4 Bedroom Terraced House, Mill Court, Crumlin, NP11
Mill Court, Crumlin, NP11

Flying Keys
107 High Street, Blackwood
Description
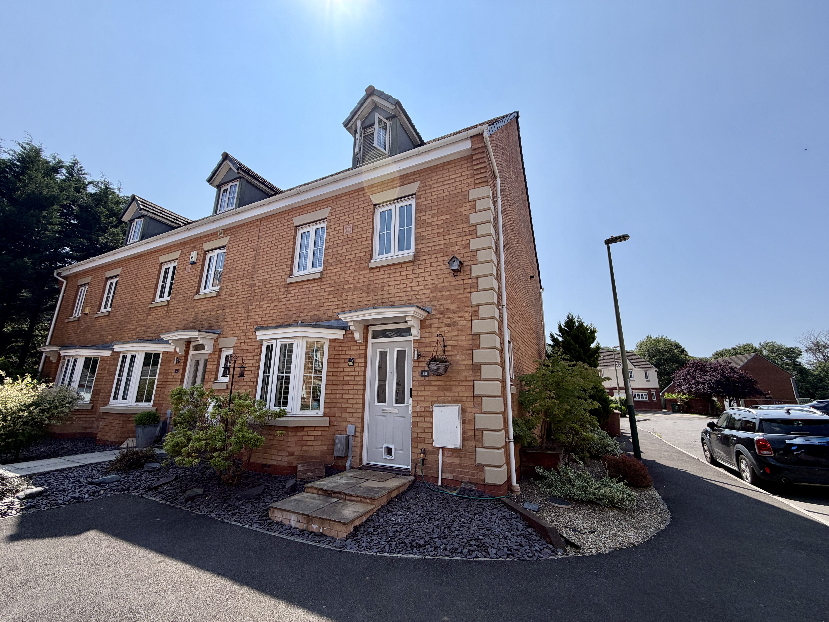
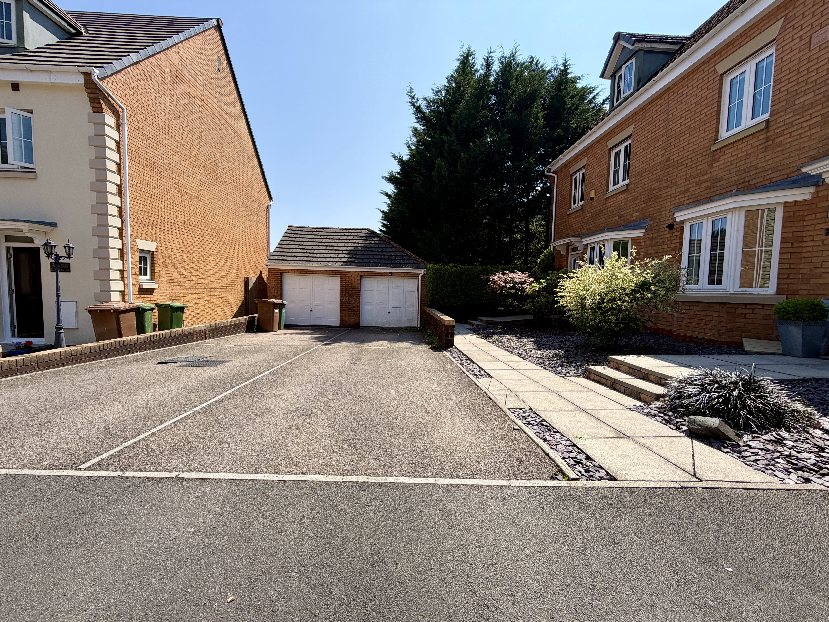
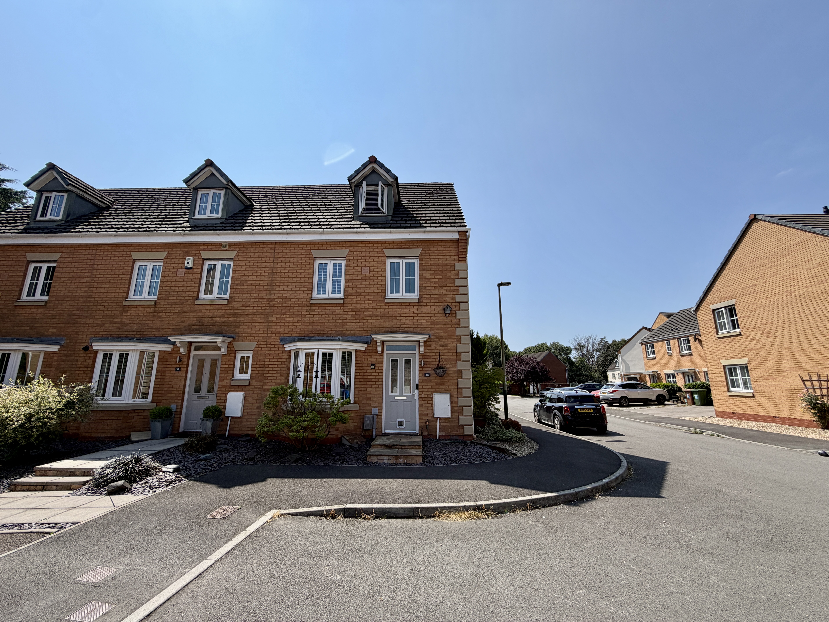
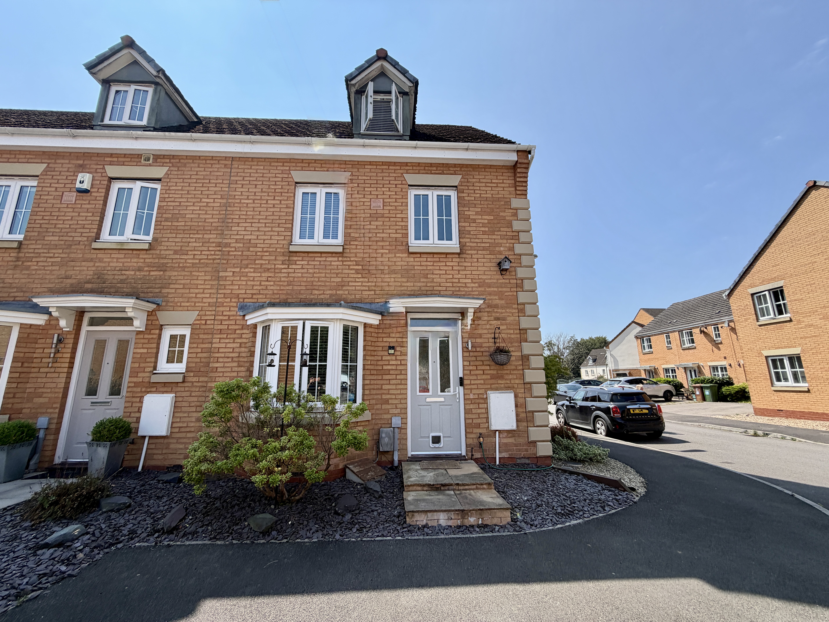
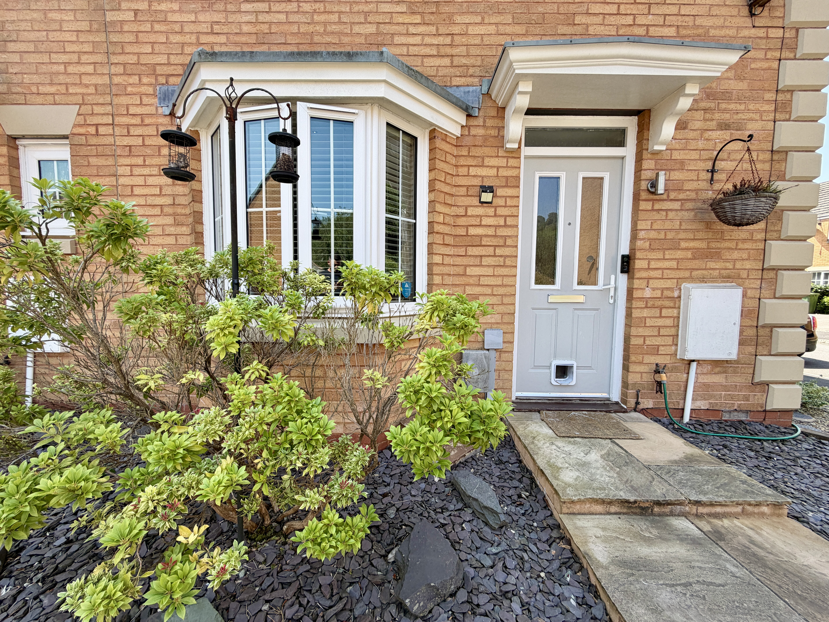
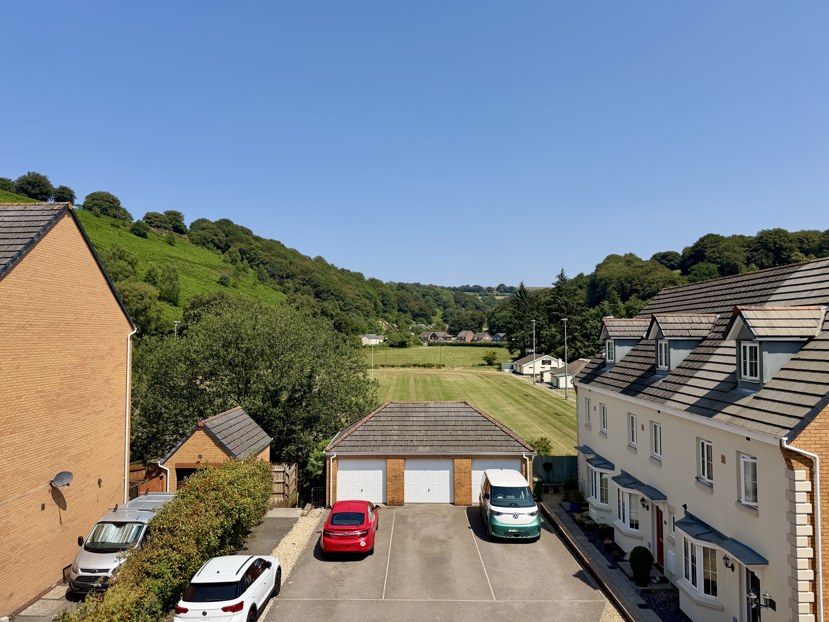
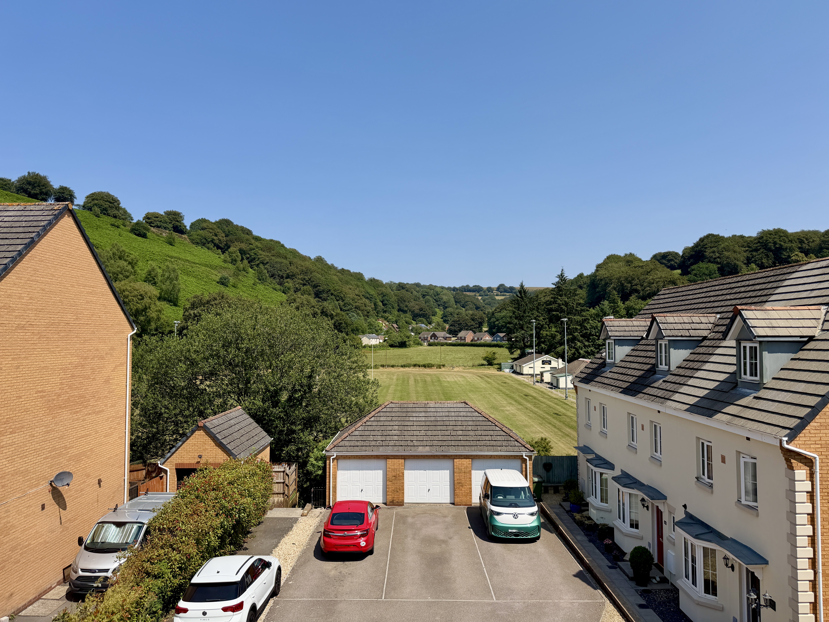
Flying Keys are proud to present this beautiful four-bedroom end-of-terrace townhouse in Hafodrynys, an immaculately presented family home offering spacious accommodation over three floors, a garage, driveway parking for two vehicles and breathtaking panoramic views across the valley.
Positioned on a sought-after modern development in the heart of Hafodrynys, this beautiful home enjoys the perfect balance of convenience and countryside living. With excellent local amenities, transport links, and an abundance of picturesque woodland and riverside walks just moments away, this property is perfectly suited to growing families.
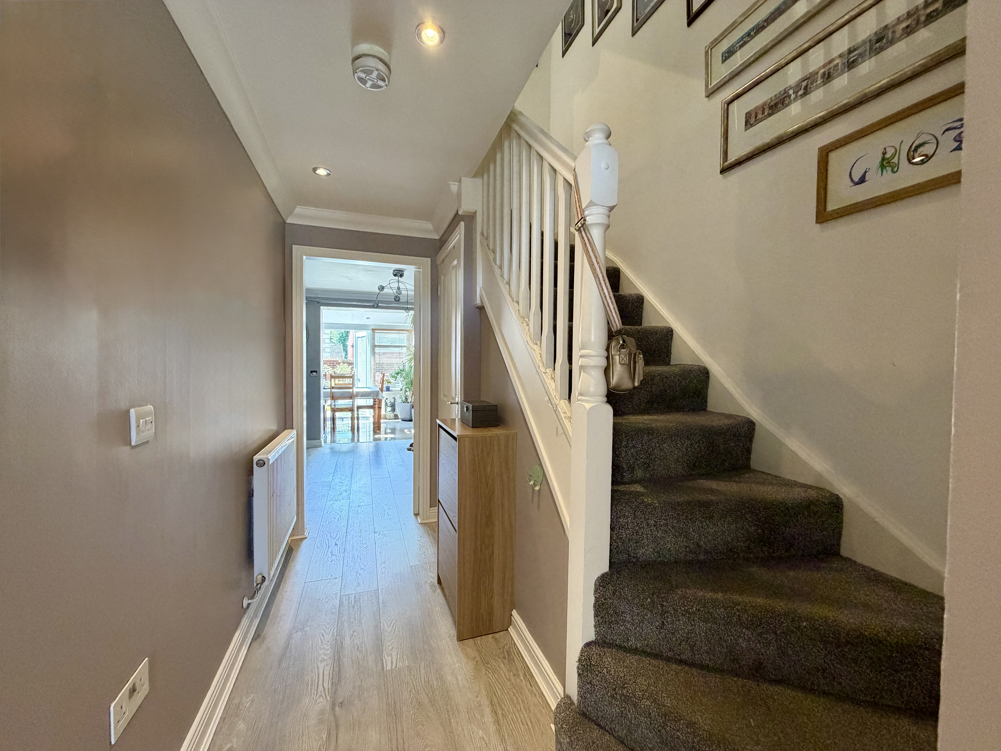
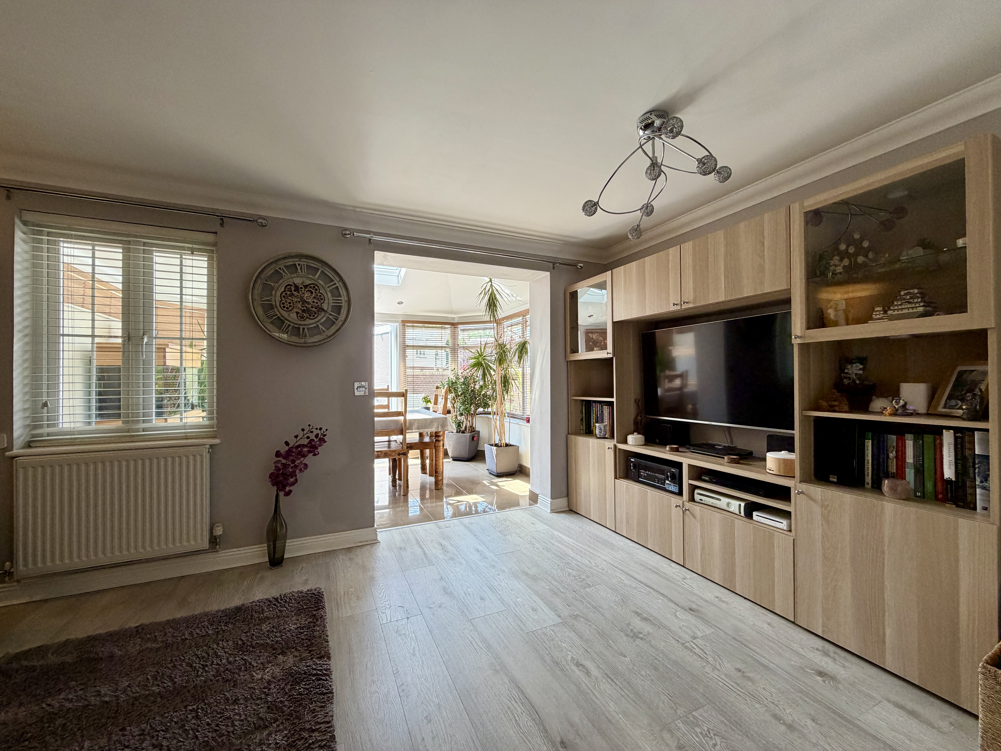
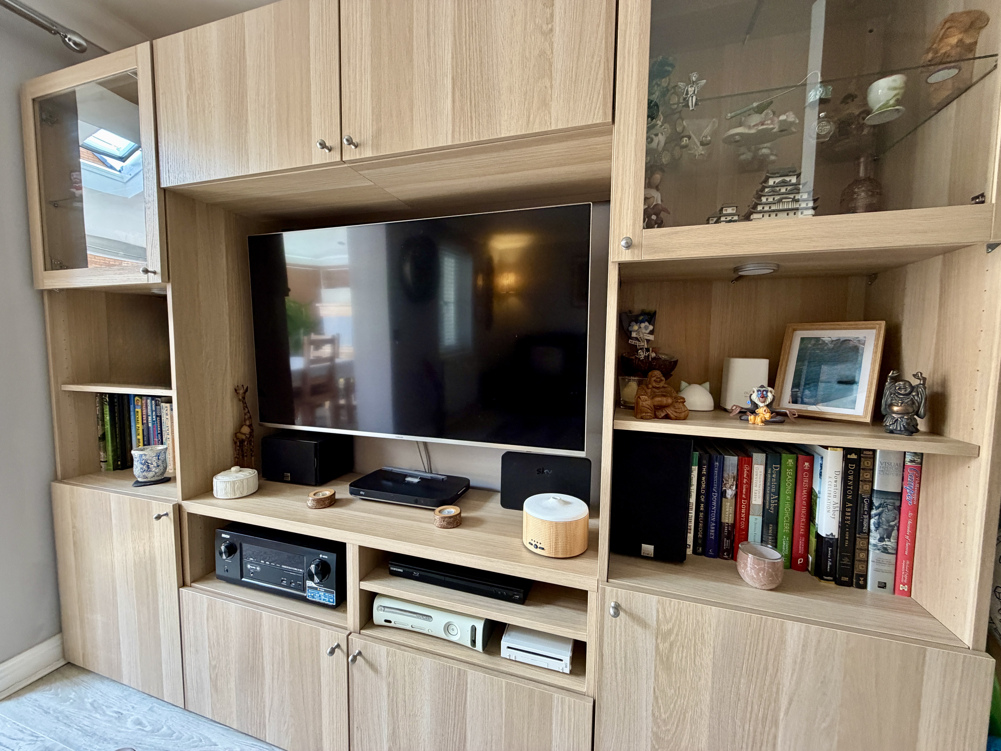
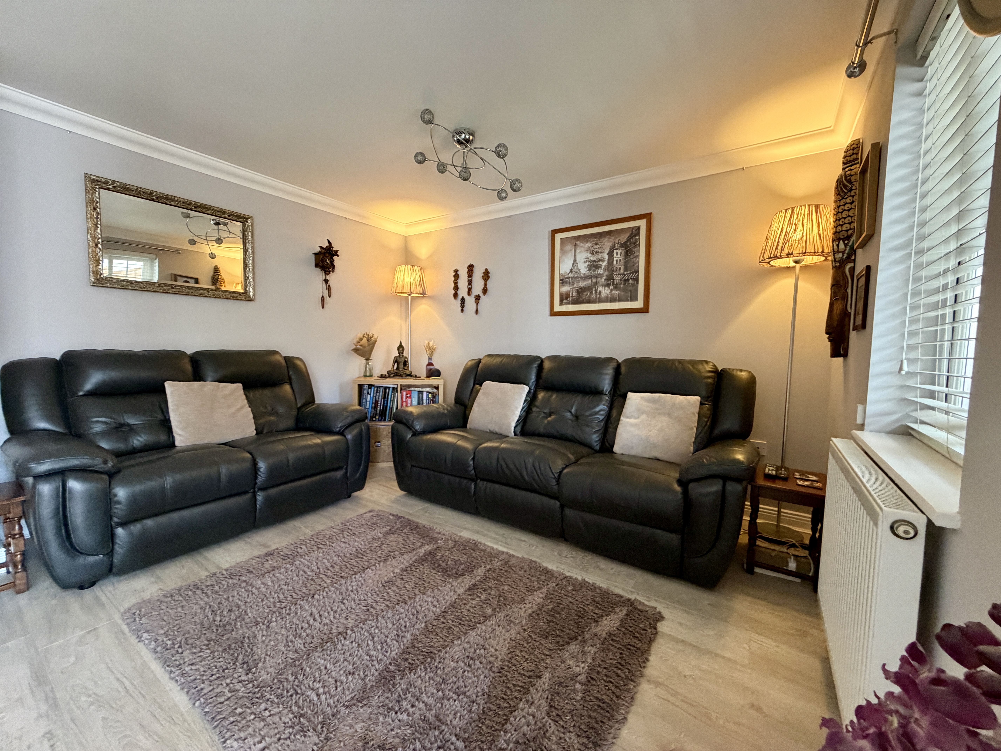
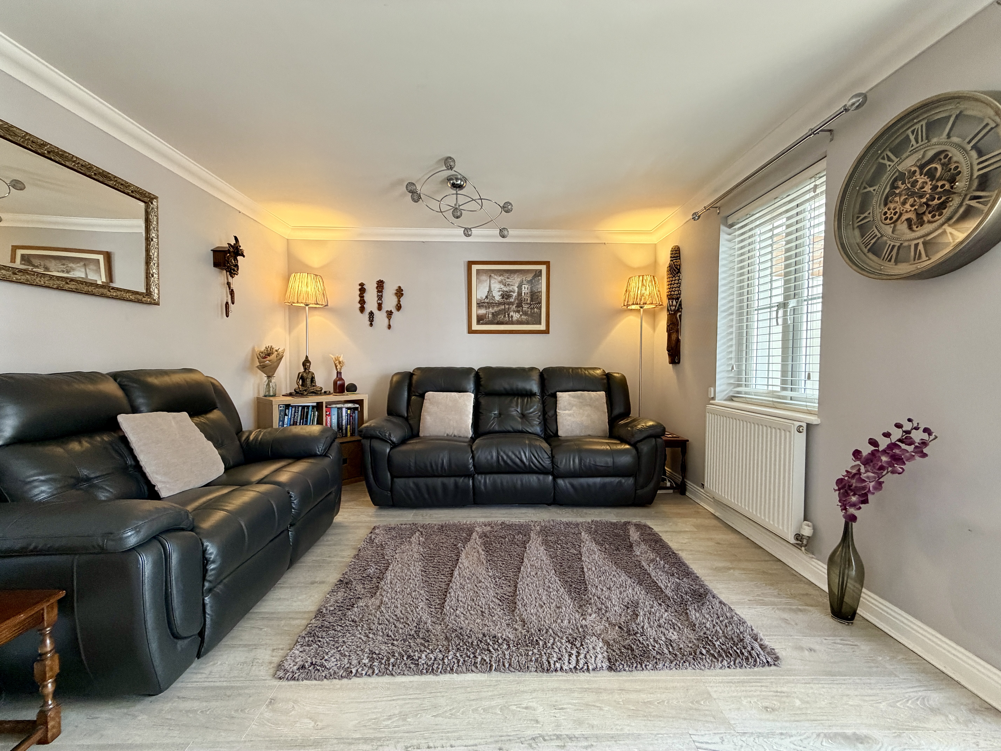
From the moment you step through the front door, the quality of this home is immediately apparent. A welcoming entrance hallway sets the tone, offering a bright and stylish first impression, leading to a spacious lounge finished in modern neutral décor, creating the perfect space to relax and unwind.
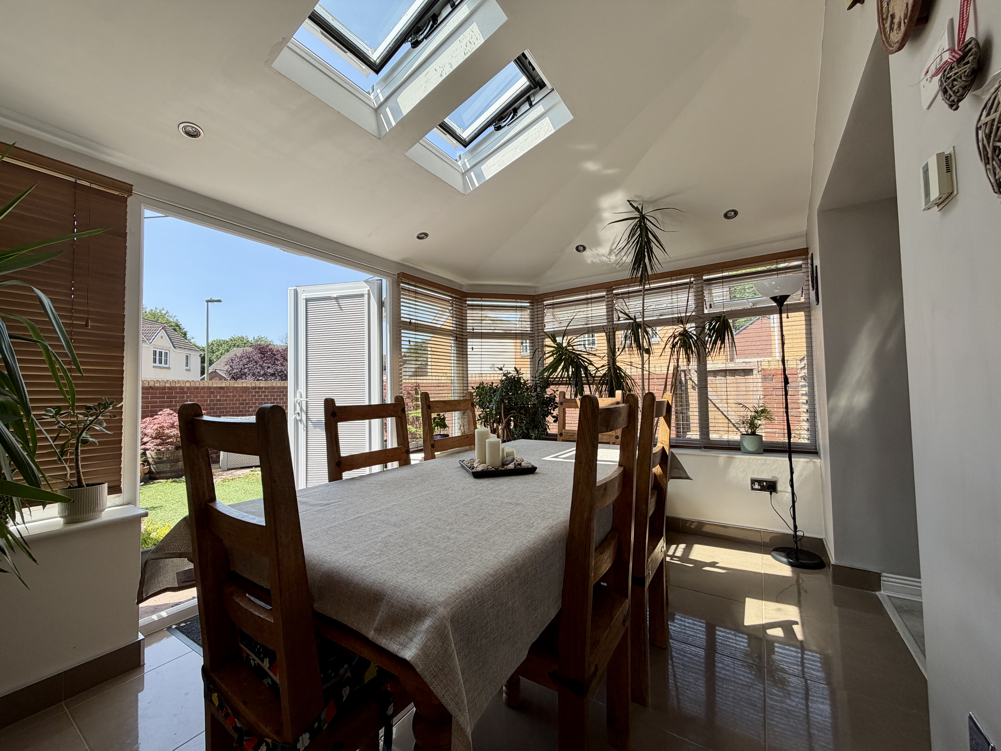
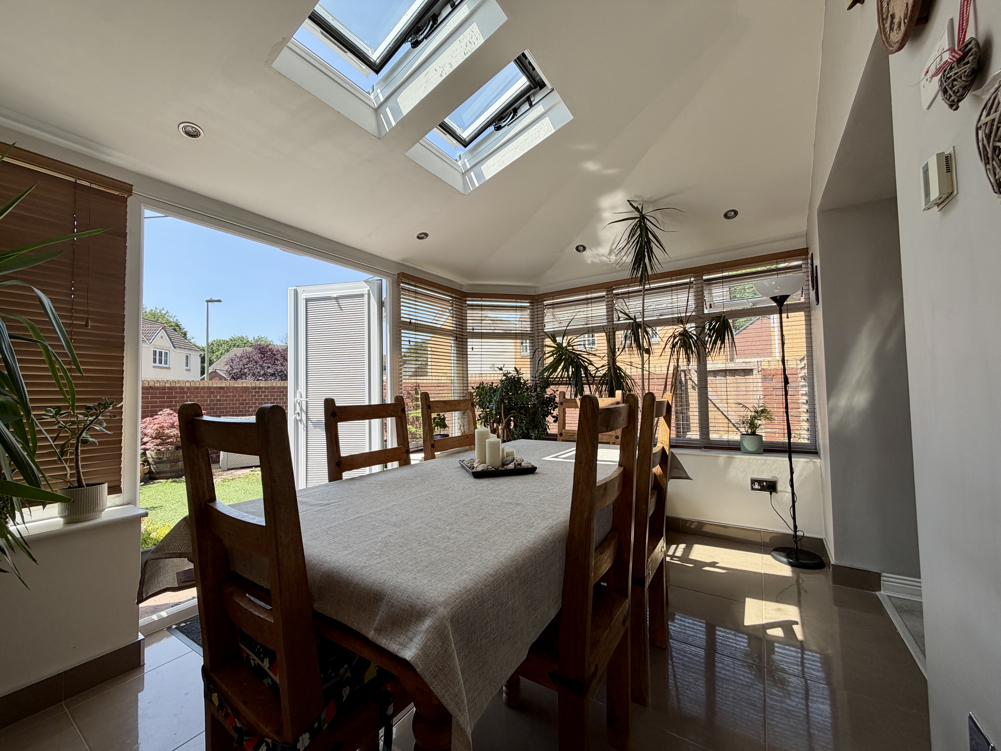
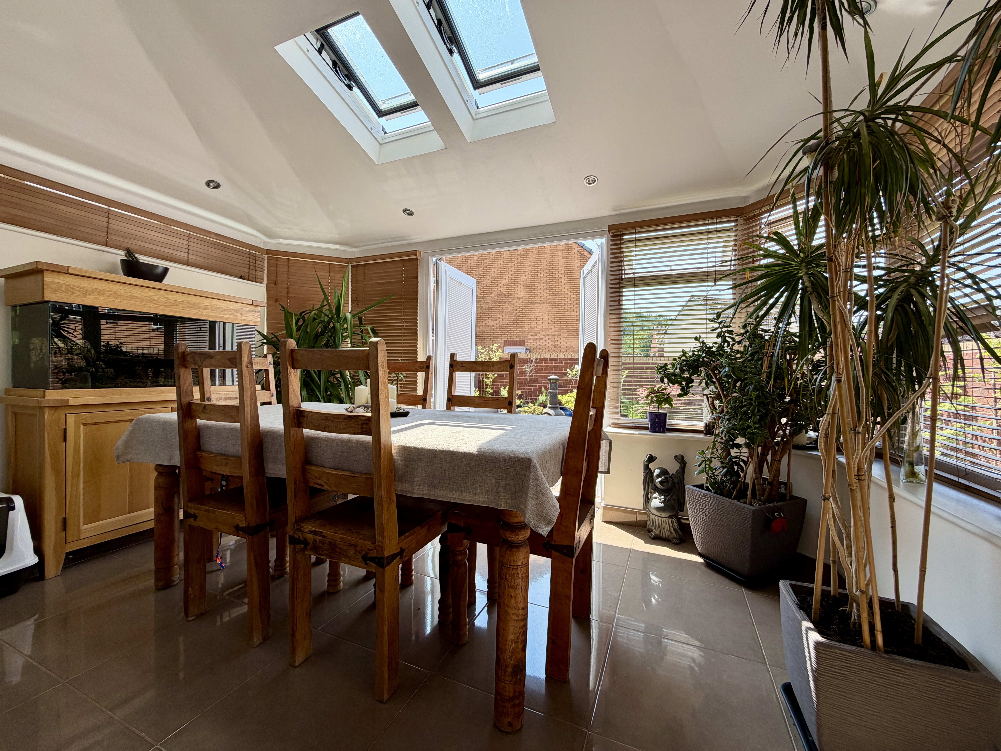
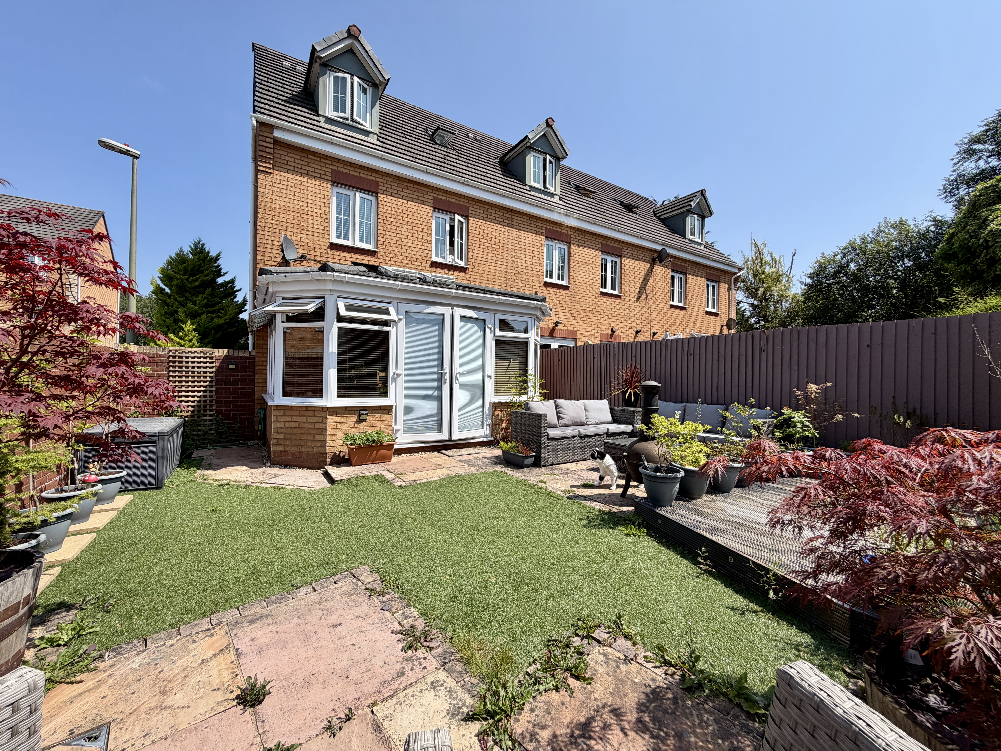
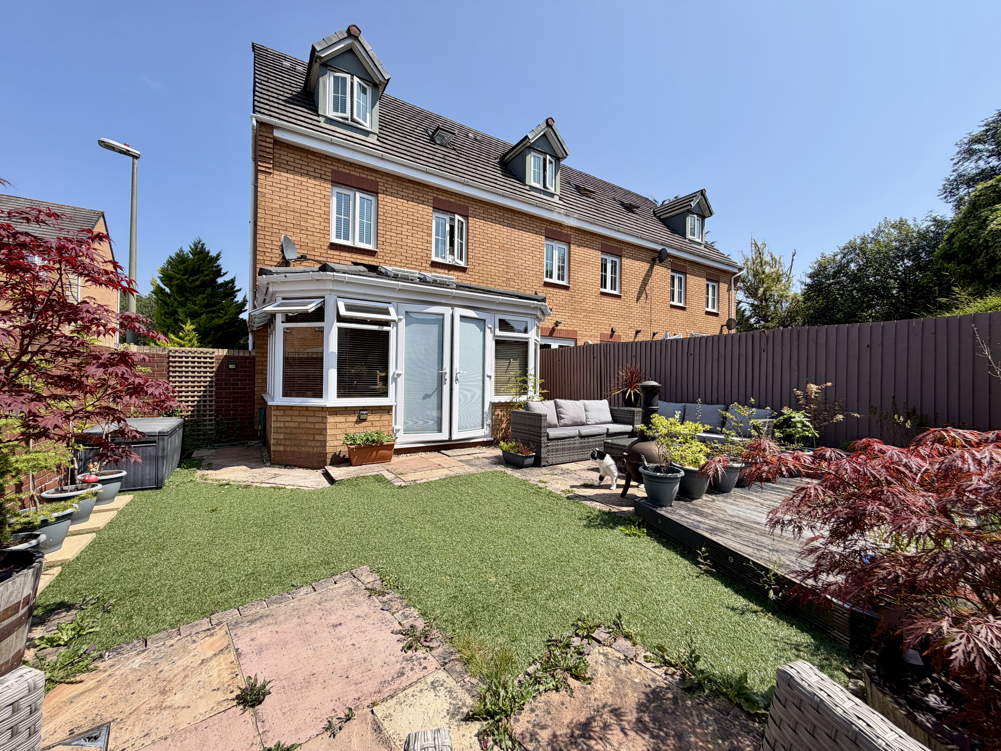
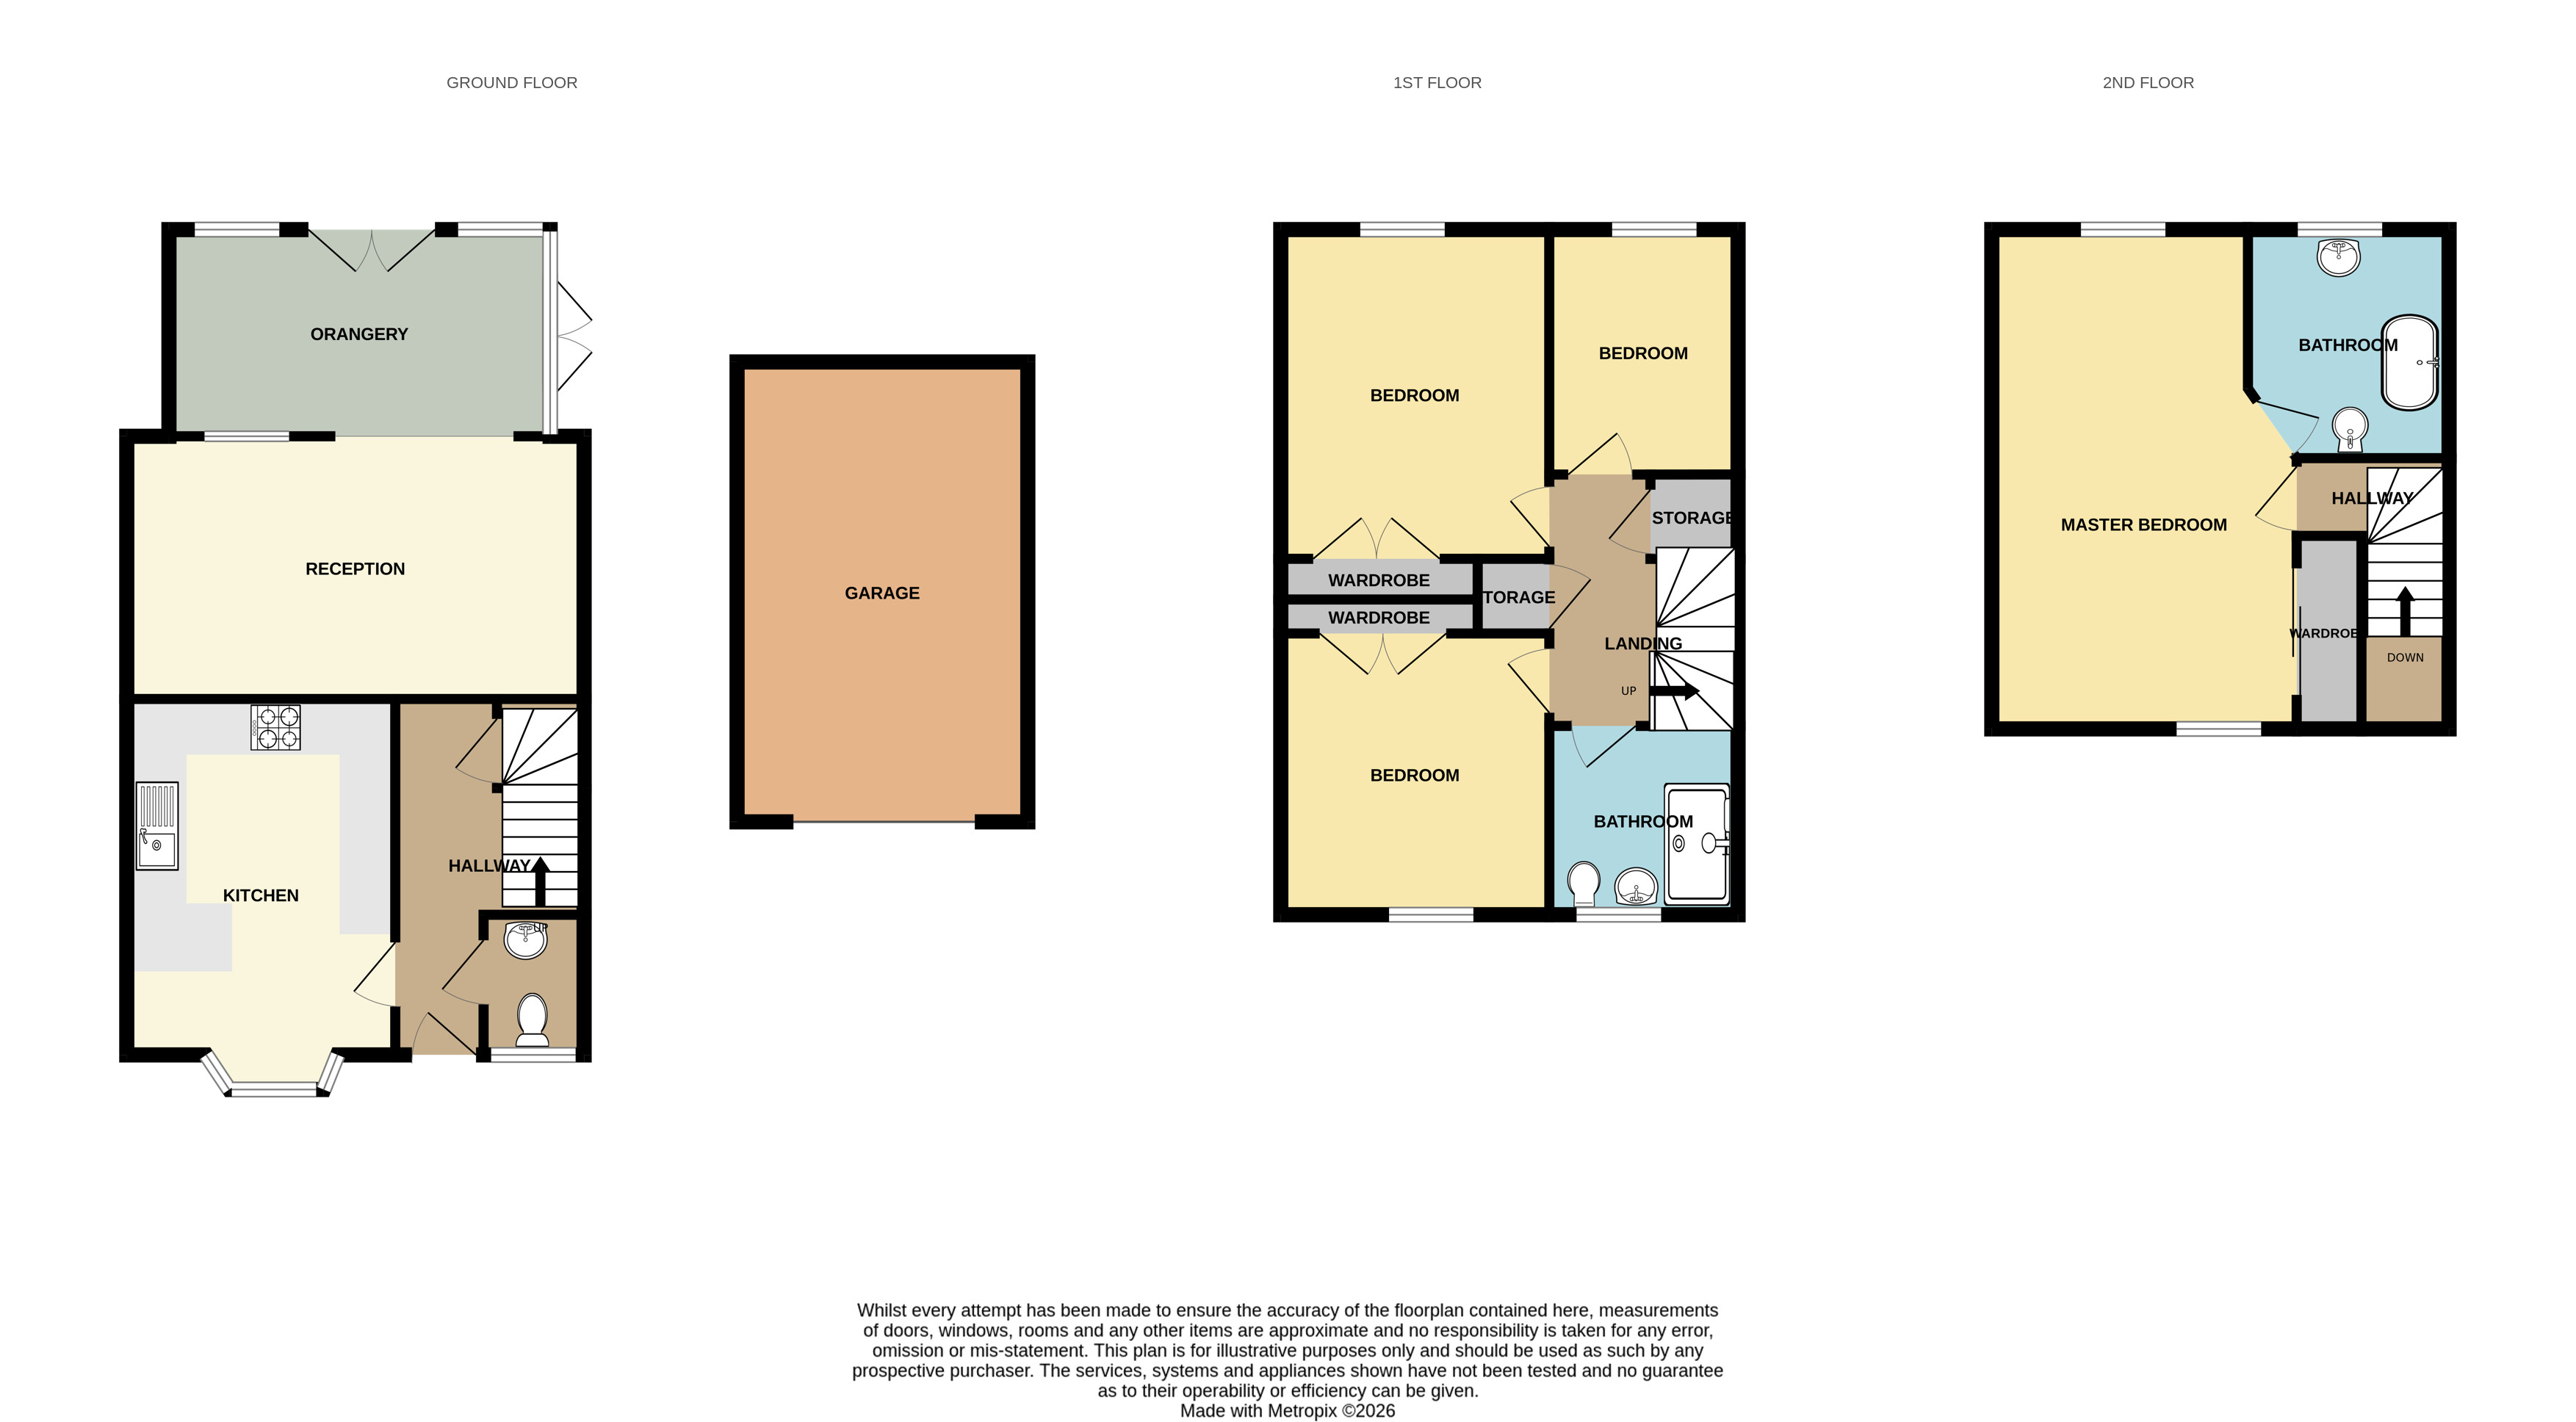
Flowing seamlessly from the lounge is the impressive orangery with underfloor heating, flooded with natural light through large windows and roof lanterns. This versatile space provides the perfect setting for family dining, entertaining guests or simply enjoying views across the beautifully maintained garden all year round.
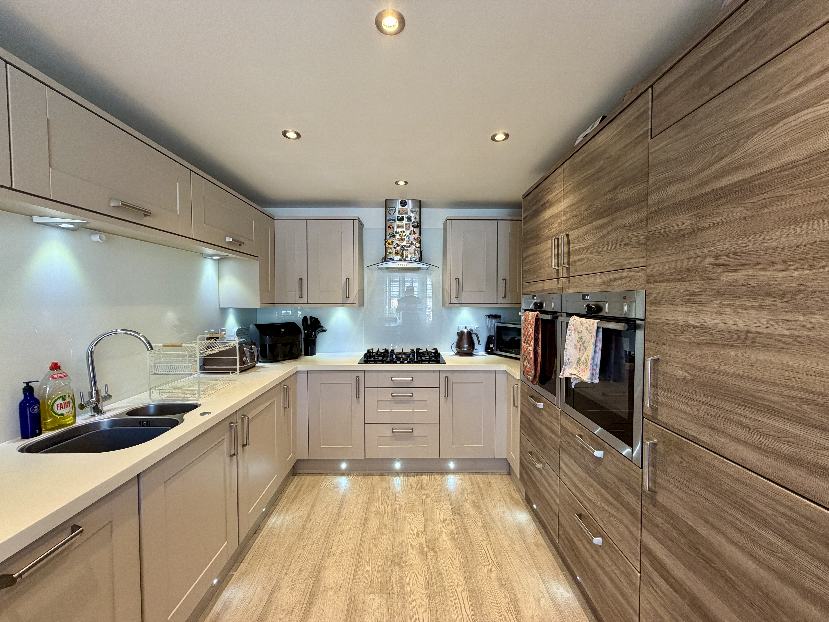
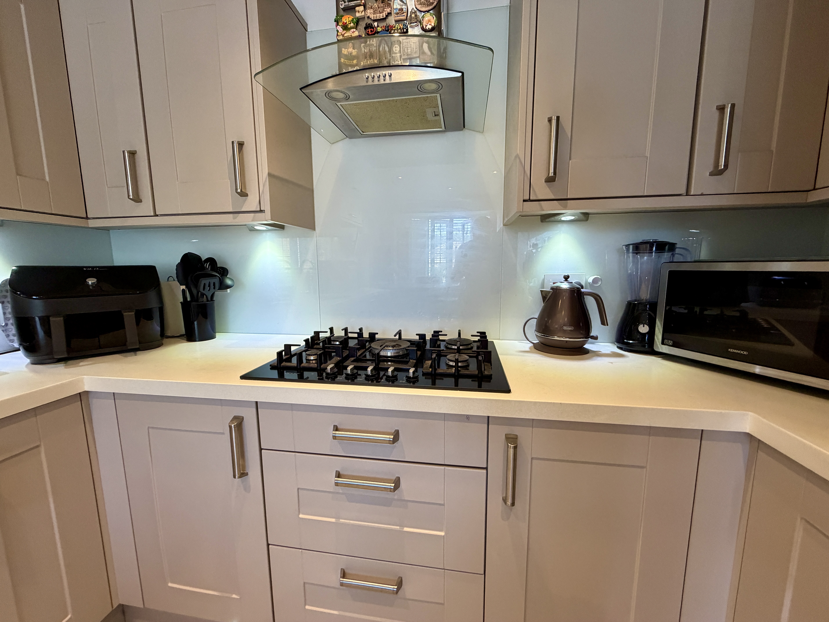
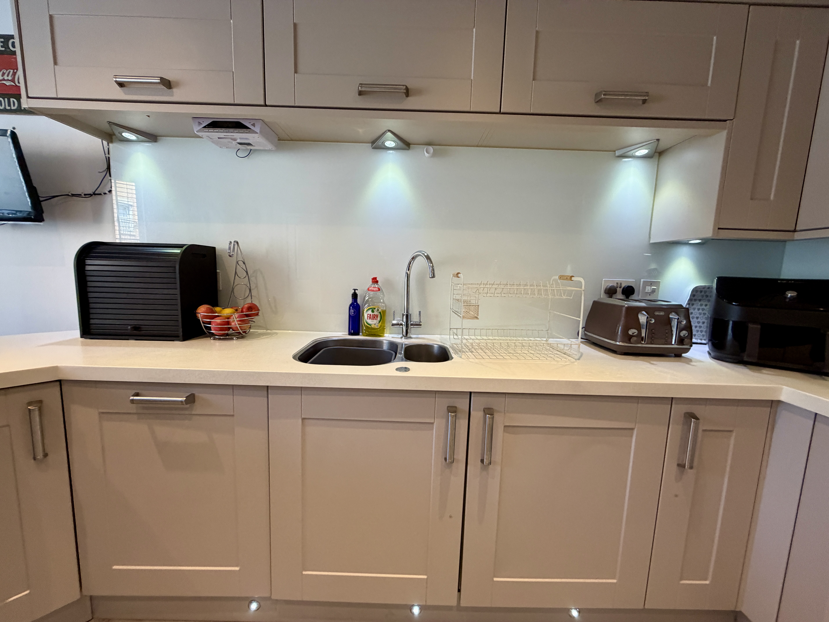
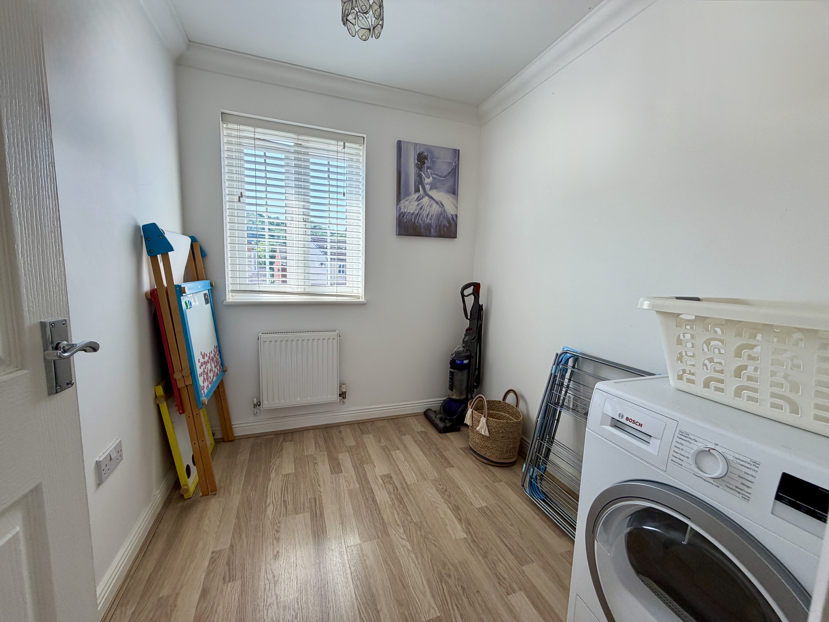
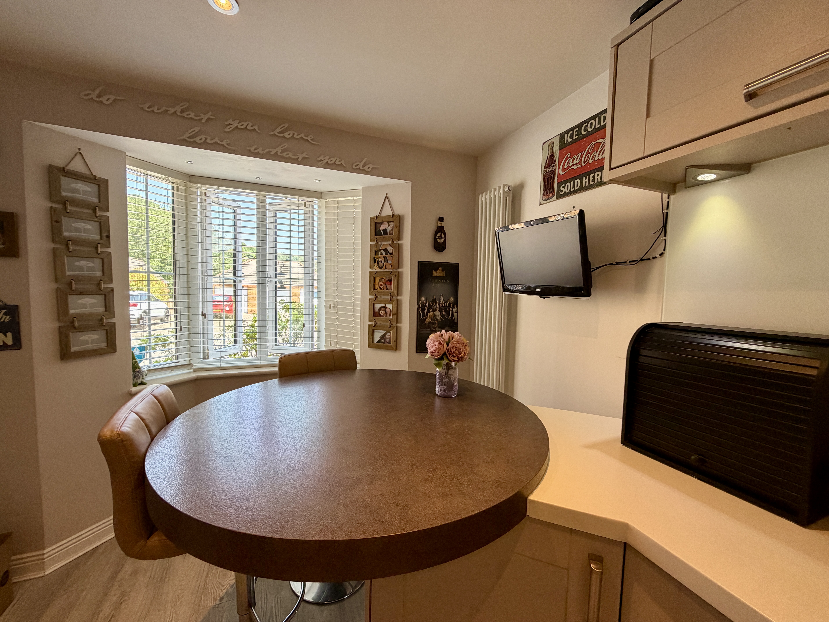
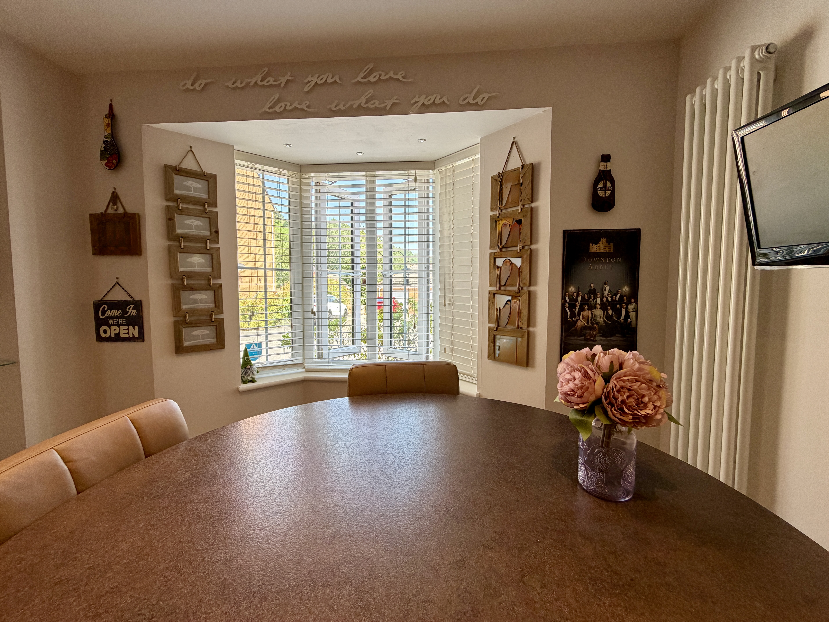
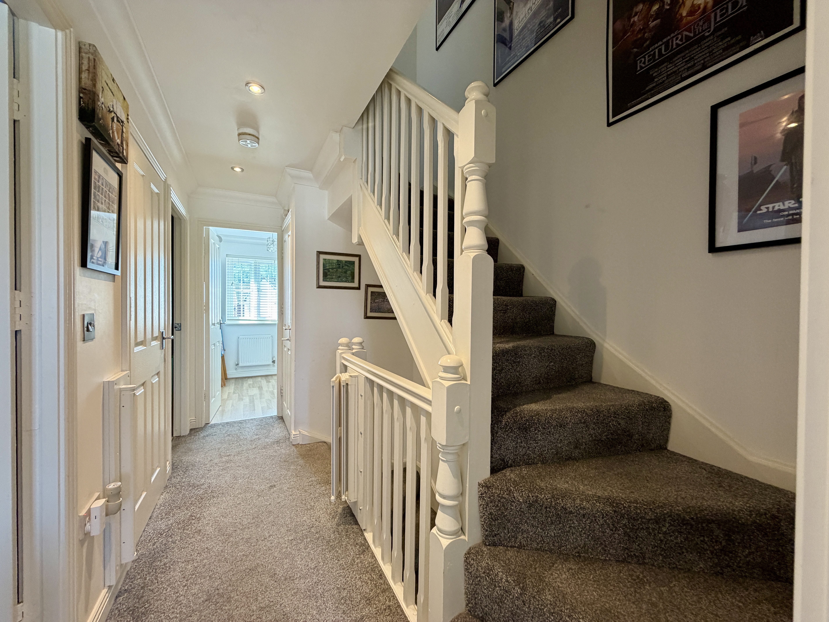
The heart of the home is undoubtedly the beautifully appointed contemporary kitchen. Fitted with an excellent range of units, Neff kitchen appliances, double oven, integrated dishwasher & washer/dryer, generous worktop space, and sleek finishes throughout, this is a kitchen designed with both practicality and entertaining in mind. In the hallway there is Large under-stairs storage cupboard with shelving.
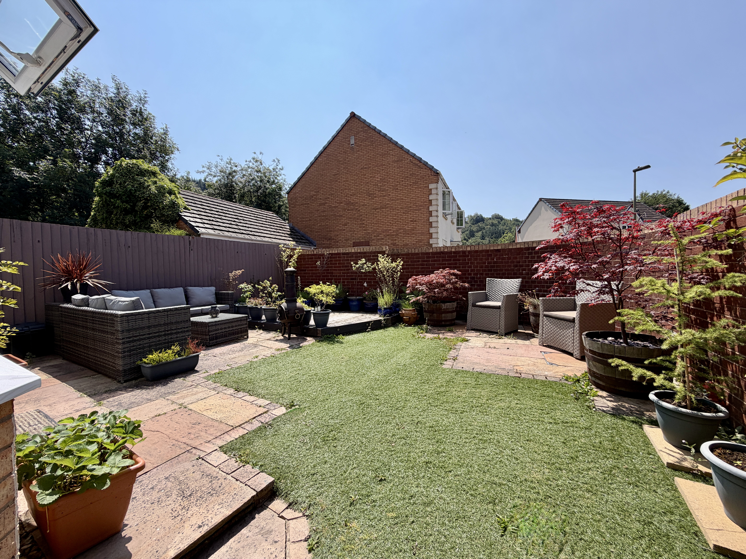
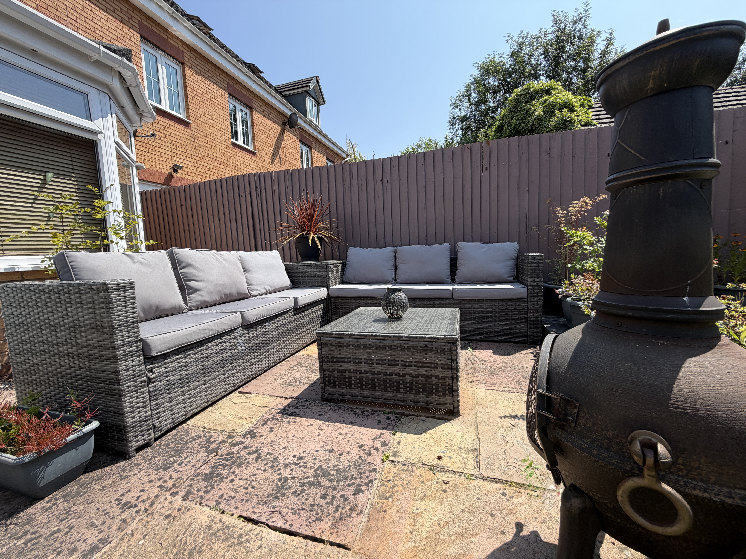
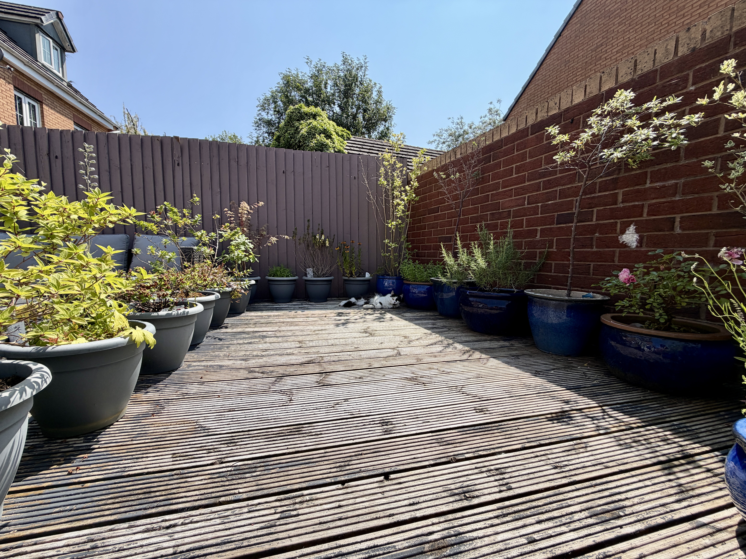
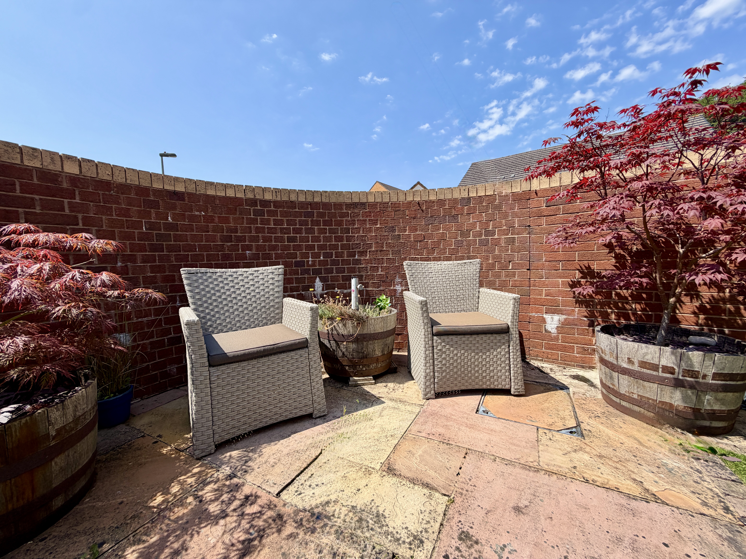
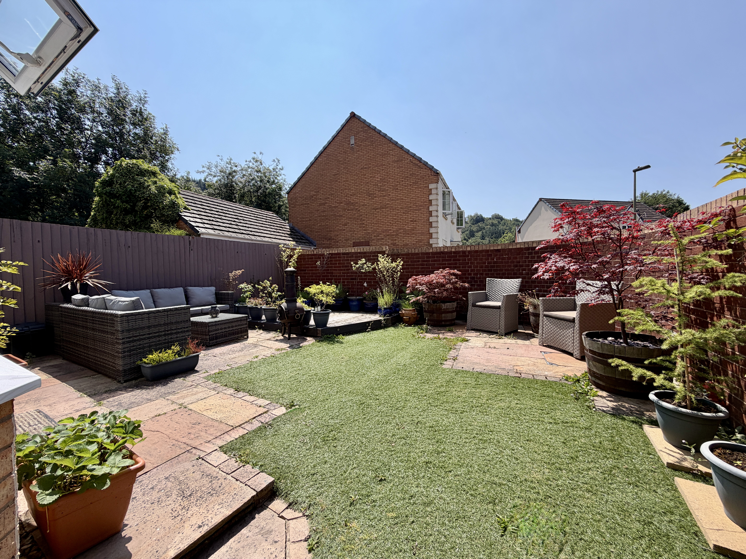
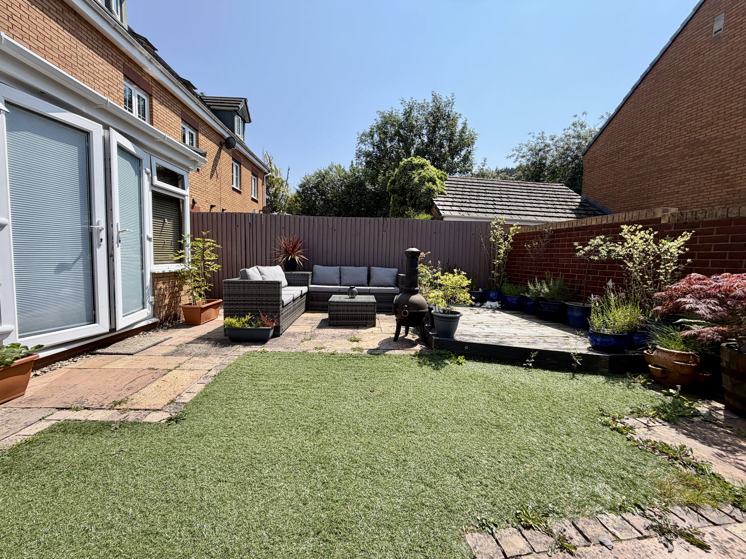
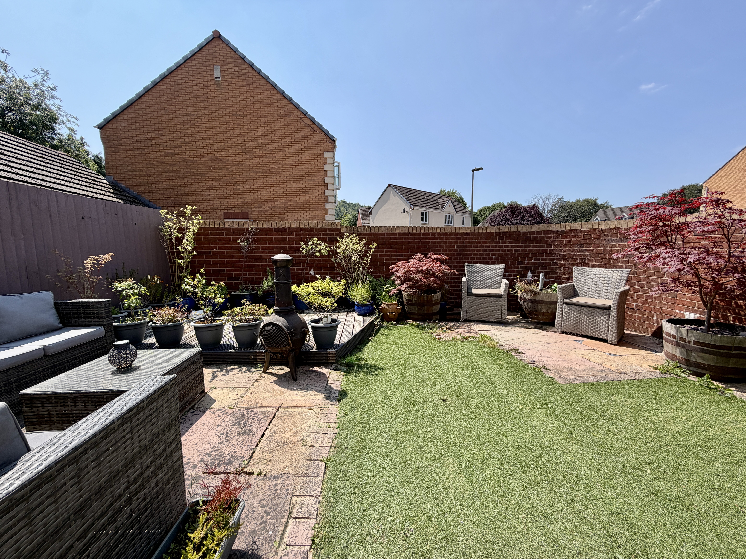
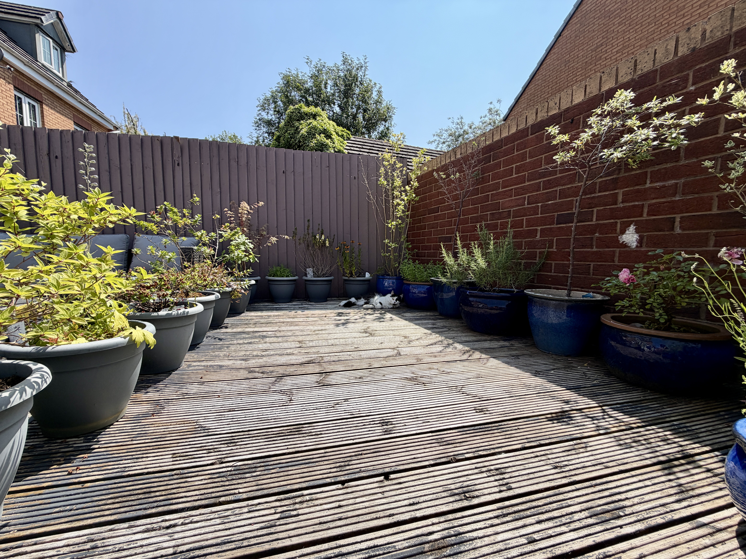
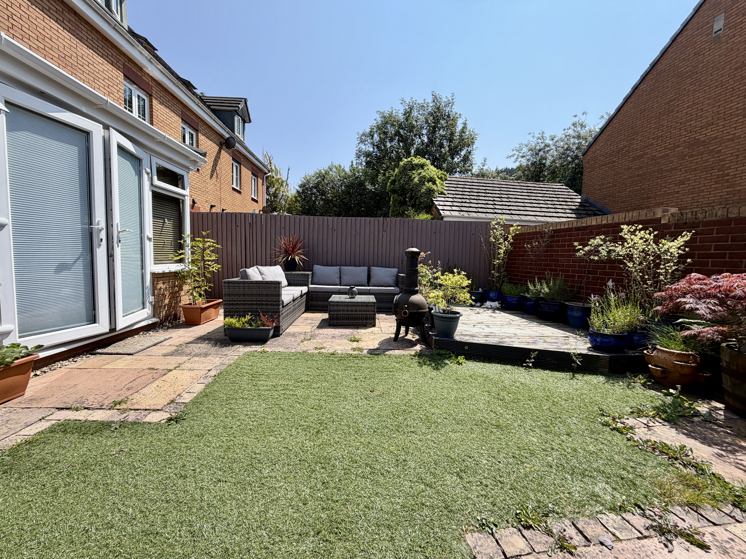
Outside, the rear garden with side gate access, has been thoughtfully landscaped to create an attractive yet low-maintenance outdoor space. Offering a combination of patio seating areas and artificial lawn, it provides plenty of room for relaxing, entertaining and enjoying summer evenings without the upkeep of a traditional garden.
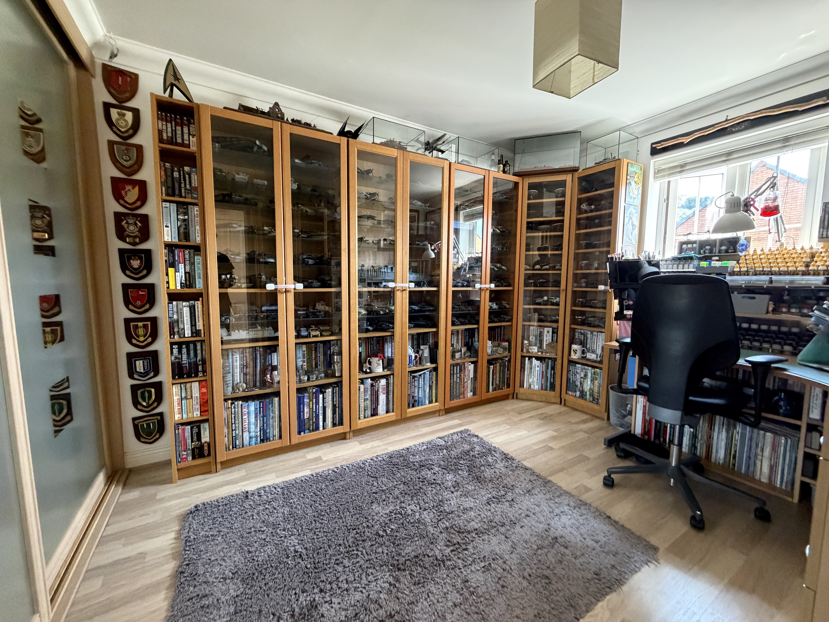
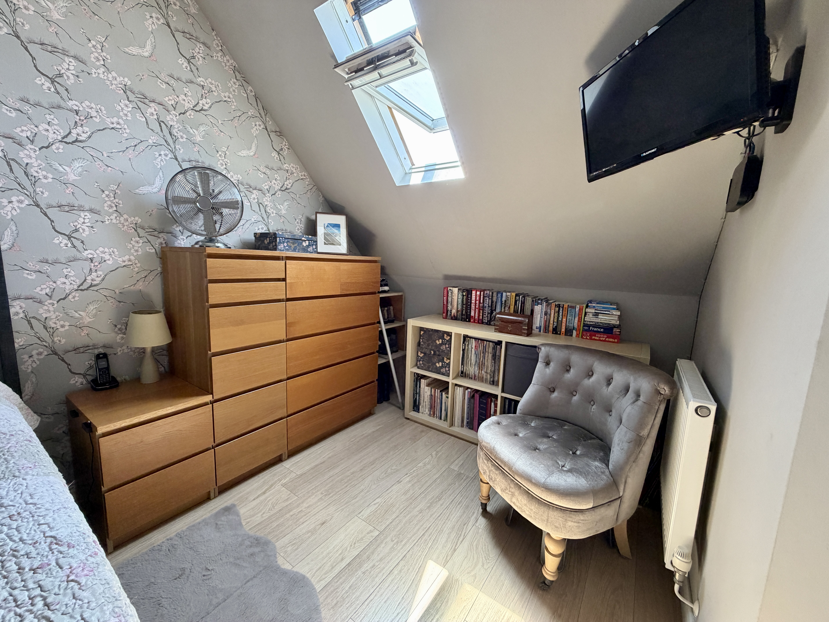
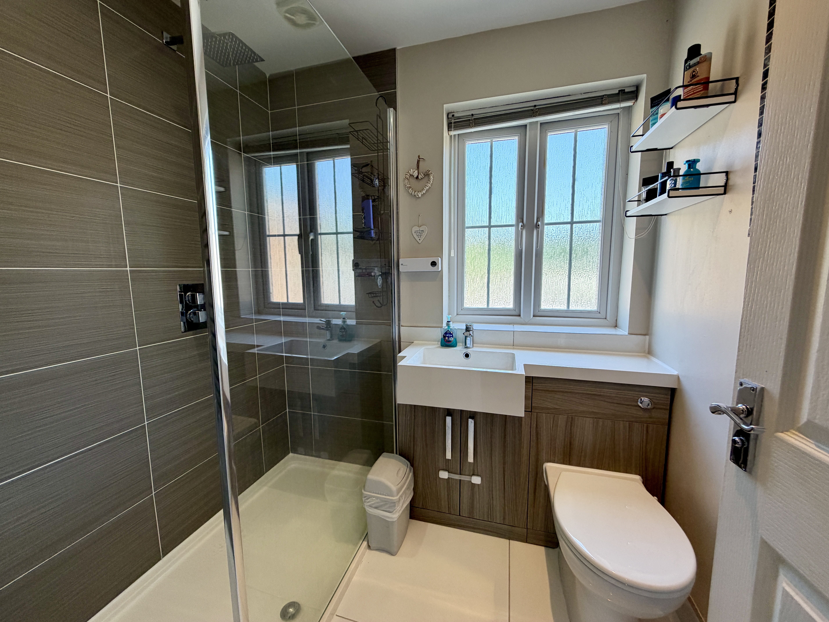
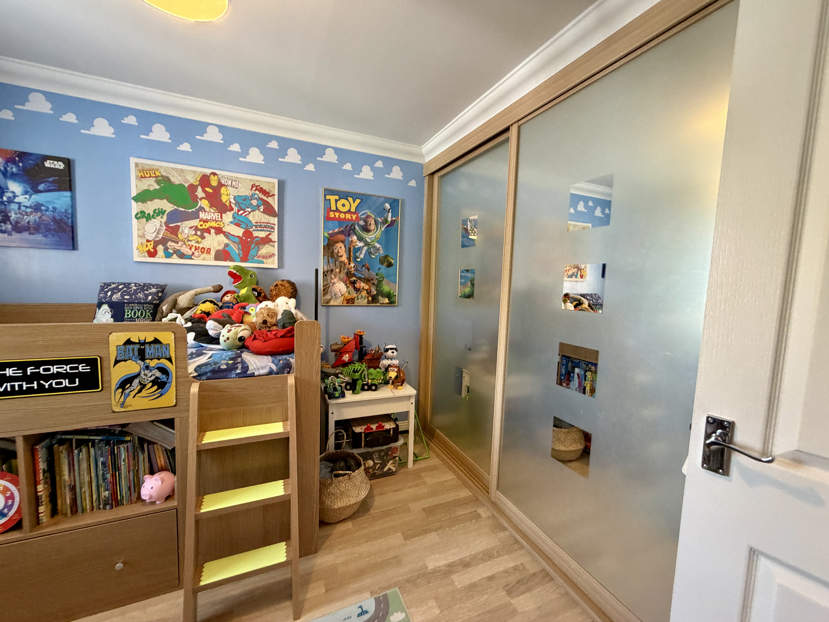
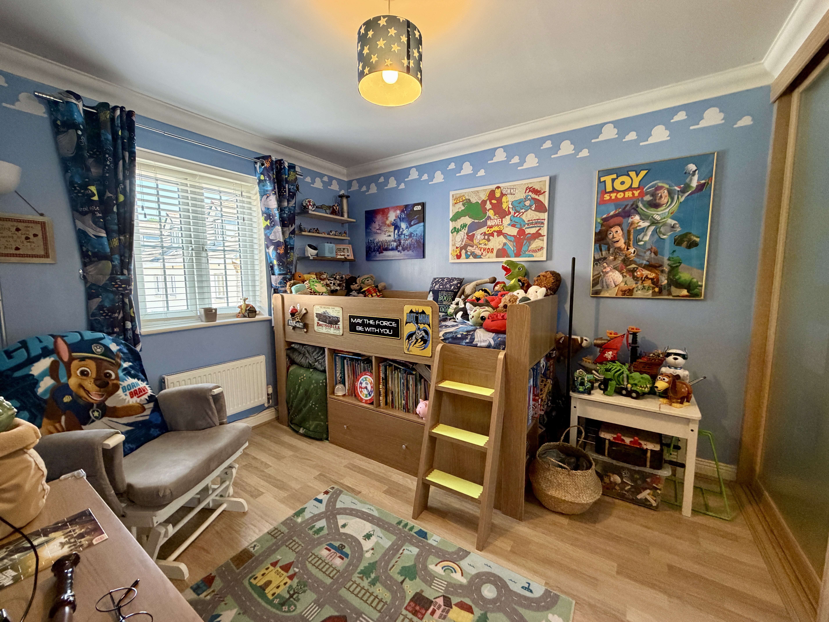
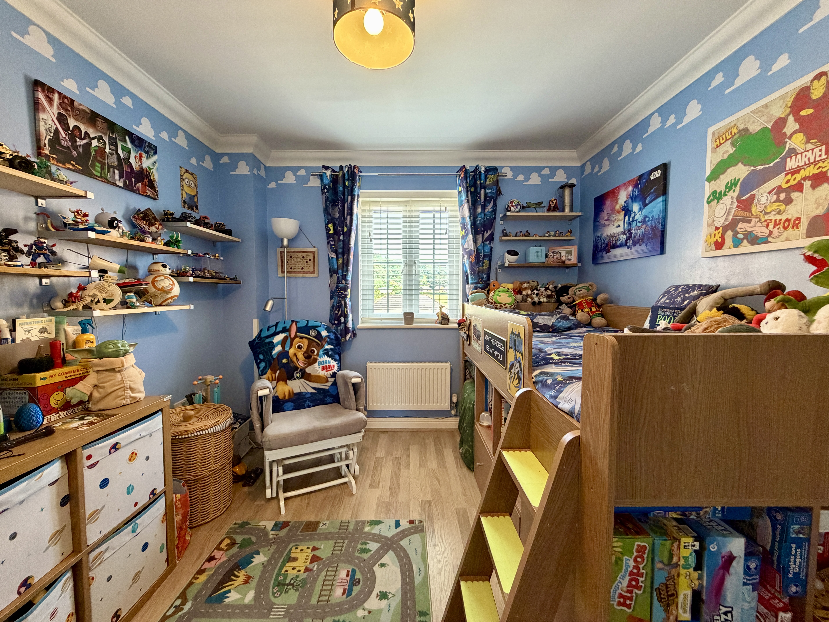
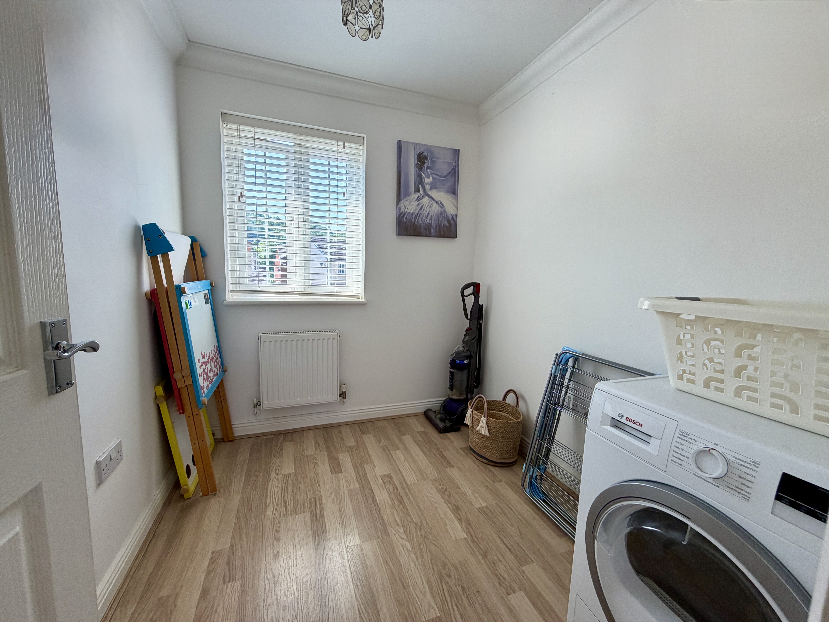
The first floor offers three well-proportioned bedrooms alongside a contemporary family shower room finished to a superb standard with modern fittings and a large walk-in shower.
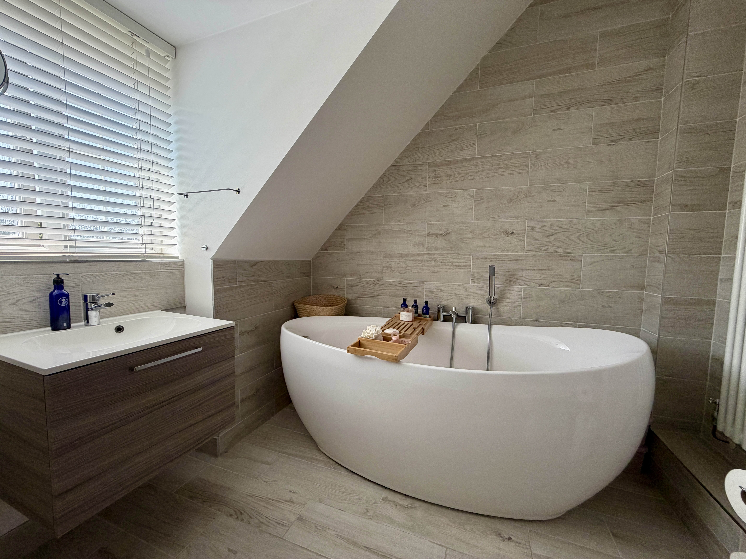
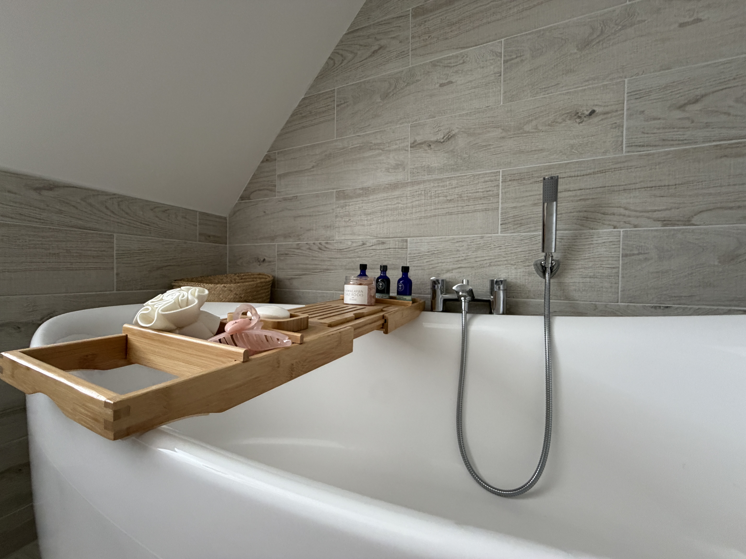
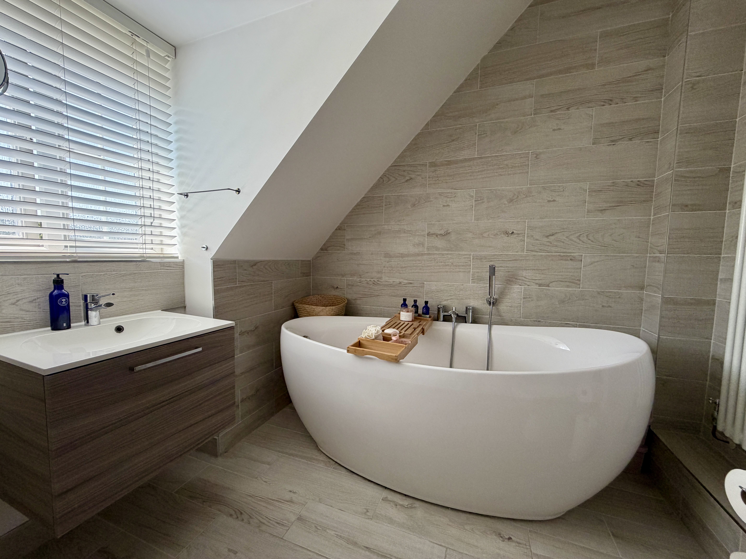
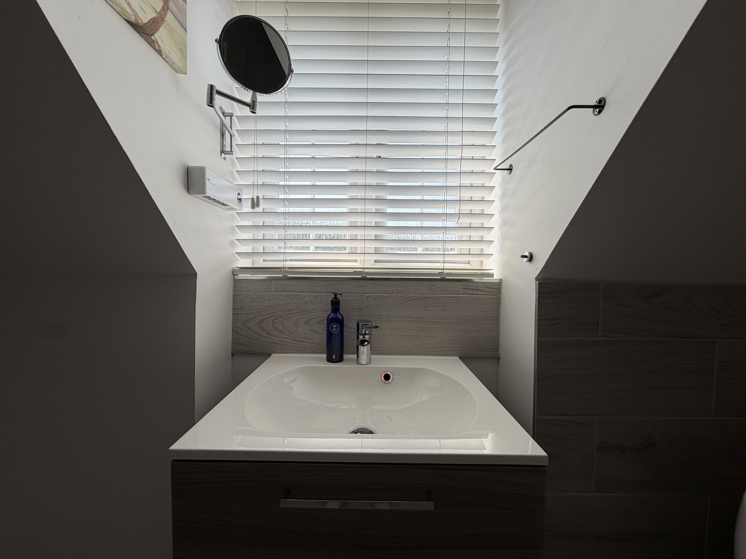
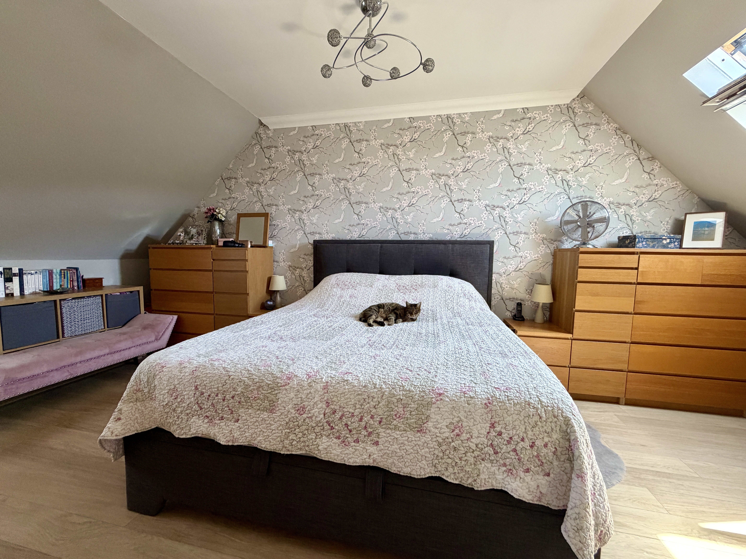
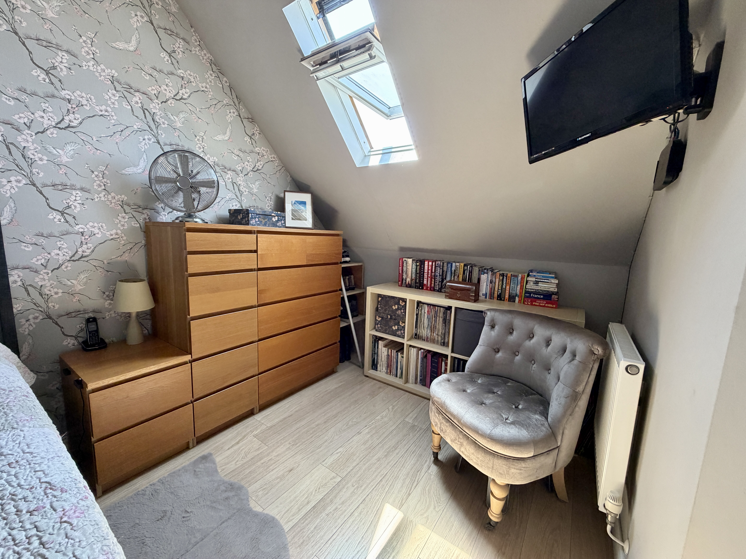
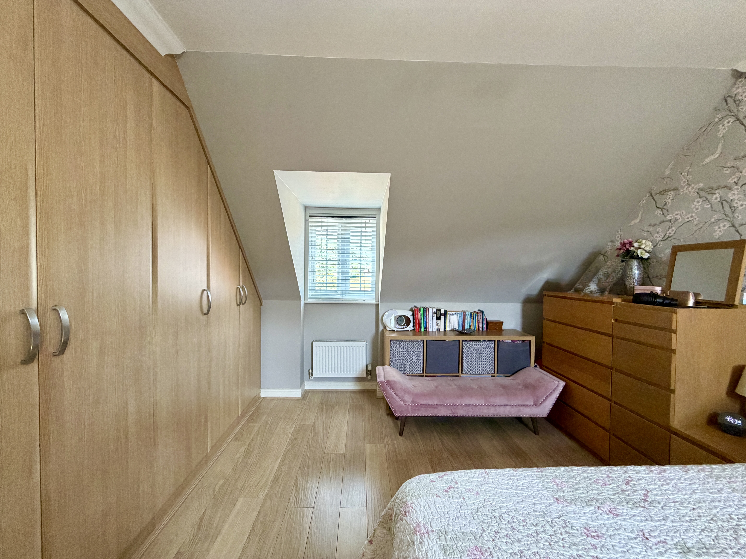
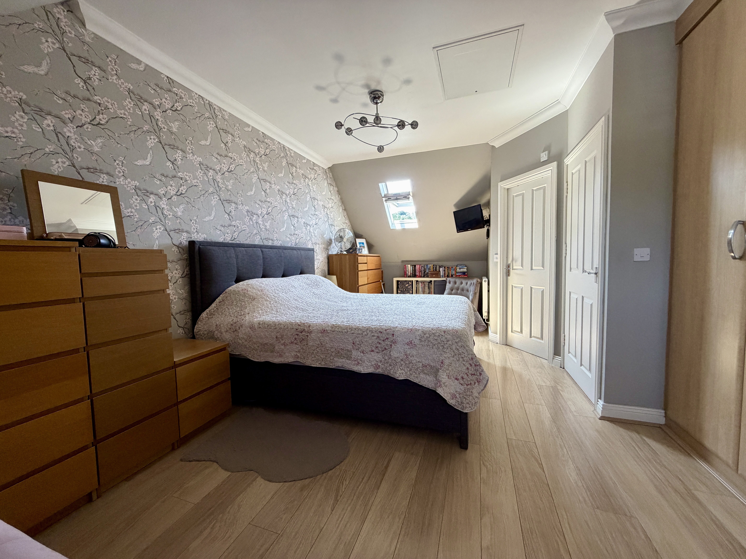
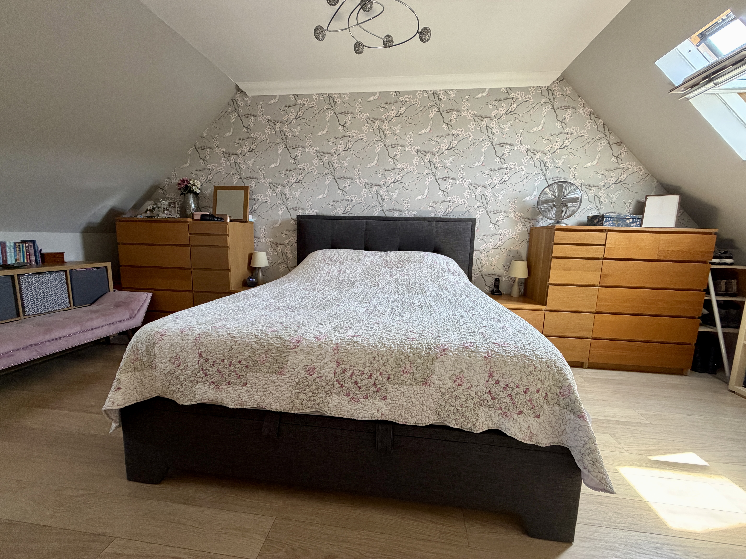
Occupying the entire top floor is the master suite, creating a private retreat away from the rest of the home. This impressive bedroom benefits from fitted wardrobes, an abundance of natural light and a beautifully appointed en-suite bathroom featuring a freestanding bath, offering the perfect place to relax at the end of the day.
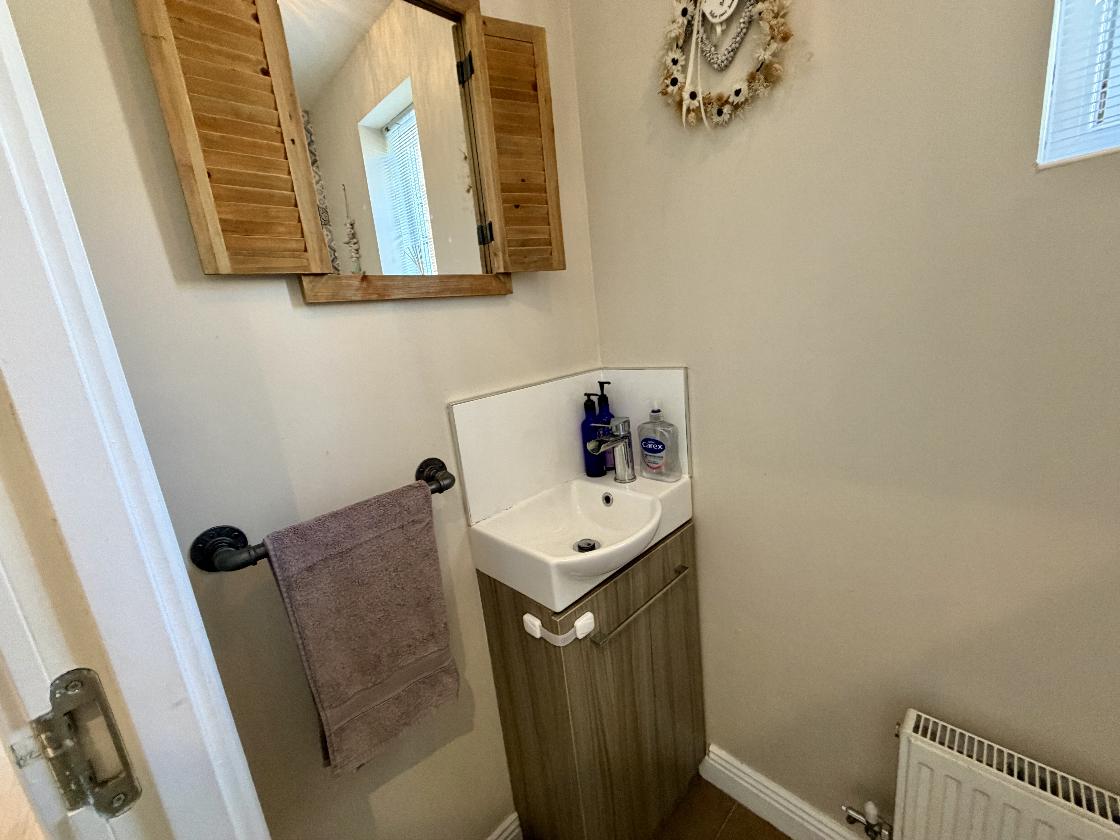
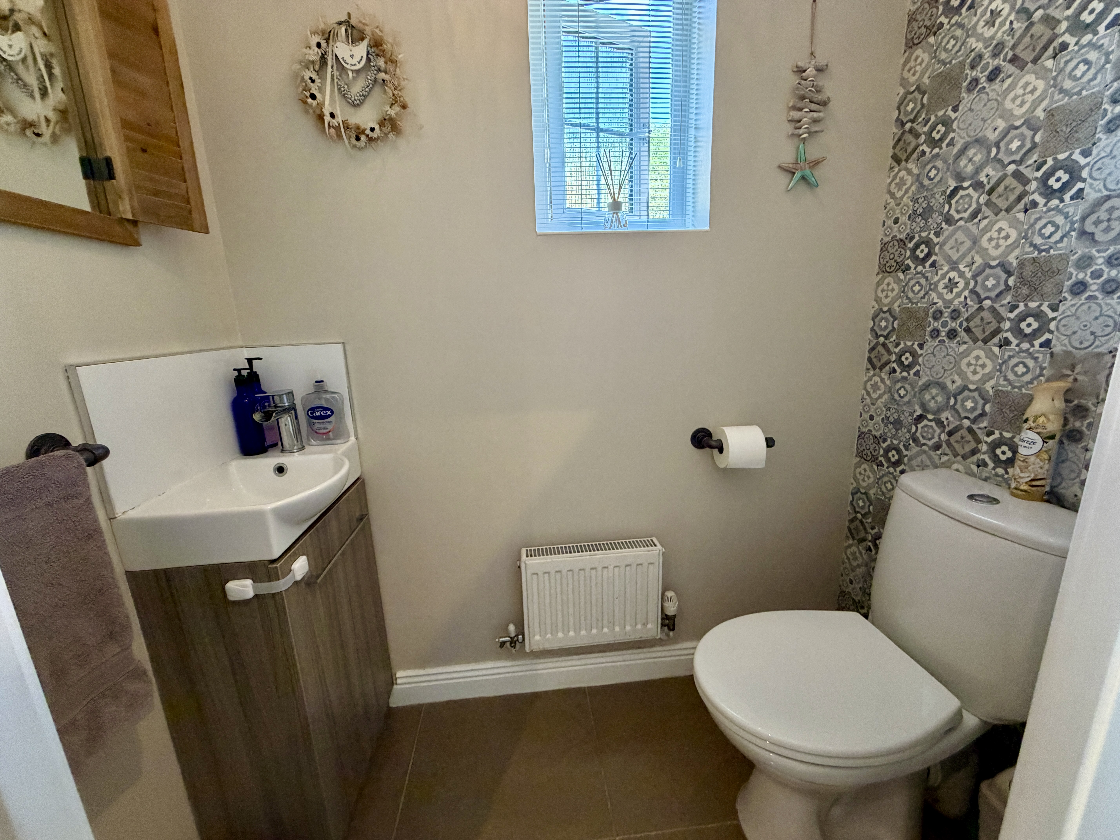
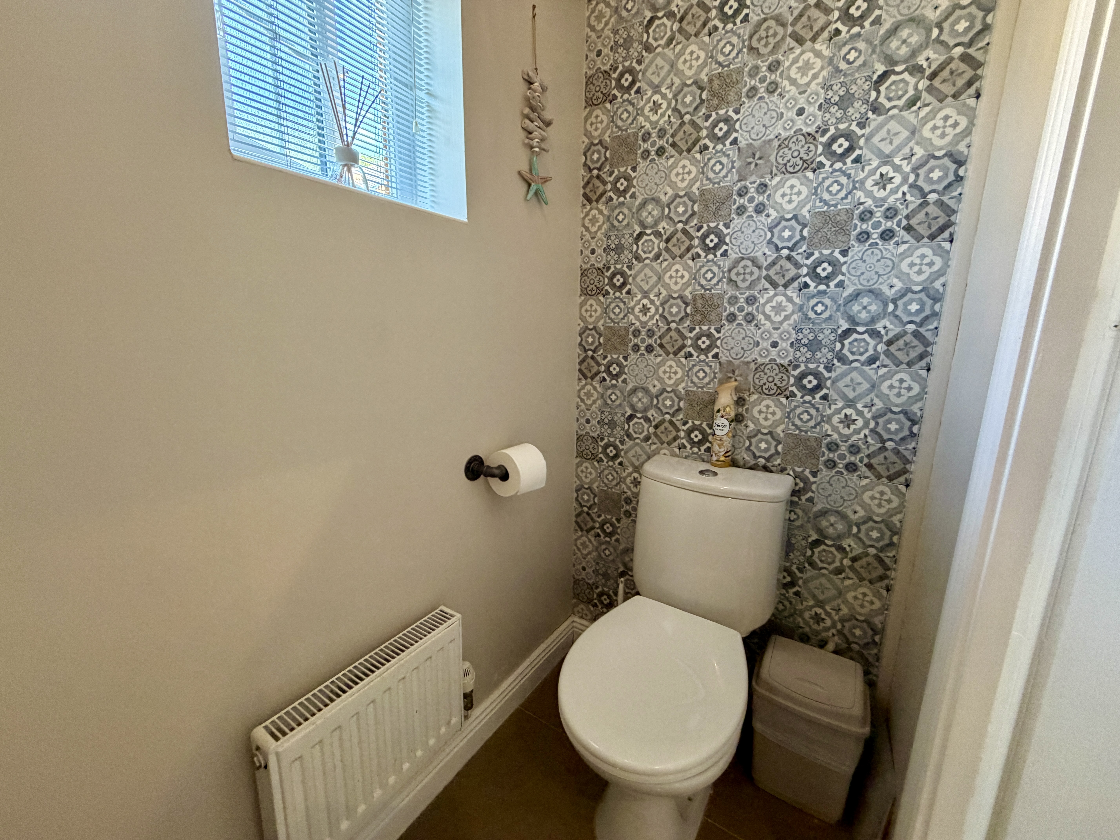
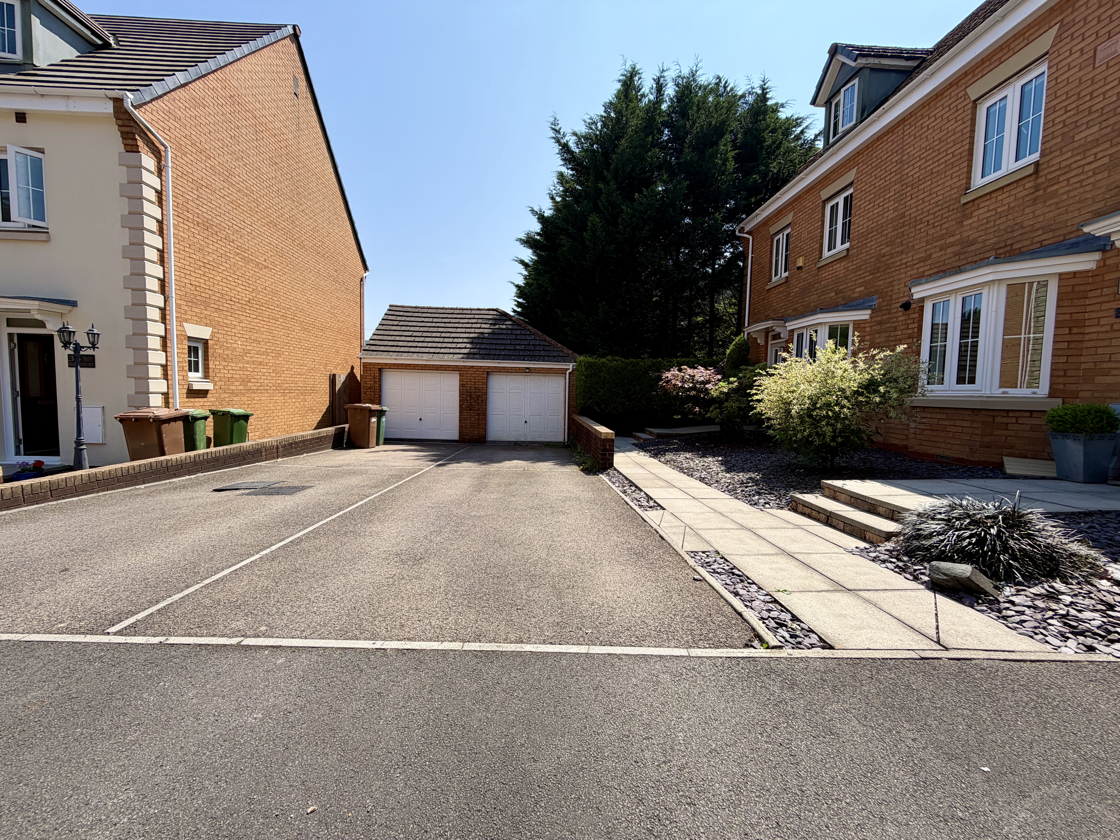
Further benefits include a convenient ground floor cloakroom/WC, a garage with electricity and 4 electric sockets., driveway parking for two vehicles and tasteful, modern décor throughout, allowing any purchaser to move straight in with nothing to do.
Completing this fantastic home are the spectacular, uninterrupted views across the surrounding valley, providing an ever-changing backdrop that can be enjoyed throughout the seasons.
Properties finished to this standard, offering generous accommodation, outstanding outdoor space and an enviable location, rarely remain on the market for long. Early viewing is highly recommended to fully appreciate everything this family home has to offer.
Key Features
- End corner plot
- Two car driveway
- Enclosed garden
- Large master bedroom with freestanding bath in en-suite
- Orangery and corner plot garden
- Garage with electric and multiple sockets
Property Details
- Property type: House
- Property style: Terraced
- Price Per Sq Foot: £256
- Approx Sq Feet: 1,173 sqft
- Plot Sq Feet: 2,185 sqft
- Council Tax Band: D
Floorplans
Parking Spaces
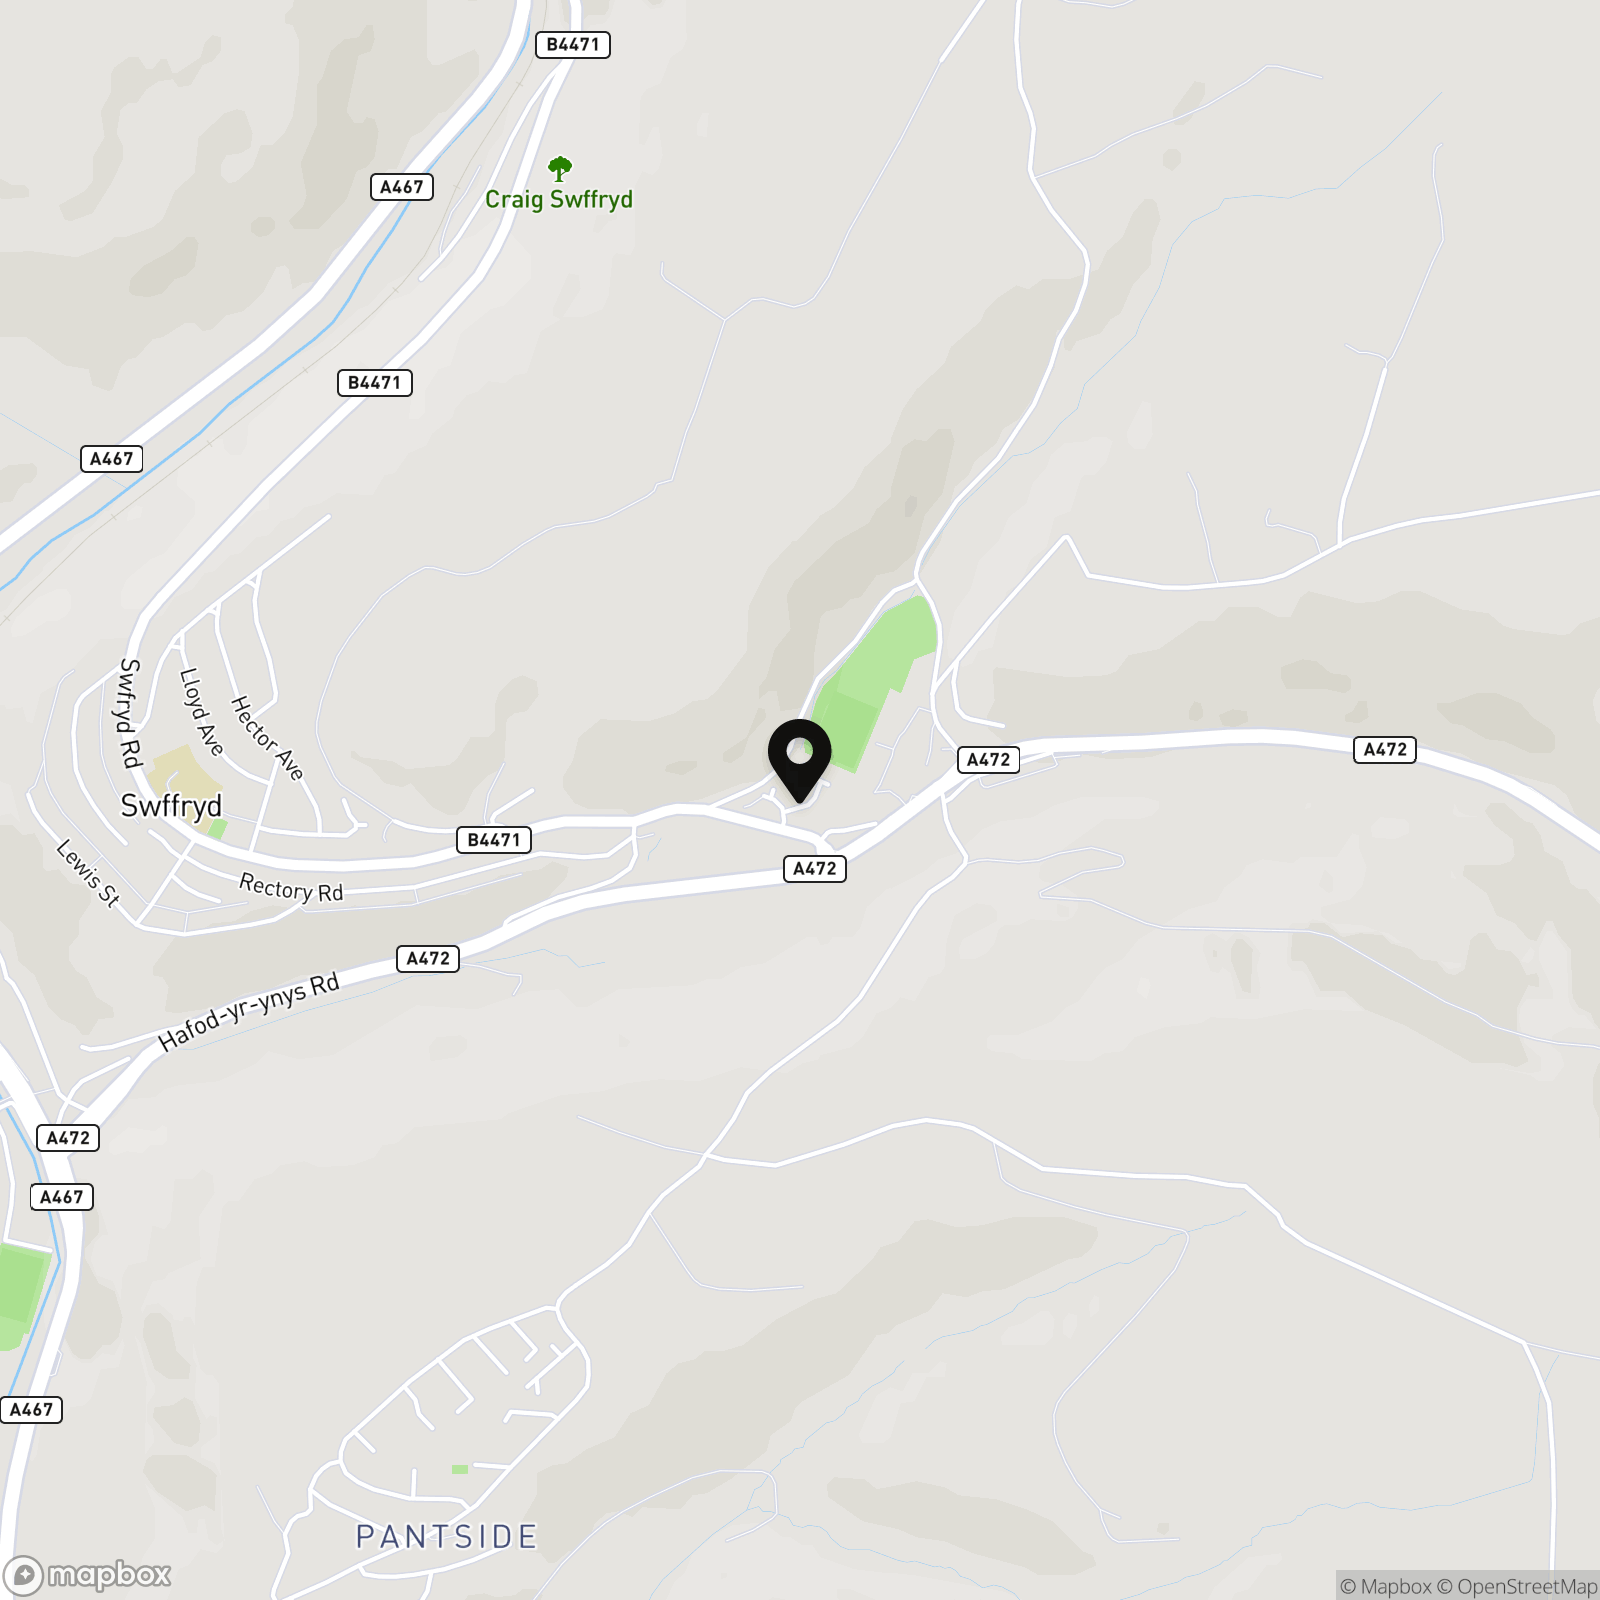
Location
Properties you may like
By Flying Keys
-
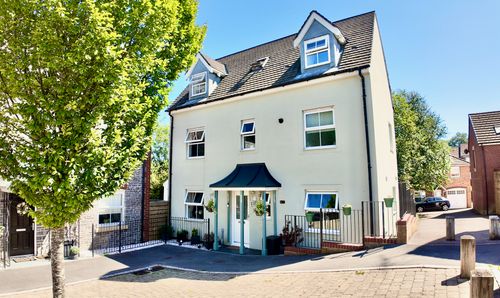
Griffin Drive, Penallta, CF82
- 4 Beds
- 2 Bath
-
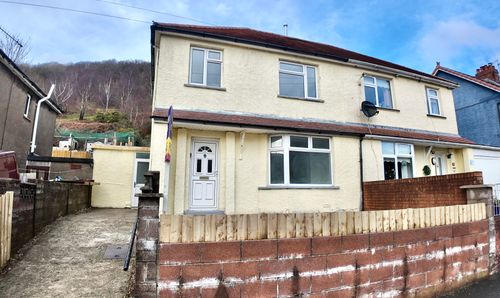
Tribute Avenue, Cwmcarn, NP11
- 3 Beds
- 2 Bath
-
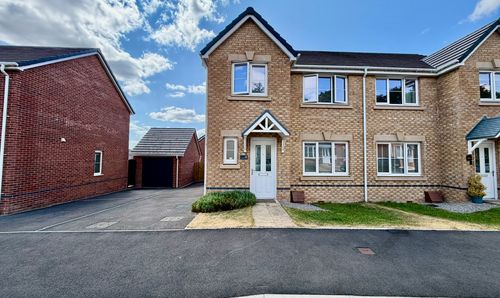
Woodfieldside Road, Gellihaf, NP12
- 3 Beds
- 3 Bath
-
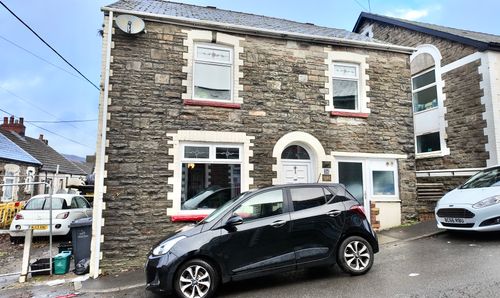
Hill Street, Abertillery, NP13
- 4 Beds
- 2 Bath
-
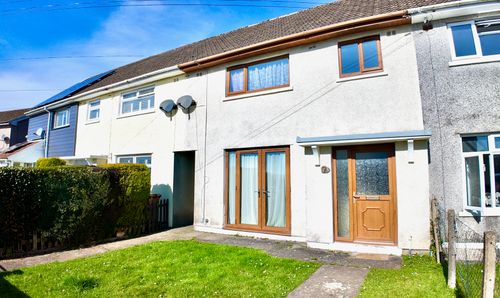
St. Marys Road, Pontllanfraith, NP12
- 3 Beds
- 1 Bath
-
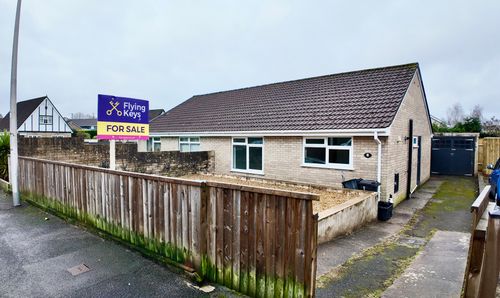
Ty Llwyd Parc, Quakers Yard, CF46
- 2 Beds
- 1 Bath
-
Arthur Street, Ynysddu, NP11
- 3 Beds
- 1 Bath
-
The Highway, New Inn, NP4
- 3 Beds
- Bath
-
Five Locks Road, Pontnewydd, NP44
- 3 Beds
- Bath