Book a Viewing
To book a viewing for this property, please call Wigwam, on 01482505152.
To book a viewing for this property, please call Wigwam, on 01482505152.
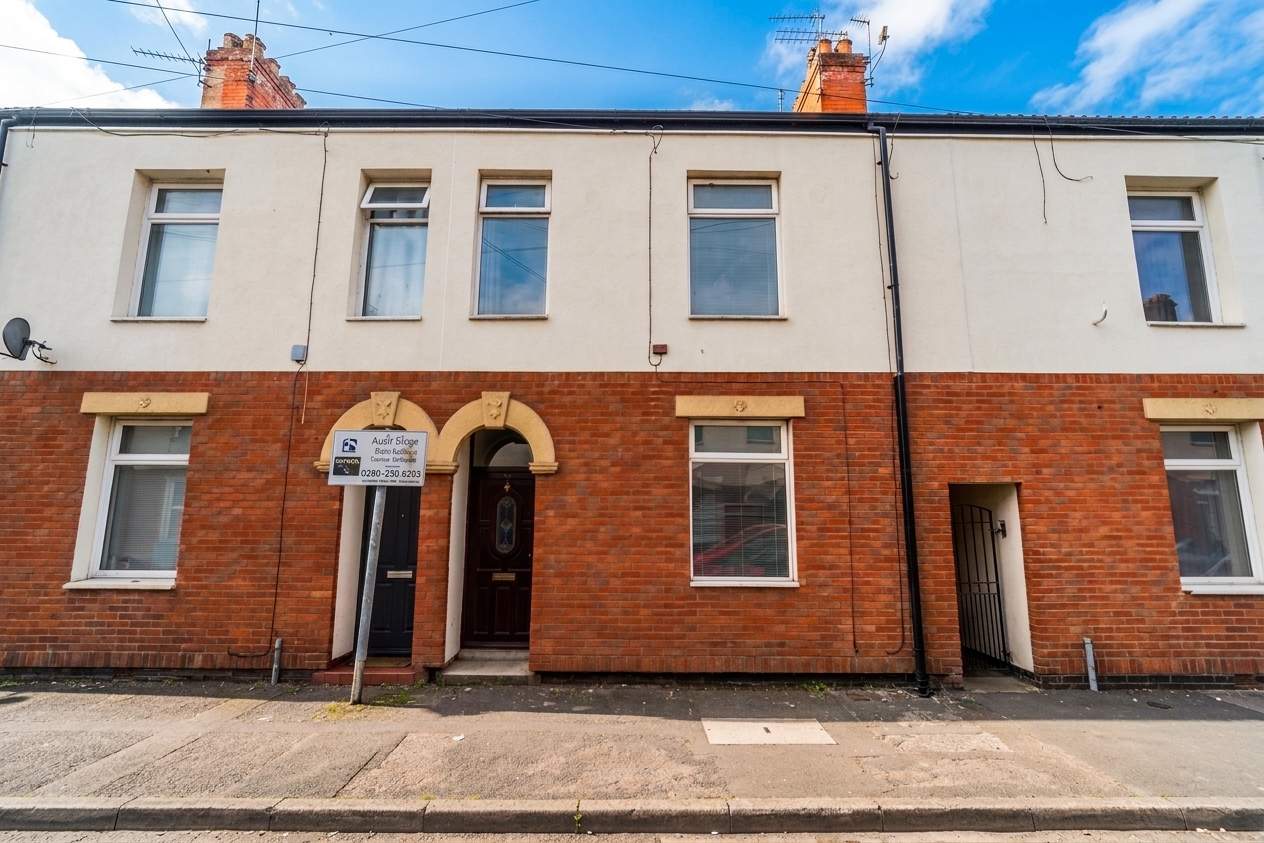
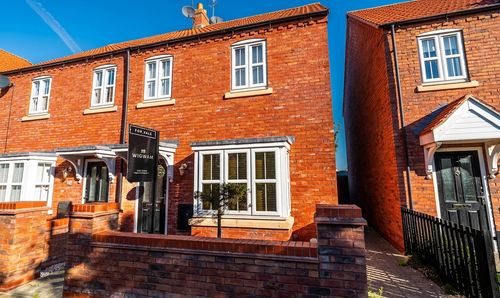
4 Bedroom Terraced House, Ruskin Street, Hull, HU3
Ruskin Street, Hull, HU3

Wigwam
Block A, Unit 7B, Flemingate, Beverley
Description
*UNDER OFFER*
Guide price - £110,000 - £120,000 - Welcome to this well presented four-bedroom mid-terrace house, offered to the market with no onward chain and ready to move into and enjoy.
Perfectly situated in a sought-after residential area, this home combines generous living spaces with a good finish, making it an ideal choice for families and professionals alike.
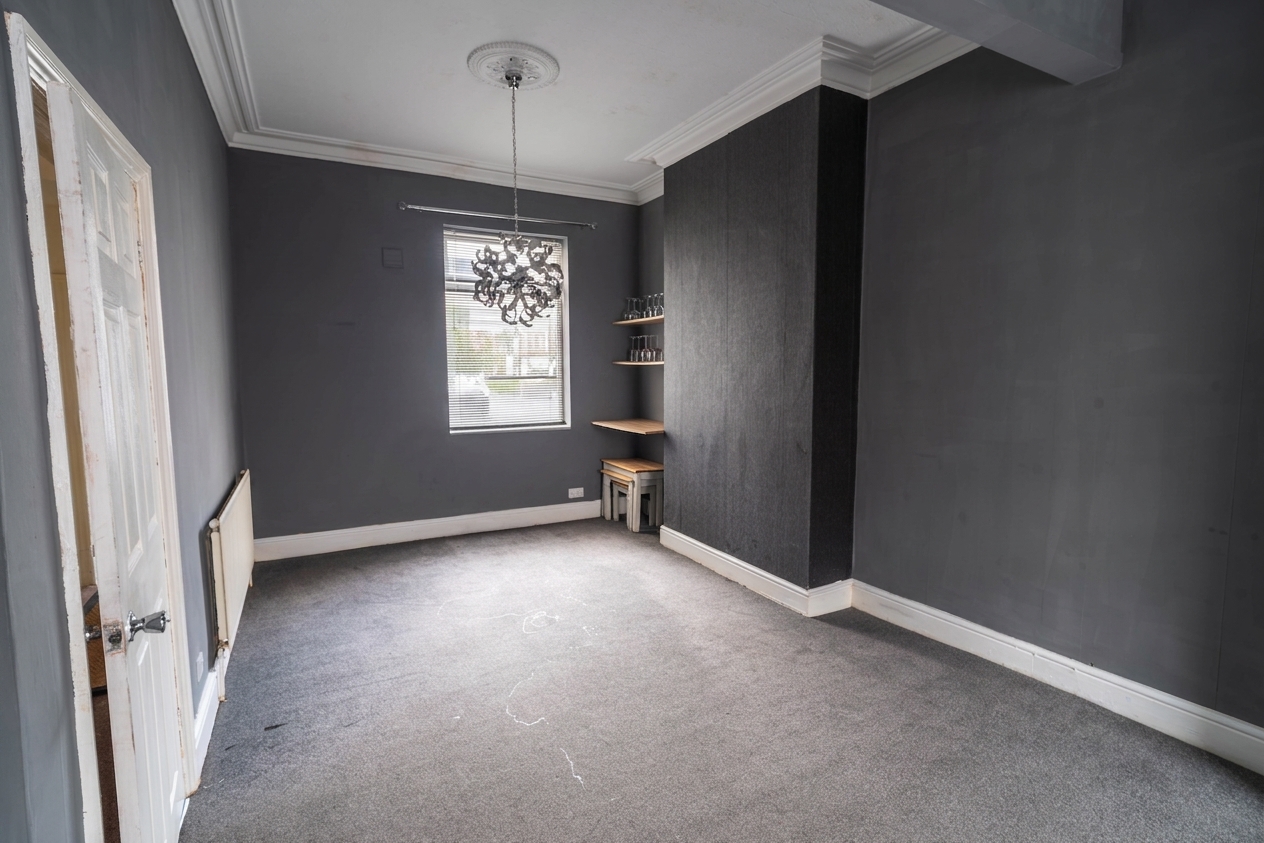
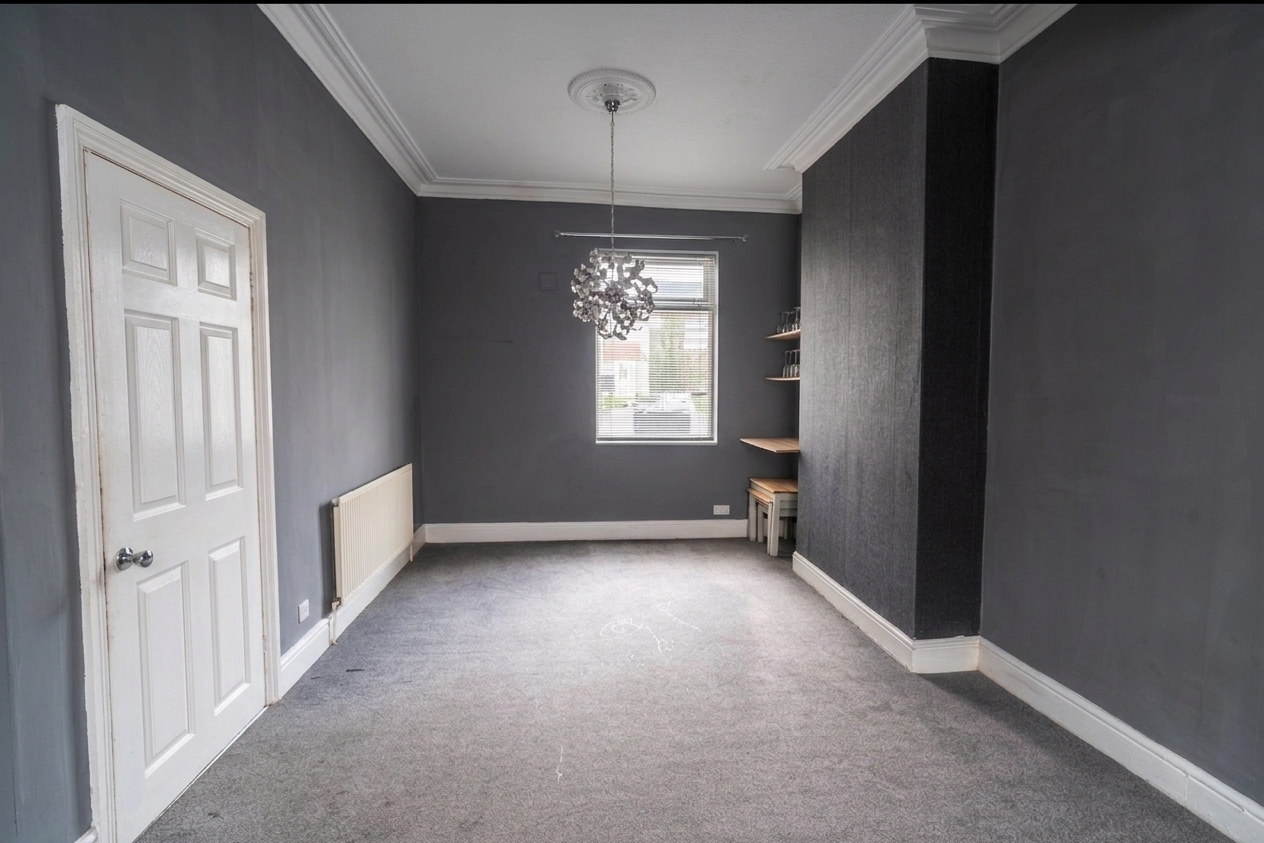
Step inside to discover a spacious, open-plan living room that is flooded with natural light, creating a warm and inviting atmosphere that is perfect for both relaxing evenings and entertaining guests.
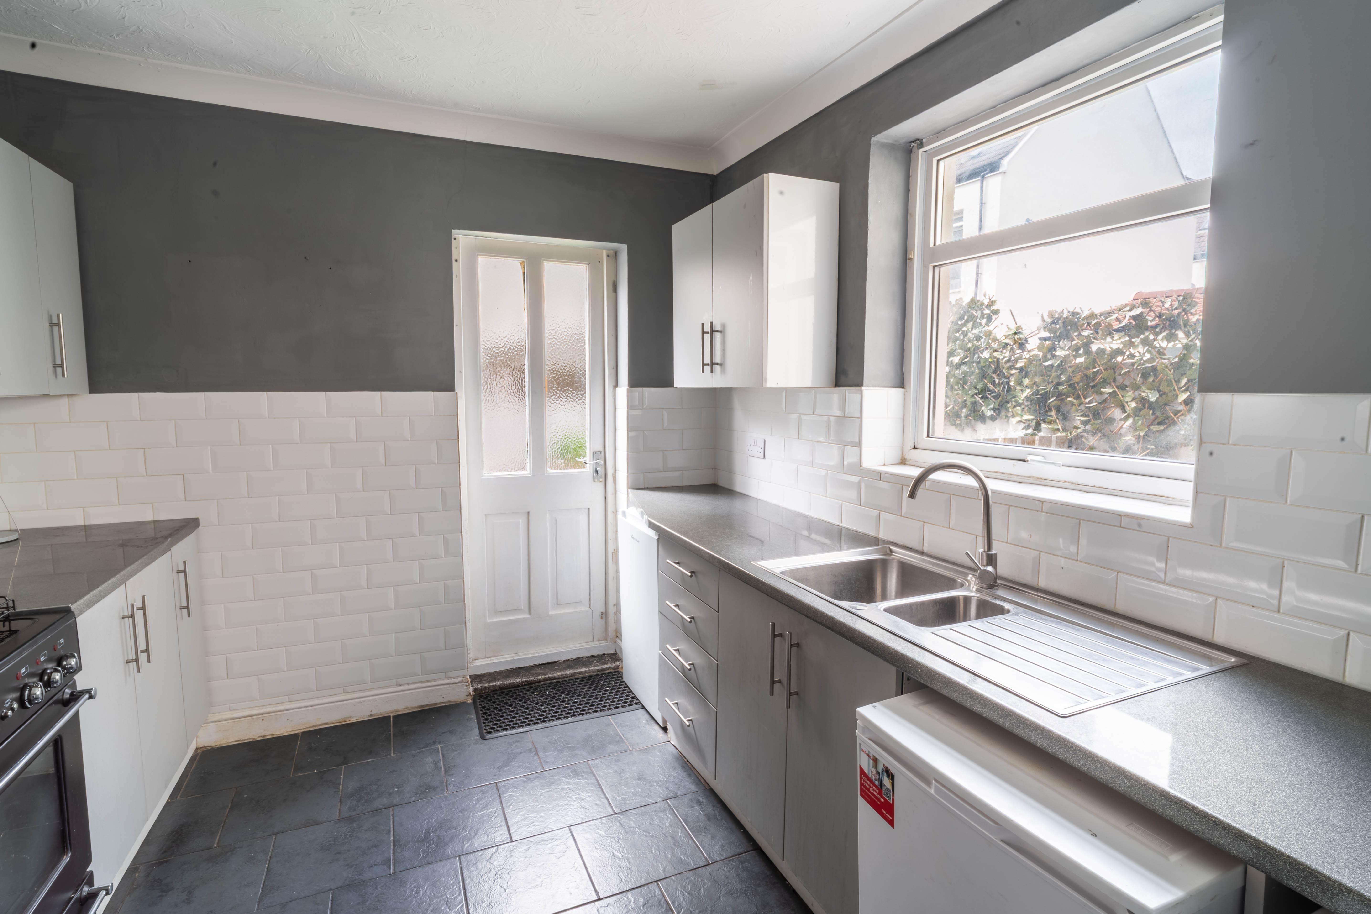
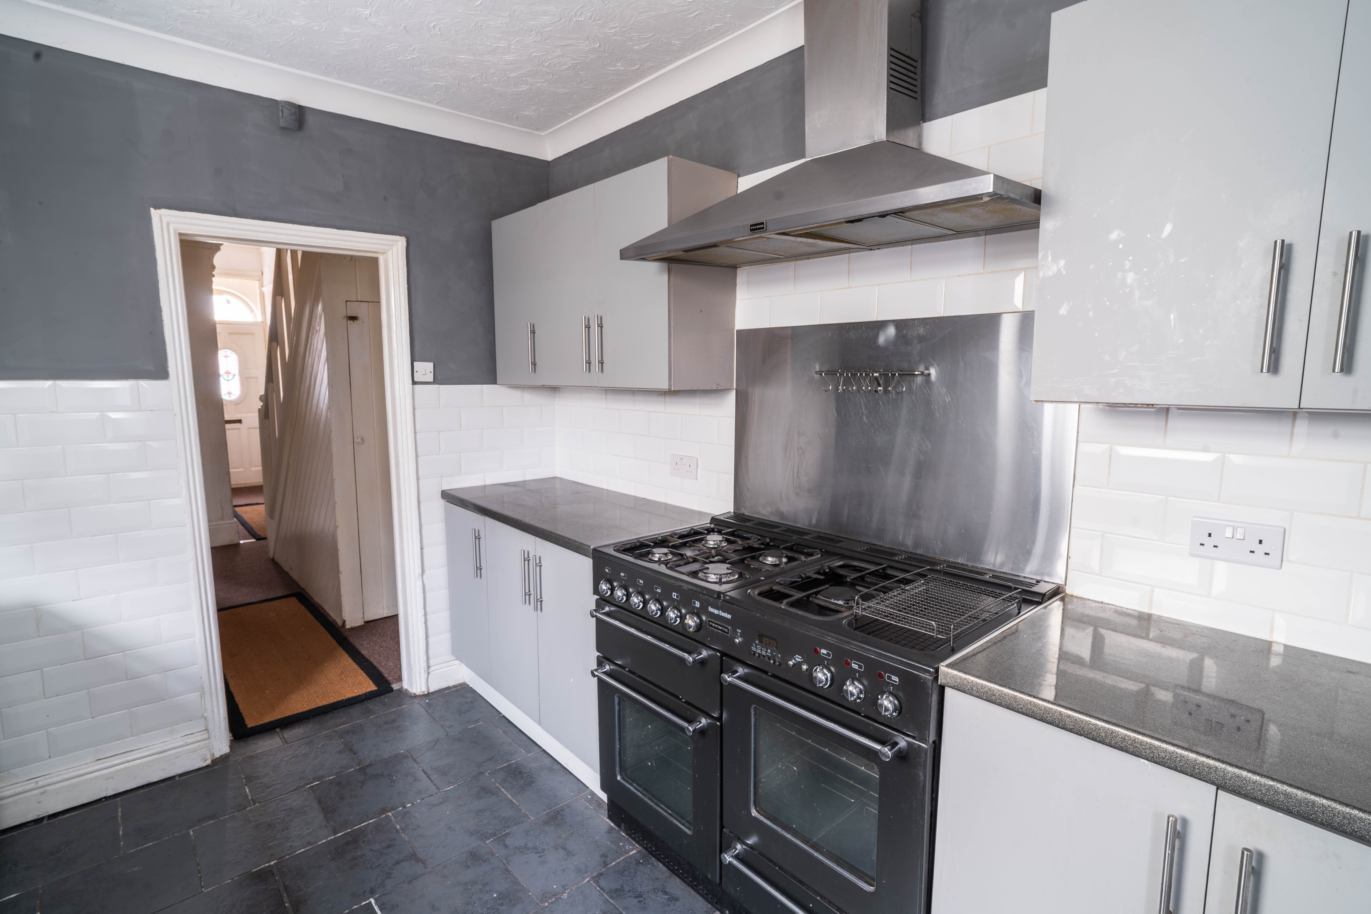
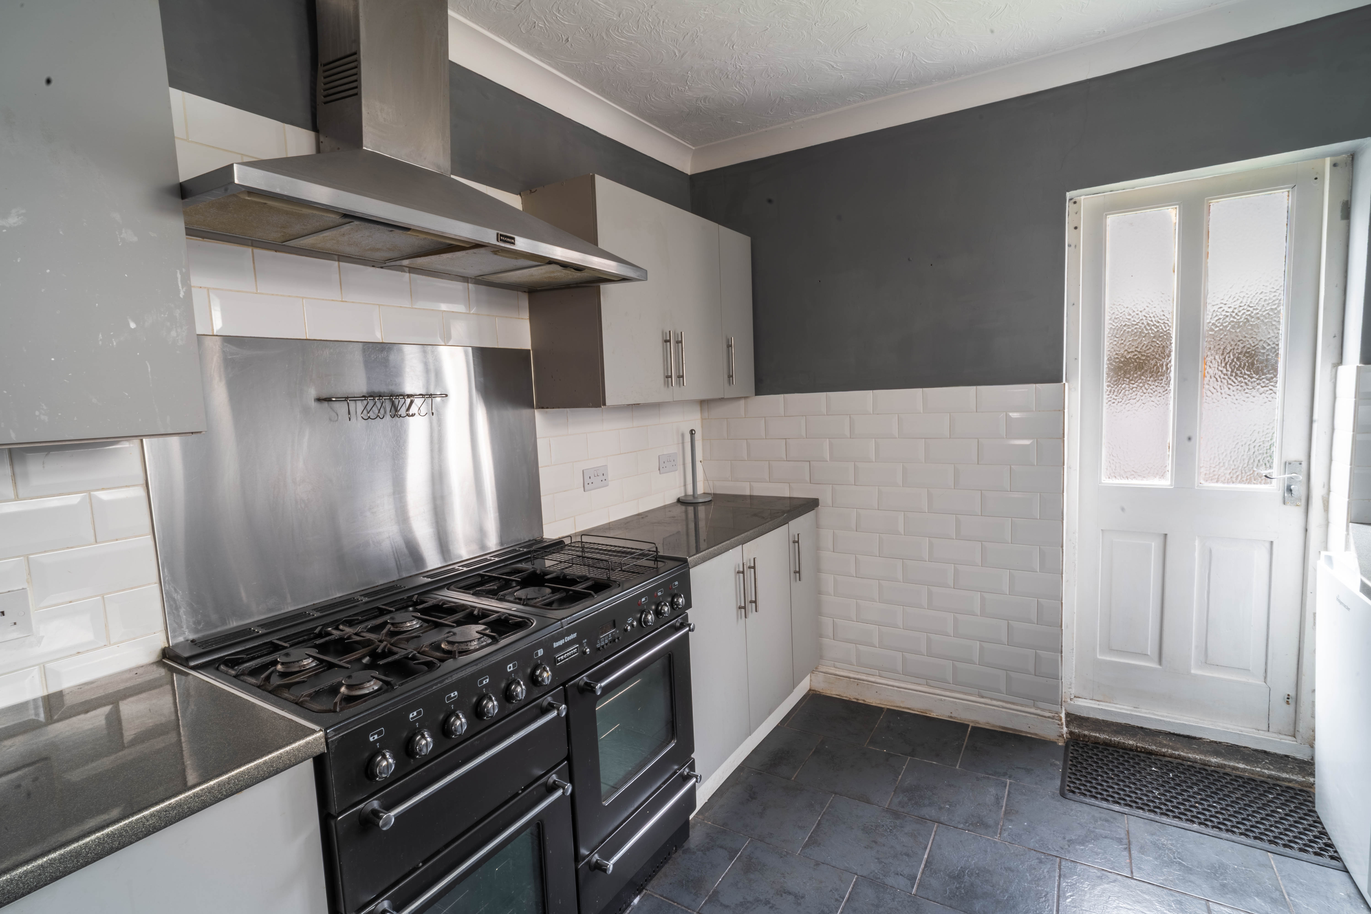
The well-equipped kitchen features sleek cabinetry, ample worktop space, and integrated appliances that cater to the demands of modern family life.
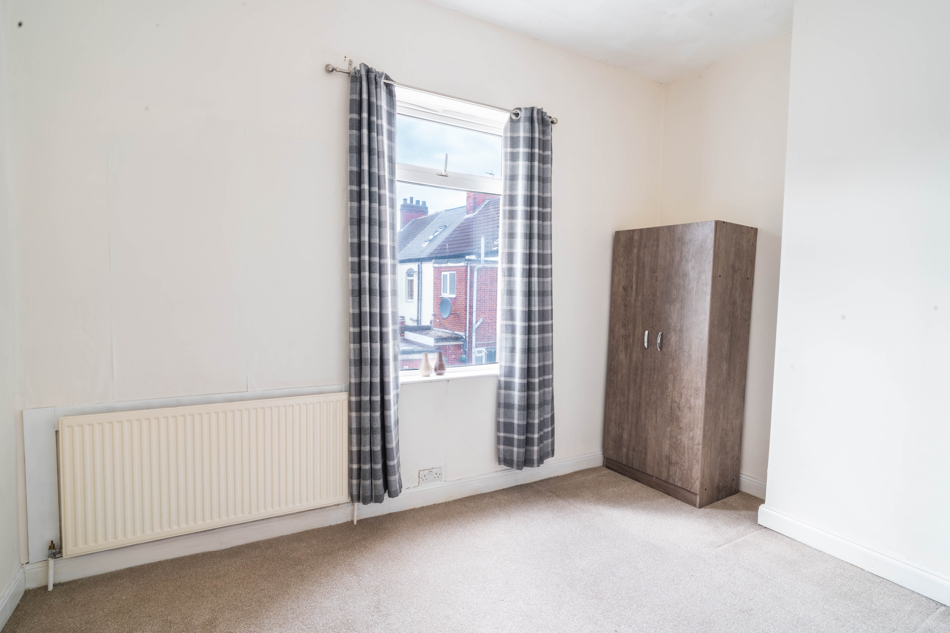
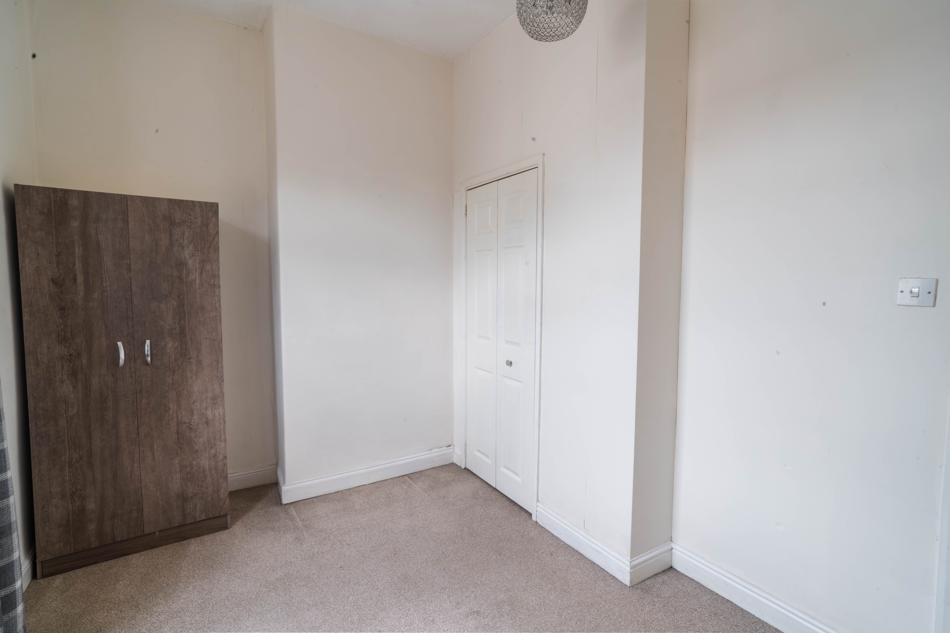
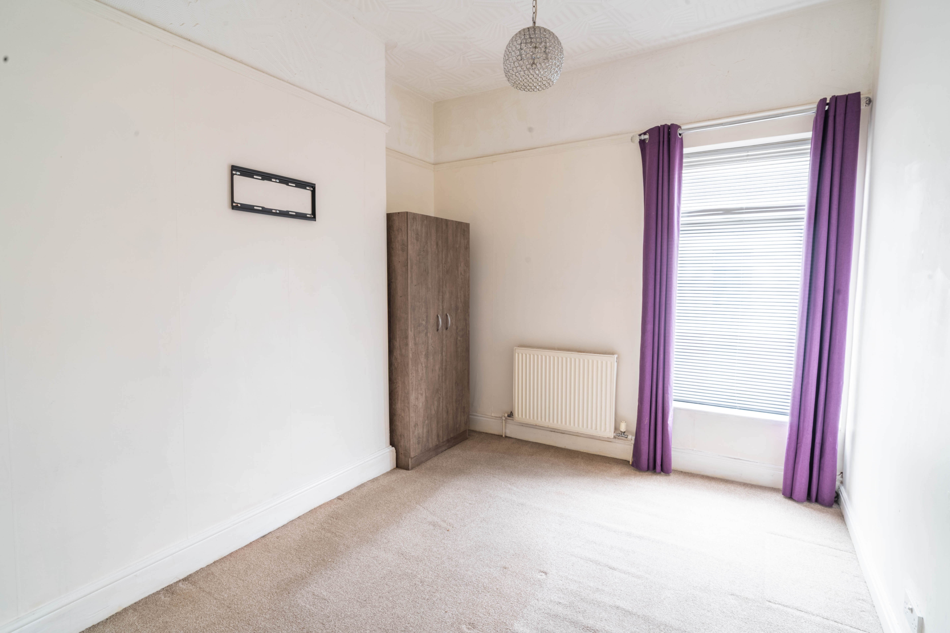
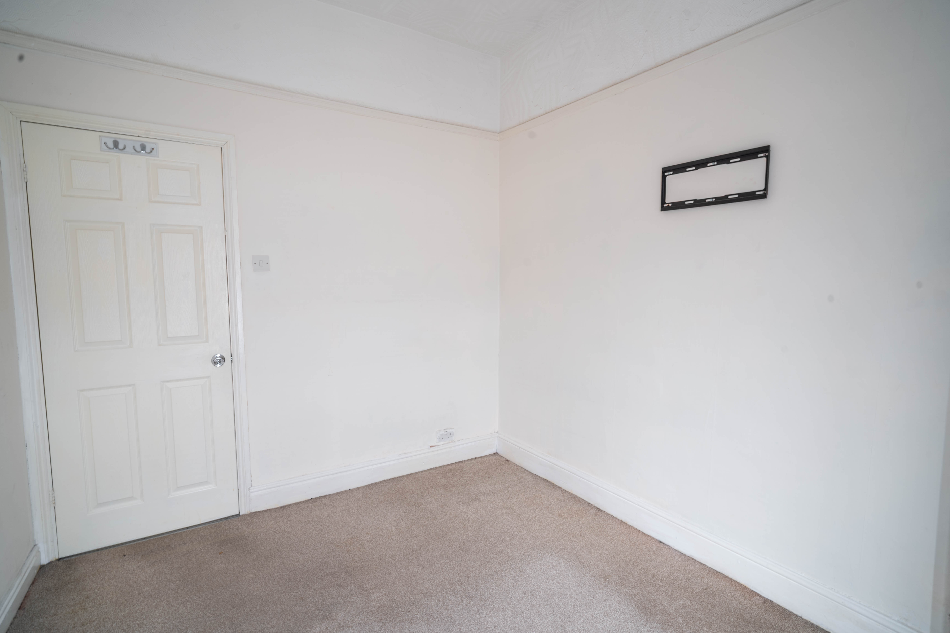
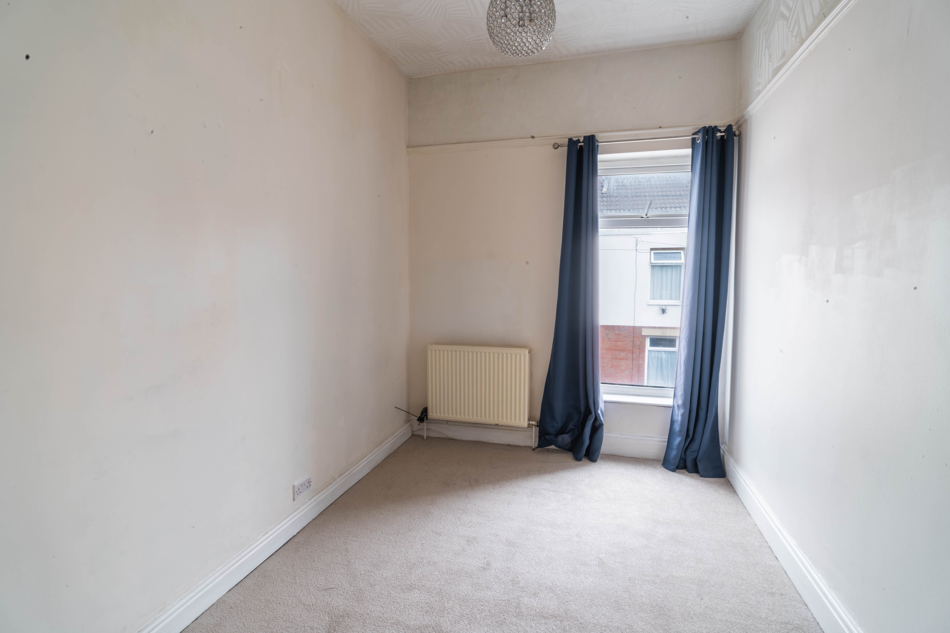
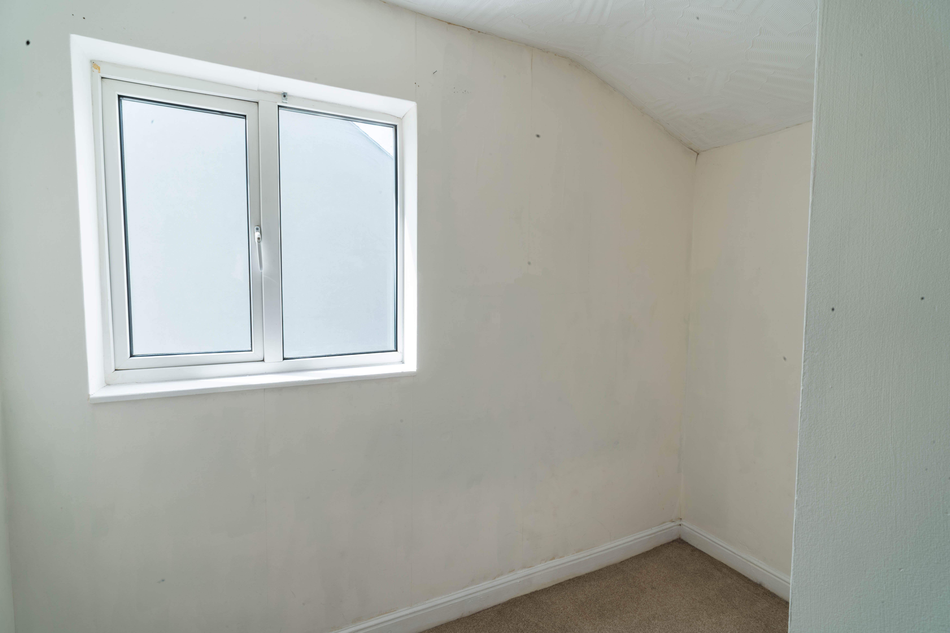
Upstairs, the property boasts four well-proportioned bedrooms.
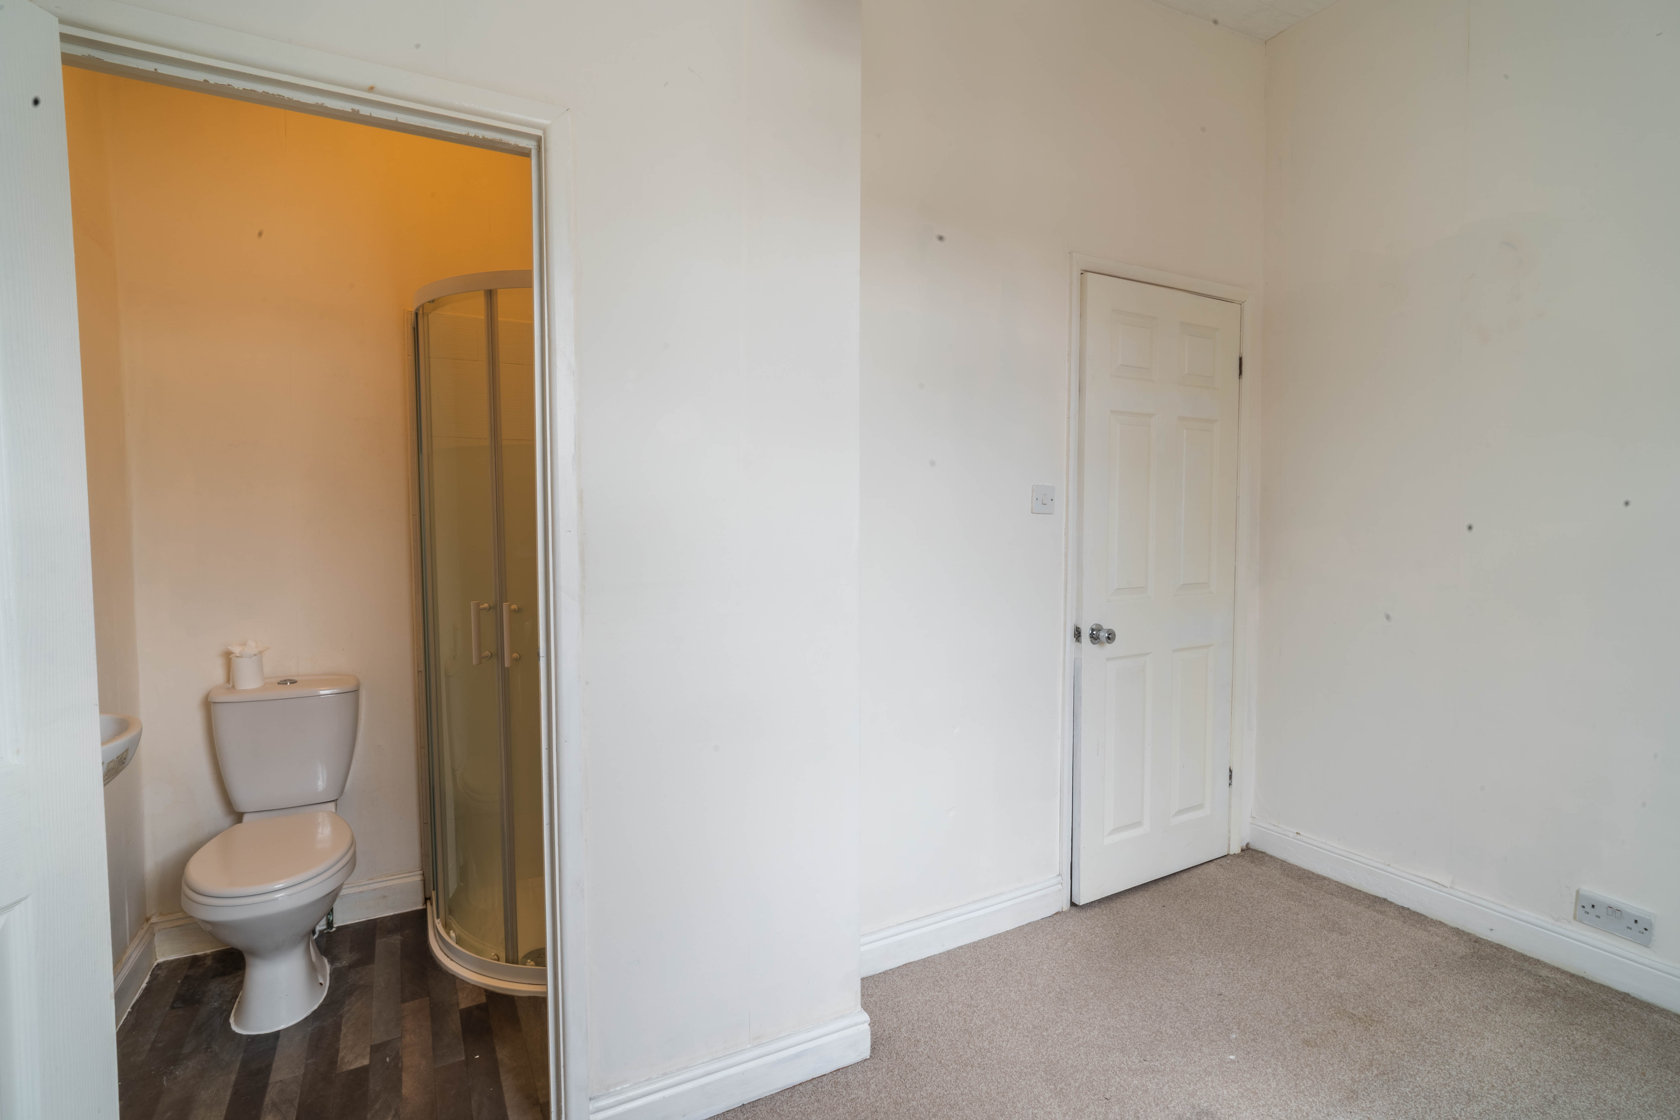
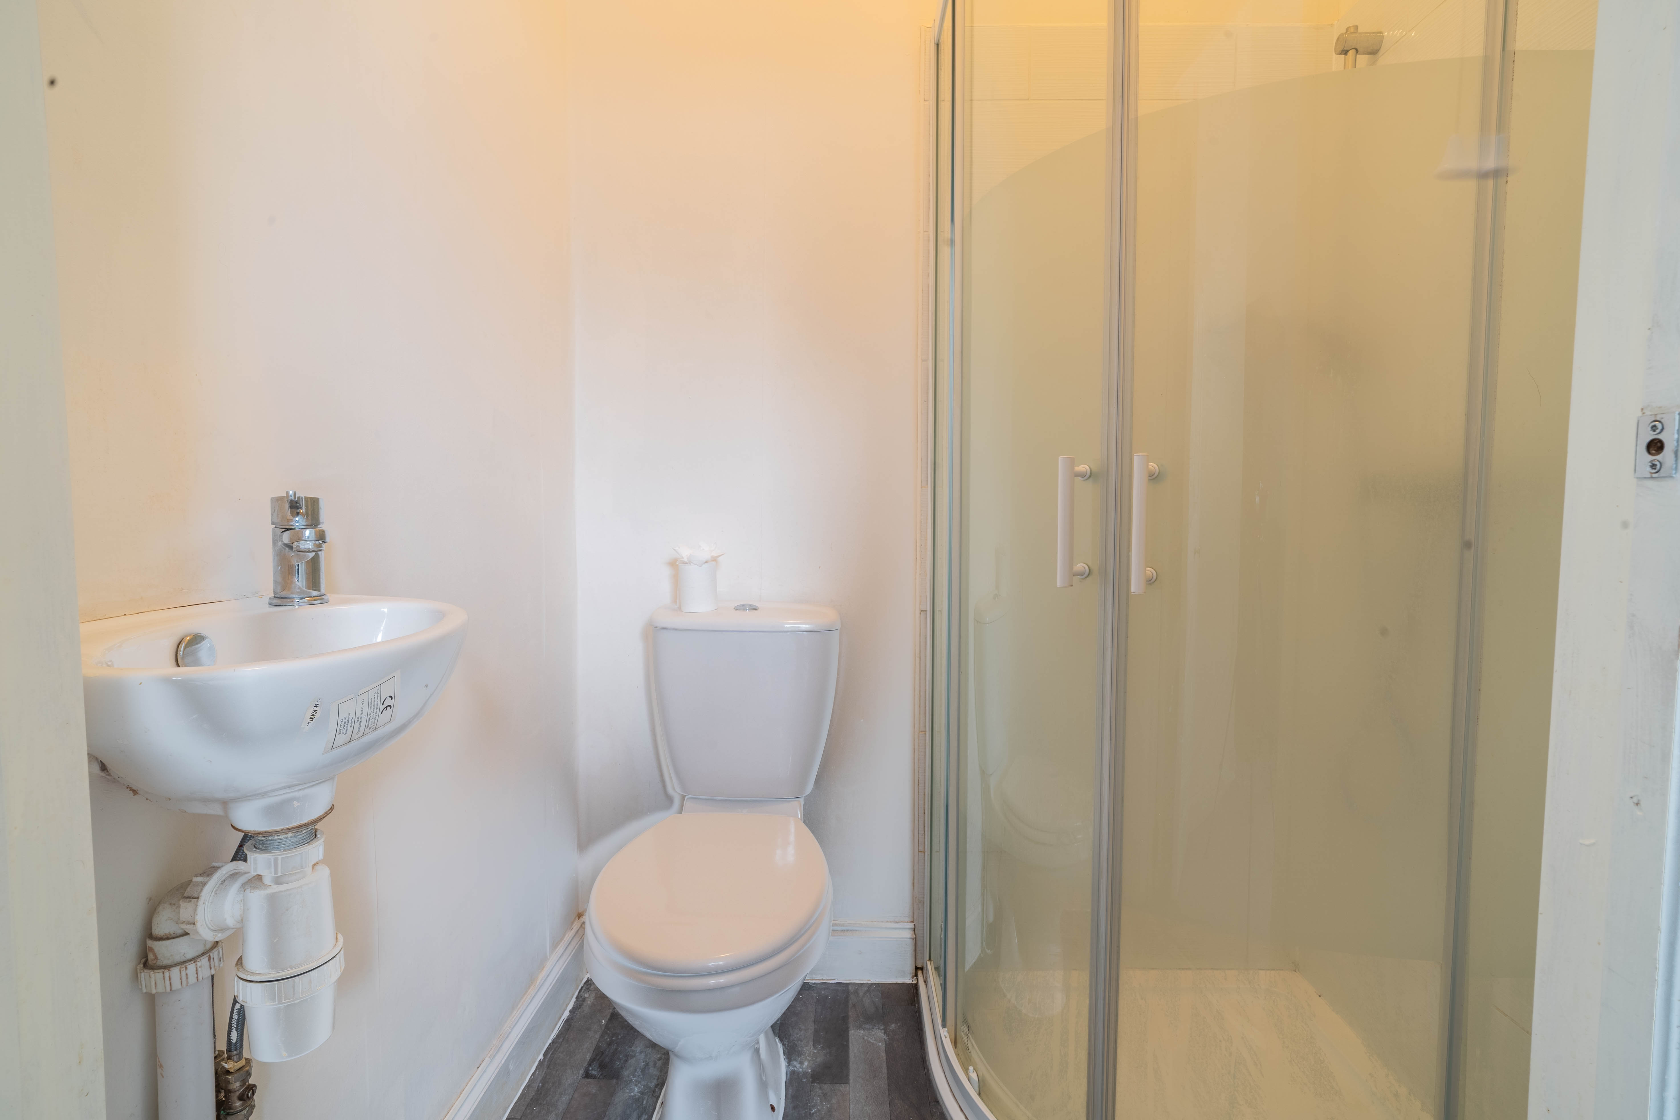
The master bedroom benefits from an en-suite shower room, whilst the additional bedrooms offer versatility, making them ideal for children, guests, or a home office.
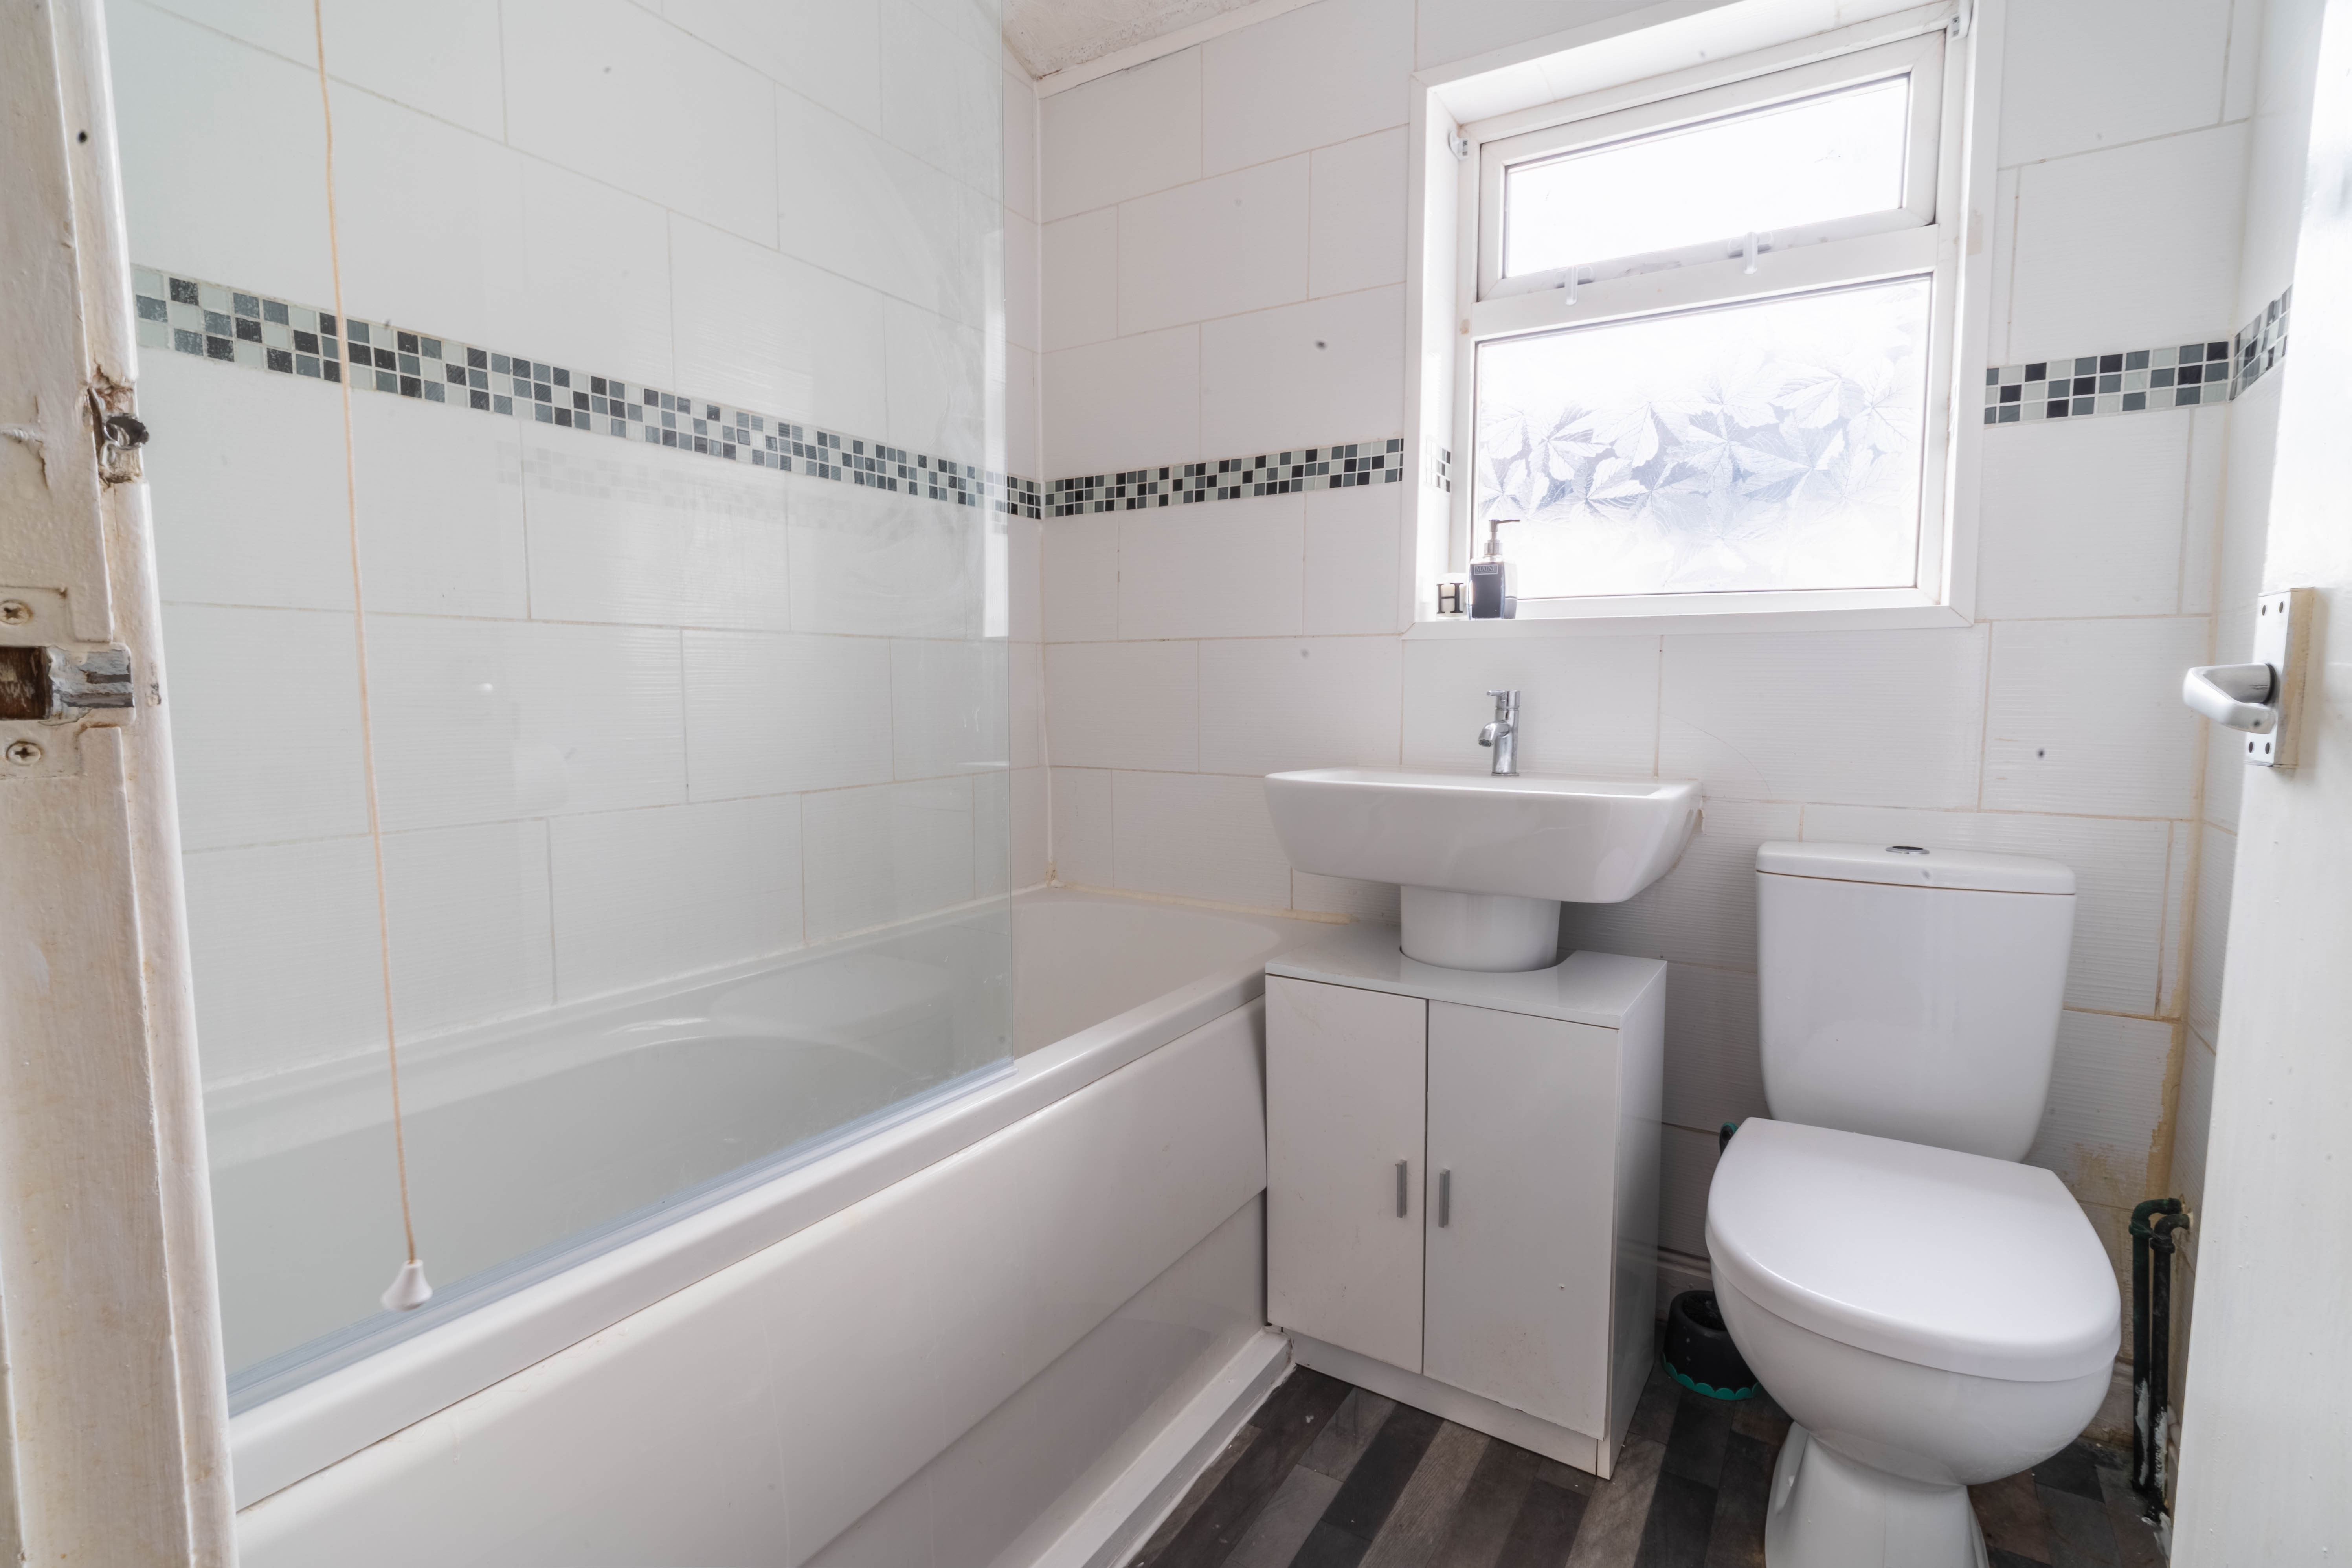
The family bathroom is finished with a bath with a shower.
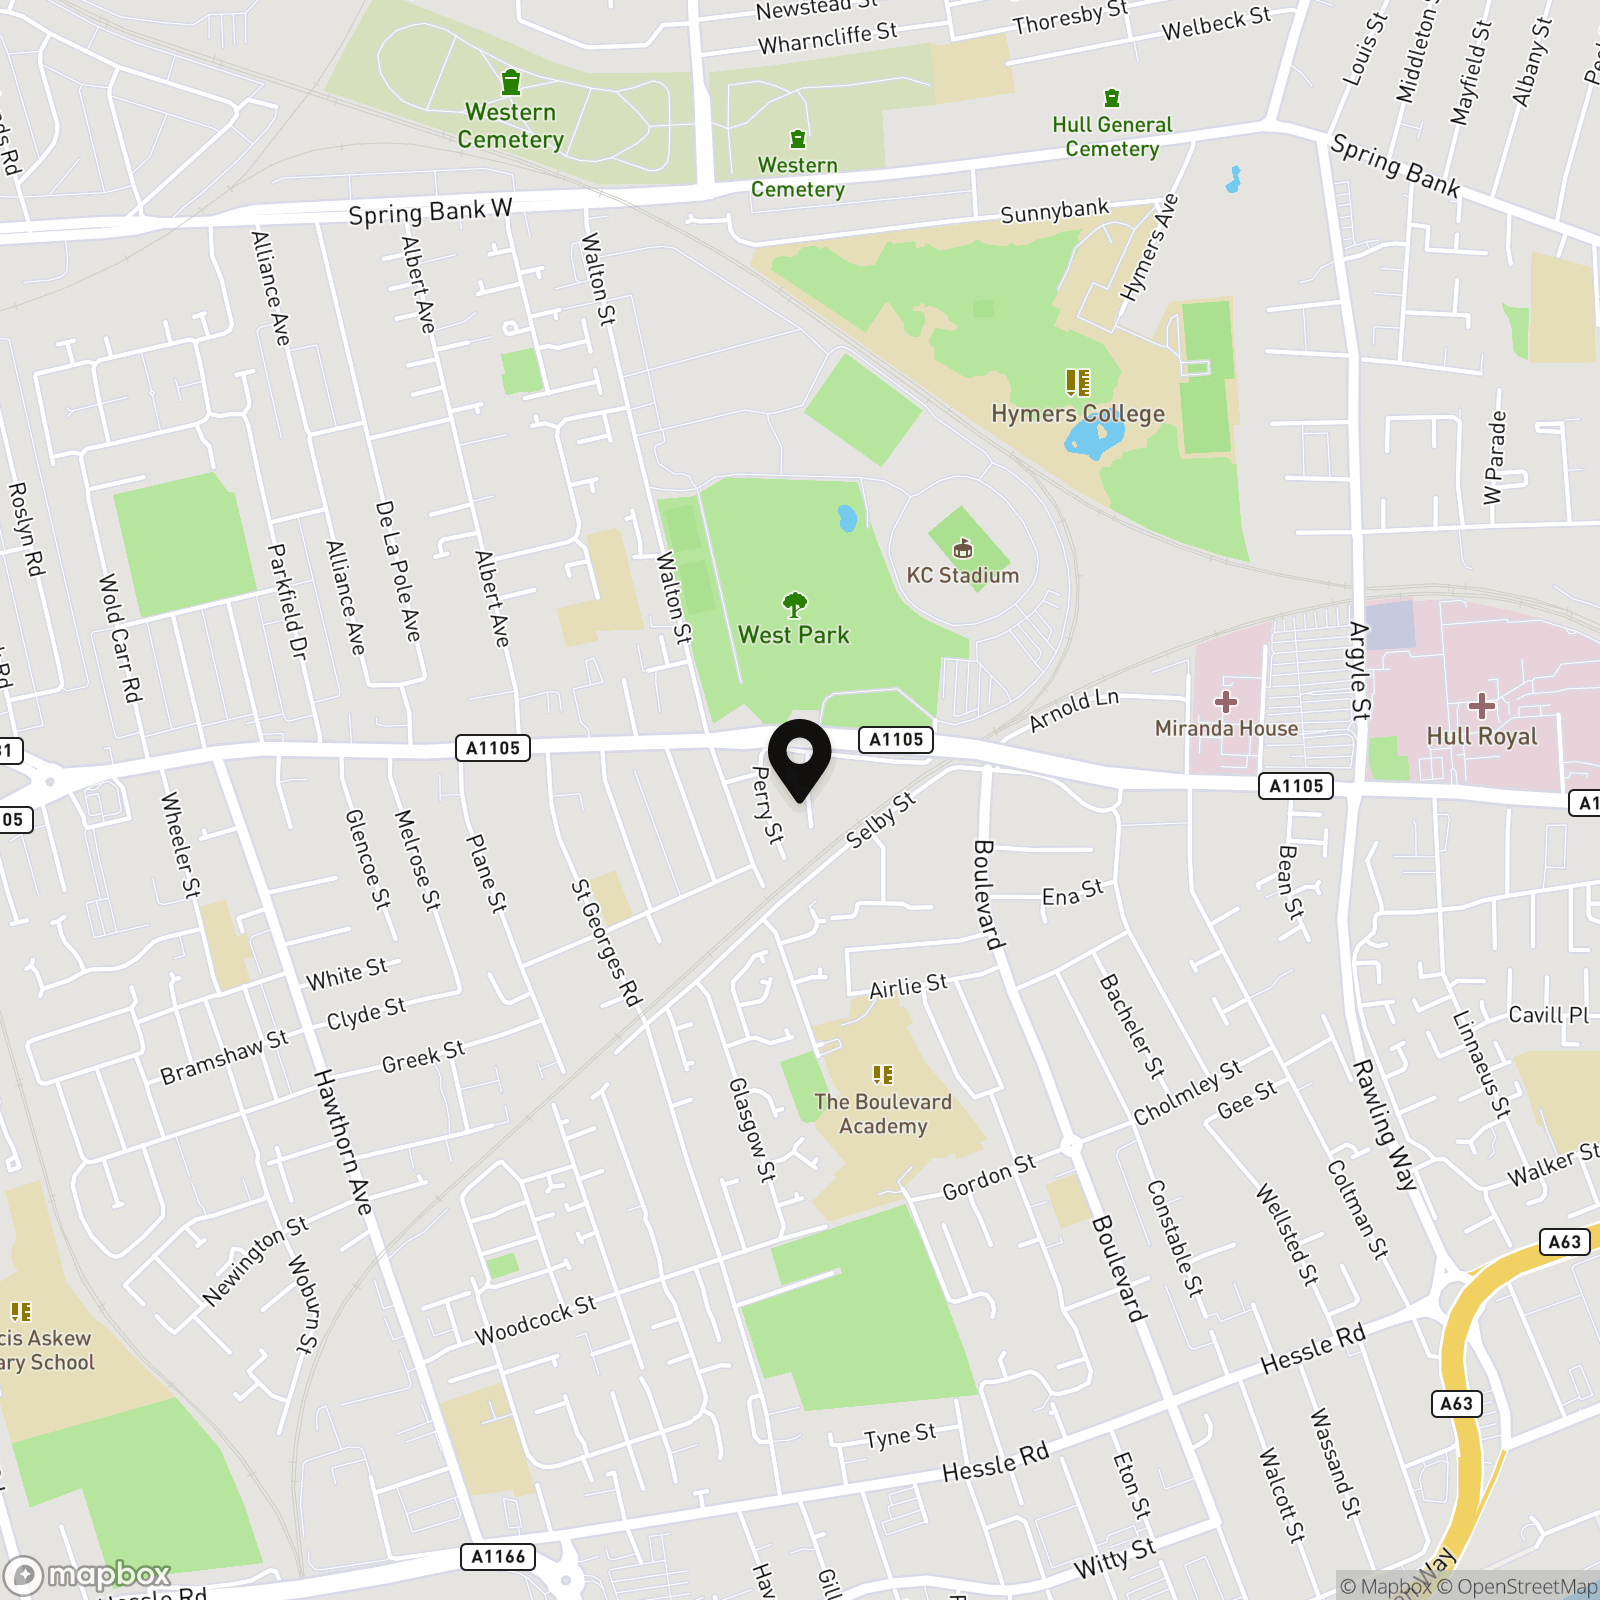
This home is ideally positioned close to a range of local amenities, including shops, cafes, and parks, while several reputable schools are within easy reach, making daily life straightforward and stress-free.
With excellent transport links nearby, commuting to surrounding areas is both quick and convenient. There is also on-street parking, via a parking pass available from the council.
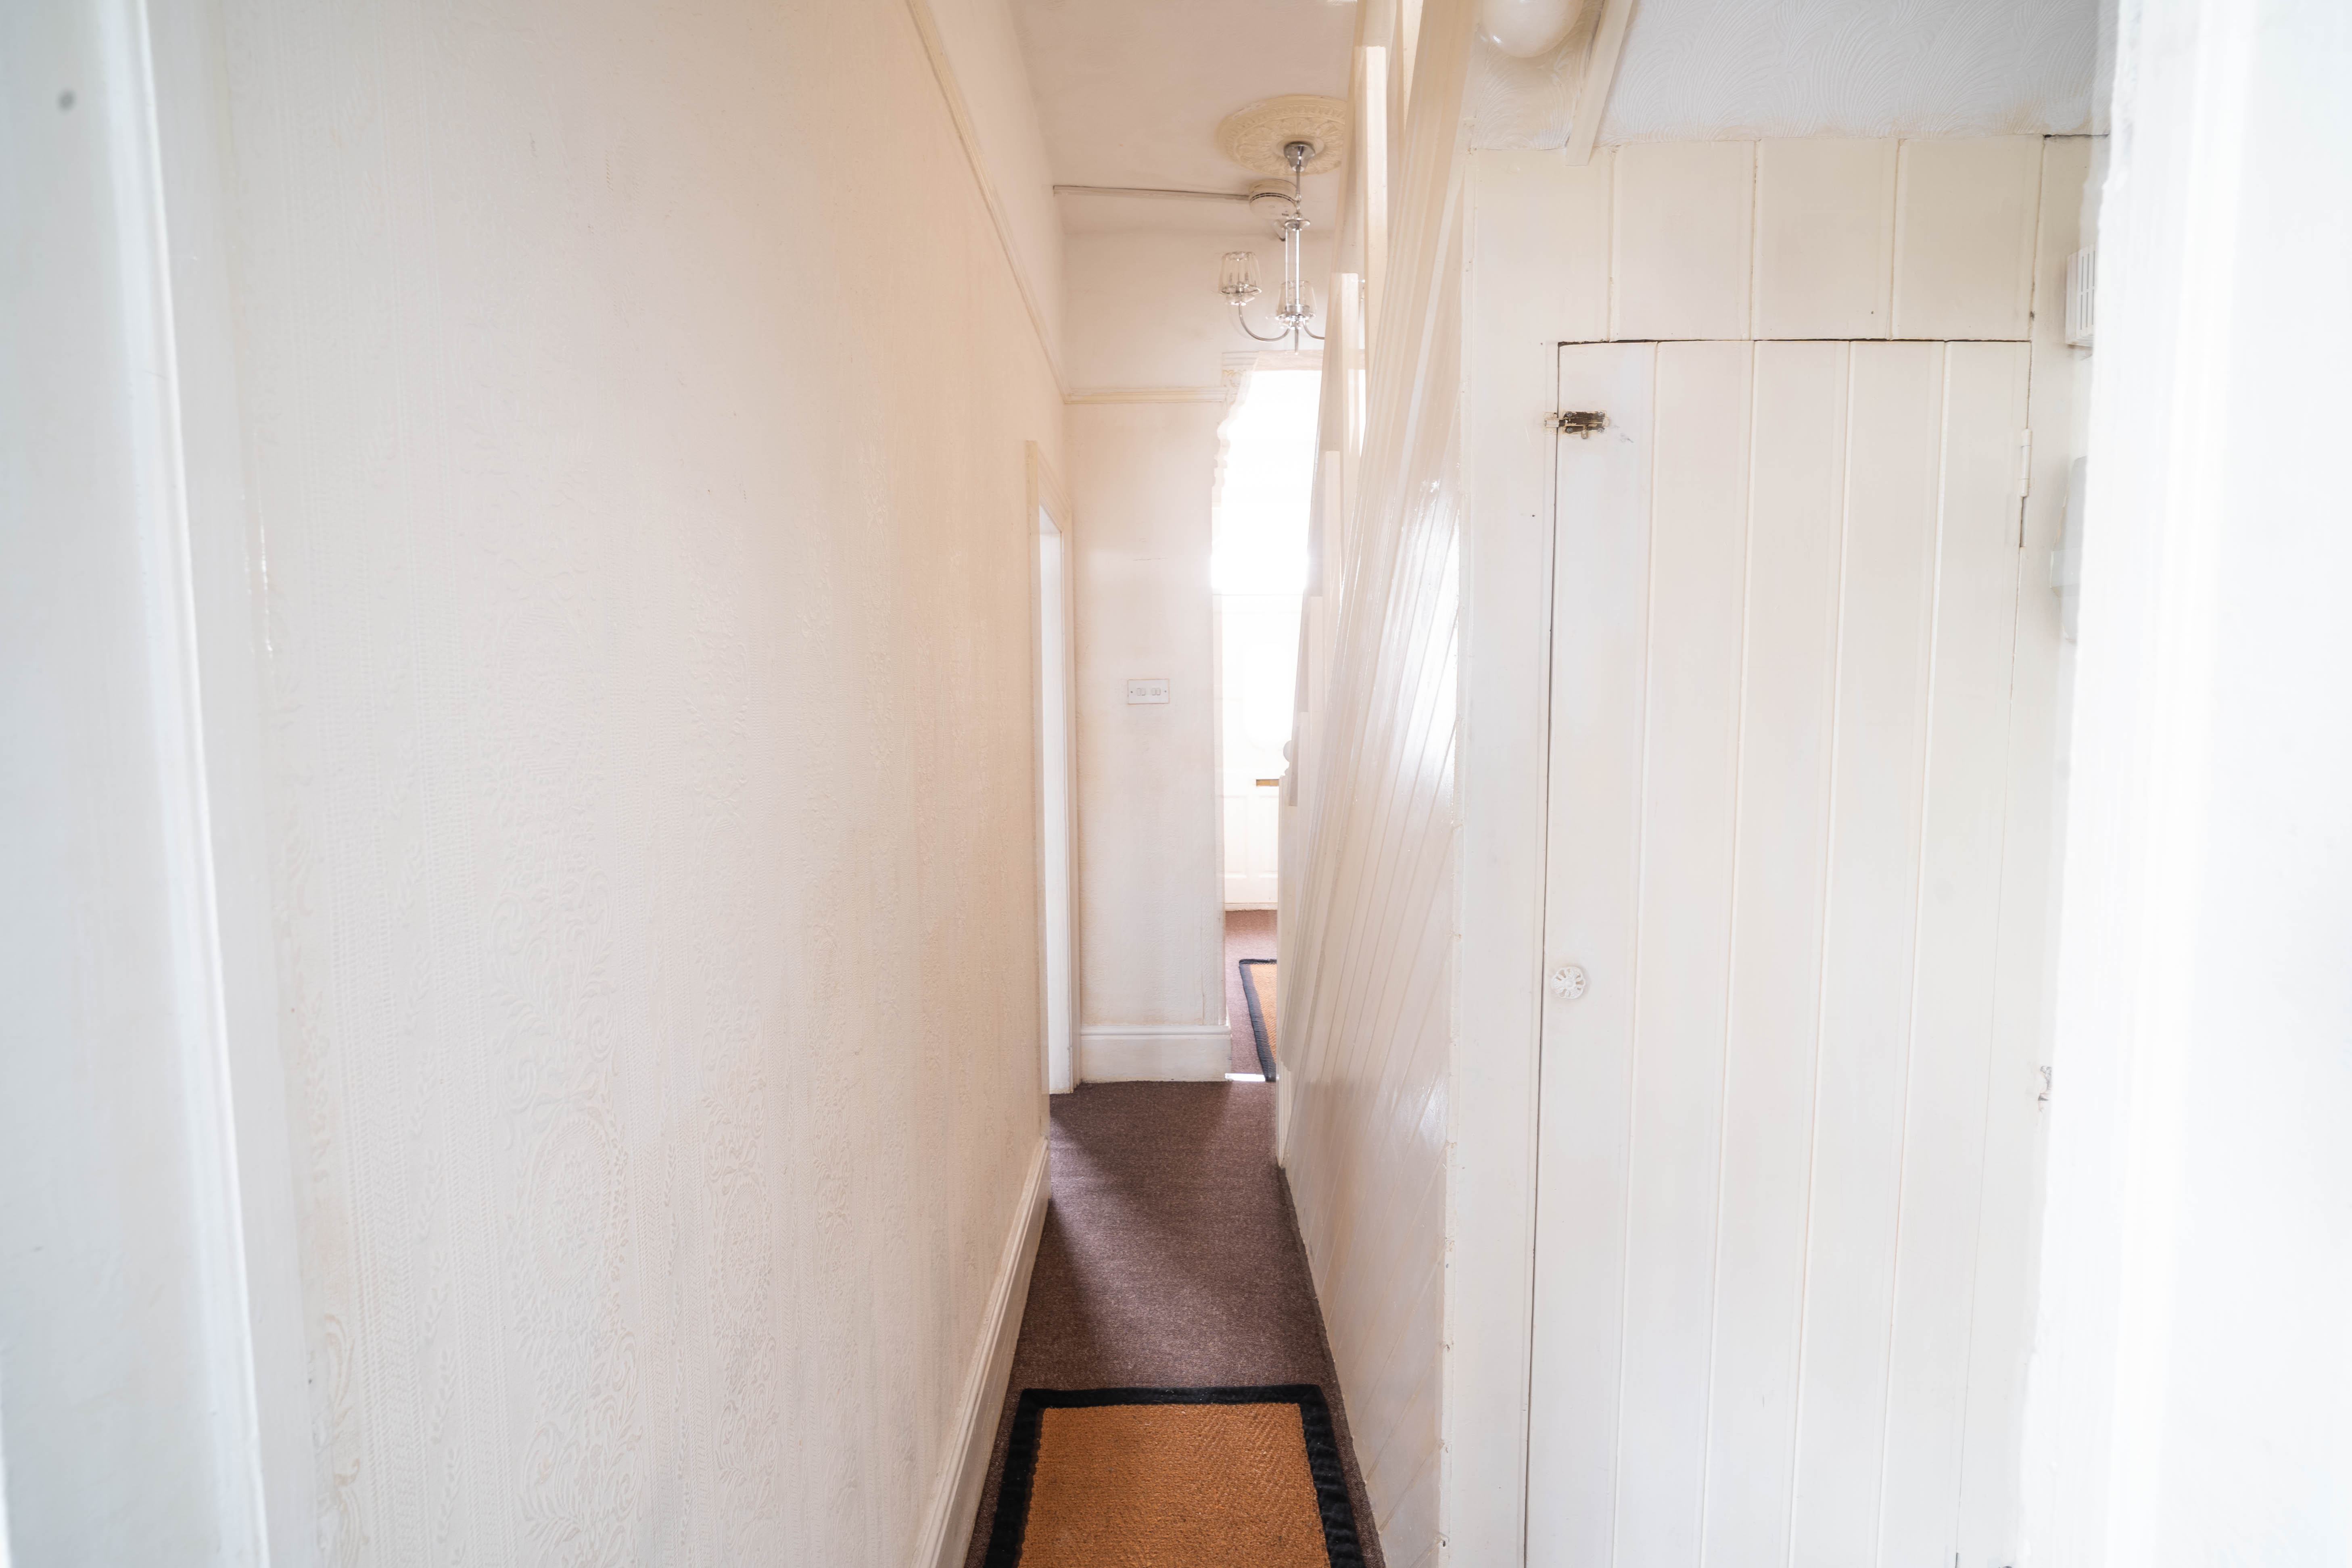
Additional practical features include ample storage throughout the property and quality fixtures and fittings that add to the sense of comfort and luxury.
This is a rare opportunity for first-time buyers or investors to acquire a spacious home in a highly desirable location.
For investors, the market rent for this property would be £750-£800 pcm.
EPC Rating: D
Key Features
- 4 Bedroom mid-terrace house
- No chain
- Large open plan living room
- En-suite to master bedroom
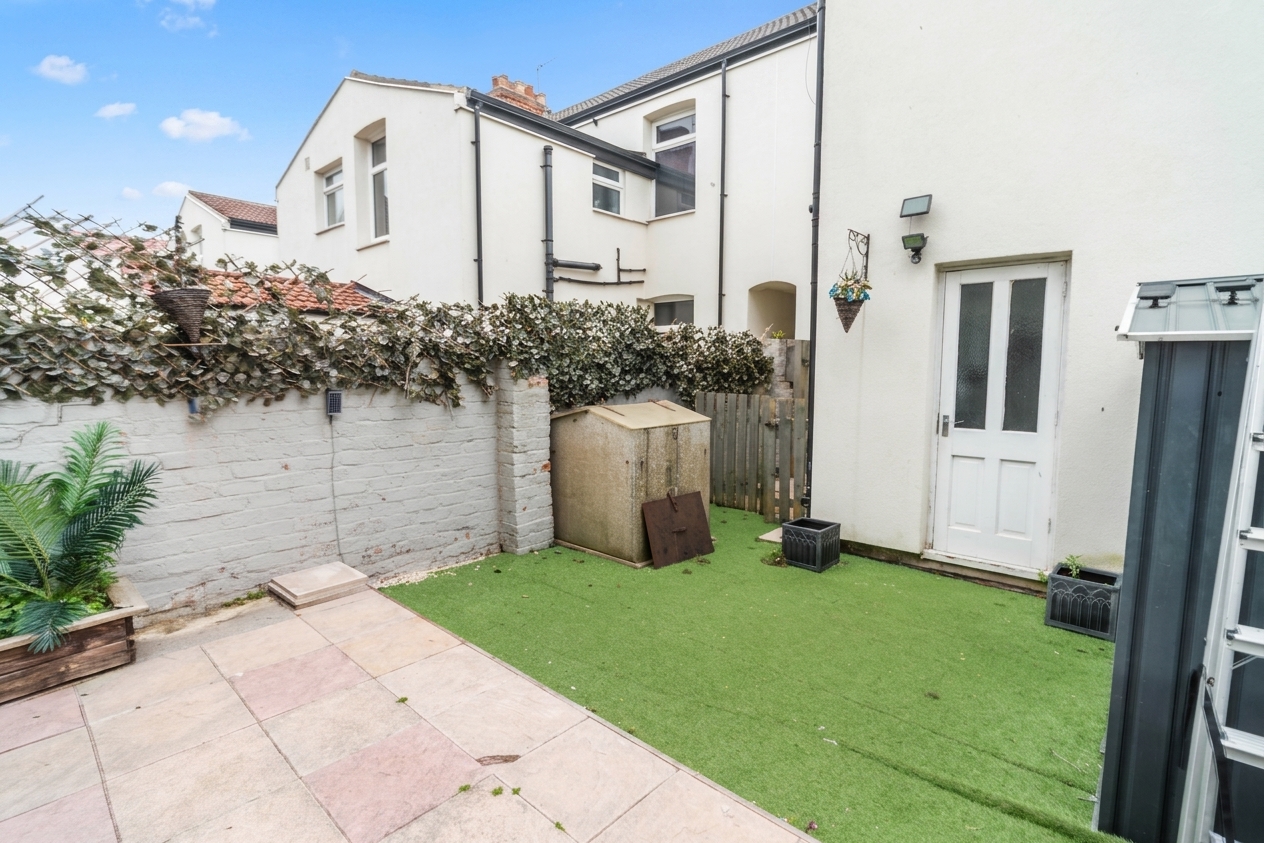
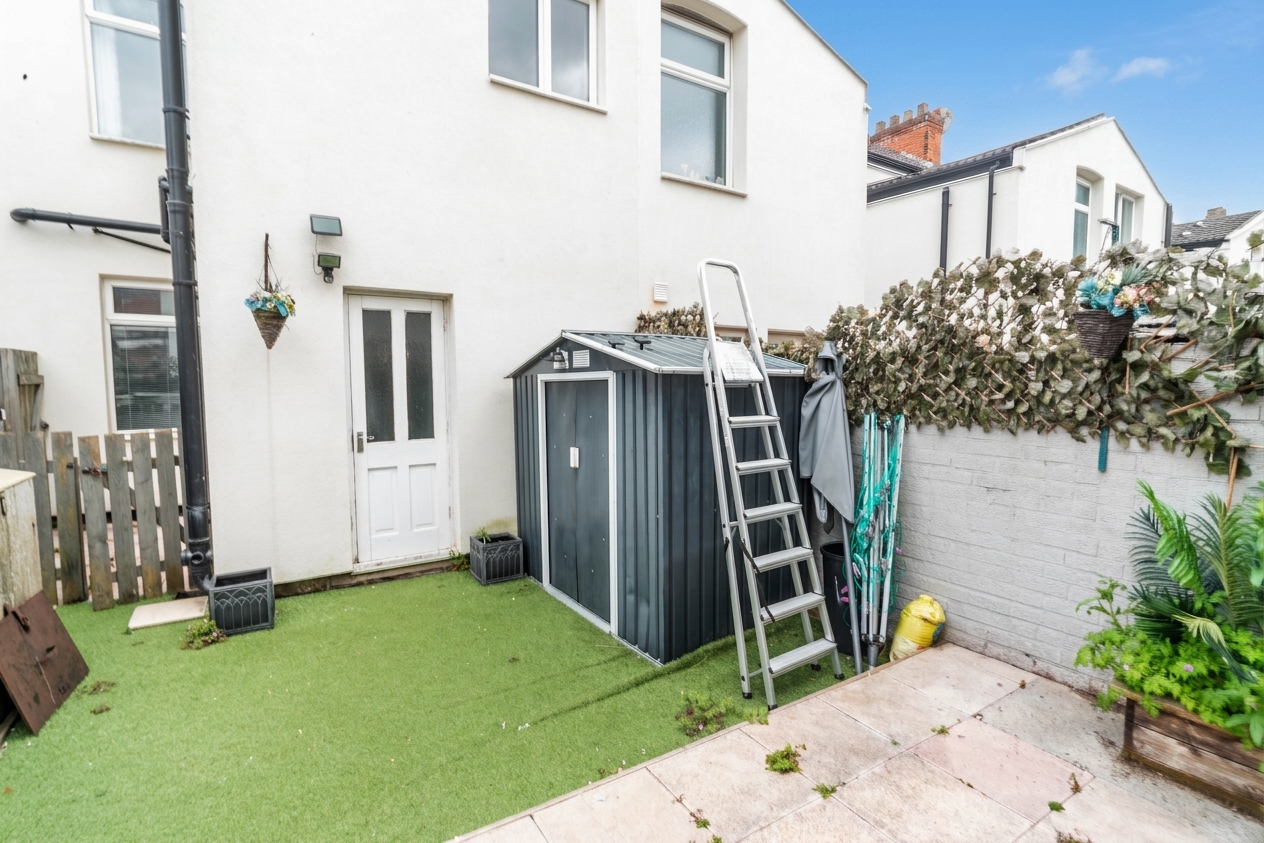
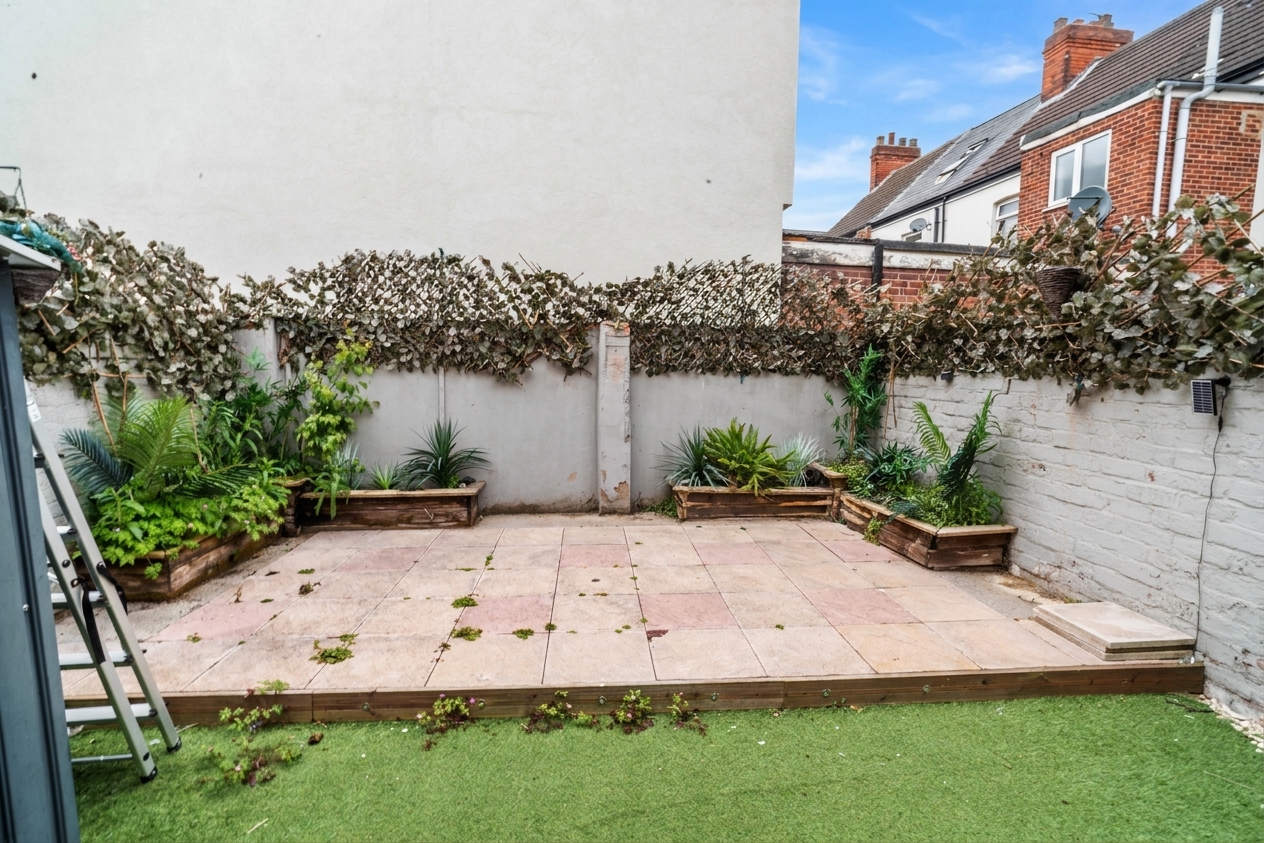
- Private rear garden
- Close to amenities and reputable schools
Property Details
- Property type: House
- Property style: Terraced
- Price Per Sq Foot: £110
- Approx Sq Feet: 1,001 sqft
- Plot Sq Feet: 926 sqft
- Council Tax Band: A
Rooms
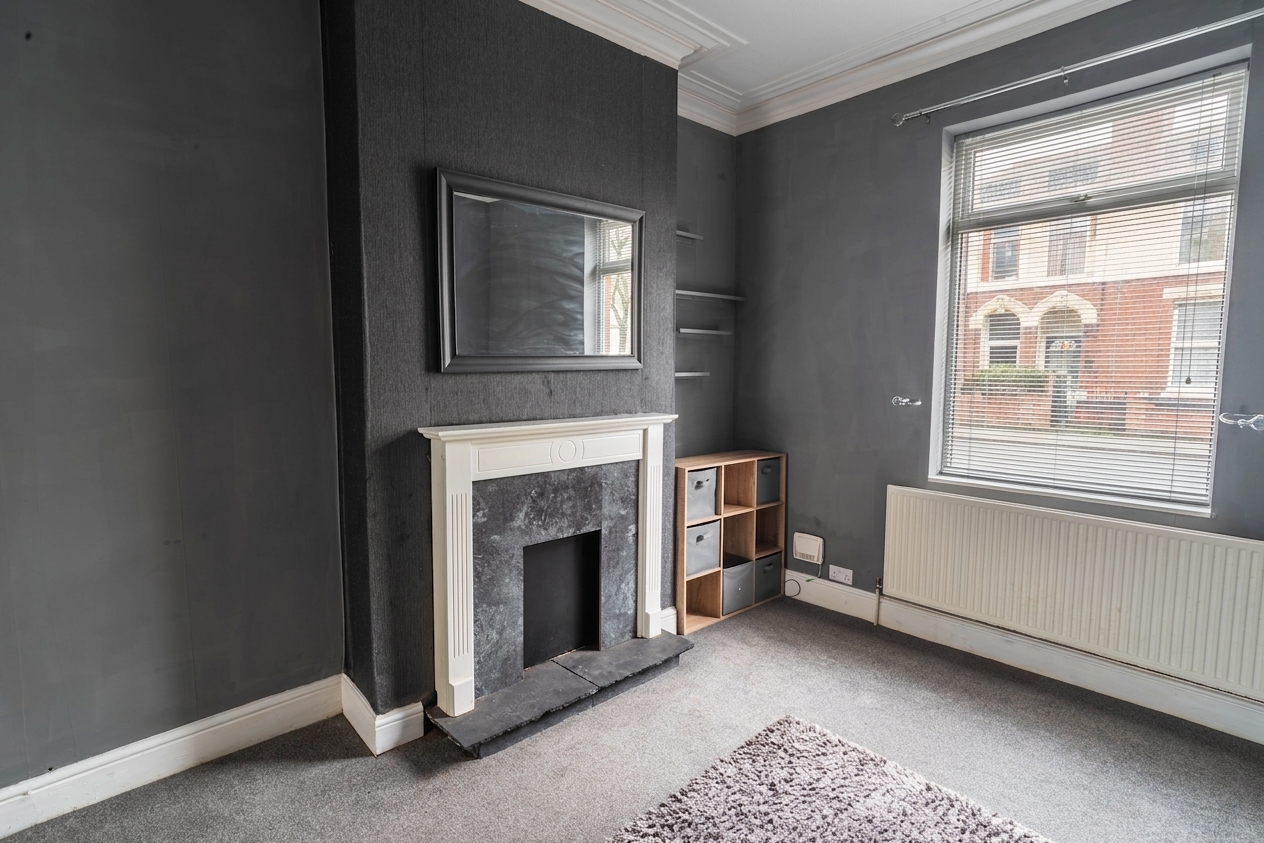
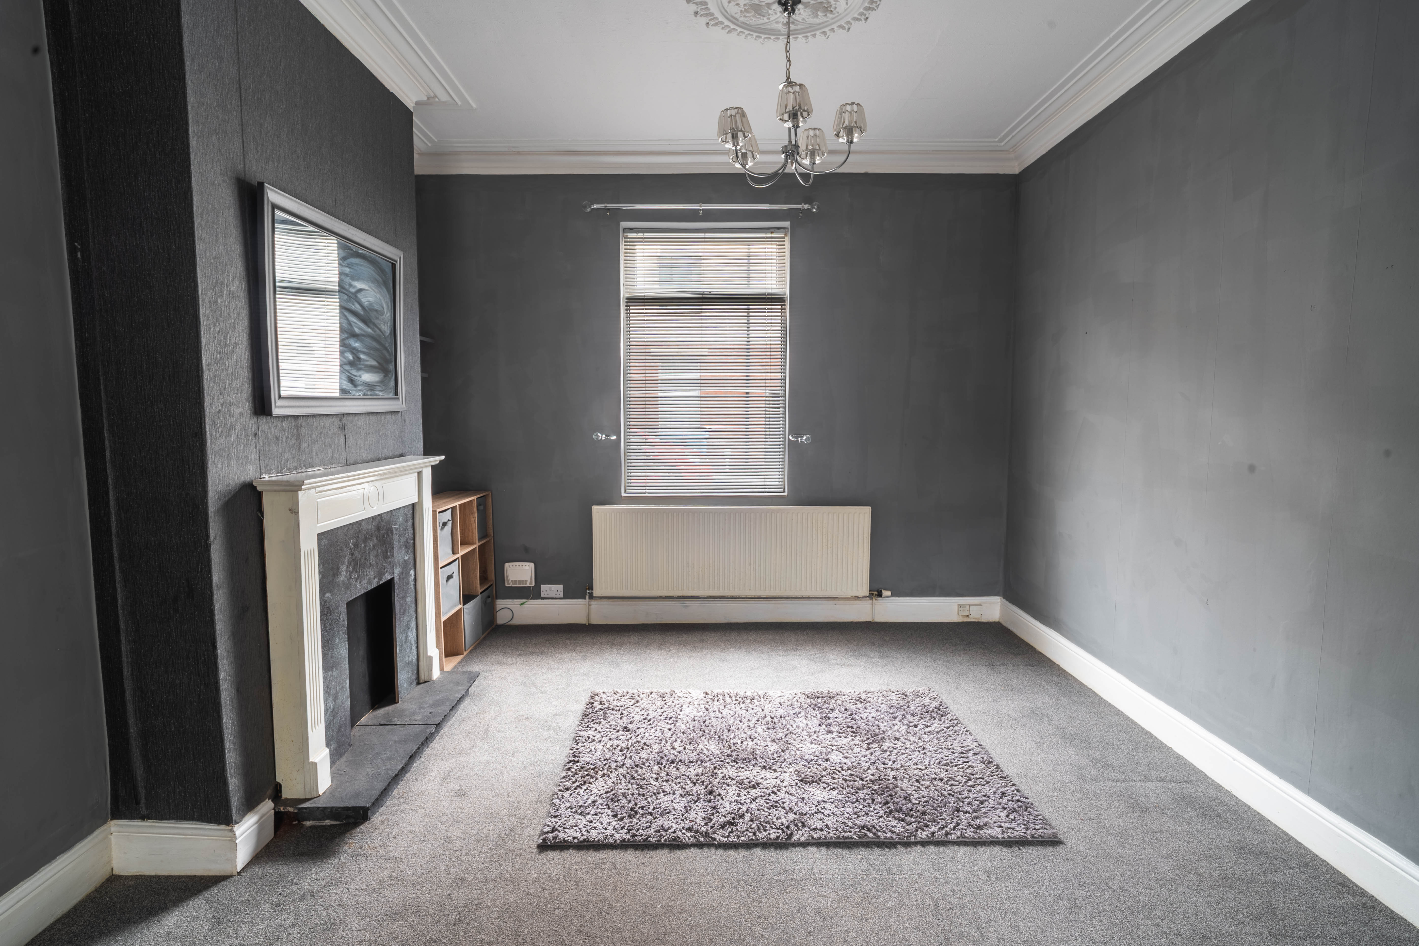
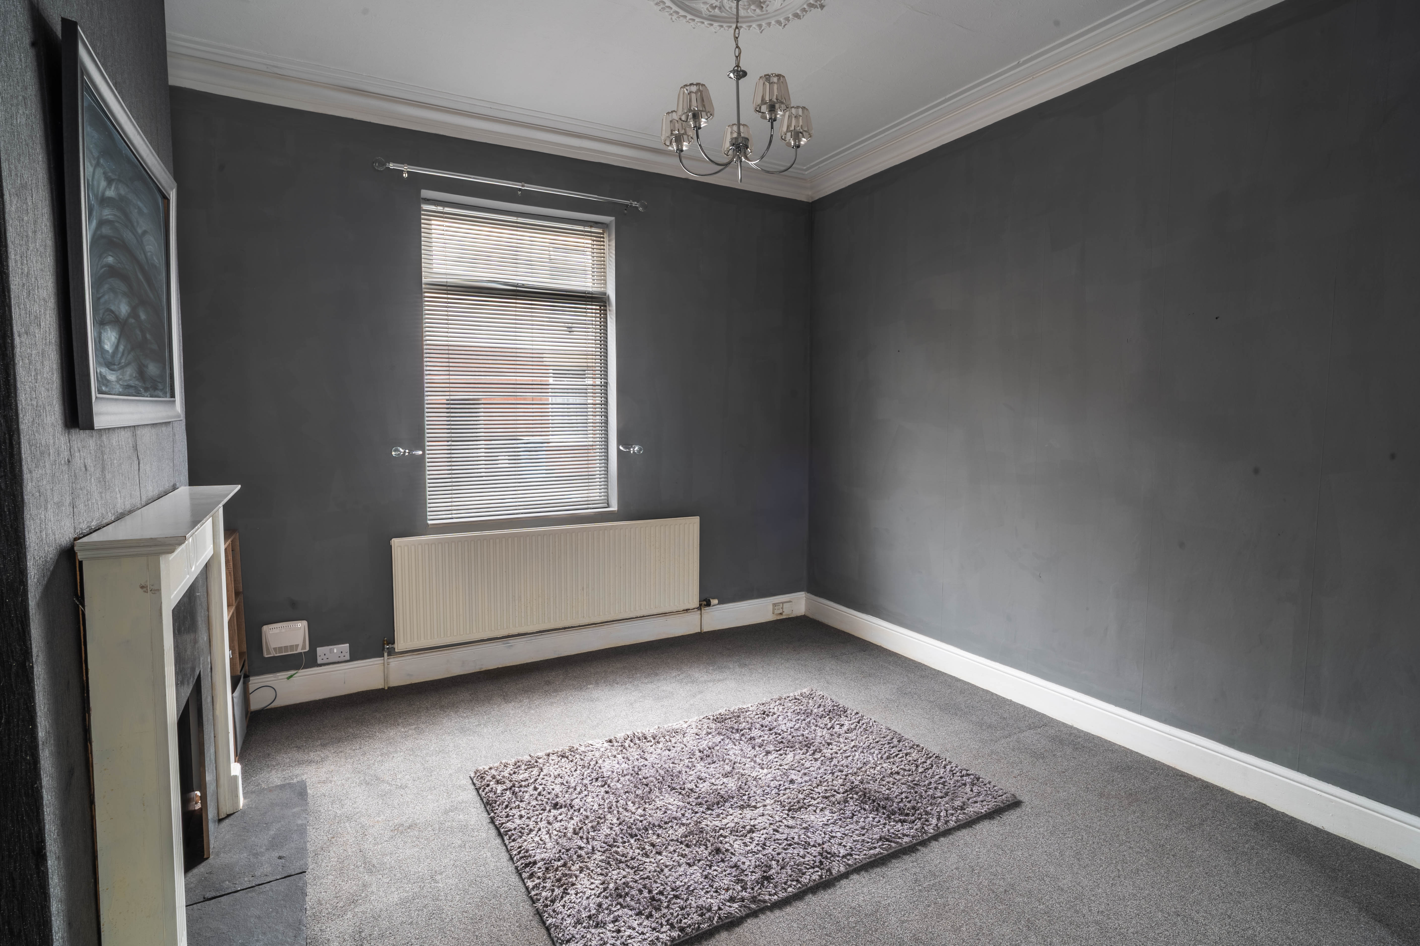
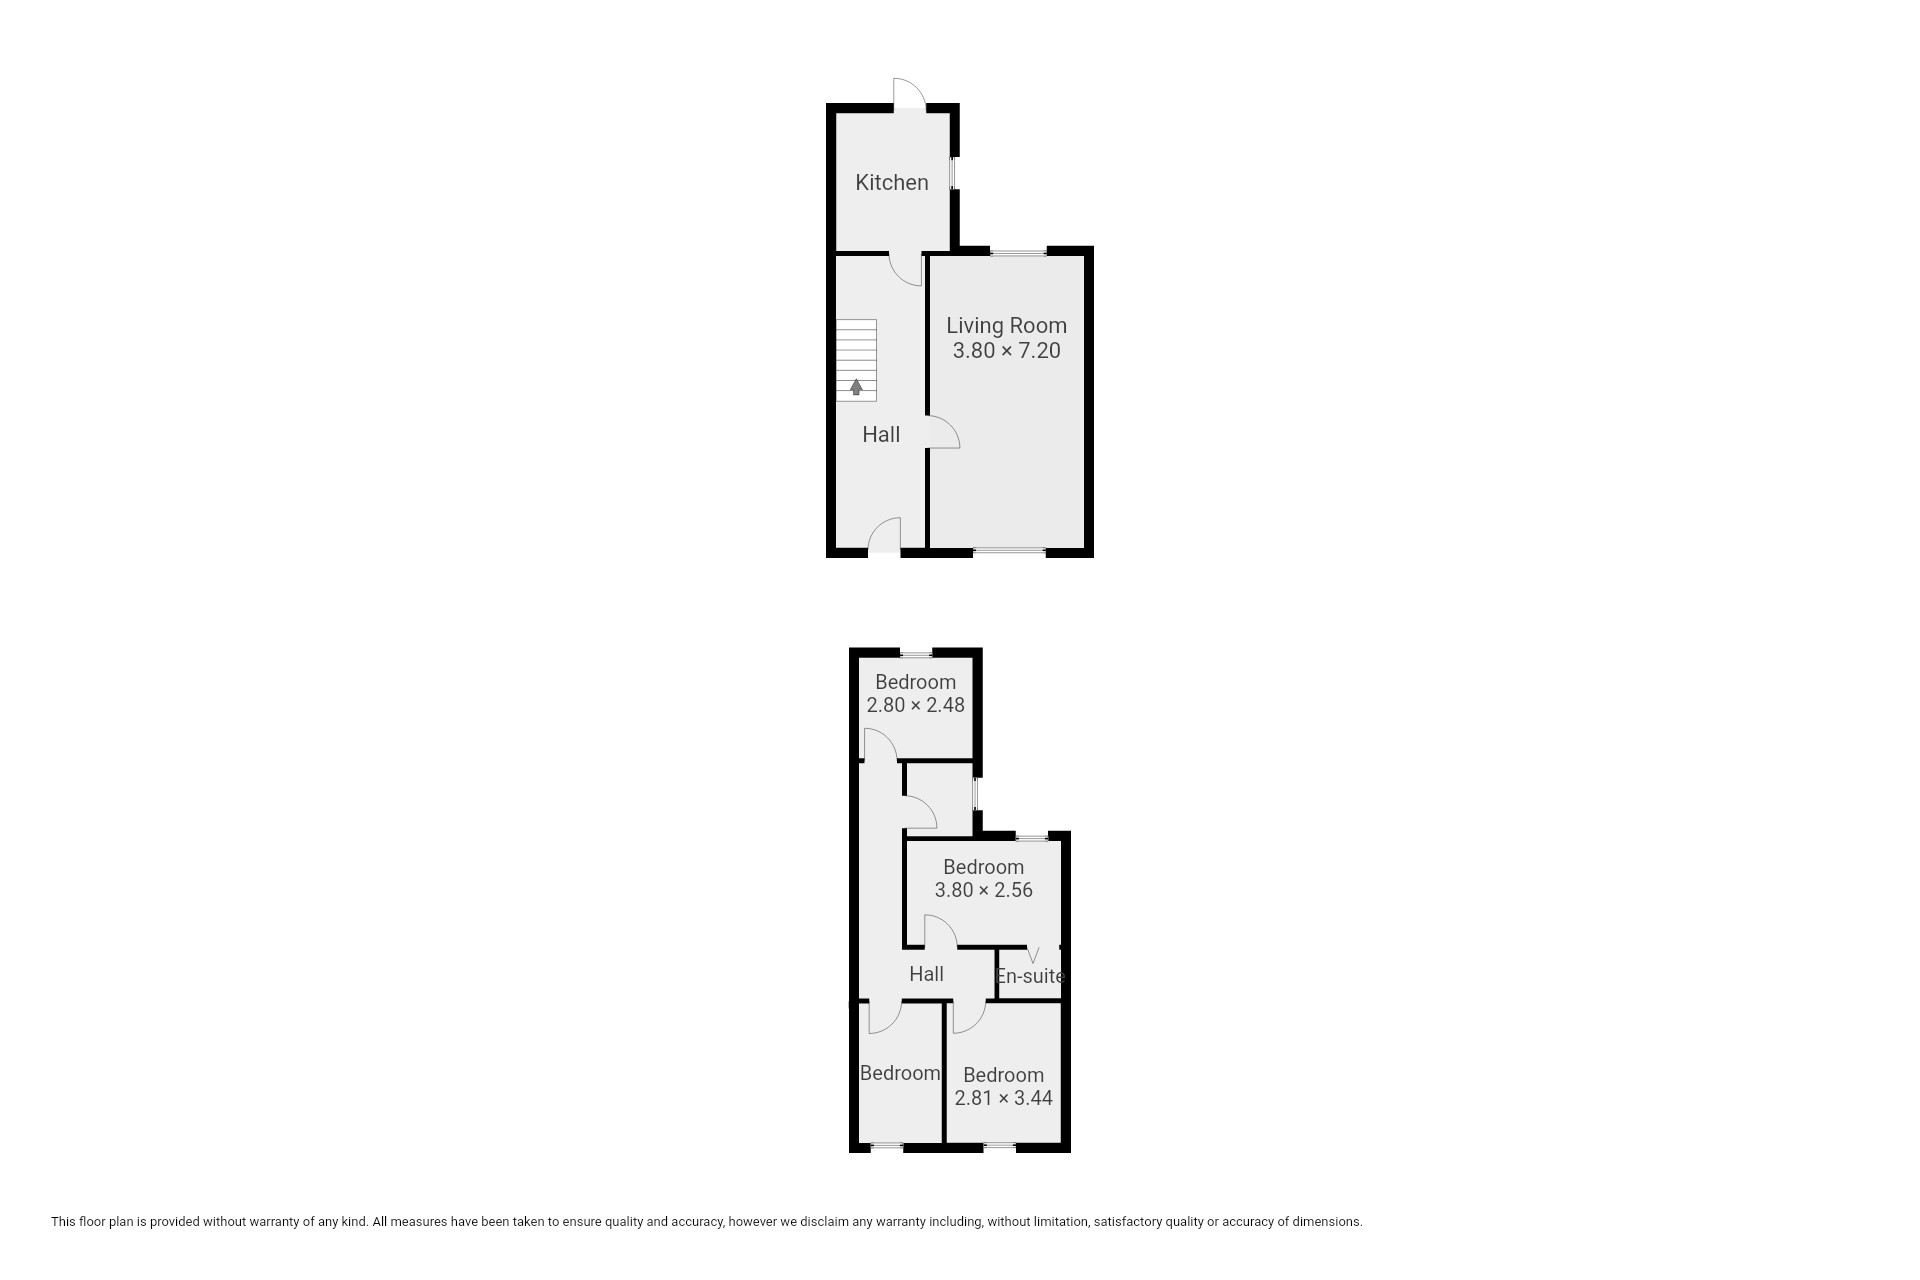
Living room
7.20m x 3.80m
With carpet, feature fireplace with surround, radiator, and windows.
View Living room PhotosKitchen
2.80m x 3.40m
With tiled floor and half wall, kitchen units with laminate worktop, 1.5 bowl stainless steel sink with tap, Range Master oven with 5 ring gas burner and stainless steel splashback, wall mounted extractor, window, and door to the rear garden
En-suite
1.20m x 1.52m
With laminate flooring, shower cubicle, toilet, wash basin on pedestal, and towel radiator.
Bathroom
1.62m x 1.80m
With laminate flooring, tiled wall, bath with shower, wash basin on vanity unit, toilet, towel radiator, and window.
Floorplans
Outside Spaces
Location
Properties you may like
By Wigwam
-
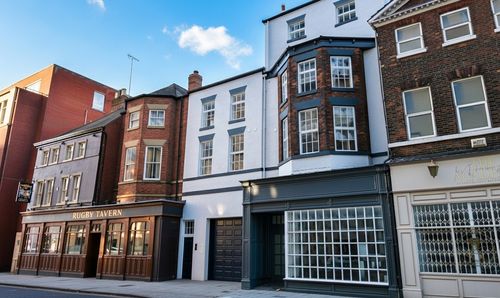
George Street, Hull, HU1
- 1 Beds
- 1 Bath
-
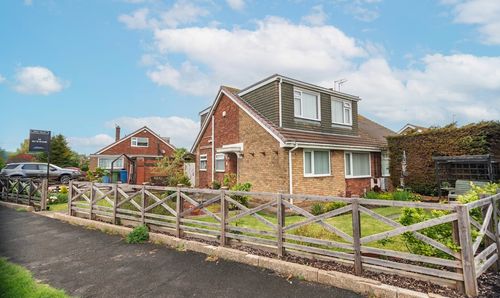
Church Lane, Thorngumbald, HU12
- 3 Beds
- 2 Bath
-
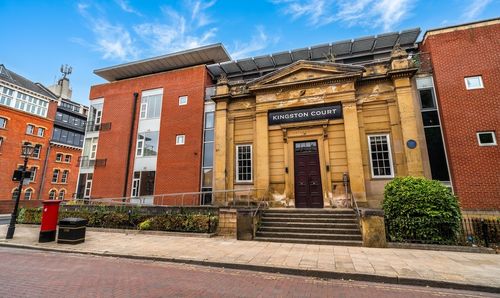
Kingston Square, Hull, HU2
- 2 Beds
- 1 Bath
-
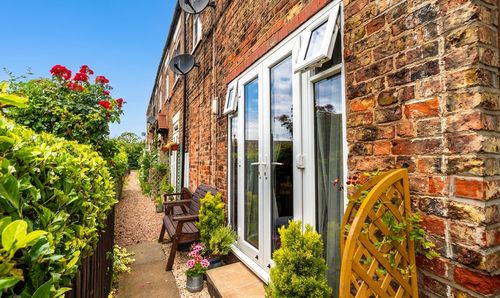
Chapel Row, Thearne, HU17
- 1 Beds
- 1 Bath
-
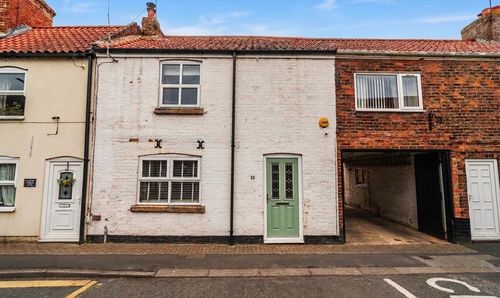
Main Street, Preston, HU12
- 3 Beds
- 2 Bath
-
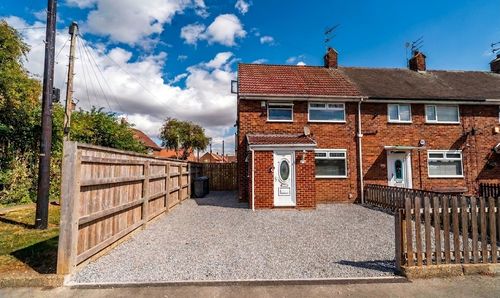
Falkland Road, Hull, HU9
- 2 Beds
- 1 Bath
-
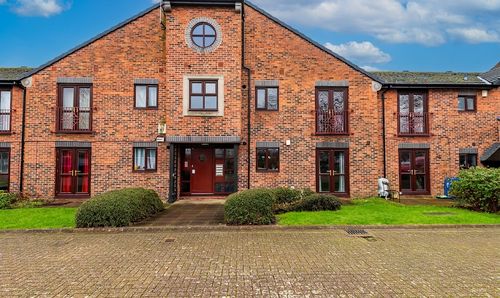
Kingston Street, Hull, HU1
- 1 Beds
- 1 Bath
-
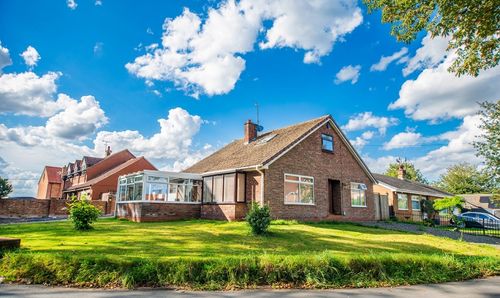
Thearne Lane, Thearne, HU17
- 2 Beds
- 1 Bath
-
Village Green Way, Kingswood, HU7
- 3 Beds
- 1 Bath