Book a Viewing
To book a viewing for this property, please call Normie Estate Agents, on 0161 773 7715.
To book a viewing for this property, please call Normie Estate Agents, on 0161 773 7715.
3 Bedroom Detached House, Manchester Road, Bury, BL9
Manchester Road, Bury, BL9

Normie Estate Agents
Normie Estate Agents 503-505 Bury New Road, Manchester
Description
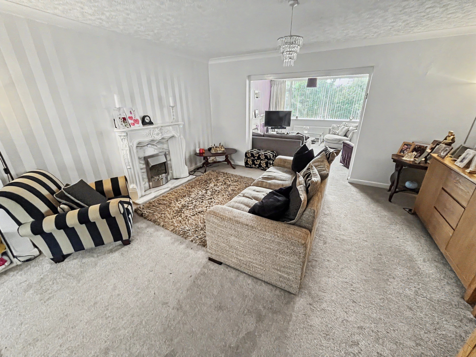
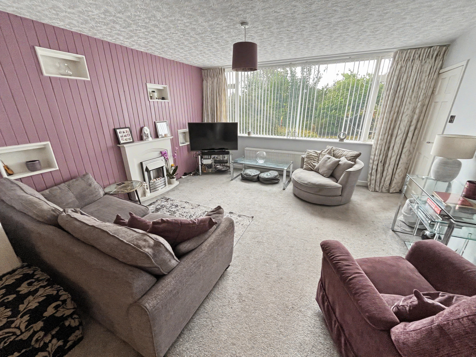
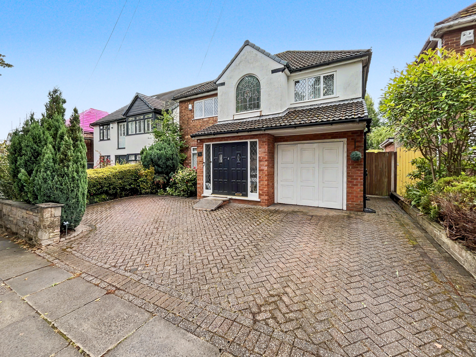
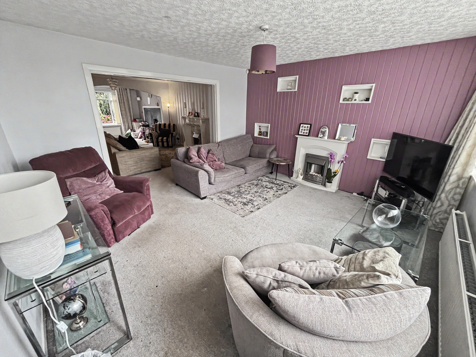
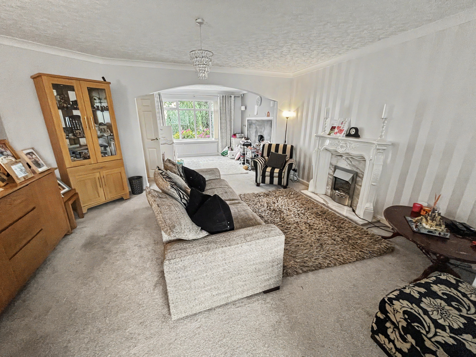
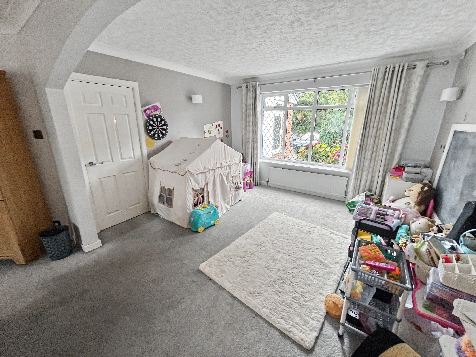

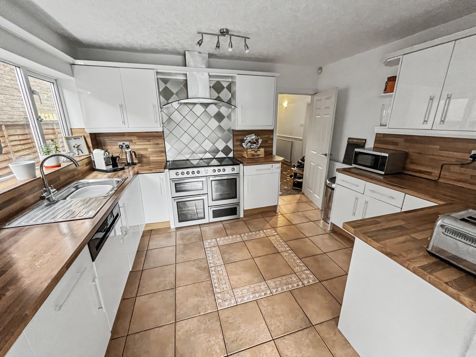
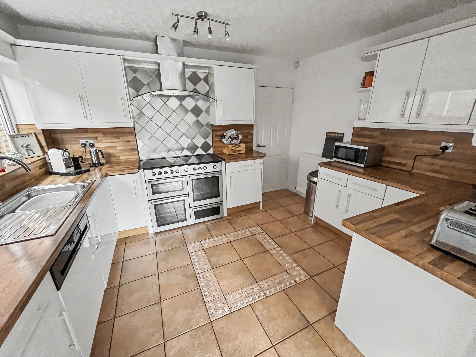
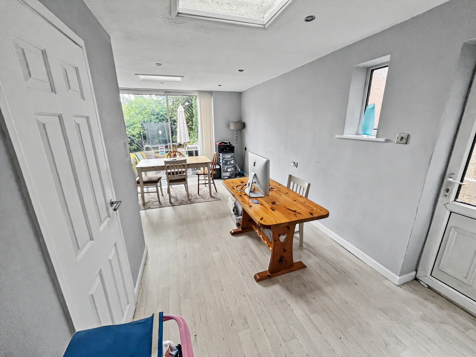
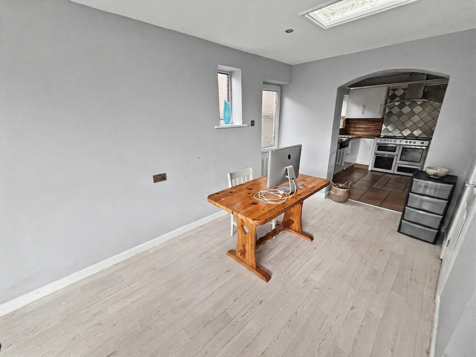
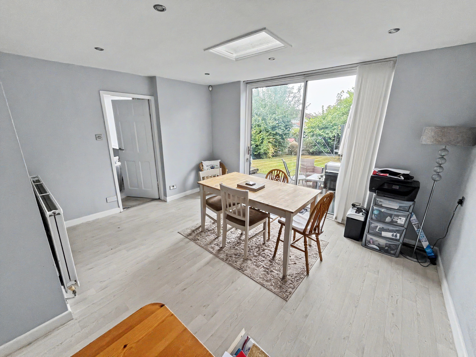
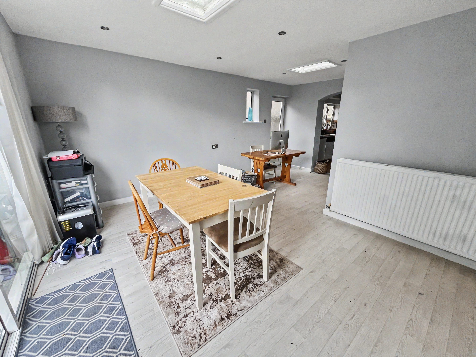
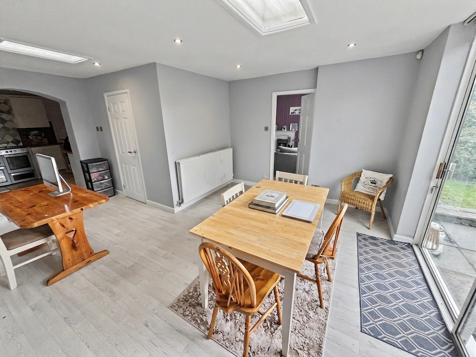
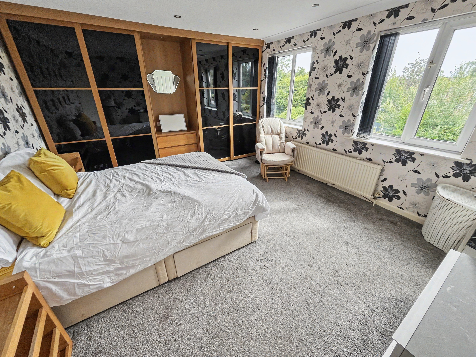
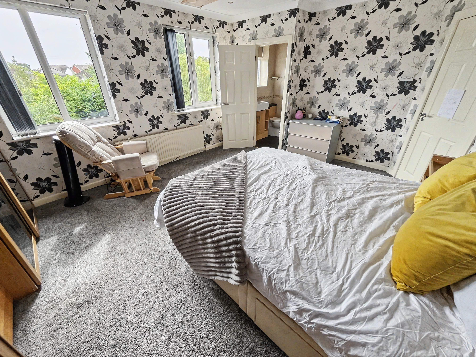
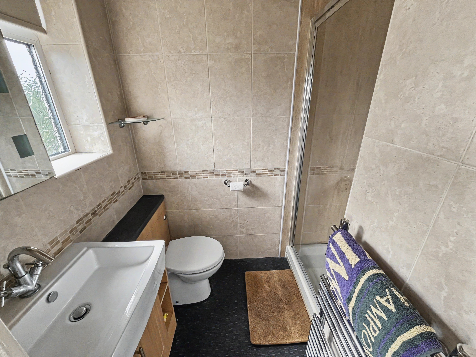
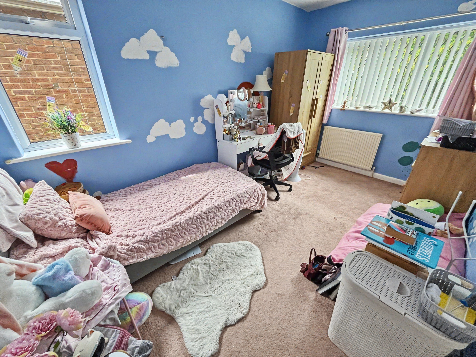
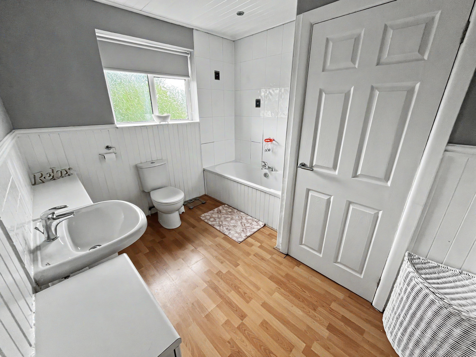
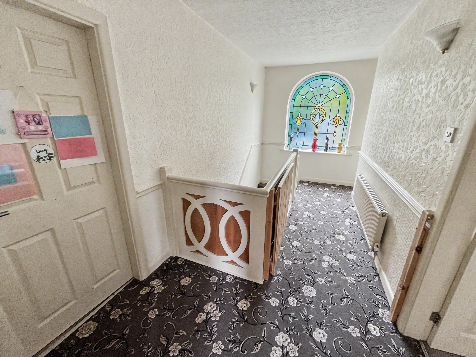
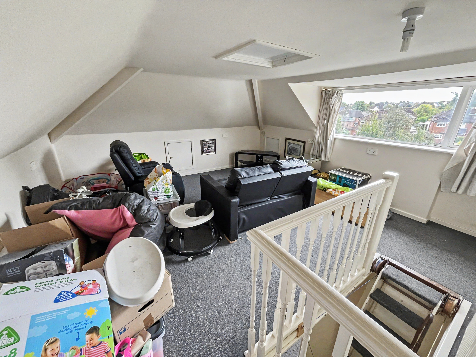
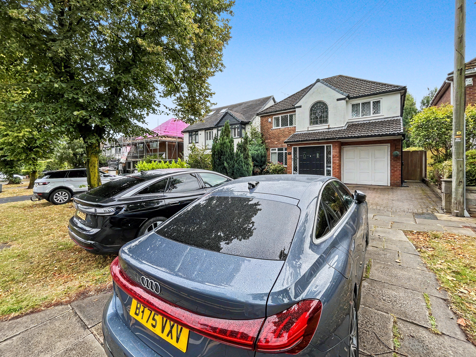
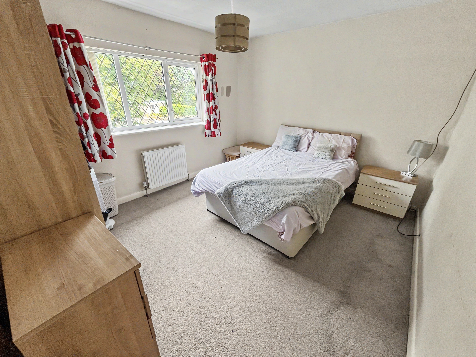
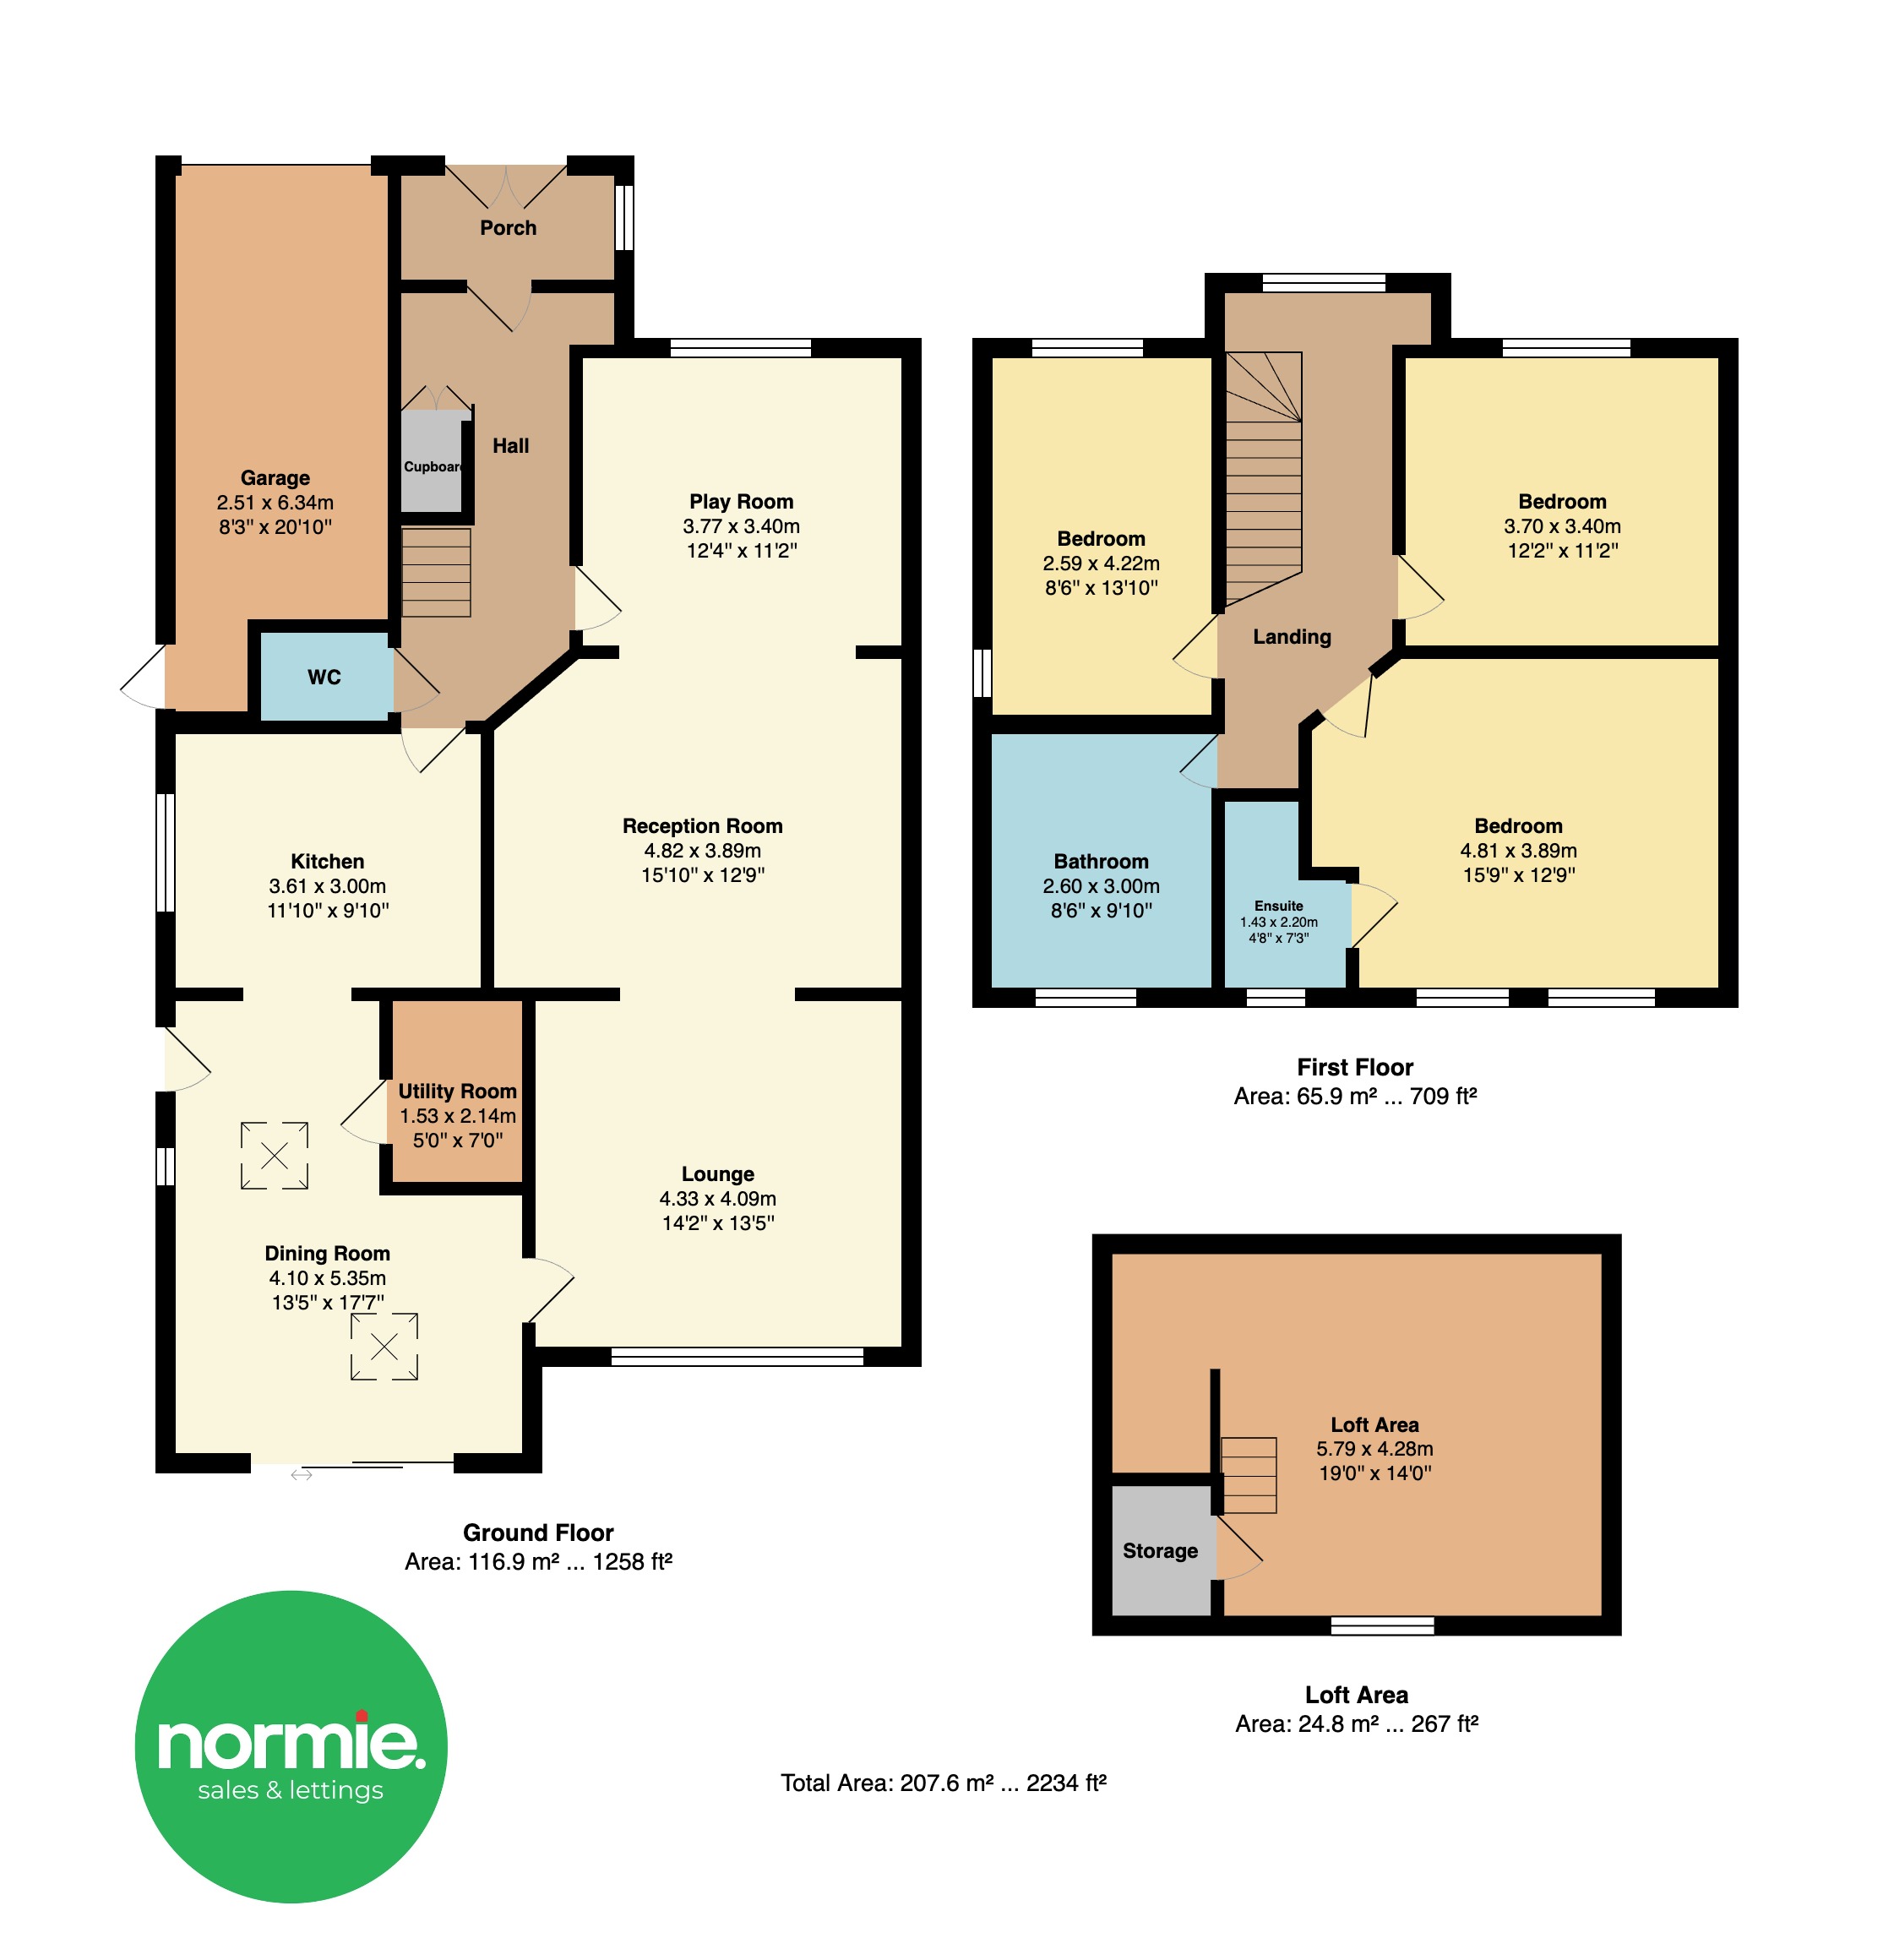
This greatly extended, detached three-bedroom family home occupies a prime position in Whitefield, offering an impressive blend of space and versatility. Originally constructed as a four-bedroom property, it has been thoughtfully reconfigured to provide three generous bedrooms, including a master suite with en-suite facilities. The ground floor is distinguished by four interconnecting reception rooms, creating a seamless flow ideal for entertaining or family living. A guest WC adds convenience, while the integral garage offers secure parking or additional storage. The property also benefits from a useful dormered loft space, accessed via a retractable Slingsby ladder, presenting exciting potential for conversion (subject to the necessary consents). Modern comforts include, UPVC double glazing, and UPVC soffits and fascias. Freehold tenure and proximity to excellent local amenities, schools, Metro Link station, and vibrant bars and restaurants further enhance its appeal.
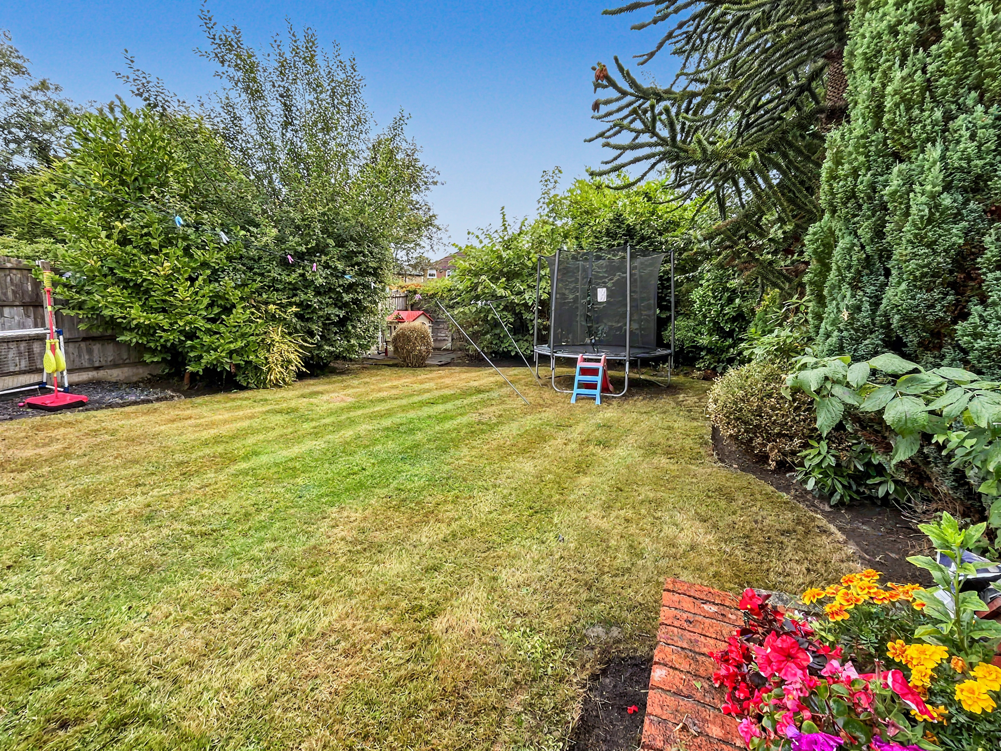
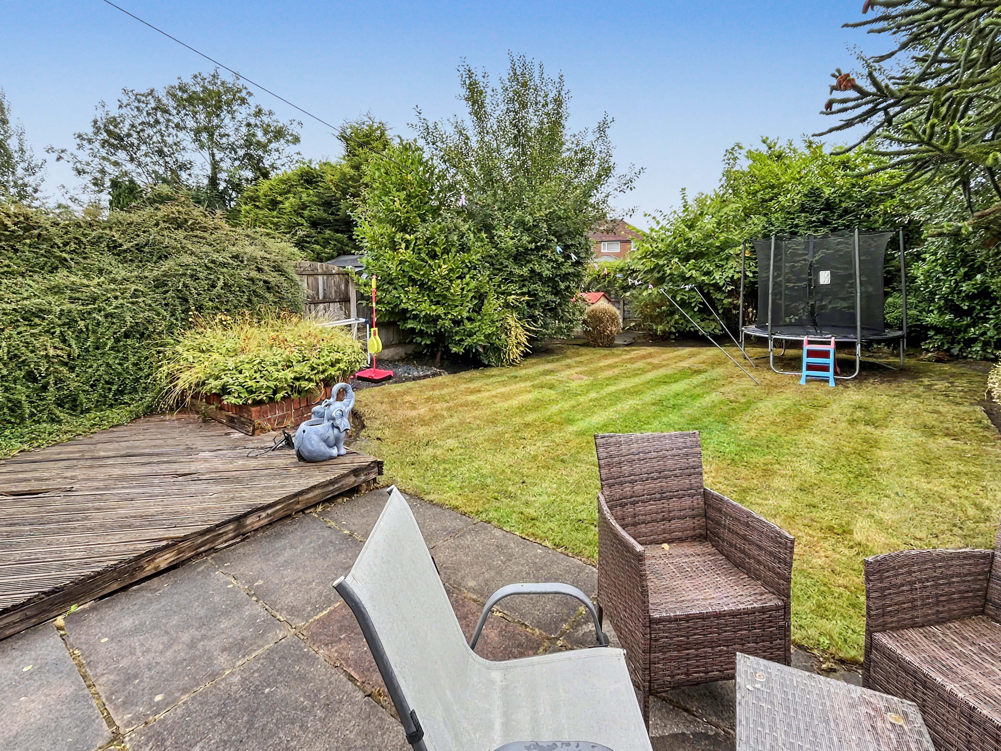
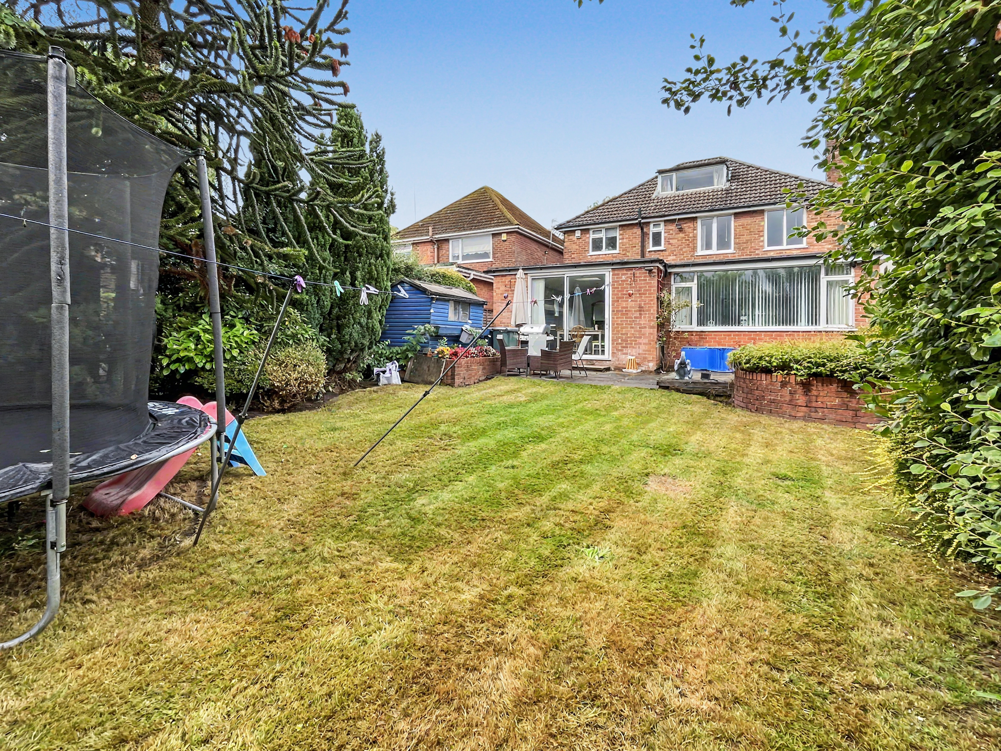
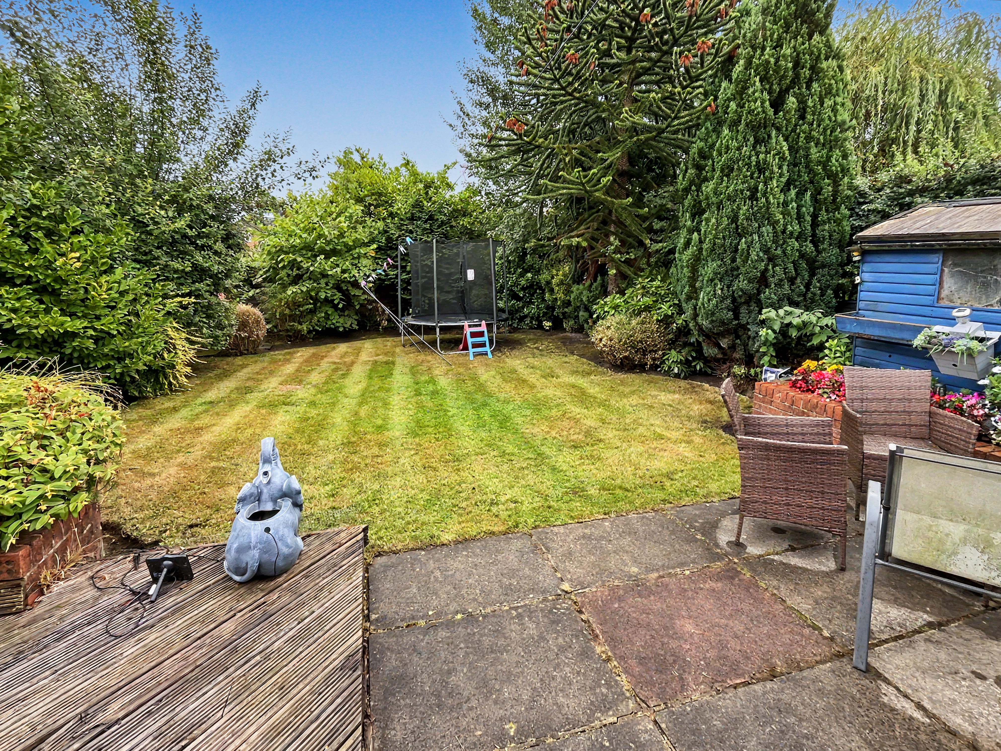
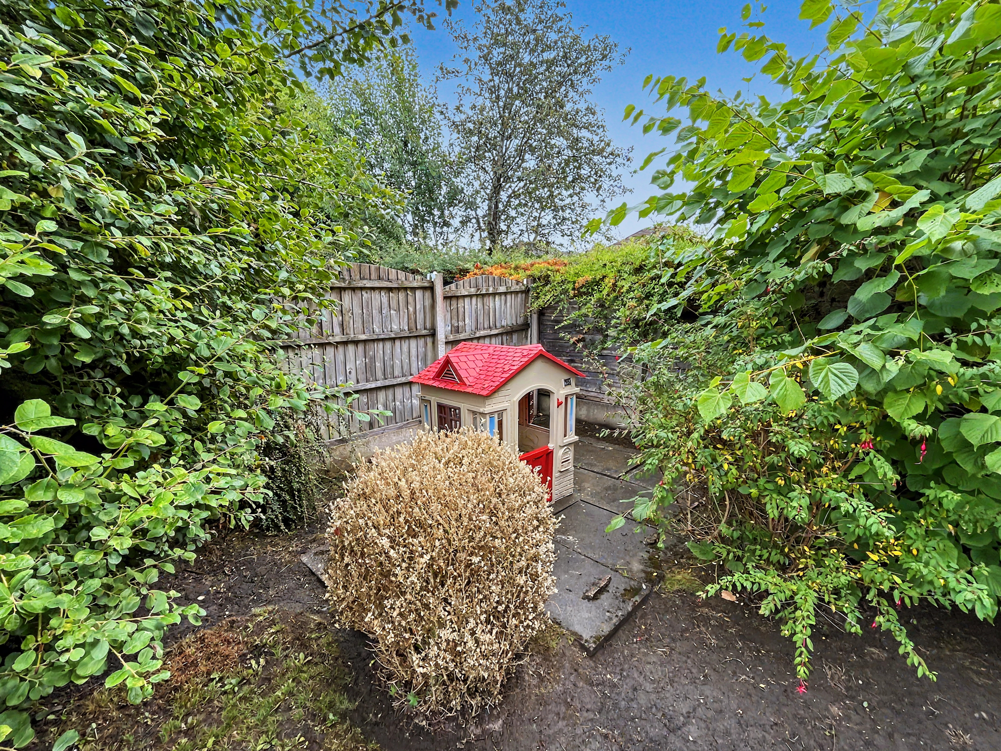
Outside, the rear garden is of generous proportion and enjoys a private, not-overlooked aspect, providing an ideal retreat for relaxation or al fresco dining. The grounds are well maintained, offering ample scope for landscaping or extension, subject to planning. Mature borders and a paved patio area create a welcoming environment for both children and adults to enjoy. The driveway to the front provides additional off-road parking, complementing the integral garage. This property truly offers a superb balance of indoor and outdoor living in a highly sought-after location.
EPC Rating: D
Key Features
- GREATLY EXTENDED DETACHED WITH INTEGRAL GARAGE
- ORIGINALLY BUILT AS 4 BEDROOM, RE MODELLED TO THREE BEDROOMS WITH MASTER EN-SUITE
- FOUR RECEPTION ROOMS LEAD INTO EACH OTHER
- GUEST WC
- REAR GARDEN OF GOOD PROPORTION NOT OVERLOOKED
- USEFUL DORMERED LOFT SPACE WITH RETRACTABLE SLINGSBY LADDER ( Prime for conversion)
- UPVC DOUBLE GLAZED. SOFFITS AND FACSIAS UPVC.
- FABULOUS LARGE FAMILY HOME IN PRIME LOCATION CLOSE TO SHOPS, SCHOOLS, METRO LINK STATION ( 10mins walk) BARS AND RESTAURANTS IN WHITEFIELD. TRANSPORT LINKS
- EV CHARGER INSTALLED. FREEHOLD
Property Details
- Property type: House
- Property style: Detached
- Price Per Sq Foot: £330
- Approx Sq Feet: 1,744 sqft
- Plot Sq Feet: 4,359 sqft
- Property Age Bracket: 1960 - 1970
- Council Tax Band: E
Rooms
Porch
Hallway
Guest wc
Floorplans
Outside Spaces
Parking Spaces
Off street
Capacity: N/A
Garage
Capacity: 1
Location
Properties you may like
By Normie Estate Agents
-
Parr Lane, Unsworth. Bury BL9
- 3 Beds
- 1 Bath
-
Scholes Lane, Prestwich, M25
- 4 Beds
- 2 Bath
-
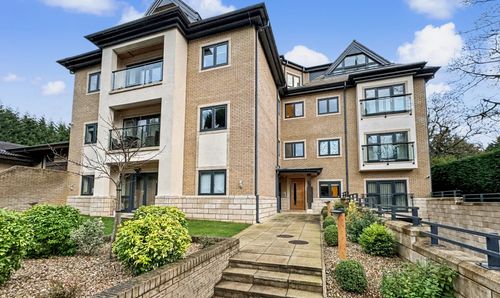
The Grange, Waterpark Road, Broughton Park, M7
- 3 Beds
- 3 Bath
-
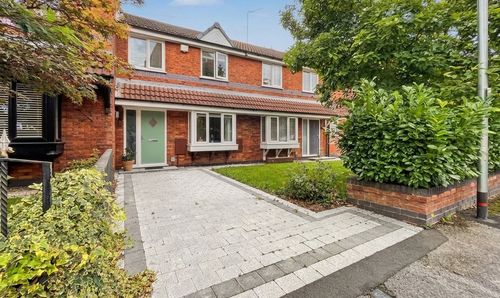
Newtown Street, Prestwich, M25
- 3 Beds
- 1 Bath
-
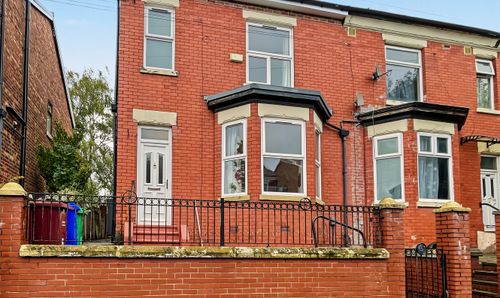
Whiston Road, Manchester, M8
- 3 Beds
- 1 Bath
-
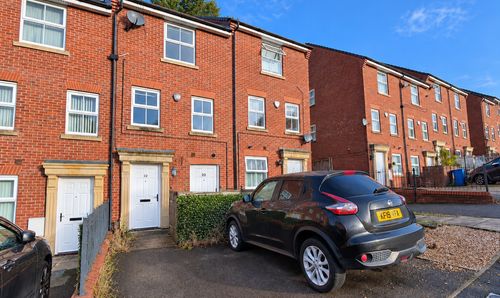
Stonemere Drive, Radcliffe, M26
- 4 Beds
- 2 Bath
-

Hodder Way, Whitefield, M45
- 3 Beds
- 1 Bath
-
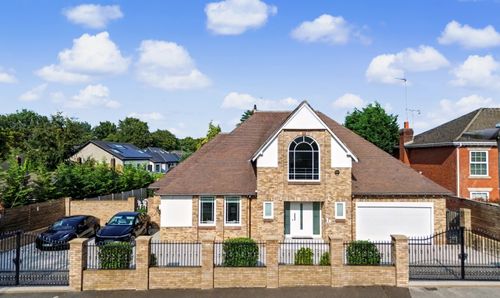
Ringley Drive, Whitefield, M45
- 4 Beds
- 4 Bath
-
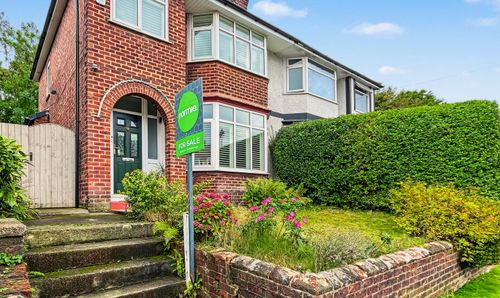
Heaton Street, Prestwich, M25
- 3 Beds
- 1 Bath