3 Bedroom Semi Detached House, Park Road, Low Moor, BD12
Park Road, Low Moor, BD12

Righthaus Estate Agents
Righthaus Estate Agents, 208 High Street
Description
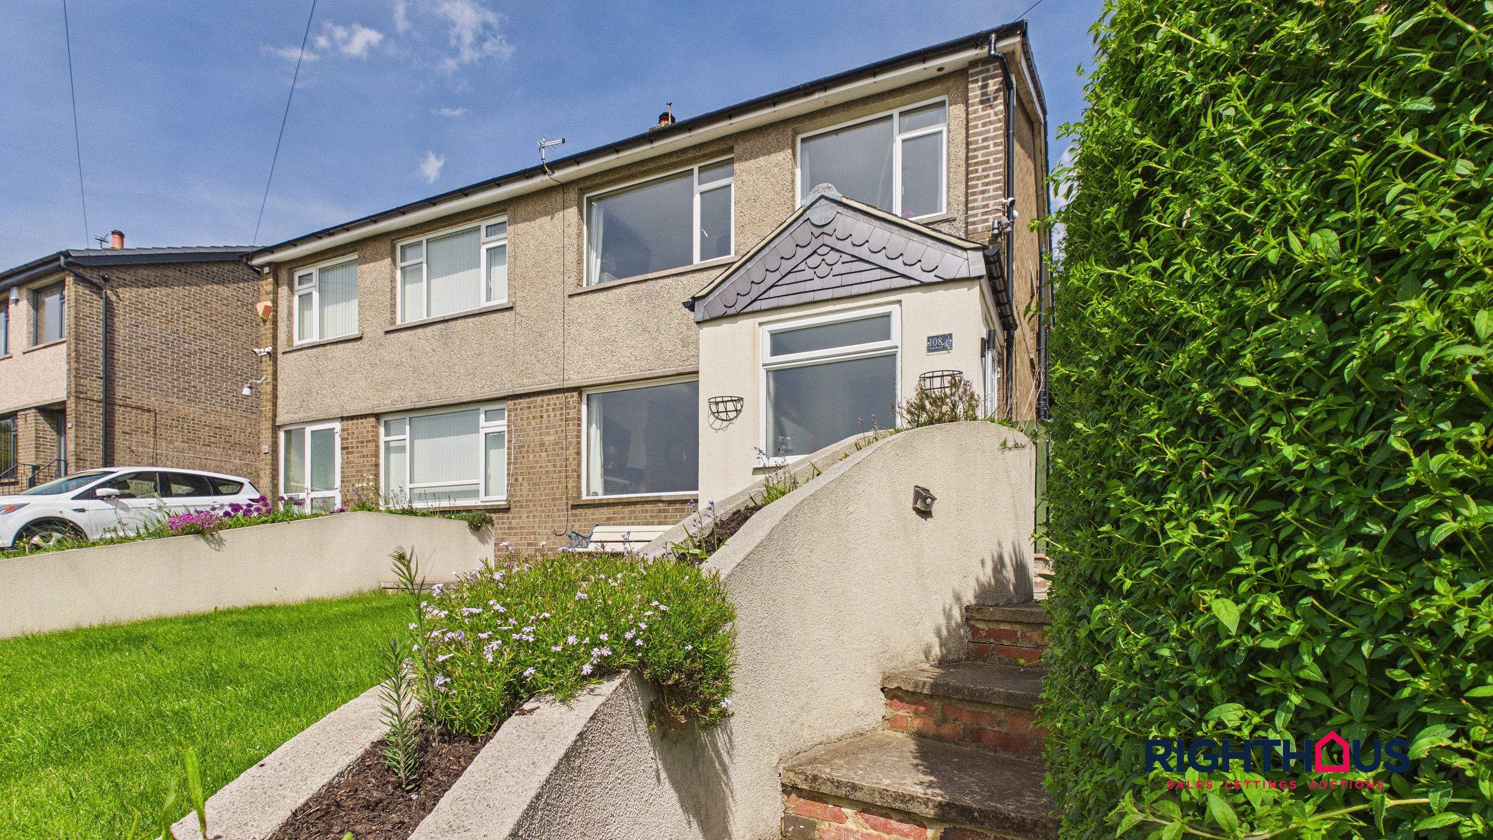
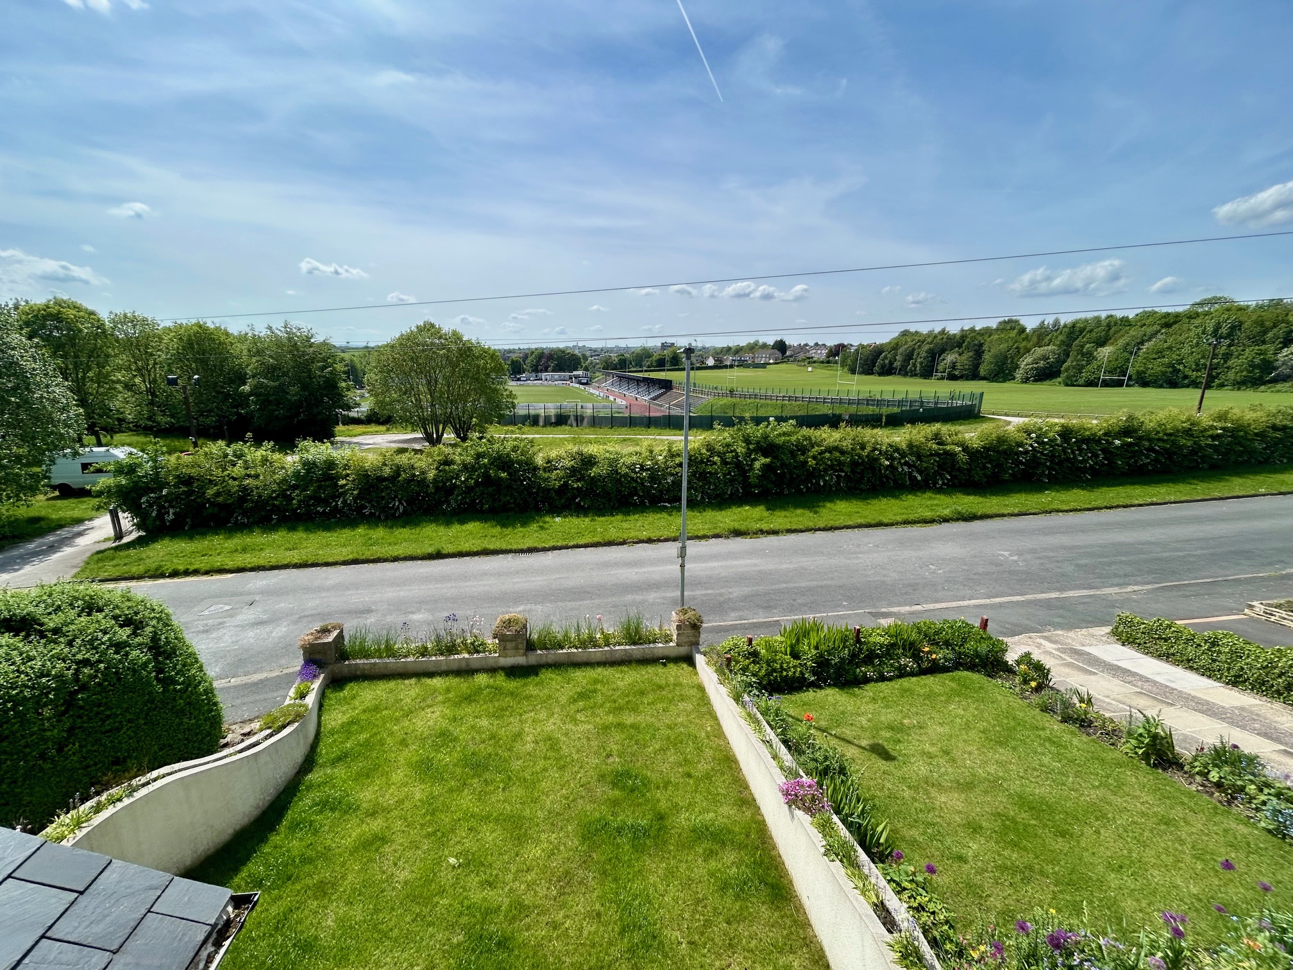
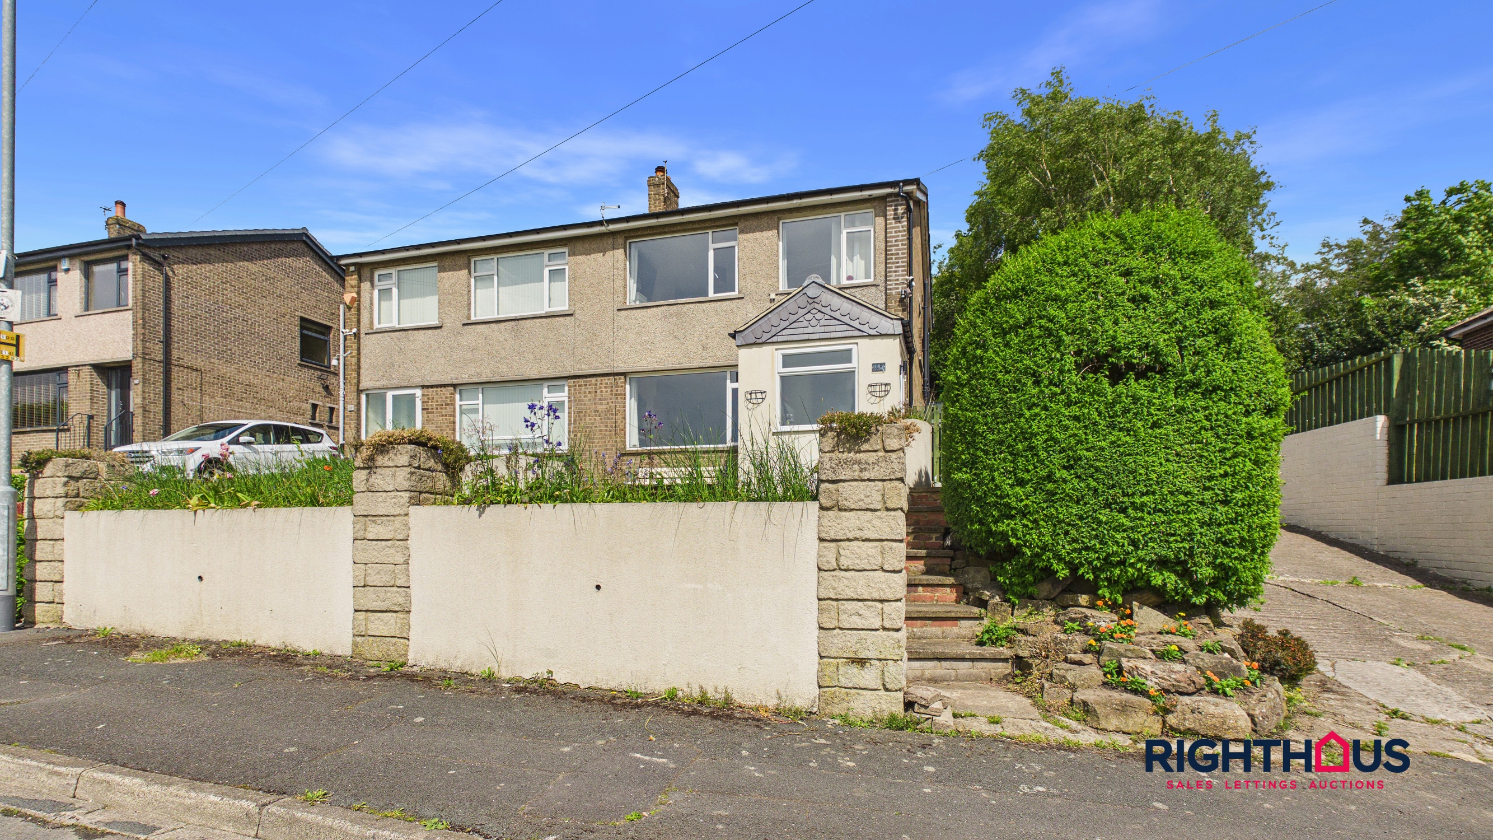
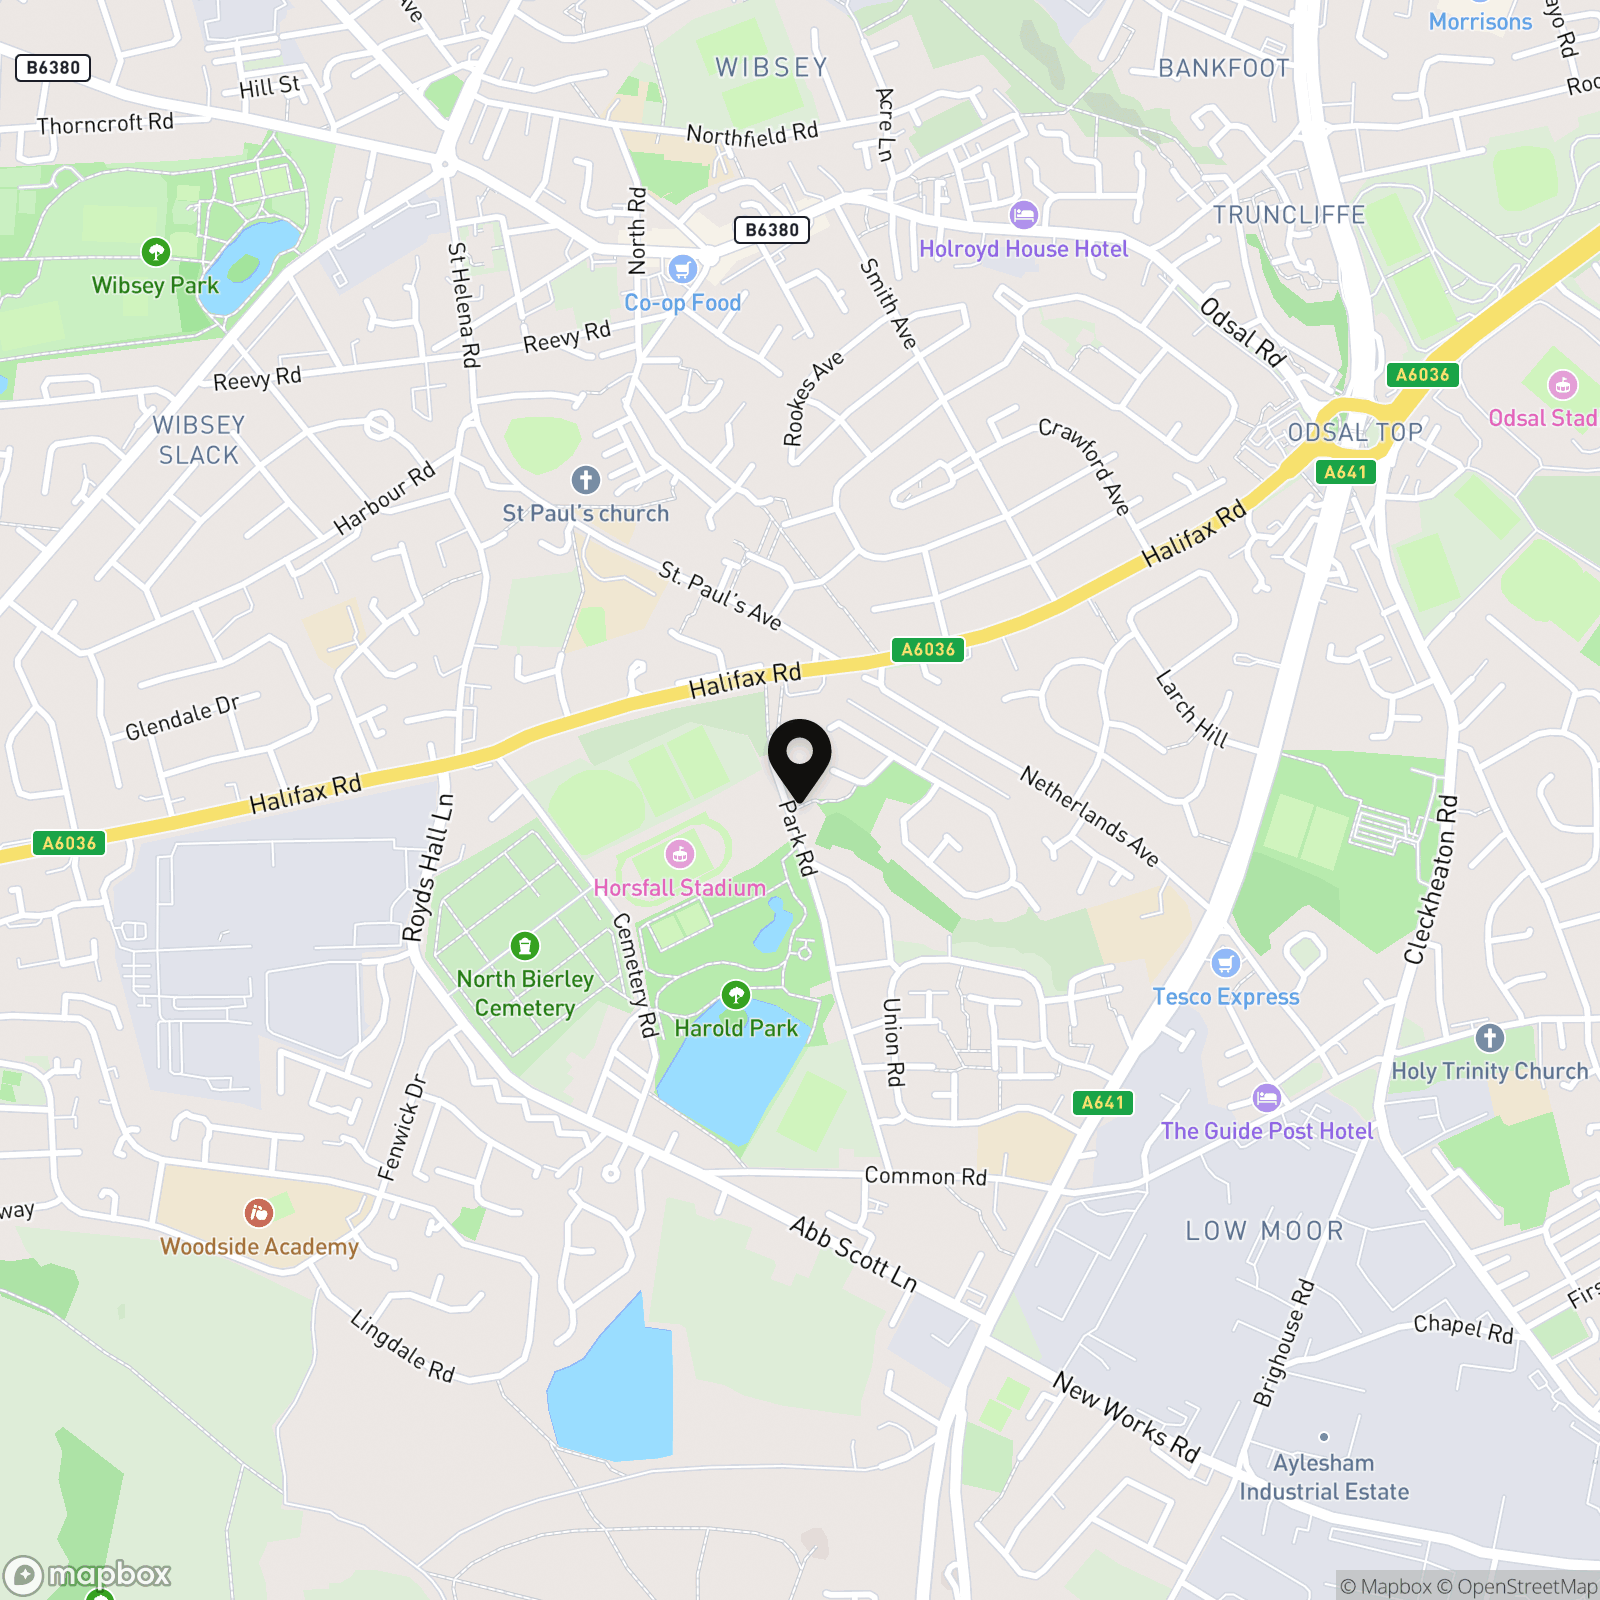
This appealing three bedroom semi detached house is ideally located in the popular Low Moor area, adjacent to Harold Park and enjoying open views over Horsfall Stadium fields. The property provides generous family sized accommodation, thoughtfully arranged to suit modern living.
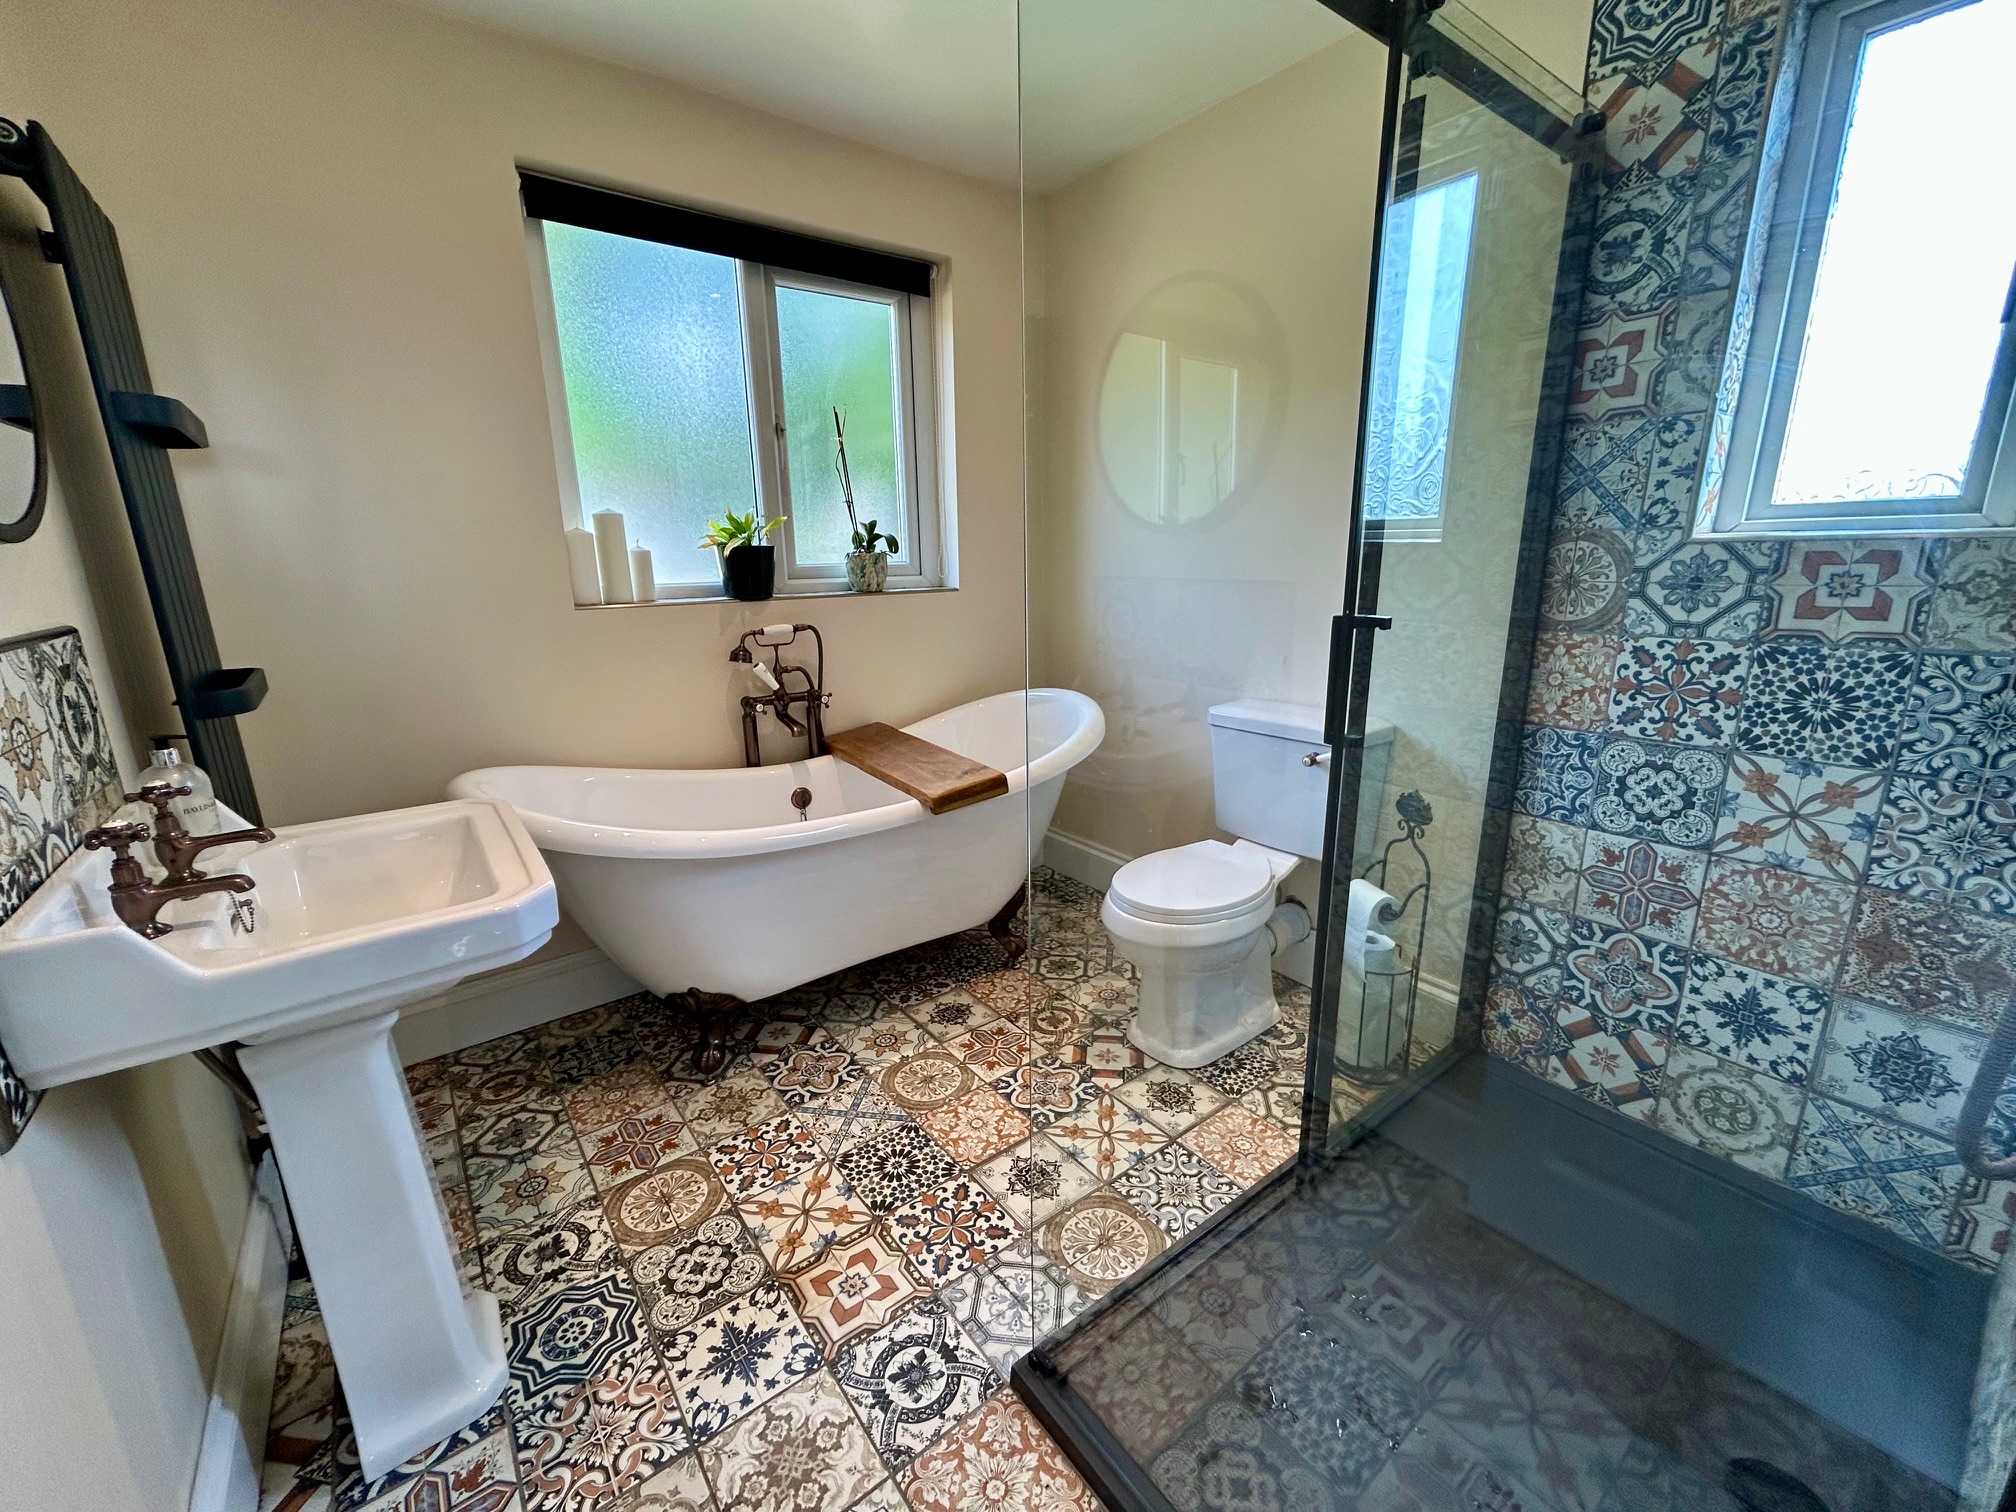
The ground floor features an entrance porch, hallway, spacious lounge, separate dining/sitting room and a well appointed fitted kitchen, all designed to offer comfort and practicality. Upstairs, there are three excellent bedrooms, each offering ample space and natural light, alongside a stunning four piece bathroom suite that includes both a bath and a shower, finished to a high standard. The property is tastefully appointed throughout, creating a welcoming atmosphere that is ready for immediate occupation. Further benefits include gas central heating, double glazing, making this an ideal home for families or professionals seeking a blend of comfort and convenience.
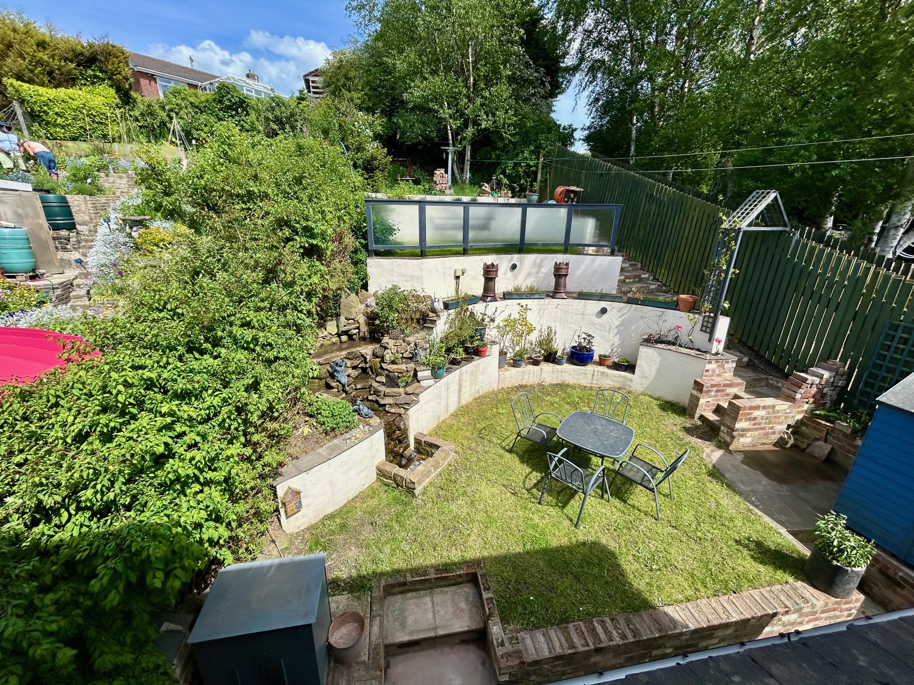
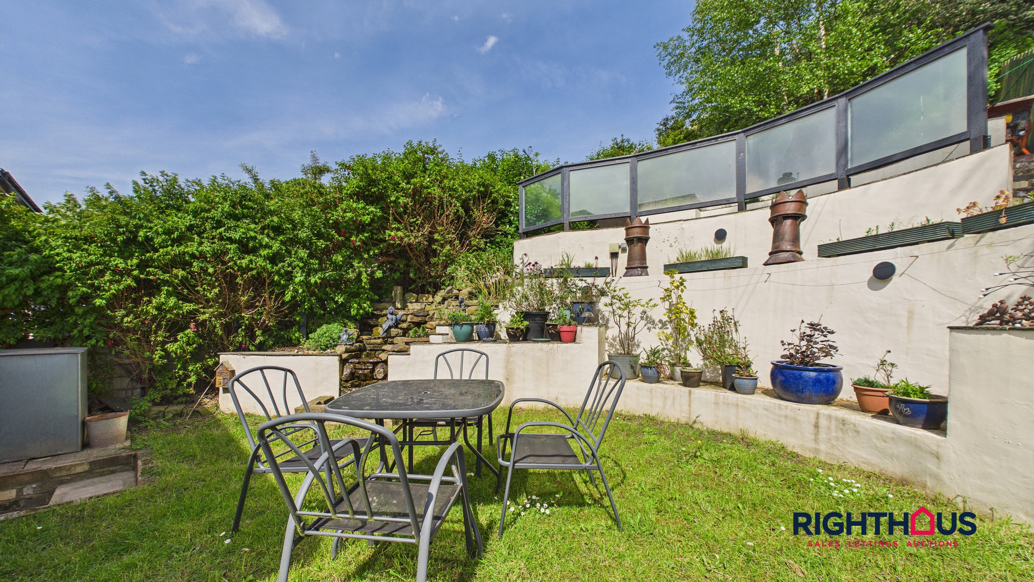
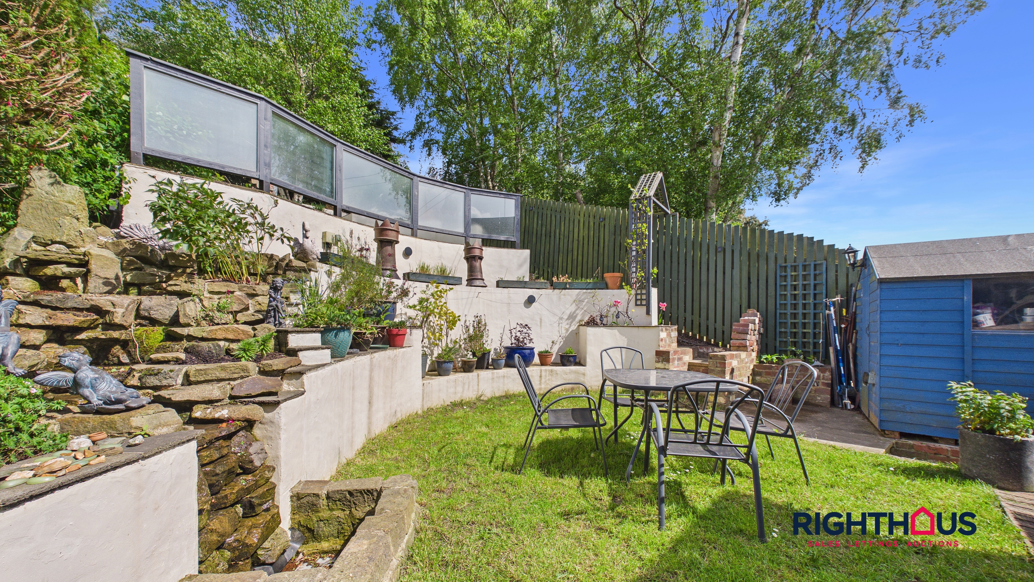
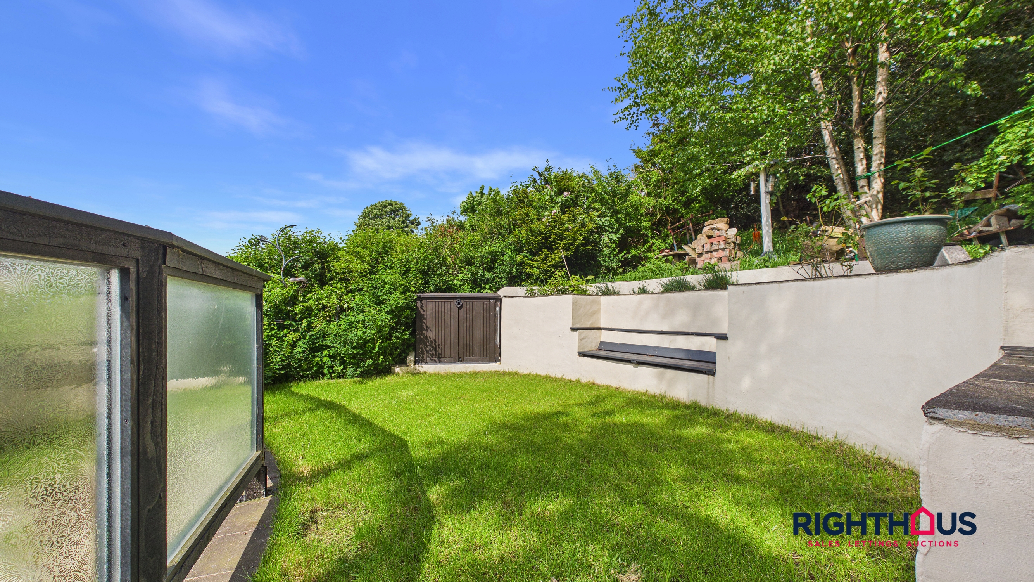
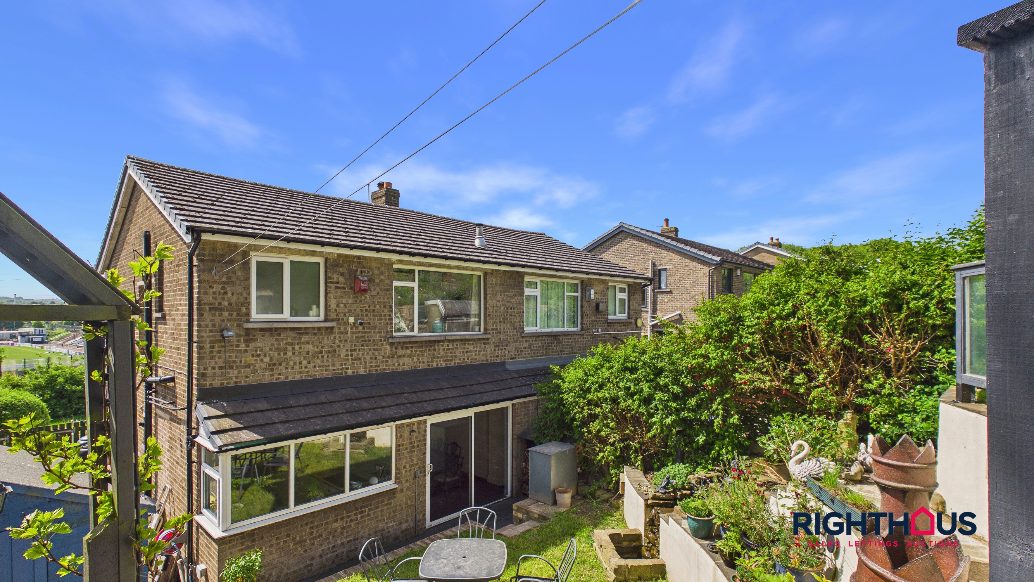
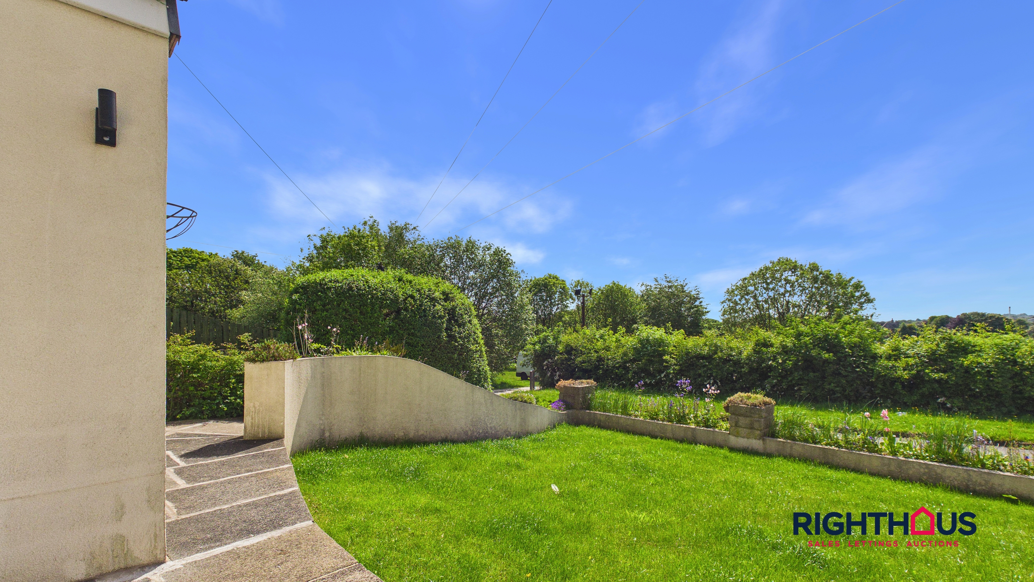
Externally, the property affords attractive gardens and a driveway providing off street parking. The frontage presents a neat, lawned garden that enhances the property’s kerb appeal. To the rear, a generous garden is arranged on a pleasing tiered basis, featuring well maintained lawned sections, an ornate water feature, and walled displays. Perimeter trees and mature bushes provide both privacy and a picturesque backdrop, creating a perfect area for rest, relaxation, and entertaining. Whether you are hosting summer barbeques, enjoying outdoor play with children, or simply unwinding in a tranquil setting, the outside space offers versatility to suit a range of lifestyles. This property represents a rare opportunity to acquire a substantial home in a sought after location, with excellent access to local amenities, schools, and transport links (including the nearby Low Moor rail station).
EPC Rating: C
Key Features
- Appealing semi detached in popular Low Moor location
- Adjacent Harold Park and overlooking Horsfall Stadium fields
- Generous family sized accommodation
- Lounge, dining/sitting room, fitted kitchen
- 3 excellent beds, stunning four piece shower/bathroom
- Attractive gardens & driveway
Property Details
- Property type: House
- Property style: Semi Detached
- Price Per Sq Foot: £239
- Approx Sq Feet: 1,098 sqft
- Plot Sq Feet: 4,252 sqft
- Property Age Bracket: 1960 - 1970
- Council Tax Band: C
Rooms
Ground Floor
.
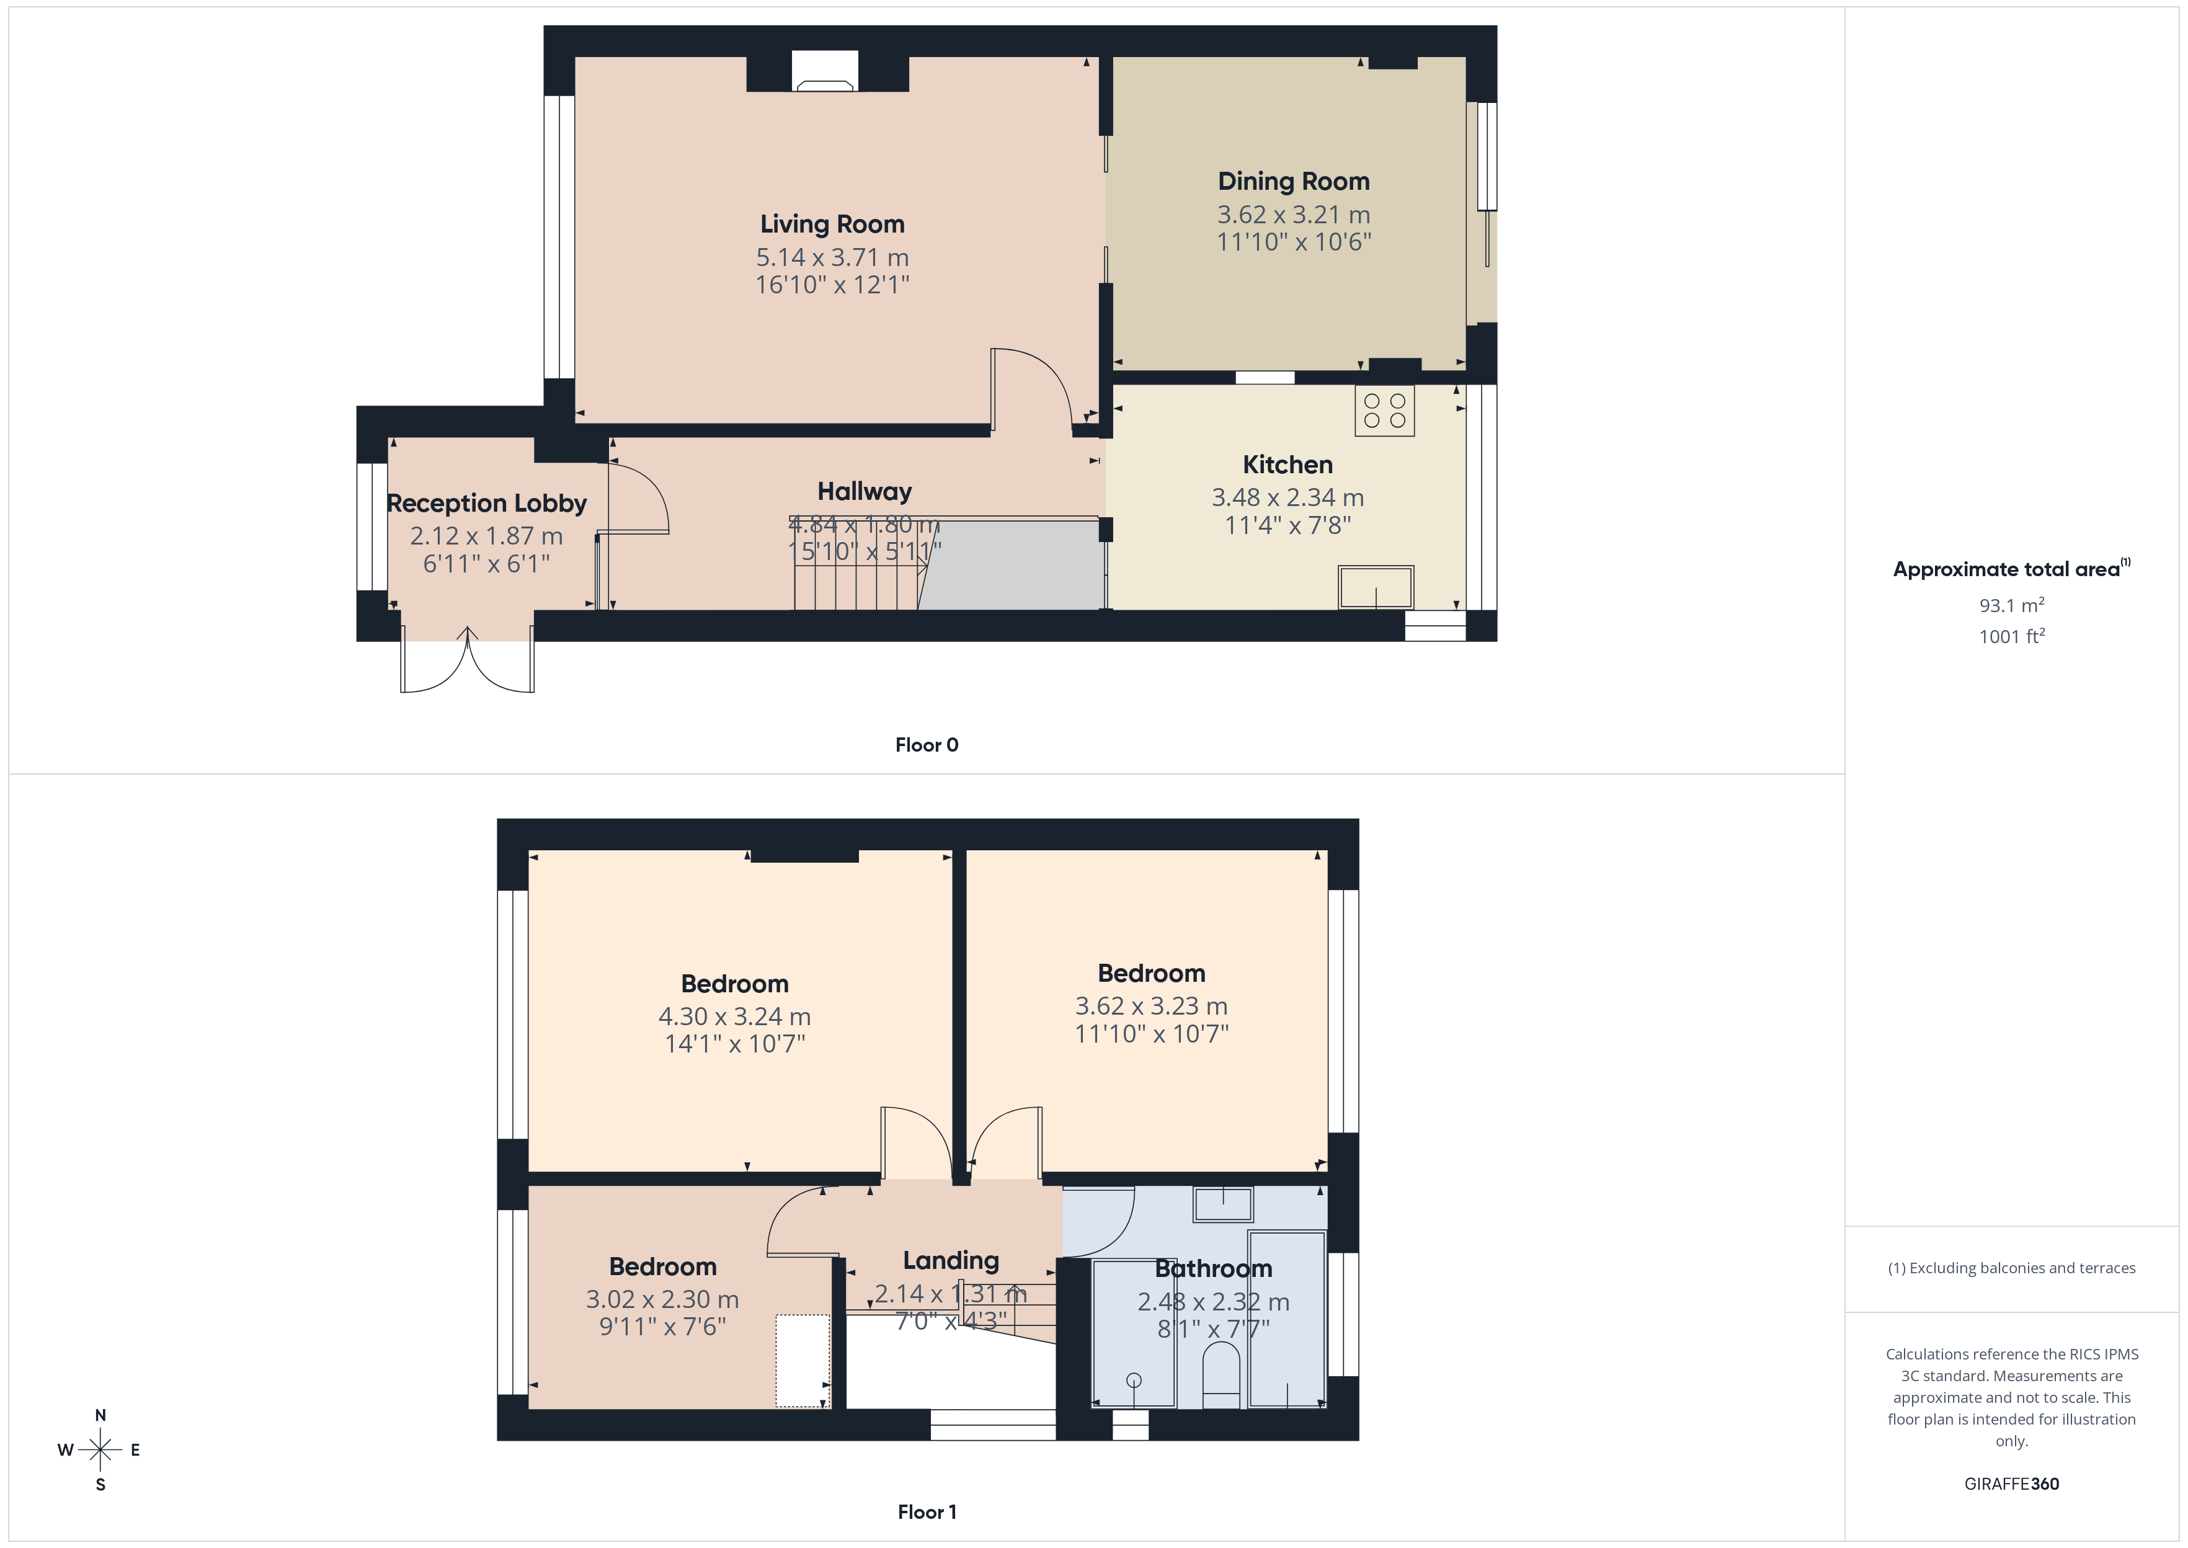
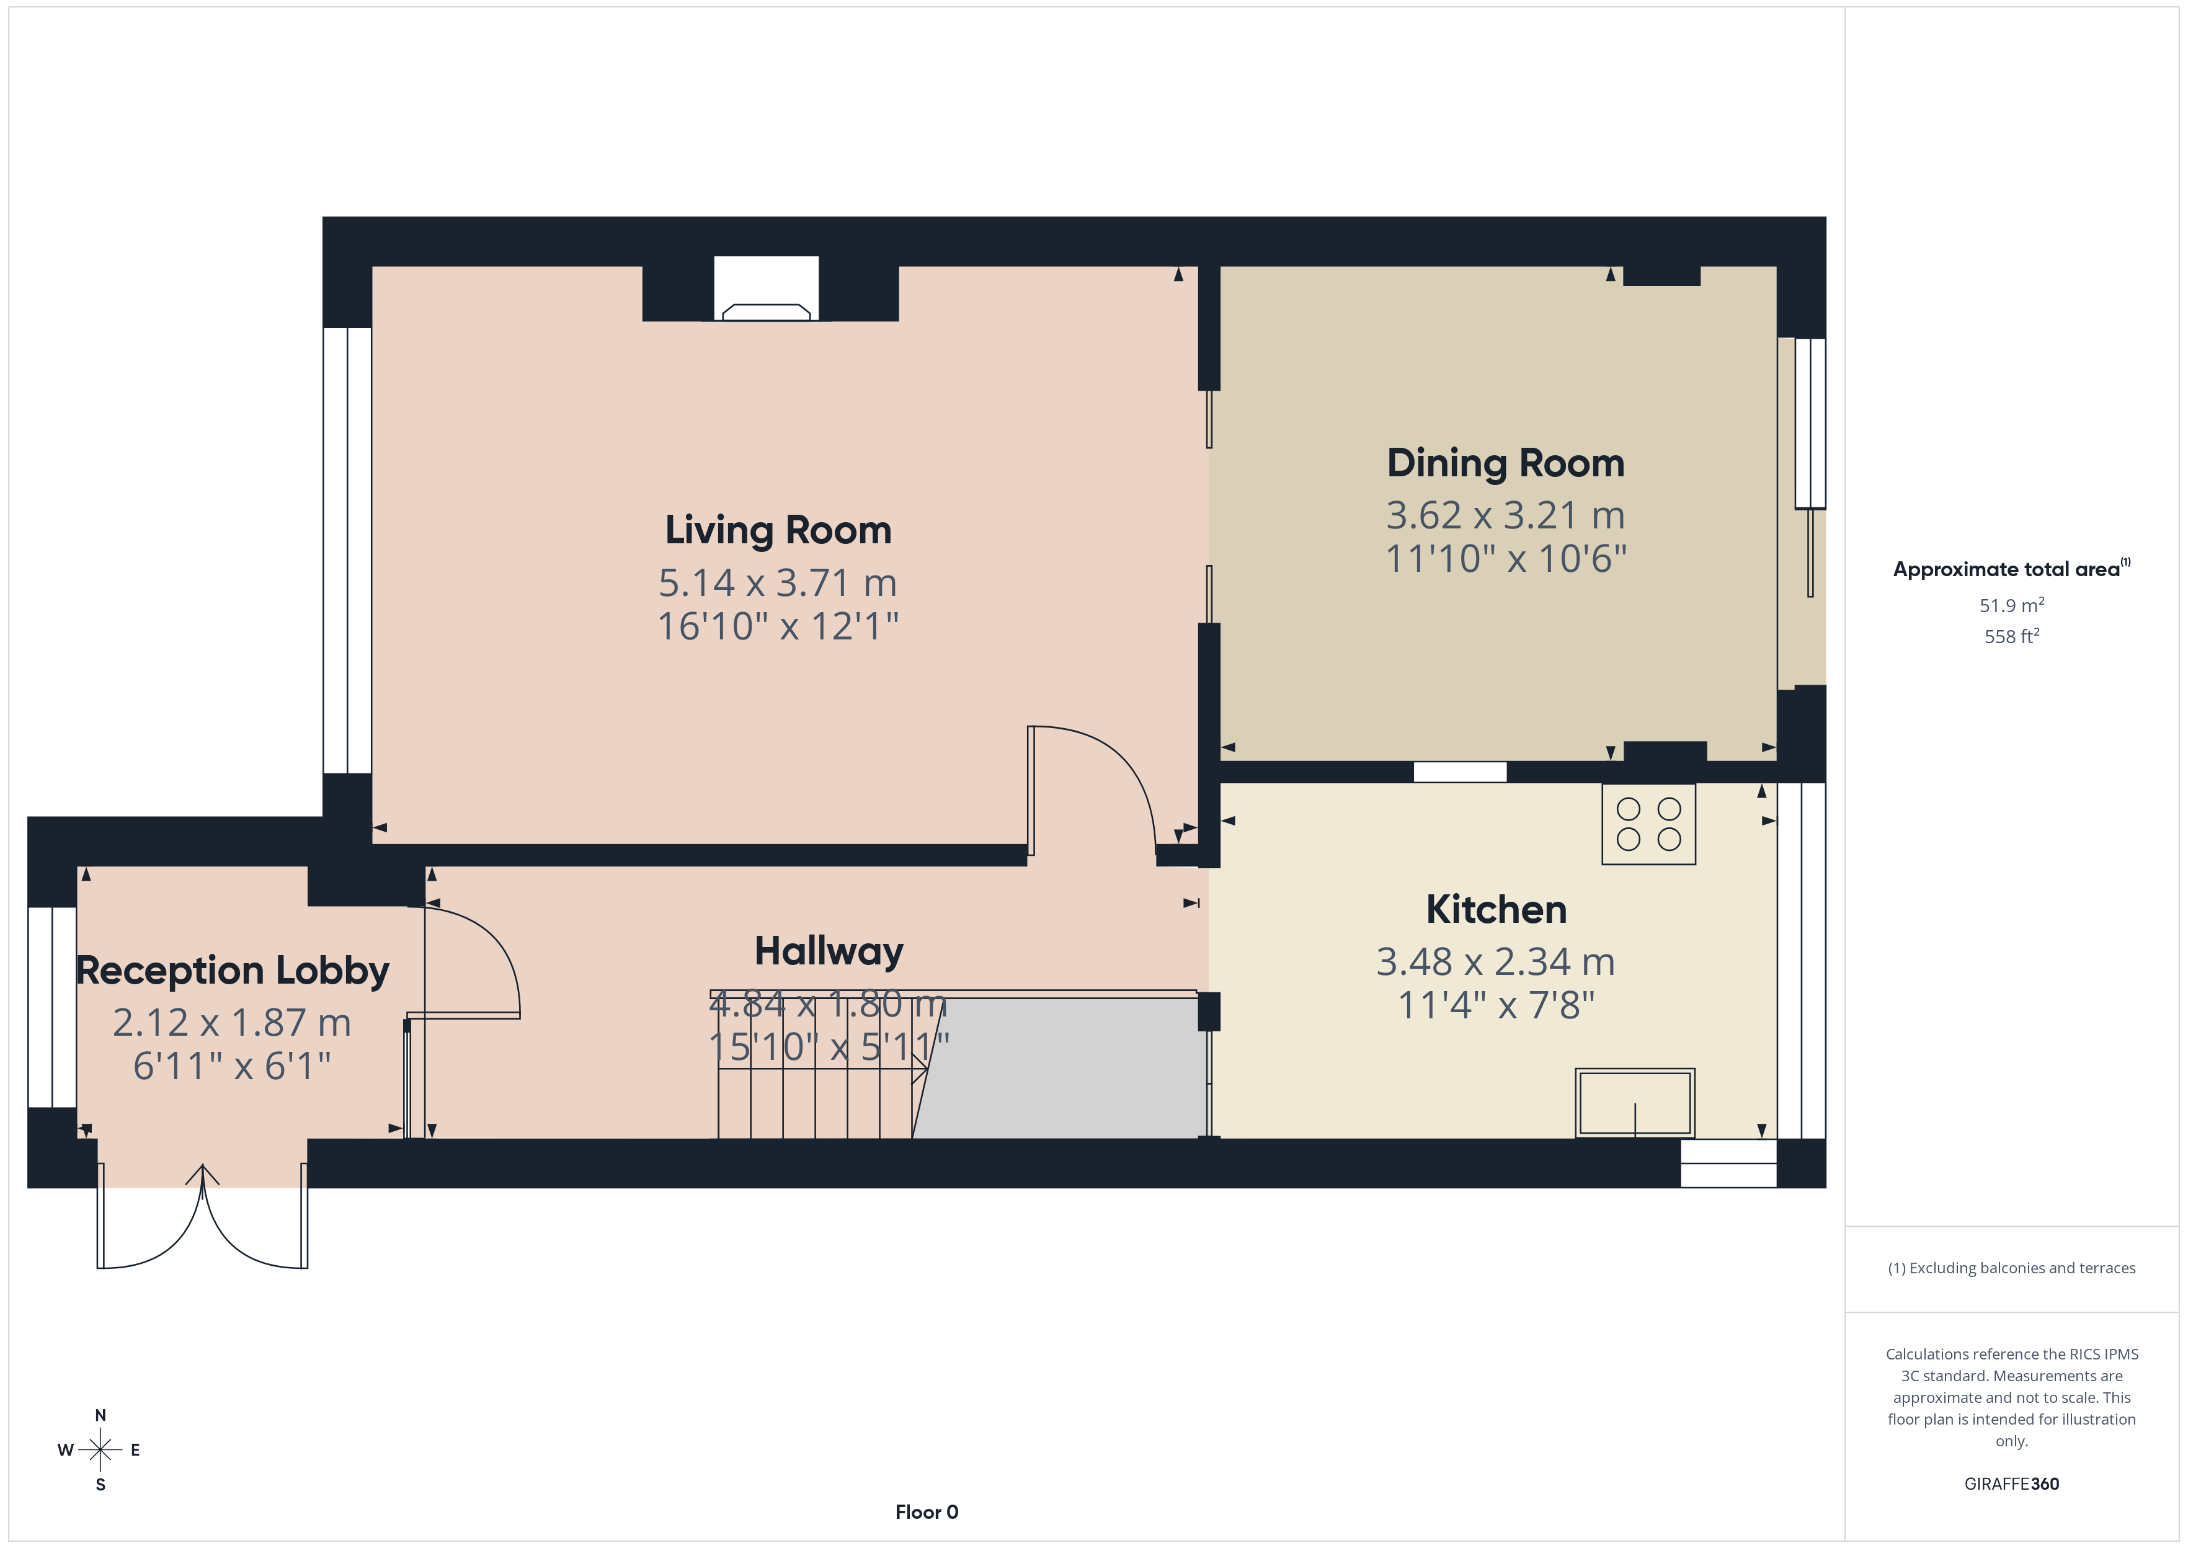
Reception Lobby
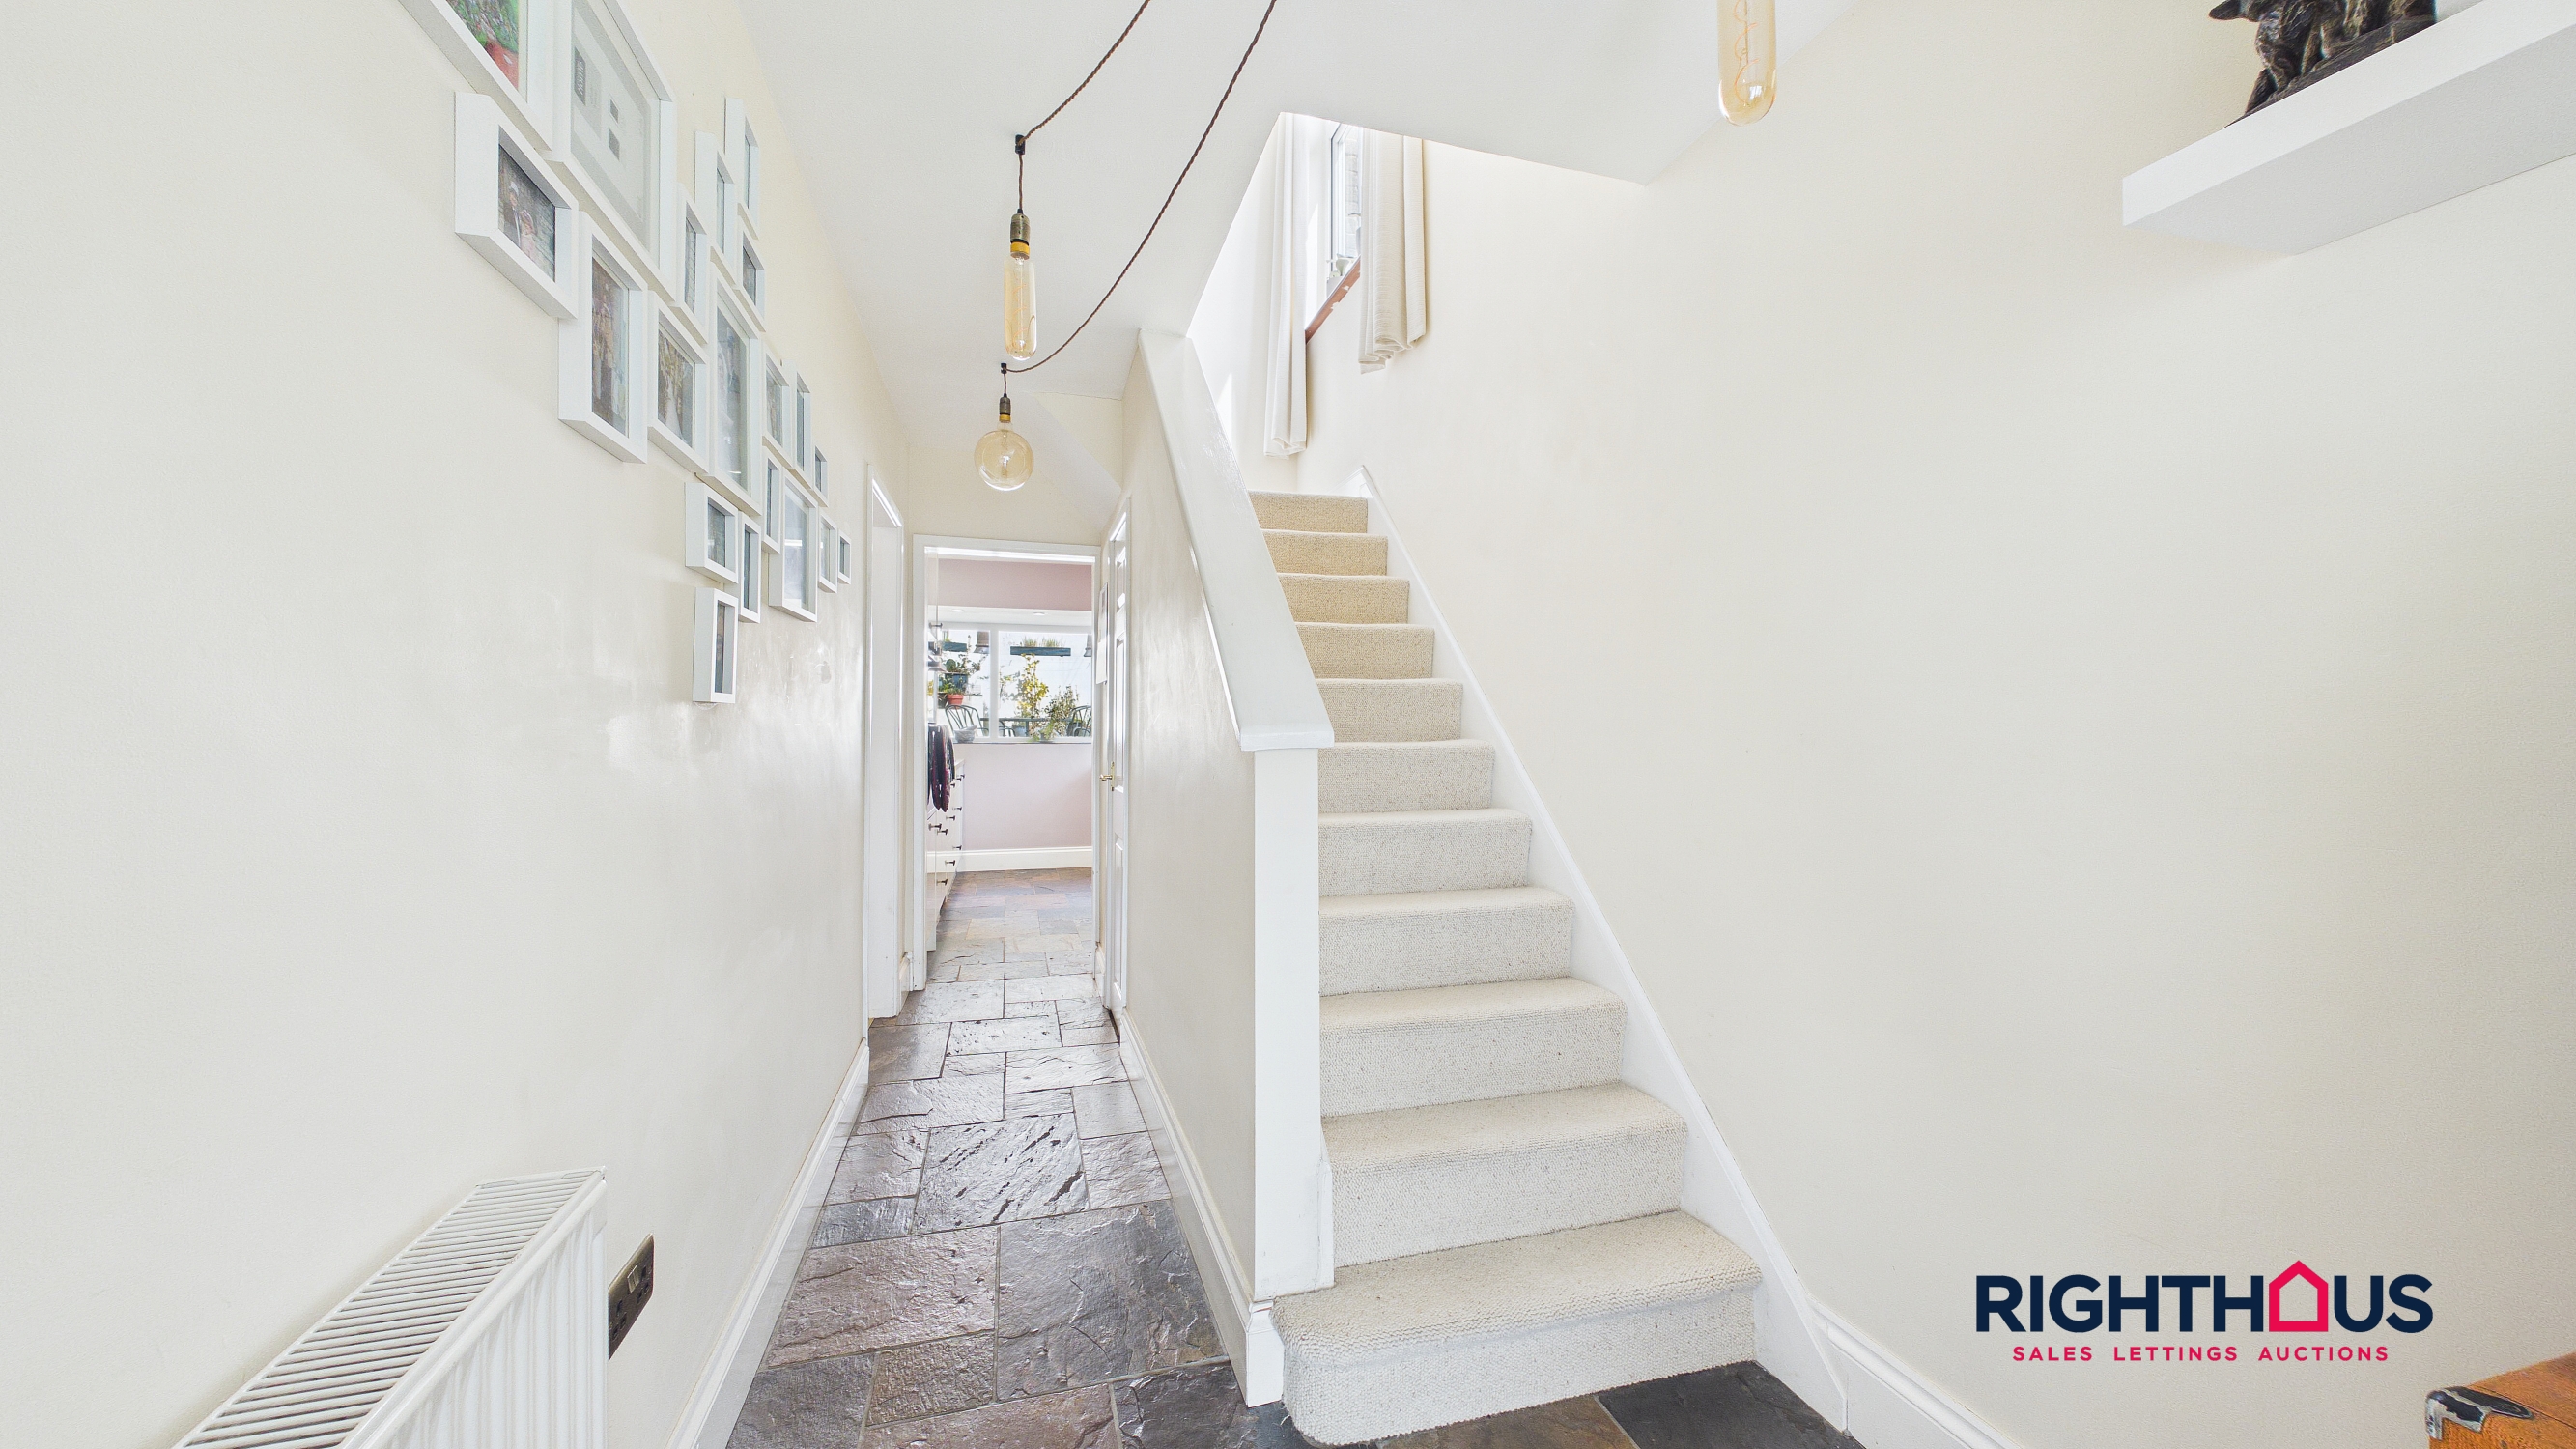
With marble floor side entrance door and inner door into;
Lounge
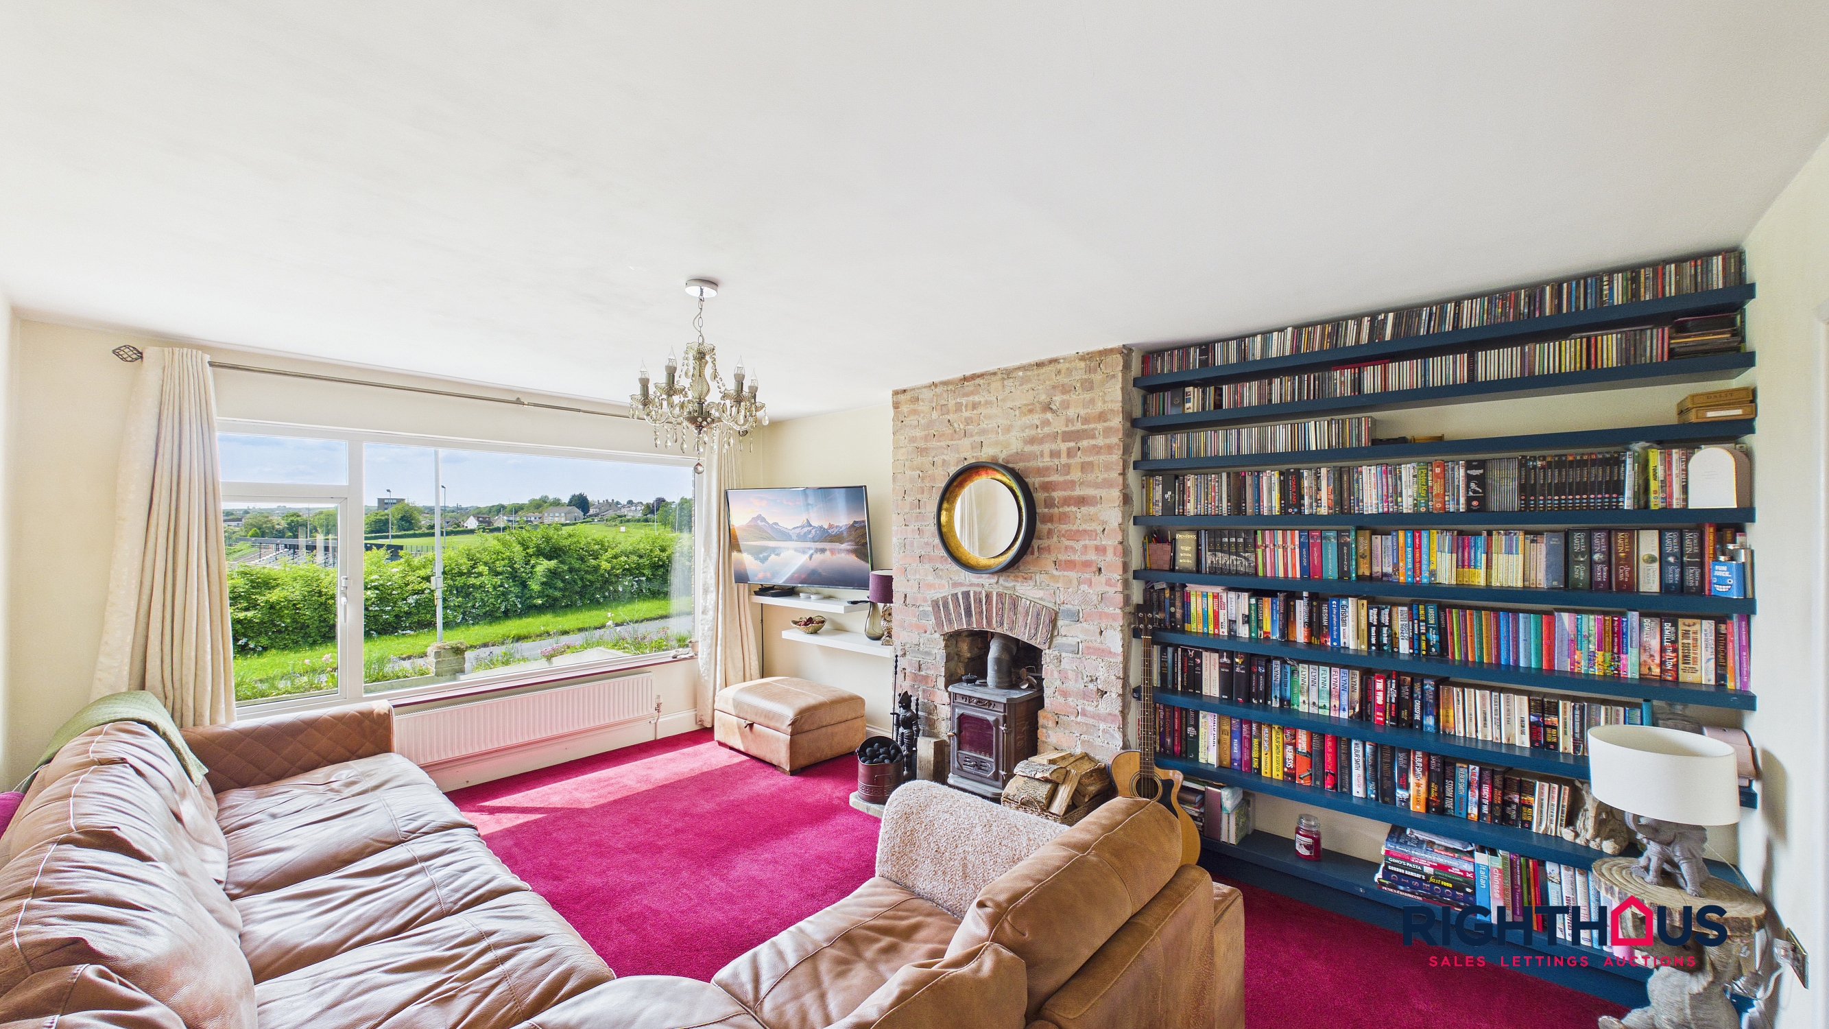
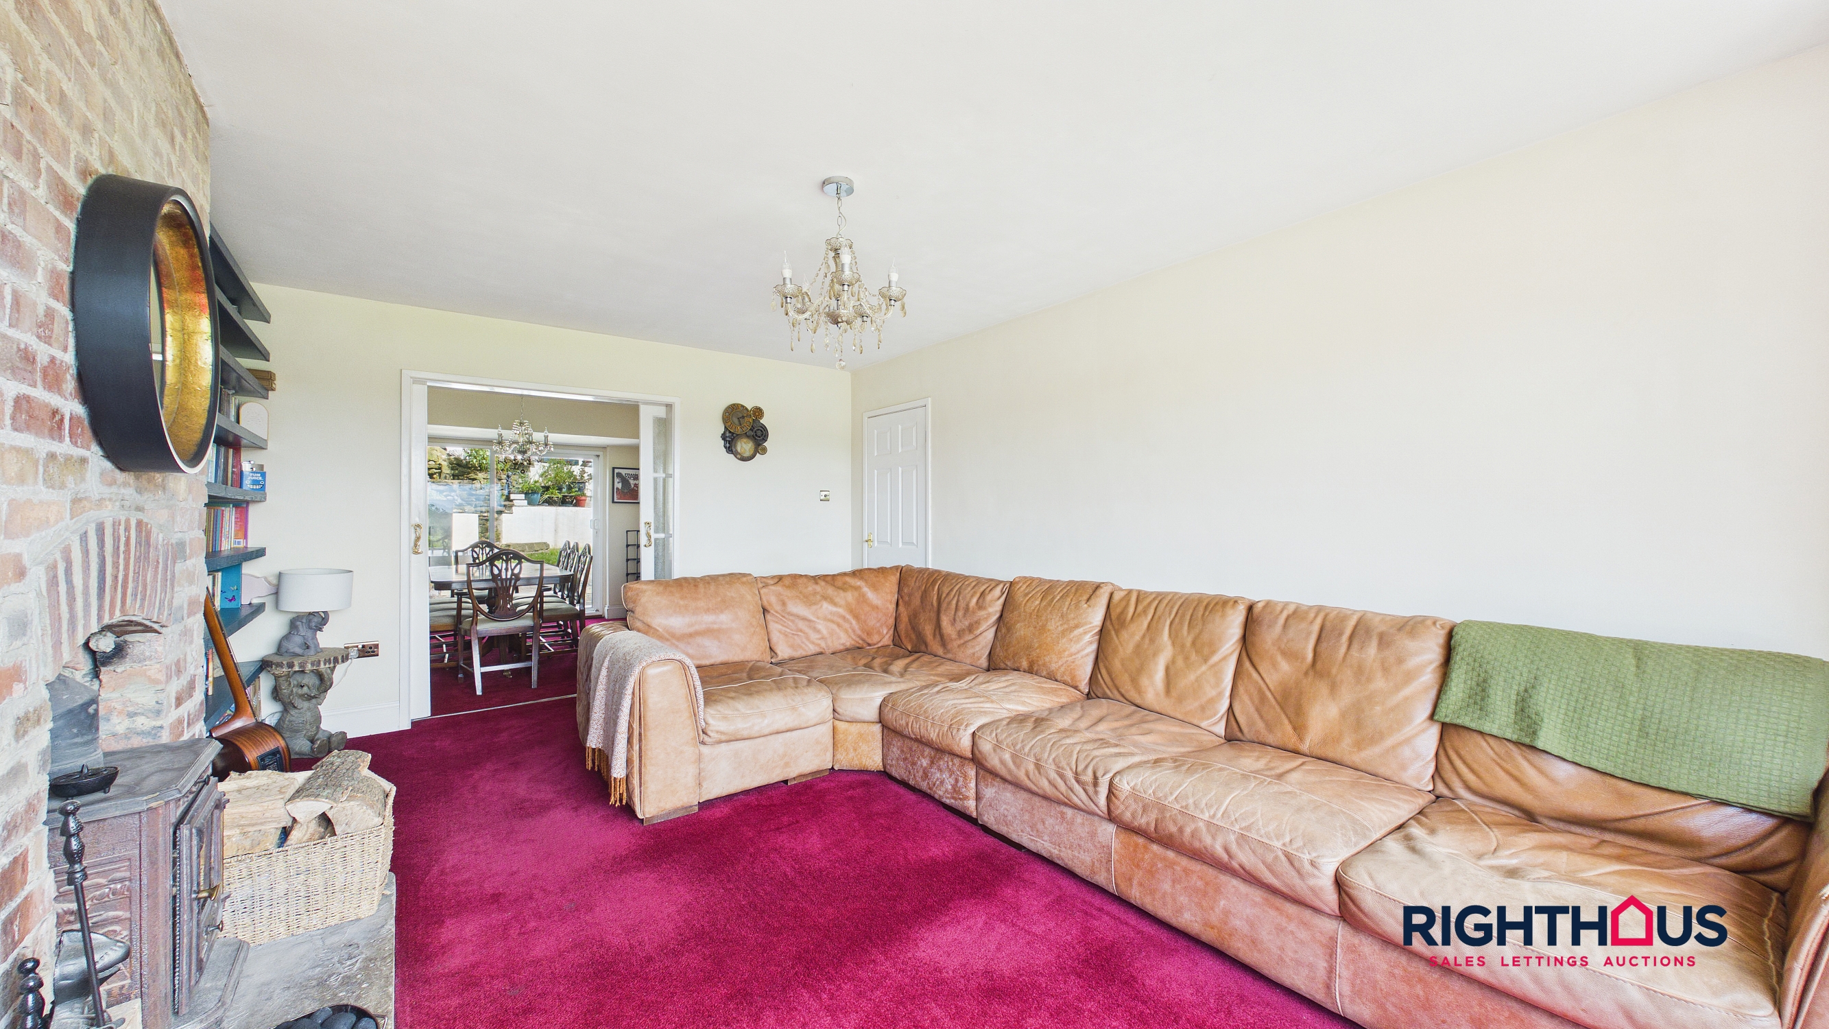
A spacious main living space with view overlooking the adjacent sports playing fields. The focal point of the room is a brick feature brick fireplace with recessed stone hearth mounted dual fuel burner. Sliding doors into;
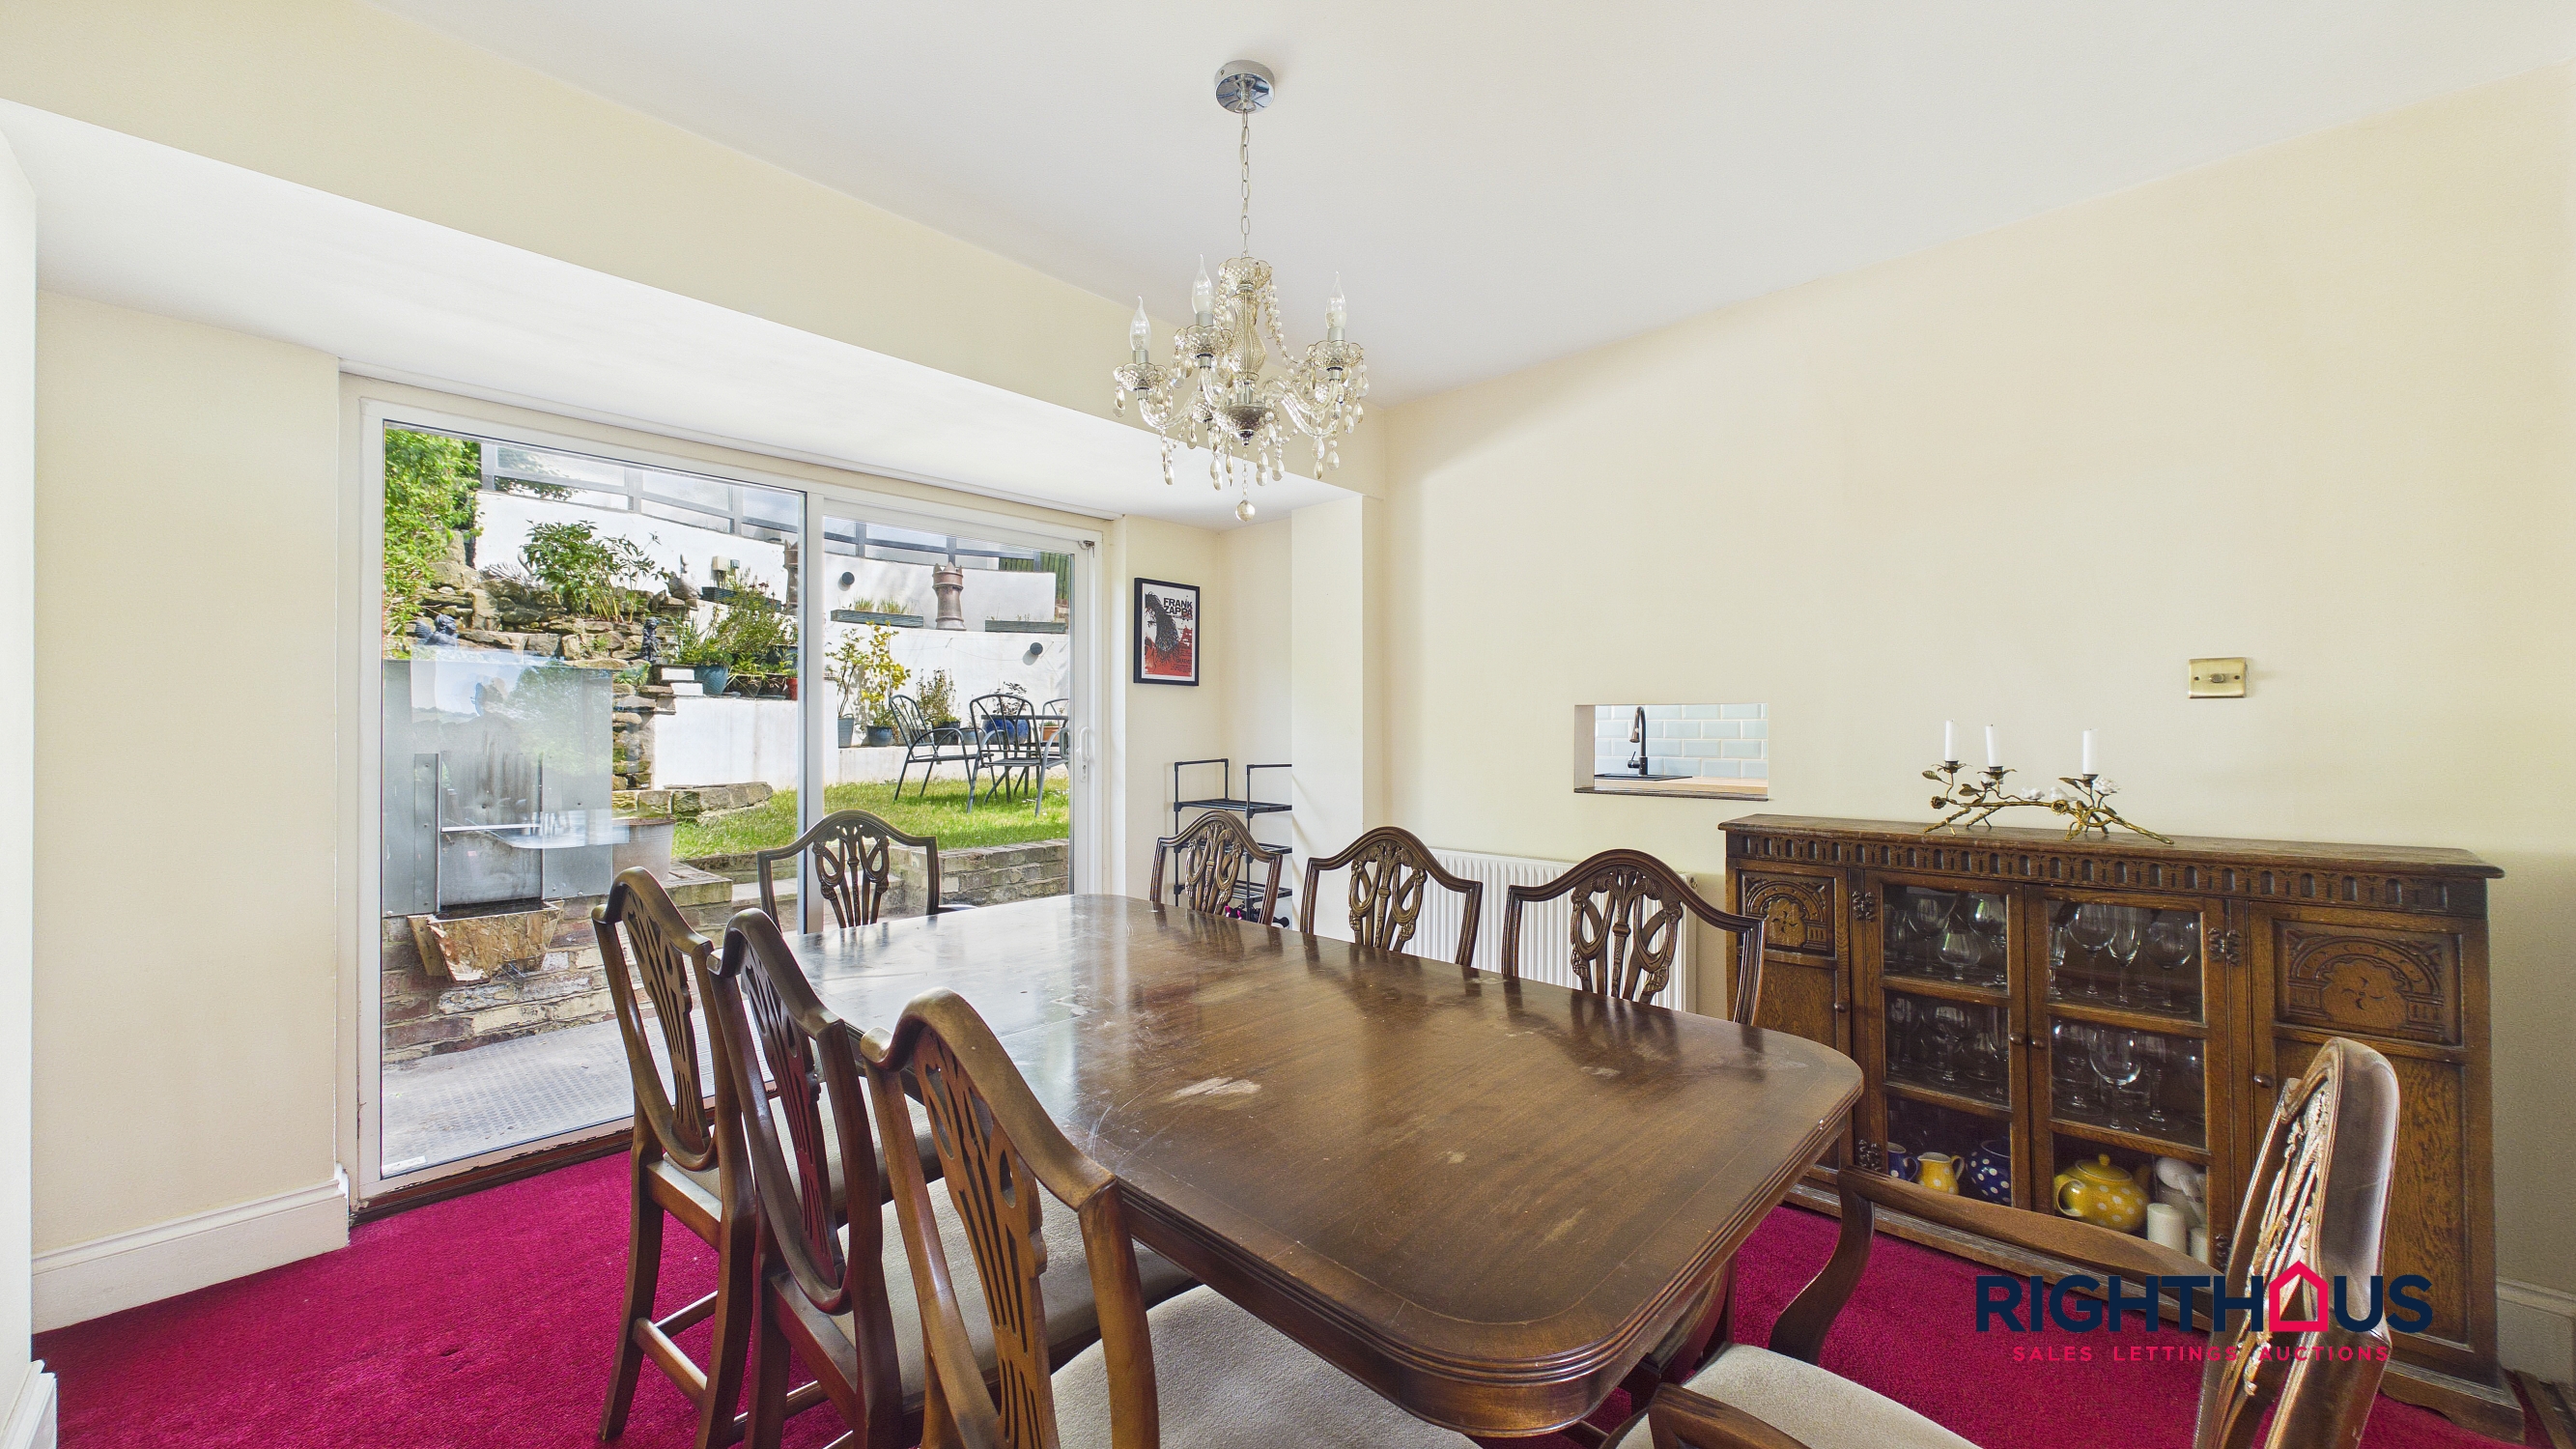
Sitting/Dining Room
With sliding doors leading out onto decked area and garden beyond.
Kitchen
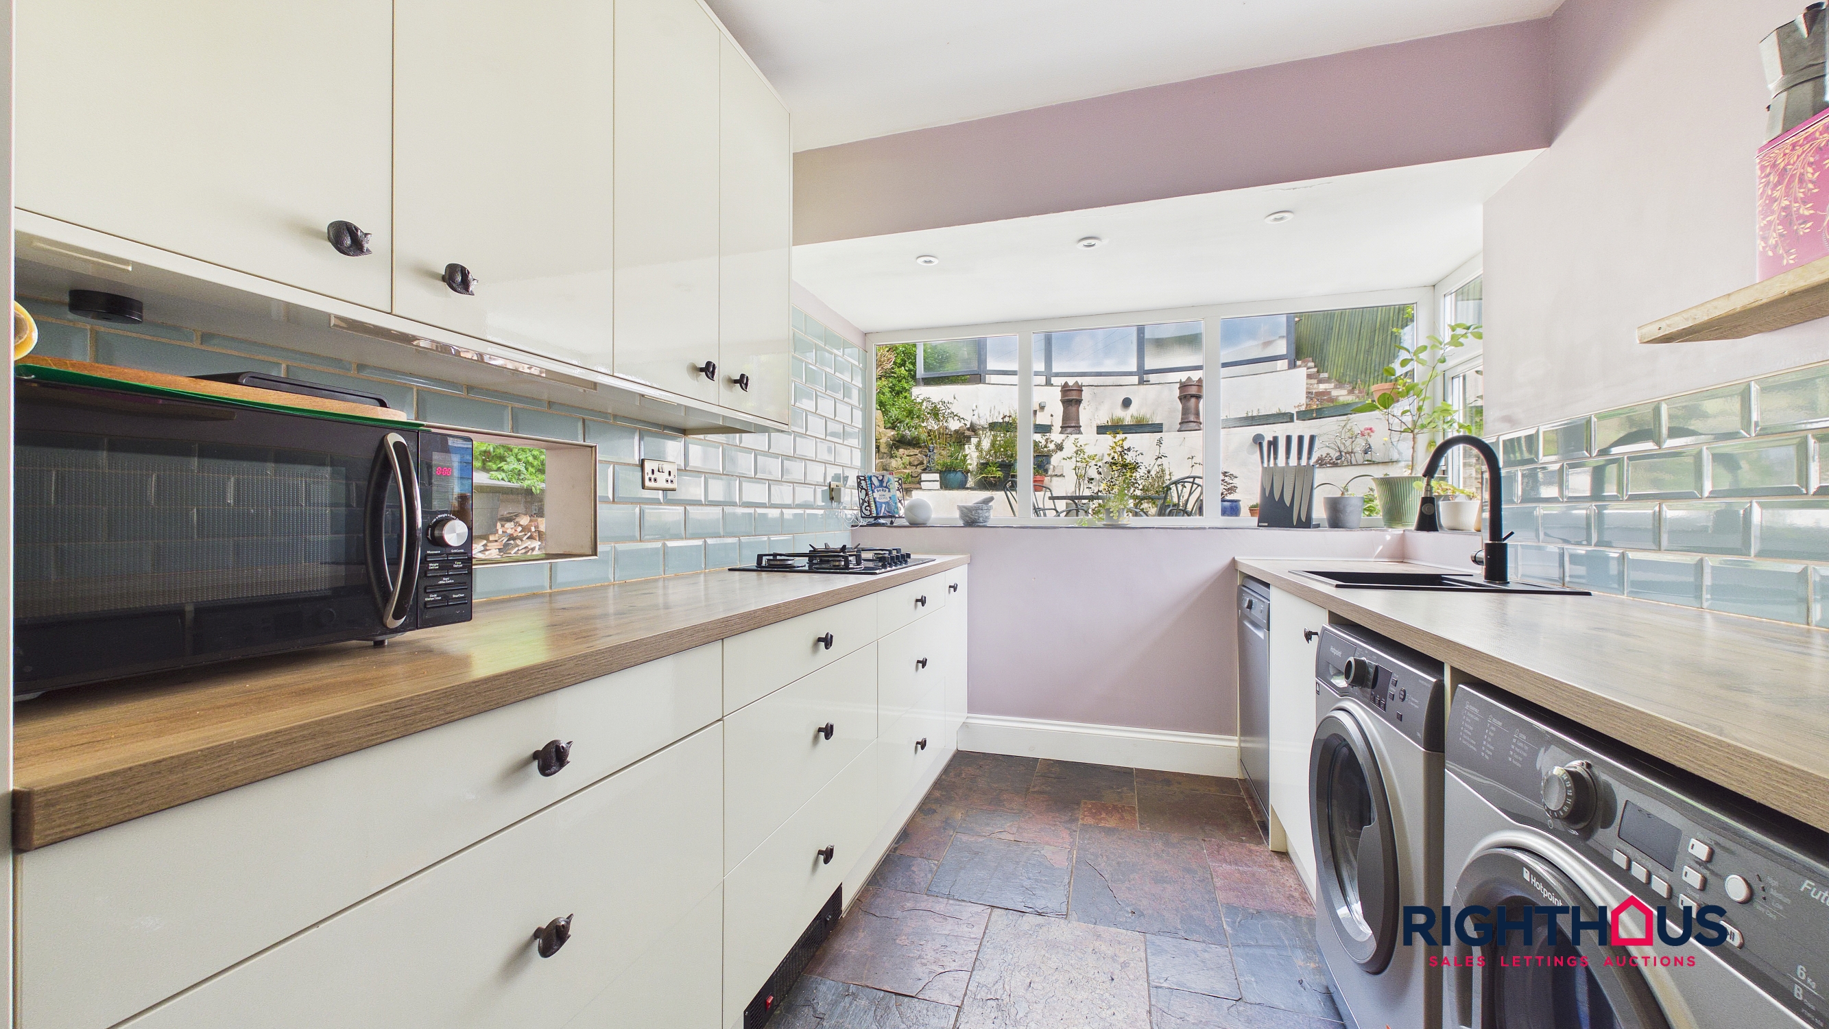
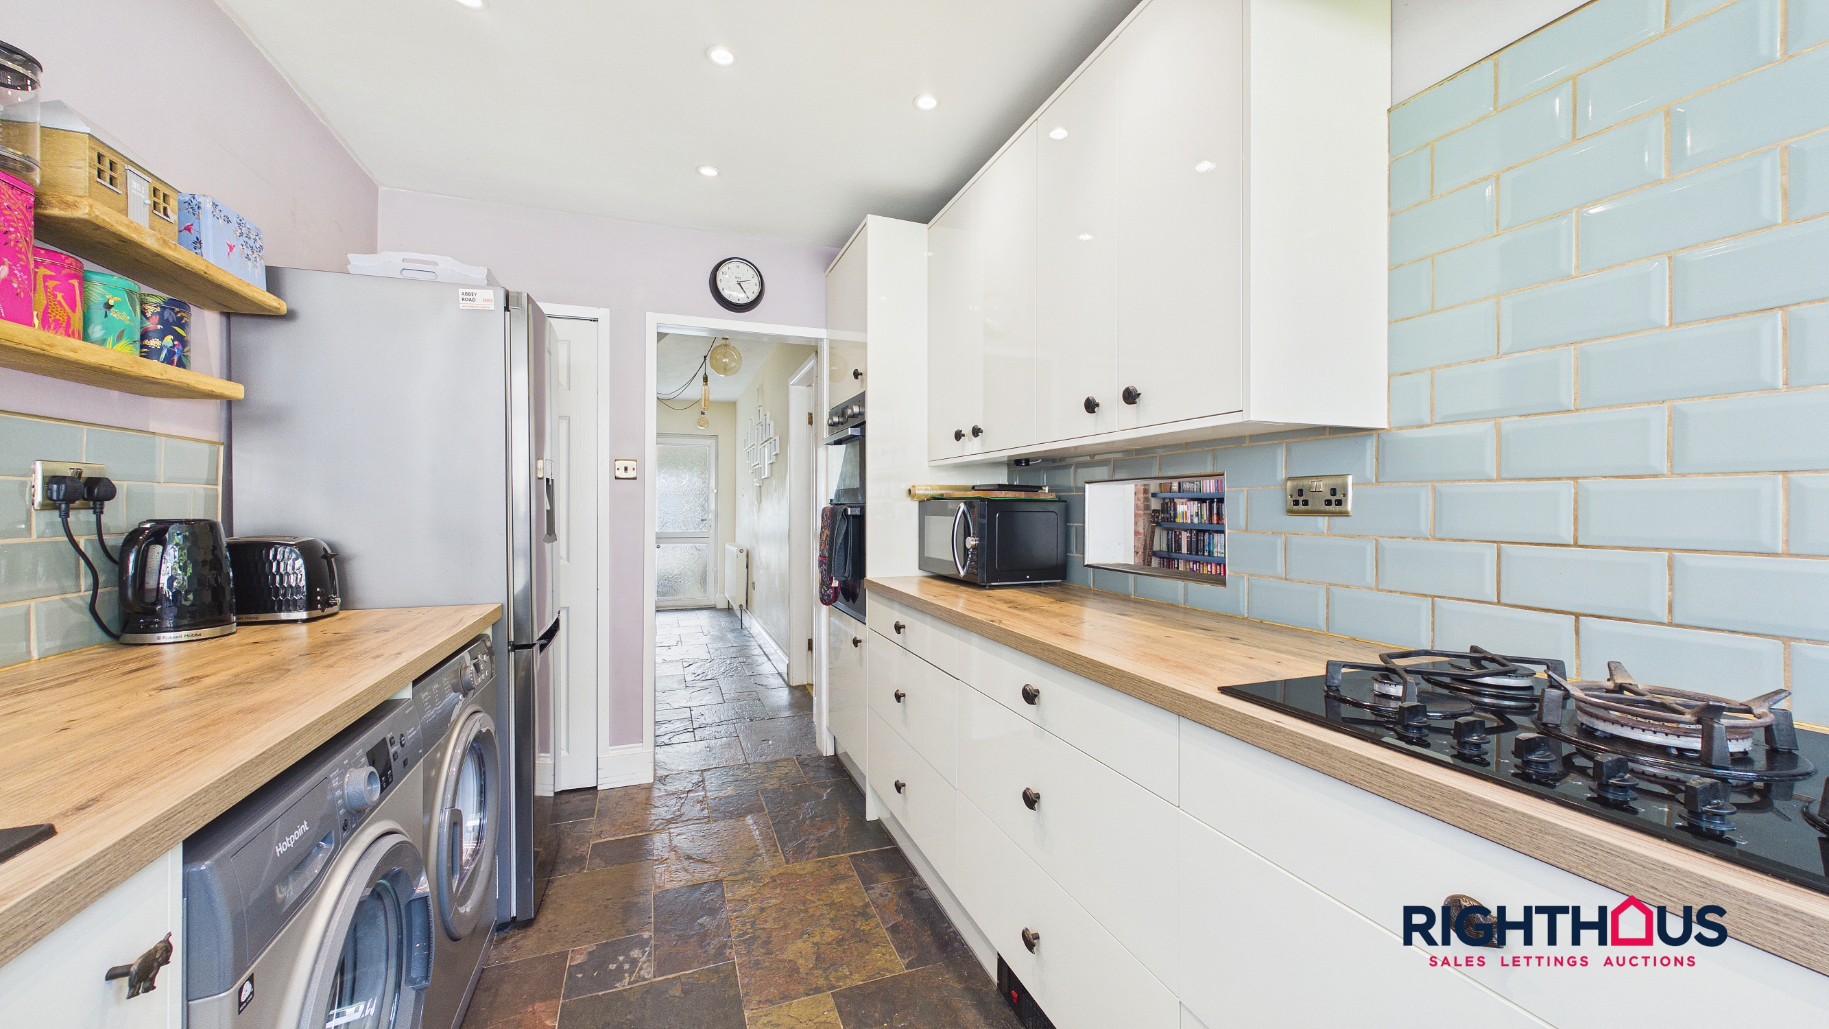
Presented with a range of contemporary fitted base and wall units together with counter worktop surfaces with inset sink and retractable faucet tap. Eye level integrated oven, five ring hob. Spaces for washer/dishwasher. Complimentary splashback tiling, understair pantry.
First Floor
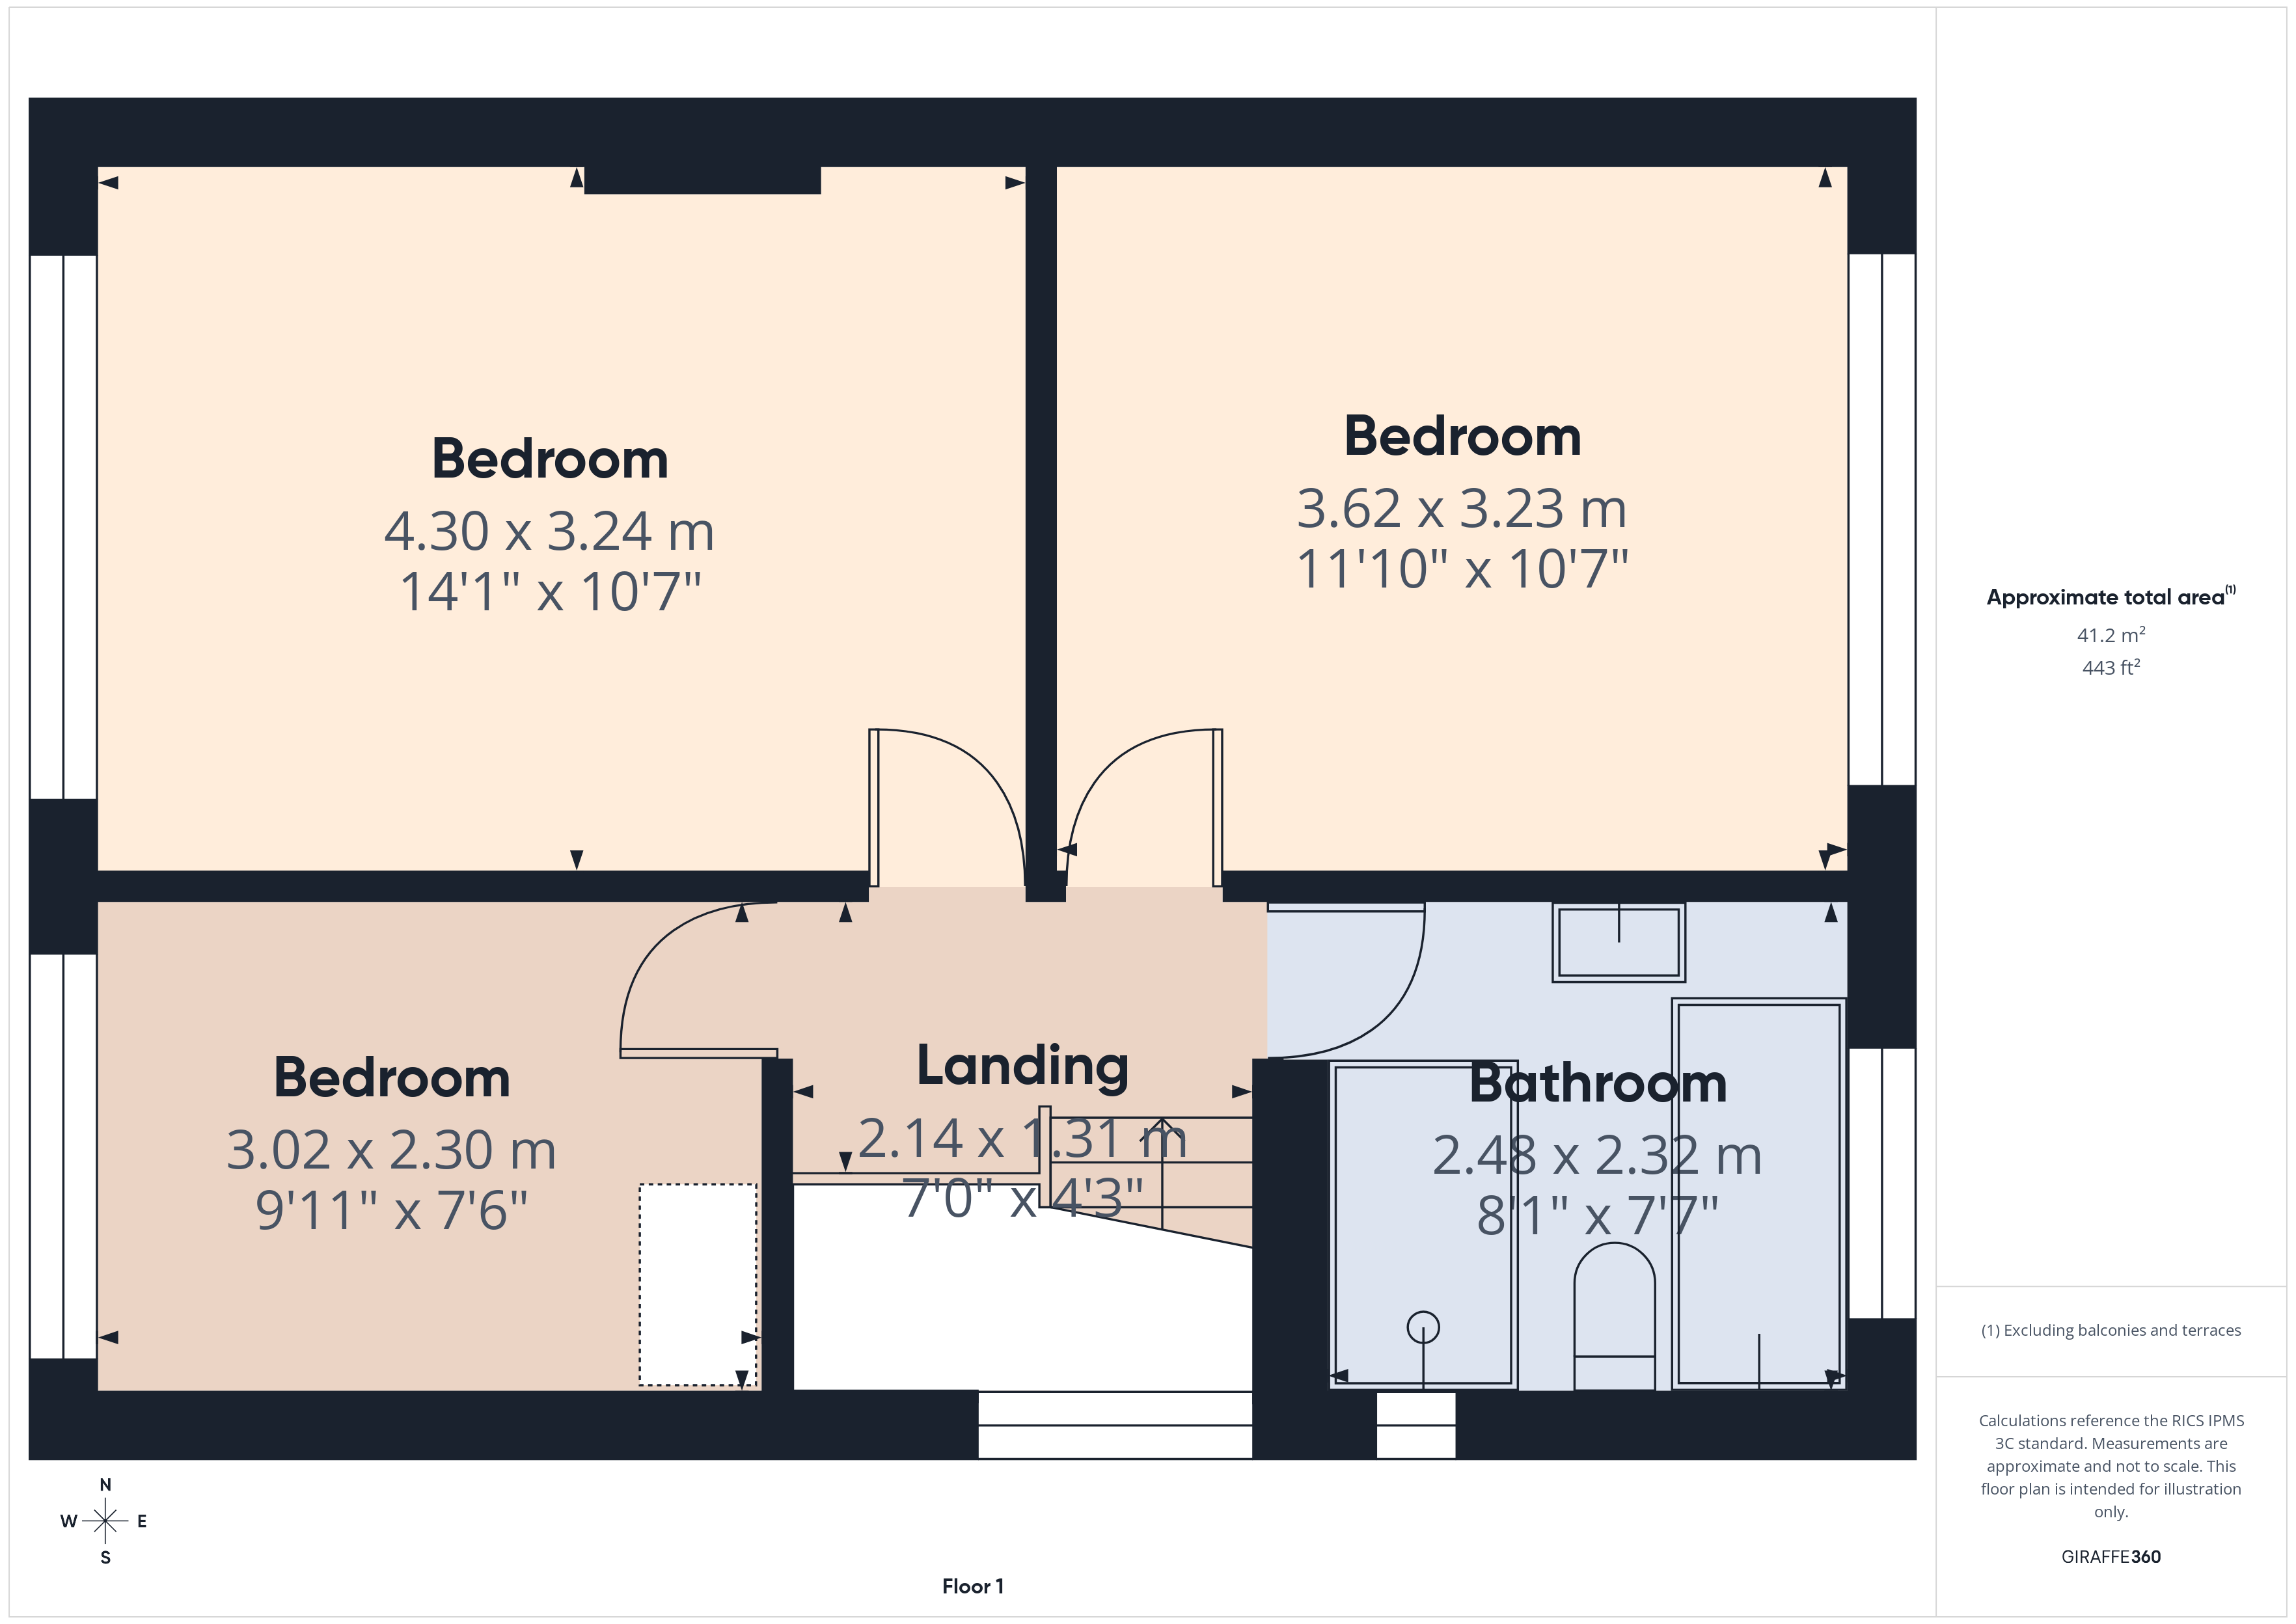
Landing with access into all first floor rooms and partially boarded loft with retractable ladder
Bedroom
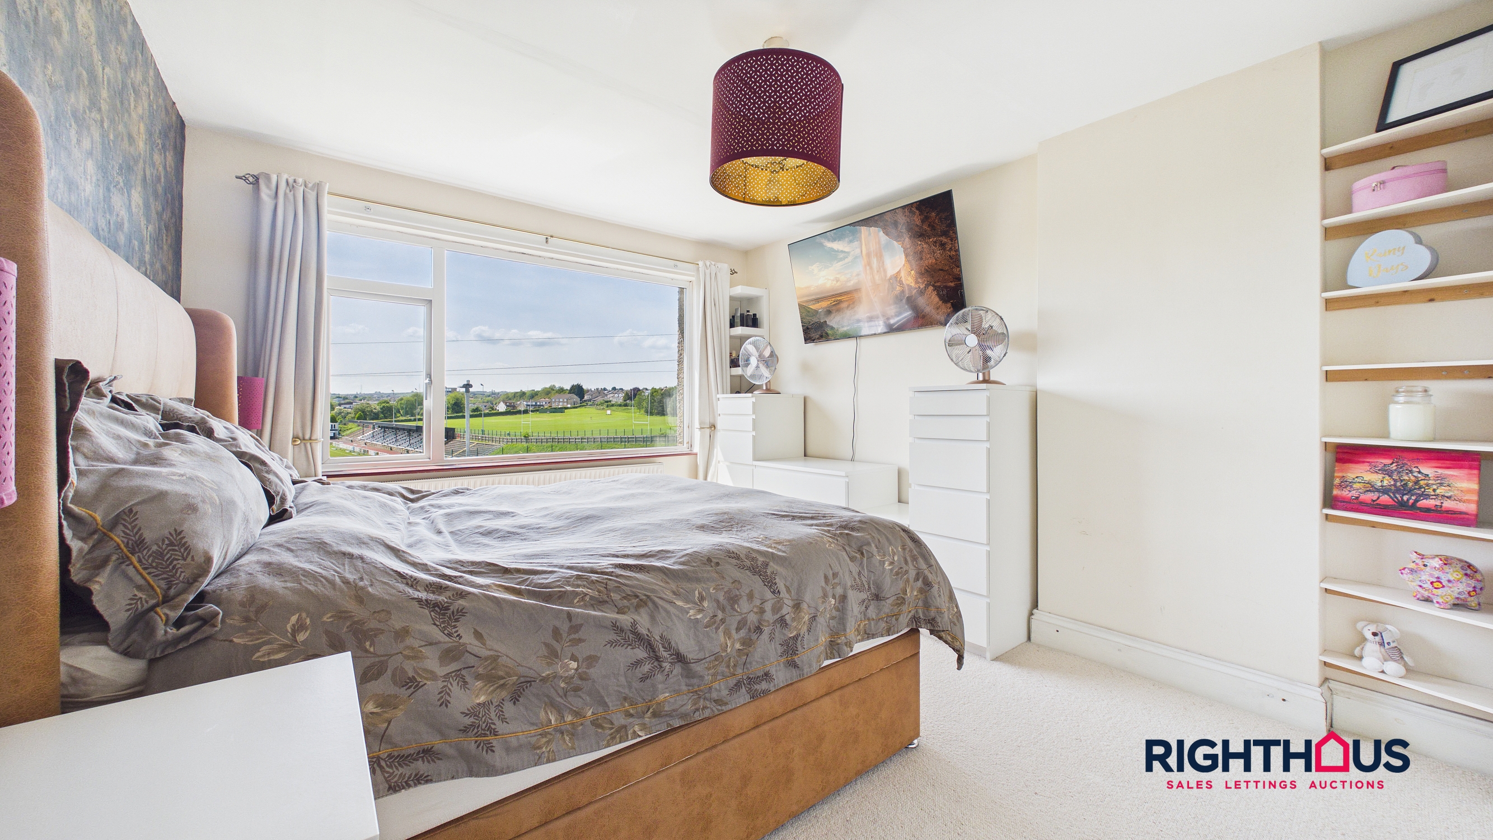
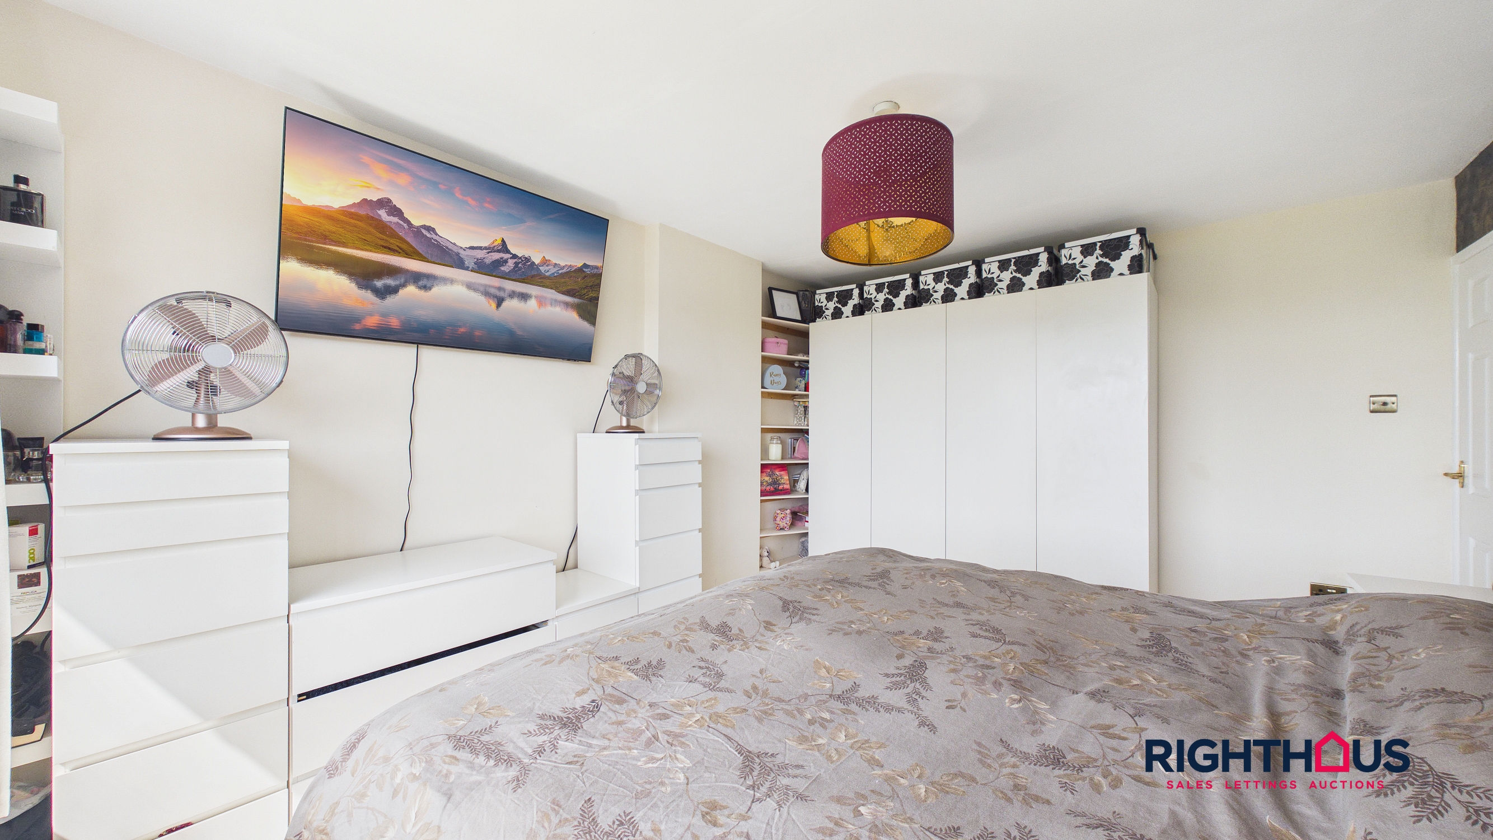
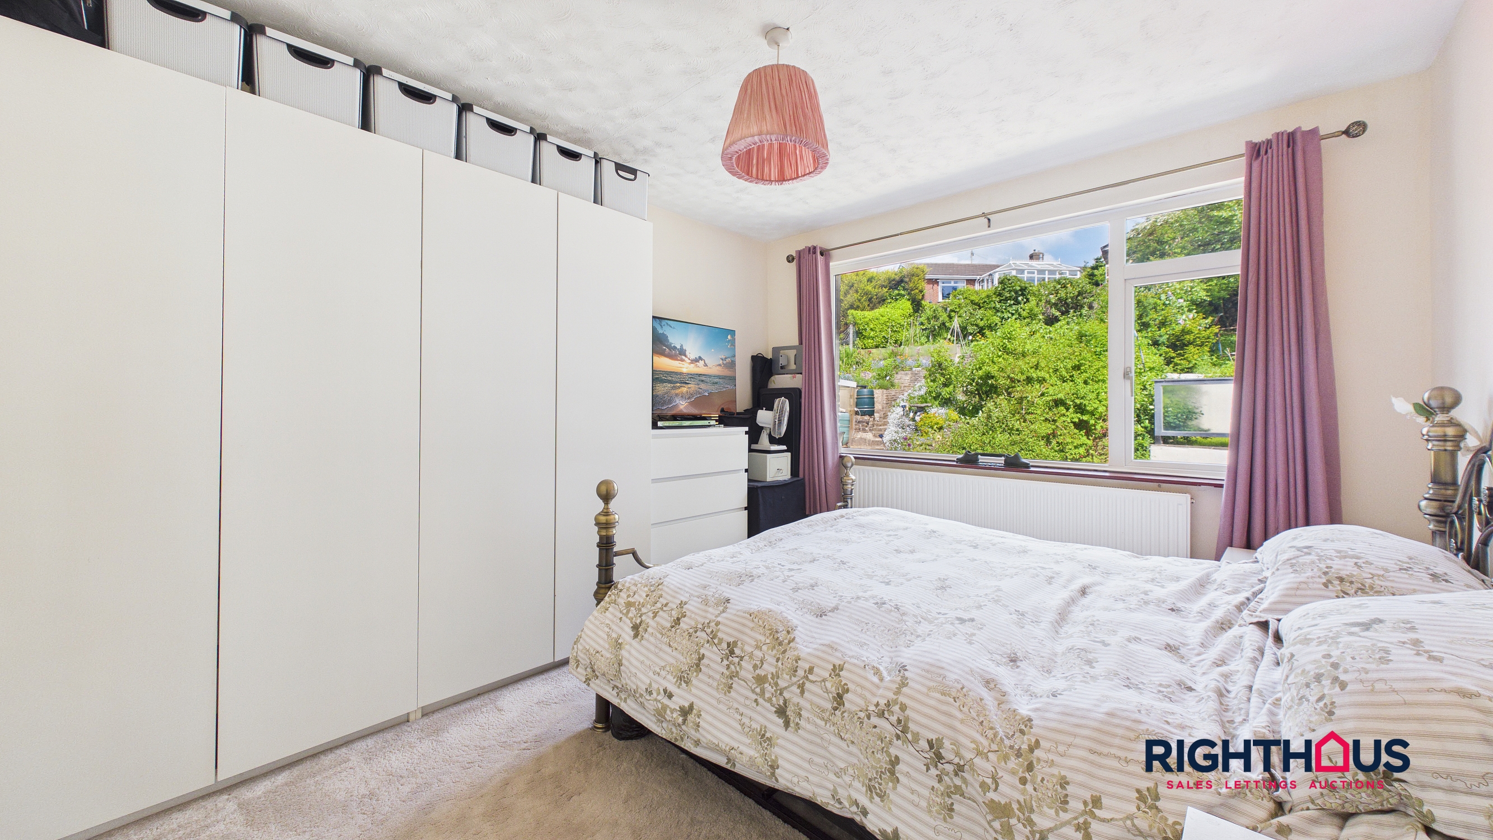
Principal double bedroom located to frontage with views over the sports fields.
Bedroom
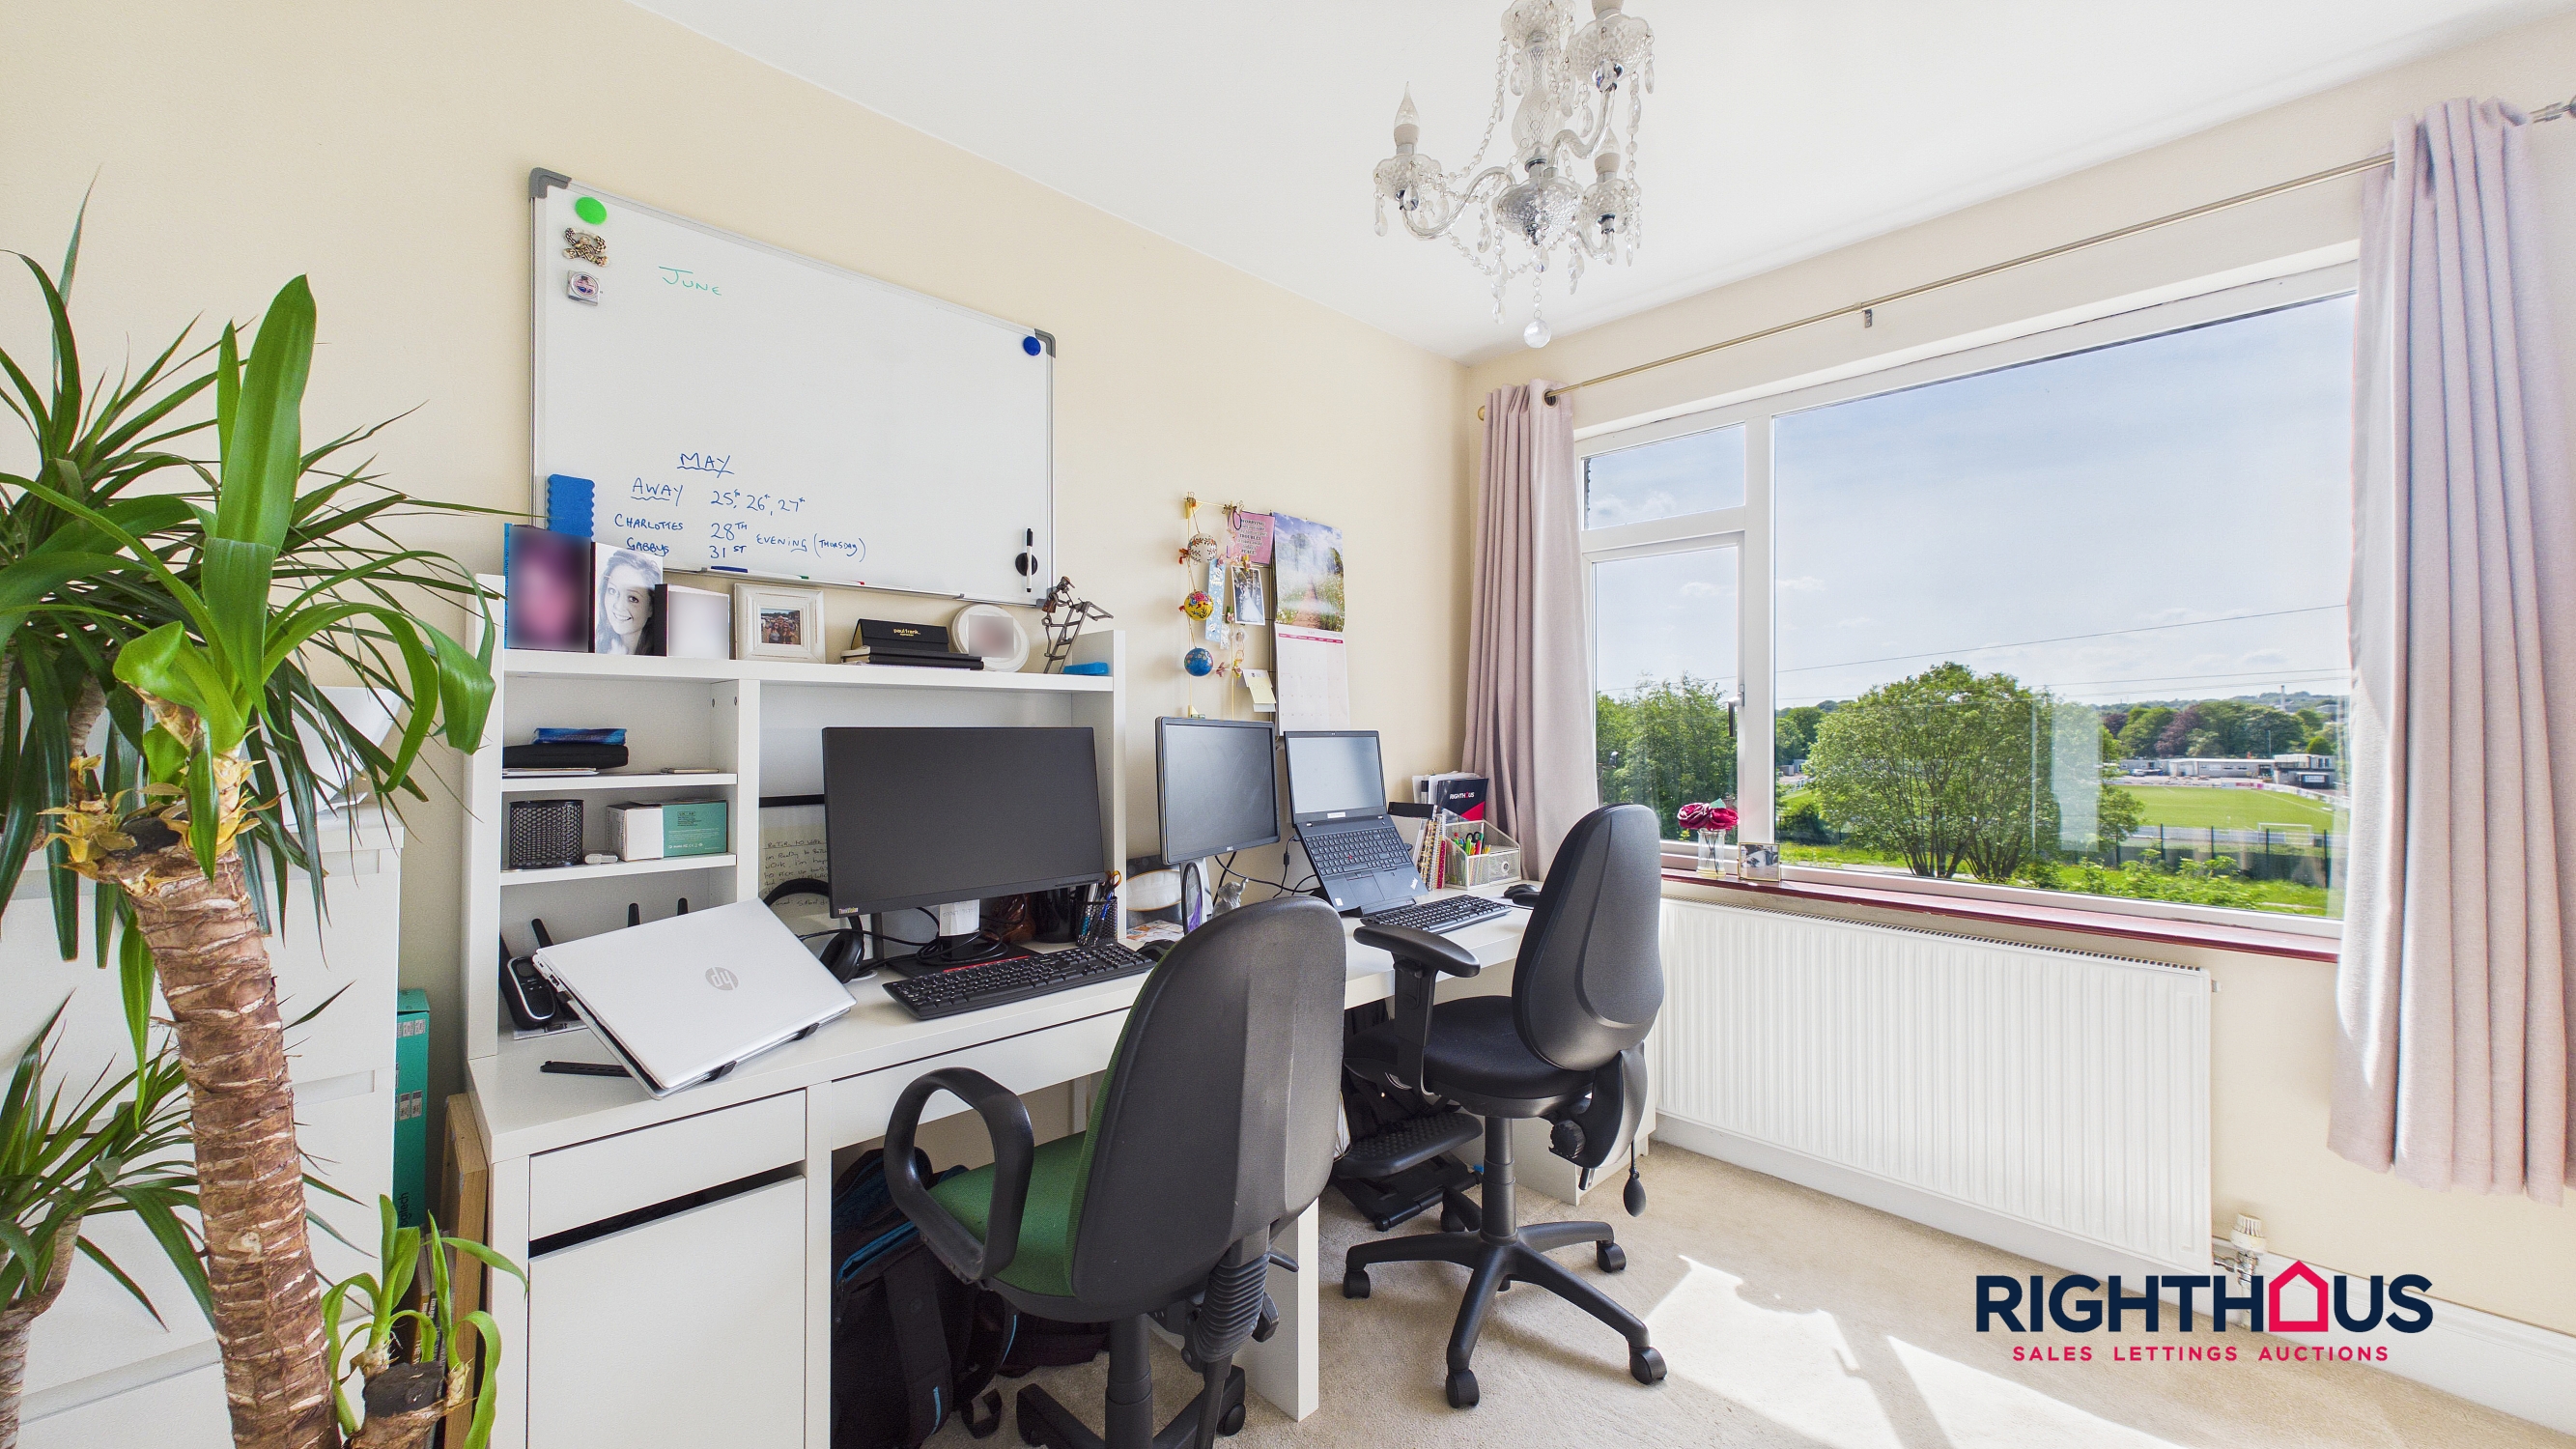
A particularly good sized third bedroom which is presently being utilised as an office. Located to the front of the property.
Bath/Shower room
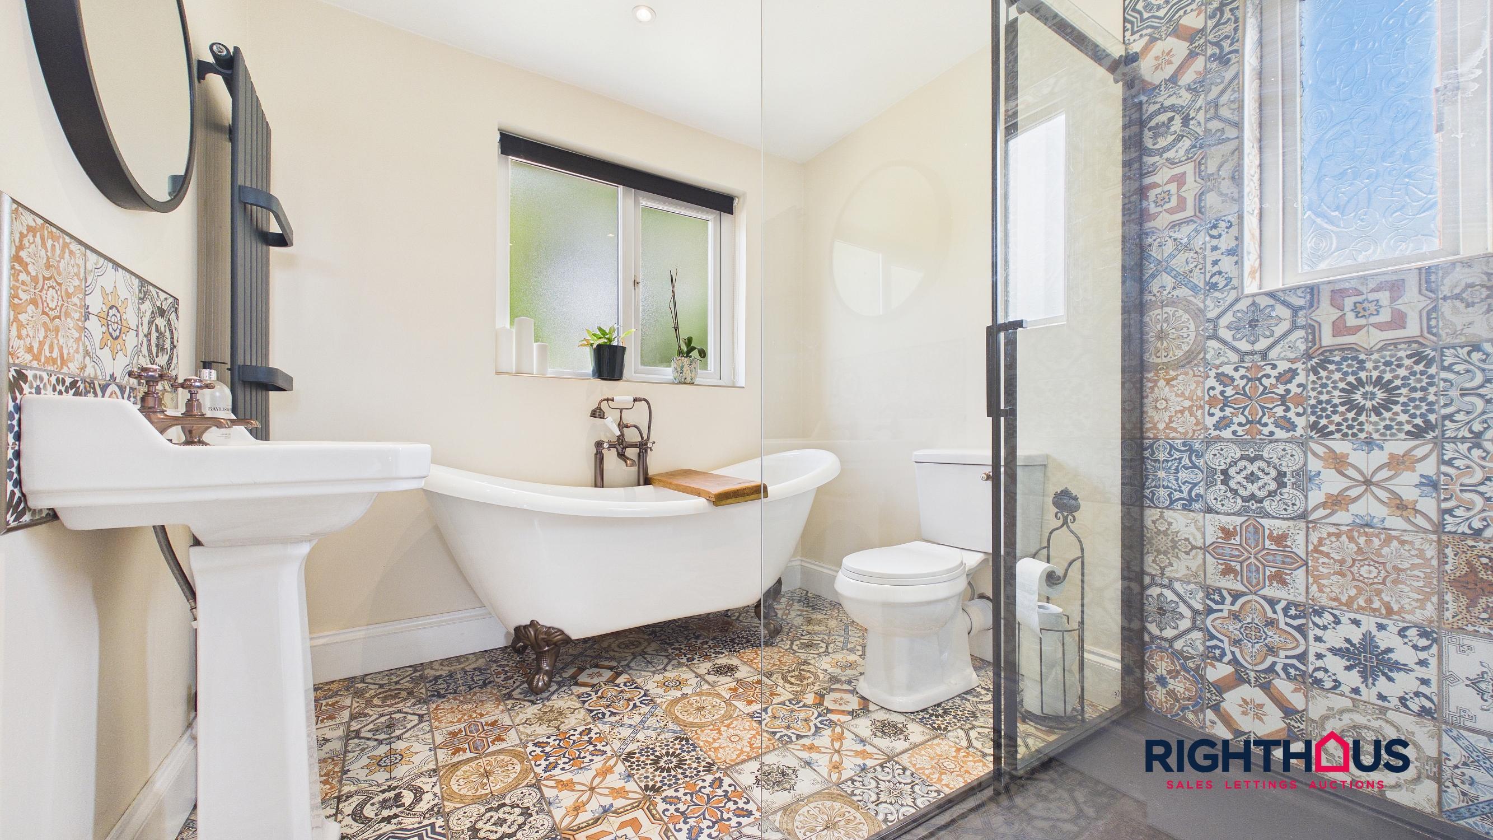
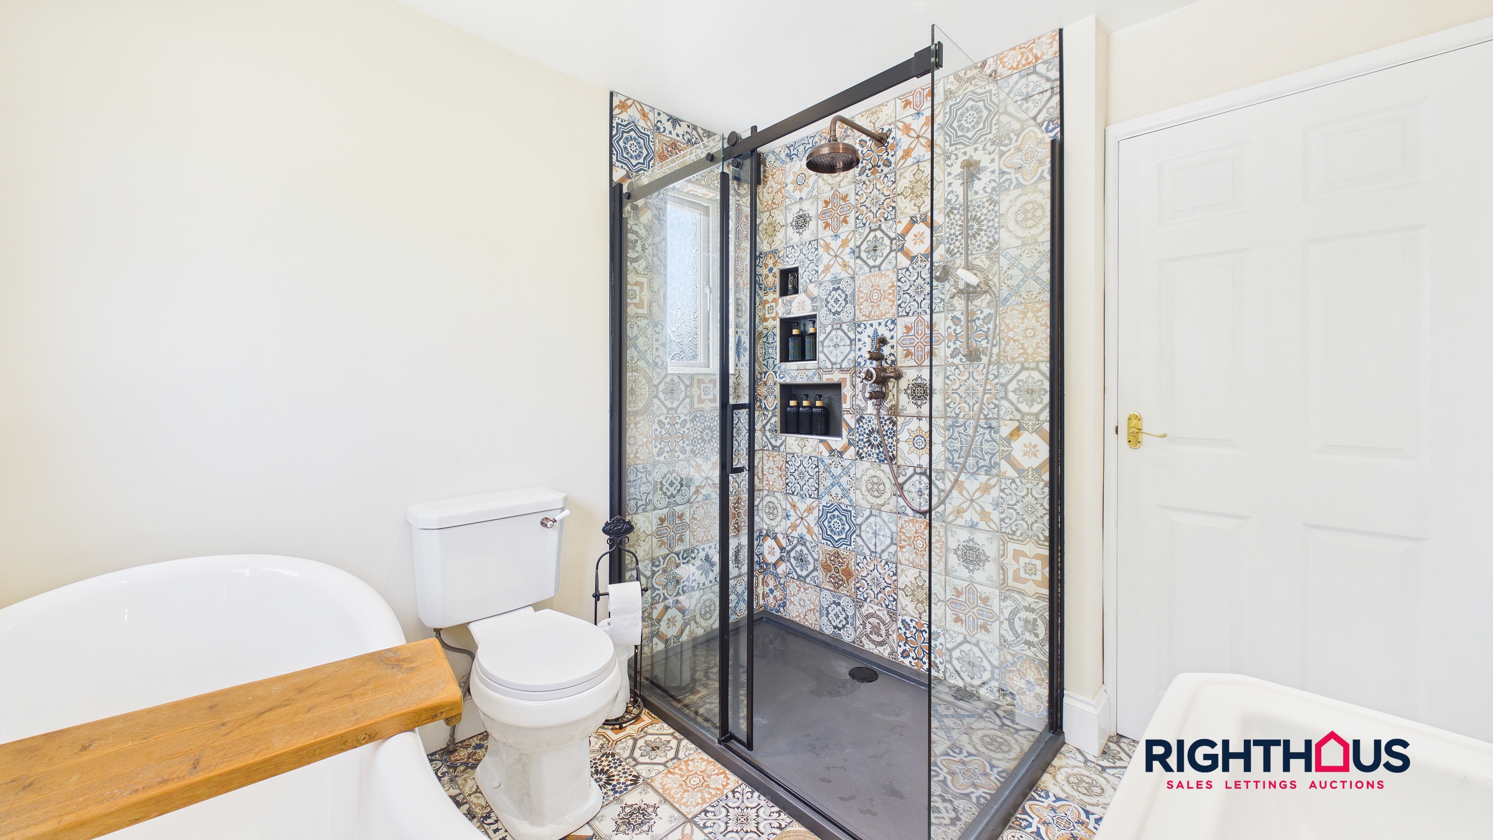
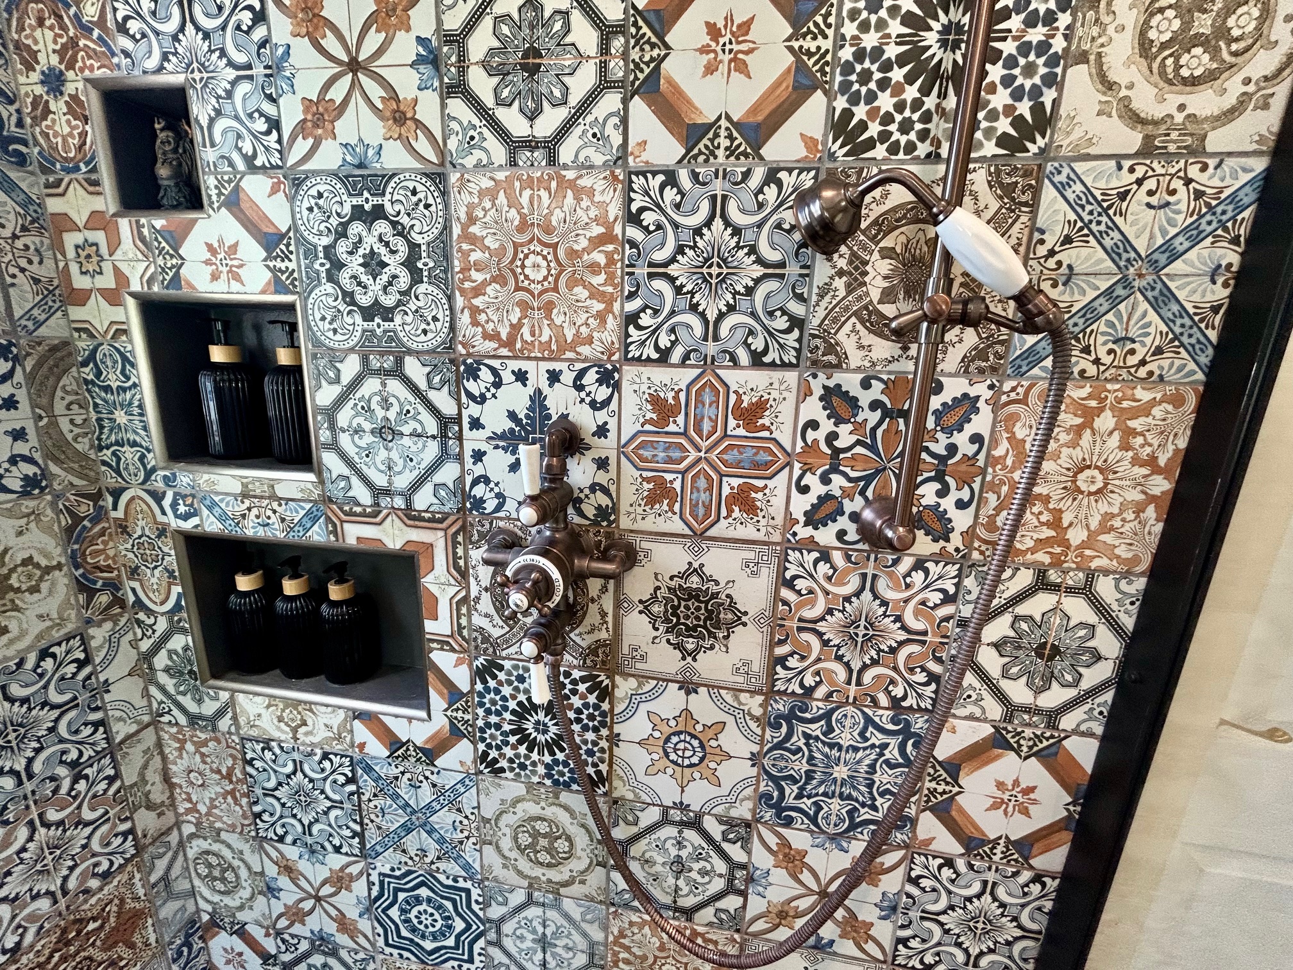
A simply stunning combined bath and shower room featuring a four piece suite comprising a clawed foot free standing roll top bath with mixer tap, double walk in shower, with overhead and hand held showers and recessed shelving, pedestal hand washbasin. Contrasting tiling features.
Floorplans
Outside Spaces
Rear Garden
Affording a generous garden arranged on a pleasing tiered basis to incorporate lawned sections, ornate water feature, walled displays and perimeter trees and bushes to create a perfect area for rest, relaxtion and entertaining.
Parking Spaces
Driveway
Capacity: 2
A concrete driveway runs from the property along side the gable to facilitate off street parking.
On street
Capacity: N/A
Location
Properties you may like
By Righthaus Estate Agents
-
Huddersfield Road, Wyke, BD12
- 3 Beds
- 1 Bath
-
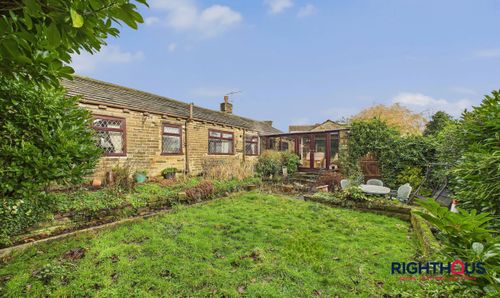
Pot House Road, Bradford, BD6
- 3 Beds
- 1 Bath
-
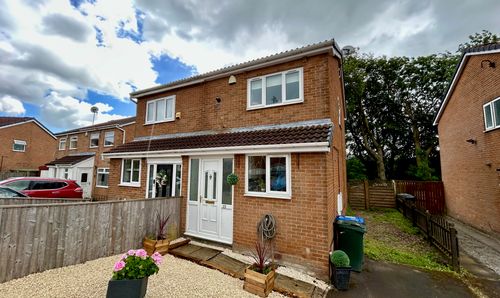
Wastwater Drive, Bradford, BD6
- 2 Beds
- 1 Bath
-
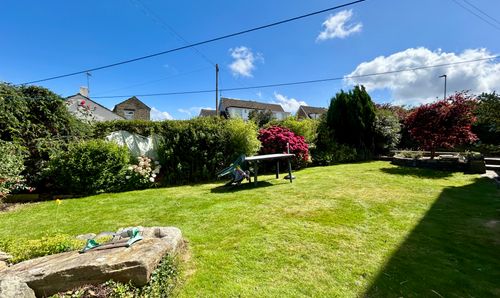
Poplar Grove, Bradford, BD7
- 2 Beds
- 1 Bath
-
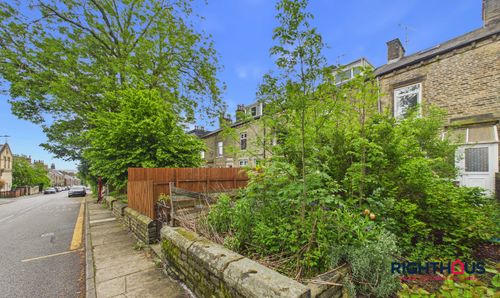
Pasture Lane, Clayton, BD14
- 4 Beds
- 1 Bath
-
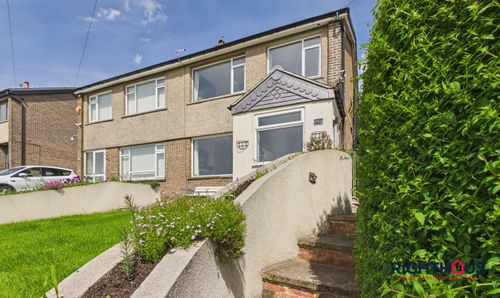
Park Road, Low Moor, BD12
- 3 Beds
- 1 Bath
-
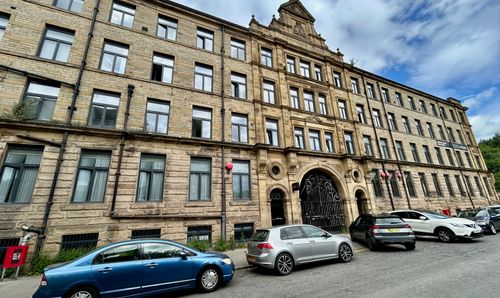
Cape Street, Conditioning House Cape Street, BD1
- 2 Beds
- 1 Bath
-
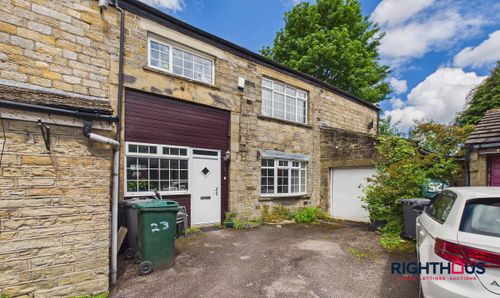
Cleckheaton Road, Bradford, BD6
- 4 Beds
- 1 Bath
-
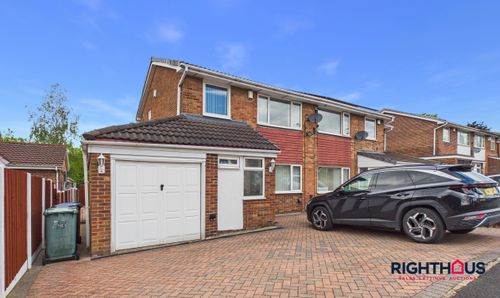
Perth Avenue, Bradford, BD2
- 3 Beds
- 1 Bath