3 Bedroom Semi Detached House, Whalley Road, Billington, BB7
Whalley Road, Billington, BB7

Stones Young Sales and Lettings Clitheroe
Stones Young Sales & Lettings, 50 Moor Lane
Description
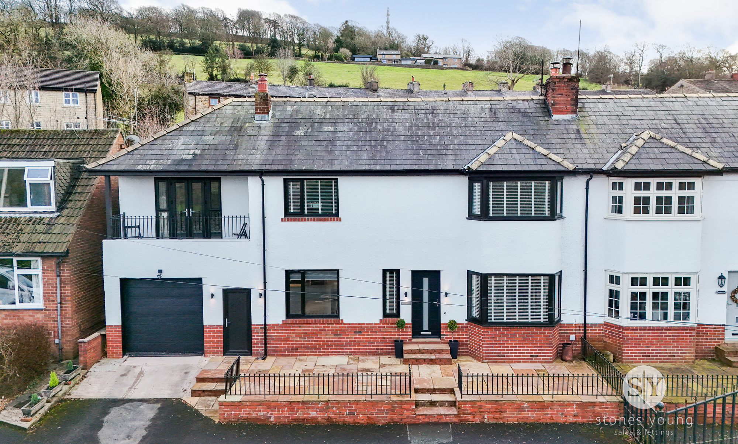
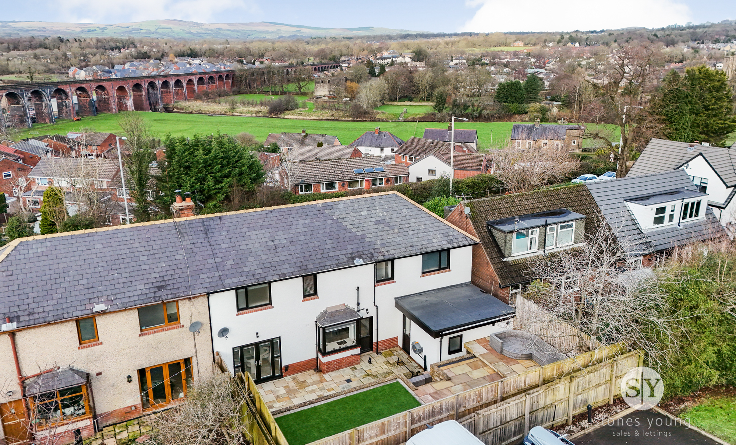
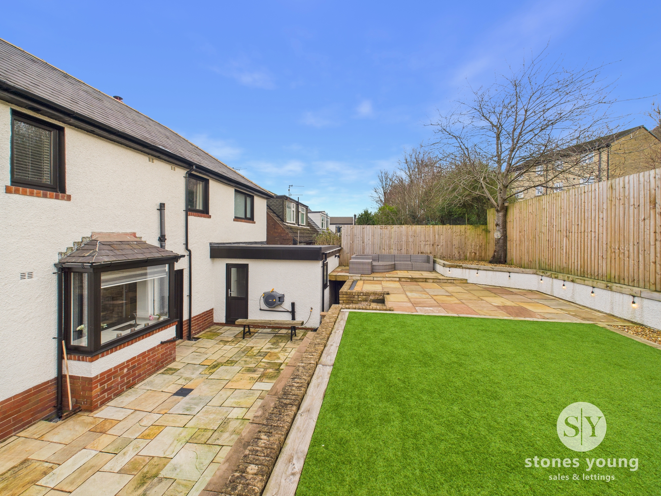
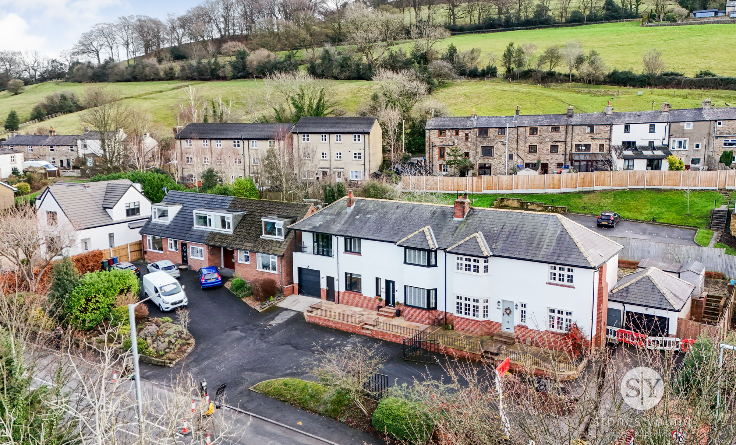
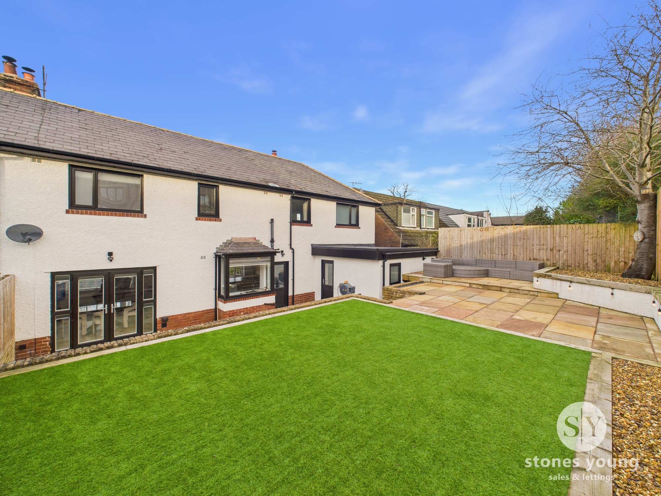
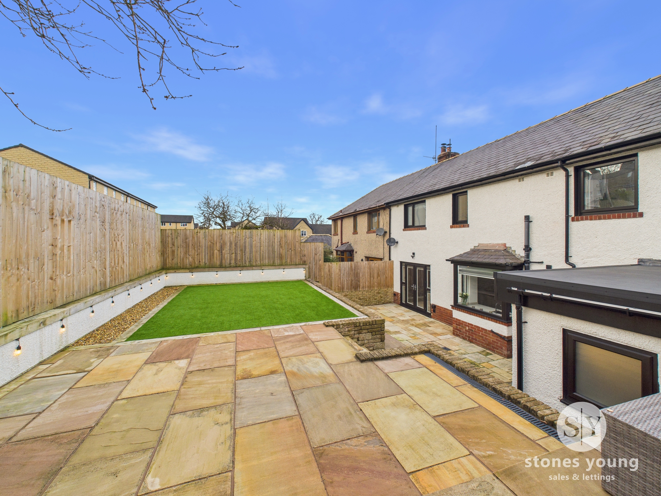
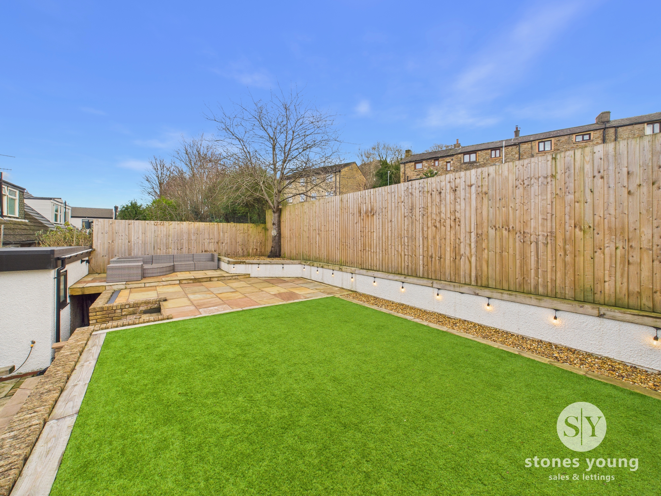
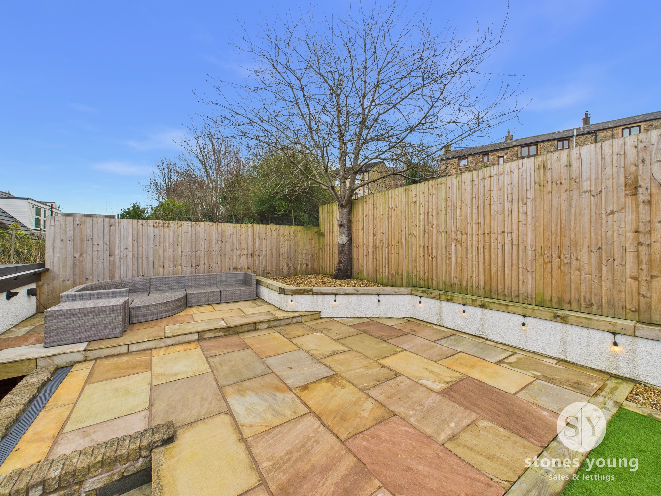
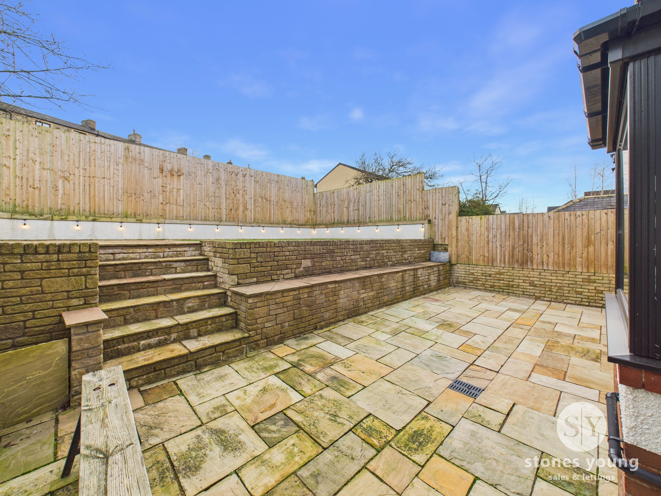
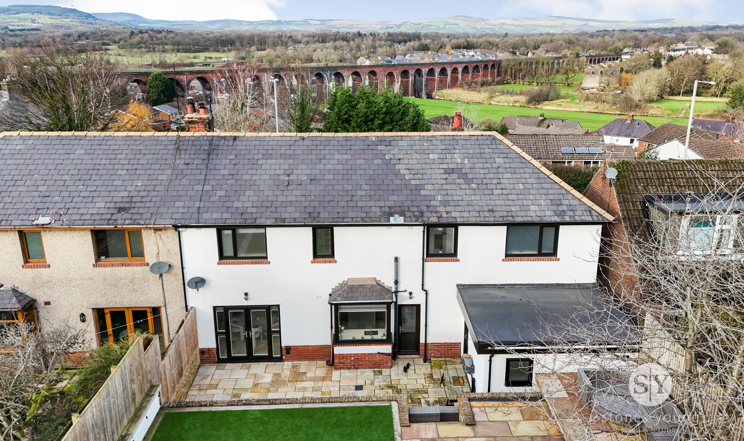
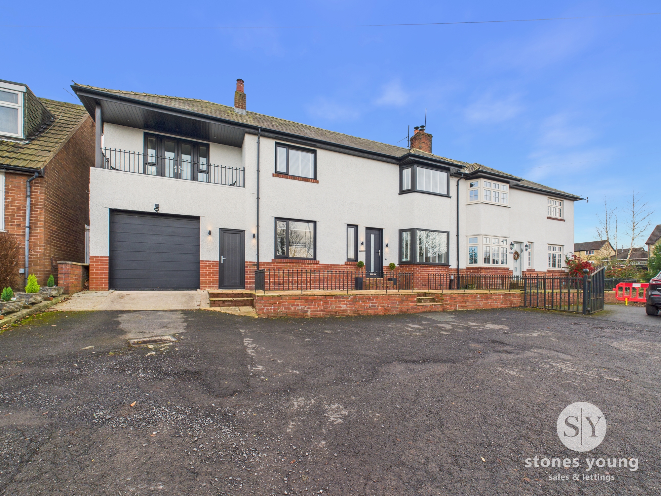
Externally, the property provides excellent outside space designed for both practicality and enjoyment. A large driveway offers parking for up to three cars, complemented by a raised Indian stone flagged forecourt patio area providing an attractive approach to the house. The large integral garage features an electric up and over door, and the rear garden has been superbly landscaped in a tiered arrangement, offering a choice of private Indian stone flagged patio seating areas, ideal for outdoor dining and entertaining. Stone gravel borders and a mature tree add character and interest, while a spacious artificial lawn provides a low-maintenance space for families to enjoy. Timber fencing surrounds the garden, ensuring privacy and security. This outstanding property truly combines luxurious modern family living with exceptional outdoor amenities in a highly sought-after location.
EPC Rating: D
Key Features
- Impressive Extended Semi-Detached Home
- Immaculately Renovated To High Specification
- Thoughtfully Designed Spacious Interior Layout
- Spacious Living Dining Room & Wood Burning Stove
- 3 Sizeable Double Bedrooms - Balcony To Master
- Sumptuous Contemporary Shower & Bathroom
- Outstanding Elevated Views Across Valley
- Fantastic Modern Kitchen & Open Living Dining
- Walking Distance To Whalley Village; Freehold
- Superb Landscaped Garden, Large Garage & 3-Car Drive
Property Details
- Property type: House
- Property style: Semi Detached
- Price Per Sq Foot: £274
- Approx Sq Feet: 1,644 sqft
- Council Tax Band: D
Rooms
Entrance
Front entrance into the lounge through composite double glazed front door.
Living Dining Room
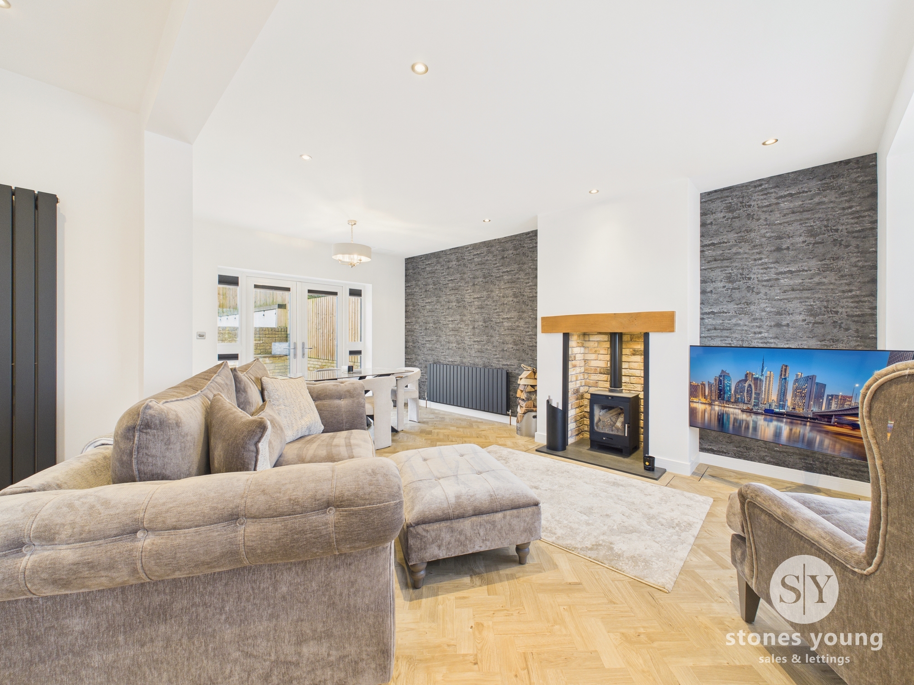
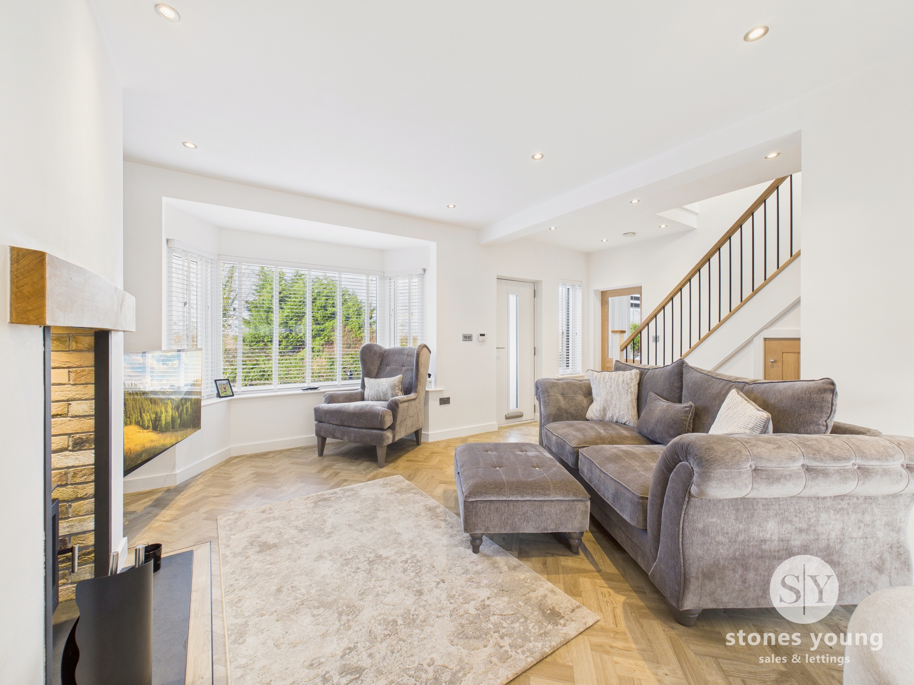
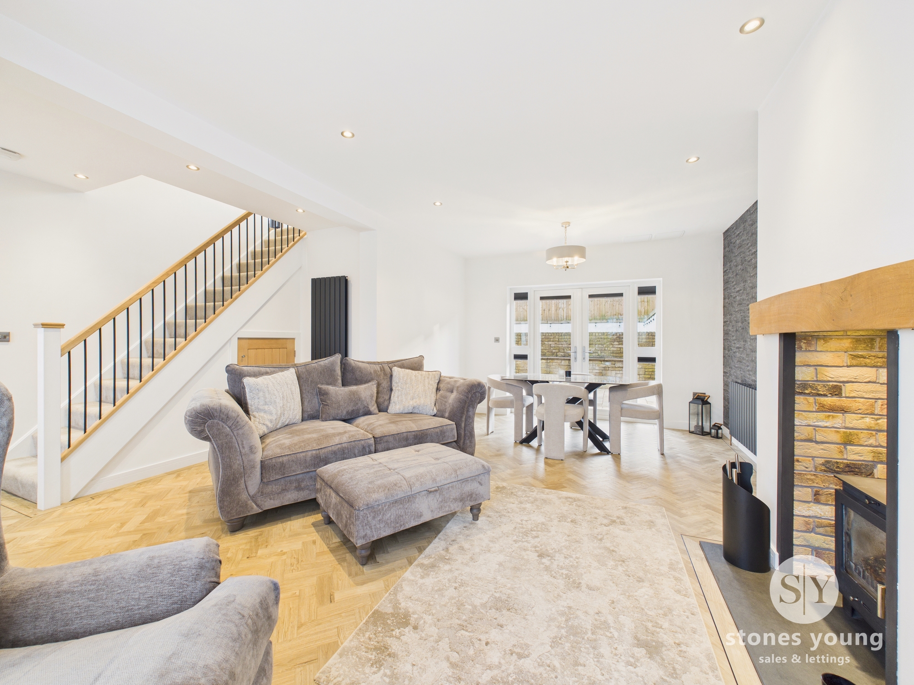
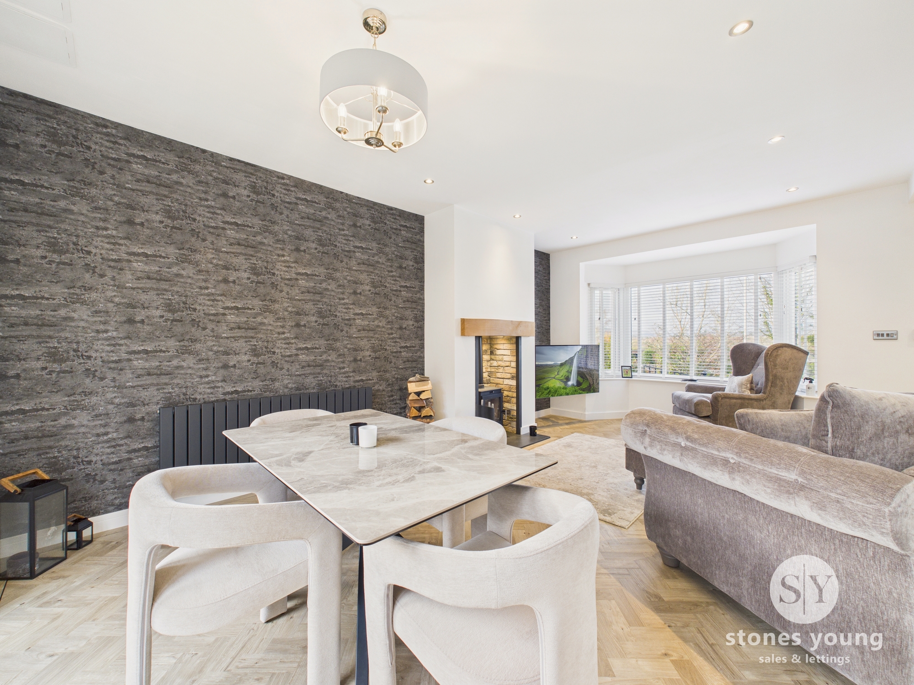
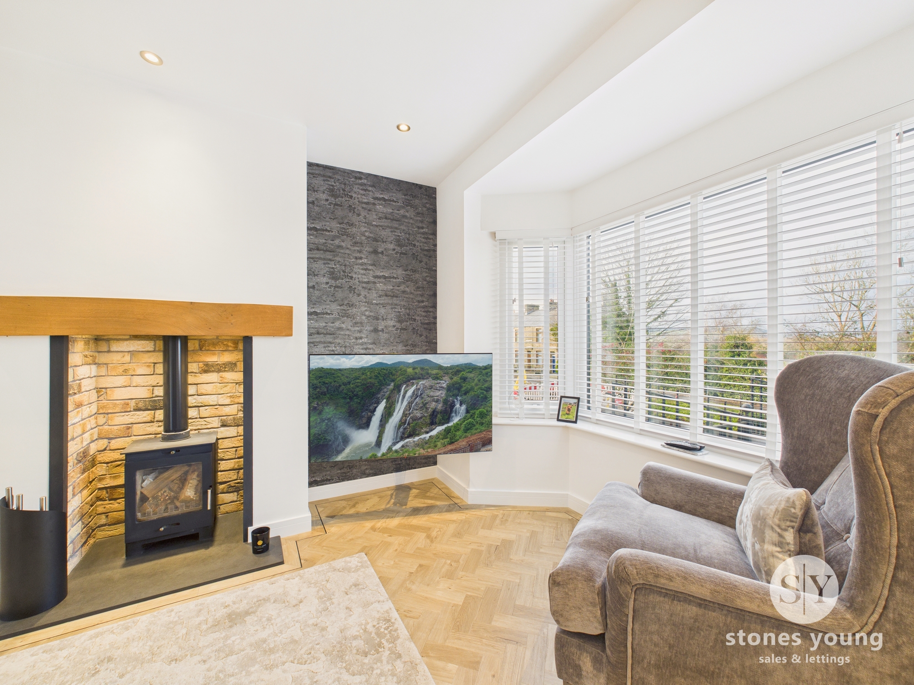
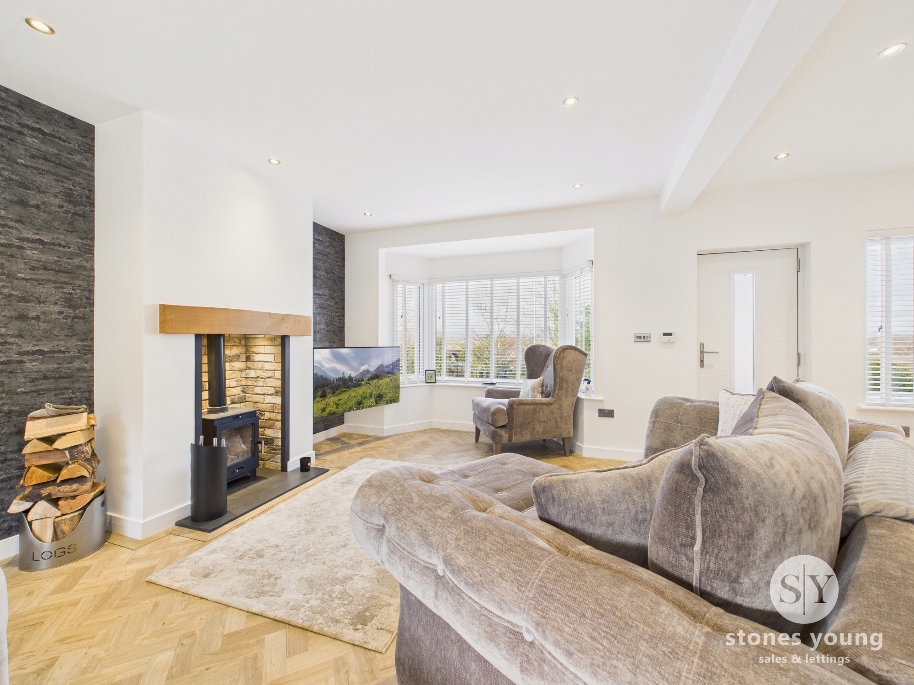
Spacious open plan living room with karndean herringbone wood style flooring, feature panelled radiators, contemporary spindle staircase leading to first floor, understairs cupboard, uPVC double glazed bay window to the front and uPVC double glazed french doors and glazed surround to rear leading out to garden, recessed spotlighting, TV point, inset feature fireplace with multi fuel stove on slate hearth and wood mantle over, lighting within.
View Living Dining Room PhotosOpen Living Dining Kitchen
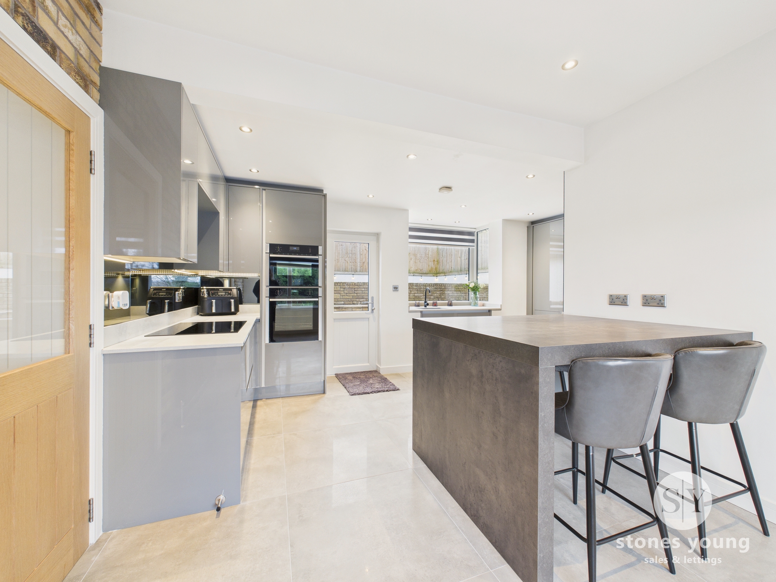
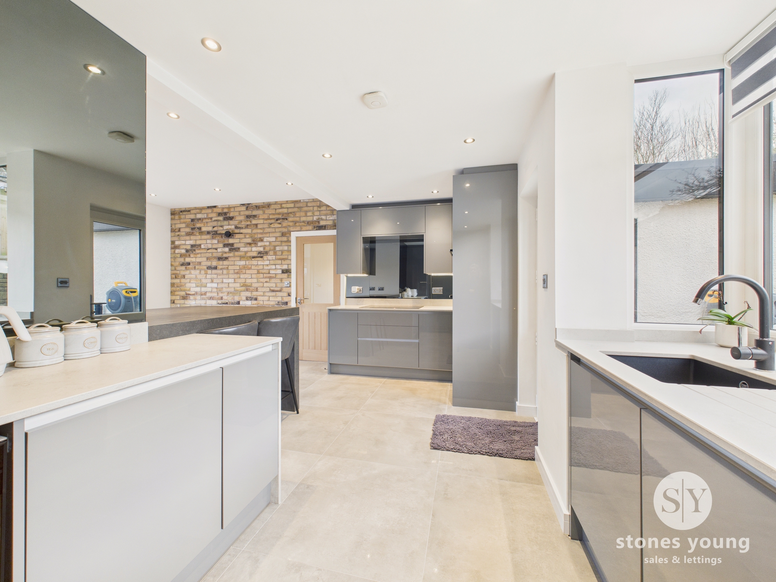
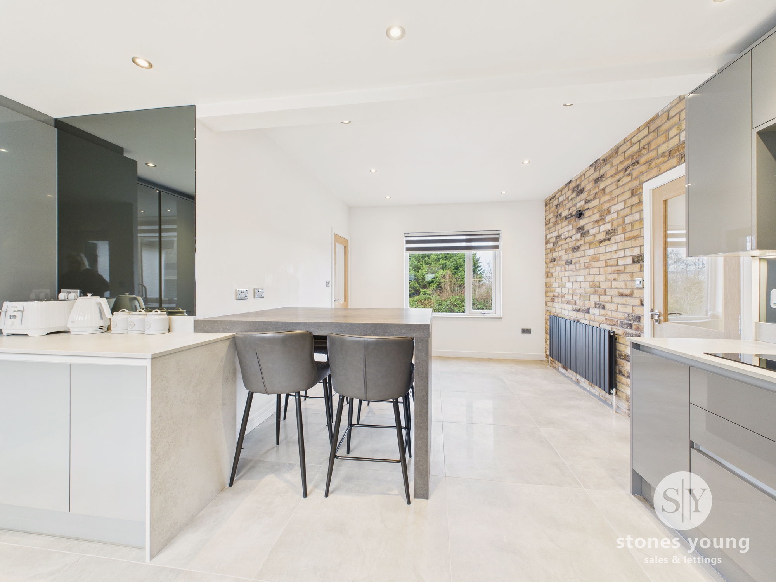
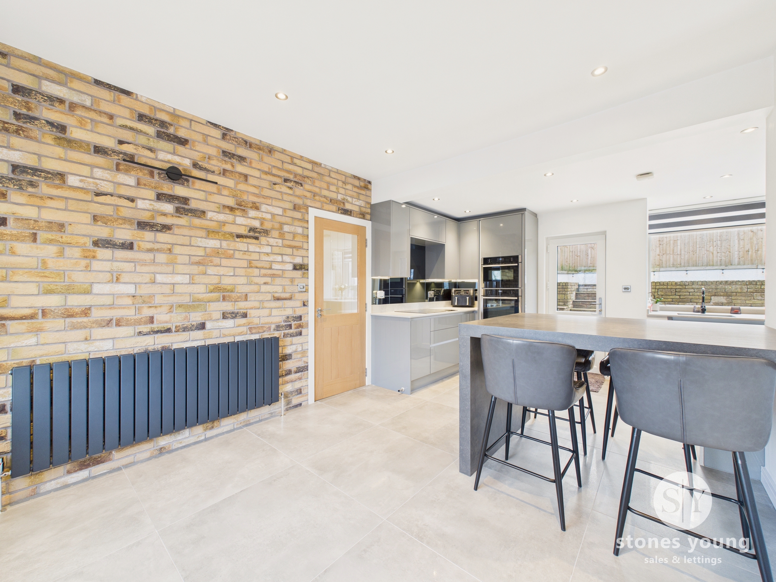
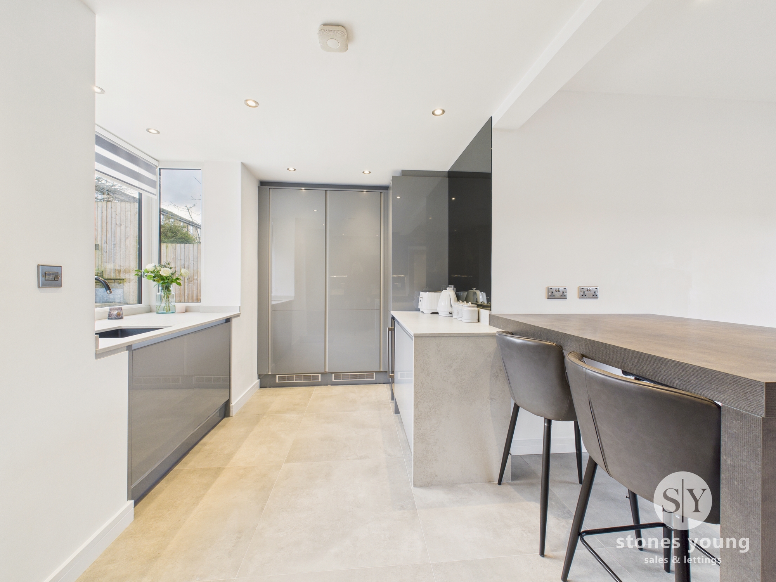
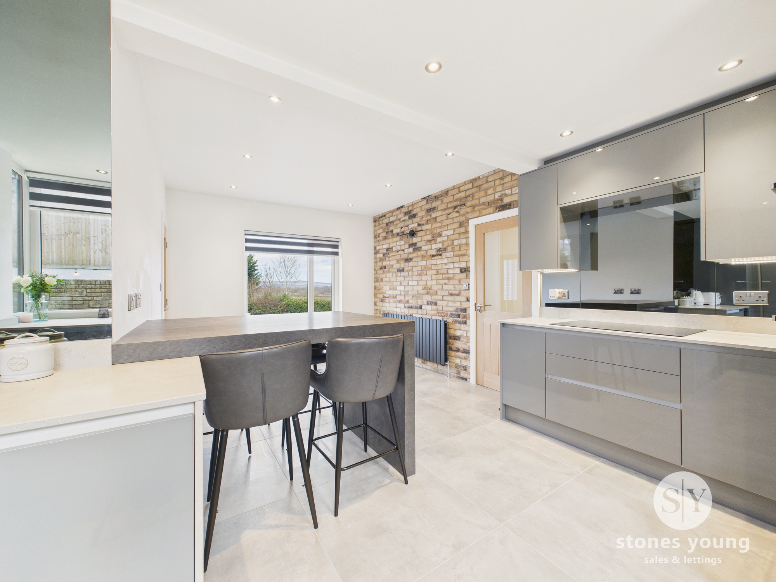
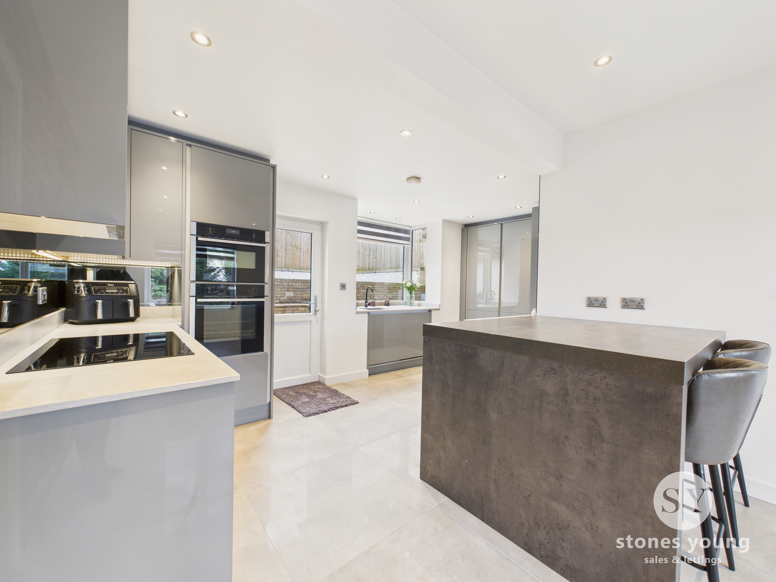
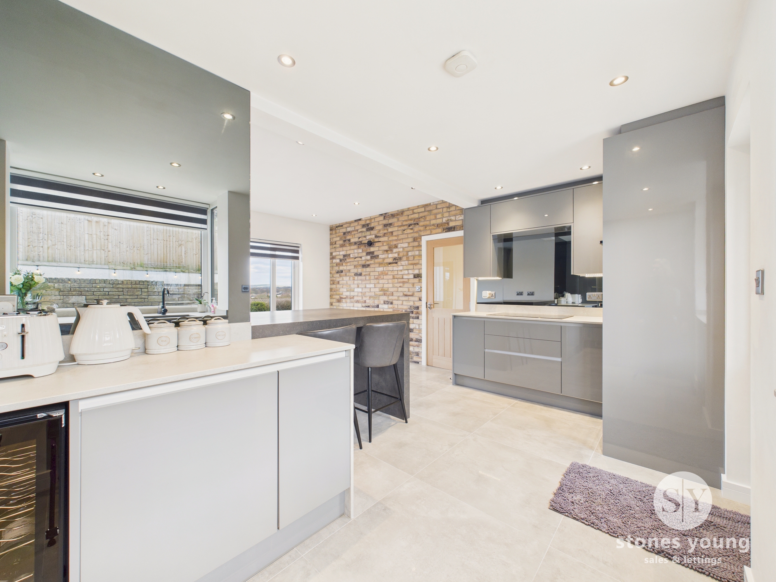
Stunning contemporary open plan kitchen with high quality grey fitted wall, base and drawer units with contrasting worktops and upstands with mirrored glass splashback, under unit LED lighting, integral sink unit with mixer tap, a range of integrated appliances including Neff 5-ring induction hob, Neff electric oven, grill and combination microwave oven, dishwasher, wine cooler, full length fridge & freezer, full length corner carousel unit, contemporary fitted dining table, recessed spotlights, porcelain tiled flooring, feature panel radiator, exposed brick feature wall, uPVC double glazed windows to front & rear with elevated views to the front, rear composite double glazed door.
View Open Living Dining Kitchen PhotosRear hall
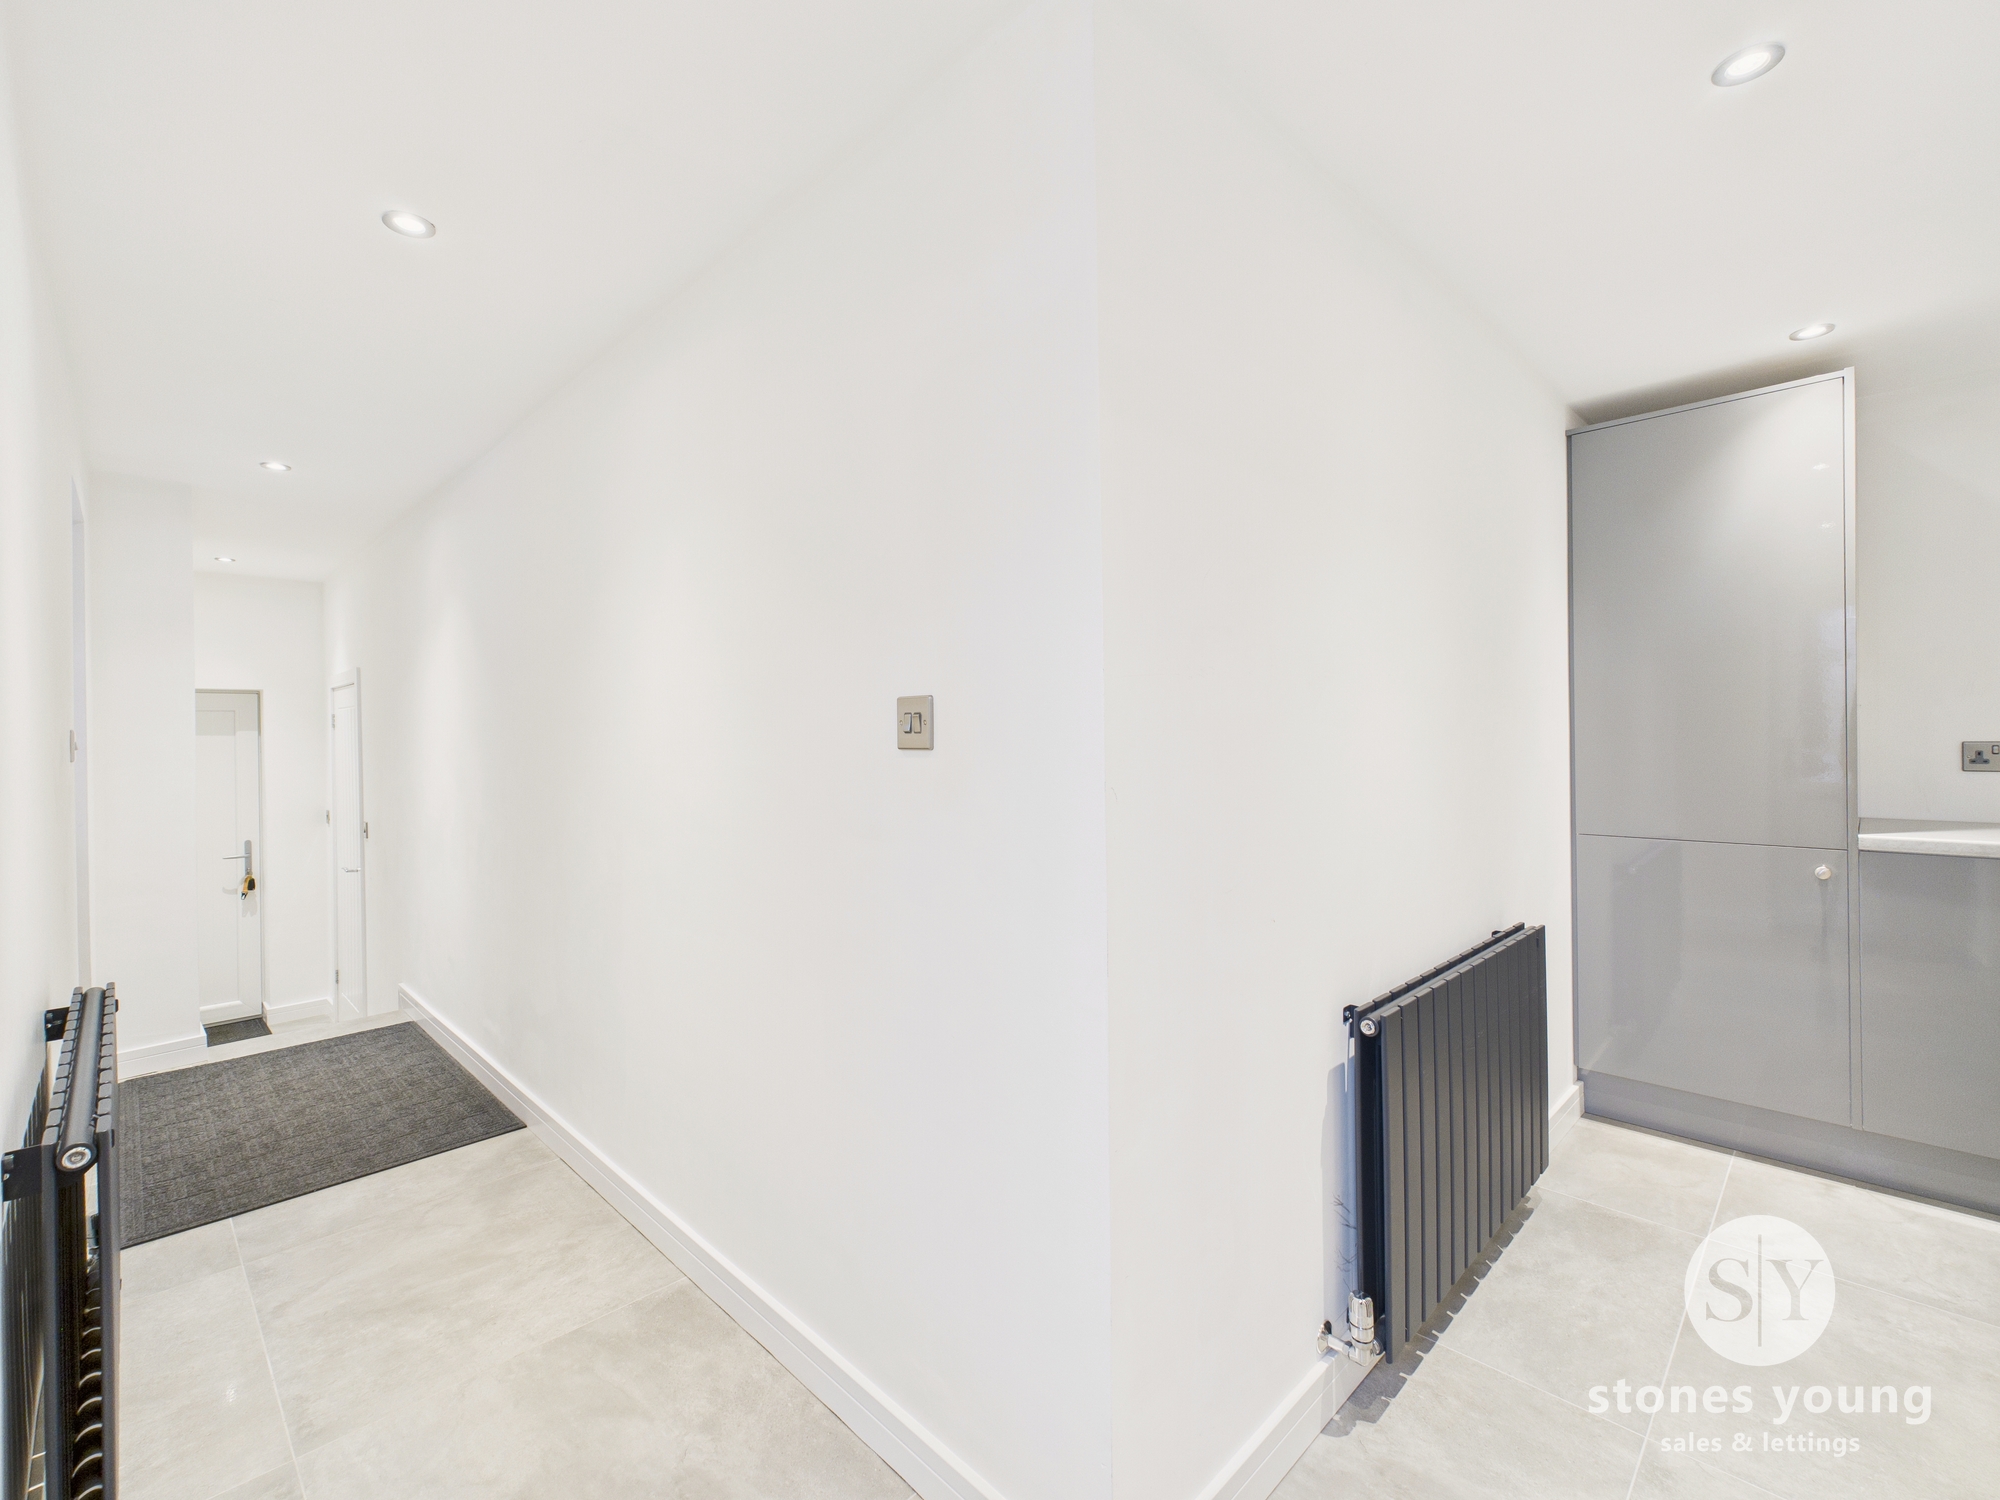
Spacious side and rear entrance with uPVC double glazed doors, porcelain tiled flooring, feature panel radiators, recessed spotlighting, integral door through to garage.
Utility
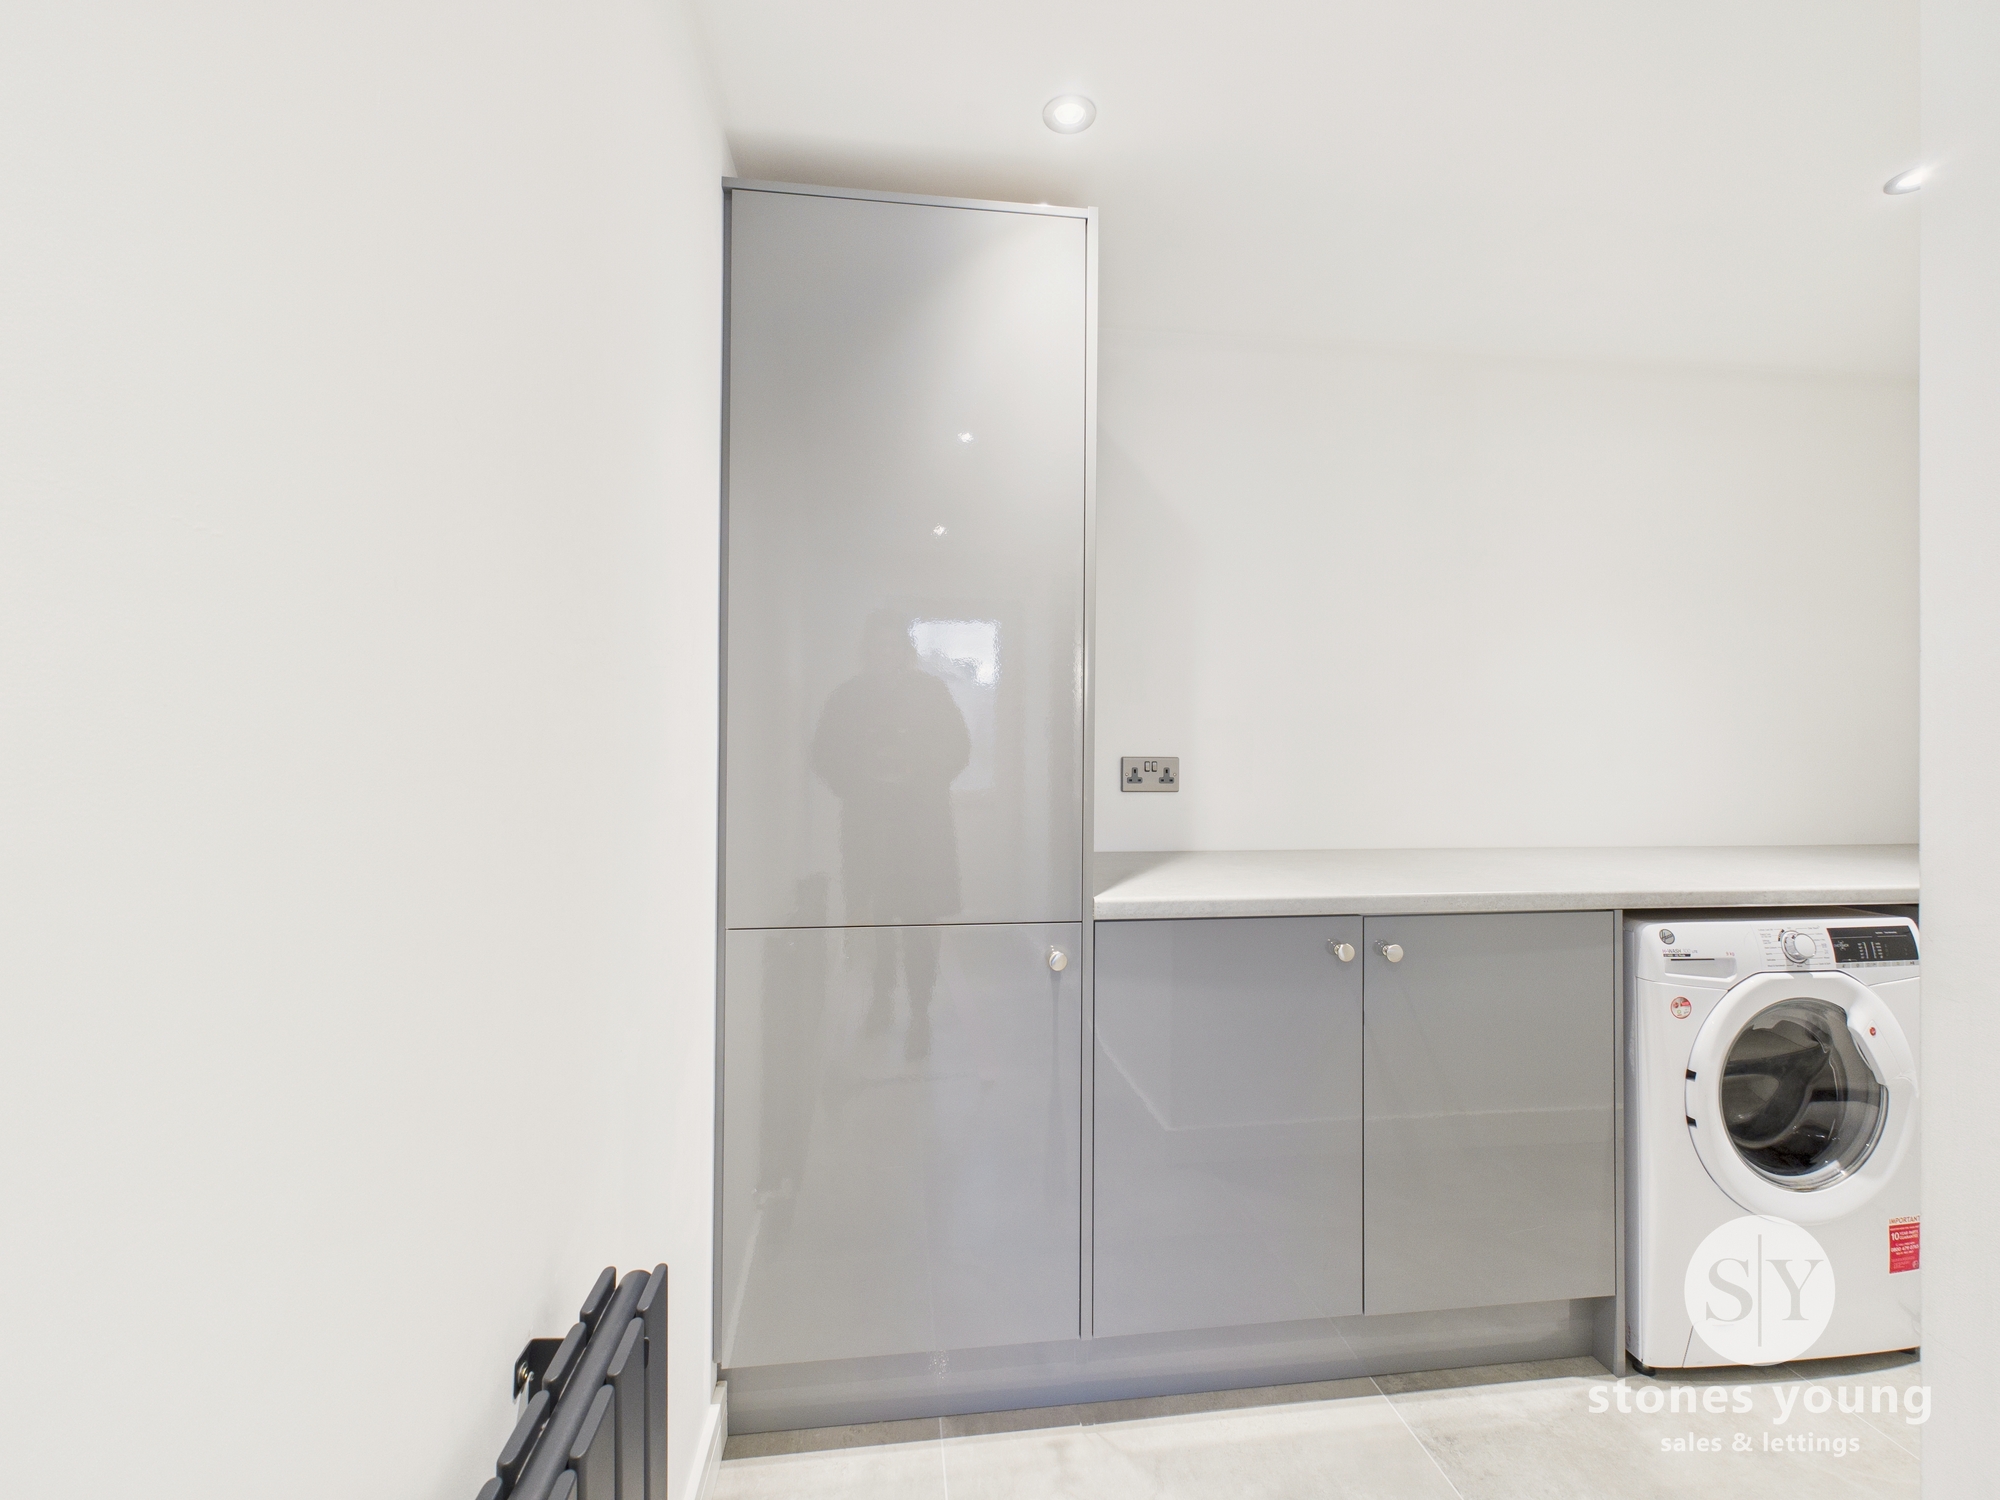
Useful area with grey wall and base units with laminate worktops, plumbing for washing machine, built in cupboard also housing wall mounted combination gas central heating boiler.
Bathroom
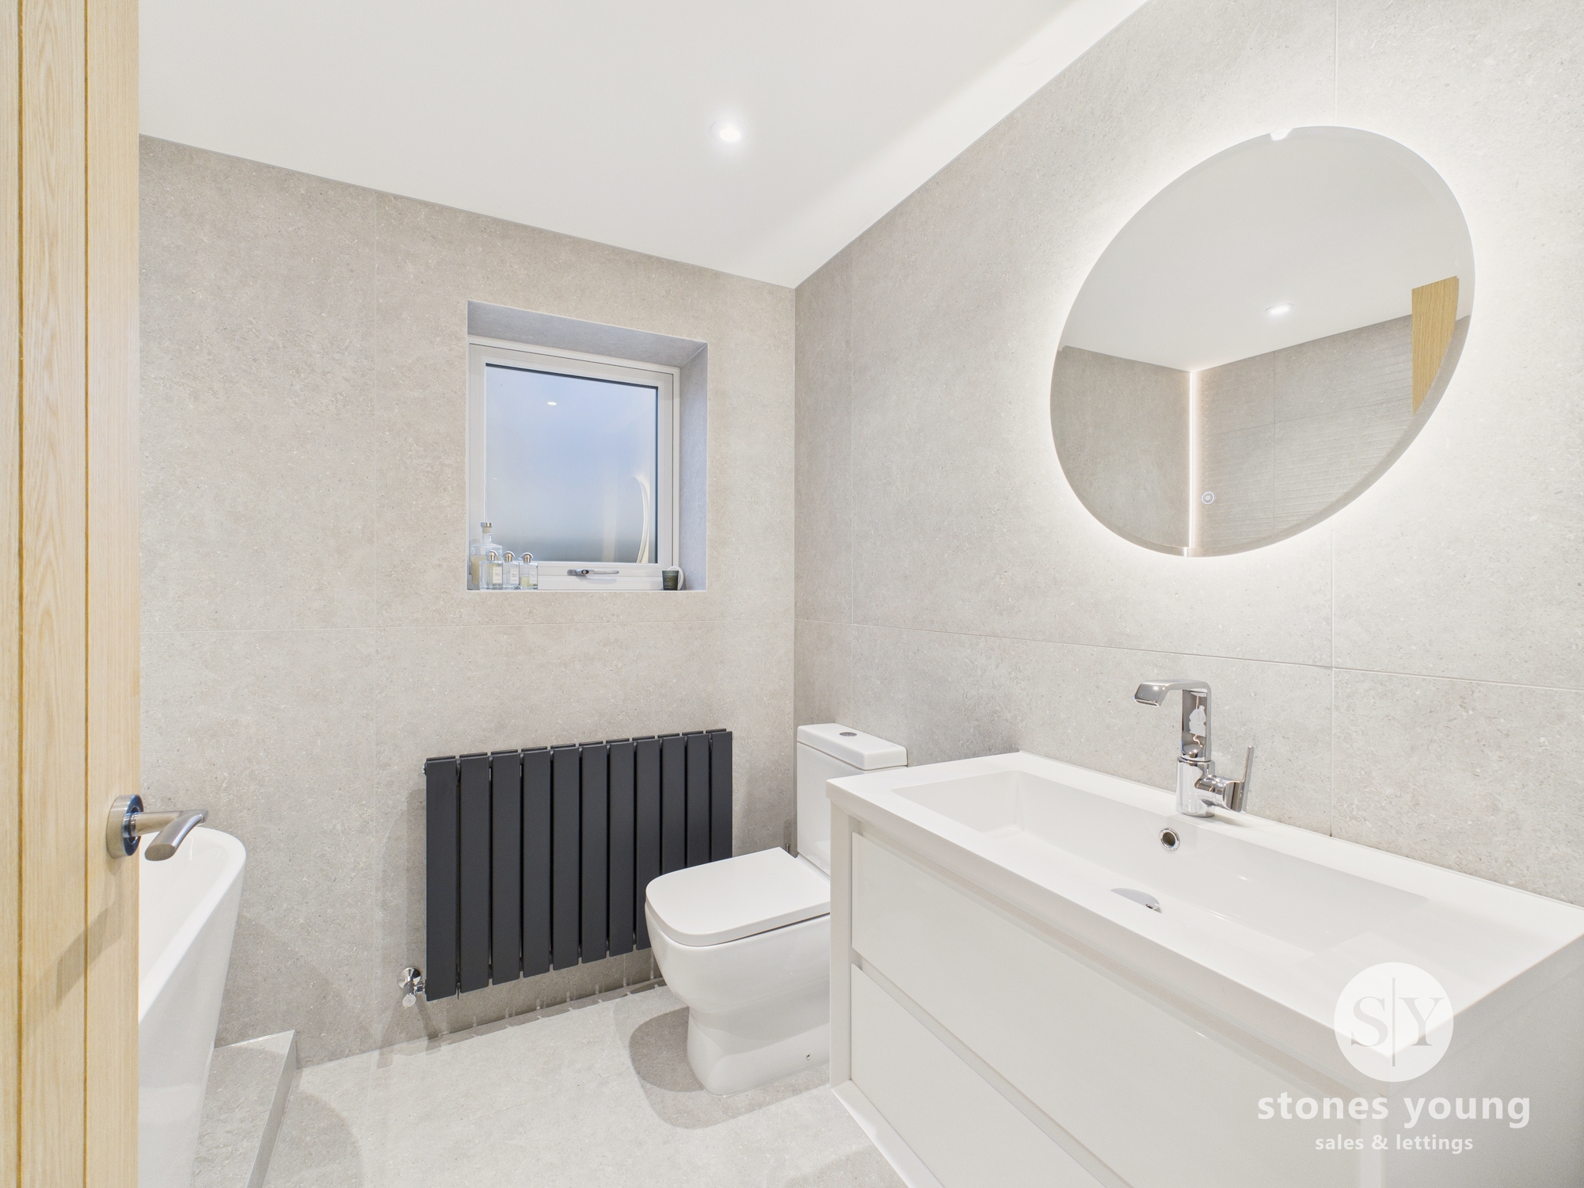
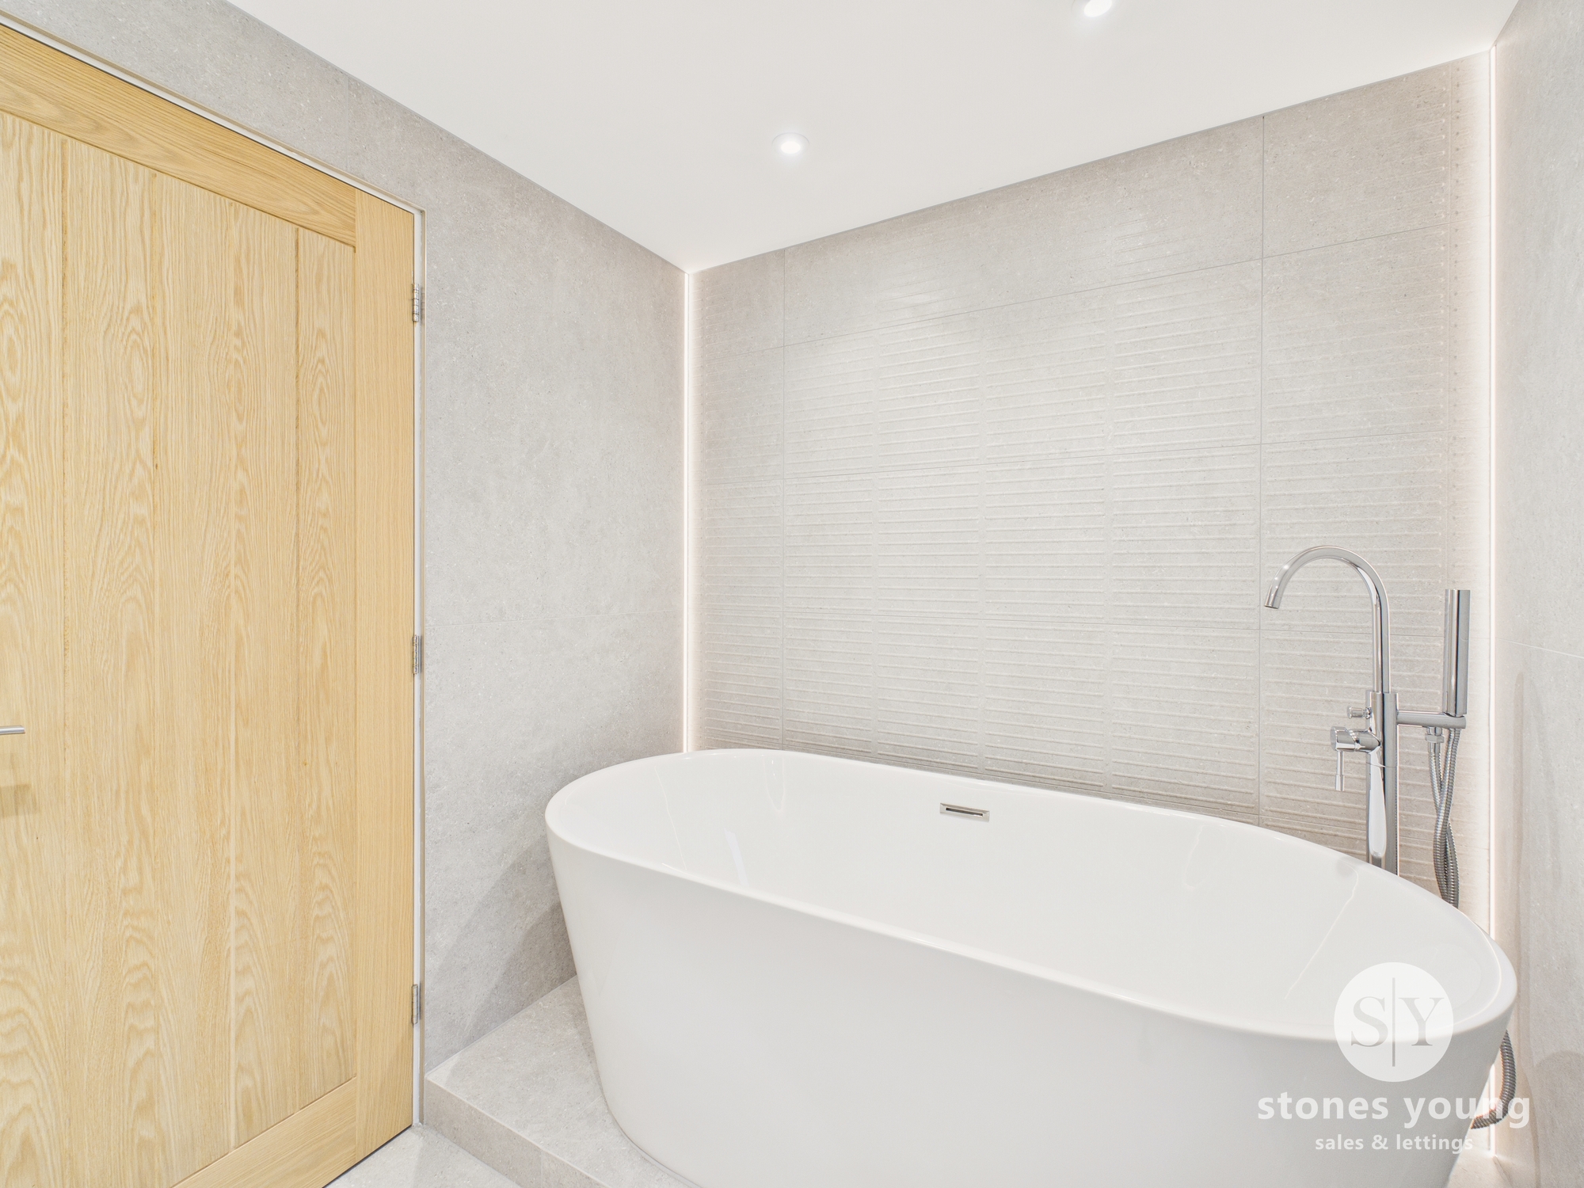
Sumptuous contemporary 3-pce white suite with a beautiful free standing bath with floor mounted mixer tap and hand held shower fitment, low level w.c., wall hung vanity sink unit with drawers under and mixer tap, fully tiled walls and flooring, feature panel radiator, LED lighting and recessed spotlights, uPVC double glazed window.
Landing
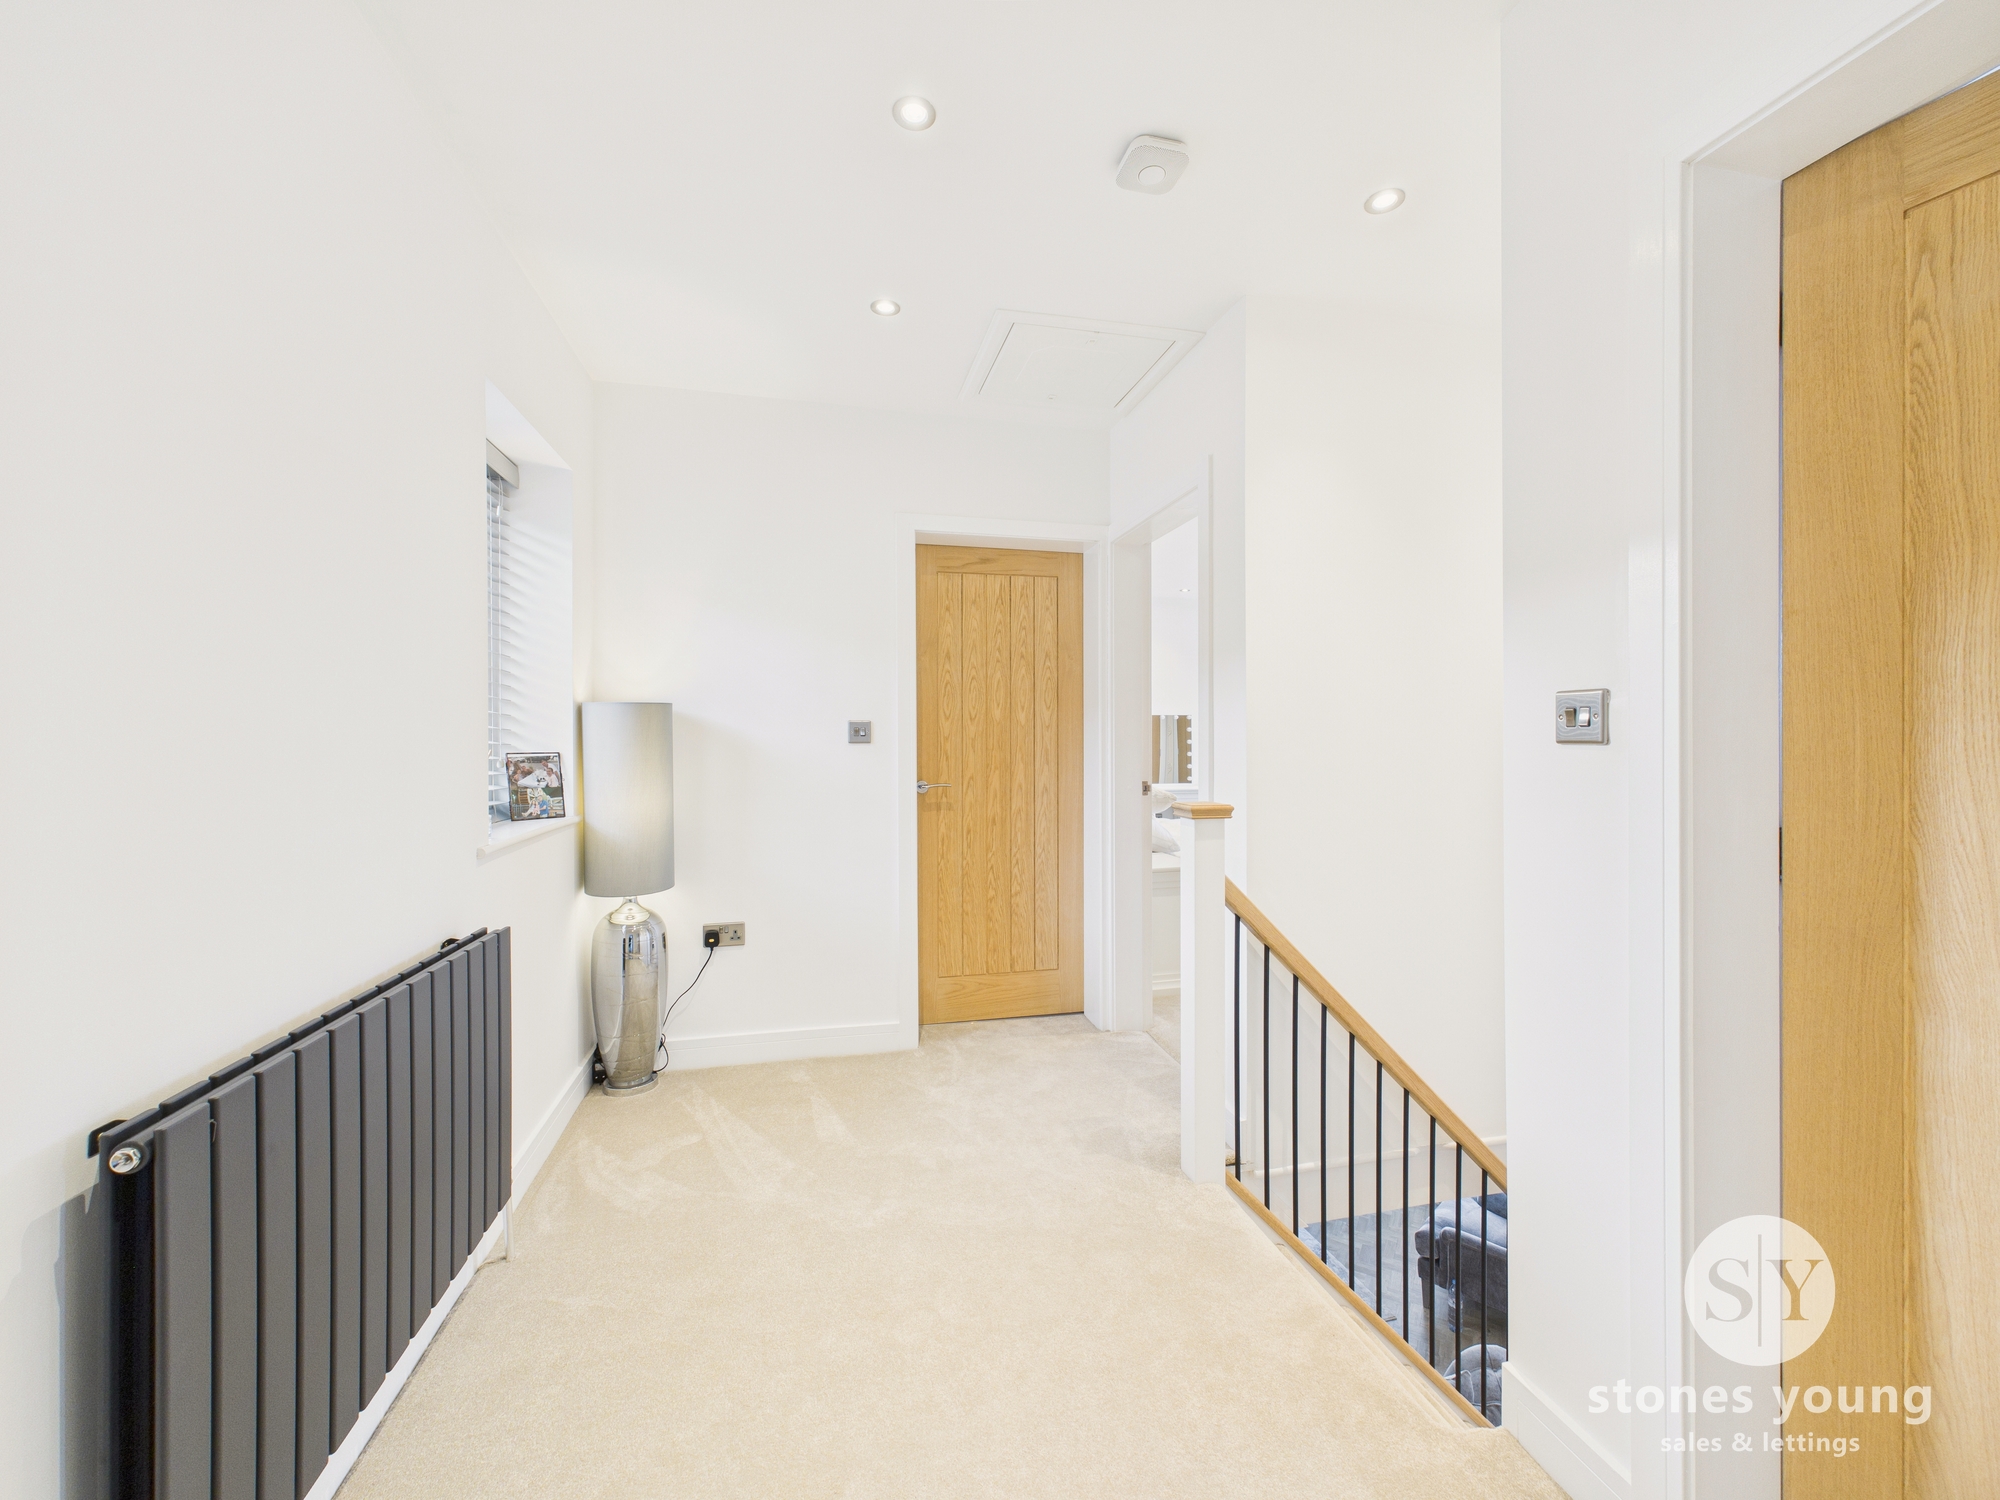
Light and airy landing with feature panel radiator, uPVC double glazed window with outlooks across garden, recessed spotlights, loft access.
Bedroom One
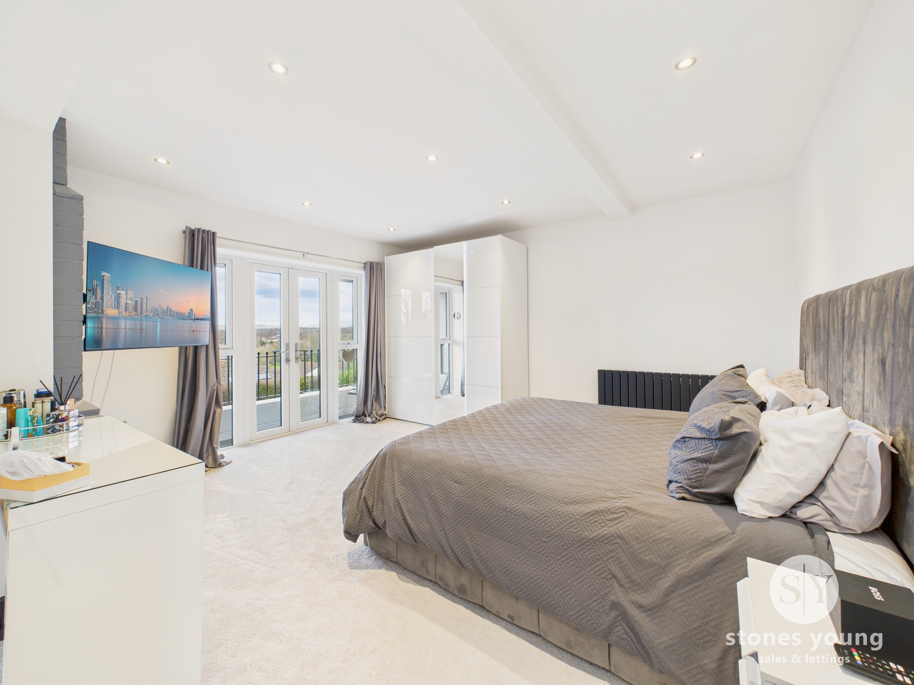
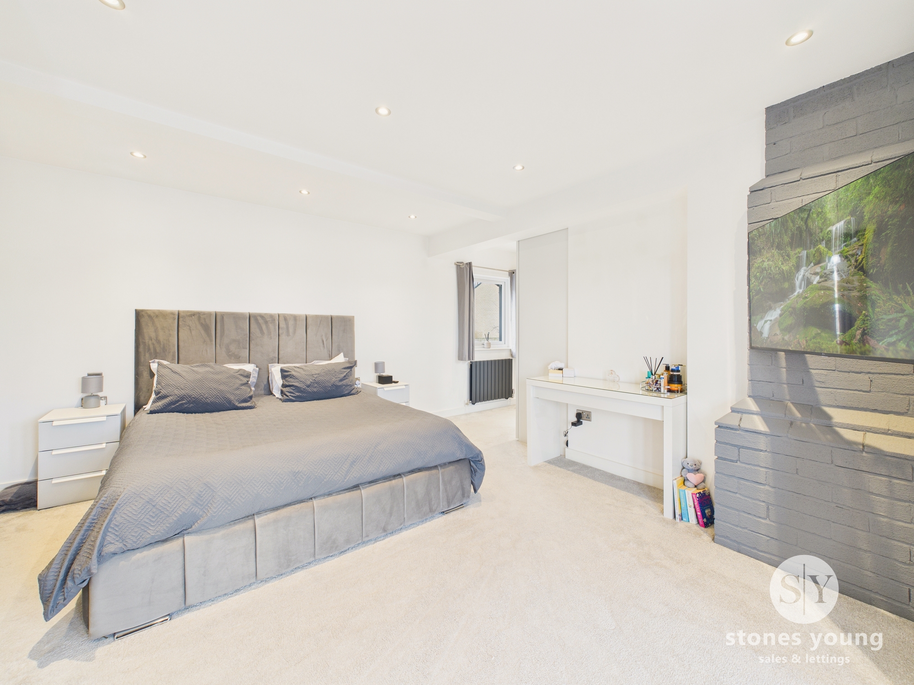
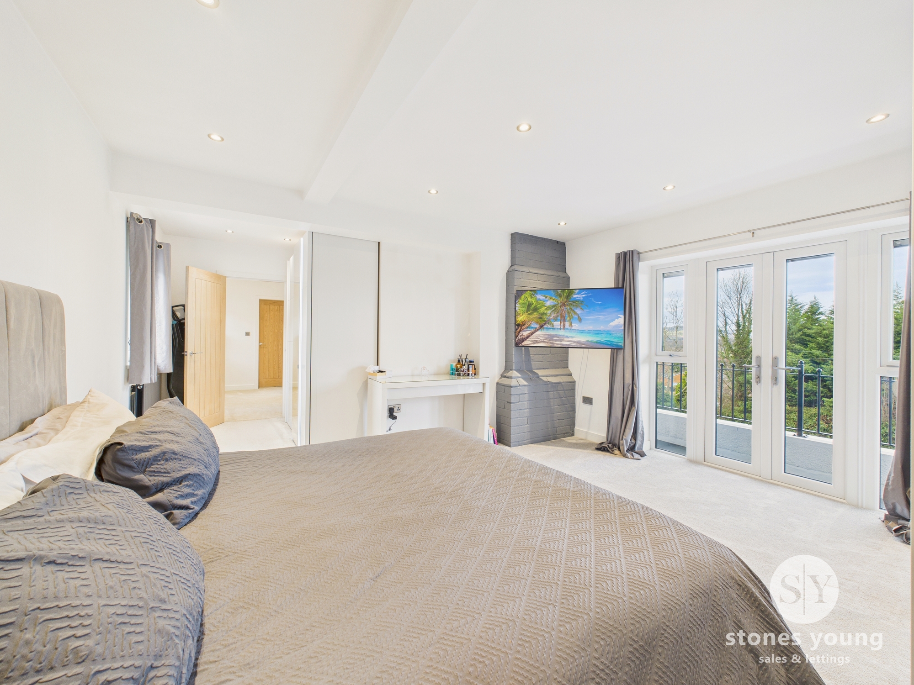
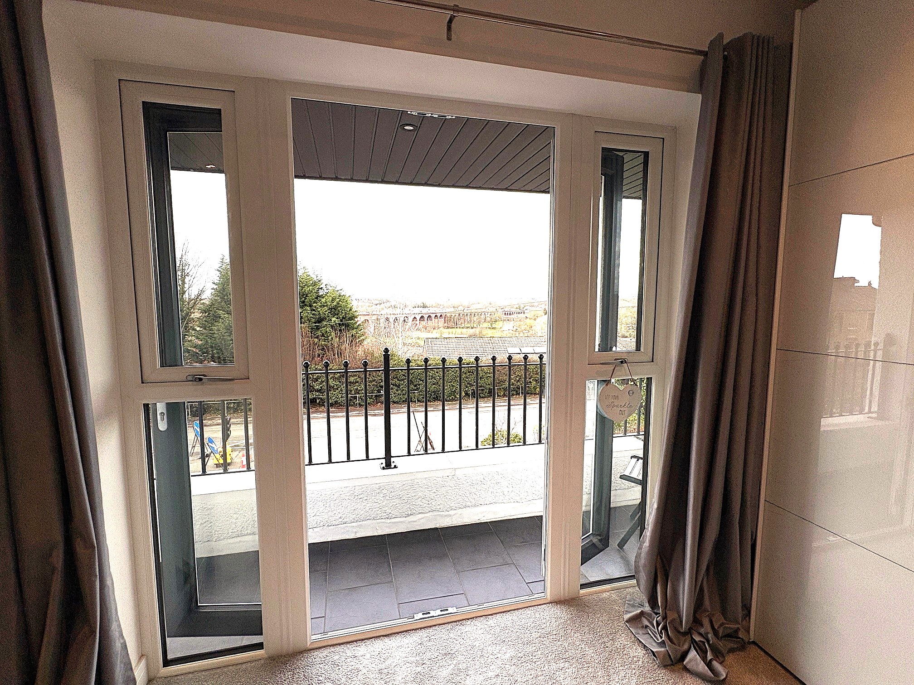
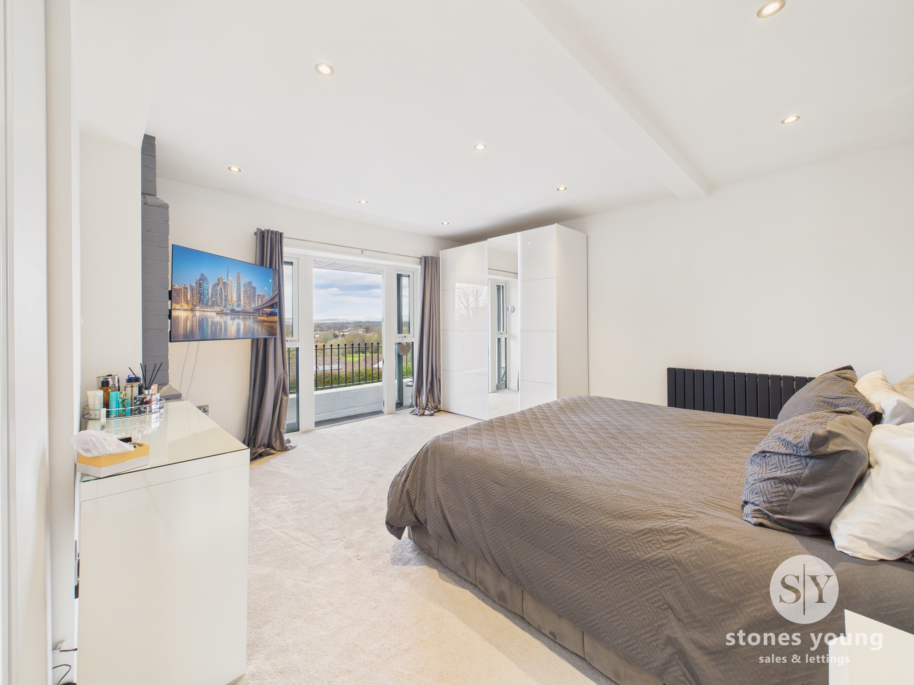
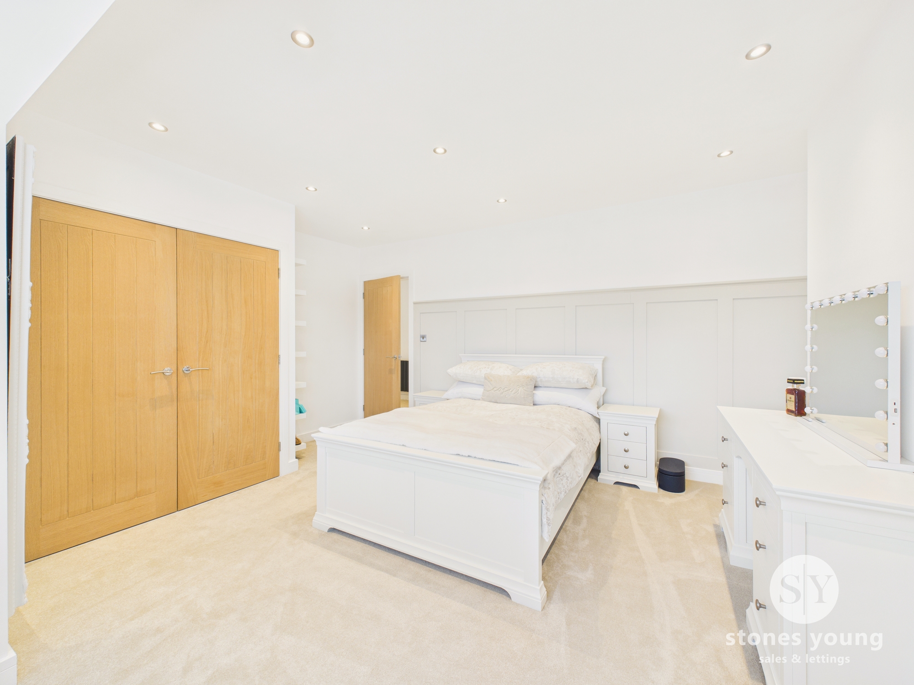
Stunning master double room with carpet flooring, uPVC double glazed french doors and surround leading to balcony area with wrought iron balustrade, tiled flooring and superb views across towards Whalley, Stonyhurst and Longridge Fell, feature panel radiators, uPVC double glazed rear window with outlooks towards Whalley Nab, TV point.
View Bedroom One PhotosBedroom Two
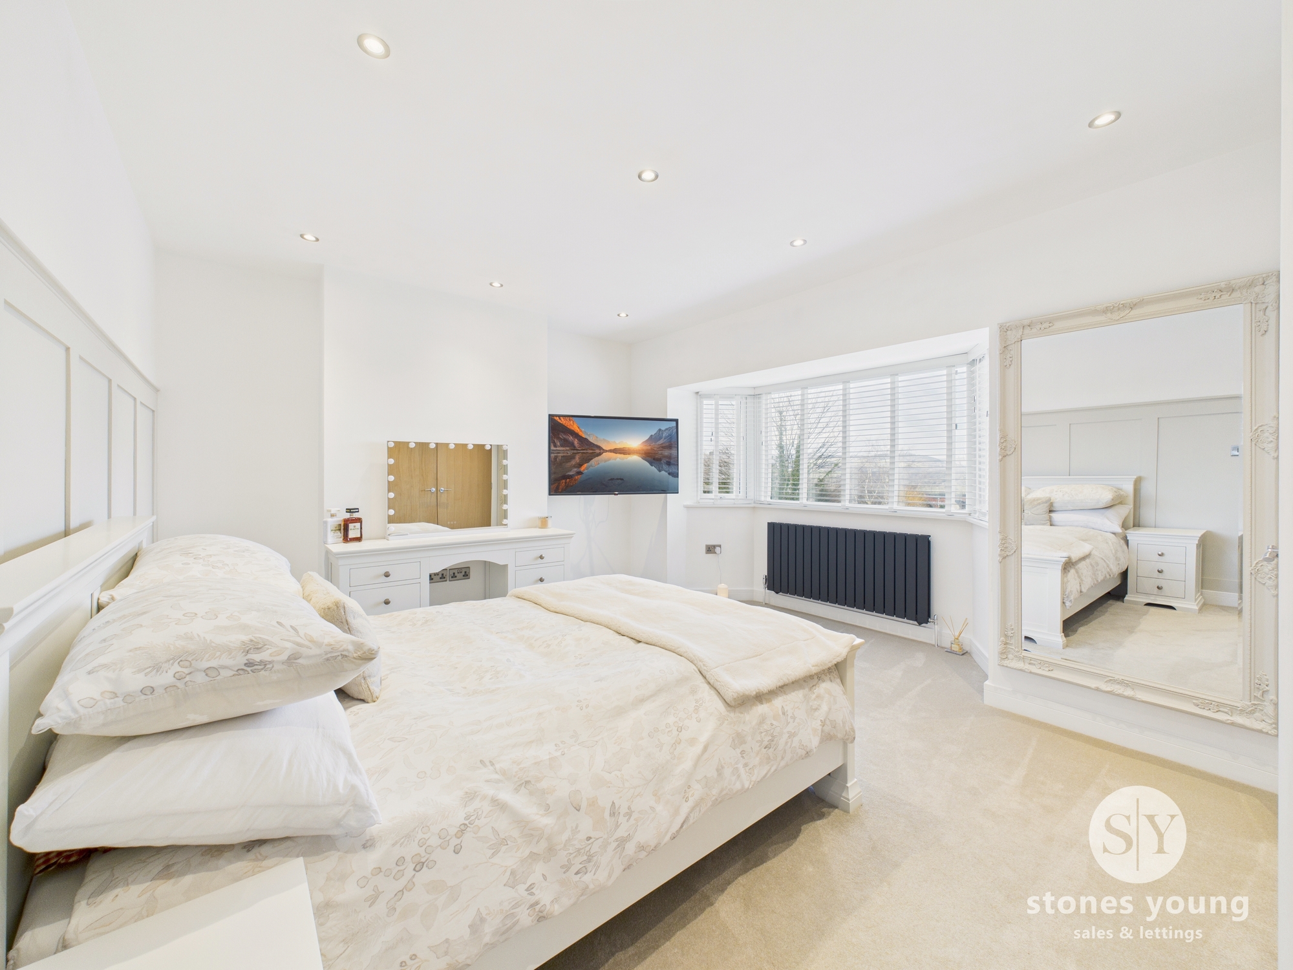
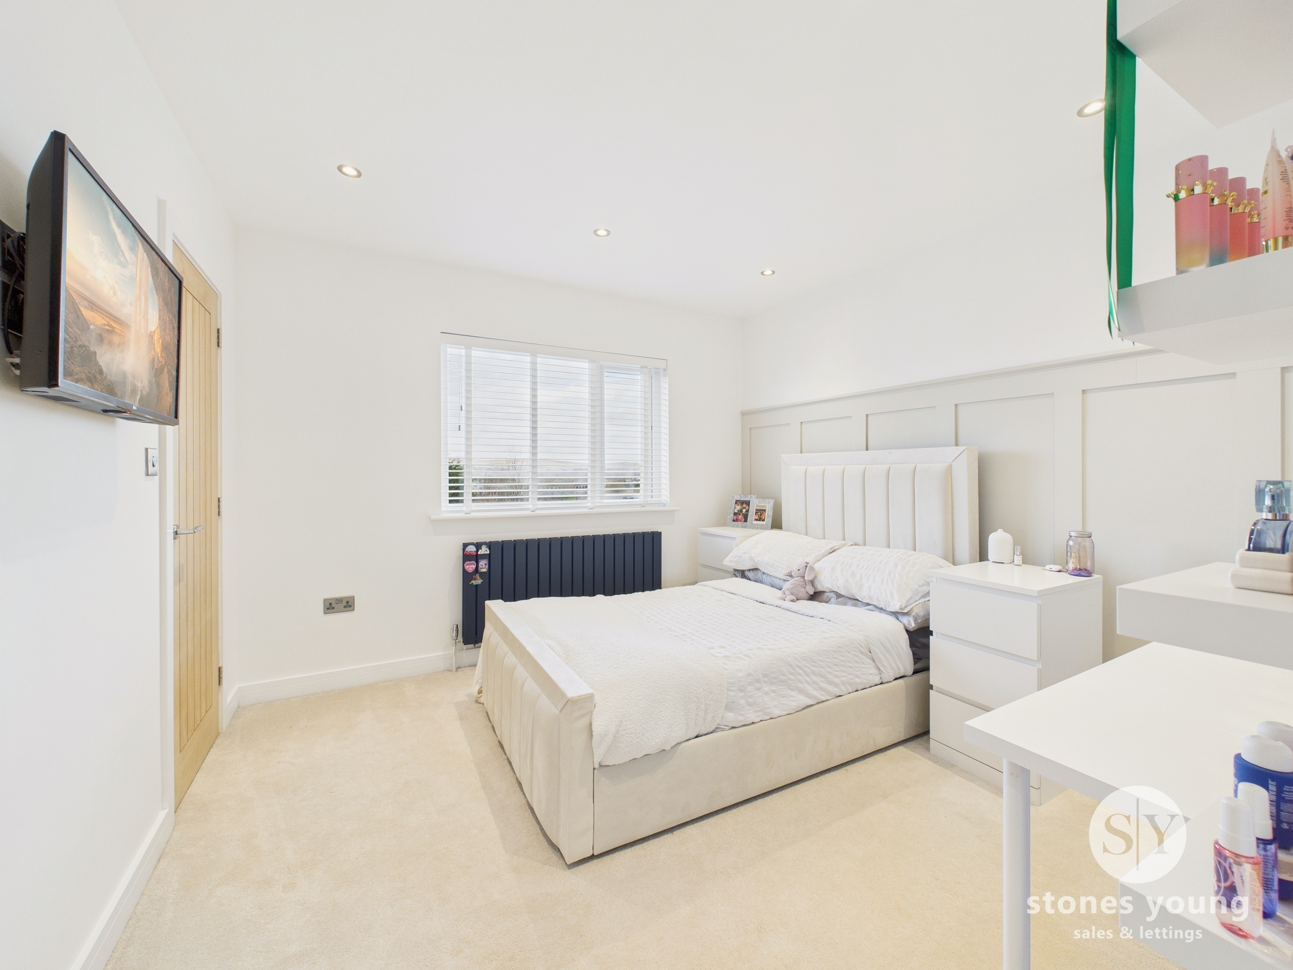
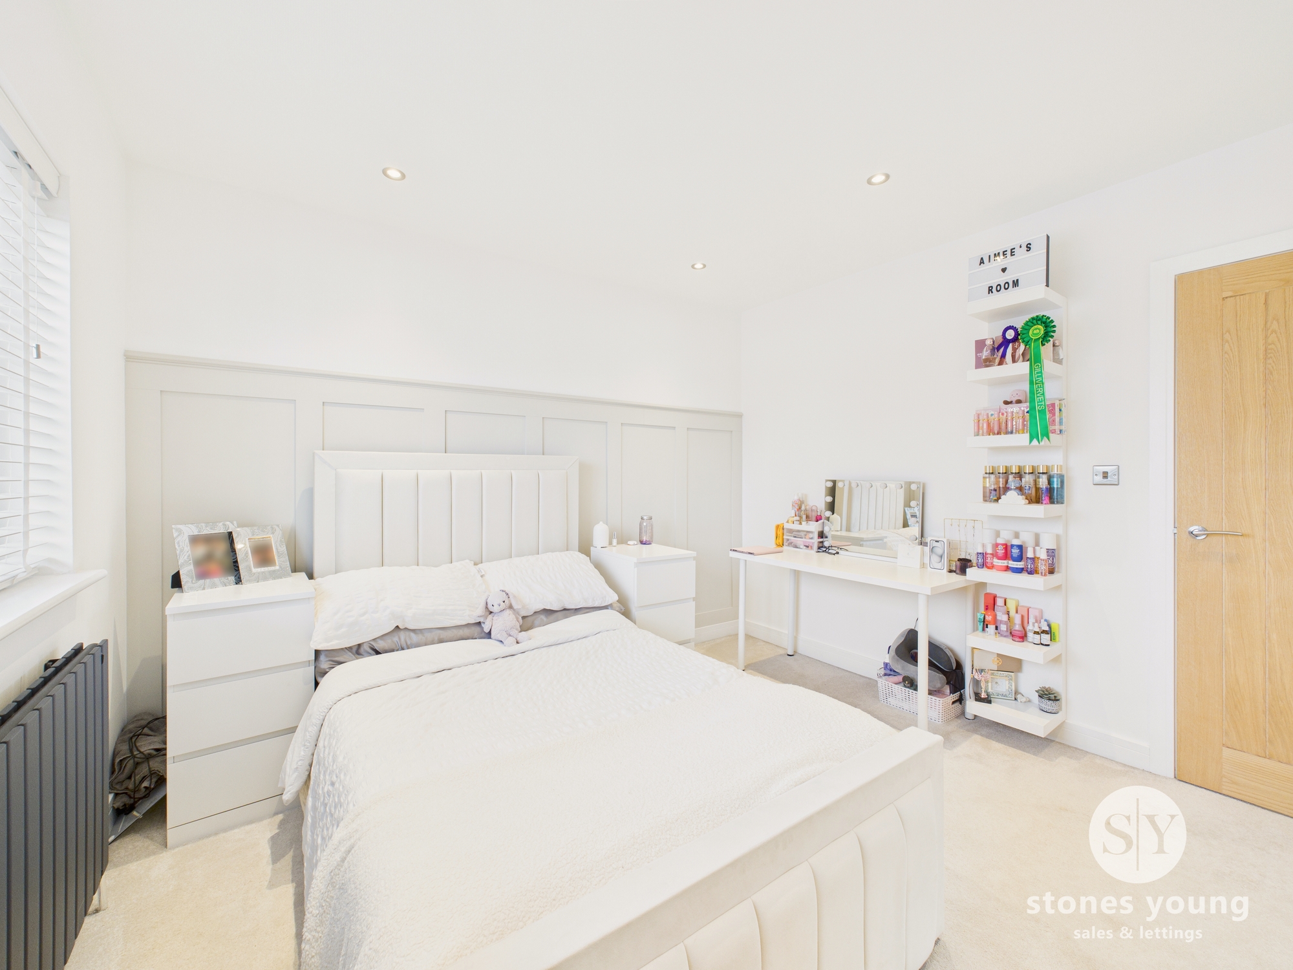
Excellent large double room with carpet flooring, built in double wardrobe, TV point, feature panelled wall and radiator, attractive bay uPVC double glazed window with outstanding elevated views across the valley and Whalley viaduct arches, recessed spotlights.
Bedroom Three
Double room with carpet flooring, feature panelled wall and radiator, uPVC double glazed window with stunning elevated views, large built in cupboard, recessed spotlights.
Shower Room
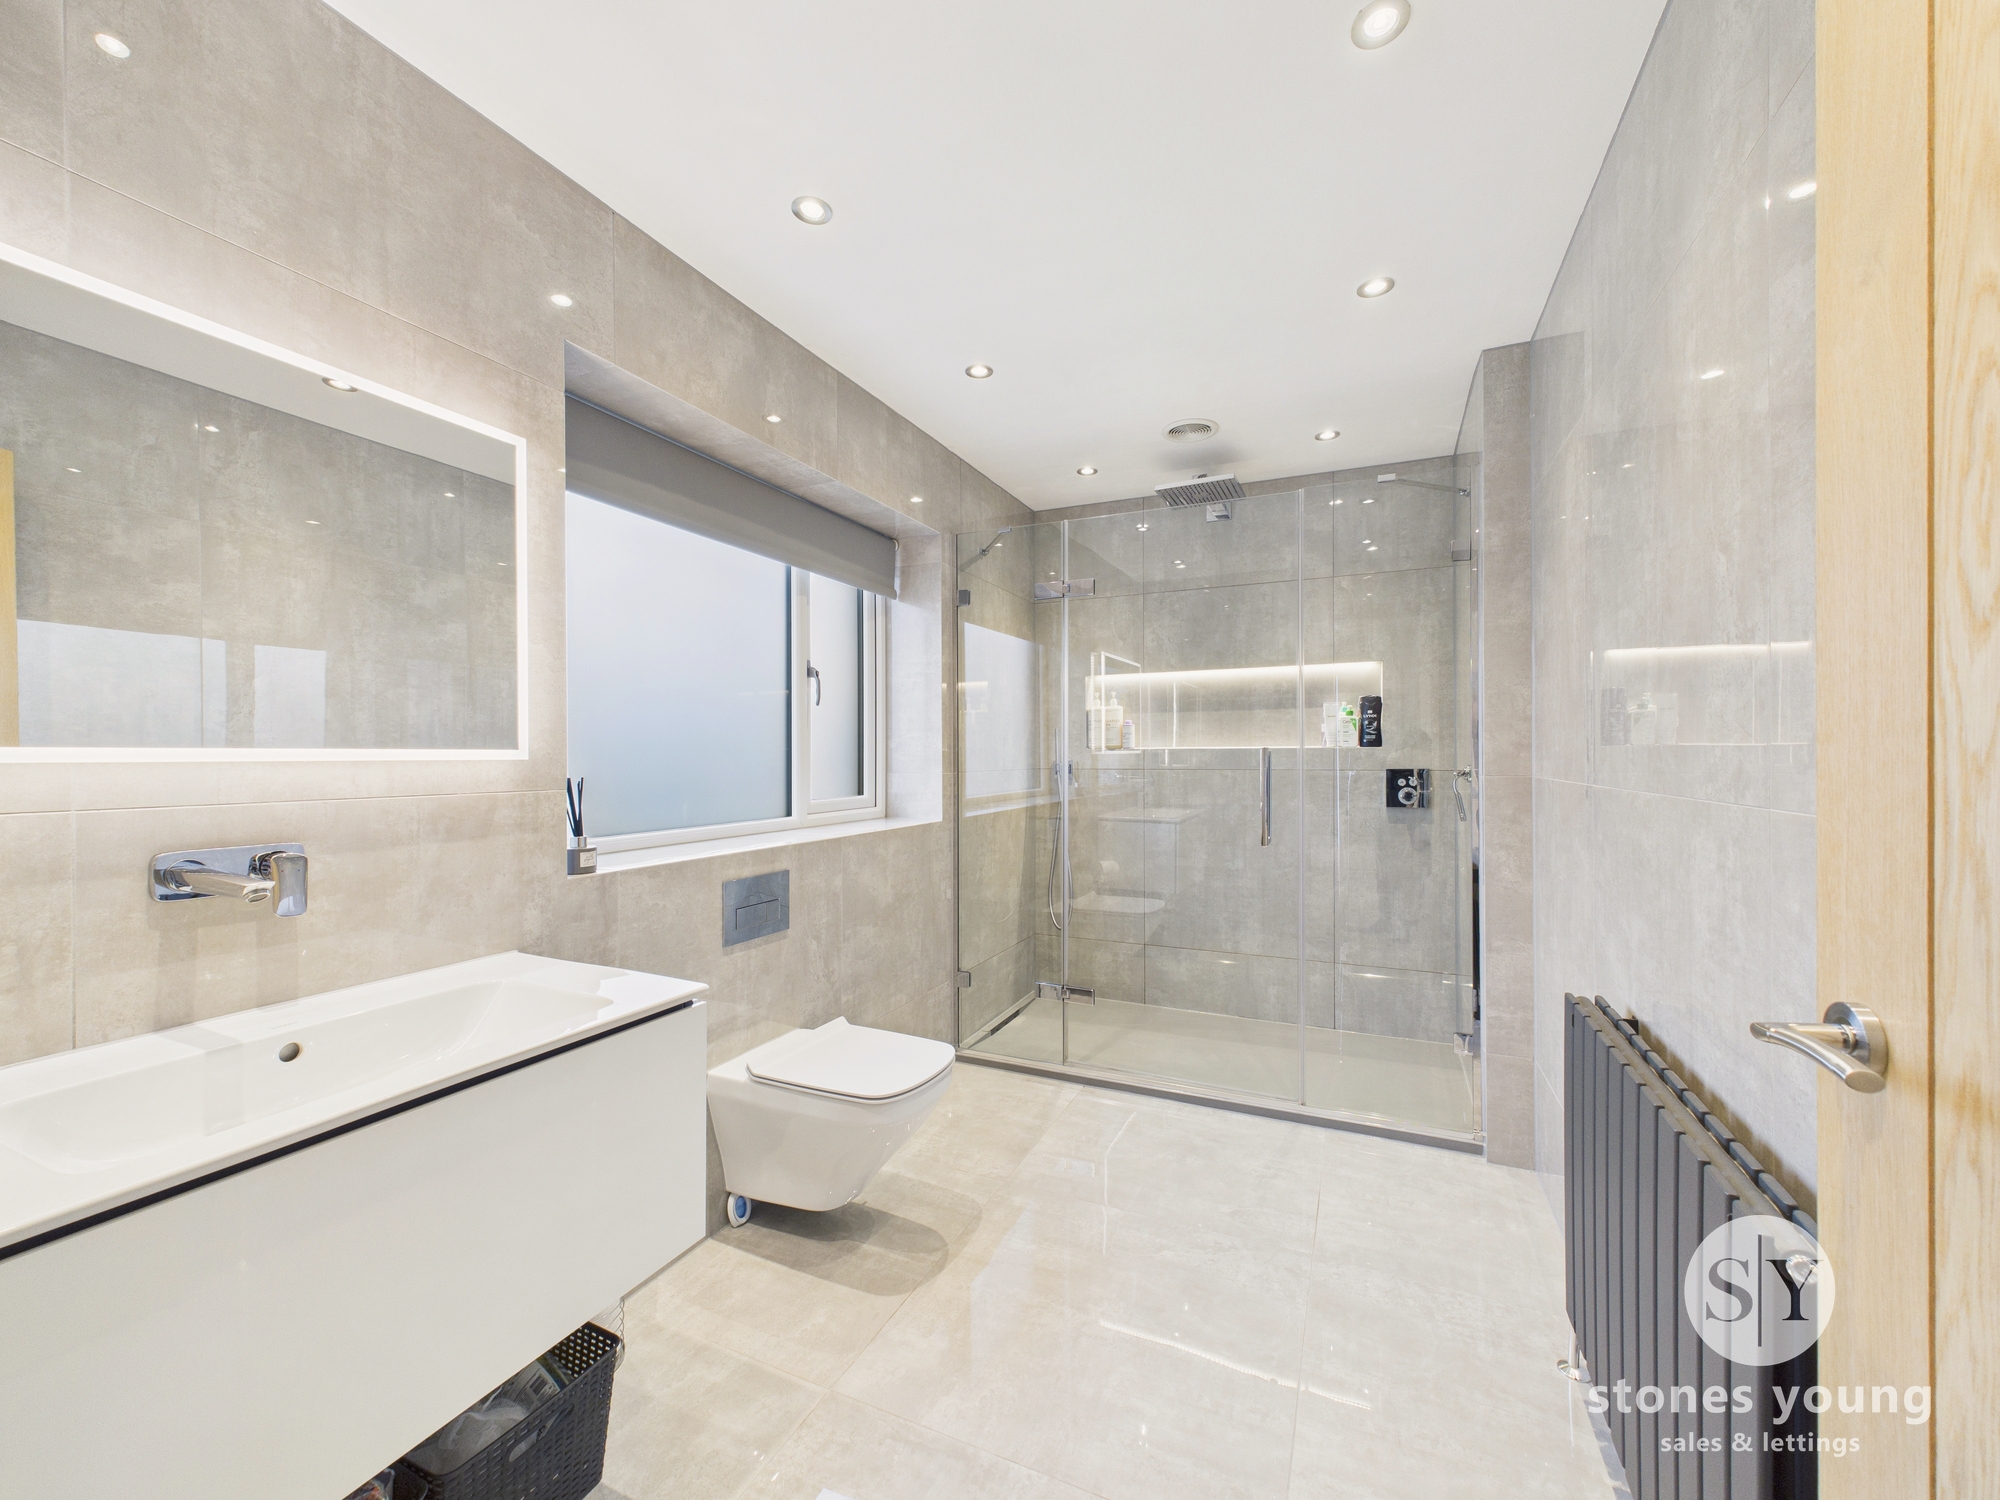
Beautiful deluxe contemporary suite comprising large walk-in shower enclosure with thermostatic rainfall shower, wall niche with LED lighting, wall hung low level w.c., feature panelled radiator, wall hung vanity wash basin with wall mounted mixer tap and drawer unit under, porcelain fully tiled walls and flooring, shaver point, extractor fan, recessed spotlights, uPVC double glazed window.
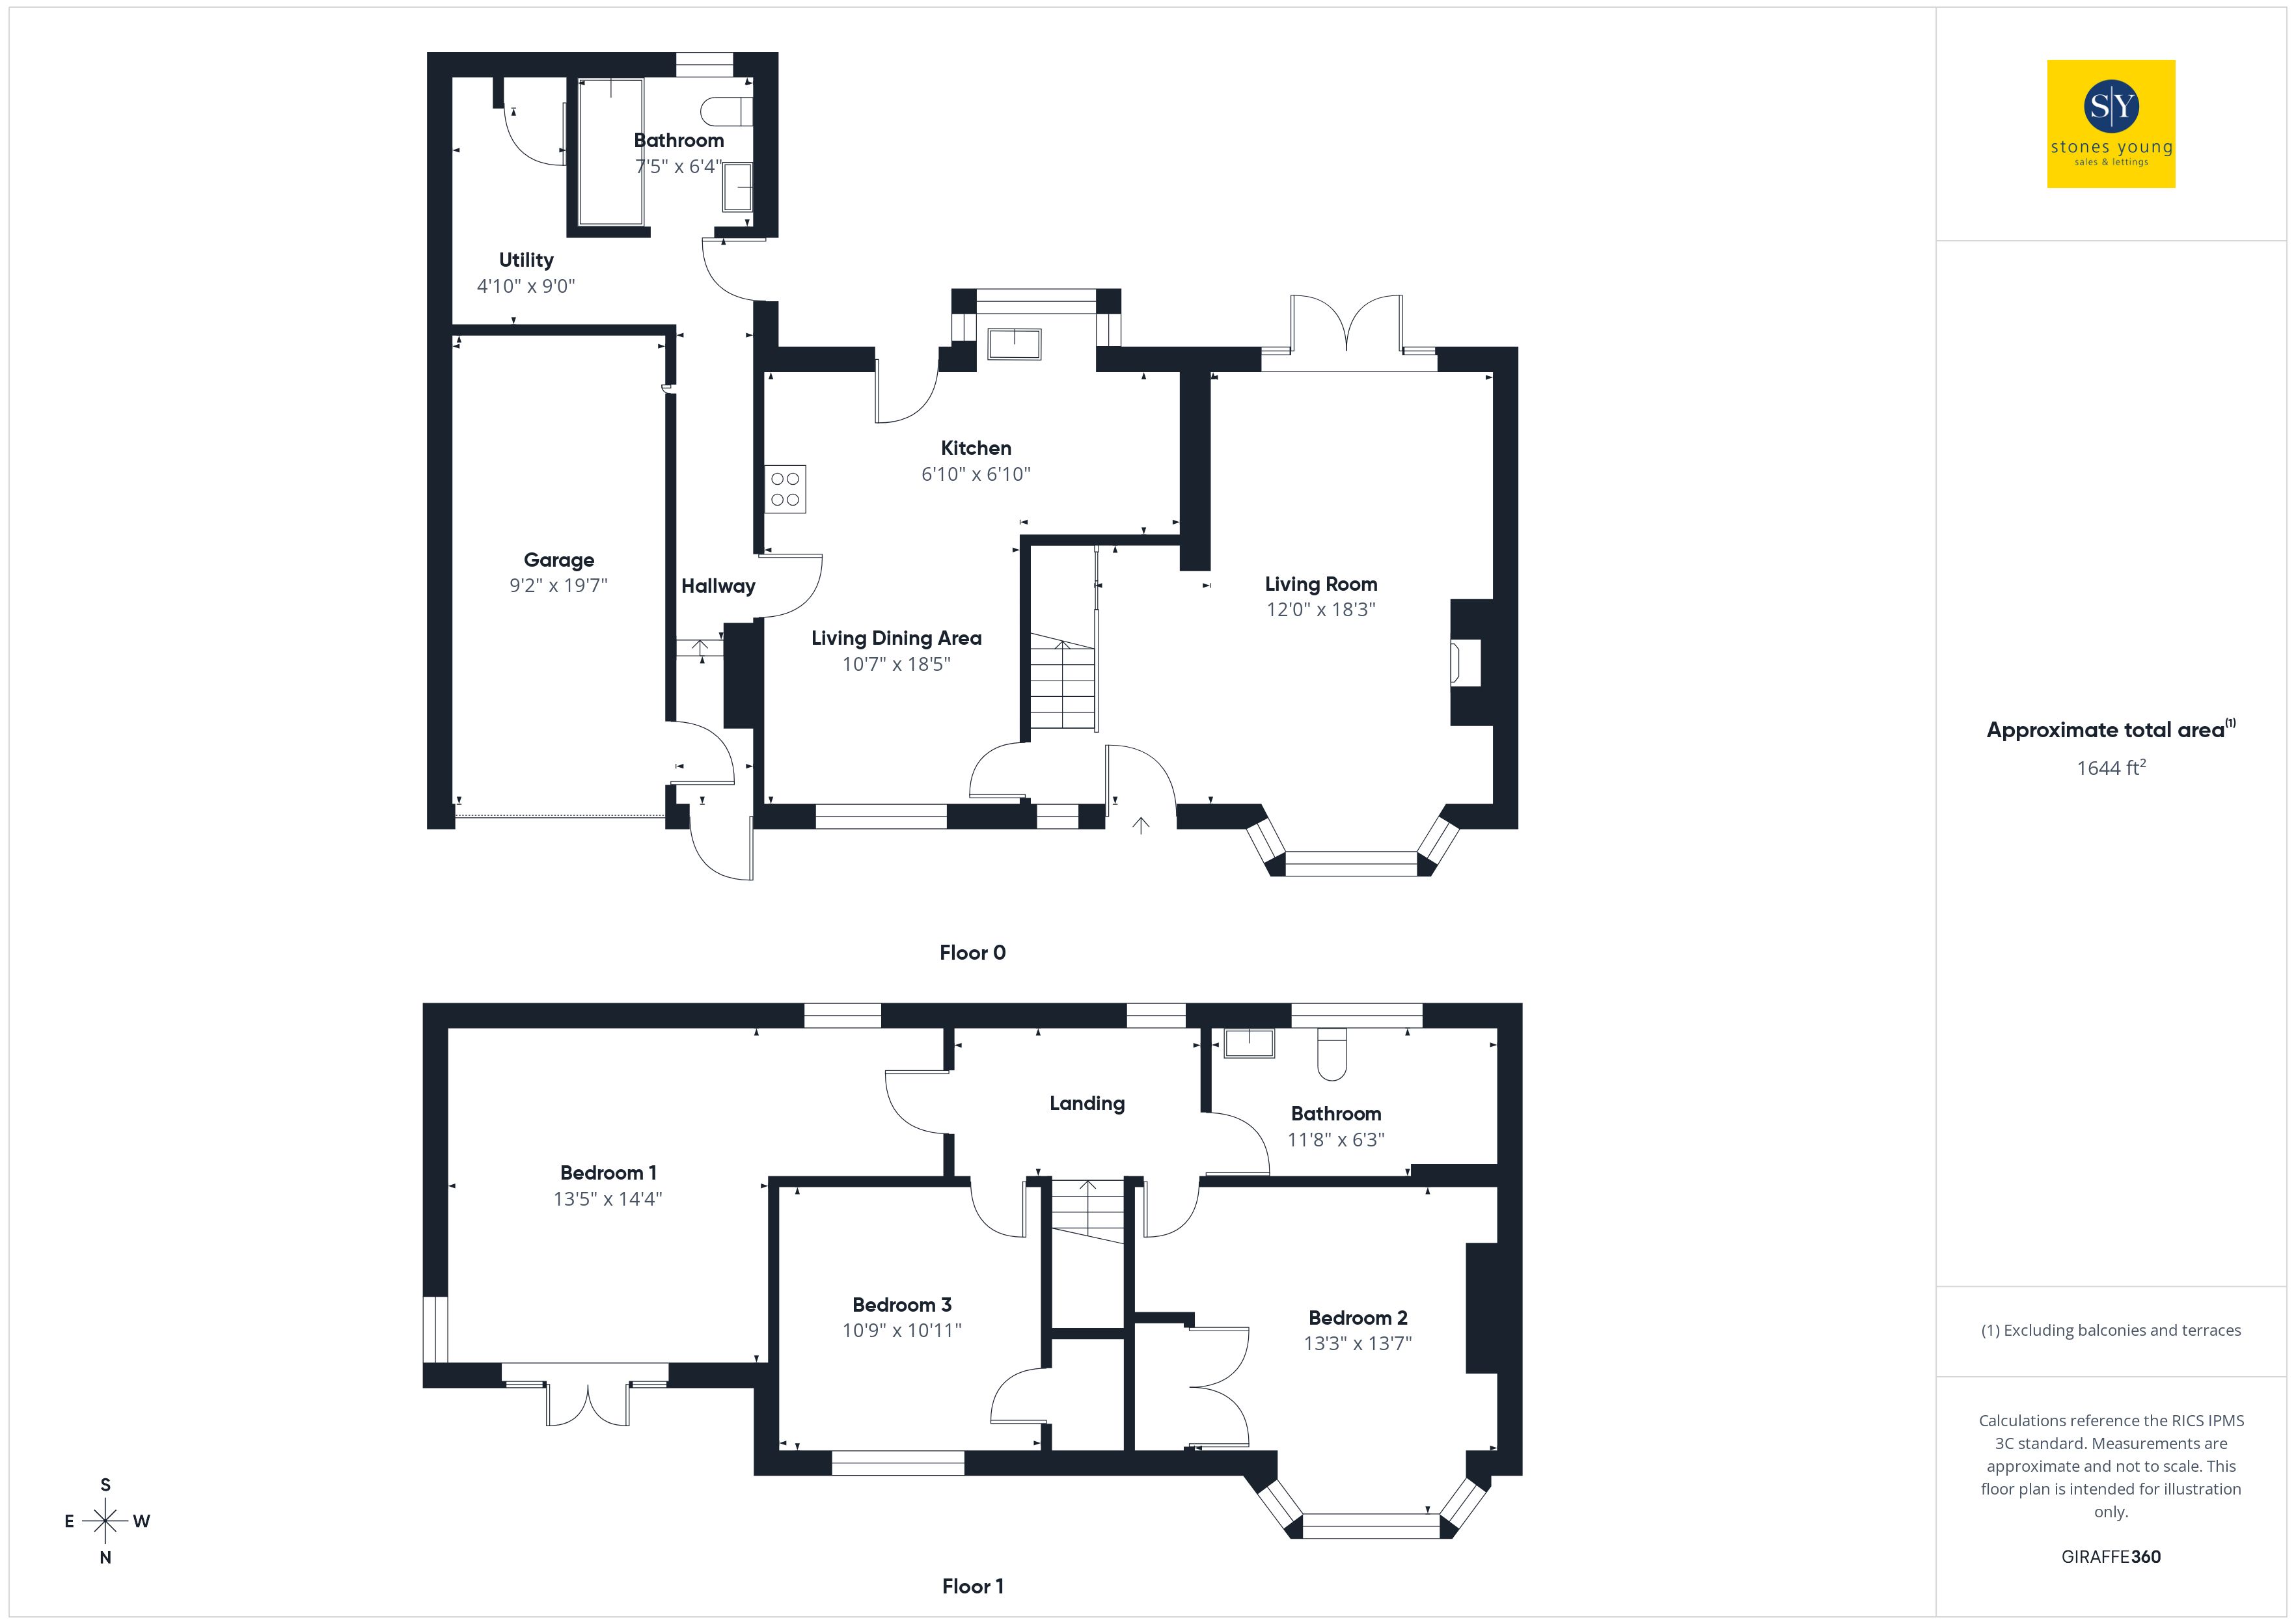
Floorplans
Outside Spaces
Garden
Externally to the front is a driveway and parking area for up to 3 cars. There is a raised indian stone flagged forecourt patio area with wrought iron balustrade. Integral garage measuring approx. 19'7" x 9'2"with electric up and over door, power and lighting, TV point, internal door to rear porch. The tiered rear garden has been superbly recently landscaped to provide attractive indian stone flagged patios offering private seating areas, stone graveled borders and lovely mature tree with a spacious artificial lawn with timber fencing surround.
View PhotosParking Spaces
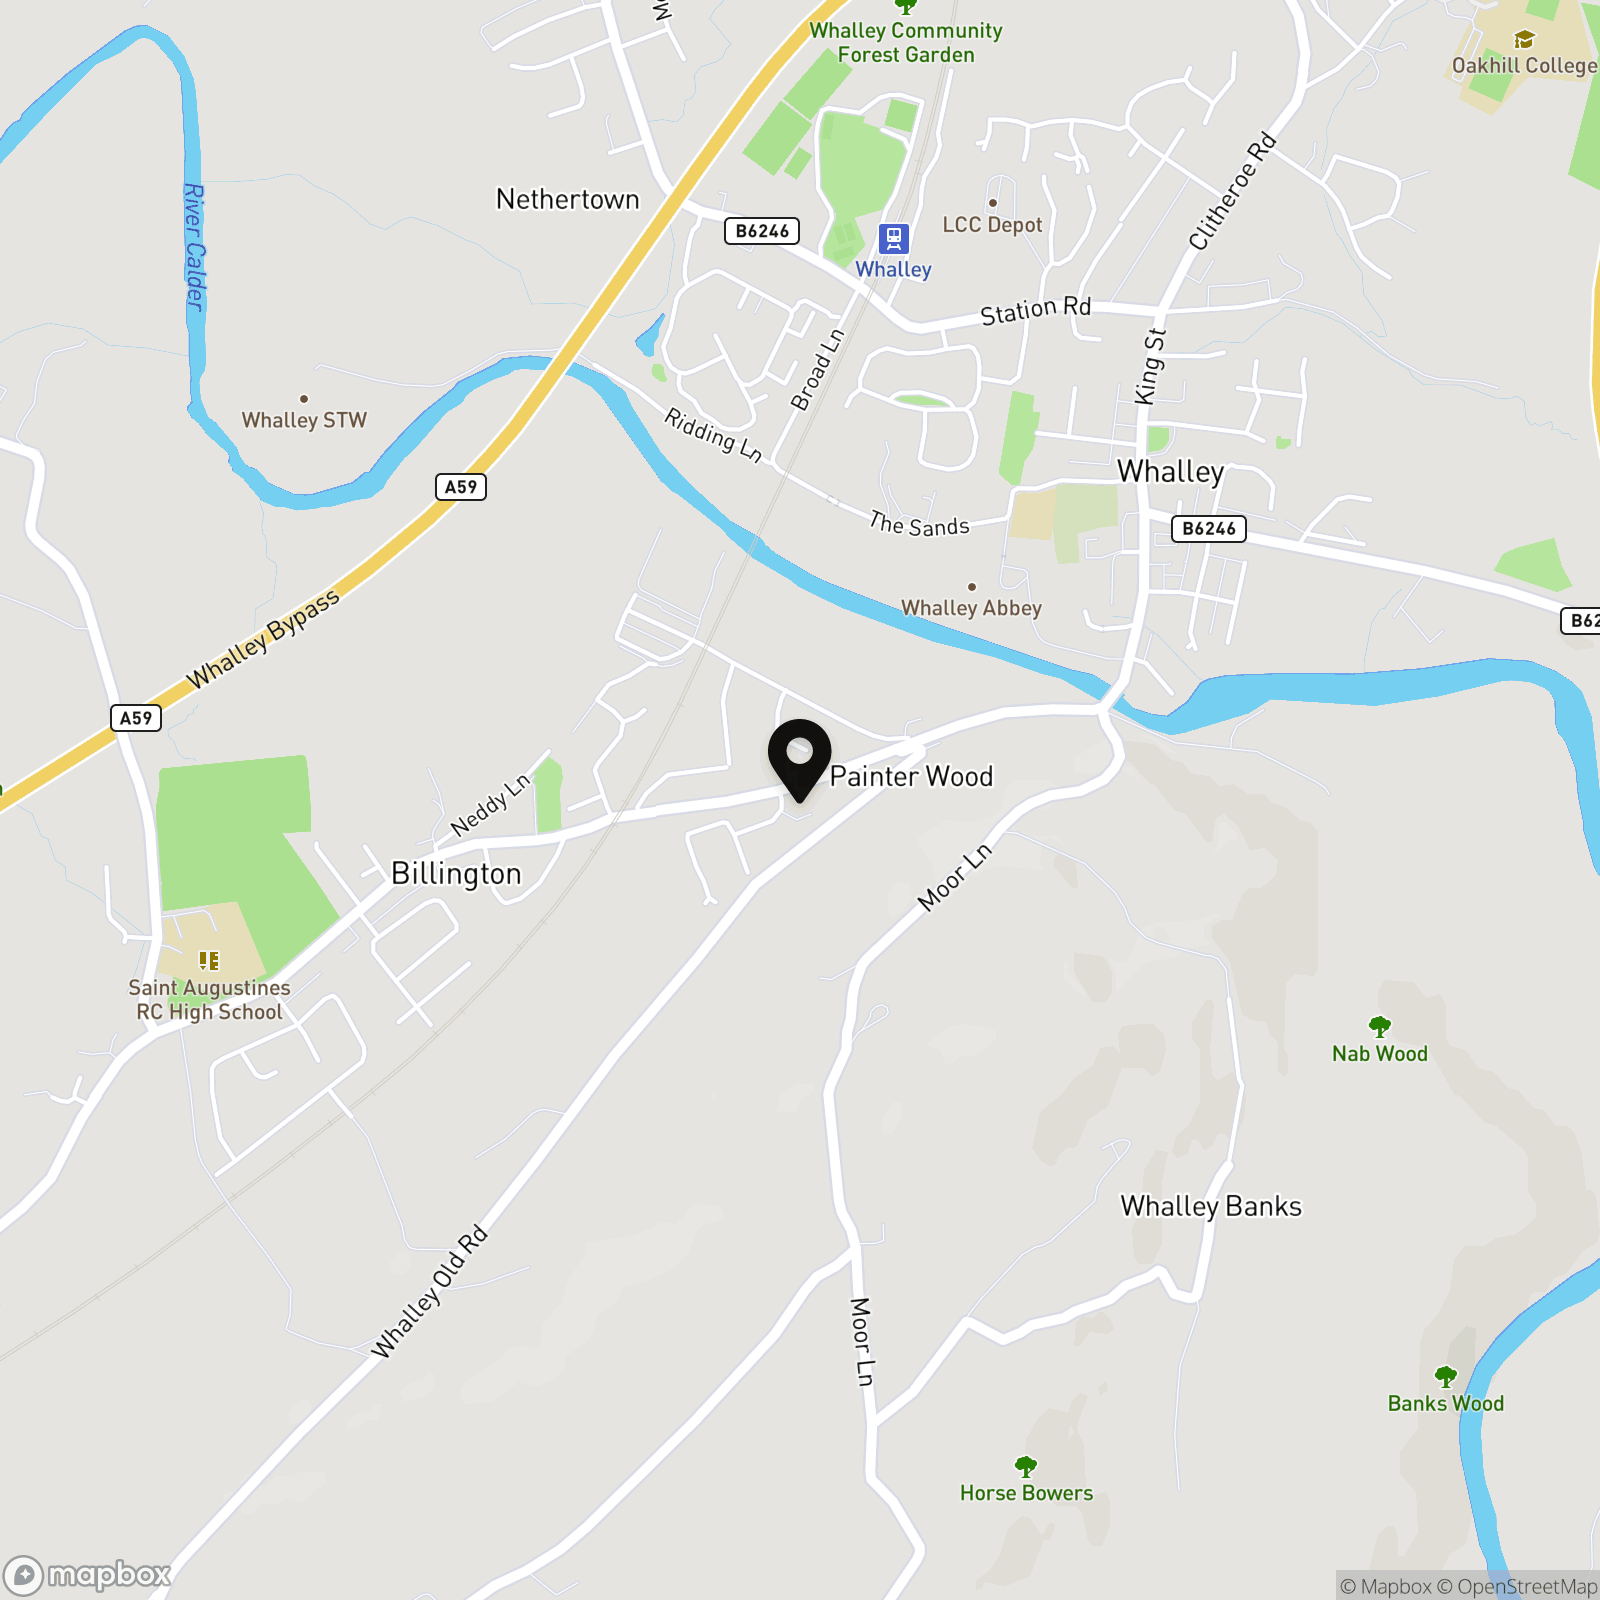
Location
Properties you may like
By Stones Young Sales and Lettings Clitheroe
-
Lower Chapel Lane, Grindleton, BB7
- 4 Beds
- 2 Bath
-
Carlton Place, Clitheroe, BB7
- 2 Beds
- 1 Bath
-
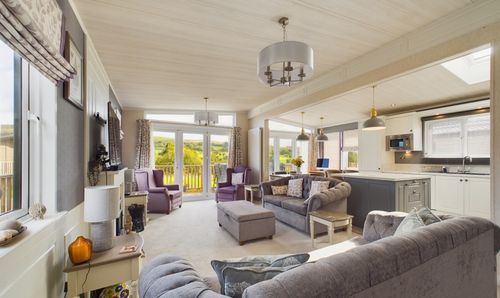
Twin Lakes, Pendle View Holiday Park, Whalley Clitheroe Bypass, Barrow, Clitheroe BB7 9DH
- 2 Beds
- 2 Bath
-
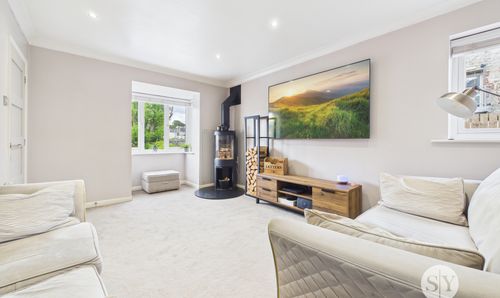
River Lea Gardens, Clitheroe, BB7
- 3 Beds
- 1 Bath
-
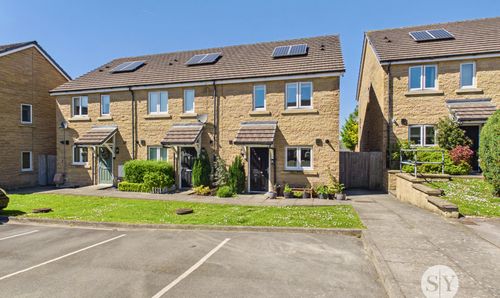
George Street, Clitheroe, BB7
- 2 Beds
- 1 Bath
-
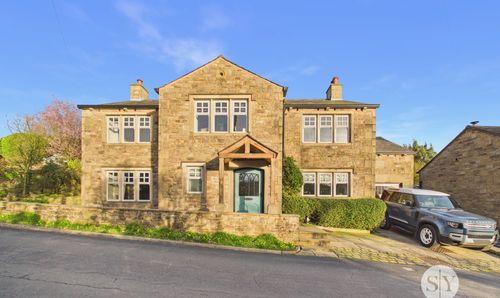
The Dene, Hurst Green, BB7
- 5 Beds
- 3 Bath
-
Three Rivers Woodland Park, West Bradford, BB7
- 2 Beds
- 2 Bath
-

Regent Street, Waddington, BB7
- 2 Beds
- 1 Bath
-

Three Rivers Woodland Park, West Bradford, BB7
- 2 Beds
- 2 Bath