2 Bedroom Terraced House, Norwood Gardens, Ashford, TN23
Norwood Gardens, Ashford, TN23
.png)
Skippers Estate Agents - Ashford
5 Kings Parade High Street, Ashford
Description
Beautifully Modernised Two-Bedroom Terraced Home | Central Ashford Location | Approx. 100ft Rear Garden
Guide Price £265,000 - £275,000
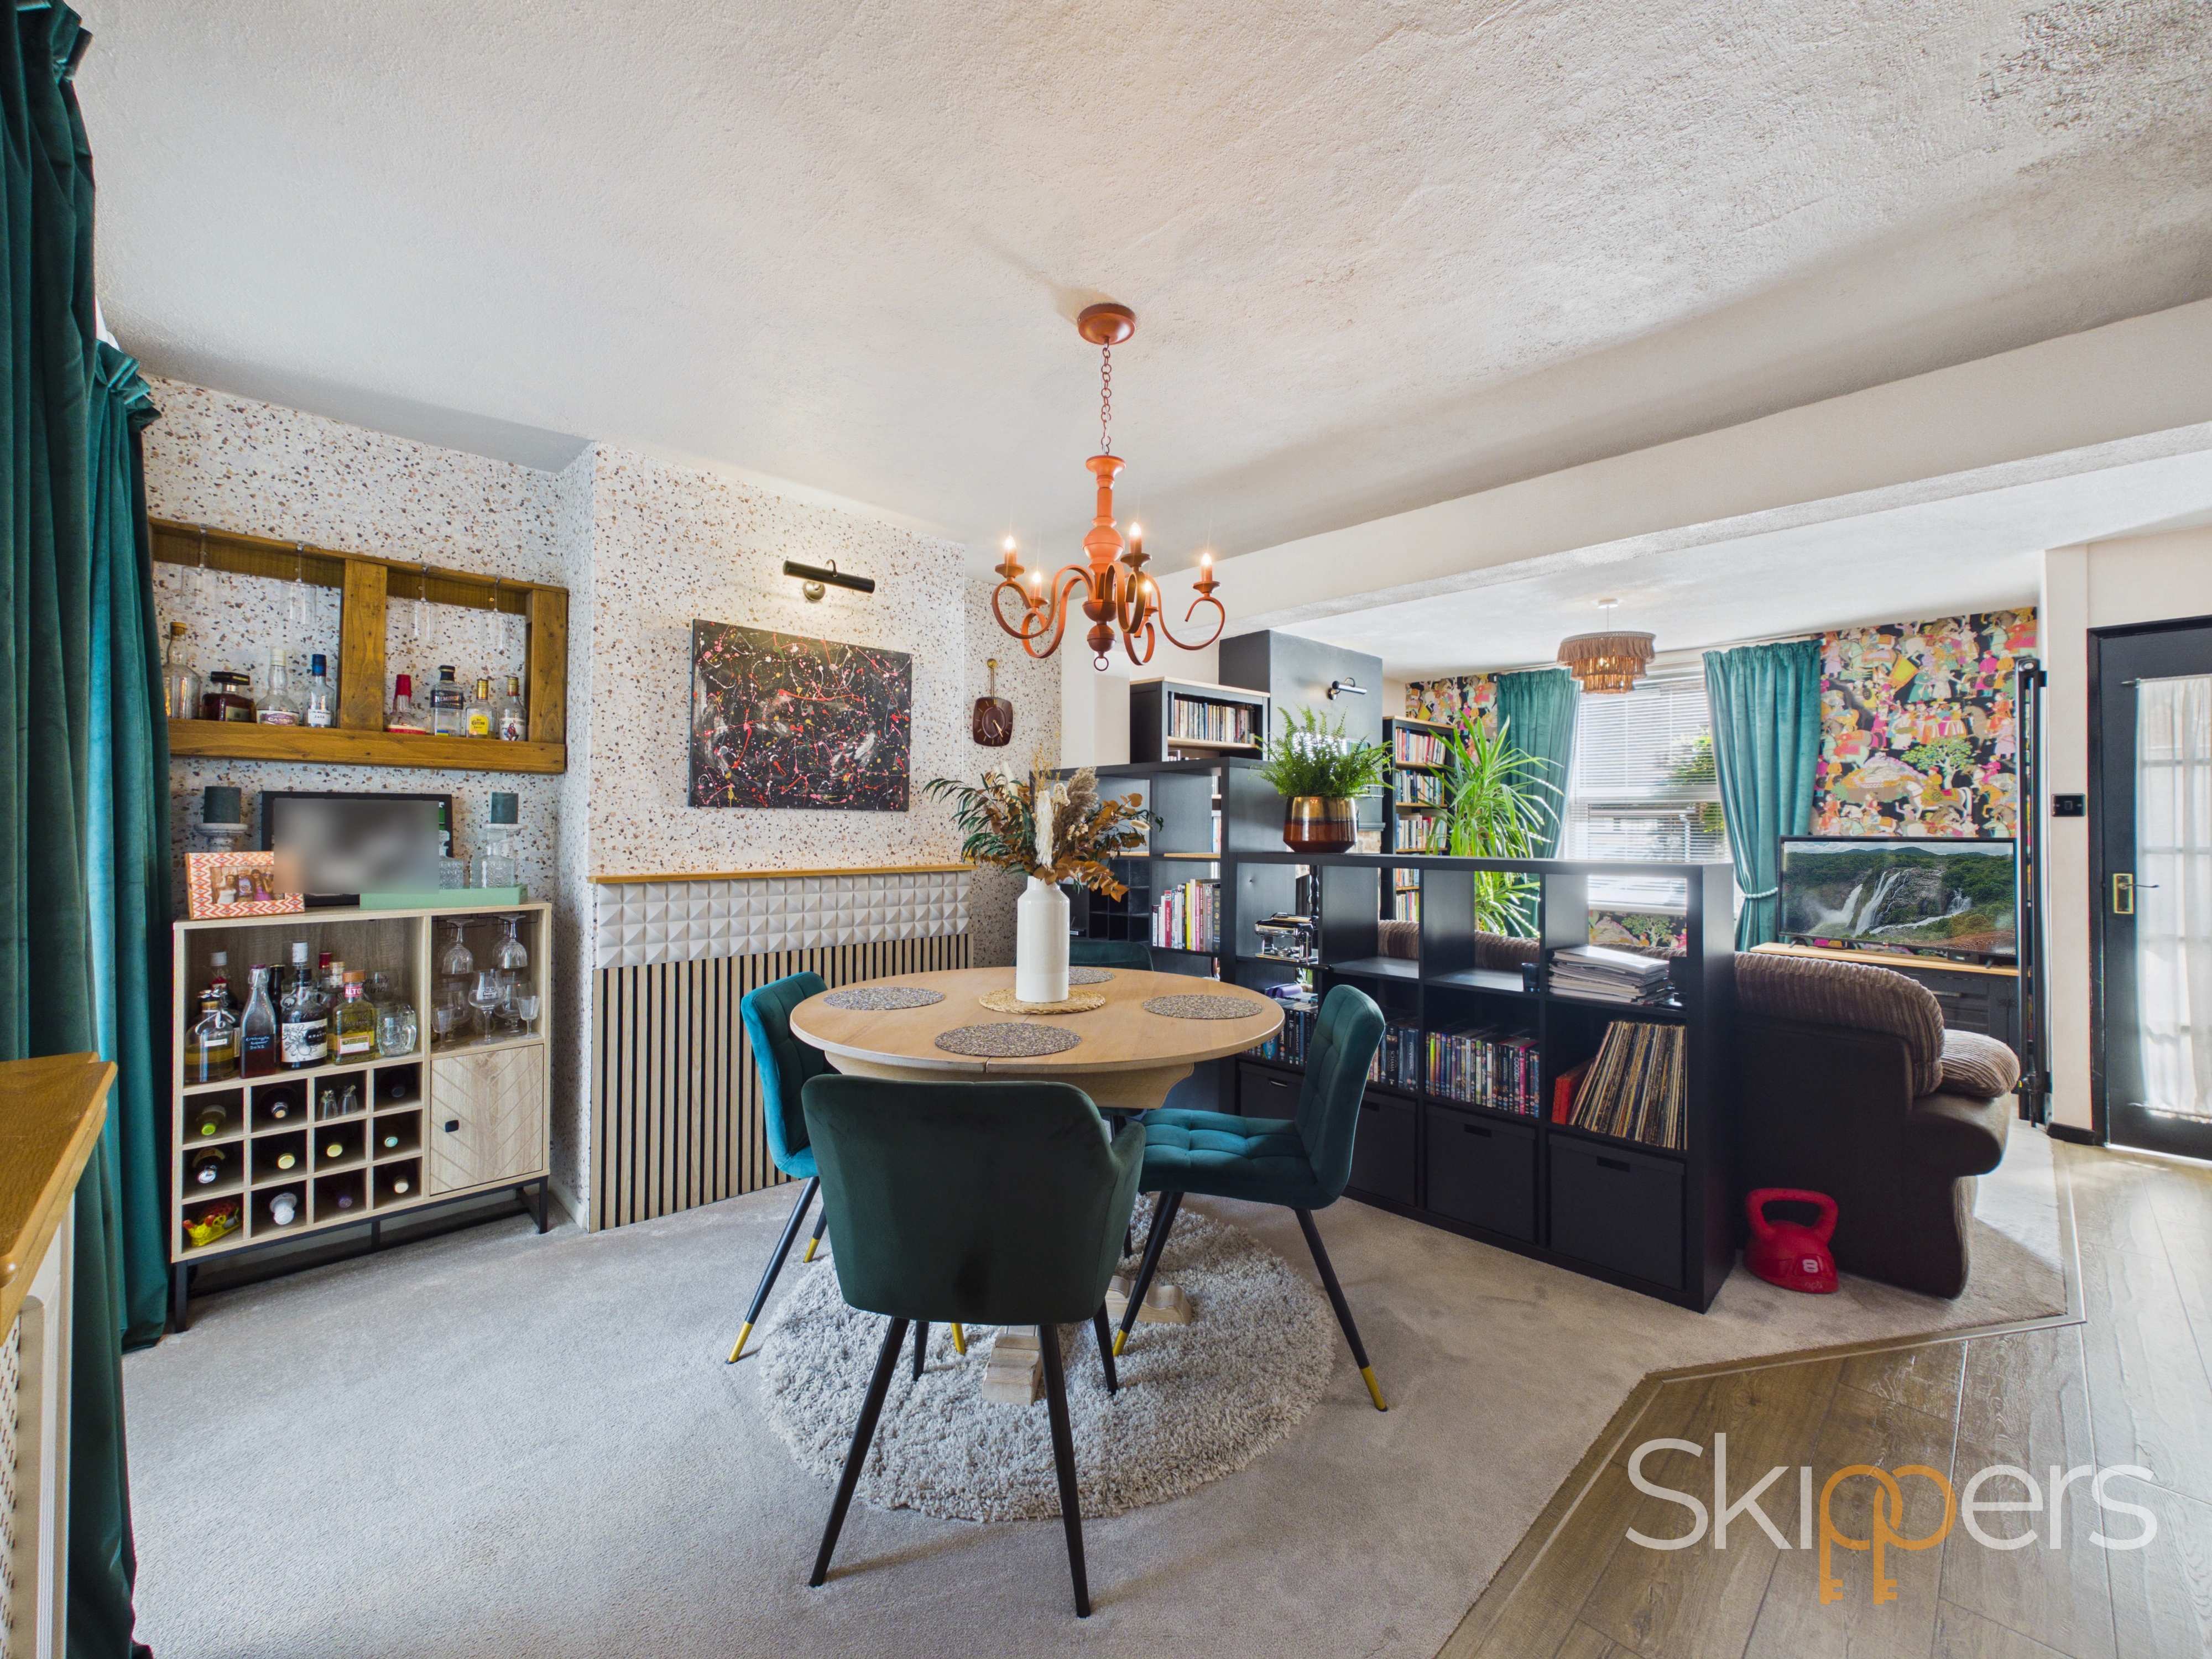
Occupying a highly convenient position in Norwood Gardens, this beautifully presented two-bedroom terraced home has been thoughtfully modernised and tastefully decorated throughout by the current owner, creating a stylish turn-key property ready for its next owners to simply move in and enjoy.
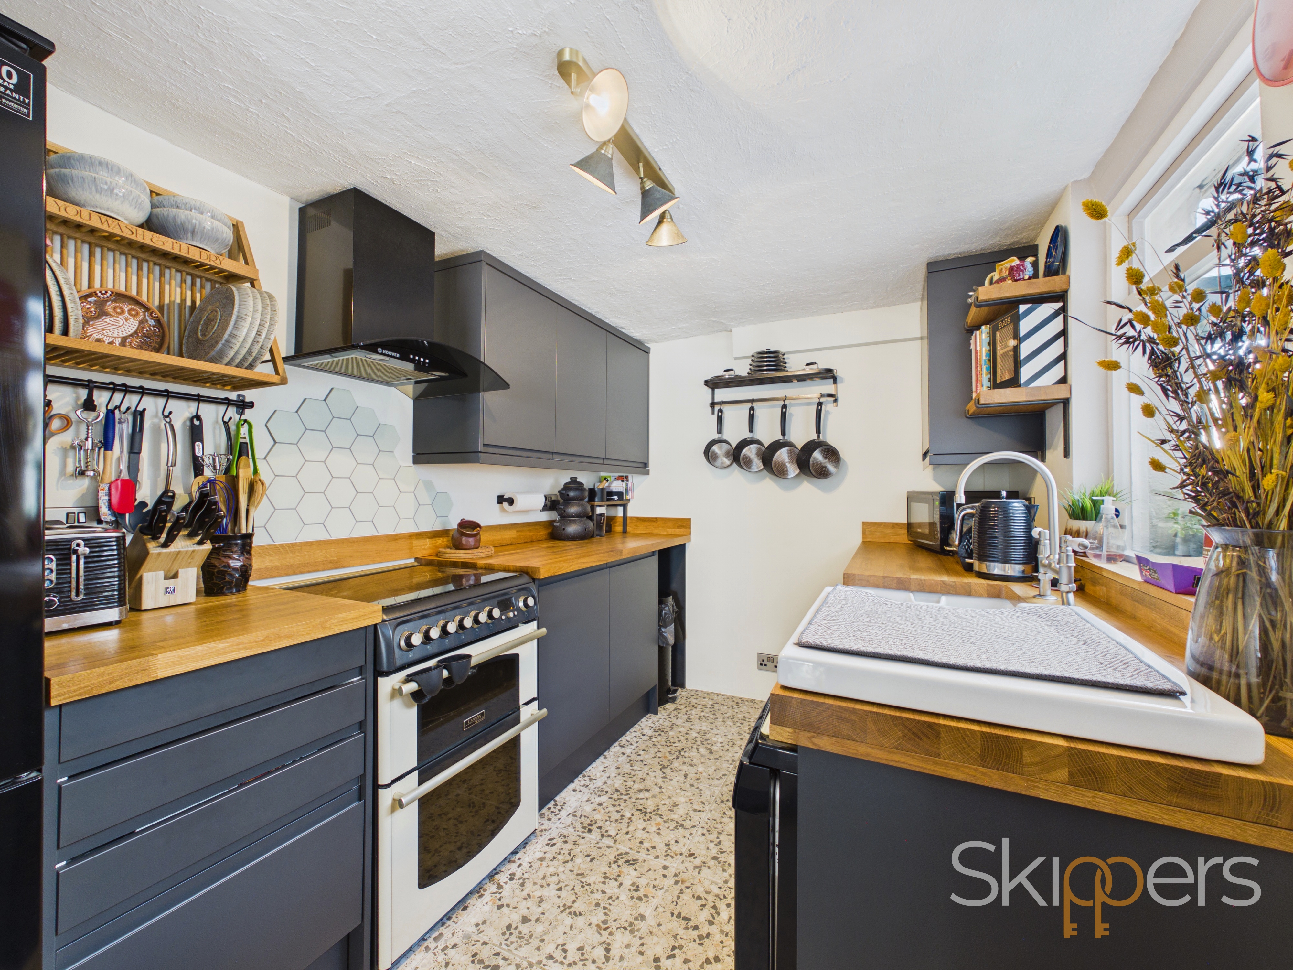
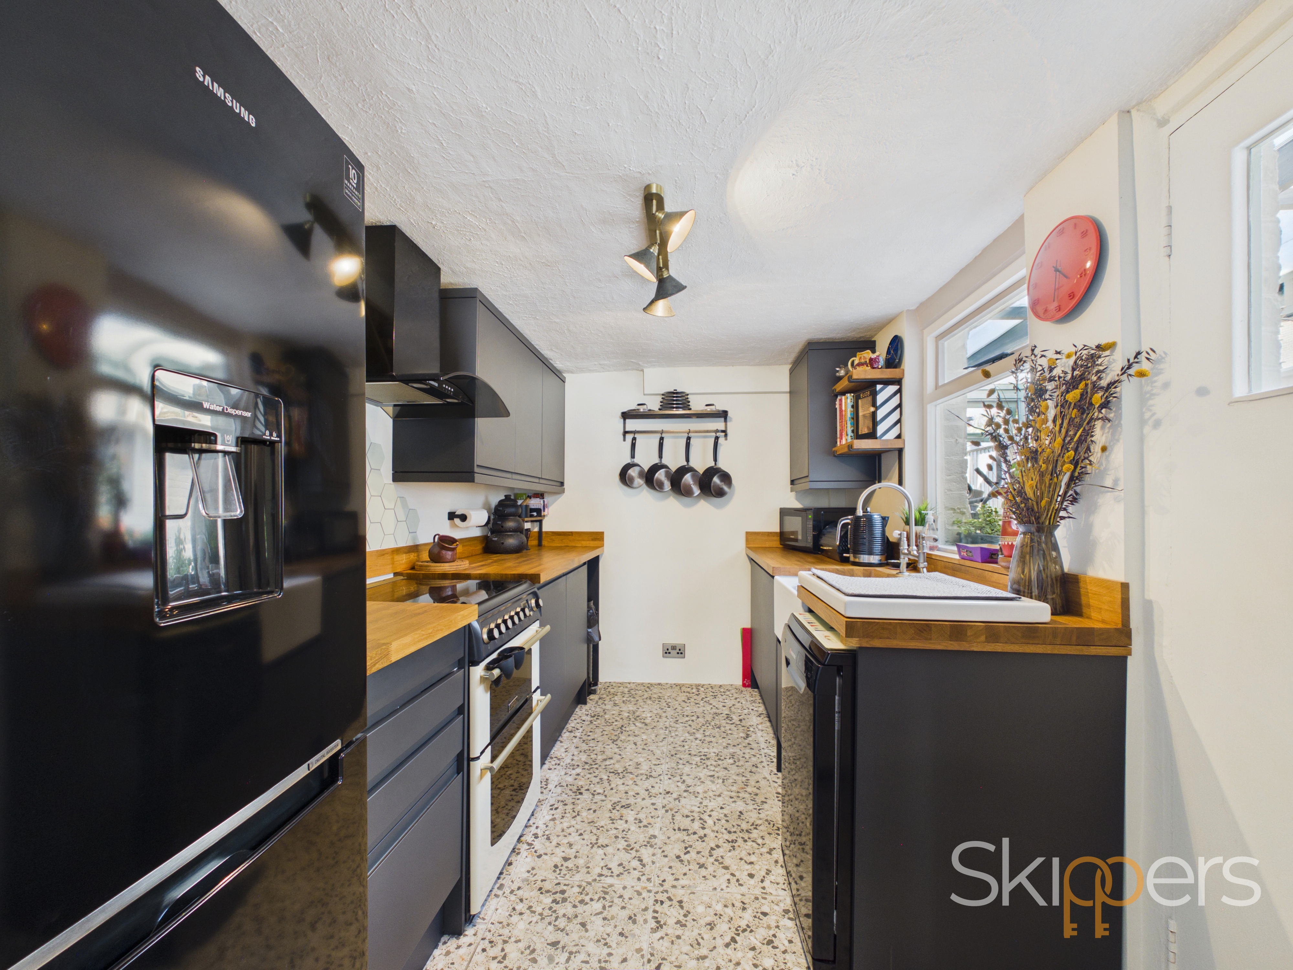
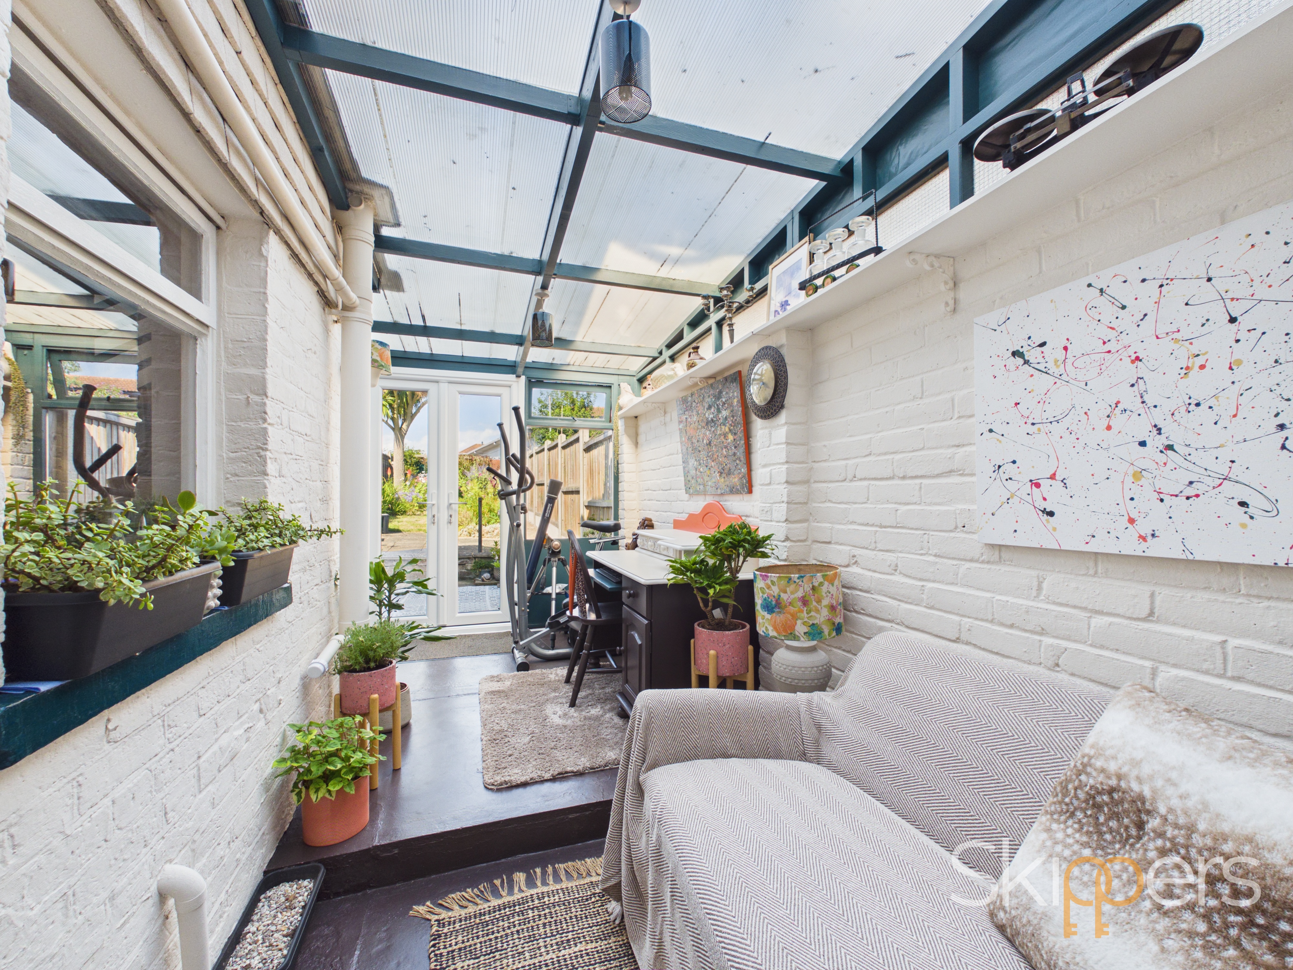
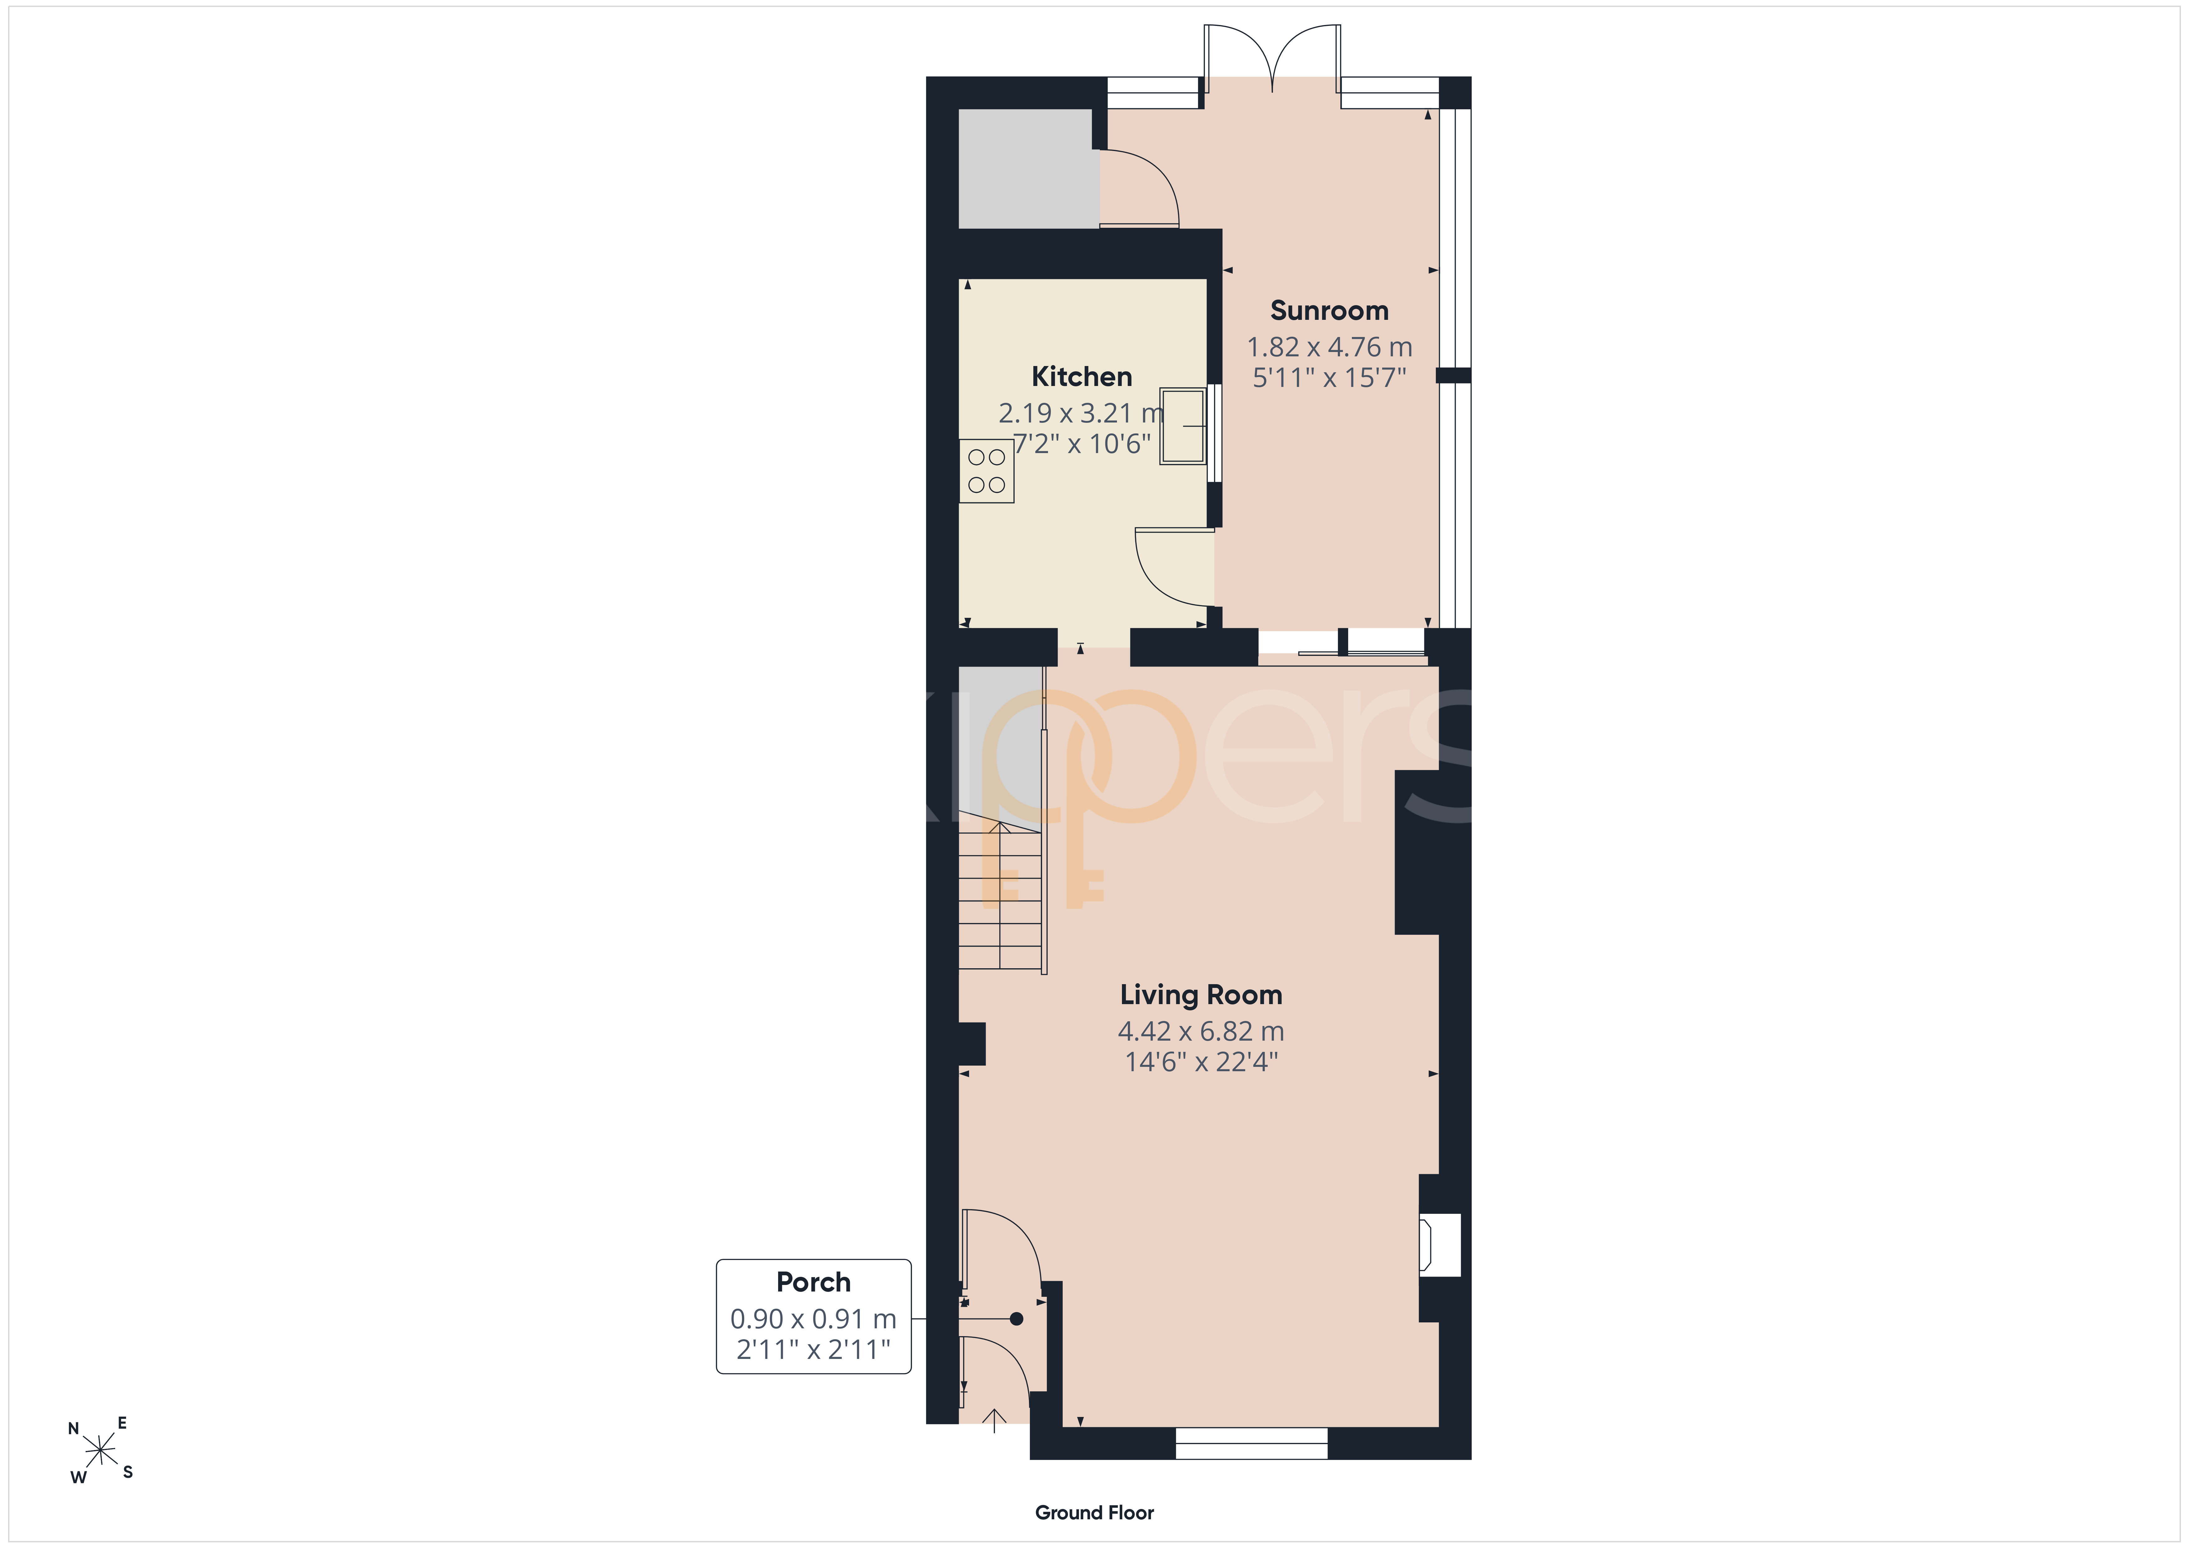
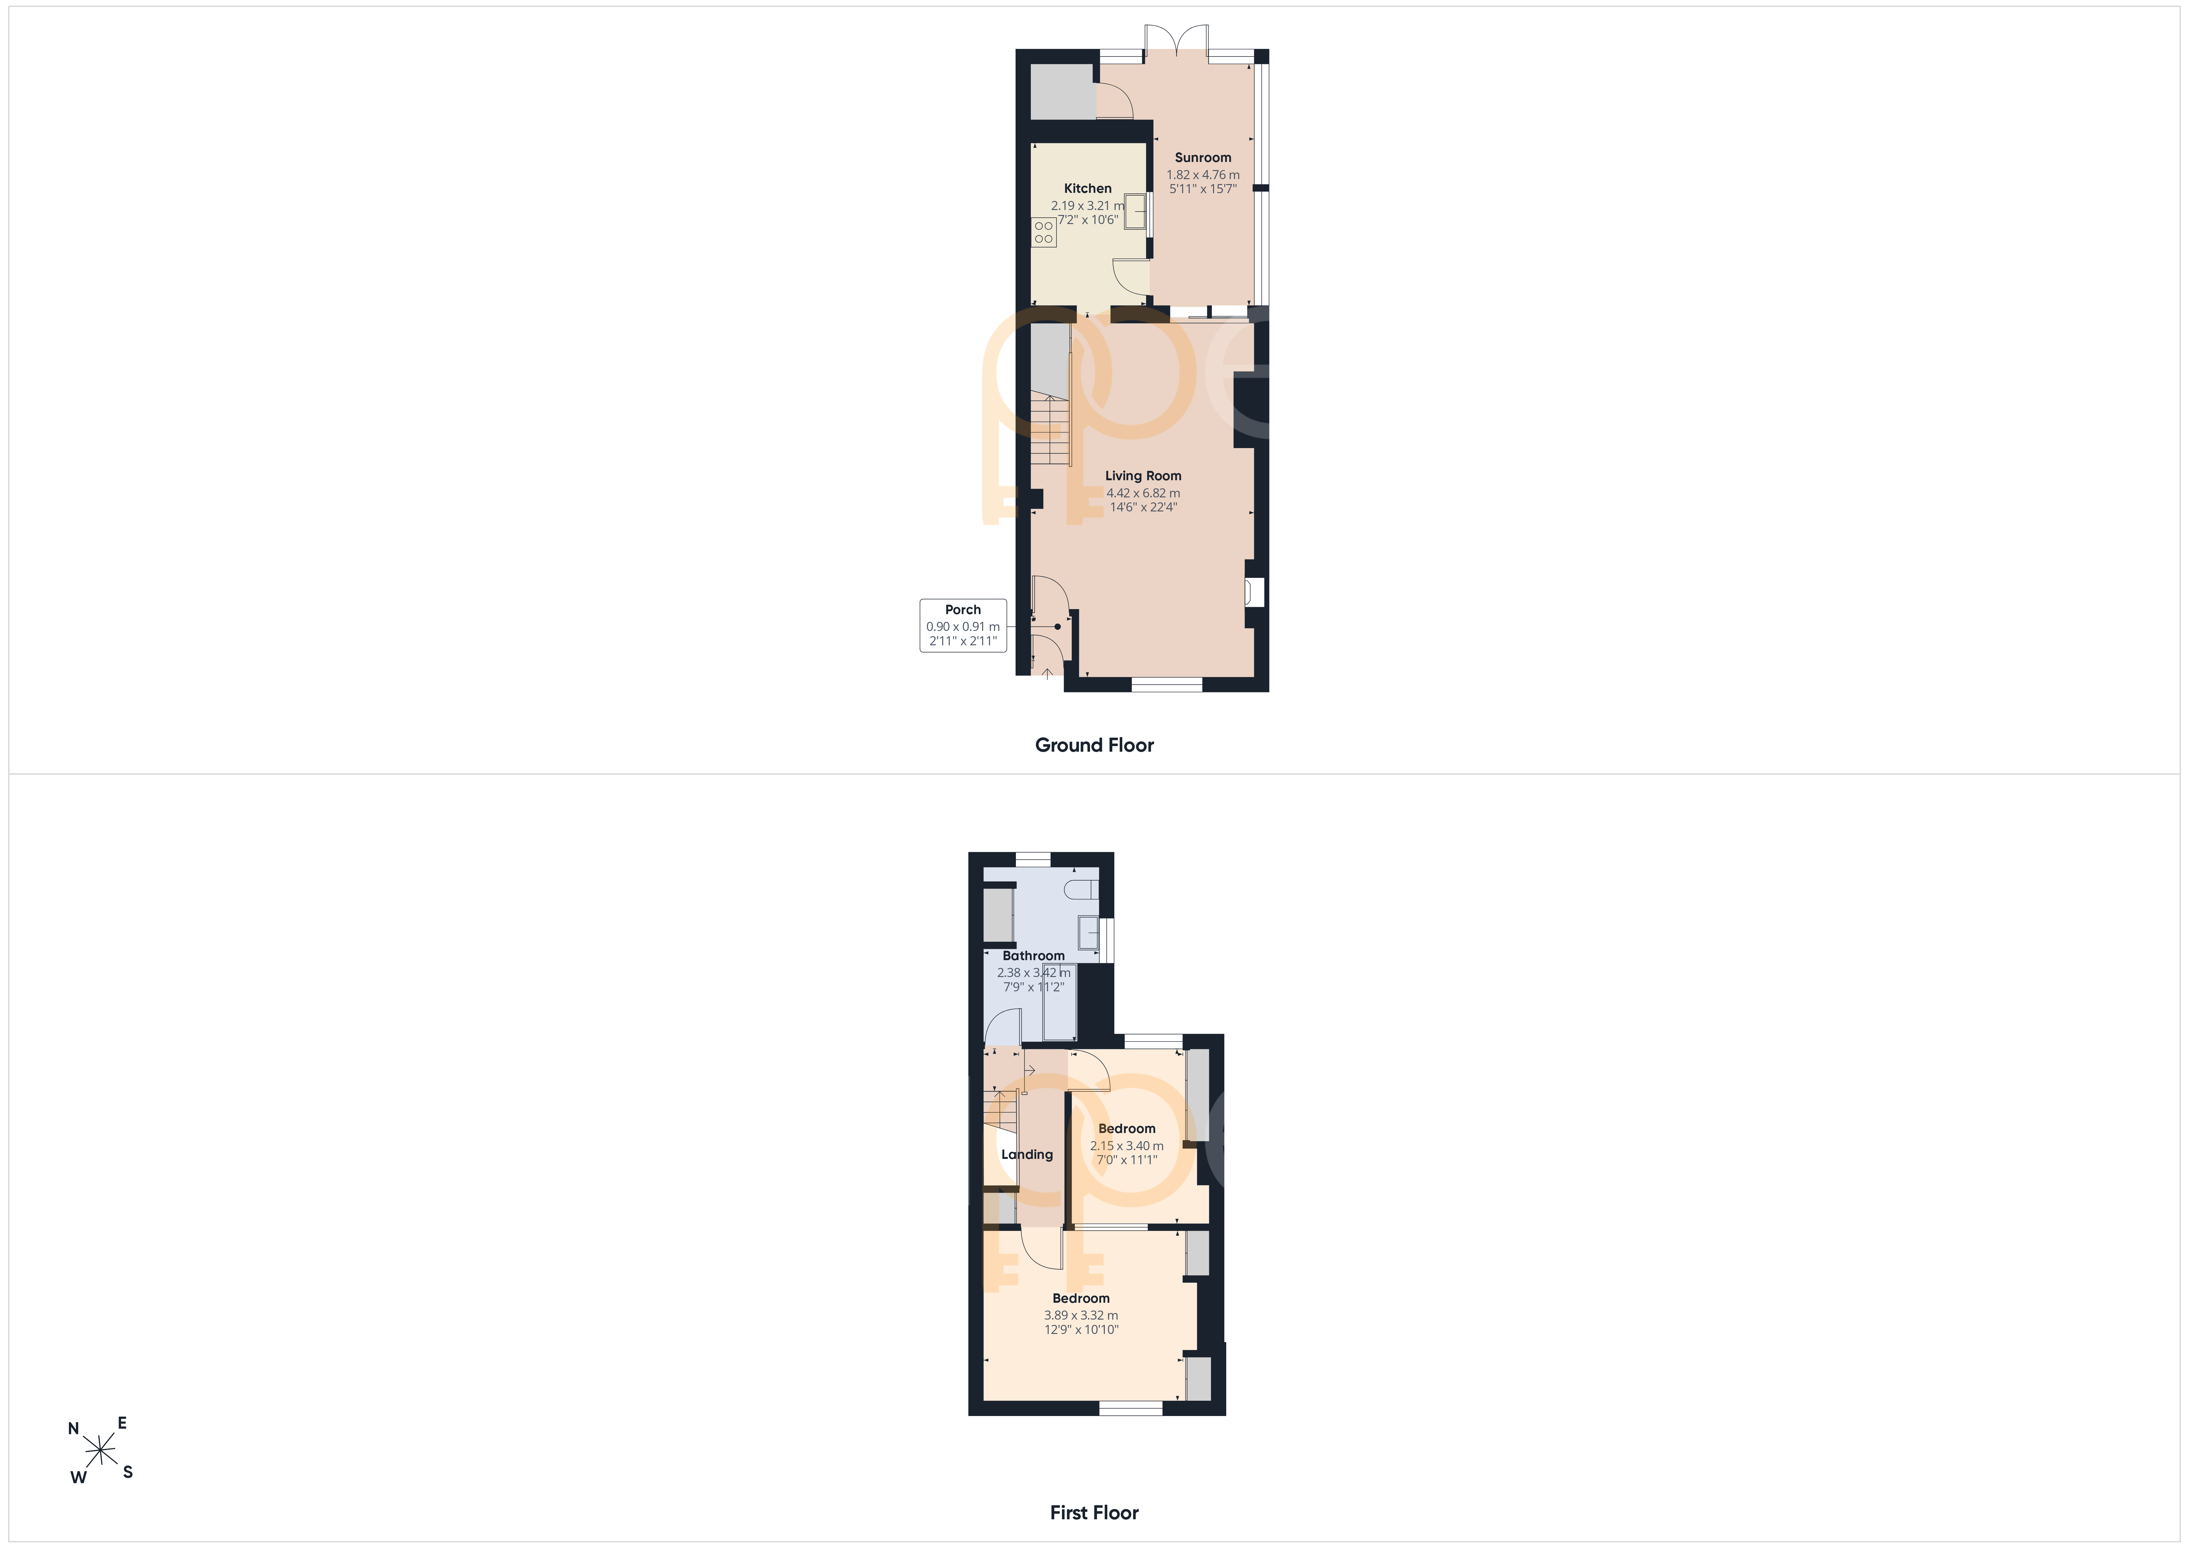
Internally, the accommodation is both welcoming and practical. The ground floor centres around a spacious open-plan living and dining room, naturally divided into two distinct reception areas, creating versatile space for both everyday living and entertaining. To the rear, a contemporary fitted kitchen opens into a bright and airy sun room overlooking the garden, providing a wonderful additional reception space to enjoy throughout the milder seasons. The sun room also benefits from a useful utility cupboard with plumbing for both a washing machine and tumble dryer. Previously home to a ground floor WC, the original plumbing remains in place, allowing a future owner to reinstate this facility with relative ease should they wish.
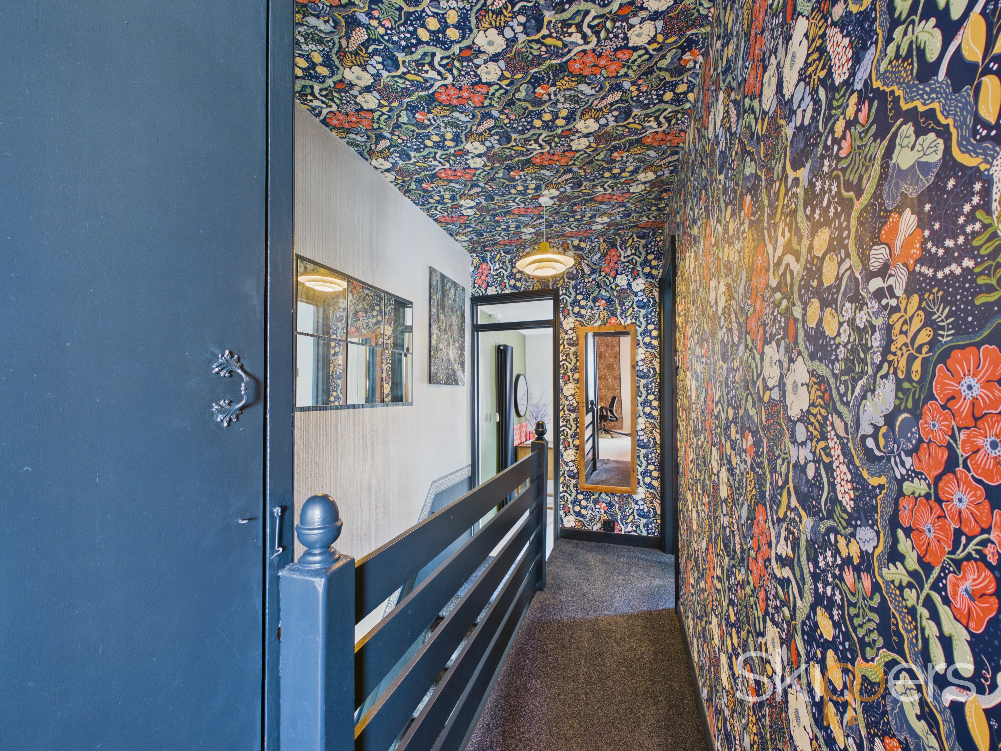
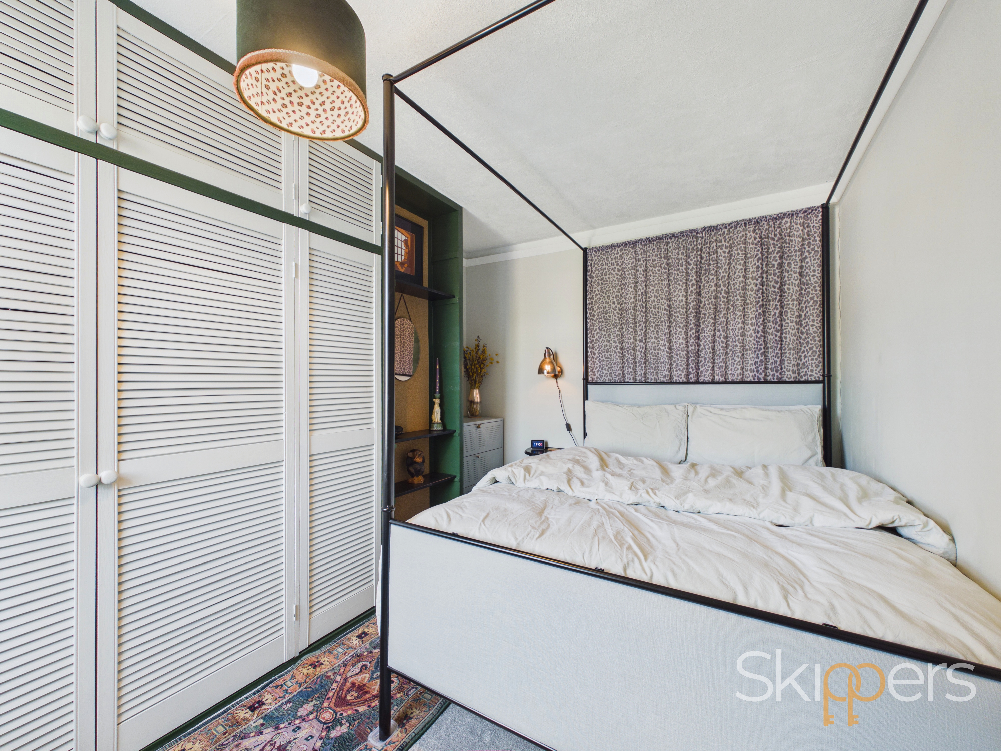
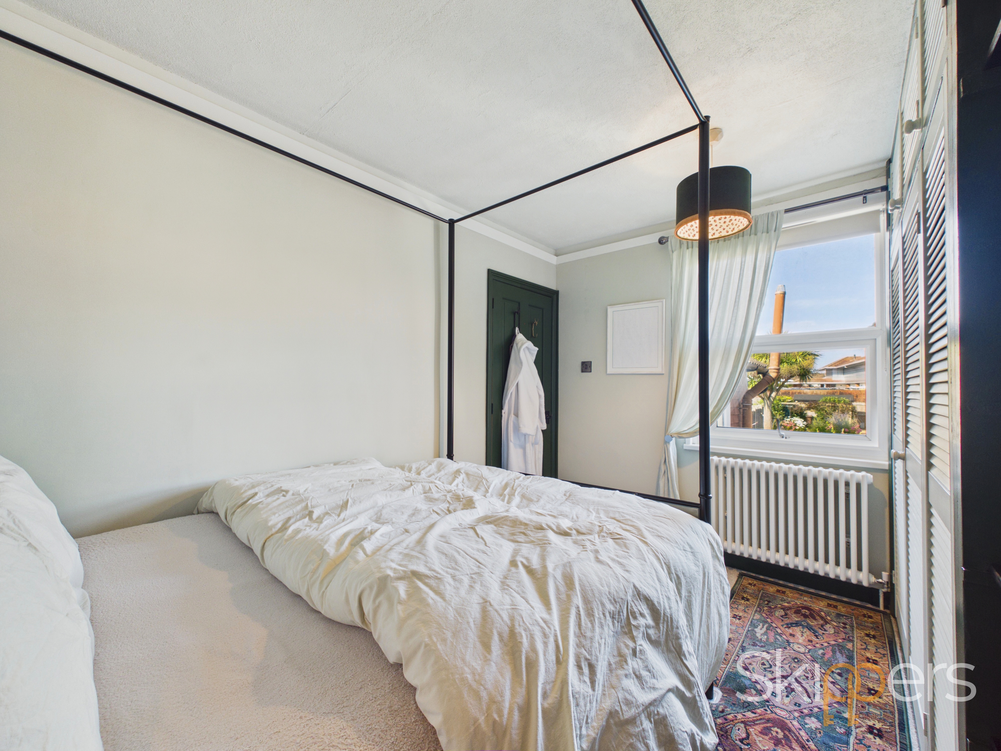
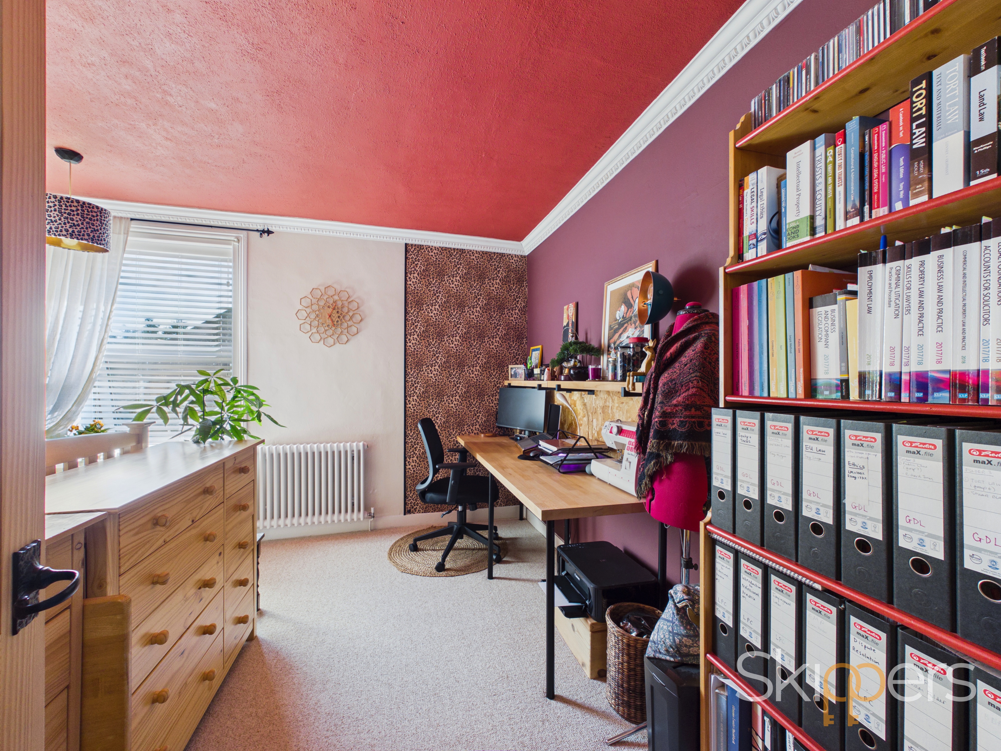
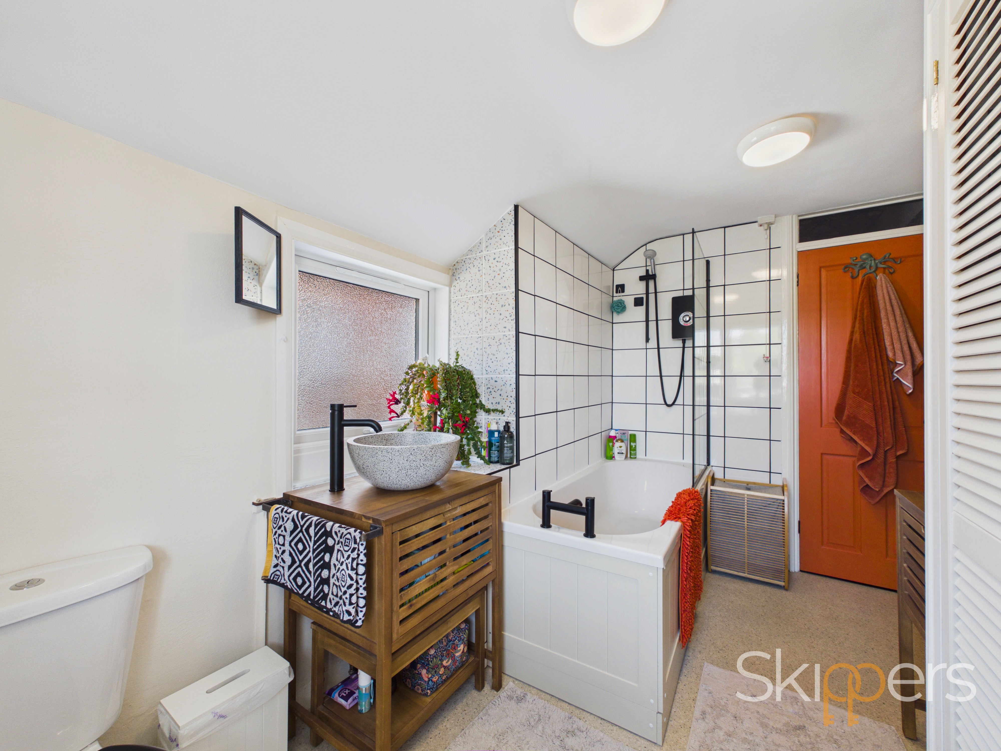
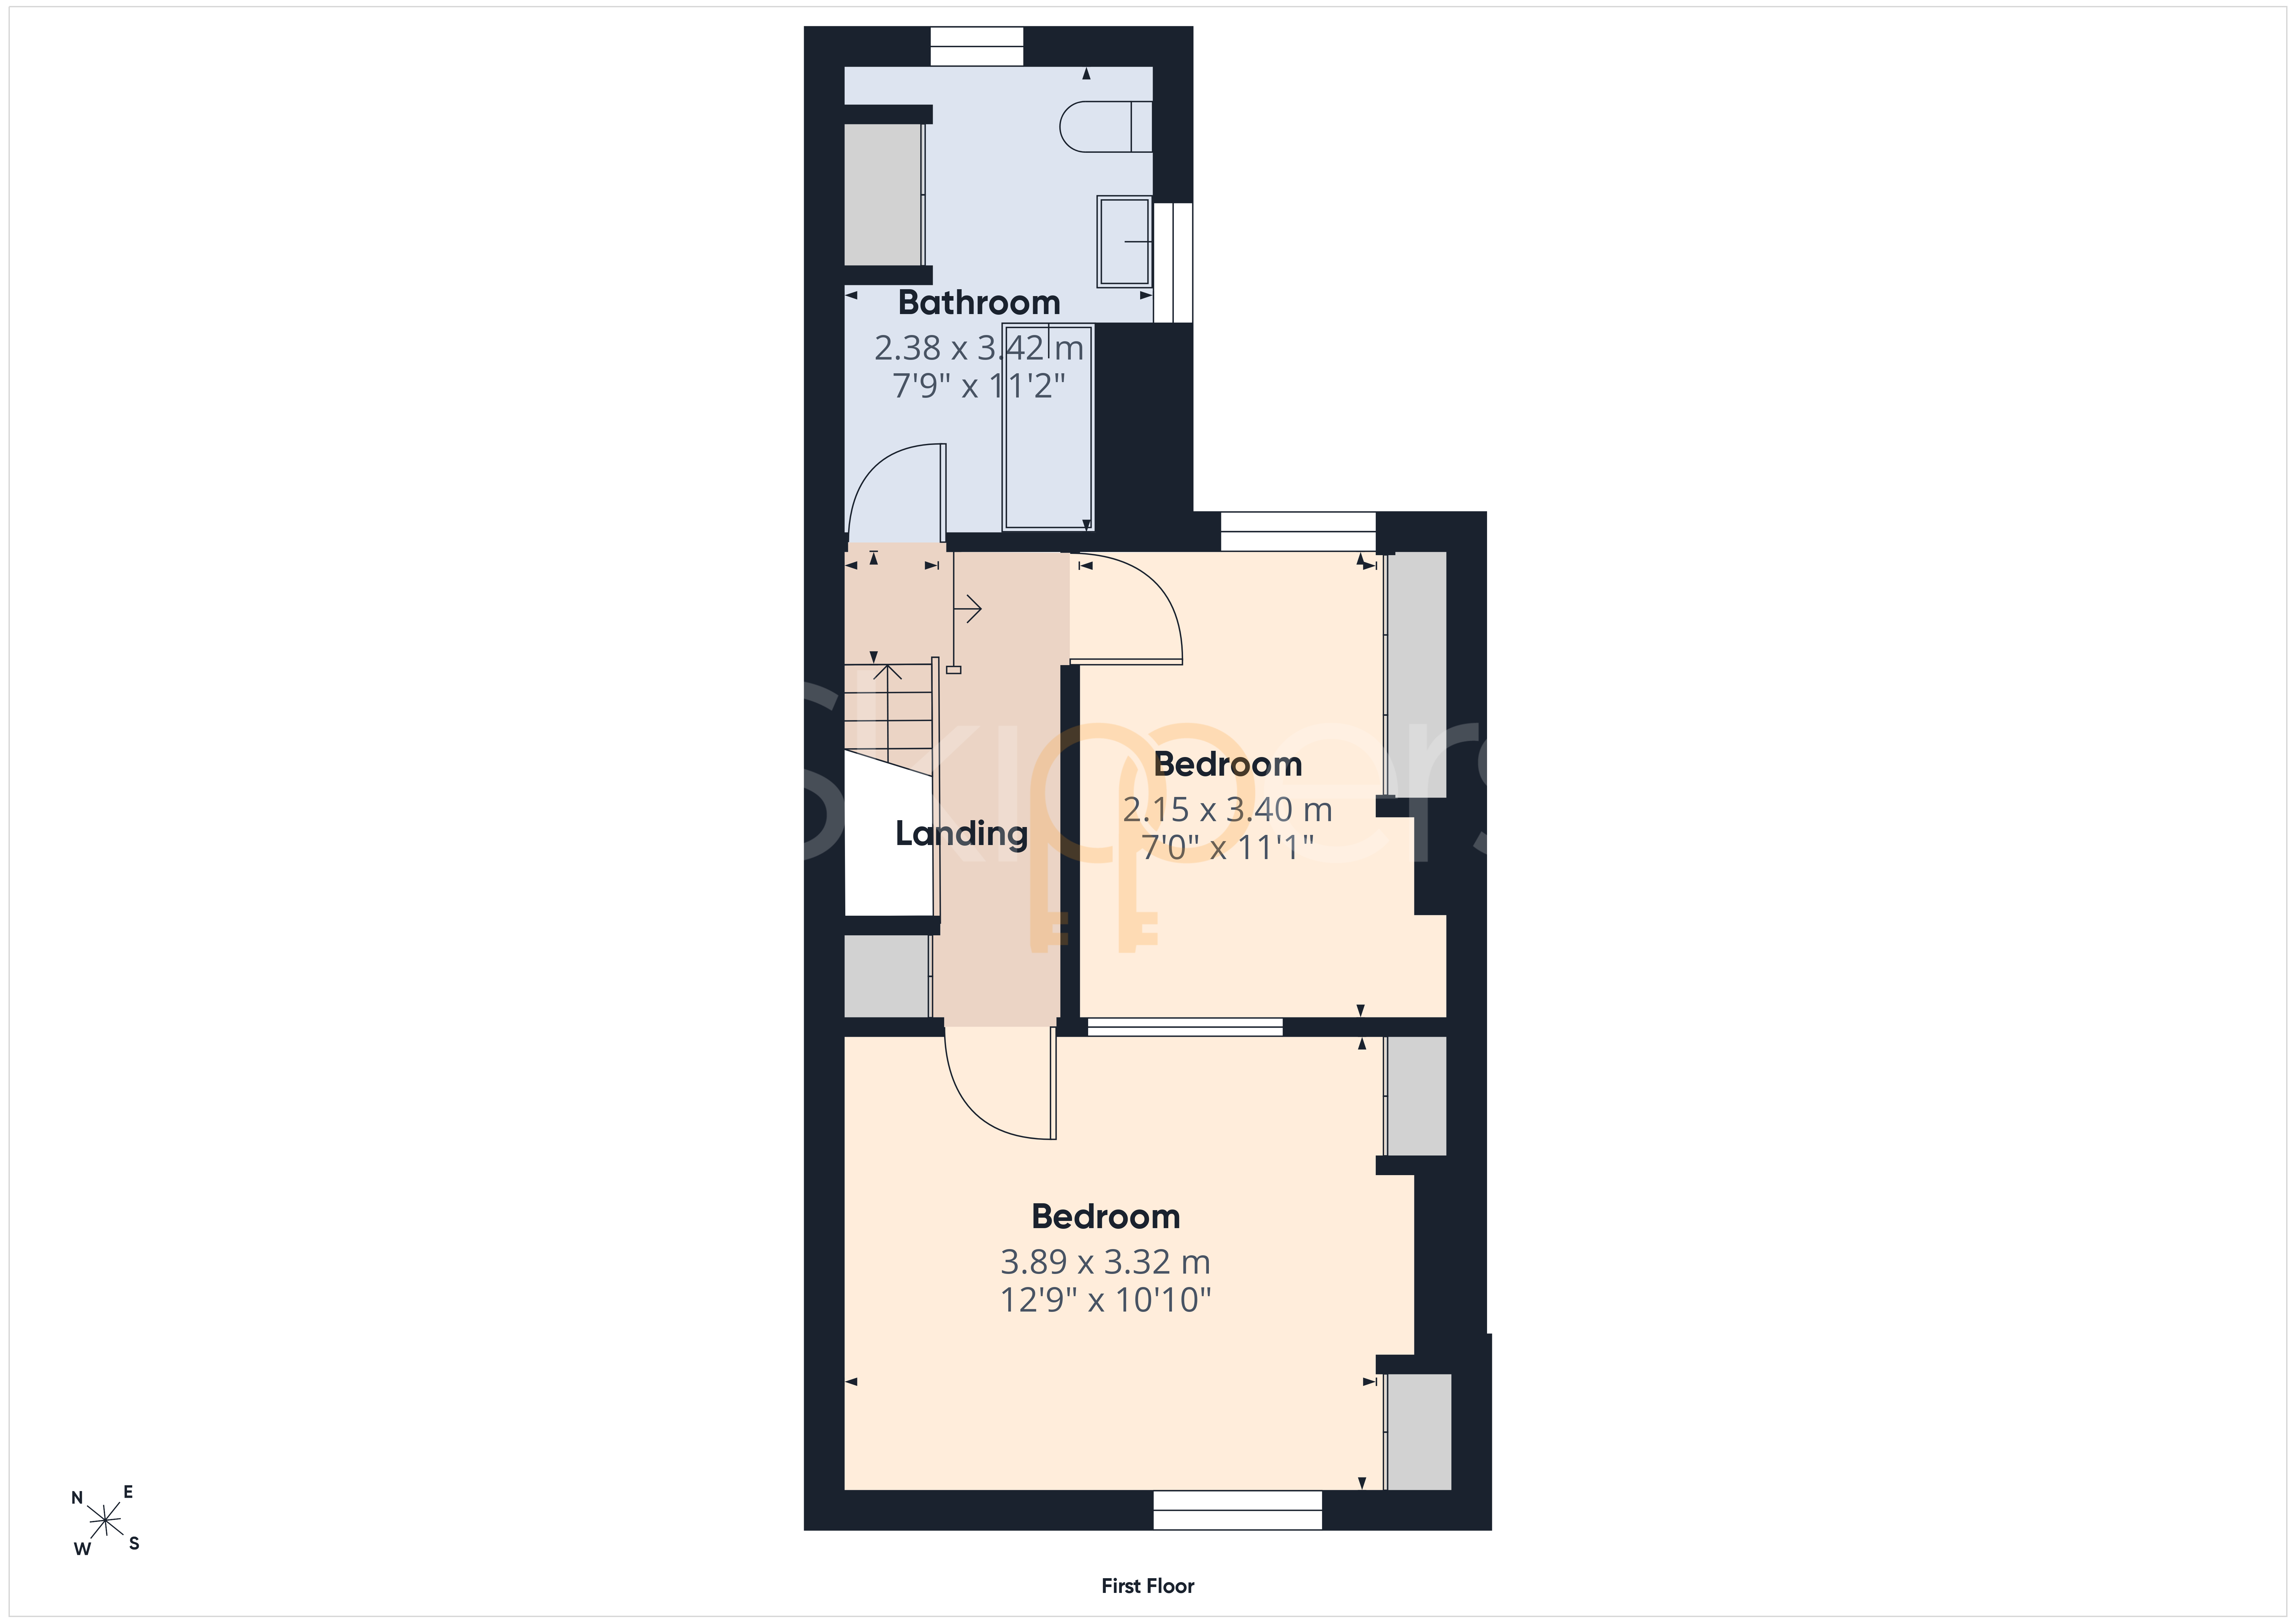
Upstairs, the landing leads to two well-proportioned bedrooms, both featuring built-in wardrobes, alongside a beautifully appointed modern bathroom finished in a contemporary style.
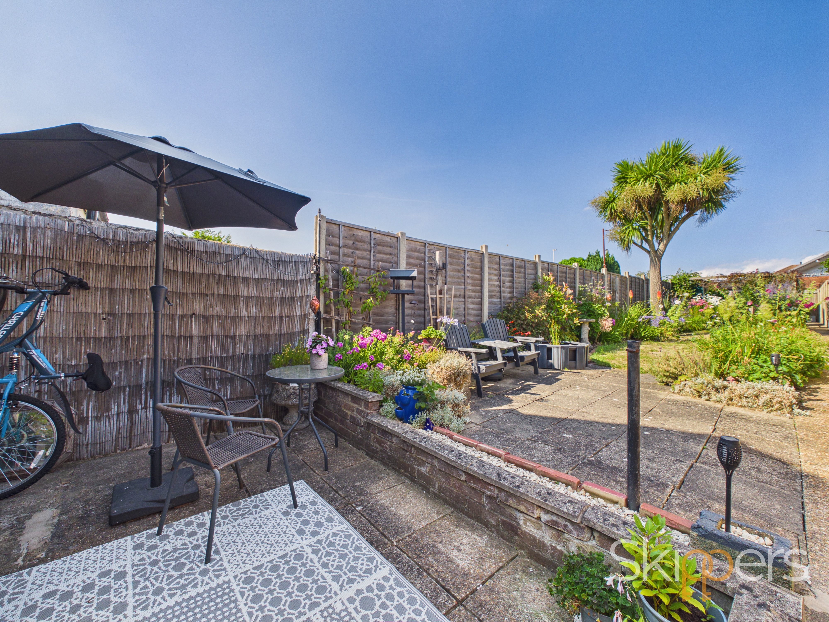
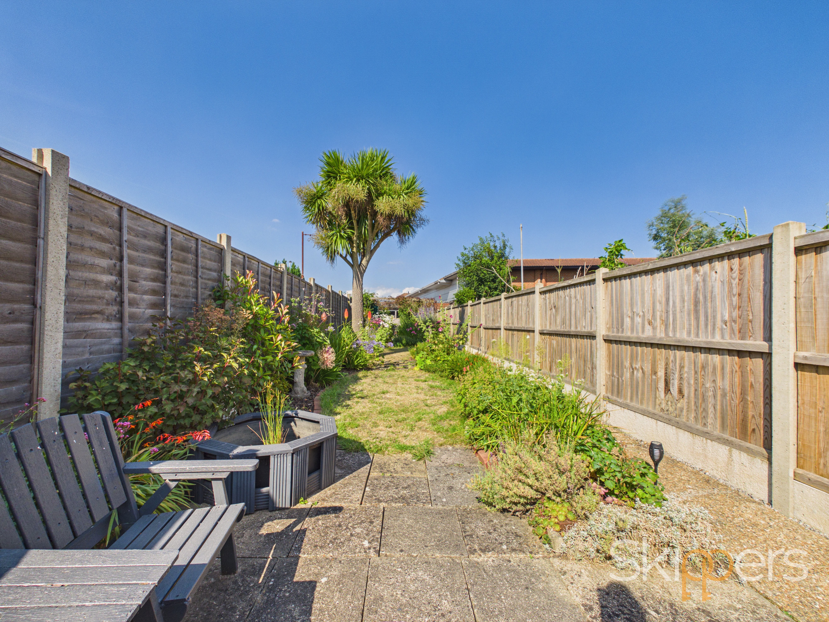
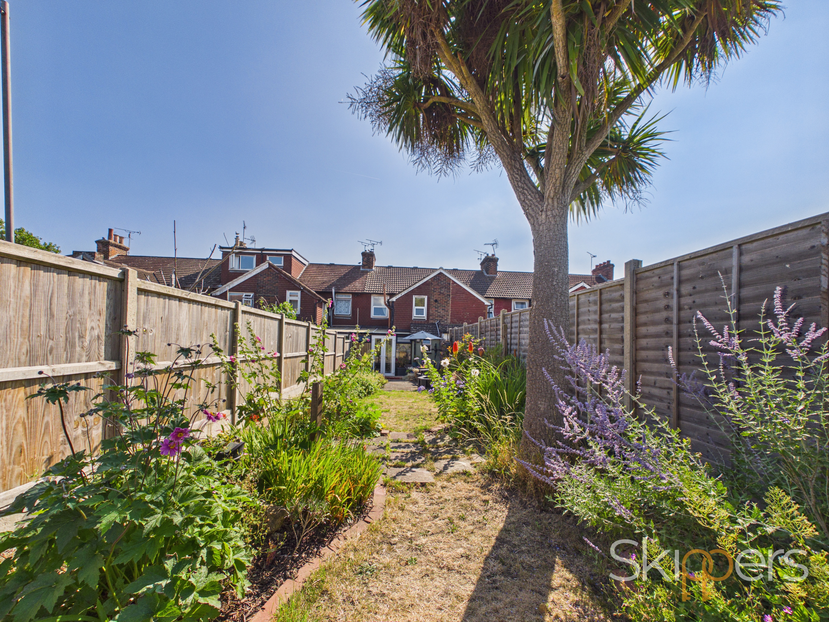
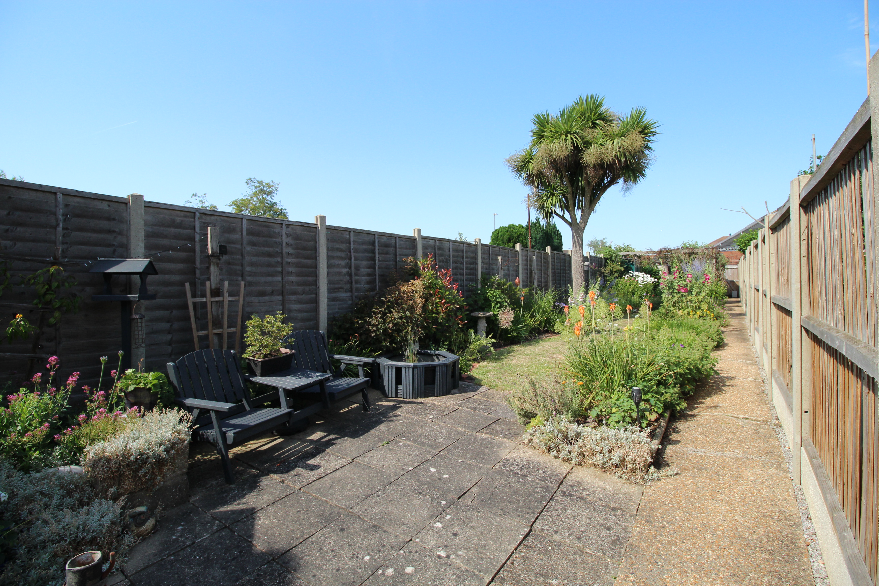
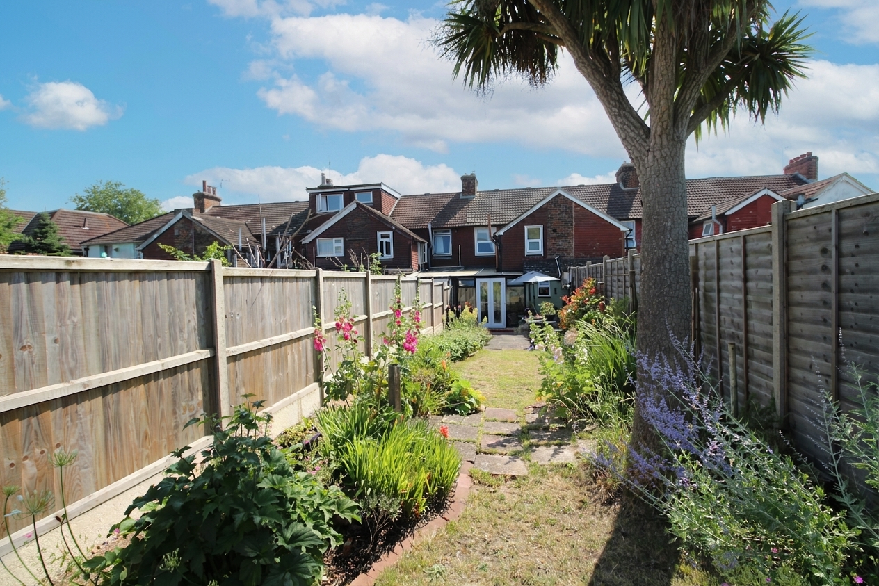
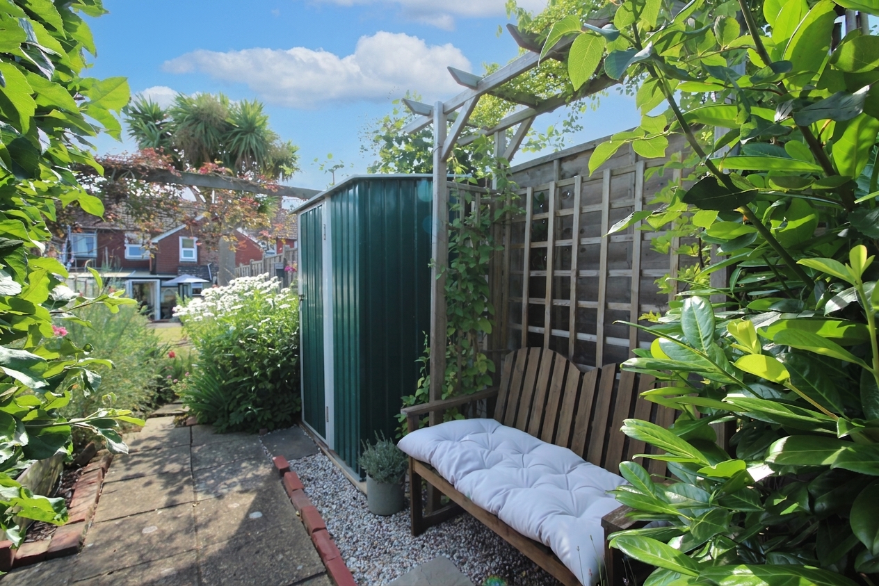
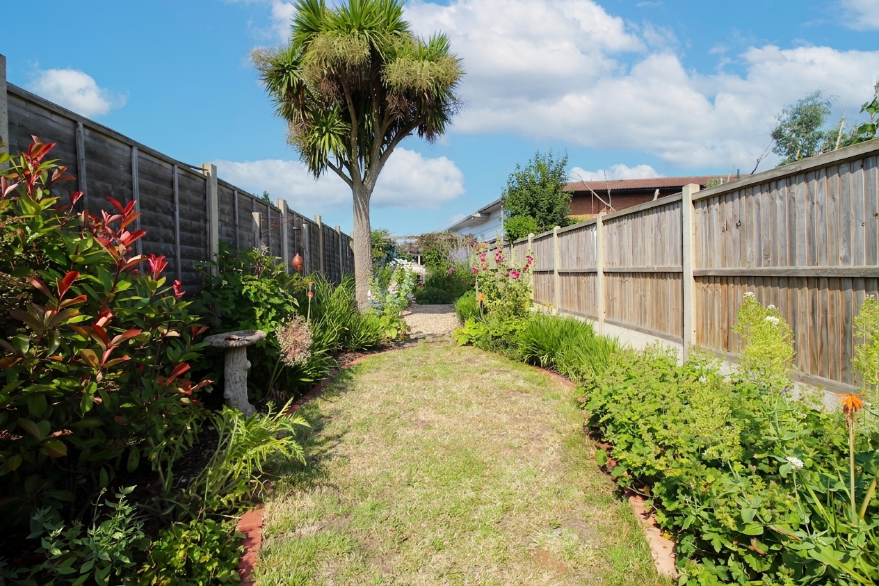
Outside, the property continues to impress with a generous rear garden extending to approximately 100ft. Beautifully maintained, it offers a wonderful balance of mature planting, lawned areas and a choice of seating spaces, allowing you to enjoy the sunshine throughout the day. A patio adjoining the house provides the ideal spot for outdoor dining and entertaining, while a useful utility area, garden shed and gated rear access add further practicality.
The property's central location is a real highlight. Ashford Town Centre is within easy walking distance, offering an excellent selection of high street and independent shops, cafés, restaurants, supermarkets and leisure facilities, together with the County Square Shopping Centre and Elwick Place leisure destination. Ashford International Railway Station is also within walking distance, providing high-speed services to London St Pancras in around 38 minutes, alongside regular connections across Kent and the South East. For those travelling by road, Junctions 9 and 10 of the M20 are both easily accessible.
For outdoor enjoyment, the beautiful Victoria Park is just a short stroll away, offering riverside walks along the Great Stour, open green spaces, children's play areas and seasonal events throughout the year. A range of well-regarded schools are also close by, making the location equally appealing to professionals, first-time buyers, young families and downsizers.
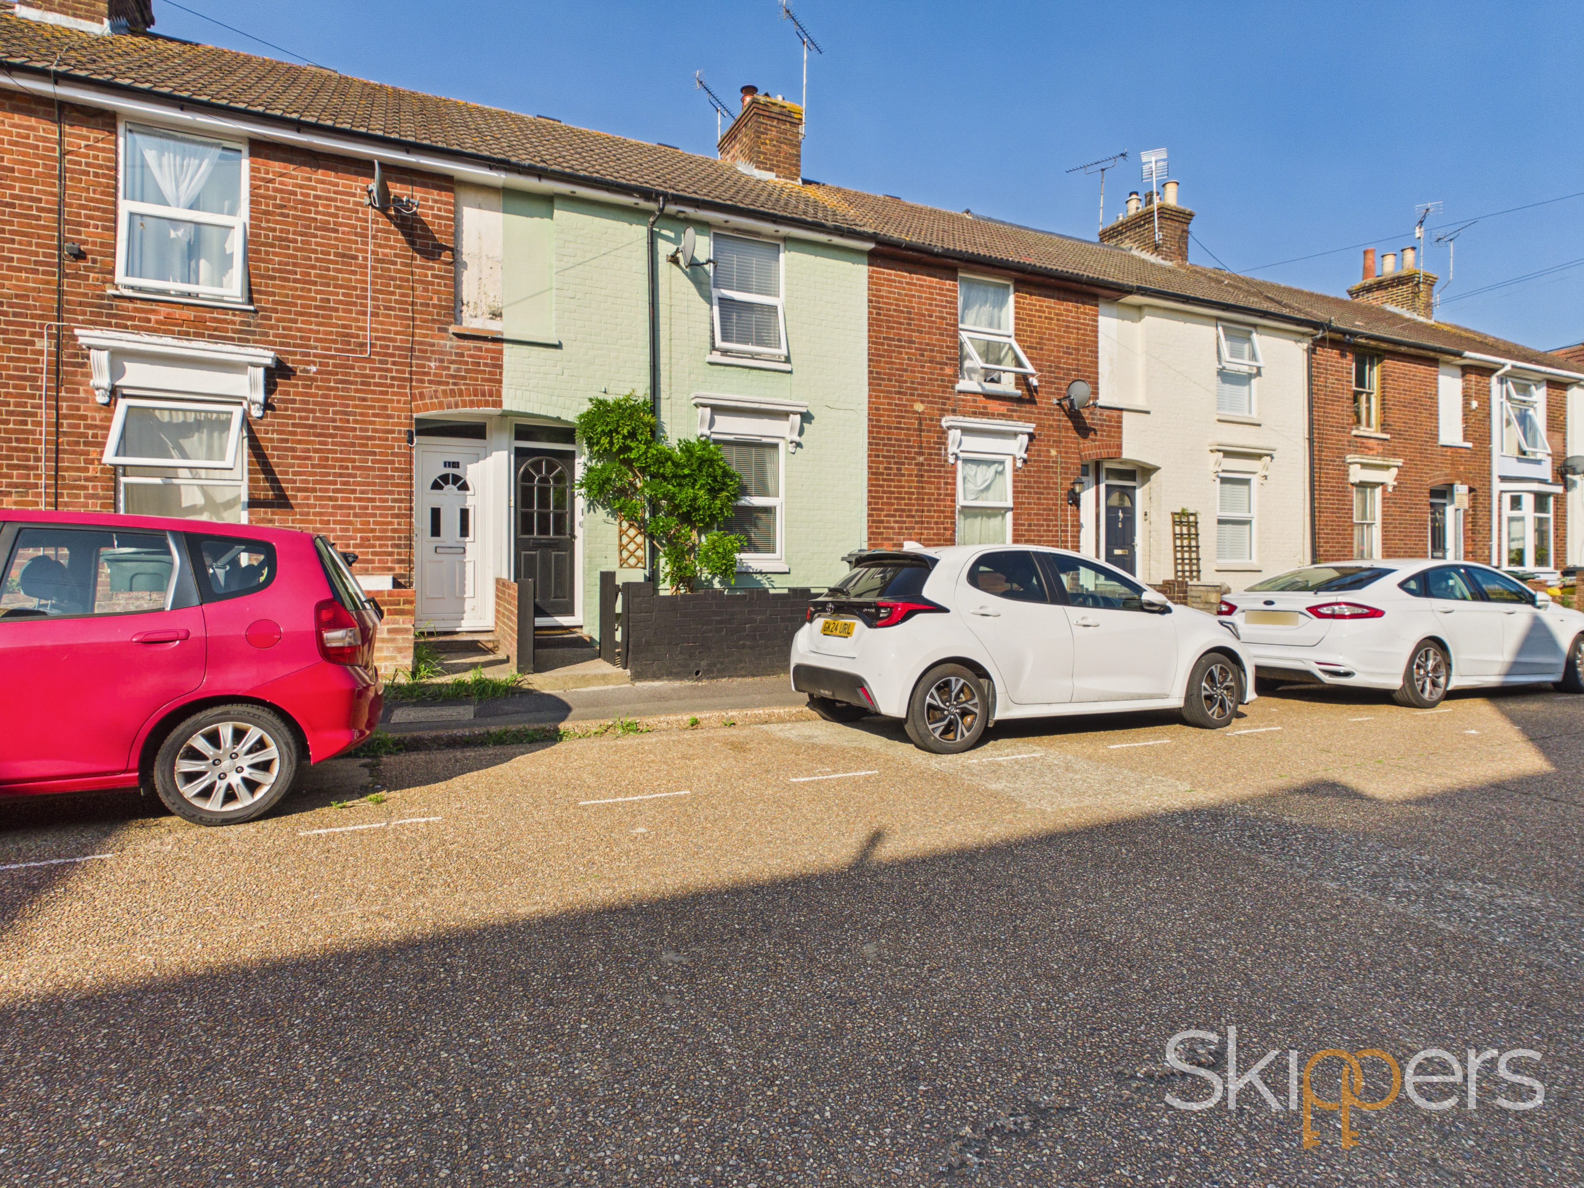
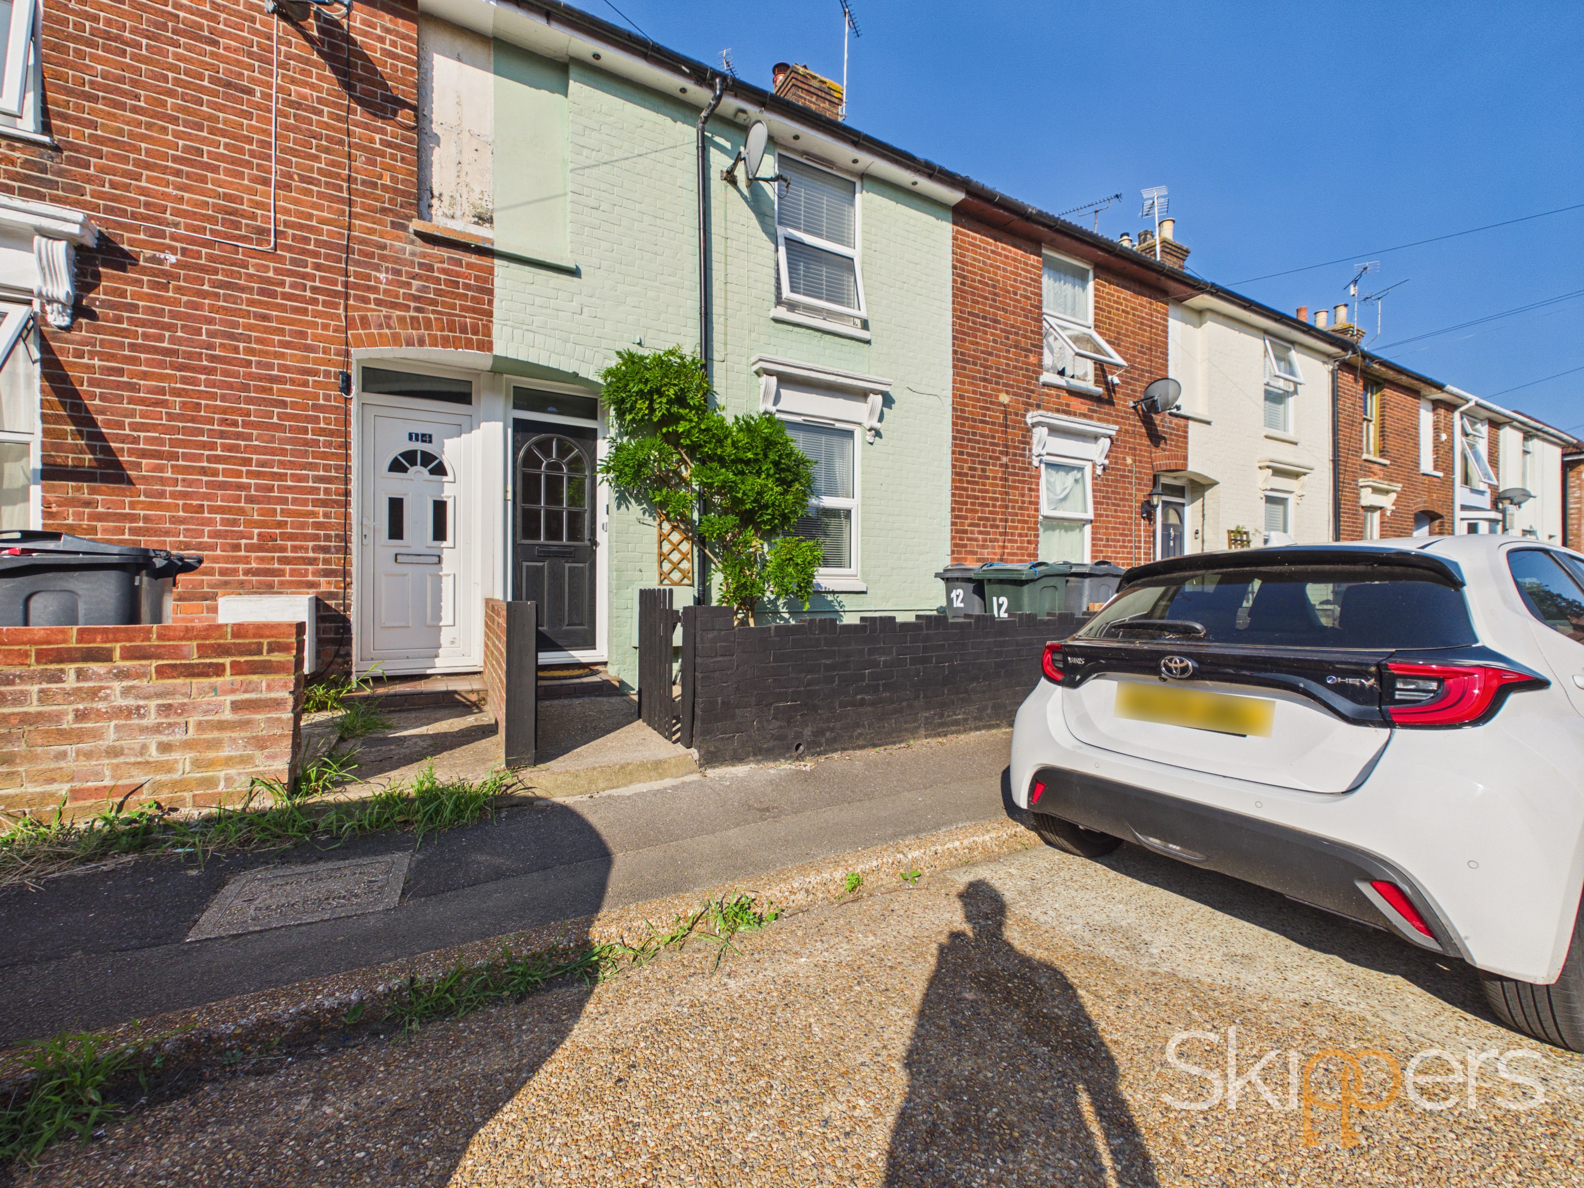
Permit-controlled on-street parking is available to the front of the property.
Combining beautifully presented, move-in-ready accommodation with an excellent central Ashford location, this is a superb opportunity to purchase a home that offers both lifestyle and convenience. Early viewing is highly recommended.
EPC Rating: D
Key Features
- Beautifully modernised two-bedroom terraced home
- Stylish open-plan living and dining room
- Contemporary fitted kitchen leading to a bright sun room
- Utility cupboard with plumbing and potential to reinstate a ground floor WC

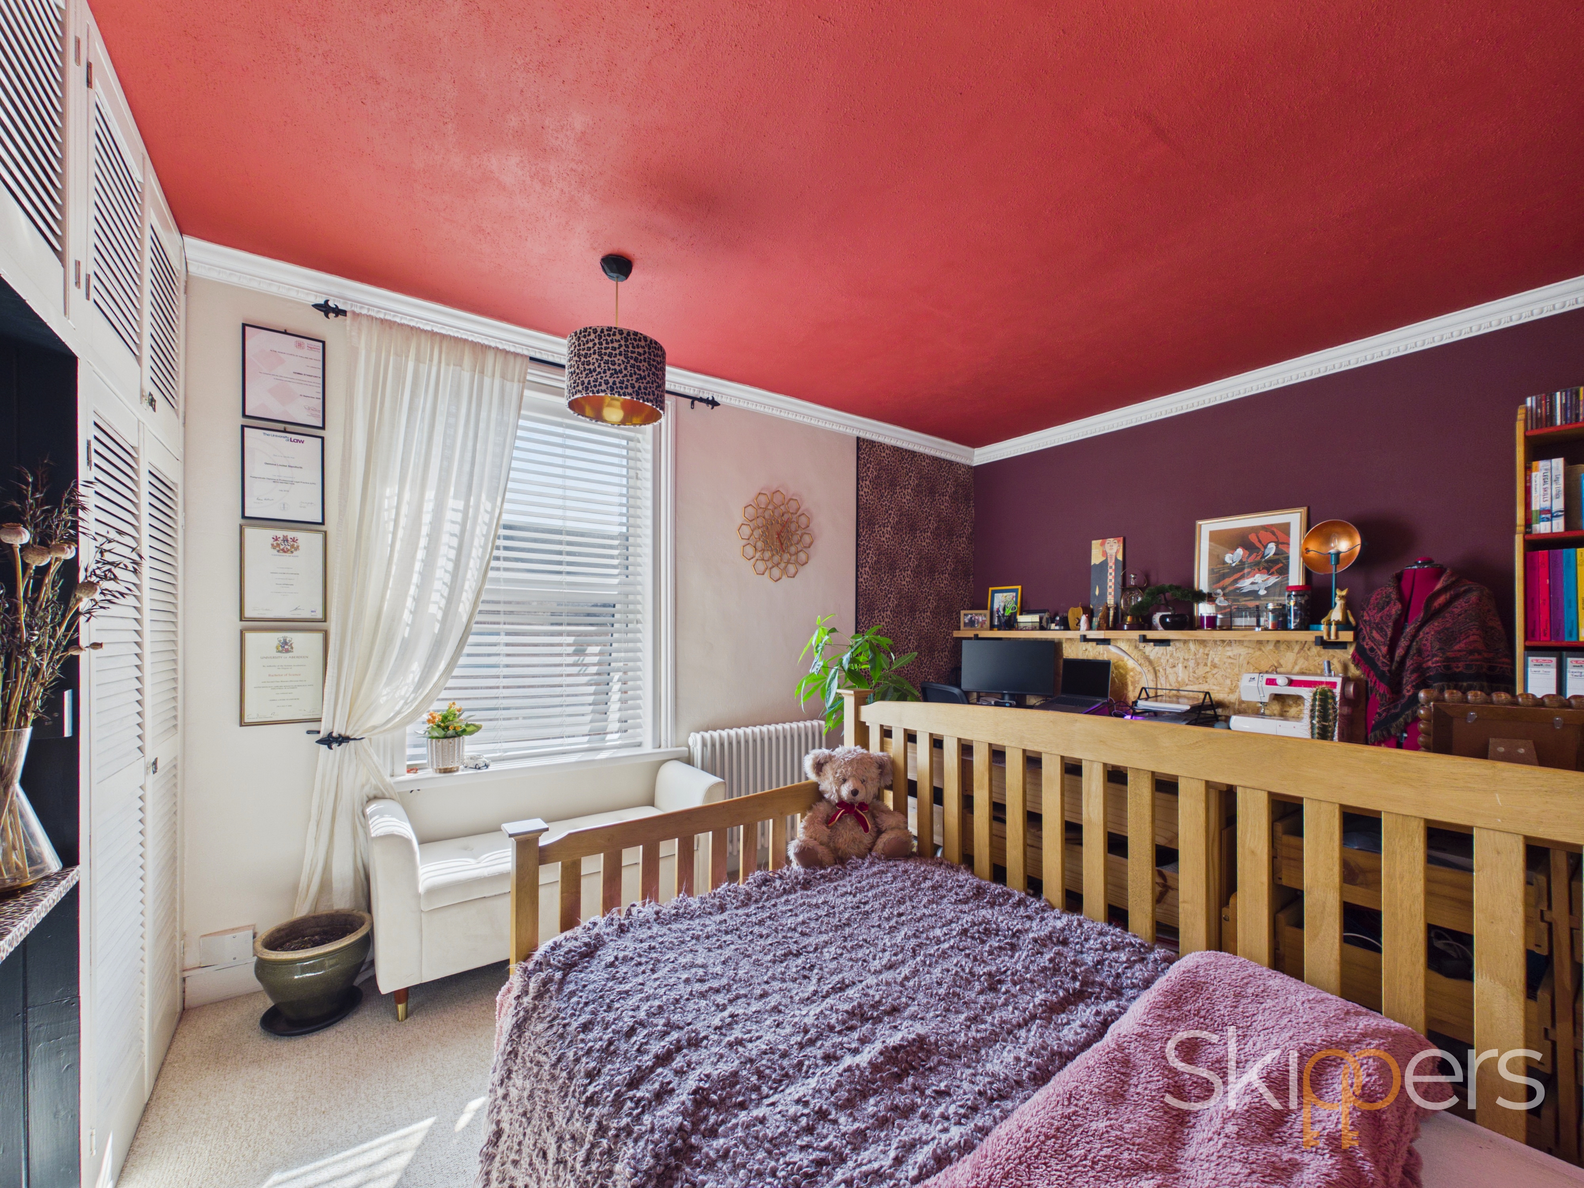
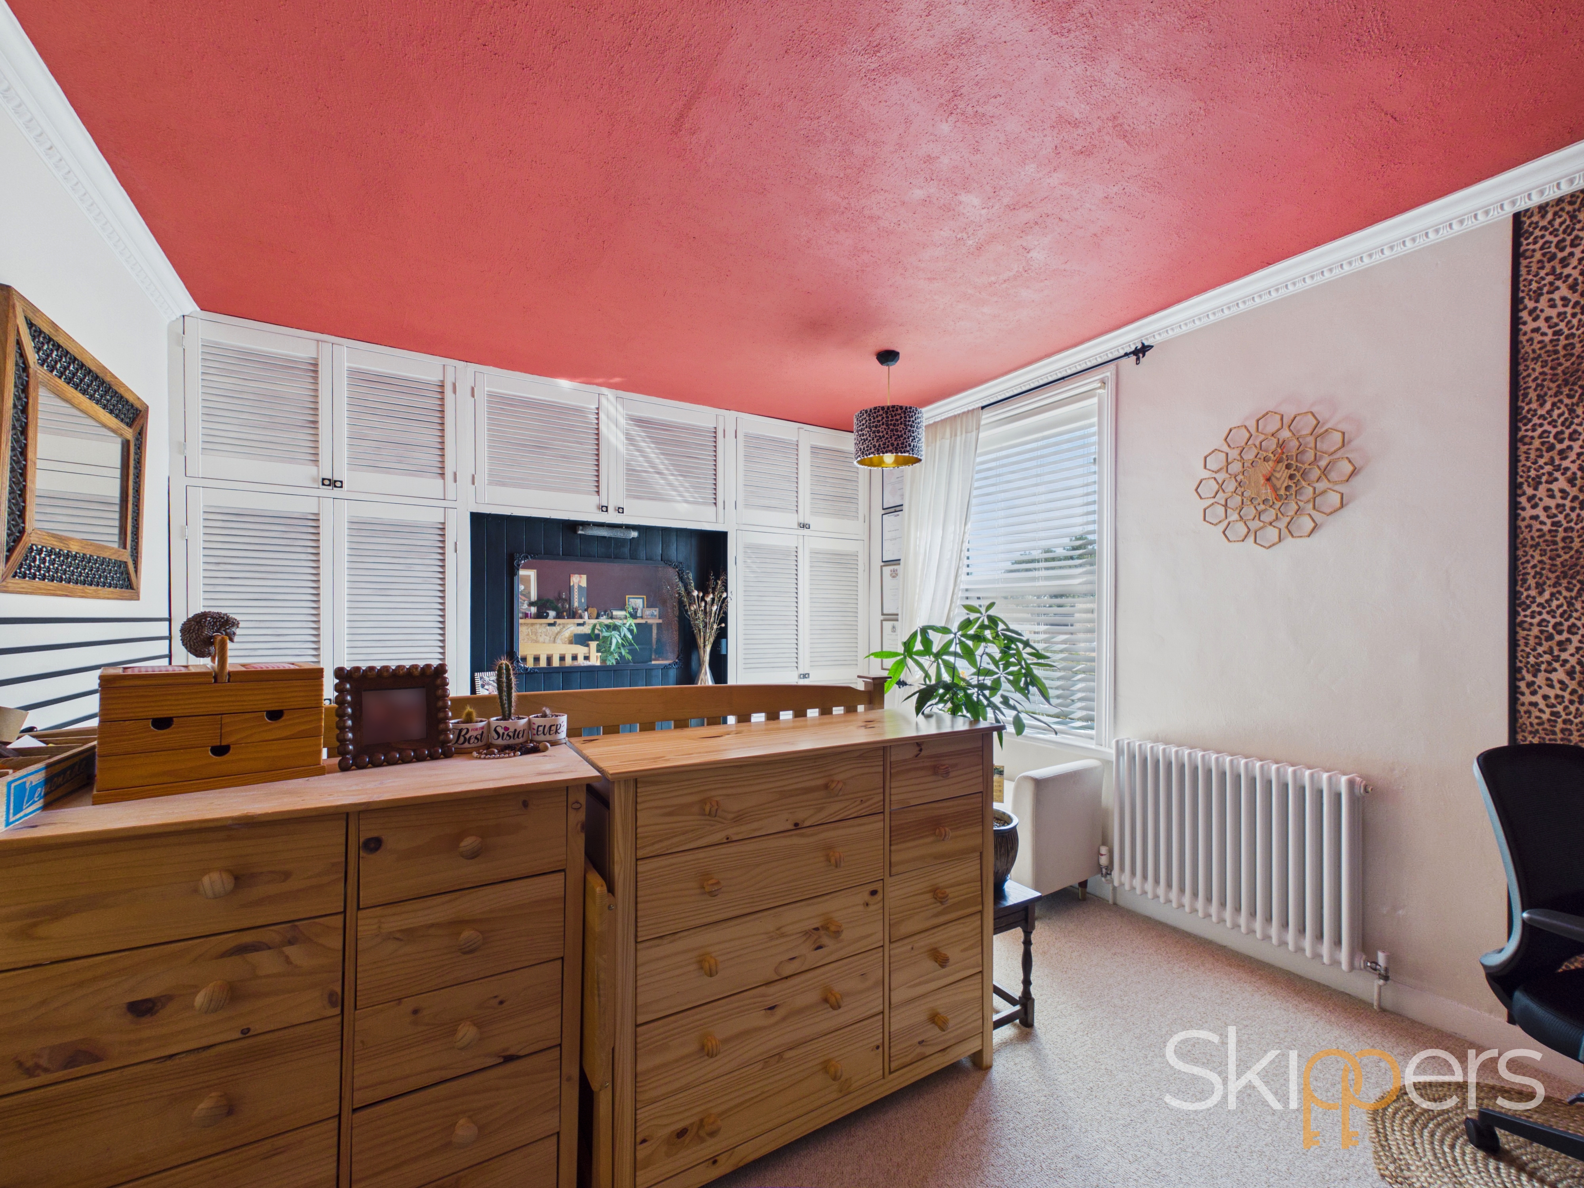
- Two double bedrooms with built-in wardrobes
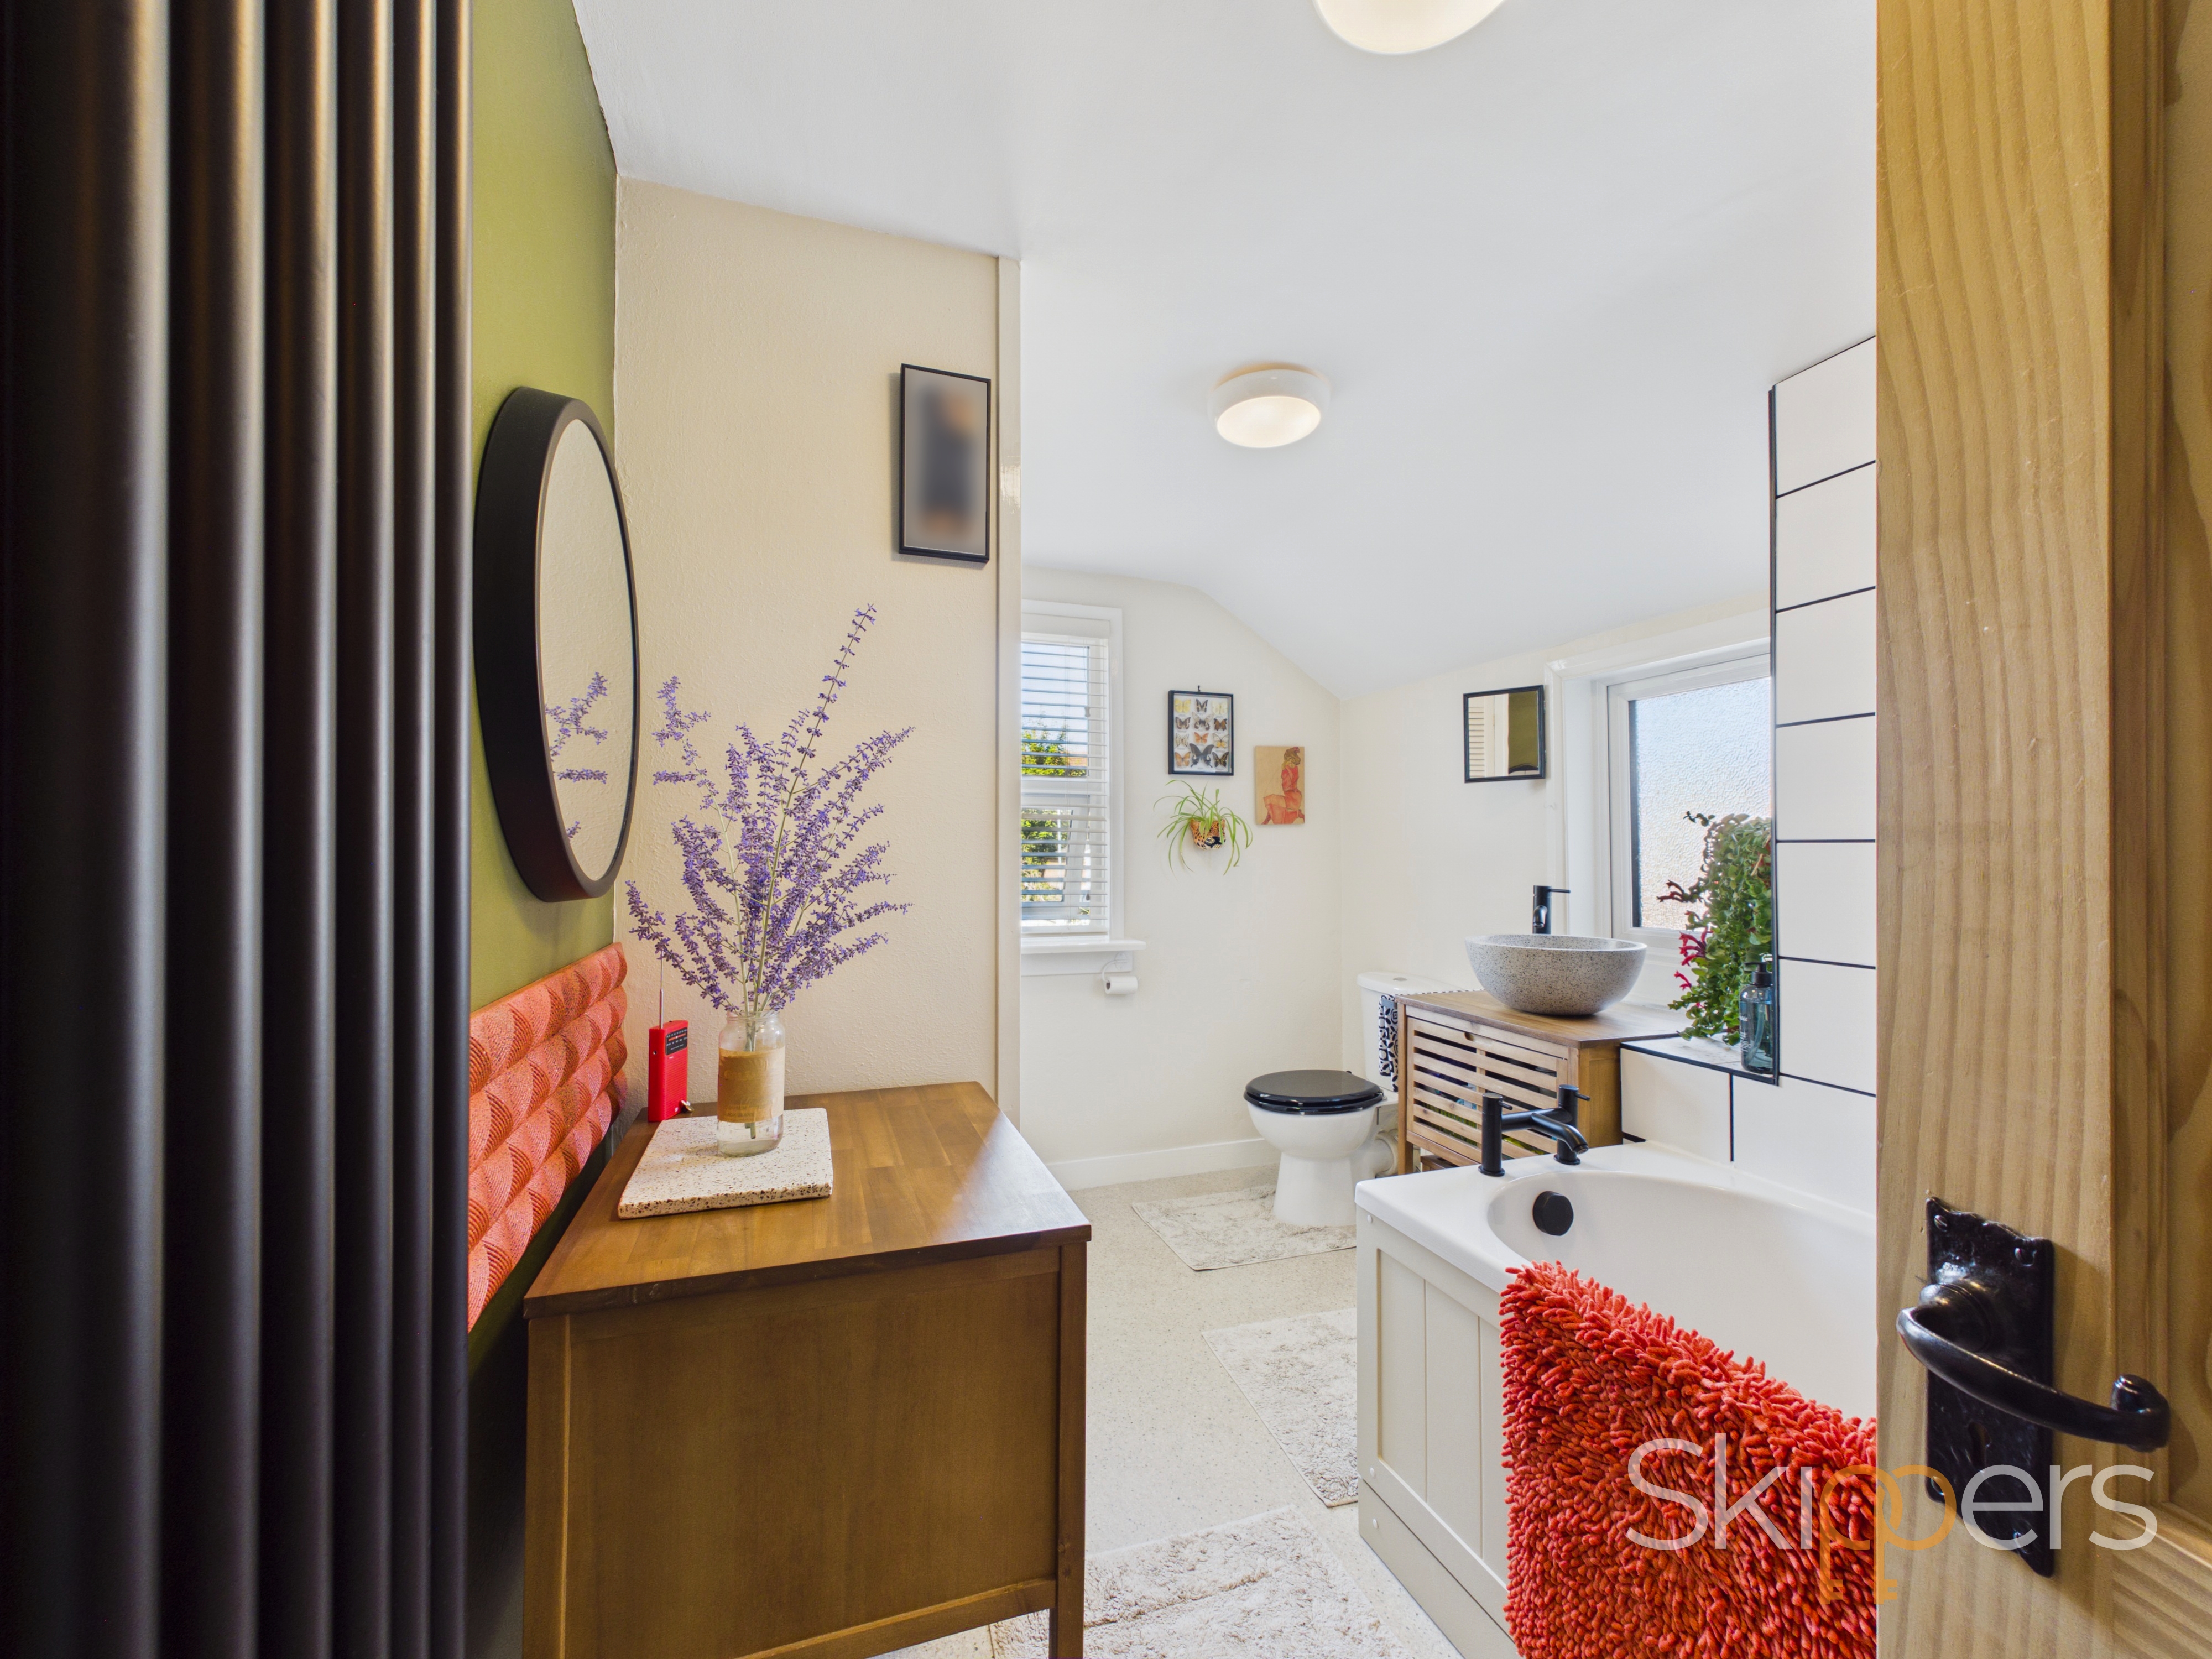
- Modern family bathroom
- Generous rear garden extending to approximately 100ft
- Garden shed, utility area and gated rear access
- Permit-controlled on-street parking
- Walking distance to Ashford Town Centre and Ashford International Station
Property Details
- Property type: House
- Property style: Terraced
- Price Per Sq Foot: £324
- Approx Sq Feet: 818 sqft
- Property Age Bracket: Victorian (1830 - 1901)
- Council Tax Band: B
Rooms
Porch
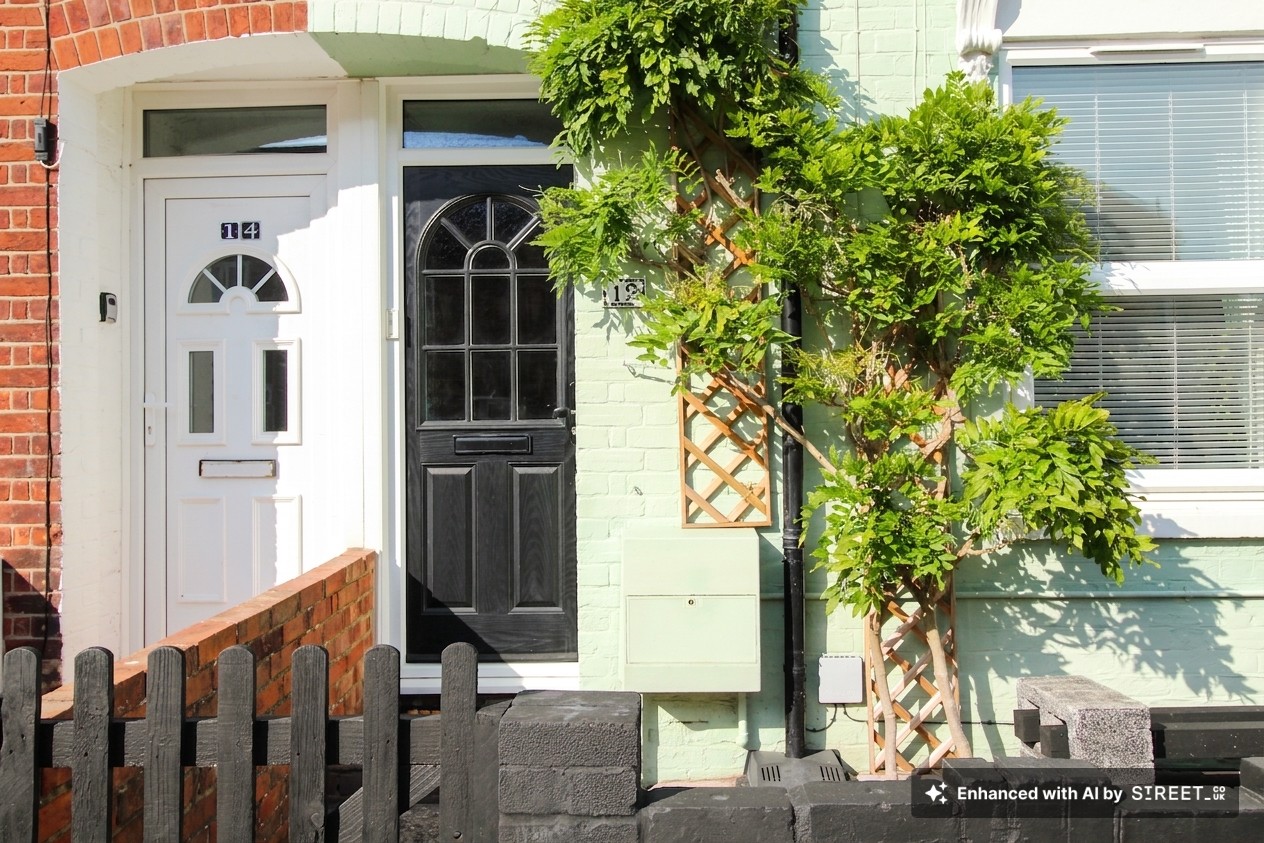
Part glazed composite door to the front, door into Living Room with Coir matting and laminate wood flooring.
Lounge/Dining Room
6.82m x 4.42m
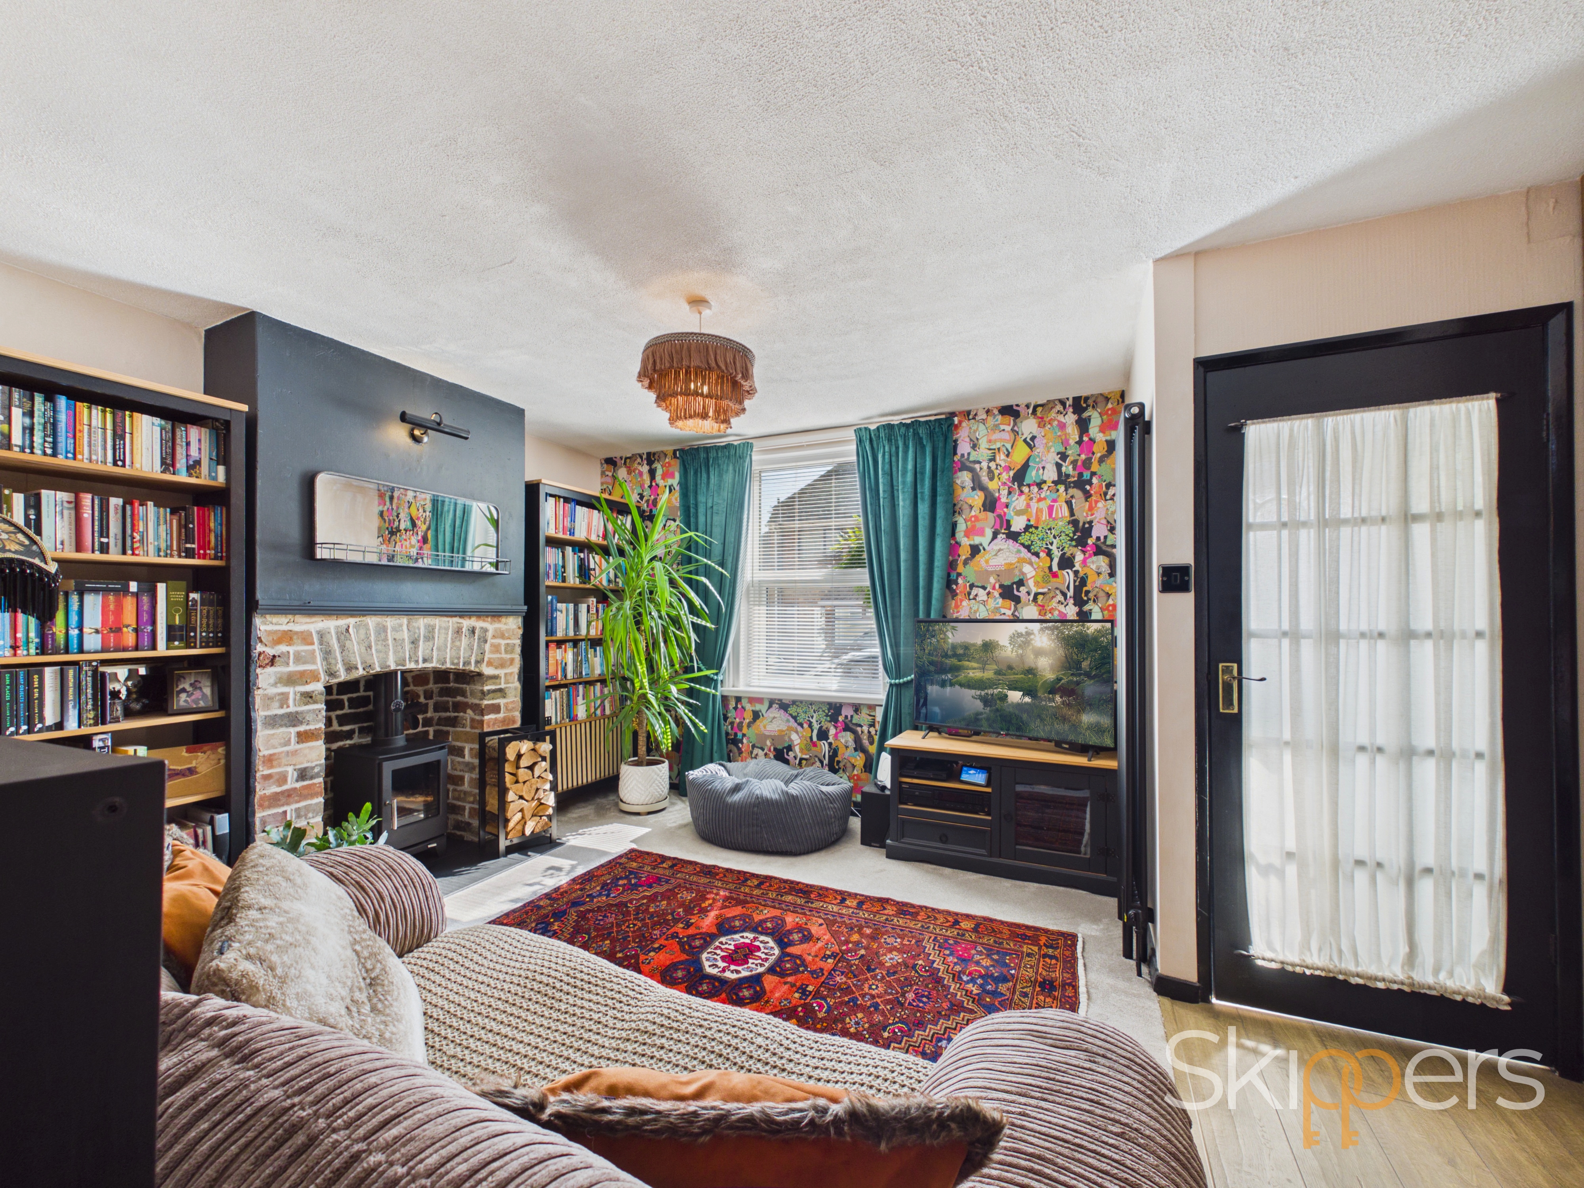
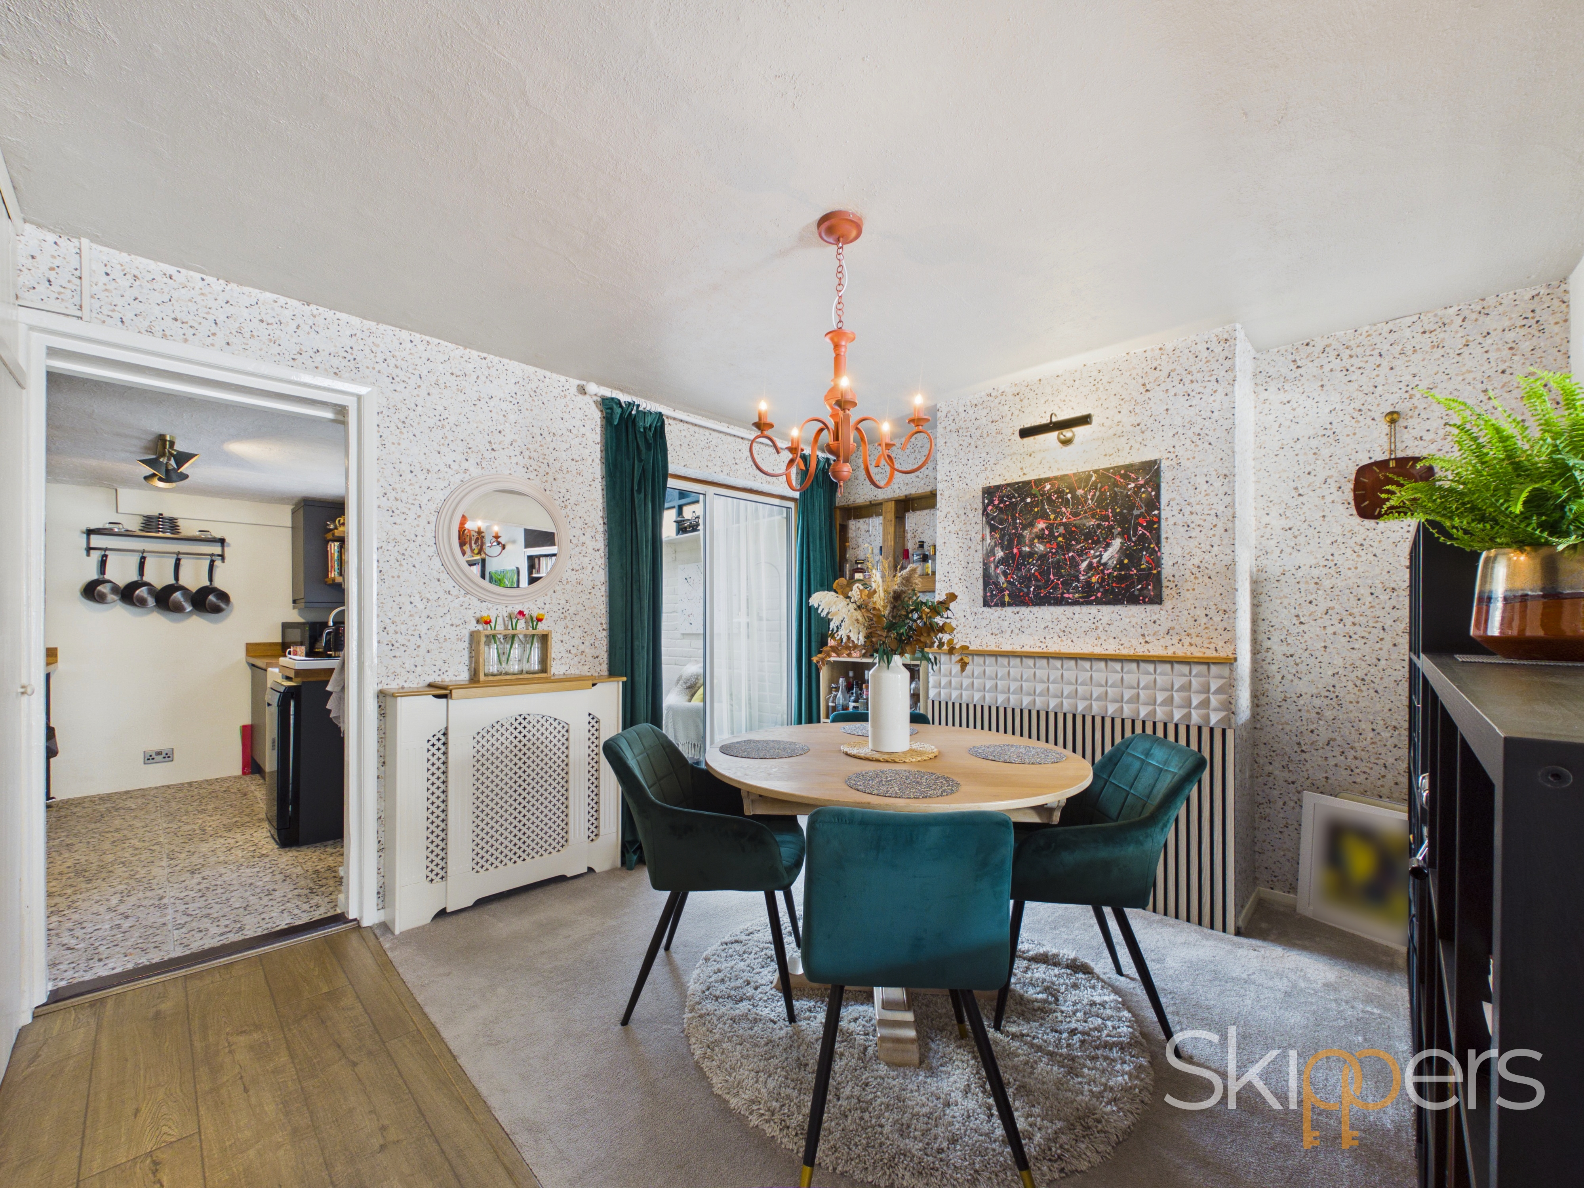
Dual aspect with window to the front and sliding patio doors into the Sun Room, striking feature fireplace with exposed brickwork and log burning stove, stairs leading to the first floor with under-stairs storage cupboard, radiators, fitted carpet to the Living & Dining areas with laminate wood flooring to the walkway though to the Kitchen.
Kitchen
3.24m x 2.20m
Window to the side and door leading to the Sun Room, radiator and tiled flooring. Modern fitted kitchen with a range of fitted wall and base units with Oak worksurfaces over, Butler sink, gas cooker, plumbing and space for dishwasher and free-standing fridge/freezer.
Sun Room
4.45m x 2.12m
French doors opening to the garden with windows also looking down the garden. Pantry cupboard with plumbing and space for washing machine and tumble dryer.
Landing
Doors to each room, storage cupboard, loft access and carpet fitted to the stairs and landing.
Bedroom 1
3.40m x 2.72m
Window to the rear, built-in wardrobes, LED coving, radiator and fitted carpet.
Bedroom 2
3.32m x 4.42m
Window to the front, recessed built-in wardrobes, radiator and fitted carpet.
View Bedroom 2 PhotosBathroom
Dual aspect with windows to the side and rear, bath with mixer taps and shower over, WC, wash basin with storage beneath, radiator, partly tiled walls and vinyl flooring. Cupboard housing hot water cylinder and gas central heating boiler.
Floorplans
Outside Spaces
Garden
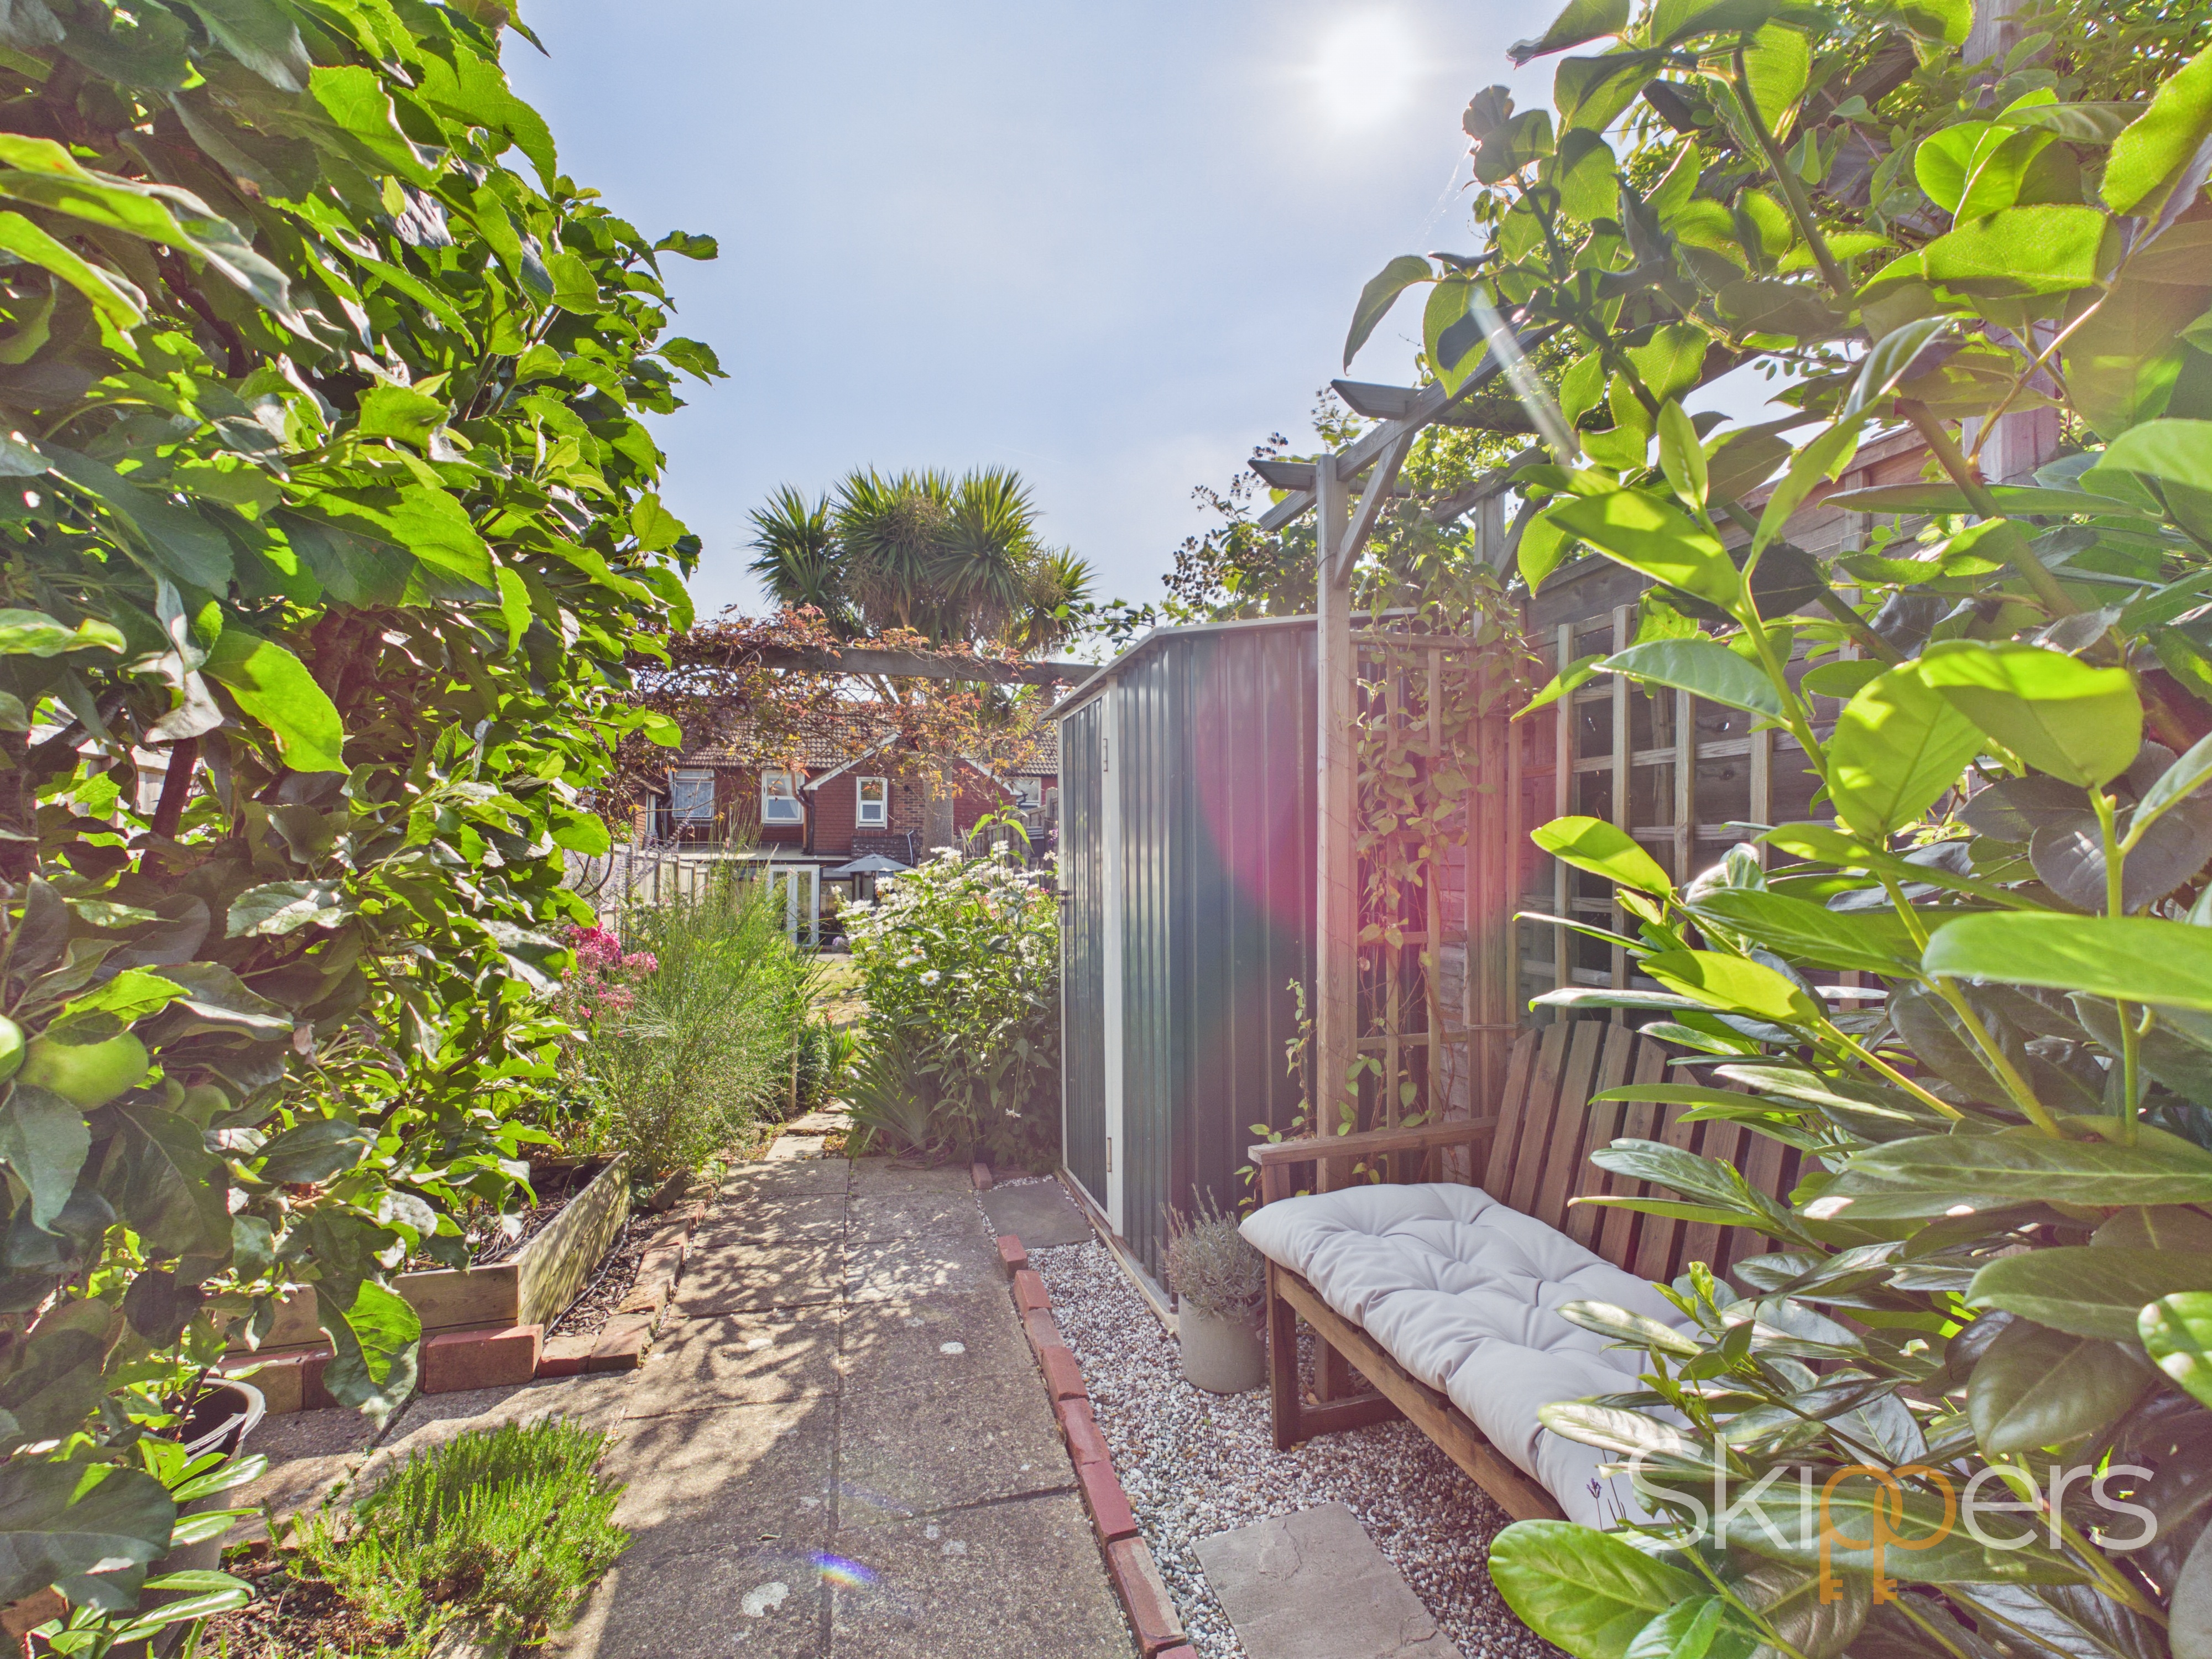
A delightful mature rear garden extending to approximately 100ft, beautifully landscaped with established planted borders and flower beds surrounding a central pathway leading to the rear. Towards the end of the garden is a useful utility area with a garden shed, while fenced boundaries and gated rear access add further practicality. Immediately adjoining the house is a paved seating area, providing the perfect space for outdoor dining, entertaining or simply relaxing.
View Photos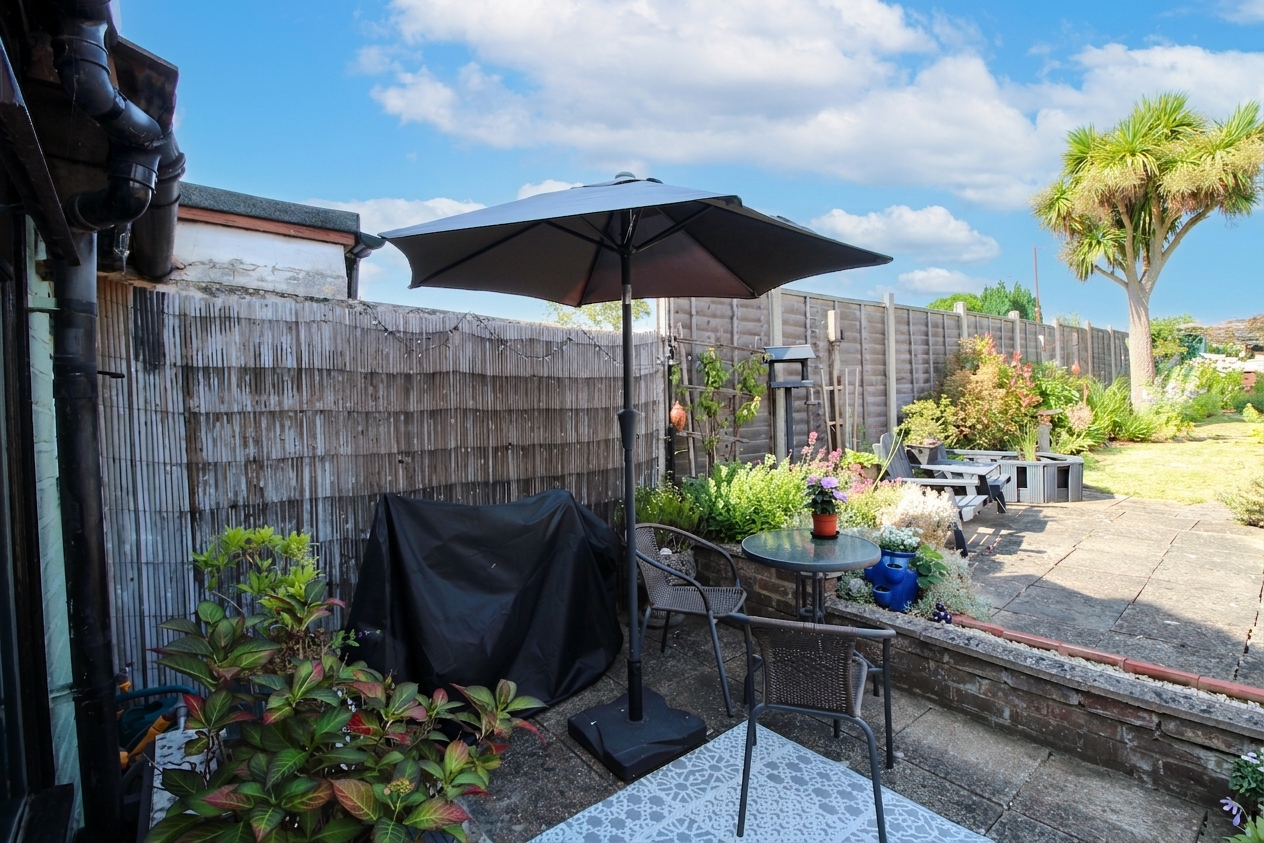
Parking Spaces
Permit
Capacity: 1
Permit parking available on street and within a resident only (permit controlled) parking area. Permits available from the local authority for £40 per year, Zone D only. Visitor passes also available.
Location
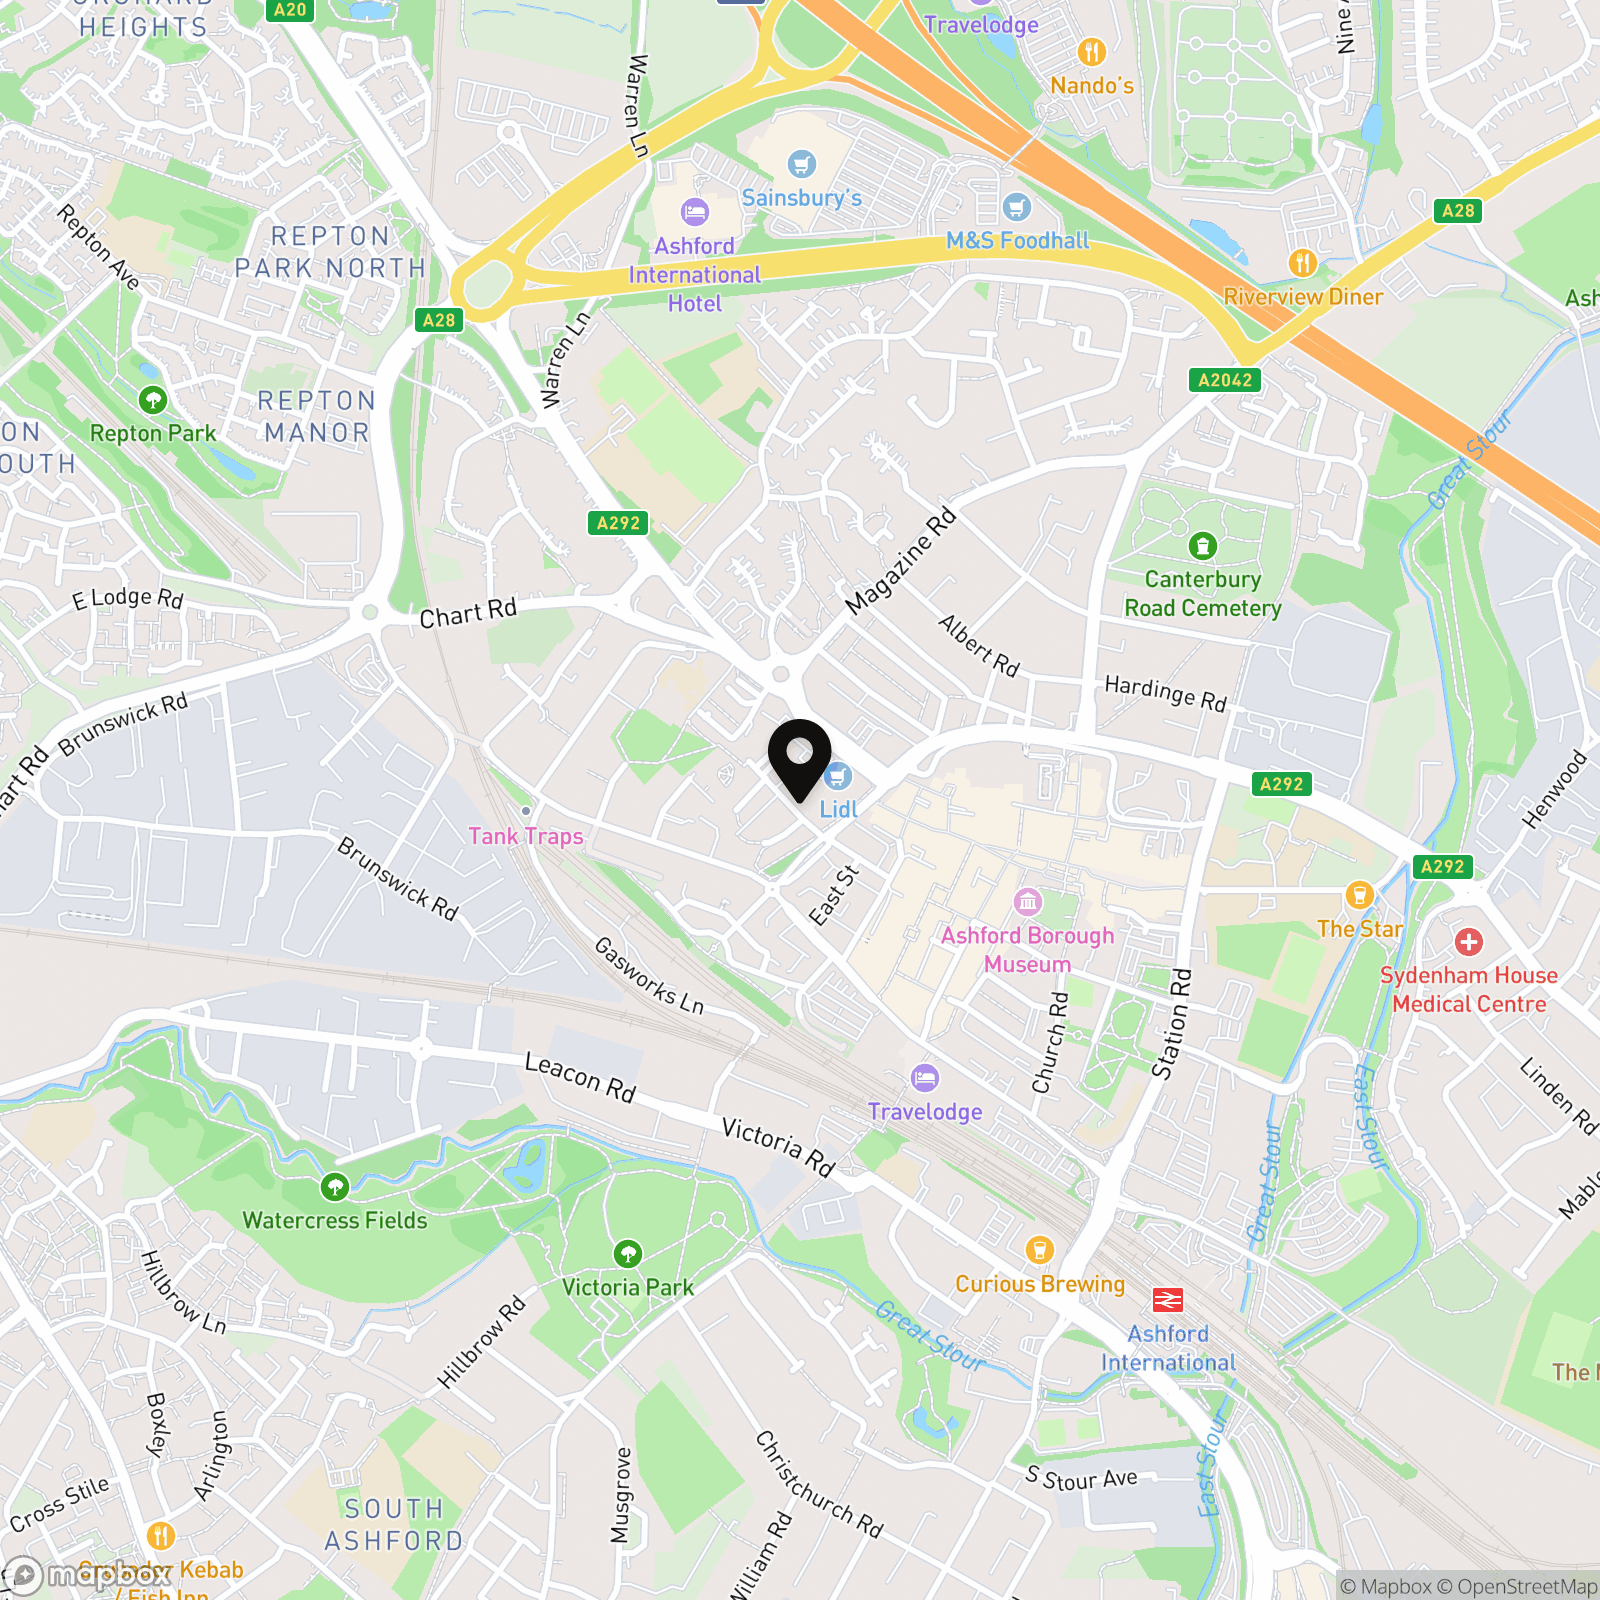
Norwood Gardens enjoys a convenient central Ashford location, within easy walking distance of the town centre, where a wide selection of shops, cafés, restaurants, supermarkets and leisure facilities can be found, including County Square Shopping Centre and Elwick Place. Ashford International Station is also nearby, offering high-speed services to London St Pancras in around 38 minutes, making the area particularly attractive to commuters. For those who enjoy spending time outdoors, Victoria Park is just a short stroll away, providing attractive riverside walks, open green spaces, children's play areas and a café, while the nearby Great Stour offers pleasant walking and cycling routes. The property is also well placed for a range of well-regarded schools and benefits from excellent road connections via Junctions 9 and 10 of the M20, providing easy access to Maidstone, Folkestone, the Channel Tunnel and the M25.
Properties you may like
By Skippers Estate Agents - Ashford
-
Upper Denmark Road, Ashford, TN23
- 4 Beds
- 1 Bath
-
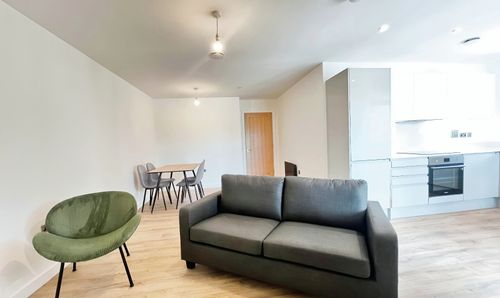
Victoria Road, Ashford, TN23
- 2 Beds
- 1 Bath
-
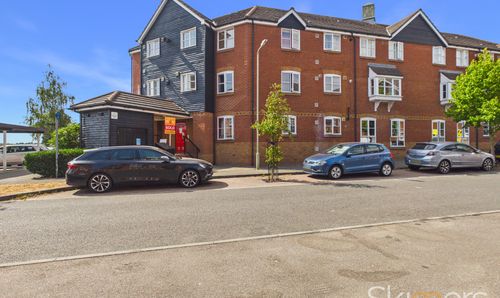
White Willow Close, Ashford, TN24
- 2 Beds
- 1 Bath
-
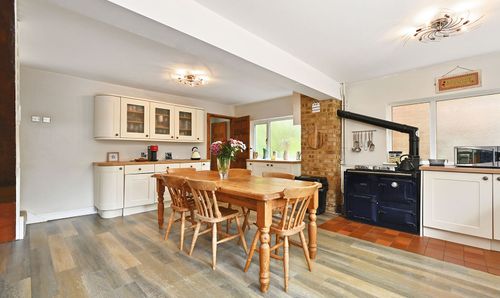
Faversham Road, Charing, TN27
- 5 Beds
- 3 Bath
-
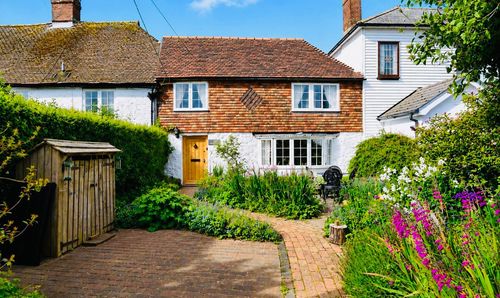
Roman Road, Aldington, TN25
- 2 Beds
- 2 Bath
-
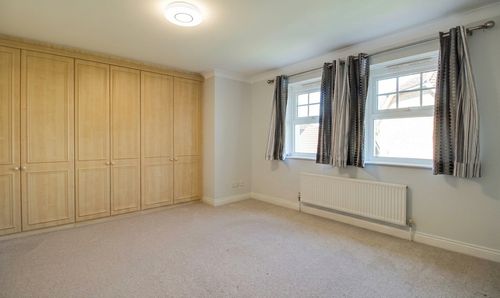
John Newington Close, Kennington, TN24
- 5 Beds
- 2 Bath
-
Whiston Avenue, Bethersden, TN26
- 6 Beds
- 4 Bath
-
Marsh Road, Hamstreet, TN26
- 4 Beds
- 3 Bath
-
Kennington Place, Kennington, TN24
- 5 Beds
- 3 Bath