4 Bedroom Detached House, Coventry Road, Hinckley, LE10
Coventry Road, Hinckley, LE10

Picker Elliott Estate Agents
Picker Elliott, 110 Castle Street, Hinckley
Description
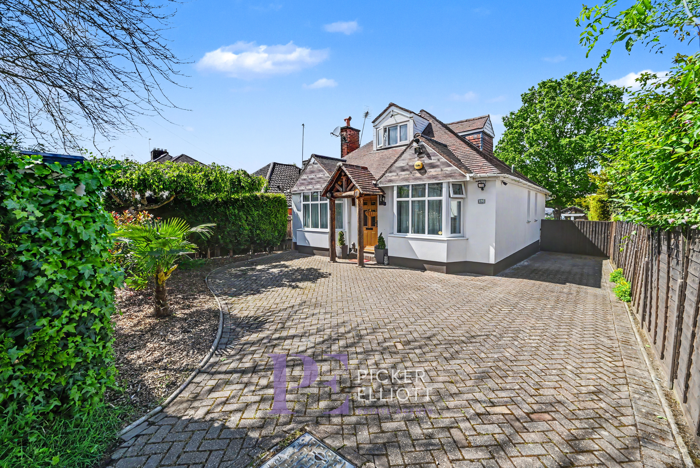
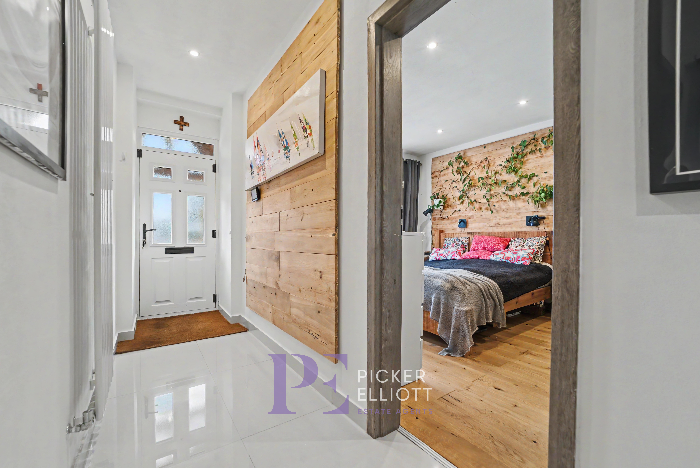
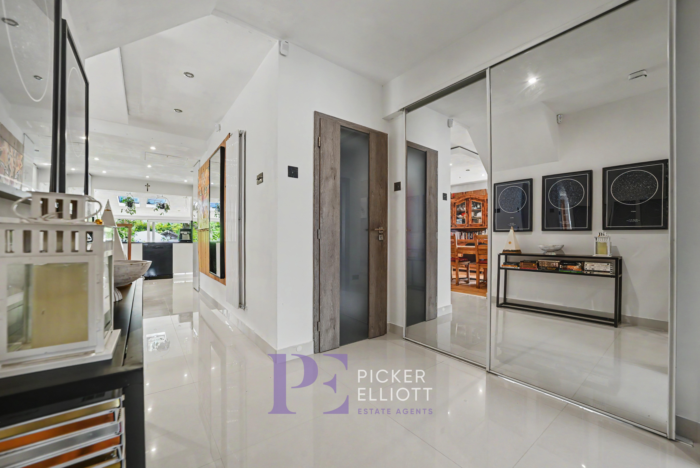
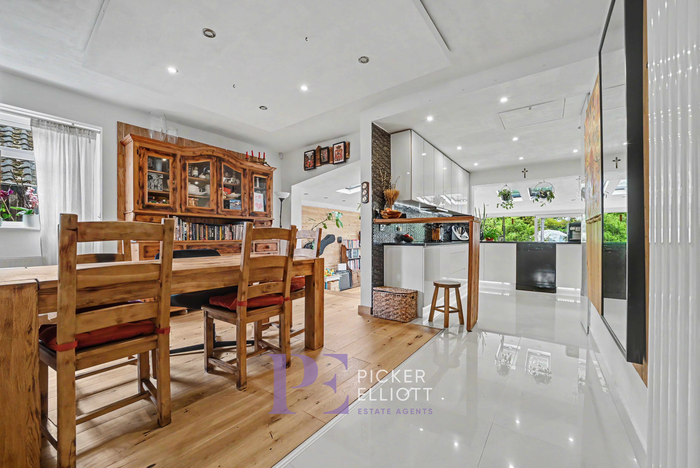
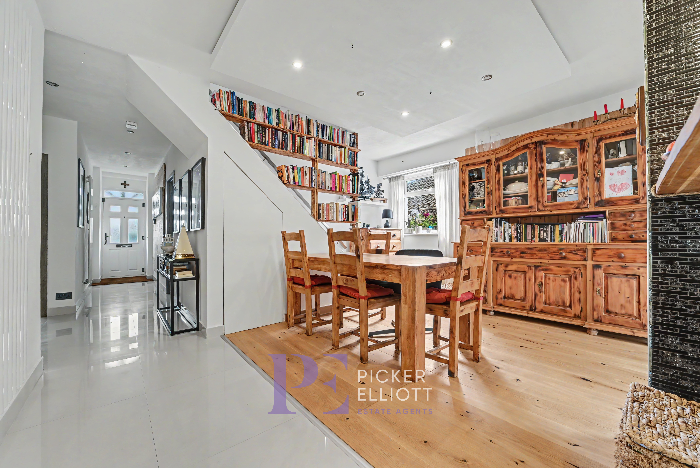
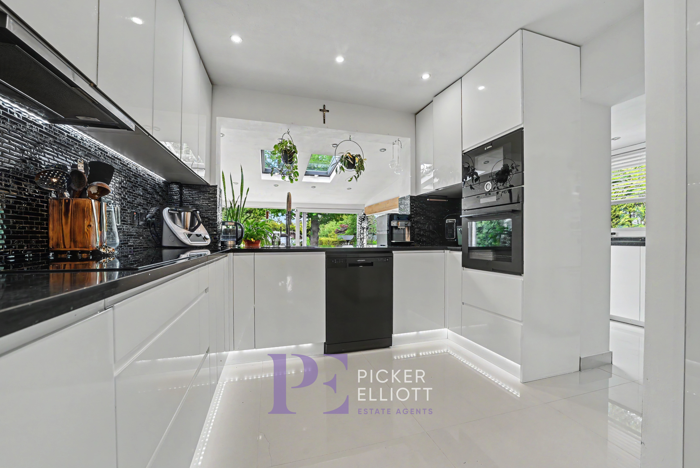
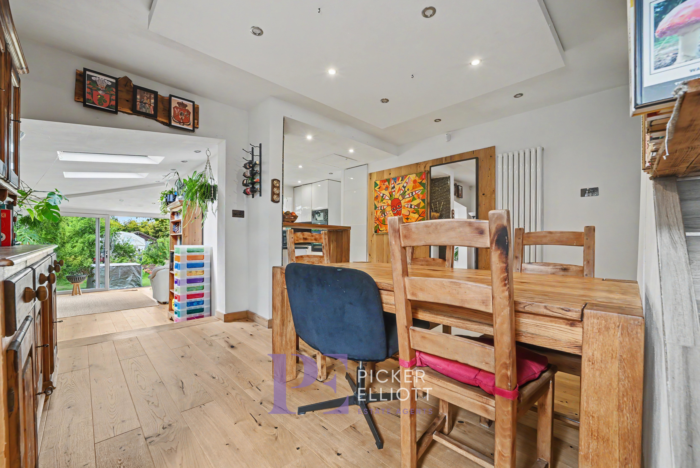
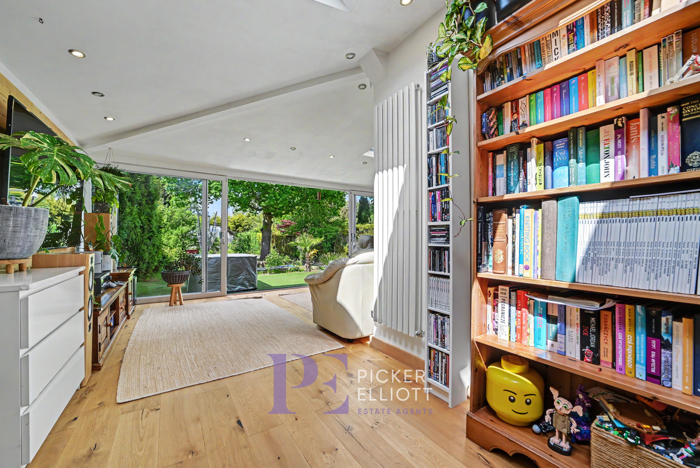
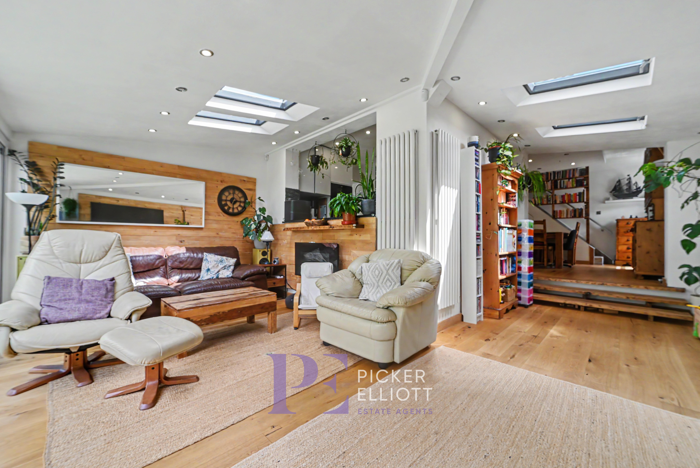
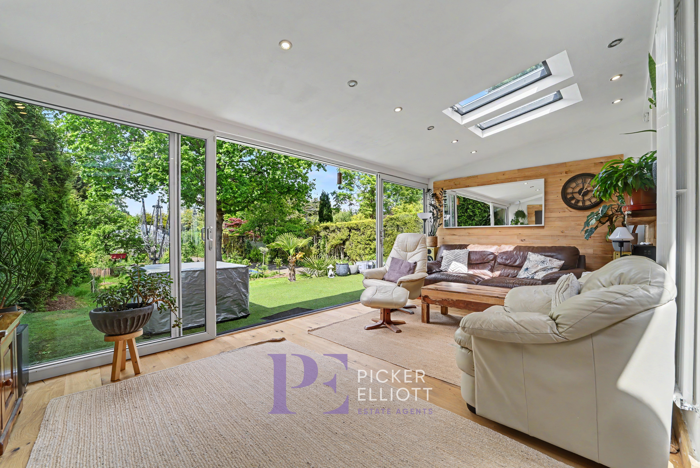
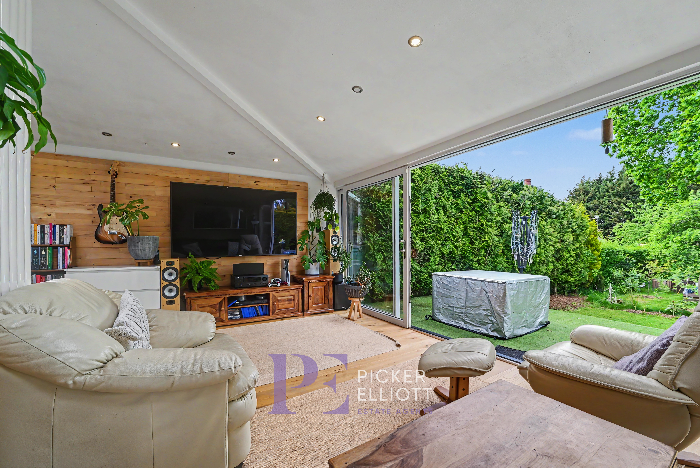
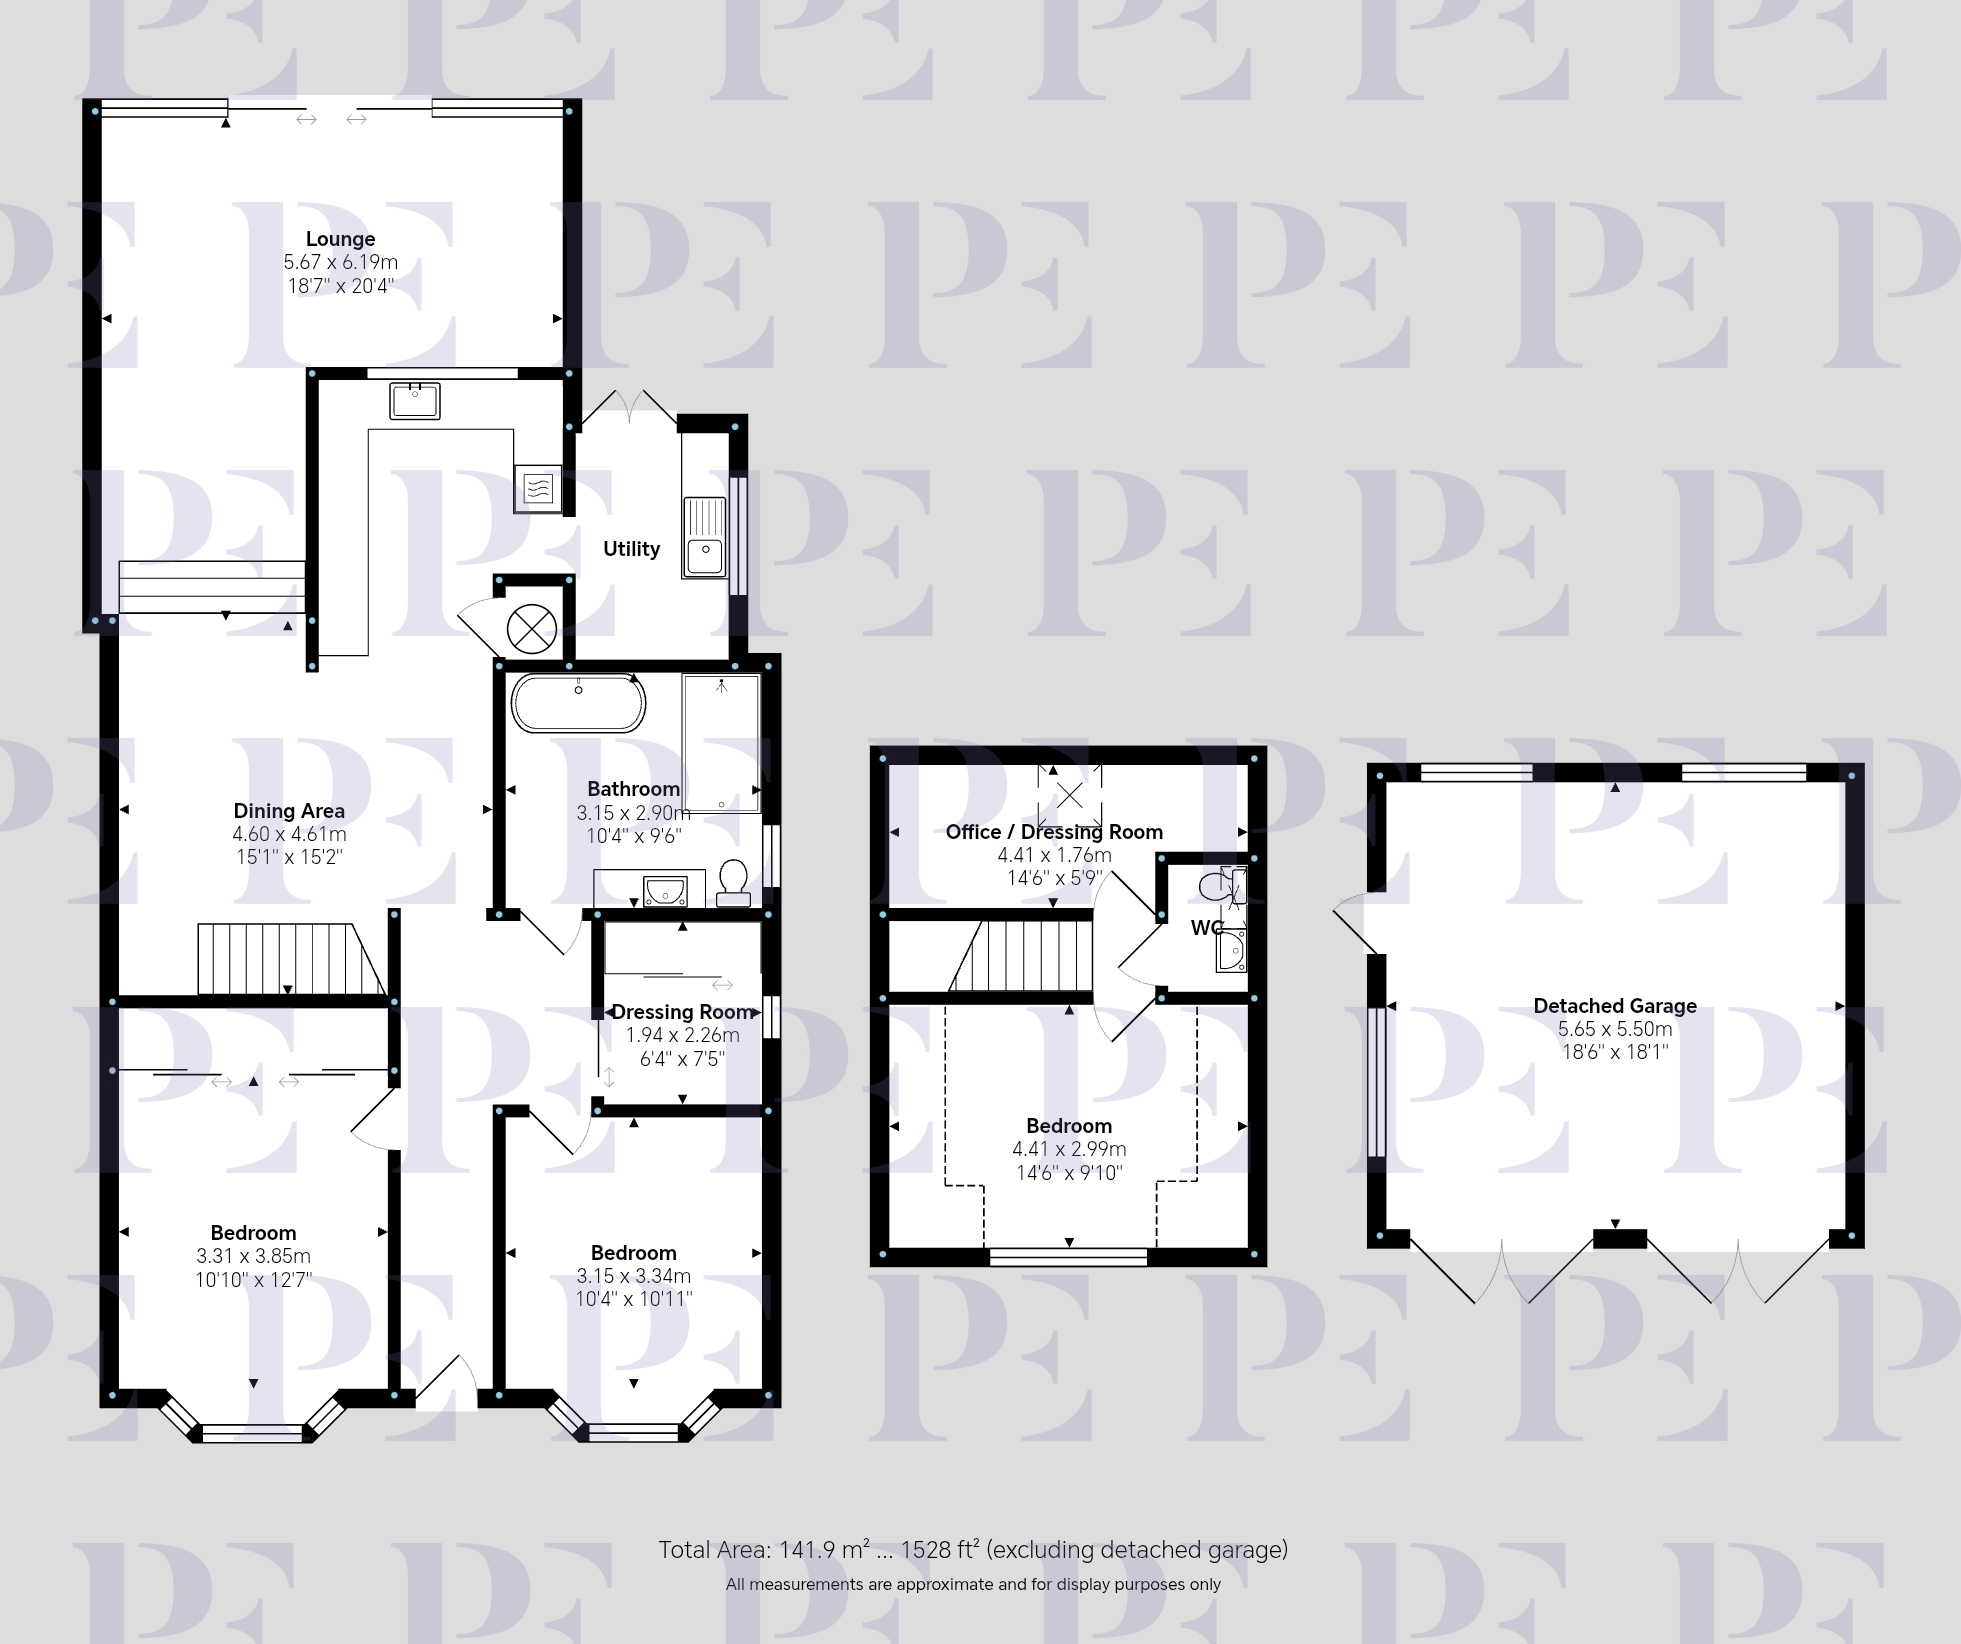
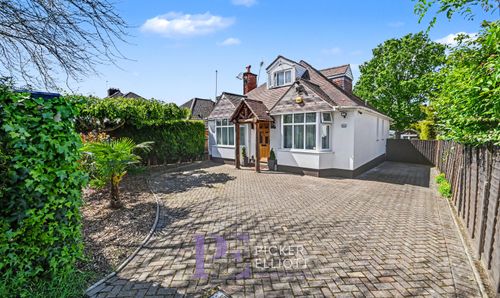
This impressive three/four-bedroom detached house offers a superb blend of modern design, high energy efficiency, and beautifully maintained outdoor areas—perfect for contemporary family living. Benefitting from extensive recent upgrades, the property features comprehensive external wall insulation and high-performance triple-glazed windows throughout, ensuring exceptional thermal comfort and reduced running costs year-round. The ground floor welcomes you with a bright entrance hallway featuring sleek ceramic tile flooring, recessed lighting, and a wood panel feature wall, setting the tone for the rest of the home’s stylish decor. The property boasts two spacious reception rooms, both flooded with natural light from expansive sliding glass doors, skylights, and large windows. The main reception room provides seamless access to the lush garden, making indoor-outdoor living effortless. The open-plan kitchen and dining area is a true highlight, featuring high-gloss modern units, integrated appliances, and elegant wood flooring.
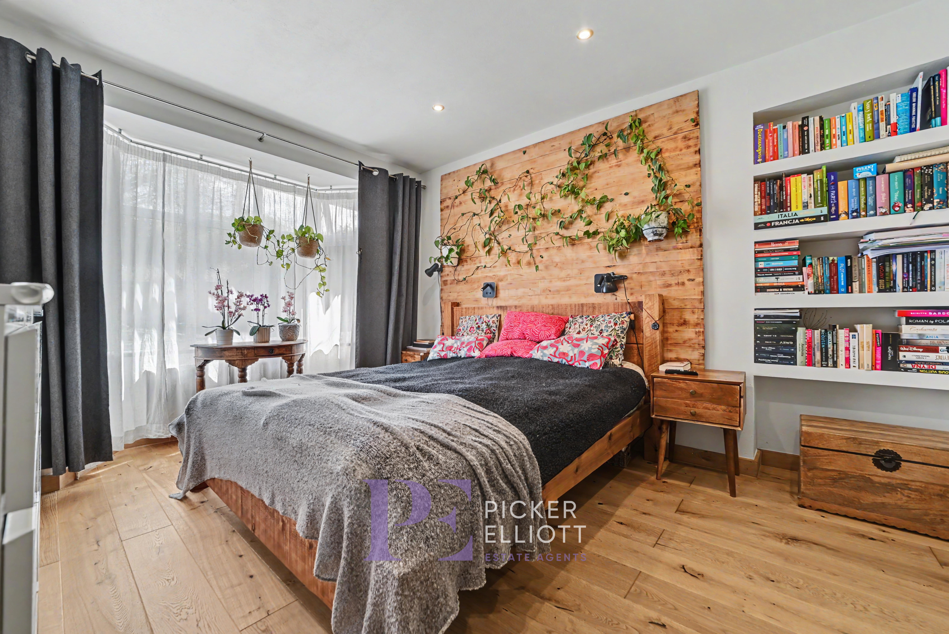
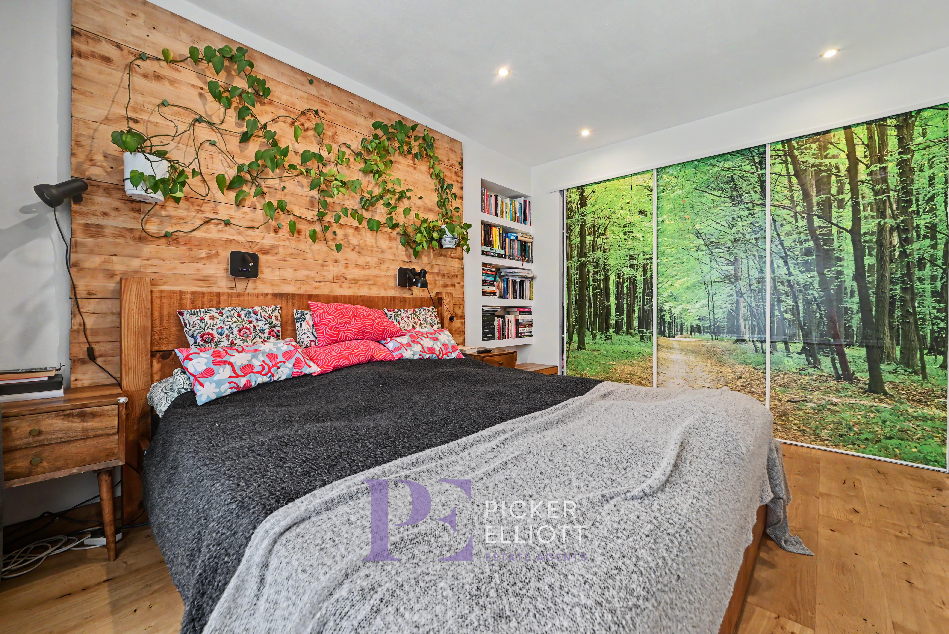
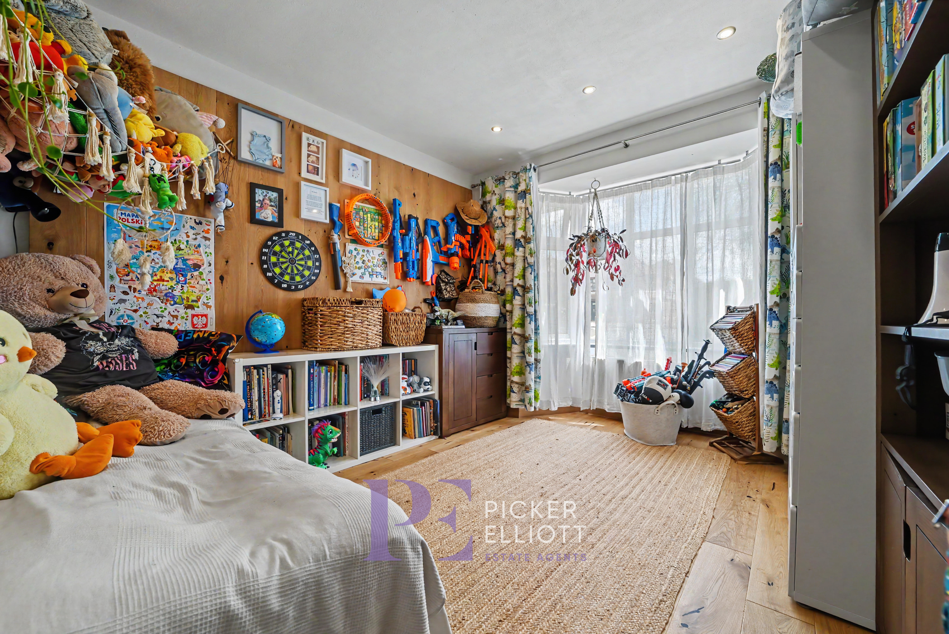
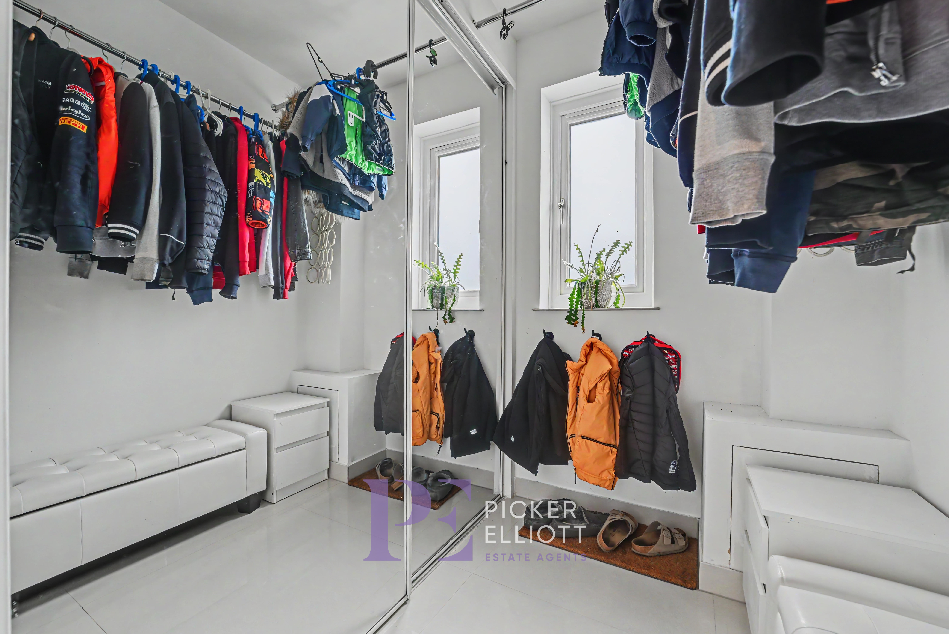
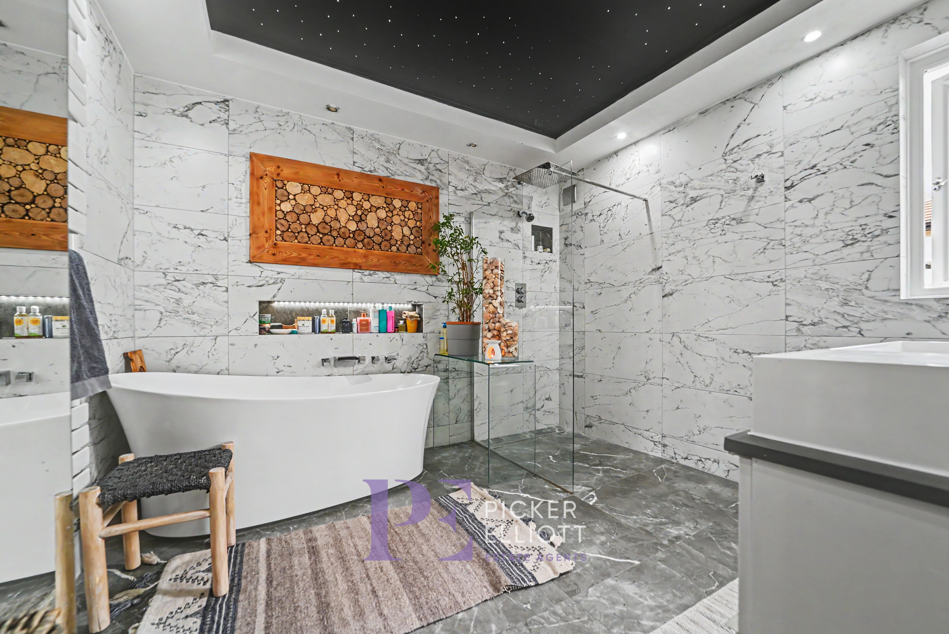
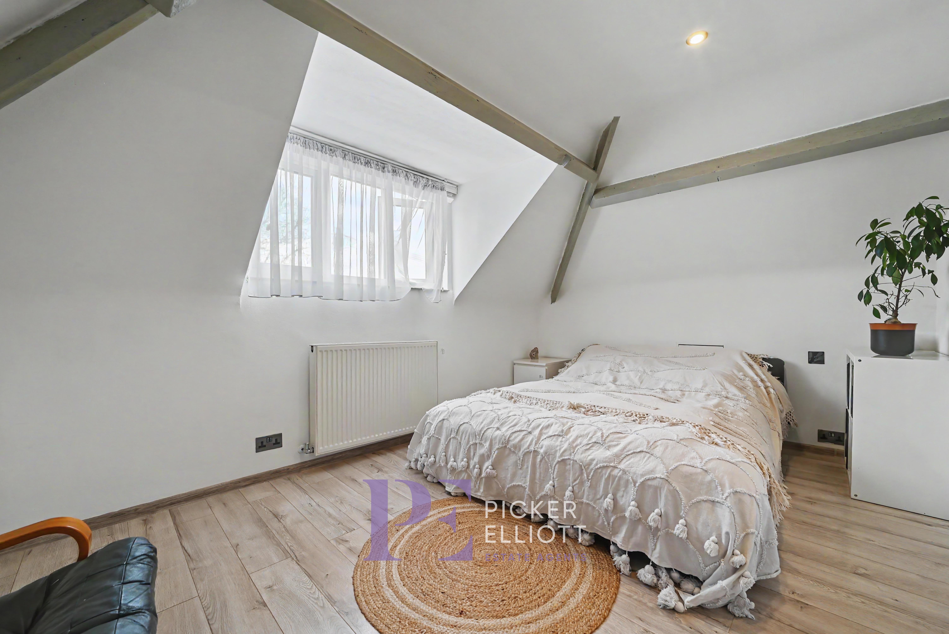
The four bedrooms (split across two floors) are thoughtfully designed to balance comfort and practicality. The ground floor bedrooms are enhanced by large bay windows, with the main bedroom having built-in wardrobes, and the other bedroom having access to a dedicated dressing room. The luxurious family bathroom showcases marble-effect tiling, a freestanding bathtub, star-light ceiling, a walk-in shower, heated towel rail, and contemporary fixtures, combining elegance with everyday functionality.
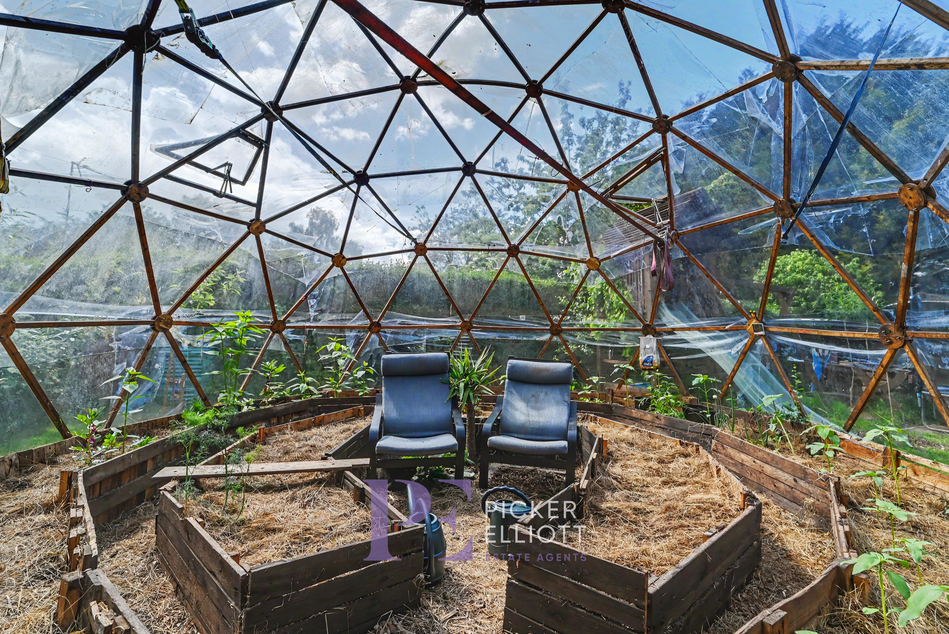
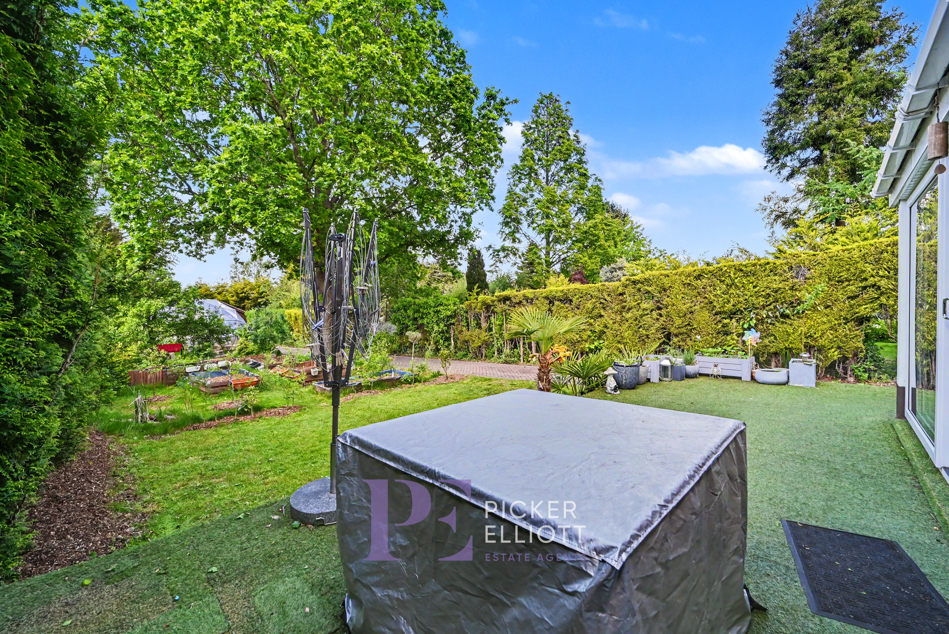
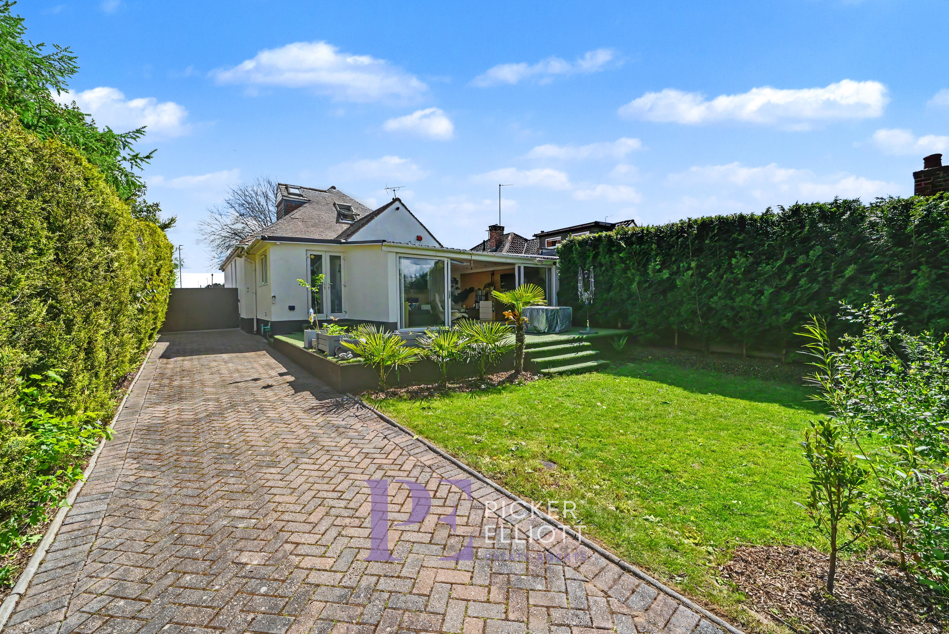
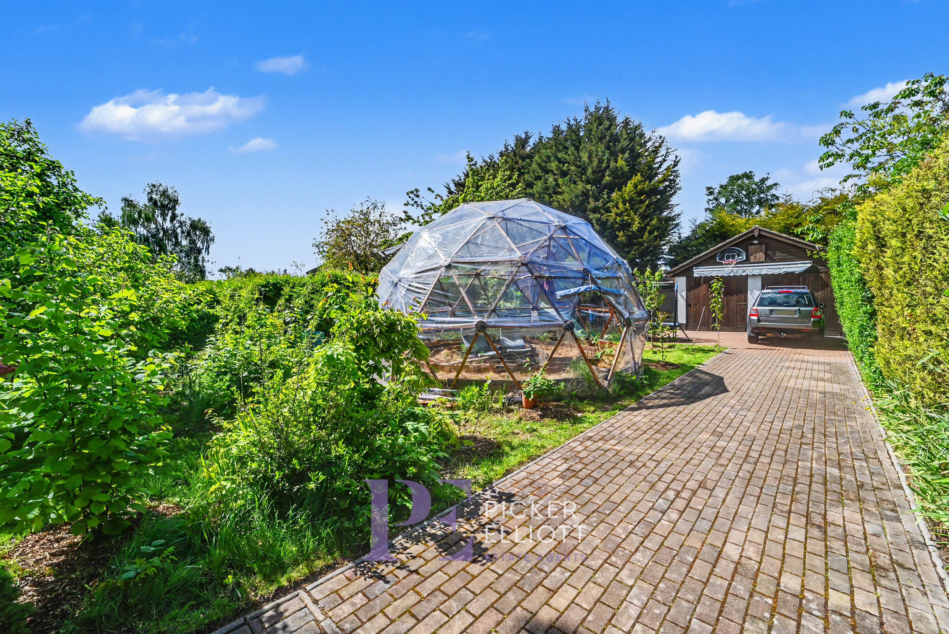
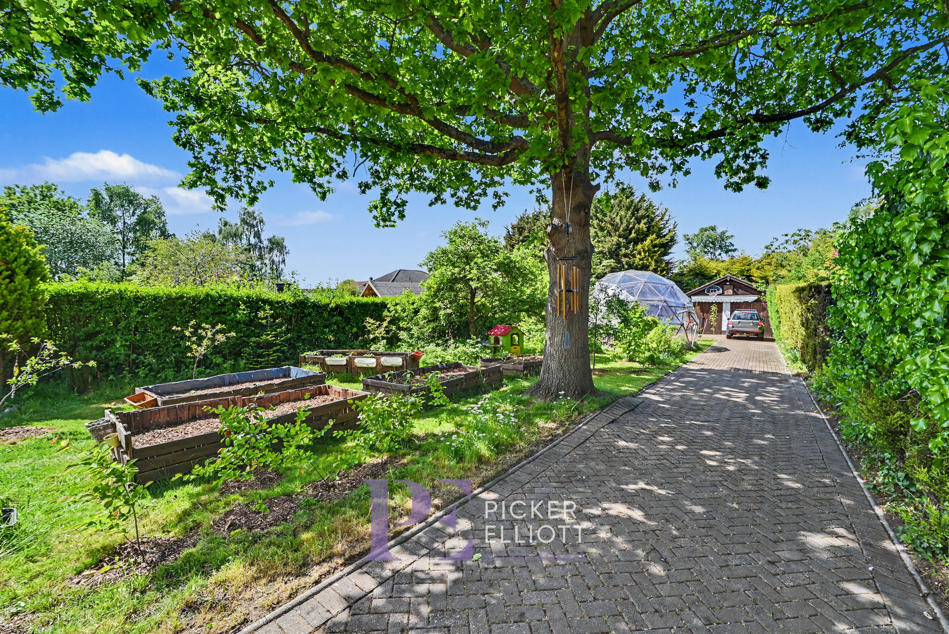
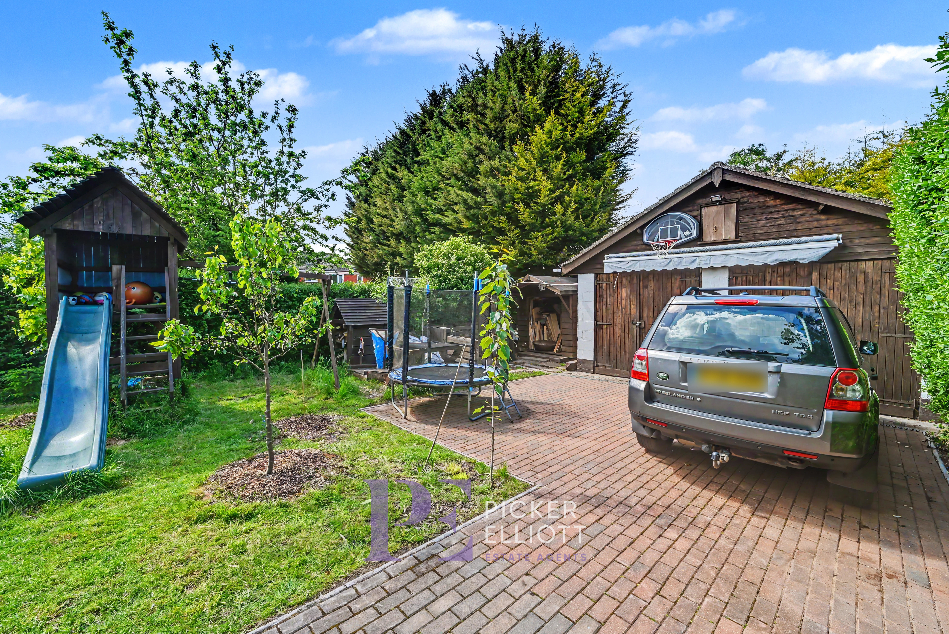
The outdoor space truly sets this property apart. A spacious, well-maintained garden features mature trees, lush lawns, private hedging, and inviting outdoor seating areas for entertaining or quiet relaxation. The unique geodesic dome and dedicated children’s play area make the garden both practical and distinctive, appealing to families and gardening enthusiasts alike. Ample off-road parking is provided by a generous paved driveway leading to a large garage with extra storage and sports facilities. The property’s attractive front garden, charming entrance canopy, and secluded surroundings offer kerb appeal and privacy in equal measure.
With its stylish interiors, modern eco-credentials, and exceptional garden spaces, this detached house is perfectly suited for families seeking comfort, versatility, and the joys of both indoor and outdoor living. Arrange a viewing today to experience the exceptional lifestyle this home has to offer.
EPC Rating: C
Virtual Tour
Key Features
- NO ONWARD CHAIN
- WALKING DISTANCE TO WESTFIELD SCHOOLS
- TOWN CENTRE WITHIN WALKING DISTANCE
- GREAT ACCESS TO PUBLIC TRANSPORT
- IMMACULATE FINISH THROUGHOUT
Property Details
- Property type: House
- Property style: Detached
- Price Per Sq Foot: £347
- Approx Sq Feet: 1,367 sqft
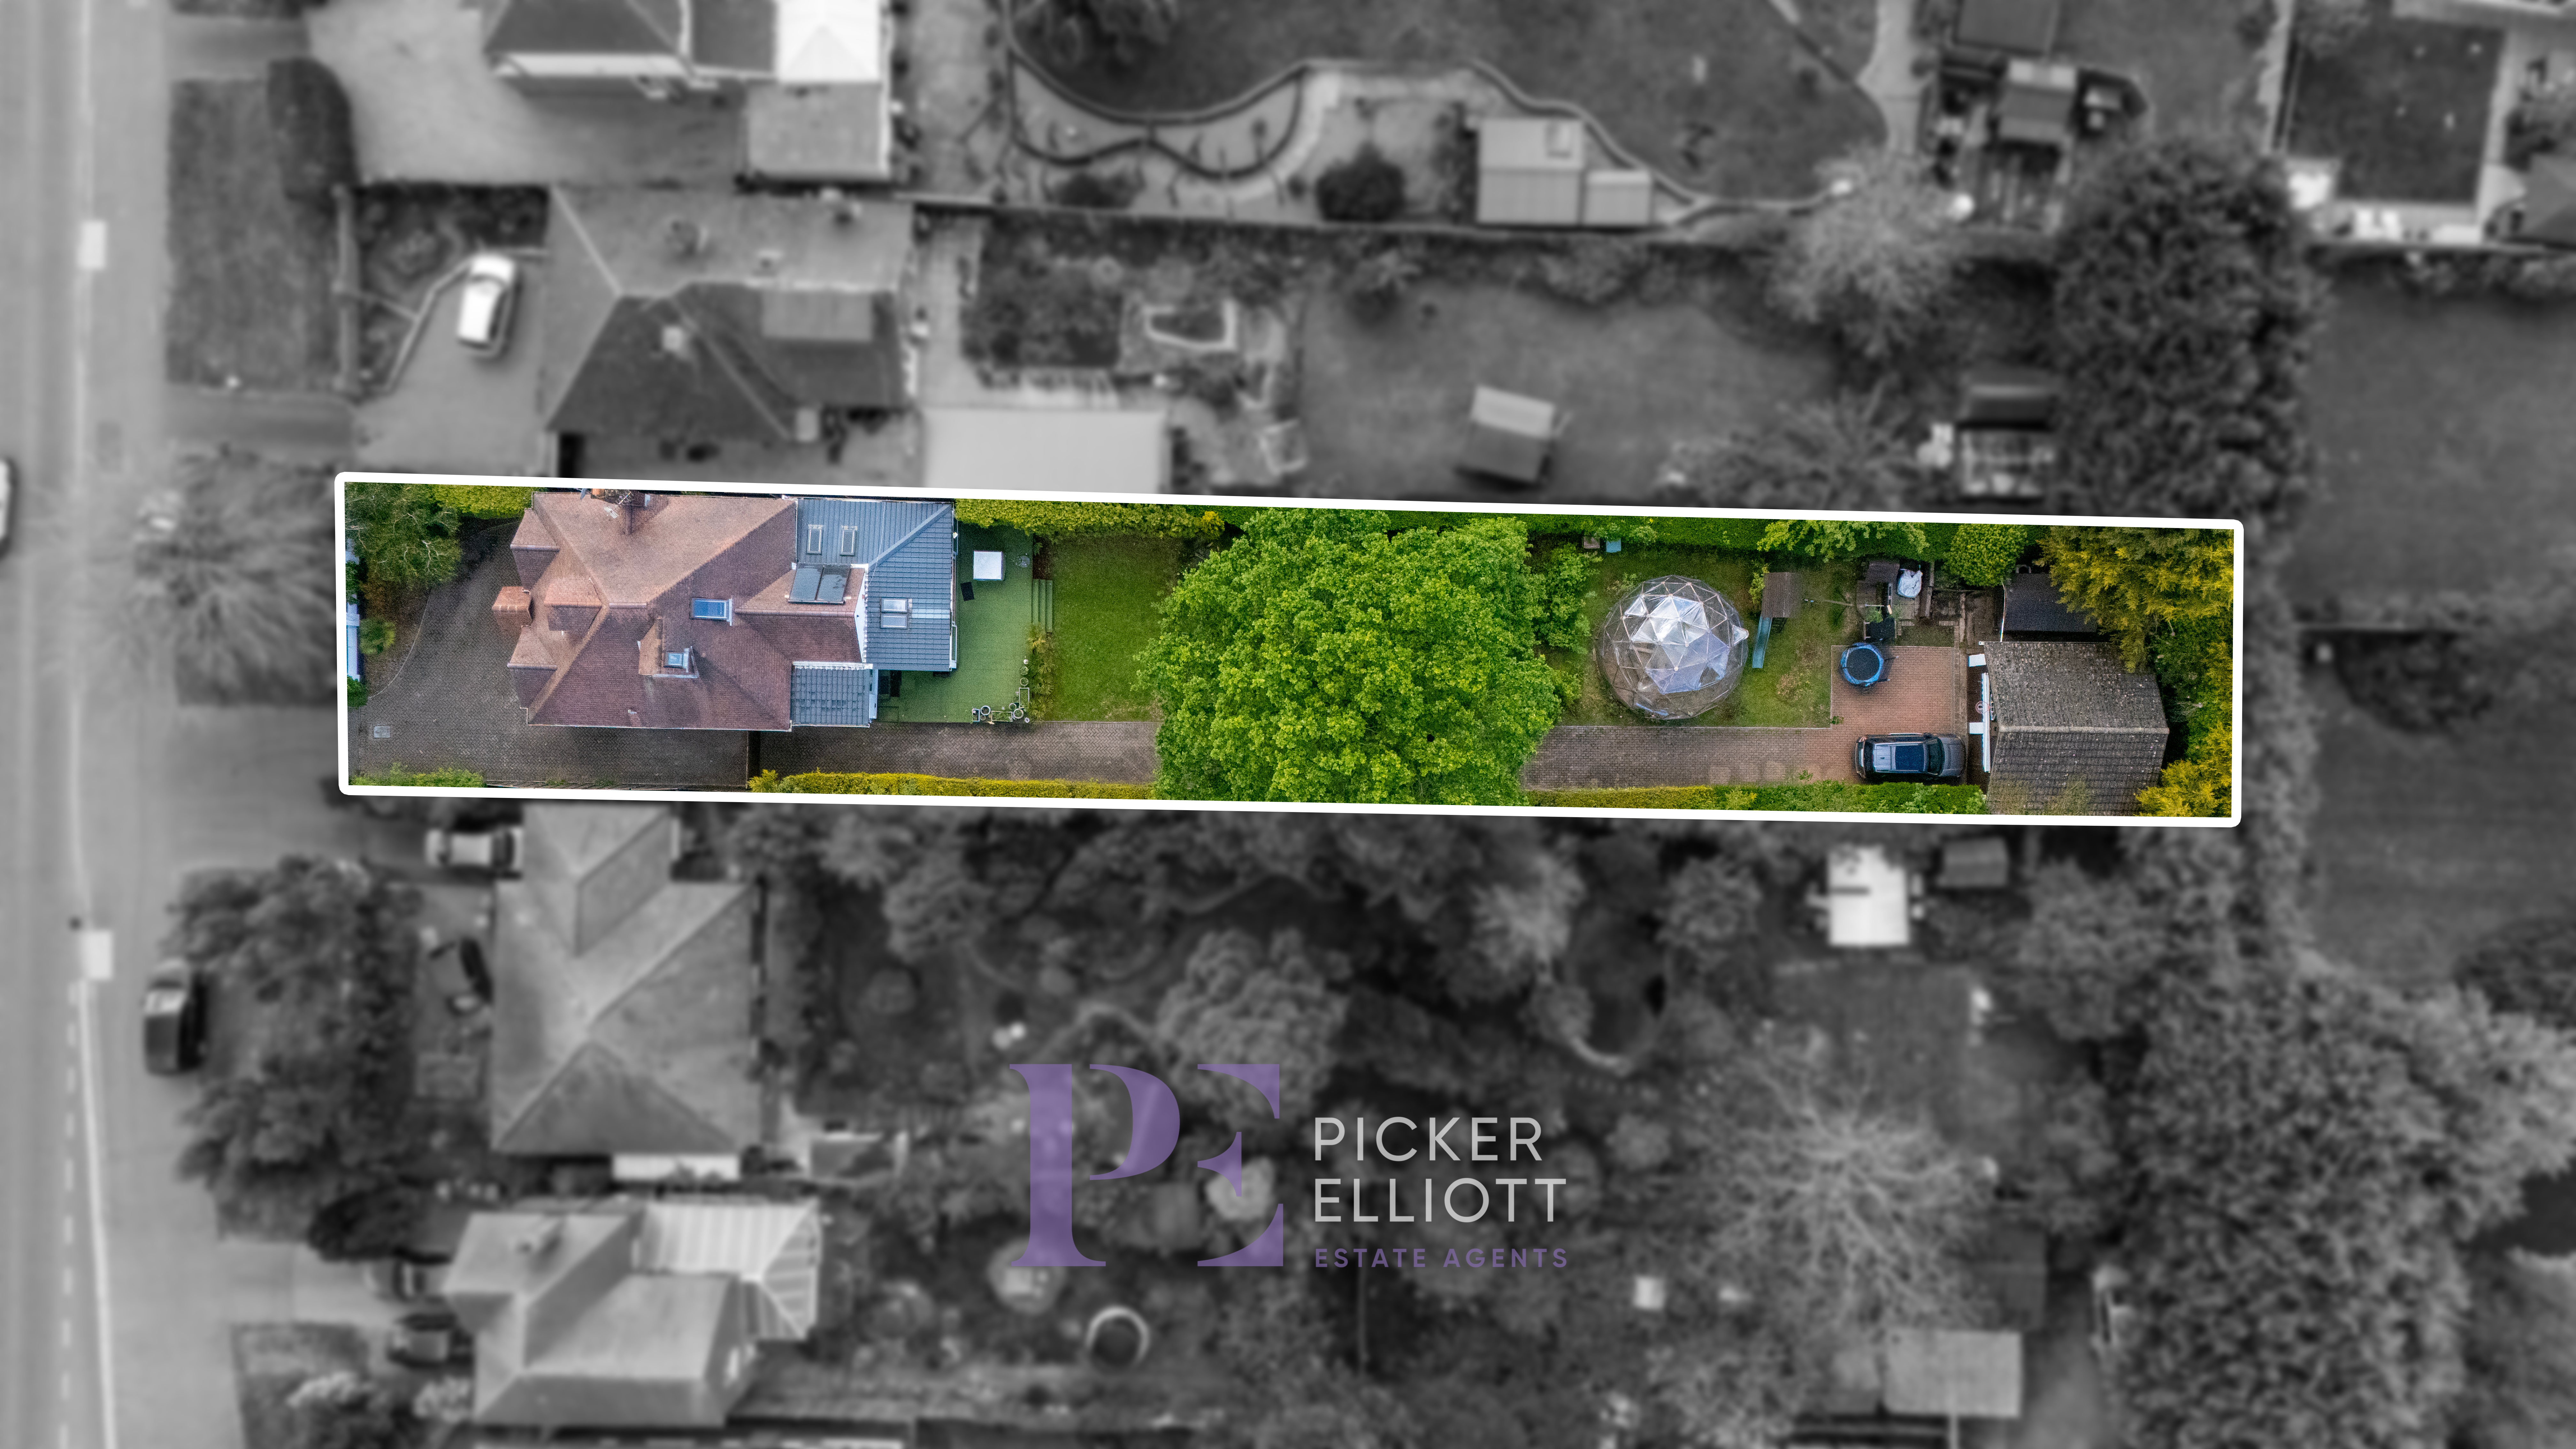
- Plot Sq Feet: 9,289 sqft
- Property Age Bracket: 1940 - 1960
- Council Tax Band: D
- Property Ipack: Property Report
Floorplans
Outside Spaces
Garden
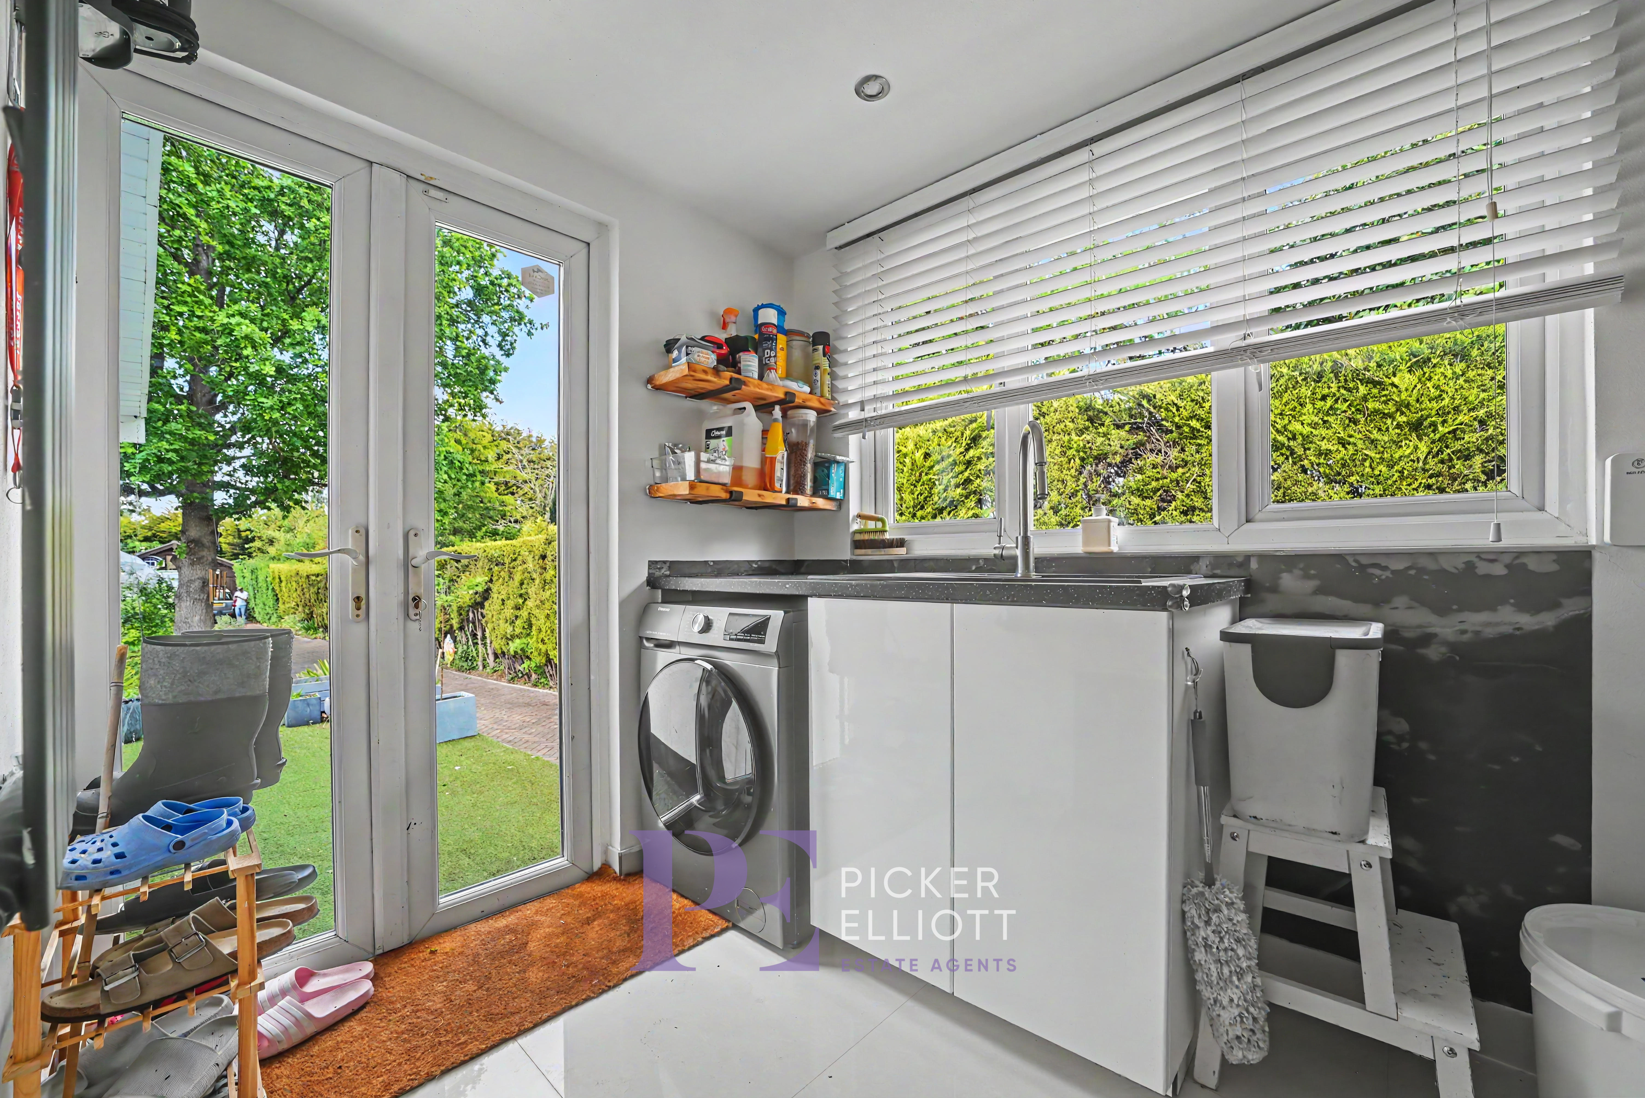
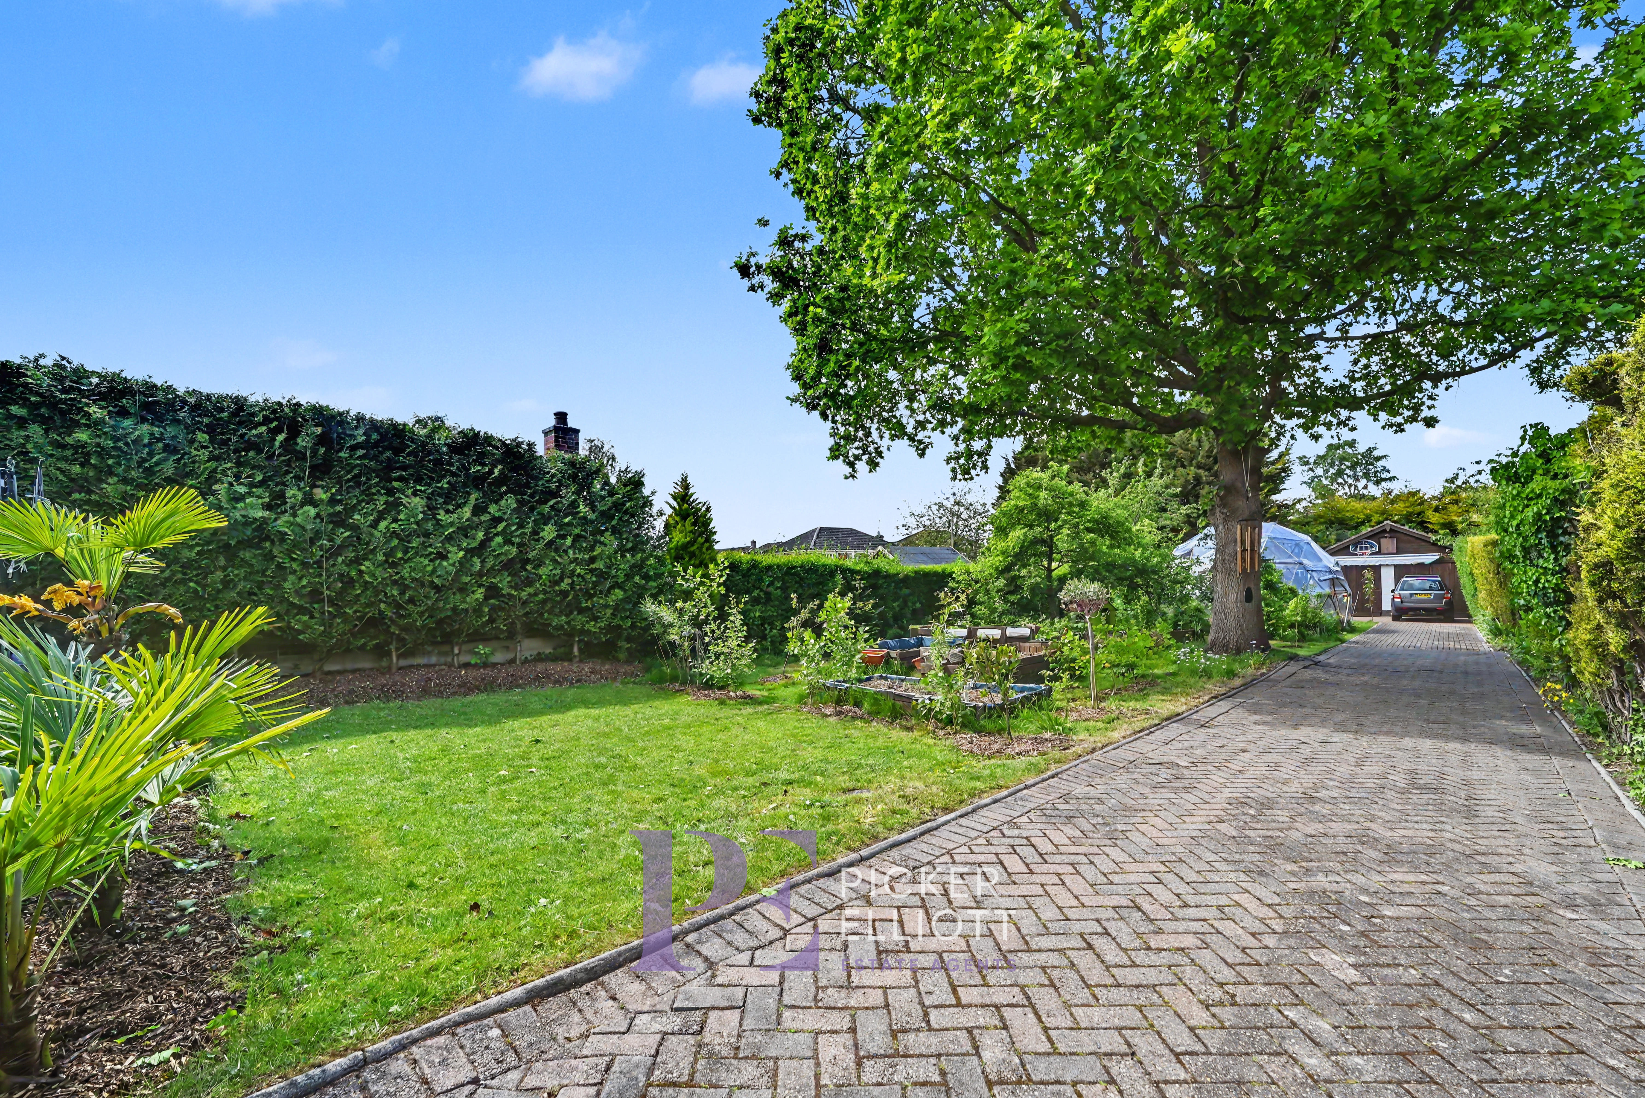
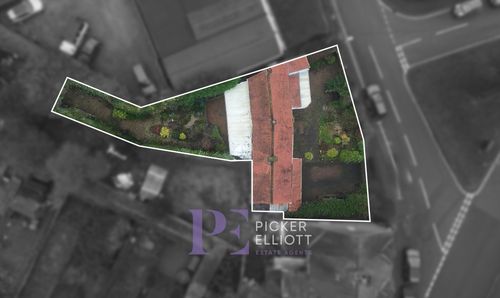
A huge, mature garden with an elevated seating area with artificial lawn, further lawned area, and the remainder being divided in to a number of sections including a vegetable plot, a geodesic dome which is currently used as a greenhouse (but has been used as an outdoor seating area in winter), and a children's play area. There is a block-paved driveway that runs the length of the garden, leading to a detached garage.
View PhotosParking Spaces
Garage
Capacity: 2
A large detached garage that can accommodate up to two vehicles. Light, power and eaves storage. Scope to convert to a garden room/office etc... (subject to appropriate regulations and permissions).
Driveway
Capacity: 5
In total, there is parking for at least five vehicles, with further space available on the adjoining driveway that leads from the front of the property to the additional parking and garage at the rear.
Location
Properties you may like
By Picker Elliott Estate Agents
-
Nursery Gardens, Dunton Bassett, LE17
- 5 Beds
- 3 Bath
-
Clarence Road, Clarence Court Clarence Road, LE10
- 1 Beds
- 1 Bath
-
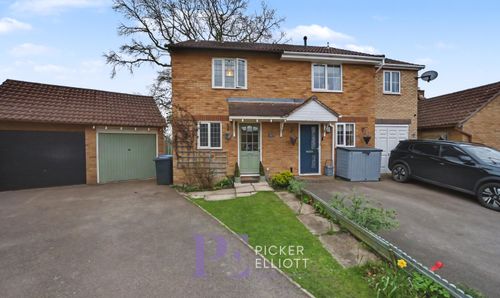
Arnold Road, Stoke Golding, CV13
- 2 Beds
- 1 Bath
-
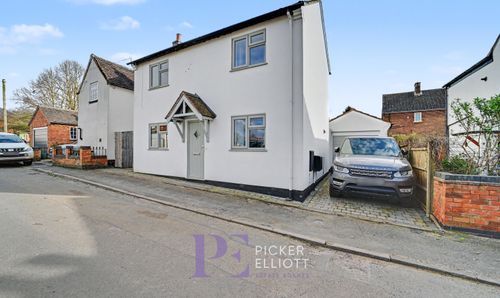
Main Street, Higham-On-The-Hill, CV13
- 2 Beds
- 1 Bath
-
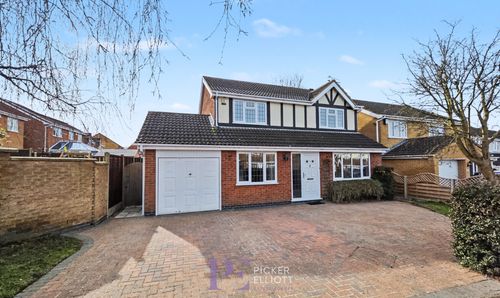
Frobisher Close, Hinckley, LE10
- 4 Beds
- 1 Bath
-
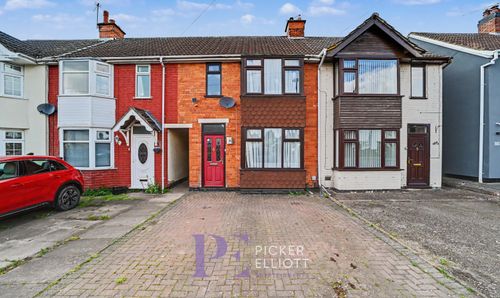
Tudor Road, Hinckley, LE10
- 3 Beds
- 2 Bath
-
Coventry Road, Hinckley, LE10
- 4 Beds
- 1 Bath
-
The Common, Barwell, LE9
- 3 Beds
- 1 Bath
-
Notleyfield Close, Earl Shilton, LE9
- 2 Beds
- 1 Bath