3 Bedroom End of Terrace House, Slades Farm Road, Bournemouth, BH10
Slades Farm Road, Bournemouth, BH10

Athertons Estate & Letting Agents
Athertons, 508 Wimborne Road
Description
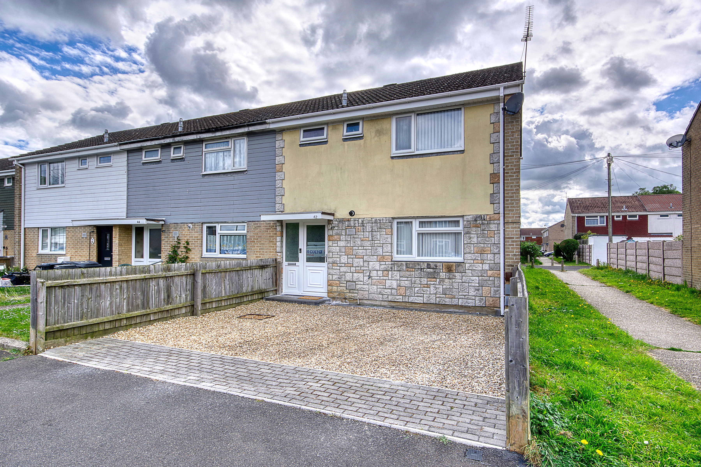
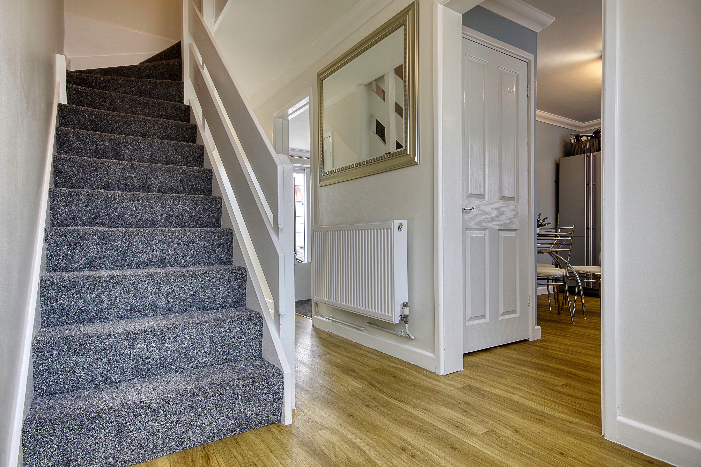
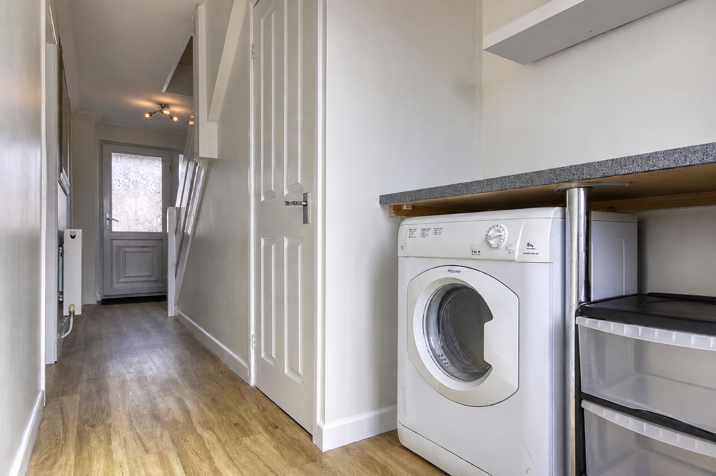
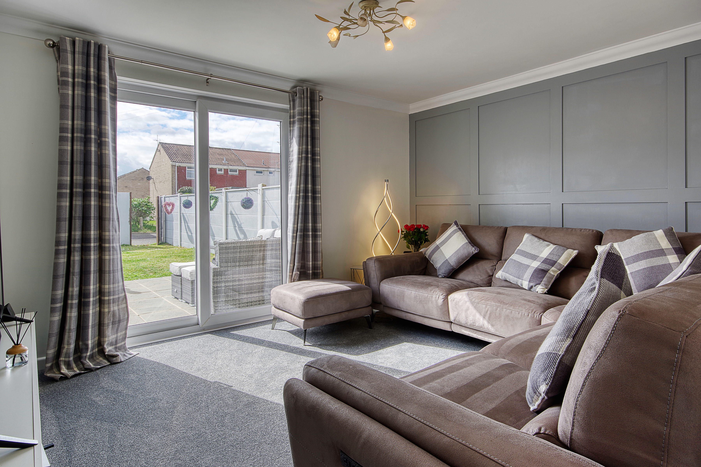
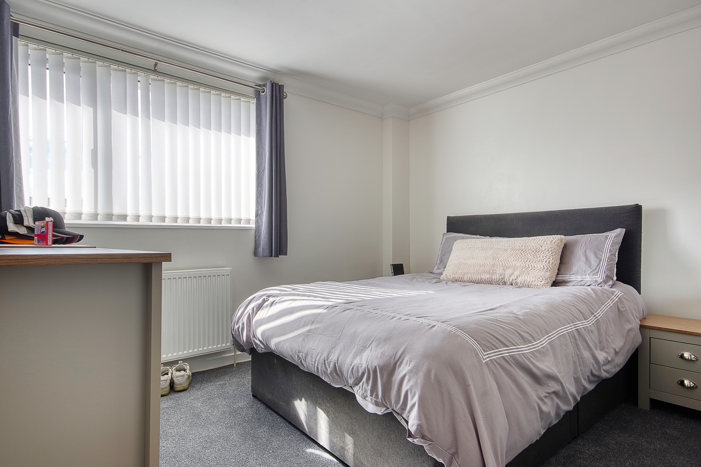
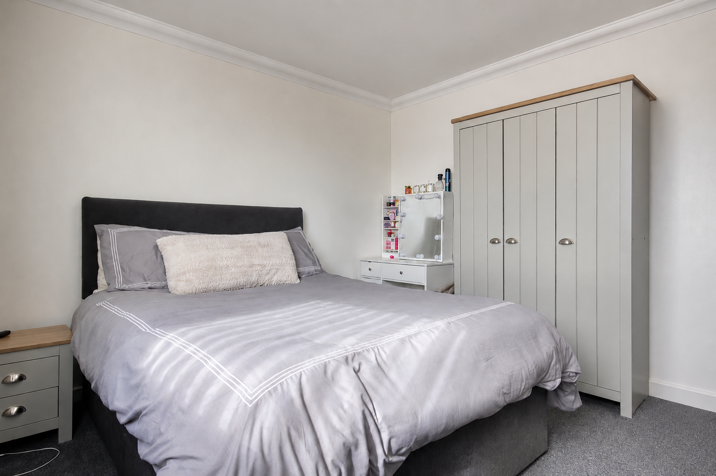
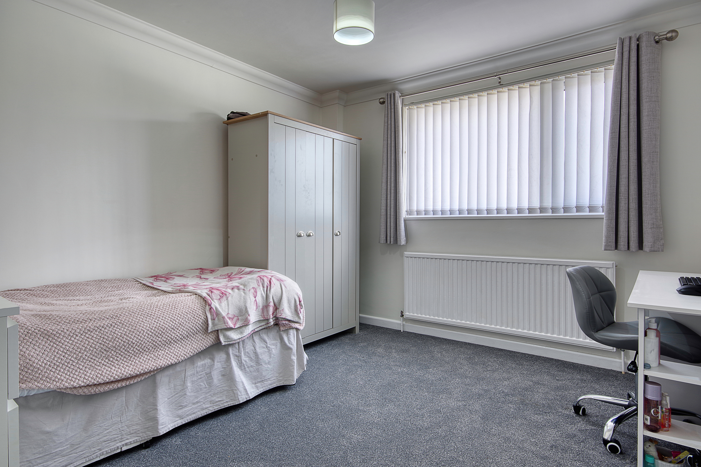
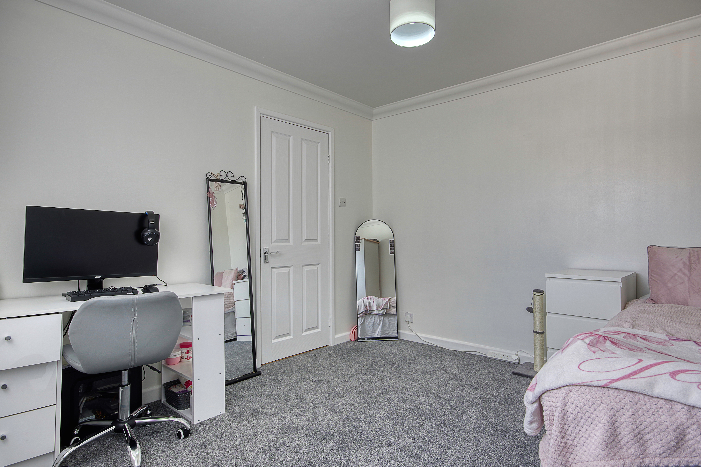
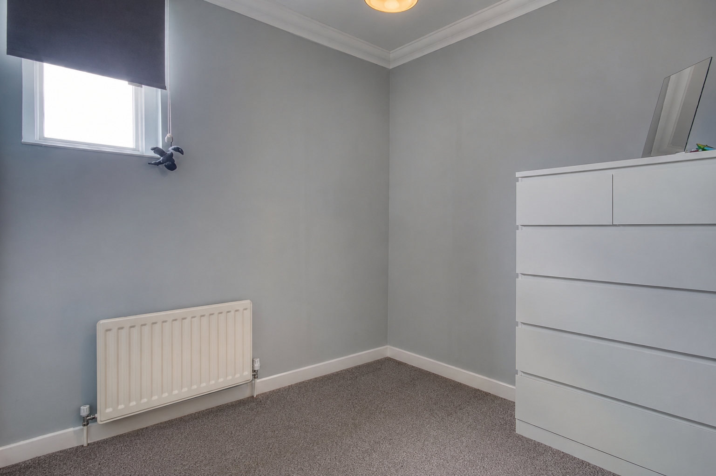
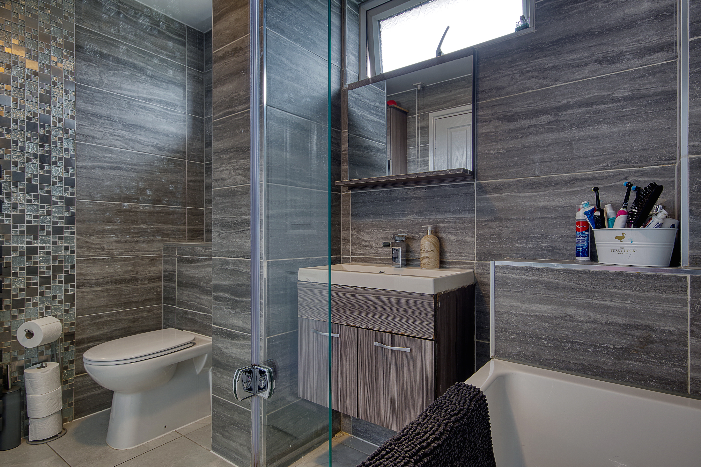
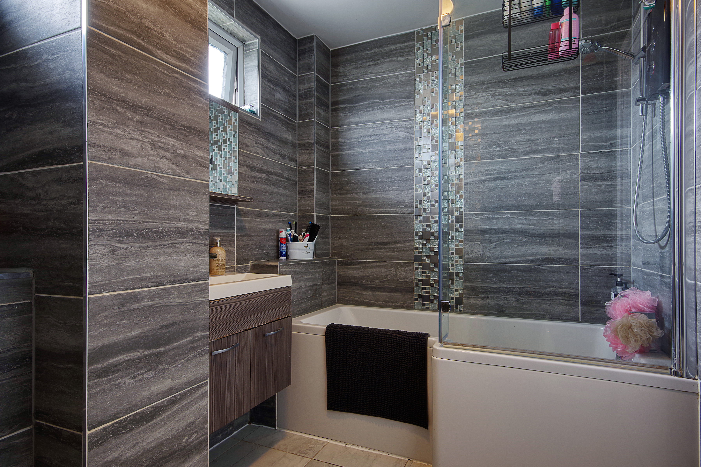
Introducing this impressive three bedroom end-of-terrace property on Slades Farm Road, BH10. It has been extensively improved in recent years, resulting in a contemporary home finished to a high standard throughout. The accommodation is well presented throughout, with recent upgrades including new carpets throughout the property, a refurbished bathroom completed in 2019, a general redecoration, making it ideal for buyers seeking a home they can move straight into.
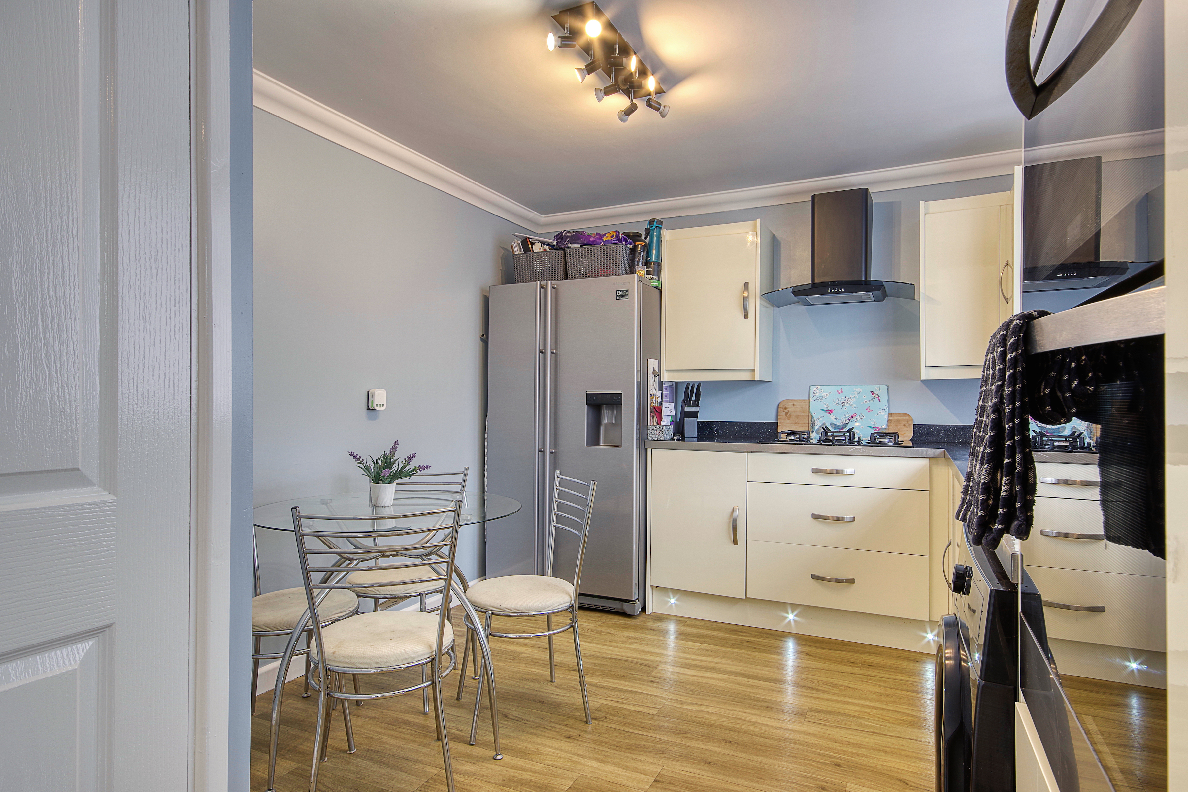
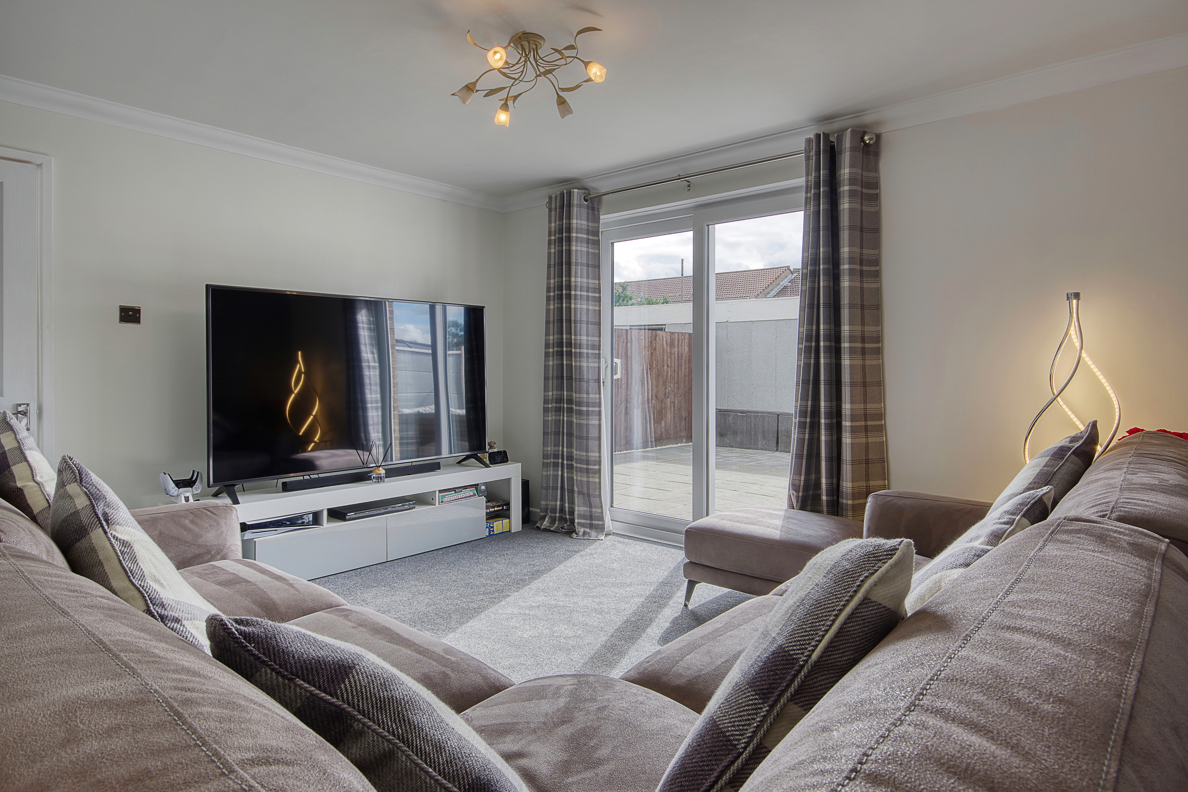
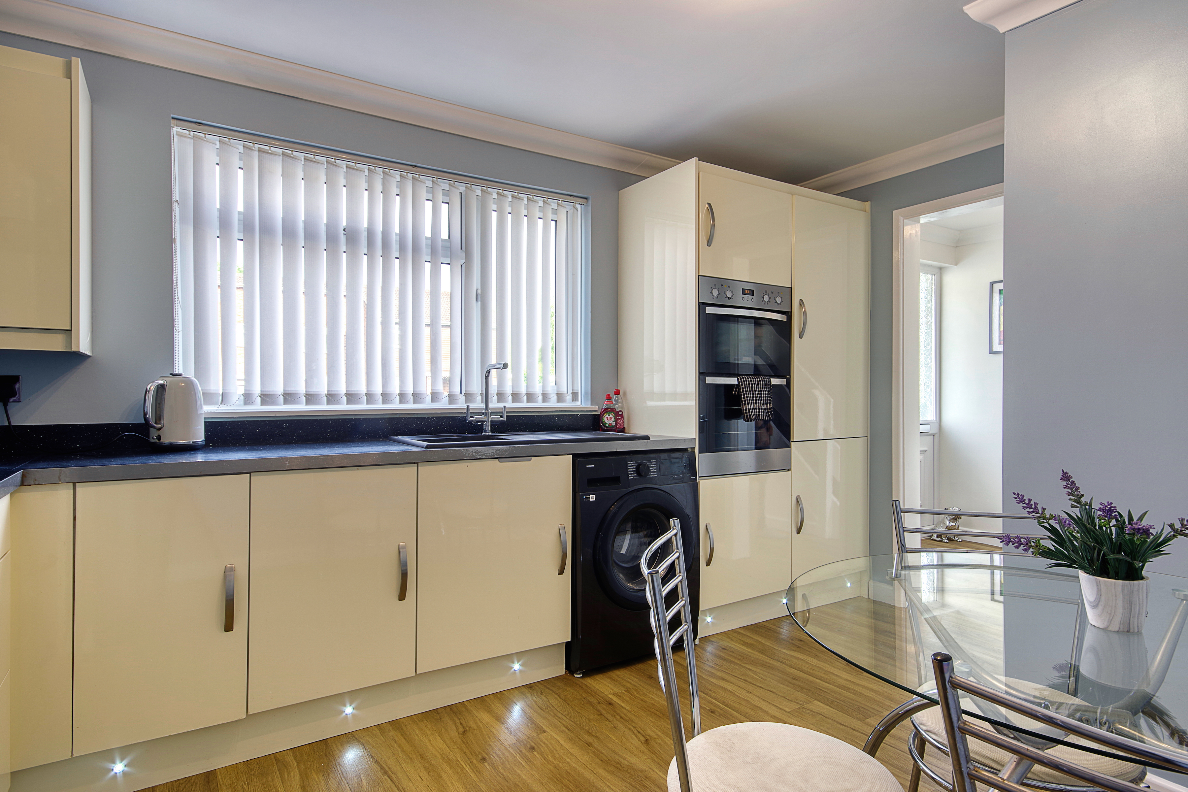
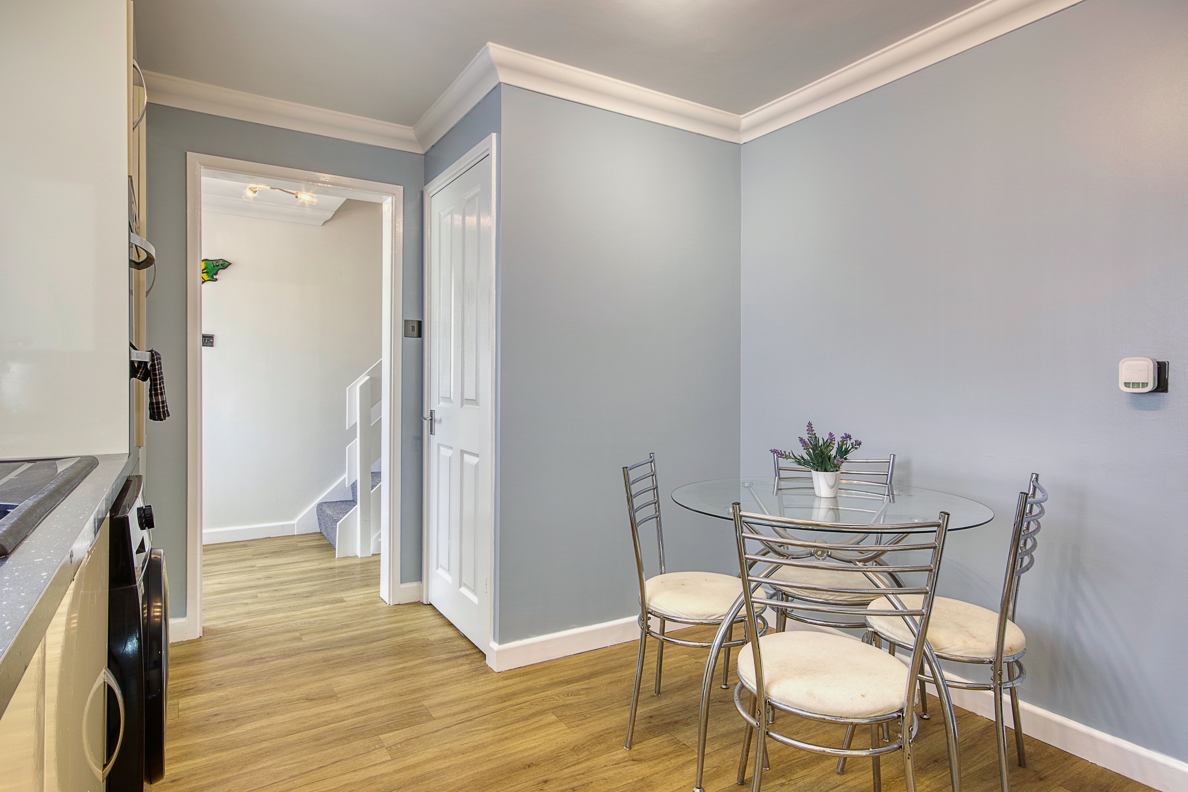
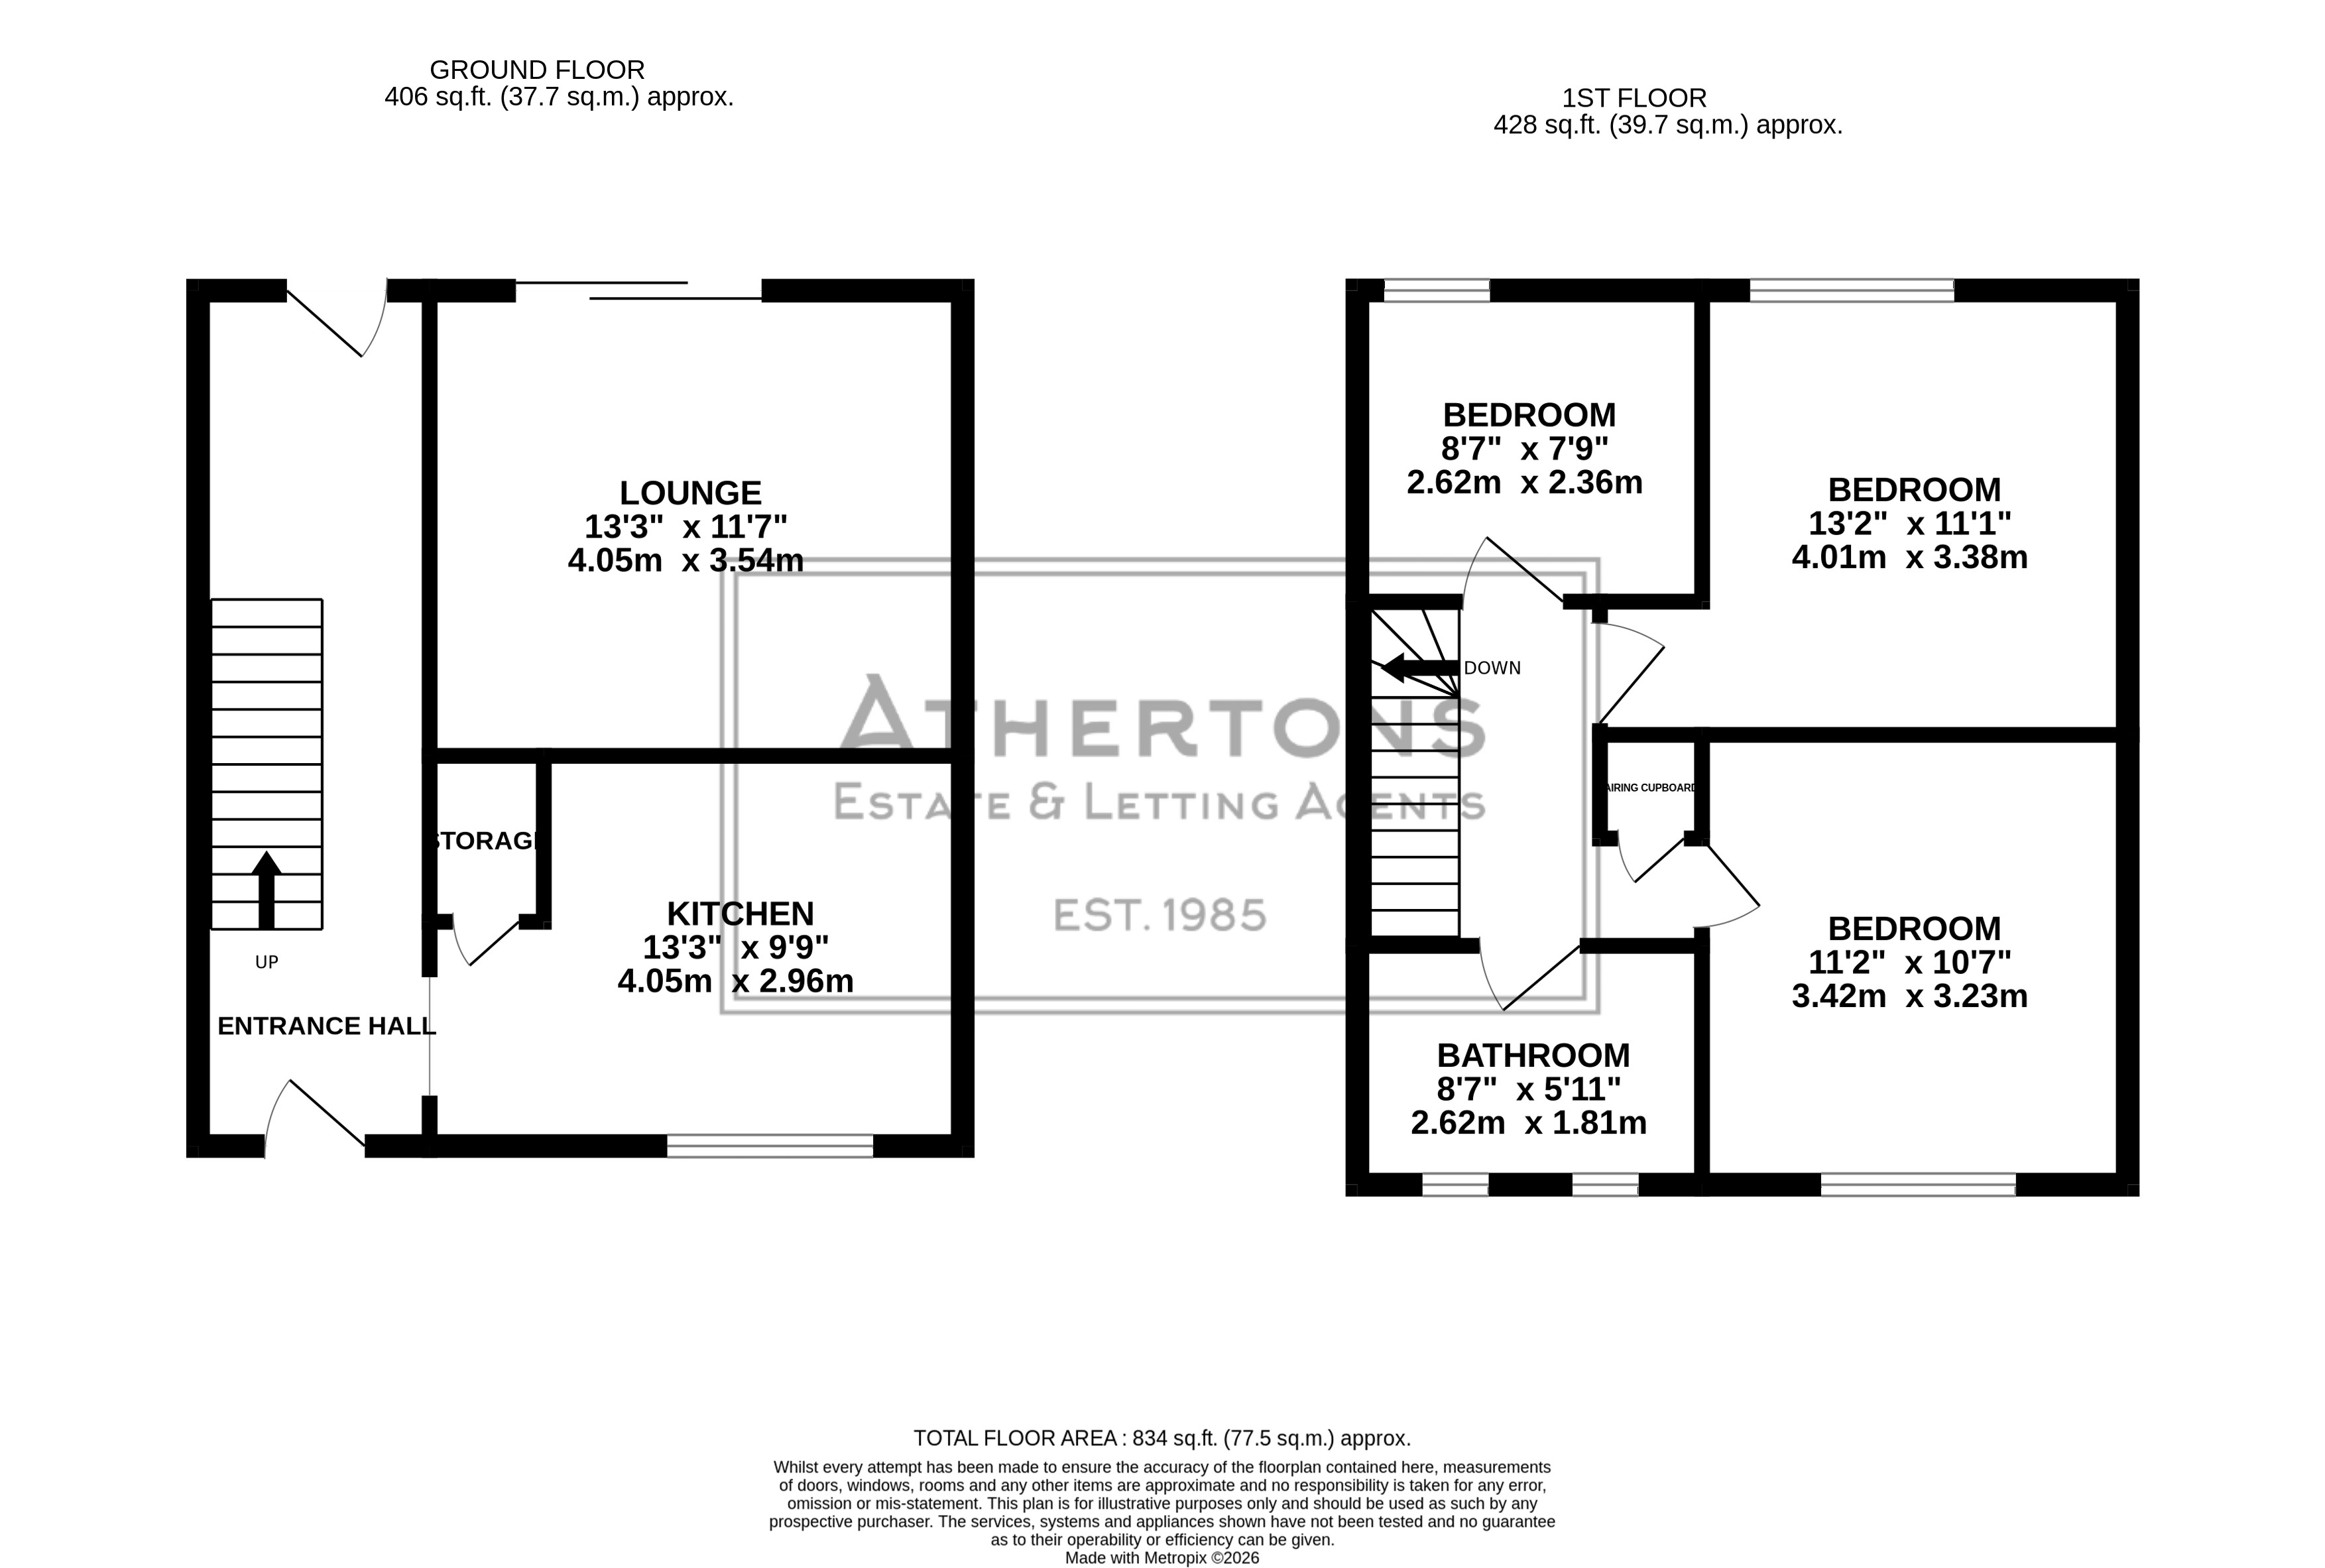
The ground floor features a spacious kitchen/diner positioned at the front of the property, while the generously sized rear lounge benefits from sliding patio doors opening onto the west-facing garden. Upstairs, the property offers three double bedrooms alongside a contemporary family bathroom fitted with a bath and overhead shower, pedestal wash basin with vanity mirror, and WC.
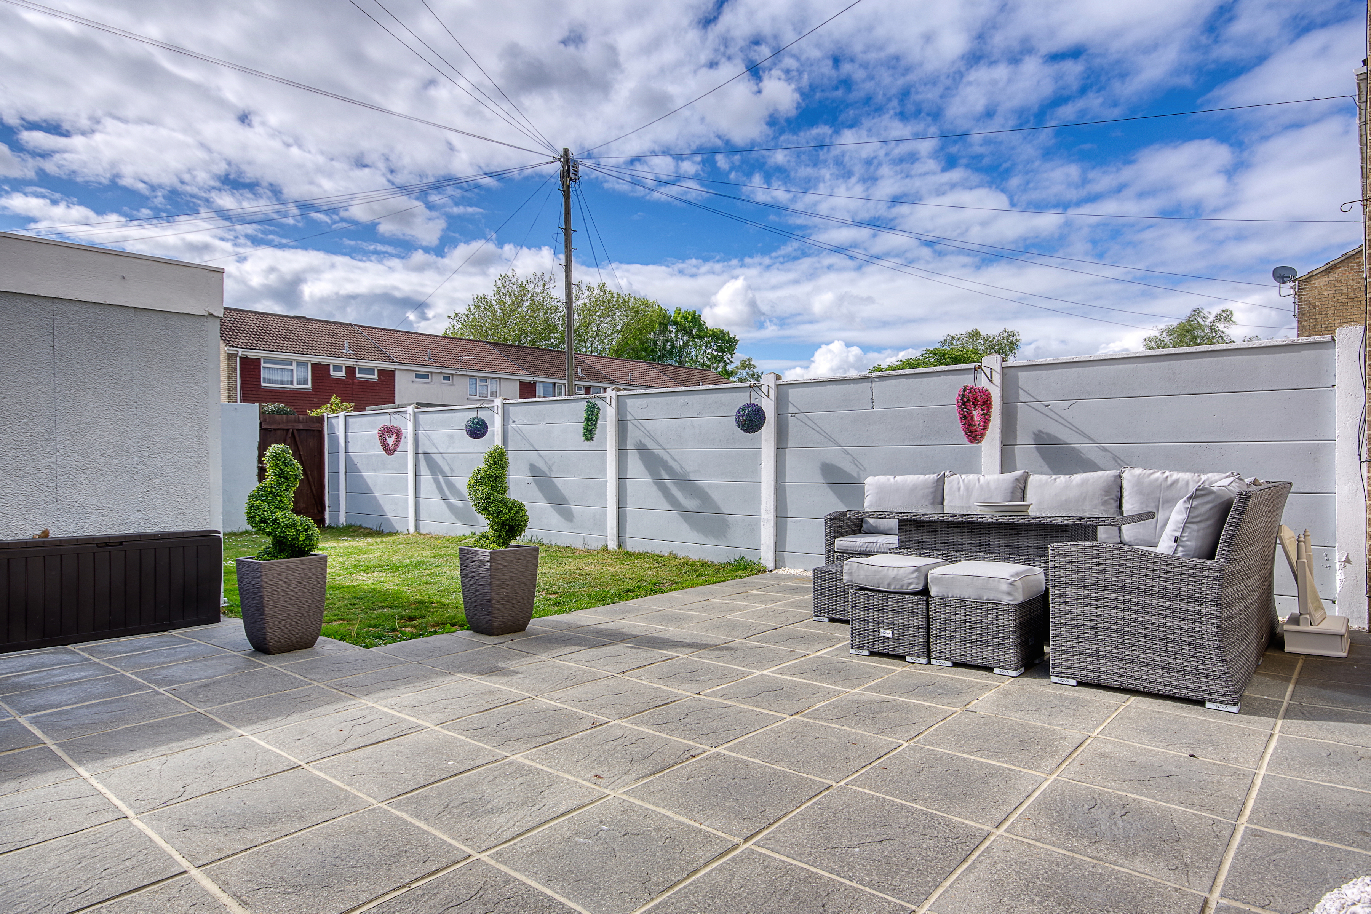
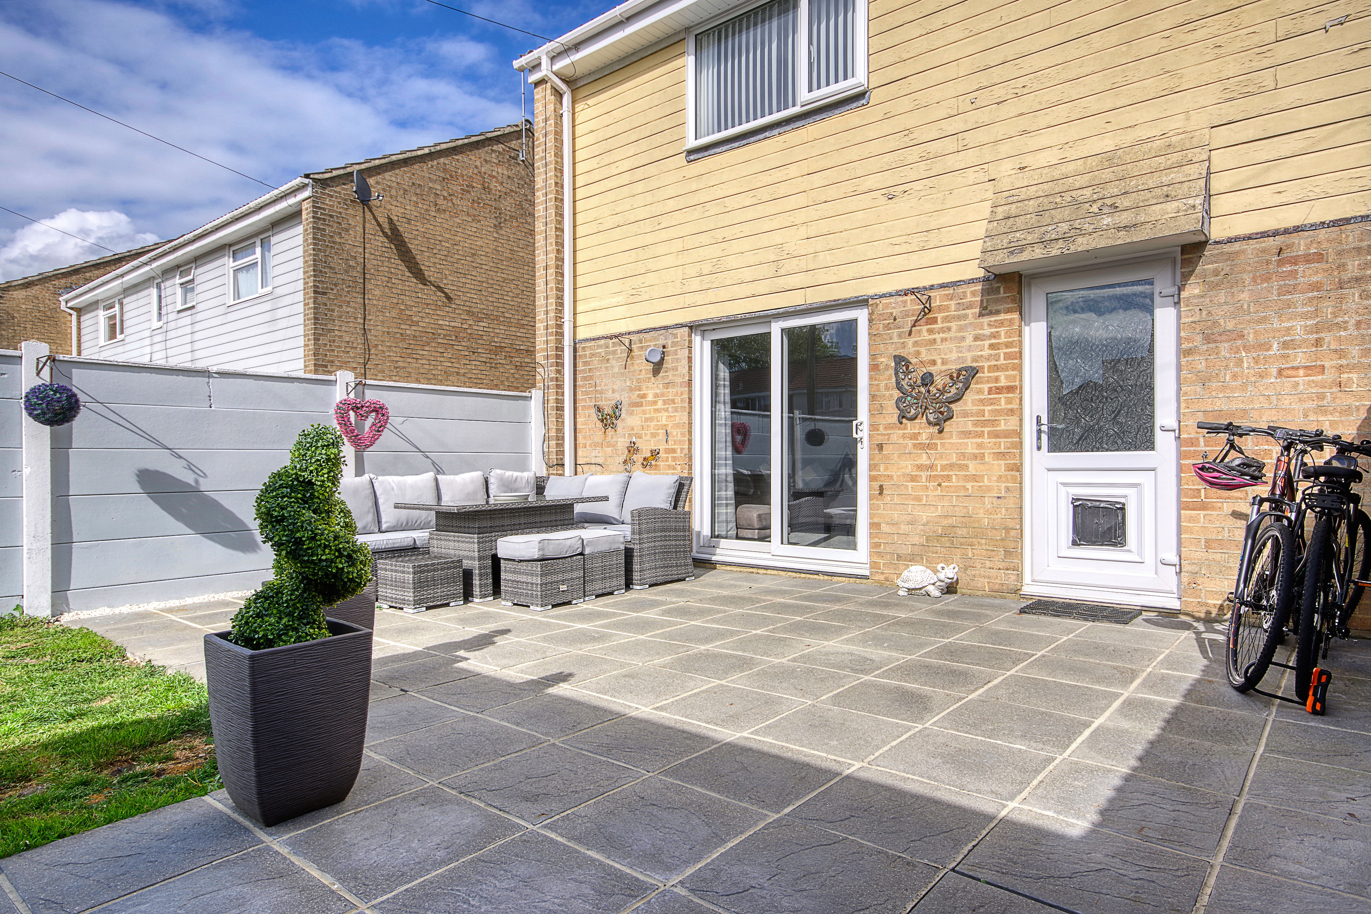
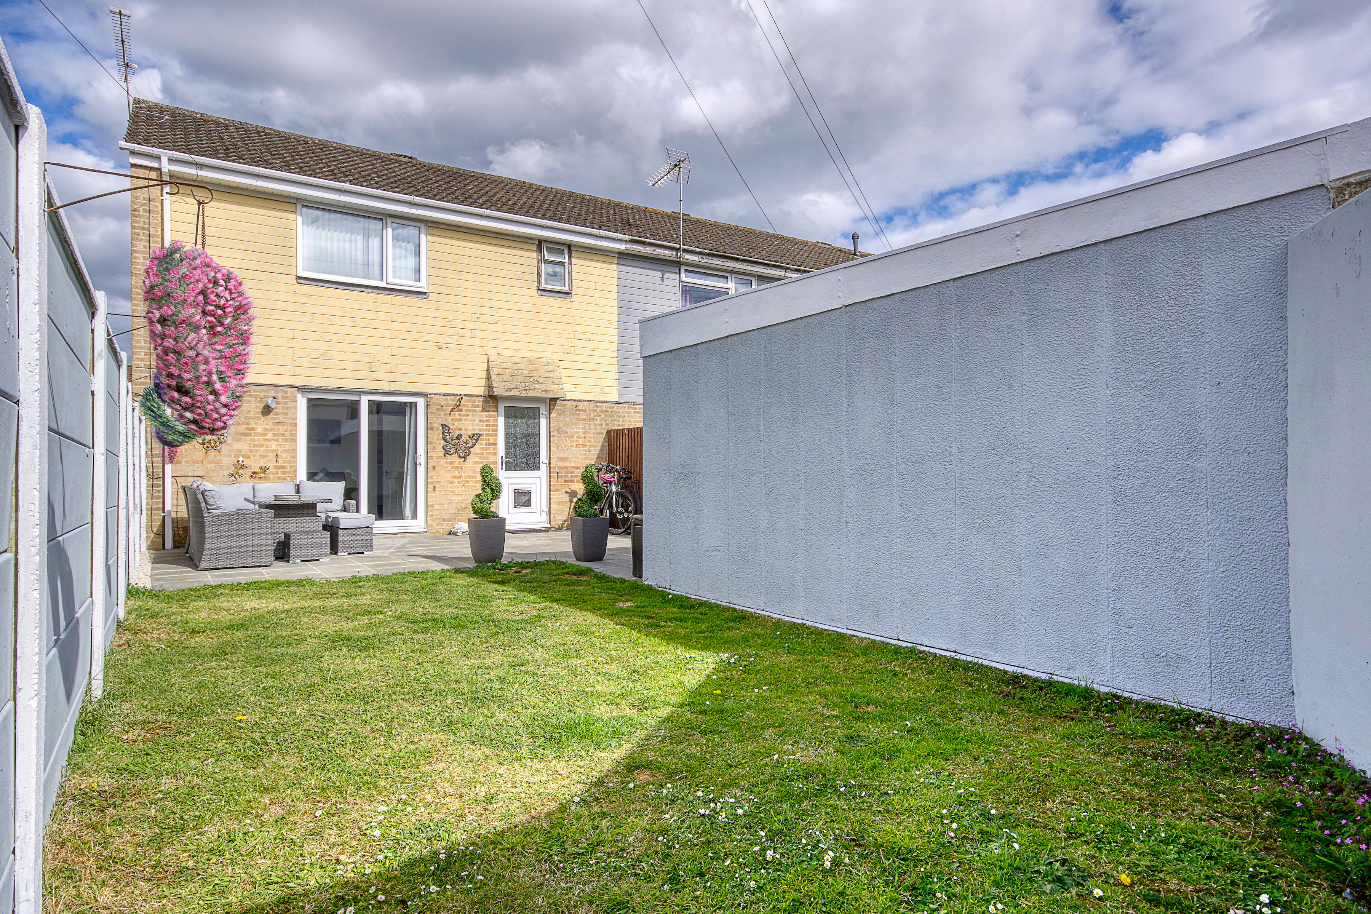
Outside, the rear garden is both low maintenance and generously sized, enjoying a sunny westerly aspect. Further benefits include a single garage, ideal for storage or a compact vehicle, and a private driveway providing off-road parking for two cars.
Key Features
- Three Well Sized Bedrooms
- Modernised To A High Standard Throughout By Current Owners
- Off Road Parking Via Private Driveway
- Single Garage
- Ideal Family Home
- Westerly Facing Rear Garden
Property Details
- Property type: House
- Property style: End of Terrace
- Price Per Sq Foot: £378
- Approx Sq Feet: 834 sqft
- Plot Sq Feet: 1,776 sqft
- Council Tax Band: B
Floorplans
Outside Spaces
Rear Garden
Well sized private rear garden, with a patio area adjacent to the building, and an established lawn area at the rear.
Parking Spaces
Location
Properties you may like
By Athertons Estate & Letting Agents
-
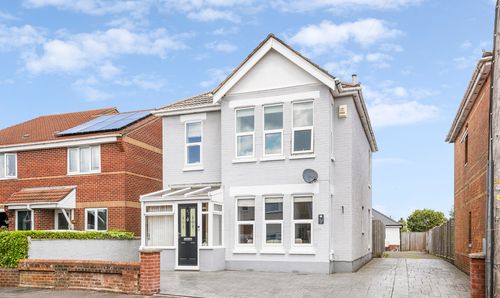
Pine Road, Bournemouth, BH9
- 3 Beds
- 1 Bath
-
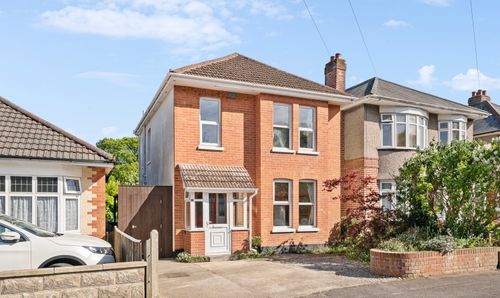
Redhill Drive, Bournemouth, BH10
- 3 Beds
- 1 Bath
-

Bennett Road, Bournemouth, BH8
- 2 Beds
- 1 Bath
-
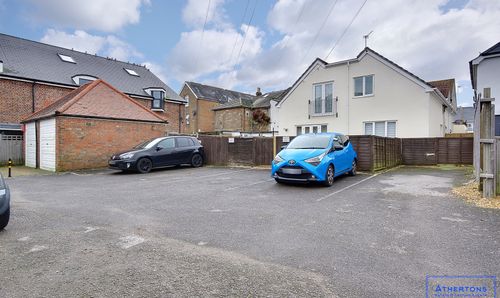
Holdenhurst Road, Bournemouth, BH8
- 1 Beds
- 1 Bath
-

Cranborne Road, 2 Cranborne Road, BH2
- 1 Beds
- 1 Bath
-

Tolpuddle Gardens, 6 Tolpuddle Gardens, BH9
- 1 Beds
- 1 Bath
-
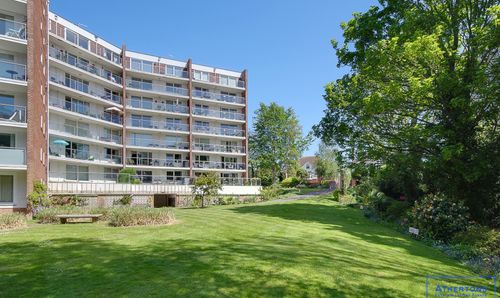
Sandbourne Road, Viewpoint, BH4
- 2 Beds
- 1 Bath
-
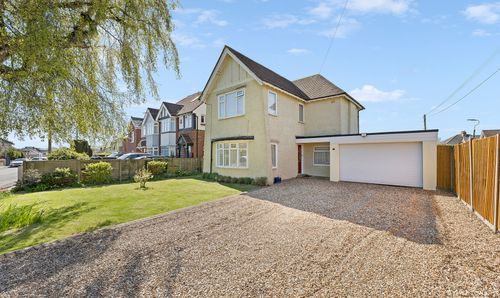
Glenville Road, Bournemouth, BH10
- 4 Beds
- 2 Bath
-
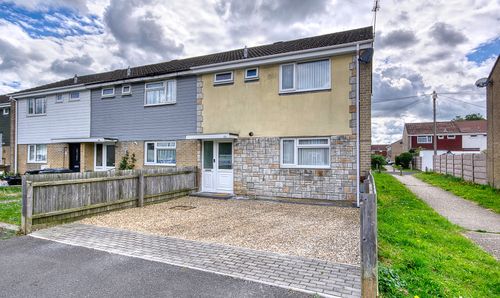
Slades Farm Road, Bournemouth, BH10
- 3 Beds
- 1 Bath