Book a Viewing
To book a viewing for this property, please call Briscombe, on 0161 793 0007.
To book a viewing for this property, please call Briscombe, on 0161 793 0007.
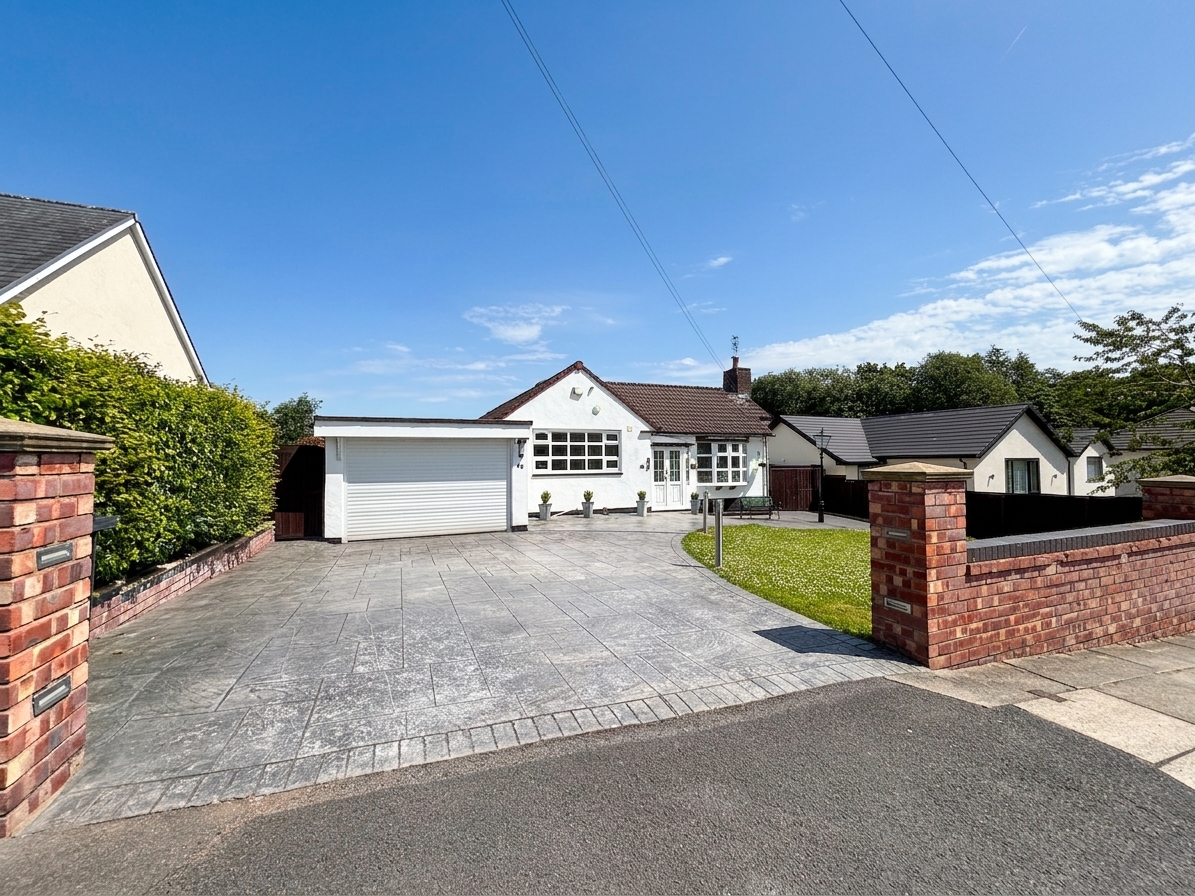
2 Bedroom Detached Bungalow, Crossfield Drive, Worsley, M28
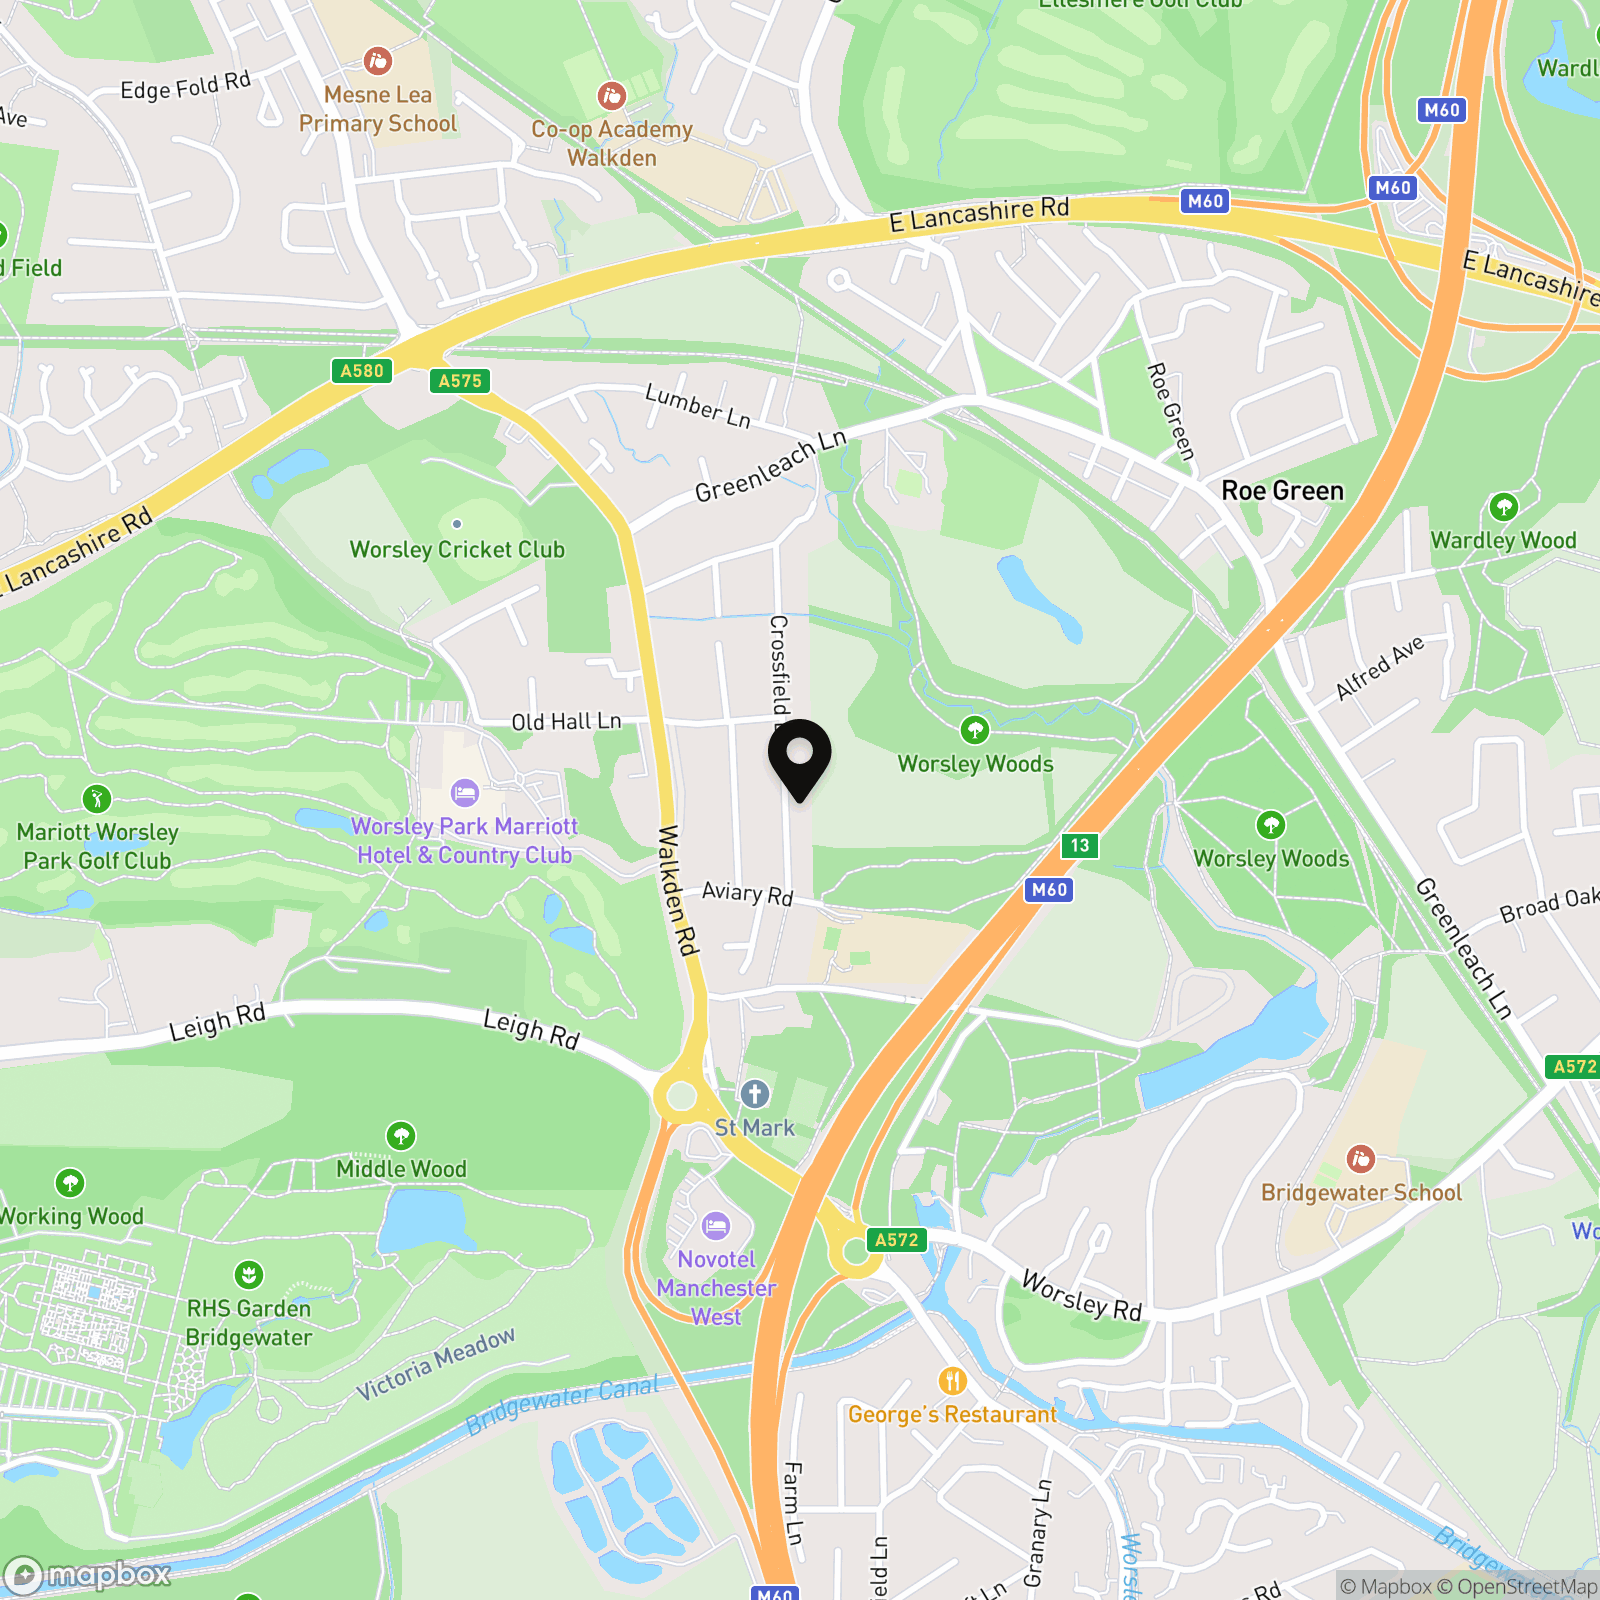
Crossfield Drive, Worsley, M28

Briscombe
Briscombe, 9 Barton Road, Worsley
Description
Key Features
- Offered on a Chain Free Basis
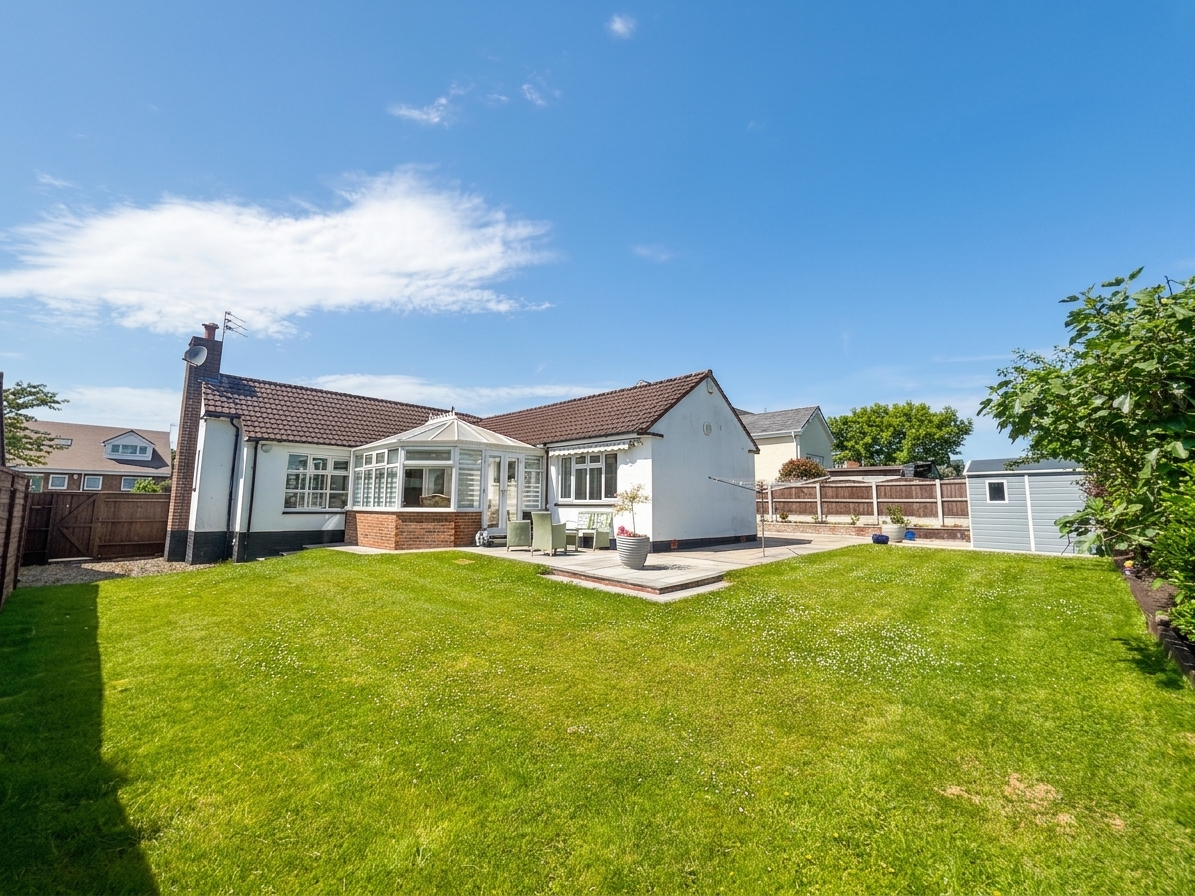
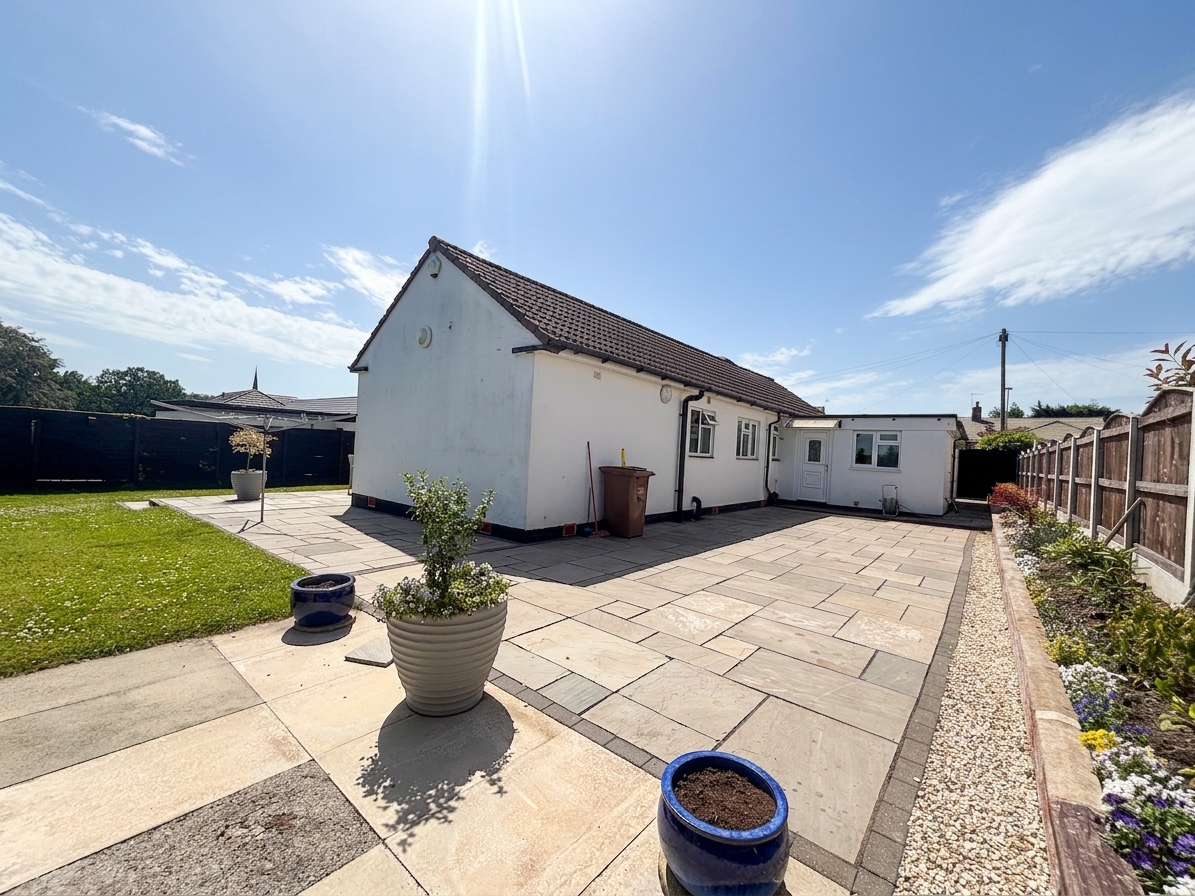
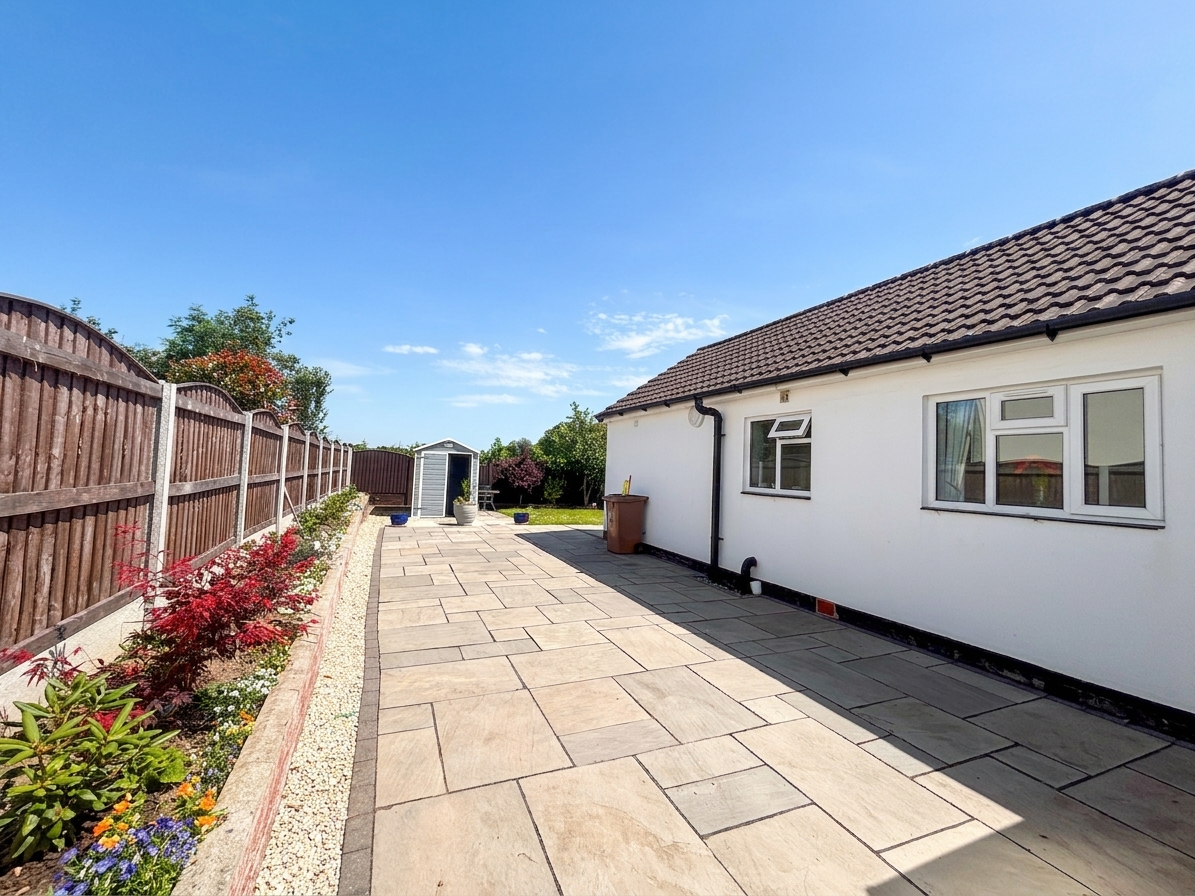
- Large Plot with Open Views to the Rear
- Located on One of Worsleys Most Sought After Roads Crossfield Drive
- Potential Development Opportunity Subject to Planing
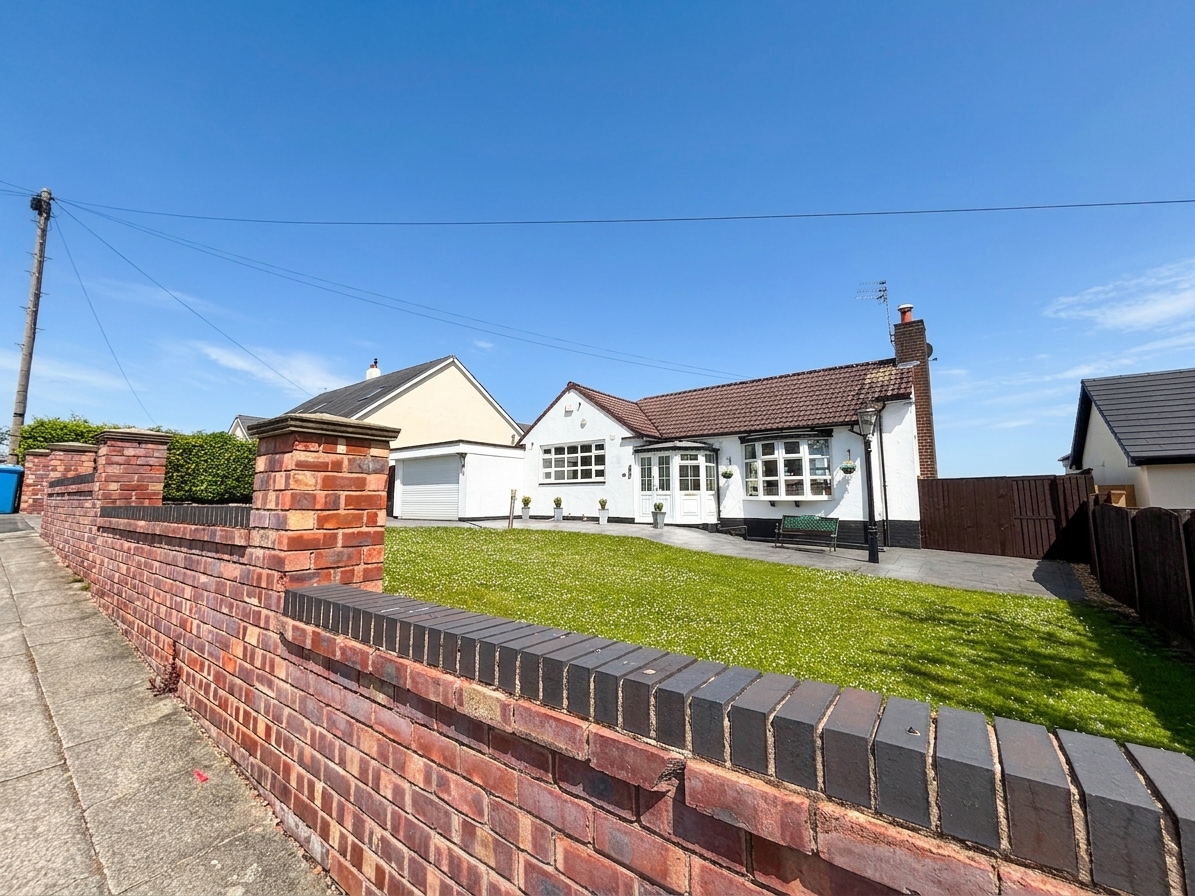
- Beautifully Presented Two Bedroom True Bungalow
- Salford Council Tax Band F
- Leasehold - 999 Years from 1961 - 934 Years Remaining - £18 Ground Rent Per Annum
- Awaiting EPC
Property Details
- Property type: Bungalow
- Property style: Detached
- Council Tax Band: F
- Tenure: Leasehold
- Lease Expiry: 05/07/2960
- Ground Rent:
- Service Charge: Not Specified
Rooms
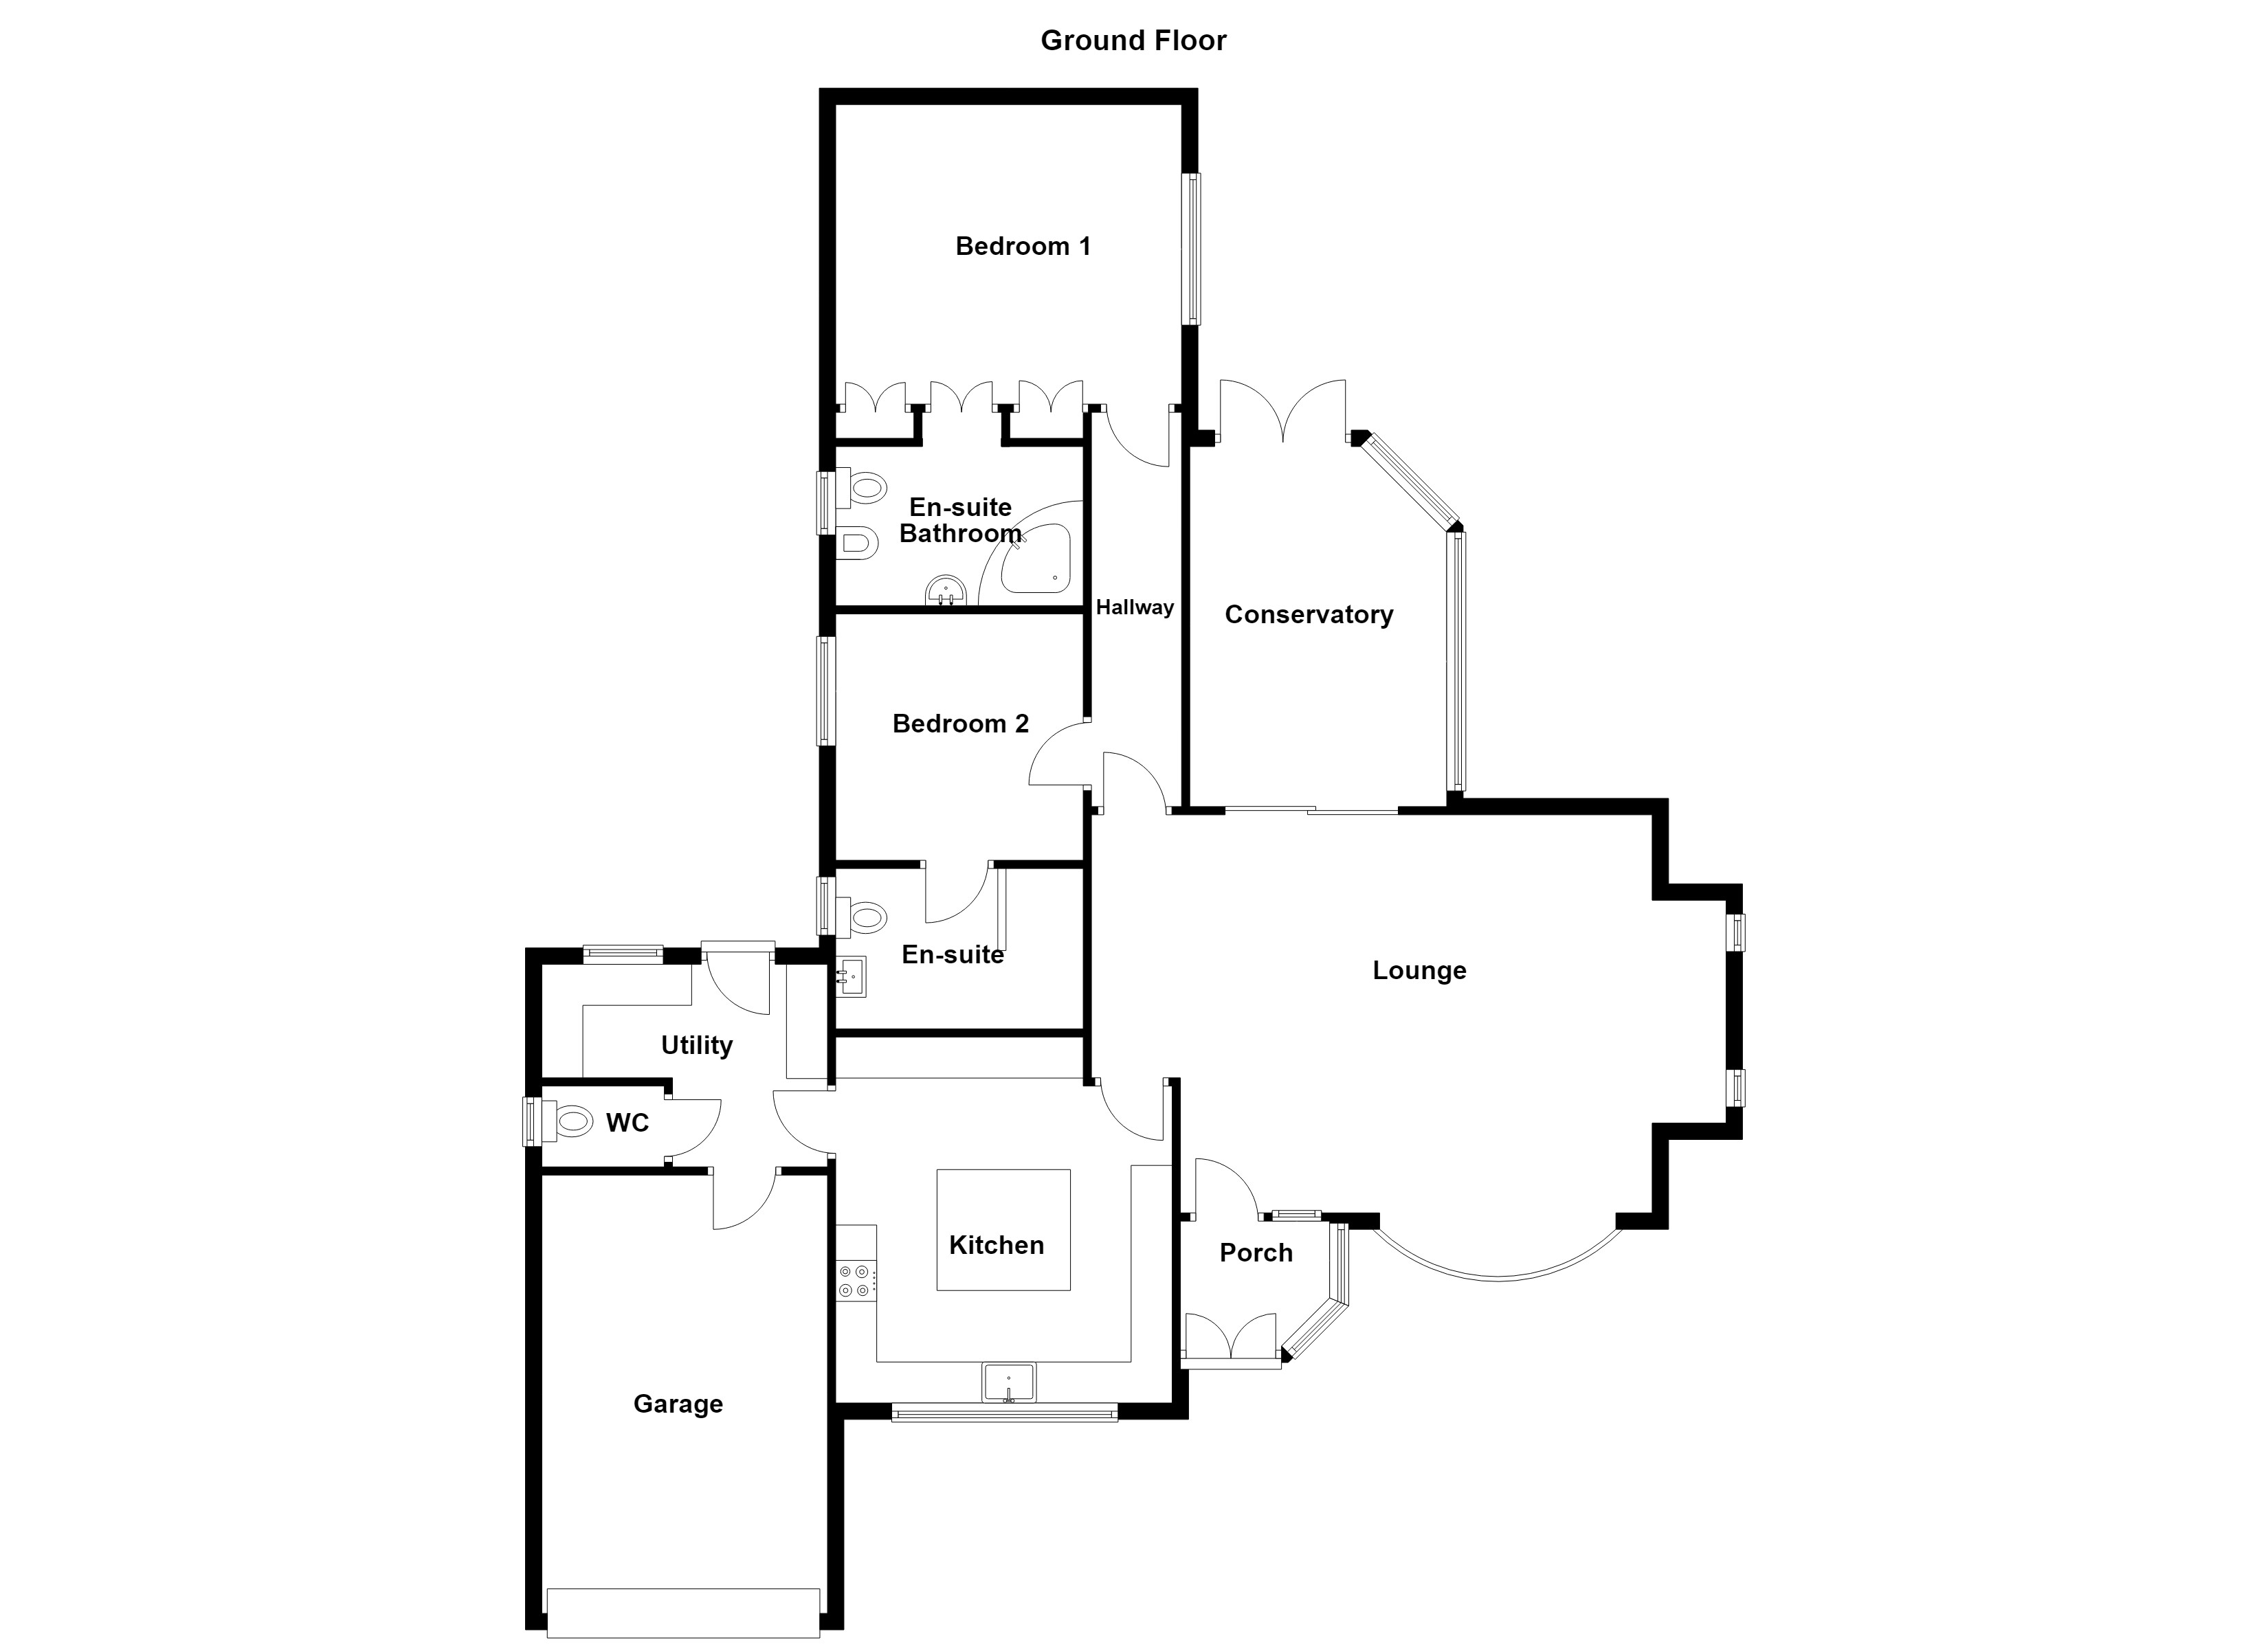
Entrance Porch
Double doors to the front elevation. Window to the side elevation. Internal door and window lead through to:
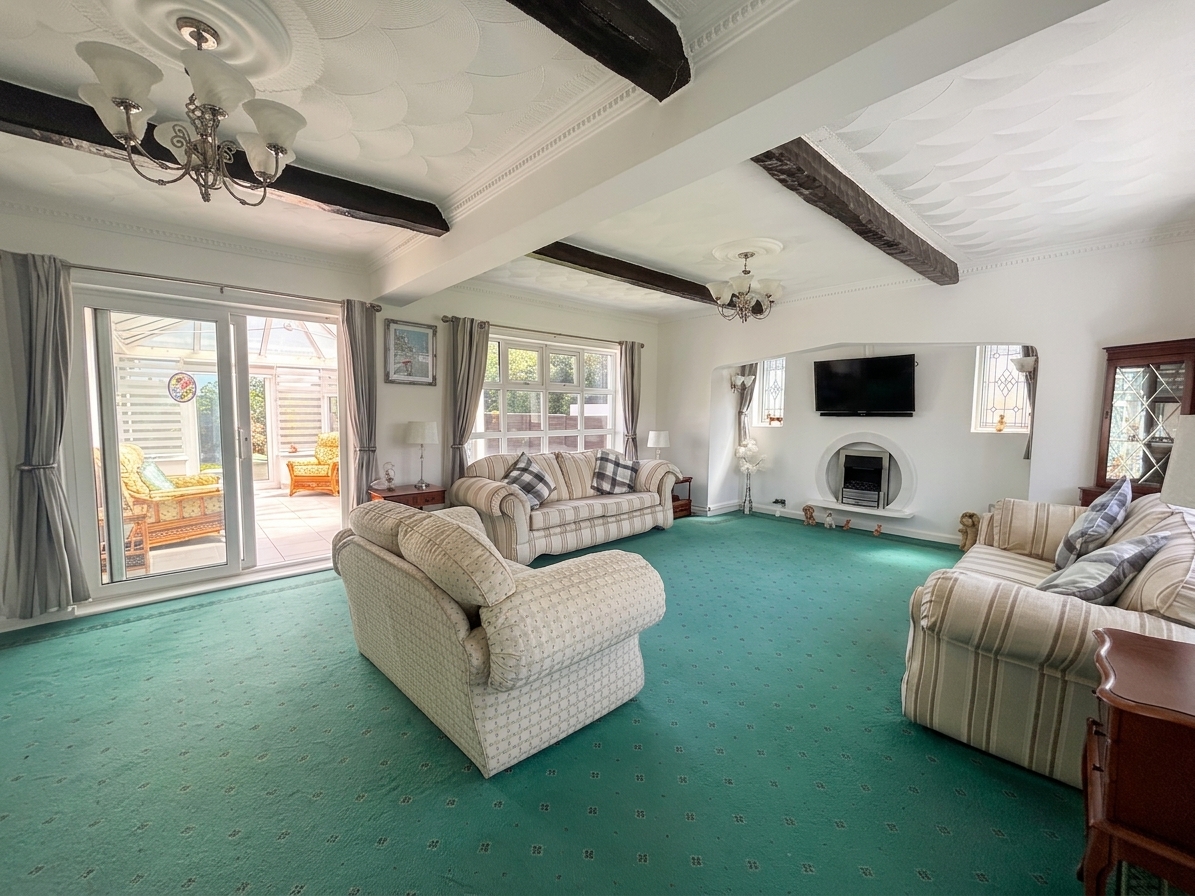
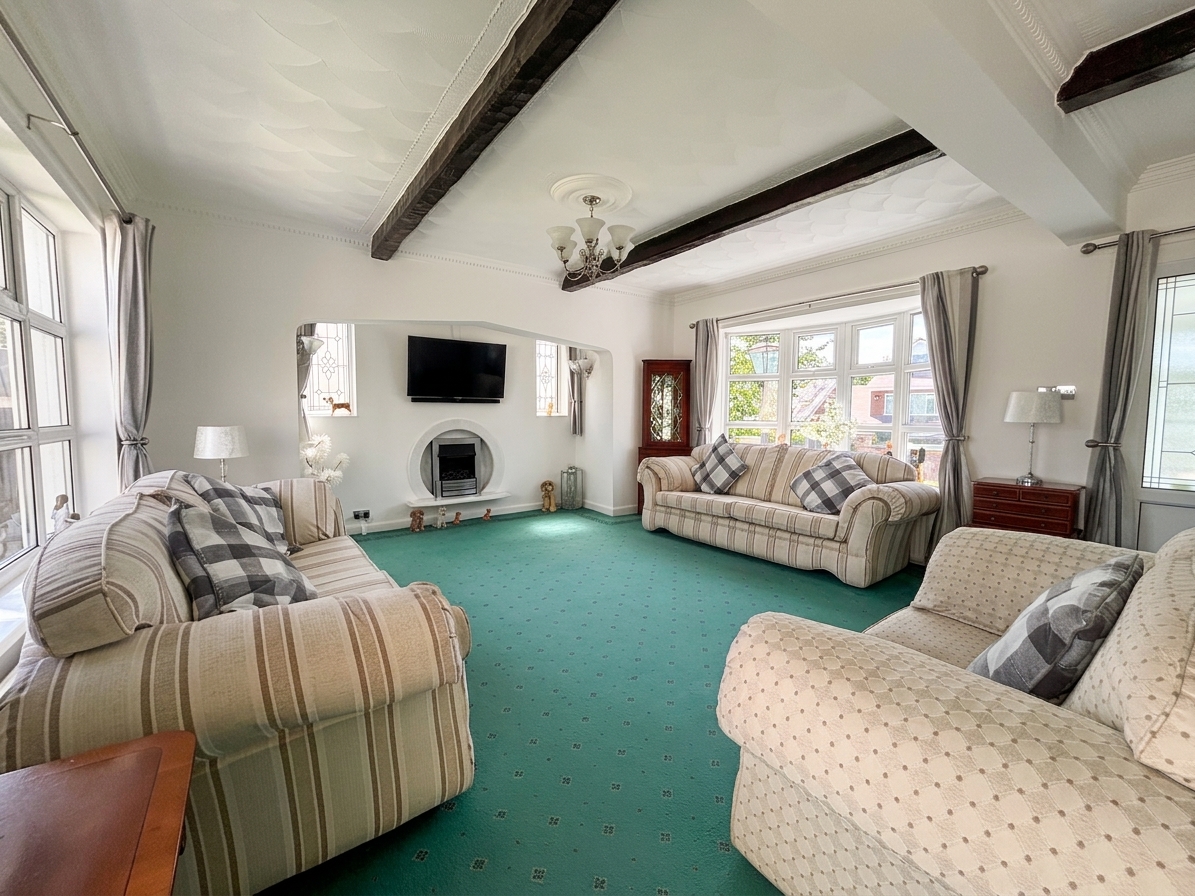
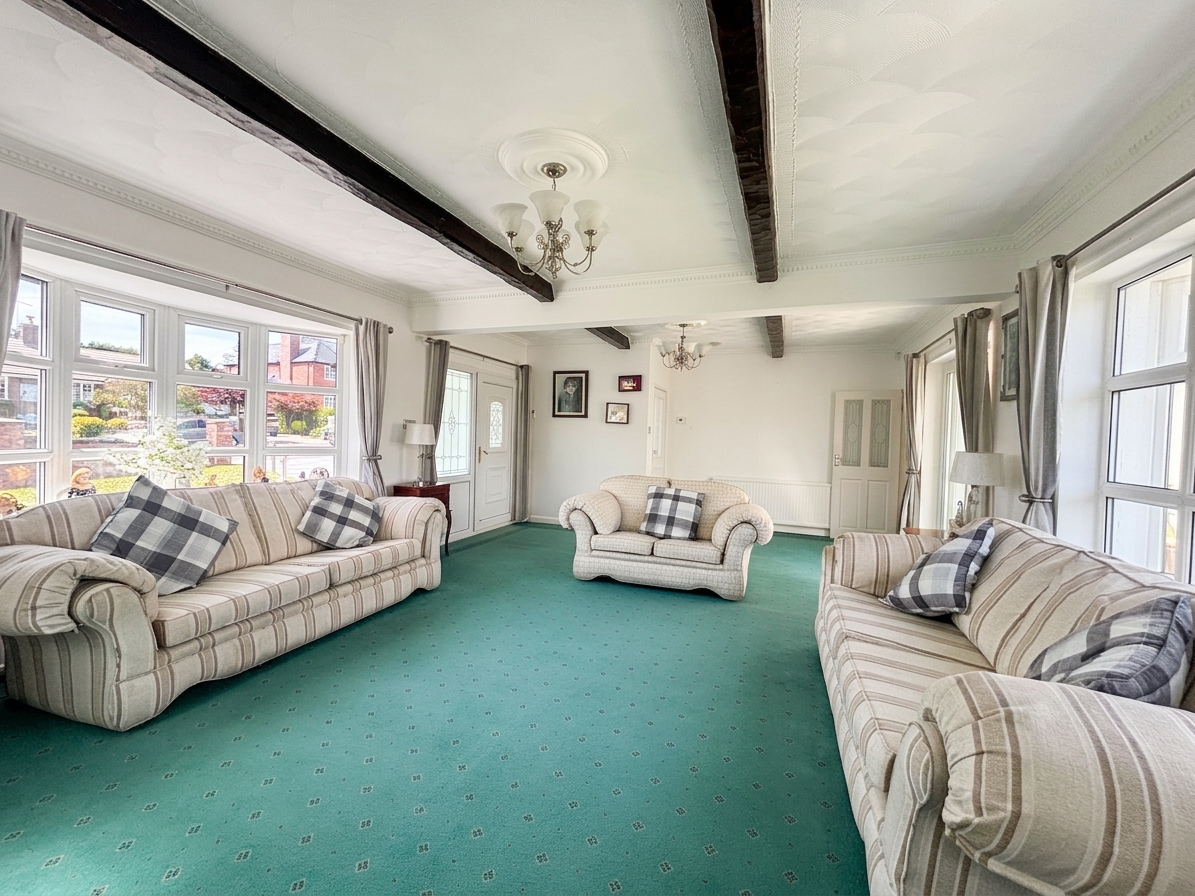
Lounge
4.85m x 7.74m
Dual aspect with a bow bay window to the front elevation and a window to the rear elevation. Feature exposed beams to the ceiling. Inglenook fire place with two windows to the side elevation. Internal doors lead through to:
Kitchen
4.22m x 3.93m
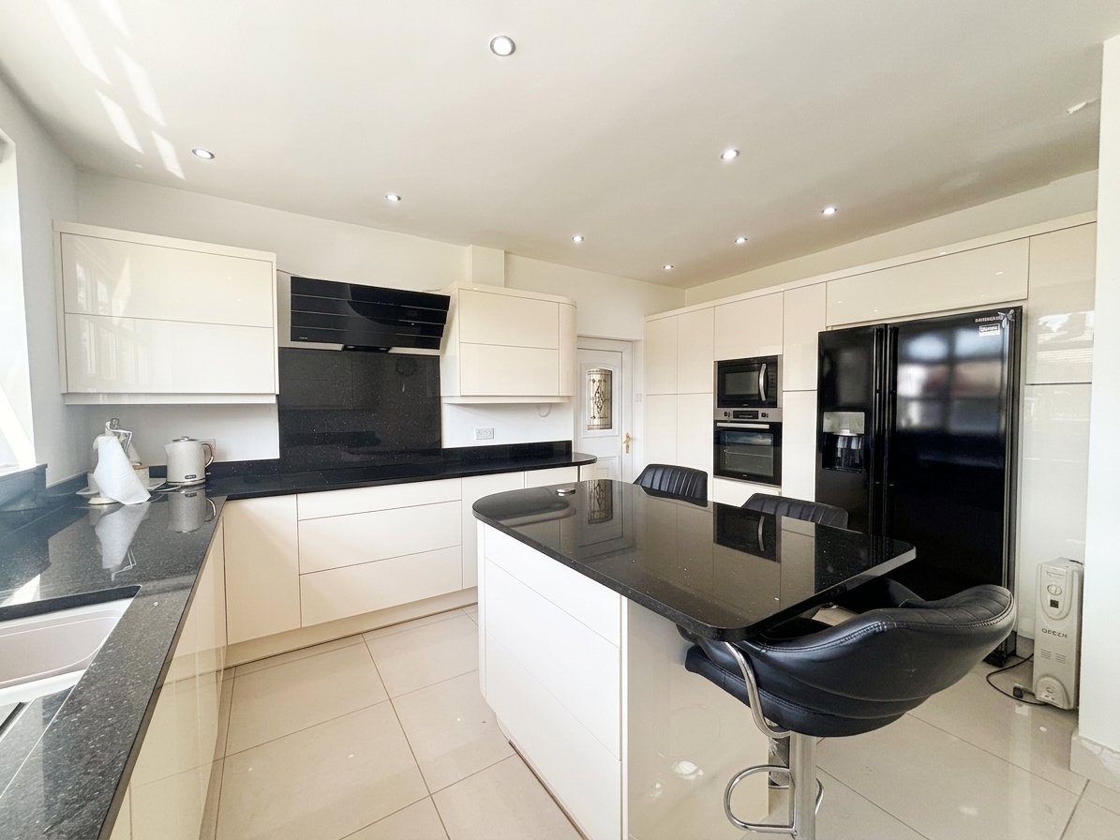
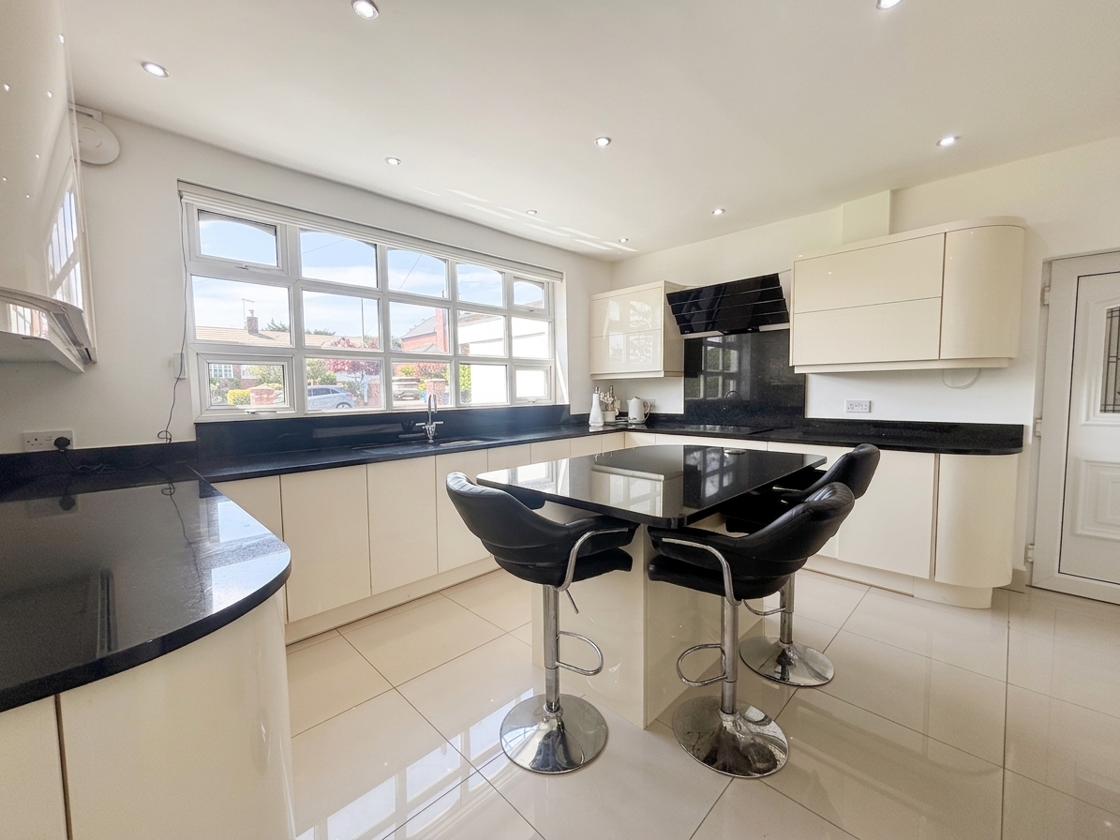
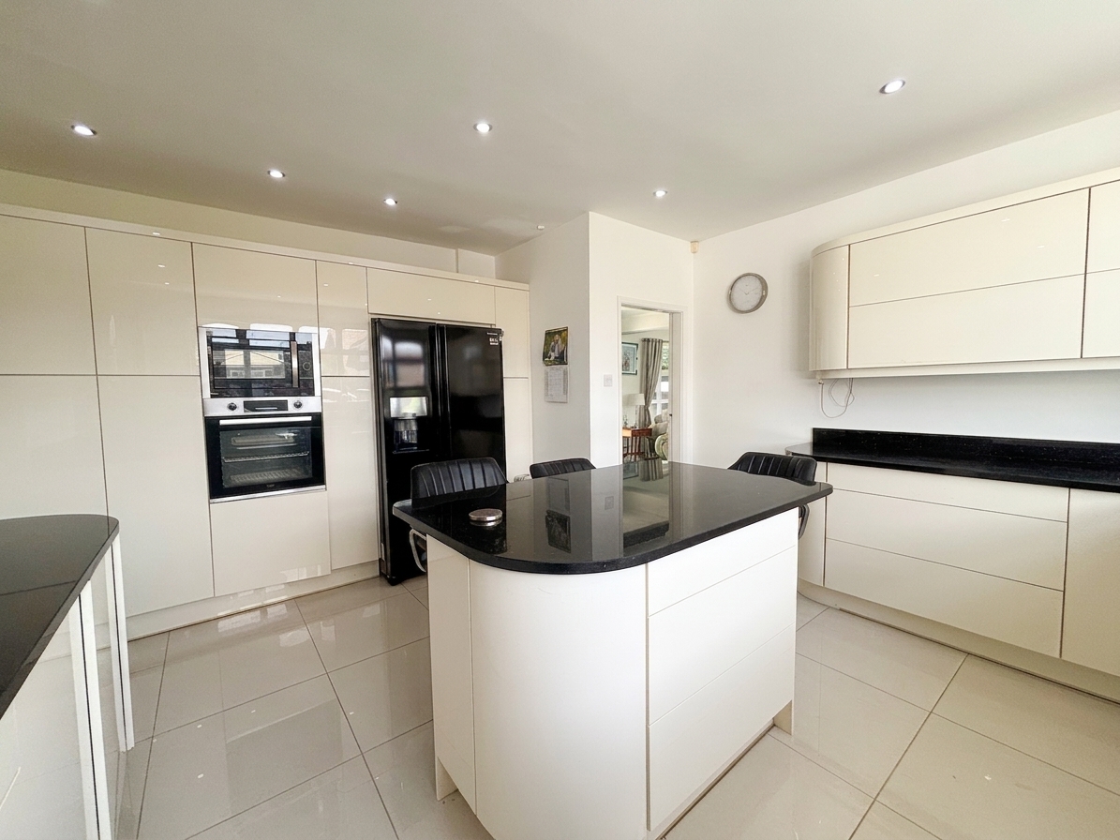
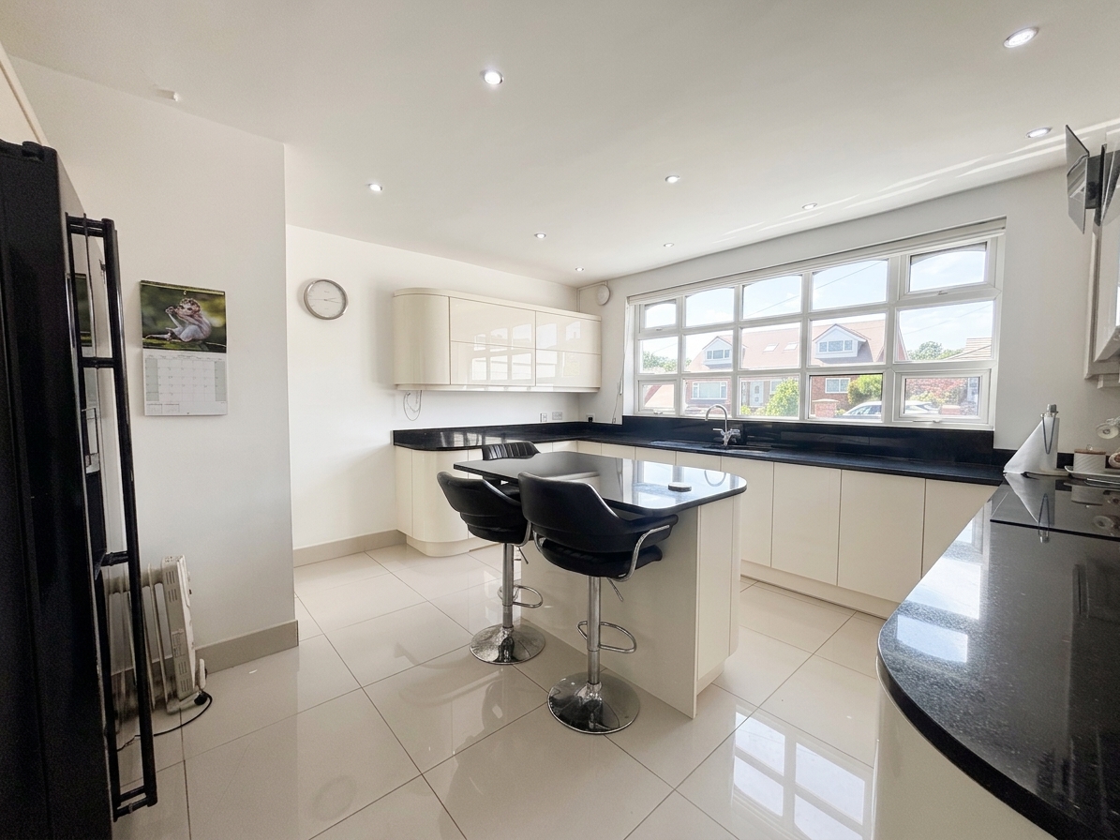
Window to the front elevation. Fitted with a range of cream gloss wall and base units complete with black granite work surfaces and integrated appliances include: oven, hob, microwave and a dish washer with space for an American style fridge/freezer. Internal door leads through to:
View Kitchen PhotosUtility Room
3.08m x 2.20m
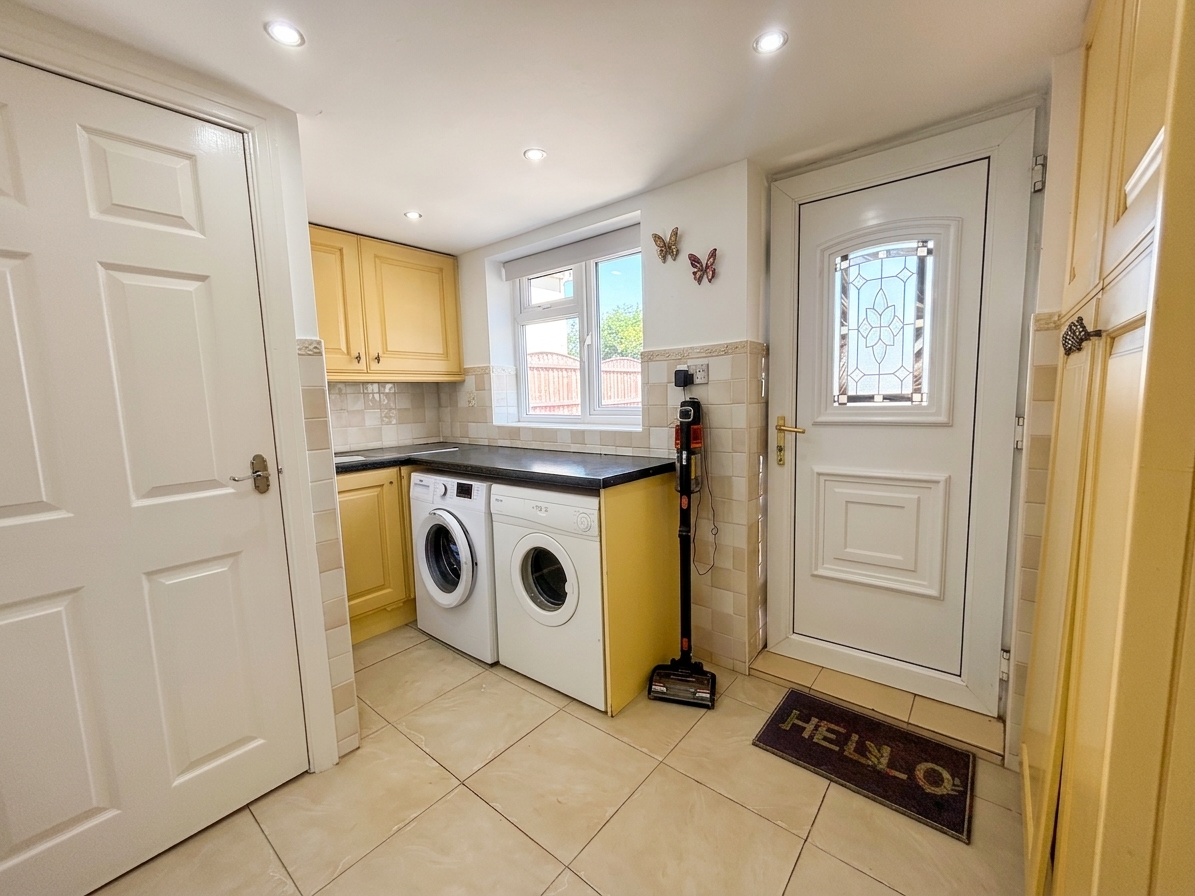
Window and external door to the rear elevation. Plumbing facilities for a washing machine and tumble dryer. Internal doors lead through to the integral garage and guest W.C.
Guest W.C
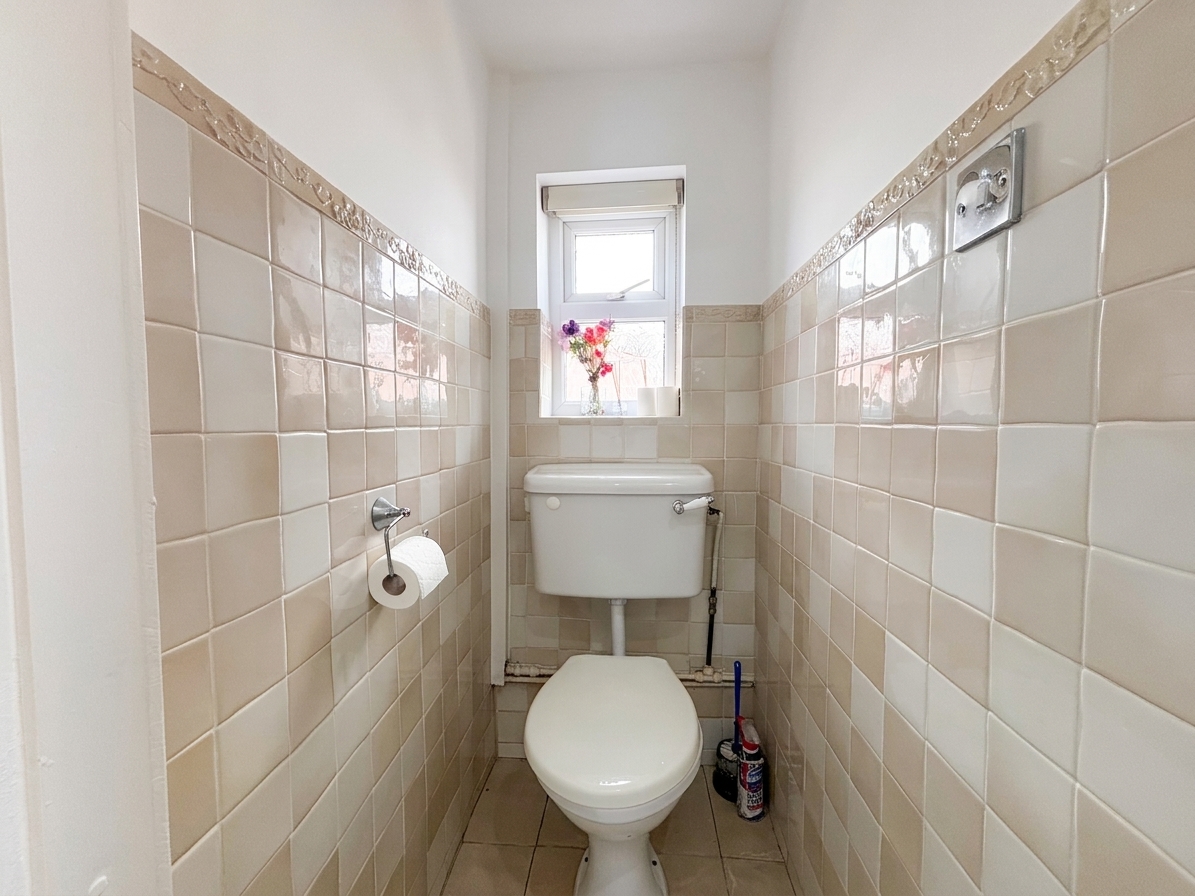
Window to the side elevation. Part tiled walls. Fitted with a low level W.C.
Integral Garage
5.54m x 3.49m
Remote controlled up and over garage door to the front elevation.
Conservatory
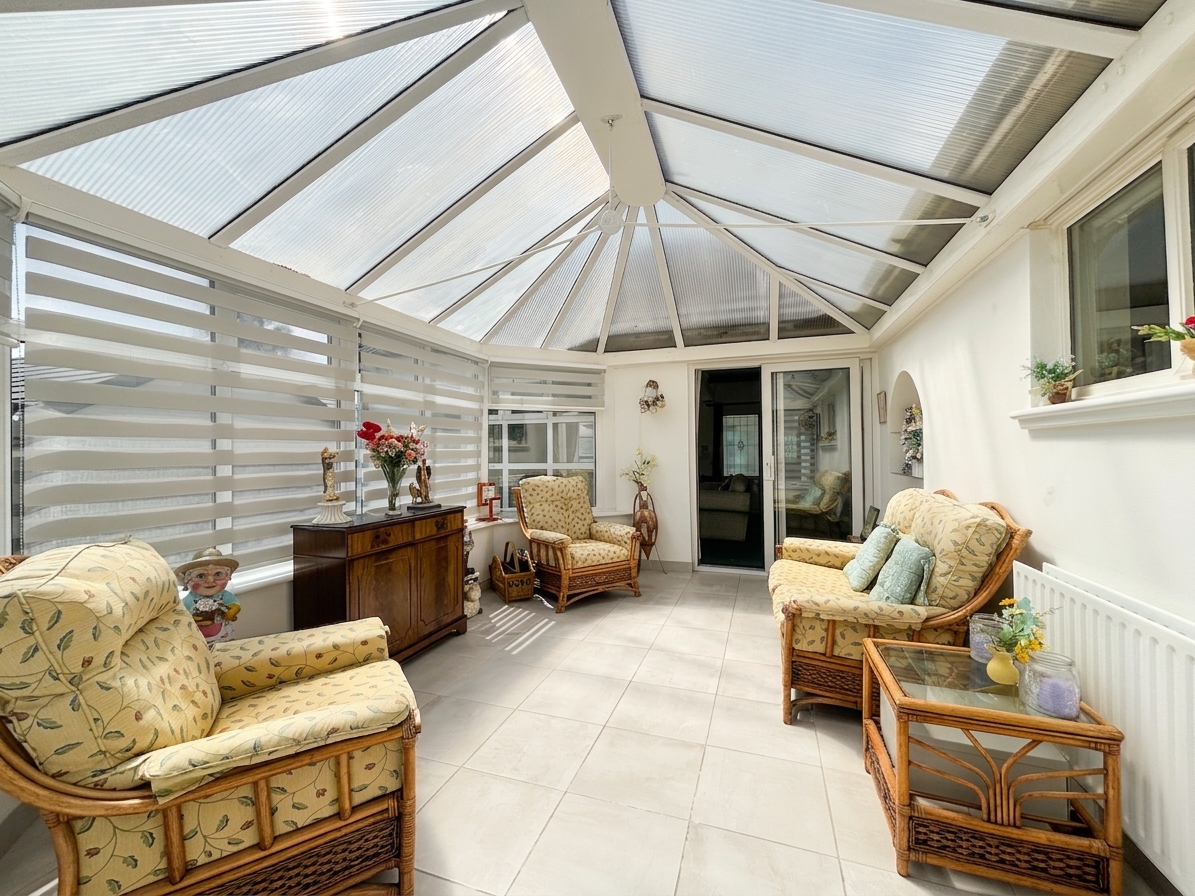
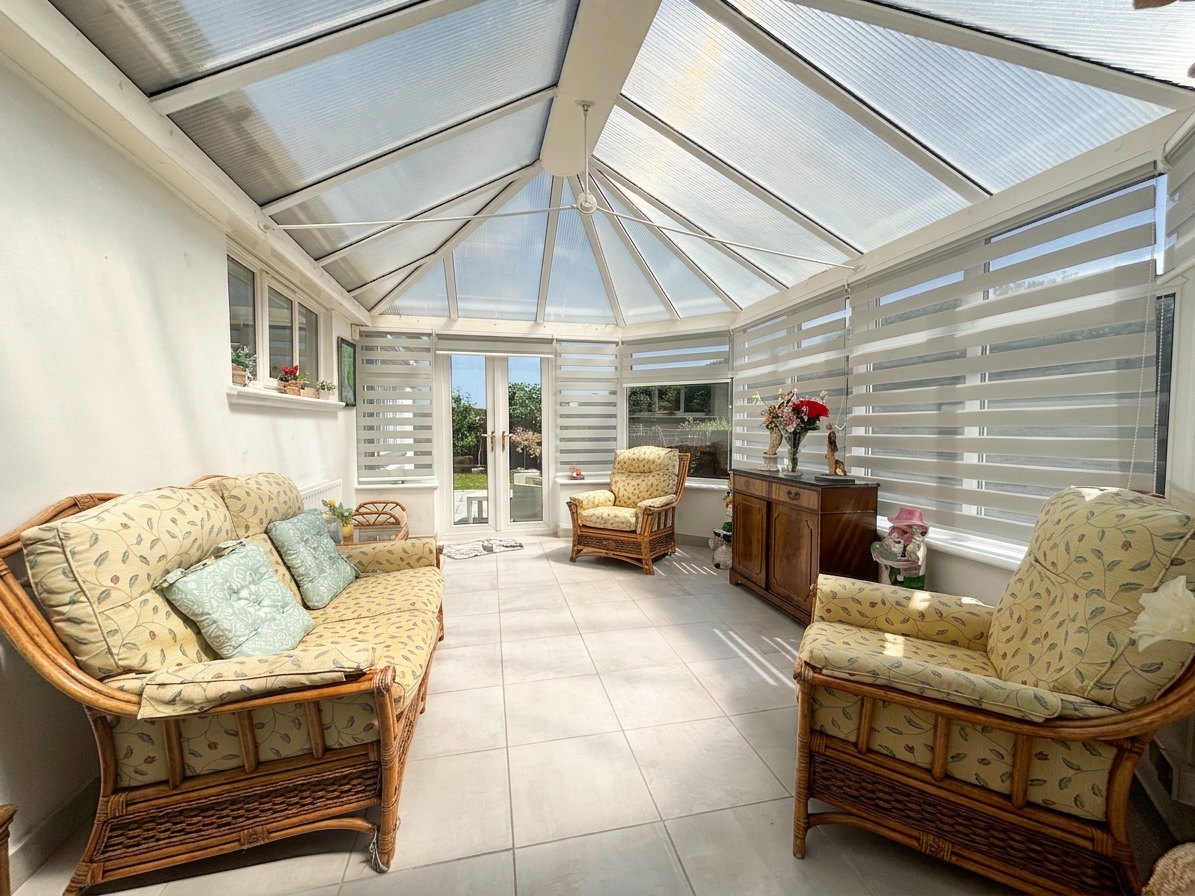
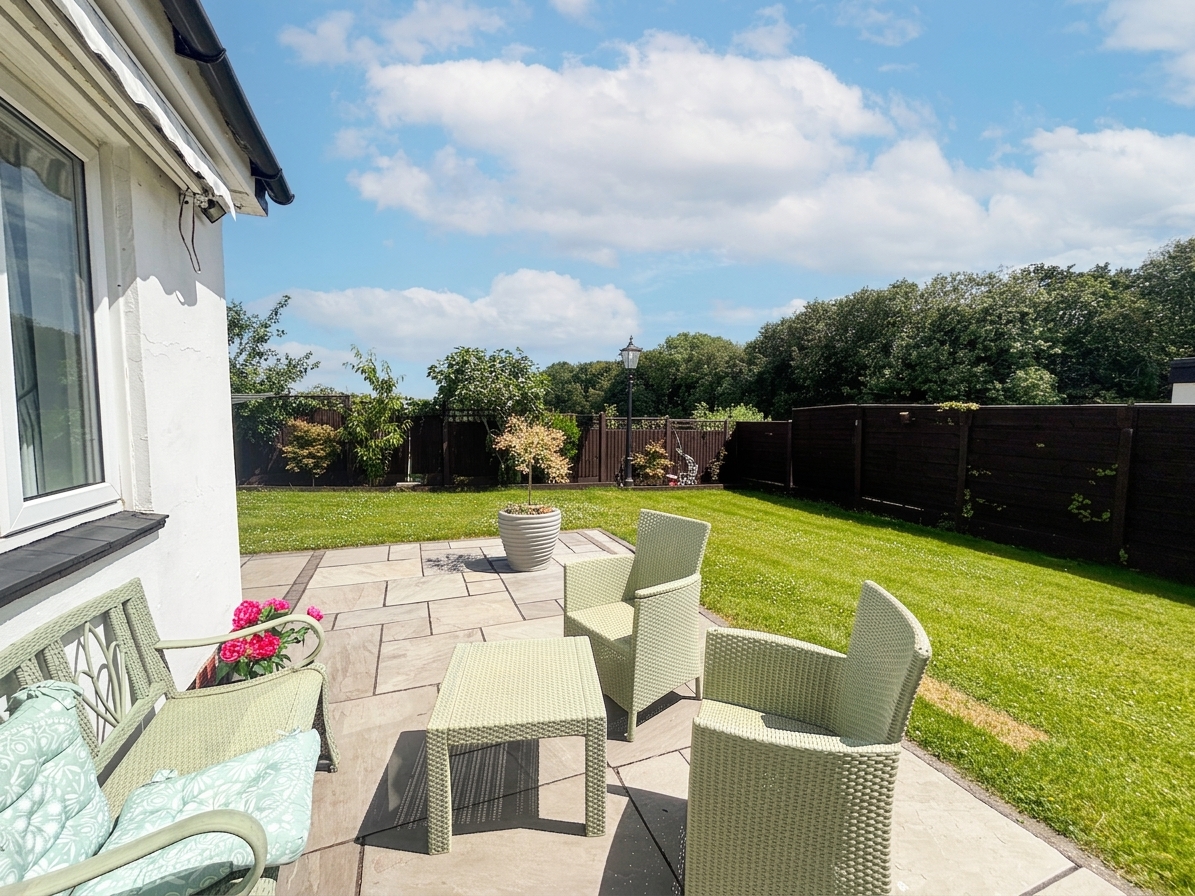
Windows to the side and rear elevation. French doors to the rear elevation lead out to a paved patio area. Tiled floor.
Inner Hallway
Window to the side look through to the conservatory. Internal doors lead through to:
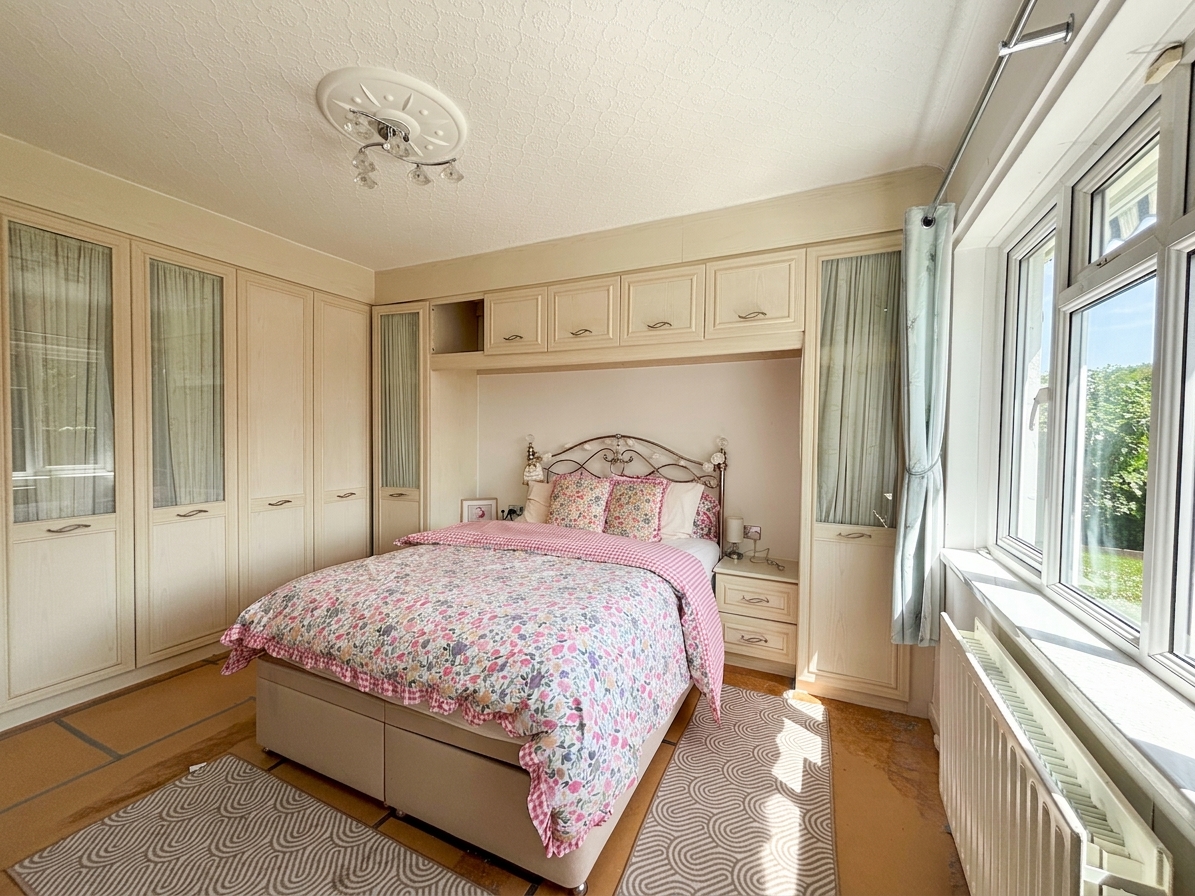
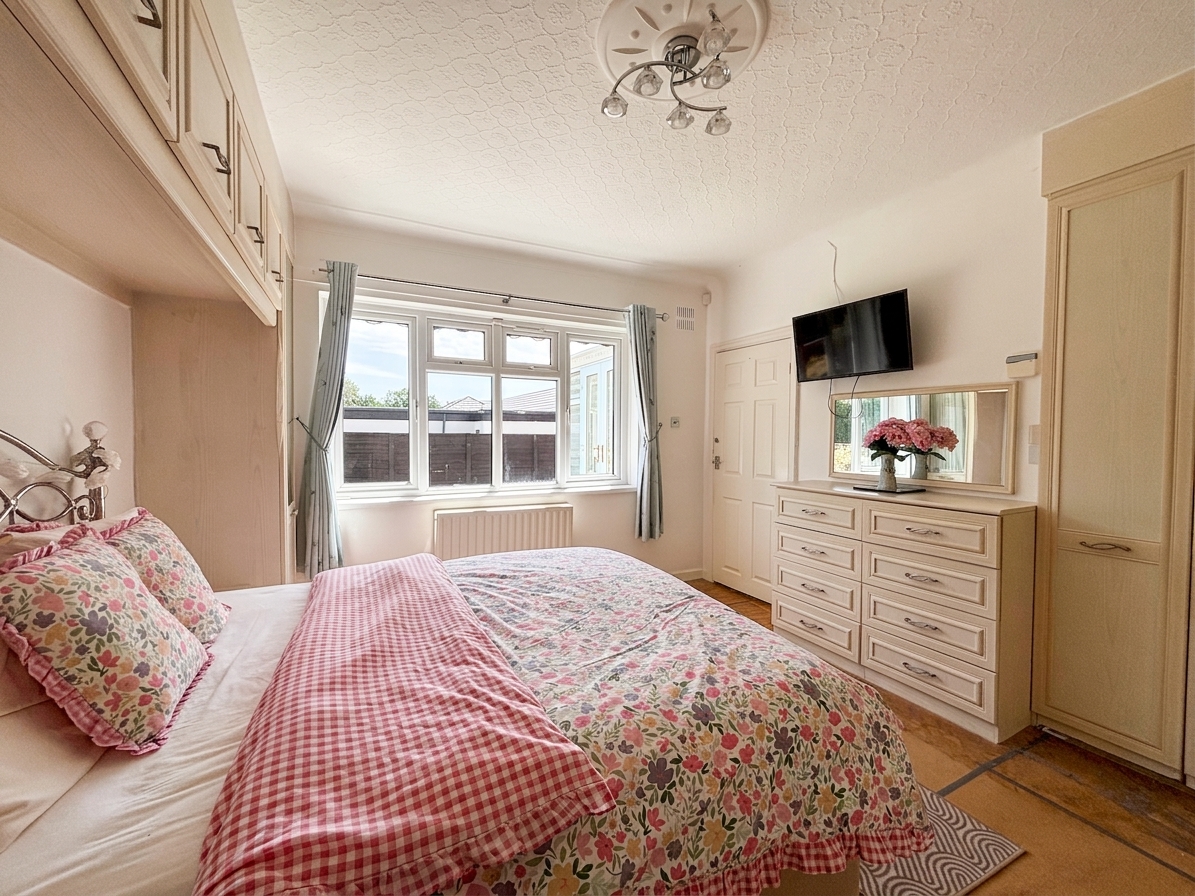
Bedroom One
3.70m x 3.64m
Window to the side elevation. Fitted wardrobes and drawer units. Double doors lead through to:
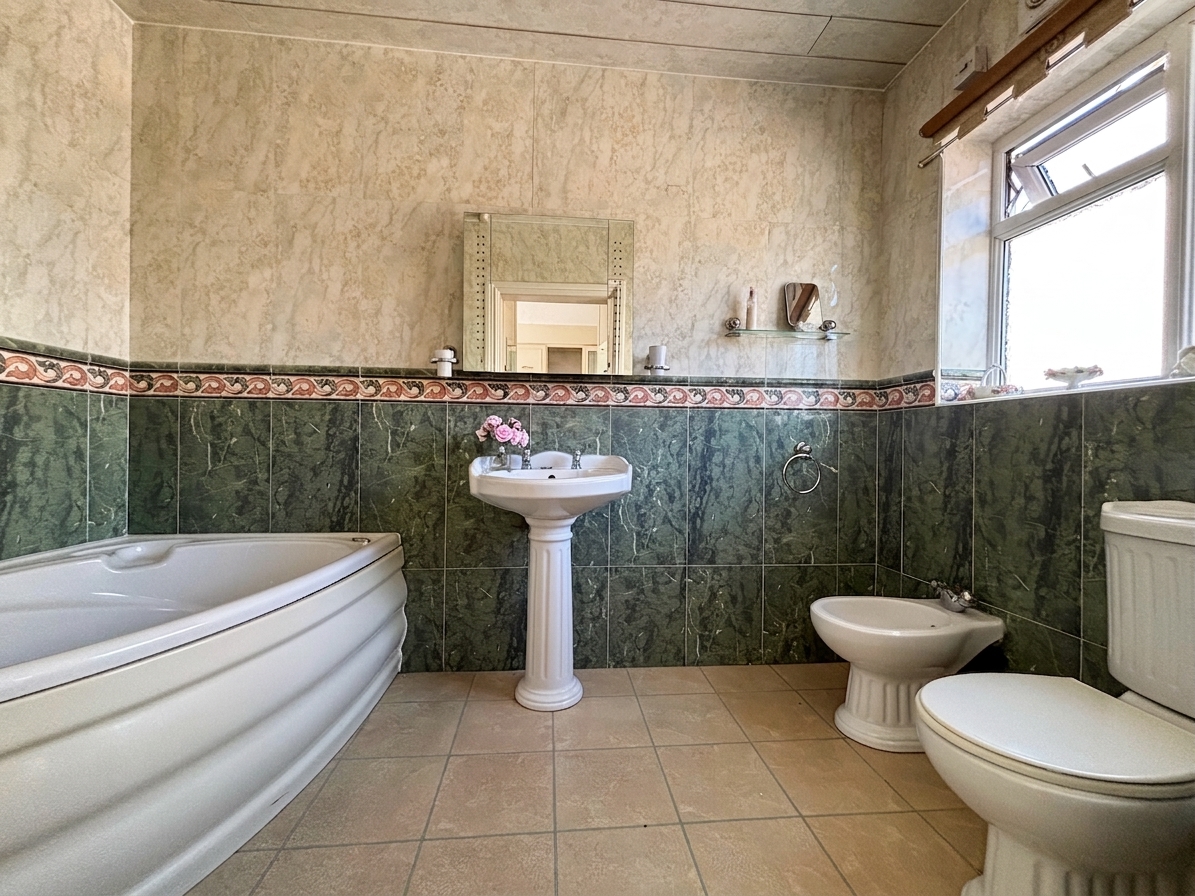
En-Suite Bathroom
3.05m x 1.73m
Window to the side elevation. Fully tiled walls and floor. Fitted with a corner bath, pedestal handwash basin, a bidet and low level W.C.
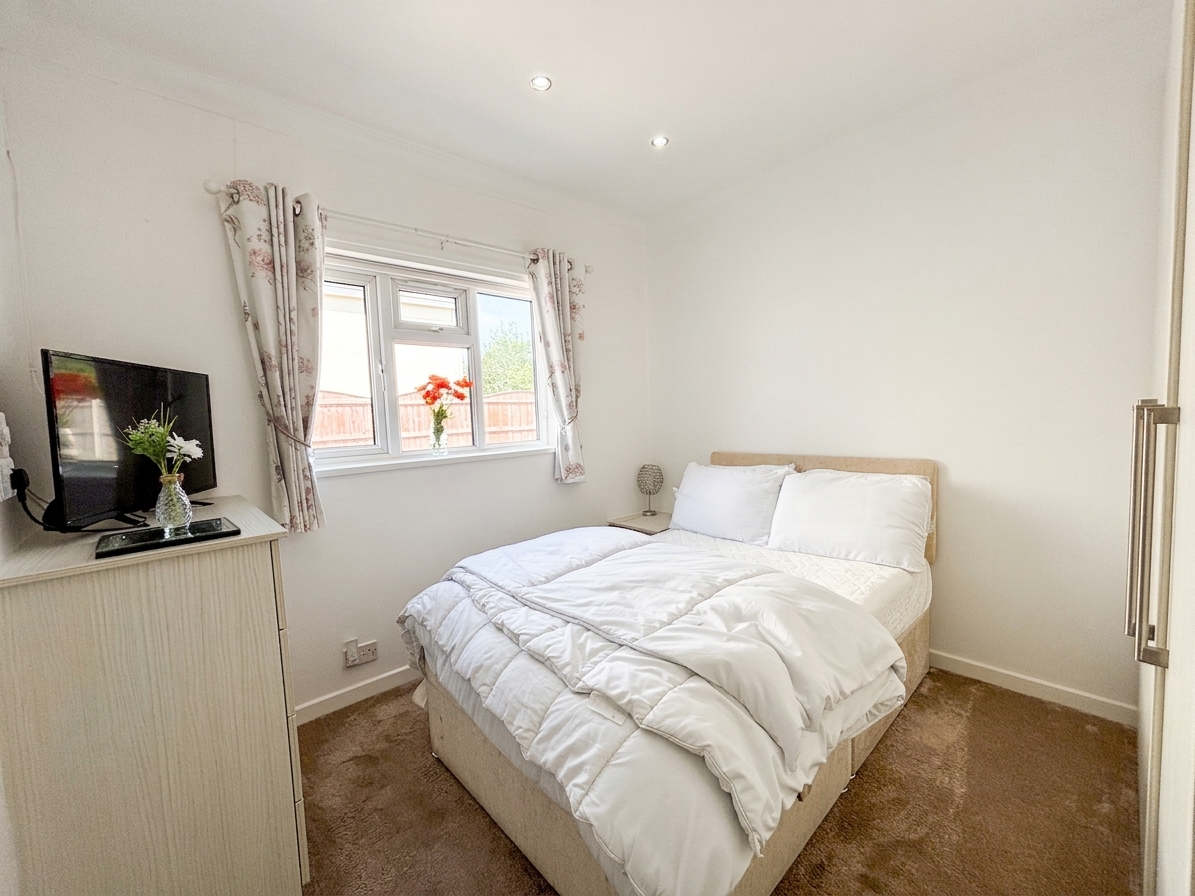
Bedroom Two
3.05m x 2.90m
Window to the side elevation. Internal door leads through to:
En-Suite Shower Room
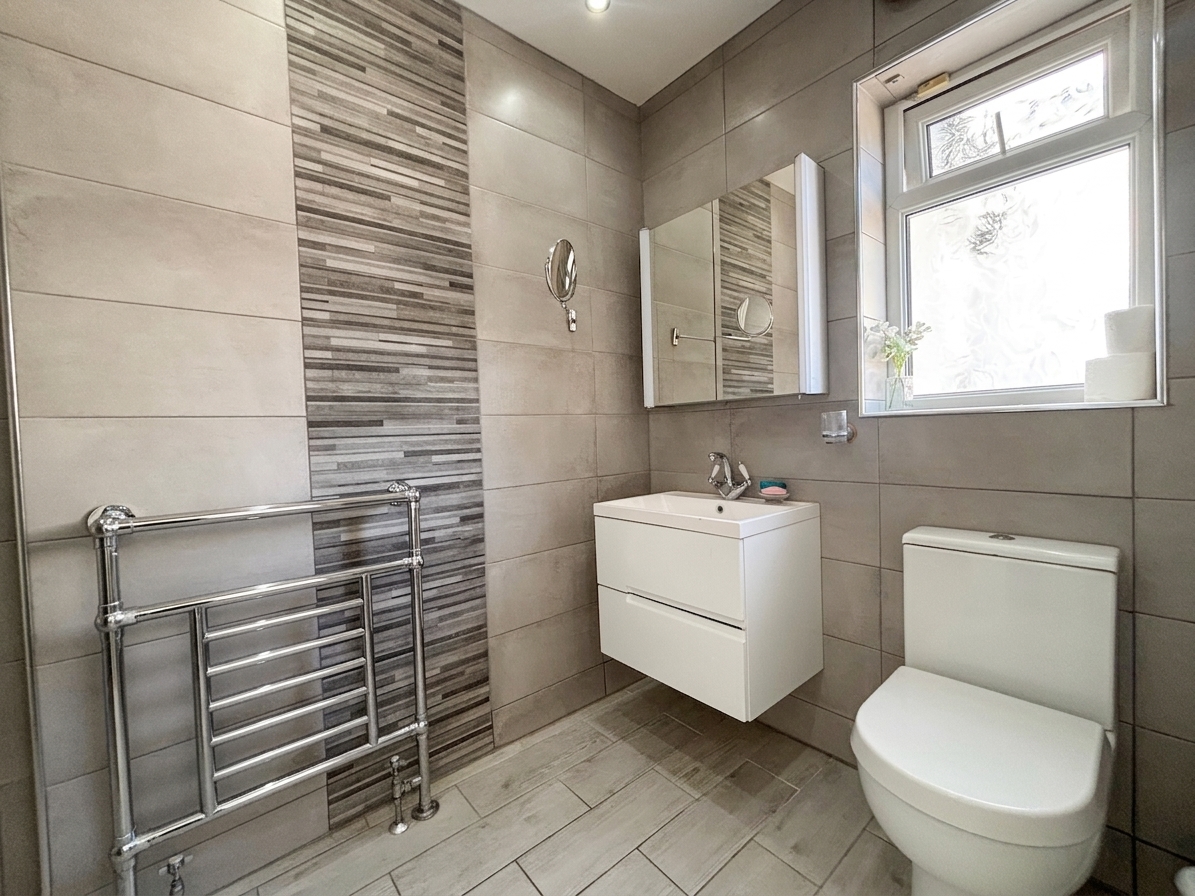
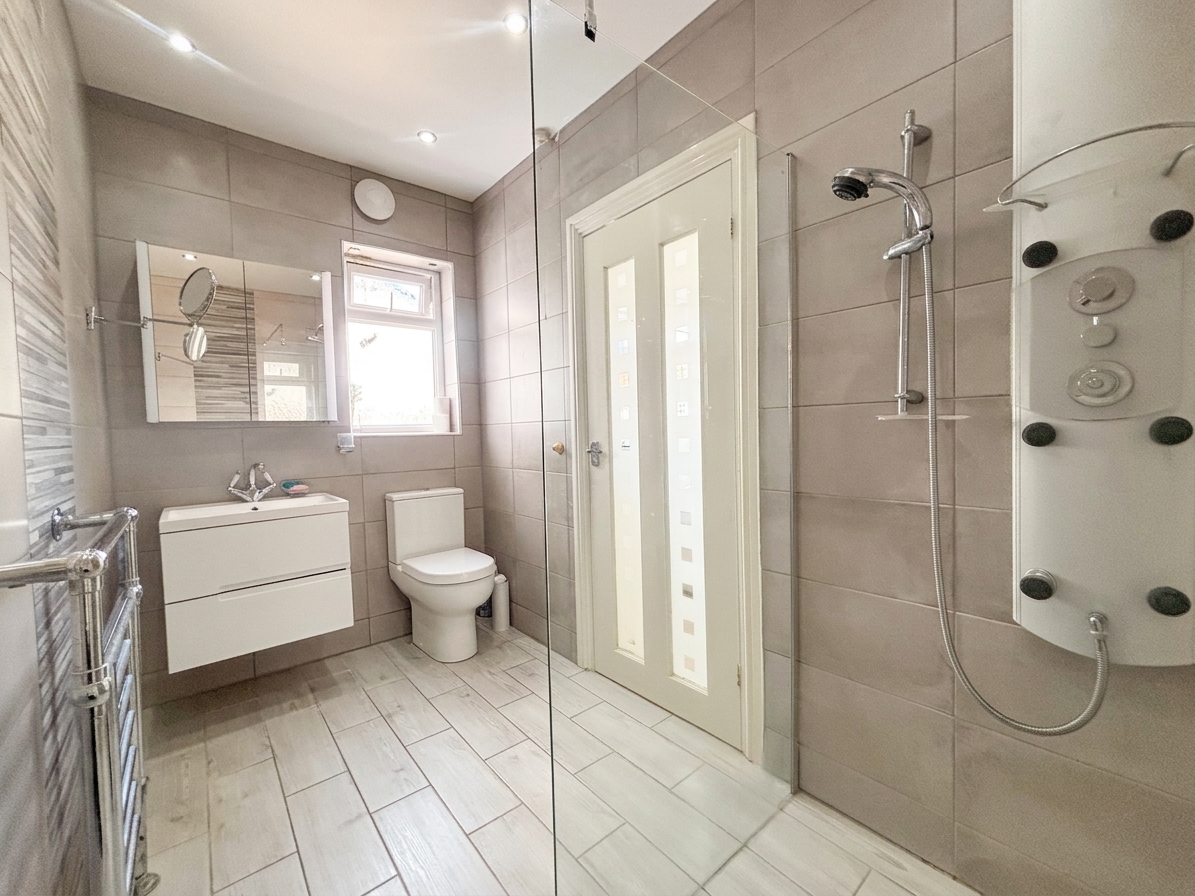
Window to the side elevation. Fully tiled walls and floor. Fitted with a vanity hand wash basin and walk in shower.
Floorplans
Outside Spaces
Parking Spaces
Location
Properties you may like
By Briscombe
-
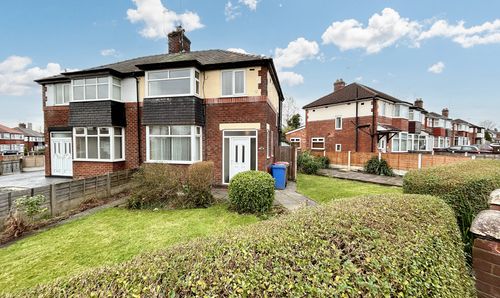
Gore Avenue, Salford, M5
- 3 Beds
- 1 Bath
-
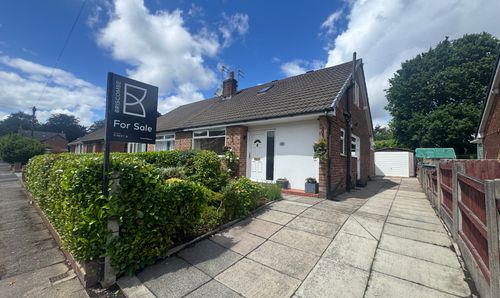
Alfred Avenue, Worsley, M28
- 2 Beds
- 2 Bath
-
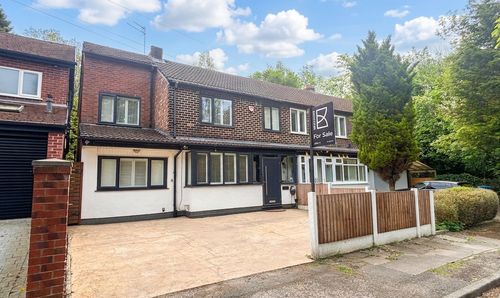
Glen Avenue, Worsley, M28
- 3 Beds
- 1 Bath
-
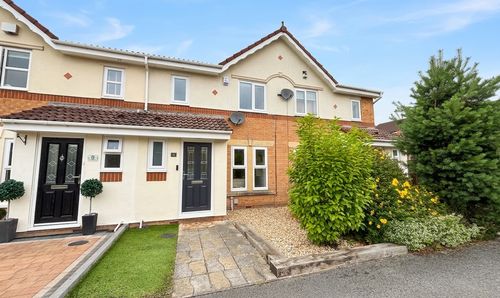
Cringlebarrow Close, Worsley, M28
- 3 Beds
- 1 Bath
-
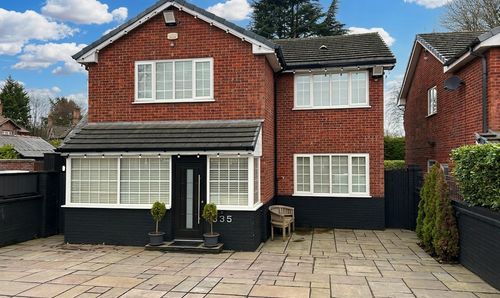
Walkden Road, Worsley, M28
- 4 Beds
- 1 Bath
-
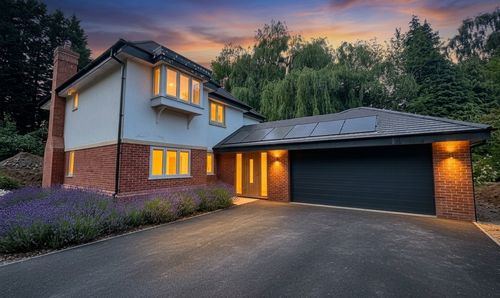
Lavender Gardens, Worsley, M28
- 6 Beds
- 4 Bath
-
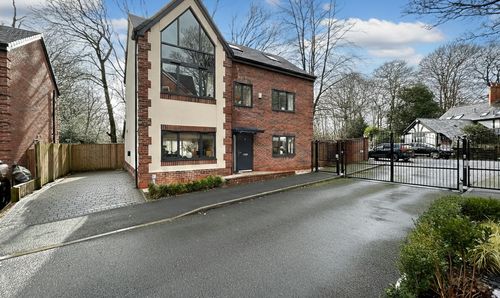
Belfry View, Worsley, M28
- 5 Beds
- 4 Bath
-
Marklands Chase, Tyldesley, M29
- 3 Beds
- 2 Bath
-
Ellesmere Green, Eccles, M30
- 2 Beds
- 1 Bath