Book a Viewing
To book a viewing for this property, please call Briscombe, on 0161 793 0007.
To book a viewing for this property, please call Briscombe, on 0161 793 0007.
3 Bedroom Terraced Mews House, Cringlebarrow Close, Worsley, M28
Cringlebarrow Close, Worsley, M28

Briscombe
Briscombe, 9 Barton Road, Worsley
Description
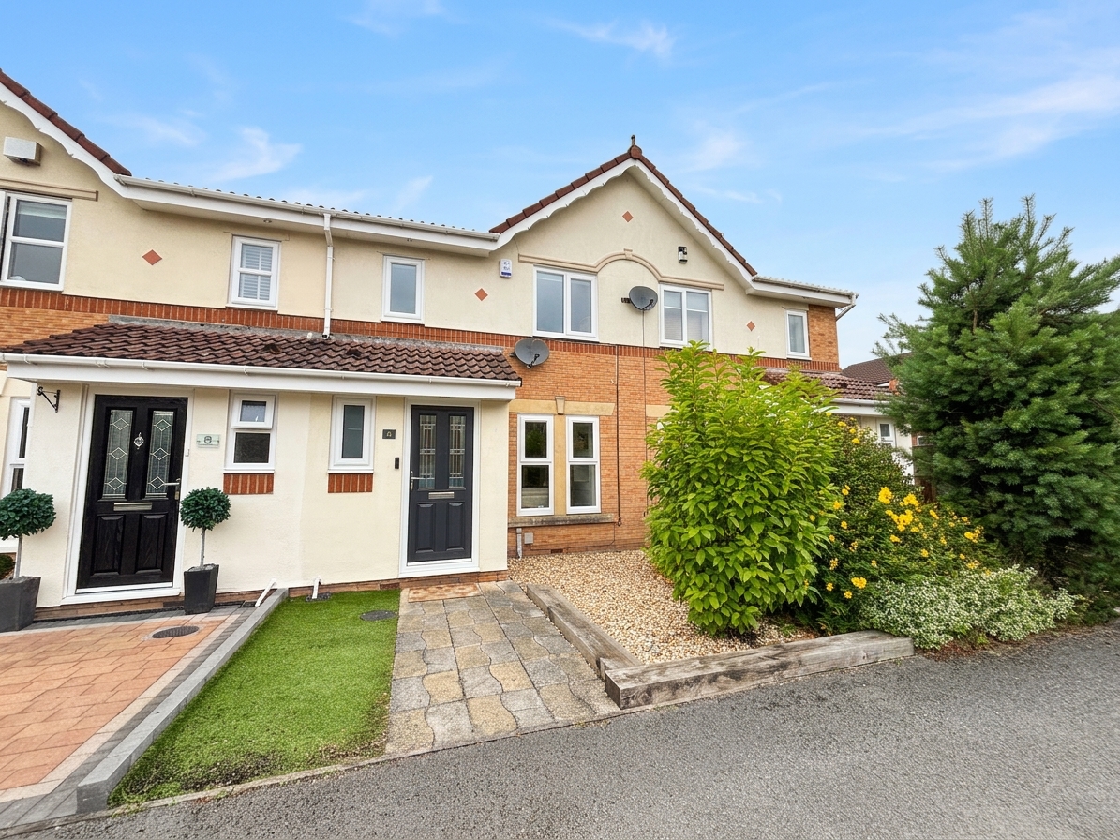
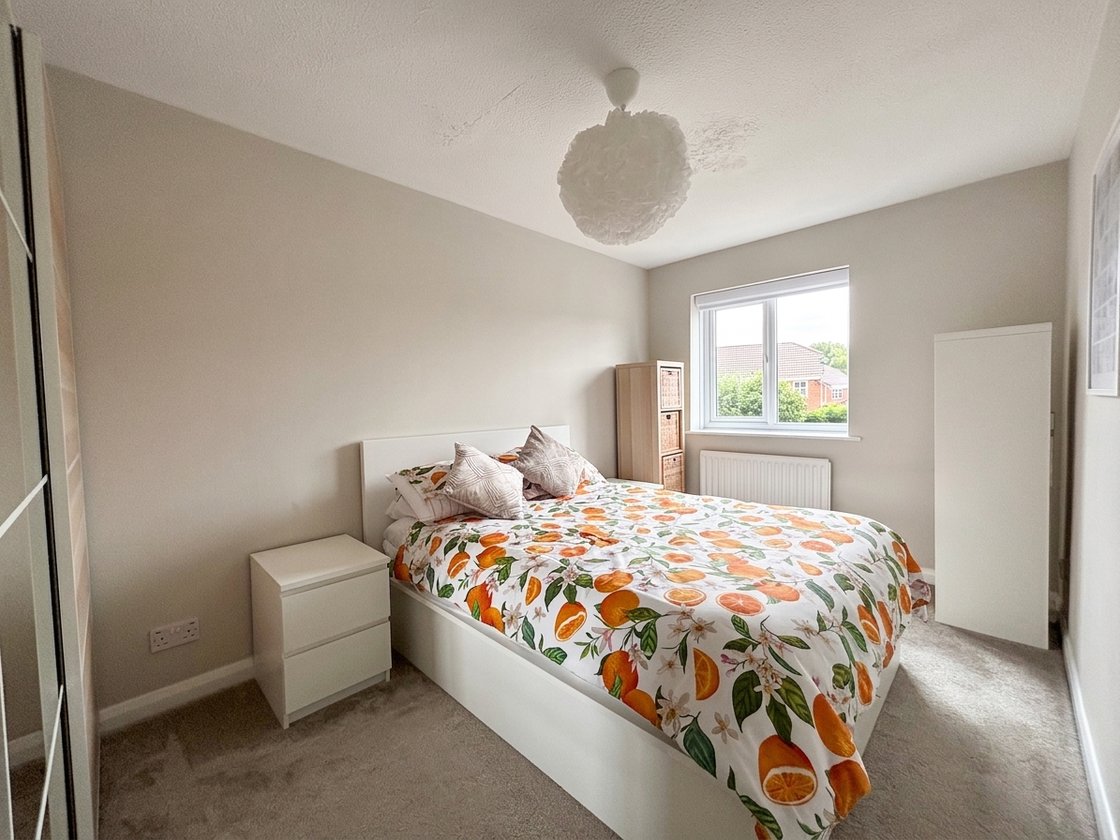
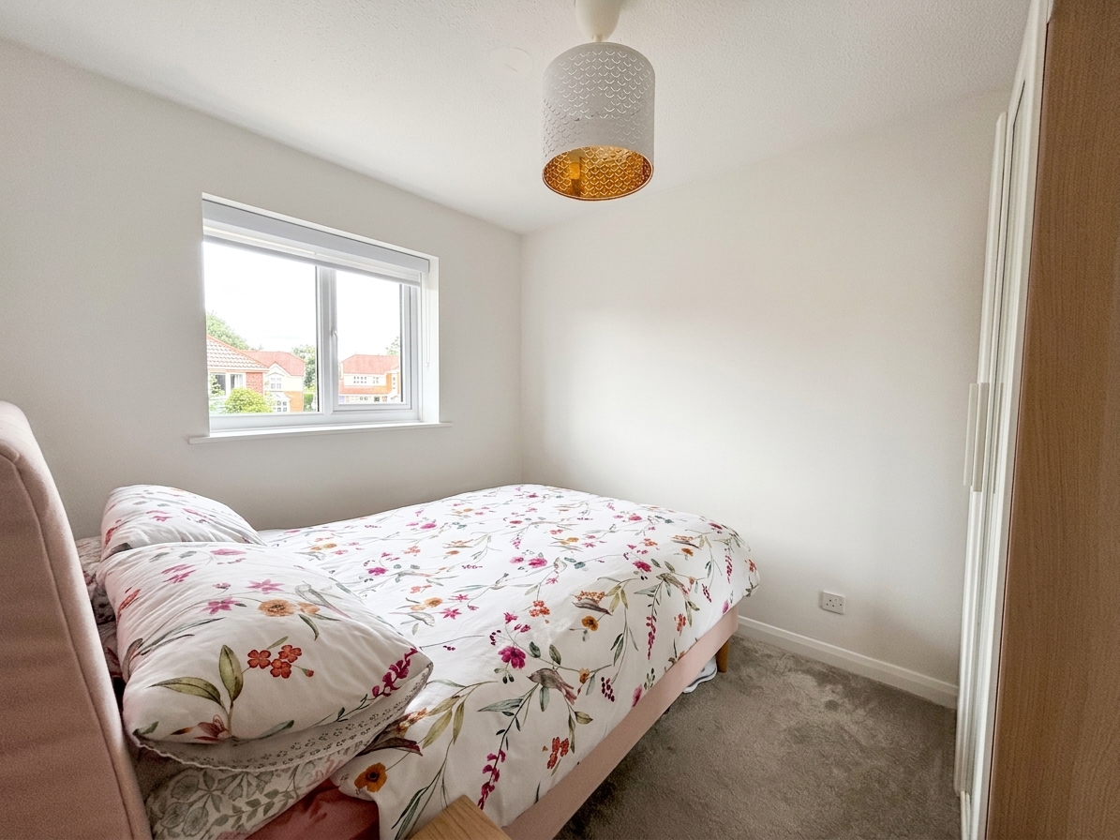
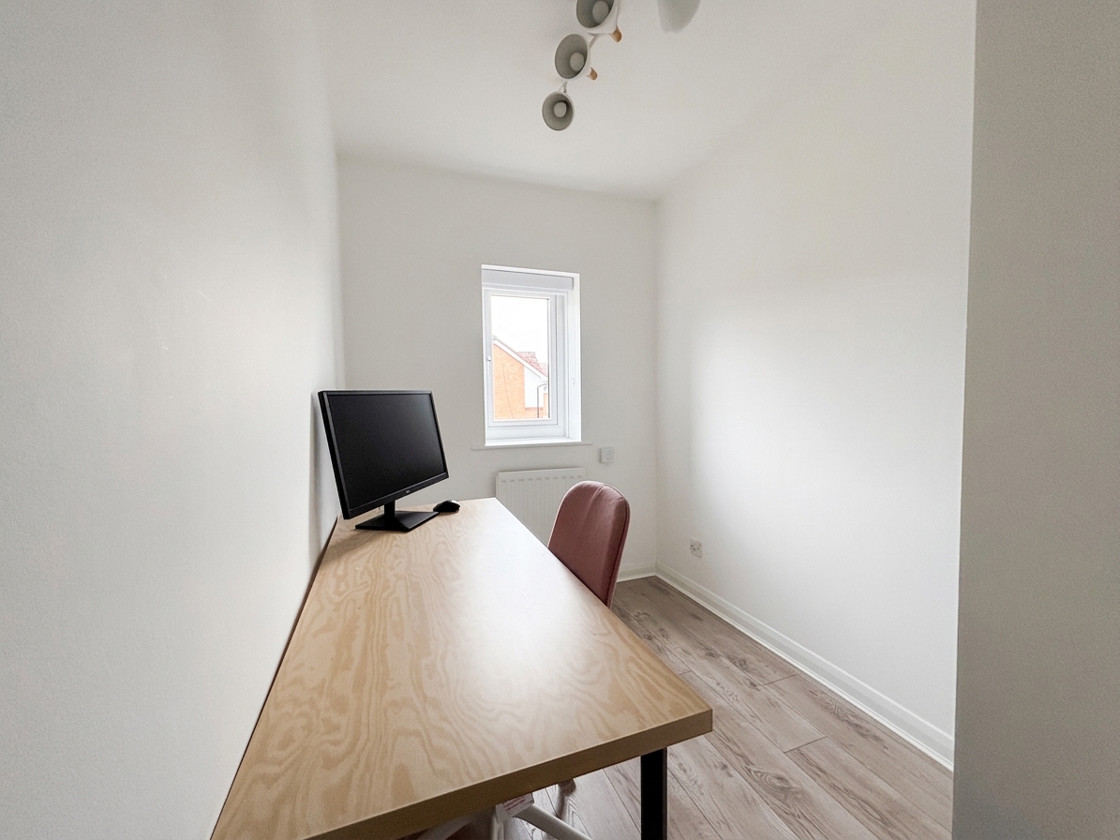
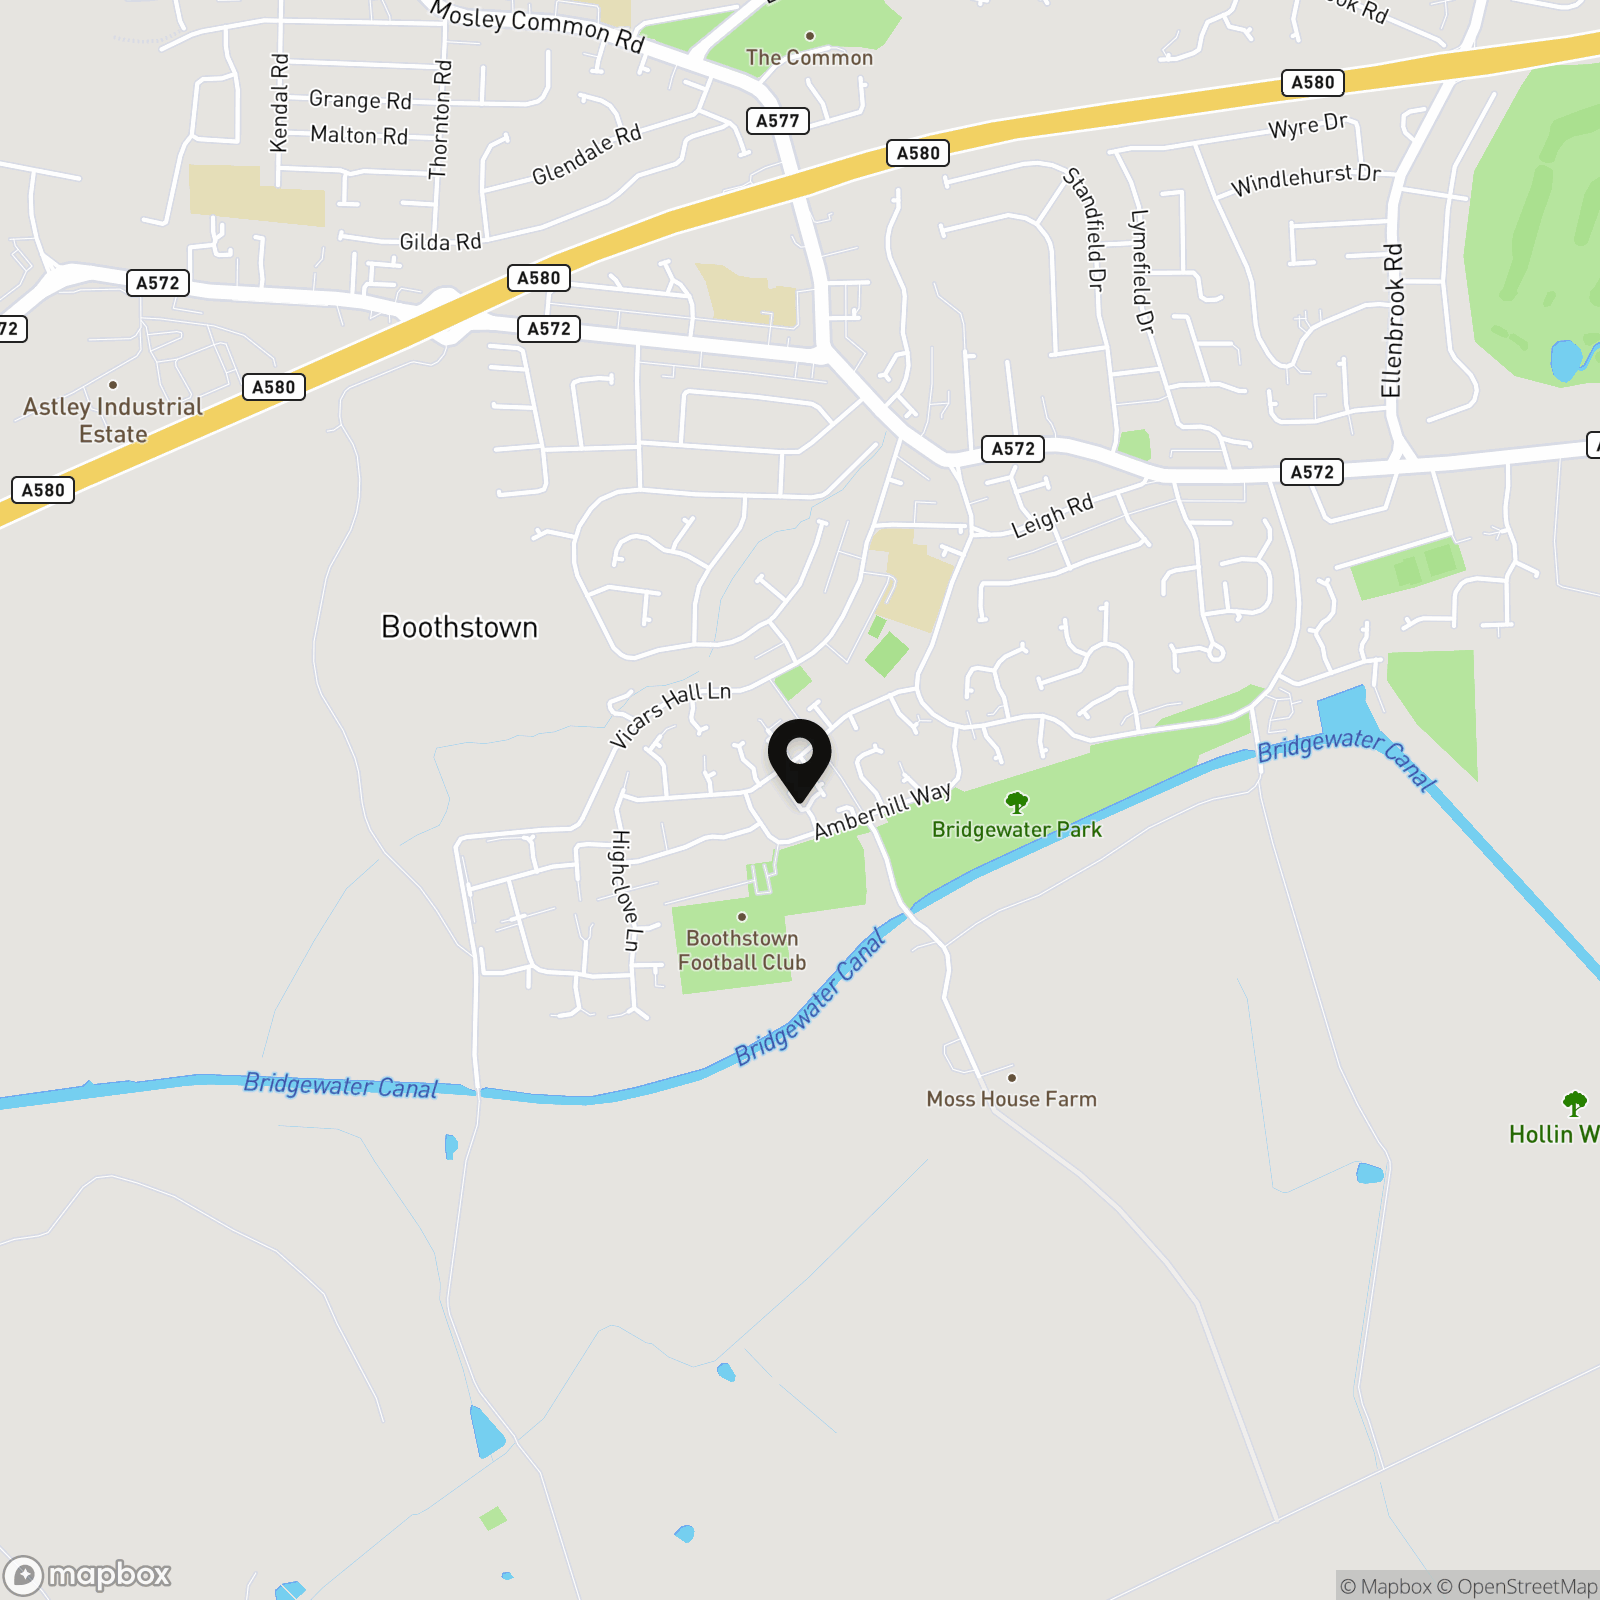
Briscombe are Delighted to Offer For Sale this Newly Refurbished Three Bedroom Mid Mews. The property is situated in a cul-de-sac position in a popular residential location in Boothstown, conveniently located within a short walk of local amenities and schools. The property comprises of: Entrance Hall, Guests W.C, Lounge, Modern Kitchen, Three Bedrooms and a Family Bathroom, as well as boarded loft access. Externally, an open frontage complete with two allocated car parking spaces and a private rear garden. This fine home is ideally placed for commuting being close to major transport links to the Trafford Centre and Manchester City Centre. Early Internal Viewing is Highly Recommended!
Key Features
- Newly Refurbished Three Bedroom Mid Mews
- Modern Kitchen and Bathroom, New Boiler and Windows
- Private Rear Garden
- Perfectly Located within a Cul-De-Sac
- Close to Great Schools & Amenities
- Walking distance to RHS Garden Bridgewater, Bridgewater Canal, Boothstown Marina
- Salford Council Tax Band C
- EPC:D
- Leasehold
Property Details
- Property type: Mews House
- Property style: Terraced
- Council Tax Band: C
- Tenure: Leasehold
- Lease Expiry: -
- Ground Rent:
- Service Charge: Not Specified
Rooms
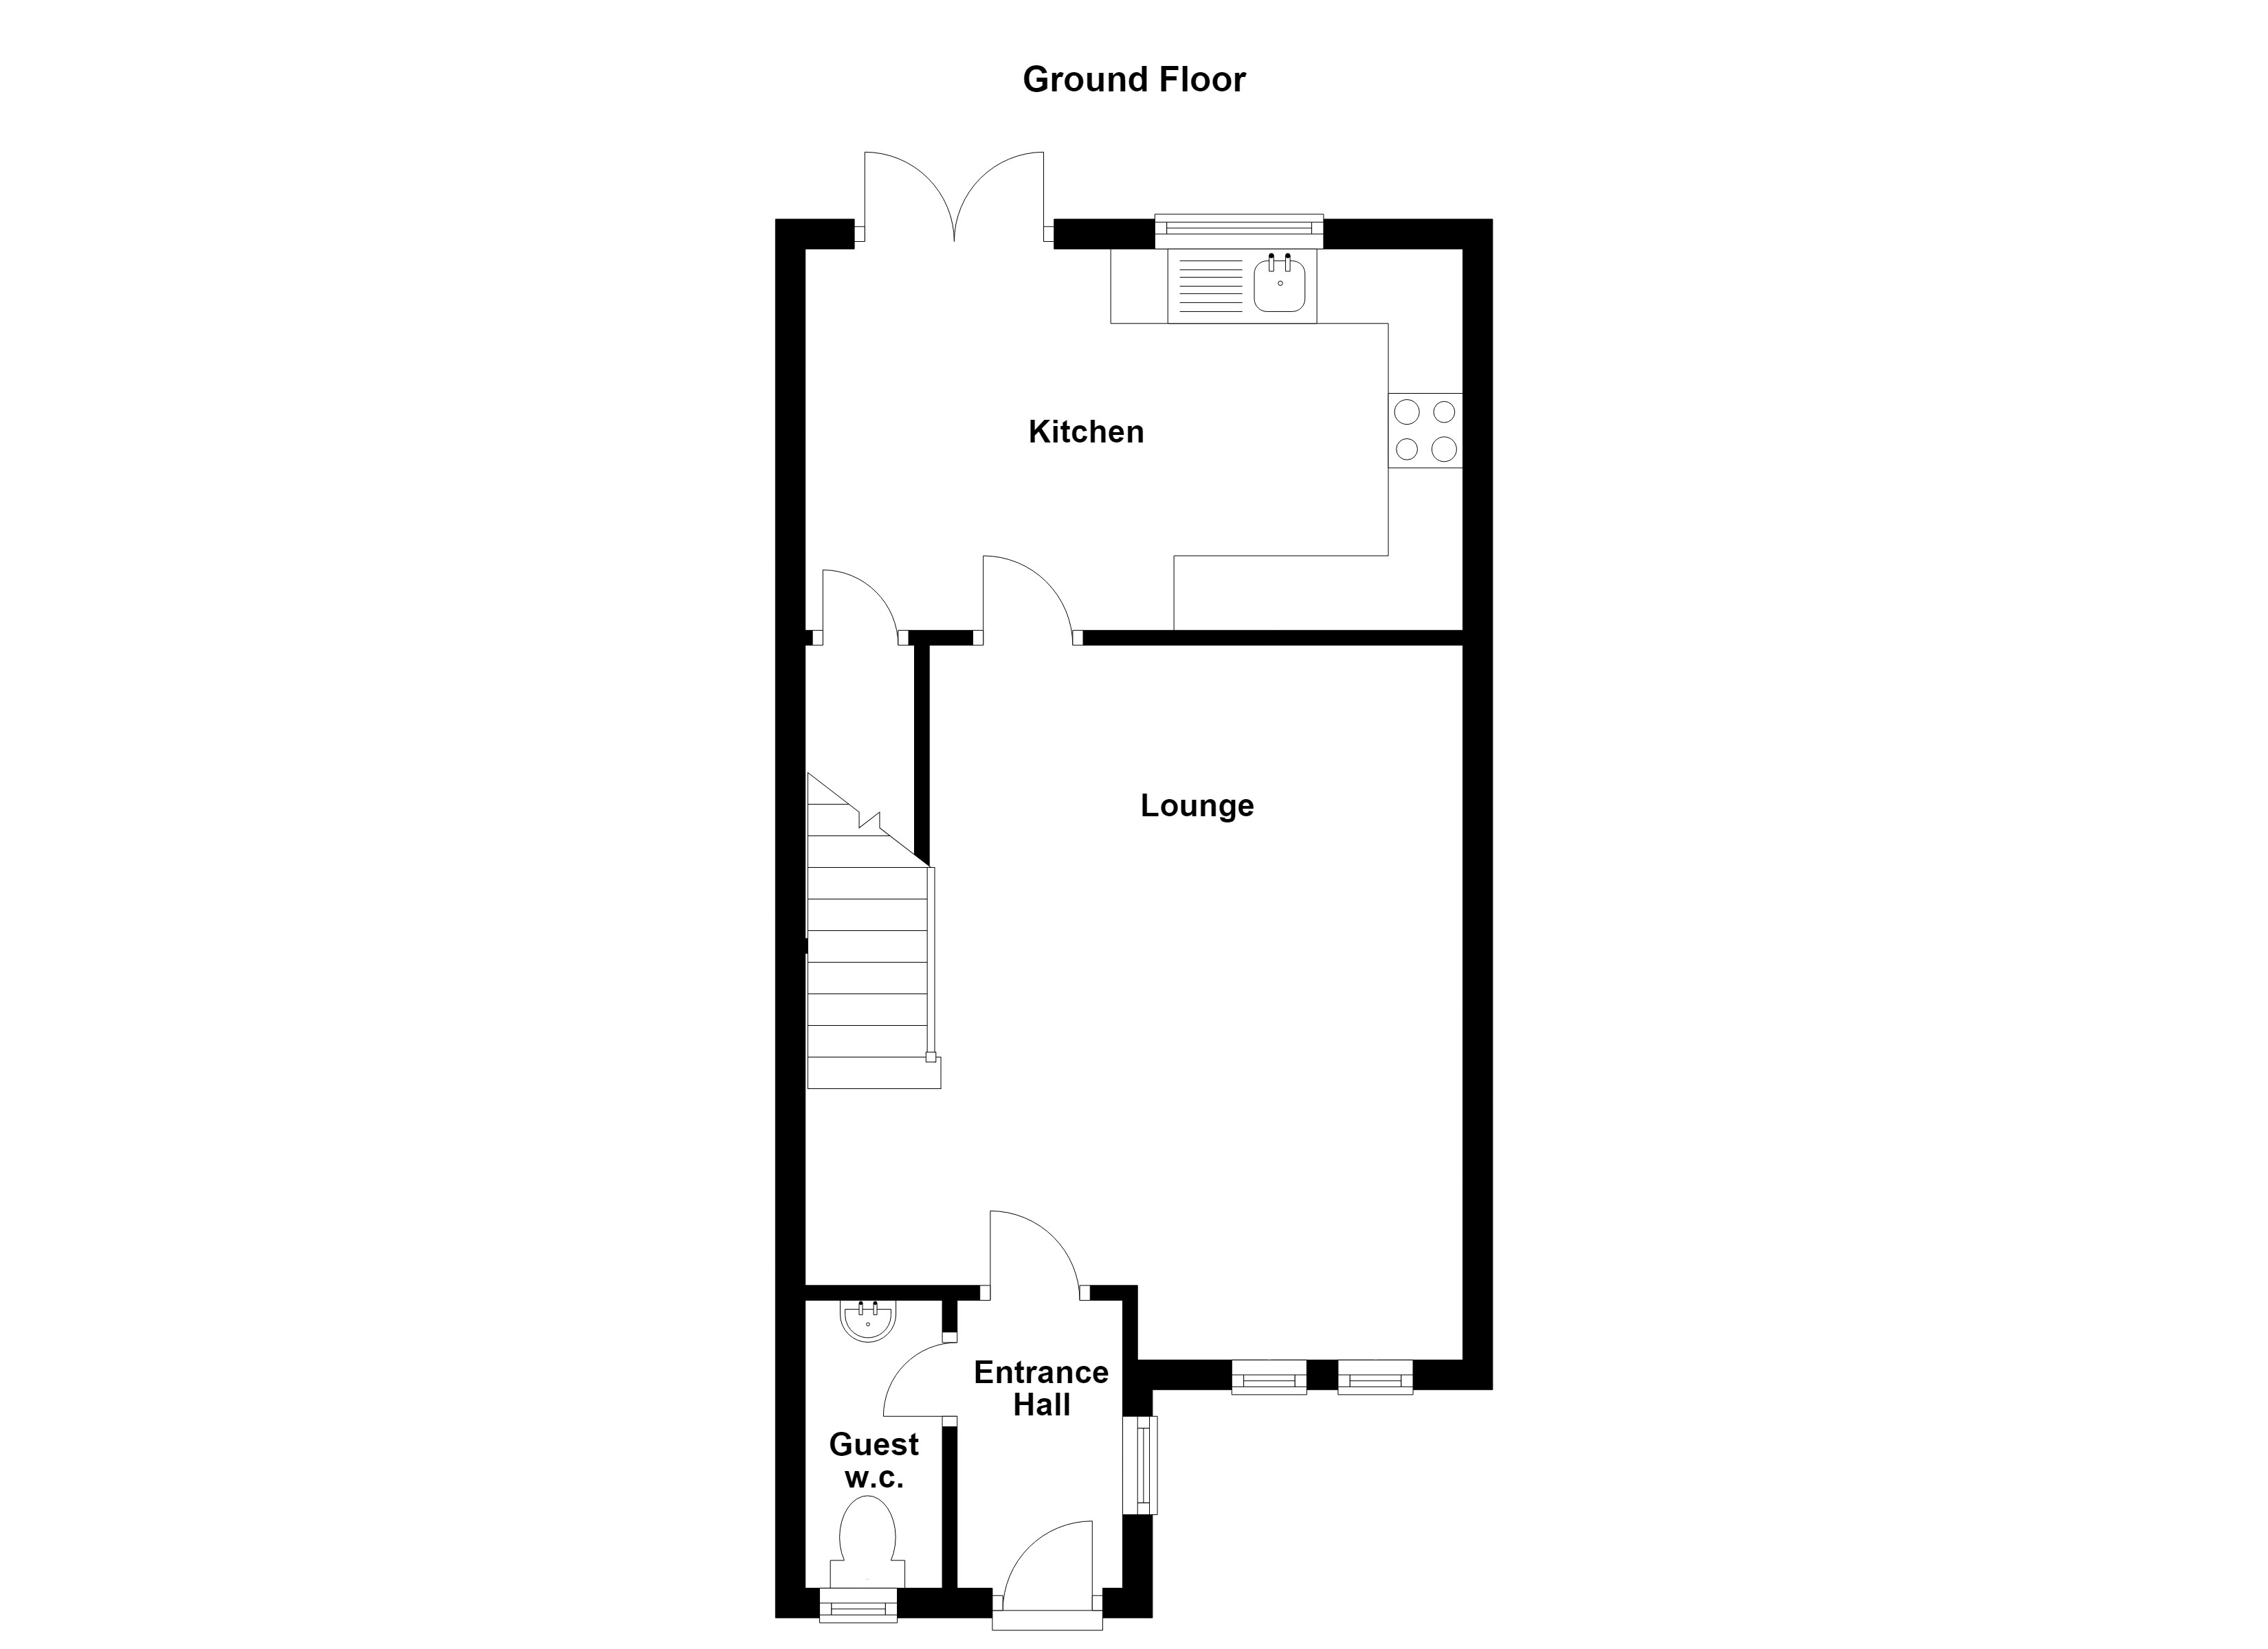
Entrance Hall
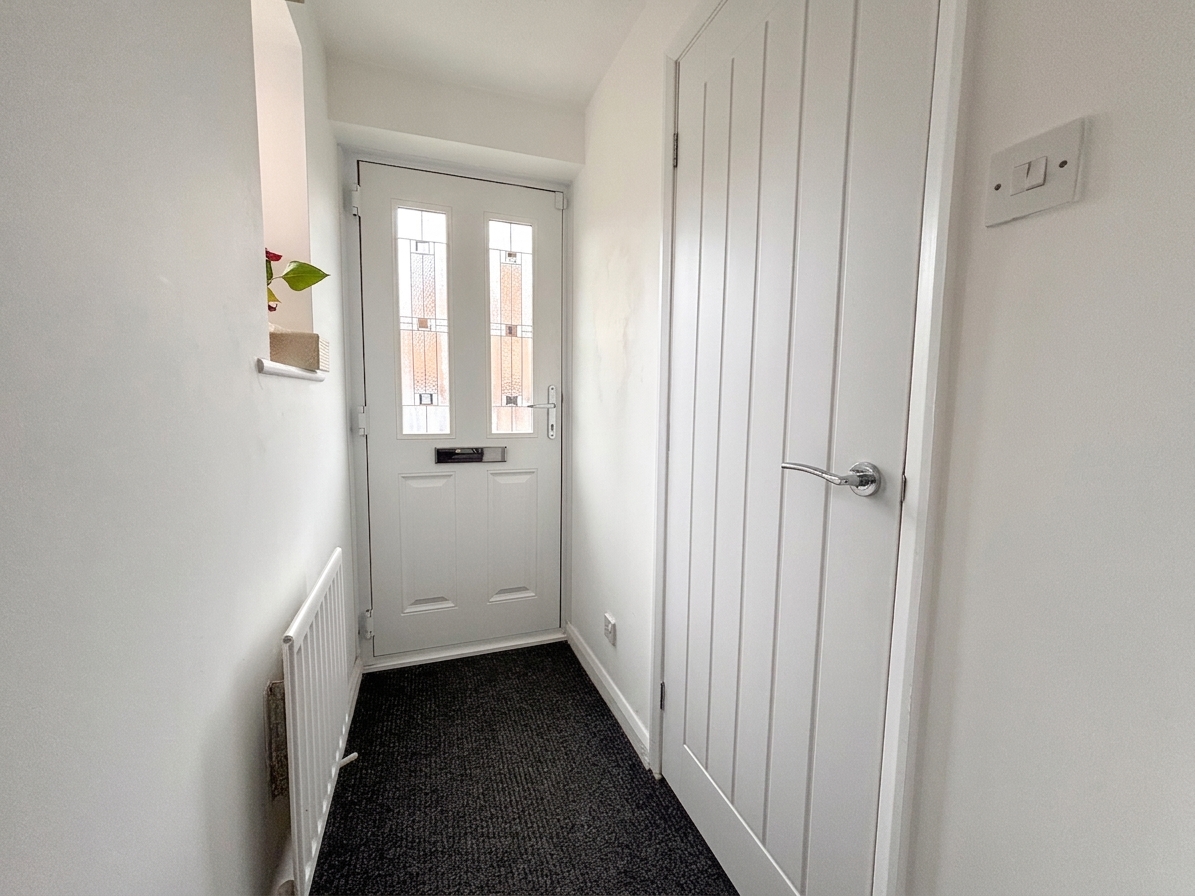
External door to the front elevation. Window to the side elevation. Internal doors lead through to:
Guest W.C
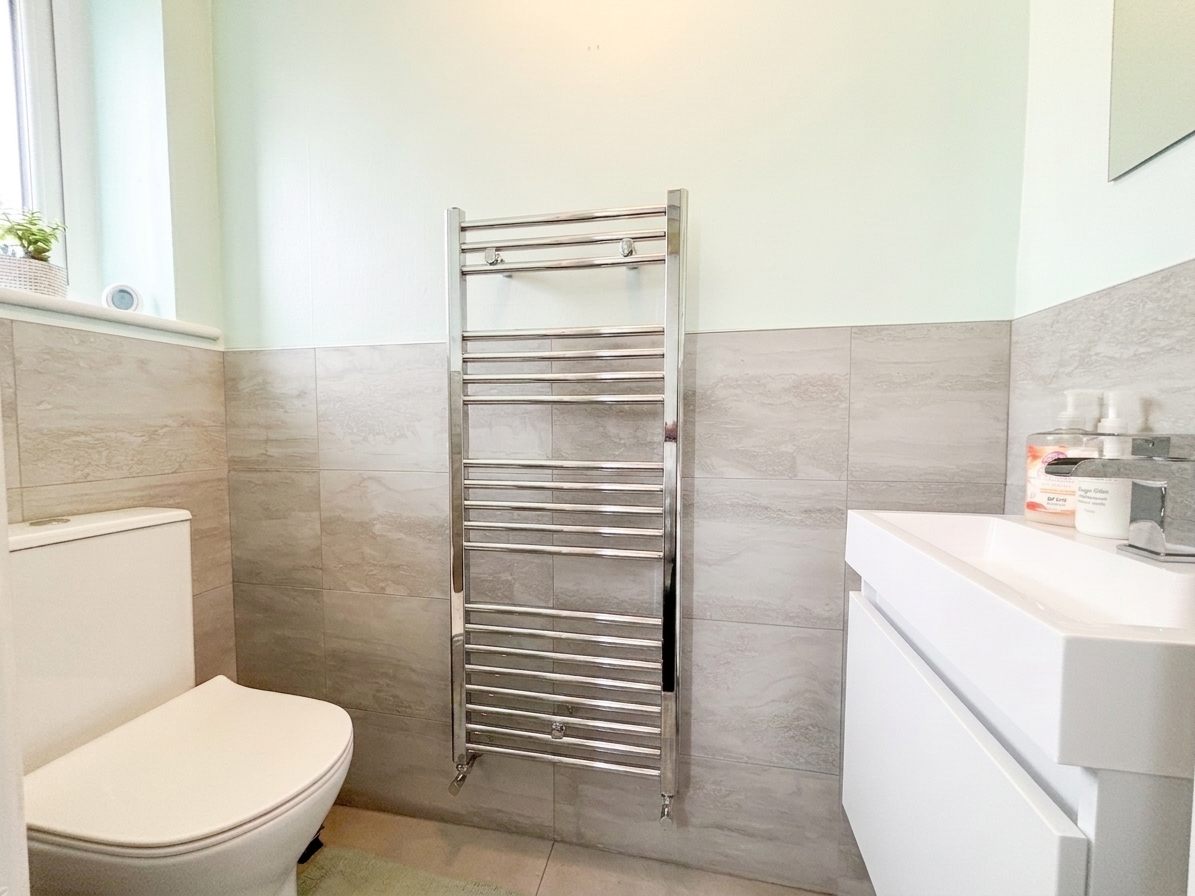
Window to front elevation. Fitted with modern low level W.C and a vanity wash hand basin. Half tiled walls.
Lounge
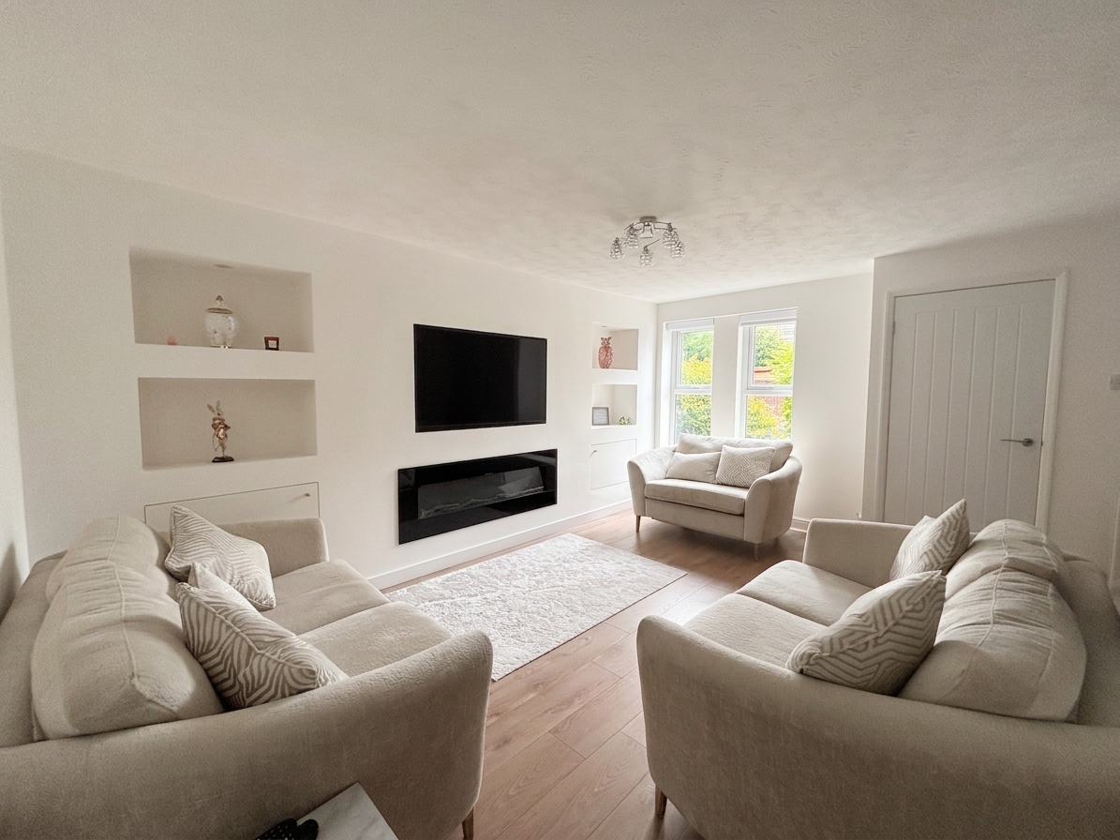
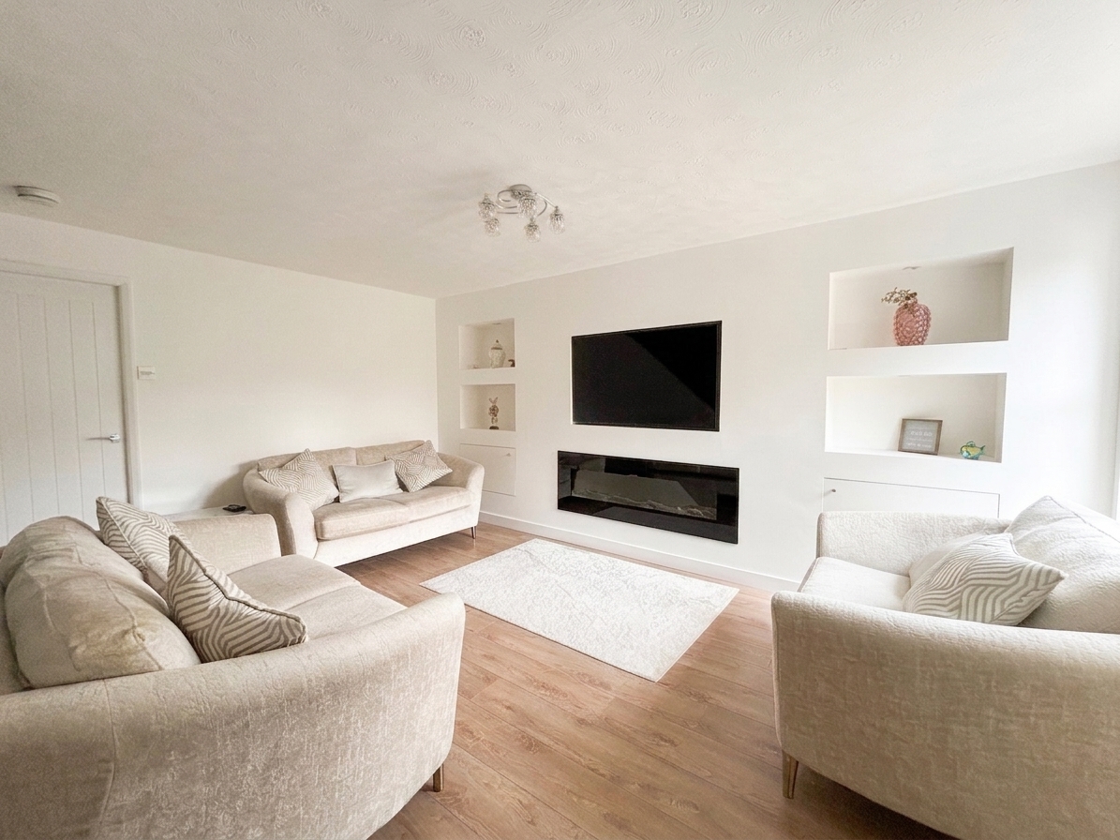
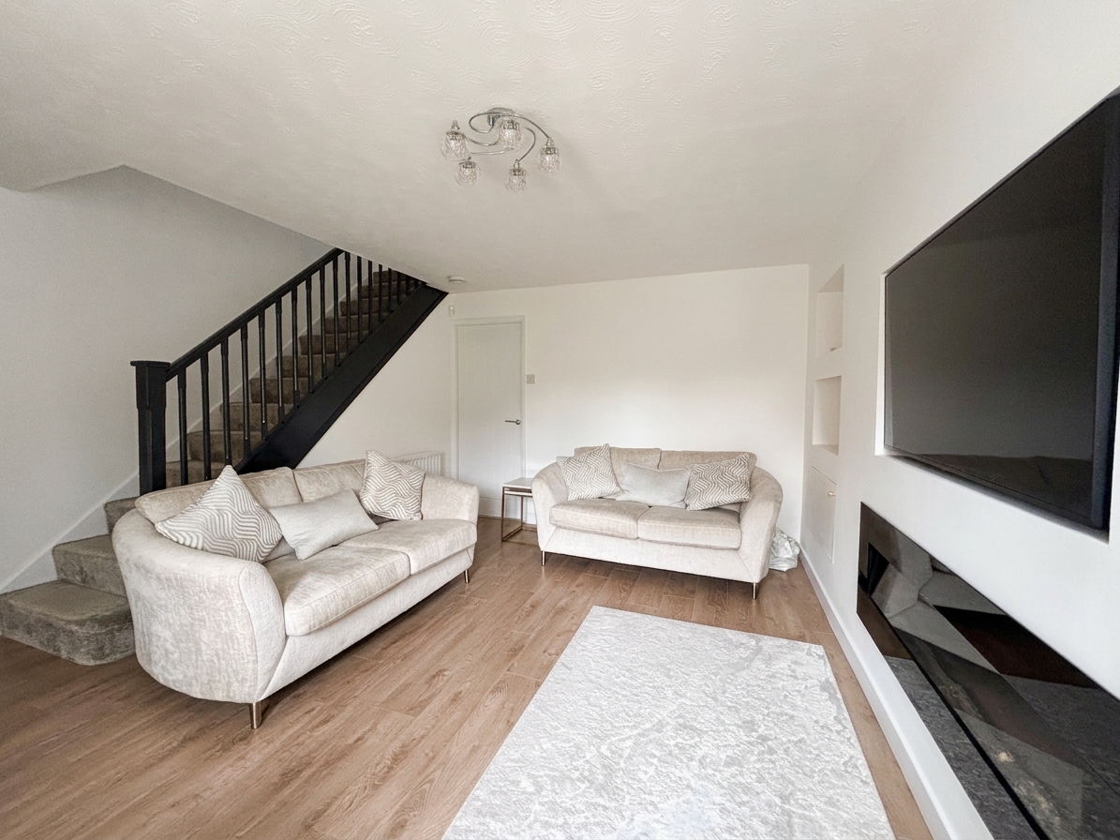
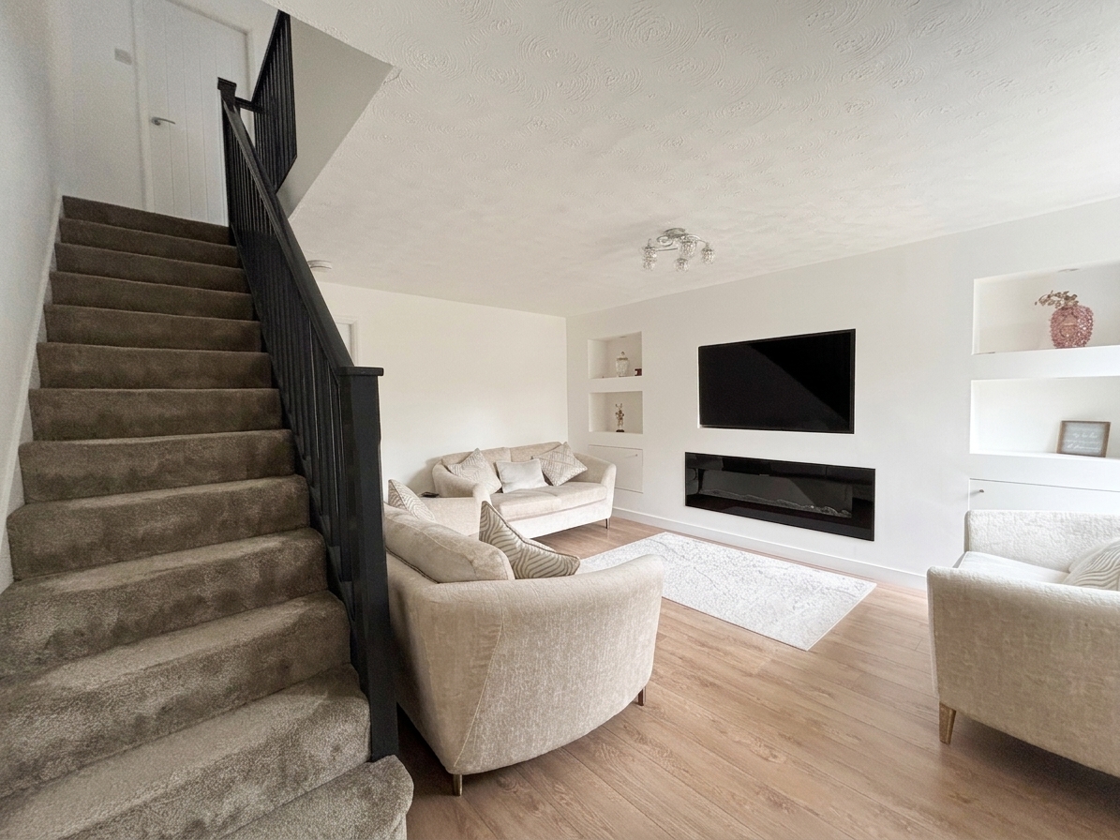
Window to front elevation. Newly fitted media wall with fitted storage. Spindle staircase leads to the first floor landing. Internal doors lead through to:
View Lounge PhotosKitchen/Diner
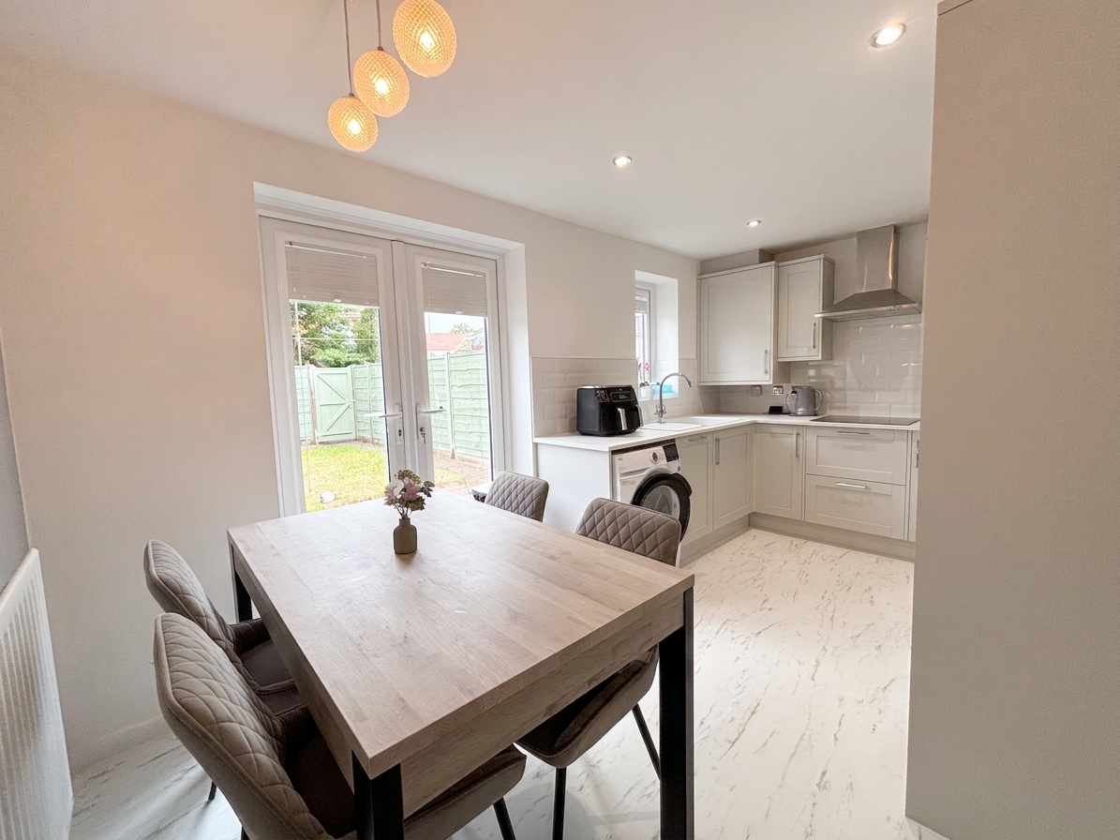
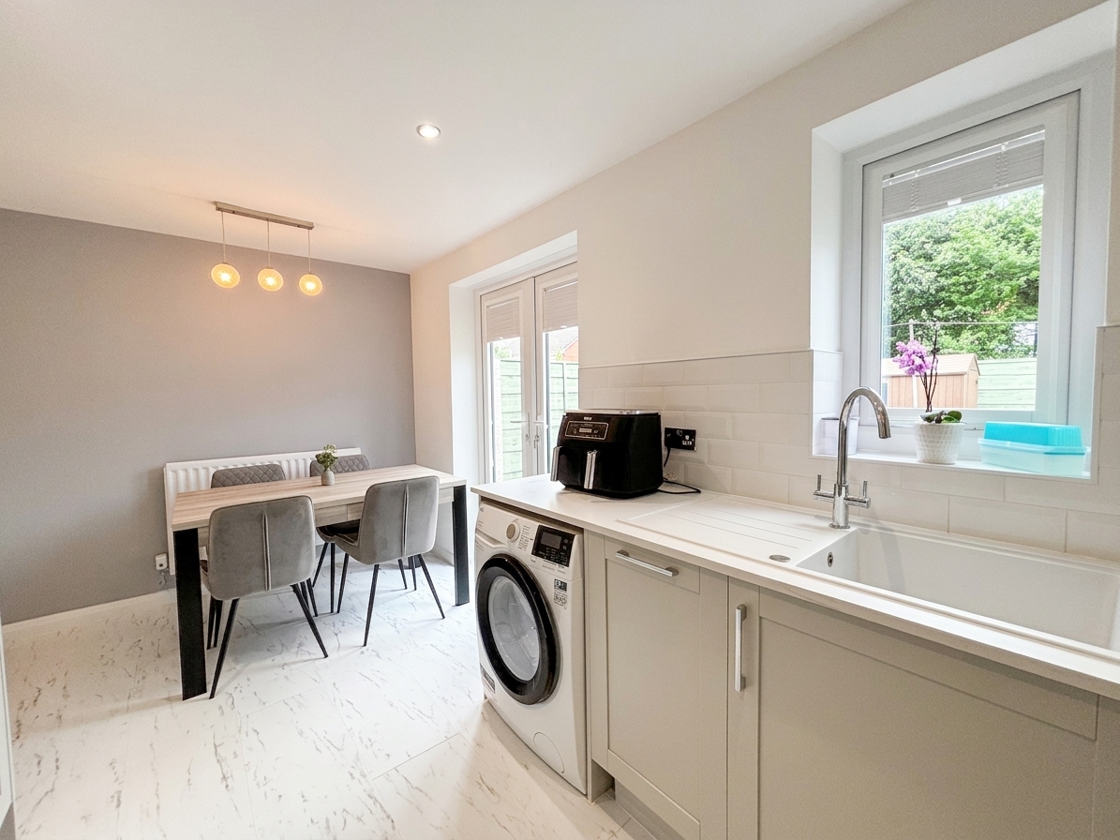
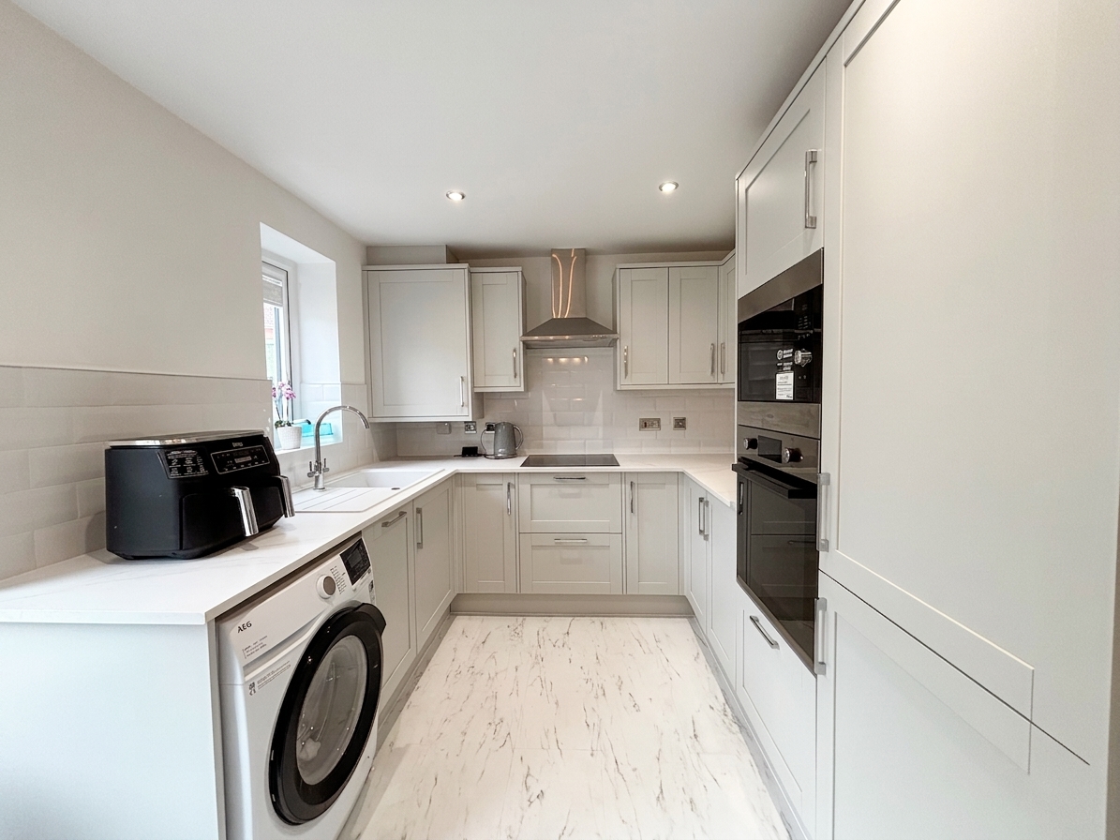
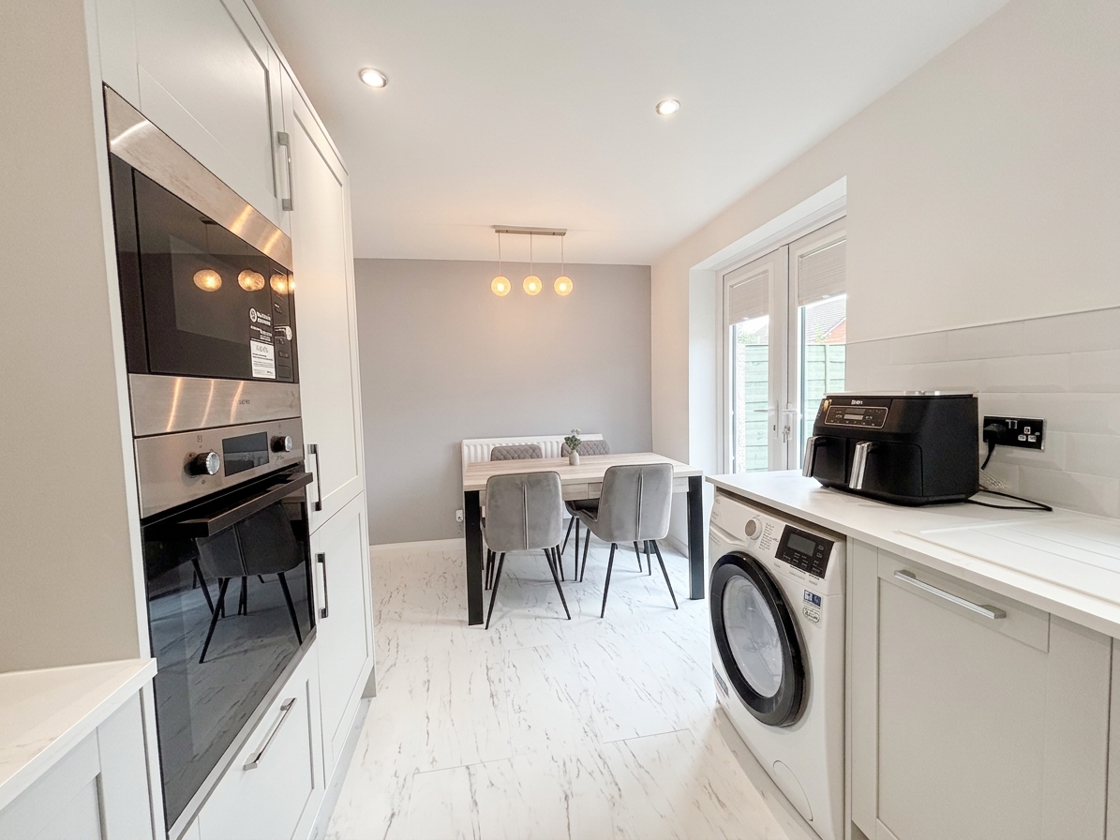
Window and French doors to the rear elevation. Fitted with a modern shaker style kitchen complete with contrasting marble effect work surfaces and integrated appliance's including: oven, microwave, gas hob and extractor hood, dishwasher, fridge/freezer and space for a washing machine. Under stairs store cupboard.
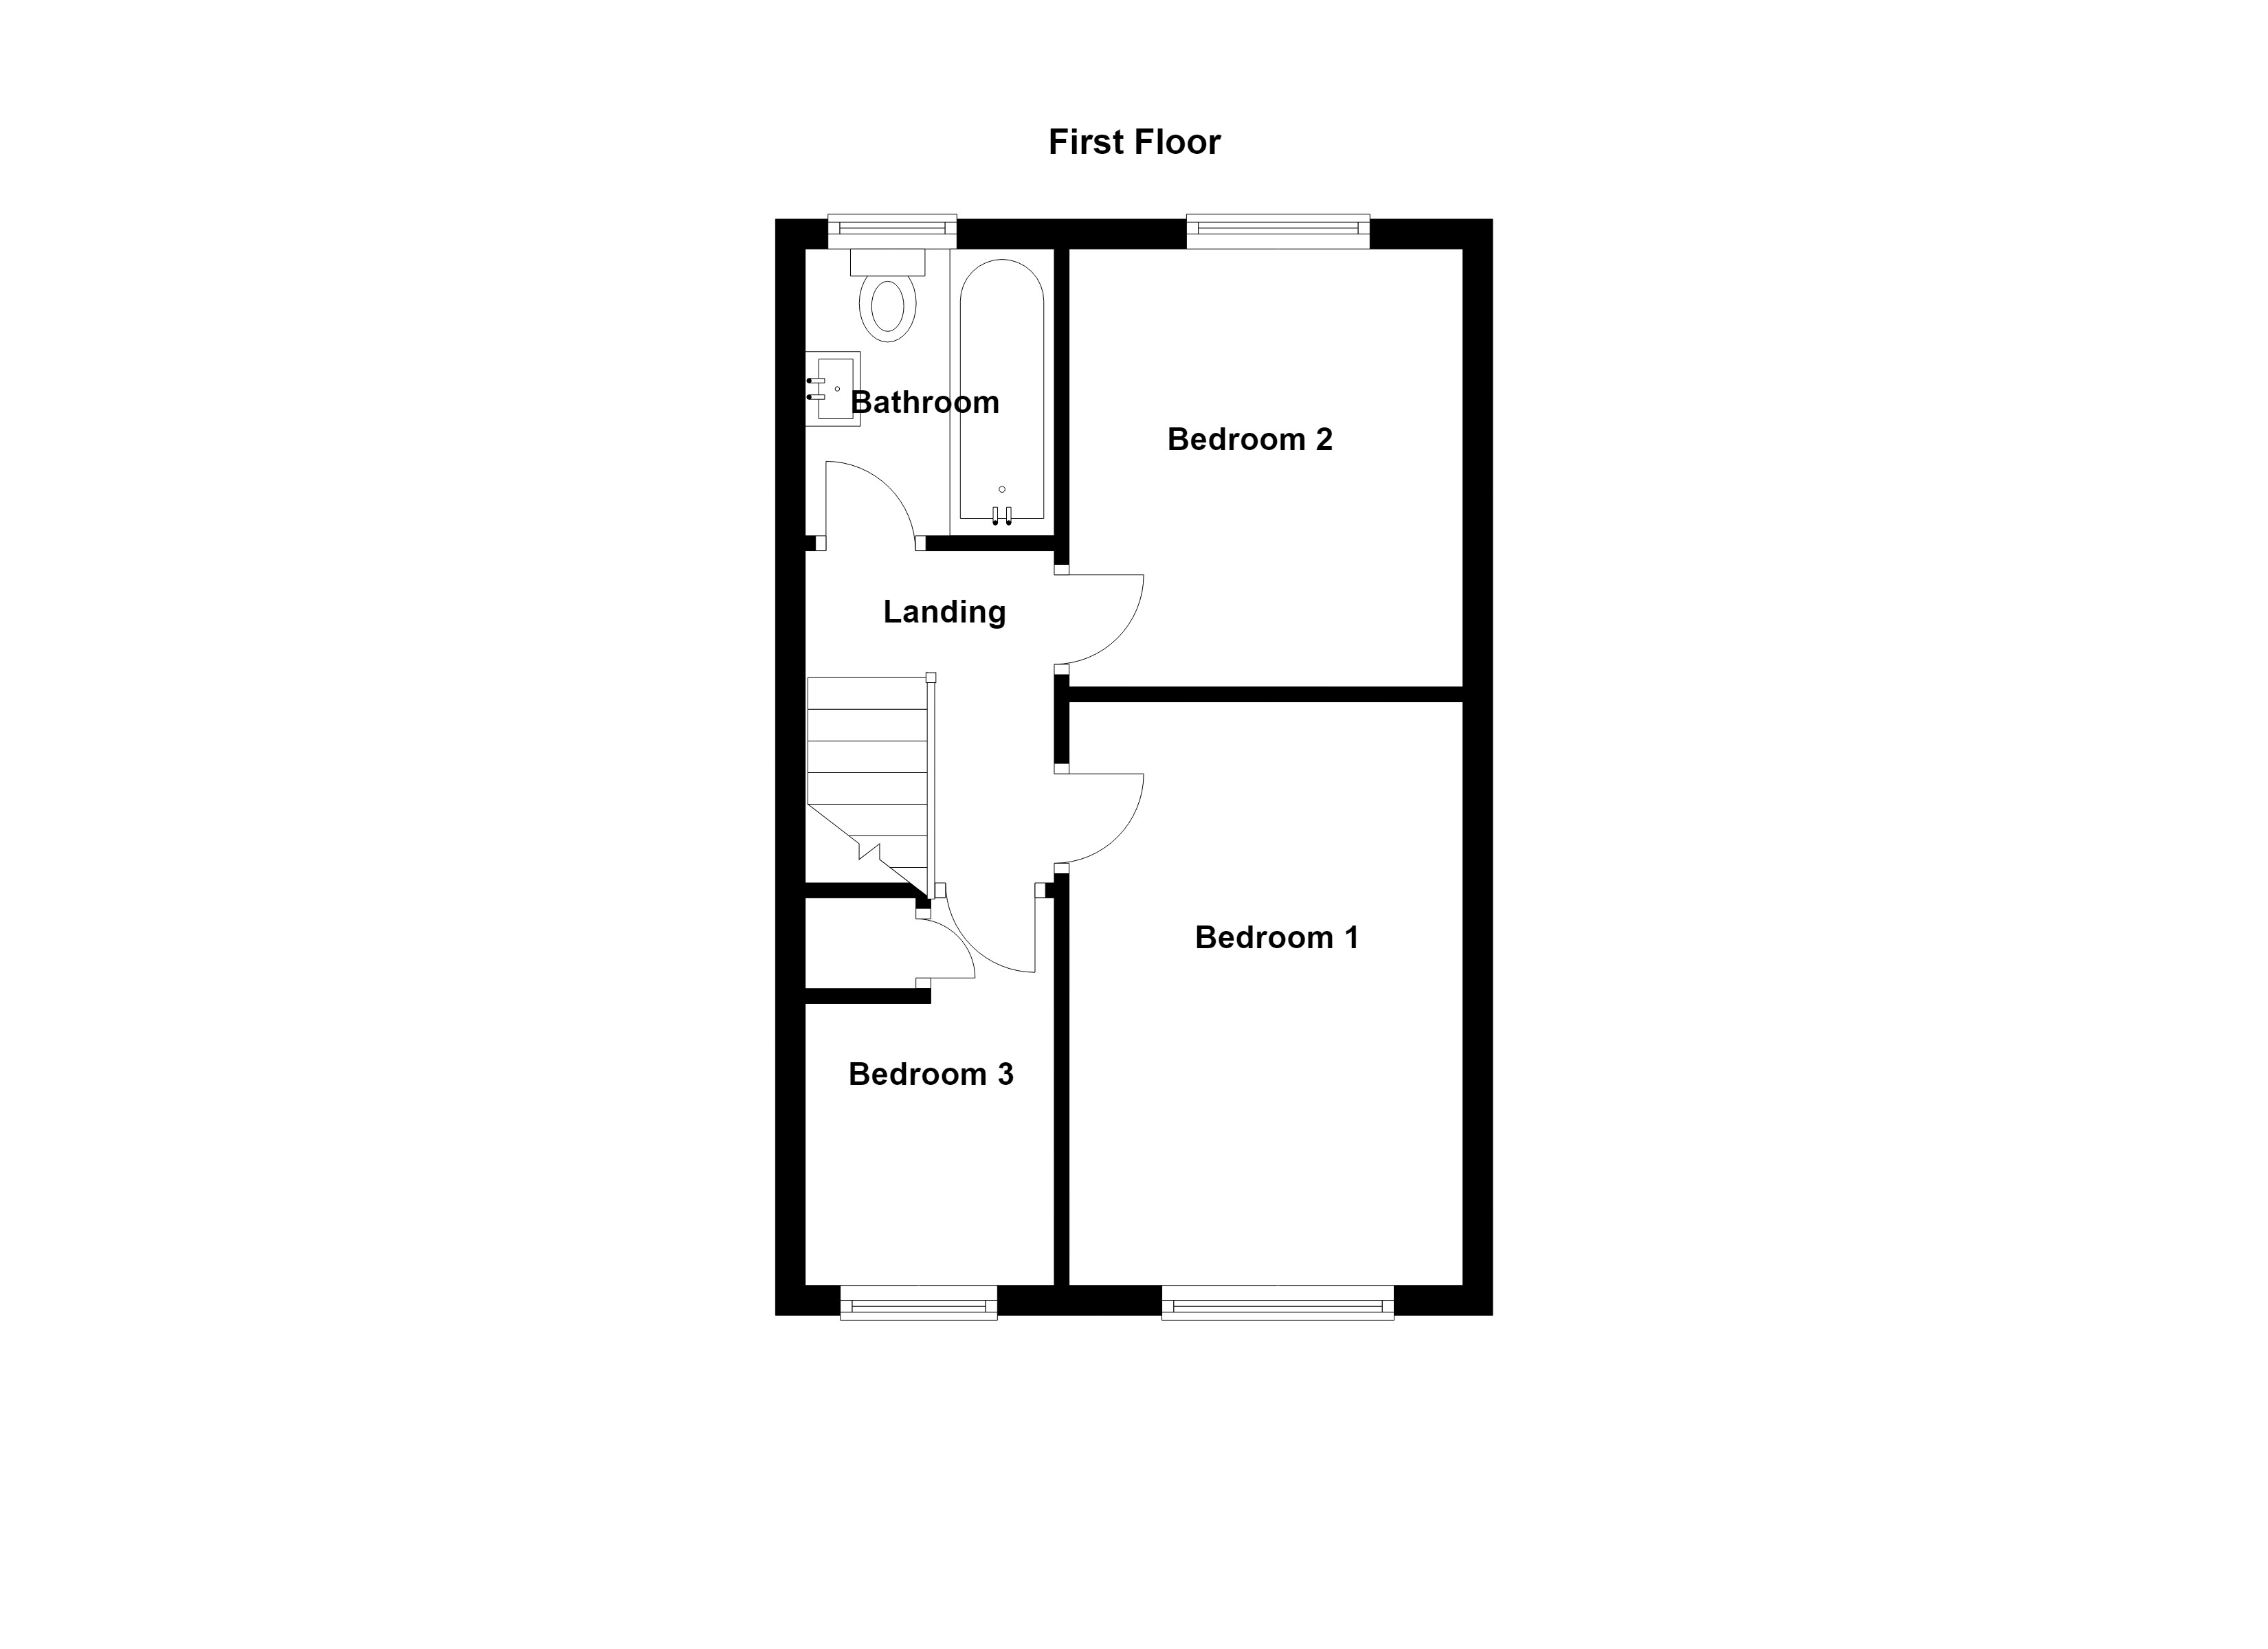
View Kitchen/Diner PhotosLanding
Spindle balustrade. Internal doors leading to:
Bathroom
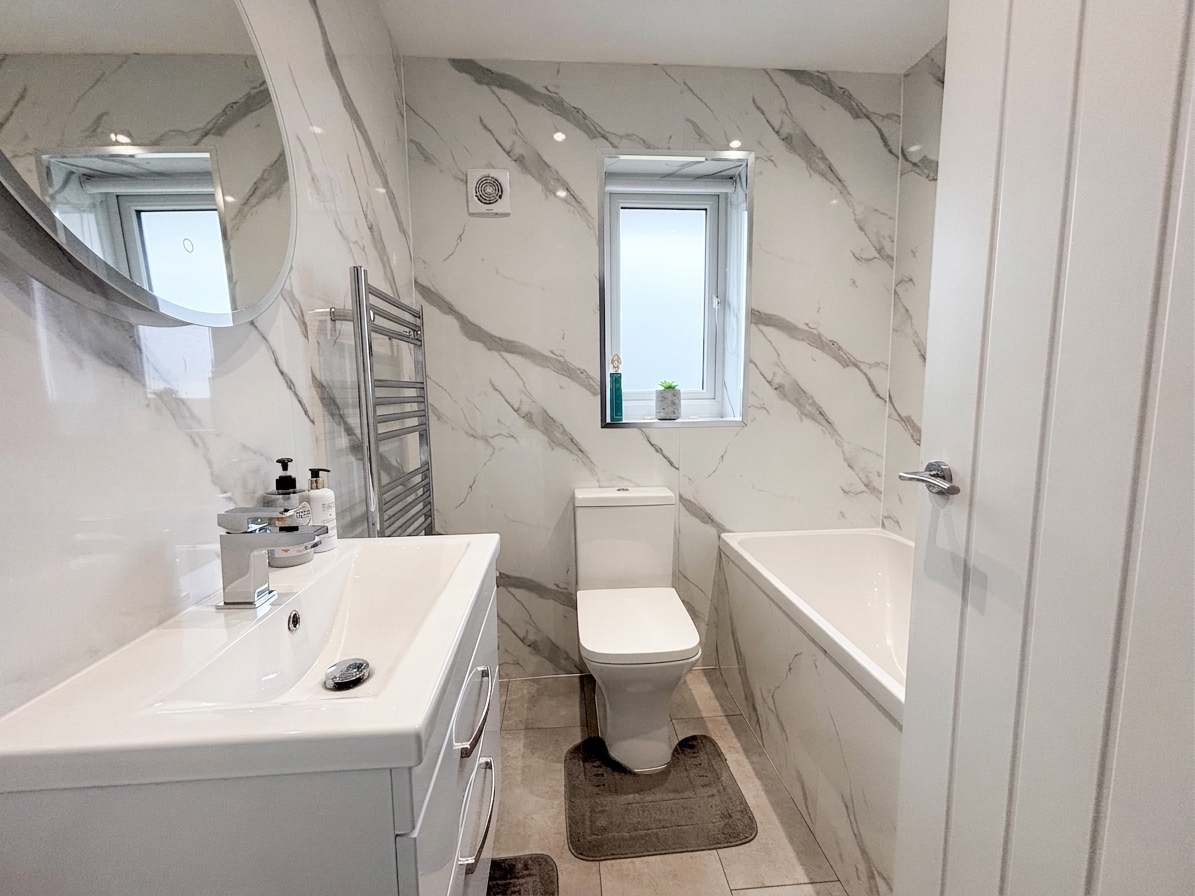
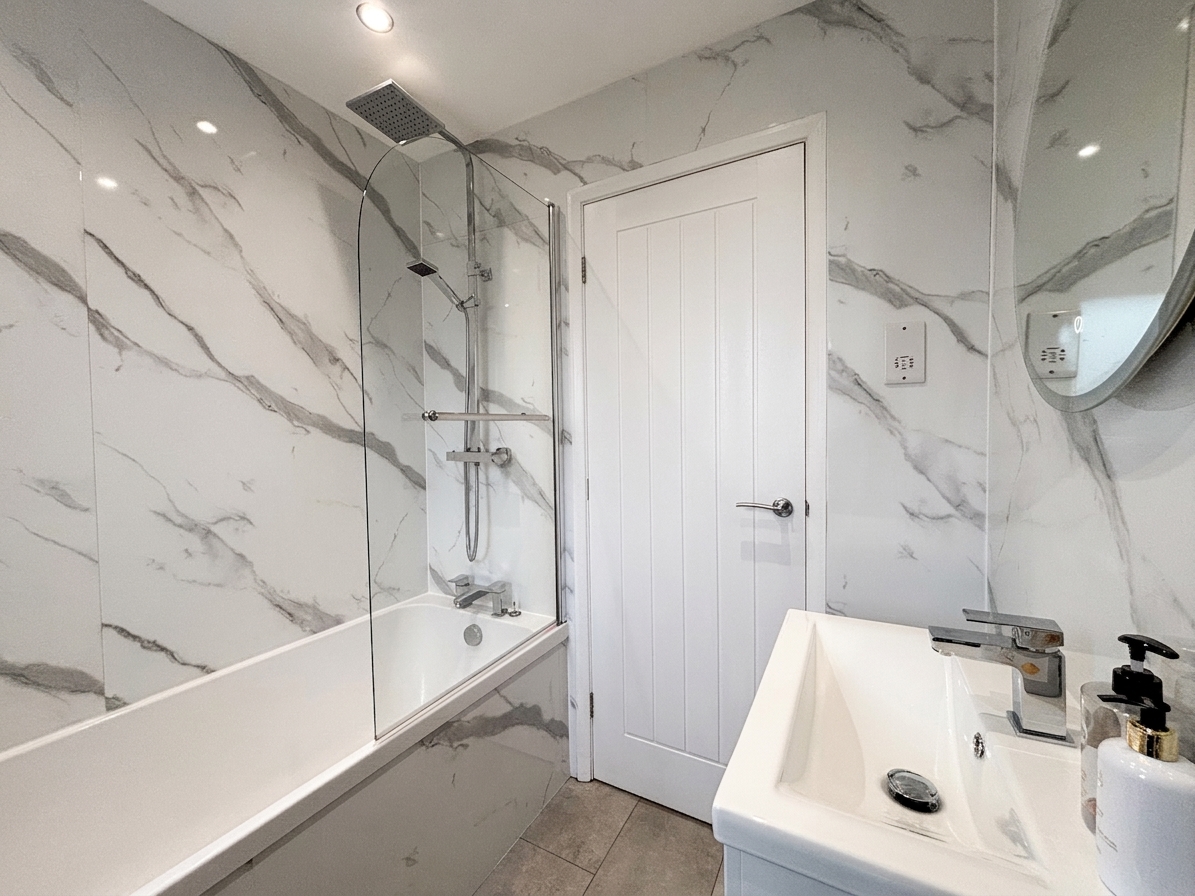
Window to rear elevation. Newly fitted bathroom suite comprising of bath with a shower over bath a low level W.C and a vanity hand wash basin.
Floorplans
Outside Spaces
Garden
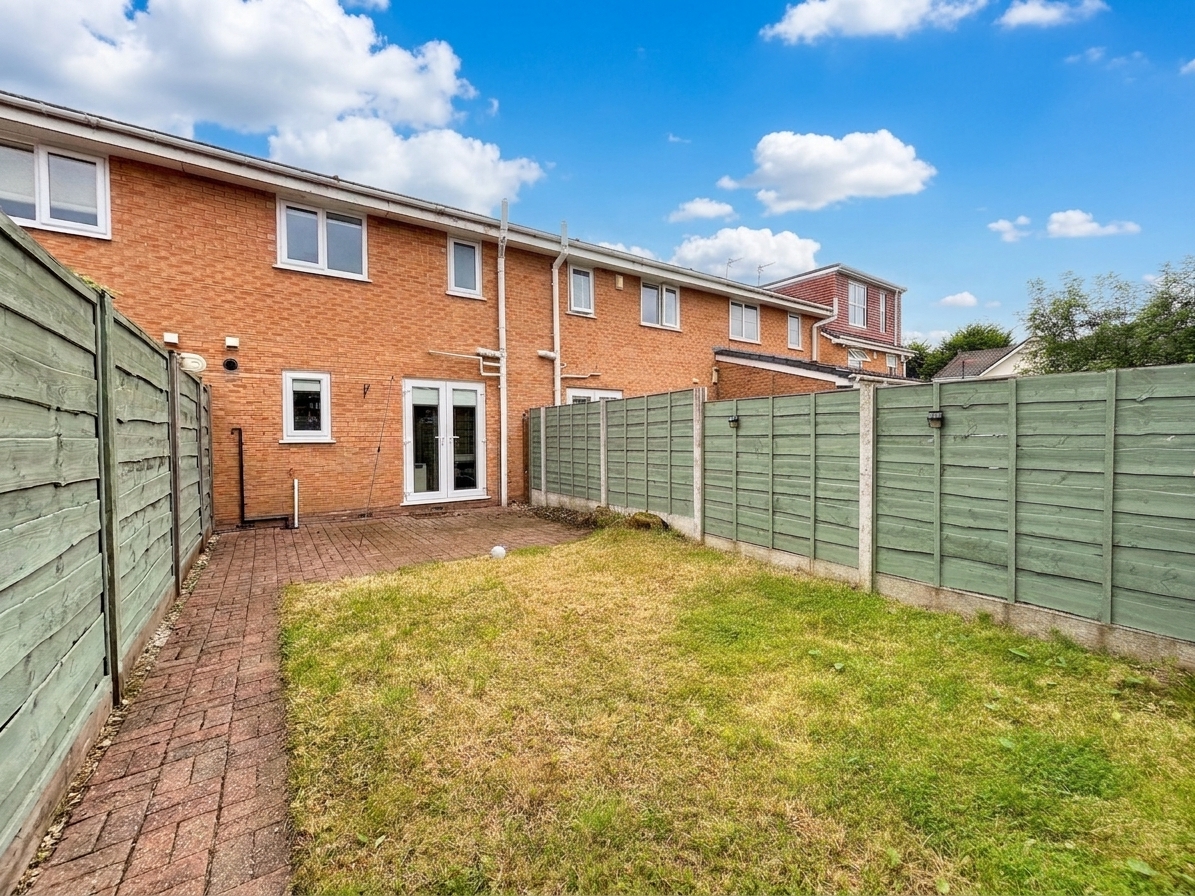
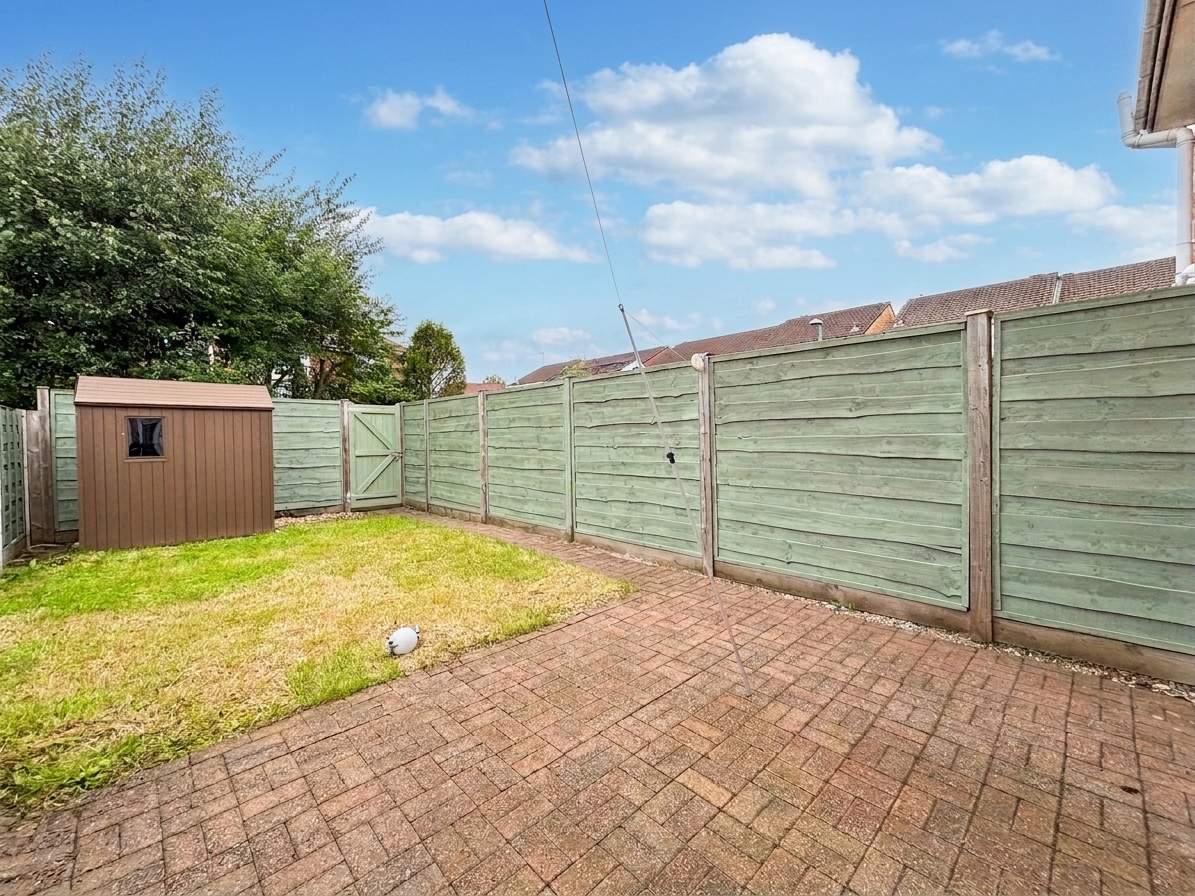
Private rear garden complete with a blocked paved patio and neat and lawn. There is access through to a small ginnel at the rear for the easy access of bins.
Parking Spaces
Allocated parking
Capacity: 2
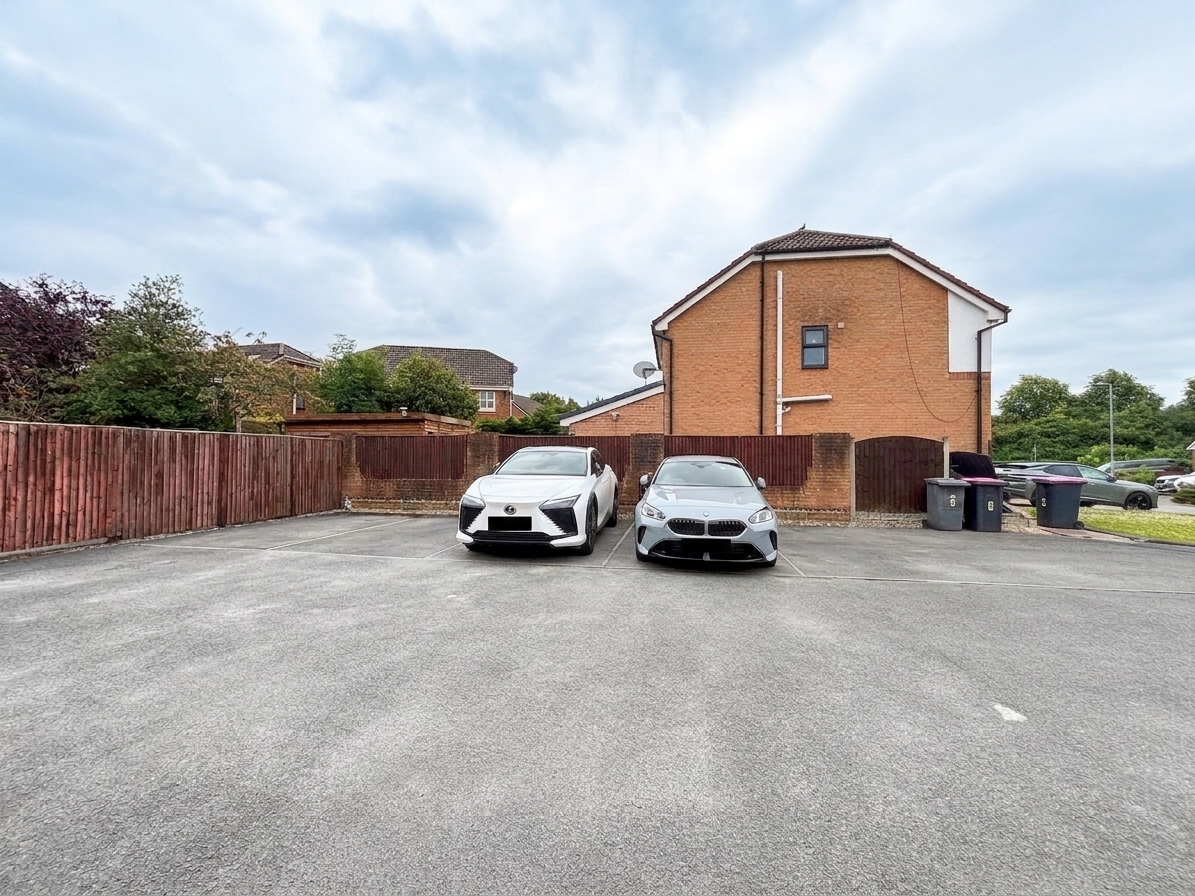
Two allocated car parking spaces opposite the property (where both cars are parked)
Location
Properties you may like
By Briscombe
-
Farm Lane, Worsley, M28
- 5 Beds
- 2 Bath
-
Sefton Drive, Worsley, M28
- 4 Beds
- 2 Bath
-
Leigh Road, Worsley, M28
- 5 Beds
- 4 Bath
-
Woodlands Road, Worsley, M28
- 4 Beds
- 2 Bath
-
Ashley Drive, Swinton, M27
- 3 Beds
- 2 Bath
-
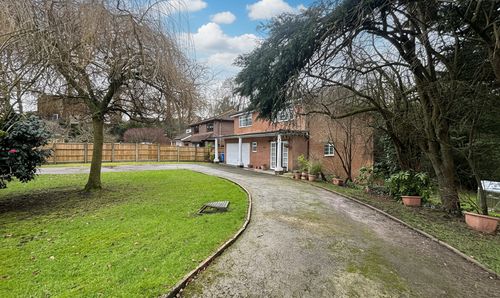
Chatsworth Road, Worsley, M28
- 4 Beds
- 2 Bath
-
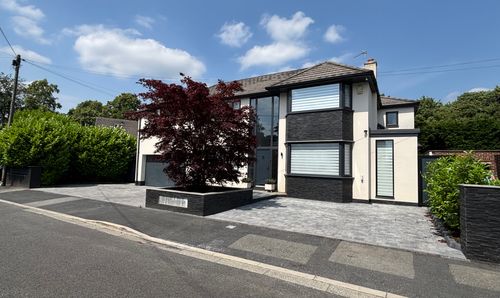
Beechwood Drive, Worsley, M28
- 5 Beds
- 4 Bath
-
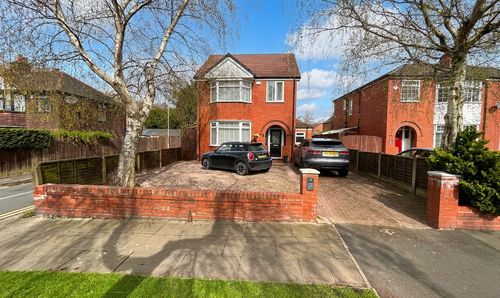
Edge Fold Road, Worsley, M28
- 4 Beds
- 2 Bath
-
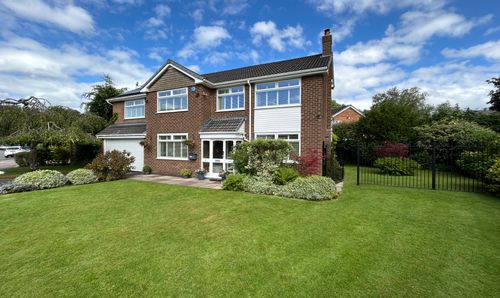
Fairmount Road, Swinton, M27
- 5 Beds
- 2 Bath