Book a Viewing
To book a viewing for this property, please call Briscombe, on 0161 793 0007.
To book a viewing for this property, please call Briscombe, on 0161 793 0007.
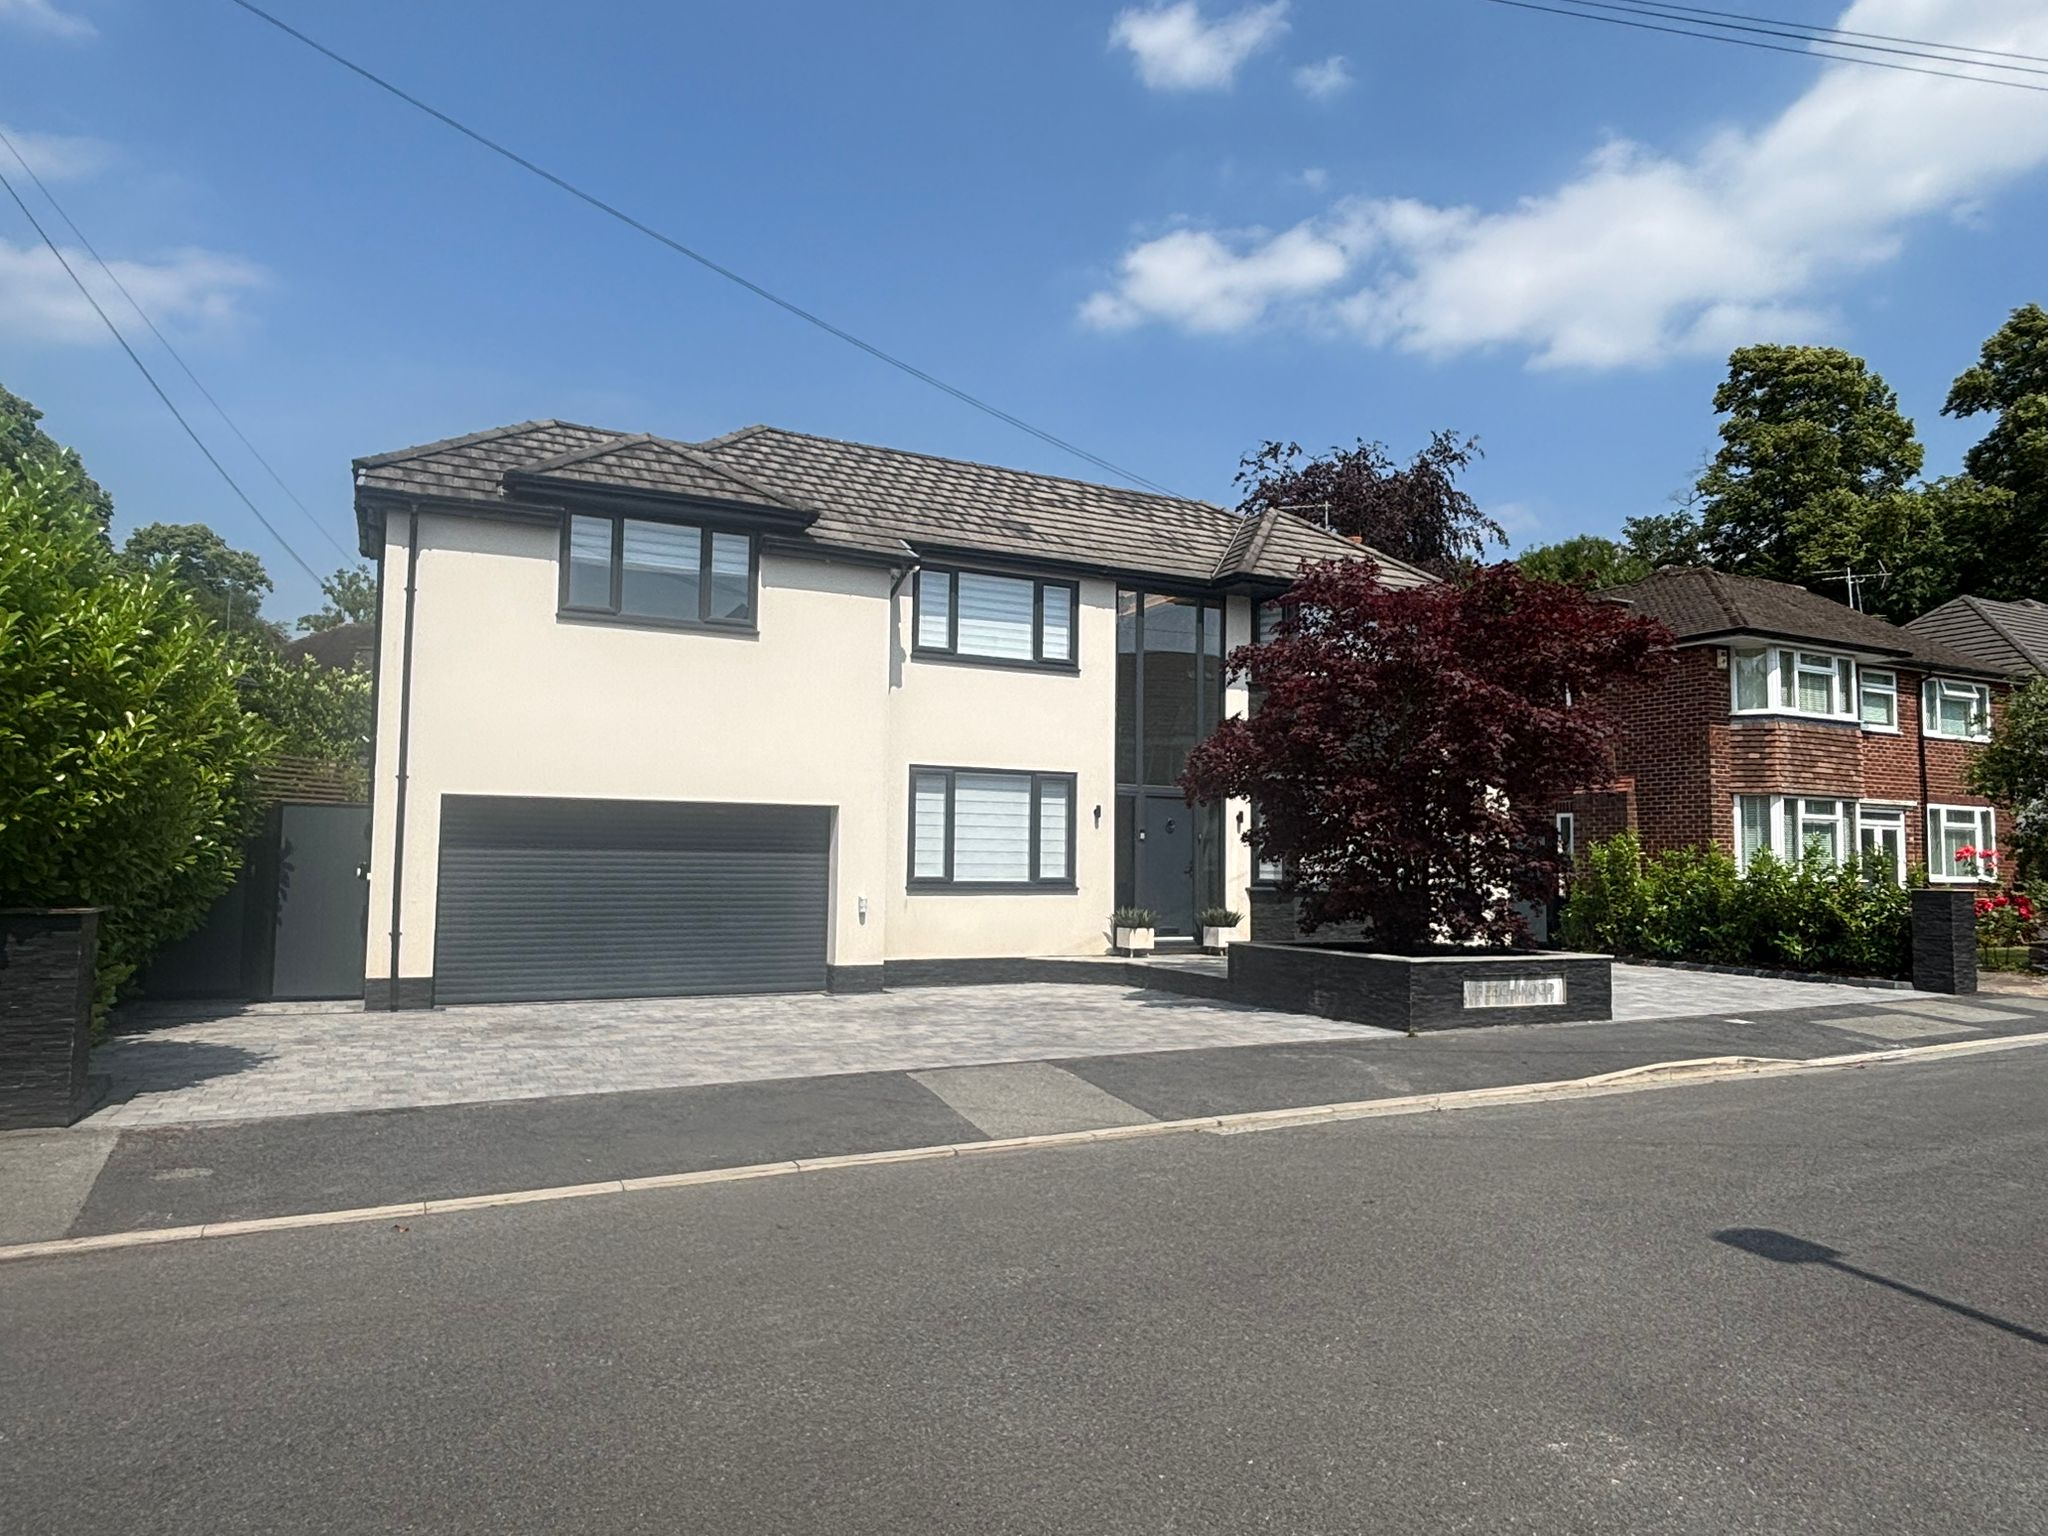
5 Bedroom Detached House, Beechwood Drive, Worsley, M28
Beechwood Drive, Worsley, M28

Briscombe
Briscombe, 9 Barton Road, Worsley
Description
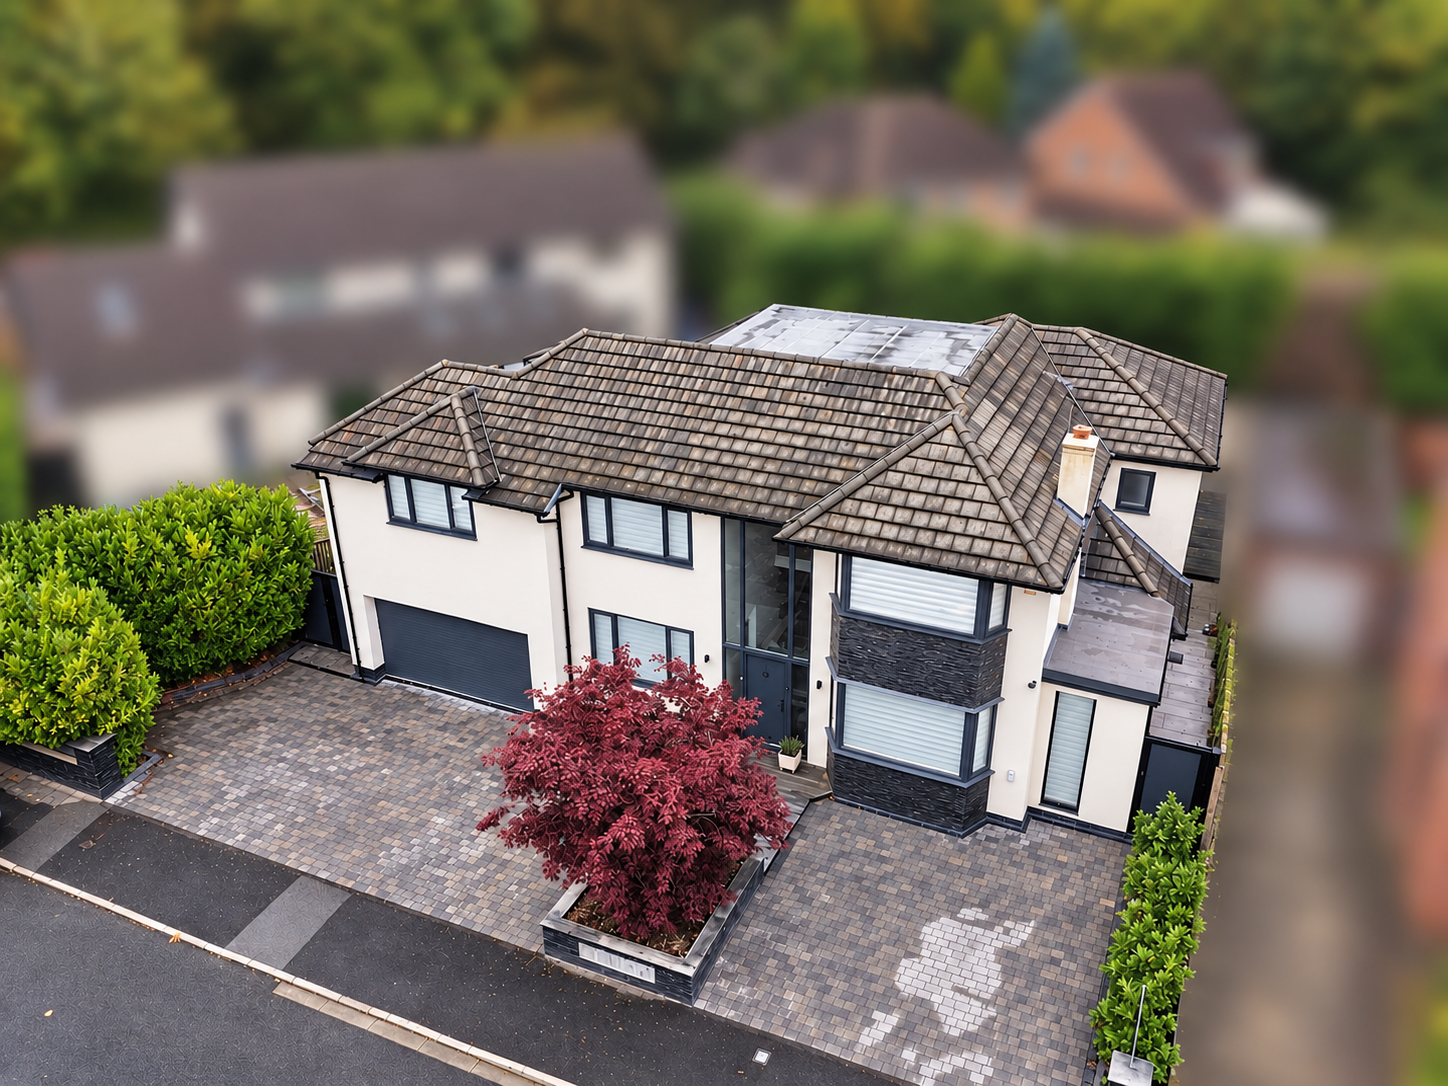
Briscombe are delighted to offer for sale this striking five-bedroom detached residence, offering exceptional family accommodation, a bespoke cinema room, four bathrooms and an impressive open-plan kitchen, dining and family space, all finished to an exacting standard throughout.
Set within one of Worsley’s most desirable locations, this beautifully presented home offers a rare combination of sophisticated design, generous proportions and practical family living. From the moment you enter, the attention to detail and quality of finish are immediately apparent.
The impressive entrance hall leads through to a stunning open-plan kitchen, dining and family space, designed to provide the heart of the home. The contemporary kitchen features sleek cabinetry, premium integrated appliances and a generous dining area, flowing seamlessly into the family sitting space. A separate lounge provides a more formal setting for relaxation, while the bespoke cinema room offers an exceptional space for entertaining and family enjoyment.
The gallery-style landing leads to five well-appointed bedrooms, including a luxurious principal suite designed with a boutique hotel feel and complete with a stylish en-suite bathroom. Two further bedrooms also benefit from en-suite shower rooms, complemented by a beautifully finished family bathroom.
Throughout the property, a high level of specification is evident, with bespoke lighting, quality flooring, integrated storage and carefully considered finishes creating a sophisticated yet comfortable family environment.
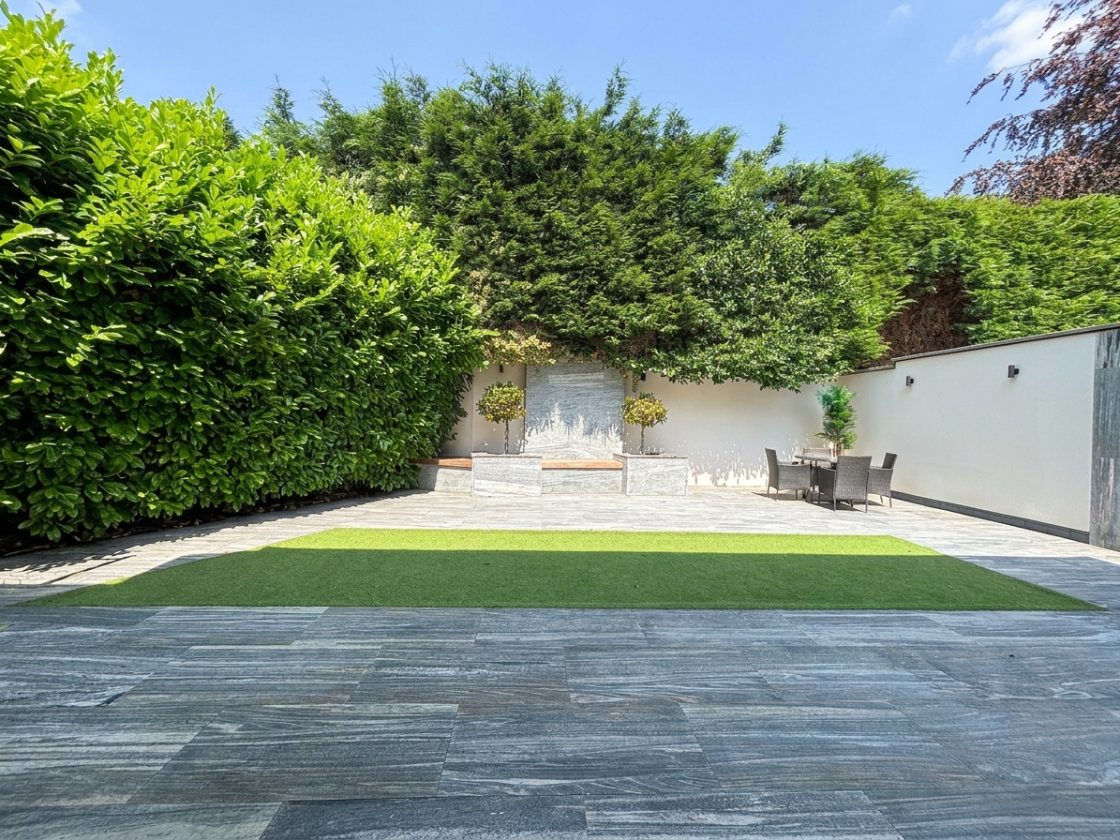
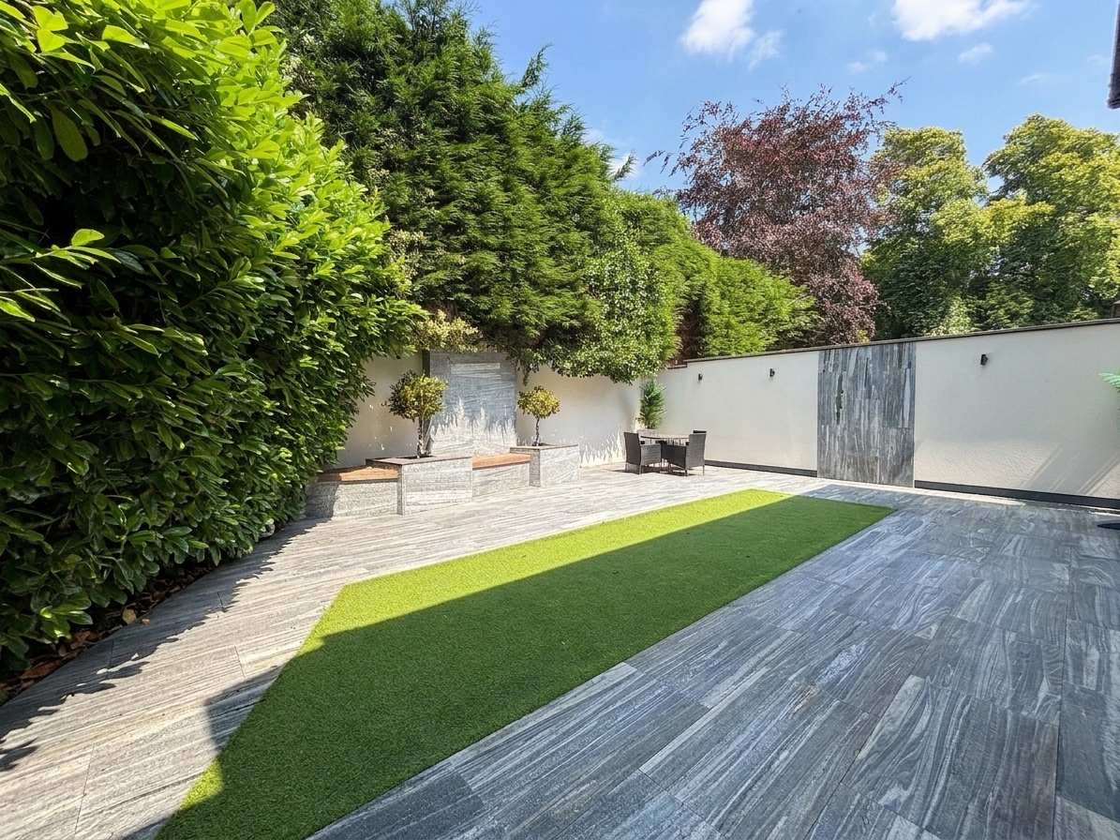
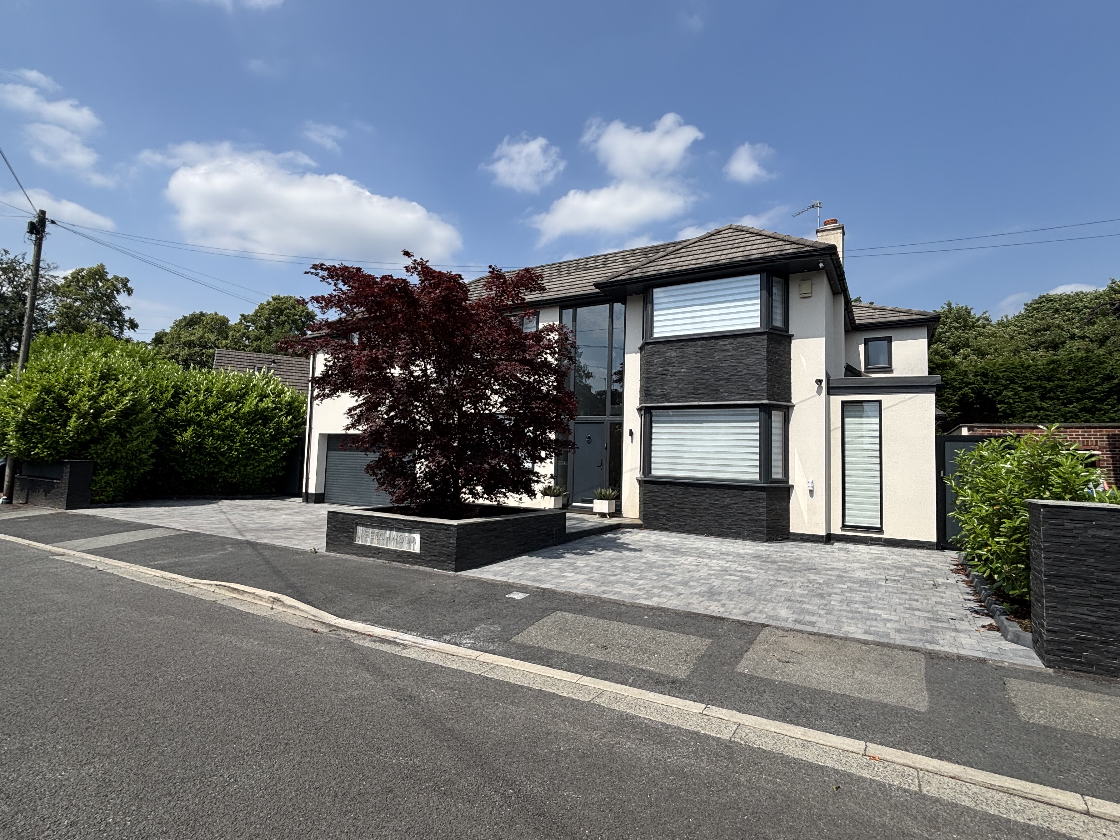
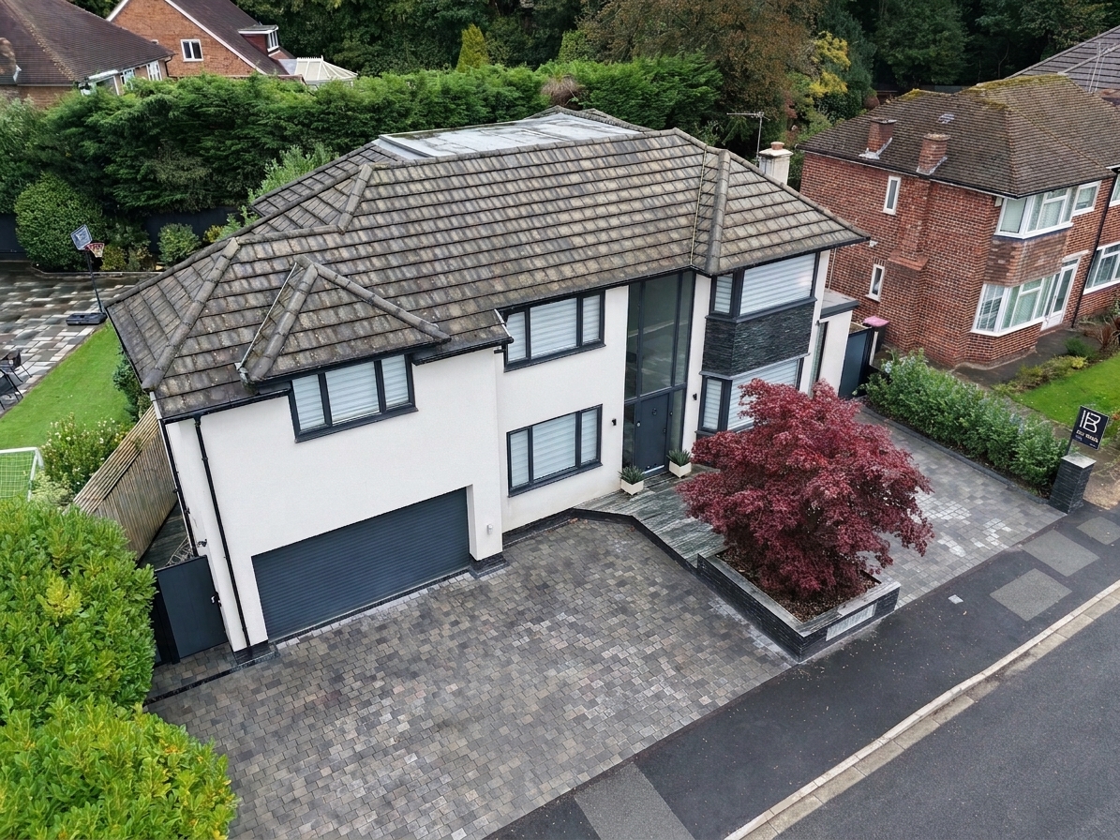
Externally, the property benefits from a substantial driveway providing parking for up to five vehicles, leading to a garage store. Planning permission has also been approved to create gated access to the front of the property. To the rear is a beautifully landscaped, low-maintenance garden providing an attractive and private outdoor space.
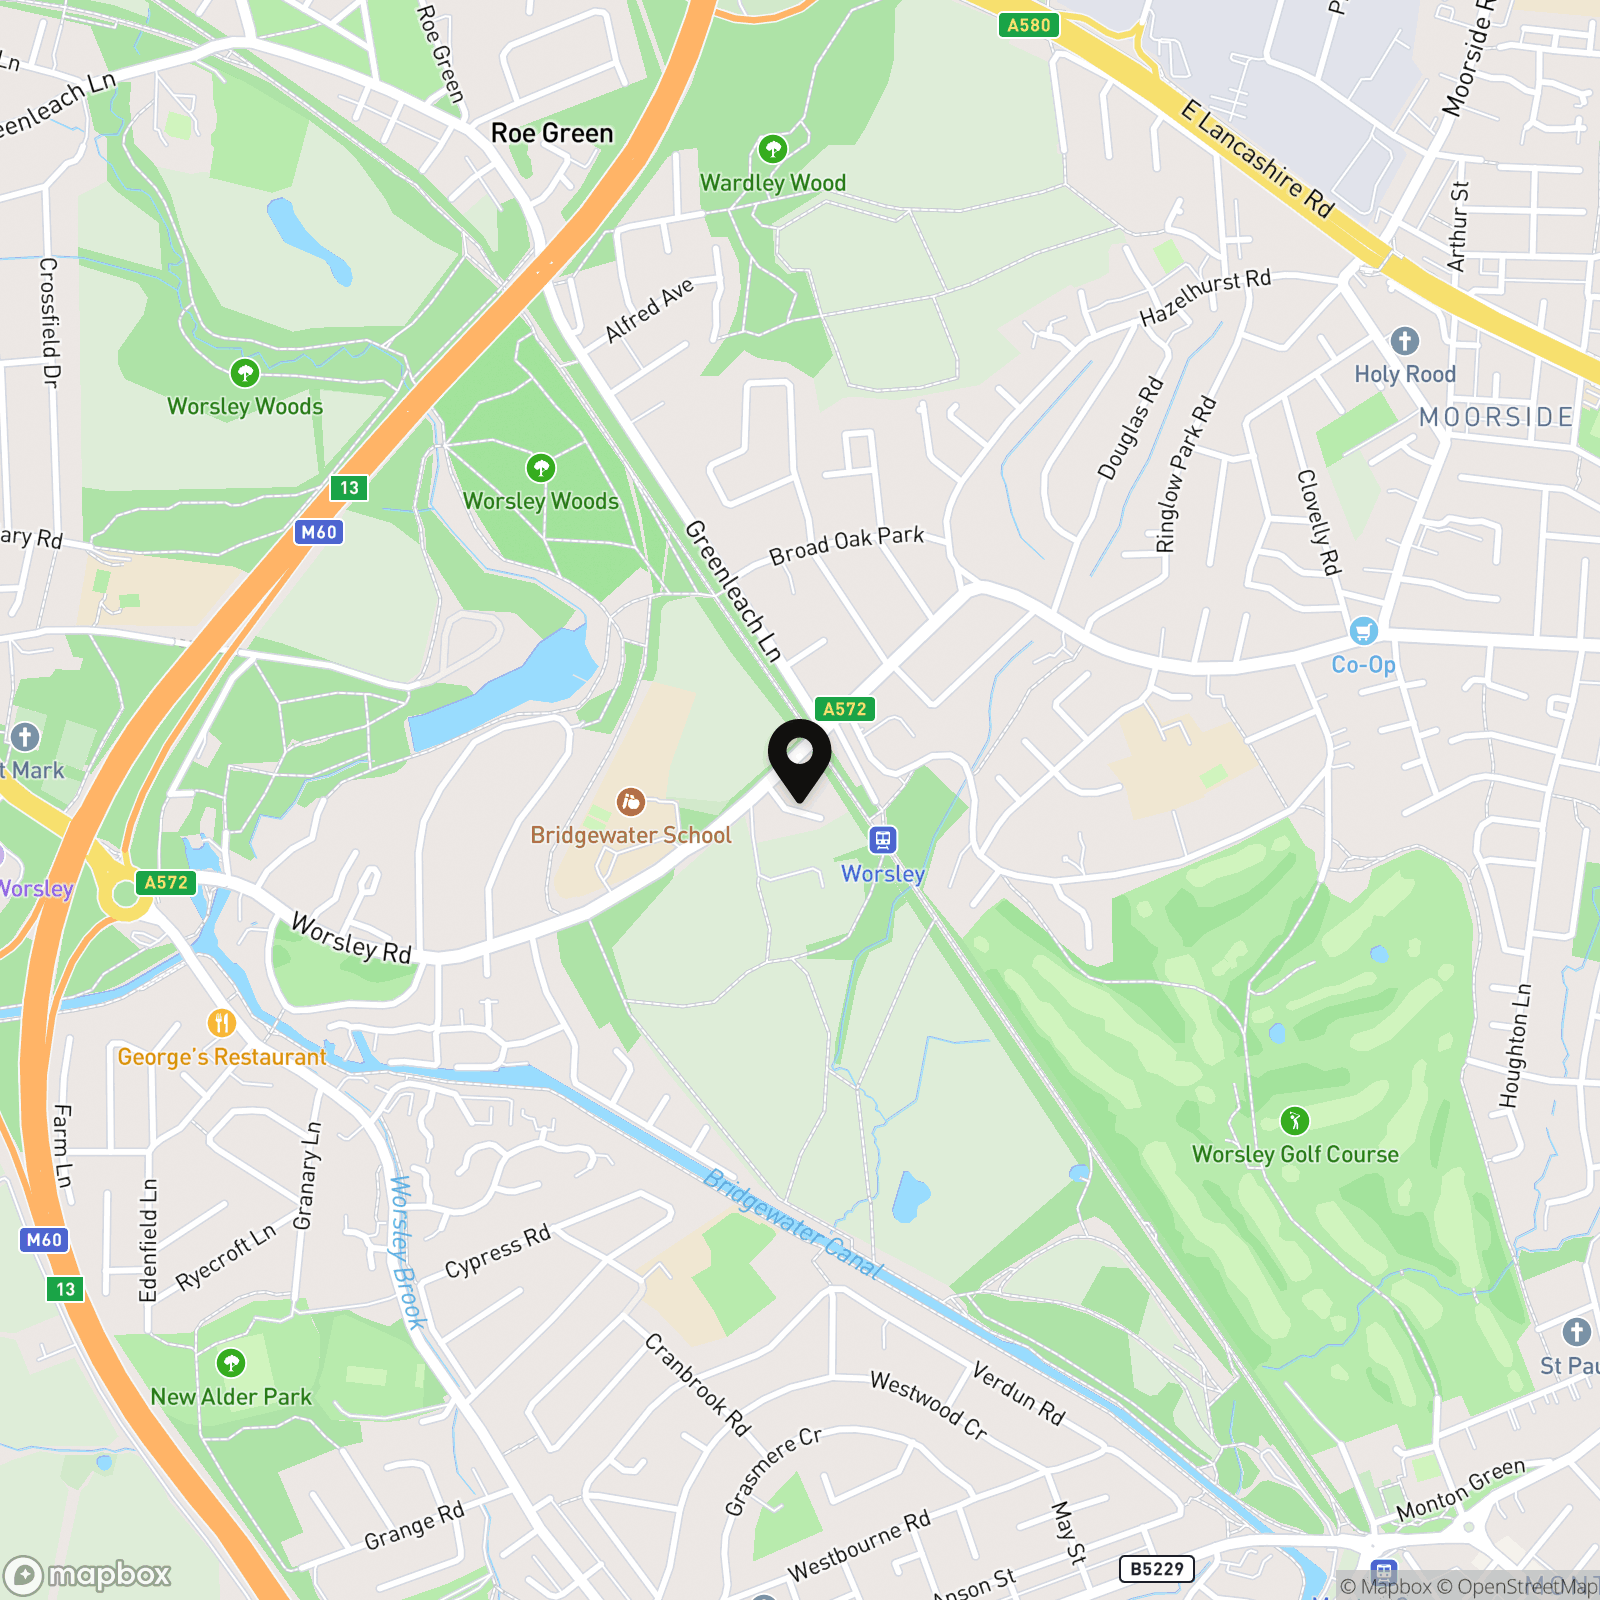
Ideally positioned for access to Worsley’s highly regarded schools, local amenities, picturesque surroundings and excellent transport links, this impressive freehold residence is perfectly suited to modern family life while also offering convenient access to Manchester and the surrounding areas.
A truly exceptional home that must be viewed to fully appreciate the quality, space and attention to detail on offer.
Virtual Tour
Key Features
- Striking Five-Bedroom Detached Family Home
- Beautifully Presented to a High Specification Throughout with Bespoke Soundproof Cinema Room
- Impressive Open-Plan Kitchen, Dining & Family Space
- Boutique Hotel Inspired Master Bedroom and En-Suite
- Driveway Parking for Five Cars
- Landscaped Rear Garden Ideal for Summer Entertaining
- Perfectly Located within a Highly Desirable Location within Worsley
- Freehold
- EPC-C
- Salford Council Tax Band F
Property Details
- Property type: House
- Property style: Detached
- Price Per Sq Foot: £560
- Approx Sq Feet: 2,680 sqft
- Council Tax Band: F
Rooms
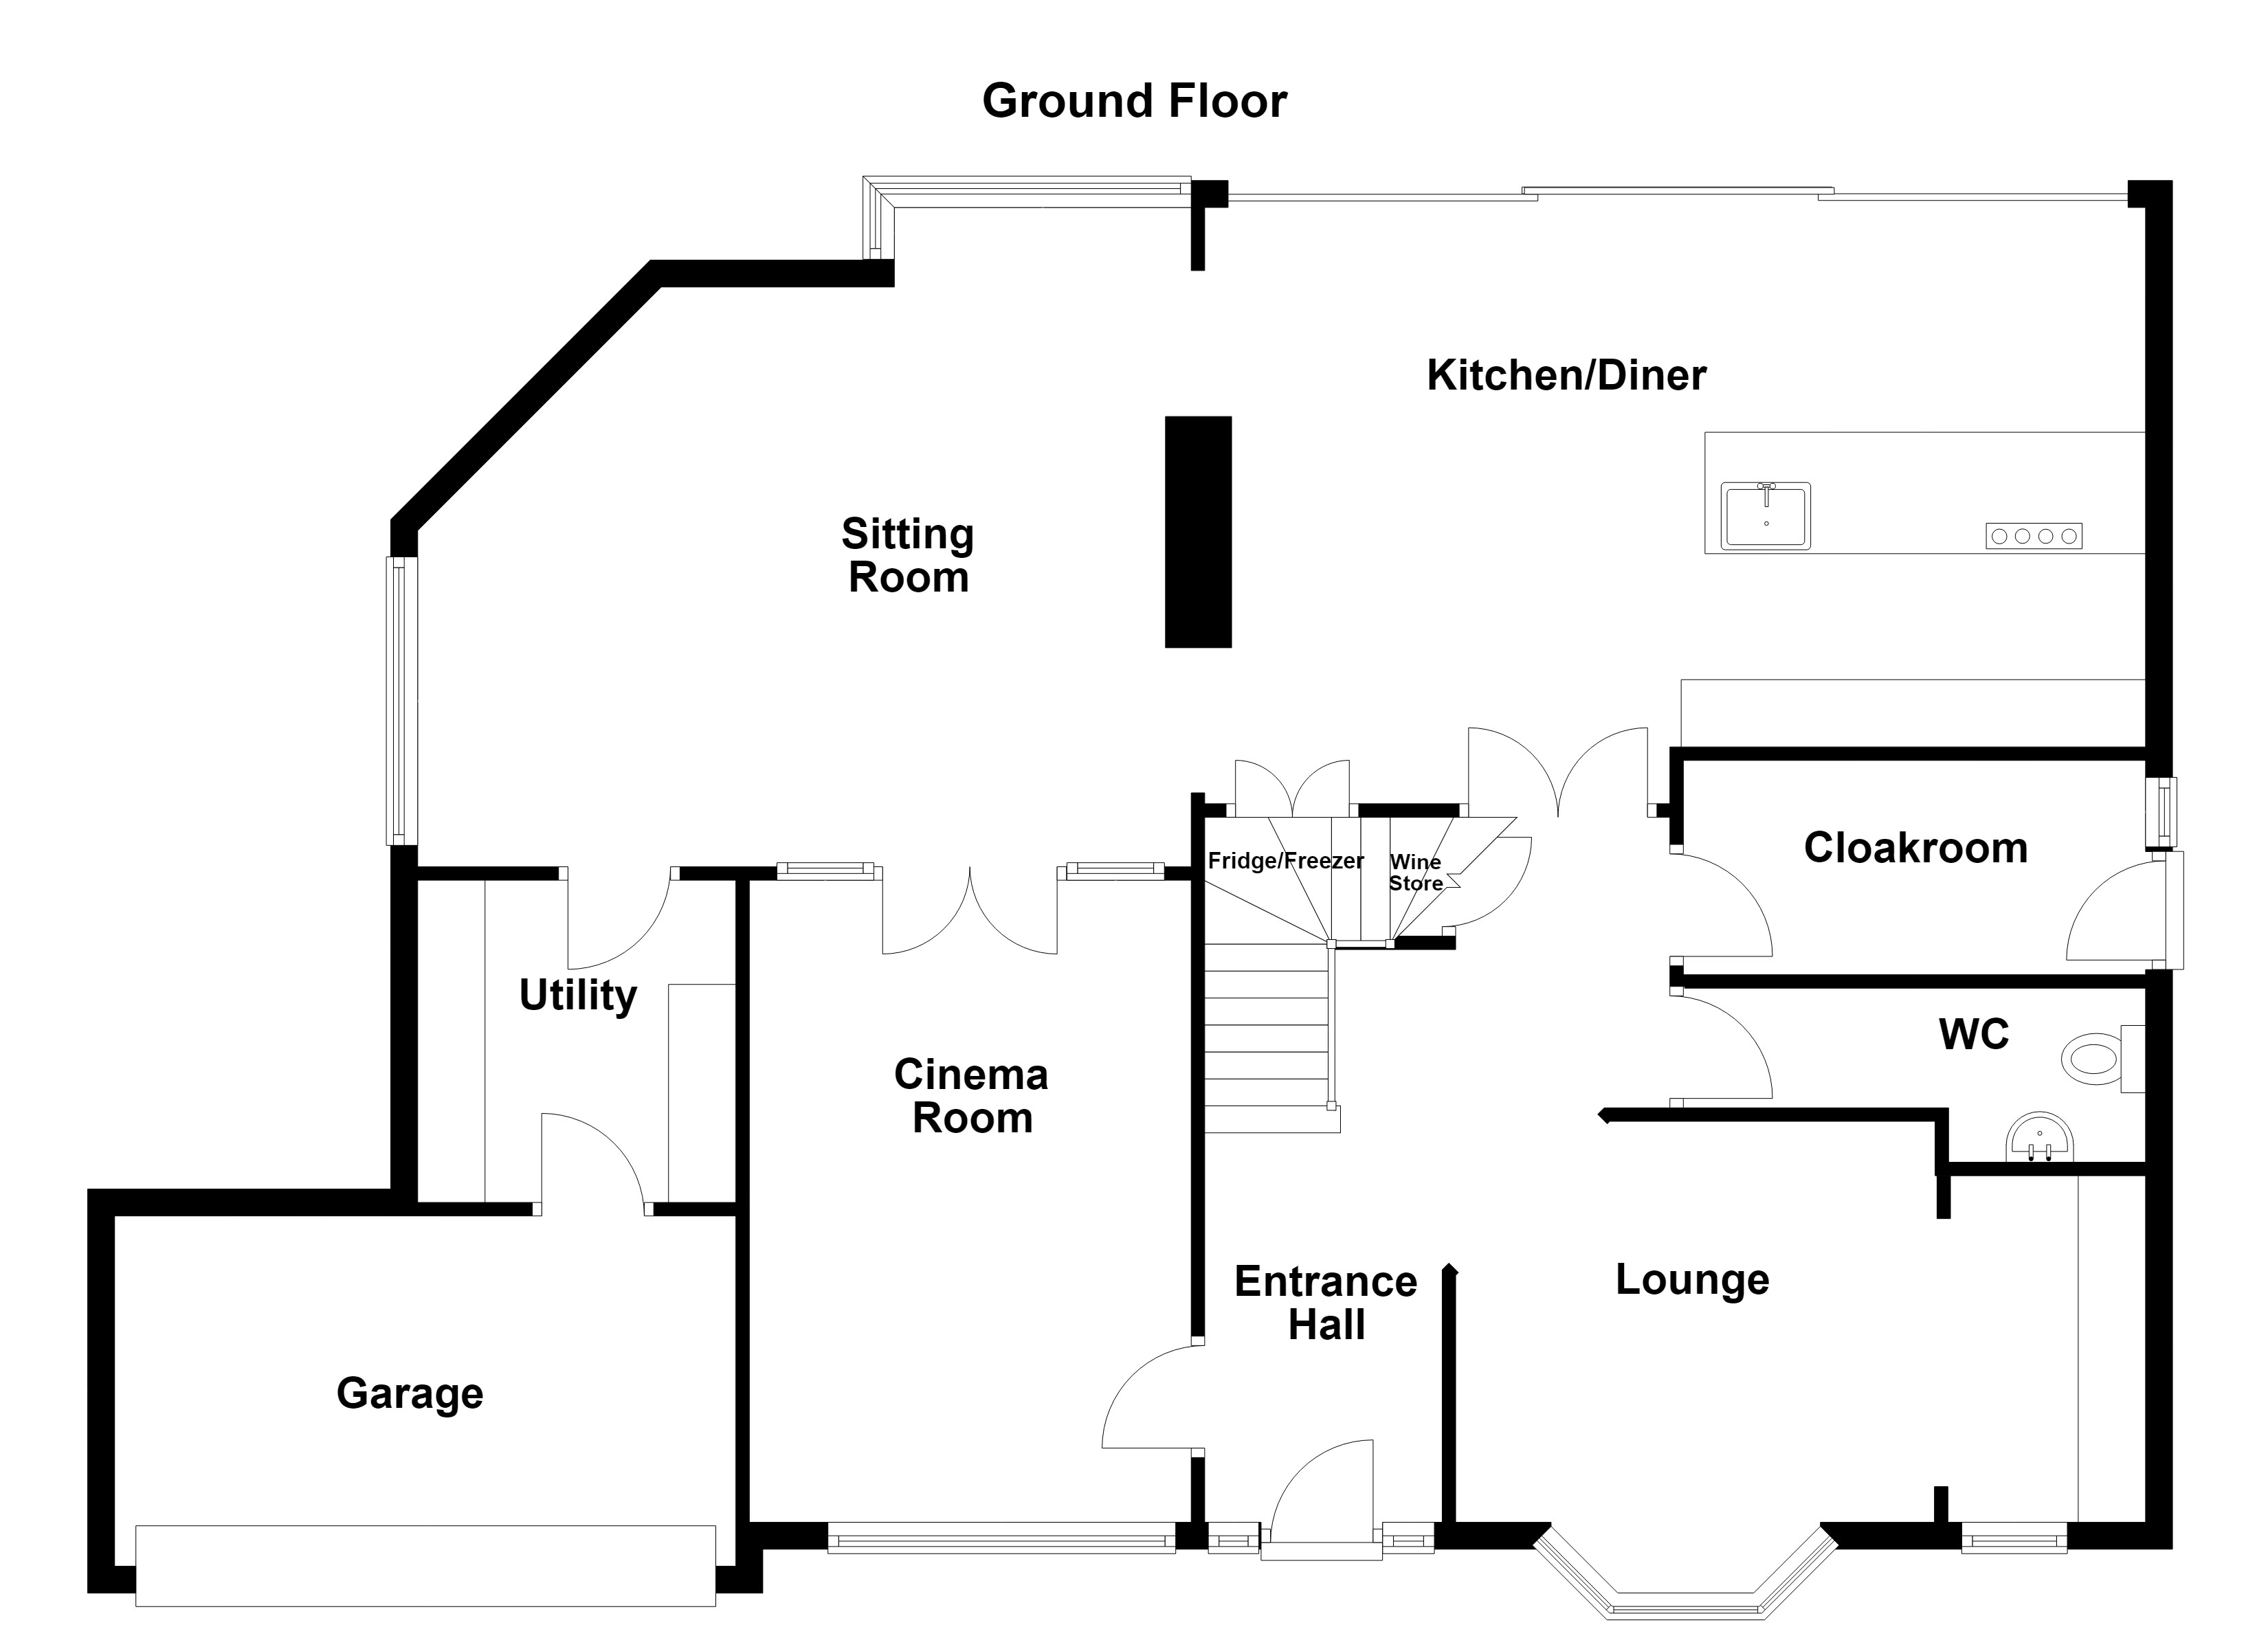
Entrance Hall
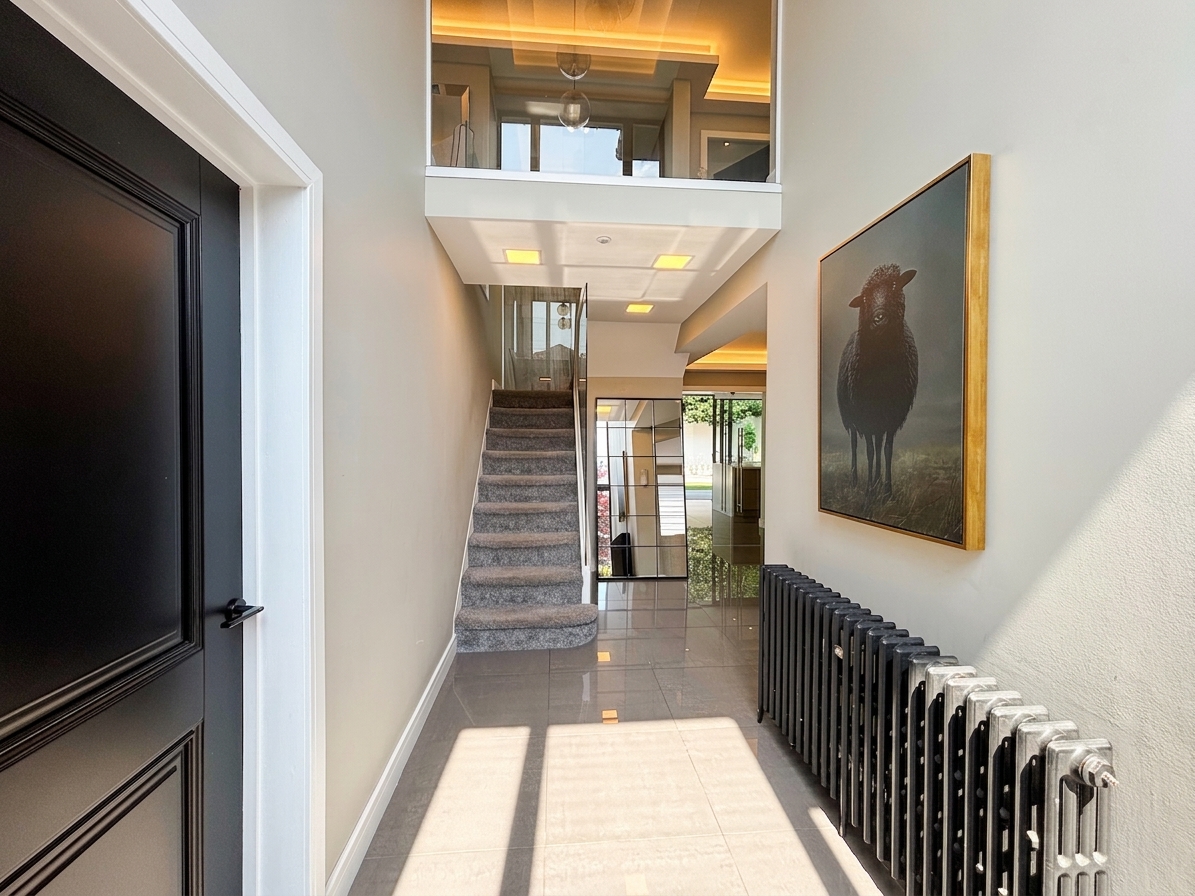
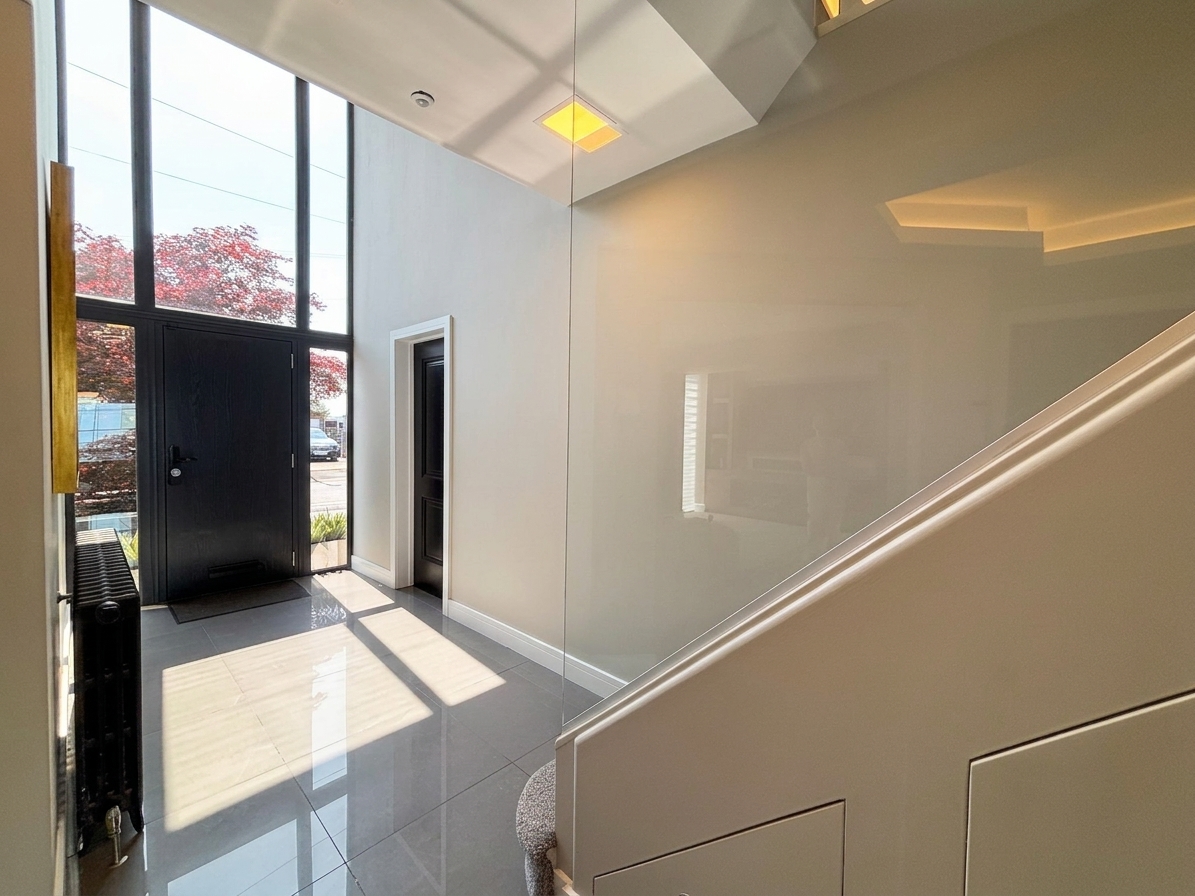
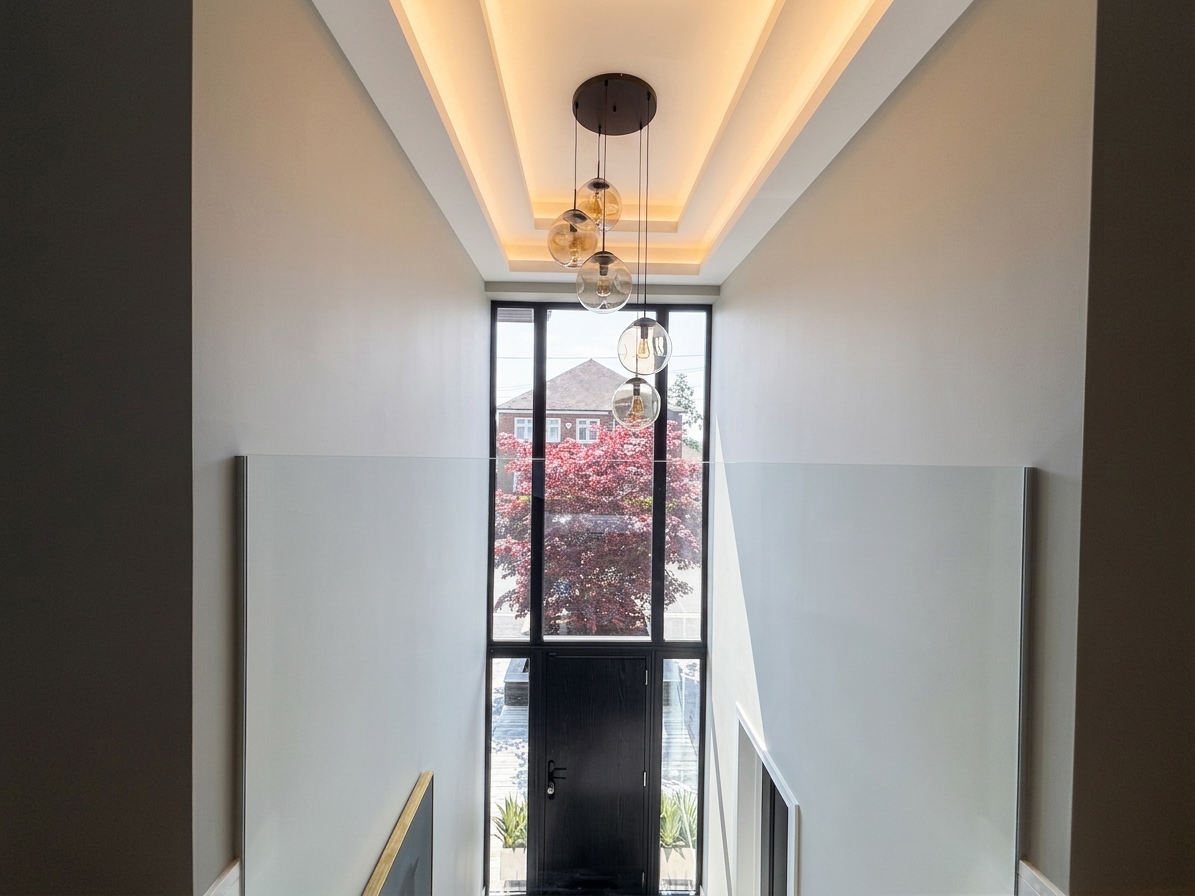
Impressive entrance hall creates an immediate sense of space featuring a striking double-height ceiling that offers natural light through the full-height glazed entrance. A bespoke carpeted staircase with sleek glass balustrade leads to the first floor gallery landing. Internal doors lead through to:
Lounge
5.12m x 4.13m
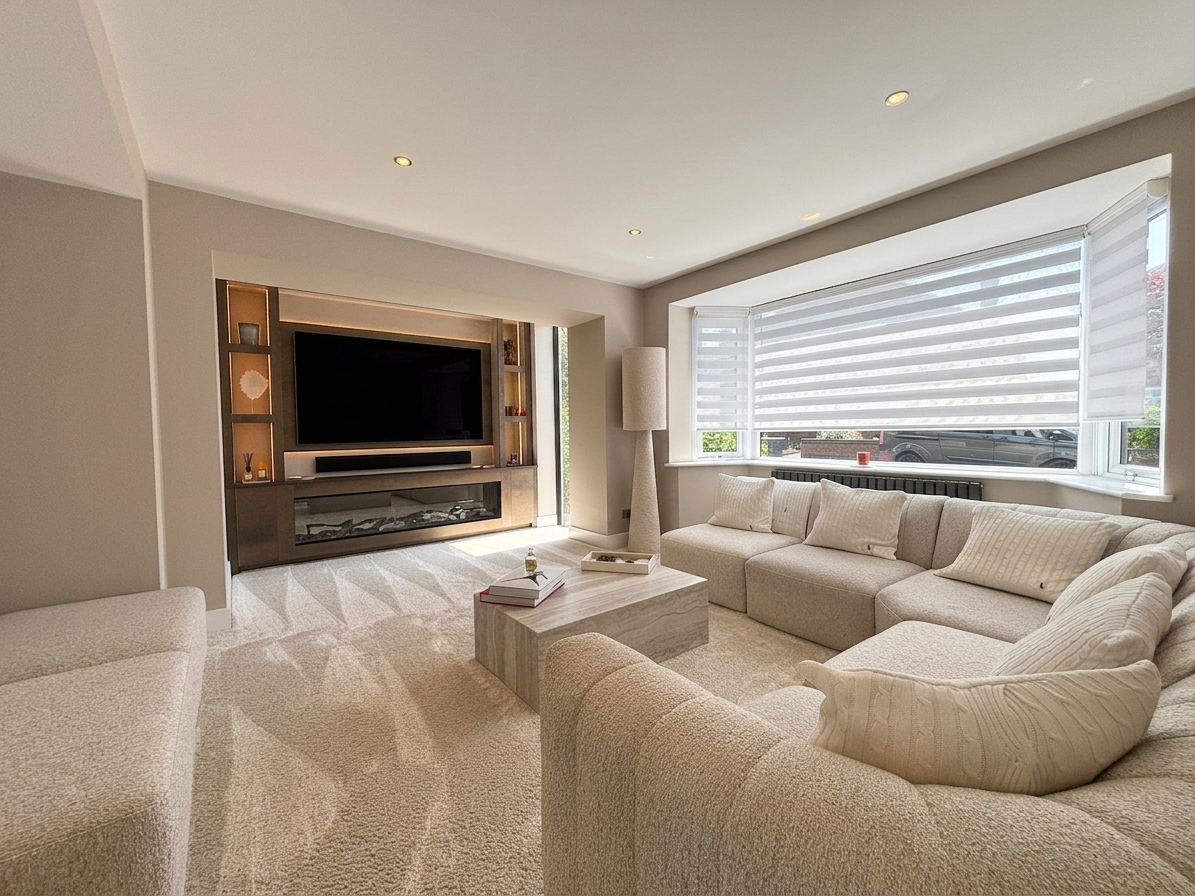
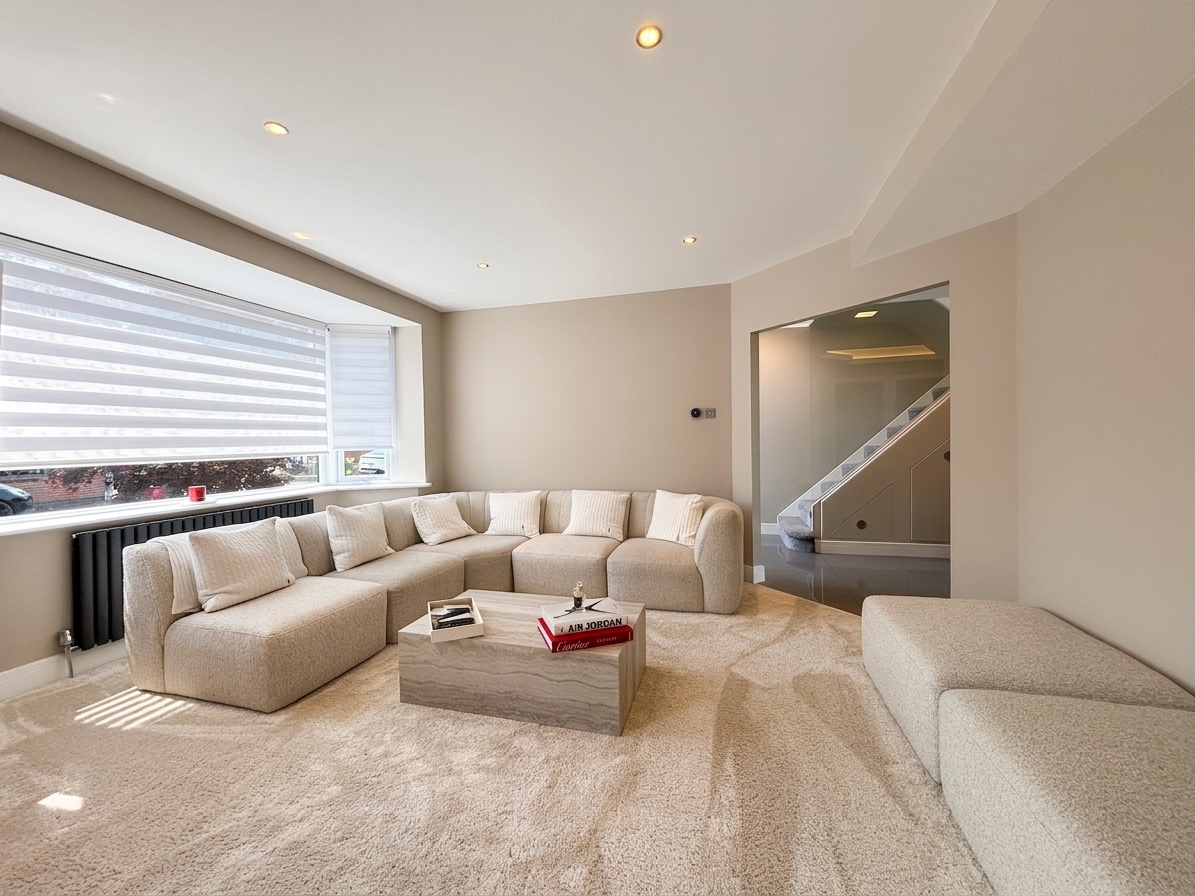
Spacious living area centred around an impressive bespoke media wall incorporating a feature electric fireplace. A generous bay window floods the room with natural light, complemented by modern day-and-night blinds, while recessed ceiling spotlights provide a warm and inviting ambience into the evening.
Kitchen/Diner
7.38m x 4.43m
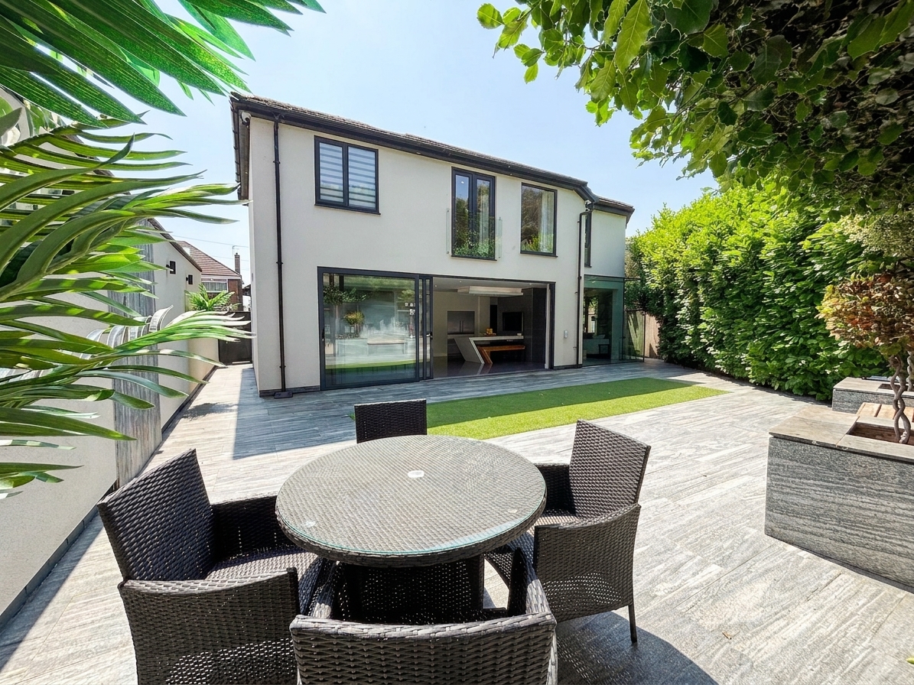
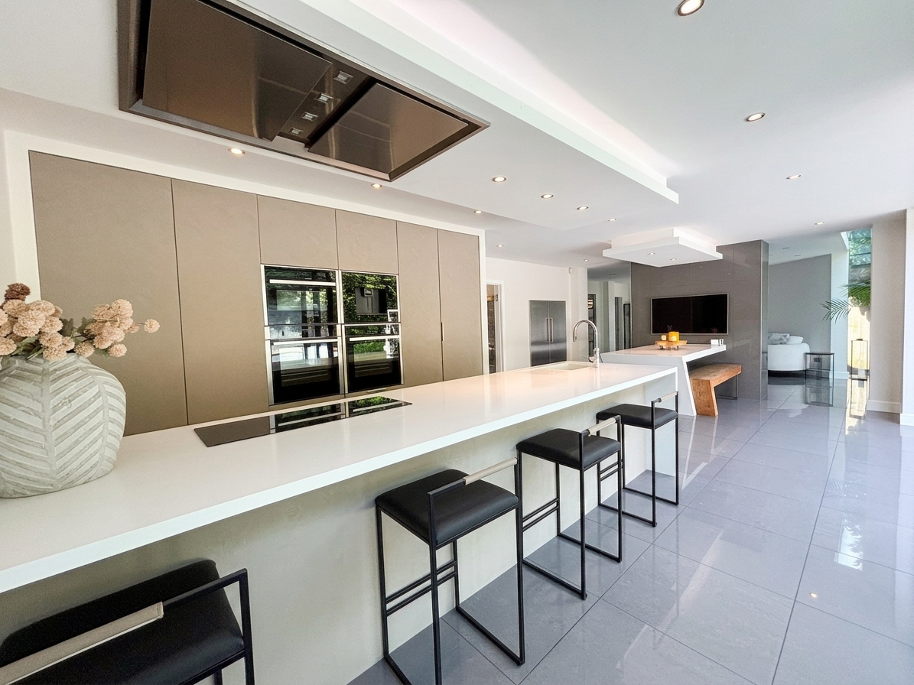
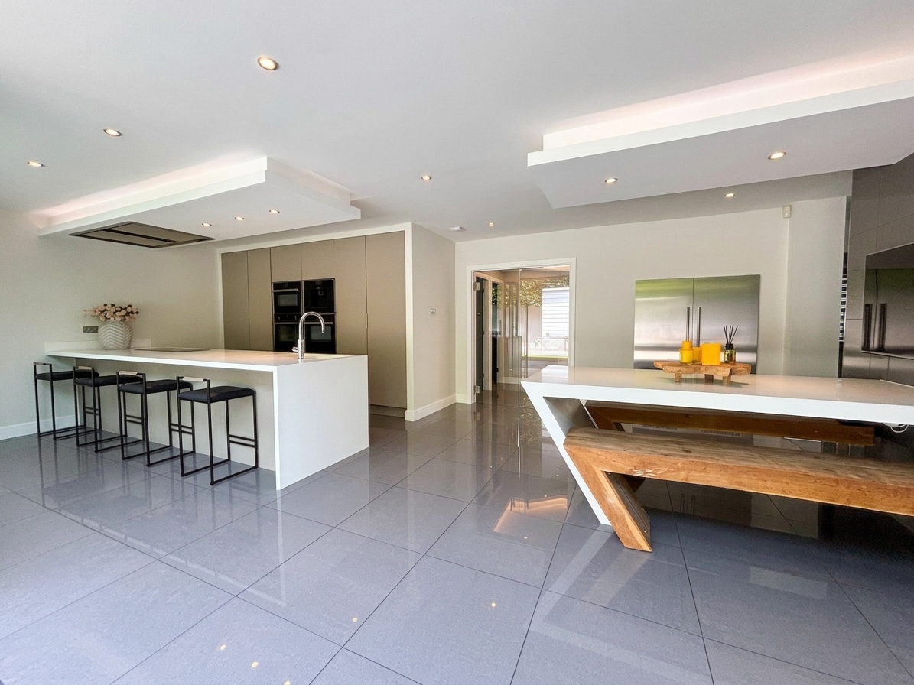
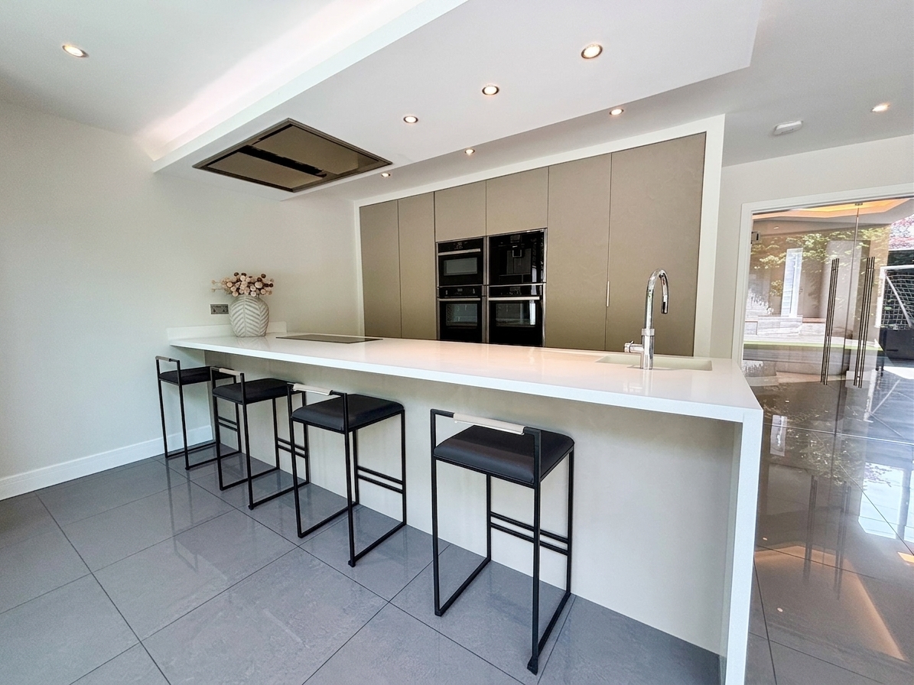
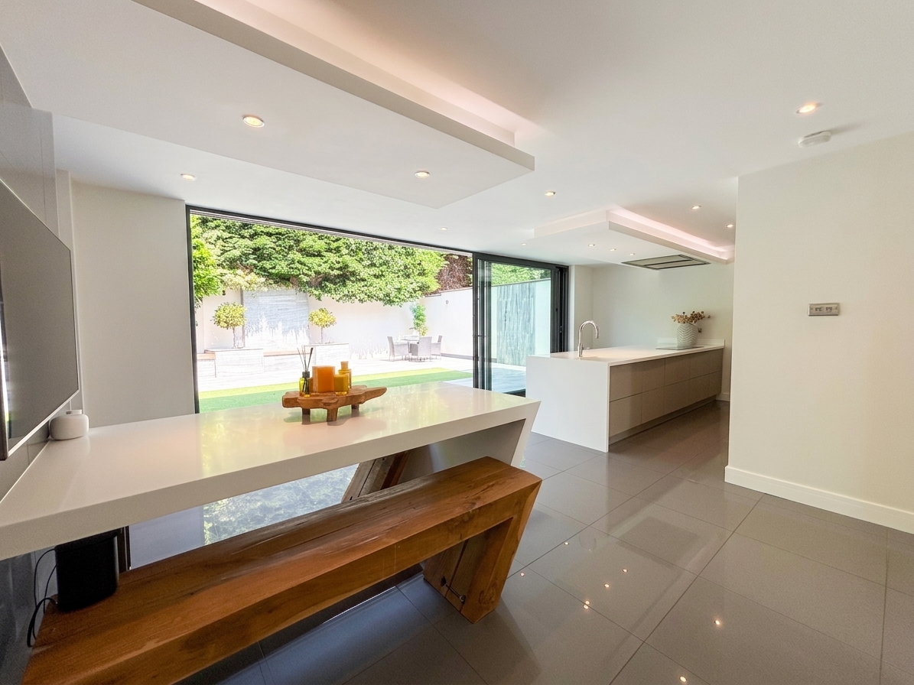
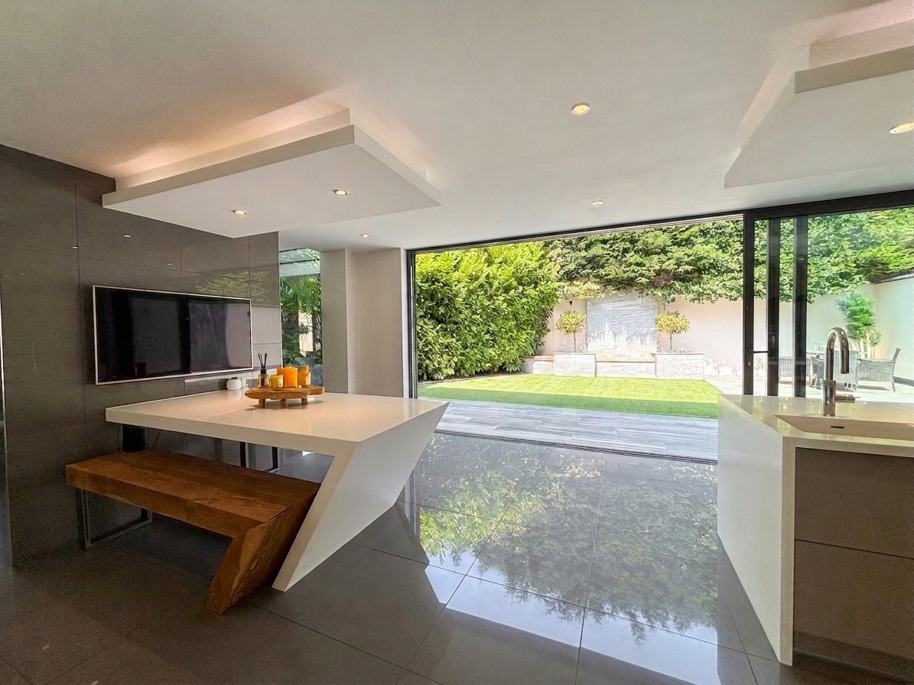
This impressive open-plan kitchen and dining space has been designed with contemporary living and entertaining in mind. Flooded with natural light, the room features expansive floor-to-ceiling sliding doors that seamlessly connect the interior with the beautifully landscaped garden, creating a wonderful indoor-outdoor lifestyle. At the heart of the kitchen is a stunning oversized island with breakfast bar seating, complemented by sleek, handleless cabinetry and high-quality integrated appliances, including a full-height fridge freezer, three Neff ovens, an induction hob, and a Neff dishwasher. The dining area is centred around a striking bespoke dining table with a solid timber bench, providing a unique focal point for family meals and entertaining. Large-format porcelain tiled flooring extends throughout.
View Kitchen/Diner PhotosFamily/Sitting Room
5.71m x 4.70m
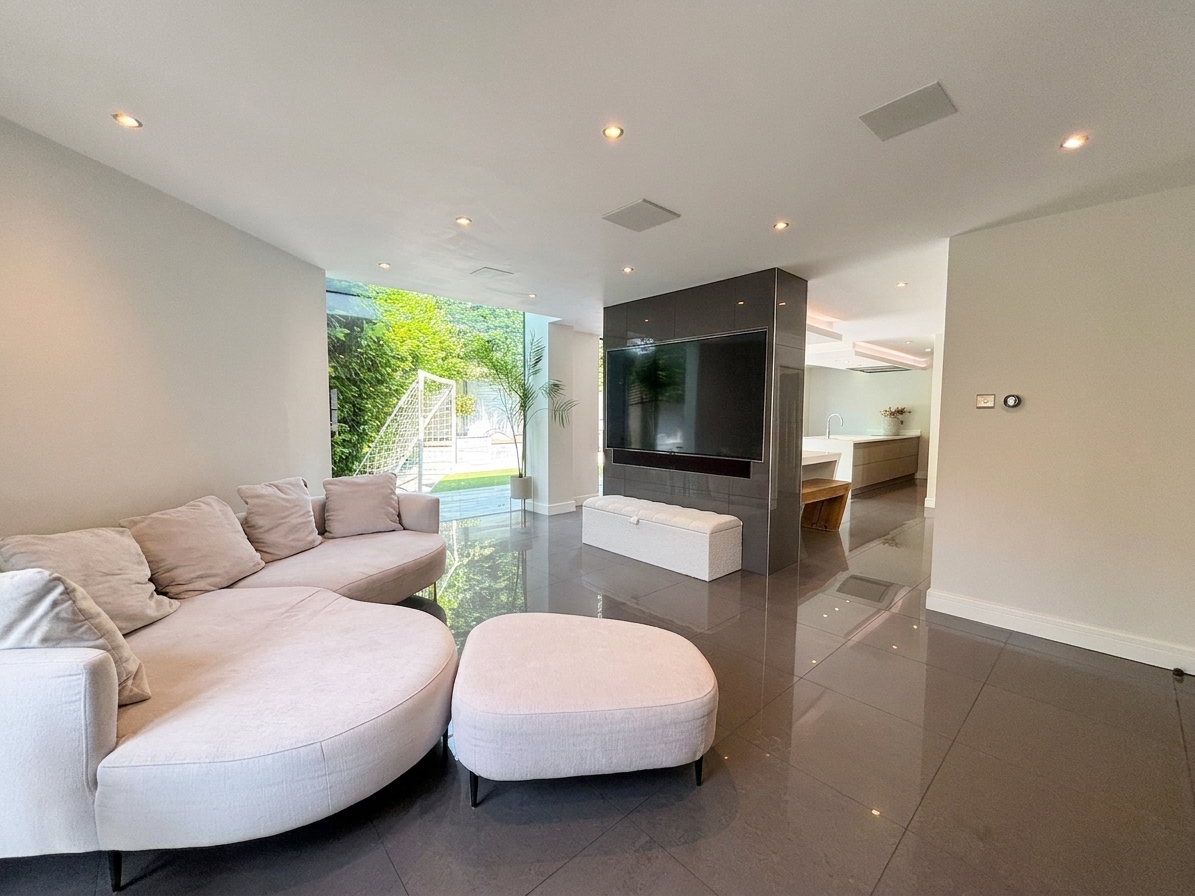
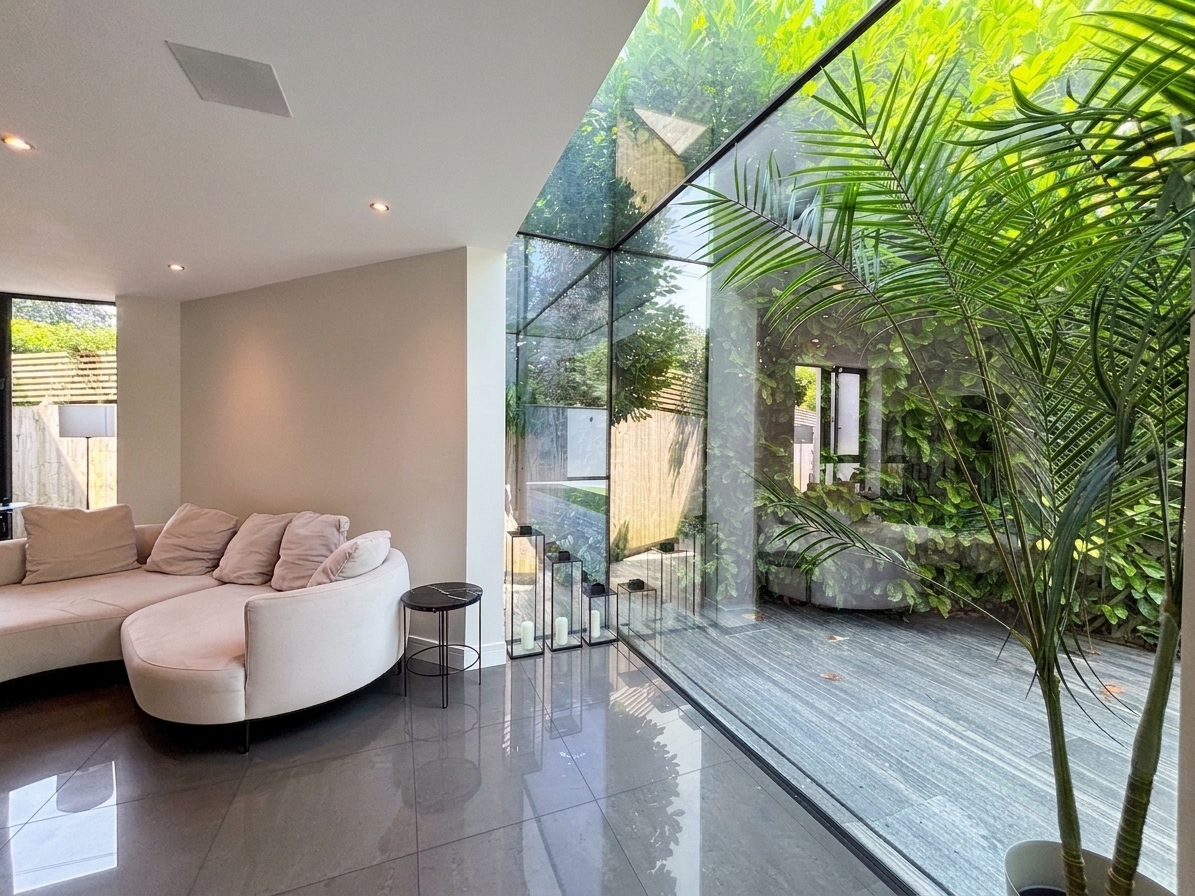
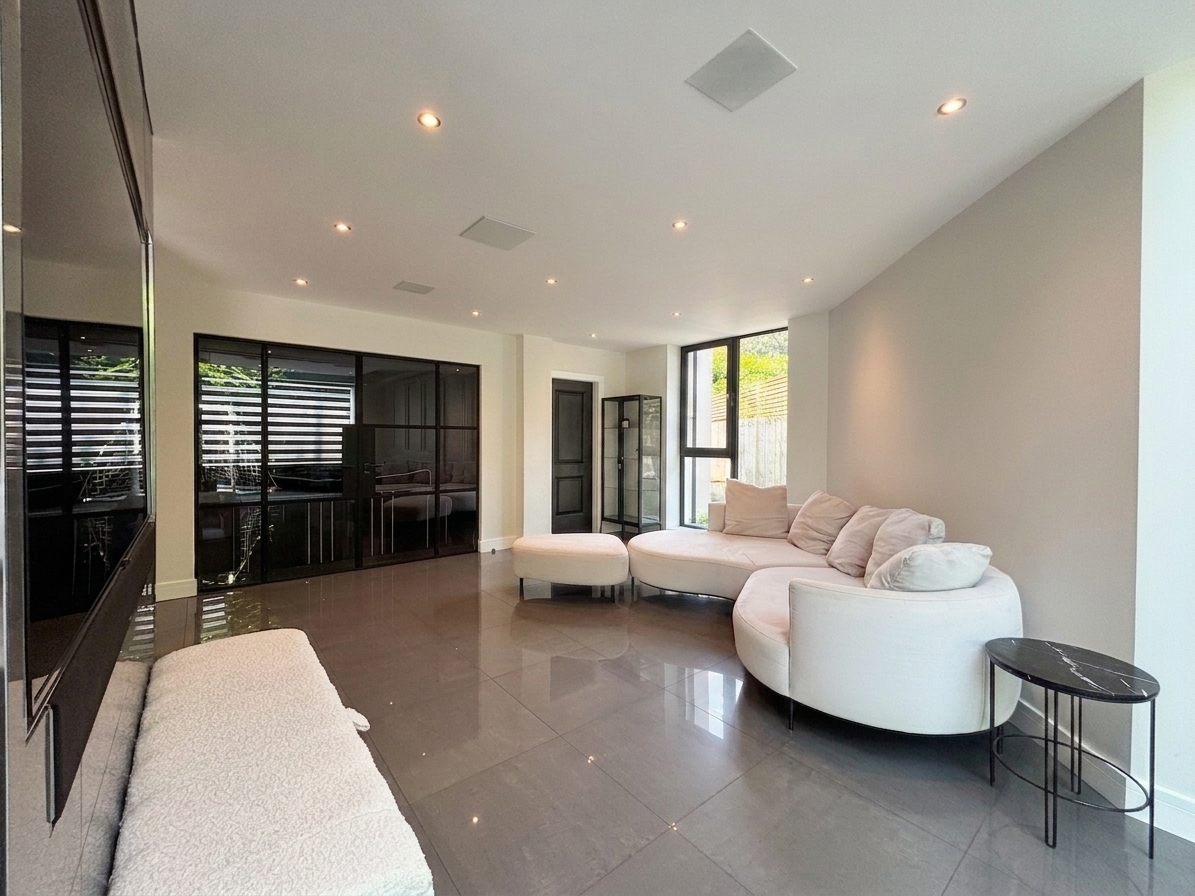
A beautiful family sitting room, featuring a striking bespoke glazed box window that creates a seamless connection with the landscaped garden. Flooded with natural light with a further floor to ceiling window to the side elevation. Large-format porcelain tiled flooring. Internal doors lead through to the cinema room and utility room.
Cinema Room
3.28m x 4.75m
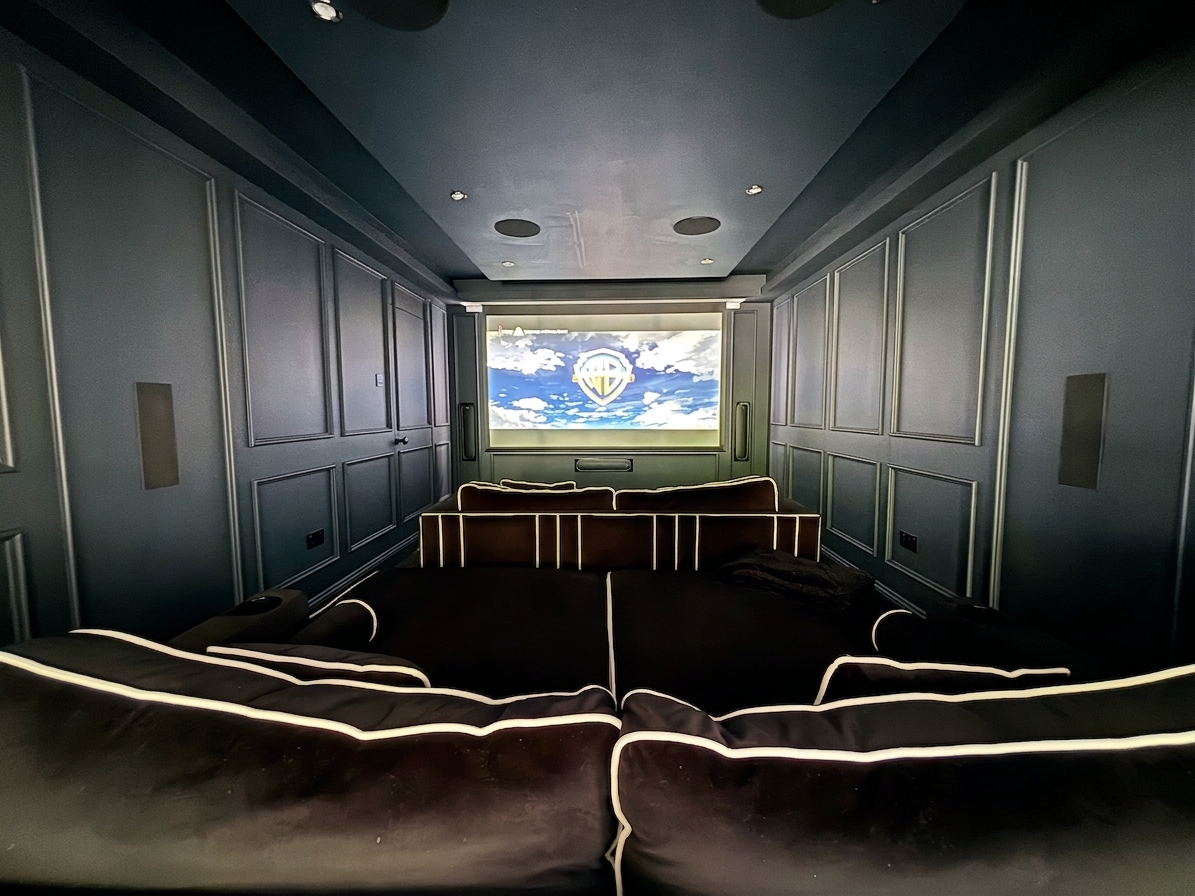
A high-specification bespoke soundproof cinema room featuring acoustic wall panelling, tiered luxury seating, integrated surround sound speakers, and a large projection screen. The room benefits from a window to the front elevation, providing natural light when required while maintaining an exceptional home cinema environment. Finished to a high standard, offering an immersive entertainment space. (Fixtures subject to negotiation)
Utility Room
2.10m x 2.39m
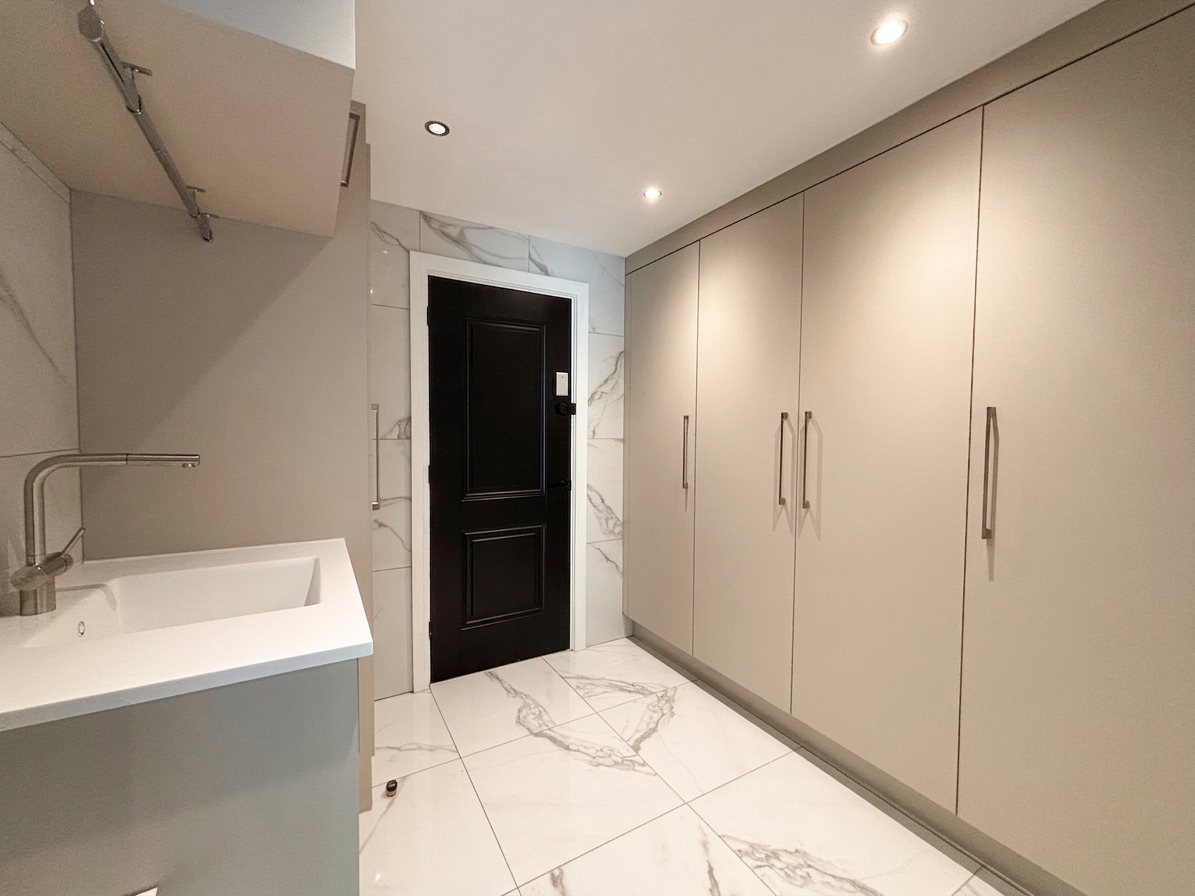
Fitted with a range of contemporary full-height storage cupboards, complemented by a built-in sink with work surface. Finished with attractive marble-effect wall and floor tiling and recessed ceiling spotlights, the room provides excellent storage and laundry facilities. An internal door leads through to the integrated garage/store, offering convenient access and additional practical storage space.
Cloak Room
3.87m x 1.58m
Cloak room providing excellent storage for coats and shoes. Finished with durable porcelain tiled flooring, the space benefits from a window and an external door to the side elevation, allowing natural light and convenient access to the outside
Guest W.C
1.28m x 3.39m
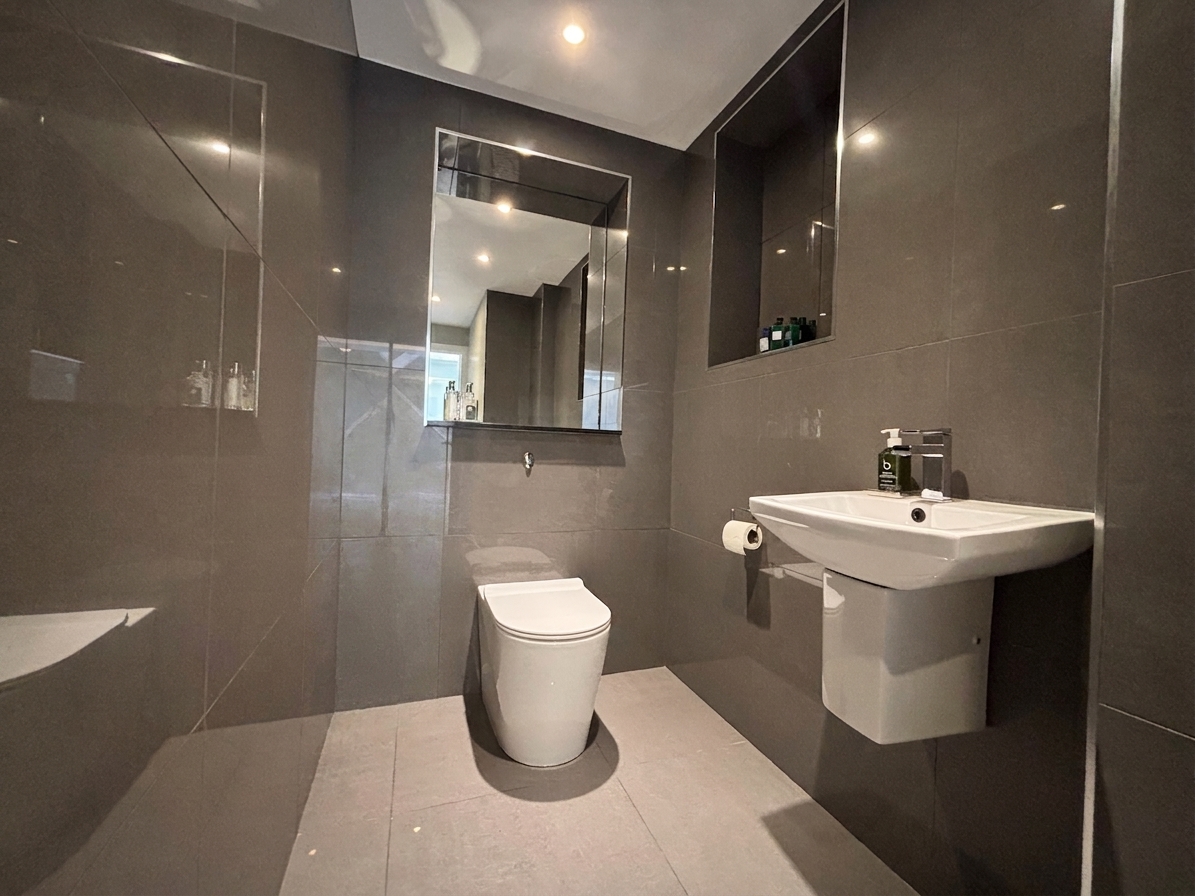
Fully tiled walls and floor. Fitted with a W.C and wash hand basin.
Landing
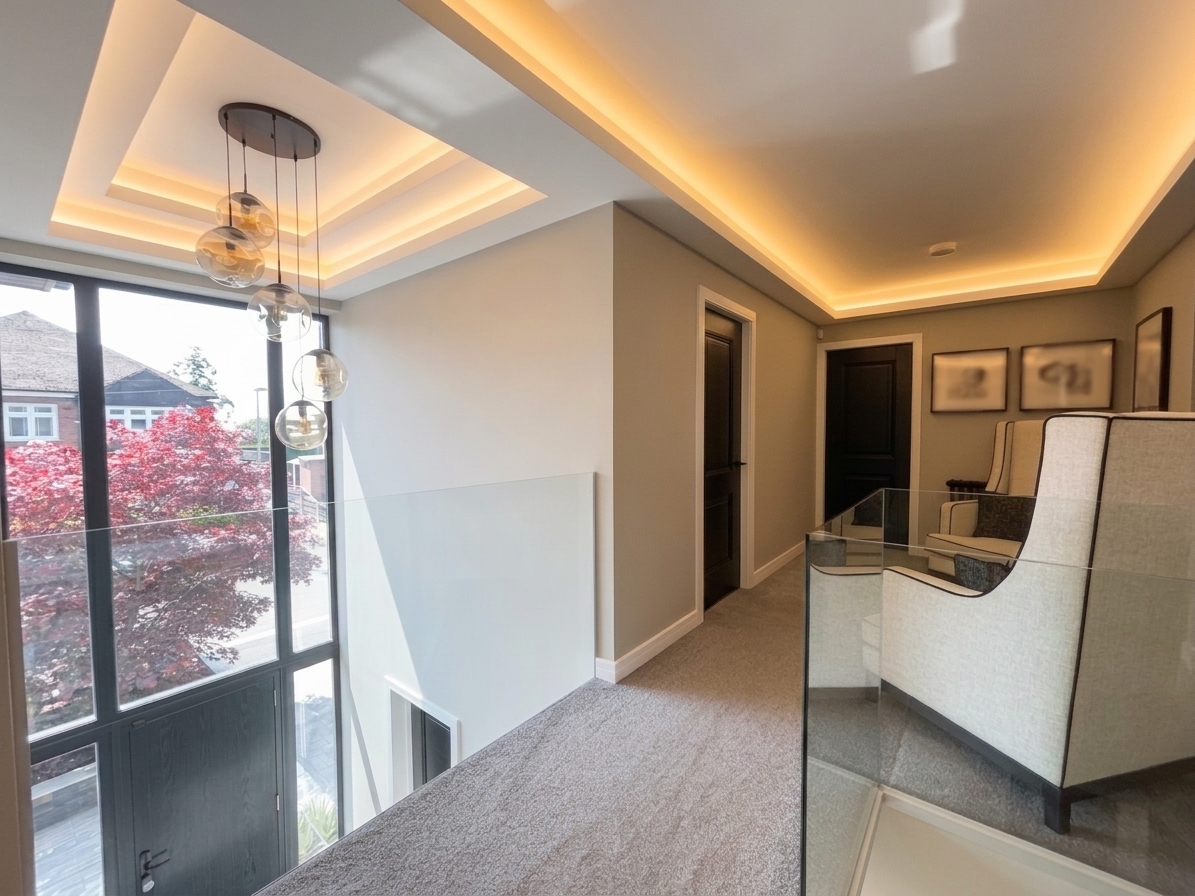
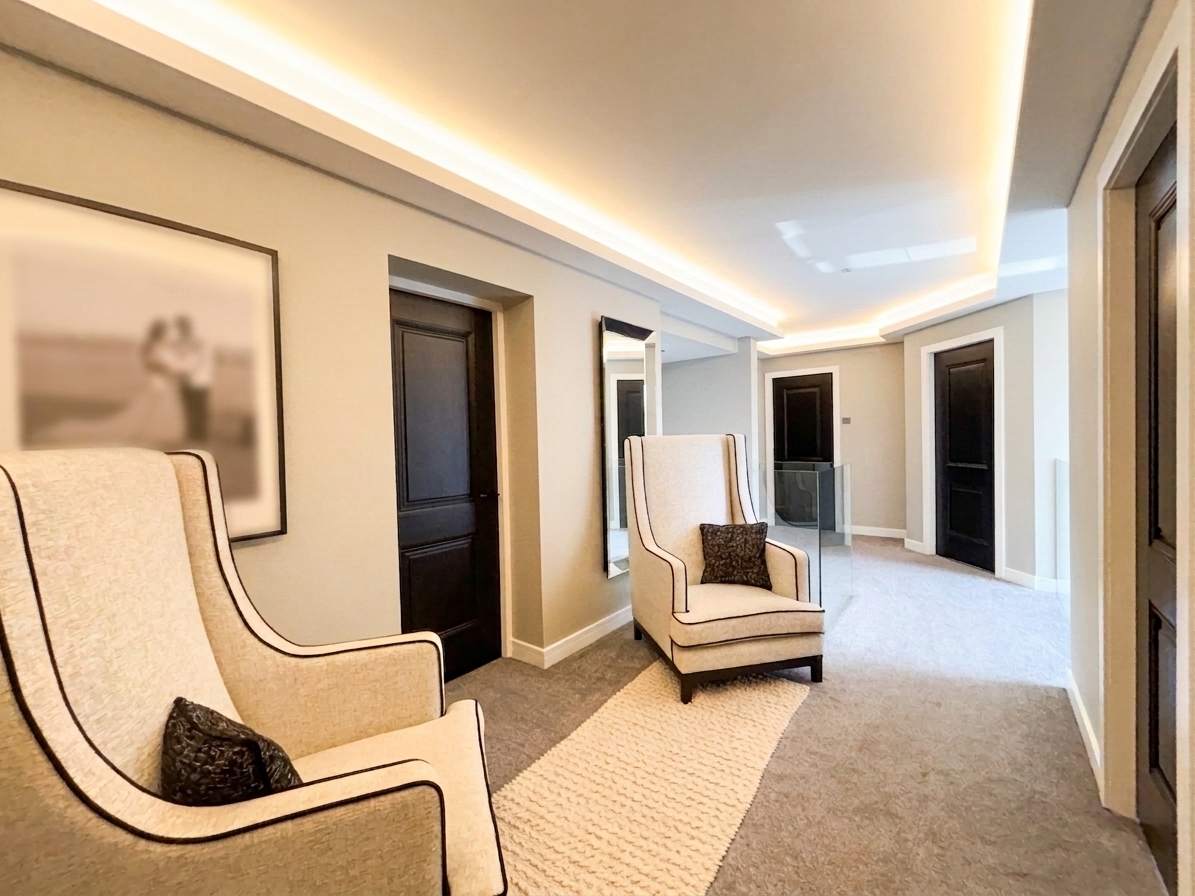
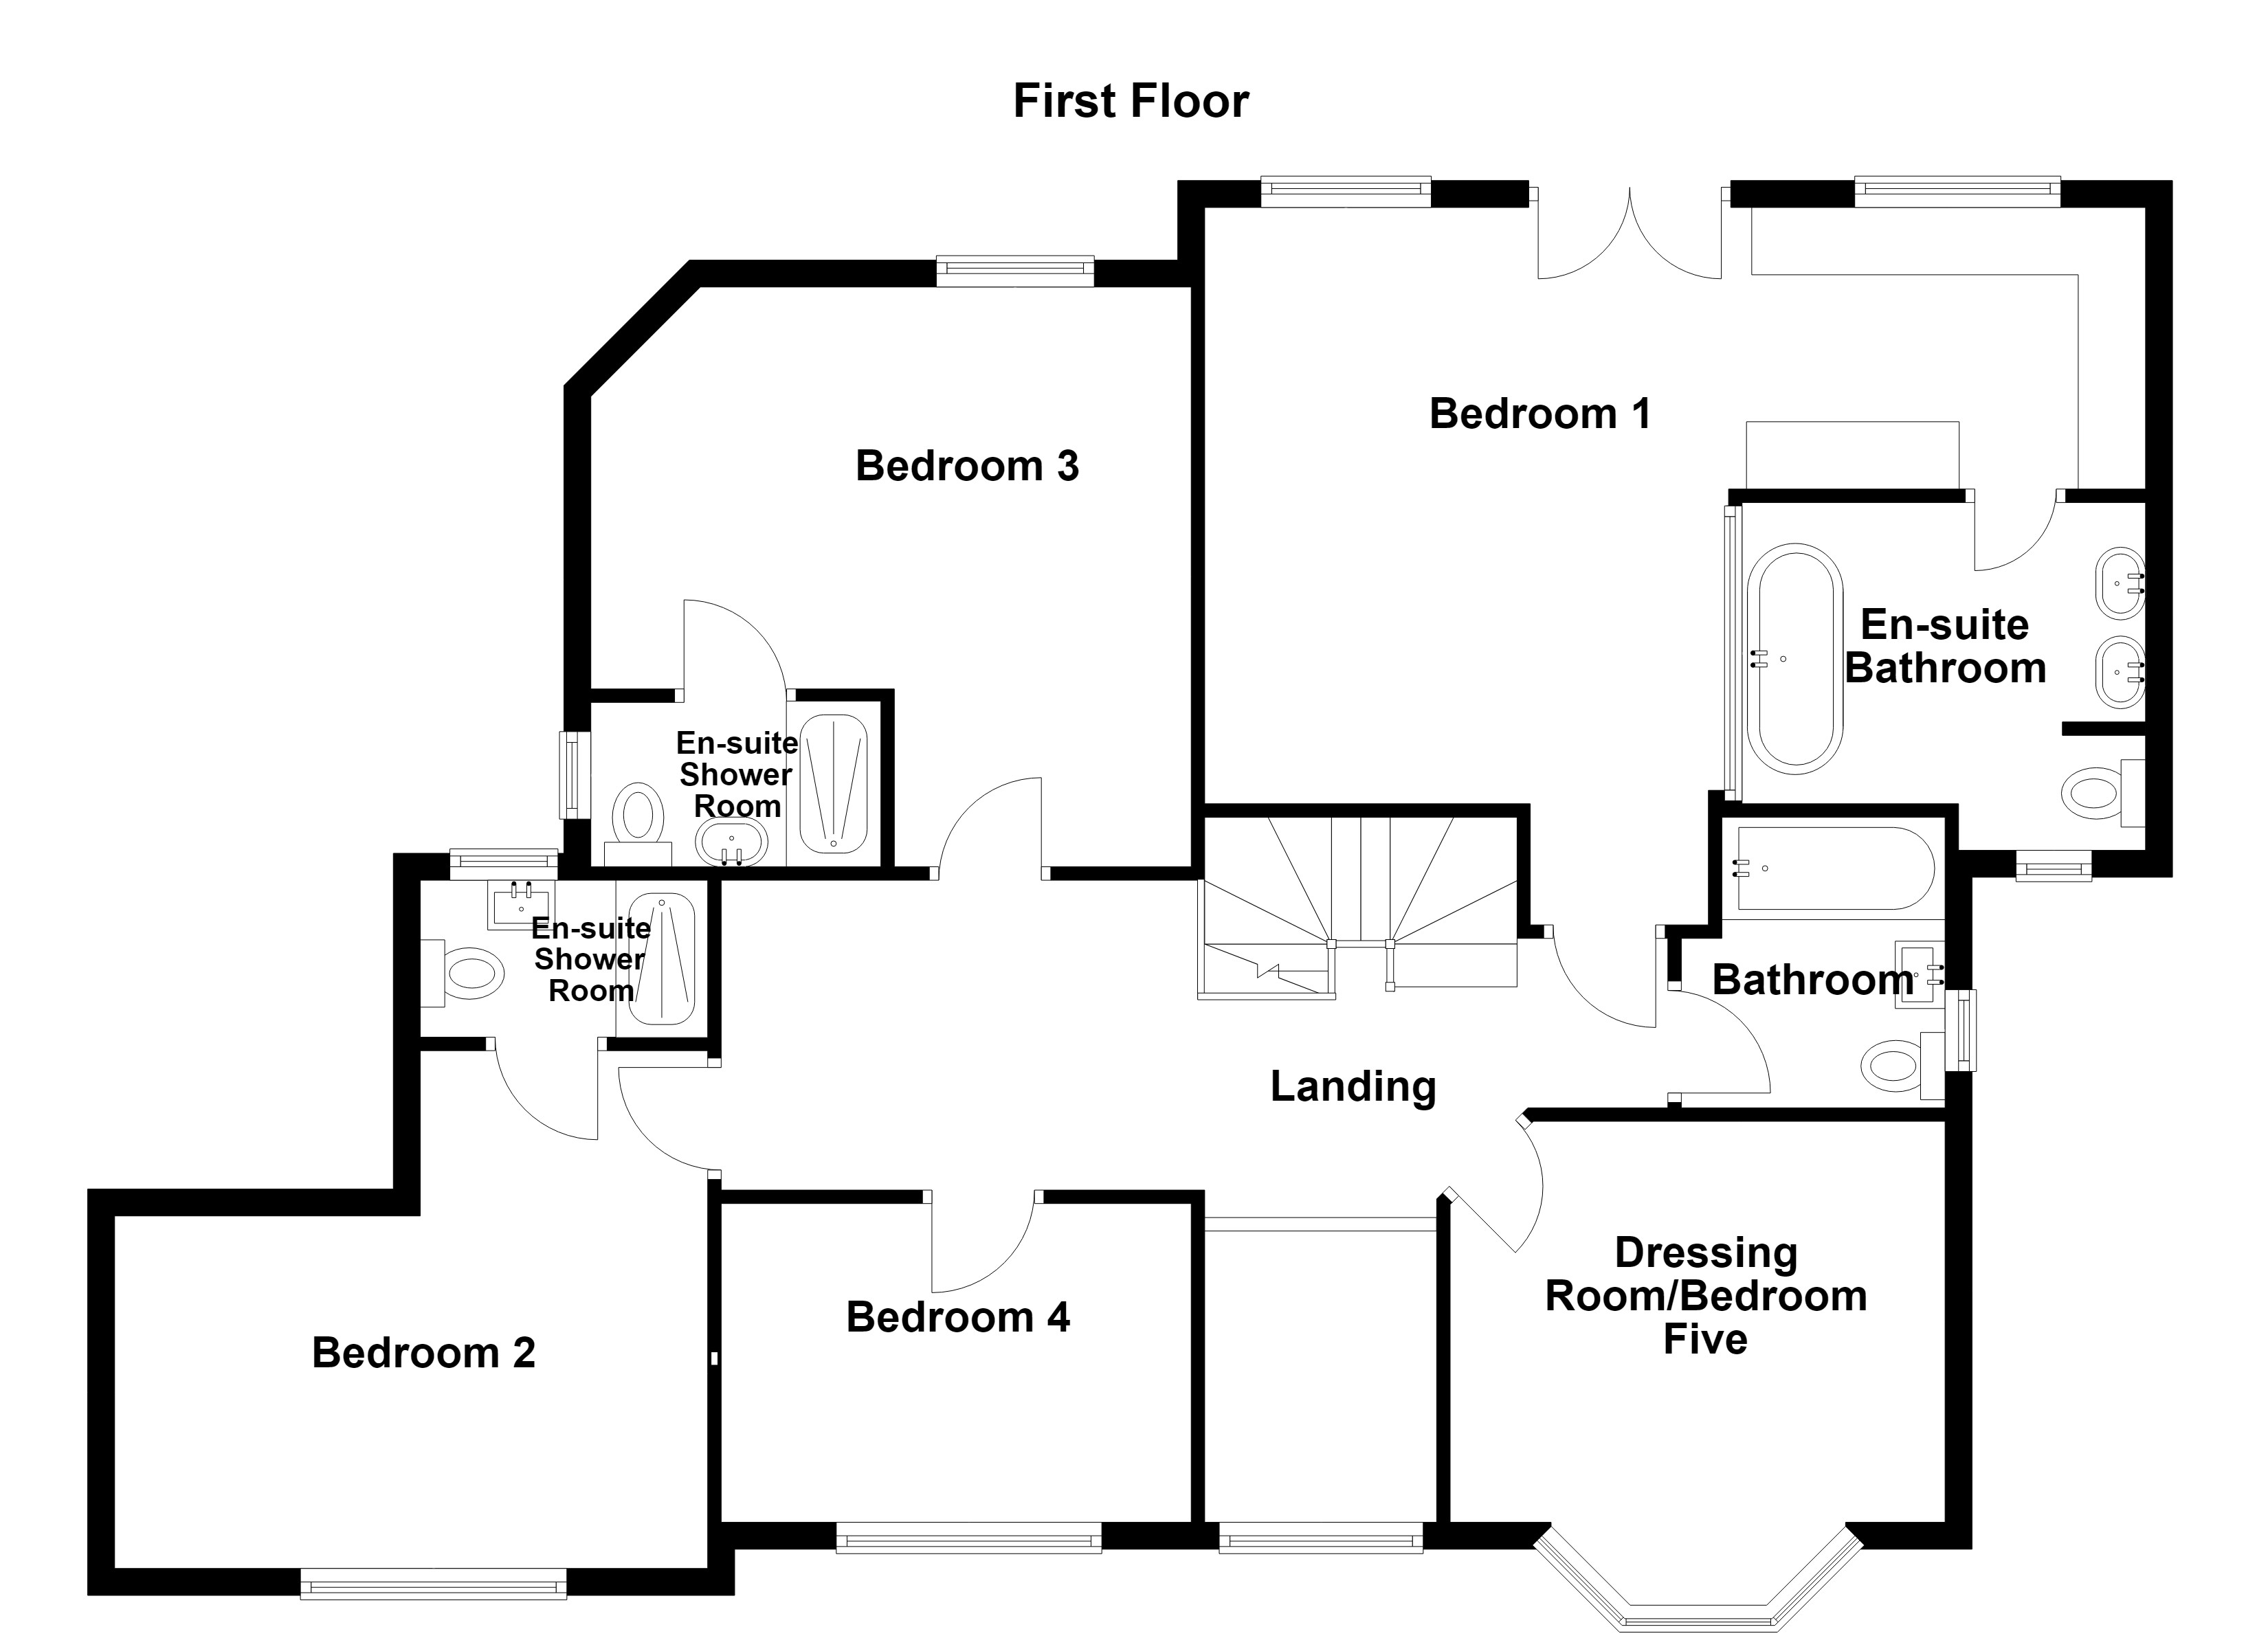
Spacious first floor galley landing complete with sleek bespoke glass balustrade. Soft ambient lighting. Internal doors lead through to:
Bedroom One
5.21m x 6.85m
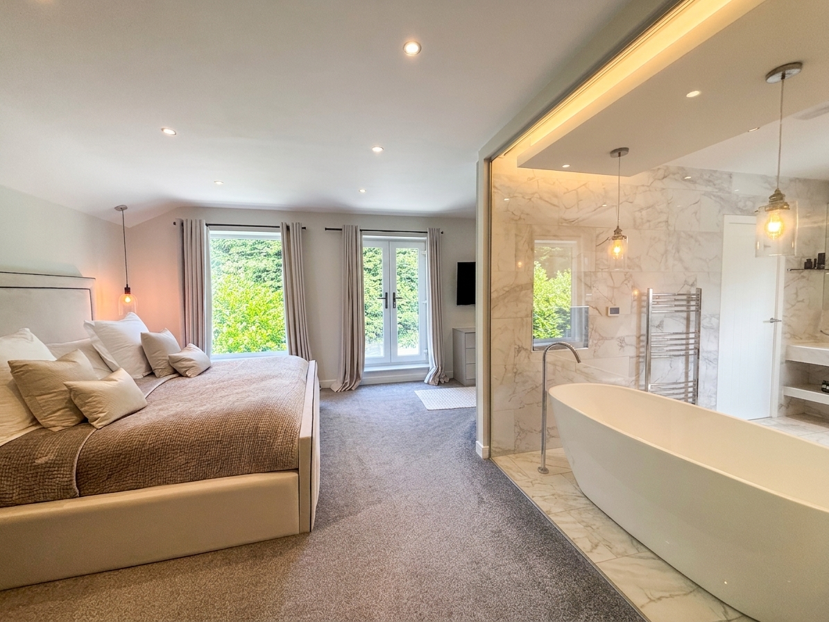
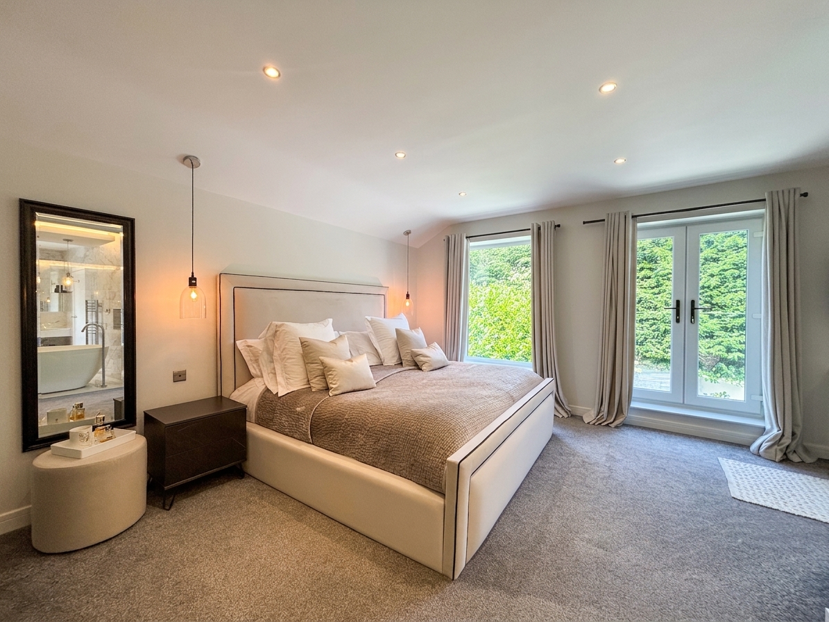
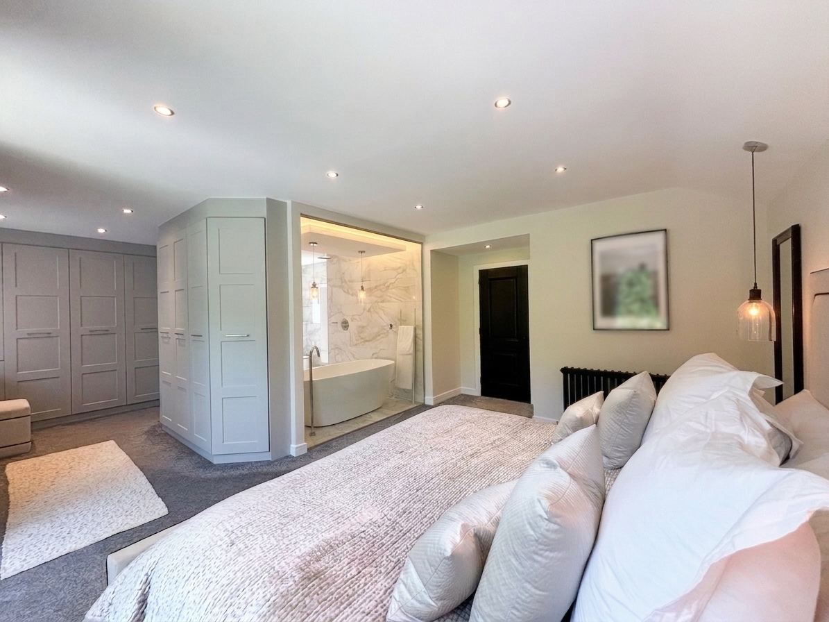
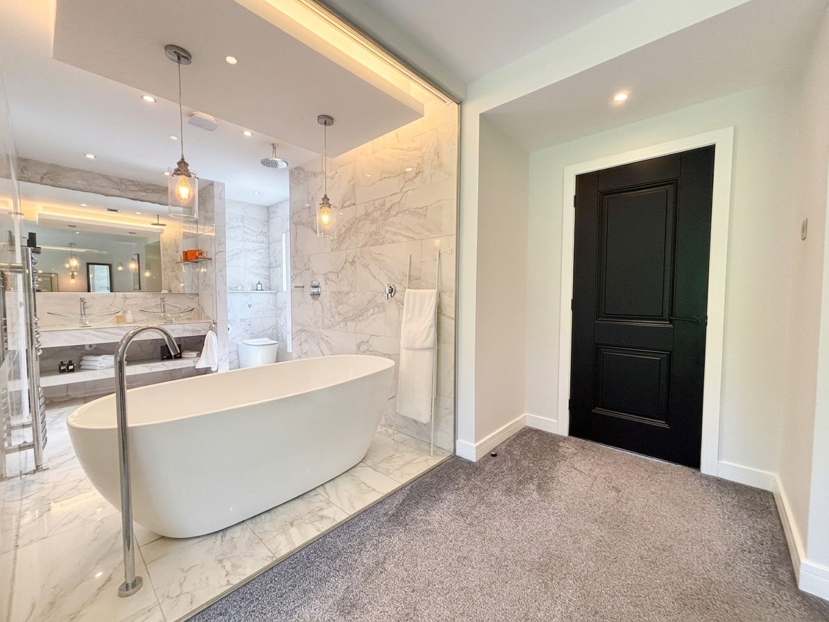
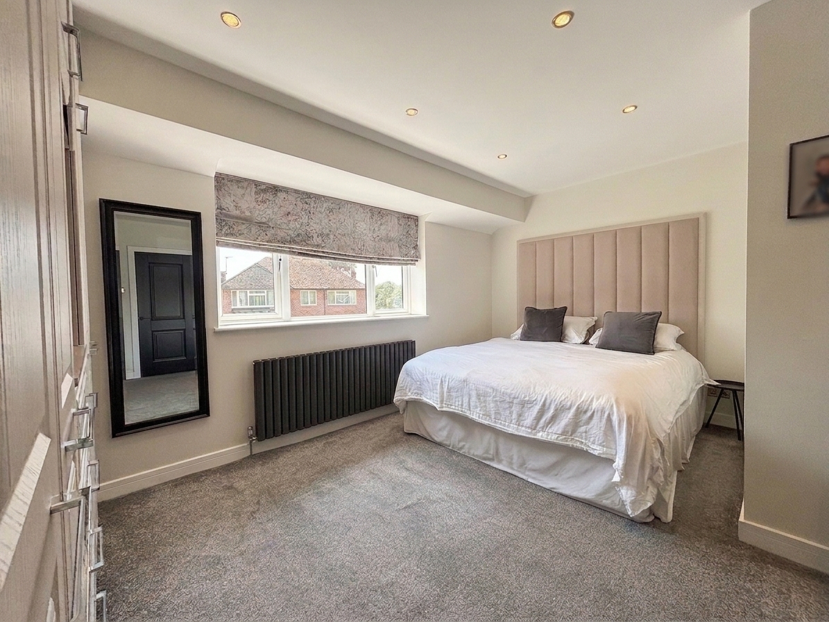
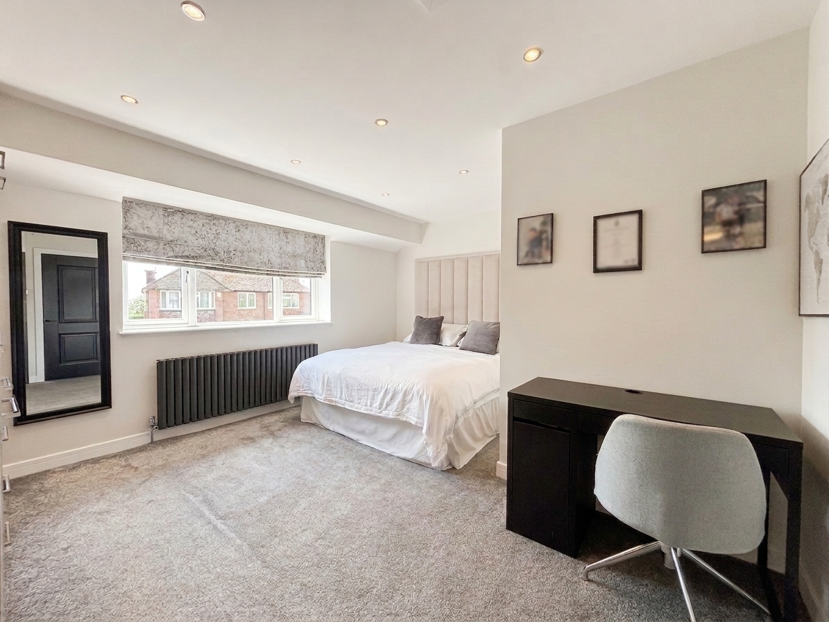
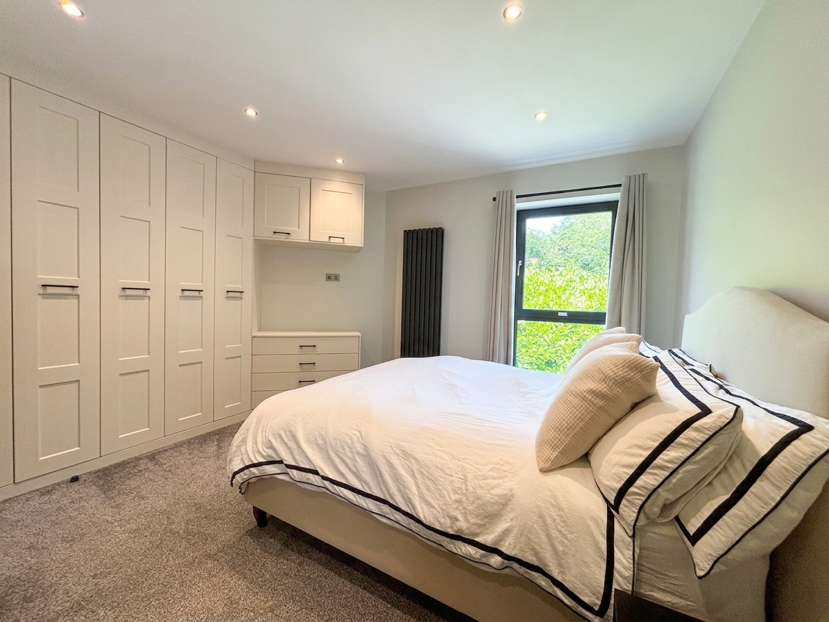
An exceptional master bedroom, beautifully designed to create a luxurious space. The bedroom benefits from an extensive range of bespoke fitted wardrobes. A striking glazed wall to the en-suite creates a true boutique hotel feel. French doors and a large picture window frame attractive leafy views, enhancing the bright and tranquil atmosphere.
View Bedroom One PhotosEn-Suite Bathroom
2.52m x 3.88m
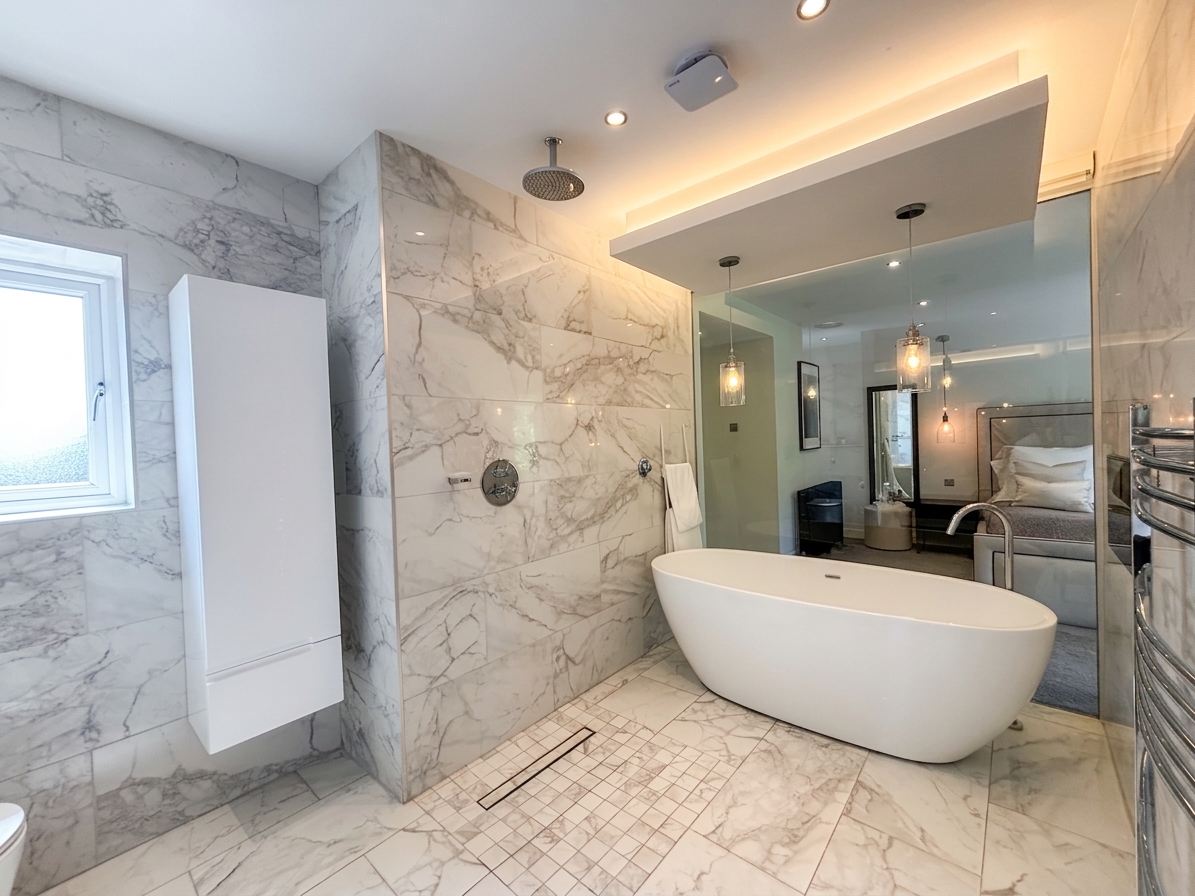
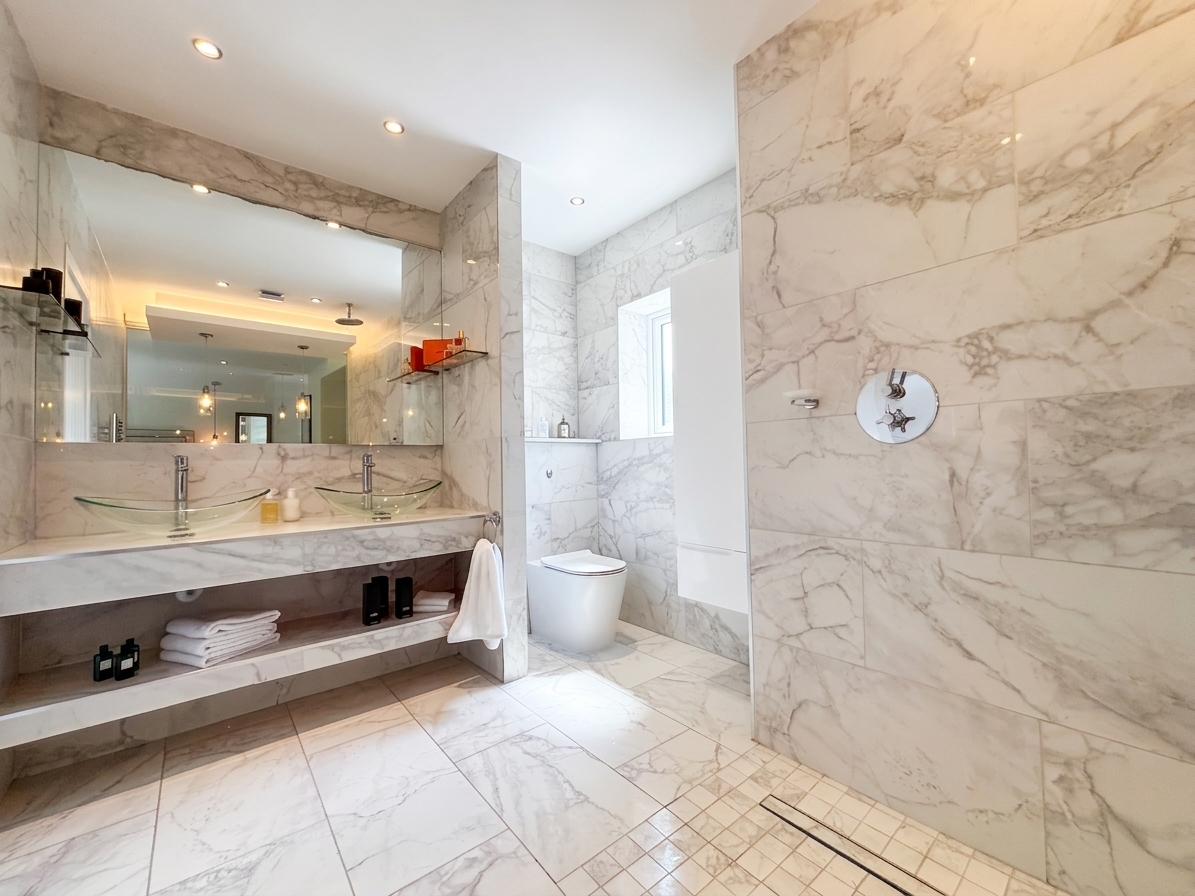
Featuring a freestanding bath set against elegant marble-effect tiling, illuminated feature lighting and a contemporary rainfall shower. The en-suite is further complemented by a stylish vanity unit with two wash hand basins, heated towel rail and high-quality fixtures and fittings.
Bedroom Two
4.00m x 4.02m
Window to the front elevation. The bedroom benefits from an extensive range of bespoke fitted wardrobes. Internal door leads through to:
En-Suite Shower Room
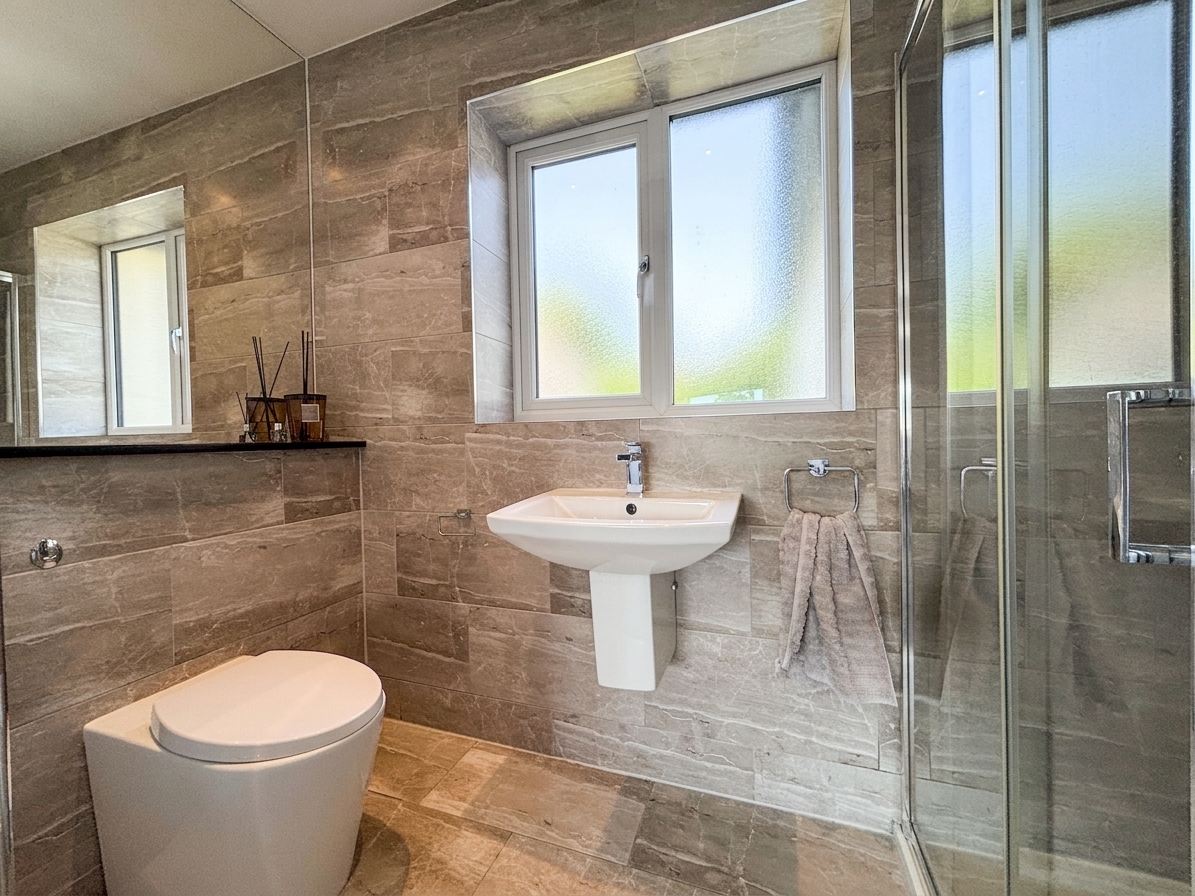
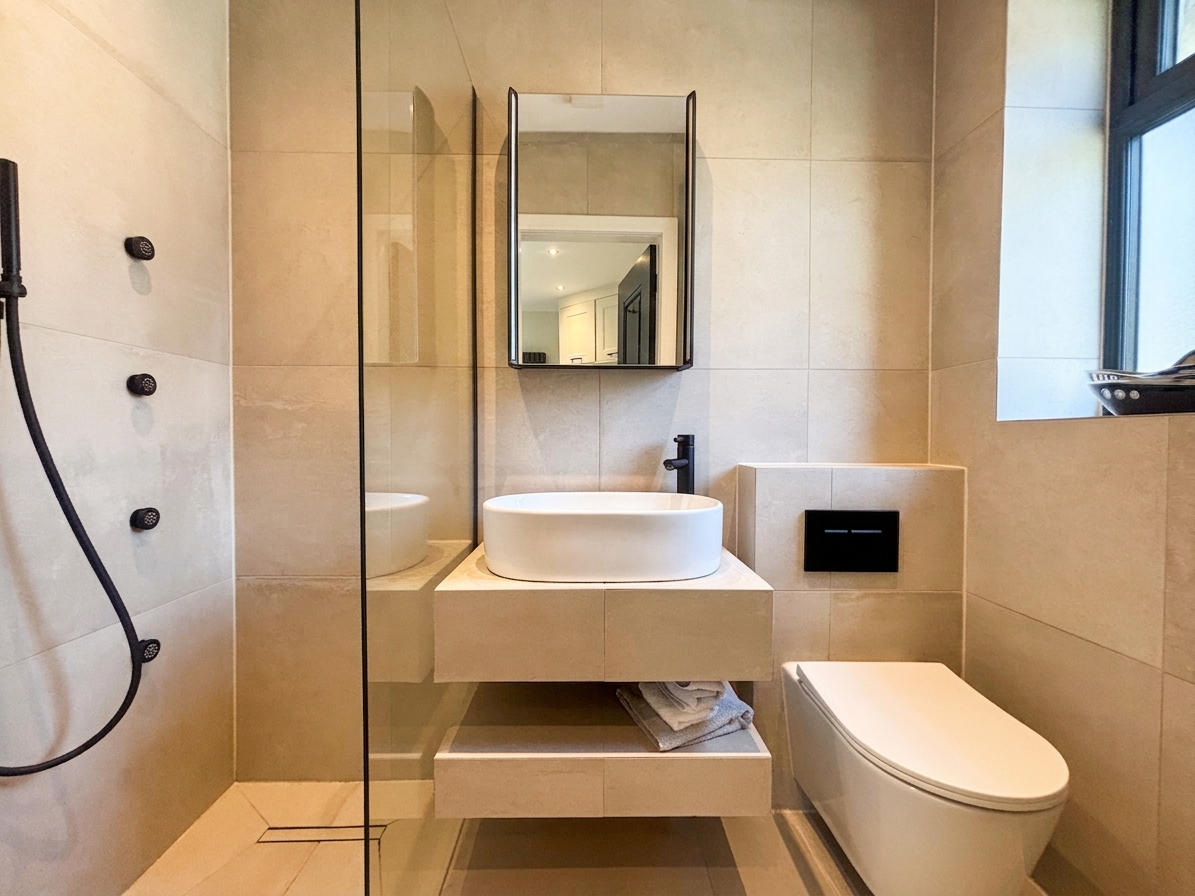
Shower room fitted with a modern white suite comprising a walk-in glazed shower enclosure, wash hand basin and low-level WC. Finished with full-height tiling and flooring. A frosted window to the rear elevation.
Bedroom Three
4.51m x 3.40m
Window to the rear elevation. Extensive range of bespoke fitted wardrobes. Internal door leads through to:
En-Suite Shower Room
Shower room fitted with a modern white suite comprising a walk-in shower with glass screen, wash hand basin and low-level WC. Finished with full-height tiling and flooring. A frosted window to the side elevation.
Bedroom Four
2.55m x 3.30m
Window to the front elevation, complemented by modern day-and-night blinds.
Dressing Room/Bedroom Five
3.64m x 4.13m
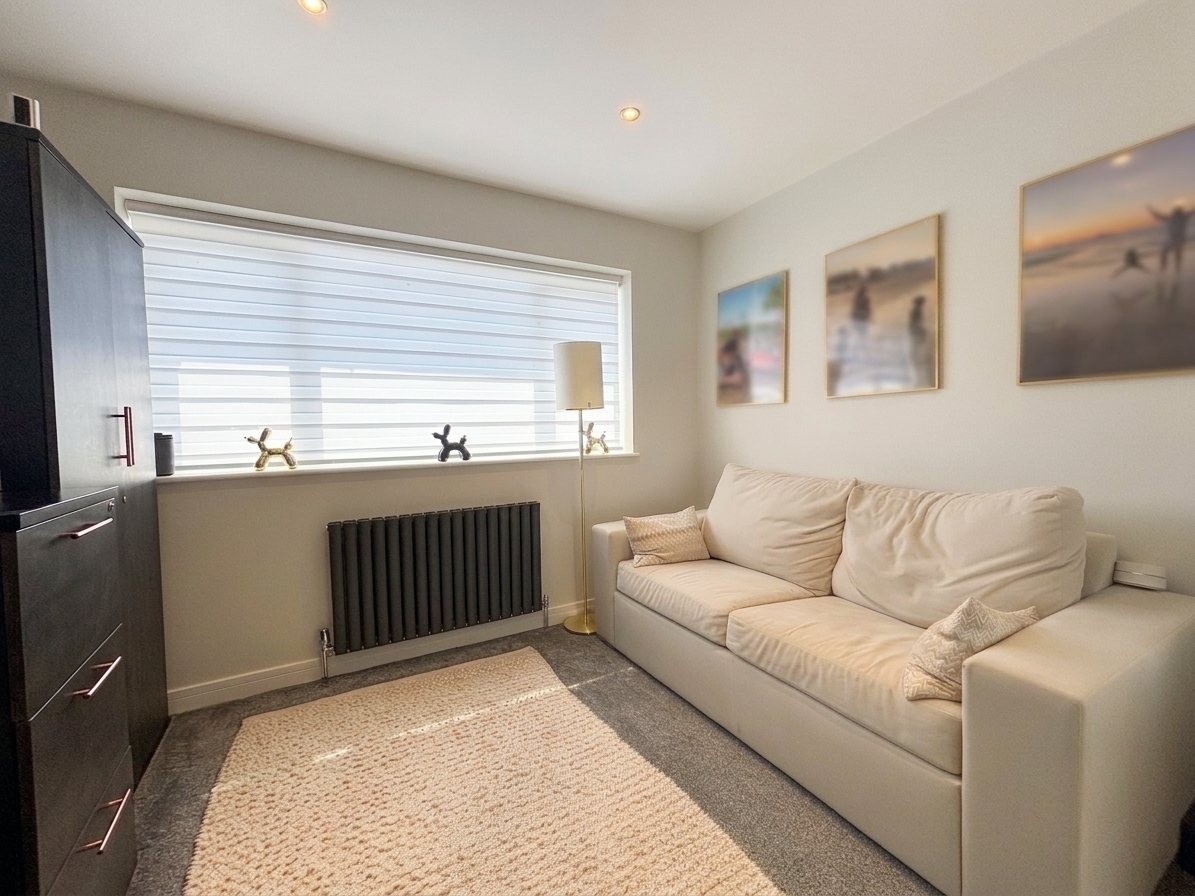
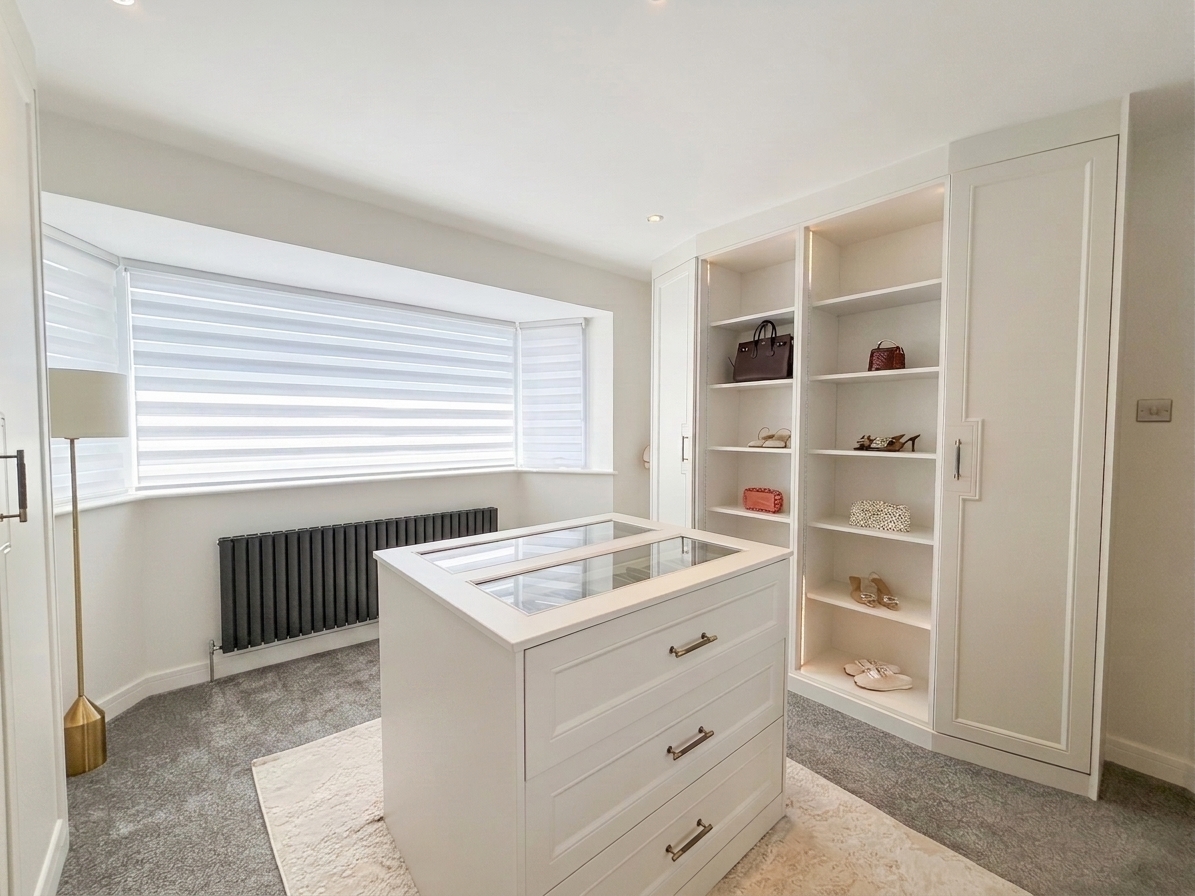
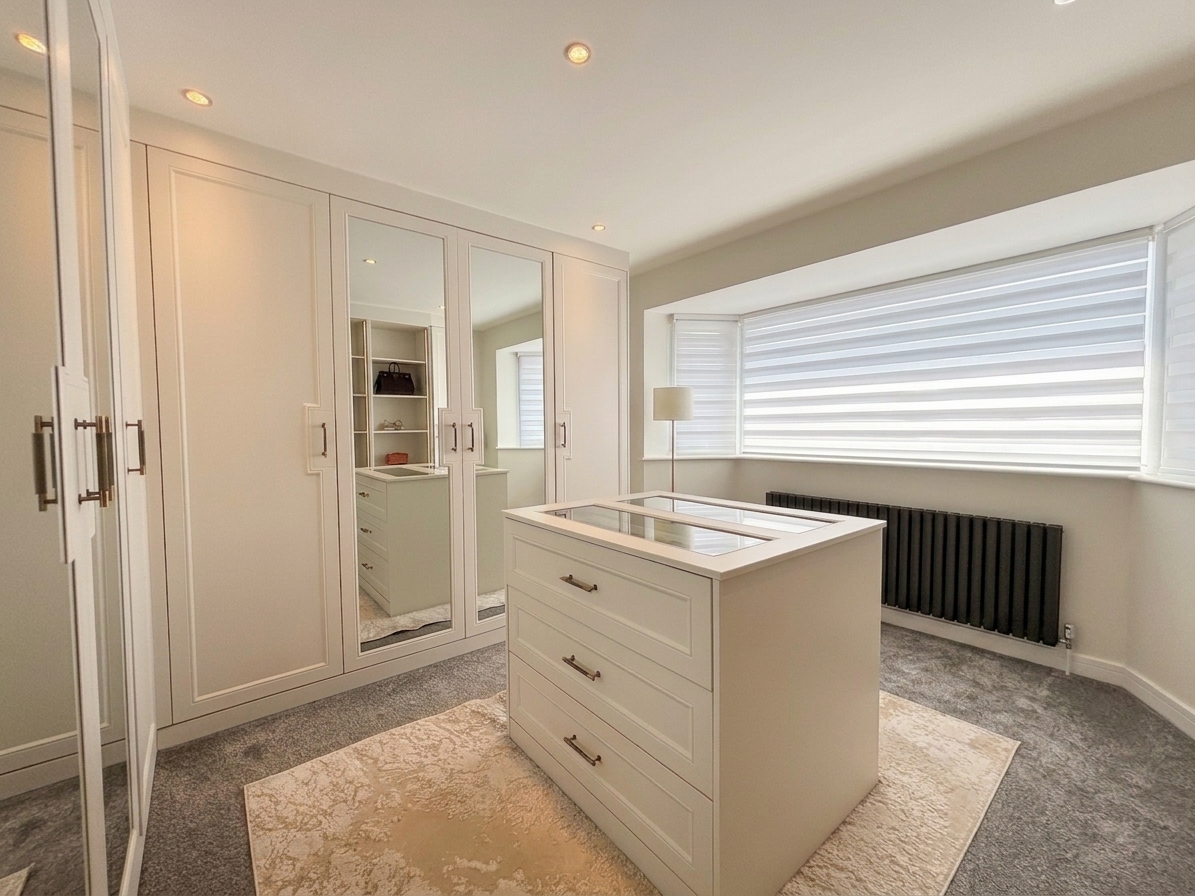
A generous bay window floods the room with natural light, complemented by modern day-and-night blinds. Fitted with an extensive range of bespoke wardrobes.
Family Bathroom
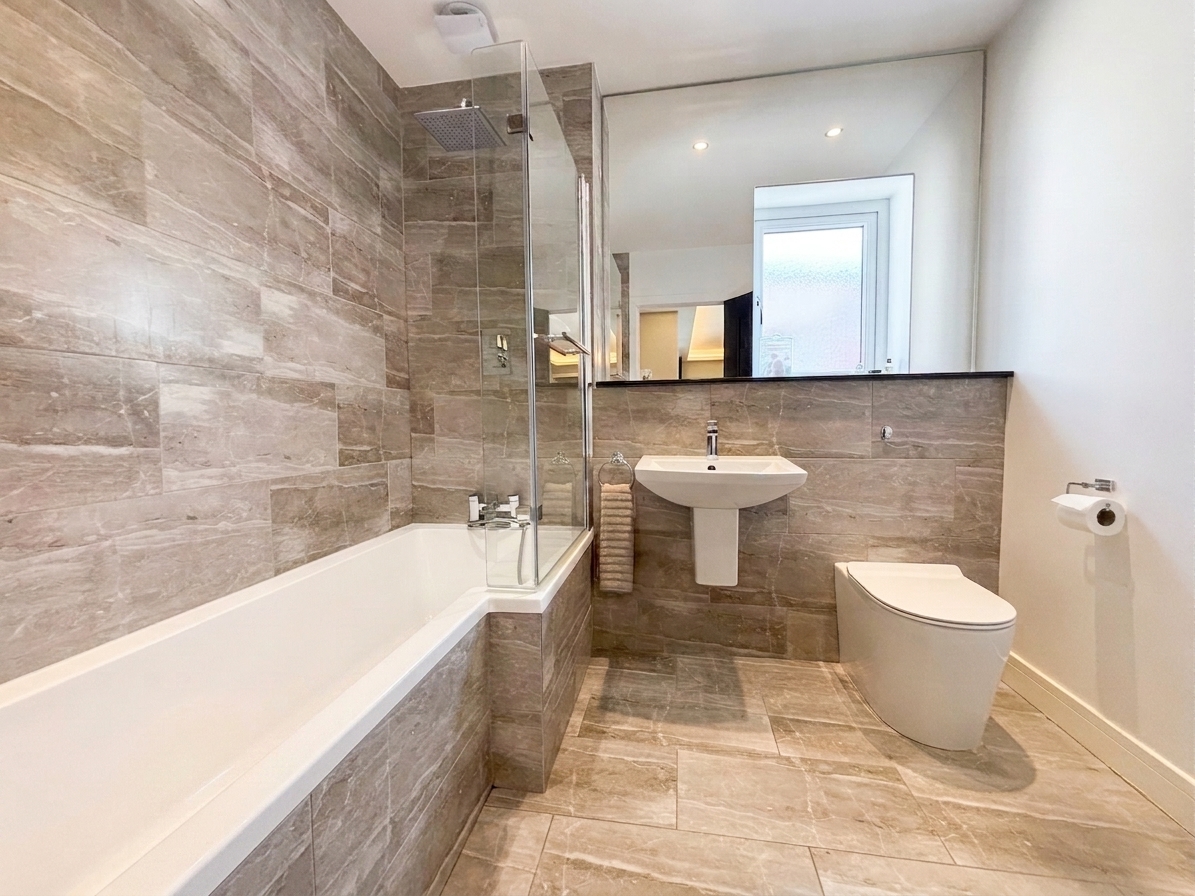
Shower room fitted with a modern white suite comprising a bath with a glass screen and shower over, wash hand basin and low-level WC. Finished with tiled walls and flooring. A frosted window to the side elevation.
Floorplans
Outside Spaces
Garden
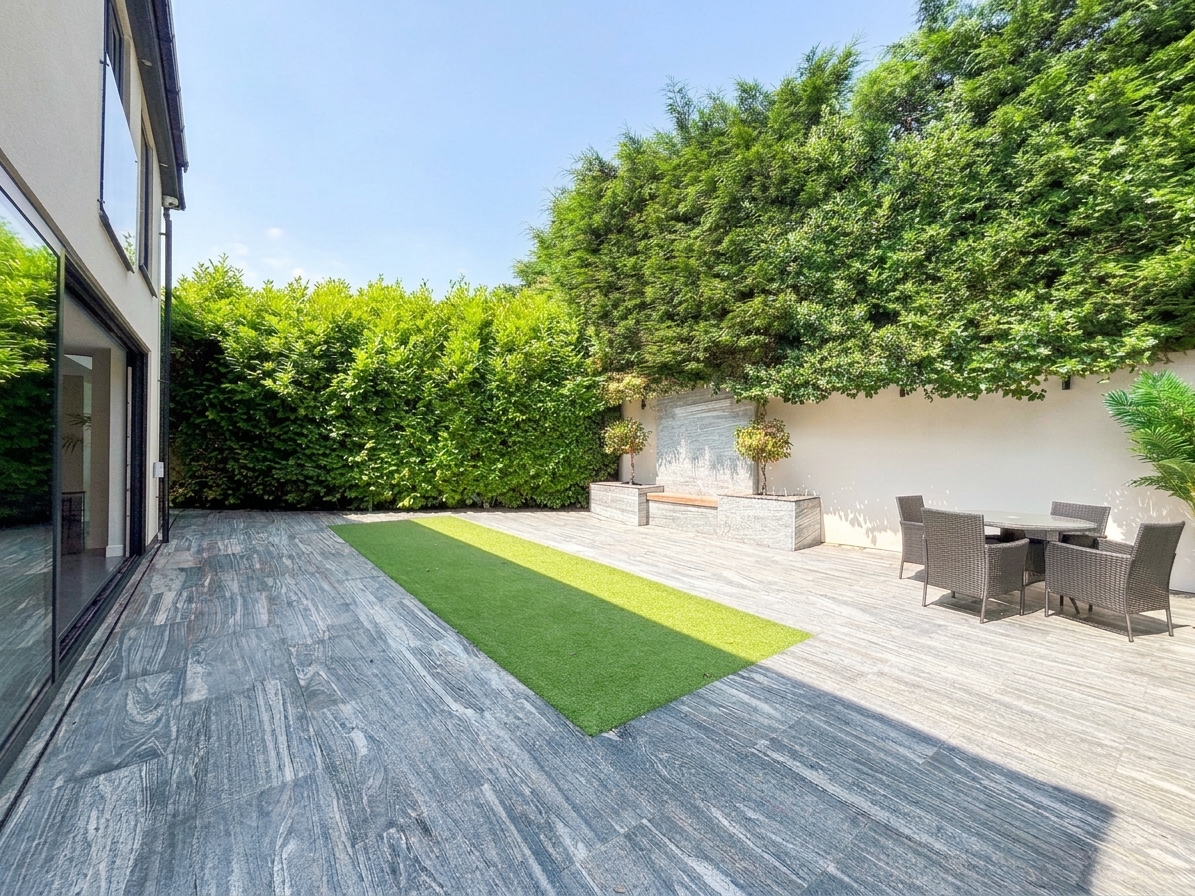
A beautifully landscaped, low-maintenance garden providing an attractive and private outdoor space.
View PhotosParking Spaces
Driveway
Capacity: 5
Generous driveway with parking for five cars and planning permission for gated access
Location
Properties you may like
By Briscombe
-
Lime Avenue, Swinton, M27
- 4 Beds
- 1 Bath
-
Thorne Crescent, Worsley, M28
- 4 Beds
- 2 Bath
-
Bridgewater Road, Worsley, M28
- 3 Beds
- 1 Bath
-
Westminster Road, Eccles, M30
- 4 Beds
- 2 Bath
-
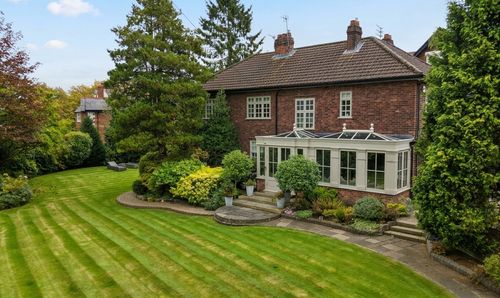
Longley Drive, Worsley, M28
- 5 Beds
- 3 Bath
-
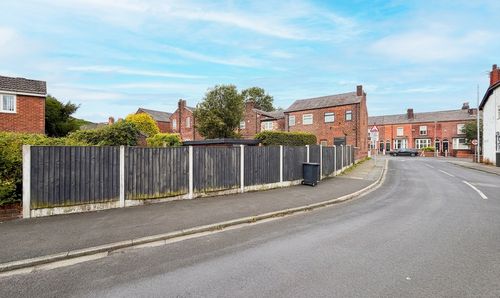
Hazelhurst Road, Worsley, M28
- 2 Beds
- 1 Bath
-
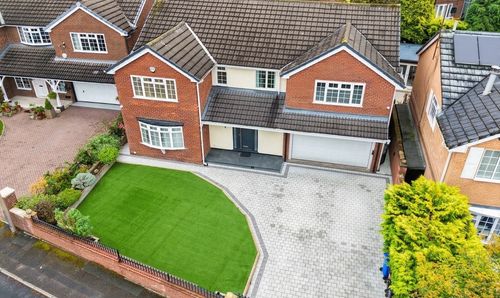
Drywood Avenue, Worsley, M28
- 5 Beds
- 2 Bath
-
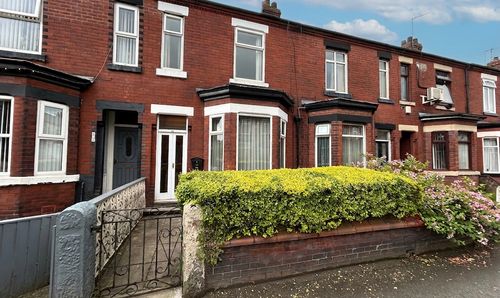
Parrin Lane, Eccles, M30
- 2 Beds
- 1 Bath
-
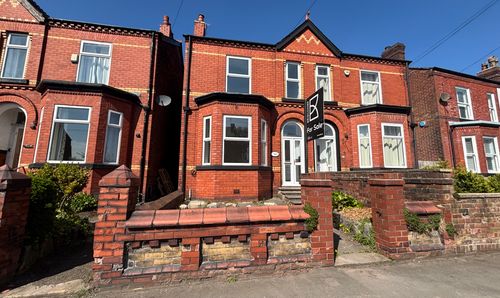
Hazelhurst Road, Worsley, M28
- 3 Beds
- 1 Bath