Book a Viewing
To book a viewing for this property, please call Briscombe, on 0161 793 0007.
To book a viewing for this property, please call Briscombe, on 0161 793 0007.
3 Bedroom Terraced House, Bridgewater Road, Worsley, M28
Bridgewater Road, Worsley, M28

Briscombe
Briscombe, 9 Barton Road, Worsley
Description
Three-Bedroom Home with Driveway Parking, Rear Garden and Open Views
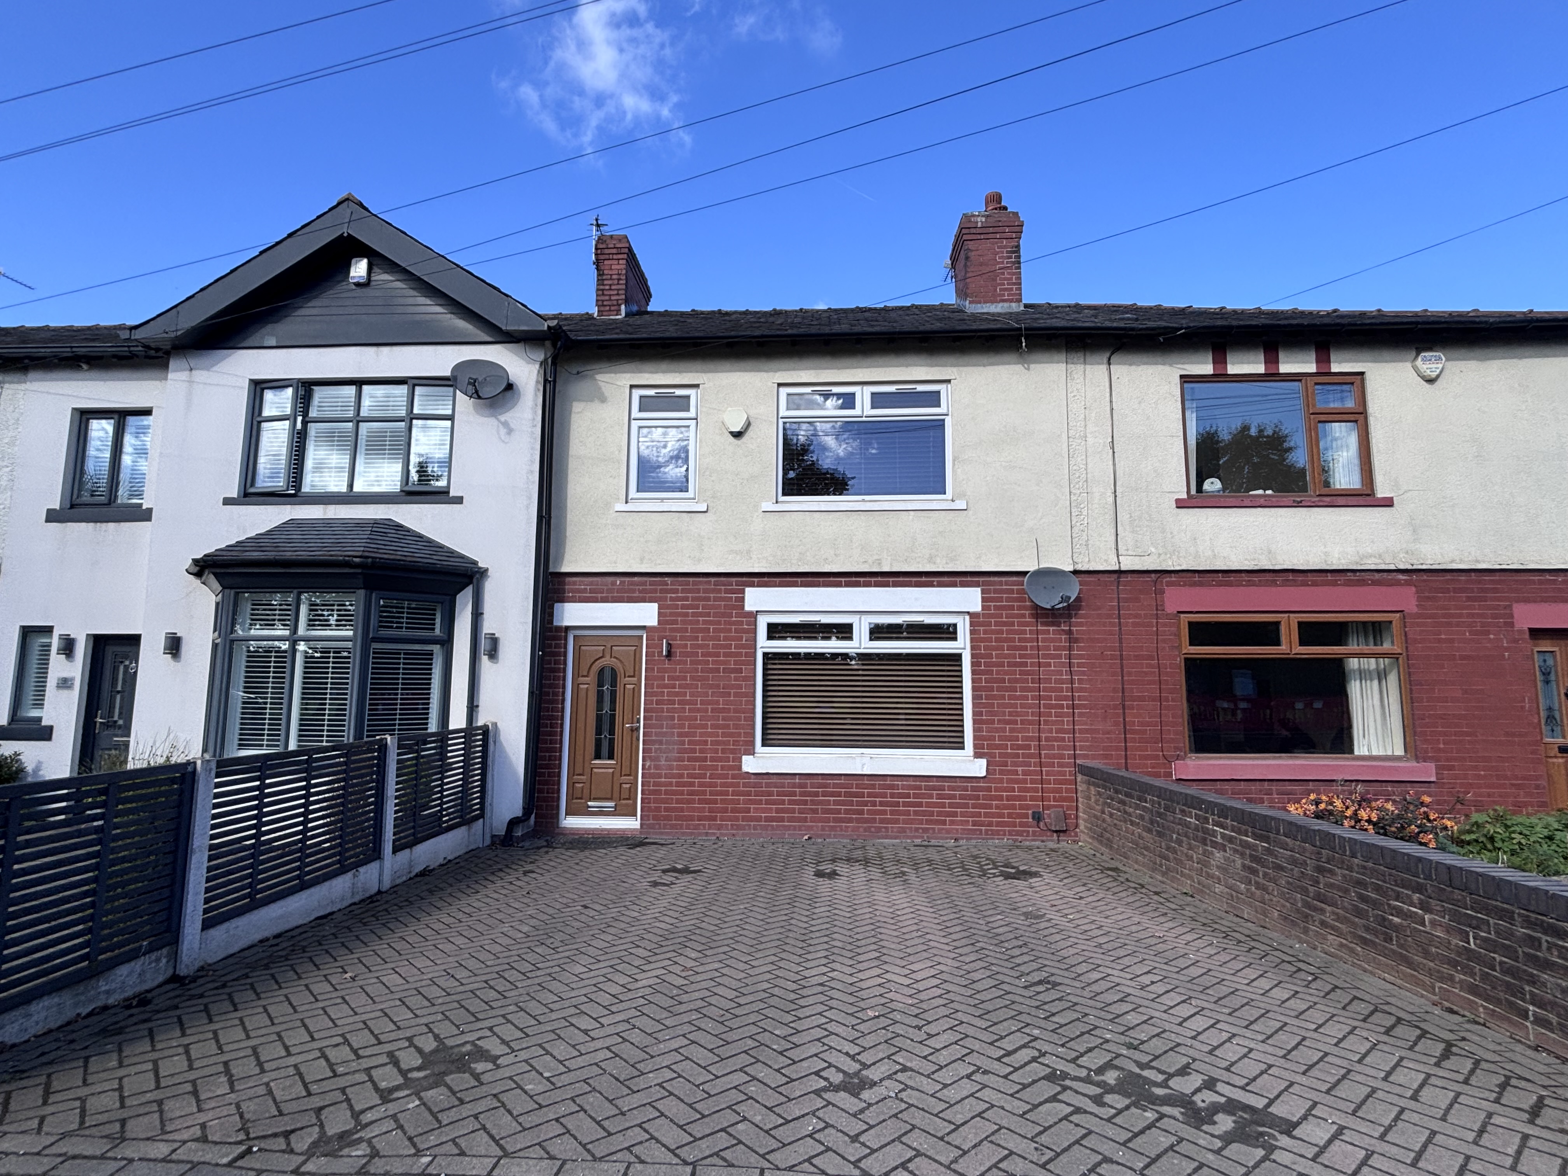
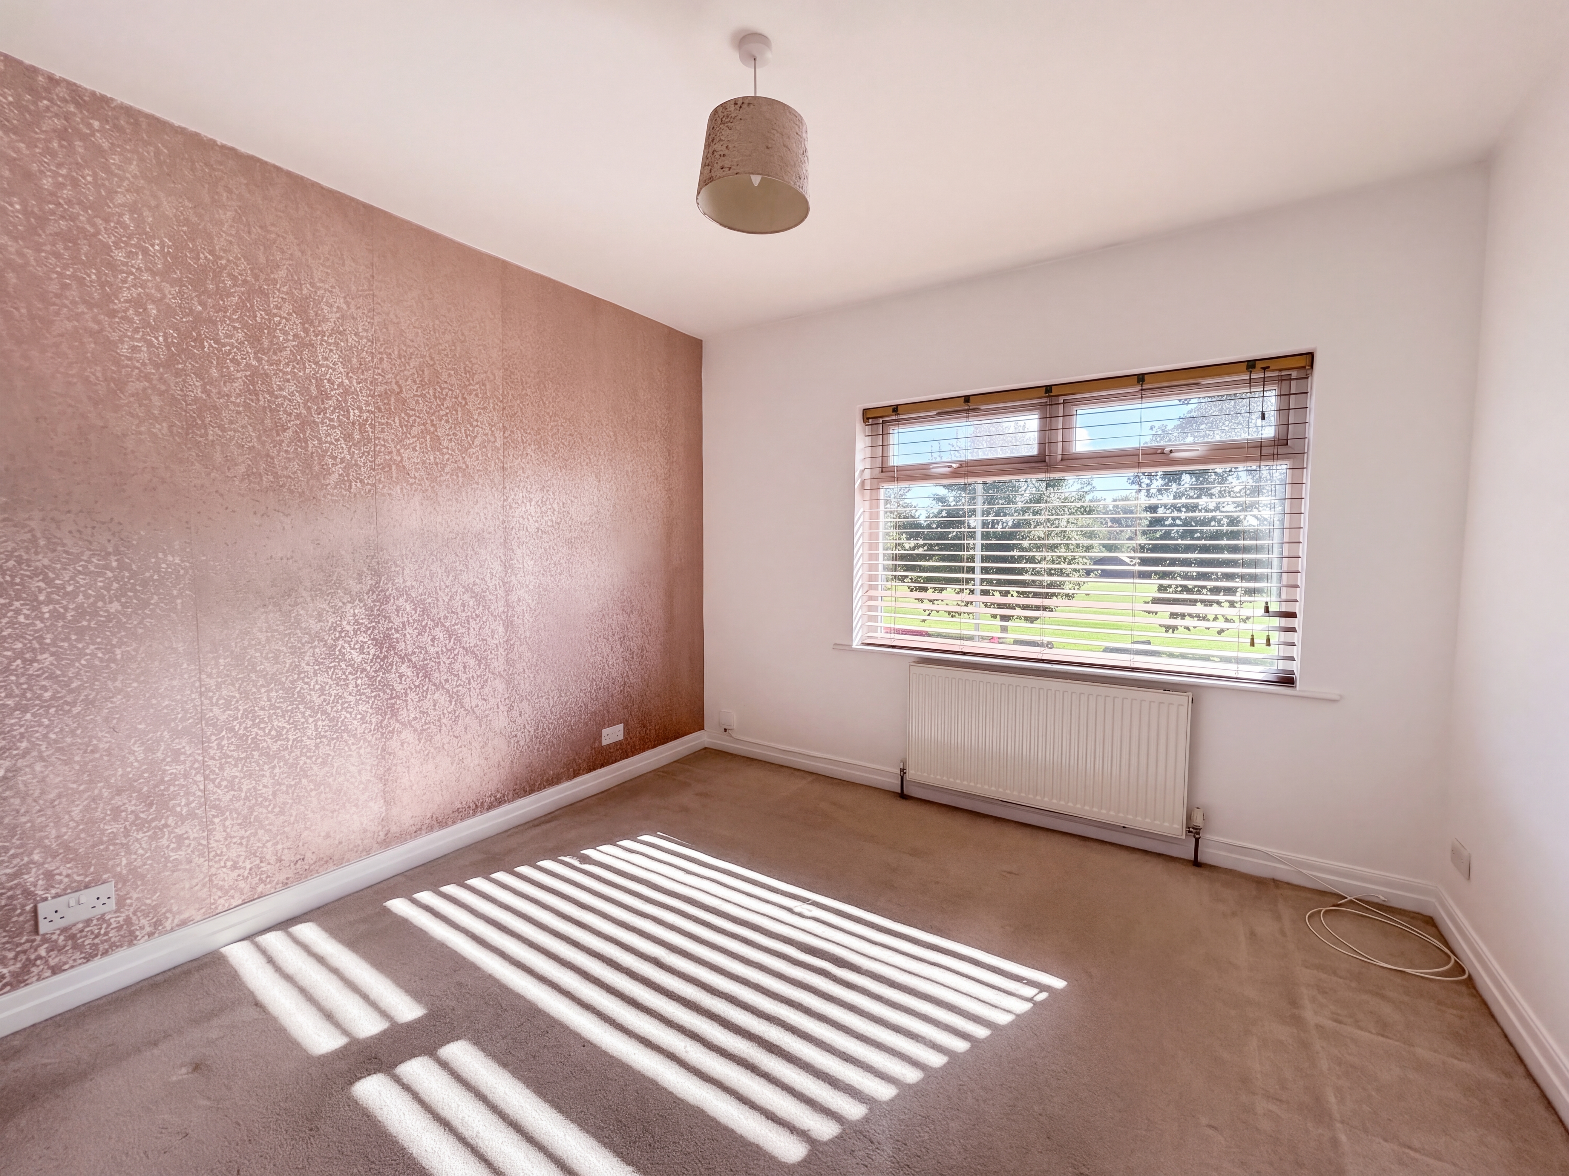
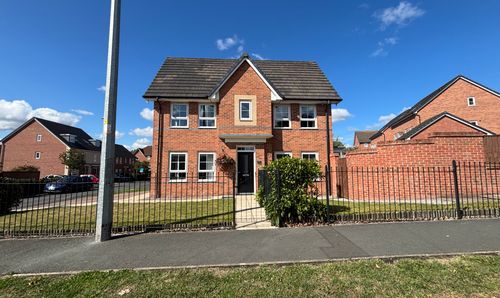
Situated on the ever-popular Bridgewater Road in Worsley, this three-bedroom terraced home offers spacious accommodation, driveway parking and a good-sized rear garden, with attractive open views over the playing fields to the front.
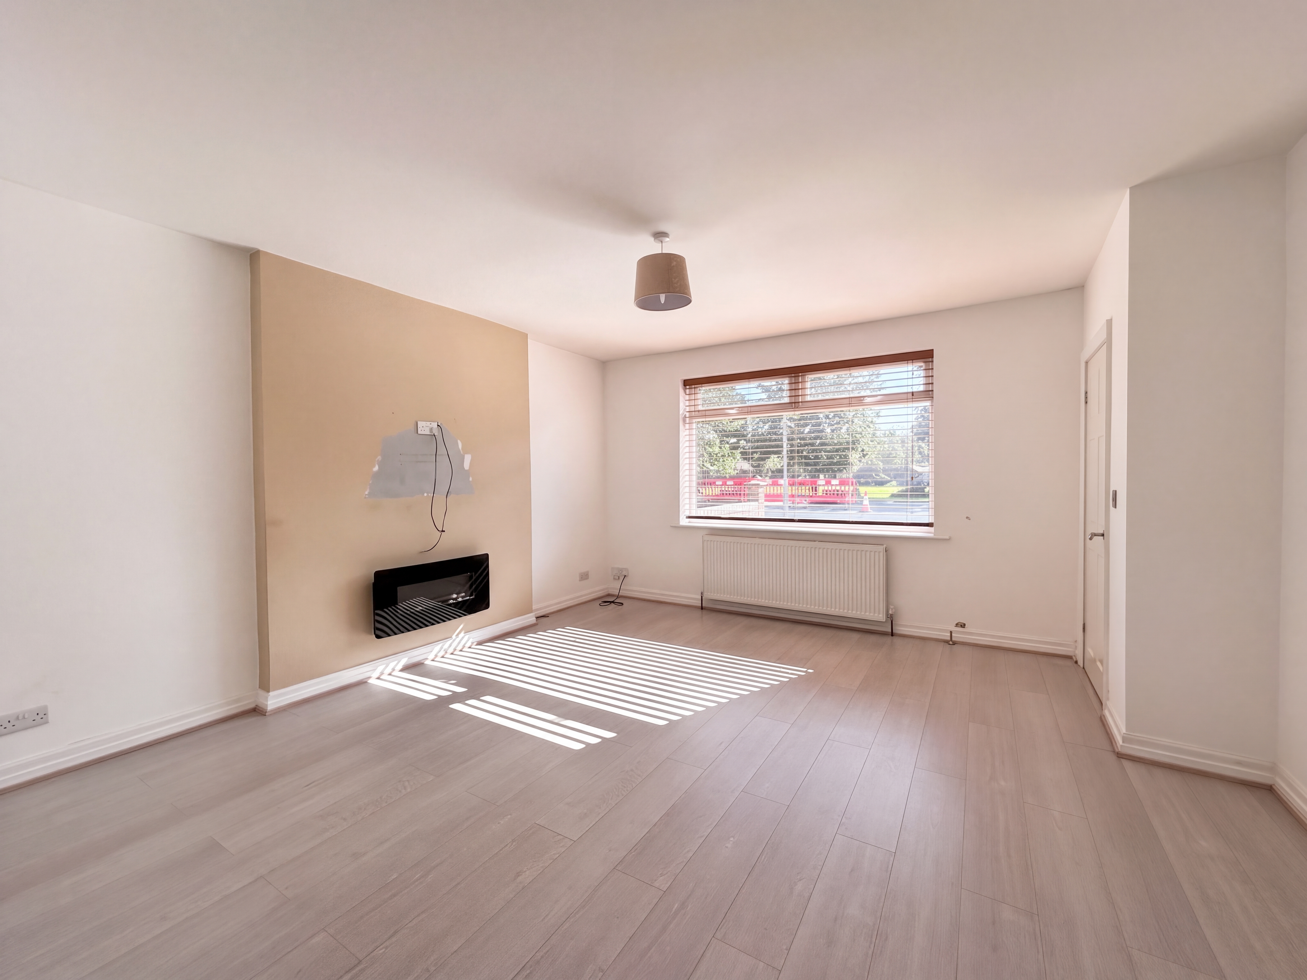
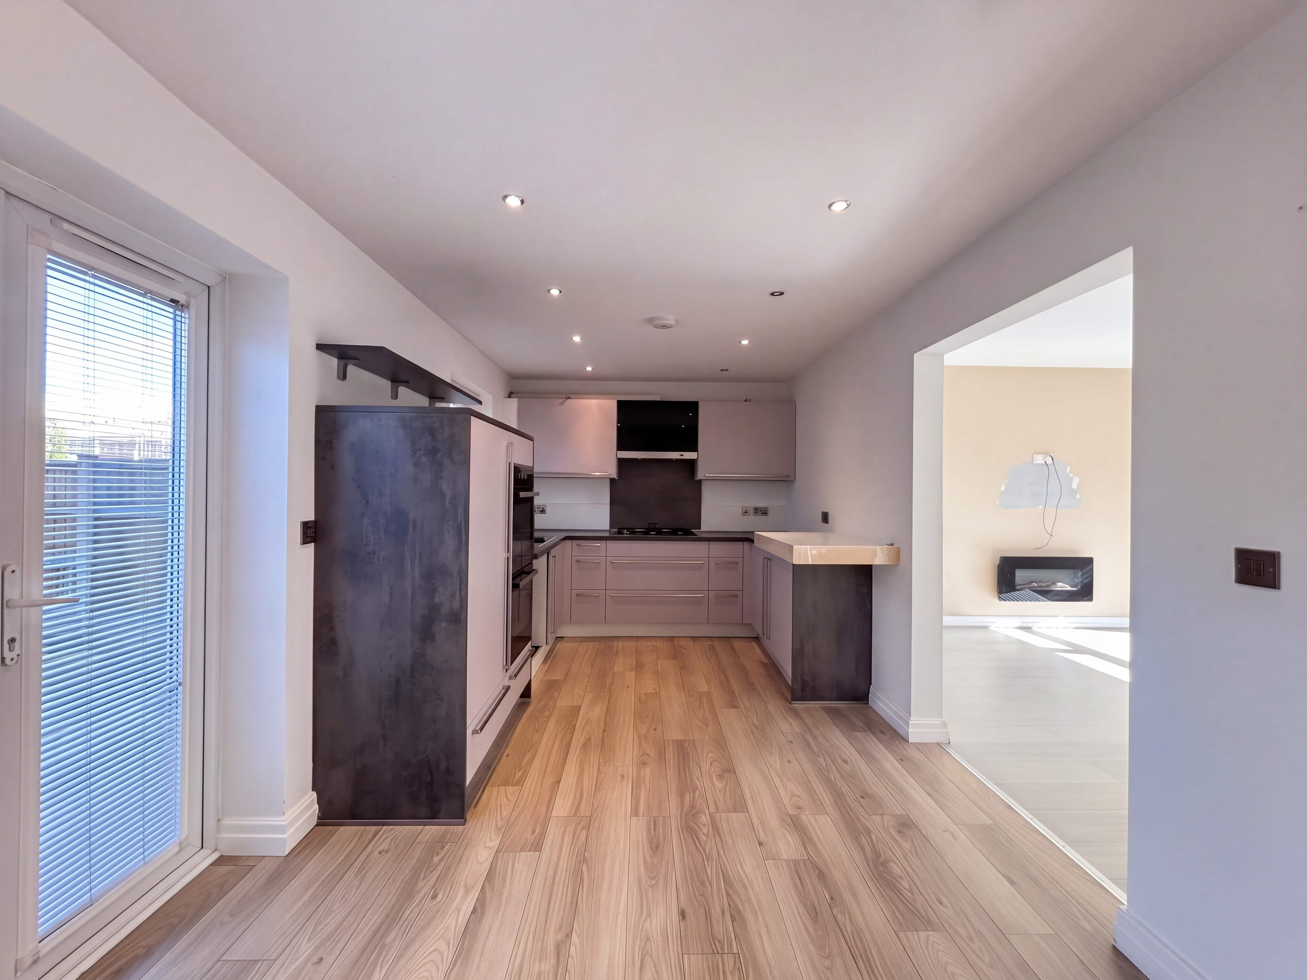
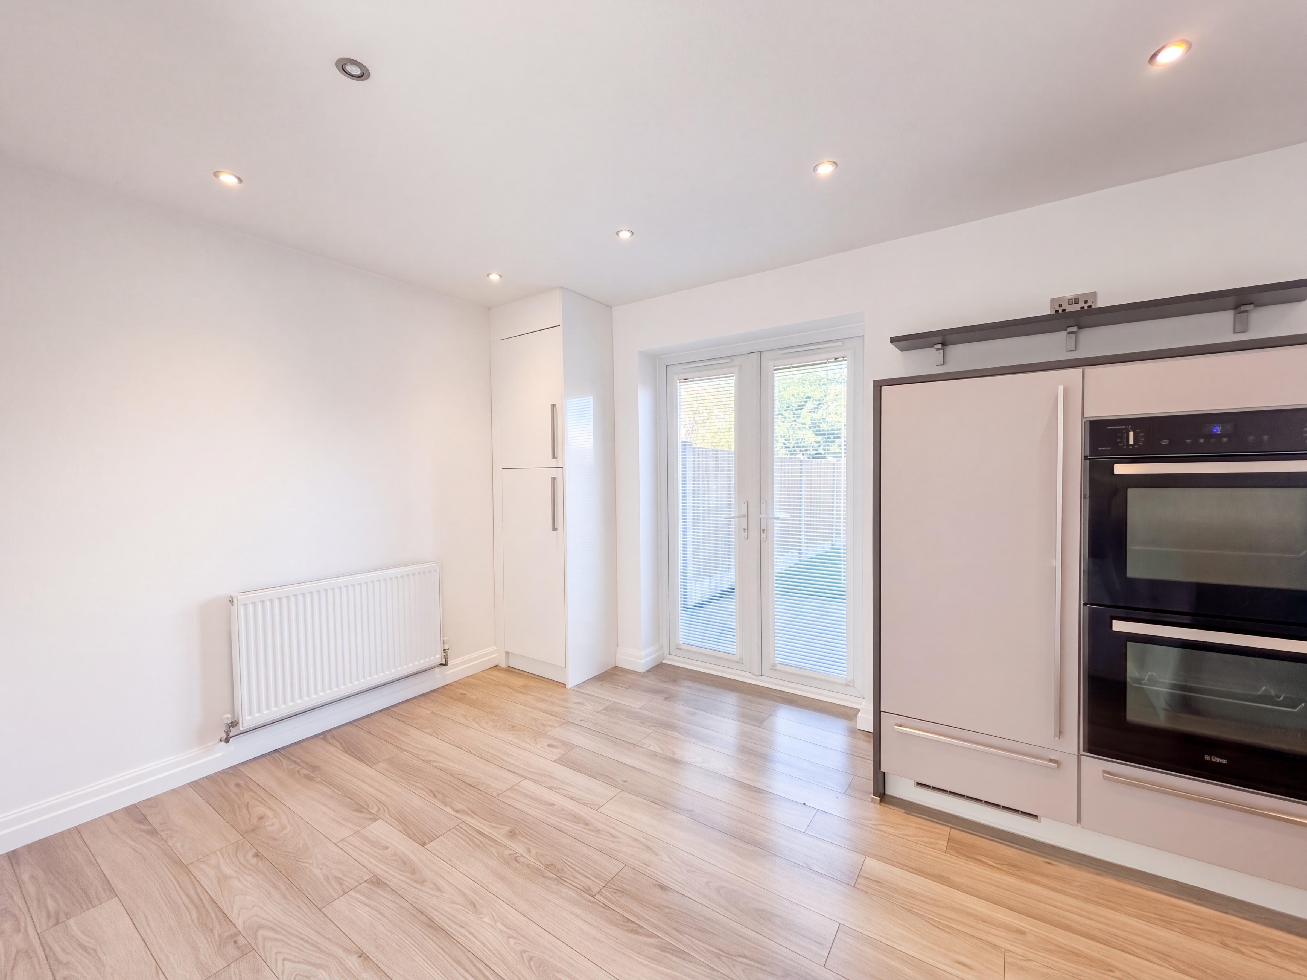
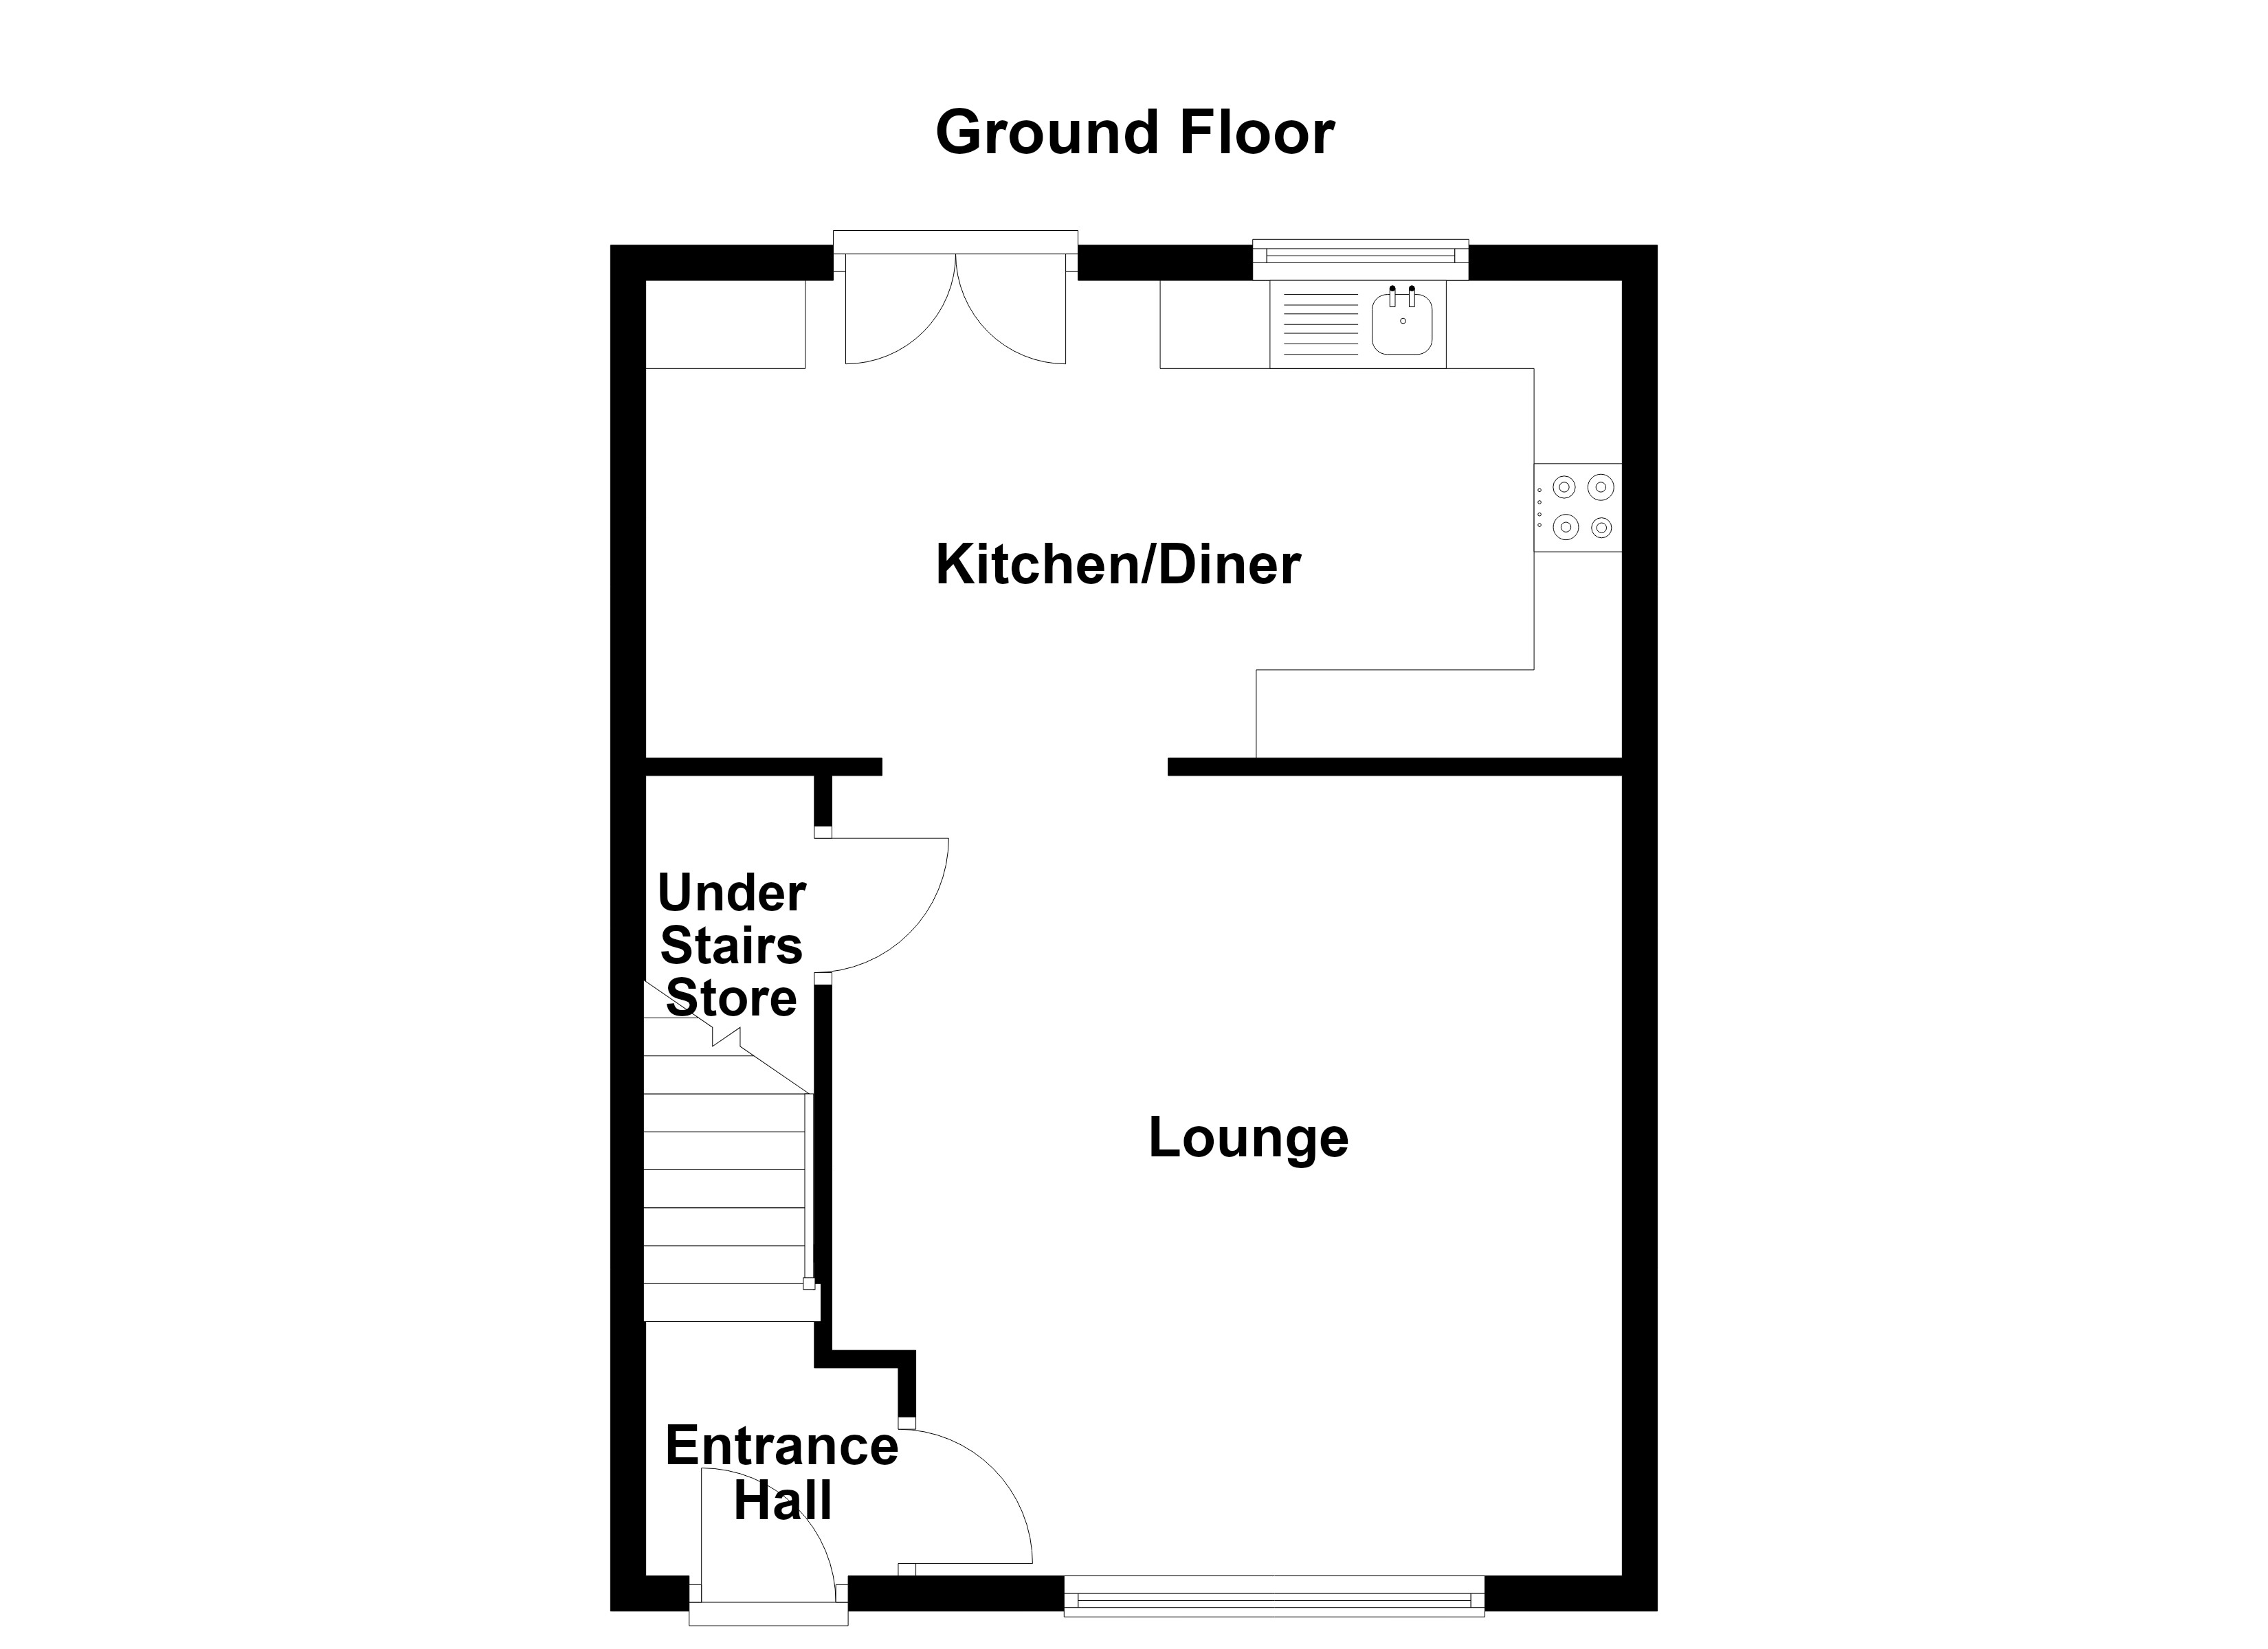
The ground floor comprises an entrance hall leading into a bright lounge, which opens through to the kitchen/diner. Fitted with a range of wall and base units and integrated cooking appliances, the kitchen/diner benefits from French doors providing direct access to the rear garden, creating a practical space for everyday living and entertaining.
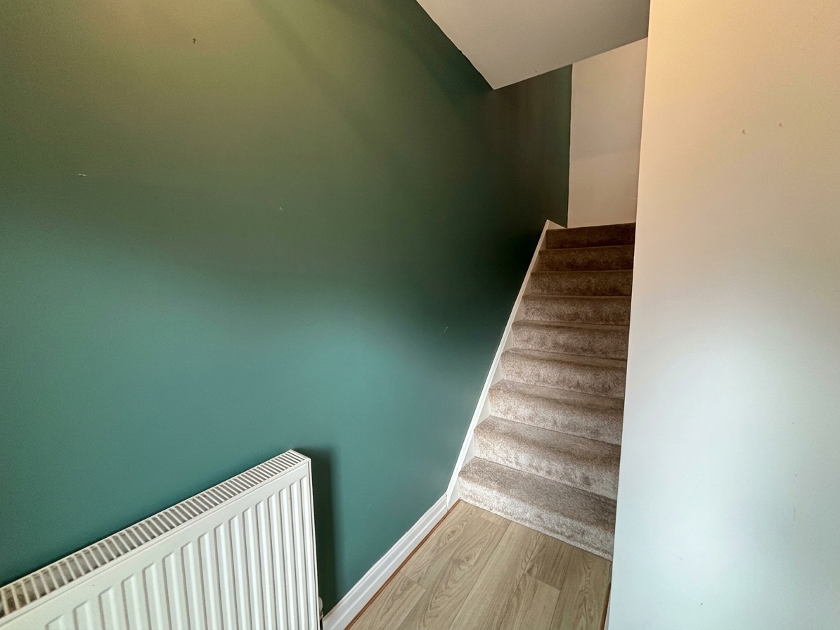
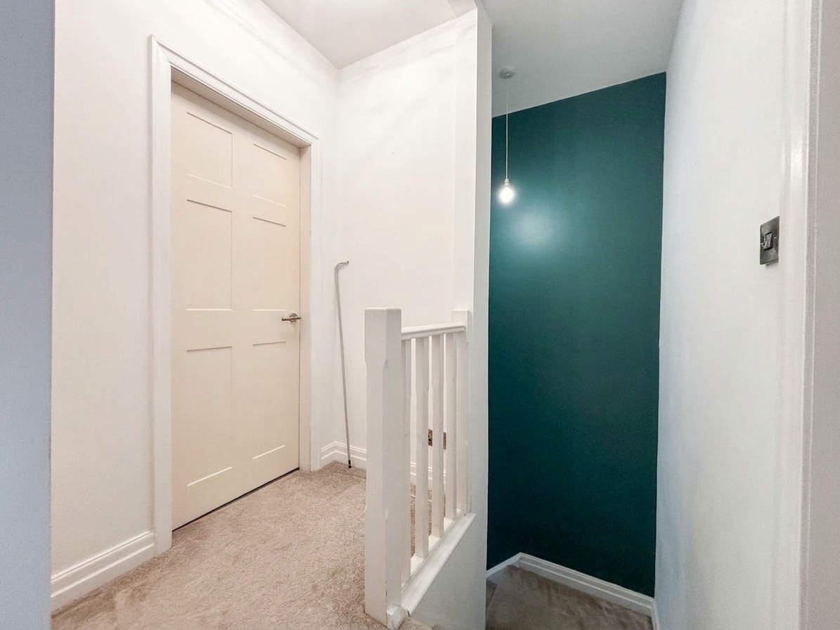
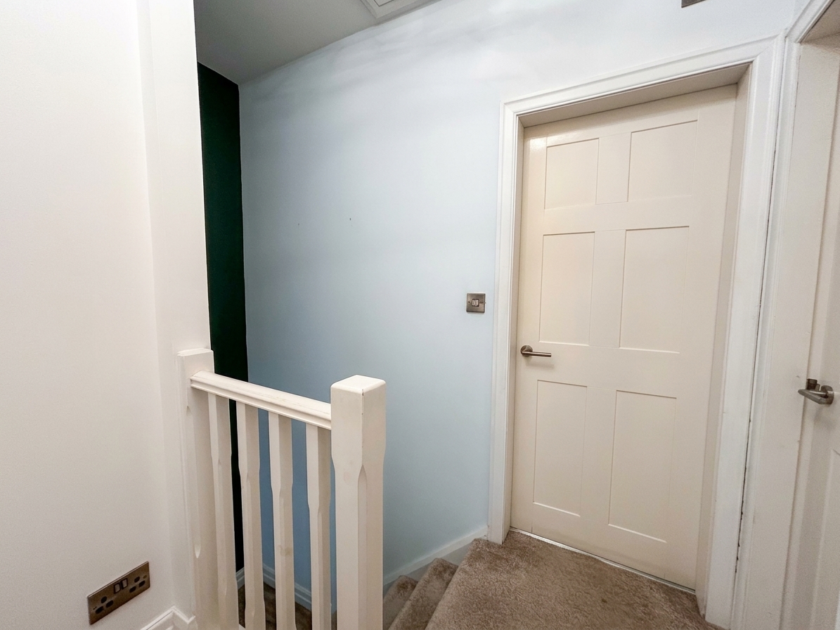
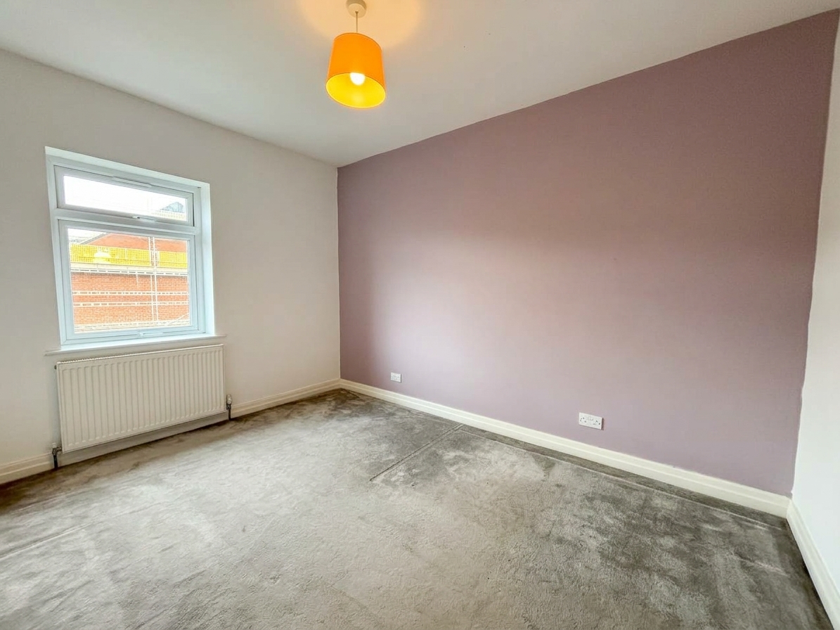
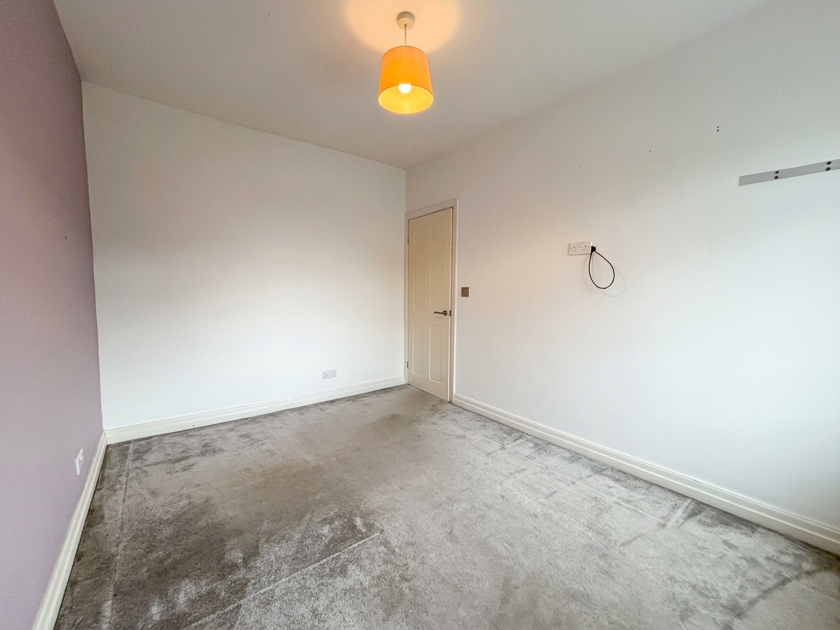
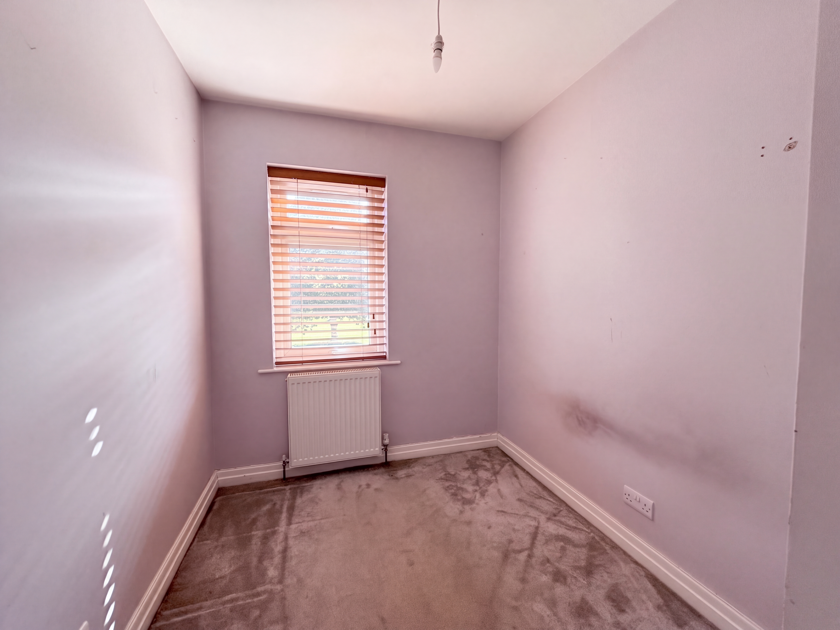
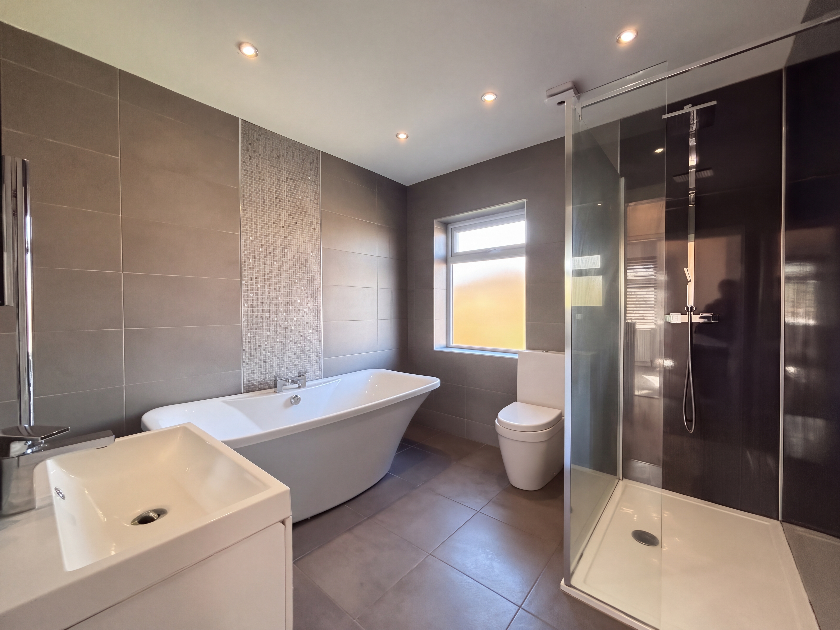
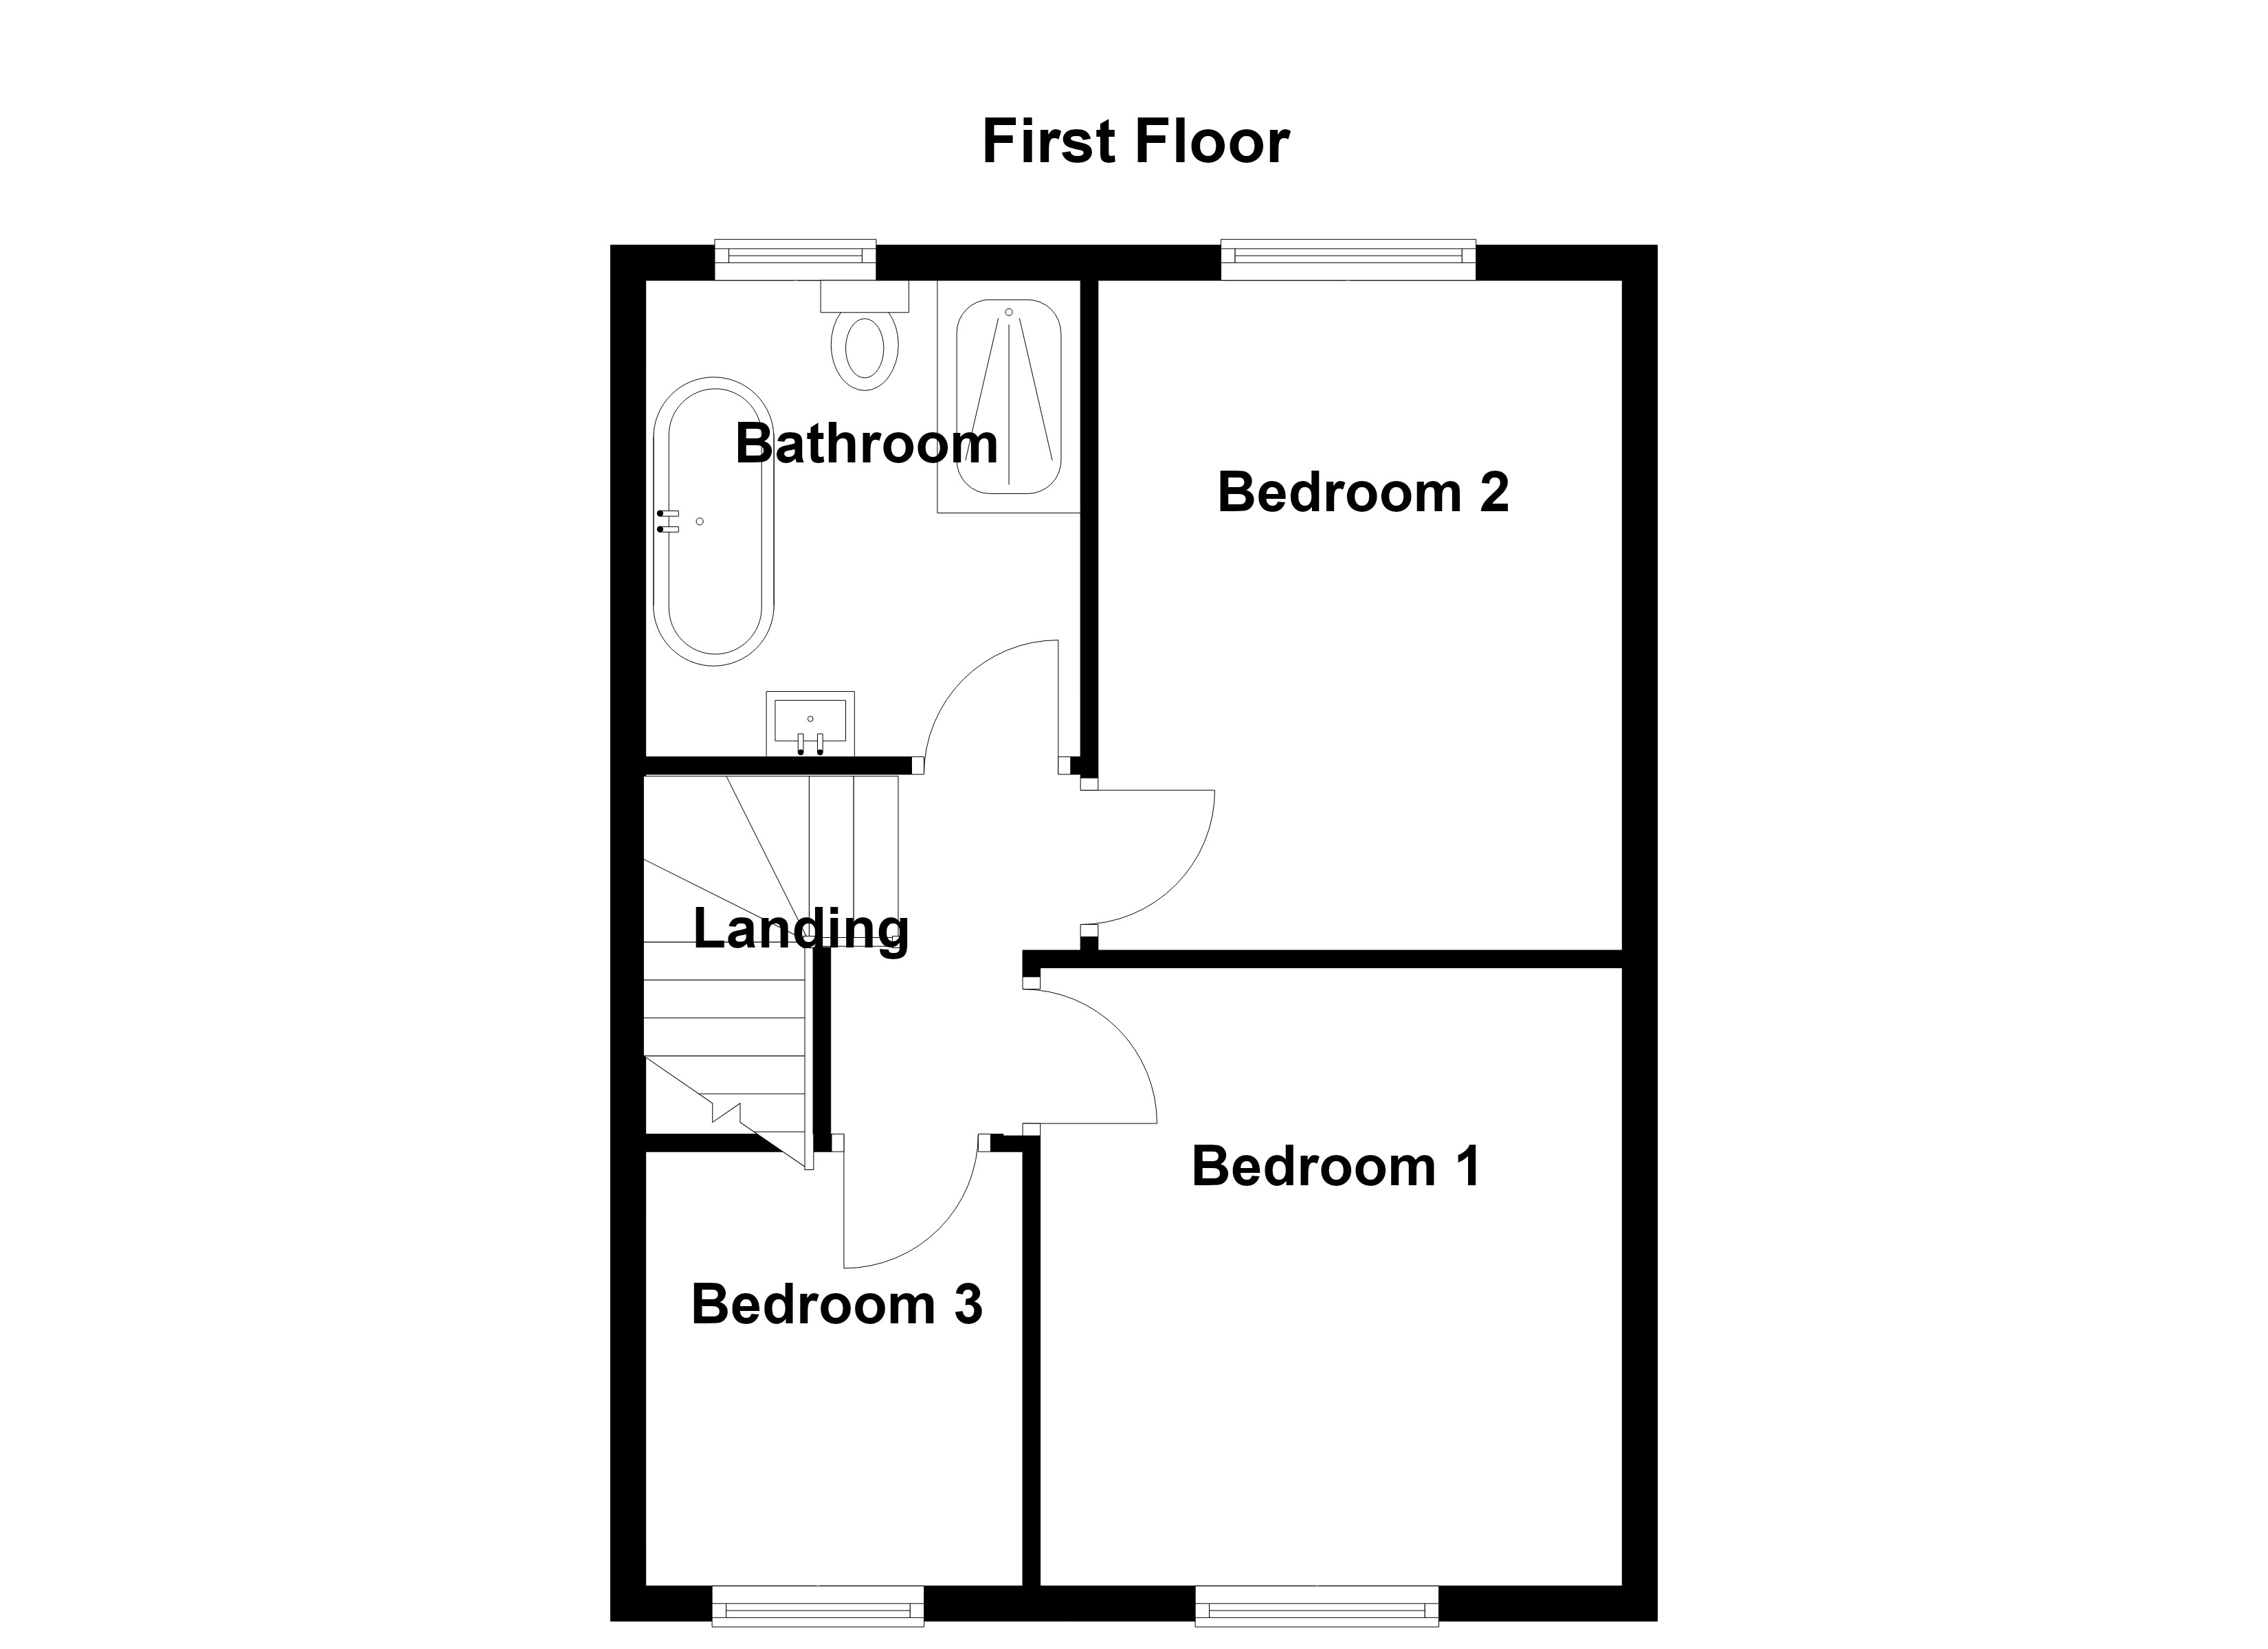
To the first floor are three bedrooms and a spacious family bathroom, complete with a freestanding bath, separate walk-in shower, vanity wash basin and W.C.
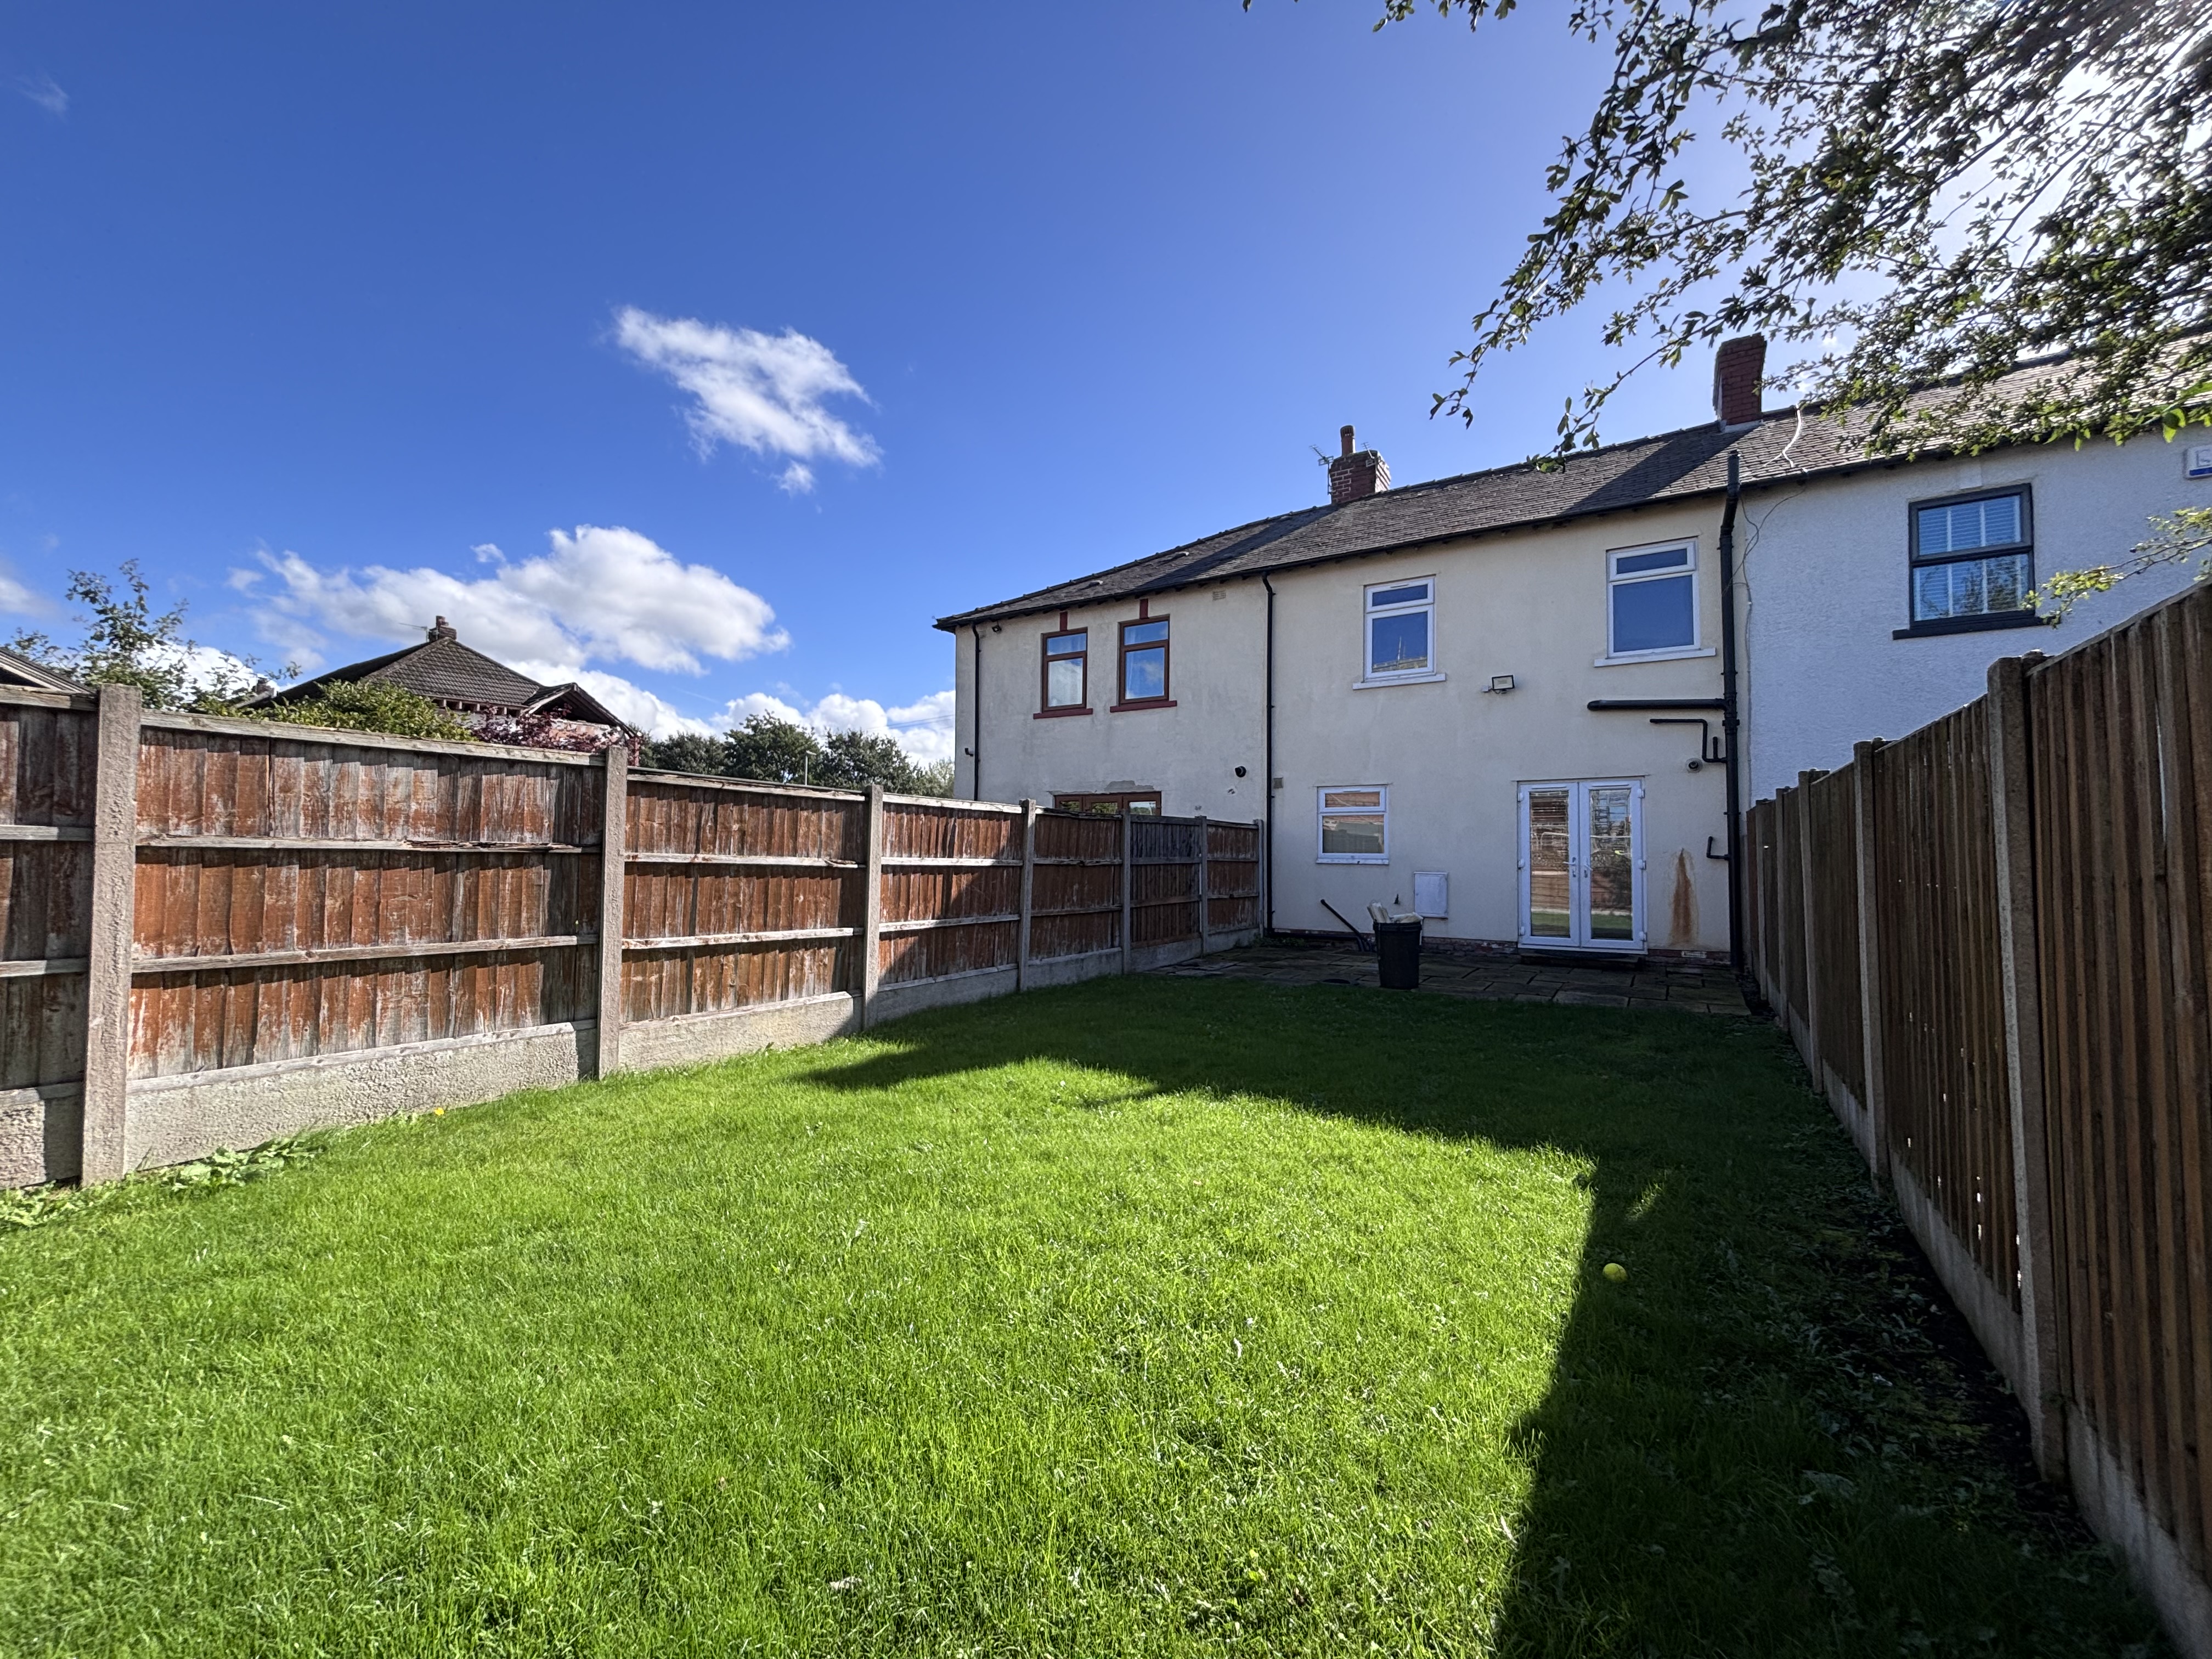
Externally, the property benefits from driveway parking to the front and a good-sized rear garden, providing valuable outdoor space.
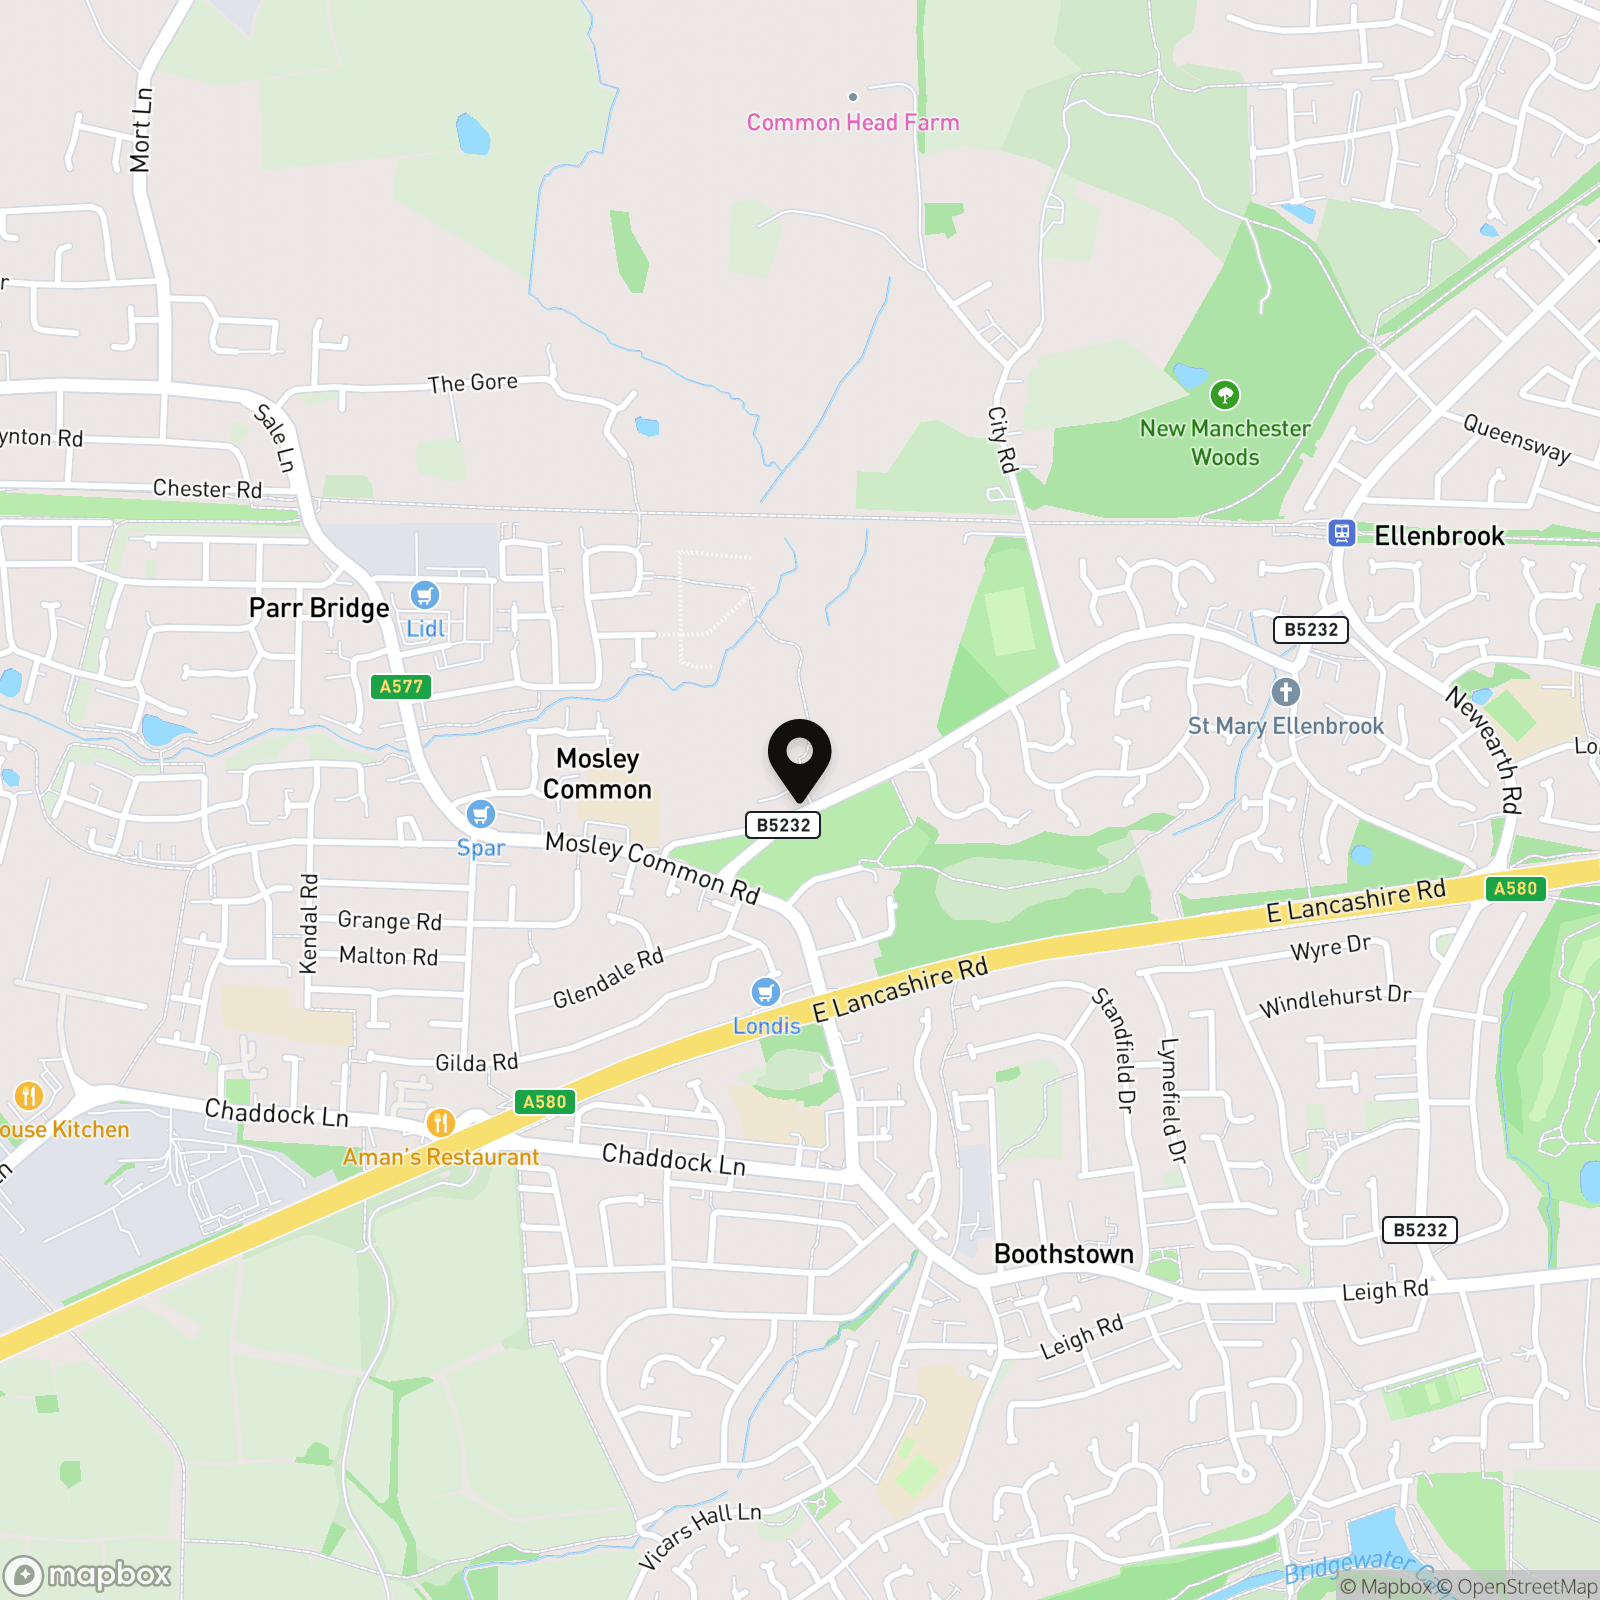
Conveniently located close to local schools, amenities and transport links, this property could appeal to first-time buyers, growing families and professionals alike.
Early viewing is recommended to appreciate the accommodation and location on offer.
EPC Rating: C
Key Features
- Three-bedroom terraced home in a popular Worsley location
- Open views over playing fields to the front
- Driveway parking
- Spacious rear garden
- Located on the Ever Popular Bridgewater Road
- Close to Local Schools, Transport Links and Amenities
- EPC-C
- Wigan Council Tax Band A
- Leasehold 998 year lease from 1949 with 921 years remaining (awaiting ground rent)
Property Details
- Property type: House
- Property style: Terraced
- Price Per Sq Foot: £291
- Approx Sq Feet: 893 sqft
- Council Tax Band: A
- Tenure: Leasehold
- Lease Expiry: -
- Ground Rent:
- Service Charge: Not Specified
Rooms
Entrance Hall
External door to the front elevation. Staircase leads to the first floor landing. Internal door leads through to:
Kitchen/Diner
5.55m x 2.70m
French doors to the rear elevation. Window to the side elevation. Inset spotlights. Fitted with a range of wall and base units complete with integrated appliances including double oven, hob and hood.
Bathroom
2.70m x 2.68m
Window to the rear elevation. Fully tiled walls and floor. Fitted with a free standing bath, vanity hand wash basin, a low level W.C and a walk in shower. Inset spotlights.
Floorplans
Outside Spaces
Parking Spaces
Location
Properties you may like
By Briscombe
-
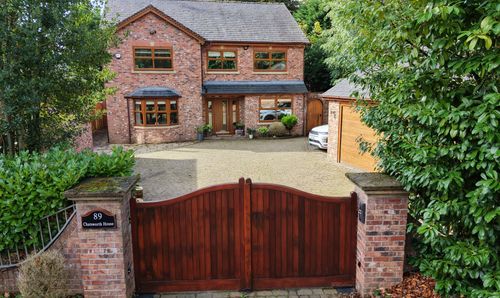
Chatsworth Road, Worsley, M28
- 4 Beds
- 3 Bath
-
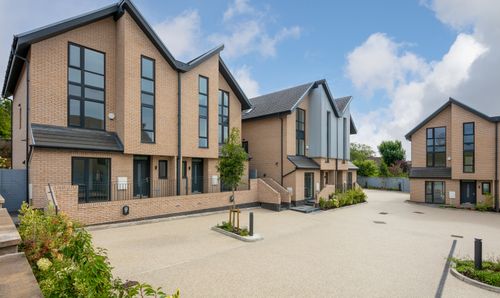
Aspen Close, Worsley, M28
- 4 Beds
- 3 Bath
-
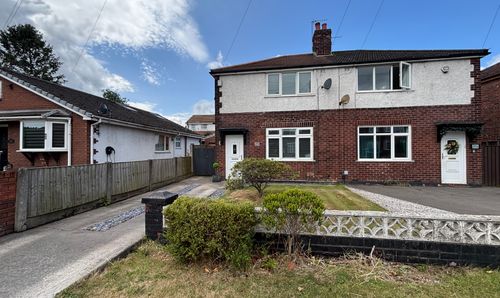
Mosley Common Road, Worsley, M28
- 2 Beds
- 1 Bath
-
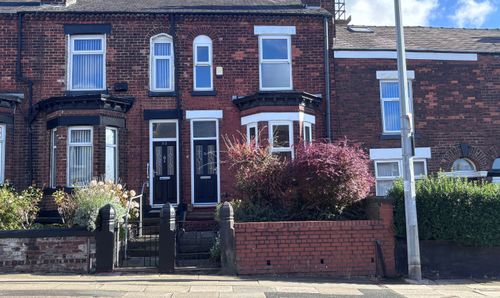
Memorial Road, Worsley, M28
- 2 Beds
- 1 Bath
-
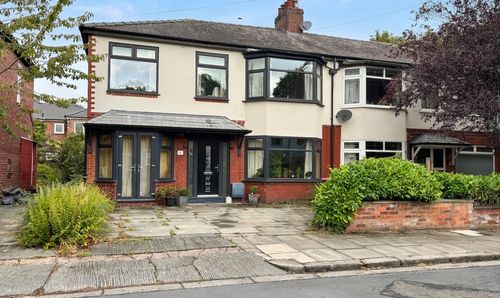
Lime Avenue, Swinton, M27
- 4 Beds
- 1 Bath
-
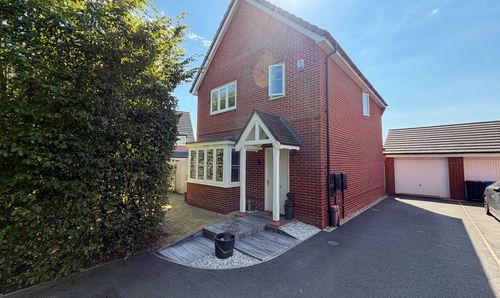
Bullbridge View, Worsley, M28
- 3 Beds
- 2 Bath
-
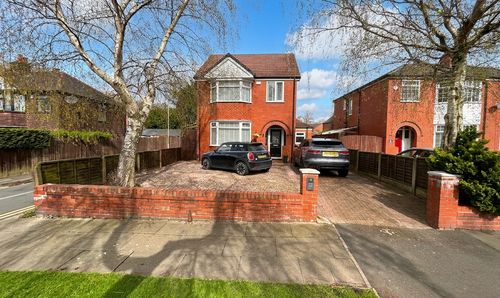
Edge Fold Road, Worsley, M28
- 4 Beds
- 2 Bath
-
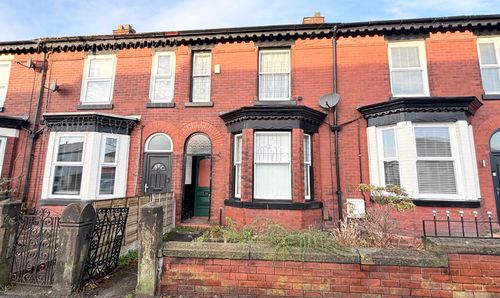
Walkden Road, Worsley, M28
- 2 Beds
- 1 Bath
-
Laburnum Road, Worsley, M28
- 3 Beds
- 2 Bath