Book a Viewing
To book a viewing for this property, please call Briscombe, on 0161 793 0007.
To book a viewing for this property, please call Briscombe, on 0161 793 0007.
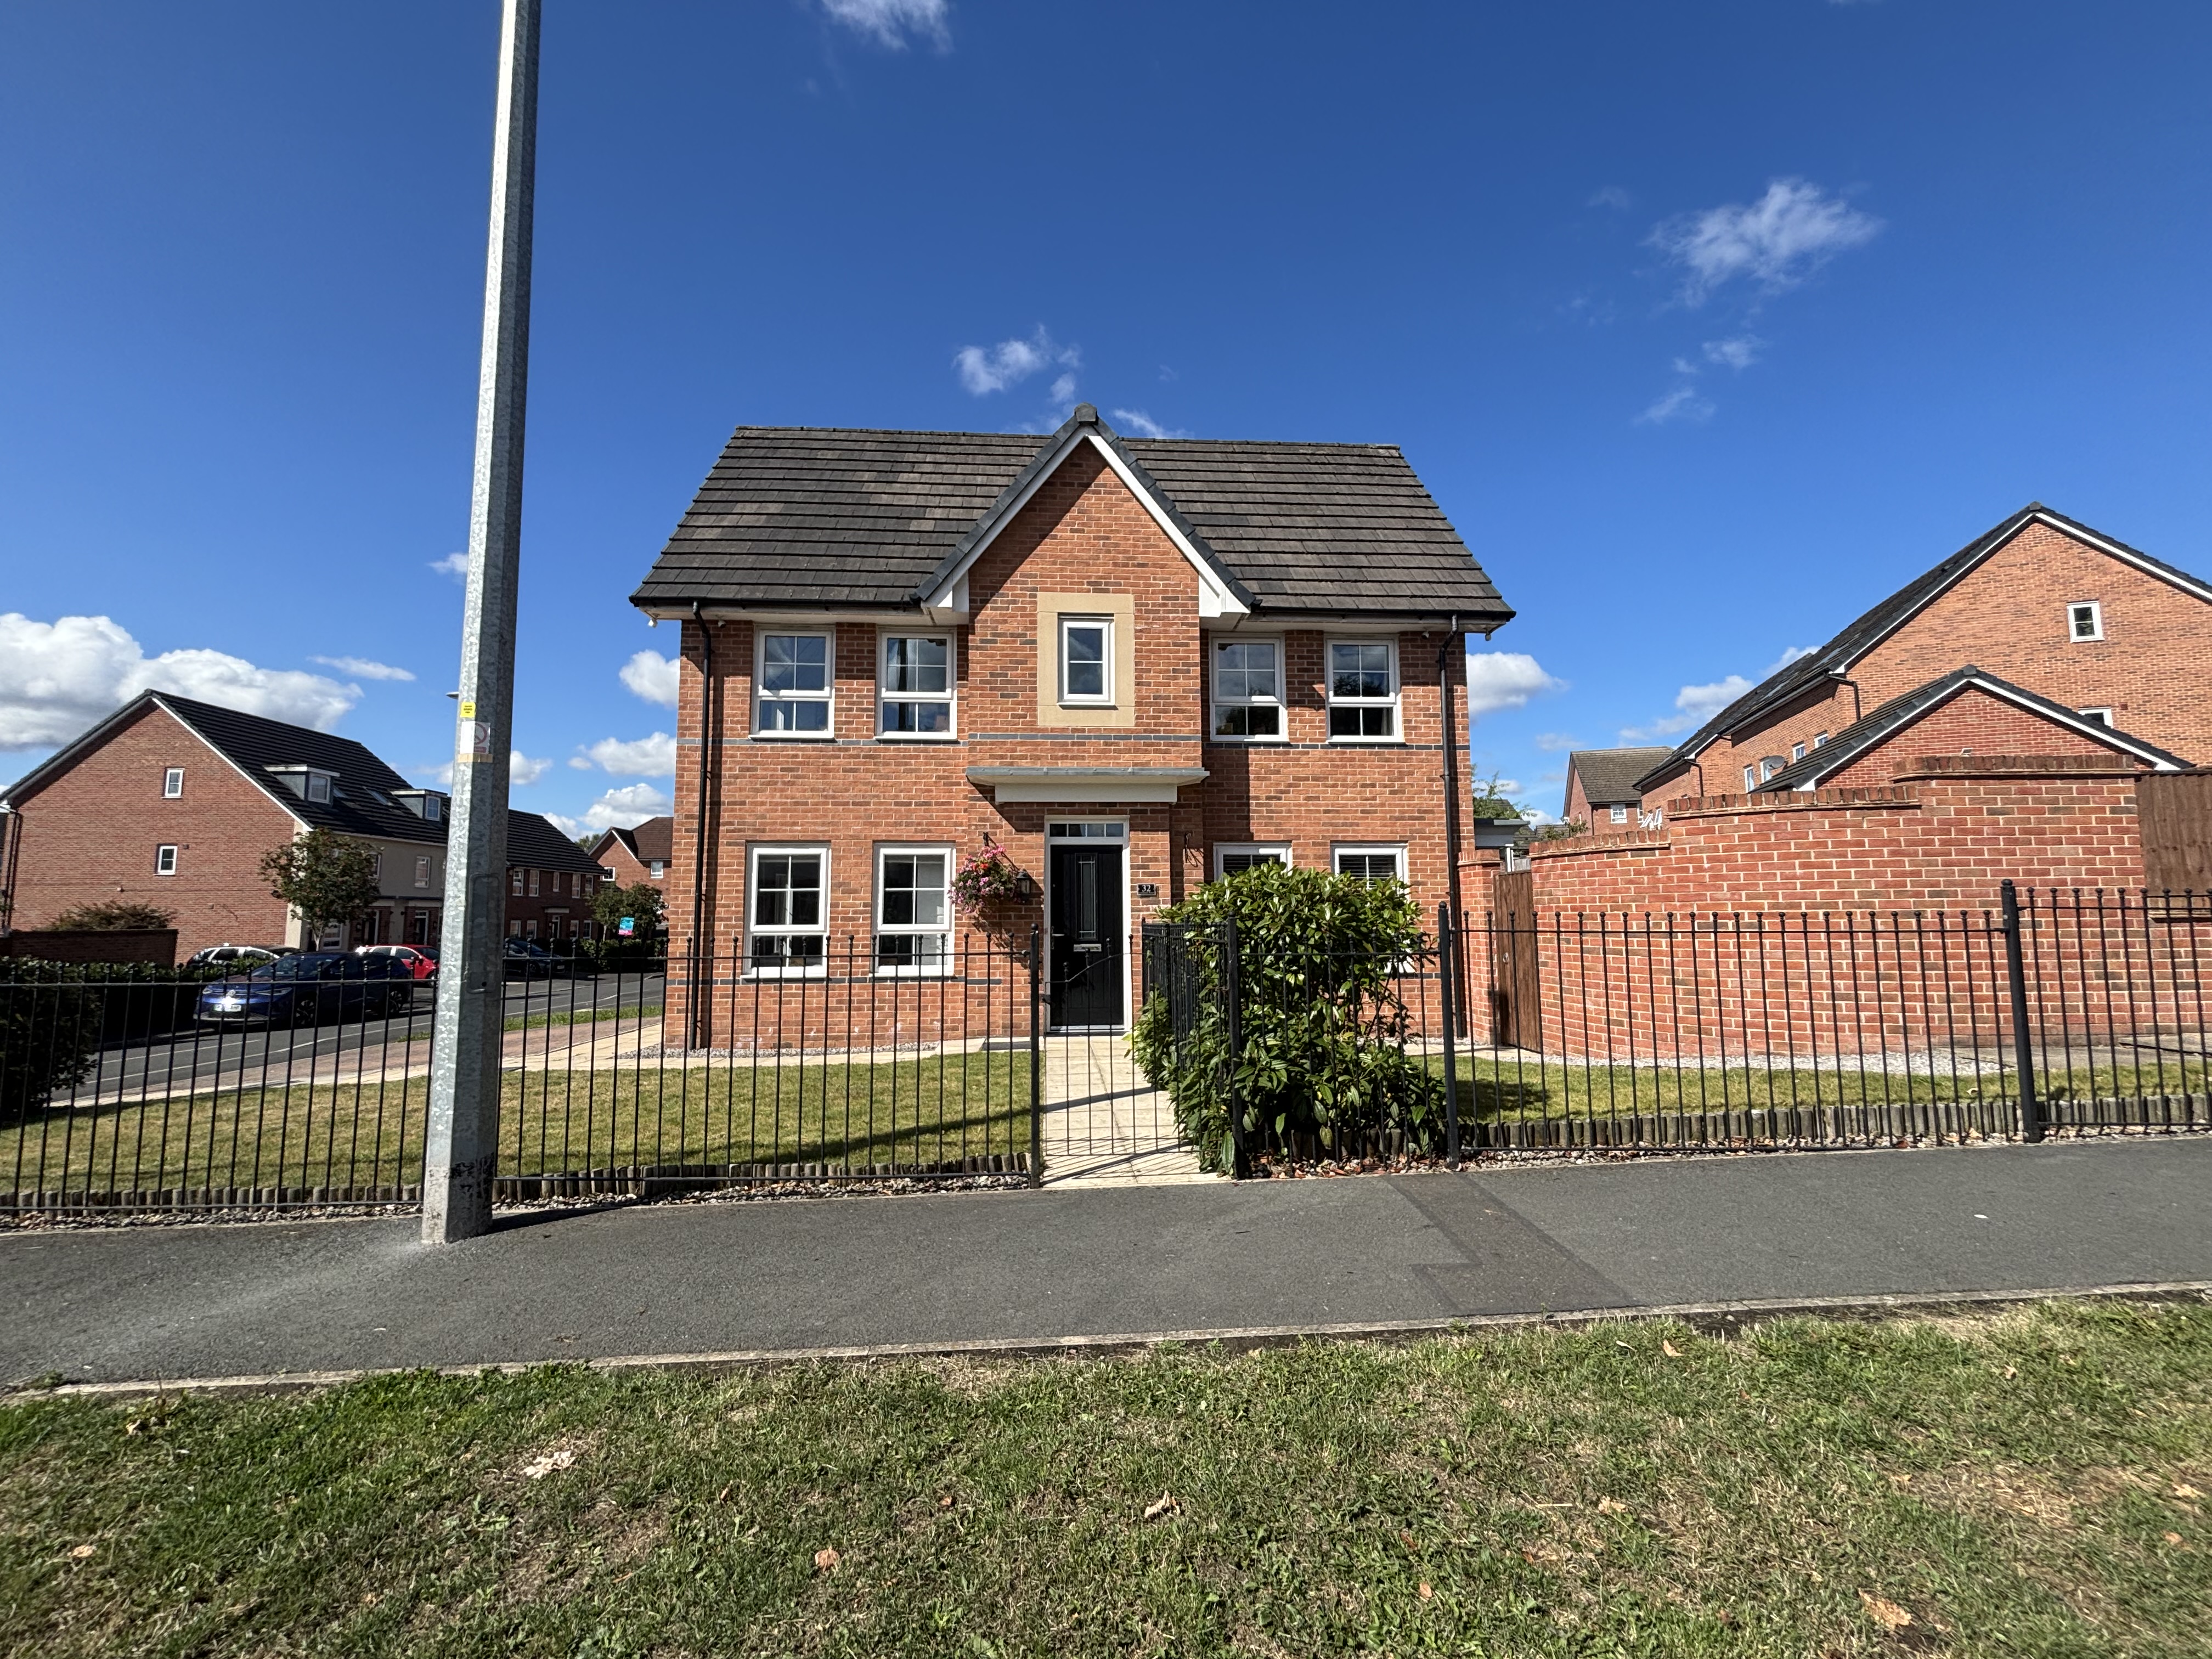
3 Bedroom Semi Detached House, Laburnum Road, Worsley, M28
Laburnum Road, Worsley, M28

Briscombe
Briscombe, 9 Barton Road, Worsley
Description
EPC Rating: B
Virtual Tour
Key Features
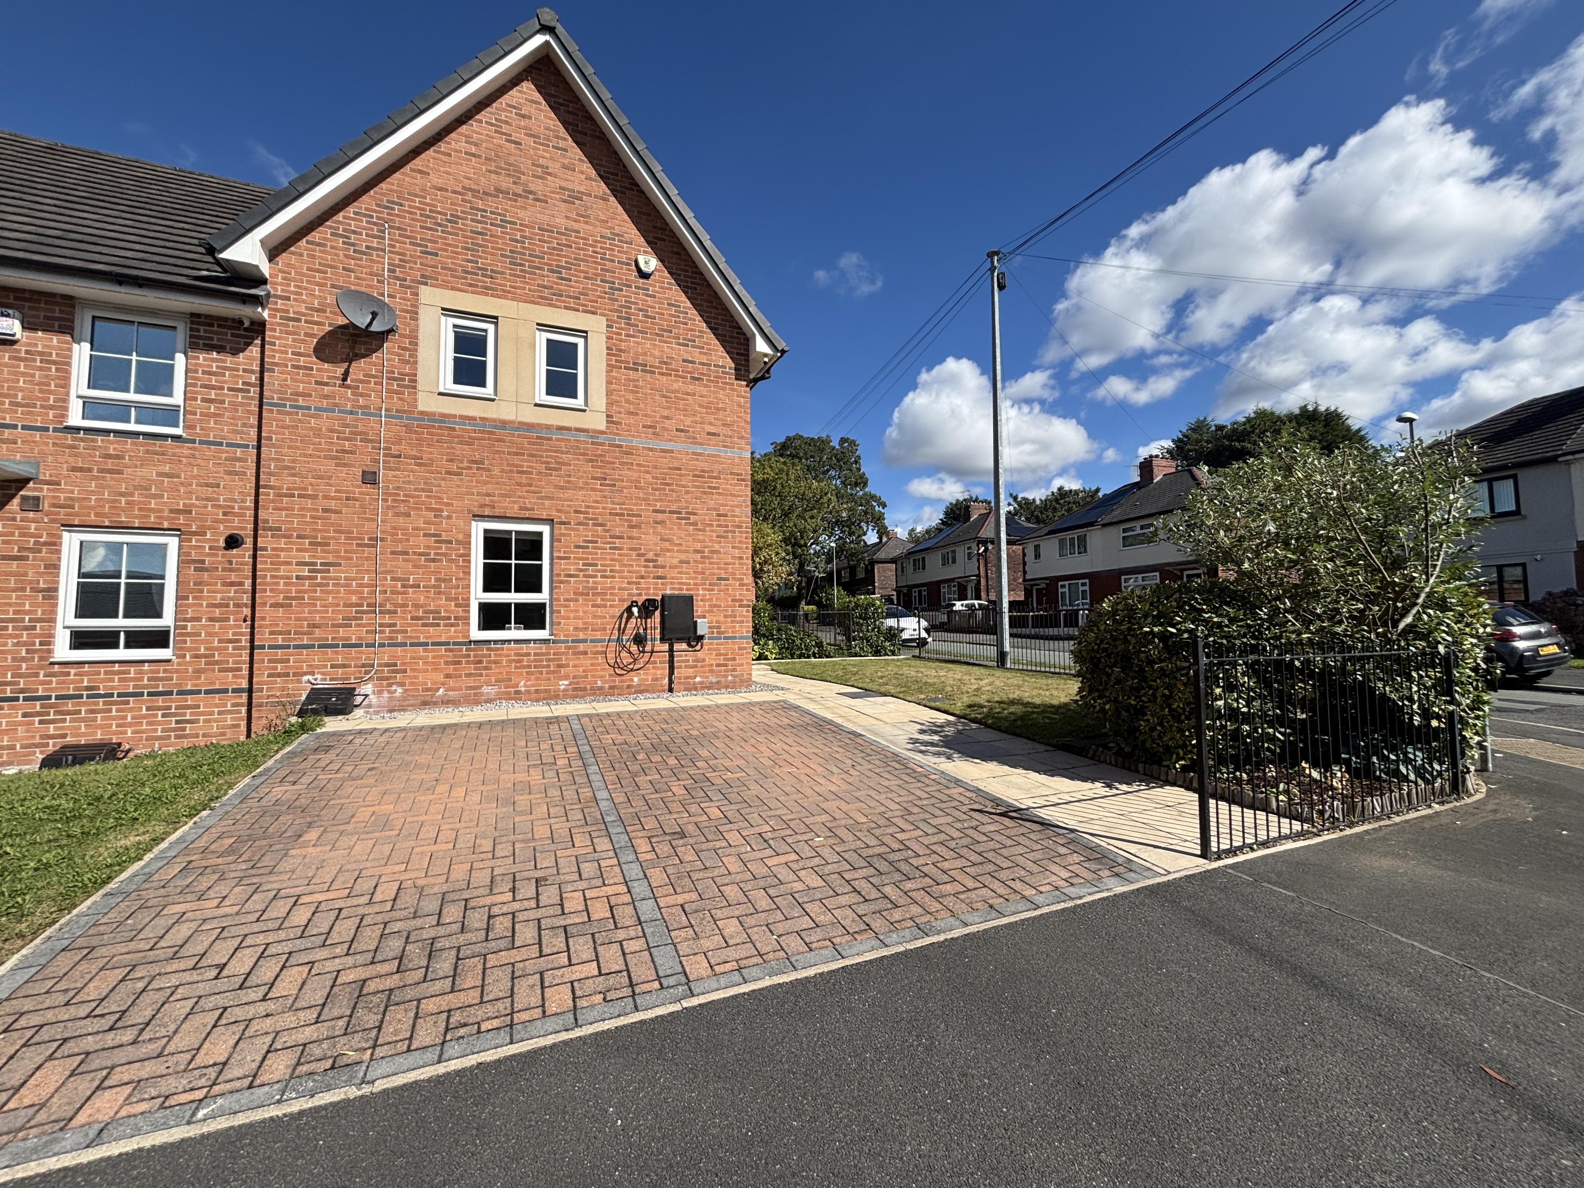
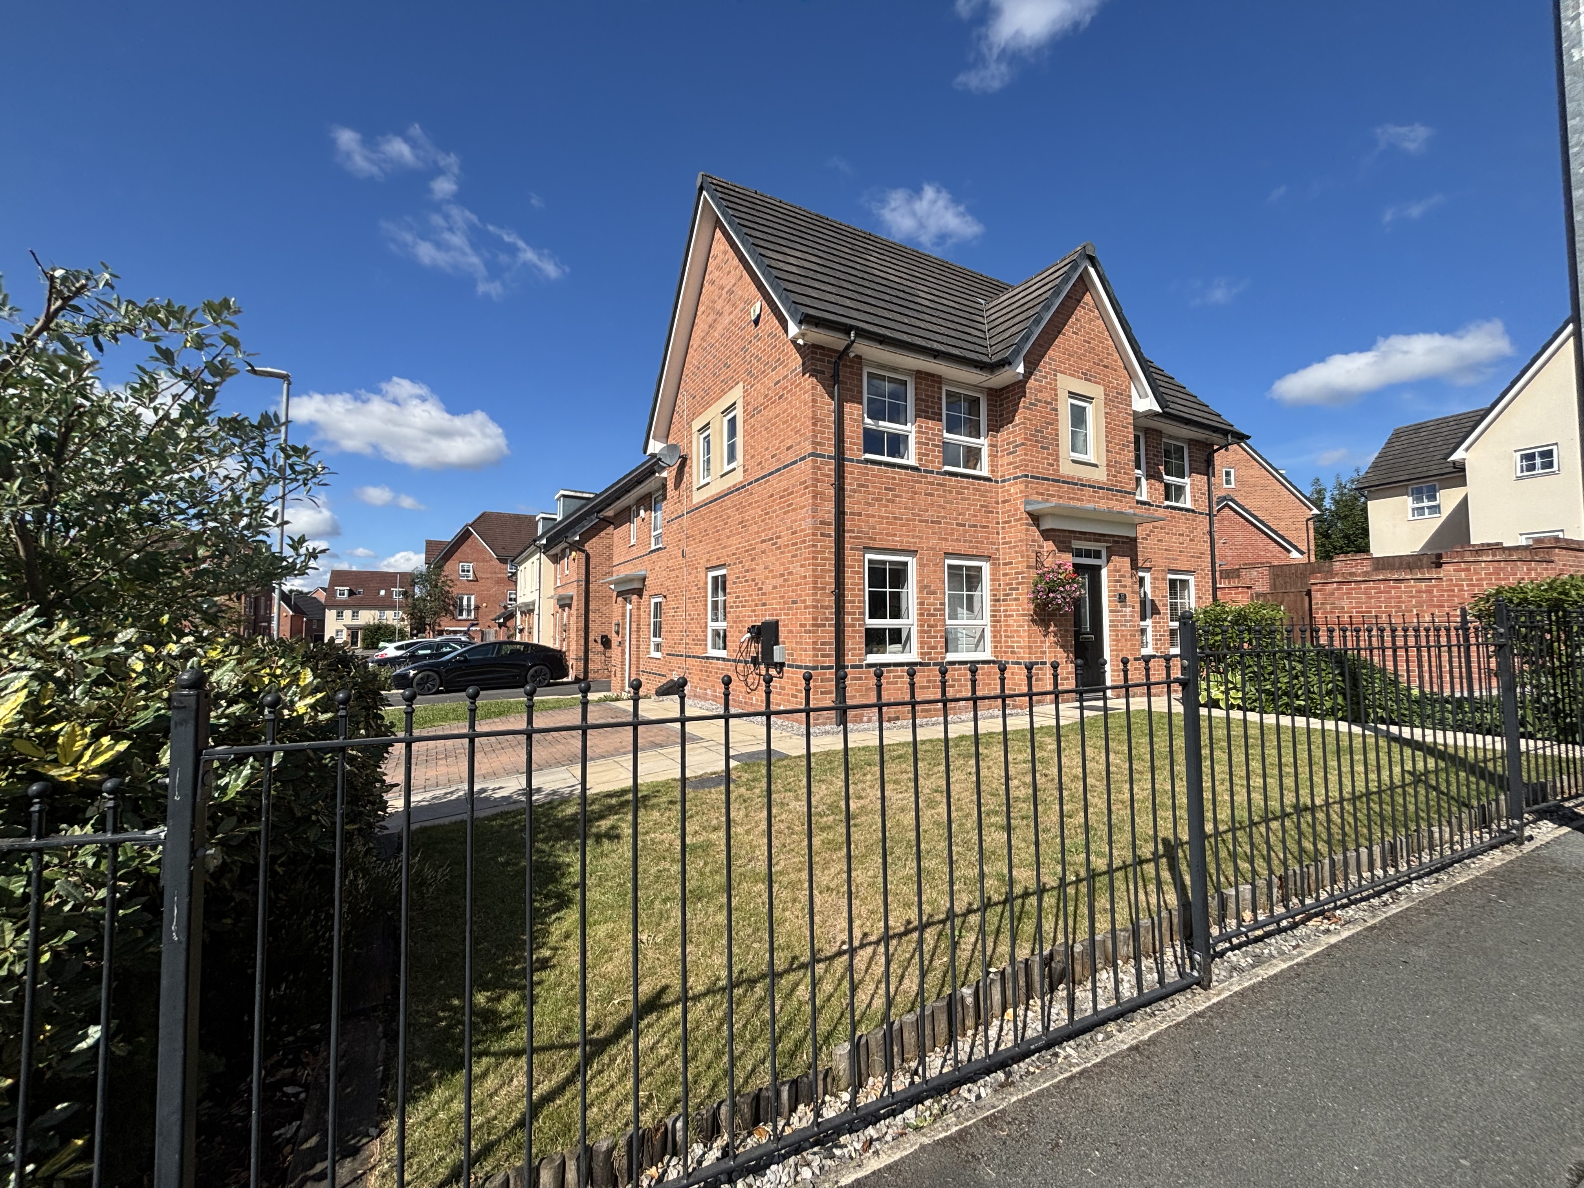
- Spacious Three Bedroom Semi-Detached Family Home
- Driveway Parking For Two Vehicles Complete with EV Charger
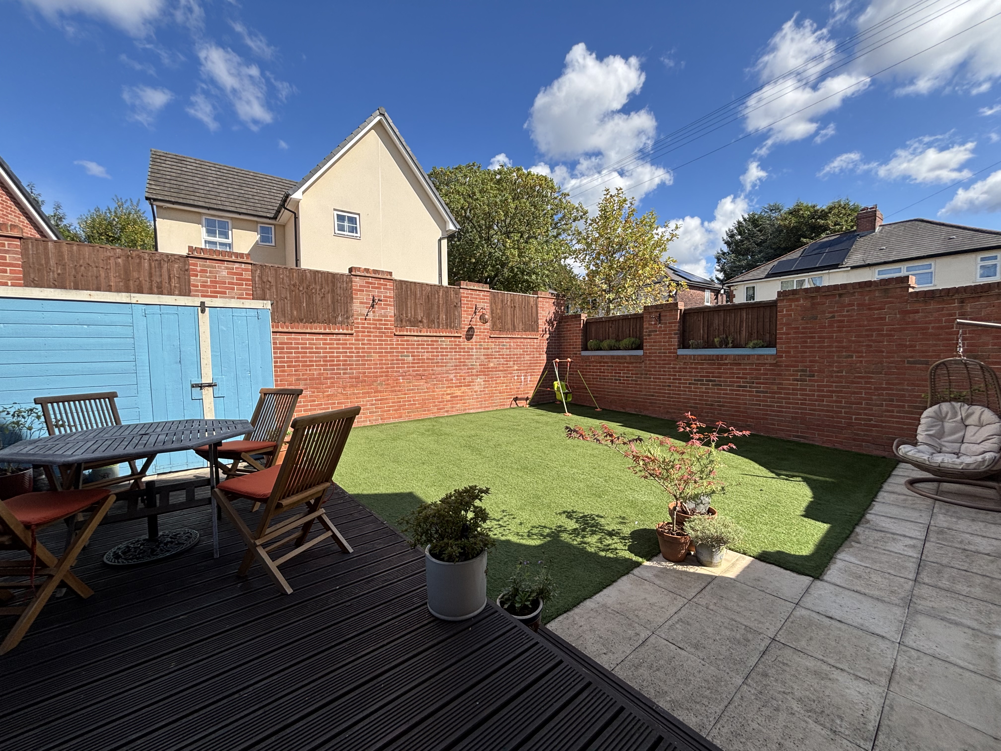
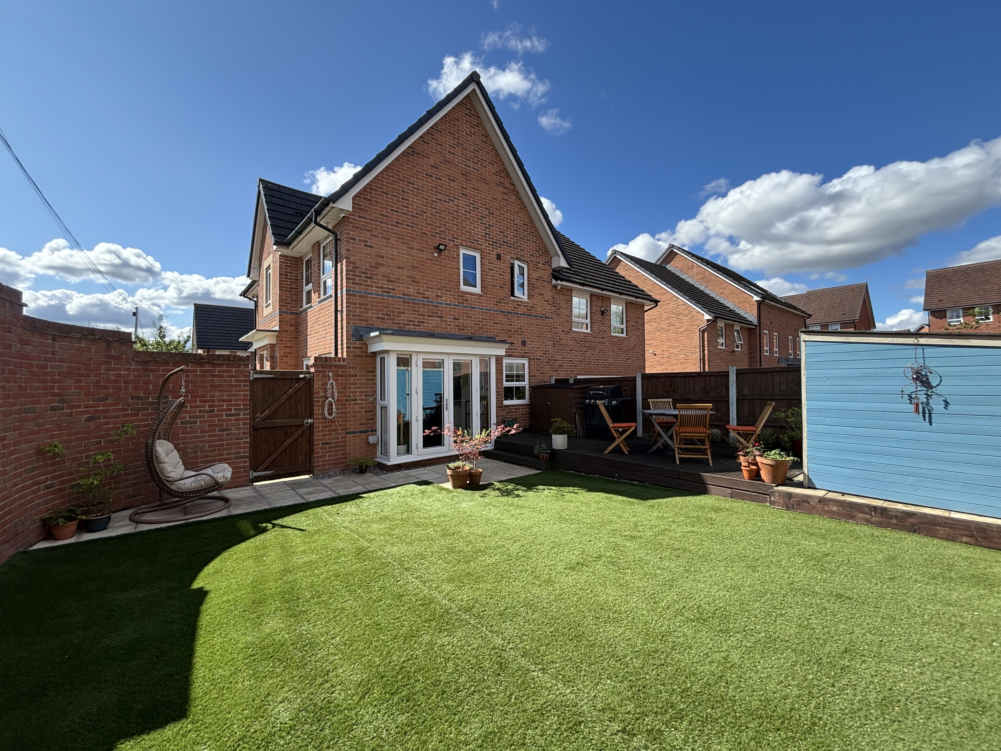
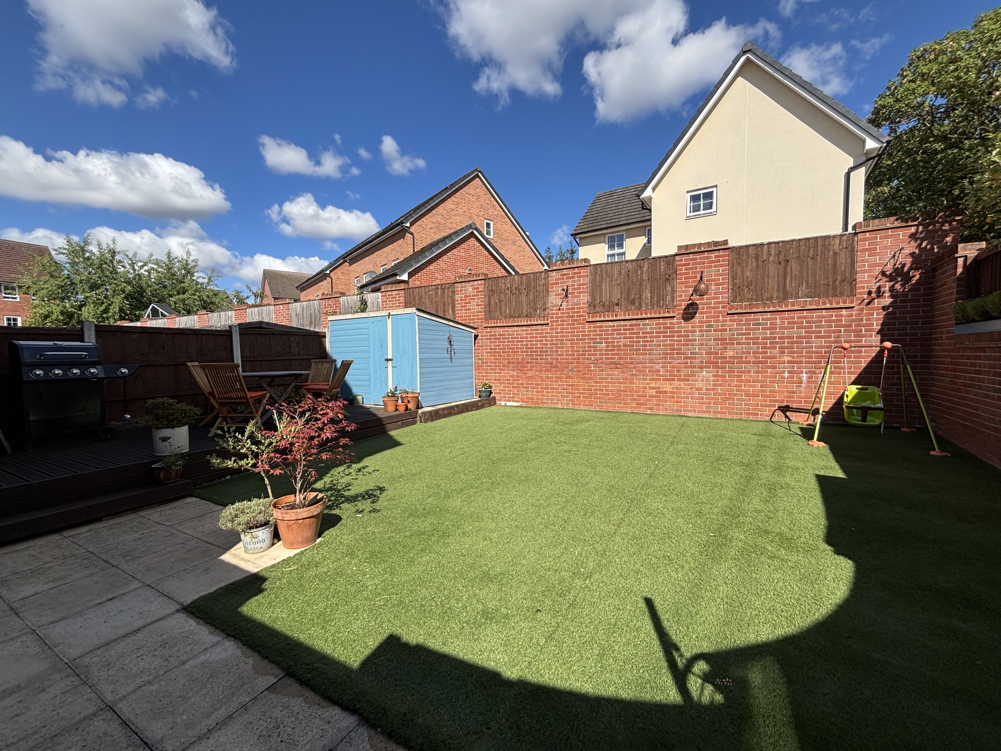
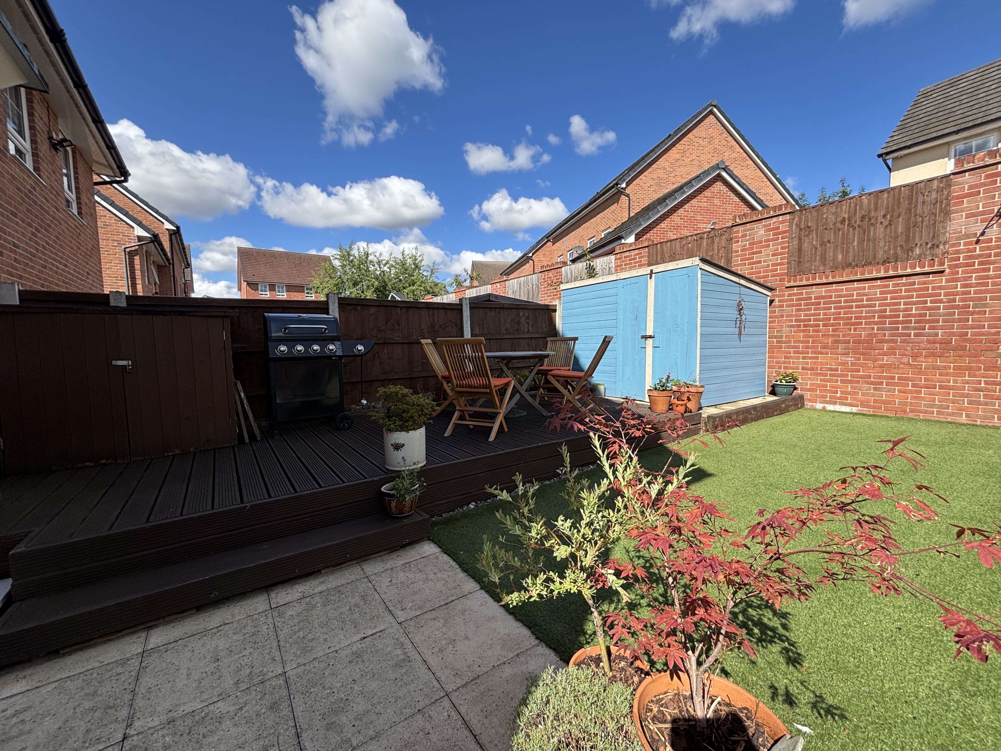
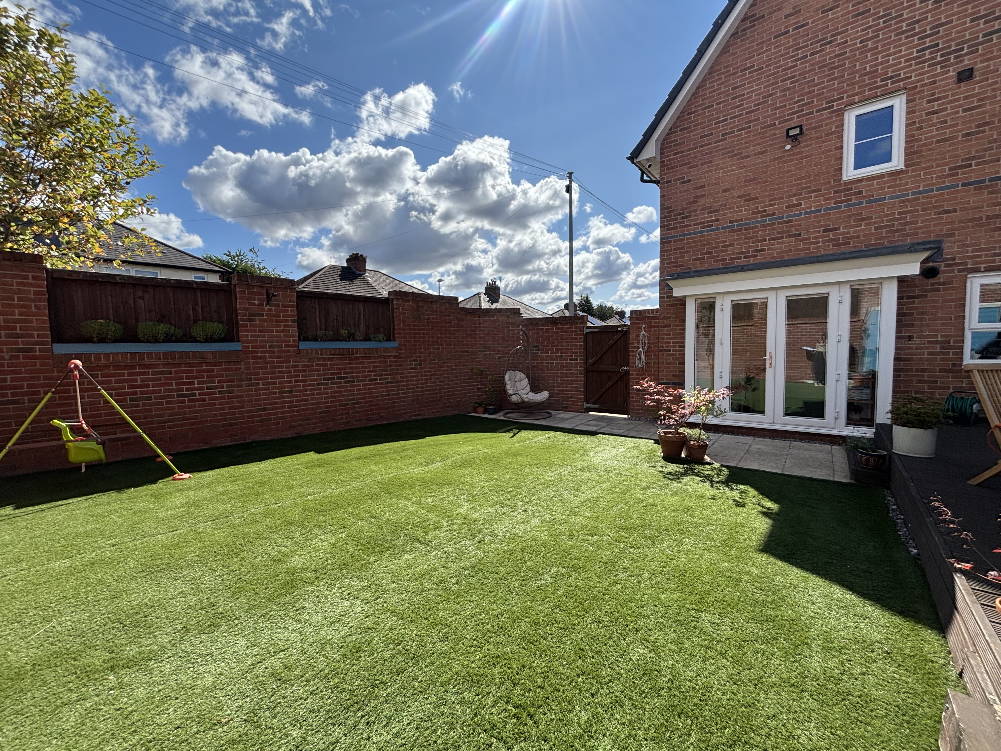
- Landscaped Garden Ideal For Out Door Entertaining
- Guest W.C and En-Suite Shower Room to the Master
- Short Walk to Walkden Train Station.
- Perfectly located within a short walk of Parr Fold Park and the Newly Restored Linear Loopline
- Close to Local Schools and Transport Links Including the V1 Bus Route and East Lancashire Road and the Regions Motorway Network
- Salford Council Tax Band C
- Leasehold - Awaiting Ground Rent Information
- EPC:B
Property Details
- Property type: House
- Property style: Semi Detached
- Council Tax Band: C
- Tenure: Leasehold
- Lease Expiry: -
- Ground Rent:
- Service Charge: Not Specified
Rooms
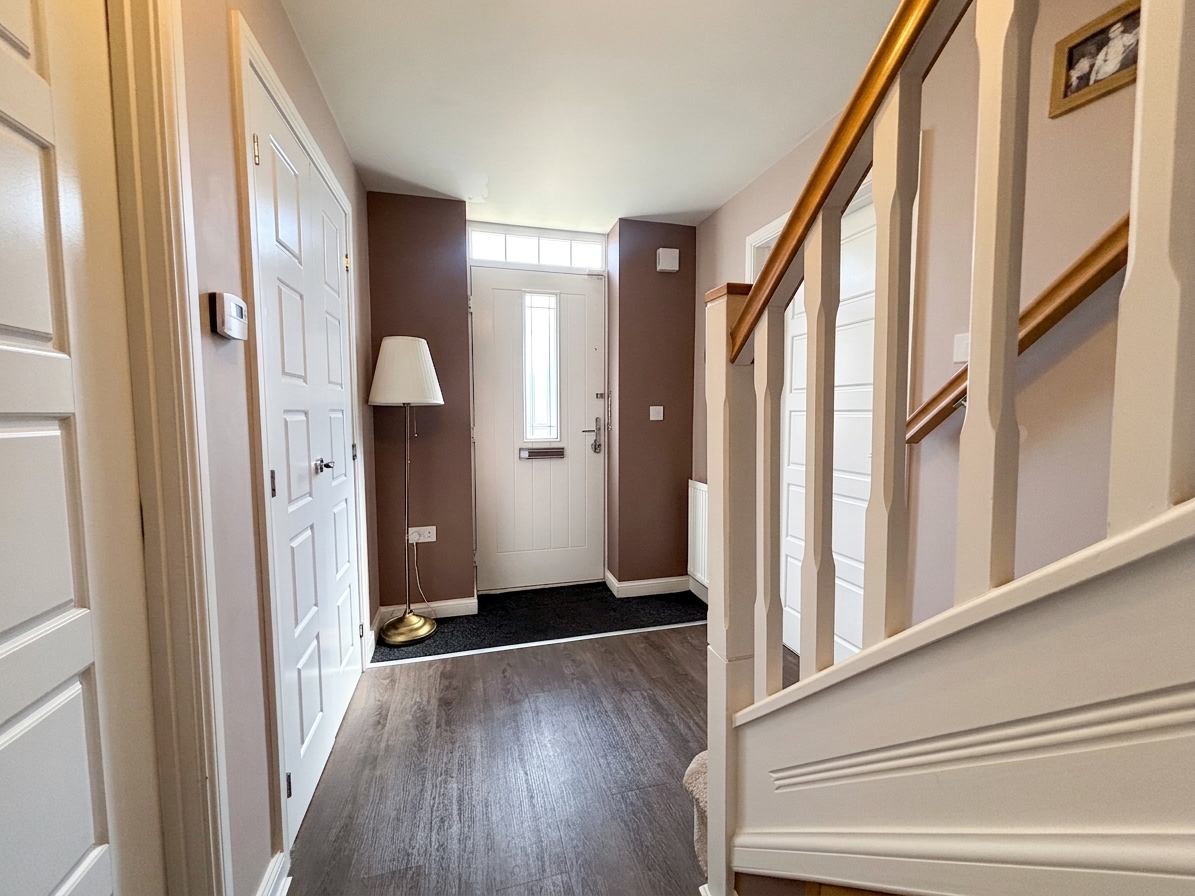
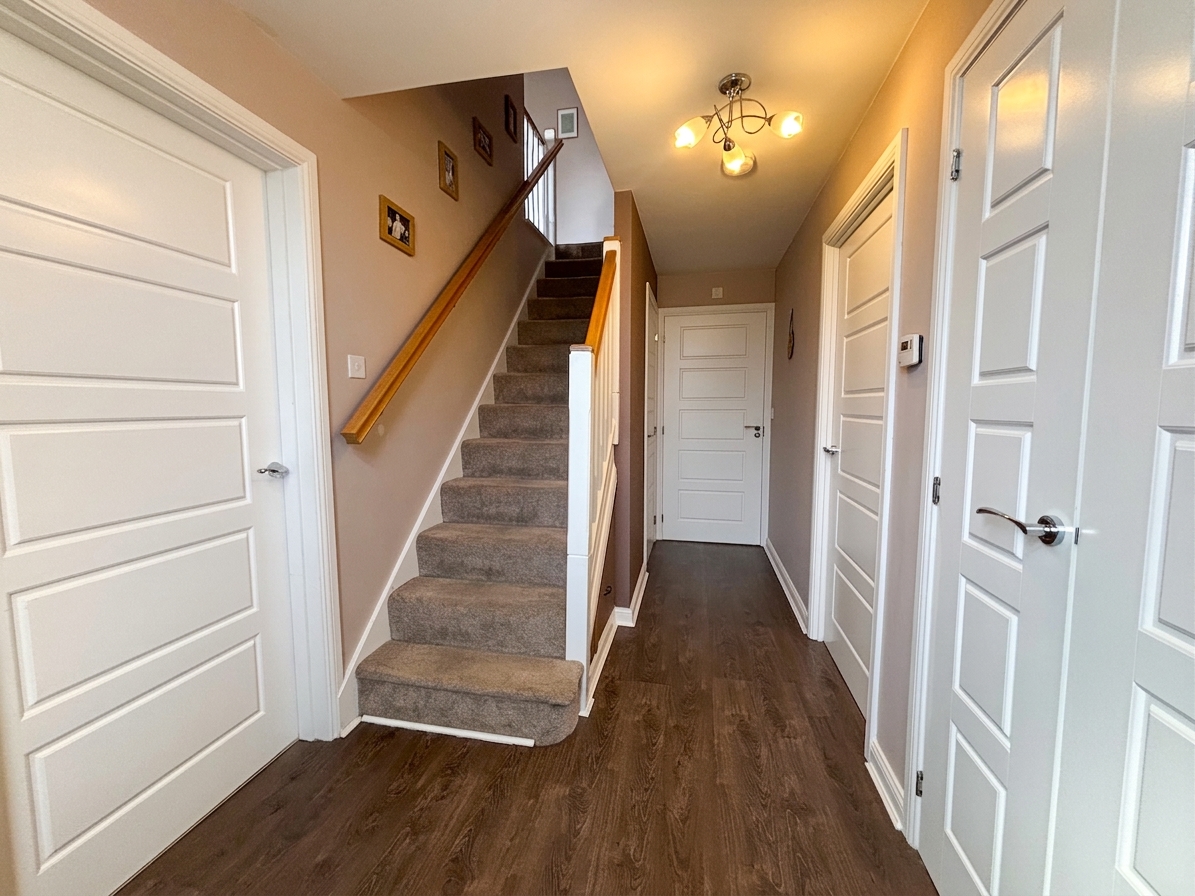
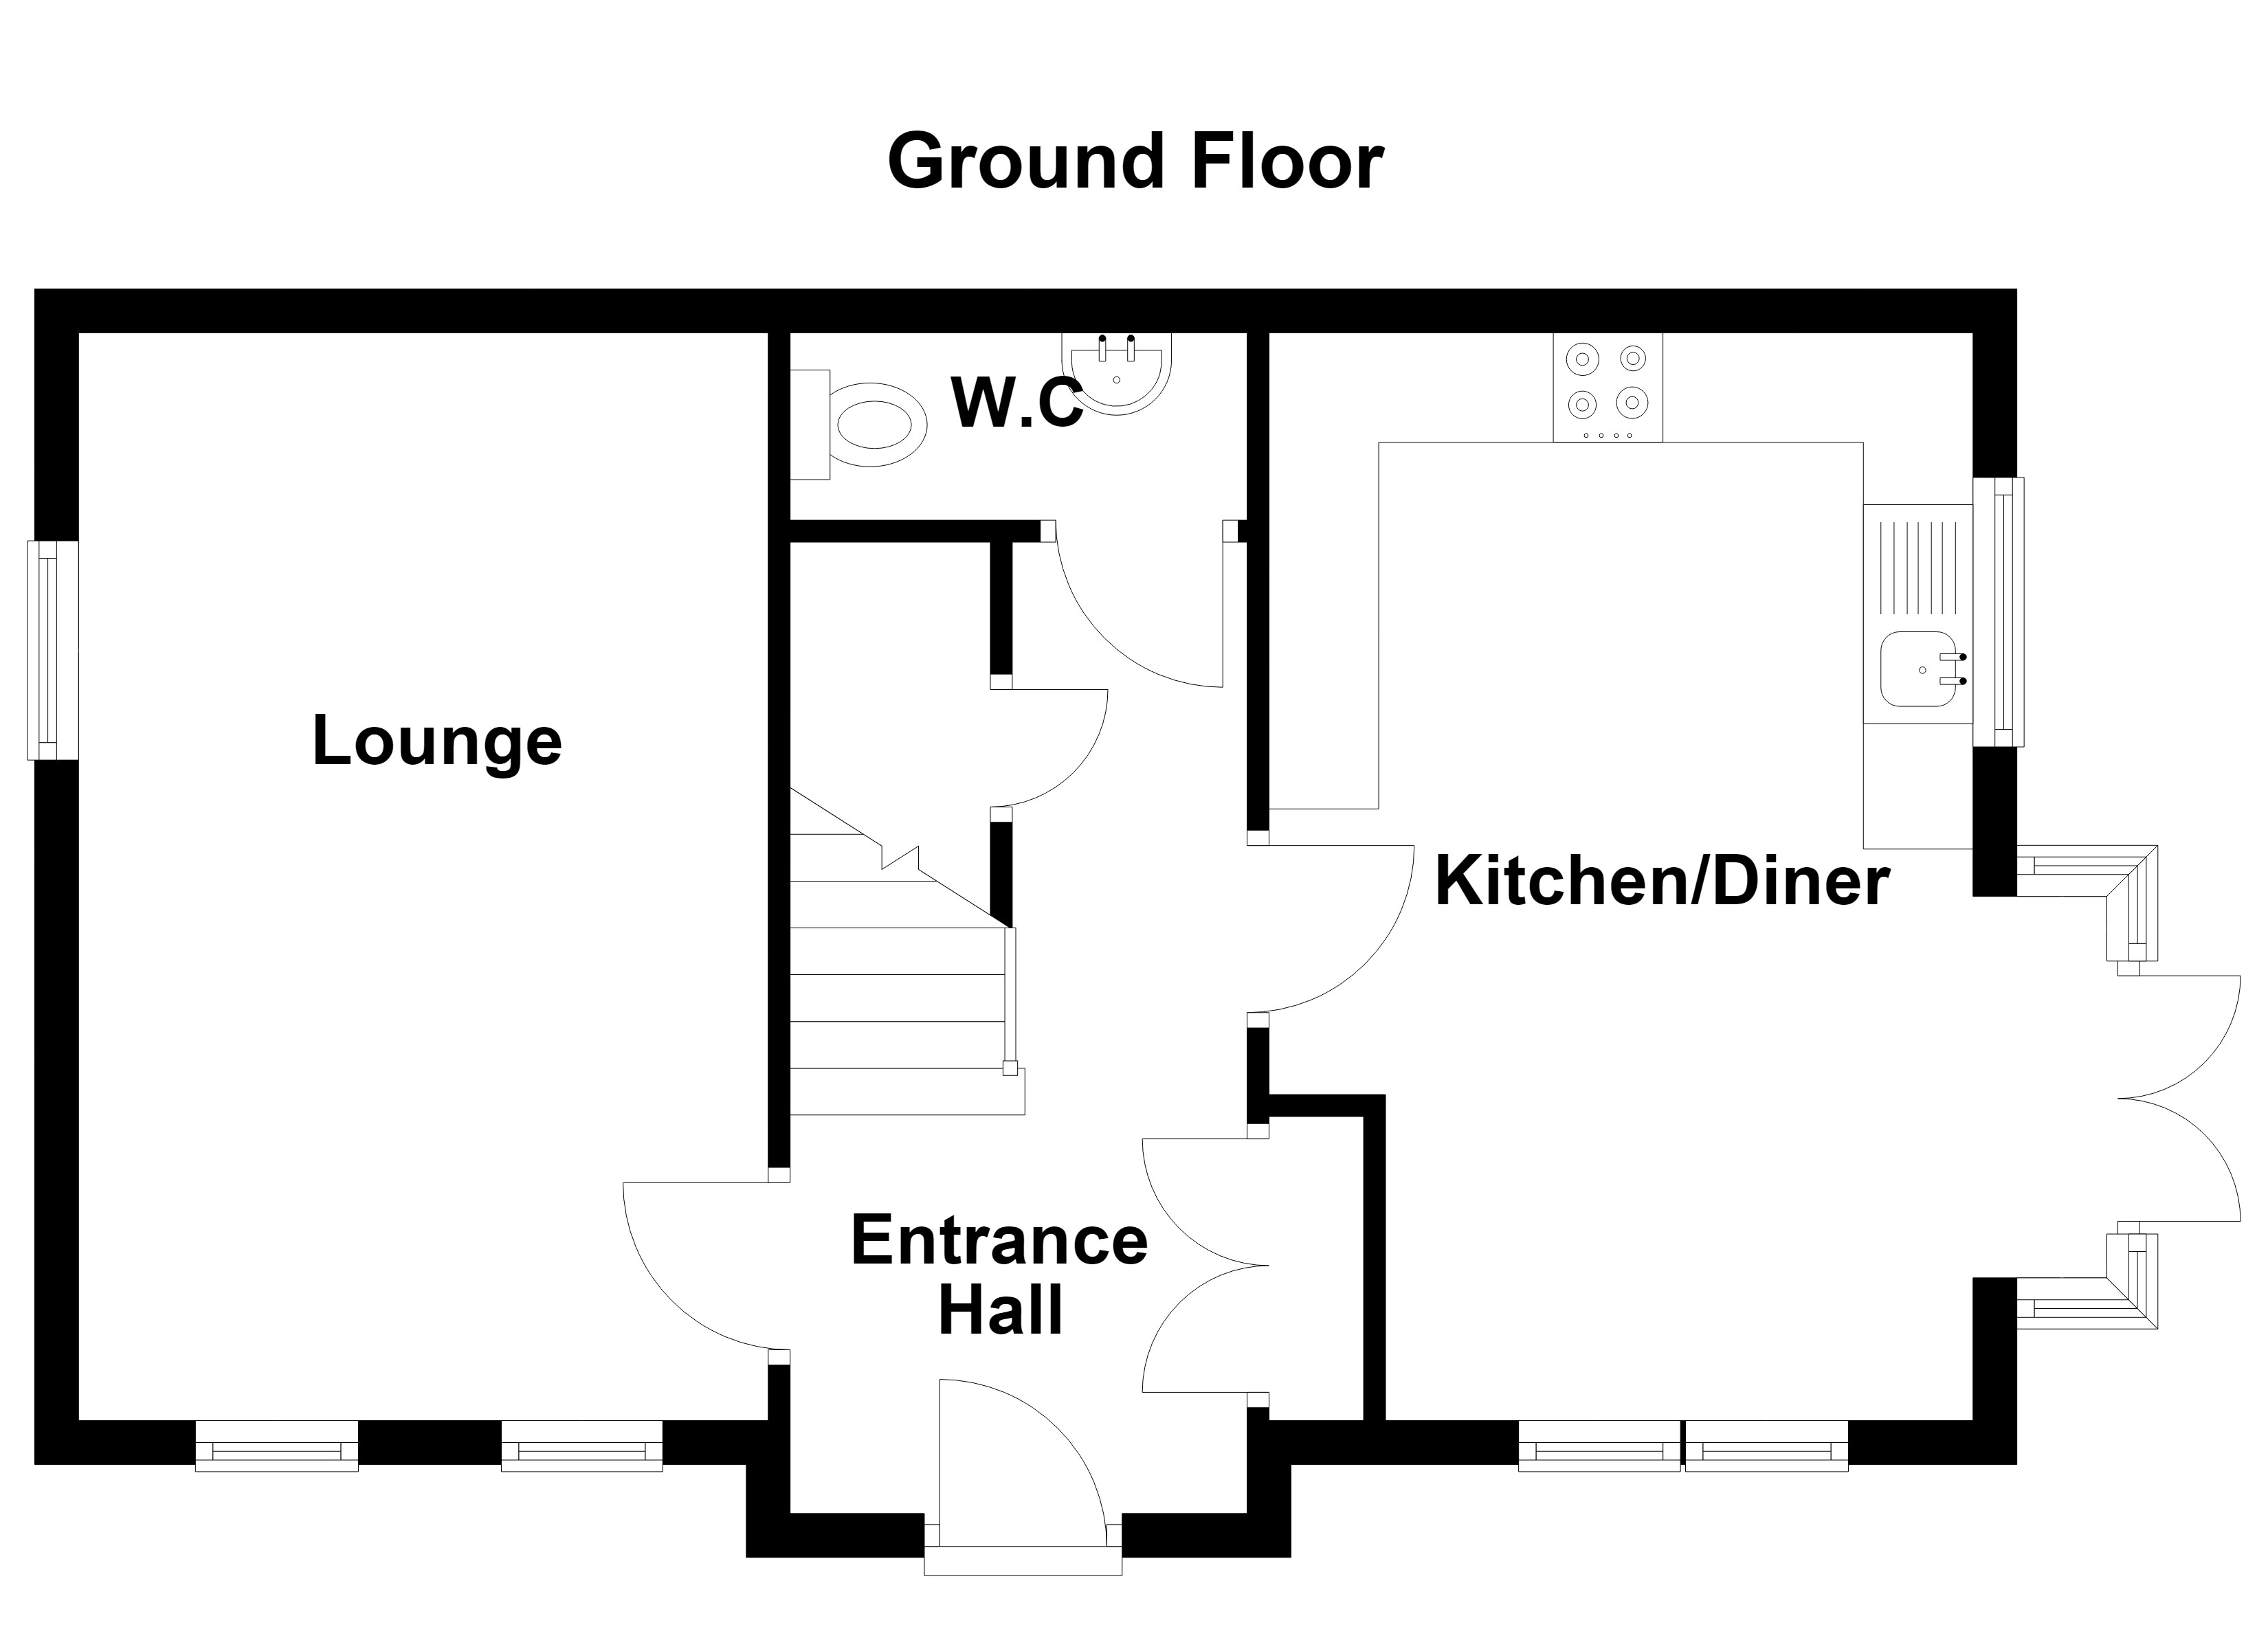
Entrance Hall
1.89m x 4.40m
External door to the front elevation. Laminated wood flooring. Spindle staircase leads to the first floor landing. Under stairs store. Fitted cloak cupboard. Internal doors lead through to:
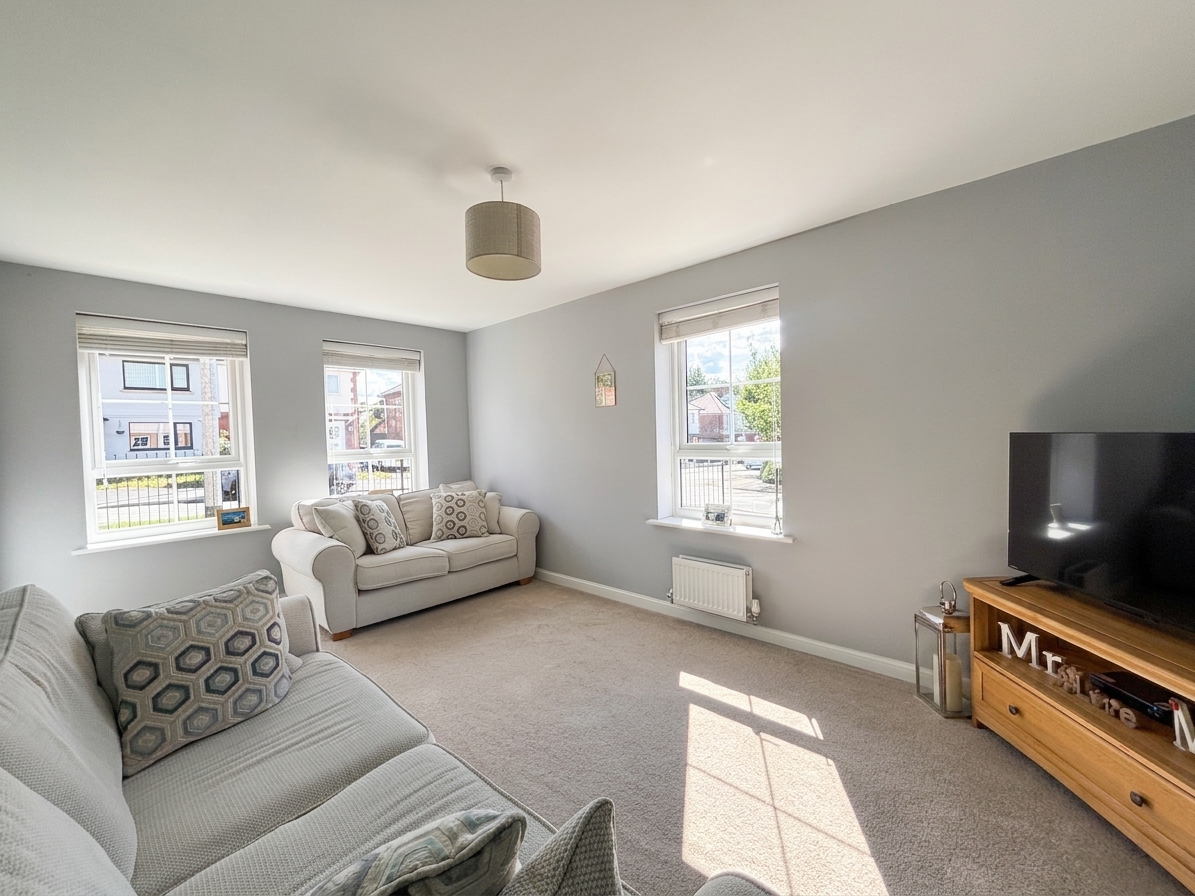
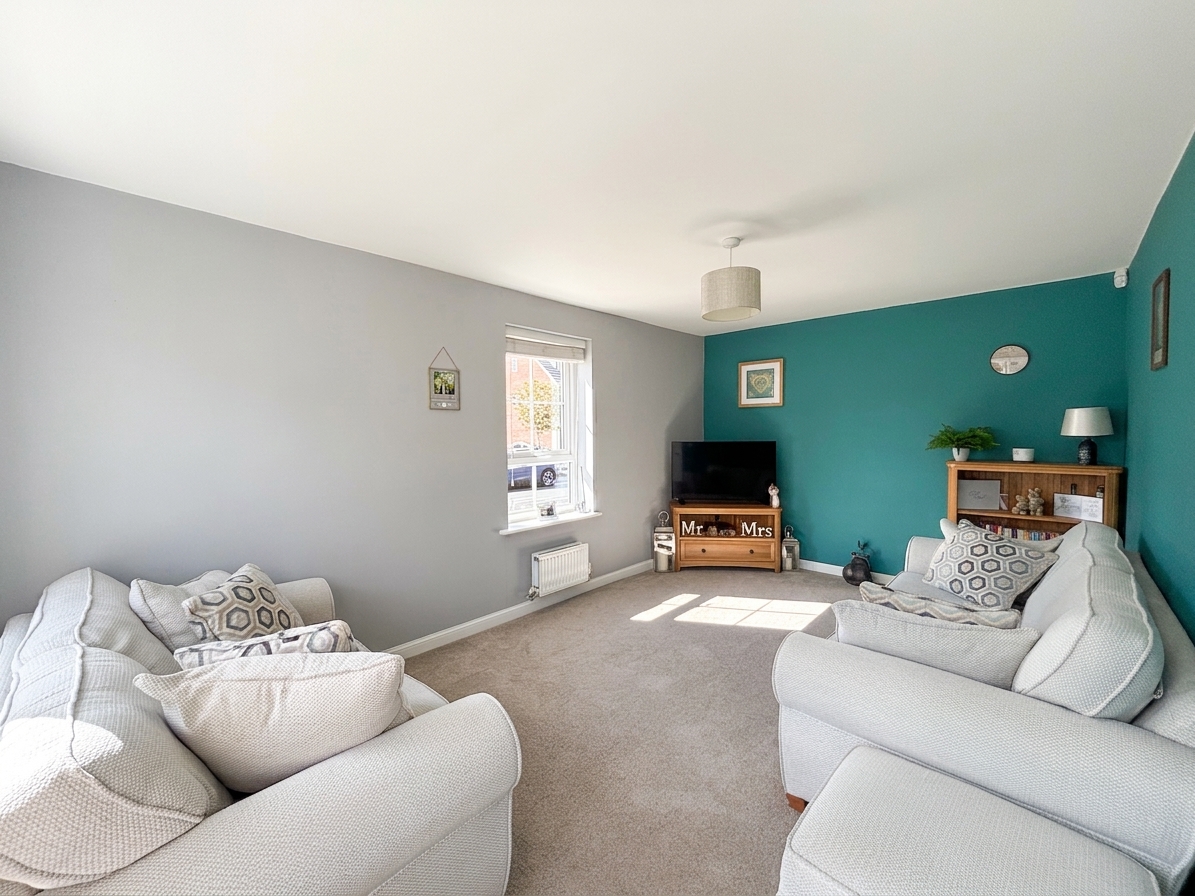
Lounge
4.95m x 3.09m
Dual aspect with two windows to the front elevation and a window to the side elevation.
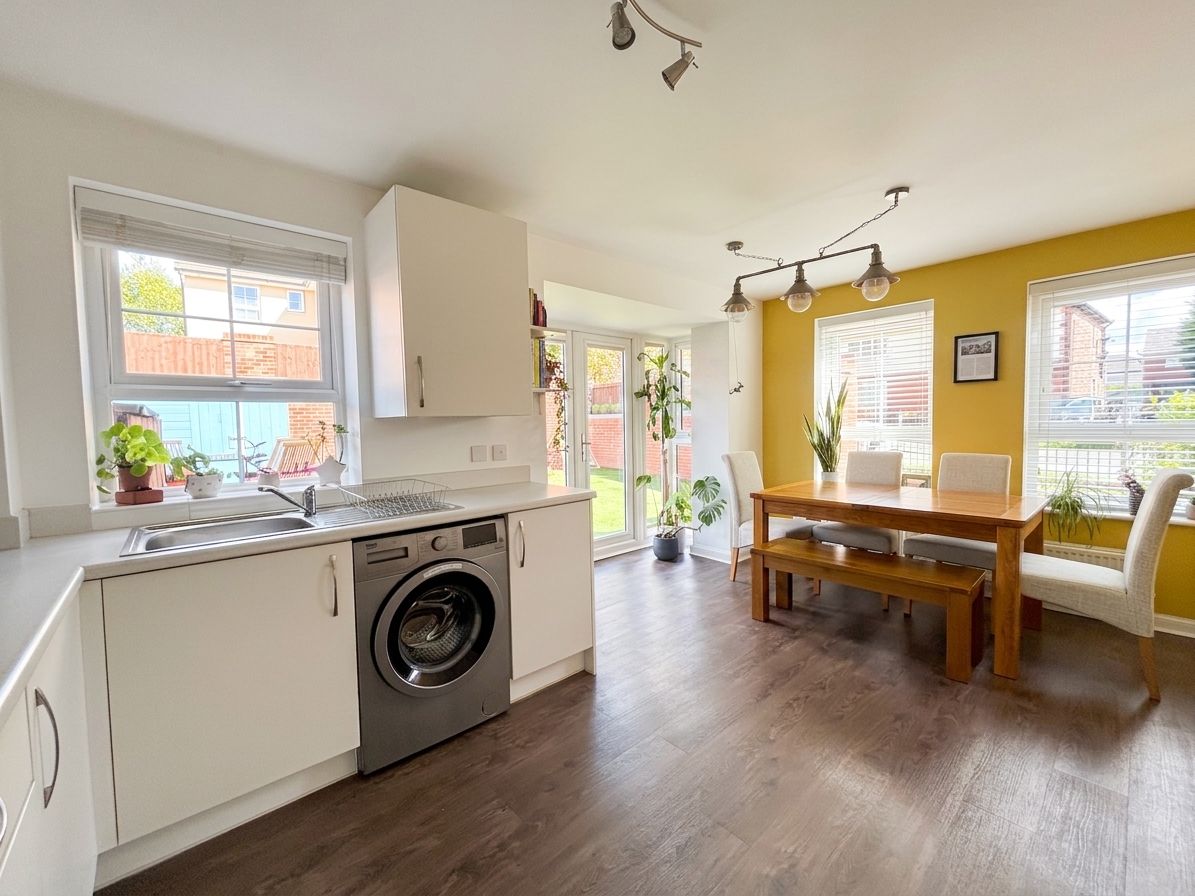
Kitchen/Diner
4.91m x 3.18m
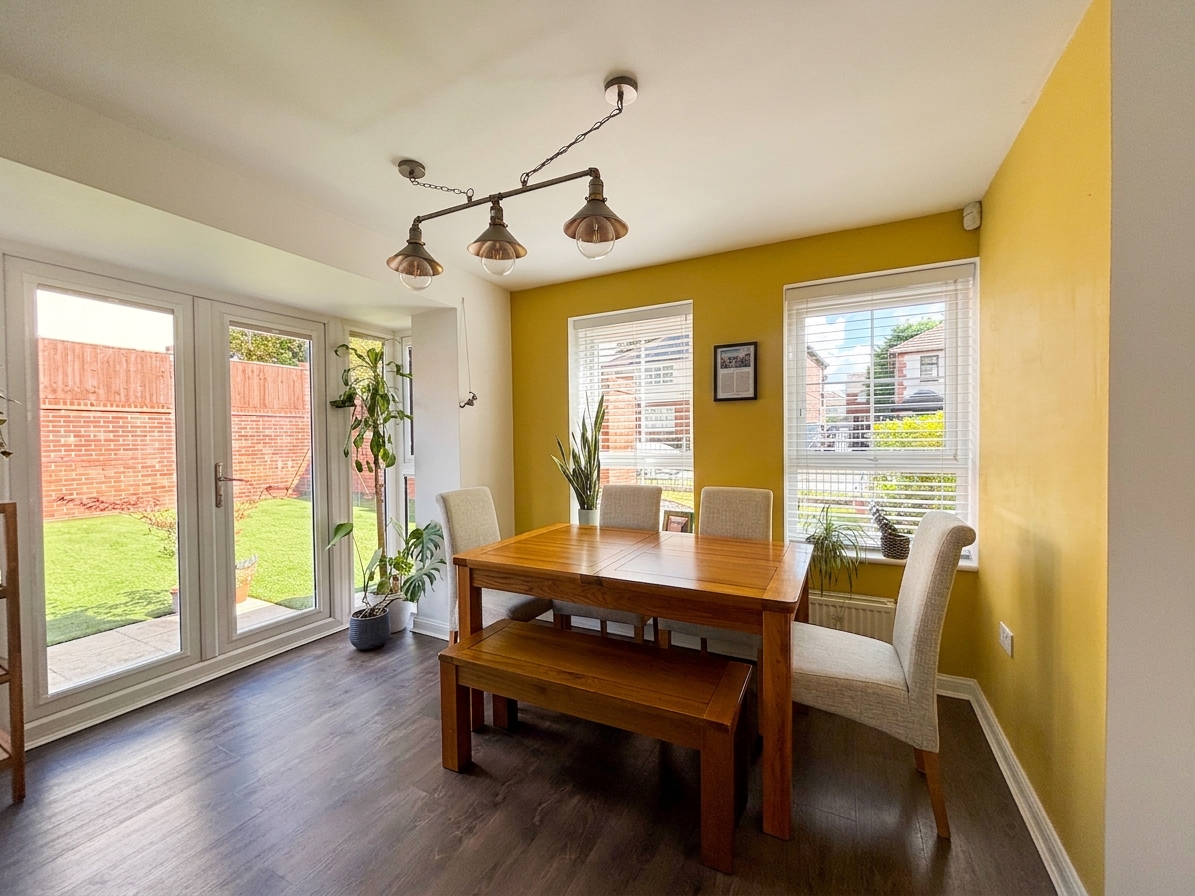
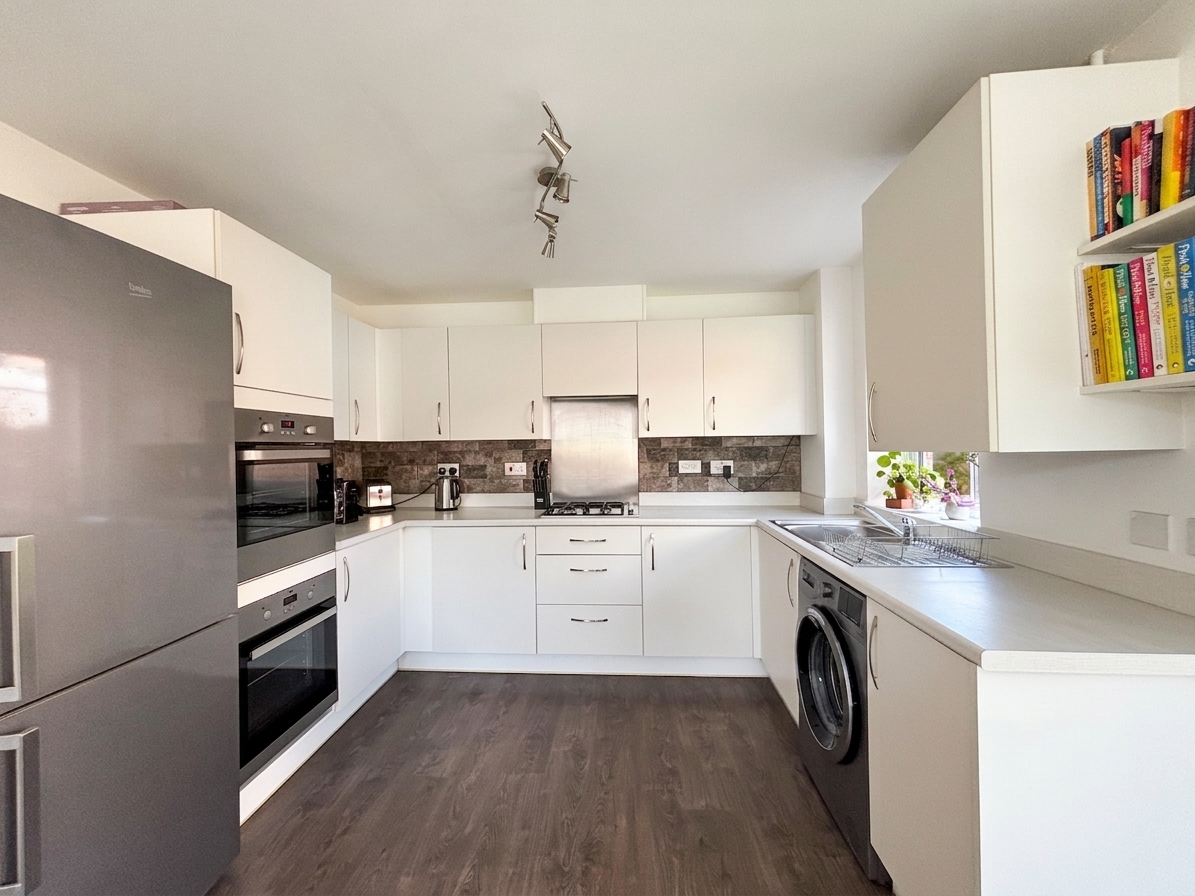
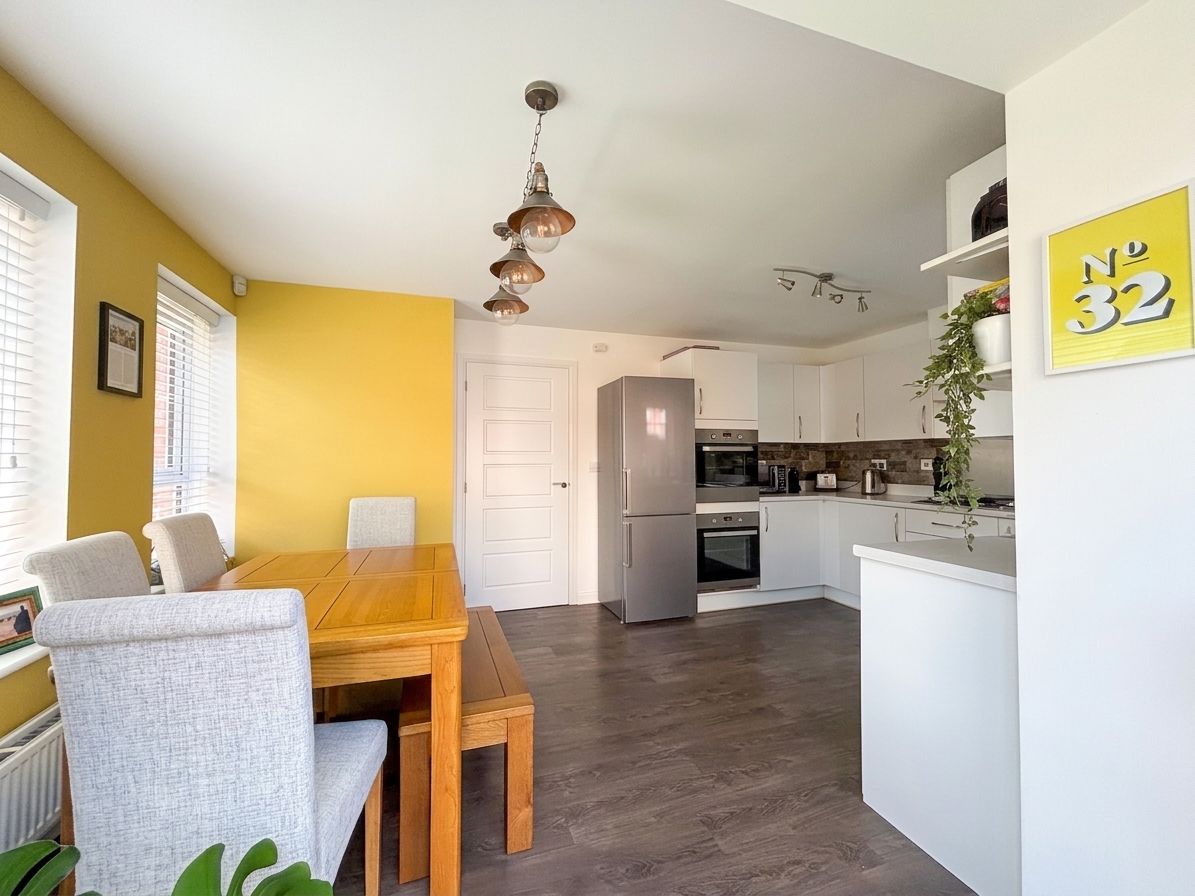
Dual aspect with two windows to the front elevation and a window to the side elevation. Feature floor to ceiling bay window to the side elevation complete with French doors which lead out to the garden. Fitted with a range of wall and base units complete with integrated oven, hob and hood, with space for a fridge/freezer and washing machine.
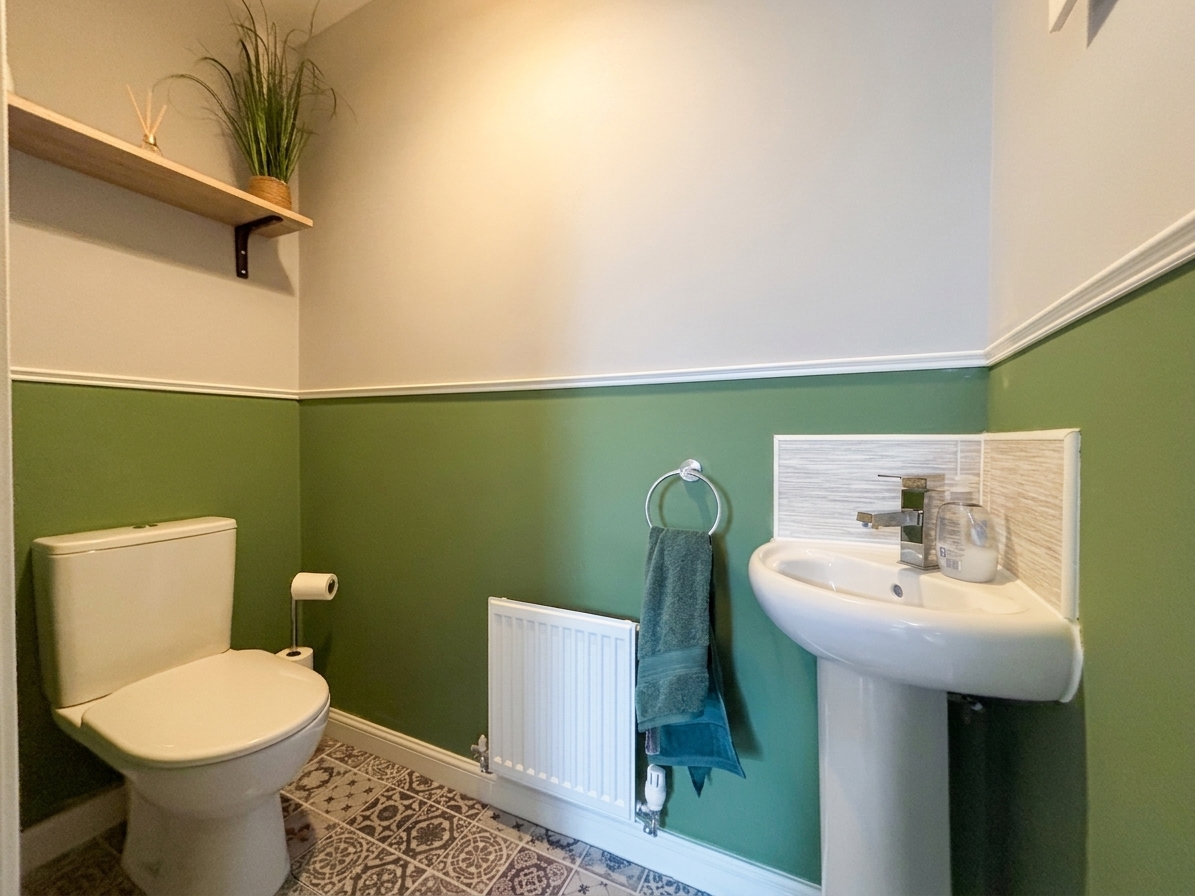
Guest W.C
Fitted with a low level W.C and a wash hand basin.
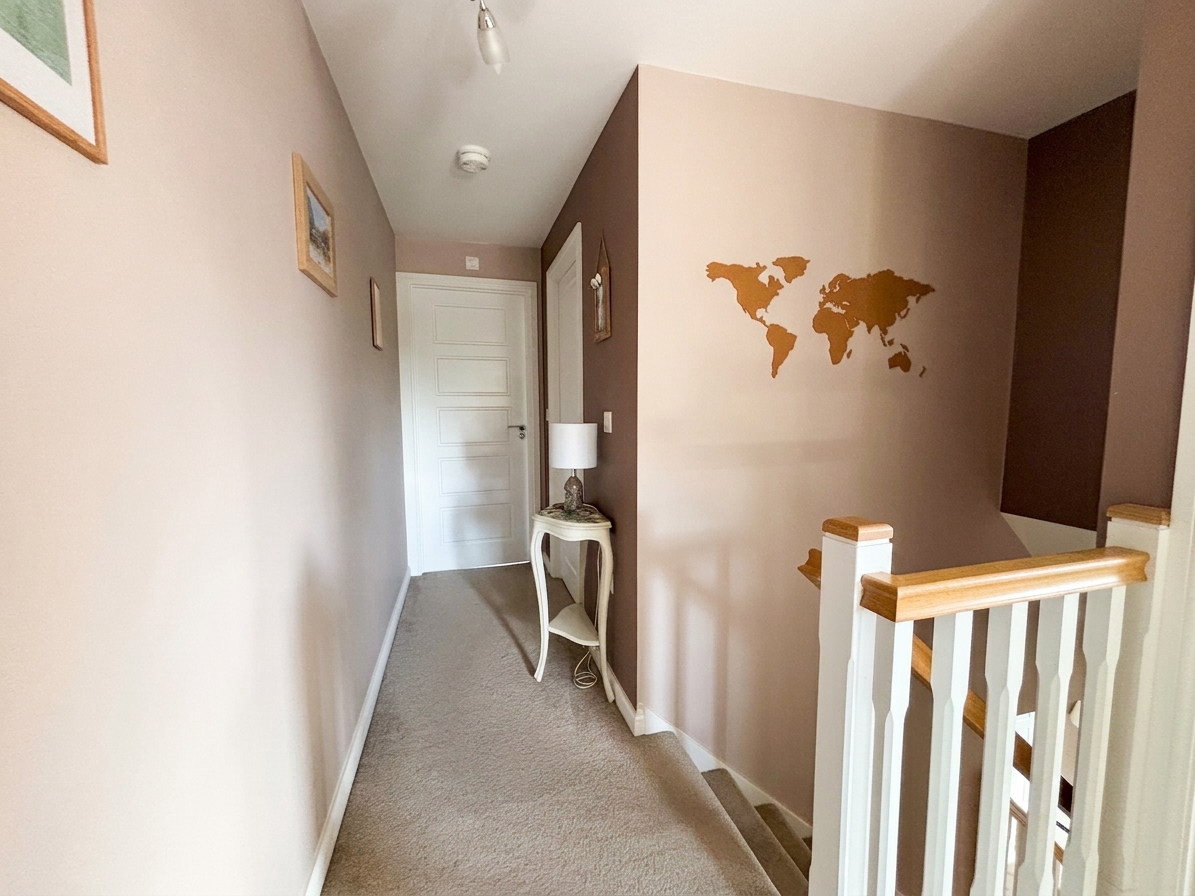
First Floor Landing
Spindle balustrade. Internal doors lead through to:
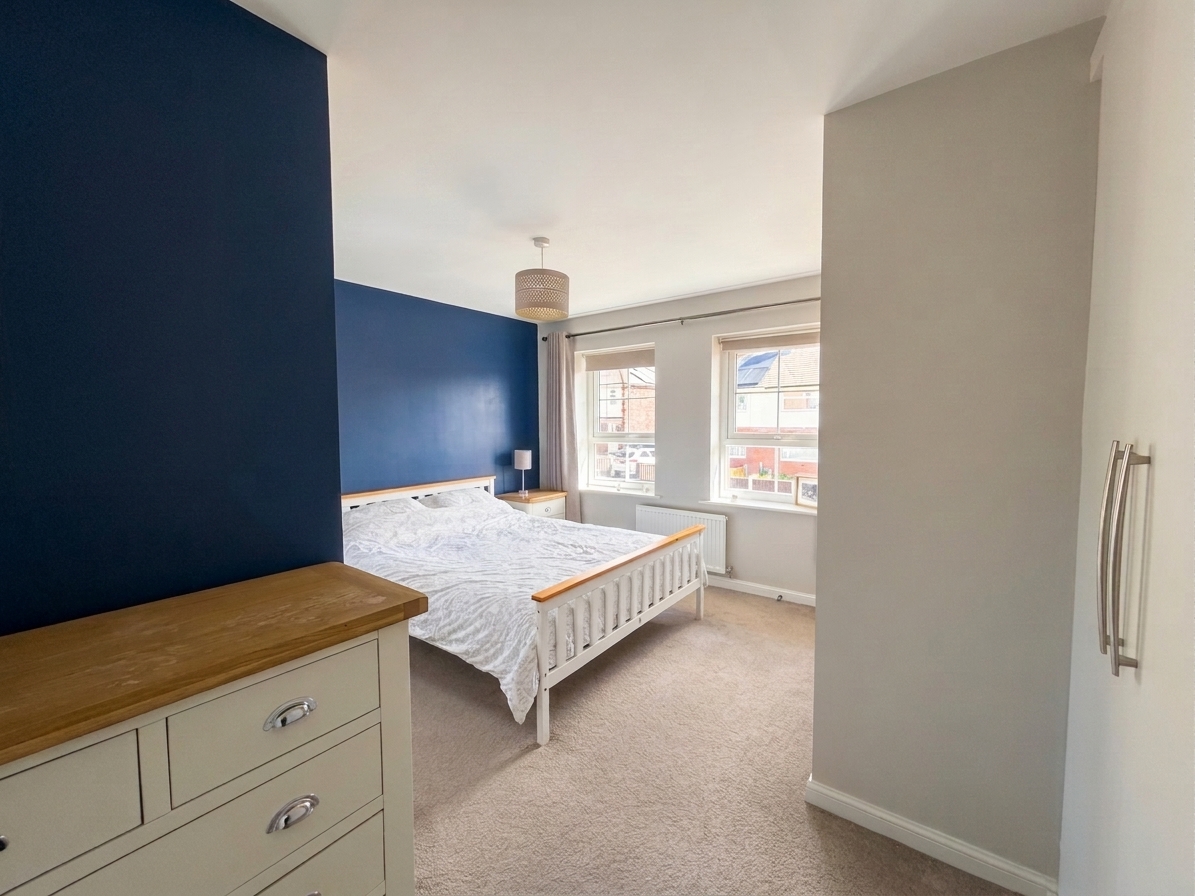
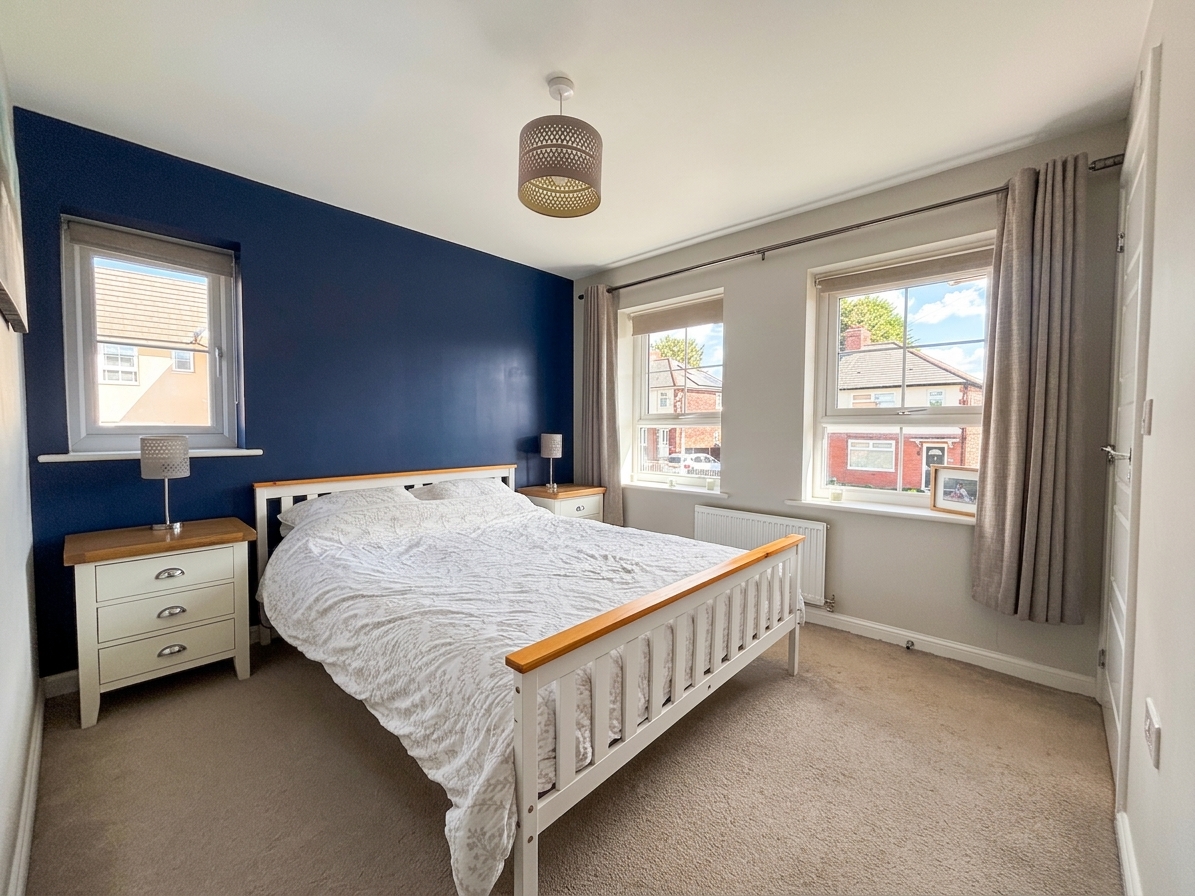
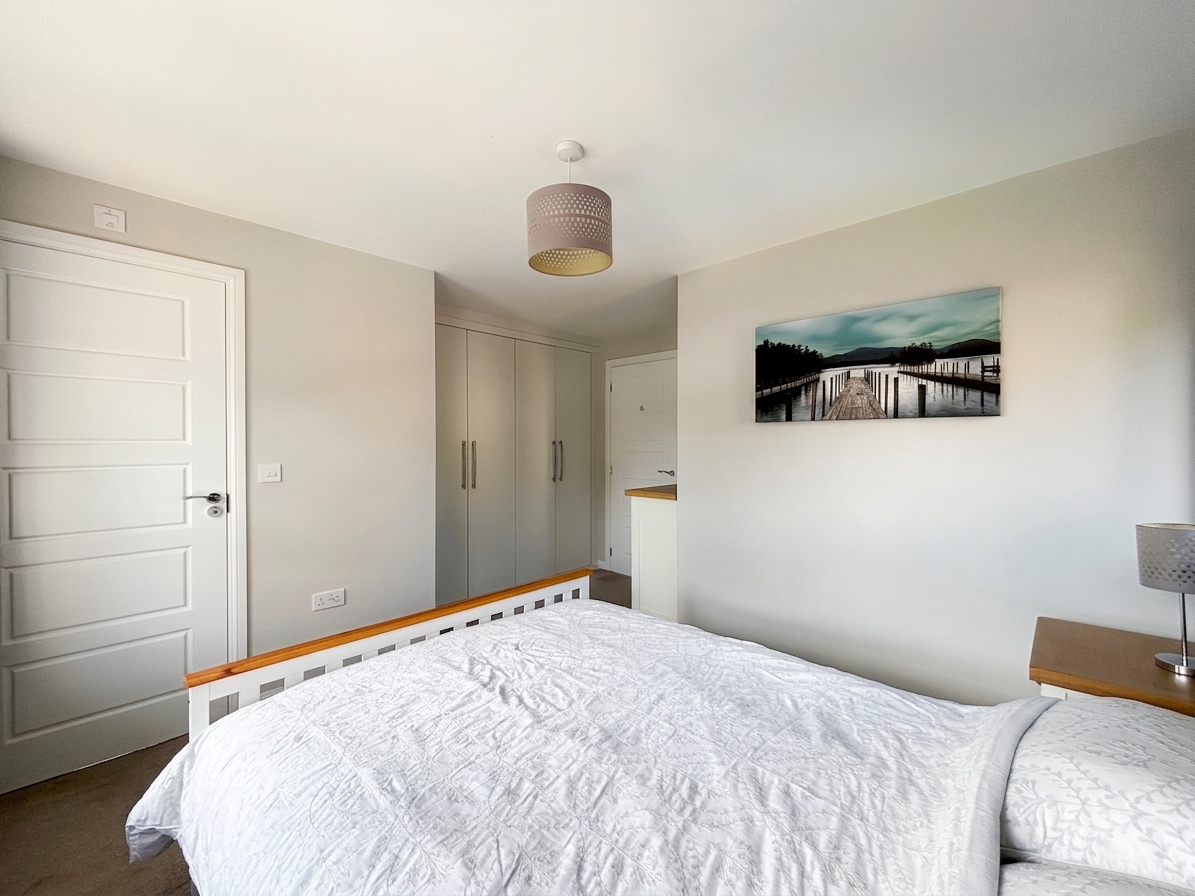
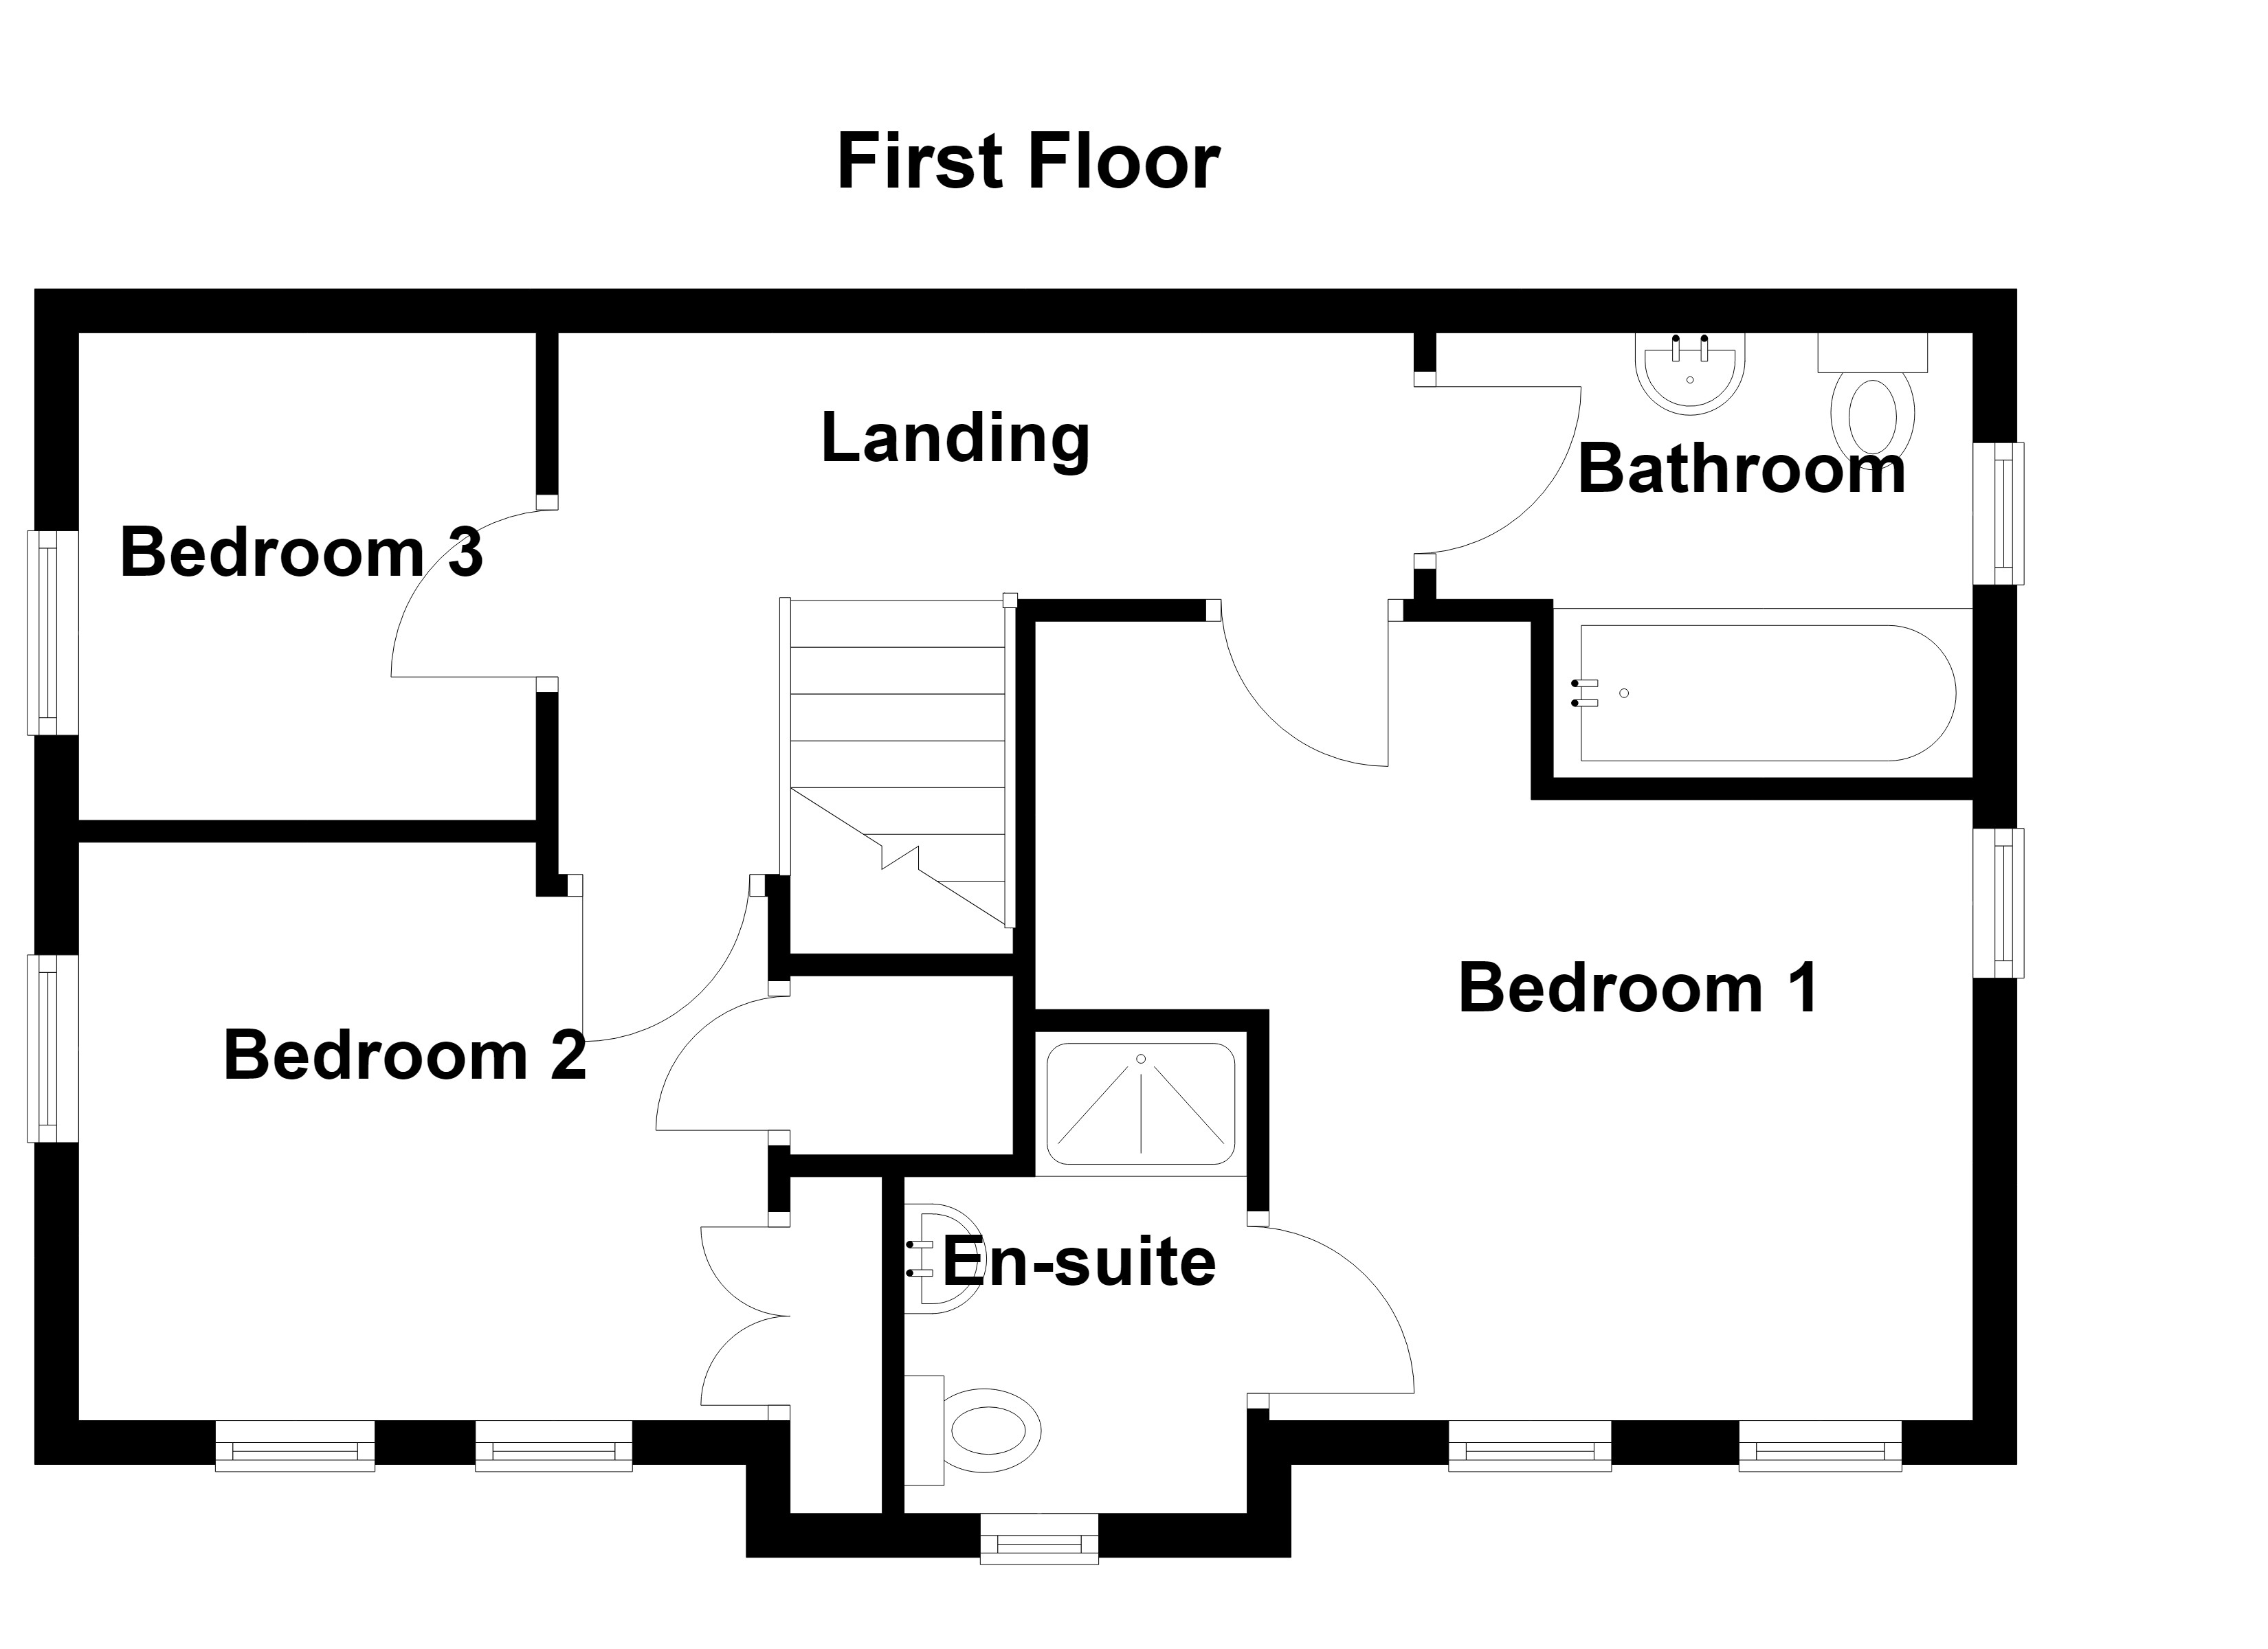
Bedroom One
Dual aspect with two windows to the front elevation and a window to the side elevation. Fitted wardrobes to one wall. Internal door leads through to:
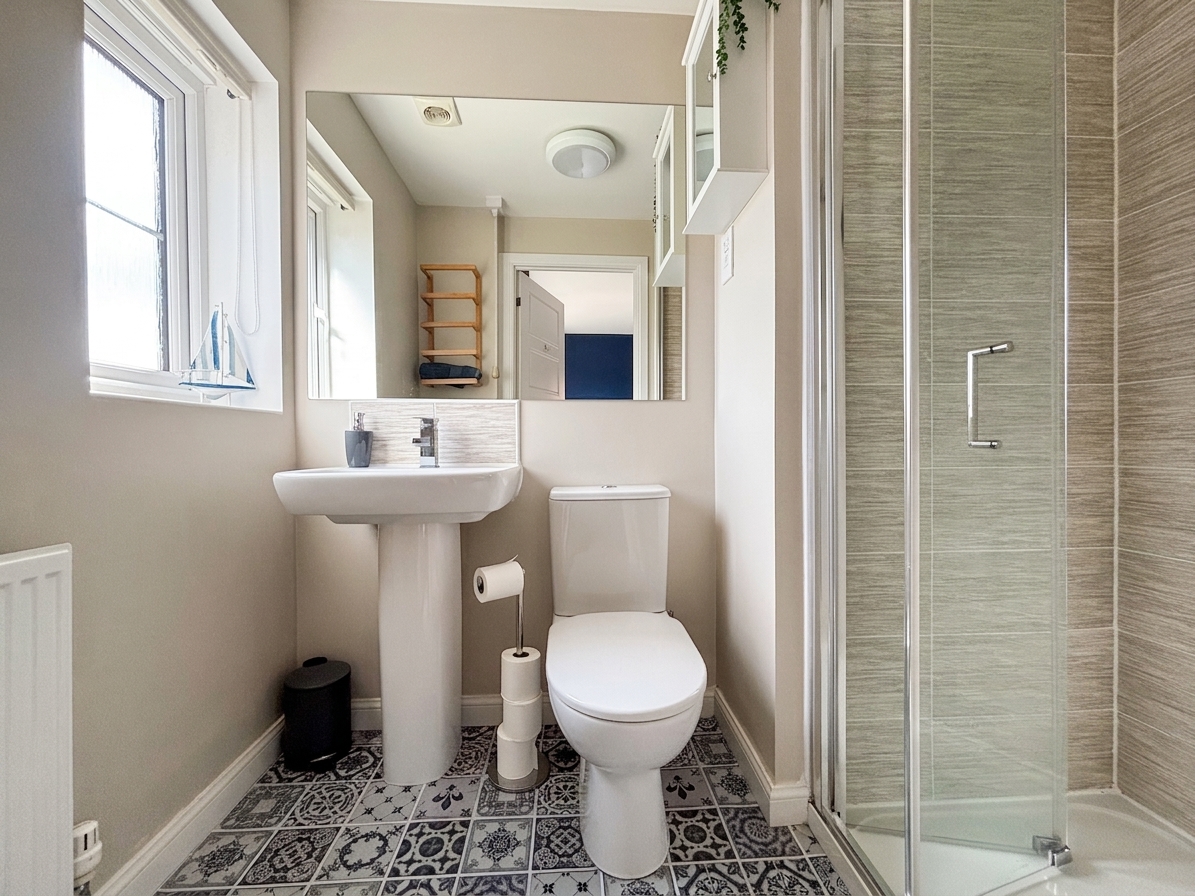
En-Suite
1.44m x 2.20m
Window to the front elevation. Part tiled walls. Fitted with a shower cubicle, low level W.C and a wash hand basin.
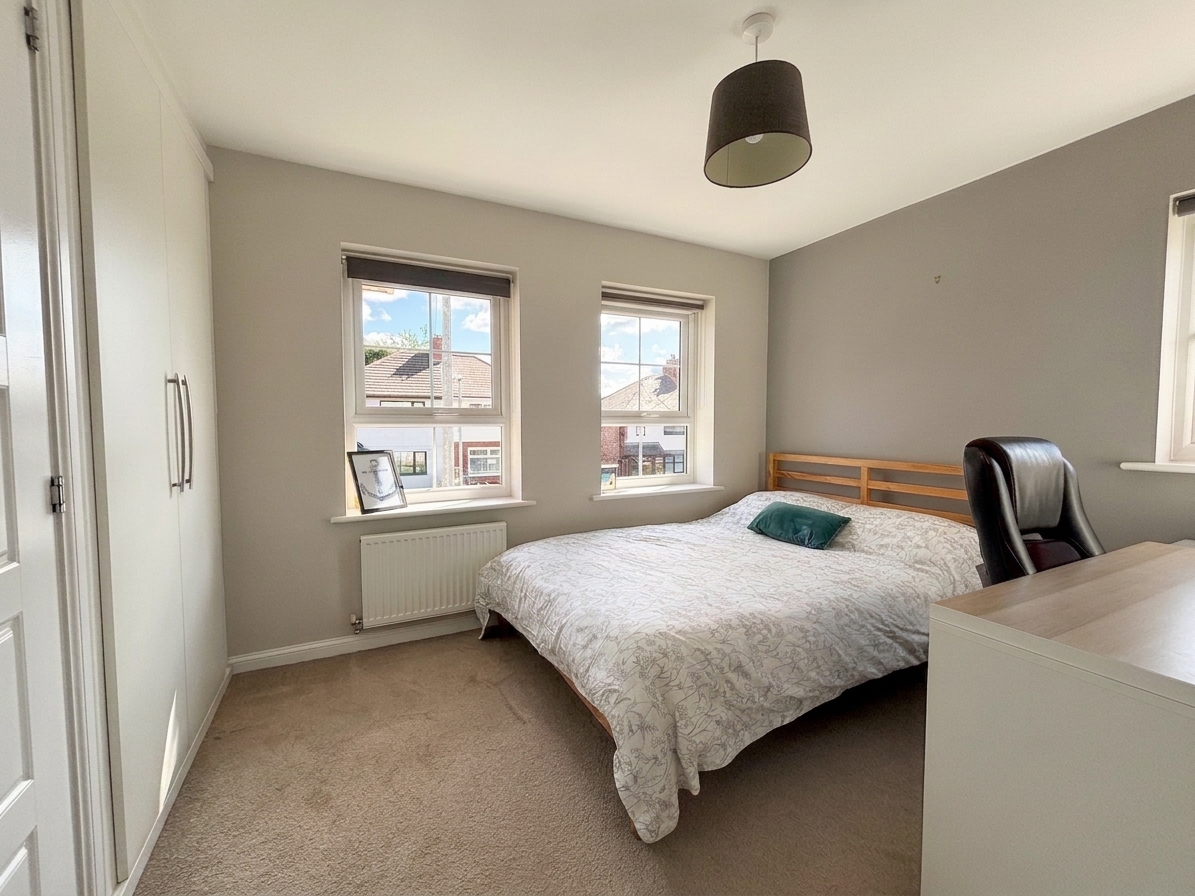
Bedroom Two
3.13m x 3.21m
Dual aspect with two windows to the front elevation and a window to the side elevation. Over stairs store. Fitted store cupboard.
Bedroom Three
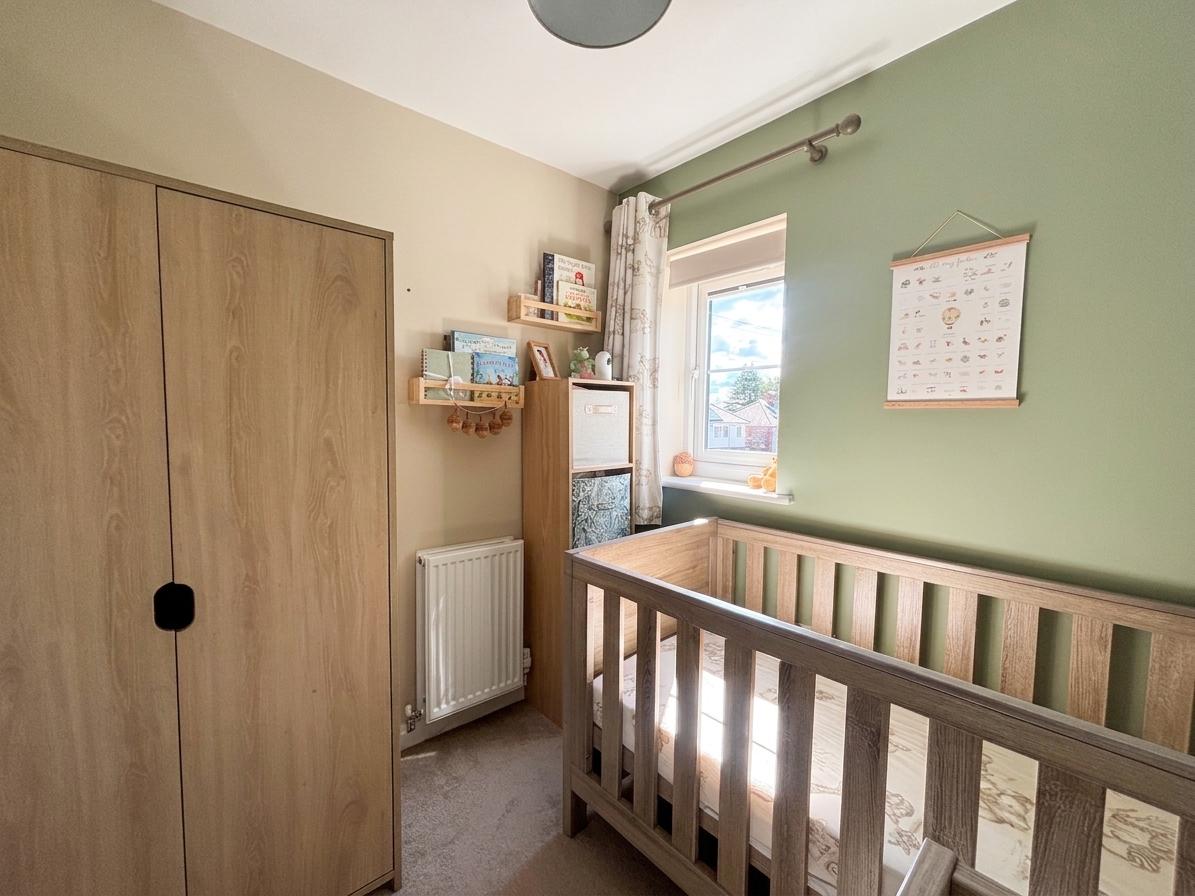
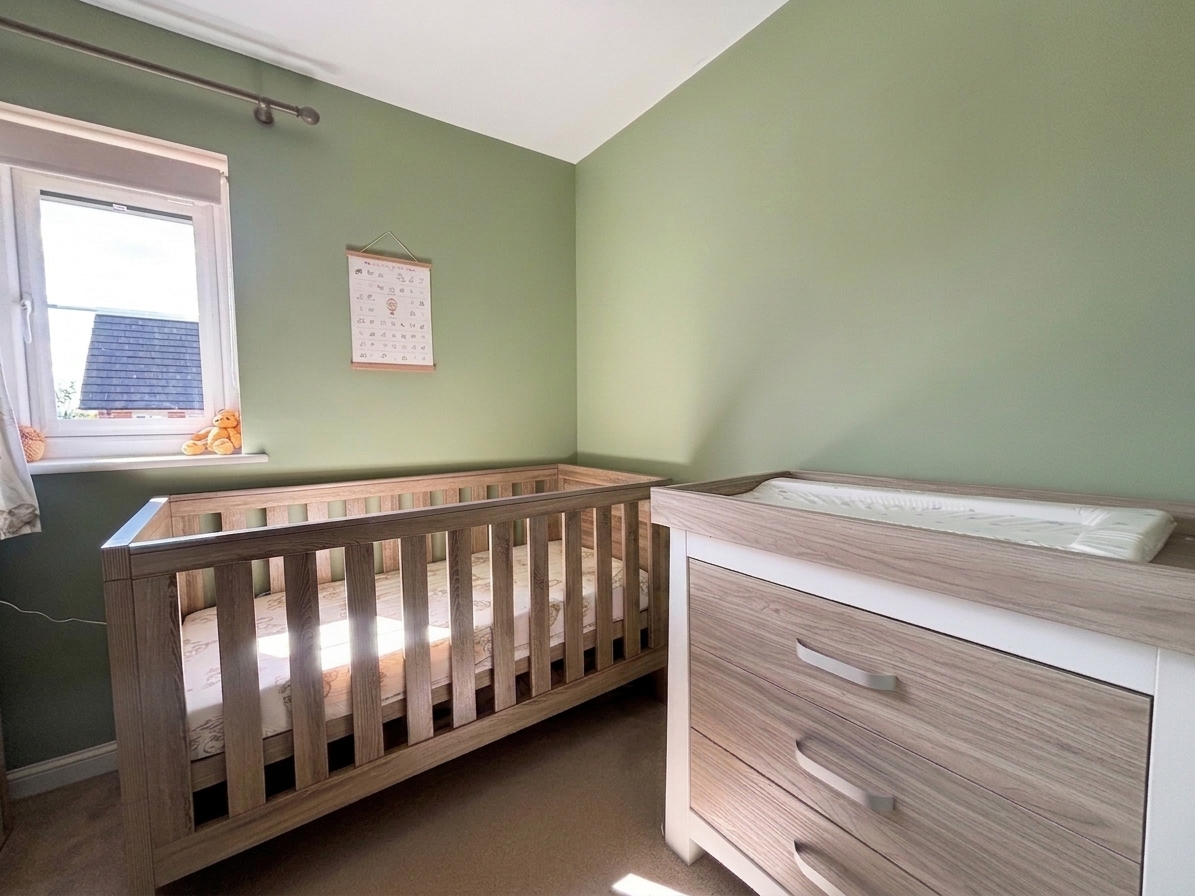
2.09m x 2.23m
Window to the side elevation.
Bathroom
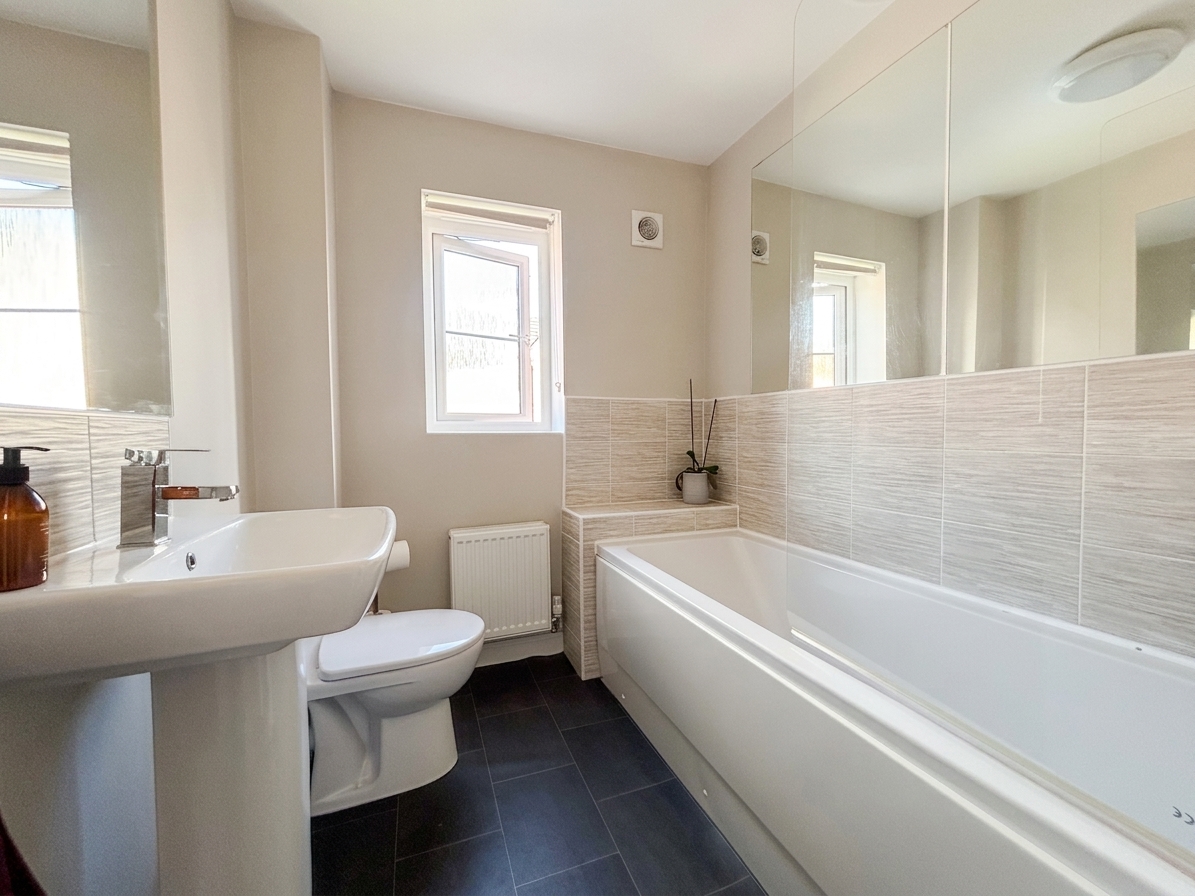
1.96m x 1.87m
Window to the side elevation. Fitted with a bath, a low level W.C and a wash hand basin. Part tiled walls.
Floorplans
Outside Spaces
Parking Spaces
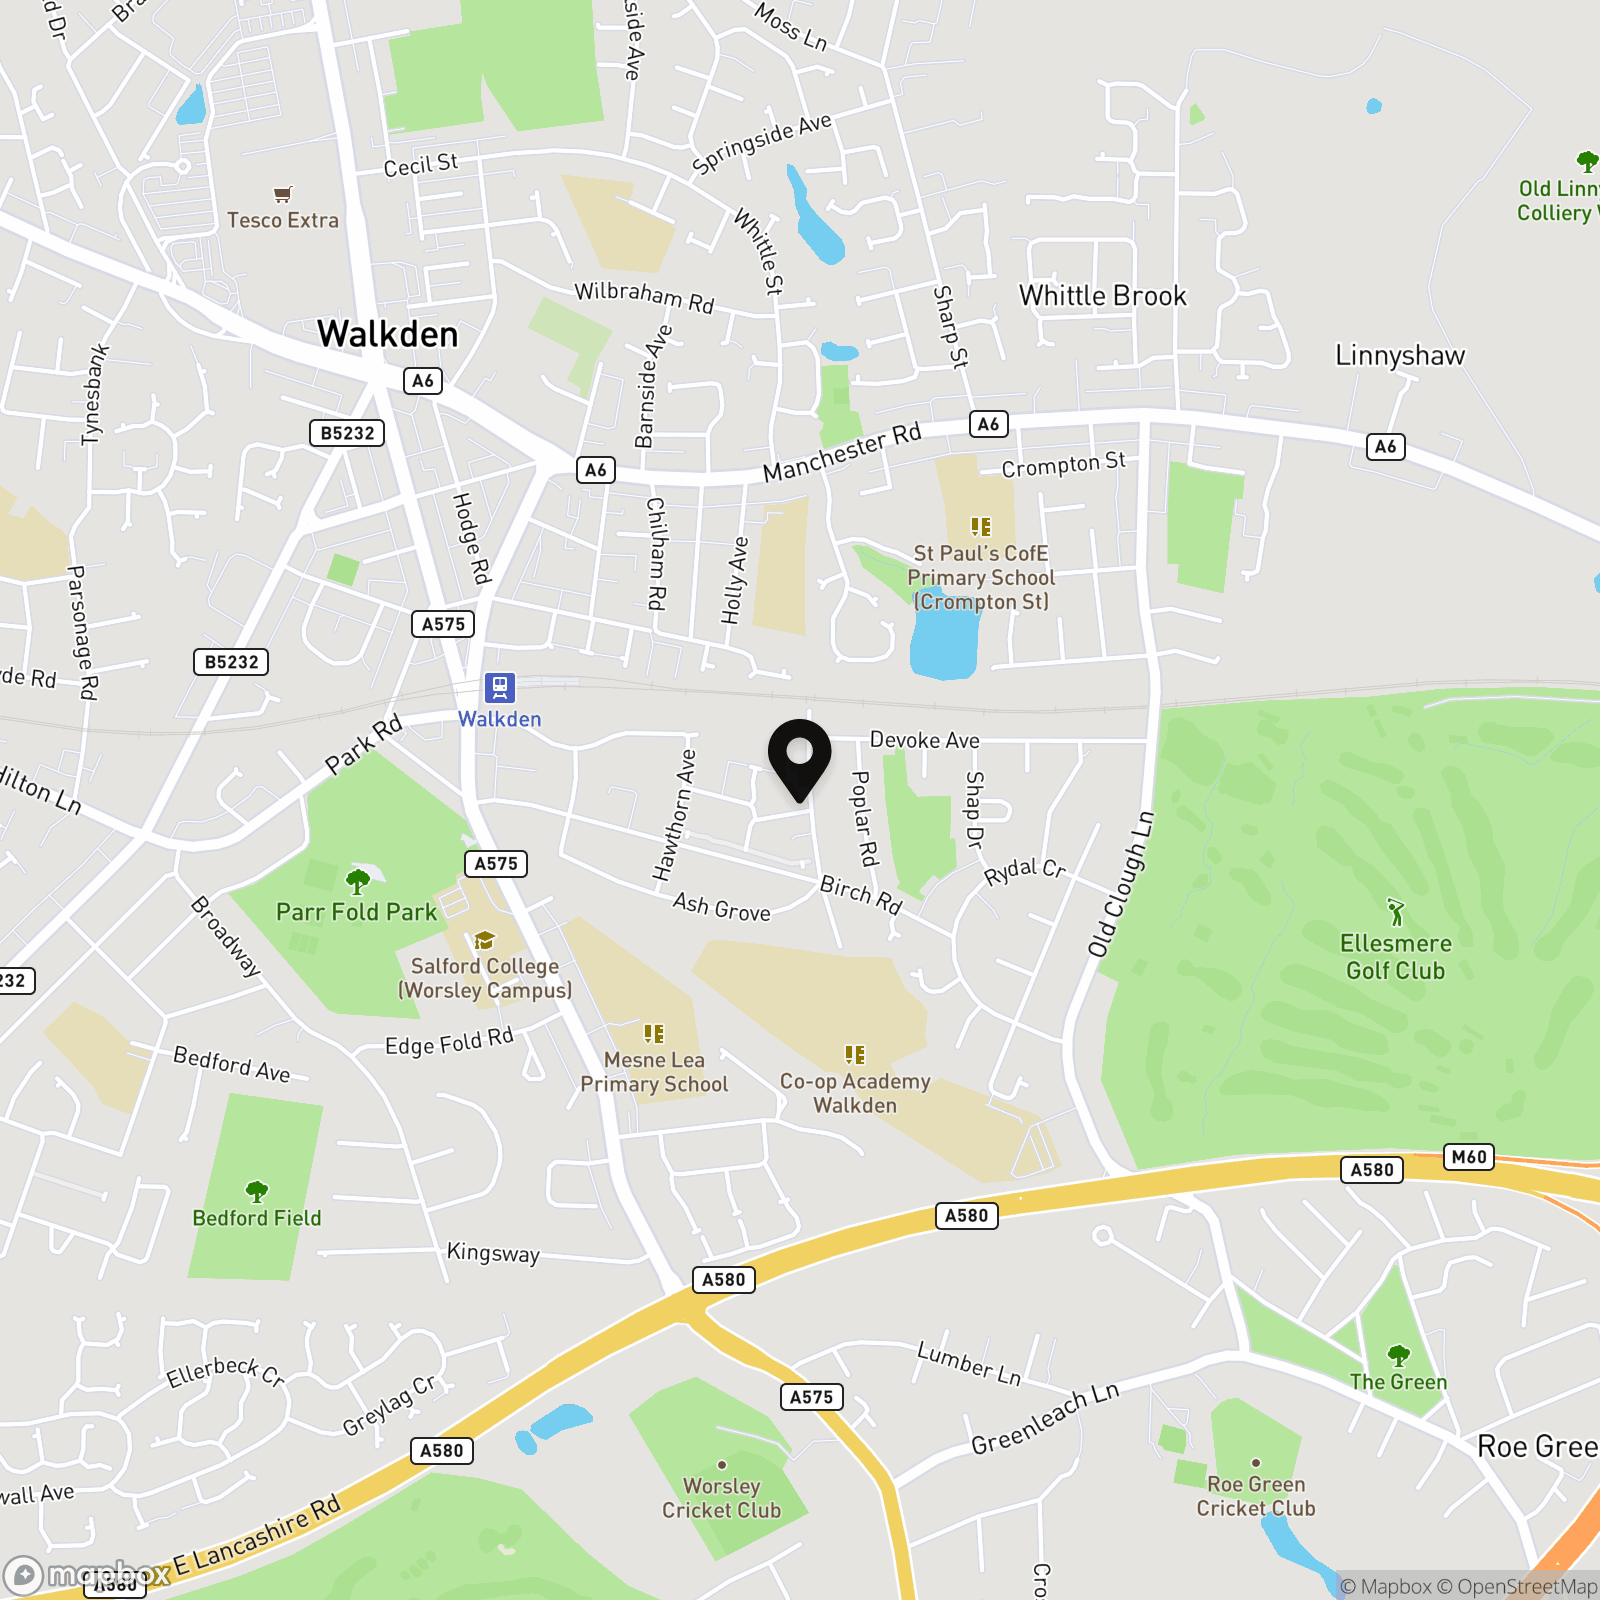
Location
Properties you may like
By Briscombe
-
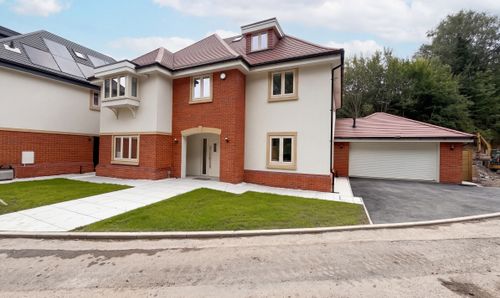
Lavender Gardens, Worsley, M28
- 6 Beds
- 4 Bath
-
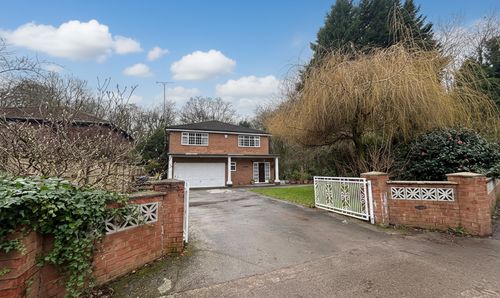
Chatsworth Road, Worsley, M28
- 4 Beds
- 2 Bath
-
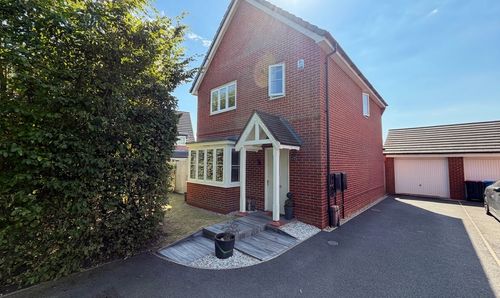
Bullbridge View, Worsley, M28
- 3 Beds
- 2 Bath
-
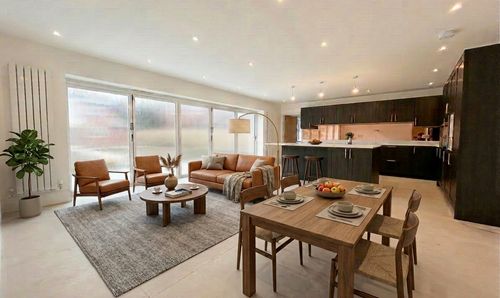
Lavender Gardens, Worsley, M28
- 6 Beds
- 4 Bath
-
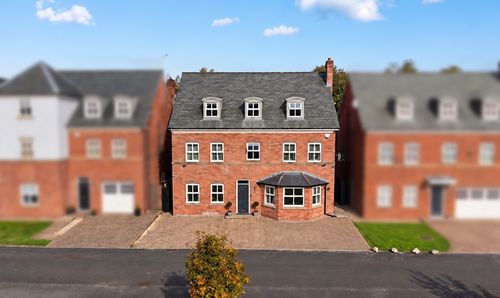
Drywood Avenue, Worsley, M28
- 6 Beds
- 4 Bath
-
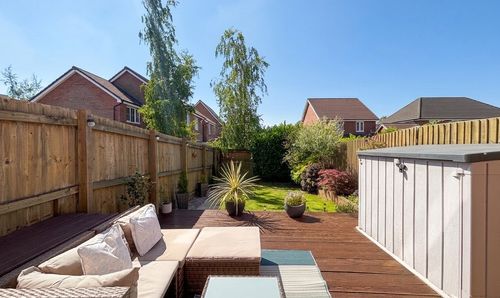
Old Mill Lane, Worsley, M28
- 3 Beds
- 1 Bath
-
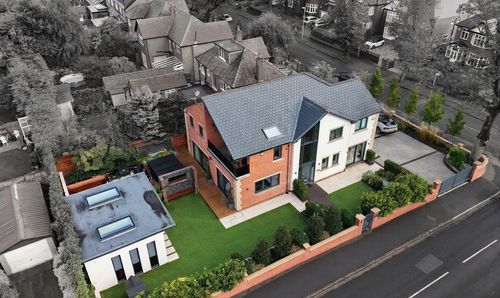
Woodlands Road, Worsley, M28
- 4 Beds
- 2 Bath
-
Newearth Road, Worsley, M28
- 2 Beds
- 1 Bath
-
Sefton Drive, Worsley, M28
- 4 Beds
- 2 Bath