Book a Viewing
To book a viewing for this property, please call Briscombe, on 0161 793 0007.
To book a viewing for this property, please call Briscombe, on 0161 793 0007.
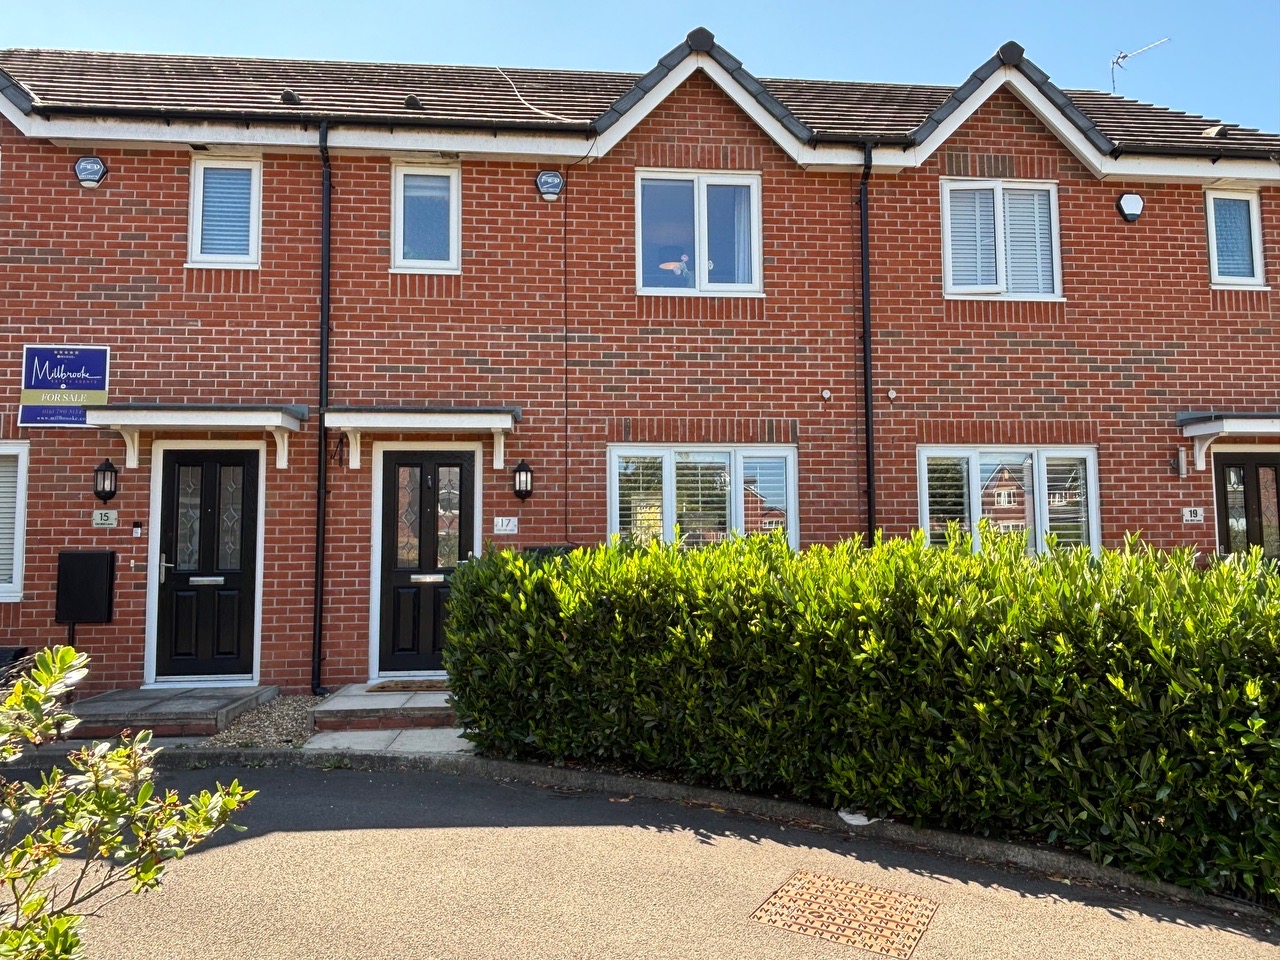
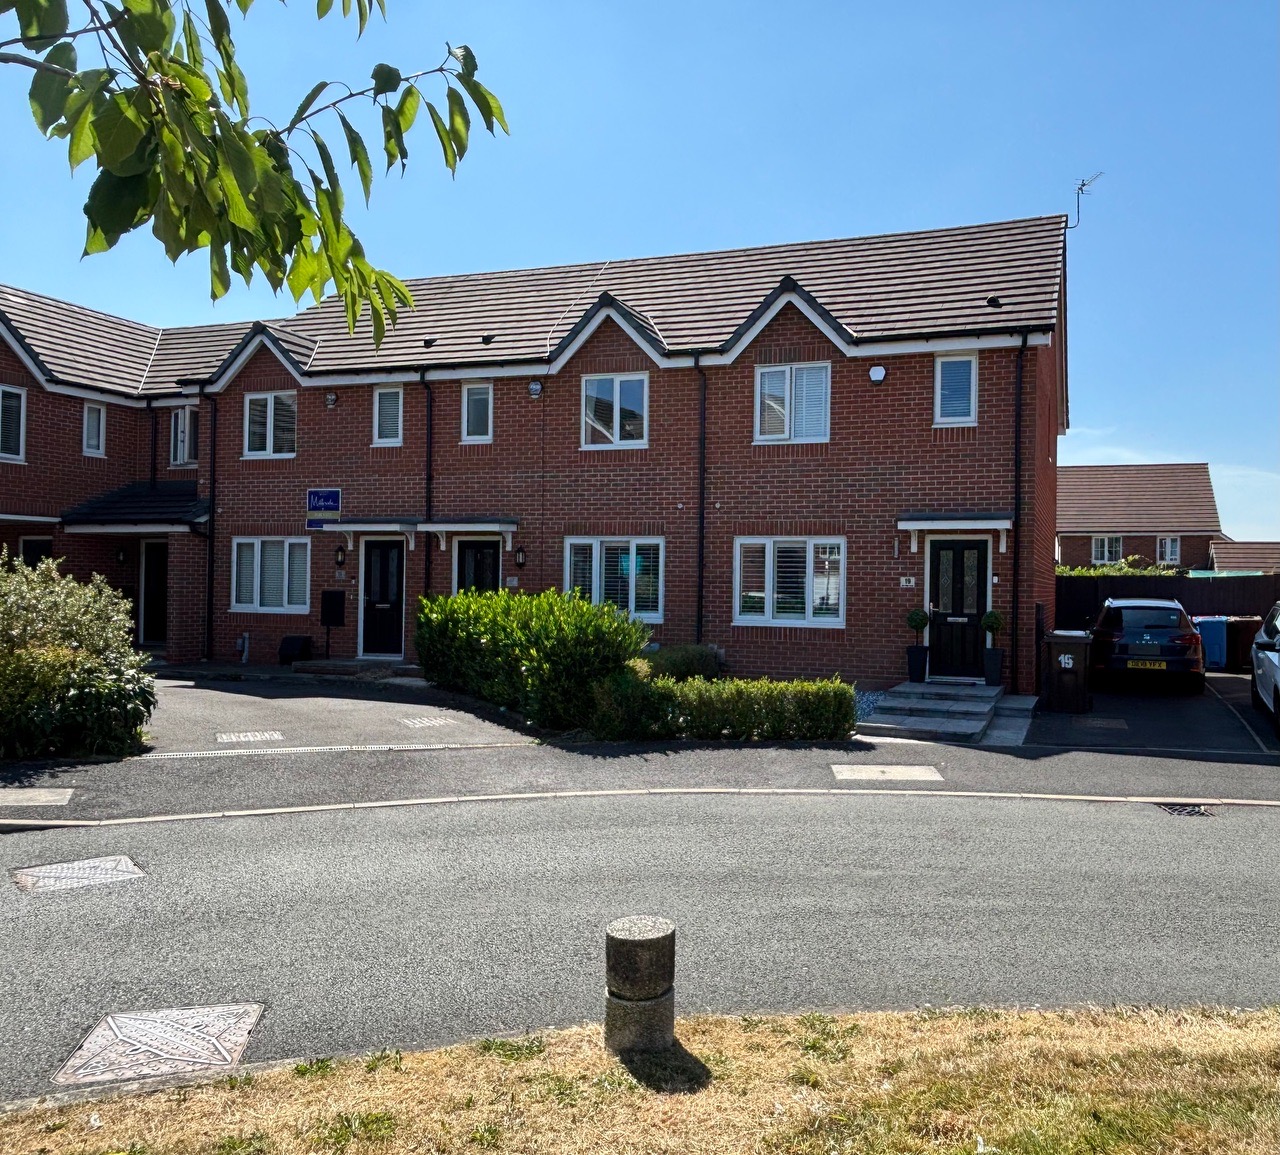
3 Bedroom Terraced House, Old Mill Lane, Worsley, M28
Old Mill Lane, Worsley, M28

Briscombe
Briscombe, 9 Barton Road, Worsley
Description
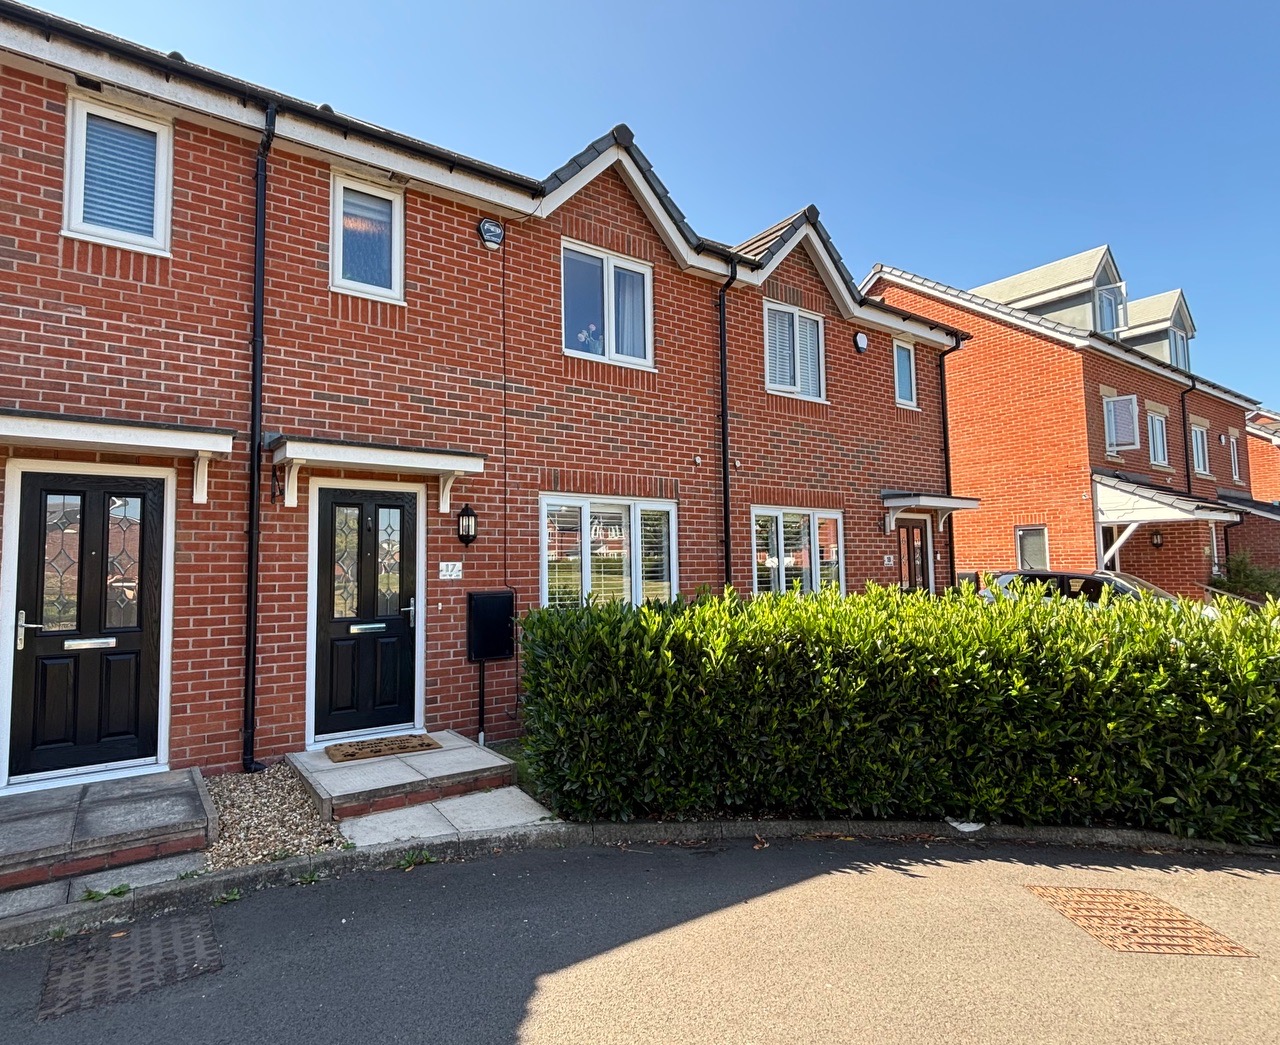
Beautifully Presented Three-Bedroom Home with South-Facing Garden.
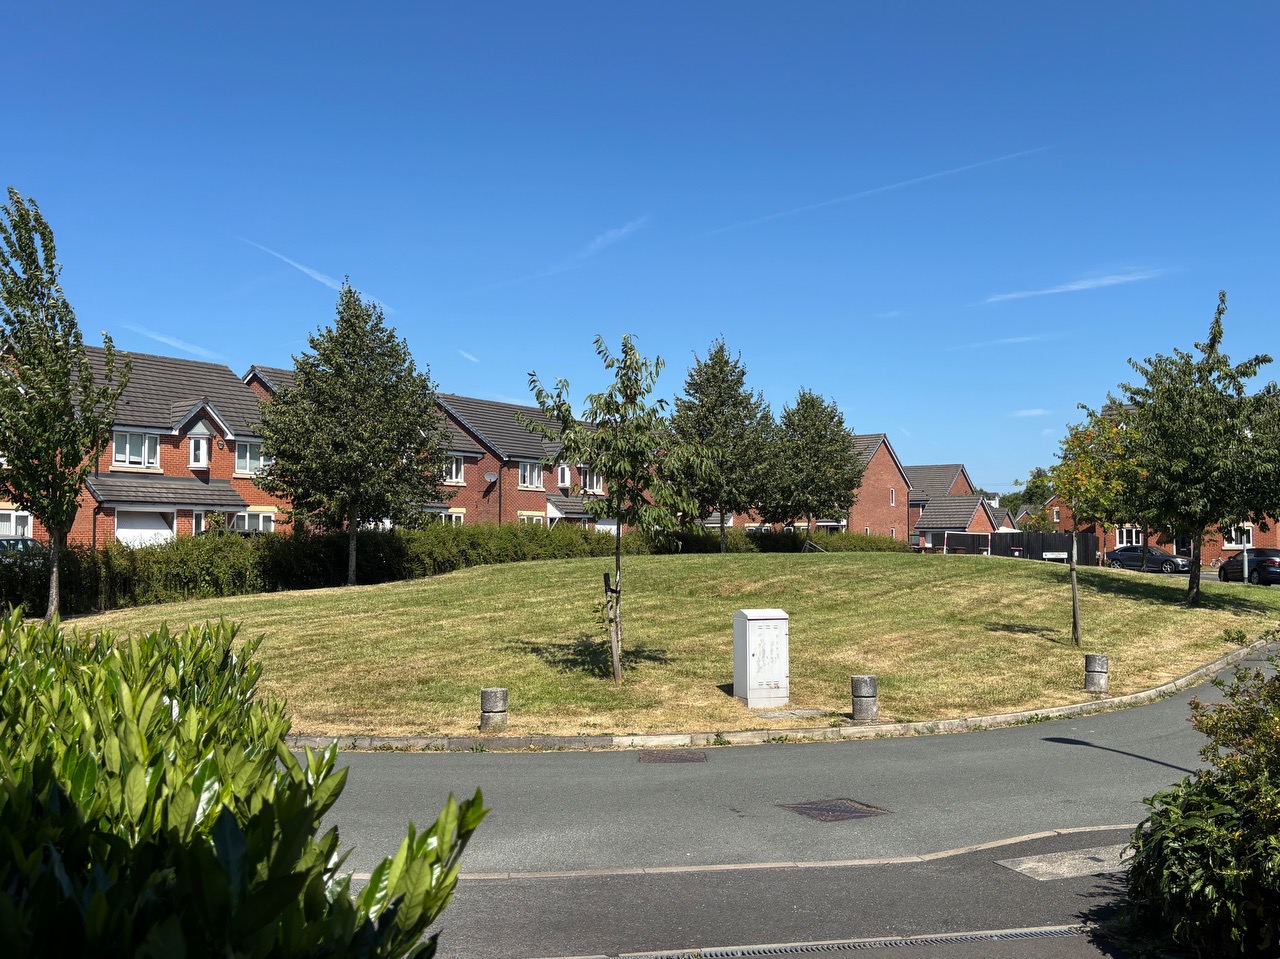
Situated in a popular residential location, this well-presented three-bedroom home offers practical living space, a modern layout and a fantastic south-facing rear garden.
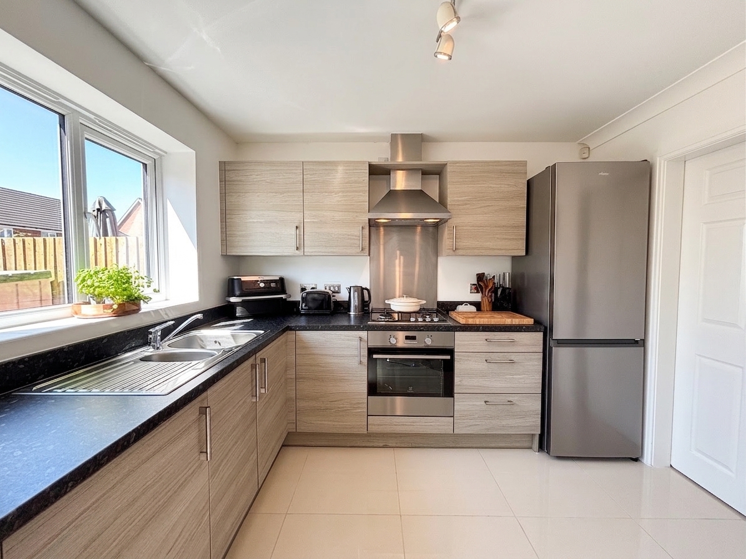
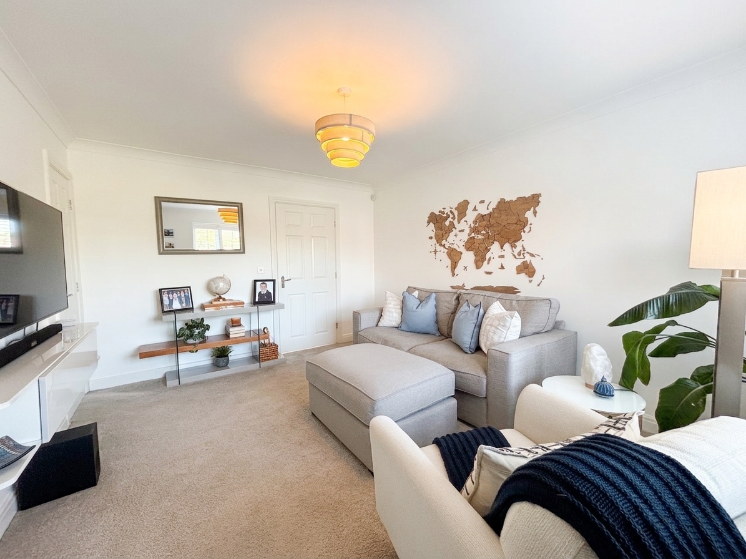
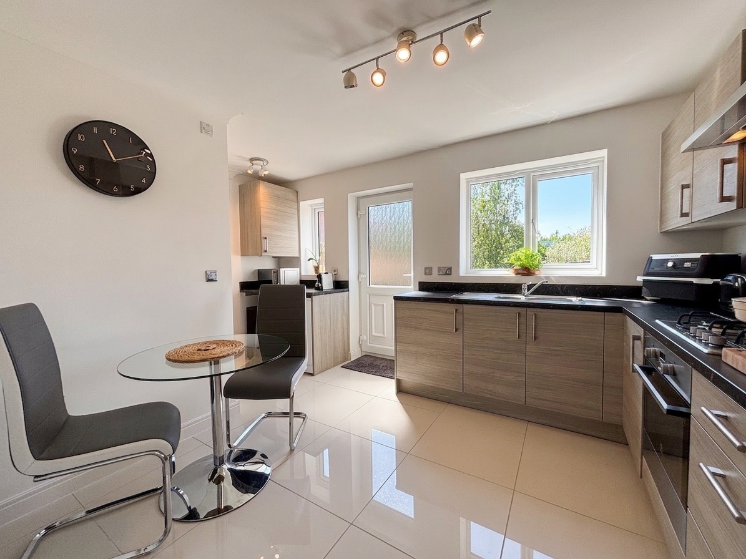
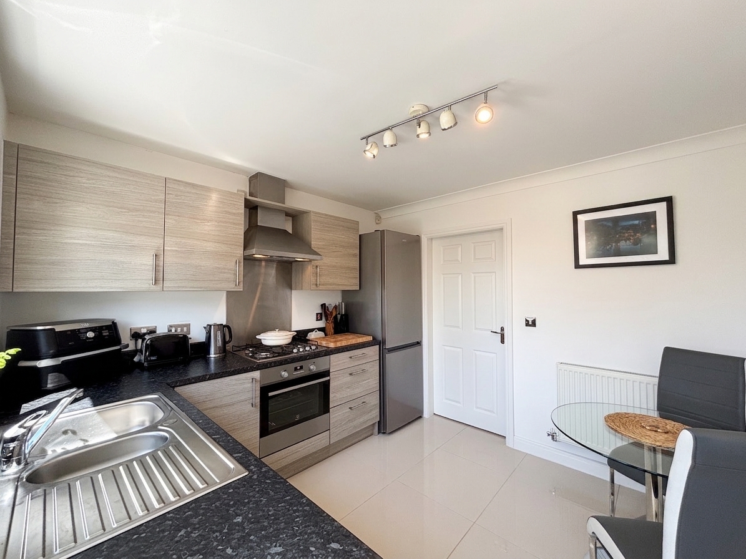
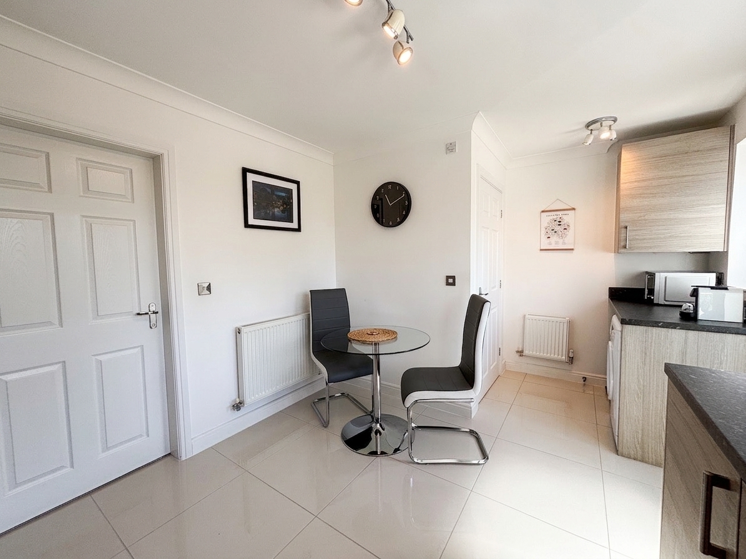
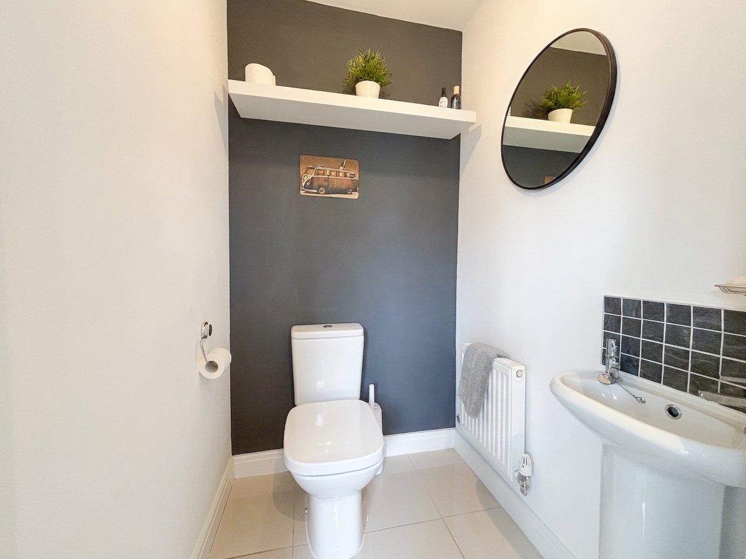
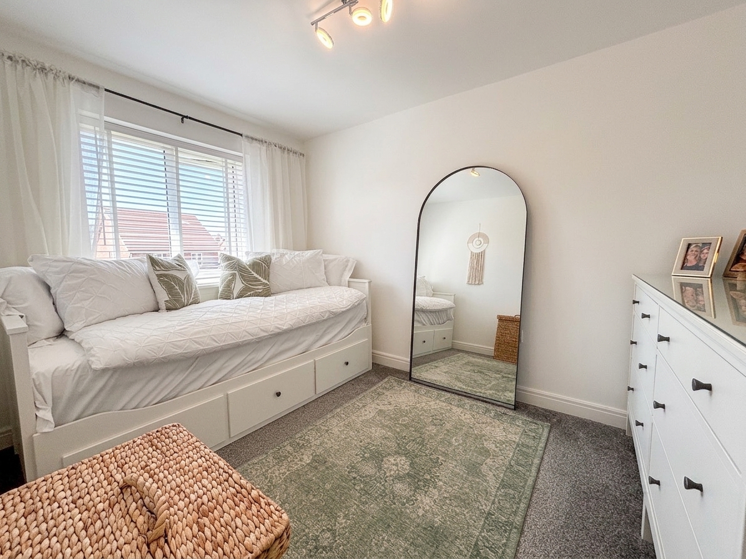
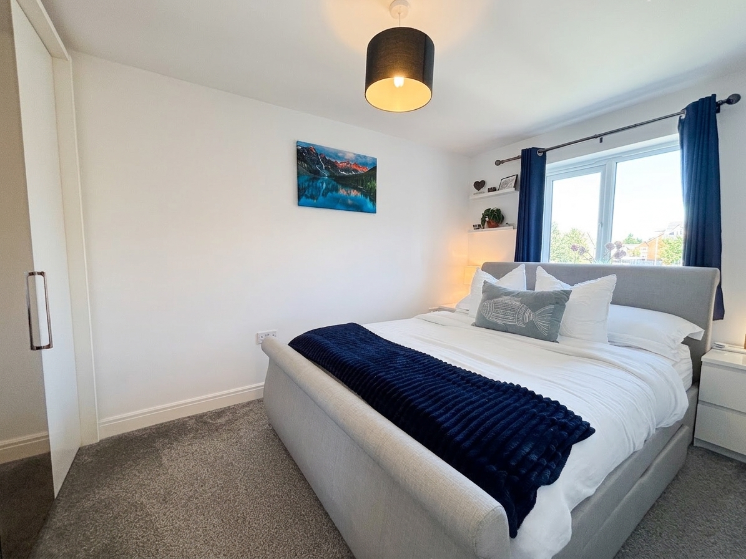
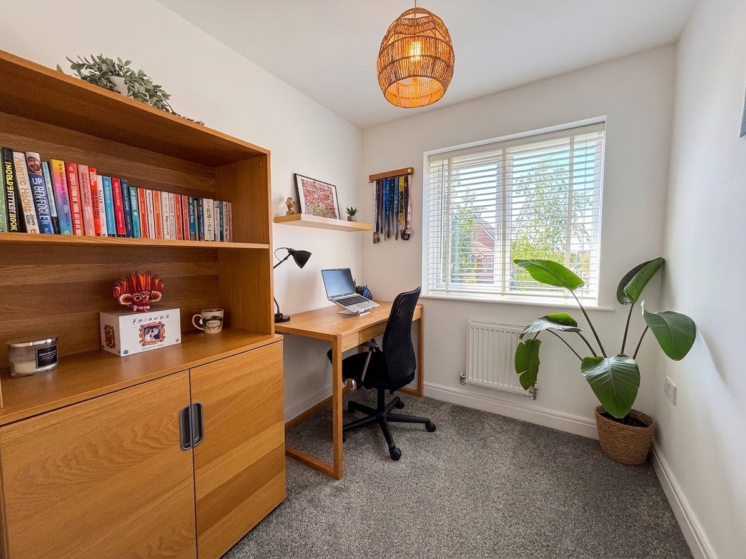
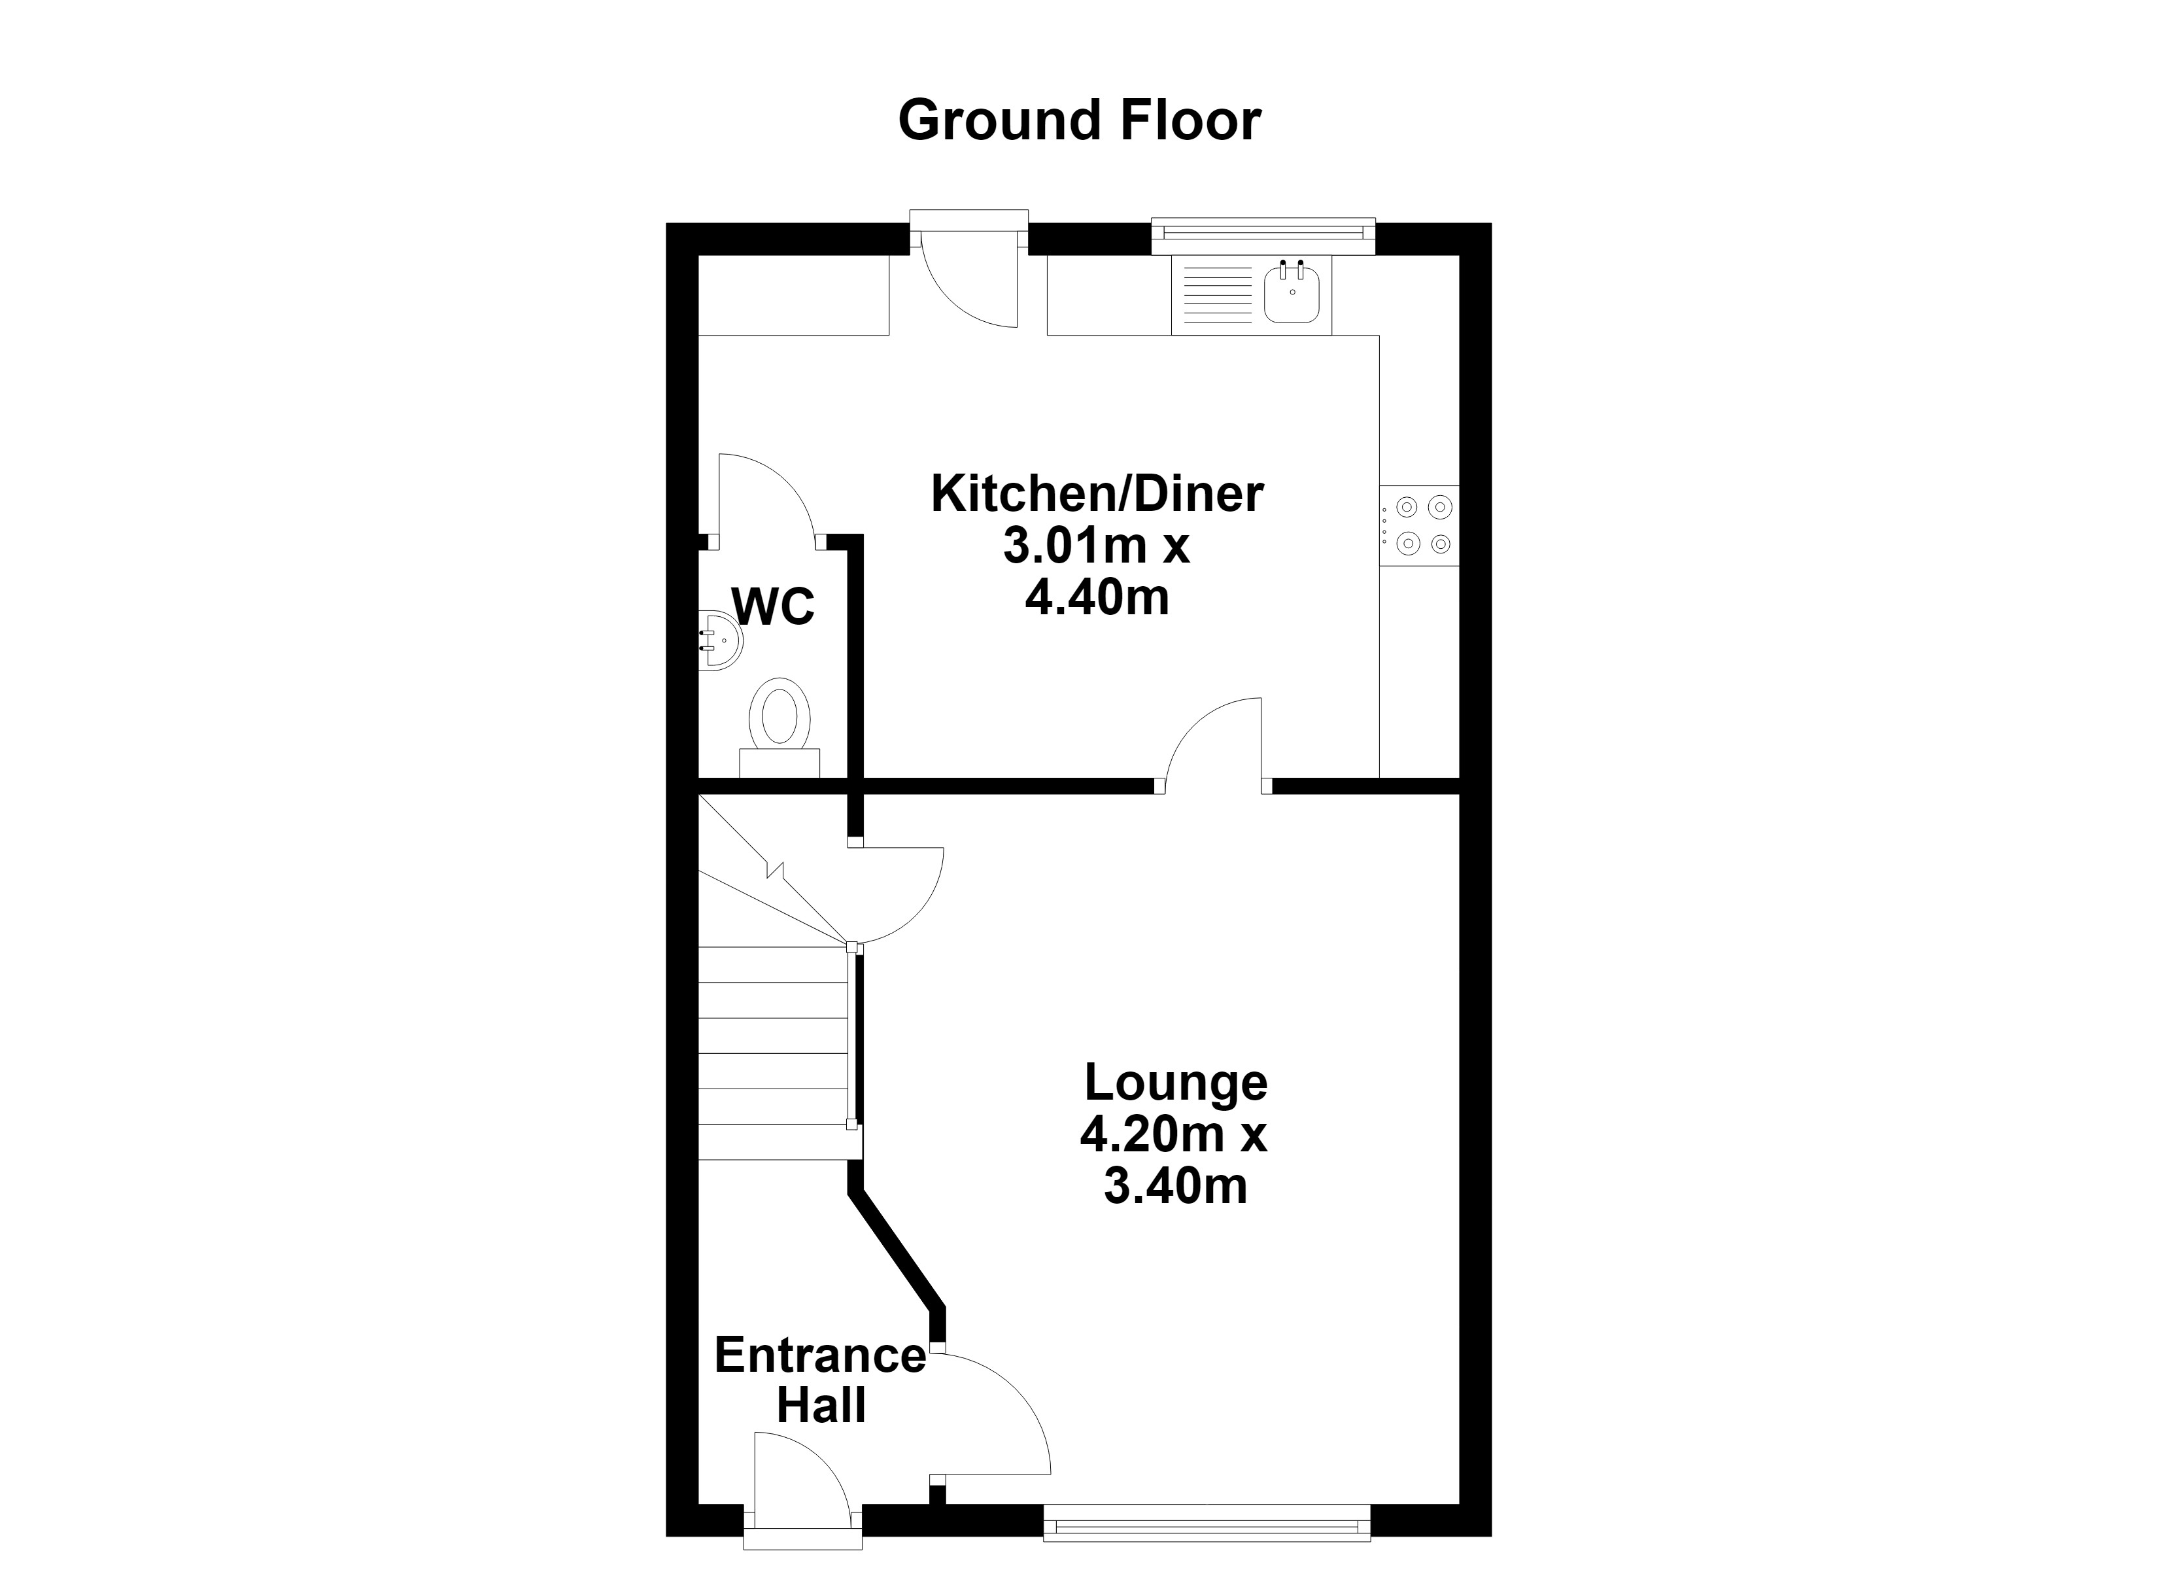
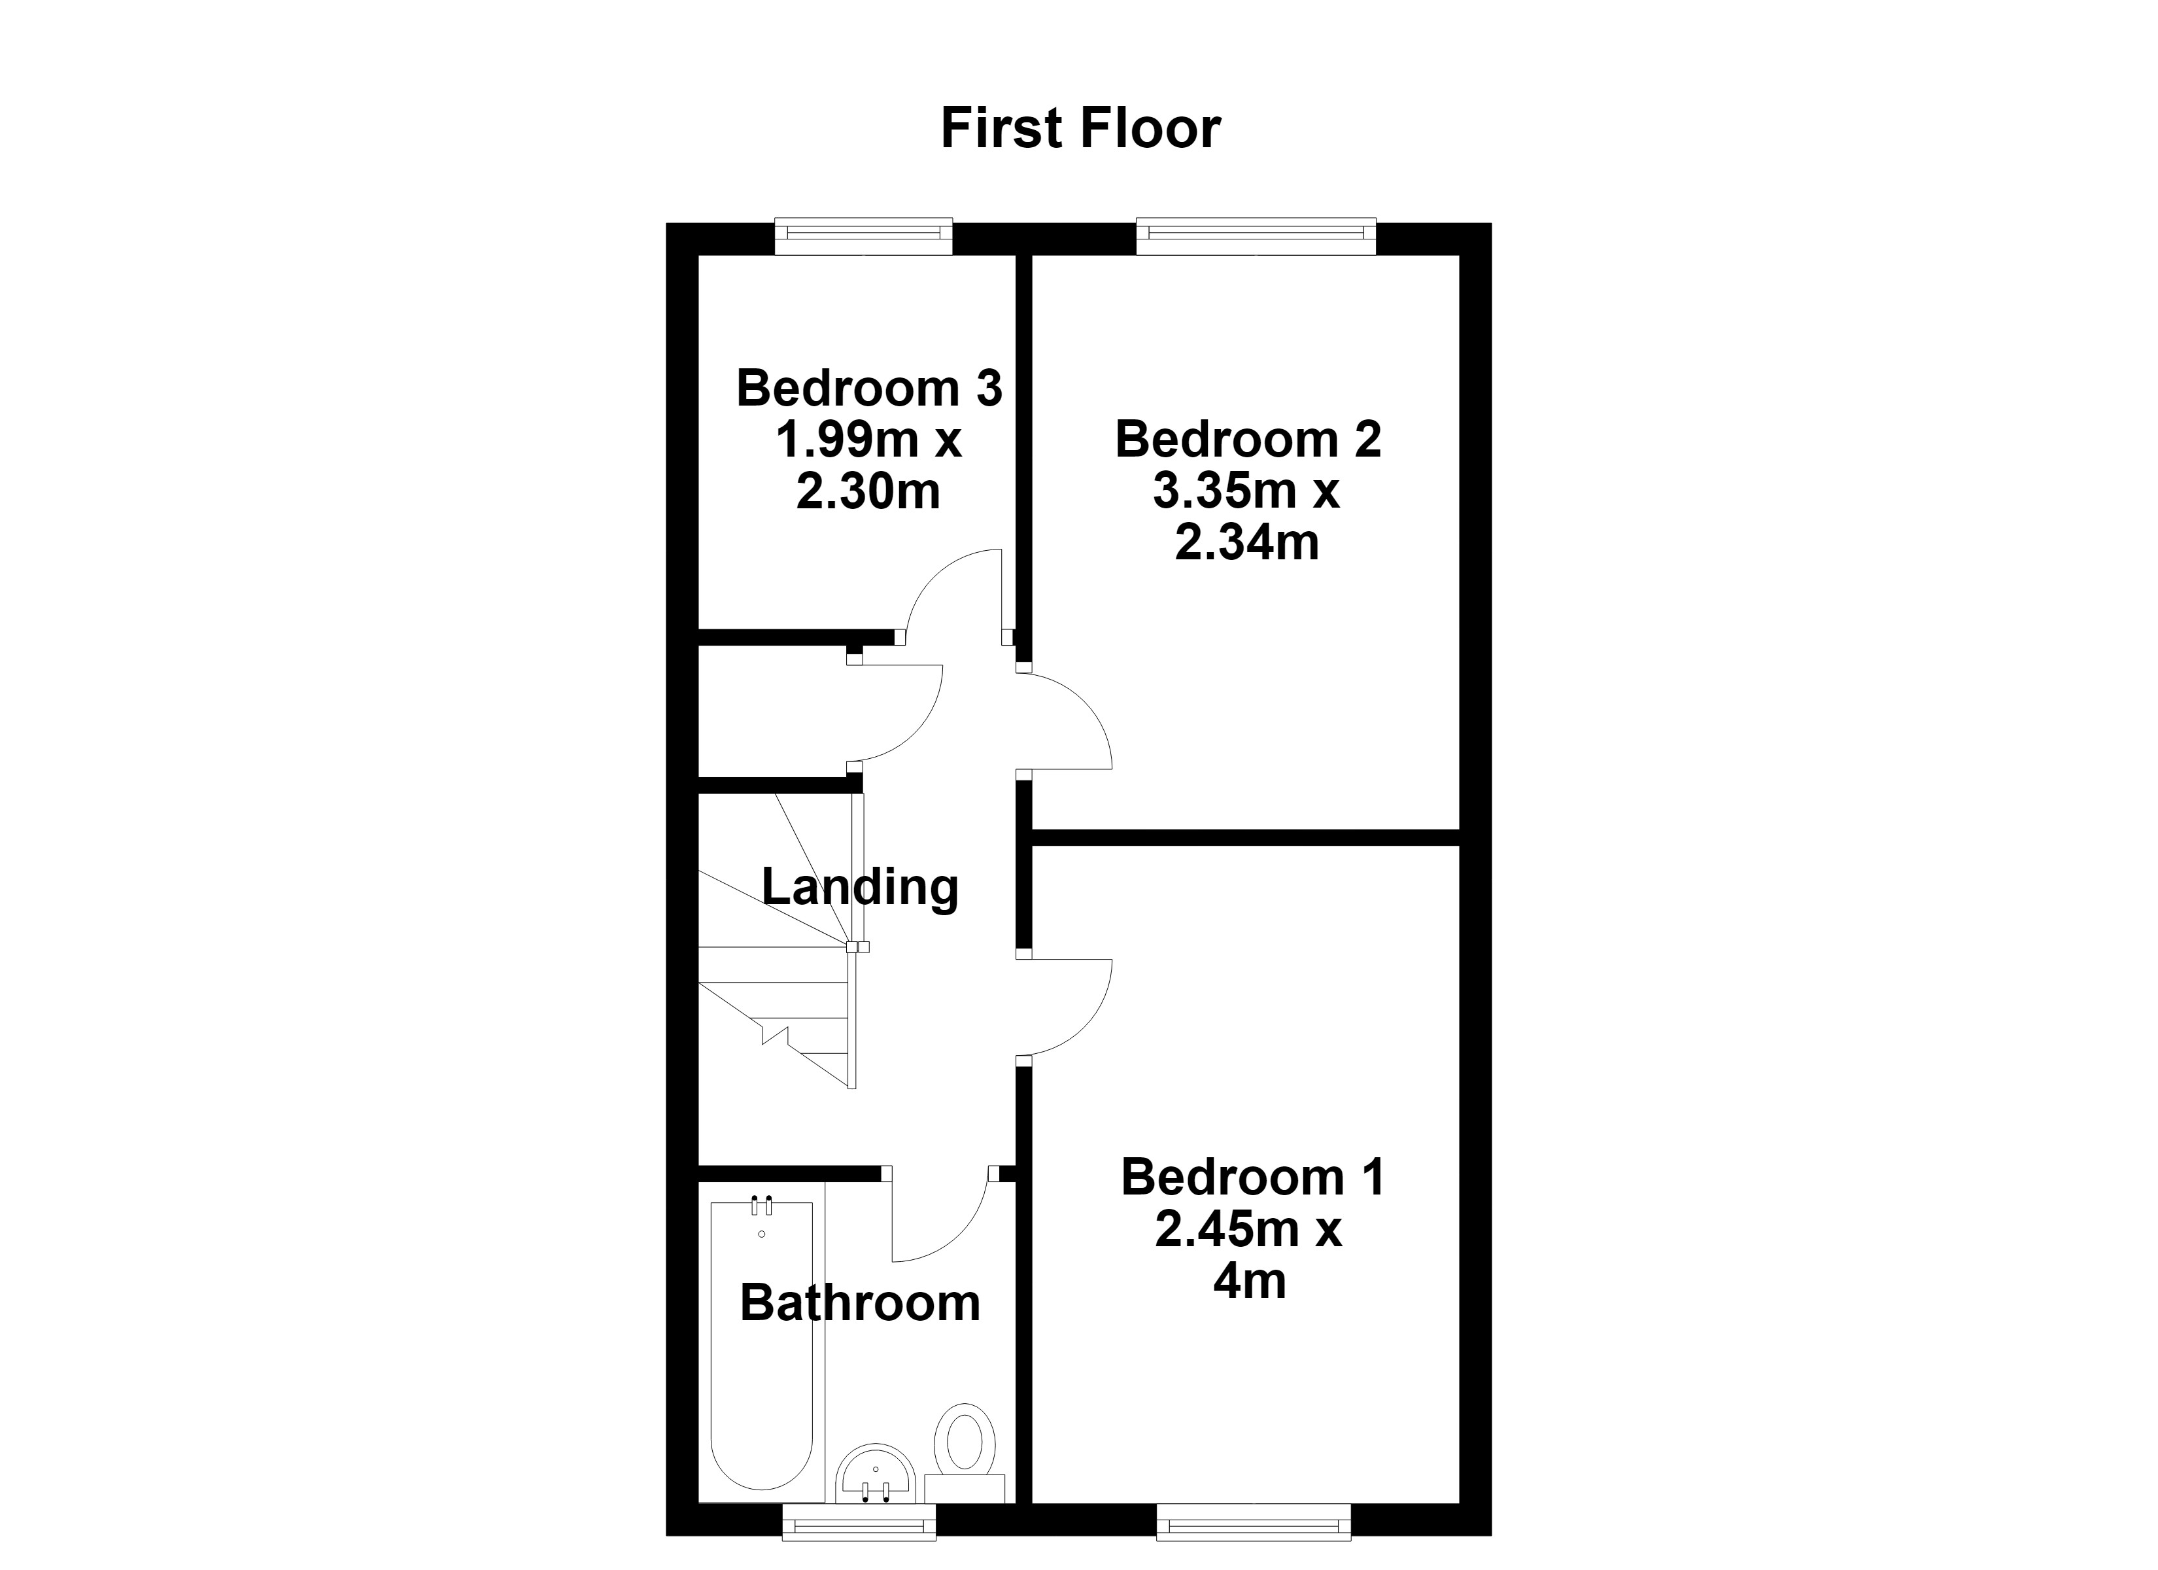
The ground floor comprises a welcoming lounge, a spacious kitchen/diner with access to the rear garden, and a convenient downstairs WC. Upstairs, there are three bedrooms and a modern family bathroom.
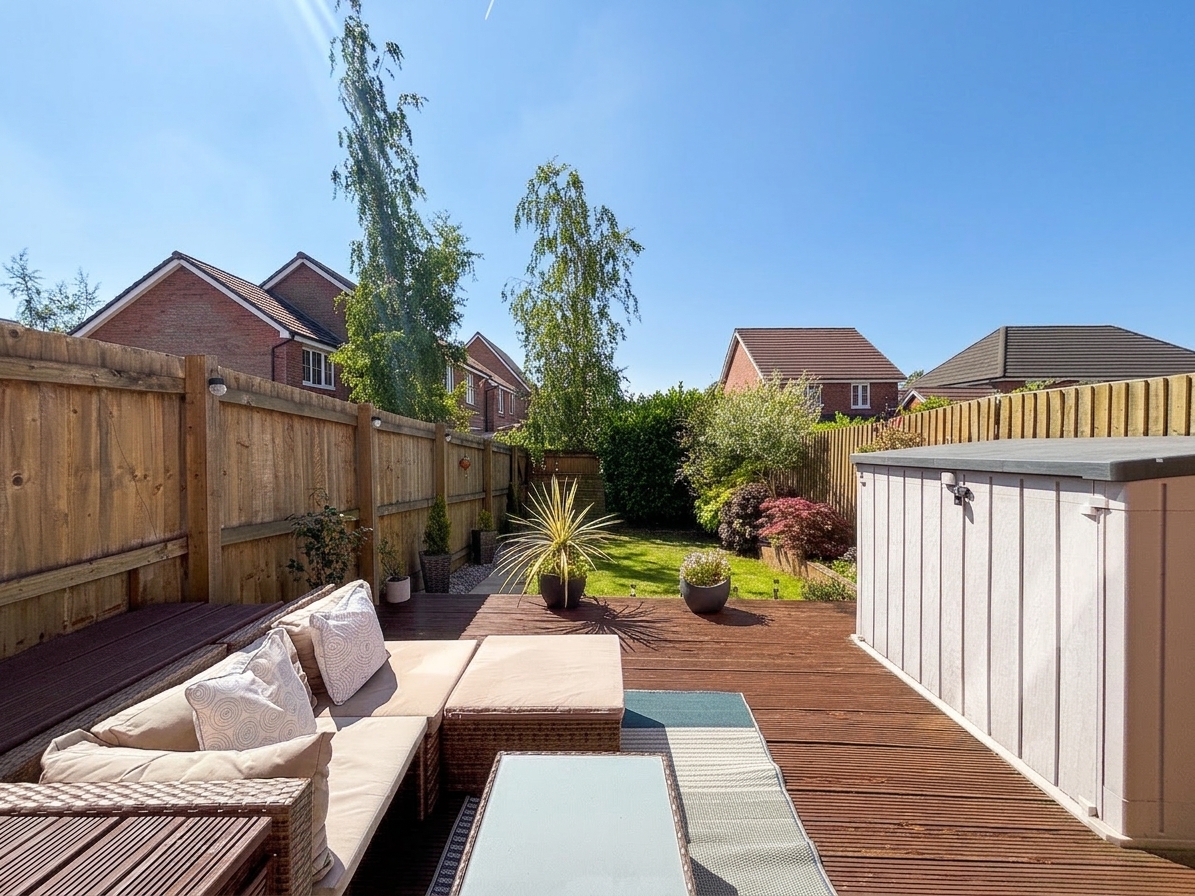
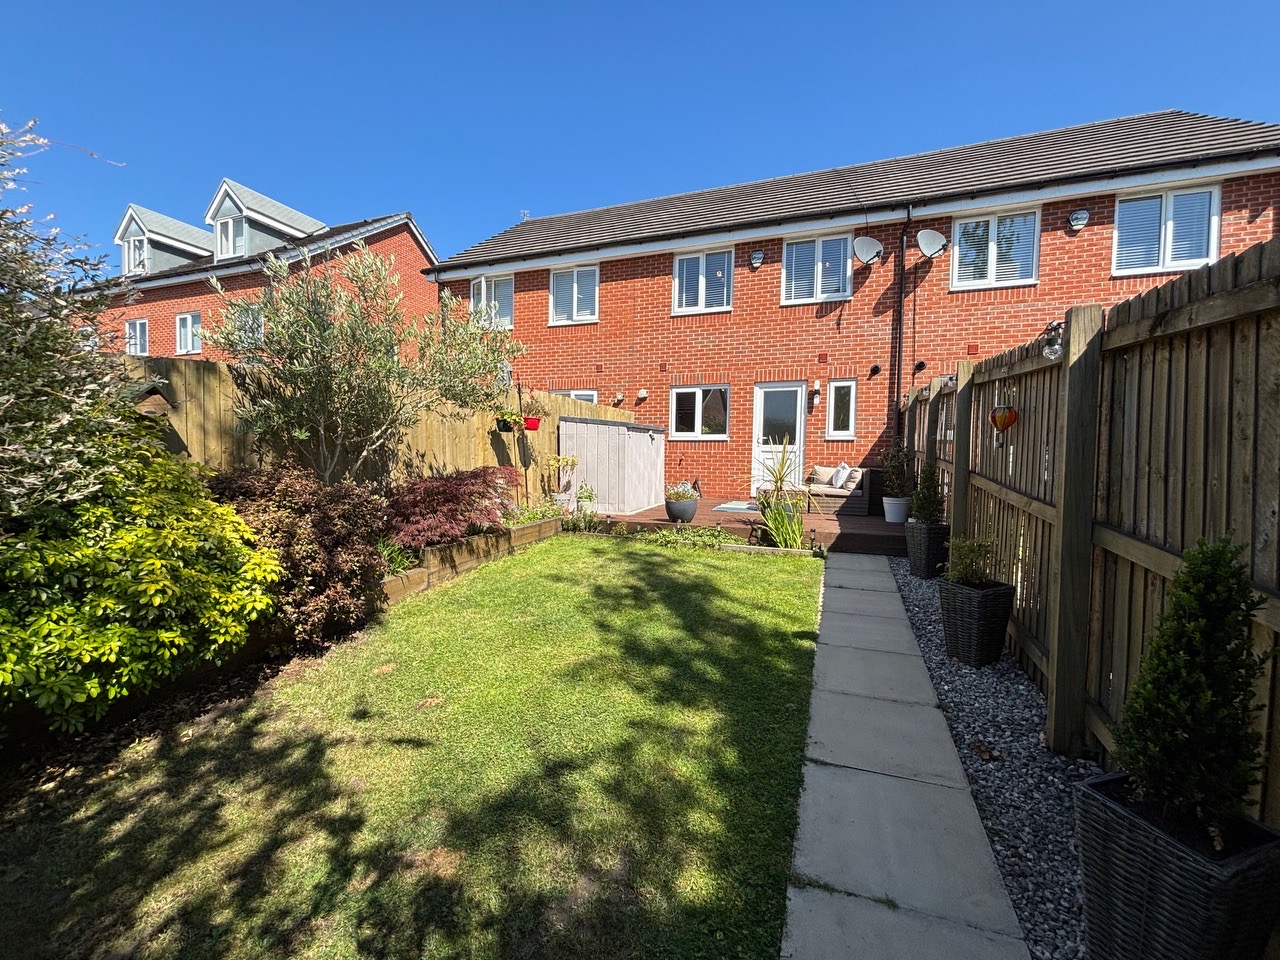
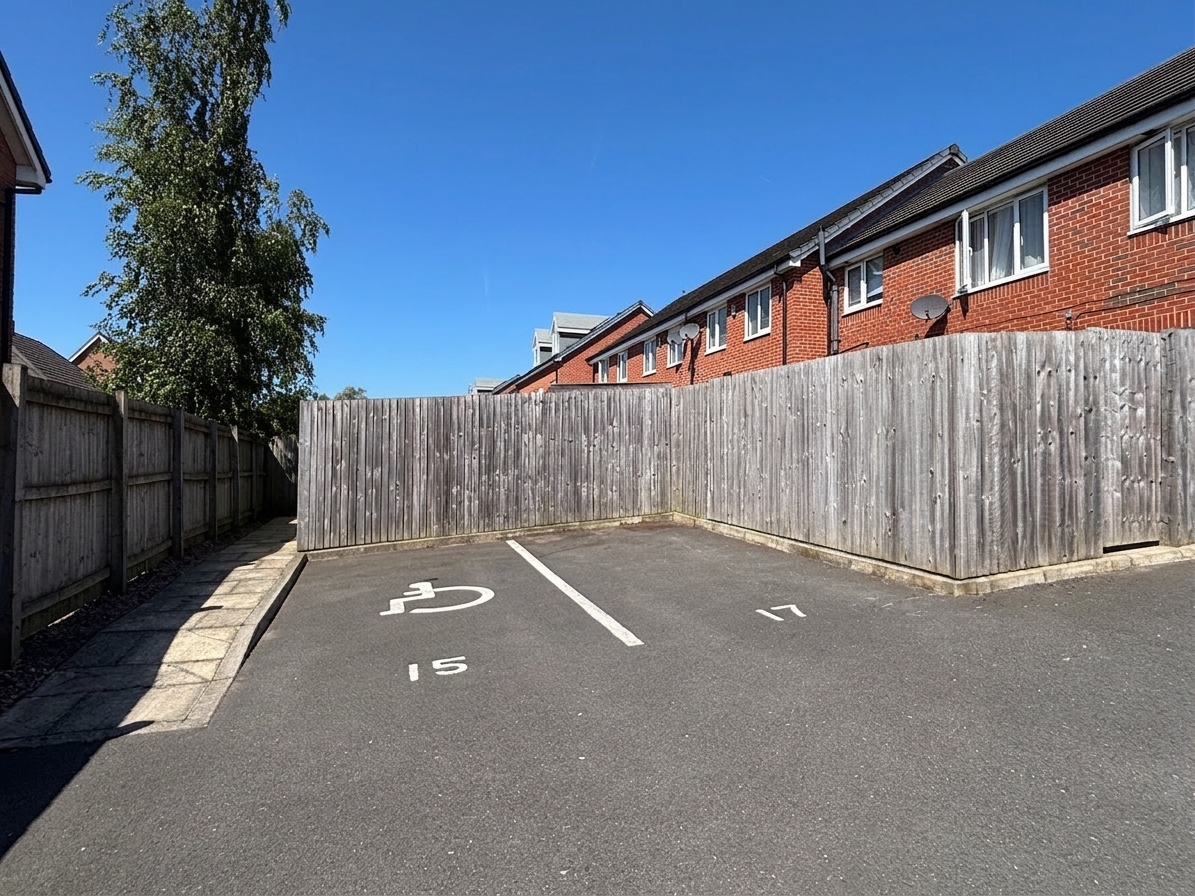
Externally, the property benefits from a beautifully landscaped south-facing rear garden, providing an ideal space to relax and entertain, alongside an allocated parking space accessed via gated parking.
Further benefits include an impressive EPC rating of B, offering excellent energy efficiency, as well as convenient access to local amenities, schools and transport links.
An ideal opportunity for first-time buyers, couples or families seeking a well-maintained home with great outdoor space.
EPC Rating: B
Key Features
- Beautifully Presented Three-Bedroom Home
- Generous South-Facing Landscaped Rear Garden
- Open-Plan Kitchen/Diner with Garden Access
- Downstairs Guest WC
- One Allocated Car Parking Space - Gated Access to the Rear
- Landscaped Rear Garden
- Salford Council Tax Band B
- EPC:B
- Leasehold - 999 years from 2012 - 985 years remaining
Property Details
- Property type: House
- Property style: Terraced
- Price Per Sq Foot: £352
- Approx Sq Feet: 732 sqft
- Council Tax Band: B
- Tenure: Leasehold
- Lease Expiry: -
- Ground Rent:
- Service Charge: Not Specified
Rooms
Entrance Hall
External door to the front elevation. Staircase leads to the first floor landing. Internal door leads through to:
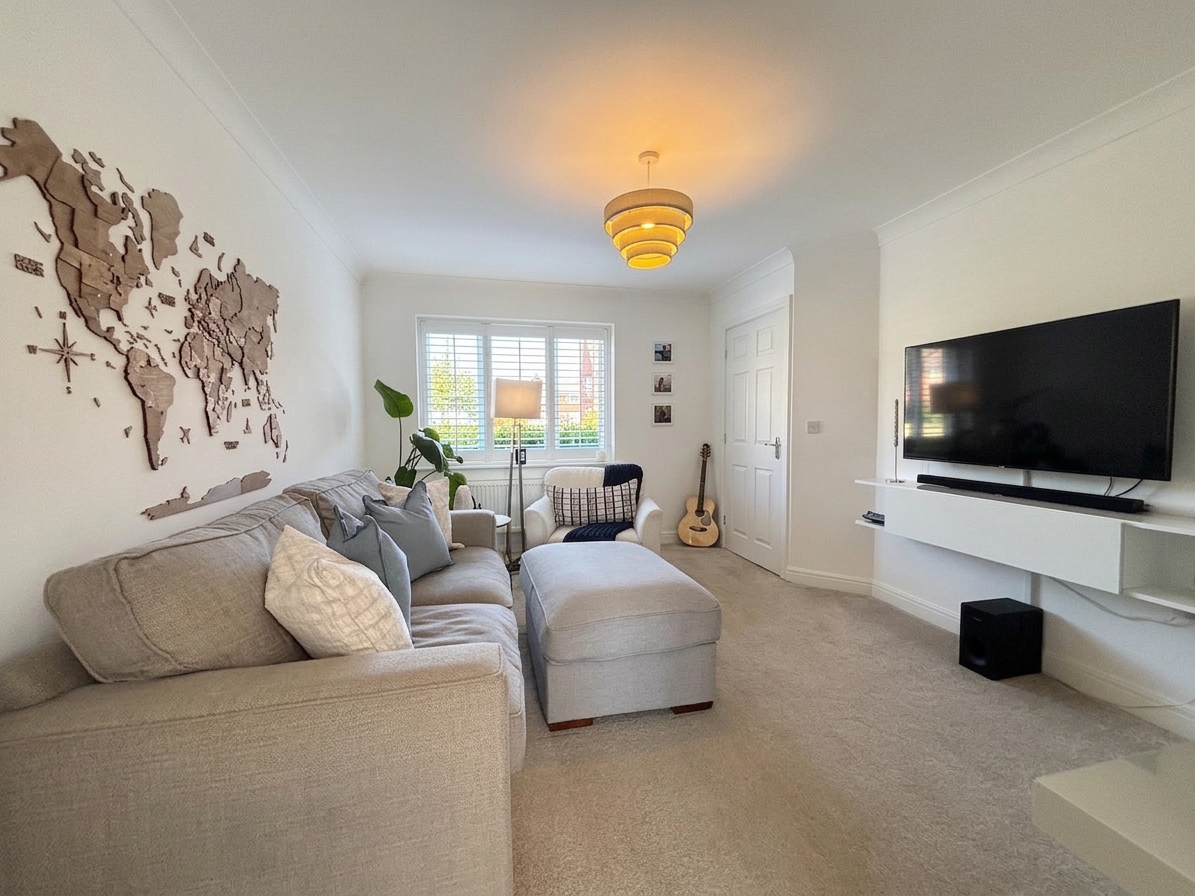
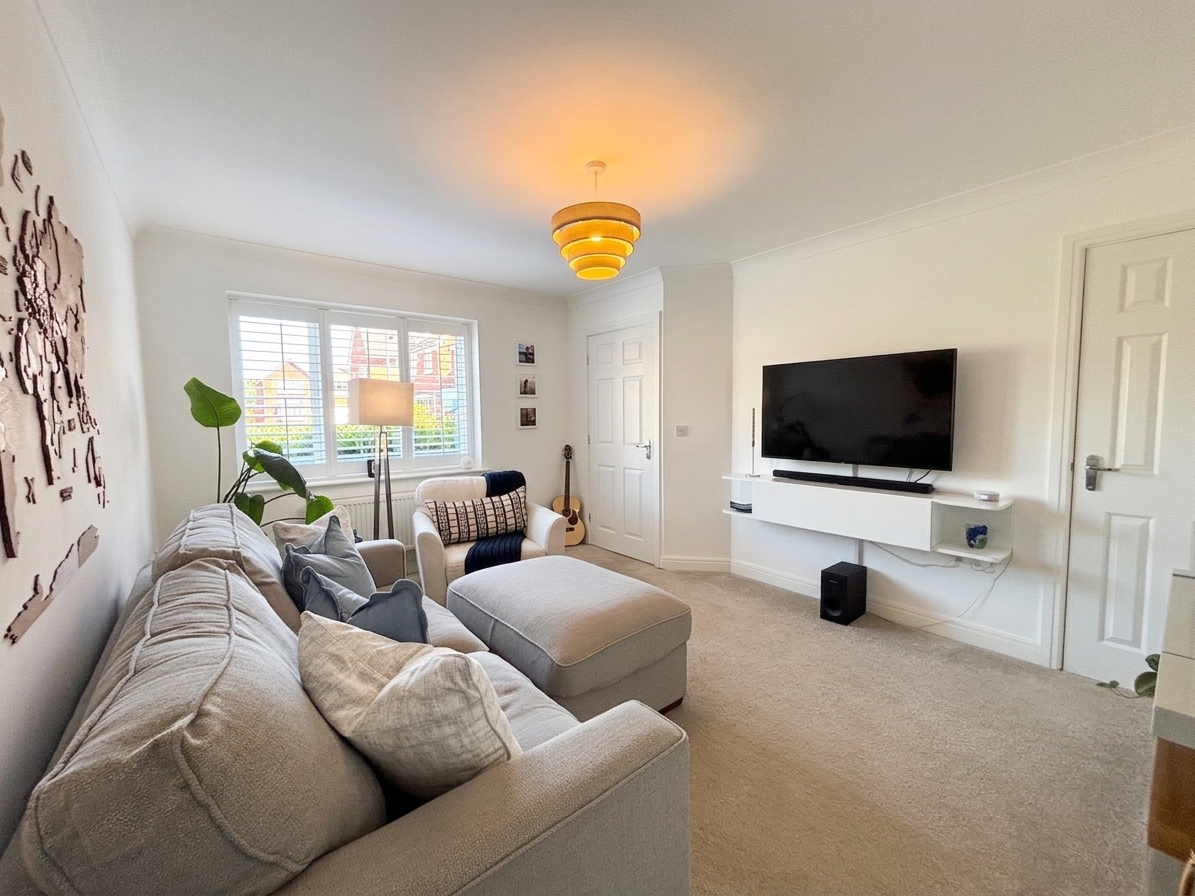
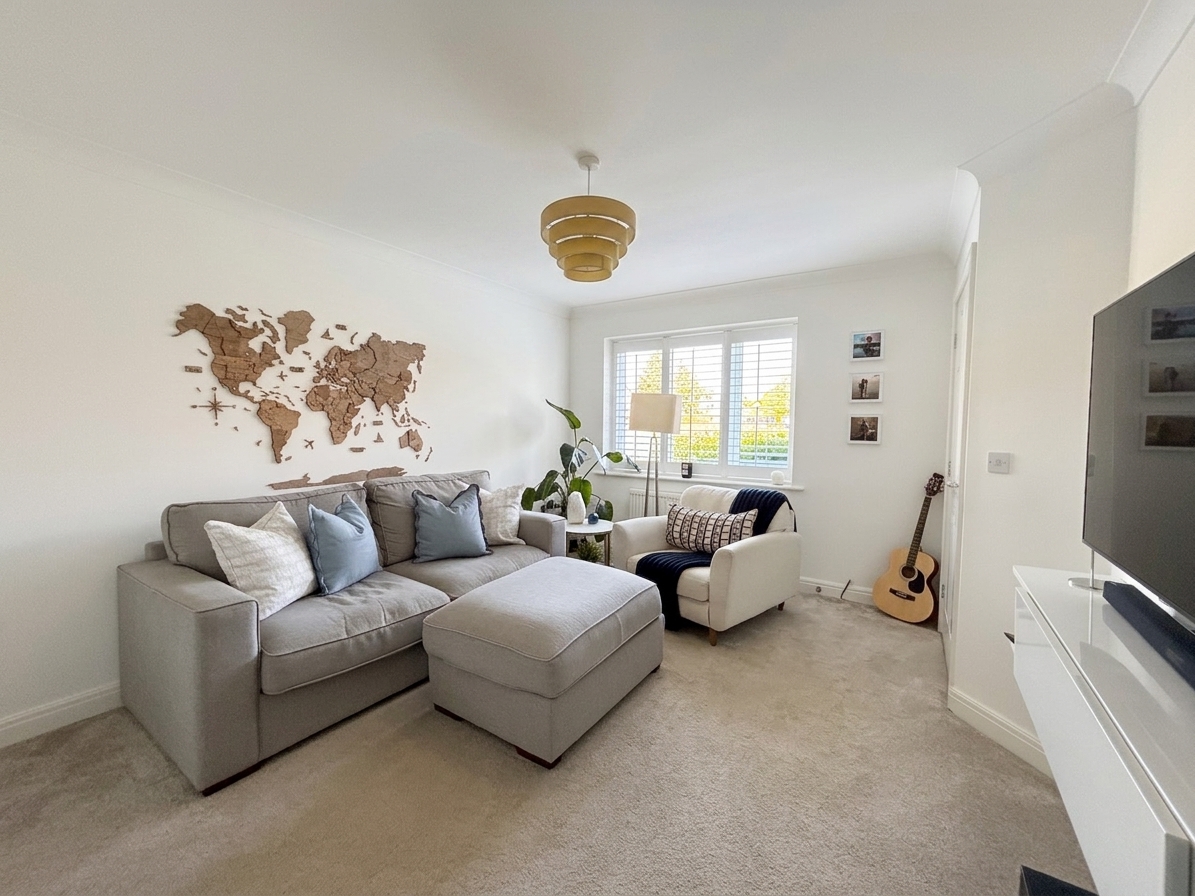
Lounge
4.20m x 3.40m
Window to the front elevation. Under stairs store. Internal door leads leads through to:
View Lounge PhotosKitchen
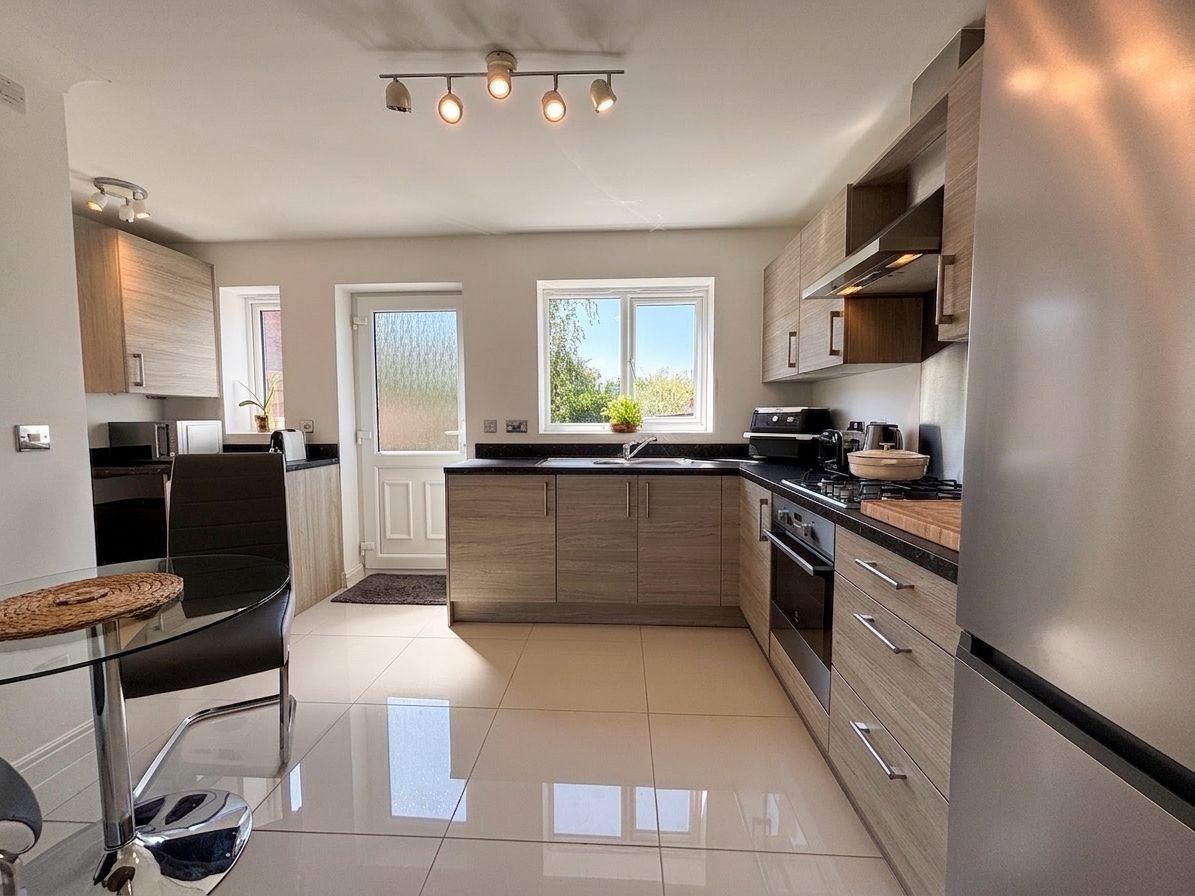
3.01m x 4.40m
Two windows and an external door to the rear elevation. Fitted with a range of wall and base units compete with contrasting work surfaces and integrated appliances including: oven, gas hob and extractor hood with space for a fridge/freezer and plumbing facilities for a washing machine. Internal door leads through to:
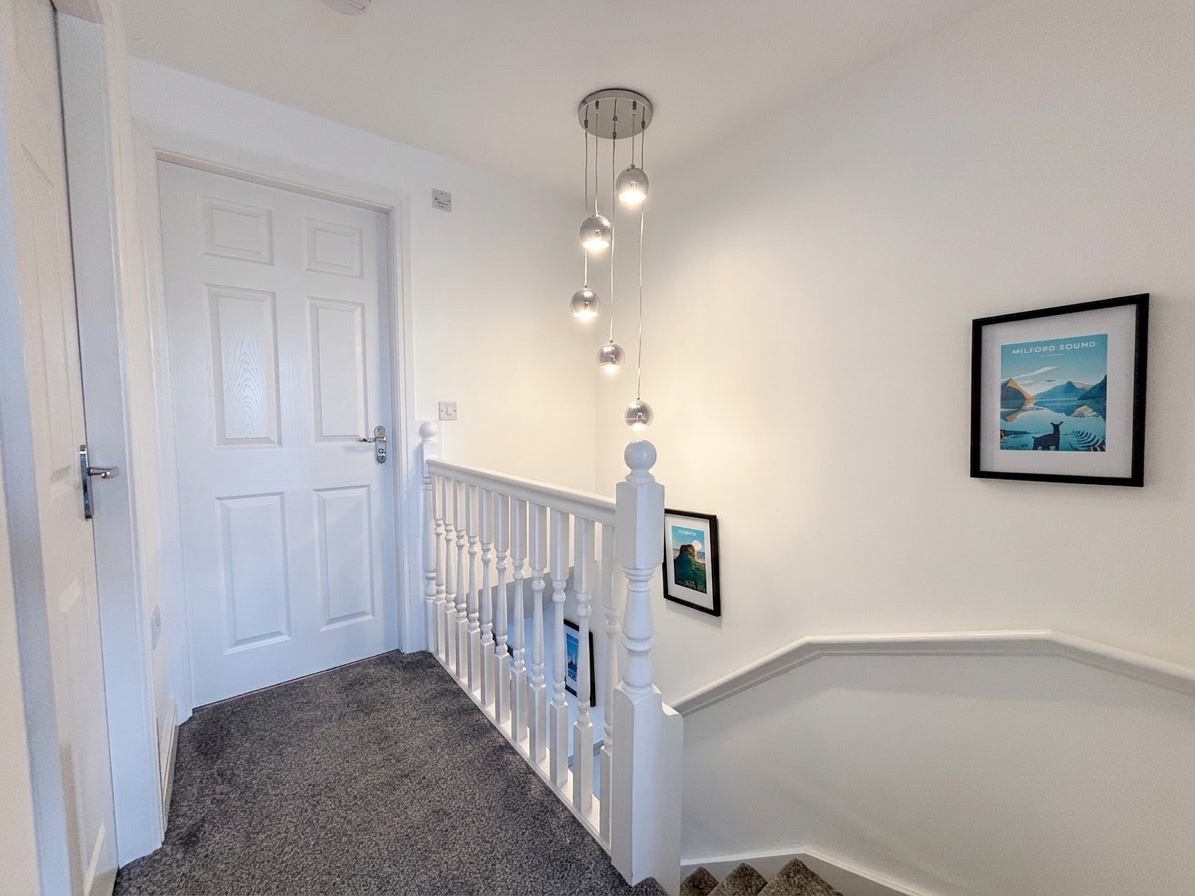
View Kitchen PhotosFirst Floor Landing
Spindle balustrade. Internal doors lead through to:
Bathroom
1.85m x 1.90m
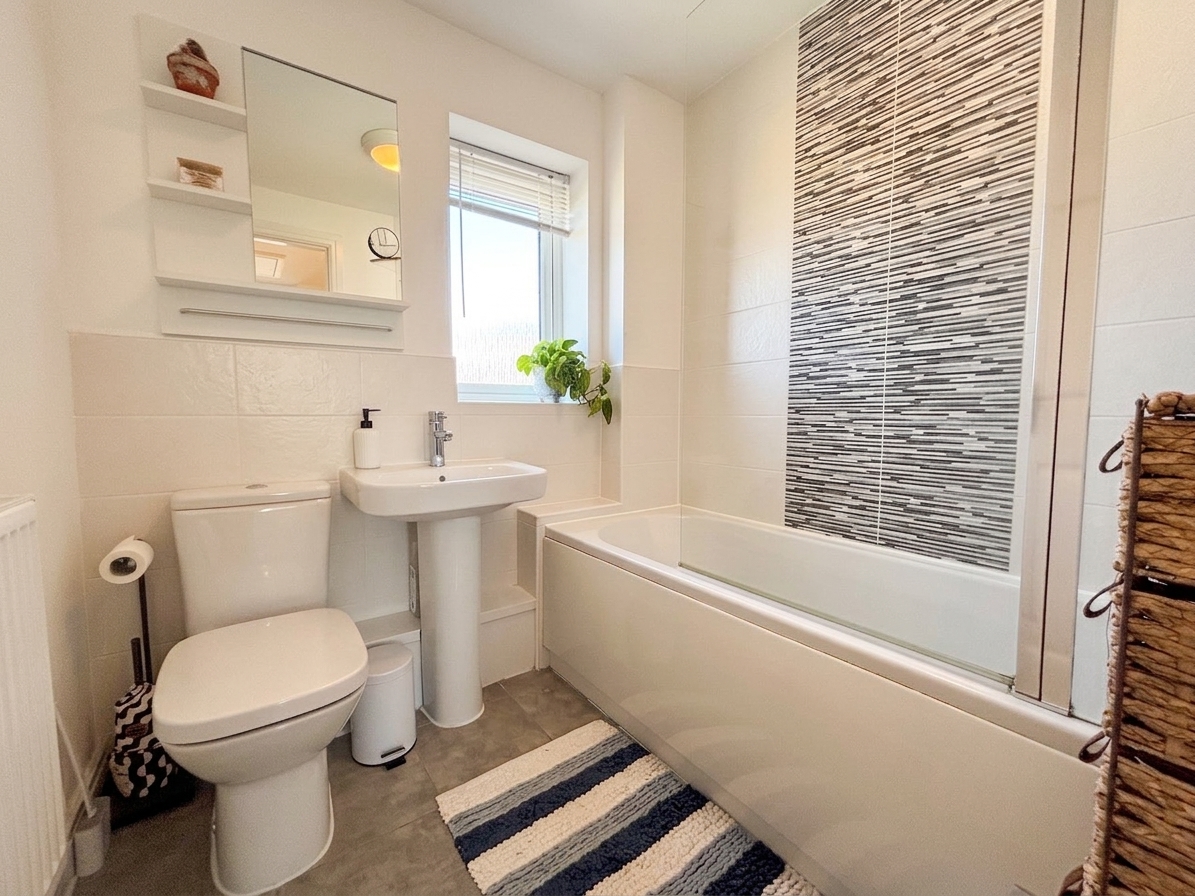
Window to the front elevation. Fitted with a bath with a shower over, a low level W.C and a wash hand basin. Part tiled walls.
Floorplans
Outside Spaces
Parking Spaces
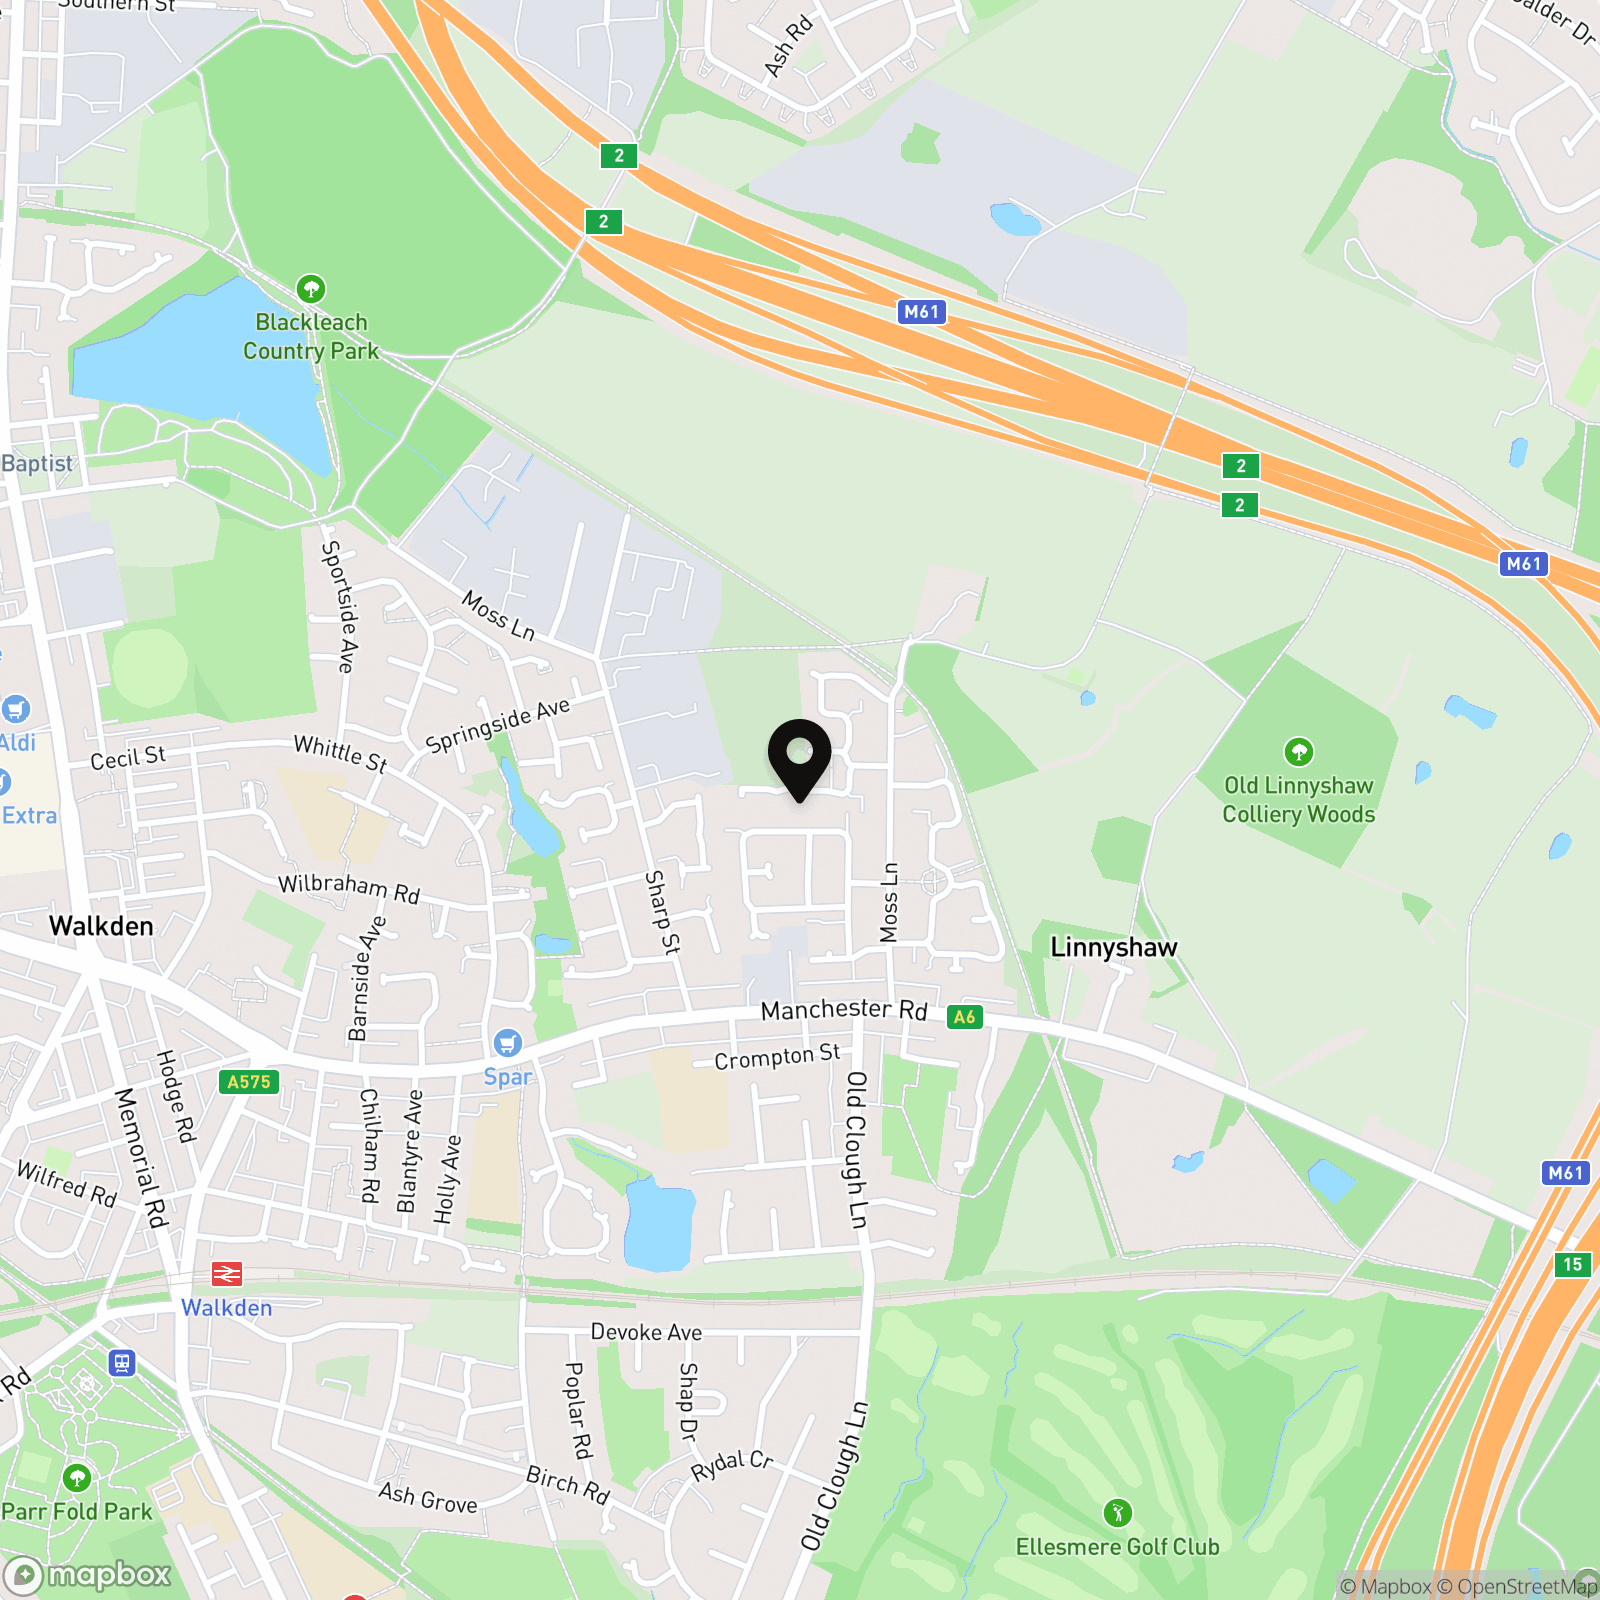
Location
Properties you may like
By Briscombe
-
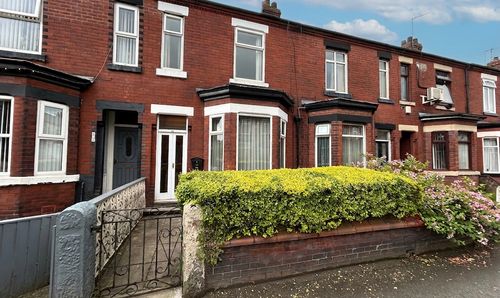
Parrin Lane, Eccles, M30
- 2 Beds
- 1 Bath
-
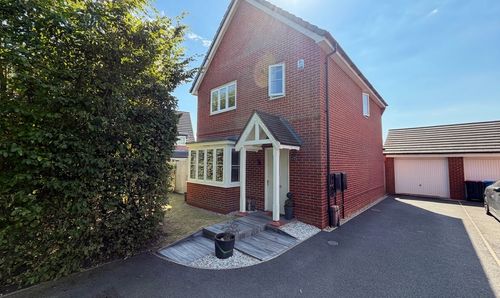
Bullbridge View, Worsley, M28
- 3 Beds
- 2 Bath
-
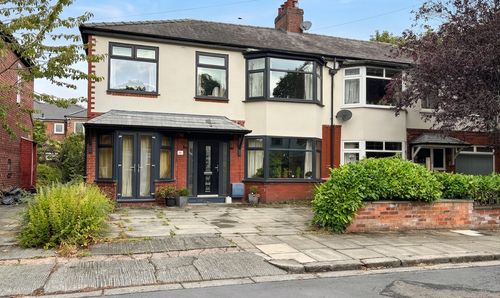
Lime Avenue, Swinton, M27
- 4 Beds
- 1 Bath
-
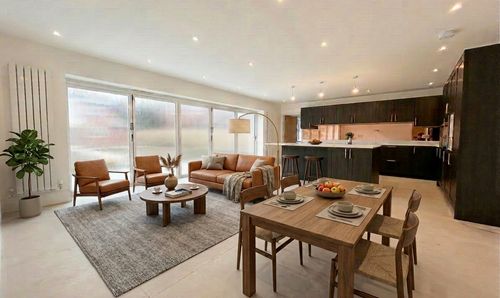
Lavender Gardens, Worsley, M28
- 6 Beds
- 4 Bath
-
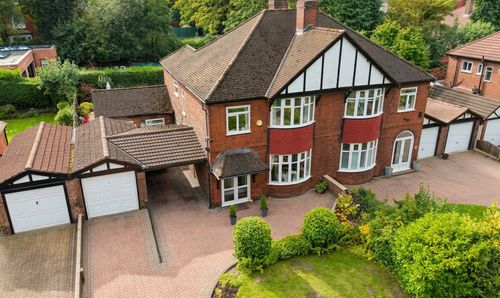
Rutland Road, Eccles, M30
- 4 Beds
- 1 Bath
-
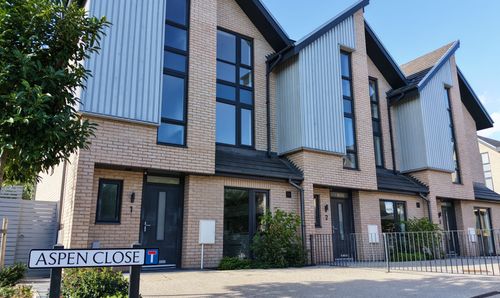
Aspen Close, Worsley, M28
- 4 Beds
- 3 Bath
-
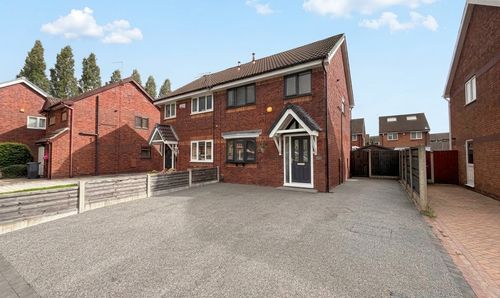
Finstock Close, Eccles, M30
- 3 Beds
- 1 Bath
-
Mosley Common Road, Worsley, M28
- 2 Beds
- 1 Bath
-
Rolag Crescent, Swinton, M27
- 3 Beds
- 2 Bath