Book a Viewing
To book a viewing for this property, please call Briscombe, on 0161 793 0007.
To book a viewing for this property, please call Briscombe, on 0161 793 0007.
3 Bedroom Detached House, Rolag Crescent, Swinton, M27
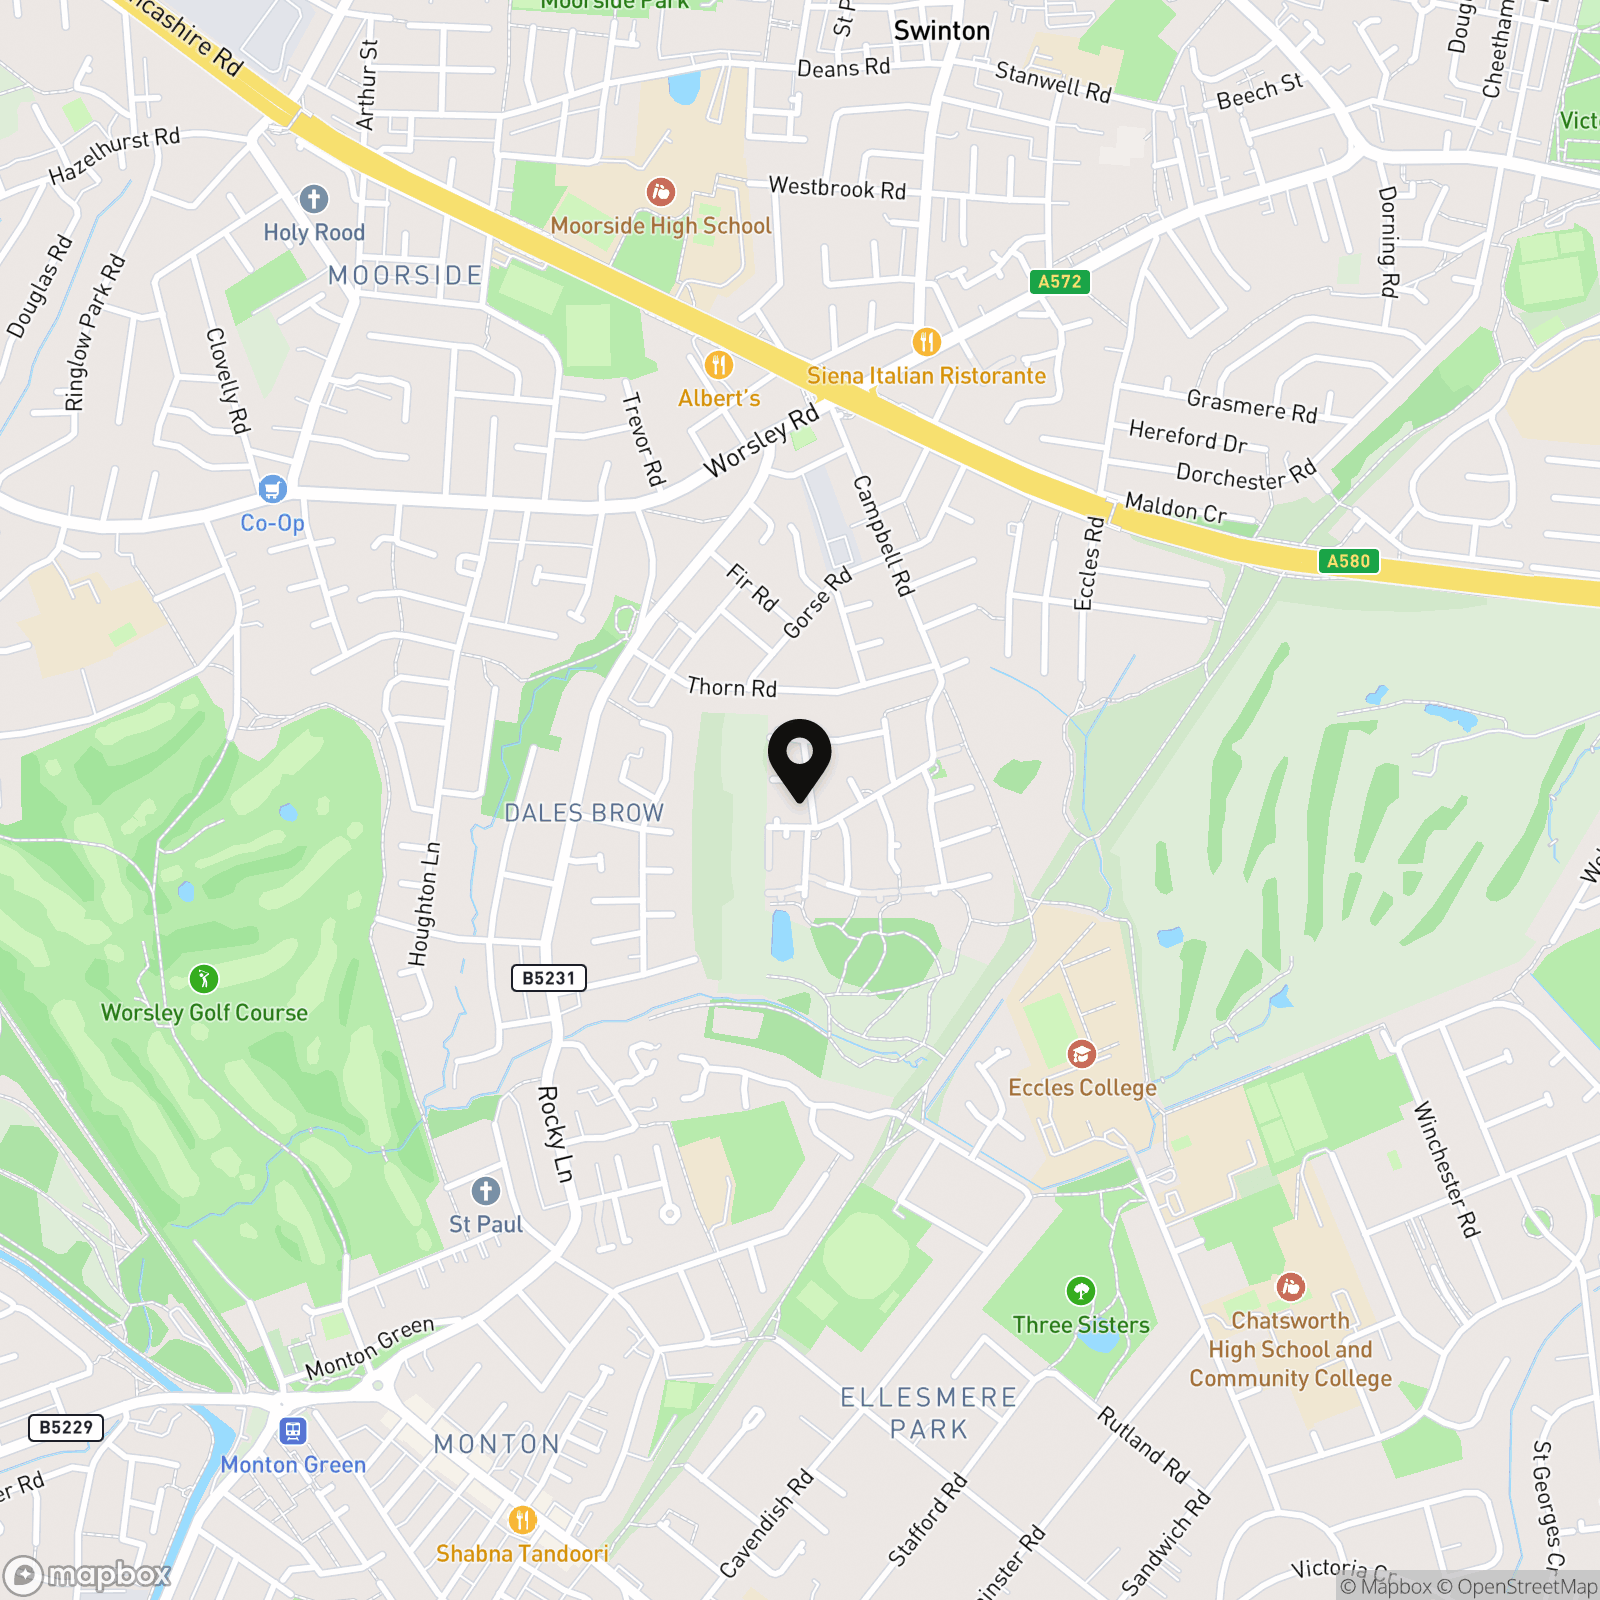
Rolag Crescent, Swinton, M27

Briscombe
Briscombe, 9 Barton Road, Worsley
Description
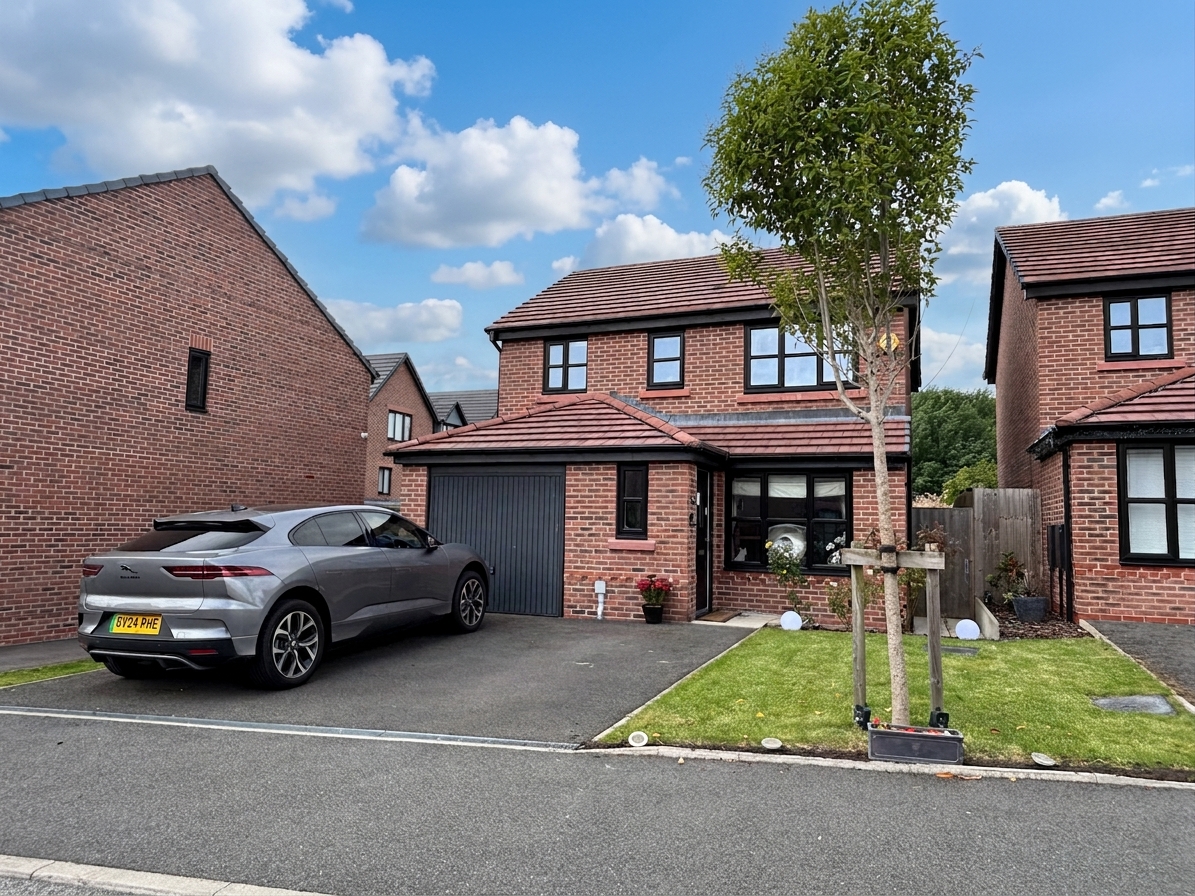
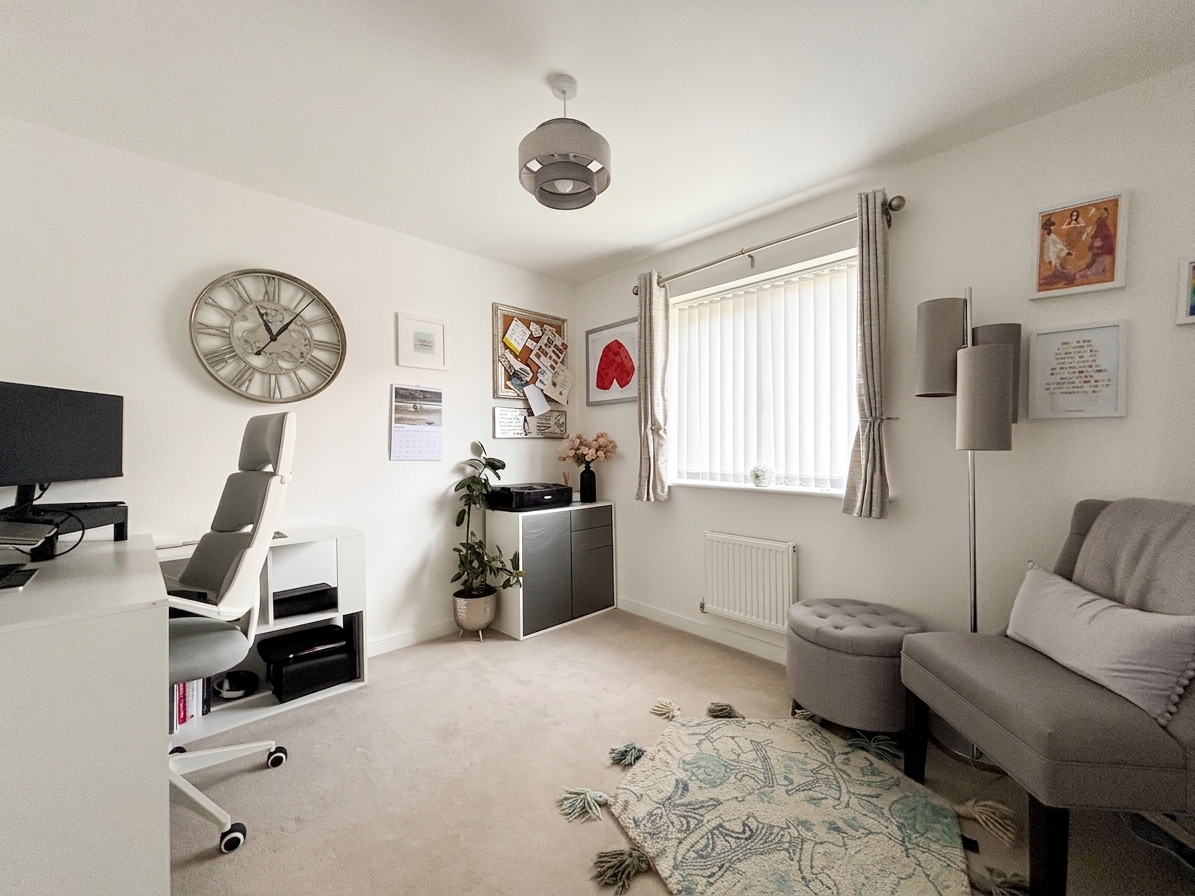
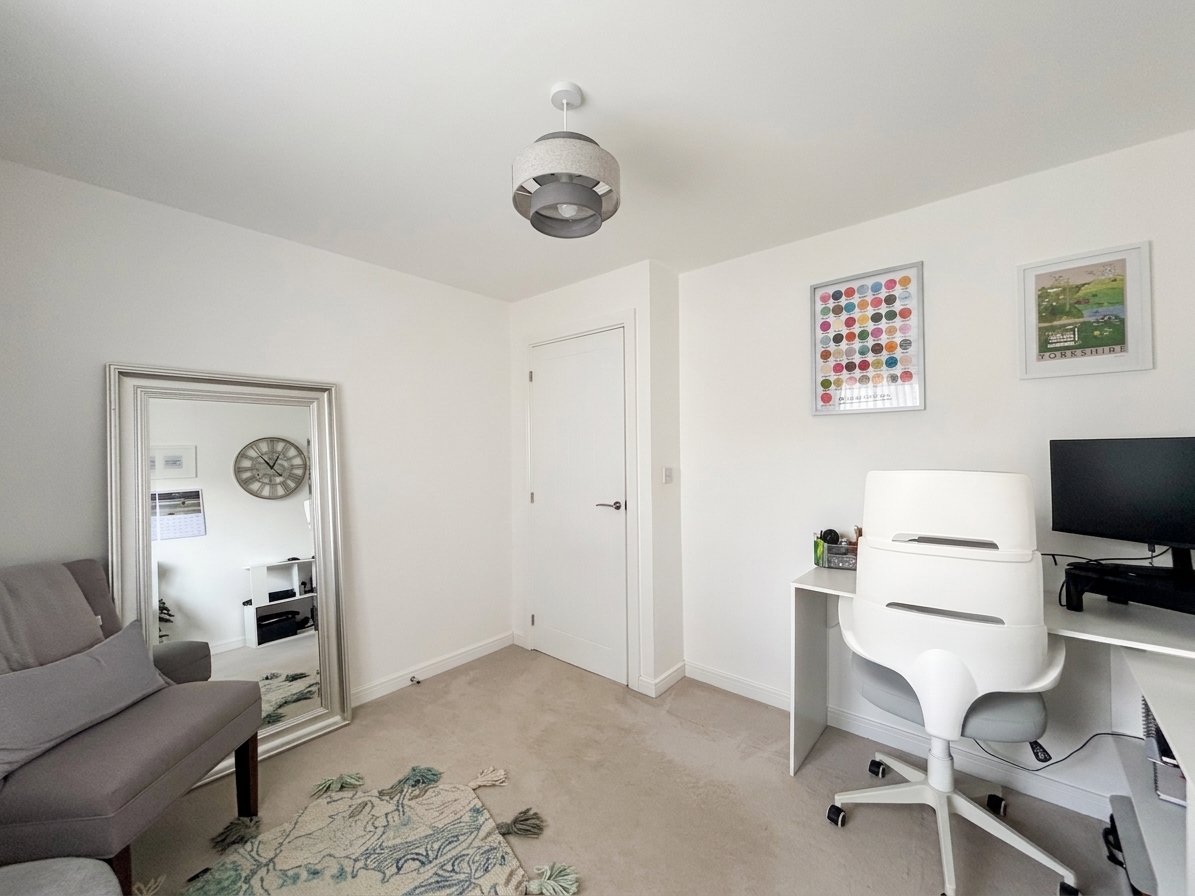
Beautifully presented three-bedroom detached family home, ideally positioned within a sought after development.
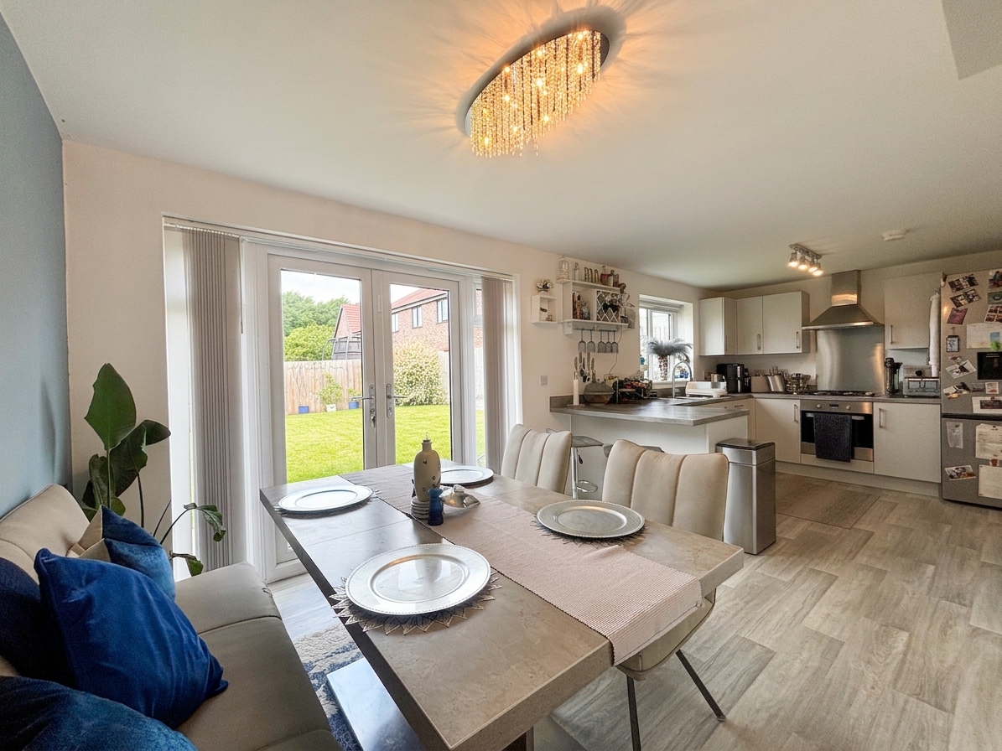
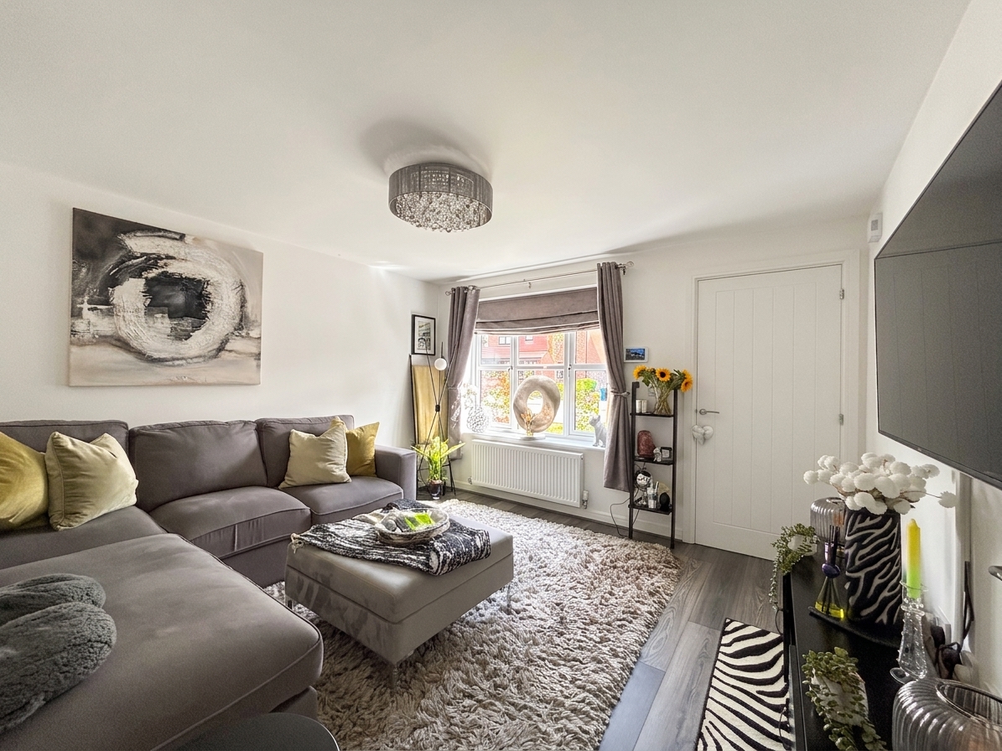
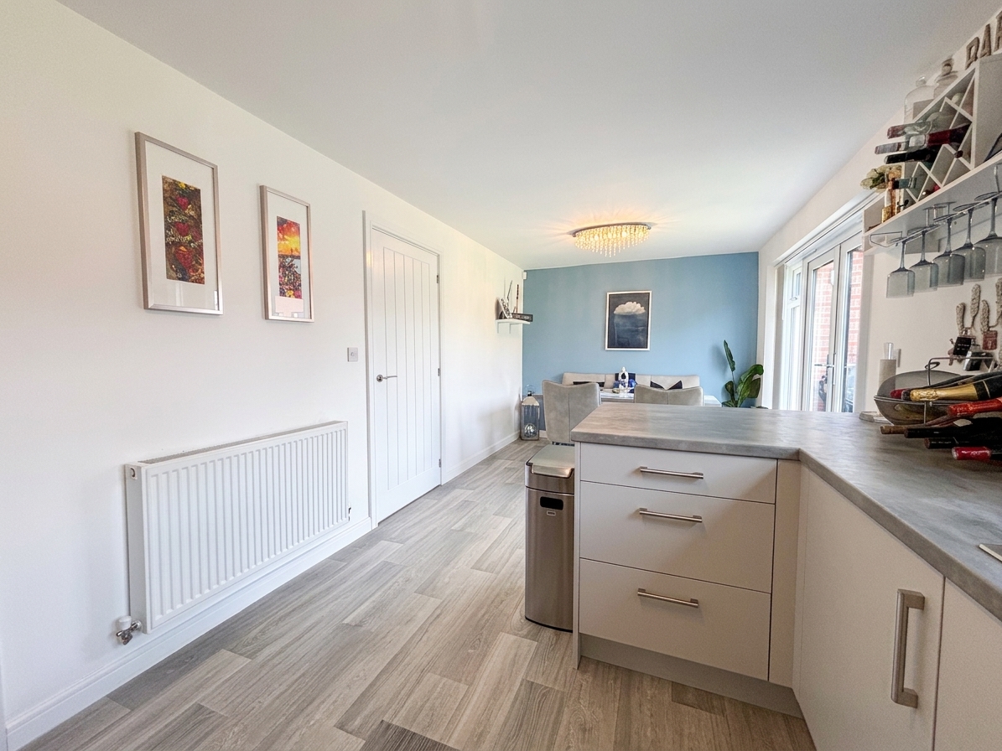
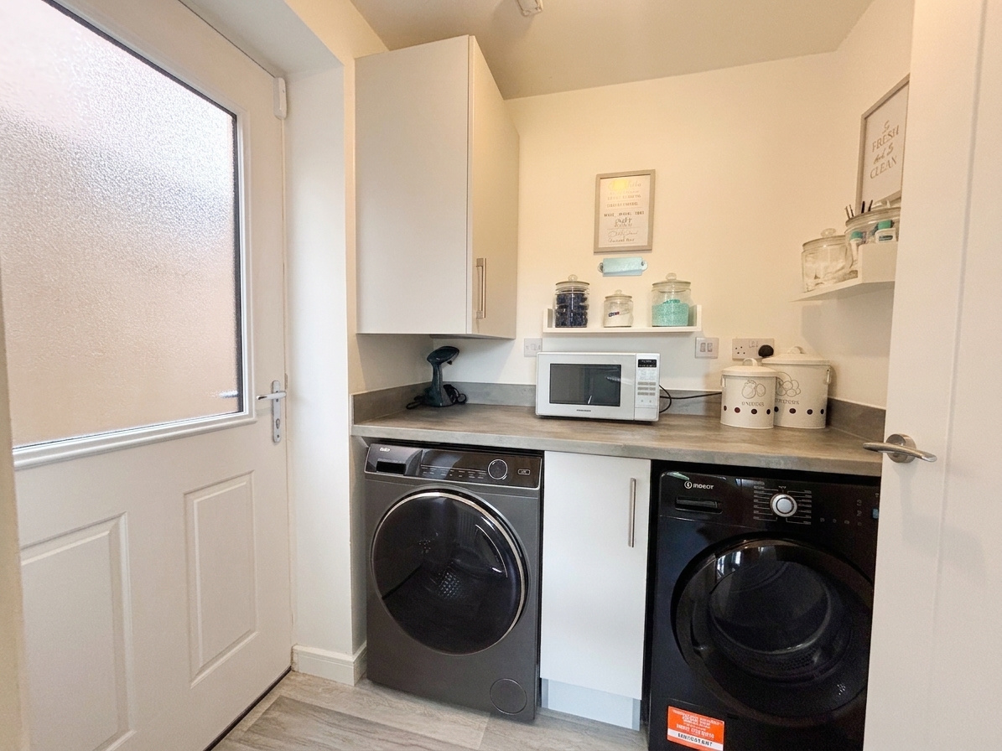
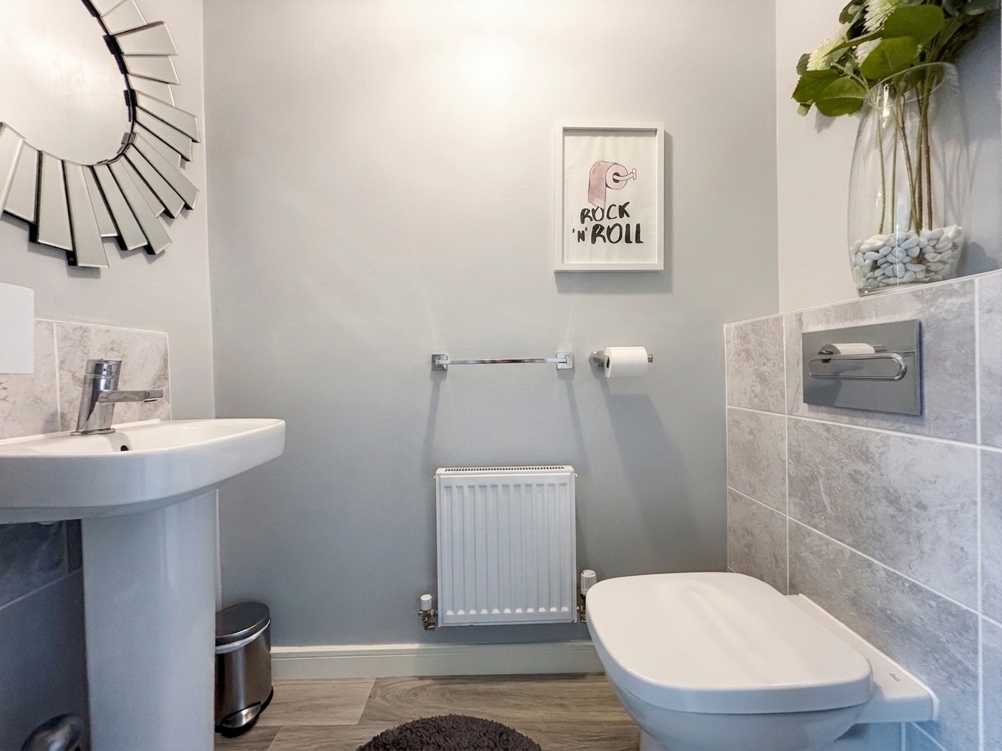
Offering well-proportioned accommodation throughout, the property features a spacious lounge, impressive open-plan kitchen/diner with direct access to the rear garden, separate utility room and guest W.C. To the first floor are three bedrooms, including a principal bedroom with en-suite, together with a family bathroom.
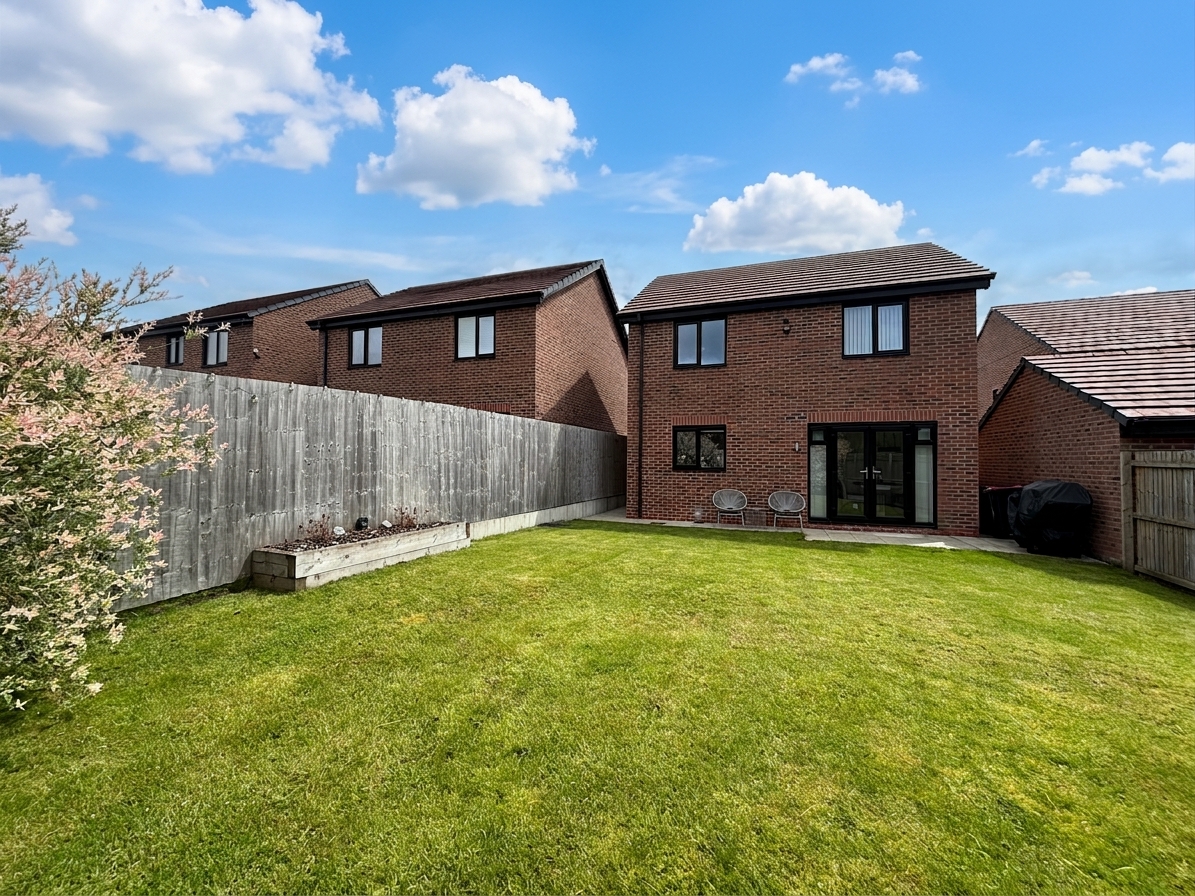
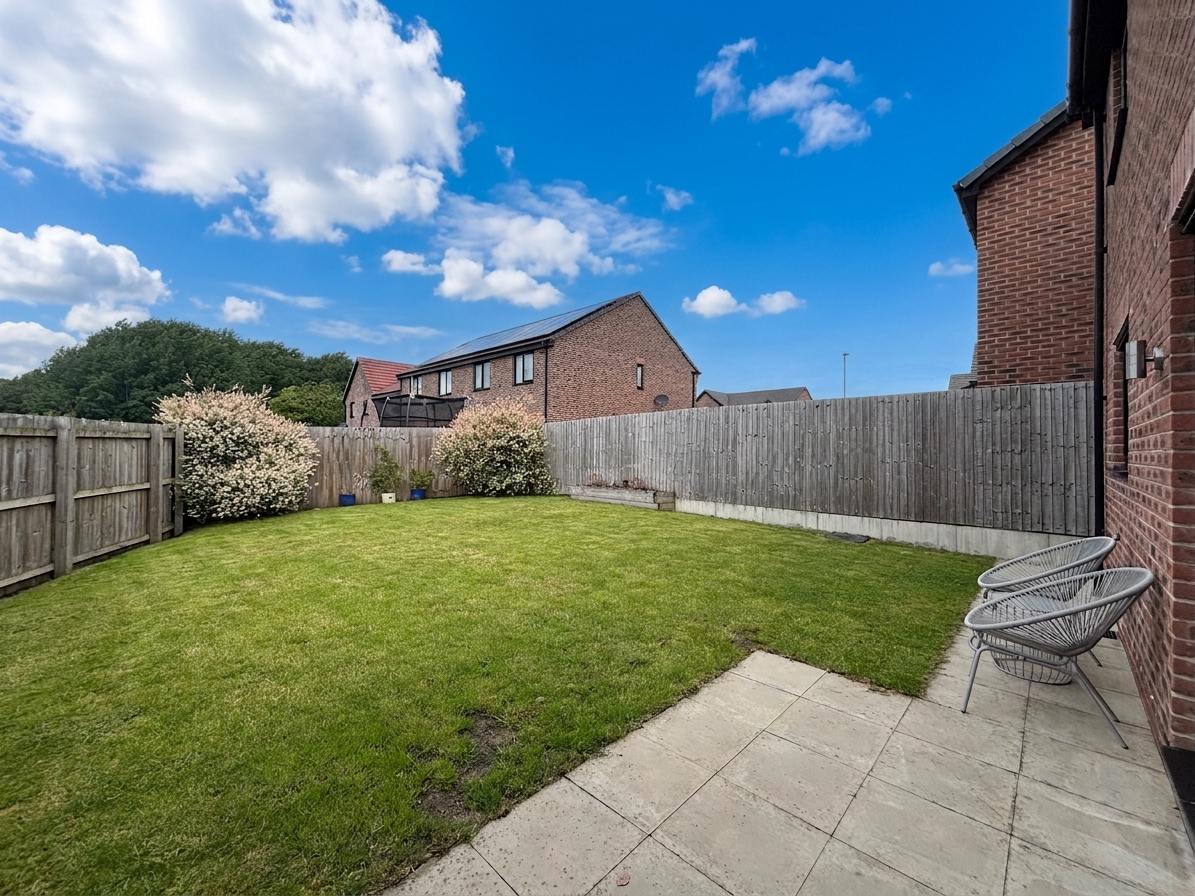
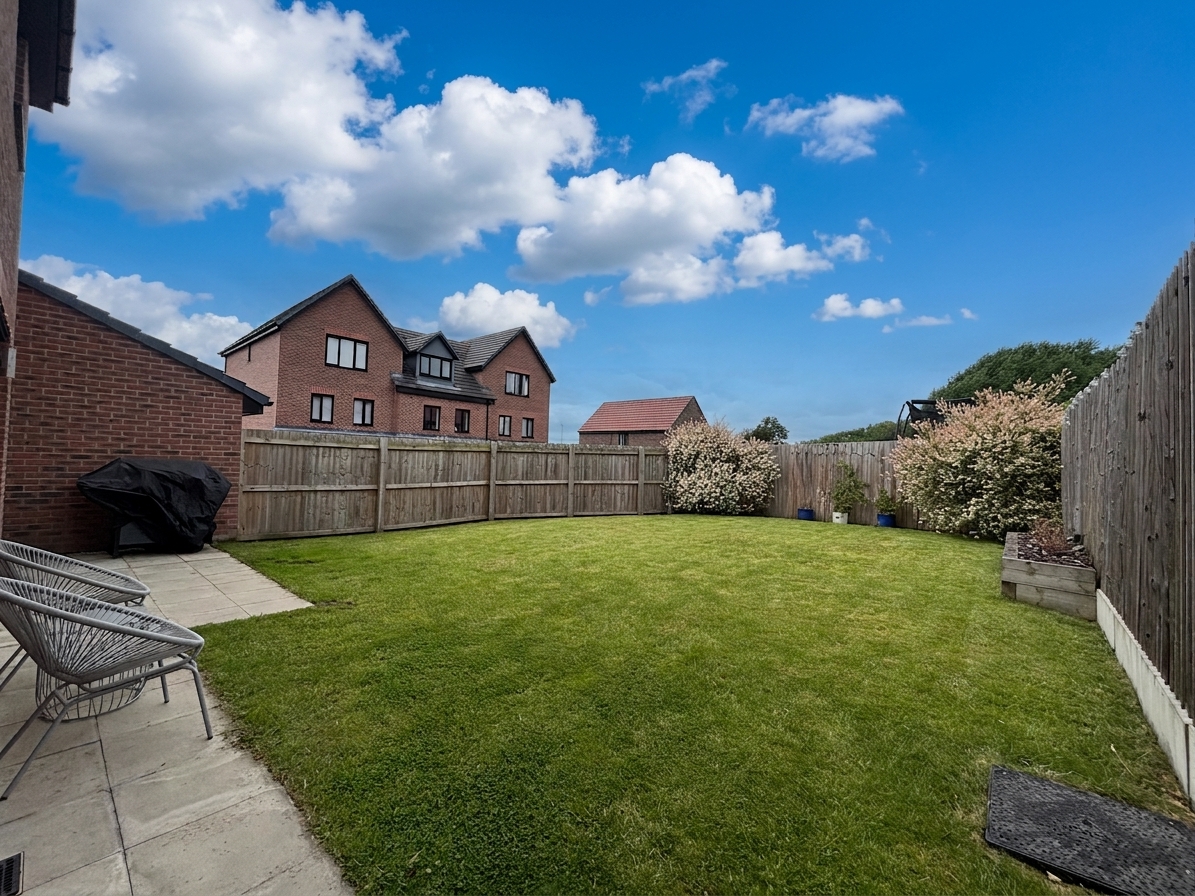
Externally, the property benefits from driveway parking for two vehicles, a single garage and a generous private rear garden with lawn and patio, providing an excellent space for both family life and outdoor entertaining.
The property is conveniently located for local schools, amenities and transport links, with the Swinton Greenway and Campbell Road Playground also within easy reach.
Early internal viewing is highly recommended.
EPC Rating: B
Key Features
- Beautifully Presented Three Bedroom Detached Family Home
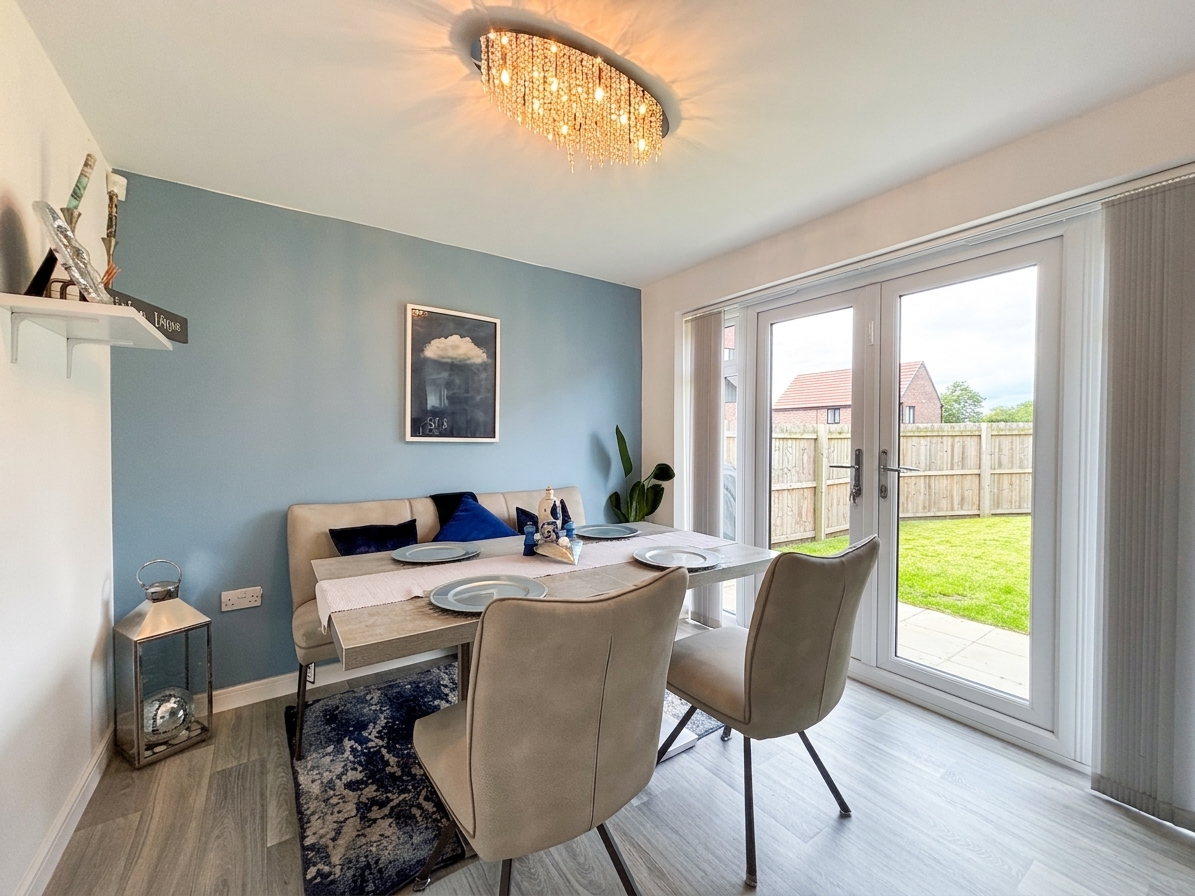
- Spacious Open-Plan Kitchen/Diner with French Doors to Garden
- Master Bedroom with En-Suite
- Utility Room & Ground Floor W.C
- Private Rear Garden with Patio & Lawn
- Driveway Parking & Single Garage
- Freehold
- Close to Local Schools, Amenities and Transport Links
- Salford Council Tax Band D
- EPC:B
Property Details
- Property type: House
- Property style: Detached
- Price Per Sq Foot: £429
- Approx Sq Feet: 990 sqft
- Council Tax Band: D
Rooms
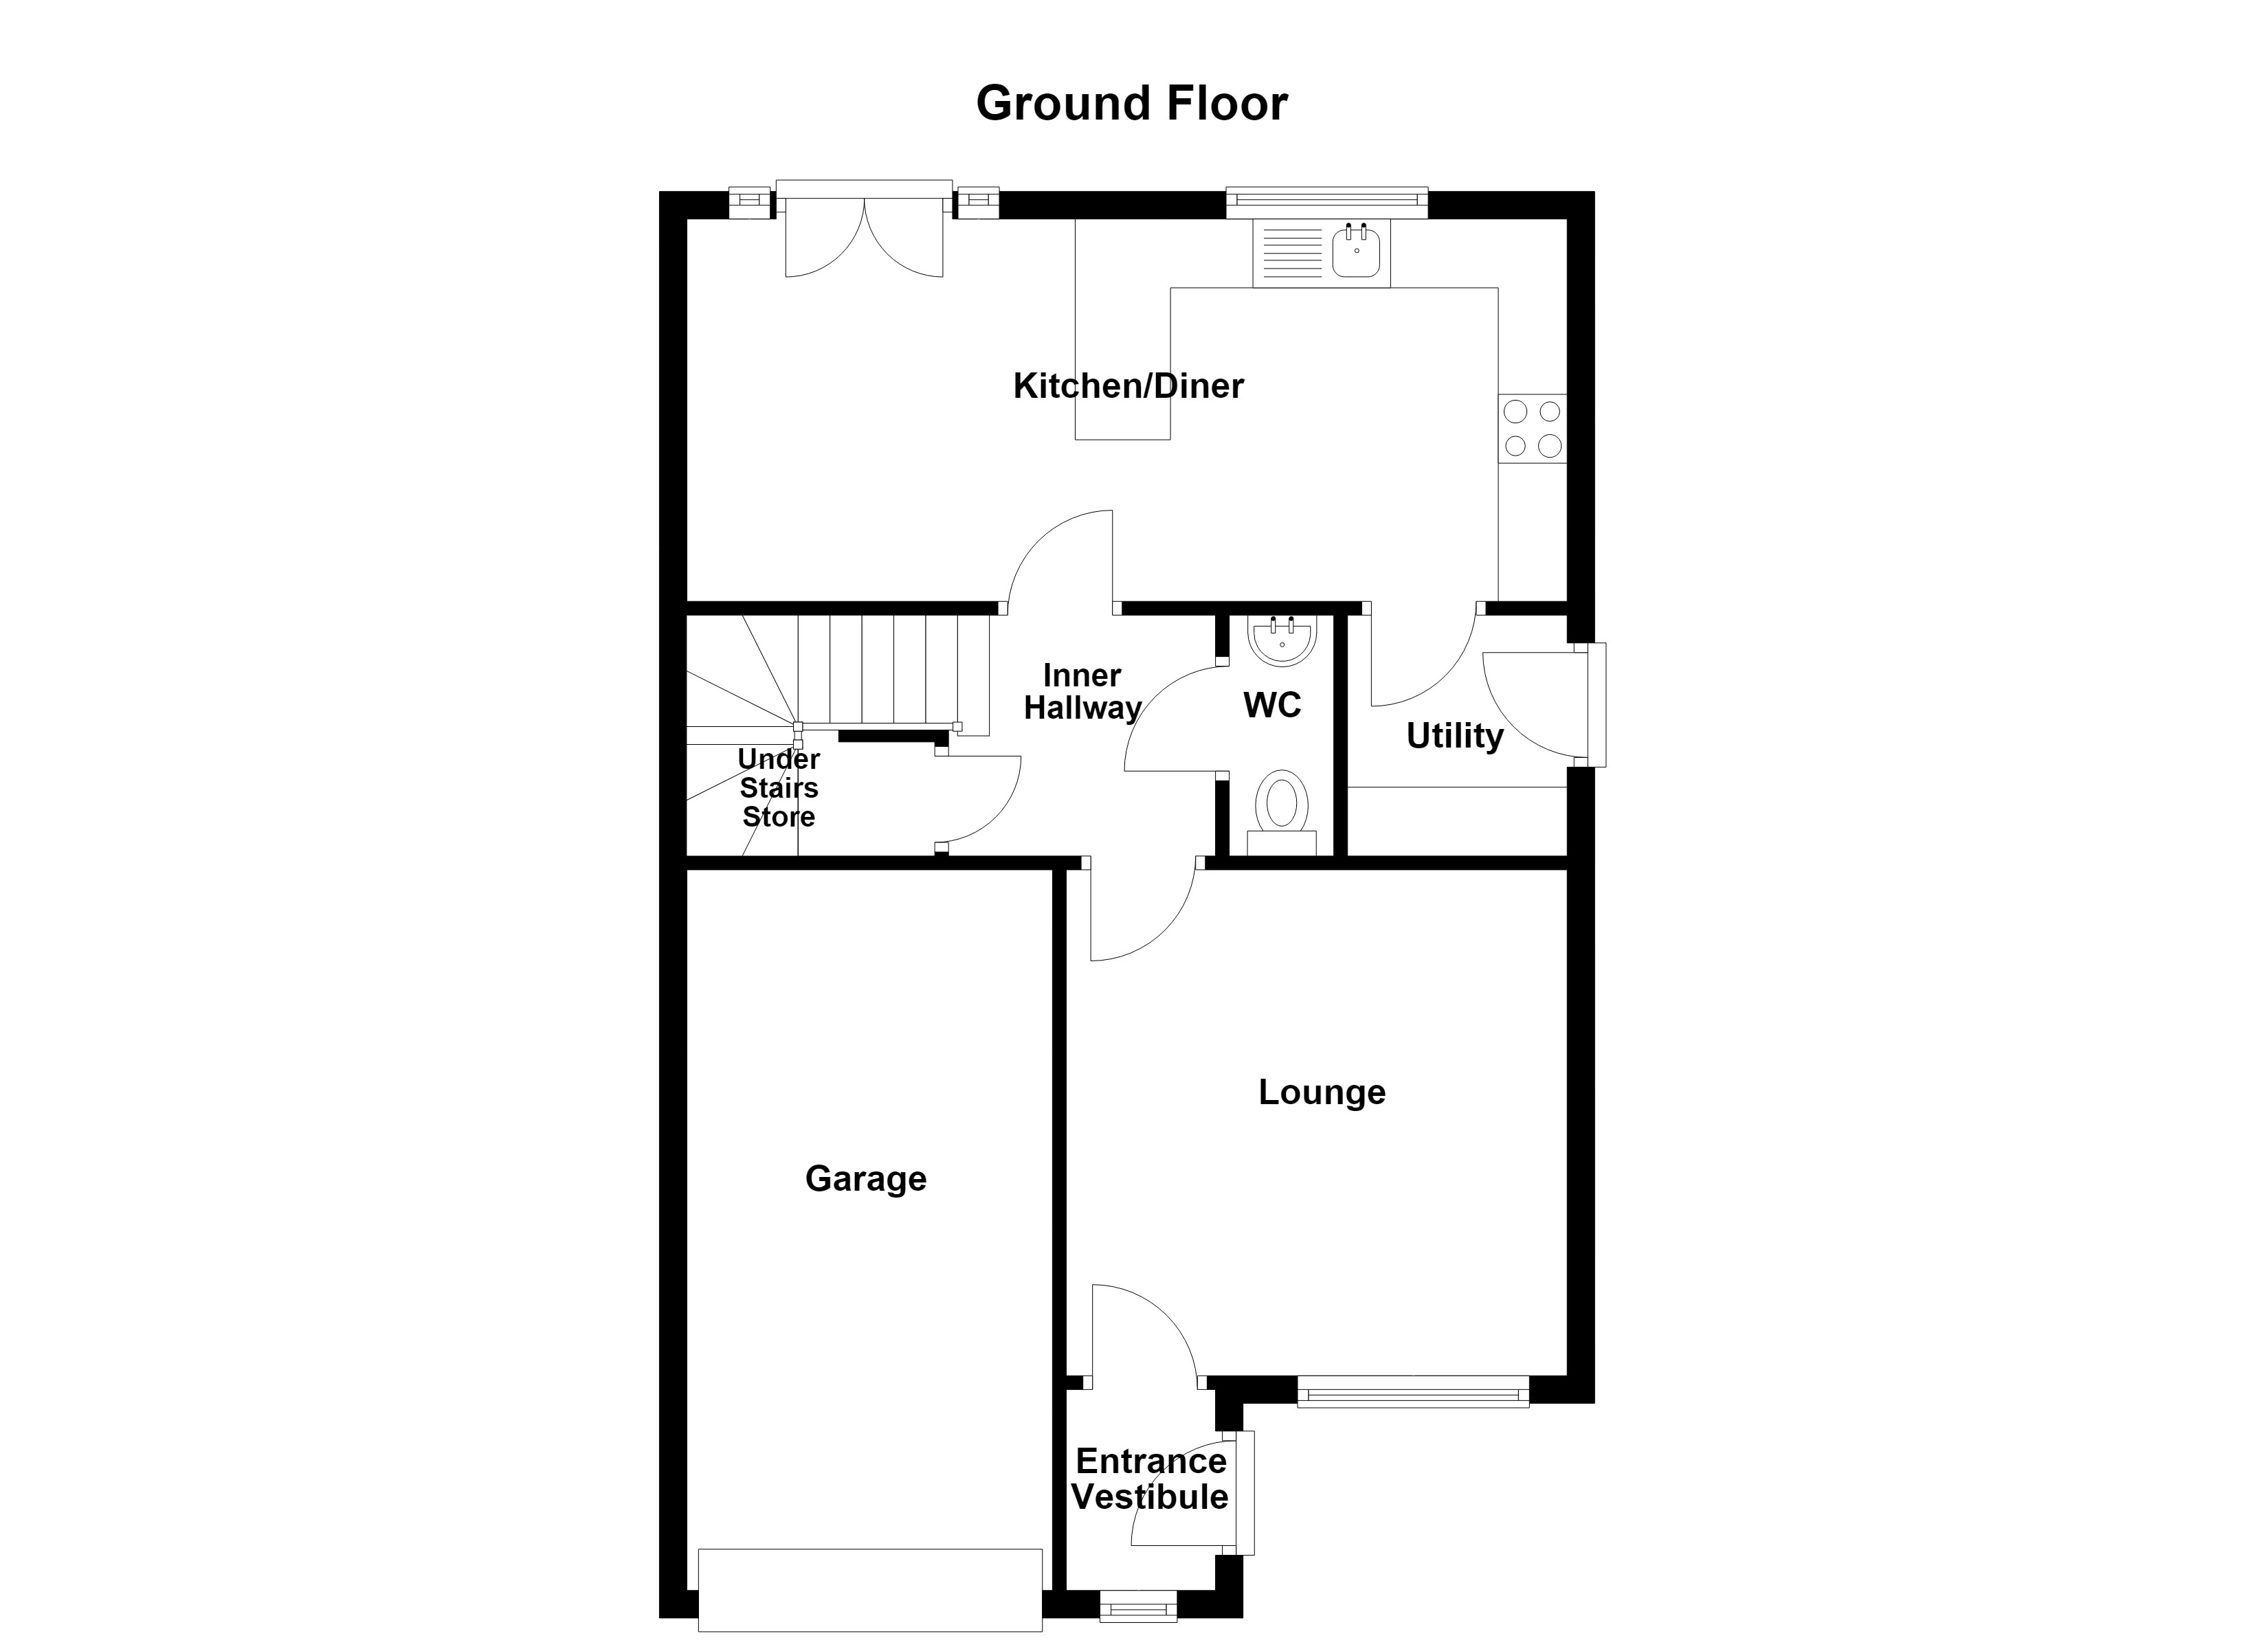
Entrance Vestibule
External door to the side elevation. Window to the front elevation. Internal door leads through to:
Lounge
3.67m x 3.64m
Window to the front elevation. T.V point. Internal door leads through to:
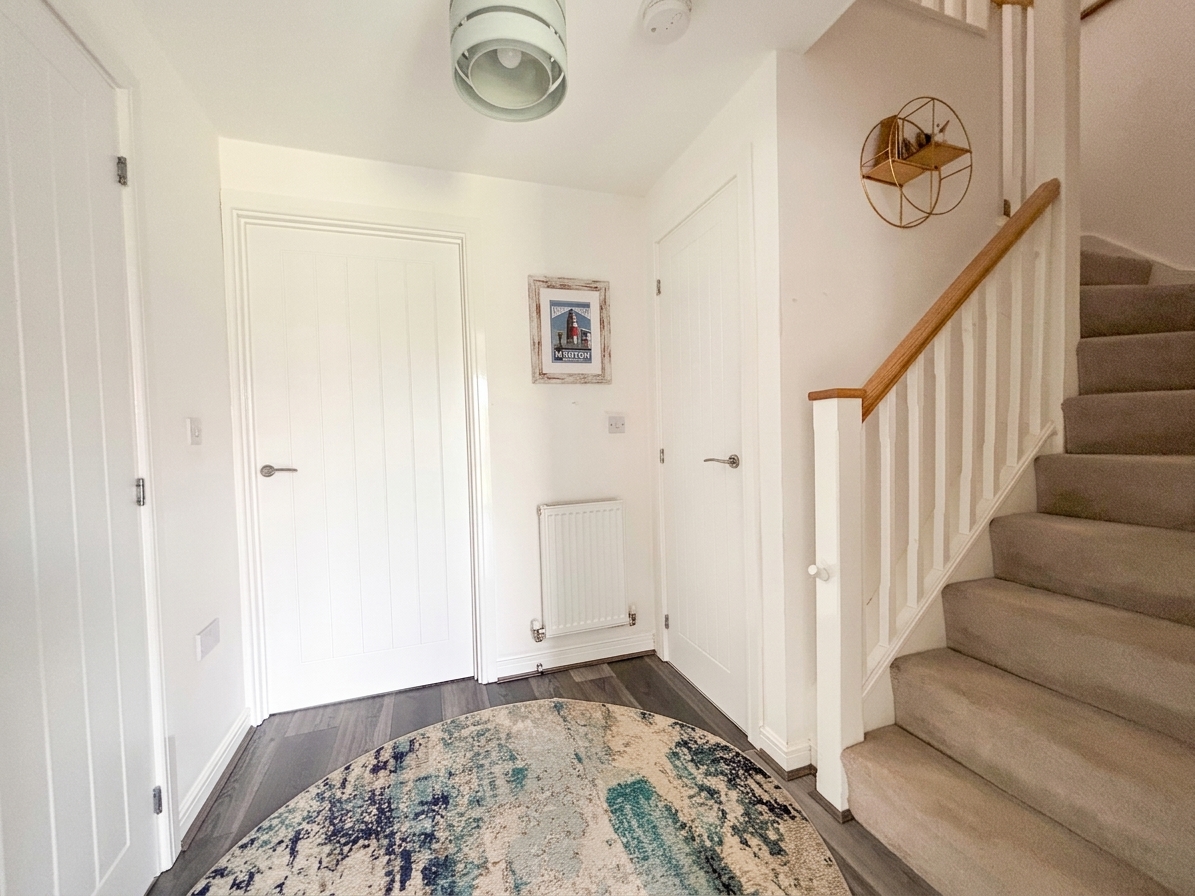
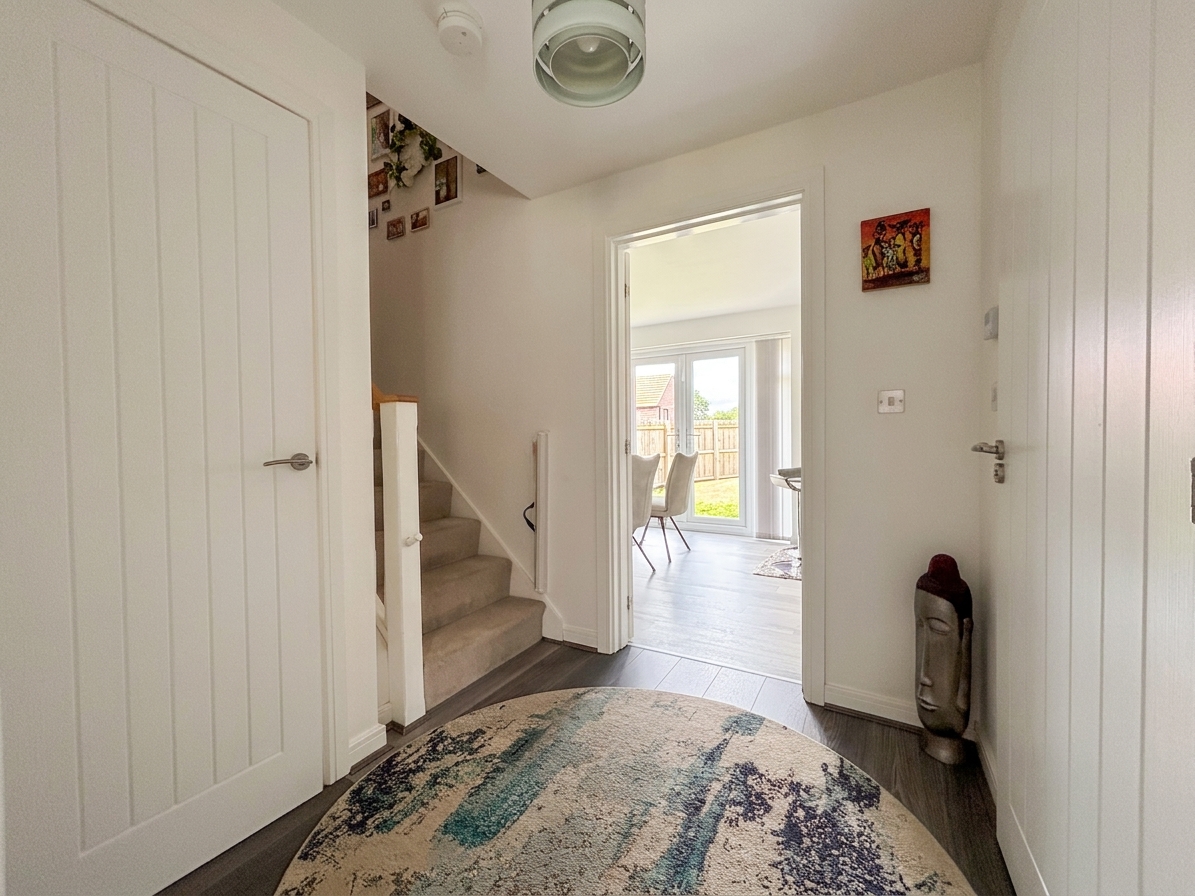
Inner Hallway
Staircase leads to the first floor landing. Under stairs store. Internal doors lead through to:
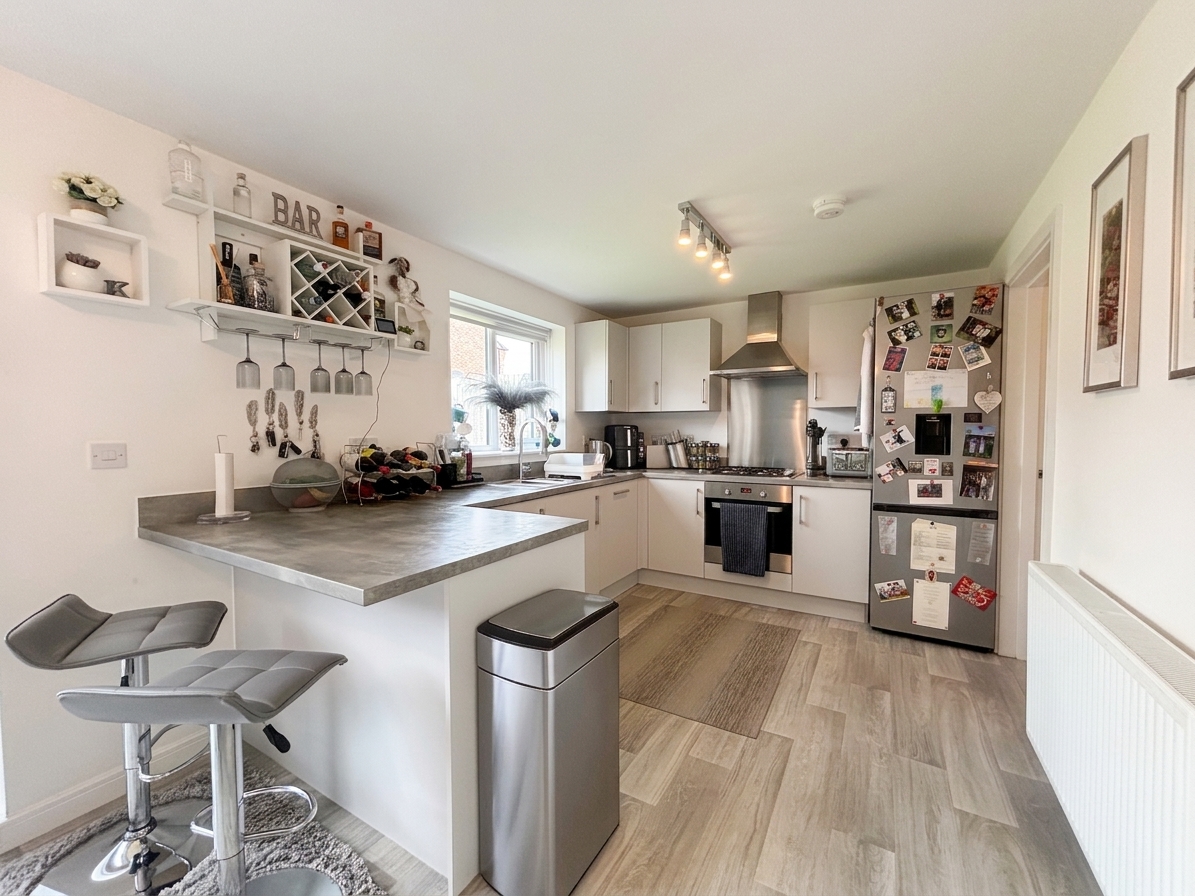
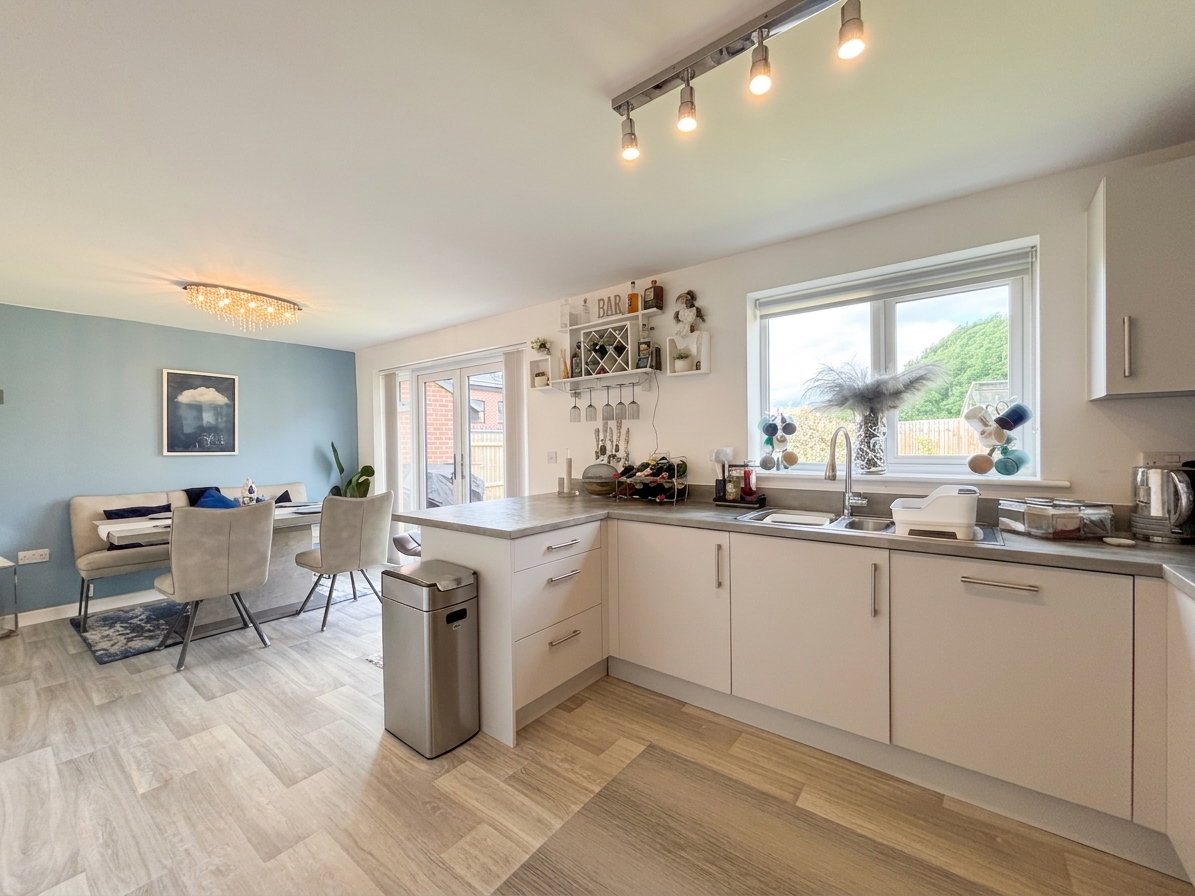
Kitchen/Diner
6.39m x 2.77m
Window to the rear elevation. French doors to the rear elevation with a window to both sides lead out to the rear garden. Fitted with a range of wall and base units complete with contrasting work surfaces and integrated appliances including: oven hob, extractor fan and dishwasher with space for a fridge/freezer. Internal door leads through to:
View Kitchen/Diner PhotosUtility Room
1.61m x 1.76m
External door to the side elevation. Plumbing facilities for a washing machine and tumble dryer.
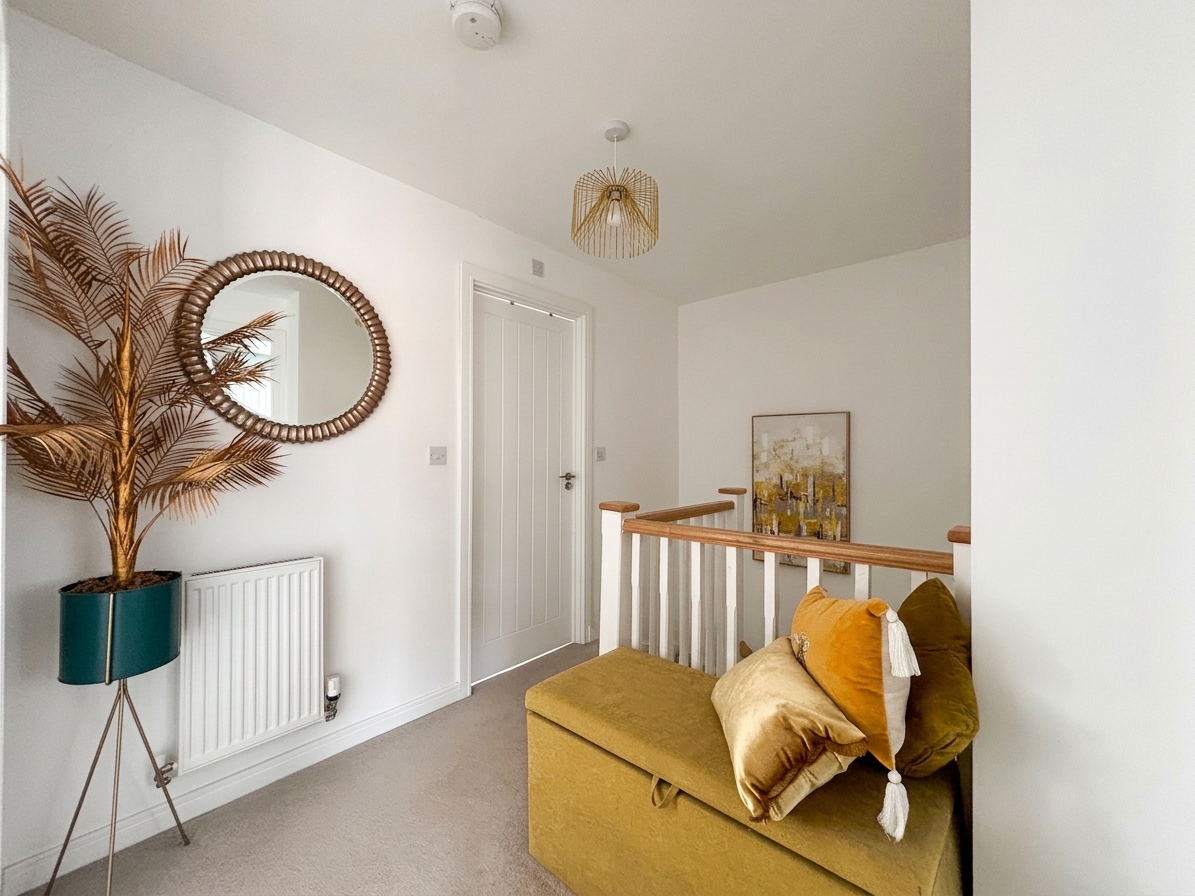
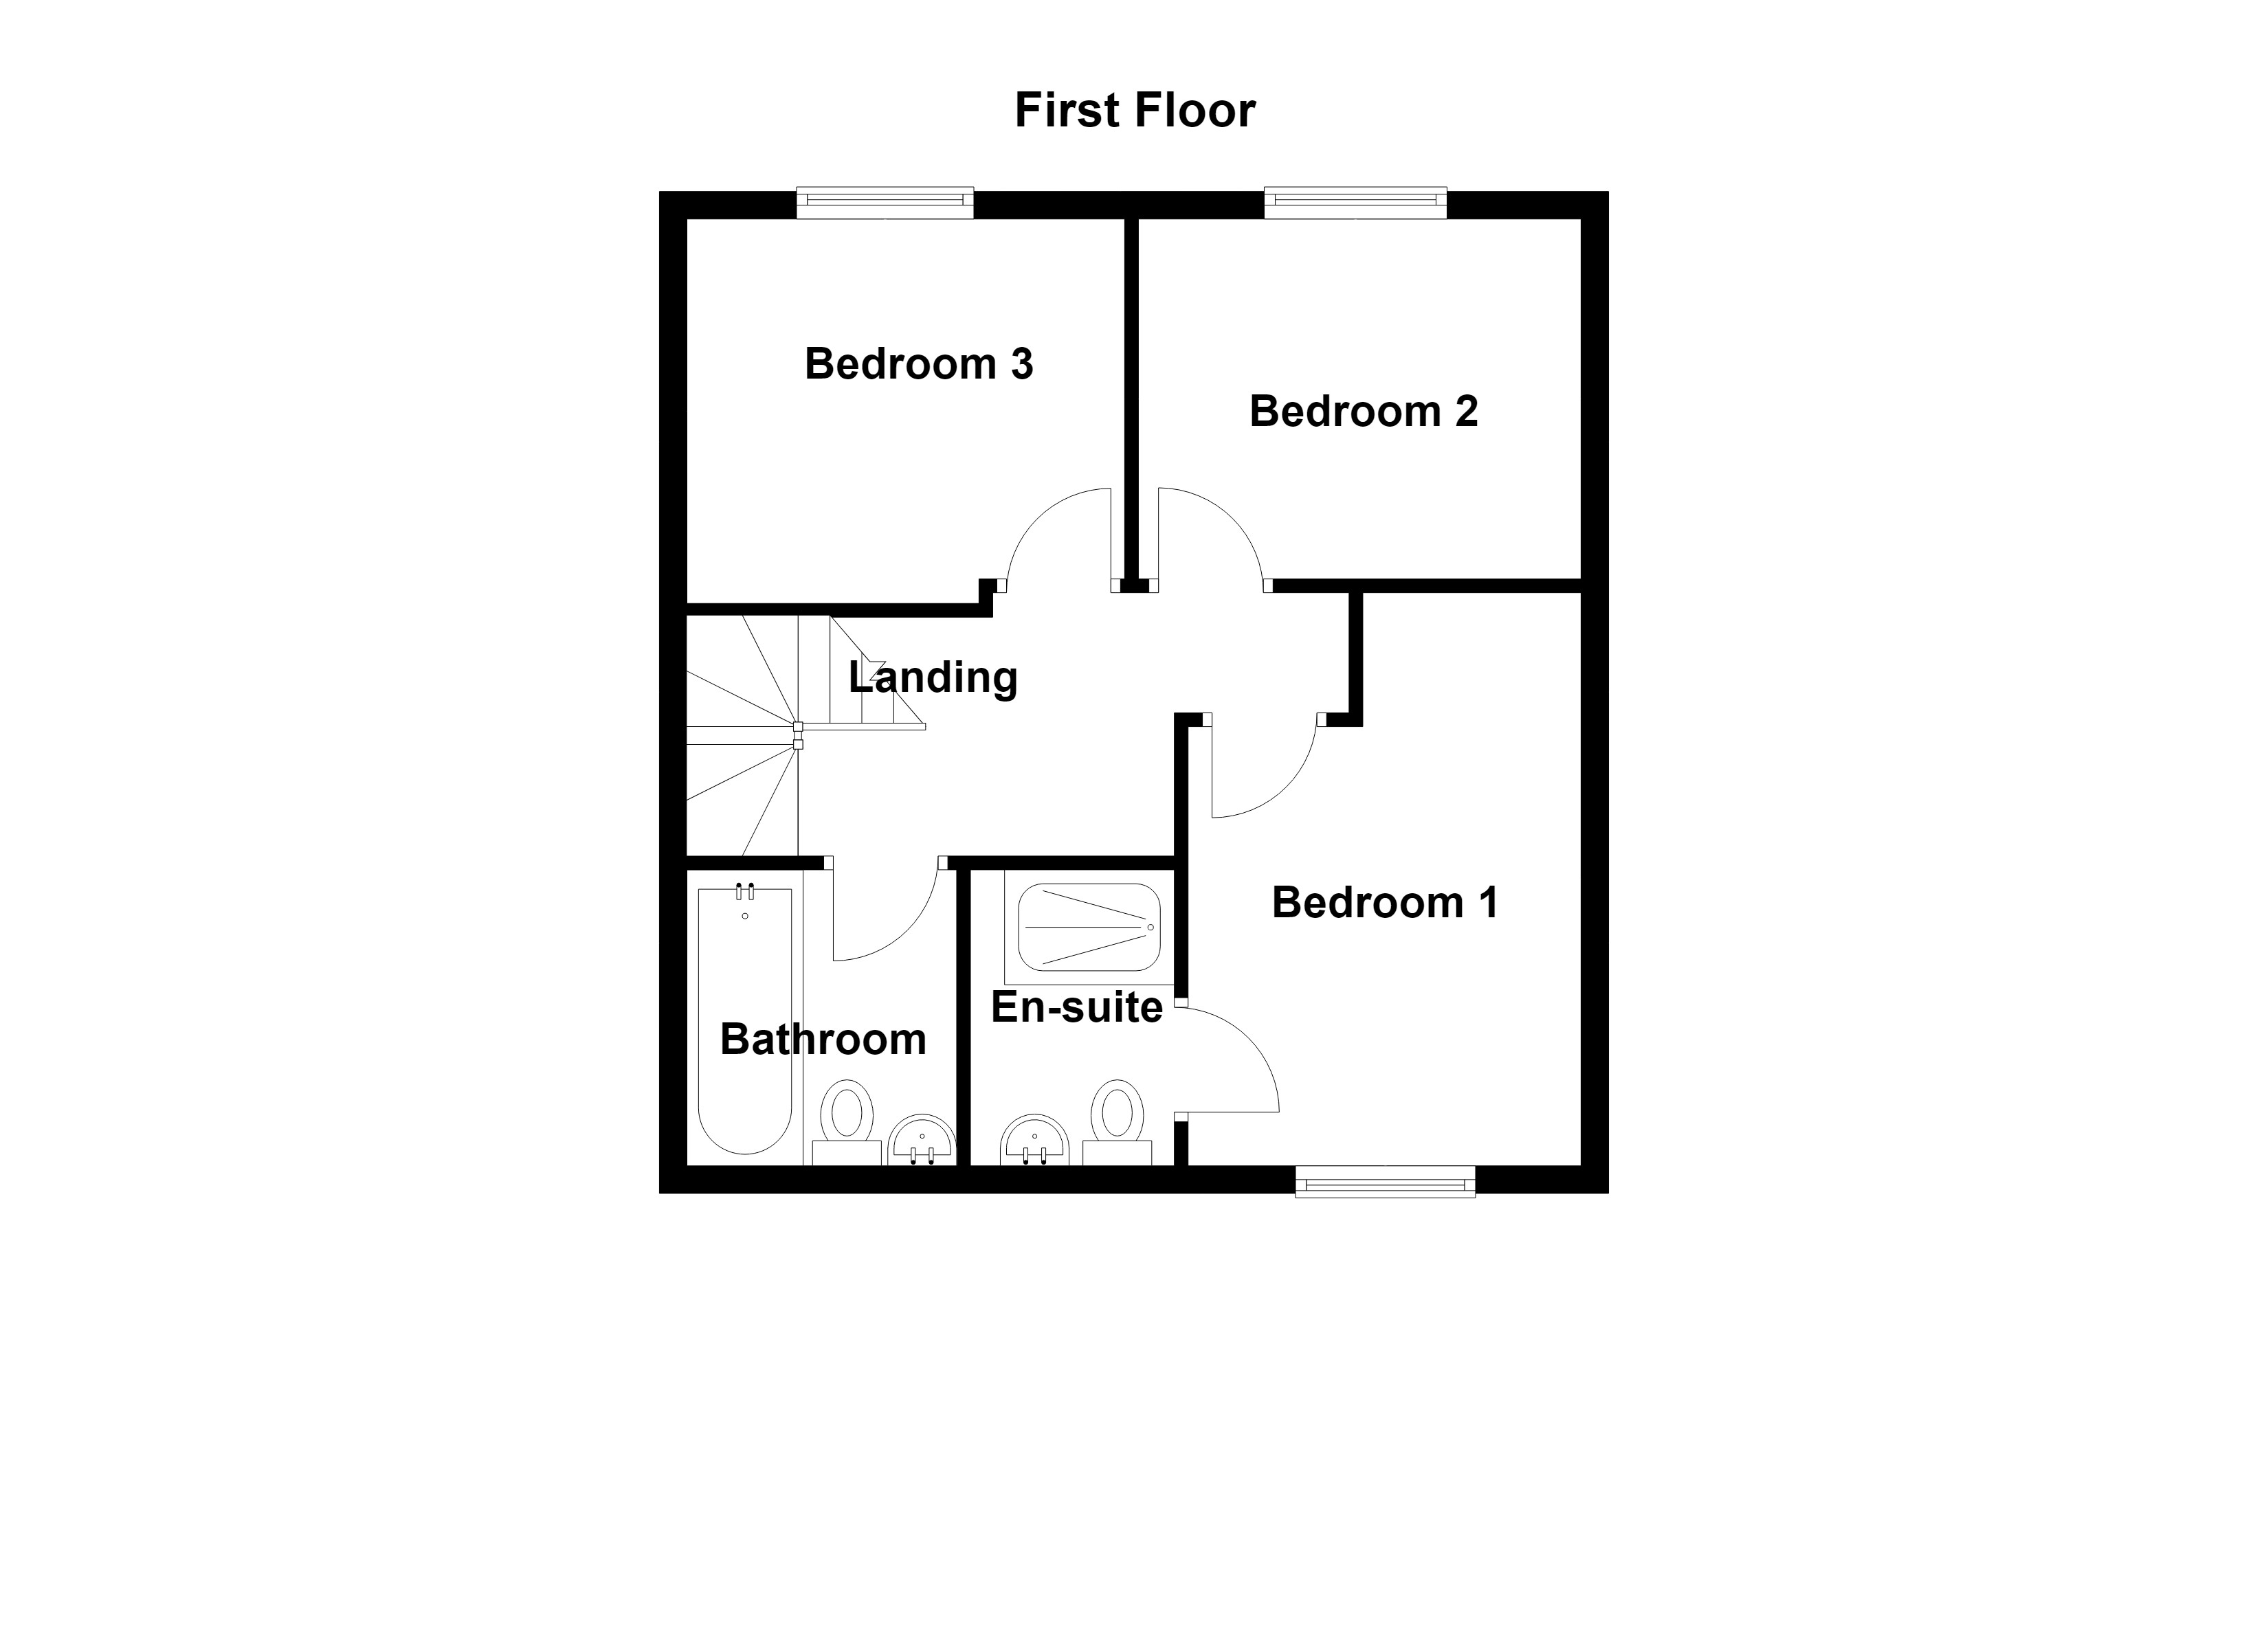
First Floor Landing
Spindle balustrade. Loft access hatch. Internal doors lead through to:
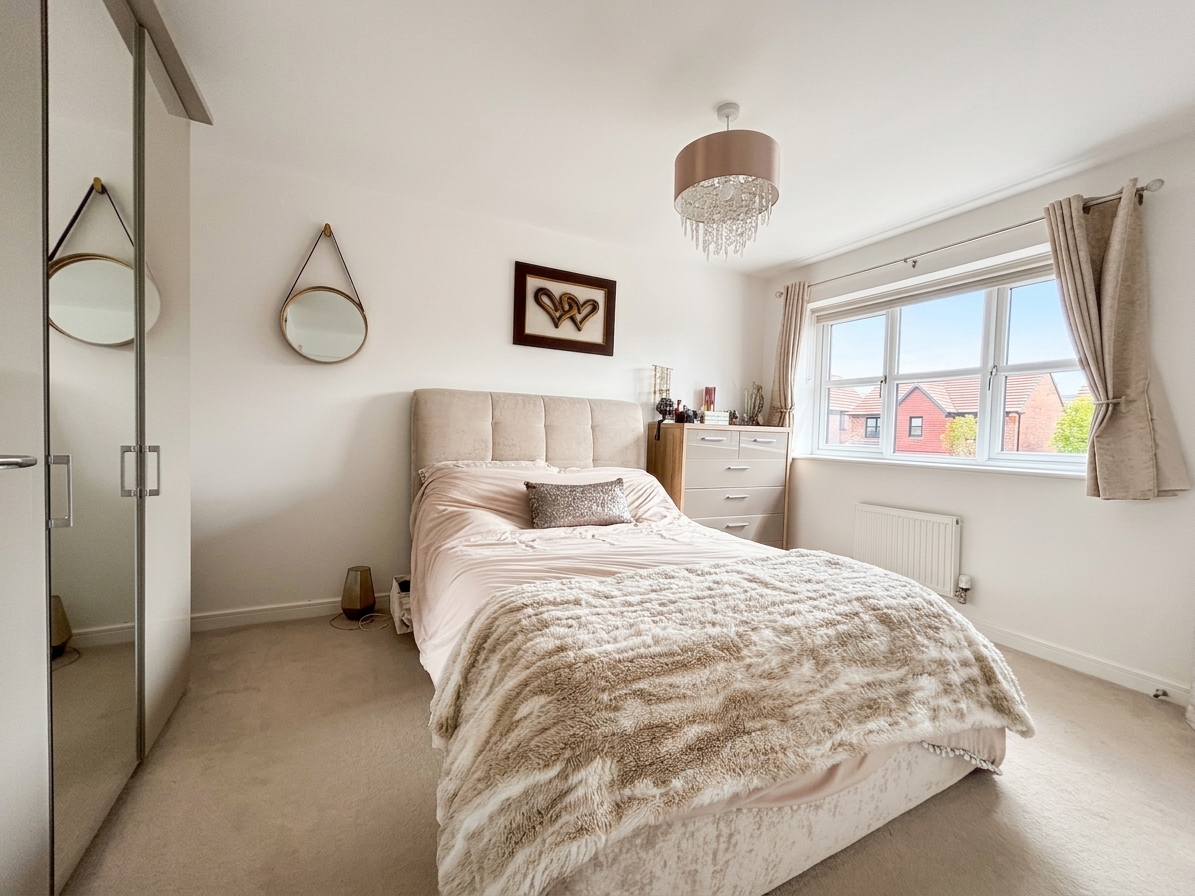
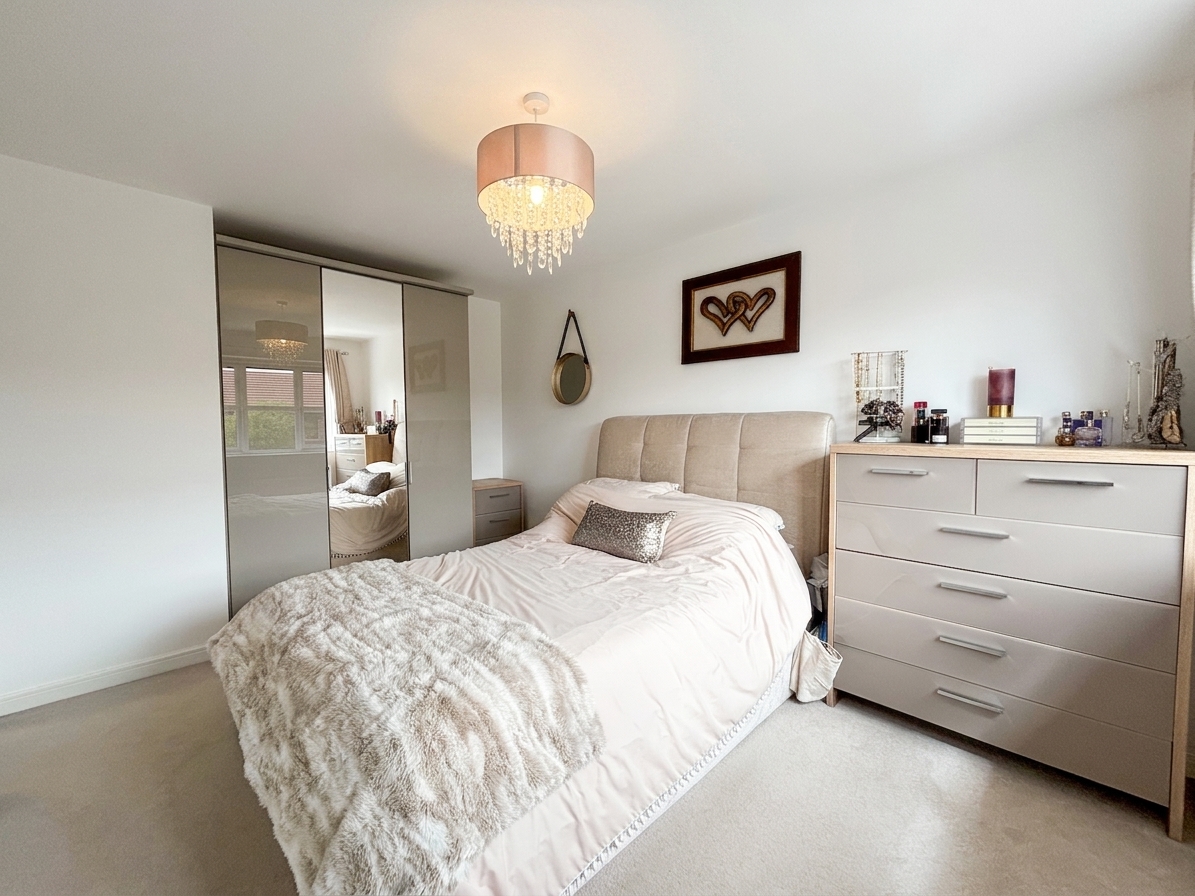
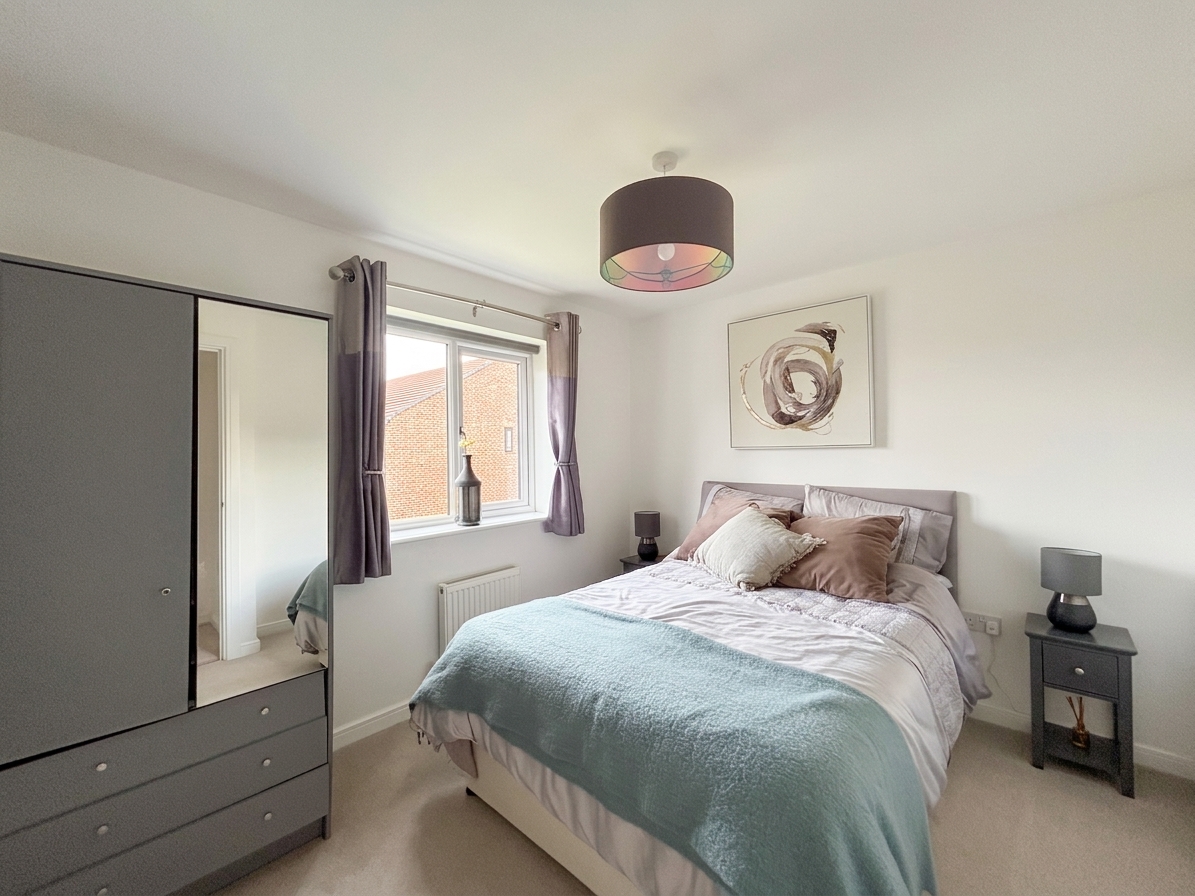
Bedroom One
2.95m x 4.18m
Window to the front elevation. Internal door leads through to:
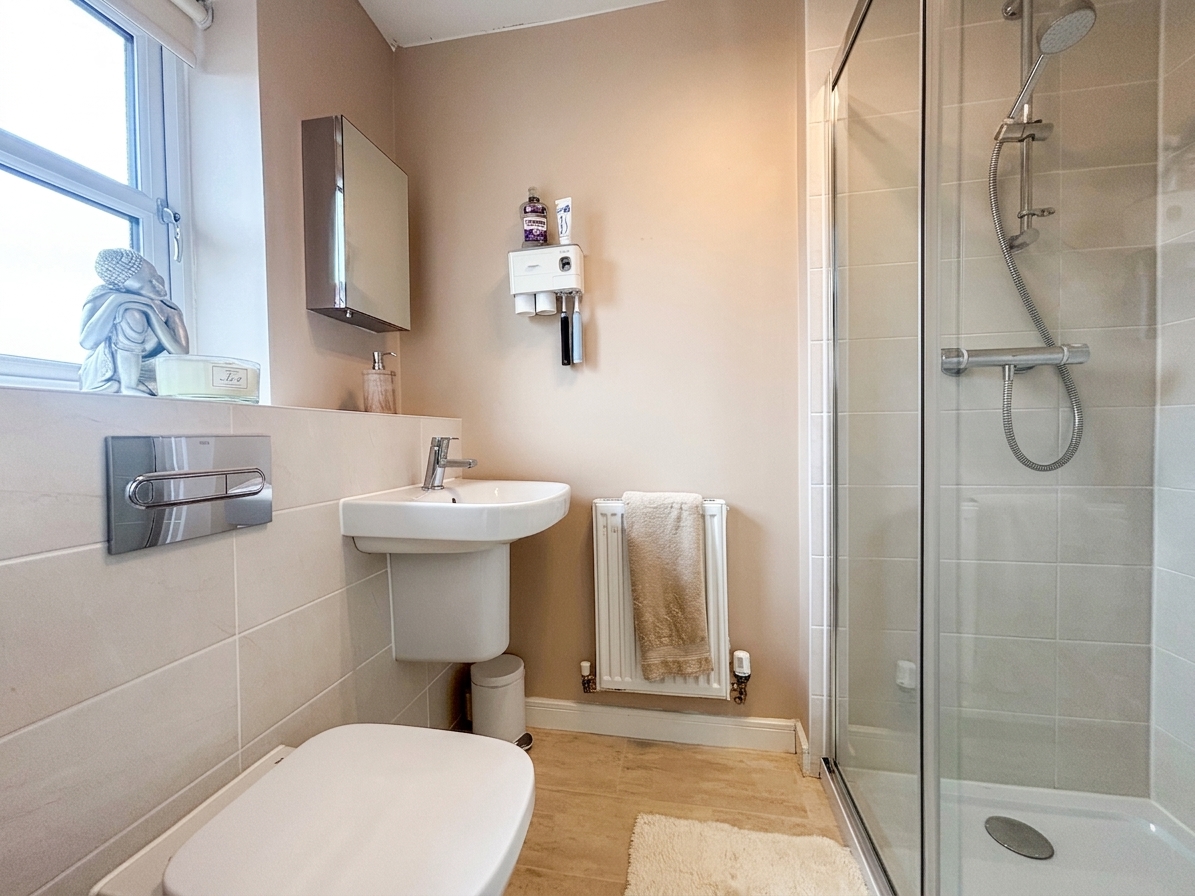
En-Suite
1.30m x 2.15m
Window to the front elevation. Fitted with a shower cubicle, low level W.C and a wash hand basin. Part tiled walls.
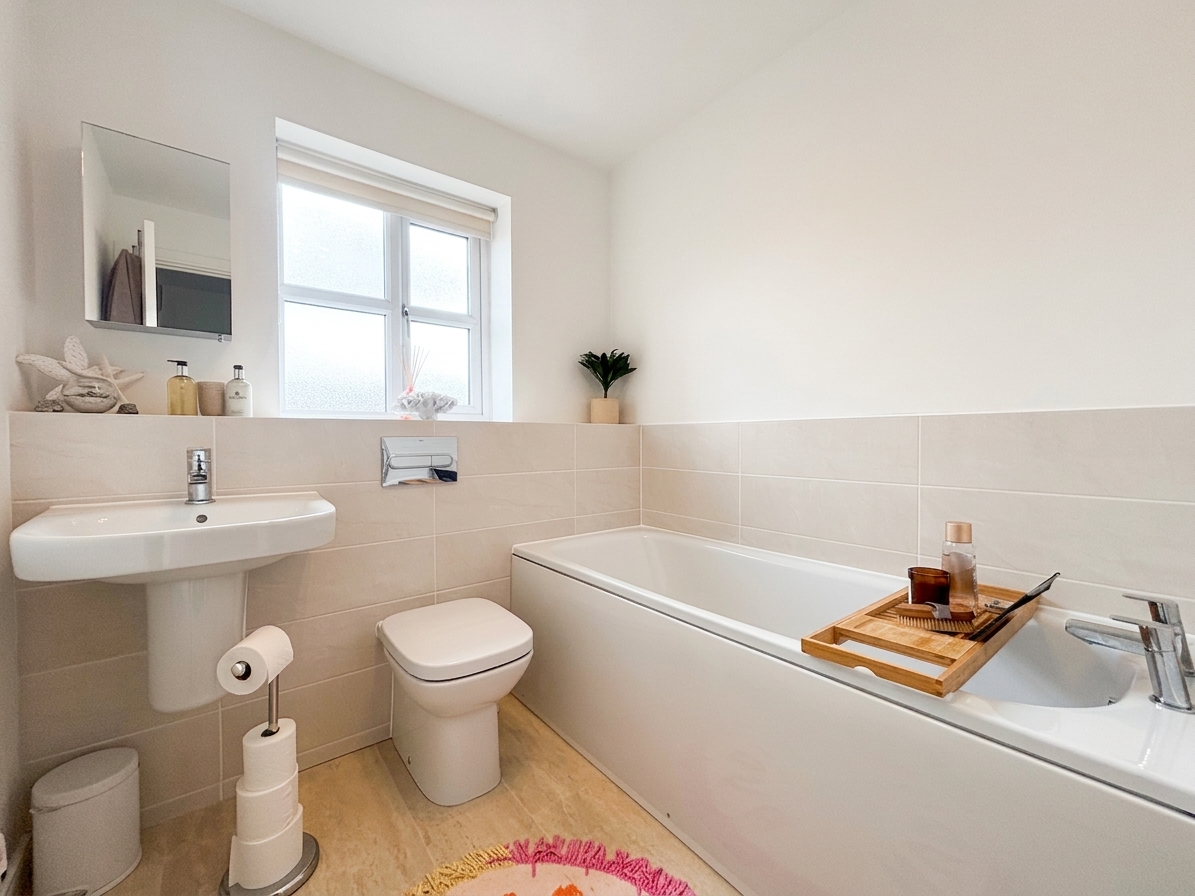
Bathroom
2.15m x 1.96m
Window to the front elevation. Fitted with a bath, low level W.C and a wash hand basin. Part tiled walls.
Floorplans
Outside Spaces
Parking Spaces
Location
Properties you may like
By Briscombe
-
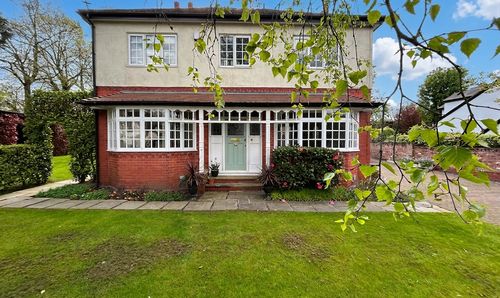
Worsley Road, Swinton, M27
- 6 Beds
- 3 Bath
-
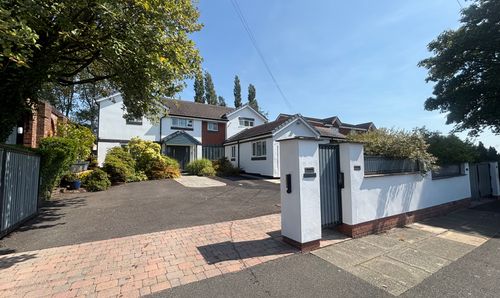
Lansdowne Road, Atherton, M46
- 4 Beds
- 3 Bath
-
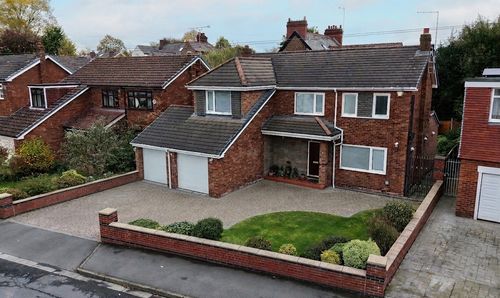
Beatrice Road, Worsley, M28
- 4 Beds
- 2 Bath
-
Rutland Road, Eccles, M30
- 4 Beds
- 1 Bath
-
Cartmel Grove, Worsley, M28
- 3 Beds
- 2 Bath
-
Farm Lane, Worsley, M28
- 3 Beds
- 1 Bath
-
Hutton Avenue, Worsley, M28
- 2 Beds
- 1 Bath
-
Hazelhurst Road, Worsley, M28
- 2 Beds
- 1 Bath
-
Astley Hall Drive, Tyldesley, M29
- 4 Beds
- 2 Bath