Book a Viewing
To book a viewing for this property, please call Briscombe, on 0161 793 0007.
To book a viewing for this property, please call Briscombe, on 0161 793 0007.
3 Bedroom Semi Detached House, Farm Lane, Worsley, M28
Farm Lane, Worsley, M28

Briscombe
Briscombe, 9 Barton Road, Worsley
Description
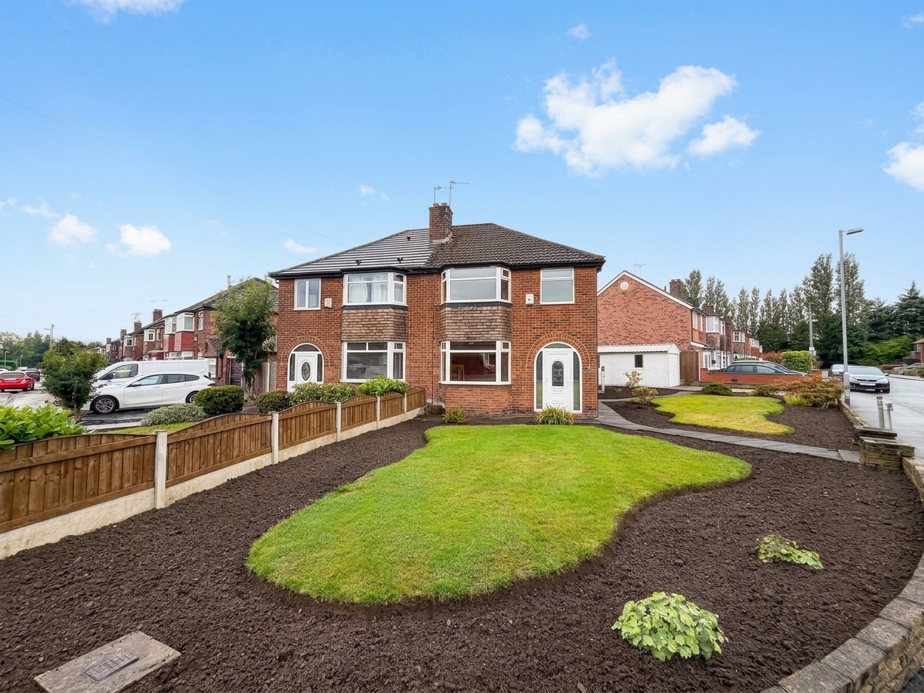
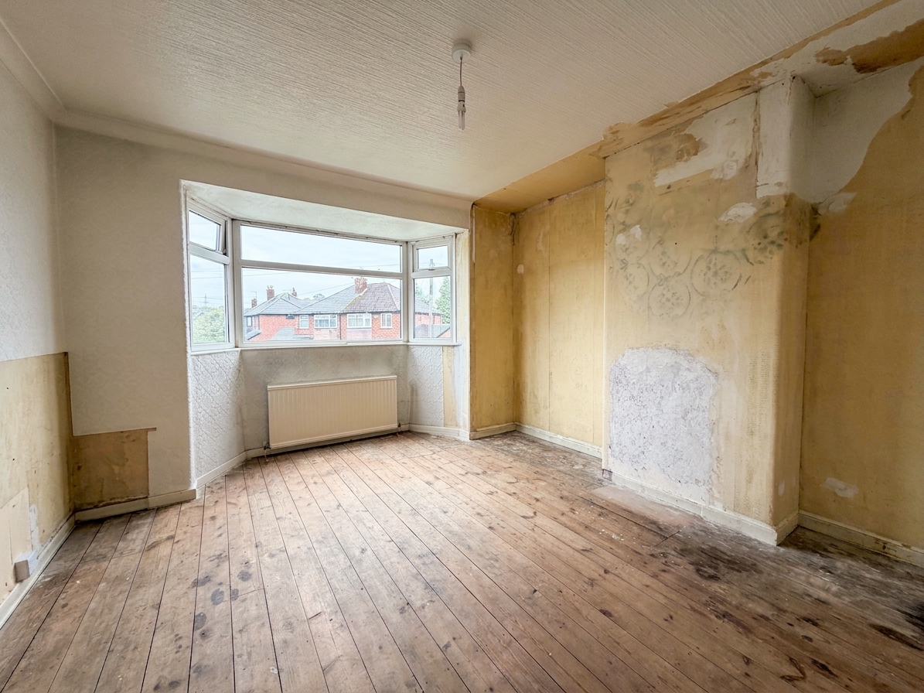
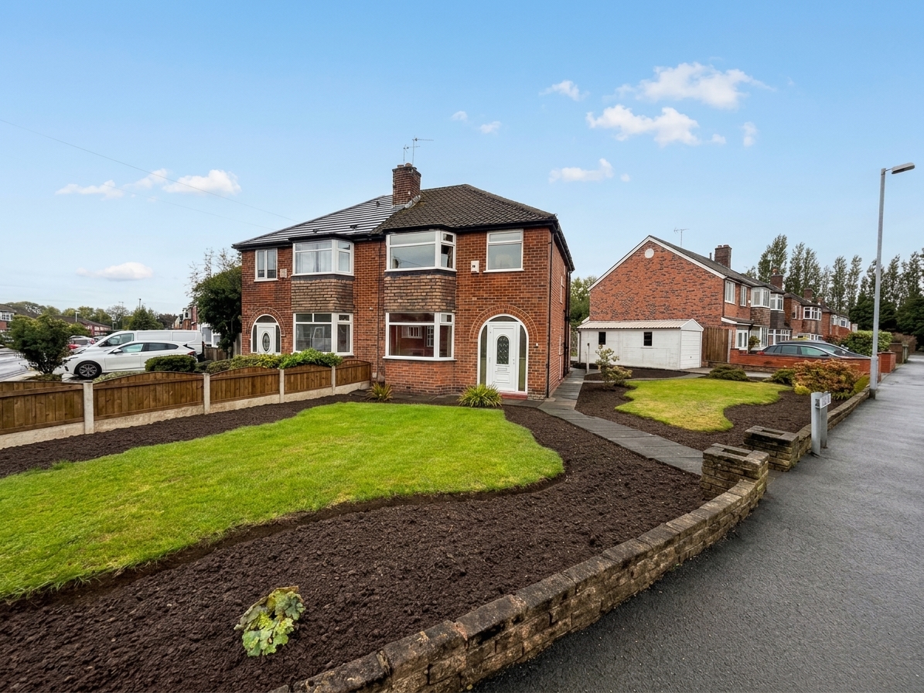
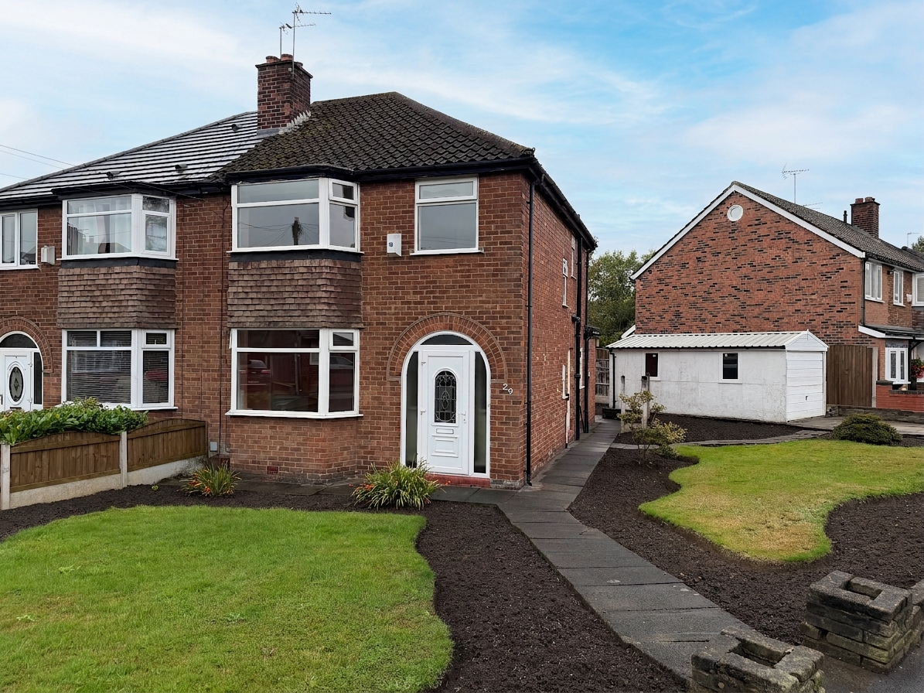
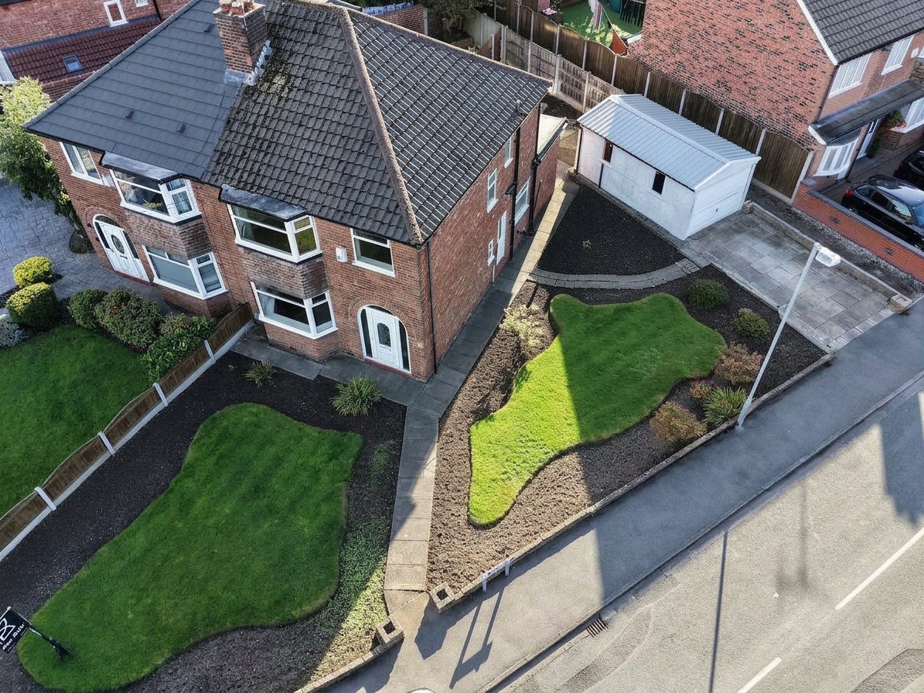
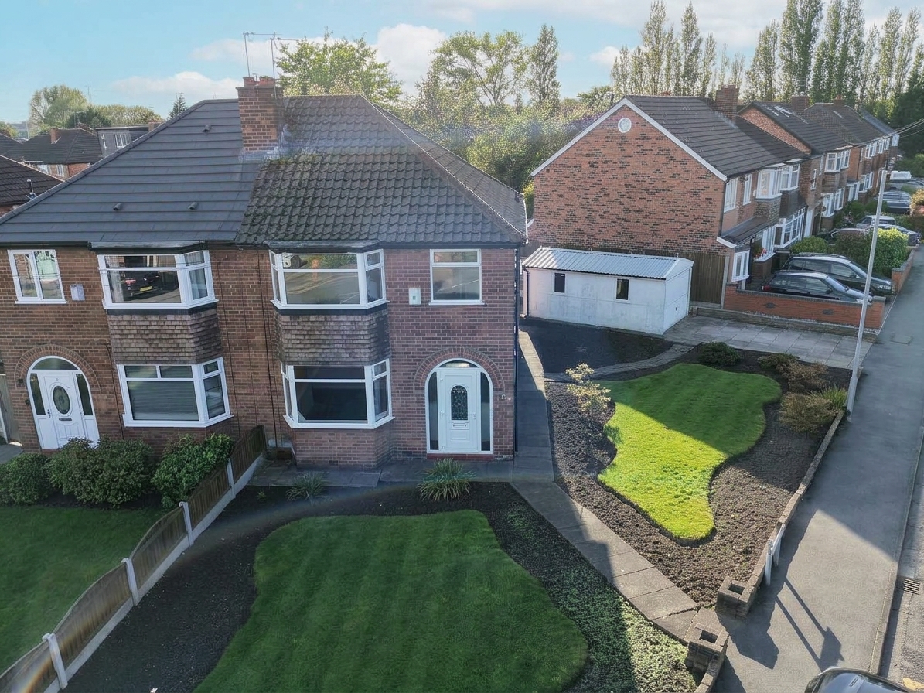
A fantastic opportunity to purchase a three bedroom semi-detached home occupying an attractive corner plot in a highly sought-after location close to Worsley Village. Offered for sale chain free, the property provides well-proportioned accommodation, driveway parking, a detached garage and approved planning permission, offering exciting potential for the next owner to further enhance the home.
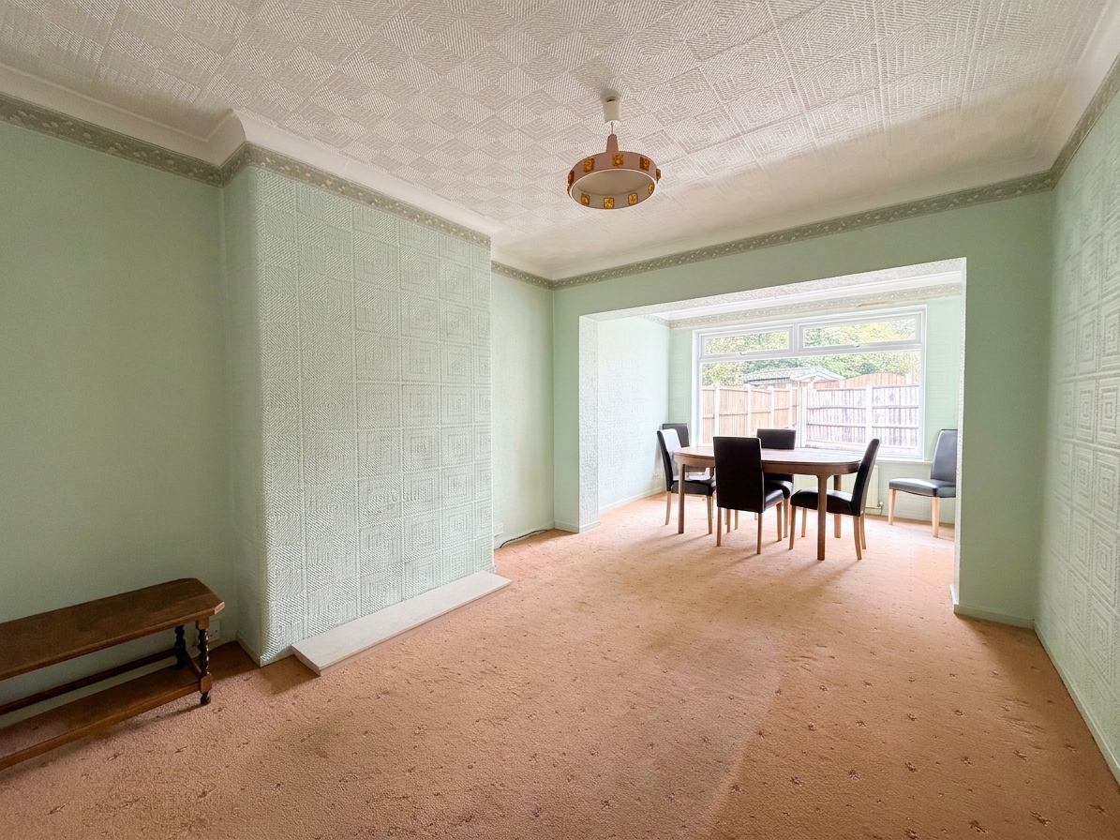
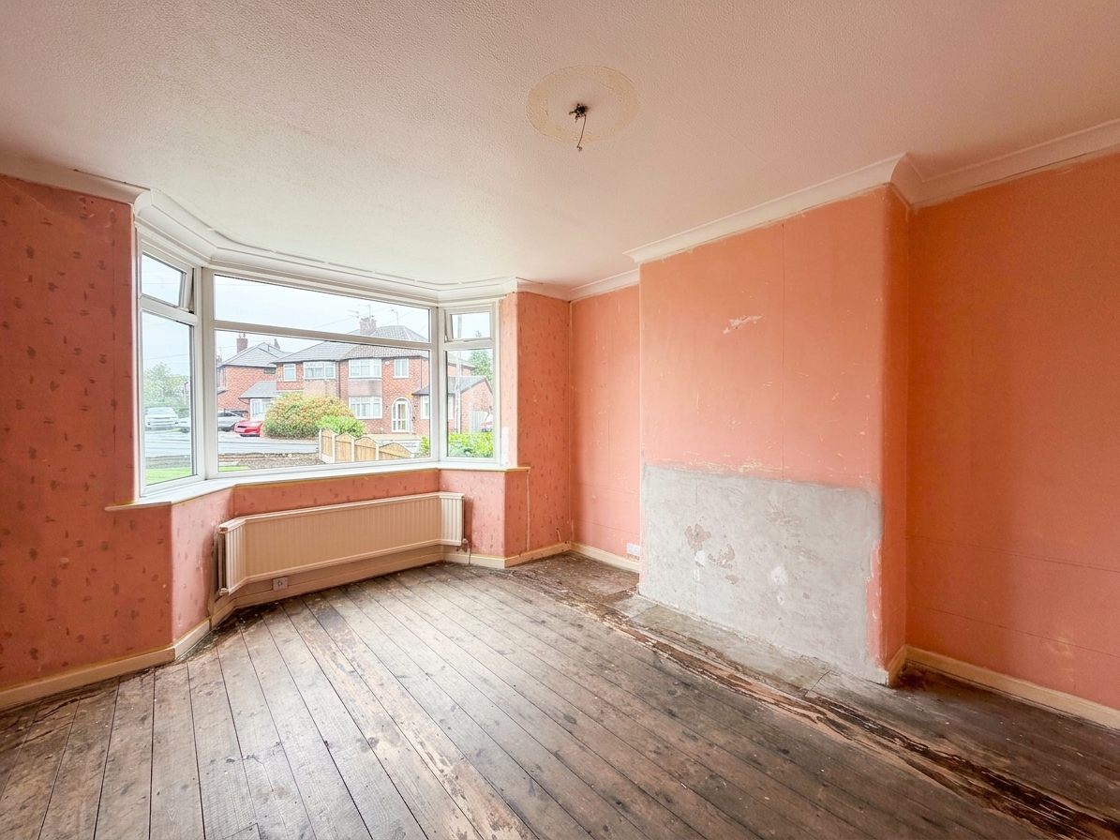
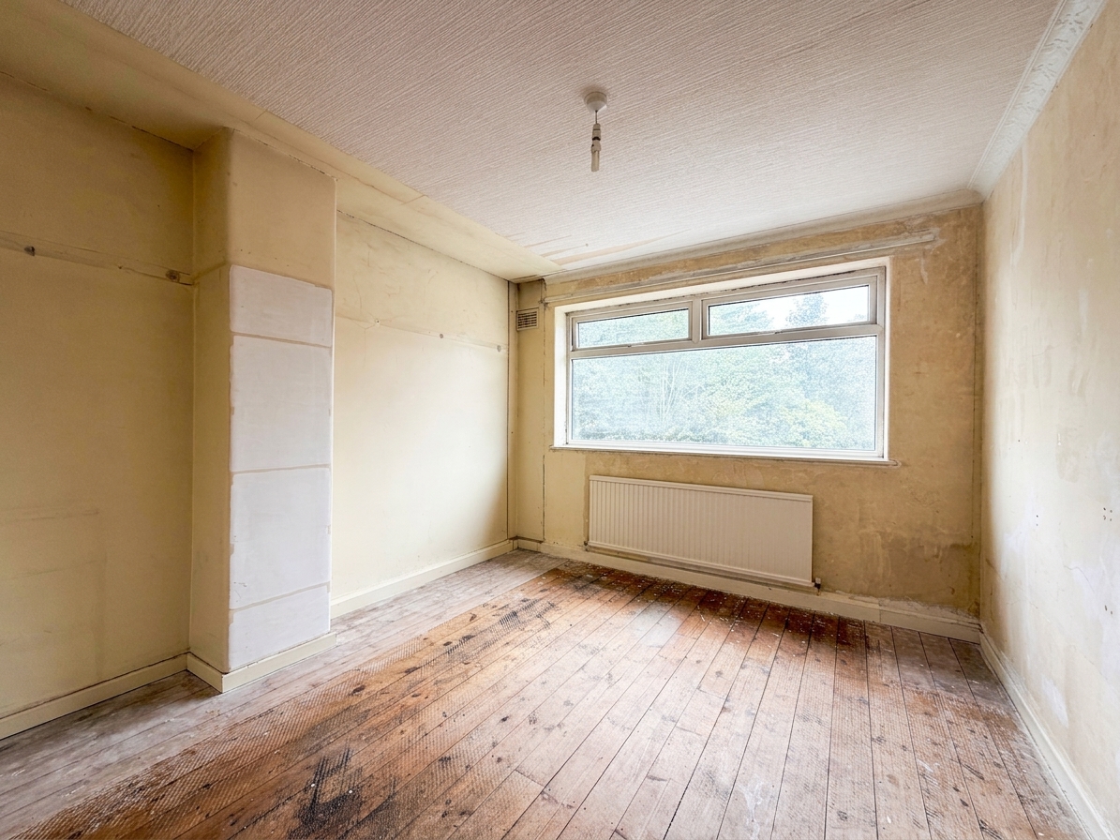
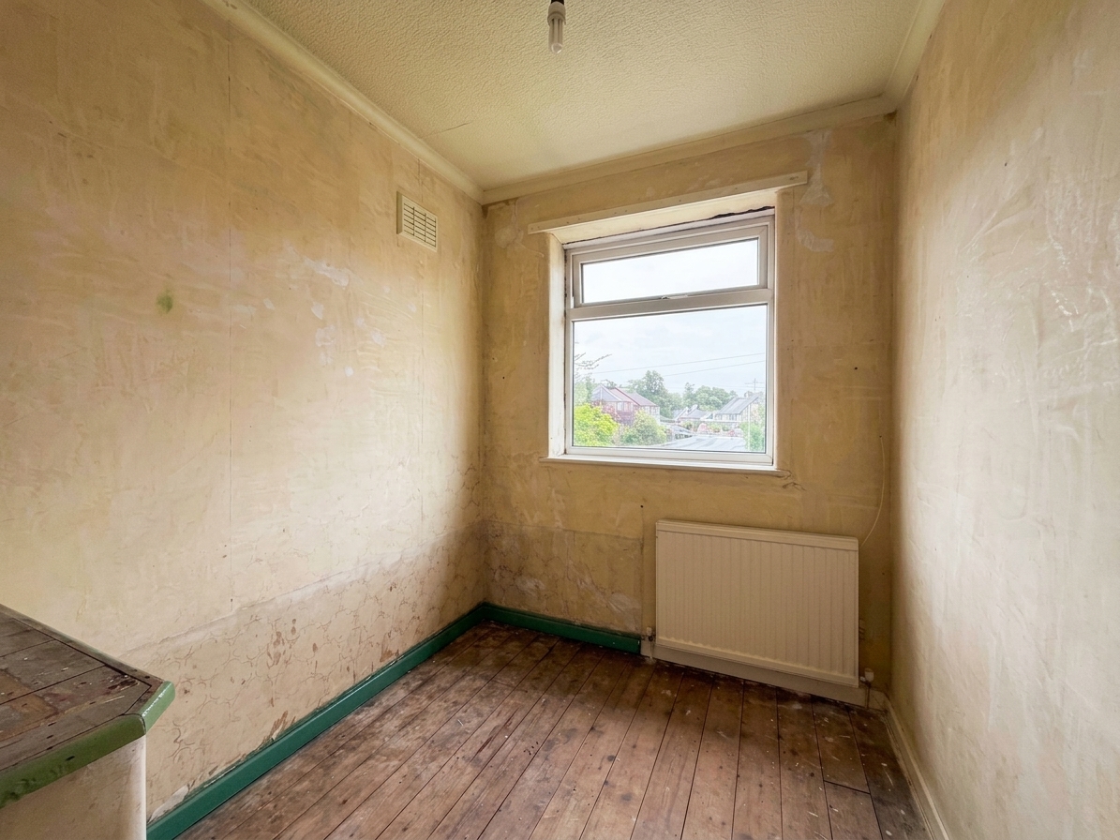
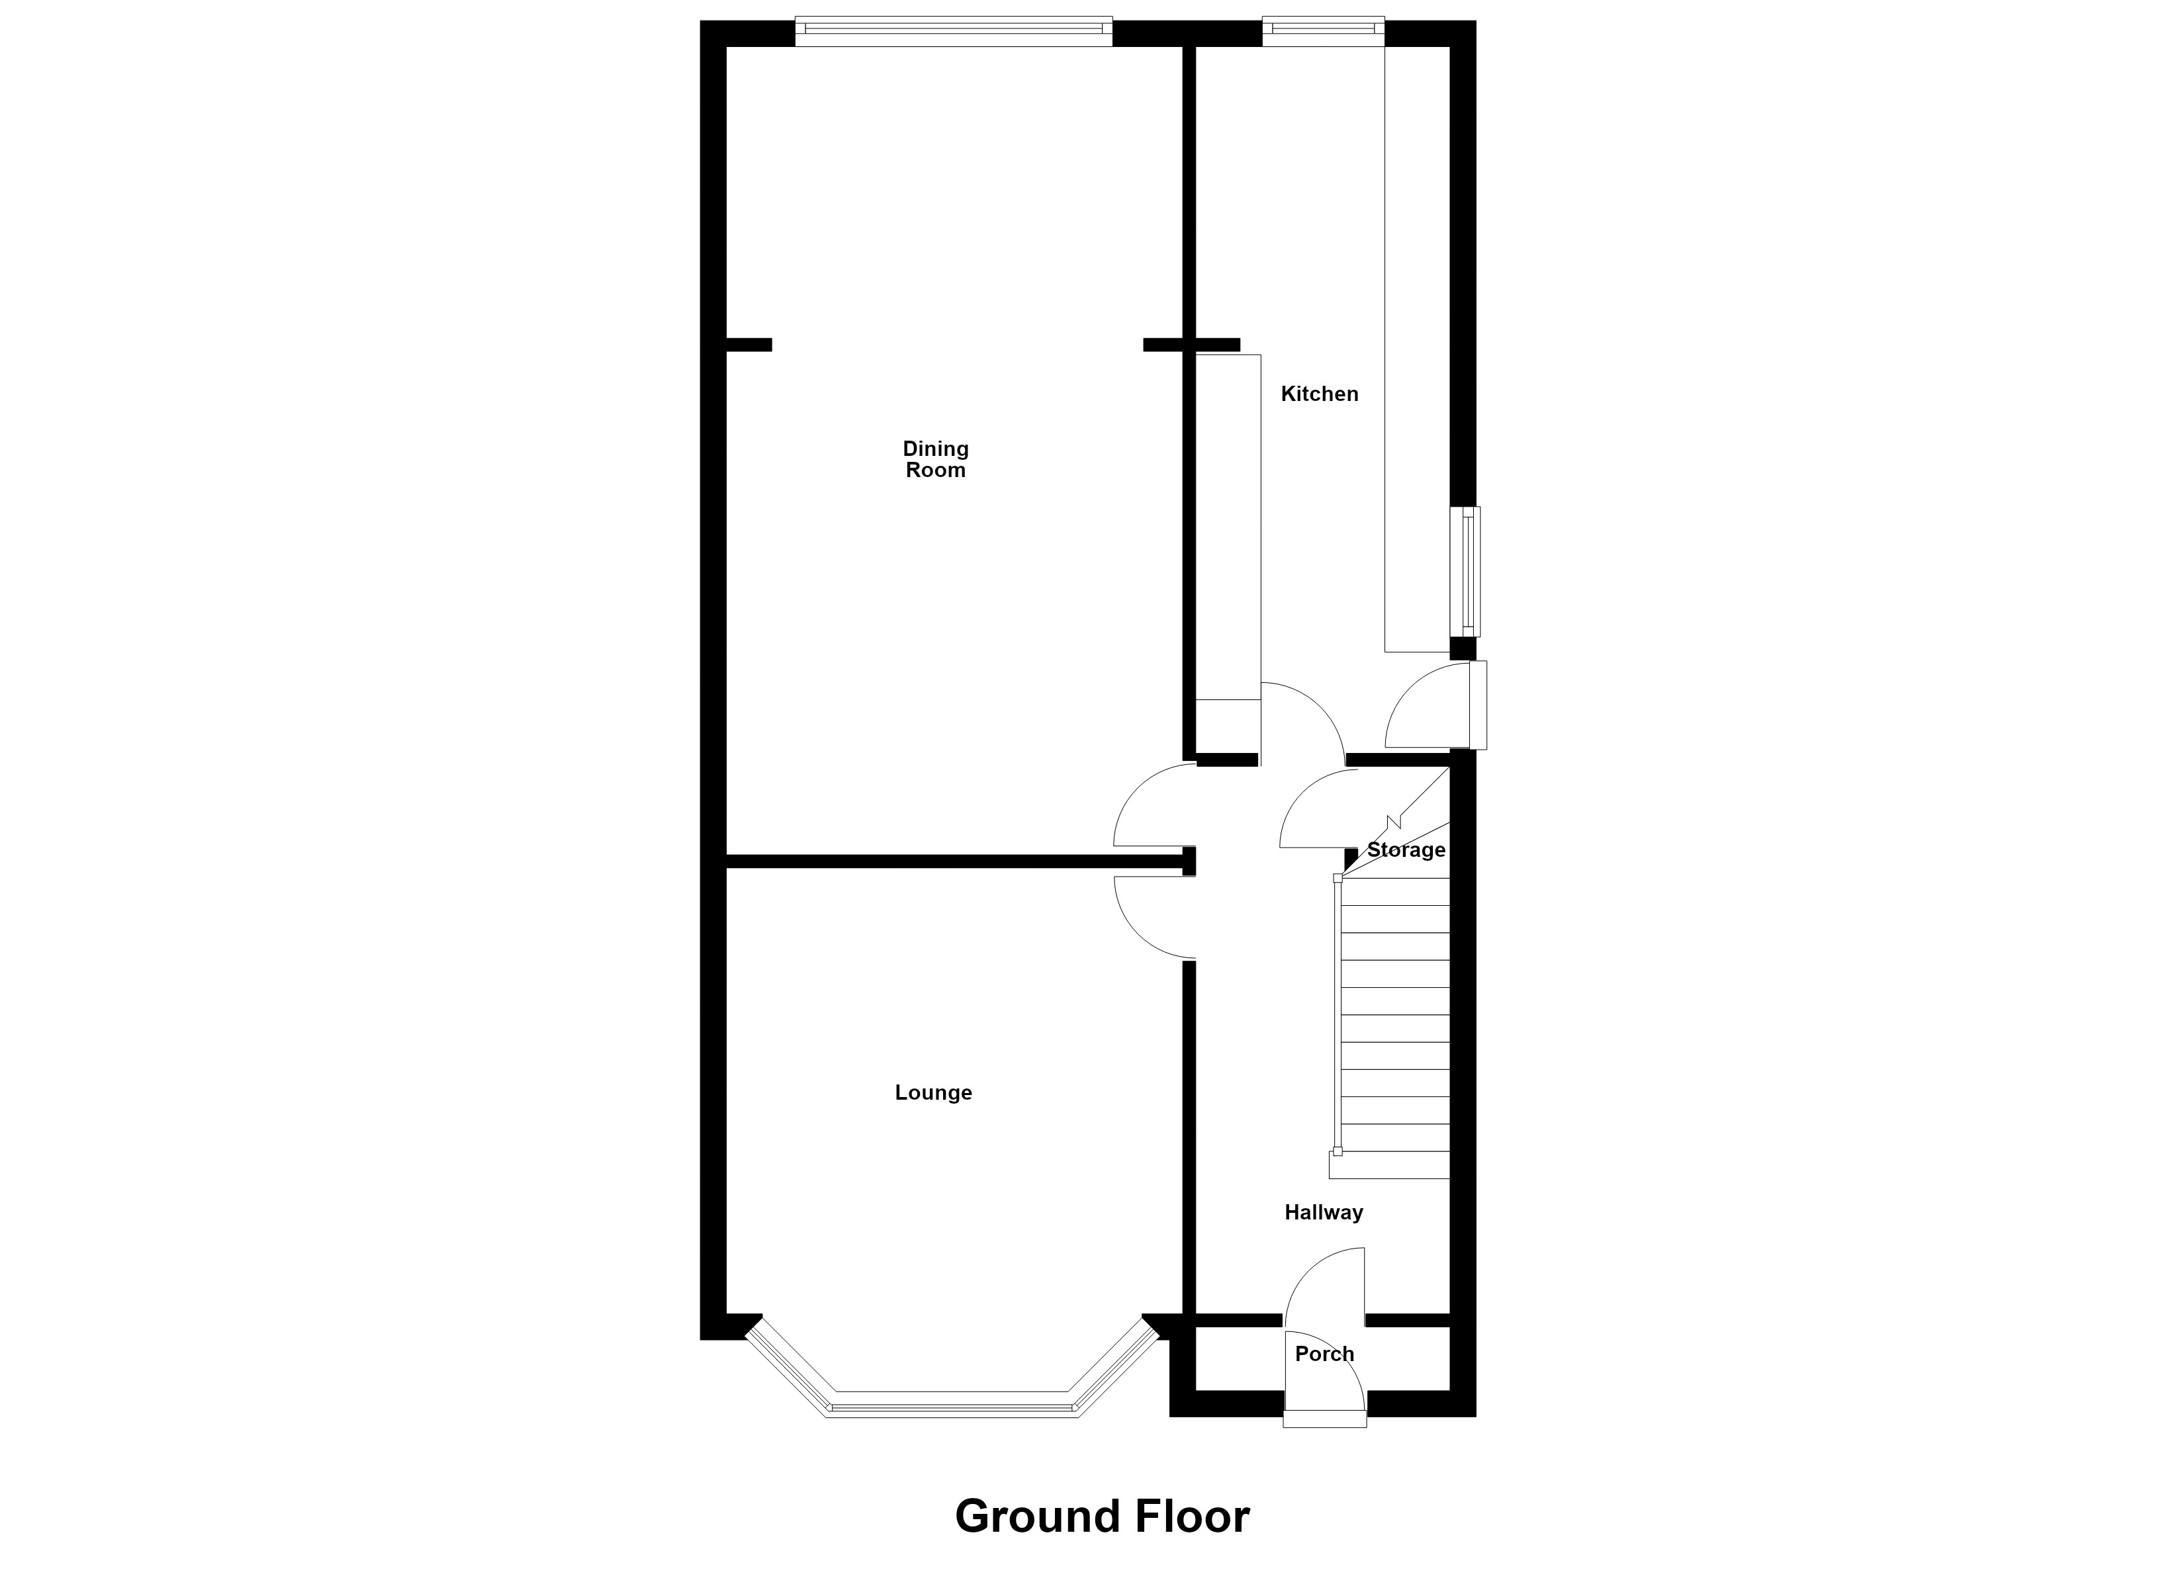
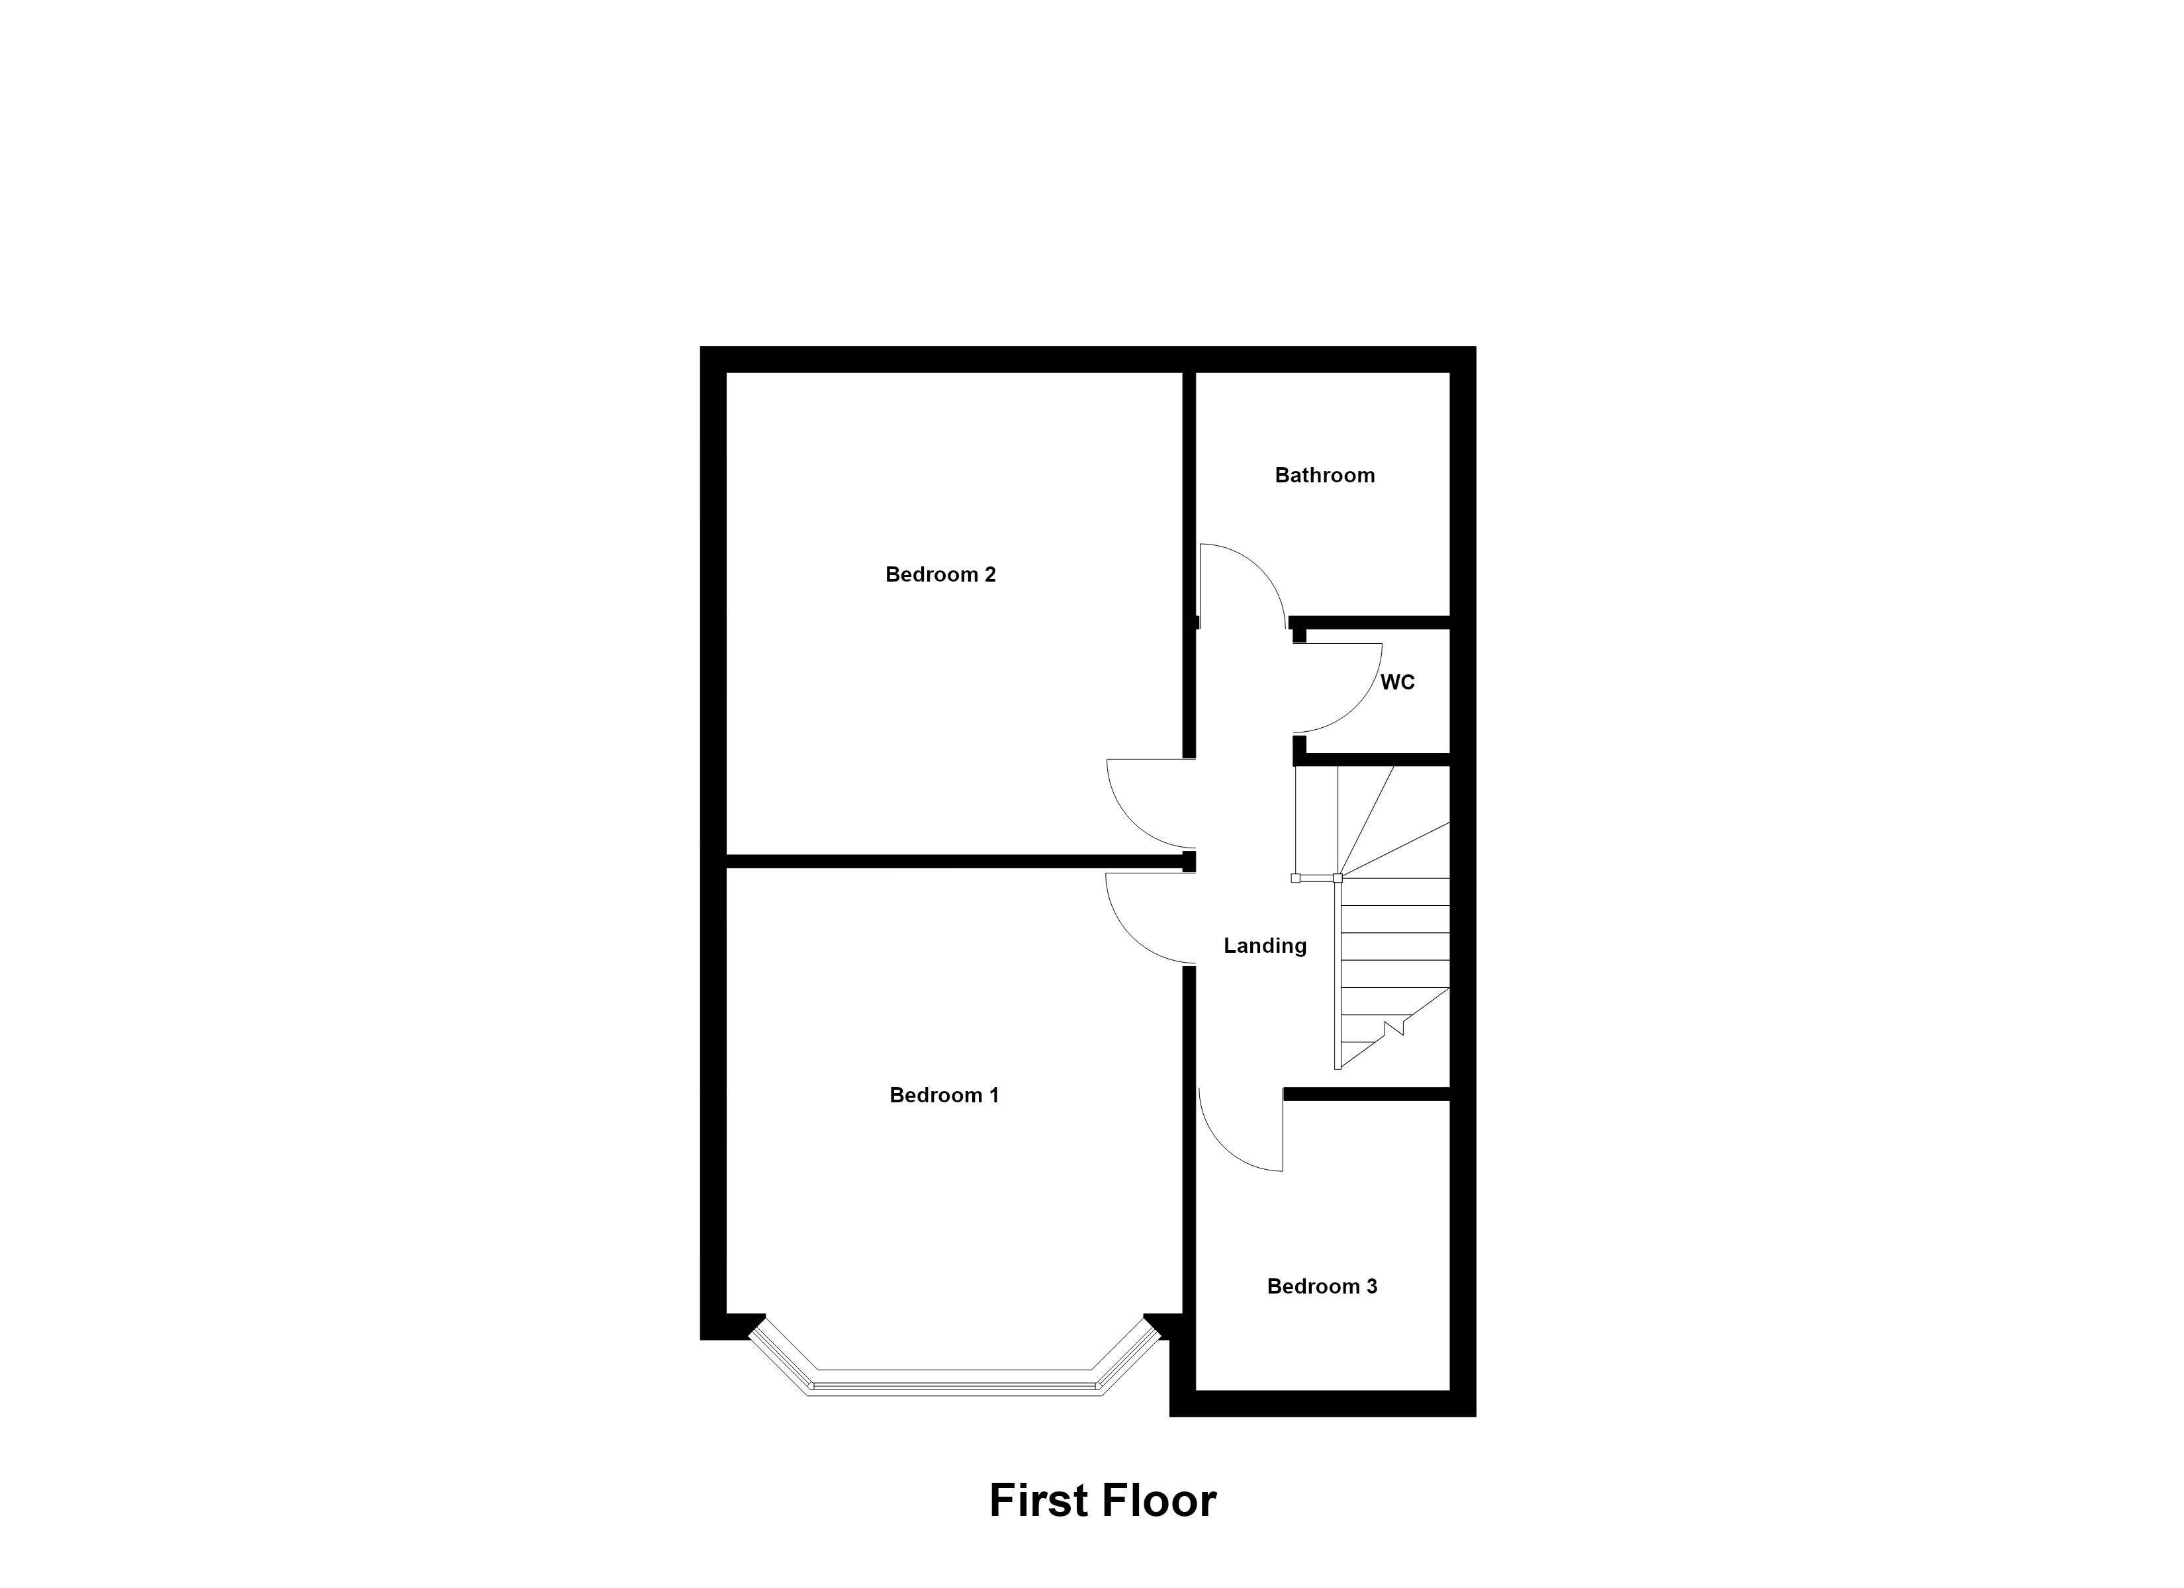
The accommodation briefly comprises an entrance hall, spacious lounge, separate dining room and well-proportioned kitchen. To the first floor are three bedrooms, including two good-sized double bedrooms, together with a family bathroom and separate WC.
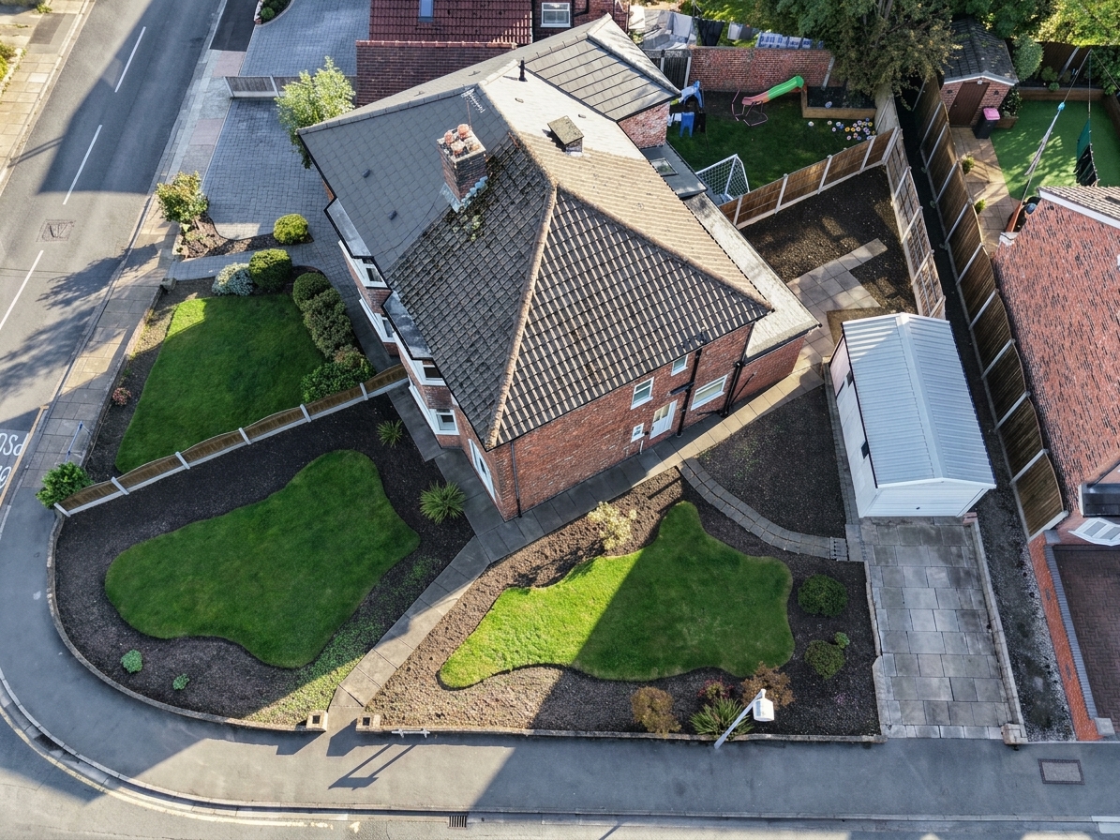
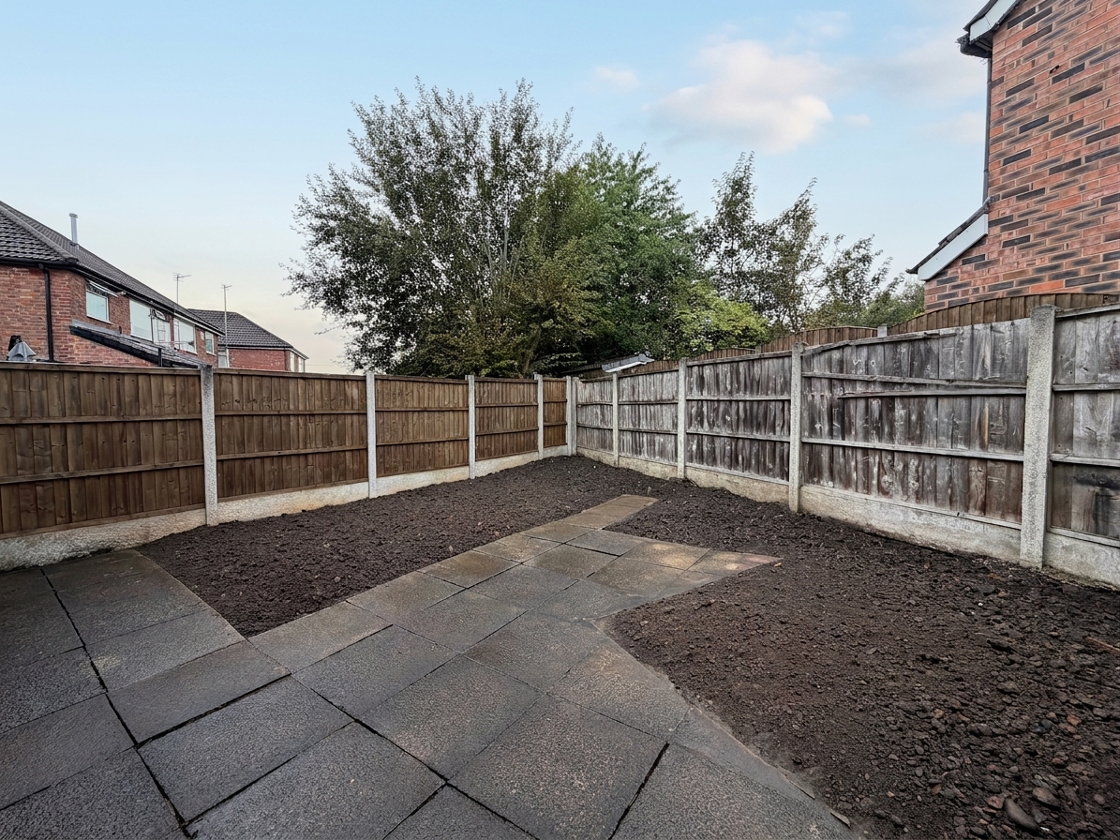
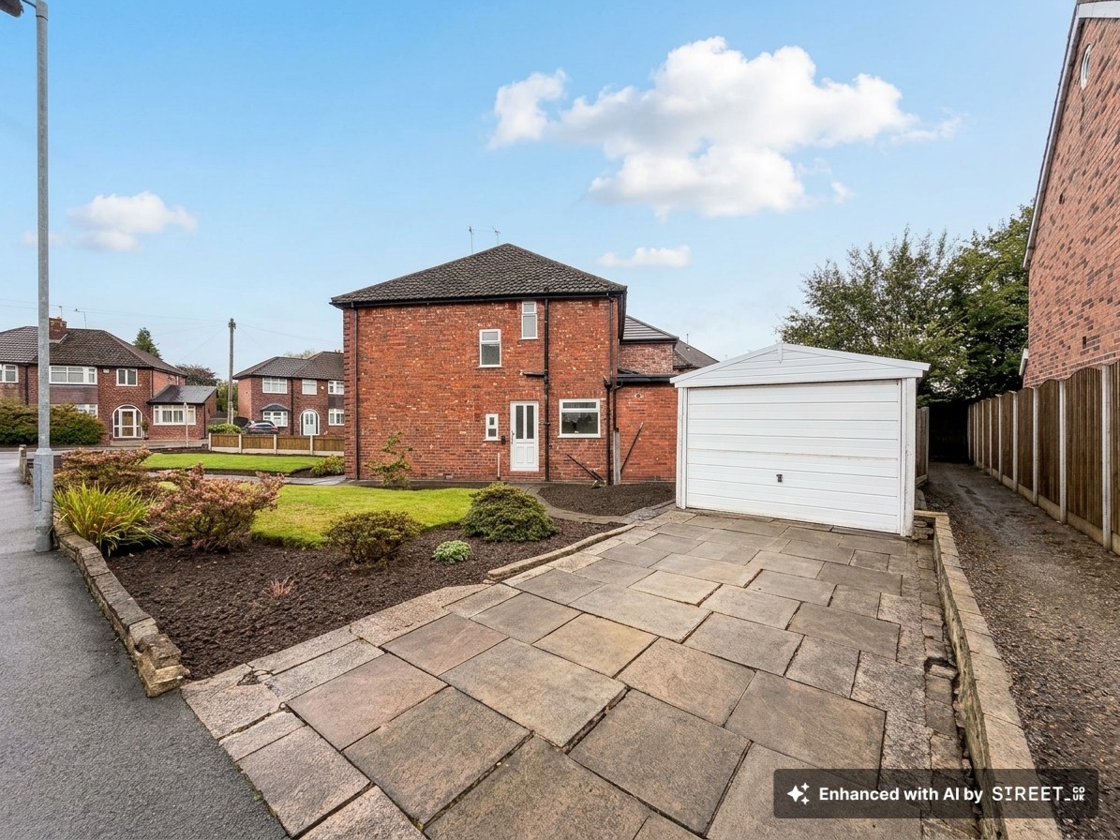
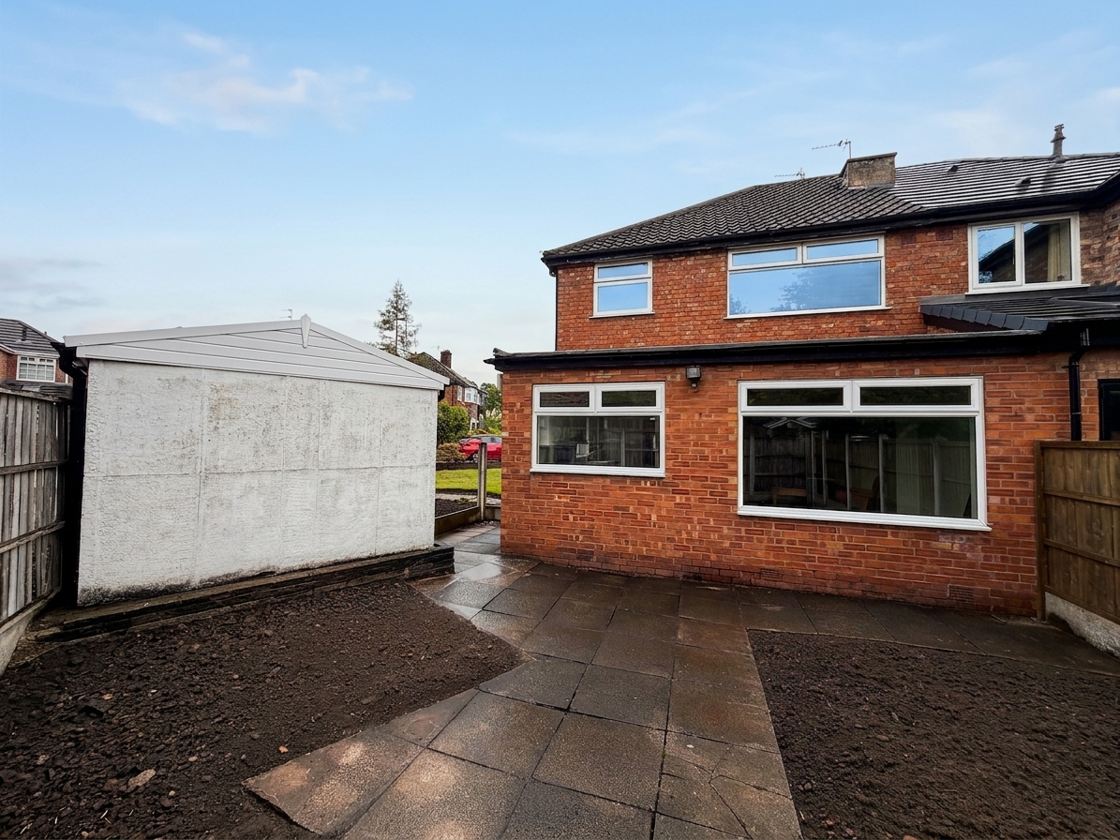
Externally, the property benefits from a generous corner plot with driveway parking and a detached single garage, providing useful off-road parking and additional storage. The plot, combined with the approved planning permission (Salford Council Ref: PA/2026/0764), offers excellent scope for future improvement and development.
Ideally positioned within easy reach of Worsley Village, the property is well placed for a range of local amenities, popular schools, countryside walks and excellent transport links, including convenient access to Manchester and surrounding areas.
With its sought-after location, generous plot and approved planning permission, this property offers an excellent opportunity for buyers looking to create their ideal home in Worsley.
Early viewing is highly recommended.
EPC Rating: D
EPC Rating: D
Key Features
- Three Bedroom Semi Detached Home
- Attractive Corner Plot
- Approved Planning Permission with Salford Council Ref: PA/2026/0764
- Offered Chain Free
- Driveway Parking And Single Detached Garage
- Potential For Renovation
- Highly Sought After Worsley Location
- Within A Short Walk Of Worsley Village
- EPC Rating D
- Salford Council Tax Band D
Property Details
- Property type: House
- Property style: Semi Detached
- Council Tax Band: D
- Tenure: Leasehold
- Lease Expiry: -
- Ground Rent: £6.50 per year
- Service Charge: Not Specified
Rooms
Porch
0.50m x 1.95m
External door to front elevation. Internal door through to:
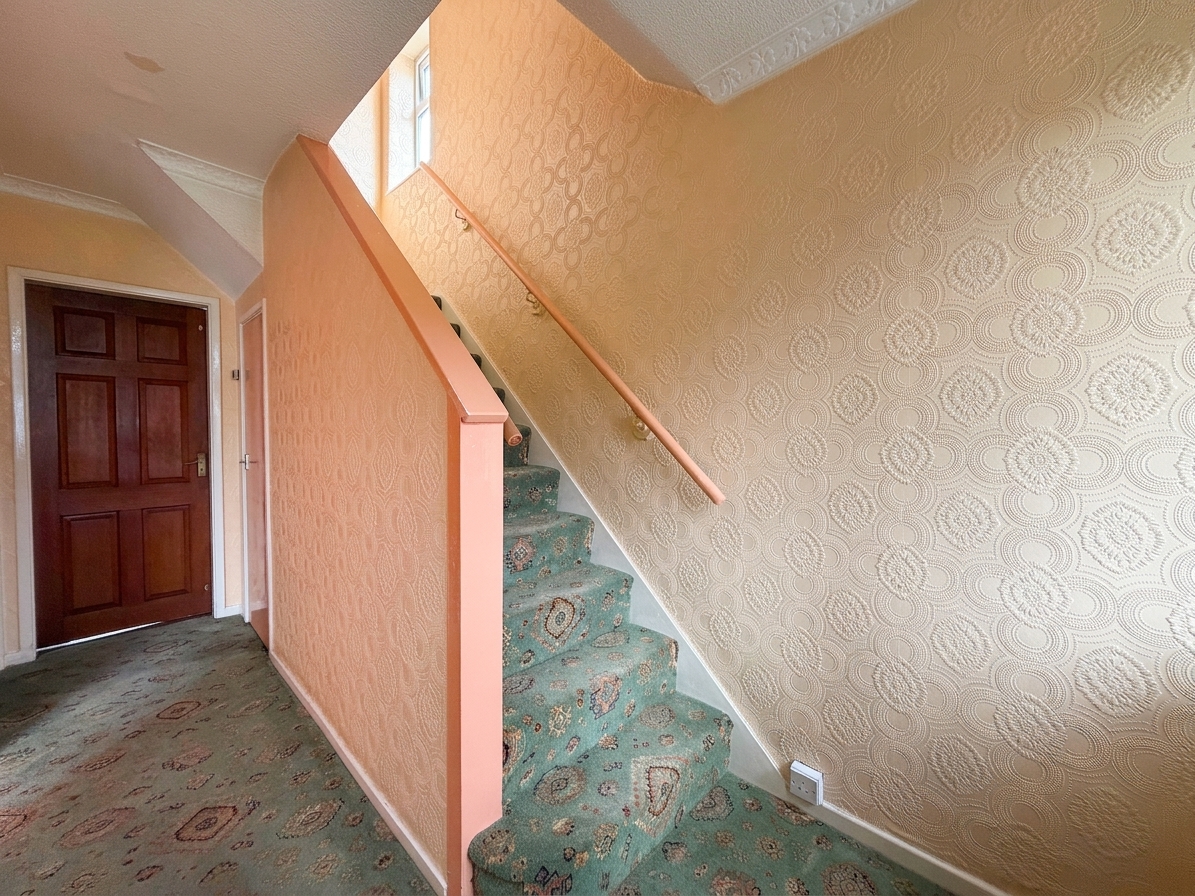
Hallway
4.20m x 1.90m
Stairs to First Floor landing. Under the stairs storage area. Internal doors through to:
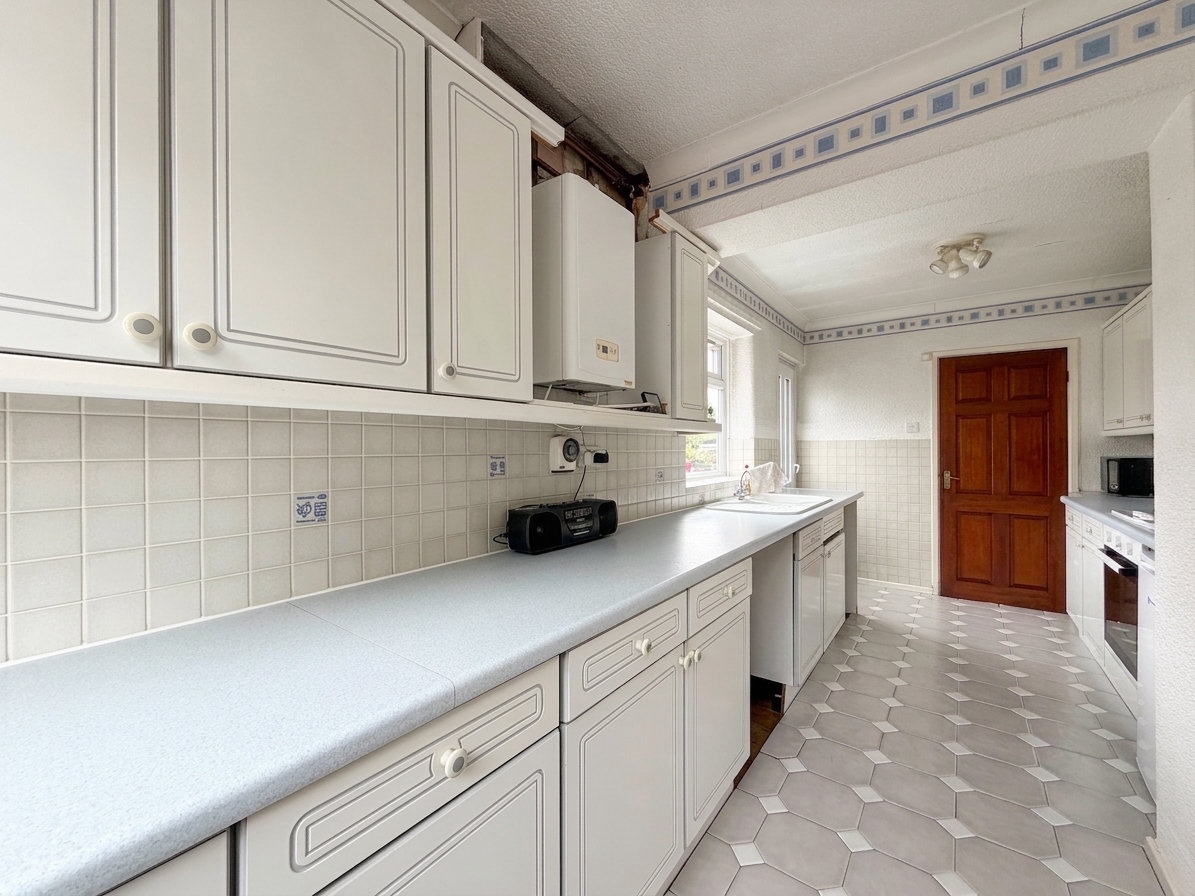
Kitchen
5.30m x 2.30m
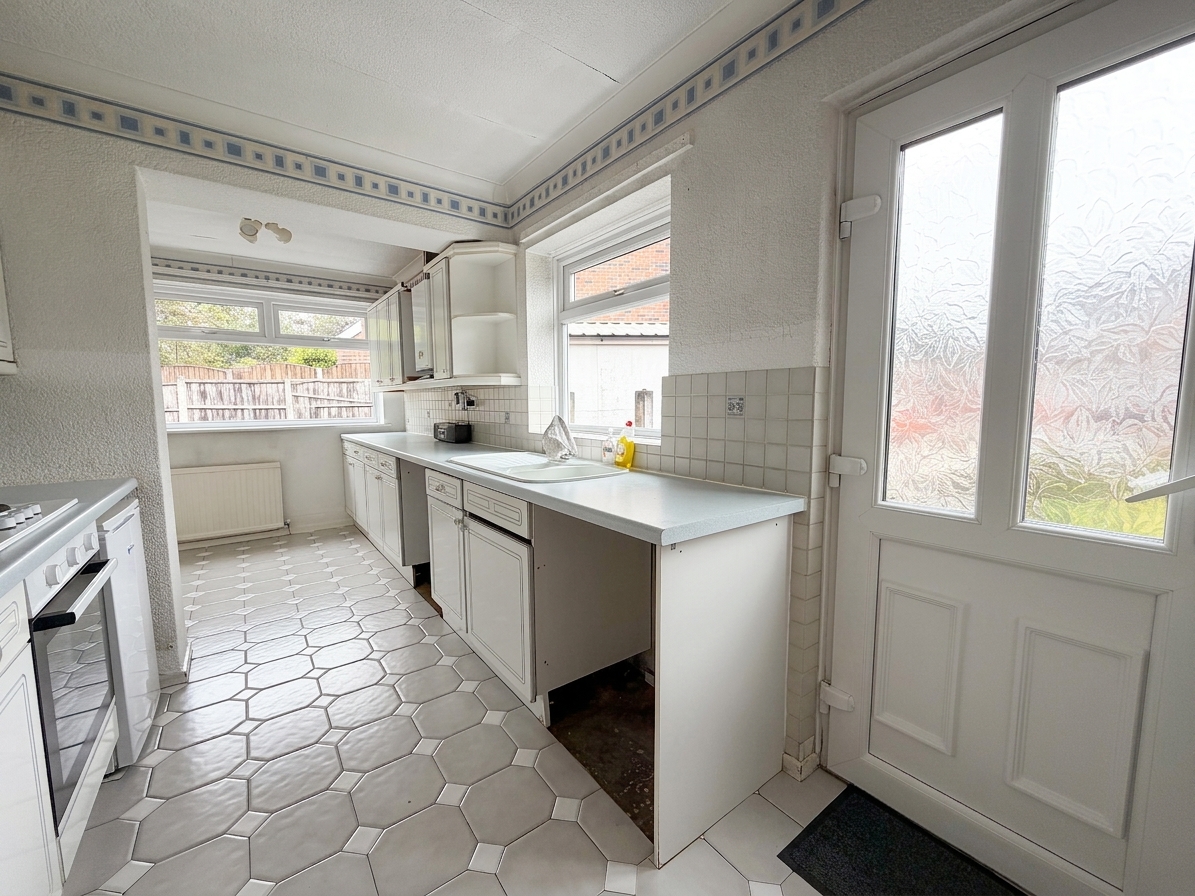
Dual aspect windows to rear and side elevation. External door to side elevation. Fitted with a range of wall and base units. Part tiled walls and flooring.
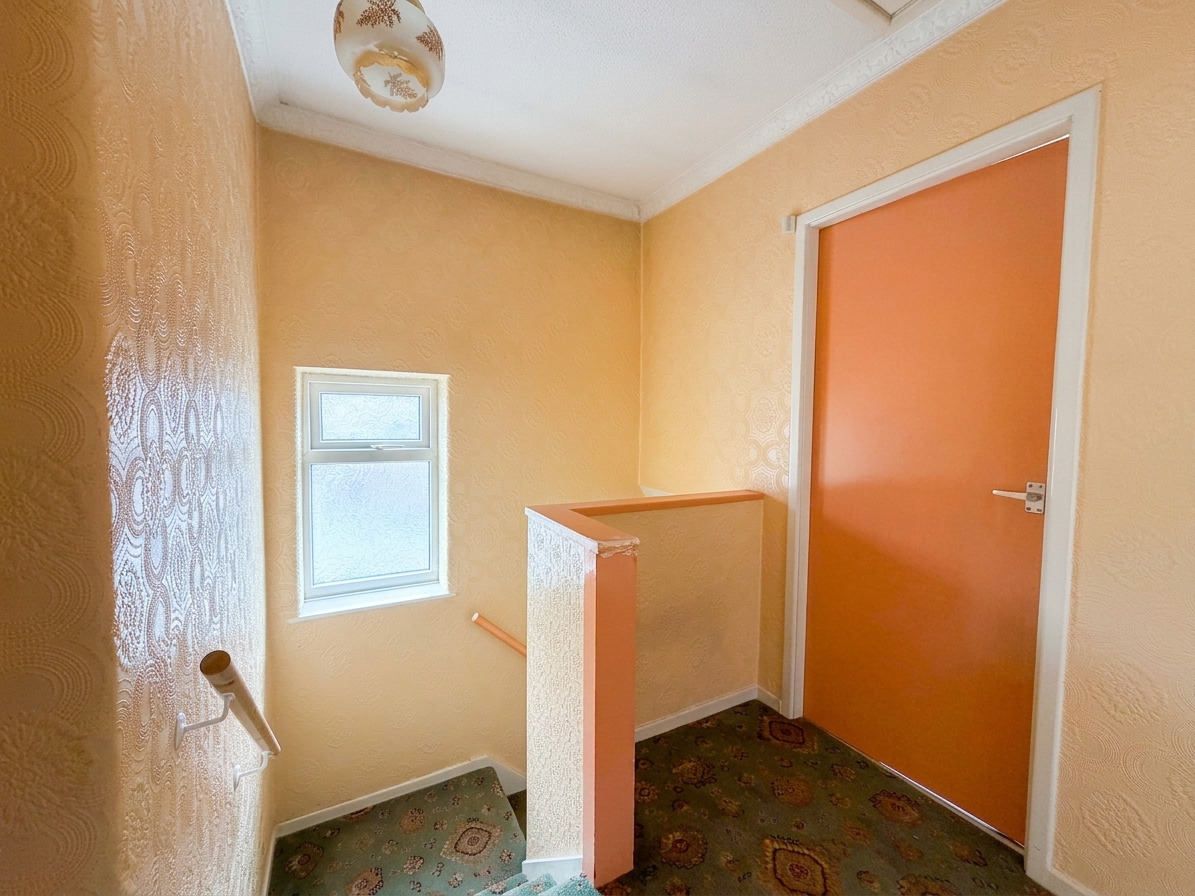
1st Floor Landing
Window to side elevation. Internal doors through to:
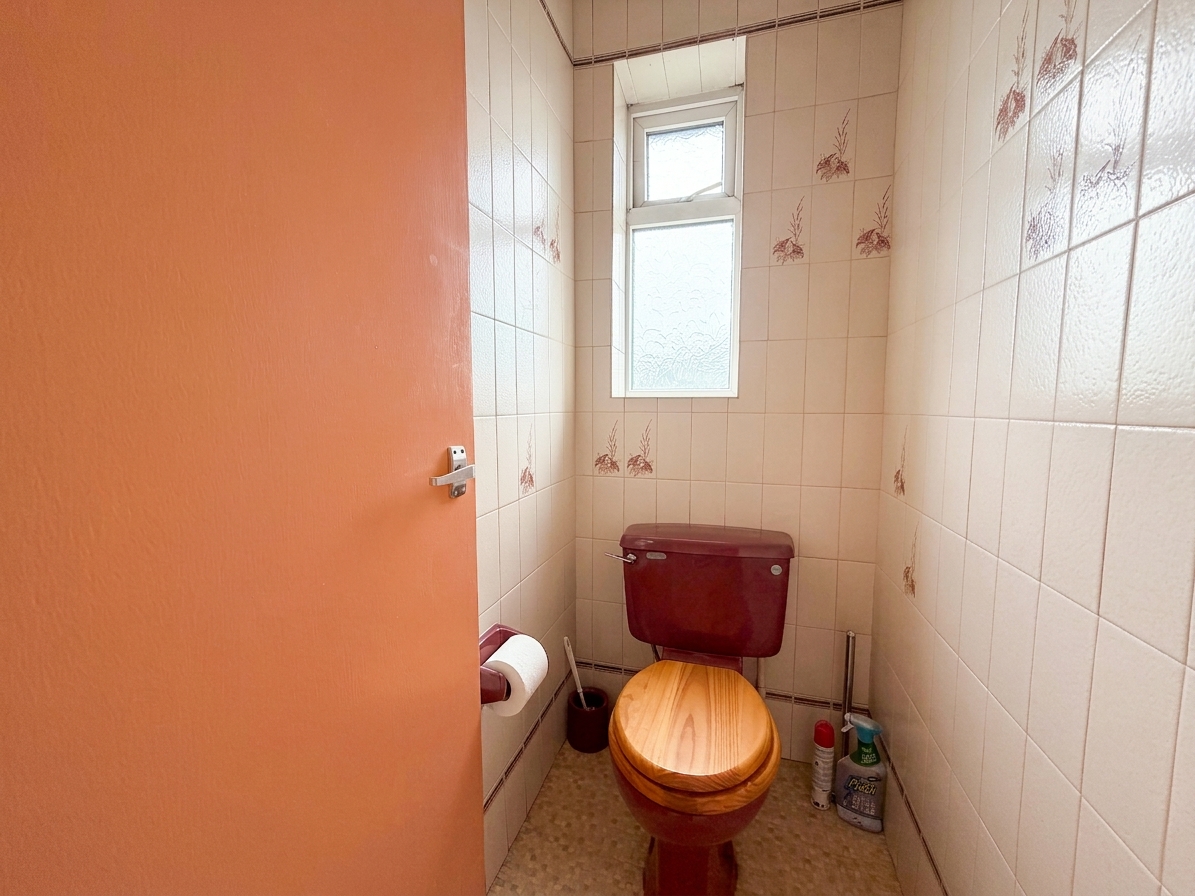
WC
1.00m x 1.40m
Window to side elevation. Fitted with low level WC. Fully tiled walls.
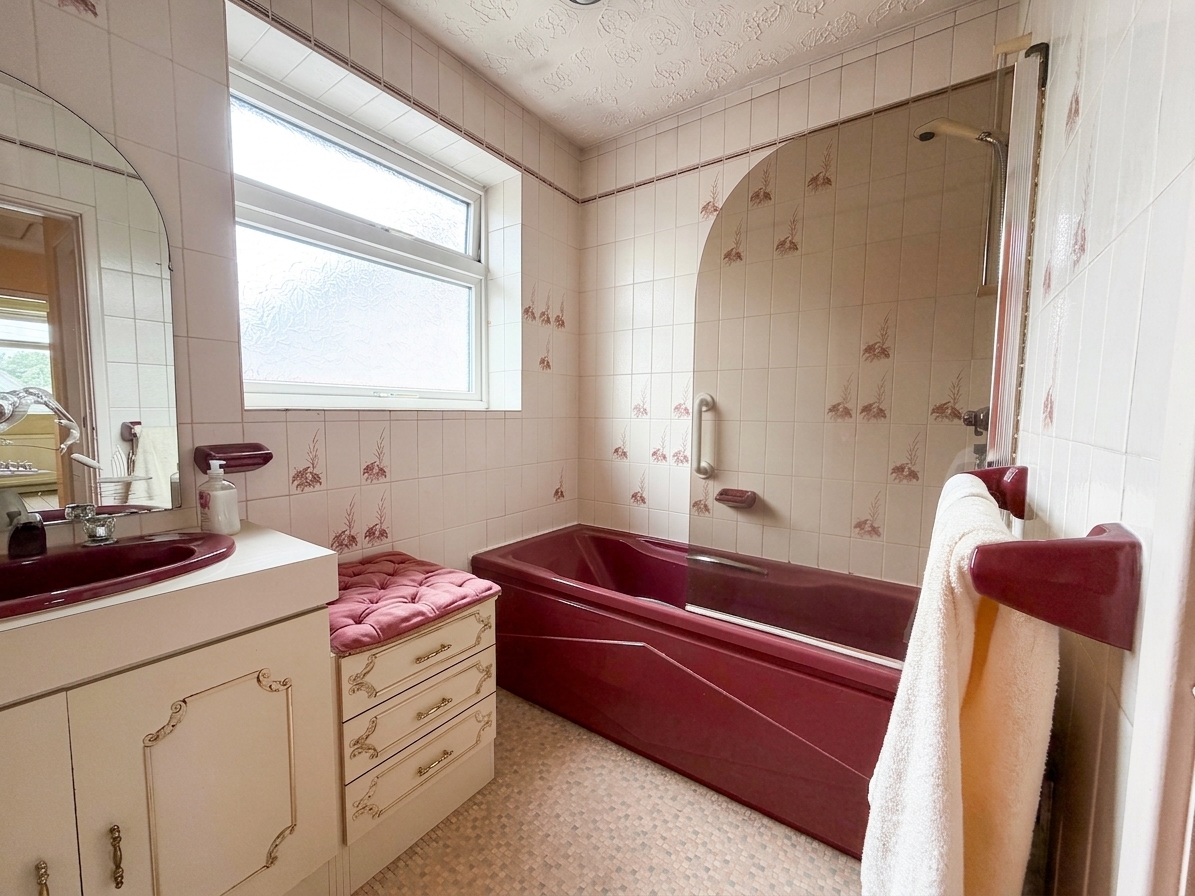
Bathroom
1.70m x 2.30m
Window to rear elevation. Fitted with bath, shower over, and vanity hand wash basin. Fully tiled walls.
Floorplans
Outside Spaces
Parking Spaces
Location
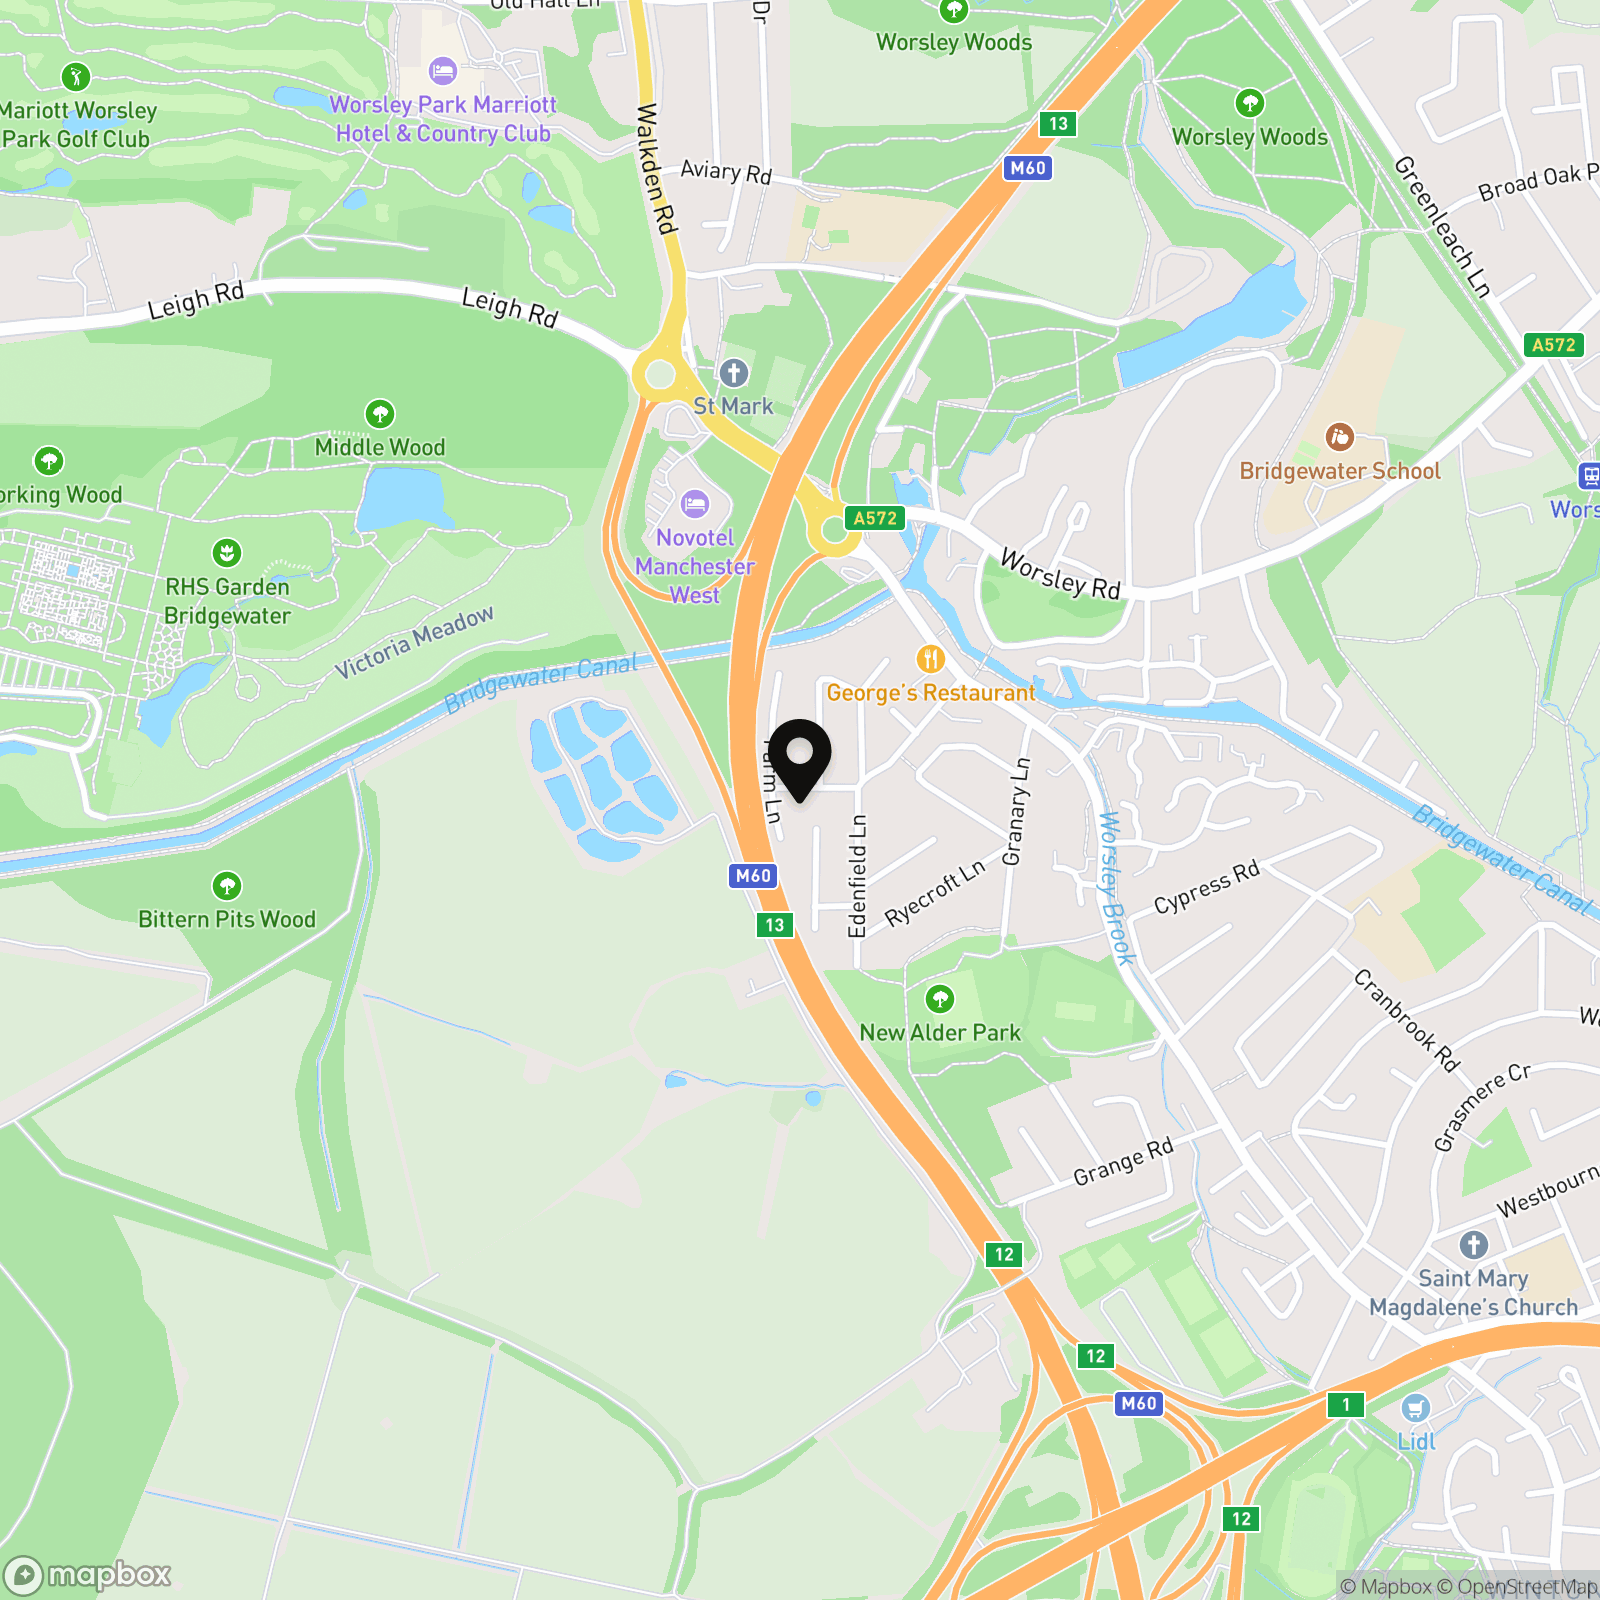
Located within a short walk of Worsley Village, the property enjoys easy access to local amenities, reputable schools, and excellent transport links, making it perfect for commuters and families alike.
Properties you may like
By Briscombe
-
Laburnum Road, Worsley, M28
- 3 Beds
- 2 Bath
-
Rutland Road, Eccles, M30
- 4 Beds
- 1 Bath
-
Bullbridge View, Worsley, M28
- 3 Beds
- 2 Bath
-
Old Clough Lane, Worsley, M28
- 2 Beds
- 1 Bath
-
Lambton Road, Worsley, M28
- 5 Beds
- 2 Bath
-
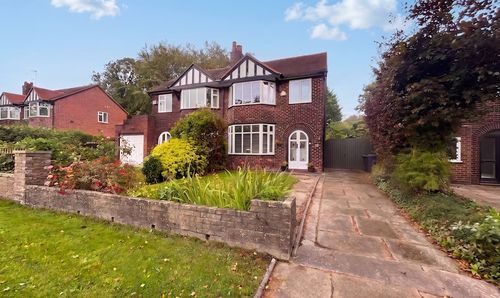
Granary Lane, Worsley, M28
- 3 Beds
- 1 Bath
-
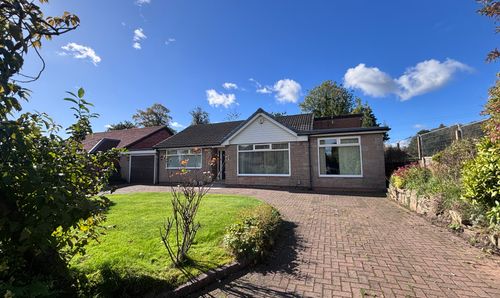
Cartmel Grove, Worsley, M28
- 3 Beds
- 2 Bath
-
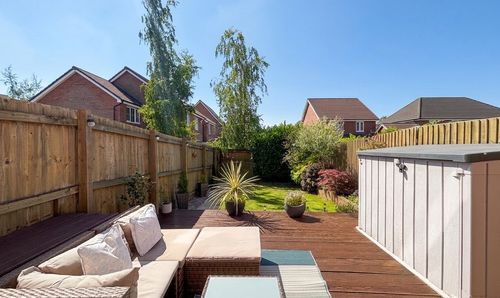
Old Mill Lane, Worsley, M28
- 3 Beds
- 1 Bath
-
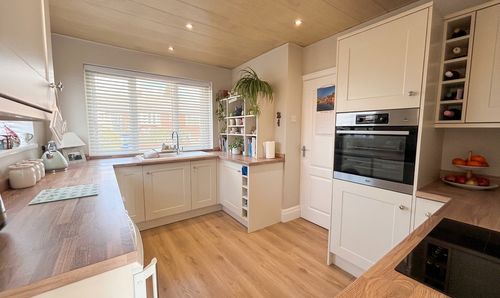
Hutton Avenue, Worsley, M28
- 2 Beds
- 1 Bath