Book a Viewing

To book a viewing for this property, please call Briscombe, on 0161 793 0007.

To book a viewing for this property, please call Briscombe, on 0161 793 0007.

For Sale
£525,000

3 Bedroom Semi Detached House, Granary Lane, Worsley, M28

Granary Lane, Worsley, M28


Briscombe brand logo

Briscombe

Briscombe, 9 Barton Road, Worsley

Description

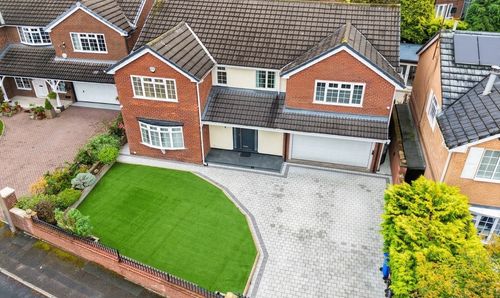
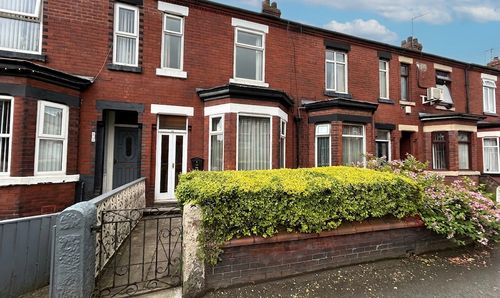
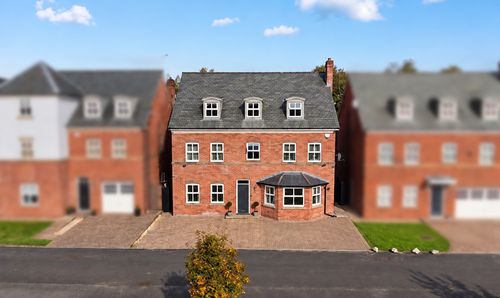
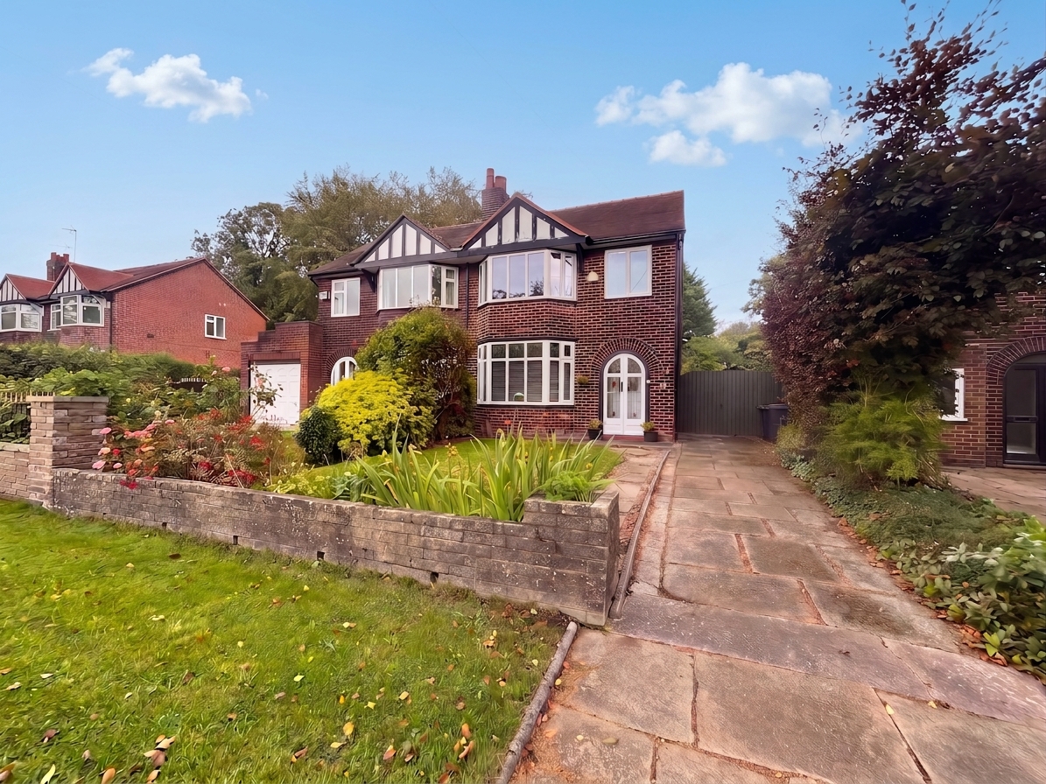
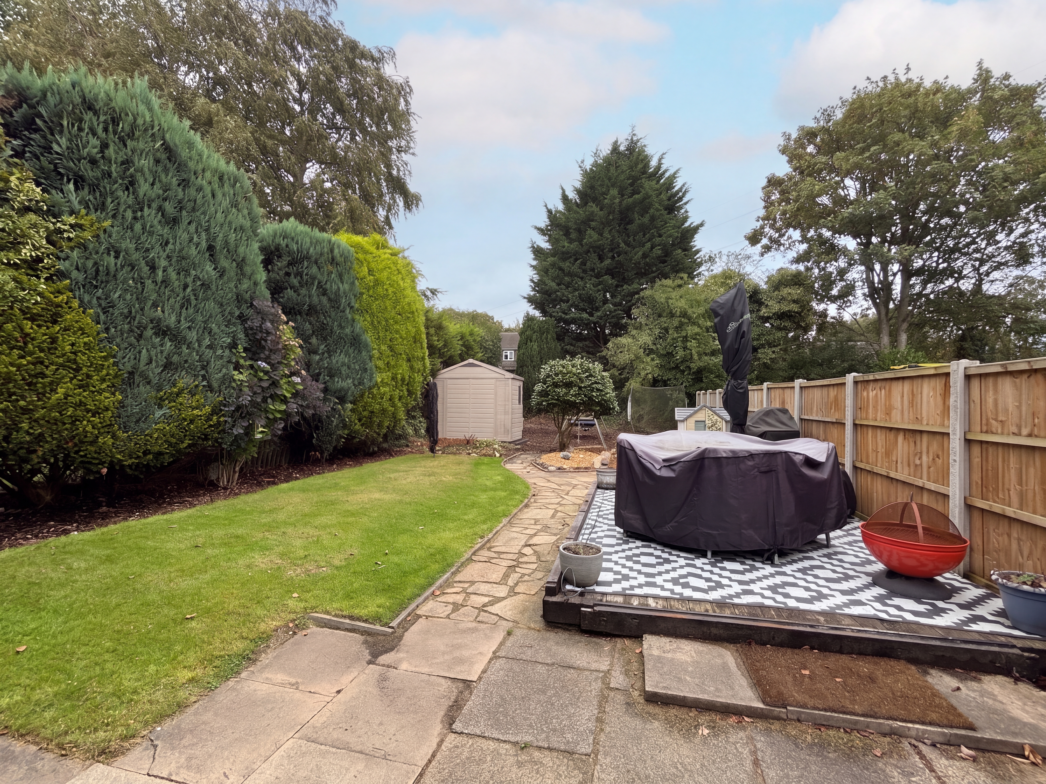
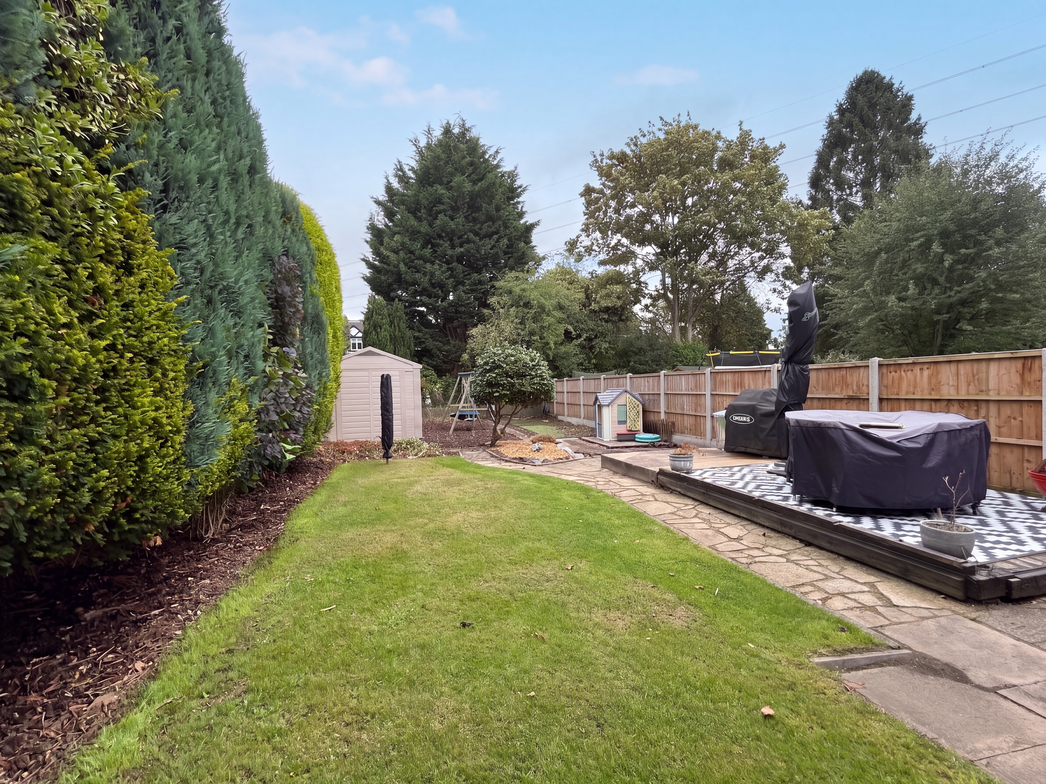
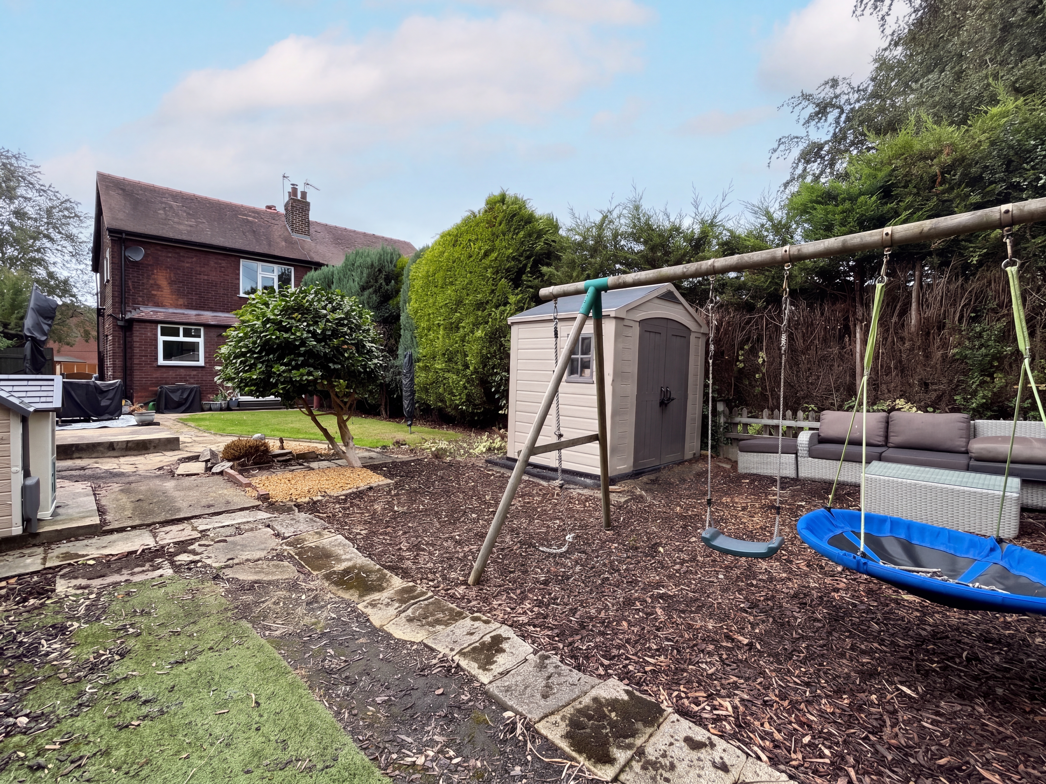
Briscombe are delighted to present for sale this beautifully appointed three-bedroom semi-detached family home, perfectly positioned in the very heart of Worsley Village. This exceptional property combines timeless character with modern comfort, offering an inviting lifestyle for families and professionals alike. Upon entry, a welcoming hallway leads to a spacious lounge, dining room and kitchen. Upstairs, three bedrooms and a modern family bathroom designed with both style and functionality in mind. The property stands on a good size plot with a walled frontage, providing driveway parking and mature gardens to the front and rear (perfect for those seeking privacy and space). Located just moments from Worsley’s renowned coffee shops, bars, and restaurants, this home places you at the centre of a vibrant and sought-after community, while also offering the convenience of easy access to major transport links (ideal for commuters requiring swift connections to Manchester and beyond). There is scope to extend the property (subject to planning permission), allowing you to tailor the home to your evolving needs. Early viewing is highly recommended to fully appreciate the quality, generous proportions, and outstanding location.
EPC Rating: C

Key Features

  • 3 Bedroom Semi Detached Family Home
  • Good Size Plot with Walled Frontage Driveway Parking and Mature Gardens to The Front and Rear
  • Located in the Heart of Worsley Village with a Short Stroll to the Coffee Shops, Bars & Restaurants
  • Within Easy Access to the Major Transport Links
  • EPC:C
  • Salford Council Tax Band D
  • Awaiting Lease Information

Property Details

  • Property type: House
  • Property style: Semi Detached
  • Council Tax Band: D
Please note, property and plot sizes displayed are for guidance purposes only and may have been derived from publicly available information over which neither the agent nor Street.co.uk have control.

Rooms

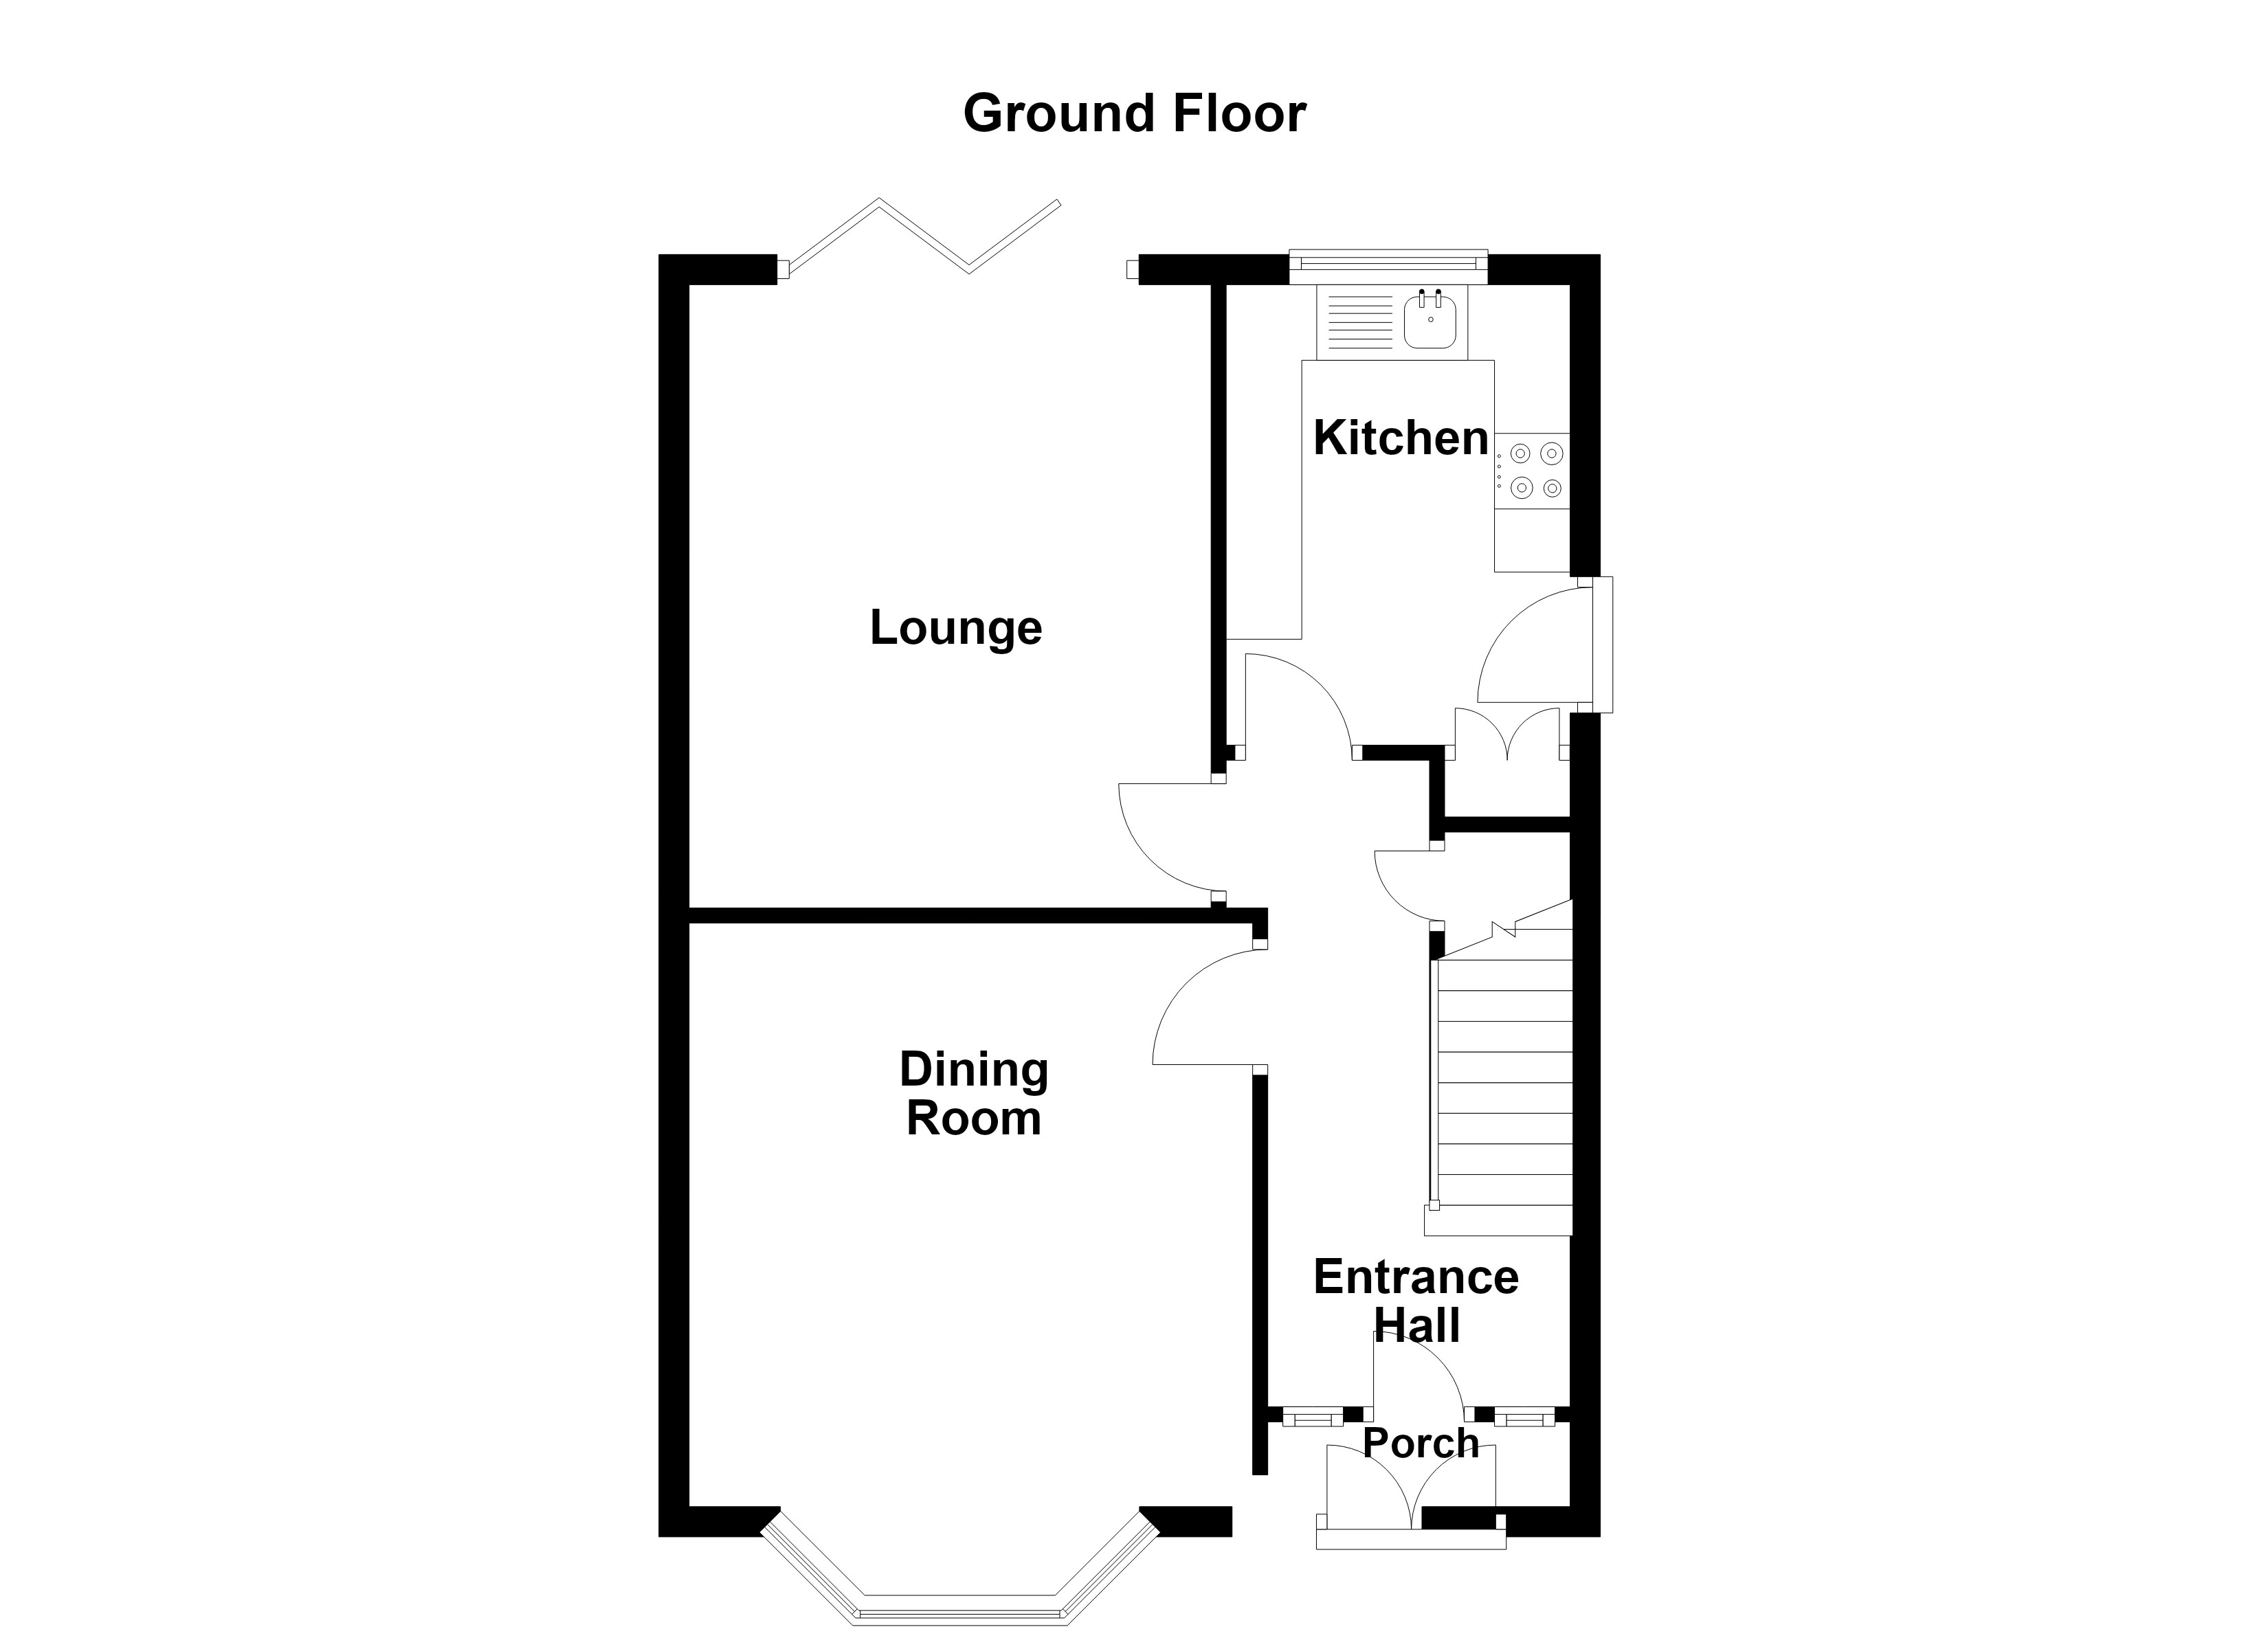
Porch

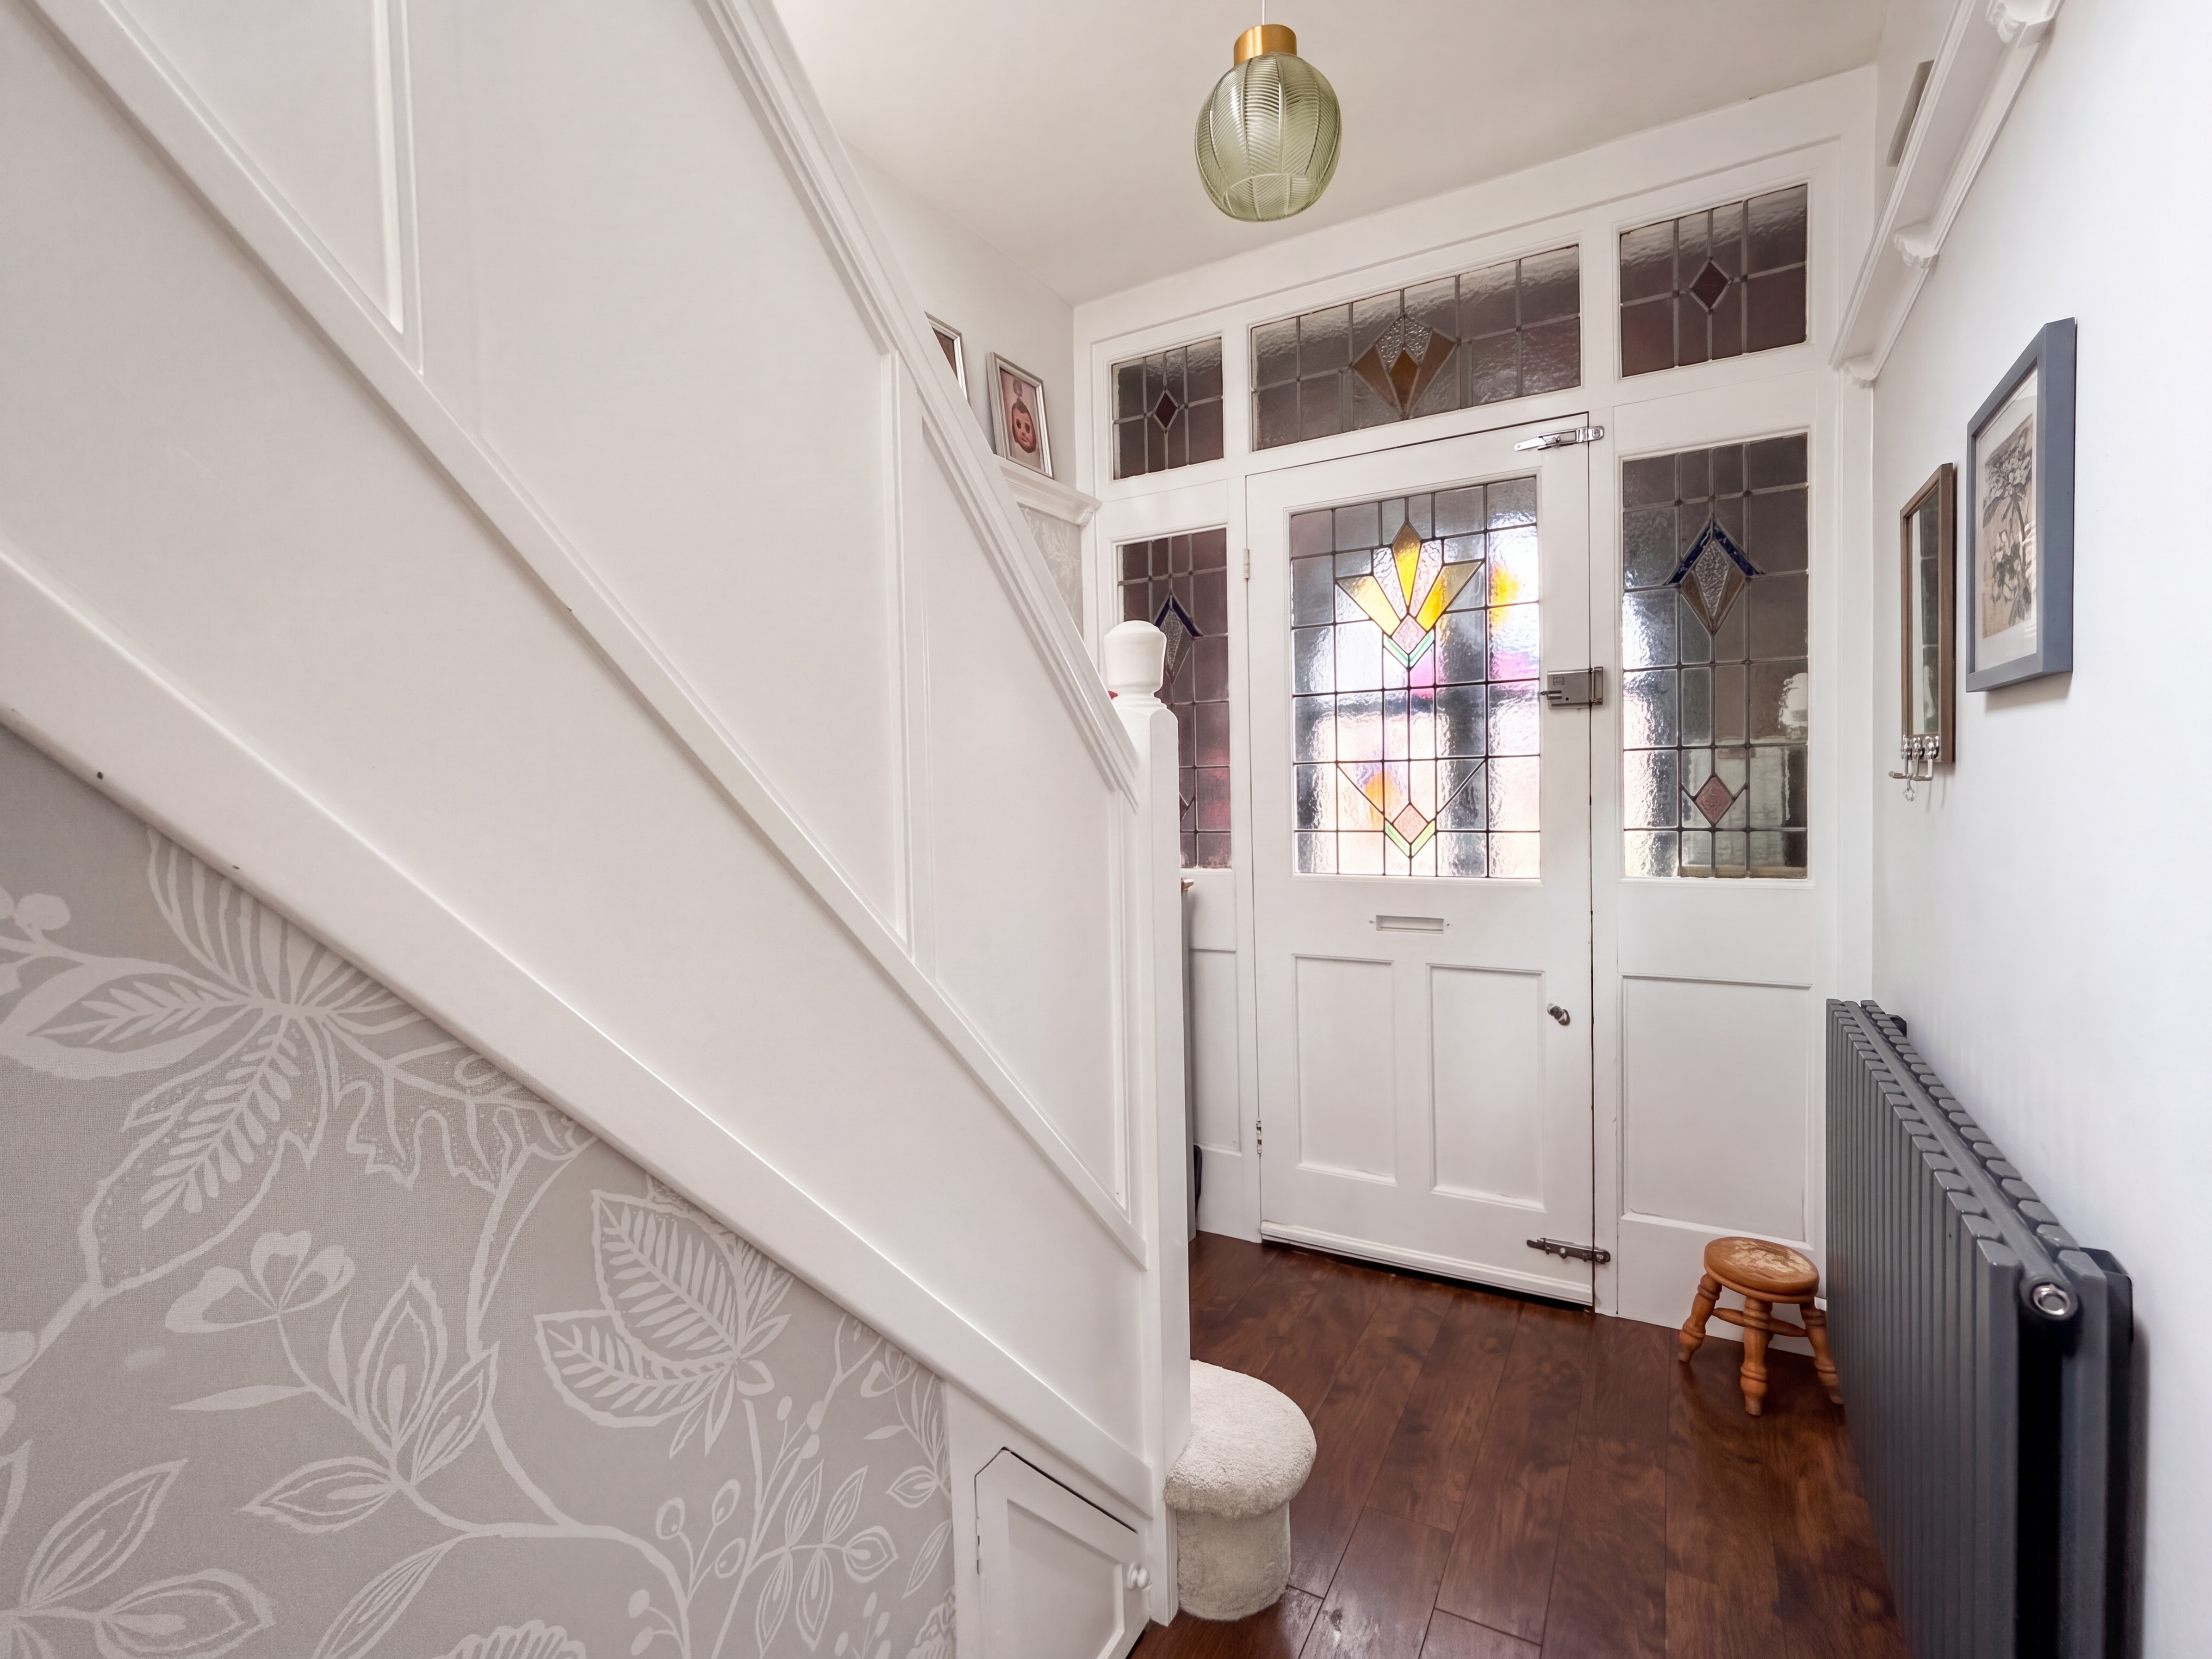
Double external doors to the front elevation. Half glazed internal door with stained and leaded windows above and to both sides leads through to:

Hallway

Stairs to First Floor landing. Under the stairs storage area. Internal doors through to:

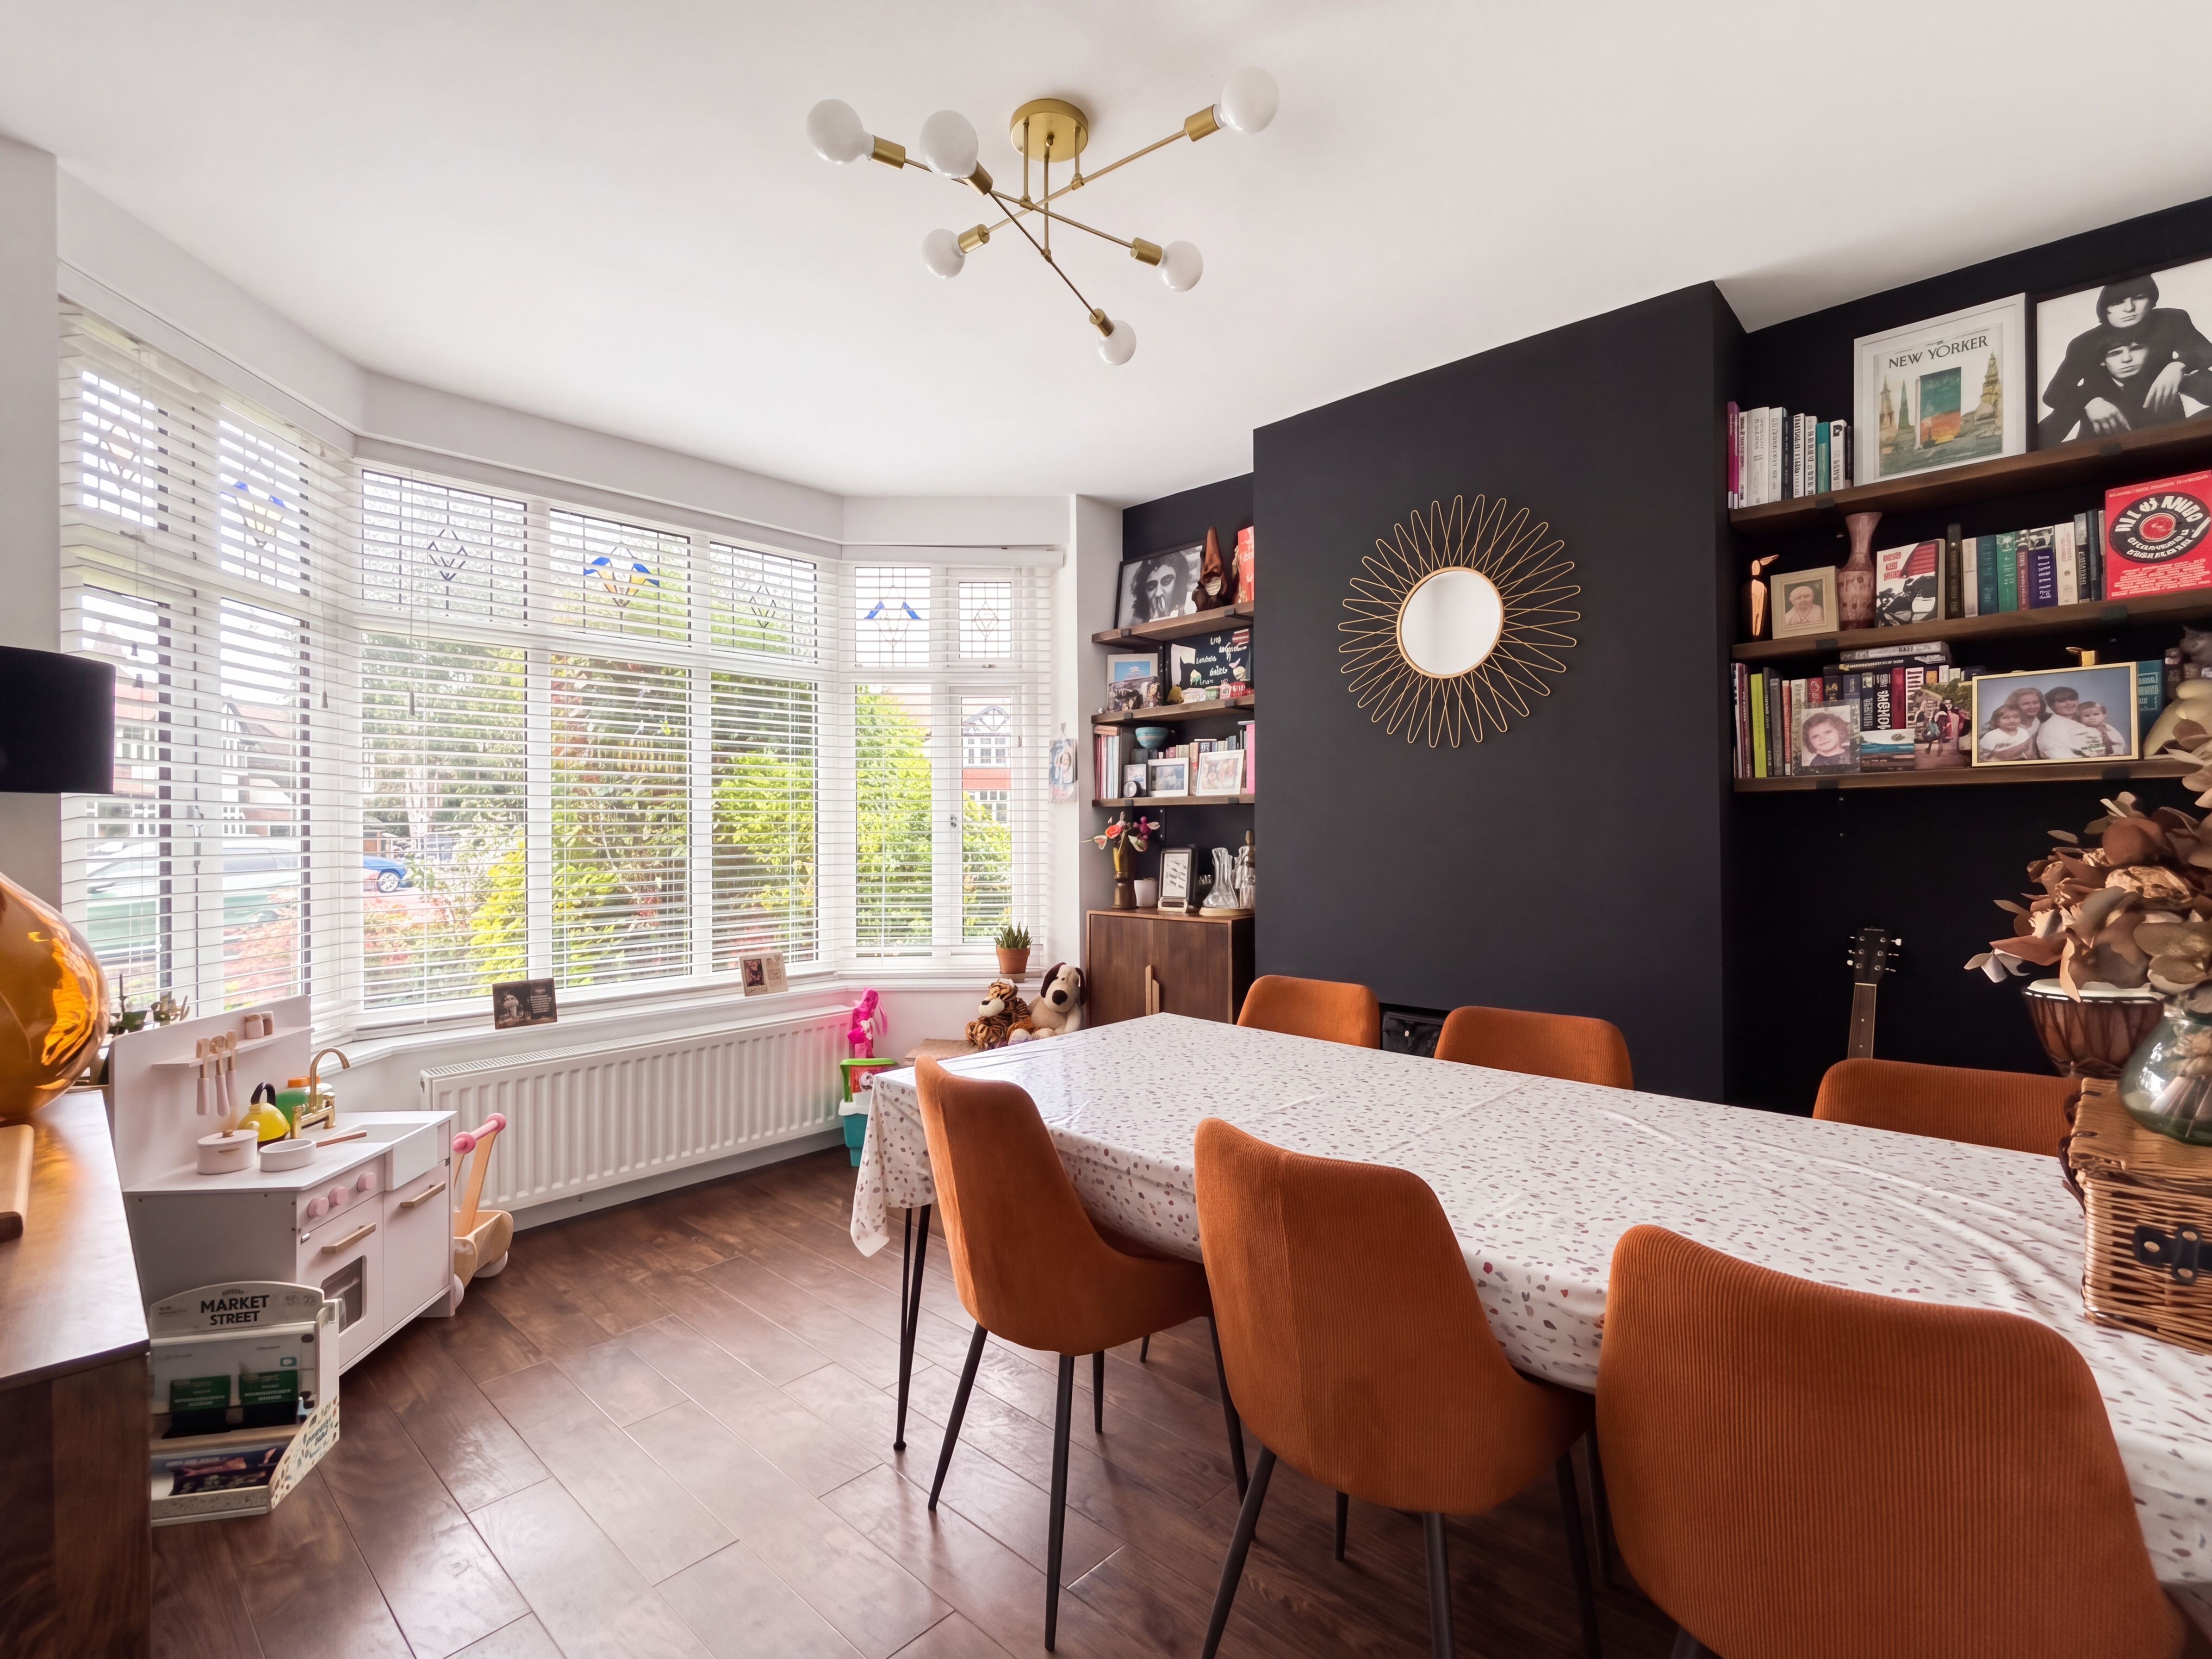
Dining Room

3.19m x 3.57m

Bay window to front elevation.

View Dining Room Photos

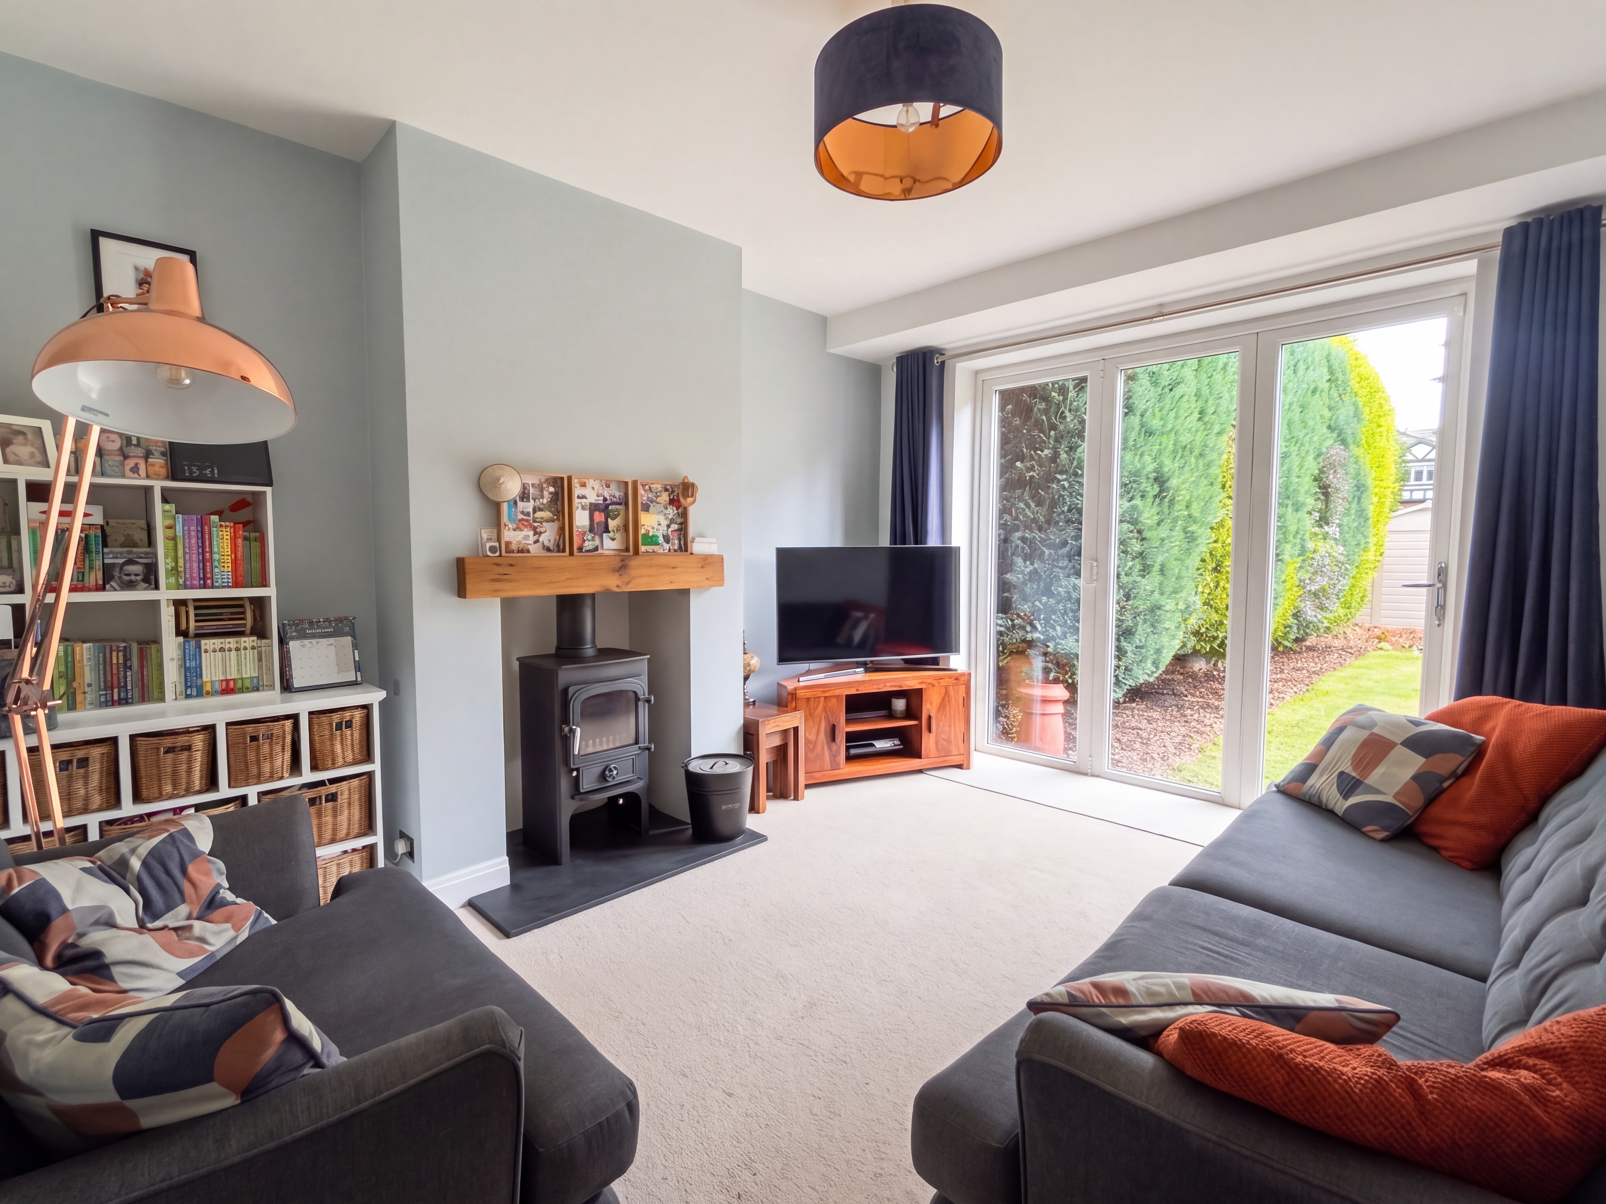
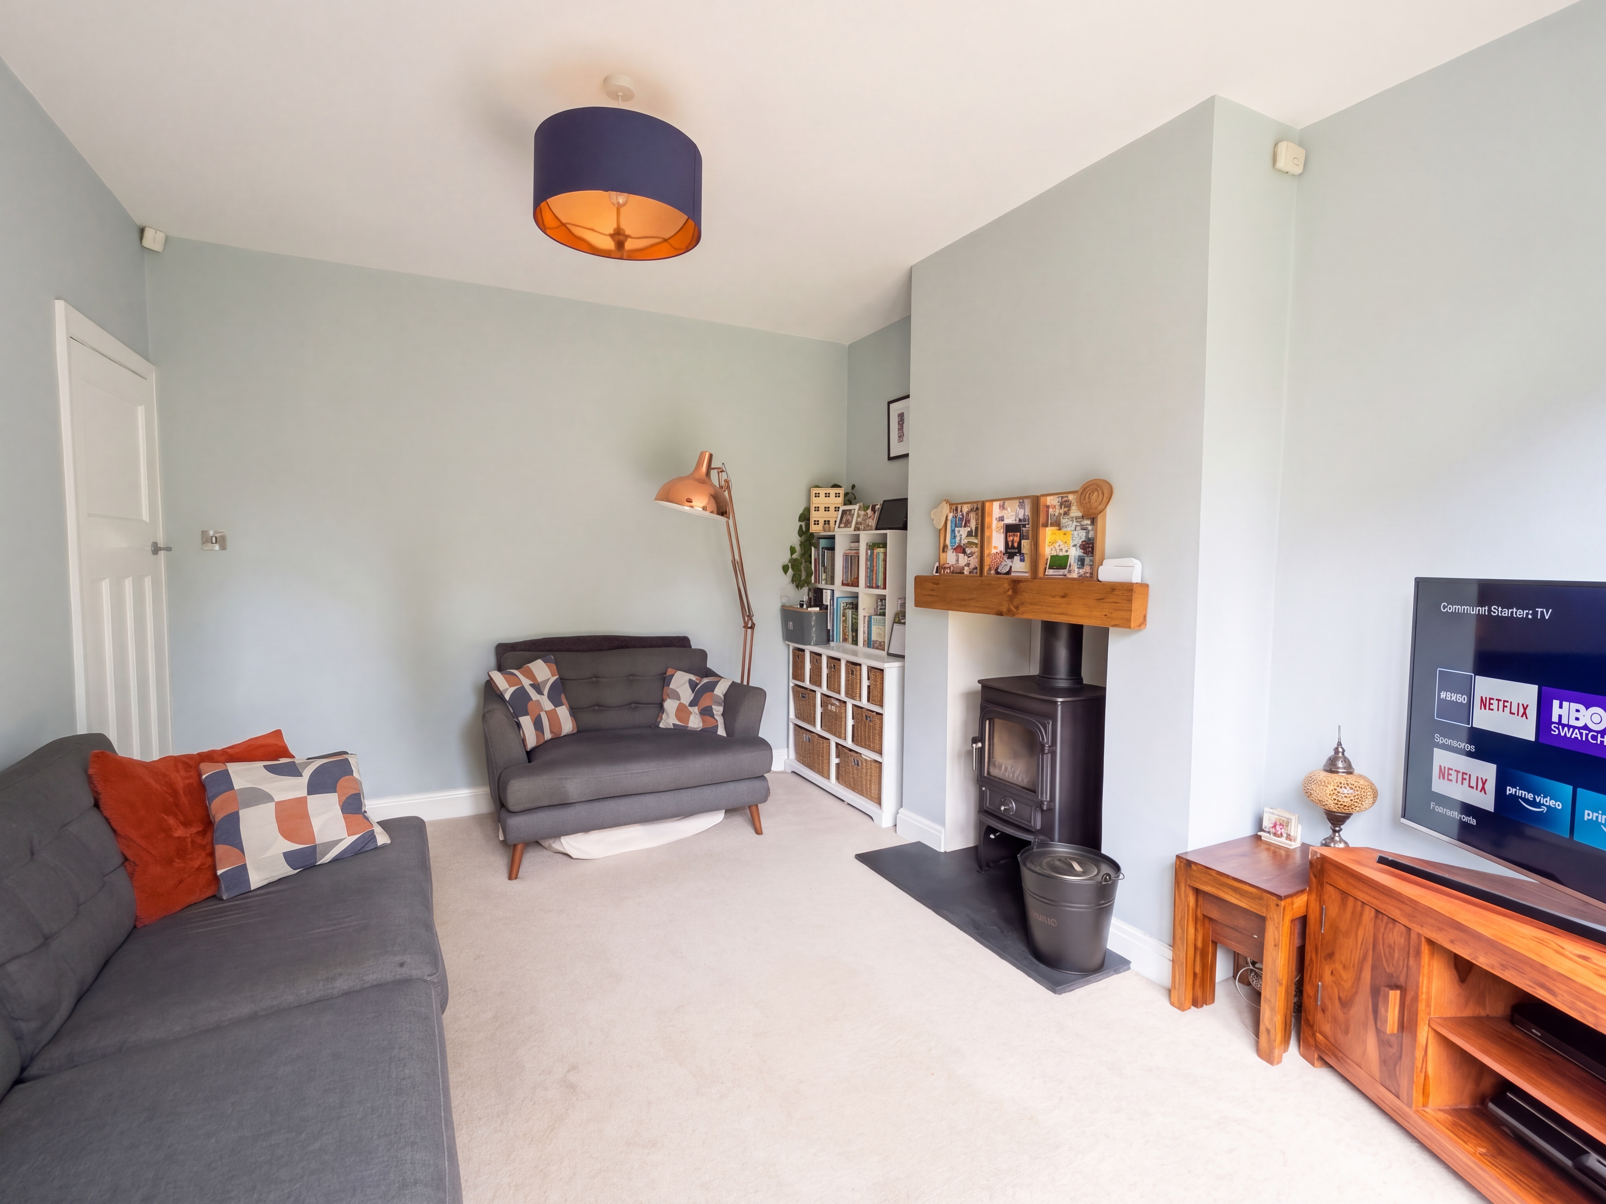
Lounge

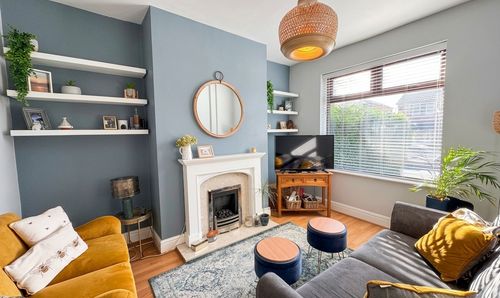
4.09m x 3.32m

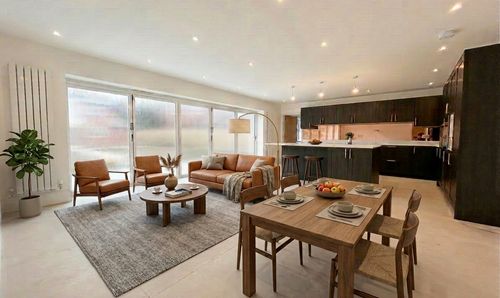
Log burning fireplace. Bi folding doors to rear elevation.

View Lounge Photos

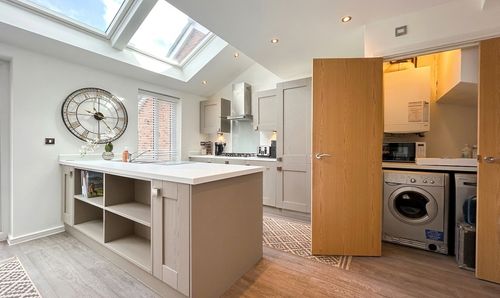
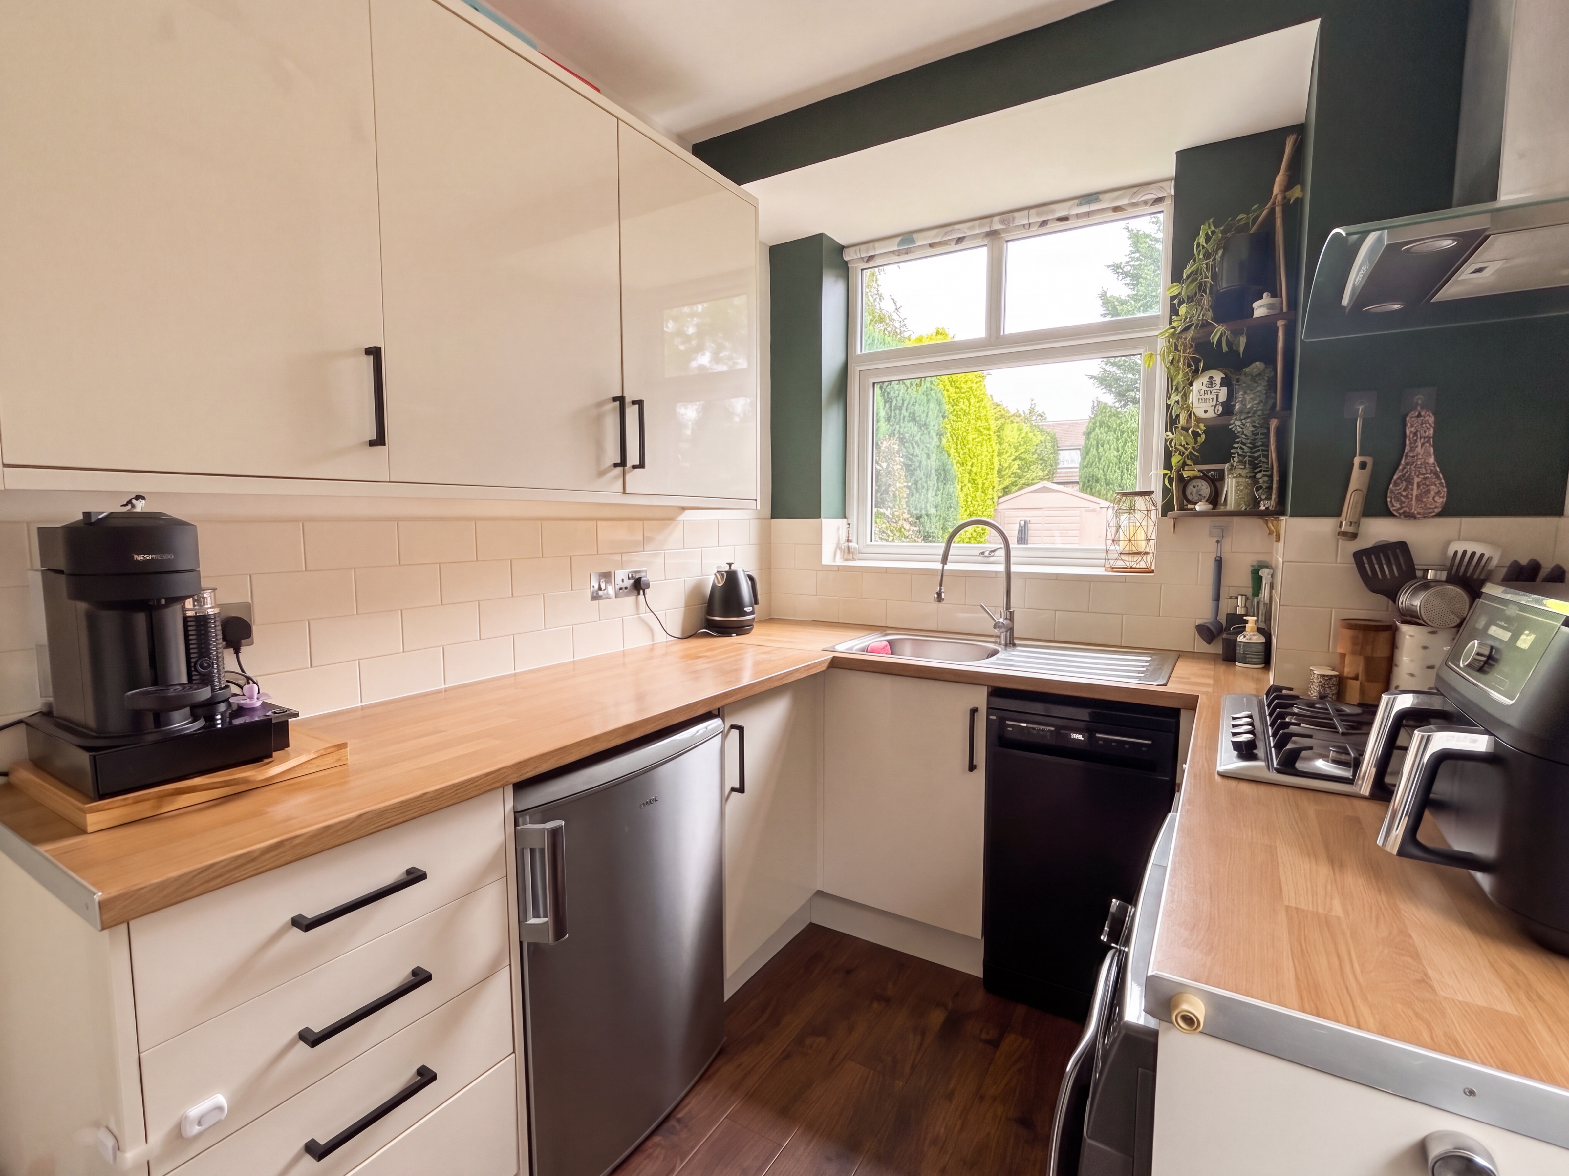
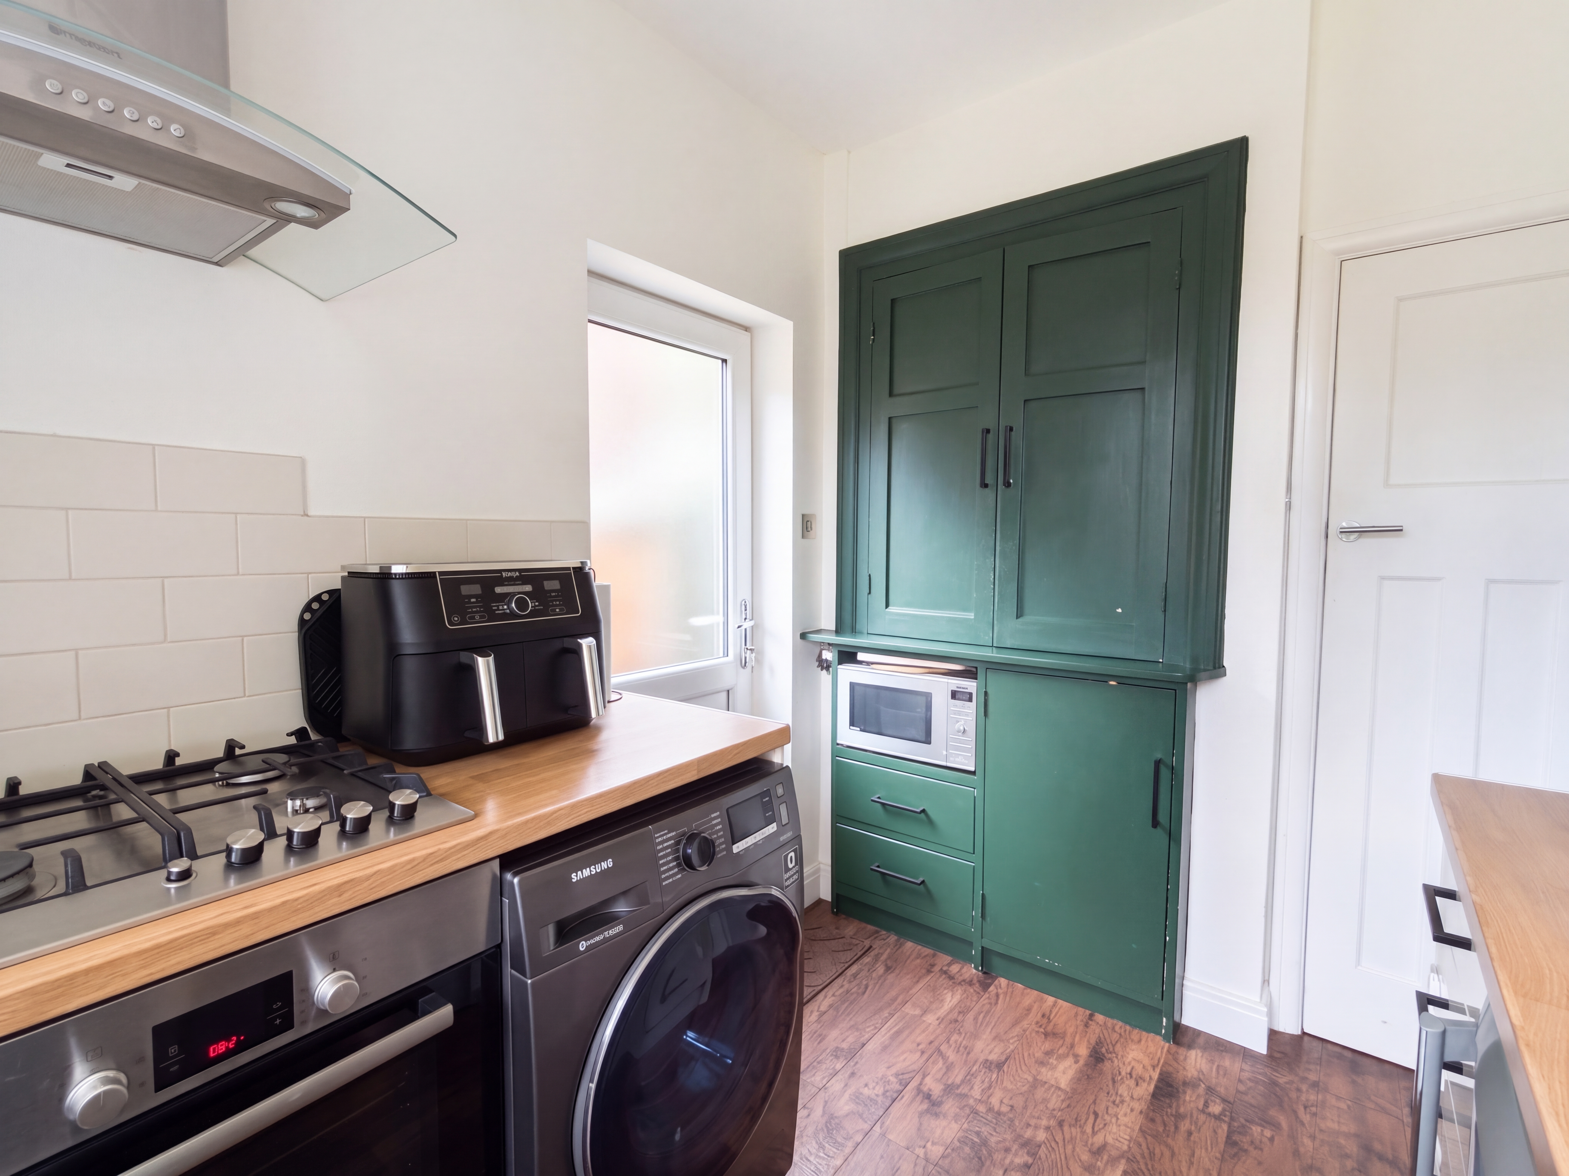
Kitchen

2.85m x 2.18m

Window to rear elevation. External door to side elevation. Fitted with a range of wall and base units. Part tiled walls and flooring.

View Kitchen Photos

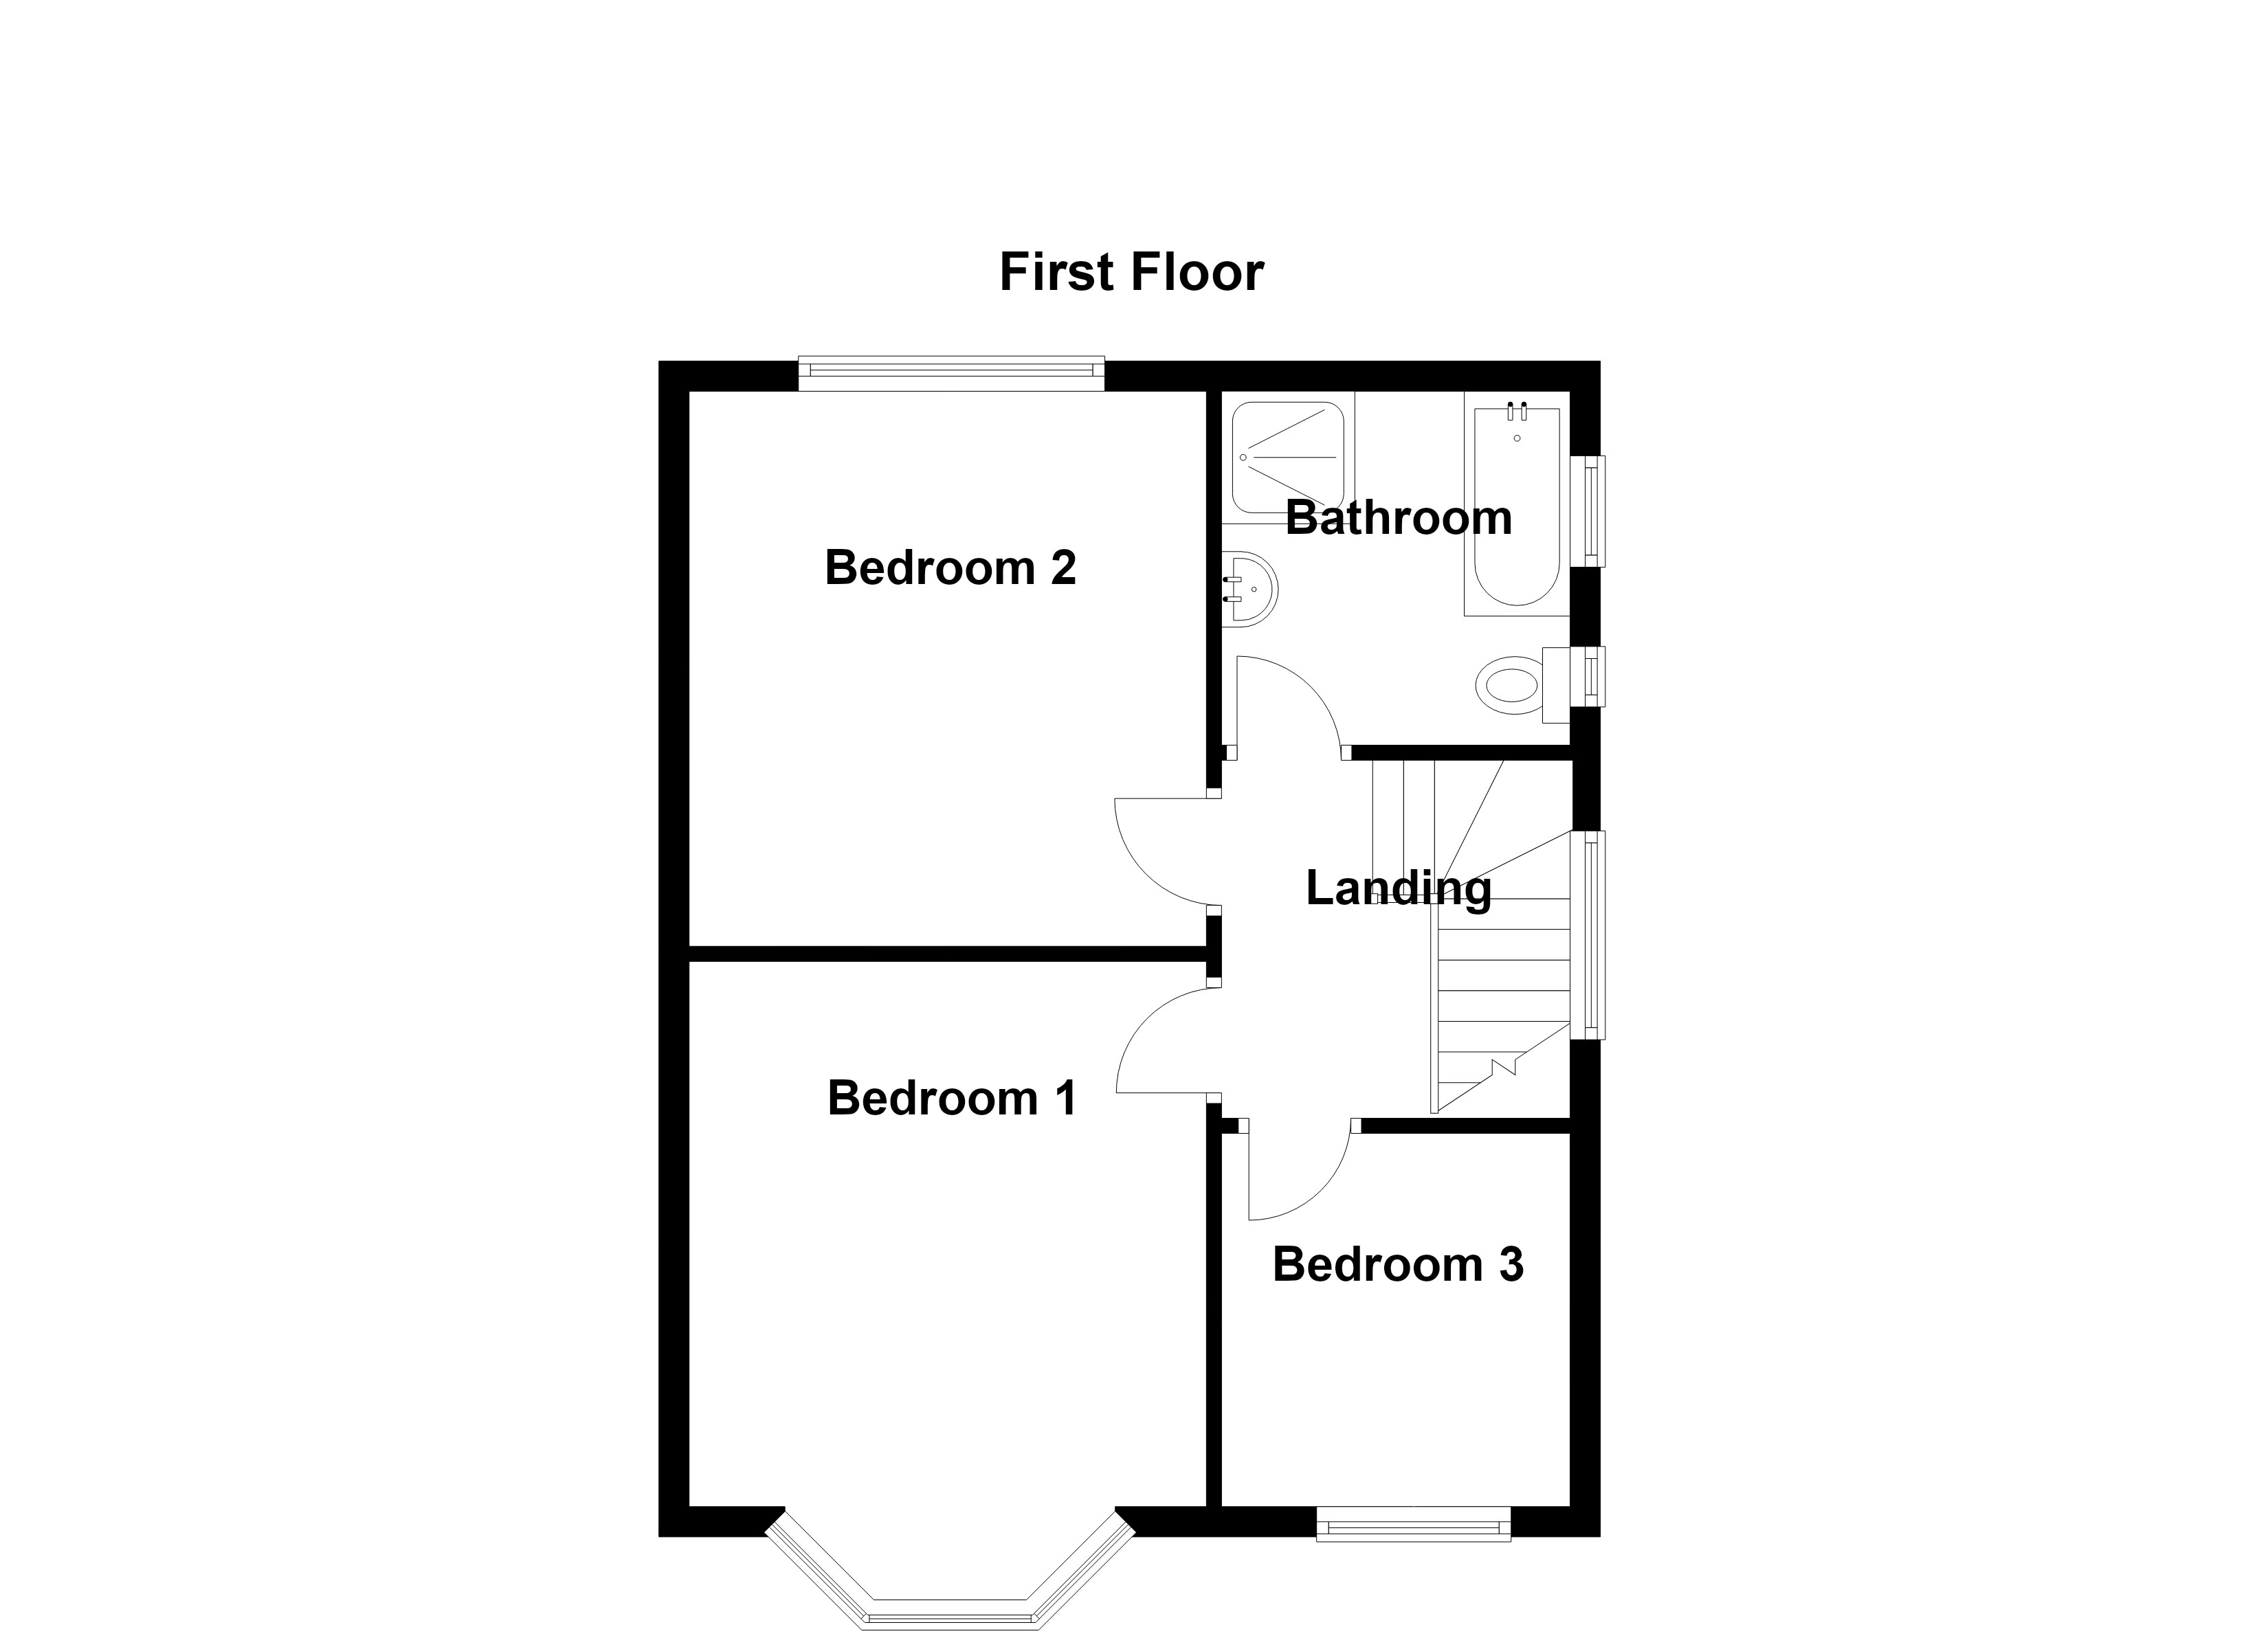
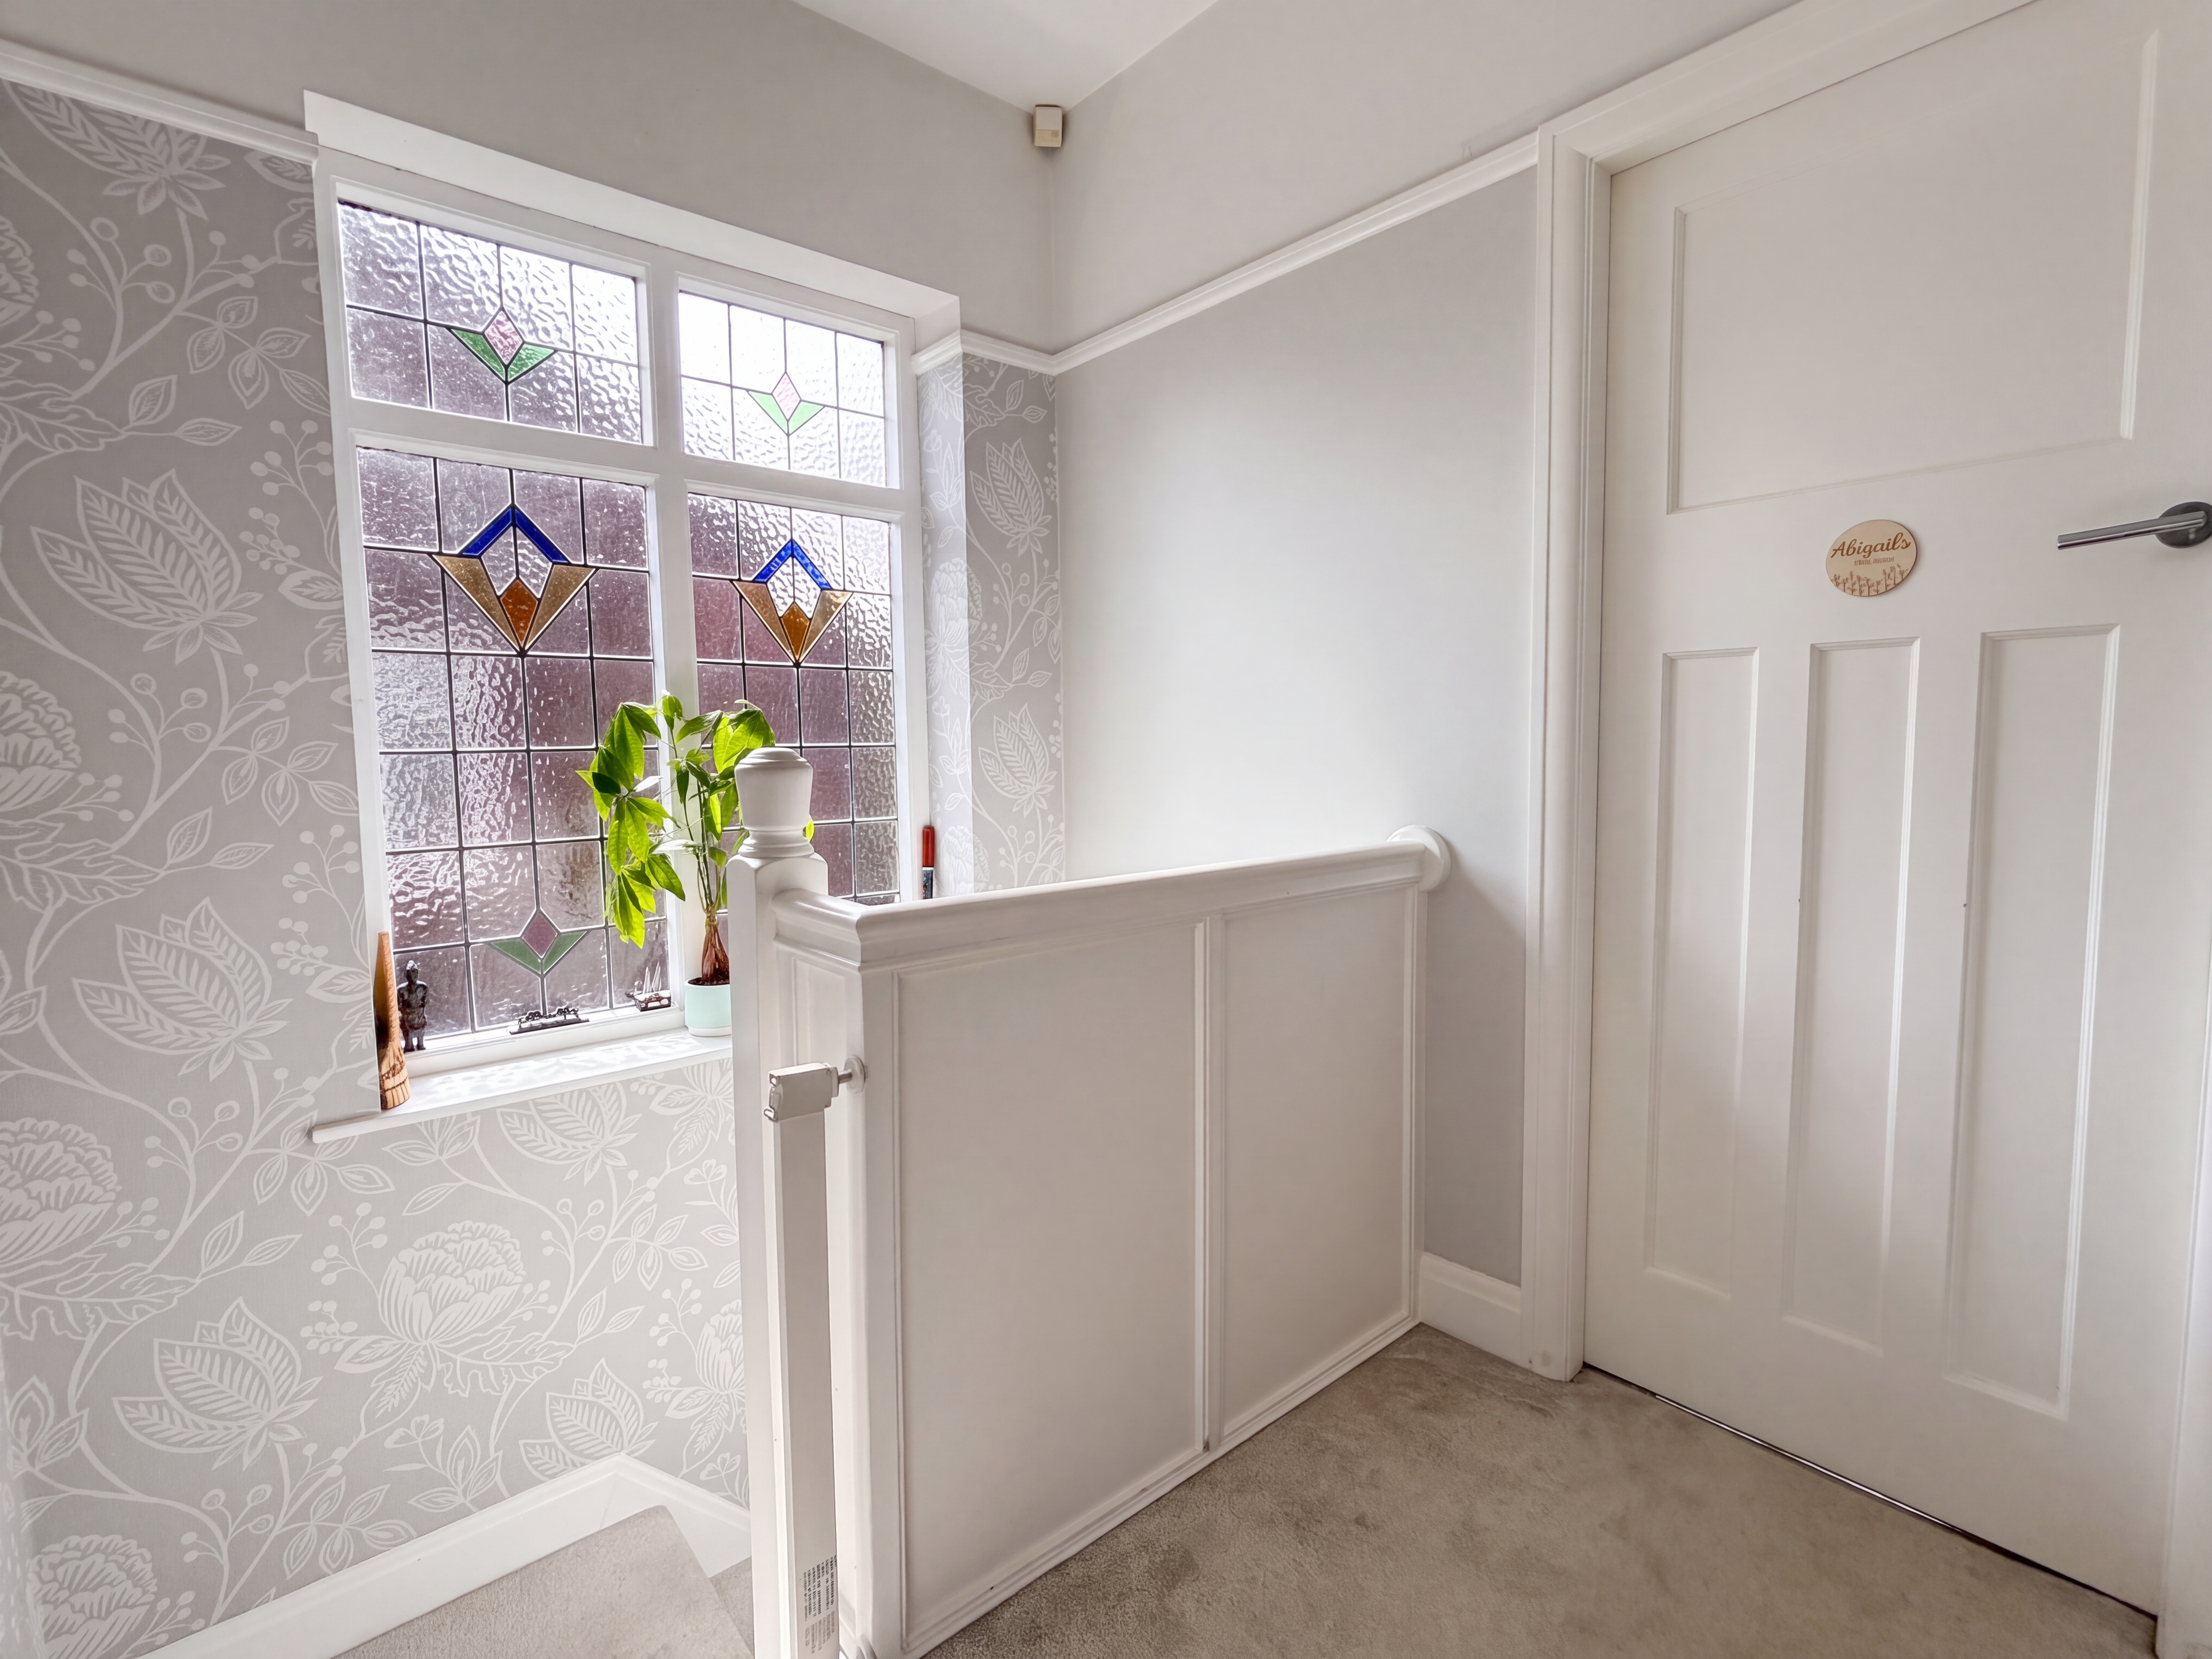
First Floor Landing

Window to side elevation. Internal doors through to:

View First Floor Landing Photos

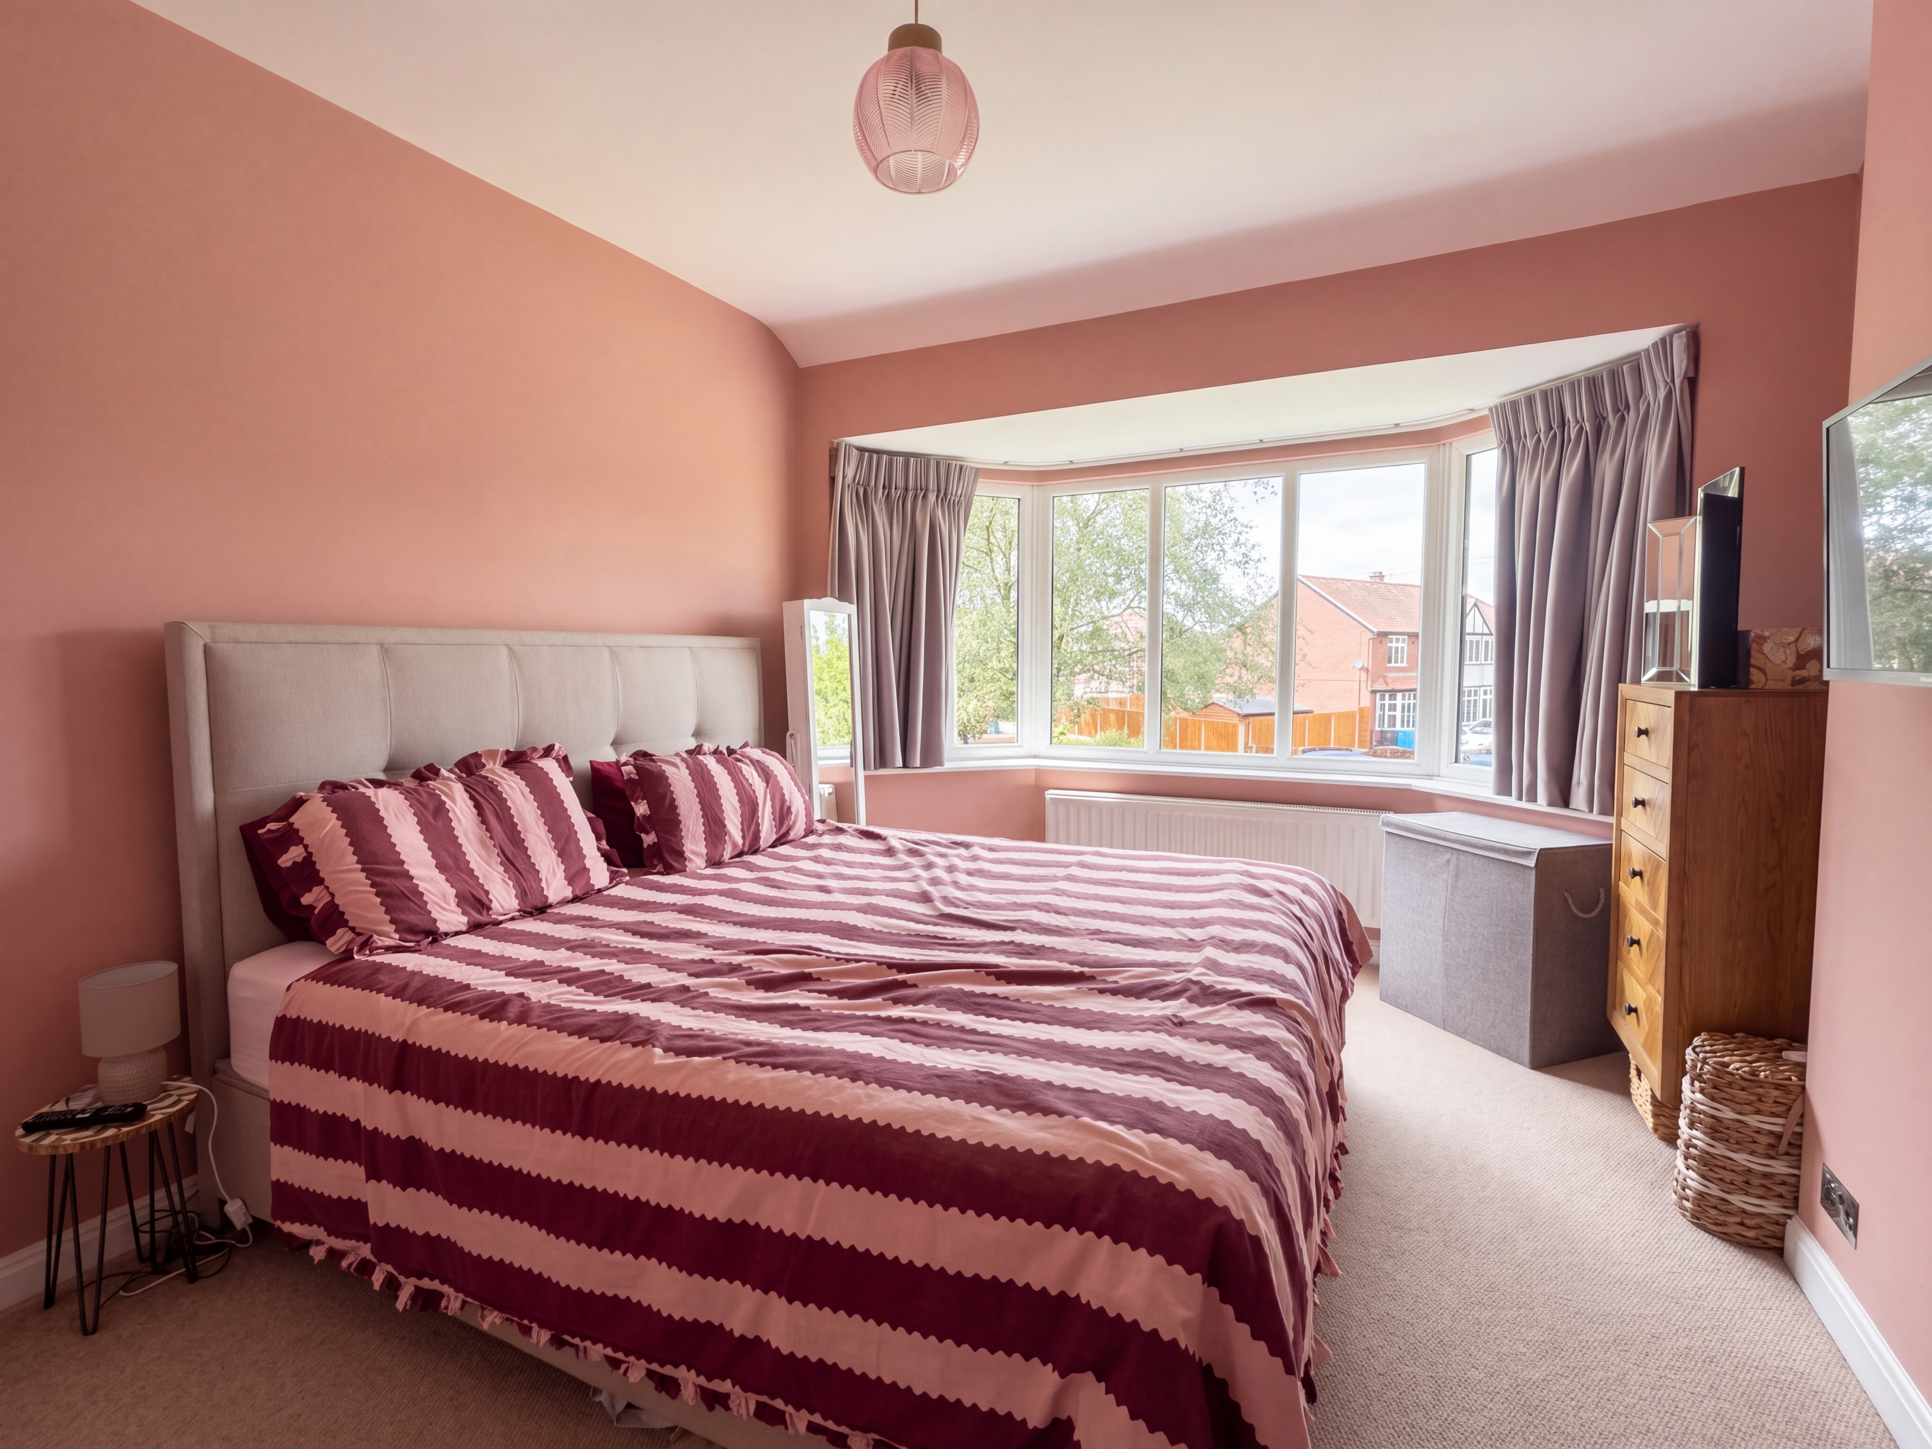
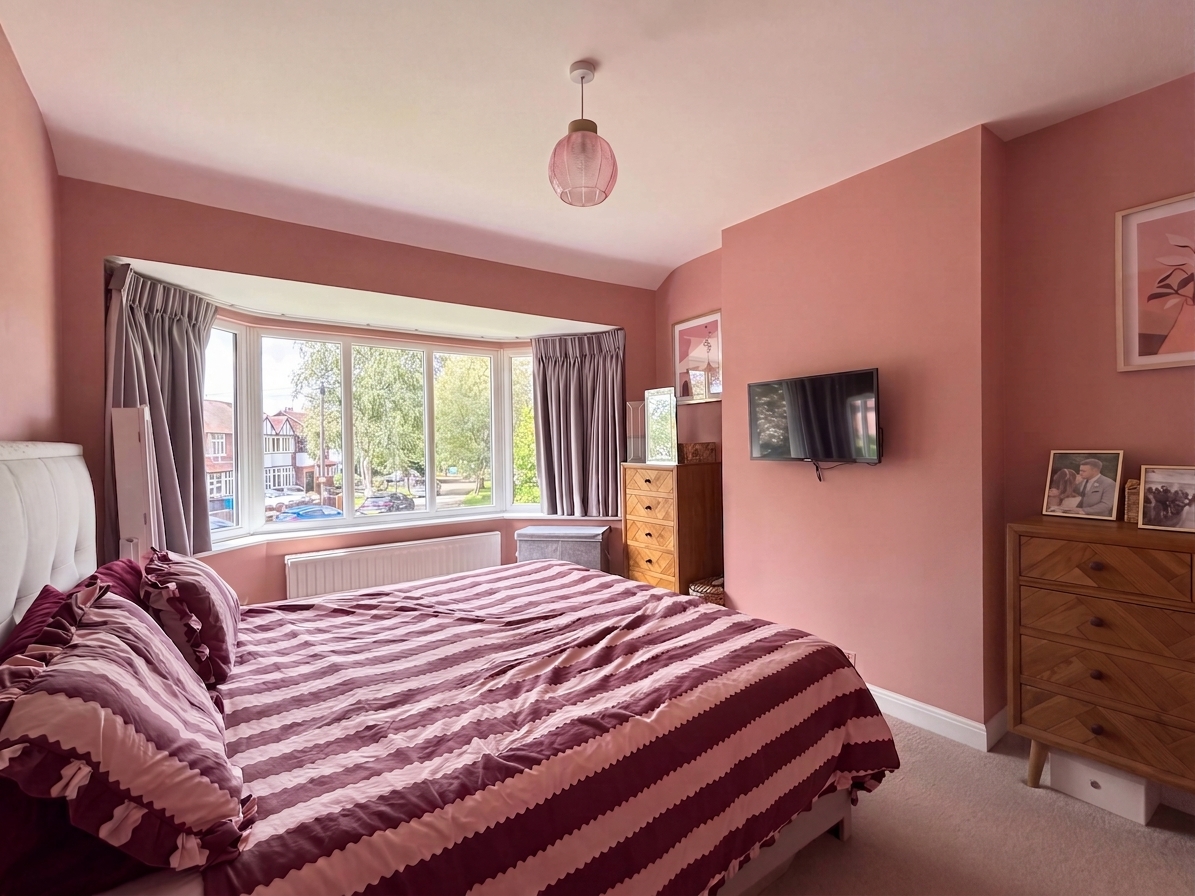
Bedroom One

3.29m x 3.55m

Bay window to front elevation.

View Bedroom One Photos

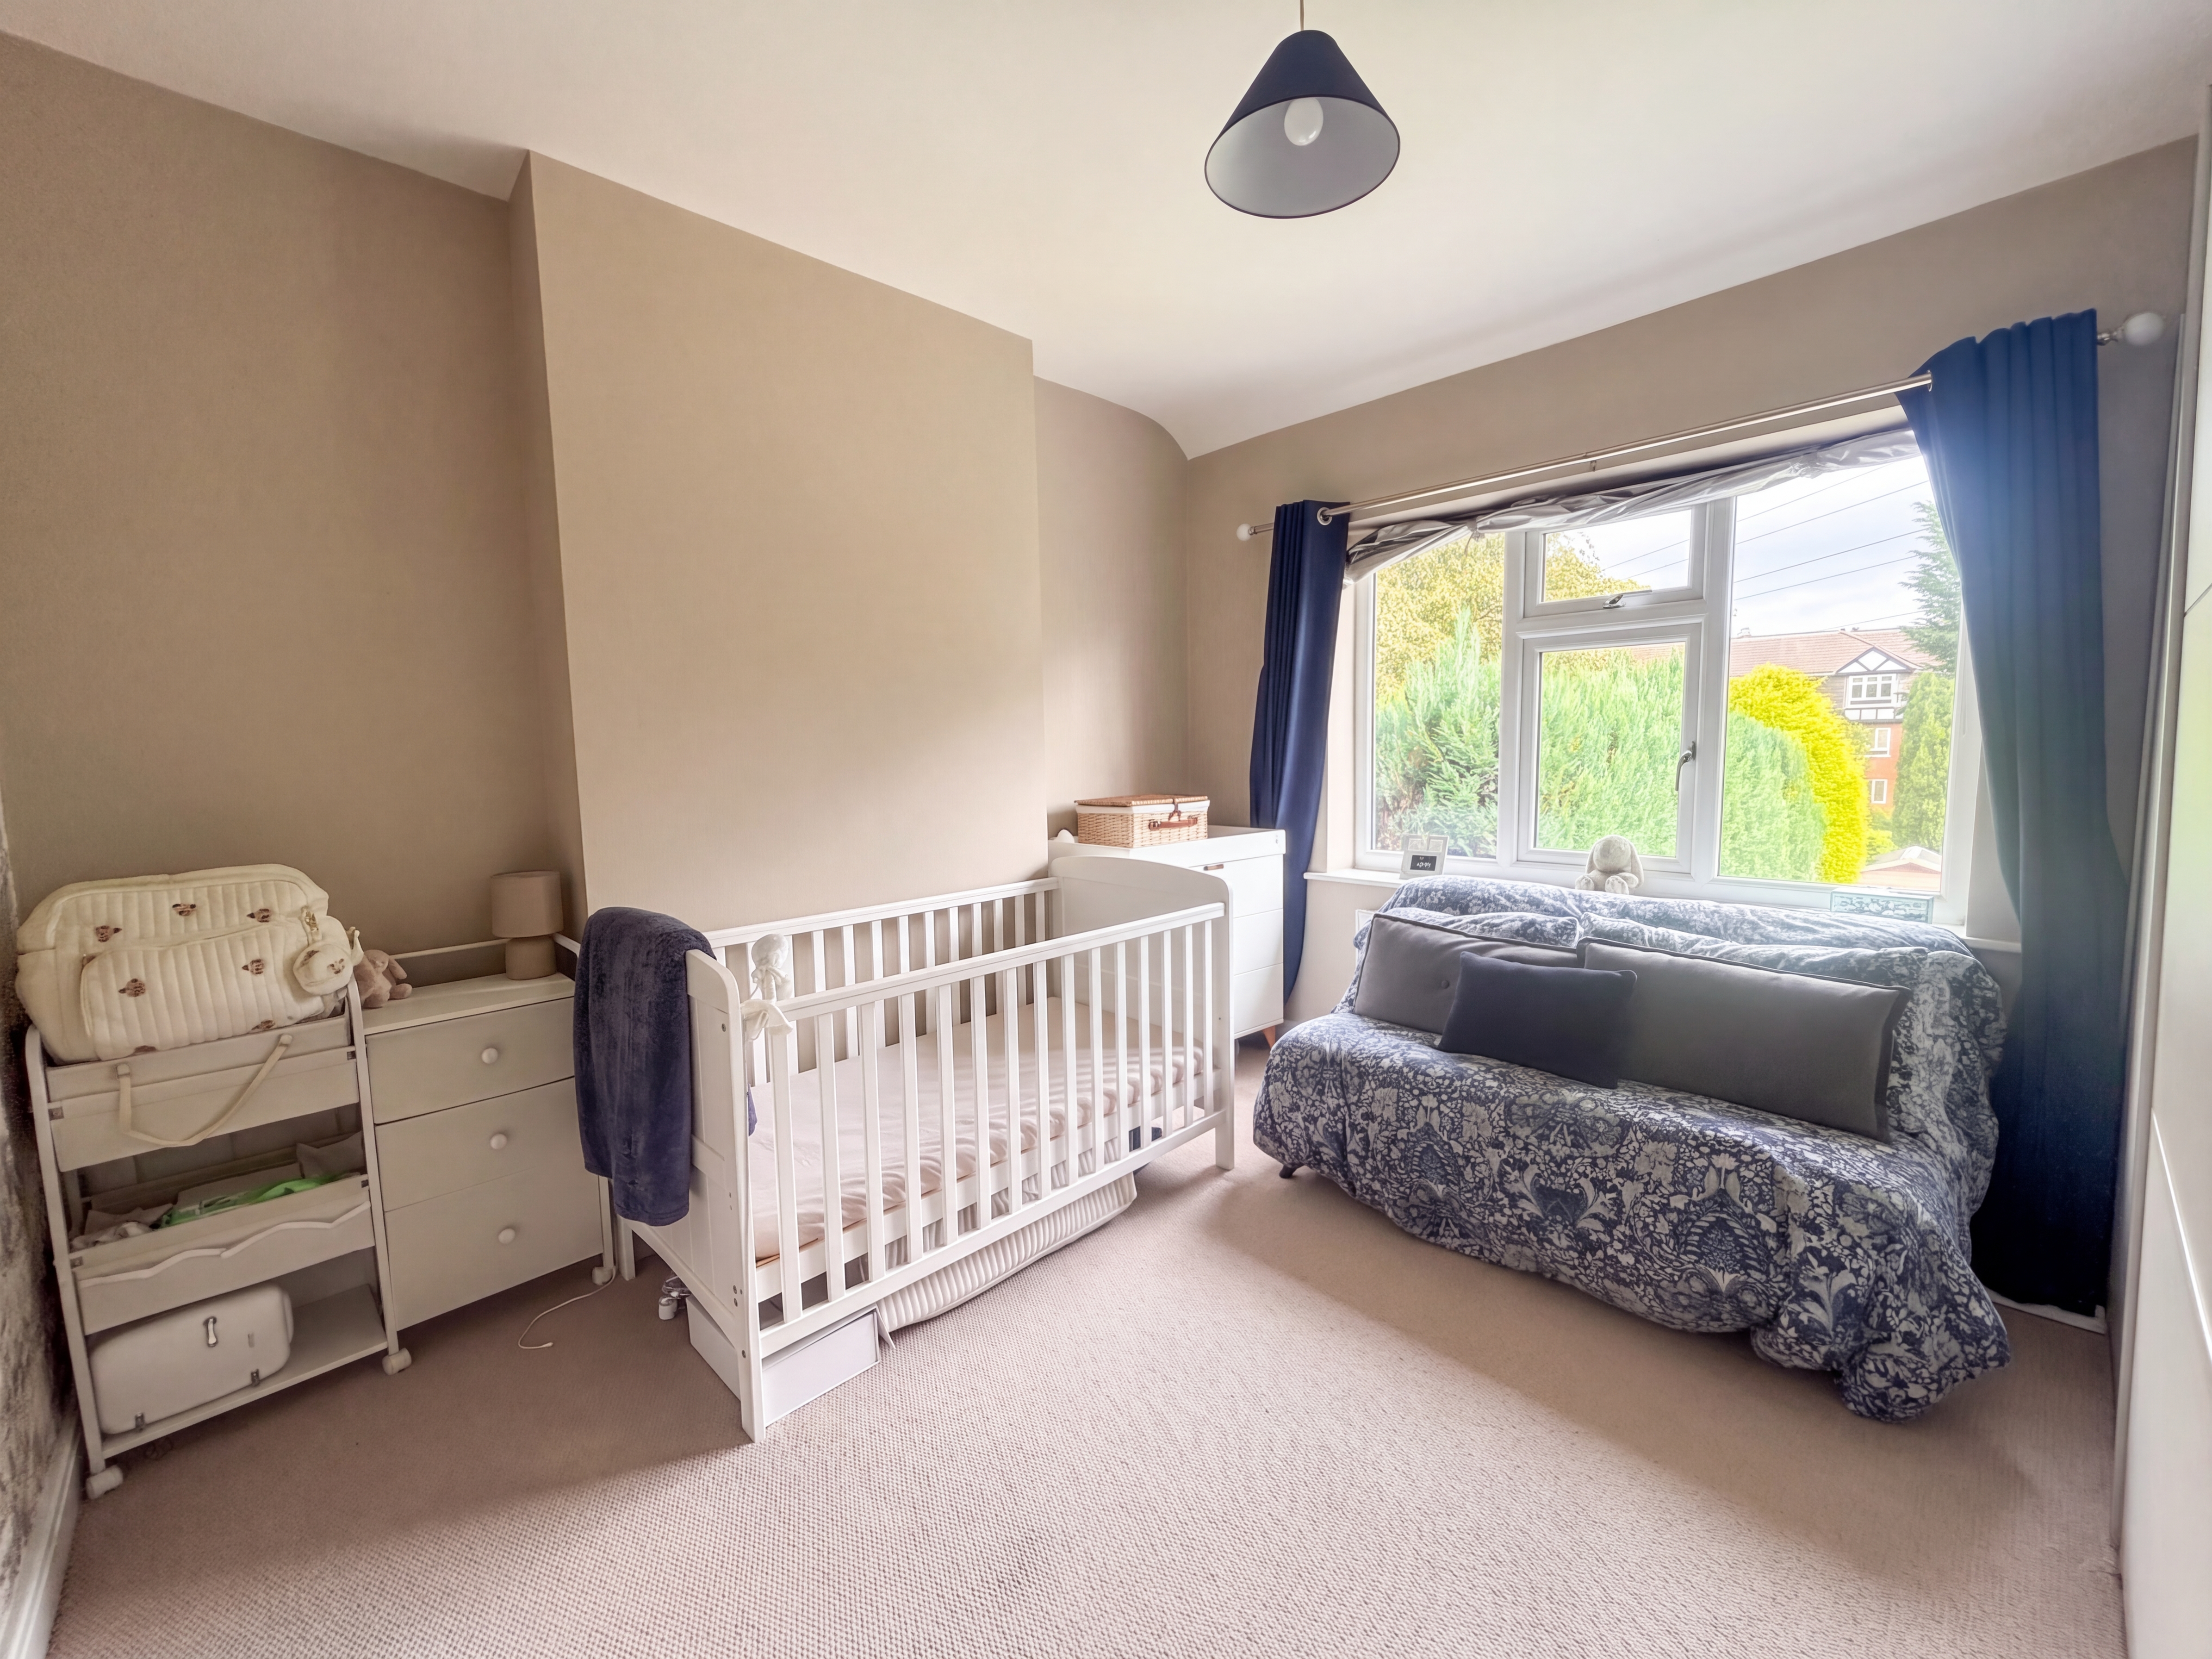
Bedroom Two

3.33m x 3.29m

Window to rear elevation.

View Bedroom Two Photos

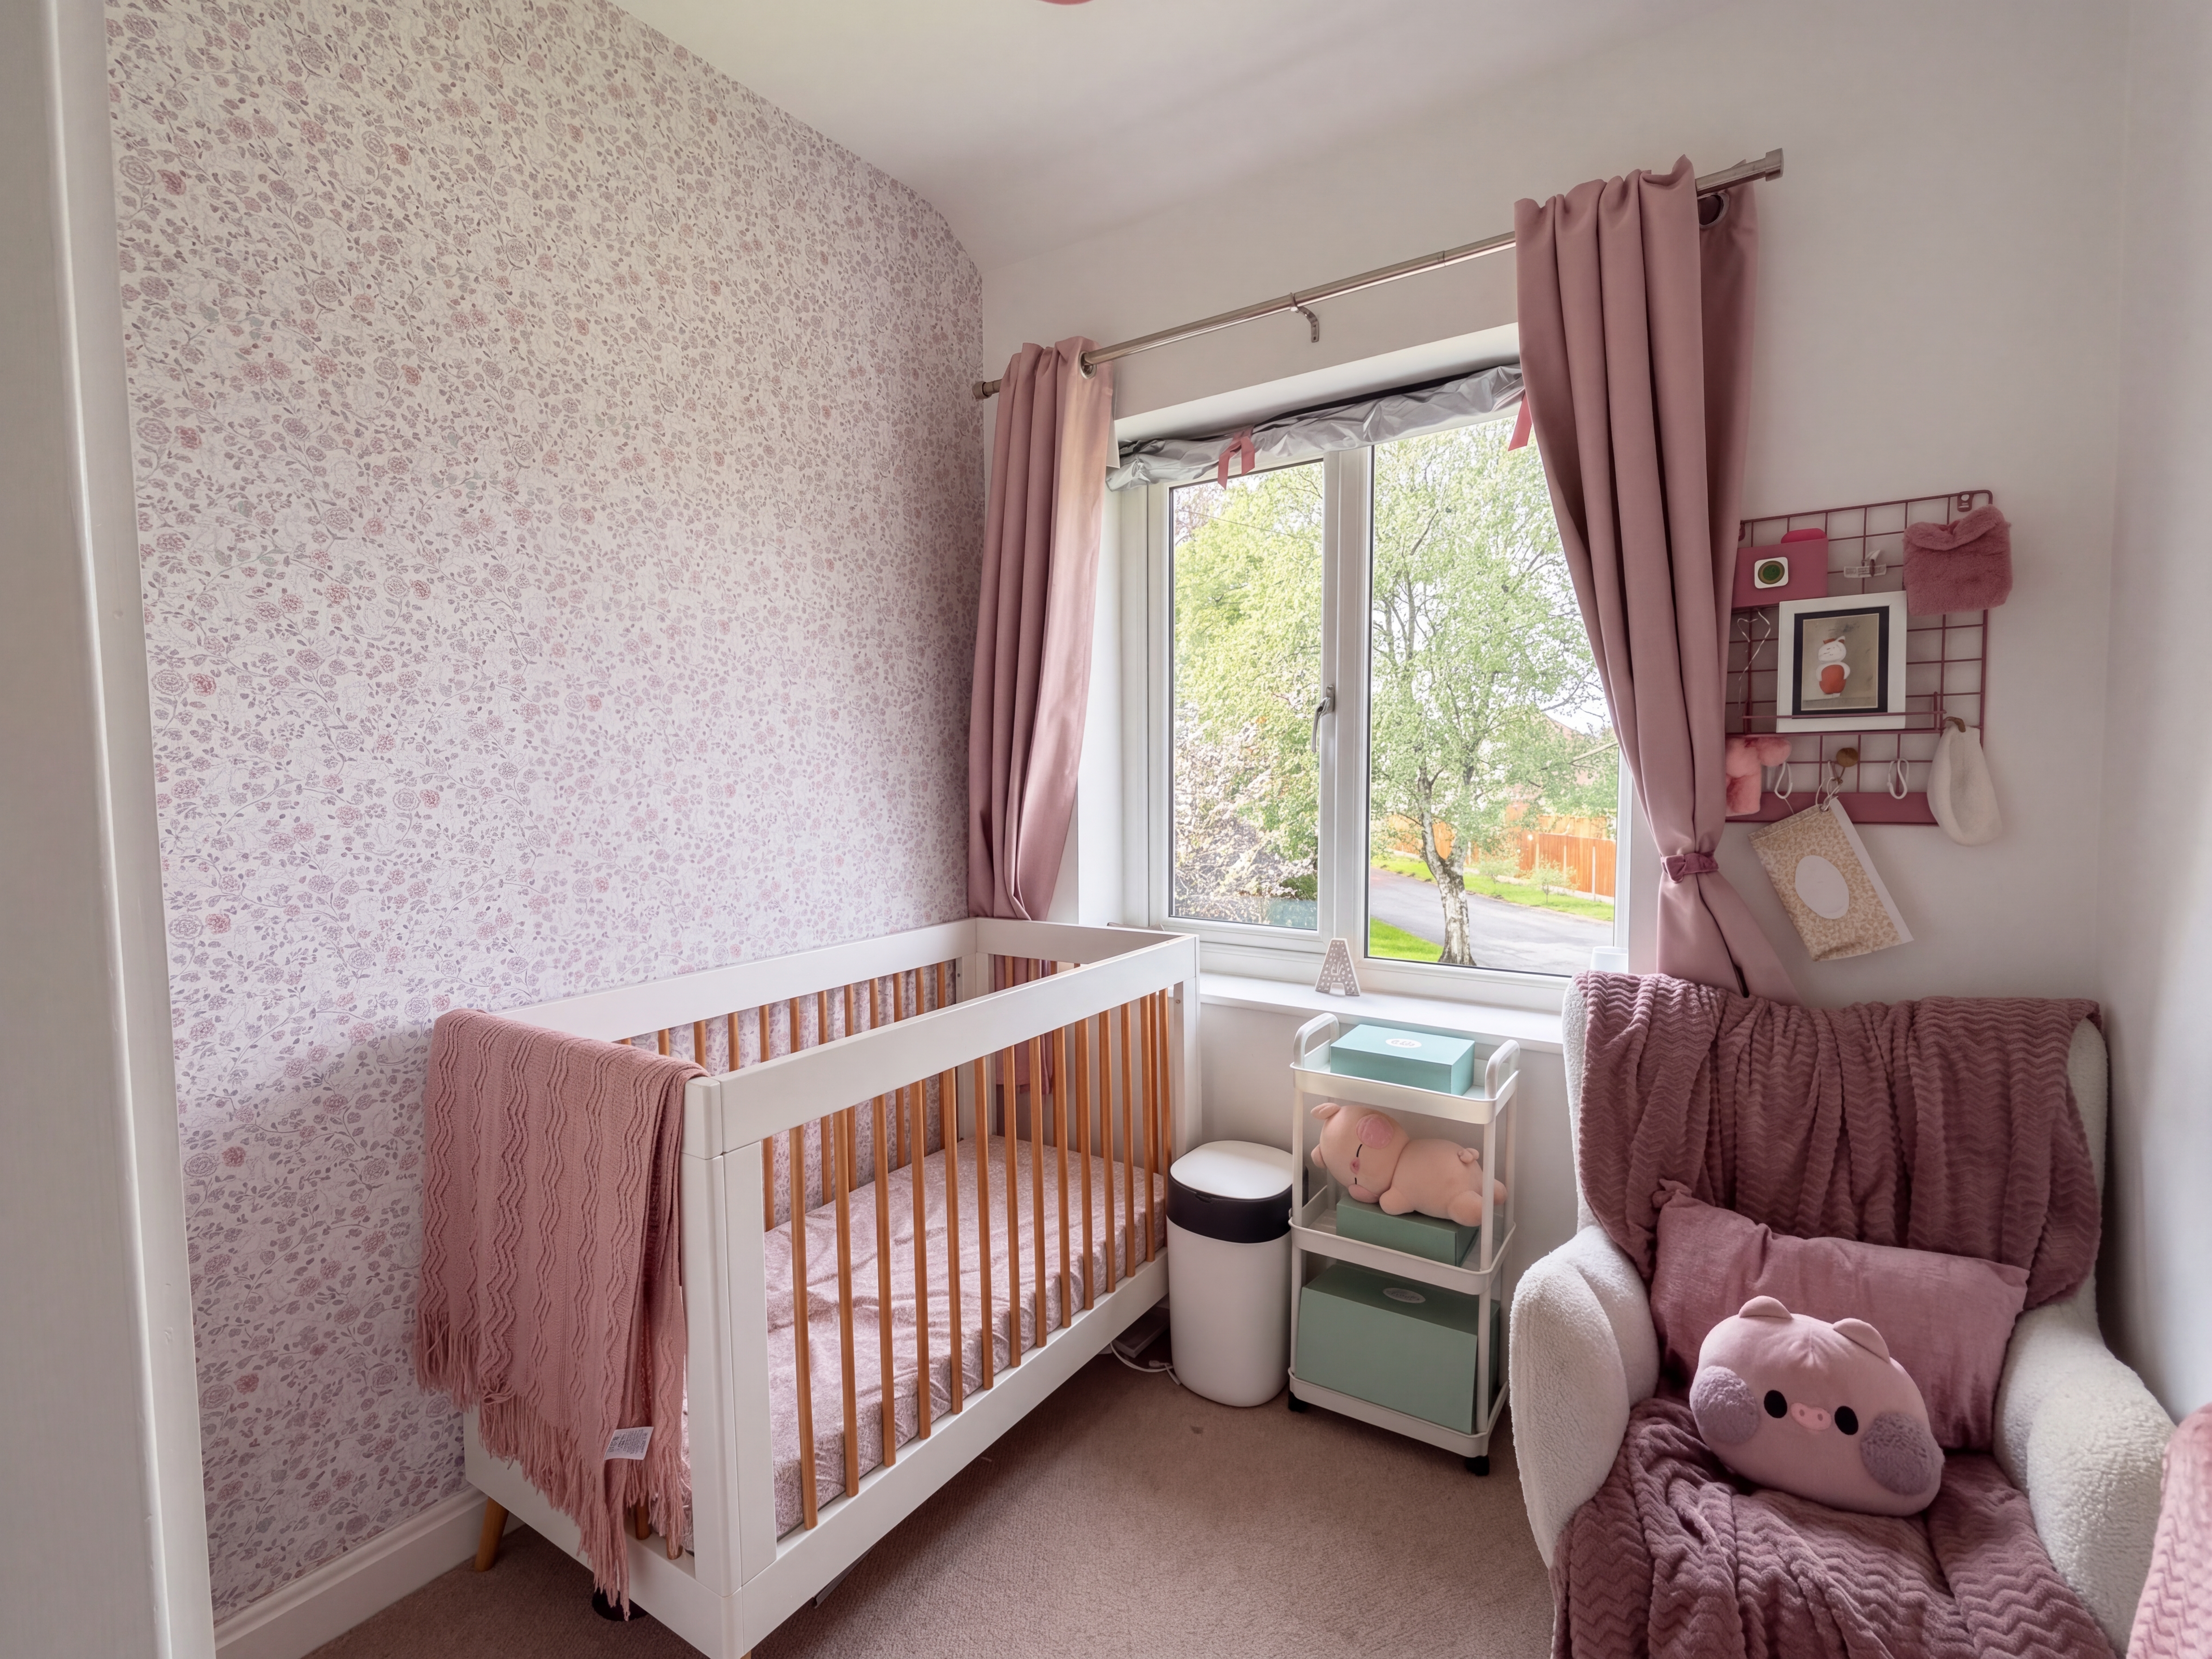
Bedroom Three

2.10m x 2.39m

Window to front elevation.

View Bedroom Three Photos

Bathroom

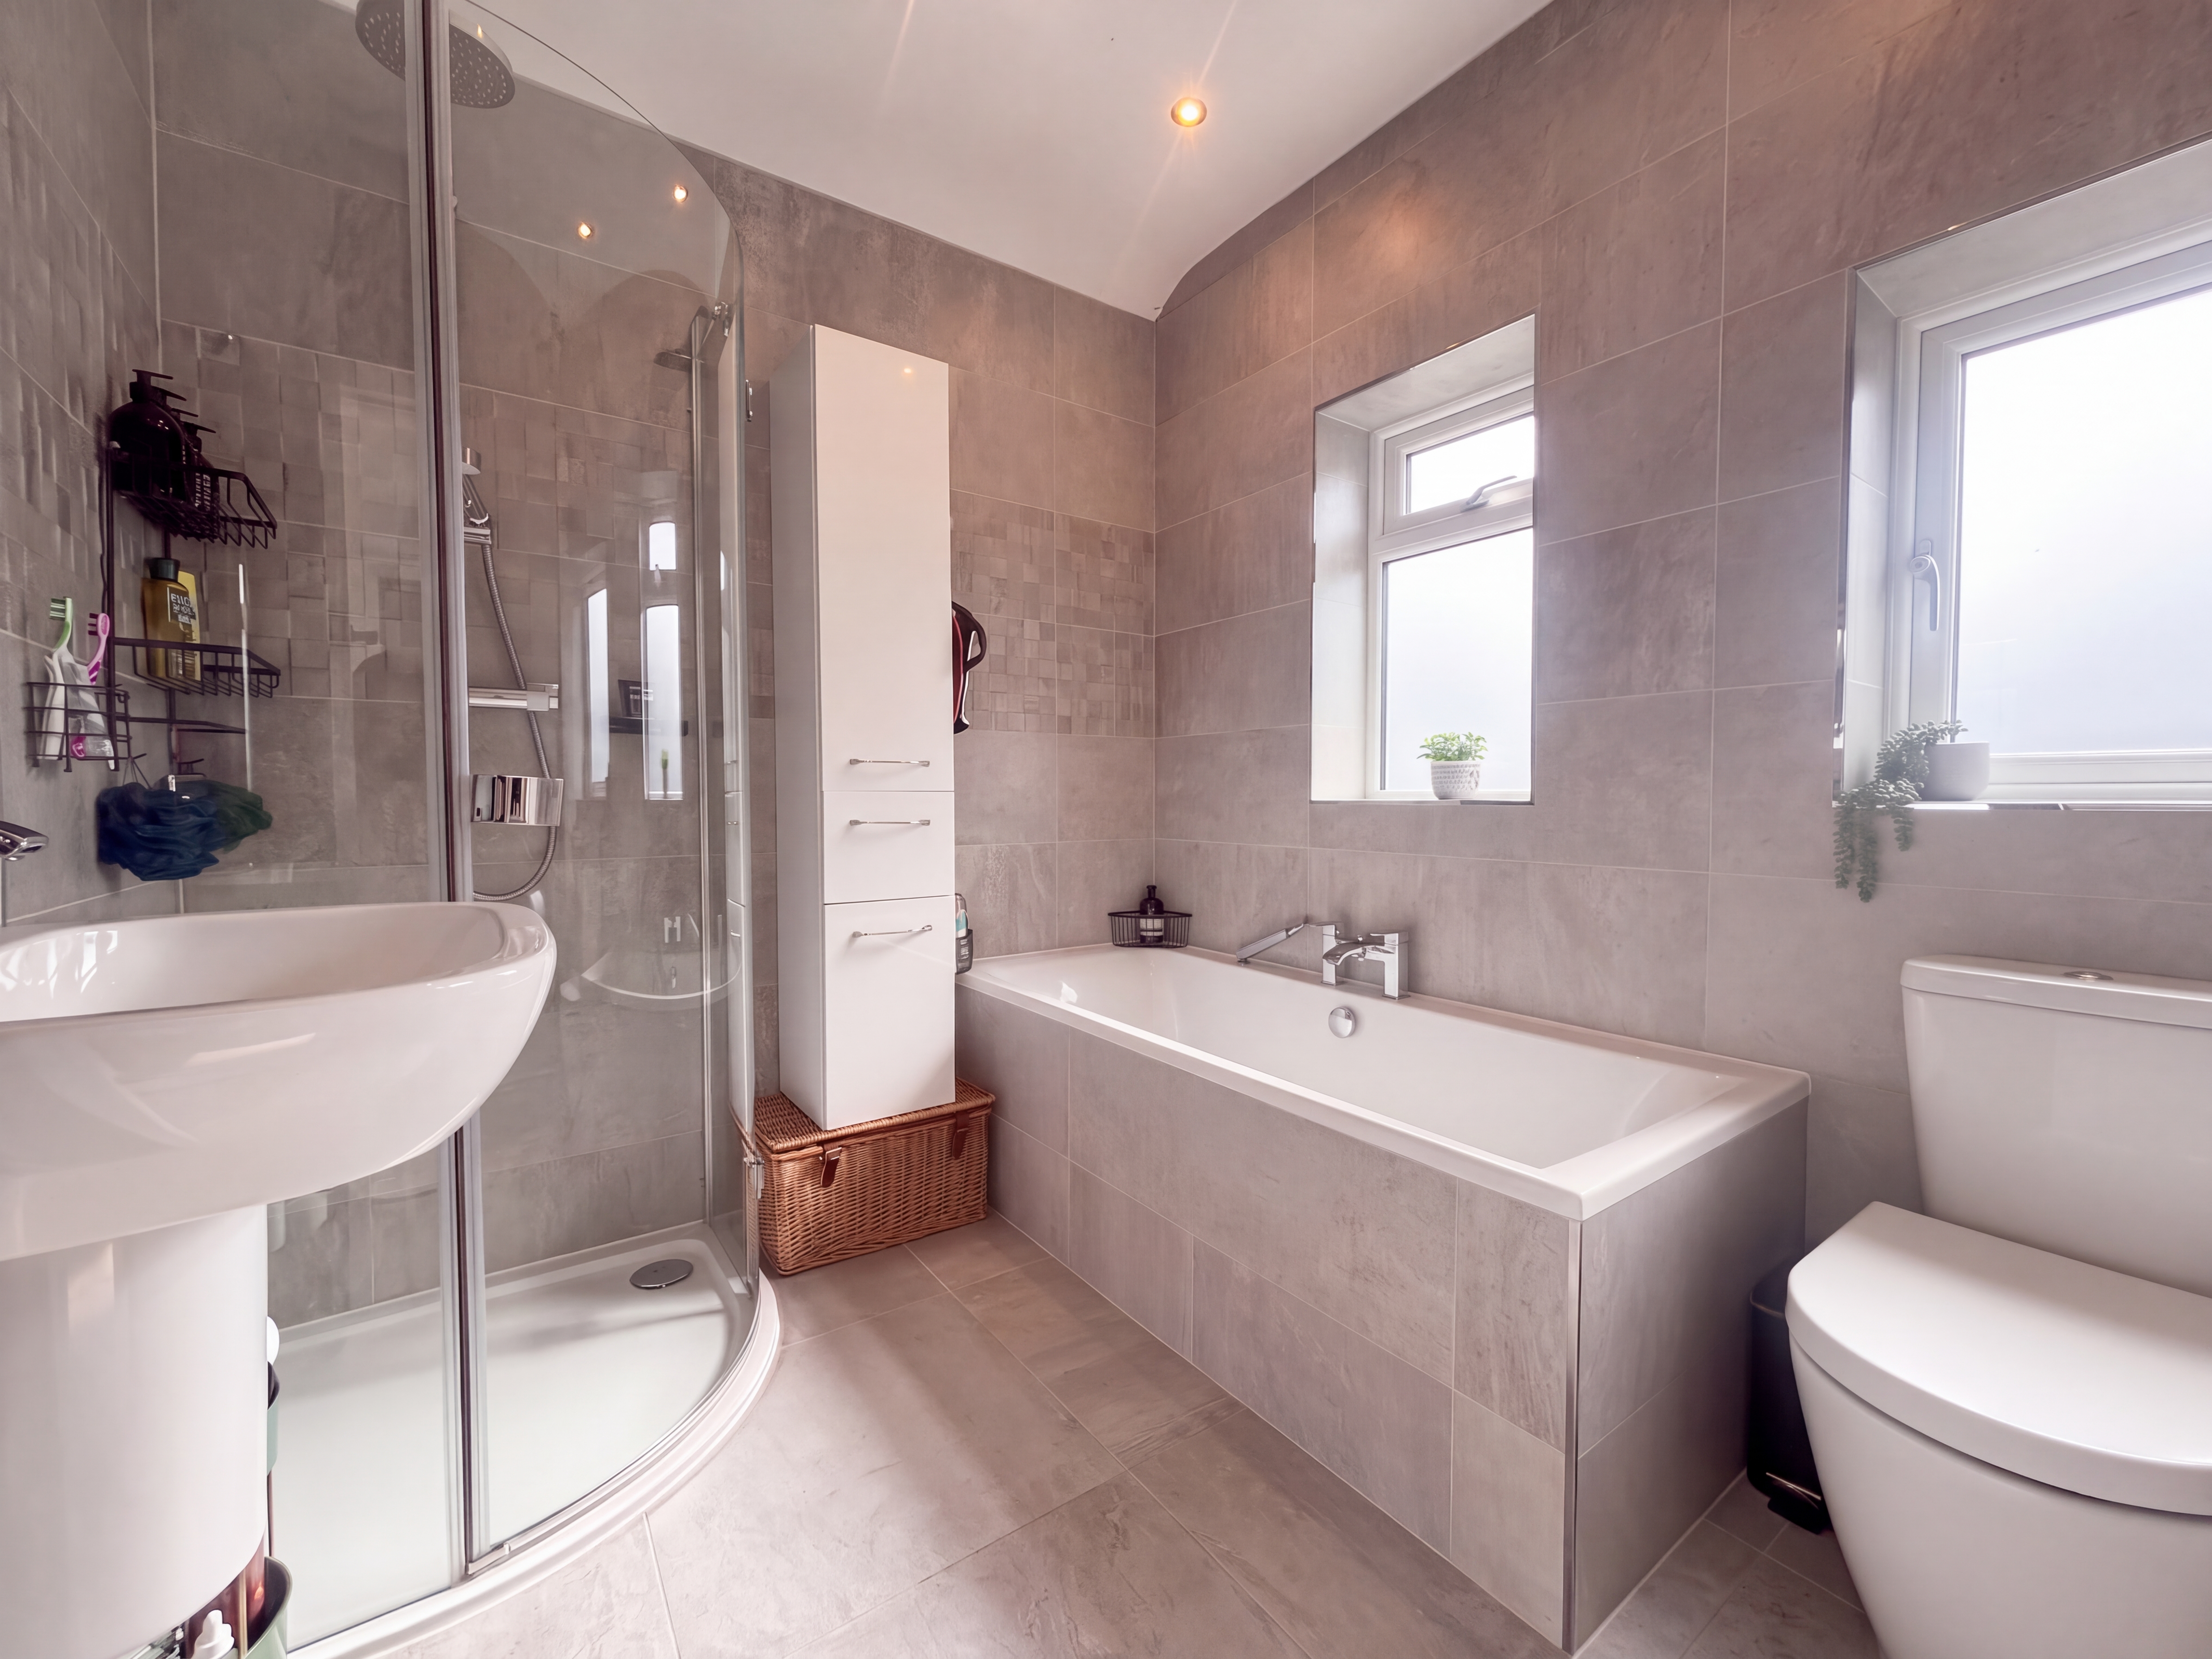
Two windows to the side elevation. Fitted with a bath, corner shower cubicle, pedestal hand wash basin and low level W.C. Fully tiled walls and floor.

View Bathroom Photos

Outside Spaces

Parking Spaces

Driveway

Capacity: 2

View Photos

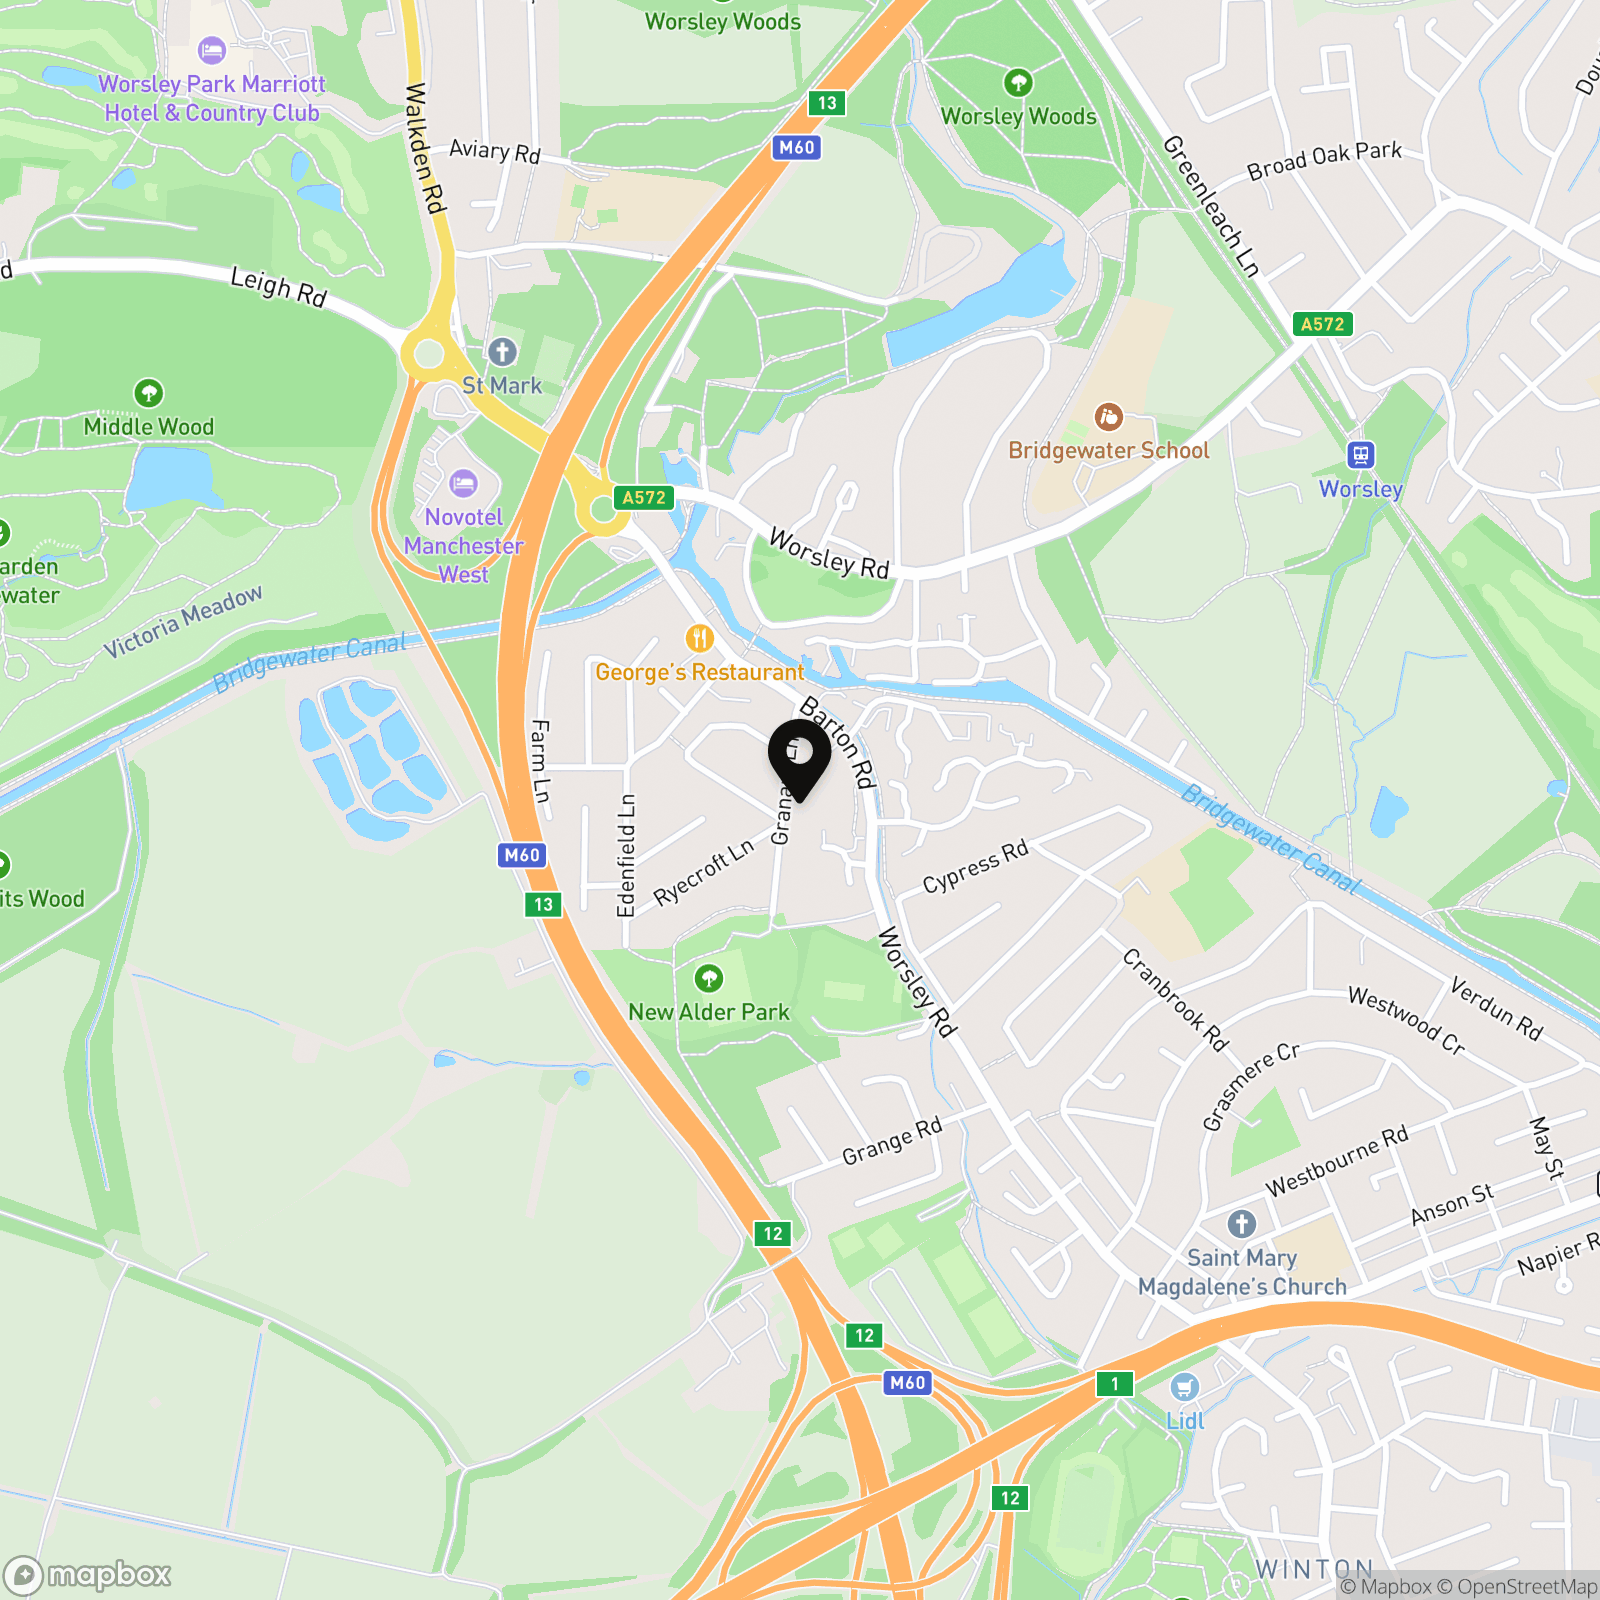
Location

Properties you may like

By Briscombe

Disclaimer - Property ID f60a56c2-7bb2-4cb3-b985-fd2b13bd8393. The information displayed about this property comprises a property advertisement. Street.co.uk and Briscombe make no warranty as to the accuracy or completeness of the advertisement or any linked or associated information, and Street.co.uk has no control over the content. This property advertisement does not constitute property particulars. The information is provided and maintained by the advertising agent. Please contact the agent or developer directly with any questions about this listing.