Book a Viewing
To book a viewing for this property, please call Briscombe, on 0161 793 0007.
To book a viewing for this property, please call Briscombe, on 0161 793 0007.
5 Bedroom Detached House, Drywood Avenue, Worsley, M28
Drywood Avenue, Worsley, M28

Briscombe
Briscombe, 9 Barton Road, Worsley
Description
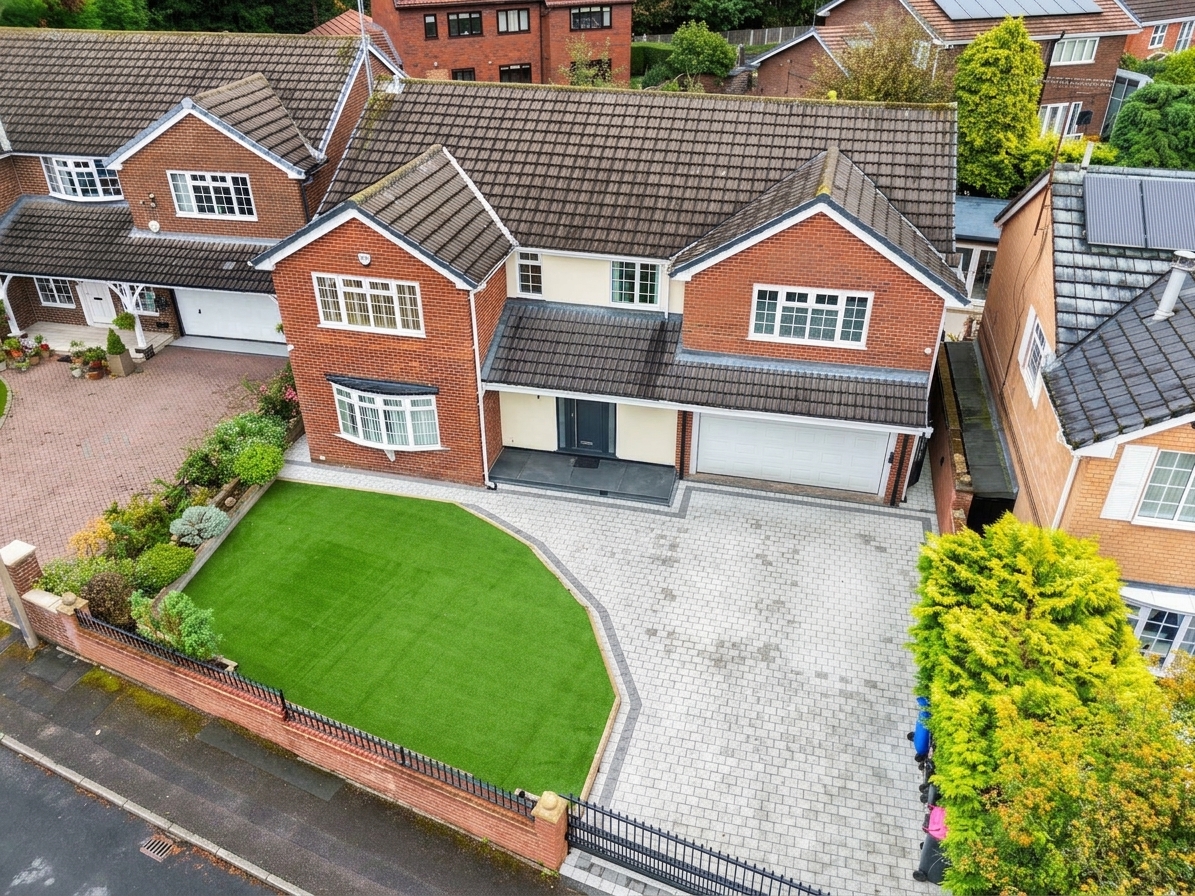
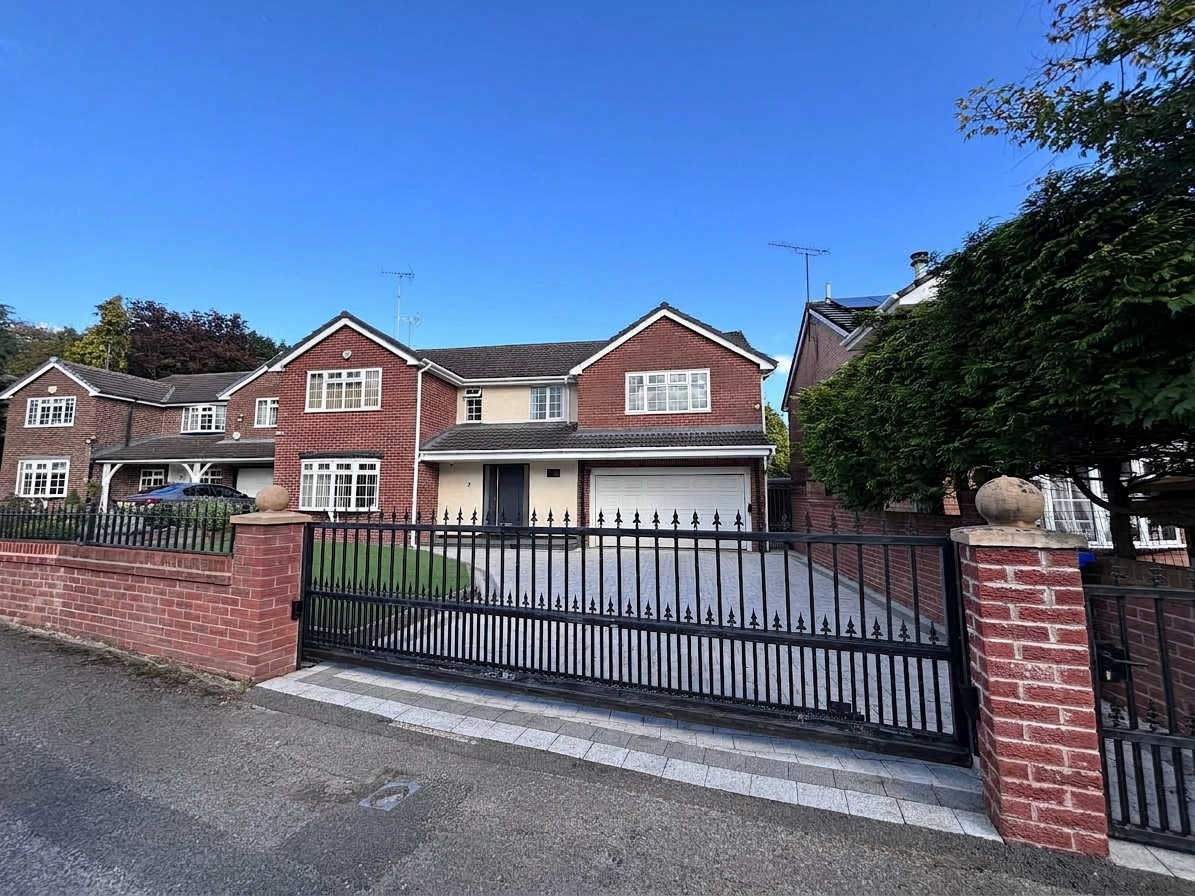
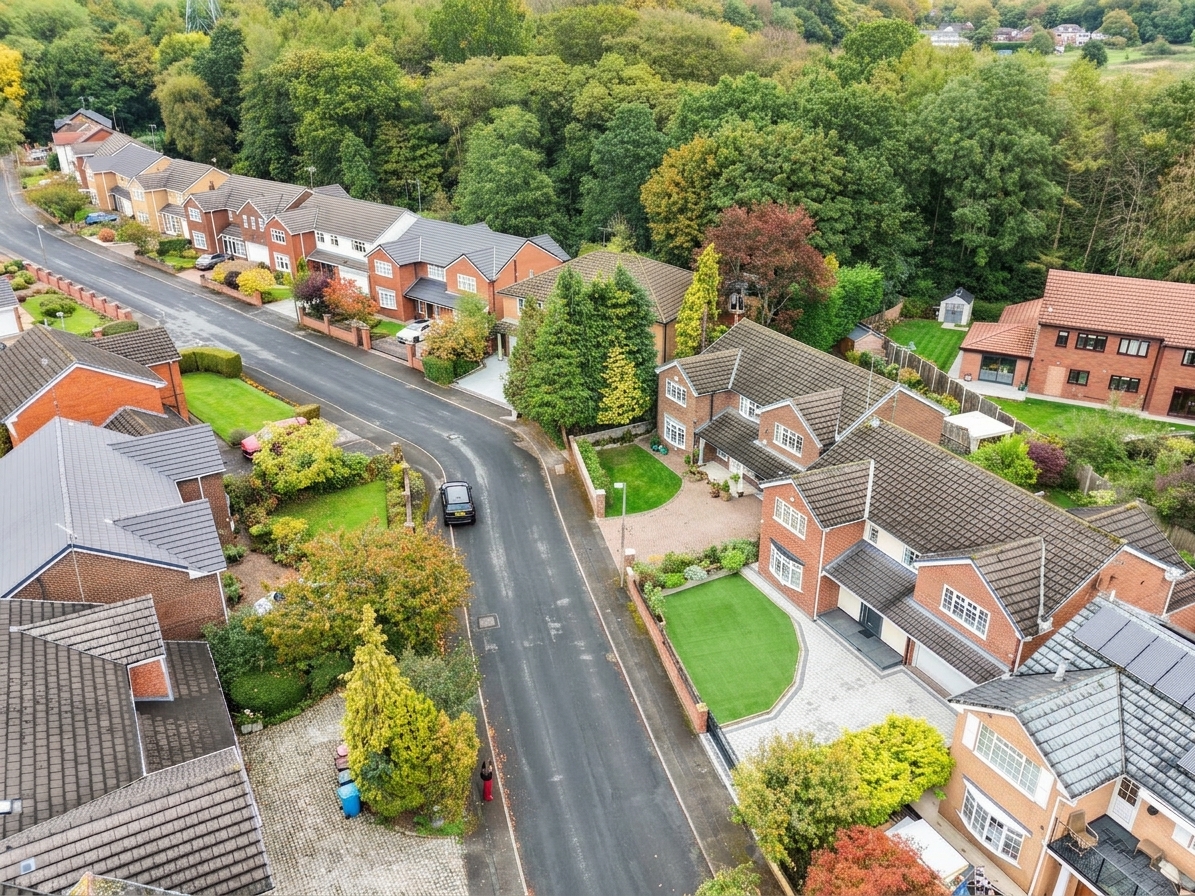
Briscombe are delighted to offer for sale this impressive five bedroom detached family home. The property occupies a generous plot on the sought-after Drywood Avenue, right in the heart of Worsley Village.
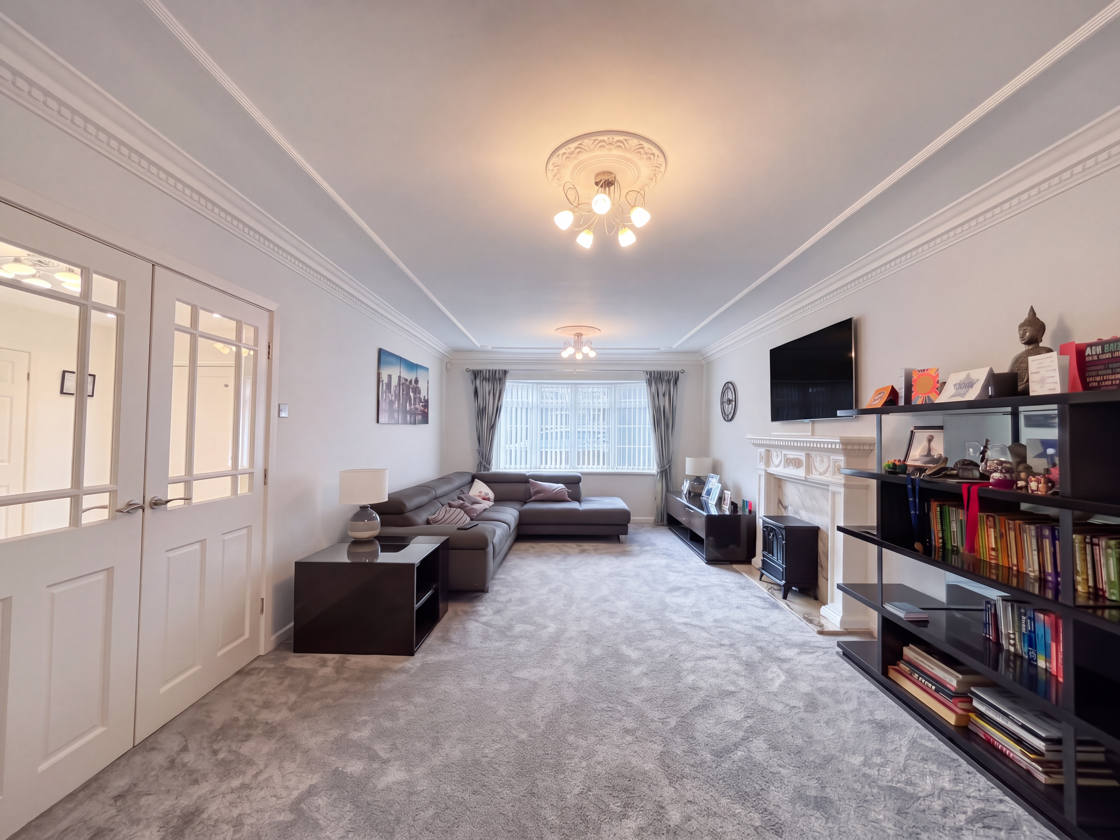
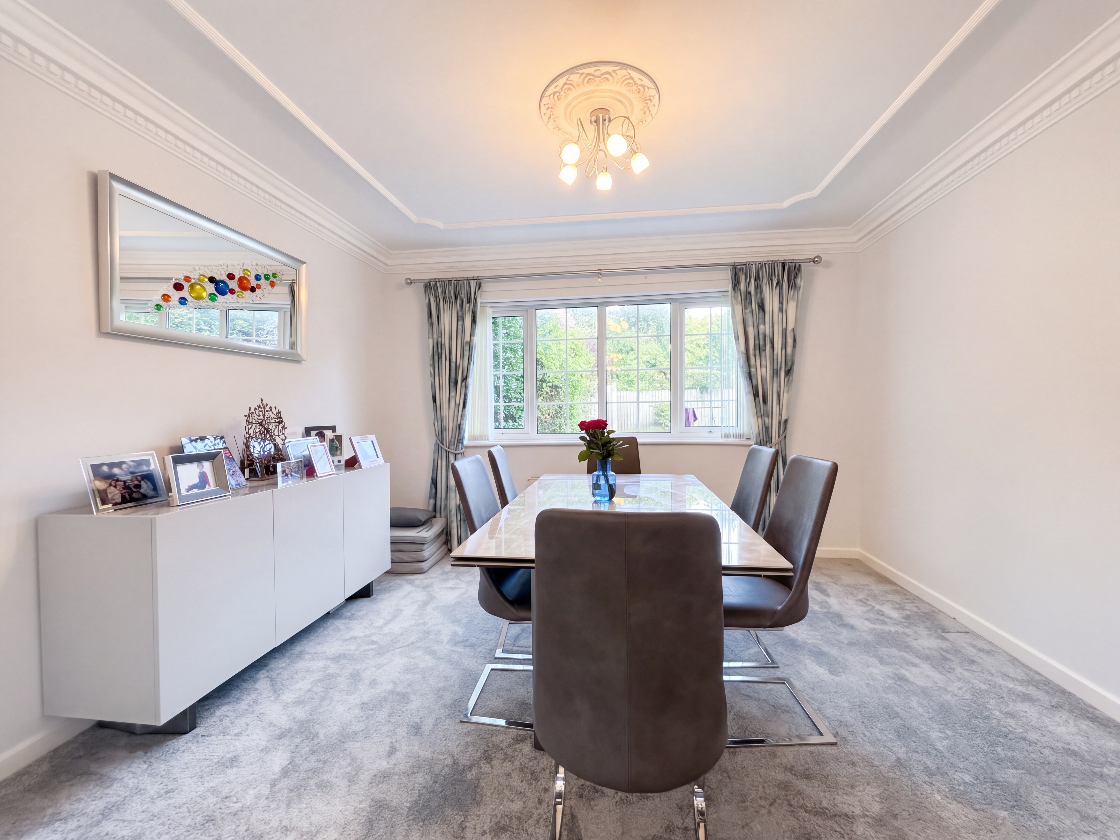
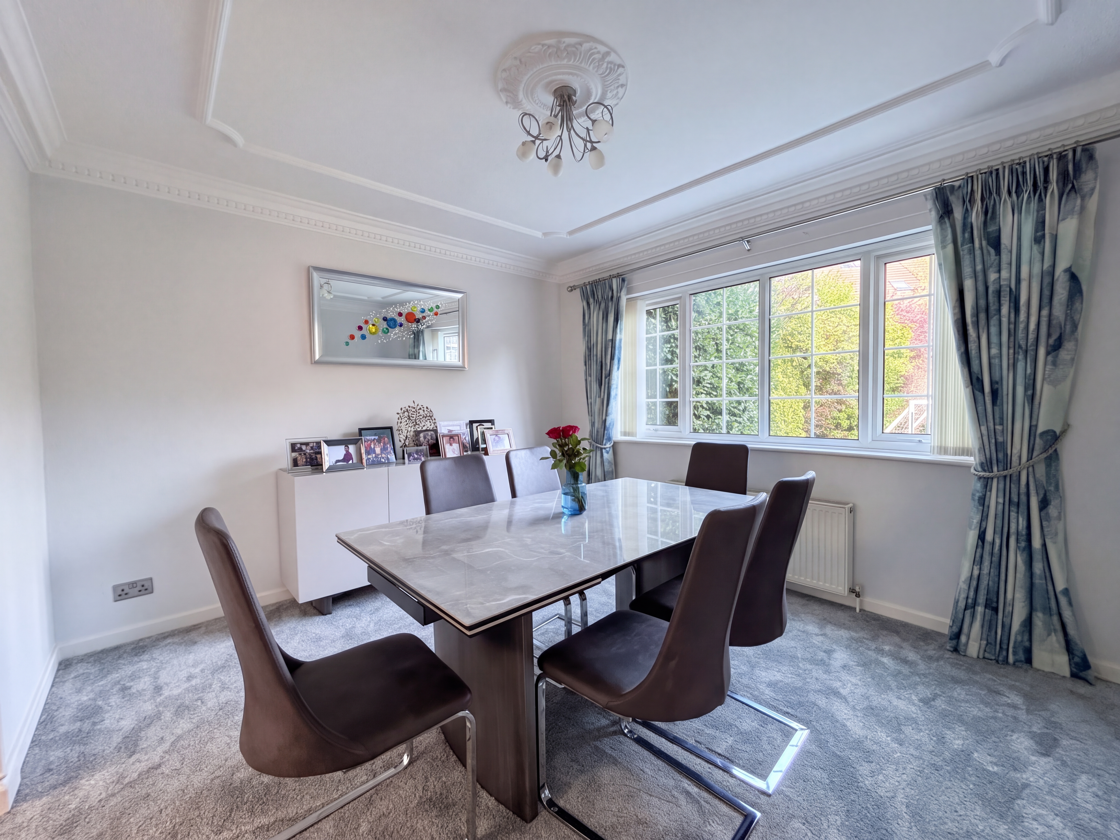
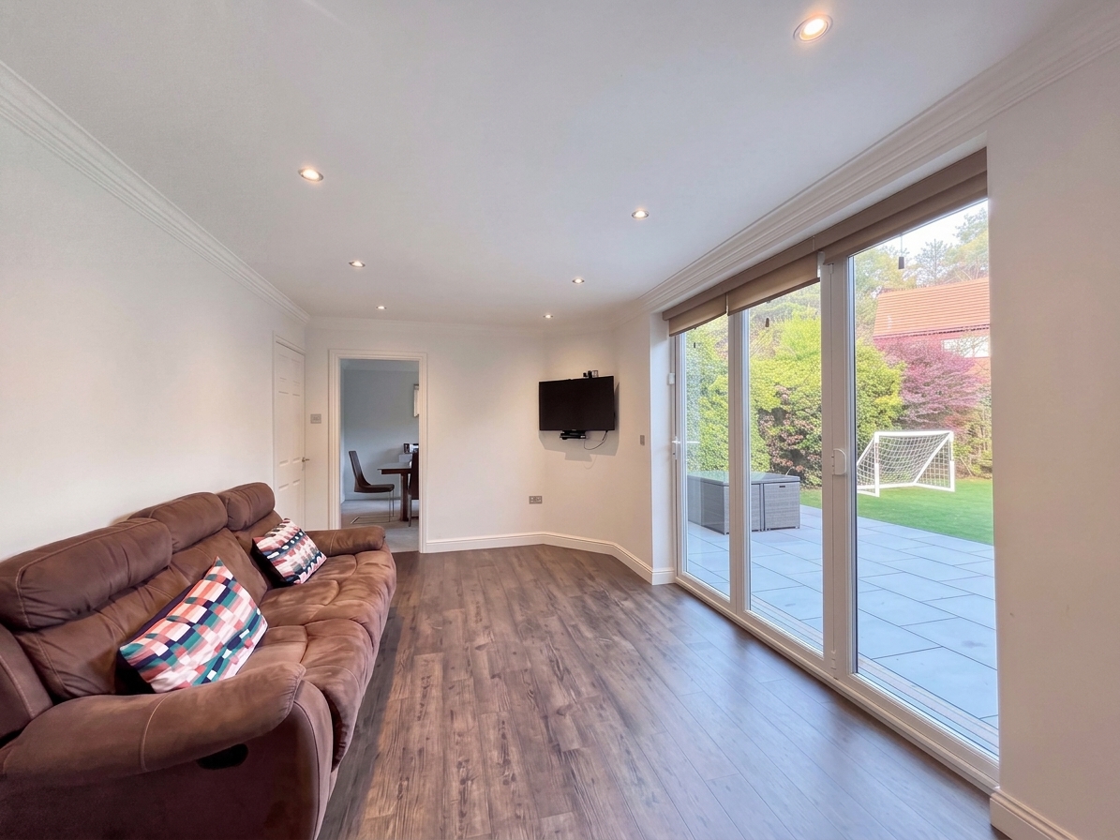
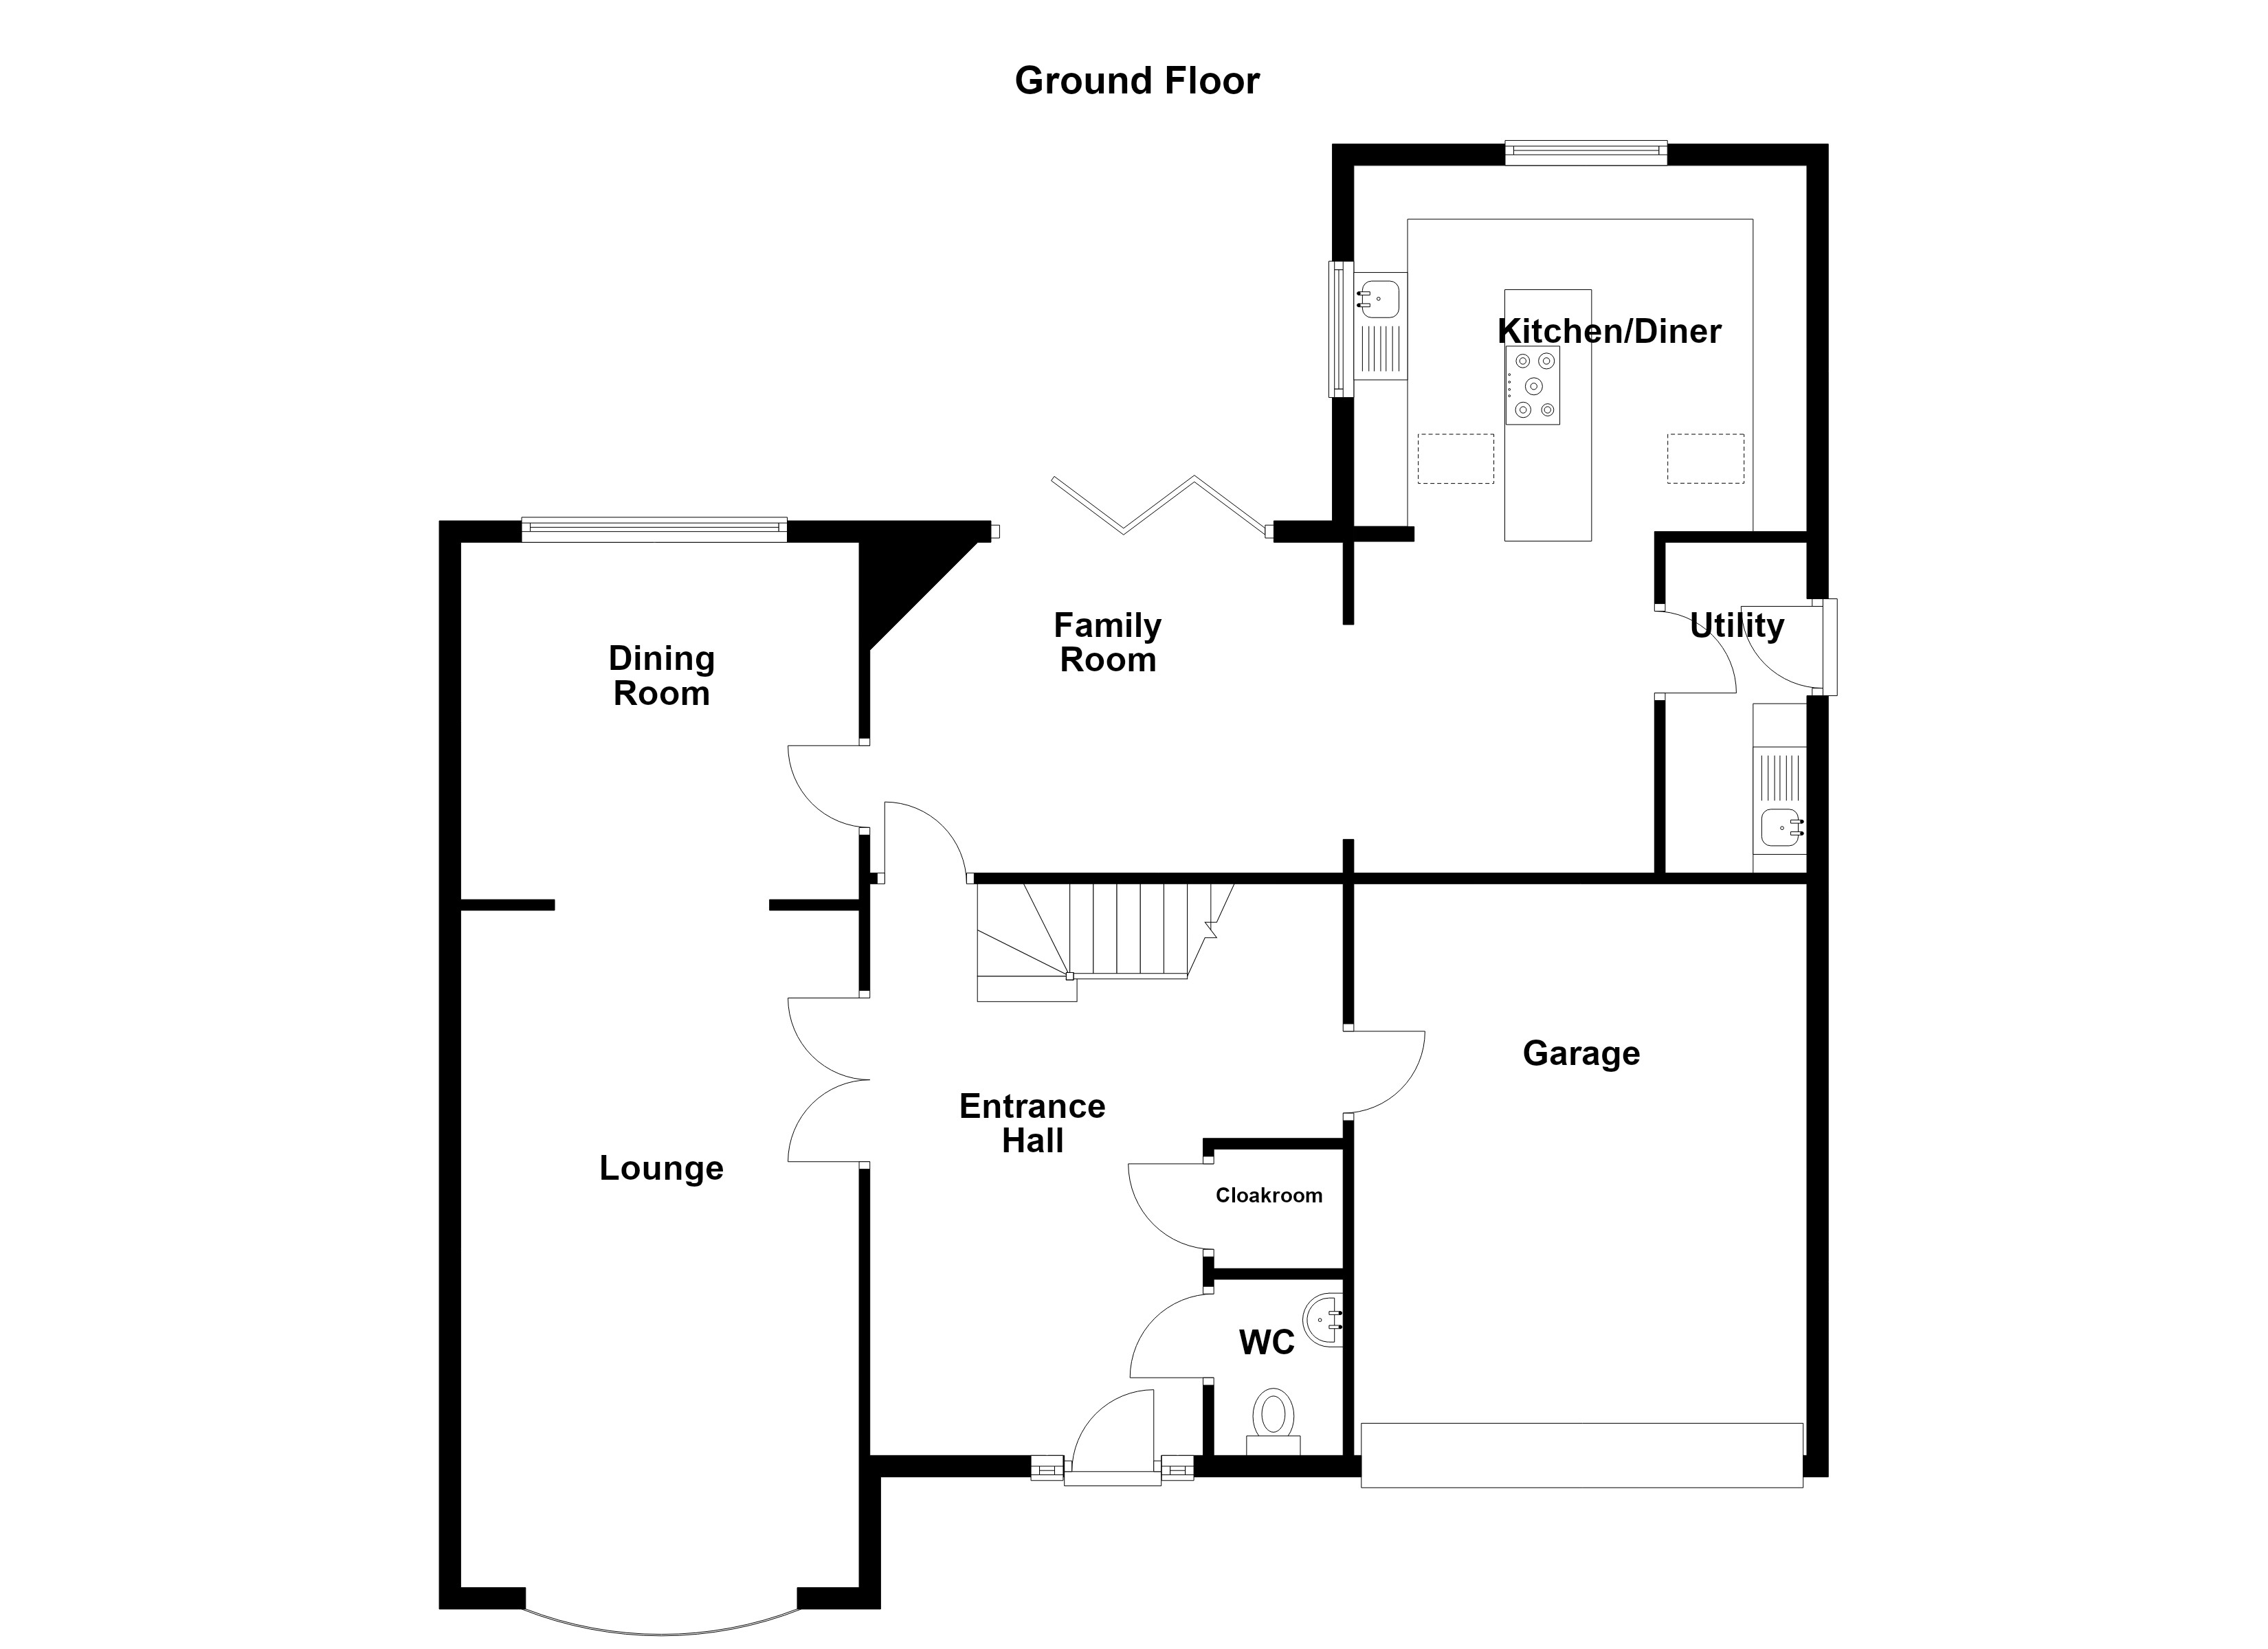
The property provides spacious and well-presented accommodation, making it ideal for growing families or those seeking ample living space. Upon entering, you are welcomed by a bright and inviting entrance hall that leads to a guest w.c. and a series of well-proportioned reception rooms, including a comfortable lounge, a dining room, a versatile family room, a modern kitchen/diner and utility room.
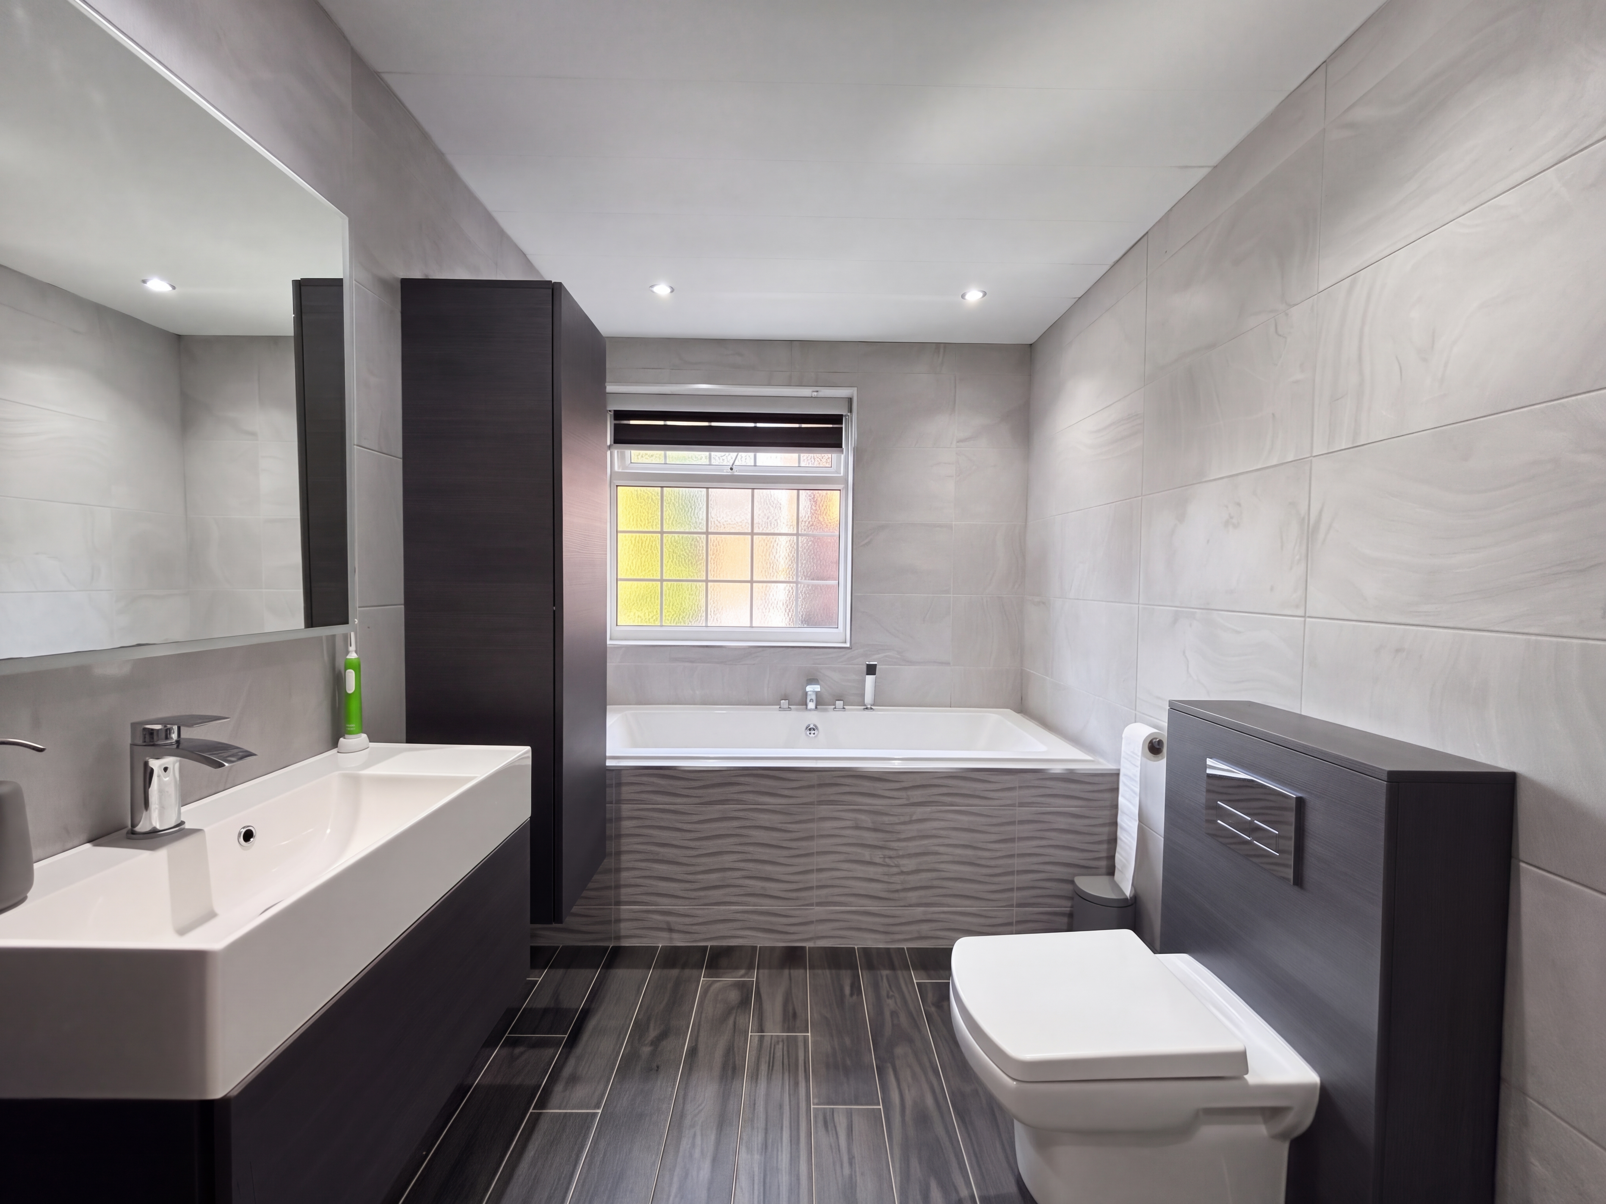
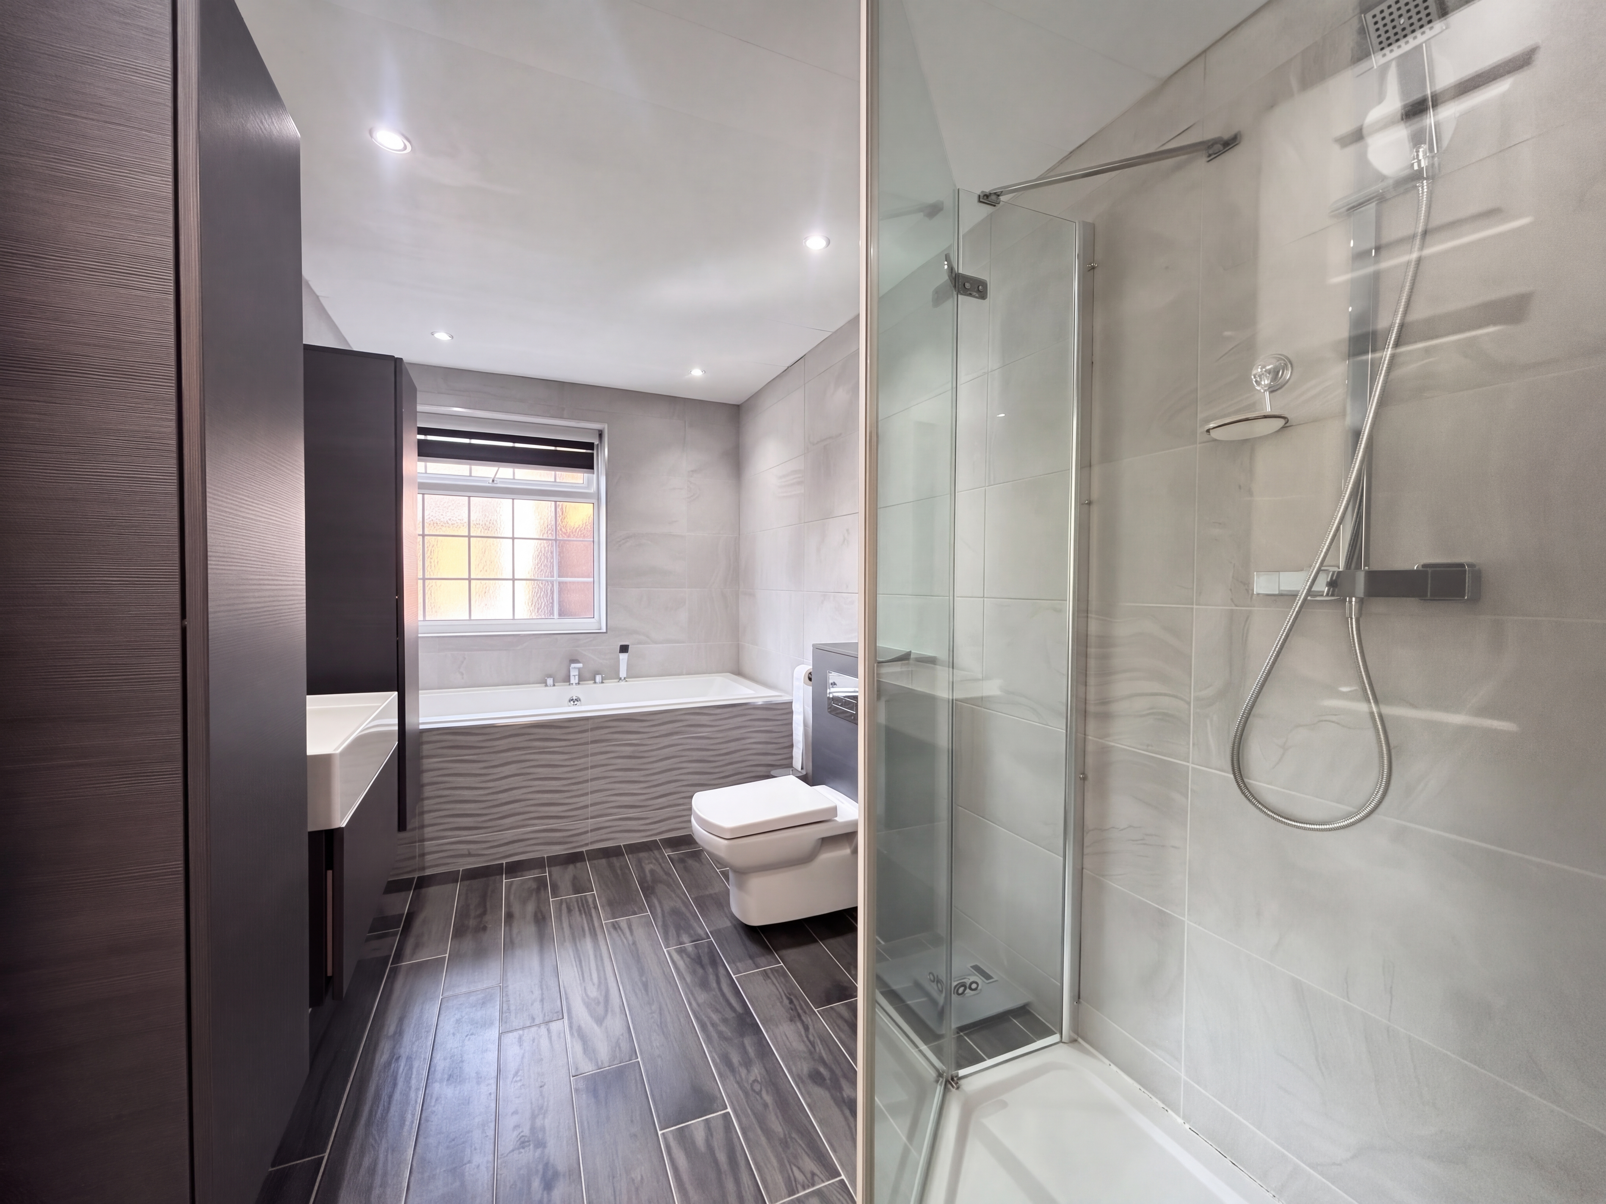
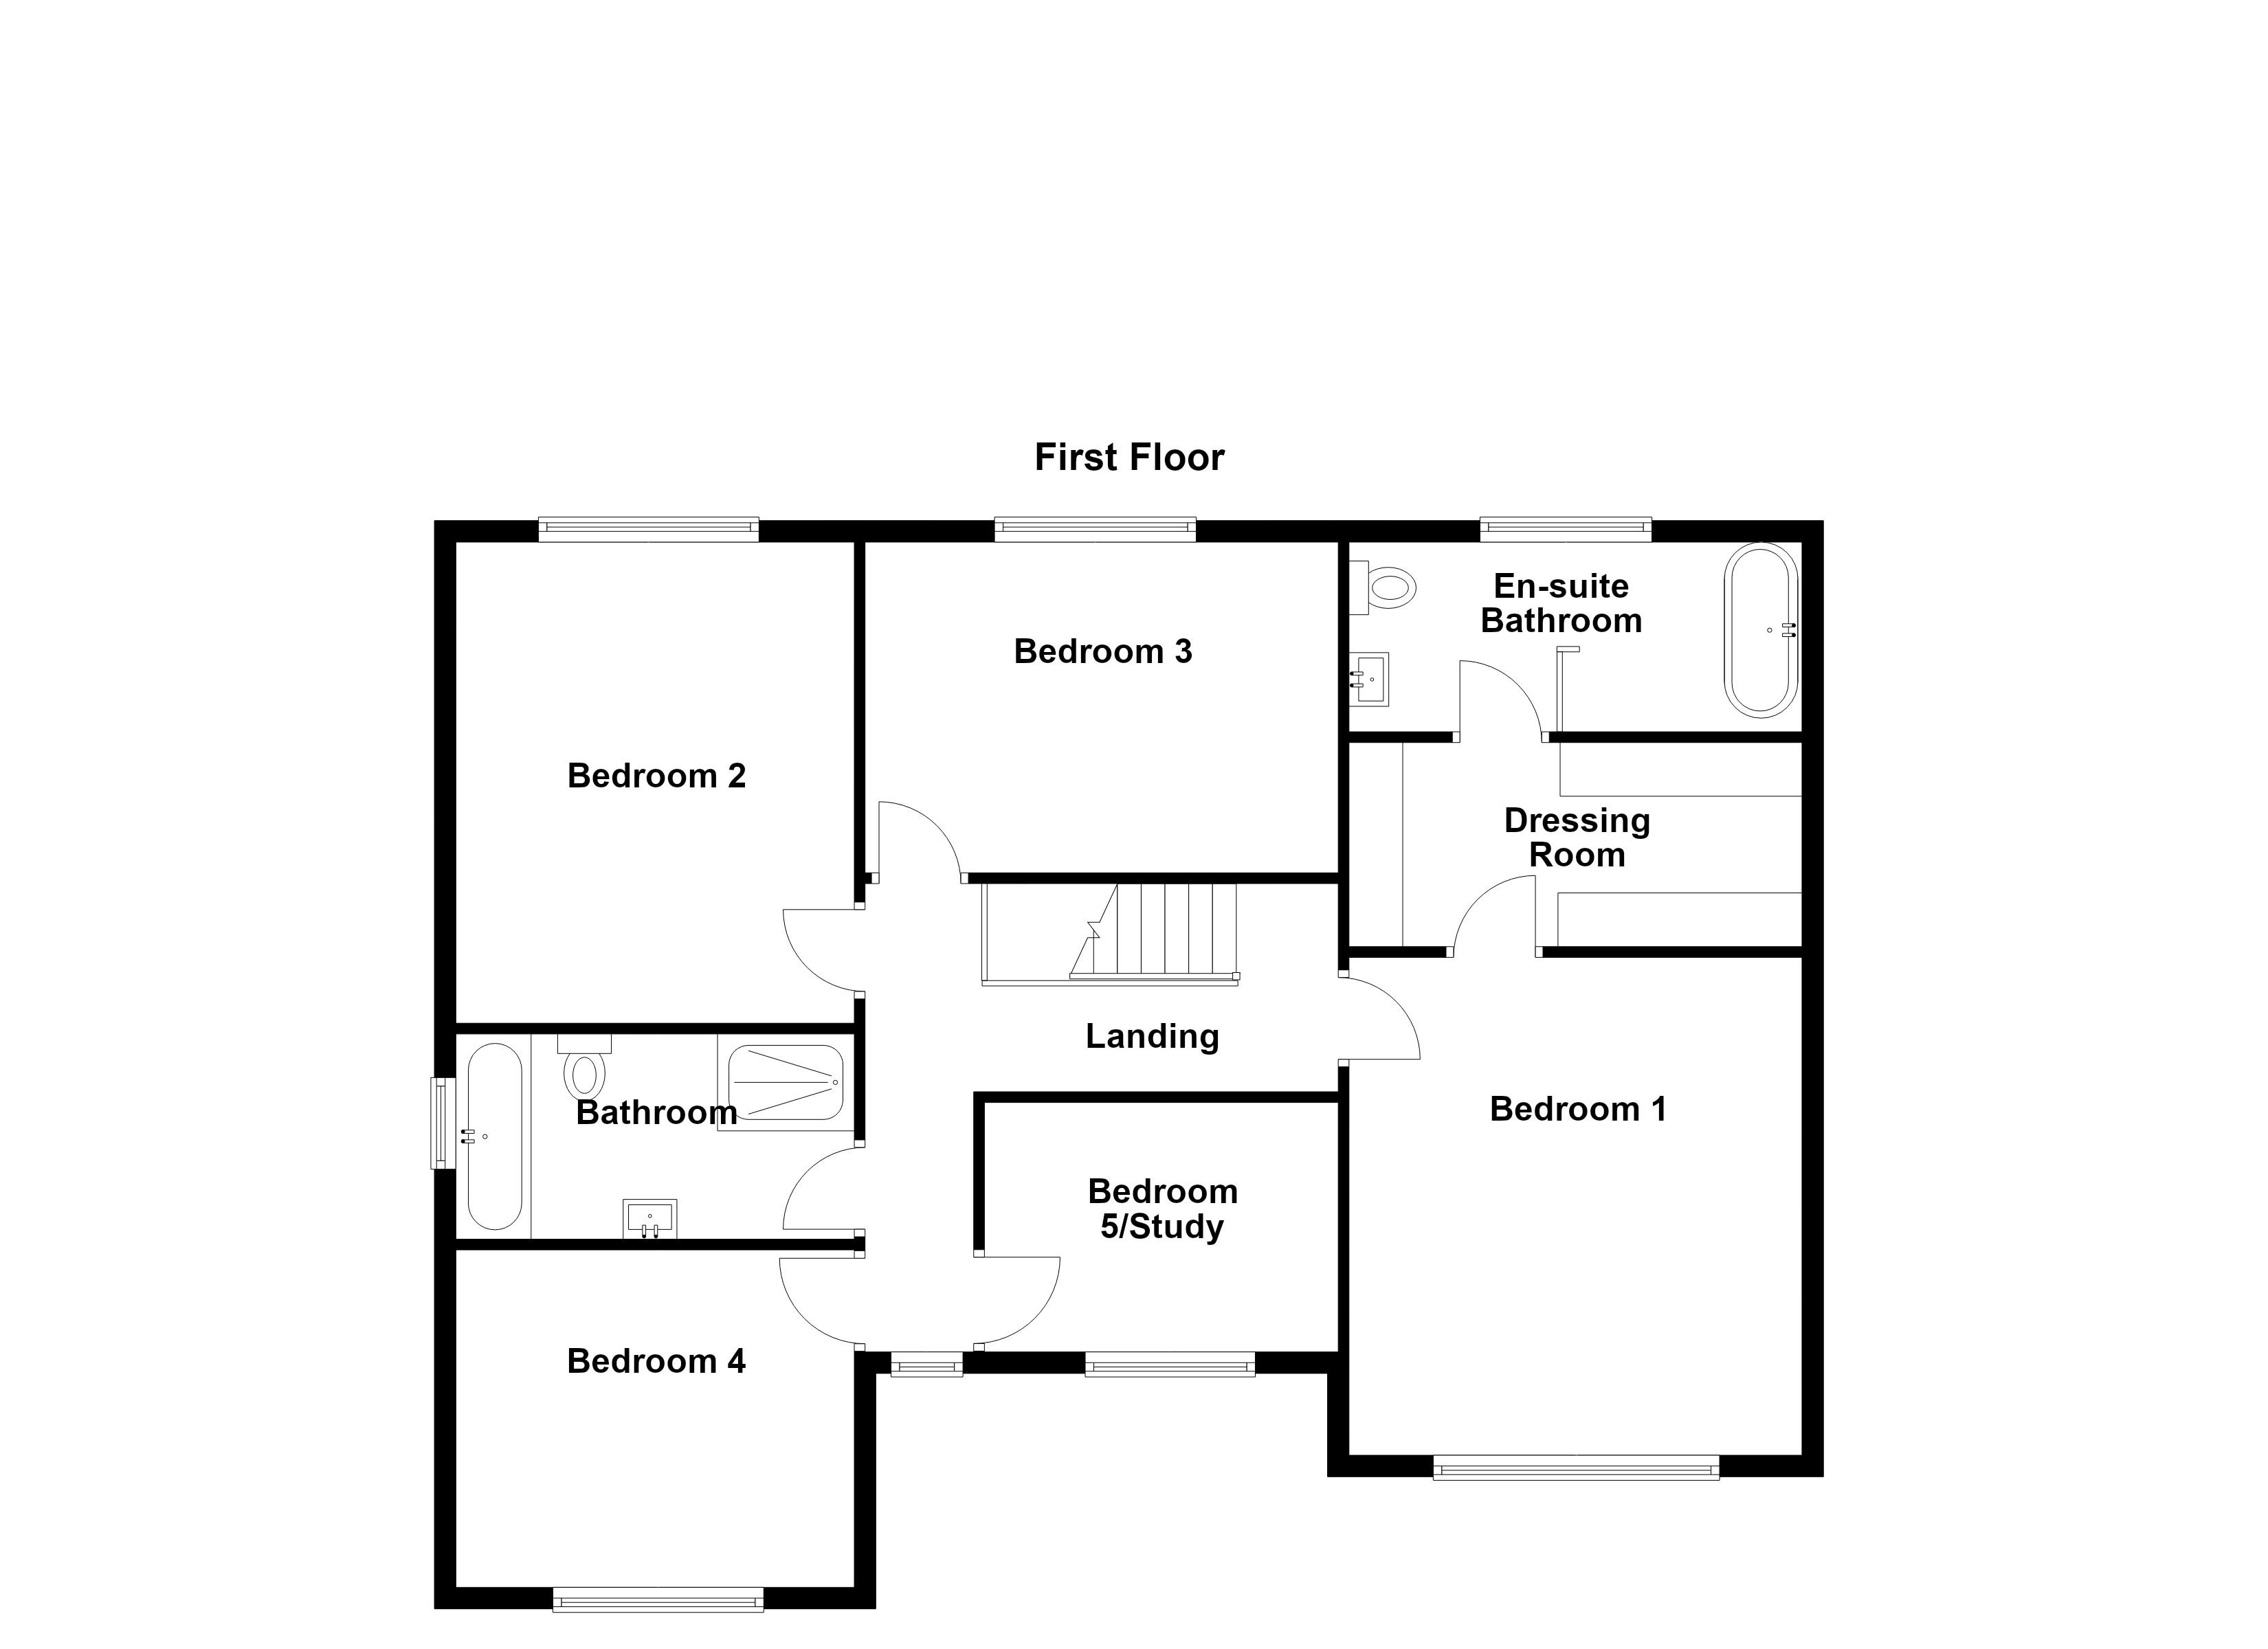
Upstairs, a spacious landing gives access to five generously sized bedrooms, each offering plenty of natural light and flexibility for use as bedrooms, home offices, or hobby rooms. The highlight of the upper floor is the master suite, which features its own dressing room and en-suite bathroom complete with both a bath and a walk-in shower, providing a private and tranquil retreat. The remaining bedrooms are served by a stylish family bathroom, which also benefits from a separate shower.
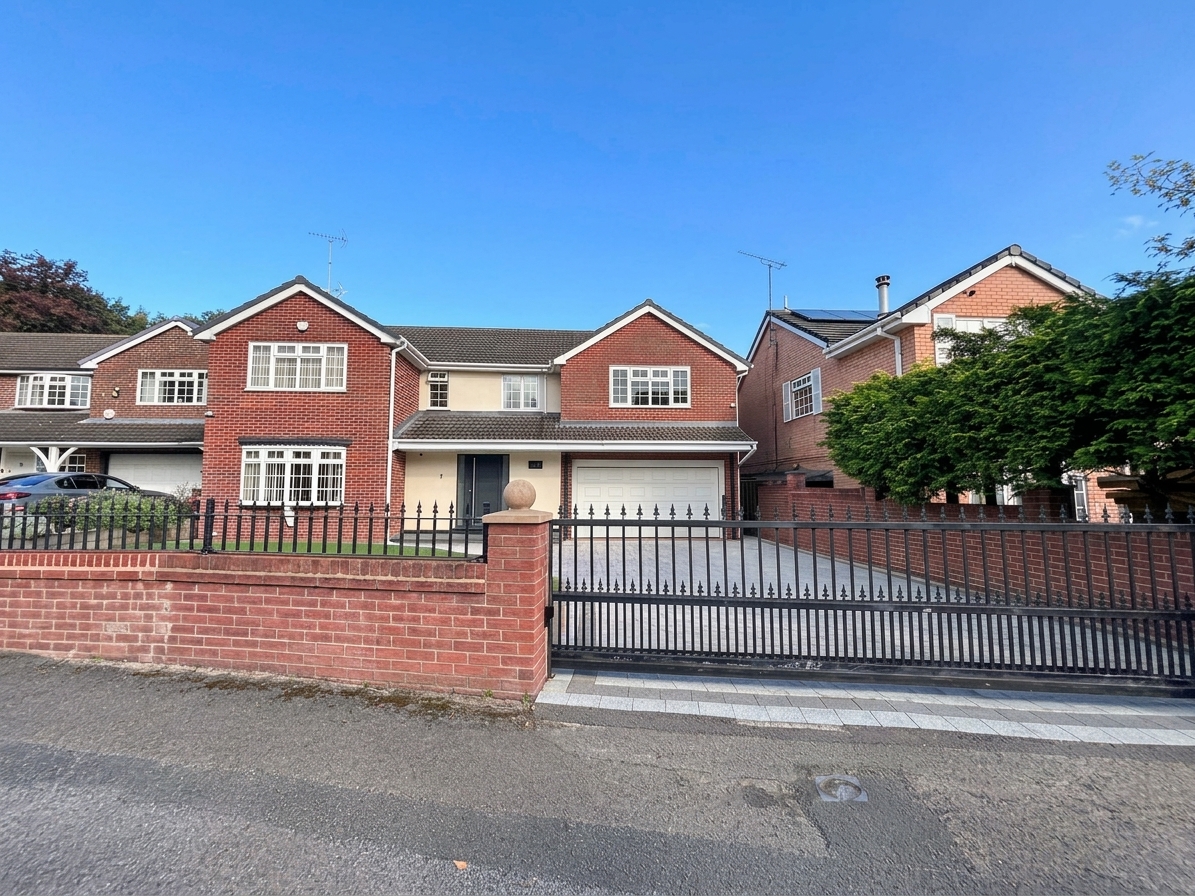
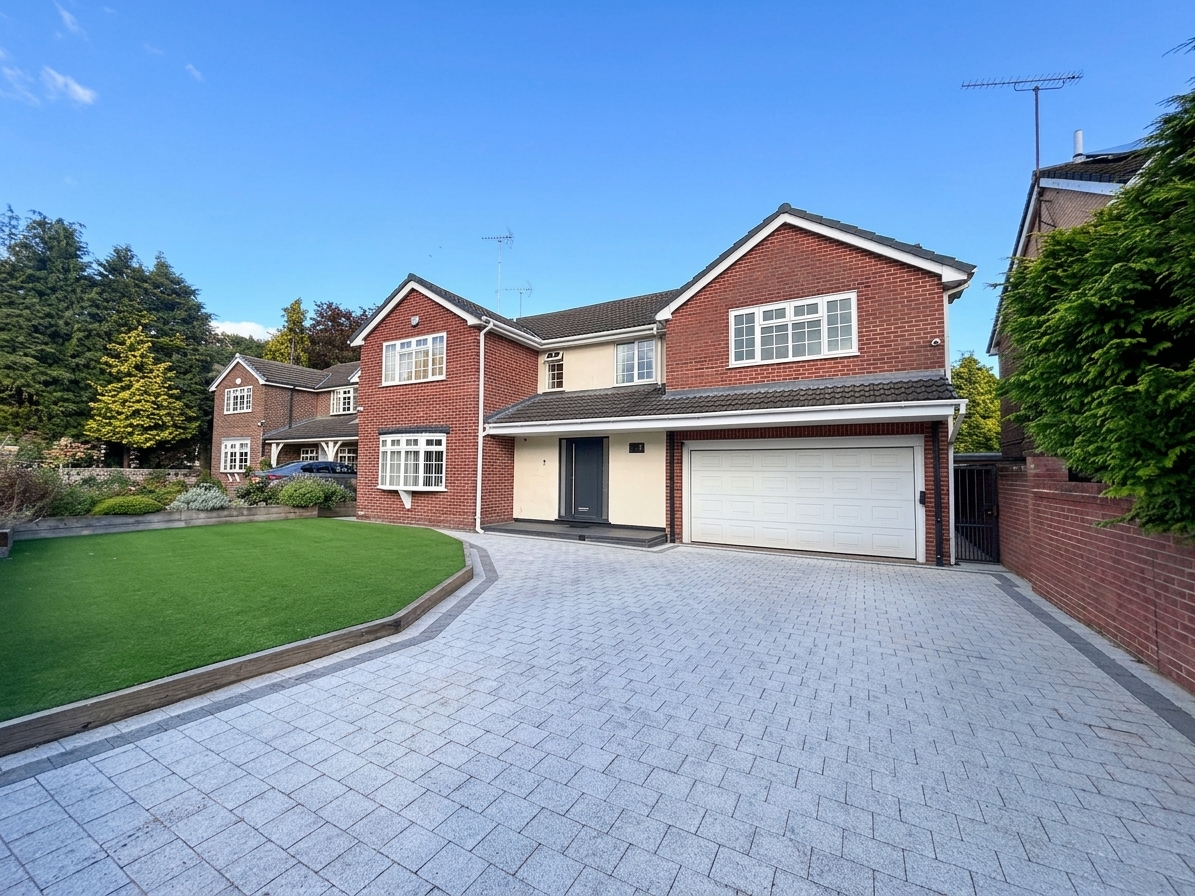
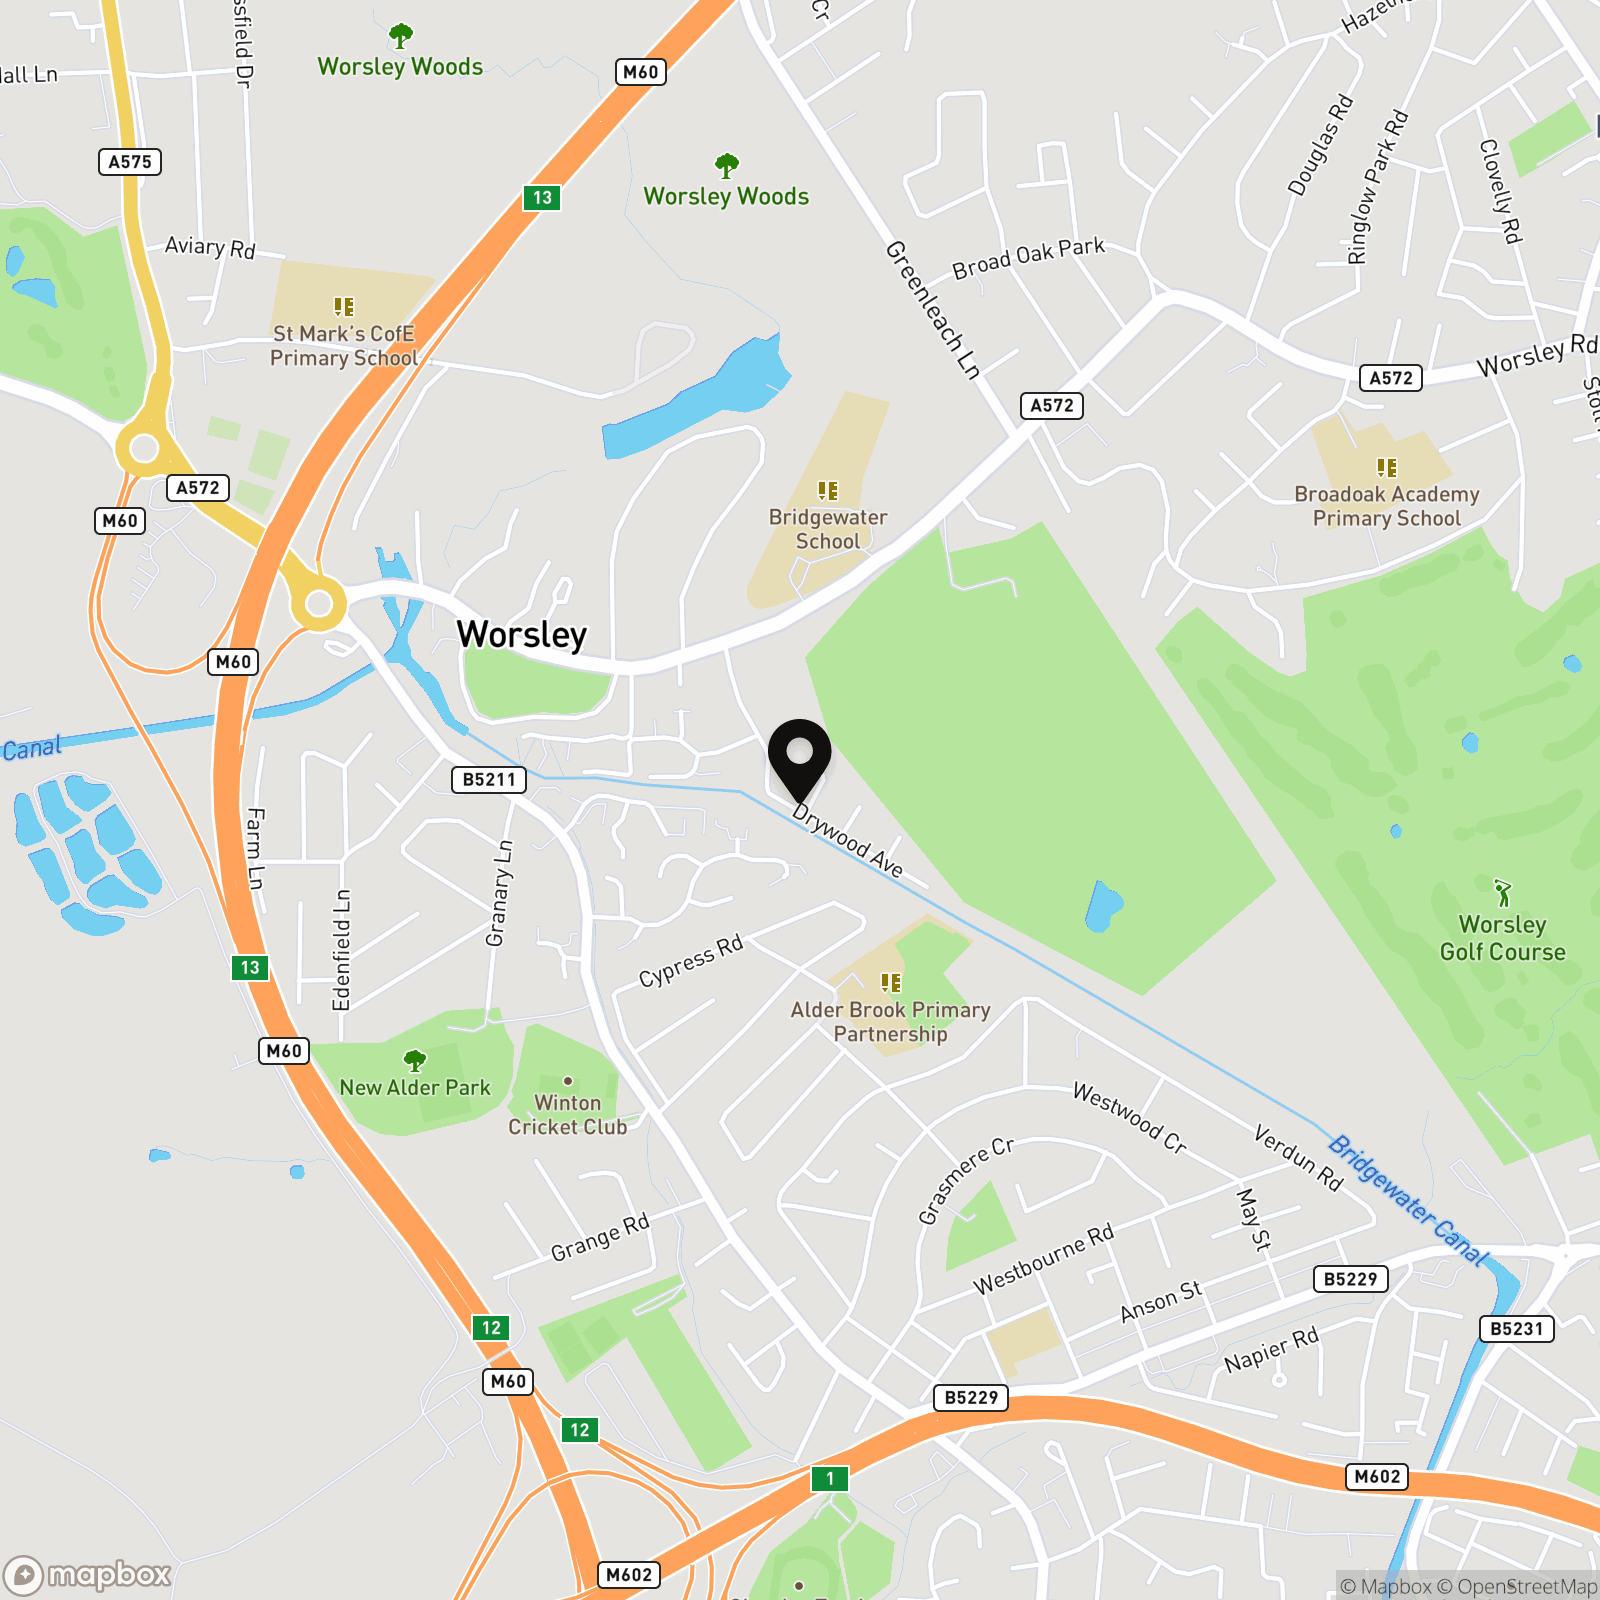
Externally, a gated driveway providing off road parking for five cars leading to a double integral garage and a private landscaped rear garden. The property’s location is particularly desirable, with the picturesque Bridgewater Canal just a short stroll away, as well as Worsley Woods and the Loopline, offering scenic walks and easy access to local amenities. With its prime position in Worsley Village, excellent transport links, and proximity to schools, shops, and leisure facilities, this property represents a rare opportunity to acquire a substantial and beautifully maintained family residence in one of the area’s most prestigious addresses.
Early viewing is highly recommended to fully appreciate.
Key Features
- Freehold
- Five Bedroom Detached Family Home
- Spacious Well Present Accommodation complete with CCTV & Alarm System
- Offering 2766.32 sqft Perfect for a Growing Family
- Master Suite complete with Dressing room and Modern En-Suite with Bath and Walkin Shower
- Occupying a Generous Plot complete with a Gated Driveway leading to a Double Integral Garage and Landscaped Rear Garden
- Situated on Drywood Avenue within The Heart of Worsley Village
- A Short Stroll to Bridgewater School
- Close to the Bridgewater Canal and within a Short Walk Worsley Woods and the Loopline
- EPC:D
Property Details
- Property type: House
- Property style: Detached
- Council Tax Band: G
Rooms
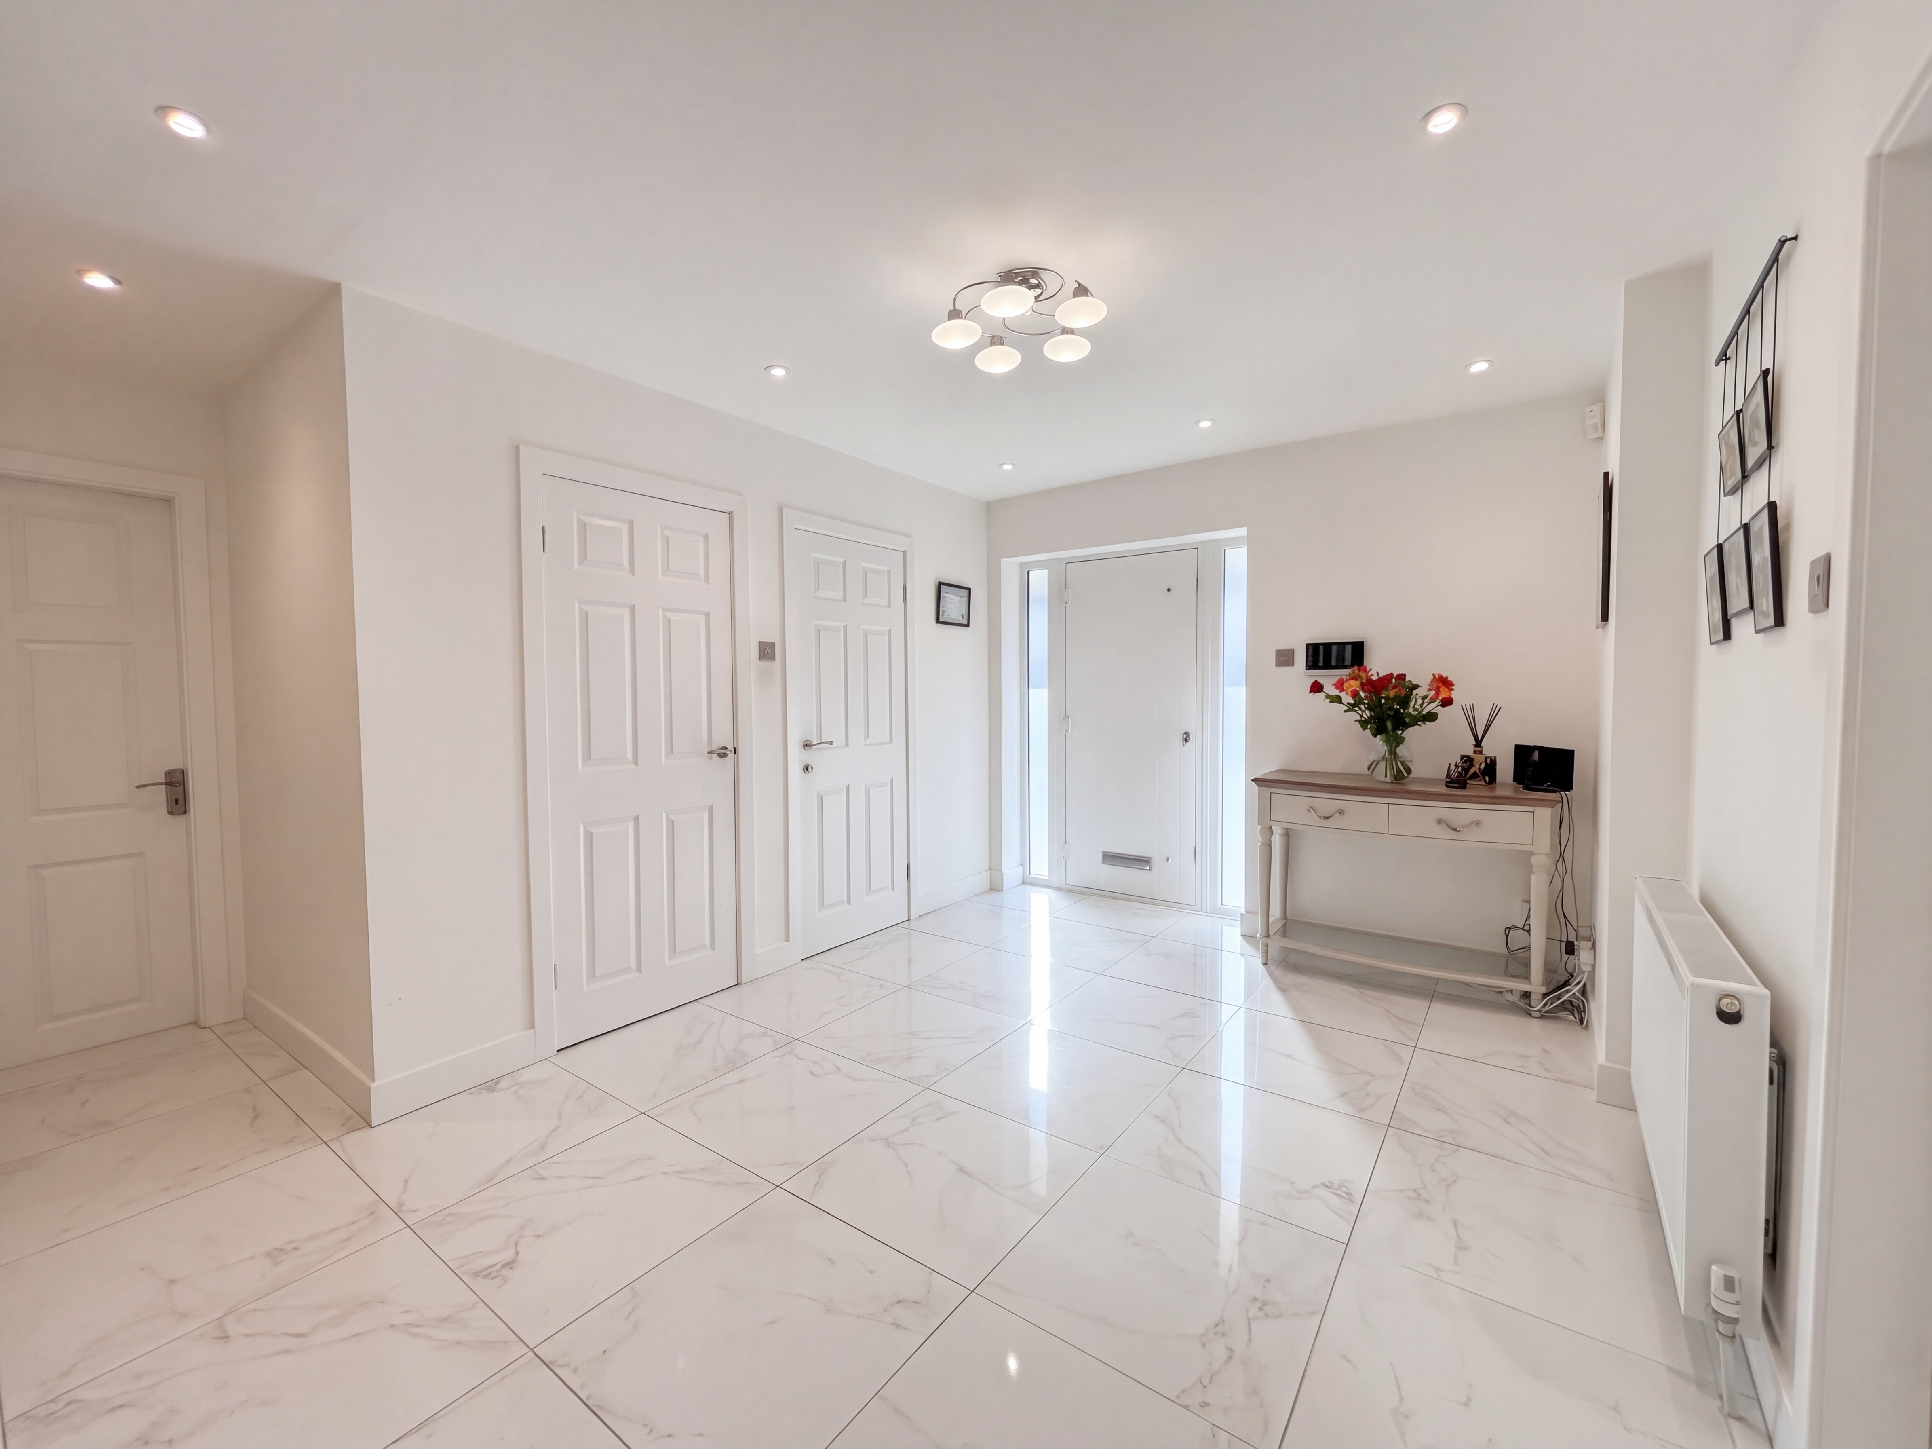
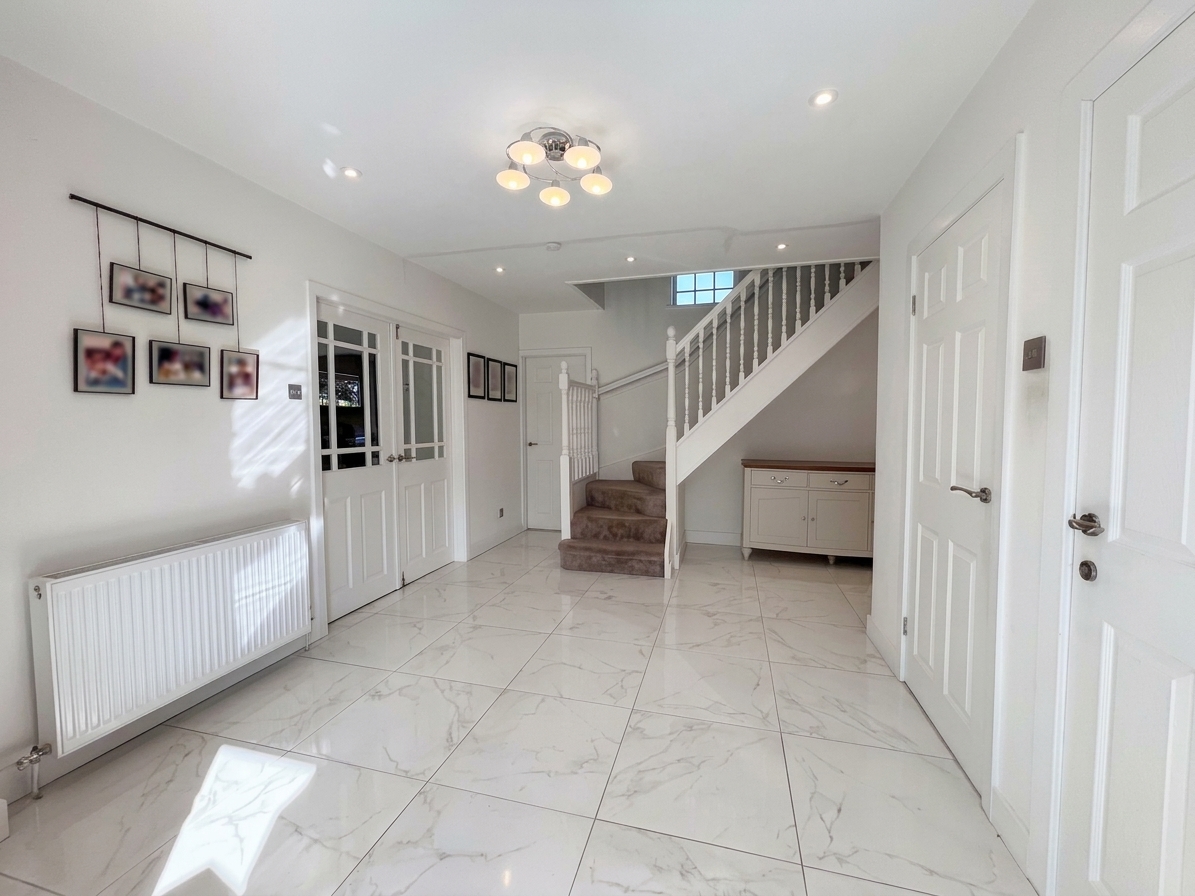
Entrance Hall
5.06m x 4.42m
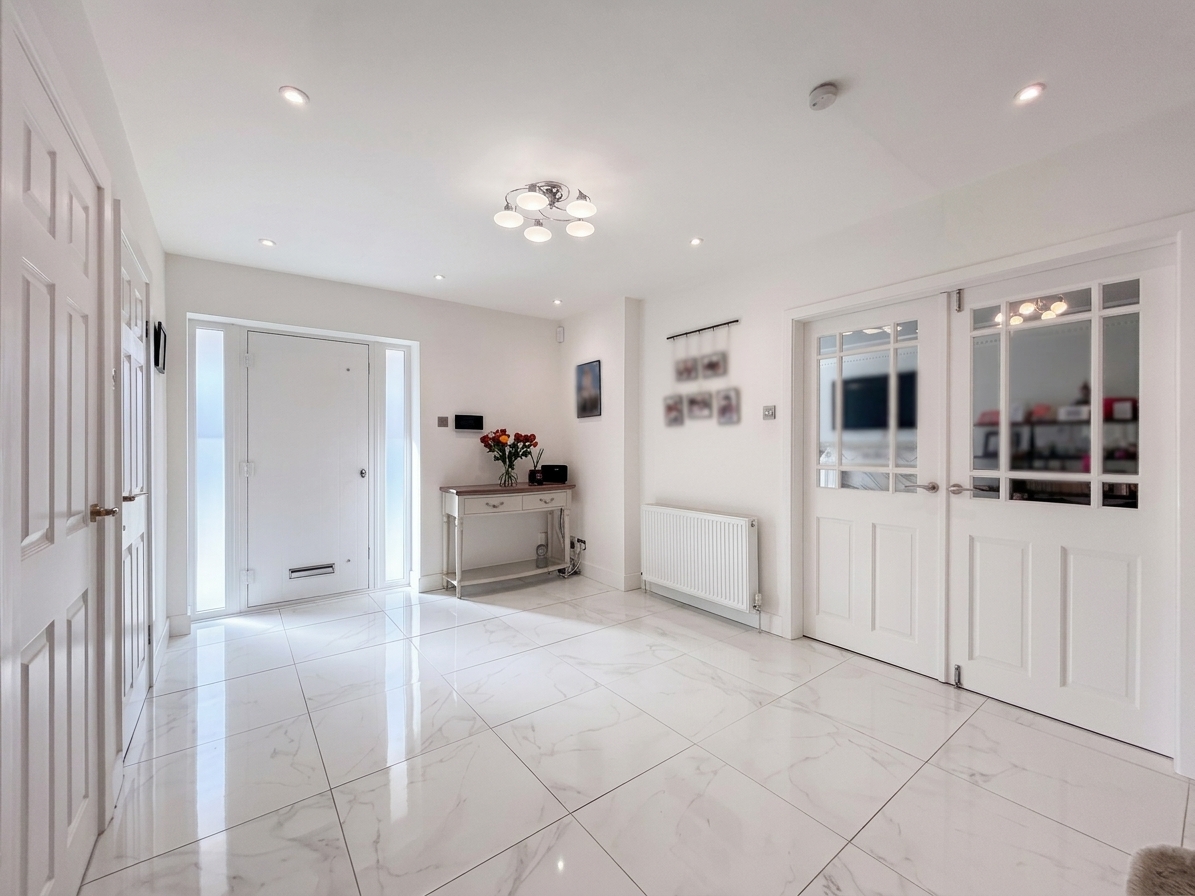
External door to the front elevation with a window to both sides. Tiled floor. Inset spotlights. Cloak store. Internal doors lead to Guest W.C. Half glazed double doors lead through to the Lounge. Two further internal doors lead through to the Family Room/Kitchen and a double integral garage. Spindle staircase leads to the first floor landing.
Guest W.C
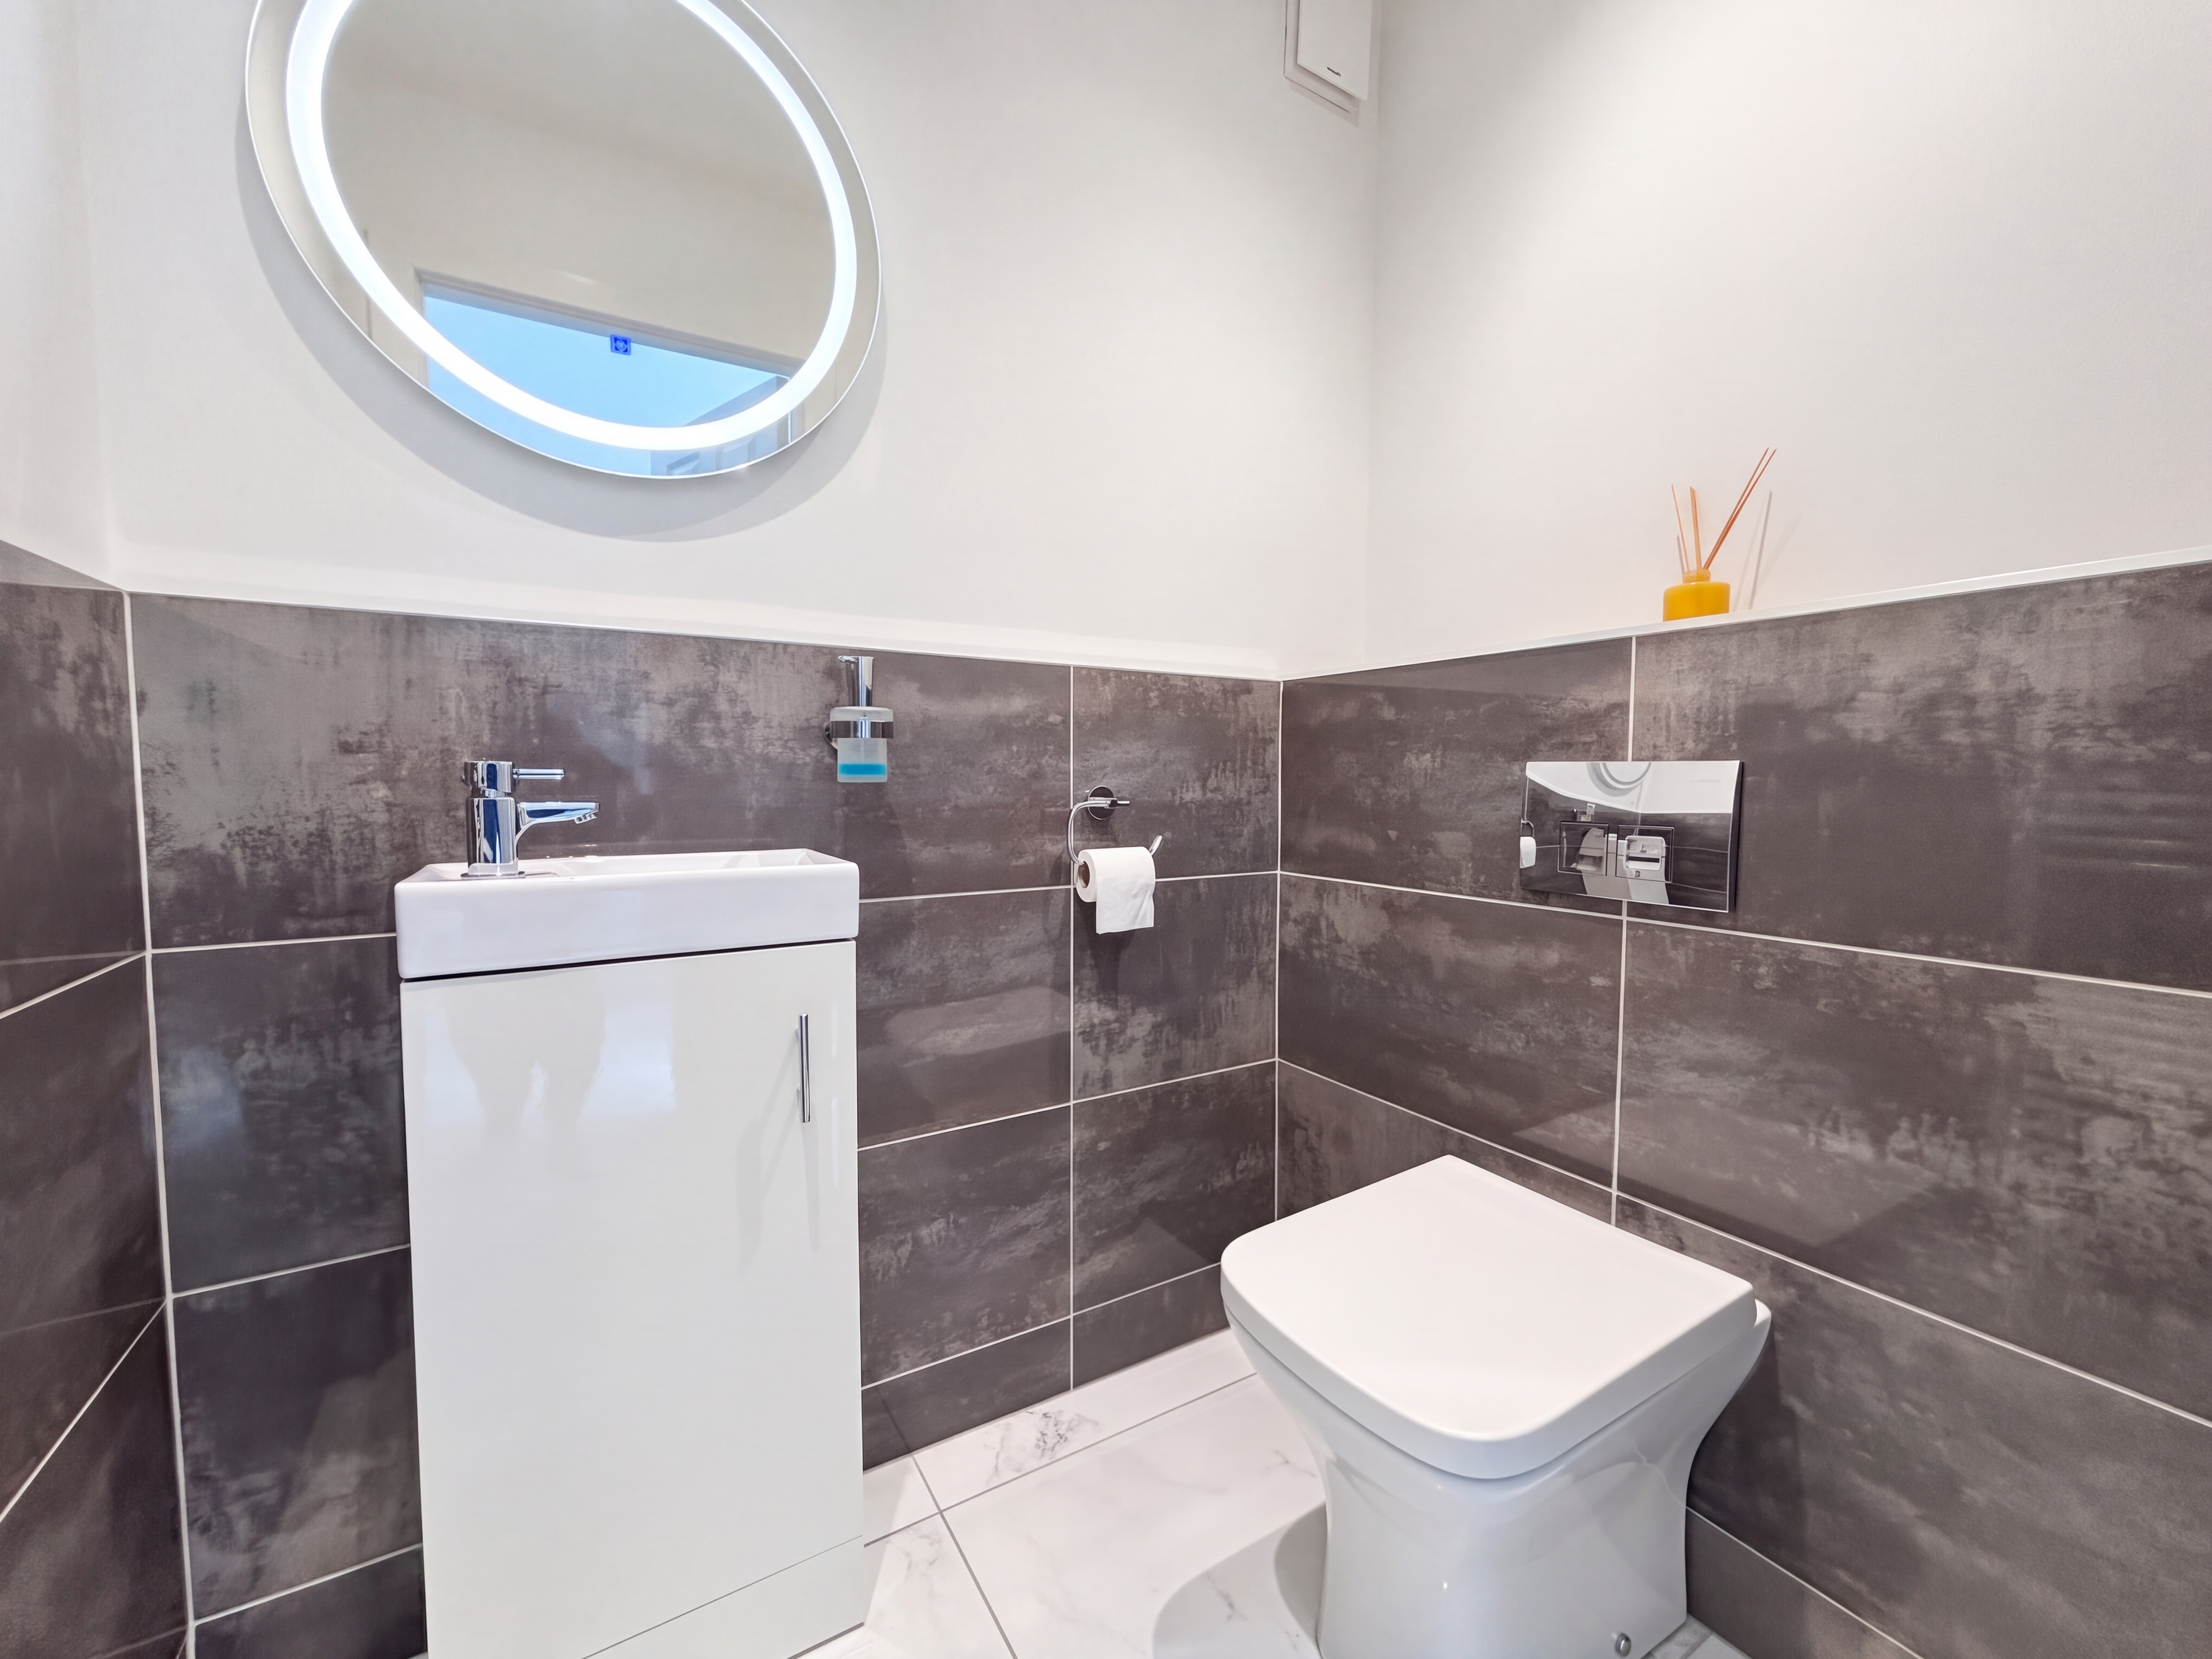
Half tiled walls. Fitted with a low level W.C and a vanity hand wash basin. Tiled floor.
Lounge
6.31m x 3.71m
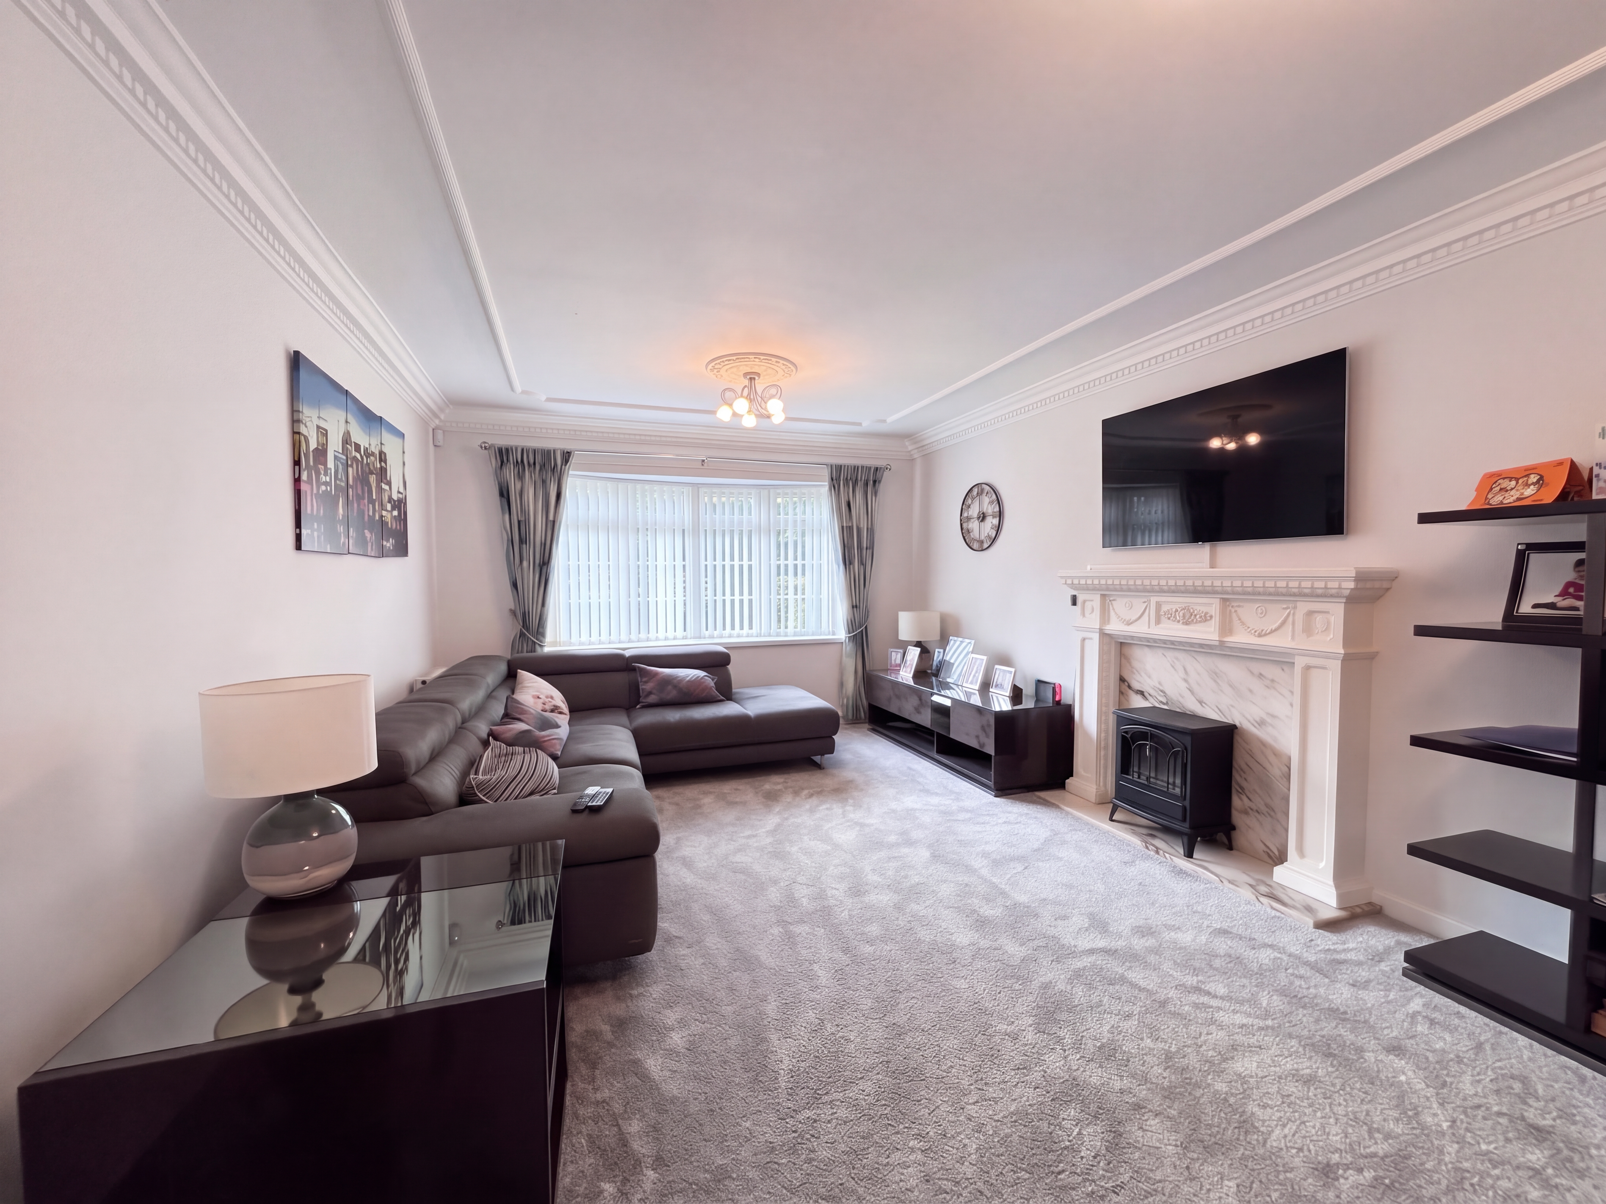
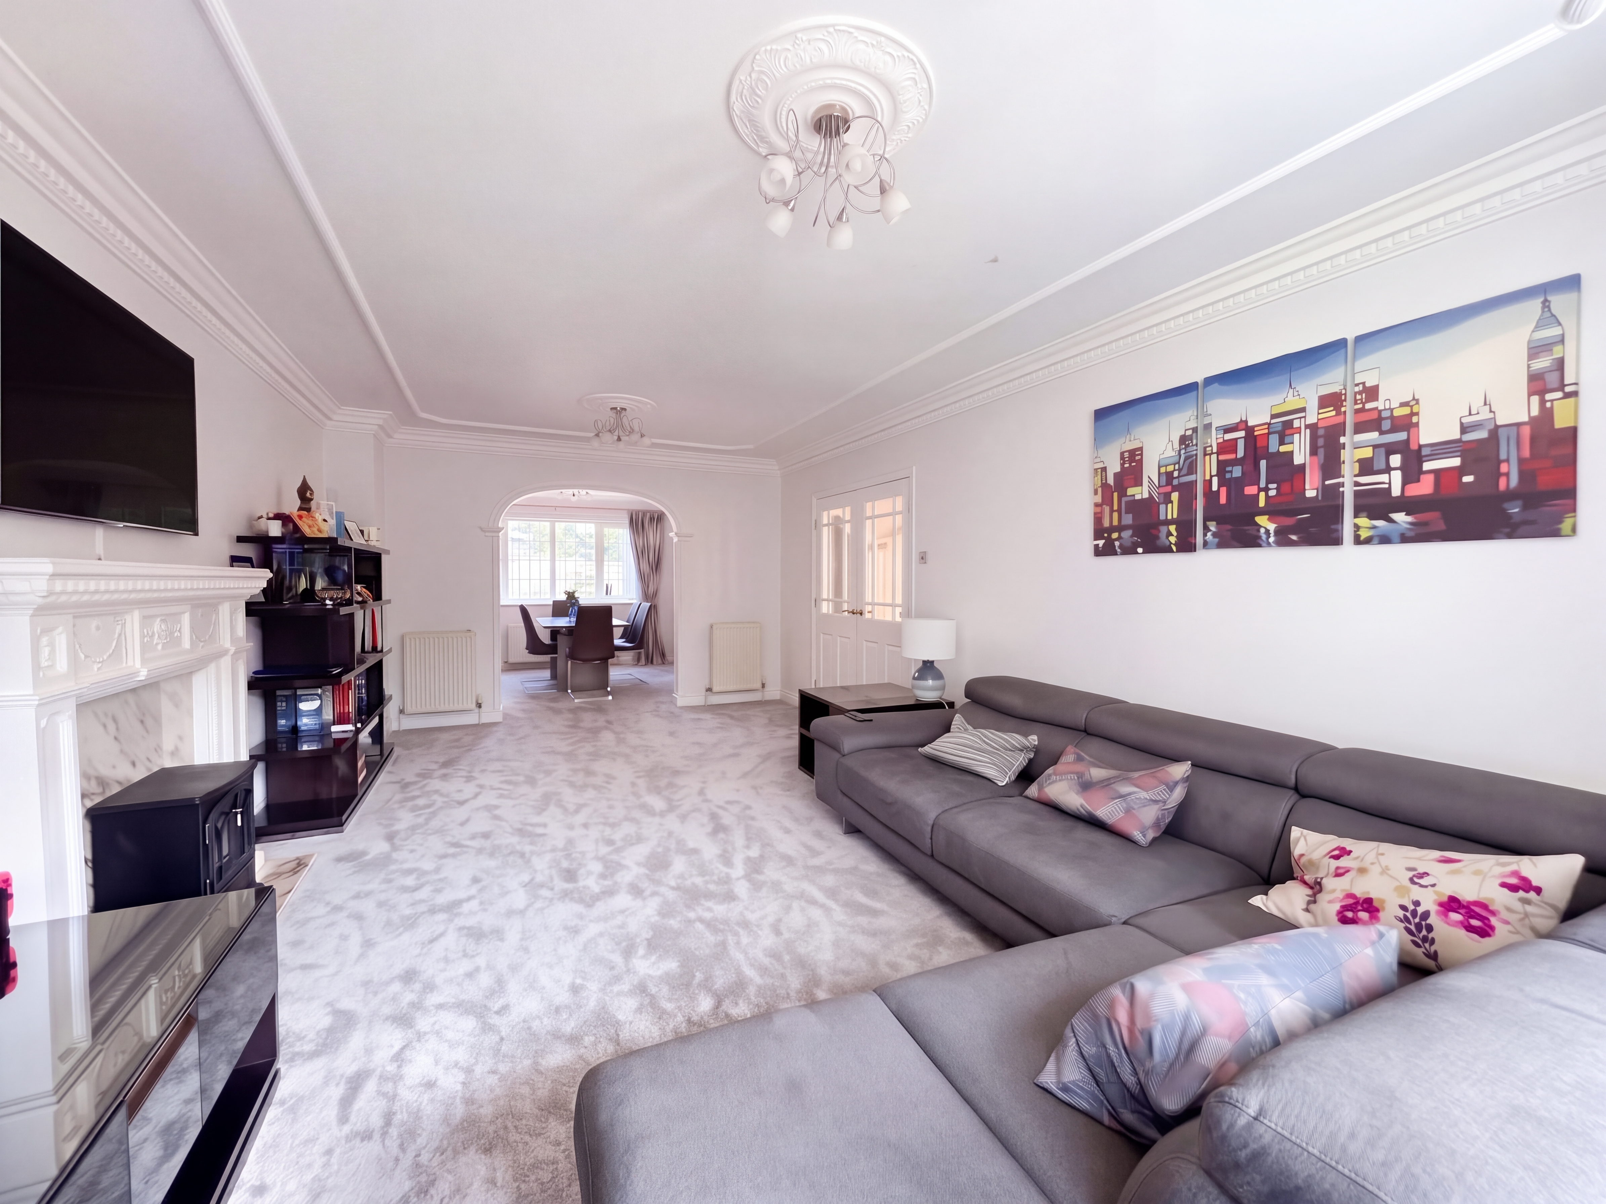
Bow bay window to the front elevation. T.V point. Ceiling coving. Feature fire surround. Open to:
Dining Room
3.72m x 3.32m
Window to the front elevation. Ceiling coving. Internal door leads through to:
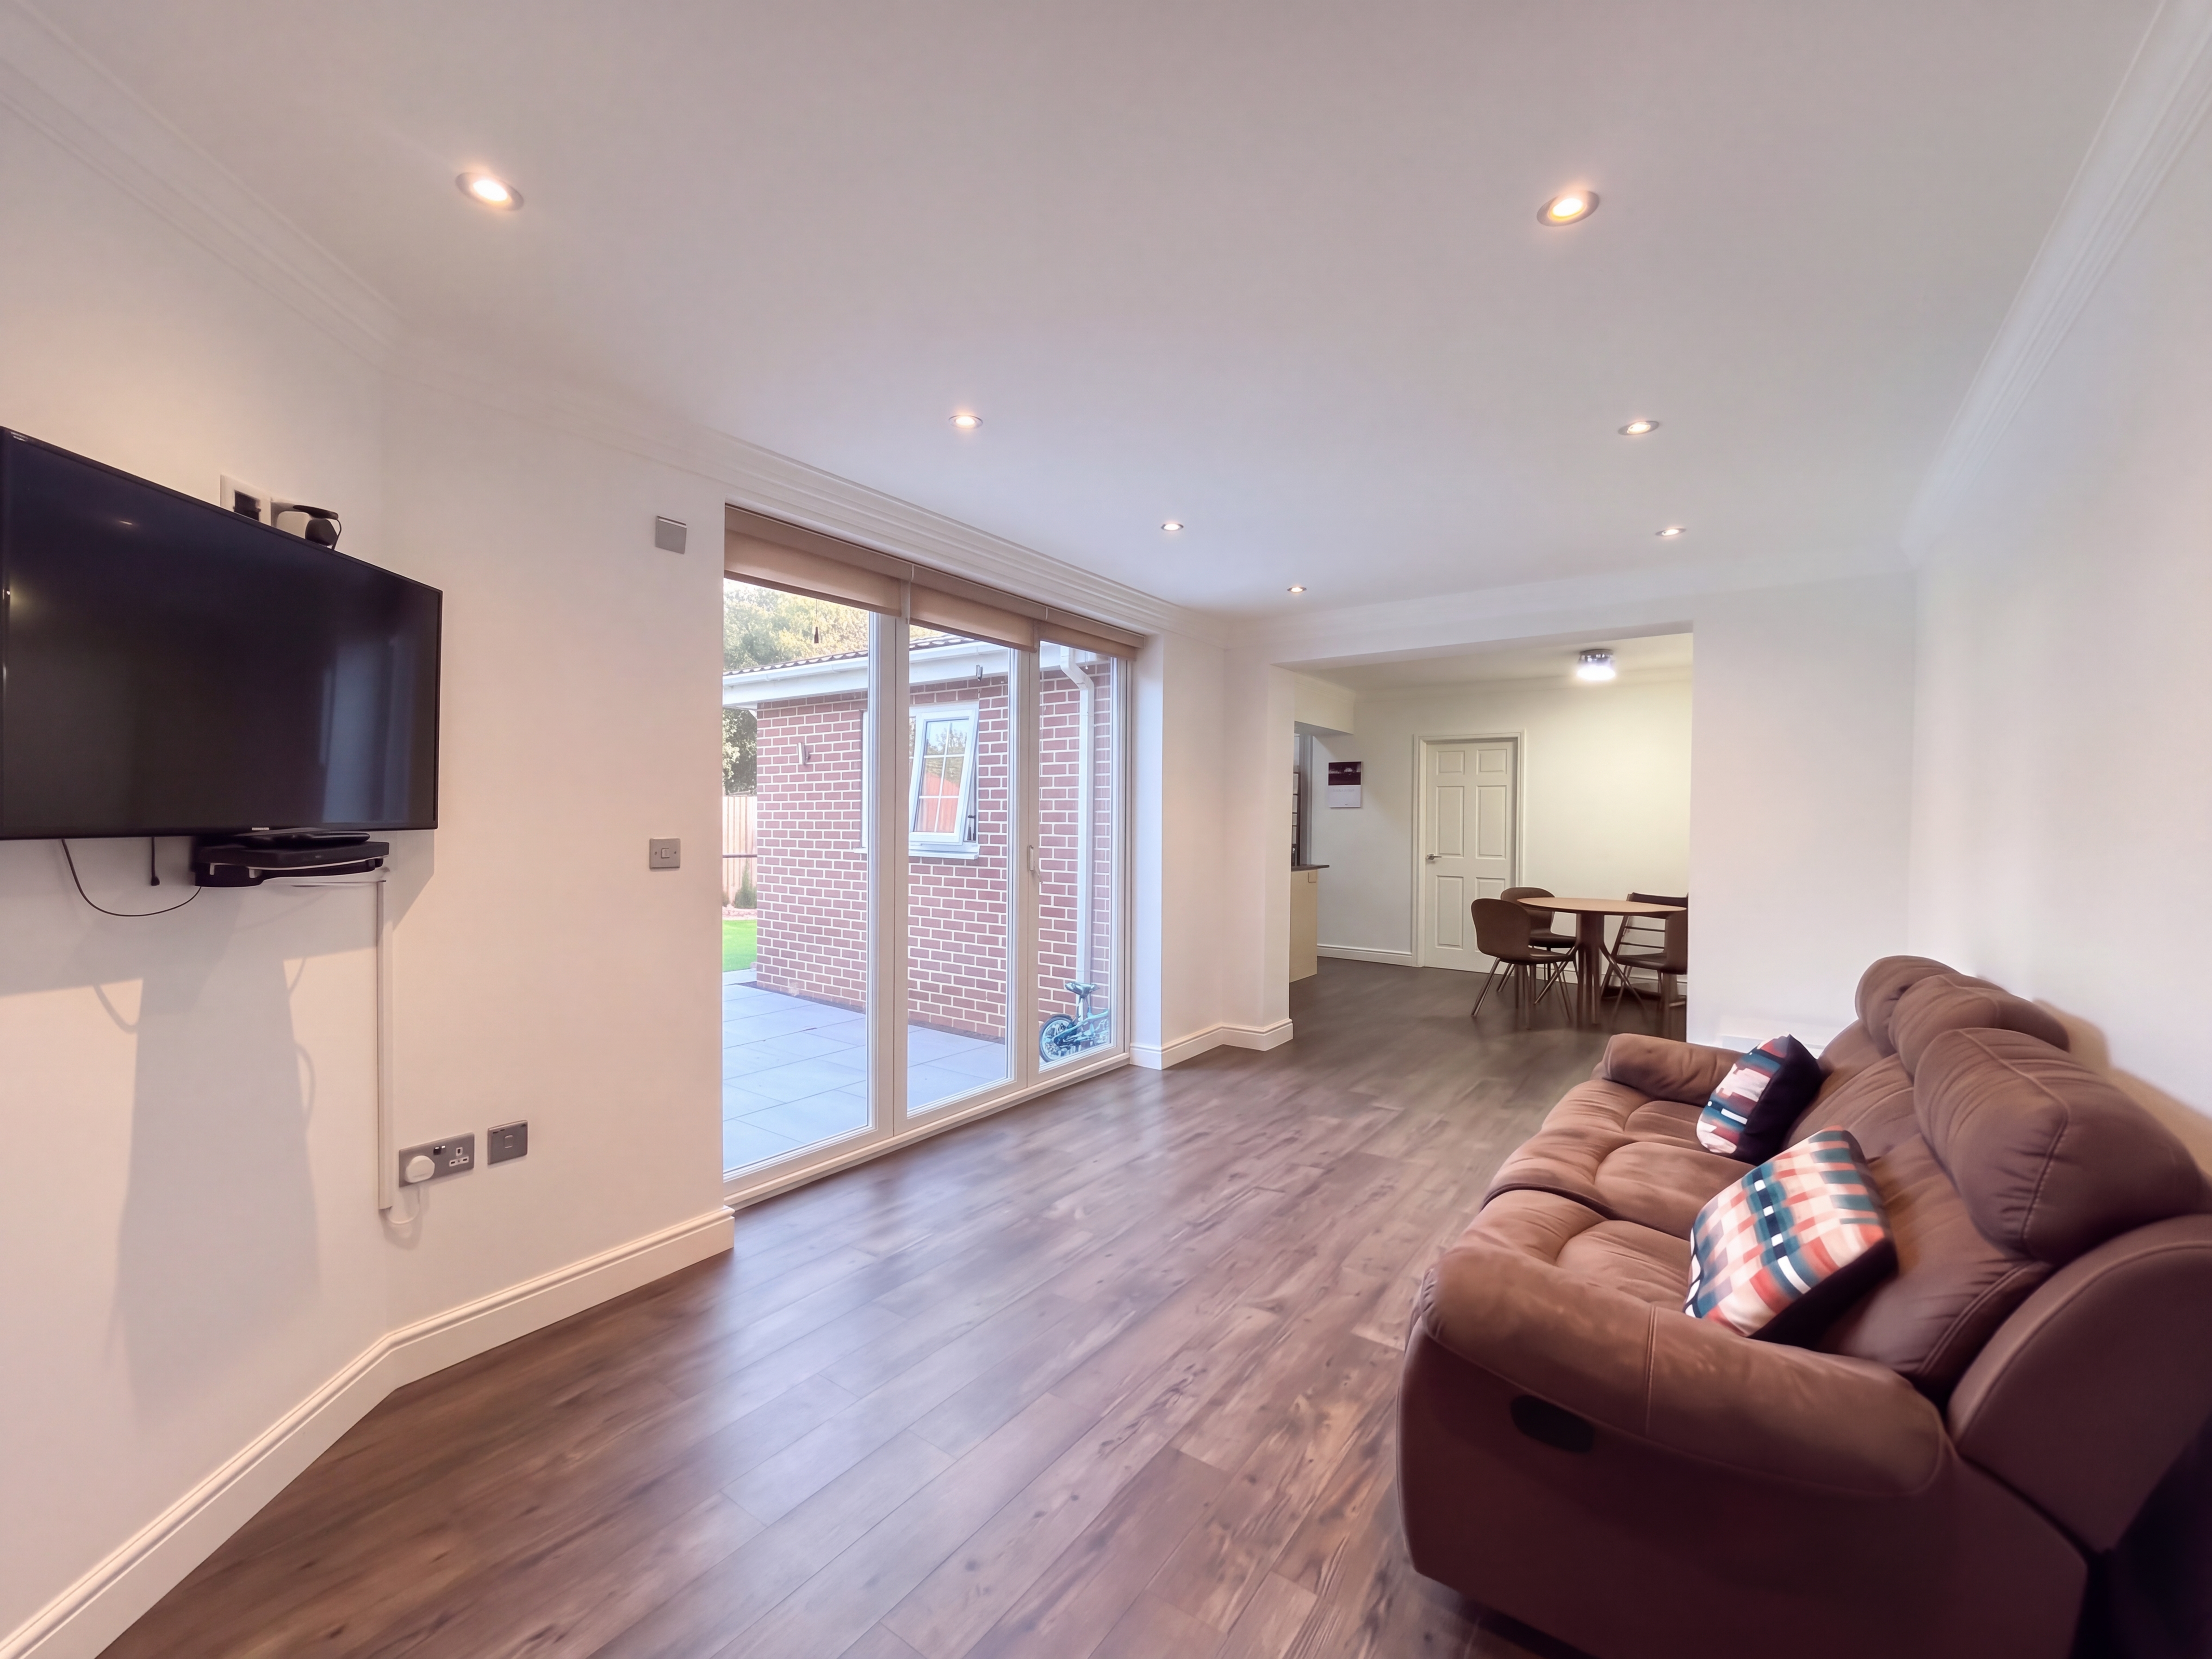
Family Room
4.43m x 2.91m
Bi-folding doors to the rear elevation leading out on to a paved patio area. T.V point. Inset spotlights. Open to:
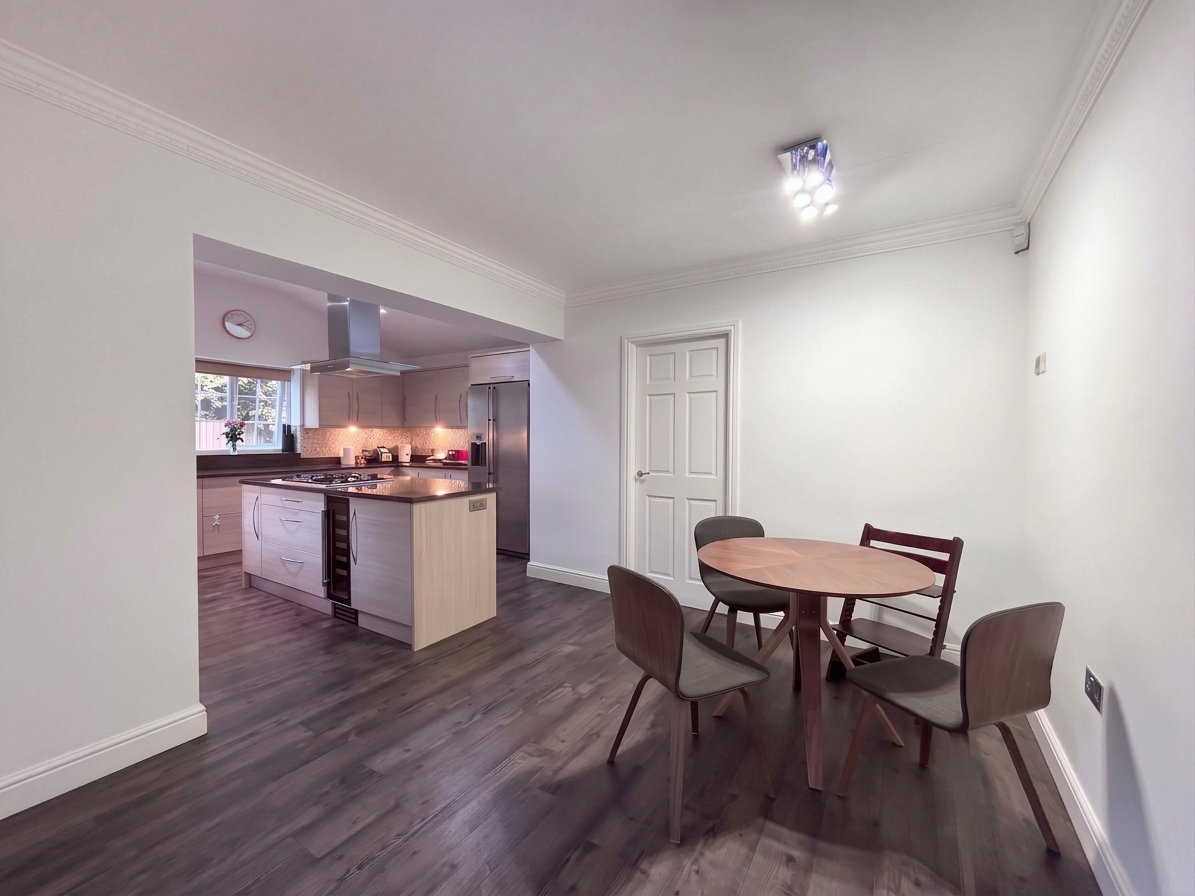
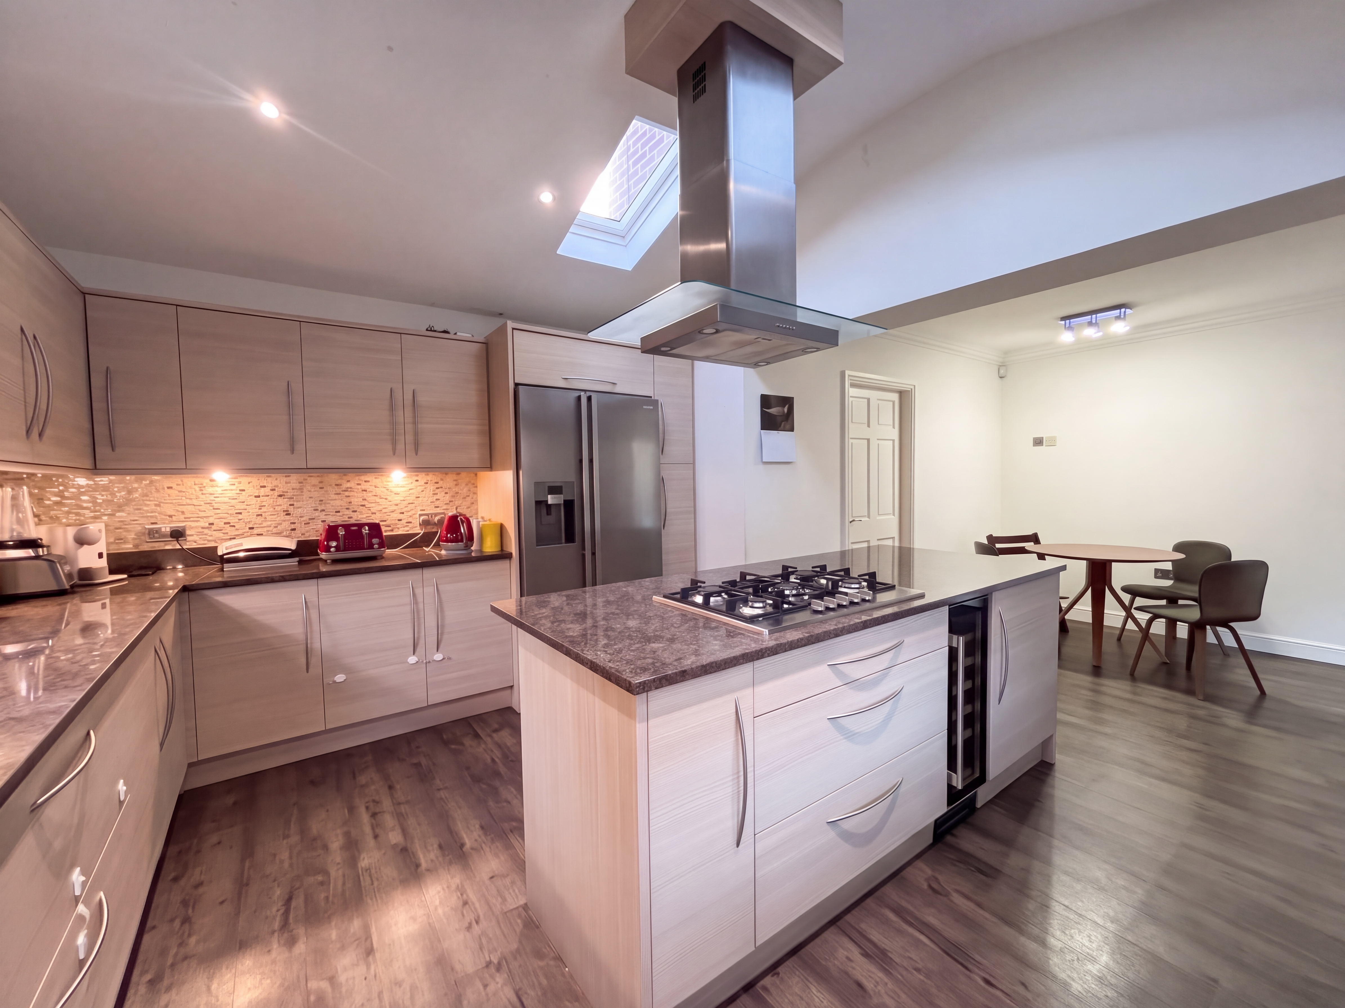
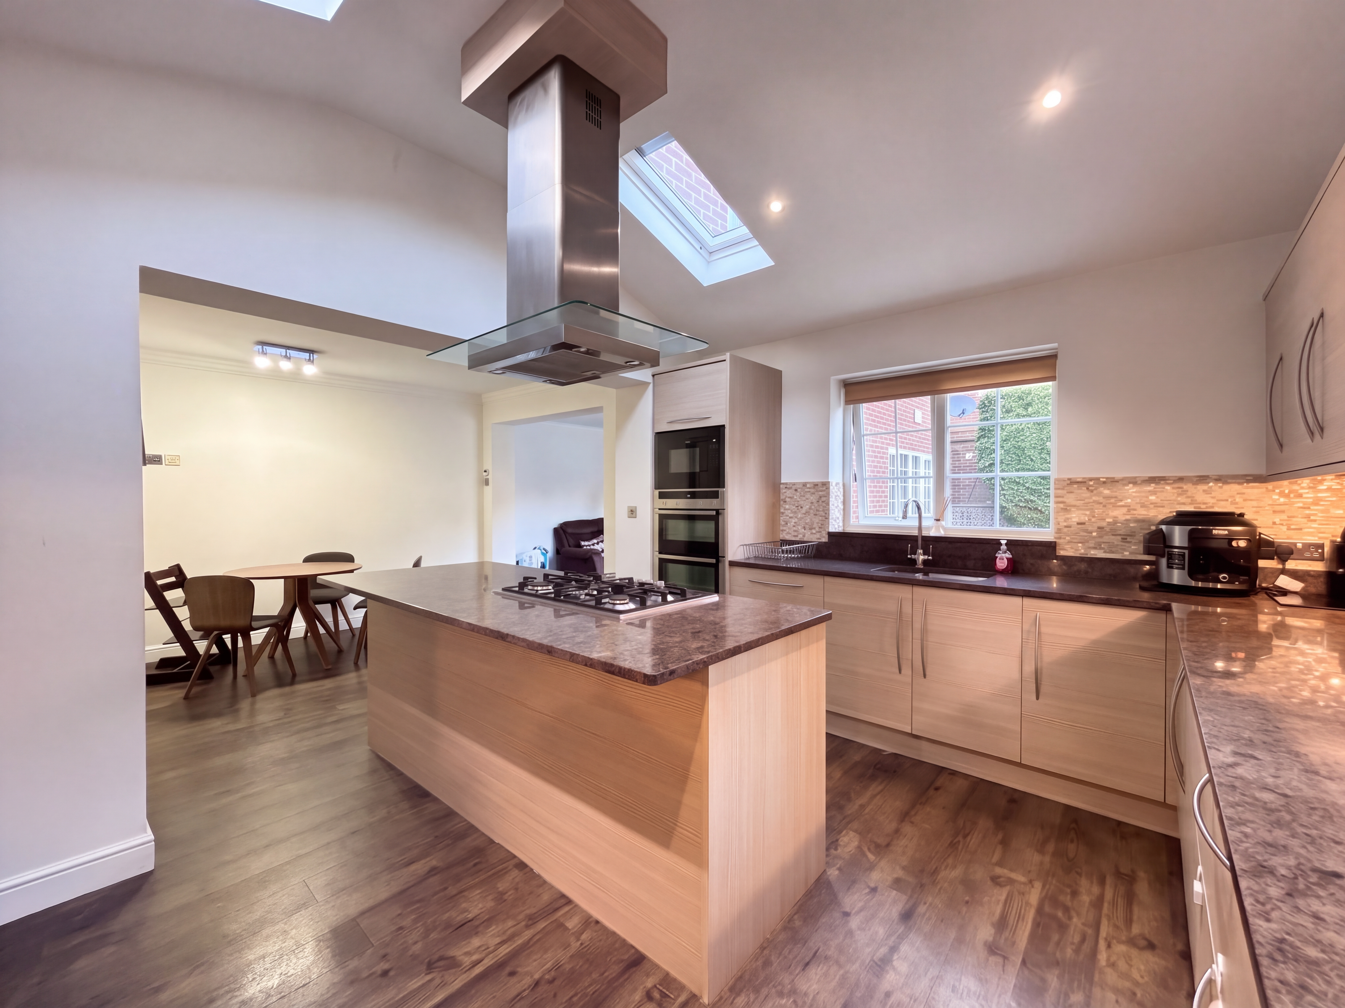
Kitchen/Diner
4.22m x 6.50m
Vaulted ceiling complete with two sky lights. Windows to the side and rear elevation. Fitted with a range of wall and base units complete with granite work surfaces and integrated appliances including: oven, gas hob and extractor hood, wine fridge and dishwasher with space for an American fridge/freezer. Inset spotlights. Internal door leads through to:
Utility Room
1.32m x 2.95m
External door to the side elevation. Fitted with a sink unit with plumbing facilities for a washing machine and tumble dryer.
Integral Garage
4.58m x 5.45m
Electric up and over garage door.
Landing
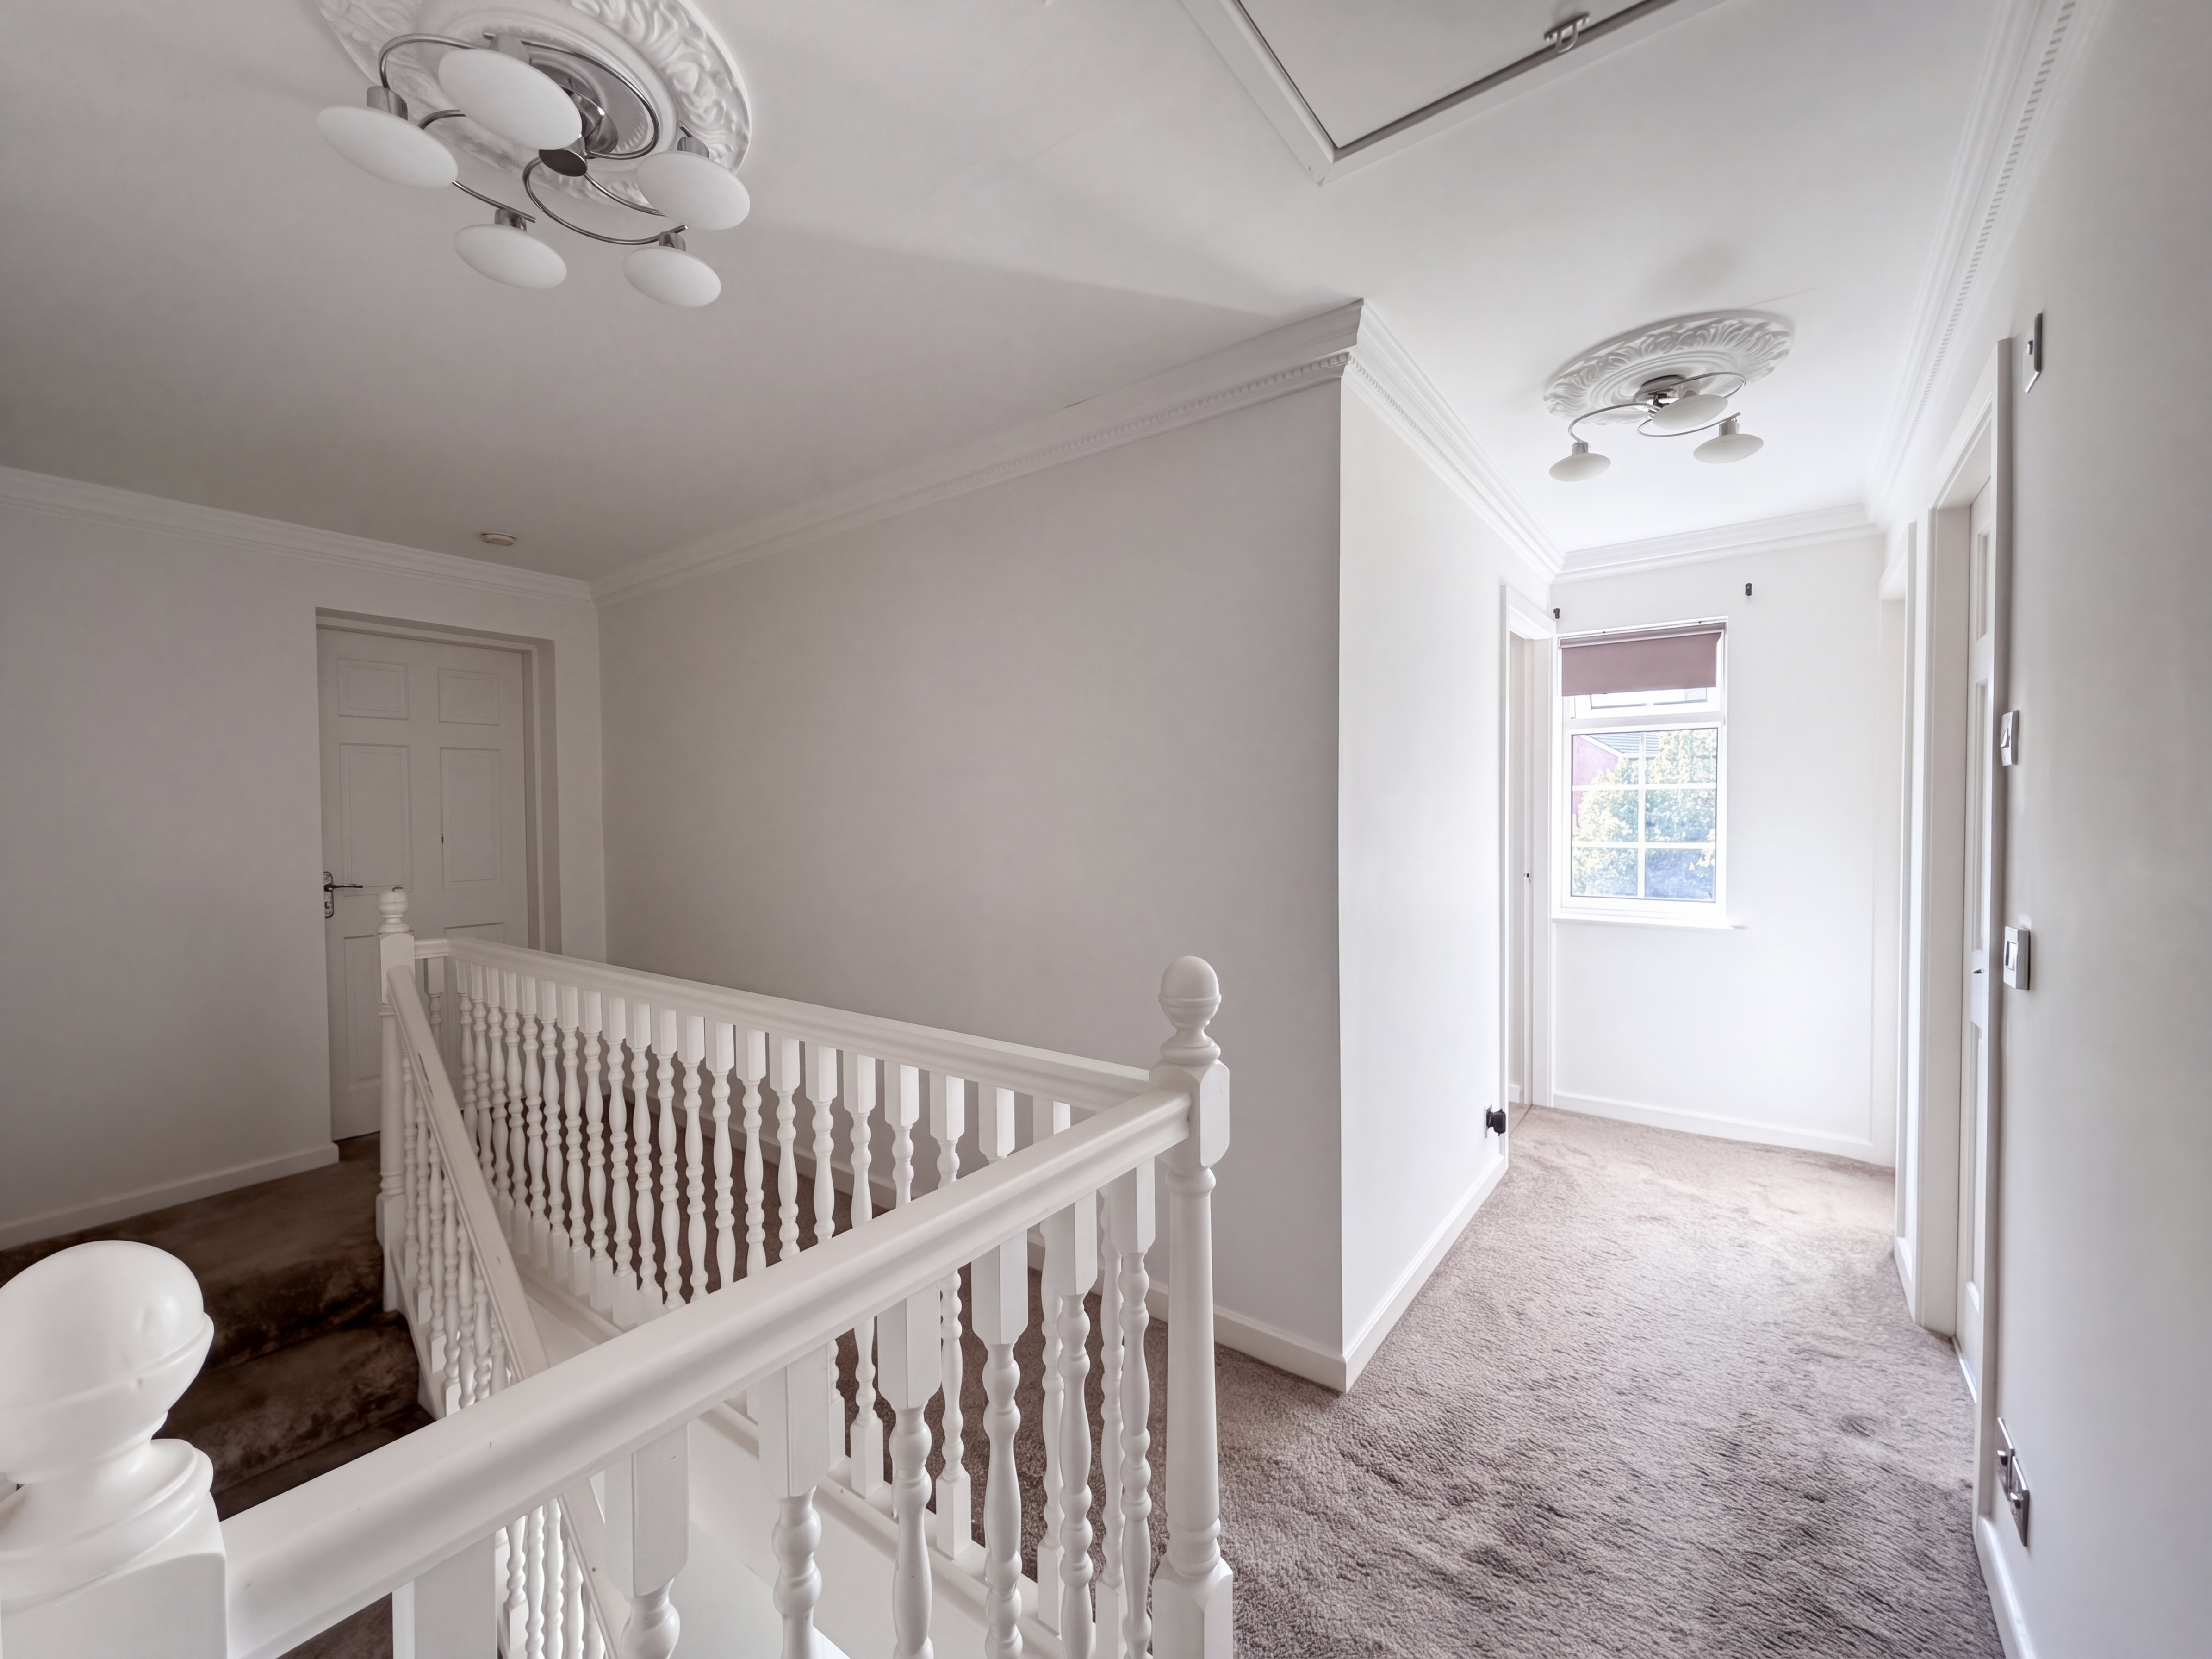
Window to the front elevation. Spindle balustrade. Loft access hatch complete with pull down ladder providing access to the boarded loft space. Ceiling coving. Internal doors lead through to:
Bedroom One
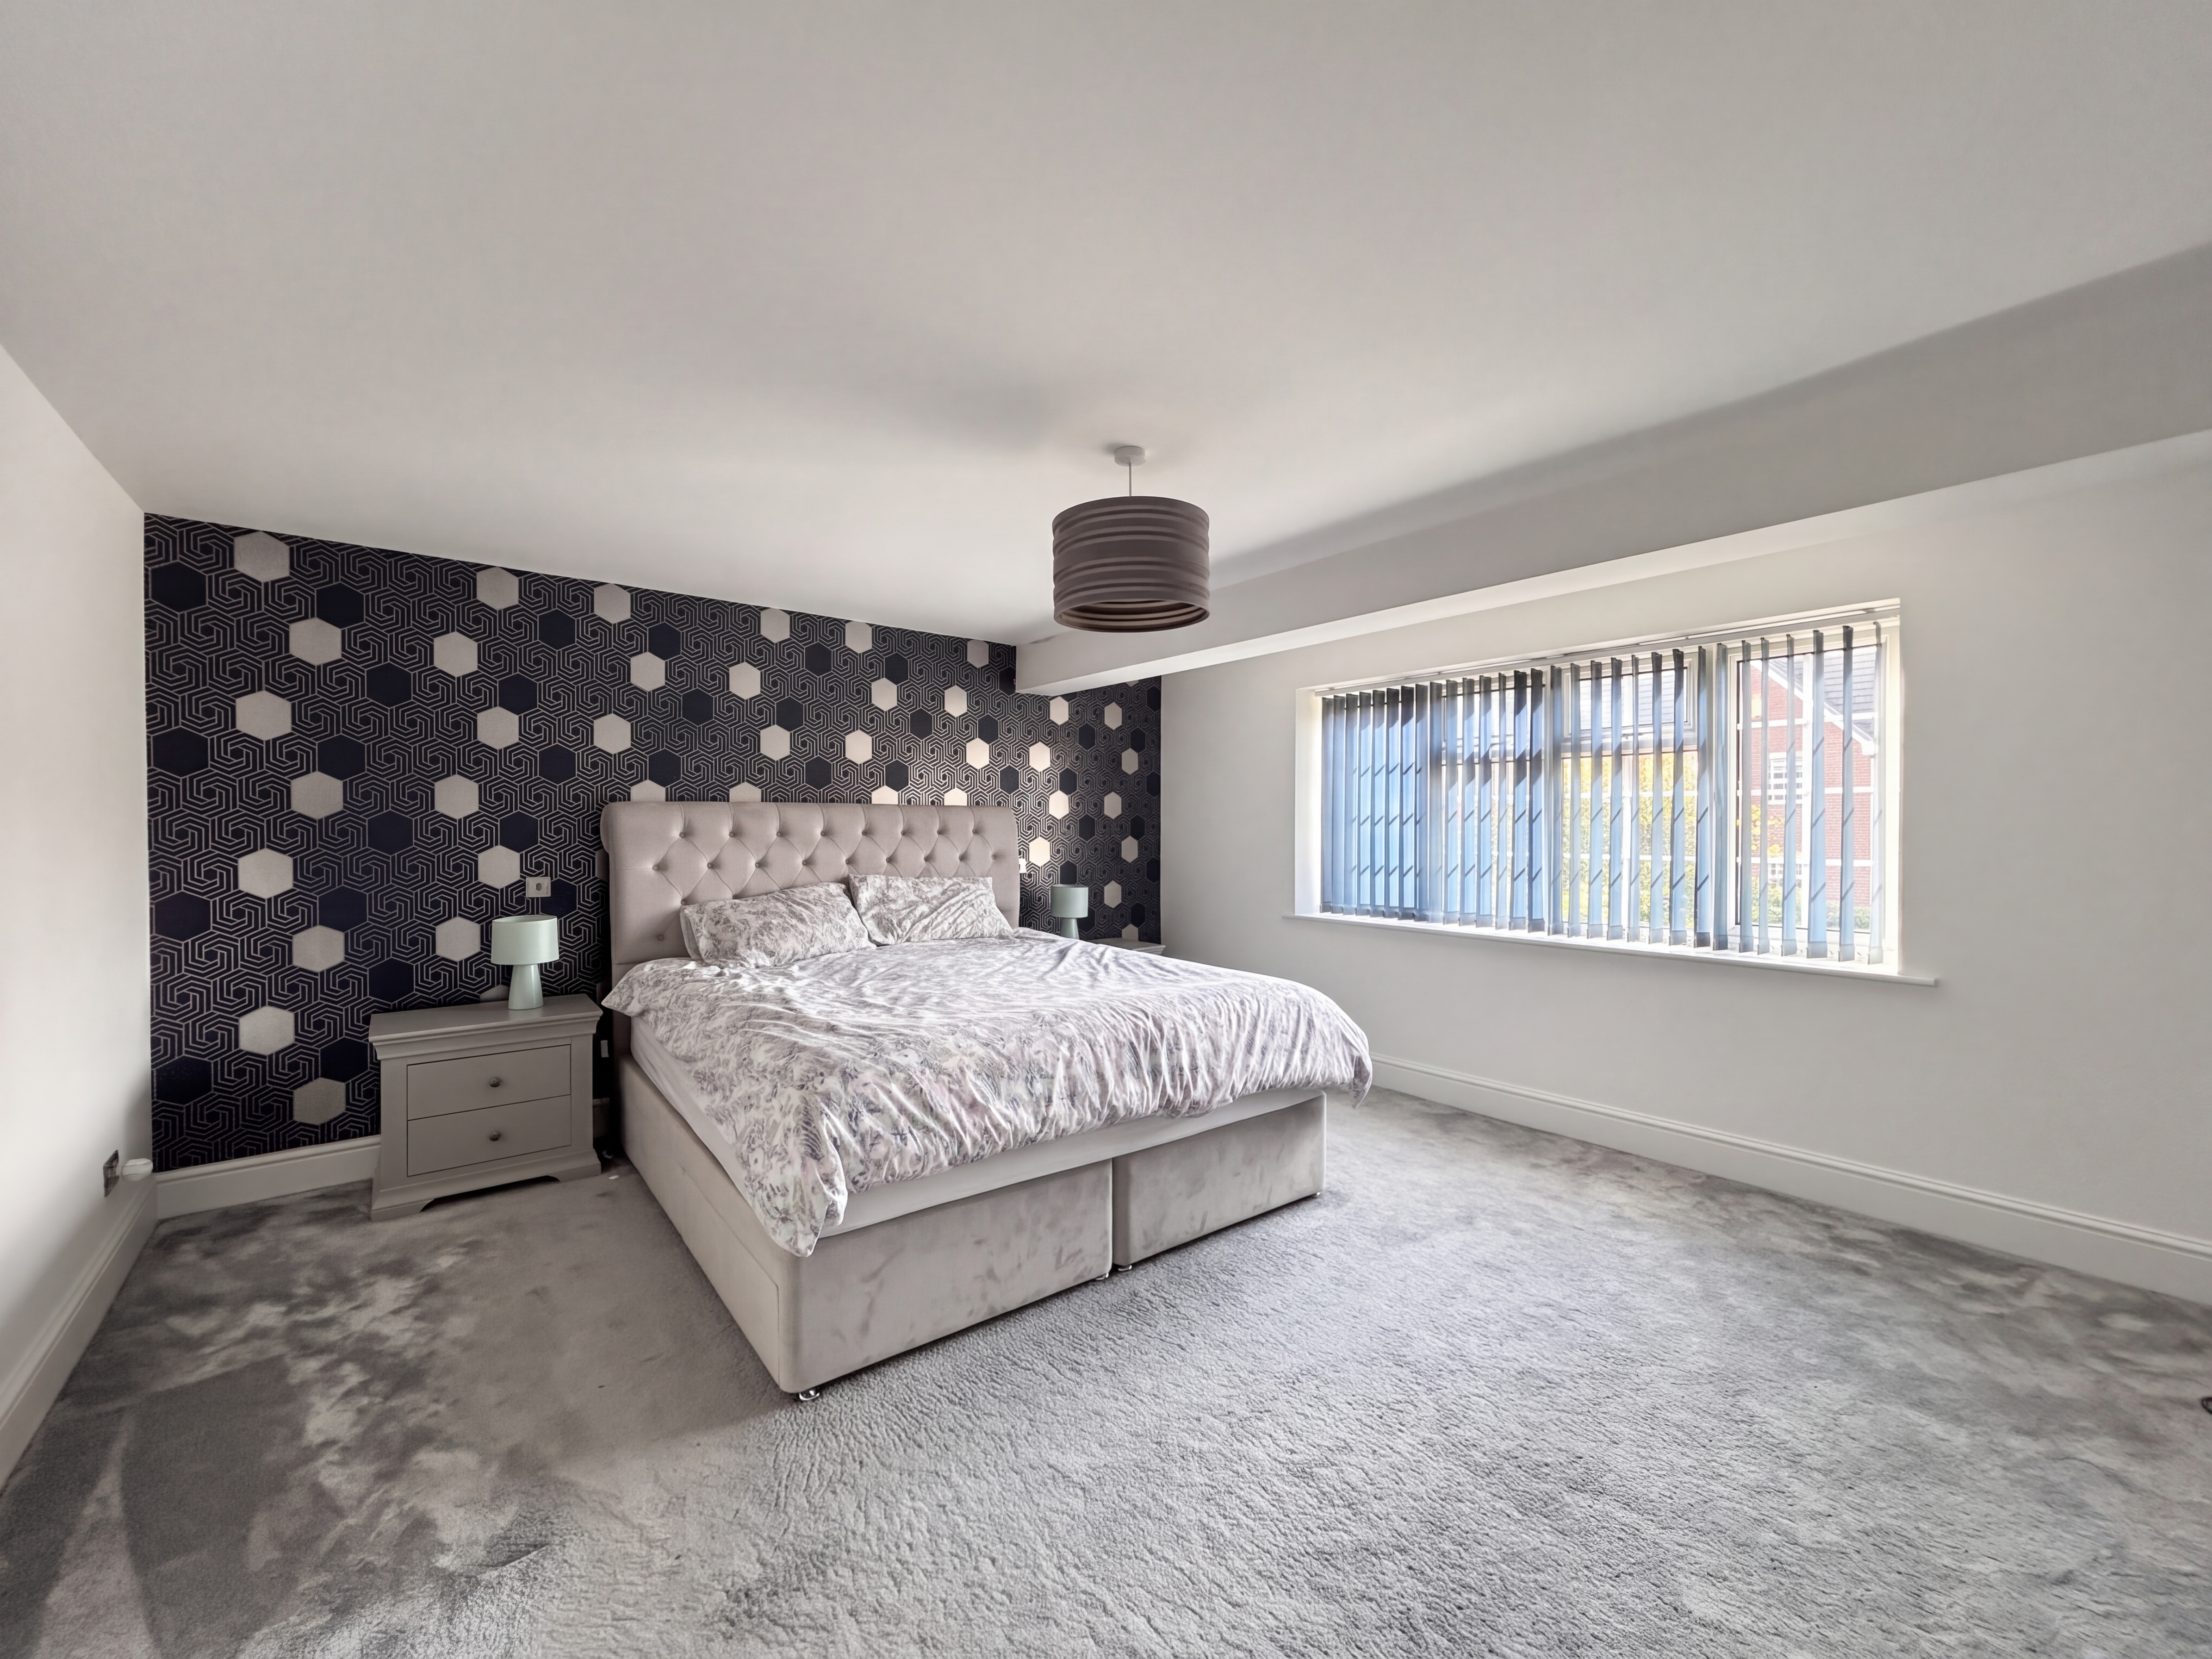
4.57m x 4.31m
Window to the front elevation. Internal door leads through to:
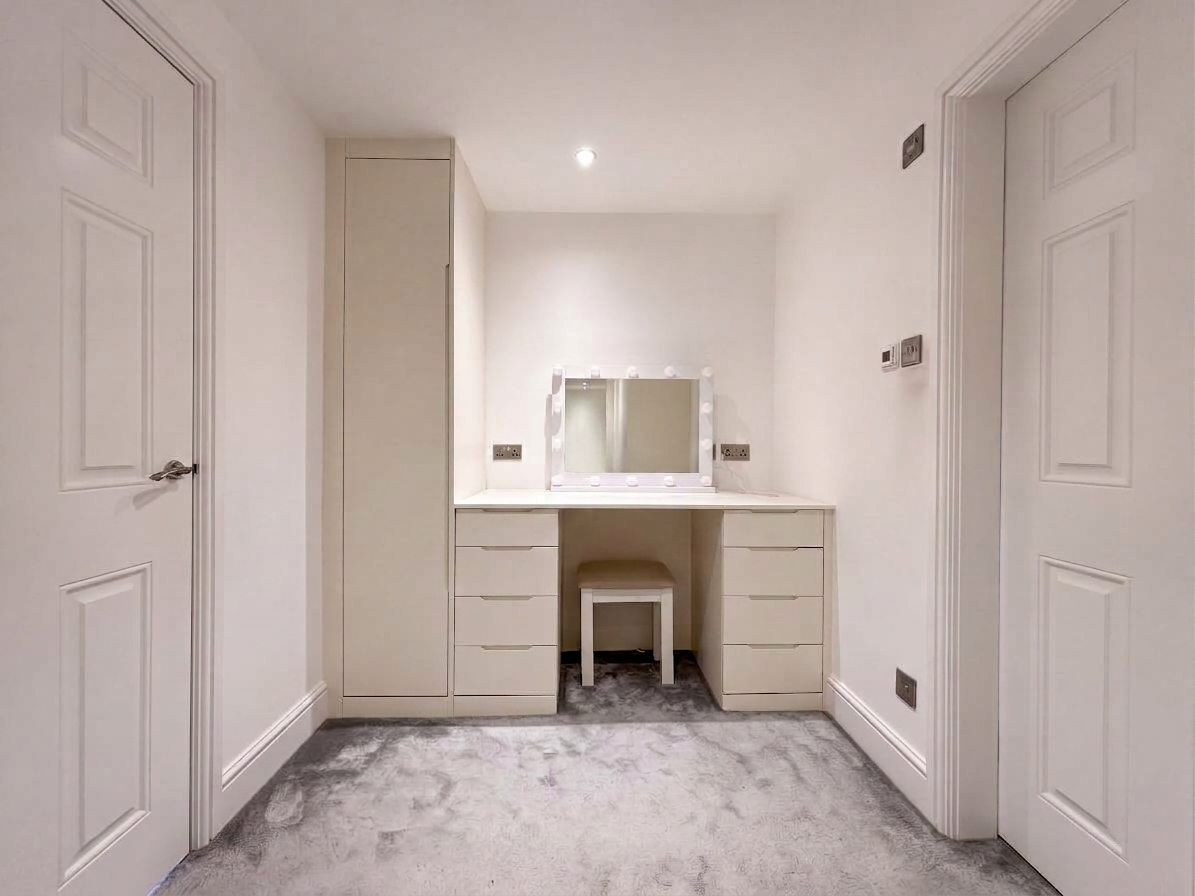
Dressing Room
1.99m x 4.57m
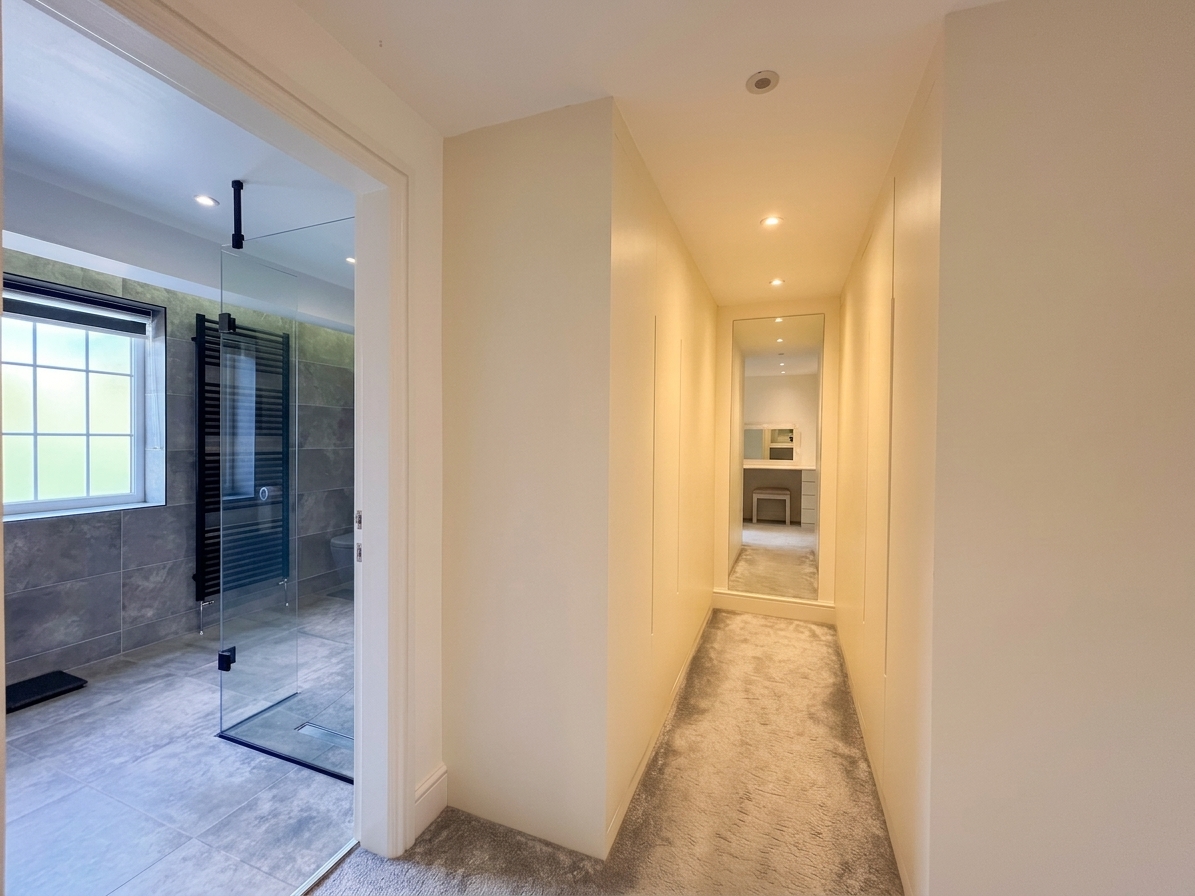
Fitted with a range of wardrobes, drawer u its and dressing table. Inset spotlights. Internal door leads through:
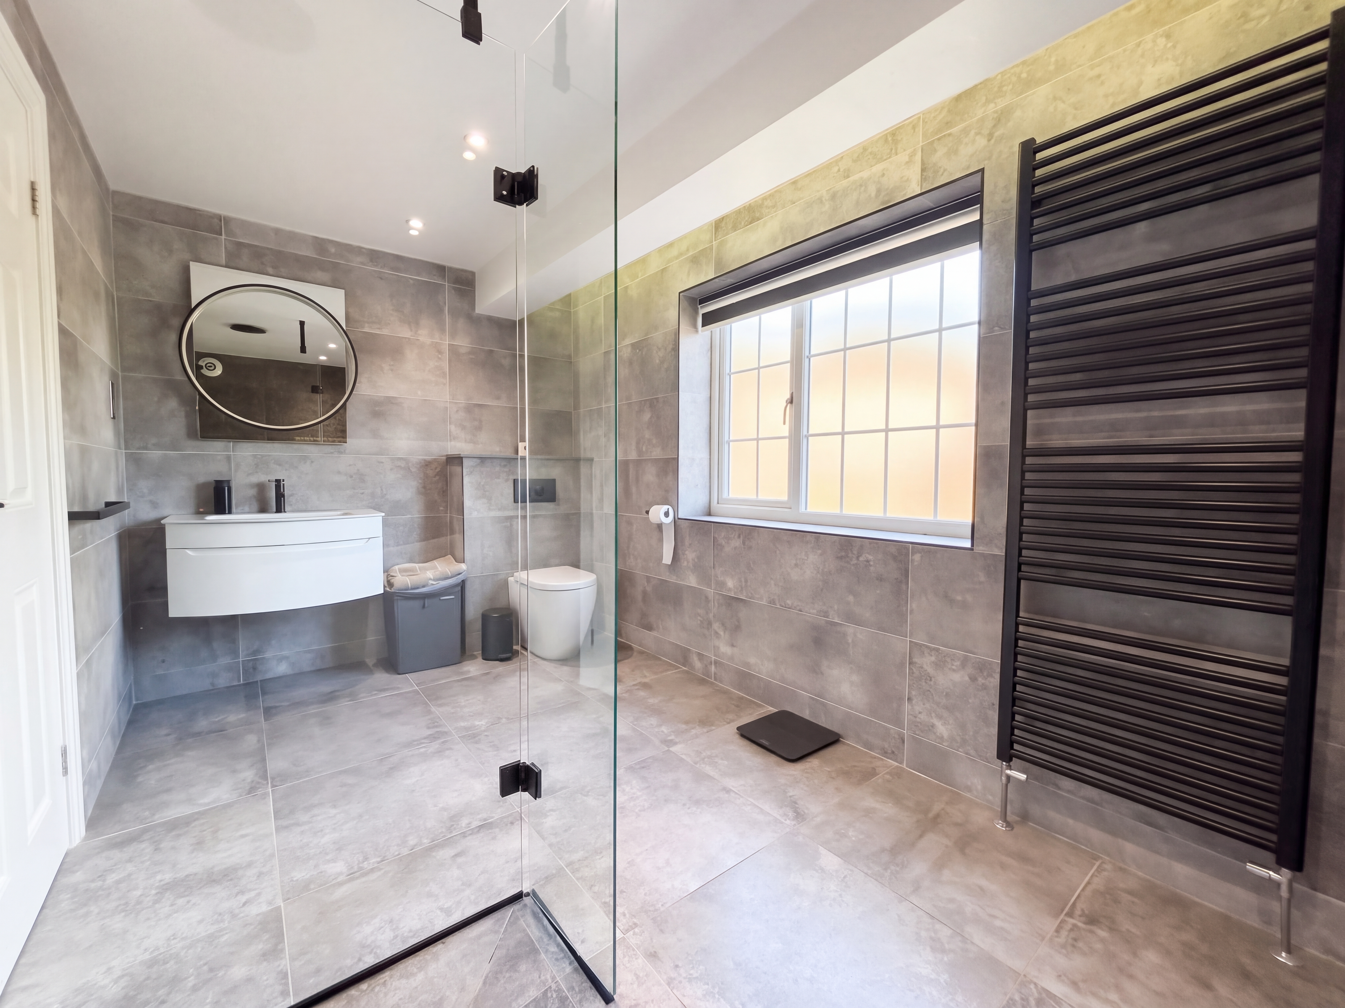
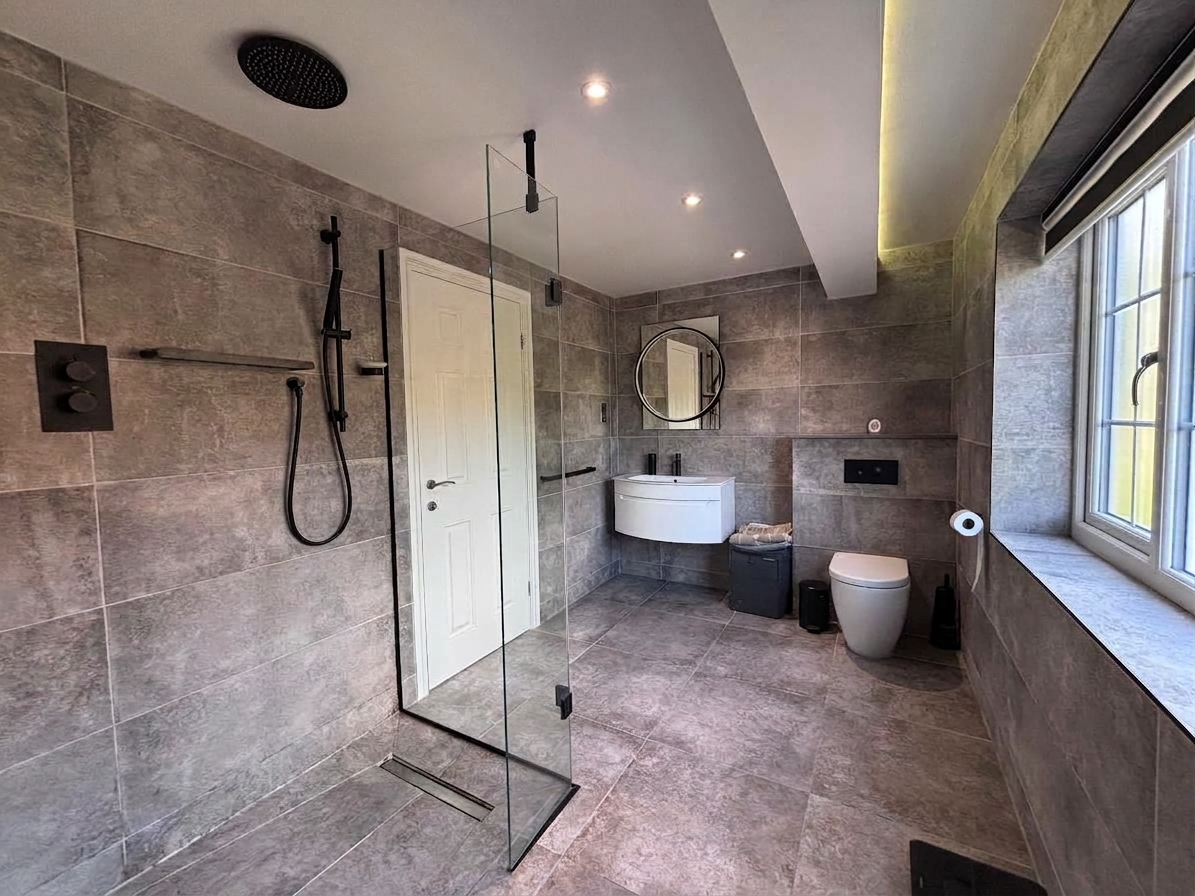
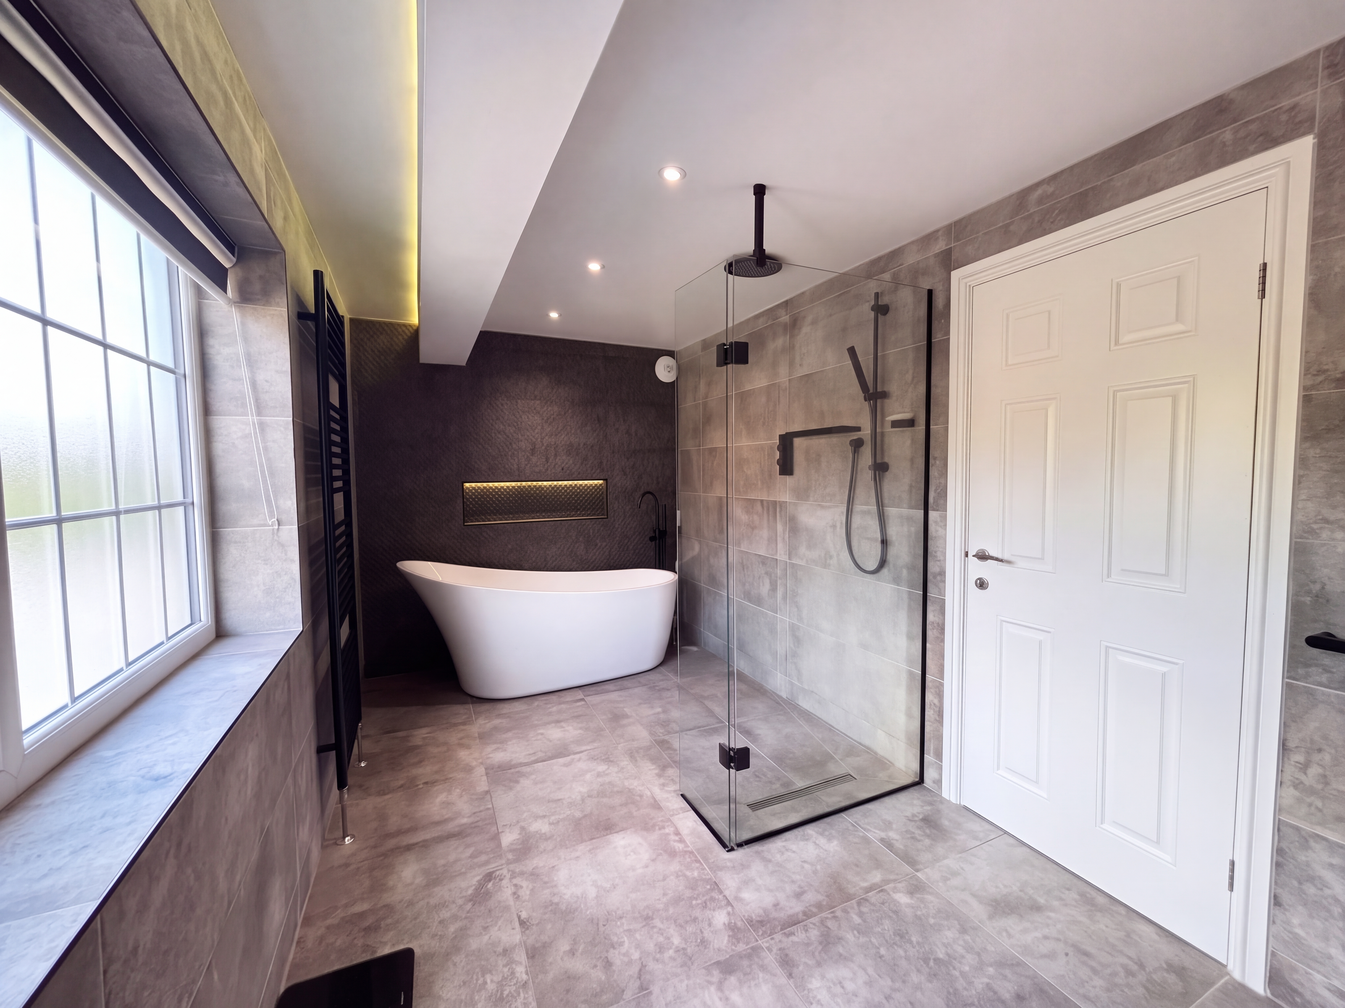
En-Suite Bathroom
2.20m x 4.41m
Window to the rear elevation. Fully tiled walls and floor. Fitted with a freestanding bath, walking shower, low level W.C and a wash hand basin. Inset spotlights.
Bedroom Two
3.96m x 3.71m
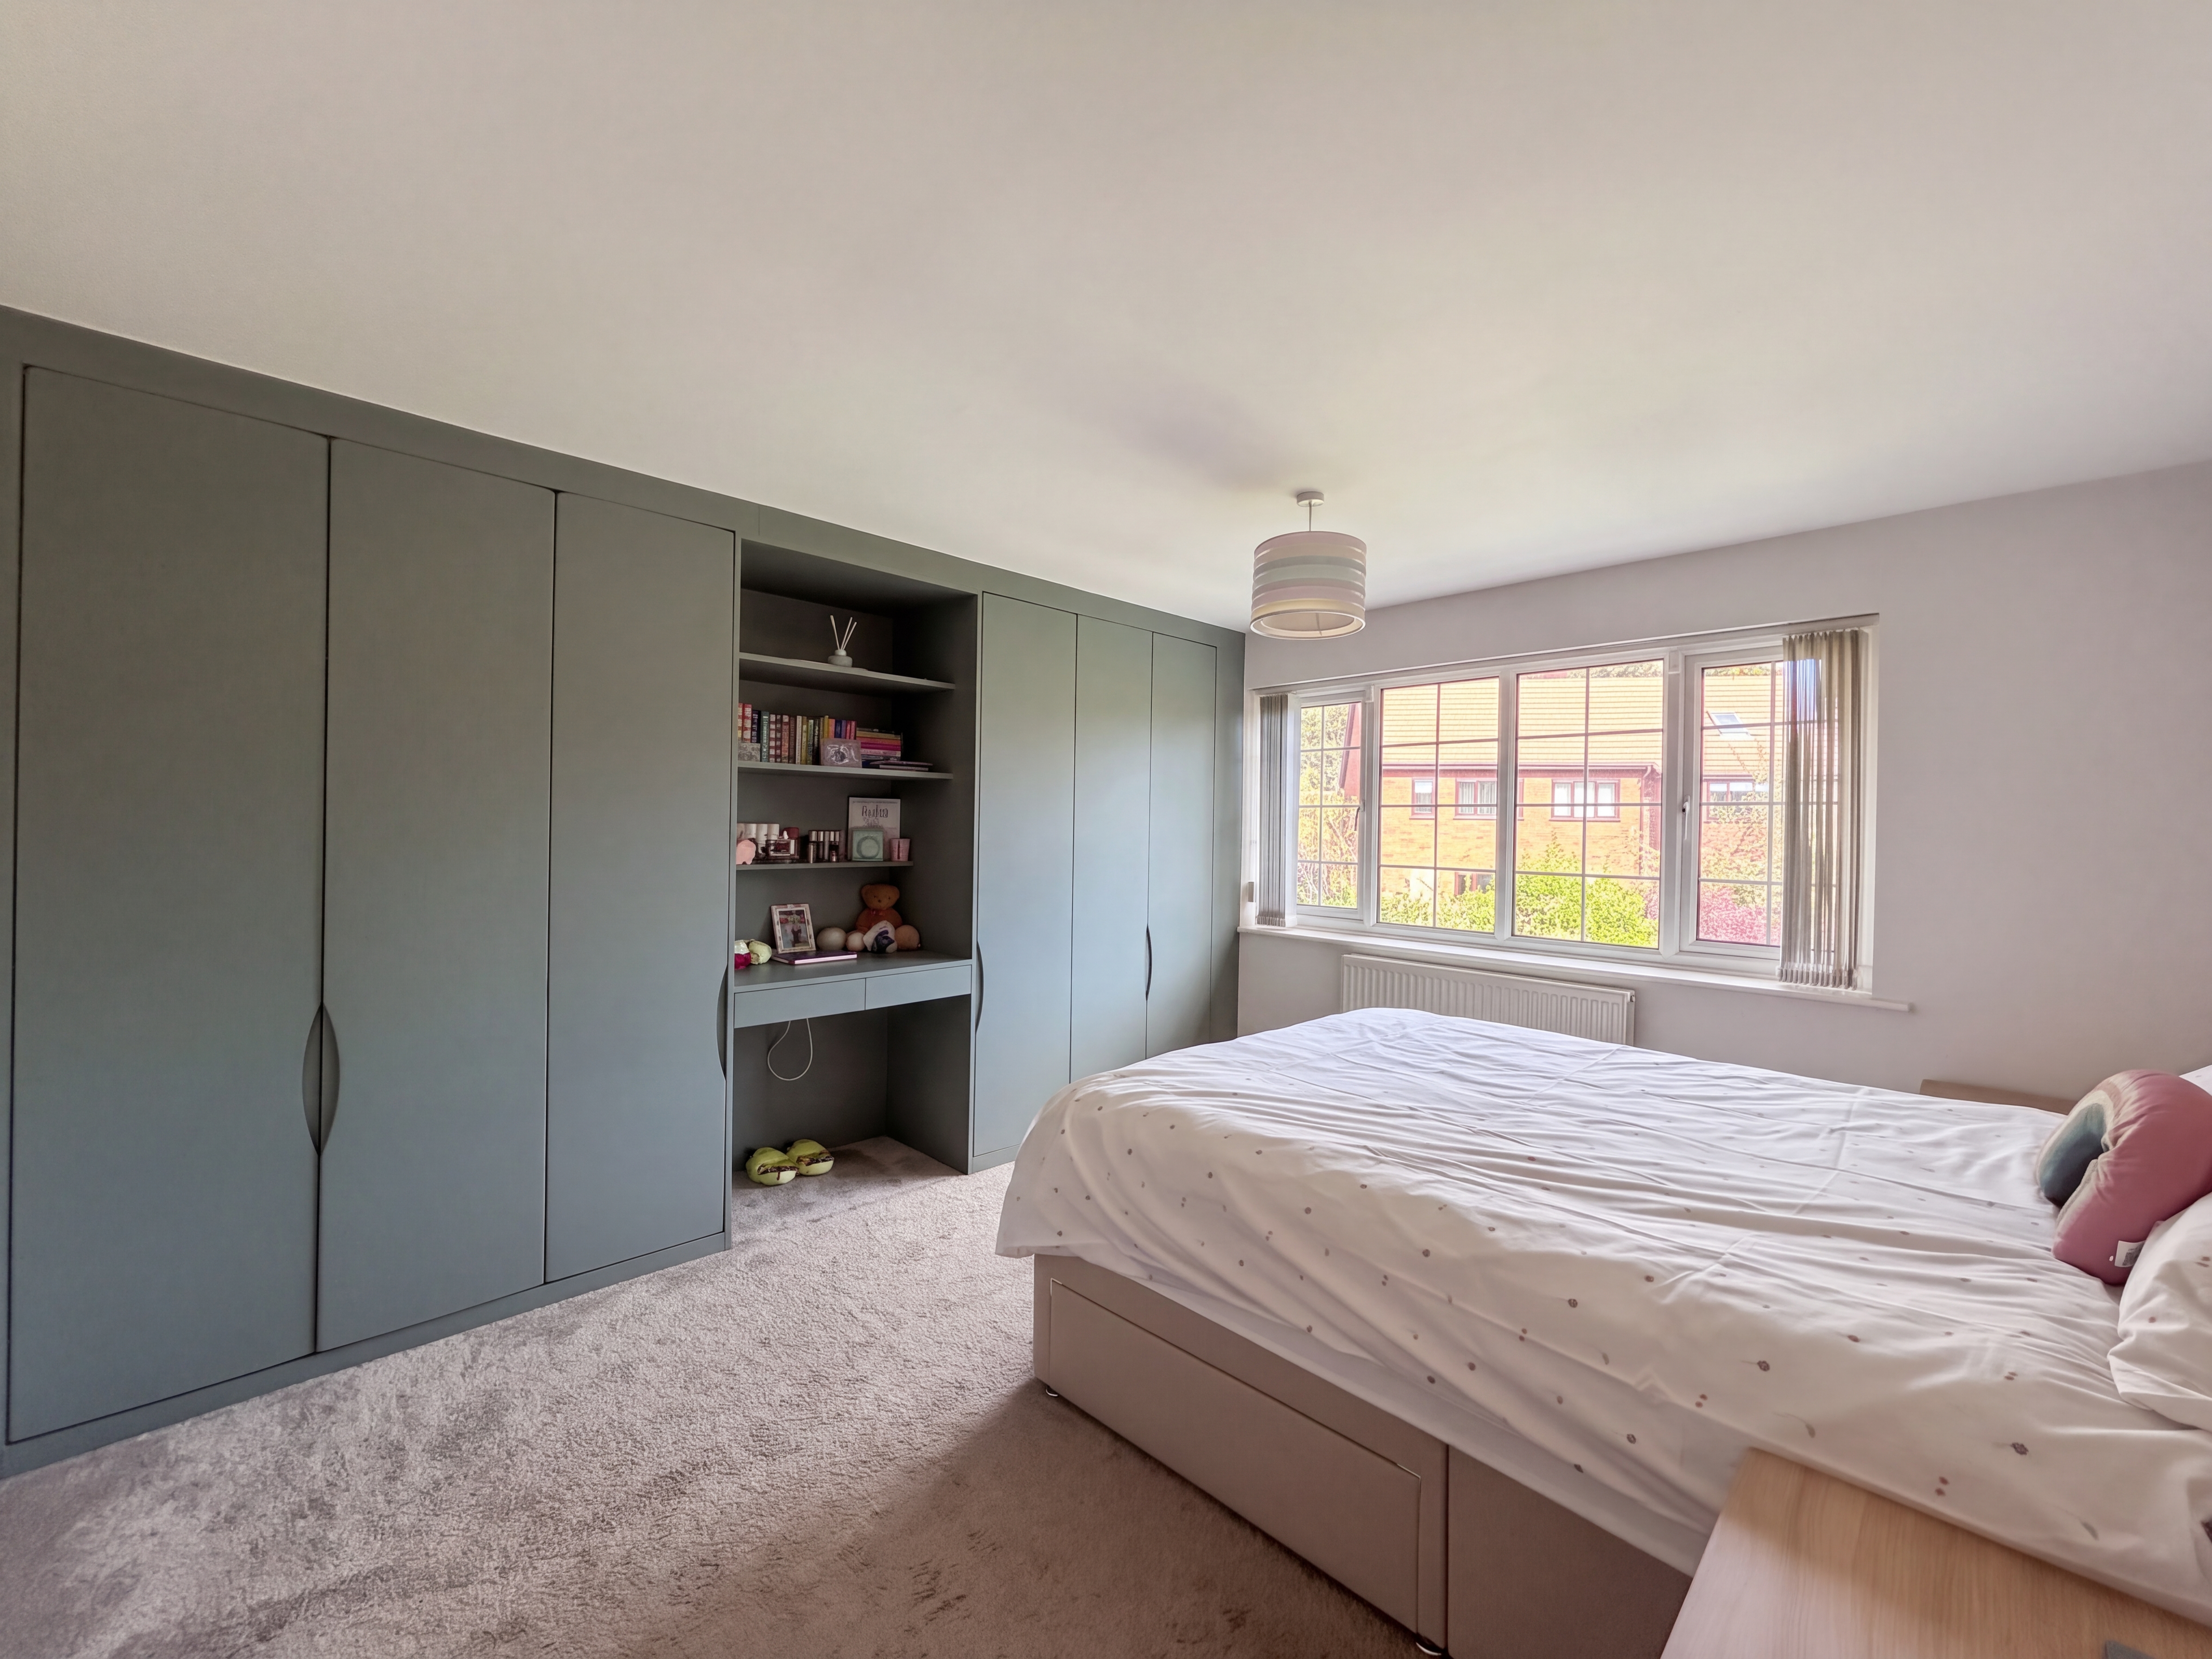
Window to the front elevation. Fitted wardrobes to one wall.
Bedroom Three
2.97m x 4.29m
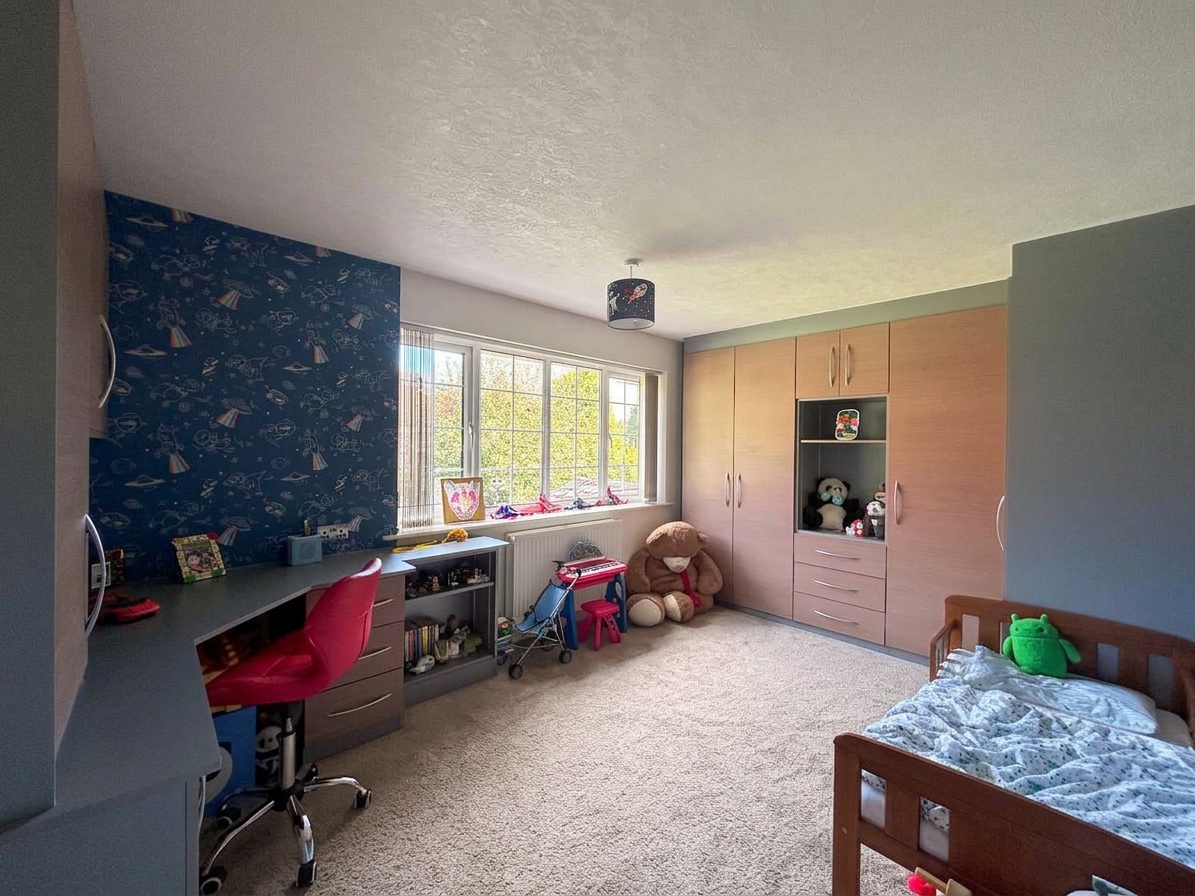
Window to the rear elevation. Fitted wardrobes, drawer and desk unit.
Bedroom Four
3.64m x 3.14m
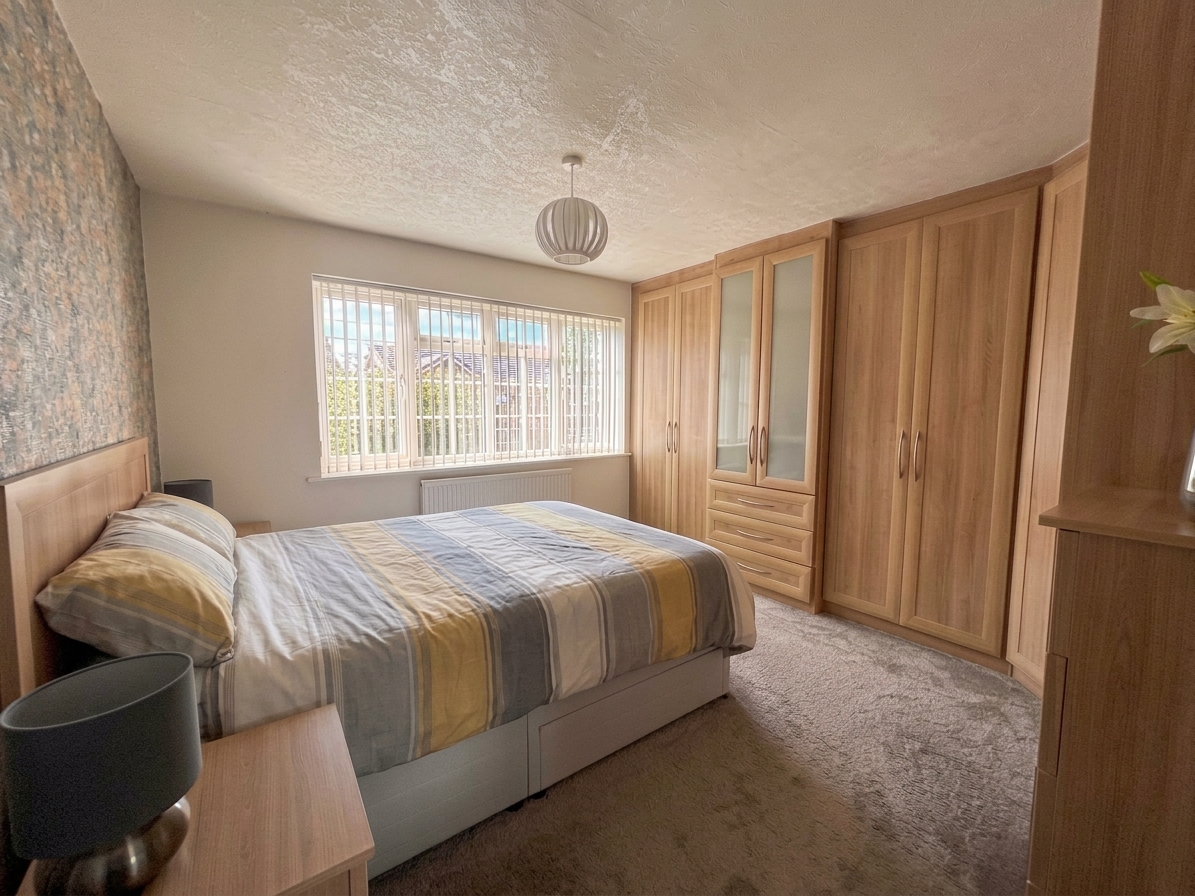
Window to the front elevation. Fitted wardrobes and drawer units.
Bedroom Five/Study
2.14m x 3.27m
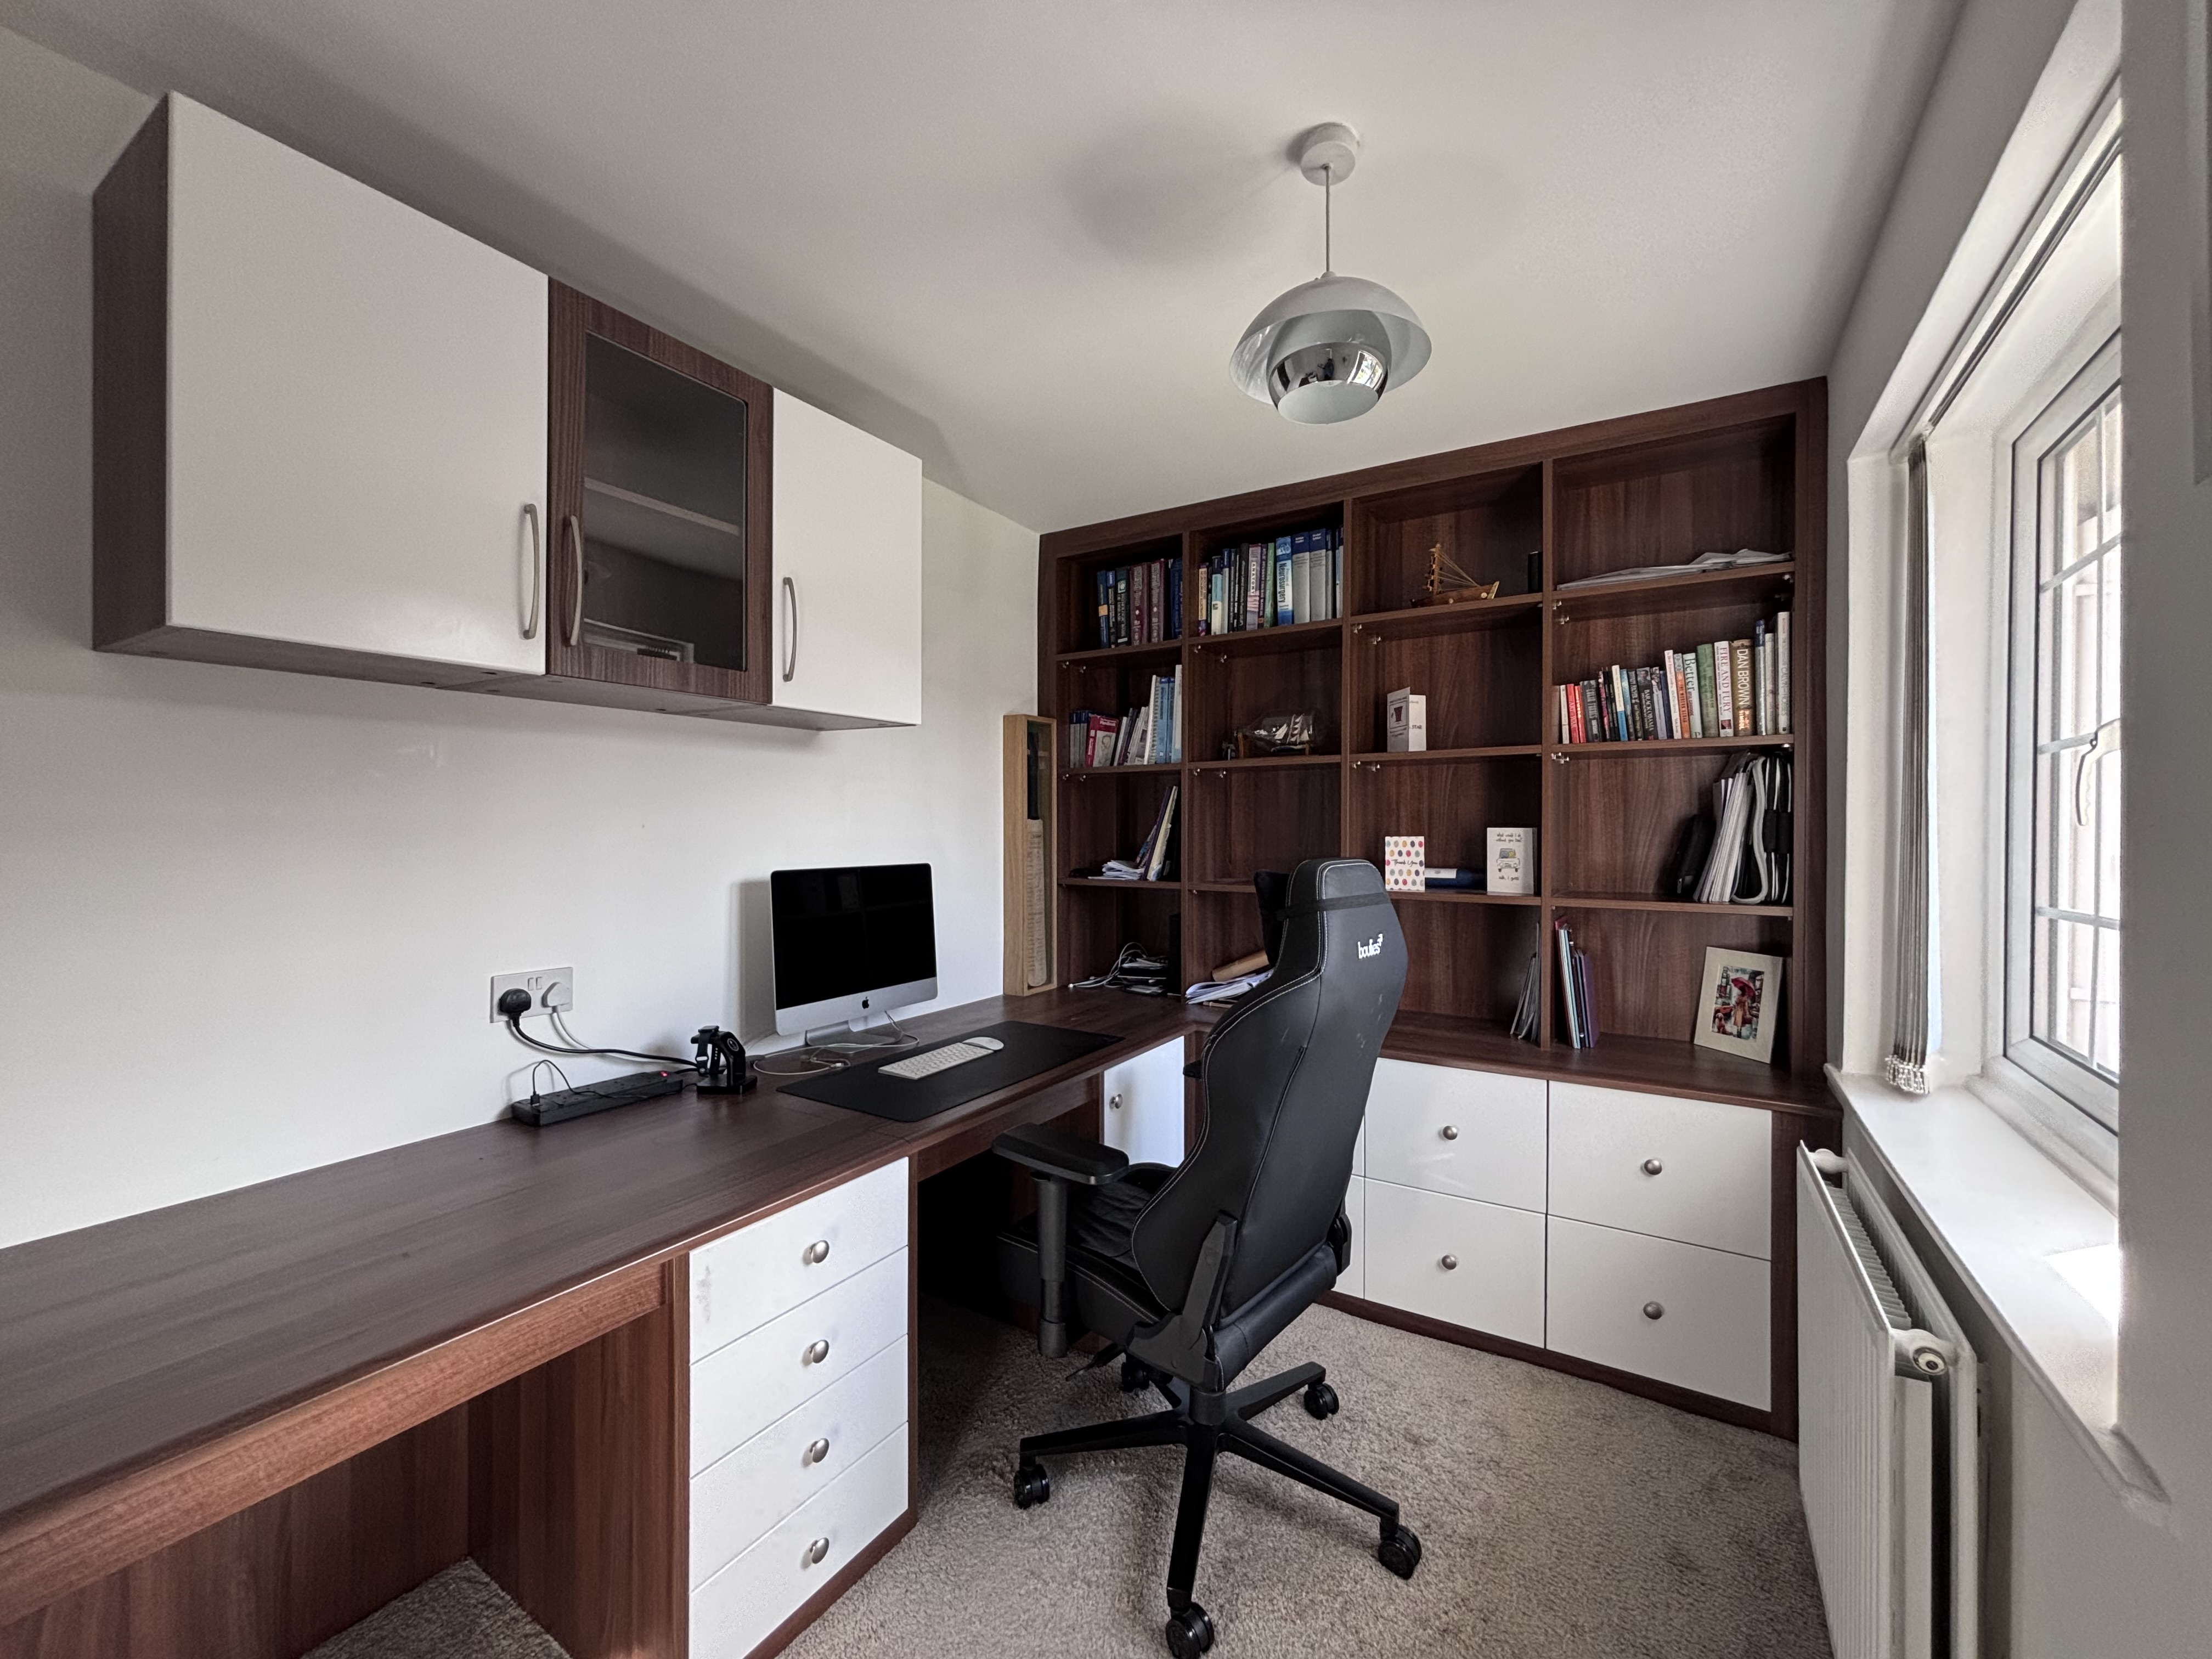
Window to the front elevation. Bespoke fitted desk, drawer and book case.
Family Bathroom
3.70m x 1.89m
Window to the side elevation. Fully tiled walls and floor. Fitted with a bath, low level W.C, walking shower and a vanity hand wash basin. Inset spotlights.
Floorplans
Outside Spaces
Garden
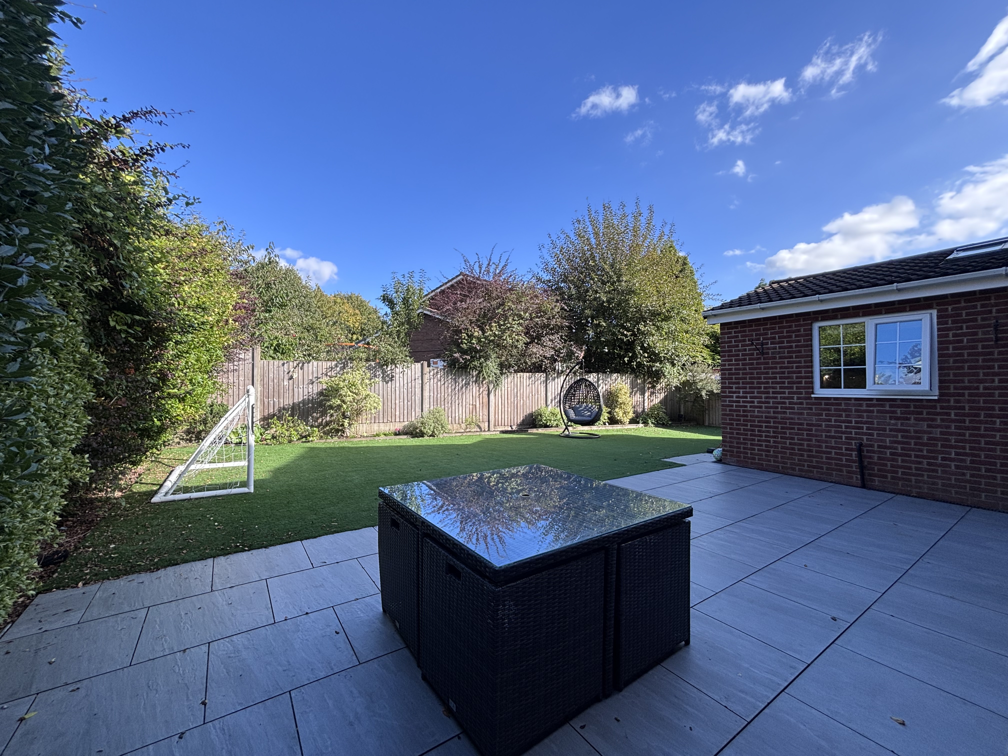
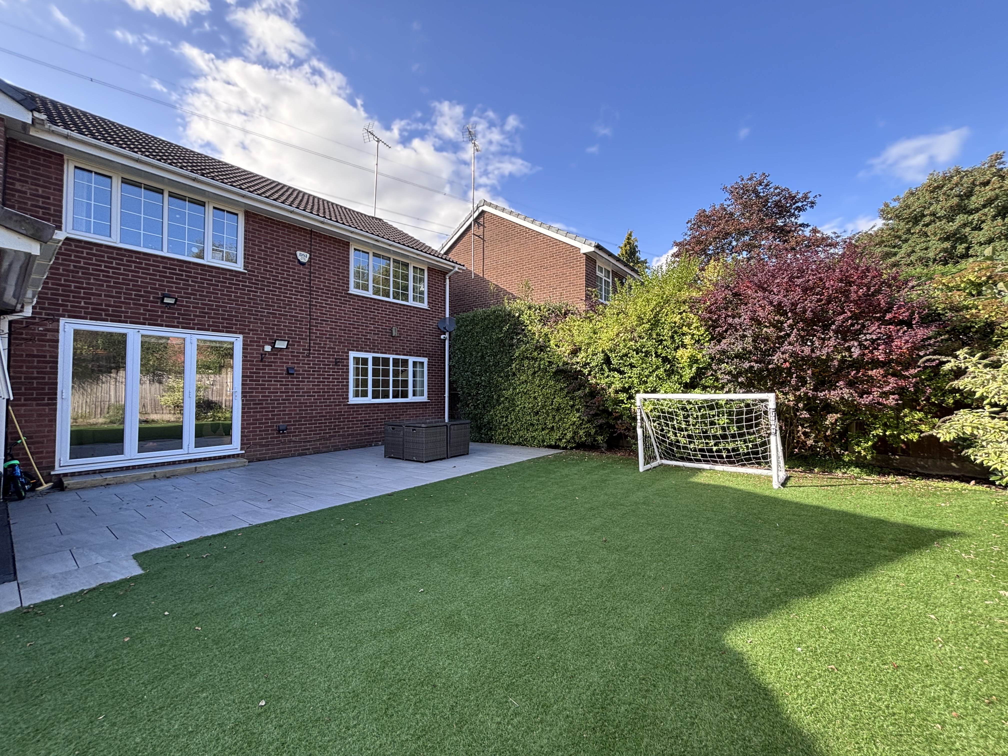
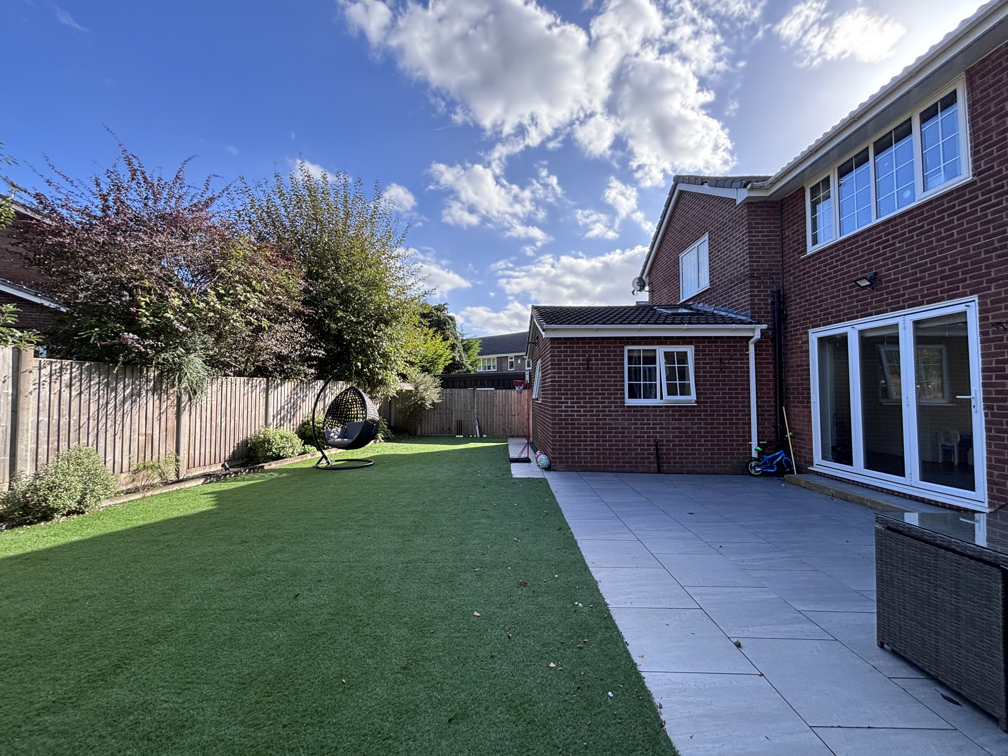
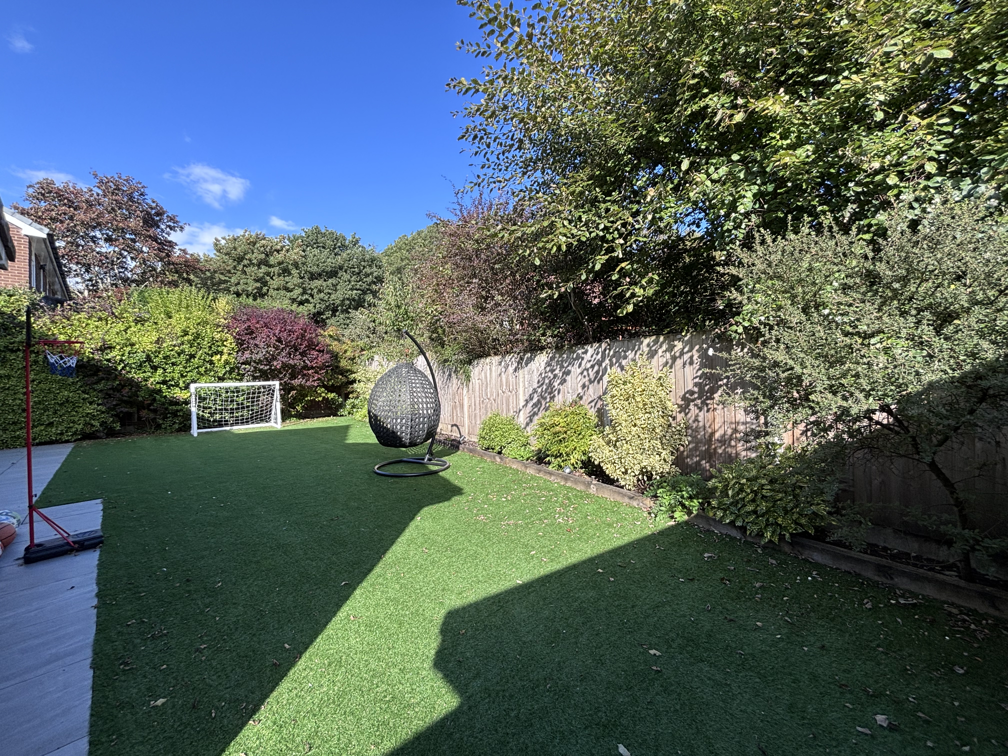
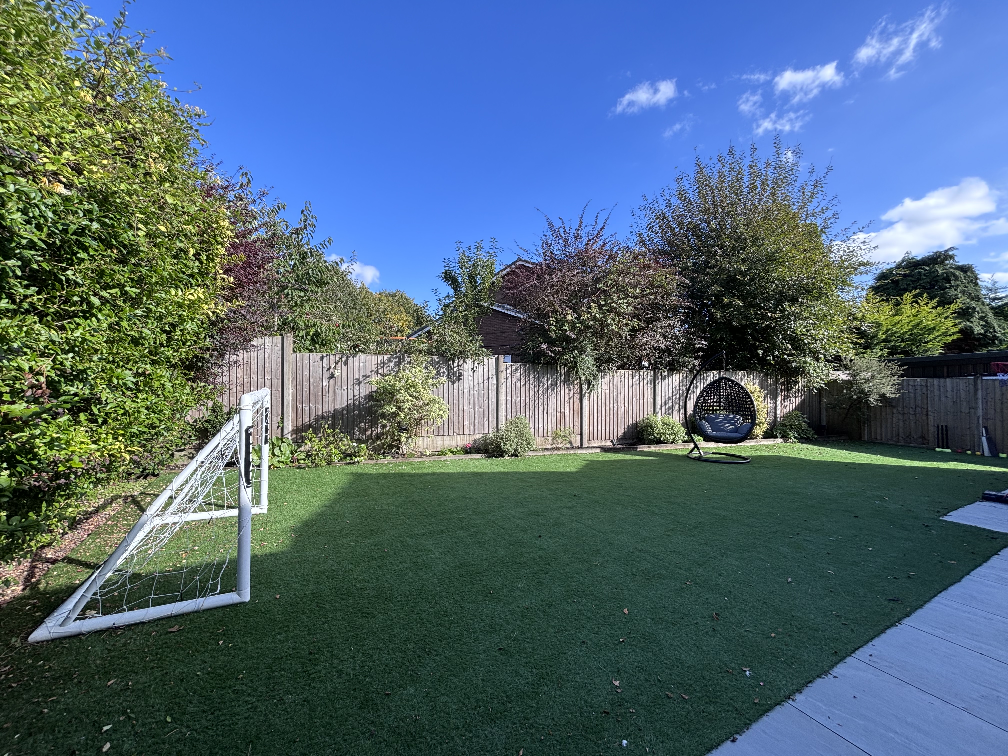
Immaculately presented private rear garden complete with newly renovated patio area and Astro turf, perfect for children and outdoor entertaining
View PhotosParking Spaces
Driveway
Capacity: 5
The property is approached via a smartly presented driveway, complemented by a beautifully maintained lawn, creating a welcoming and well-kept, attractive frontage.
Location
Properties you may like
By Briscombe
-
Standfield Drive, Worsley, M28
- 5 Beds
- 1 Bath
-
Roe Green, Worsley, M28
- 3 Beds
- 2 Bath
-
Westminster Road, Eccles, M30
- 3 Beds
- 2 Bath
-
Drywood Avenue, Worsley, M28
- 6 Beds
- 4 Bath
-
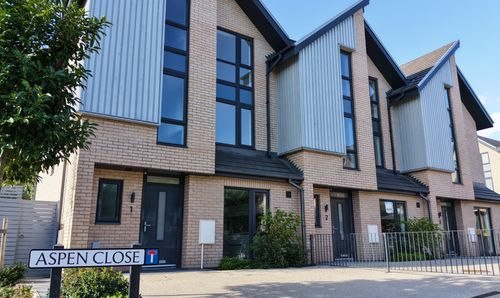
Aspen Close, Worsley, M28
- 4 Beds
- 3 Bath
-
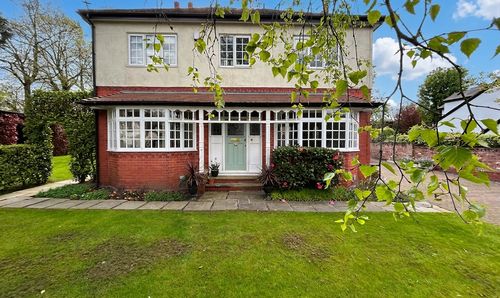
Worsley Road, Swinton, M27
- 6 Beds
- 3 Bath
-
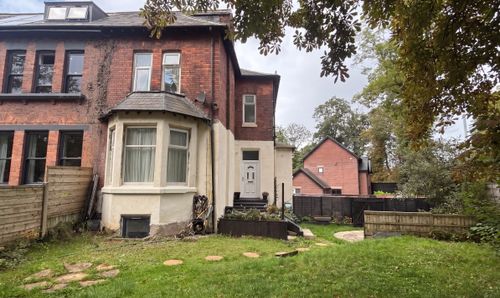
Monton Road, Eccles, M30
- 5 Beds
- 2 Bath
-
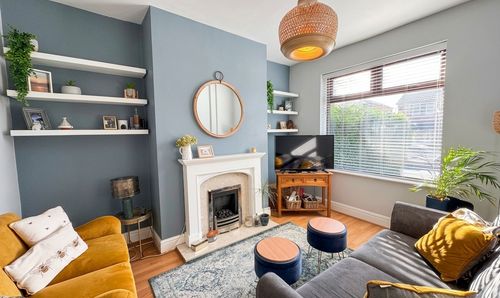
Old Clough Lane, Worsley, M28
- 2 Beds
- 1 Bath
-
Aspen Close, Worsley, M28
- 4 Beds
- 3 Bath