Book a Viewing
To book a viewing for this property, please call Briscombe, on 0161 793 0007.
To book a viewing for this property, please call Briscombe, on 0161 793 0007.
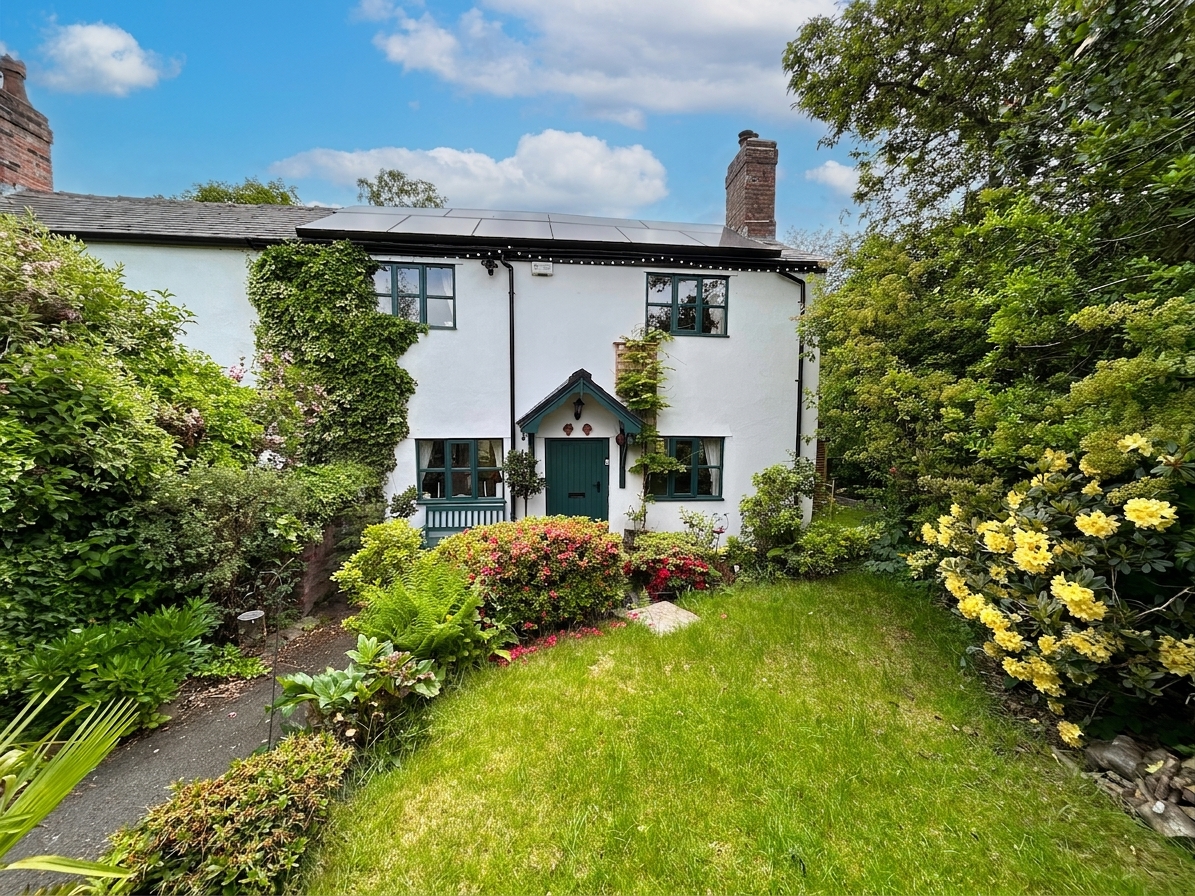
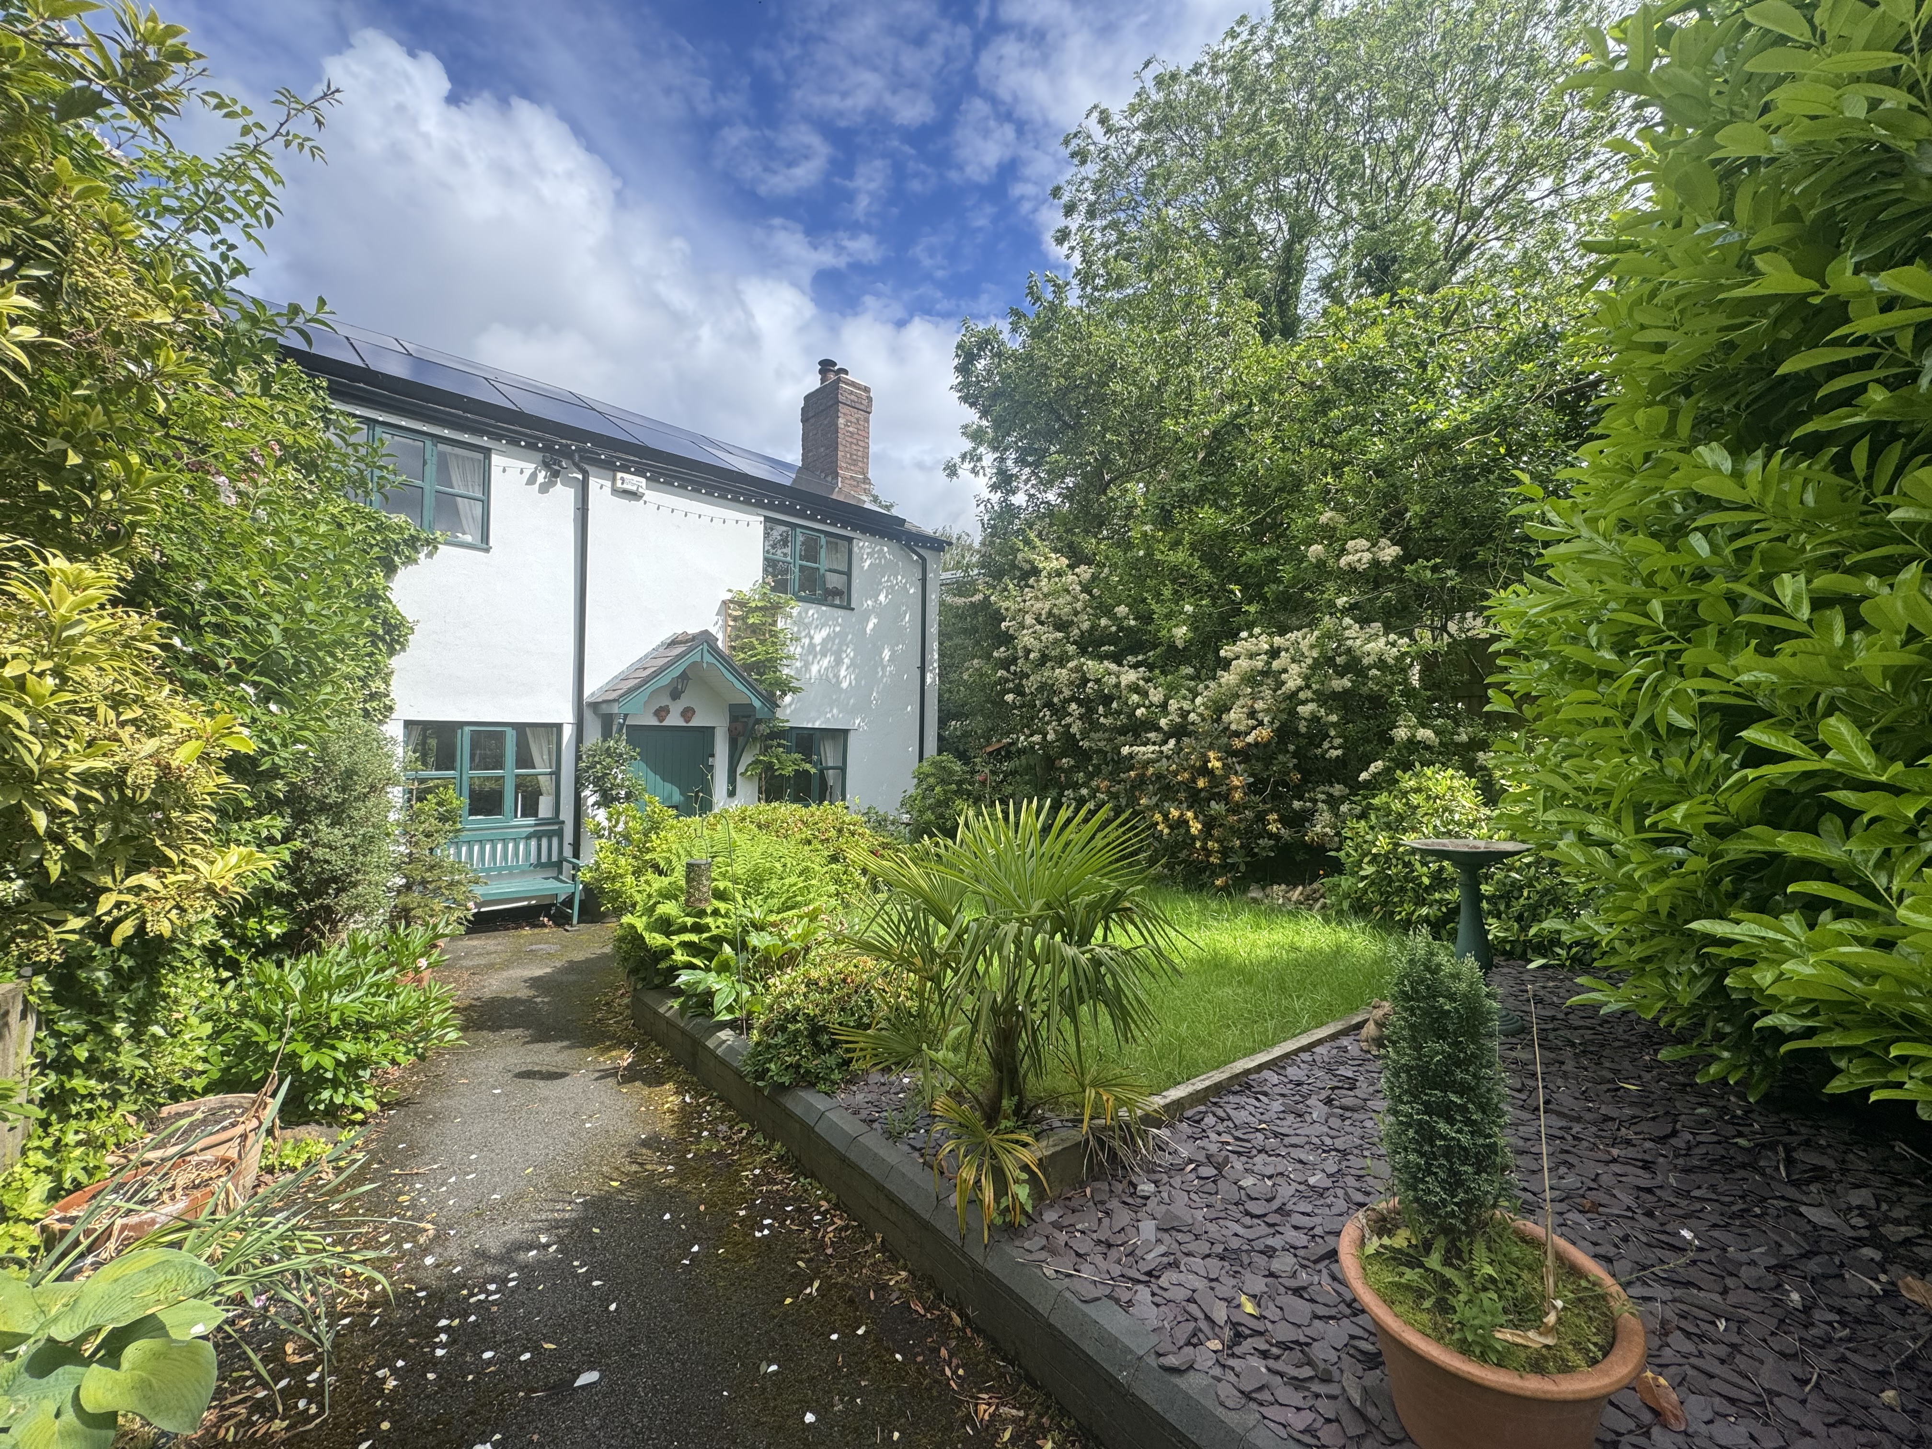
3 Bedroom Semi Detached House, Roe Green, Worsley, M28
Roe Green, Worsley, M28

Briscombe
Briscombe, 9 Barton Road, Worsley
Description
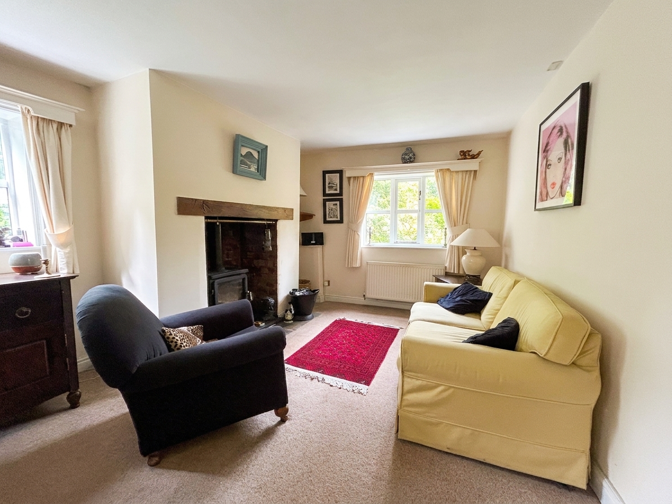
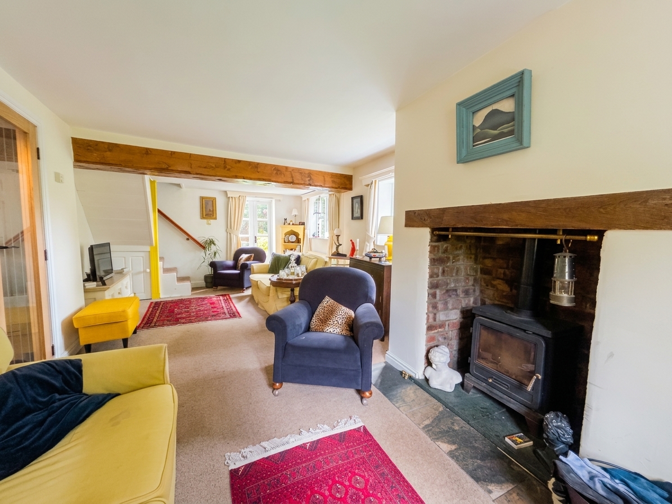
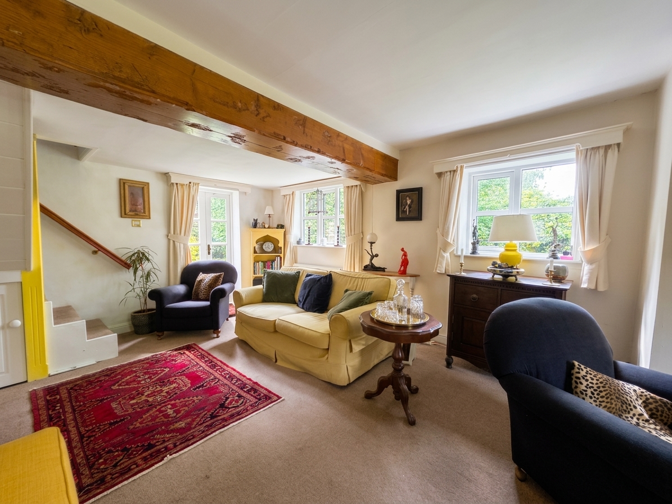
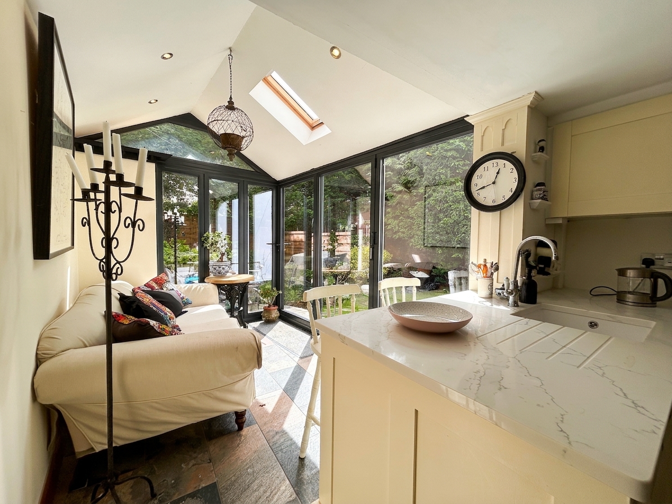
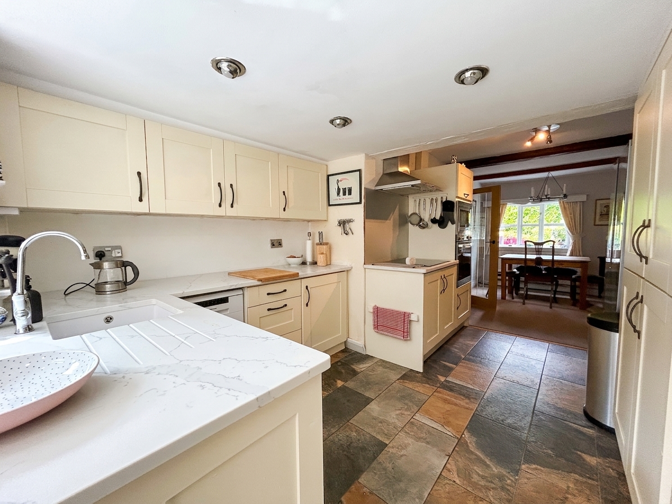
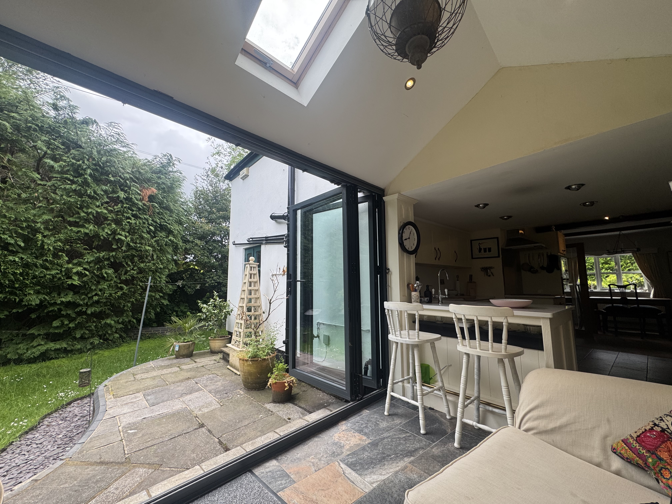
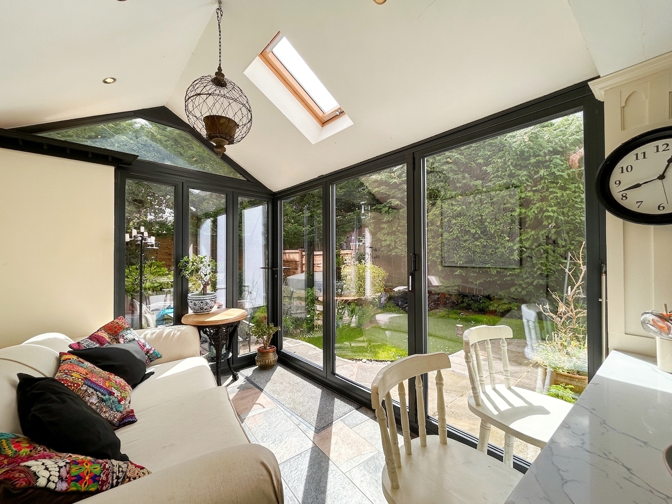
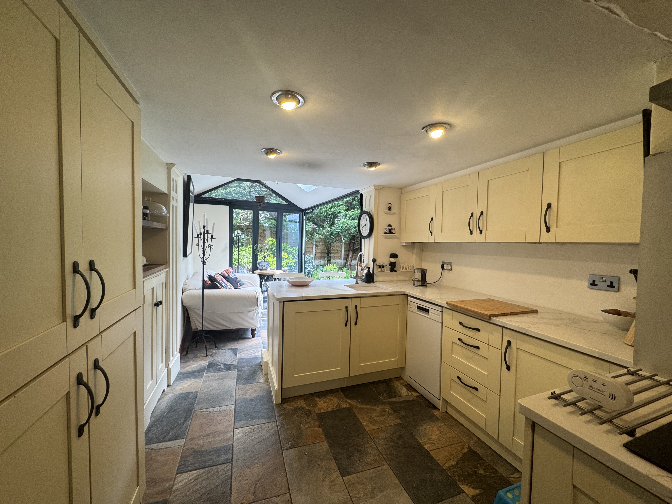
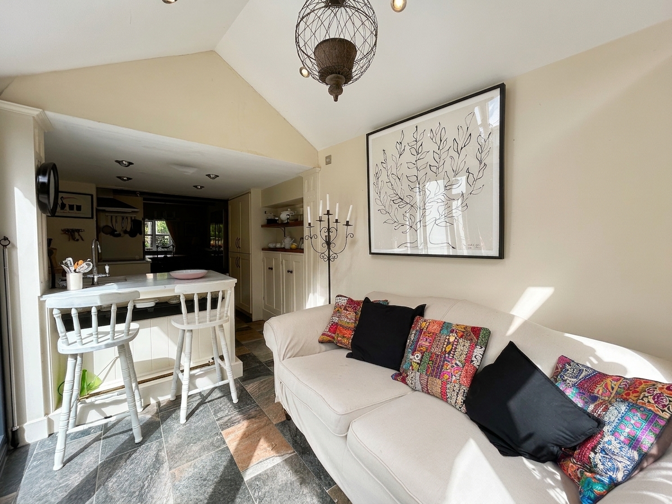
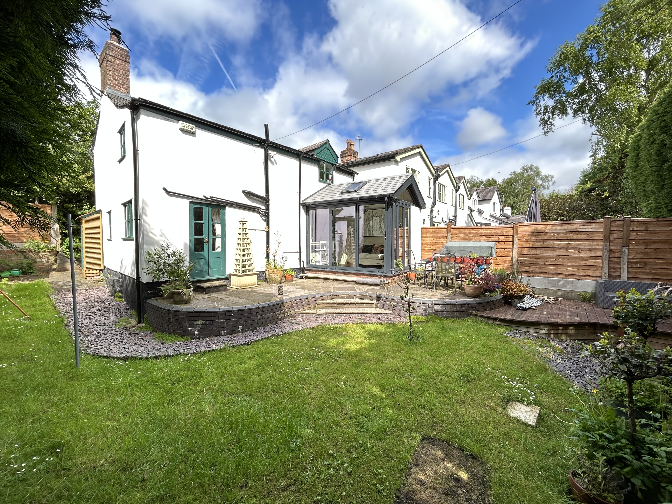
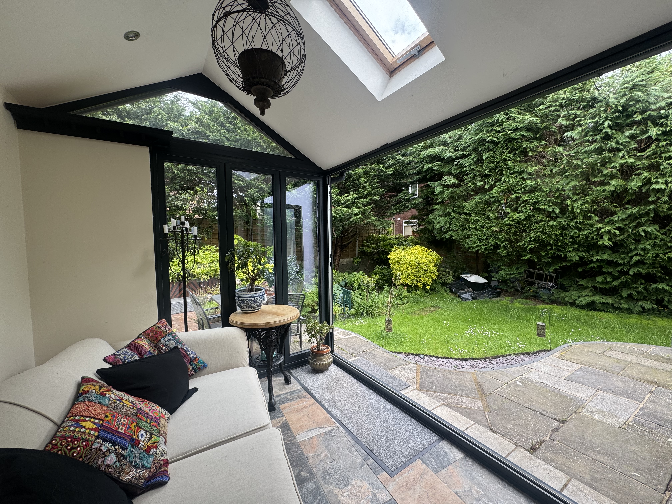
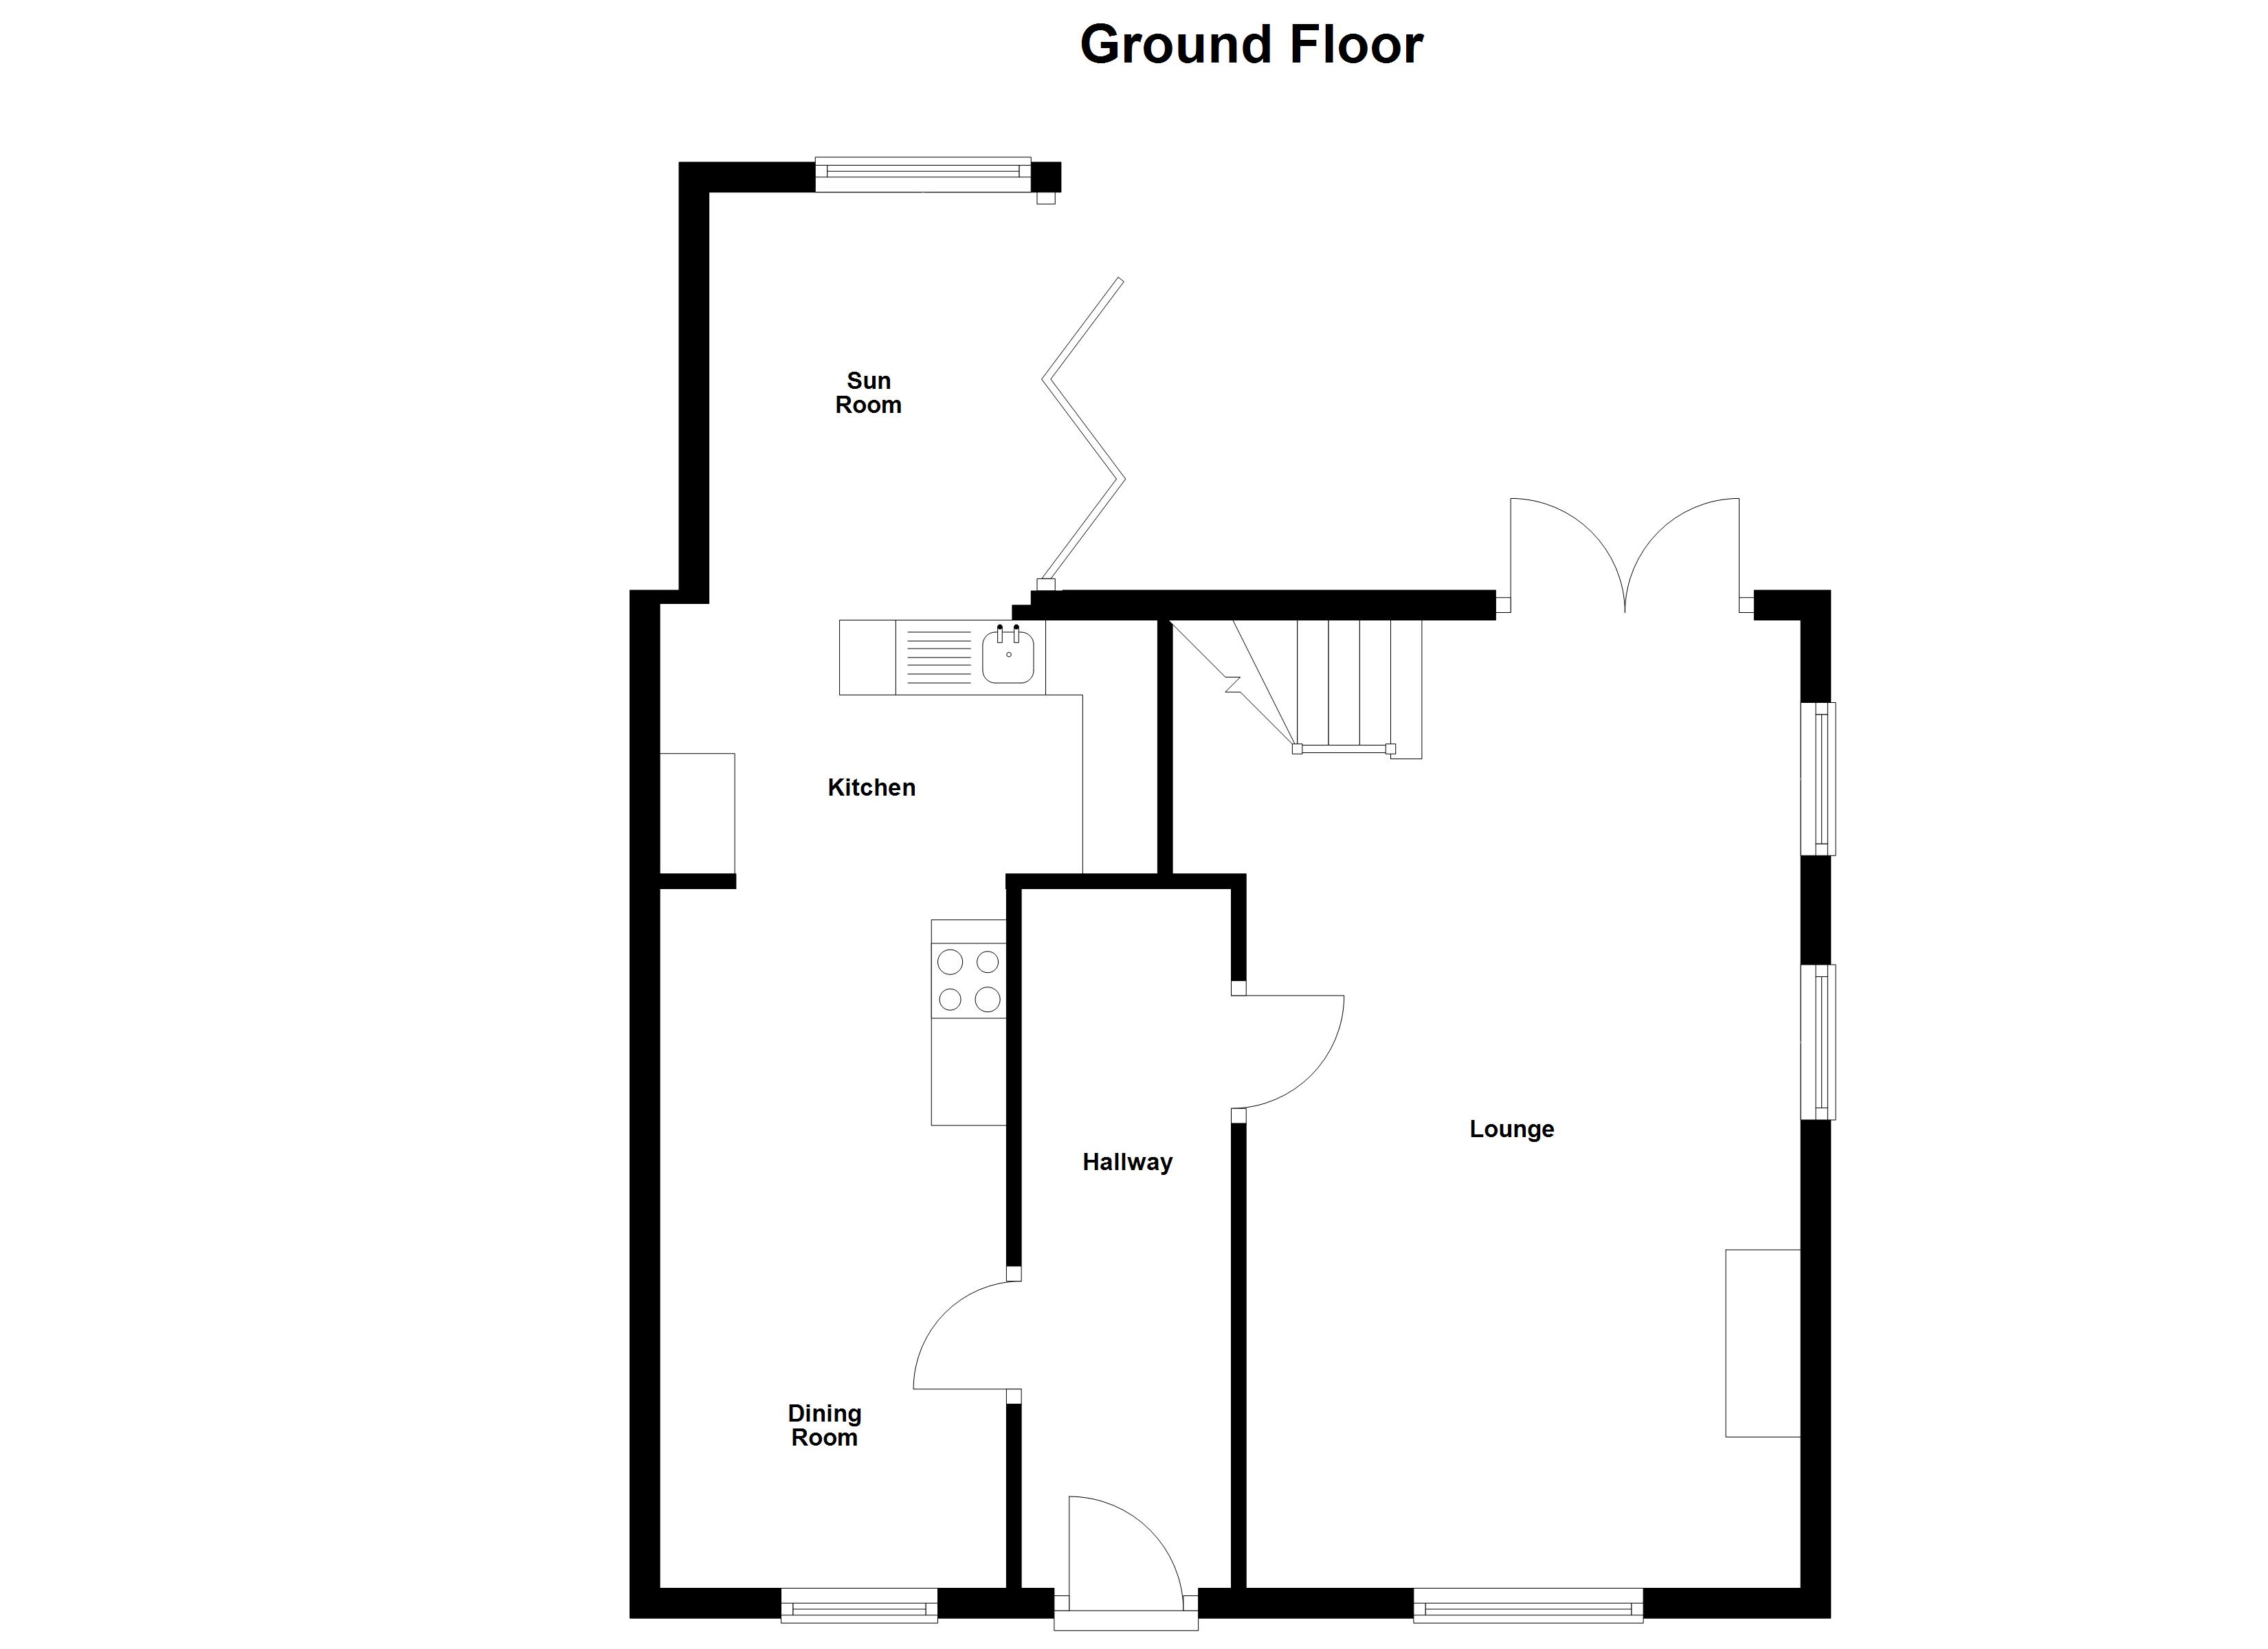
On the ground floor the property boasts a thoughtfully designed open plan kitchen, dining, and lounge area, enhanced by bi folding doors and new stone kitchen worktops, creating a stylish and sociable living space. The separate lounge features a dual fuel burner, adding character and warmth as well as further patio doors also leading to the rear garden.
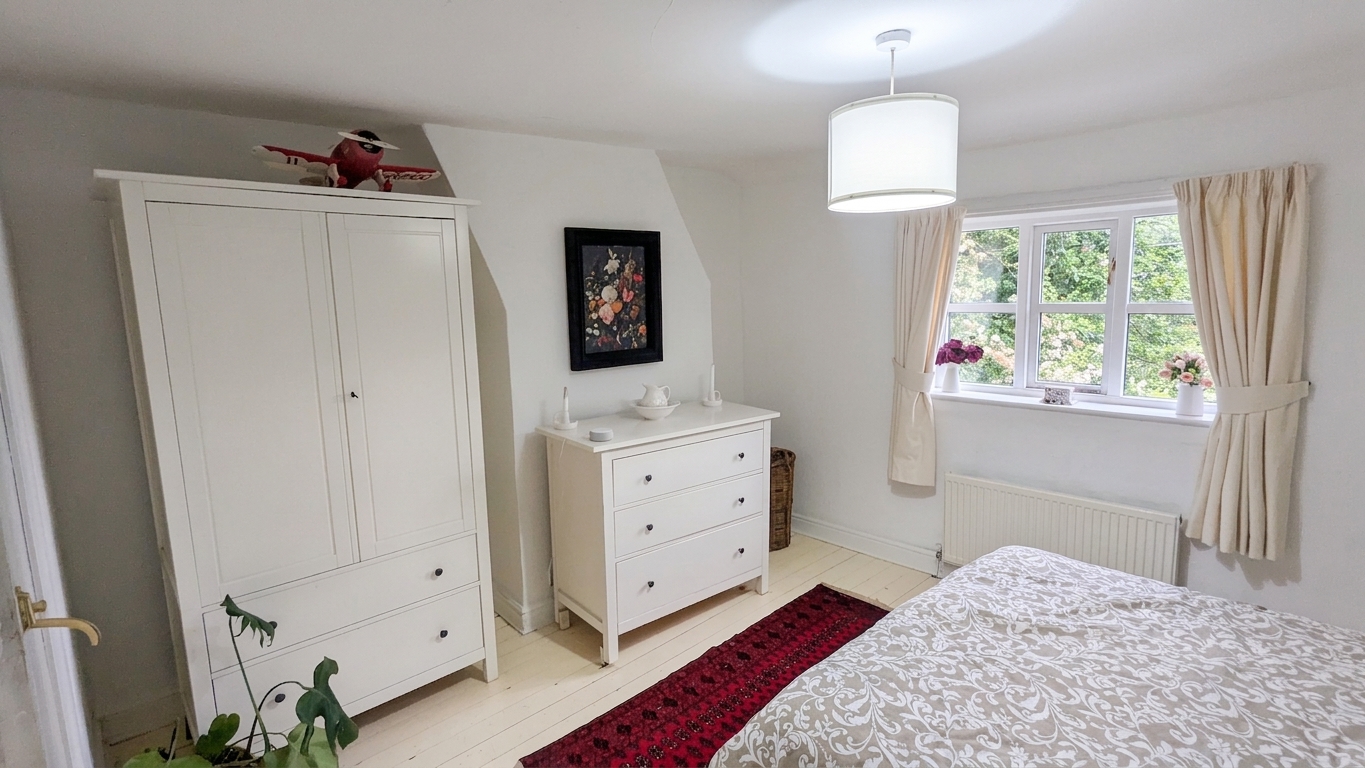
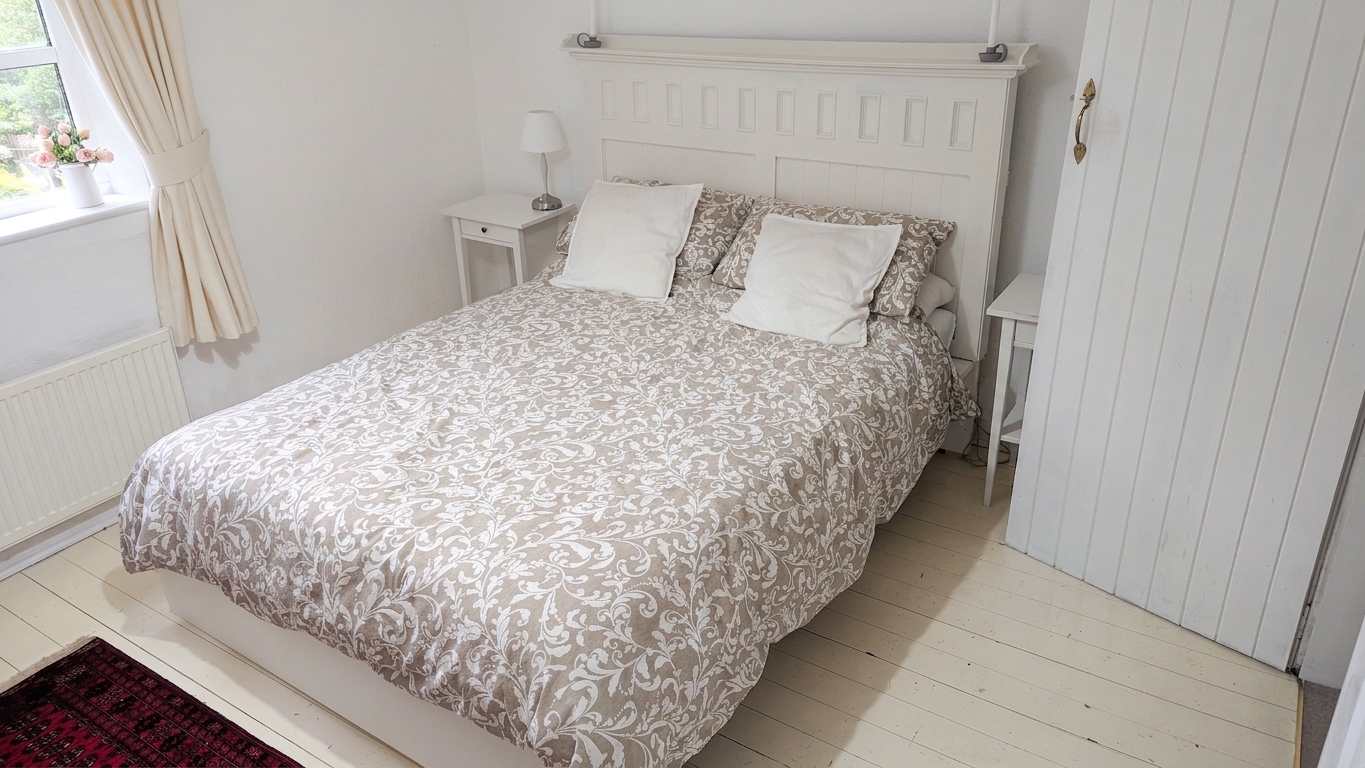
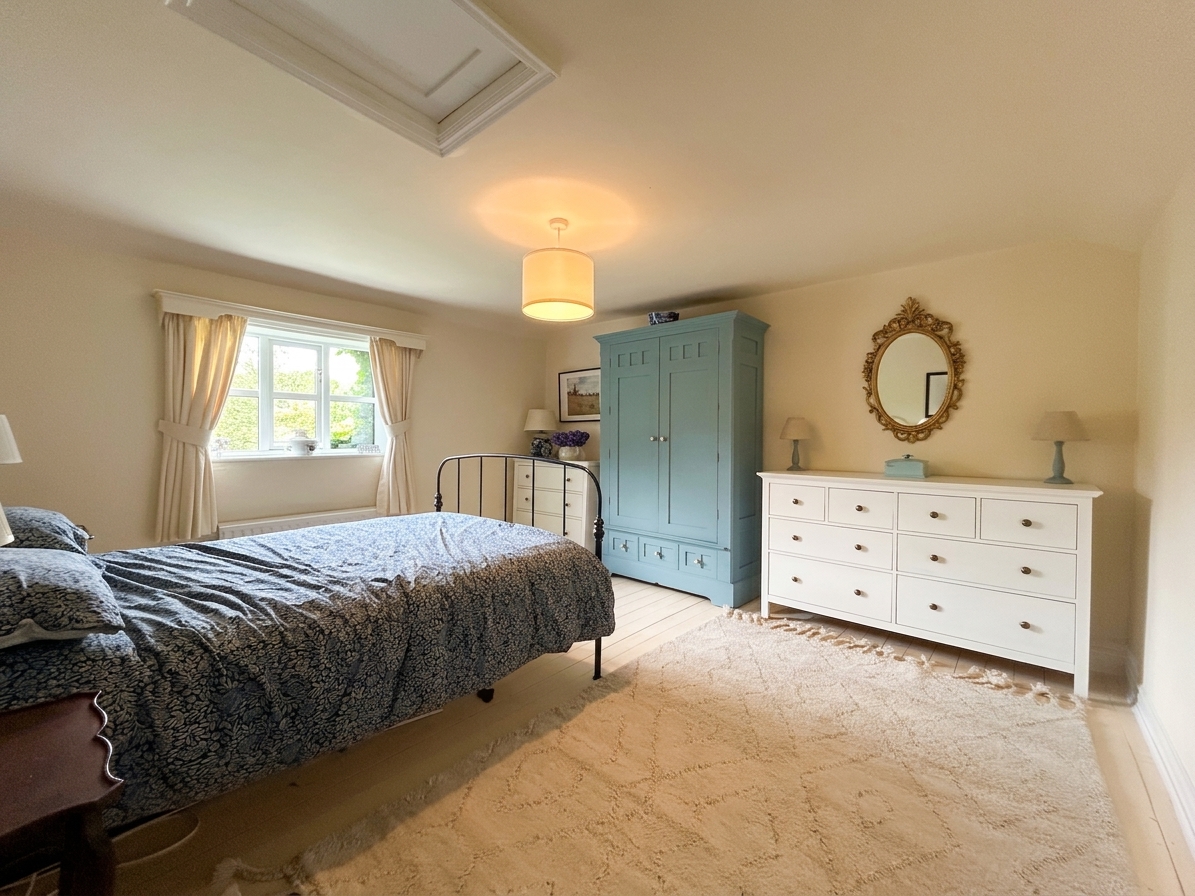
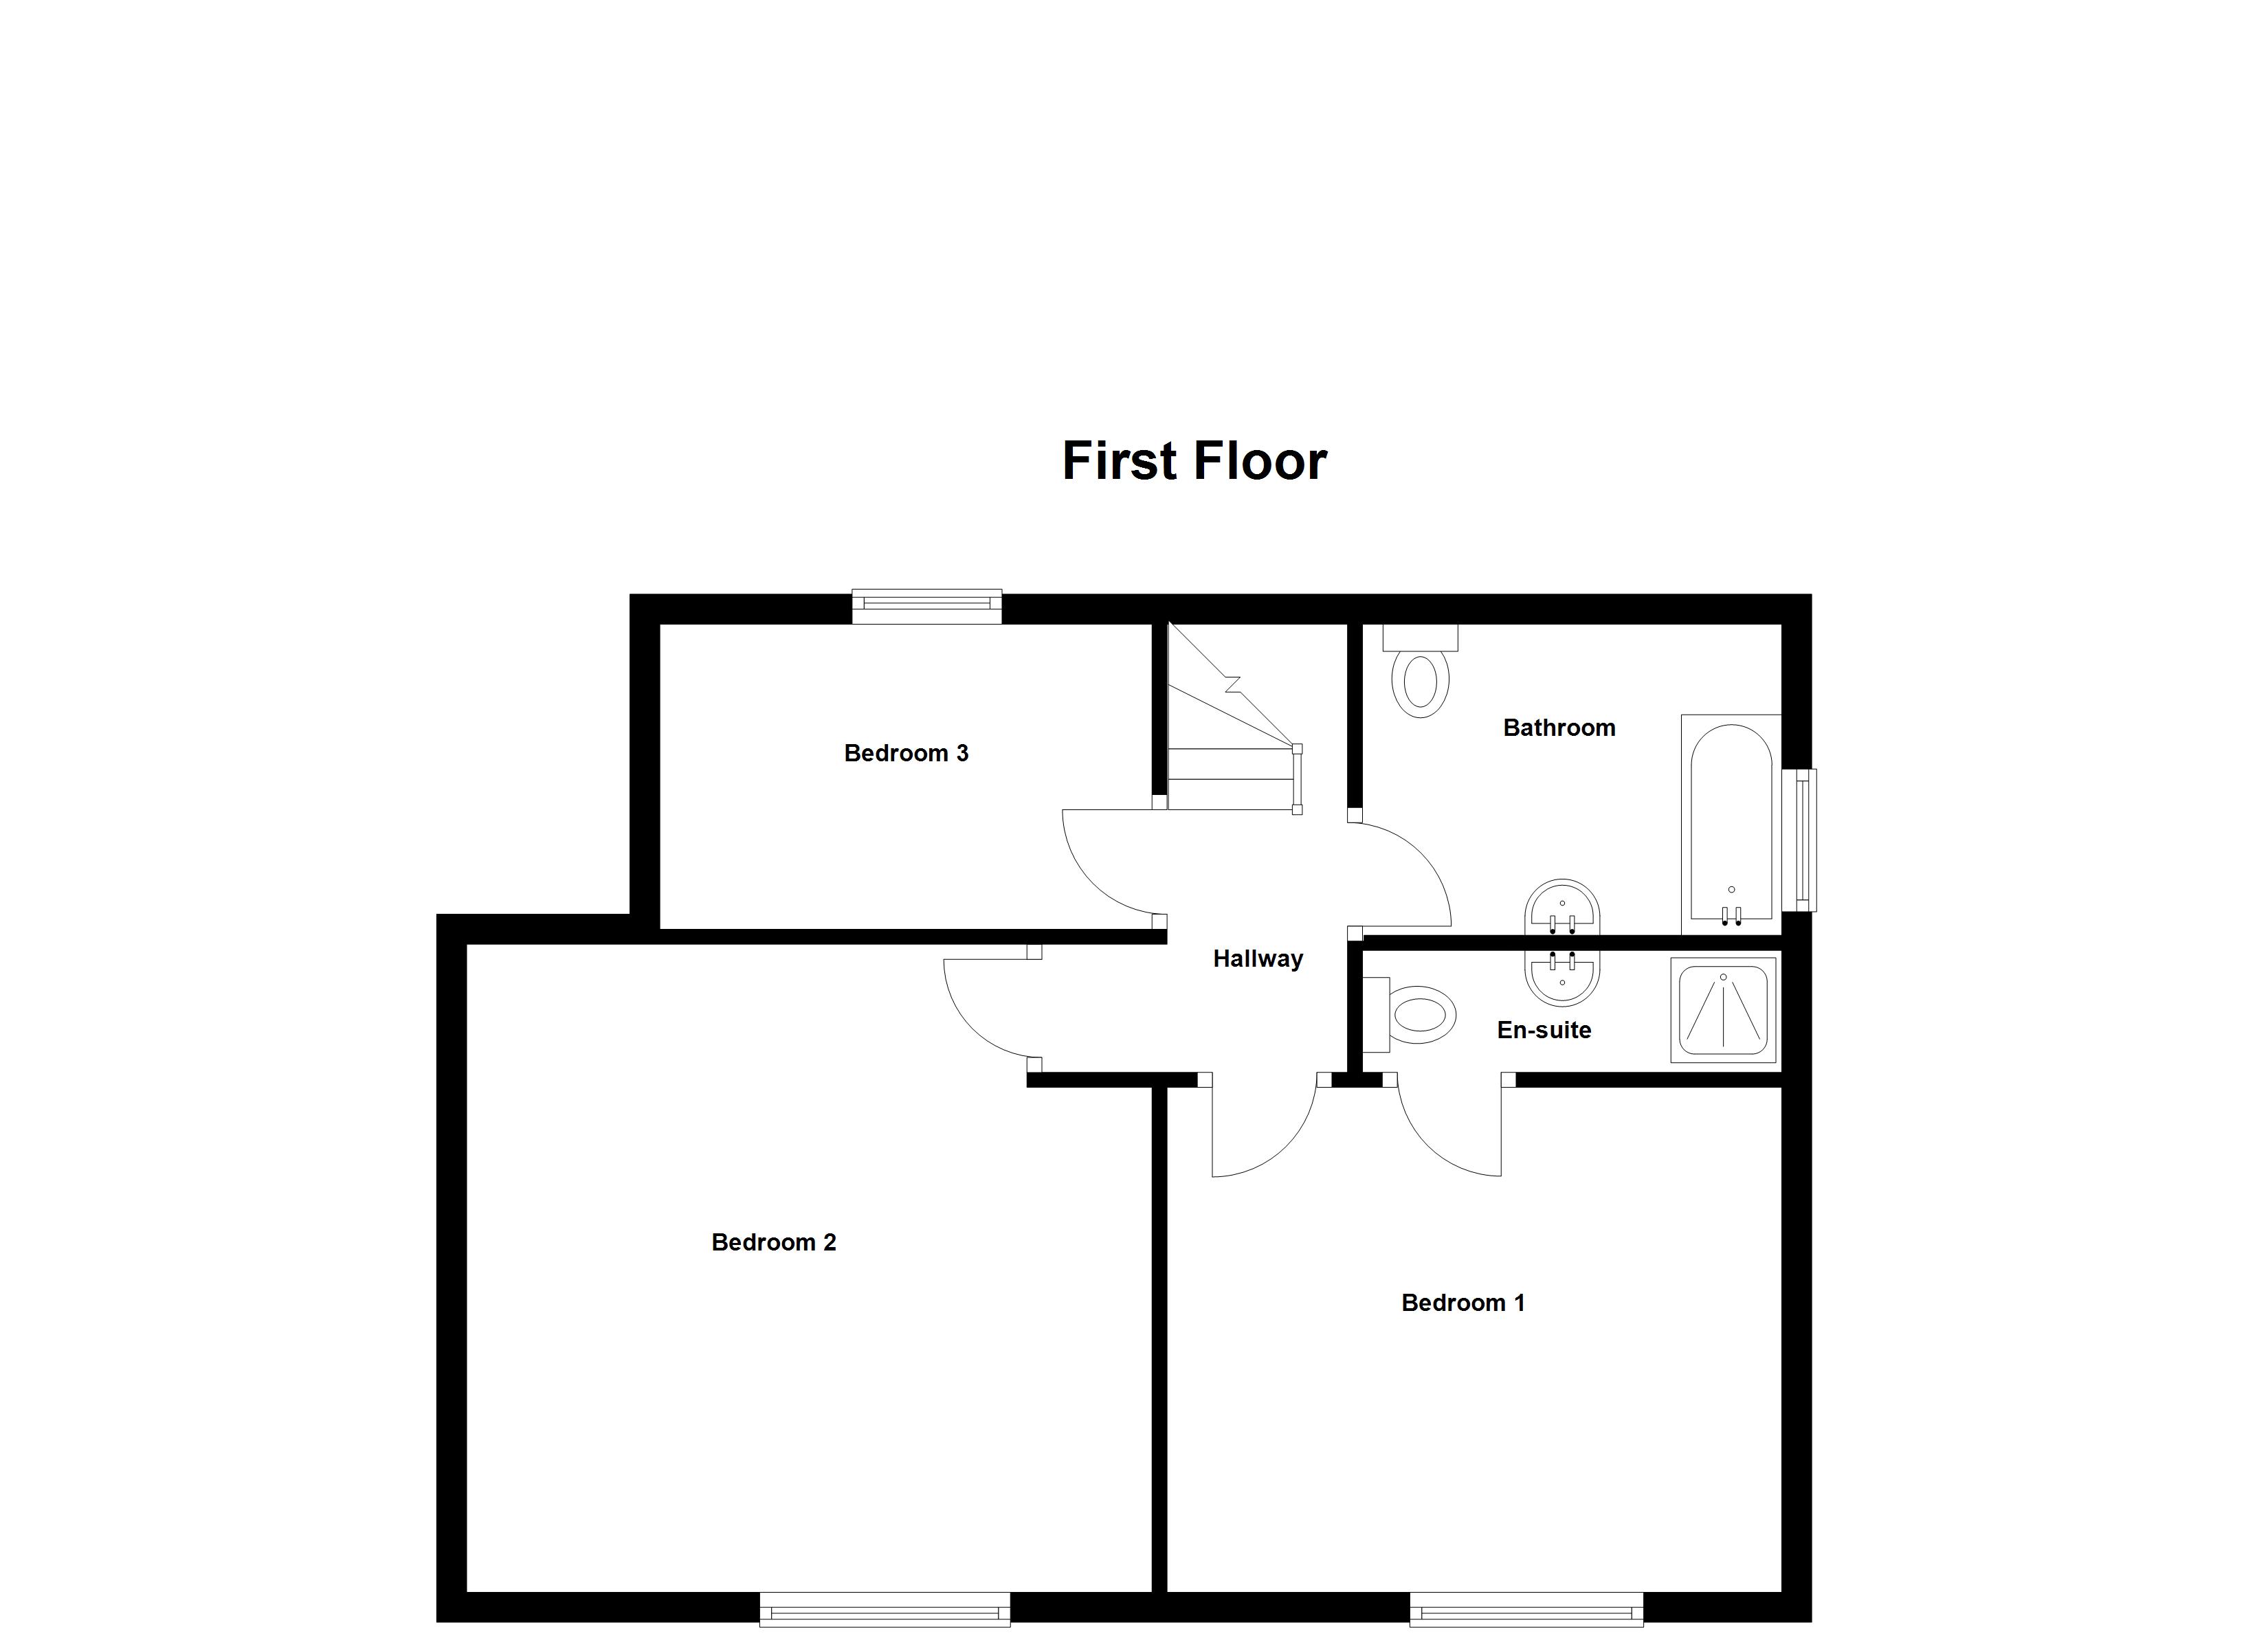
On the first floor there are three well-proportioned bedrooms provide comfortable accommodation, making this home ideal for families or professionals alike. The master bedroom has an en-suite shower room alongside the three-family bathroom.
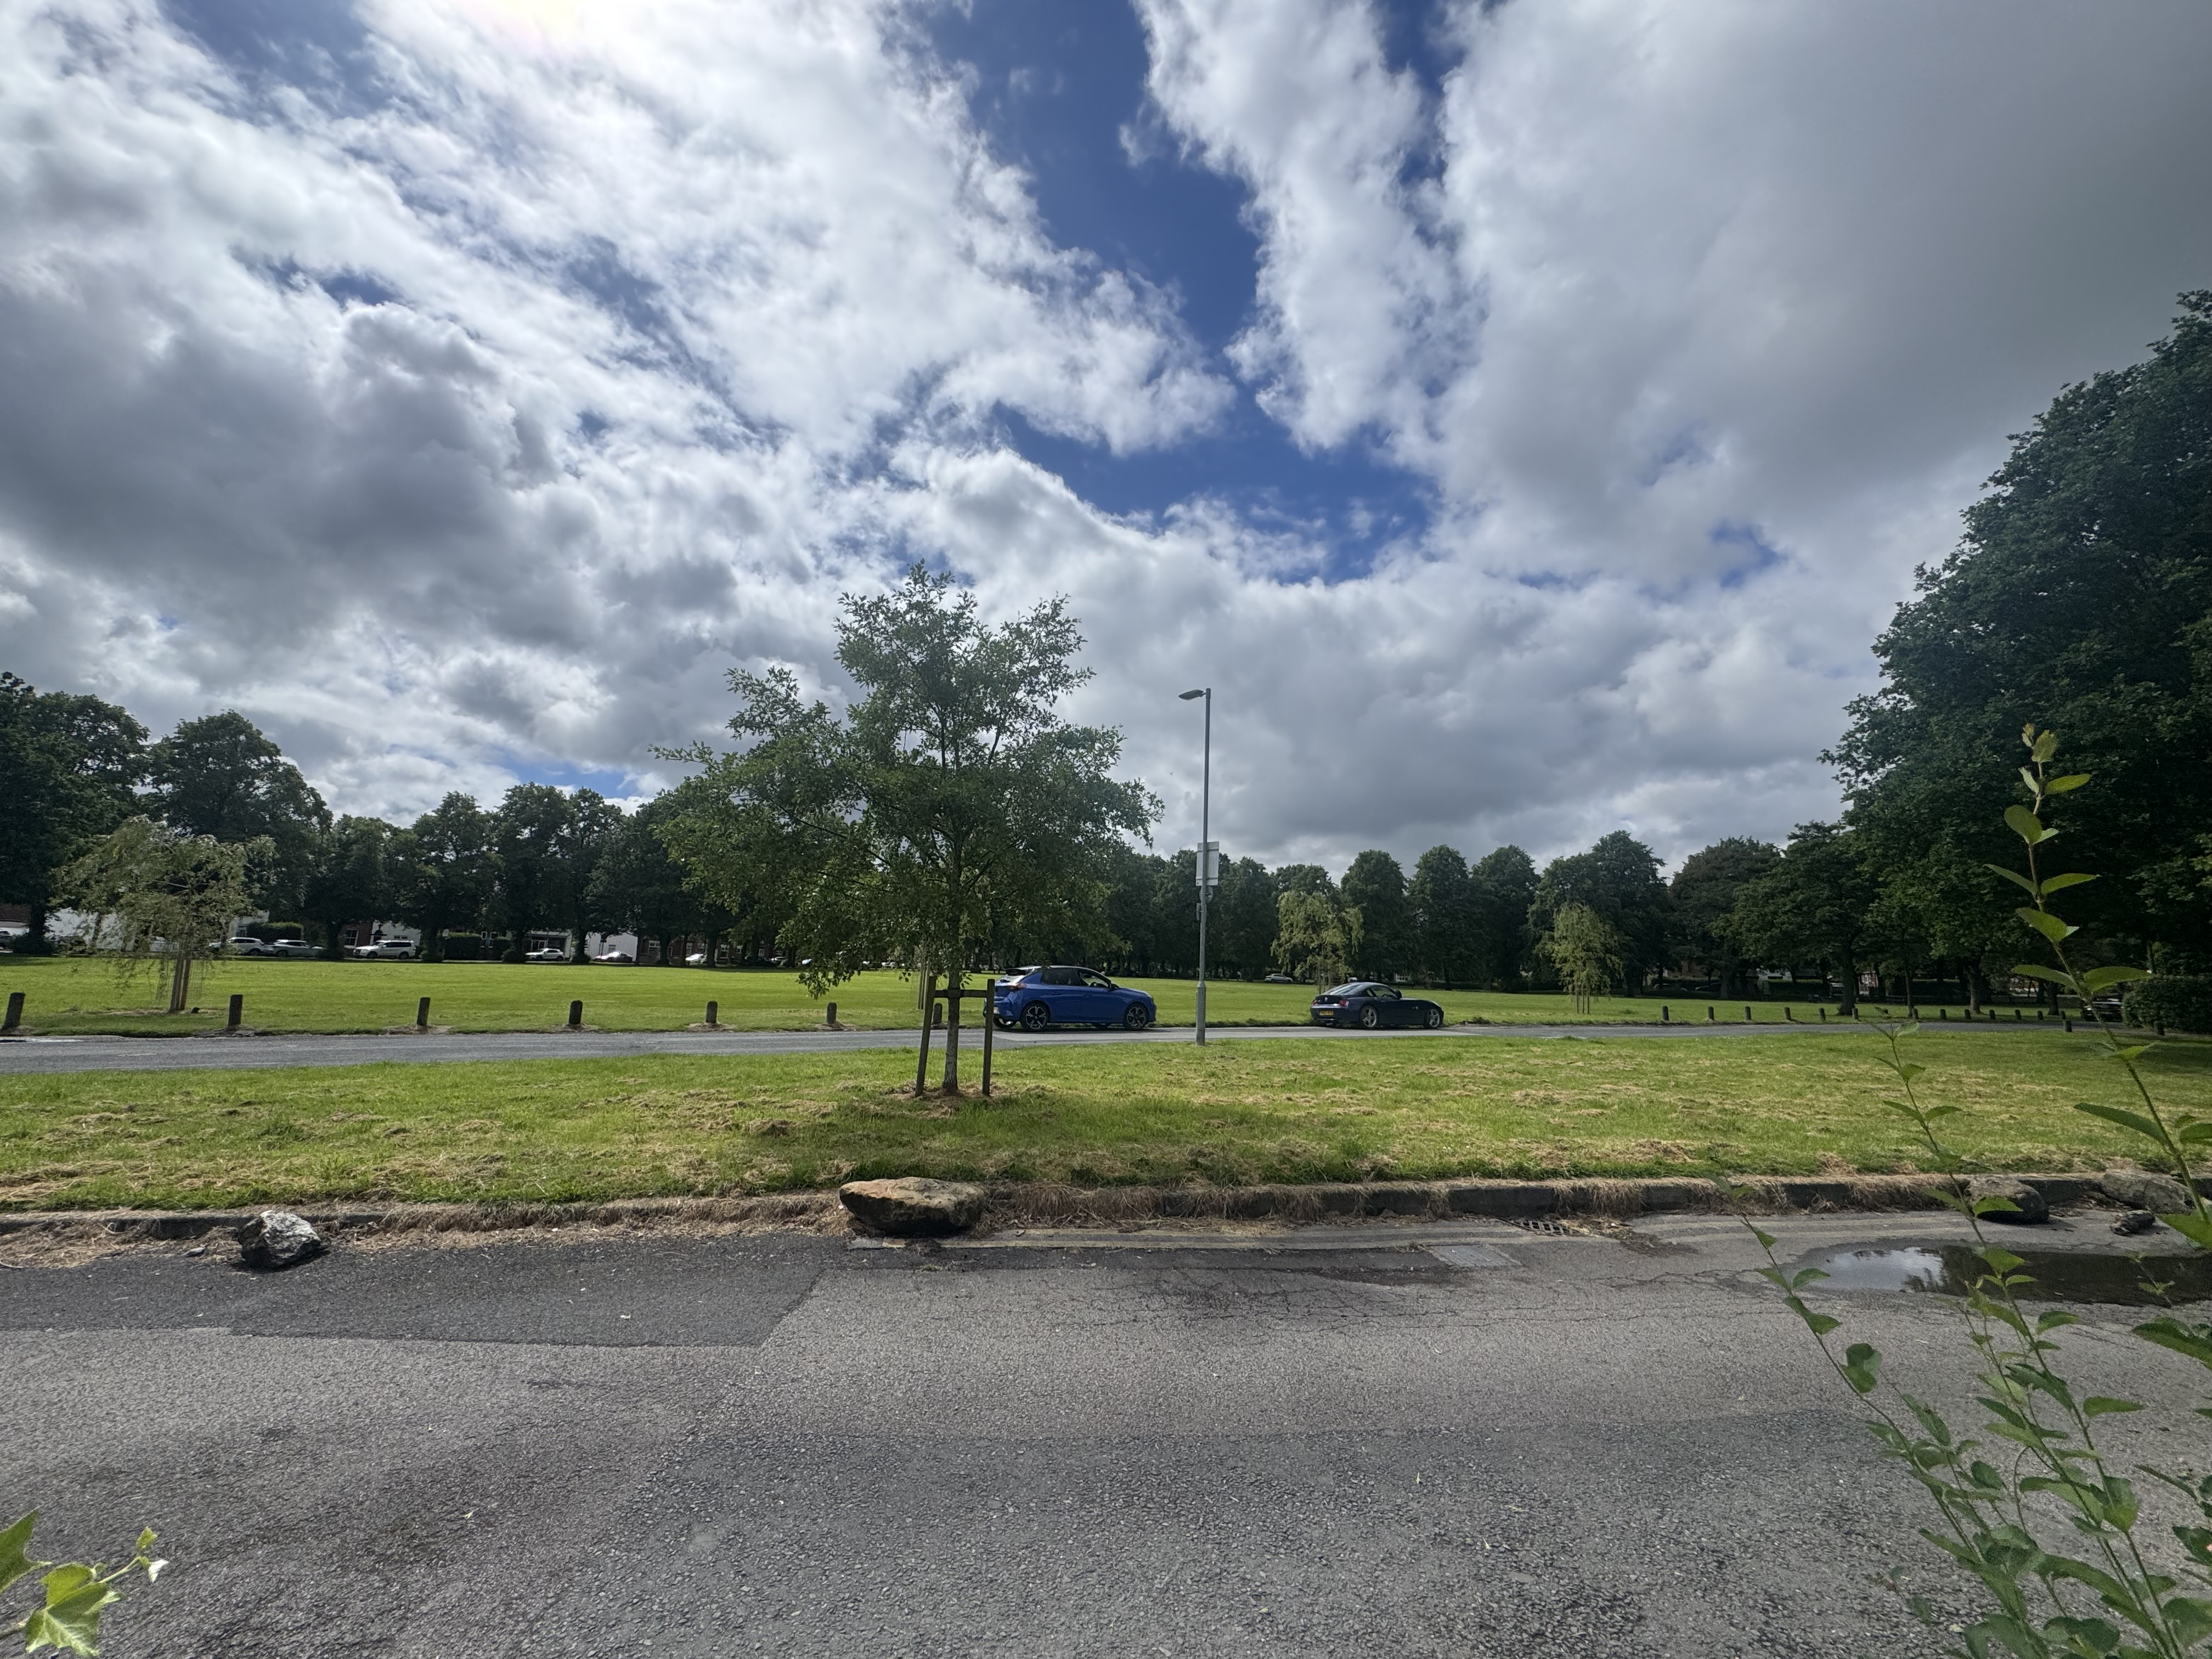
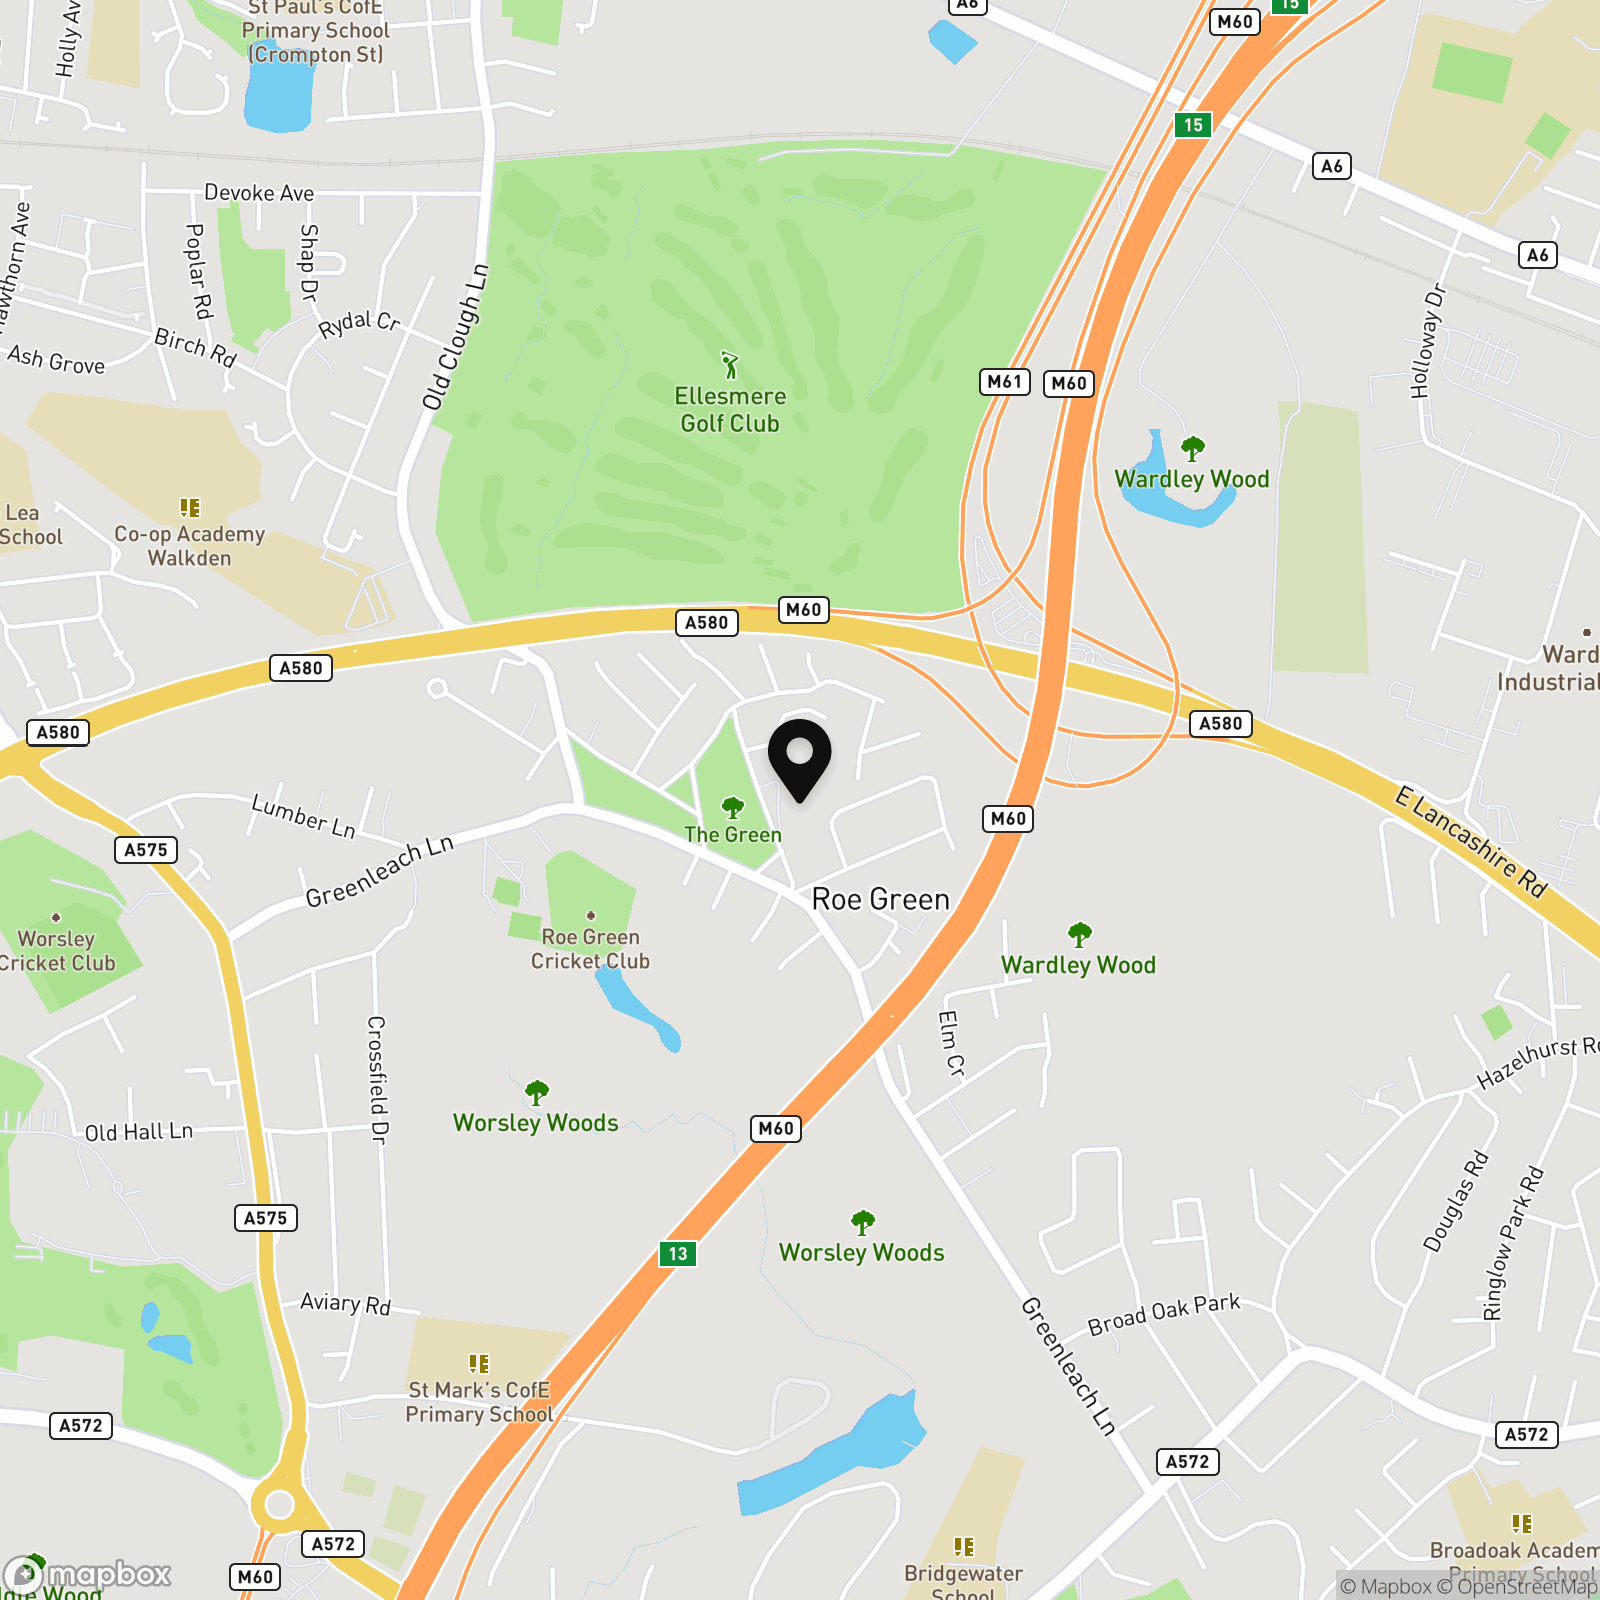
Located within walking distance of local amenities, including the playground, Cup & Crumb, and Roe Green Cricket Club, the property also benefits from proximity to scenic walks and outdoor spaces such as Worsley Woods and the Worsley Loopline walking and cycling path. Excellent transport links are available, with bus routes towards Manchester City Centre, the A580, and the region’s motorway network all easily accessible. Families will appreciate the close proximity to well-regarded local primary and high schools.
EPC rating of E.
Key Features
- Offered On A Chain Free Basis
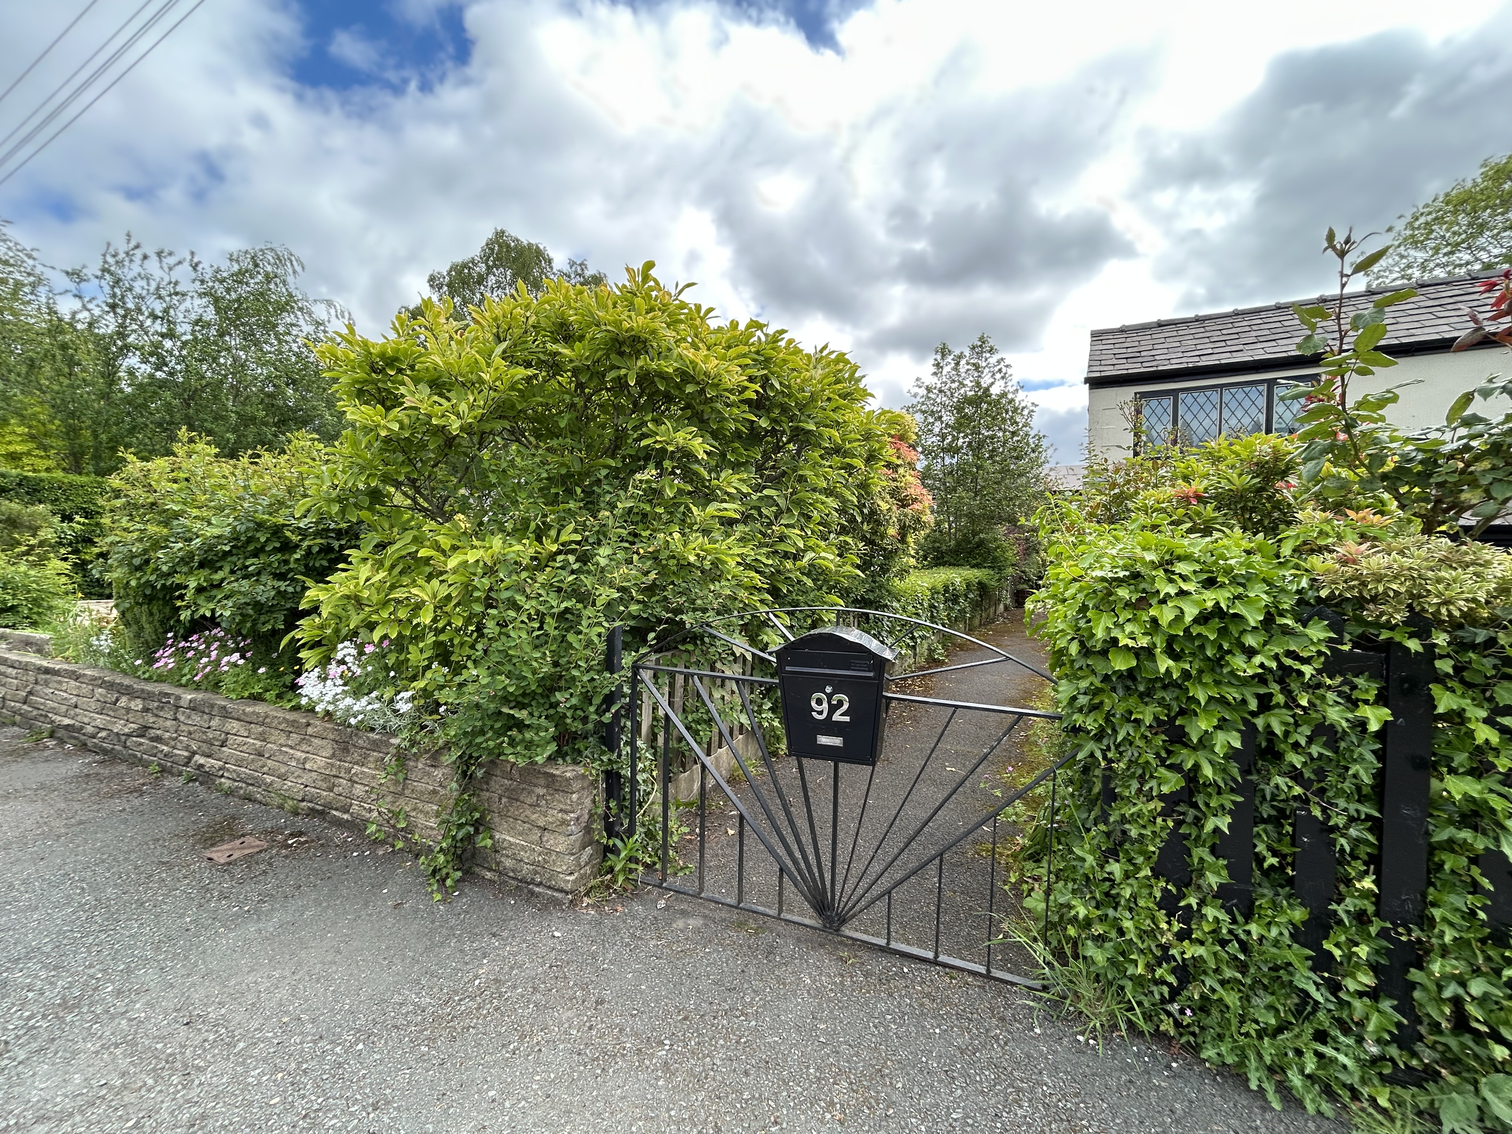
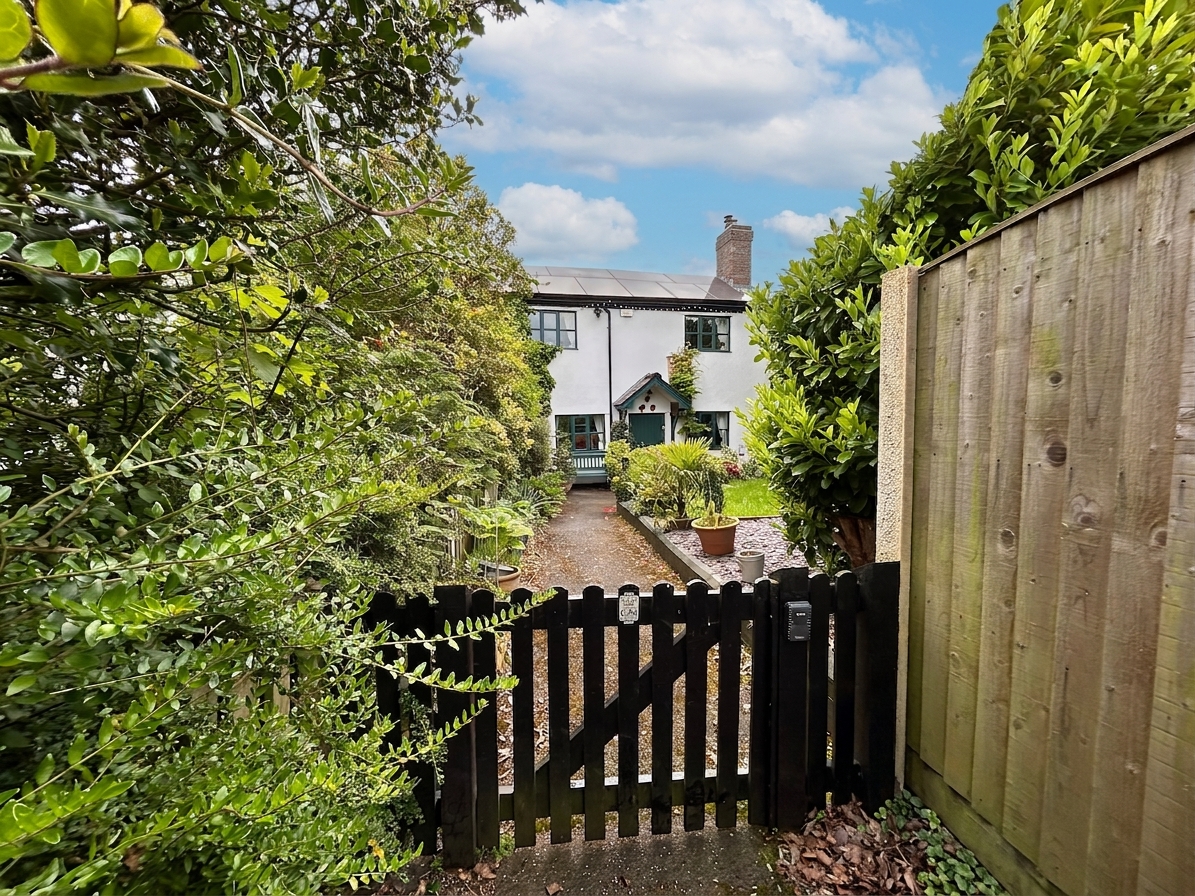
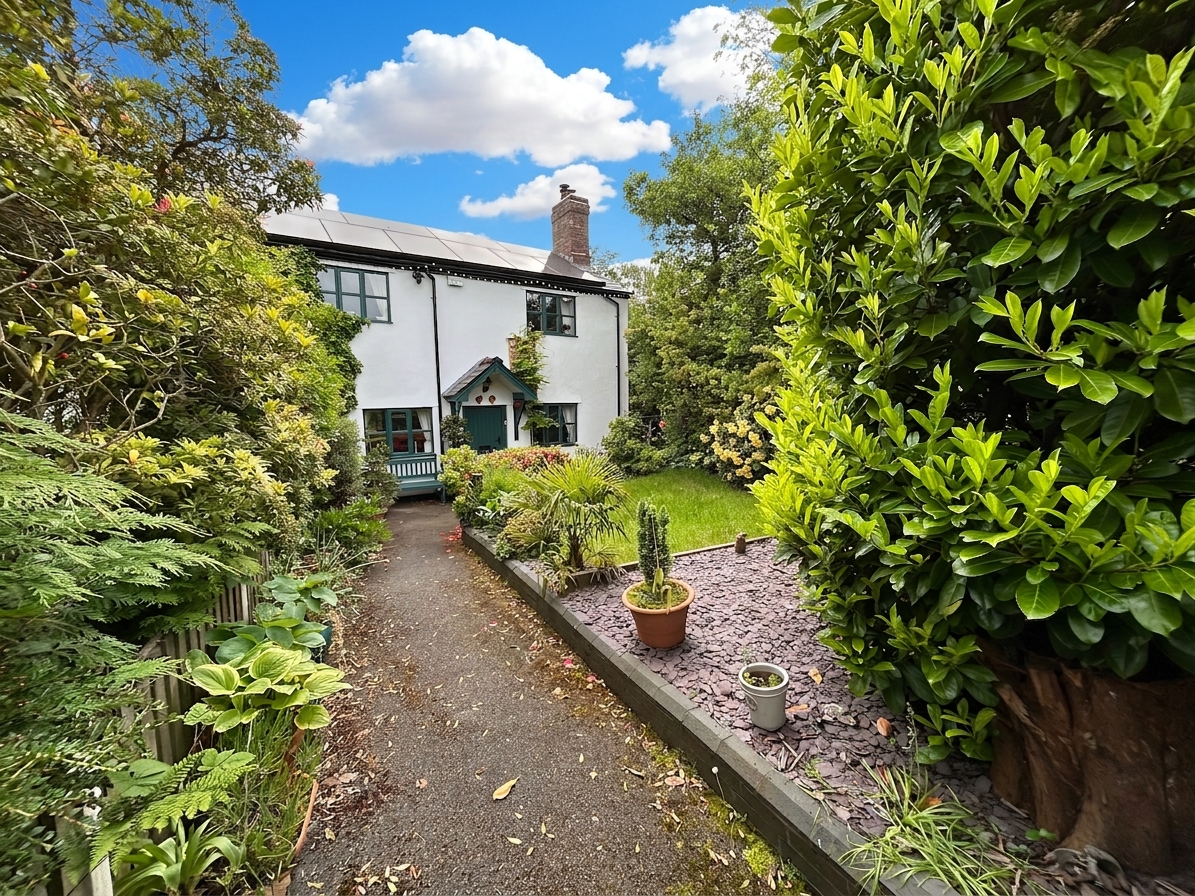
- Charming Period Cottage Located On Ever Popular Roe Green
- 3 Bedrooms 2 Bathrooms
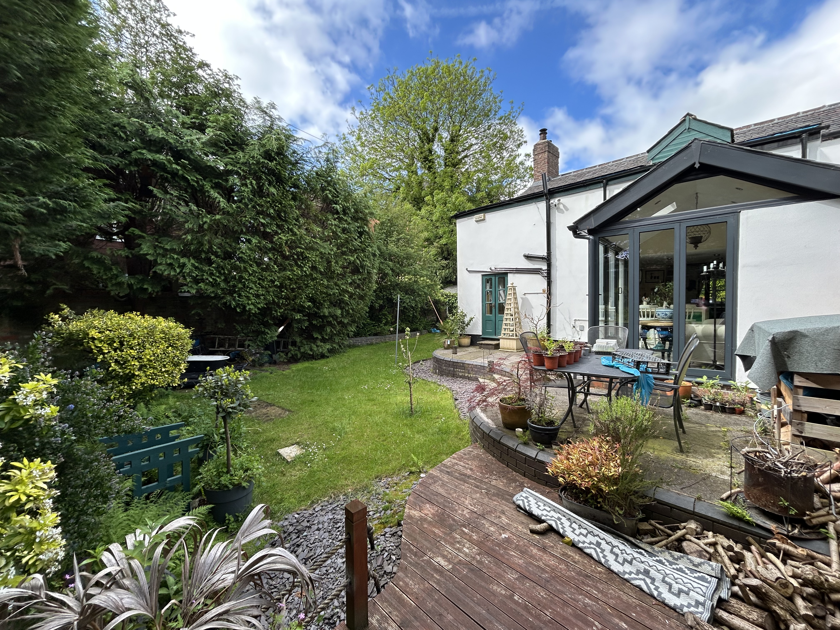
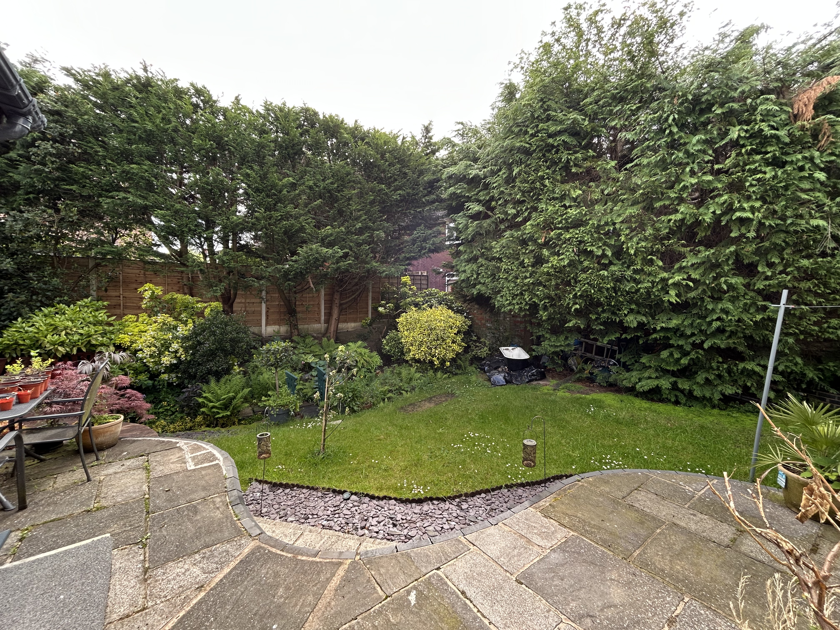
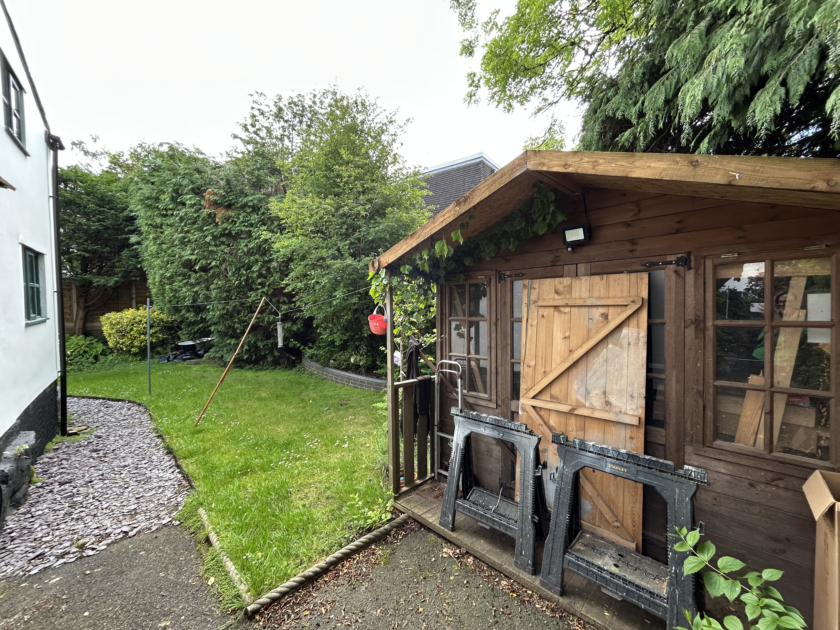
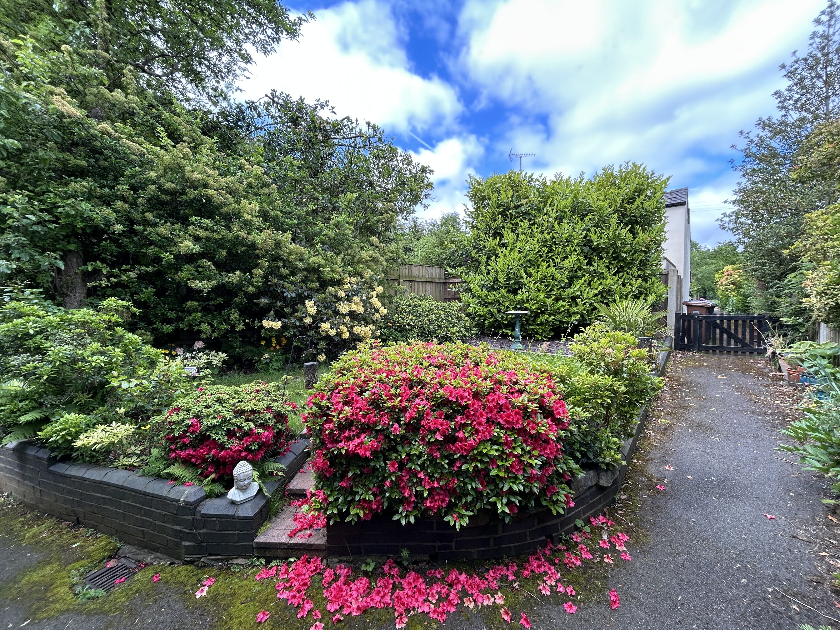
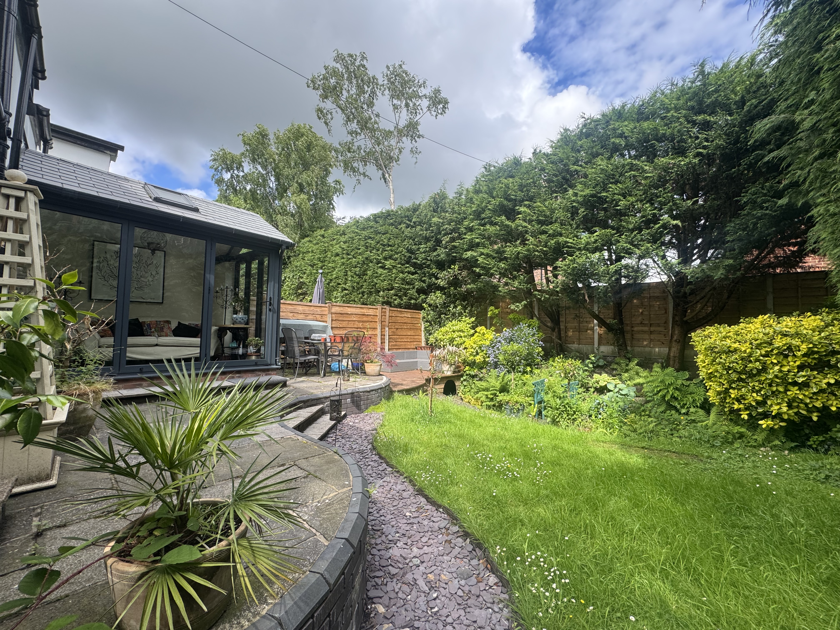
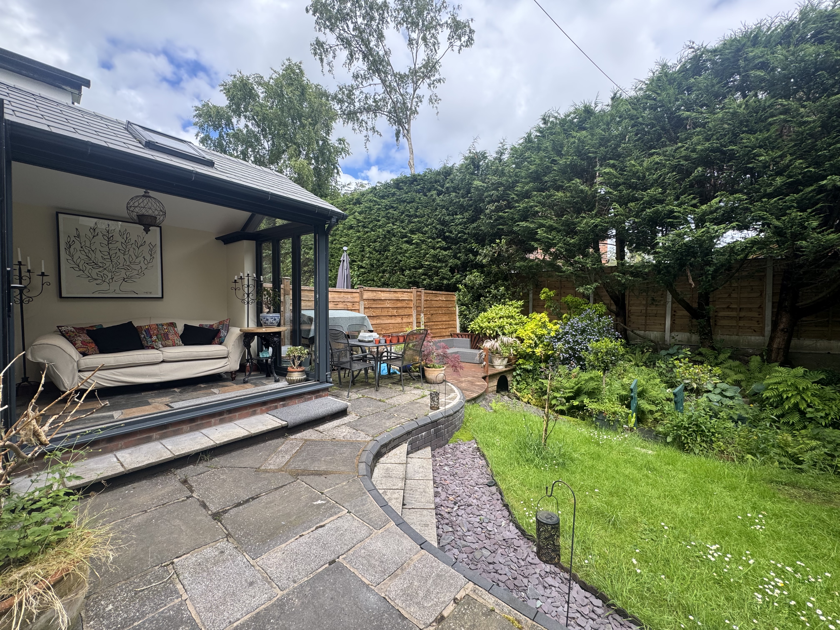
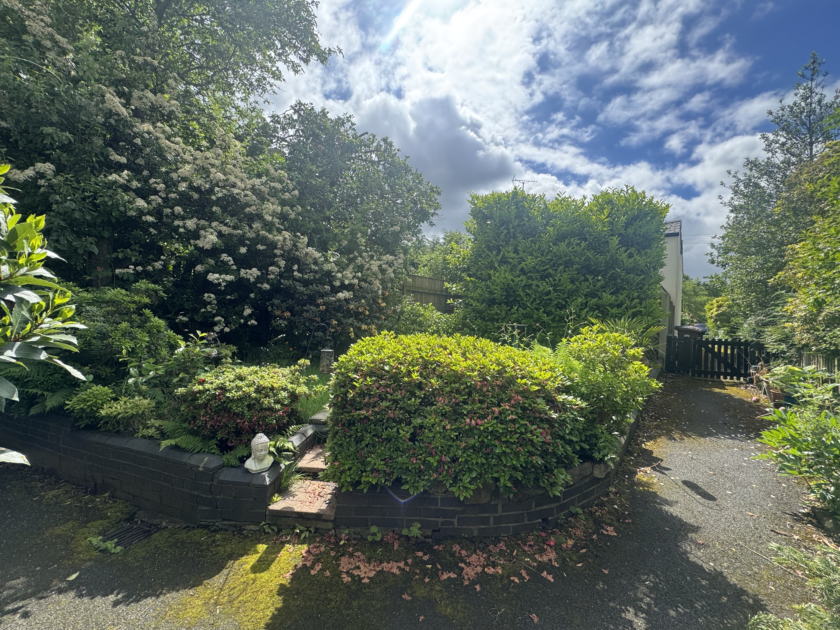
- Good Size Private Rear Gardens to Front and Rear
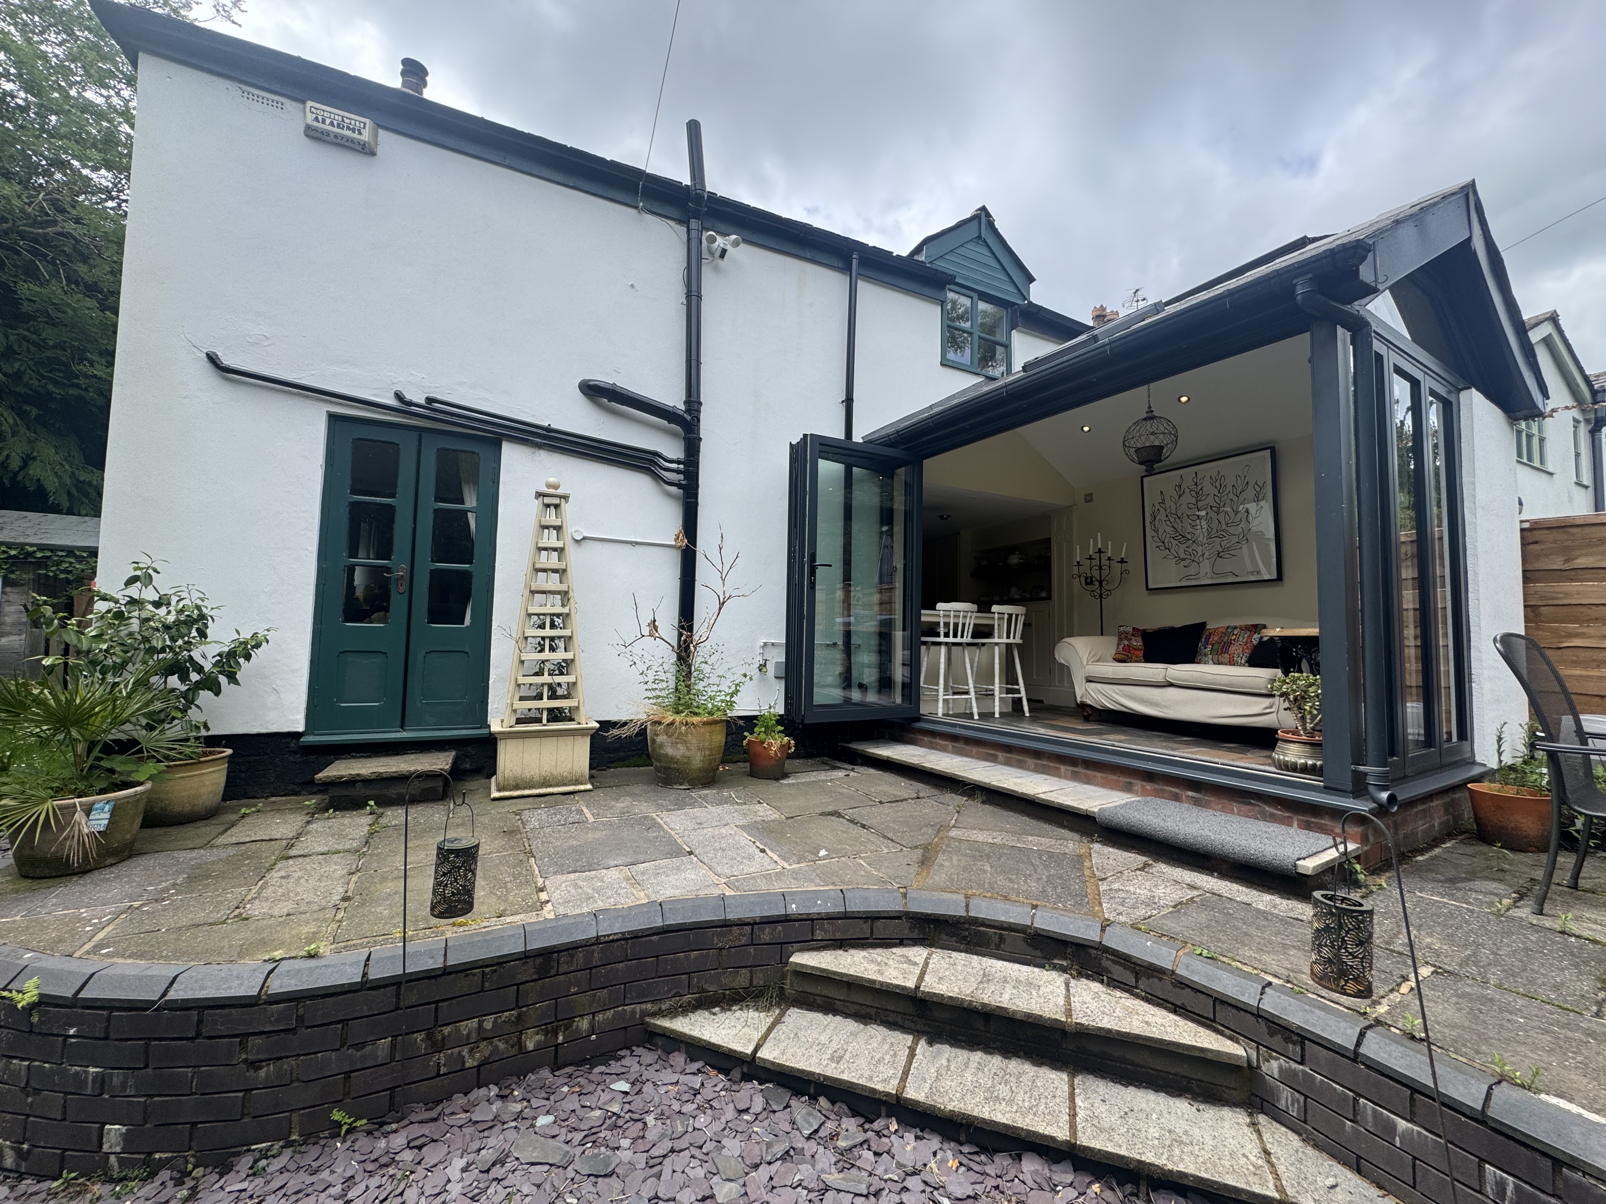
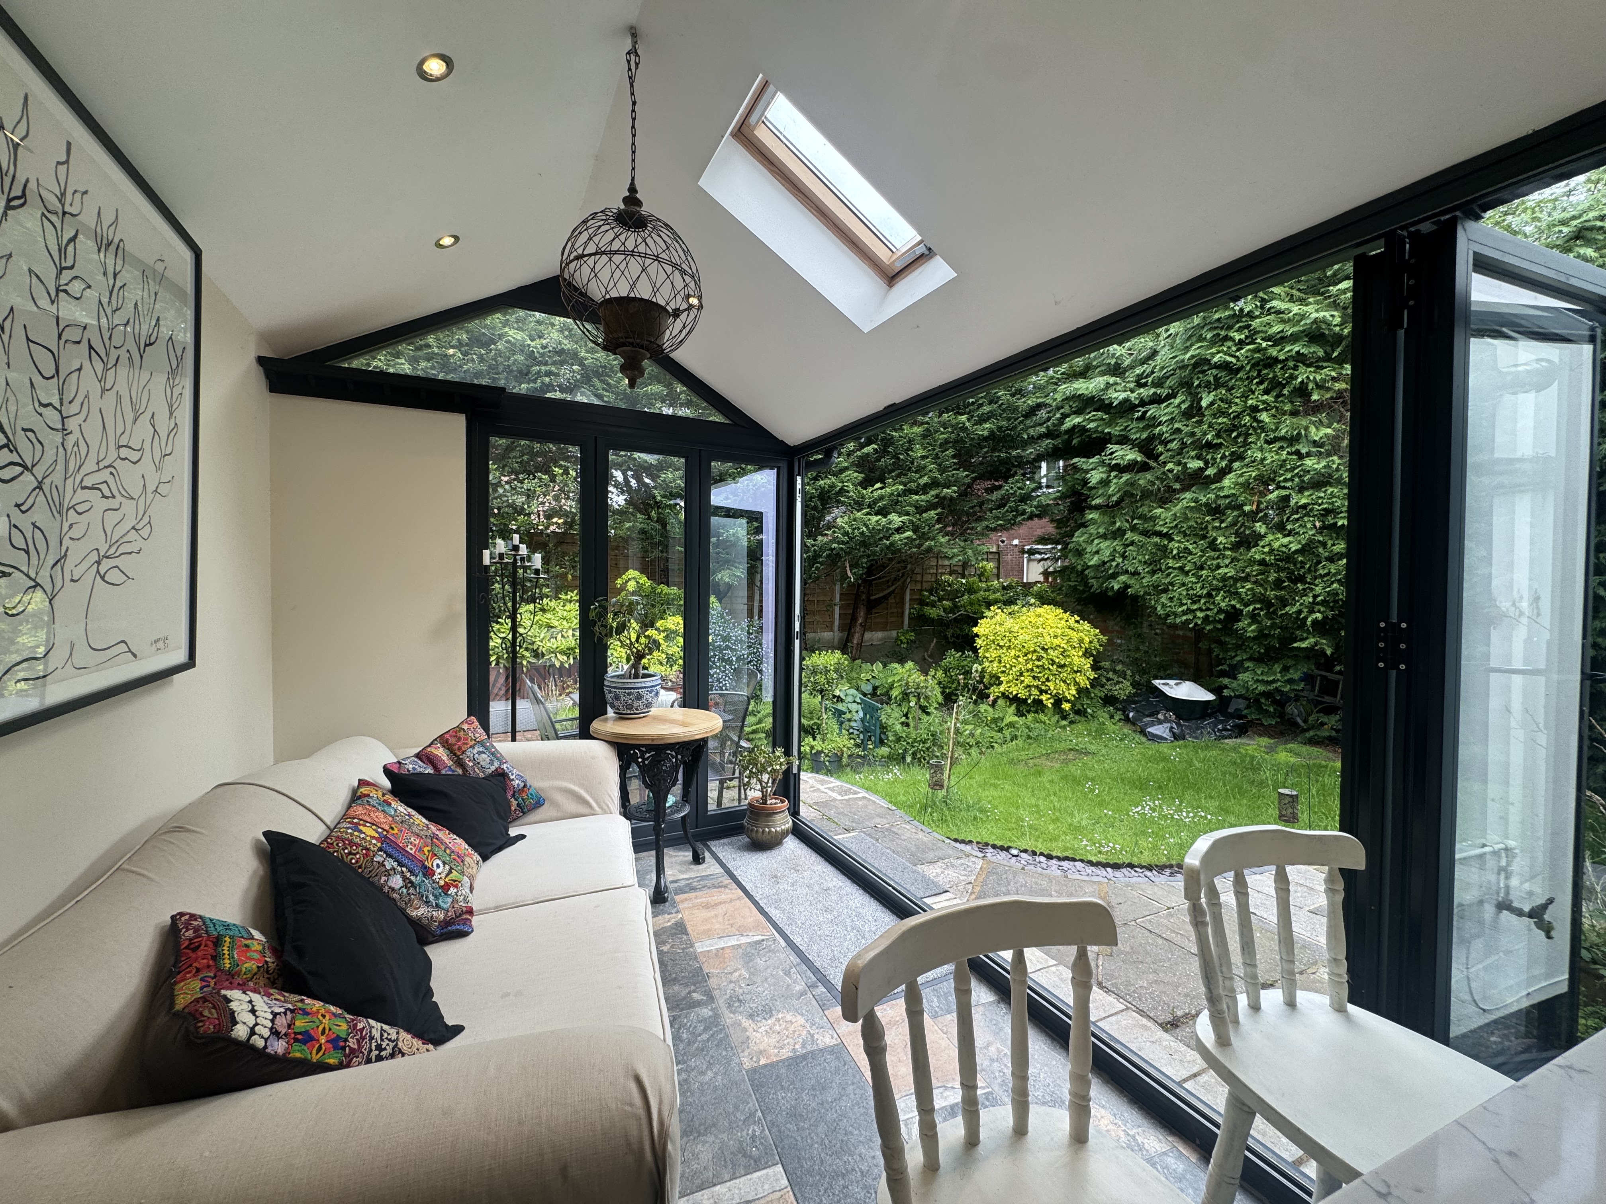
- Open Plan Kitchen/Dining/Lounge With Bi Folding Doors Onto Rear Garden
- Within Walking Distance To The Playground, Cup & Crumb And Roe Green Cricket Club and Other Local Amenities
- Scenic Walks And Outdoor Spaces On The Doorstep Including Worsley Woods And Worsley Loopline Walking/Cycling Path
- Good Nearby Transport Links: Close To Bus Routes Towards Manchester City Centre, A580 And Reigons Motorway Network
- Within Easy Reach Of Well-Regarded Local Primary And High Schools
- EPC Rating D
Property Details
- Property type: House
- Property style: Semi Detached
- Council Tax Band: E
Rooms
Hallway
Internal doors through to:
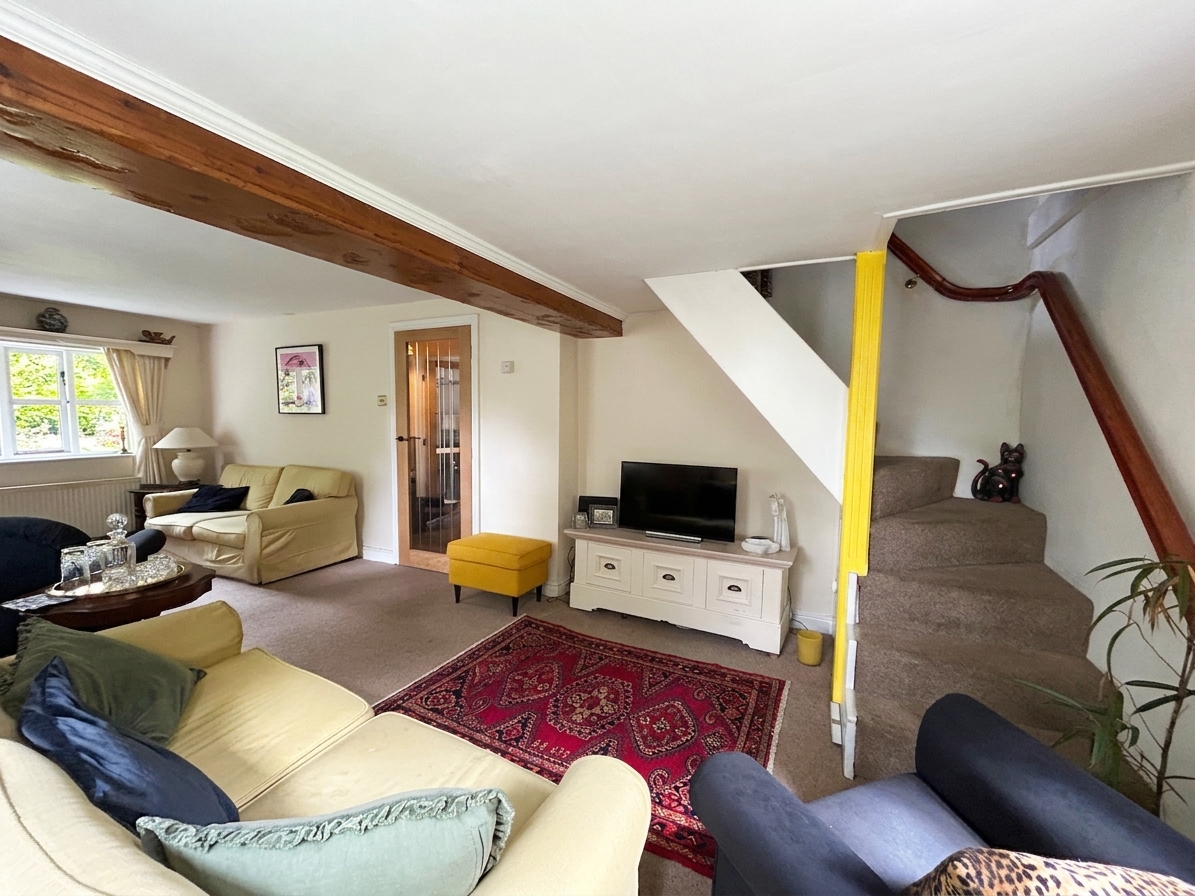
Lounge
6.90m x 3.10m
Dual aspect windows to front and side elevations. Dual fuel burning fireplace. Patio doors onto rear garden patio. Stairs to First Floor Landing.
View Lounge PhotosDiner/Kitchen/Lounge
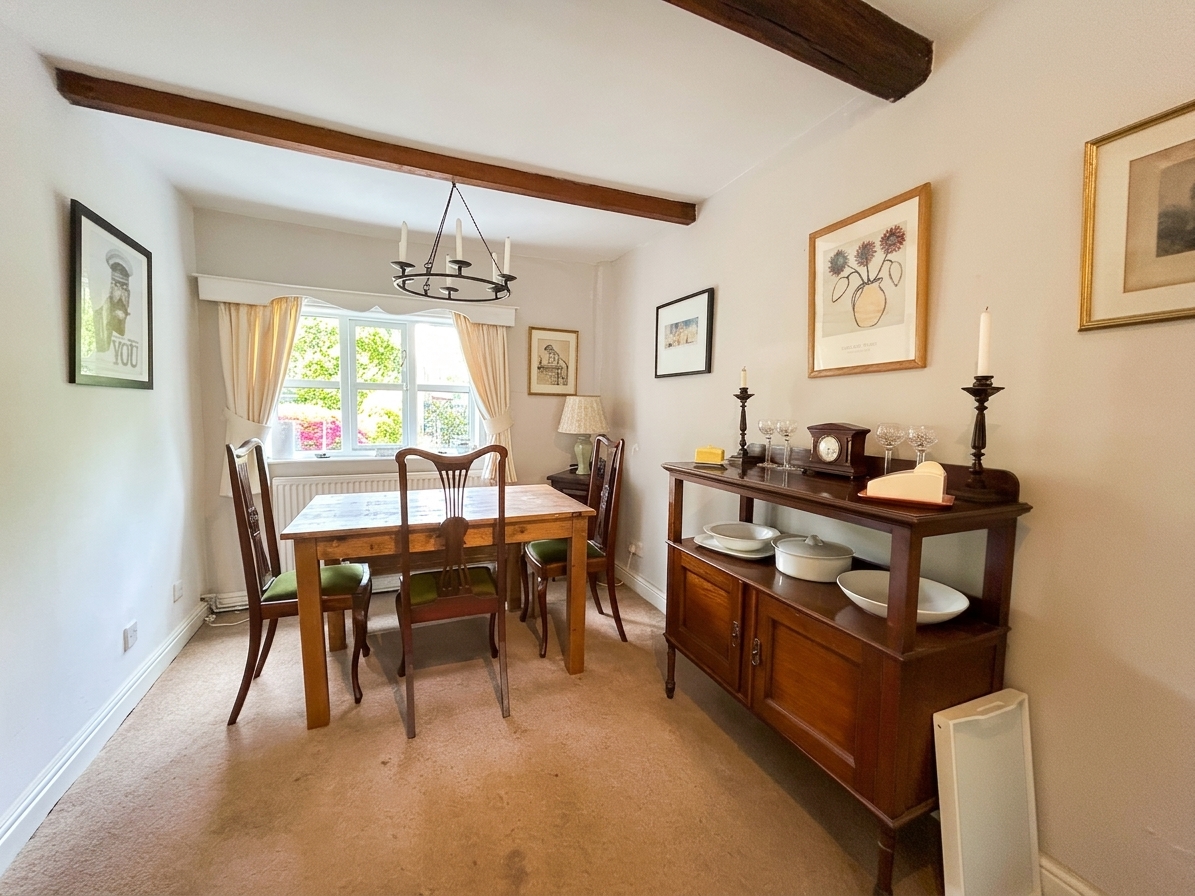
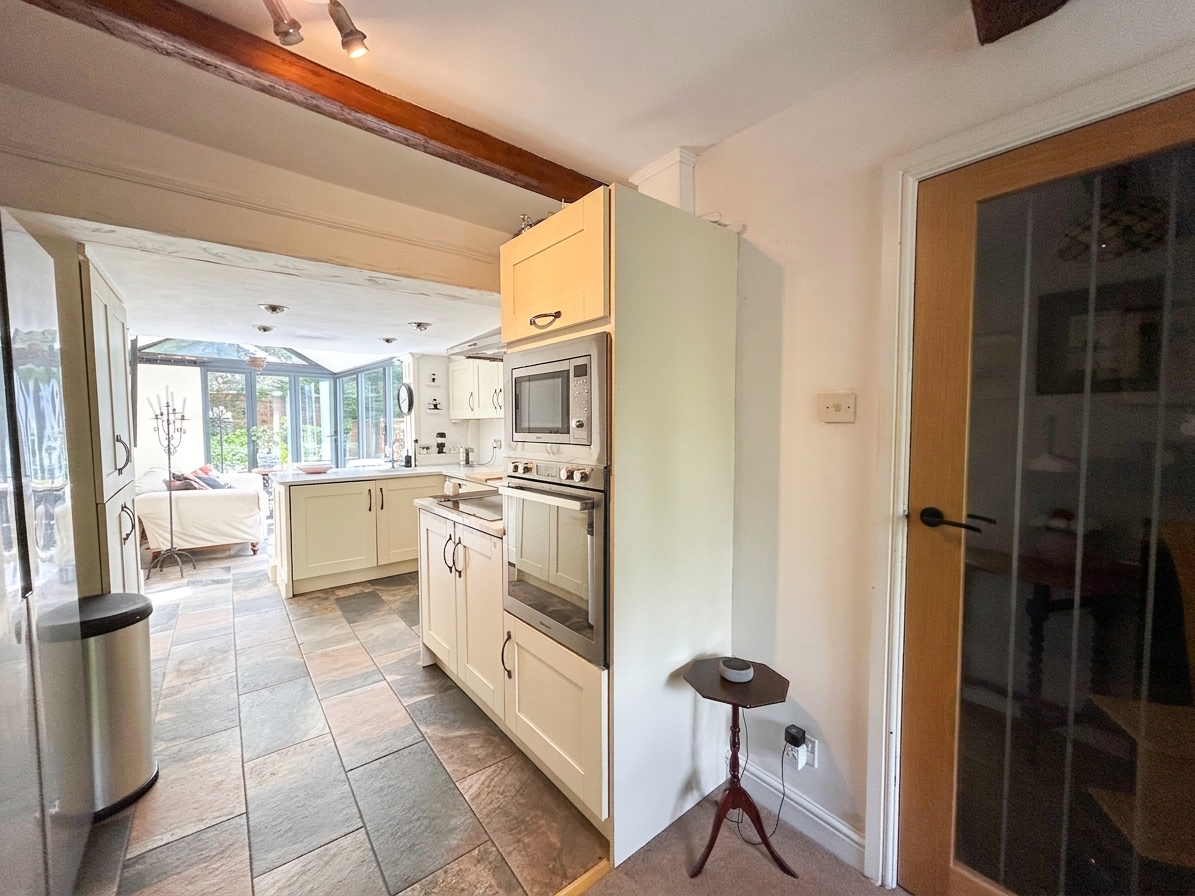
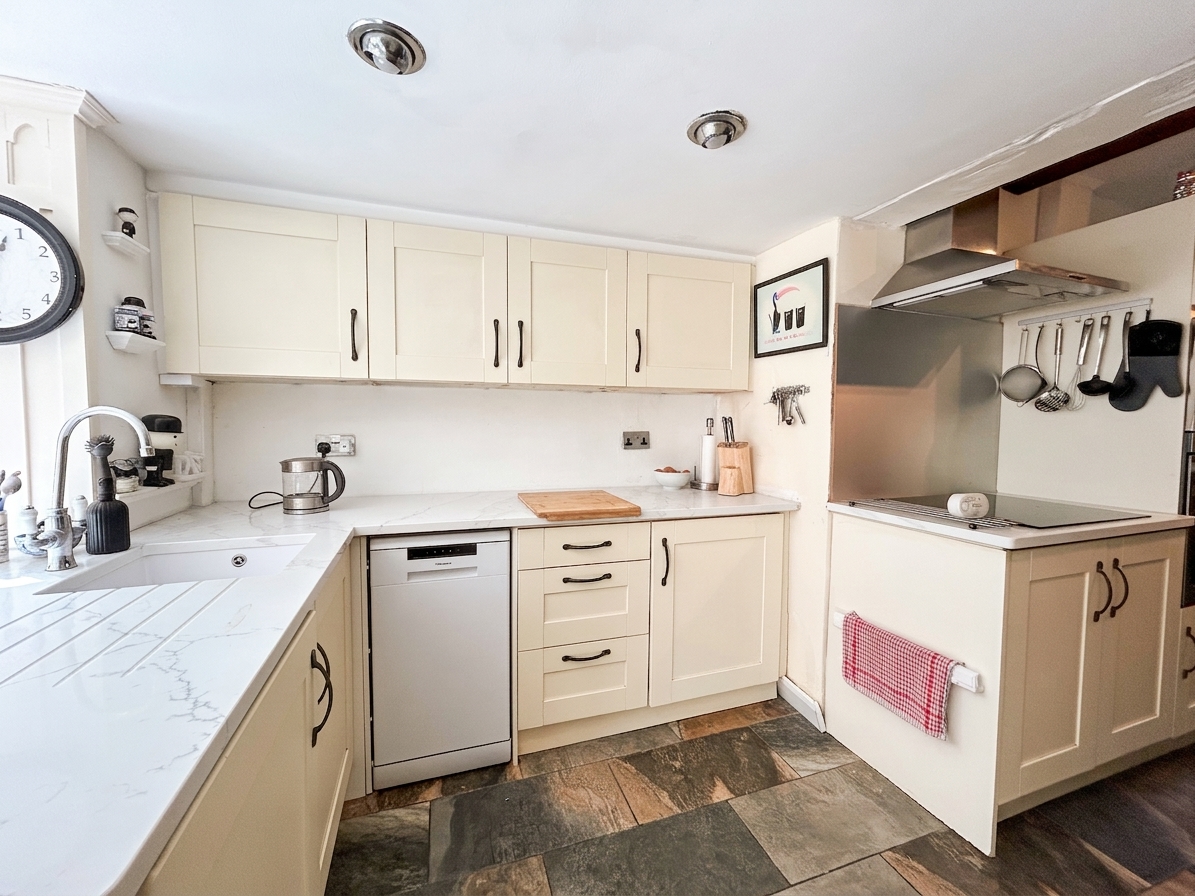
10.40m x 2.90m
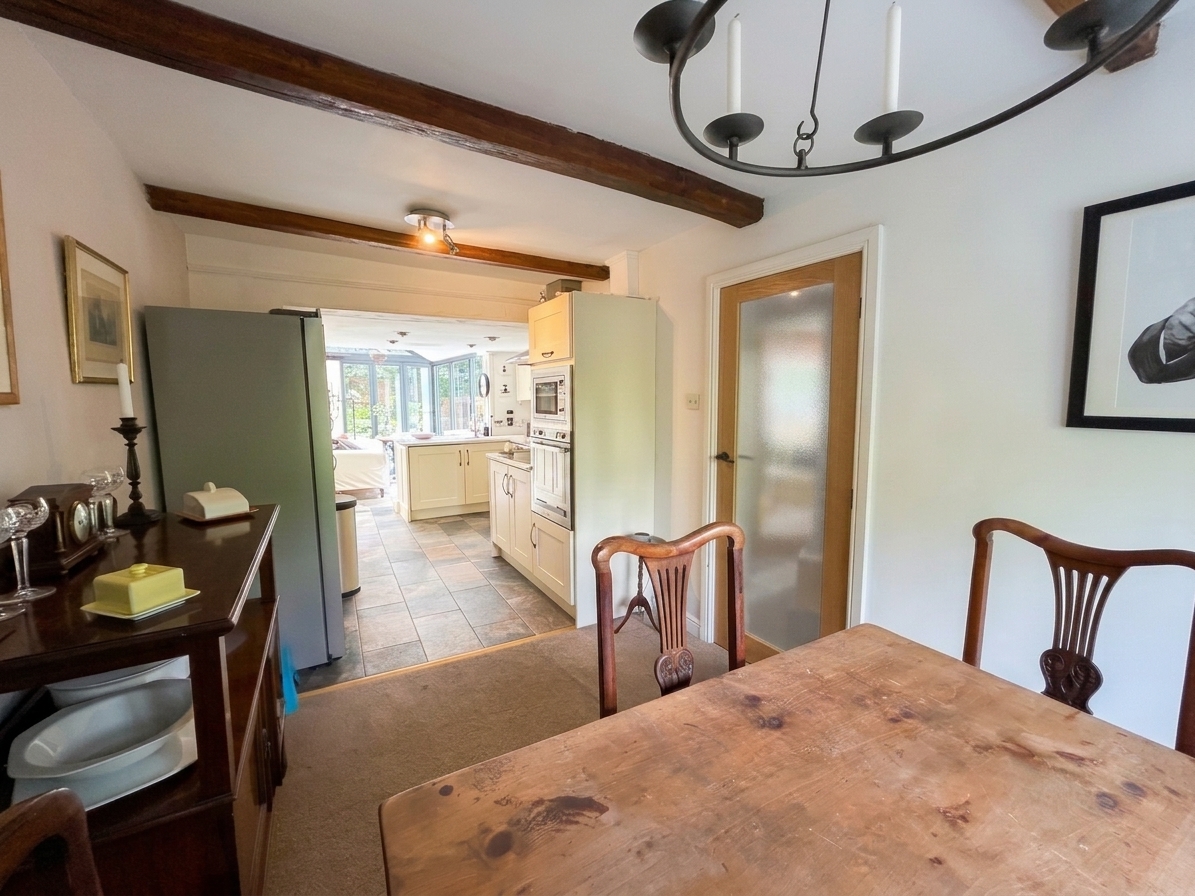
Dual aspect windows to front and rear elevation. Open plan dining area to the front elevation. Kitchen fitted with a range of wall and base units with stone works surfaces. Space for Fridge/Freezer, Dishwasher and Washing Machine. Open plan sitting area to rear elevation with bi-folding doors onto rear garden patio.
View Diner/Kitchen/Lounge PhotosFirst Floor Landing
Internal doors through to:
Bedroom 1
4.10m x 3.30m
Window to rear elevation. Double bedroom. Internal door through to:
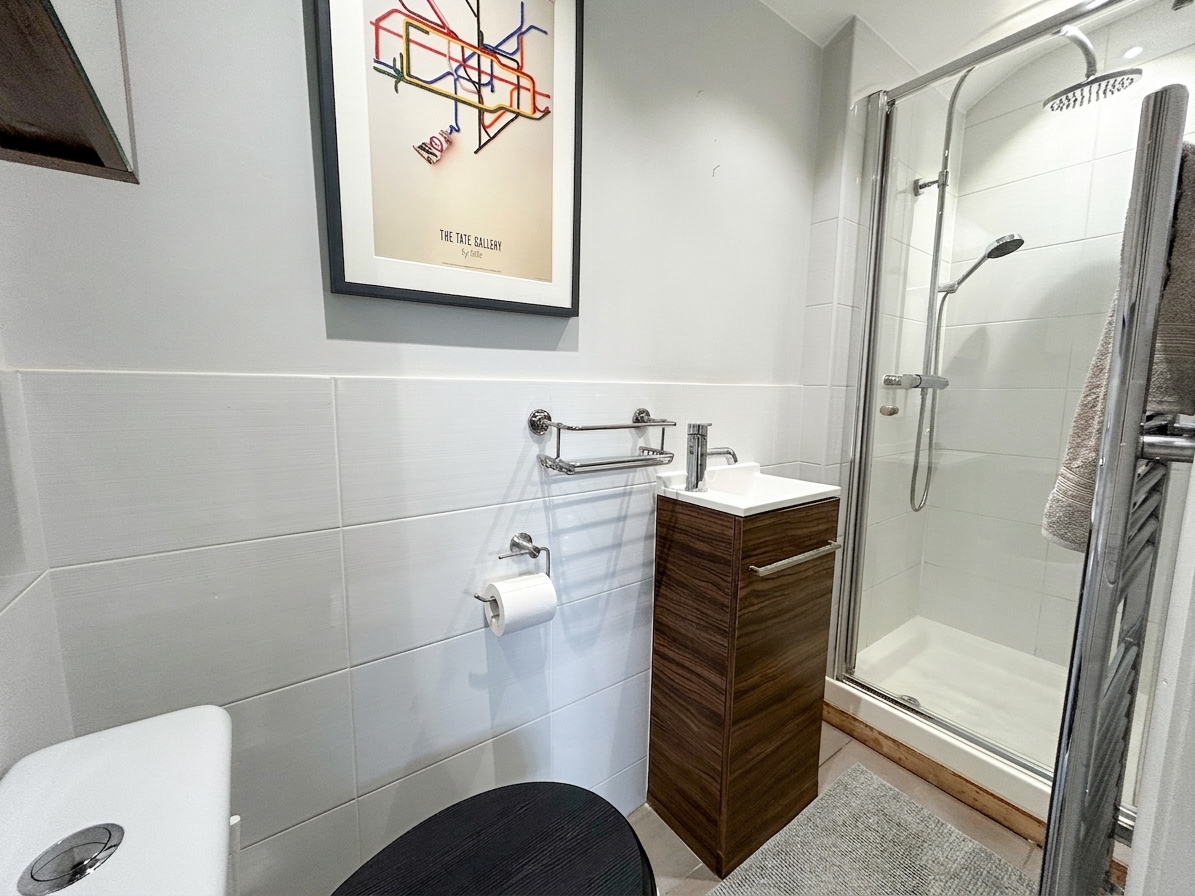
En-suite
2.50m x 0.80m
Part tiled walls. Fitted with shower cubicle, low level W.C and vanity wash hand basin.
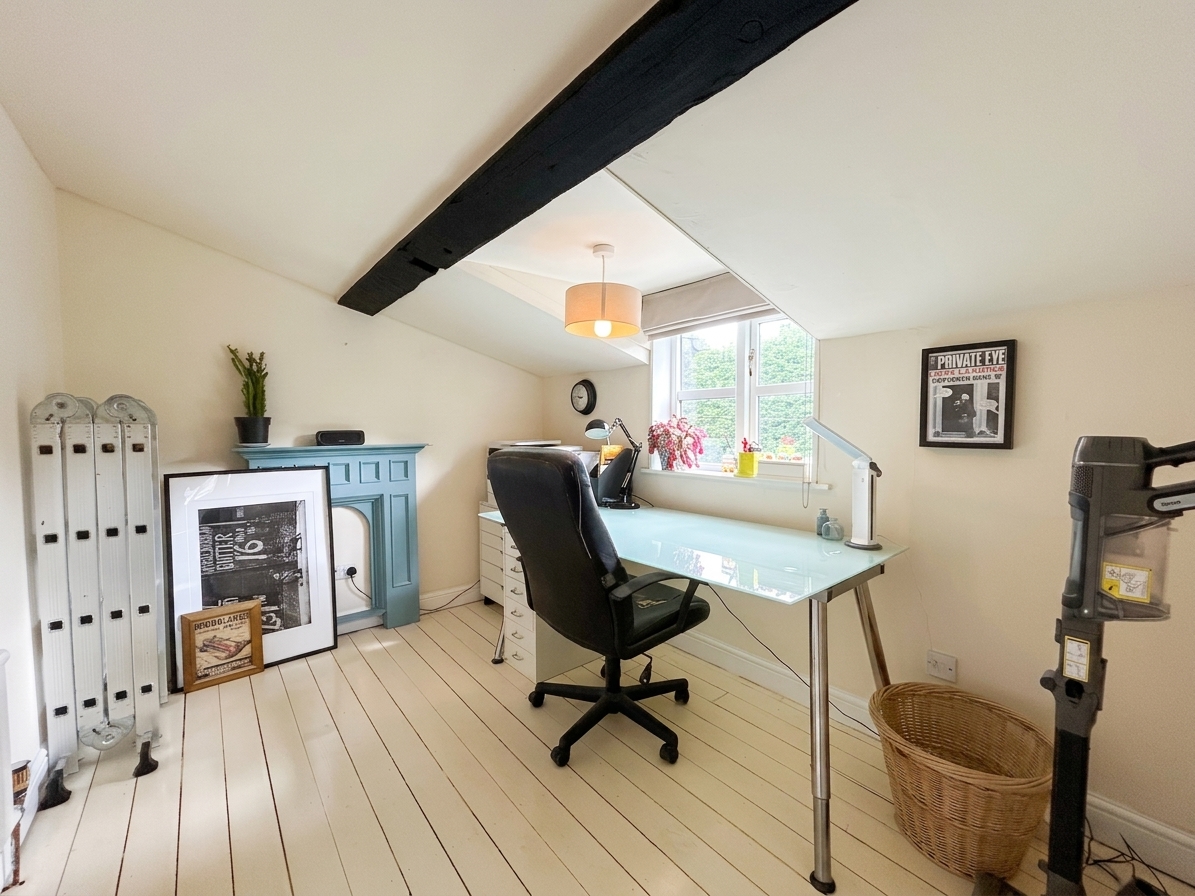
Bedroom 3
2.90m x 2.30m
Window to rear elevation. Currently being used as an office.
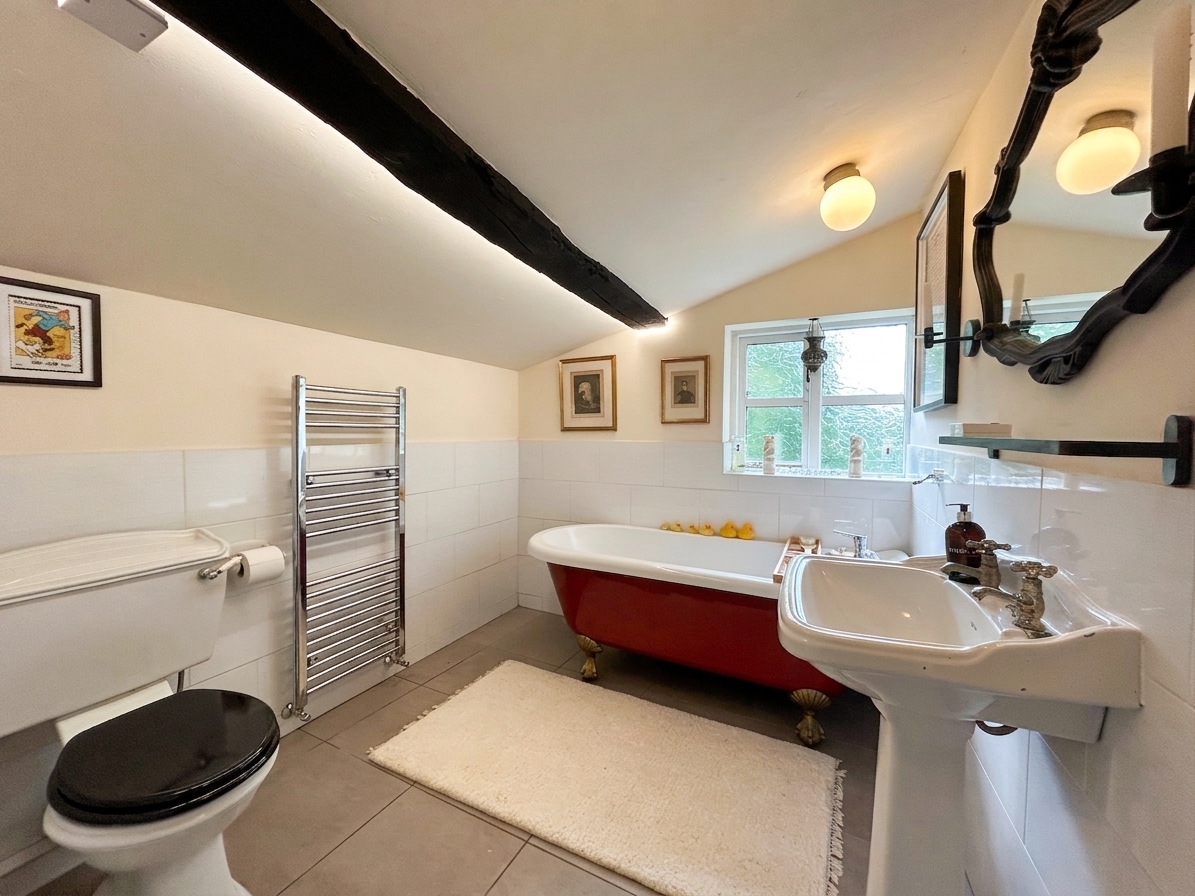
Bathroom
2.70m x 2.10m
Window to side elevation. Part tiled walls. Fitted with freestanding bath, low level W.C and pedestal handwash basin.
Floorplans
Outside Spaces
Parking Spaces
Location
Located within walking distance of local amenities, including the playground, Cup & Crumb, and Roe Green Cricket Club, the property also benefits from proximity to scenic walks and outdoor spaces such as Worsley Woods and the Worsley Loopline walking and cycling path. Excellent transport links are available, with bus routes towards Manchester City Centre, the A580, and the region’s motorway network all easily accessible. Families will appreciate the close proximity to well-regarded local primary and high schools.
Properties you may like
By Briscombe
-

Barton Road, Worsley, M28
- 0 Beds
- Bath
-
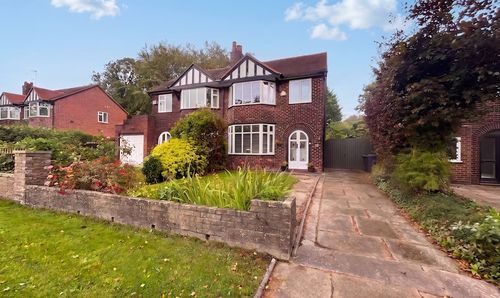
Granary Lane, Worsley, M28
- 3 Beds
- 1 Bath
-
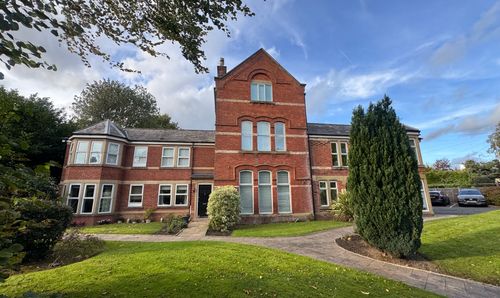
Moorside Road, Swinton, M27
- 2 Beds
- 1 Bath
-
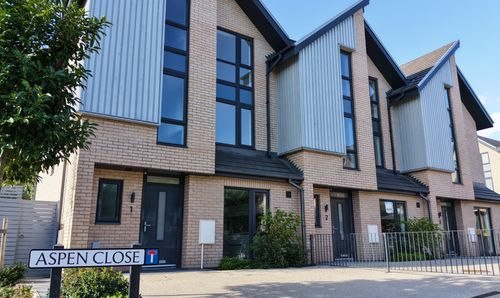
Aspen Close, Worsley, M28
- 4 Beds
- 3 Bath
-
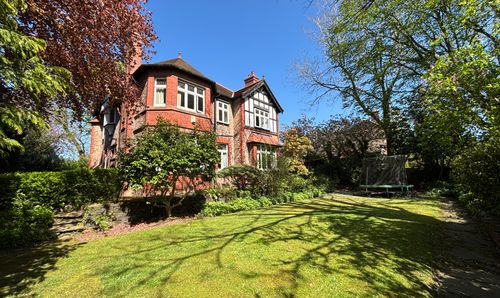
Longley Drive, Worsley, M28
- 6 Beds
- 2 Bath
-
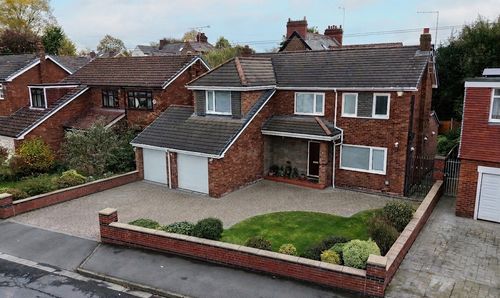
Beatrice Road, Worsley, M28
- 4 Beds
- 2 Bath
-
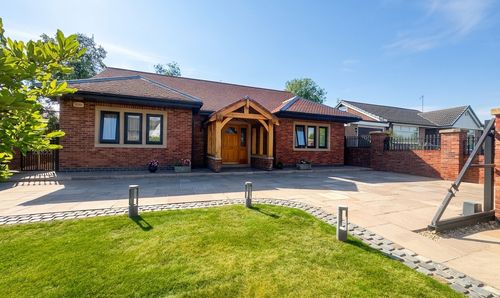
Cartmel Grove, Worsley, M28
- 3 Beds
- 2 Bath
-
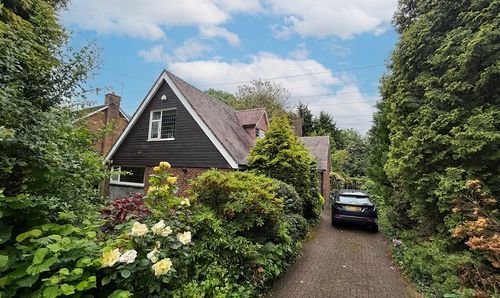
Sefton Drive, Worsley, M28
- 4 Beds
- 2 Bath
-
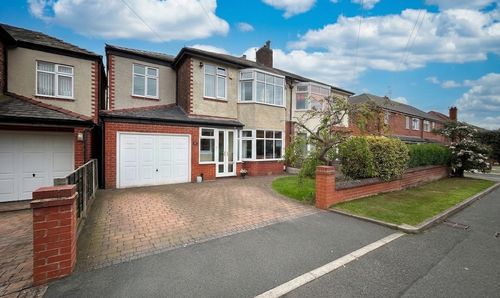
Lambton Road, Worsley, M28
- 5 Beds
- 2 Bath