Book a Viewing
To book a viewing for this property, please call Briscombe, on 0161 793 0007.
To book a viewing for this property, please call Briscombe, on 0161 793 0007.
Property, Beatrice Road, Worsley, M28
Beatrice Road, Worsley, M28

Briscombe
Briscombe, 9 Barton Road, Worsley
Description
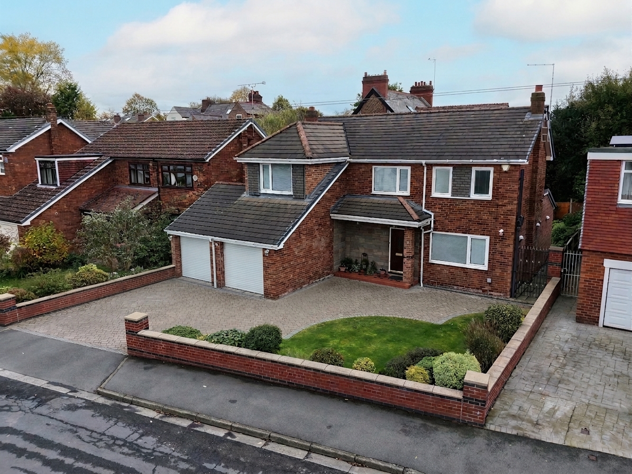
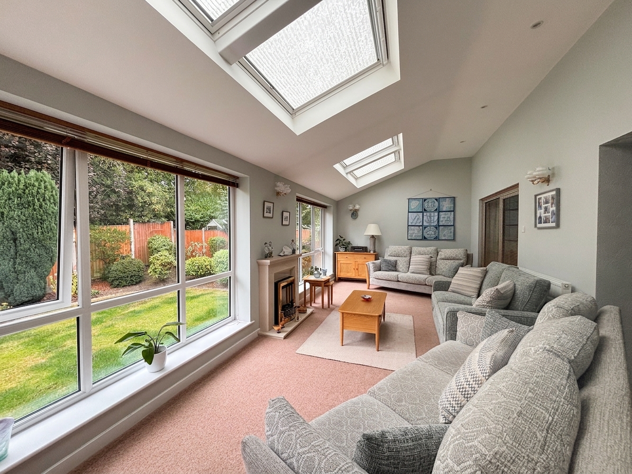
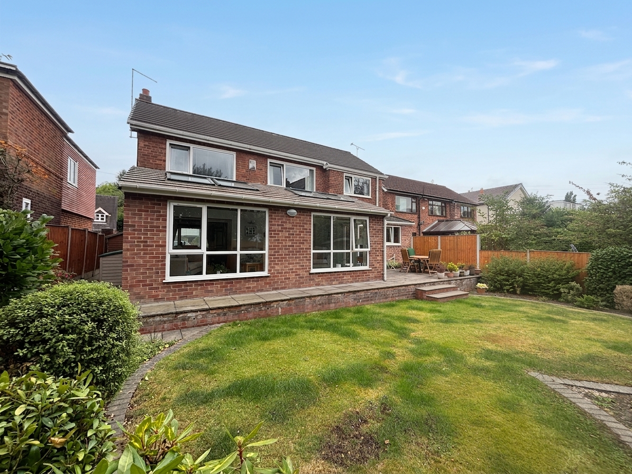
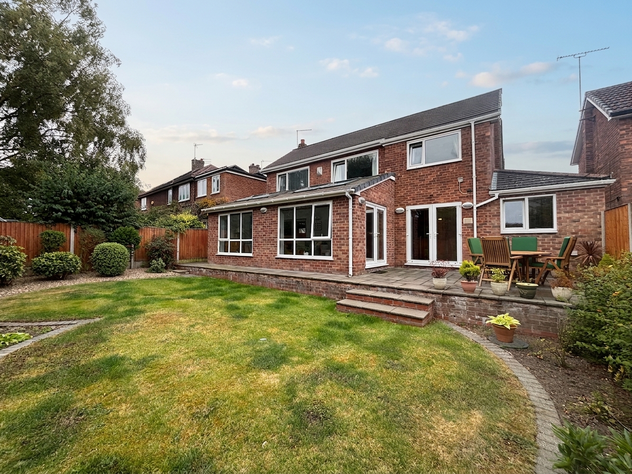
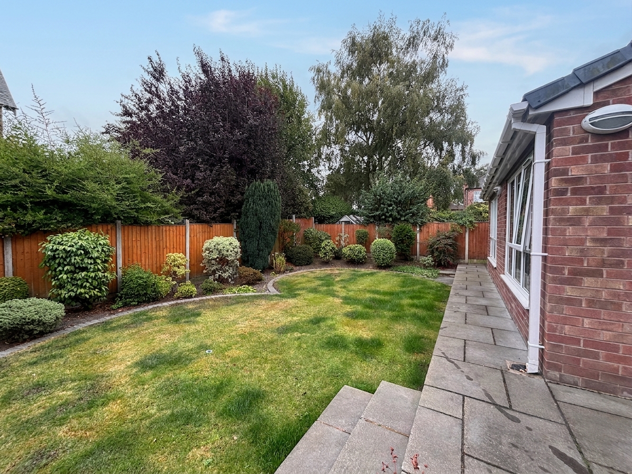
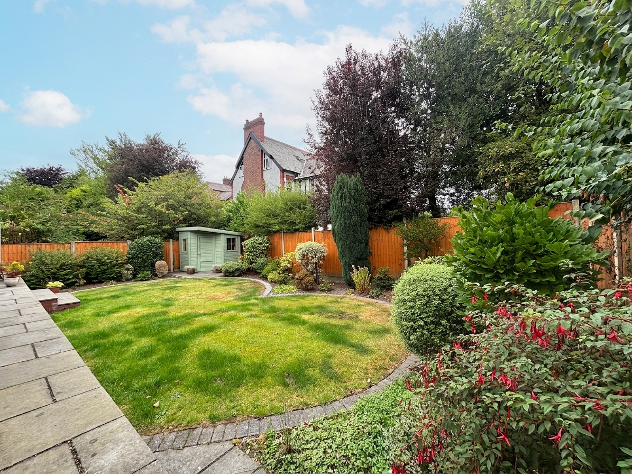
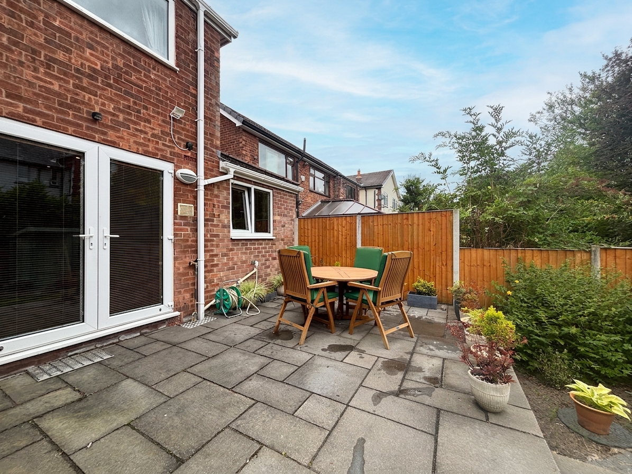
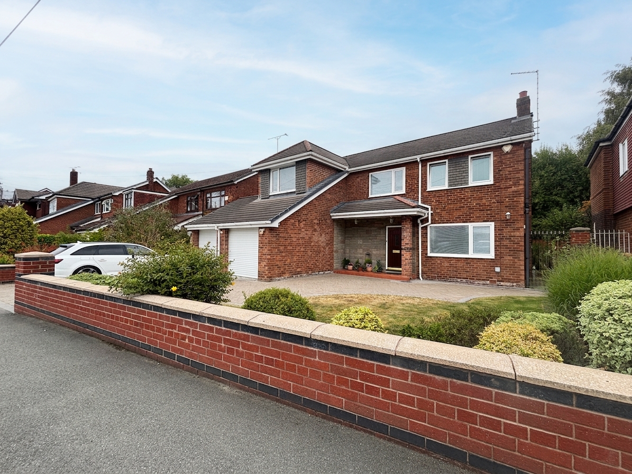
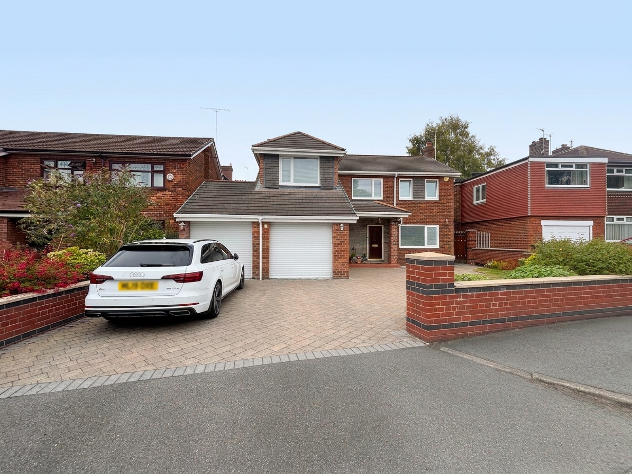
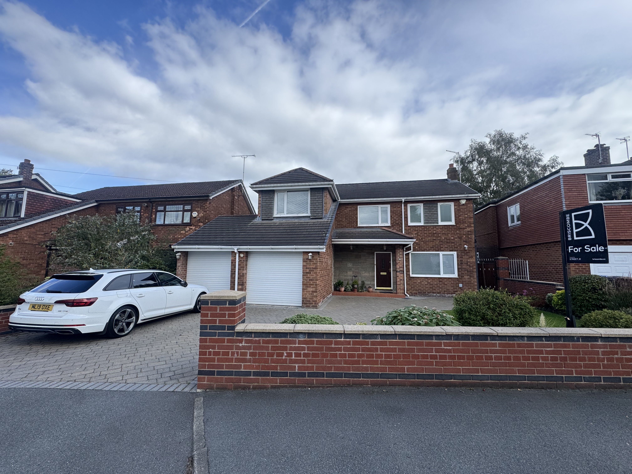
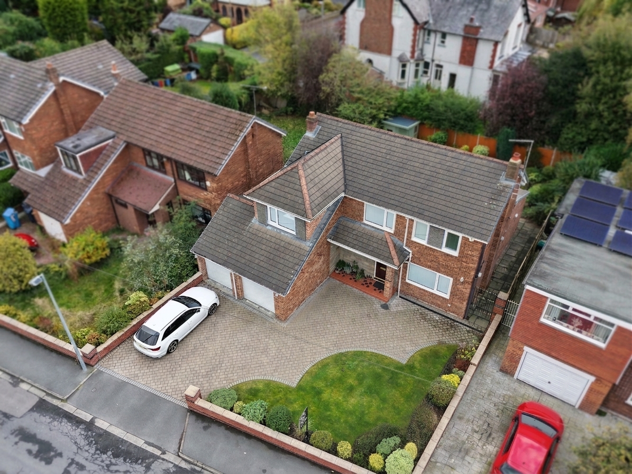
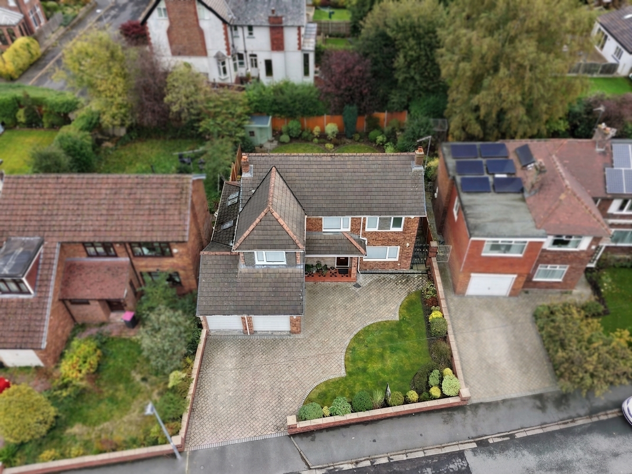
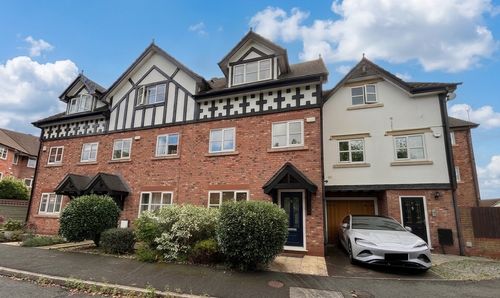
Briscombe are delighted to offer for sale, this impressive four bedroom detached family home which offers extended, spacious and flexible accommodation, making it ideal for modern family living. Situated in a popular residential area of Worsley, the property is perfectly positioned within easy reach of local amenities, schools and convenient transport links. Upon entering the home, you are greeted by a welcoming and generously sized entrance hall, the main lounge provides a comfortable space for relaxing or entertaining, while the adjoining dining room and additional sitting room offer further versatility and feature attractive views over the landscaped rear garden. The modern kitchen is fitted with contemporary units and ample worktop space, complemented by a practical utility room that provides additional storage and laundry facilities. The integral double garage is accessible from within the house, offering secure parking or further potential for conversion, subject to the necessary permissions. Upstairs, the spacious landing leads to four well-appointed bedrooms, including a master bedroom with its own en-suite shower room. The remaining two double and one single bedrooms are served by a family bathroom. The property benefits from driveway parking, providing ample space for multiple vehicles. This home represents an excellent opportunity for families seeking a substantial and well-maintained residence in a sought-after location. This is a rare chance to acquire a beautifully presented home that combines flexible living spaces, practical features and a prime Worsley address. Early viewing is highly recommended to fully appreciate the quality and scope of accommodation on offer.
EPC Rating: D
Key Features
- Four Bedroom Detached Family Home
- Extended Spacious Flexible Accommodation Perfect for a Growing Family
- Four Reception Rooms offering Versatile Use
- Guest W.C, Family Bathroom & En-Suite Shower Room
- Double Integral Garage
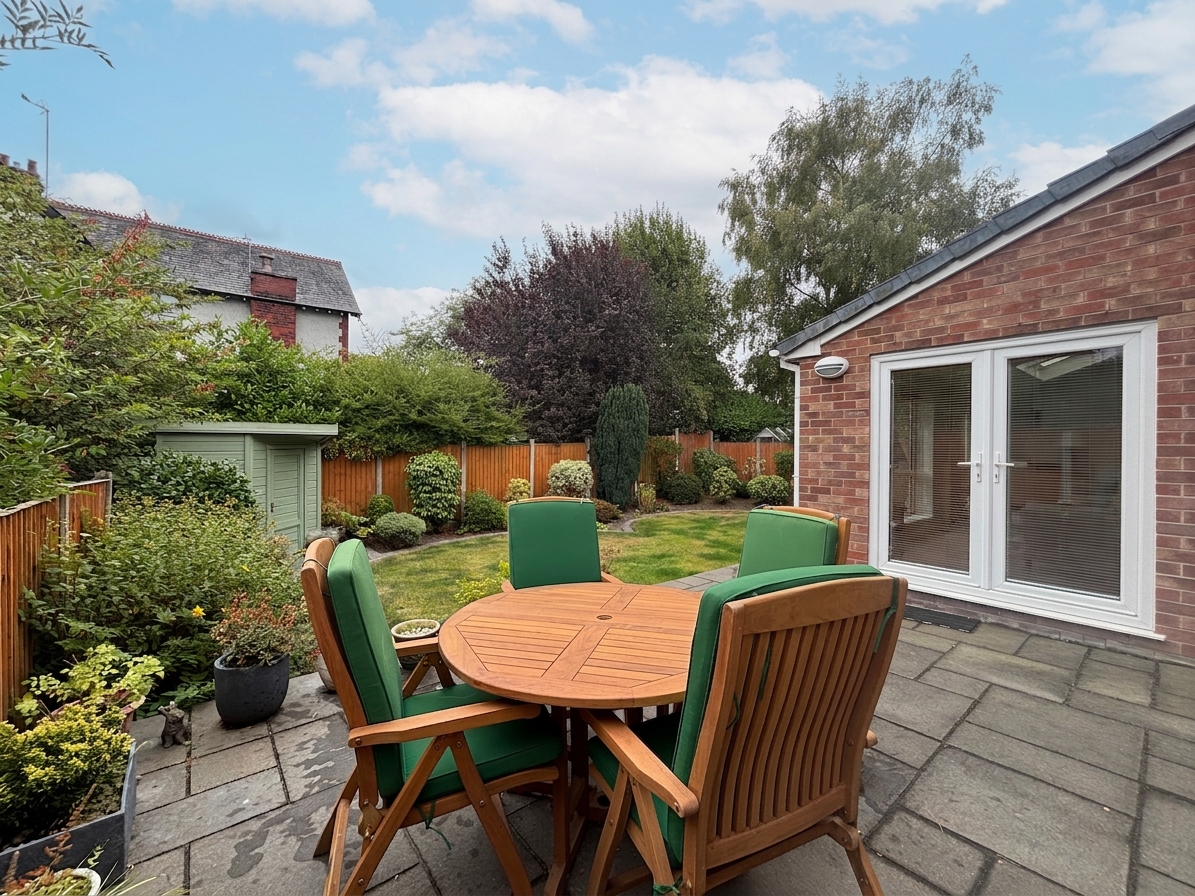
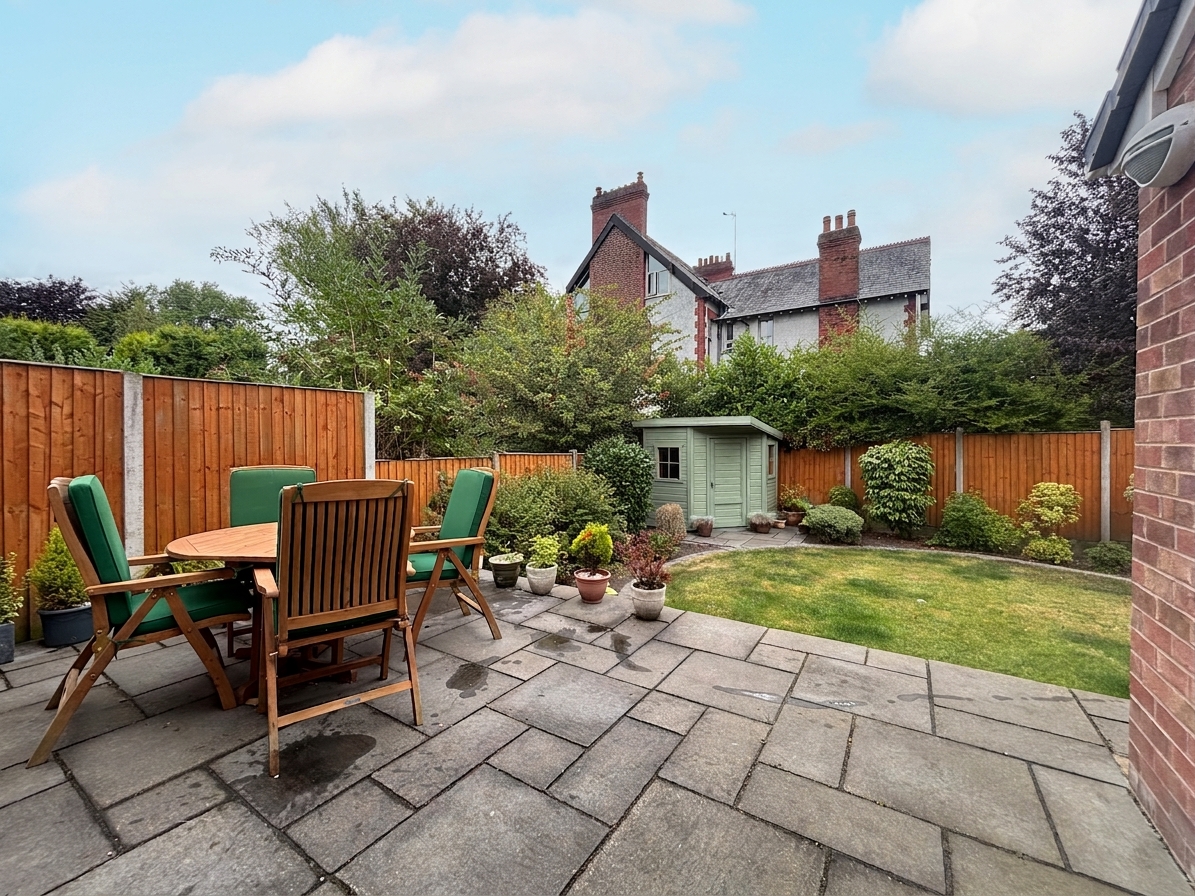
- Driveway Parking and a Good Sized Landscaped Rear Garden
- Perfectly Located within an Popular Residential Area of Worsley
- Close to Local Amenities, Transport Links & Excellent Schools including Broadoak Primary School & Bridgewater School within Walking Distance
- Leasehold £20 Ground Rent Per Annum
- EPC-D
Property Details
- Property type: Not Specified
- Price Per Sq Foot: £438
- Approx Sq Feet: 1,668 sqft
- Council Tax Band: F
- Tenure: Leasehold
- Lease Expiry: -
- Ground Rent:
- Service Charge: Not Specified
Rooms
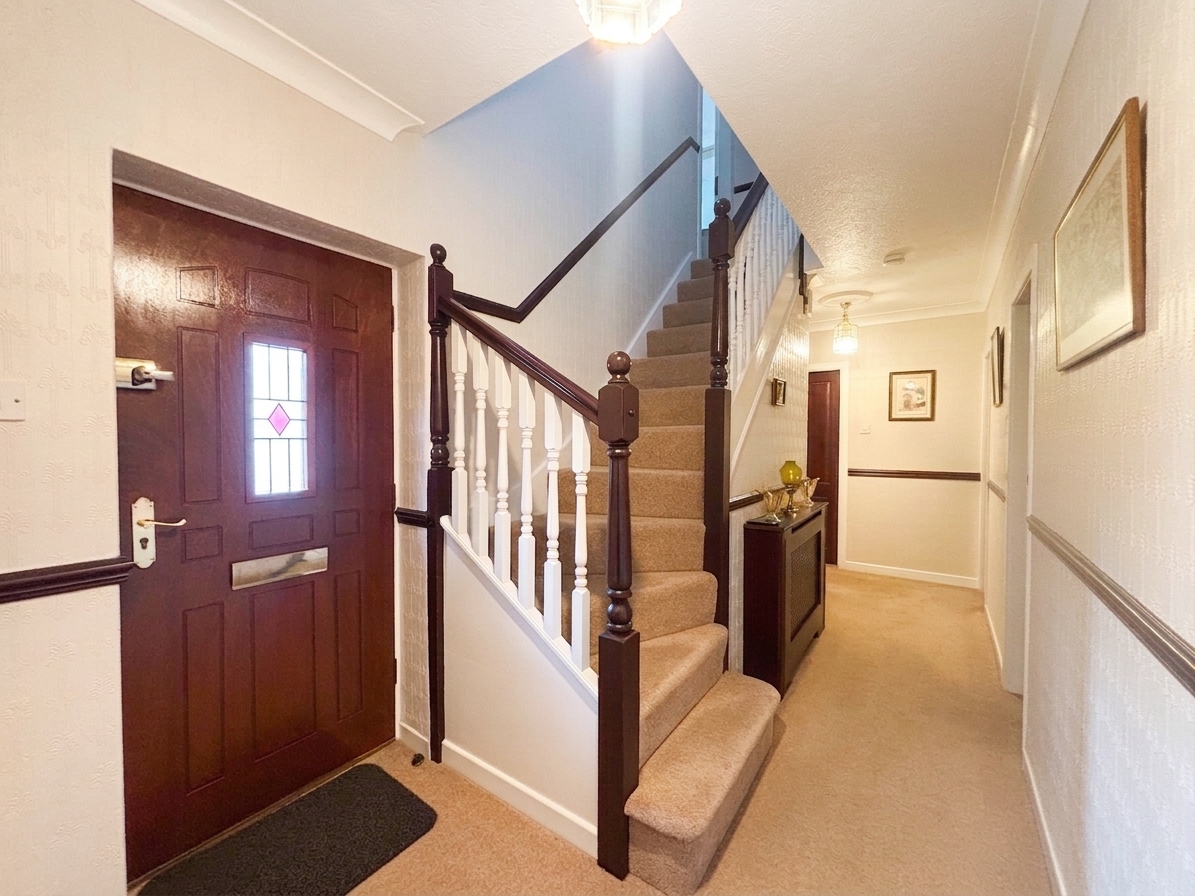
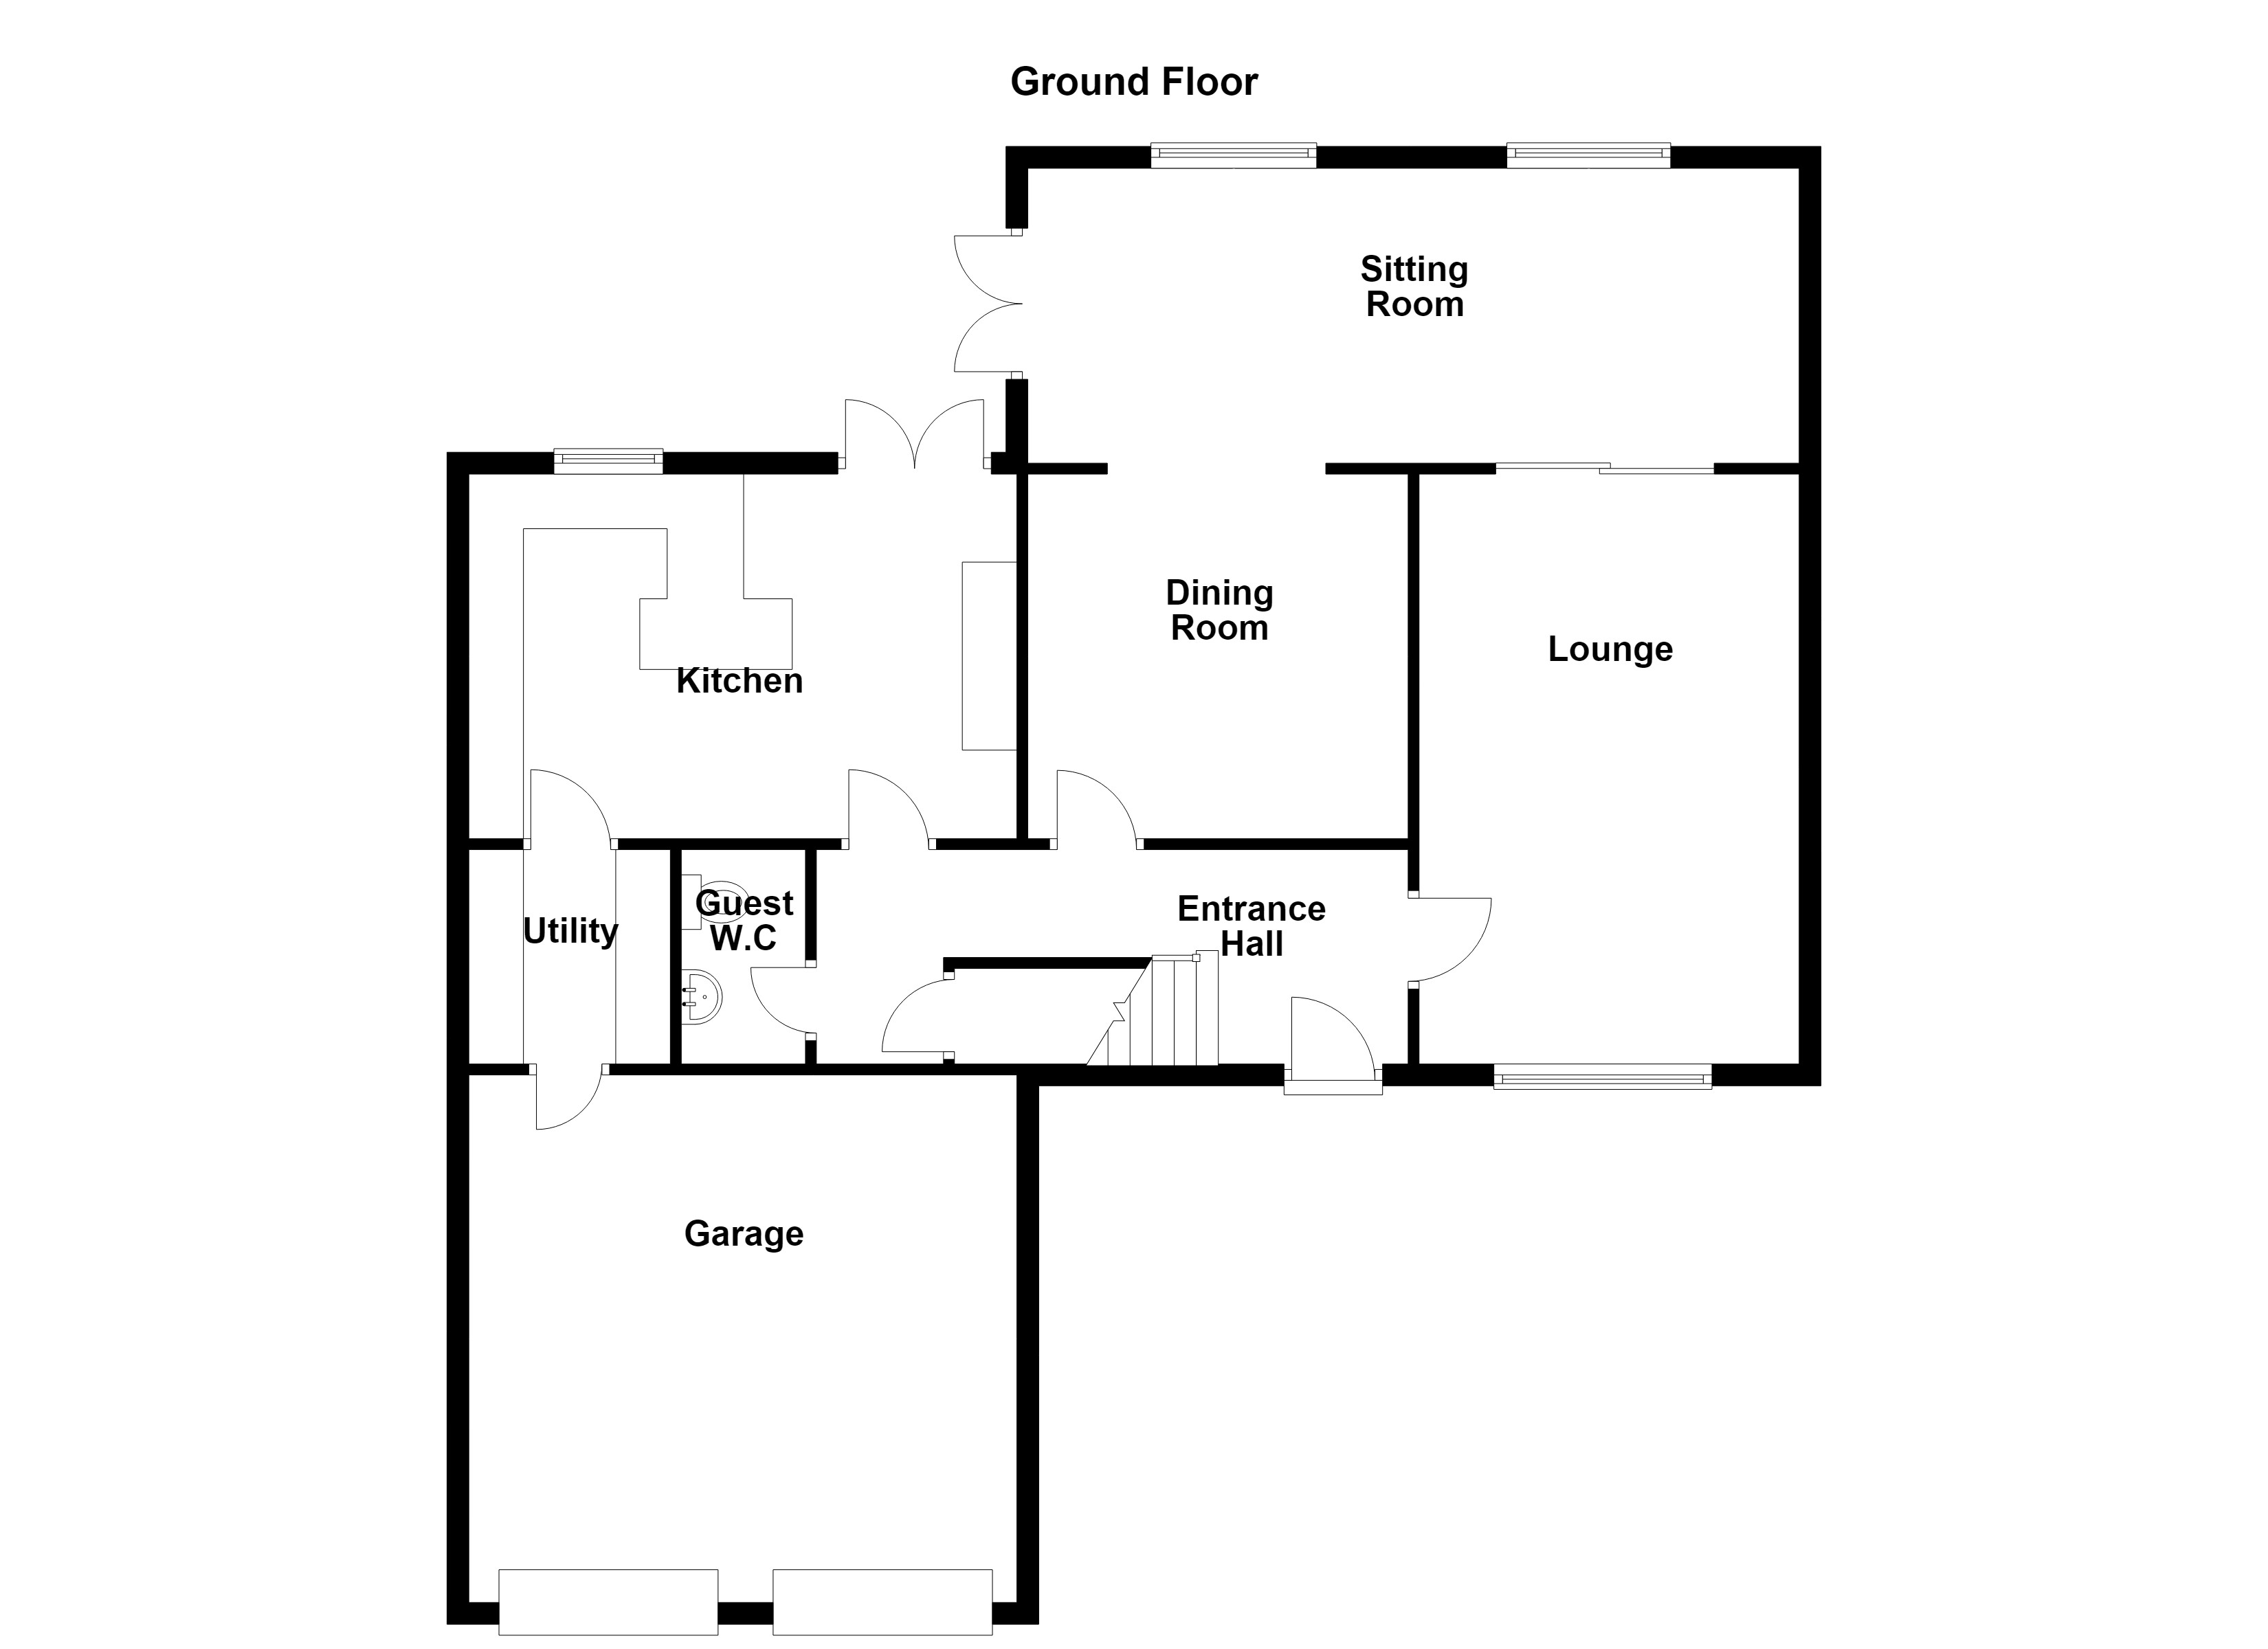
Entrance Hall
1.93m x 5.29m
External door to the front elevation. Spindle staircase leads to the first floor landing. Under stairs store cupboard. Dado rail. Ceiling coving. Internal doors lead through to:
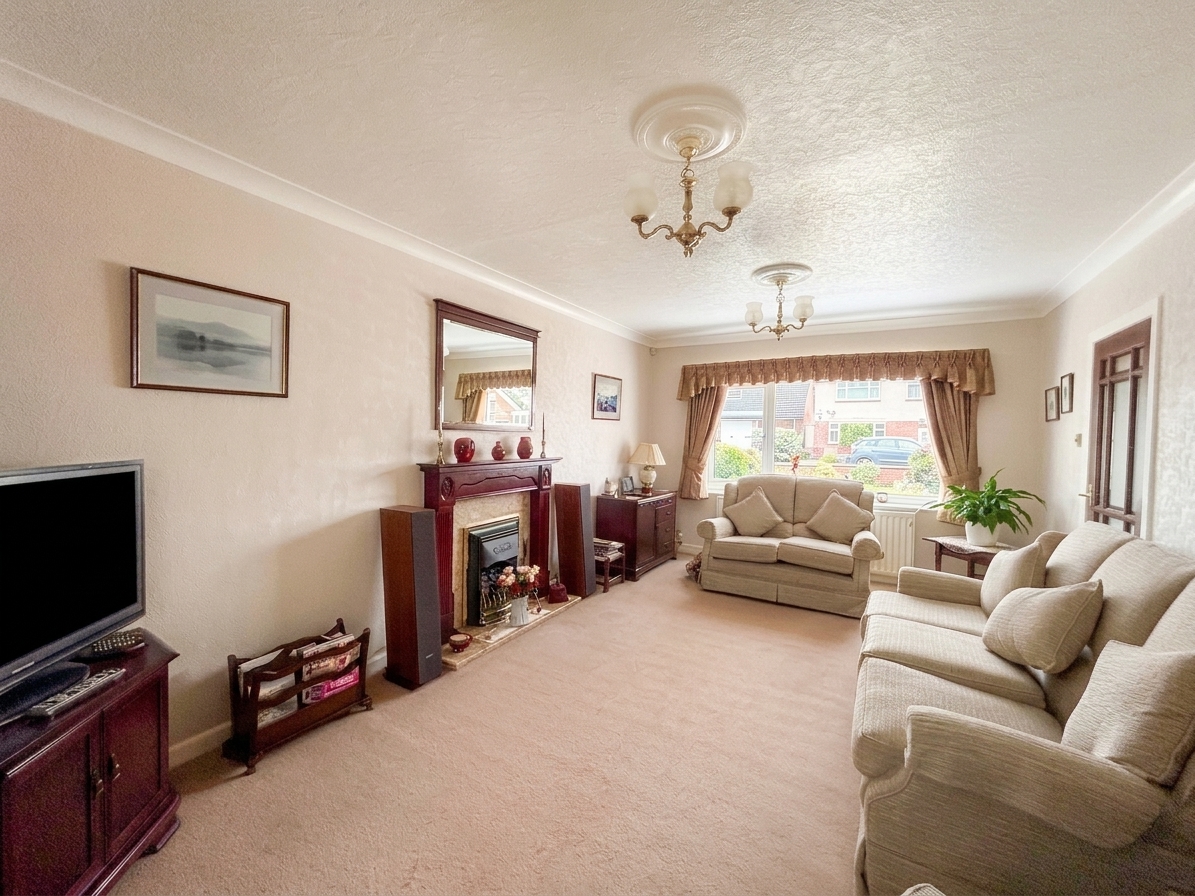
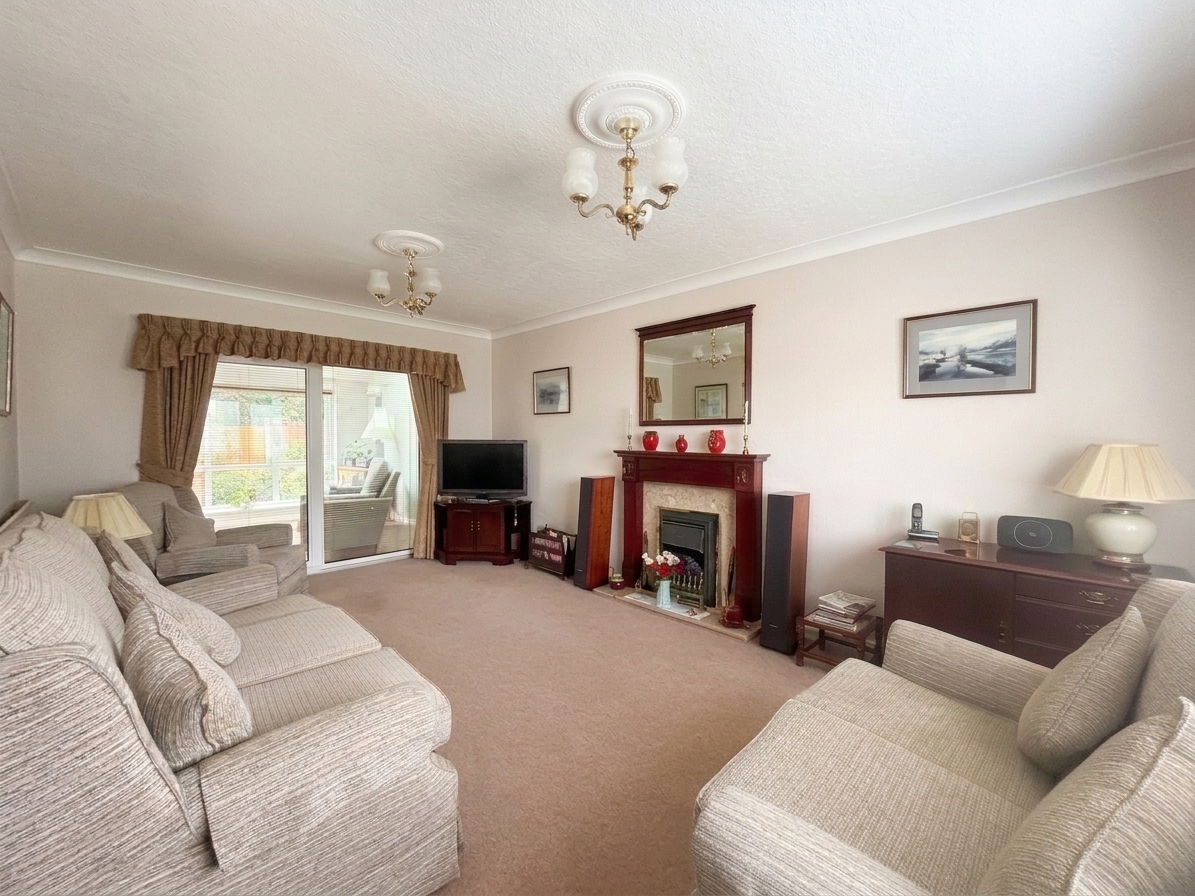
Lounge
5.41m x 3.47m
Window to the front elevation. Feature fire surround complete with gas fire. Ceiling coving. Sliding doors lead through to the sitting room.
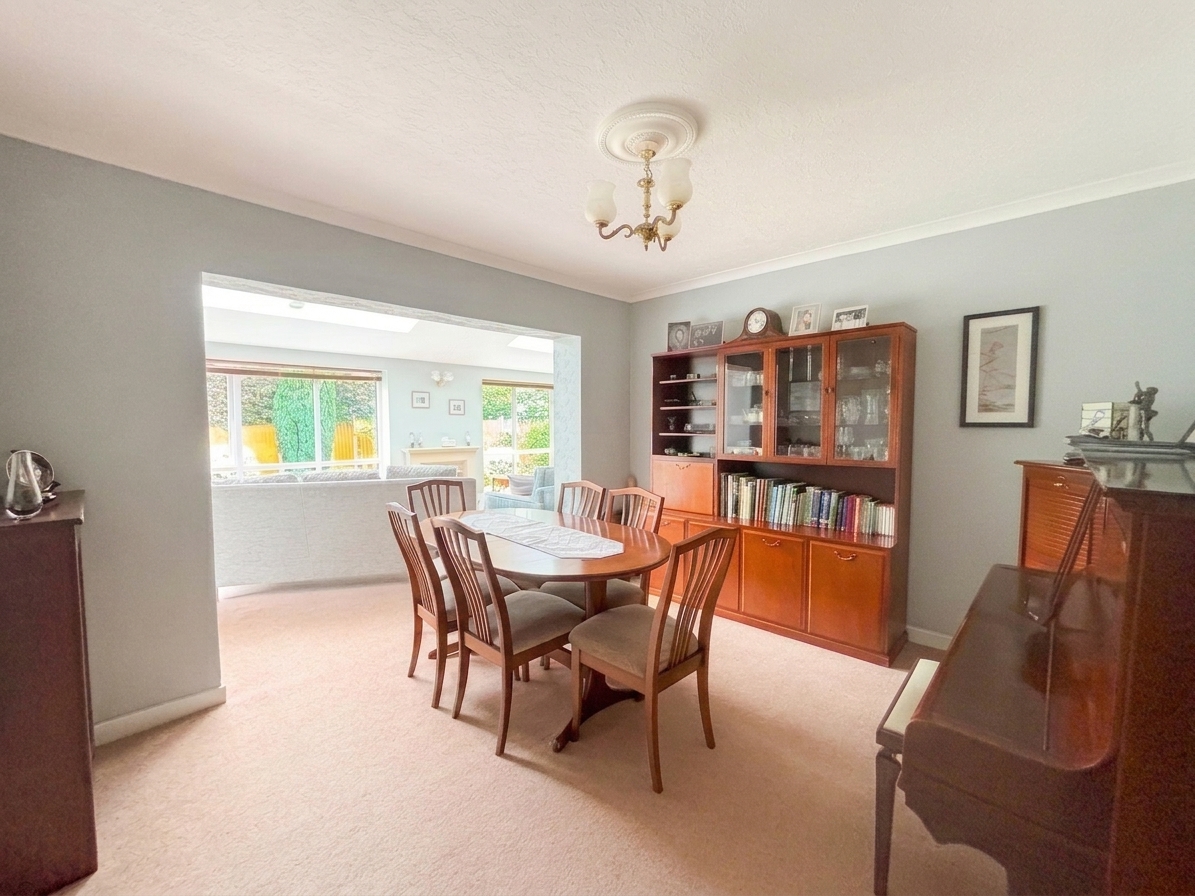
Dining Room
3.63m x 3.32m
Ceiling coving. Open to:
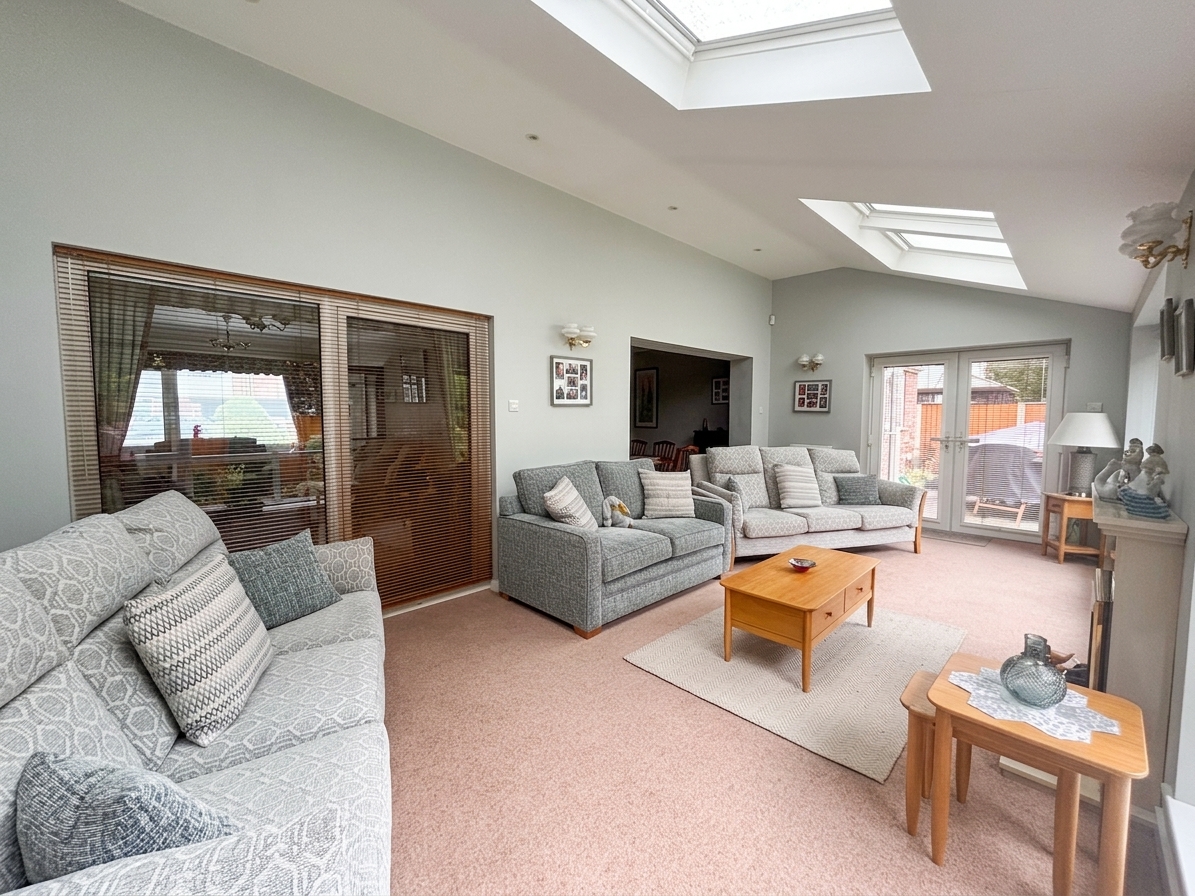
Sitting Room
3.23m x 7.01m
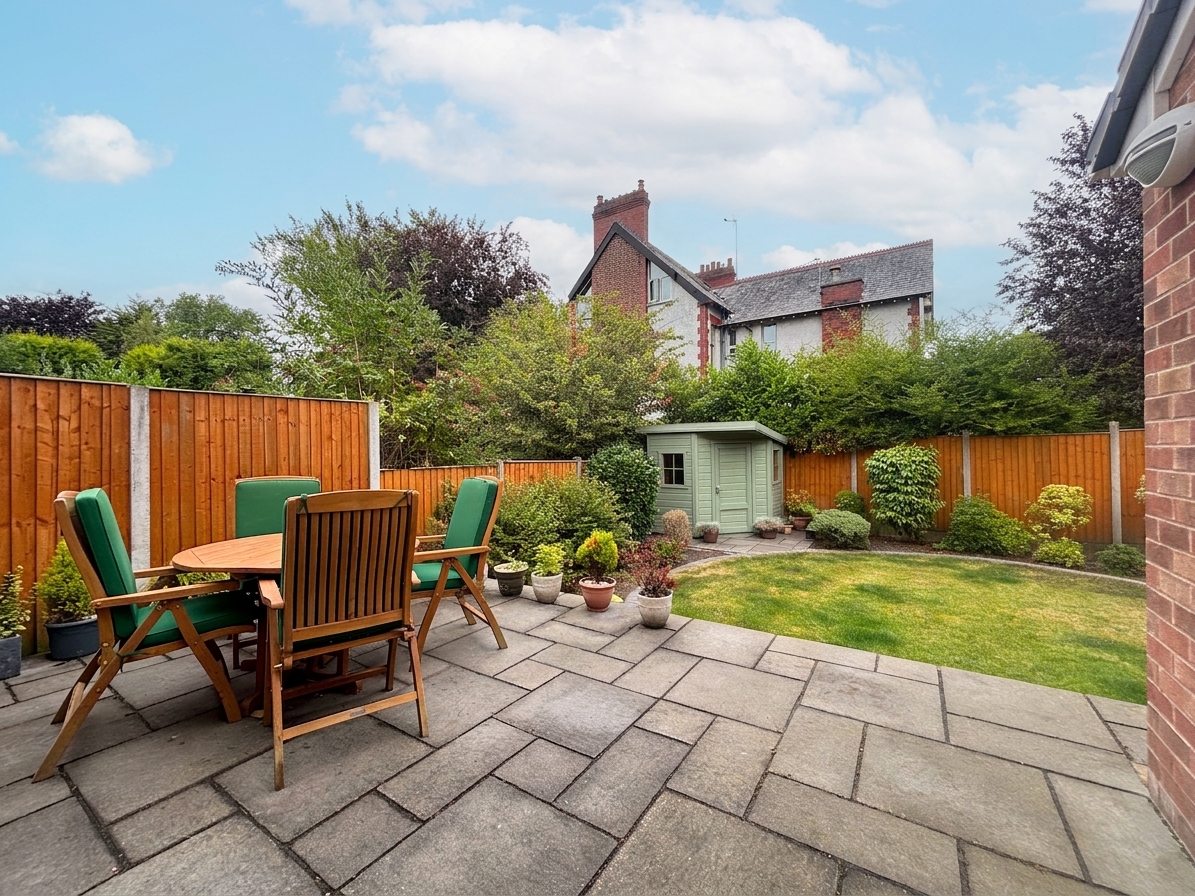
Vaulted ceiling complete with velux windows to the rear elevation. Two large feature windows to the rear elevation. French doors to the side elevation lead out to the paved patio area. Wall lights supplemented by inset spotlights.
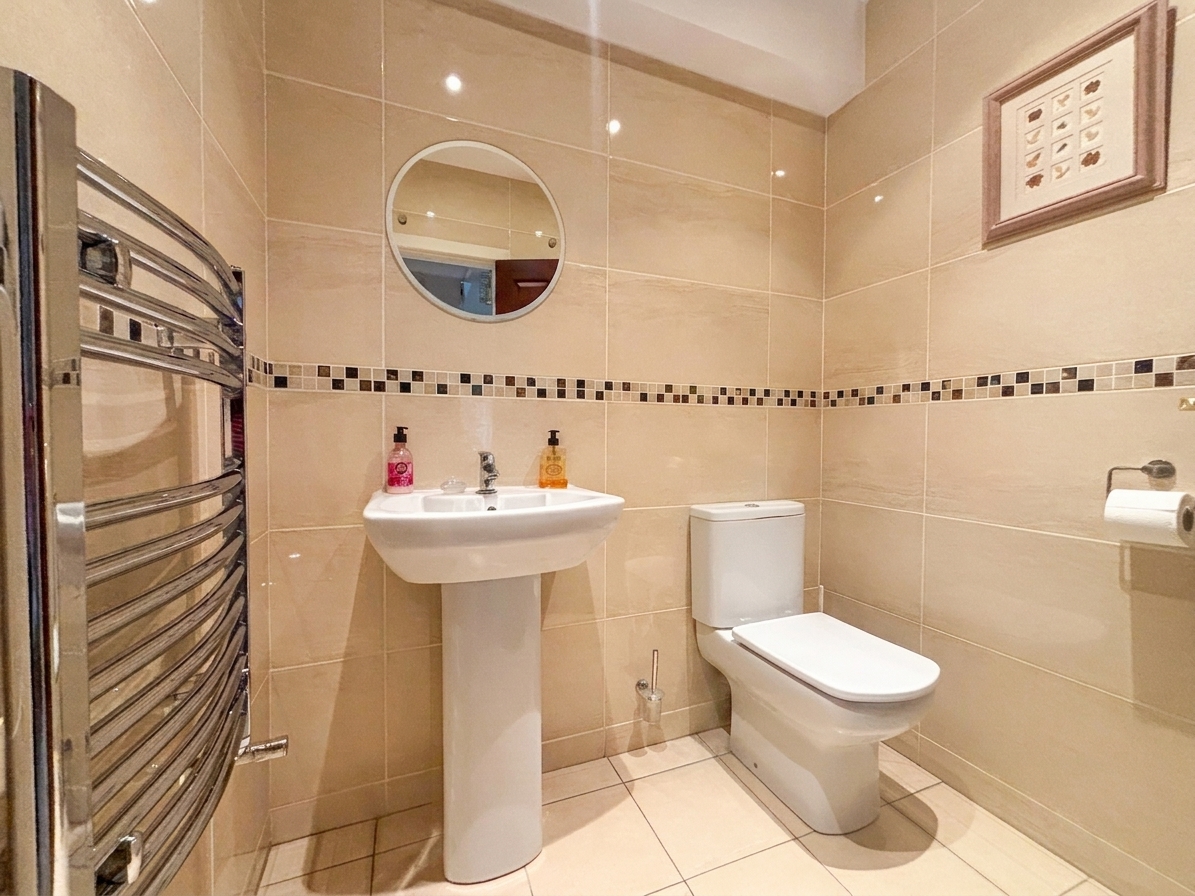
Guest W.C
1.38m x 1.72m
Fully tiled walls and floor. Inset spotlights. Fitted with a low level W.C and a wash hand basin.
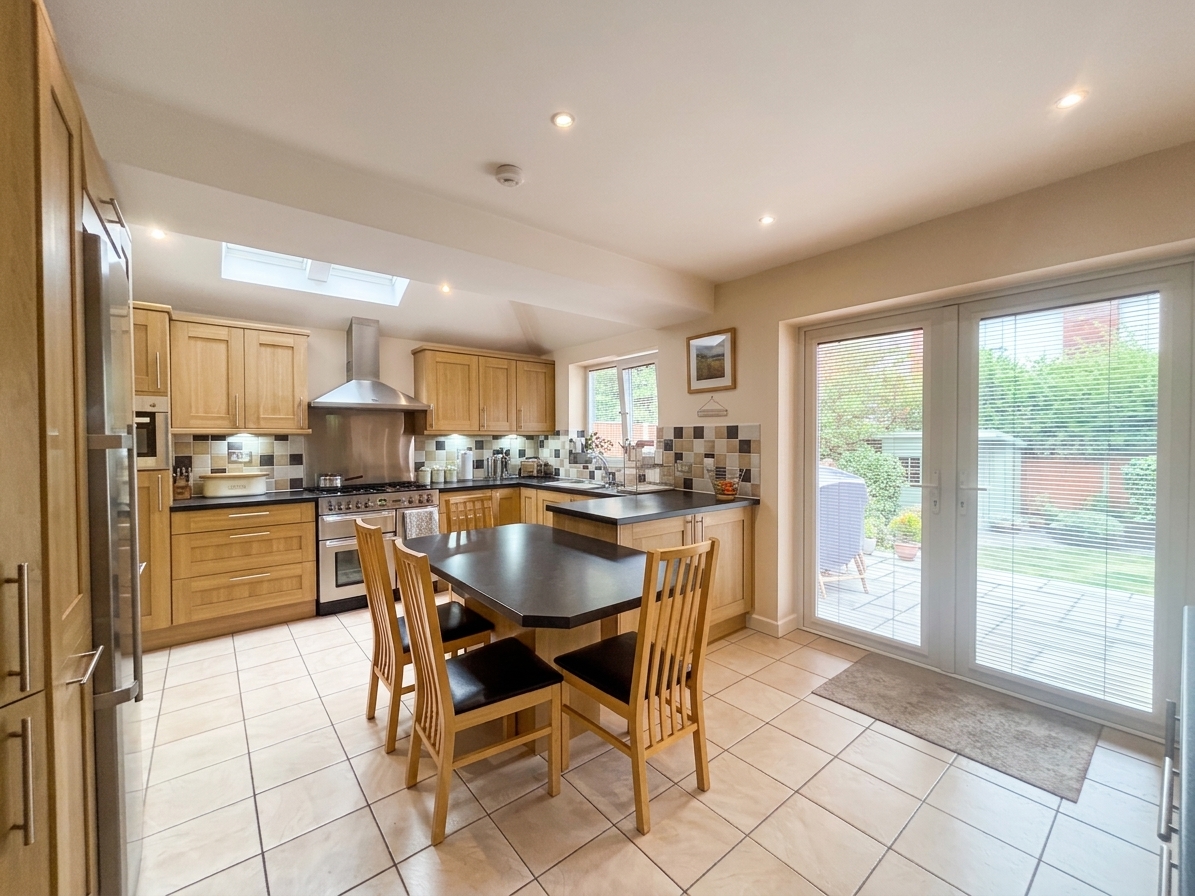
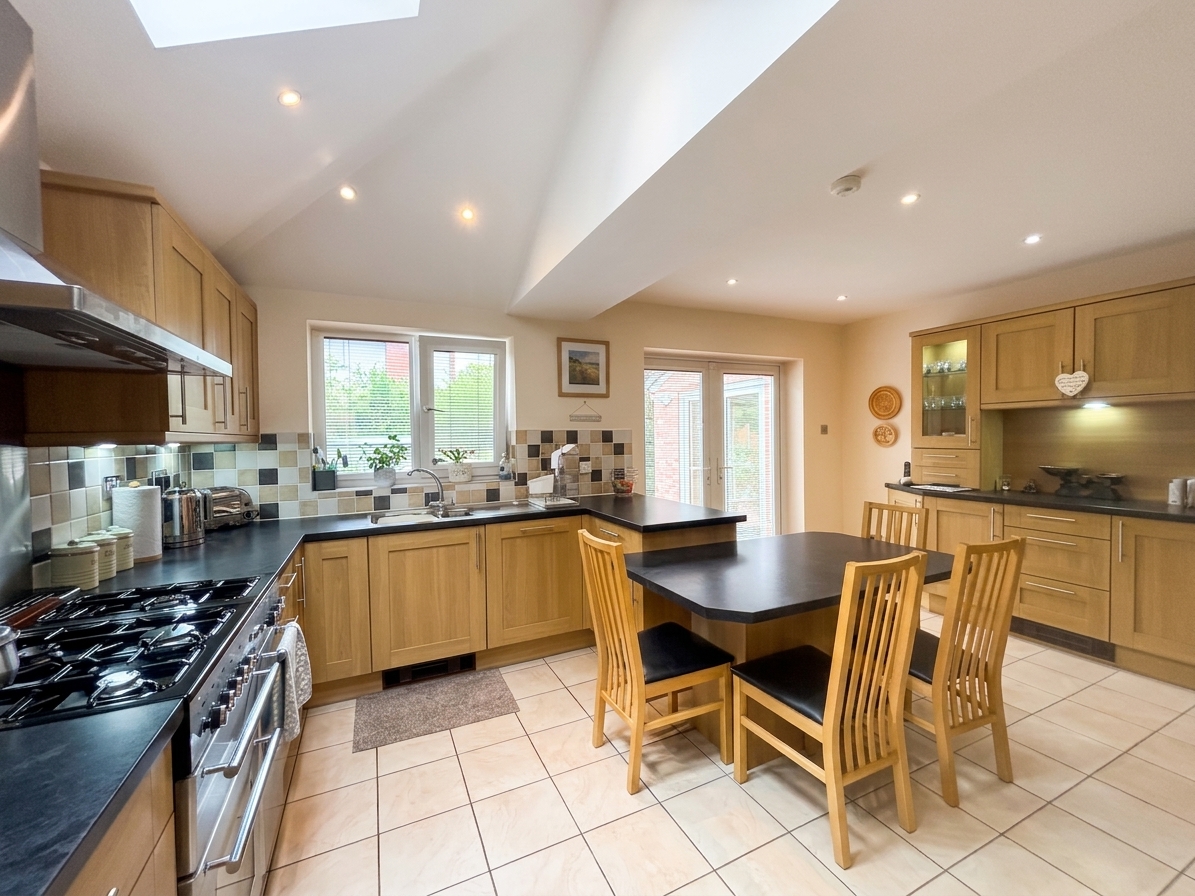
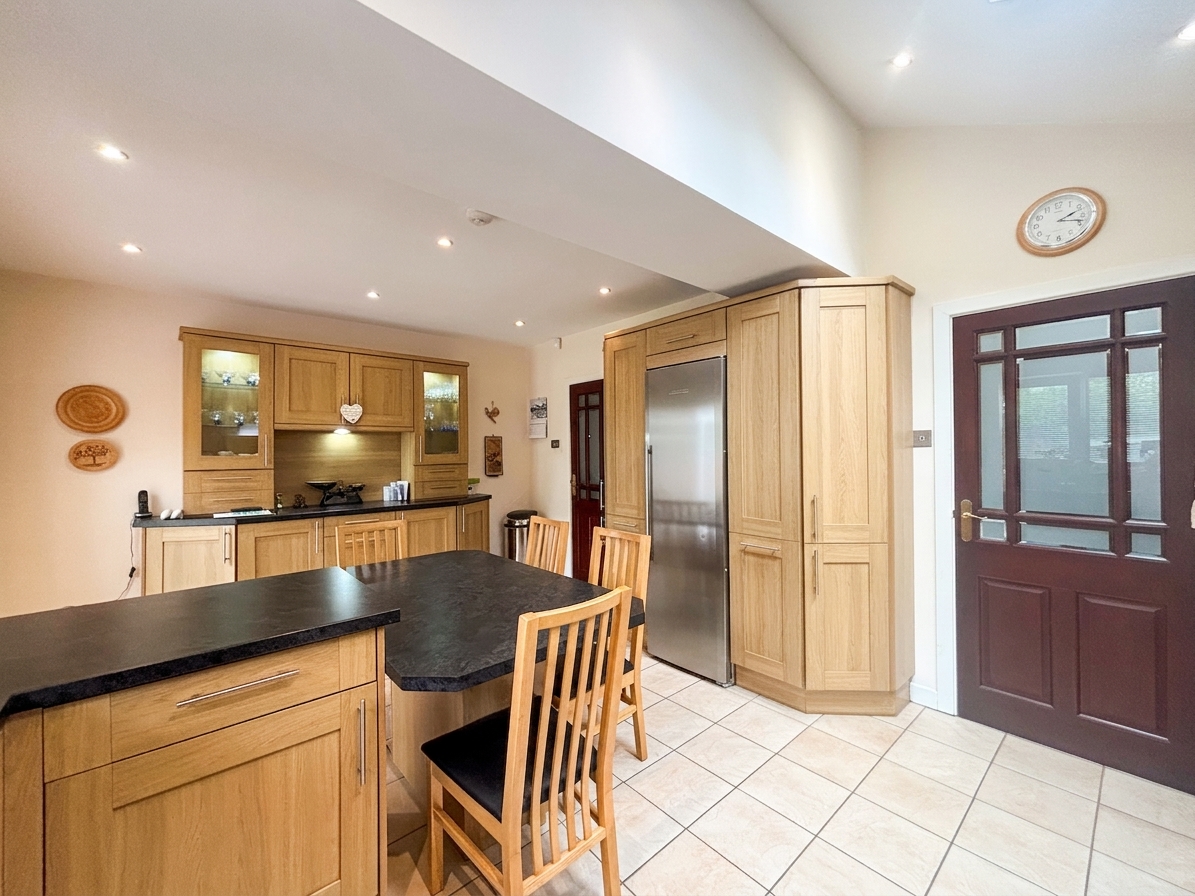
Kitchen
3.75m x 5.21m
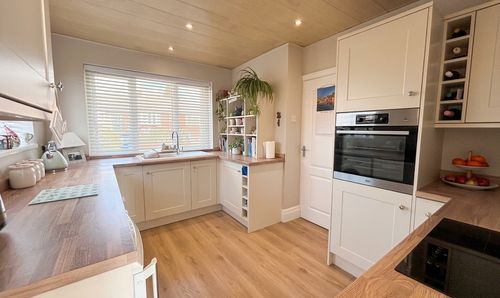
Spacious kitchen/diner with vaulted ceiling complete with velux window to the side elevation. Window and French doors to the rear elevation leading out onto the paved patio area. Fitted with a range of wall and base units with contrasting work surfaces with space for a range cooker, fridge/freezer and integrated dishwasher. Tiled floor. Inset spotlights. Internal doors leads through to:
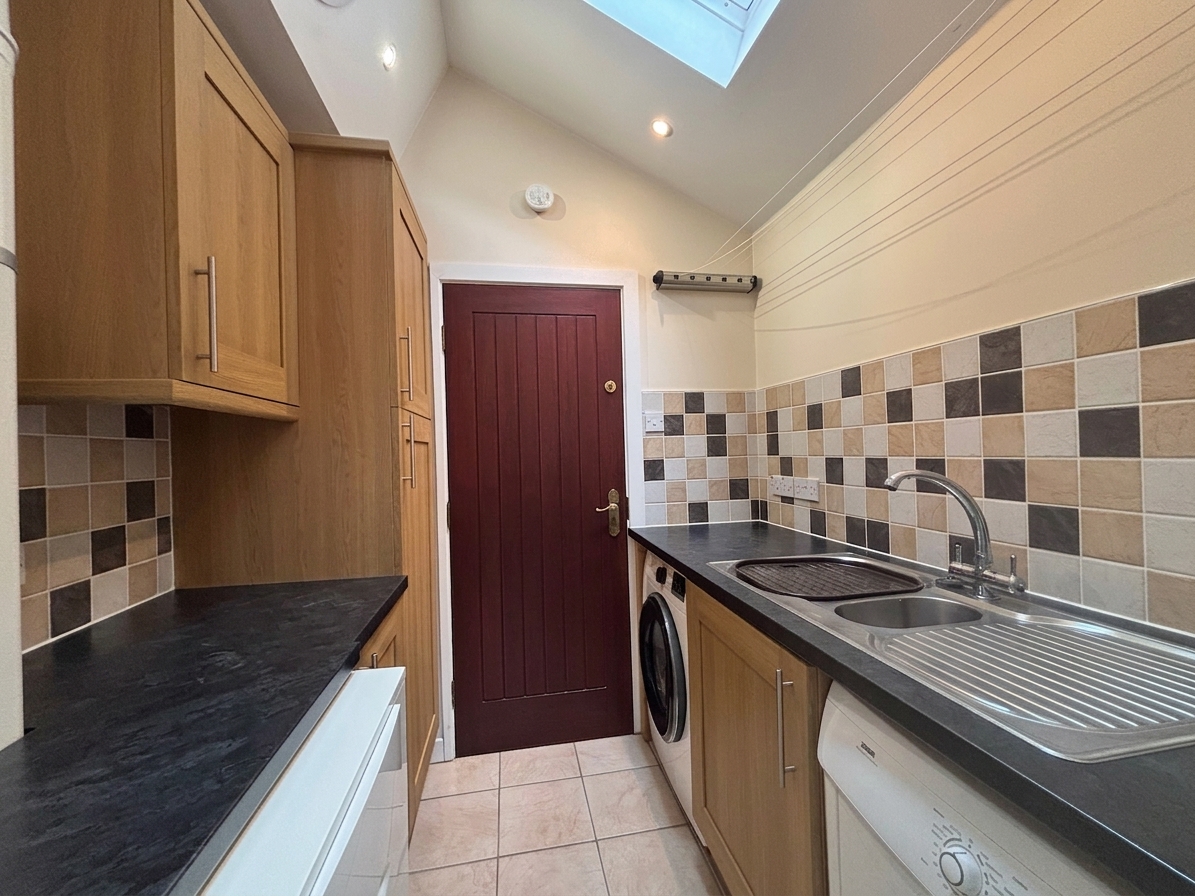
Utility Room
2.00m x 1.95m
Vaulted ceiling with a velux windows to the side elevation. Fitted with a range of wall and base units with contrasting work surfaces and tiled splash backs. Boiler. Plumbing facilities for a washing machine and tumble dryer. Inset spotlights. Internal doors lead leads through to:
Double Integral Garage
5.46m x 5.16m
Two electric garage doors to the front elevation.
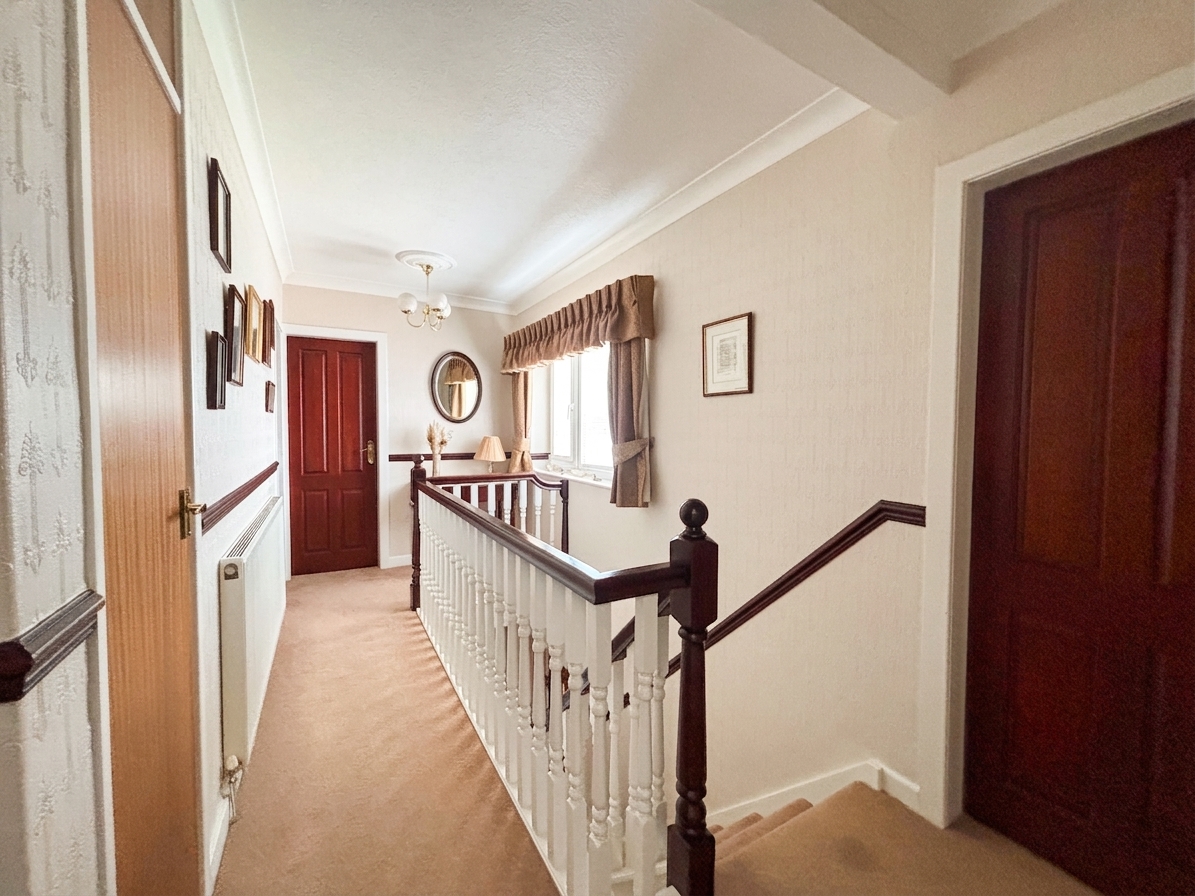
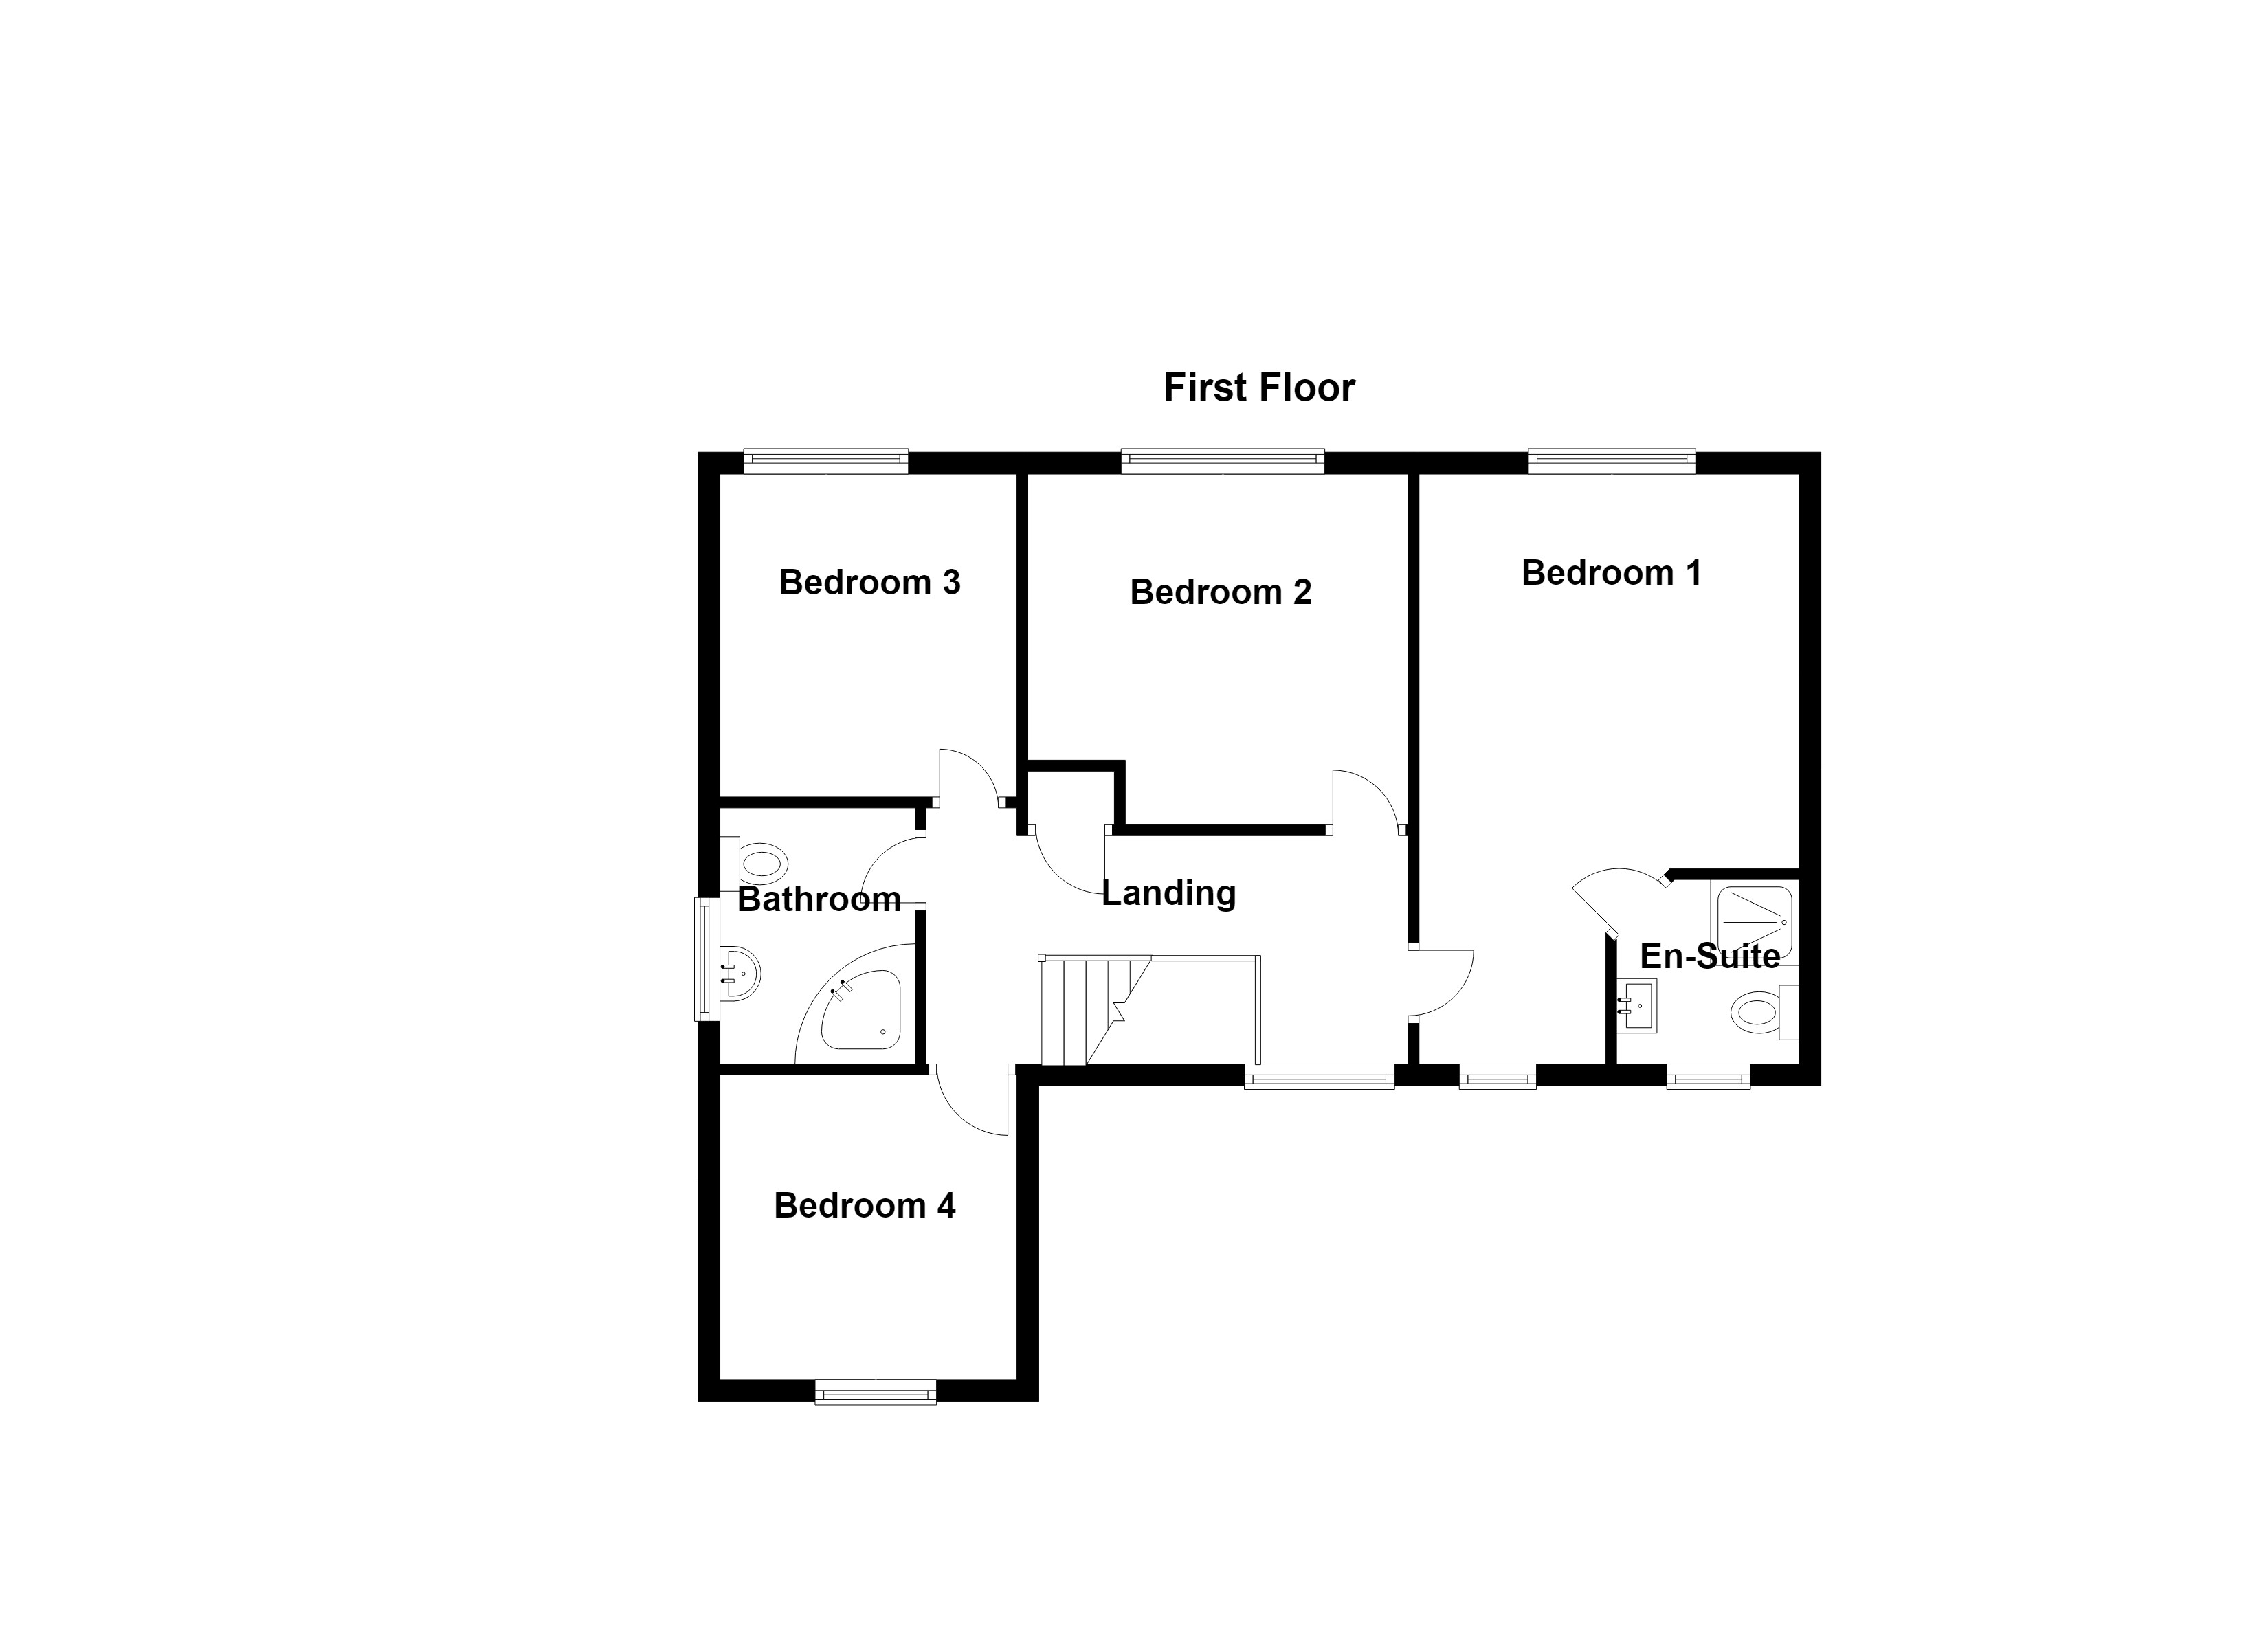
First Floor Landing
4.58m x 1.96m
Window to the front elevation. Spindle balustrade. Store cupboard. Dado rail. Ceiling coving. Internal doors lead through to:
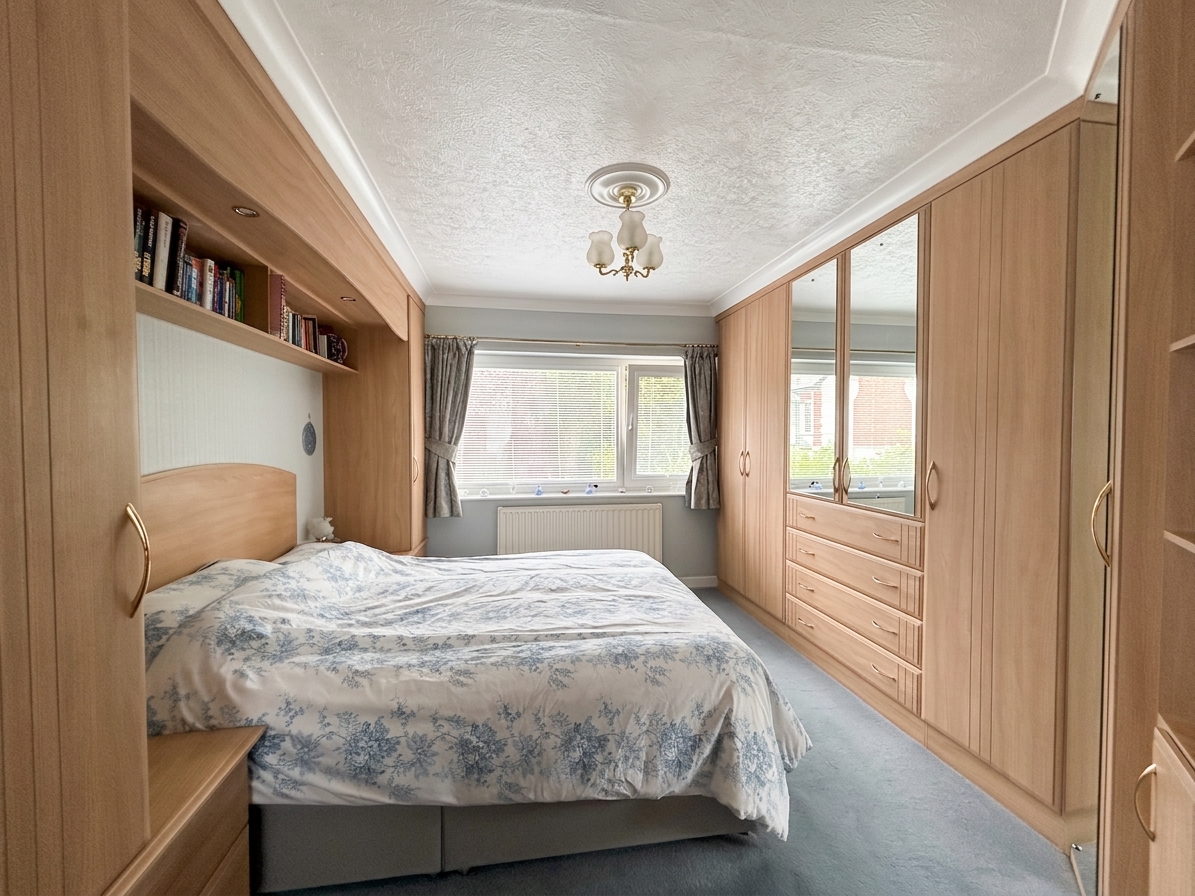
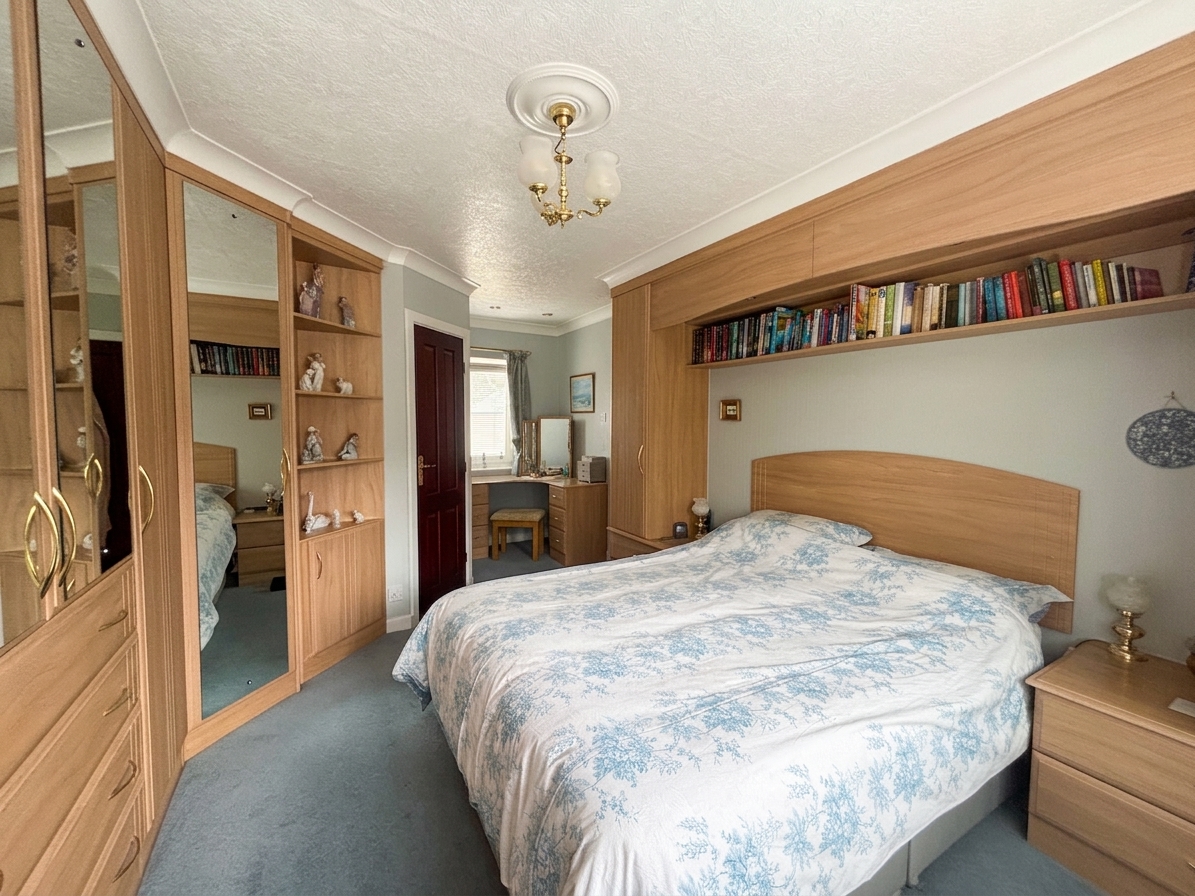
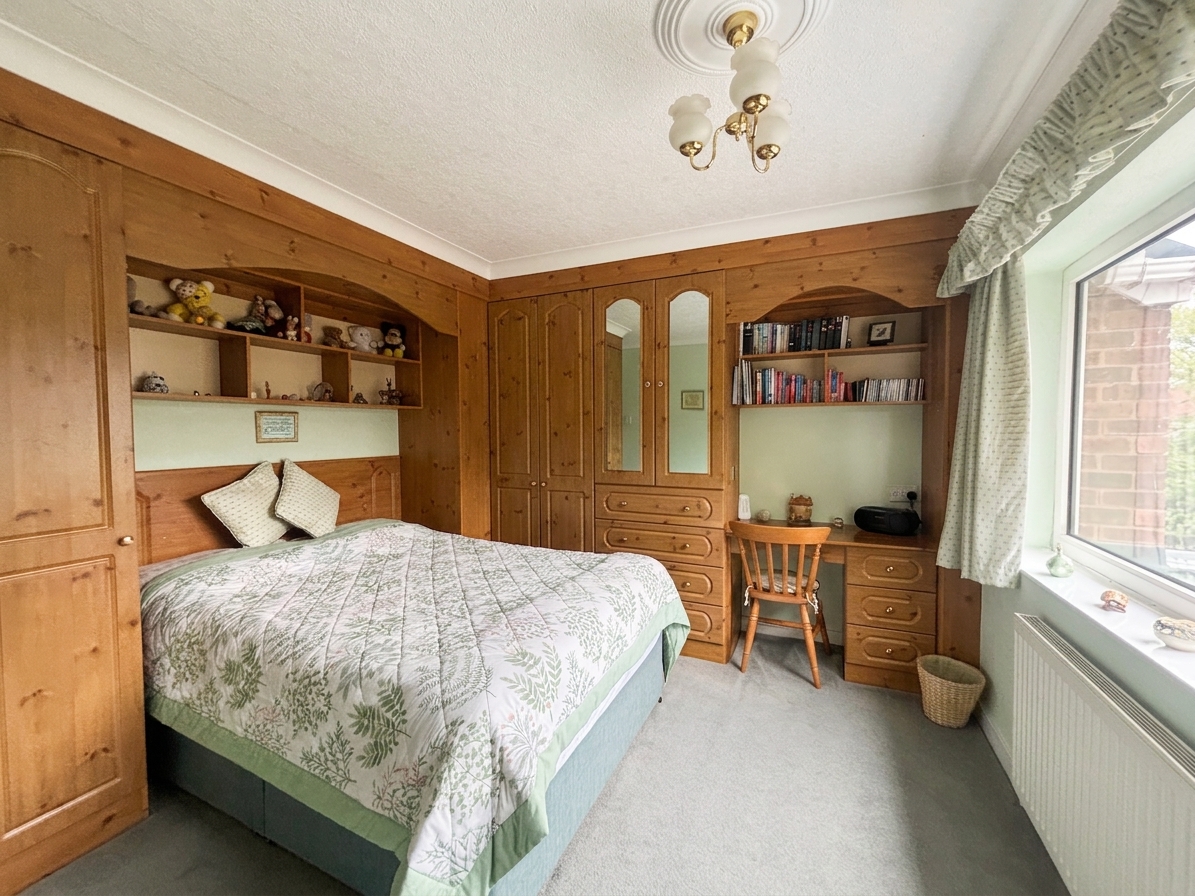
Bedroom One
2.91m x 5.43m
Dual aspect with a window to the front and rear elevation. Fitted wardrobes. Internal door leads through to:
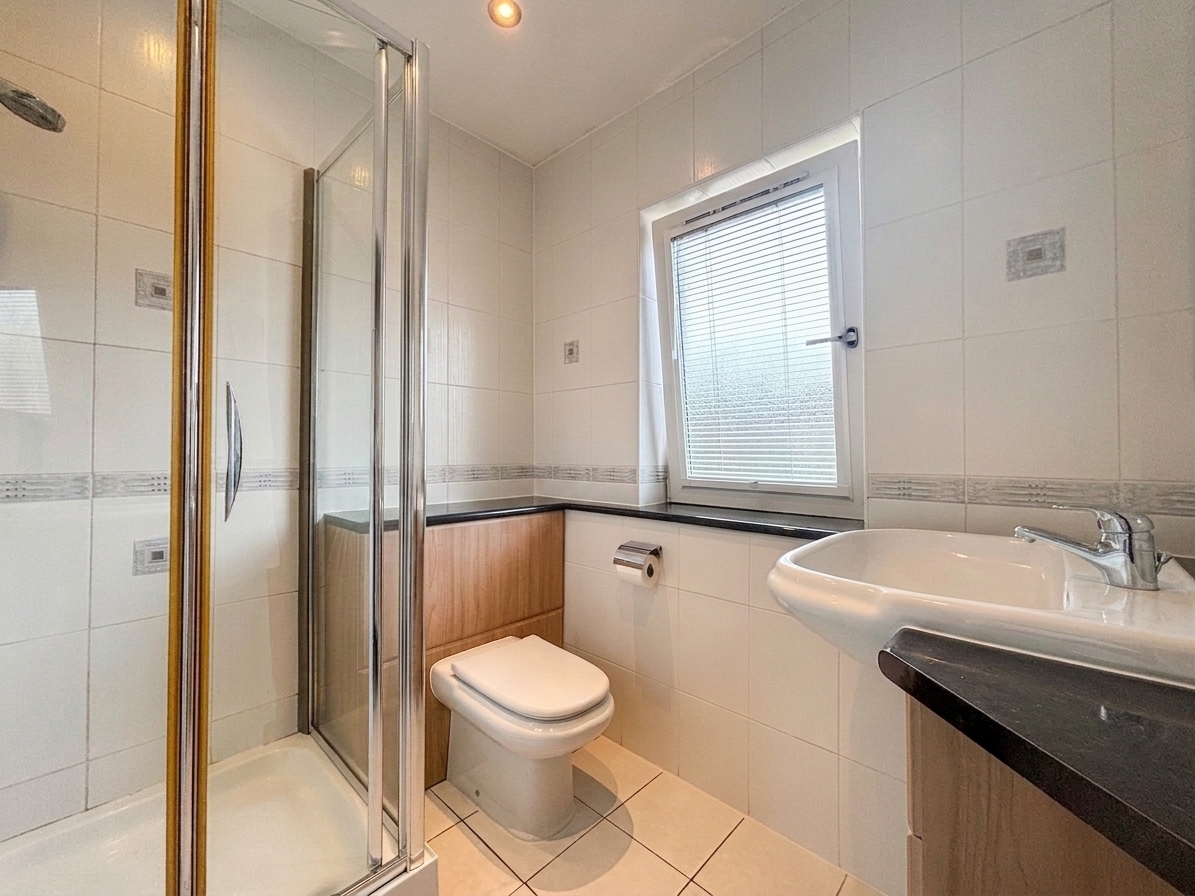
En-Suite
1.59m x 1.97m
Window to the front elevation. Fully tiled walls and floor. Fitted with a shower cubicle, low level W.C and a vanity hand wash basin. I set spotlights.
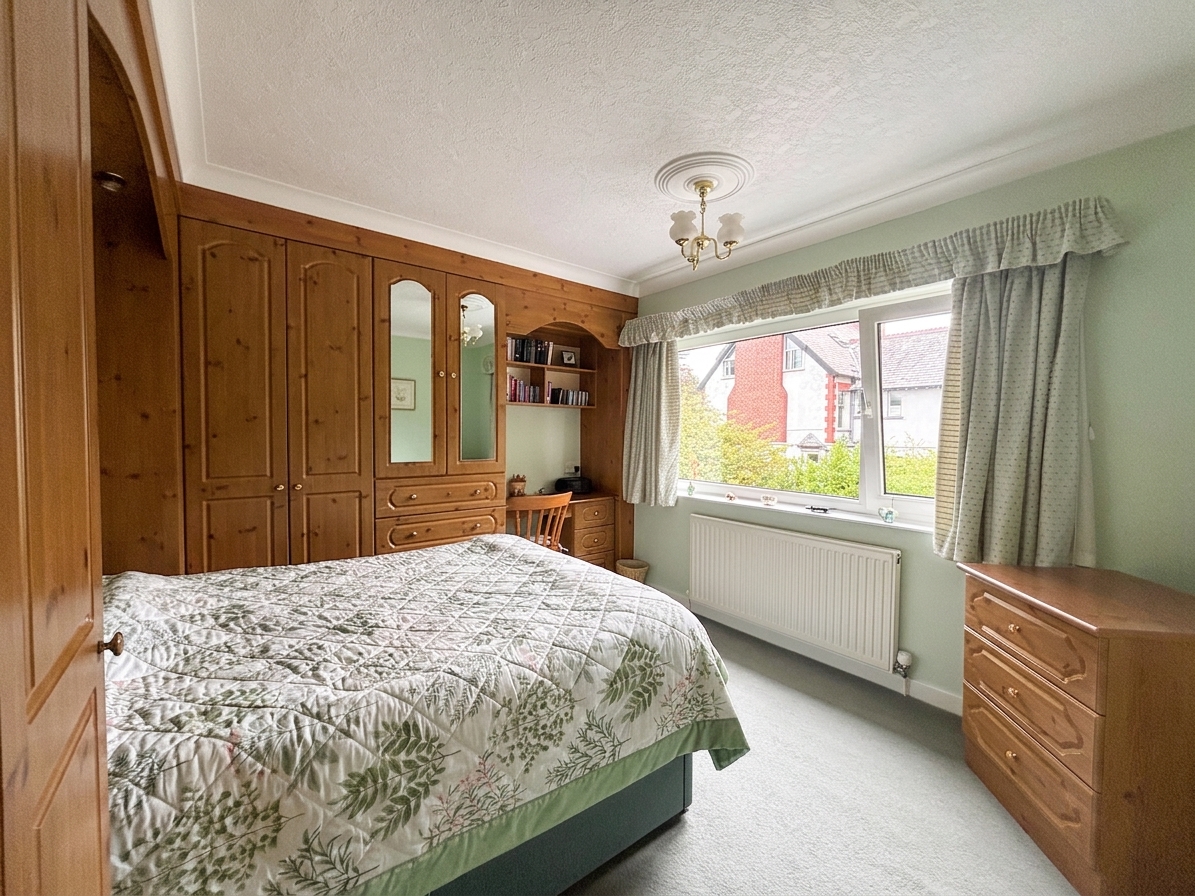
Bedroom Two
3.62m x 3.28m
Window to the rear elevation. Fitted wardrobes. Ceiling coving.
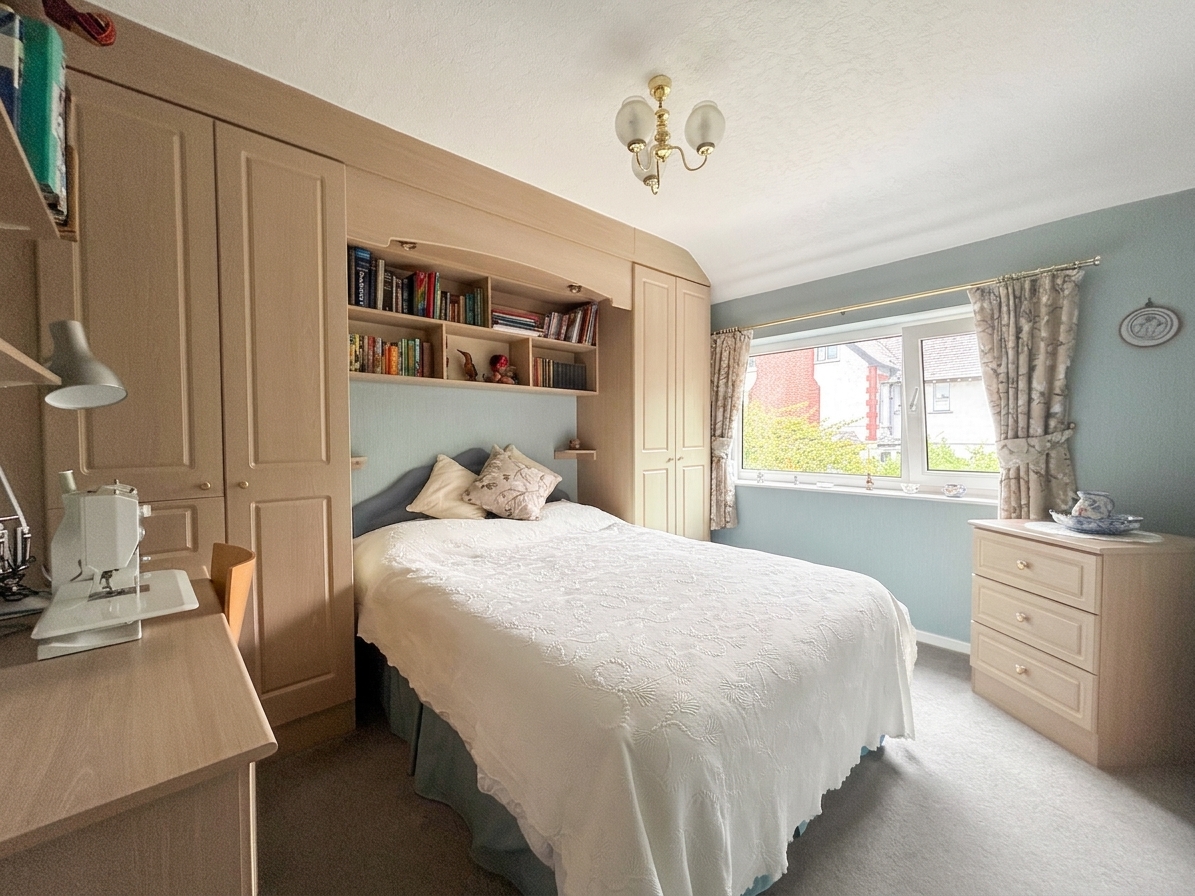
Bedroom Three
2.87m x 3.51m
Window to the rear elevation. Fitted wardrobes.
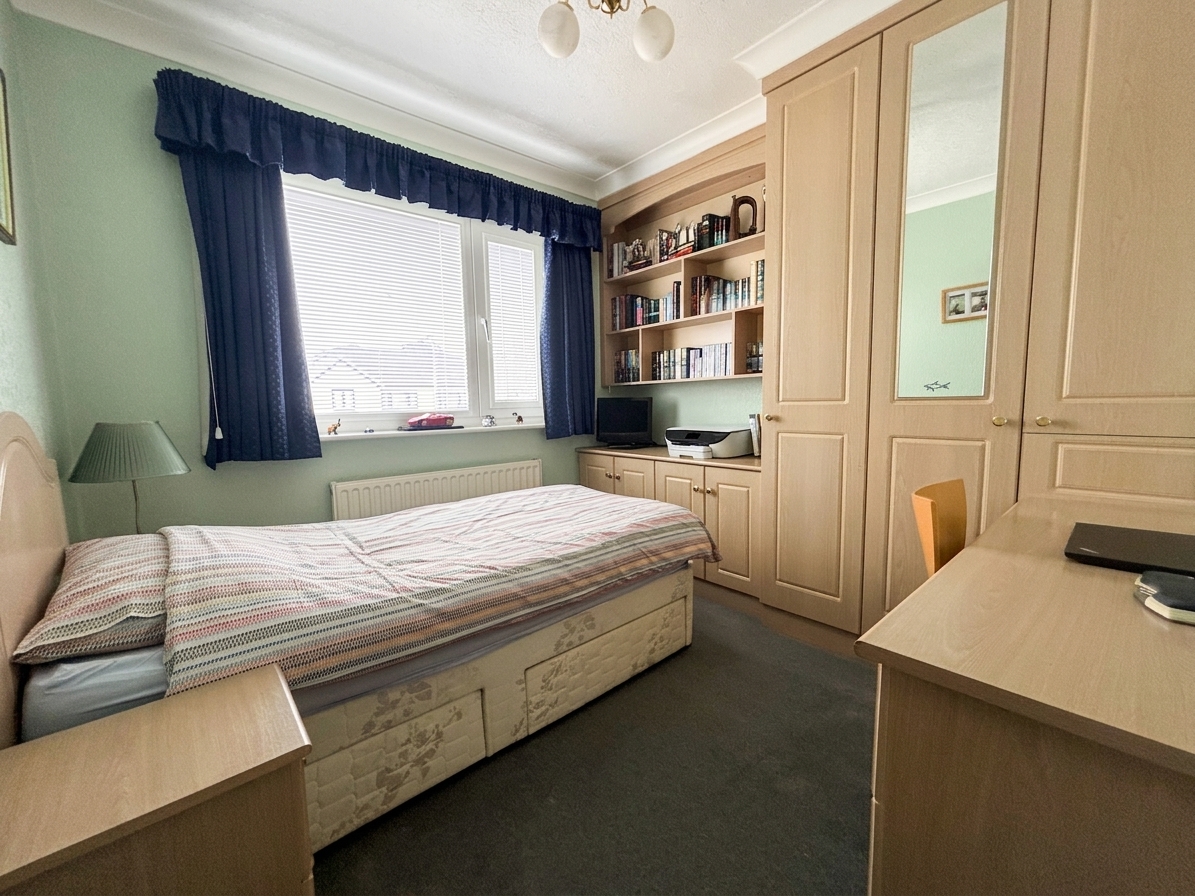
Bedroom Four
2.85m x 2.86m
Window to the front elevation. Fitted wardrobes.
Family Bathroom
2.31m x 1.99m
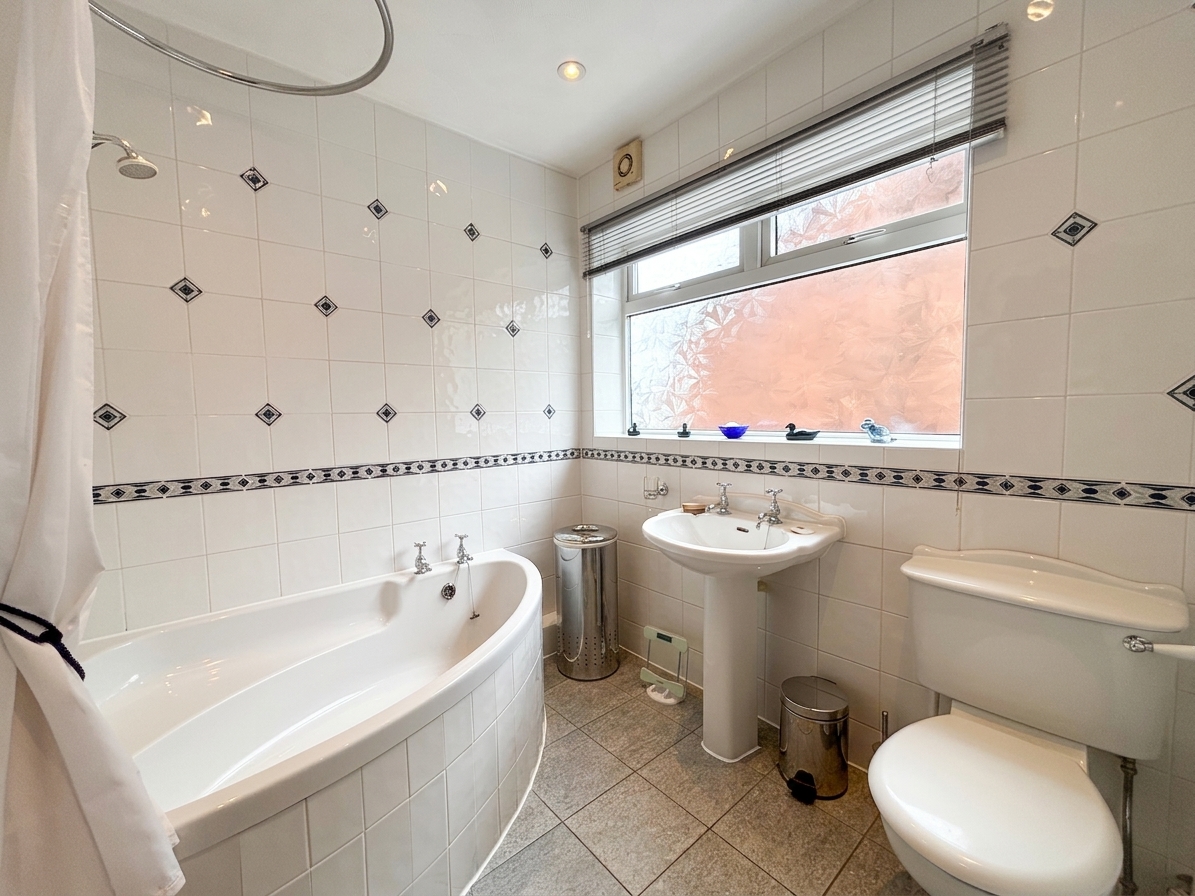
Window to the side elevation. Fully tiled walls and floor. Inset spotlights. Fitted with a corner bath with a shower over, a low level W.C and a pedestal hand wash basin.
Floorplans
Outside Spaces
Parking Spaces
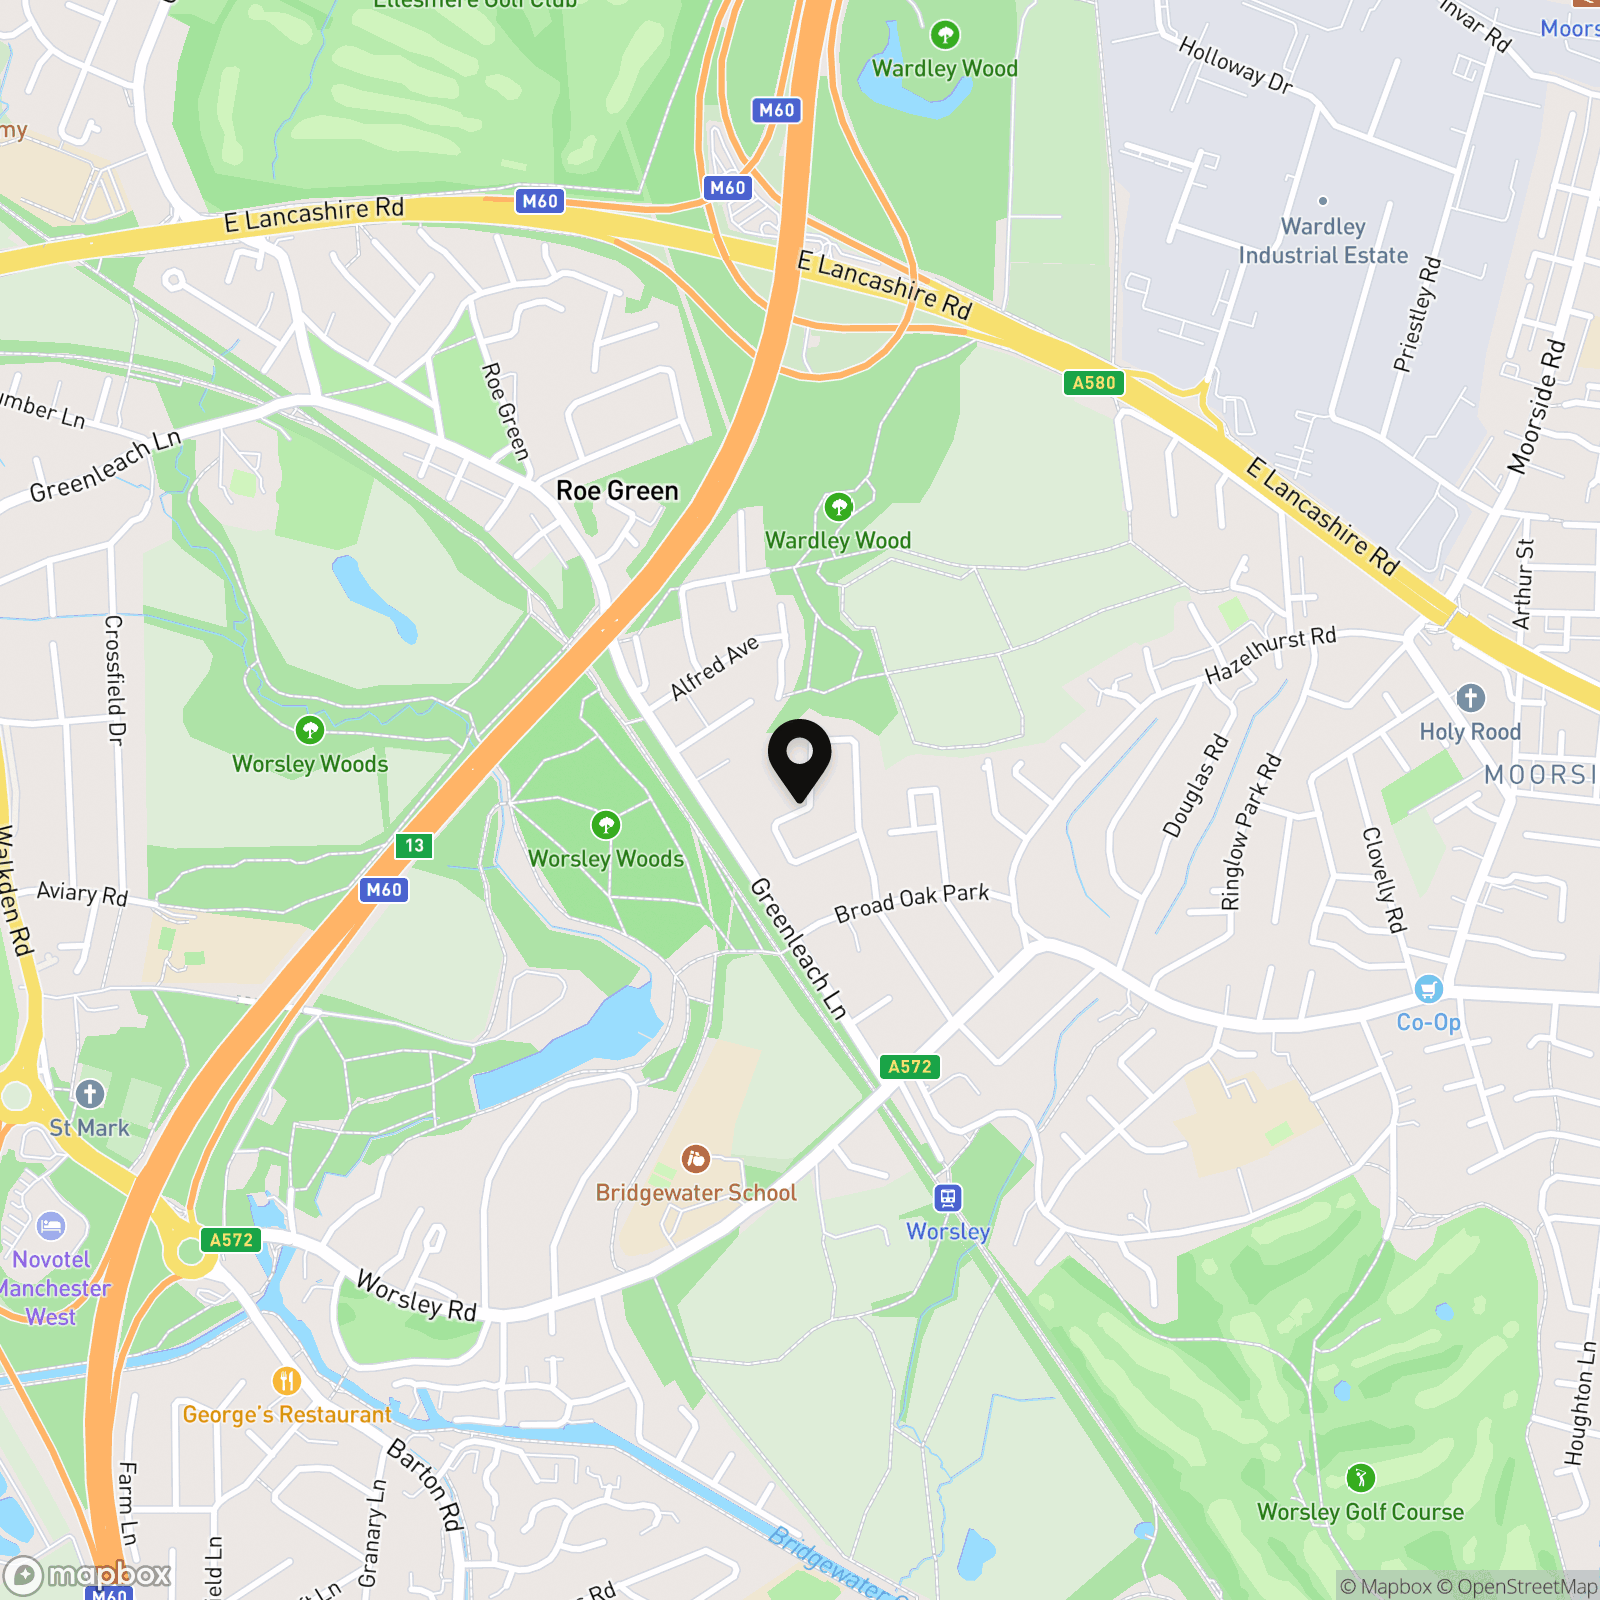
Location
Properties you may like
By Briscombe
-
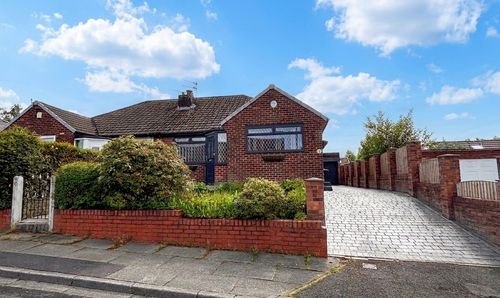
Hyde Drive, Worsley, M28
- 2 Beds
- 1 Bath
-
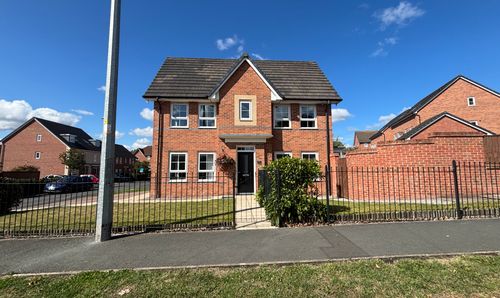
Laburnum Road, Worsley, M28
- 3 Beds
- 2 Bath
-
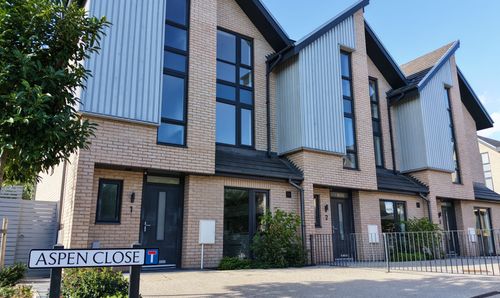
Aspen Close, Worsley, M28
- 4 Beds
- 3 Bath
-
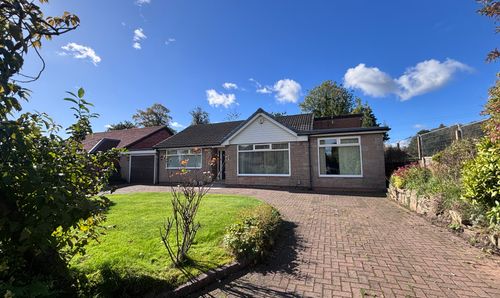
Cartmel Grove, Worsley, M28
- 3 Beds
- 2 Bath
-
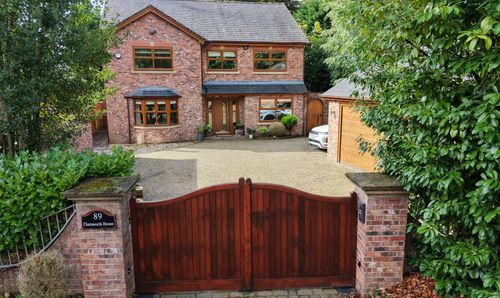
Chatsworth Road, Worsley, M28
- 4 Beds
- 3 Bath
-
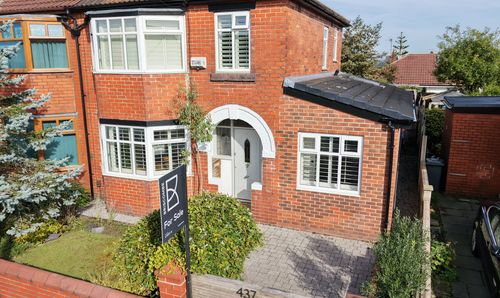
Manchester Road, Swinton, M27
- 4 Beds
- 1 Bath
-
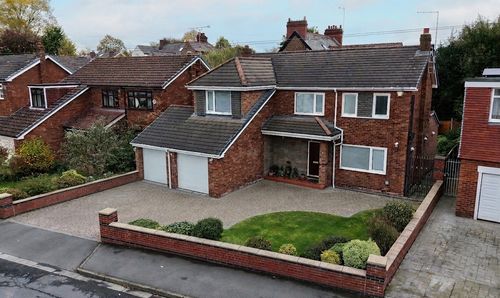
Beatrice Road, Worsley, M28
- 4 Beds
- 2 Bath
-
Lower Brook Lane, Worsley, M28
- 3 Beds
- 2 Bath
-
Hutton Avenue, Worsley, M28
- 2 Beds
- 1 Bath