Book a Viewing
To book a viewing for this property, please call Briscombe, on 0161 793 0007.
To book a viewing for this property, please call Briscombe, on 0161 793 0007.
2 Bedroom Semi Detached Bungalow, Hutton Avenue, Worsley, M28
Hutton Avenue, Worsley, M28

Briscombe
Briscombe, 9 Barton Road, Worsley
Description
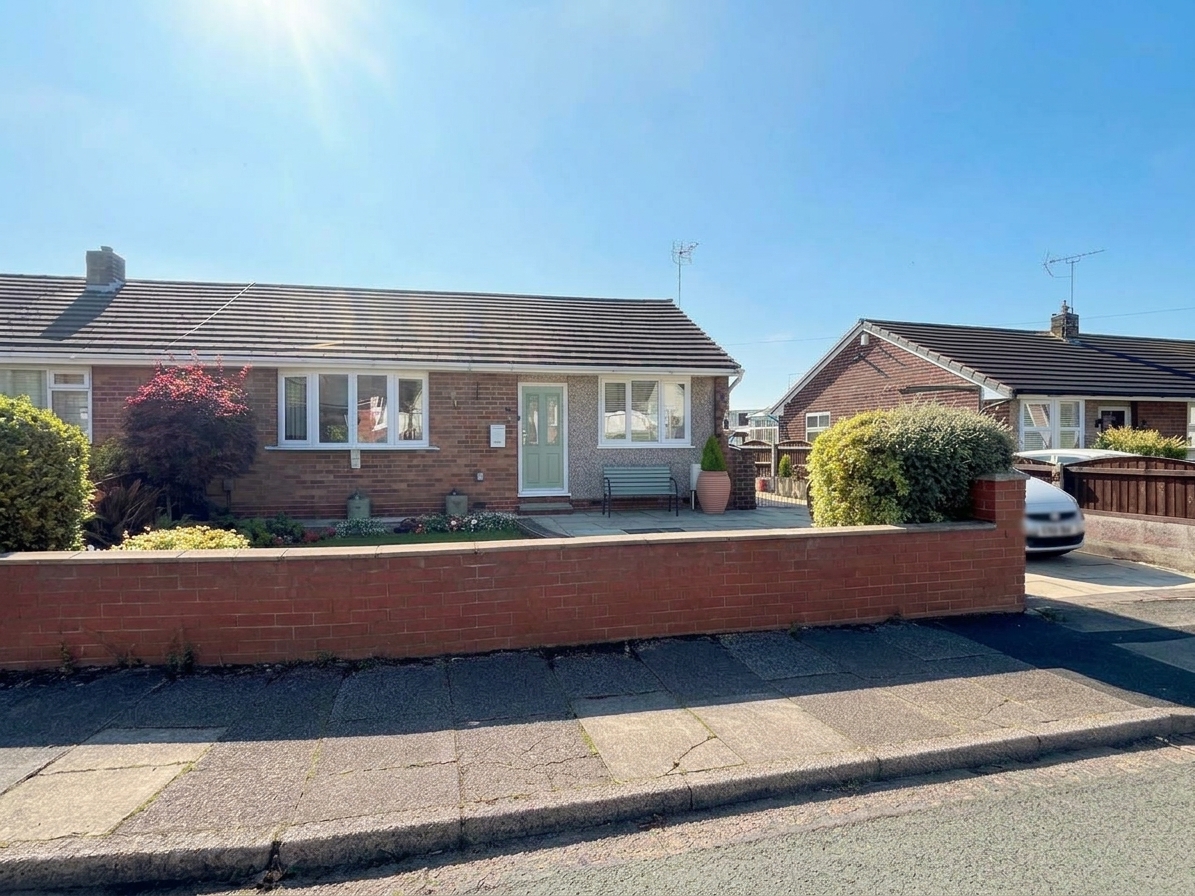
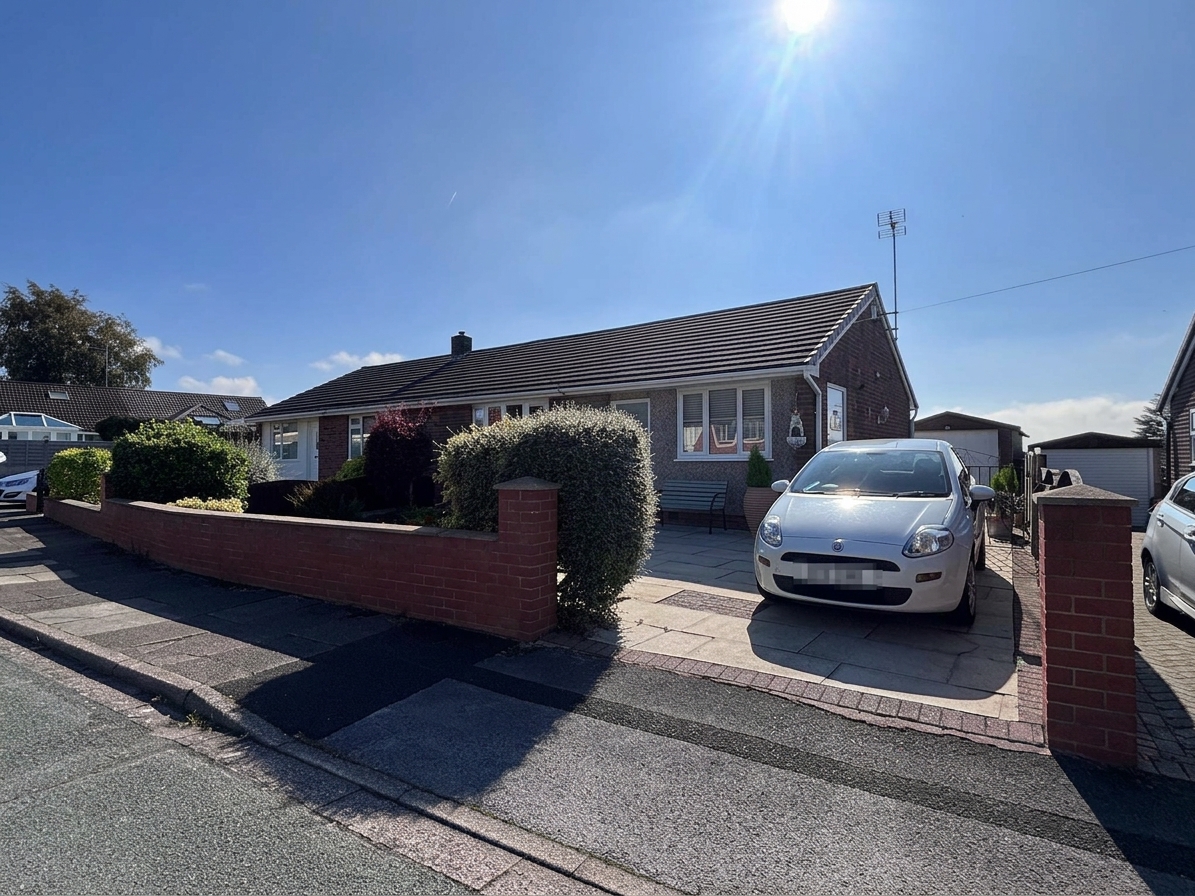
A beautifully presented two bedroom semi-detached true bungalow, ideally positioned in a quiet residential setting close to the amenities of Boothstown.
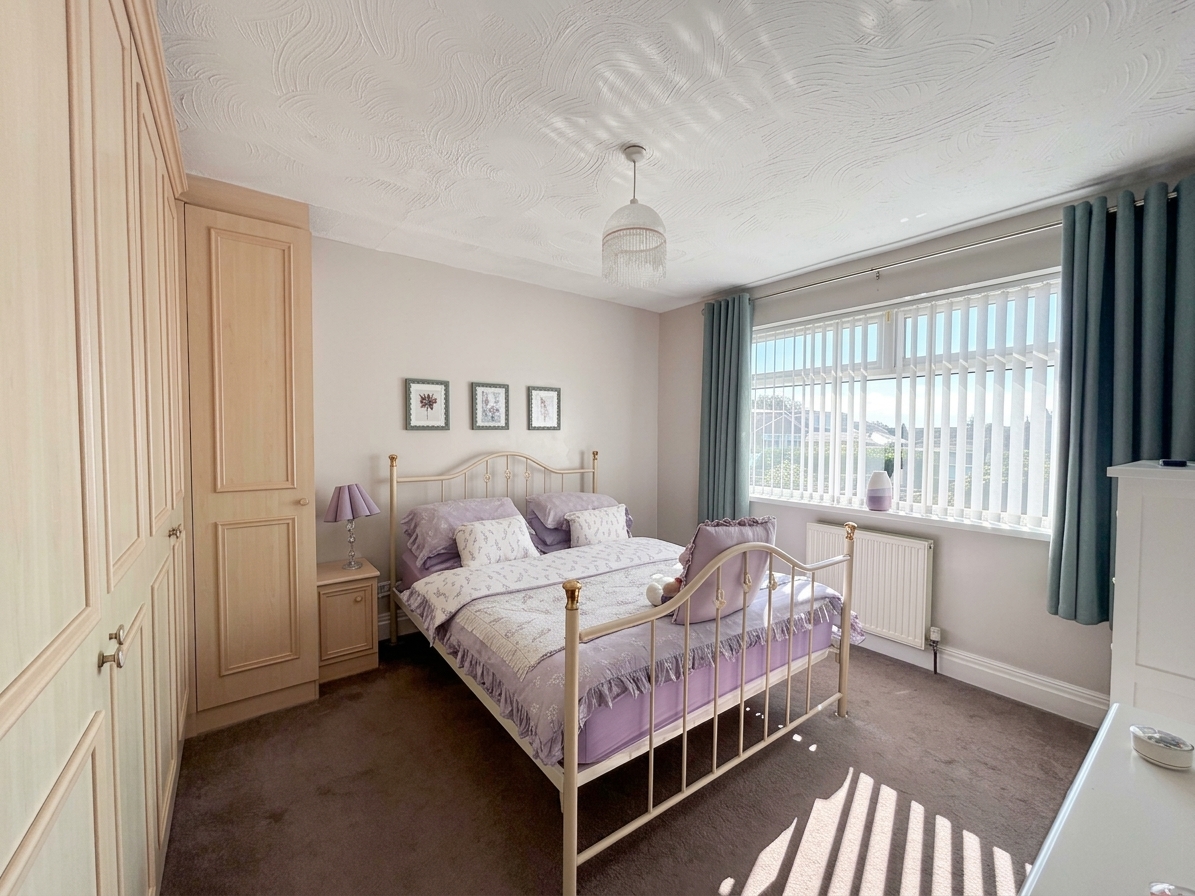
The property offers well-presented and versatile single-level accommodation, comprising an entrance hall, spacious lounge, fitted kitchen, two bedrooms and a modern shower room. The second bedroom is currently used as a dining/sitting room, providing flexibility to suit a variety of needs, whether used as a bedroom, dining room or home office.
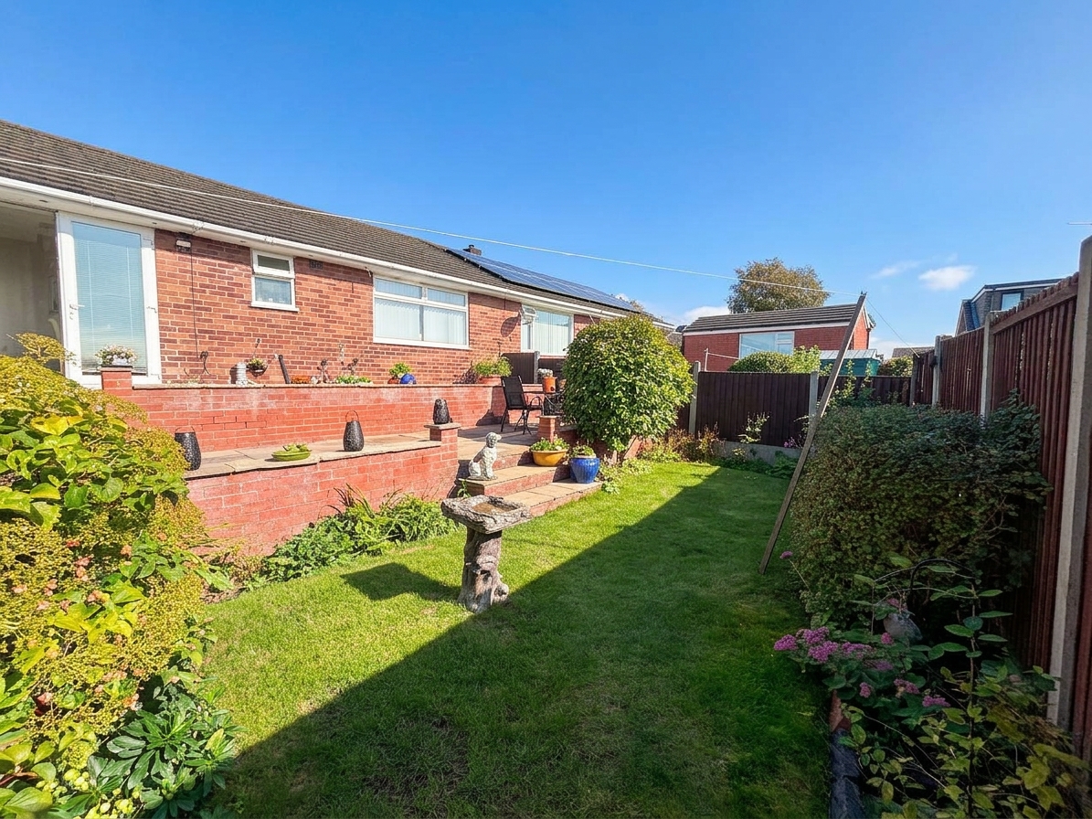
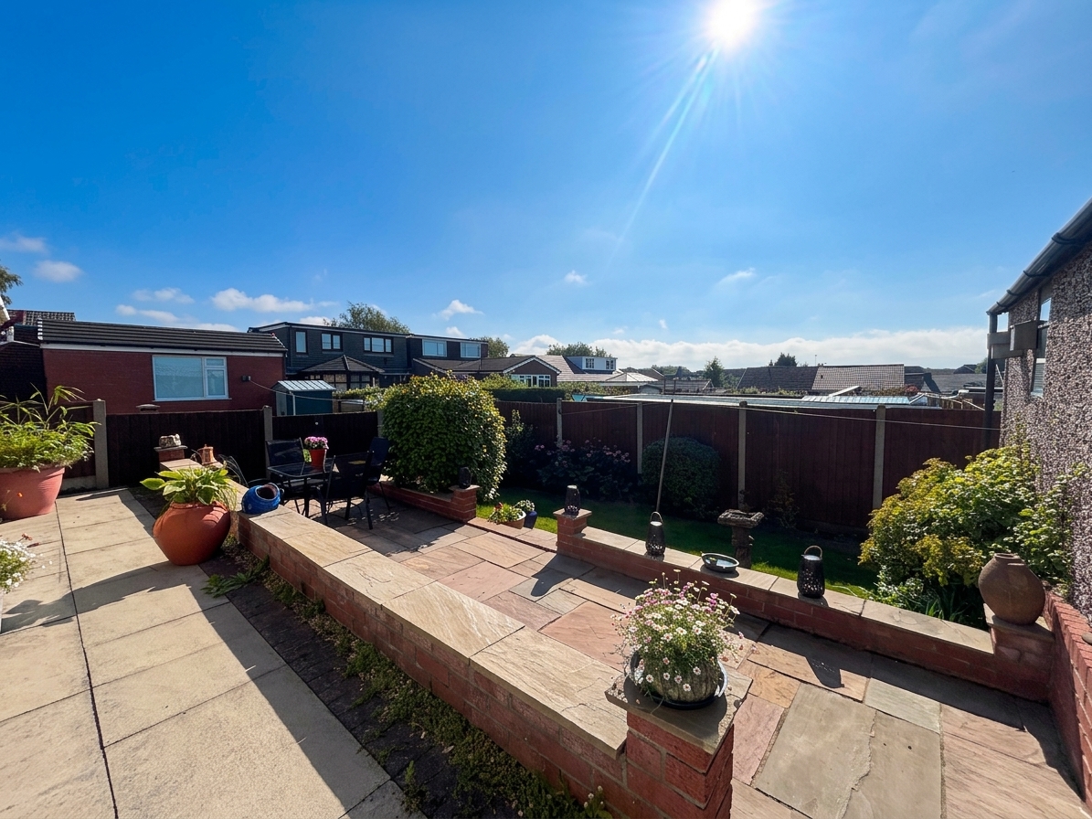
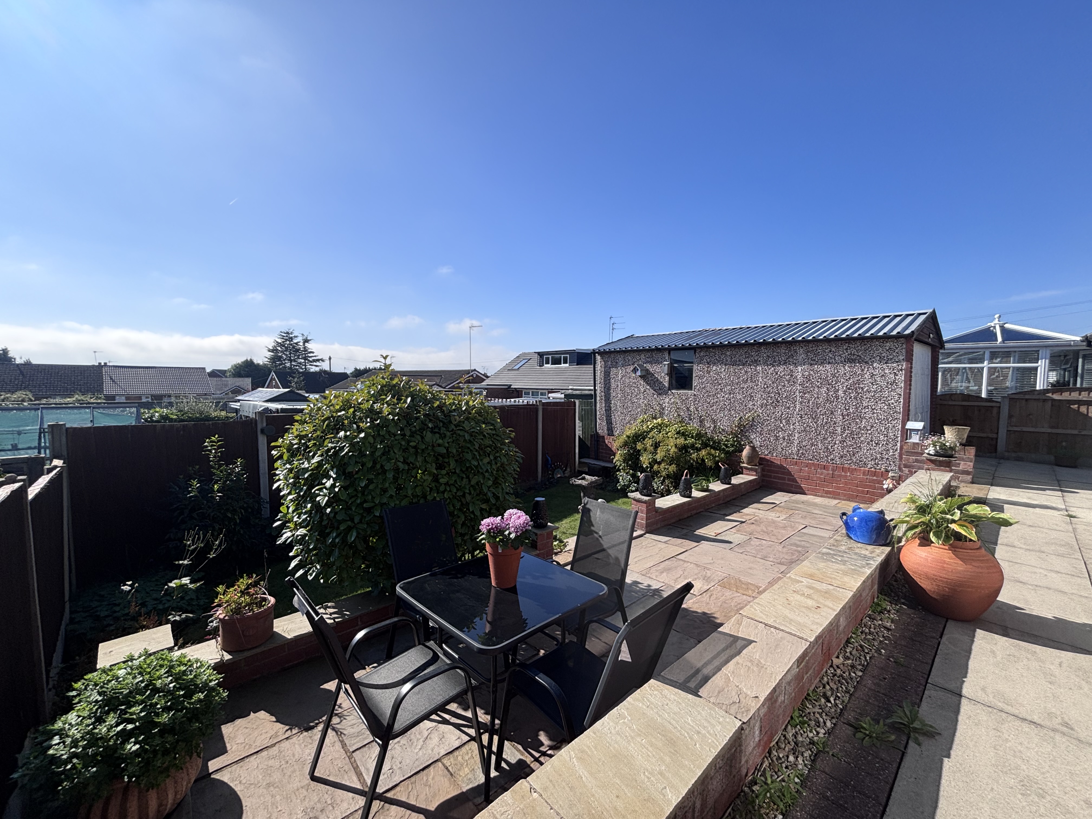
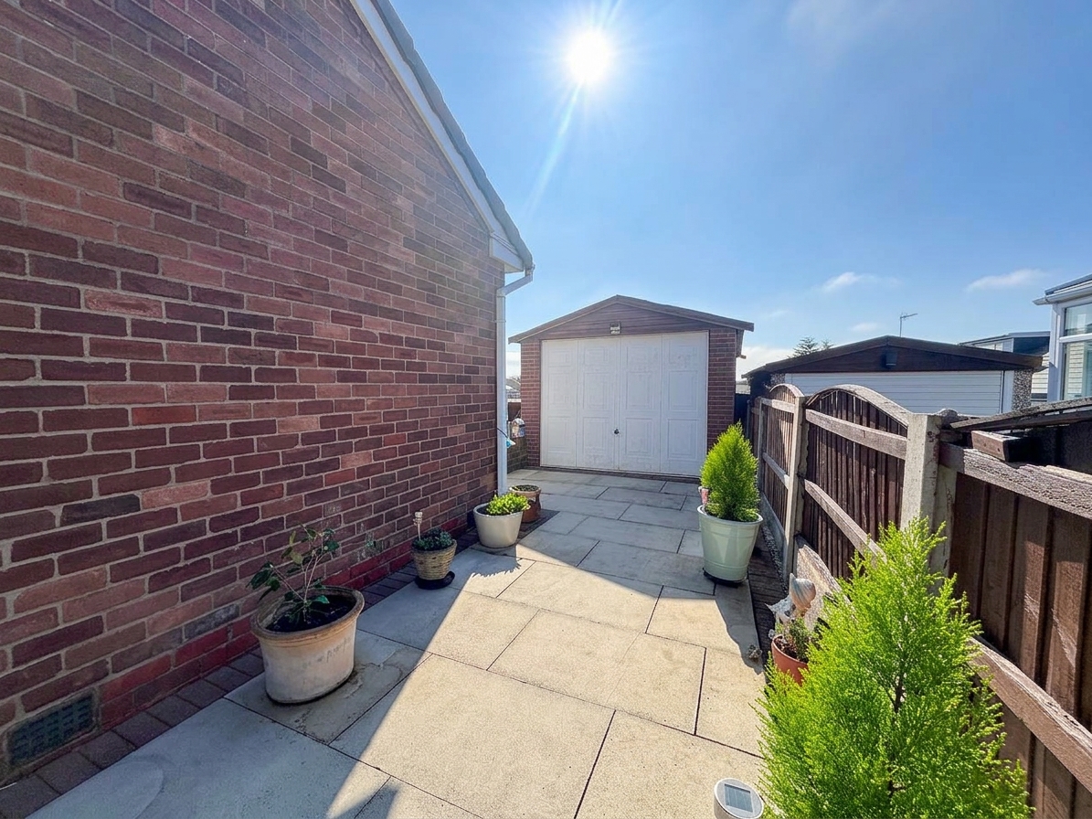
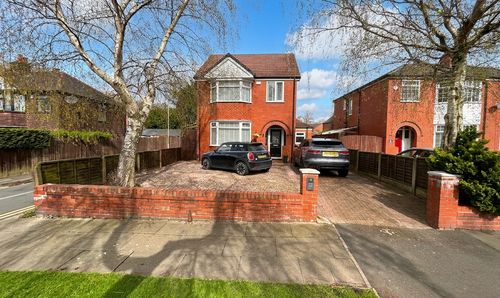
Externally, the property benefits from a private south-facing rear garden, offering a pleasant outdoor space with areas for seating and entertaining. To the front is a driveway providing off-road parking, together with a single garage.
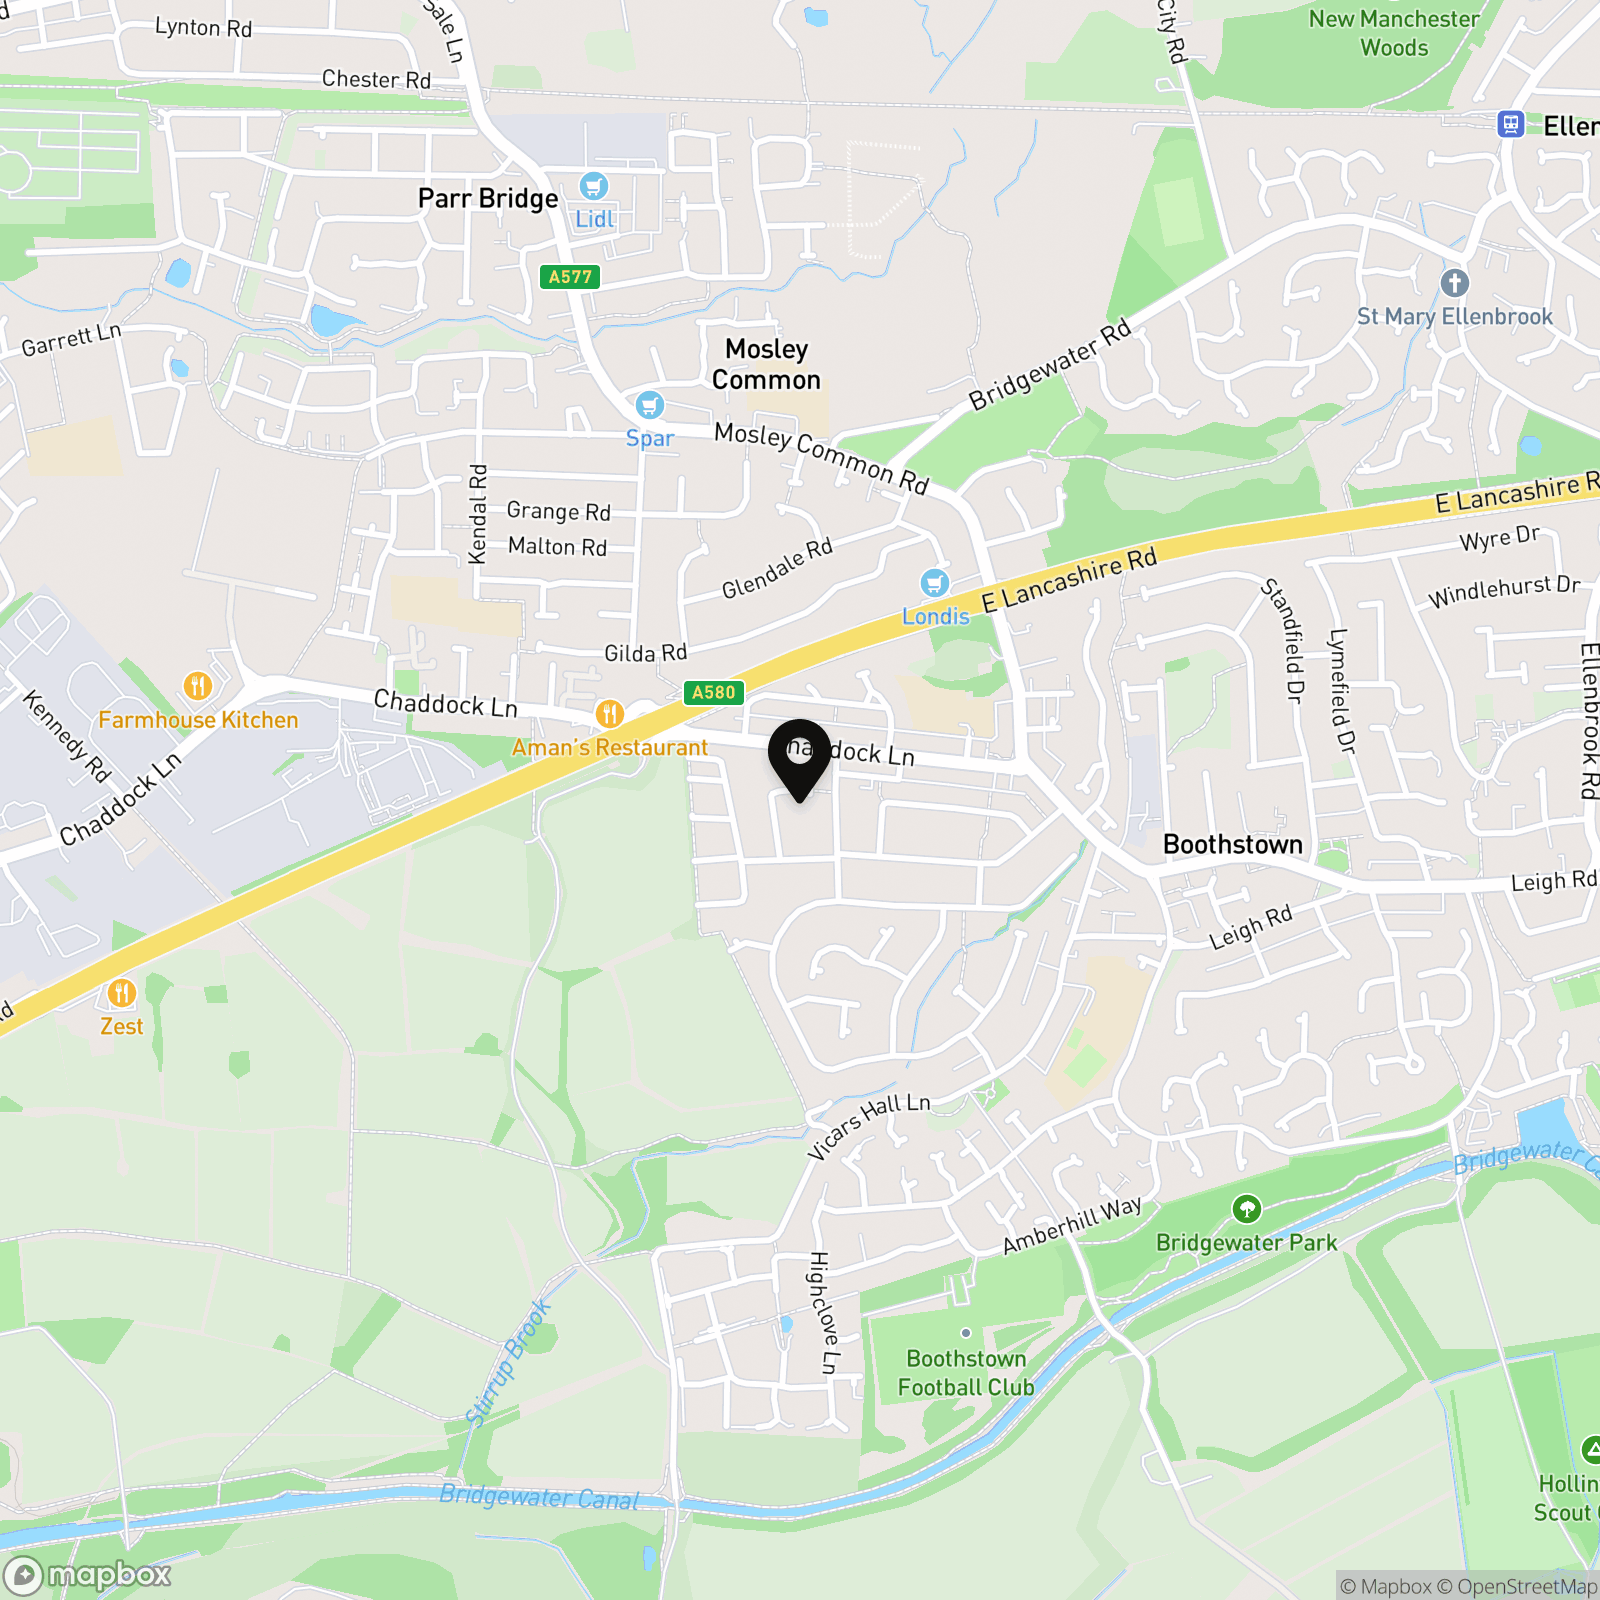
Situated within easy reach of Boothstown's local amenities, the property is also close to the Bridgewater Canal and RHS Garden Bridgewater, with excellent transport links providing access to the M60 and wider motorway network.
An ideal opportunity for those looking for well-maintained, flexible bungalow accommodation in a convenient and established location.
EPC Rating: D
Key Features
- Beautifully Presented Two Bedroom Semi-Detached Bungalow
- Private South-Facing Rear Garden
- Driveway Parking & Single Garage
- Spacious Lounge & Flexible Second Bedroom/Dining Room
- Quiet Residential Setting
- Freehold
- Close to the Local Amenities of Boothstown and within easy Access of the Regions Motorway Newworks
- Close to Boothstown, RHS Bridgewater & Bridgewater Canal
- Salford Council Tax Band C
- EPC:D
Property Details
- Property type: Bungalow
- Property style: Semi Detached
- Price Per Sq Foot: £414
- Approx Sq Feet: 689 sqft
- Council Tax Band: C
Rooms
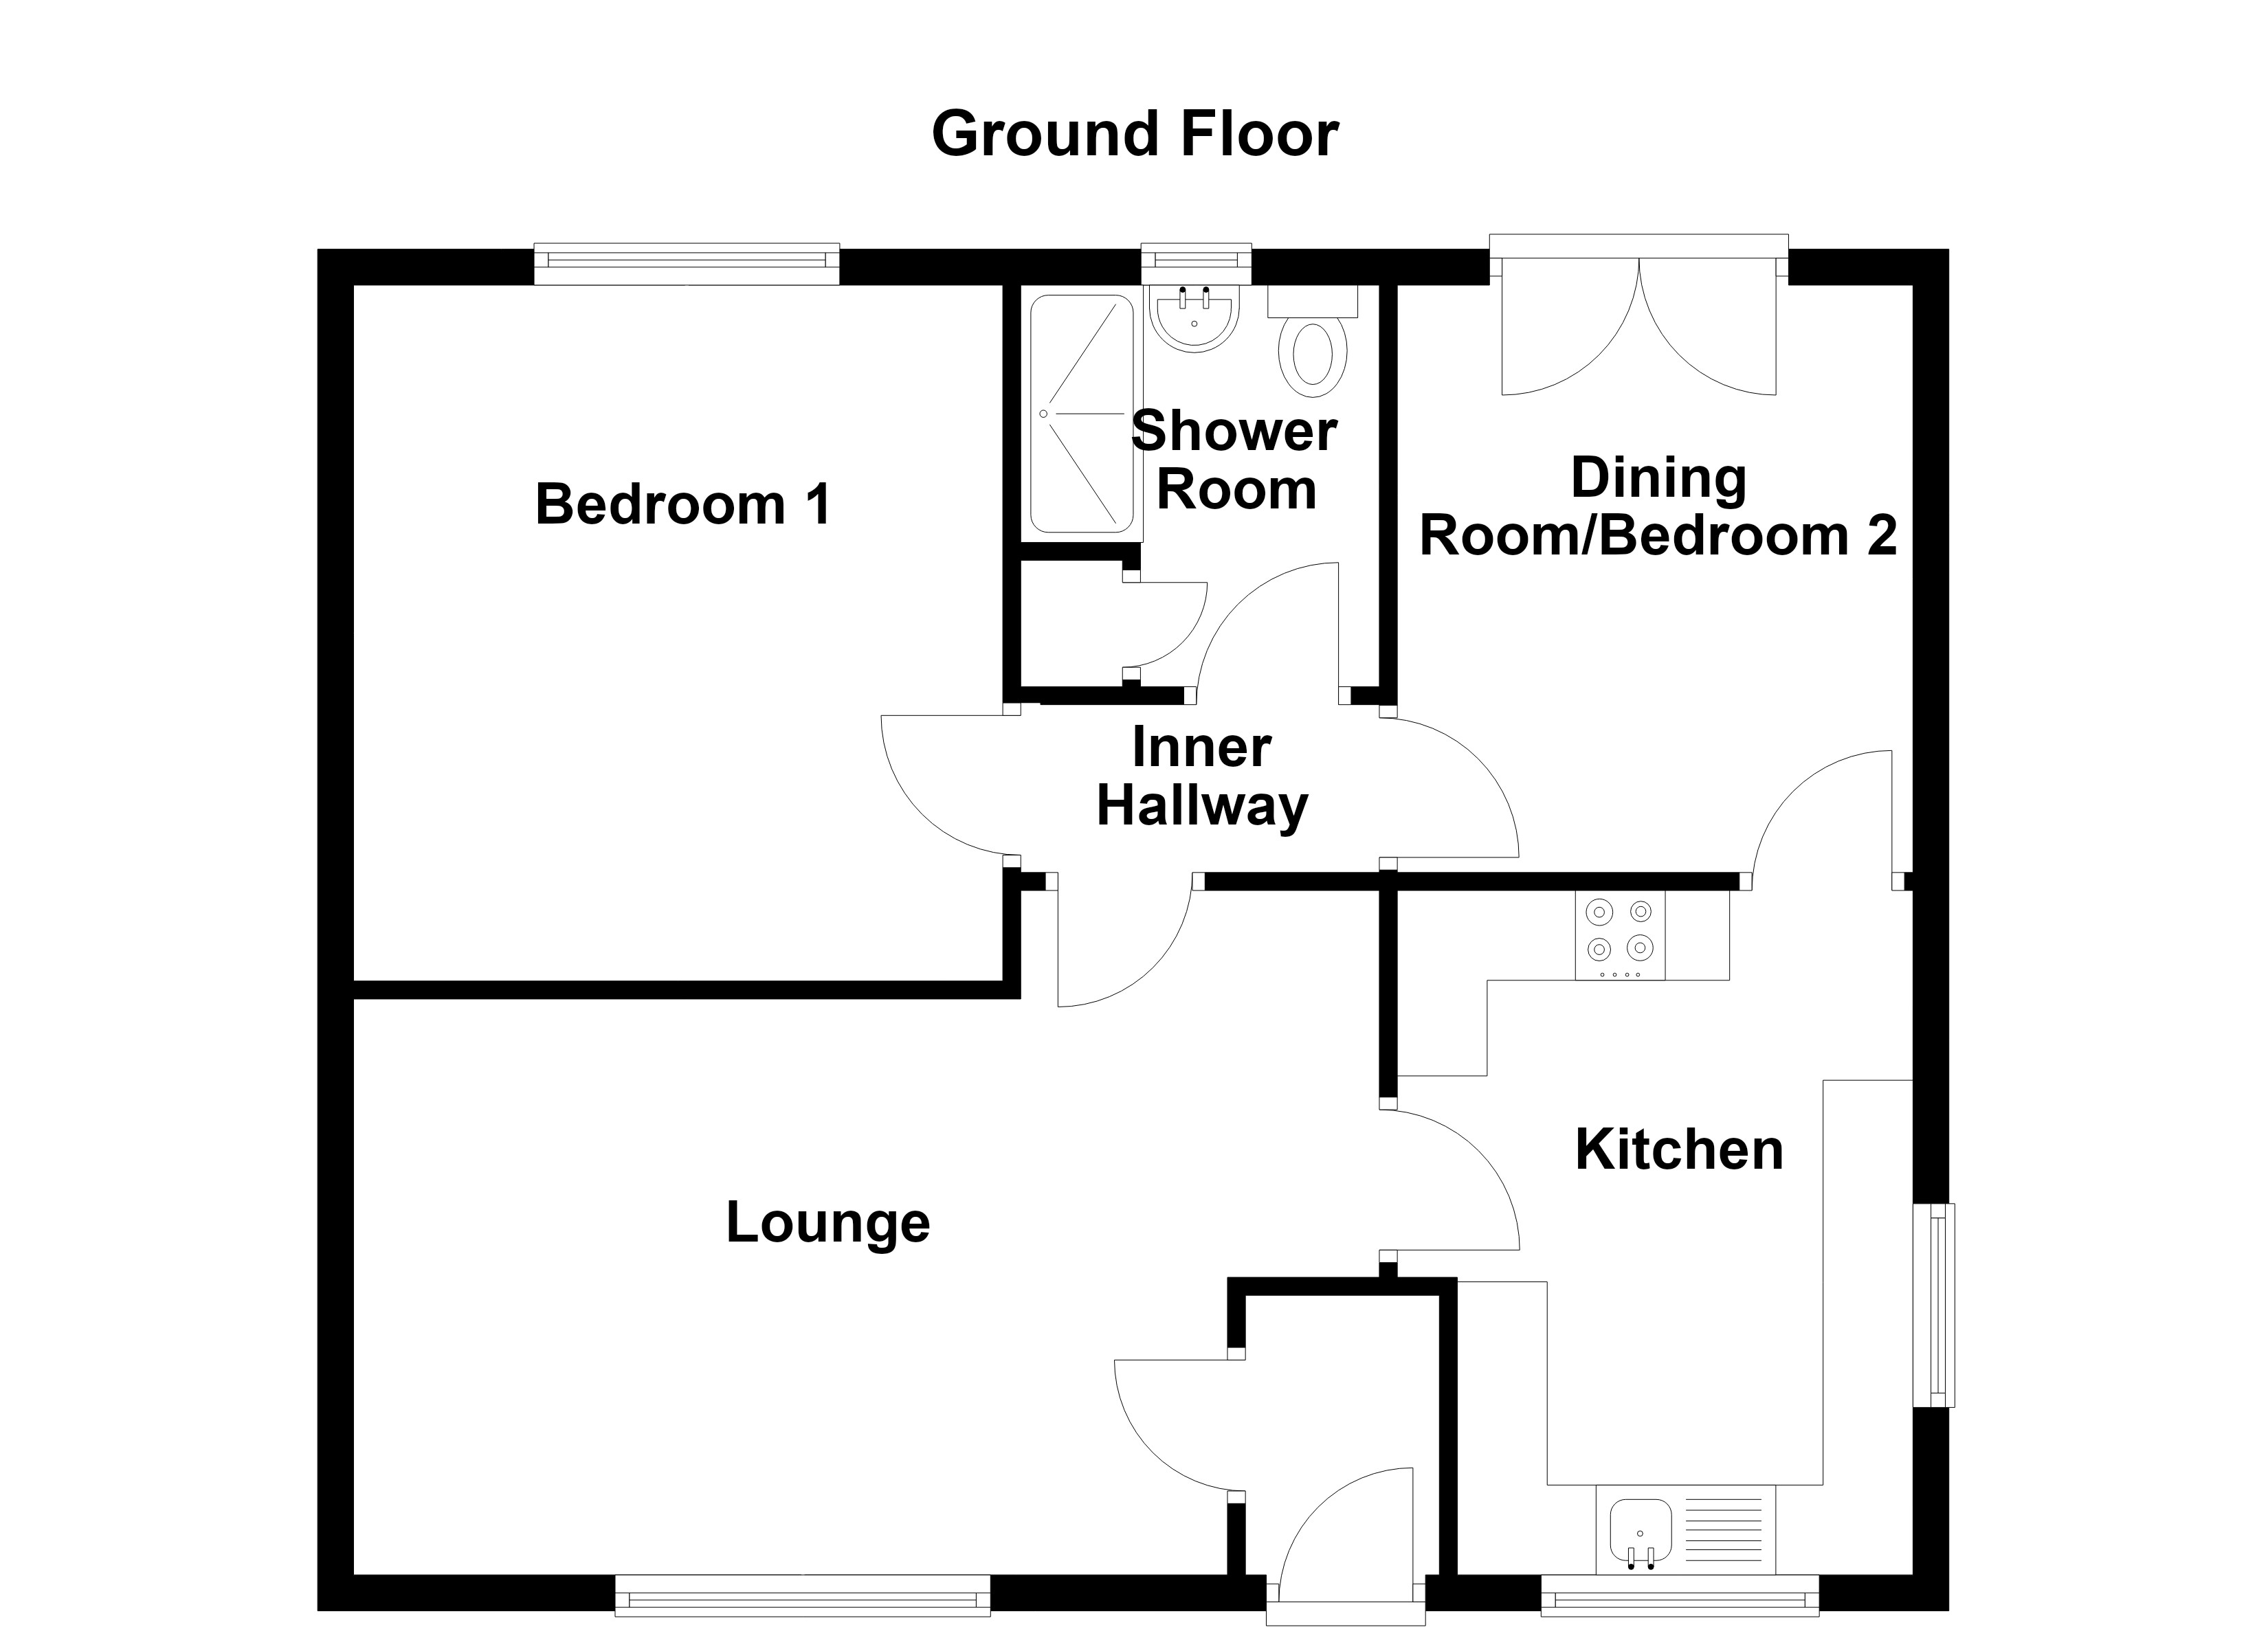
Entrance Vestibule
1.08m x 1.28m
External door to the front elevation. Internal door leads through to:
Lounge
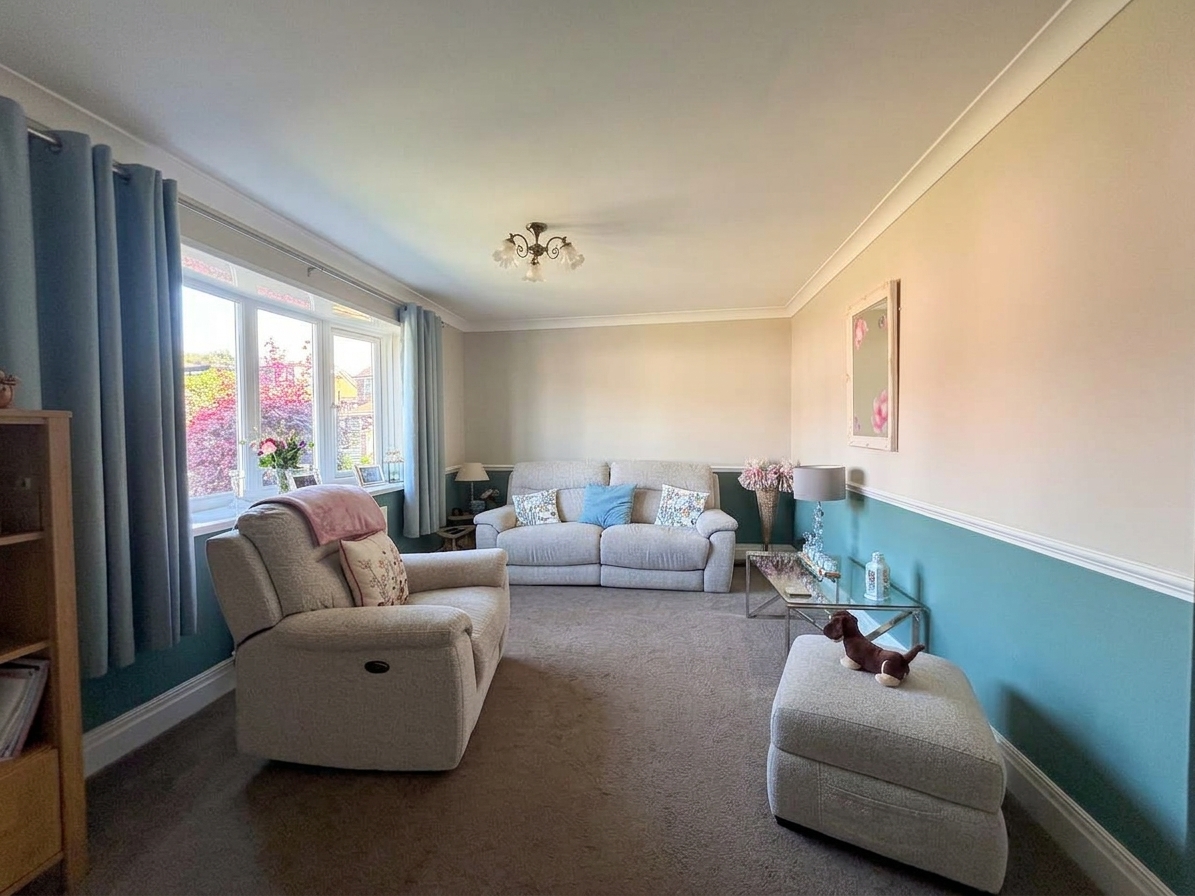
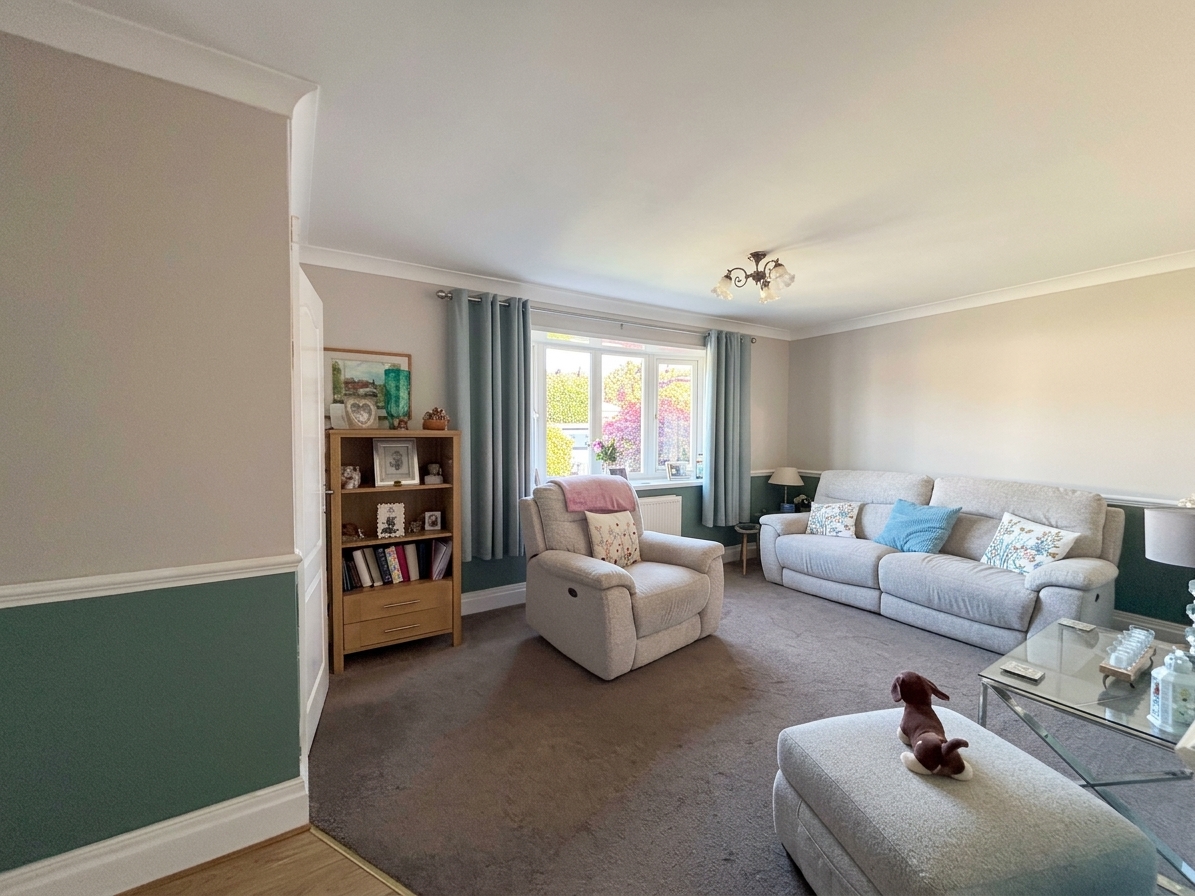
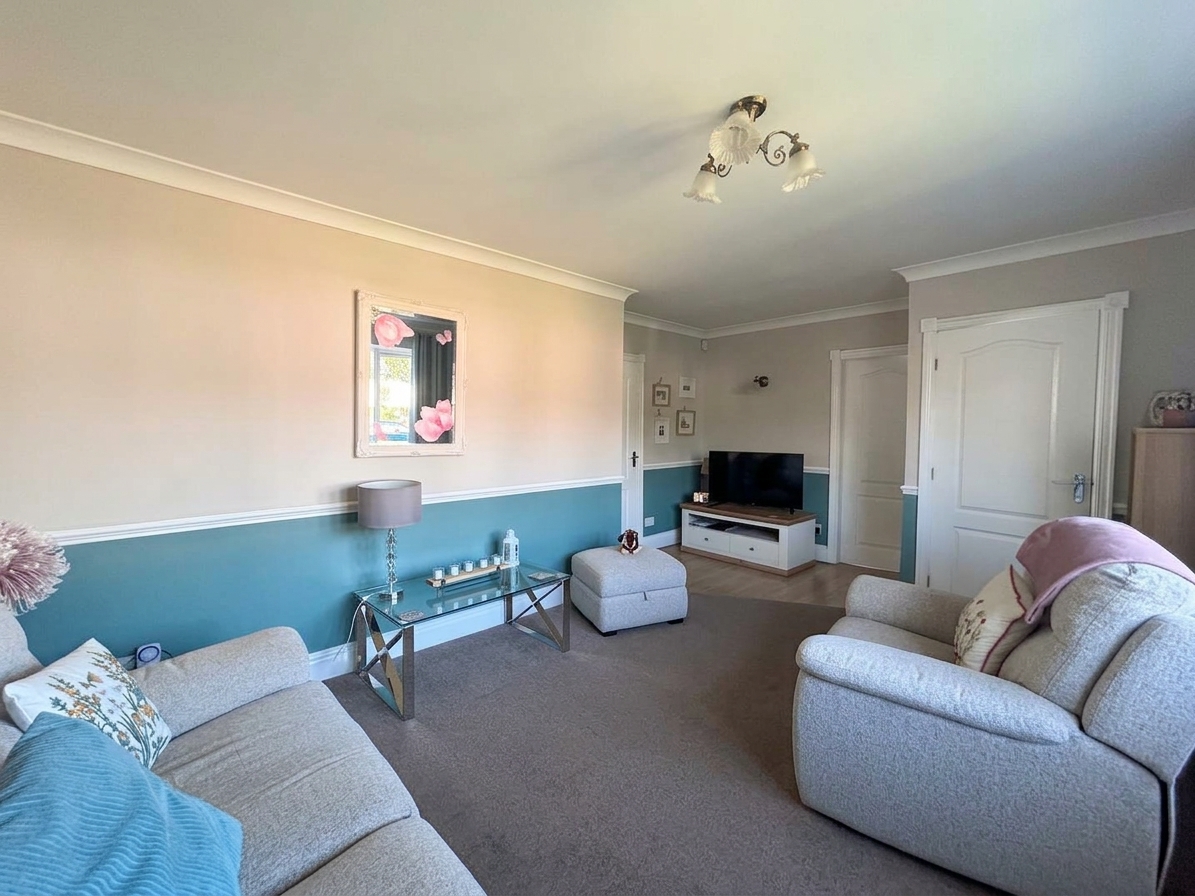
5.50m x 3.33m
Bow bay window to the front elevation. Dado rail. ceiling coving. T.V point. Internal doors lead through to the Kitchen and Inner Hallway.
Kitchen
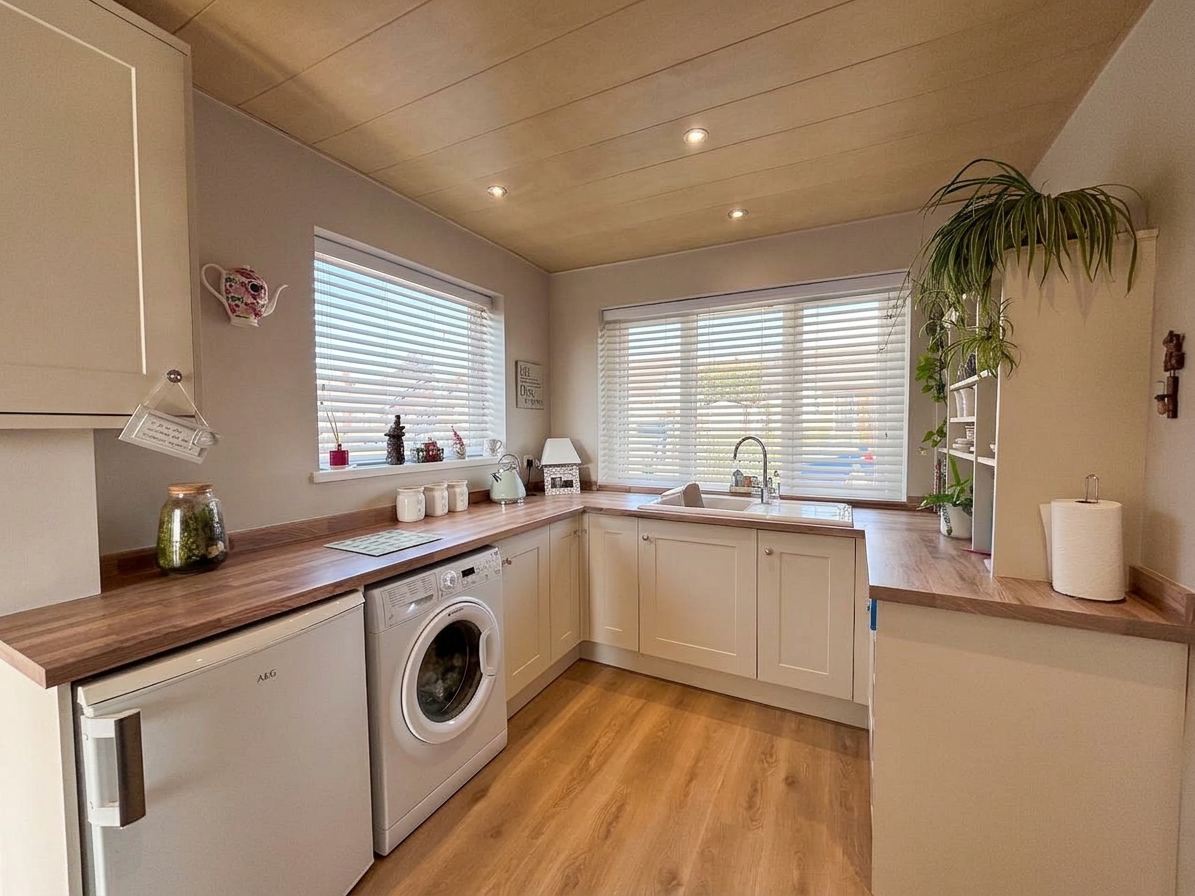
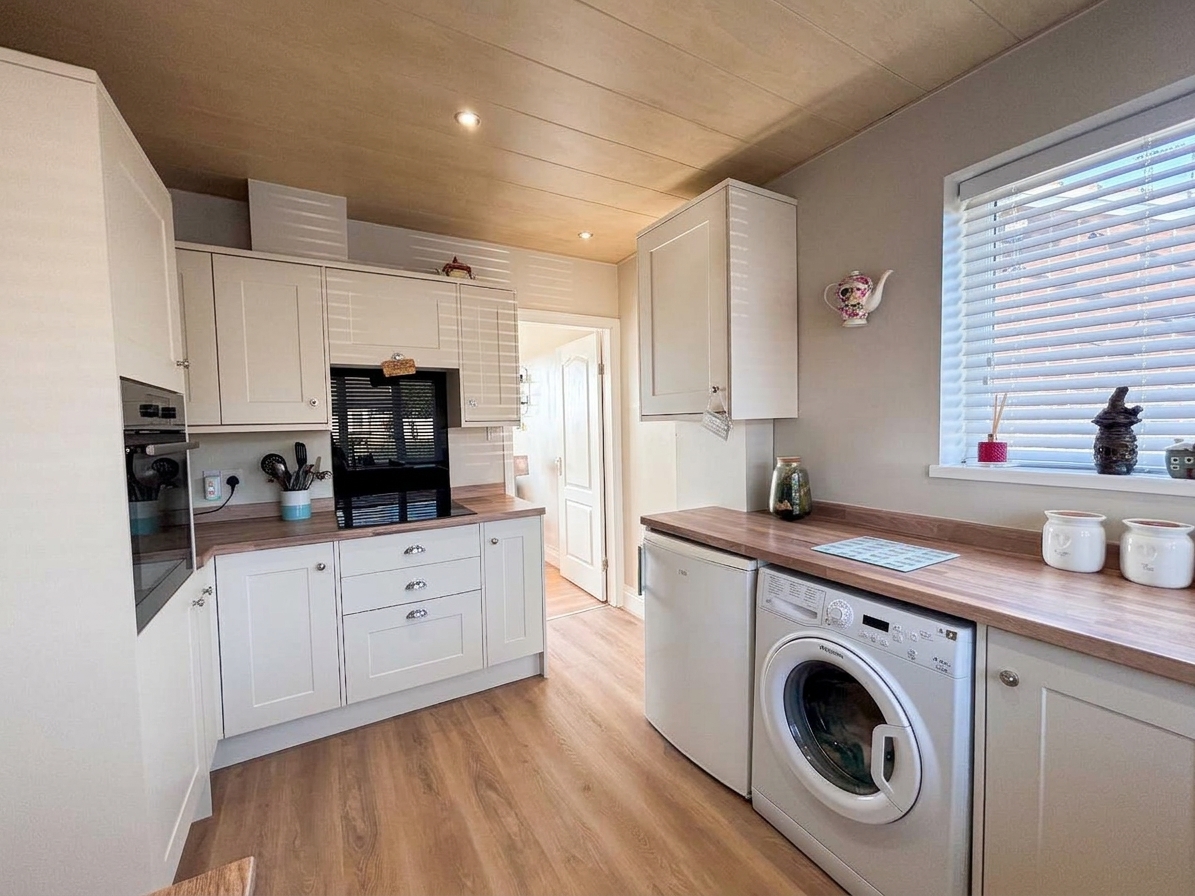
3.73m x 2.85m
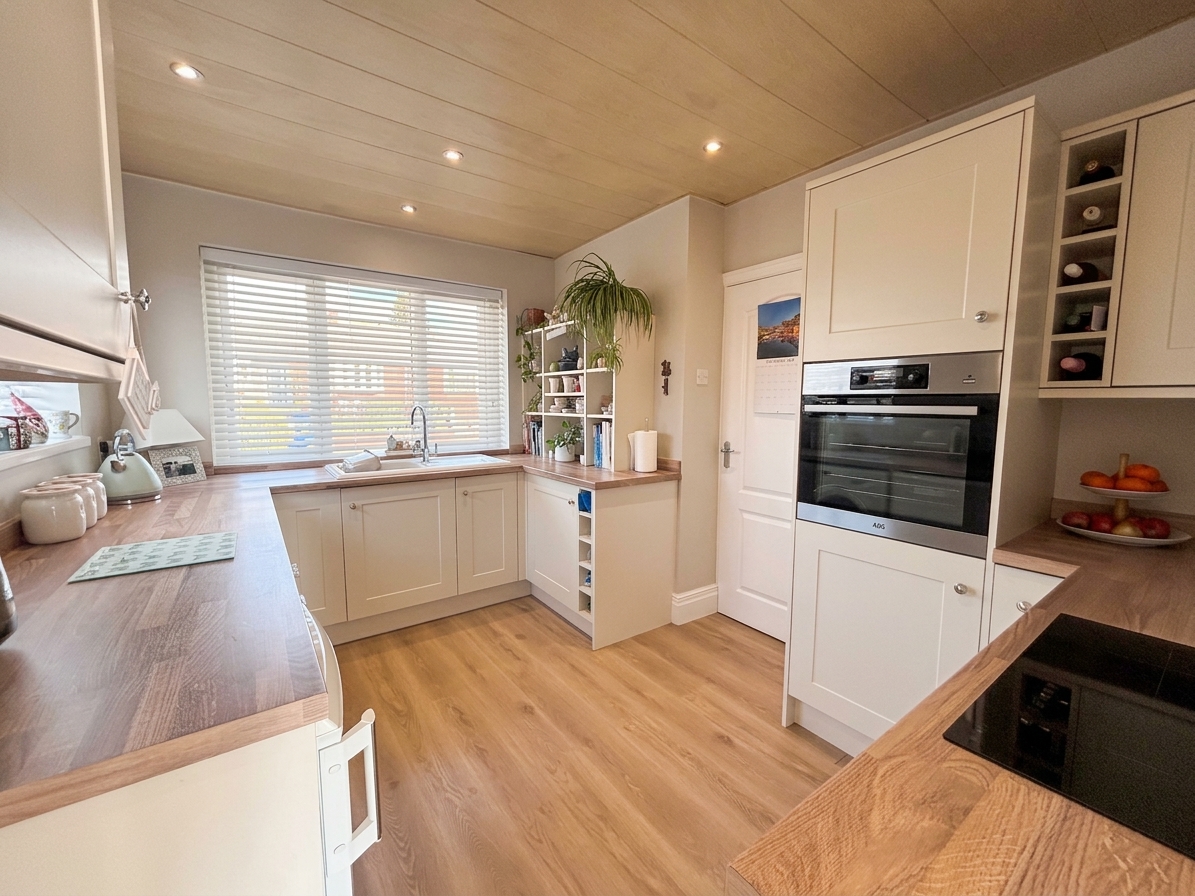
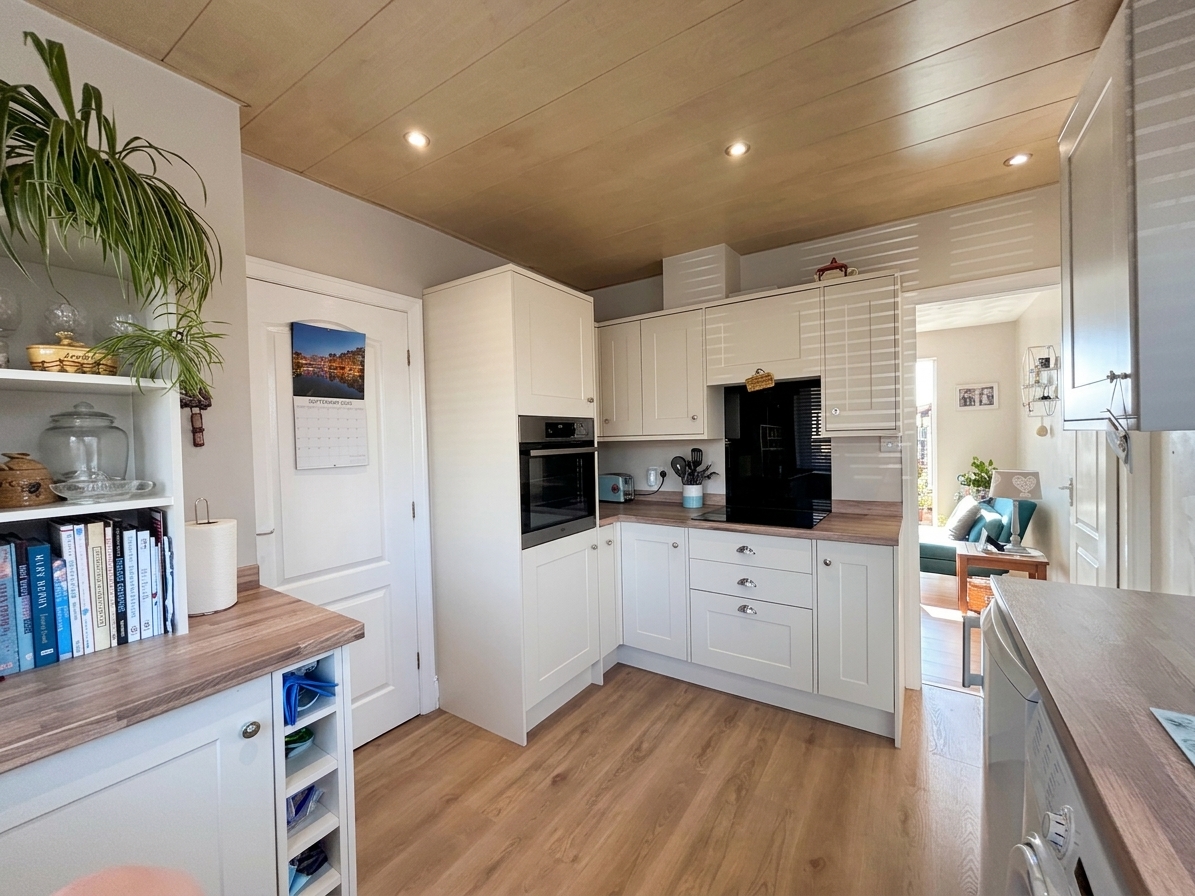
Dual aspect with a window to the front and side elevation. Fitted with a range of cream wall and base units with contrasting work surfaces and integrated appliances including oven, hob and hood with spaces for a washing machine and fridge. Inset spotlight. Internal door leads through to:
View Kitchen PhotosDining Room/Bedroom Two
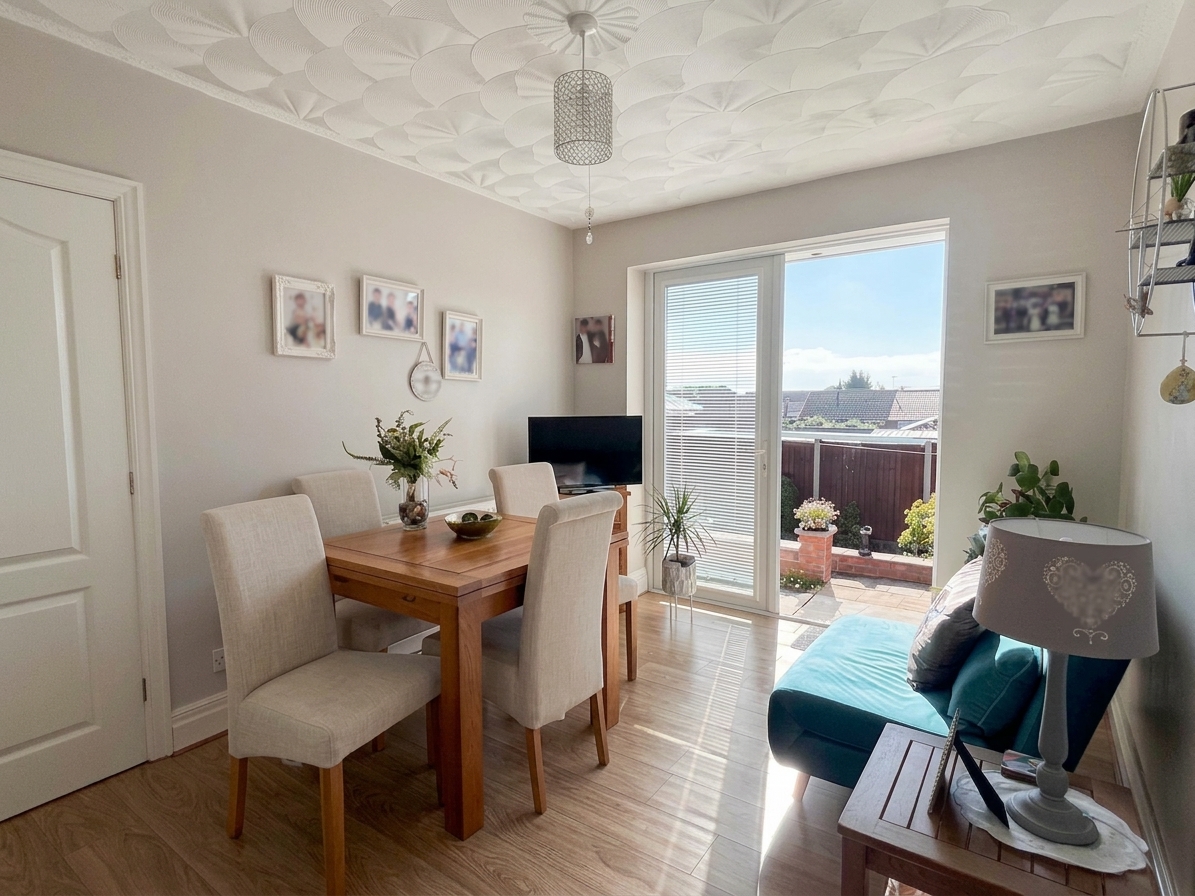
2.87m x 3.54m
French doors to the rear elevation. Internal door leads through to:
Inner Hallway
Internal doors lead through to:
Shower Room
1.94m x 2.41m
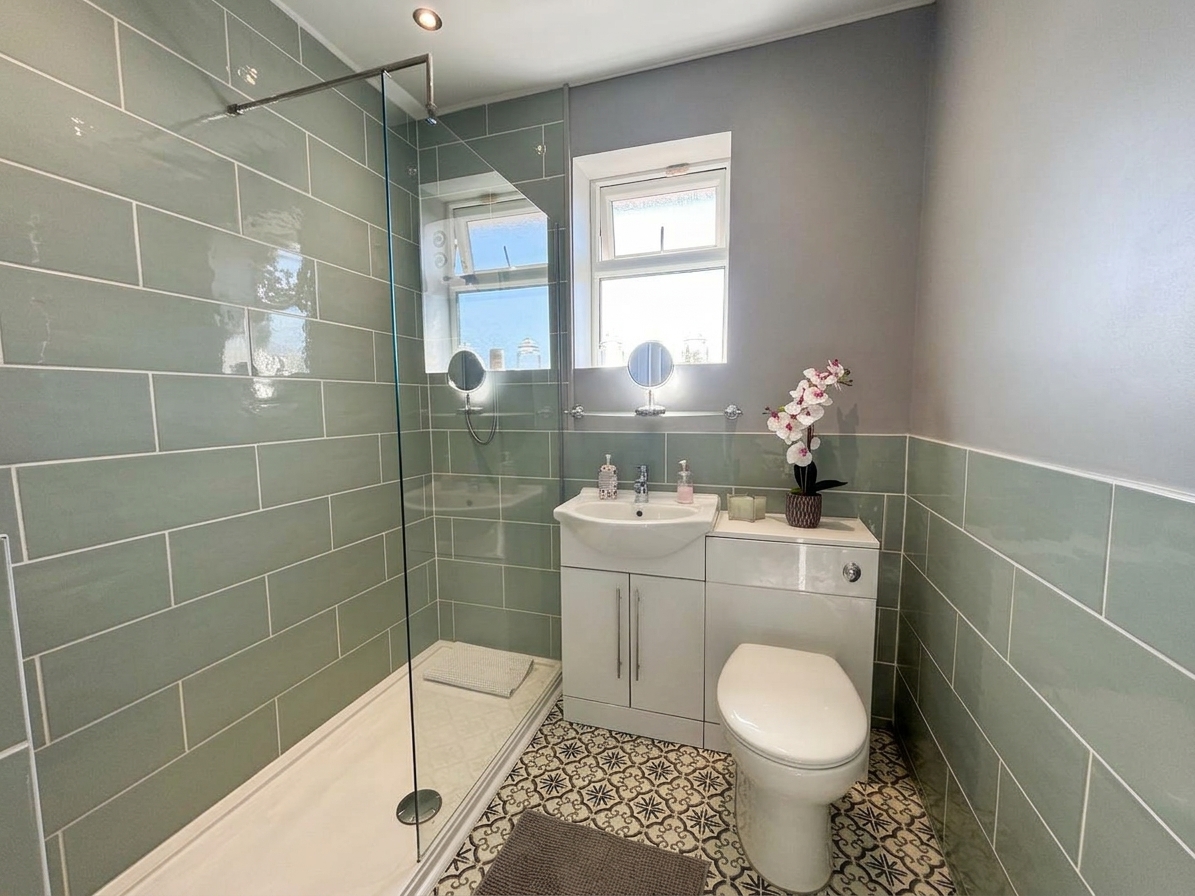
Window to the rear elevation. Part tiled walls. Fitted with a low level W.C and a wash hand basin. Inset spotlights. Fitted store cupboard.
Floorplans
Outside Spaces
Parking Spaces
Location
Properties you may like
By Briscombe
-
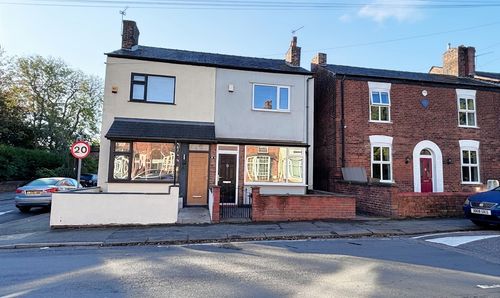
Hazelhurst Road, Worsley, M28
- 2 Beds
- 1 Bath
-
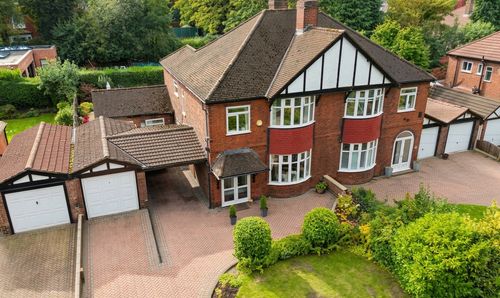
Rutland Road, Eccles, M30
- 4 Beds
- 1 Bath
-
Bullbridge View, Worsley, M28
- 3 Beds
- 2 Bath
-

Barton Road, Worsley, M28
- 0 Beds
- Bath
-
Lansdowne Road, Atherton, M46
- 4 Beds
- 3 Bath
-
Longley Drive, Worsley, M28
- 5 Beds
- 3 Bath
-
Cambridge Grove, Eccles, M30
- 5 Beds
- 6 Bath
-
Edge Fold Road, Worsley, M28
- 4 Beds
- 2 Bath
-
Westminster Road, Eccles, M30
- 4 Beds
- 2 Bath