Book a Viewing
To book a viewing for this property, please call Briscombe, on 0161 793 0007.
To book a viewing for this property, please call Briscombe, on 0161 793 0007.
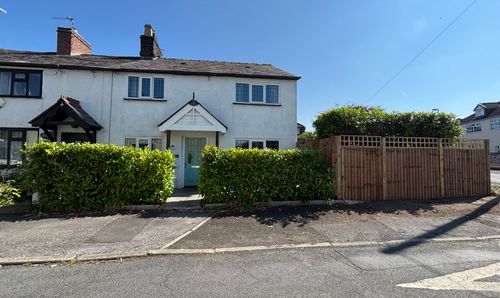
2 Bedroom Semi Detached House, Hazelhurst Road, Worsley, M28
Hazelhurst Road, Worsley, M28

Briscombe
Briscombe, 9 Barton Road, Worsley
Description
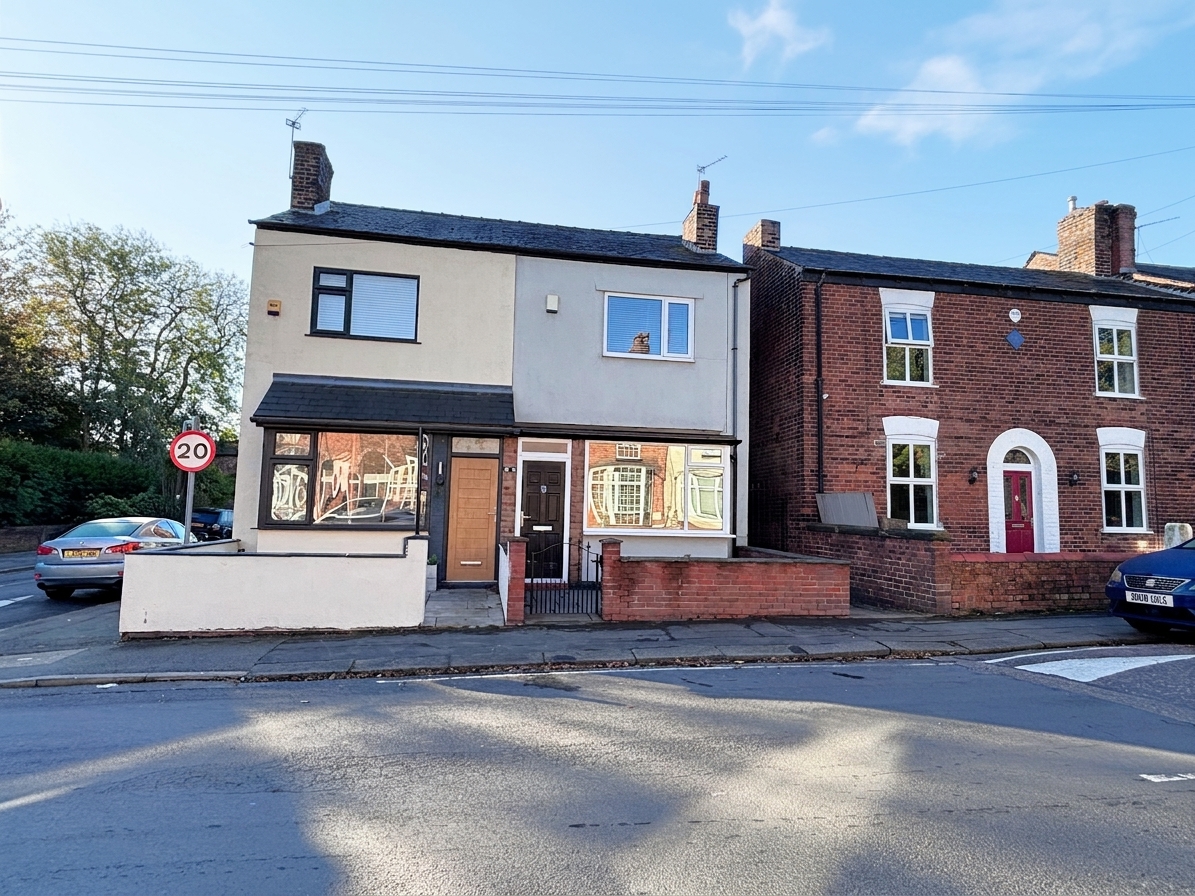
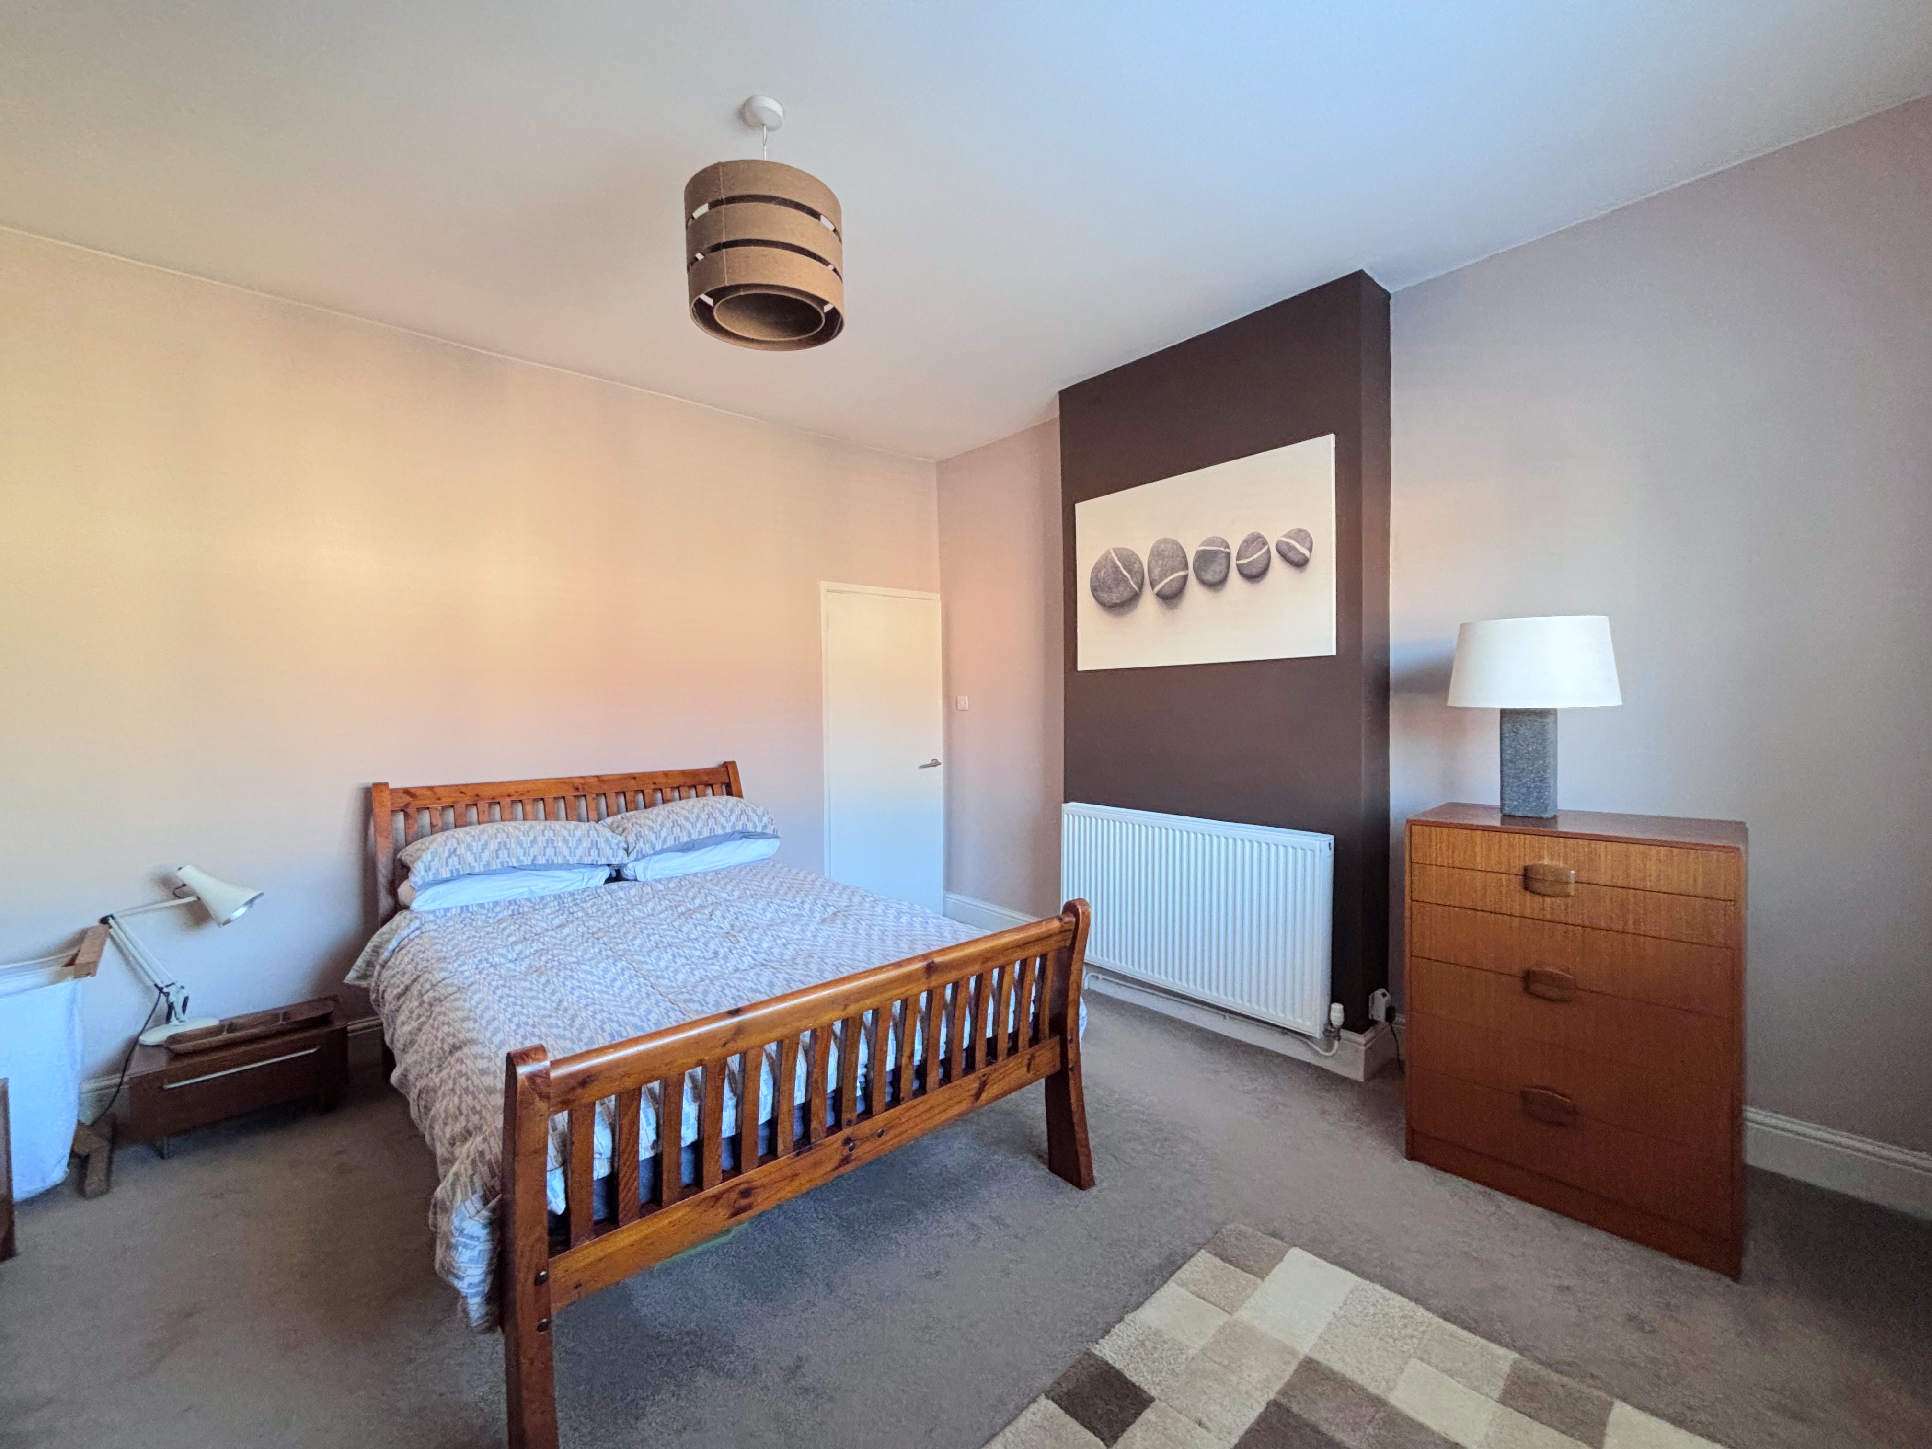
Briscombe are delighted to offer for sale this well presented spacious two-bedroom, semi-detached house, ideally situated on the ever-popular Hazelhurst Road and perfect for first-time buyers, couples, or small families. Step inside to an entrance vestibule, spacious lounge, kitchen/diner, landing, two bedrooms and a family bathroom. Externally, we have walled and paved frontage, complete with a landscaped rear garden ideal for summer entertaining. The property is ideally located within easy access of the region's motorway links, local amenities and schools. Early Internal viewing is essential!
Key Features
- Spacious Two Bedroom Semi-Detached
- Perfectly Located on the ever popular Hazelhurst Road
- Close to Local Amenities, Schools and Transport Links
- Salford Council Tax Band B
- Freehold - There are Two Further Leasehold Leases but No Ground Rent Payable
- Awaiting EPC
Property Details
- Property type: House
- Property style: Semi Detached
- Council Tax Band: B
- Tenure: Leasehold
- Lease Expiry: -
- Ground Rent:
- Service Charge: Not Specified
Rooms
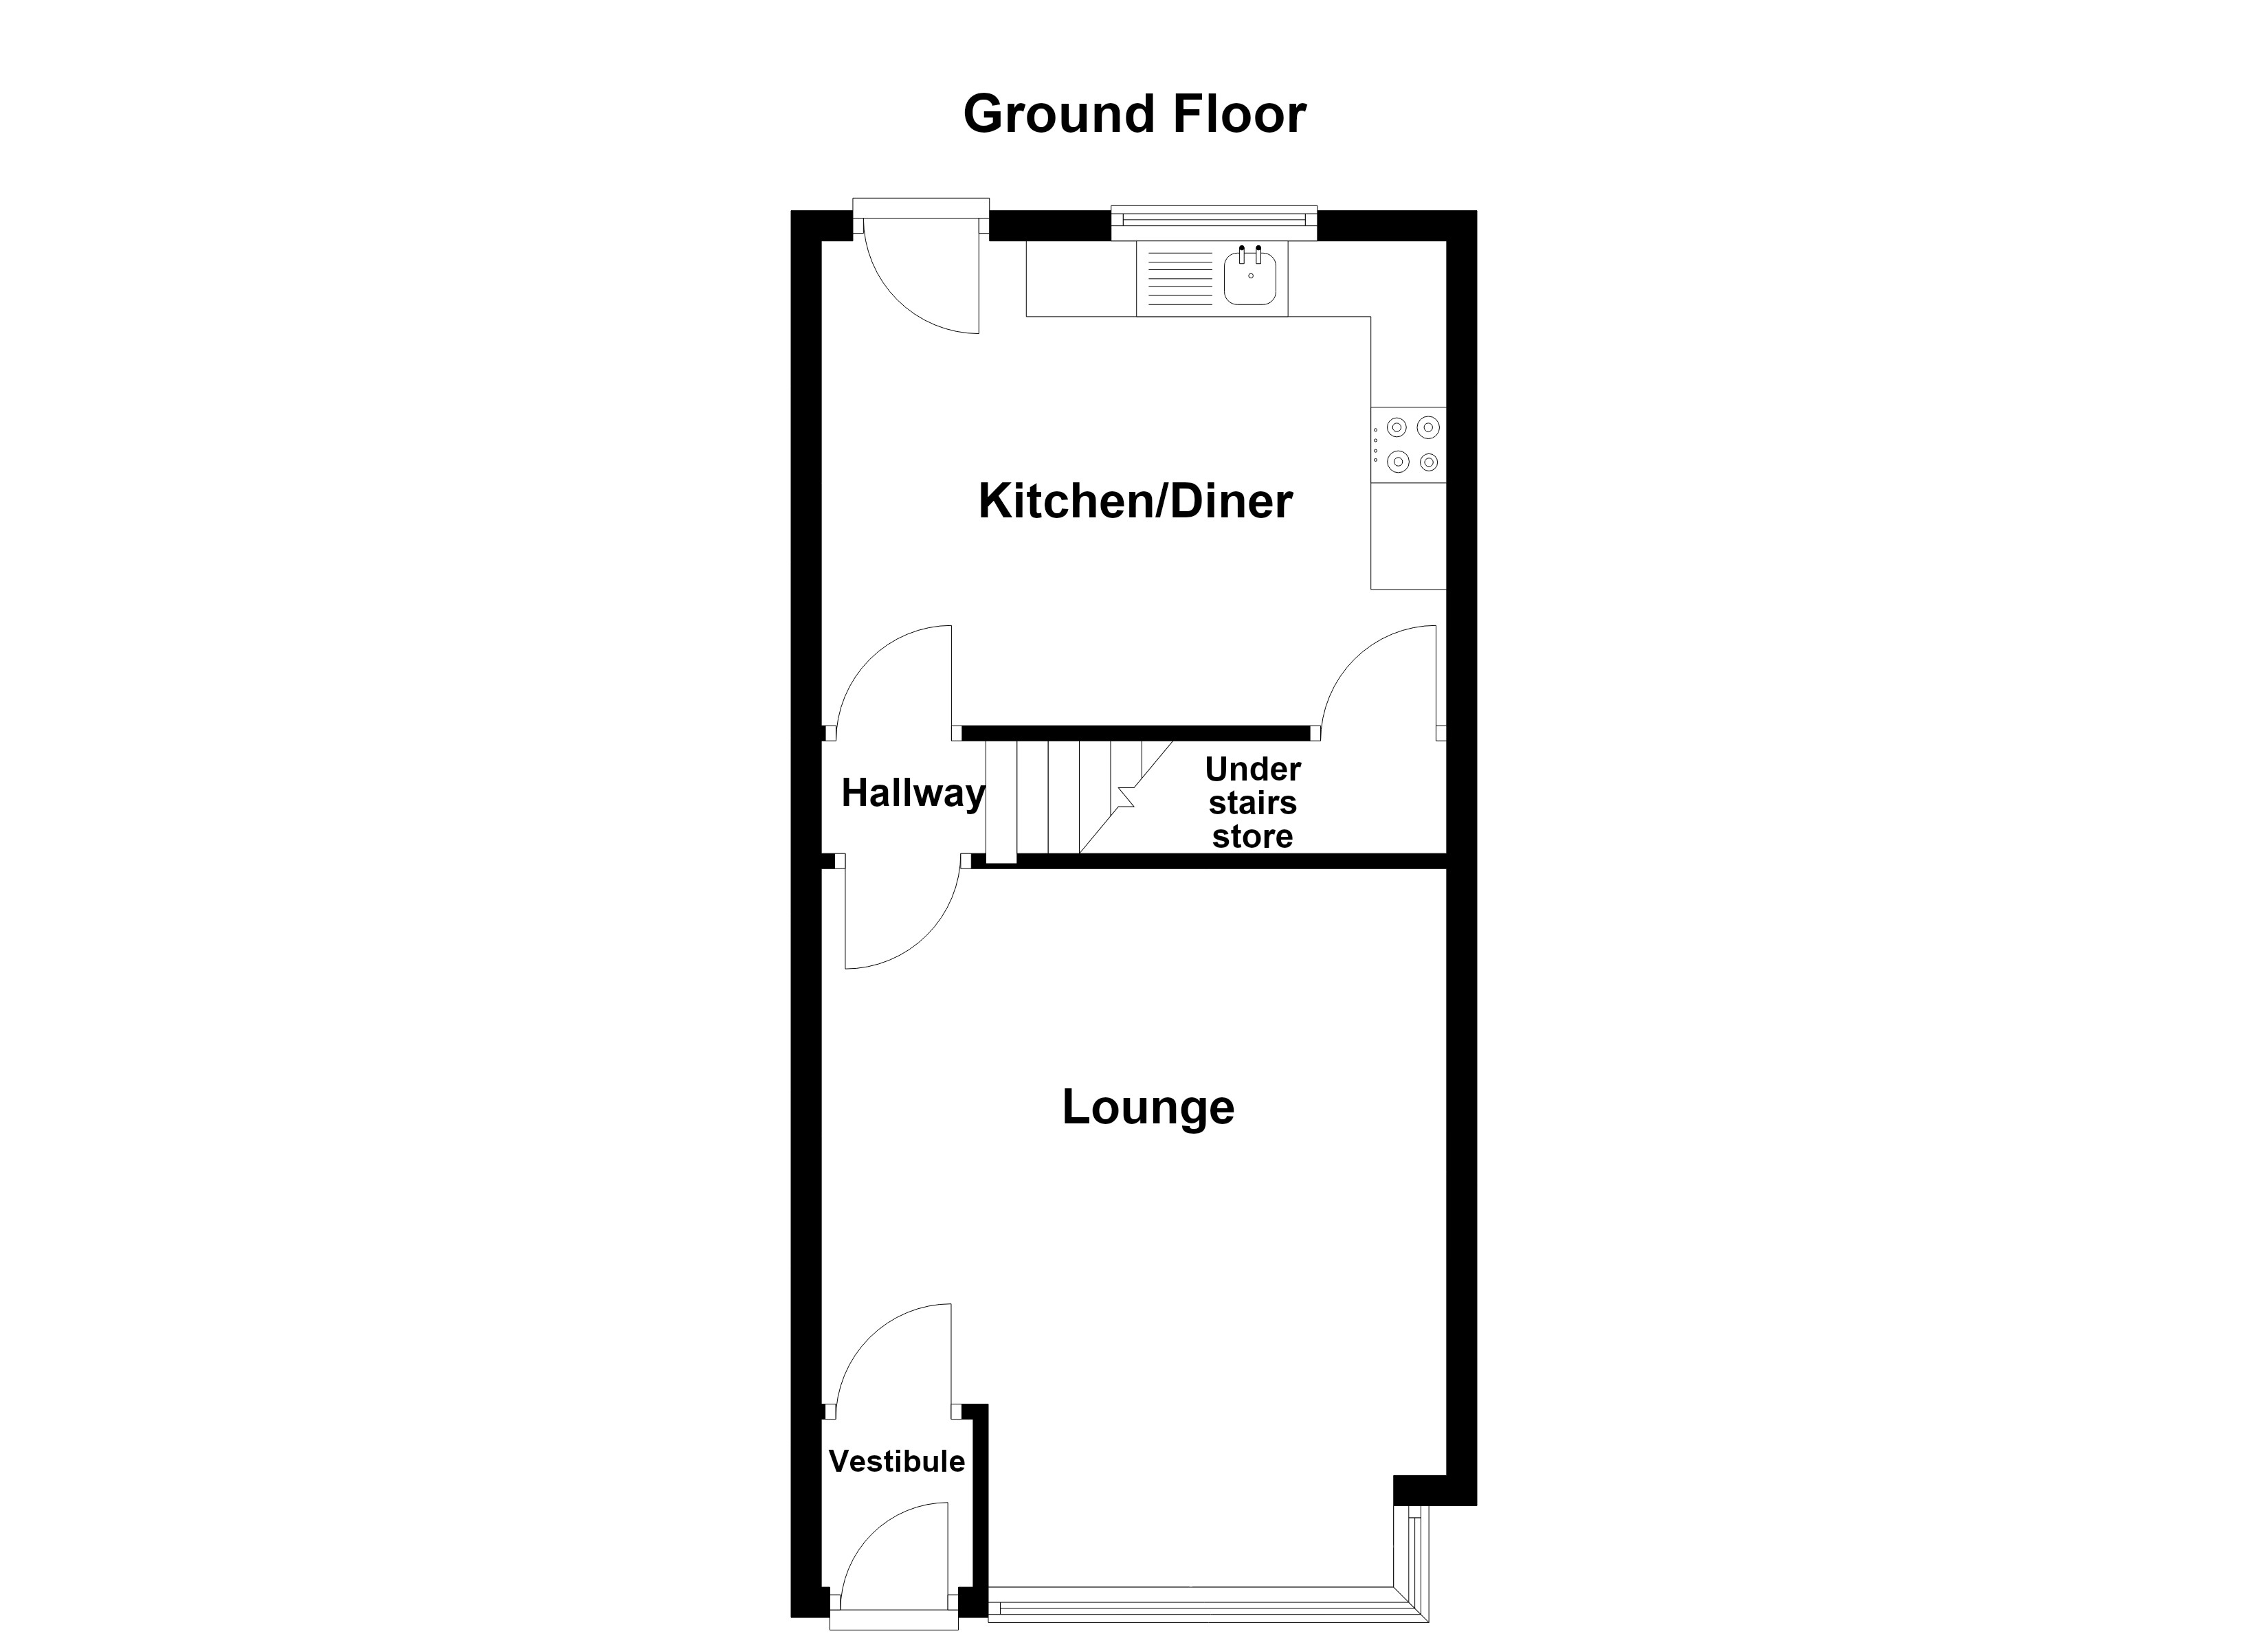
Vestibule
External door to the front elevation with a window above. Glazed internal door leads through to:
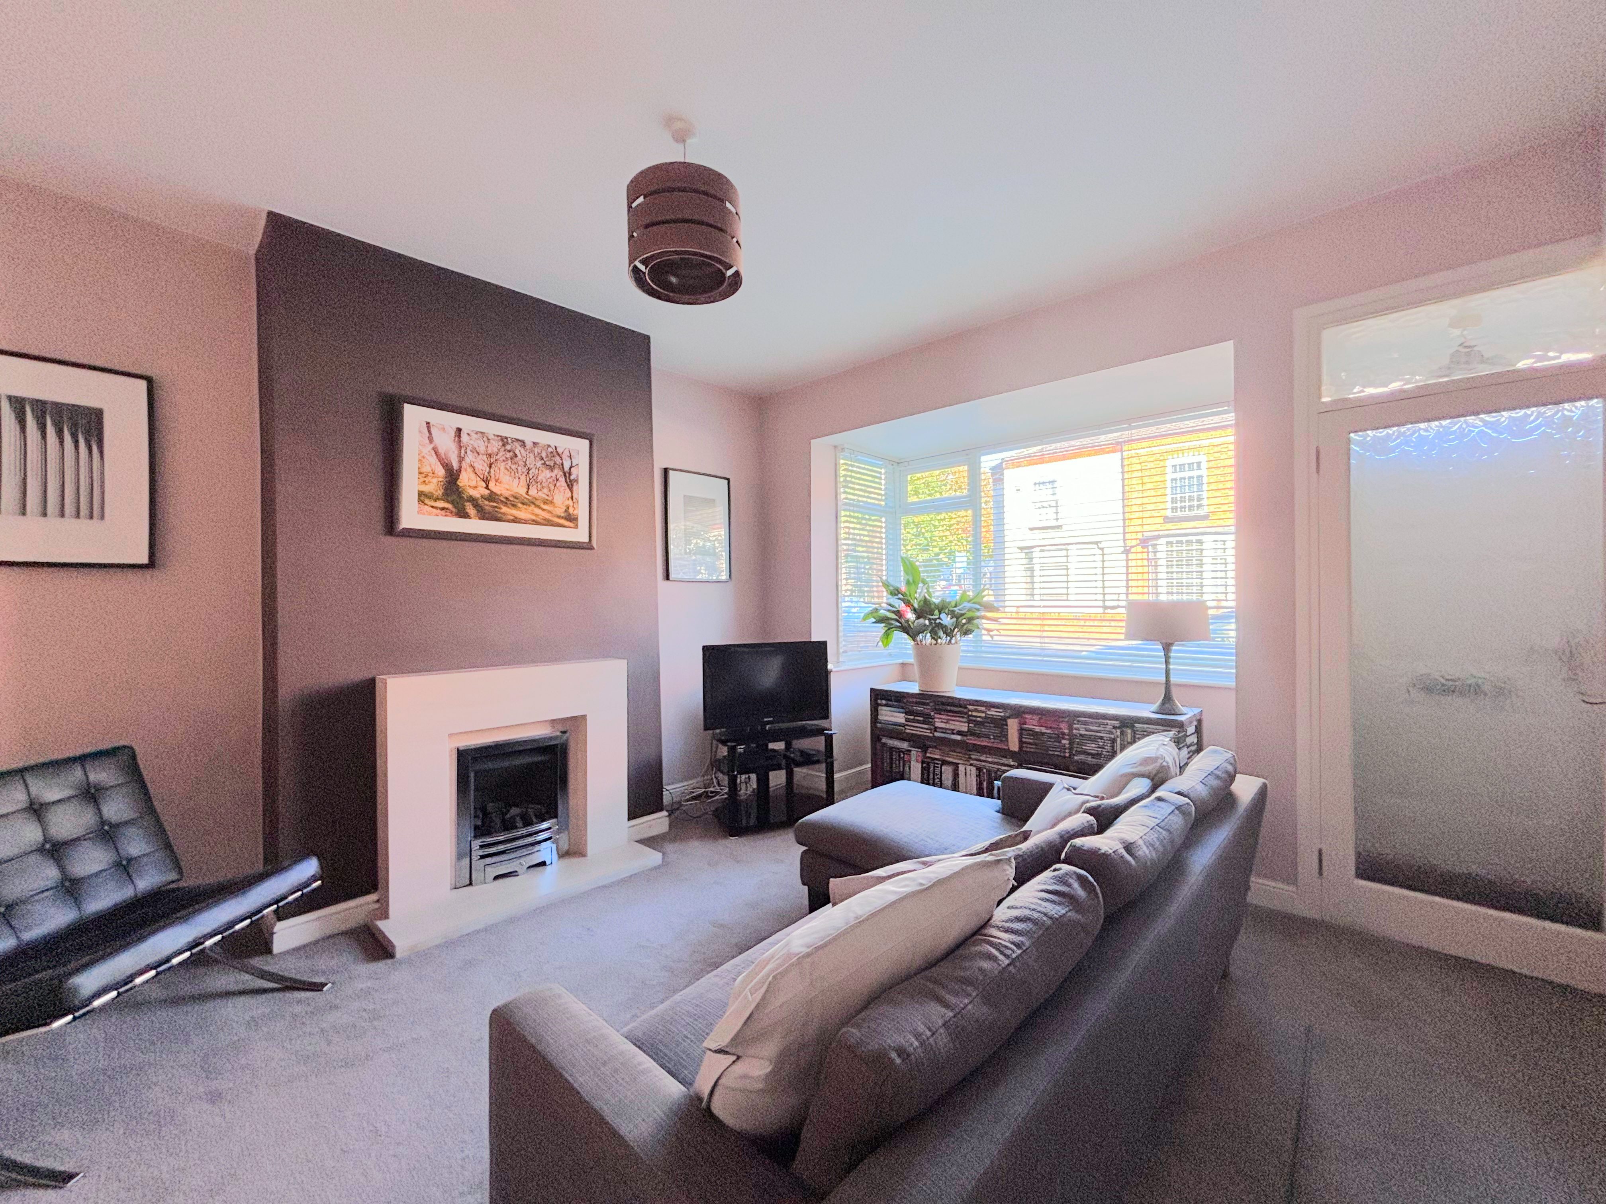
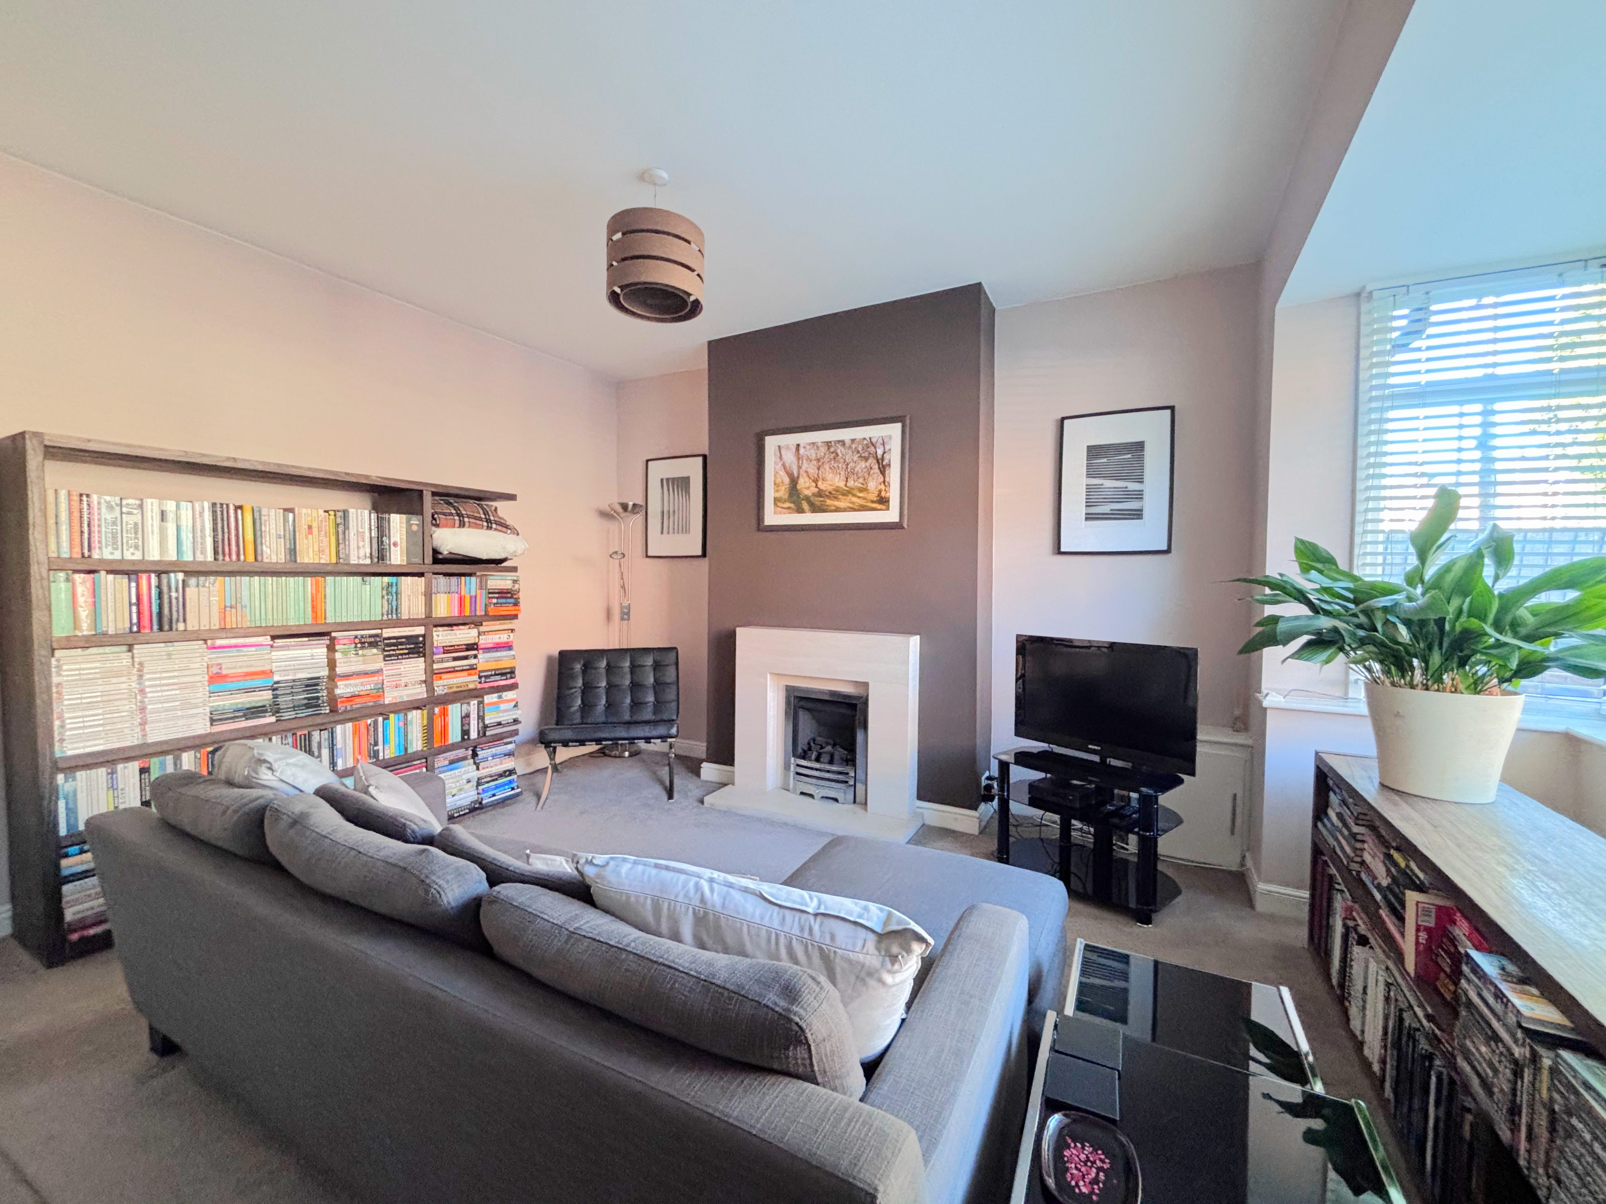
Lounge
4.12m x 4.02m
Square bay window to the front elevation. Feature fire surround. TV point. Internal door leads through to:
Hallway
Staircase leads to the first floor landing. Internal door leads through to:
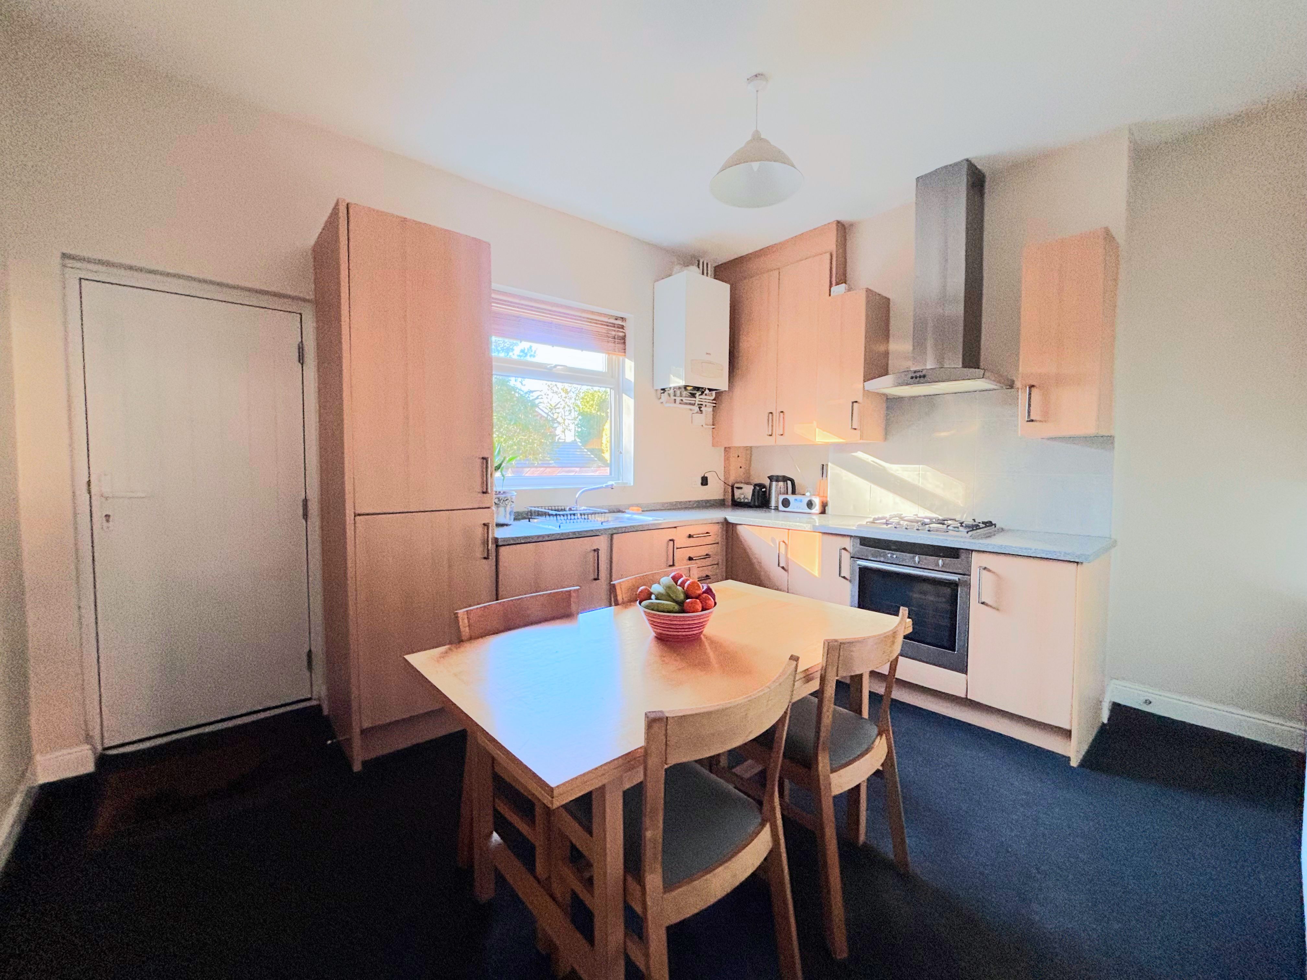
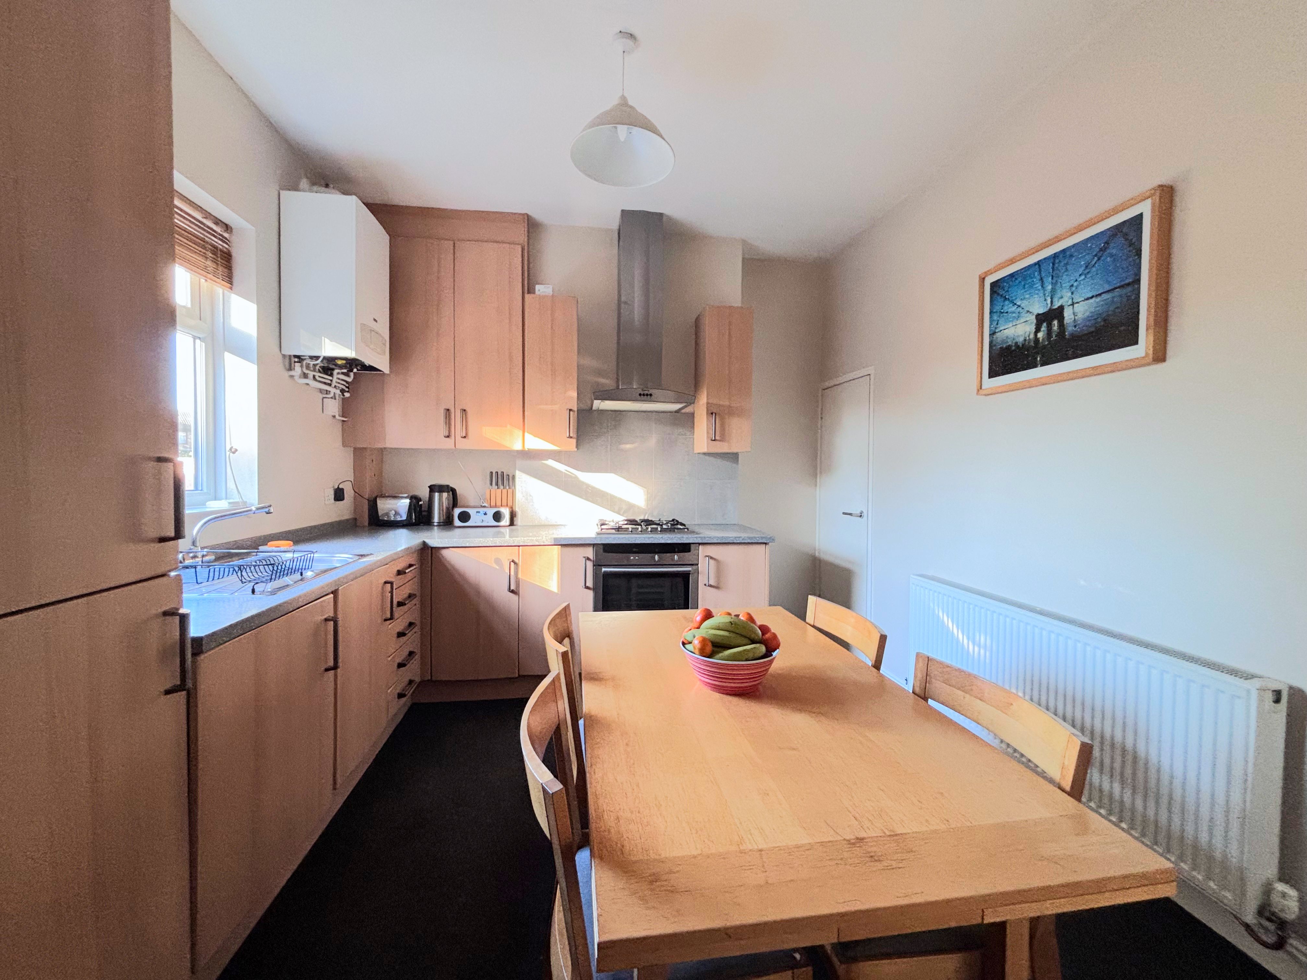
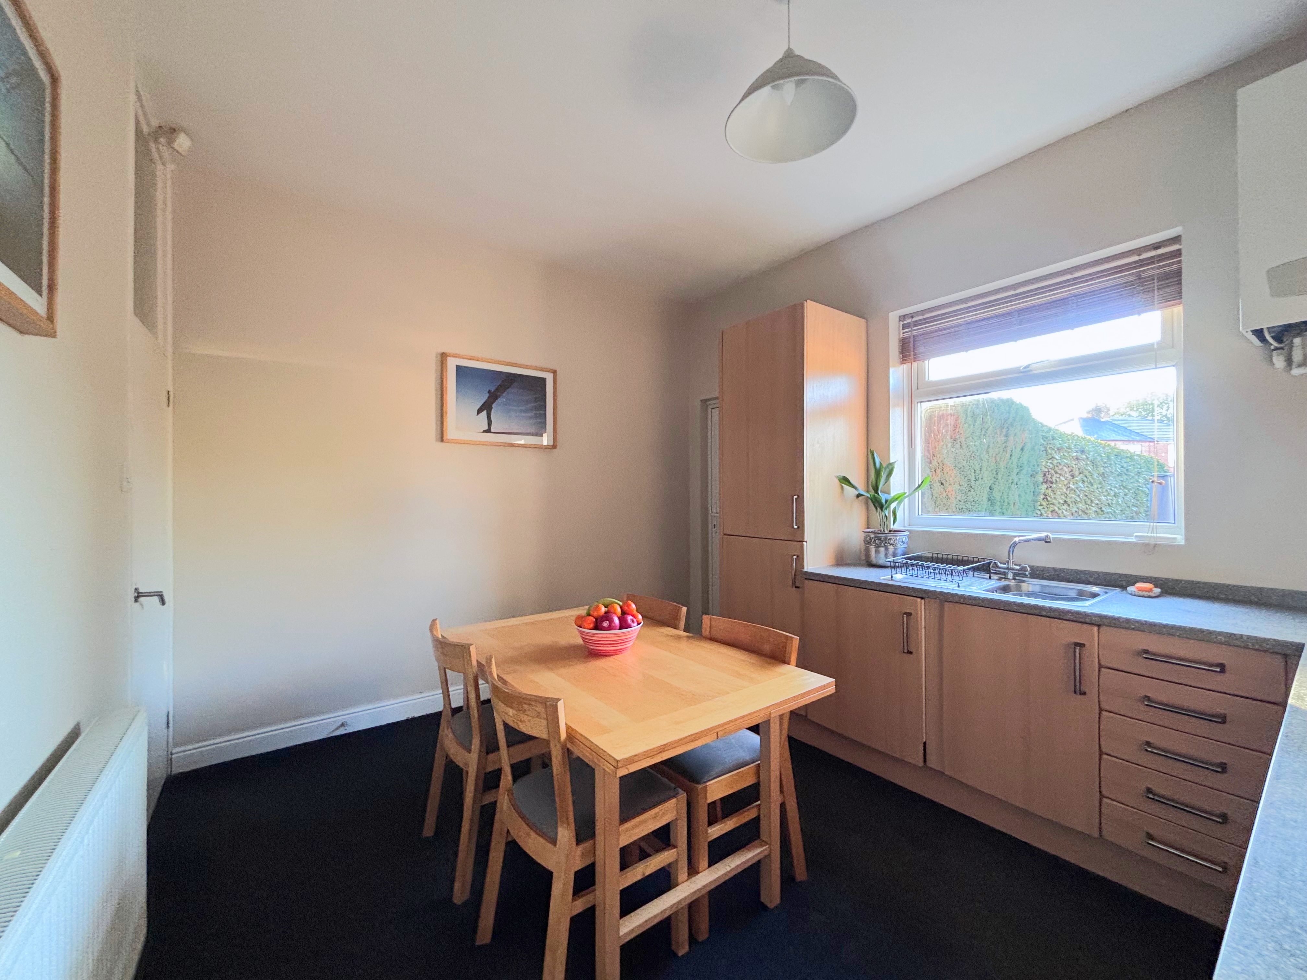
Kitchen/Diner
3.20m x 4.10m
External door and window to the rear elevation. Fitted with a range of wall and base units complete with coordingating work surfaces and integrated appliances including washing machine, oven, hob with extractor hood and a fridge-freezer. Under stairs store cupboard with window to the side.
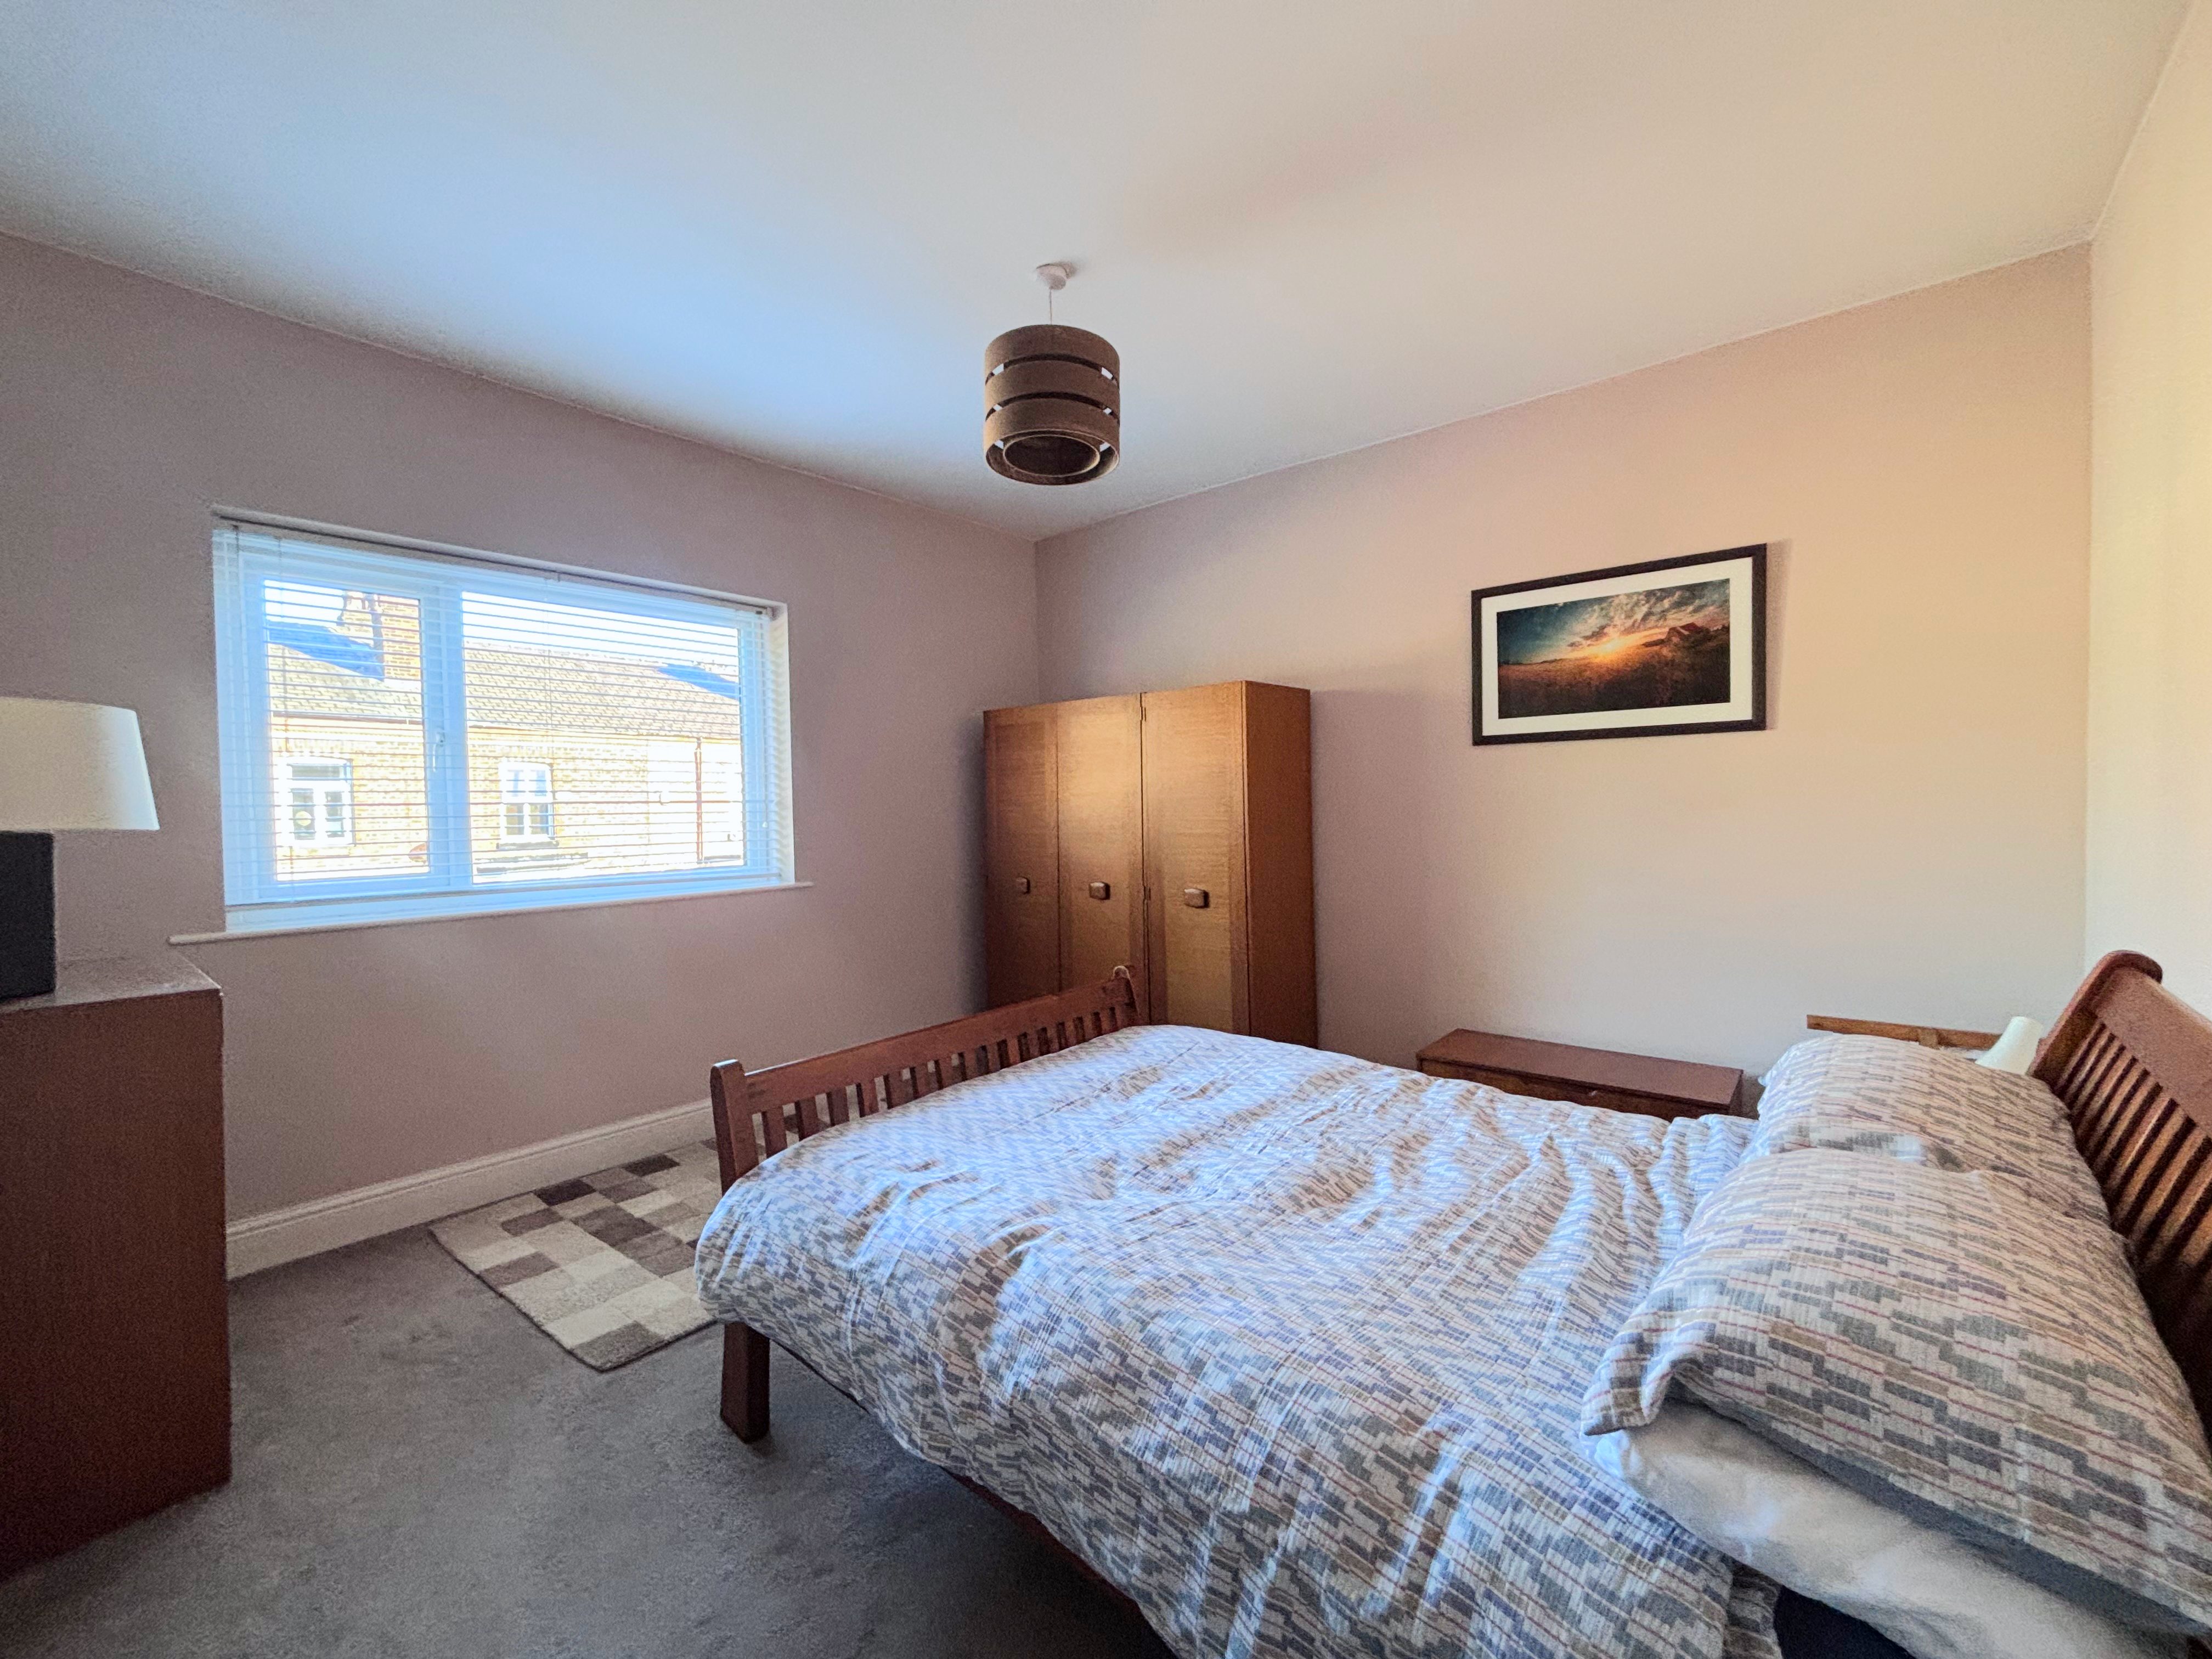
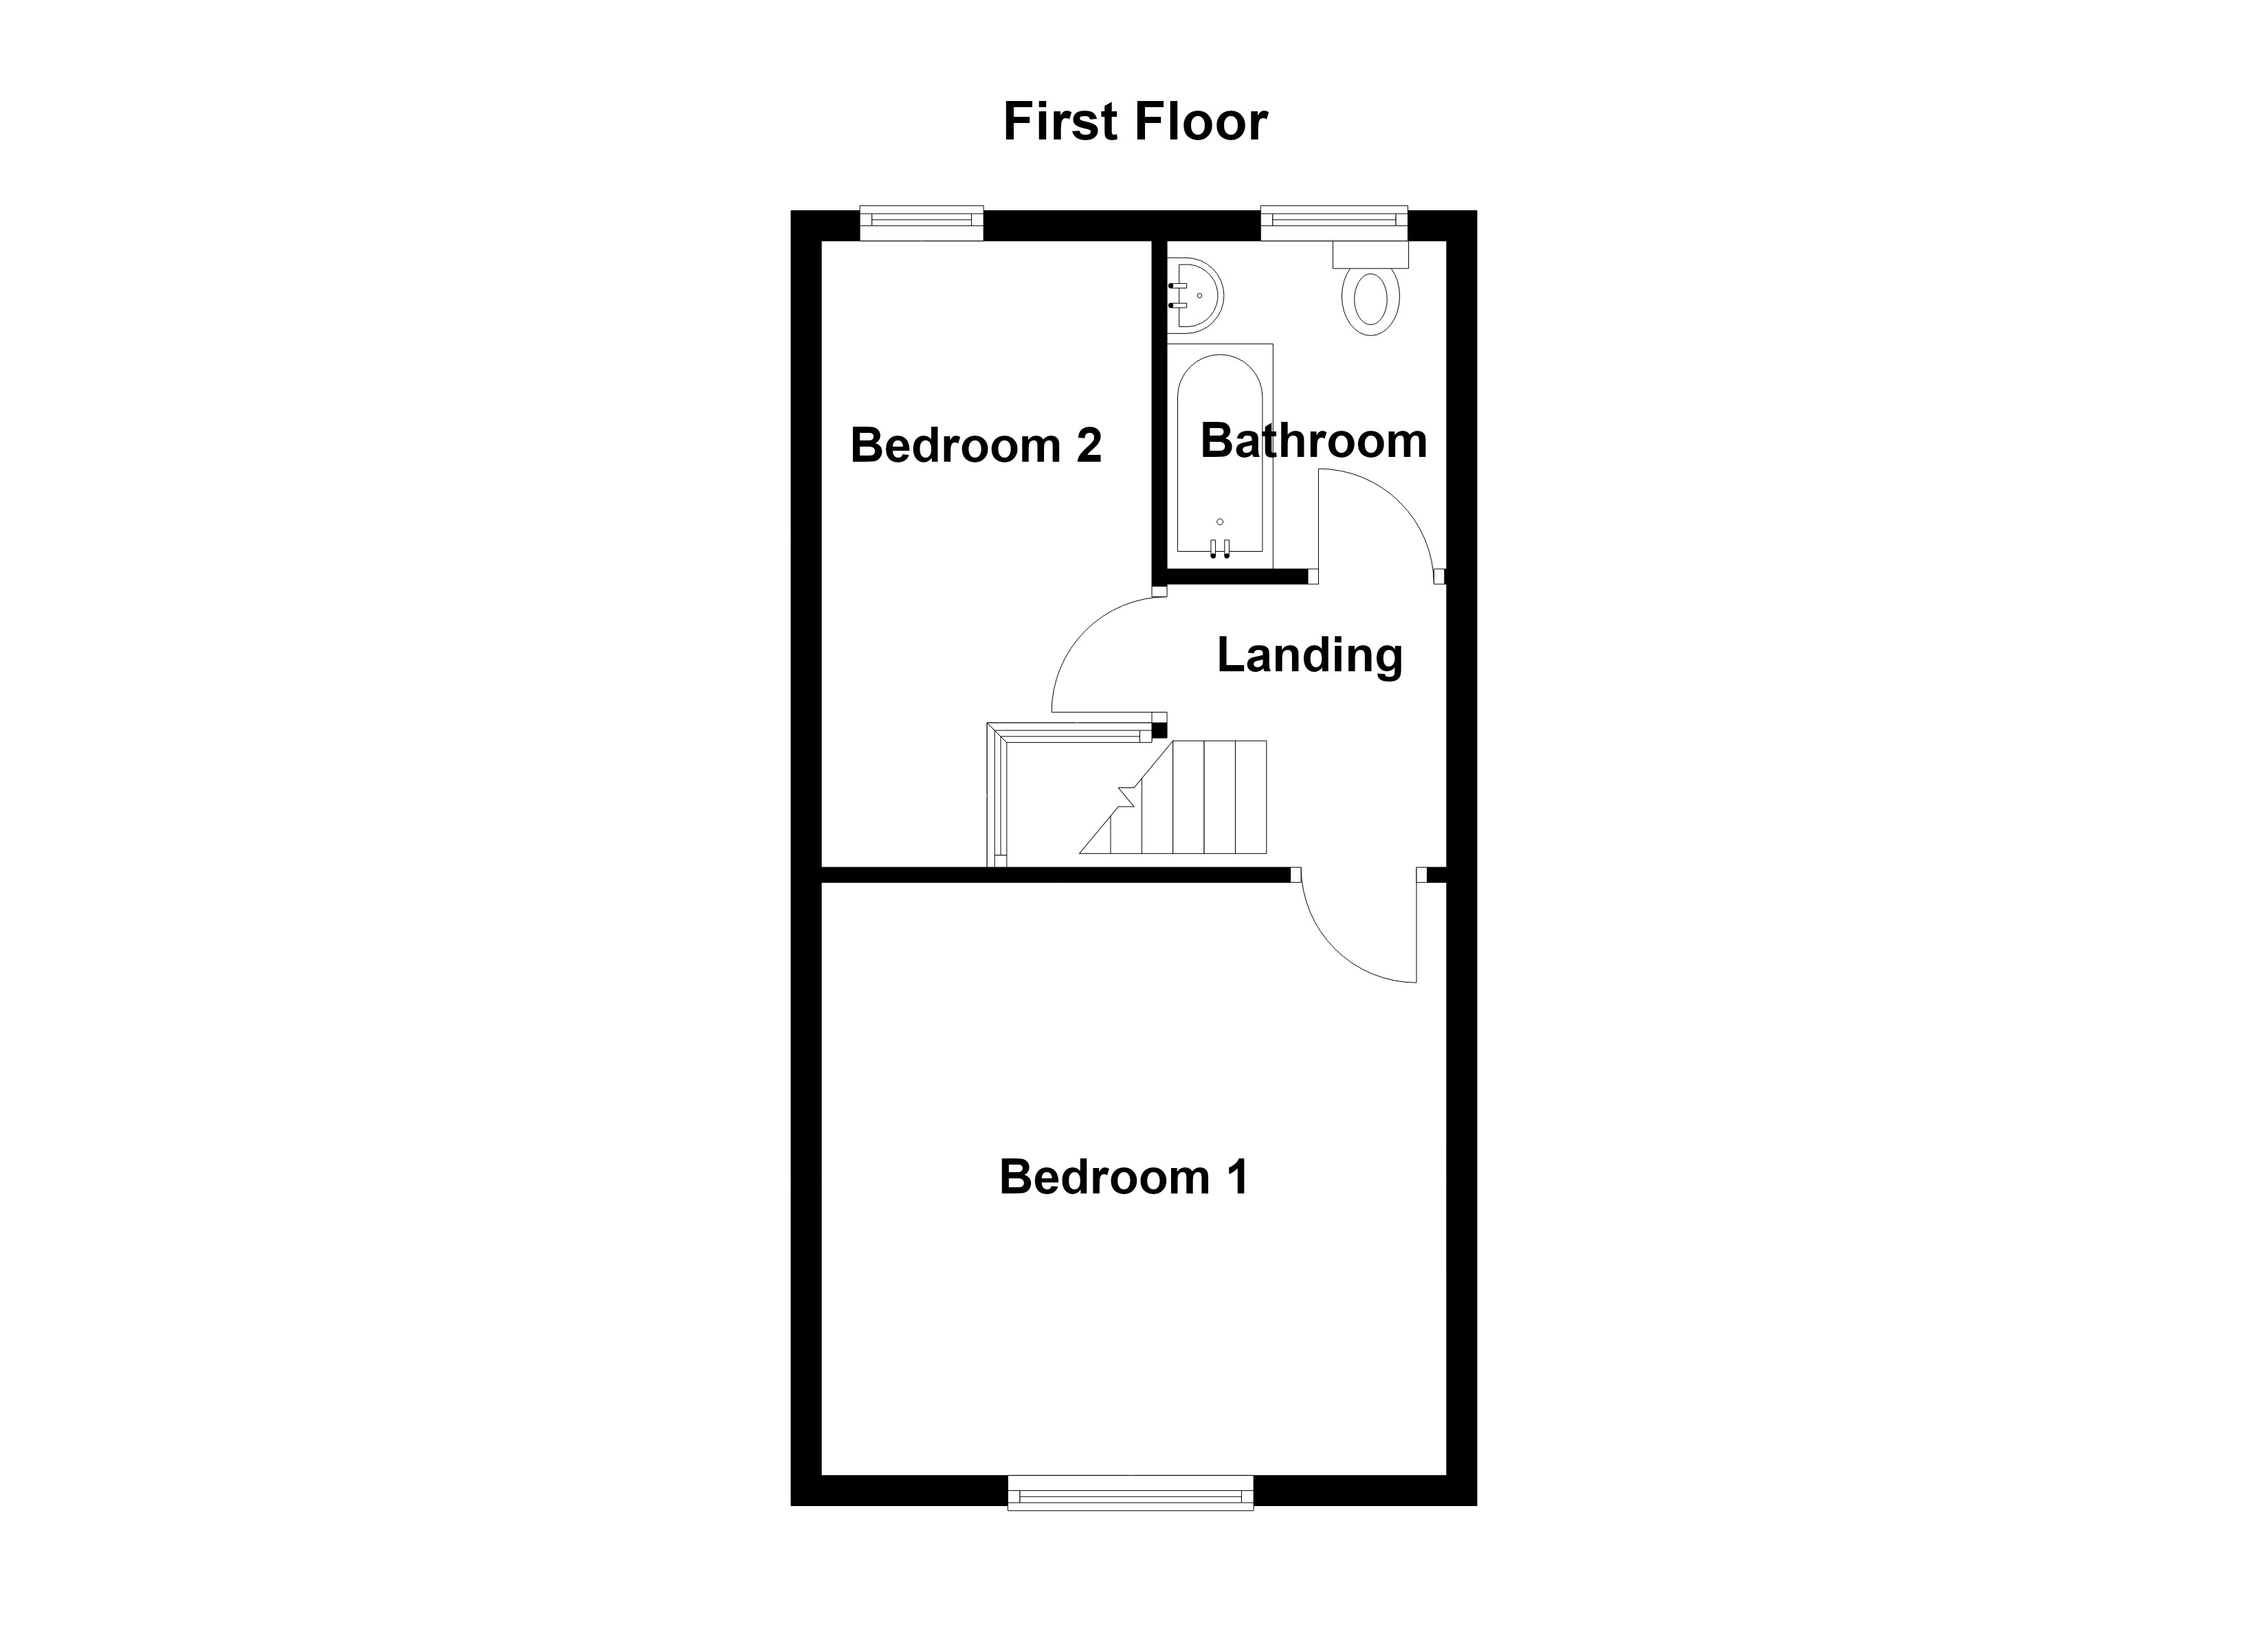
Bedroom Two
2.16m x 4.10m
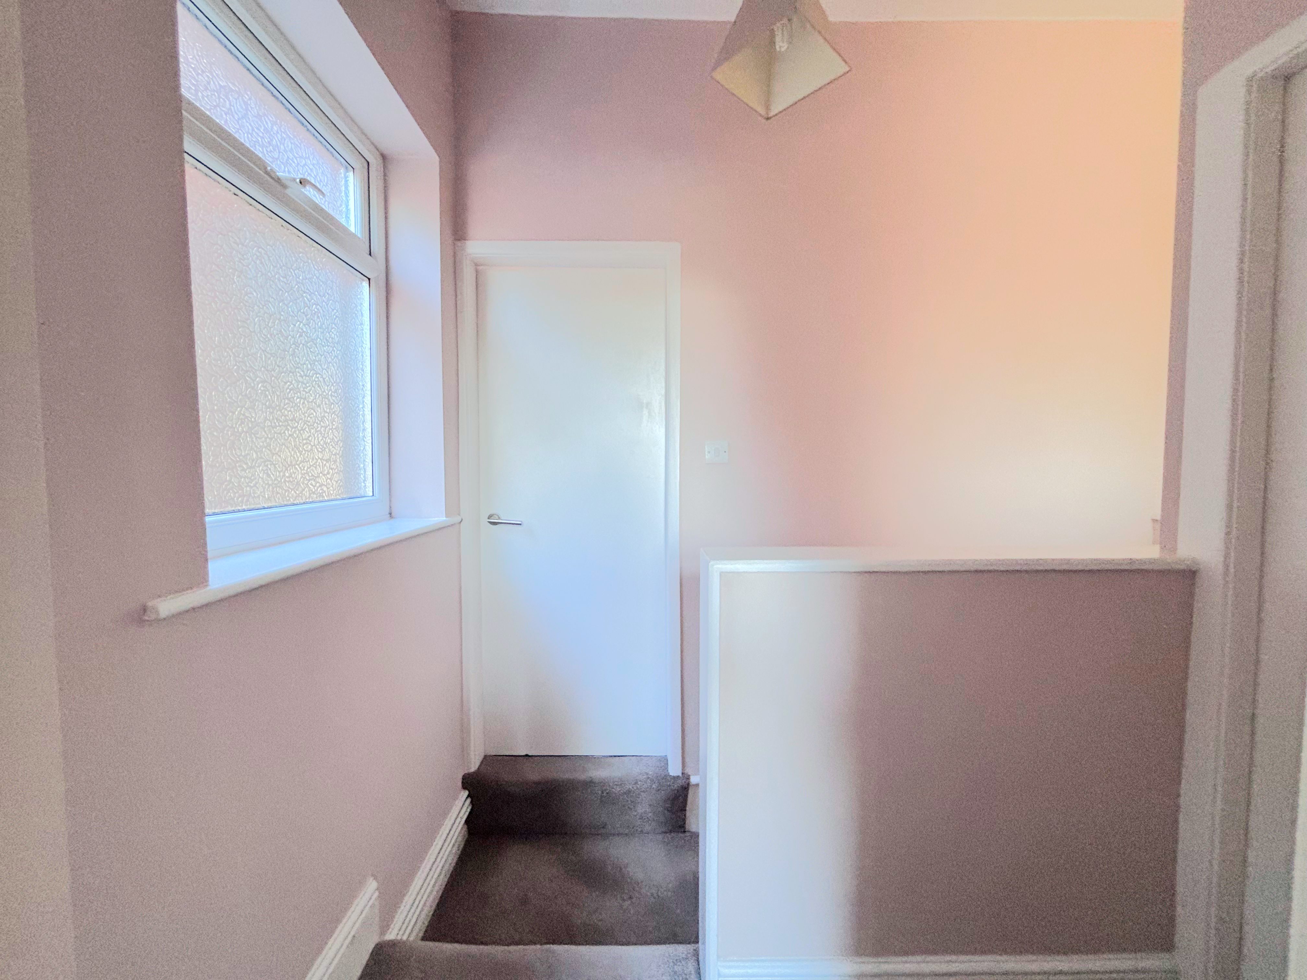
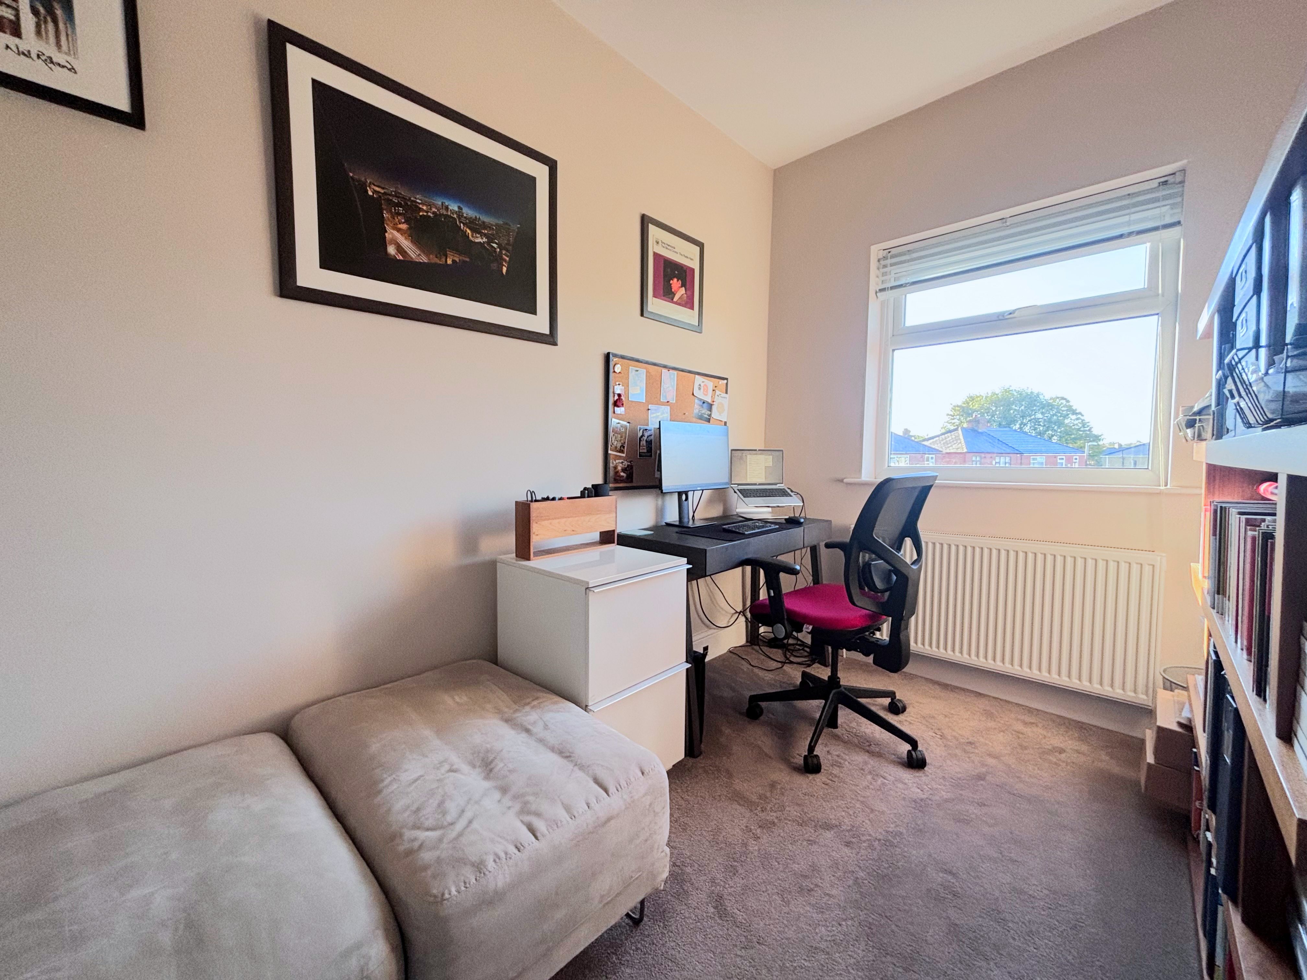
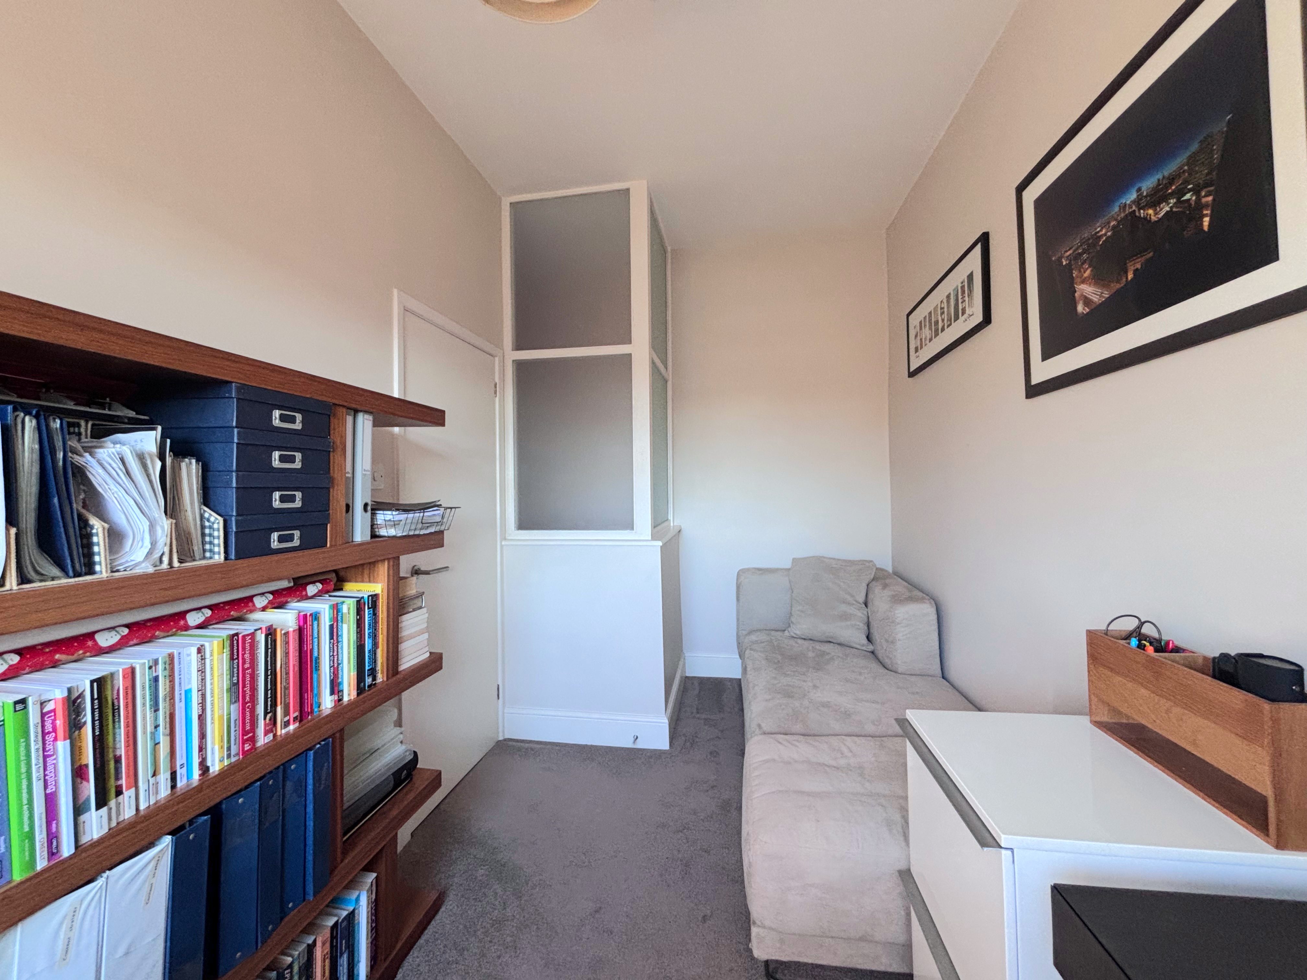
Window to the rear elevation. Frosted feature internal windows provide more natural light from the landing.
Bathroom
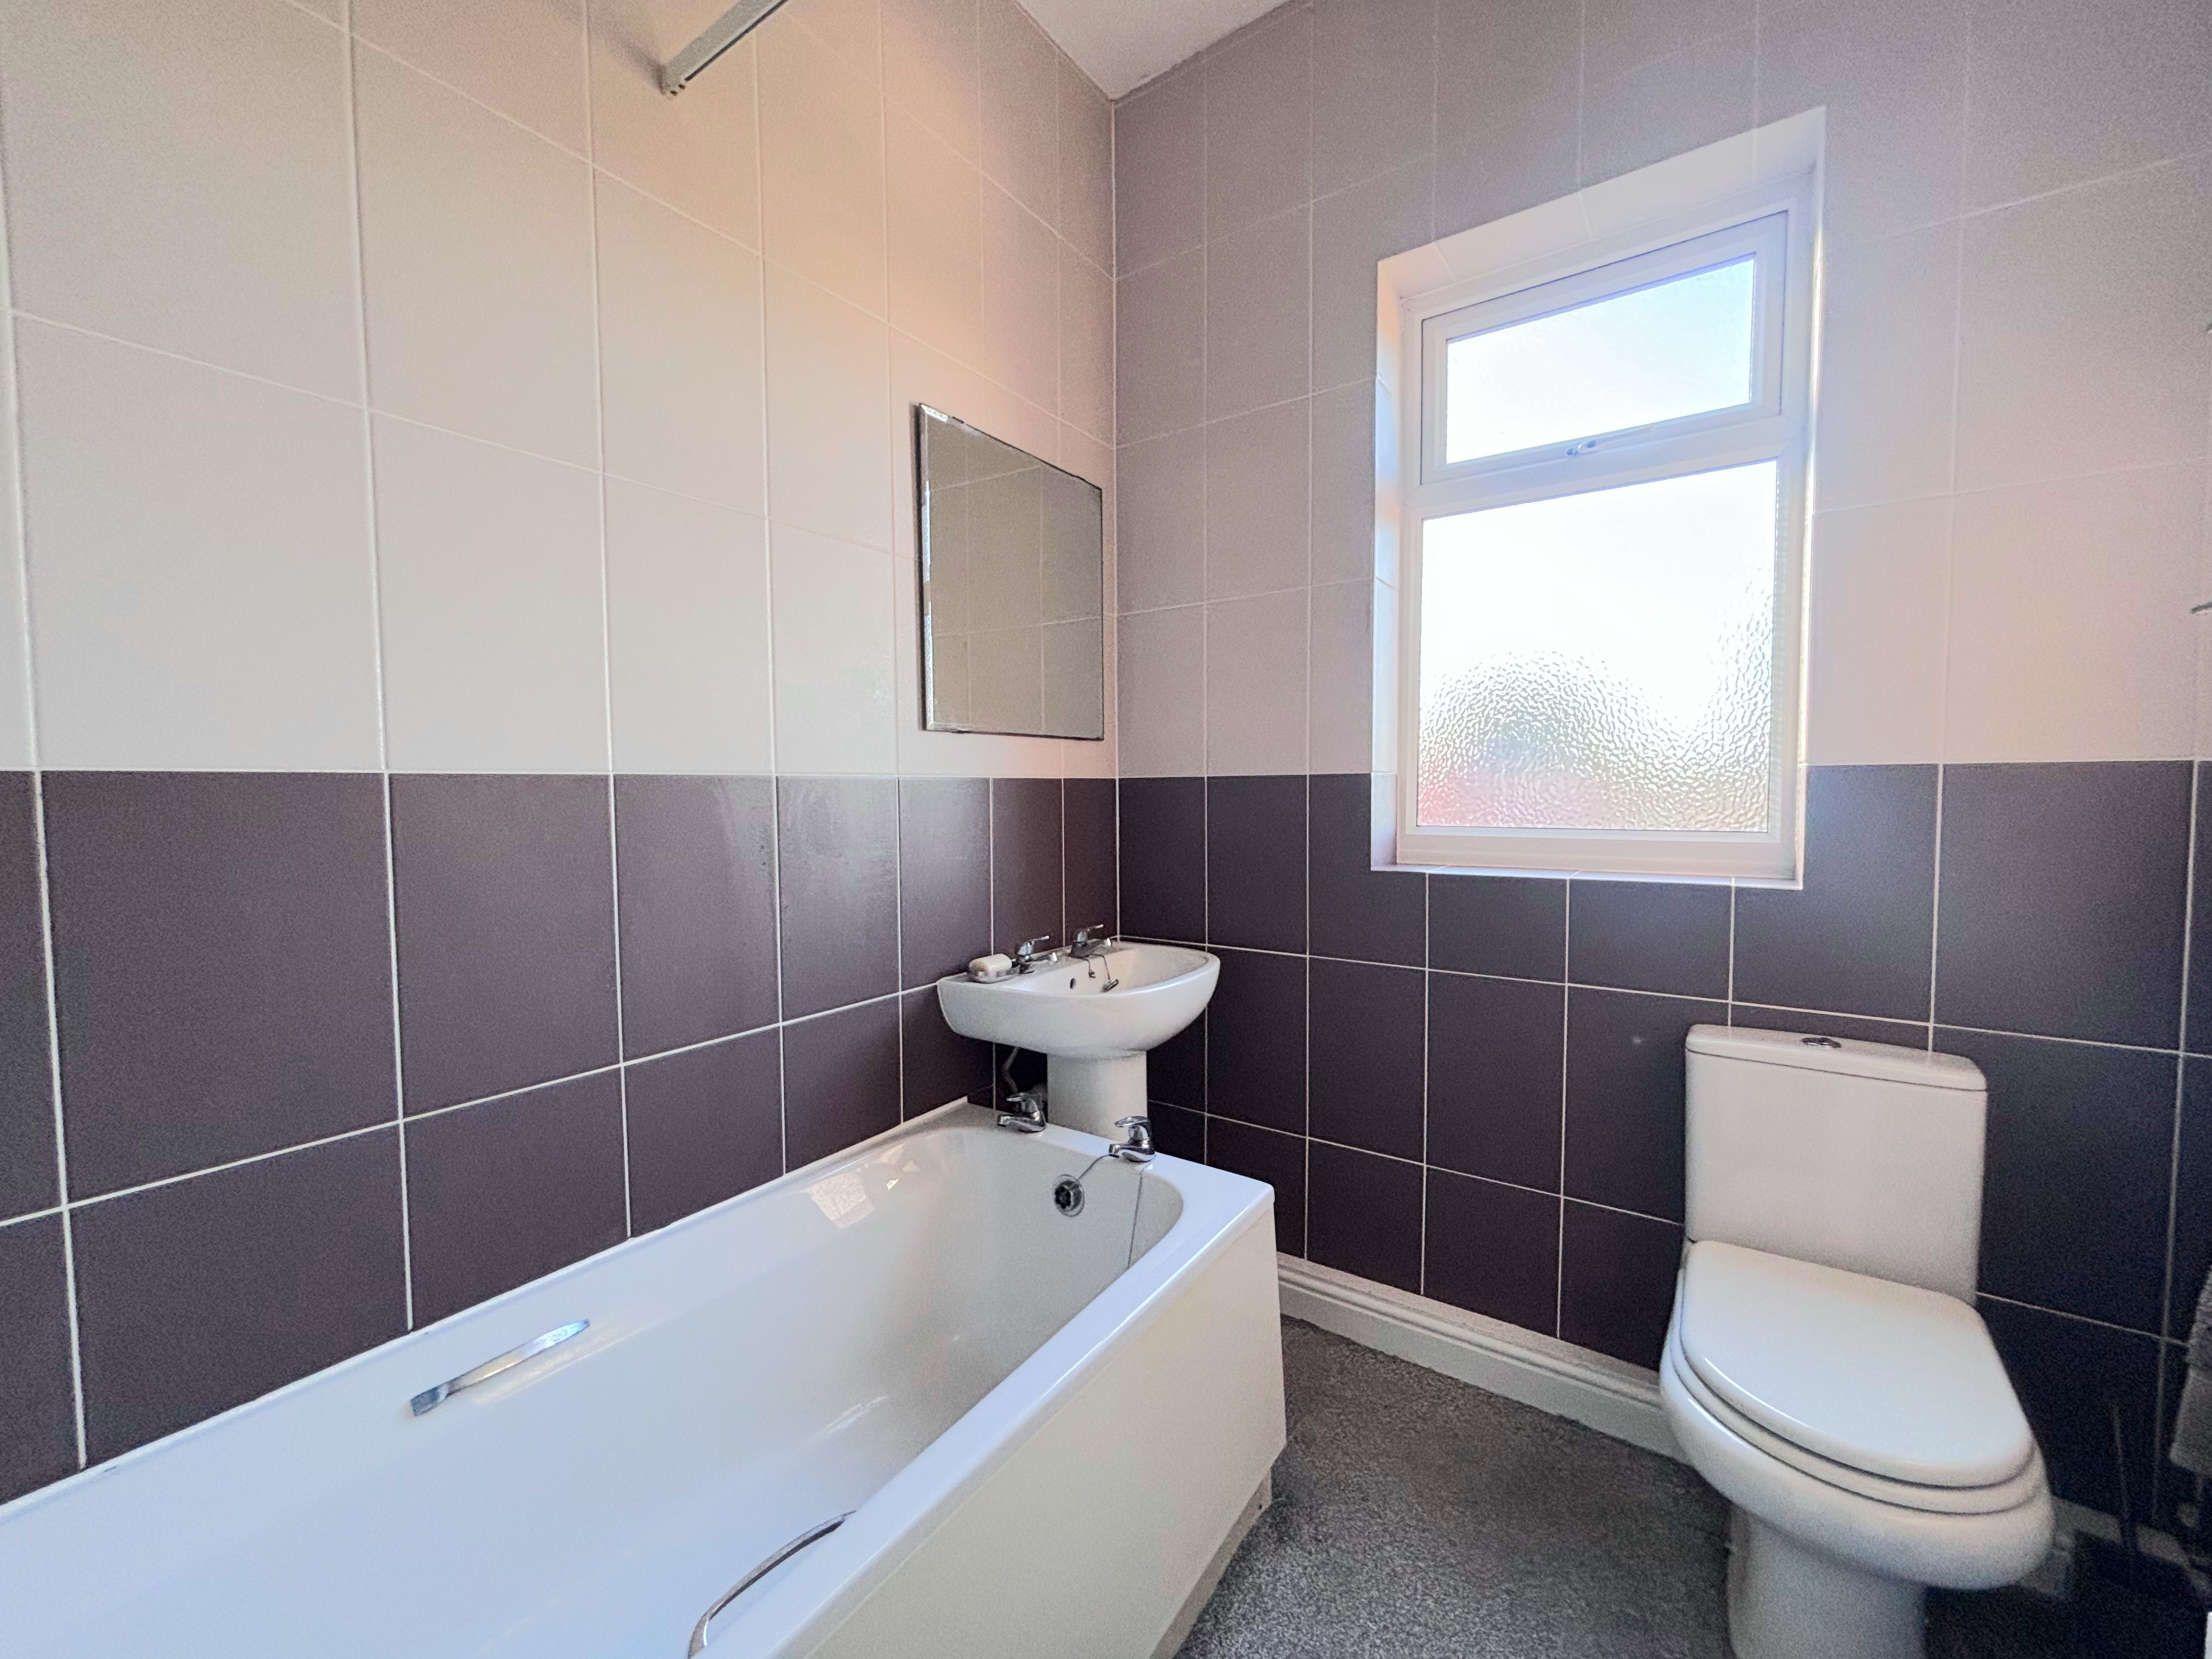
1.83m x 2.23m
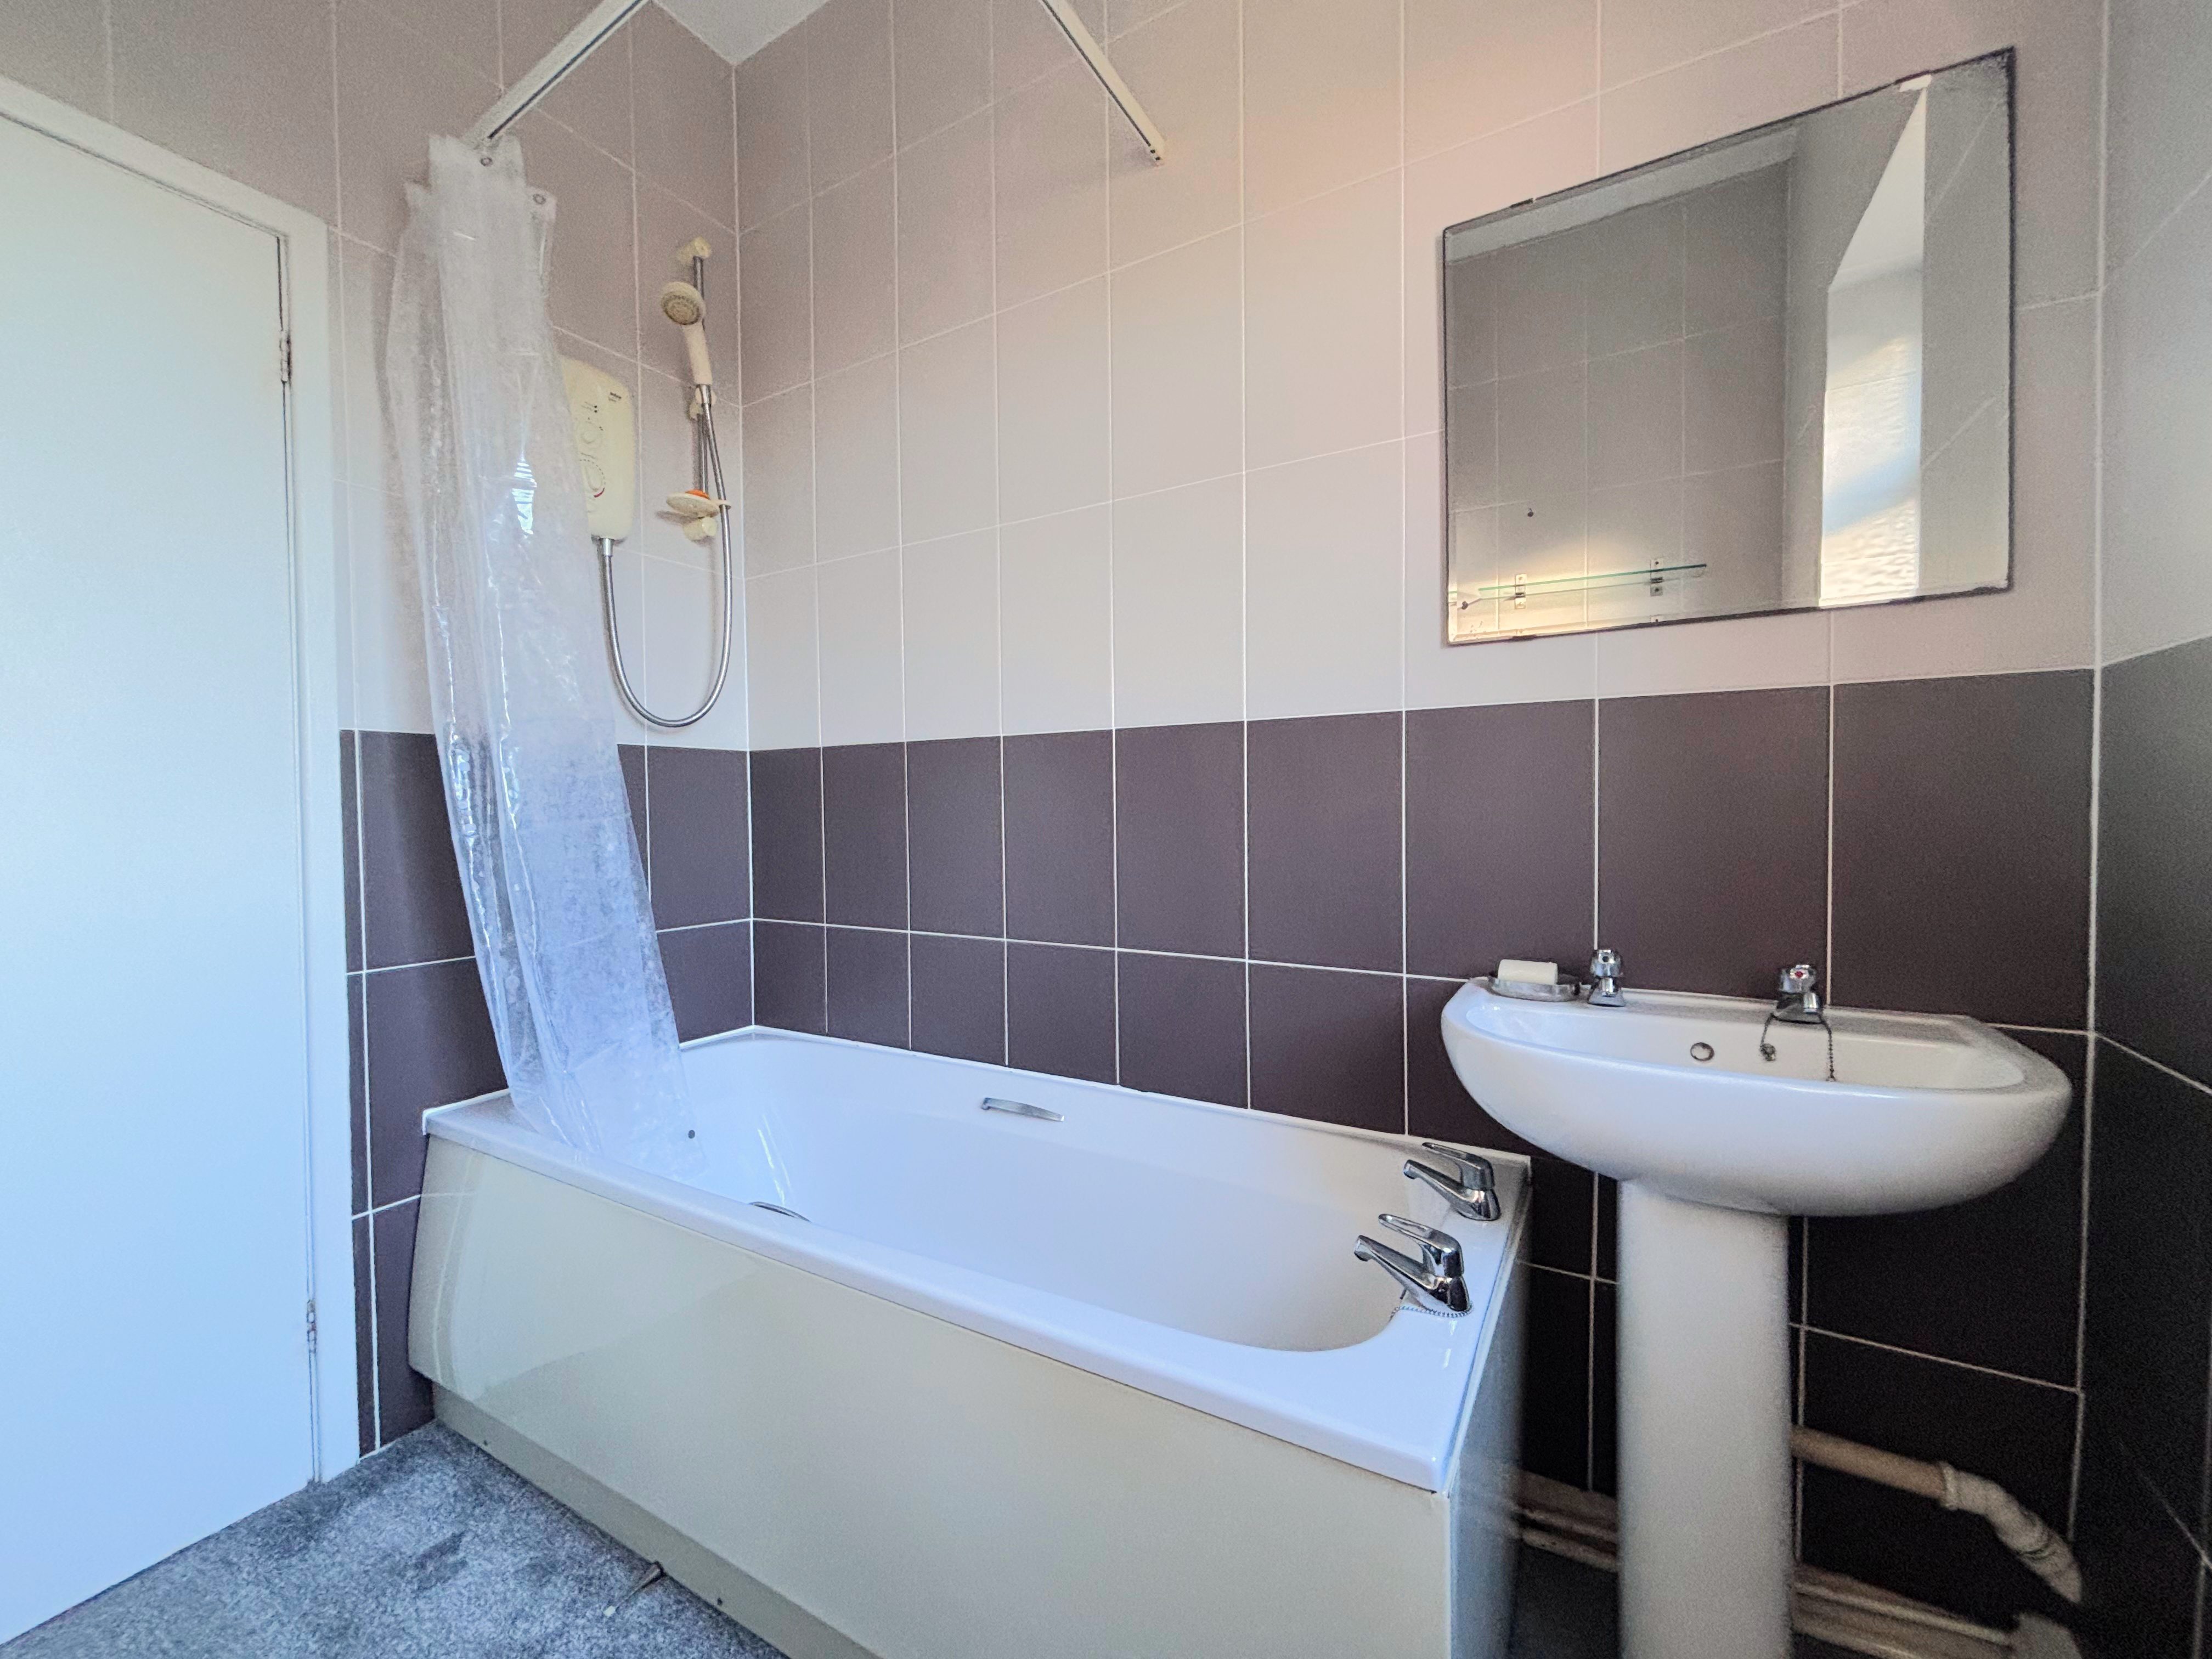
Window to the rear elevation. Fully tiled walls. Fitted with a bath with a shower over, a low level WC and a pedestal hand wash basin.
Floorplans
Outside Spaces
Garden
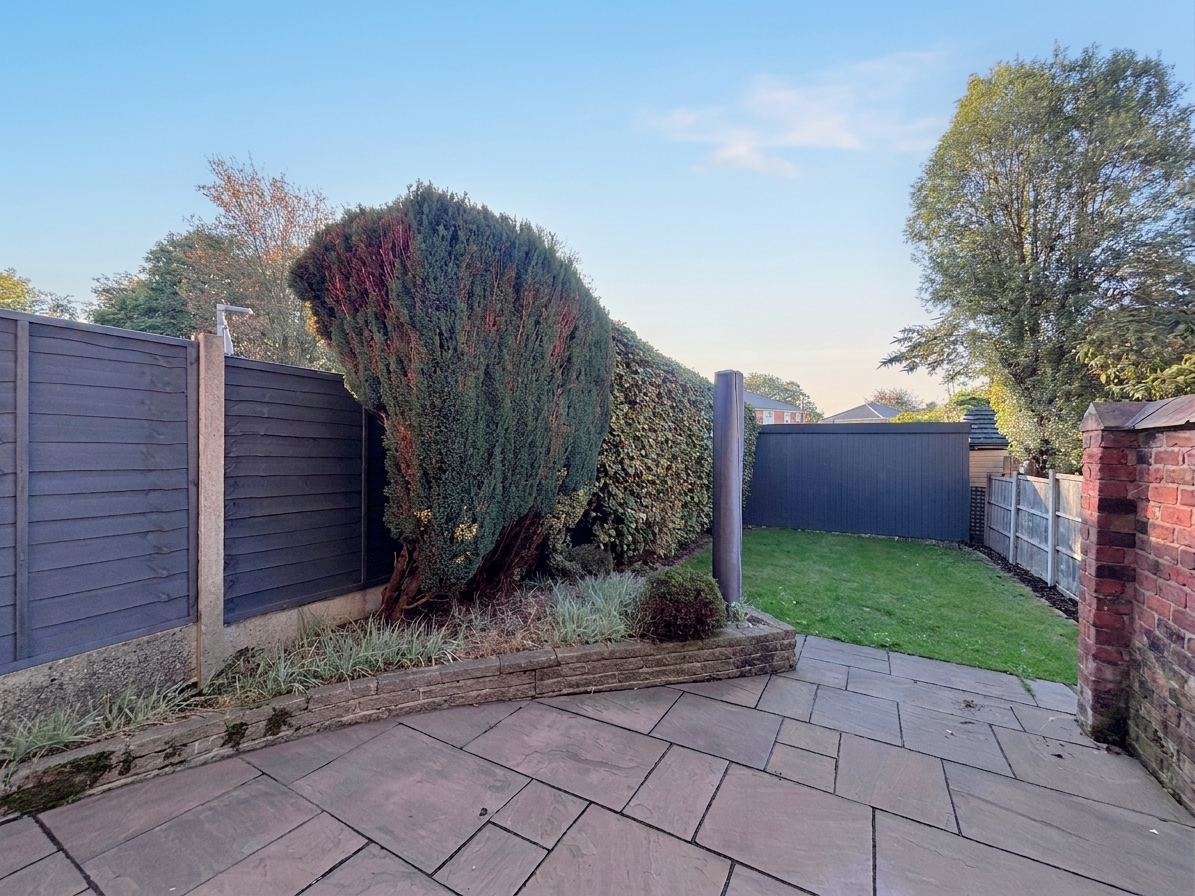
Garden Patio area in Indian stone, with raised decorative beds leading onto a lawn.
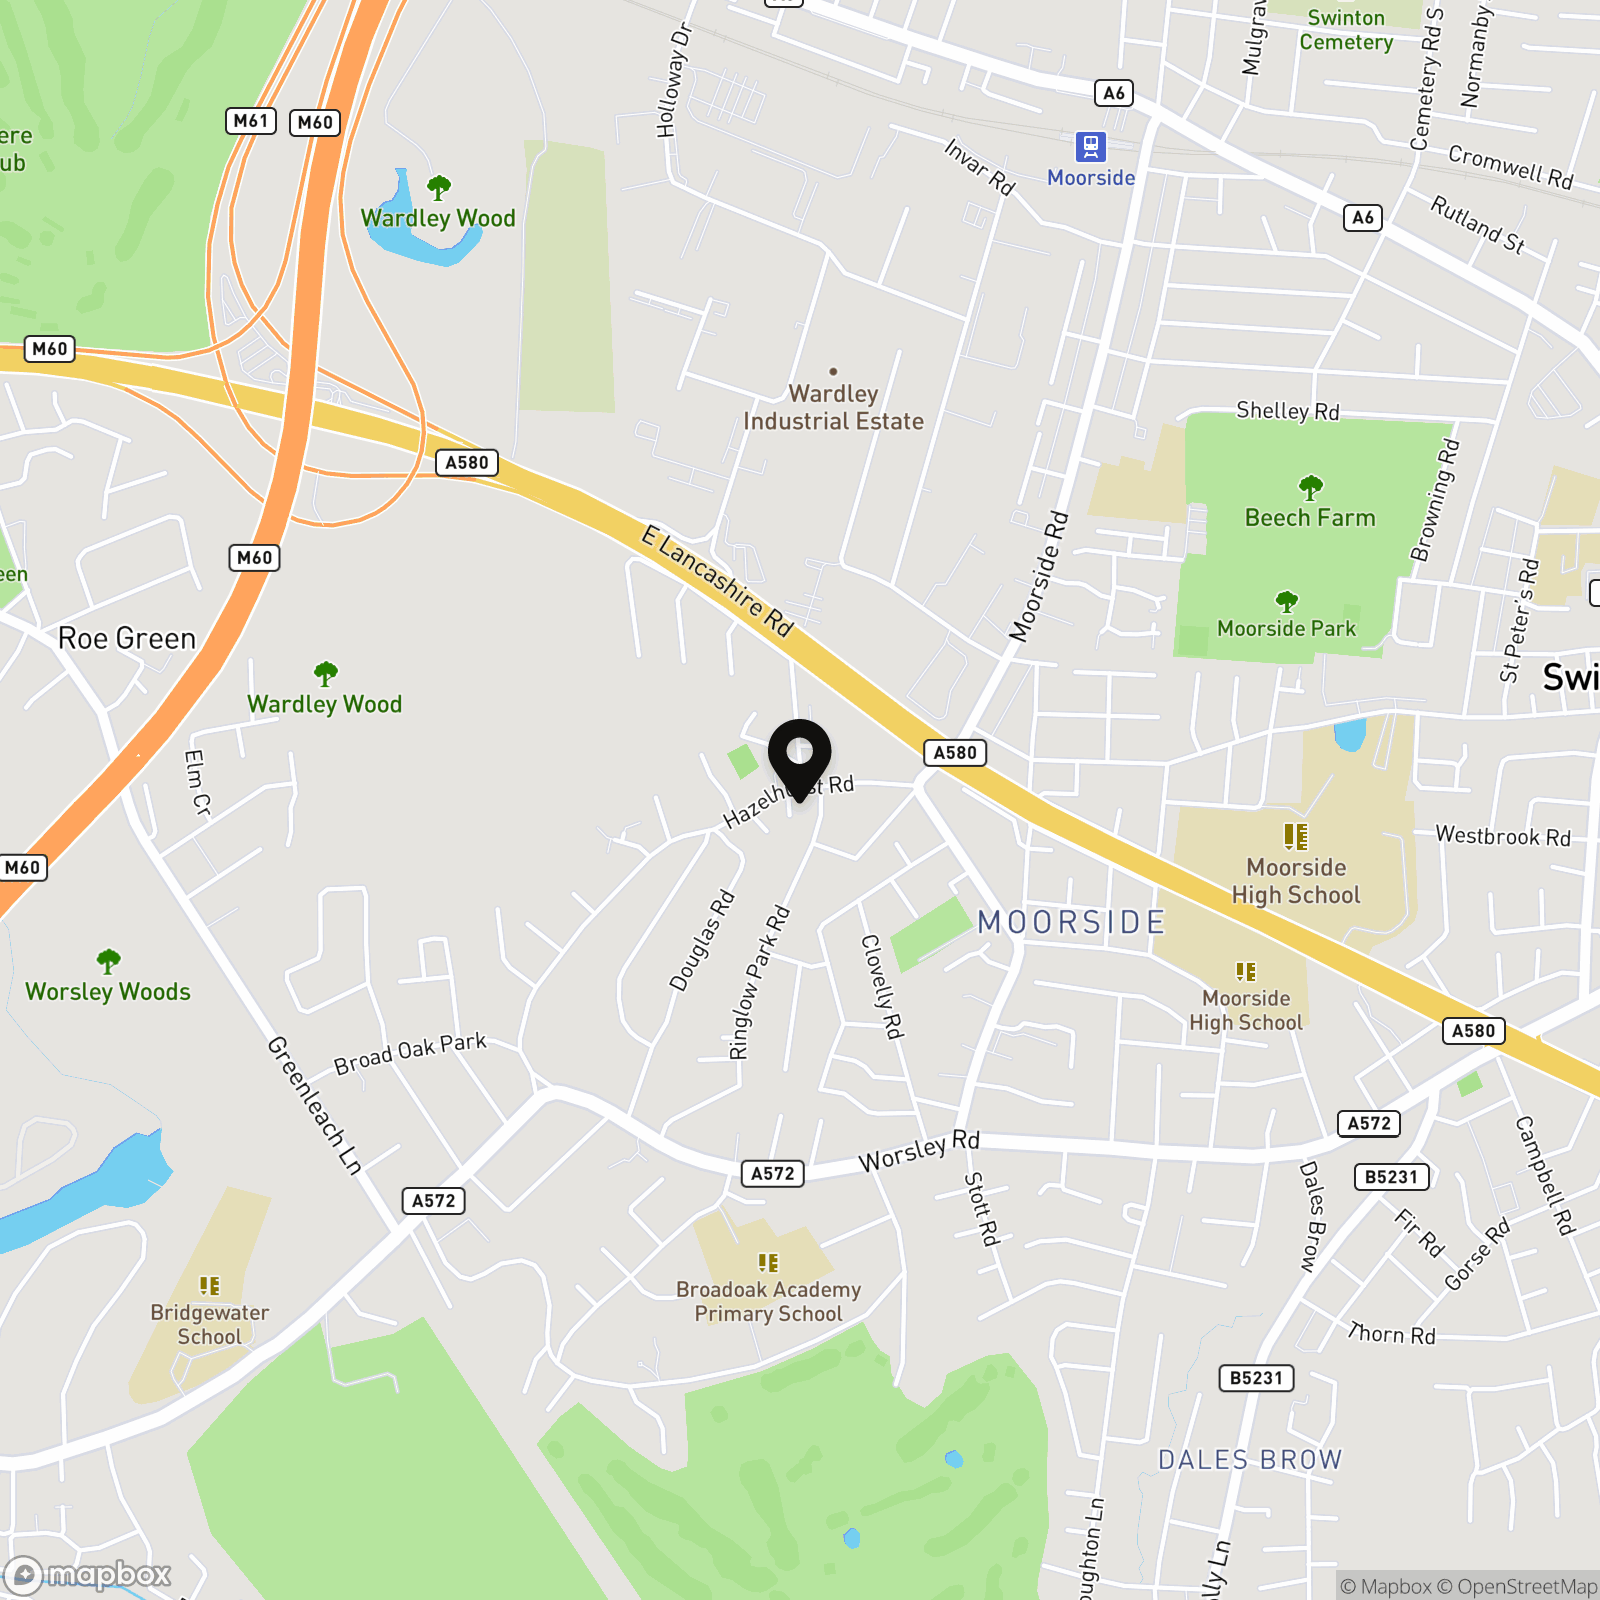
Location
Properties you may like
By Briscombe
-
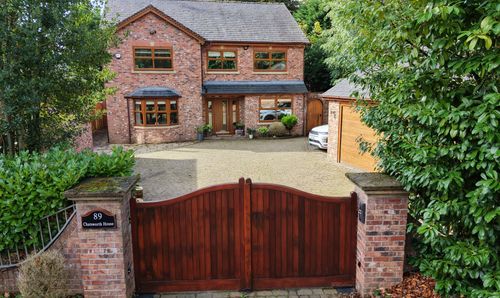
Chatsworth Road, Worsley, M28
- 4 Beds
- 3 Bath
-
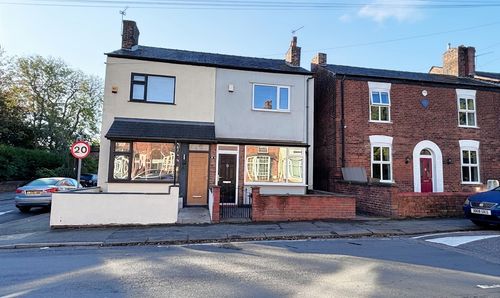
Hazelhurst Road, Worsley, M28
- 2 Beds
- 1 Bath
-
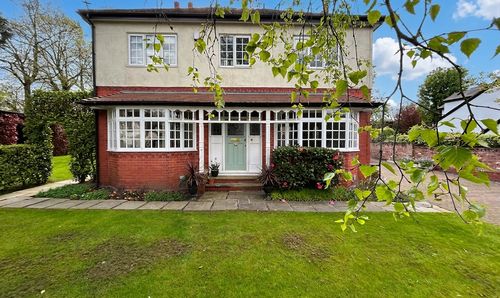
Worsley Road, Swinton, M27
- 6 Beds
- 3 Bath
-
Standfield Drive, Worsley, M28
- 5 Beds
- 1 Bath
-
The Gateways, Pendlebury, M27
- 3 Beds
- 1 Bath
-
Parrin Lane, Eccles, M30
- 2 Beds
- 1 Bath
-
Church Road, Astley, M29
- 4 Beds
- 3 Bath
-
Lyon Grove, Worsley, M28
- 4 Beds
- 2 Bath
-
Chatsworth Road, Worsley, M28
- 4 Beds
- 2 Bath