Book a Viewing
To book a viewing for this property, please call Briscombe, on 0161 793 0007.
To book a viewing for this property, please call Briscombe, on 0161 793 0007.
4 Bedroom Detached House, Church Road, Astley, M29
Church Road, Astley, M29

Briscombe
Briscombe, 9 Barton Road, Worsley
Description
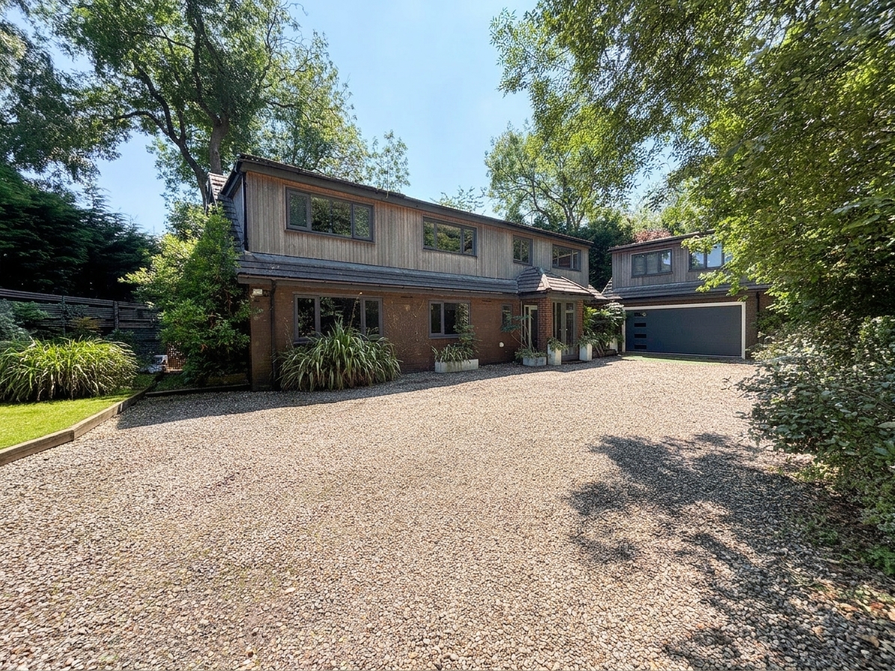
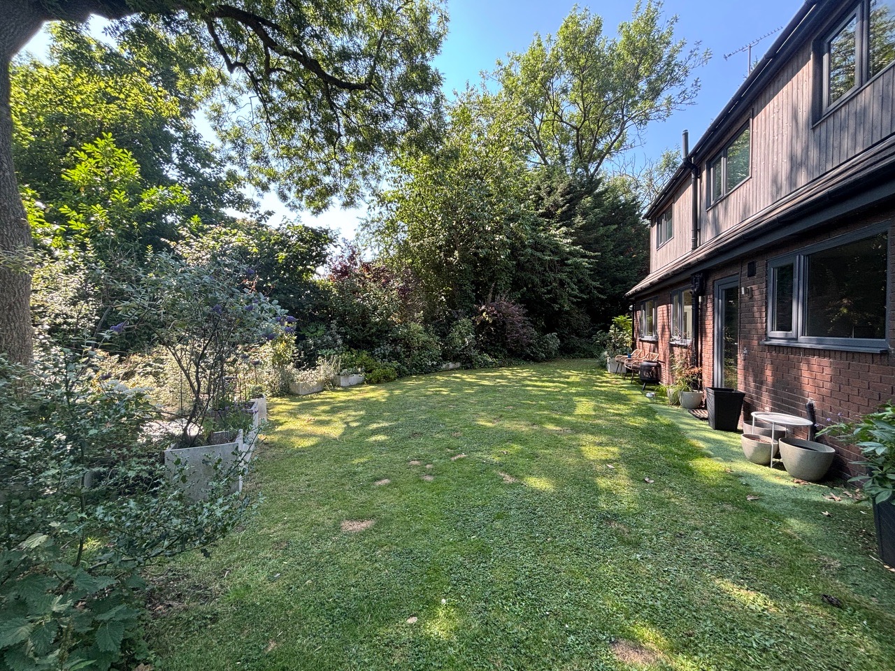
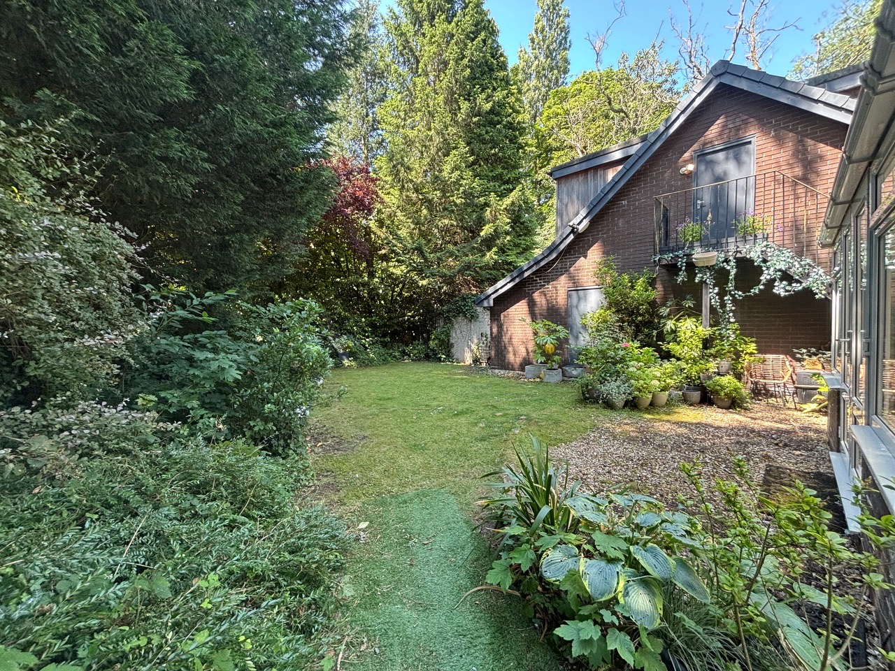
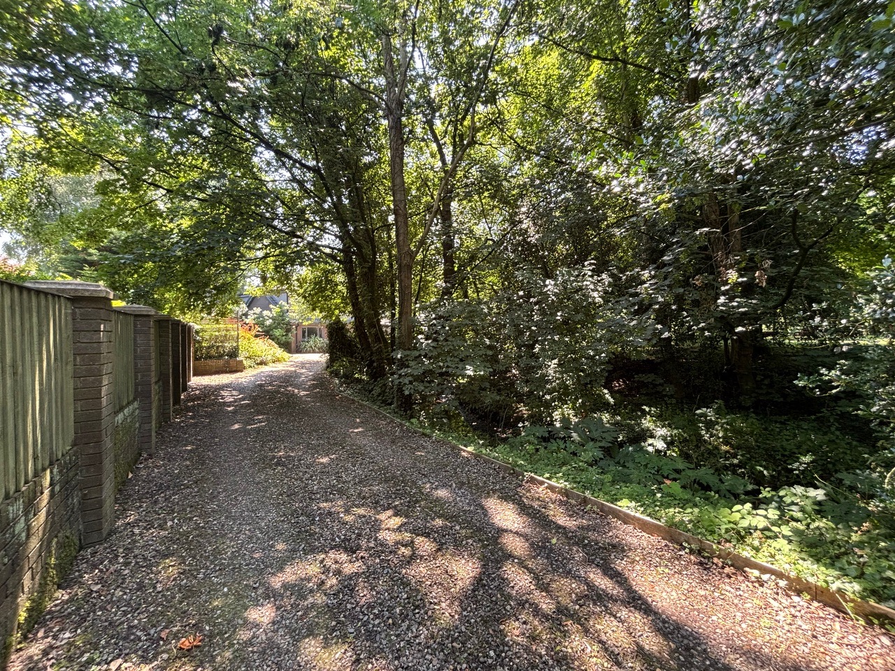
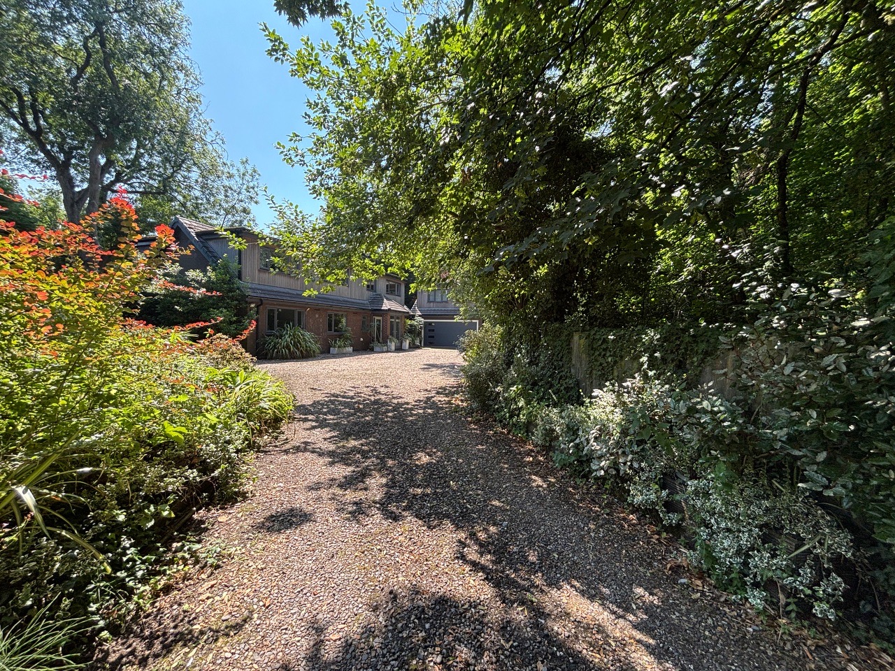
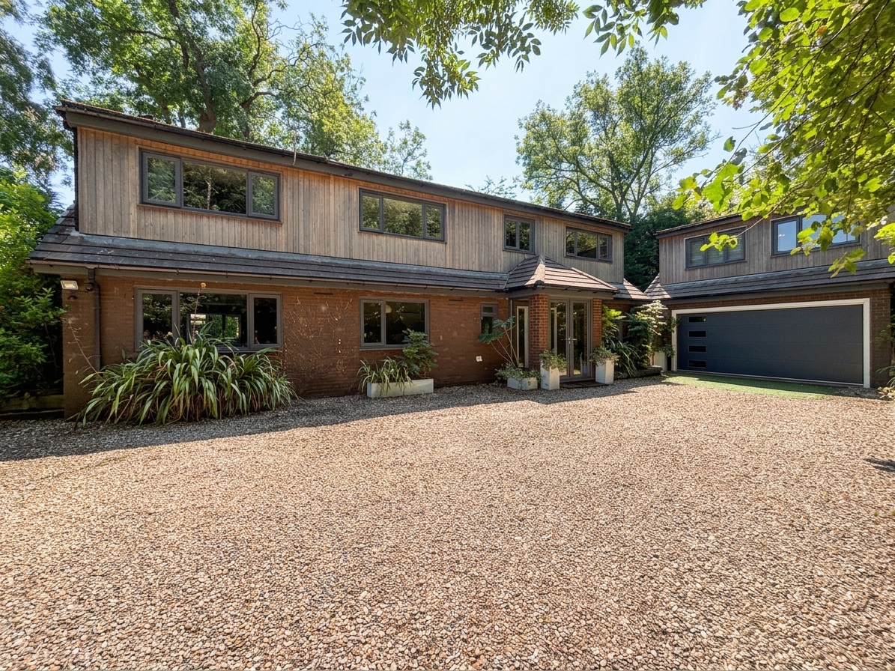
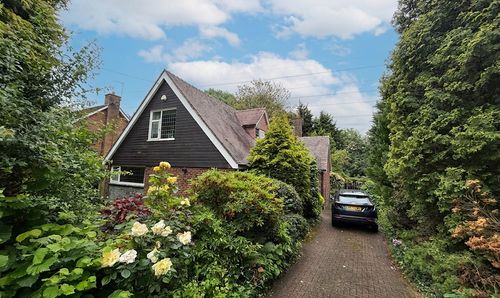
Set within the highly regarded Astley Village Conservation Area, this impressive four-bedroom detached family home occupies a private and secluded plot within an attractive and established setting.
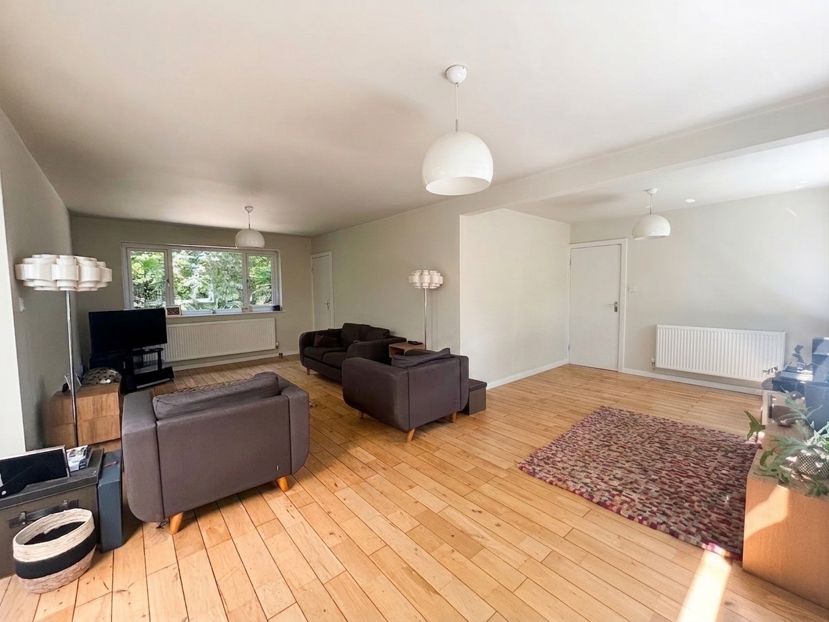
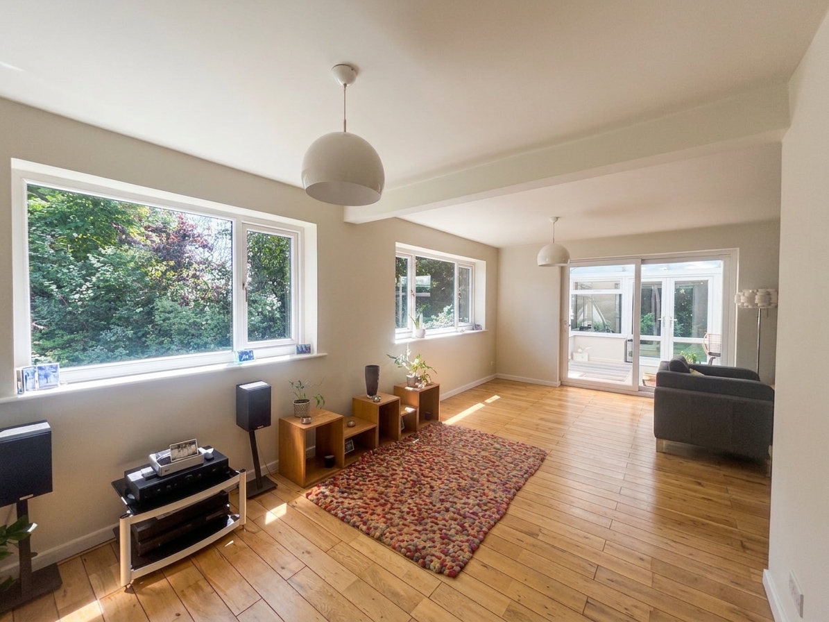
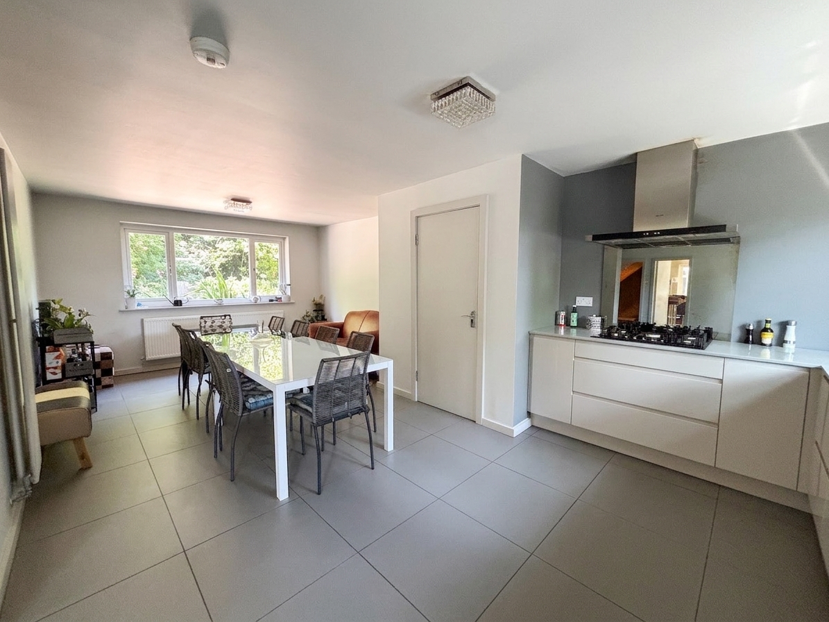
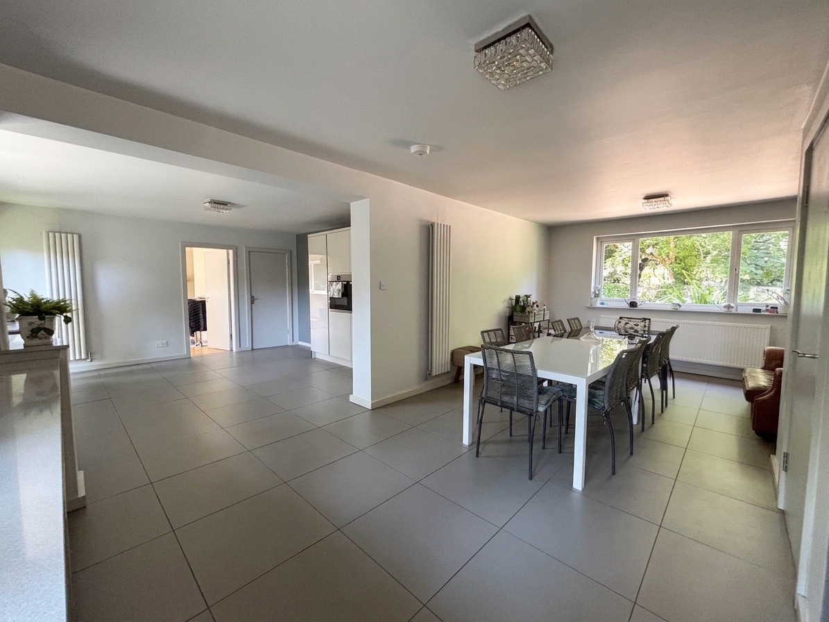
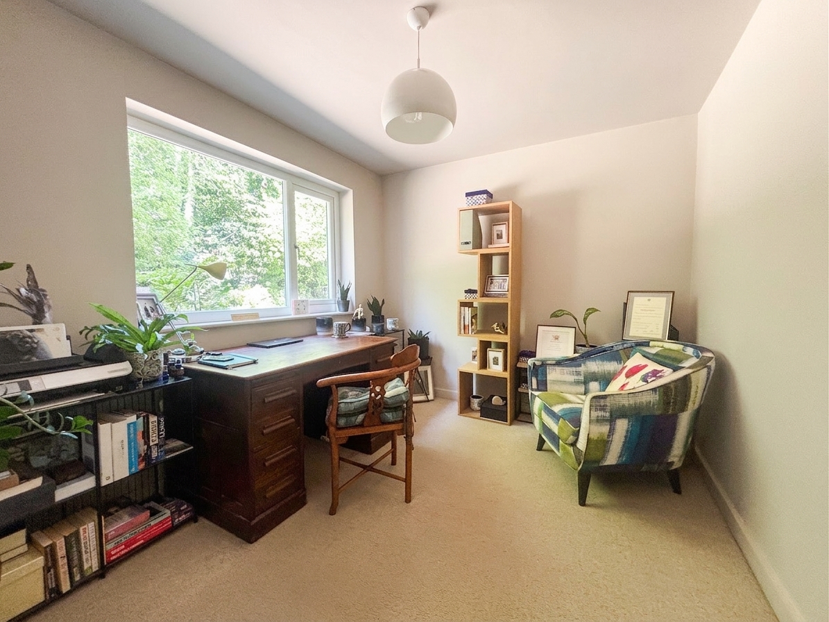
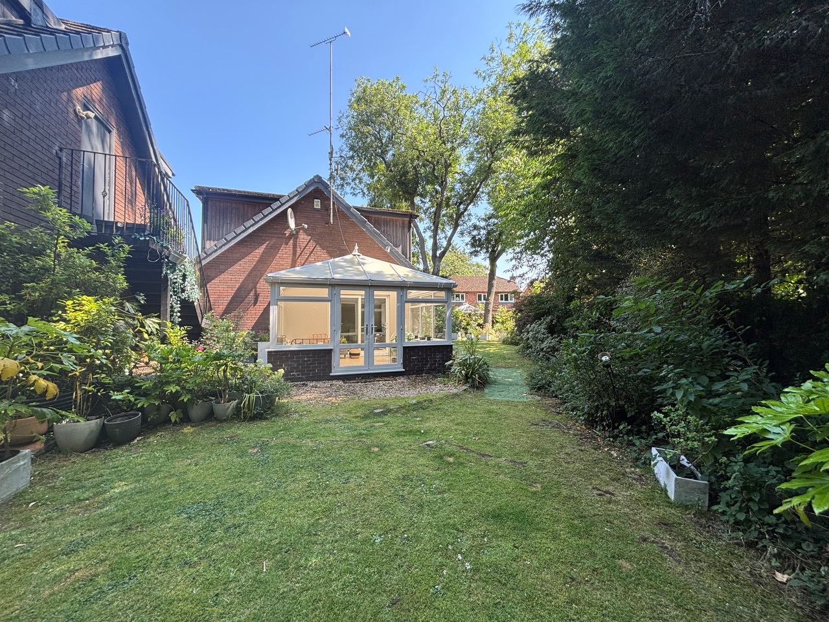
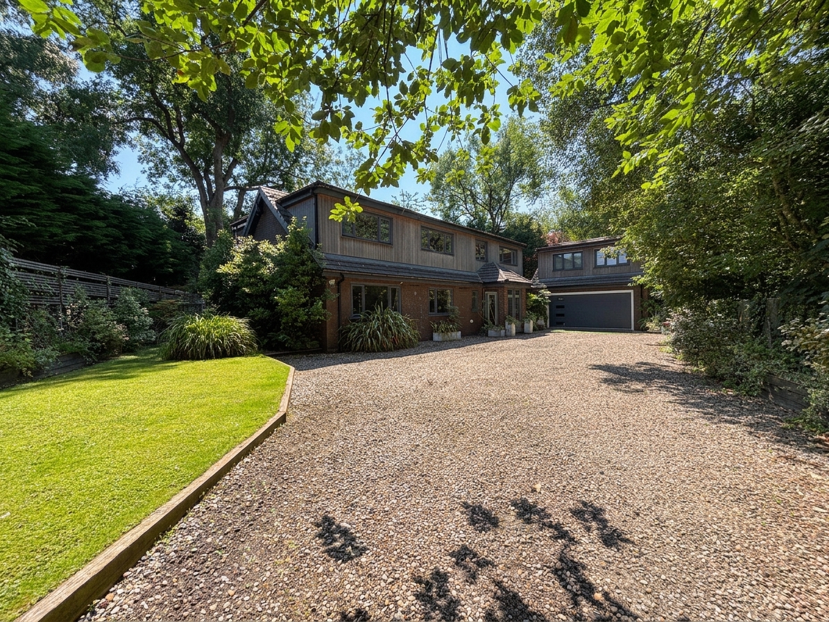
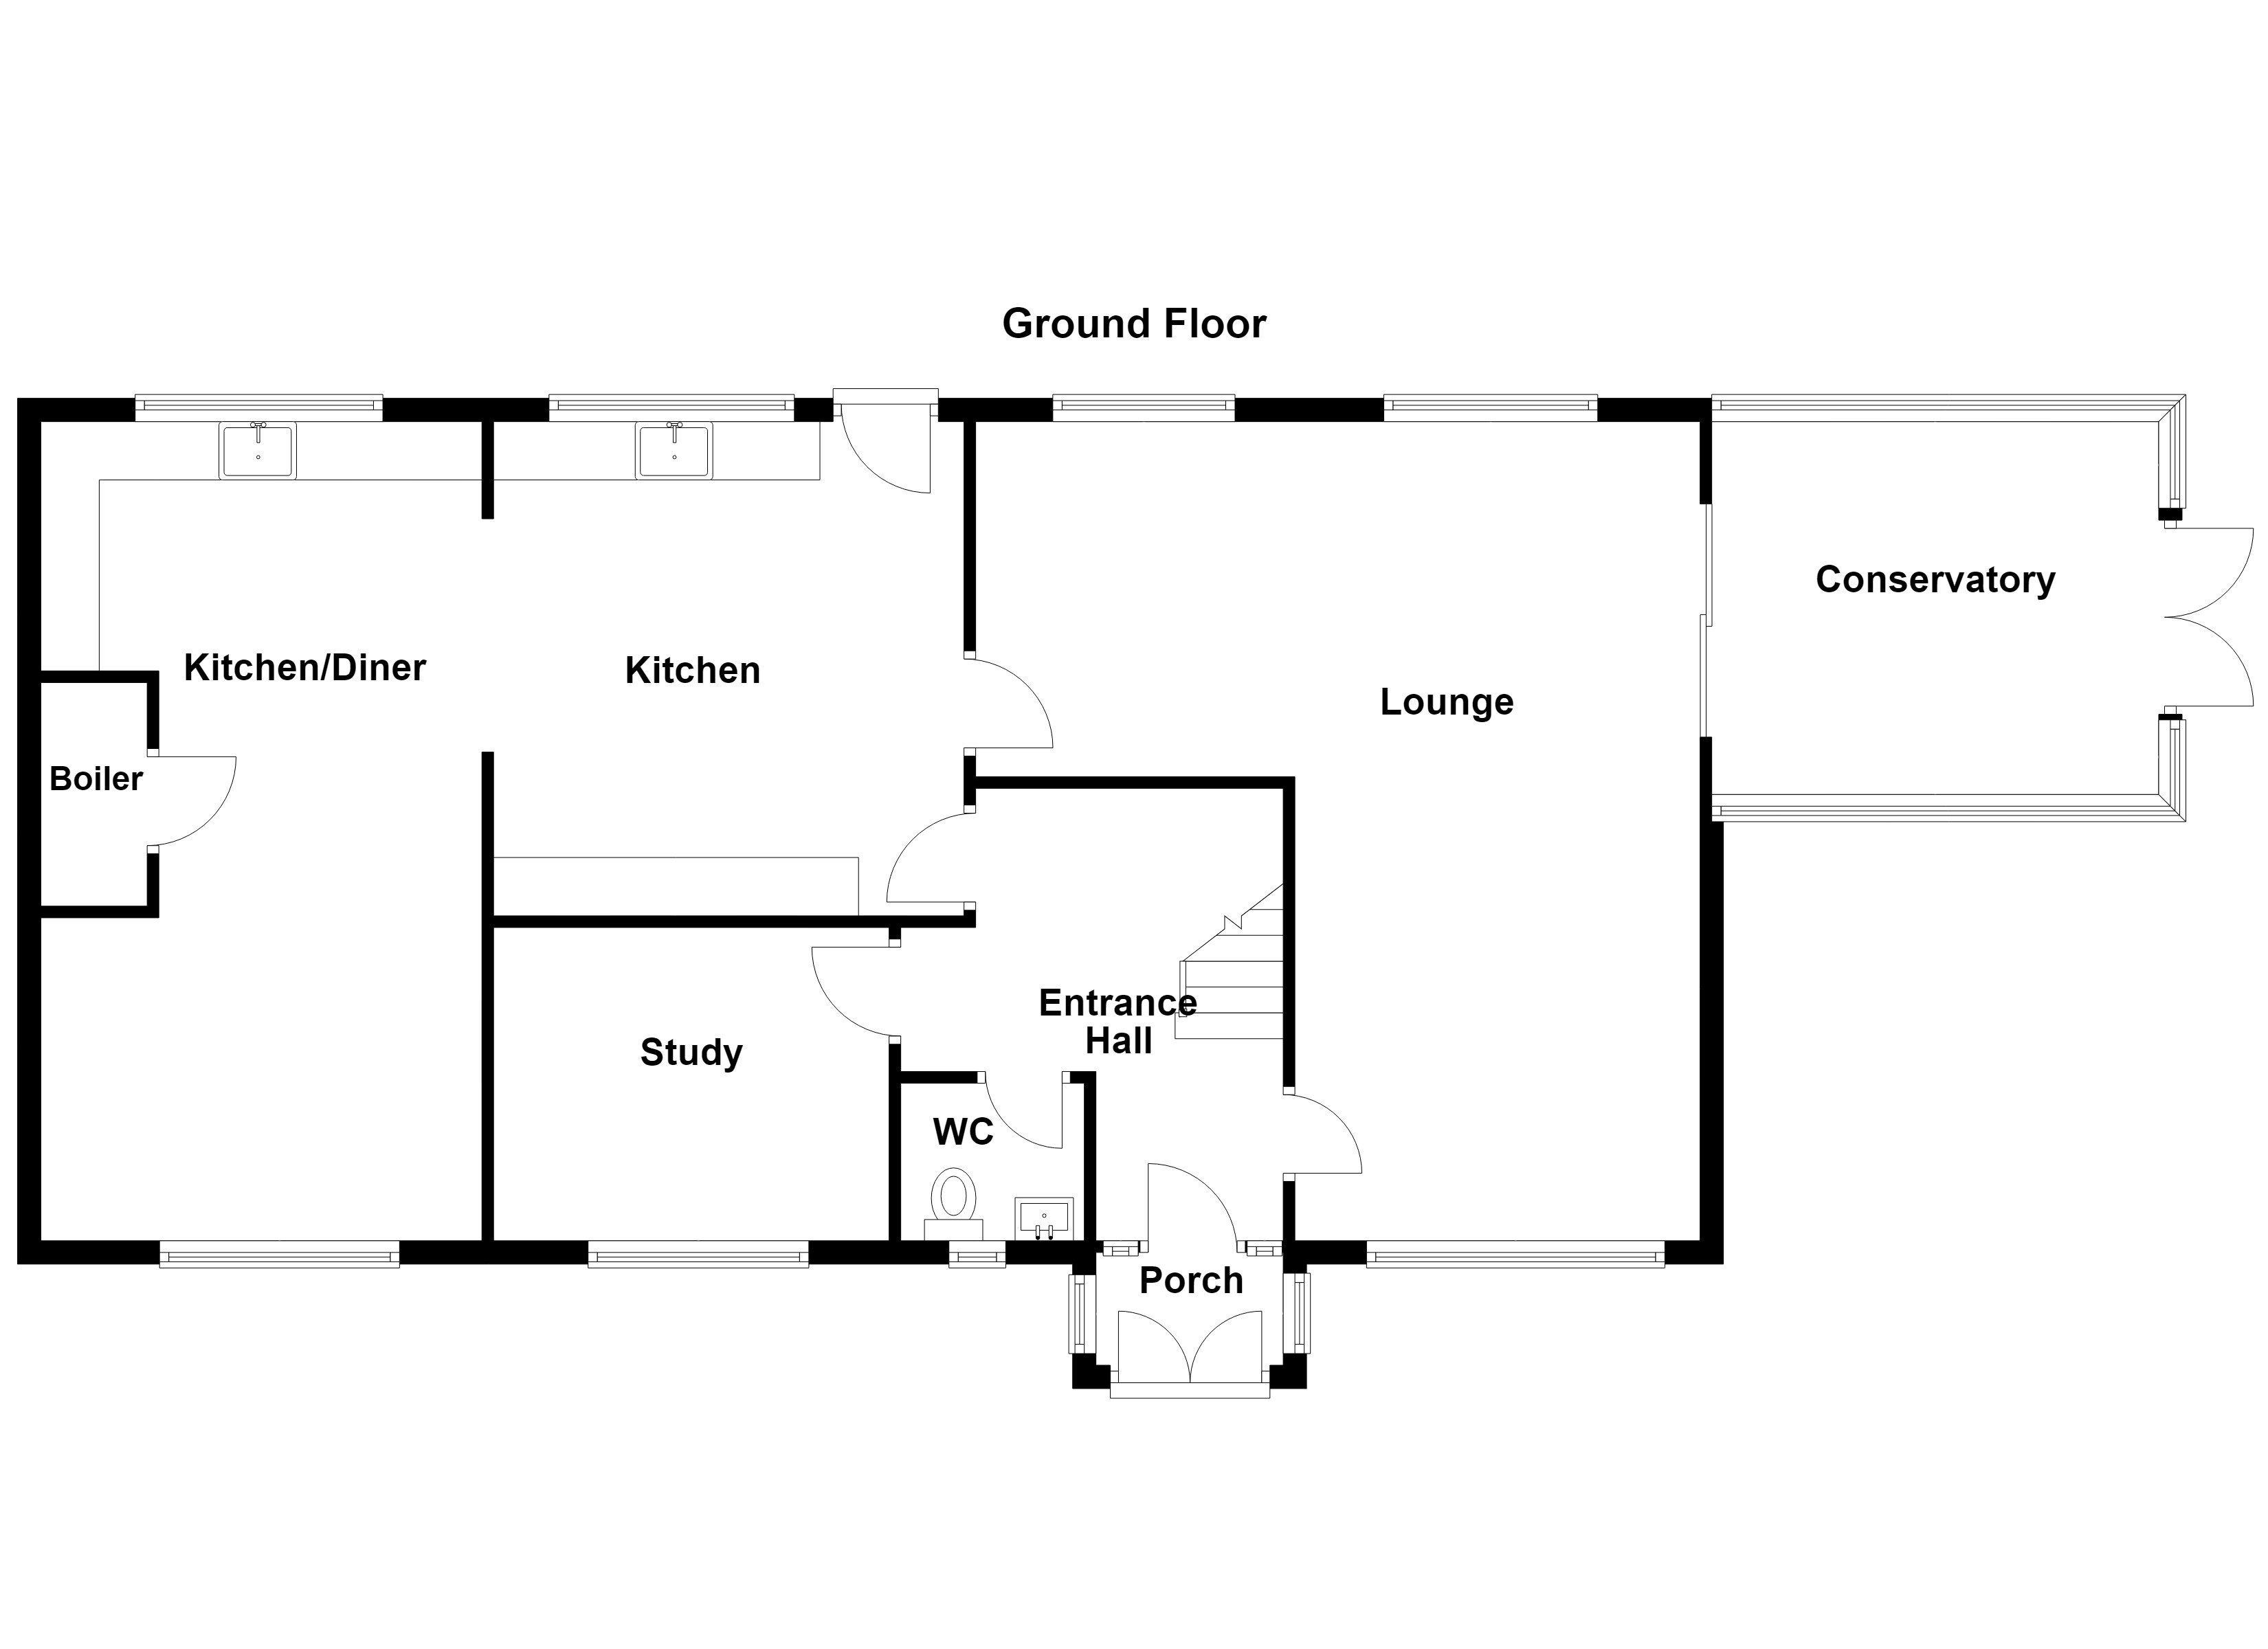
The property offers spacious and versatile accommodation arranged over two floors and has been thoughtfully maintained throughout. The ground floor includes a welcoming entrance hall, generous L-shaped lounge, separate home office, conservatory and a superb open-plan kitchen and dining area, providing an excellent space for both everyday family life and entertaining.
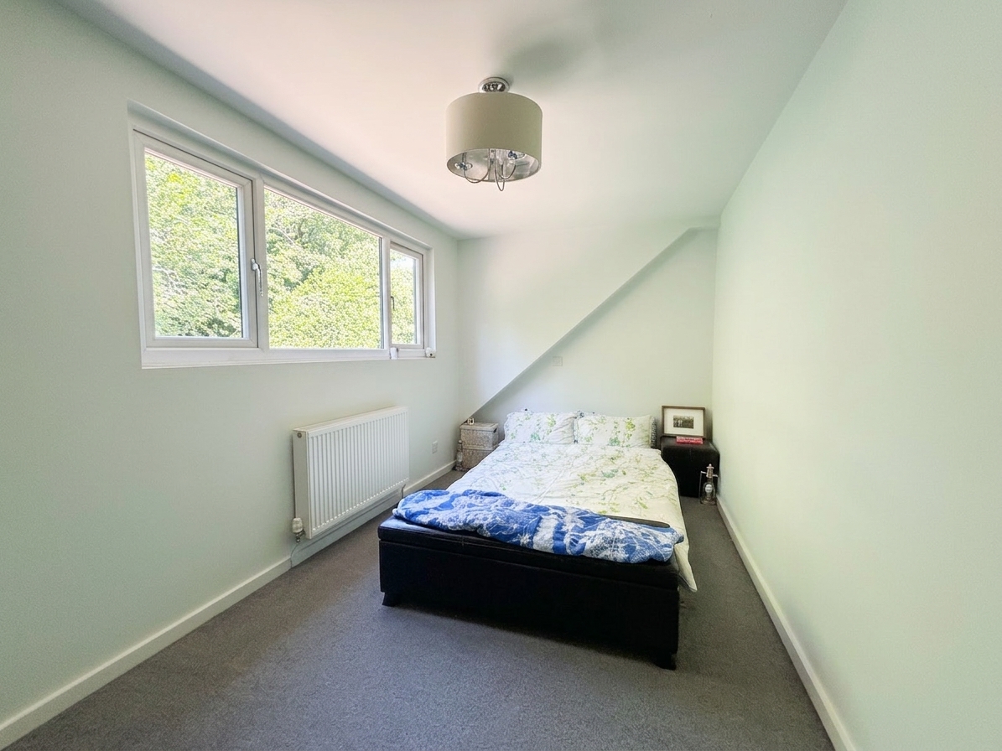
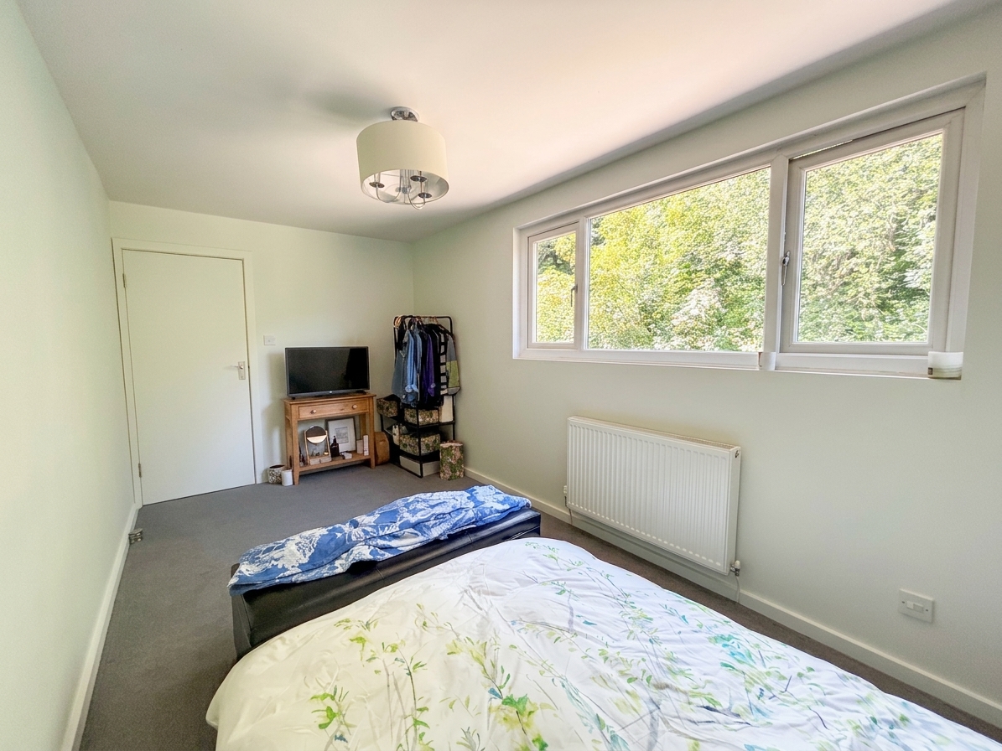
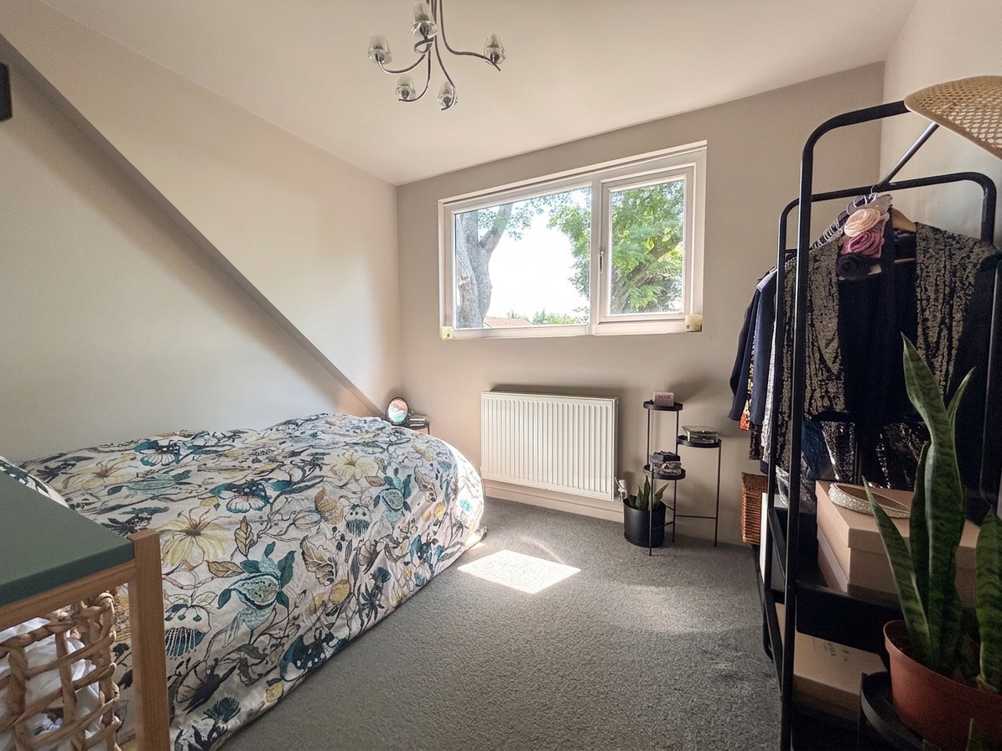
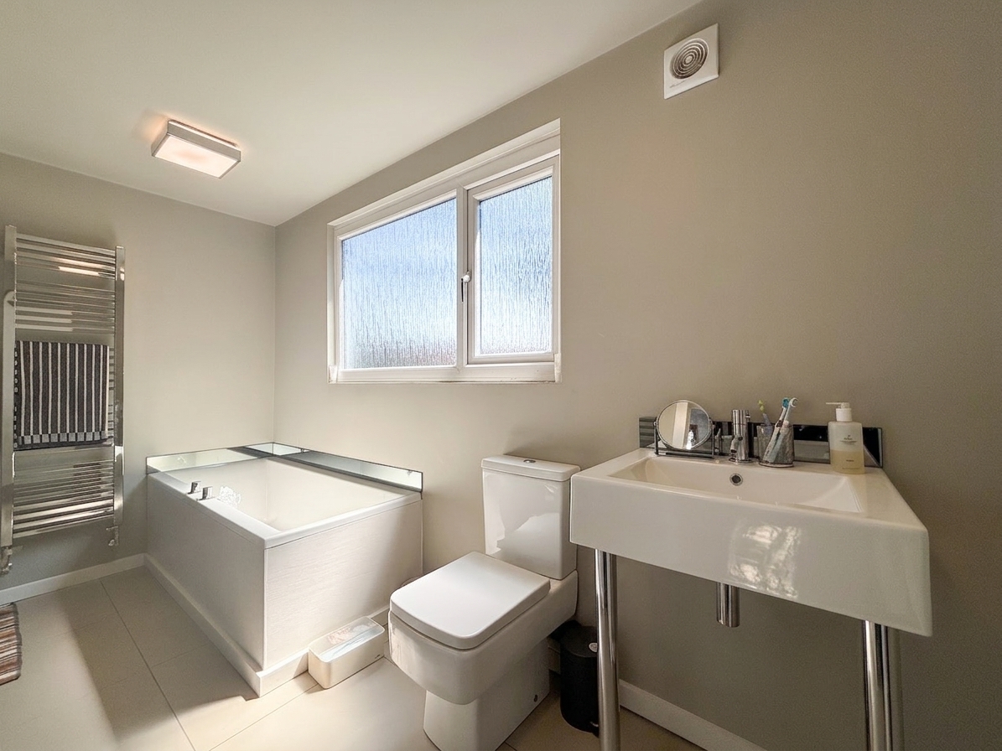
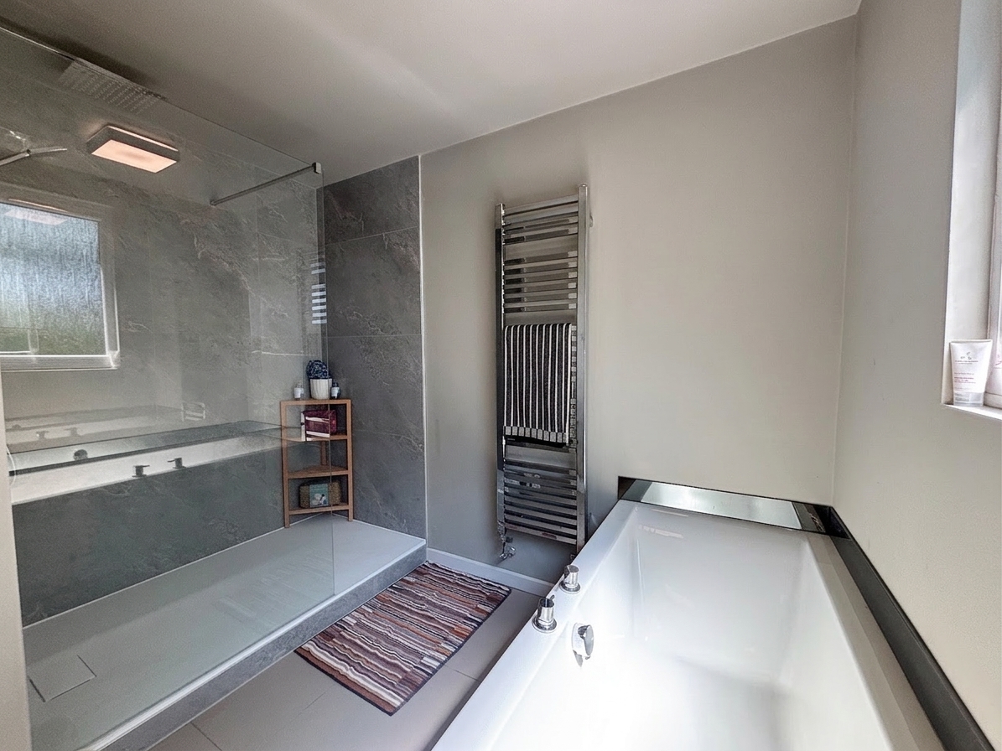
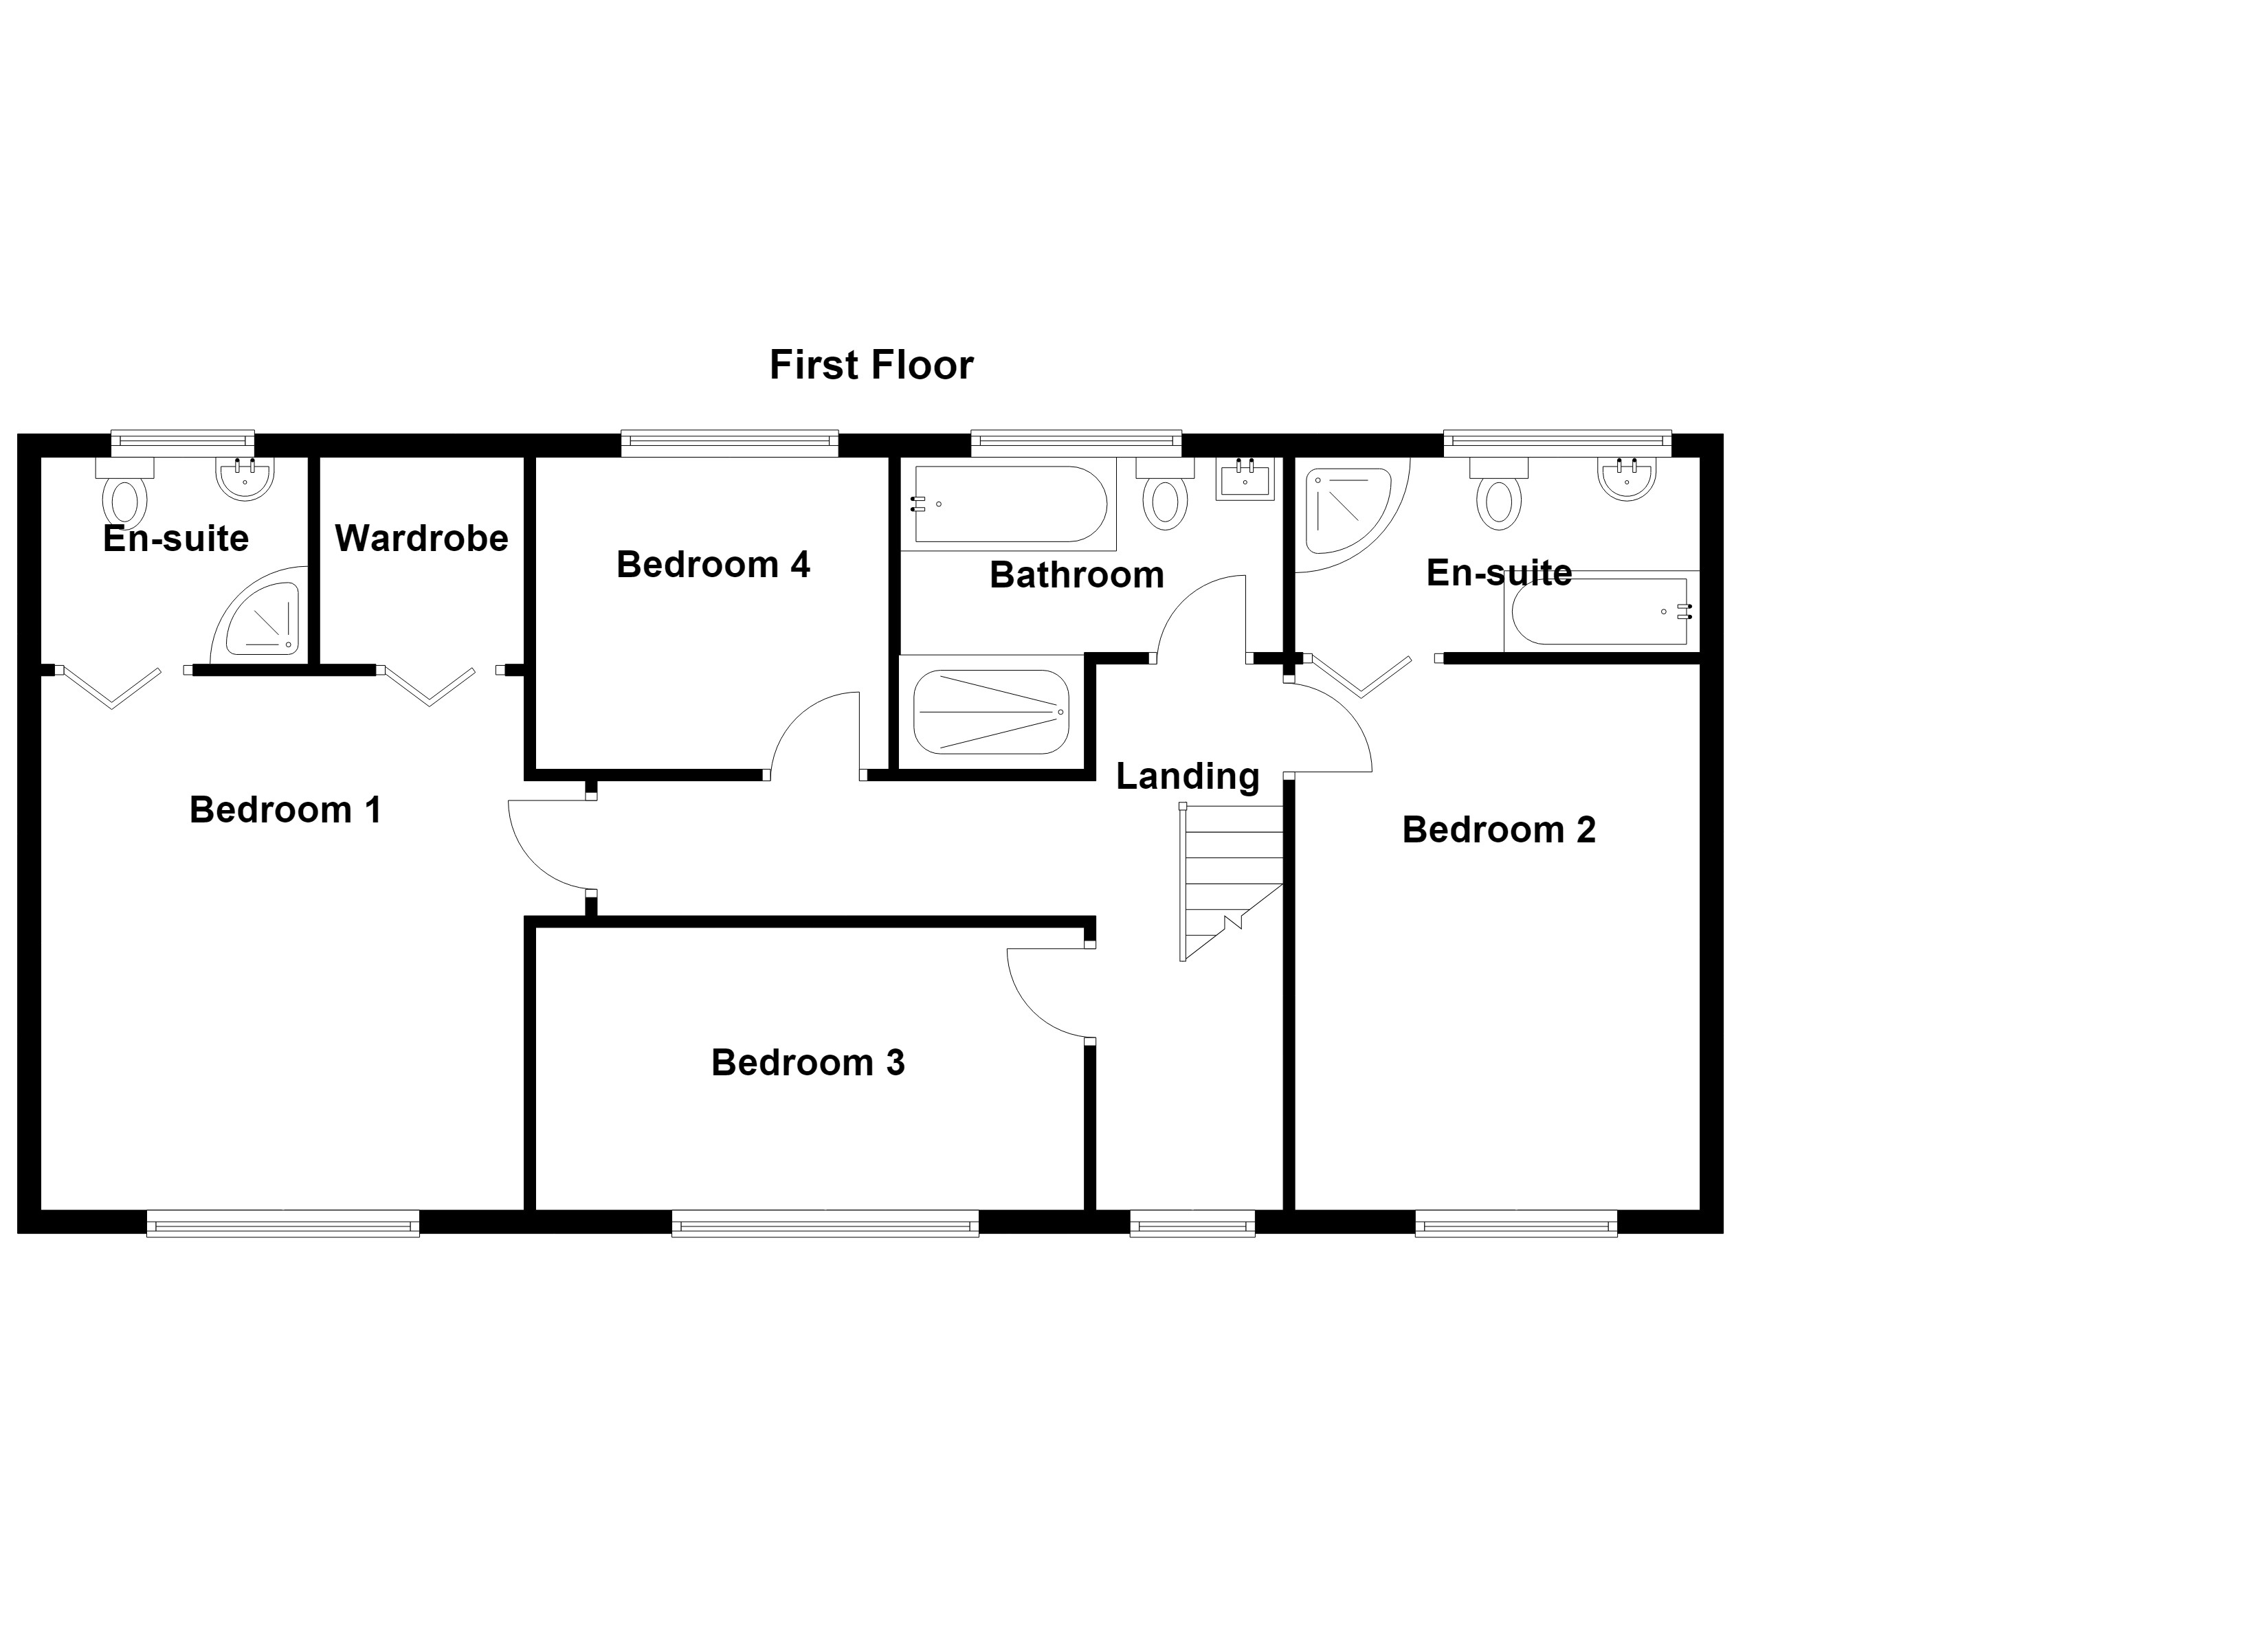
To the first floor are four well-proportioned bedrooms, with two benefiting from en-suite facilities, together with the main family bathroom.
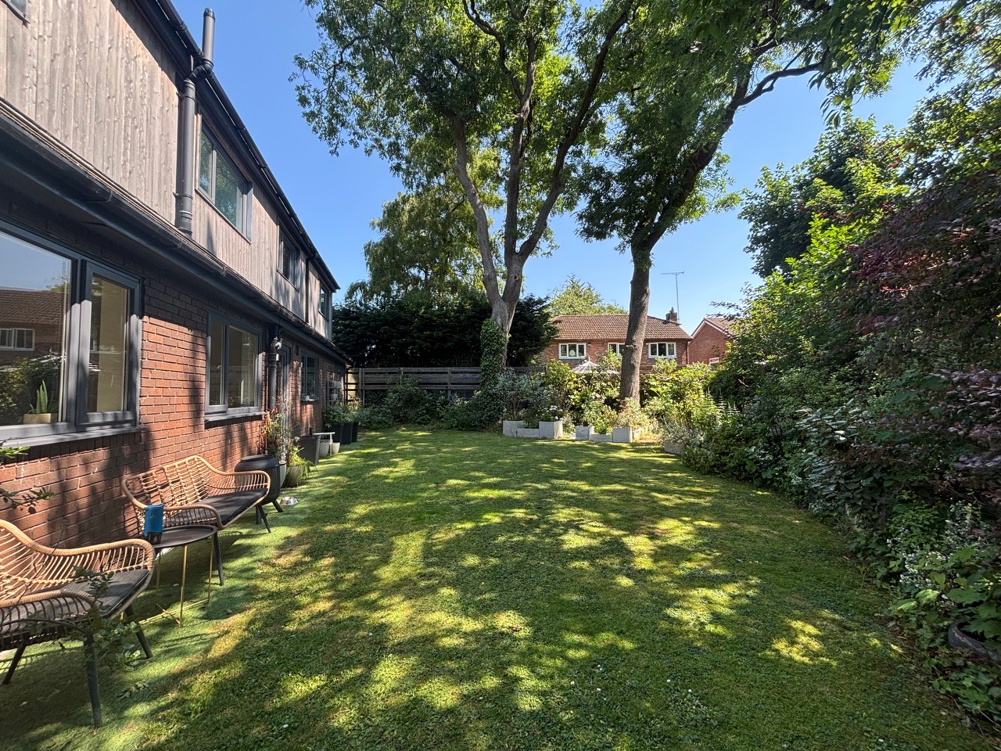
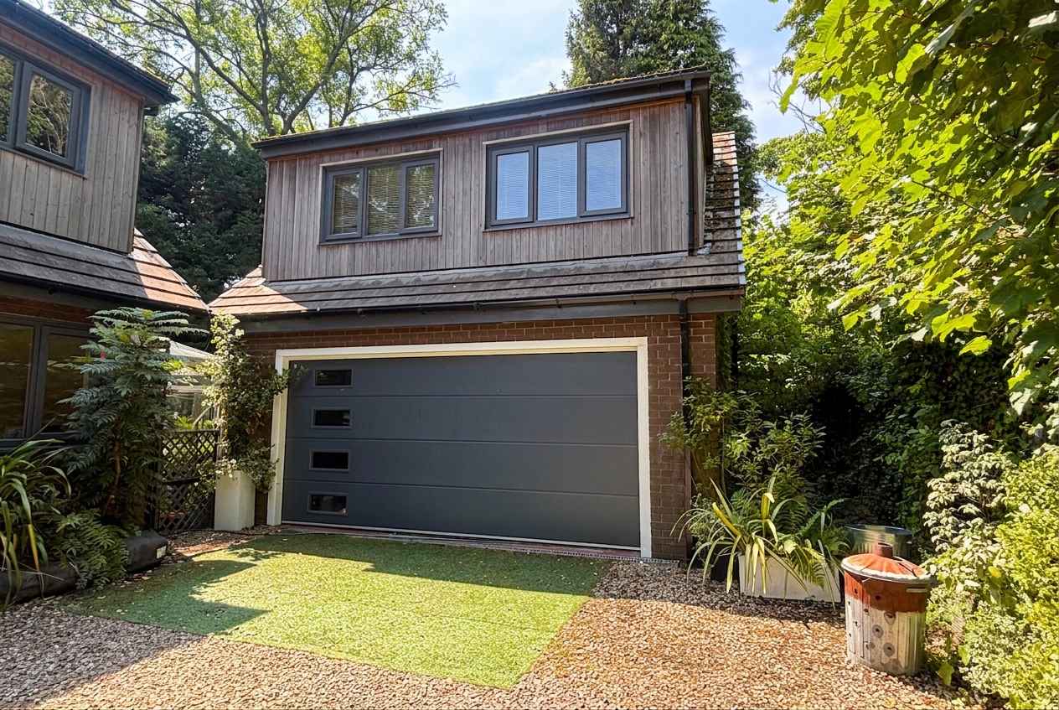
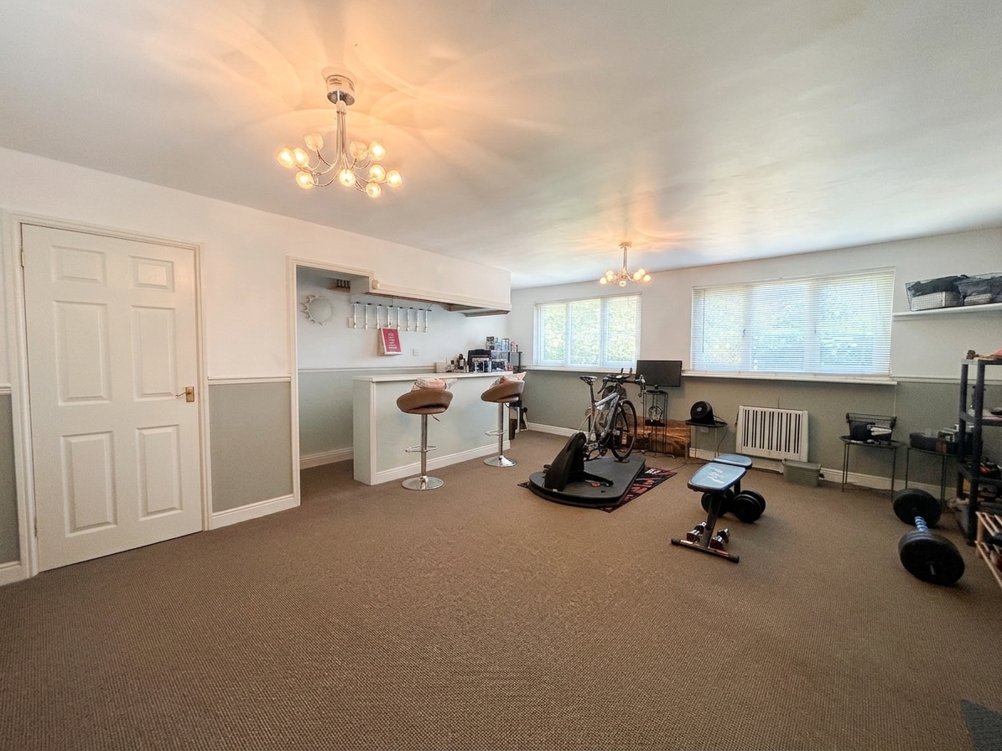
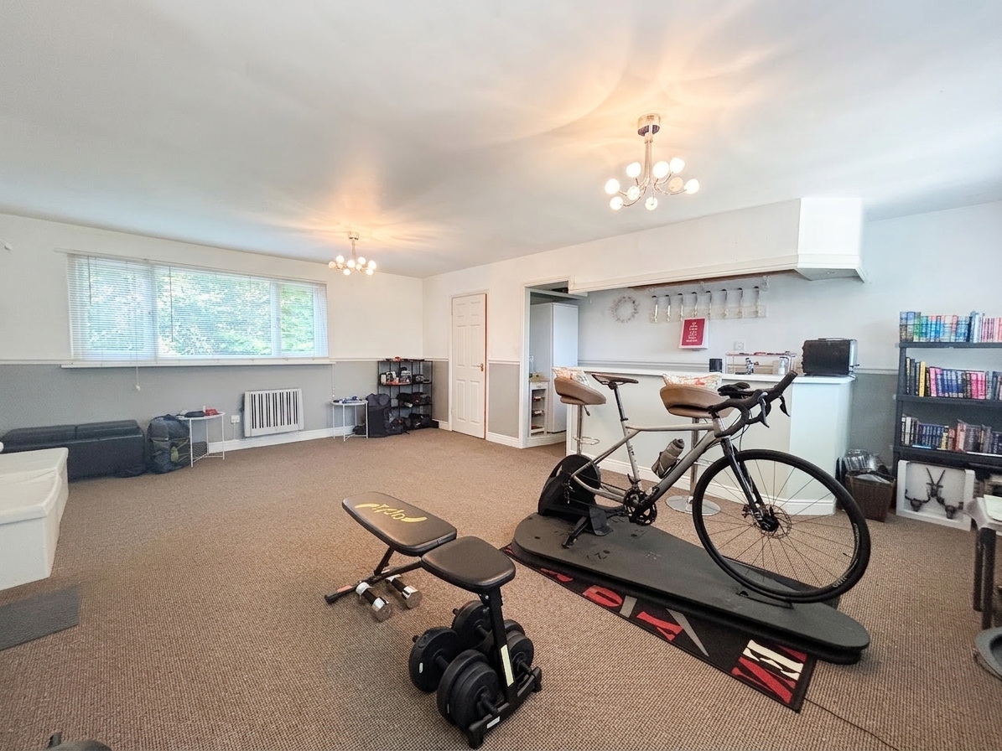
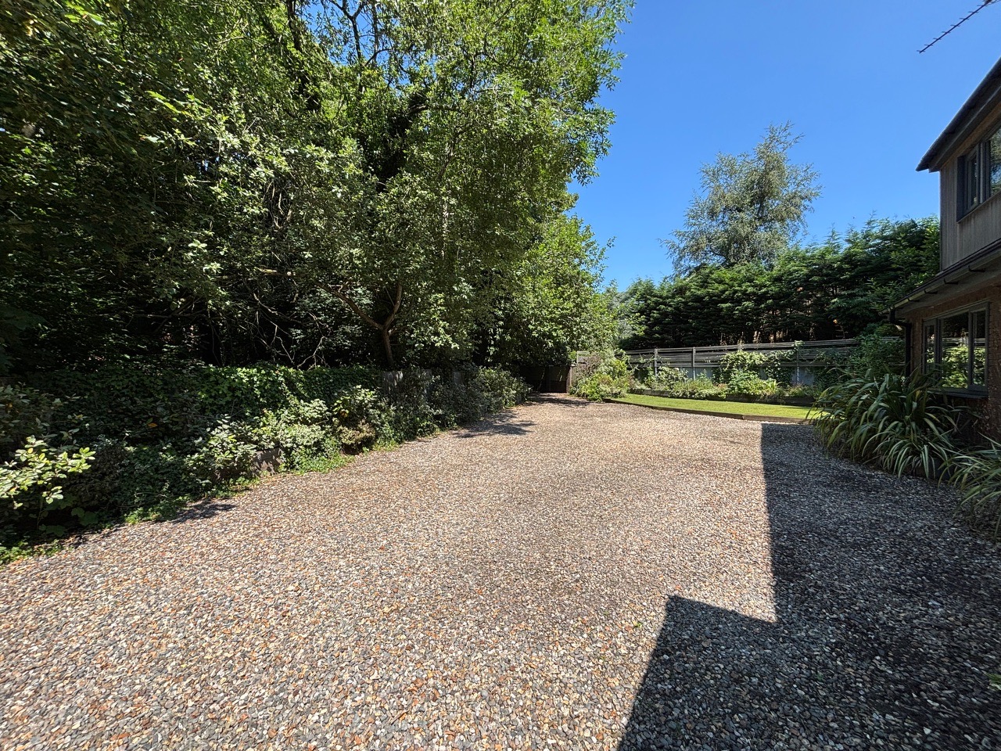
Externally, the property occupies a particularly private plot with a gated driveway providing extensive off-road parking. A detached double garage provides excellent additional space and includes a home gym, bar and WC above, offering a range of potential uses depending on the needs of the new owner.
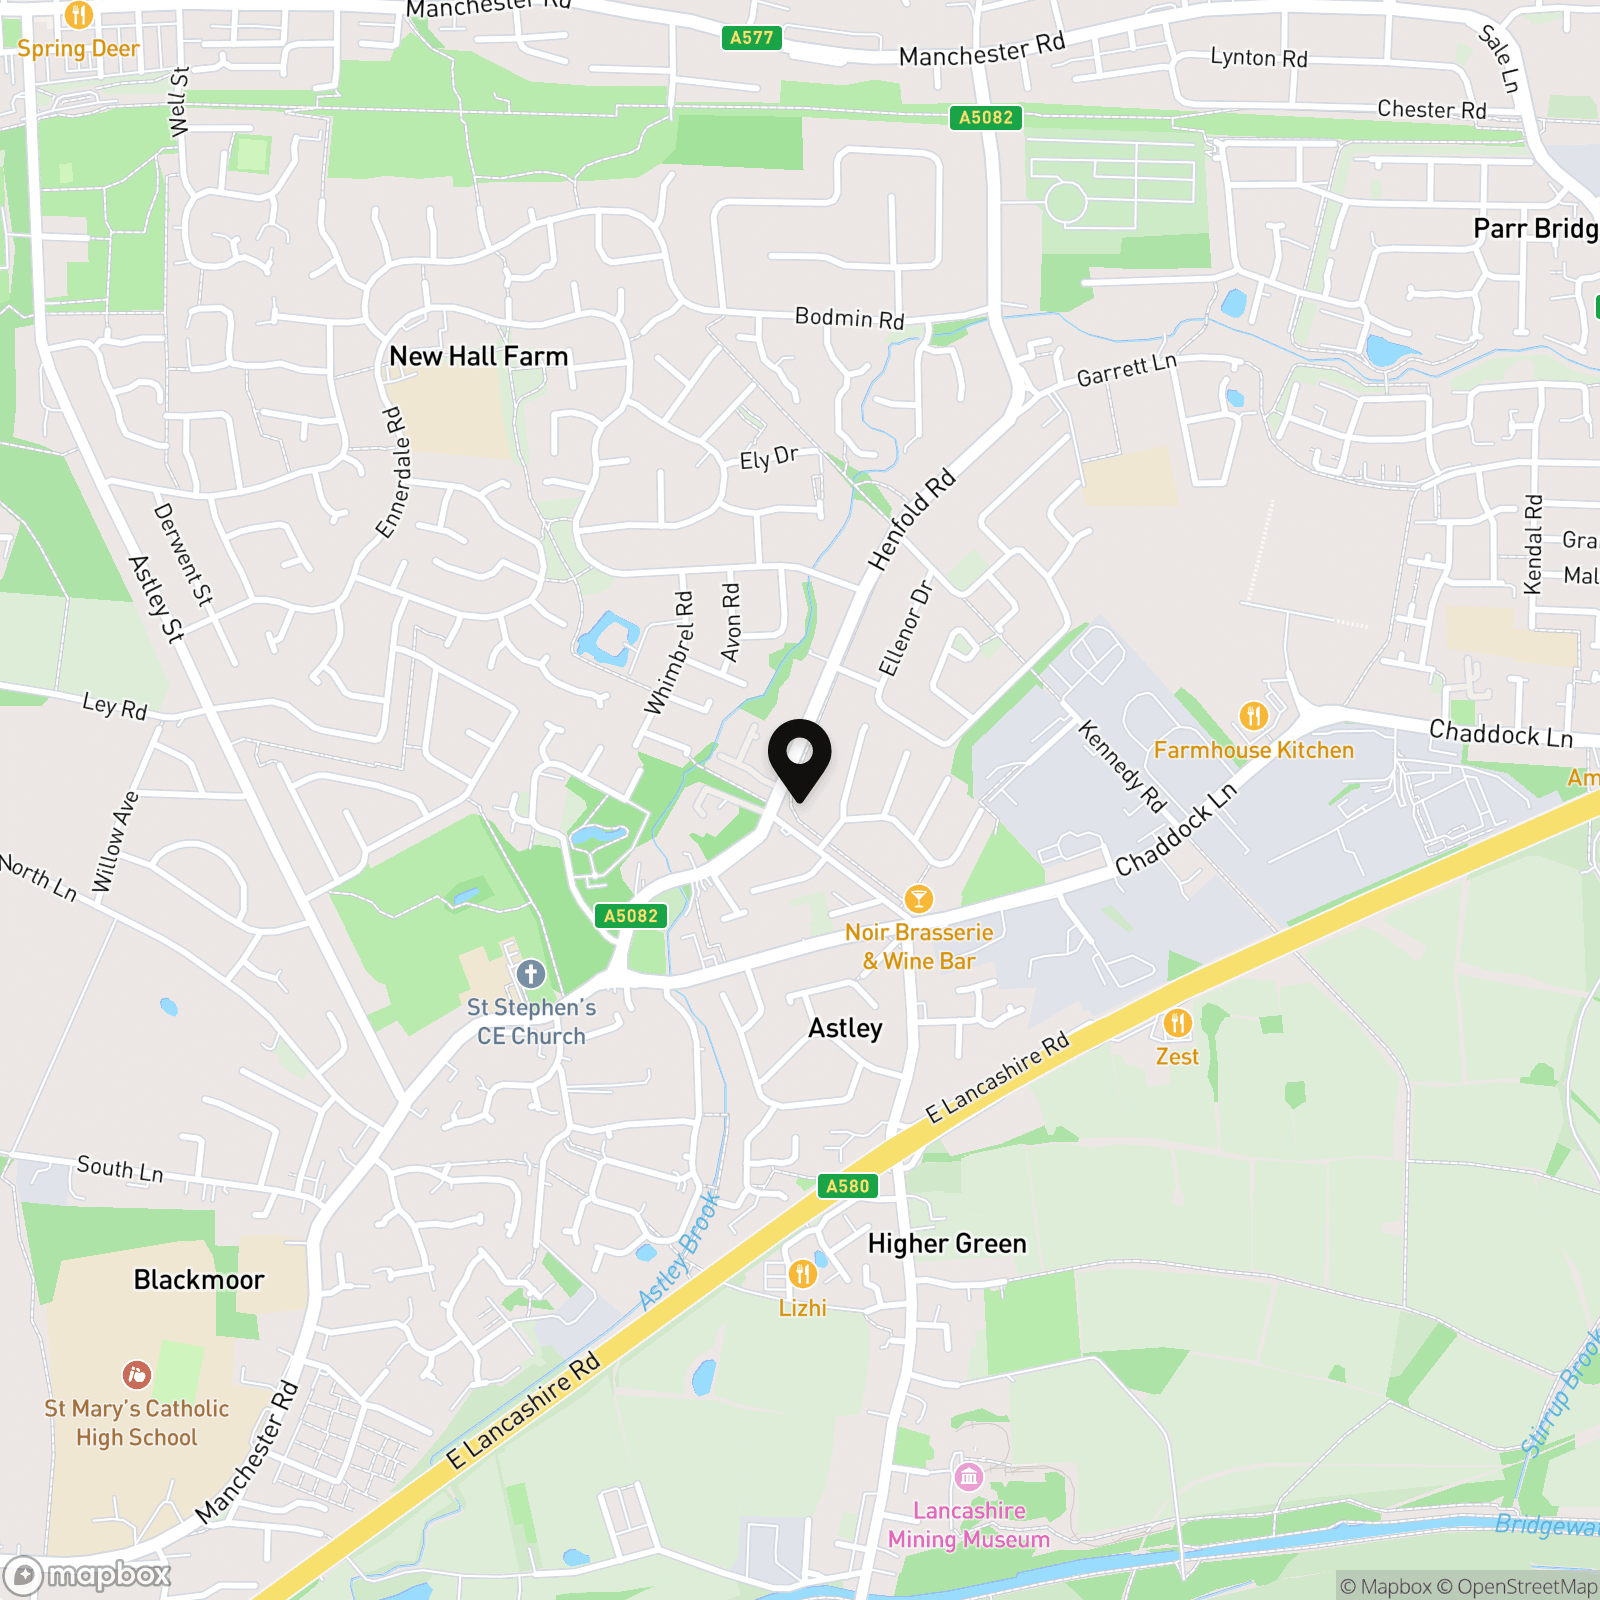
The setting is a particular feature of the property. Located within the Astley Village Conservation Area, the surrounding area is characterised by its mature landscape, historic buildings, woodland and open green spaces, creating a distinctive village atmosphere whilst remaining well placed for local amenities, schools and transport links.
An exceptional family home offering generous accommodation, excellent outside space and a highly desirable setting within one of Astley's most distinctive locations.
EPC Rating: C
Key Features
- Beautifully Presented Four Bedroom Detached Family Home
- Set Within Astley Village Conservation Area
- Private & Secluded Plot in a Historic Village Setting
- Detached Double Garage with Home Gym, Bar & WC Above
- Gated Driveway with Extensive Off-Road Parking
- Two Bedrooms with En-Suite Facilities
- Close to Local Amenities and Transport Links
- Freehold
- Wigan Council Tax Band F
- EPC:C
Property Details
- Property type: House
- Property style: Detached
- Council Tax Band: F
Rooms
Entrance Hall
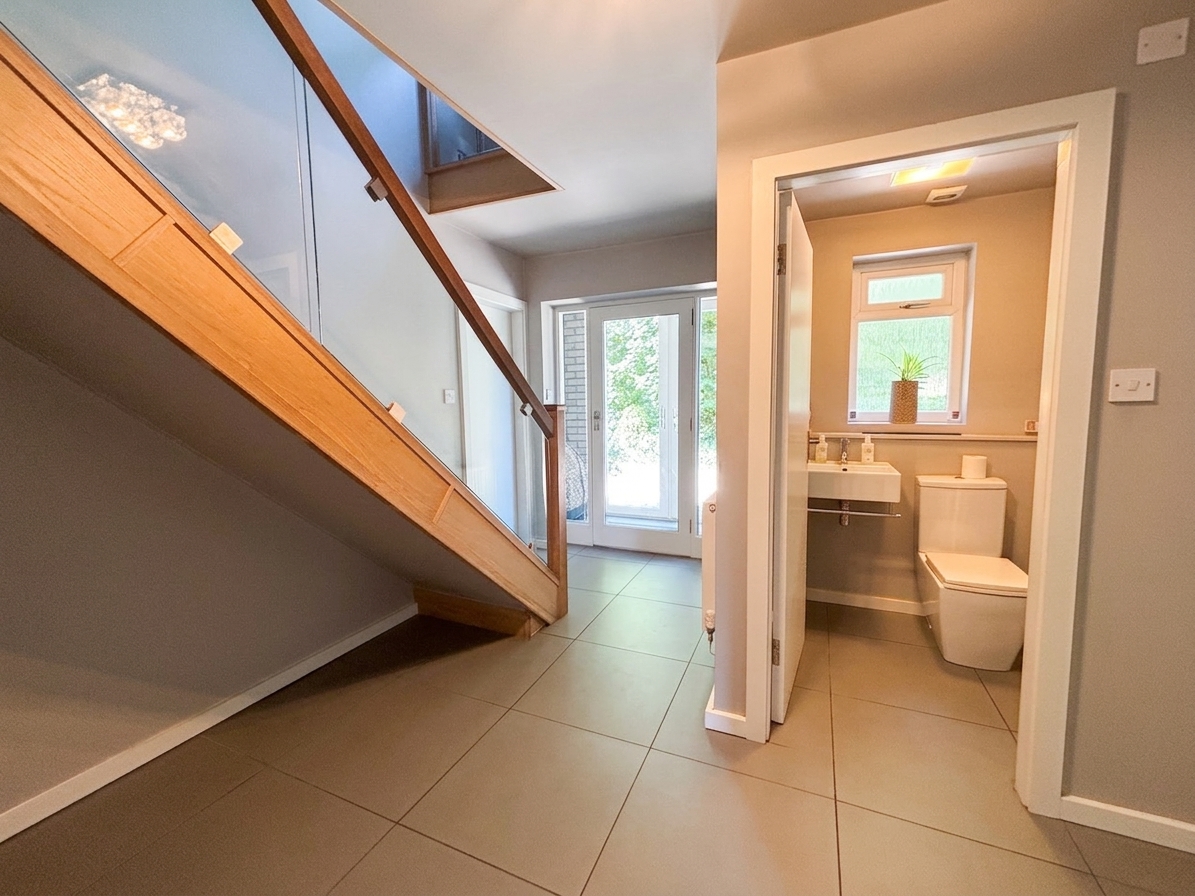
Tiled floor. Bespoke glass balustrade staircase leads to the first floor landing. Internal doors lead through to:
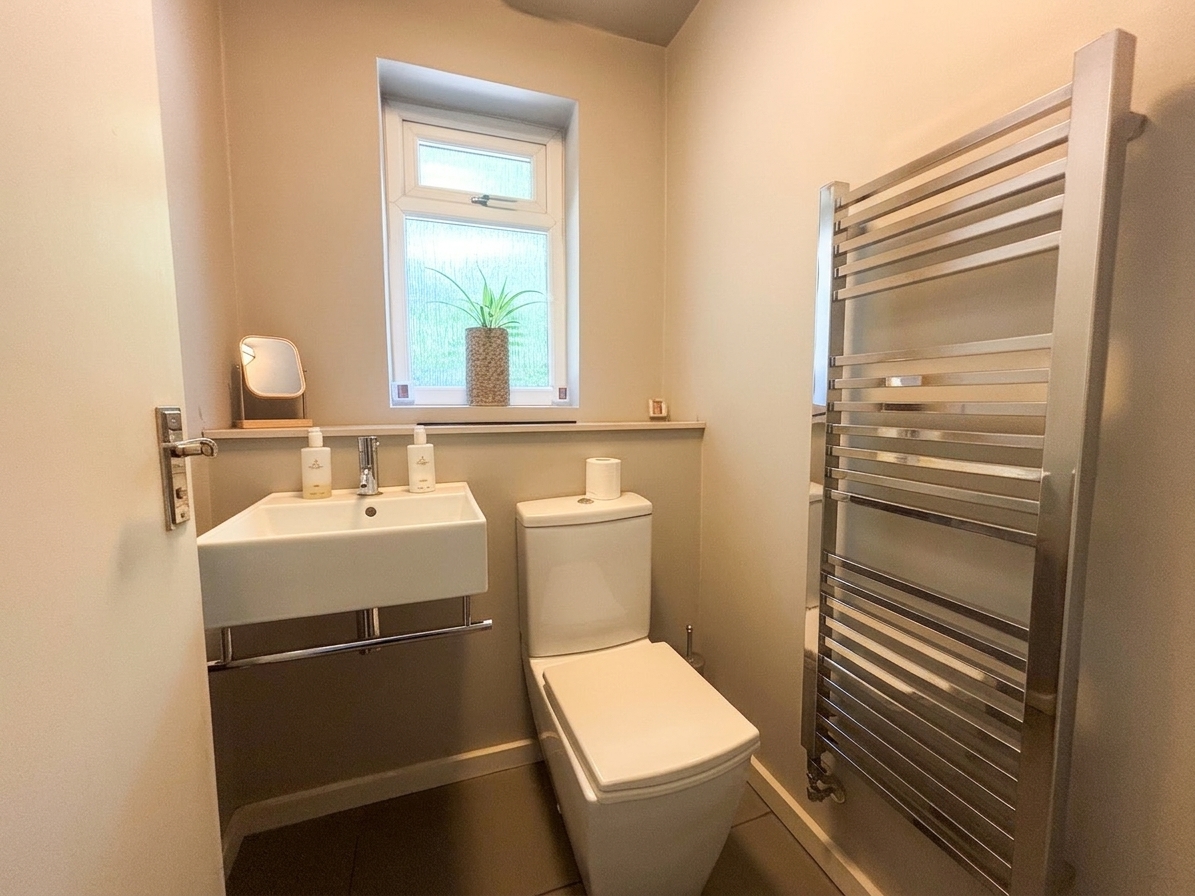
Guest W.C
Window to the front elevation. Tiled floor. Fitted with a low level W.C and a wash hand basin.
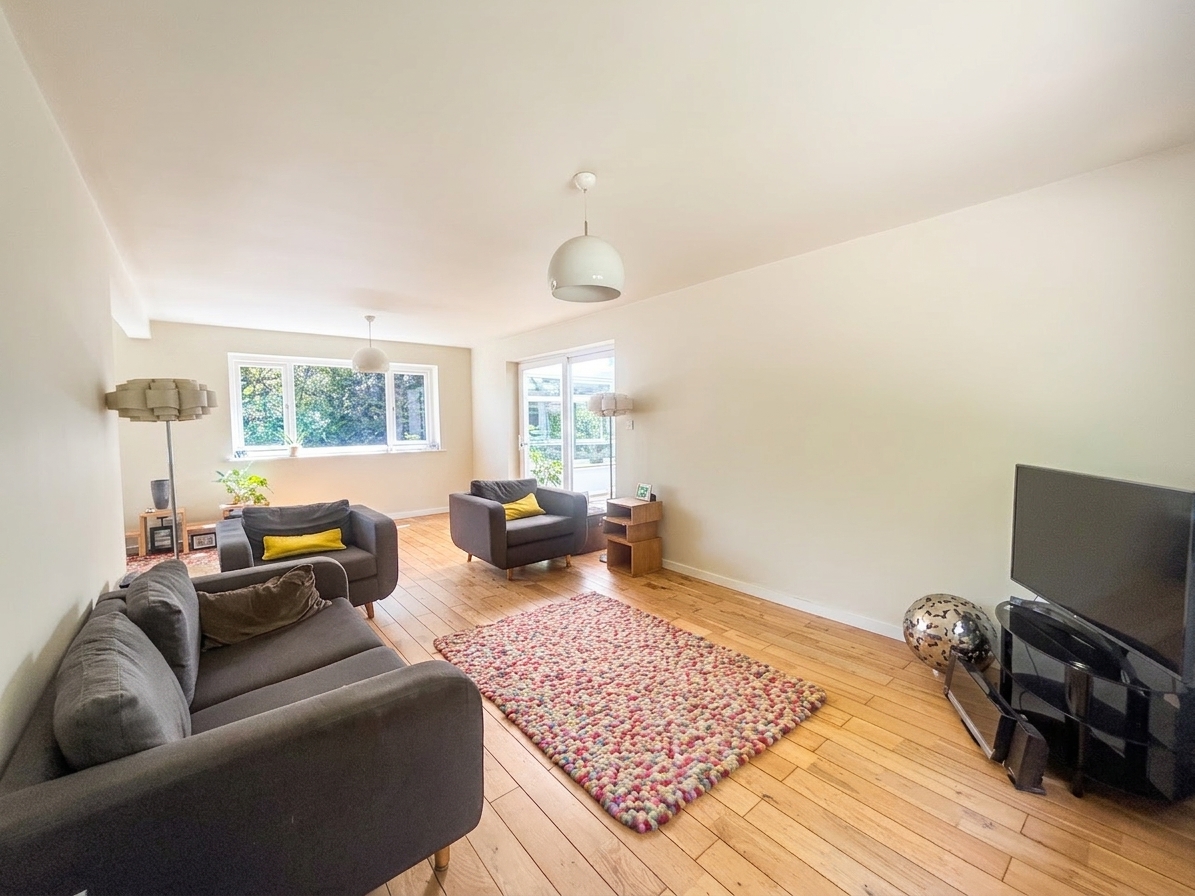
Lounge
6.21m x 7.07m
(L Shaped) Dual aspect with a window to the front elevation and two windows to the rear elevation. Solid wood flooring. T.V point. Sliding doors lead through to:
Conservatory
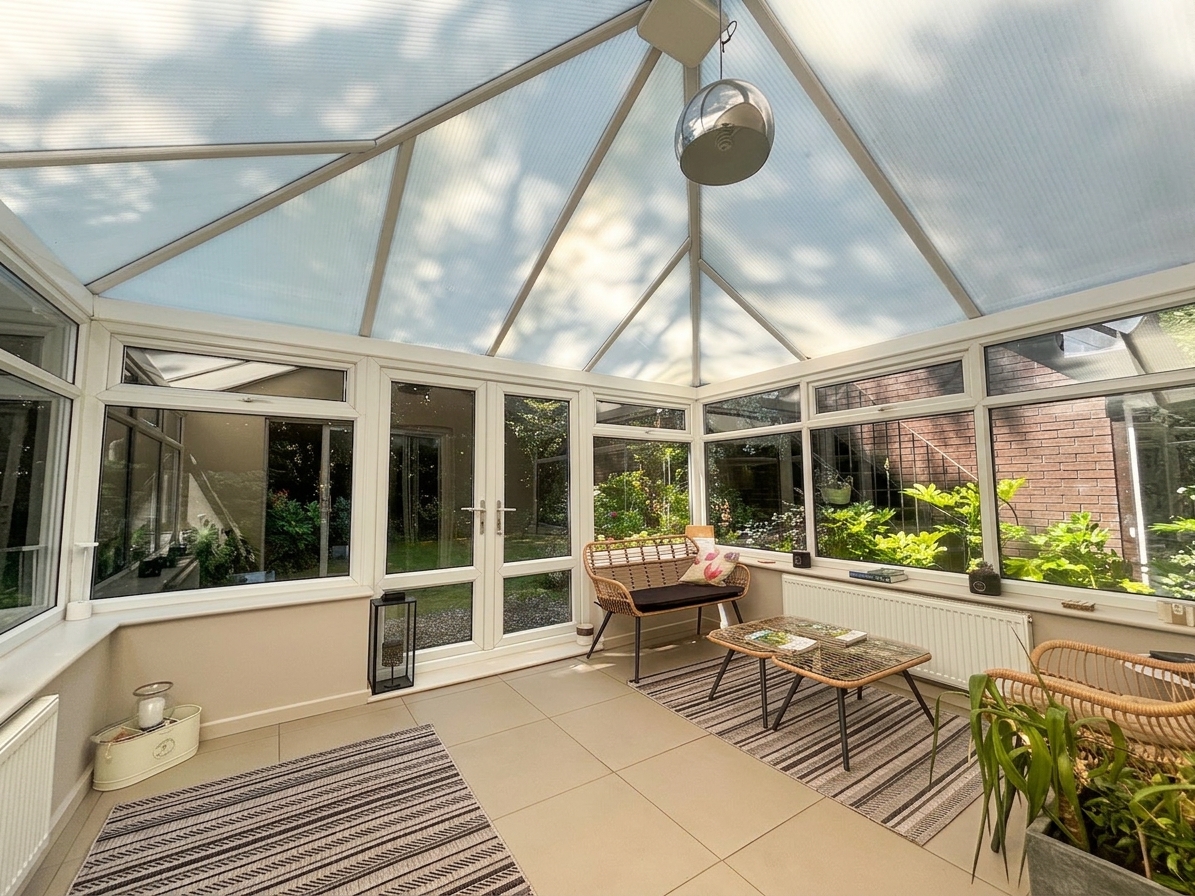
3.85m x 3.18m
Windows to the front side and rear elevation. French doors to the side elevation. Tiled floor.
Kitchen
4.23m x 4.01m
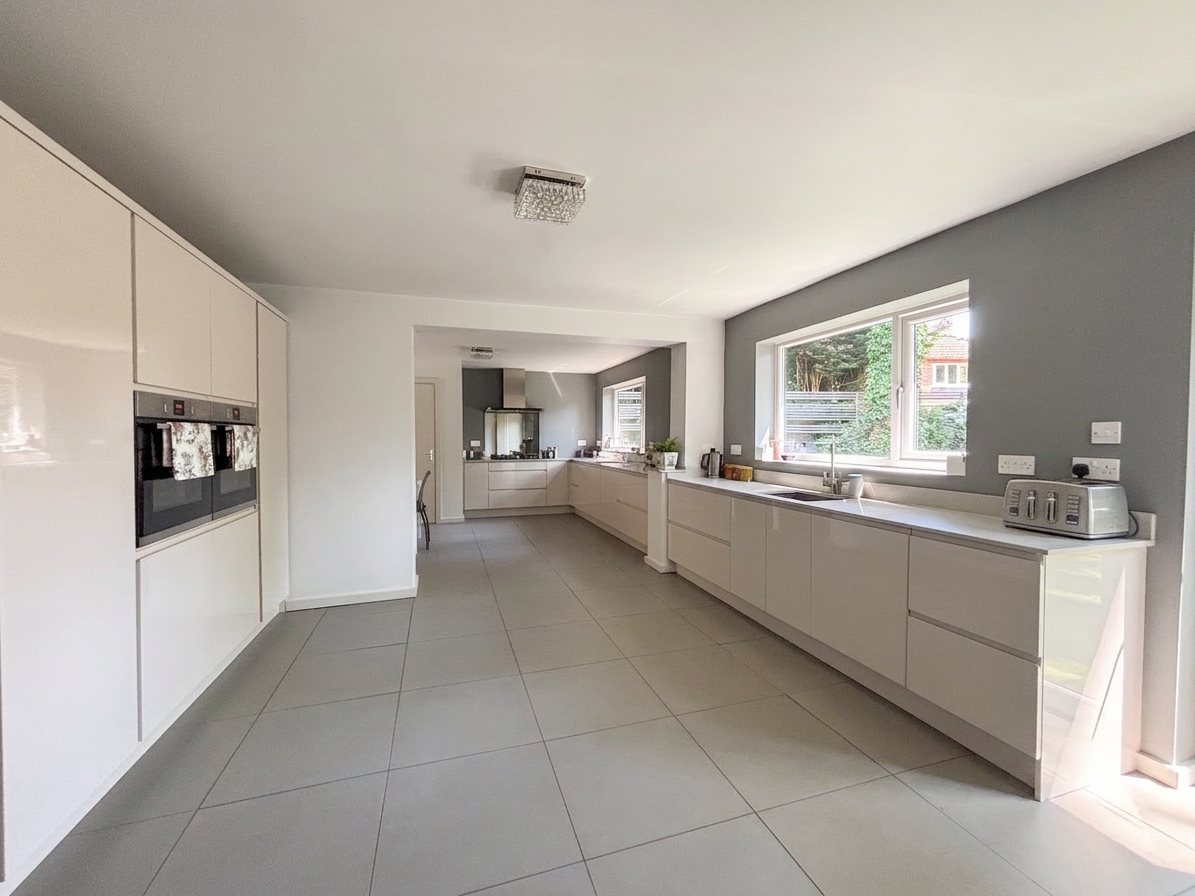
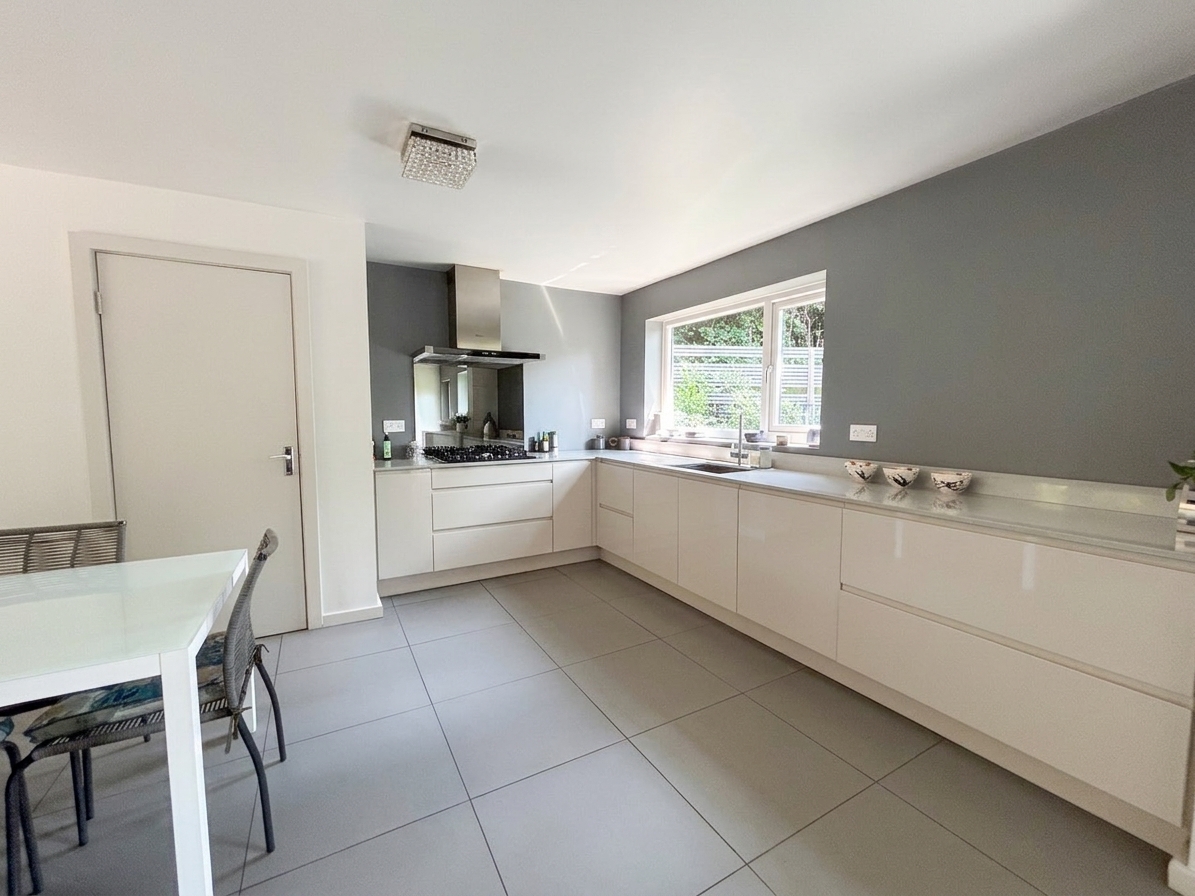
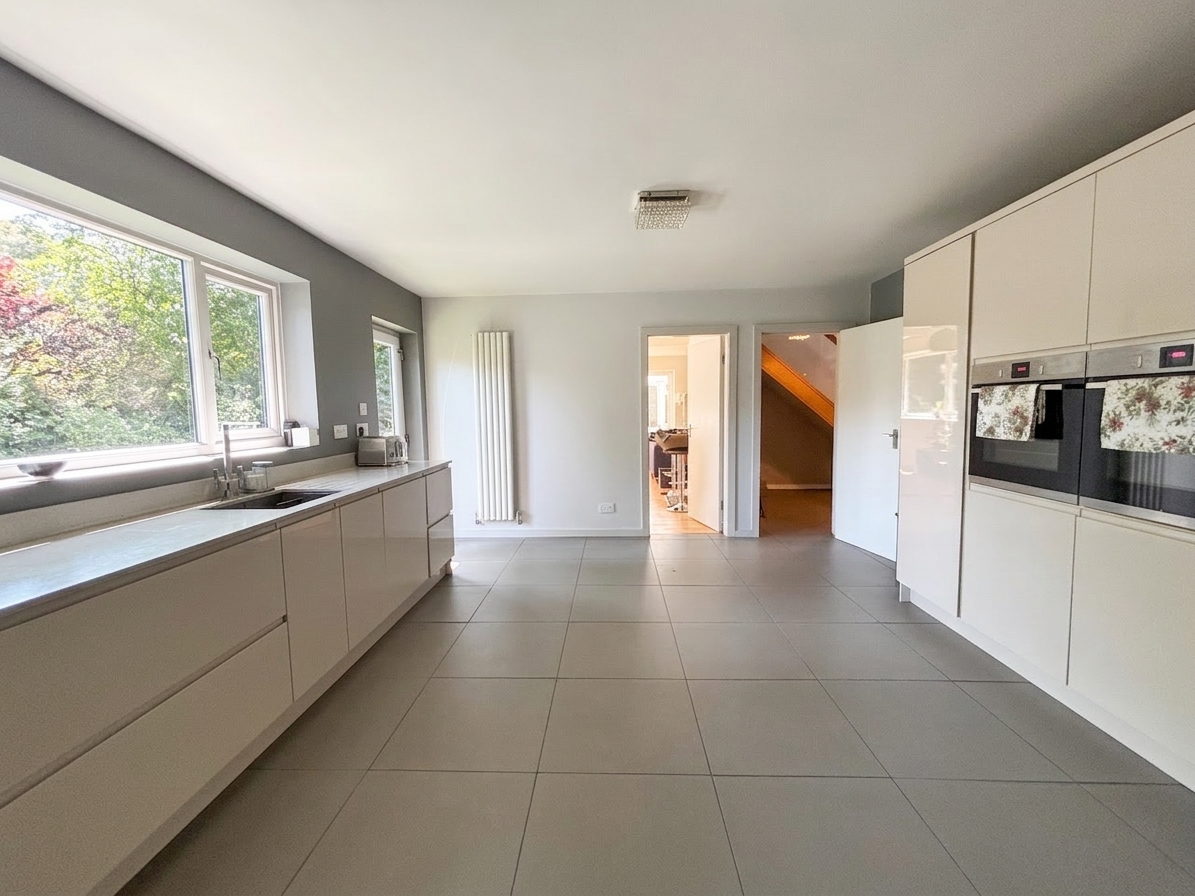
Window and external door to the rear elevation. Tiled floor. Fitted with a range of modern handle less wall and base units with contrasting quartz work surfaces and integrated appliances including: two ovens, fridge, freezer and dishwasher. Open to:
Kitchen/Dining Area
7.06m x 3.78m
Dual aspect with a window to the front and rear elevation. Tiled floor. Store cupboard housing the boiler and tank. Fitted with a range of modern handle less wall and base units with contrasting quartz work surfaces and a gas hob and extractor hood.
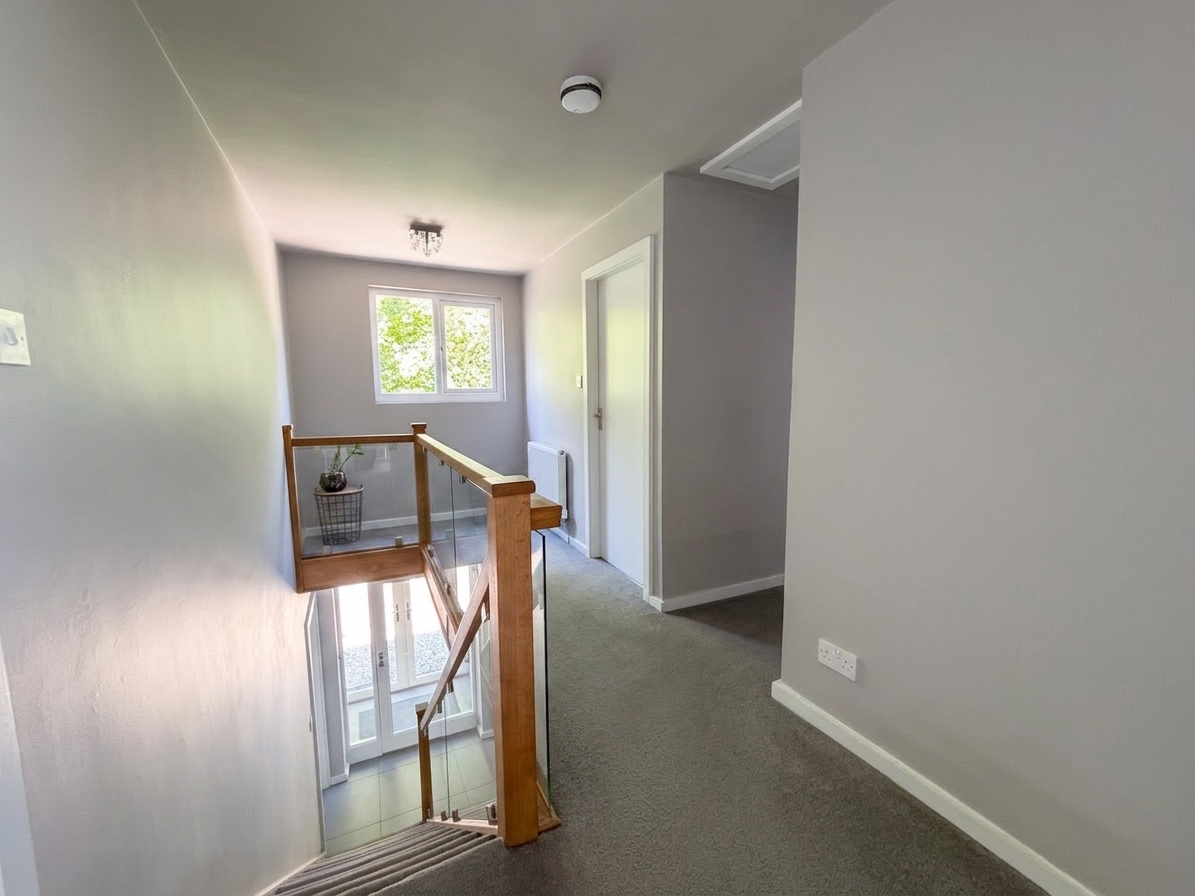
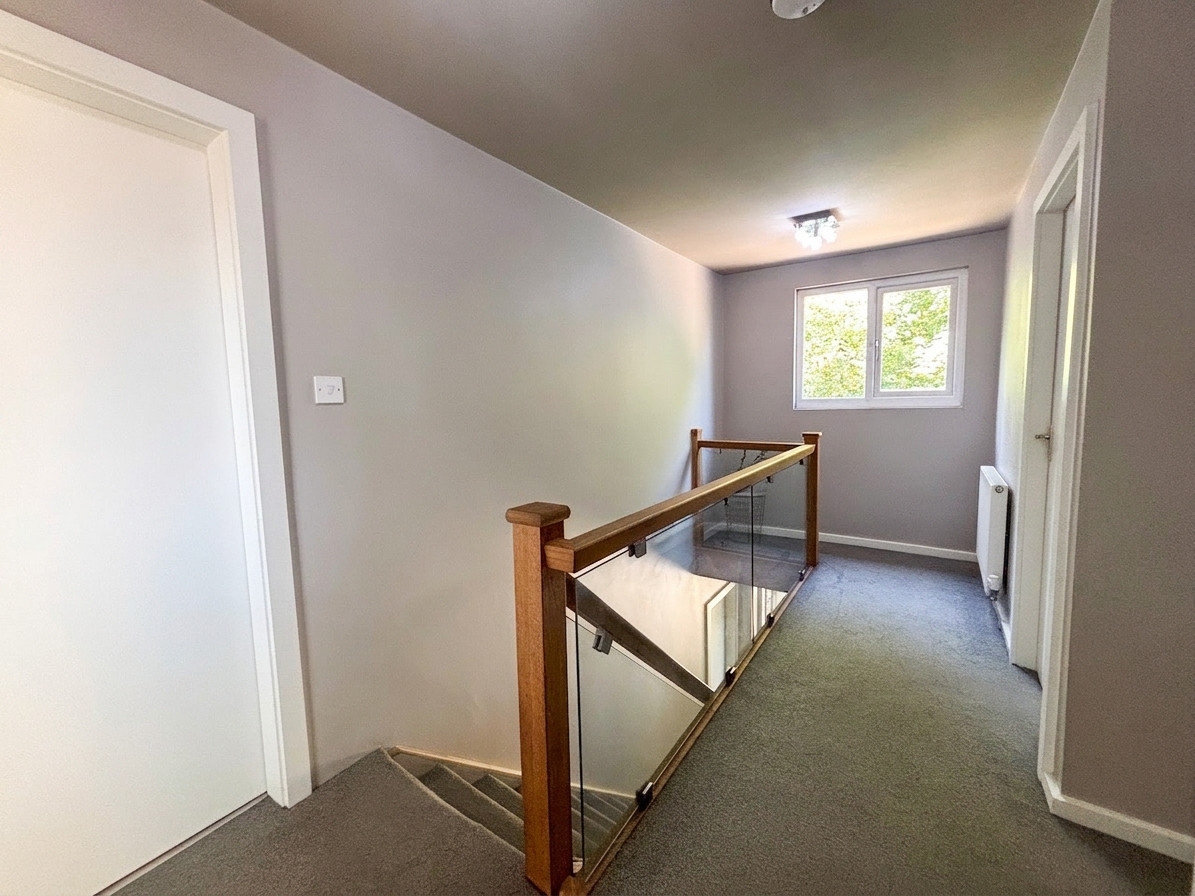
Landing
Window to the front elevation. Glass balustrade. Internal doors lead through to:
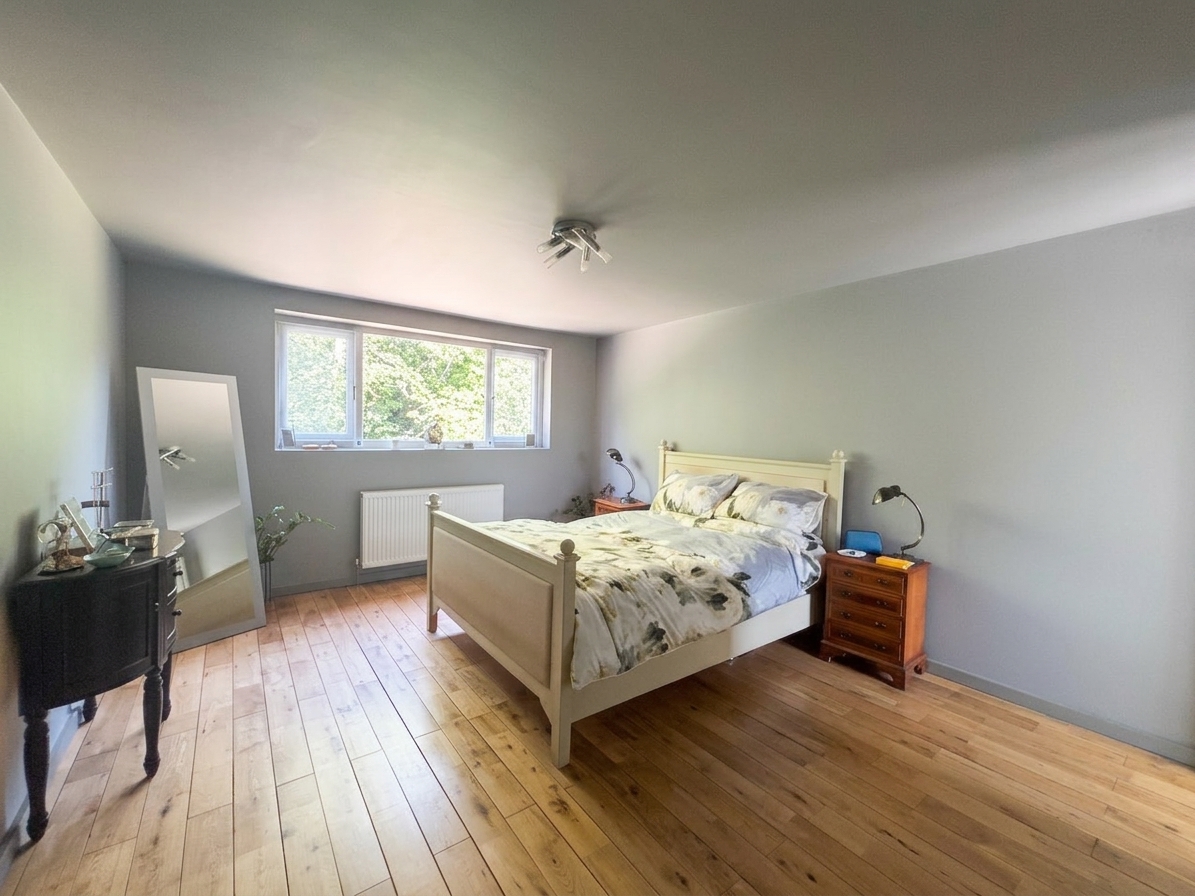
Bedroom One
4.57m x 3.70m
Window to the front elevation. Solid wood flooring. Internal doors lead through to a walk-in wardrobe and en-suite shower room.
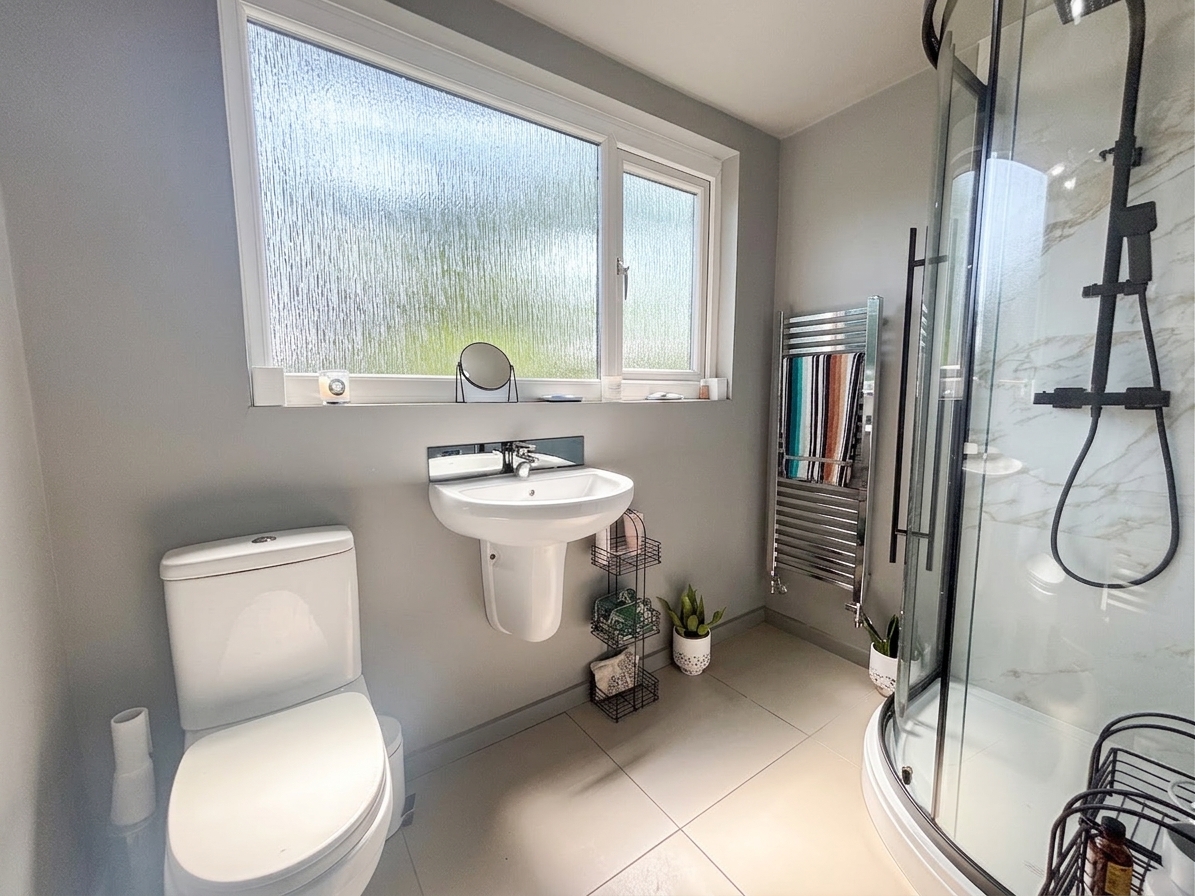
En-Suite
1.51m x 2.40m
Window to the rear elevation. Fully tiled walls and floor. Fitted with a low level W.C, wall mounted hand wash basin and a corner shower cubicle.
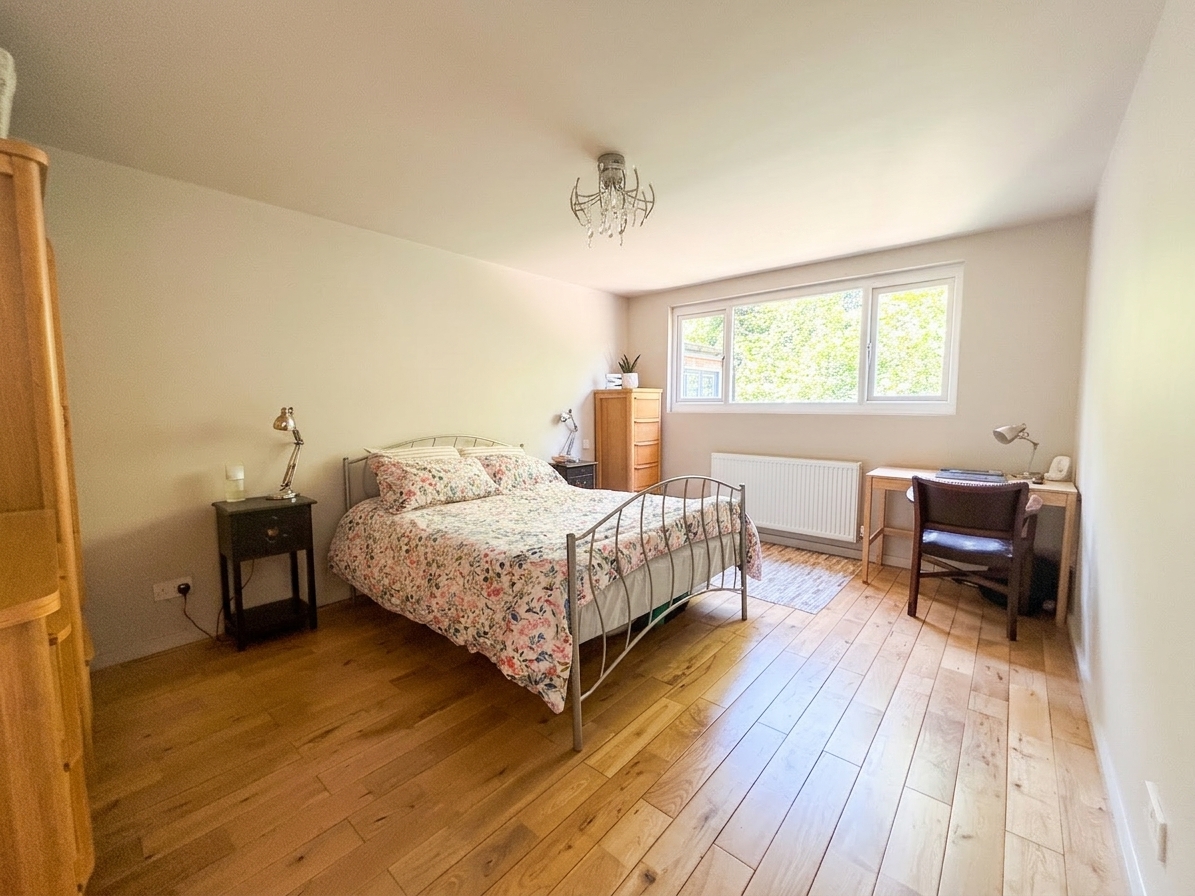
Bedroom Two
3.38m x 4.50m
Window to the front elevation. Solid wood flooring. Internal door leads through to:
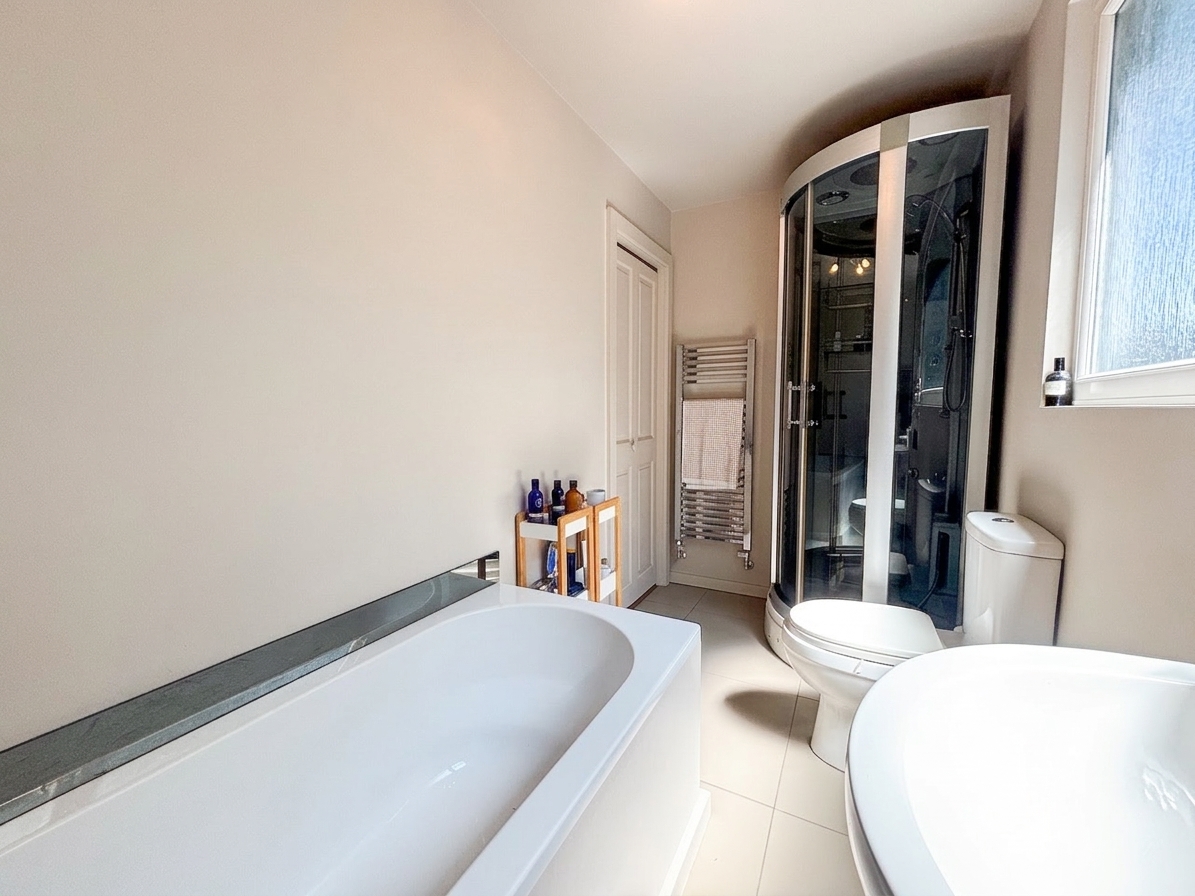
En-Suite
3.38m x 1.47m
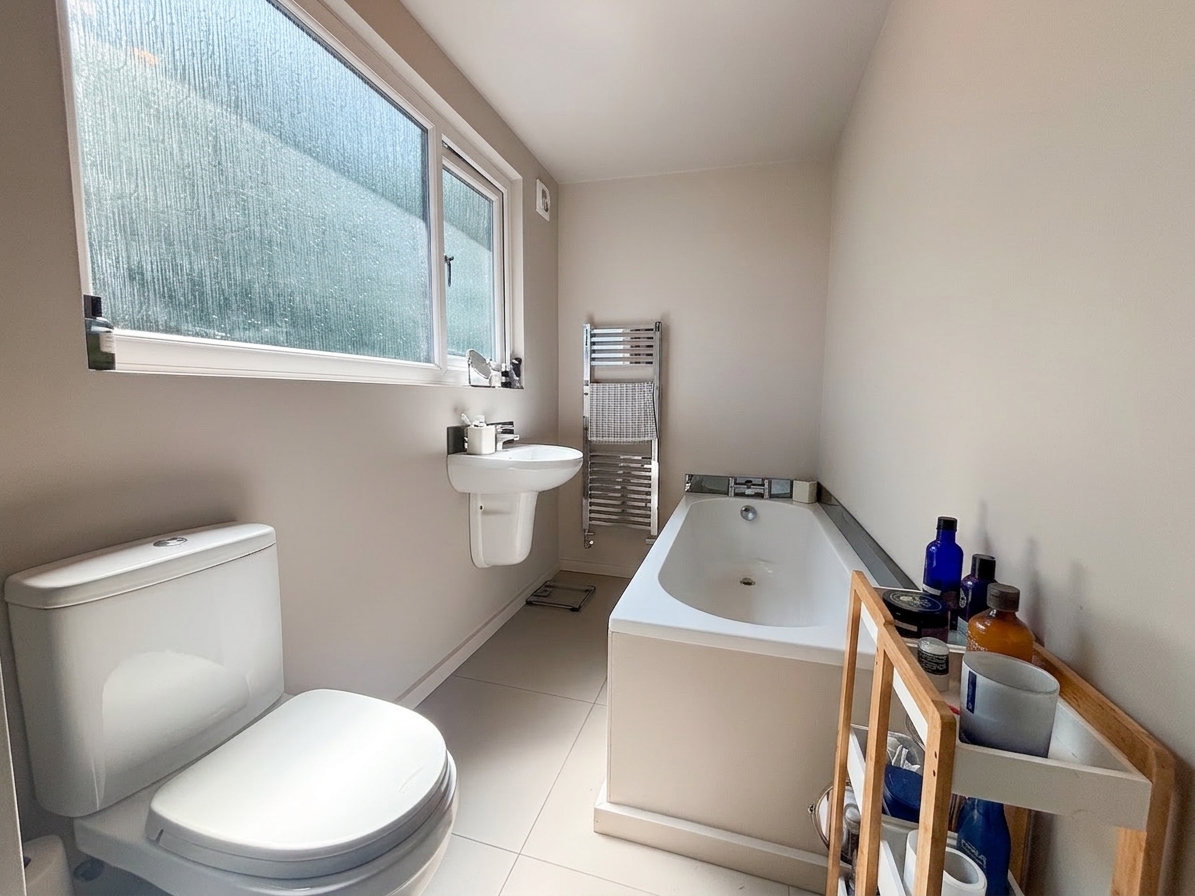
Window to the rear elevation. Tiled floor and part tiled walls. Fitted with a bath, power and steam shower cubicle, low level W.C and a wall mounted hand wash basin.
Family Bathroom
3.63m x 2.76m
Window to the rear elevation. Tiled floor and part tiled walls. Fitted with large walk-in shower cubicle, bath, low level W.C and a wash hand basin.
Detached Garage
5.69m x 6.88m
Electric up and over garage door. Two Storage rooms to the rear.
Home Gym/Bar
5.54m x 6.26m
Accessed via an external staircase to the side of the garage. Dual aspect with two windows to the front elevation and a window to the rear elevation. Internal door leads to a W.C.
Floorplans
Outside Spaces
Parking Spaces
Location
Properties you may like
By Briscombe
-
Cambridge Grove, Eccles, M30
- 5 Beds
- 6 Bath
-
Edge Fold Road, Worsley, M28
- 4 Beds
- 2 Bath
-
Holly Road, Swinton, M27
- 4 Beds
- 2 Bath
-
Hyde Drive, Worsley, M28
- 2 Beds
- 1 Bath
-
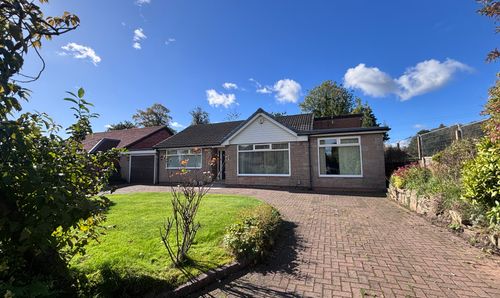
Cartmel Grove, Worsley, M28
- 3 Beds
- 2 Bath
-
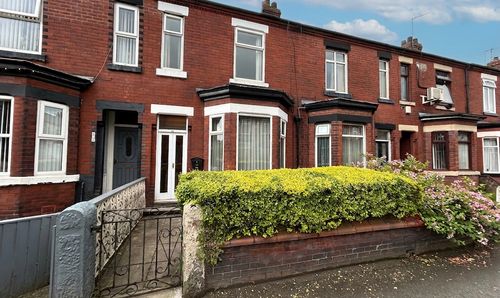
Parrin Lane, Eccles, M30
- 2 Beds
- 1 Bath
-
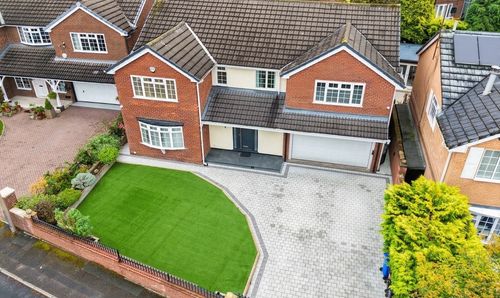
Drywood Avenue, Worsley, M28
- 5 Beds
- 2 Bath
-
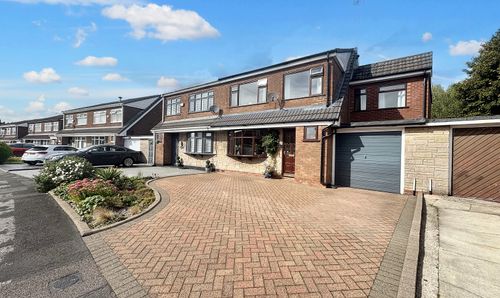
Standfield Drive, Worsley, M28
- 5 Beds
- 1 Bath
-
Sefton Drive, Worsley, M28
- 4 Beds
- 2 Bath