Book a Viewing

To book a viewing for this property, please call Briscombe, on 0161 793 0007.

To book a viewing for this property, please call Briscombe, on 0161 793 0007.

For Sale
£850,000

4 Bedroom Detached Bungalow, Sefton Drive, Worsley, M28

Sefton Drive, Worsley, M28


Briscombe brand logo

Briscombe

Briscombe, 9 Barton Road, Worsley

Description

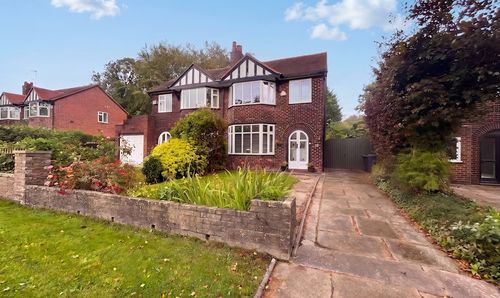
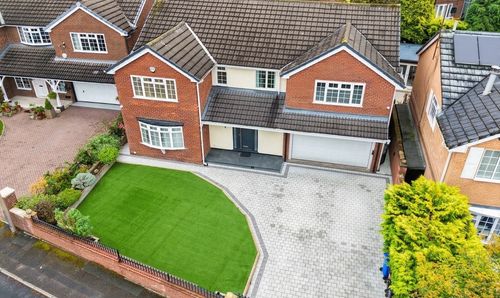
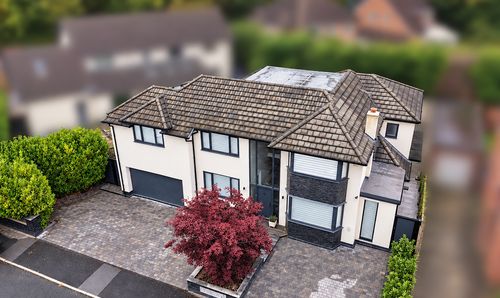
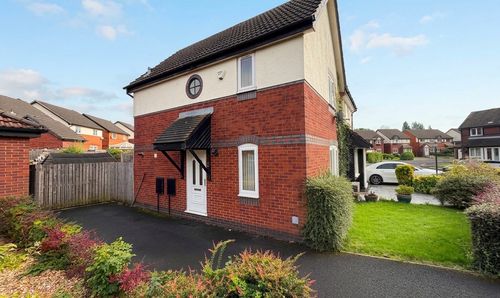
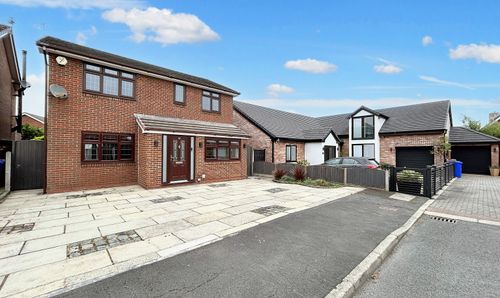
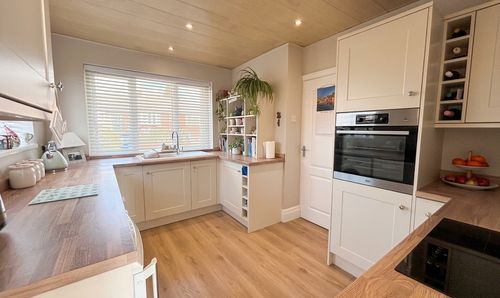
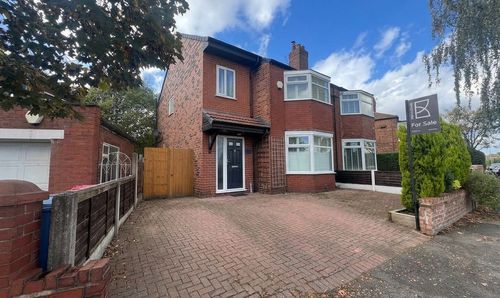
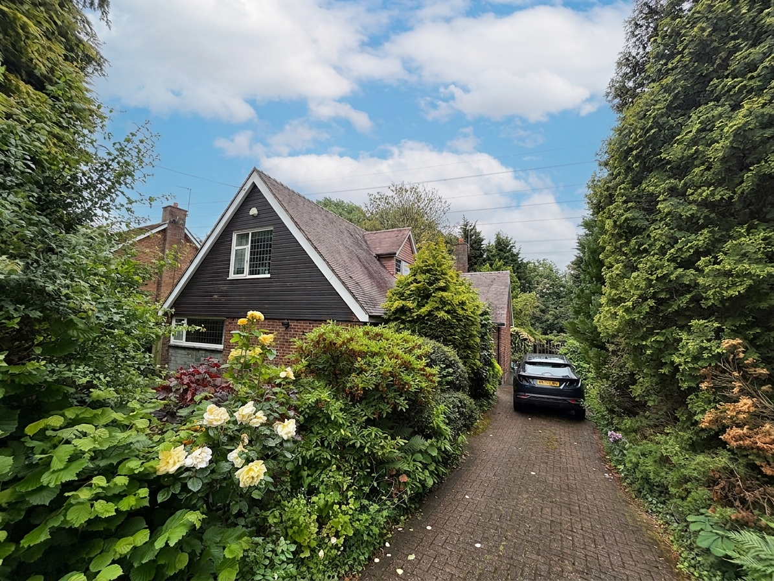
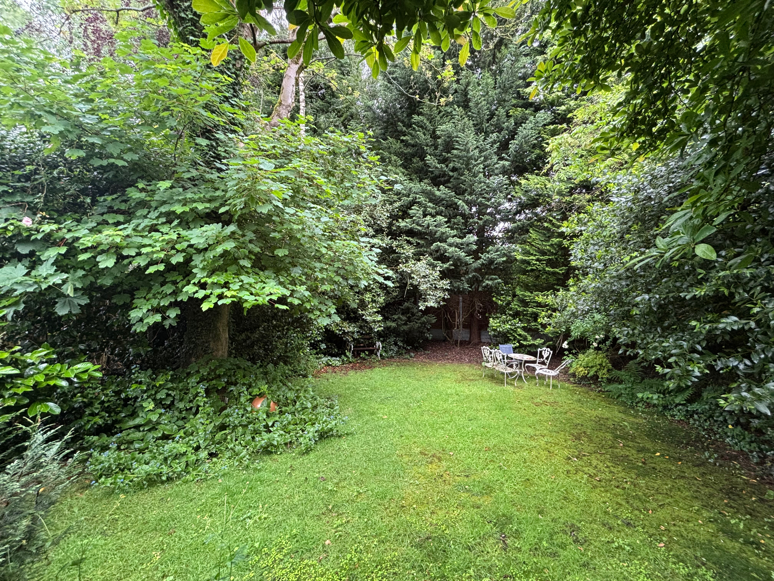
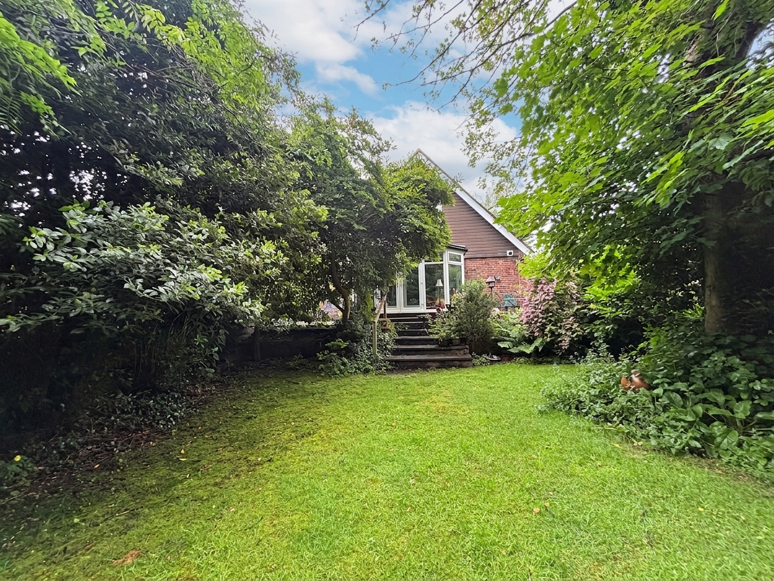
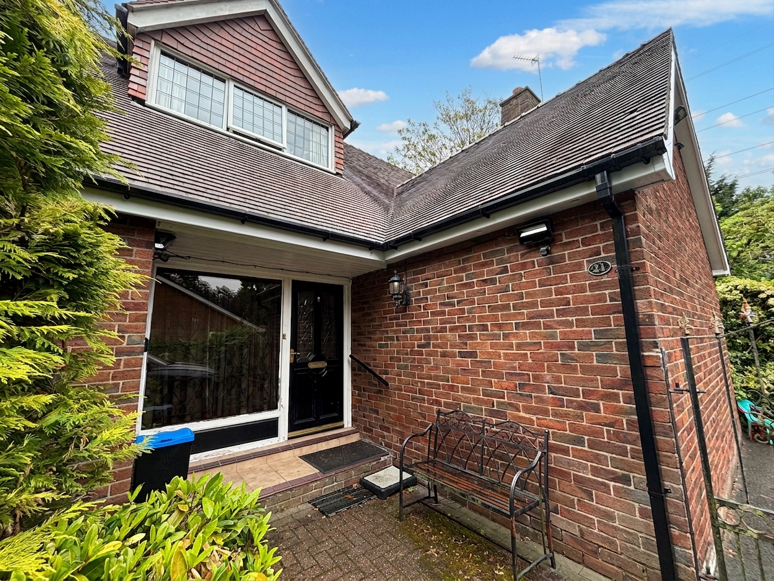
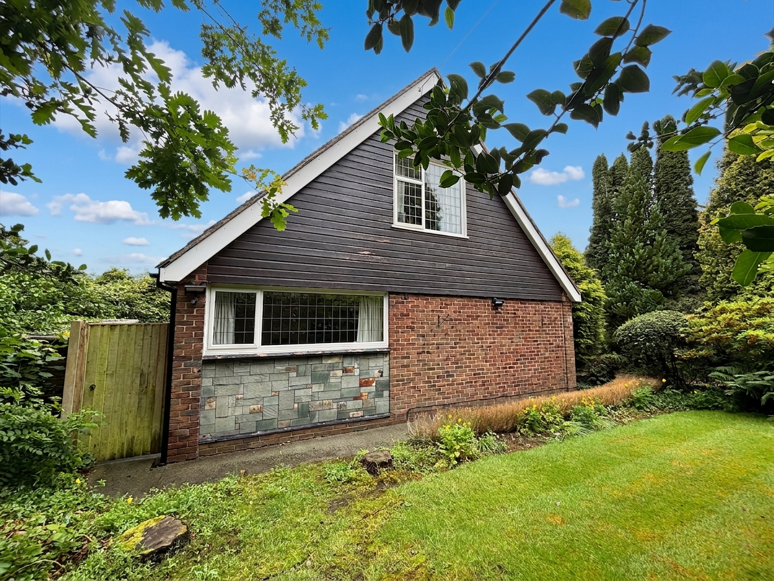
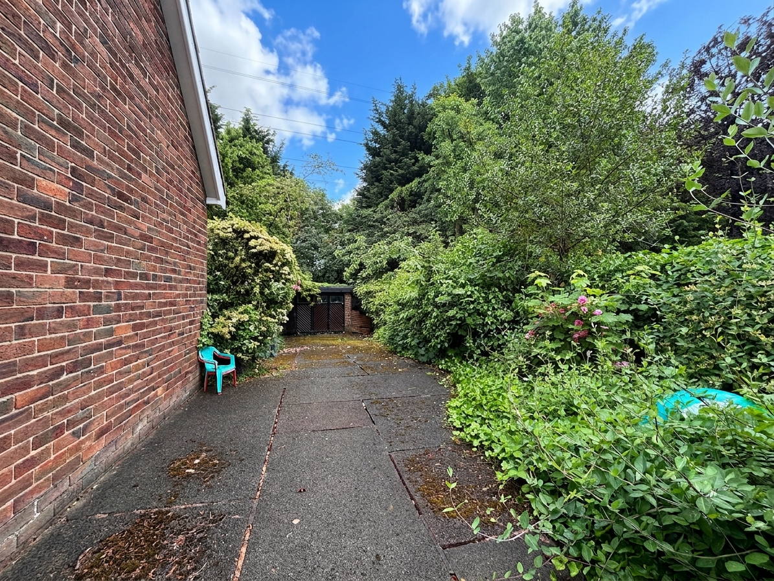
Situated on the highly sought-after Sefton Drive just off Worsley Green, is this distinguished four-bedroom detached bungalow which presents an exceptional opportunity for discerning buyers seeking a substantial home with both immediate comfort and exciting potential for enhancement (subject to planning permissions). The property occupies a deceptively generous plot, with a driveway providing ample parking for multiple vehicles and access to a detached garage, ensuring convenience for families and guests alike. Inside, the accommodation is expansive and thoughtfully arranged across two floors, offering remarkable flexibility to suit a variety of lifestyles. The ground floor welcomes you with a spacious entrance hall leading to a large lounge and dining room, ideal for entertaining or relaxing in style. A bright sun room offers an inviting retreat, perfect for year-round enjoyment, while the well-appointed kitchen and adjoining utility room. Two sizeable ground floor bedrooms offer versatile options, with one currently serving as an additional sitting room, and a shower room adds further convenience. Upstairs, two further bedrooms are complemented by an additional shower room, creating a layout that is functional. The property’s location is second to none, with Bridgewater School, Worsley Linear Loopline, and The Green all within a short walk, while excellent motorway links ensure swift access across the region. Early viewing is highly recommended to fully appreciate the scale, flexibility, and promise this outstanding bungalow has to offer.

Key Features

  • Four Bedroom Detached Property Occupying a Deceptively Generous Plot
  • Offering Improvement and Development Potential Subject to Planning
  • Driveway Parking for Multiple Vehicles Leading to a Detached Garage
  • Located on the Ever Popular Sefton Drive, Just off Worsley Green
  • Close to the Regions Motorway Links
  • Within a Short Walk to Bridgewater School, Worsley Linear Loopline & The Green
  • Awaiting EPC
  • Salford Council Tax Band G

Property Details

  • Property type: Bungalow
  • Property style: Detached
  • Council Tax Band: G
Please note, property and plot sizes displayed are for guidance purposes only and may have been derived from publicly available information over which neither the agent nor Street.co.uk have control.

Rooms

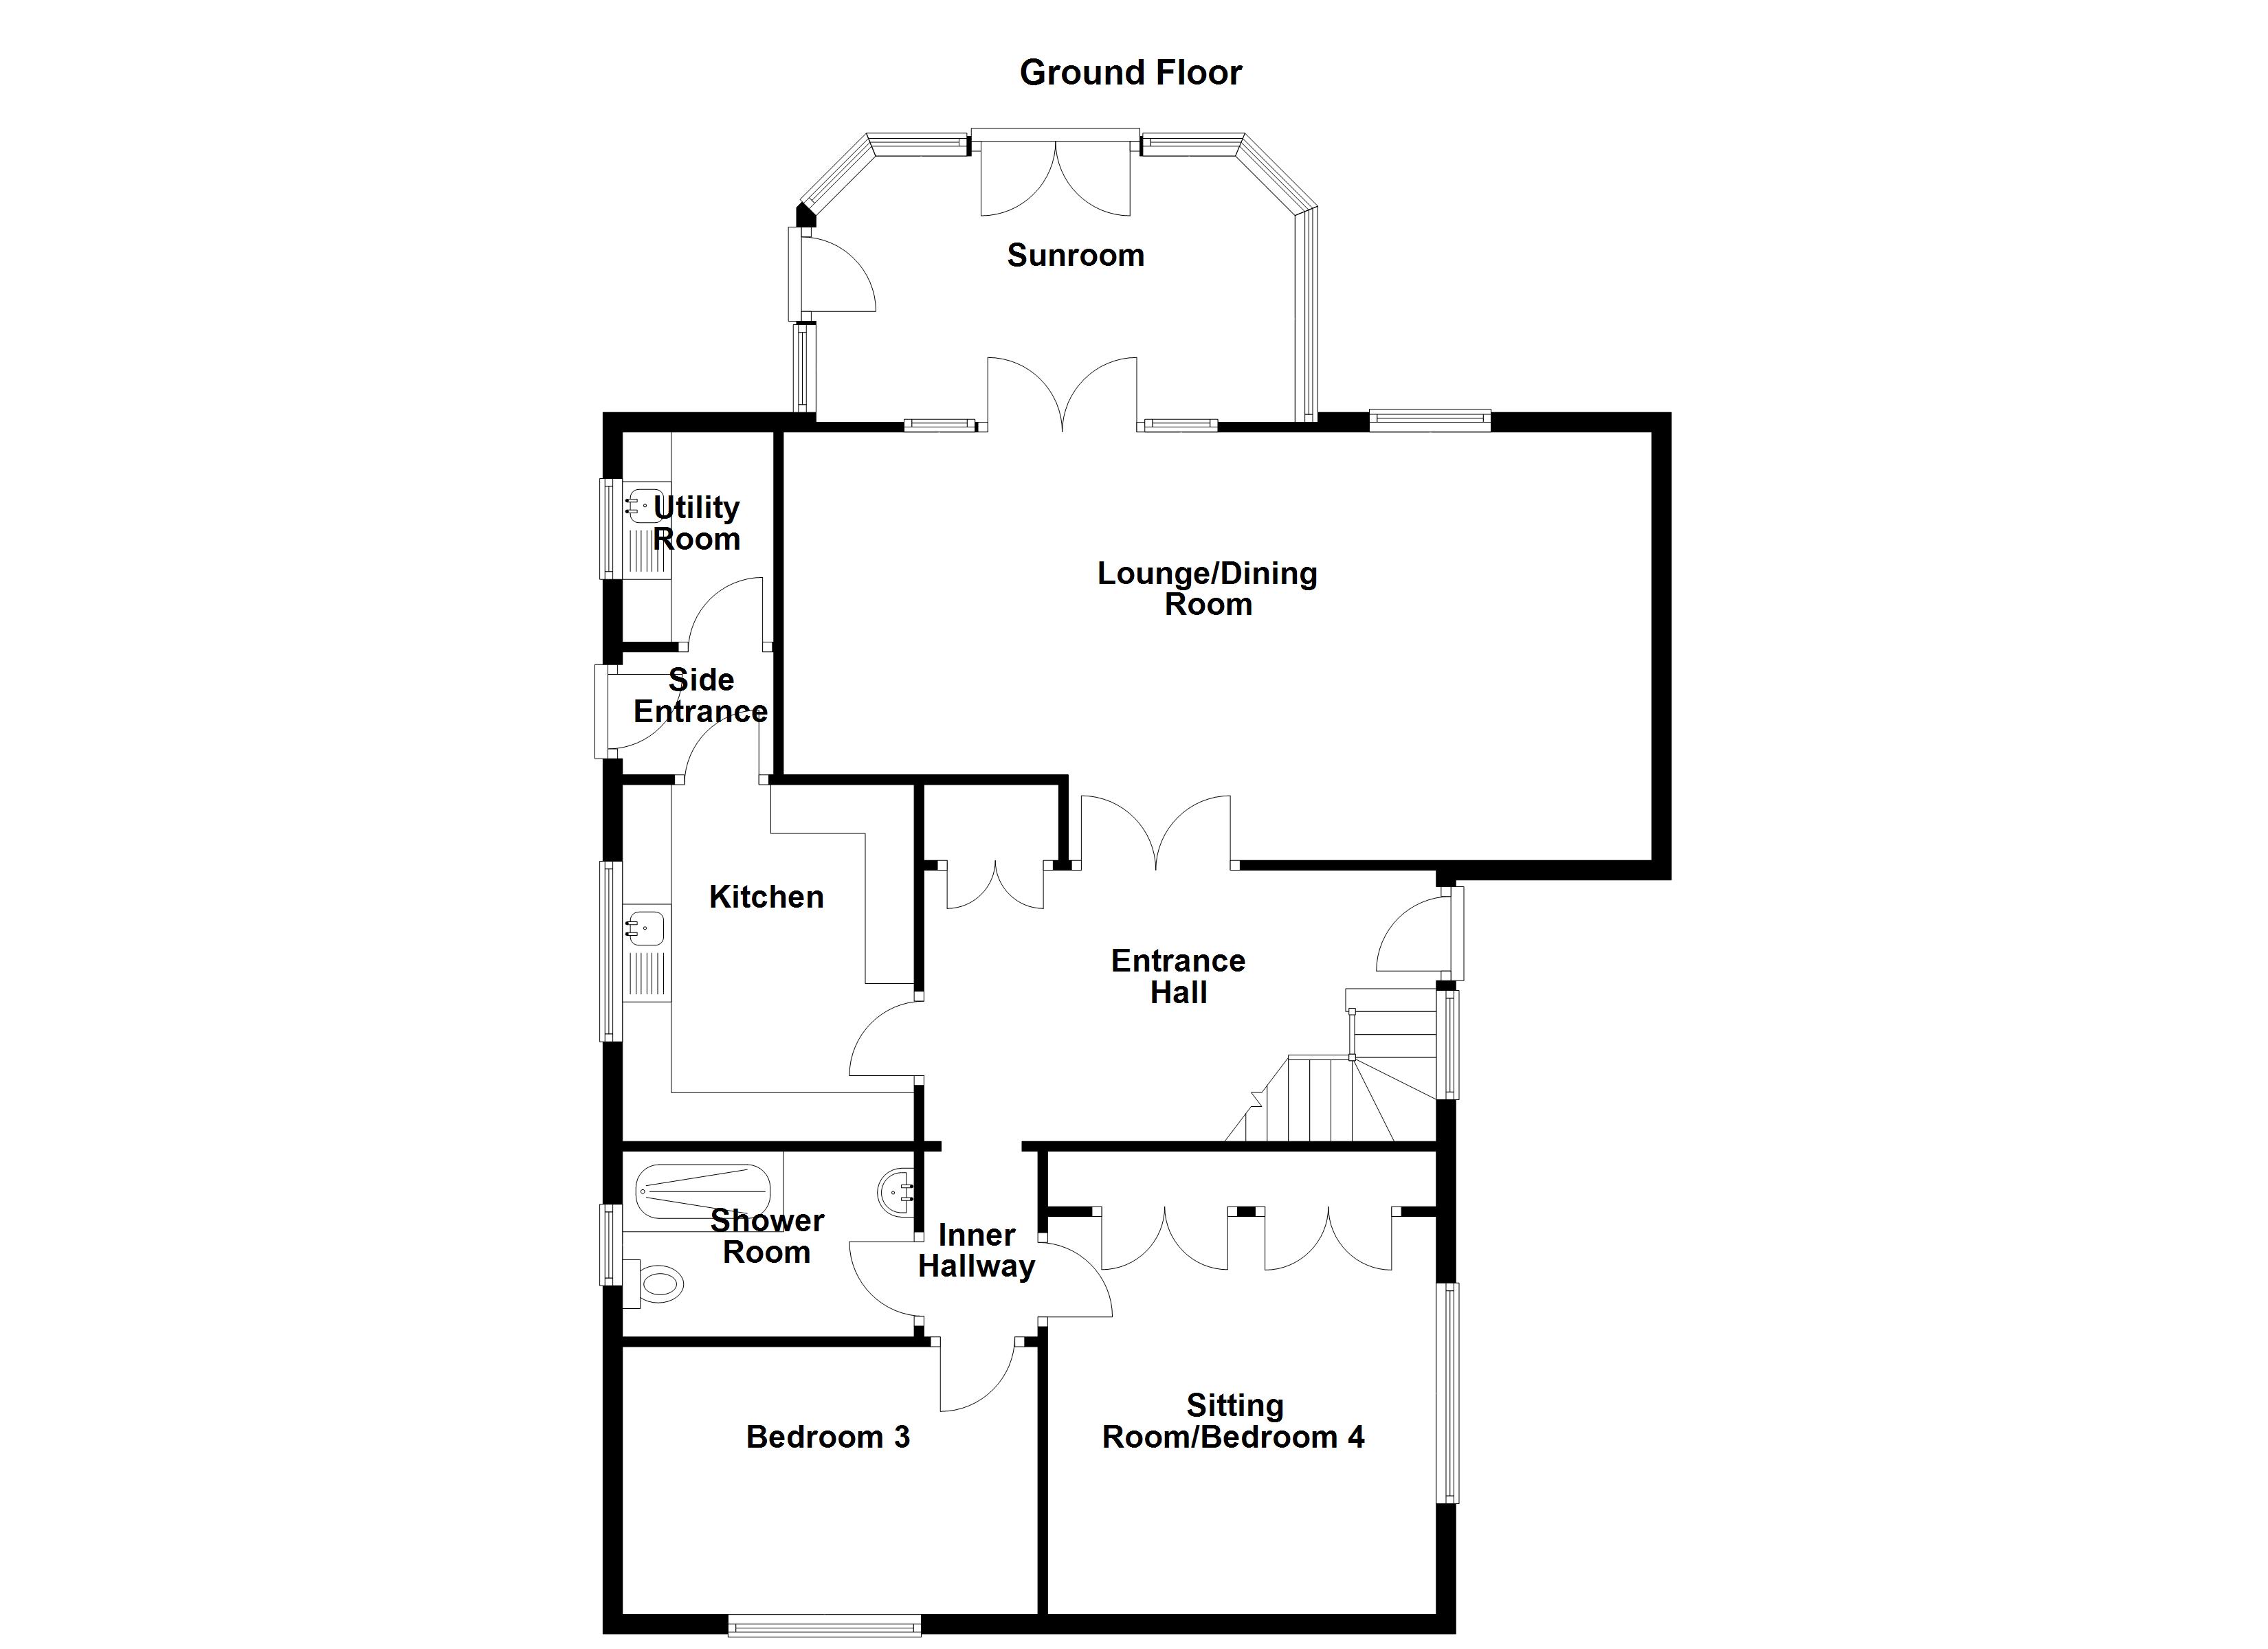
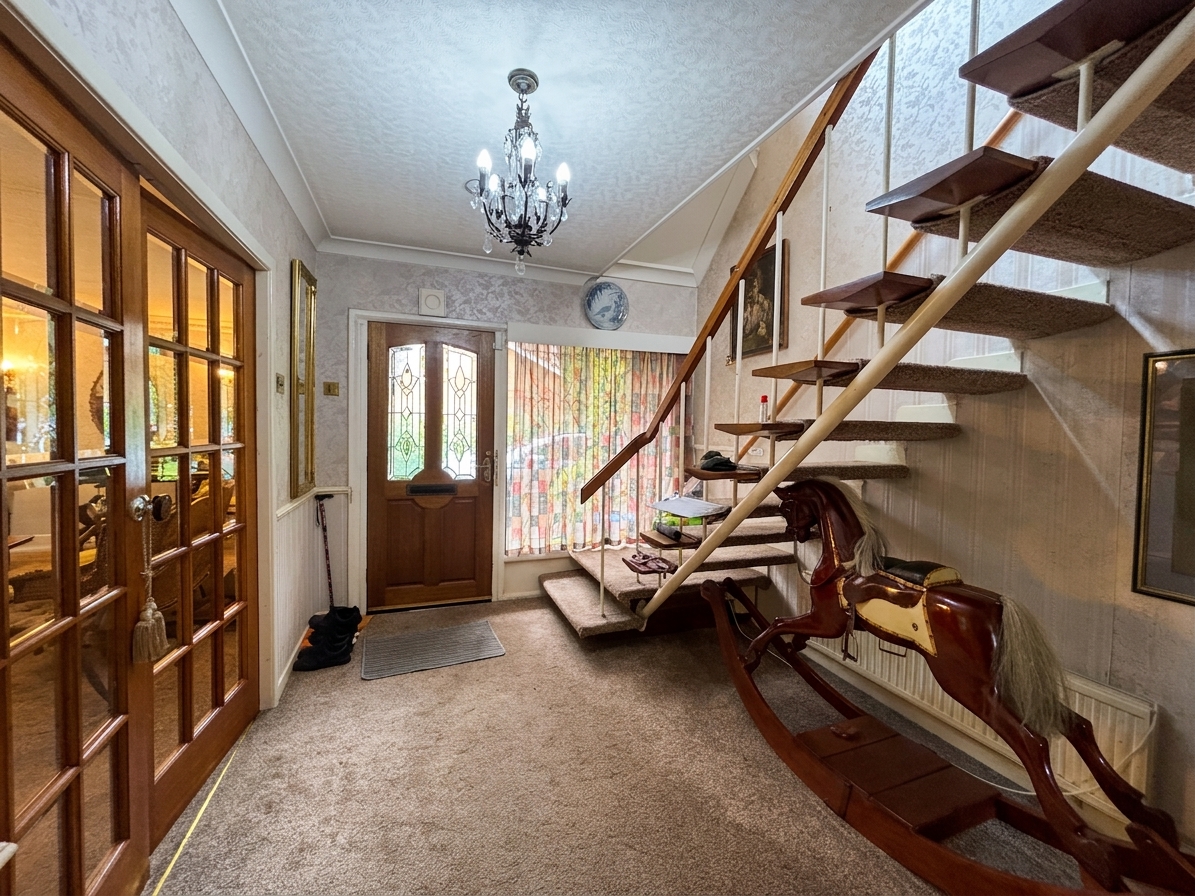
Entrance Hall

4.43m x 2.78m

External door and window to the side elevation. Staircase leads to the first floor landing. Internal doors lead through to:

View Entrance Hall Photos

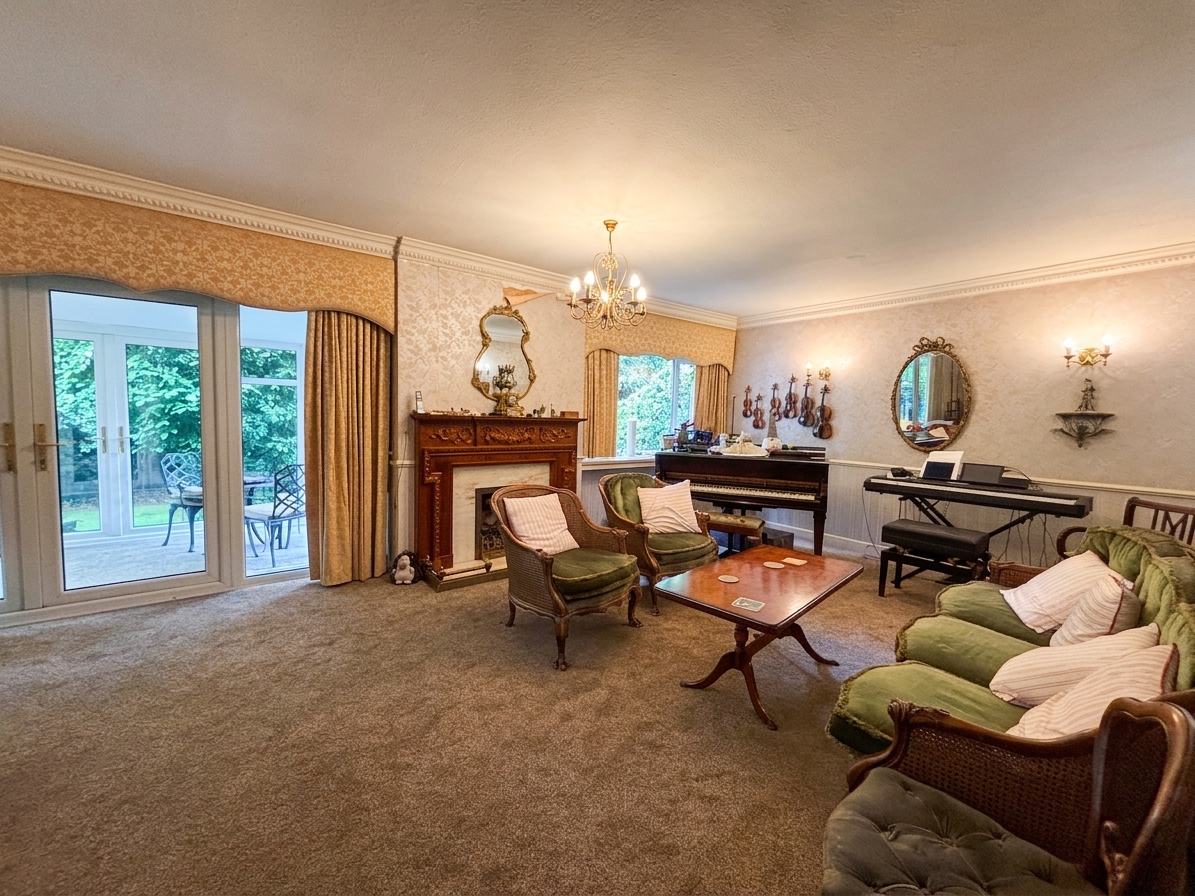
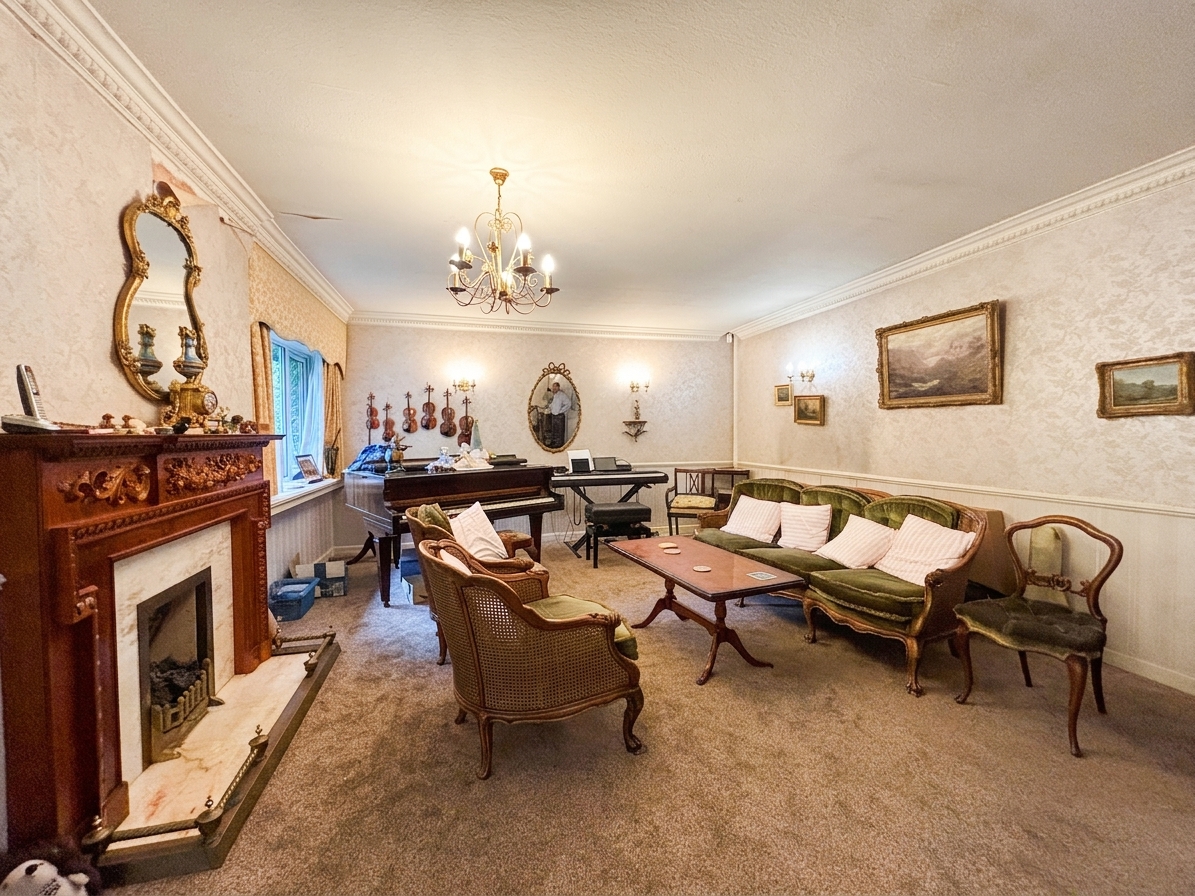
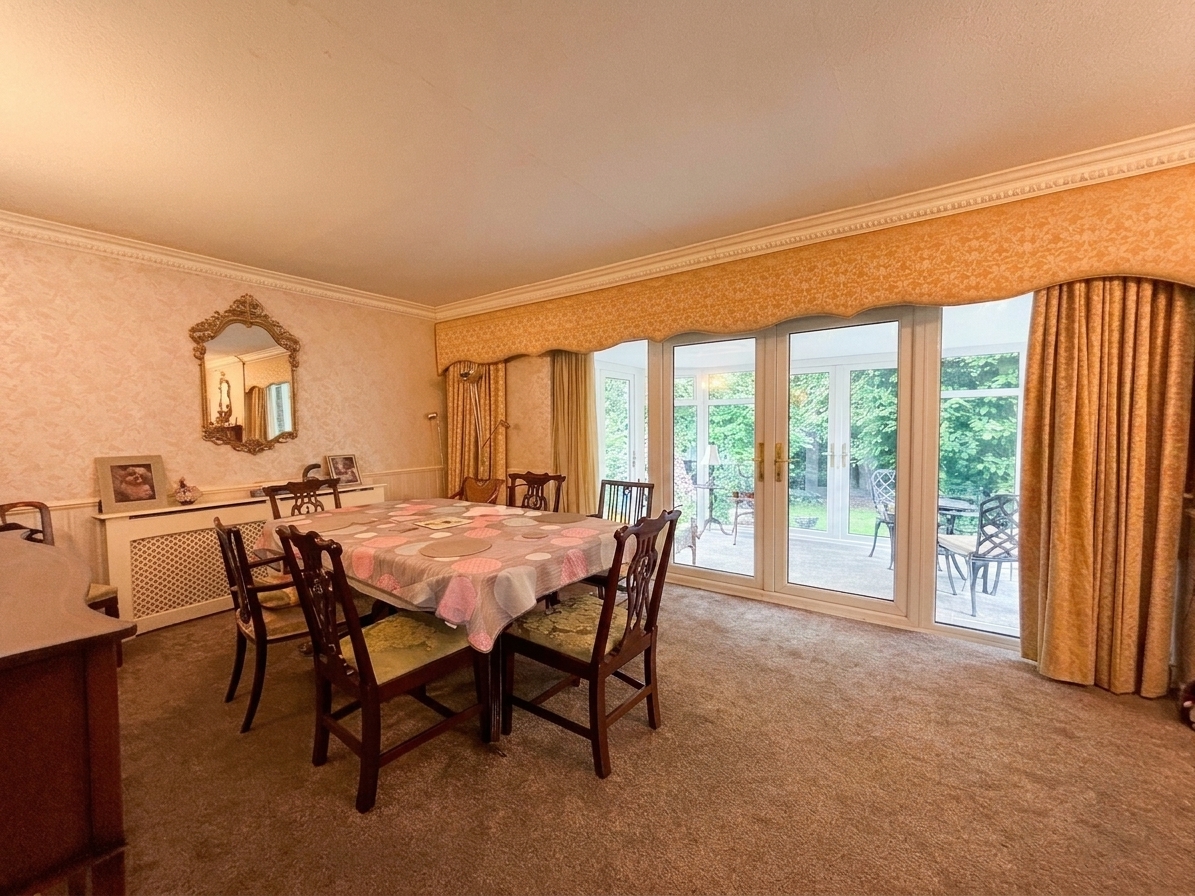
Lounge/Dining Room

9.19m x 4.37m

Window to the rear elevation. French doors with a window to both sides lead through to:

View Lounge/Dining Room Photos

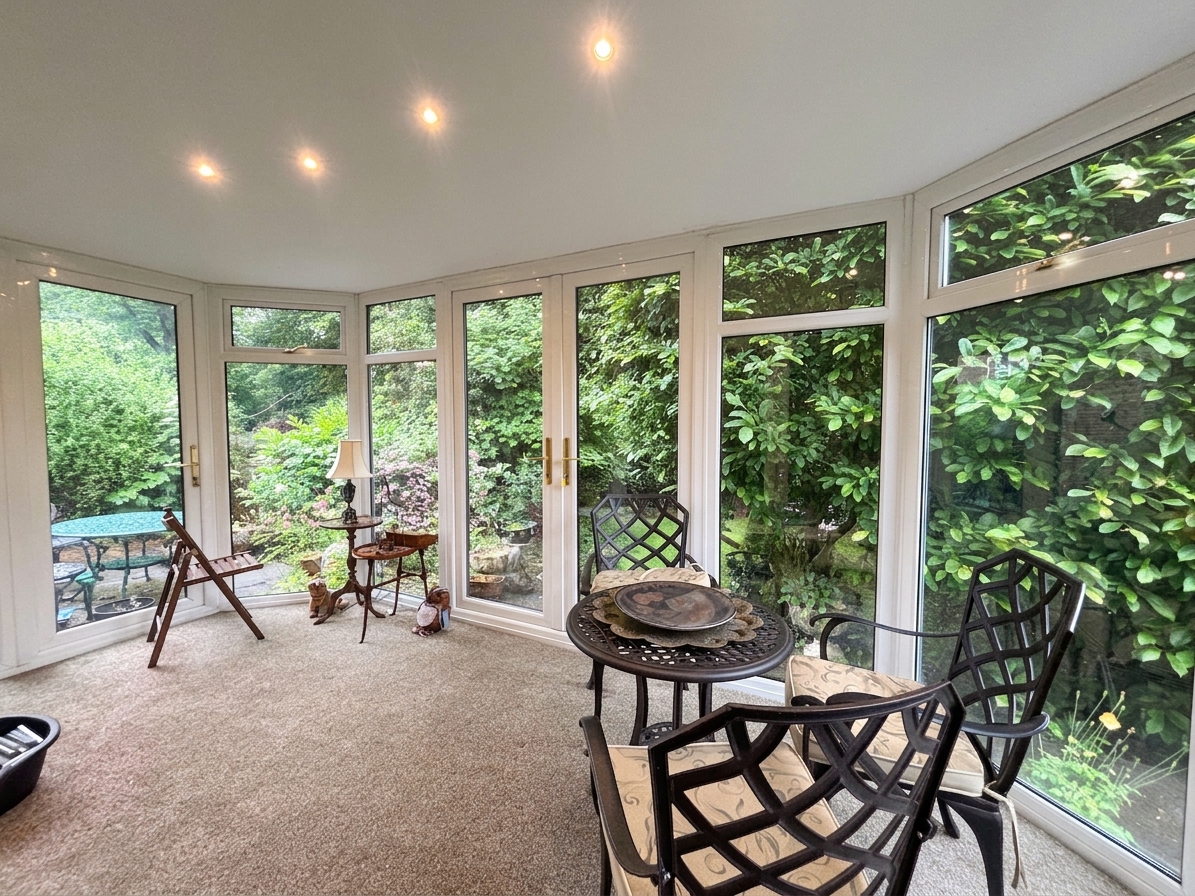
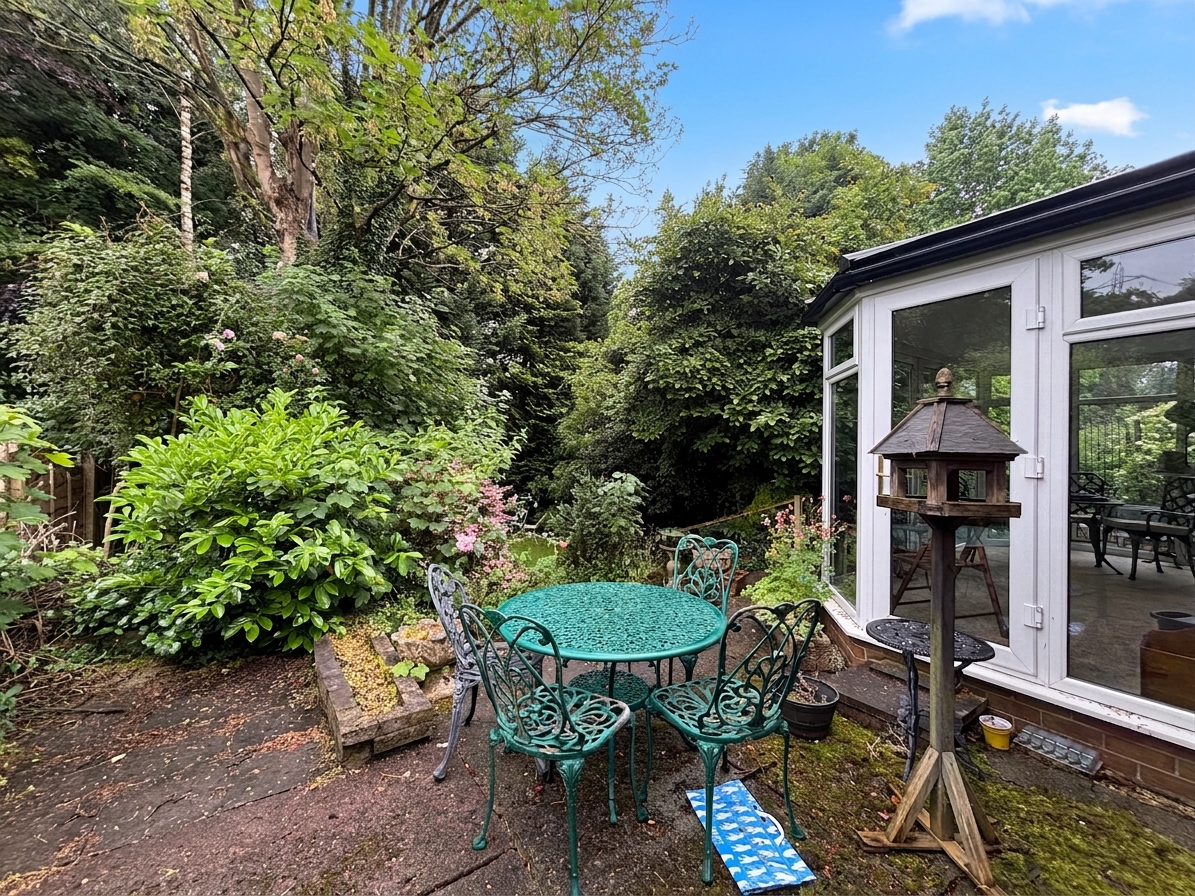
Sunroom

4.62m x 2.71m

Floor to ceiling windows and french doors. Inset spotlights.

View Sunroom Photos

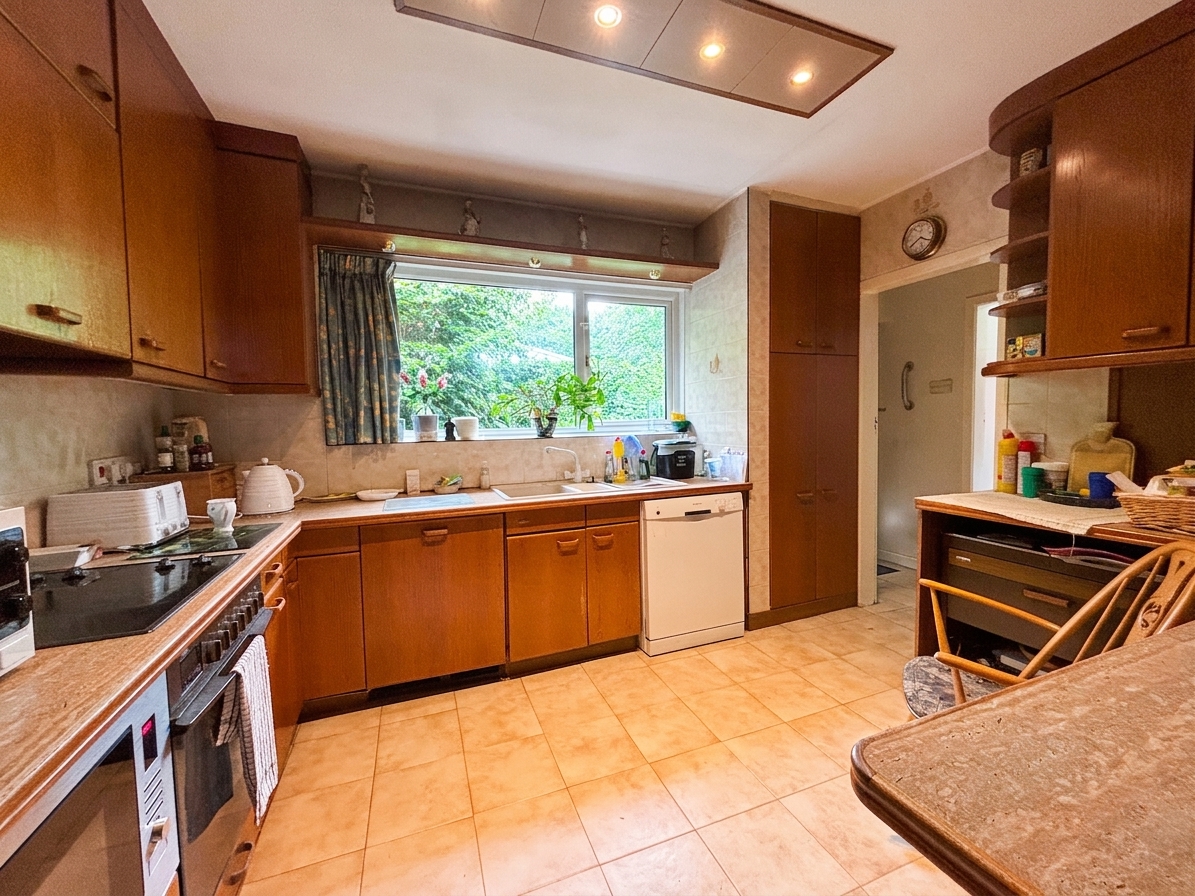
Kitchen

2.98m x 3.61m

Window to the side elevation. Internal door leads through to:

View Kitchen Photos

Side Hallway

External door to the side elevation. Internal door leads through to:

Utility Room

1.49m x 2.56m

Window to the side elevation.

Inner Hallway

Internal doors lead through to:

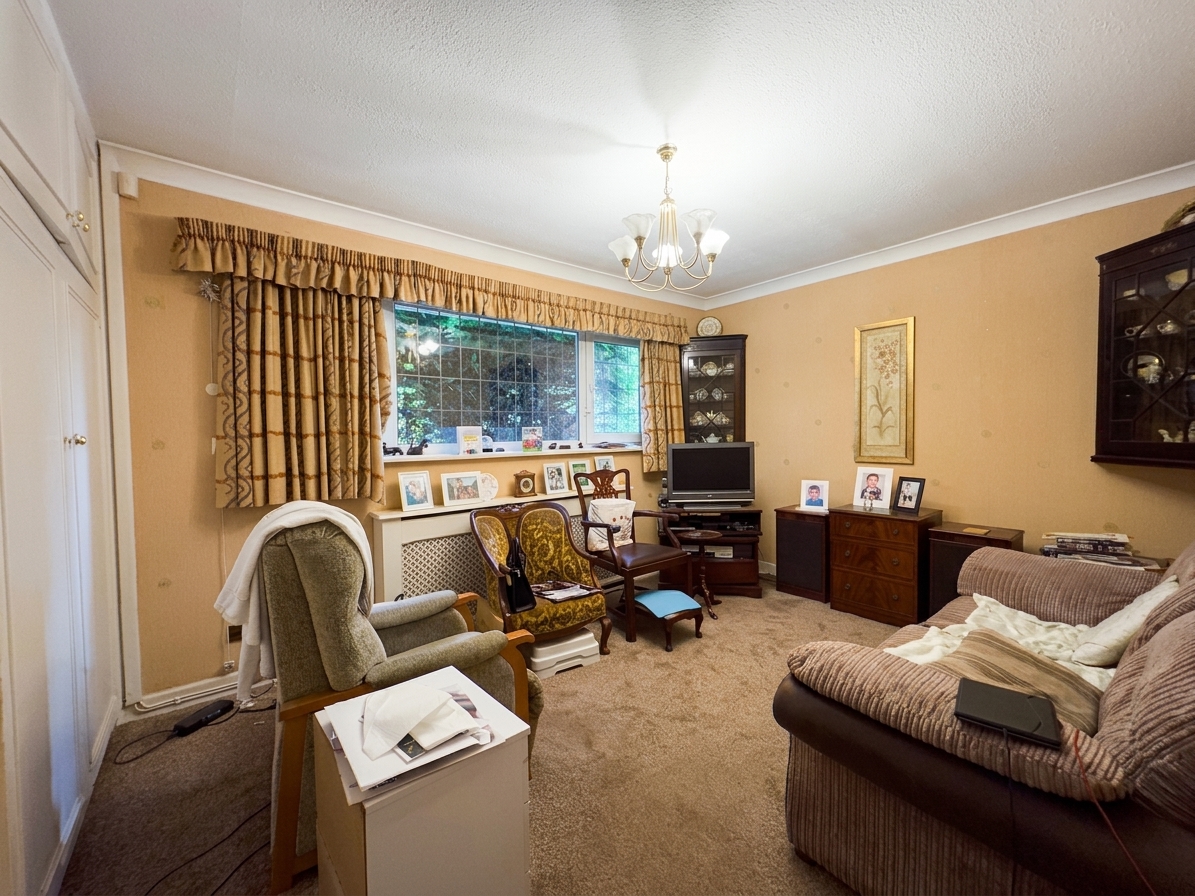
Sitting Room/Bedroom Four

4.10m x 3.19m

Window to the side elevation.

View Sitting Room/Bedroom Four Photos

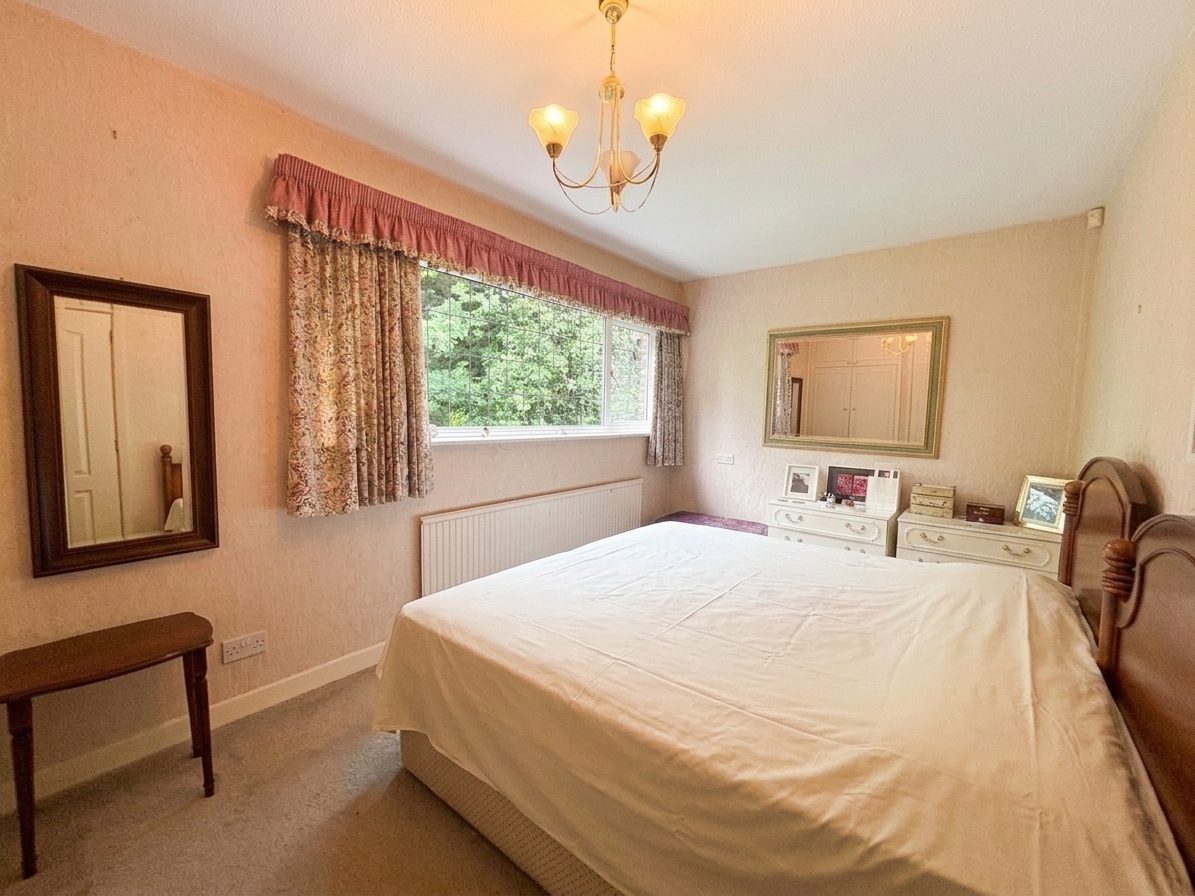
Bedroom Three

4.30m x 2.71m

Window to the front elevation.

View Bedroom Three Photos

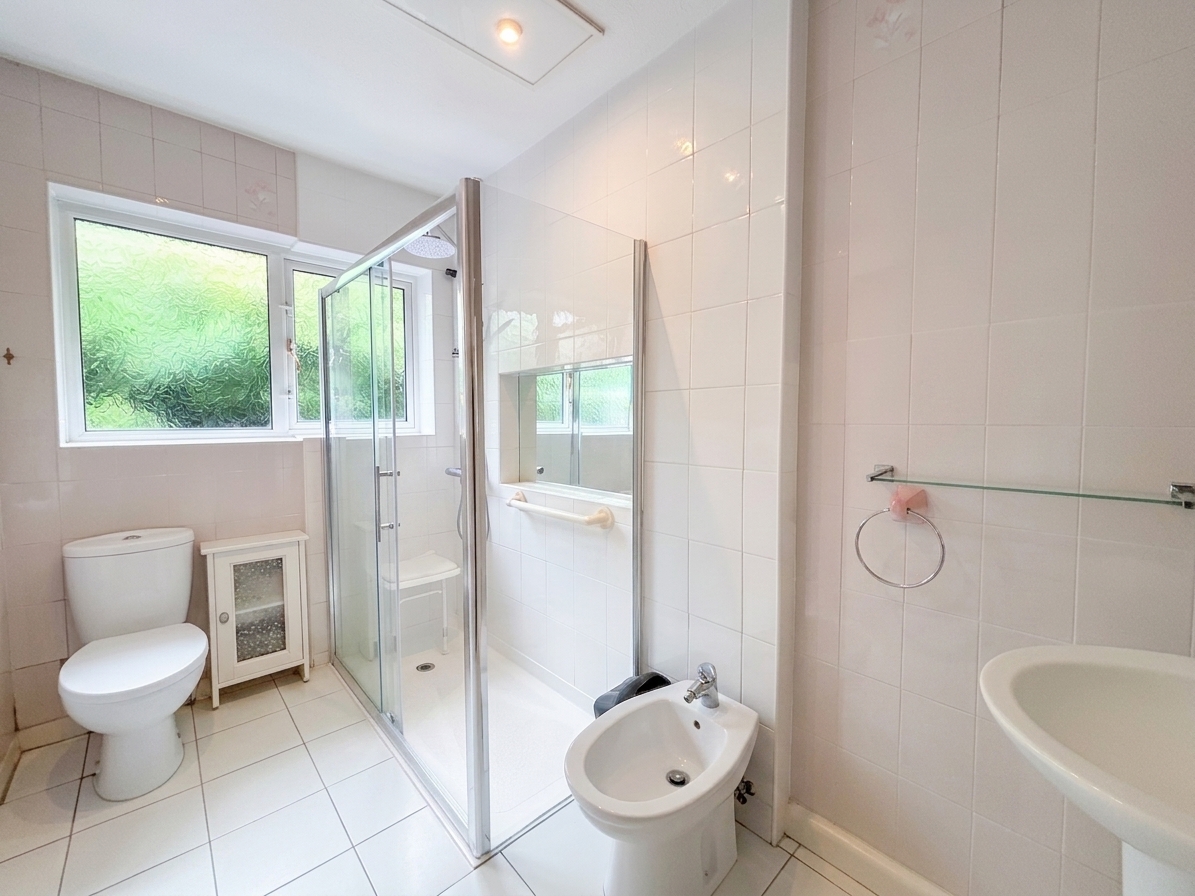
Ground Floor Shower Room

1.79m x 2.98m

Window to the side elevation.

View Ground Floor Shower Room Photos

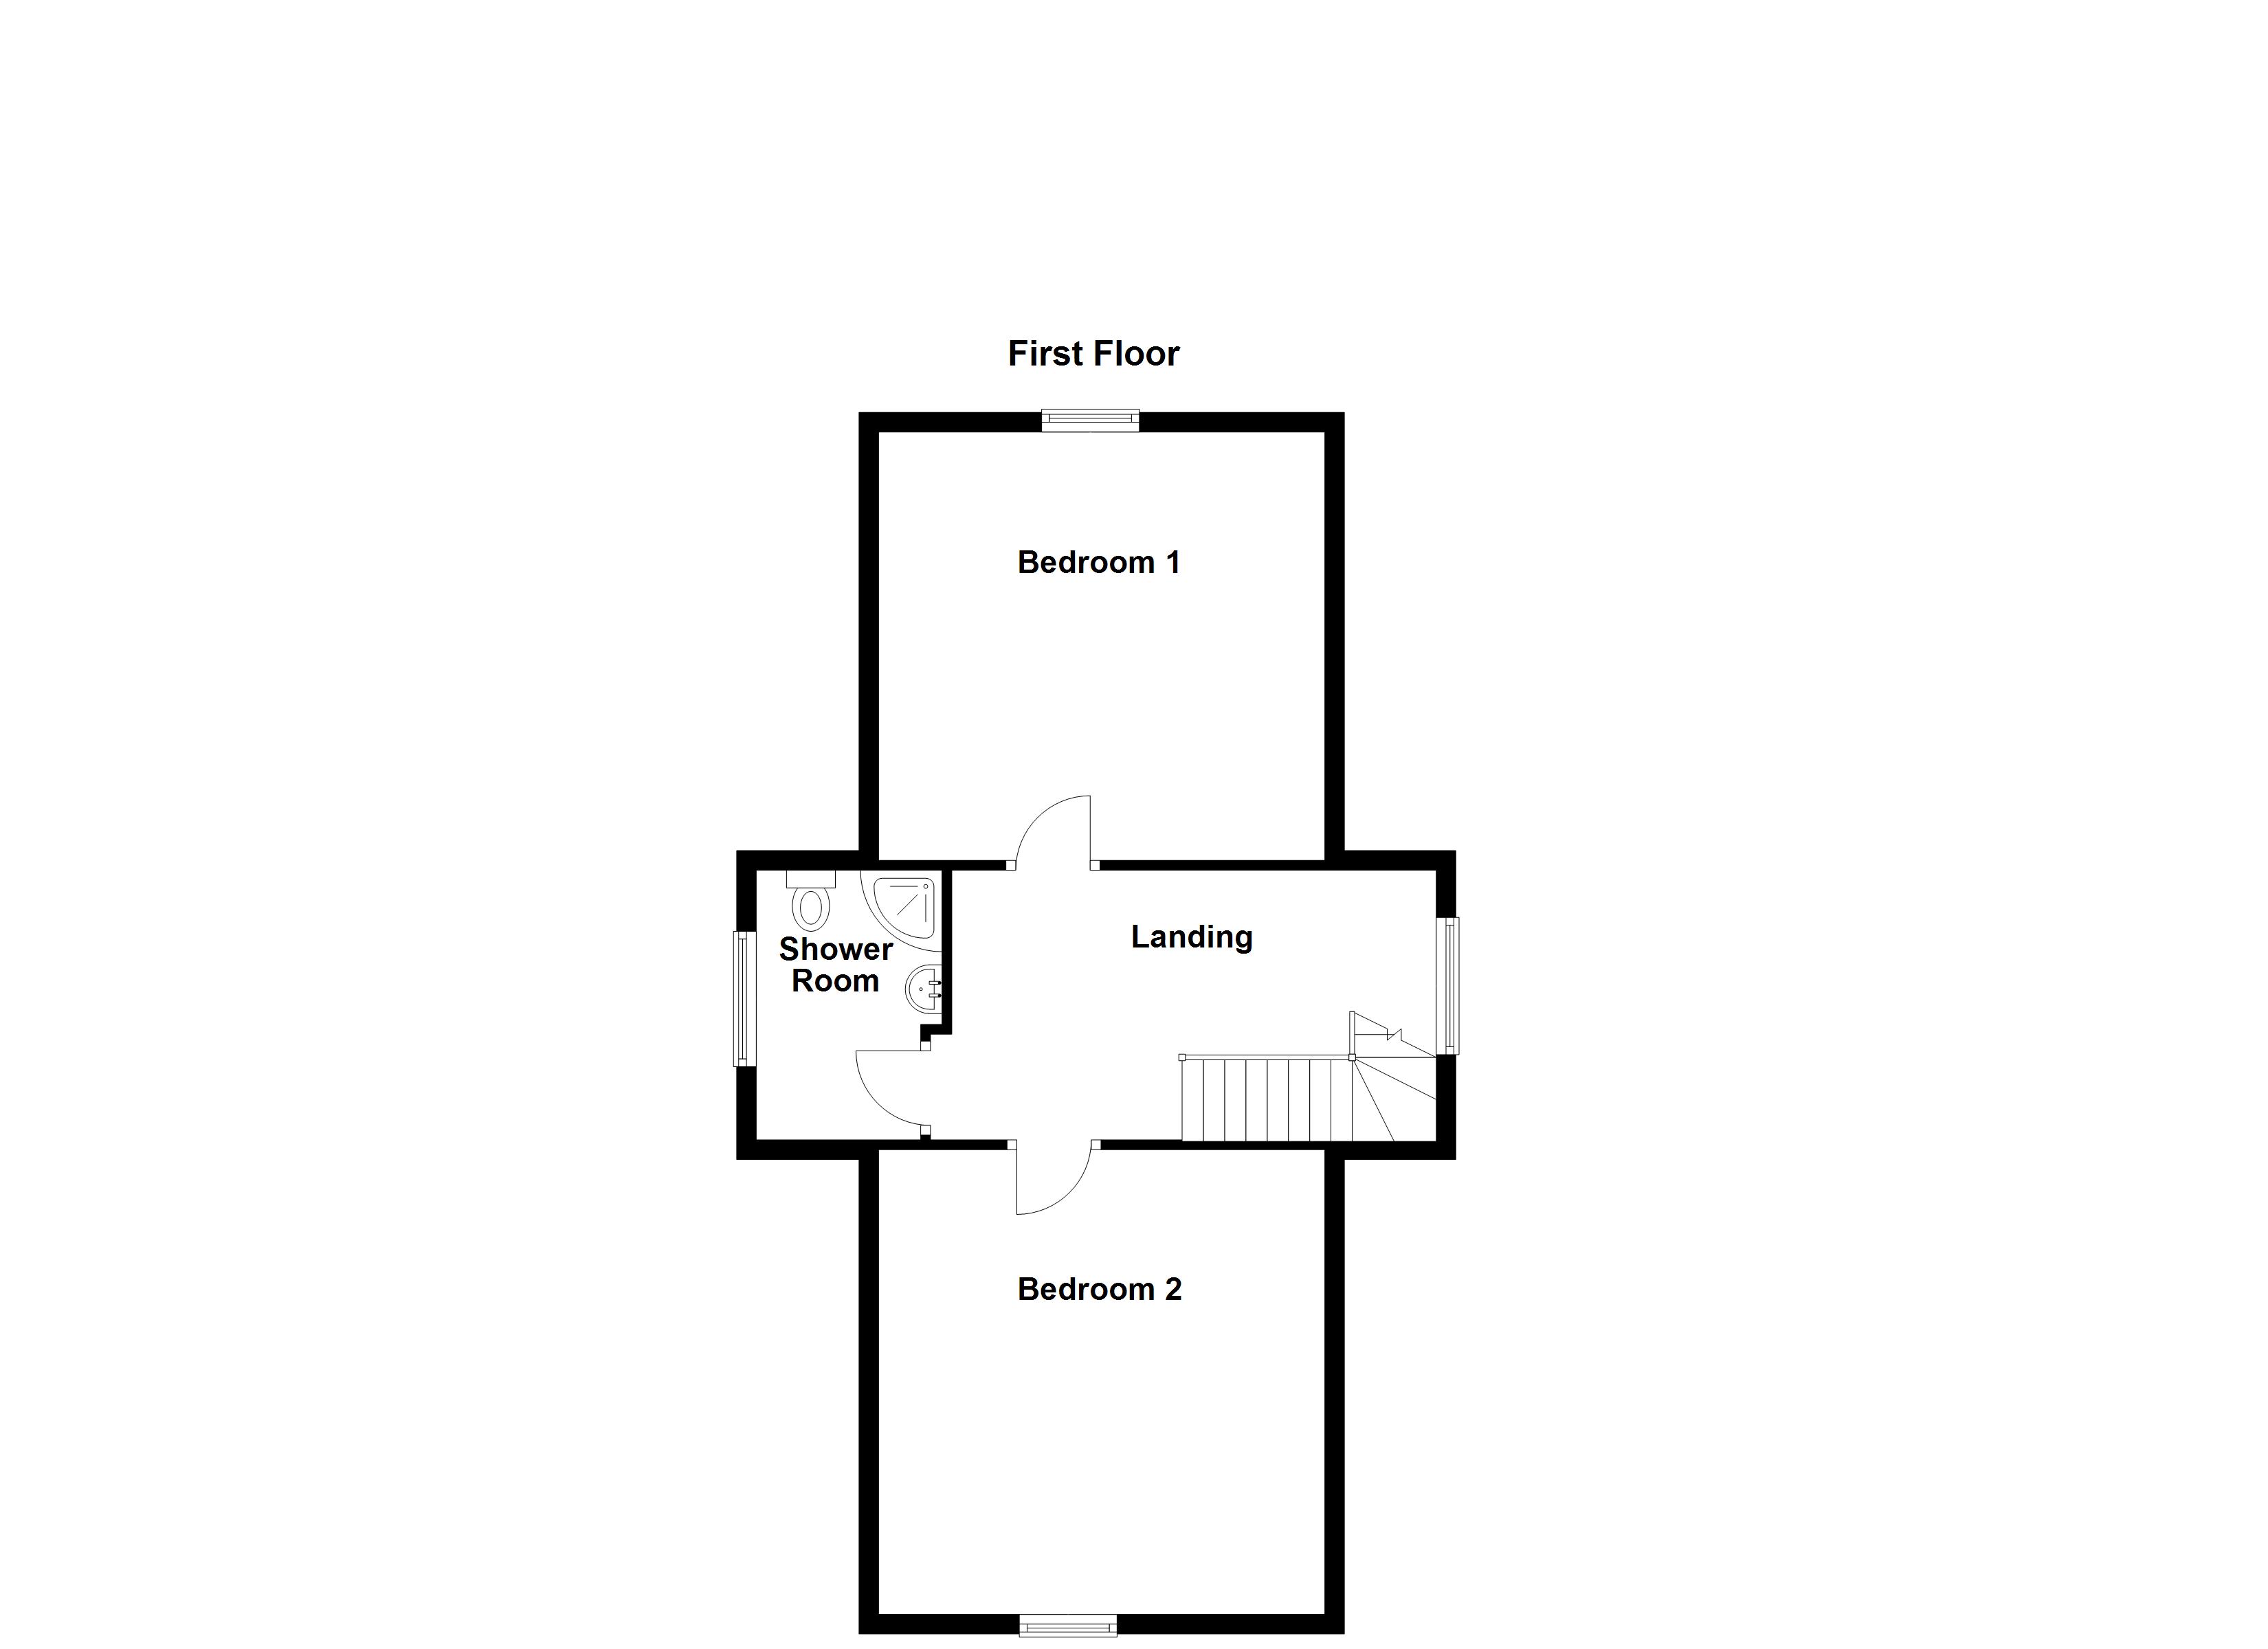
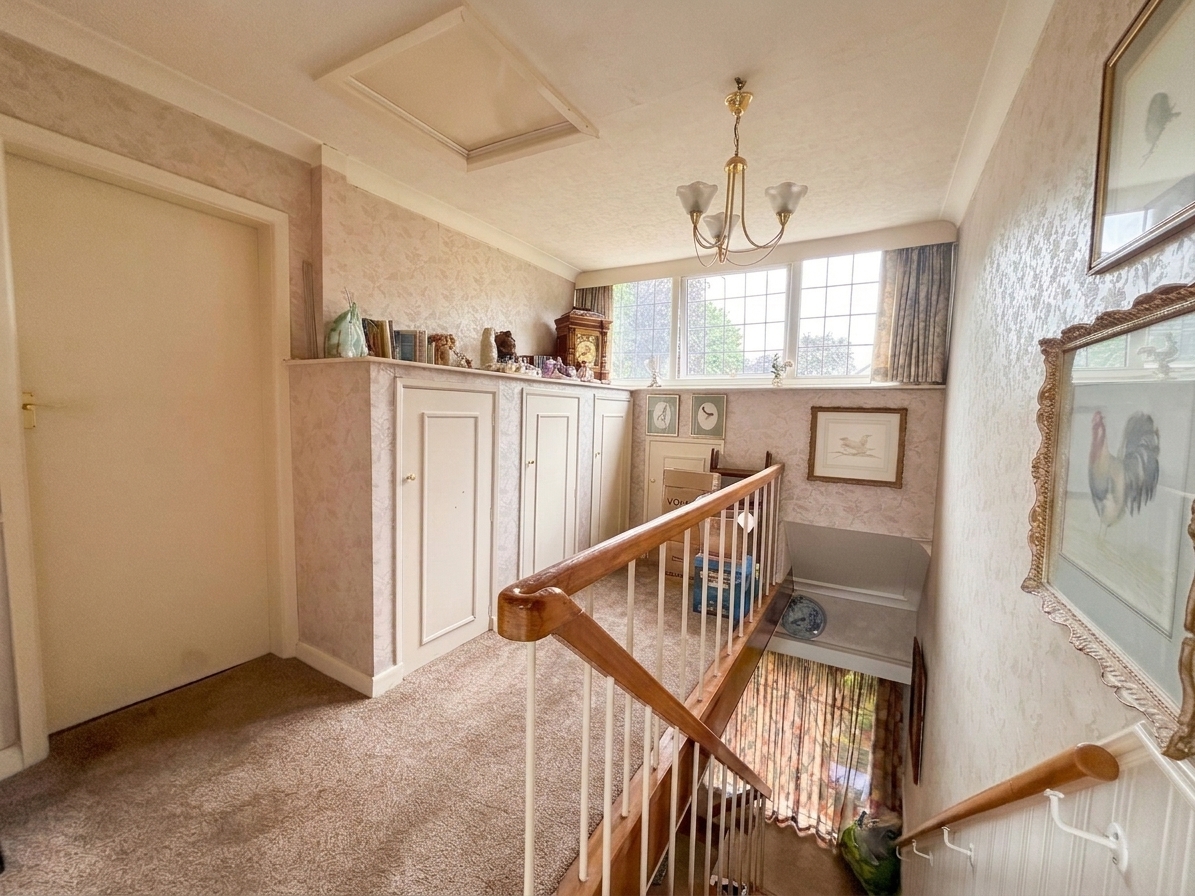
First Floor Landing

2.67m x 3.74m

Window to the side elevation. Spindle balustrade. Internal doors lead through to:

View First Floor Landing Photos

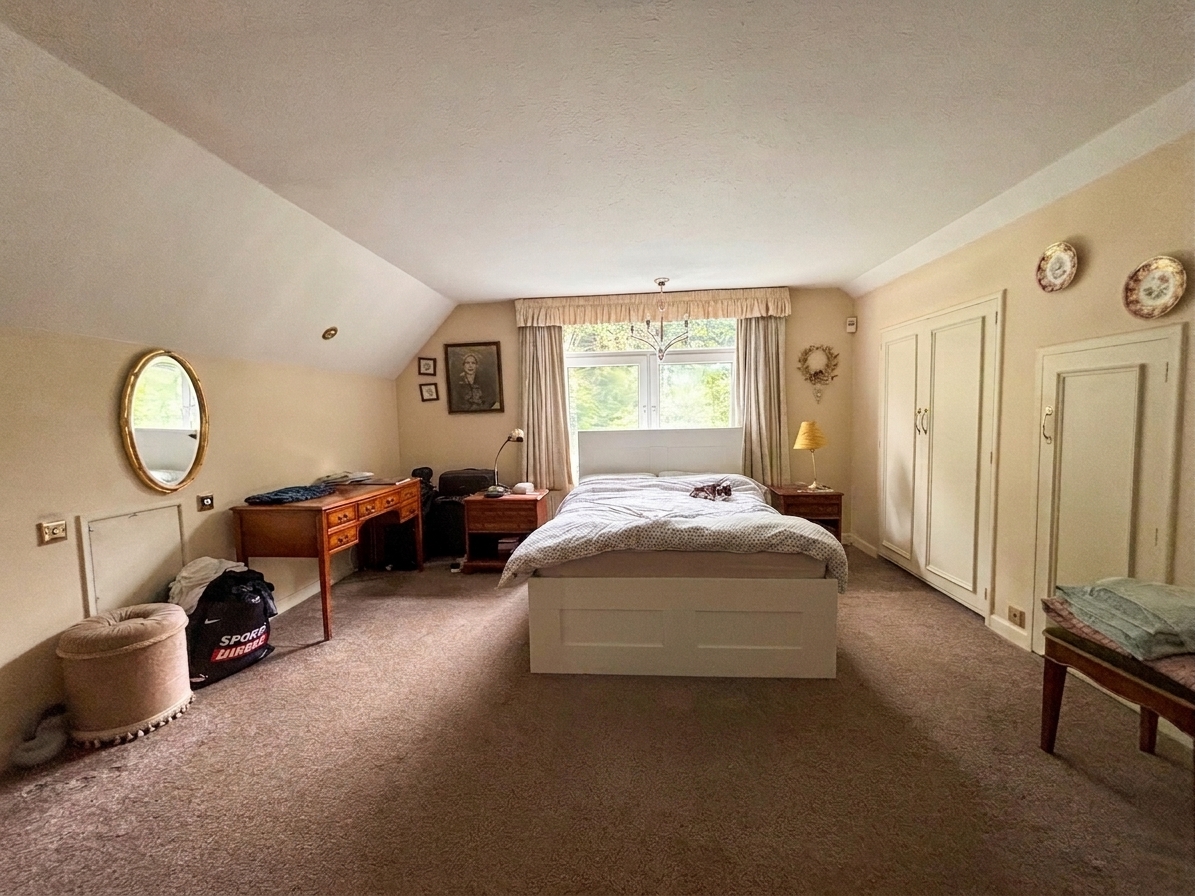
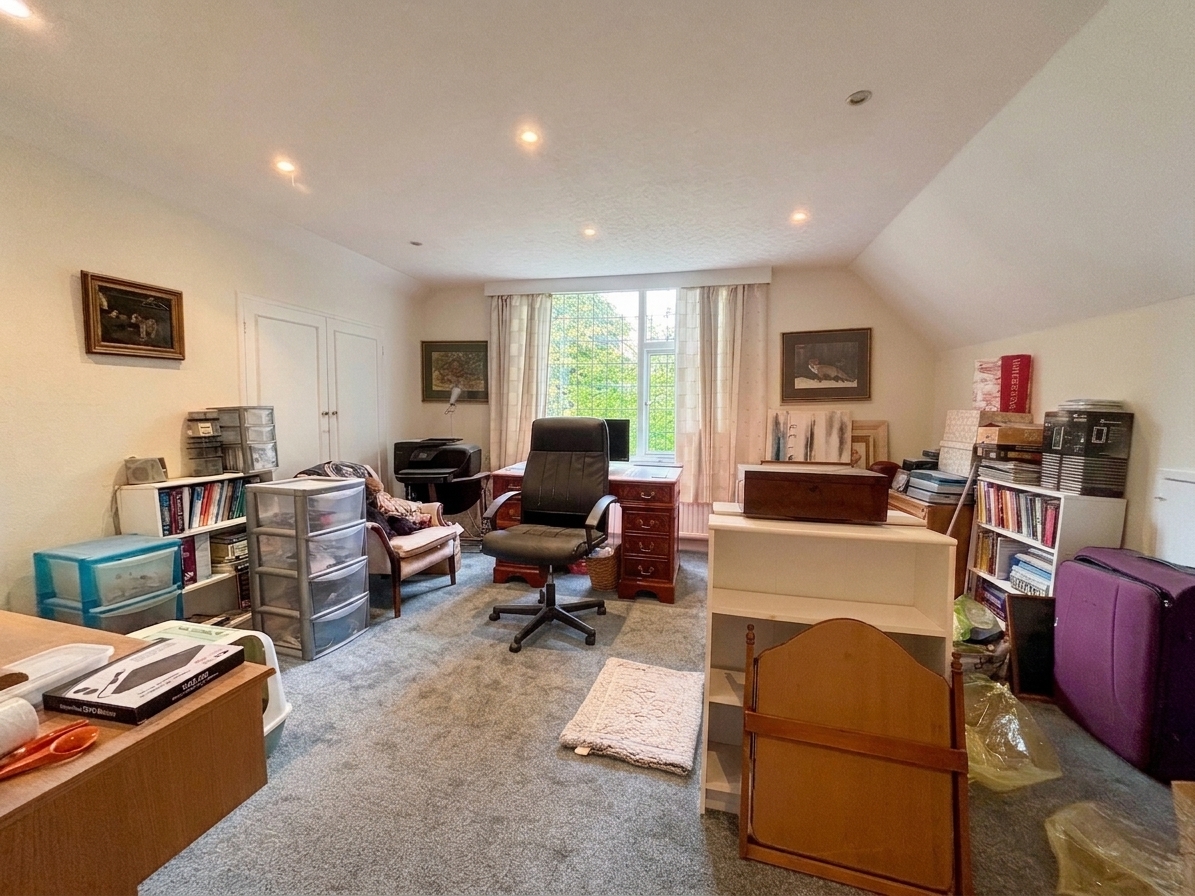
Bedroom One

4.24m x 4.62m

Window to the rear elevation.

View Bedroom One Photos

Bedroom Two

4.28m x 4.69m

Window to the front elevation.

View Bedroom Two Photos

Shower Room

1.57m x 2.62m

Window to the side elevation.

Outside Spaces

Parking Spaces

Driveway

Capacity: 3

View Photos

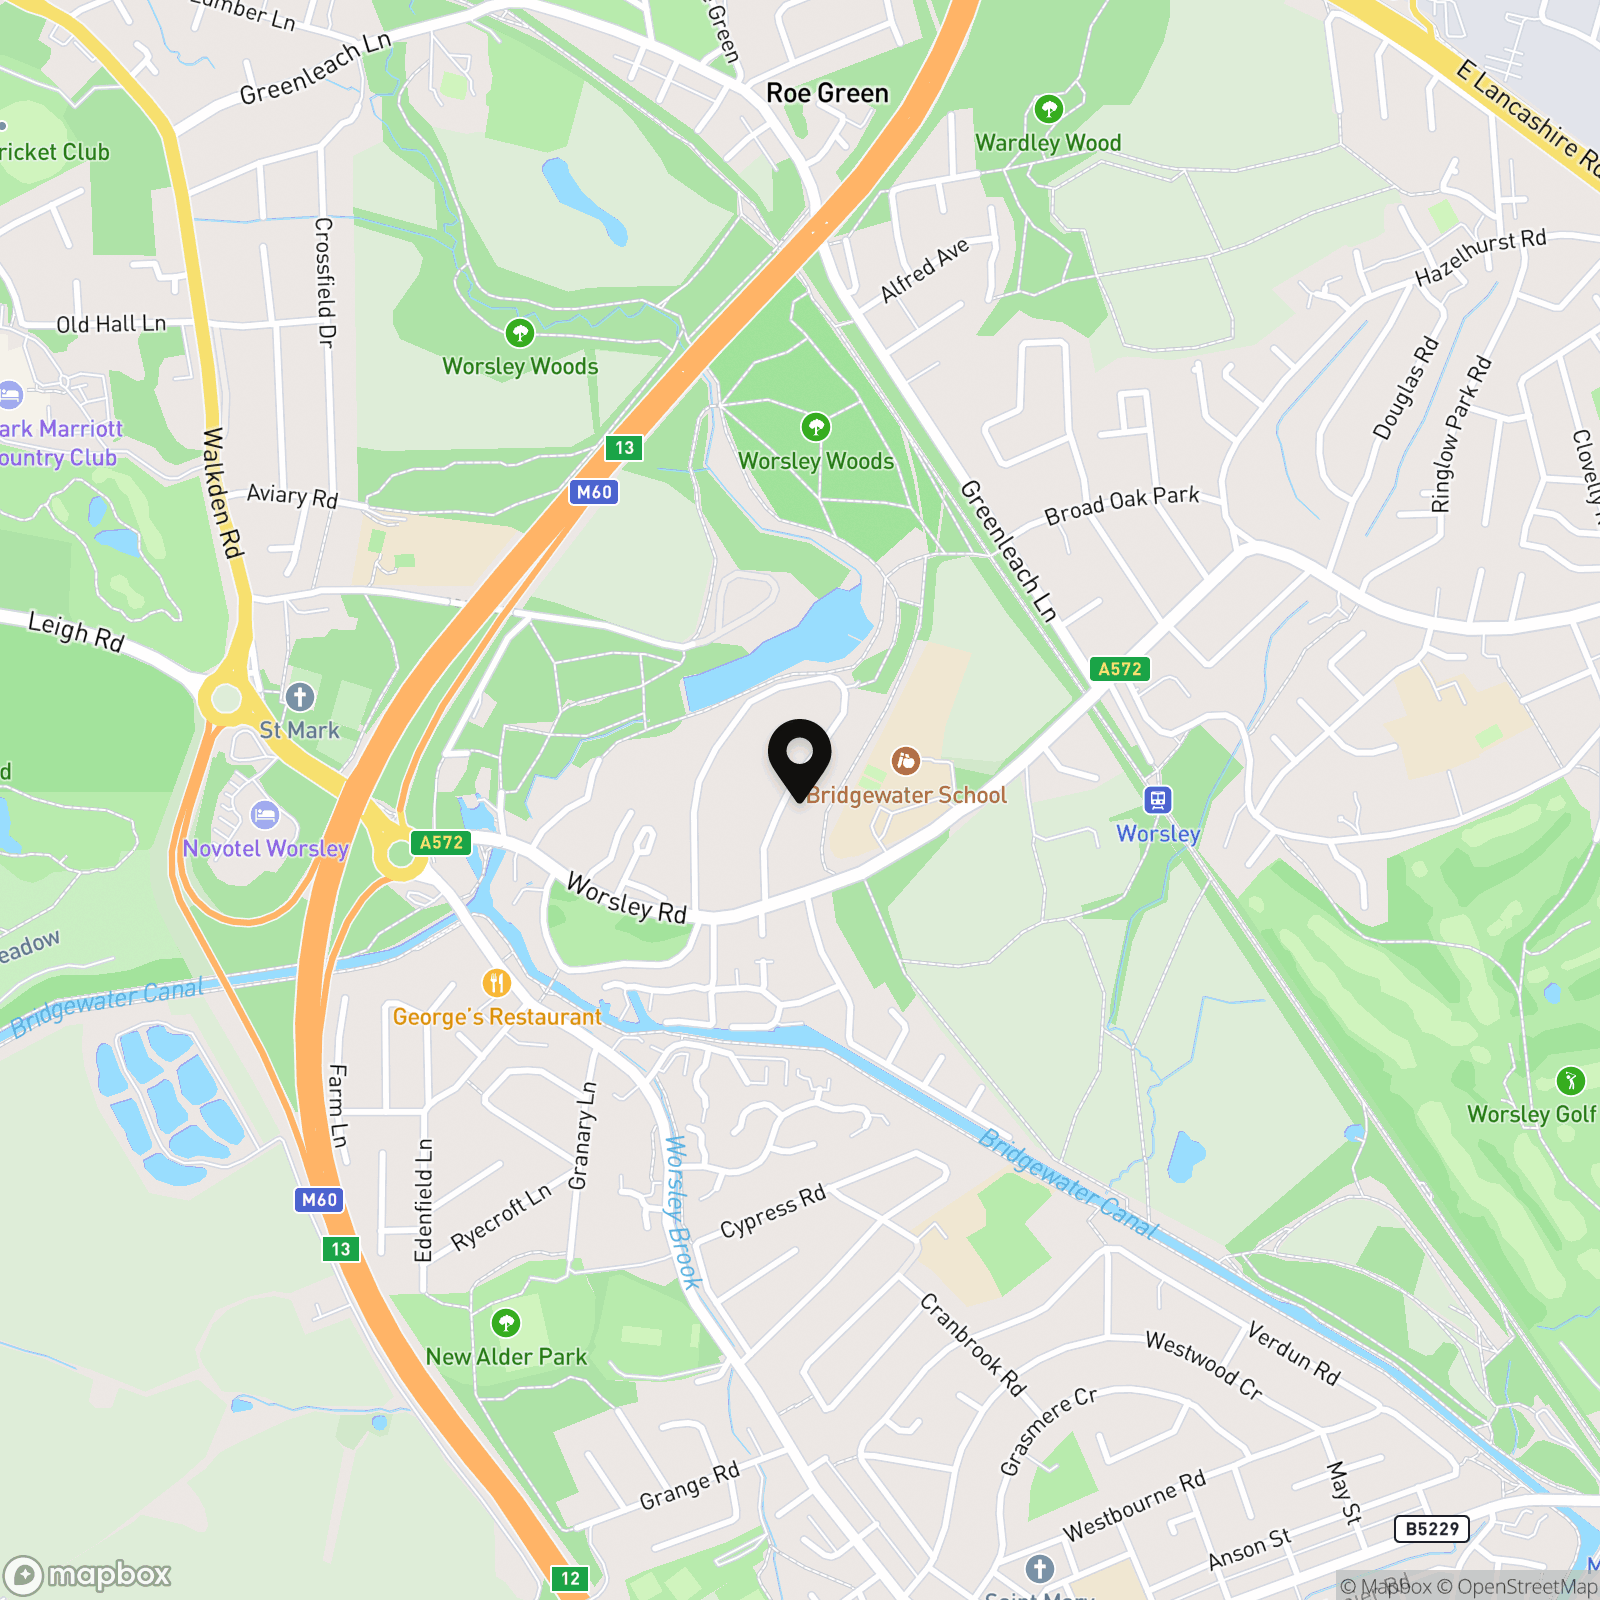
Location

Properties you may like

By Briscombe

Disclaimer - Property ID d73e4a8b-8c07-482c-b13b-4017b38b9cbd. The information displayed about this property comprises a property advertisement. Street.co.uk and Briscombe make no warranty as to the accuracy or completeness of the advertisement or any linked or associated information, and Street.co.uk has no control over the content. This property advertisement does not constitute property particulars. The information is provided and maintained by the advertising agent. Please contact the agent or developer directly with any questions about this listing.