Book a Viewing
To book a viewing for this property, please call Briscombe, on 0161 793 0007.
To book a viewing for this property, please call Briscombe, on 0161 793 0007.
4 Bedroom Detached House, Grove Hill, Worsley, M28
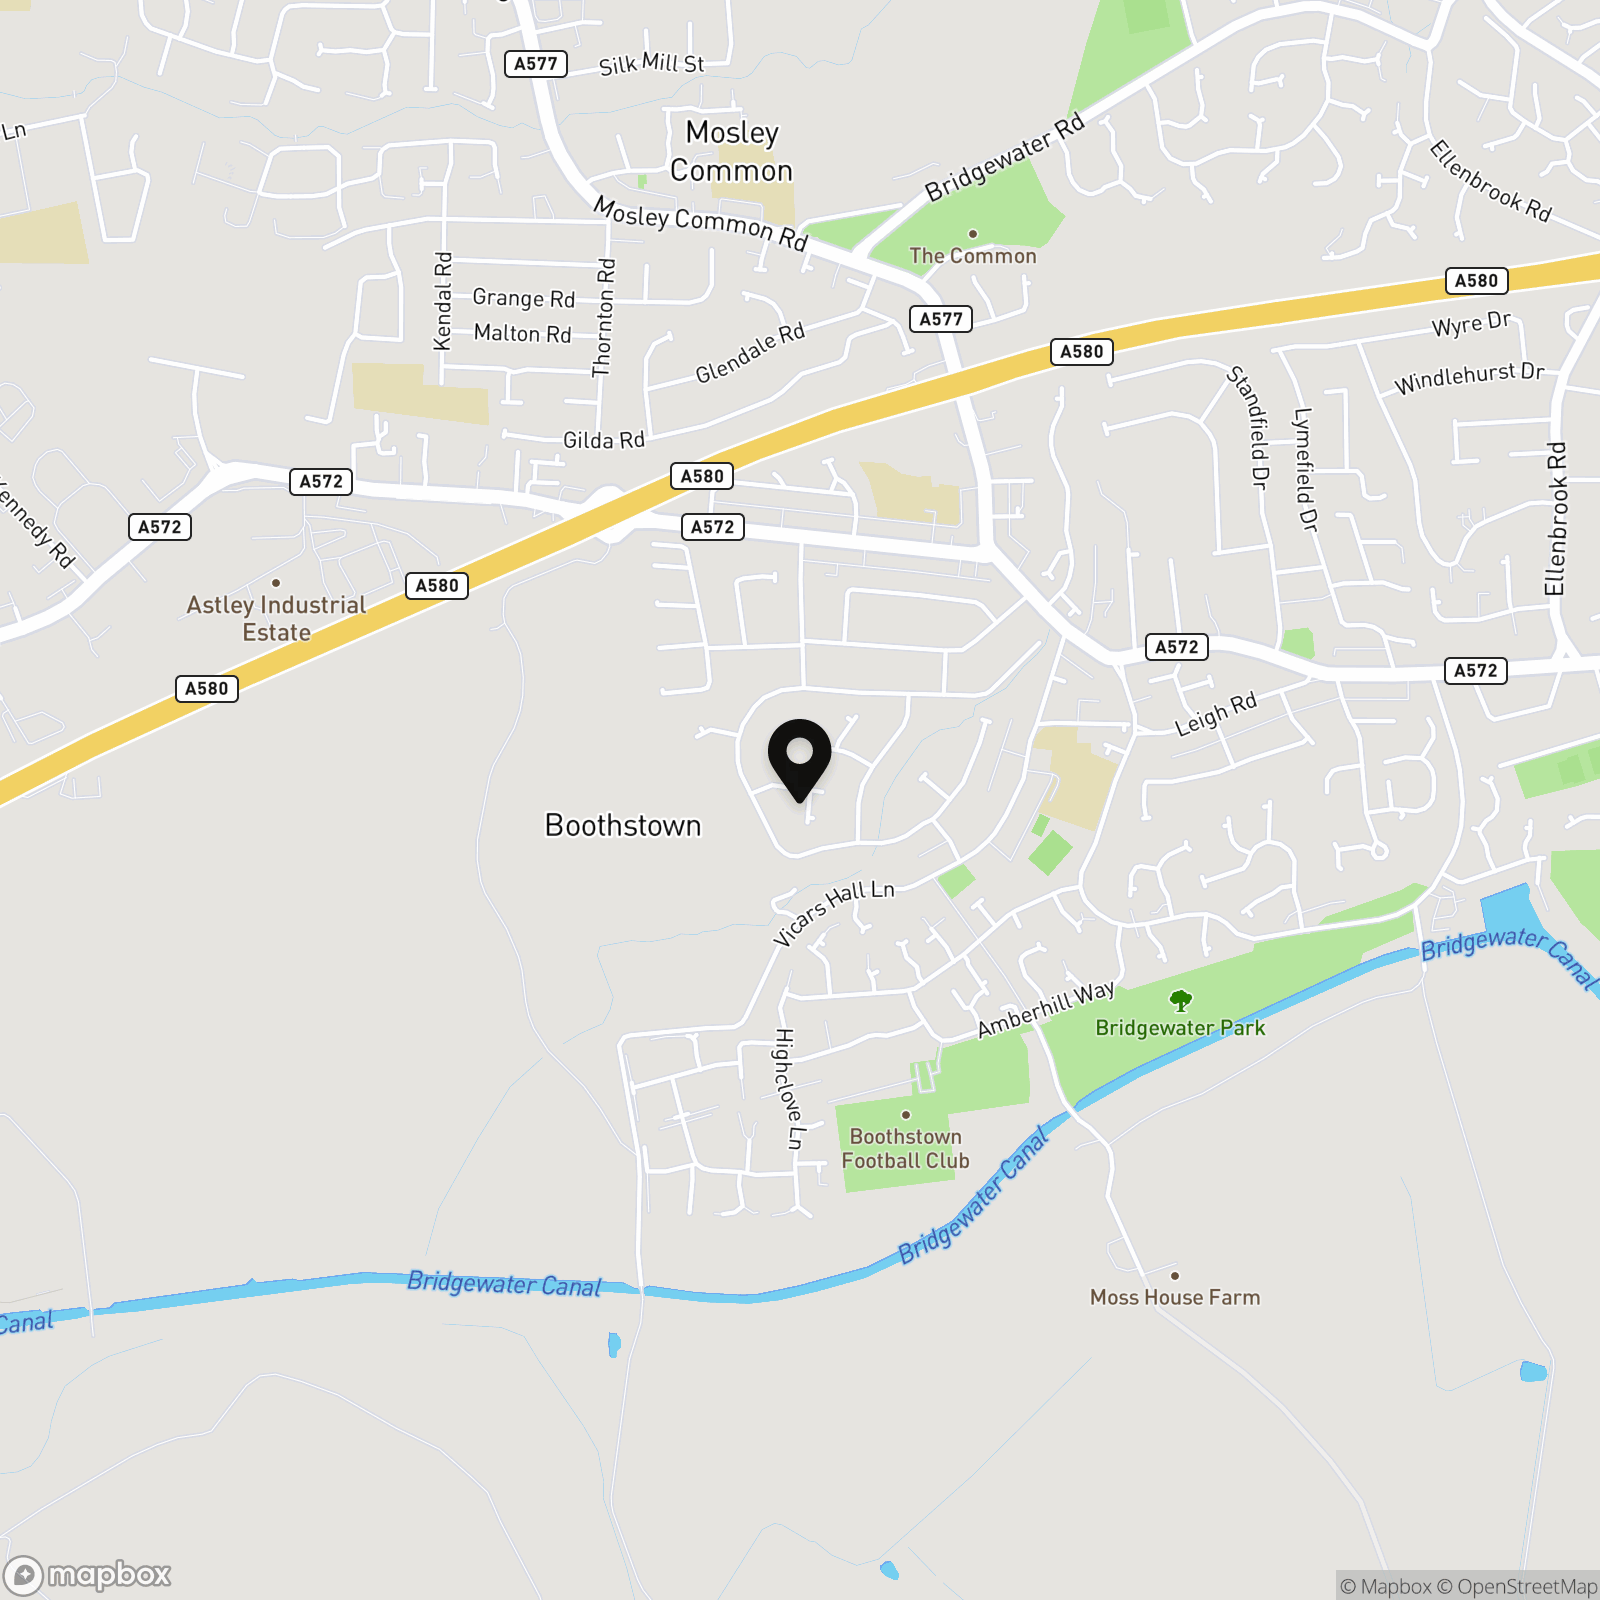
Grove Hill, Worsley, M28

Briscombe
Briscombe, 9 Barton Road, Worsley
Description
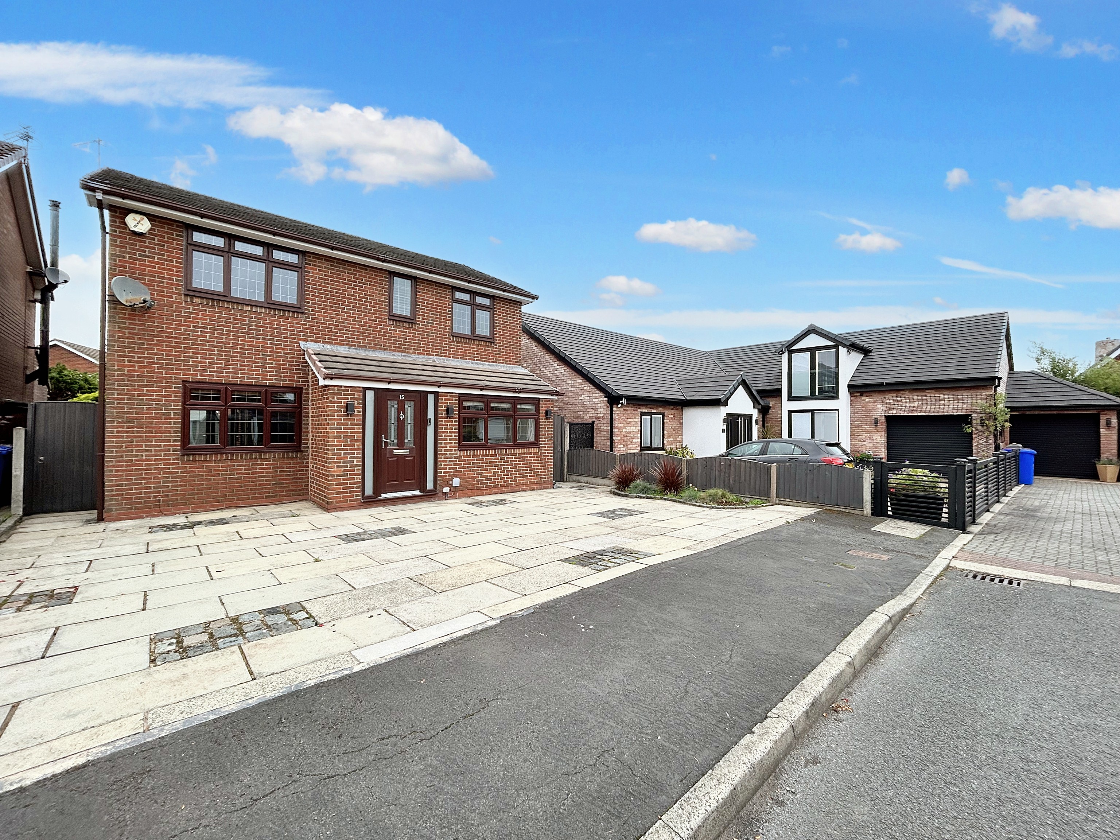
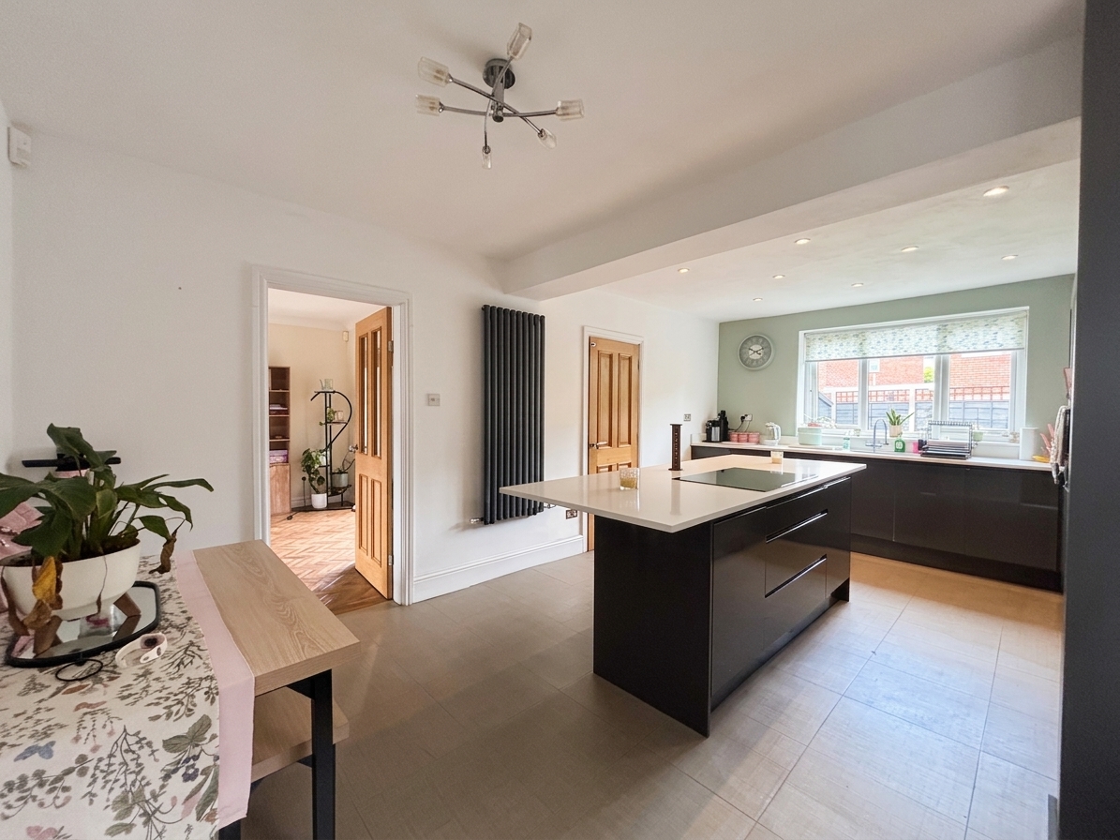
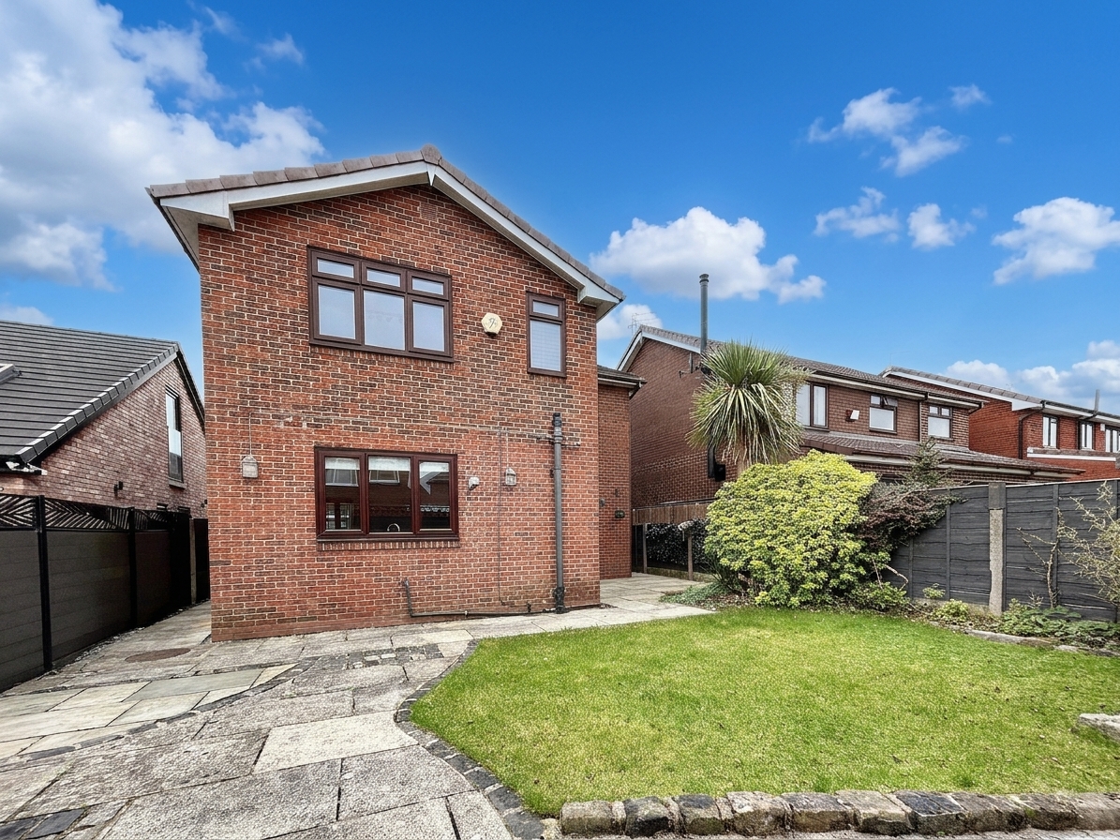
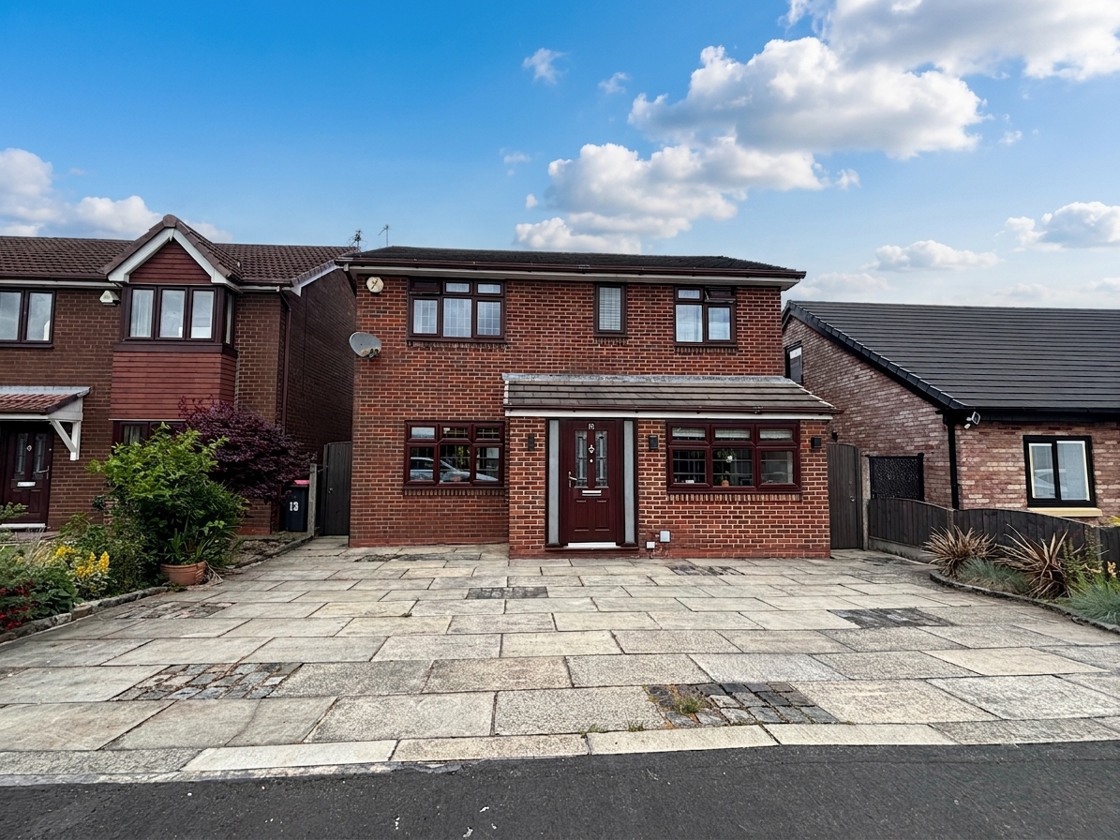
A beautifully presented four-bedroom detached family home, ideally positioned in the popular Boothstown area of Worsley. Offering well-proportioned and versatile accommodation, the property features a spacious lounge, separate dining room, impressive fitted kitchen with large central island, utility area, ground floor WC, four bedrooms, en-suite facilities and a family bathroom.
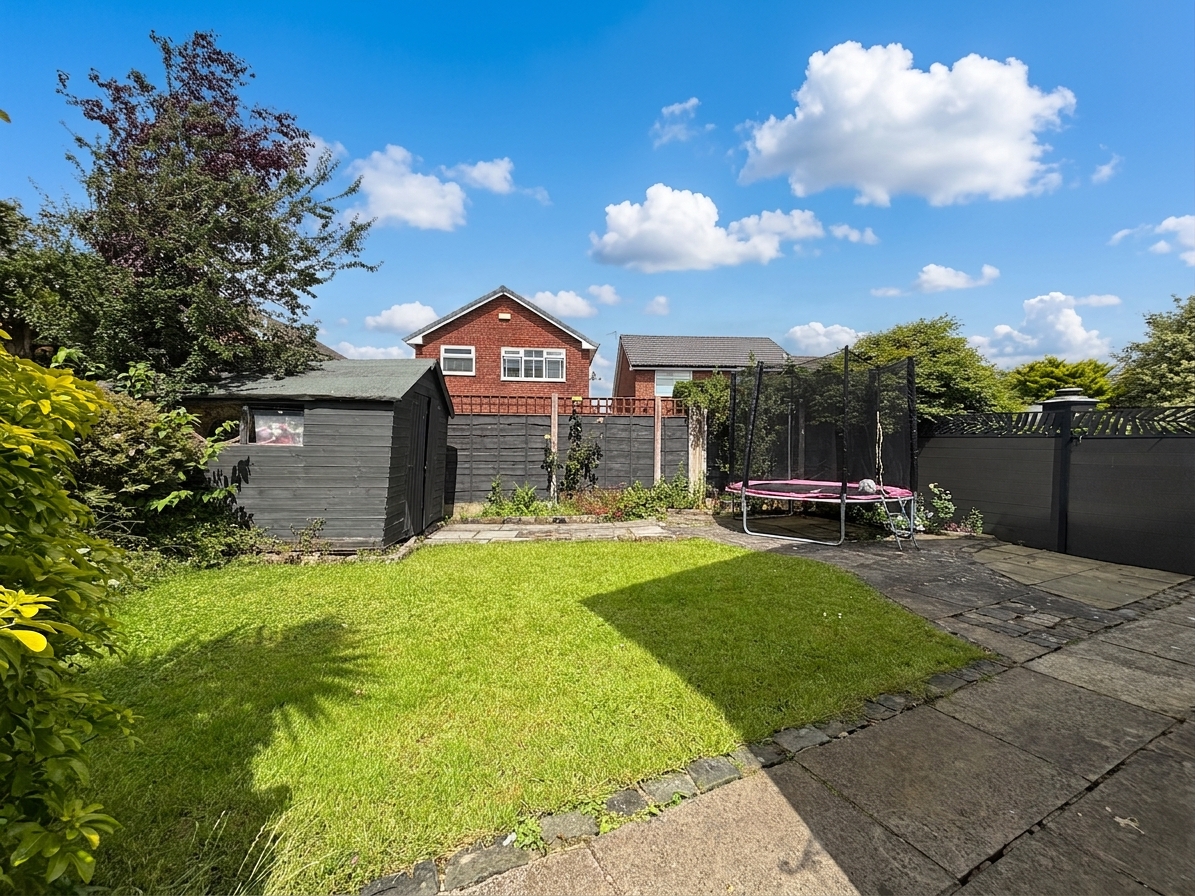
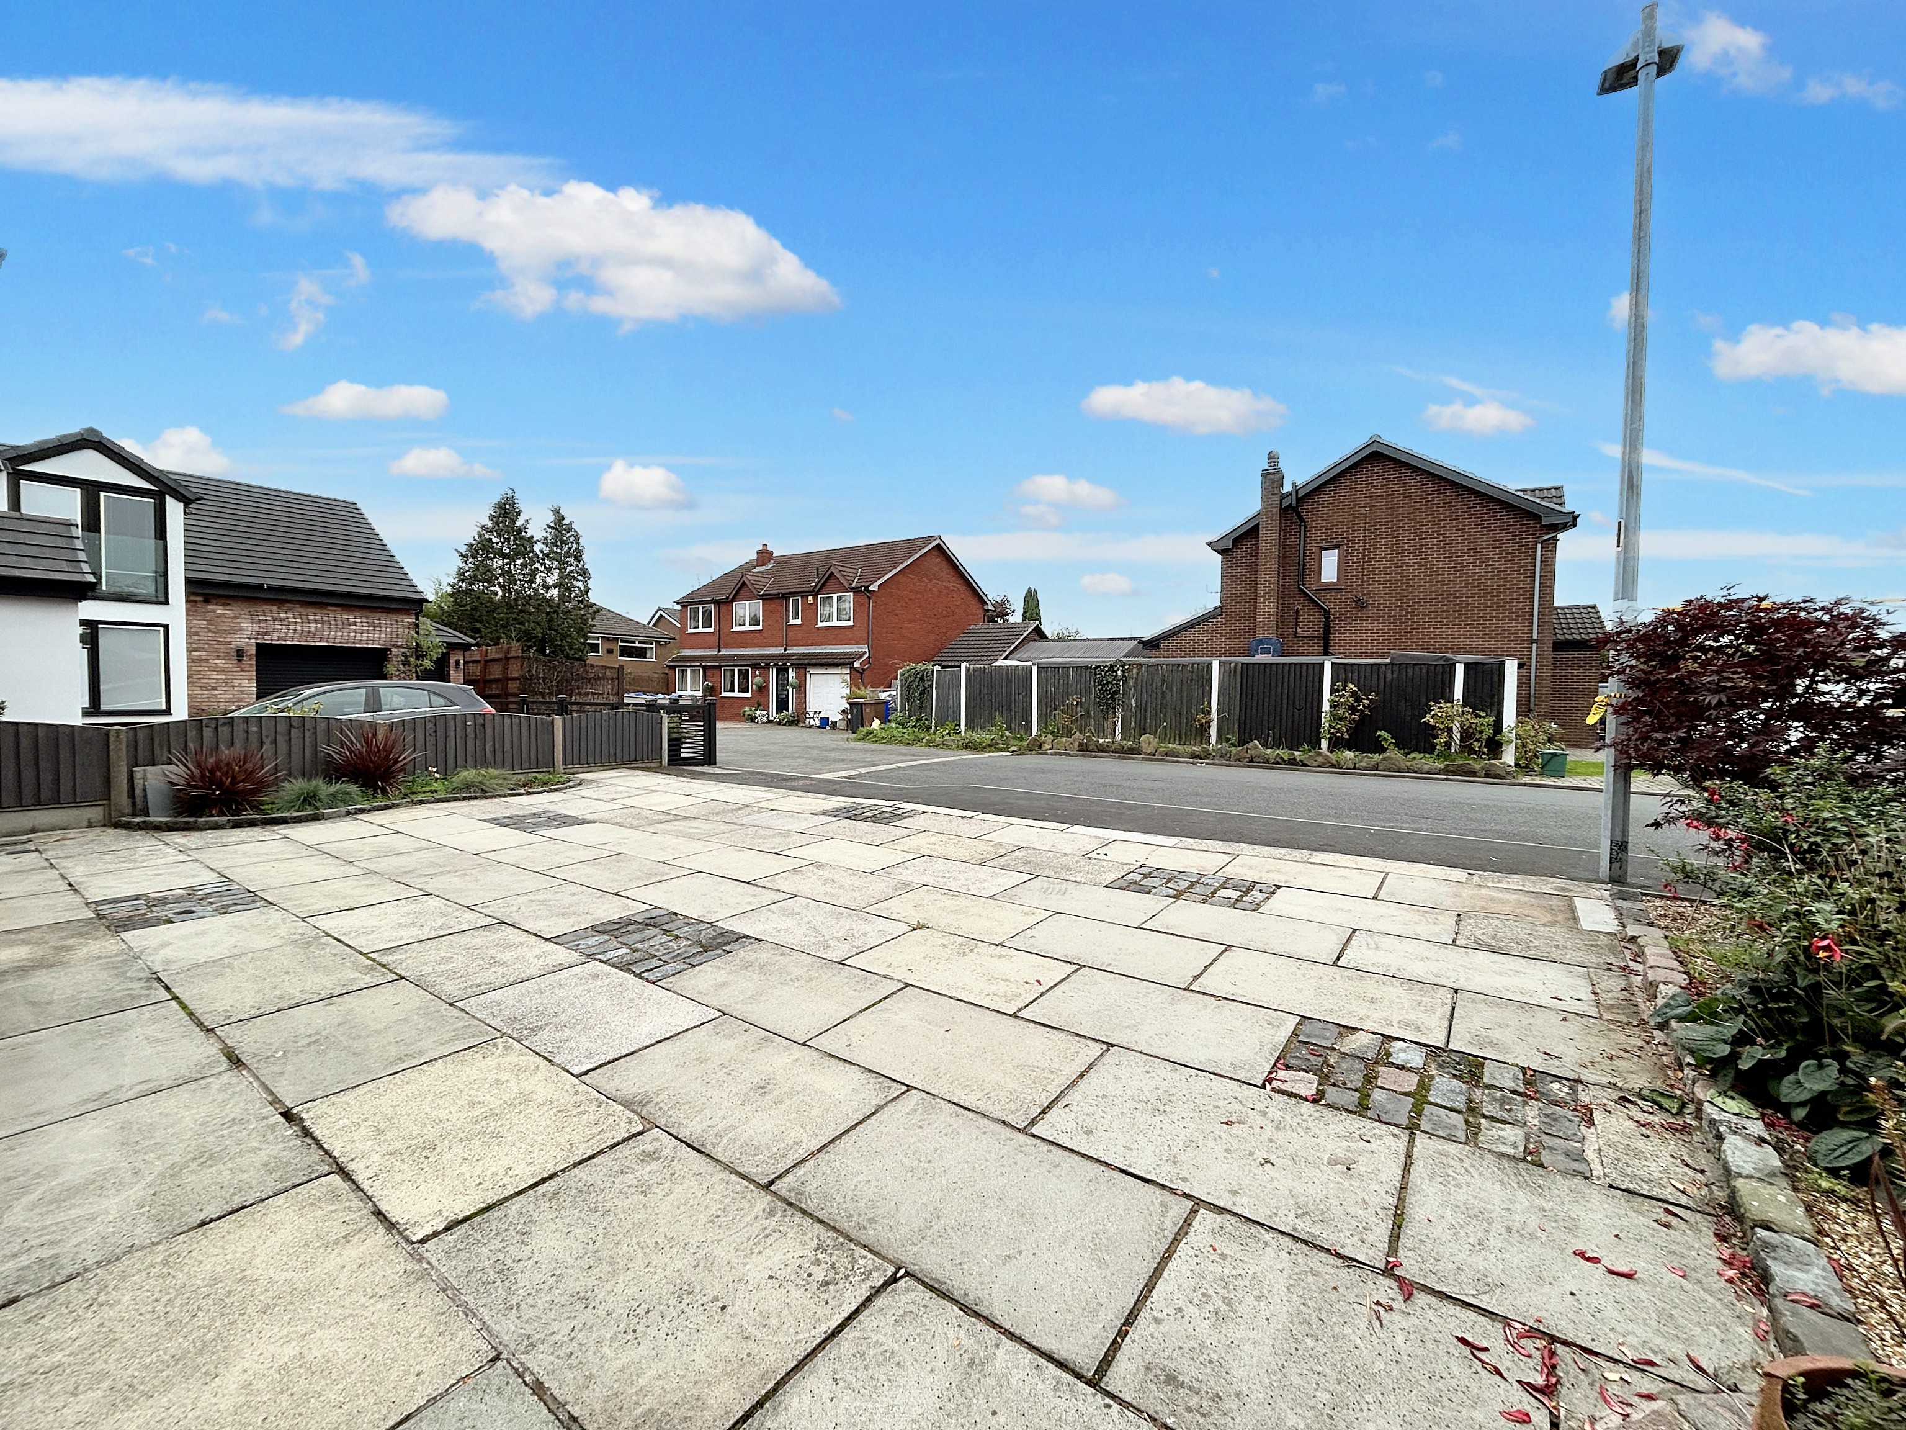
Externally, the property benefits from private front and rear gardens together with driveway parking. Offered chain free and conveniently located for local schools, shops, restaurants and excellent transport links including the A580 and M60.
The combination of four bedrooms, generous living accommodation and a well-connected location makes this an excellent family home. Internal viewing is highly recommended.
Key Features
- Four Bedroom Detached Family Home
- Offered on a Chain Free Basis
- En-suite Shower Room, Family Bathroom & Guest W.C
- Large Kitchen with Central Island & Integrated Appliances
- Private Rear Garden & Driveway Parking
- Popular Boothstown Location Close to Amenities & Schools
- Good Local Primary & Secondary Schools
- Accessible Road & Motorway Links To A580 & M60 As Well As Good Public Transport Links
- Salford Council Tax Band D
- EPC Rating C
- Leasehold
Property Details
- Property type: House
- Property style: Detached
- Council Tax Band: D
- Tenure: Leasehold
- Lease Expiry: -
- Ground Rent:
- Service Charge: Not Specified
Rooms
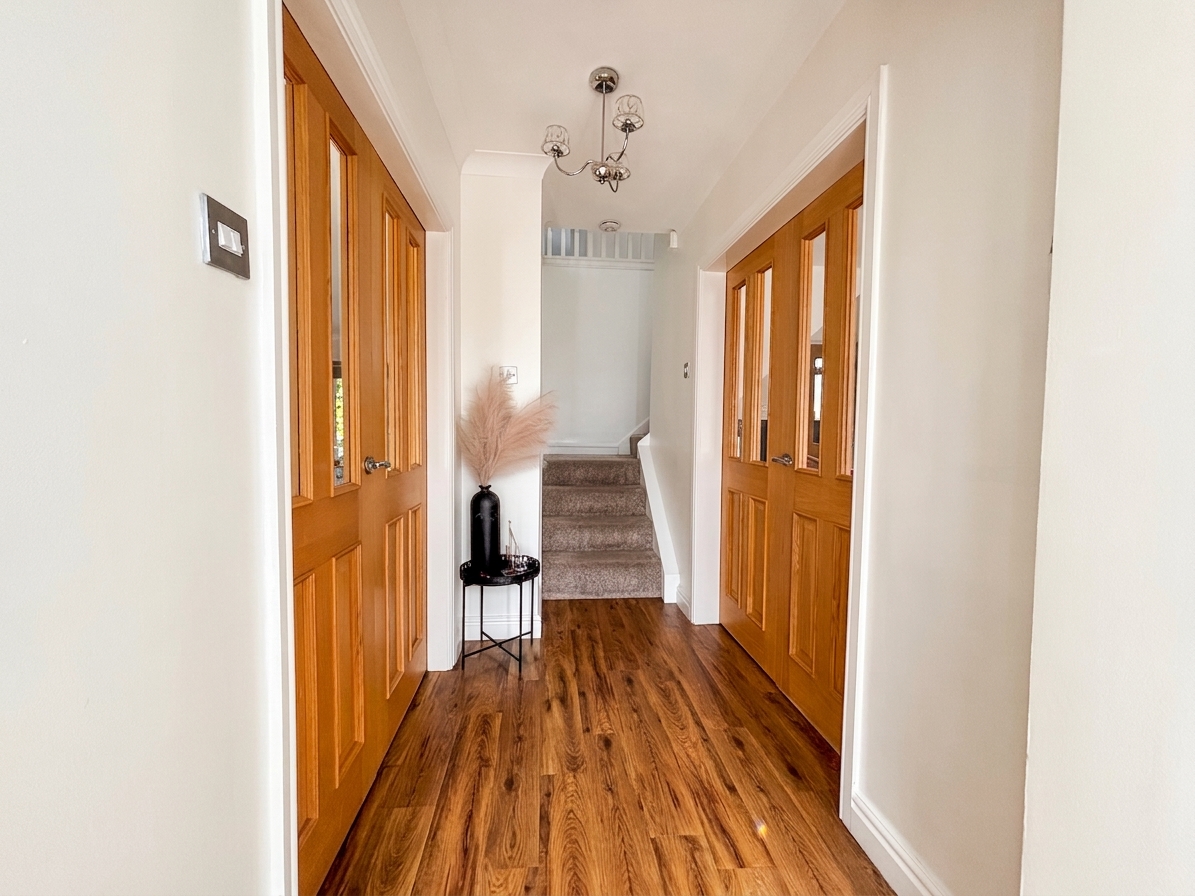
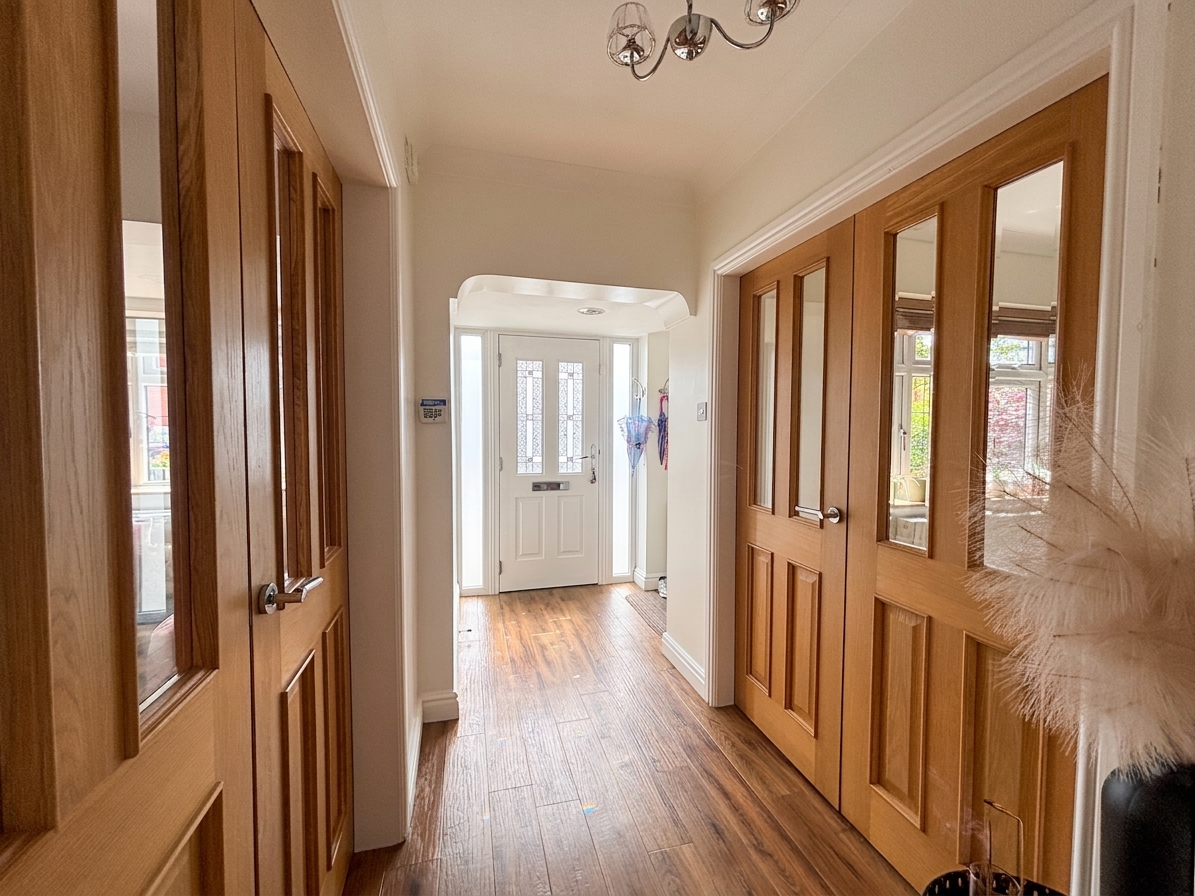
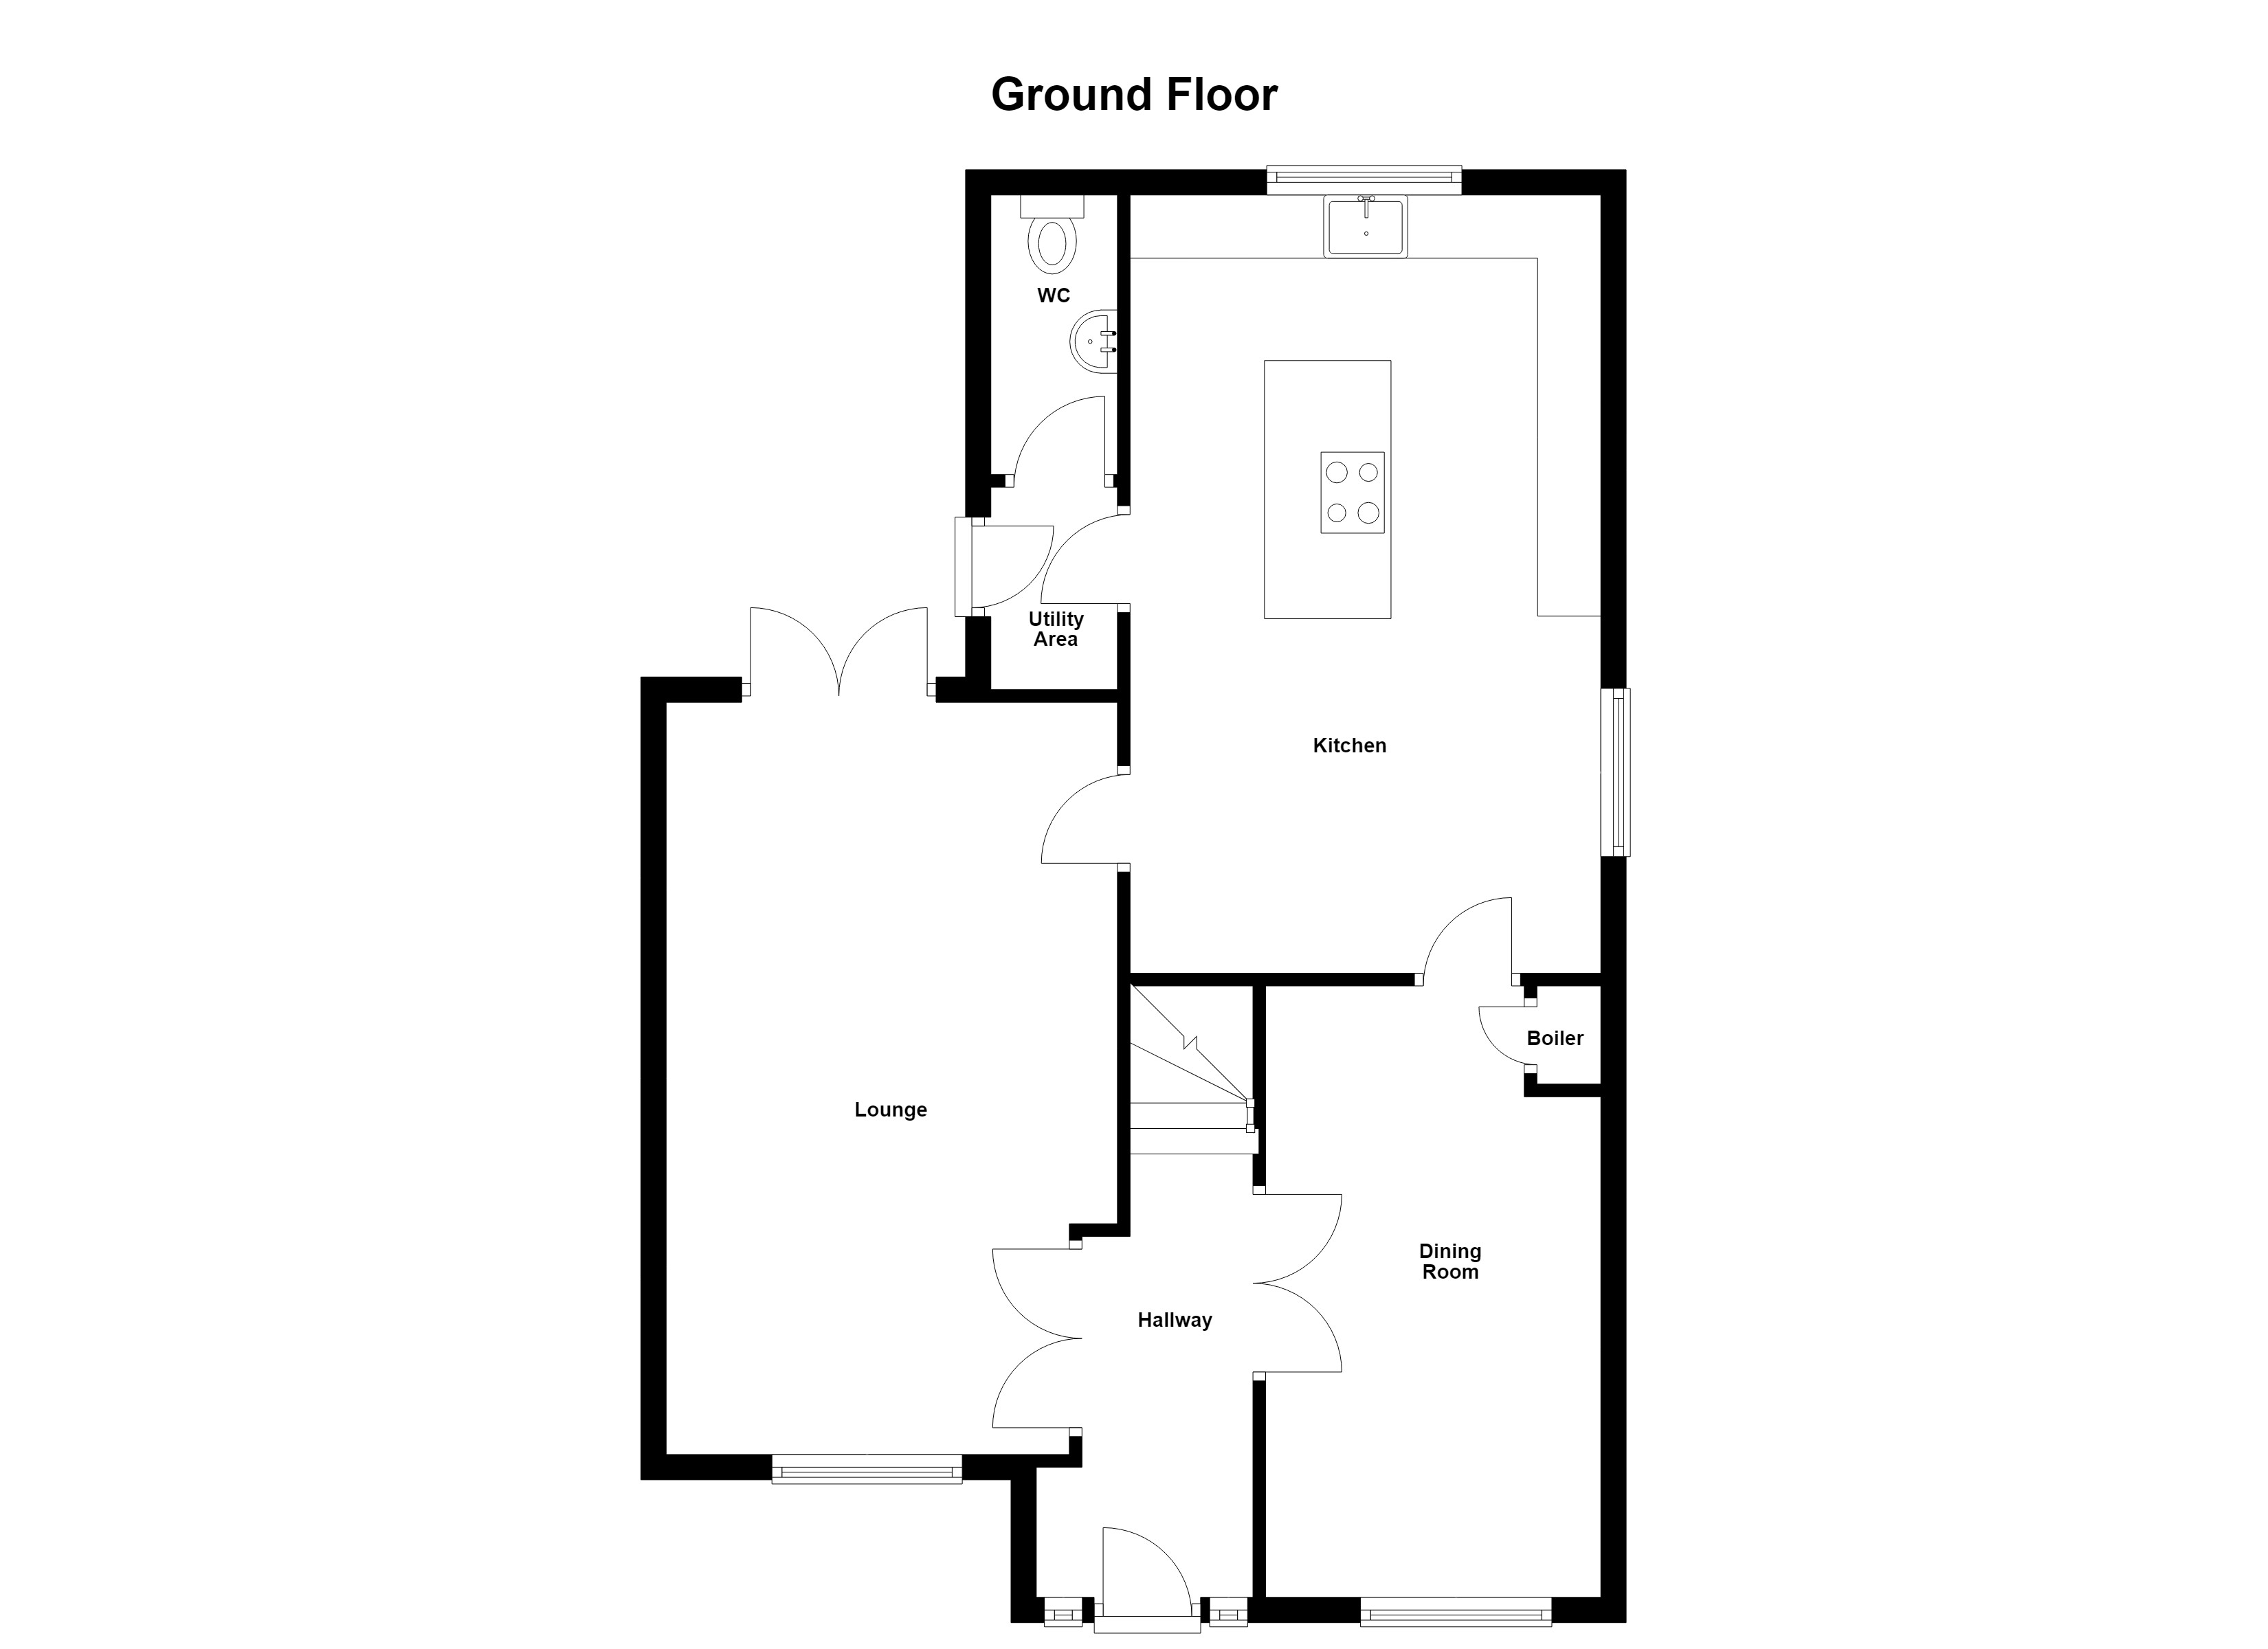
Entrance Hallway
3.90m x 1.70m
External door to front elevation. Staircase to the first floor landing. Internal double doors leading through to:
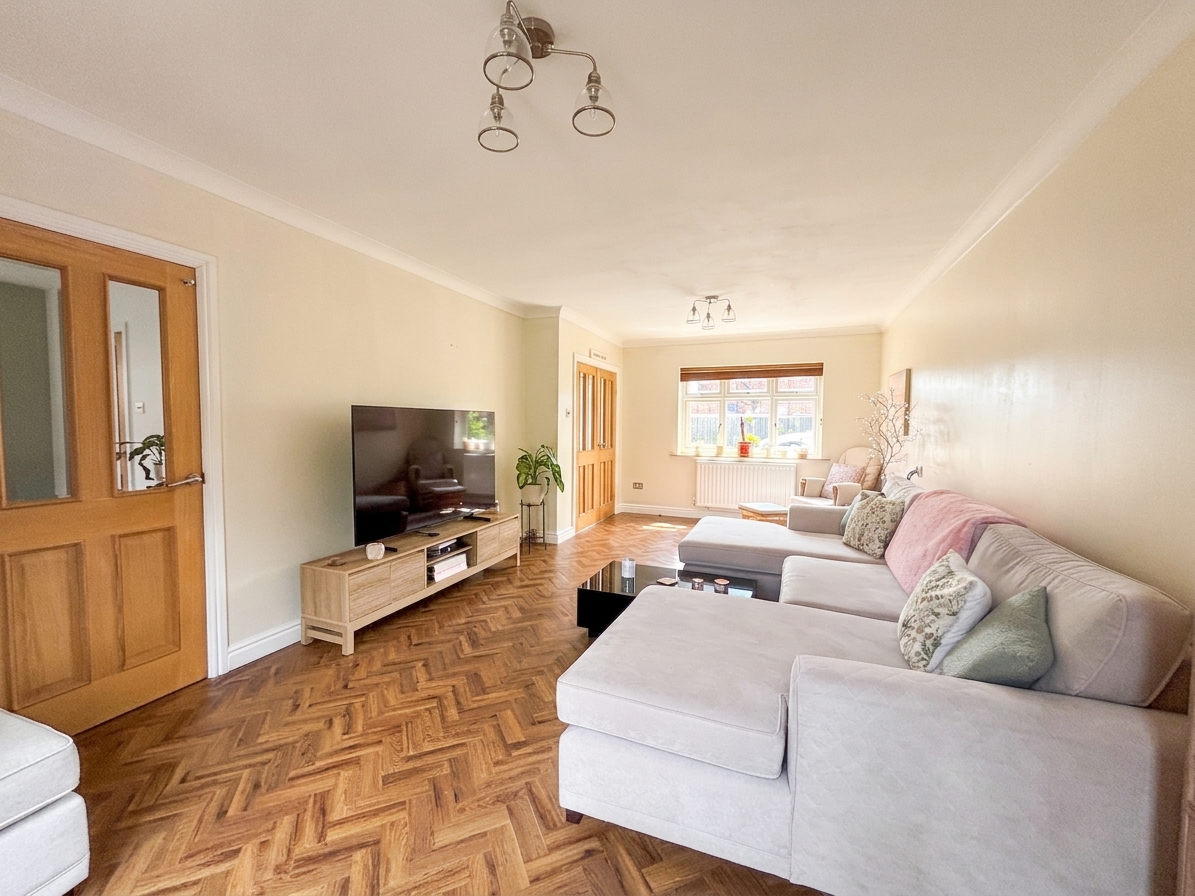
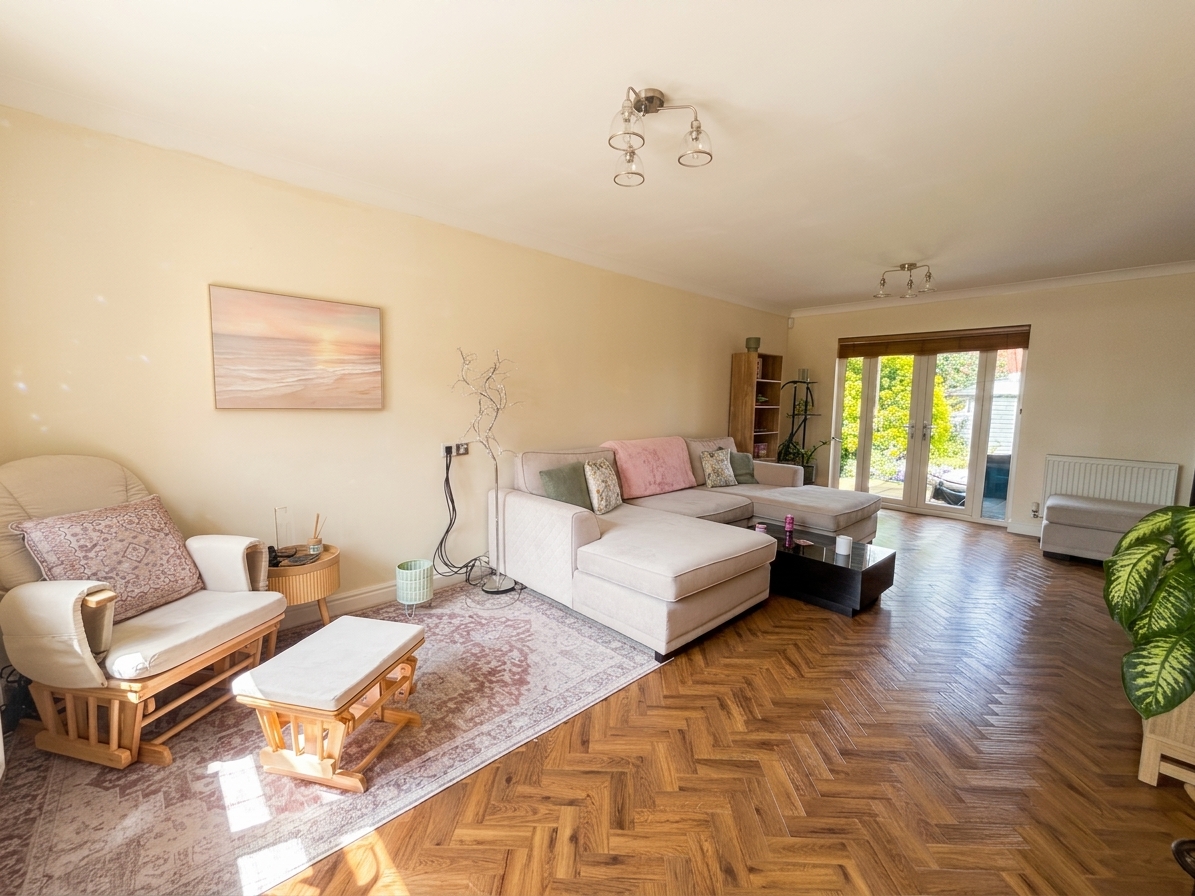
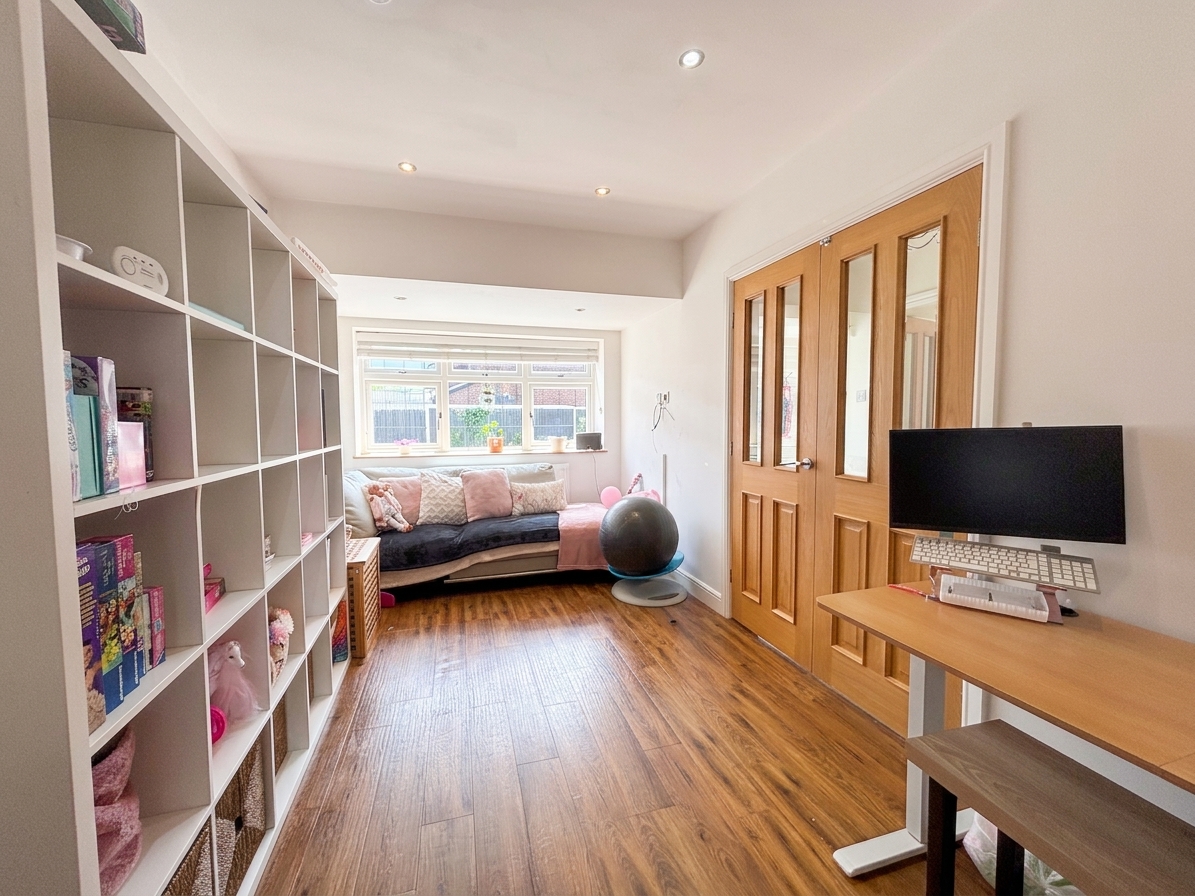
Lounge
6.70m x 3.60m
Window to front elevation, patio doors to rear elevation. Internal door leading to the kitchen.
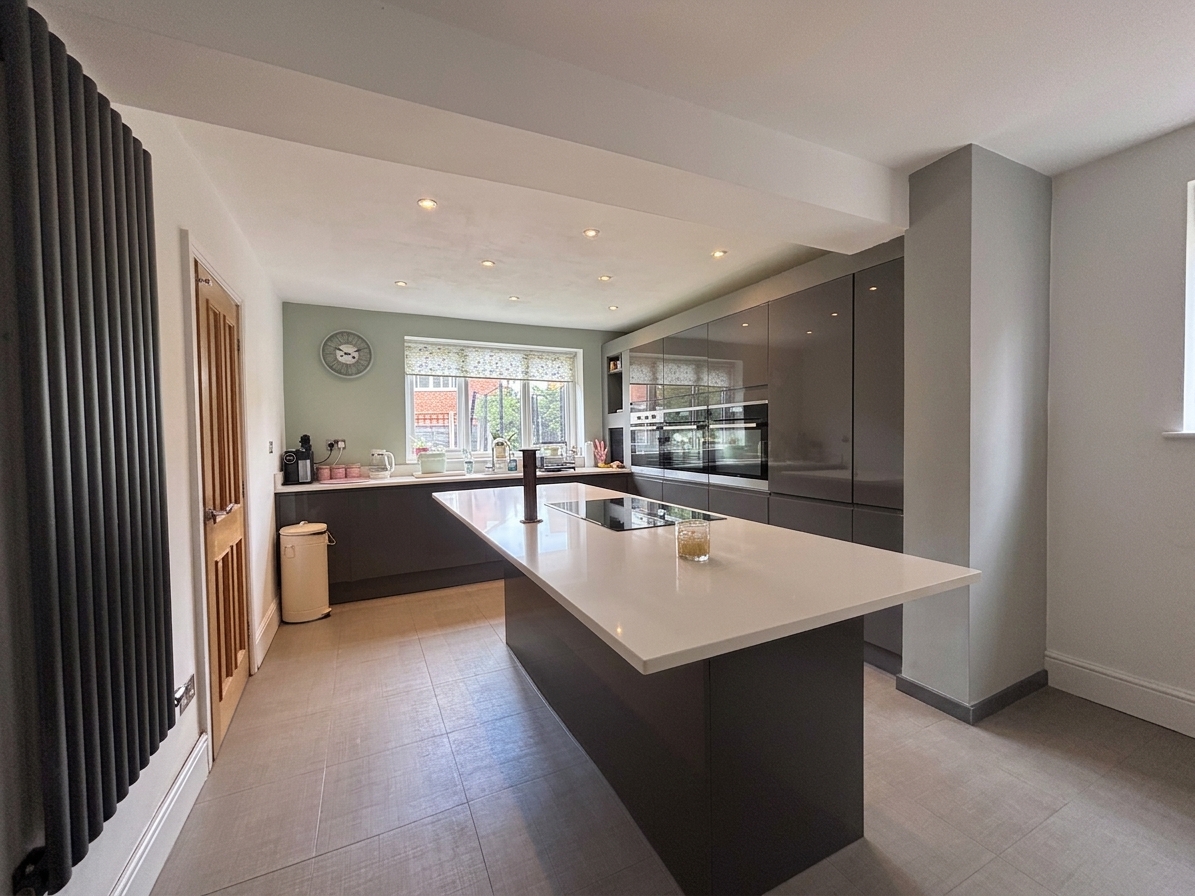
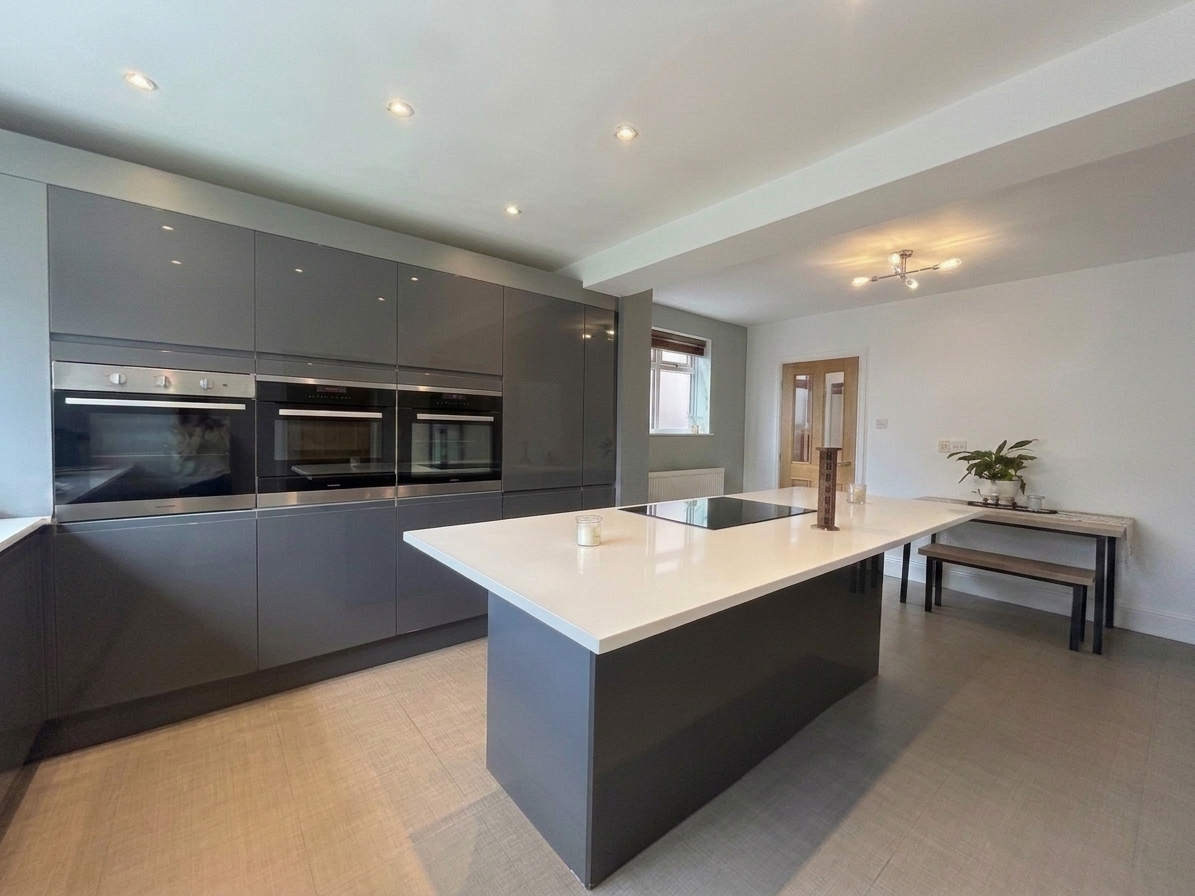
Kitchen
5.80m x 3.50m
Window to rear and side elevation. Fitted with a range of wall and base units and island. Integrated appliances include 2 single ovens, warming drawer, microwave, hob, fridge freezer and dishwasher. Internal door leading through to:
Utility Area
1.30m x 0.90m
Space for stacked Washing Machine and Dryer. External door leading to garden. Internal door leading to:
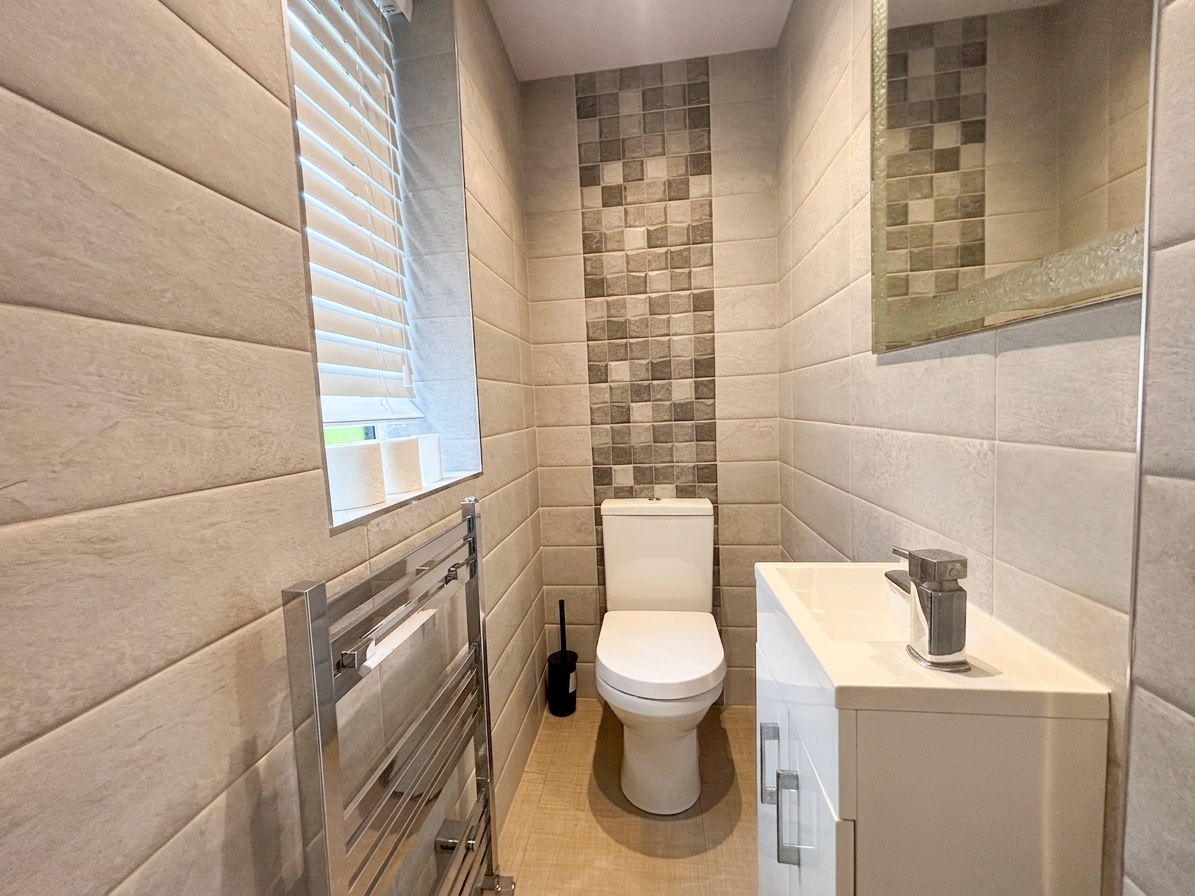
W.C.
1.50m x 0.80m
Window to side elevation. Fully tiled walls and floor. Fitted with low-level W.C and vanity handwash basin.
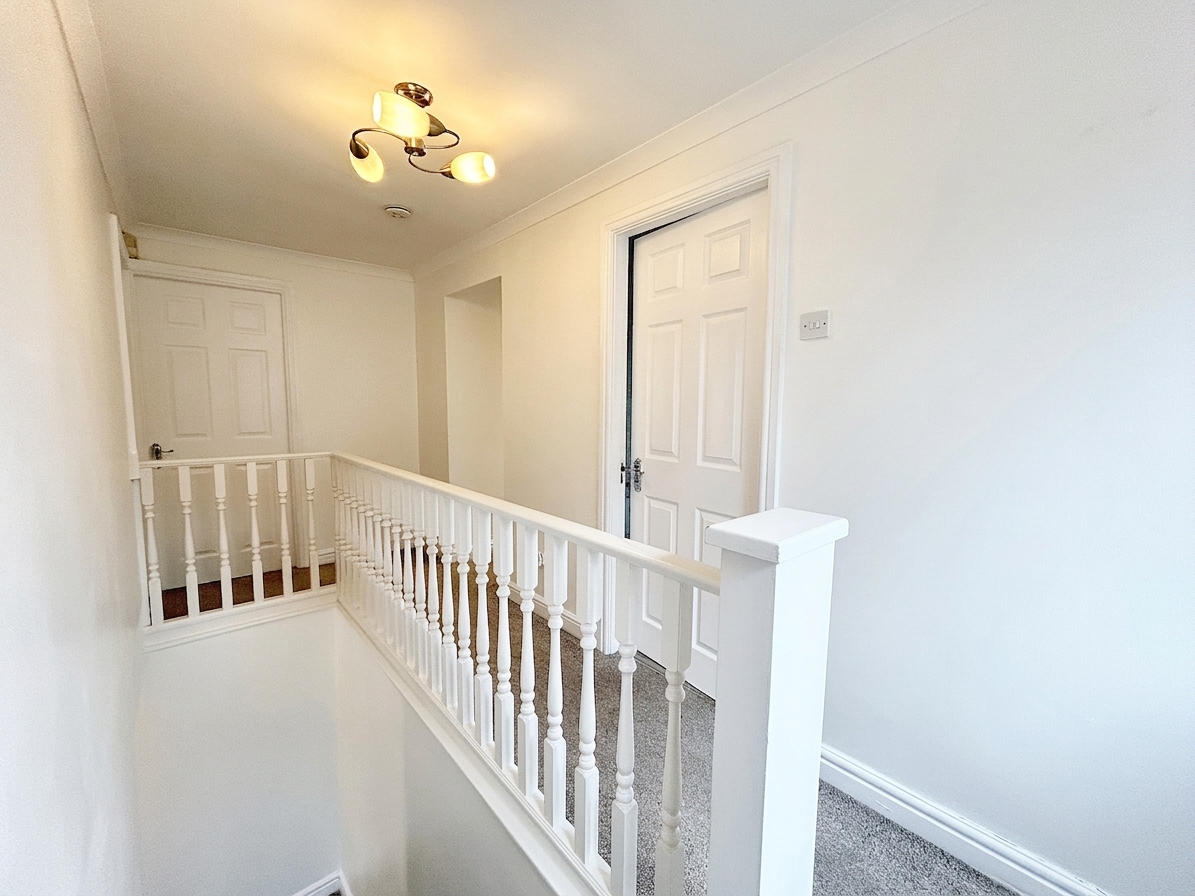
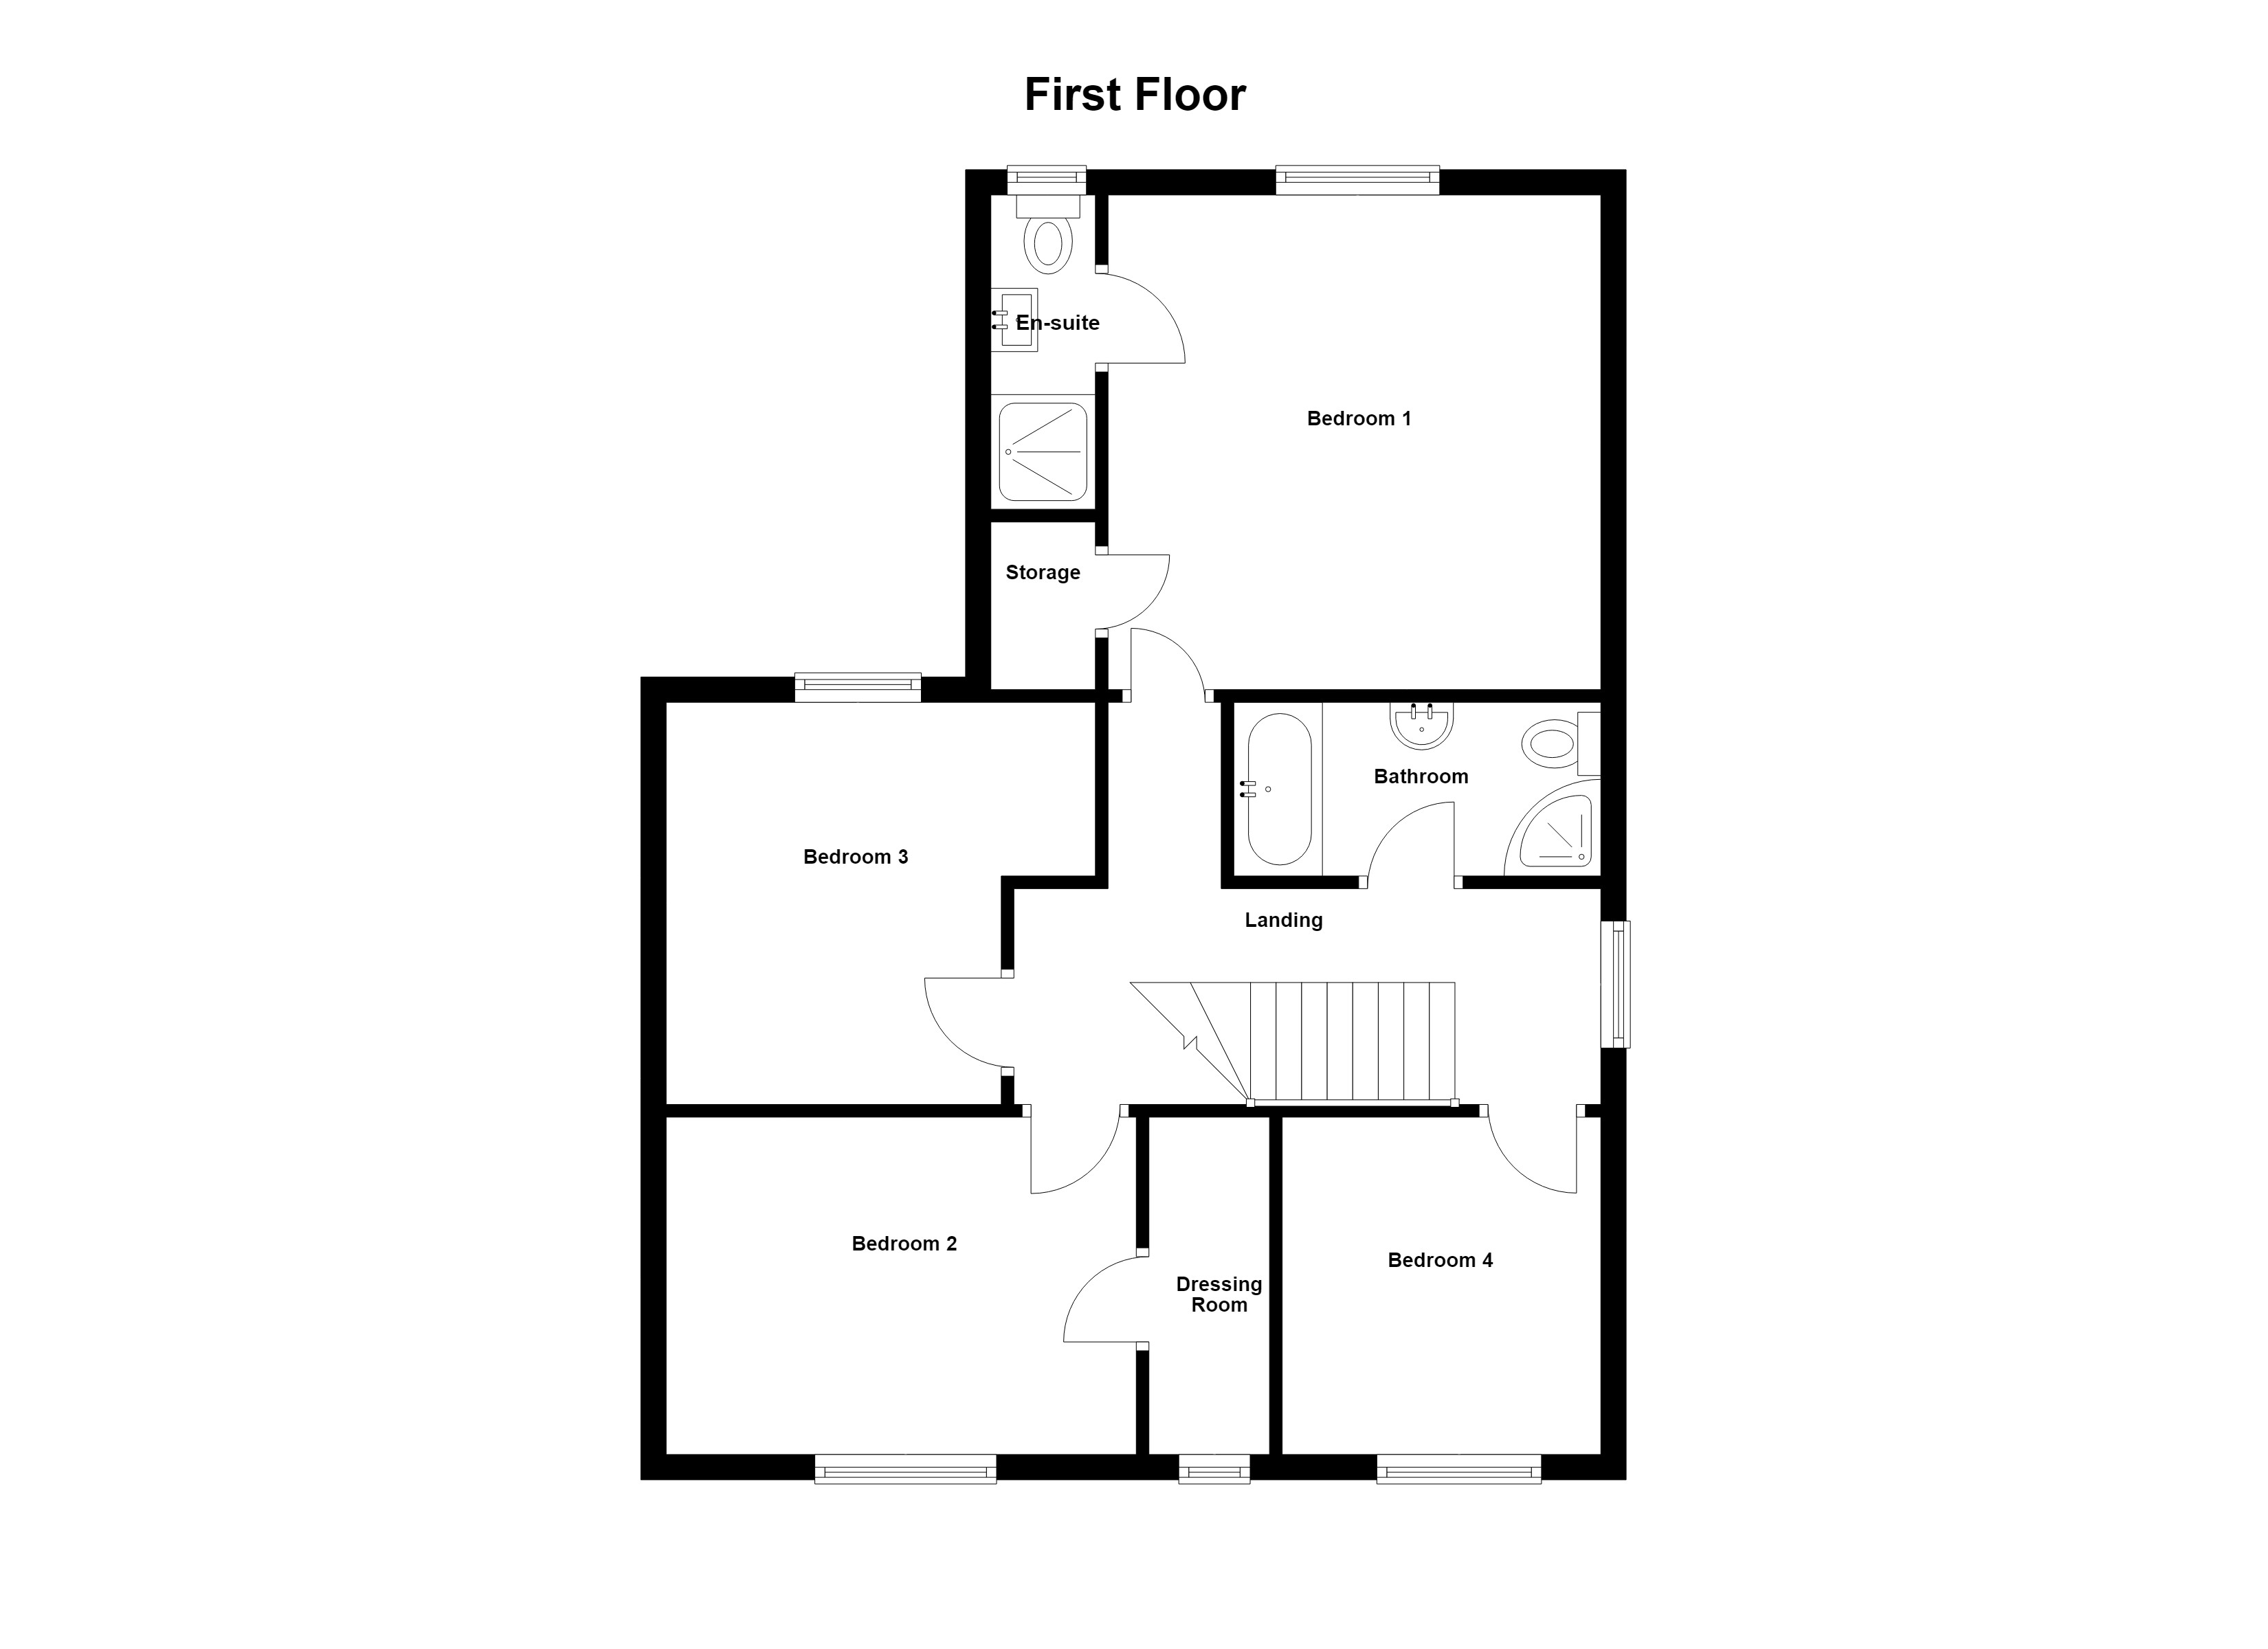
First Floor Landing
1.70m x 4.50m
Window to side elevation. Internal doors leading through to:
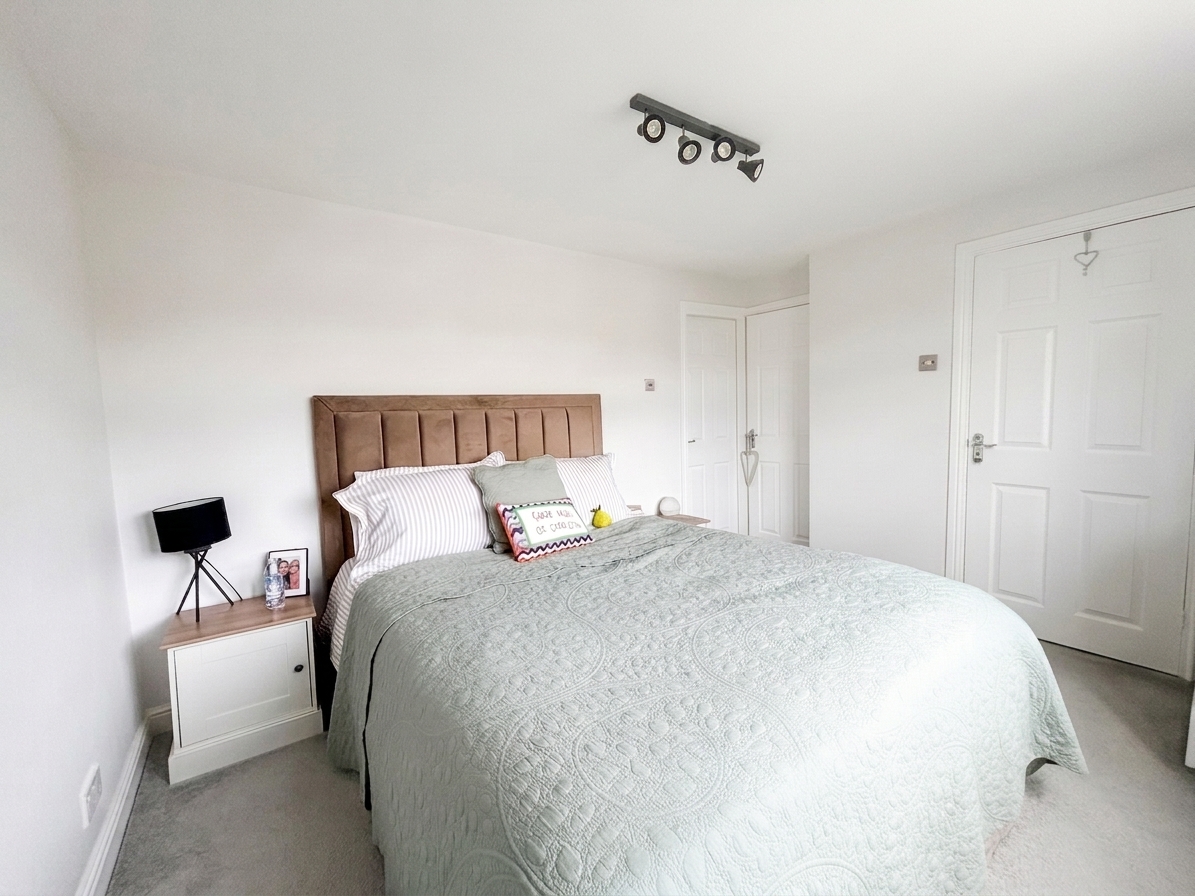
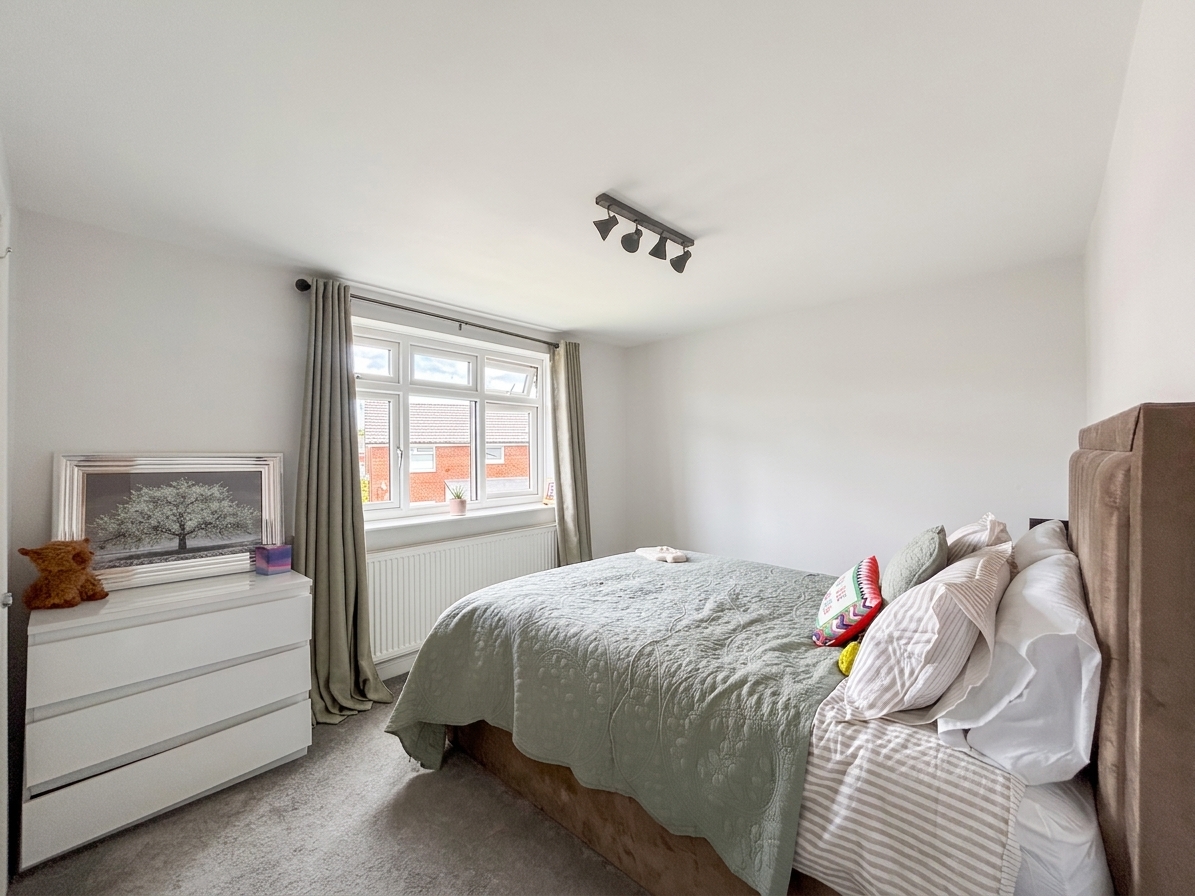
Bedroom One
2.90m x 3.60m
Window to rear elevation, Internal door leading to storage cupboard. Internal door leading through to:
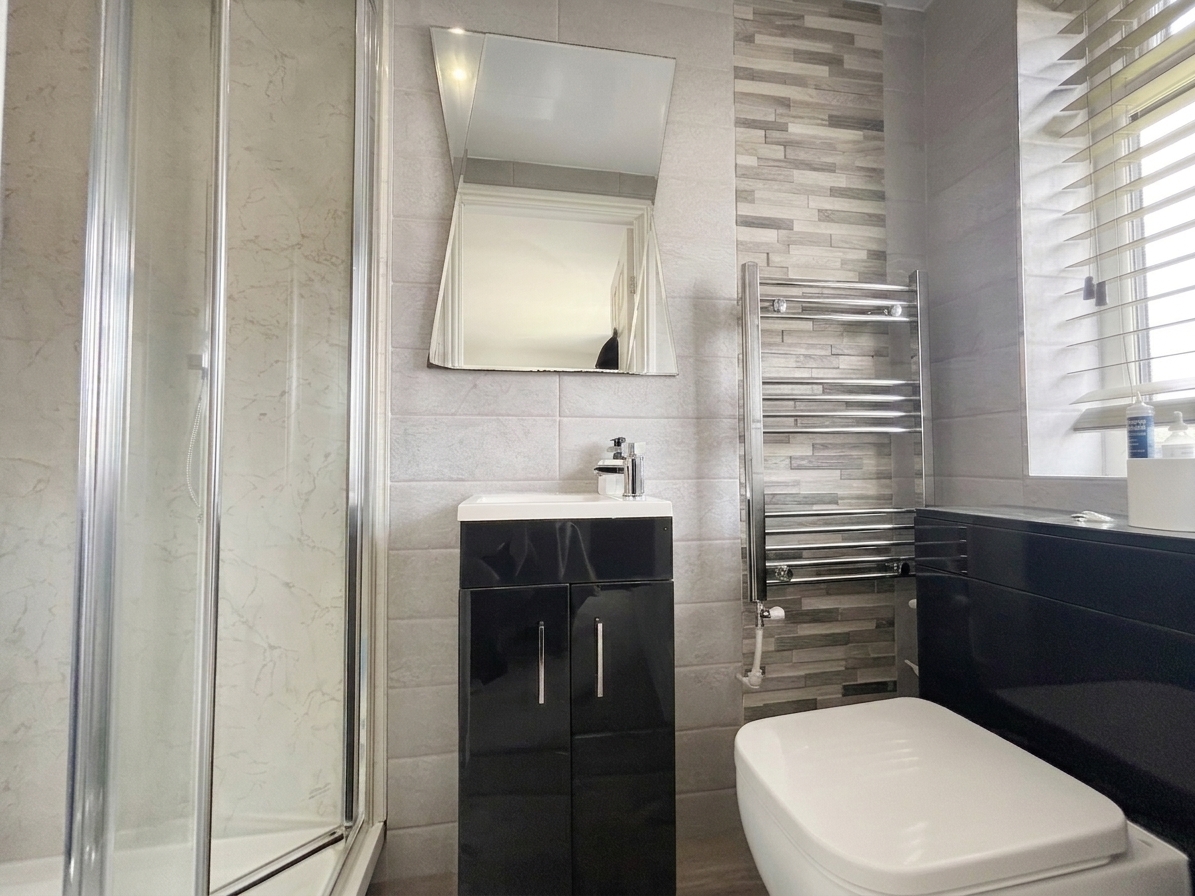
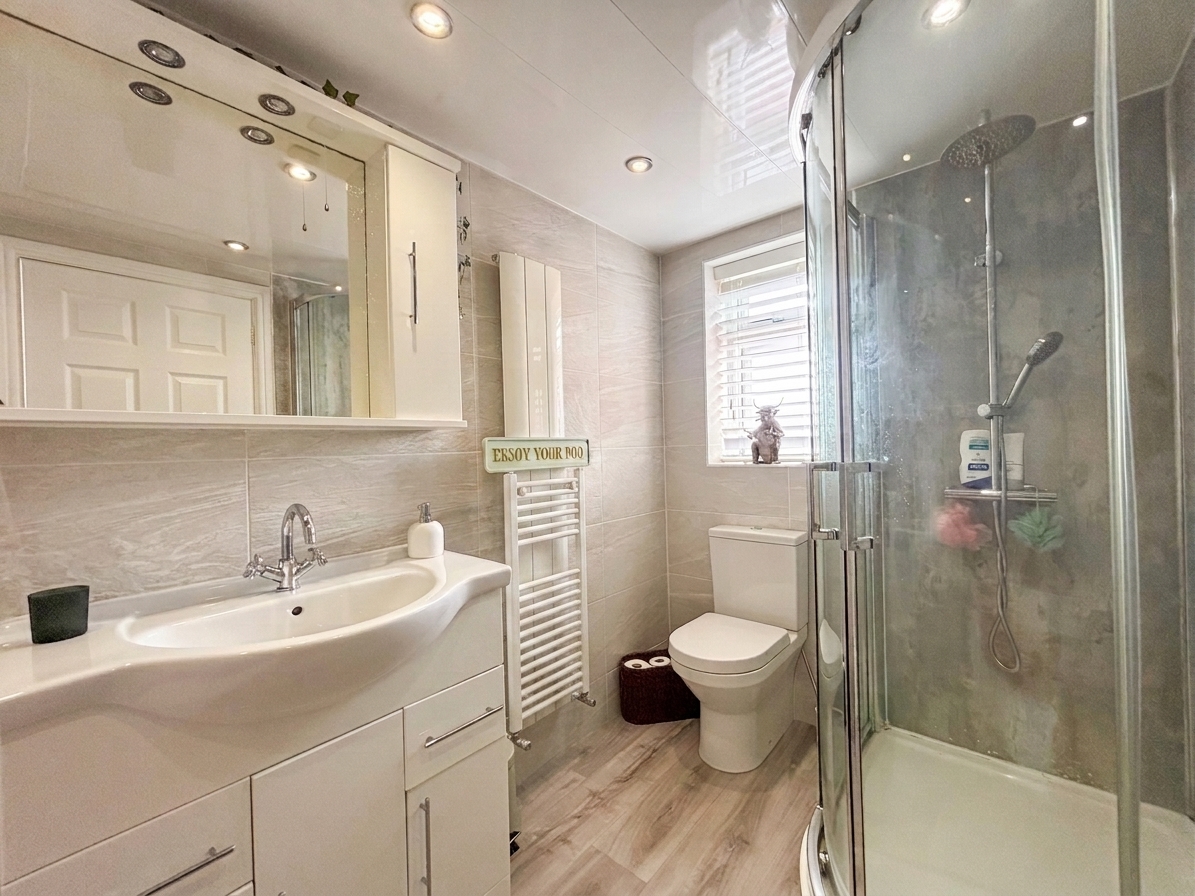
En-Suite
2.10m x 0.80m
Window to rear elevation. Fully tiled walls and floor. Fitted with low-level W.C, vanity hand wash basin and shower.
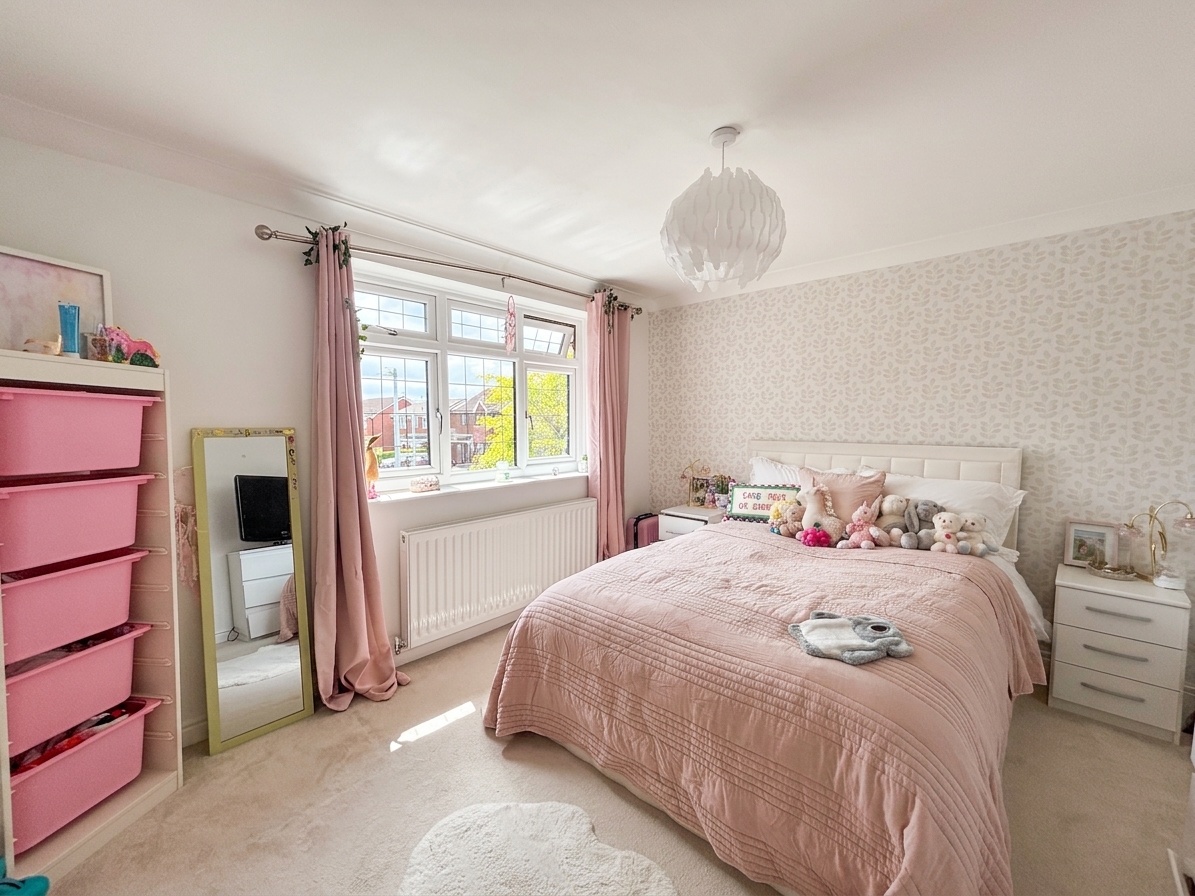
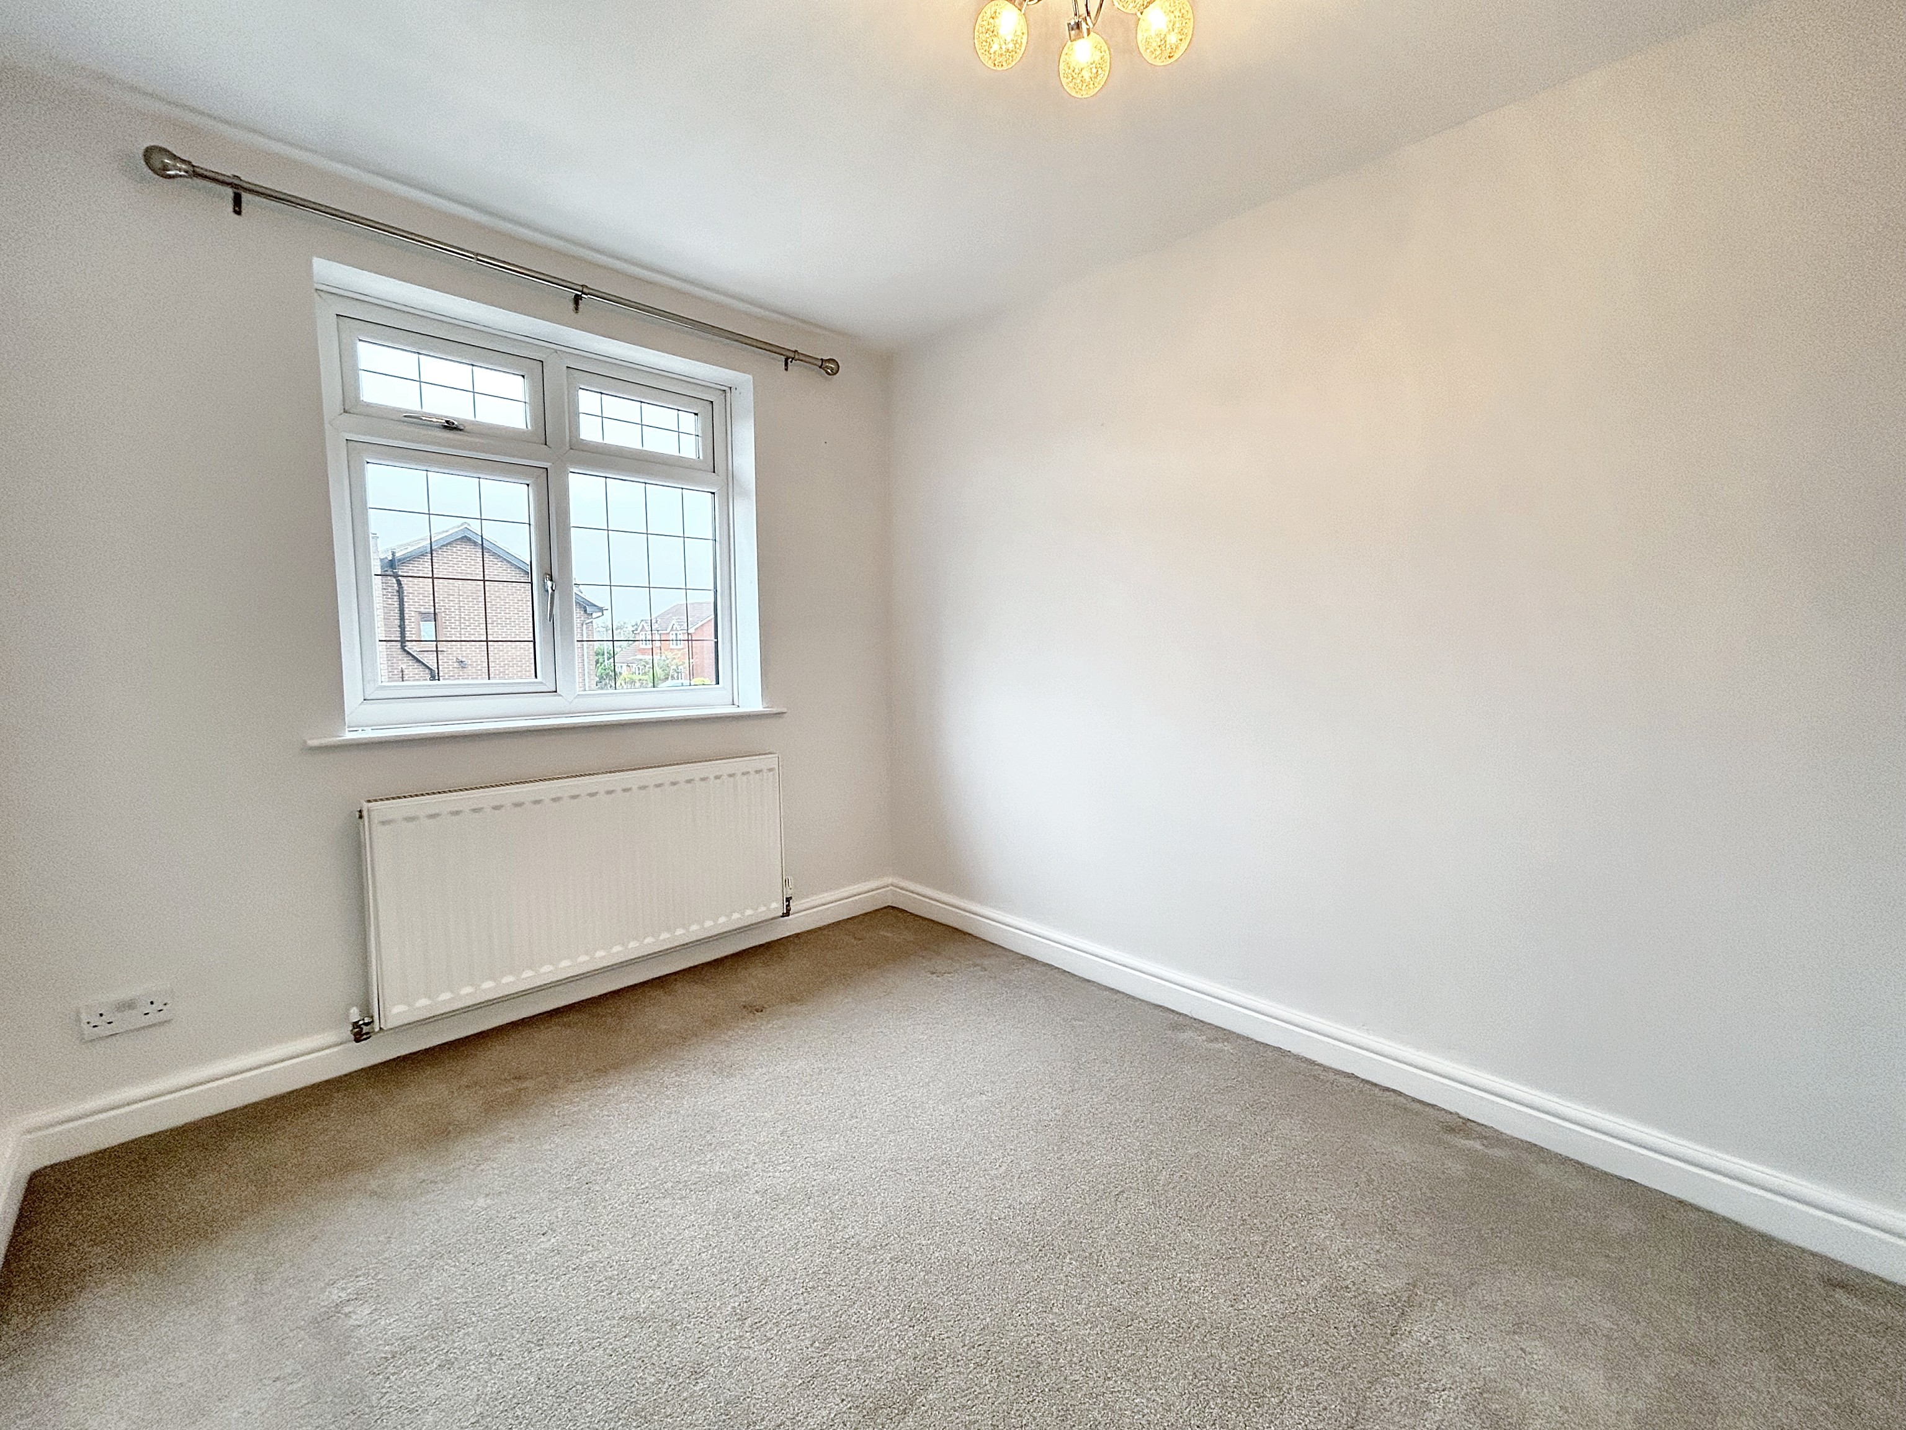
Bedroom Two
3.30m x 3.40m
Window to front elevation. Internal door leading through to:
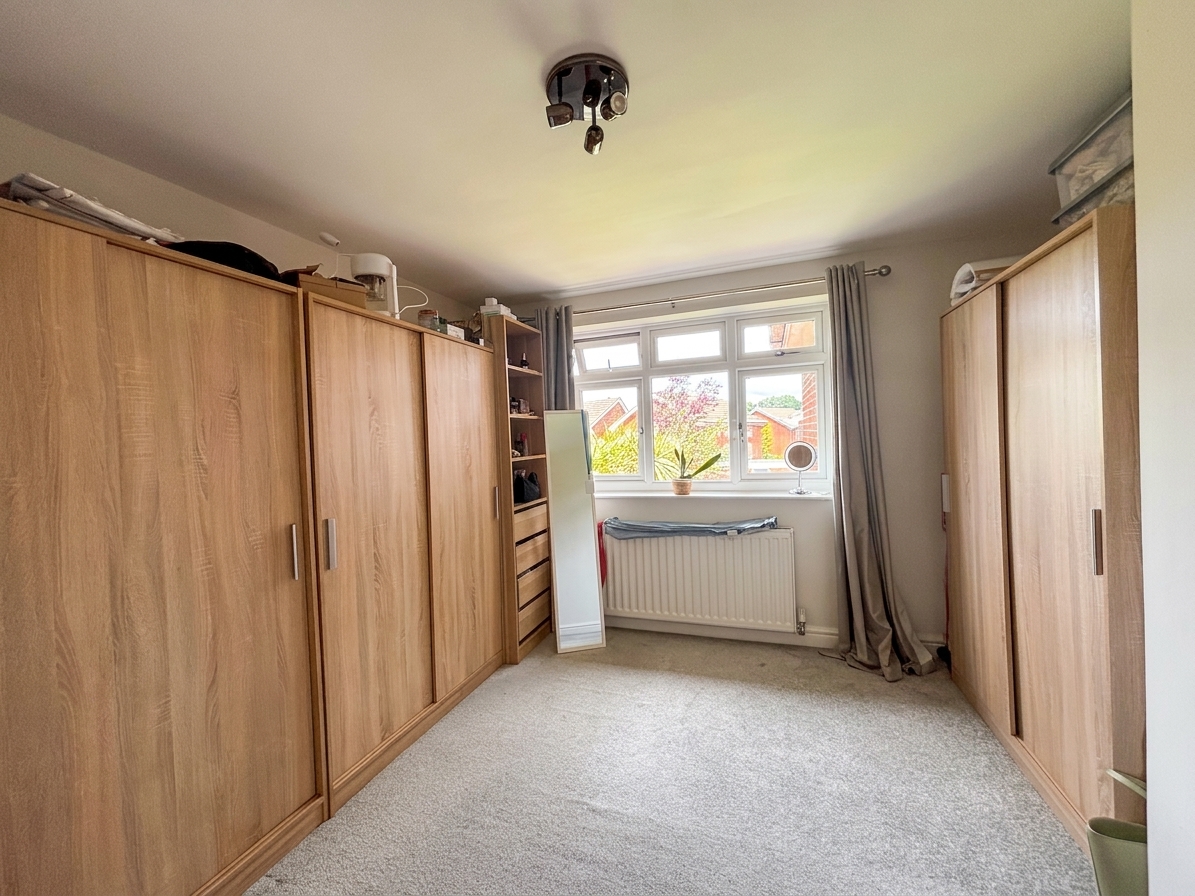
Dressing Room
2.80m x 1.10m
Window to front elevation.
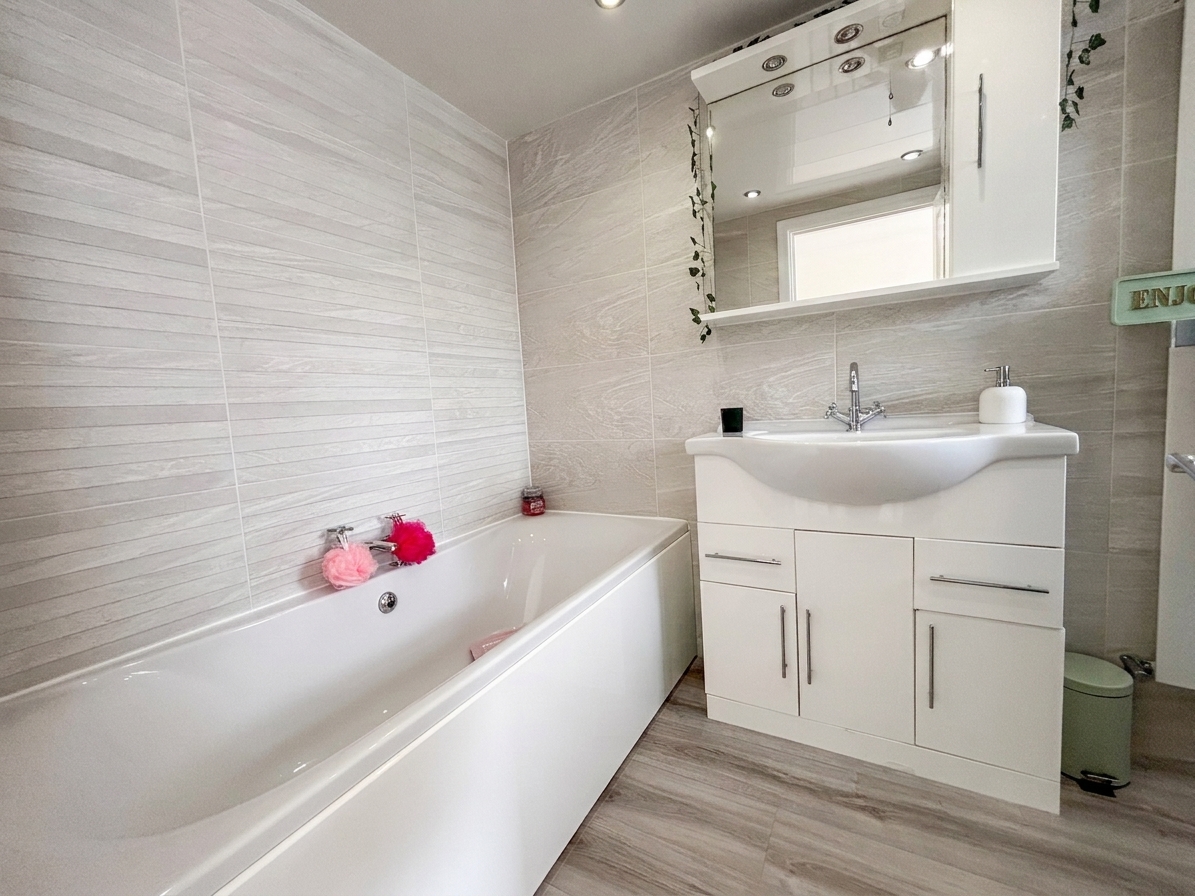
Bathroom
1.60m x 2.90m
Window to side elevation. Fully tiled walls and floor. Fitted with low-level W.C, vanity handwash basin, shower and bath.
Floorplans
Outside Spaces
Parking Spaces
Location
Properties you may like
By Briscombe
-
Wentworth Road, Swinton, M27
- 3 Beds
- 2 Bath
-
Roe Green, Worsley, M28
- 3 Beds
- 2 Bath
-
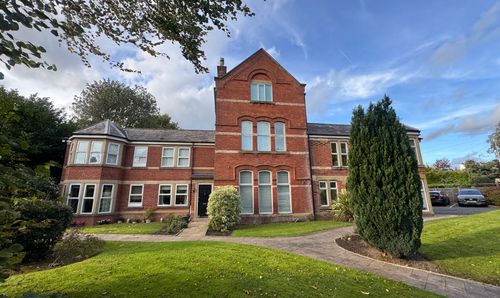
Moorside Road, Swinton, M27
- 2 Beds
- 1 Bath
-
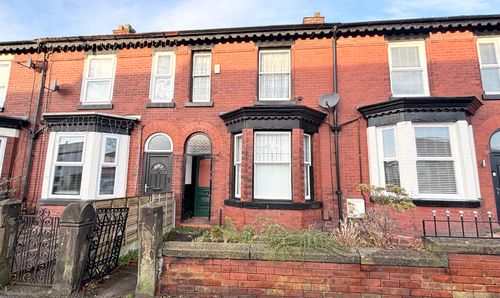
Walkden Road, Worsley, M28
- 2 Beds
- 1 Bath
-
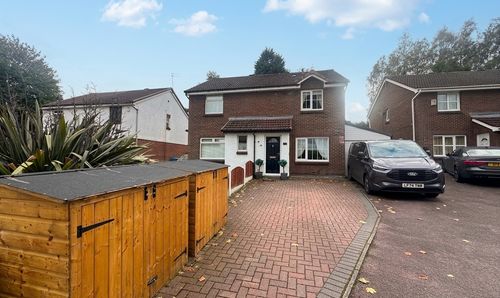
Pendlecroft Avenue, Swinton, M27
- 3 Beds
- 1 Bath
-
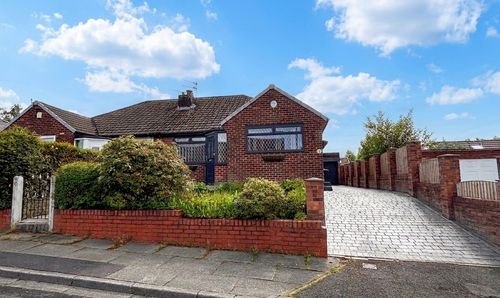
Hyde Drive, Worsley, M28
- 2 Beds
- 1 Bath
-
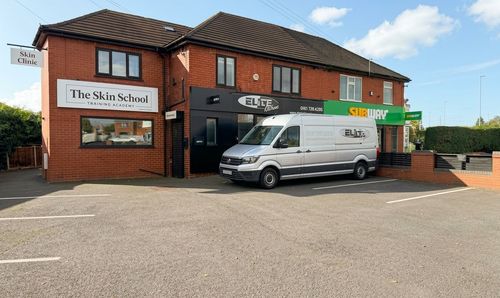
East Lancashire Road, Swinton, M27
- 4 Beds
- 2 Bath
-
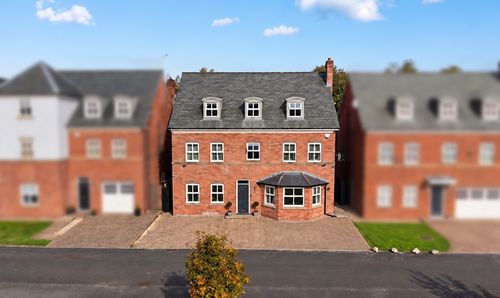
Drywood Avenue, Worsley, M28
- 6 Beds
- 4 Bath
-
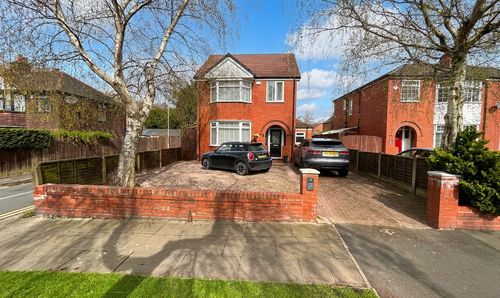
Edge Fold Road, Worsley, M28
- 4 Beds
- 2 Bath