Book a Viewing
To book a viewing for this property, please call Briscombe, on 0161 793 0007.
To book a viewing for this property, please call Briscombe, on 0161 793 0007.
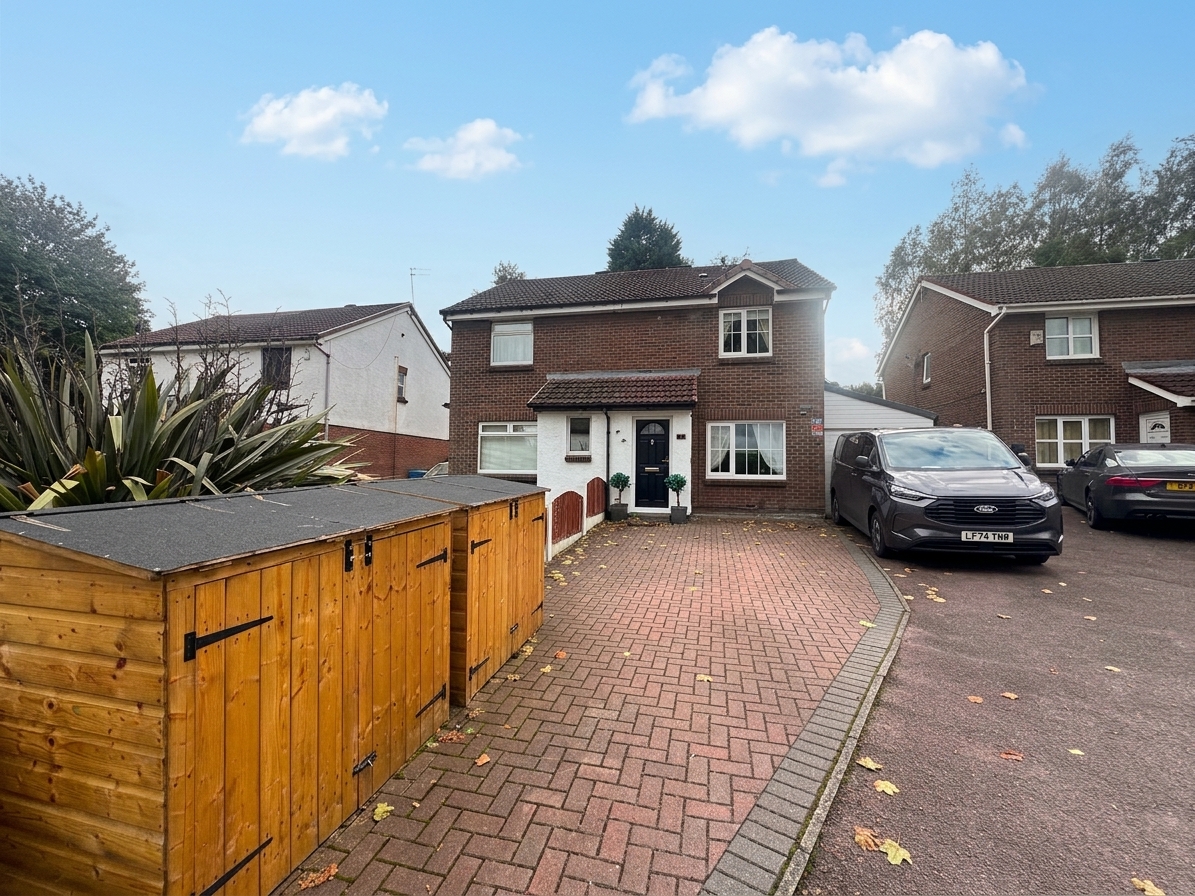
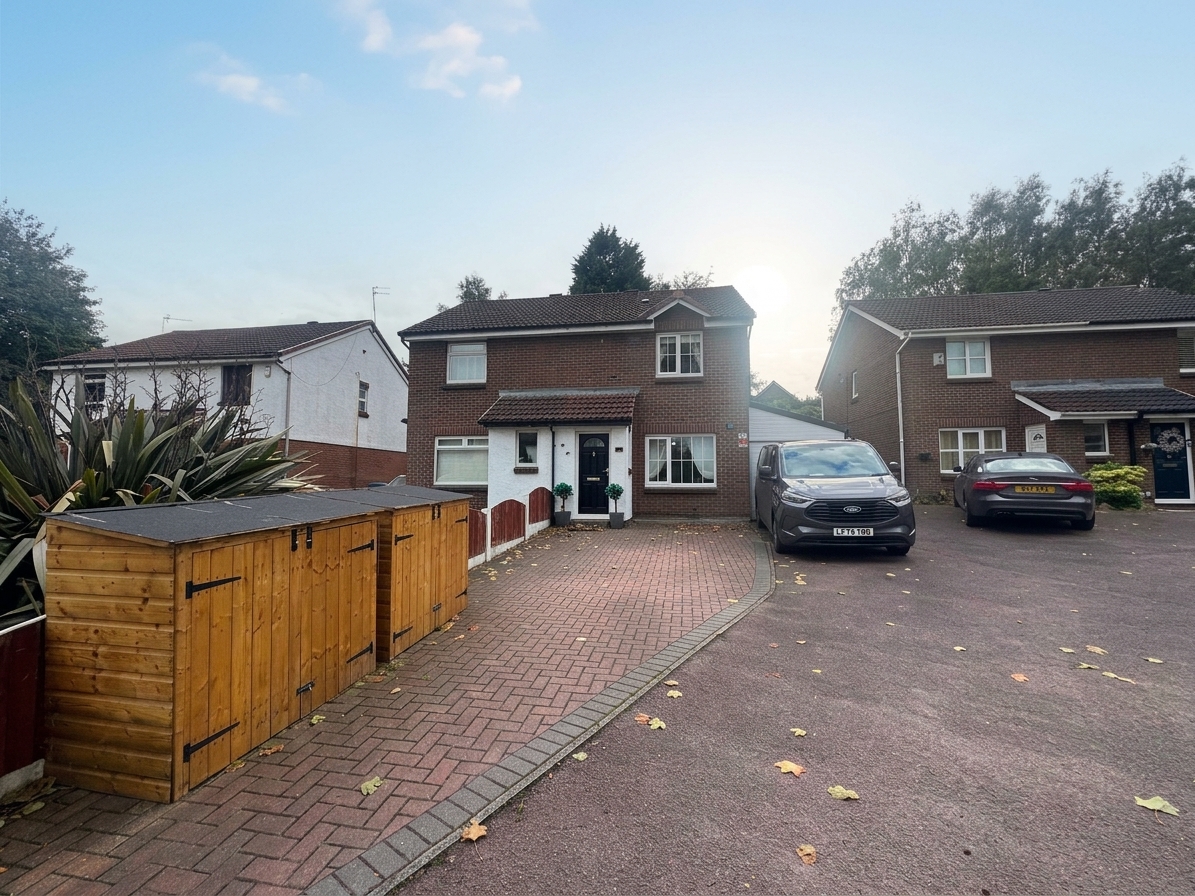
3 Bedroom Semi Detached House, Pendlecroft Avenue, Swinton, M27
Pendlecroft Avenue, Swinton, M27

Briscombe
Briscombe, 9 Barton Road, Worsley
Description
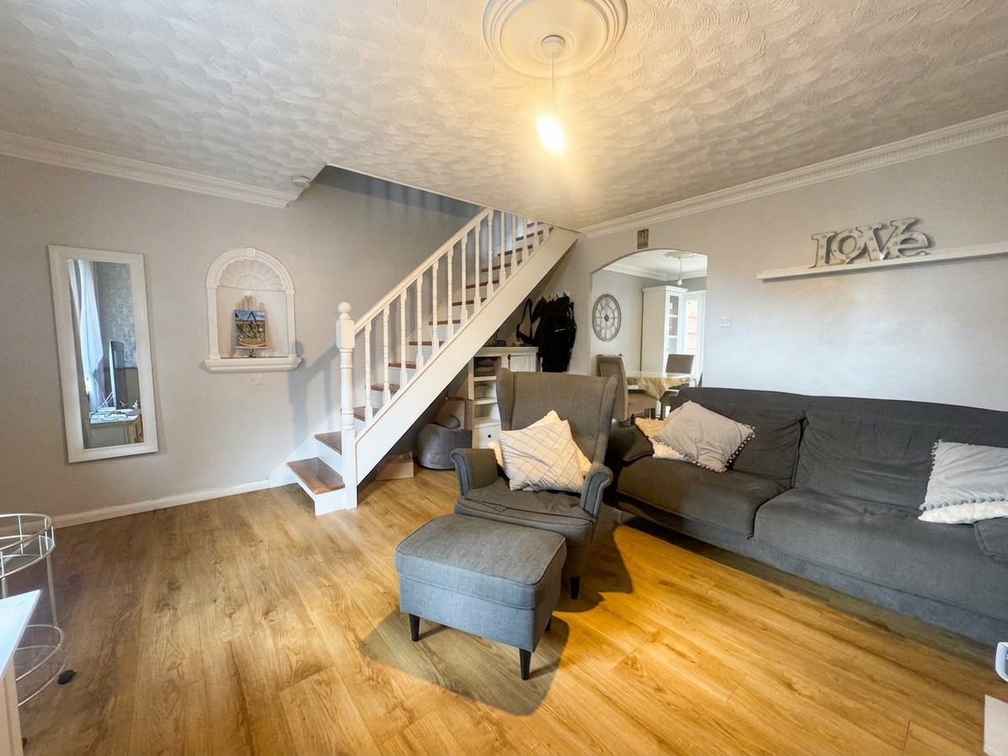
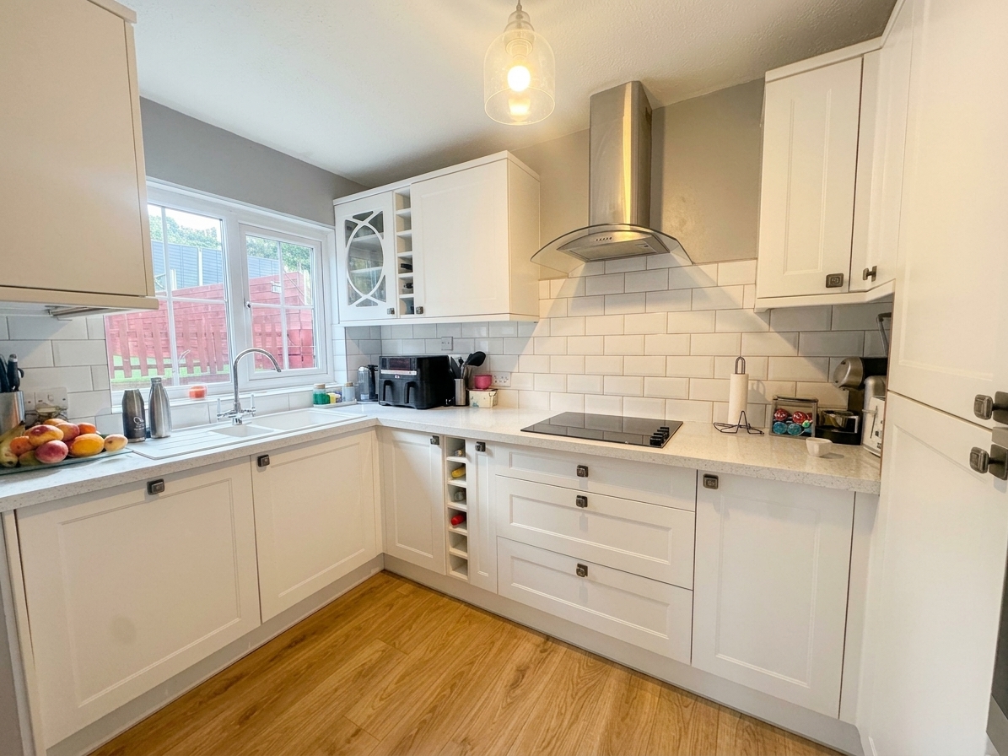
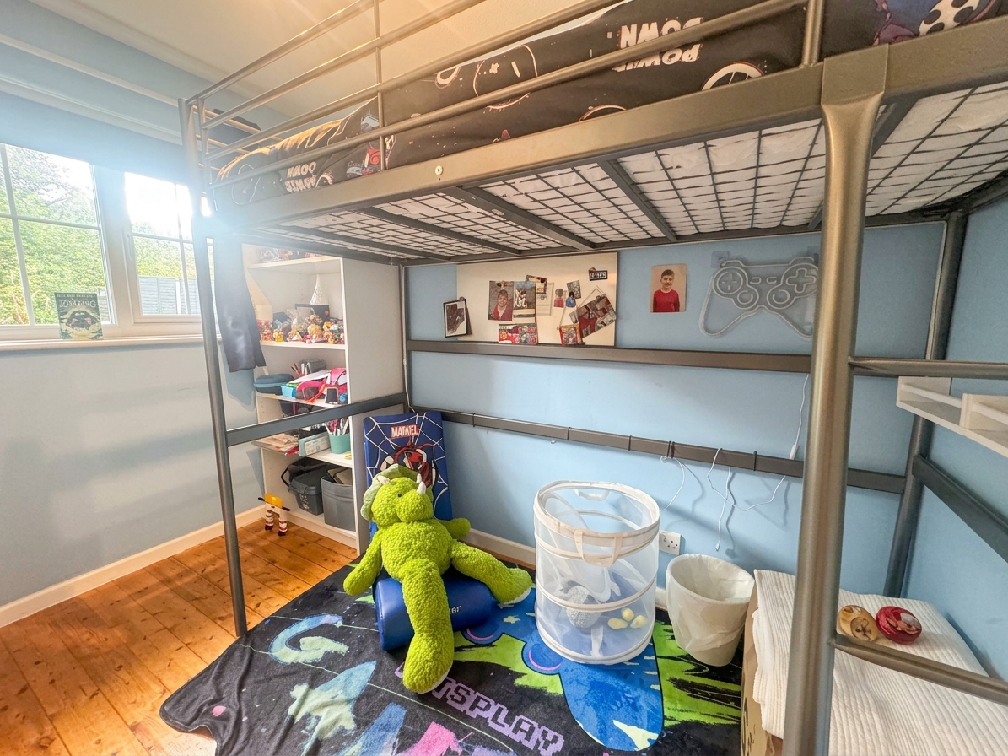
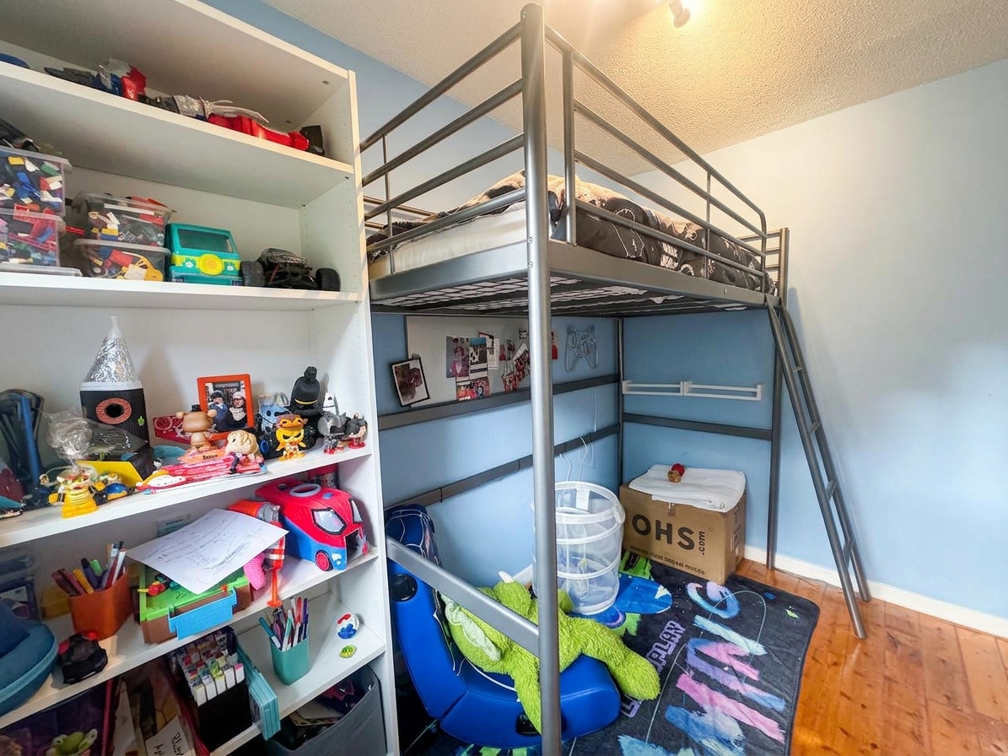
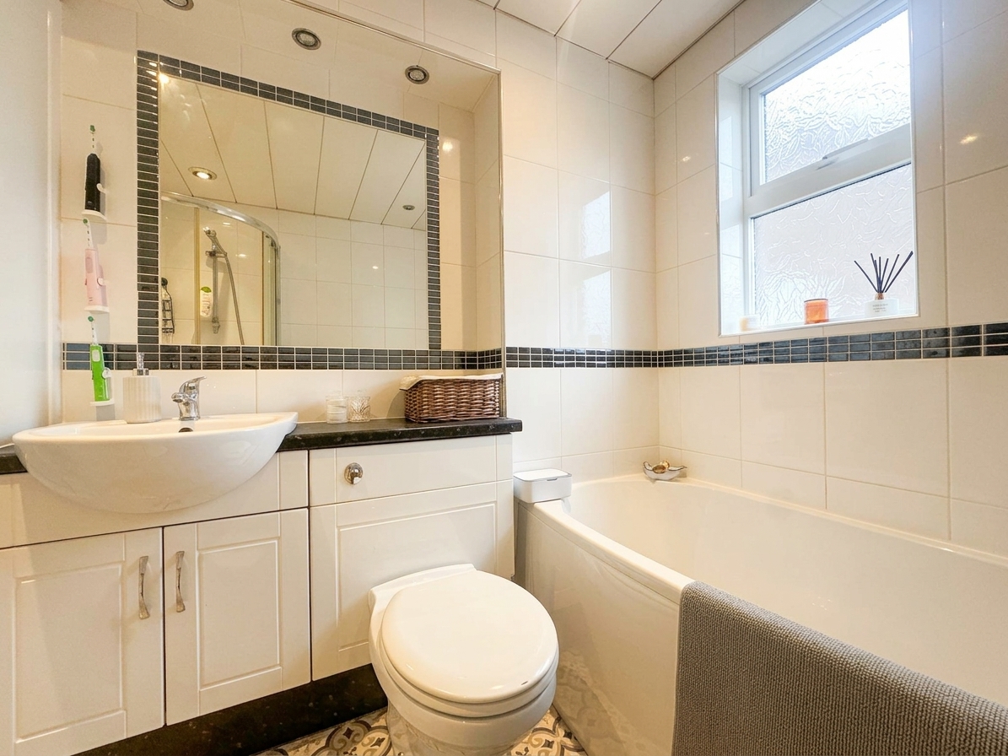
Upon entering the property, you are welcomed into a bright entrance hallway that leads to a spacious living room, perfect for relaxing or entertaining guests. The modern fitted kitchen features contemporary units and integrated appliances, providing ample workspace for meal preparation and family dining. Upstairs, the property comprises three well-proportioned bedrooms, each offering plenty of natural light and flexibility for use as sleeping accommodation, a home office or nursery. The stylish family bathroom is finished to a high standard, ensuring comfort and functionality for everyday living.
Additional benefits include gas central heating, double glazing throughout and an EPC rating of C, contributing to energy efficiency and lower running costs. The property also boasts a single garage and driveway parking, providing secure and convenient options for vehicles. Located within Salford Council Tax Band B, this home is positioned close to a variety of local amenities, including shops, supermarkets, cafes and healthcare facilities, as well as reputable schools catering to all ages. Excellent transport links are available nearby, offering easy access to Swinton, Worsley, Manchester city centre and surrounding areas, making this property a practical choice for commuters and families alike. With its attractive presentation, modern interiors and superb location, this three-bedroom semi-detached house is a must-see for those looking to take their first step onto the property ladder or seeking a stylish and low-maintenance home in a popular residential area.
EPC Rating: C
Key Features
- Three-bedroom semi-detached property
- Perfect for a First Time Buyer
- Modern fitted kitchen
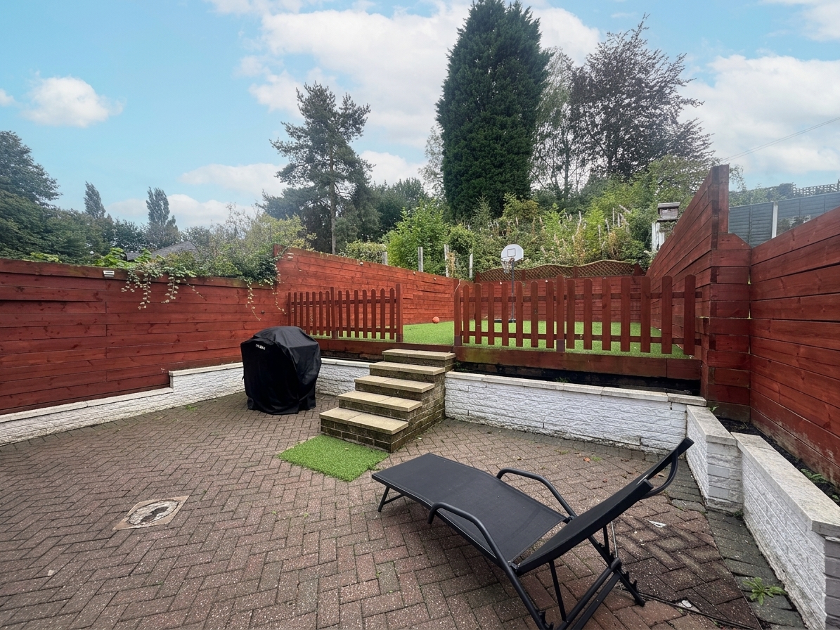
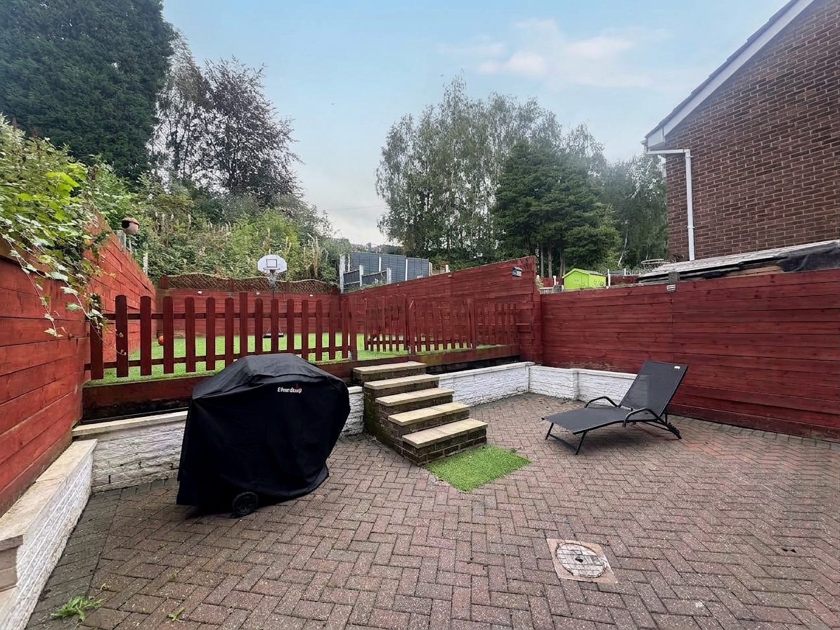
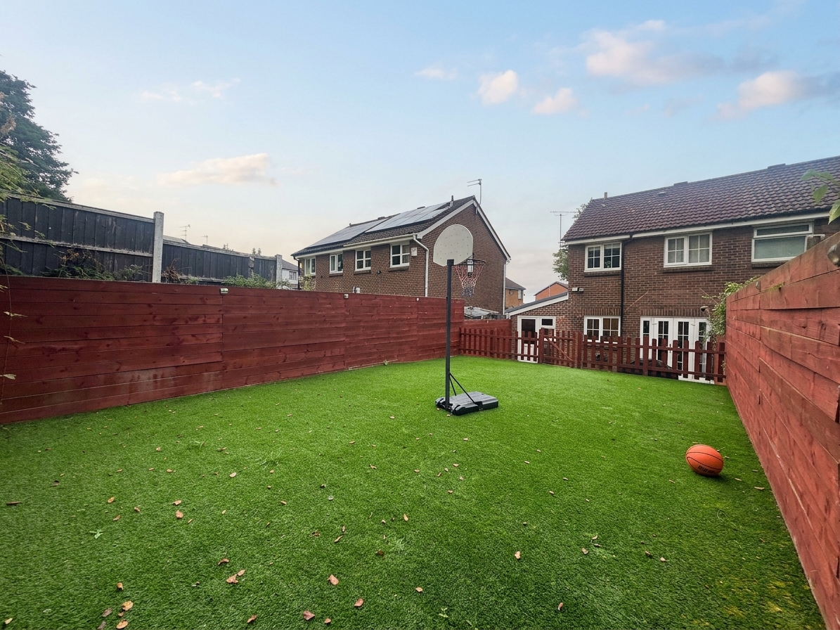
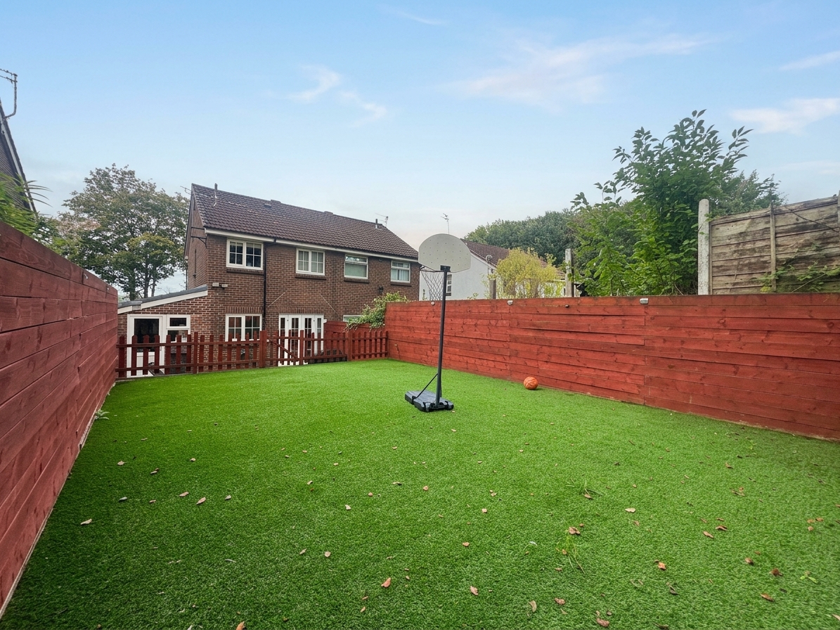
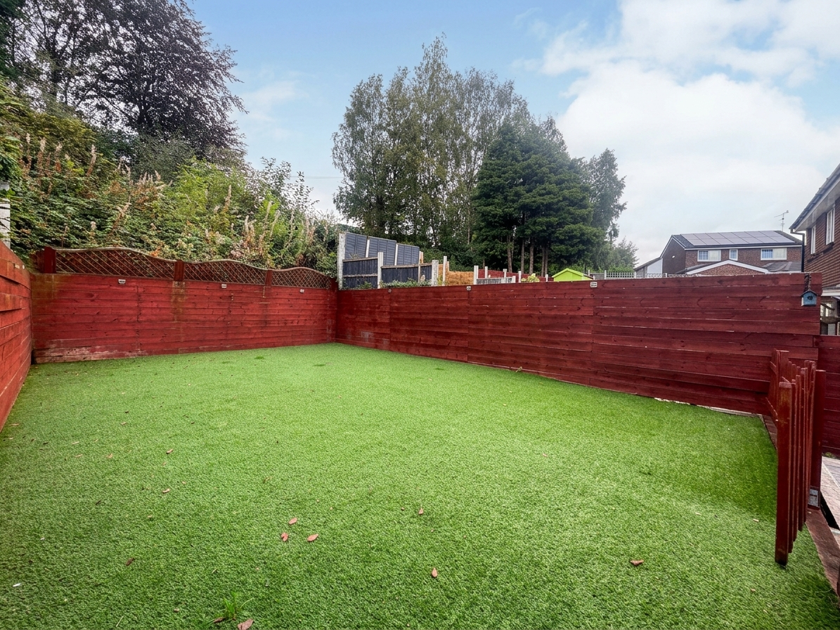
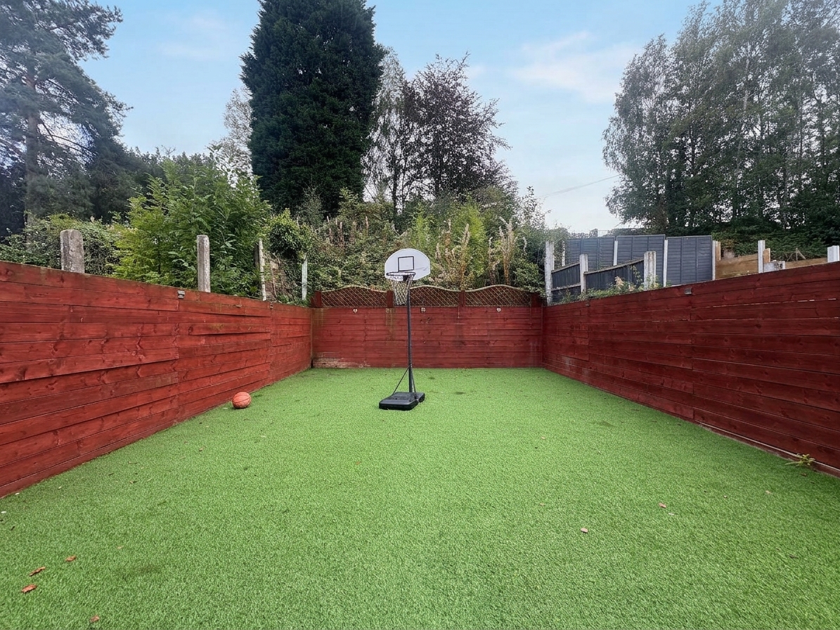
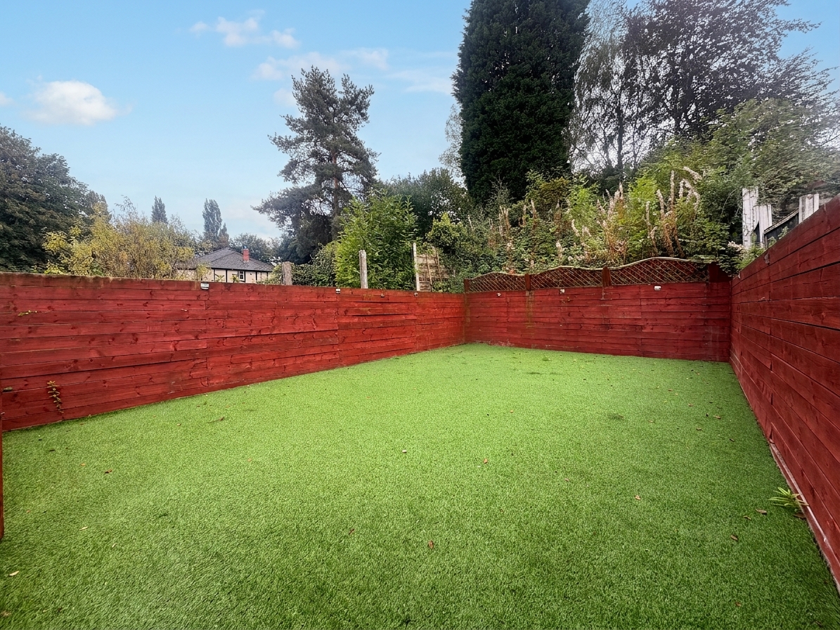
- Generous private rear garden
- Driveway Parking & Single Garage
- Freehold
- Conveniently positioned for a range of local amenities, schools and everyday facilities.
- Excellent transport links provide easy access to Swinton, Worsley, Manchester and surrounding areas.
- EPC-C
- Salford Council Tax Band B
Property Details
- Property type: House
- Property style: Semi Detached
- Price Per Sq Foot: £392
- Approx Sq Feet: 689 sqft
- Plot Sq Feet: 4,090 sqft
- Council Tax Band: B
Rooms
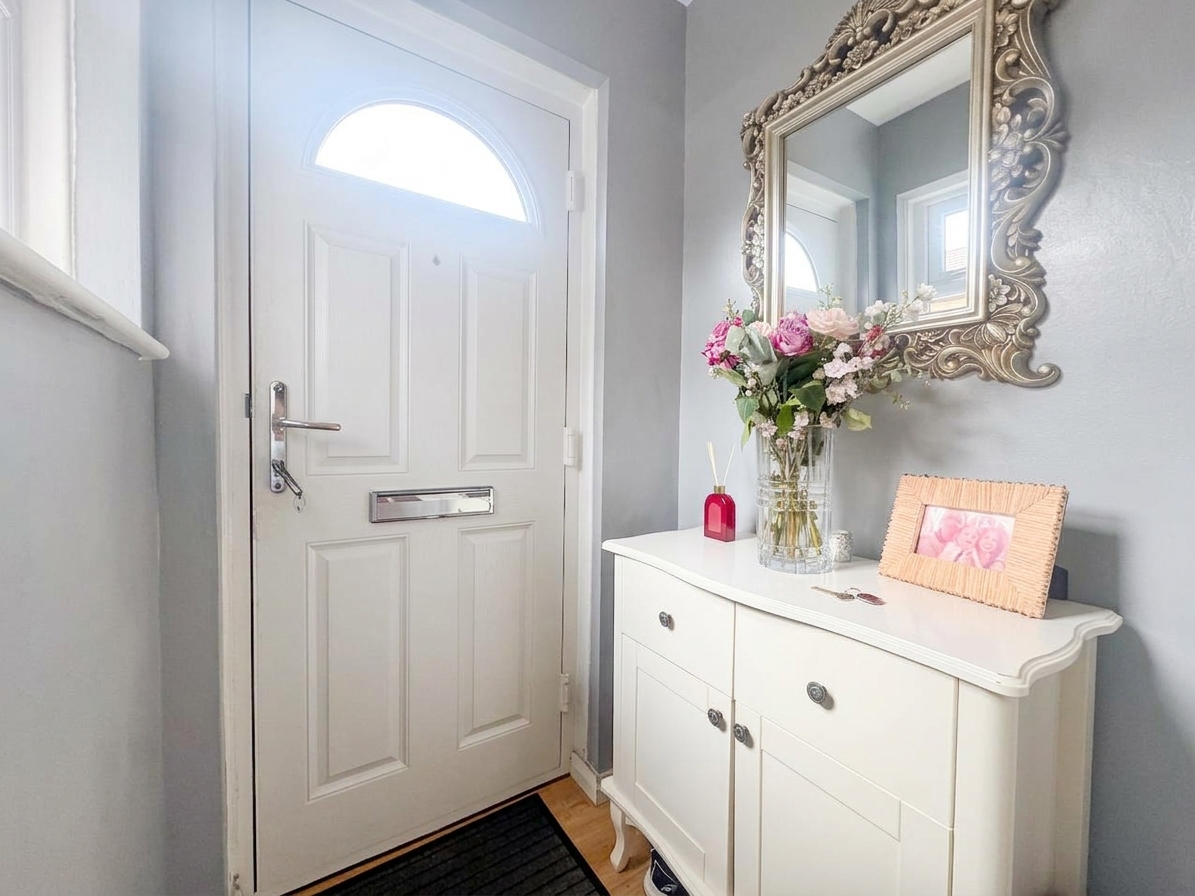
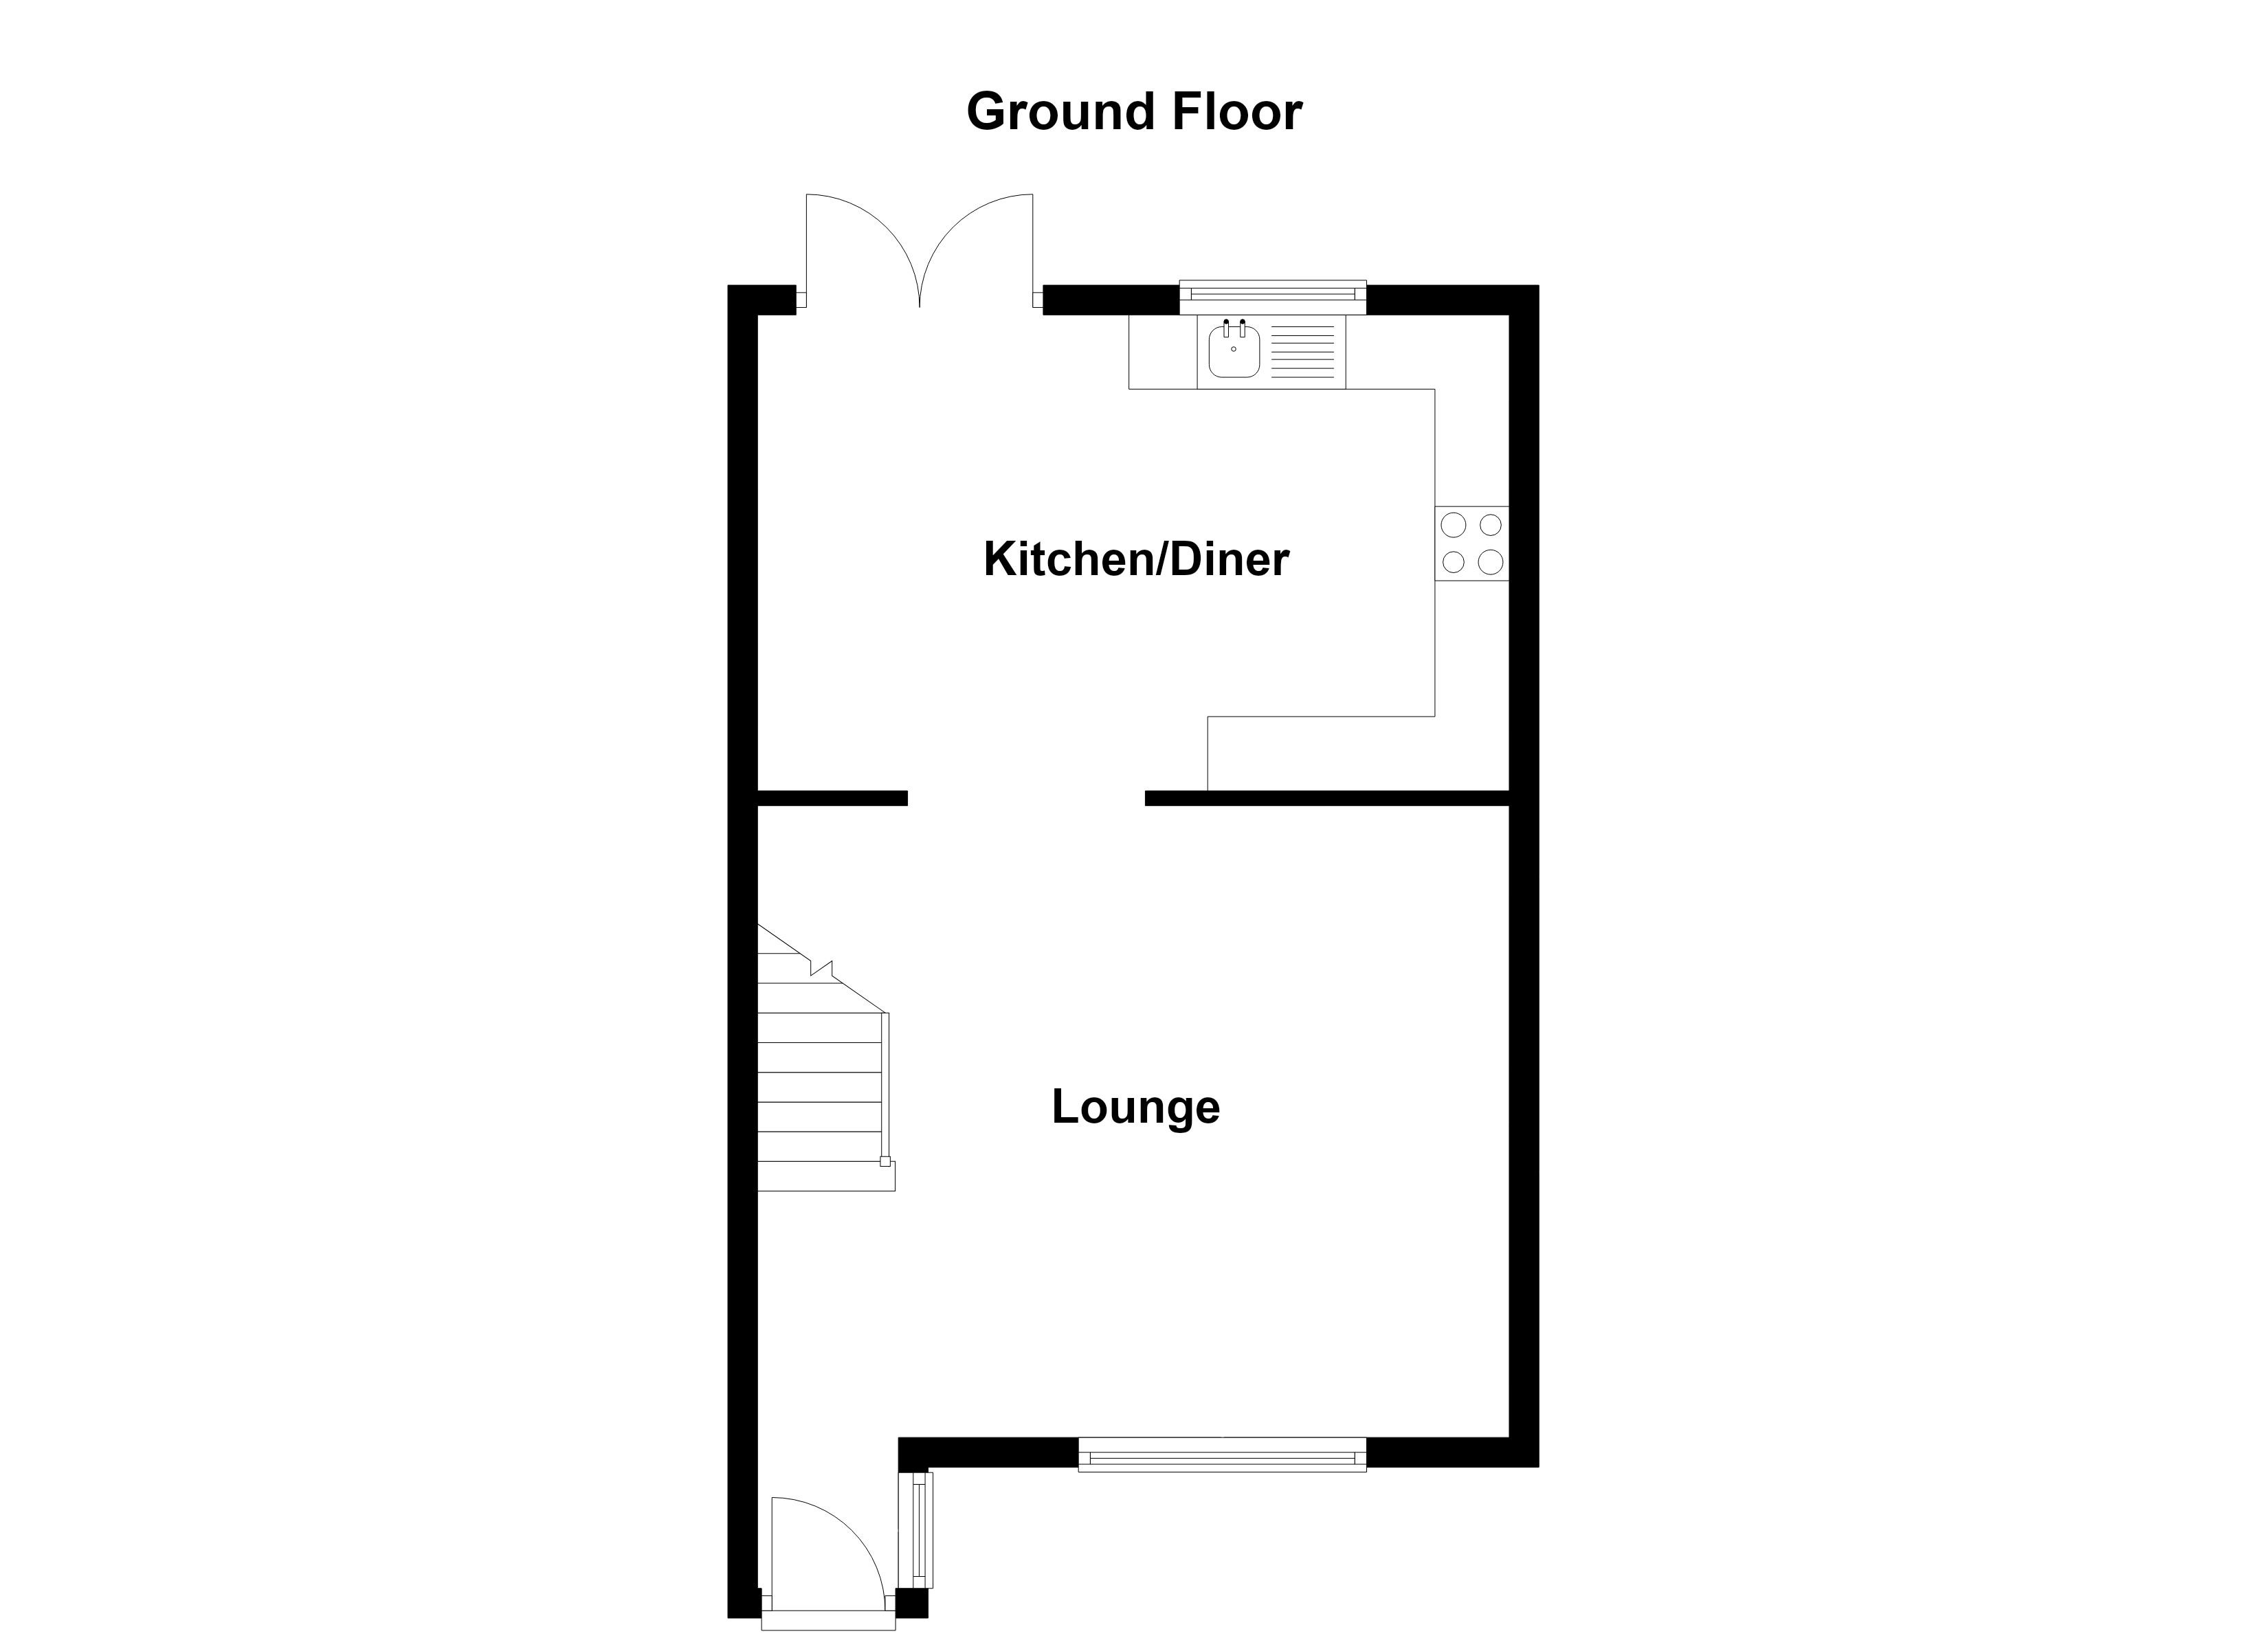
Entrance Vestibule
1.22m x 0.96m
External door to the front elevation, with a window to the side elevation.
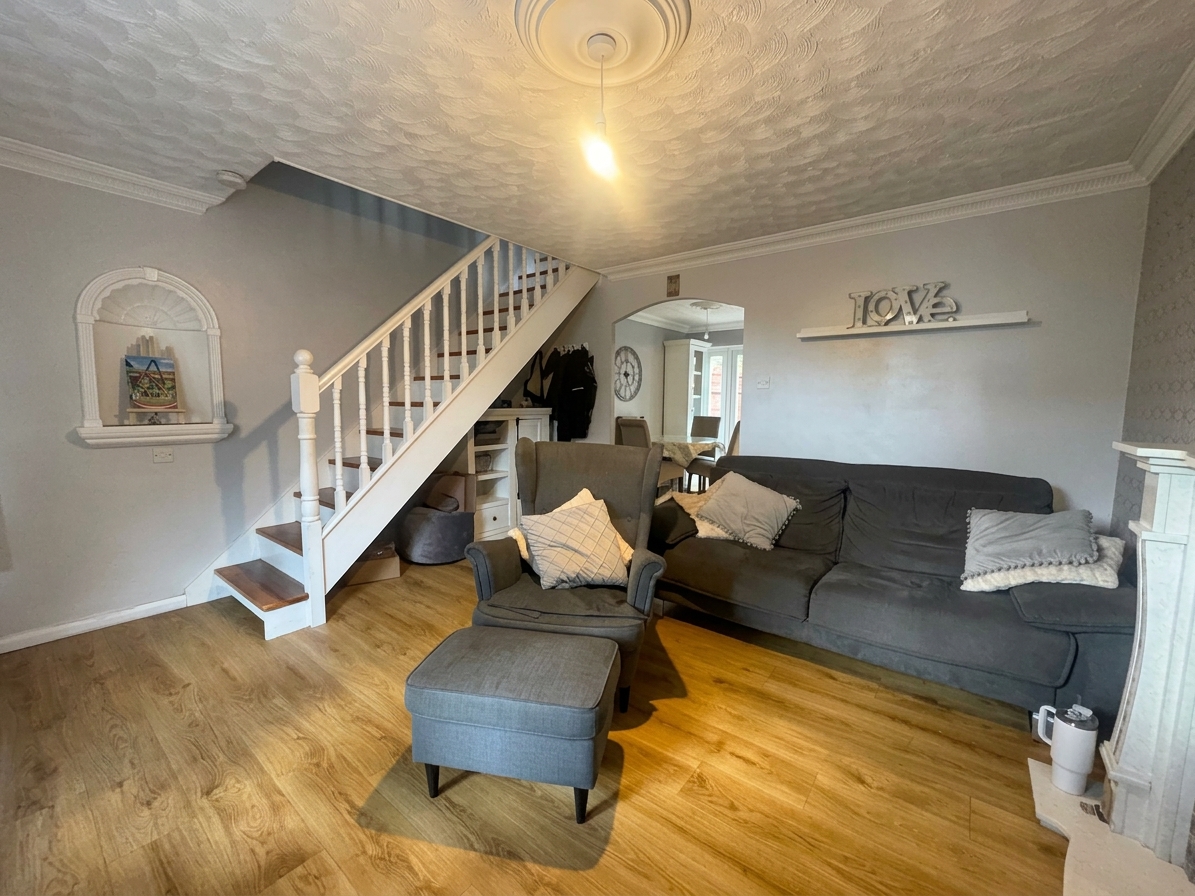
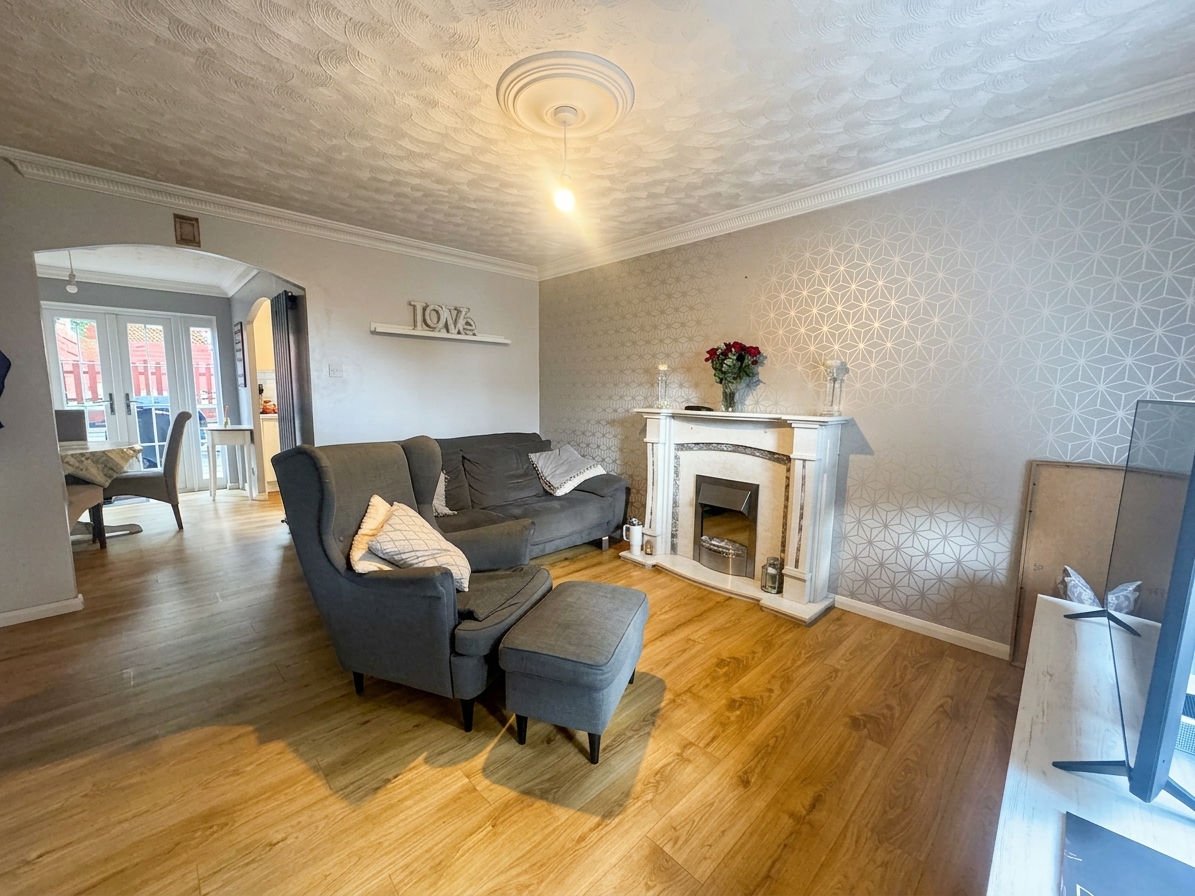
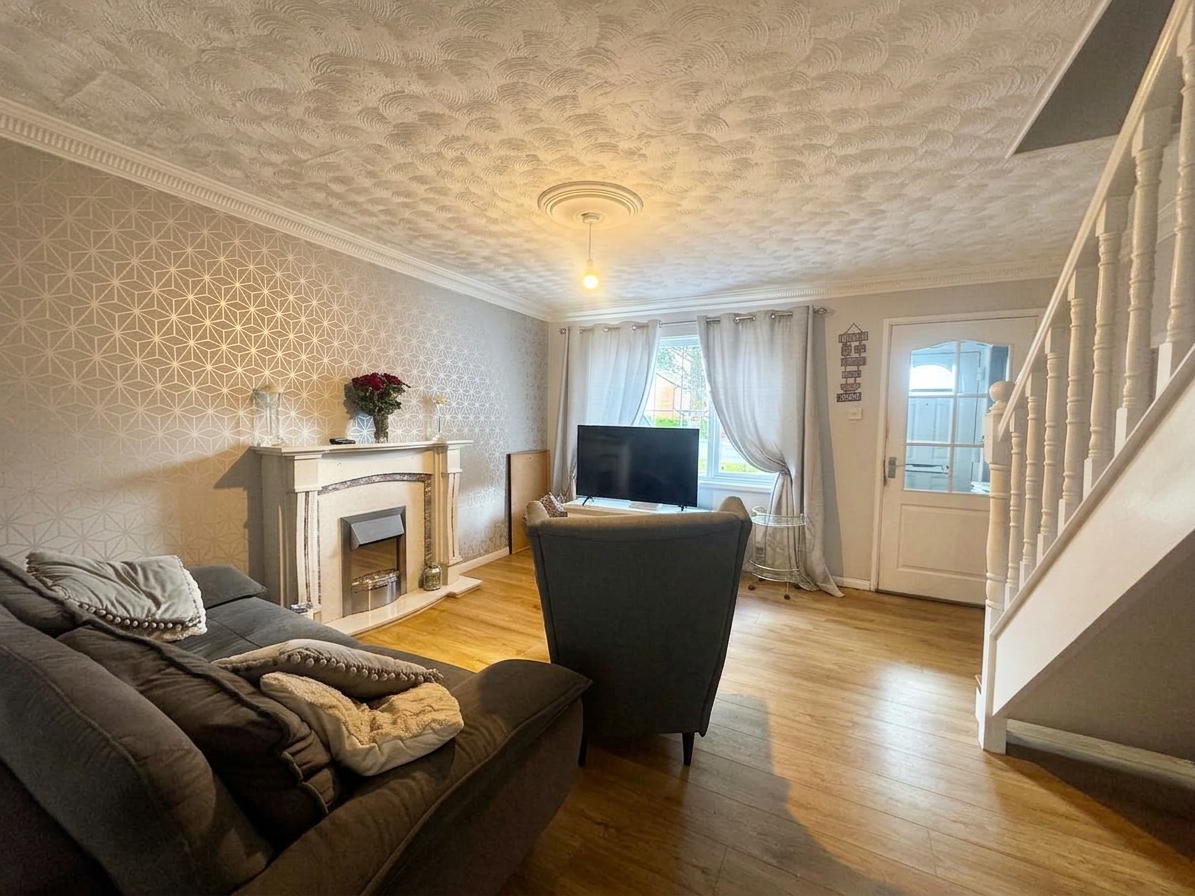
Lounge
4.26m x 4.11m
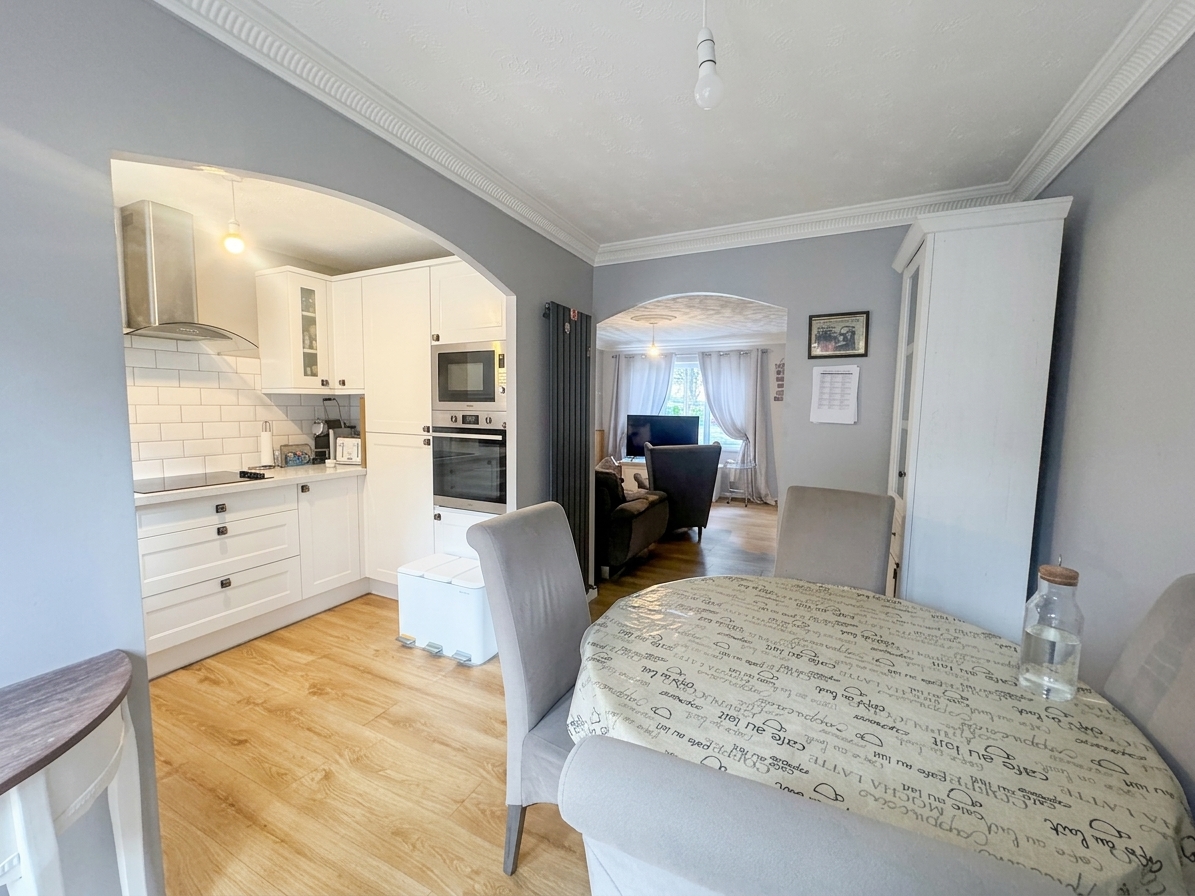
Window to the front elevation. Stairs leading to the first floor landing. Open understairs storage space. Feature Fireplace. Open to the kitchen/diner.
View Lounge PhotosKitchen/Diner
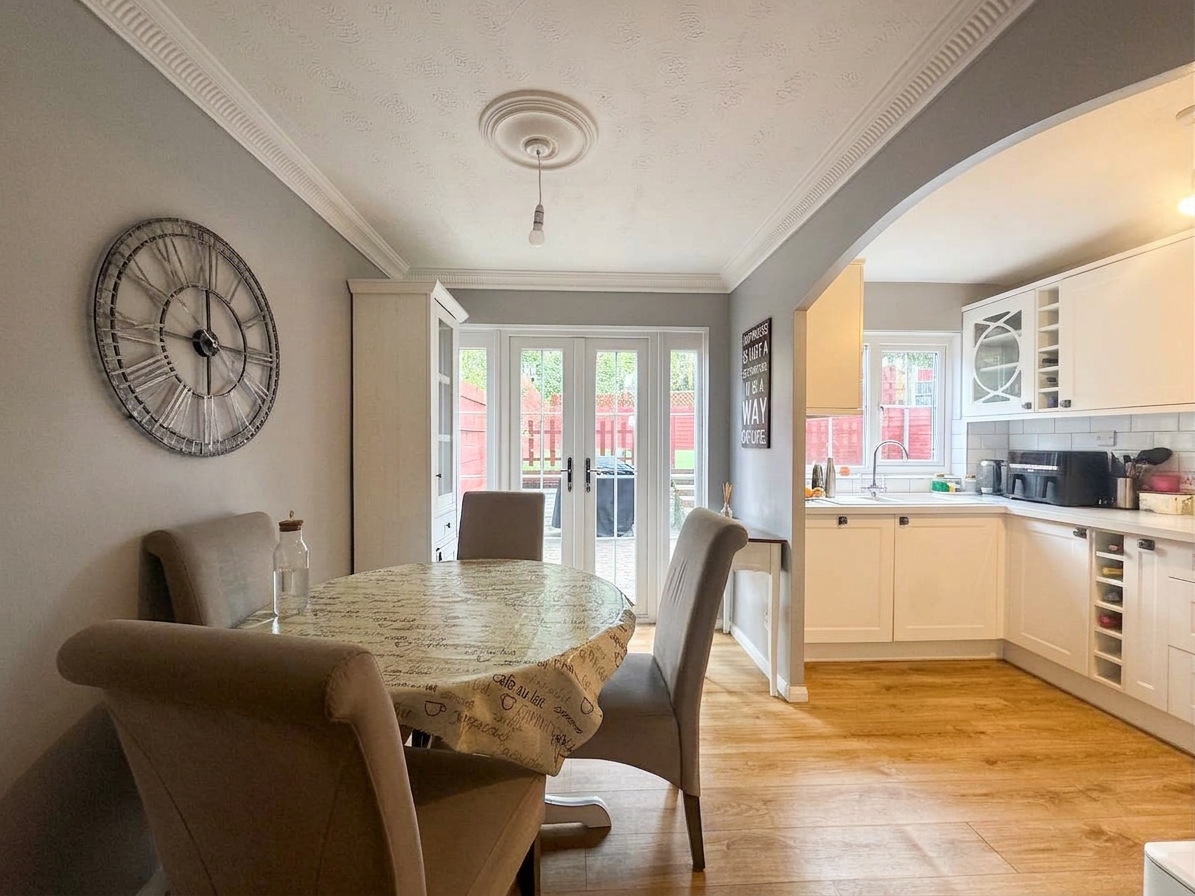
3.20m x 4.11m
A modern kitchen fitted with a range of wall and base units. Window to the rear elevation. French doors providing access to the rear garden.
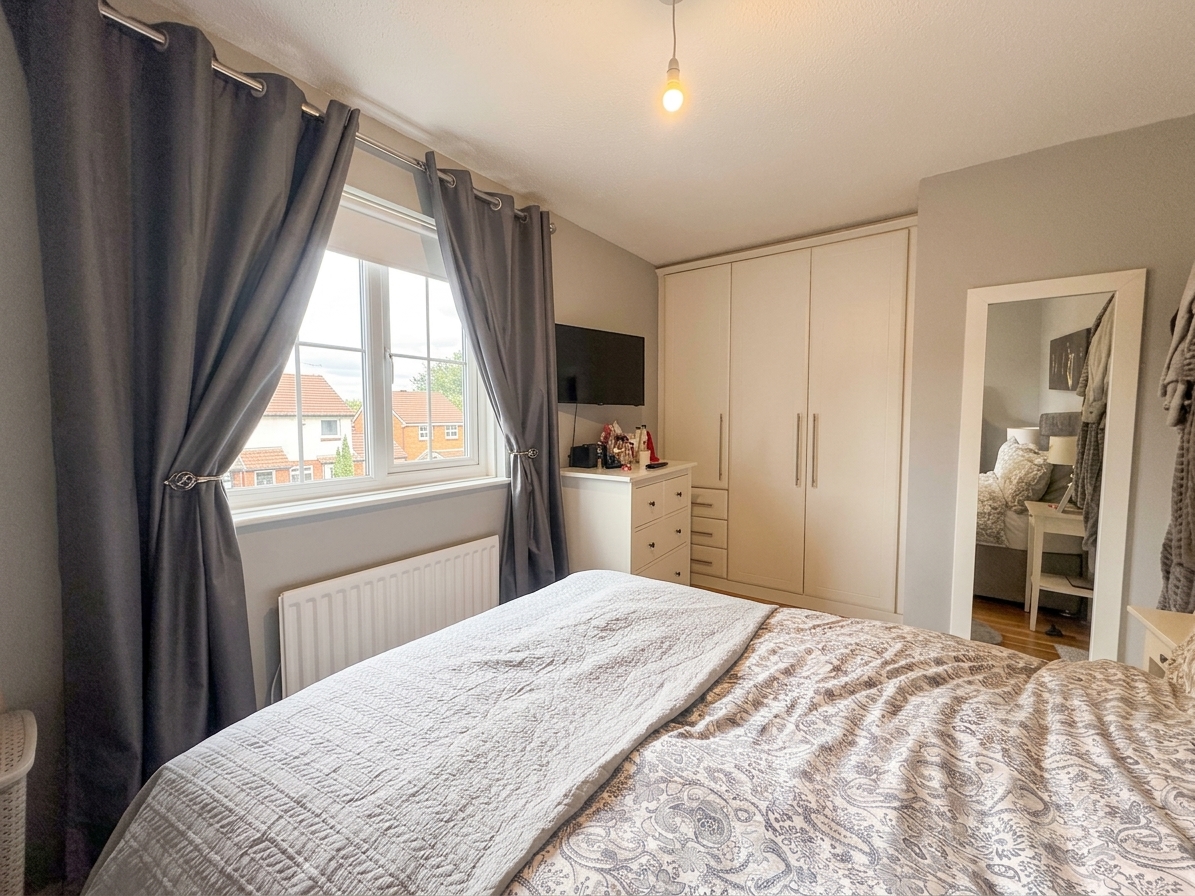
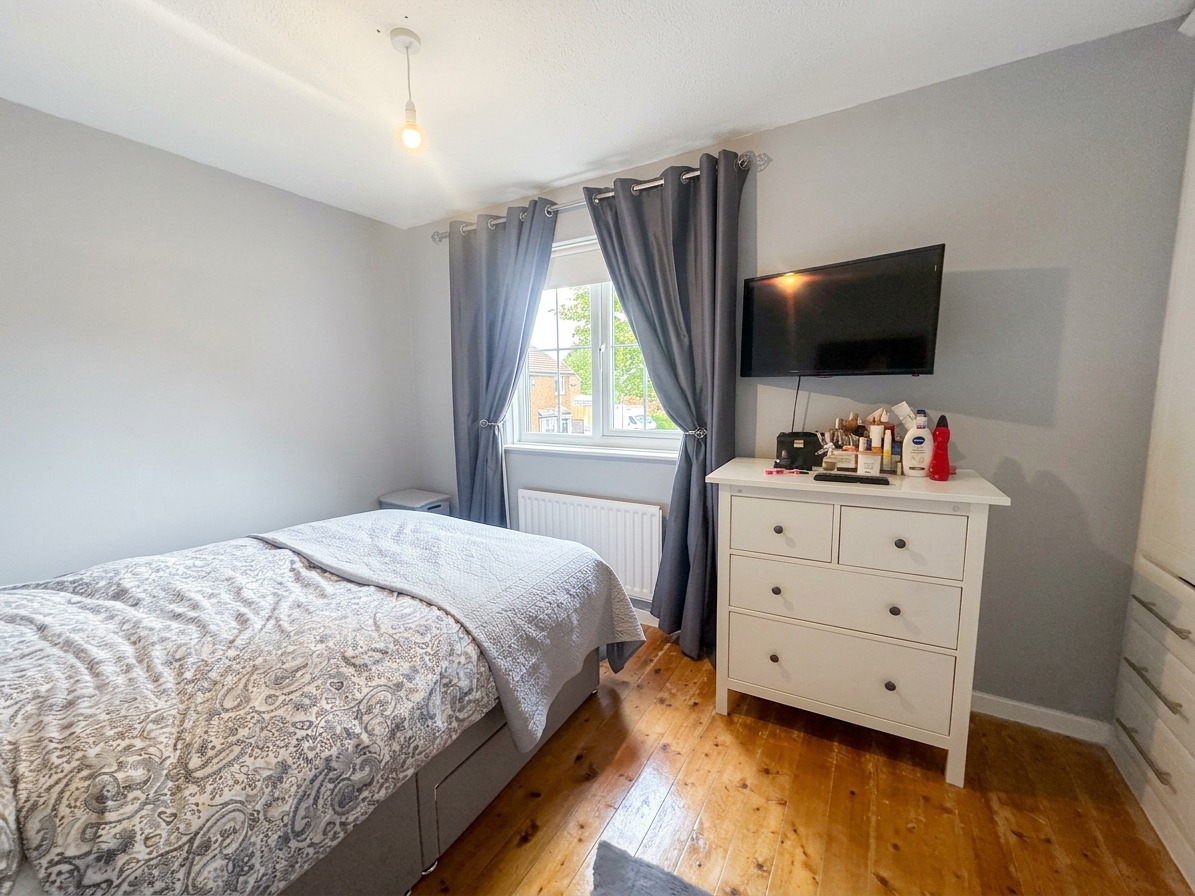
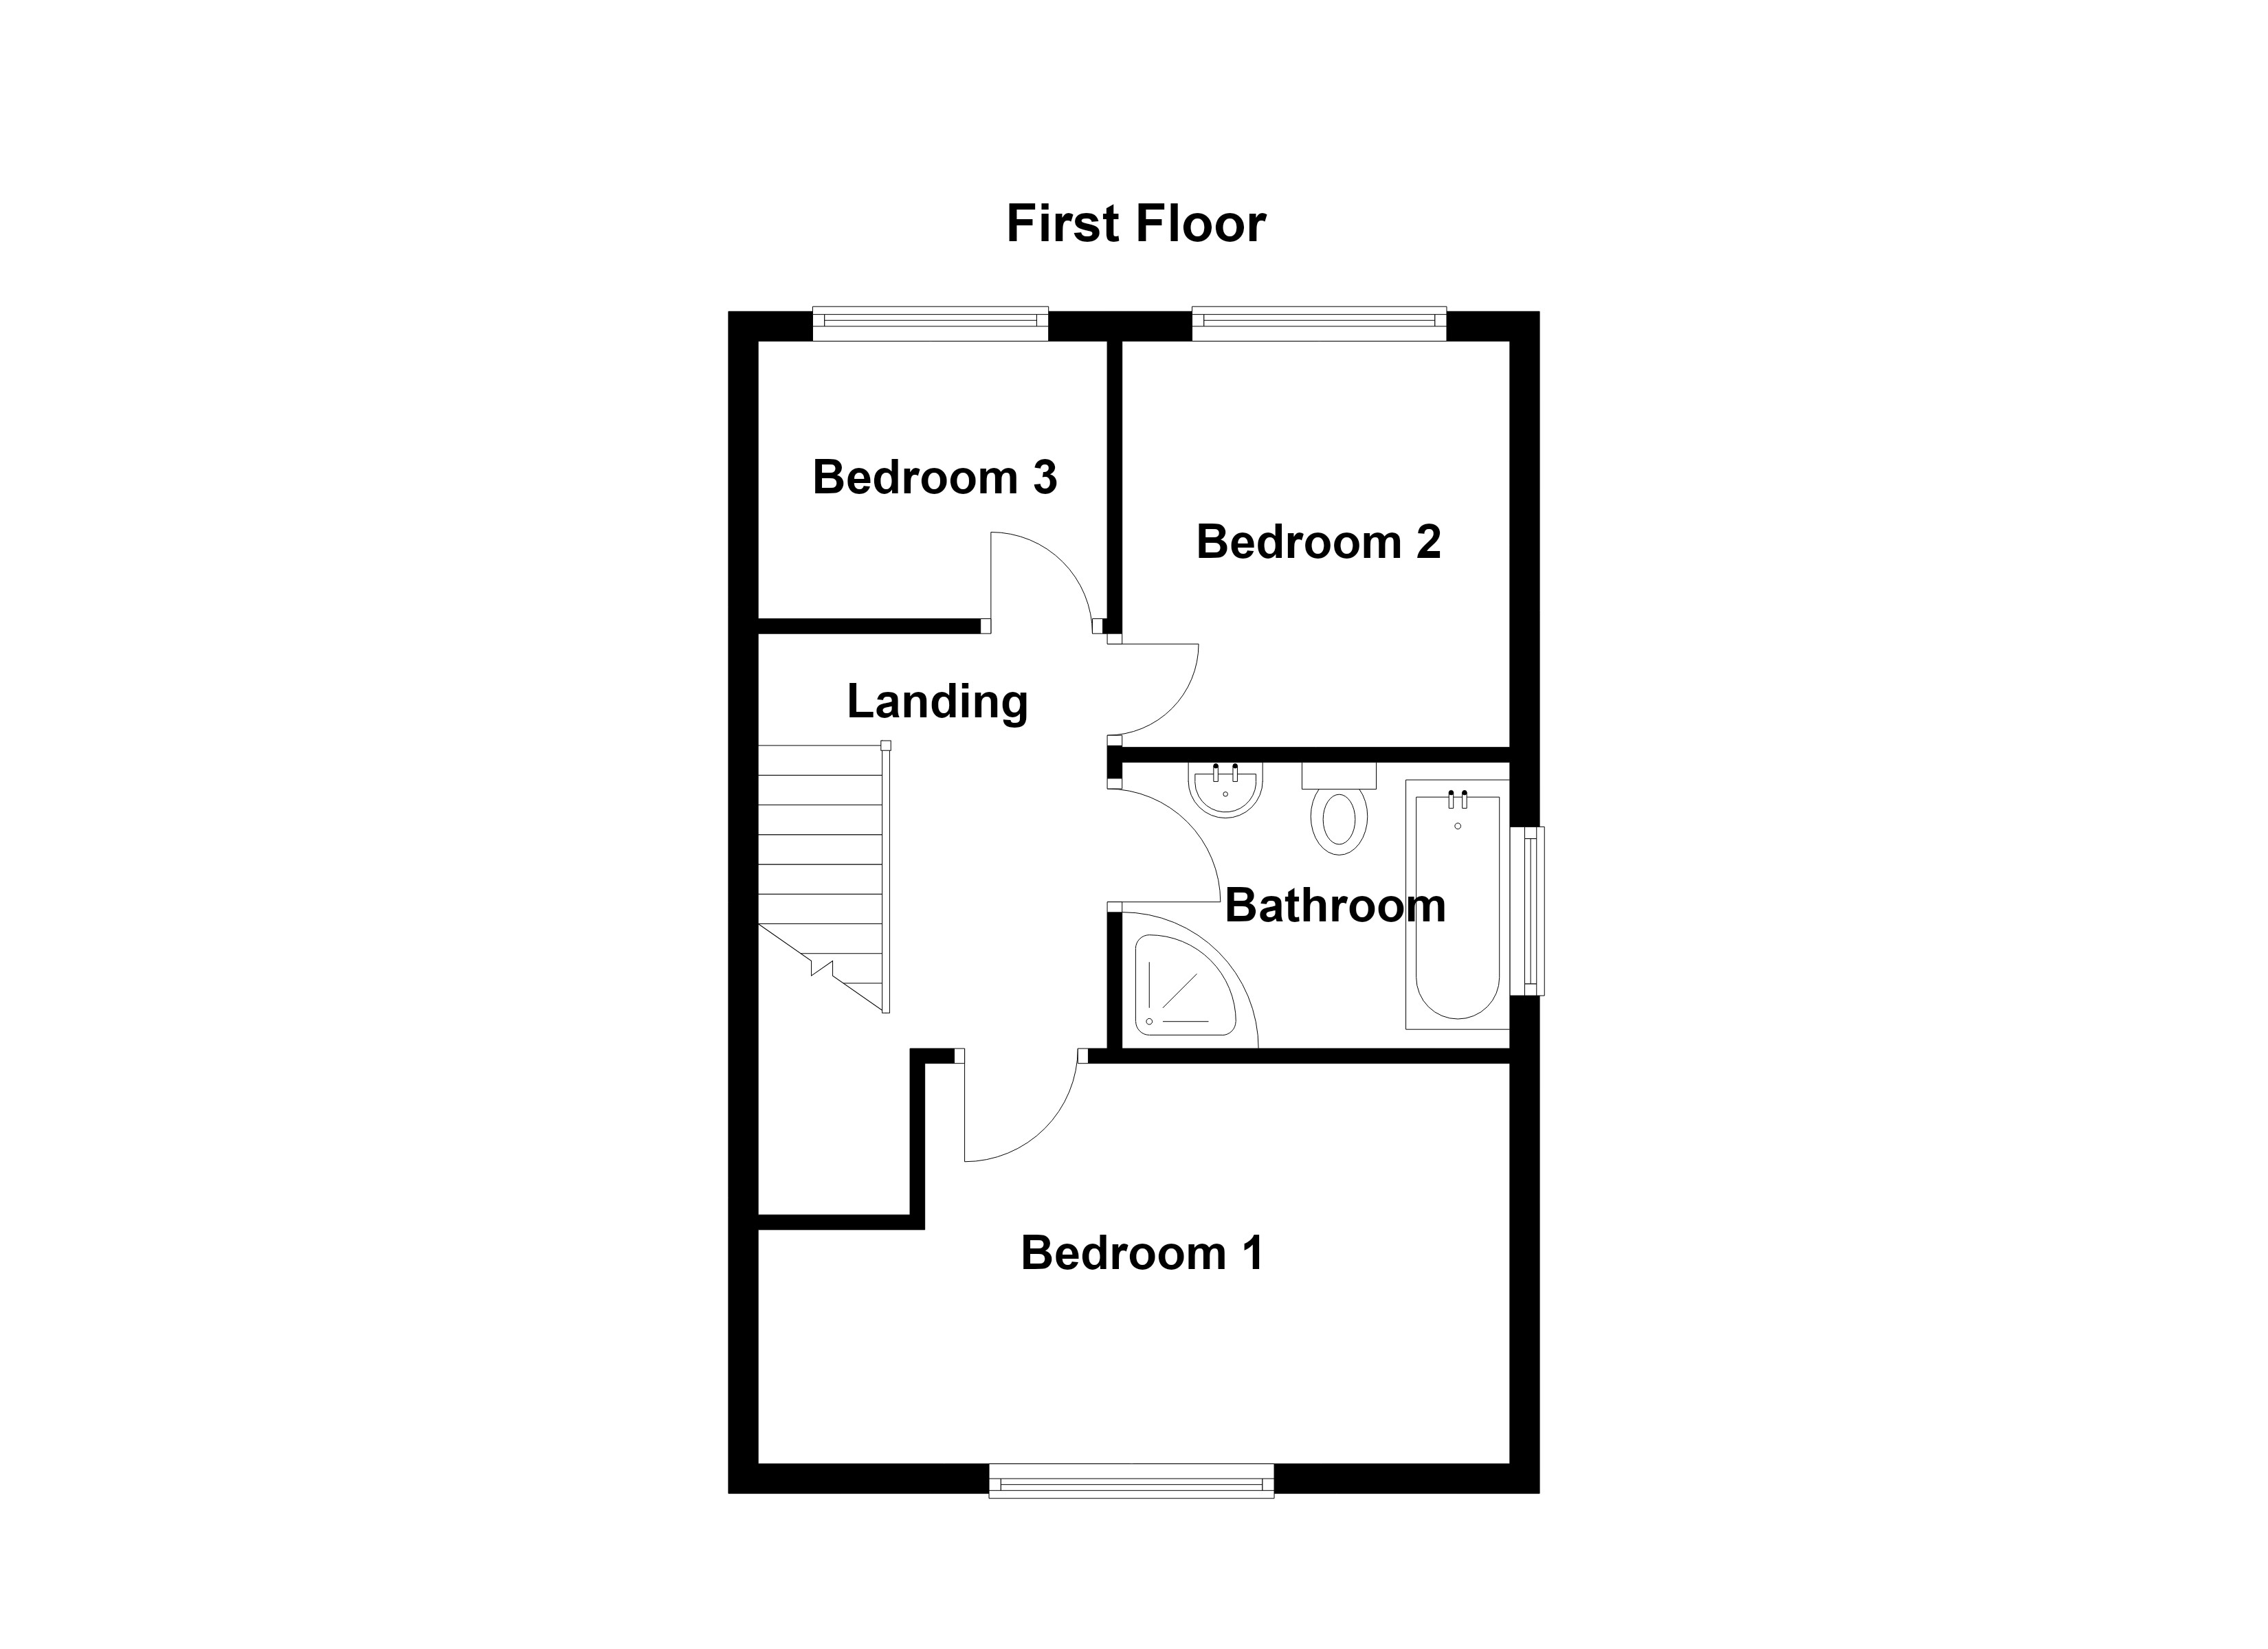
Bedroom One
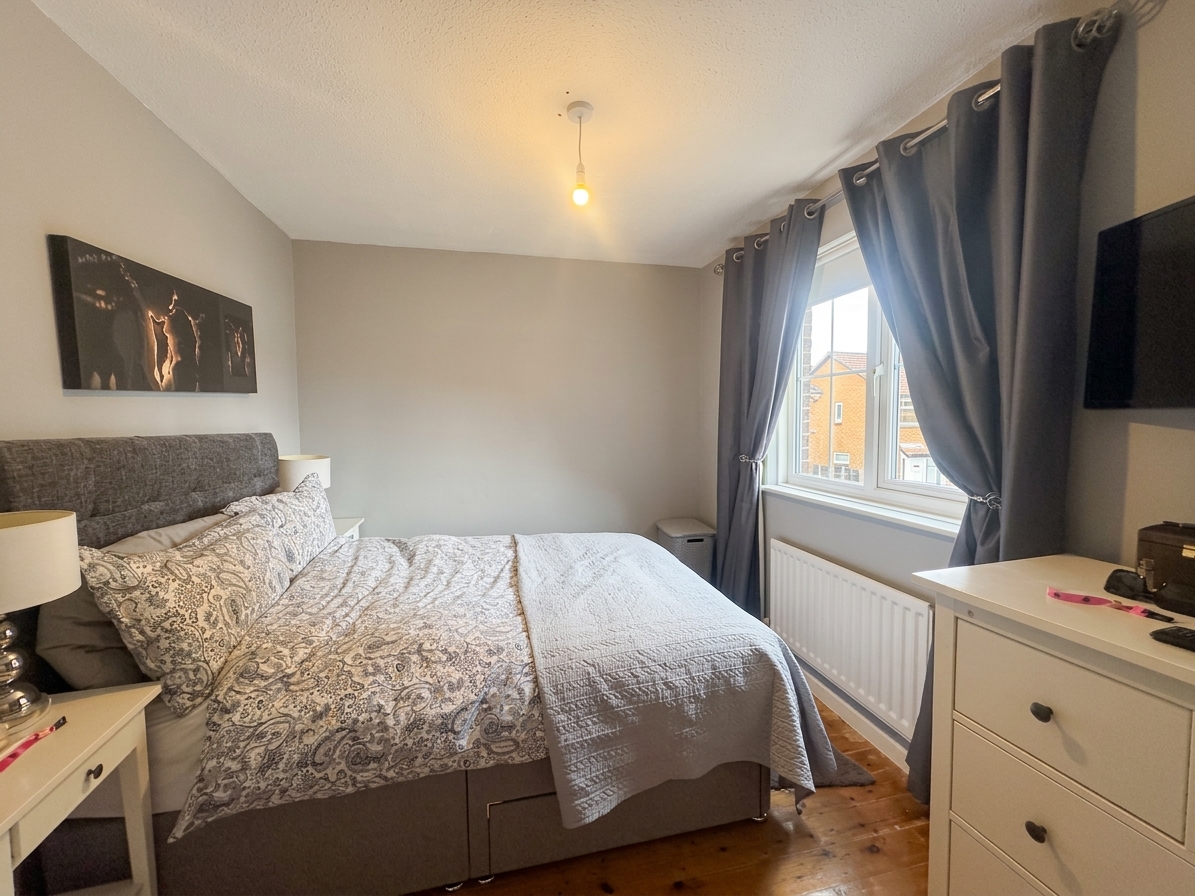
4.11m x 2.59m
Double bedroom. Window to the front elevation. Fitted wardrobes.
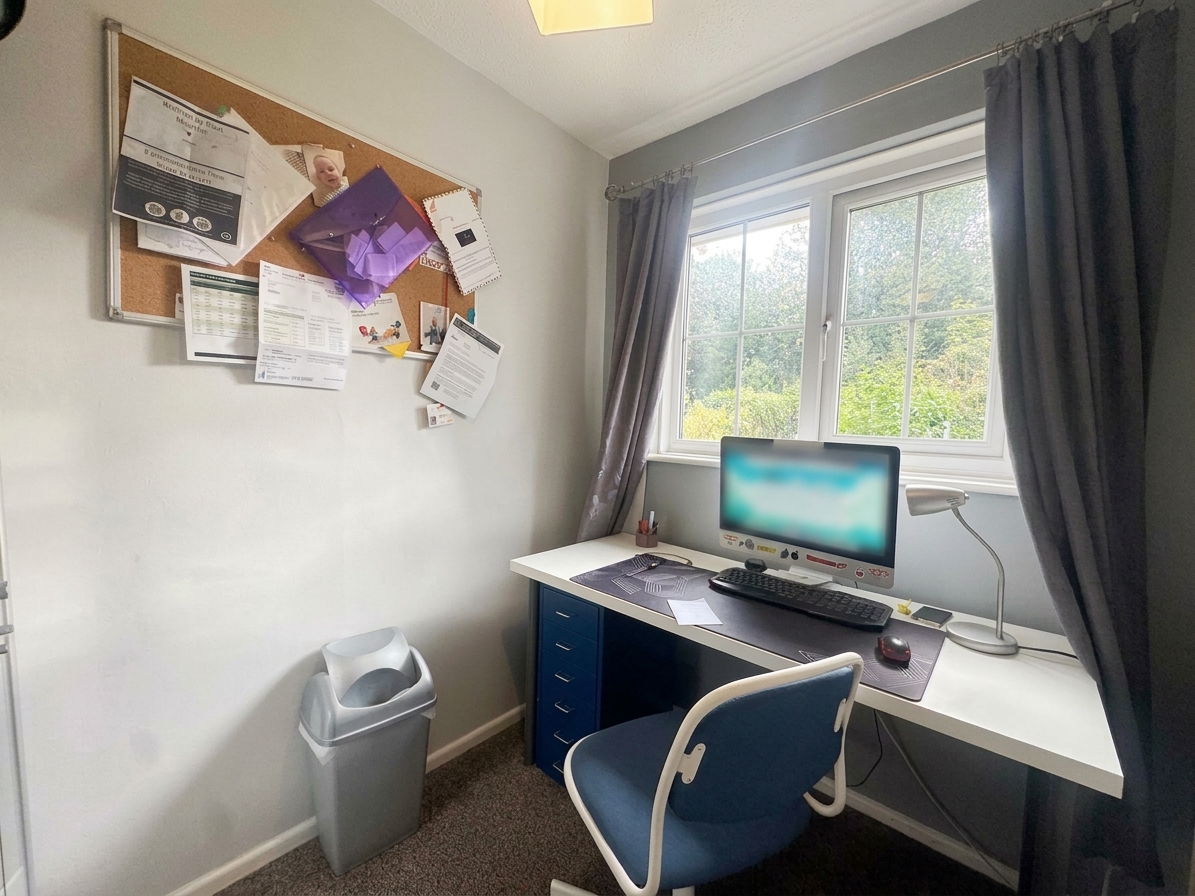
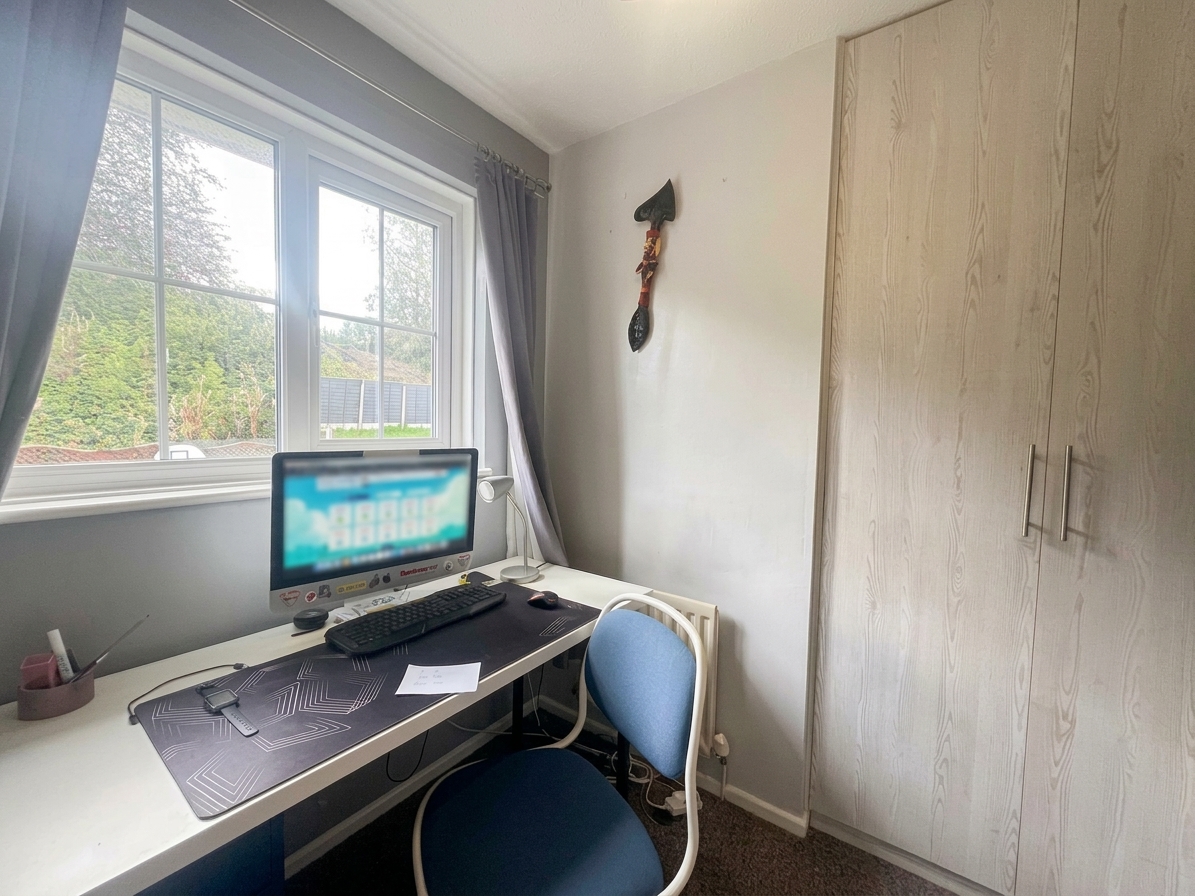
Bedroom Three
2.34m x 2.03m
Window to the rear elevation. Currently utilised as a home office.
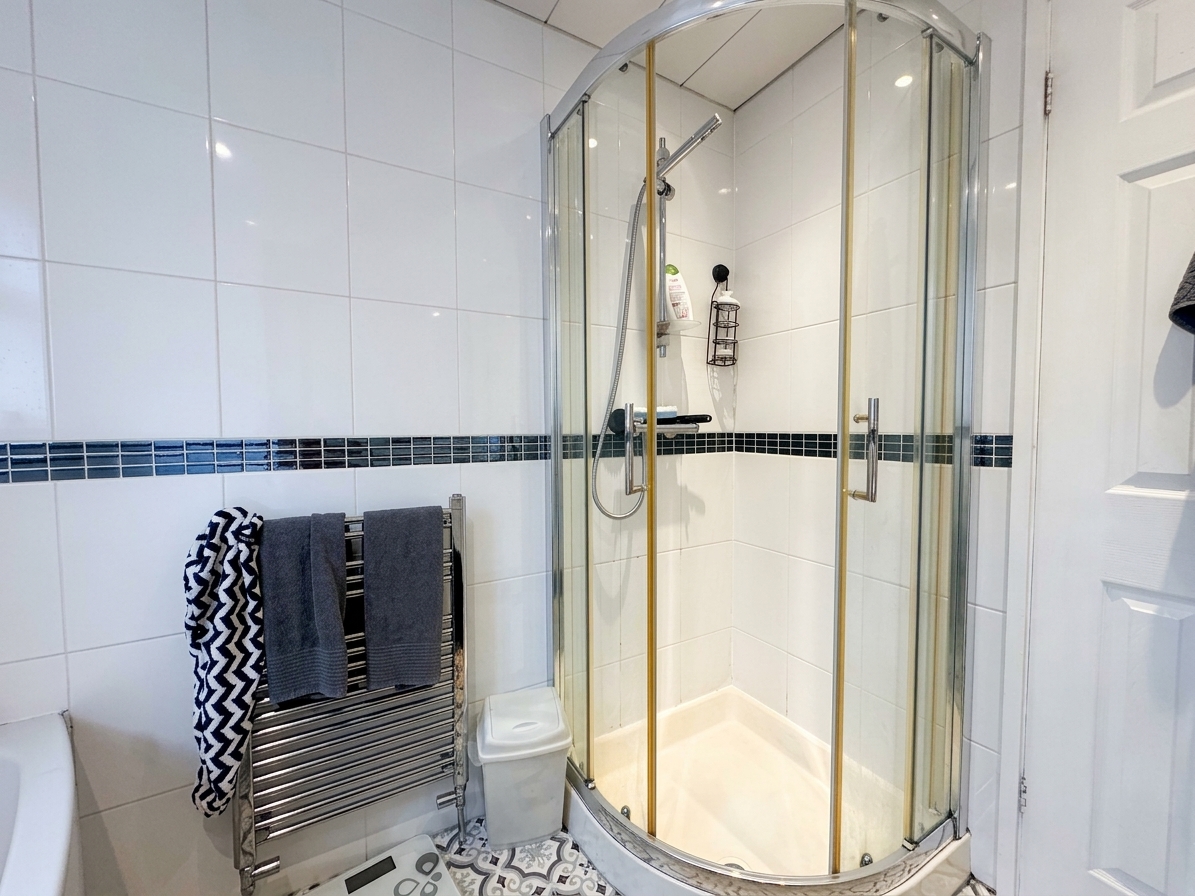
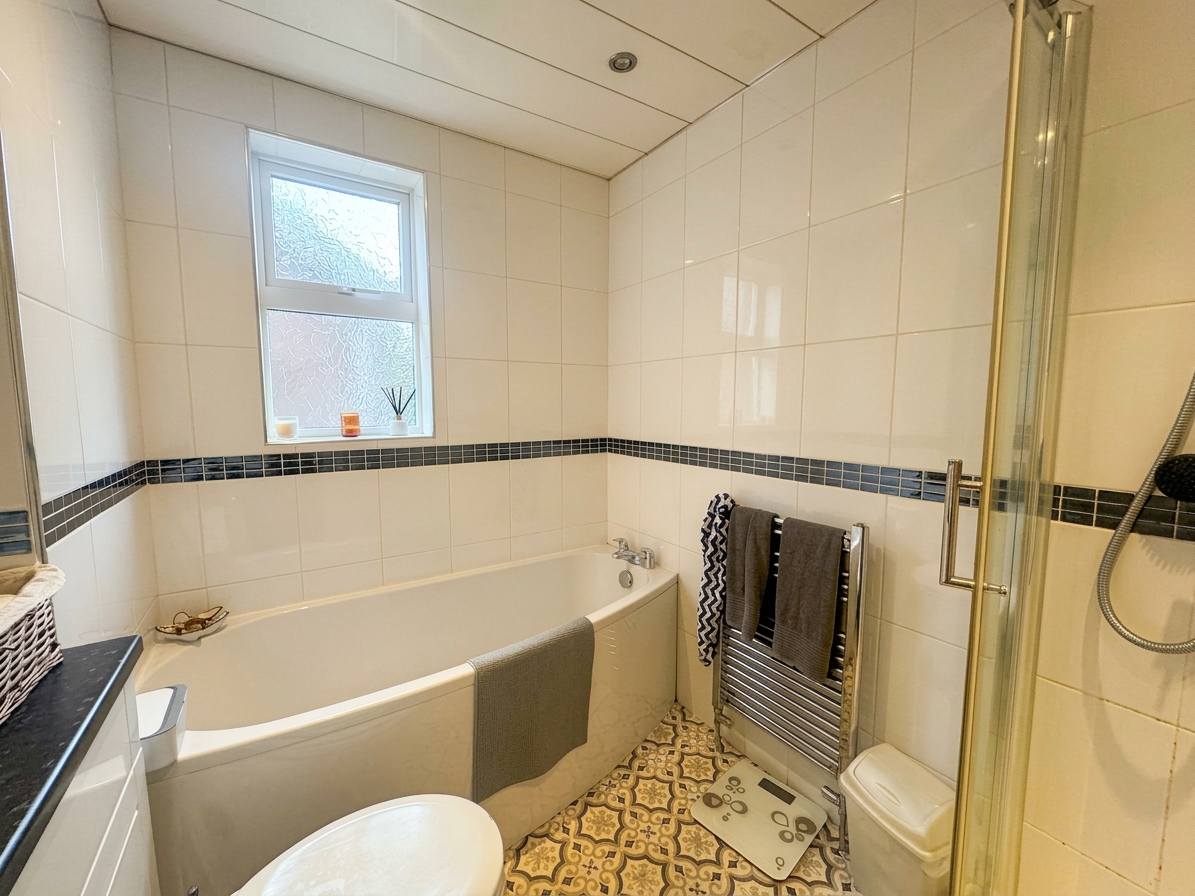
Bathroom
2.23m x 1.85m
Fitted with a shower, separate bath, low-level WC and hand wash basin. Window to the side elevation.
Floorplans
Outside Spaces
Parking Spaces
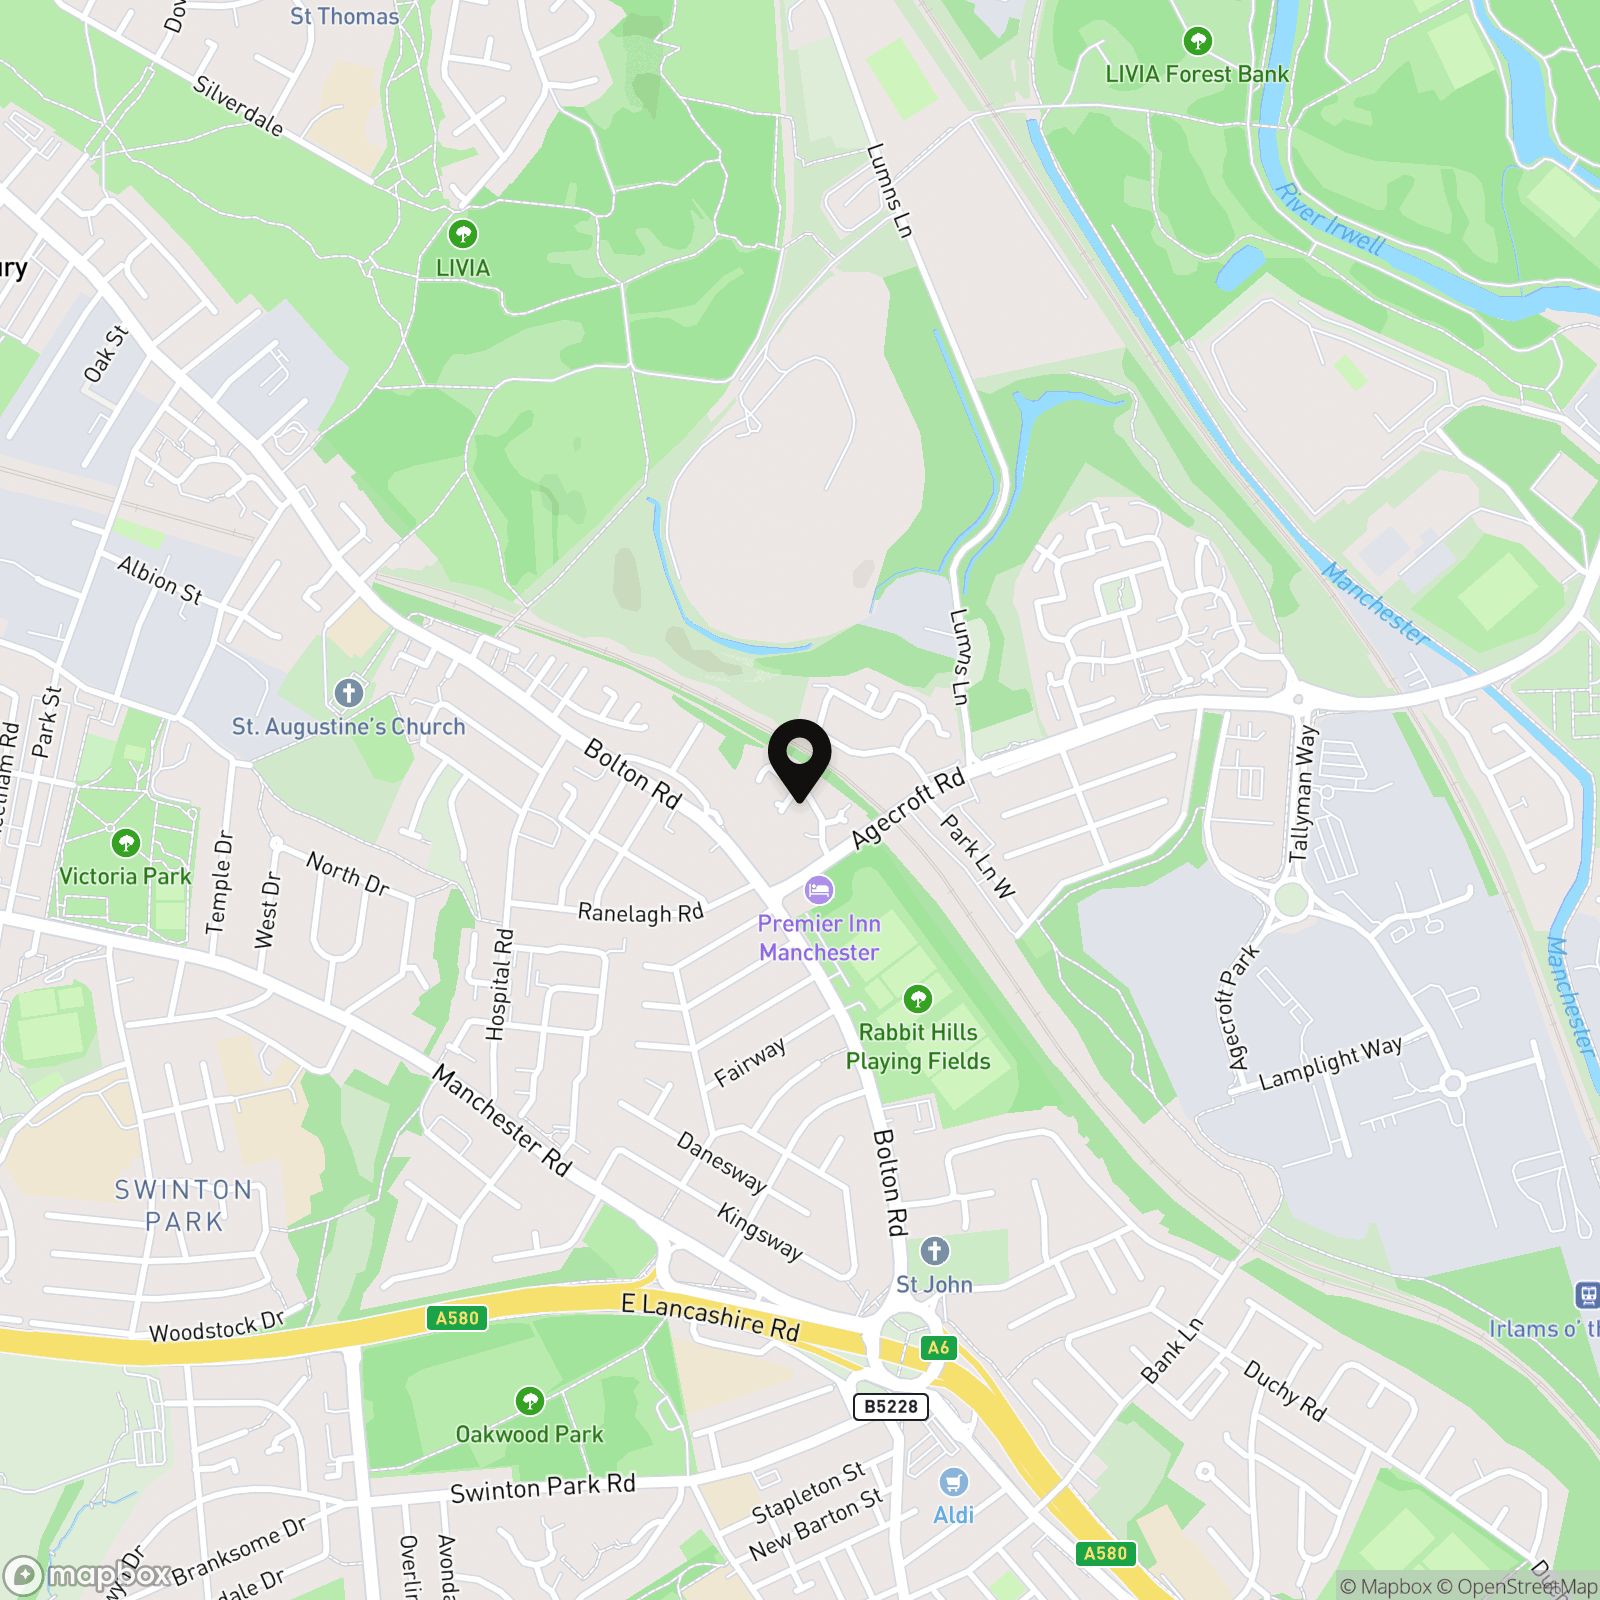
Location
Properties you may like
By Briscombe
-
Hyde Drive, Worsley, M28
- 2 Beds
- 1 Bath
-
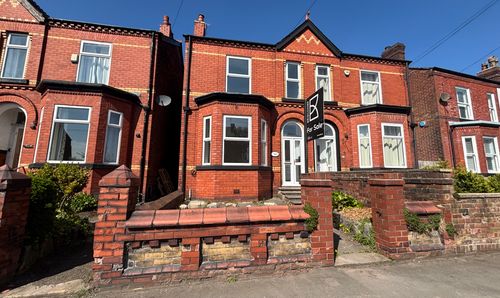
Hazelhurst Road, Worsley, M28
- 3 Beds
- 1 Bath
-
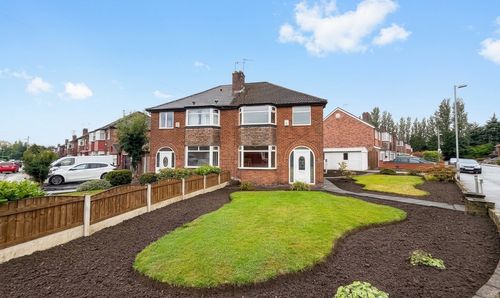
Farm Lane, Worsley, M28
- 3 Beds
- 1 Bath
-
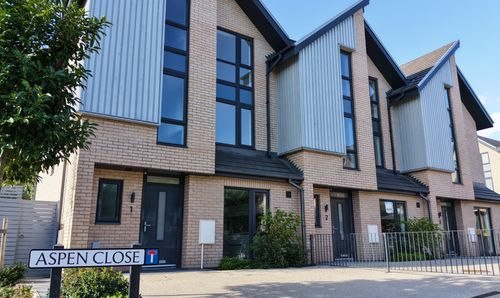
Aspen Close, Worsley, M28
- 4 Beds
- 3 Bath
-
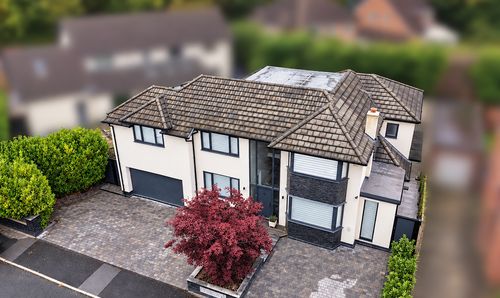
Beechwood Drive, Worsley, M28
- 5 Beds
- 4 Bath
-
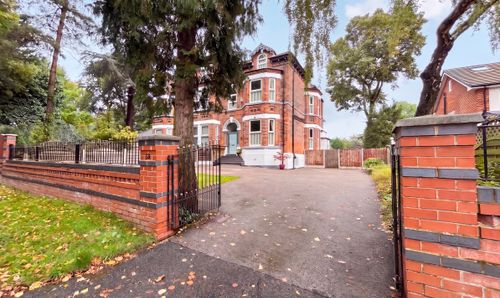
Rutland Road, Eccles, M30
- 5 Beds
- 3 Bath
-
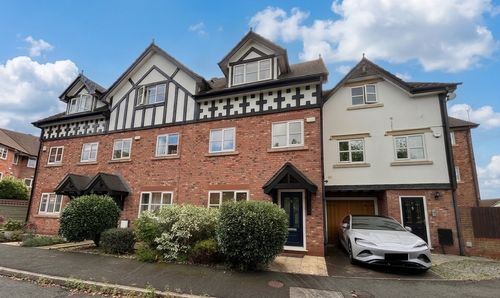
Lower Brook Lane, Worsley, M28
- 3 Beds
- 2 Bath
-
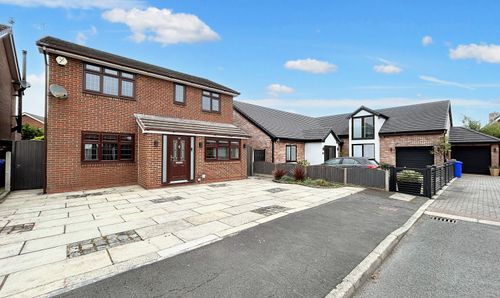
Grove Hill, Worsley, M28
- 4 Beds
- 2 Bath
-
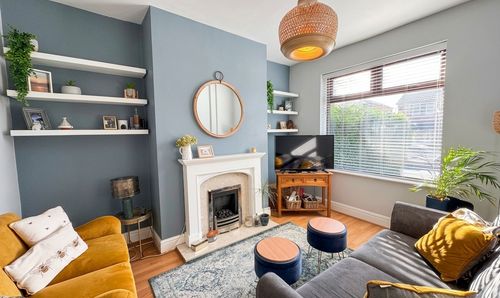
Old Clough Lane, Worsley, M28
- 2 Beds
- 1 Bath