Book a Viewing
To book a viewing for this property, please call Briscombe, on 0161 793 0007.
To book a viewing for this property, please call Briscombe, on 0161 793 0007.
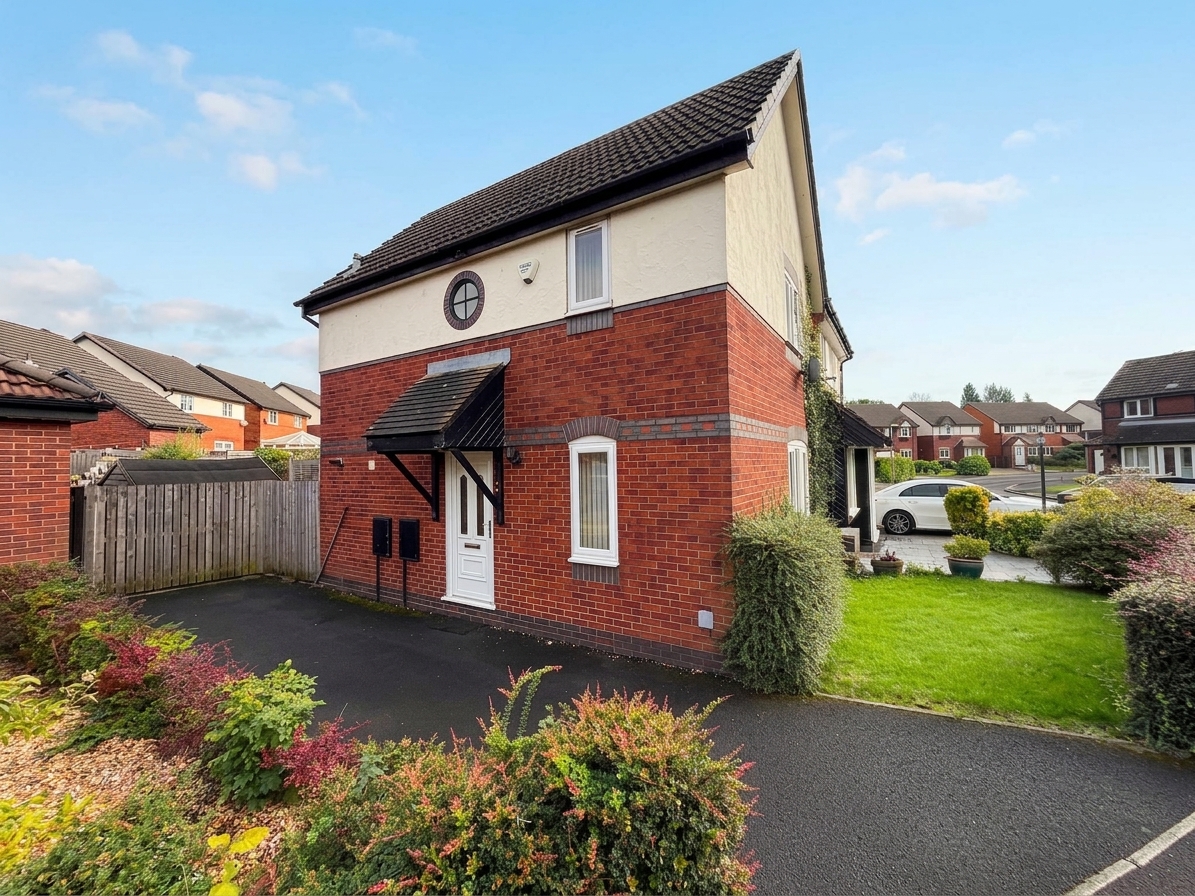
3 Bedroom Semi Detached House, The Gateways, Pendlebury, M27
The Gateways, Pendlebury, M27

Briscombe
Briscombe, 9 Barton Road, Worsley
Description
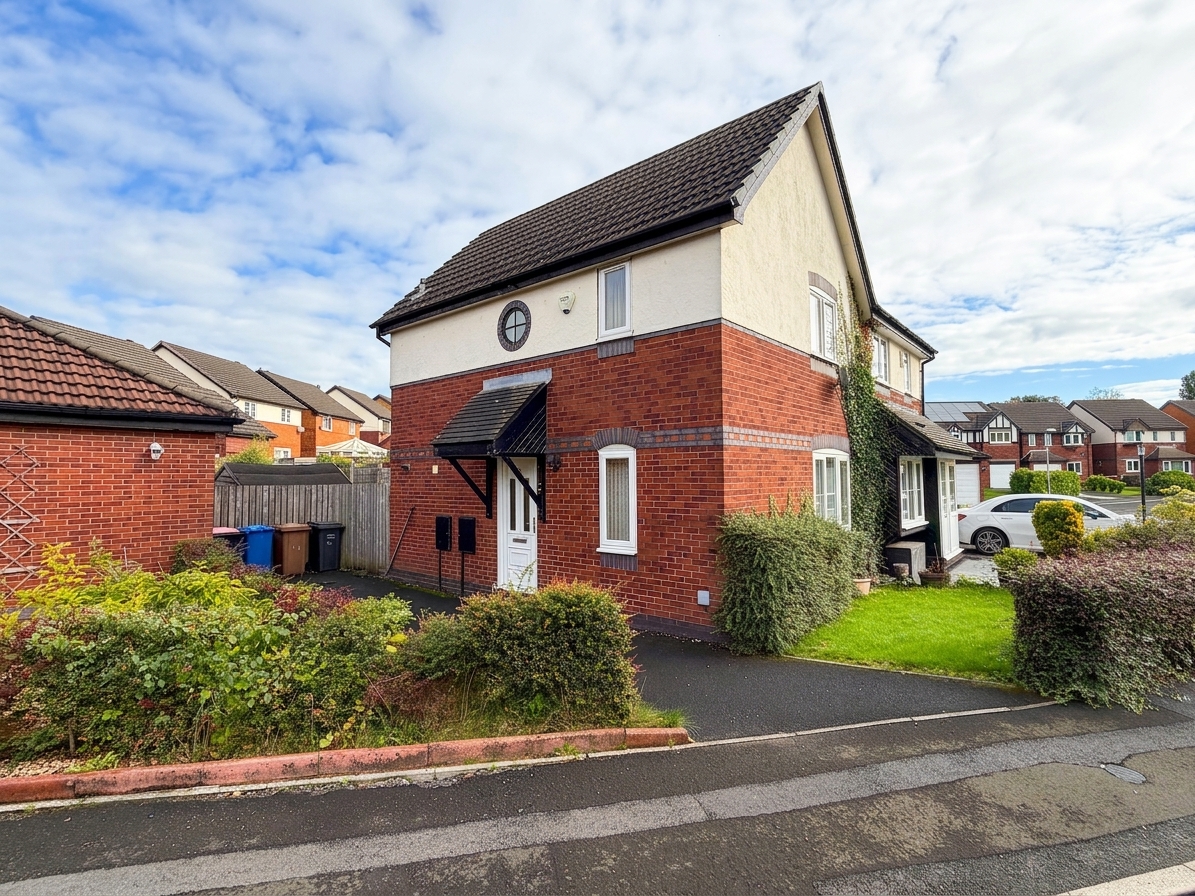
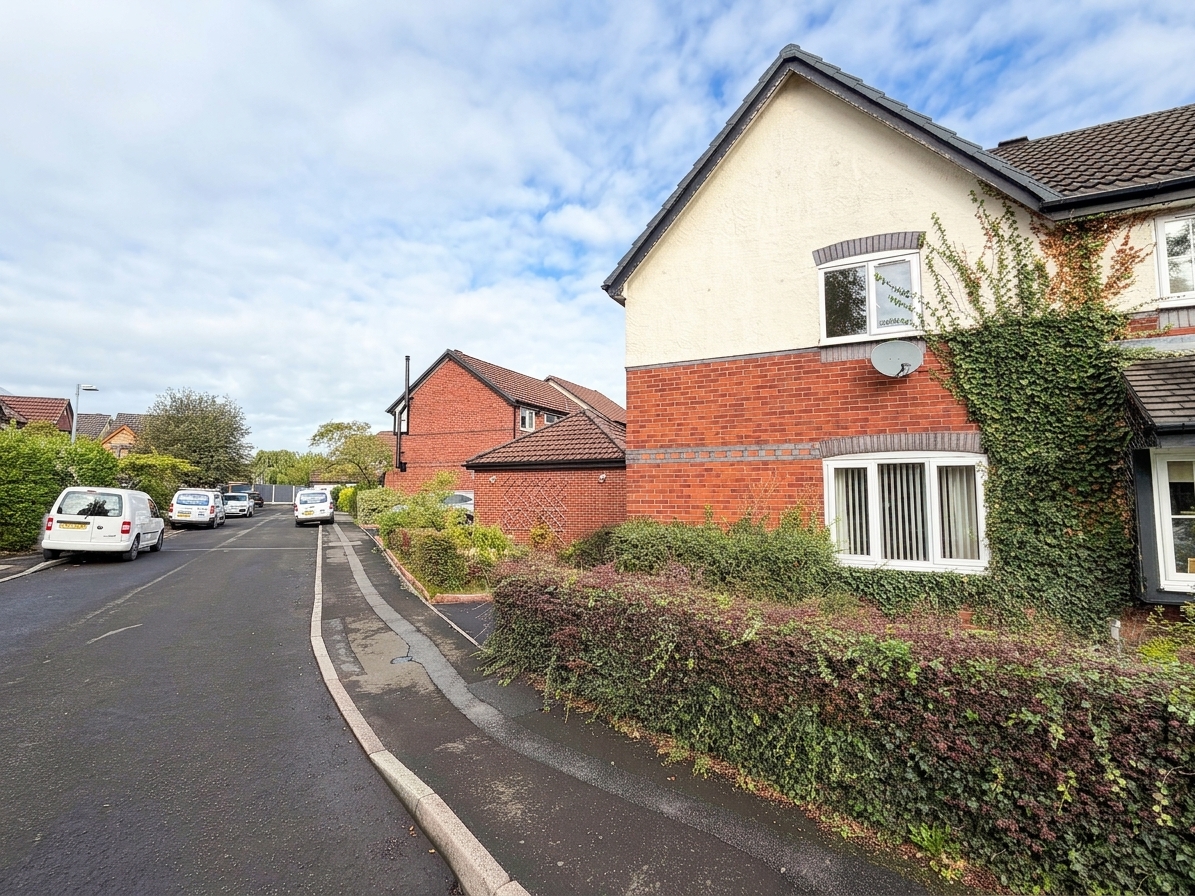
Ideally situated on a quiet cul de sac, the property benefits from driveway parking and is within easy walking distance of local amenities, making it a convenient choice for families and professionals alike.
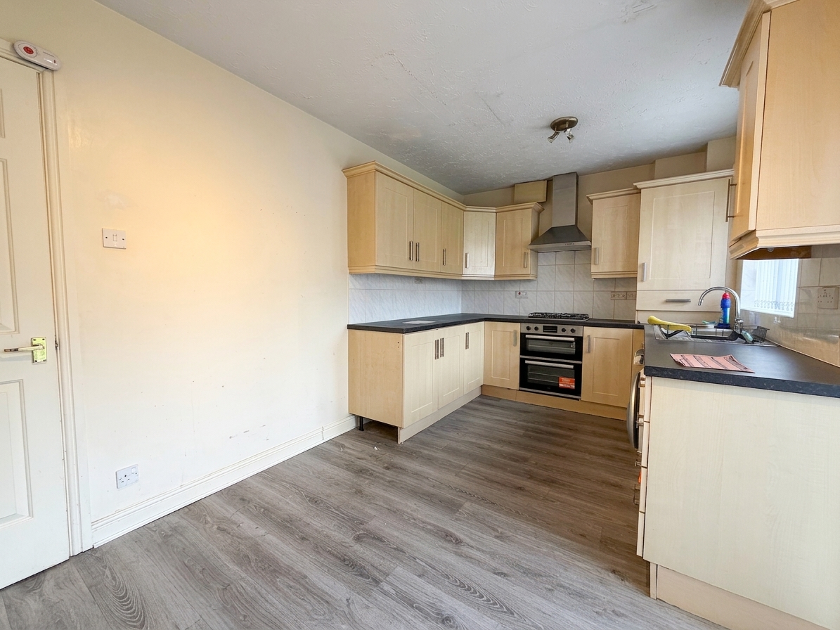
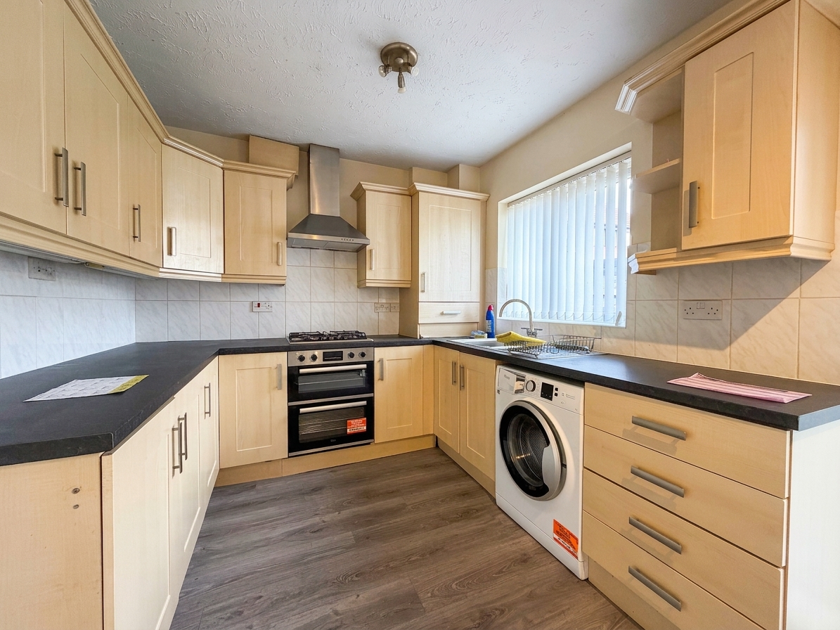
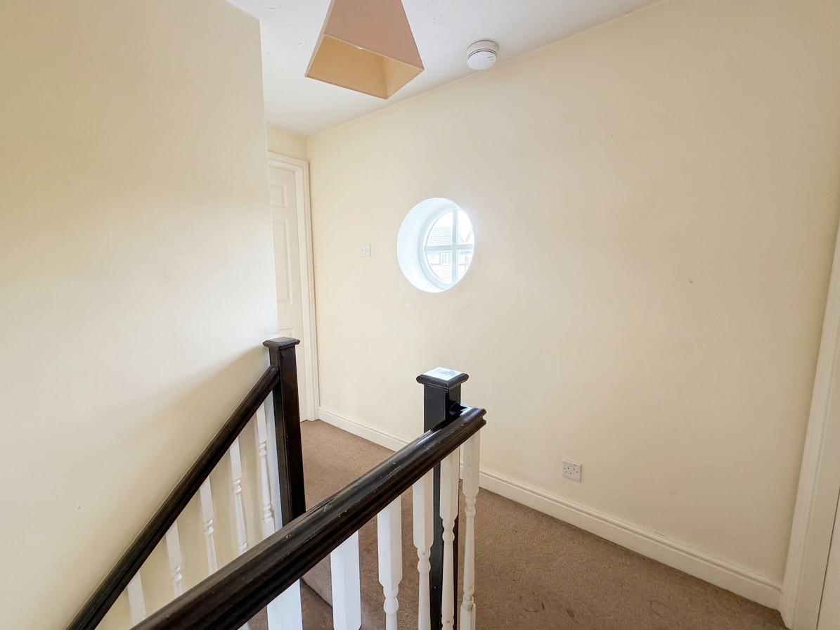
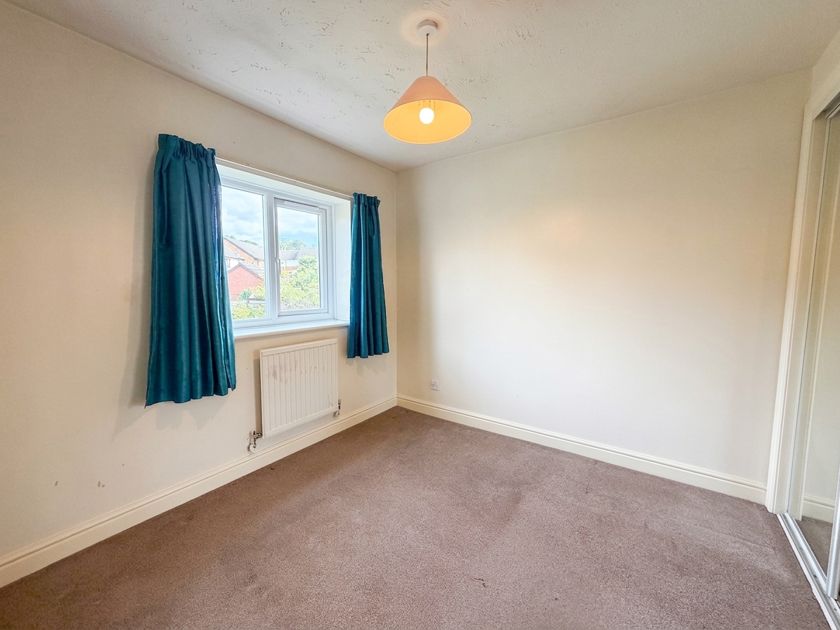
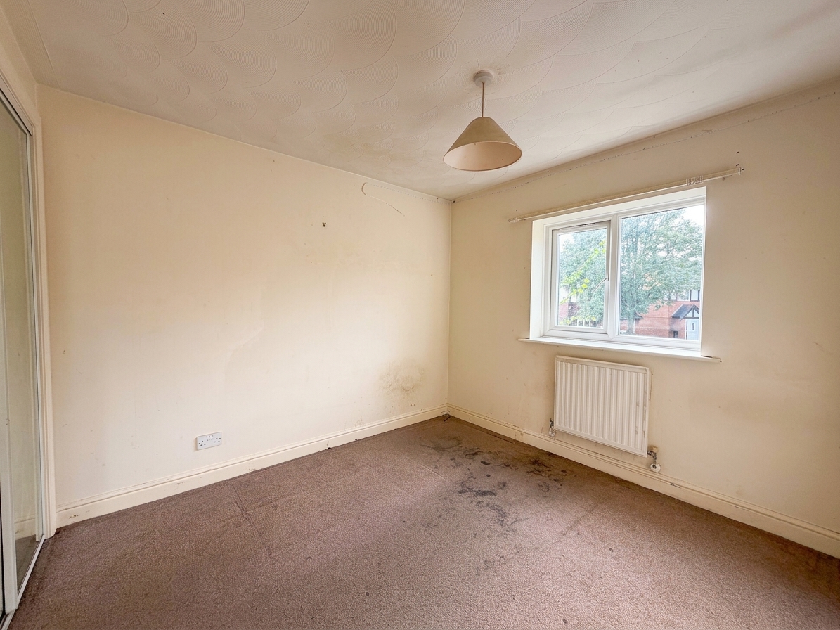
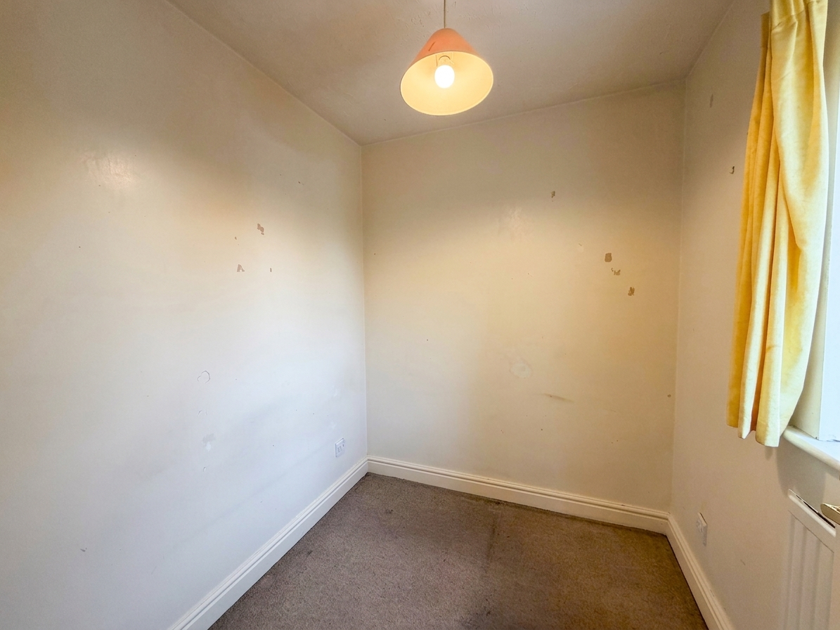
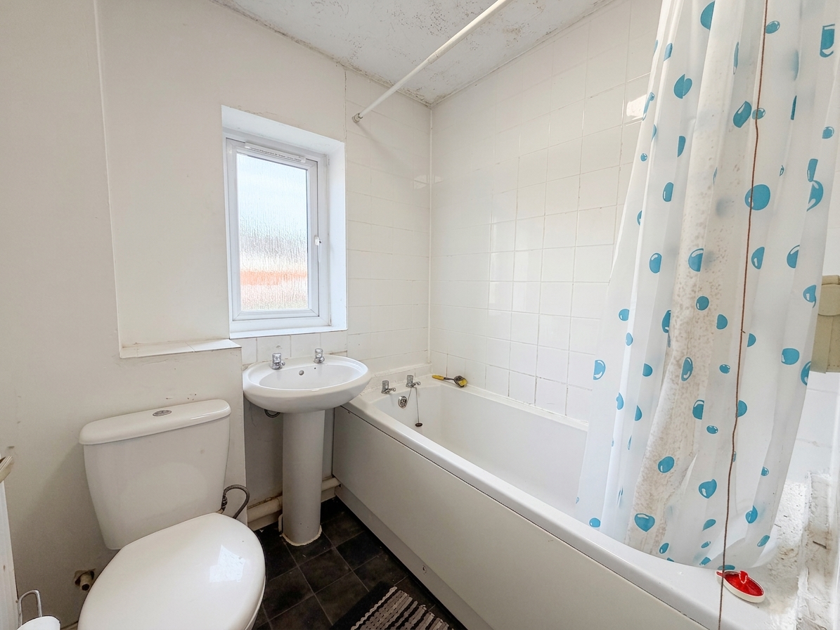
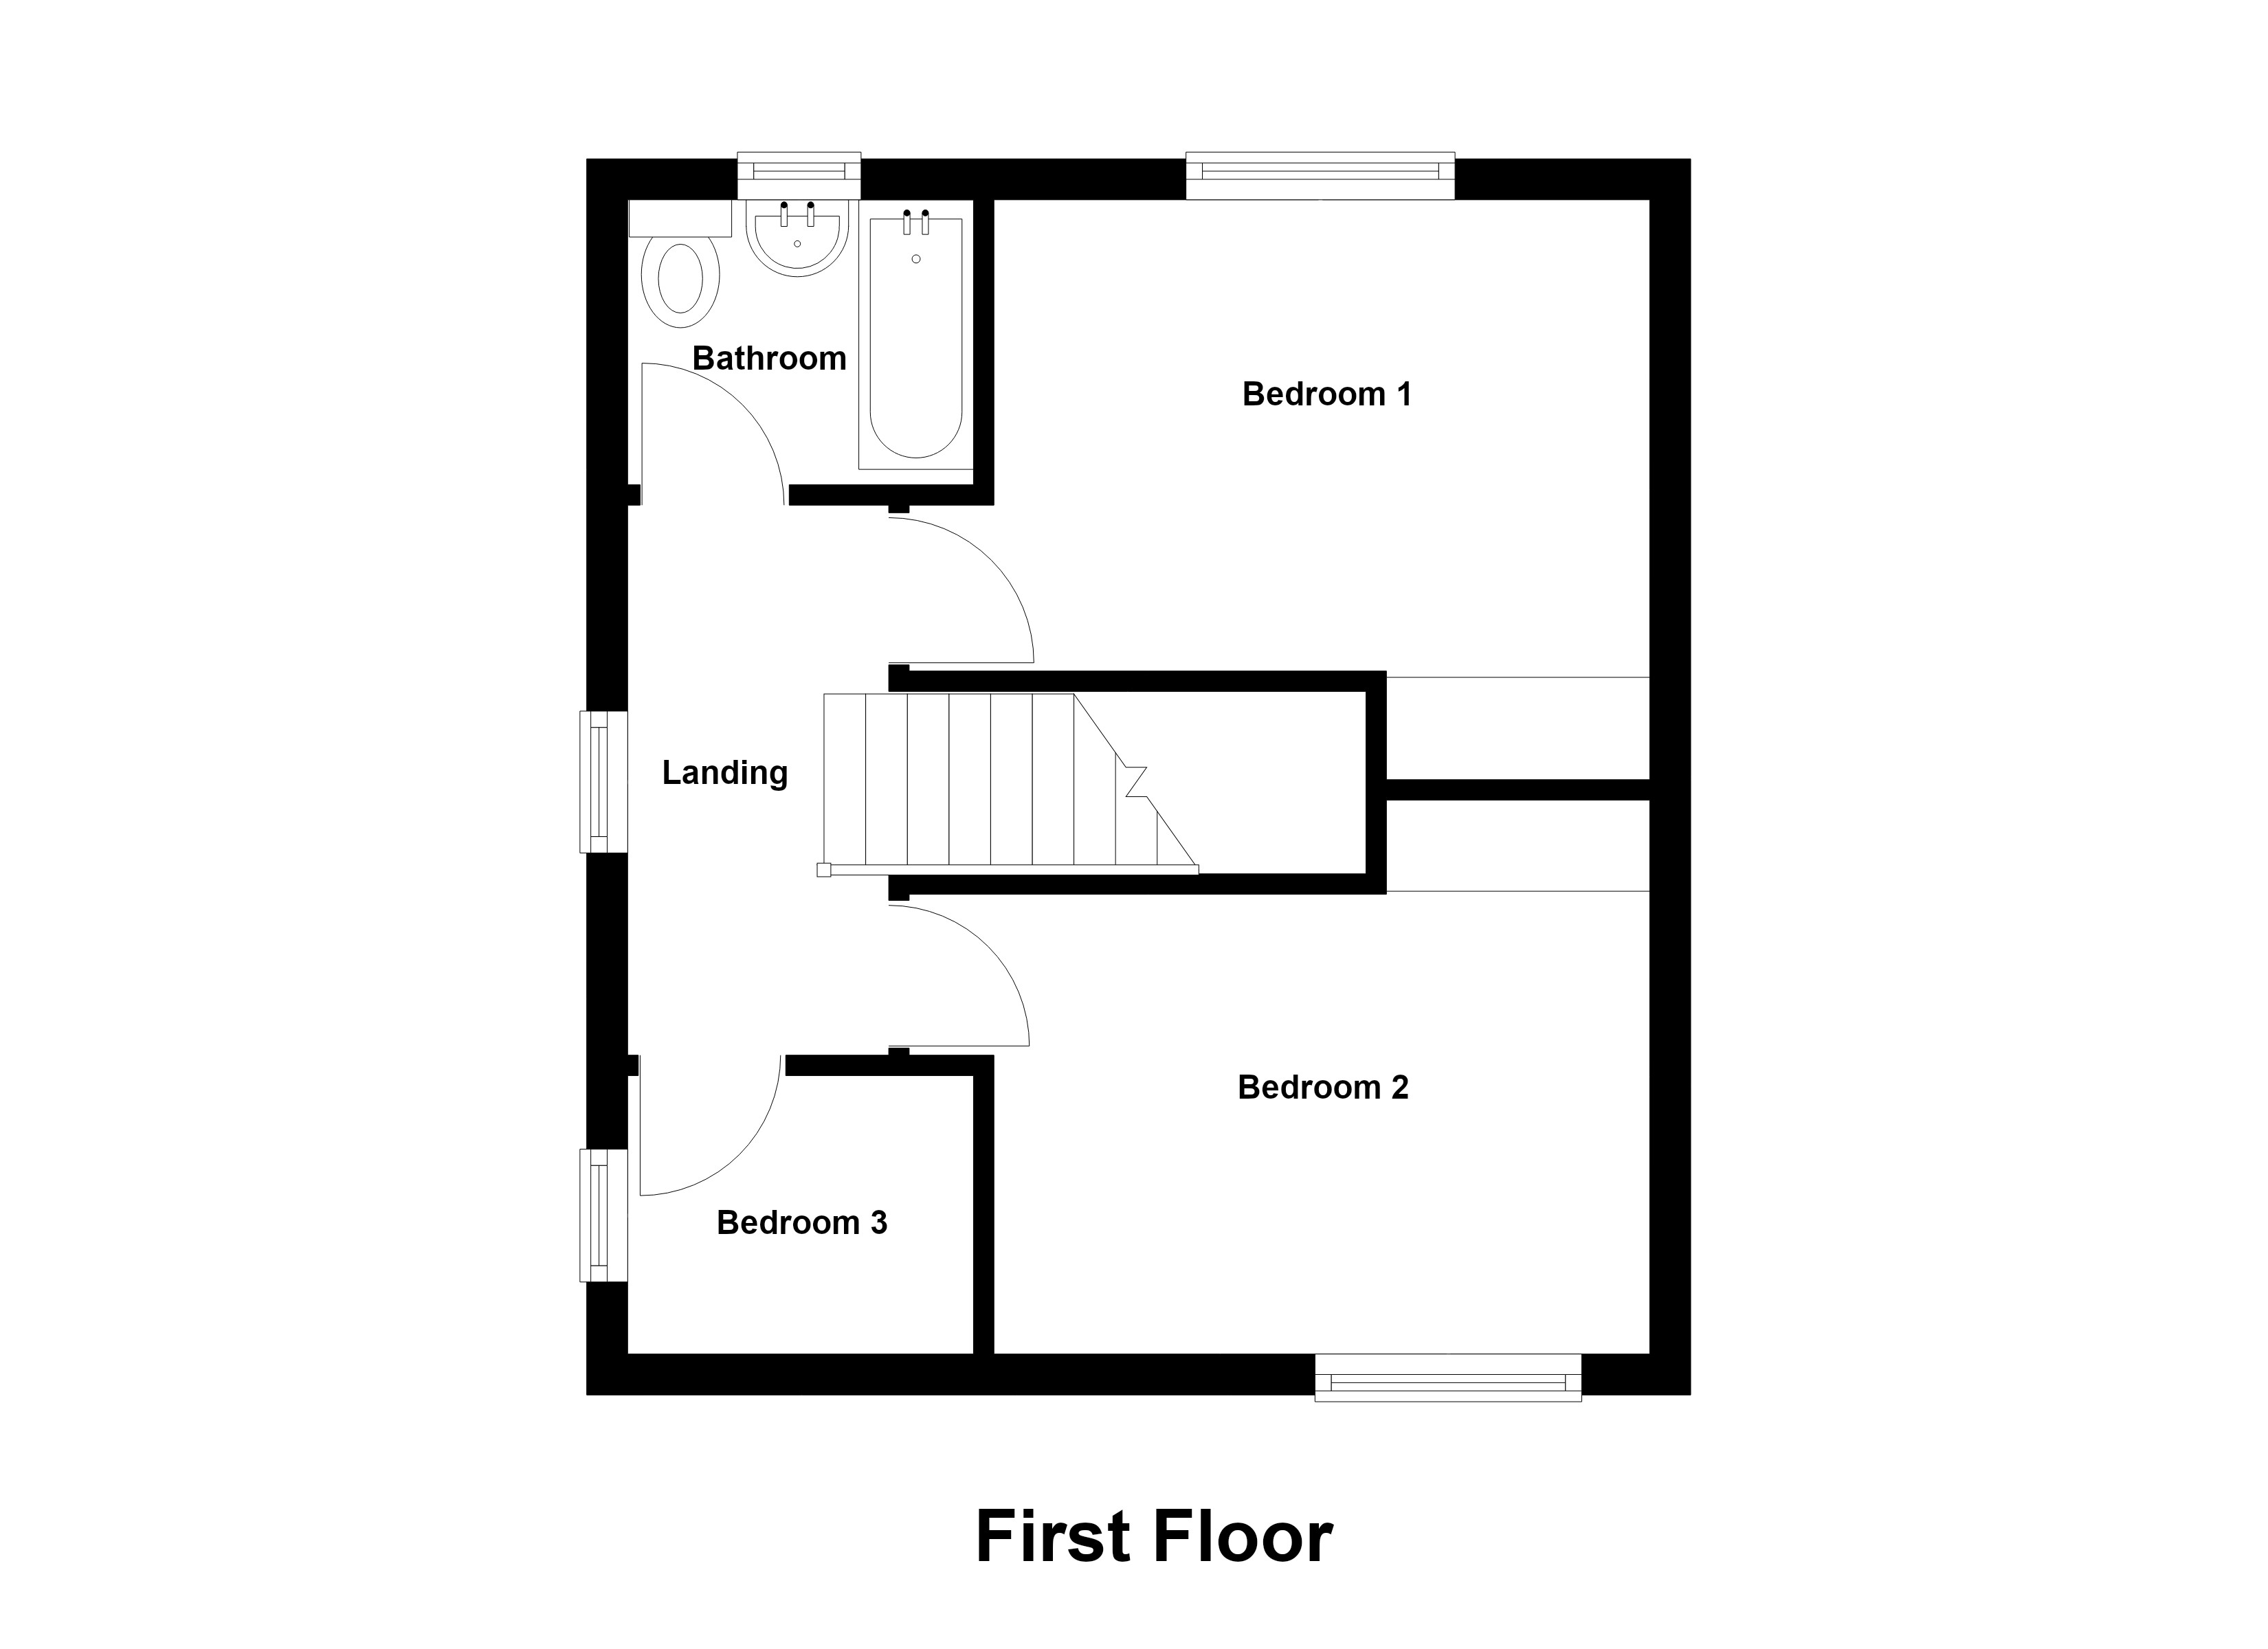
The accommodation comprises an entrance hall, a lounge, and a kitchen/diner that offers scope for modernisation and personalisation. Upstairs, there are three bedrooms, each and a family bathroom.
The property is located within an area known for its good local schooling, making it especially appealing for families with children. With an EPC rating of C and positioned in Salford Council Tax Band C, this home represents a fantastic opportunity to create a bespoke living space tailored to your needs.
Early viewing is highly recommended to fully appreciate the potential this property has to offer.
Key Features
- Offered Chain Free
- Potential For Modernisation
- 3 Bedroom Semi Detached Home
- Located On A Quiet Cul De Sac
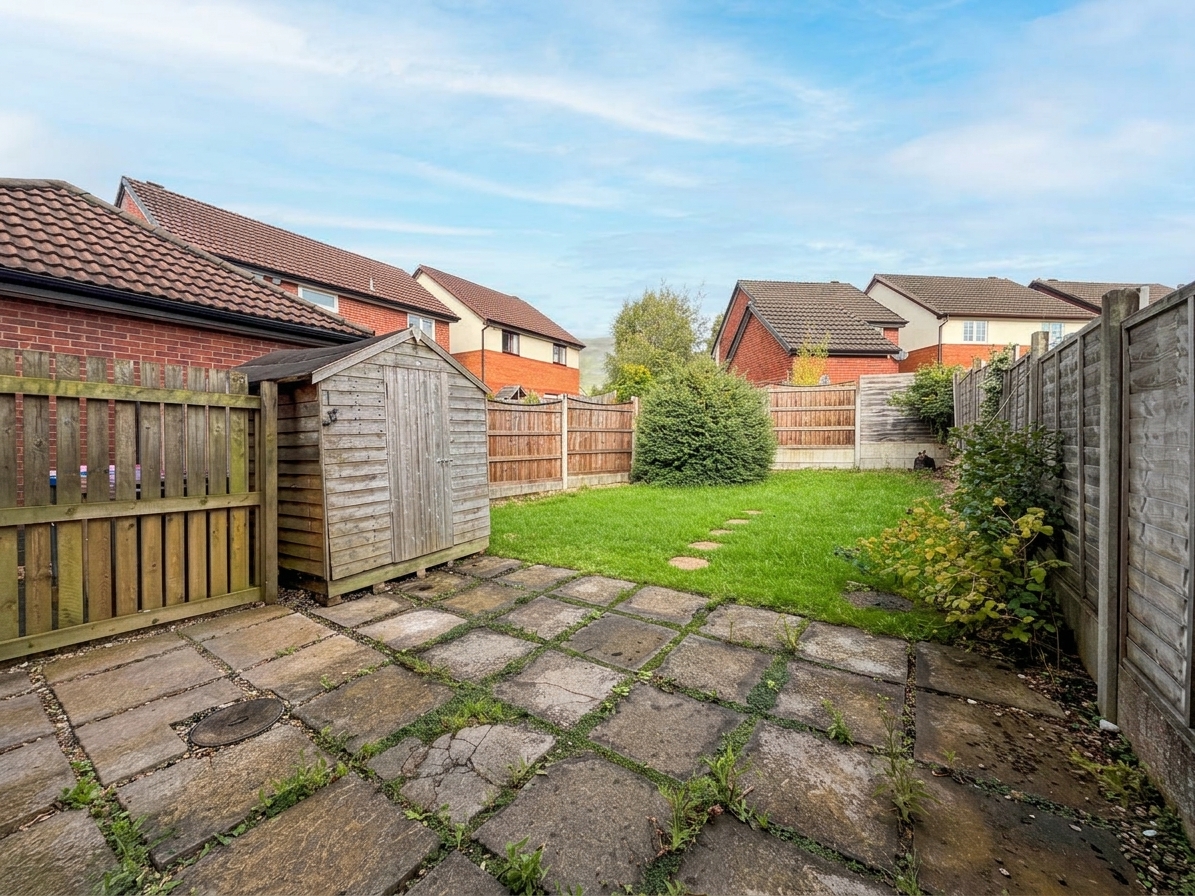
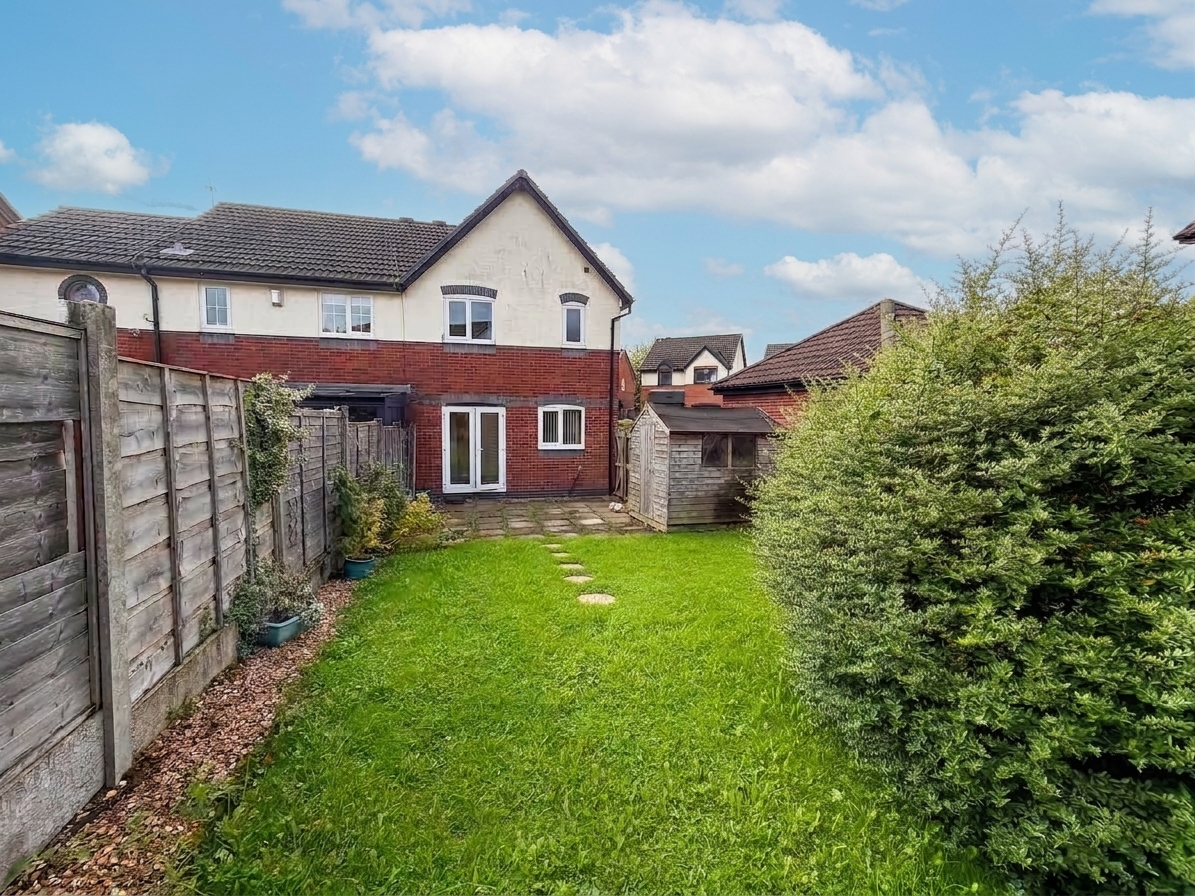
- Good Size Rear Garden
- Driveway Parking
- Within Walking Distance Of Local Amenities
- Good Local Schooling
- EPC Rating C
- Salford Council Tax Band C
Property Details
- Property type: House
- Property style: Semi Detached
- Price Per Sq Foot: £290
- Approx Sq Feet: 775 sqft
- Council Tax Band: C
Rooms
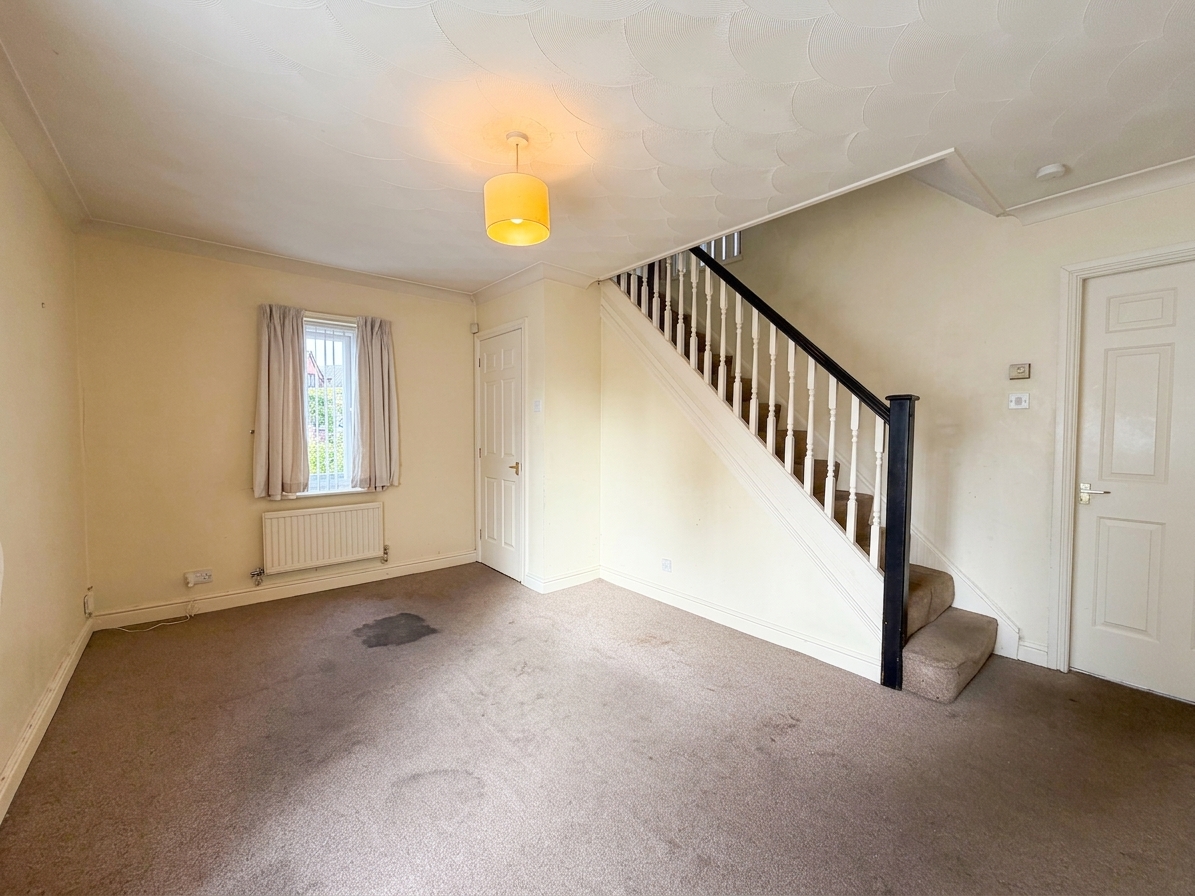
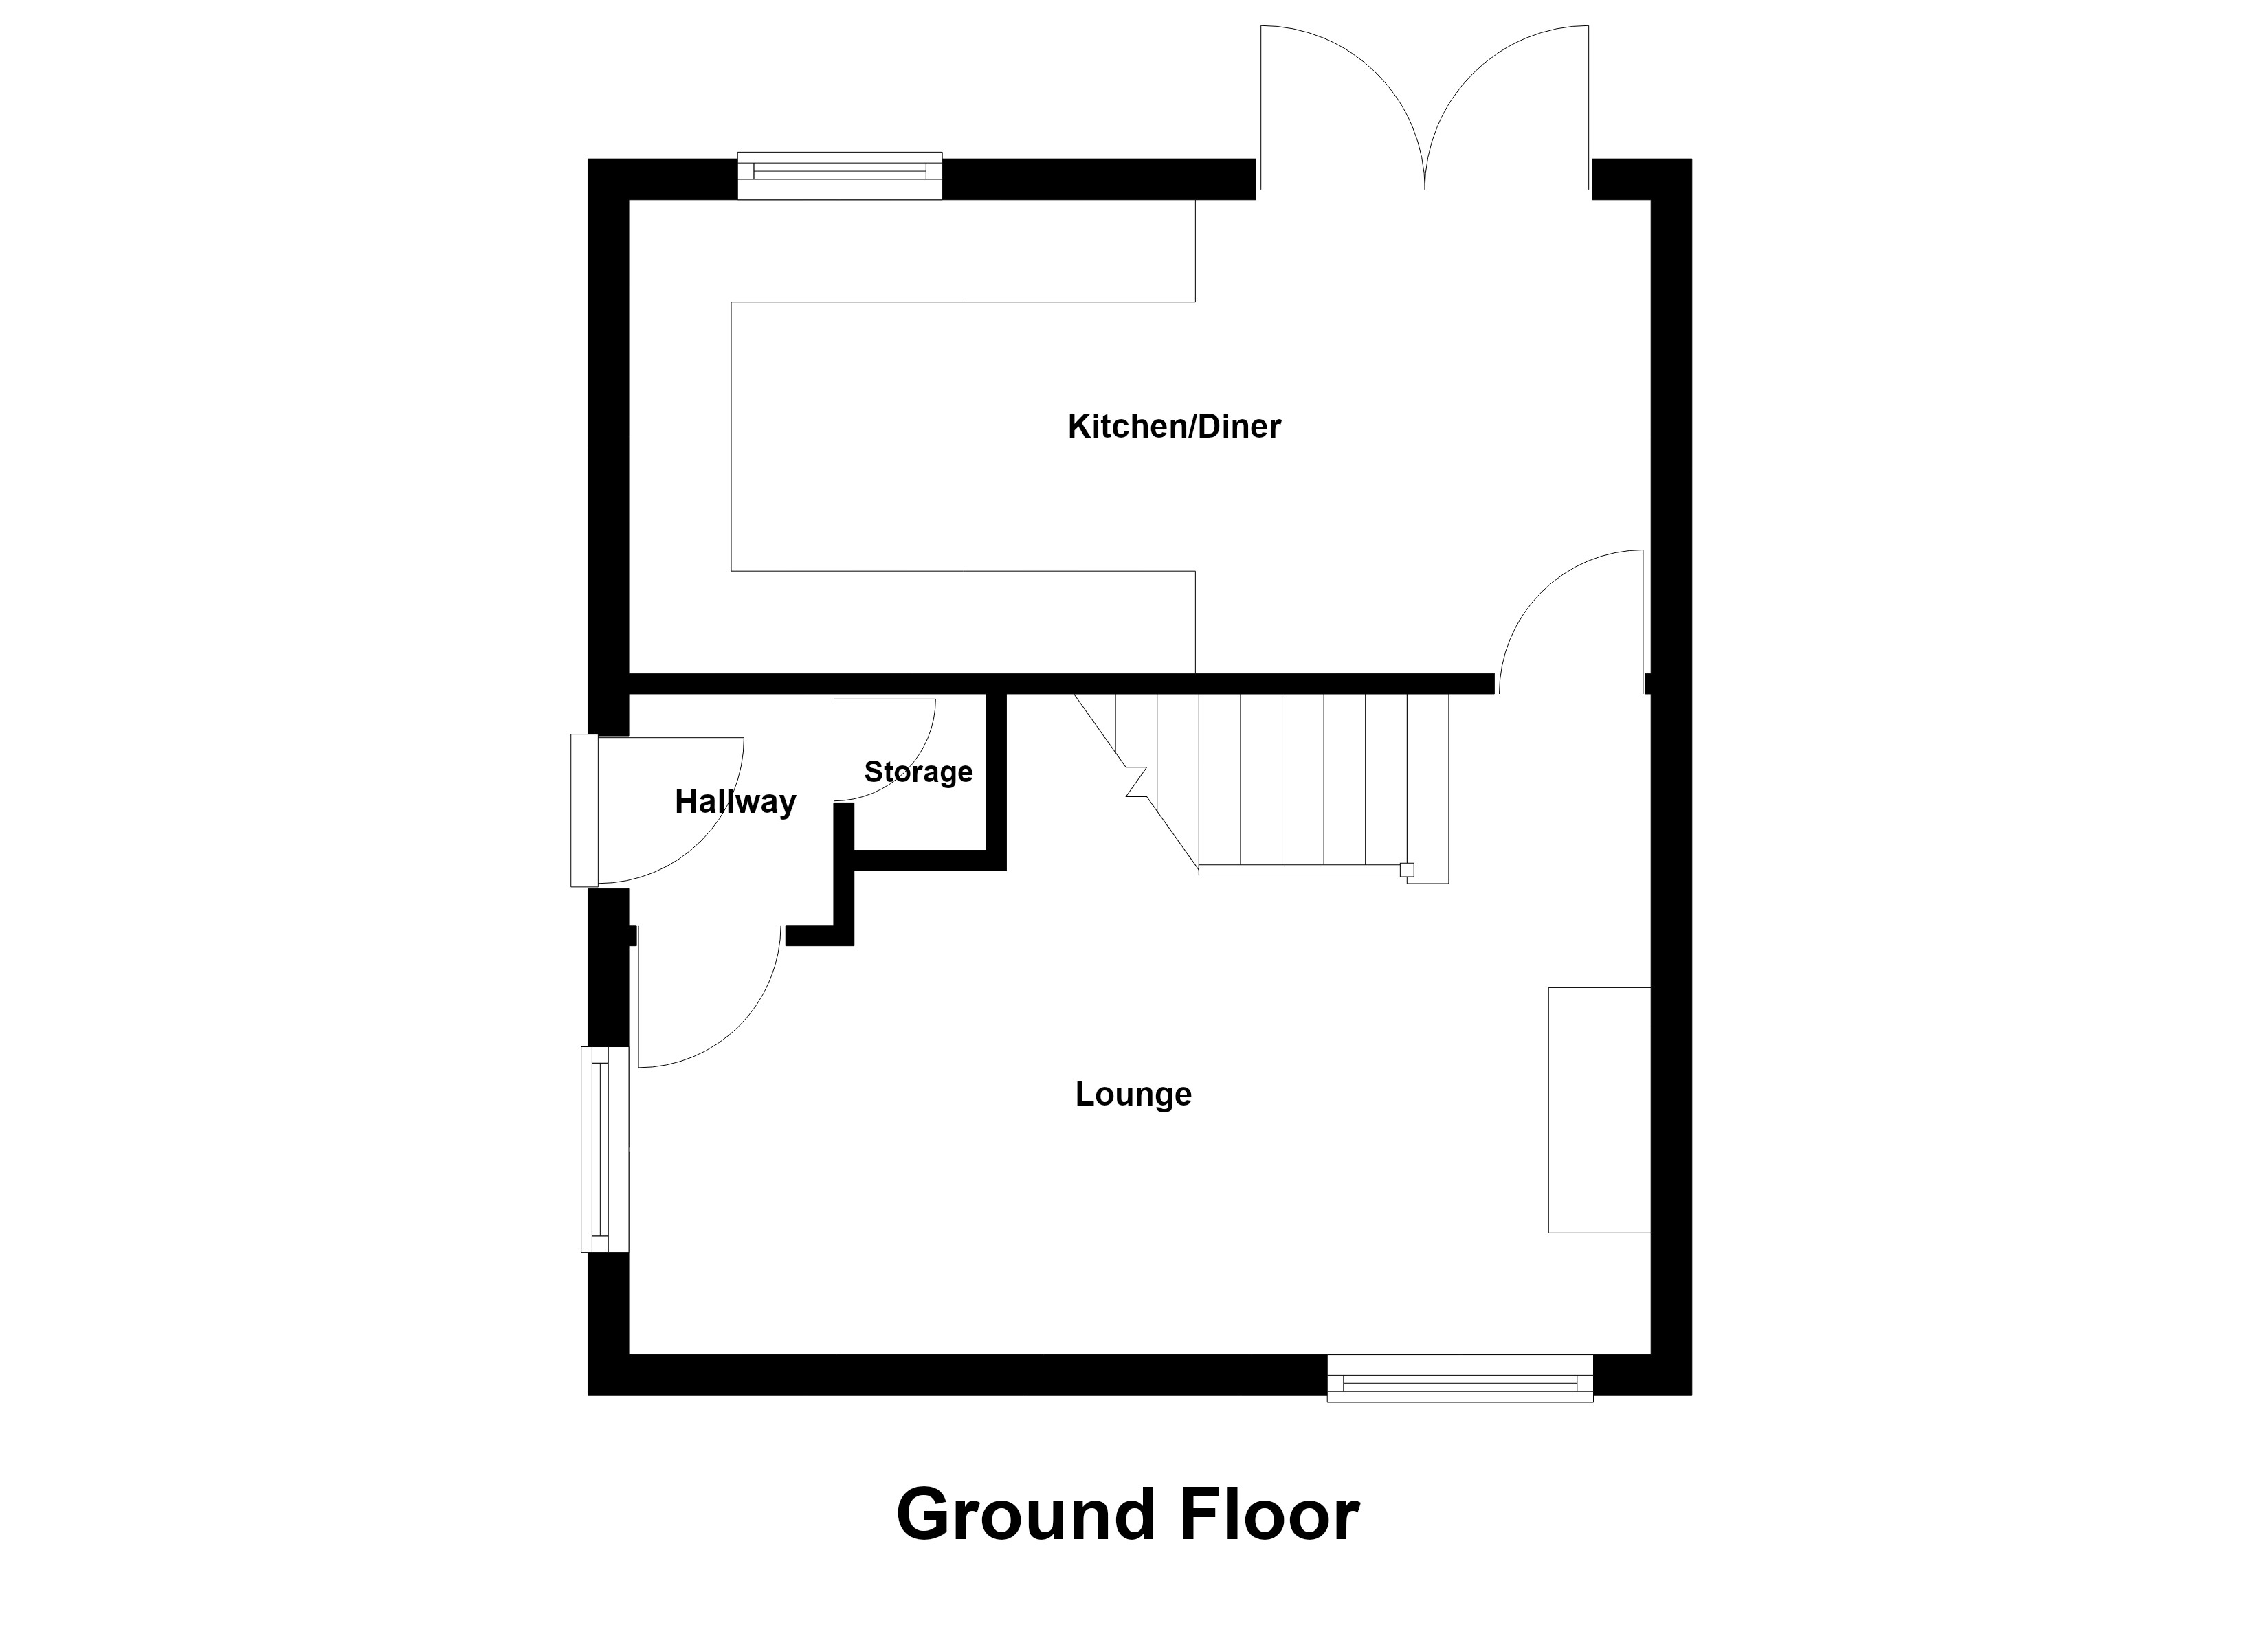
Hallway
External door to front elevation. Under the stairs storage area. Internal door through to:
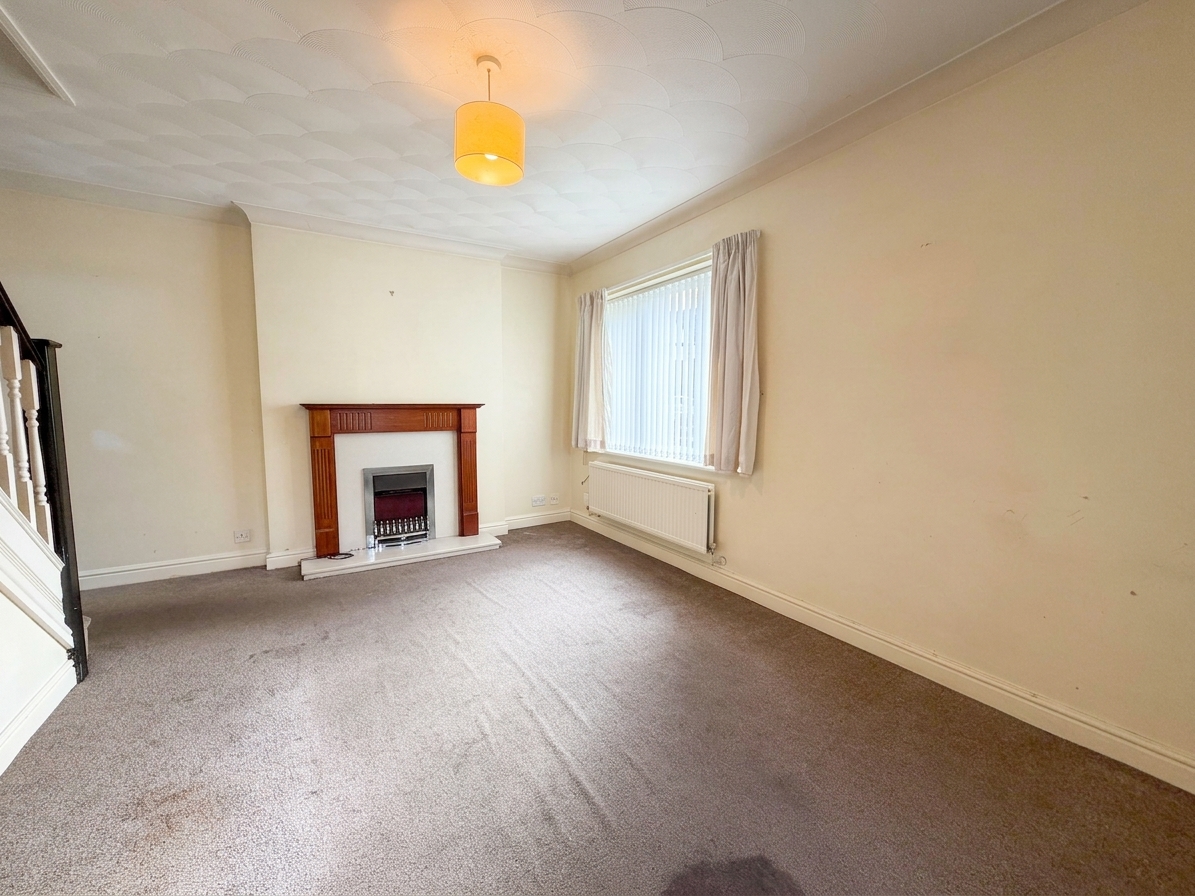
Lounge
Dual aspect windows to front and side elevation. Fireplace. Stairs to first floor landing. Internal door through to:
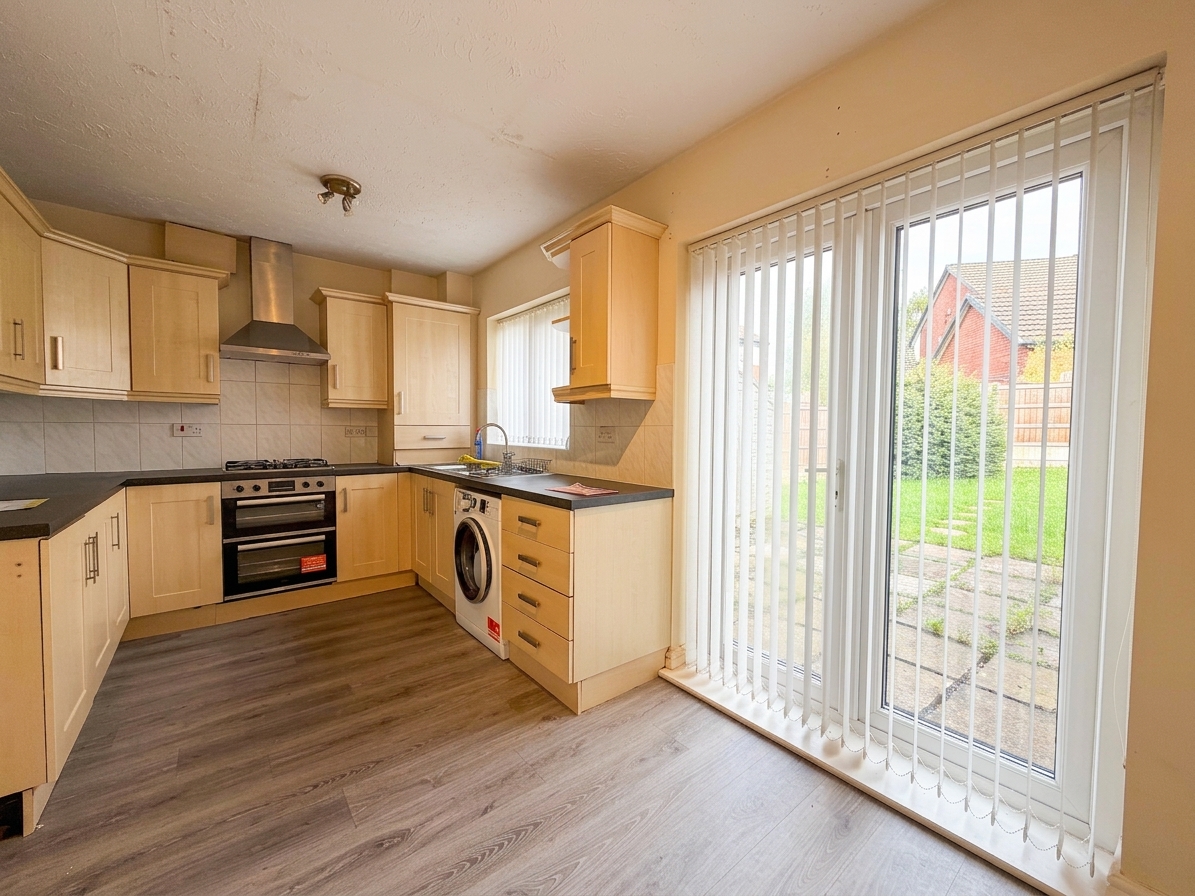
Kitchen/Diner
Window to side elevation. Fitted with a range of wall and base units. Patio doors onto rear garden patio.
Floorplans
Outside Spaces
Parking Spaces
Location
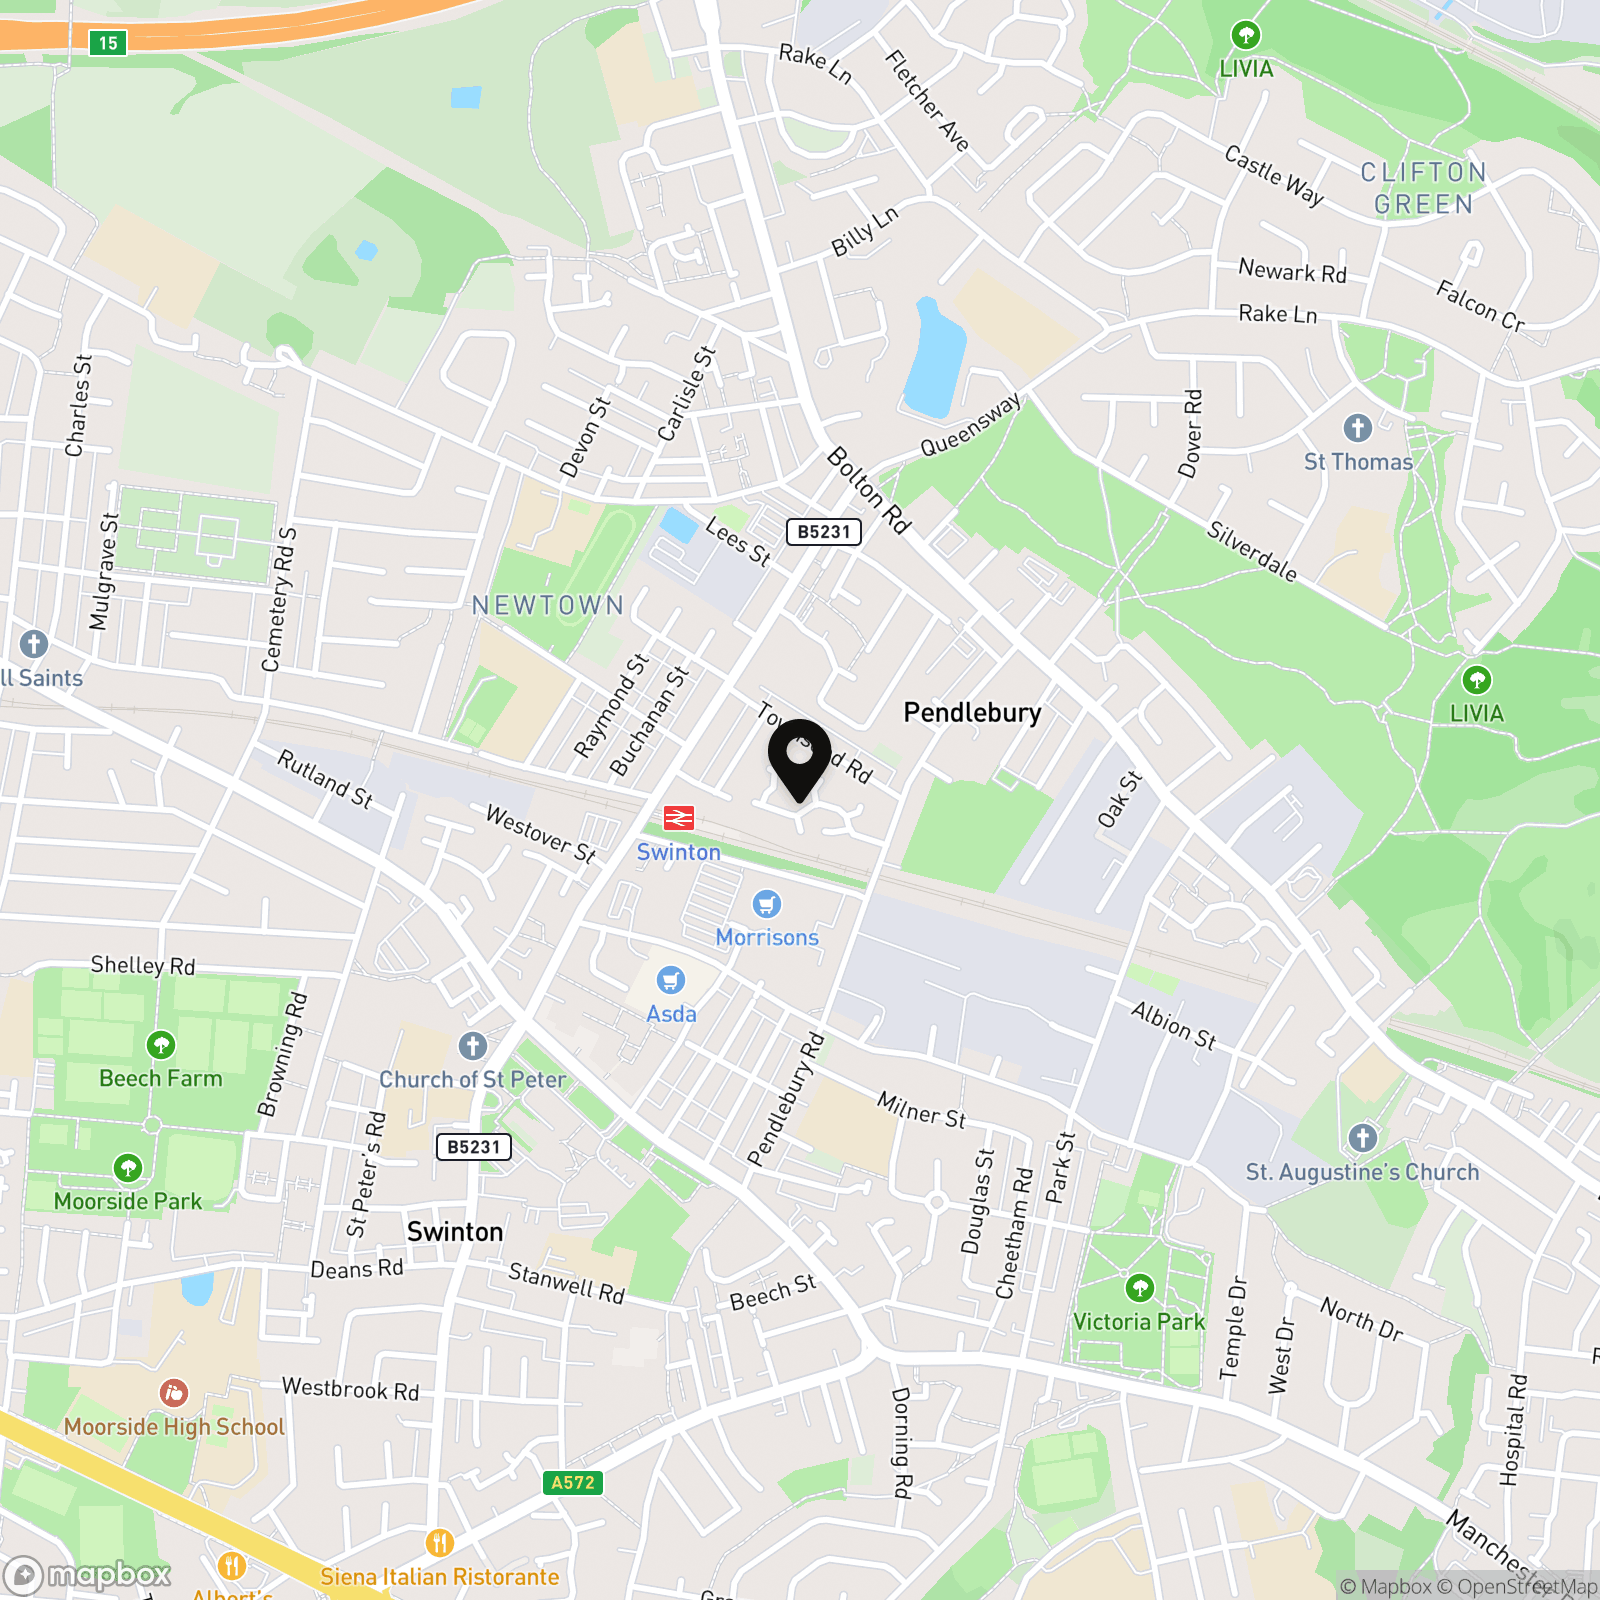
Ideally situated on a quiet cul de sac, the property benefits from driveway parking and is within easy walking distance of local amenities, making it a convenient choice for families and professionals alike. The property is located within an area known for its good local schooling, making it especially appealing for families with children.
Properties you may like
By Briscombe
-

Barton Road, Worsley, M28
- 0 Beds
- Bath
-
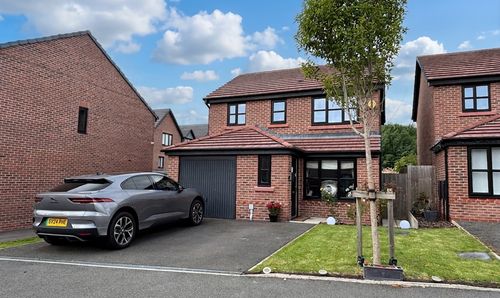
Rolag Crescent, Swinton, M27
- 3 Beds
- 2 Bath
-
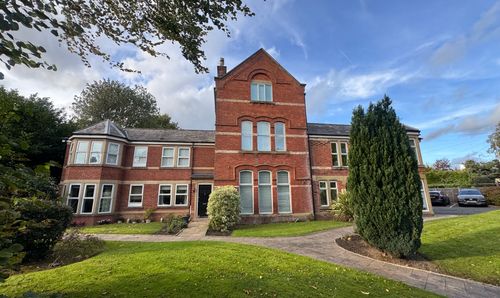
Moorside Road, Swinton, M27
- 2 Beds
- 1 Bath
-
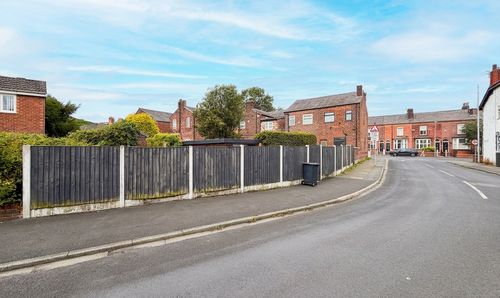
Hazelhurst Road, Worsley, M28
- 2 Beds
- 1 Bath
-
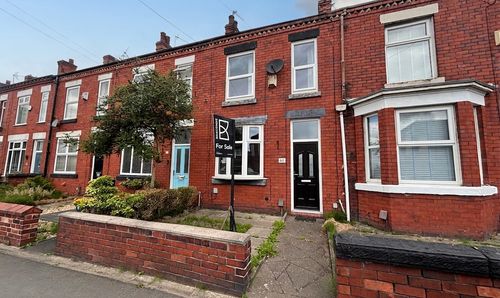
Newearth Road, Worsley, M28
- 2 Beds
- 1 Bath
-
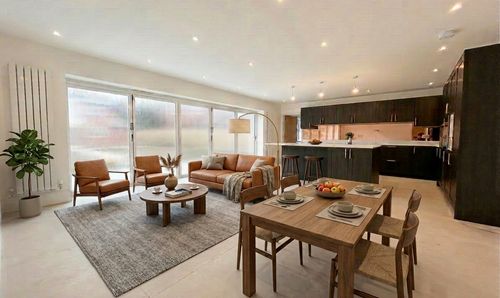
Lavender Gardens, Worsley, M28
- 6 Beds
- 4 Bath
-
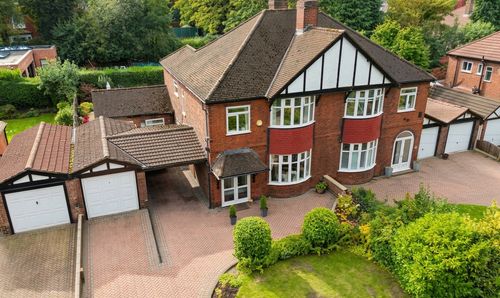
Rutland Road, Eccles, M30
- 4 Beds
- 1 Bath
-
East Lancashire Road, Swinton, M27
- 4 Beds
- 2 Bath
-
Wentworth Road, Swinton, M27
- 3 Beds
- 2 Bath