Book a Viewing
To book a viewing for this property, please call Briscombe, on 0161 793 0007.
To book a viewing for this property, please call Briscombe, on 0161 793 0007.
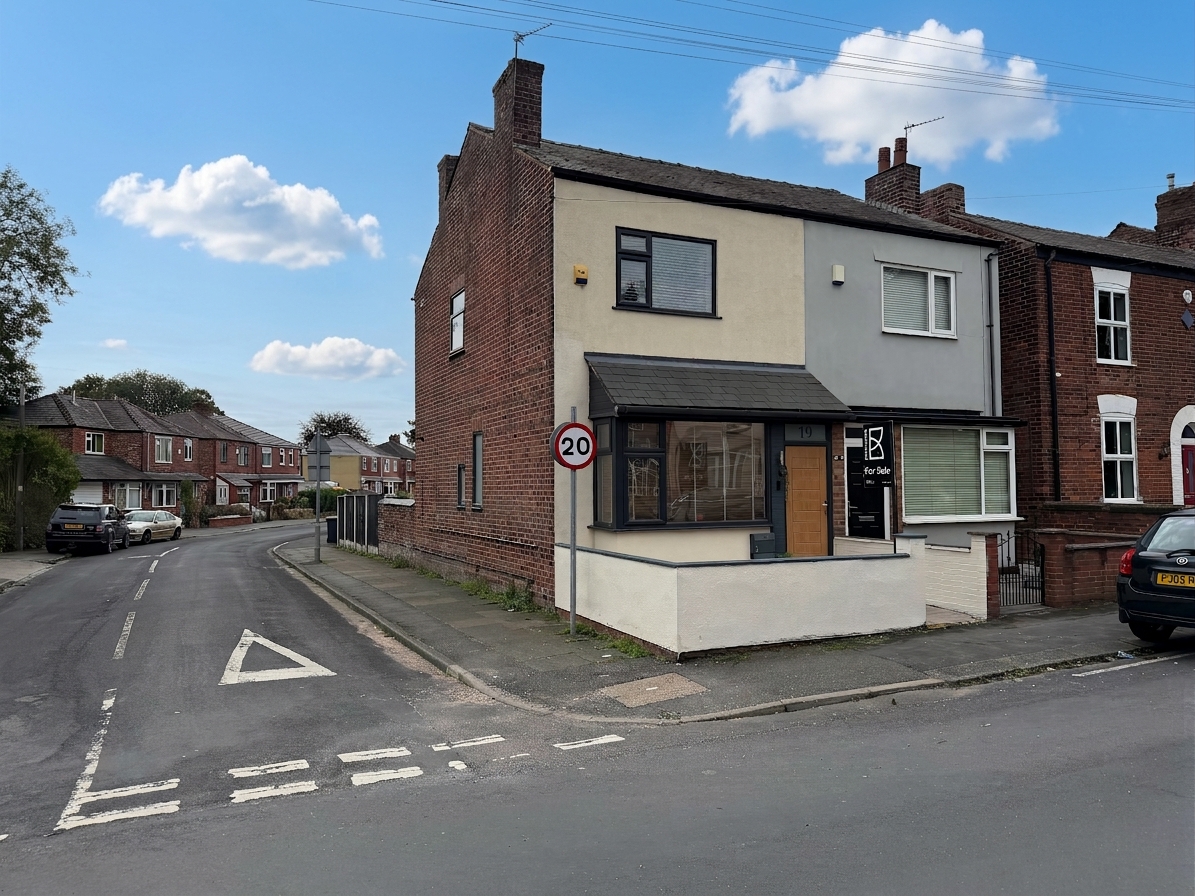
2 Bedroom Semi Detached House, Hazelhurst Road, Worsley, M28
Hazelhurst Road, Worsley, M28

Briscombe
Briscombe, 9 Barton Road, Worsley
Description
Key Features
- Offered on a Chain Free Basis
- Two-bedroom home in a popular Worsley location
- Perfect for a First Time Buyer
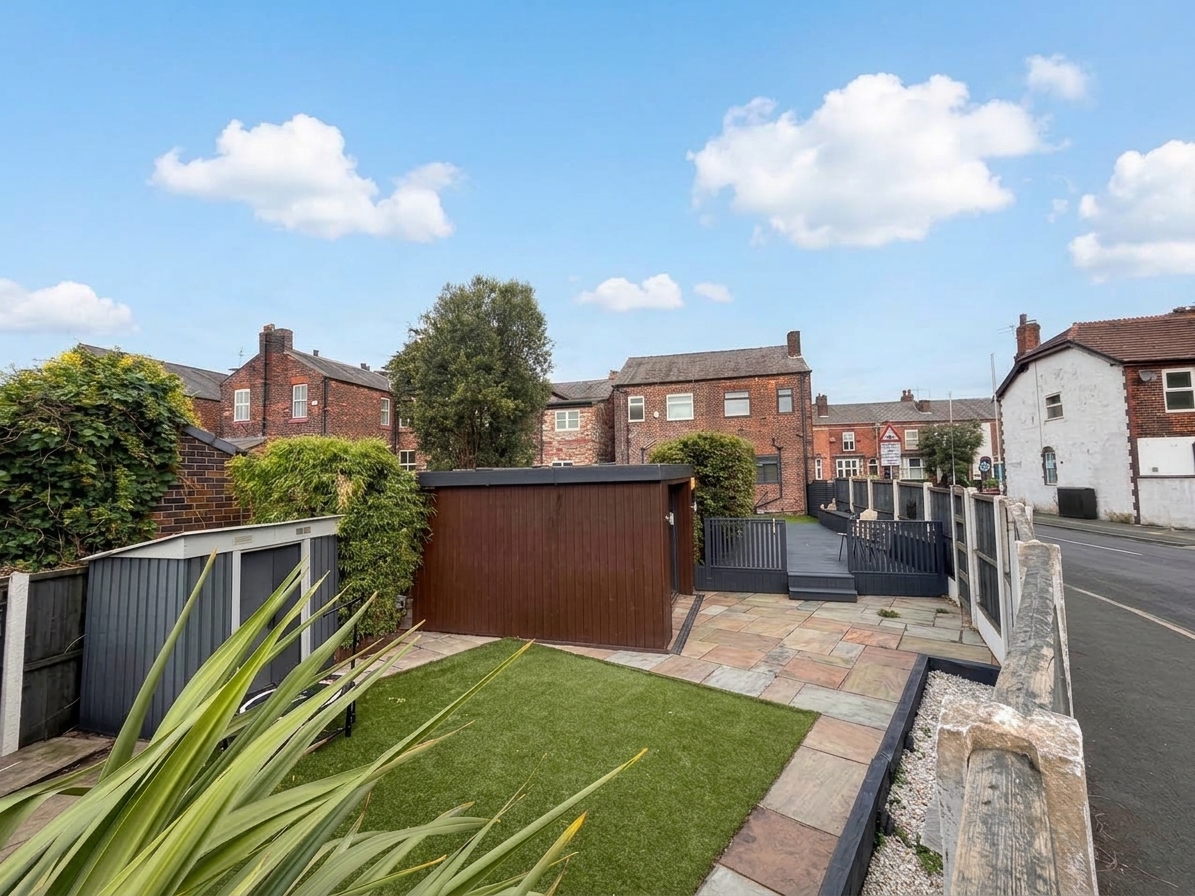
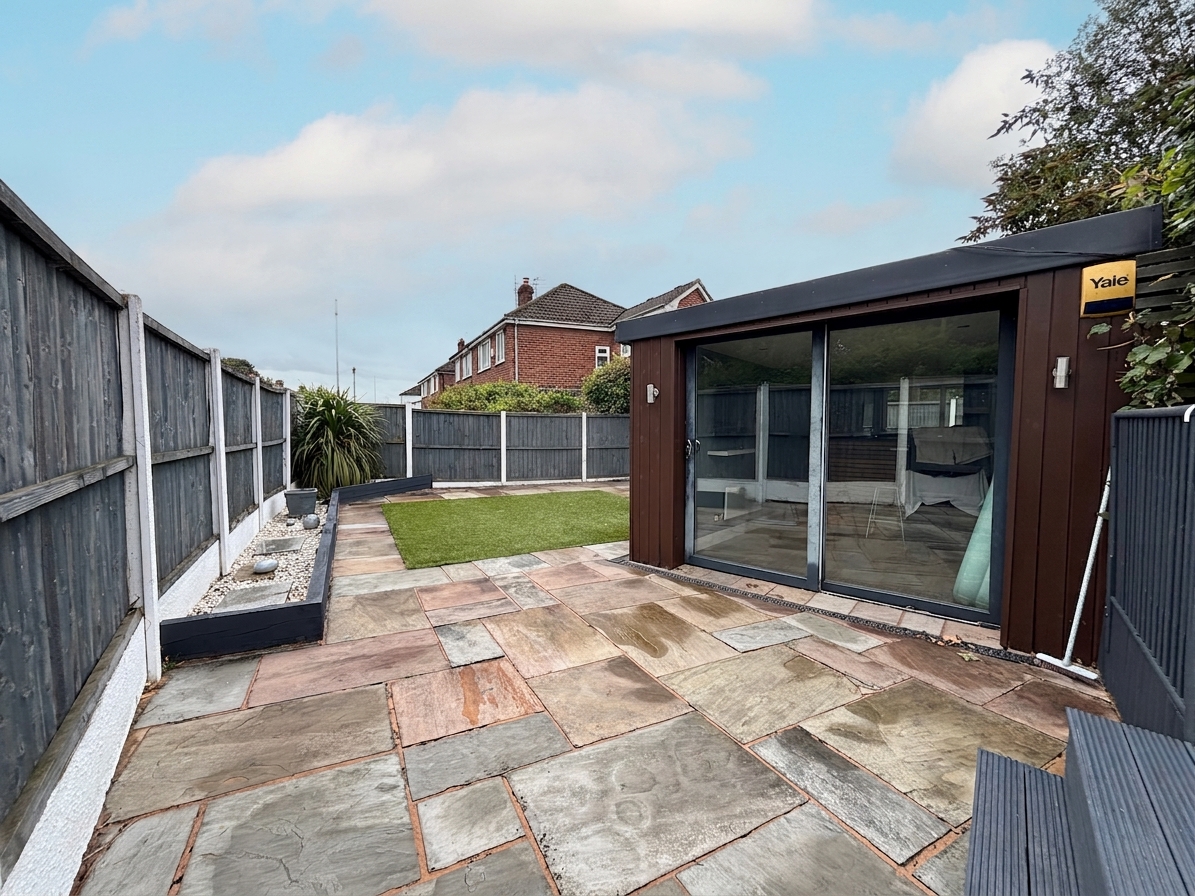
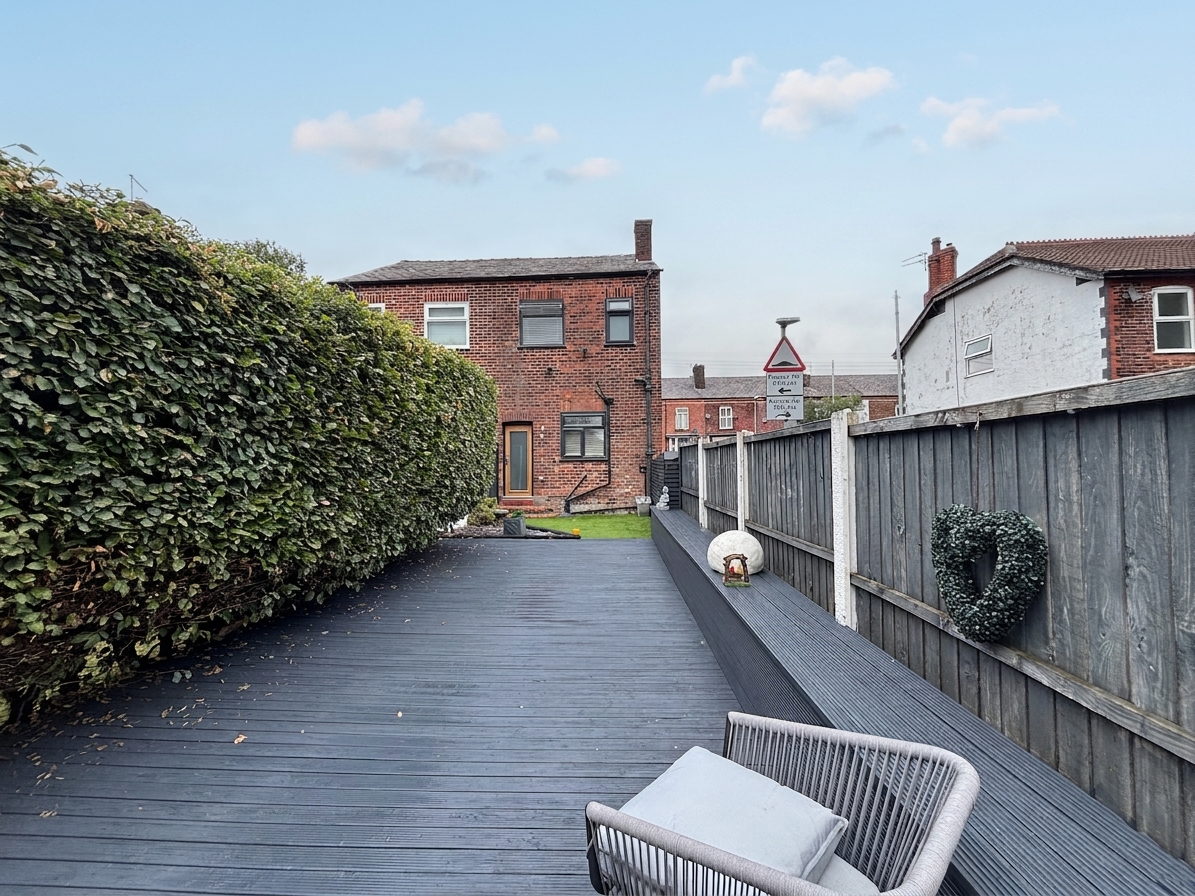
- Garden Room currently being used as a Bar perfect for Outdoor Entertaining
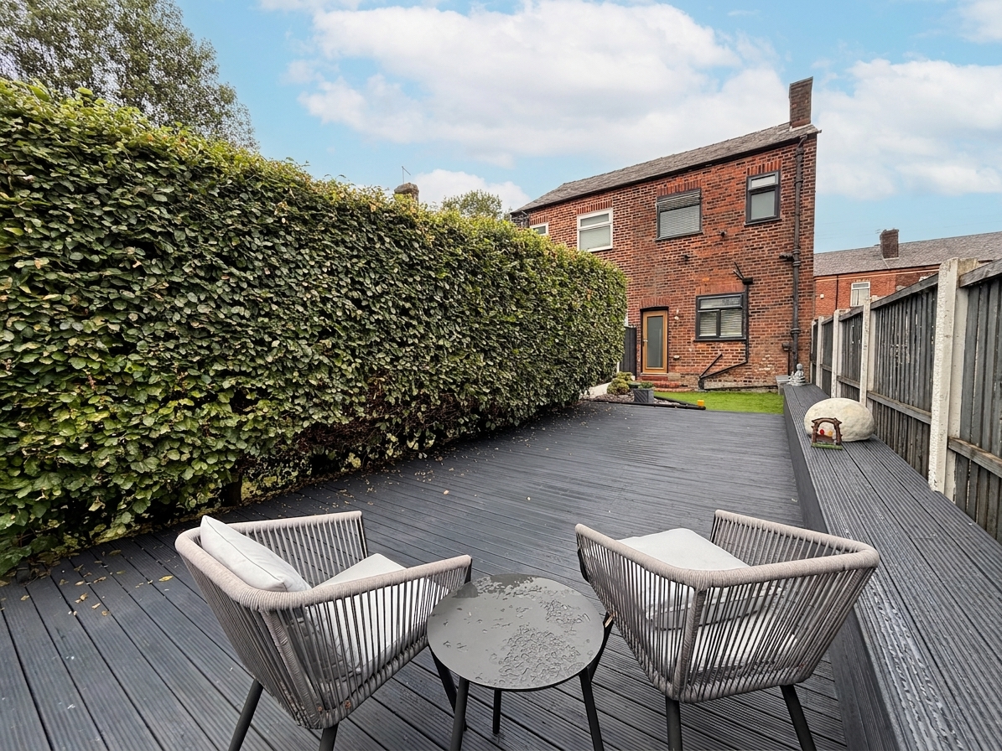
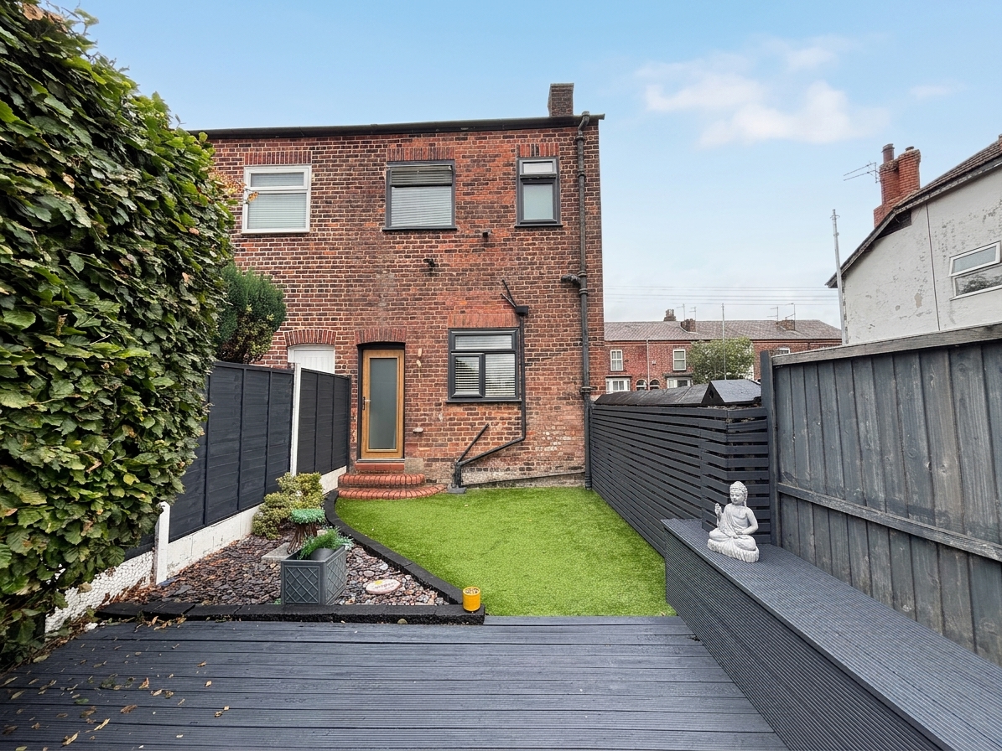
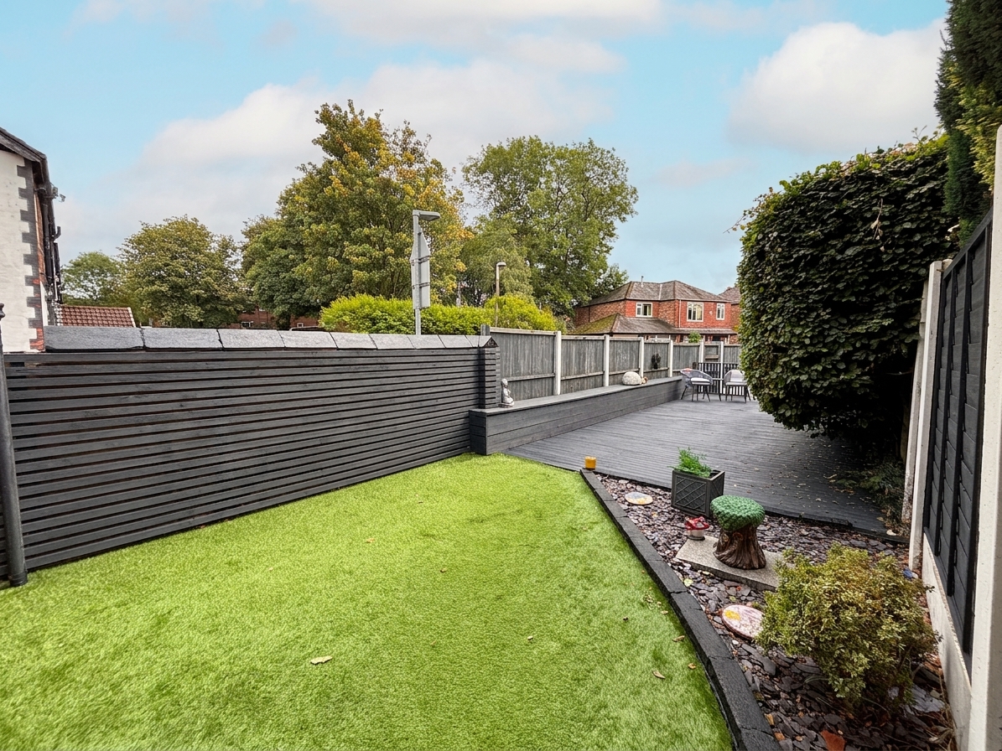
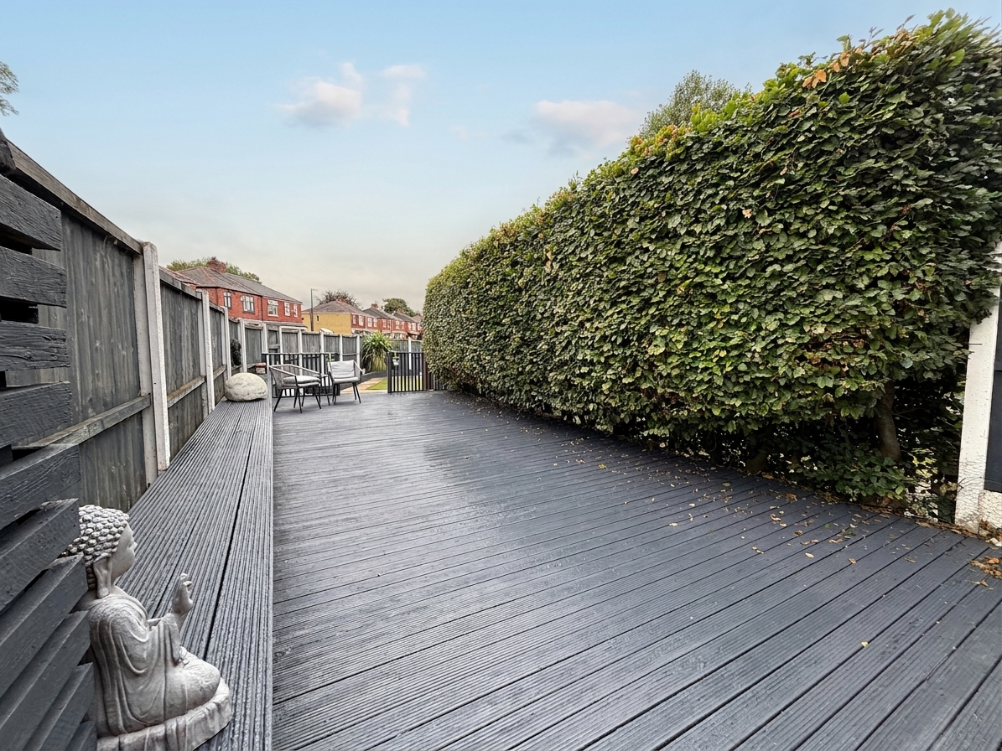
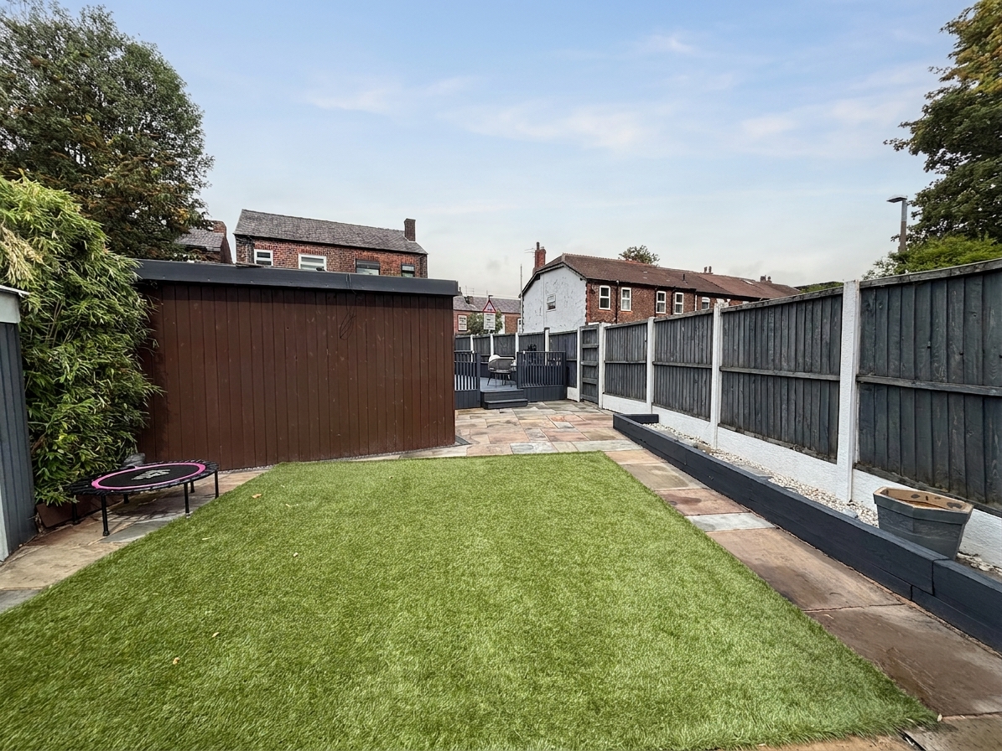
- Deceptive Private Rear Garden with Neat Lawn, Patio Area & Separate Garden Room
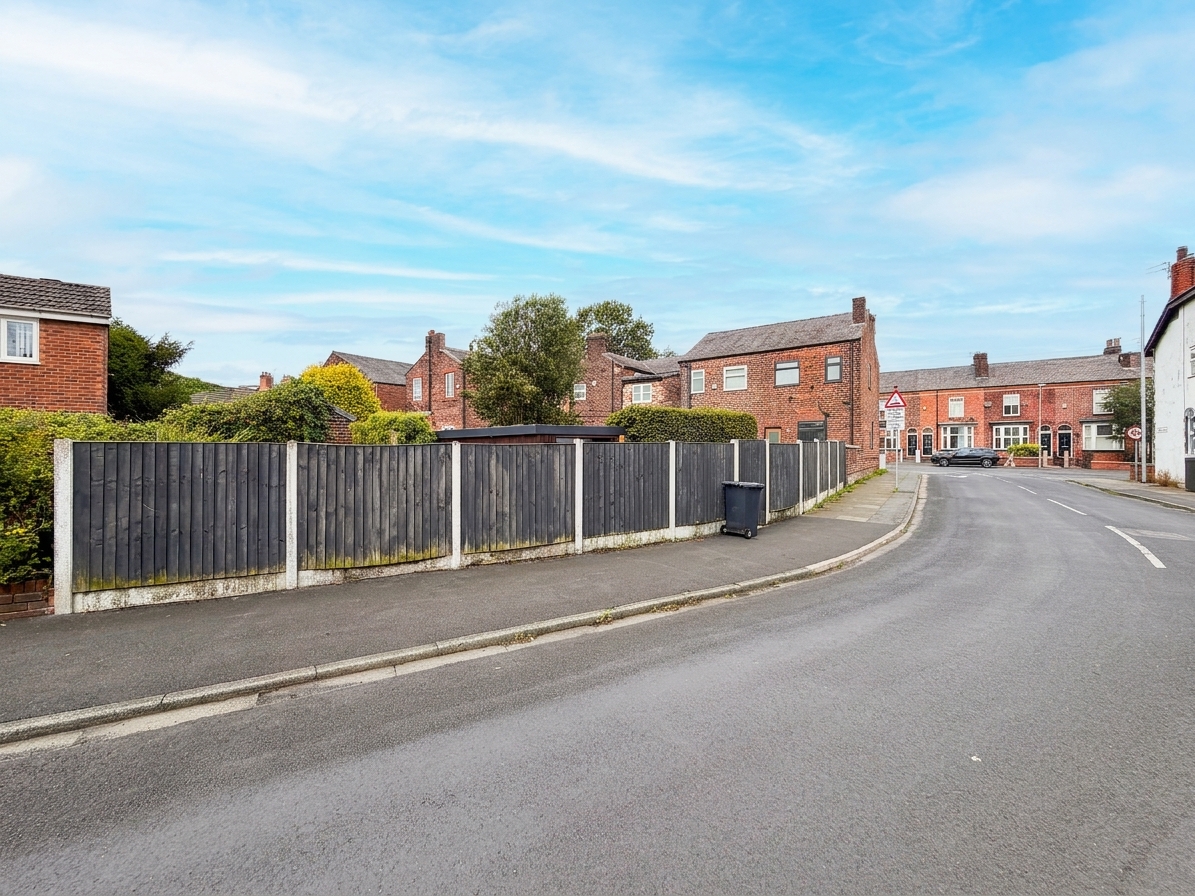
- Located on the Popular Hazelhurst Road close to Moorside Schools or Broadoak Primary School
- A short walk to local bus routes, providing convenient connections to Manchester City Centre and surrounding areas.
- Nearby to other Local Amenities & Major Transport Links
- Leasehold - Approximately 854 years remaining
- EPC - D
Property Details
- Property type: House
- Property style: Semi Detached
- Council Tax Band: B
- Tenure: Leasehold
- Lease Expiry: -
- Ground Rent:
- Service Charge: Not Specified
Rooms
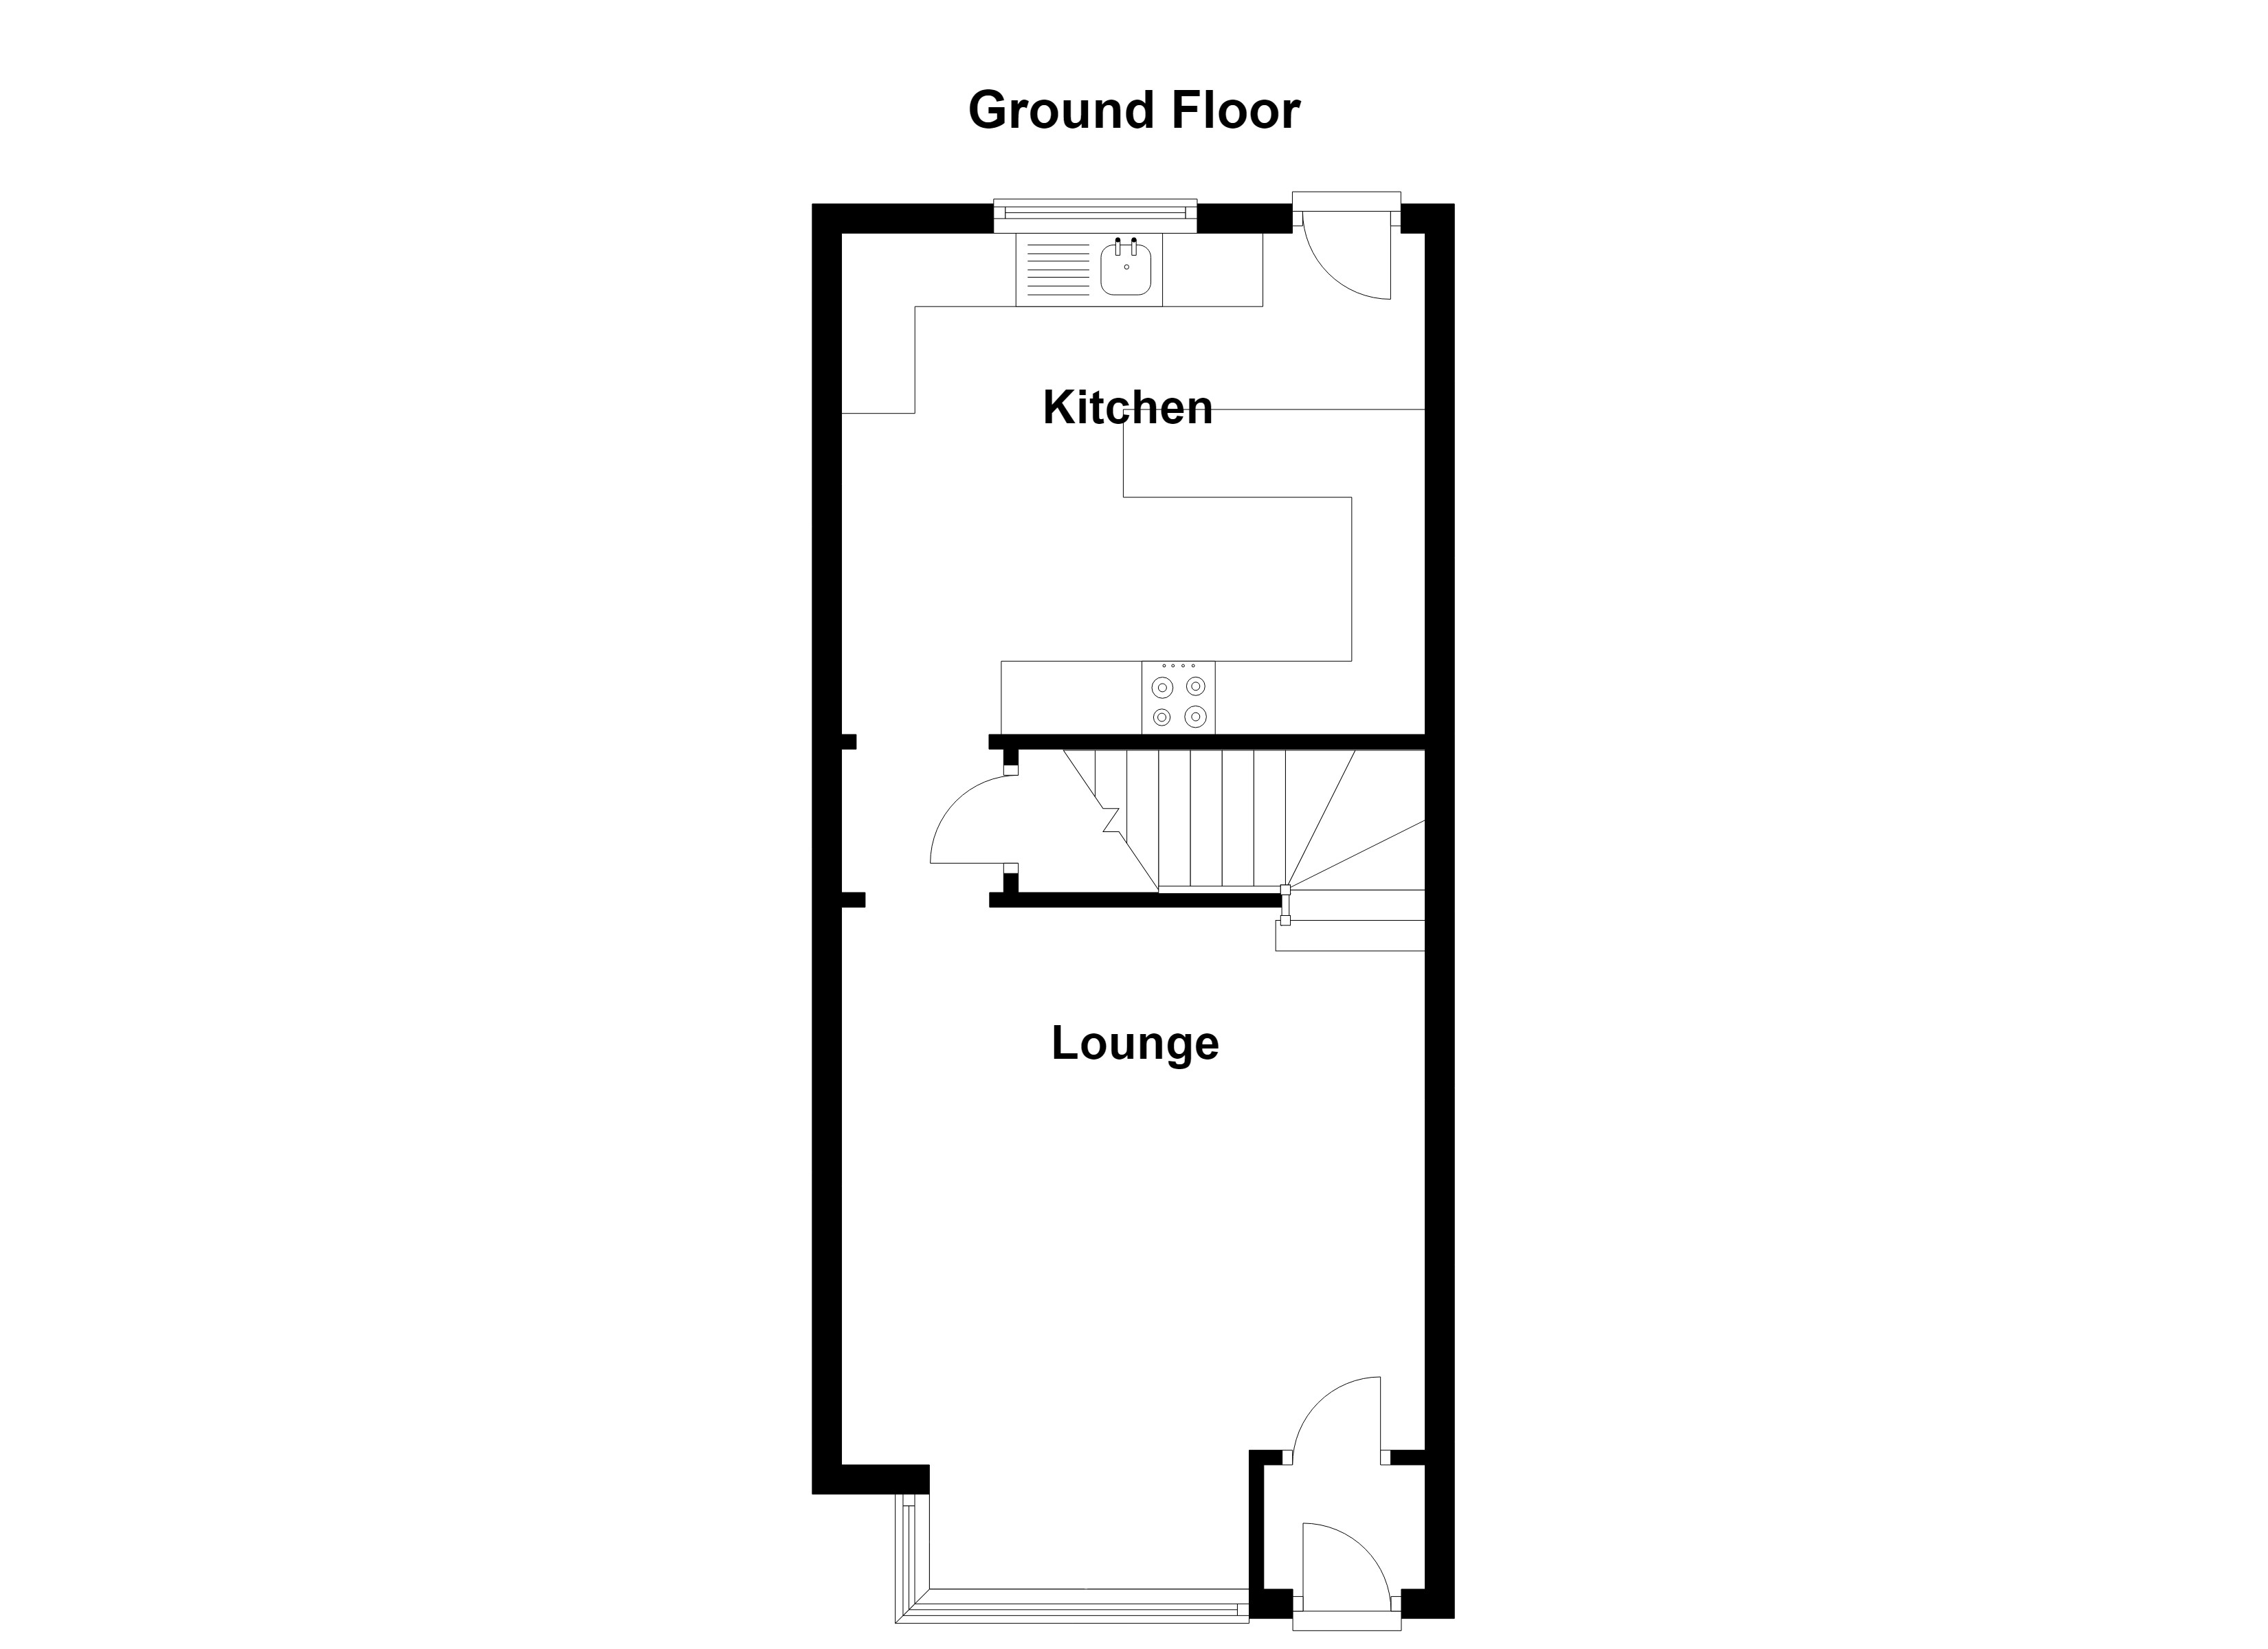
Vestibule
0.95m x 0.88m
External door to the front elevation. Internal door leads through to:
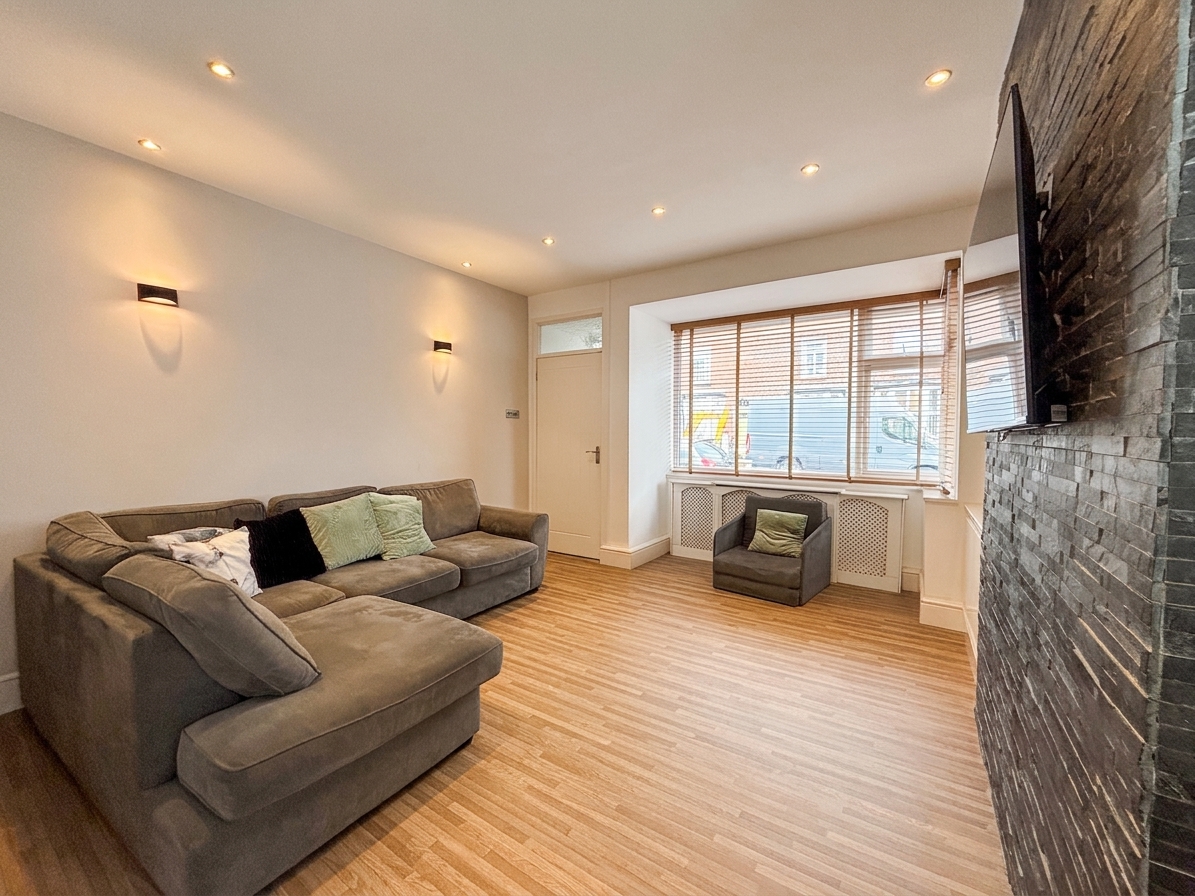
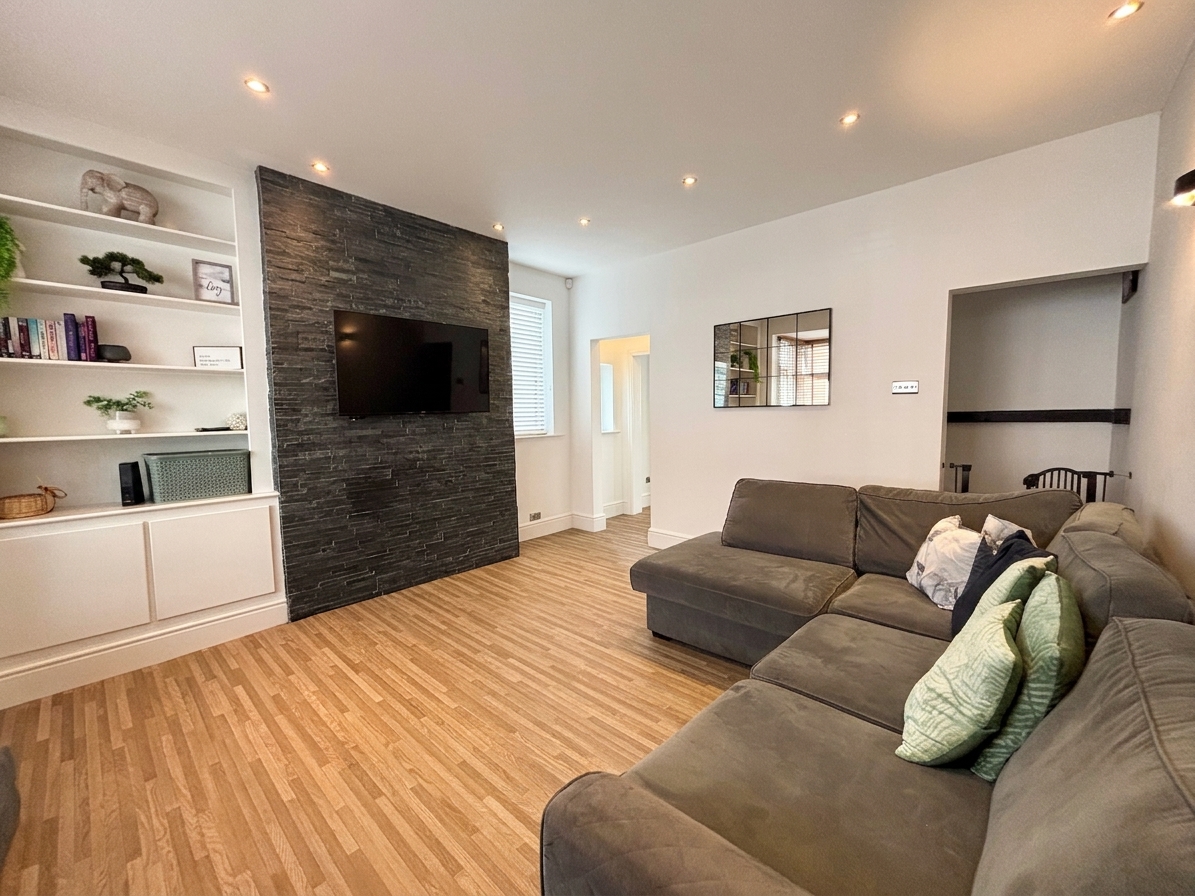
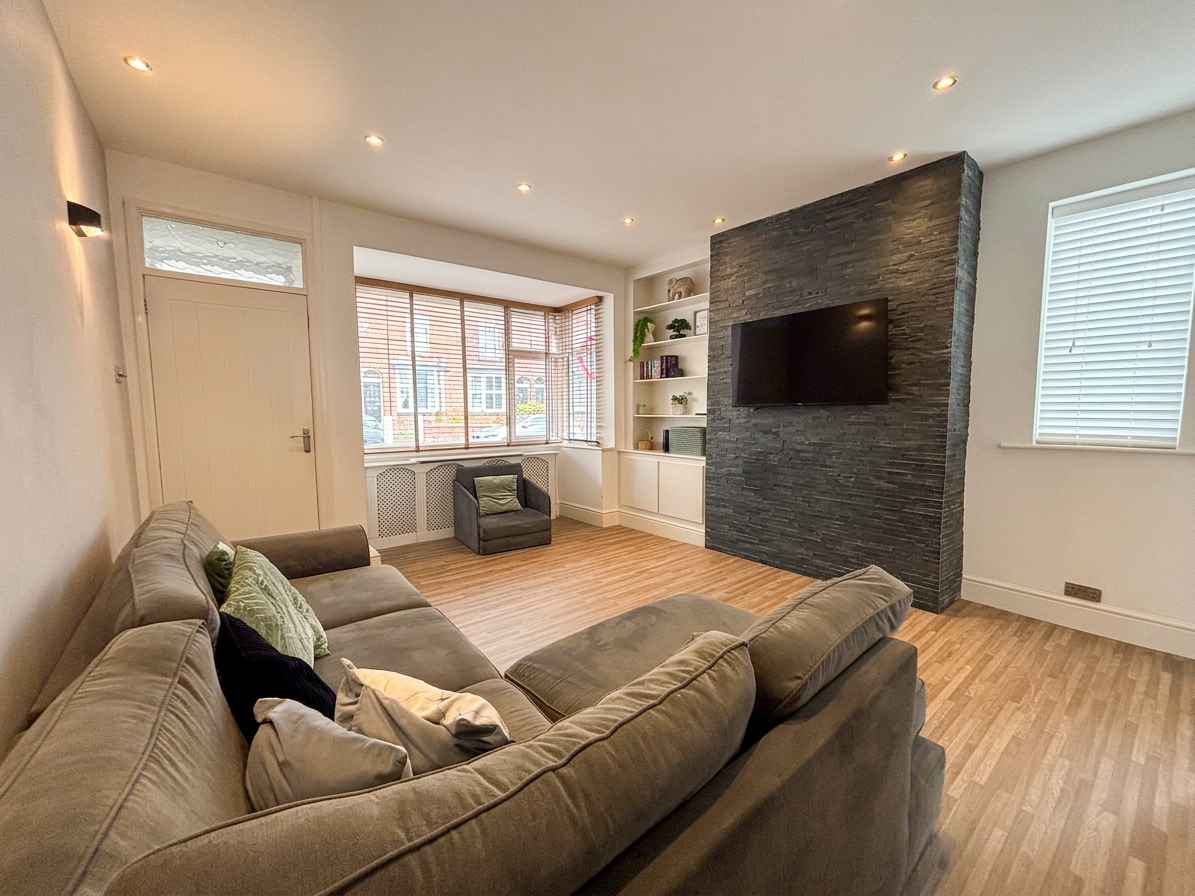
Lounge
5.06m x 4.10m
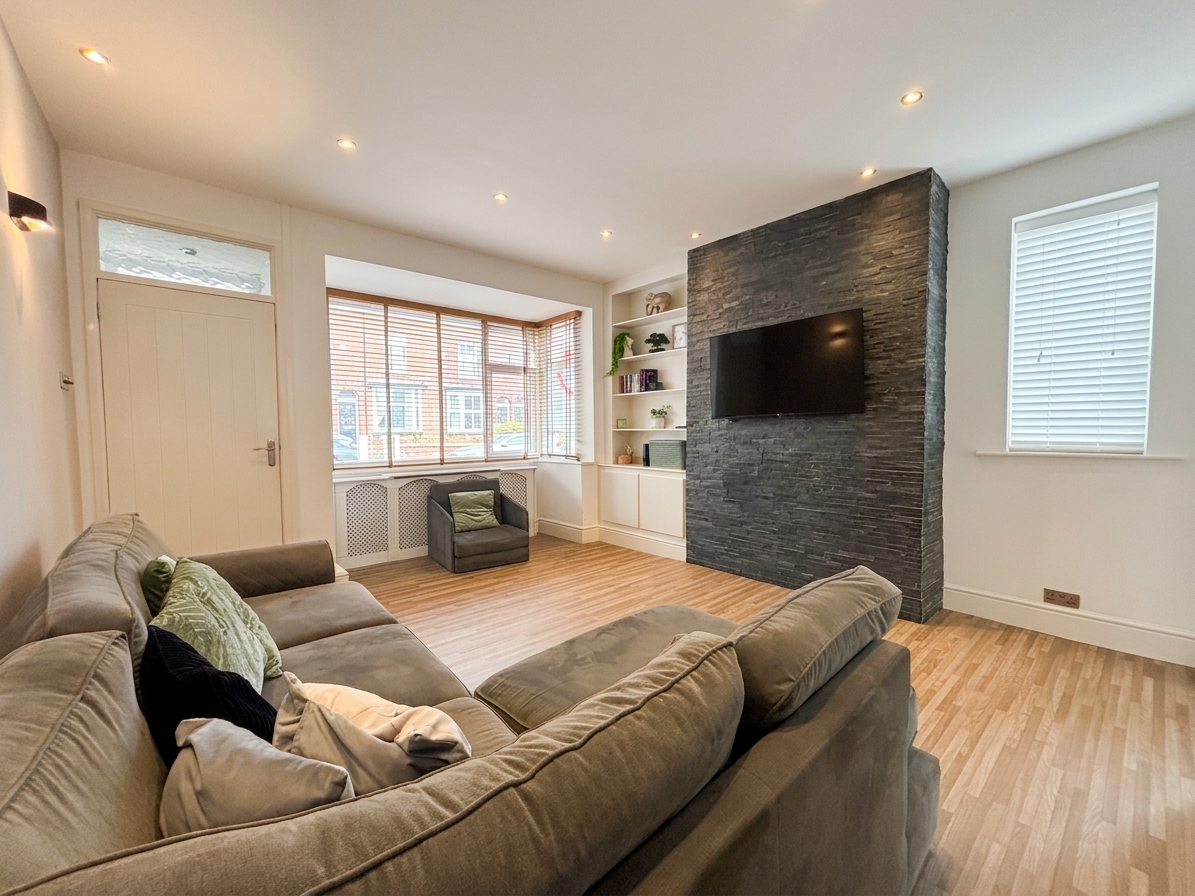
A large bay window to the front elevation, with an additional window to the side elevation. Inset spotlights, bespoke fitted shelving and storage, and a TV point. Opening leading to a useful storage cupboard and kitchen/diner.
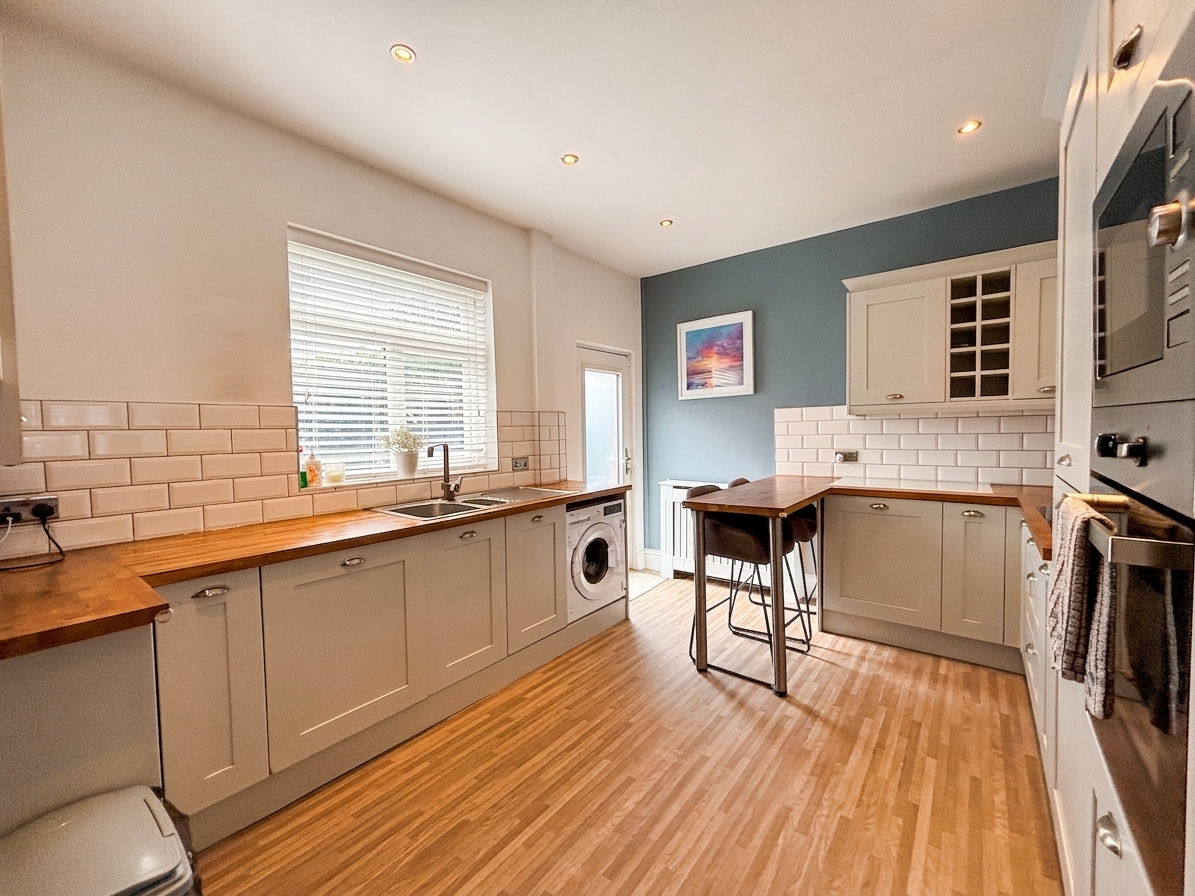
View Lounge PhotosKitchen/Diner
3.17m x 3.99m
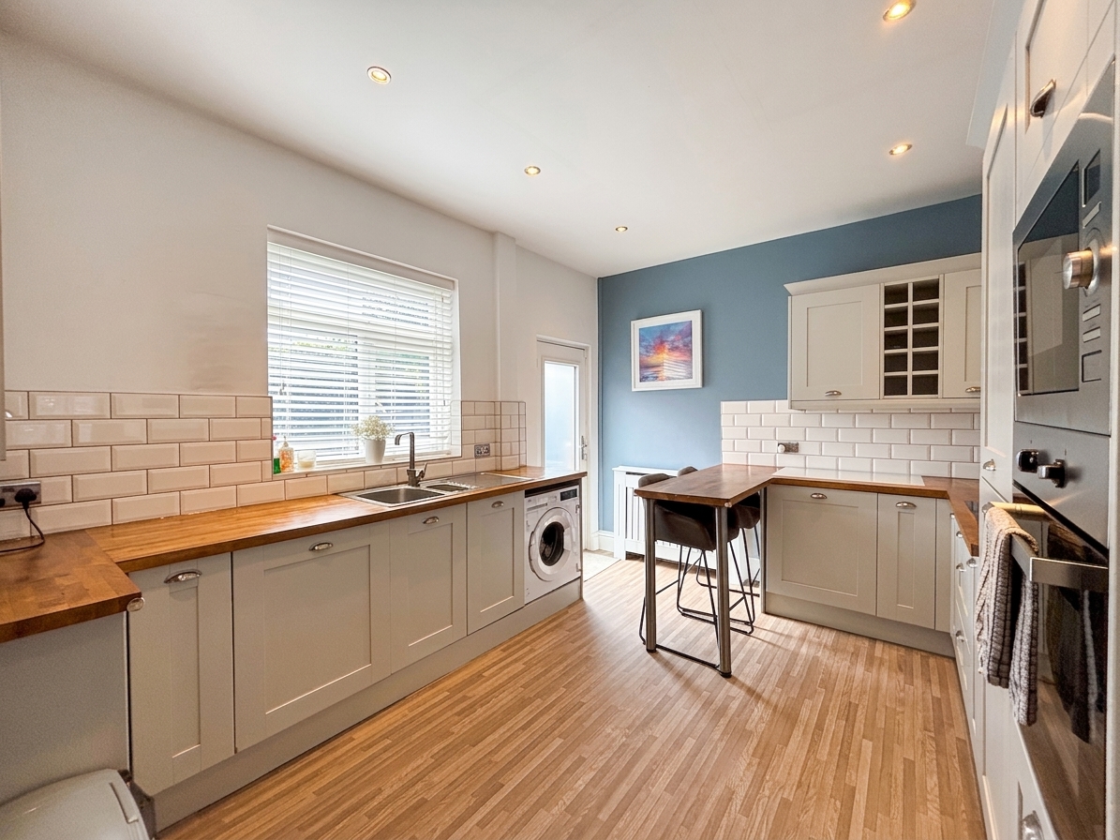
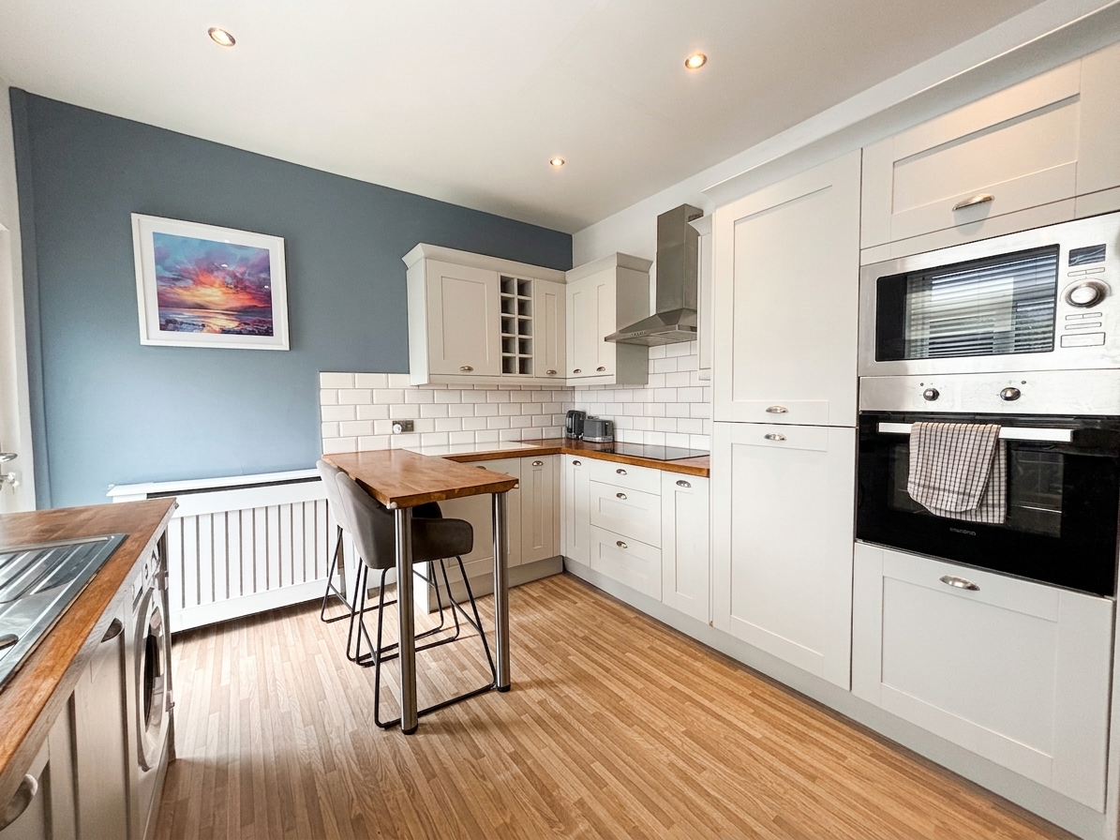
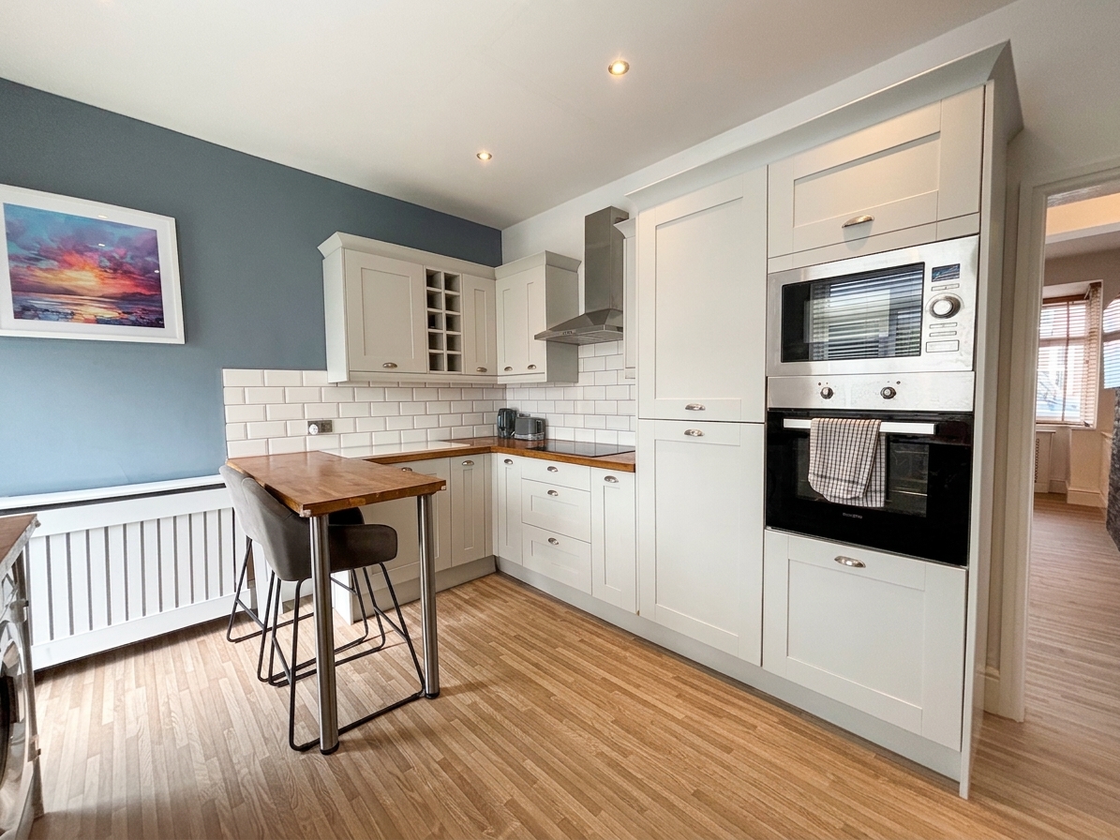
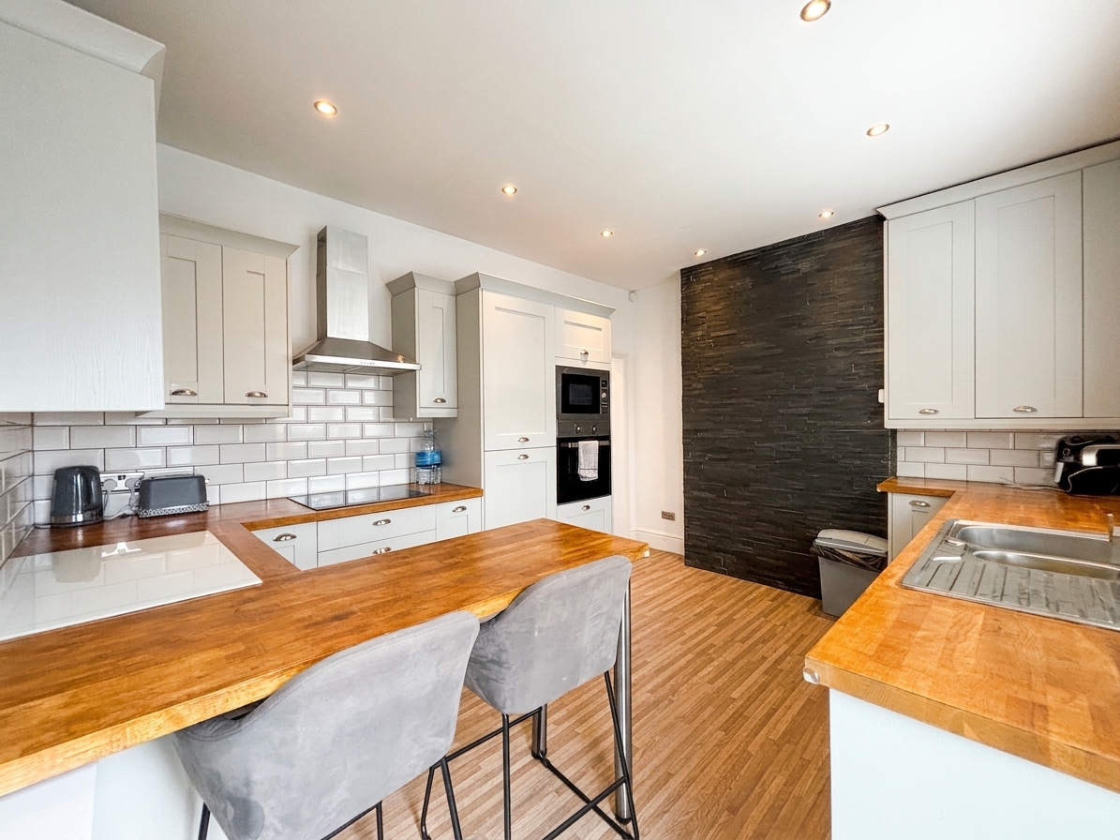
Window to the rear elevation. Fitted with a range of wall and base units, complemented by contrasting work surfaces and a tiled splashback. Integrated appliances include a microwave, oven, extractor hood, dishwasher, washing machine and fridge/freezer. Inset spotlights. External door providing access to the rear.
View Kitchen/Diner PhotosStorage Cupboard
Under-stairs storage cupboard providing additional storage space.
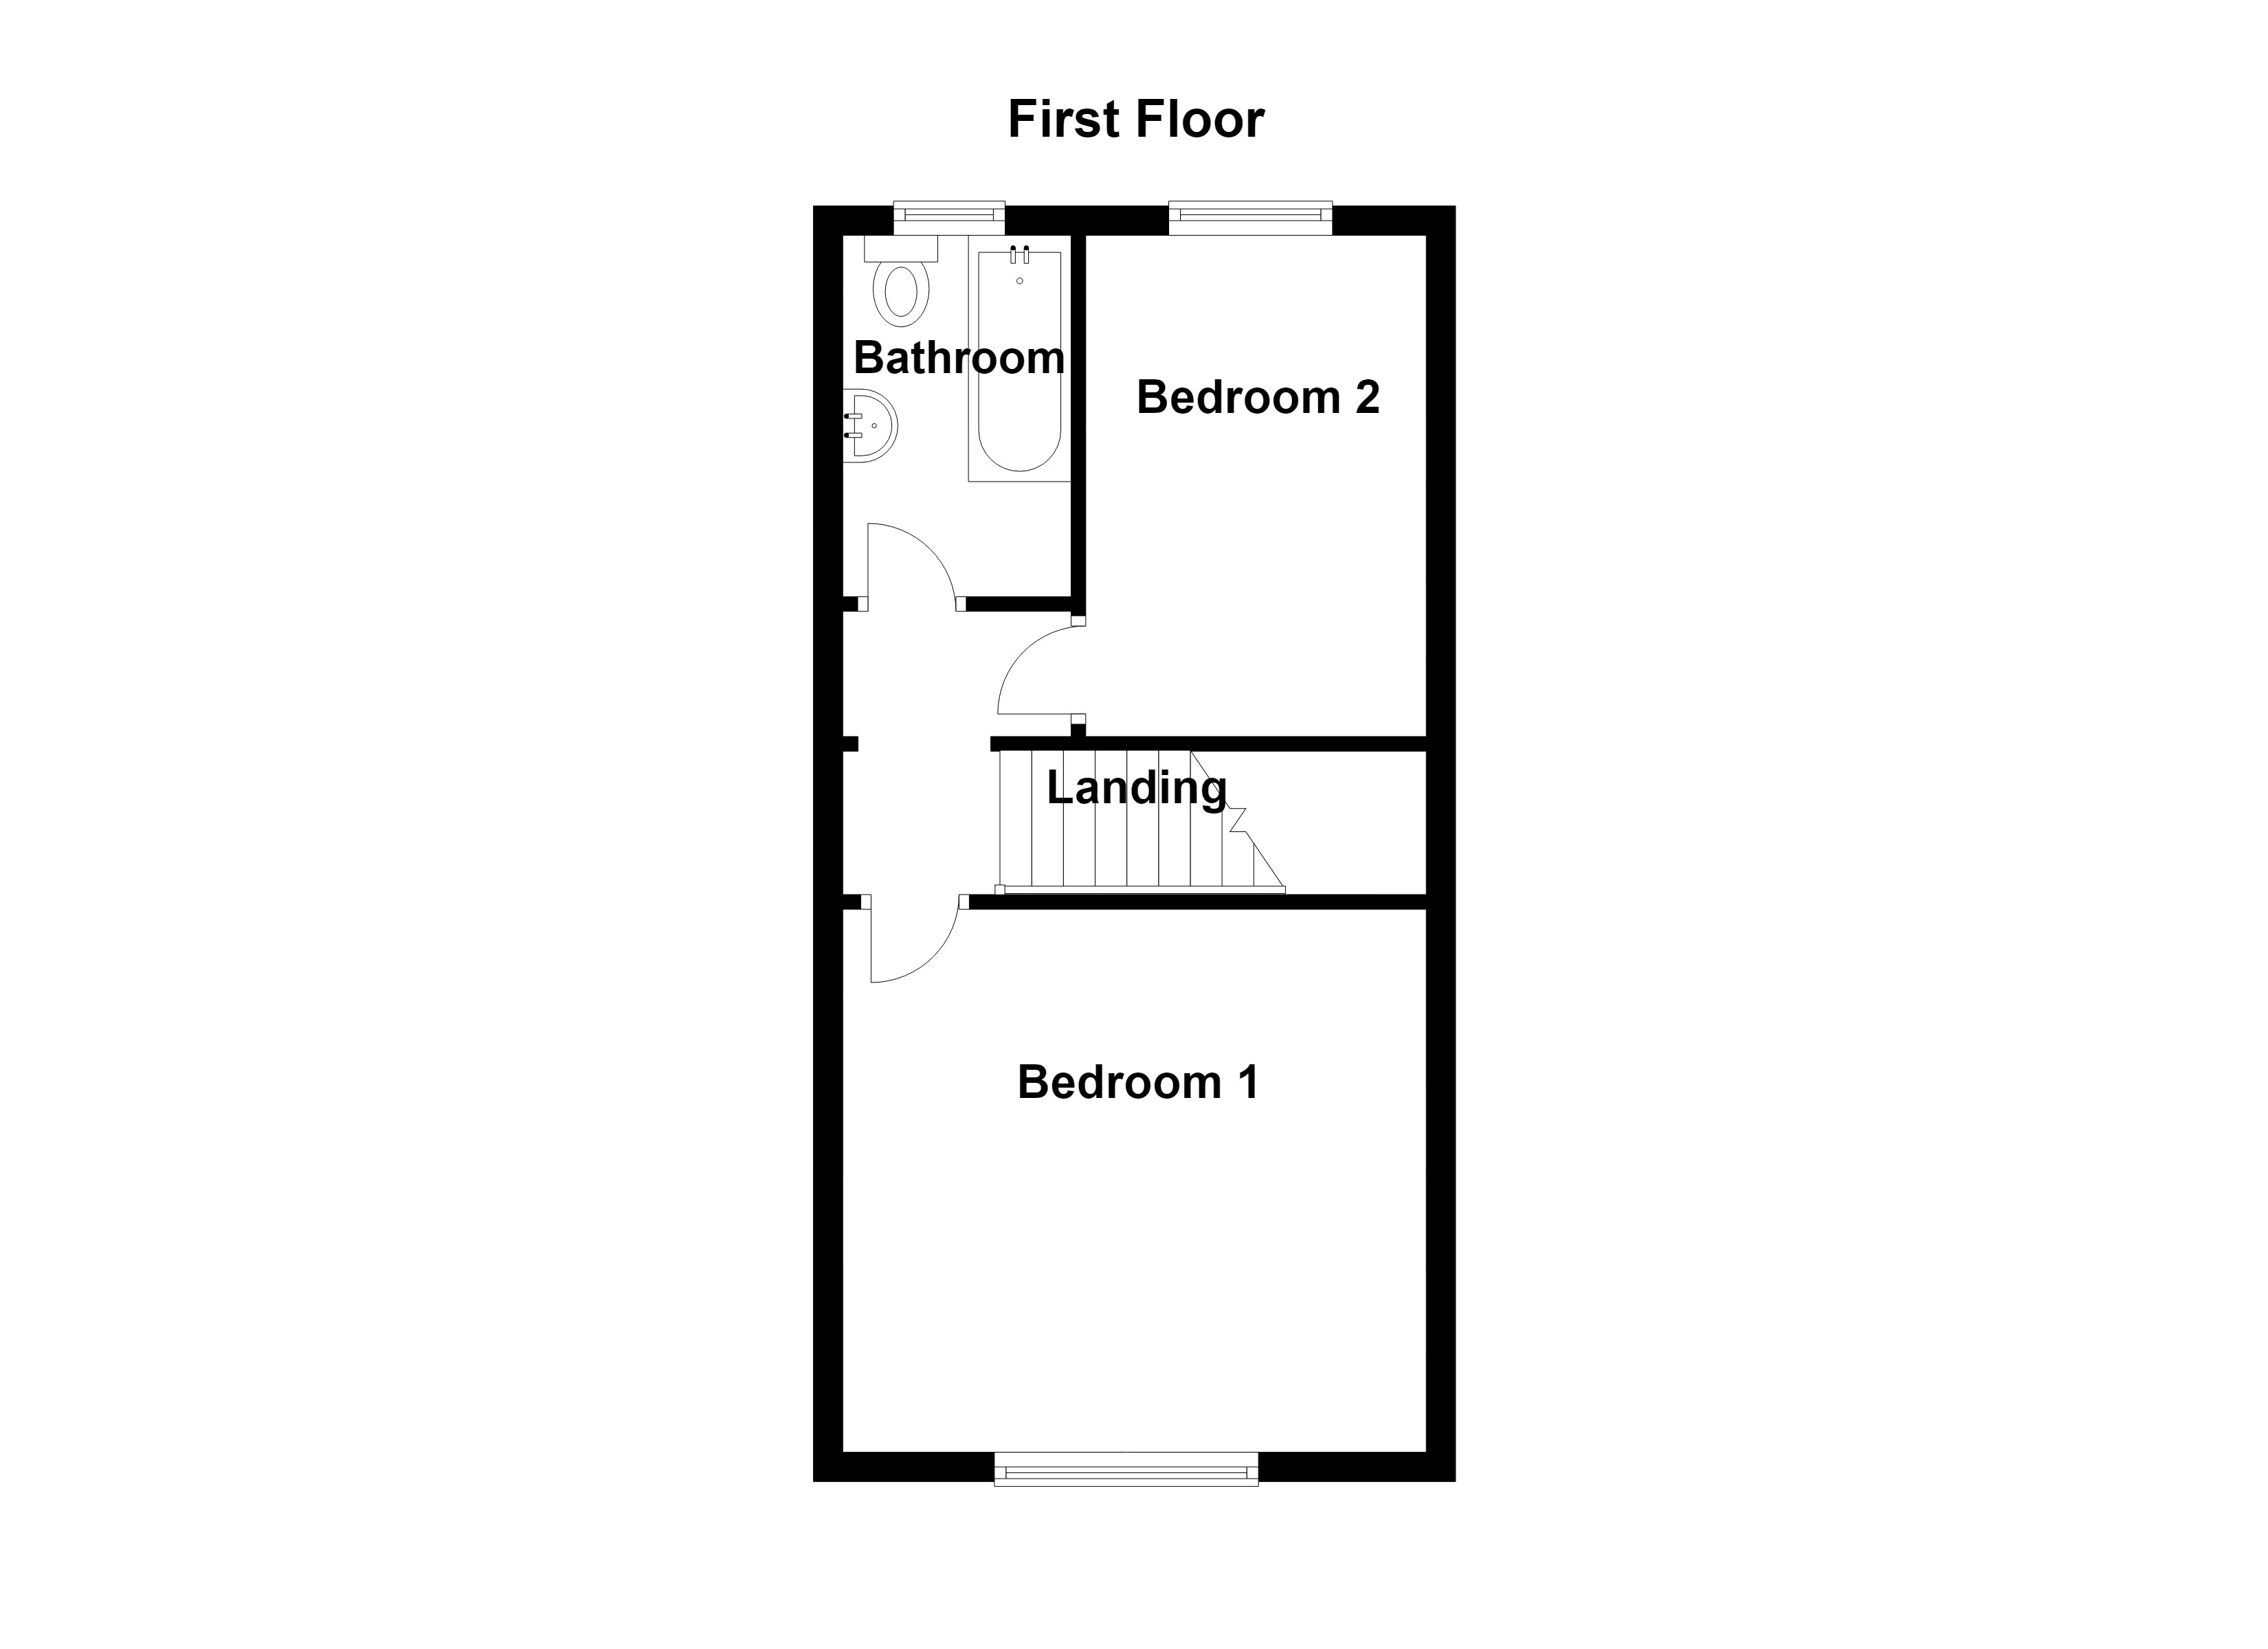
Landing
1.63m x 1.88m
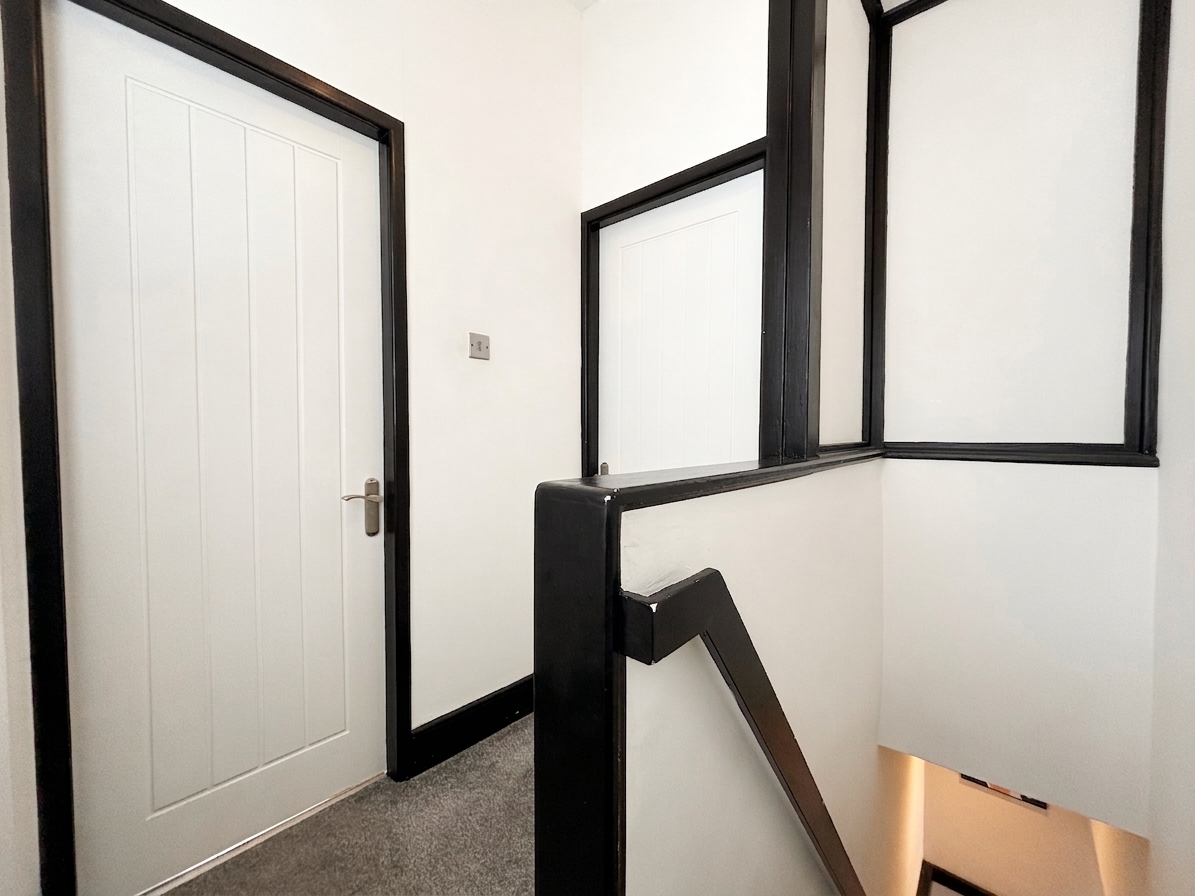
Window to the side elevation. Internal doors leading through to:
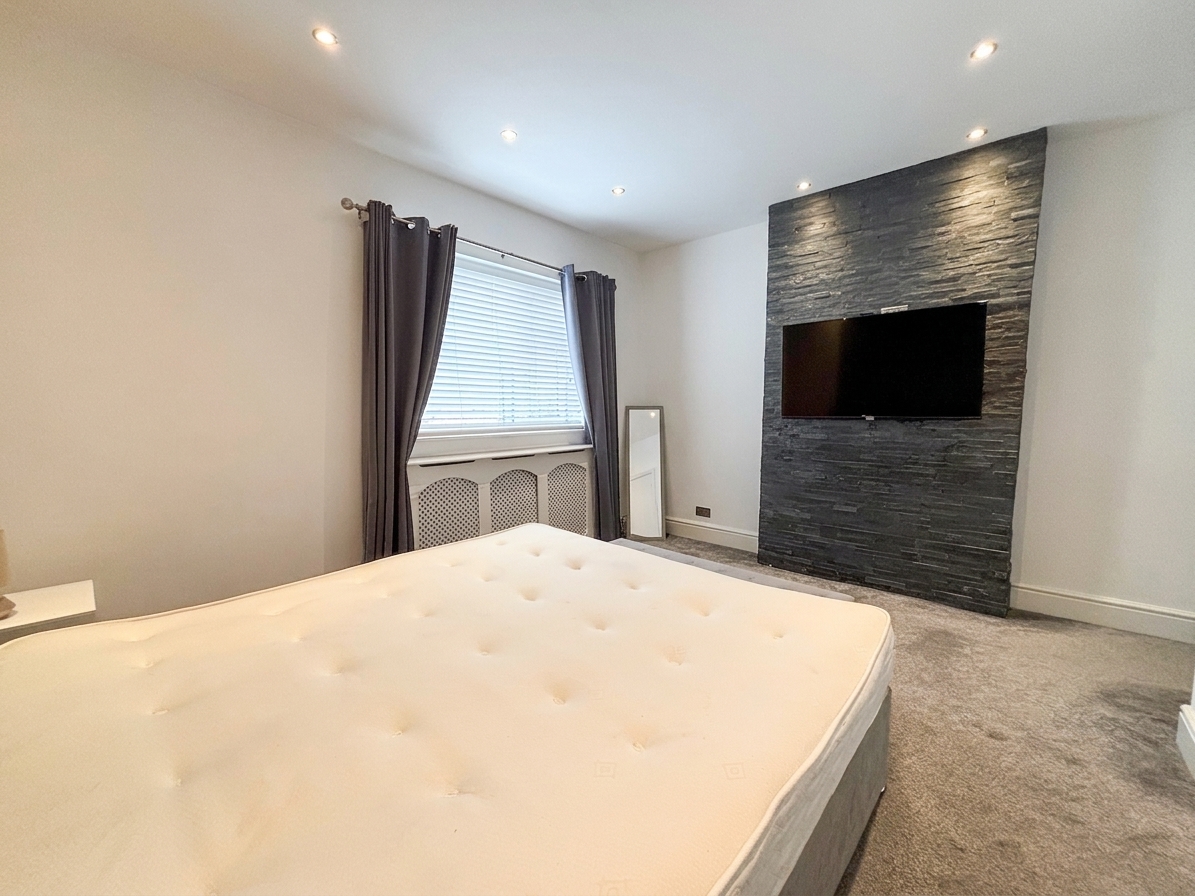
Bedroom One
3.78m x 4.08m
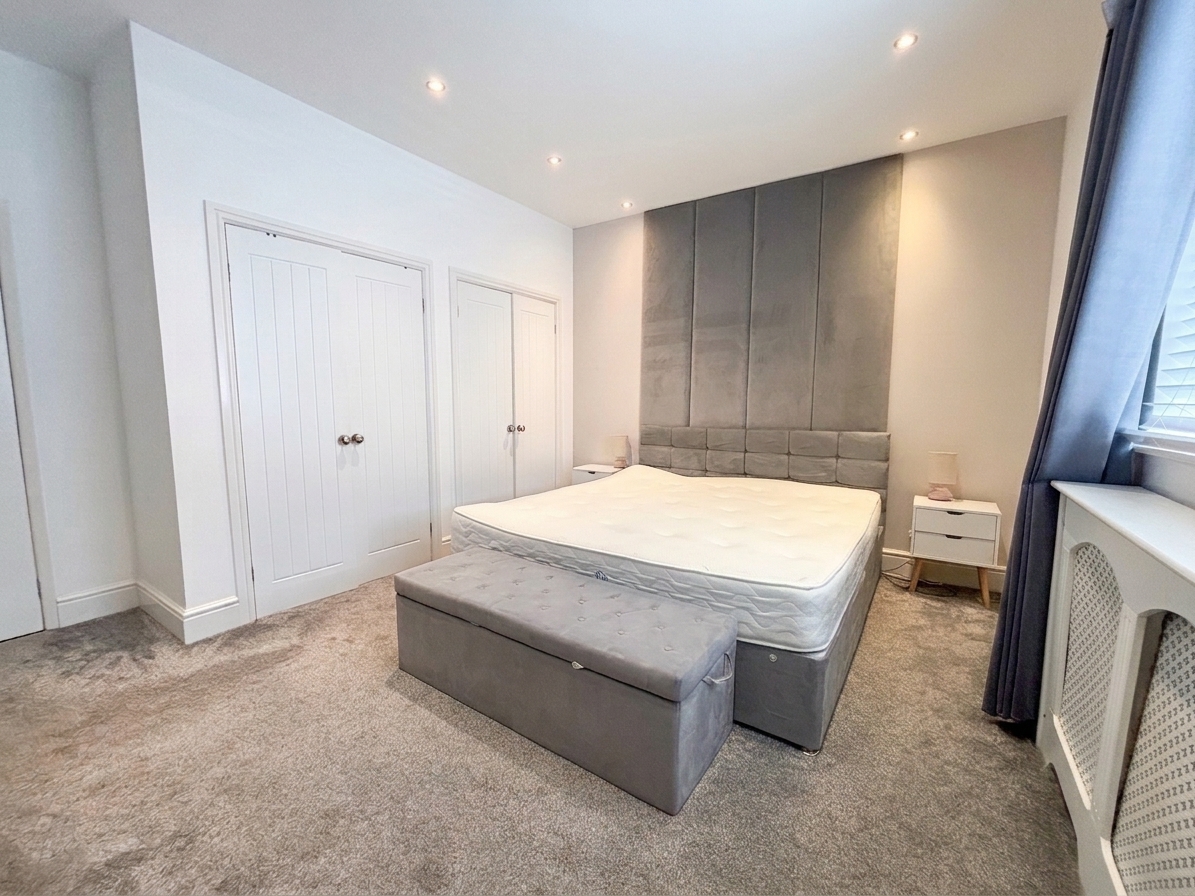
Window to the front elevation. Double bedroom with fitted built-in wardrobes. Inset spotlights.
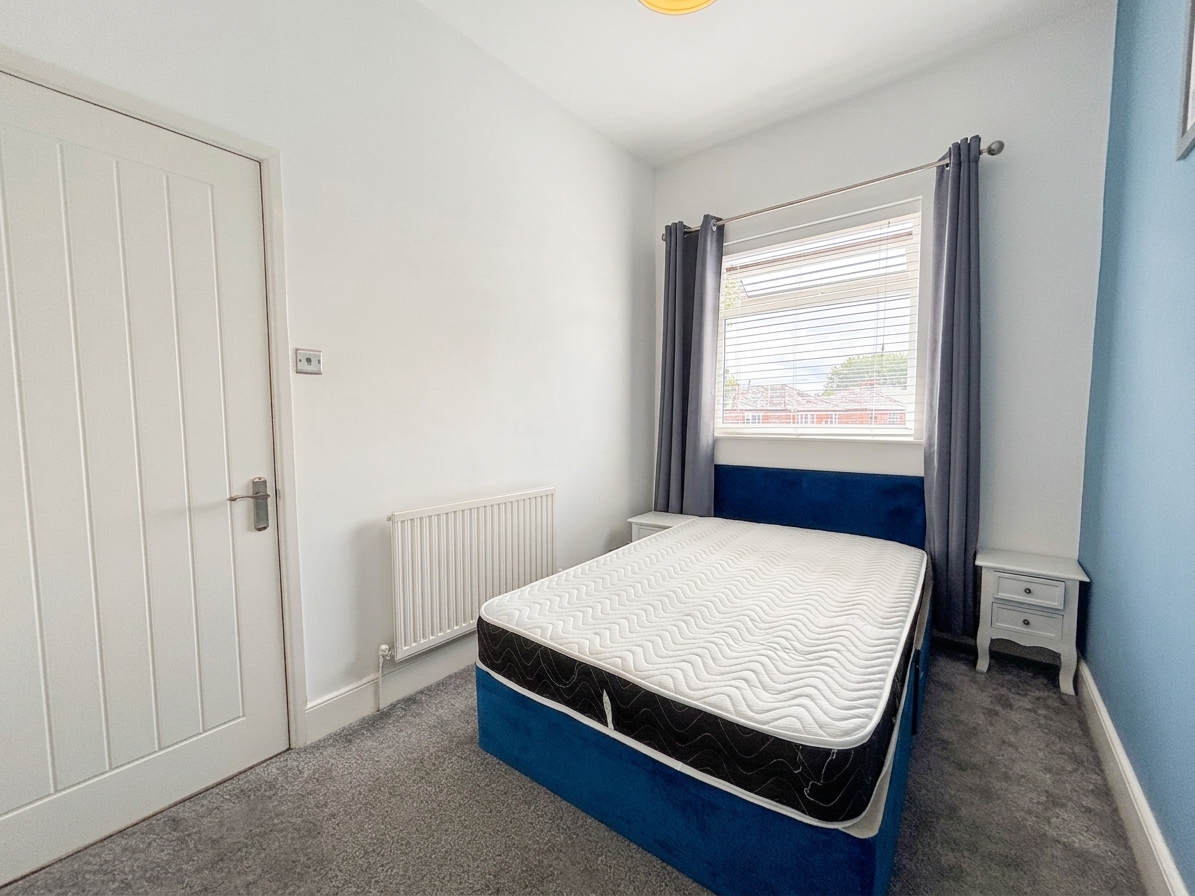
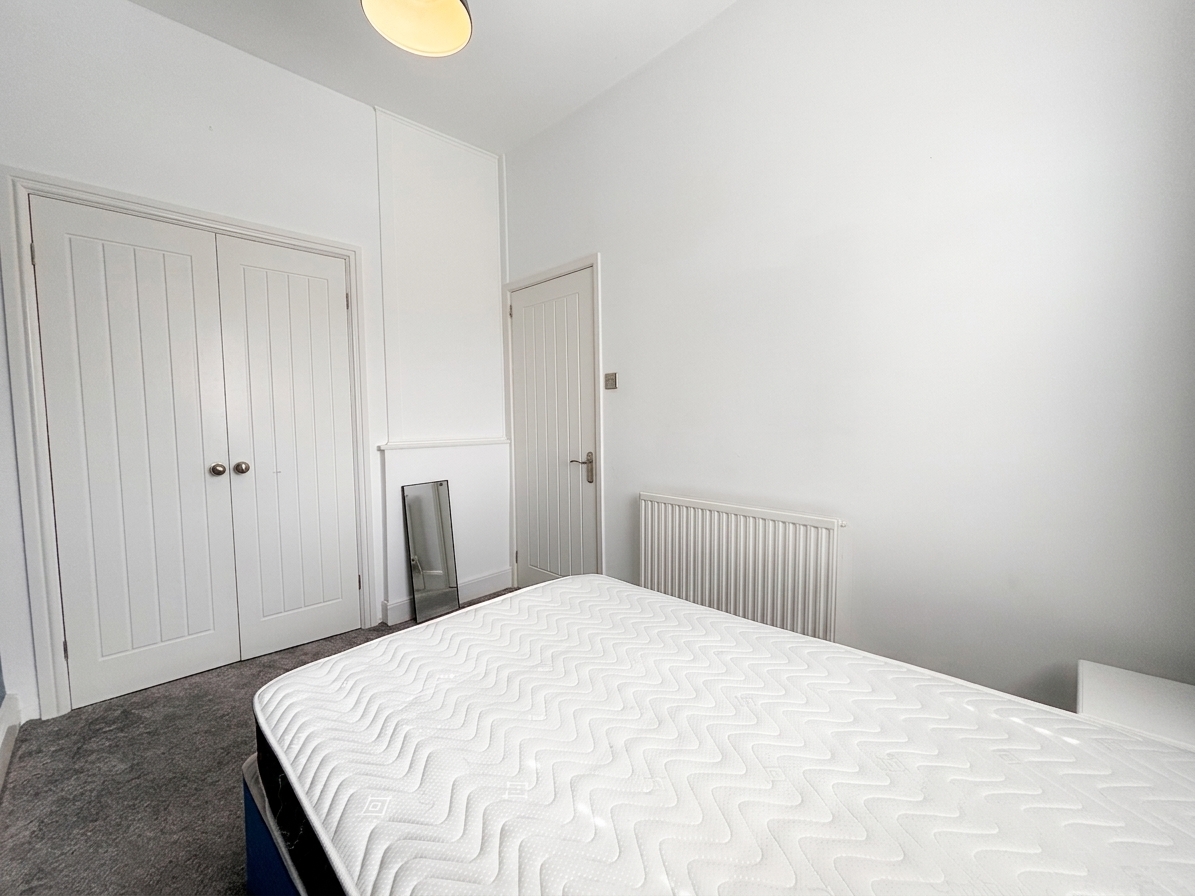
Bedroom Two
3.28m x 2.20m
Window to the rear elevation. Double bedroom with built-in fitted wardrobes.
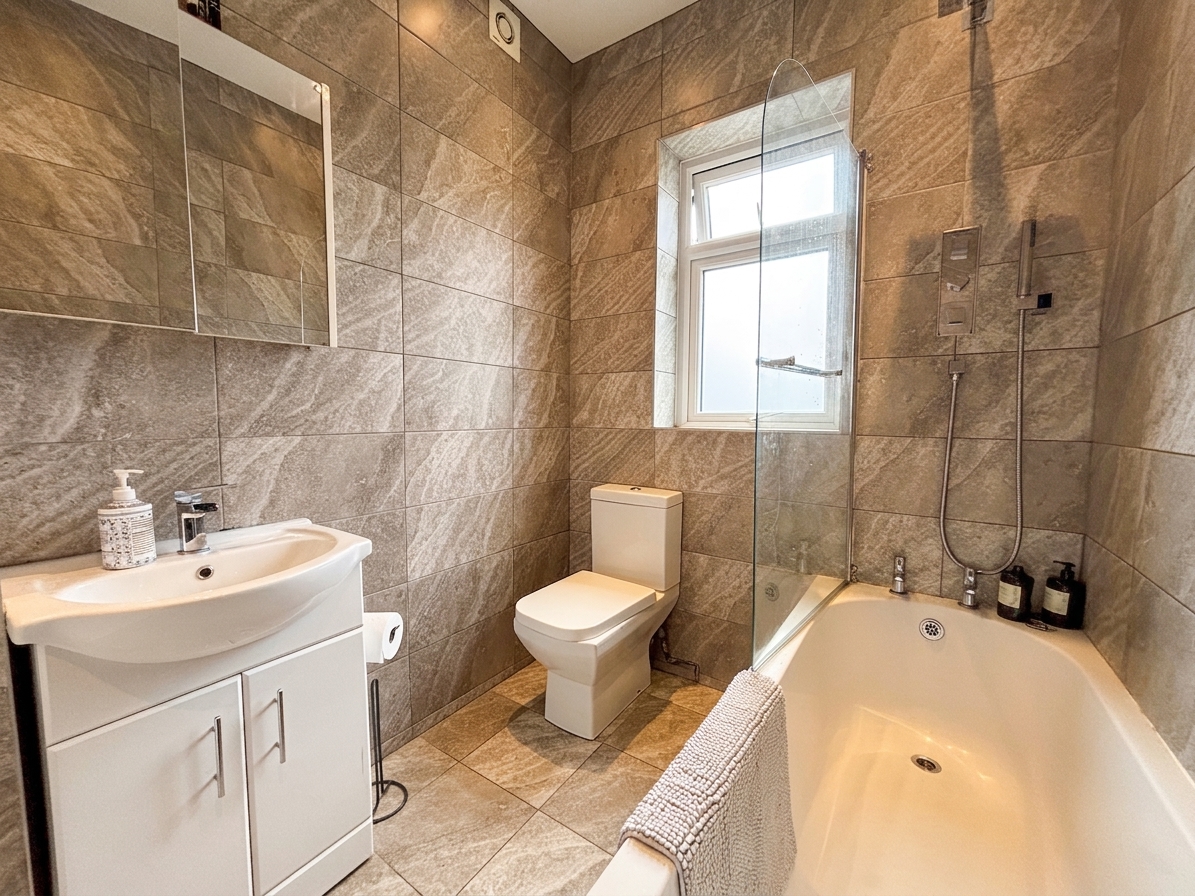
Bathroom
2.20m x 1.26m
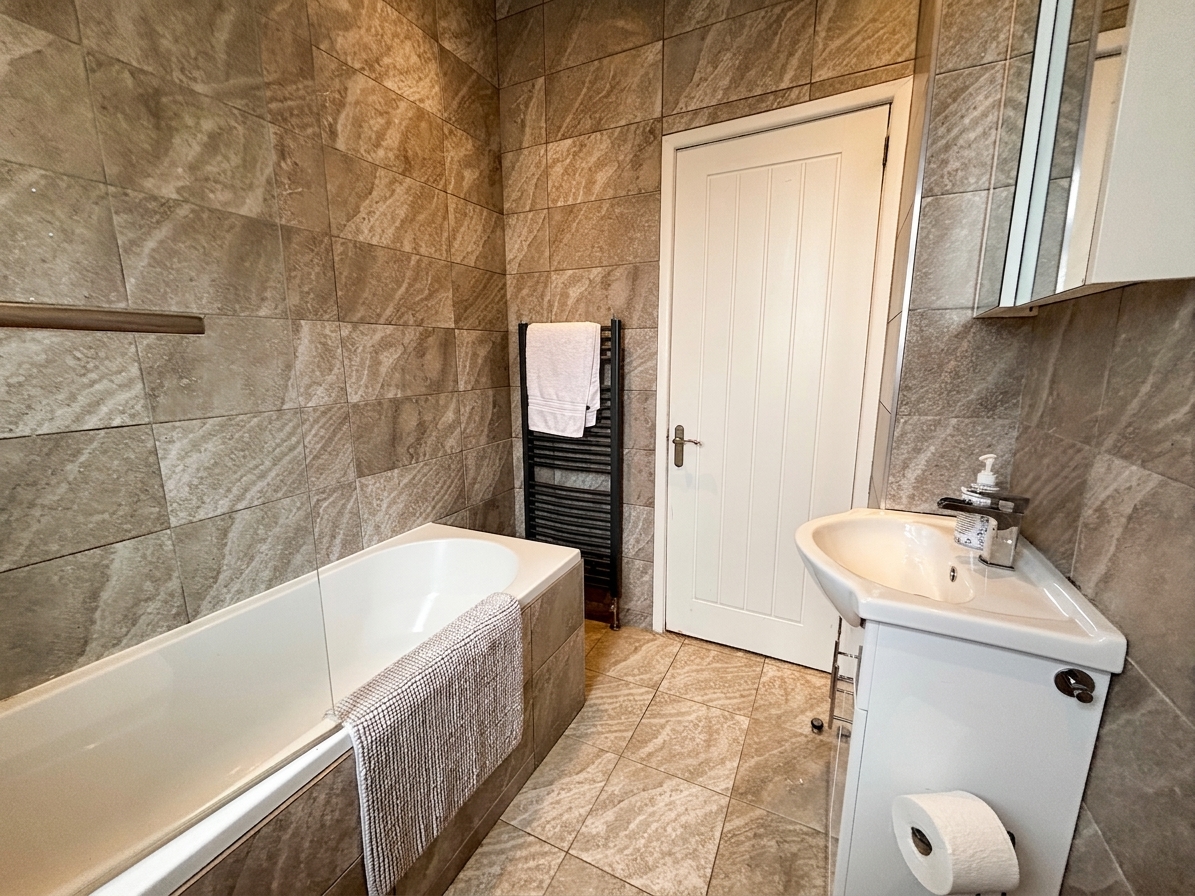
Modern bathroom fitted with a vanity wash hand basin, low-level WC and corner bath with shower over. Fully tiled walls. Window to the rear elevation. Wall-mounted heated towel rail.
Floorplans
Outside Spaces
Parking Spaces
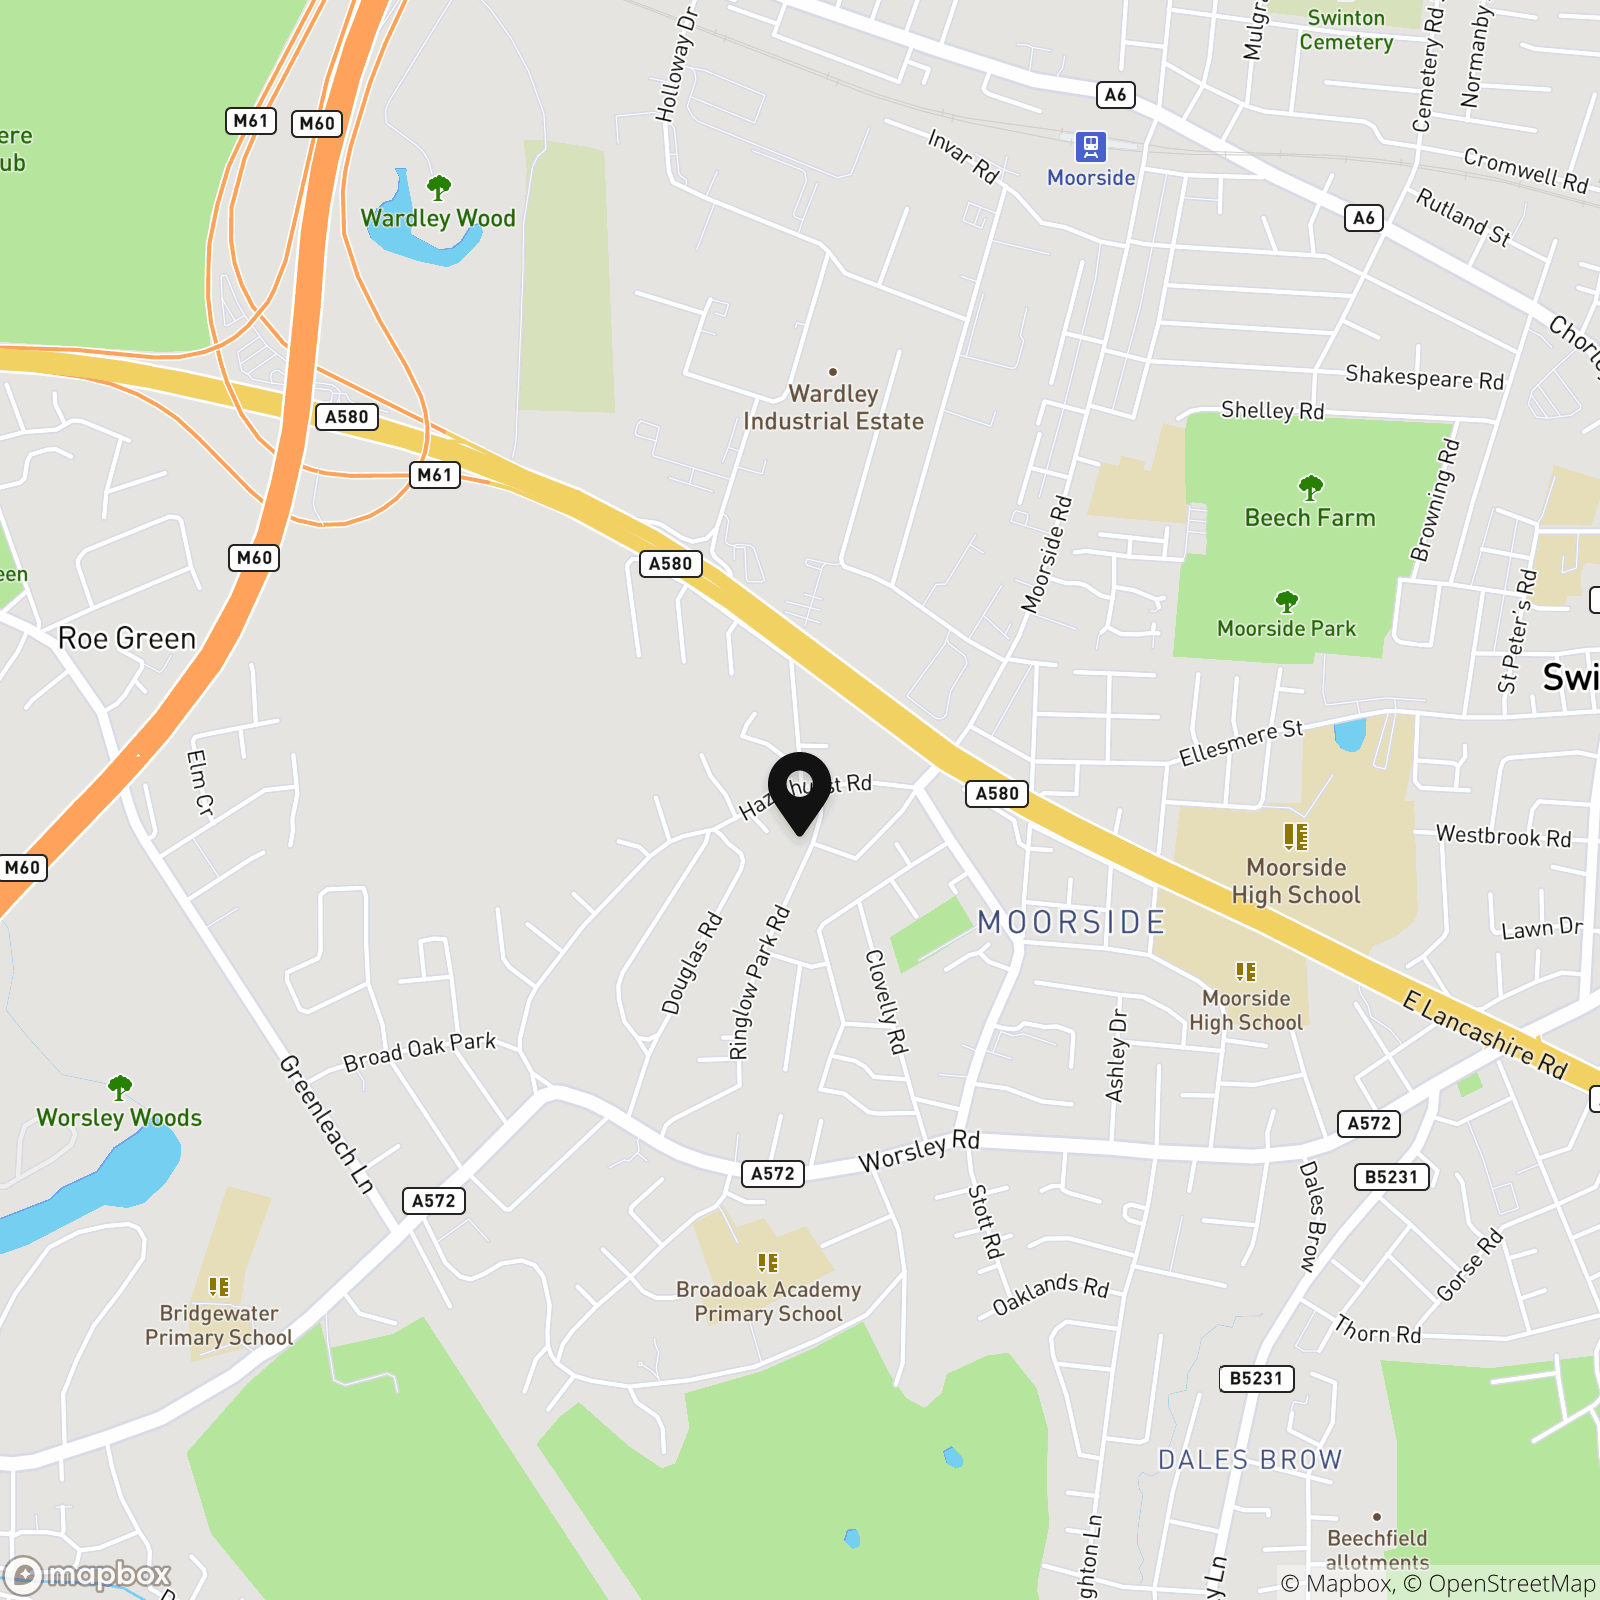
Location
Properties you may like
By Briscombe
-
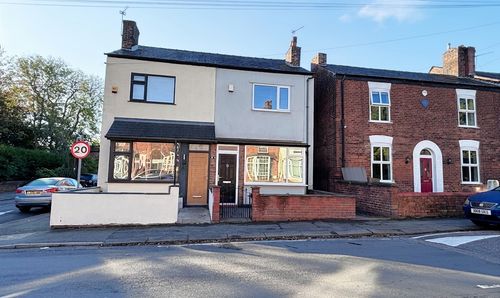
Hazelhurst Road, Worsley, M28
- 2 Beds
- 1 Bath
-
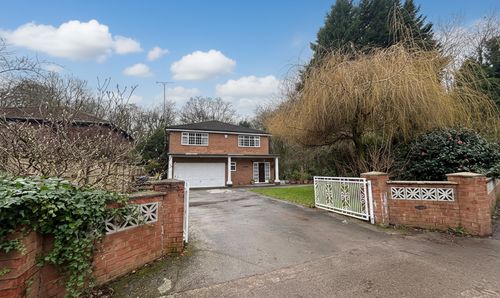
Chatsworth Road, Worsley, M28
- 4 Beds
- 2 Bath
-
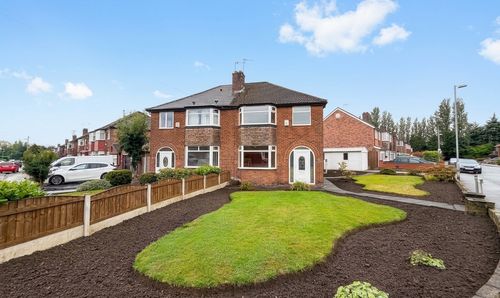
Farm Lane, Worsley, M28
- 3 Beds
- 1 Bath
-
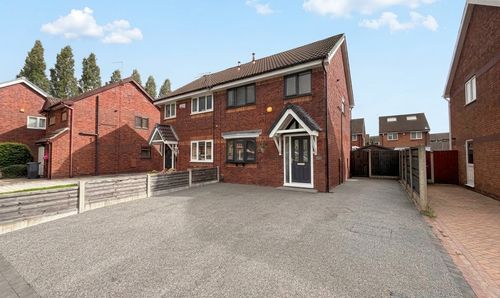
Finstock Close, Eccles, M30
- 3 Beds
- 1 Bath
-
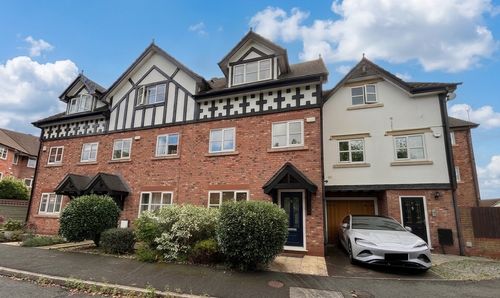
Lower Brook Lane, Worsley, M28
- 3 Beds
- 2 Bath
-
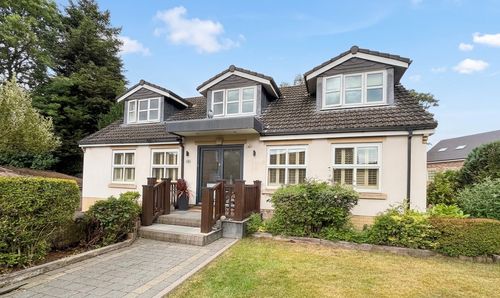
Ashlands Avenue, Swinton, M27
- 5 Beds
- 3 Bath
-
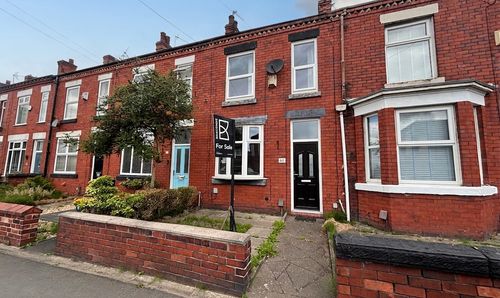
Newearth Road, Worsley, M28
- 2 Beds
- 1 Bath
-
Drywood Avenue, Worsley, M28
- 5 Beds
- 2 Bath
-
Rutland Road, Eccles, M30
- 5 Beds
- 3 Bath