Book a Viewing
To book a viewing for this property, please call Briscombe, on 0161 793 0007.
To book a viewing for this property, please call Briscombe, on 0161 793 0007.
5 Bedroom Detached House, Ashlands Avenue, Swinton, M27
Ashlands Avenue, Swinton, M27

Briscombe
Briscombe, 9 Barton Road, Worsley
Description
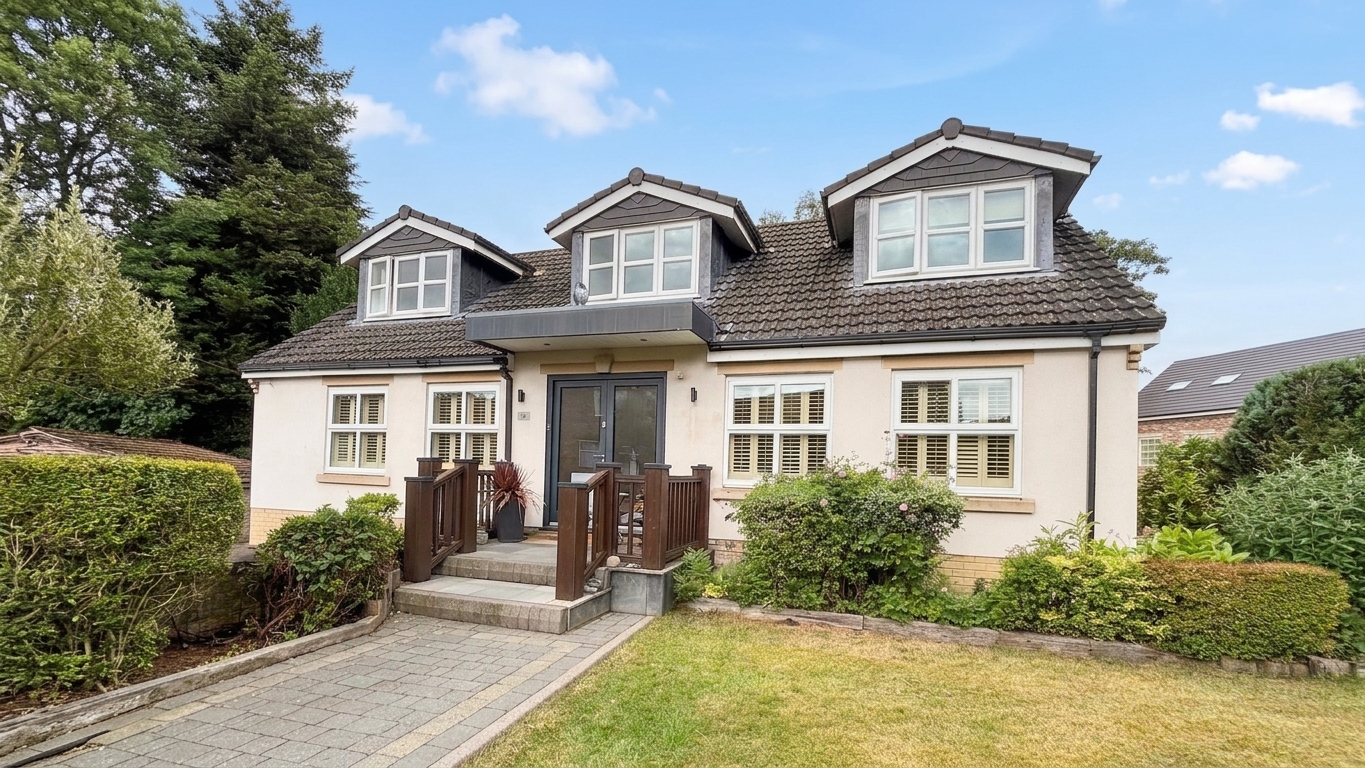
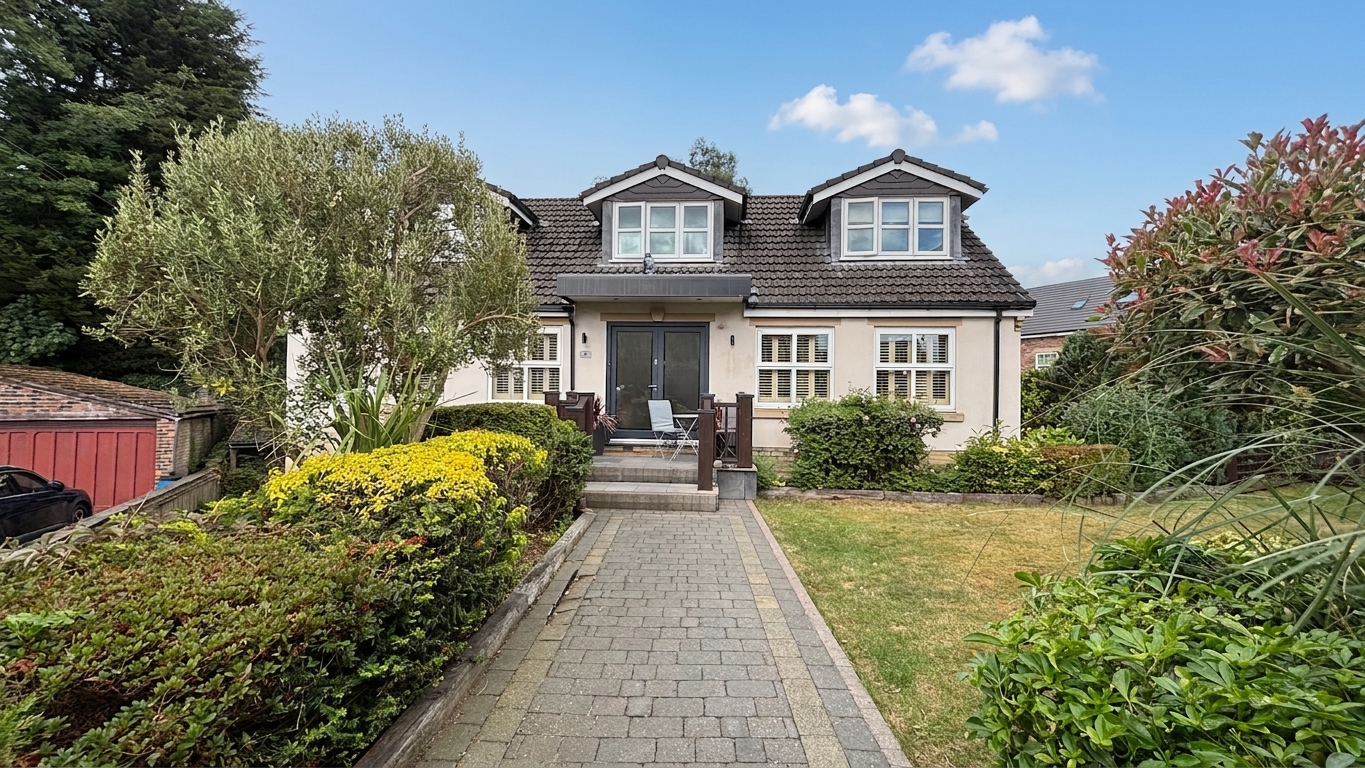
Briscombe are pleased to present this impressive detached property which offers versatile living accommodation arranged over three floors, making it ideal for families seeking space and flexibility.
The spacious interior provides flexibility for modern family living, with the potential for an annex on the lower ground floor, making it ideal for multi-generational households or those seeking additional guest accommodation. The home benefits from a generous entrance hallway, multiple reception rooms, two fully fitted kitchens and 5 well-appointed bedrooms, offering ample space for both relaxation and entertaining and a laundry room.
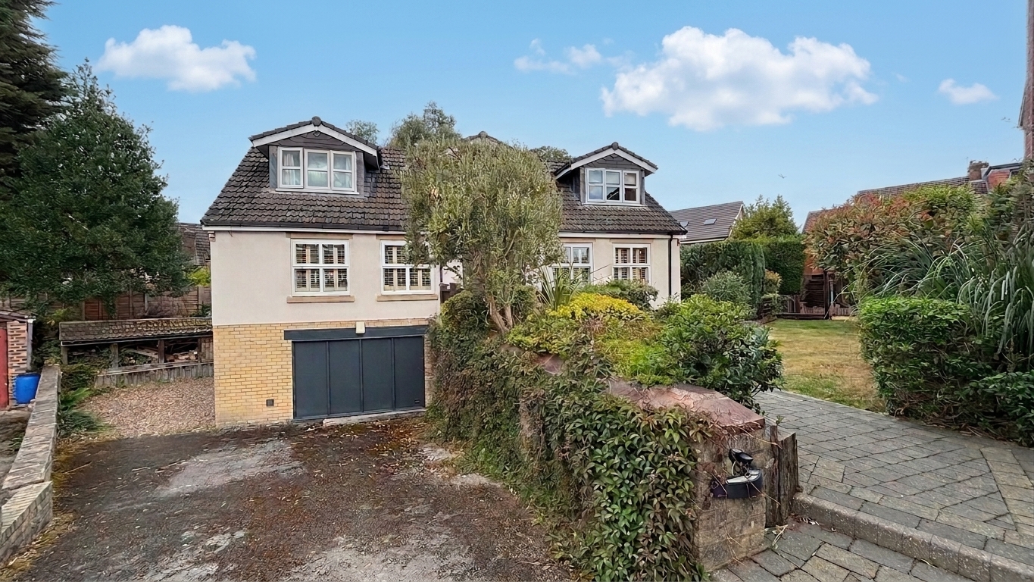
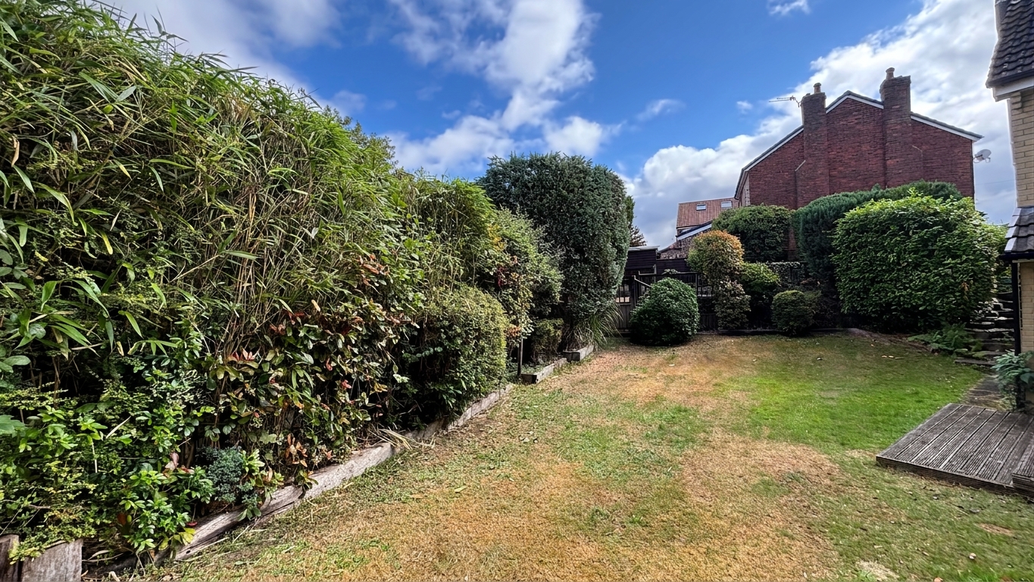
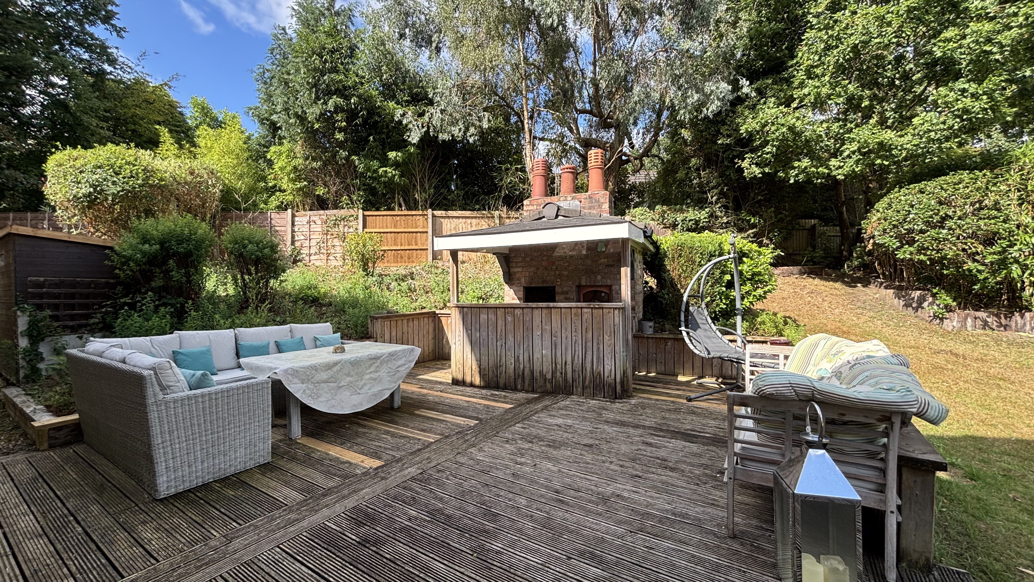
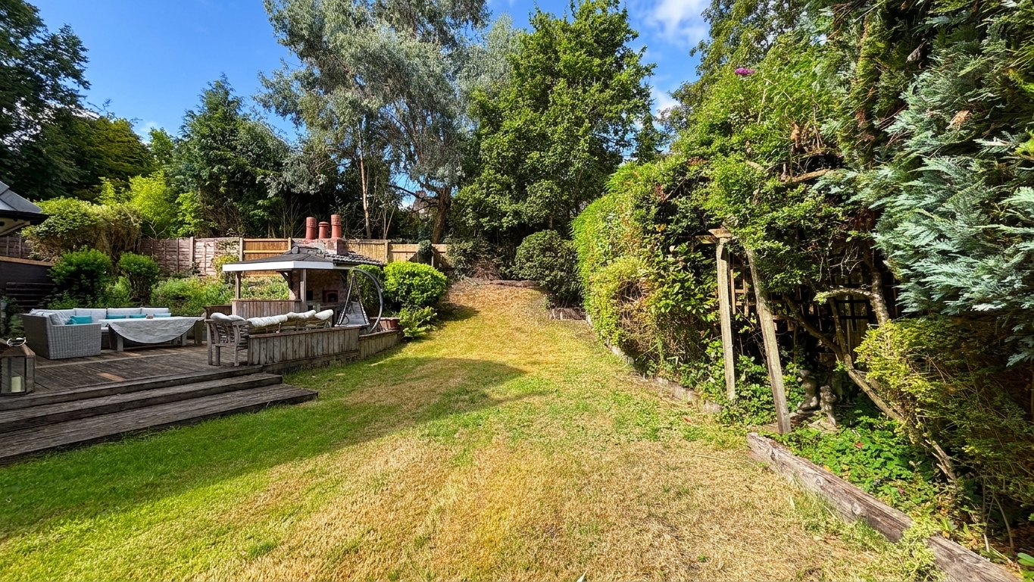
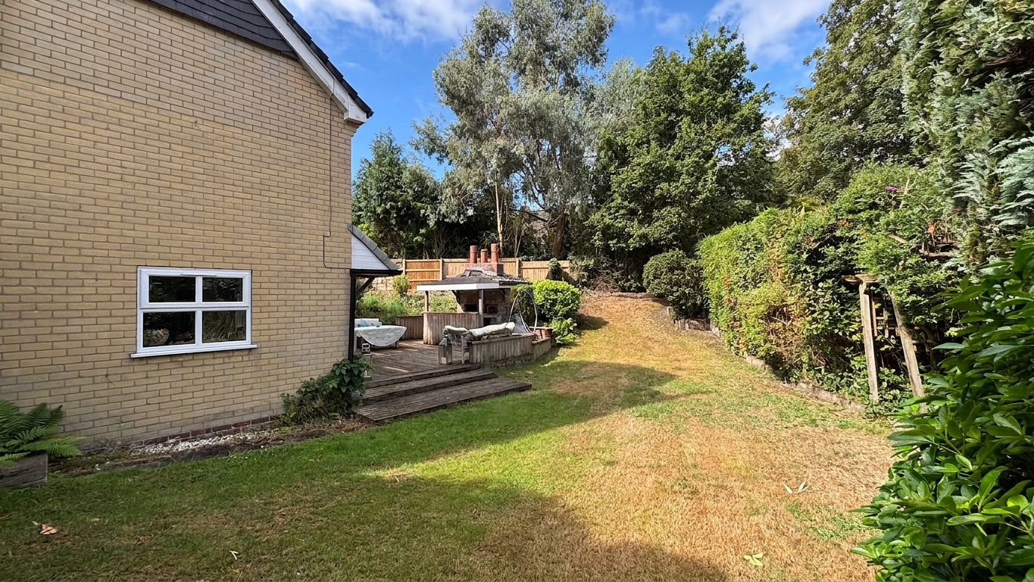
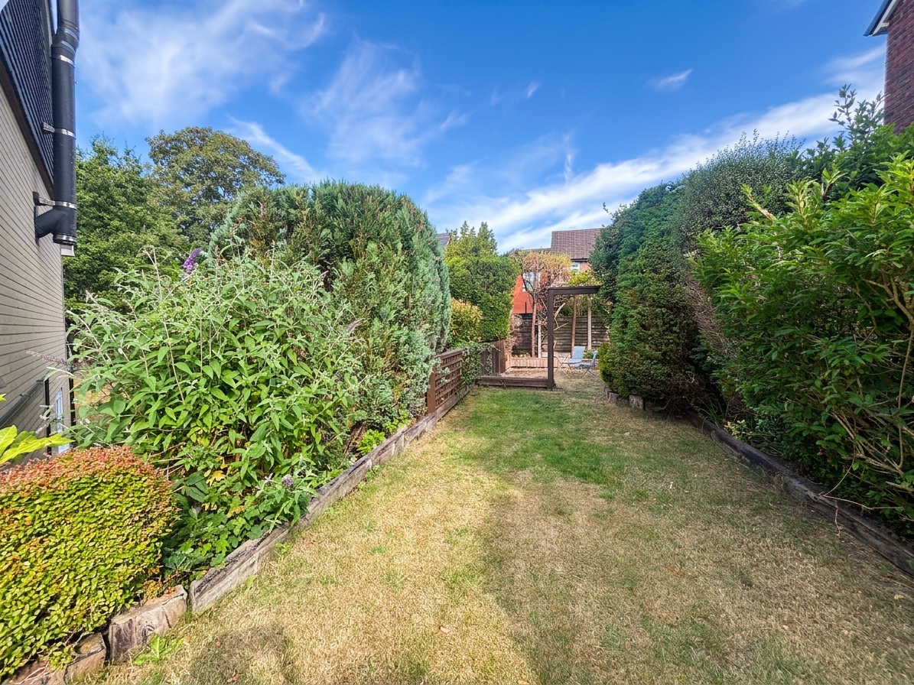
Externally the property features a spacious driveway for parking multiple vehicles and enjoys good size gardens, perfect for family life complete with a pizza oven and built in BBQ plus a well stocked log store.
Situated in a quiet cul-de-sac within a highly sought after location, the property is within easy reach of both Worsley Village and Monton, which are renowned for their independent cafes, local walking routes, and green spaces. The area is well placed for access to major road and motorway networks, as well as convenient public transport links, making commuting straightforward. Families will appreciate the proximity to well regarded primary and high schools, including the OFSTED rated 'Outstanding' Broadoak Primary School, ensuring educational needs are well catered for.
With its generous proportions, flexible layout, and excellent local amenities on the doorstep, this home presents a rare opportunity to acquire a substantial detached residence in a desirable setting.
Early viewing is highly recommended to fully appreciate all that this superb property has to offer.
Key Features
- Set Over 3 Floors 2,500 sq ft Perfect for a Growing Family
- 5 Bedroom Detached Family Home
- Large Size Gardens And Driveway Parking
- Quiet Cul-De-Sac In A Sought After Location
- Independent Cafe's, Local Walking Routes And Green Spaces On The Doorstep
- Within Easy Reach Of Worsley Village And Monton
- Well Placed For Well Regarded Primary And High Schools Including OFSTED Rated 'Outstanding' Broadoak Primary School
- Close To Major Road And Motorway Networks And Public Transport Links
- Freehold
- EPC:B
- Salford Council Tax Band F
Property Details
- Property type: House
- Property style: Detached
- Price Per Sq Foot: £301
- Approx Sq Feet: 2,745 sqft
- Council Tax Band: F
Rooms
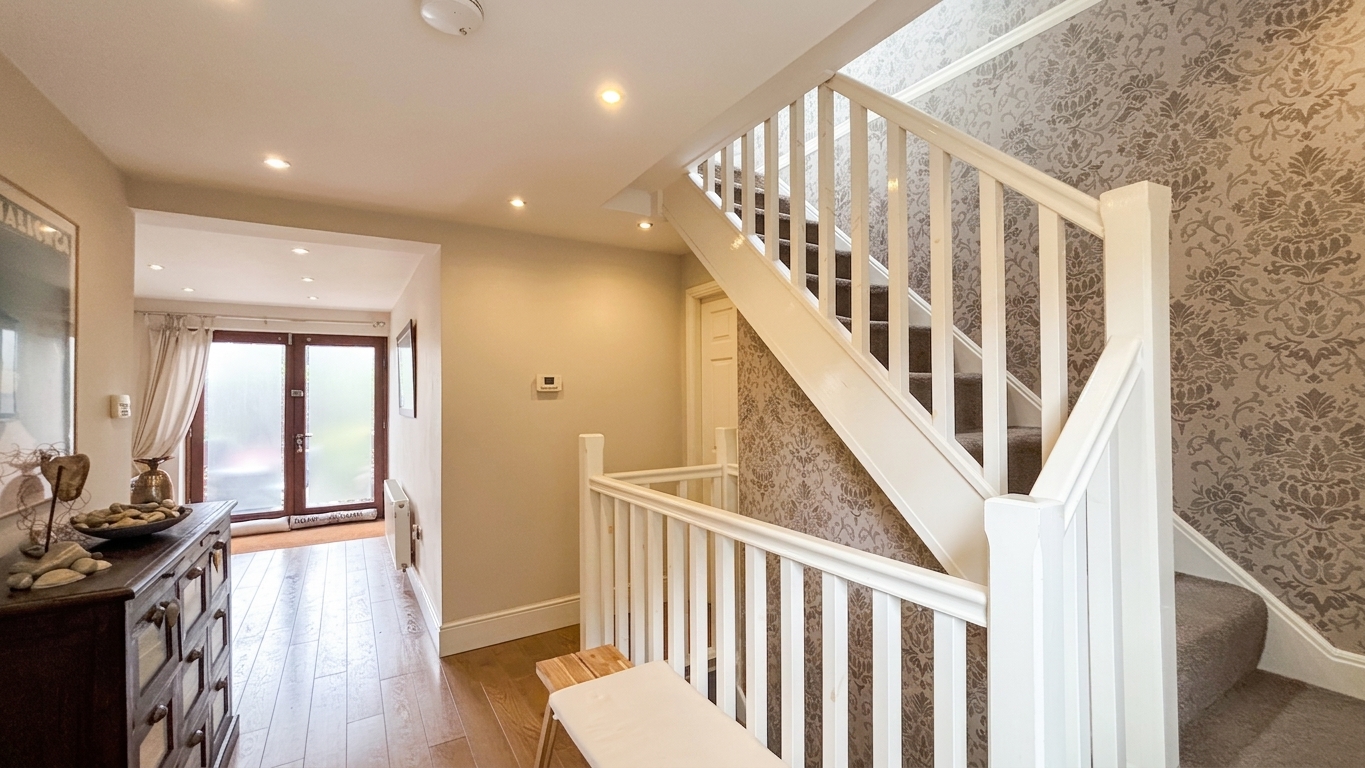
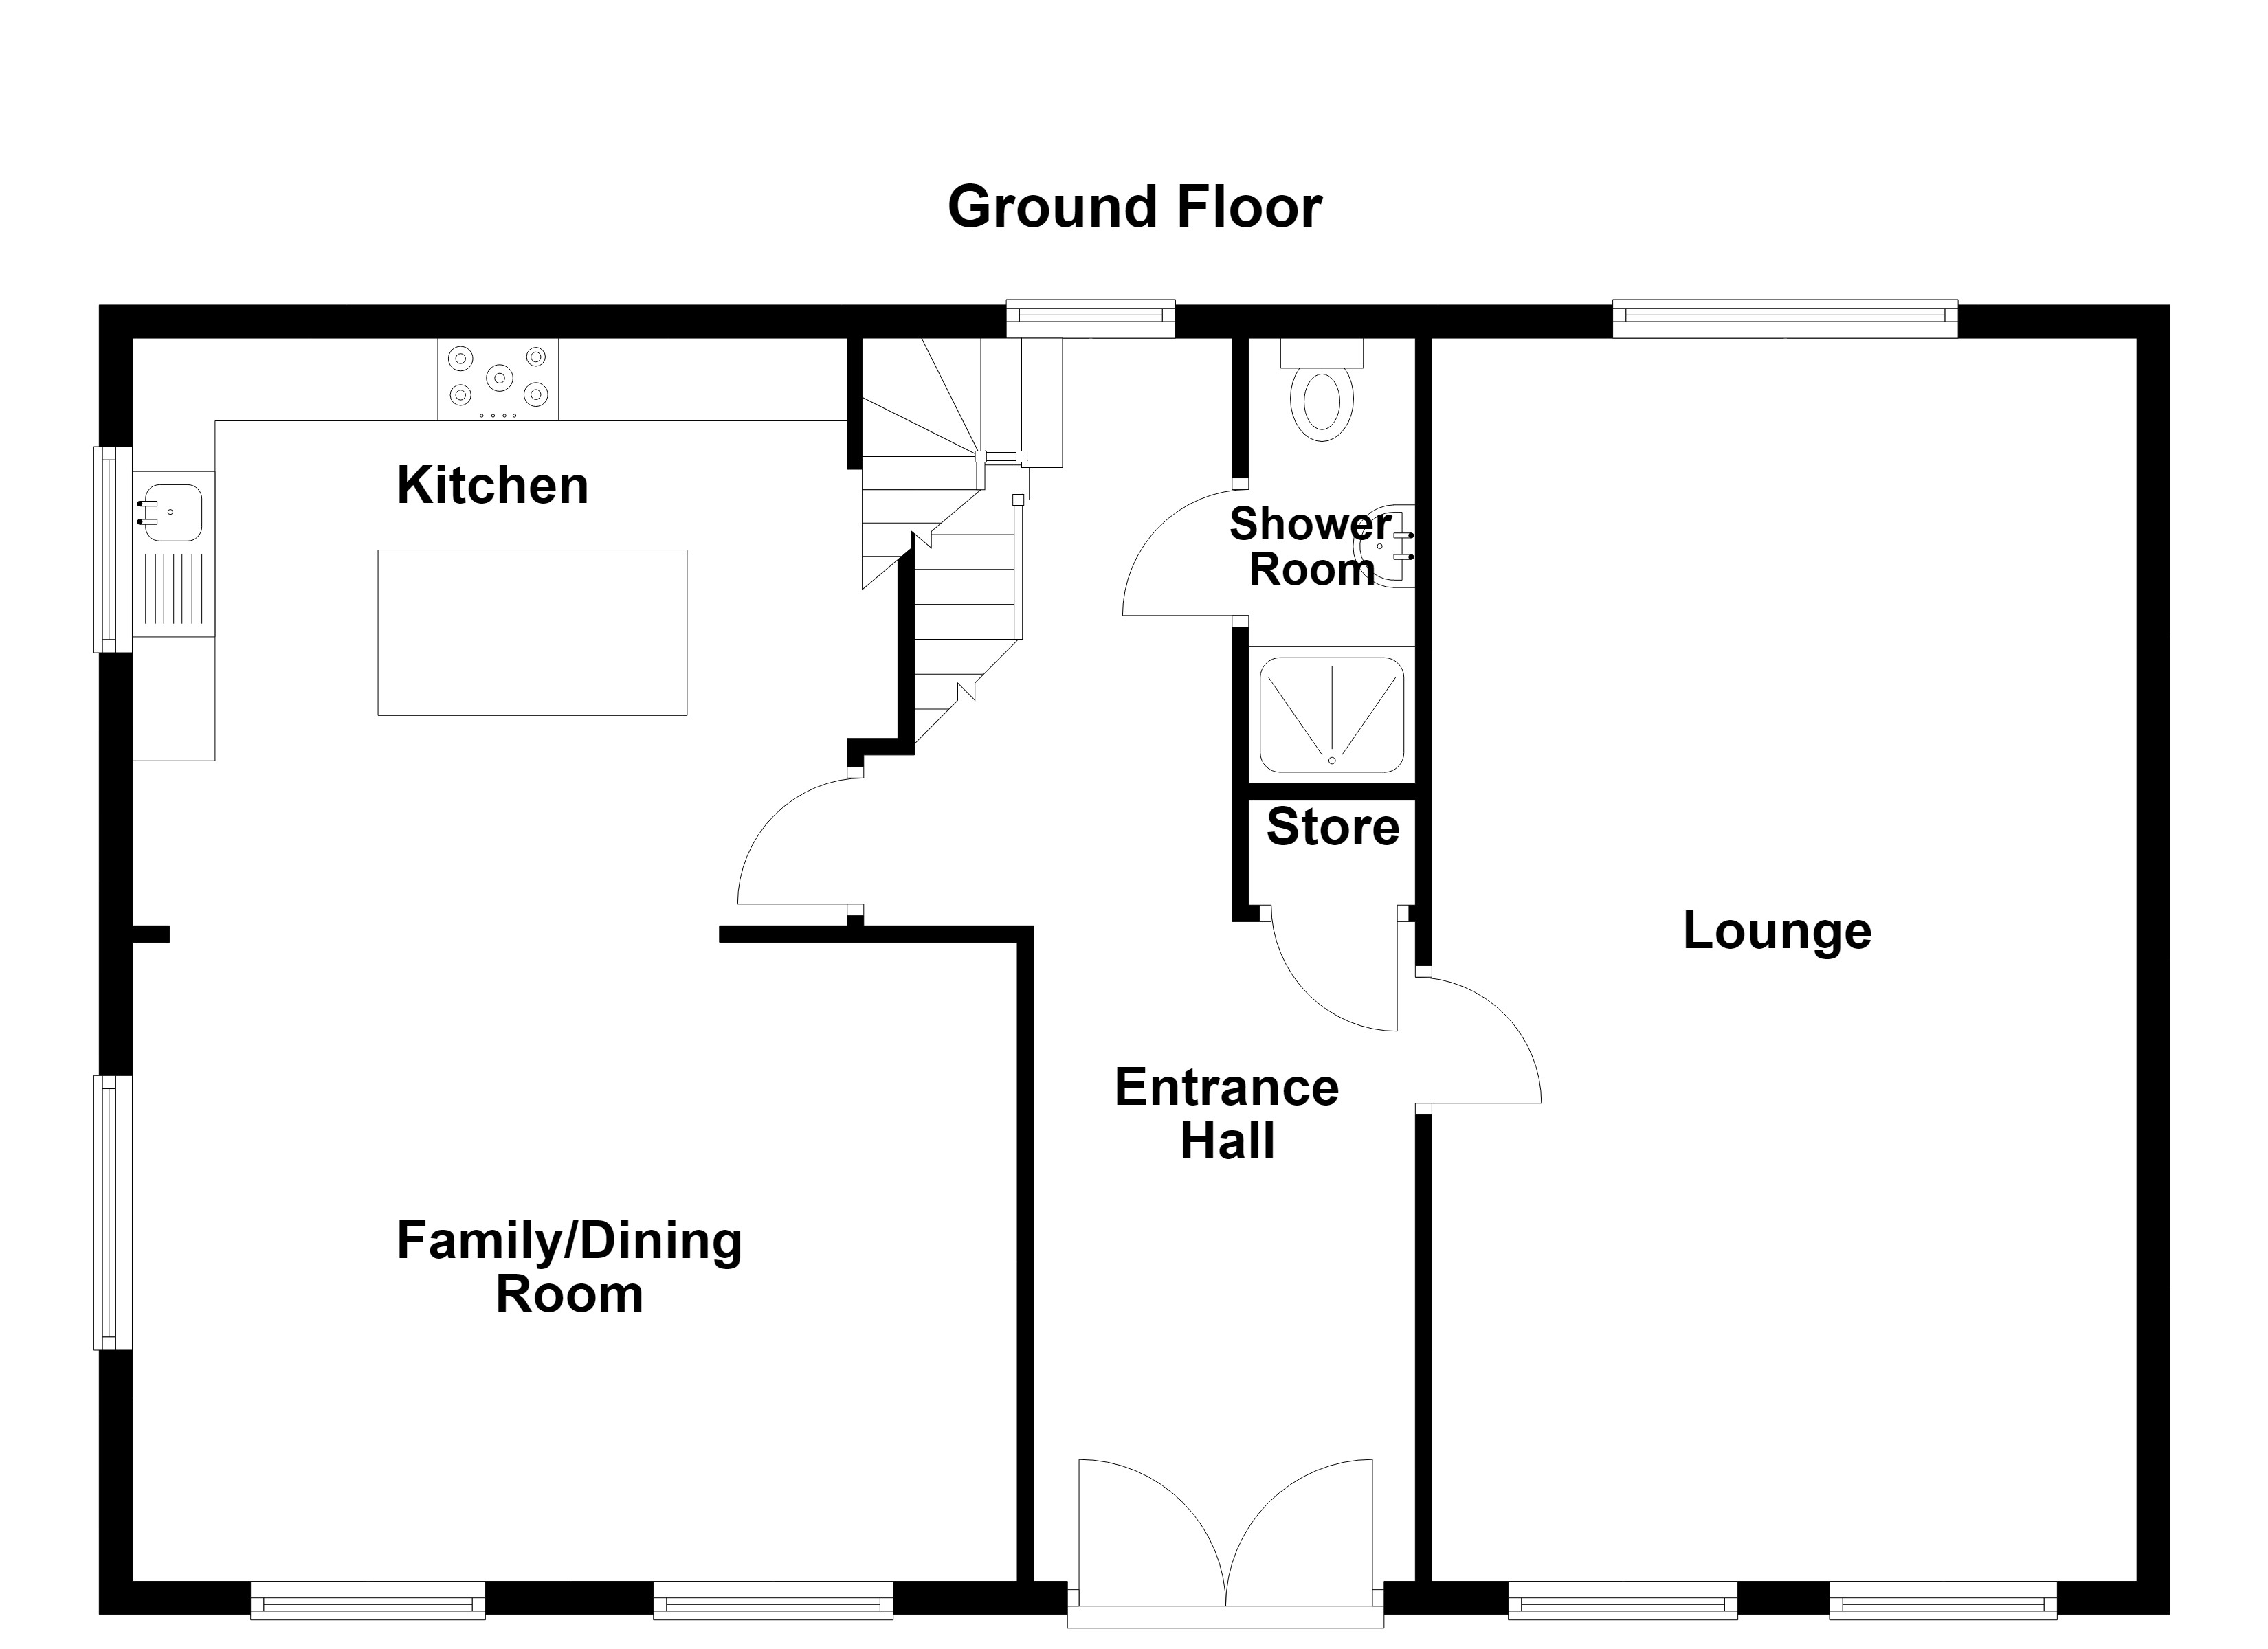
Entrance Hall
7.52m x 2.31m
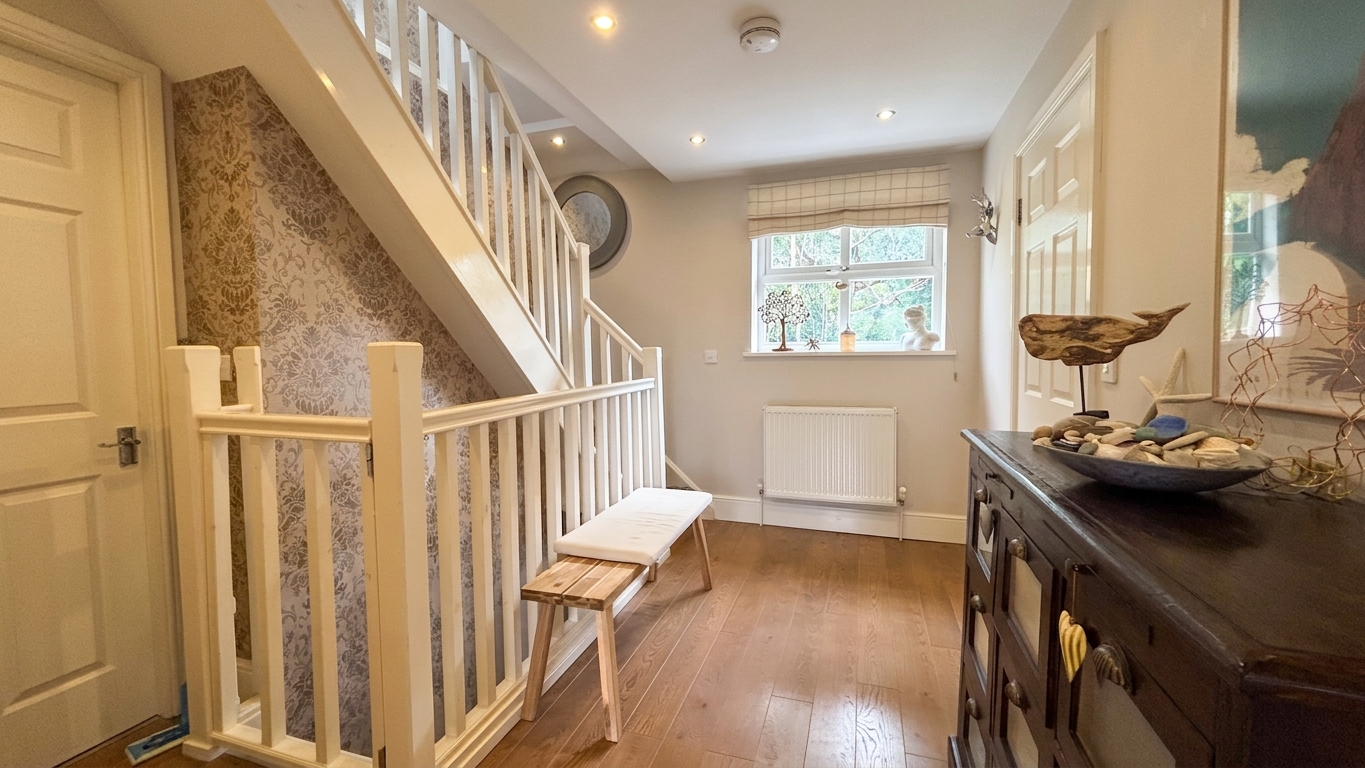
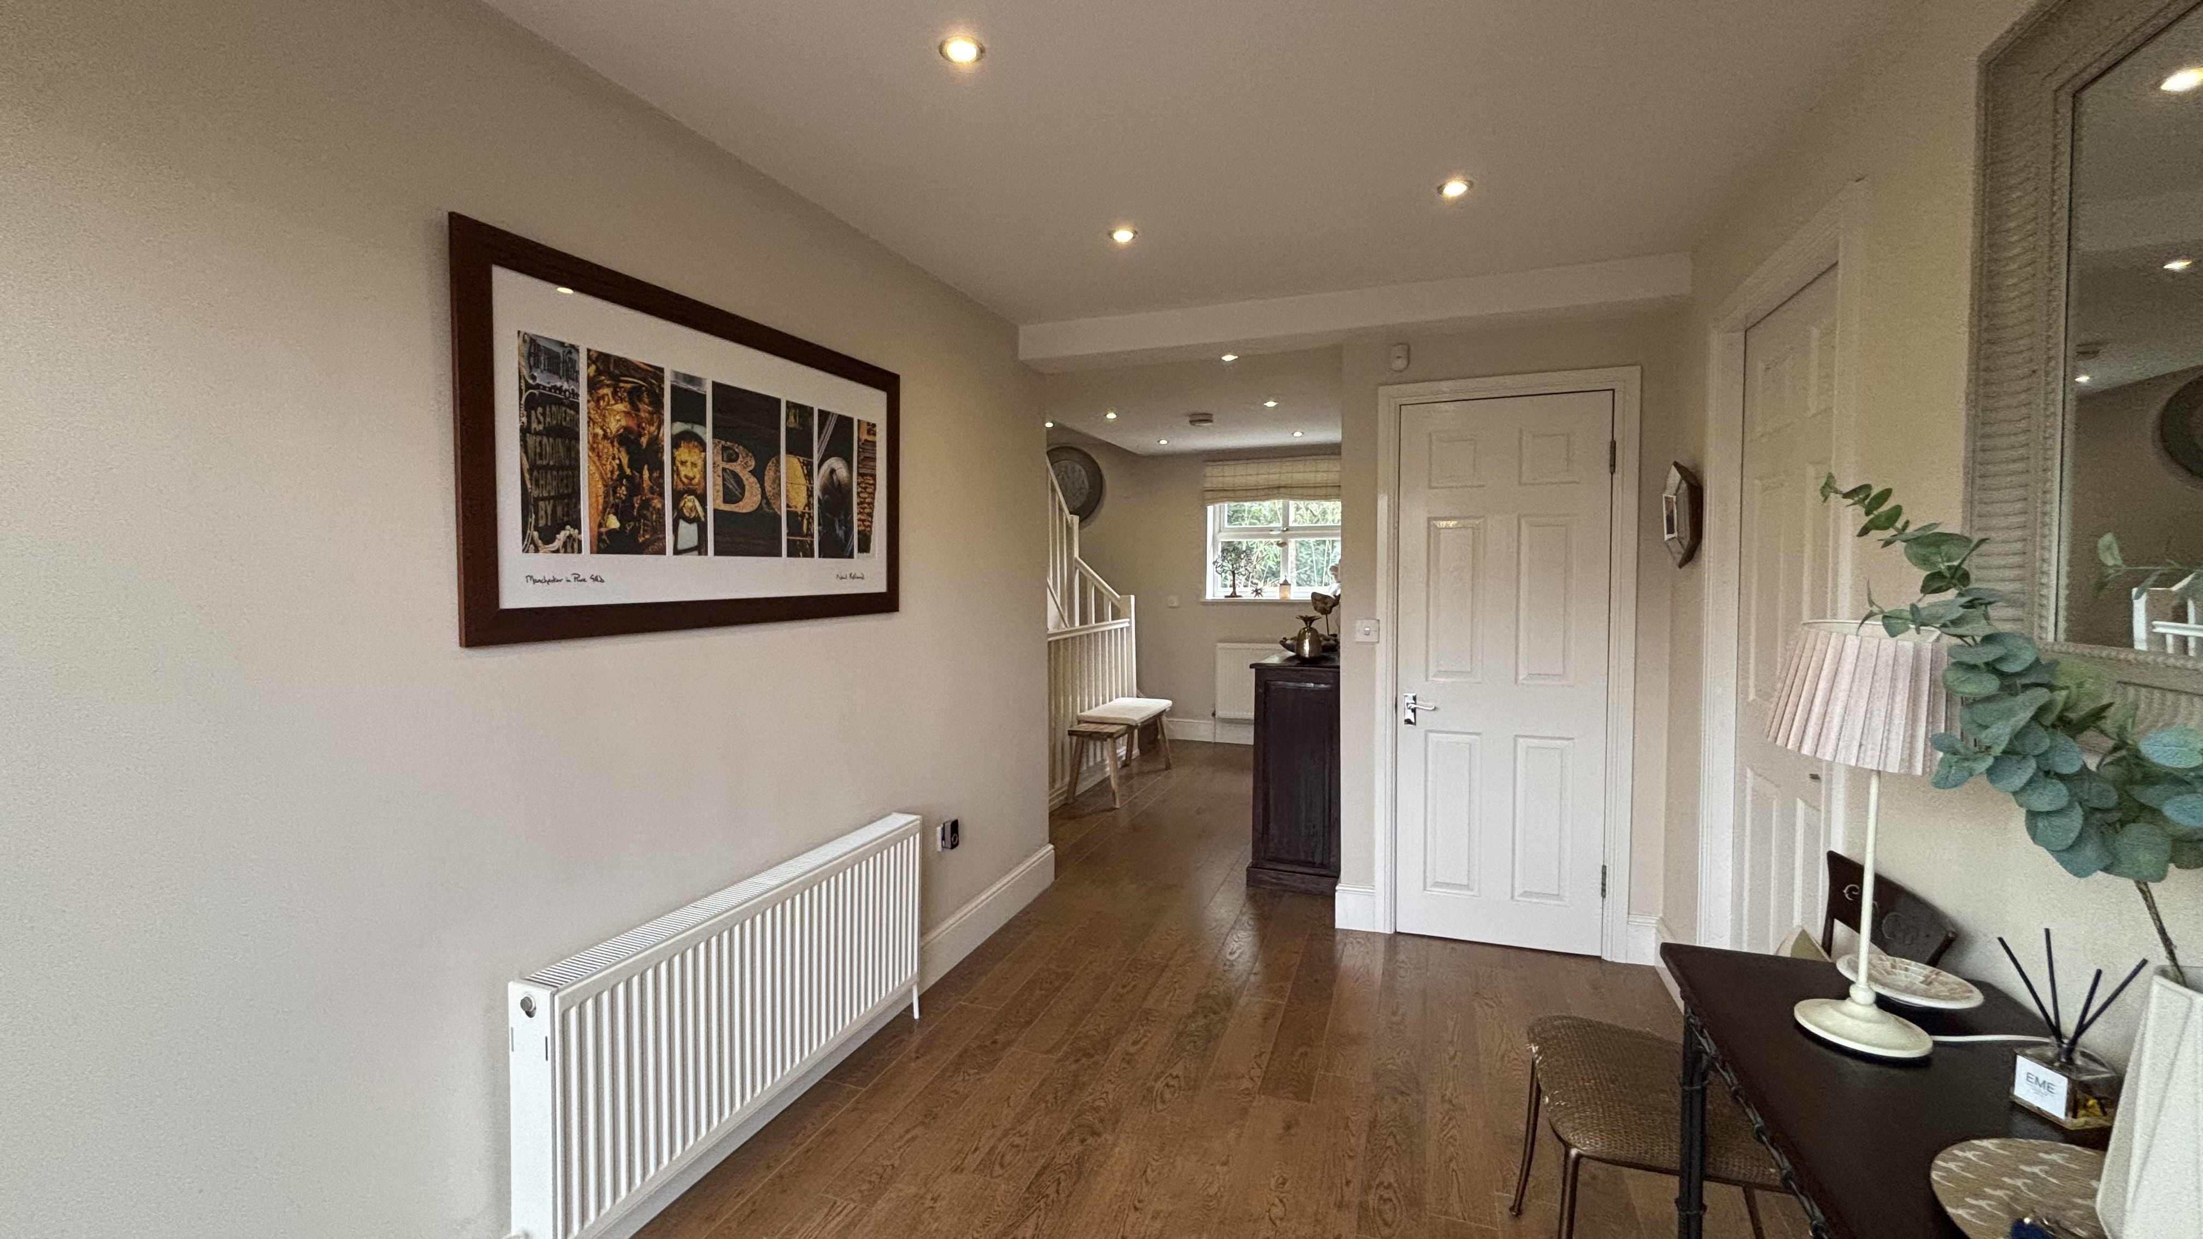
Dual aspect with a glazed double doors to the front elevation and a window to the rear elevation. Spindle staircases lead to the first floor landing and lower ground floor levels. Fitted storage cupboard. Internal doors lead through to:
Lounge
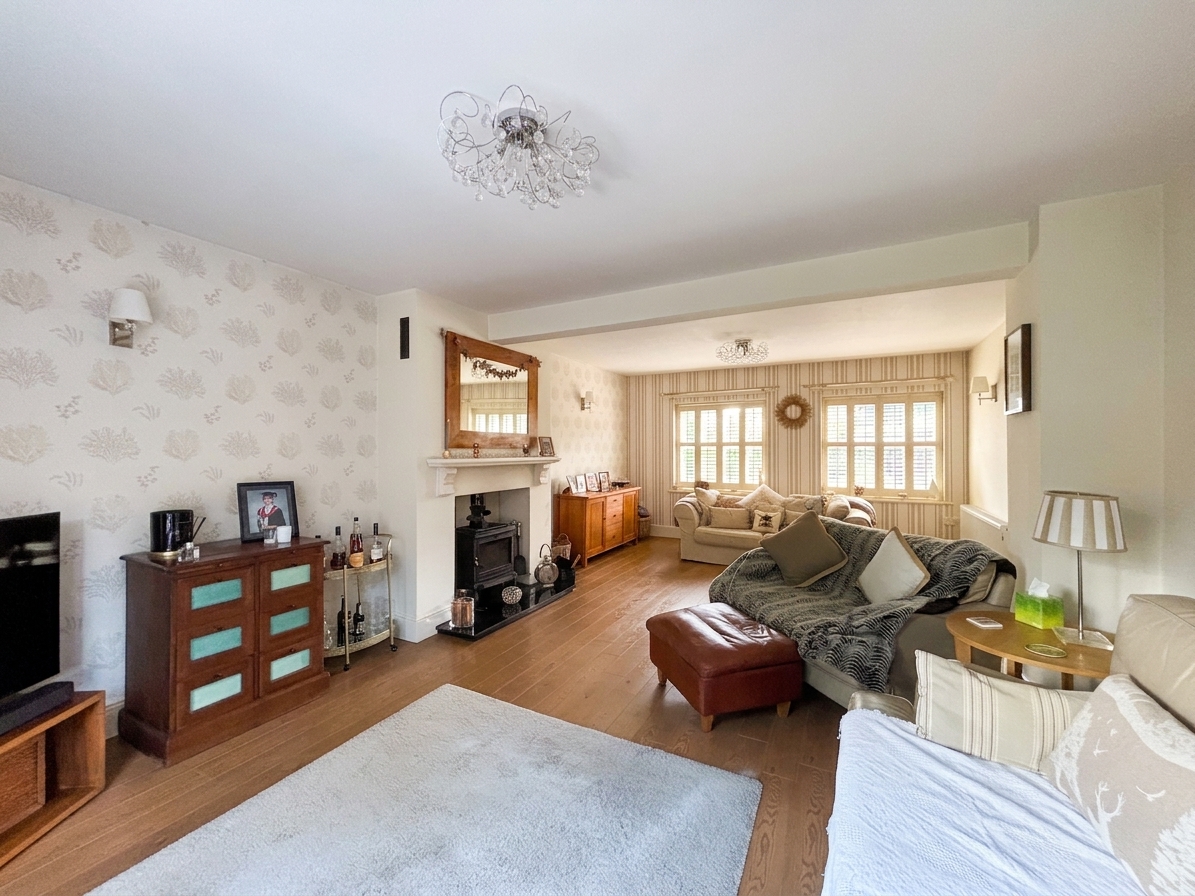
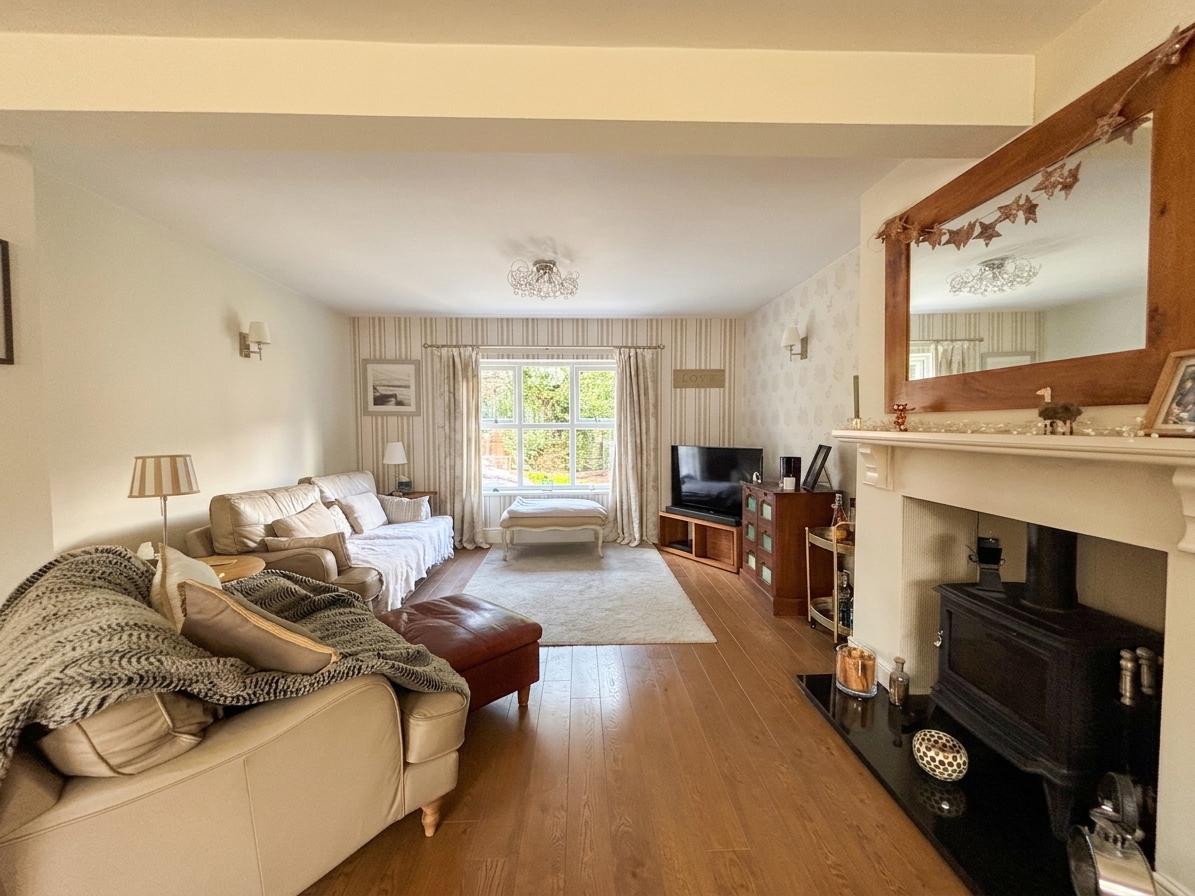
7.30m x 4.26m
Dual aspect with two windows to the front elevation with made to measure bespoke Hillarys shutters and a window to the rear elevation. Feature fire surround. Complete with log burning fire on a granite plinth.
Shower Room
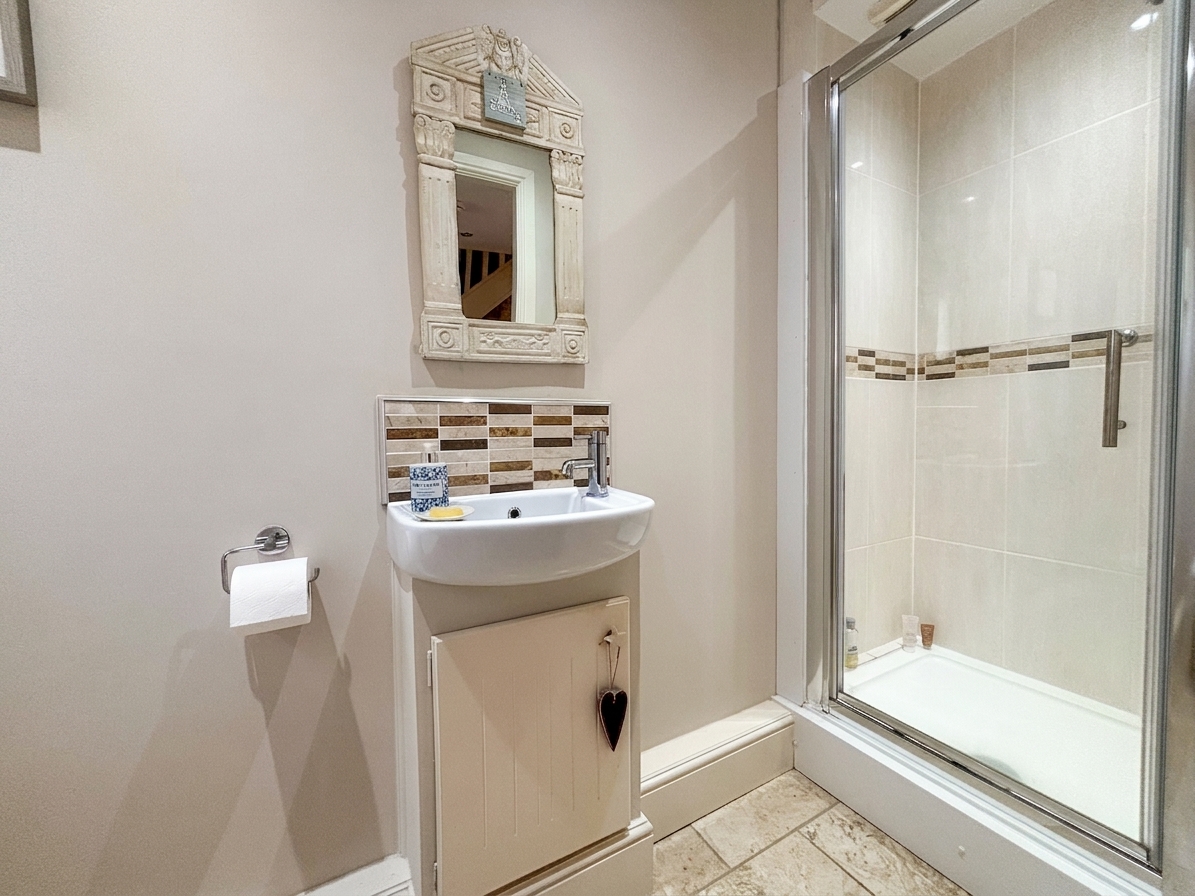
Window to the rear elevation. Fitted with a shower cubicle, low level W.C and a wash hand basin. Inset spotlights.
Kitchen
4.33m x 3.53m
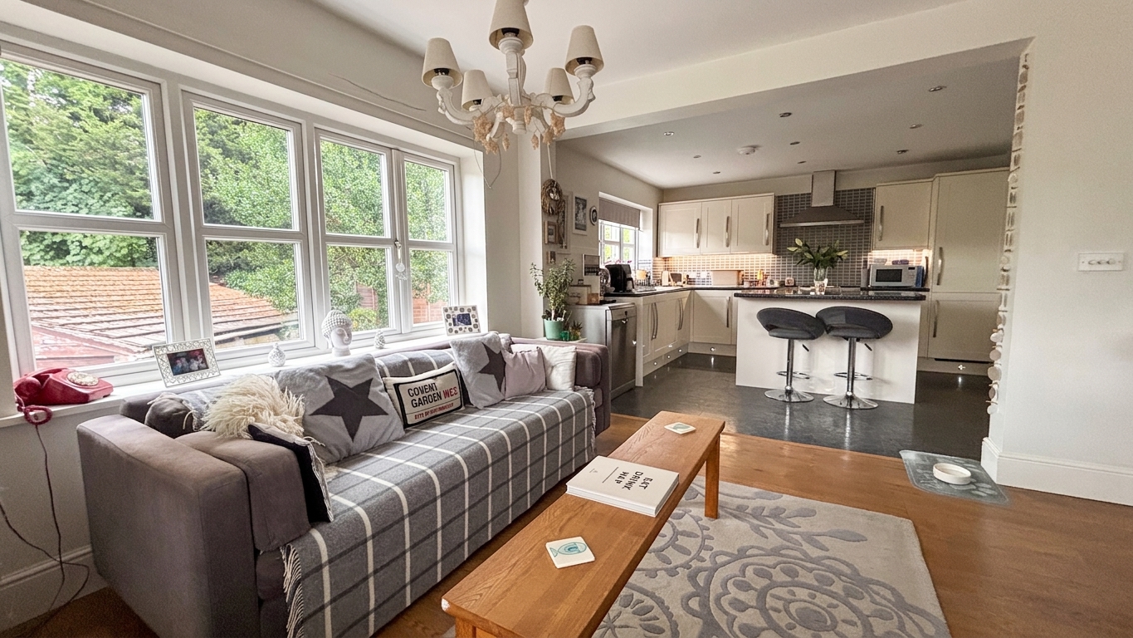
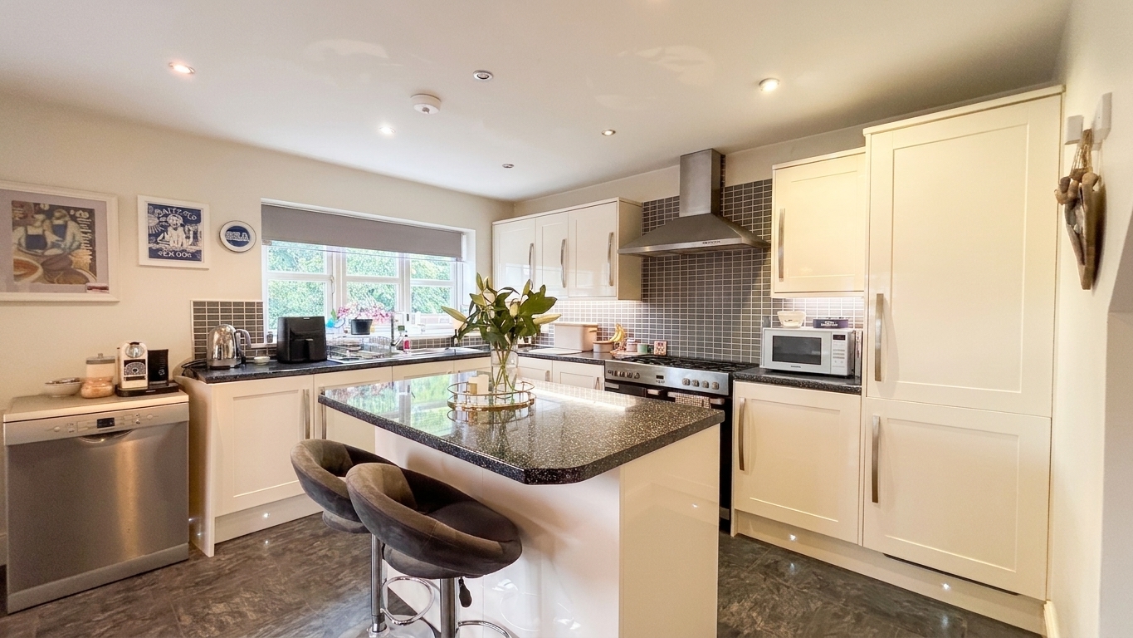
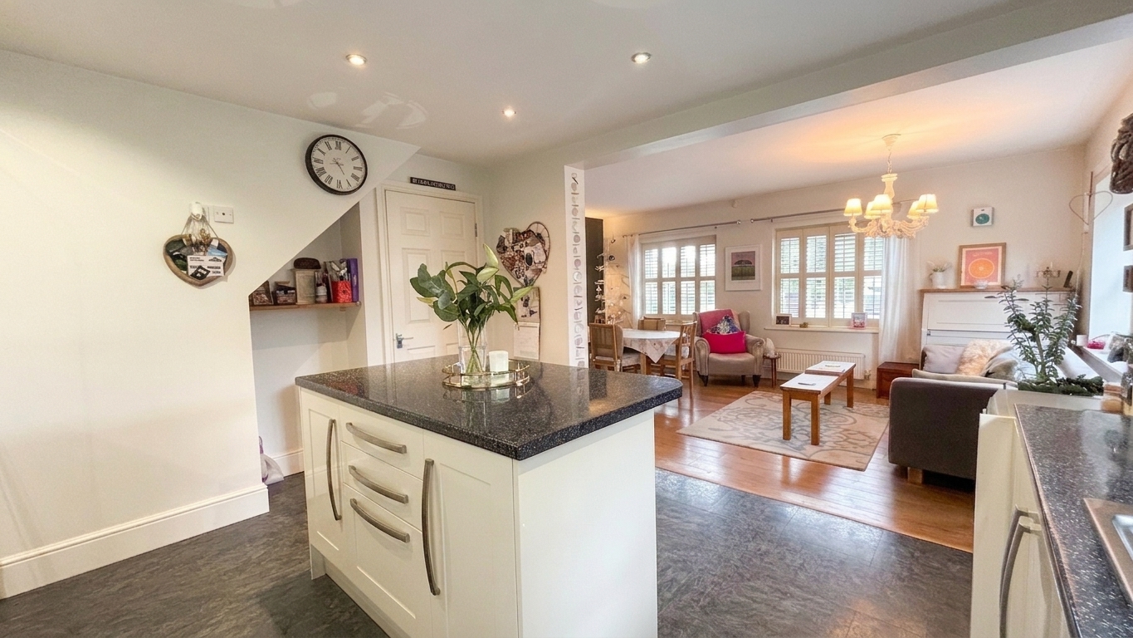
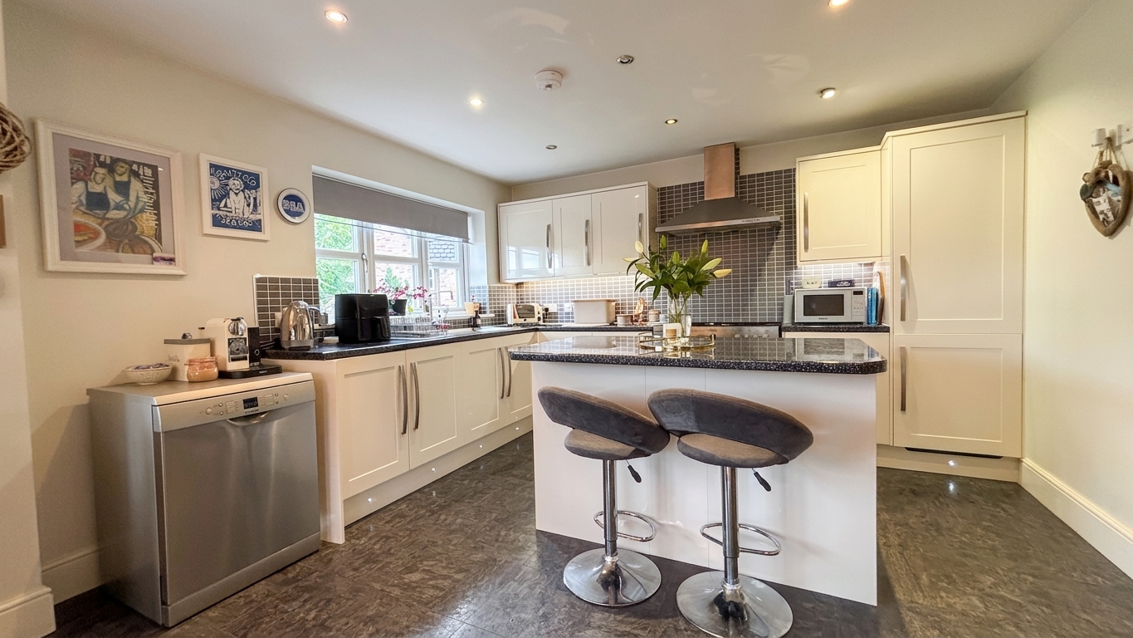
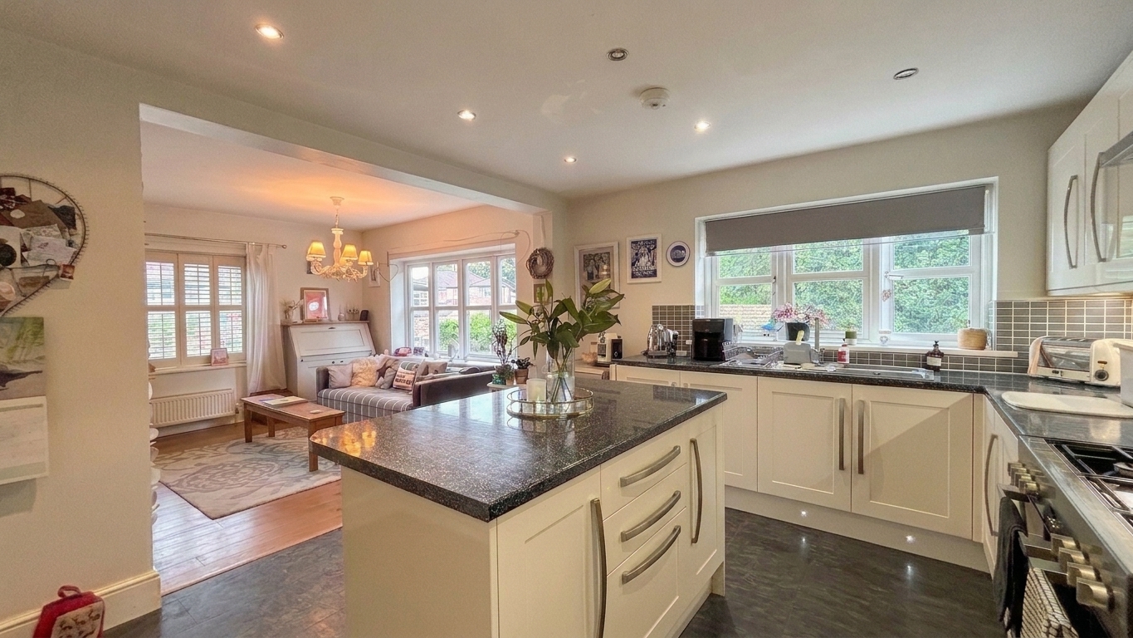
Window to the side elevation. Inset spotlights. Fitted with a range of wall and base units complete with contrasting work surfaces and tiled splashbacks. Integrated fridge/freezer, with space for a range cooker and dishwasher. Extractor hood. Open to...
View Kitchen PhotosFamily/Dining Room
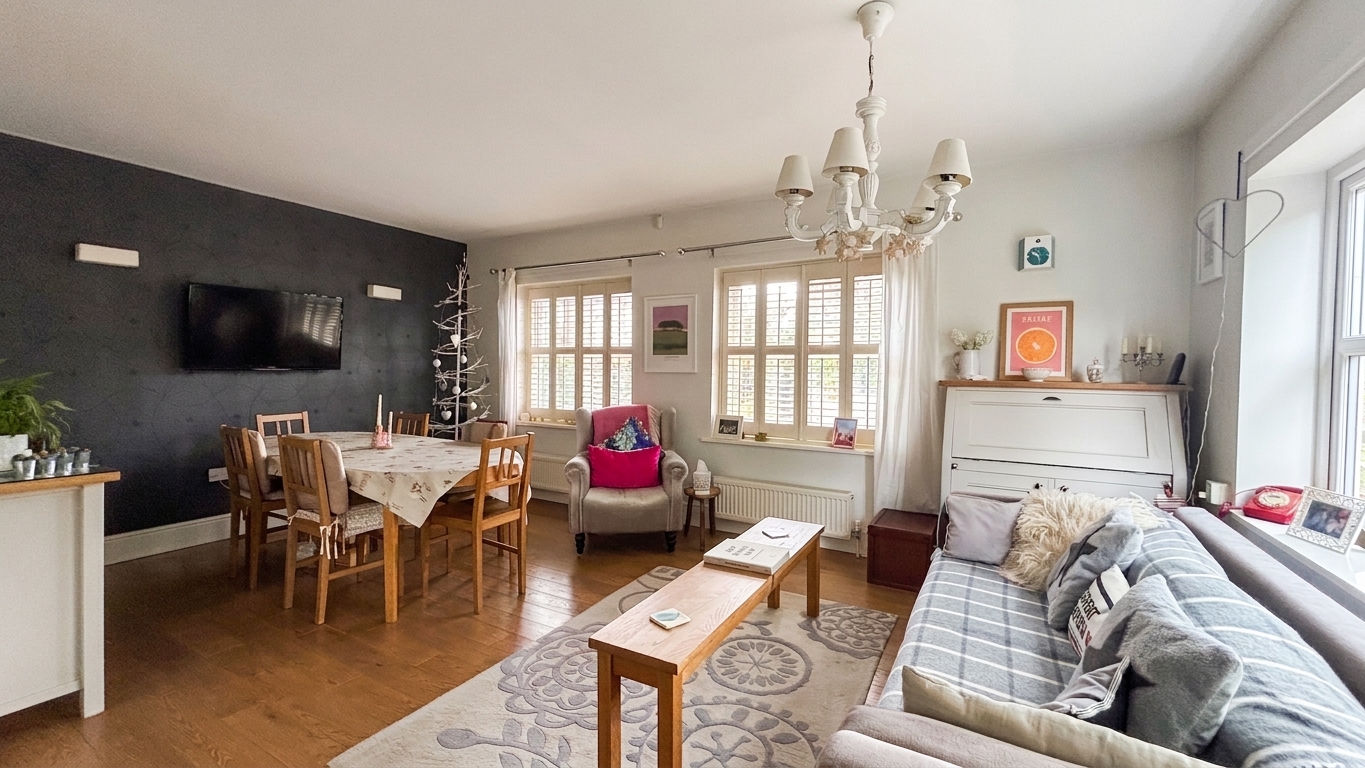
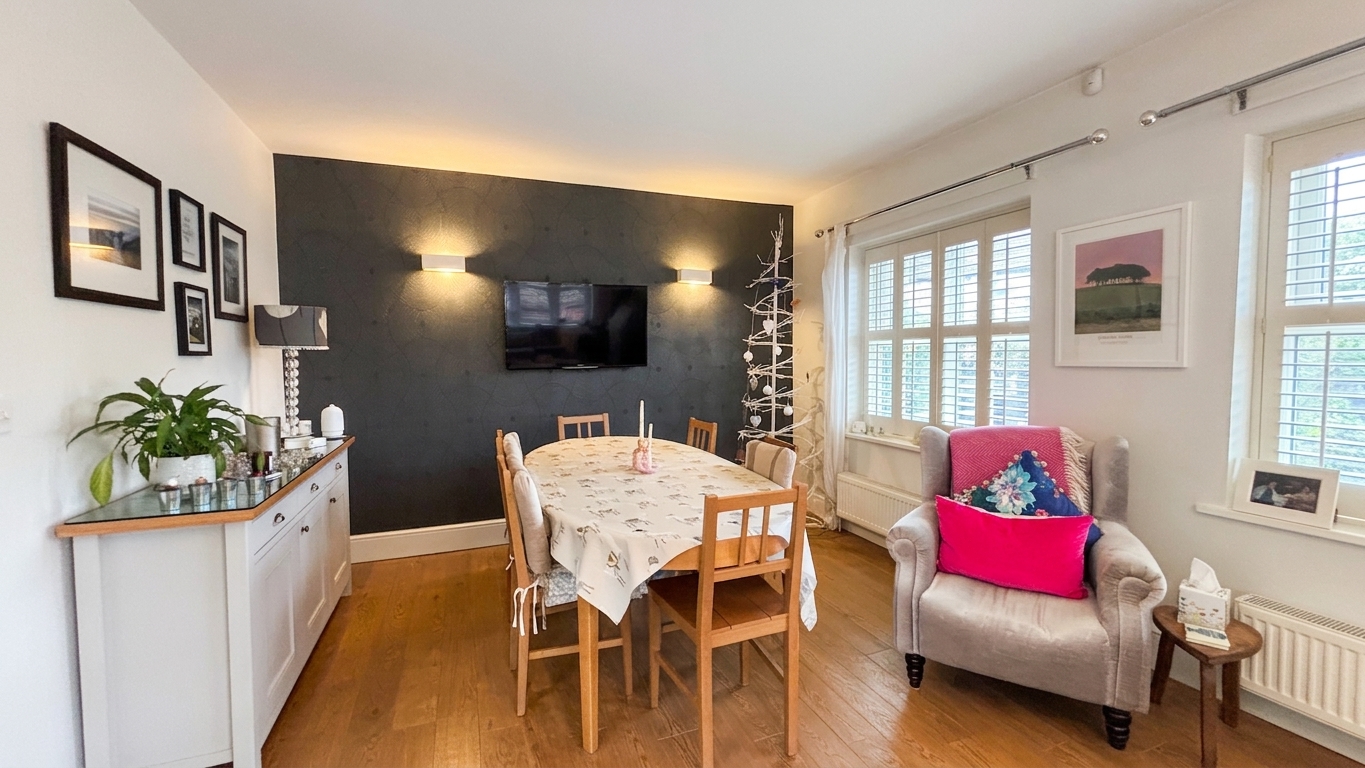
5.54m x 3.53m
Dual aspect with a window to the side elevation and two windows to the front elevation with made to measure bespoke Hillarys shutters.
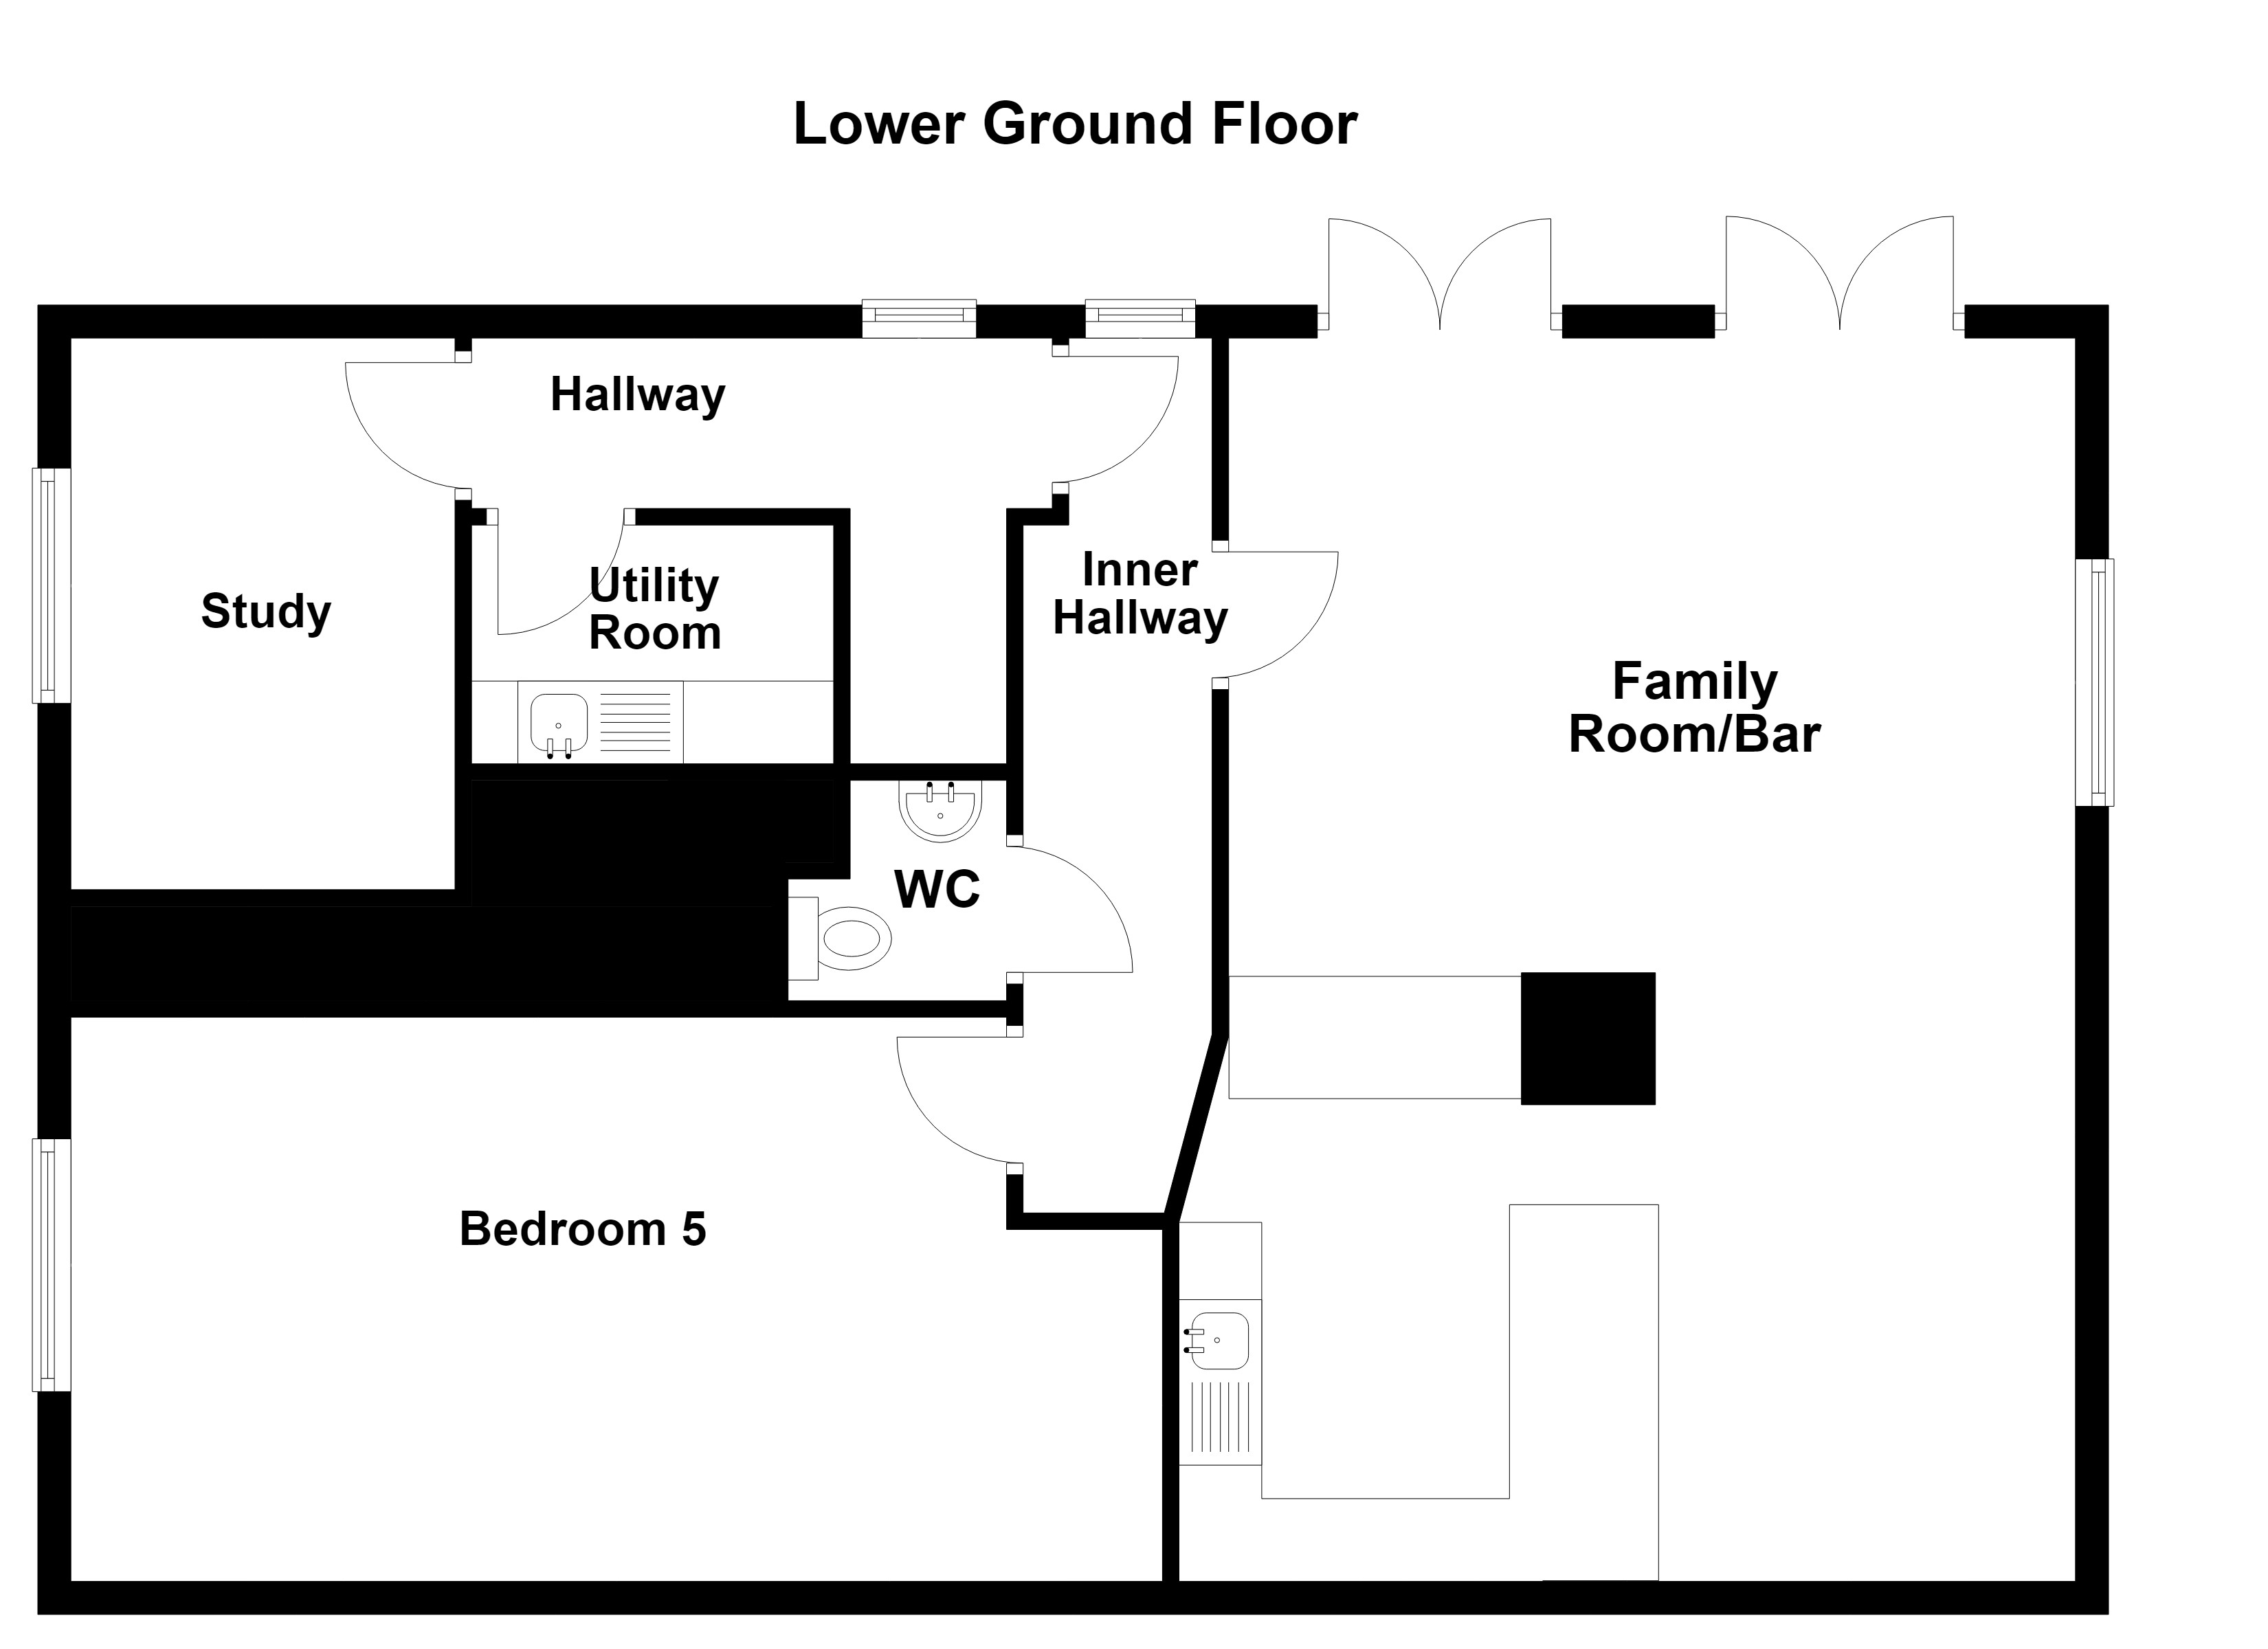
Lower Ground Floor Hallway
Window to the rear elevation. Internal doors lead through to:
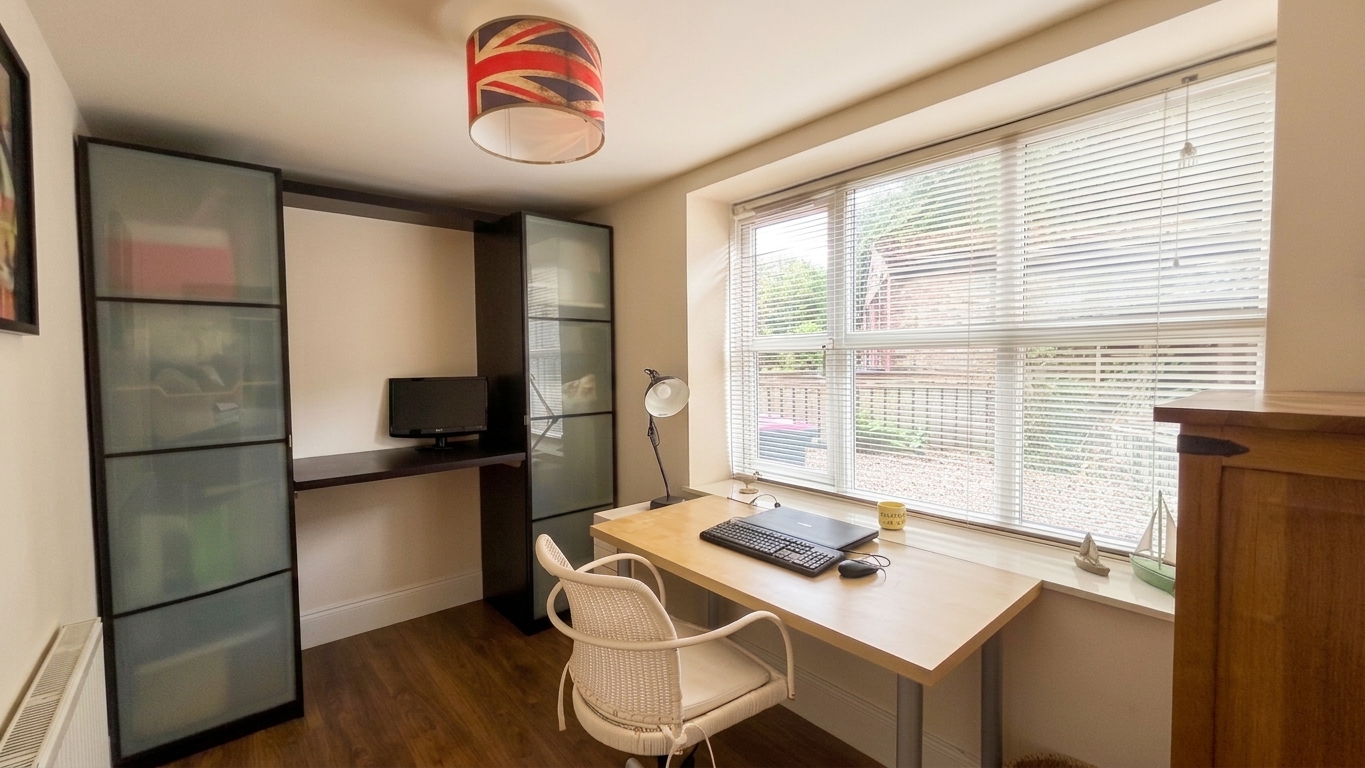
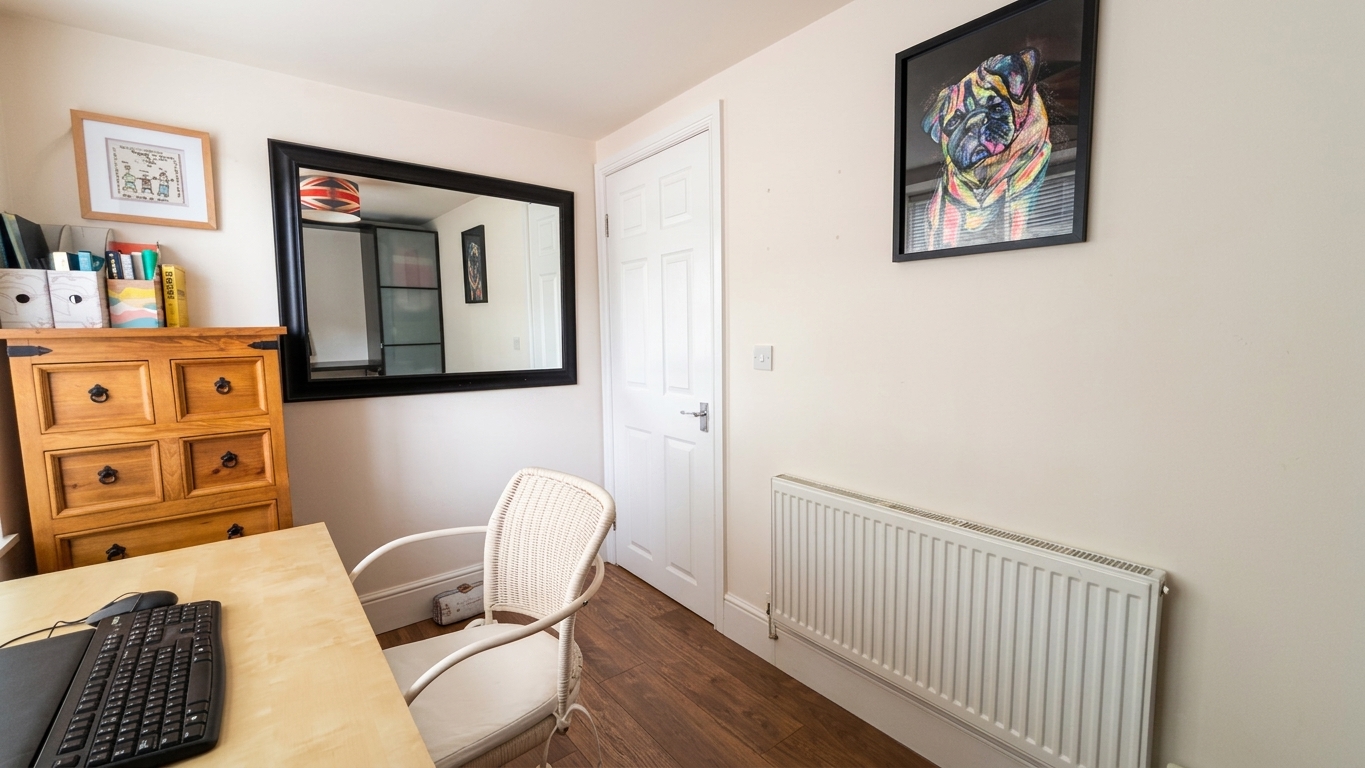
Study
3.34m x 1.92m
Window to the side elevation. Fitted cupboards and desk for extra storage.
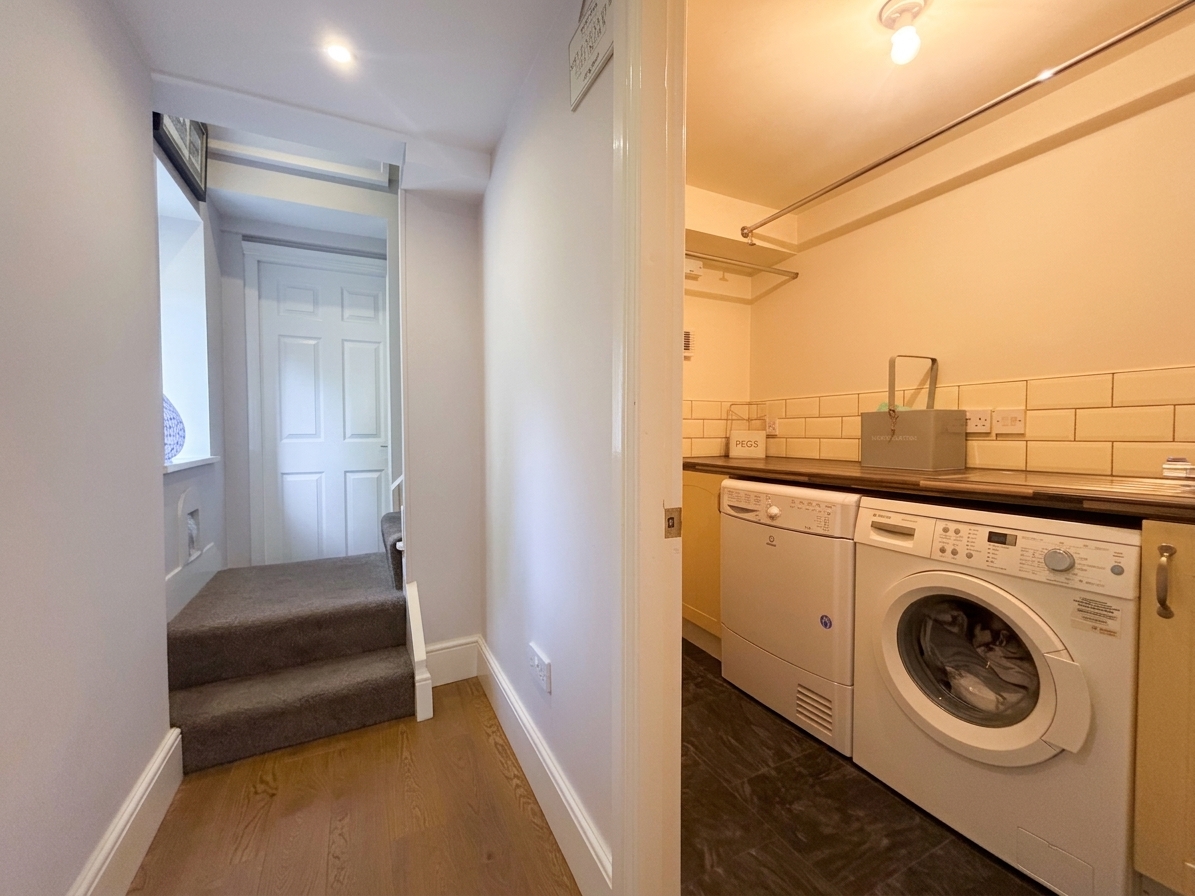
Utility Room
2.20m x 1.44m
Fitted base units complete with sink and plumbing facilities for a washing machine and tumble dryer with contrasting work surfaces and tiled splash backs. Fitted rail.
Inner Hallway
Window to the rear elevation. Internal doors lead through to:
W.C
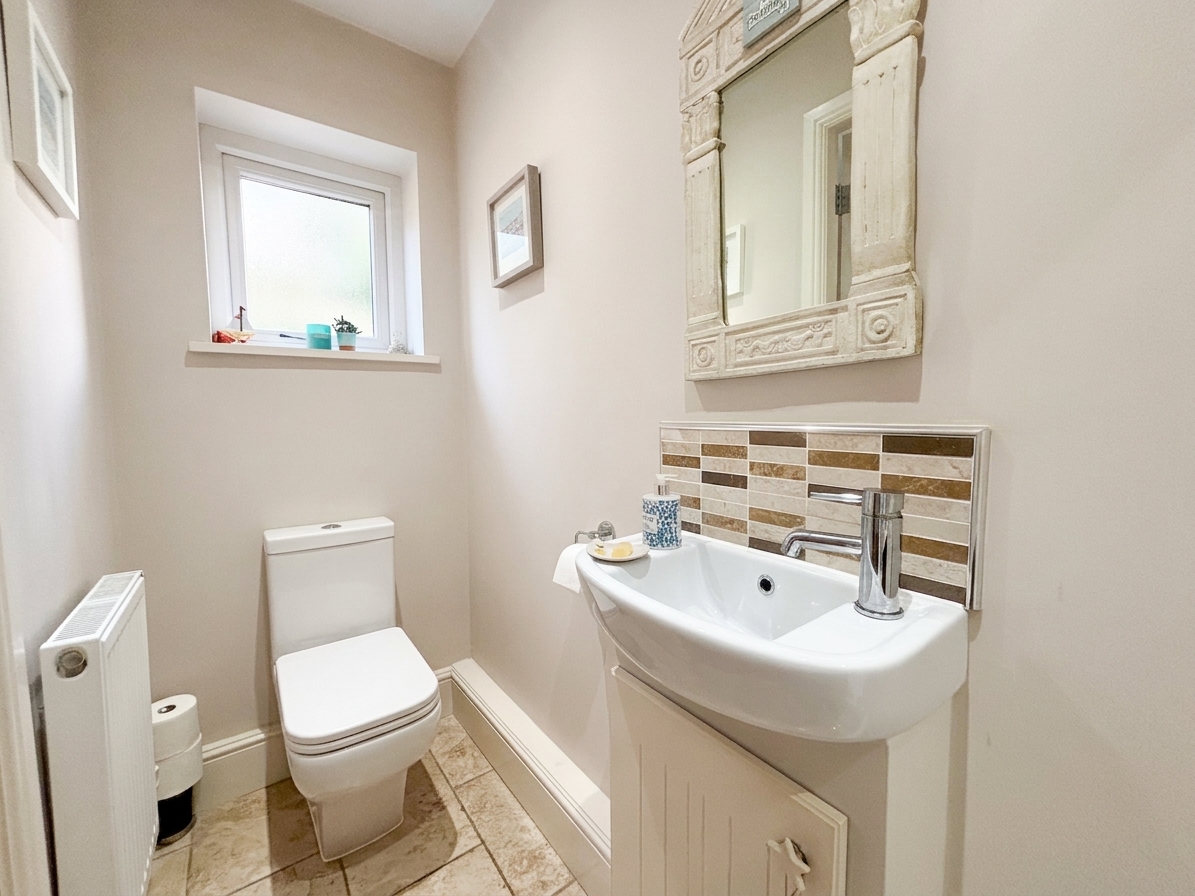
Fitted with a low level W.C and a wash hand basin.
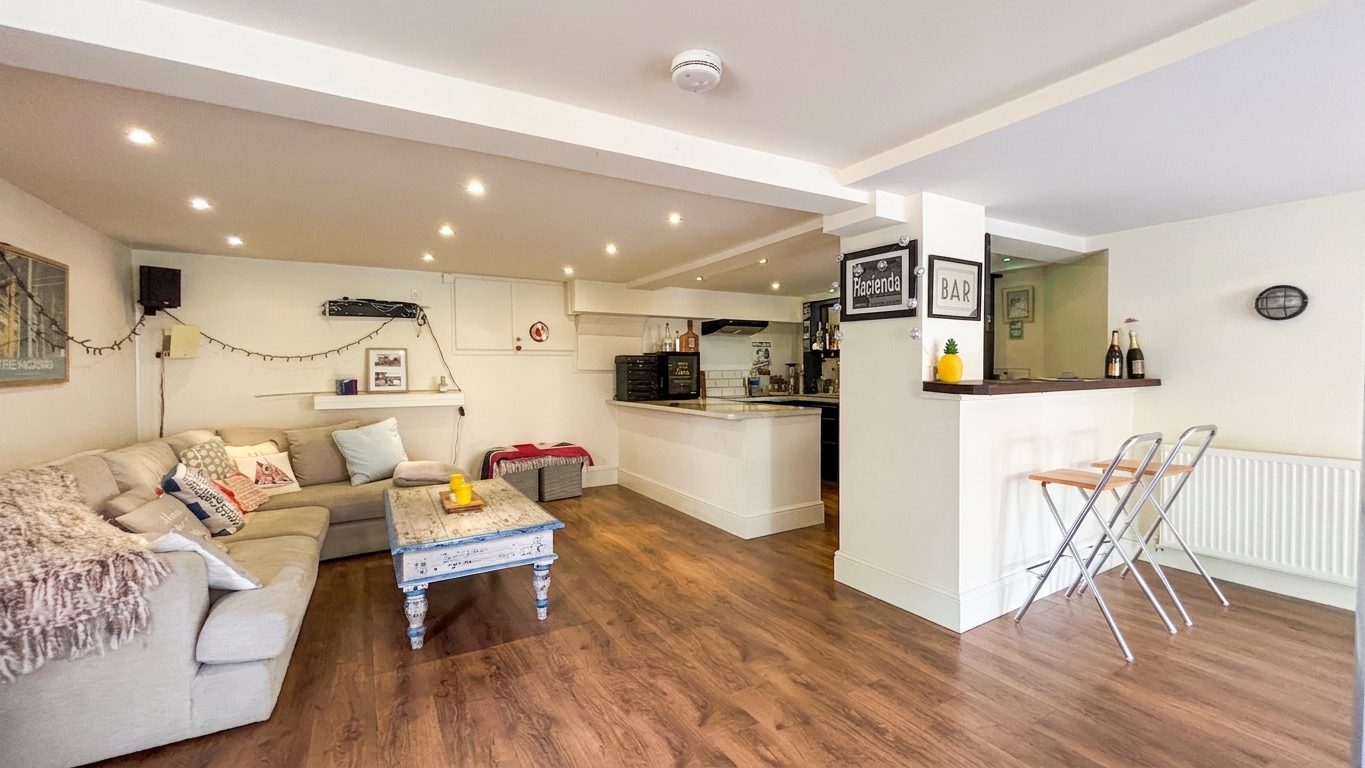
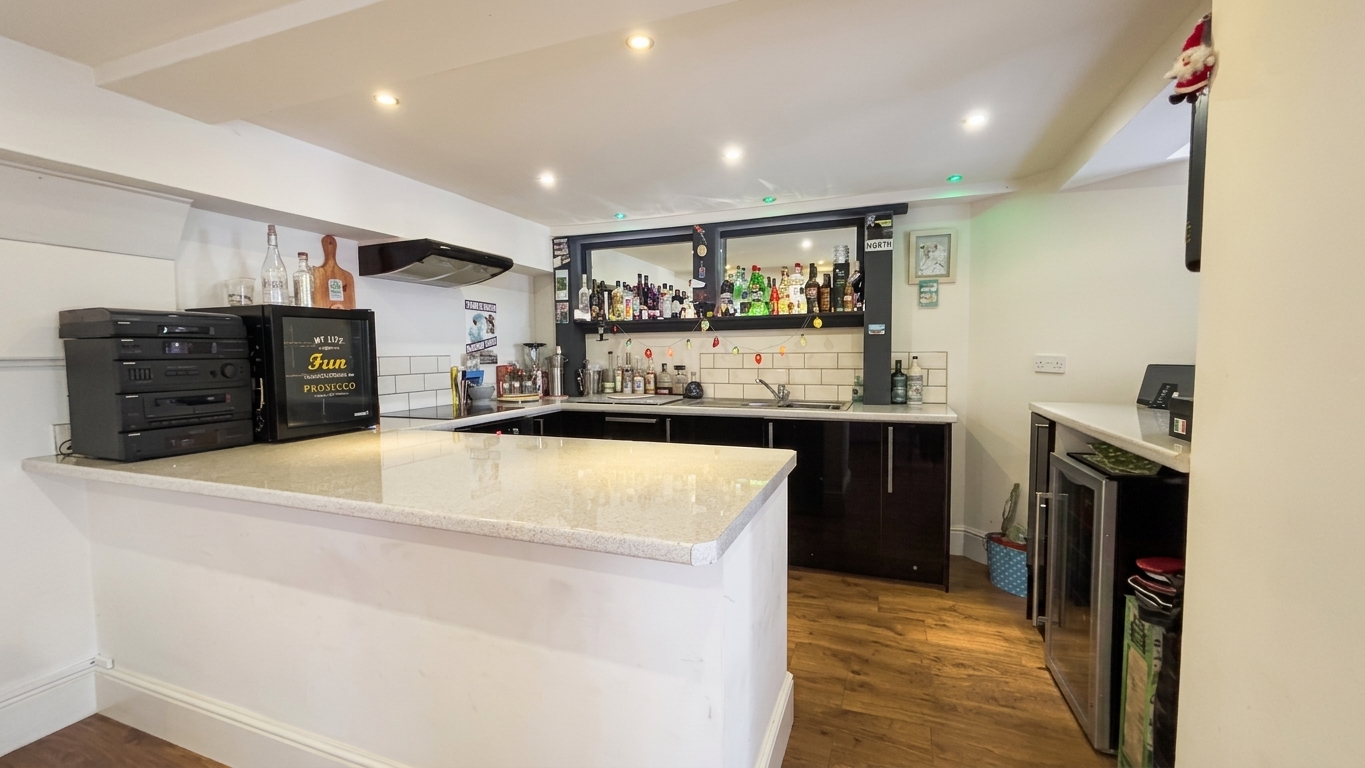
Family Room/Bar
7.01m x 5.58m
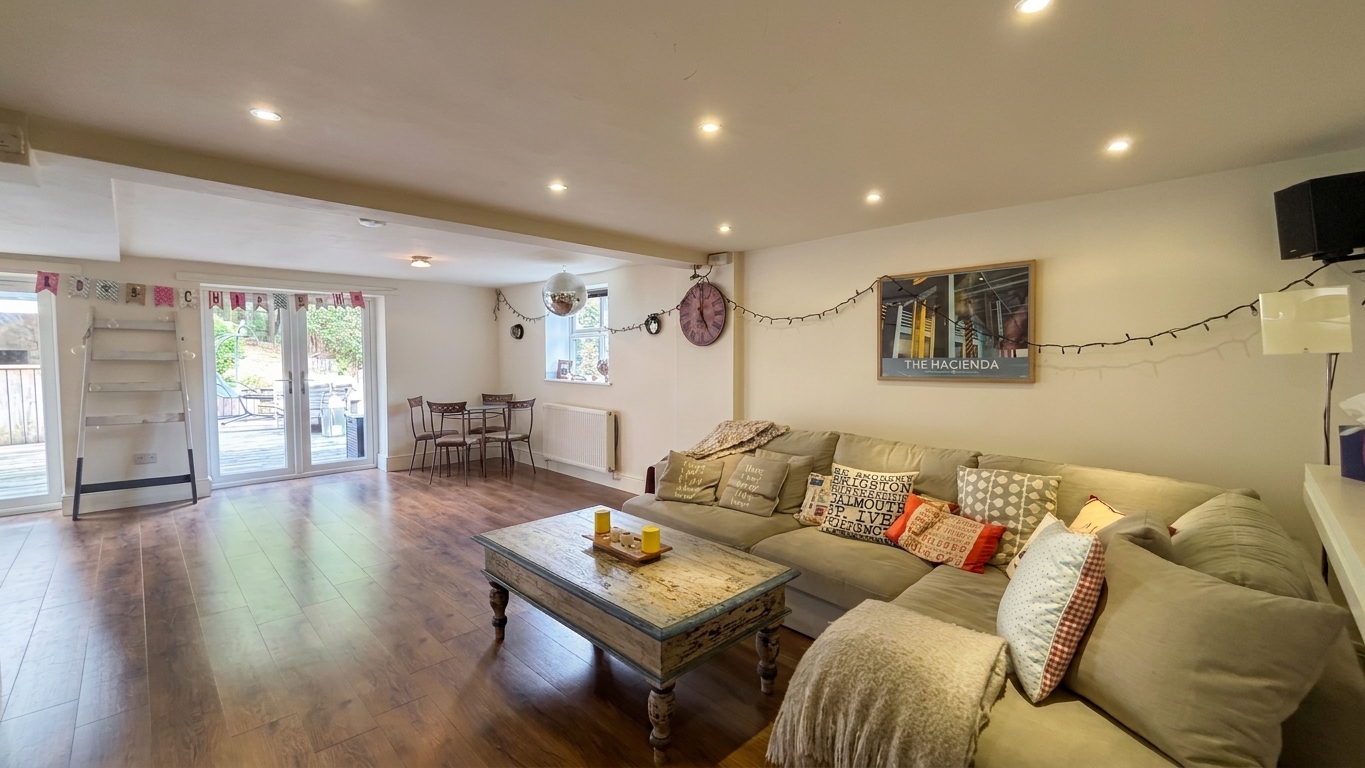
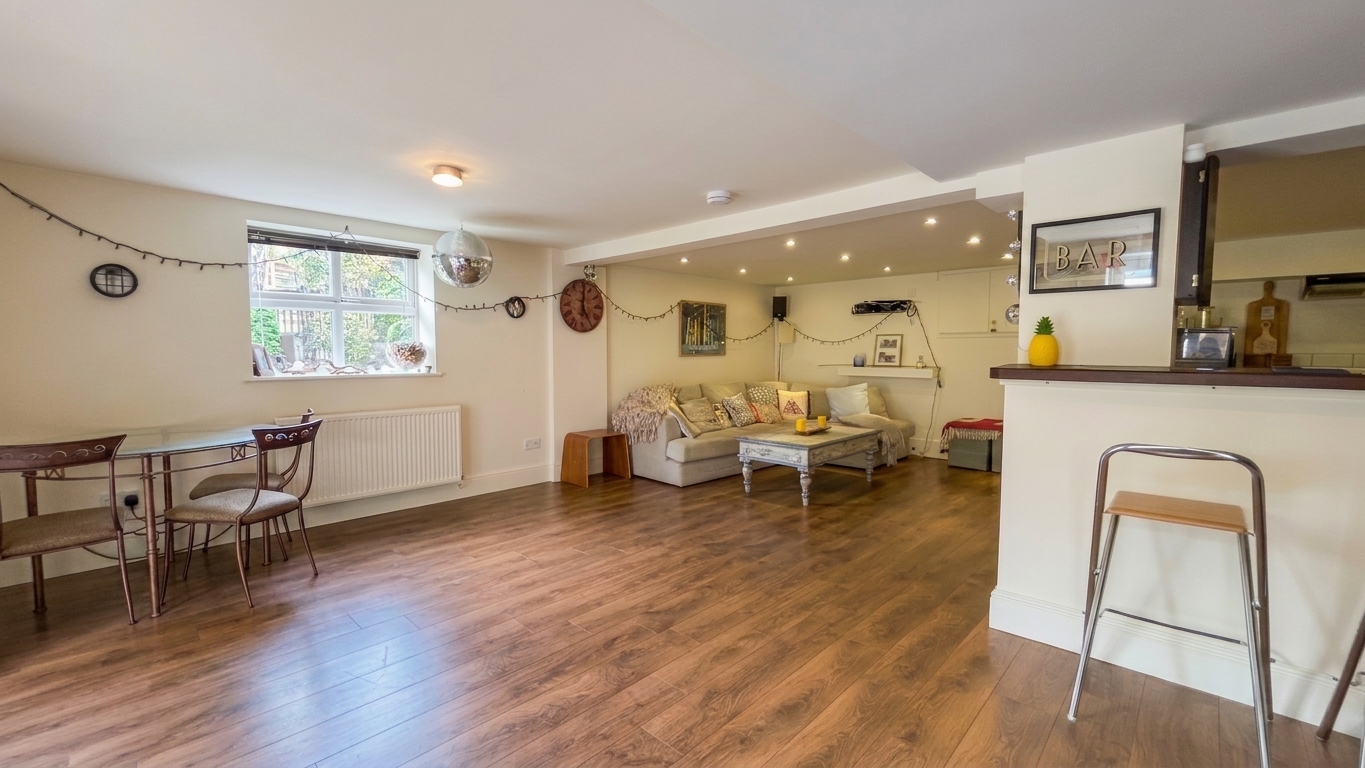
Two sets of French doors to the rear elevation. Large open space complete with fitted kitchen complete with a hob and oven, sink unit and space and work tops . The large open space offers a variety of uses.
View Family Room/Bar PhotosBedroom Five
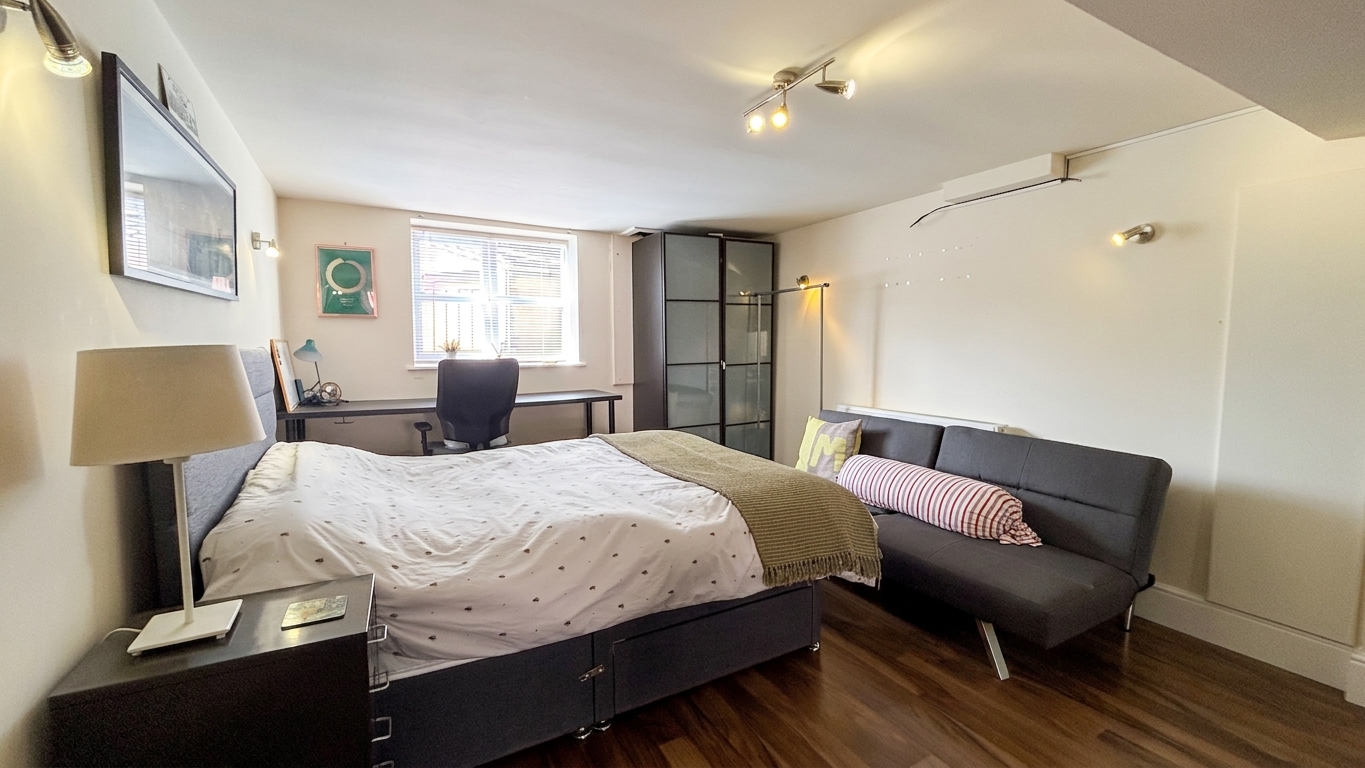
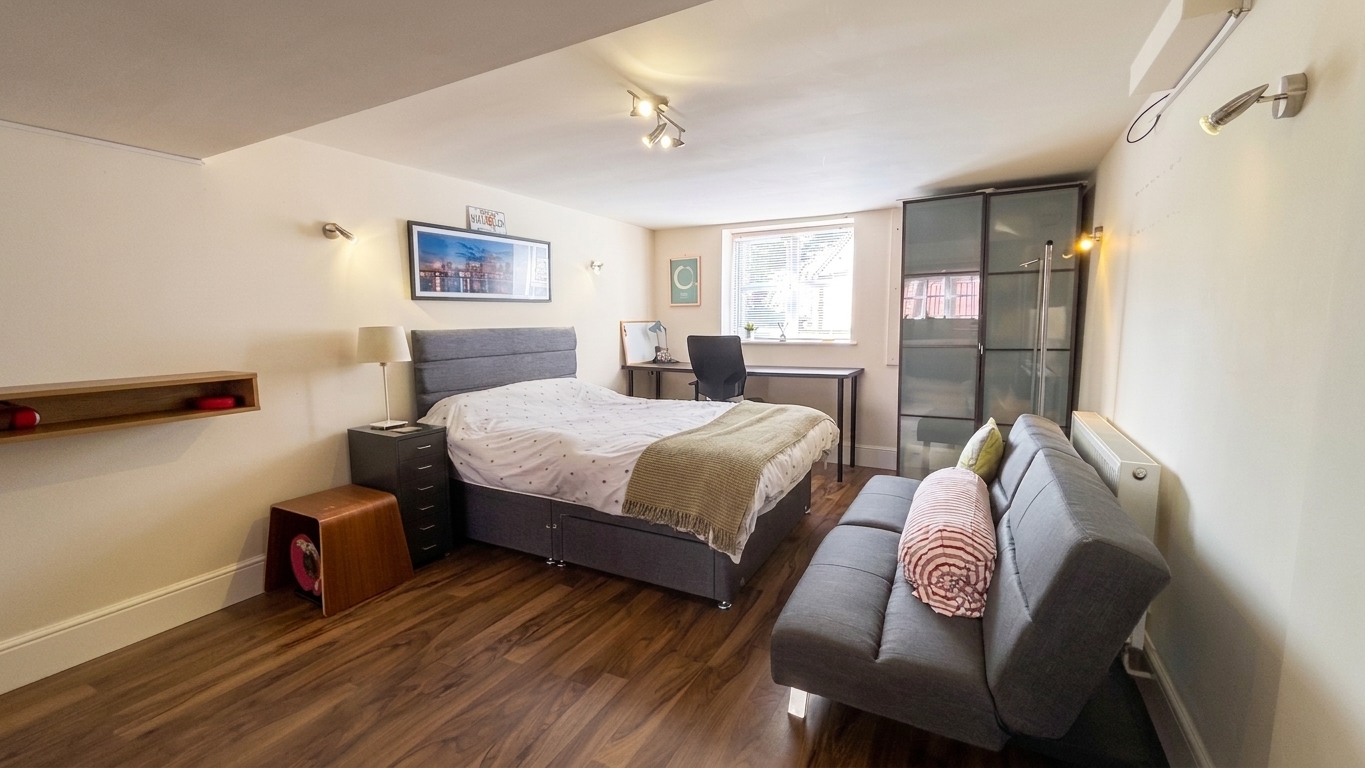
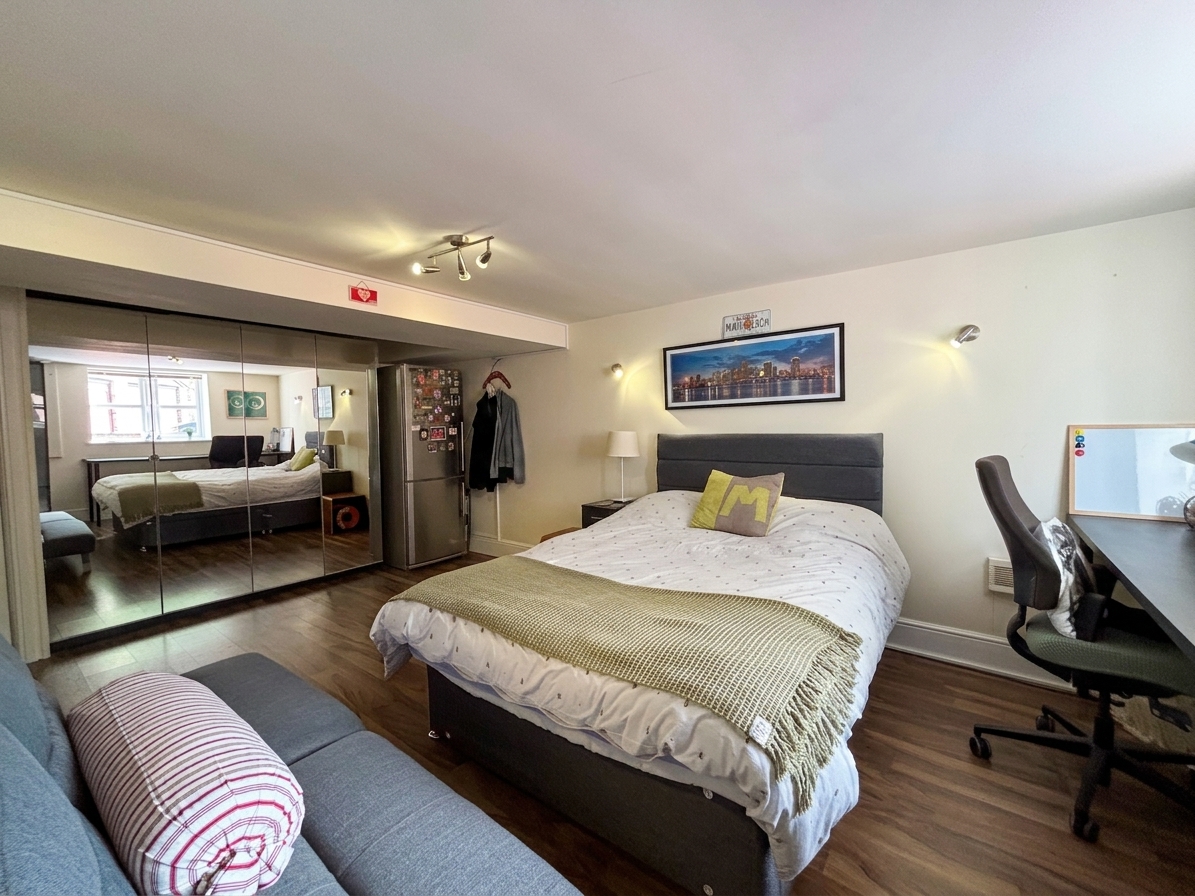
Window to the side elevation. Store cupboard housing the boiler. Previously used a gym. Fully fitted mirrored wardrobes.
First Floor Landing
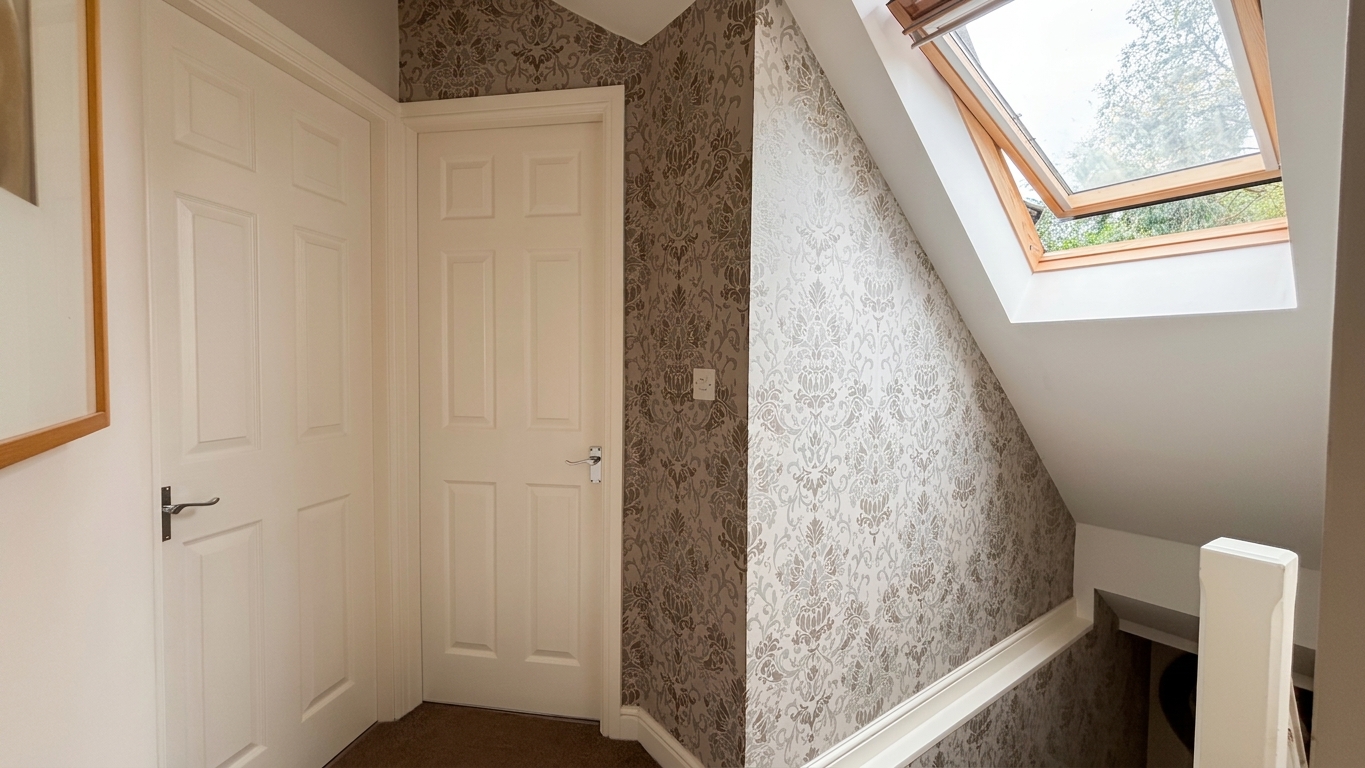
Velux windows to the rear elevation. Internal doors lead through to:
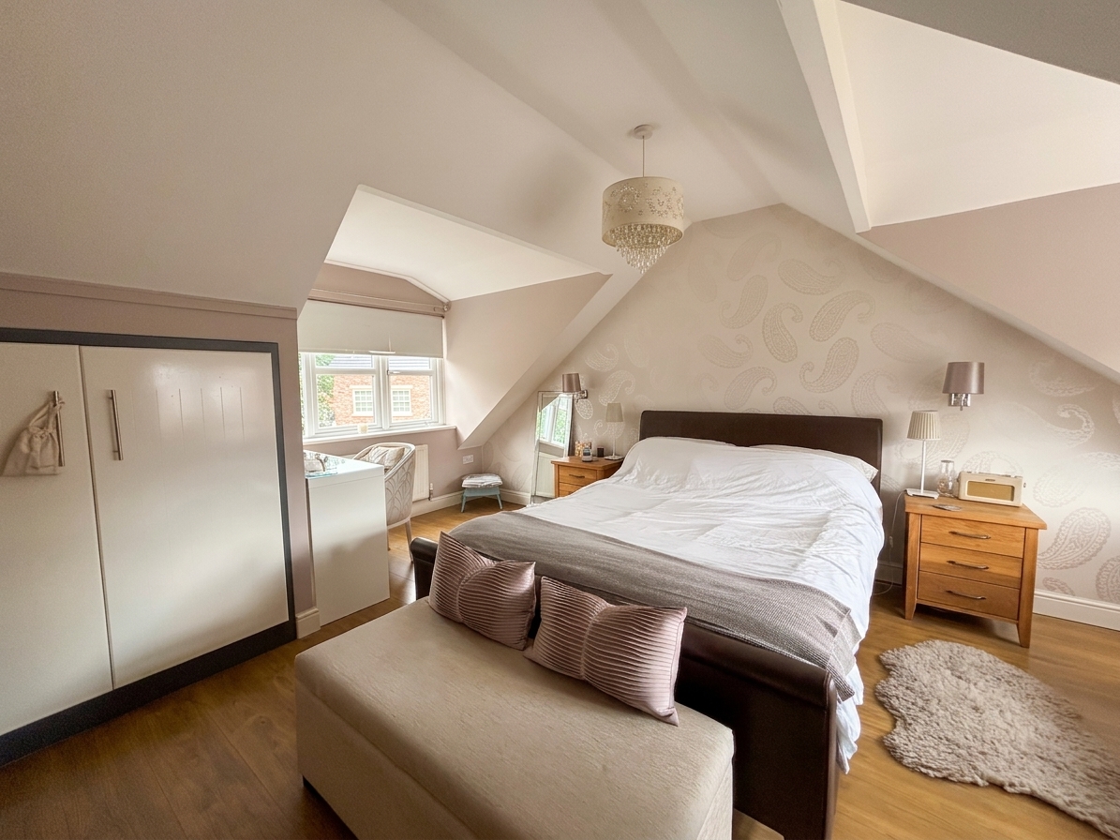
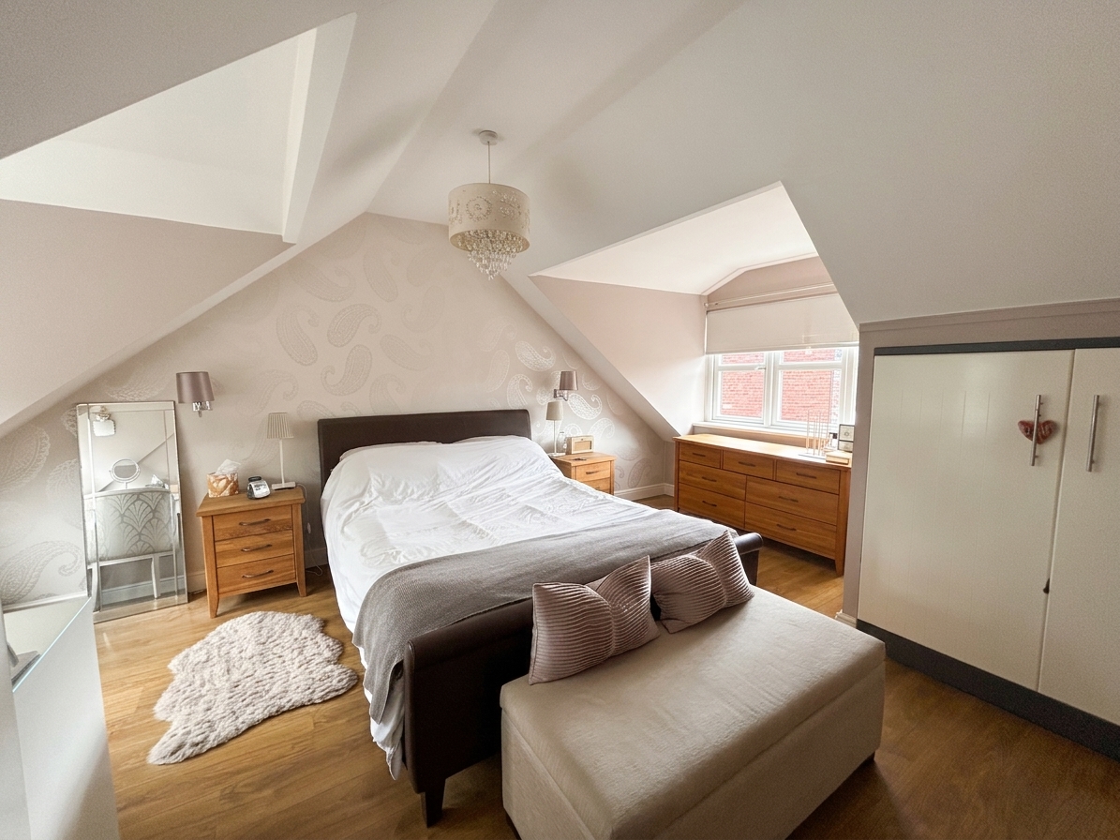
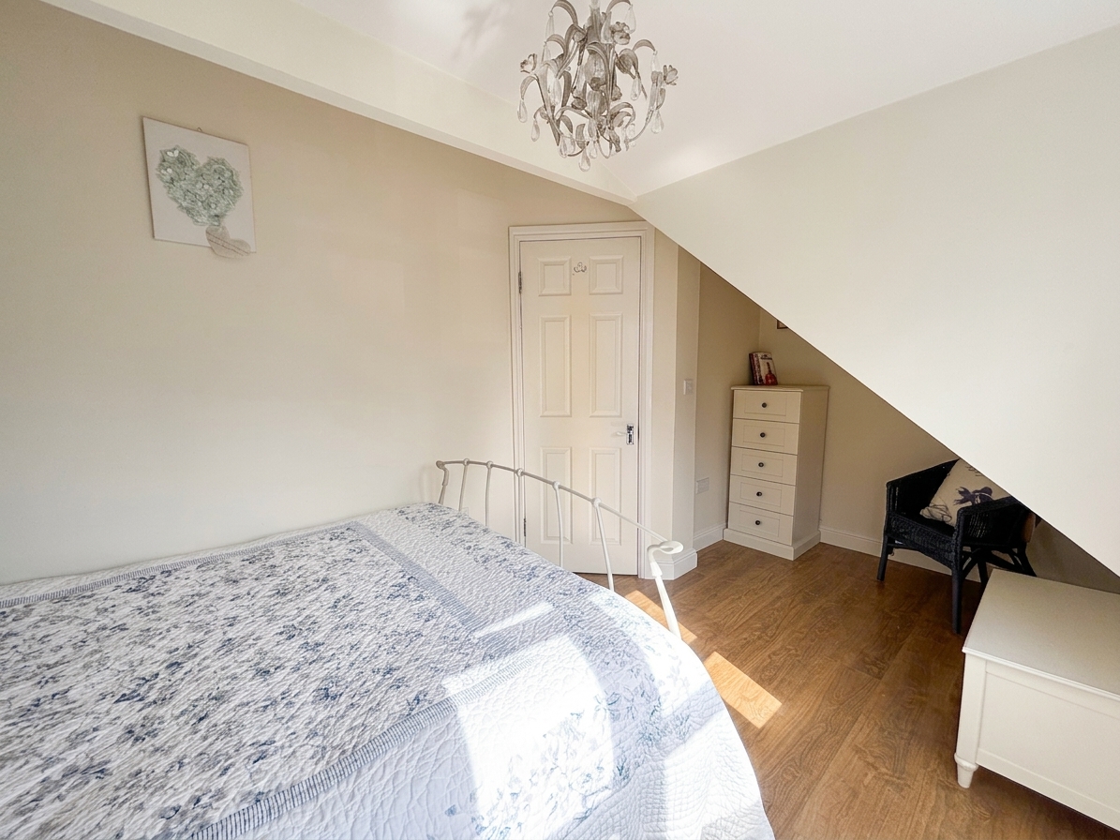
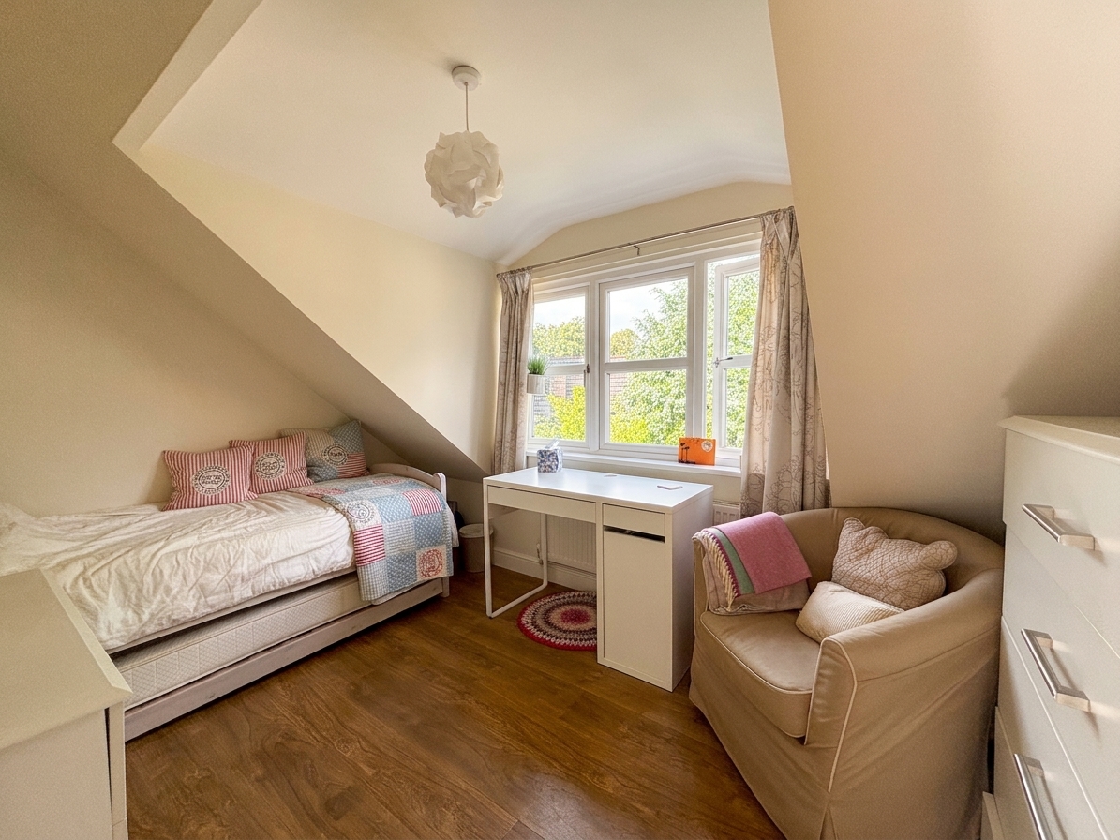
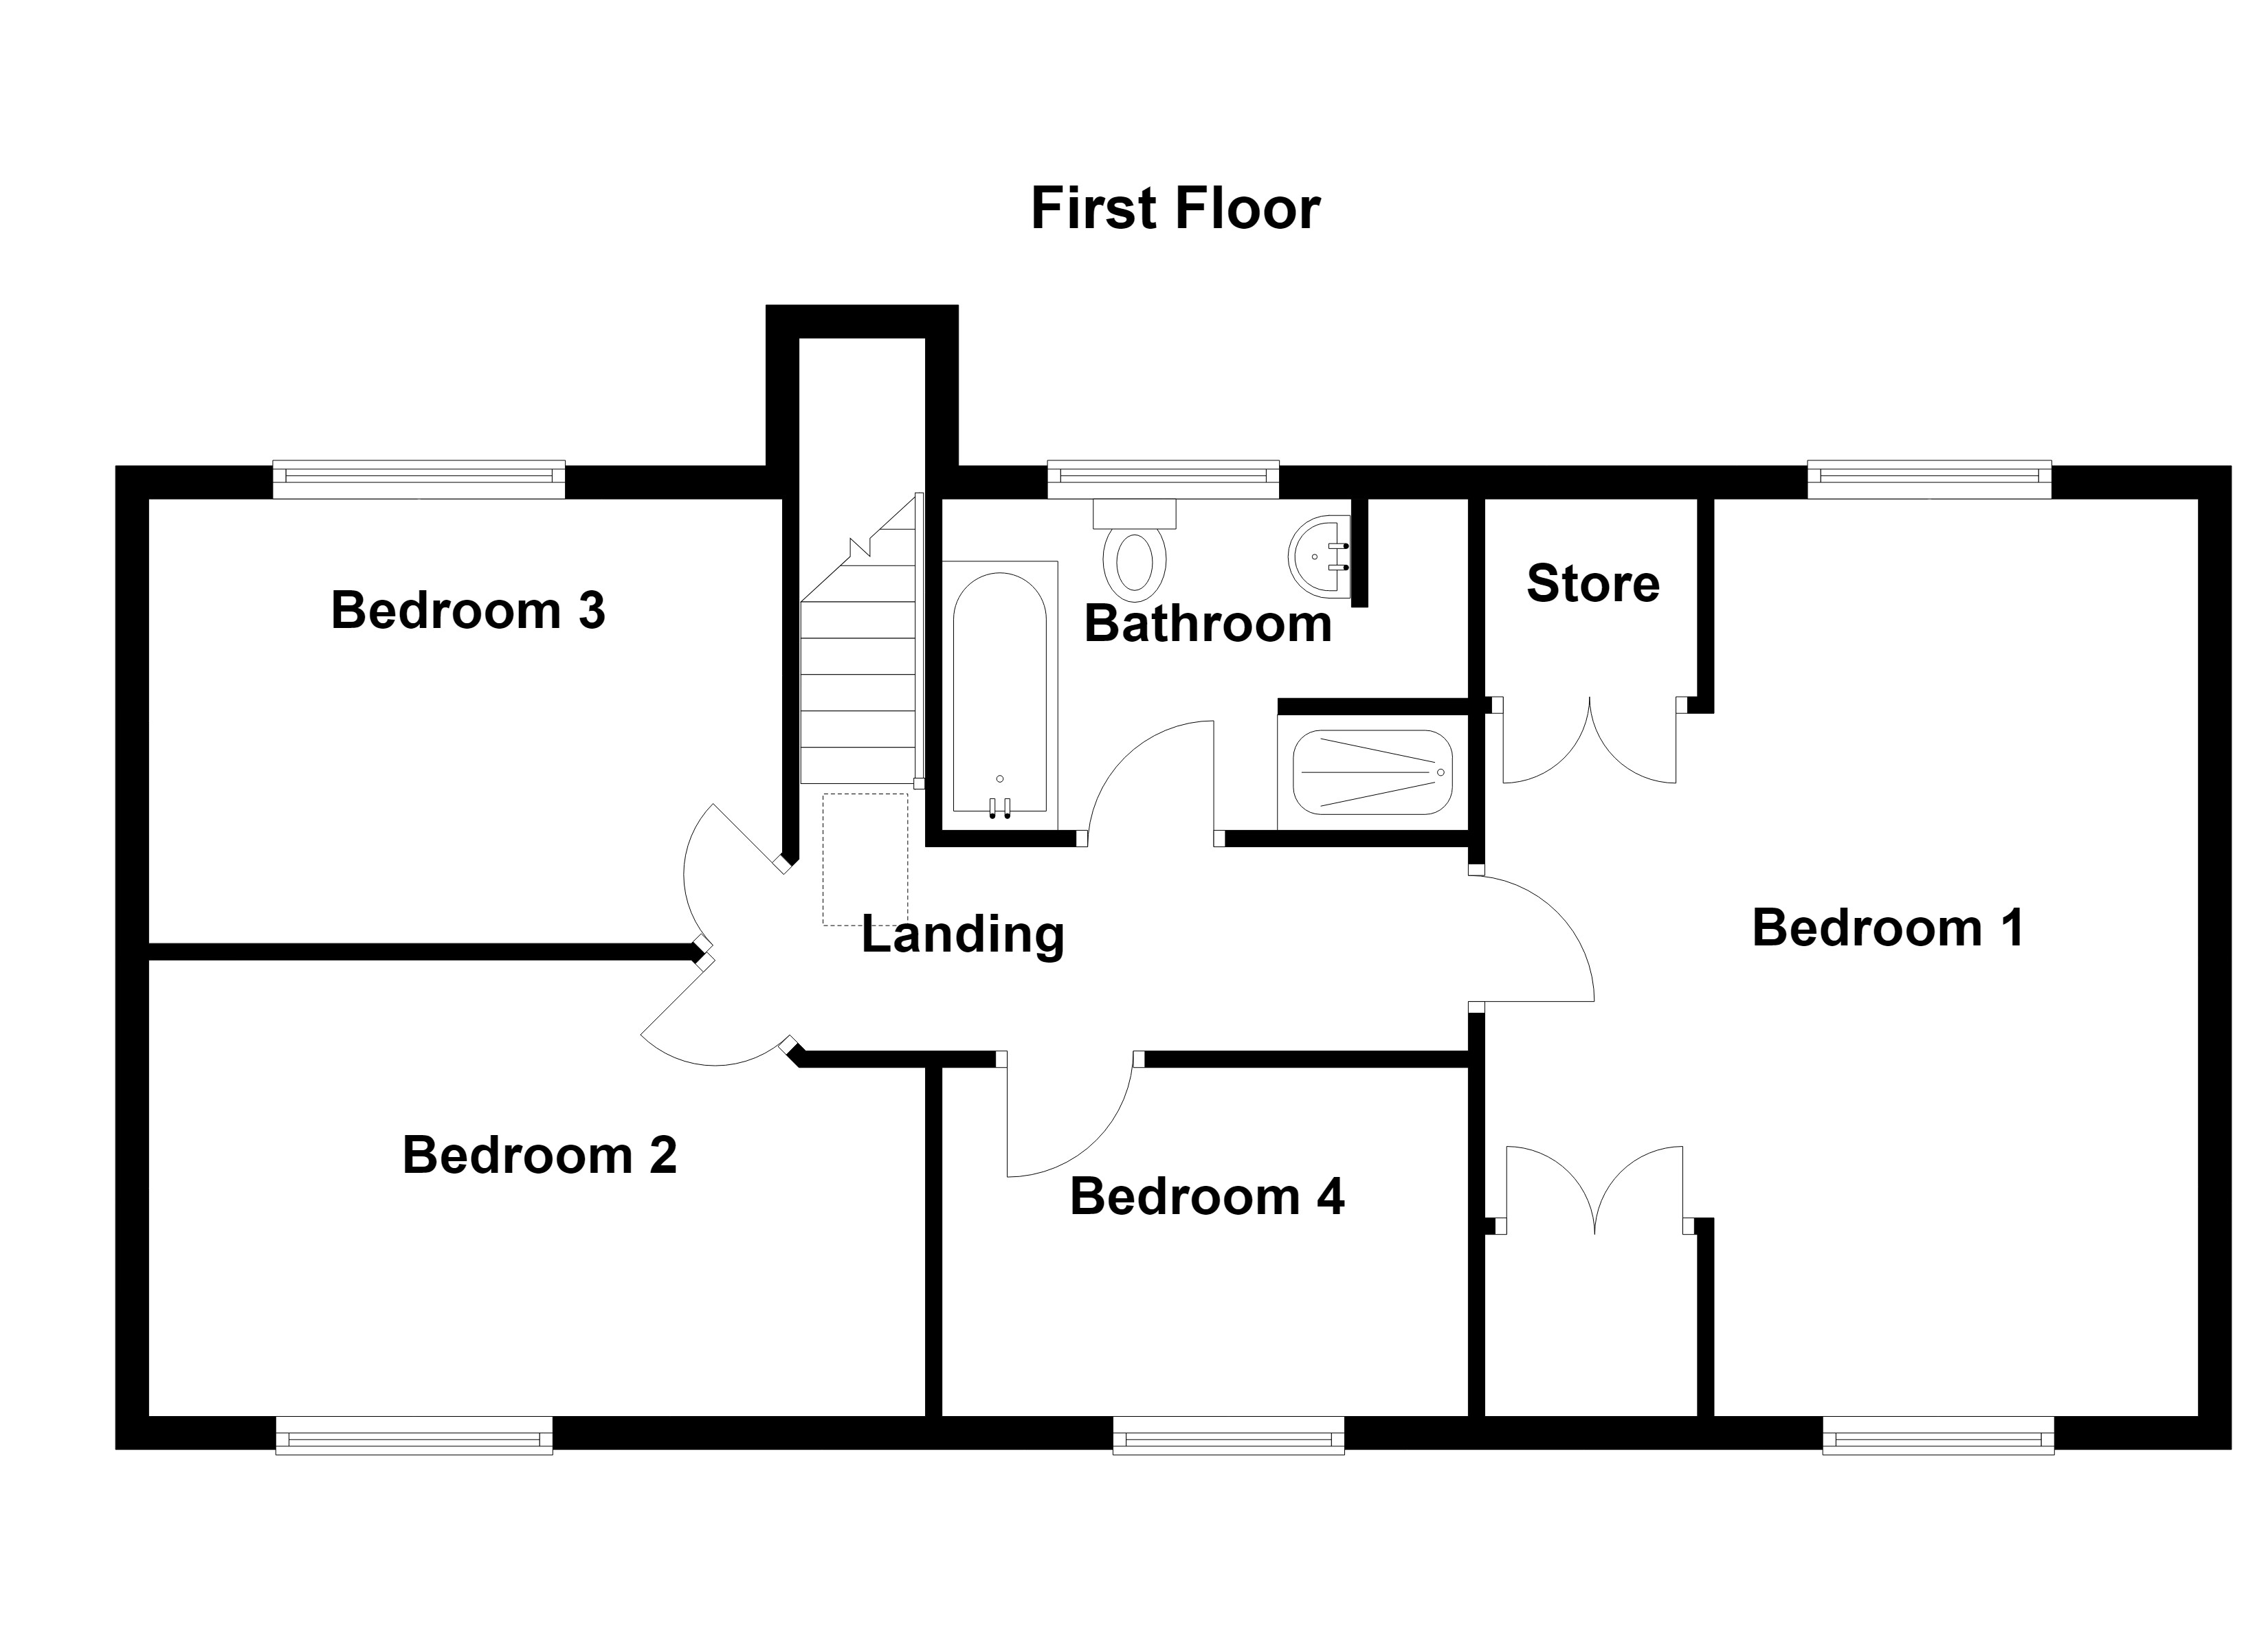
Bedroom One
5.27m x 3.78m
Dual aspect with a dormer window to the front and rear elevations. Two fitted wardrobes to under eaves.
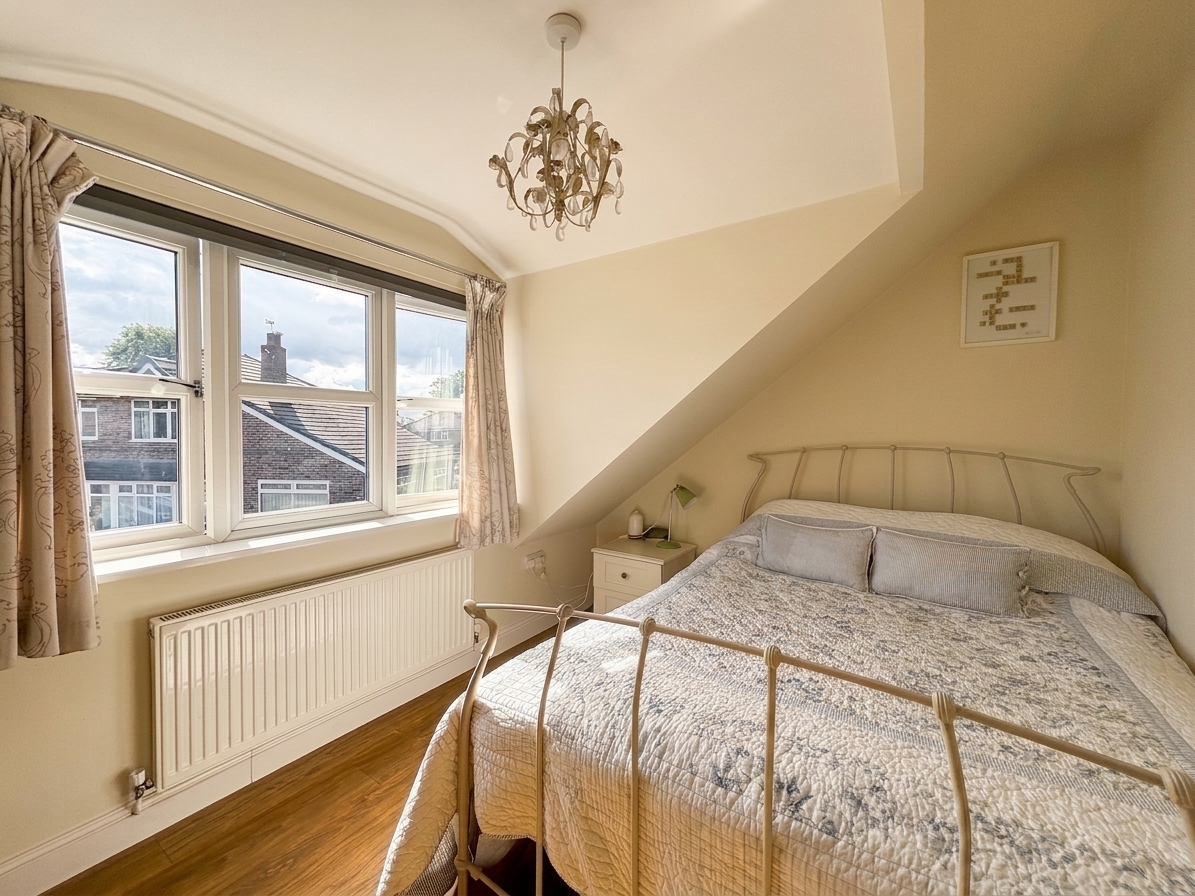
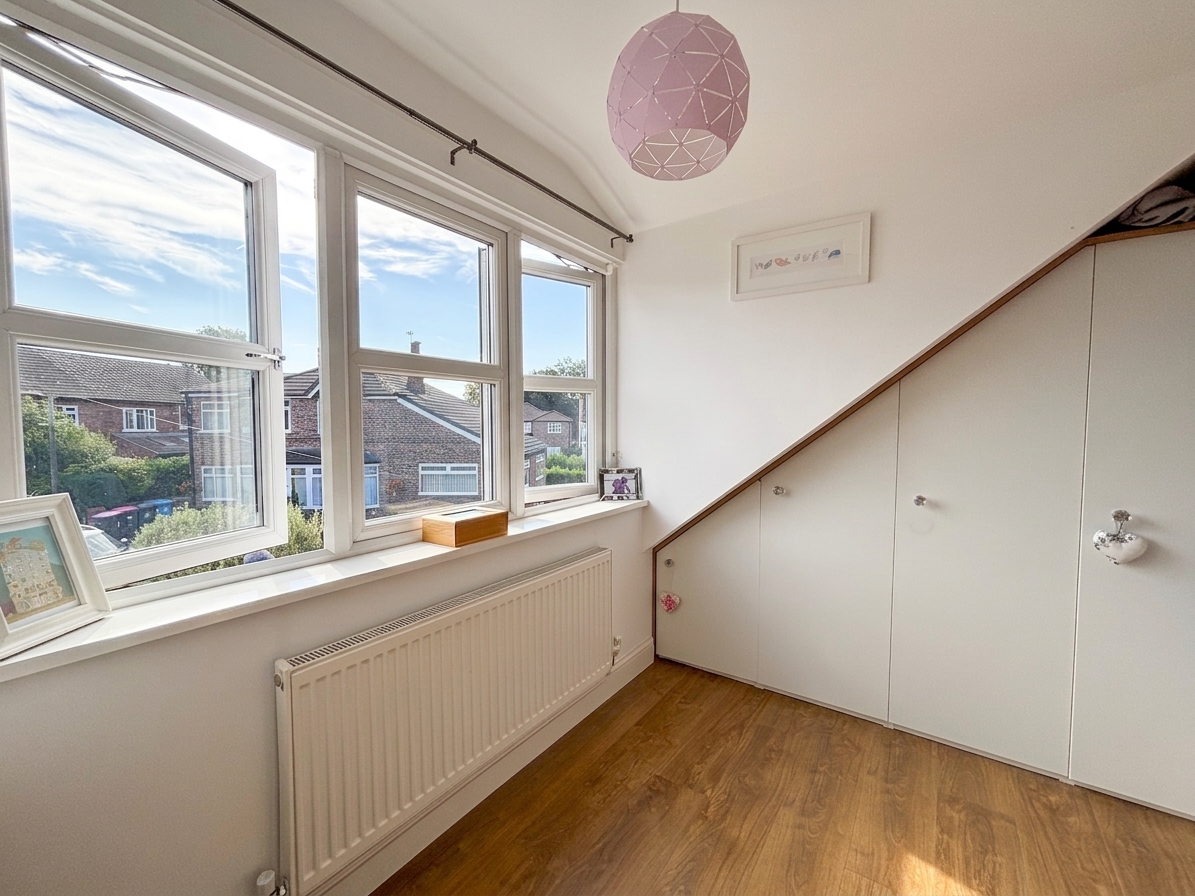
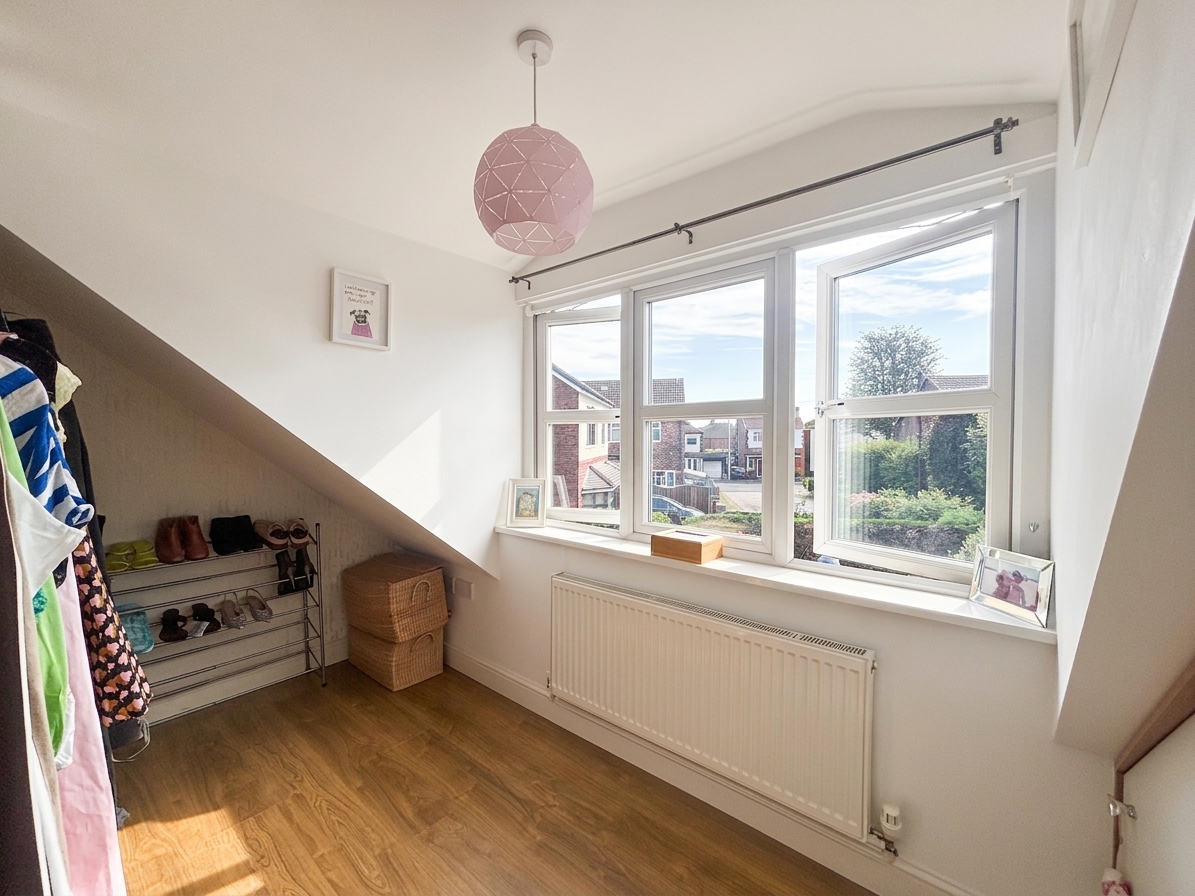
Bedroom Four/Dressing Room
2.01m x 3.06m
Dormer window to the front elevation. Under the eaves storage.
Bathroom
2.29m x 3.44m
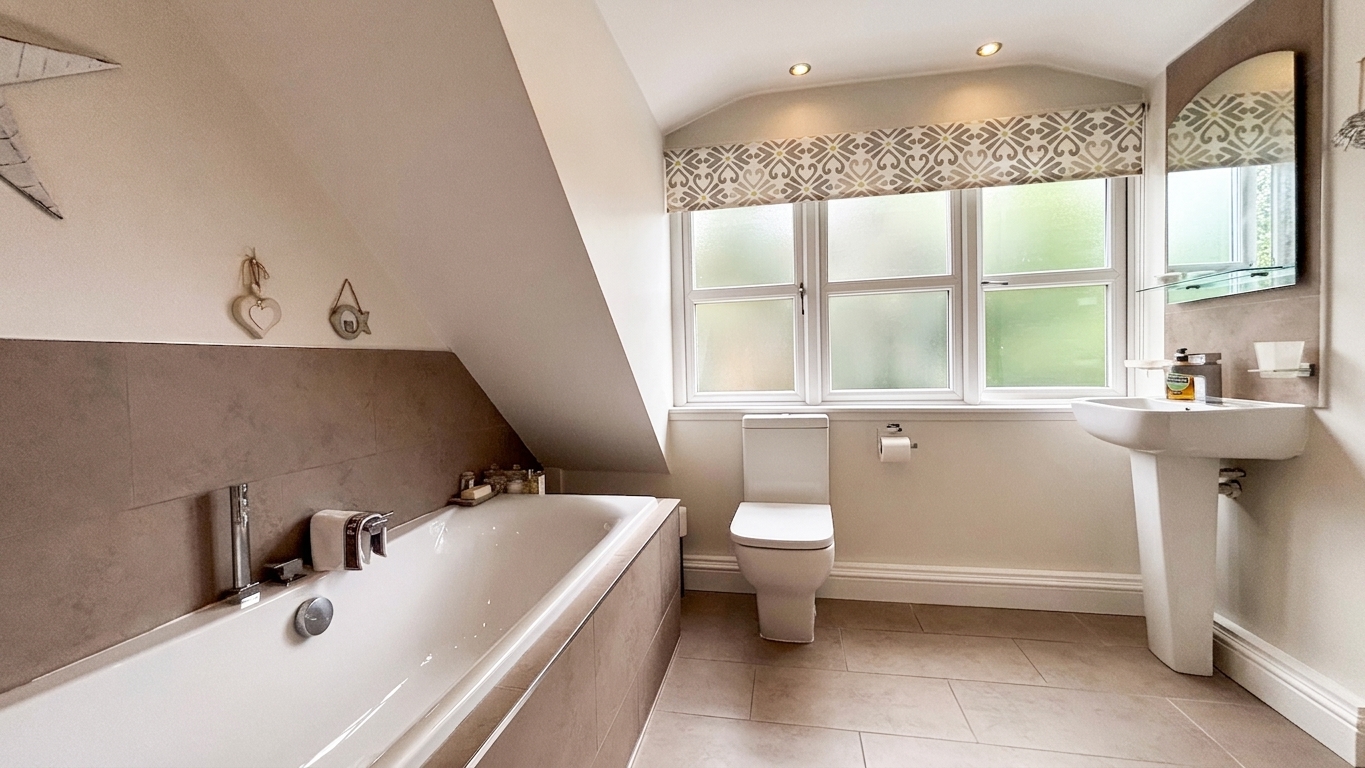
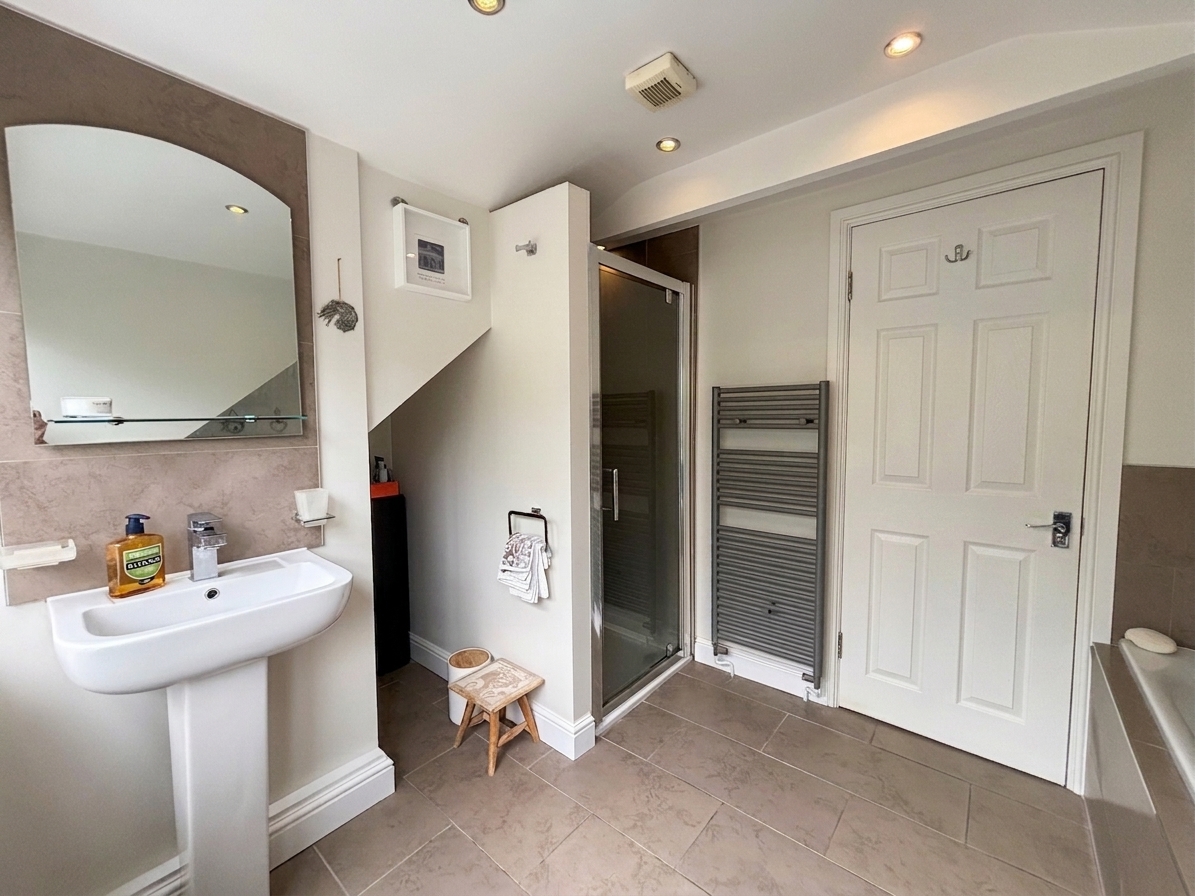
Dormer window to the rear elevation. Fitted with a bath with shower attachment, low level W.C, wash hand basin and a double-sized shower cubicle. Part tiled walls and floor. Inset spotlights. Additional storage is provided beneath the eaves.
Floorplans
Outside Spaces
Rear Garden
Wrap around garden perfect for a growing family or outdoor entertaining offering a deceptive lawn to the rear side and front of the property.
View PhotosParking Spaces
Driveway
Capacity: 4
Driveway parking for 3/4 vehicles to the front and side of the property. Outdoor tap and external lighting. Large built-in log store and substantial shed to the rear garden. House alarm.
Location
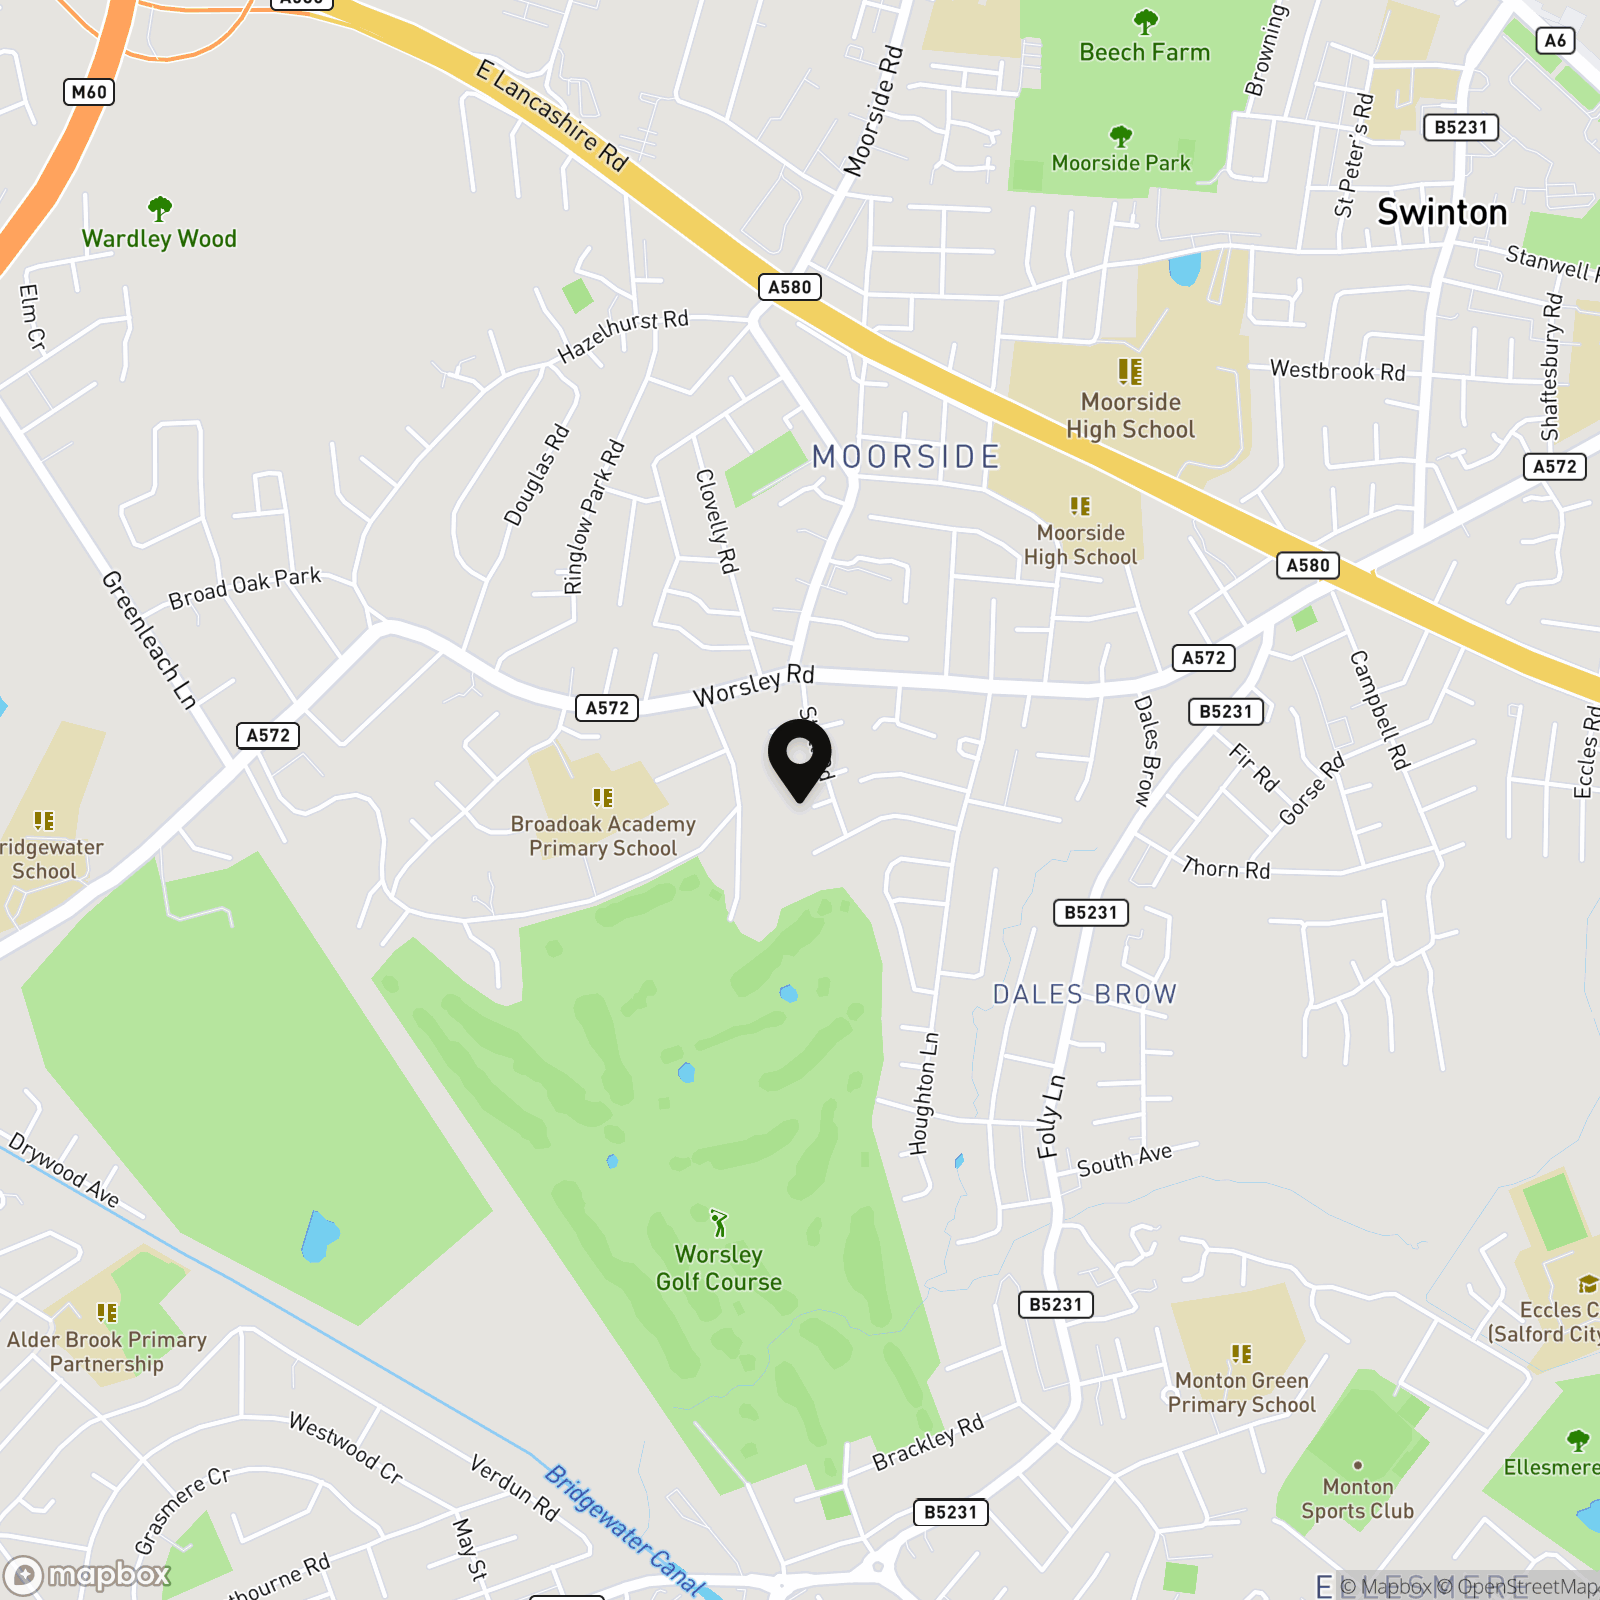
Situated in a quiet cul-de-sac within a highly sought after location, the property is within easy reach of both Worsley Village and Monton, which are renowned for their independent cafes, local walking routes, and green spaces. The area is well placed for access to major road and motorway networks, as well as convenient public transport links, making commuting straightforward. Families will appreciate the proximity to well regarded primary and high schools, including the OFSTED rated 'Outstanding' Broadoak Primary School, ensuring educational needs are well catered for.
Properties you may like
By Briscombe
-
Lower Brook Lane, Worsley, M28
- 3 Beds
- 2 Bath
-
Rolag Crescent, Swinton, M27
- 3 Beds
- 2 Bath
-
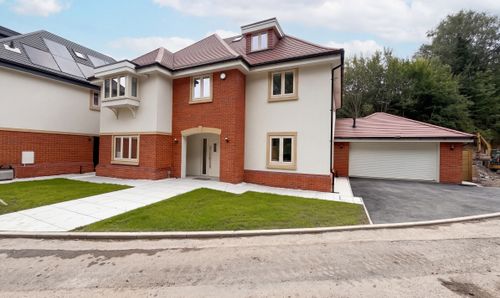
Lavender Gardens, Worsley, M28
- 6 Beds
- 4 Bath
-
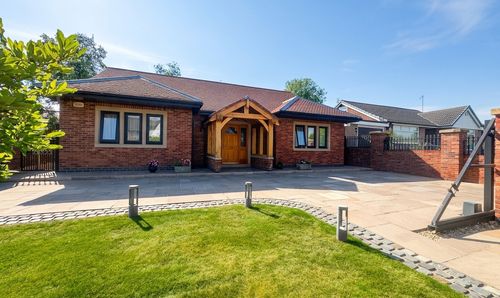
Cartmel Grove, Worsley, M28
- 3 Beds
- 2 Bath
-
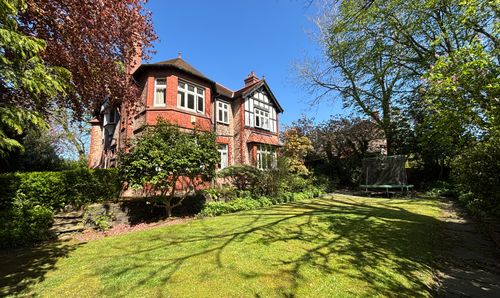
Longley Drive, Worsley, M28
- 6 Beds
- 2 Bath
-
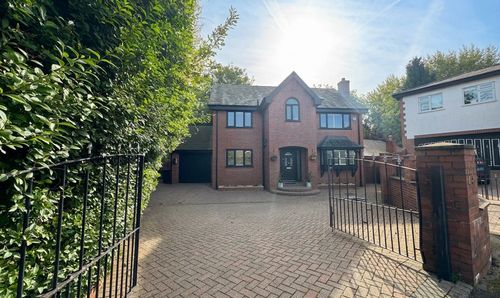
Holly Road, Swinton, M27
- 4 Beds
- 2 Bath
-
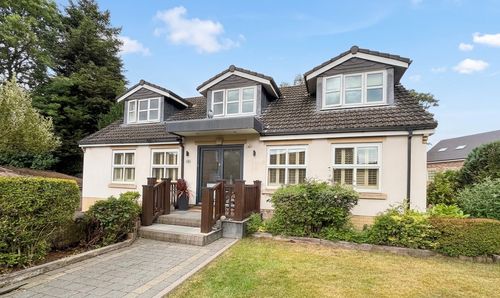
Ashlands Avenue, Swinton, M27
- 5 Beds
- 3 Bath
-
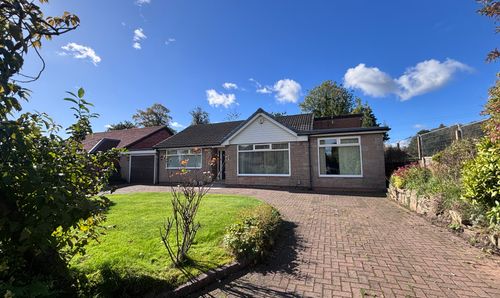
Cartmel Grove, Worsley, M28
- 3 Beds
- 2 Bath
-
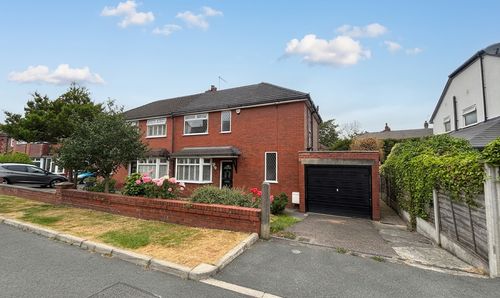
Lambton Road, Worsley, M28
- 3 Beds
- 1 Bath