Book a Viewing
To book a viewing for this property, please call Briscombe, on 0161 793 0007.
To book a viewing for this property, please call Briscombe, on 0161 793 0007.
4 Bedroom Detached House, Holly Road, Swinton, M27
Holly Road, Swinton, M27

Briscombe
Briscombe, 9 Barton Road, Worsley
Description
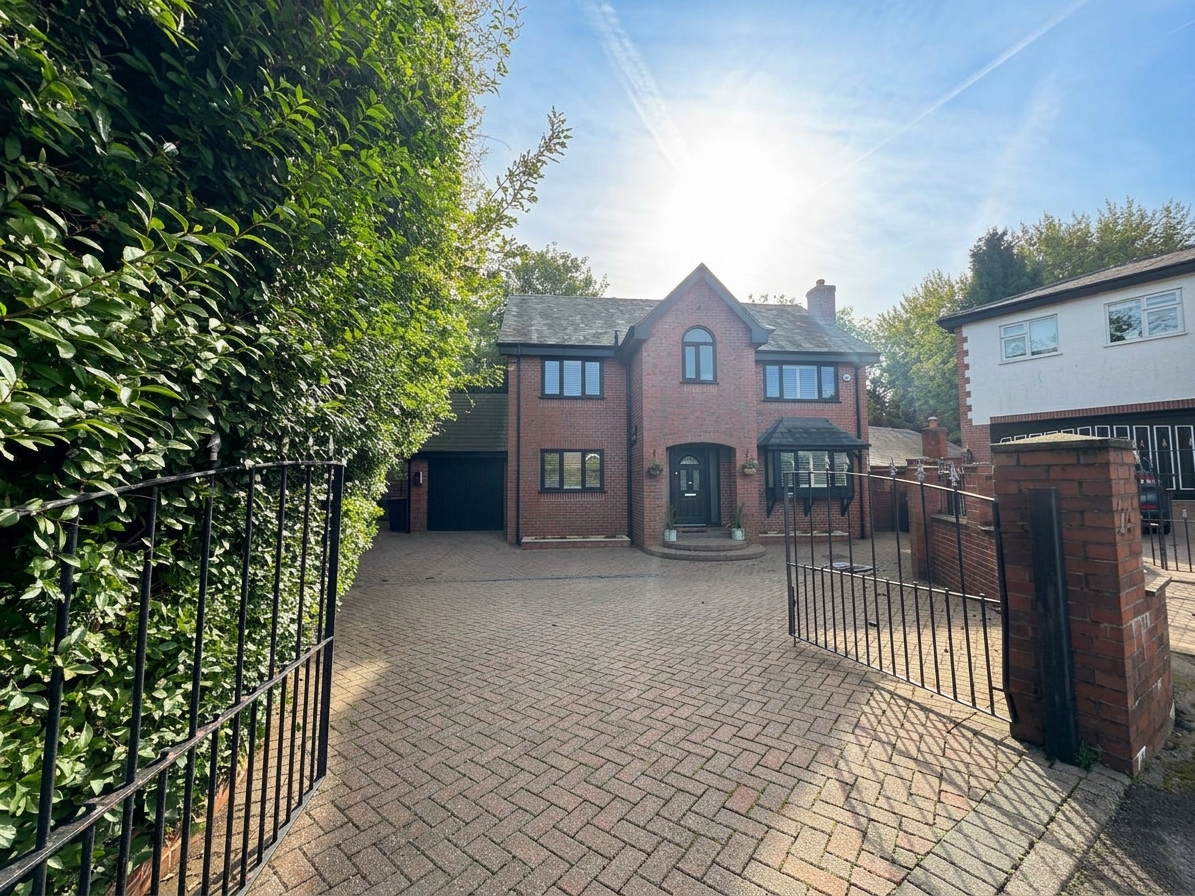
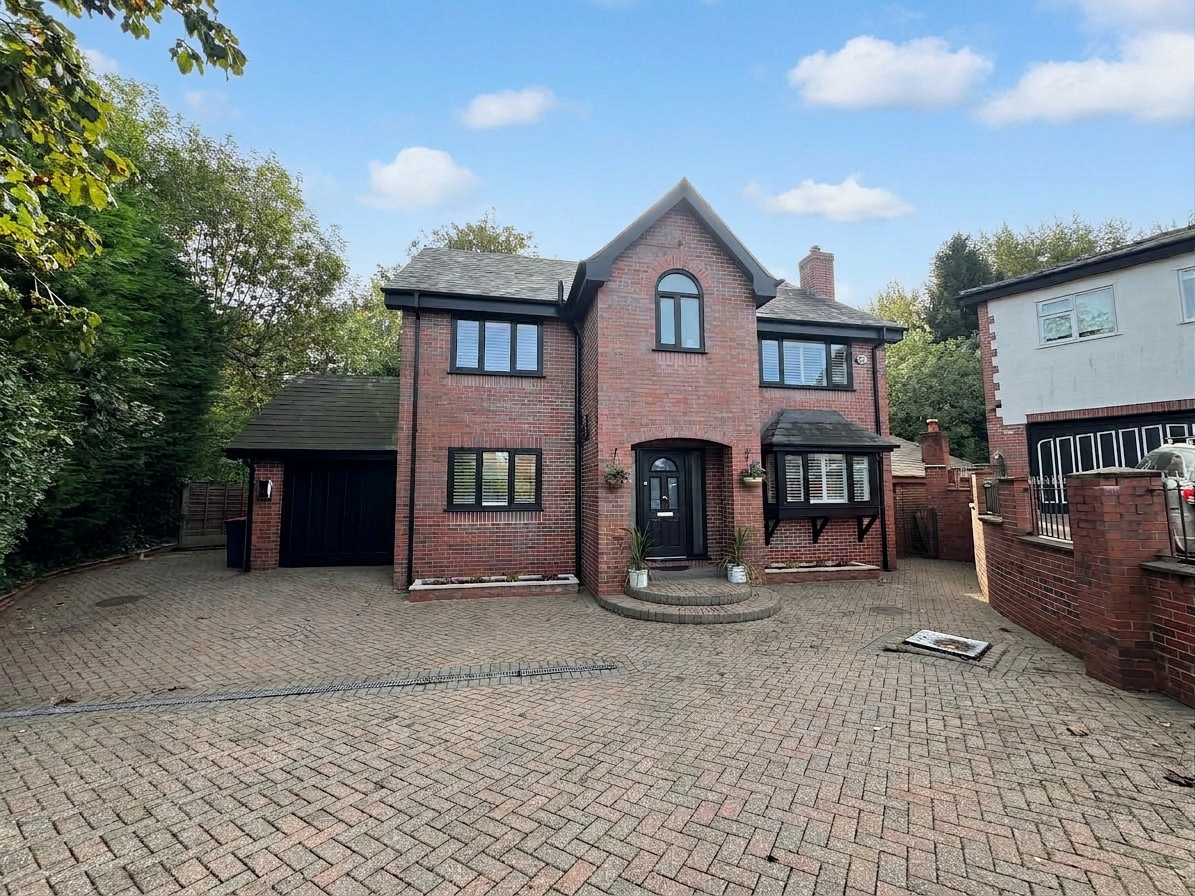
Briscombe are delighted to offer for sale this impressive four bedroom detached family home which presents an exceptional opportunity to secure a spacious and versatile property in the highly sought-after South Swinton area.
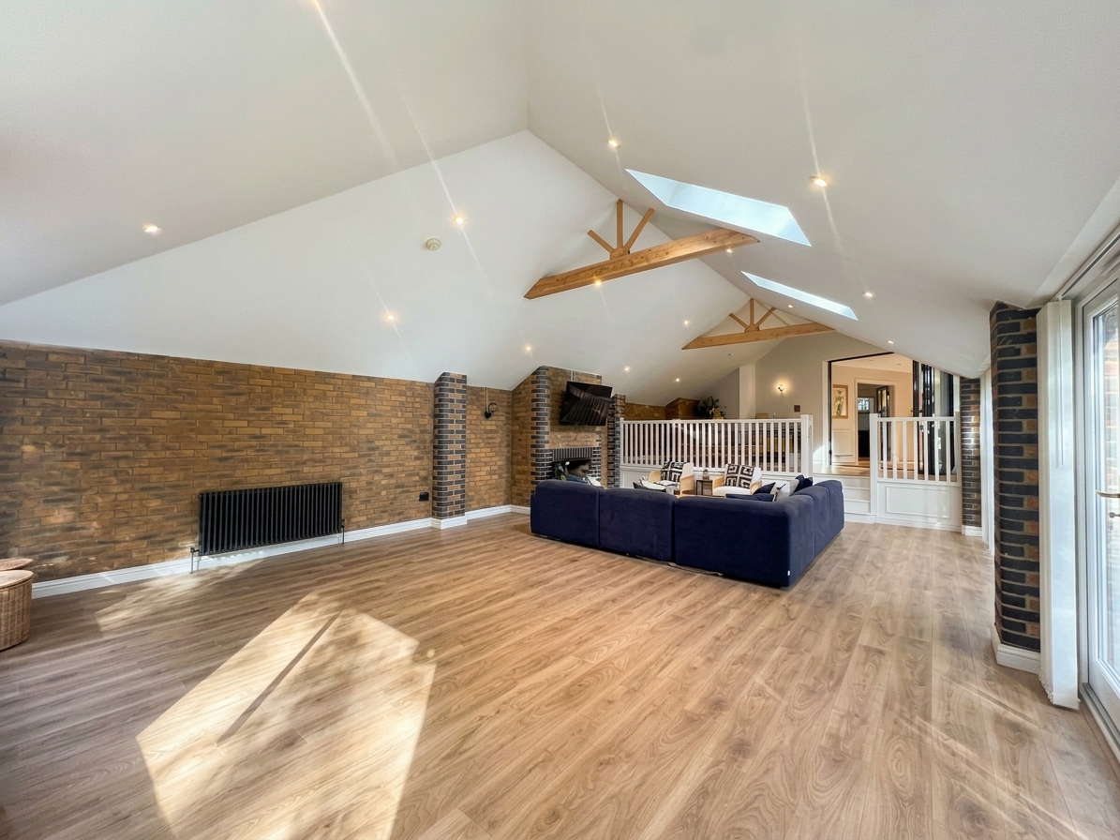
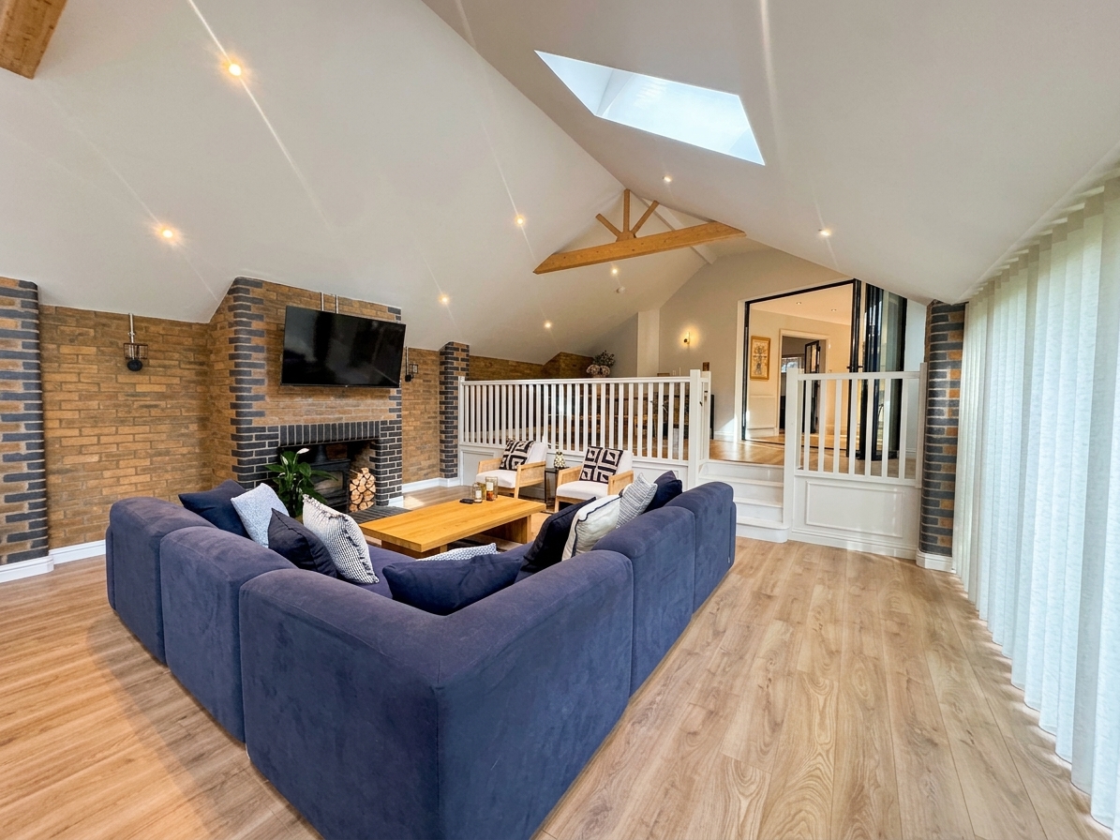
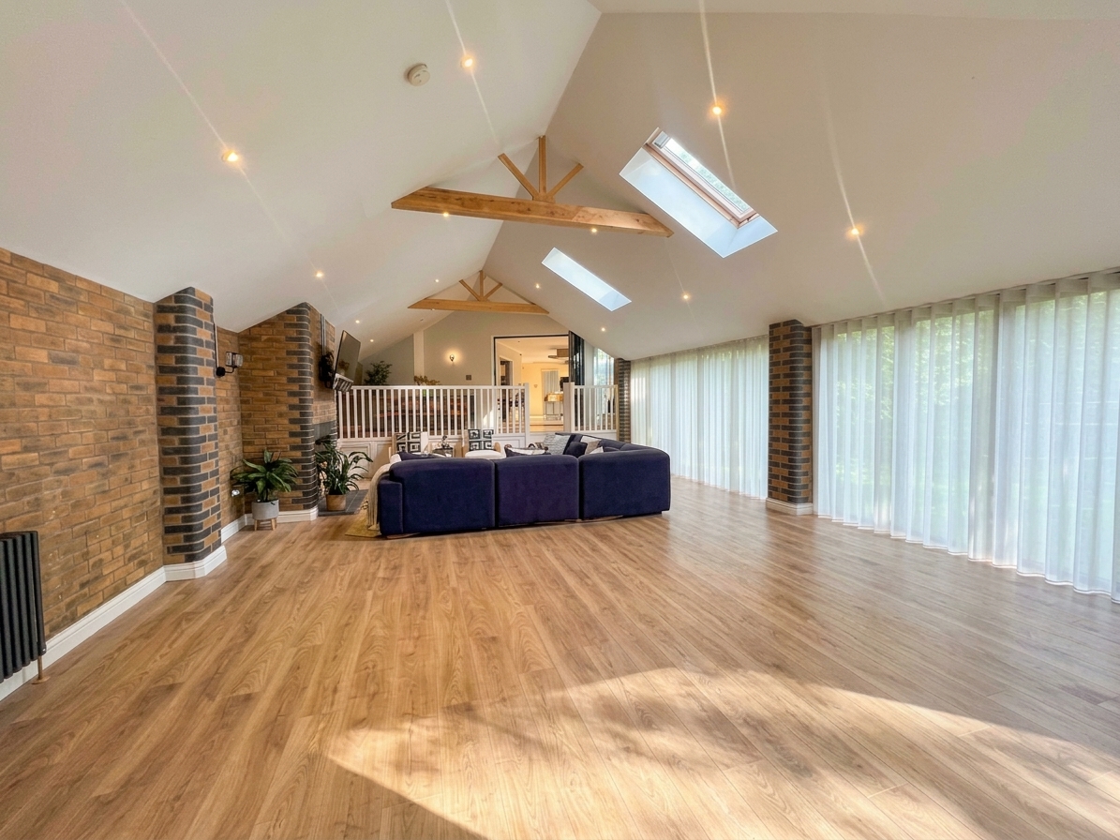
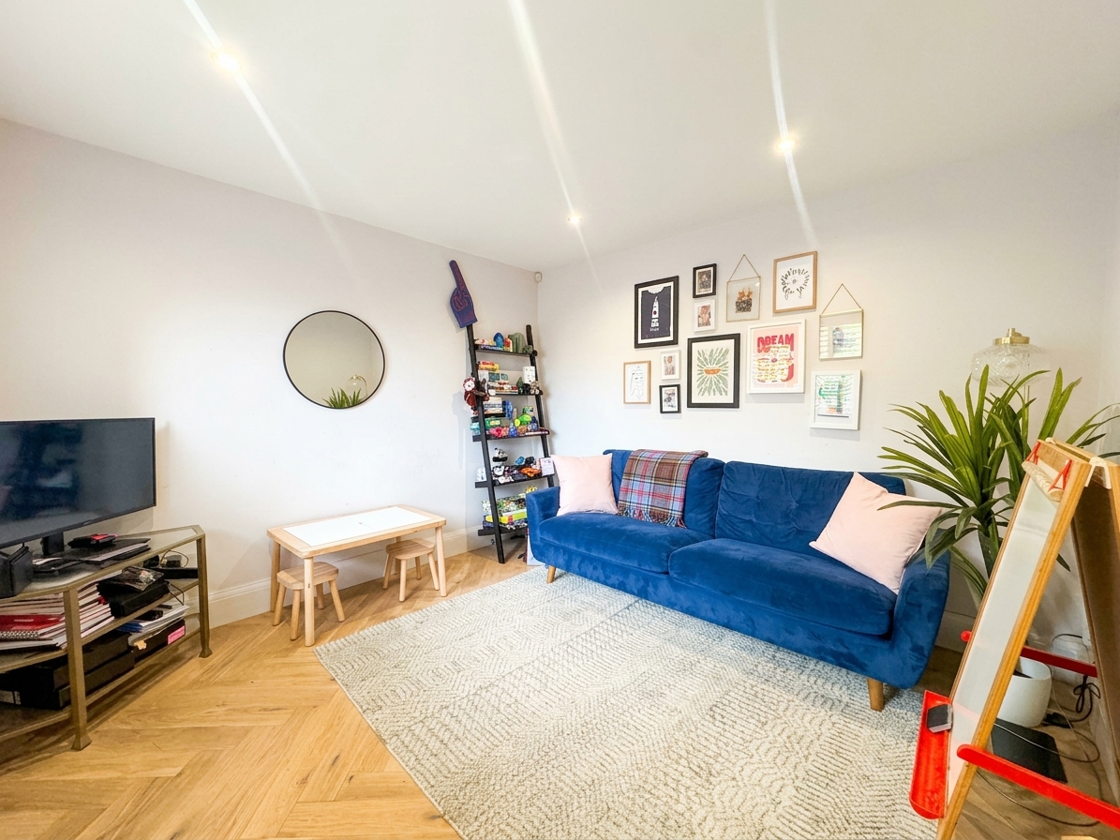
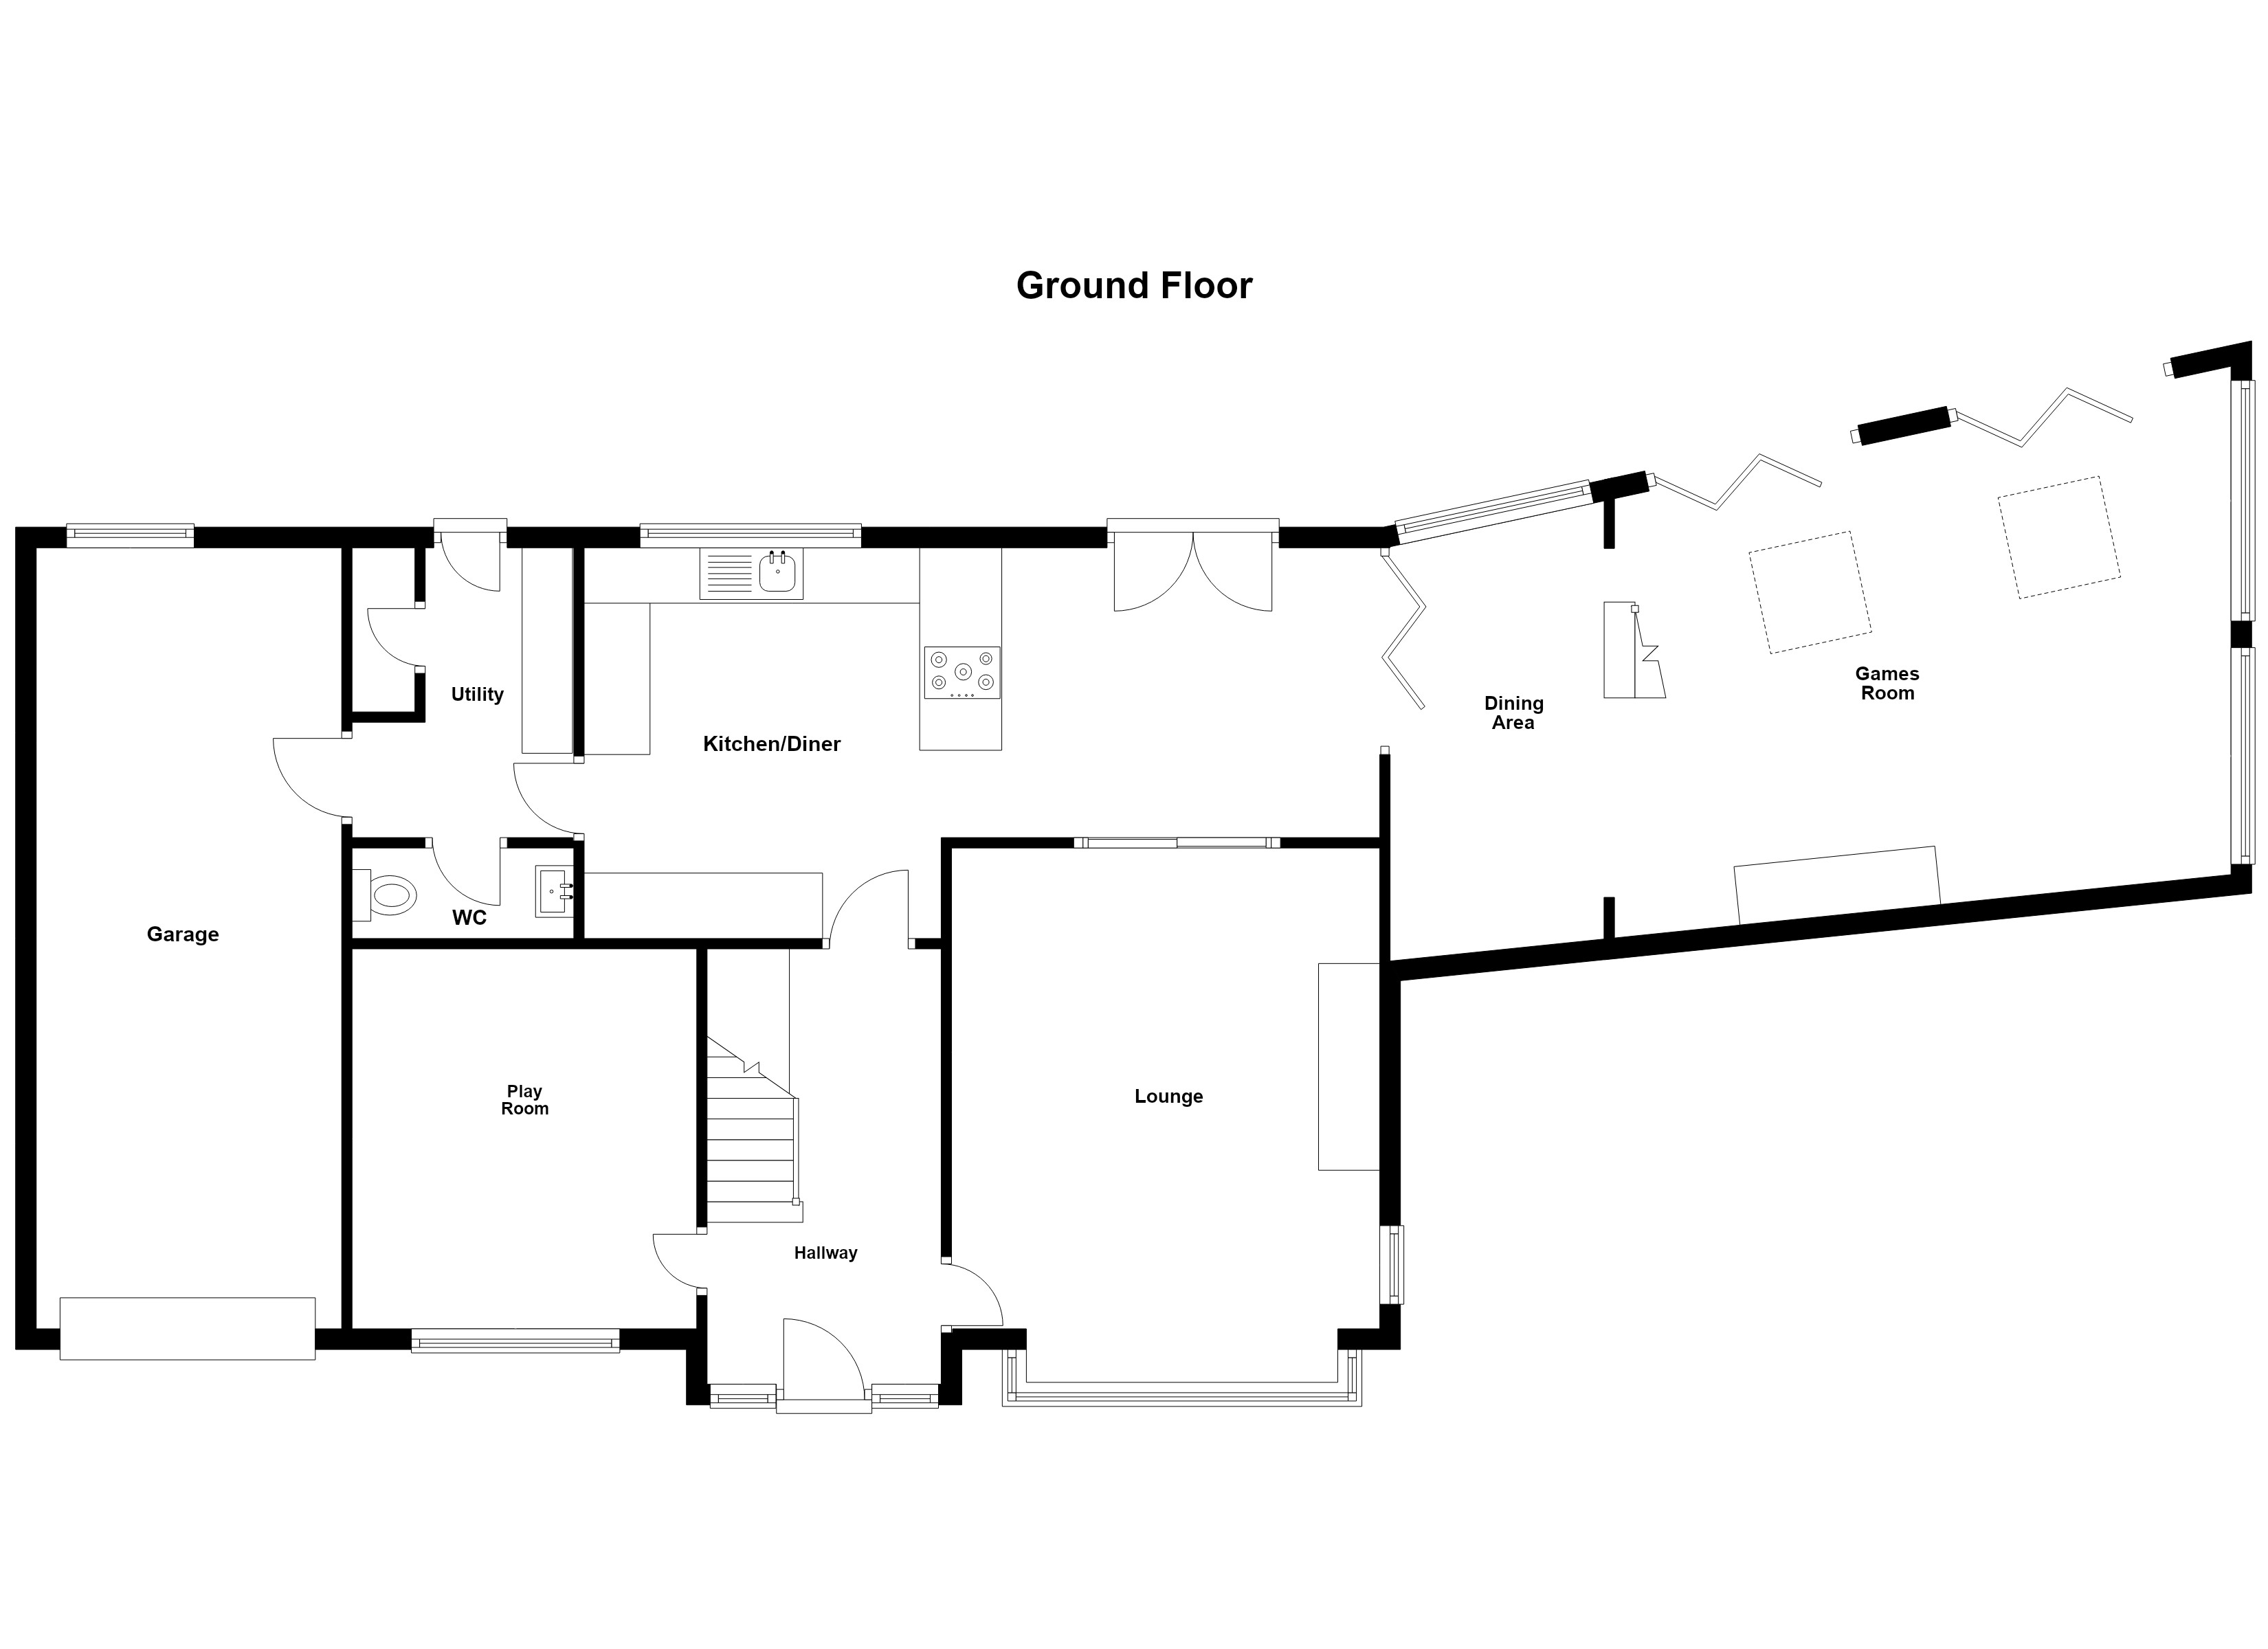
The thoughtfully designed floor plan offers ample living space to accommodate the needs of a growing family, featuring a welcoming entrance hallway that leads to a bright and airy lounge, a play room and an impressive modern kitchen/diner with a truly spectacular dining/entertainment room, perfect for family entertaining or hosting guests.
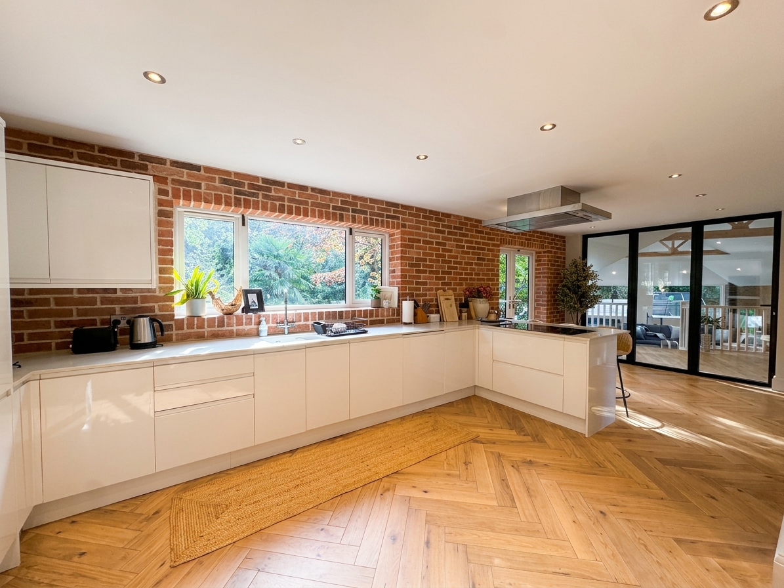
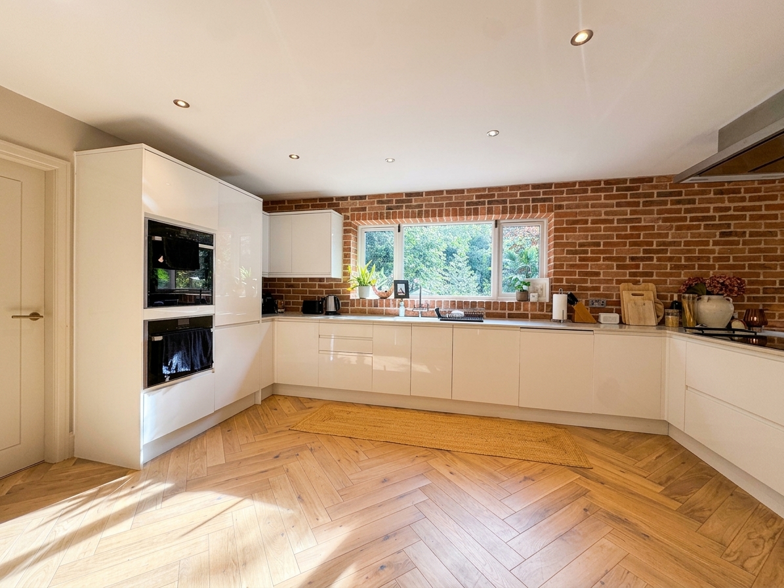
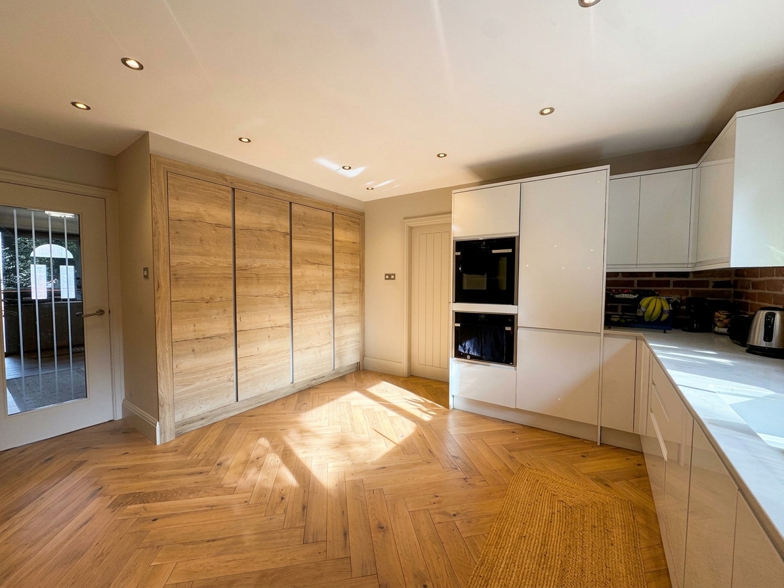
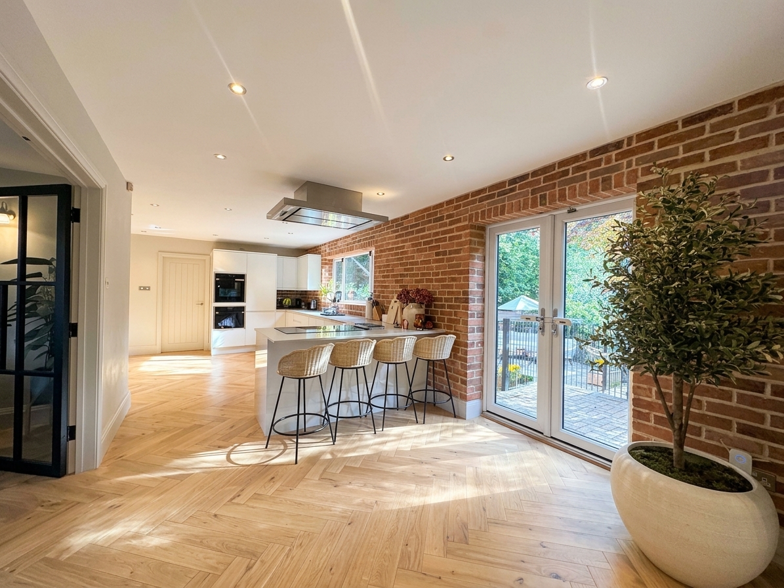
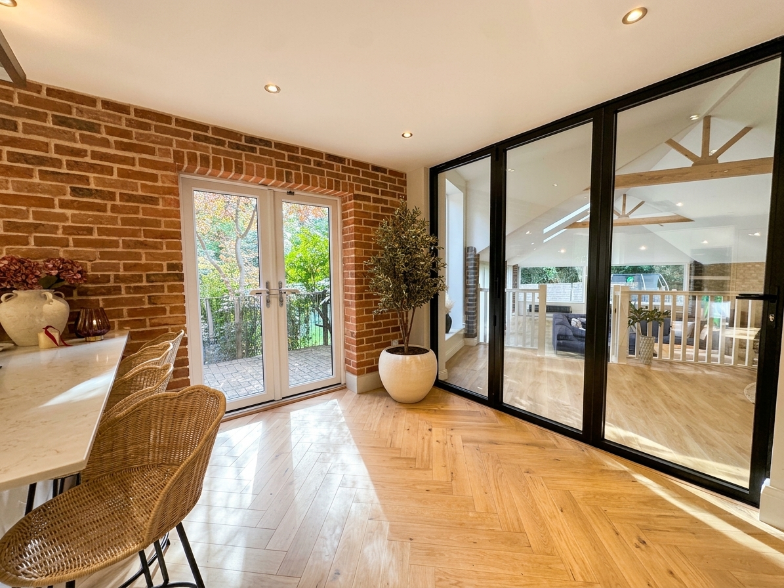
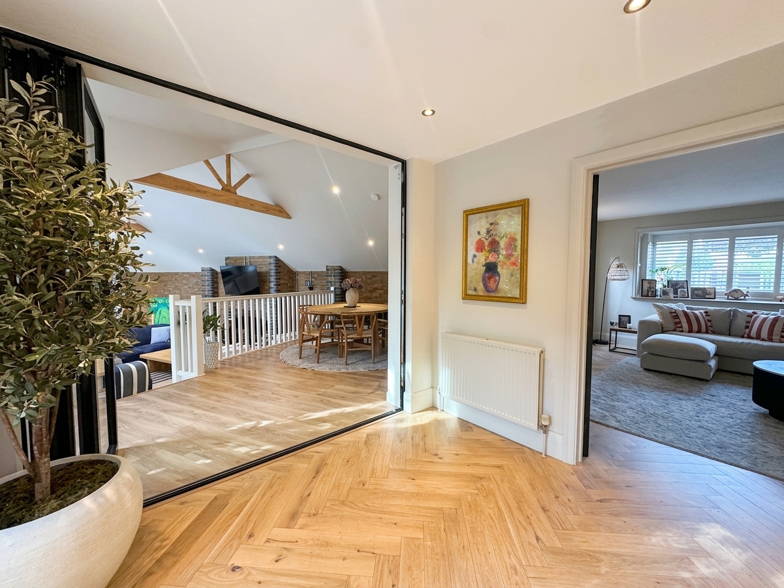
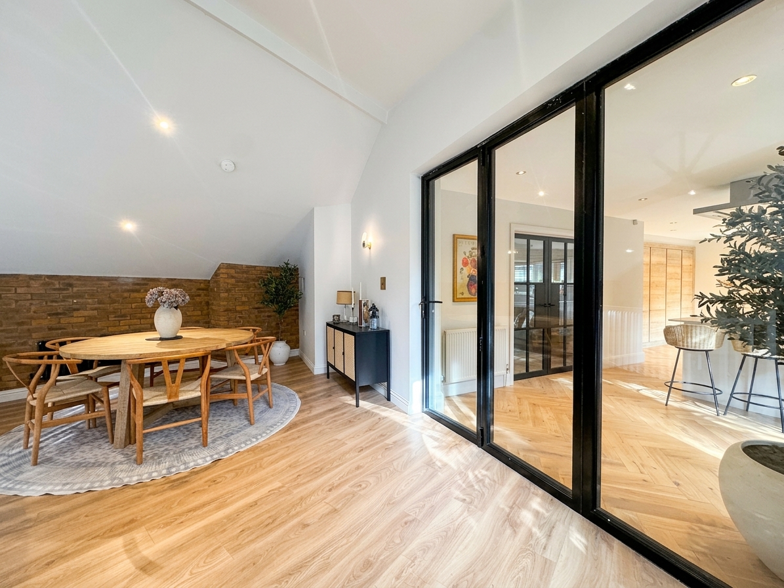
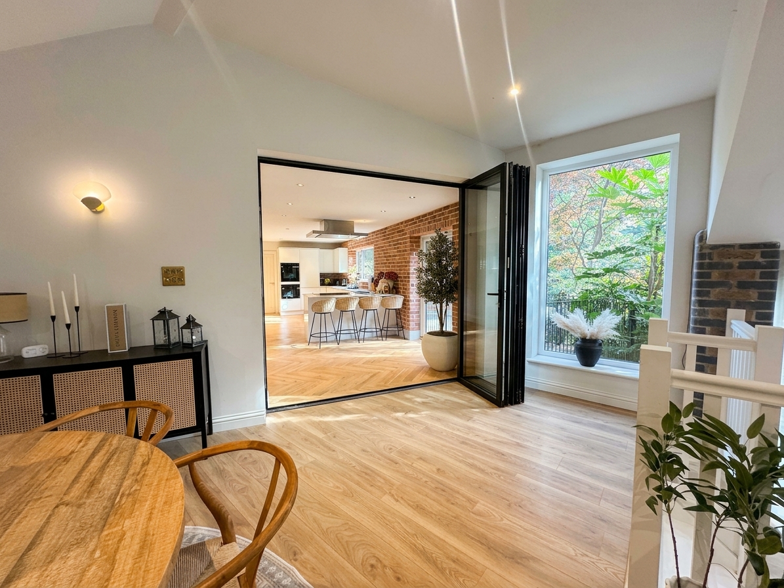
The kitchen/diner is fitted with contemporary units and quality appliances, providing a sociable hub for daily life and direct access to the dining/entertaining room, with internal bi-folding doors, which is ideal for both relaxation and recreation.
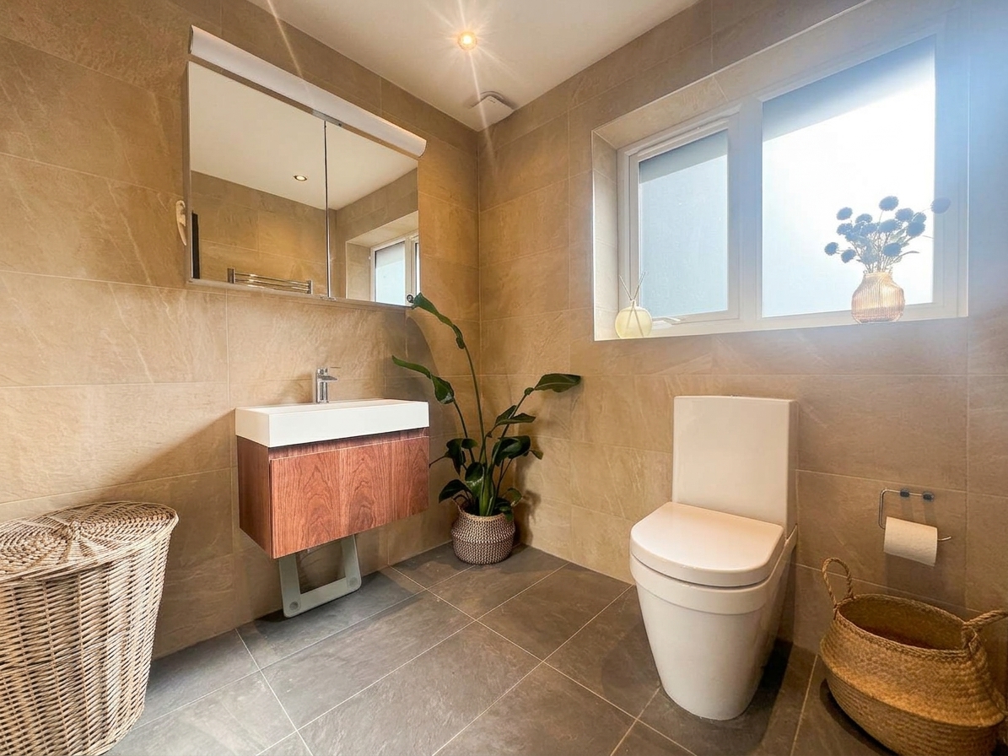
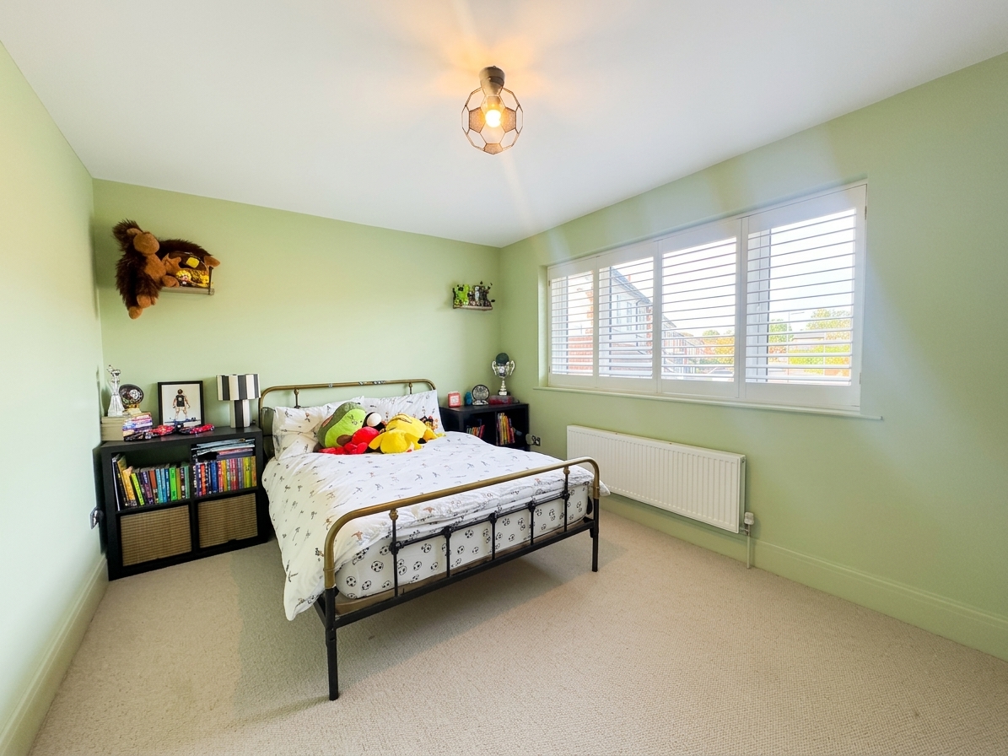
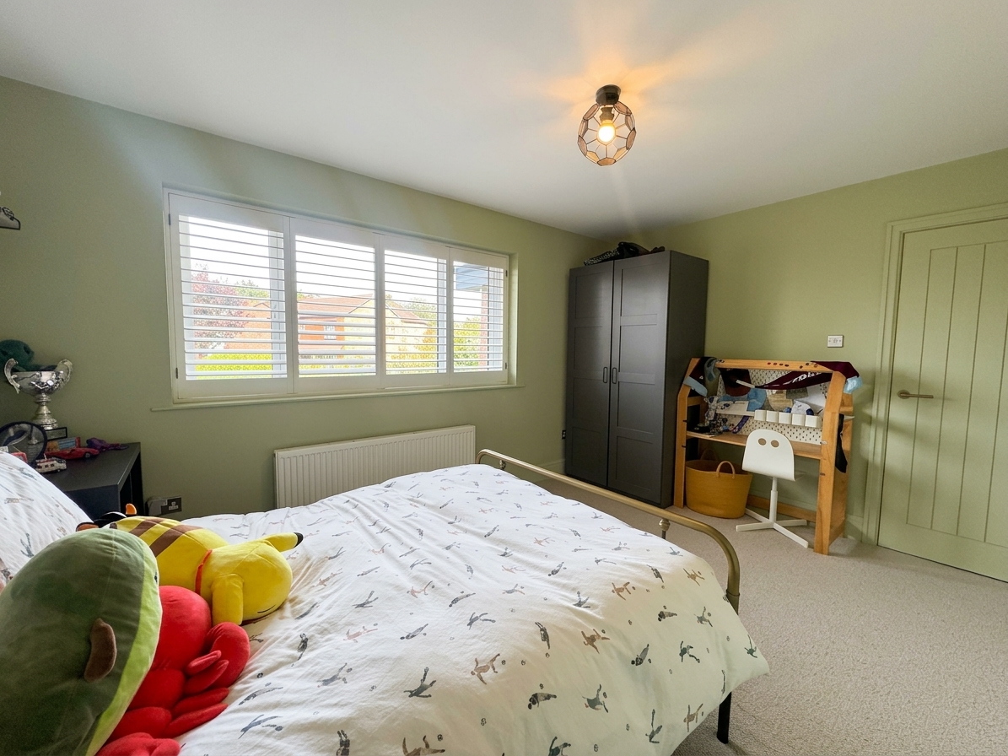
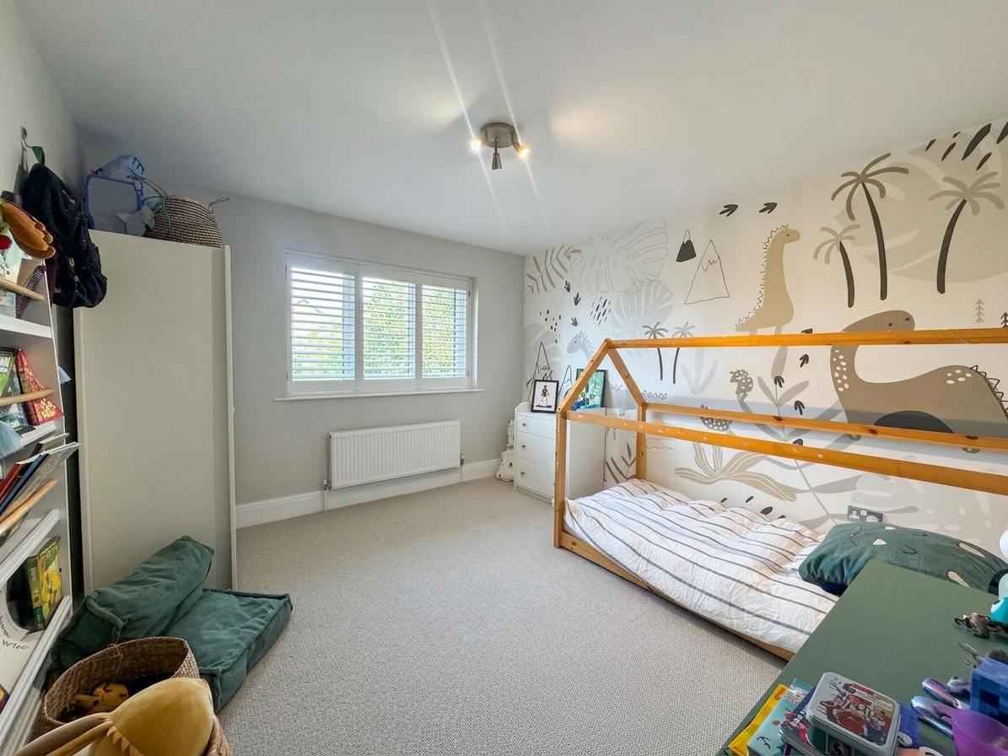
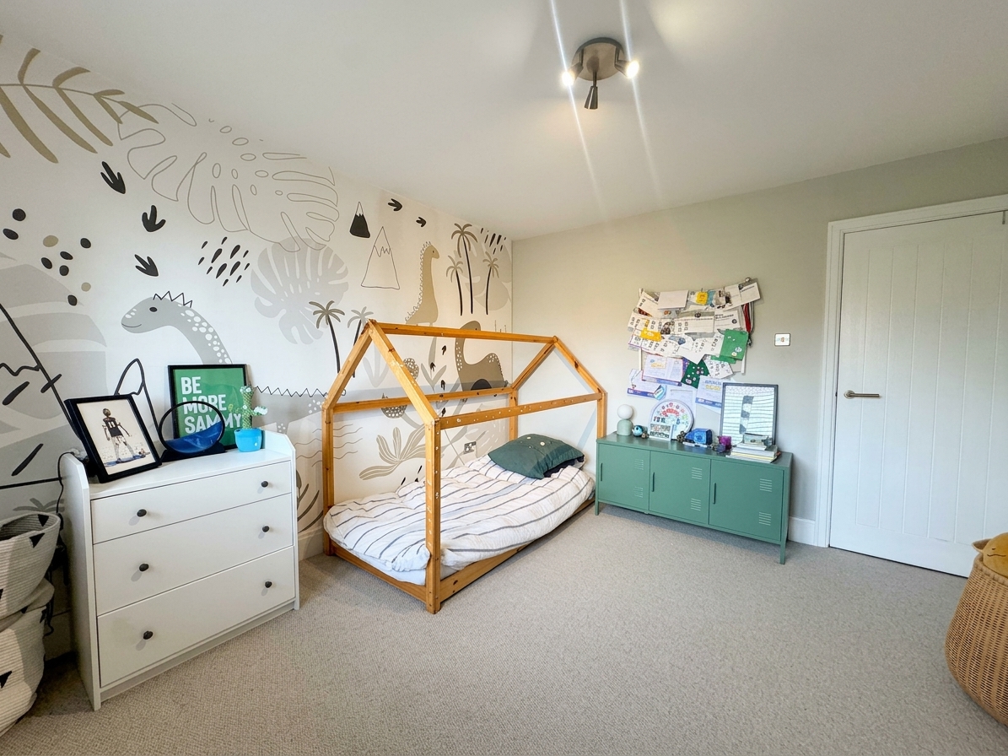
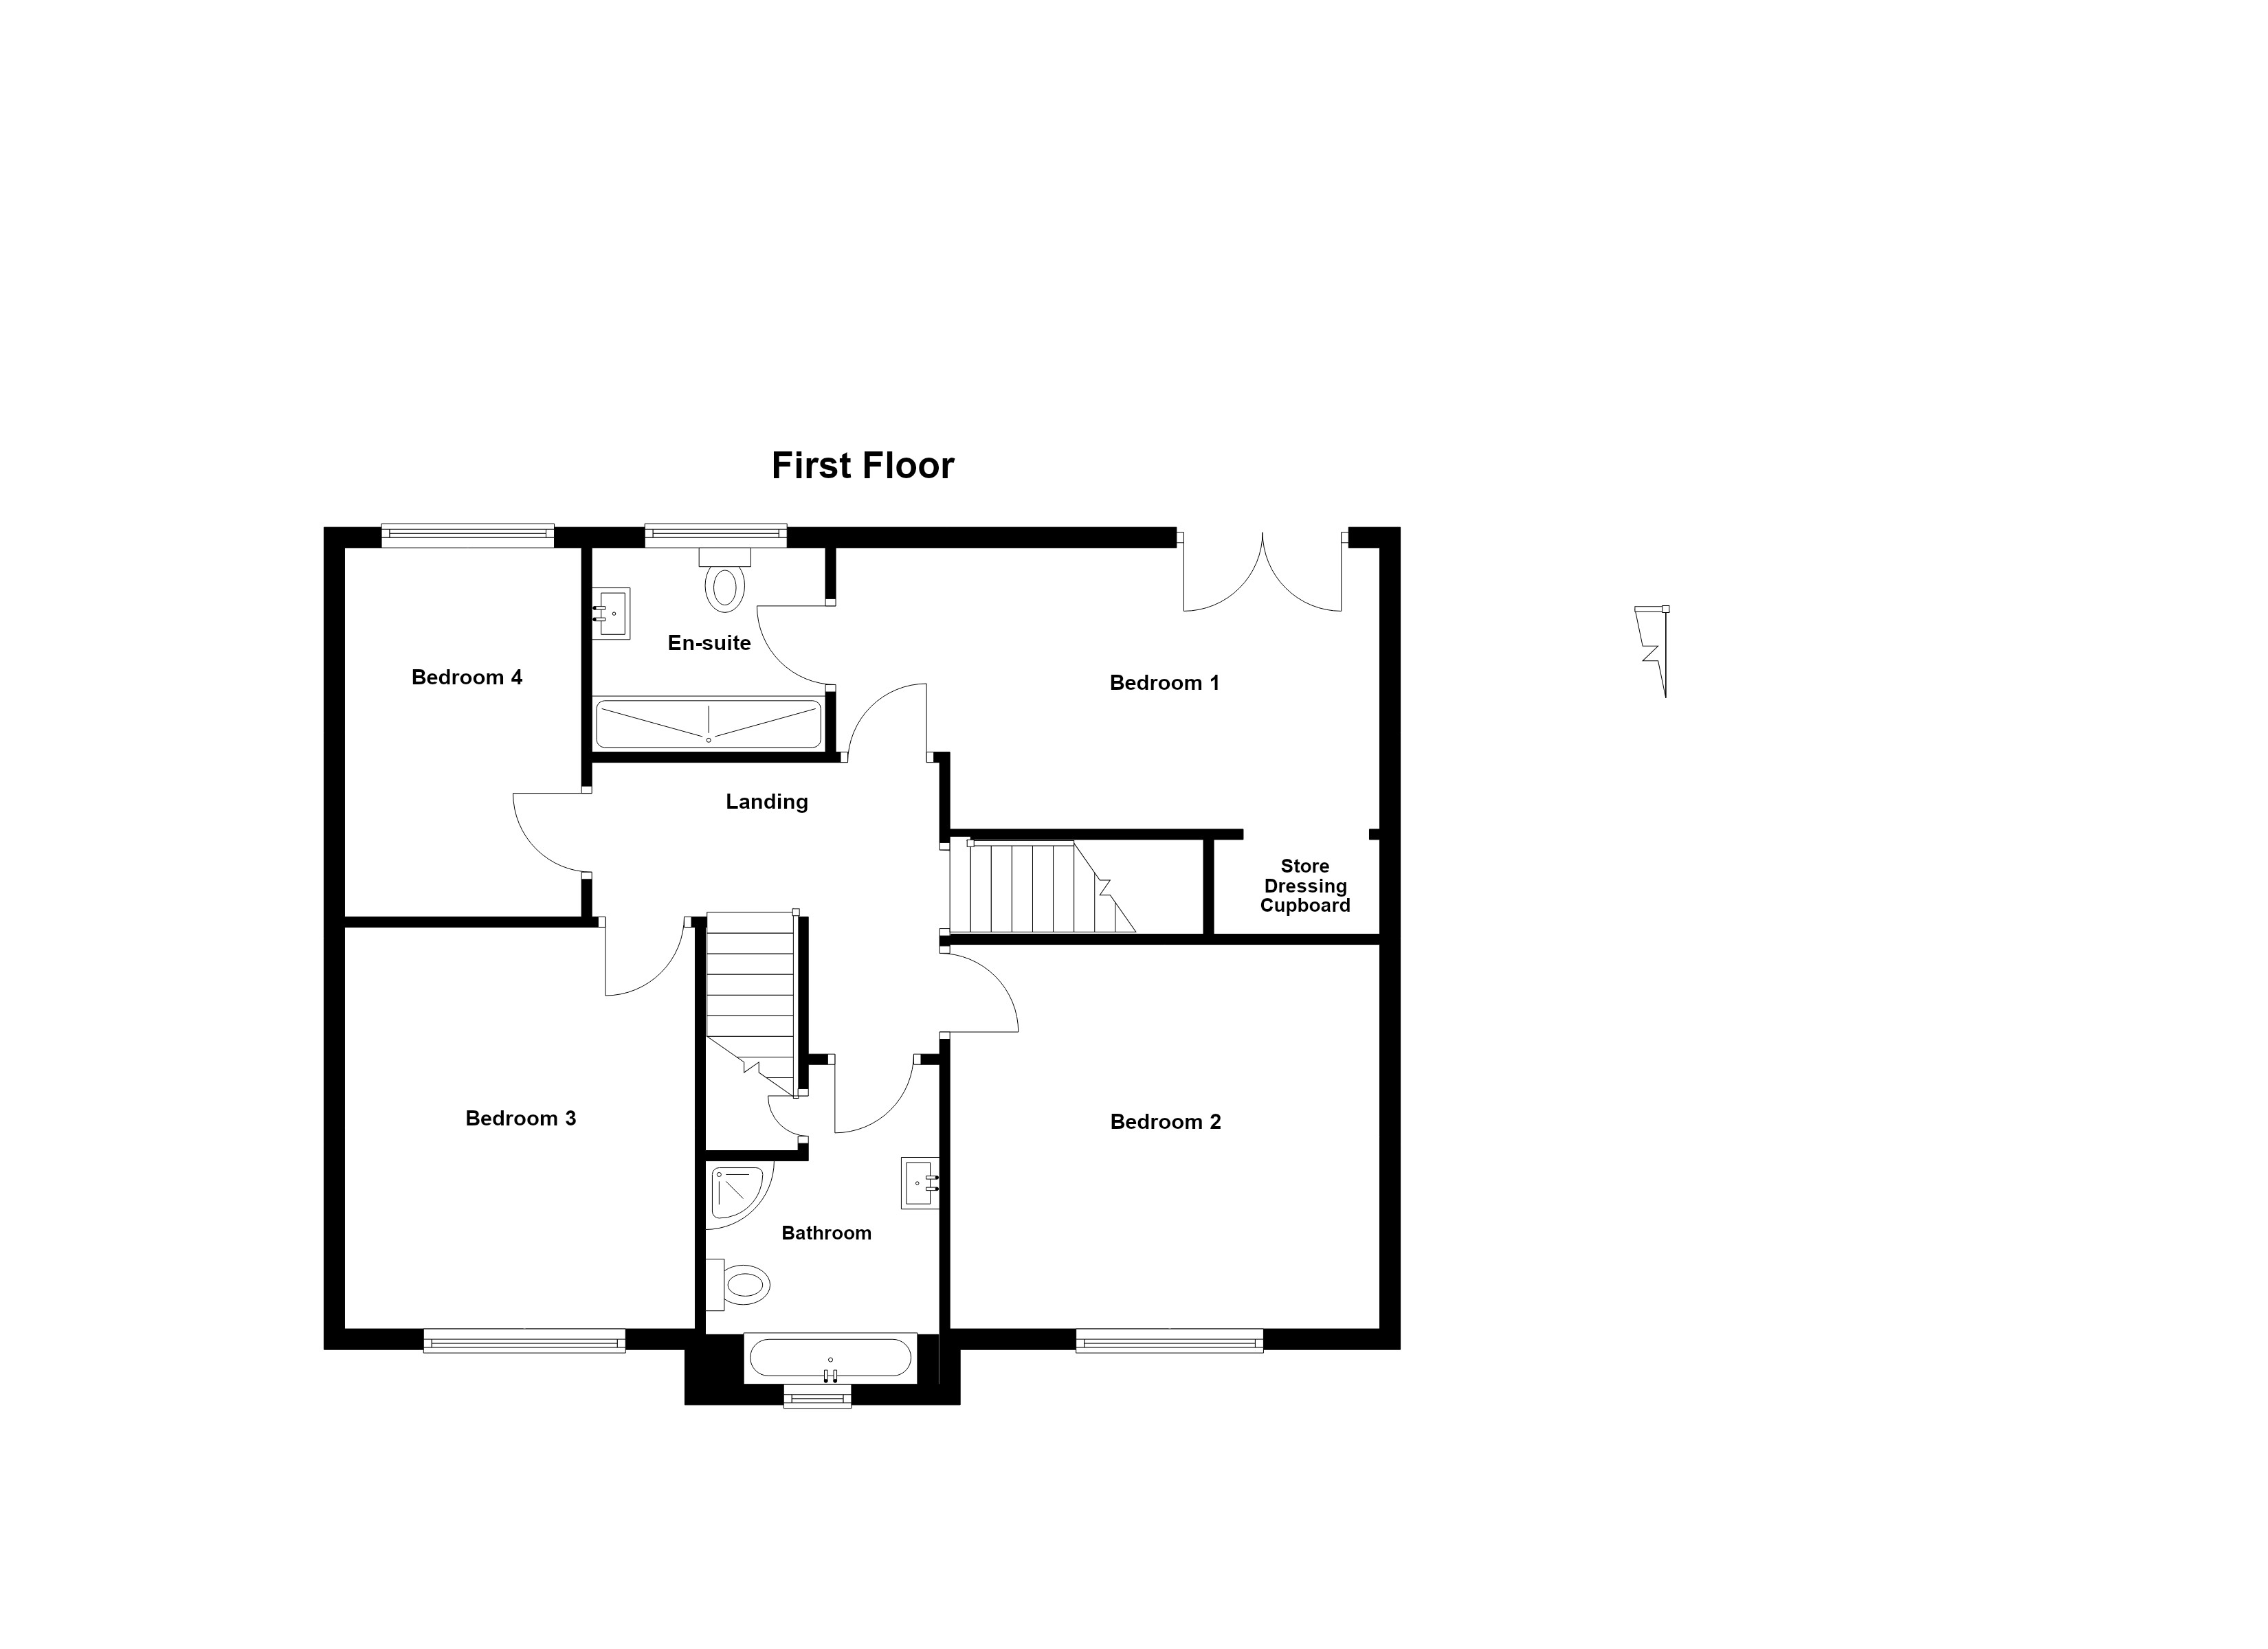
Upstairs, four generously sized bedrooms are complemented by a stylish family bathroom, an en-suite shower room to the principal bedroom, and a convenient guest W.C on the ground floor.
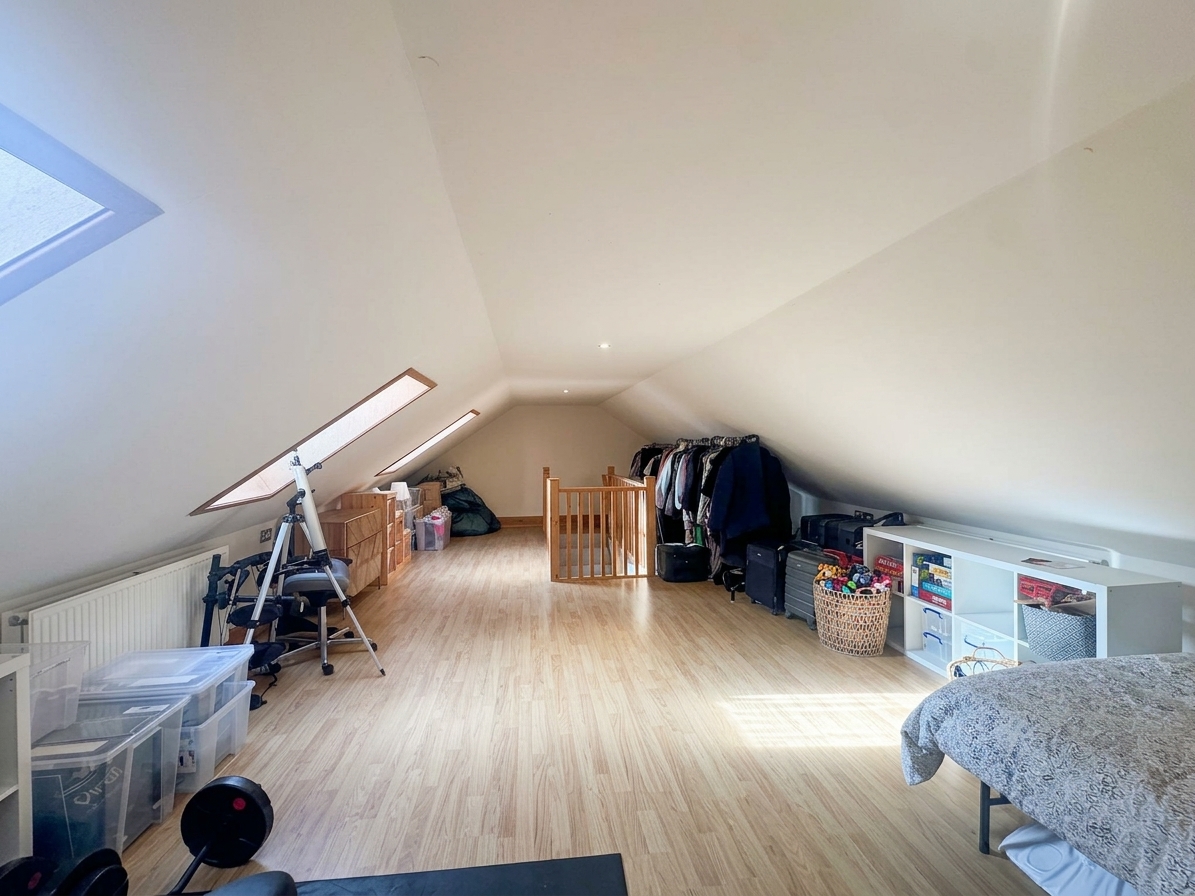
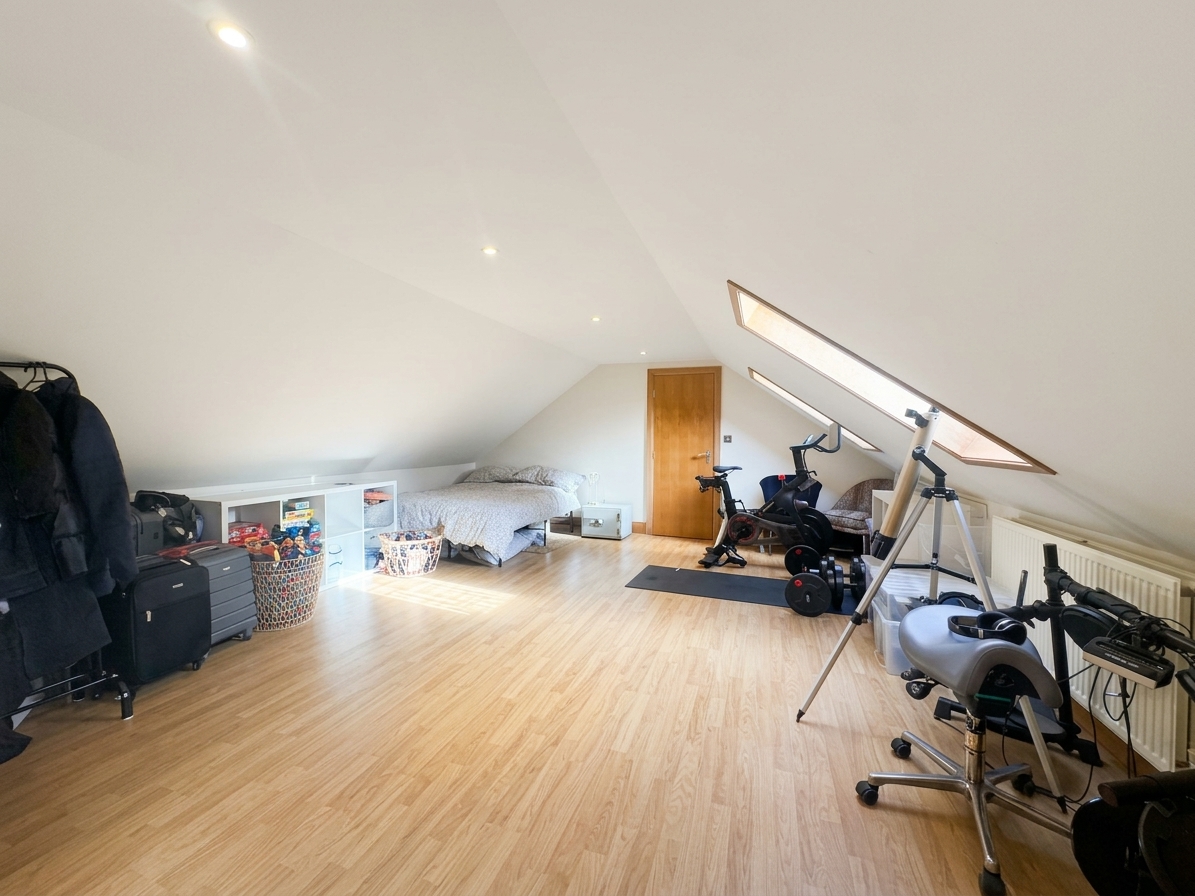
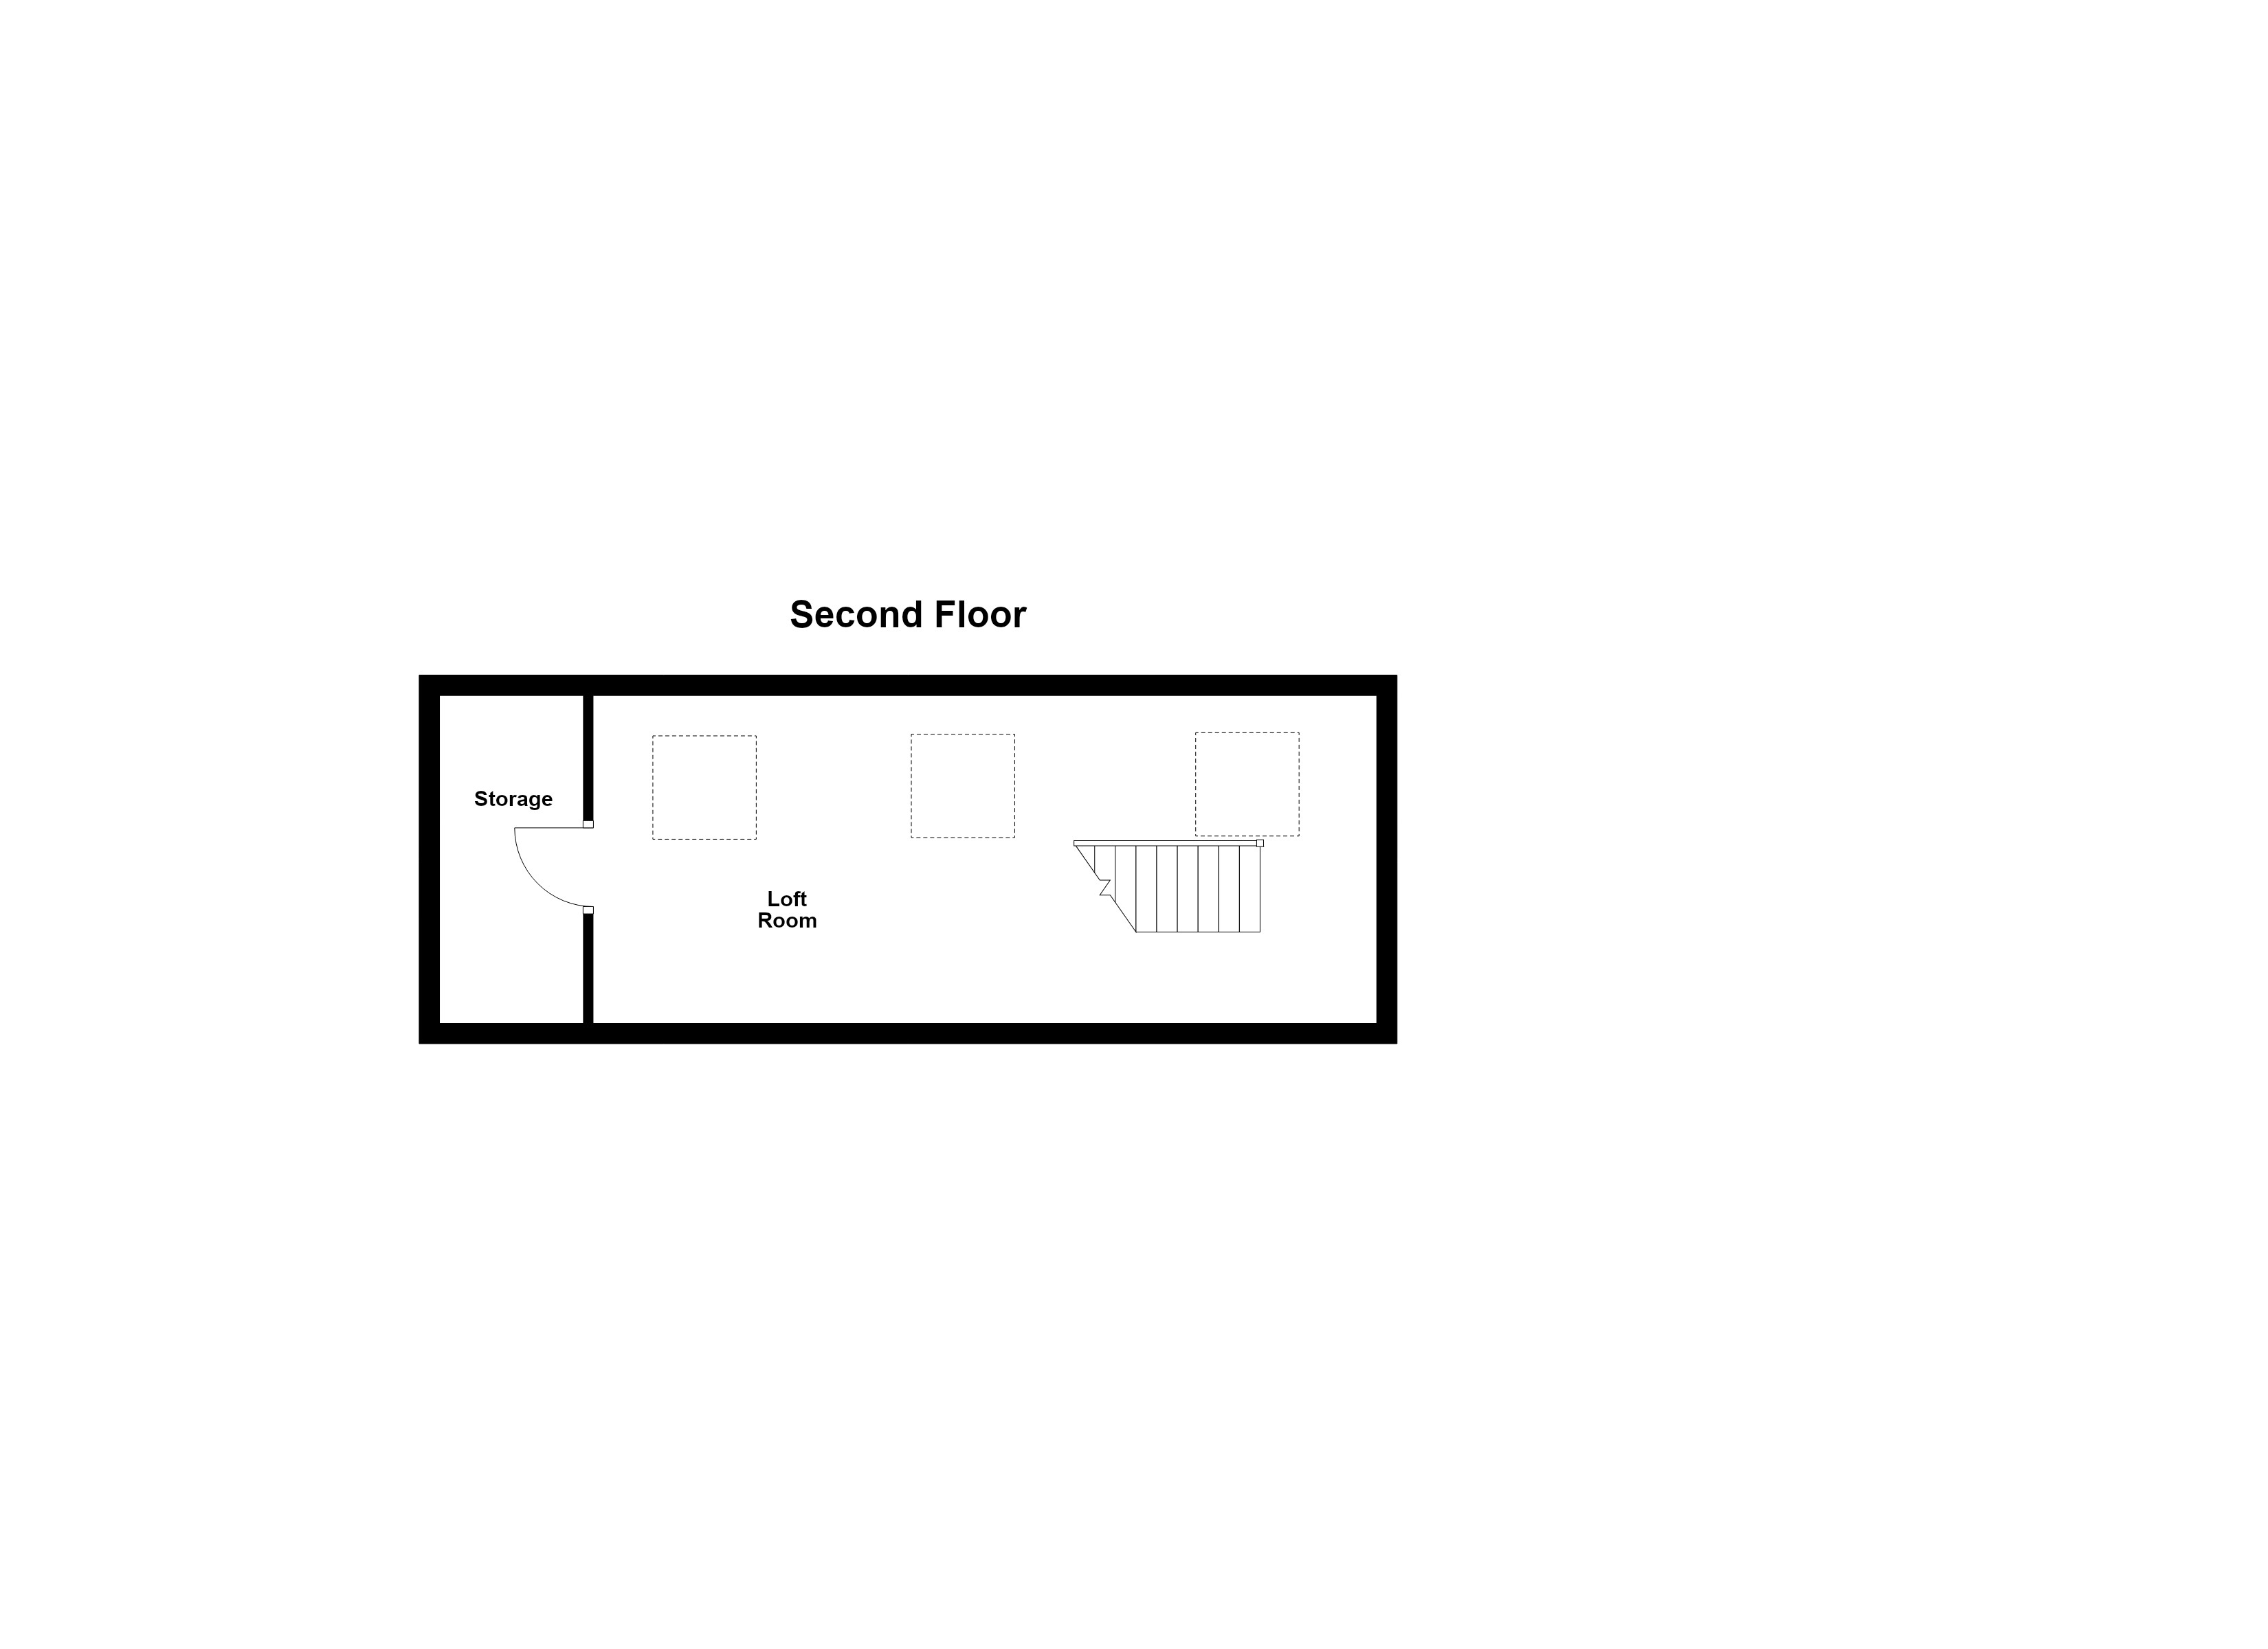
The property also benefits from an additional loft room, which can be utilised for multi use purposes, I.e a teenager space, offering further flexibility for changing family needs.
An integral garage provides secure storage or parking, while the deceptive plot allows for a driveway accommodating multiple vehicles.
Ideally located for access to excellent local schools including Broadoak, Moorside High and Primary, and Monton Green and within walking distance of local coffee shops, the Worsley Linear Loopline, and the guided V1 bus route, this home offers a superb lifestyle with easy access to both amenities and transport links.
The combination of generous internal accommodation, a prime residential setting, and proximity to reputable schools makes this property an outstanding choice for families seeking comfort, convenience, and space.
Early viewing is highly recommended to appreciate the full extent of what this remarkable home has to offer.
EPC Rating: D
Key Features
- Four Bedroom Detached Family Home
- Additional Loft Room which offers Versatile Use, e.g Teenager Space
- Integral Garage & Driveway Parking for Multiple Vehicles
- En-Suite Shower Room, Family Bathroom & Guest W.C
- Amazing Floor Plan Offering Ample Space for a Growing Family
- Generous Garden & Deceptively Spacious Plot
- Spectacular Games Room off the Kitchen/Diner, Perfect for Family Entertaining
- Located in a Prime Residential Location Close of South Swinton nearby to Excellent Schools inc Broadoak, Moorside High & Primary & Monton Green
- Walking Distance to Local Coffee Shops, Worsley Linear Loopline & Guided V1 Bus Route
- Freehold | Council Tax Band G | EPC Rating D
- EPC: D (Before renovations) offering 2960.08 sq ft
Property Details
- Property type: House
- Property style: Detached
- Price Per Sq Foot: £312
- Approx Sq Feet: 2,960 sqft
- Plot Sq Feet: 8,224 sqft
- Council Tax Band: G
Rooms
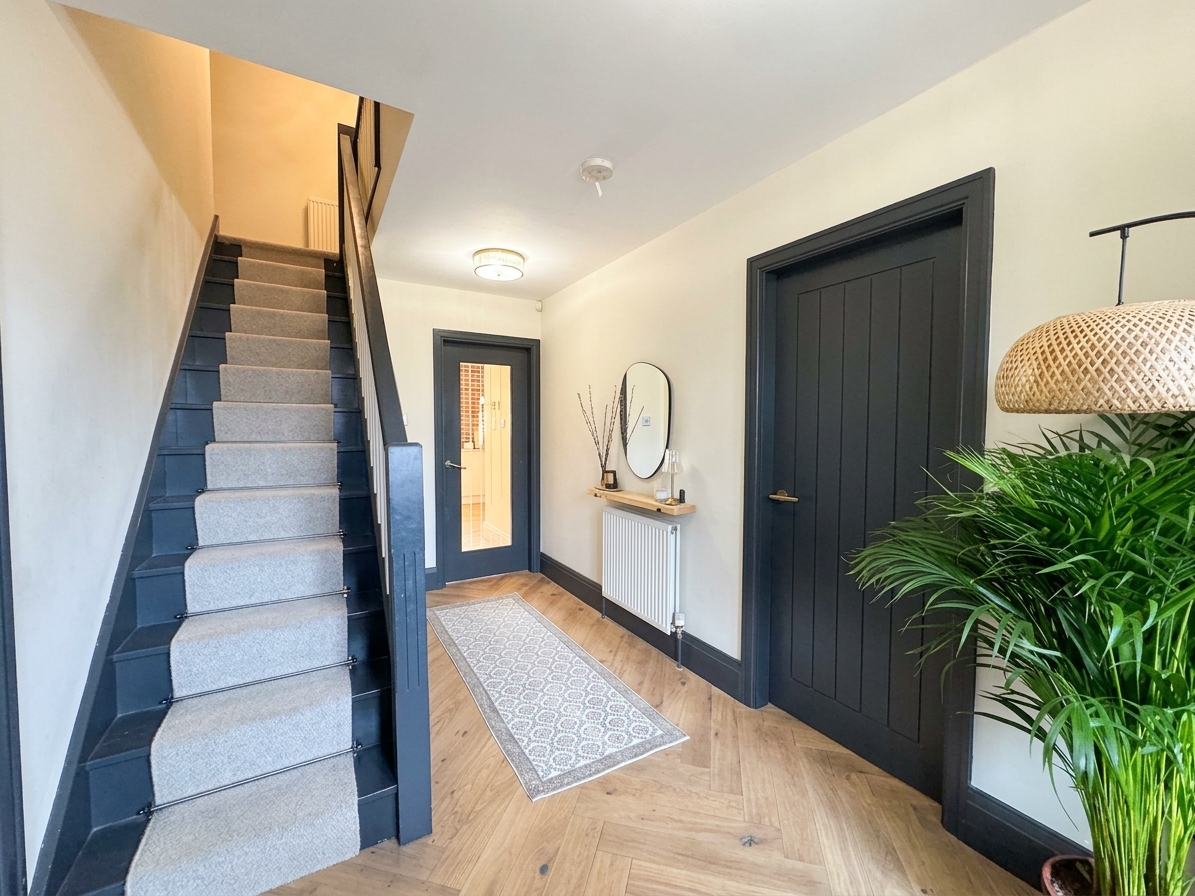
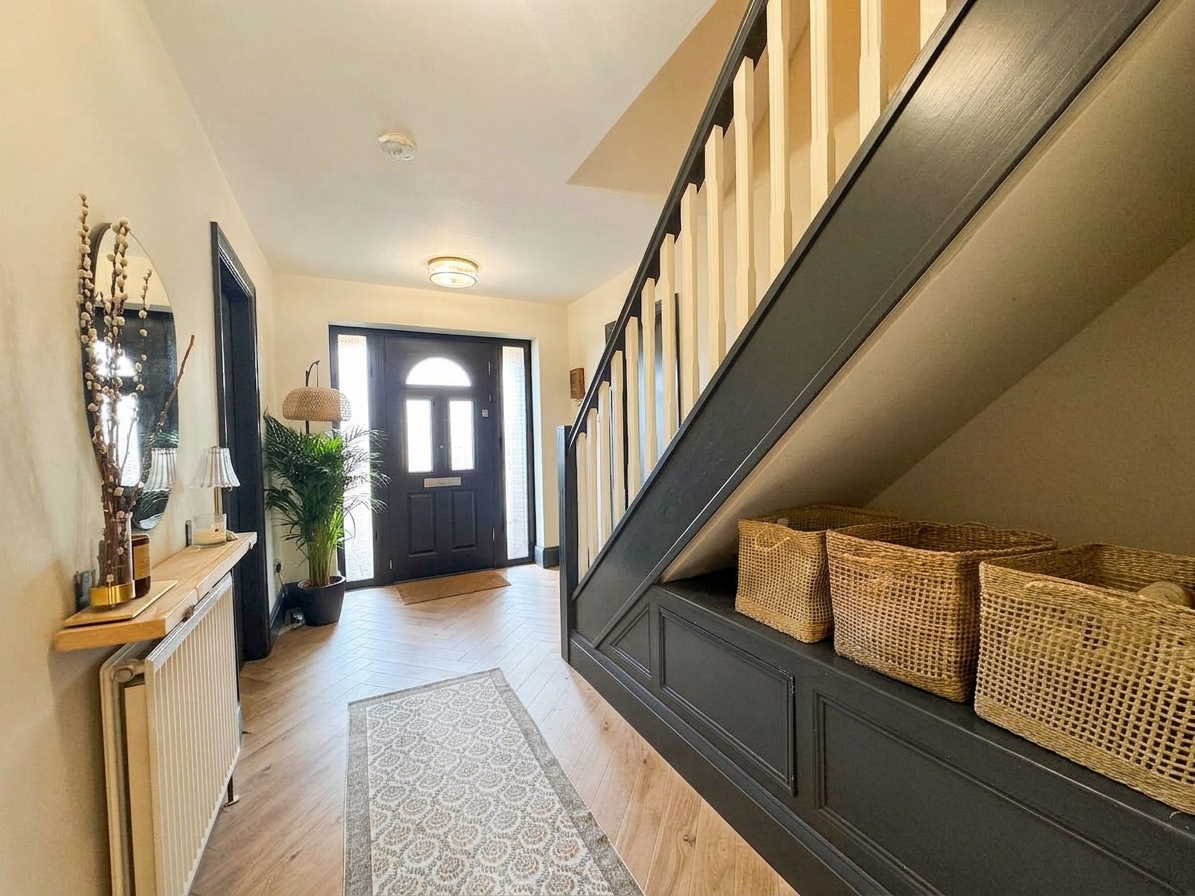
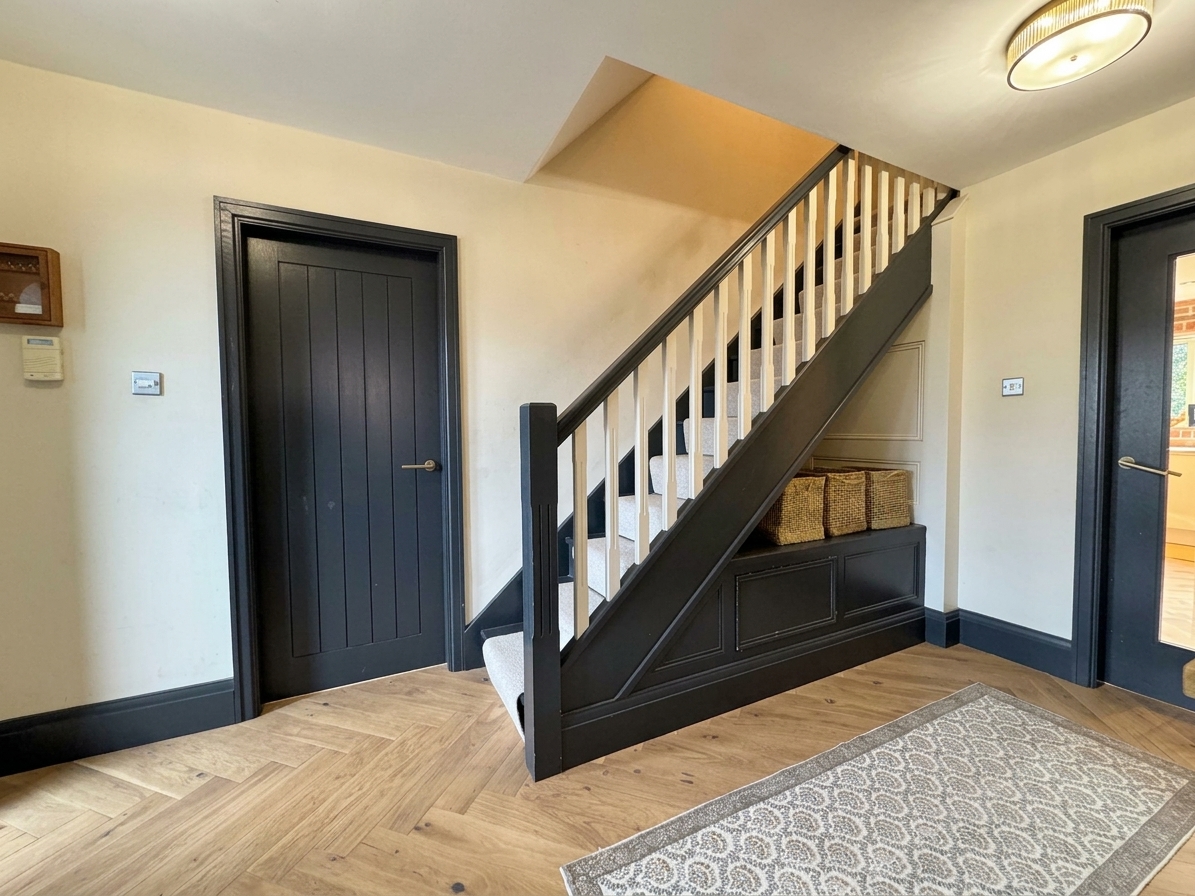
Entrance Hall
4.21m x 2.27m
Spacious entrance hall with an American oak staircase leading to the first-floor accommodation, featuring open under-stair storage and drawer. External door to the front elevation with a window to both sides. Internal doors through to:
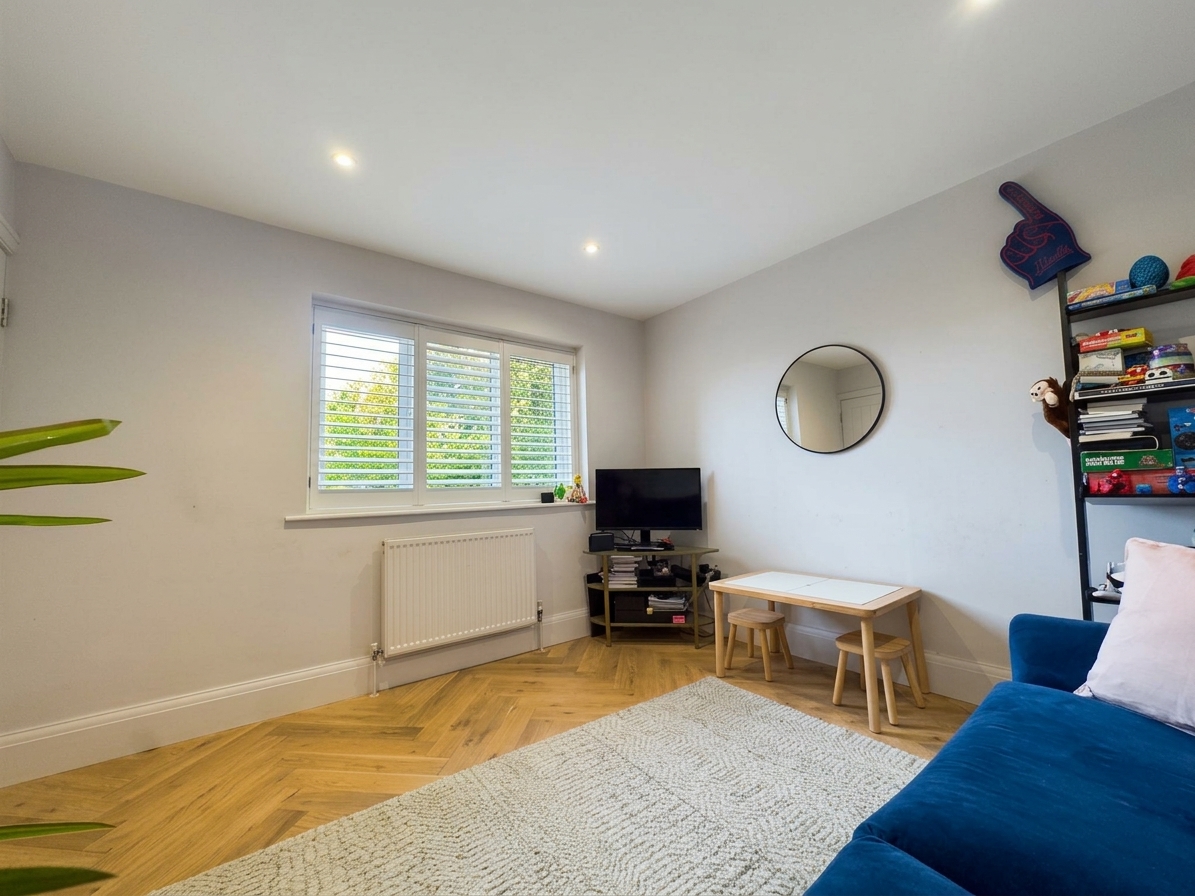
Play Room
3.35m x 3.35m
Front-aspect play room with a window to the front elevation and oak engineered flooring.
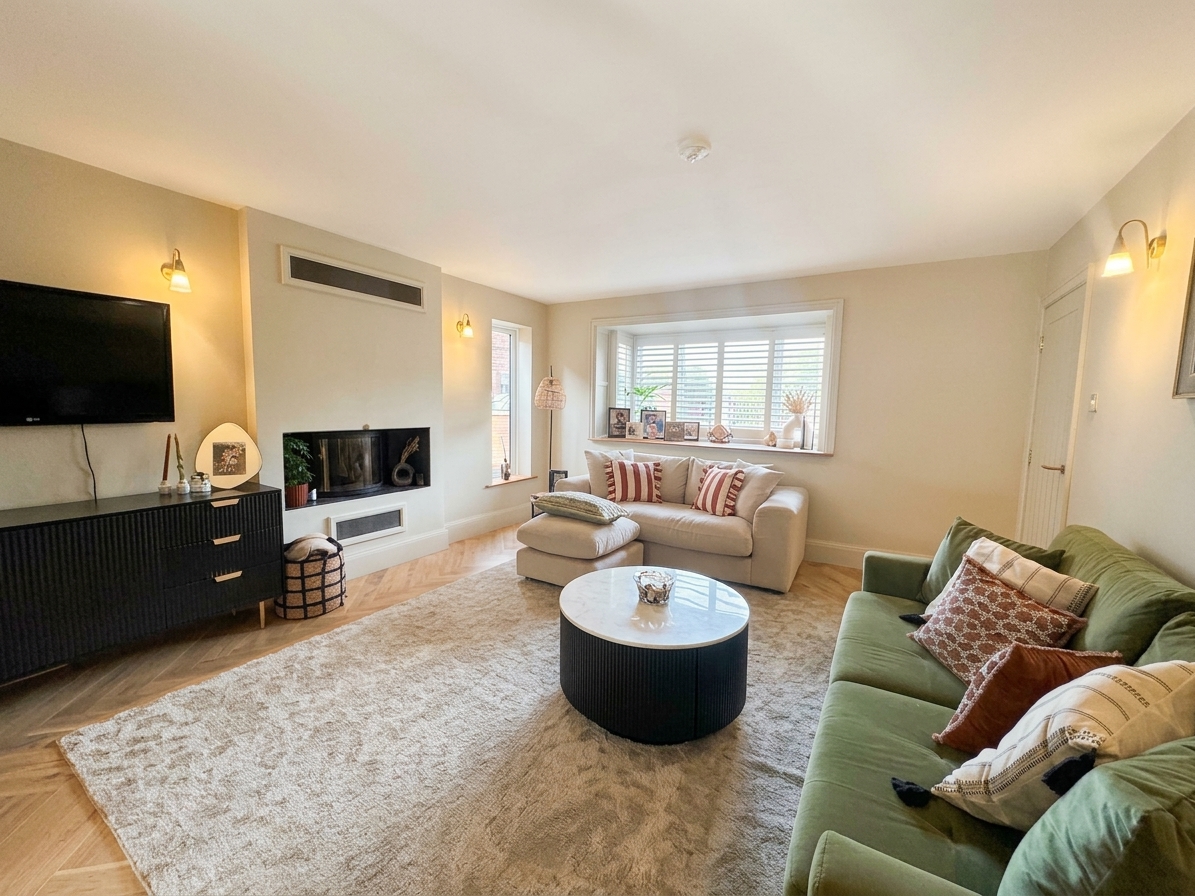
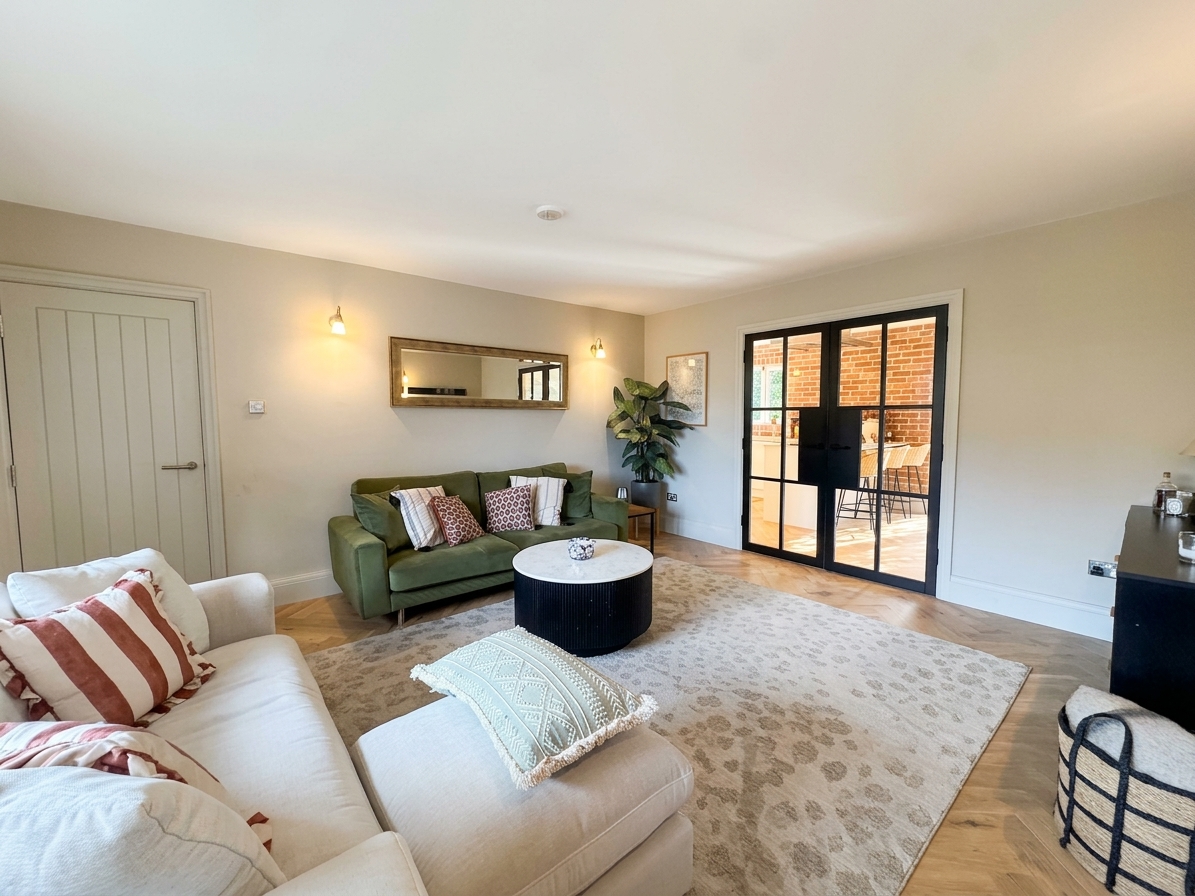
Lounge
4.66m x 4.14m
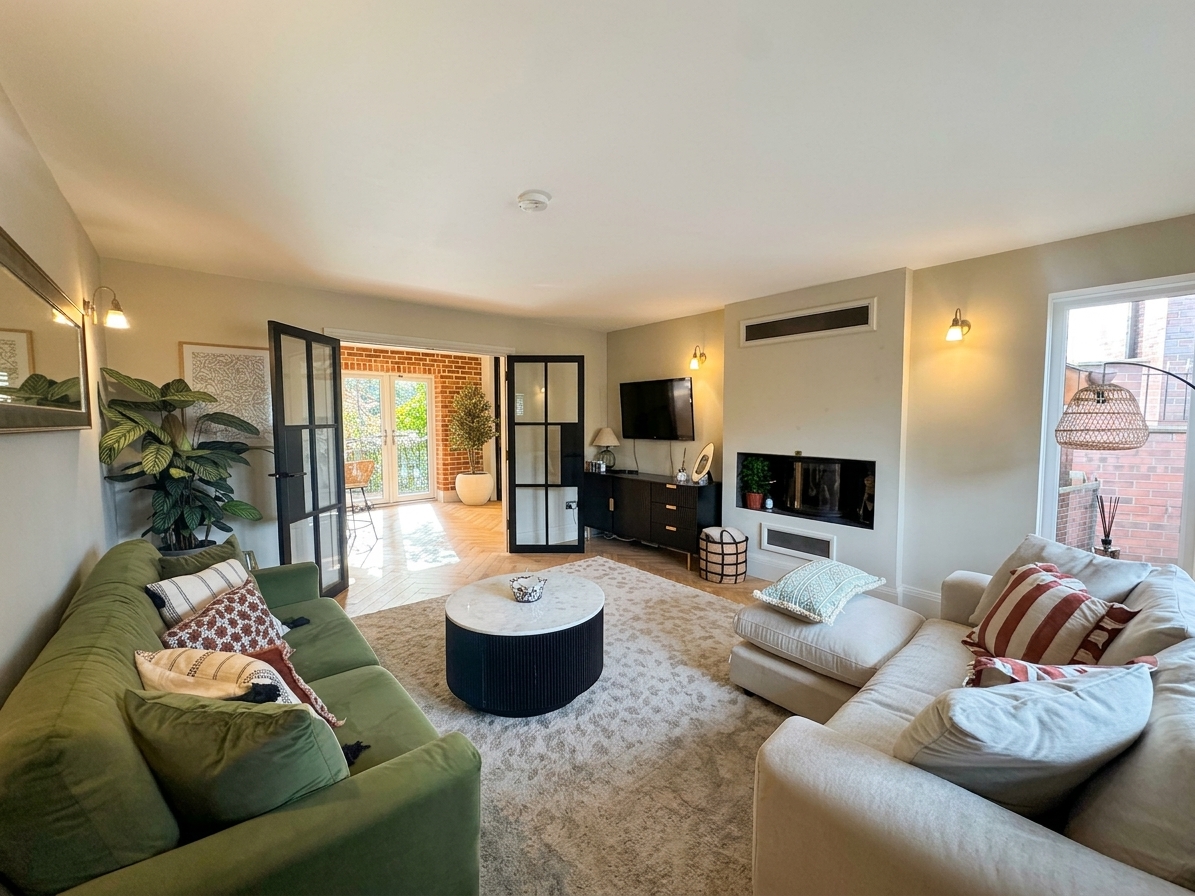
Front-aspect reception room with bay window to the front elevation and an additional window to the side elevation. Feature Norwegian-style log fire, Crittall-style doors leading through to the kitchen/diner and oak engineered flooring.
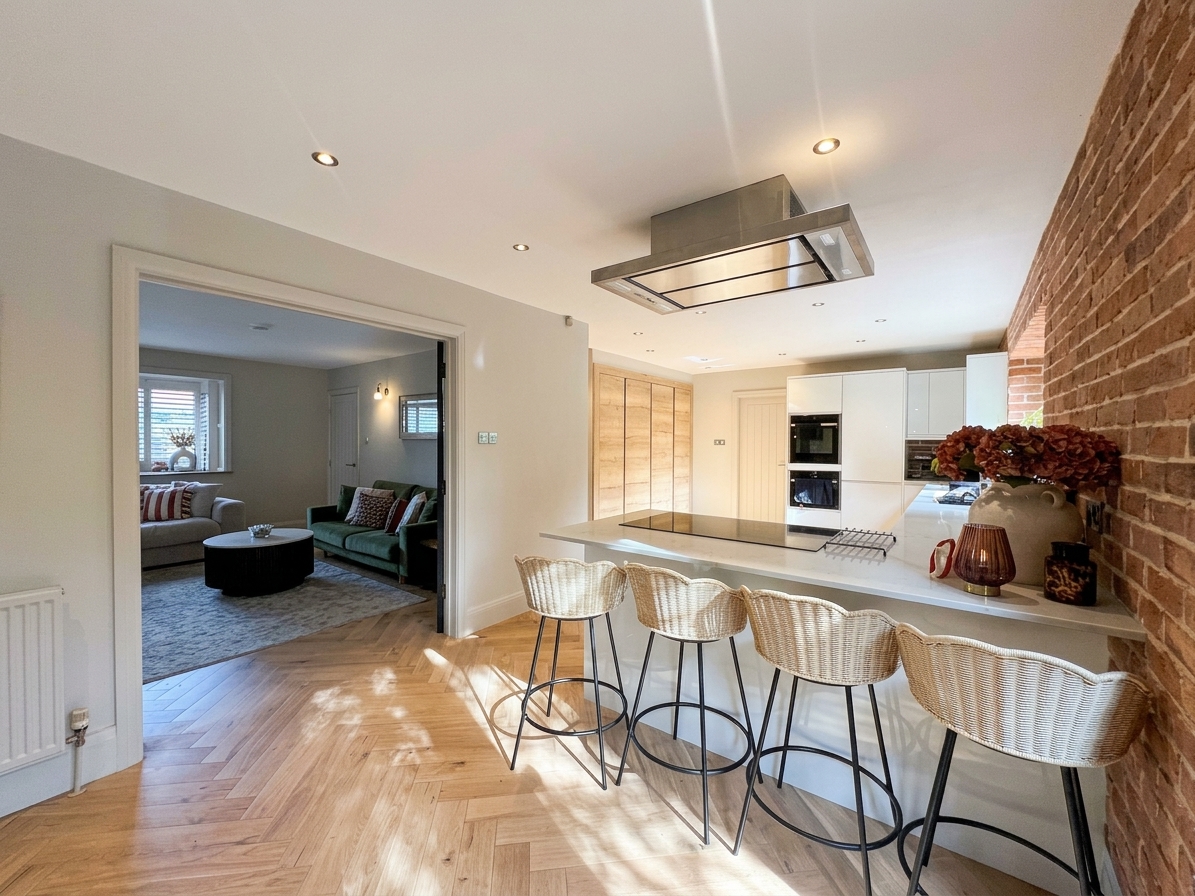
Kitchen/Diner
3.61m x 7.68m
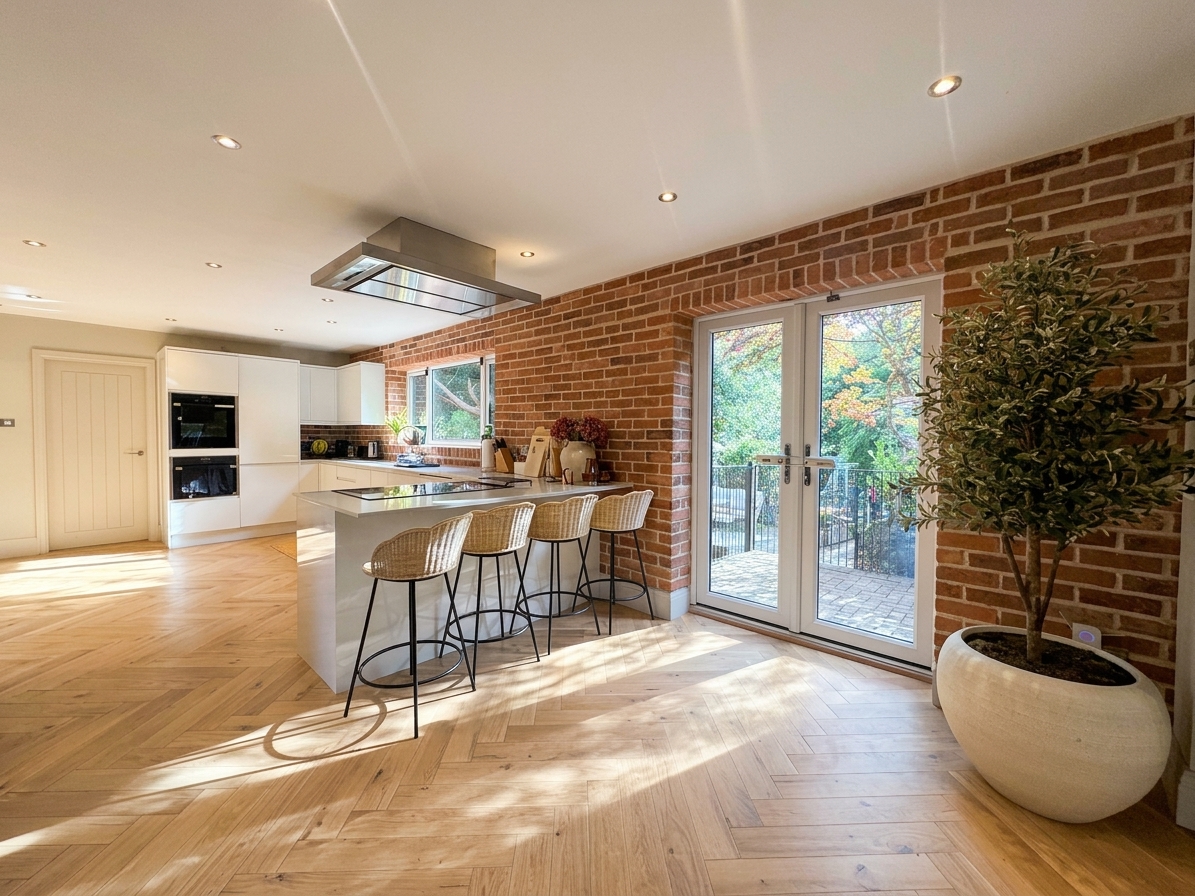
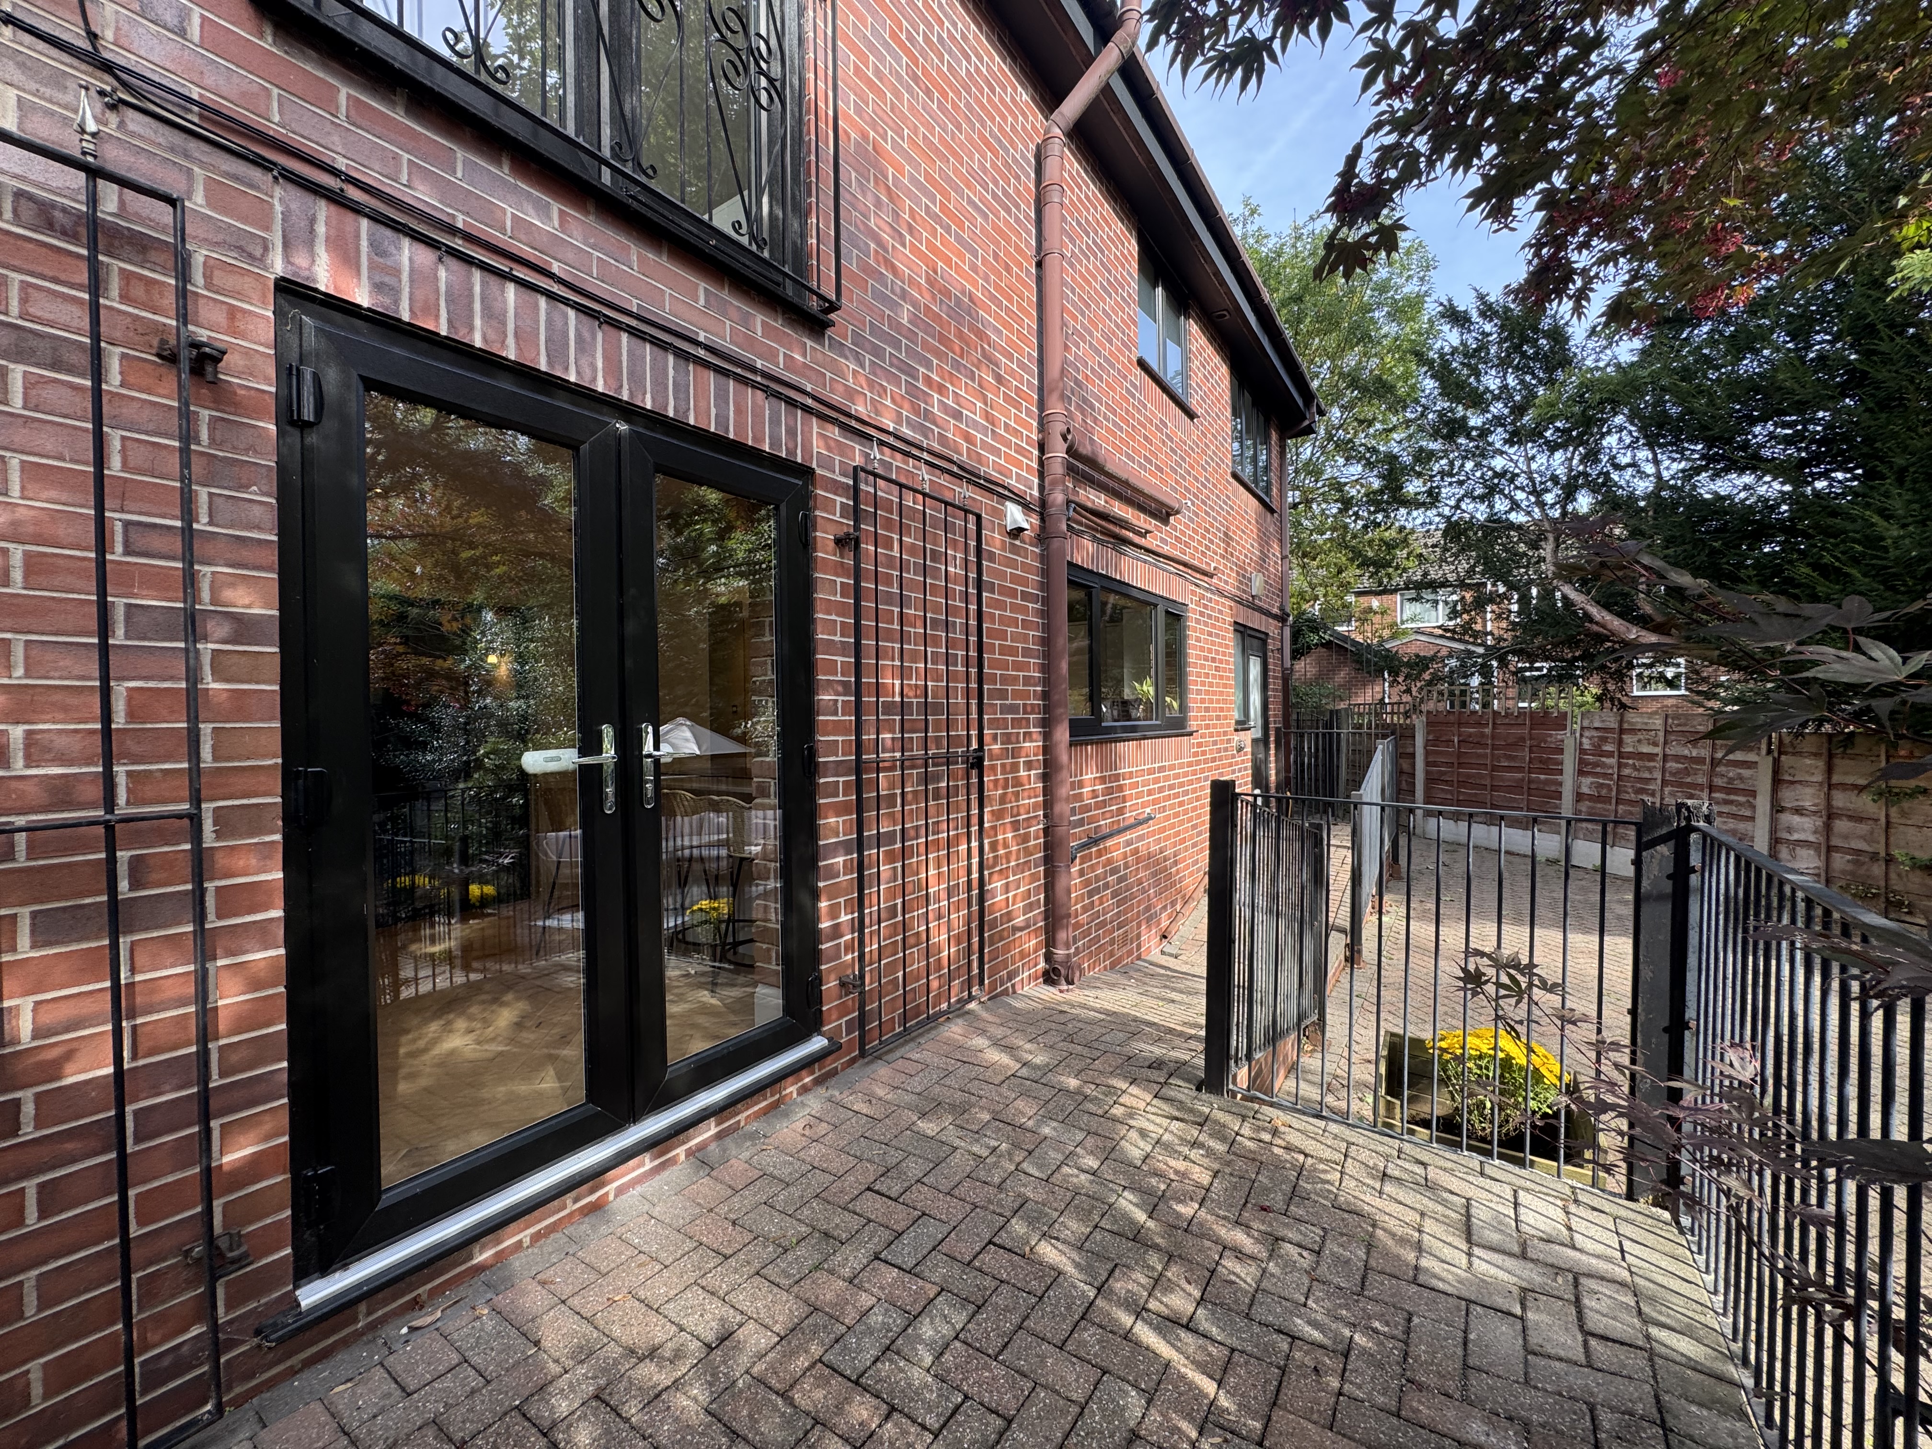
Well-presented rear-aspect, newly fitted open-plan kitchen/diner with French doors to the rear elevation, providing direct access to the paved patio area. The modern fitted kitchen offers a wealth of storage, with a combination of floor-to-ceiling, wall and base units, complemented by integrated appliances including a Neff oven/microwave, induction hob with extractor fan, dishwasher, fridge freezer and Quooker tap.
View Kitchen/Diner PhotosDining Room/Entertainment Room
6.07m x 11.92m
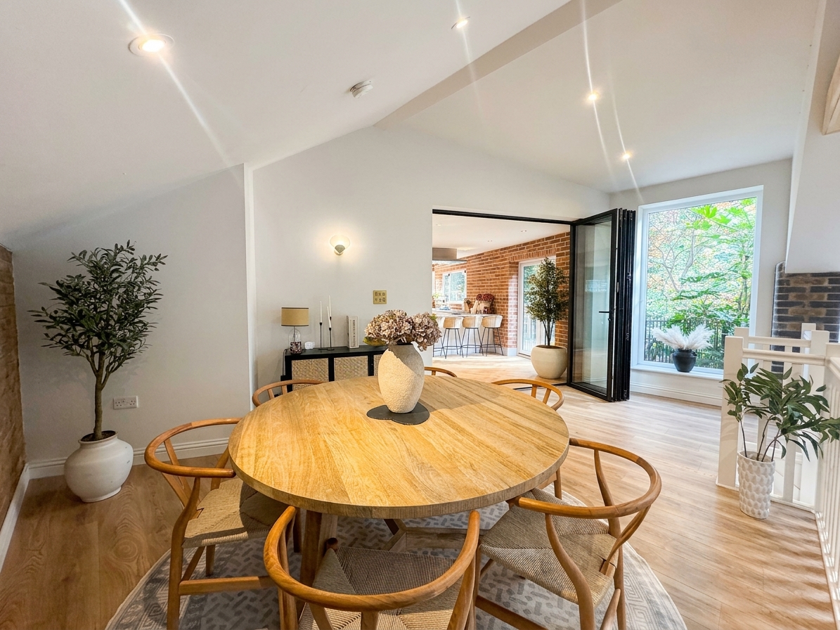
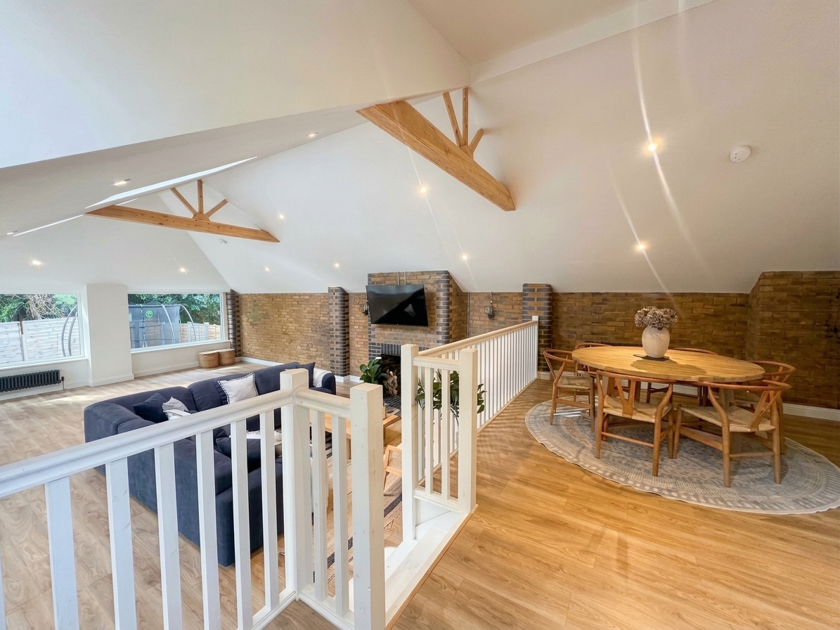
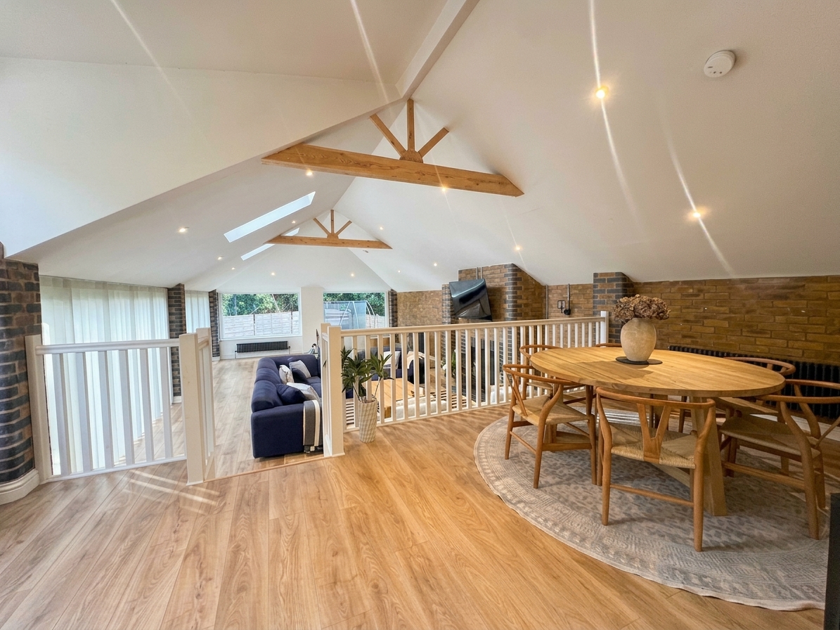
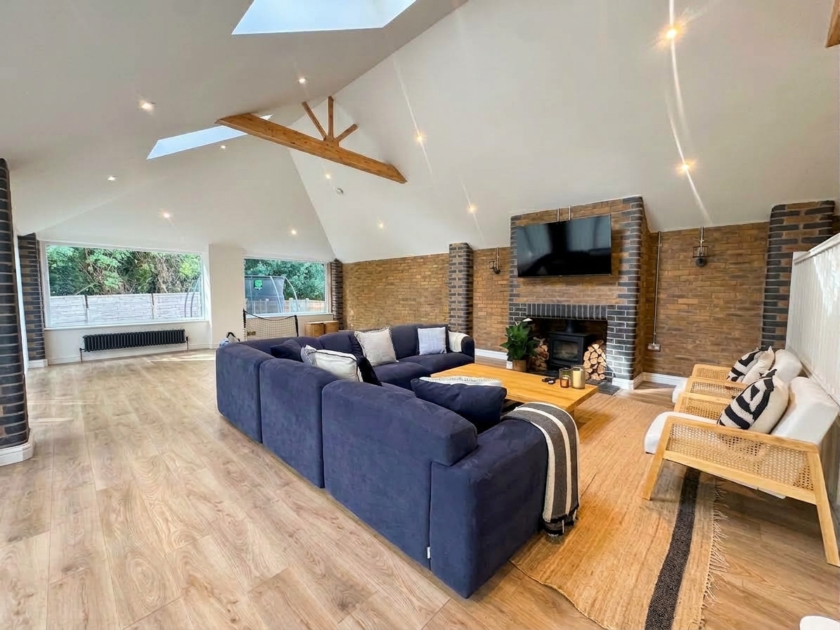
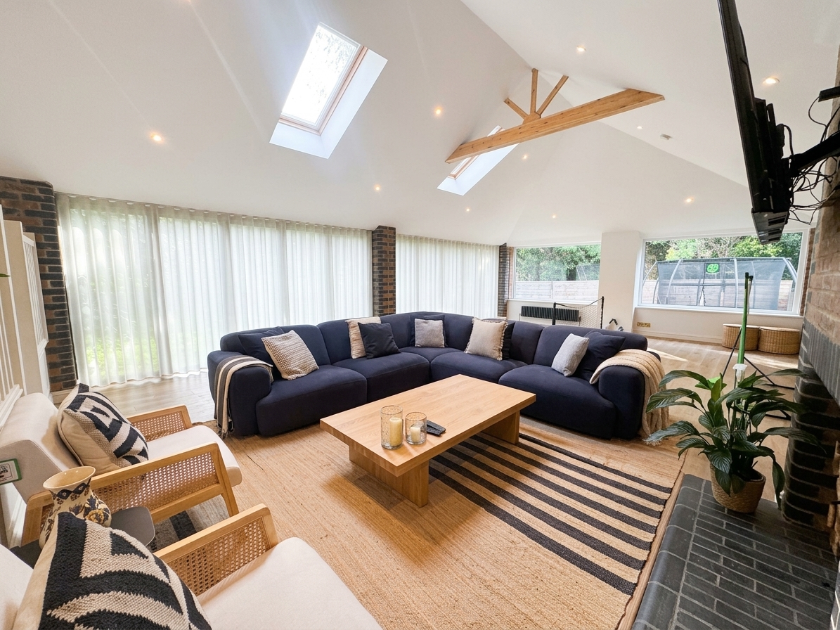
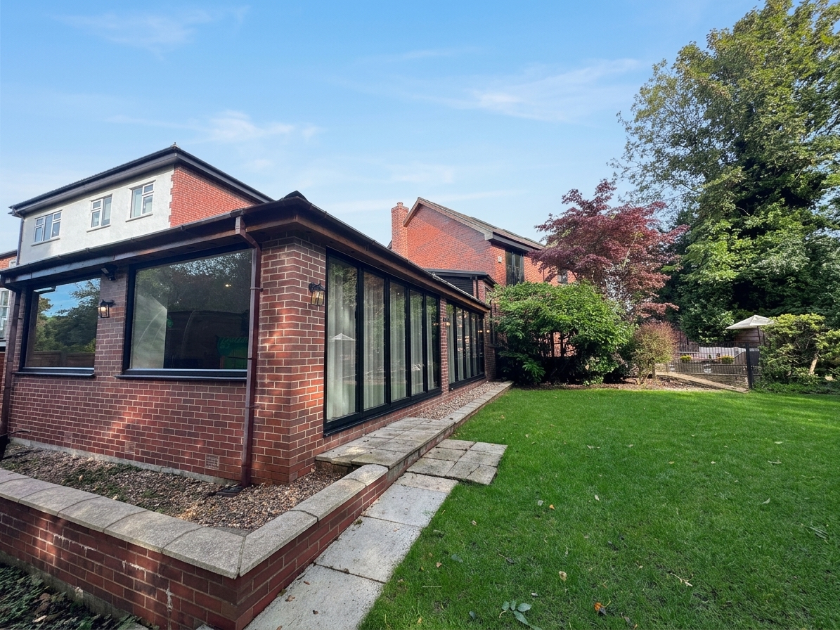
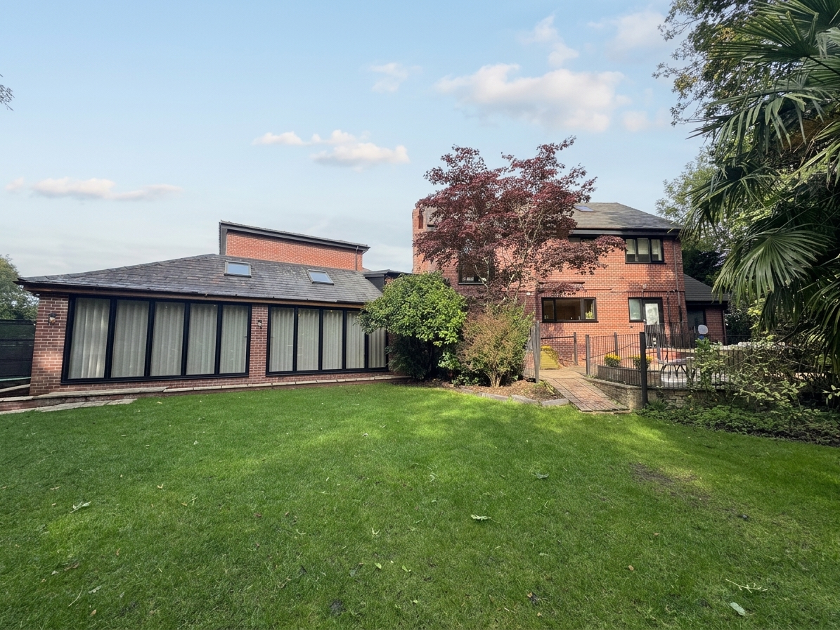
Bi-folding doors open into a spacious extension, providing additional living space currently used as a dining area and games room. Feature wood burner, ceiling fans and wooden beam features, with windows to the rear and side elevations with further double bi-folding doors providing access to the rear garden.
View Dining Room/Entertainment Room PhotosUtility Room
Separate utility room with plumbing for appliances. Storage cupboard, internal access to the garage and an external door to the rear elevation.
Guest W.C
Landing
Spindle staircase to the first floor landing. Internal doors through to:
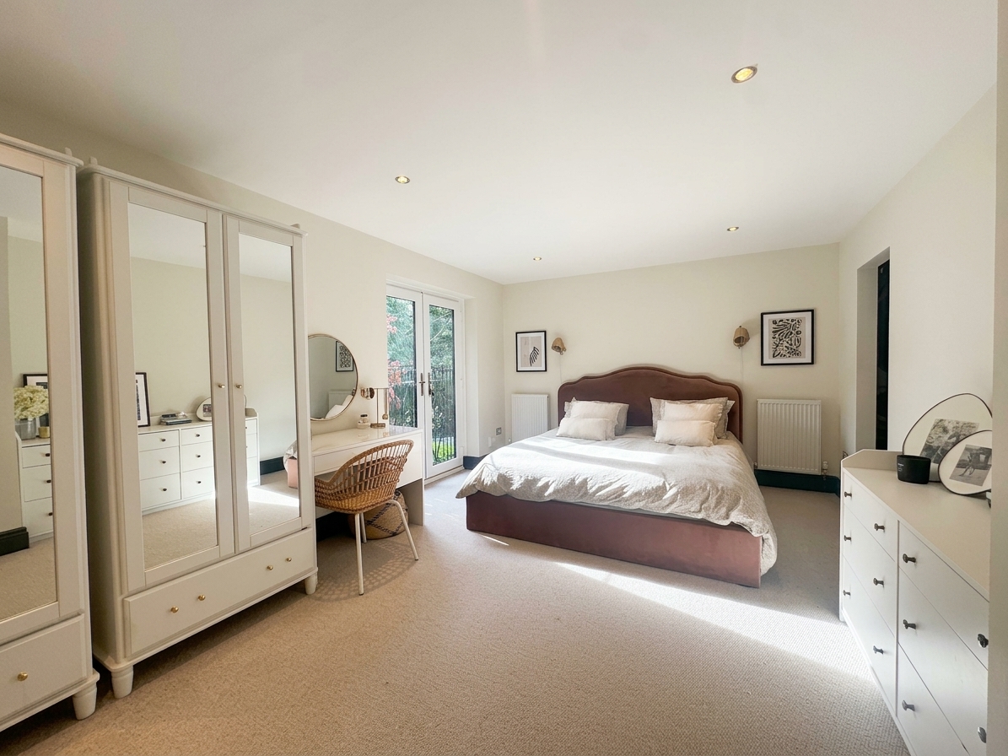
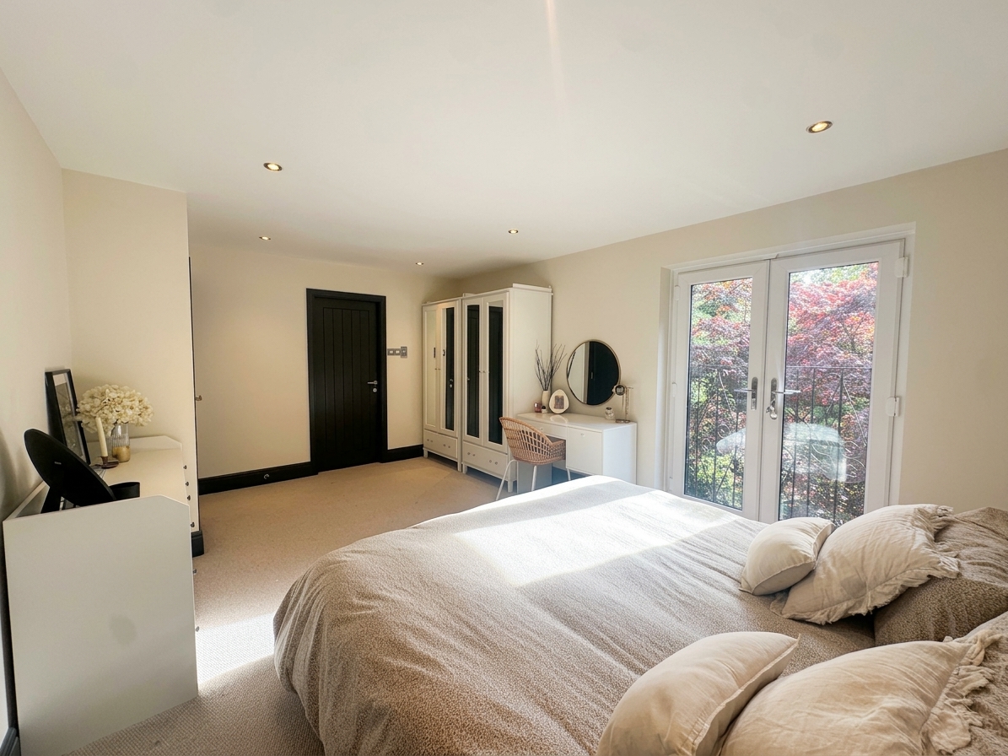
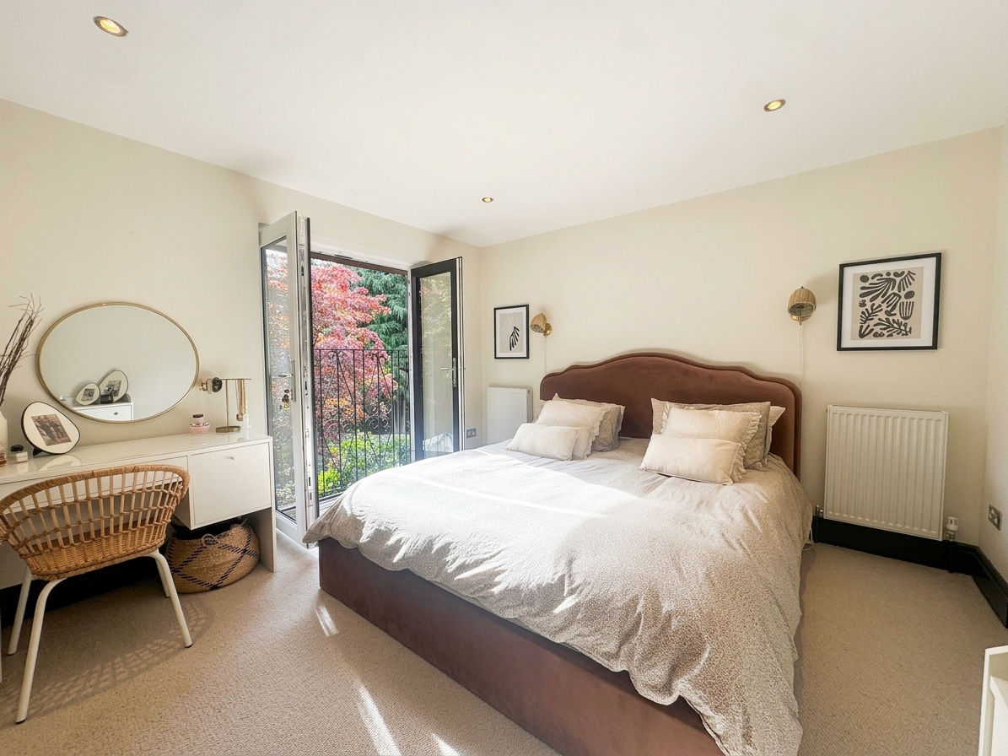
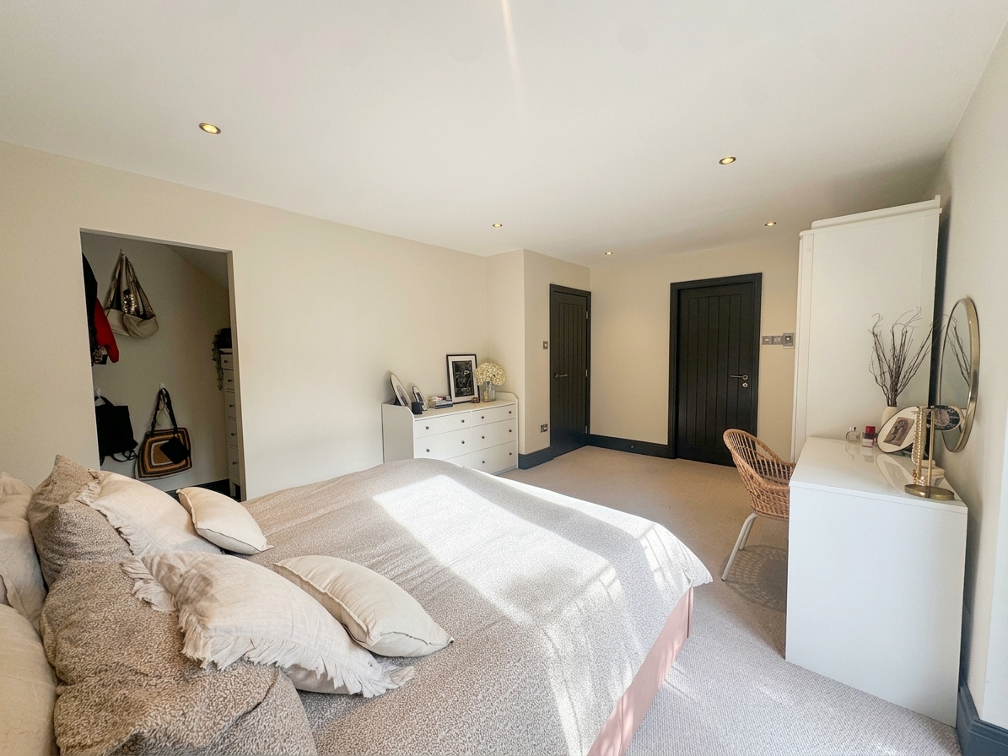
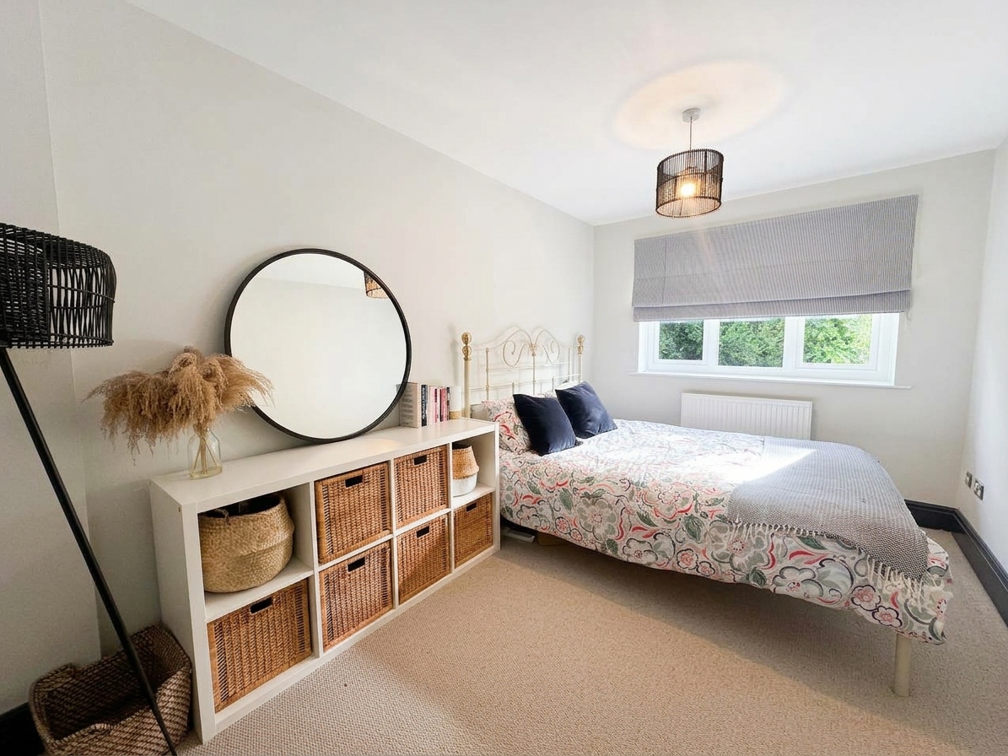
Bedroom One
5.16m x 3.56m
Juliet balcony to the rear elevation. An opening leading through to:
View Bedroom One PhotosWalk-In Wardrobe
En-Suite
0.43m x 2.06m
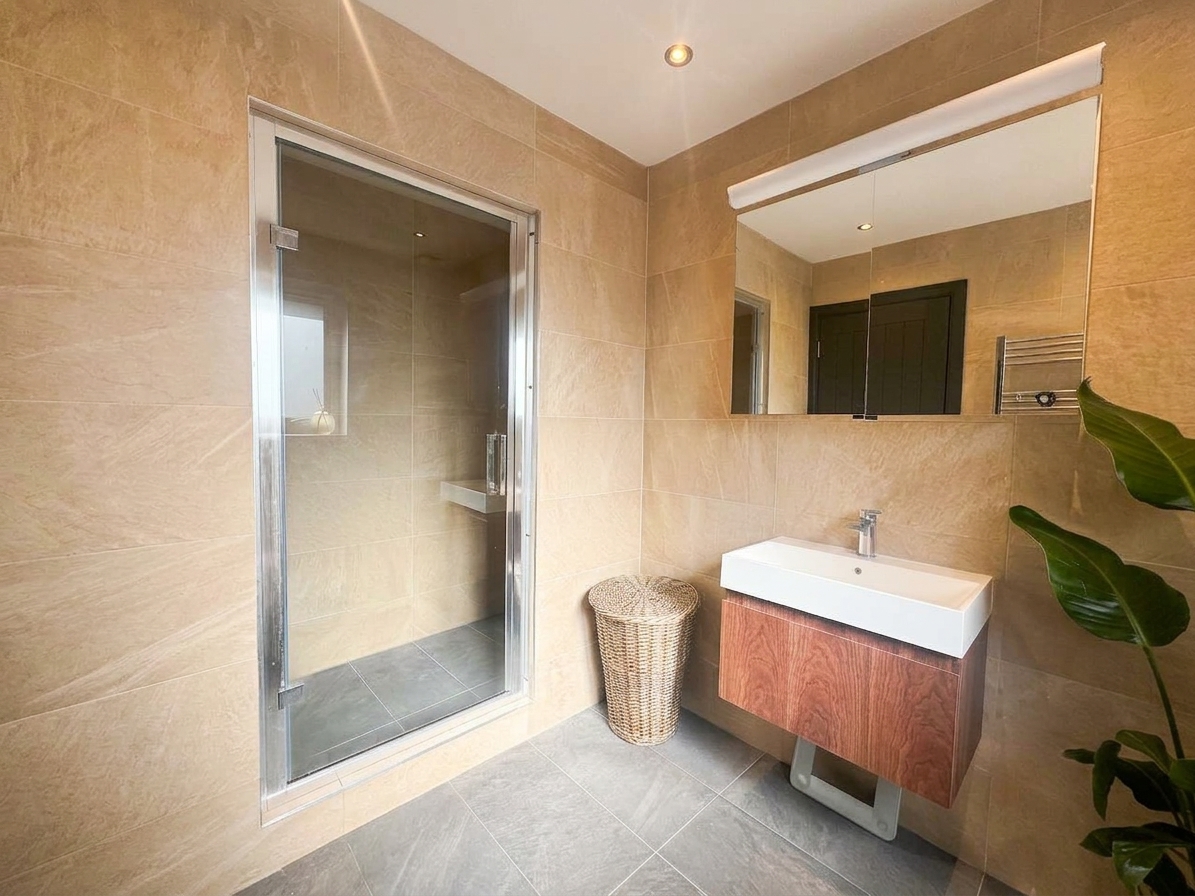
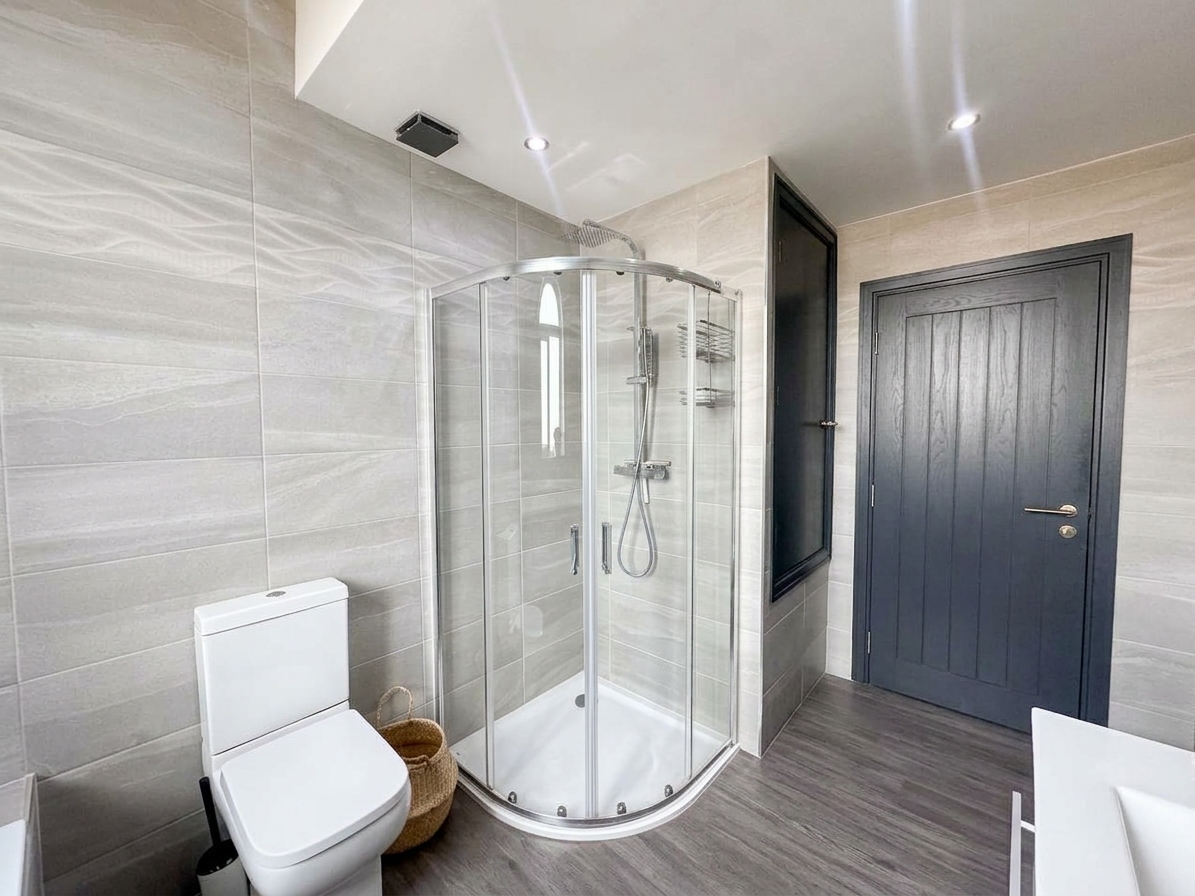
En-suite shower/steam room. Fully tiled throughout. Window to the rear elevation.
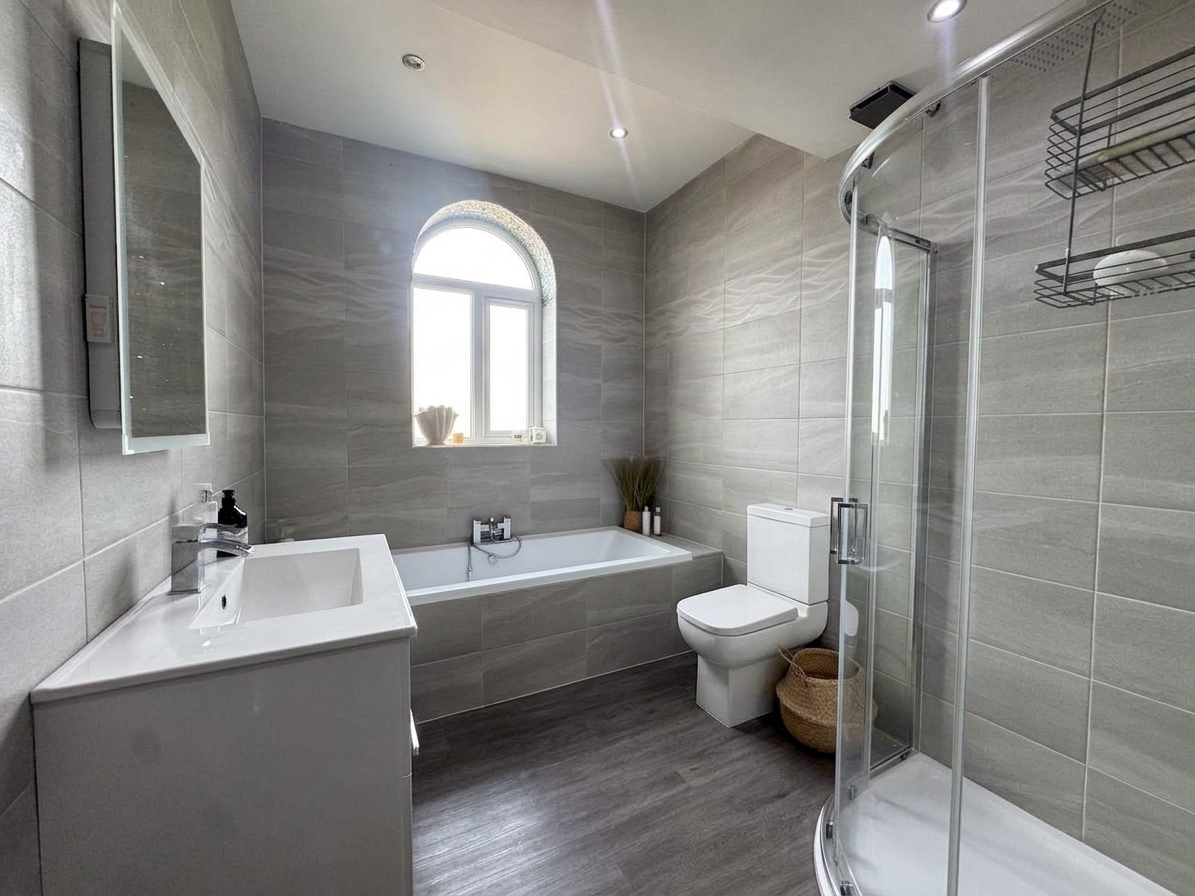
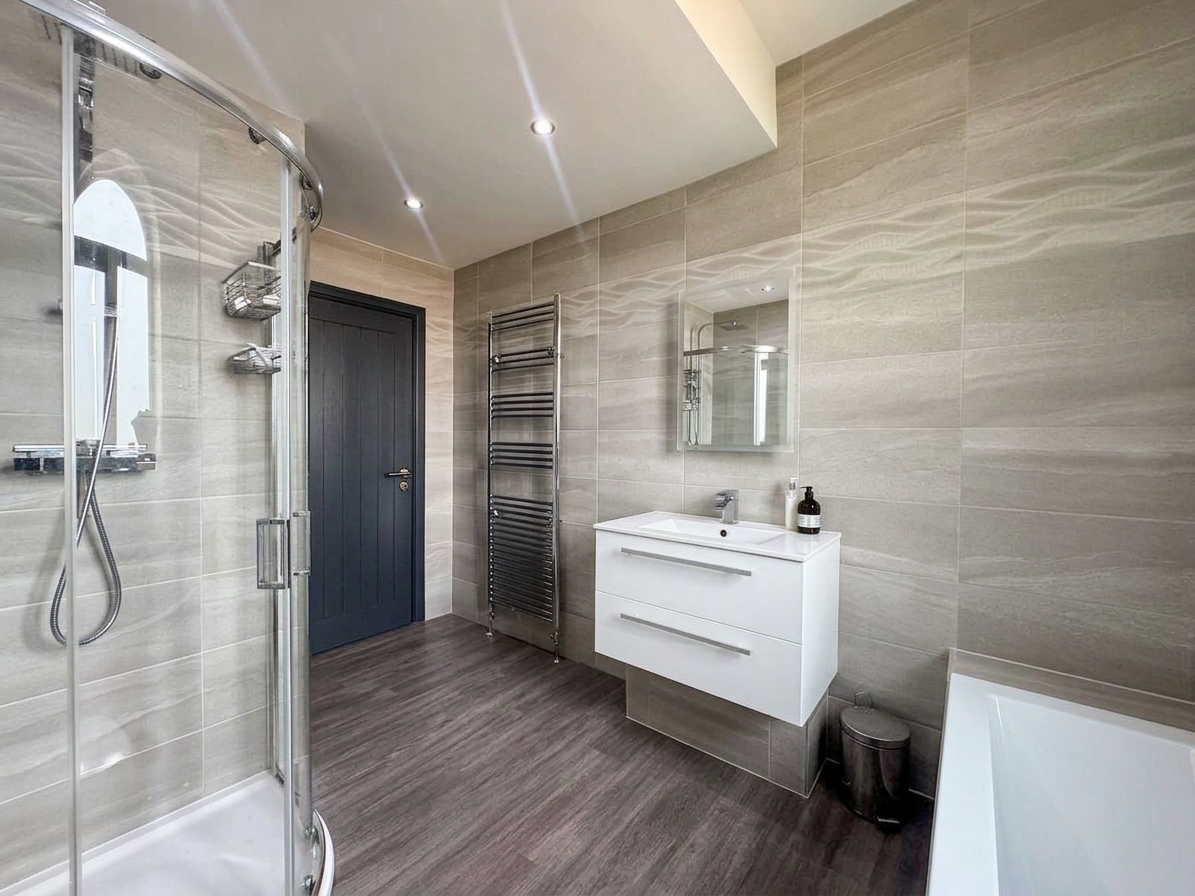
Bathroom
2.22m x 3.37m
Window to the front elevation. Fully tiled walls and floor. Fitted with a separate bath and shower, wash hand basin and low-level W.C. Inset spotlights.
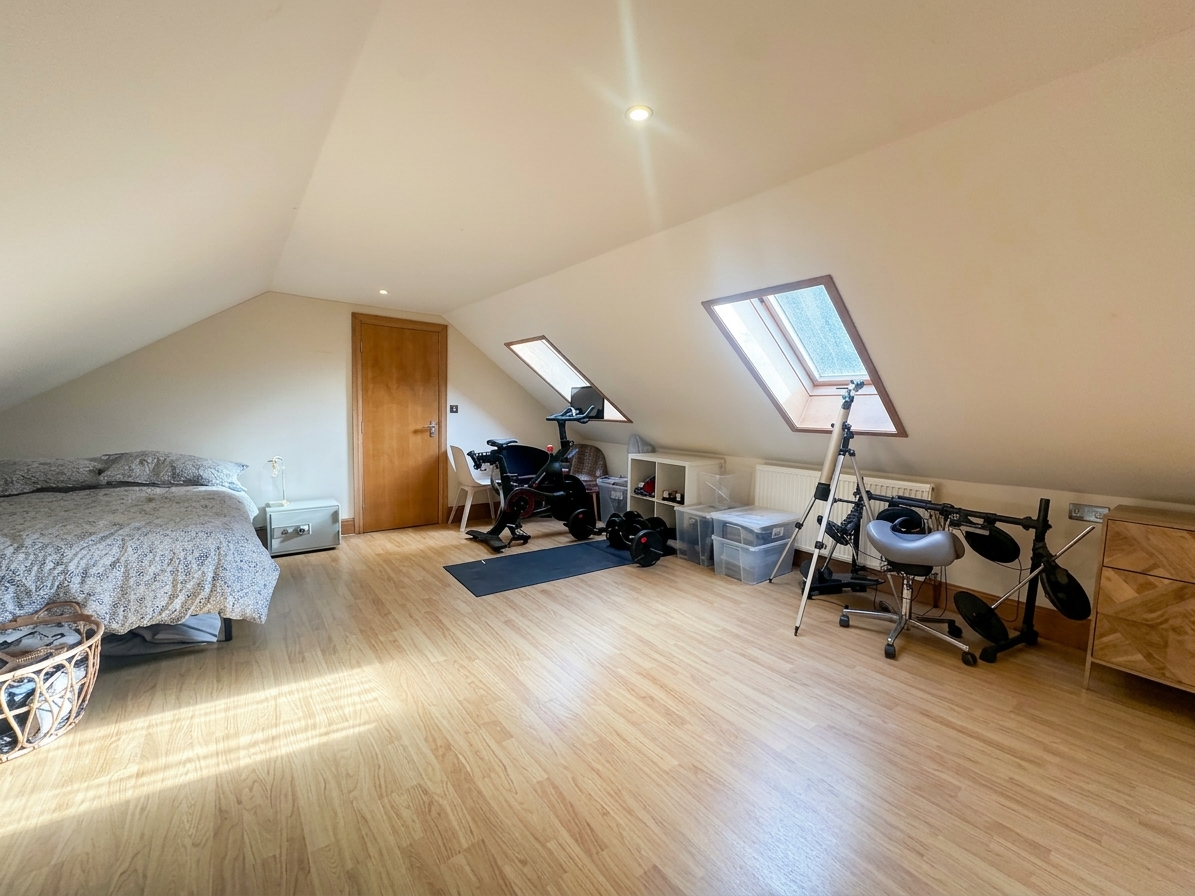
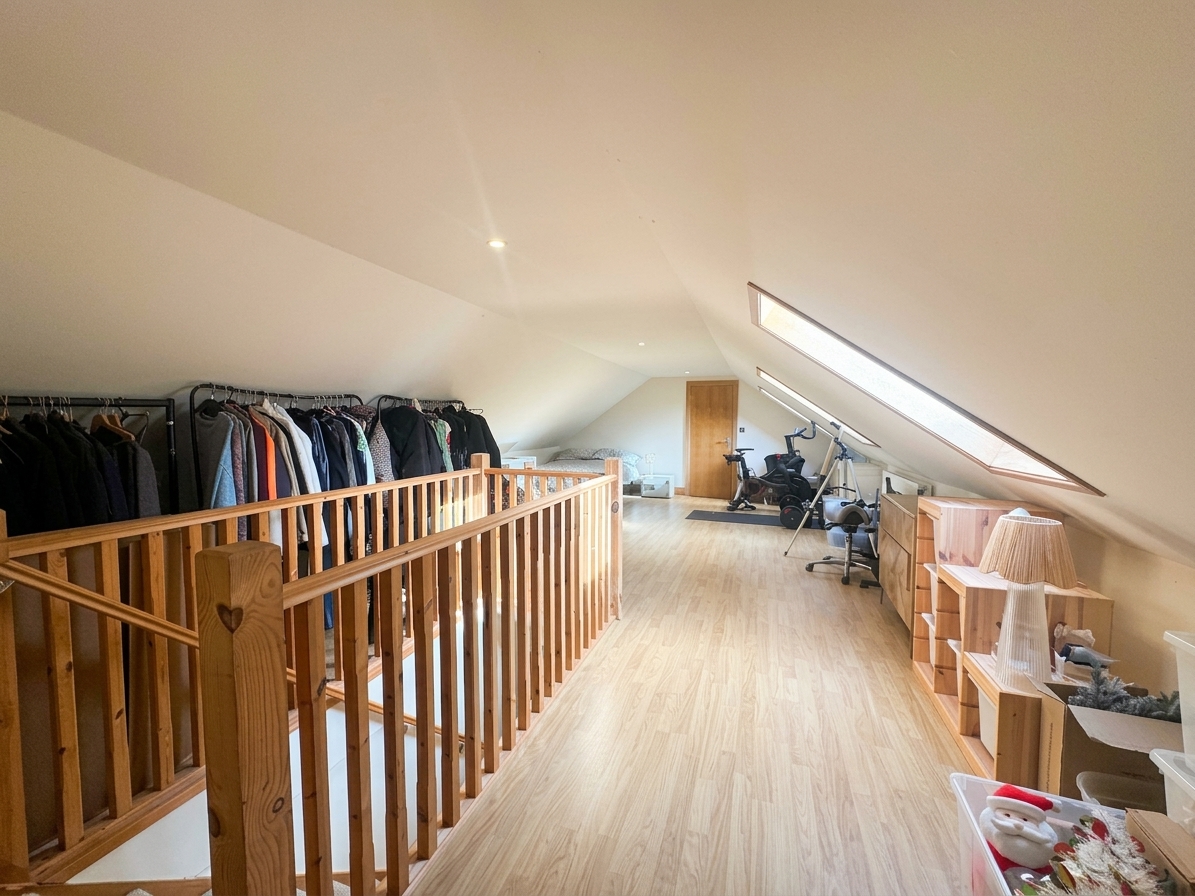
Loft Room
4.91m x 8.52m
Converted loft space currently which offers versatile use. Velux windows. Separate storage room.
View Loft Room PhotosGarage
5.37m x 2.95m
Garage with internal access through the utility room. Currently used for storage. Window to the rear elevation. The combi boiler is also housed within the garage.
Floorplans
Outside Spaces
Garden
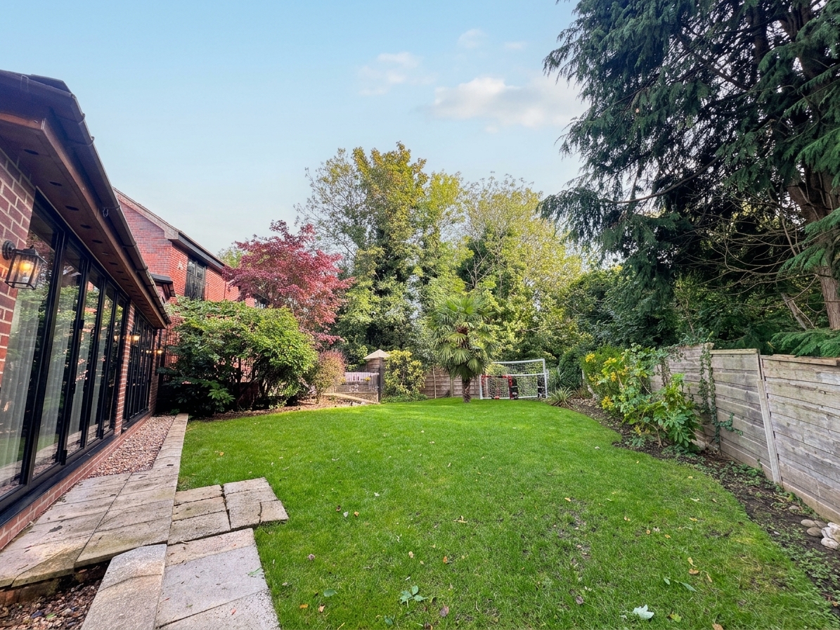
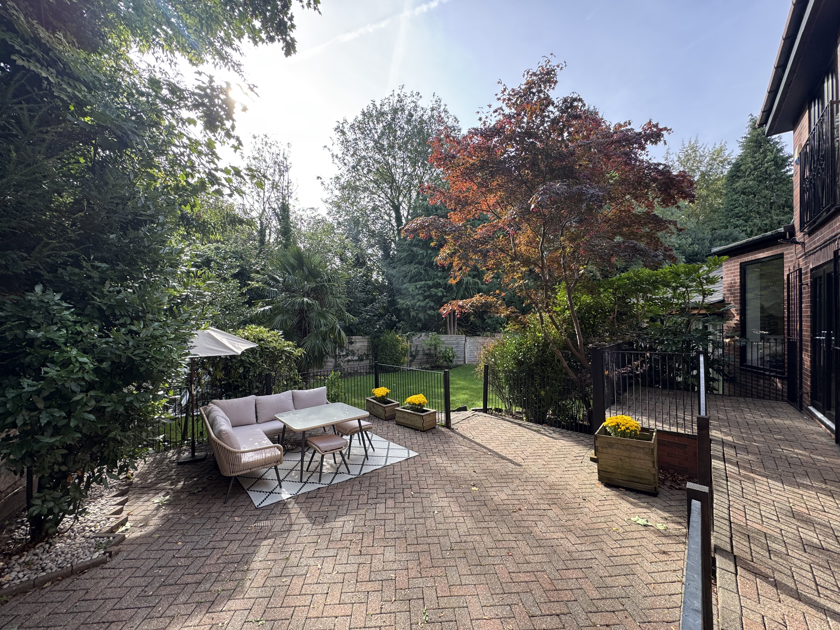
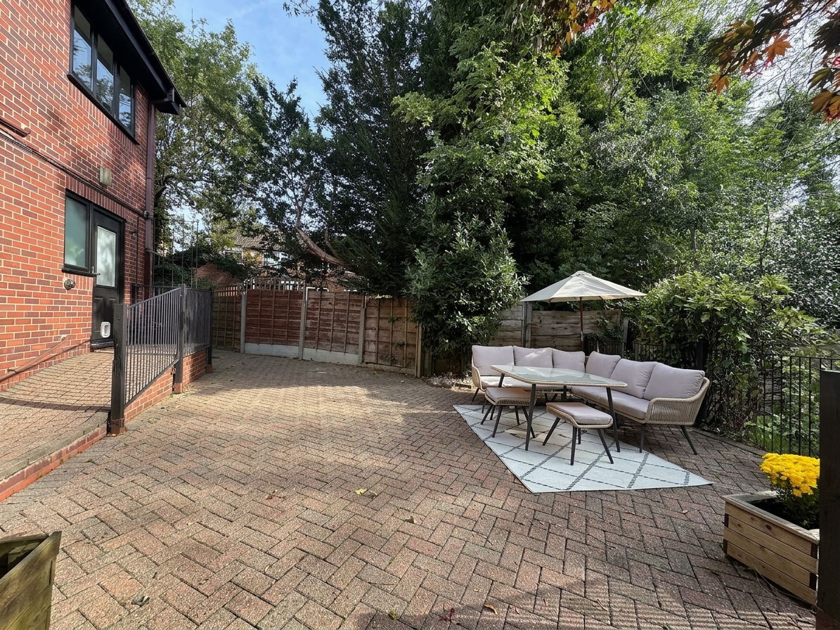
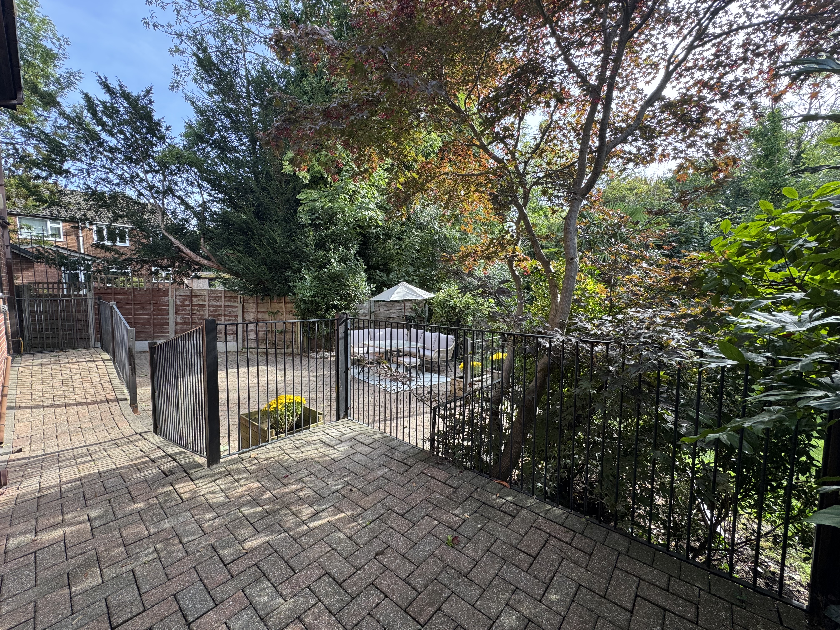
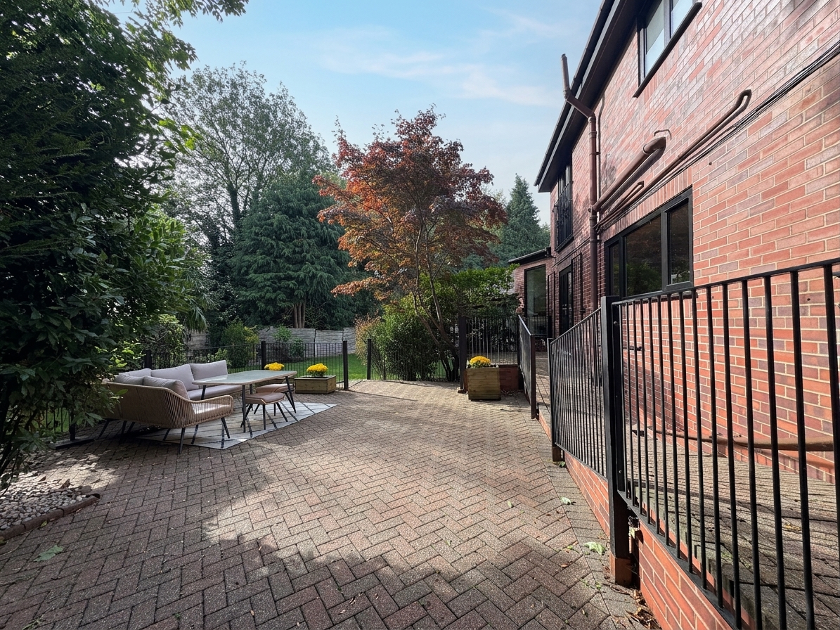
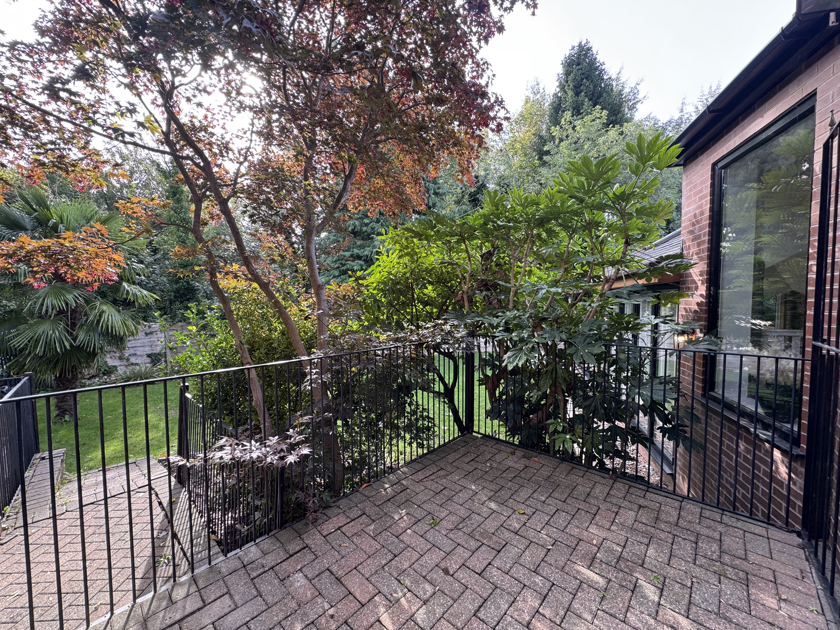
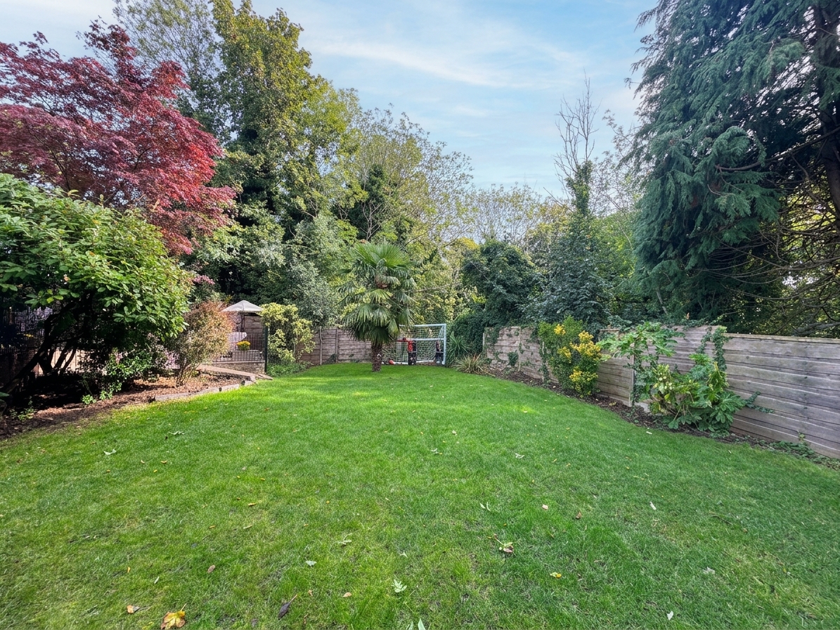
A fantastic garden area with a neat lawn and patio areas perfect for outdoor BBQs and children playing.
View PhotosParking Spaces
Location
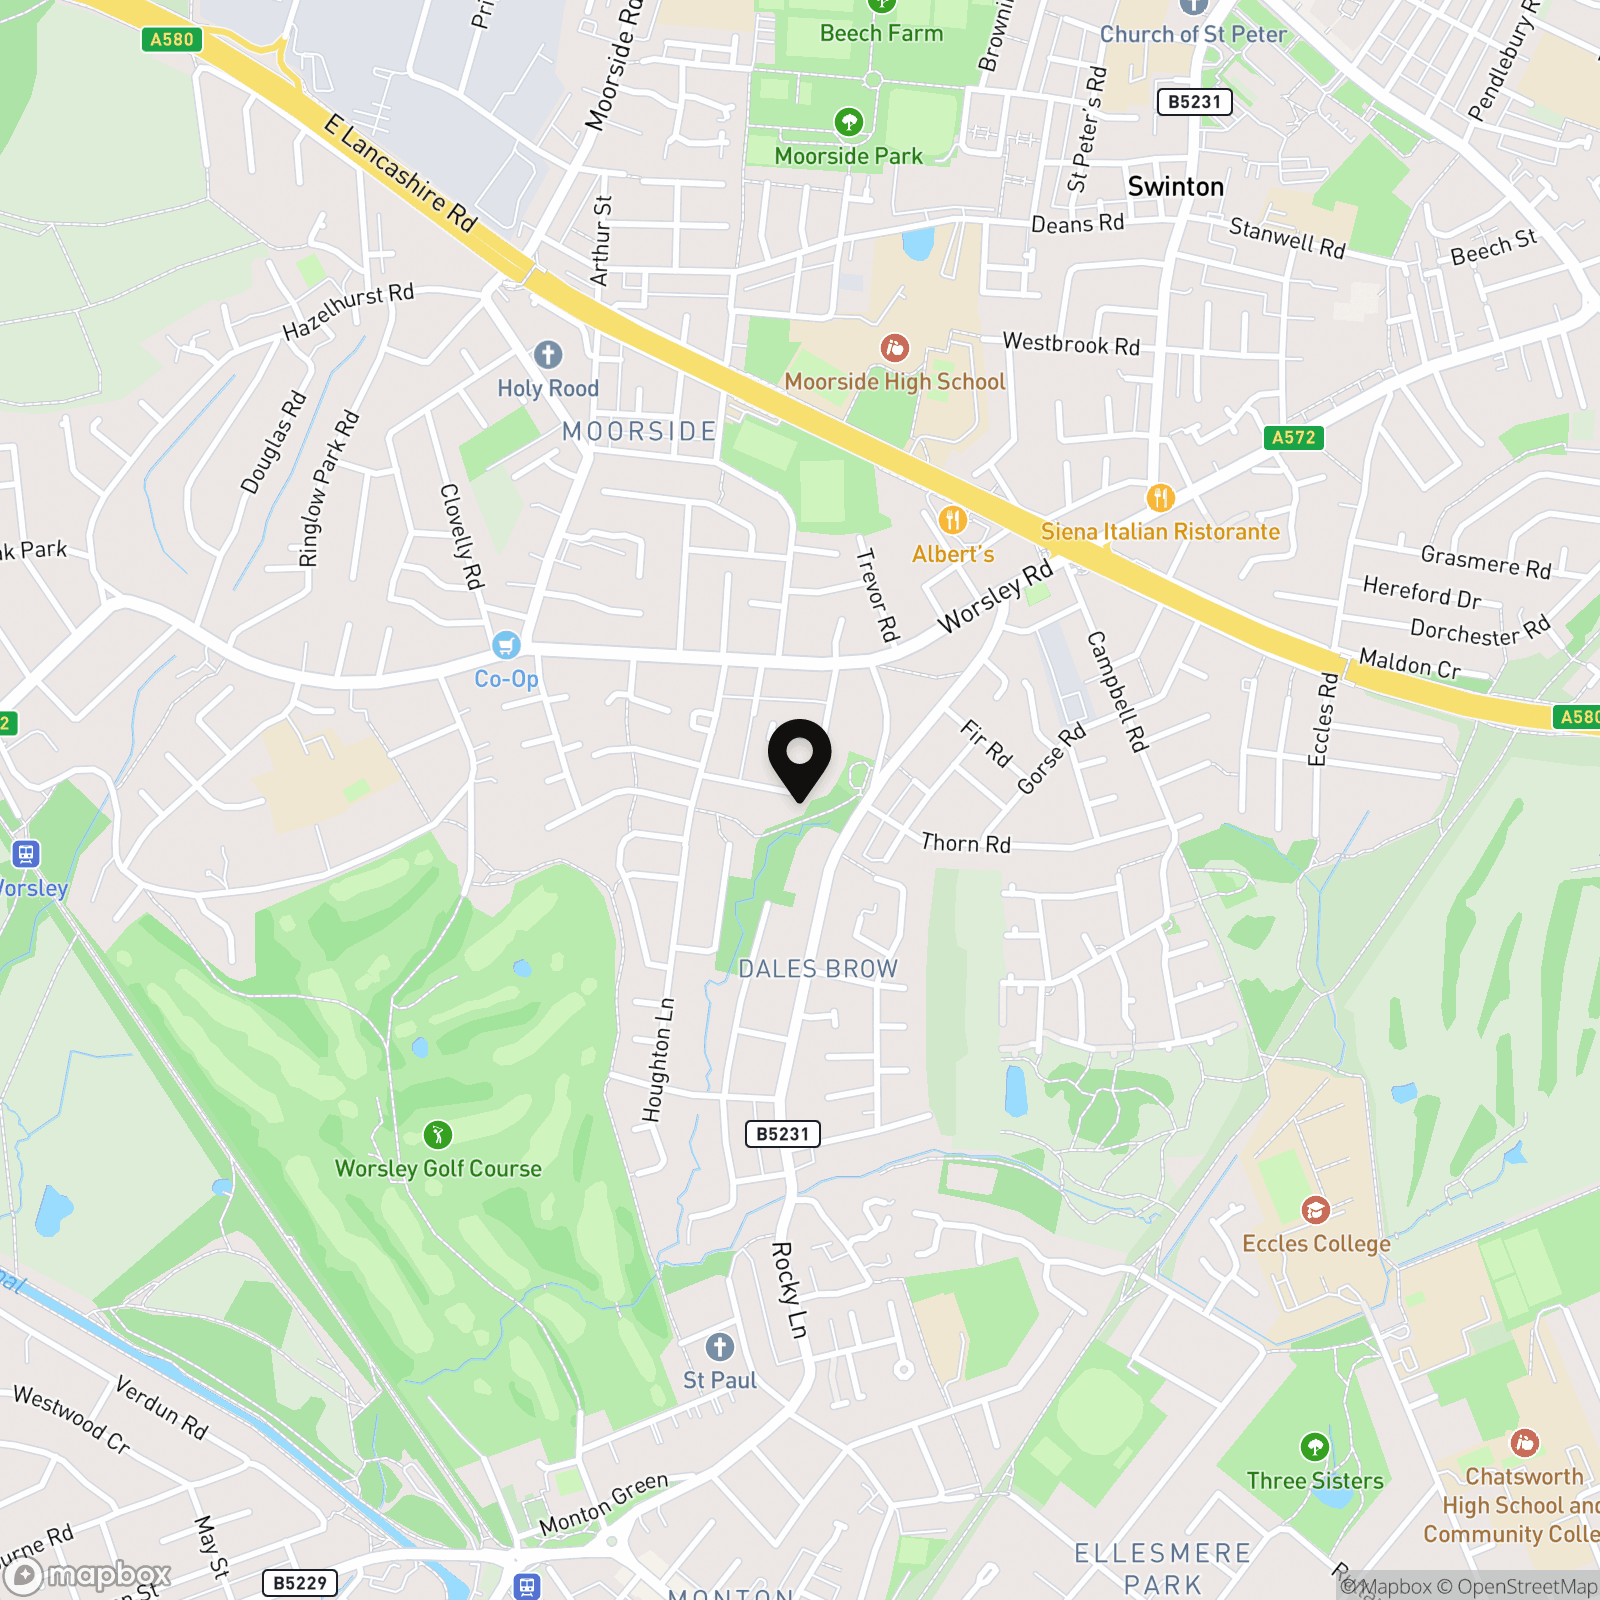
Ideally located for access to excellent local schools including Broadoak, Moorside High and Primary, and Monton Green and within walking distance of local coffee shops, the Worsley Linear Loopline, and the guided V1 bus route, this home offers a superb lifestyle with easy access to both amenities and transport links.
Properties you may like
By Briscombe
-
Westminster Road, Eccles, M30
- 4 Beds
- 2 Bath
-
Lime Avenue, Swinton, M27
- 4 Beds
- 1 Bath
-
Lyon Grove, Worsley, M28
- 4 Beds
- 2 Bath
-
Hazelhurst Road, Worsley, M28
- 2 Beds
- 1 Bath
-
Woodlands Road, Worsley, M28
- 4 Beds
- 2 Bath
-
Weavers Close, Worsley, M28
- 2 Beds
- 1 Bath
-
Farm Lane, Worsley, M28
- 3 Beds
- 1 Bath
-

Barton Road, Worsley, M28
- 0 Beds
- Bath
-
Hyde Drive, Worsley, M28
- 2 Beds
- 1 Bath