Book a Viewing
To book a viewing for this property, please call Briscombe, on 0161 793 0007.
To book a viewing for this property, please call Briscombe, on 0161 793 0007.
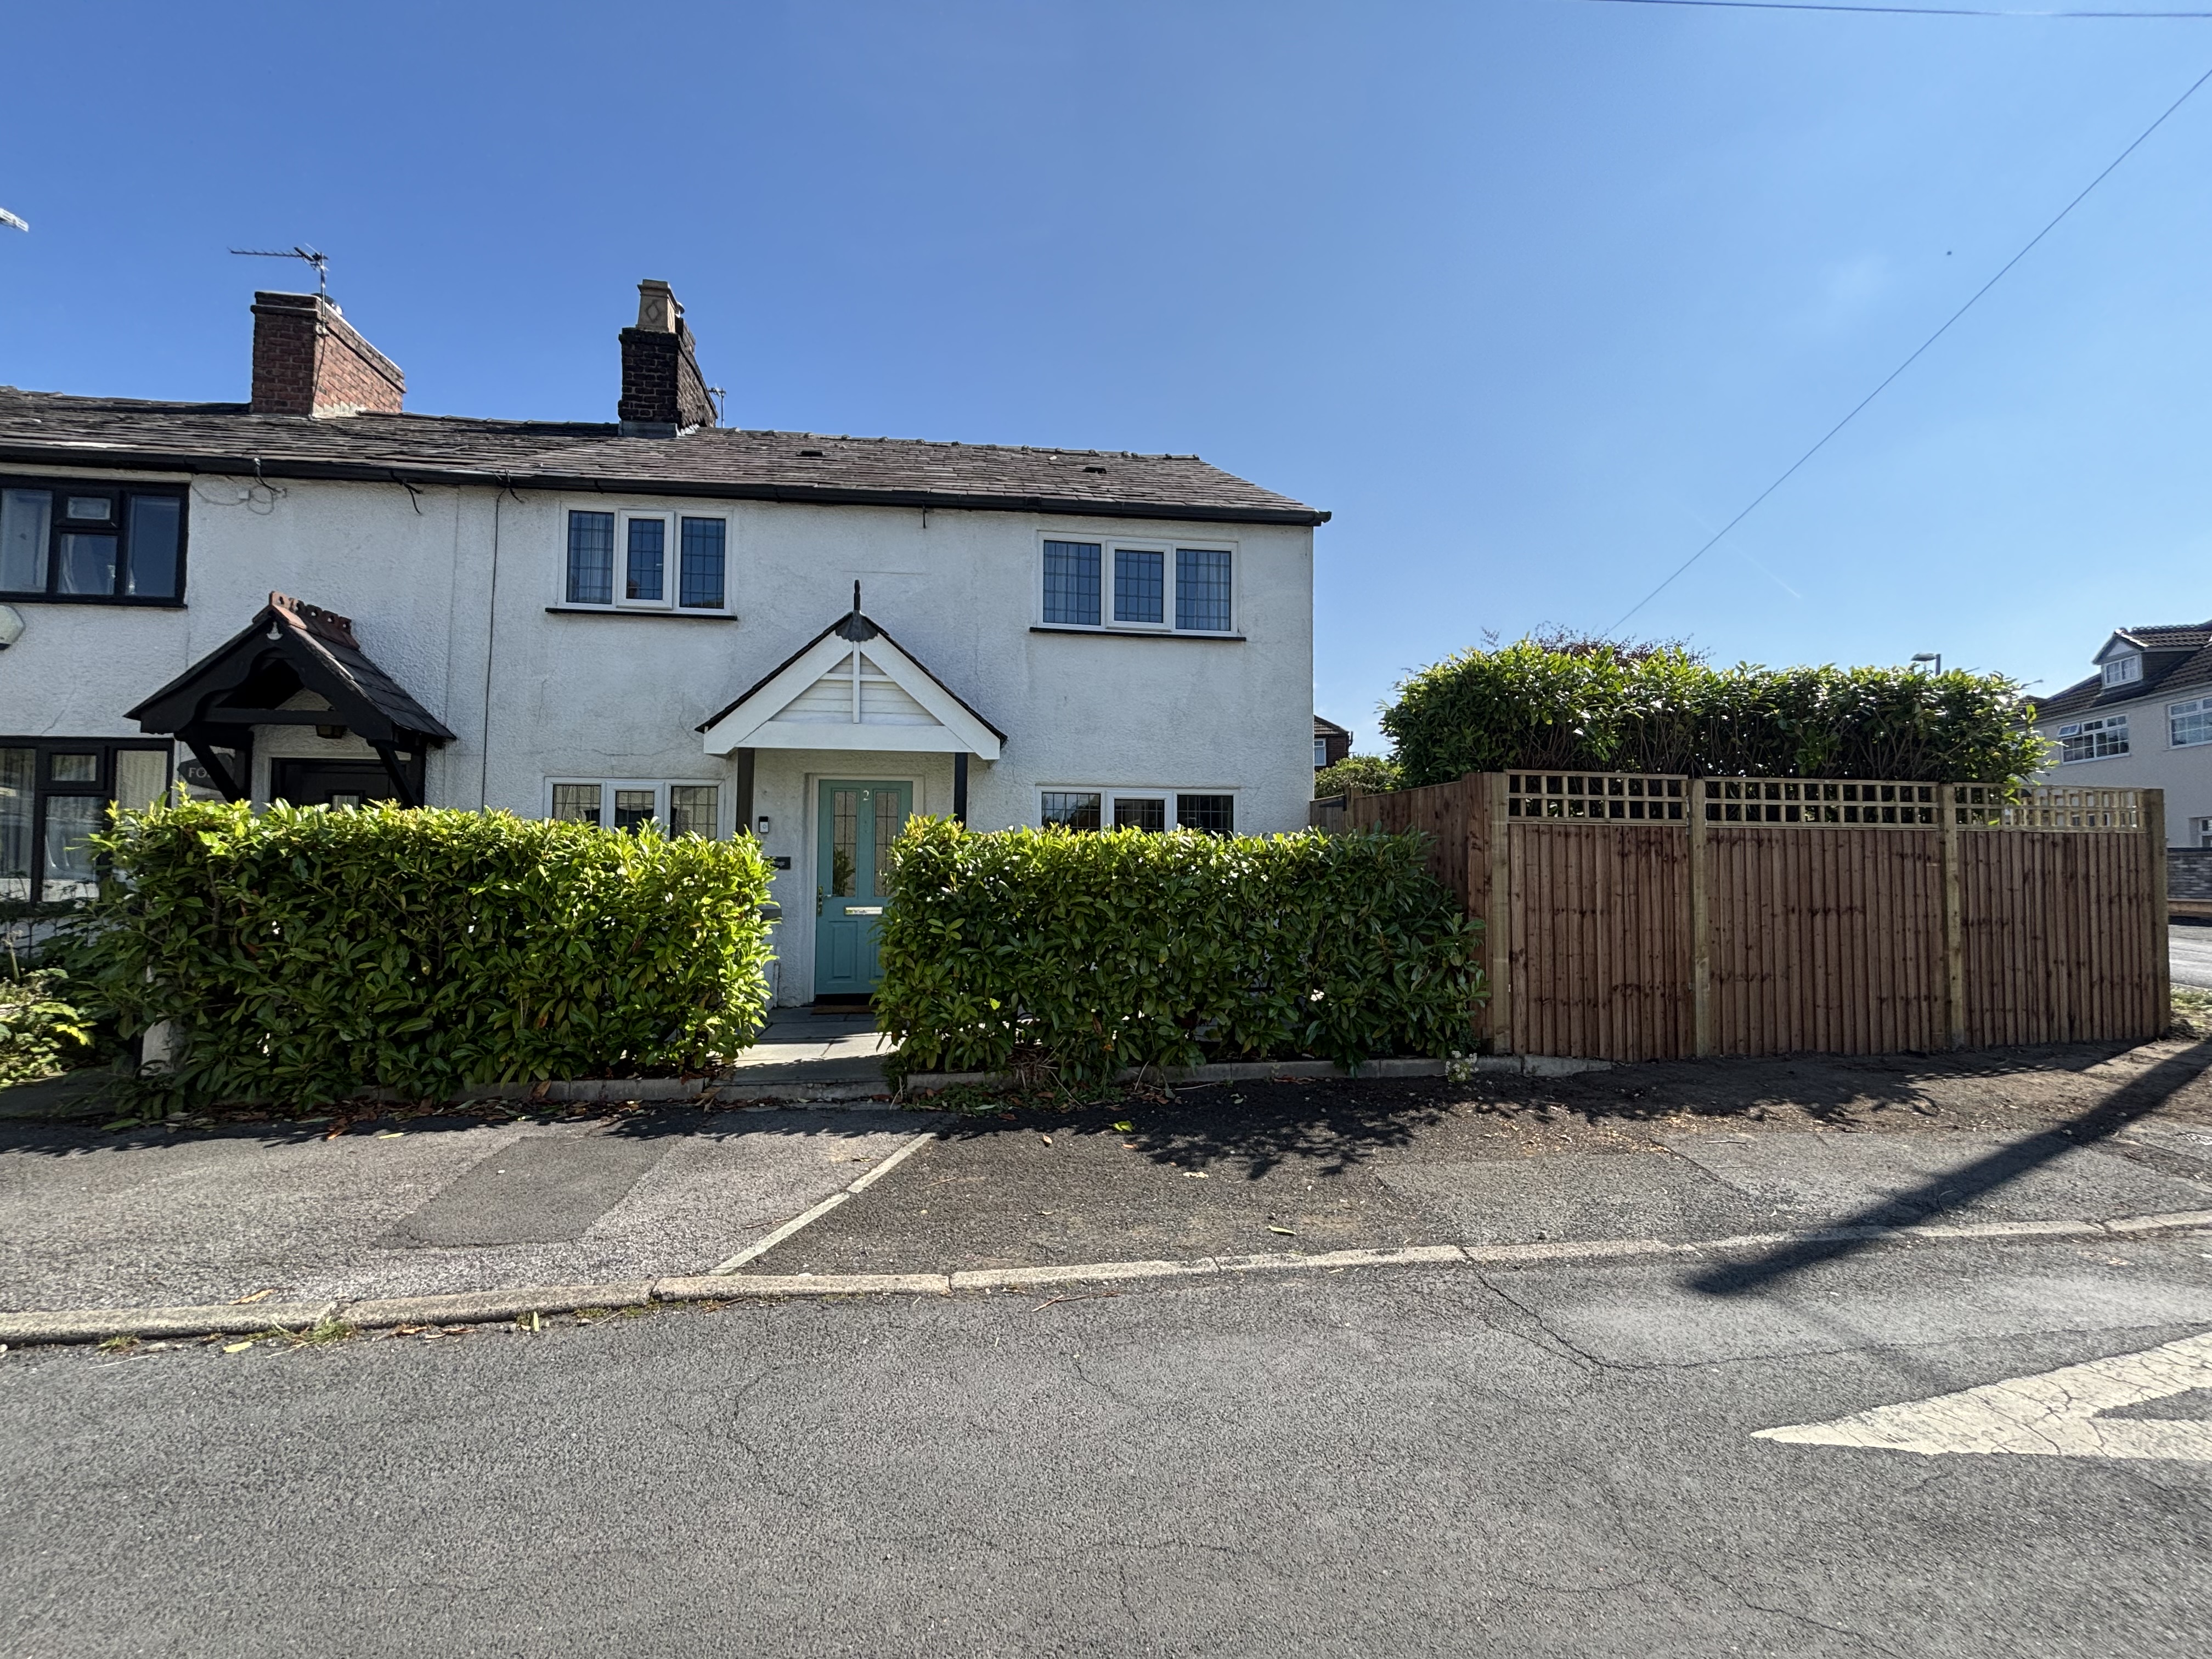
4 Bedroom Terraced House, Lyon Grove, Worsley, M28
Lyon Grove, Worsley, M28

Briscombe
Briscombe, 9 Barton Road, Worsley
Description
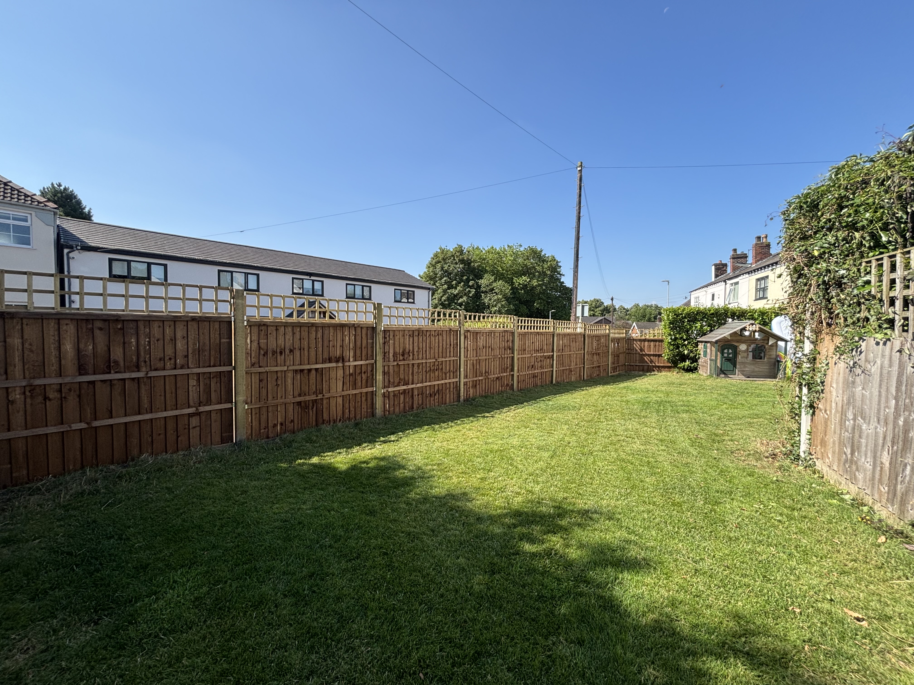
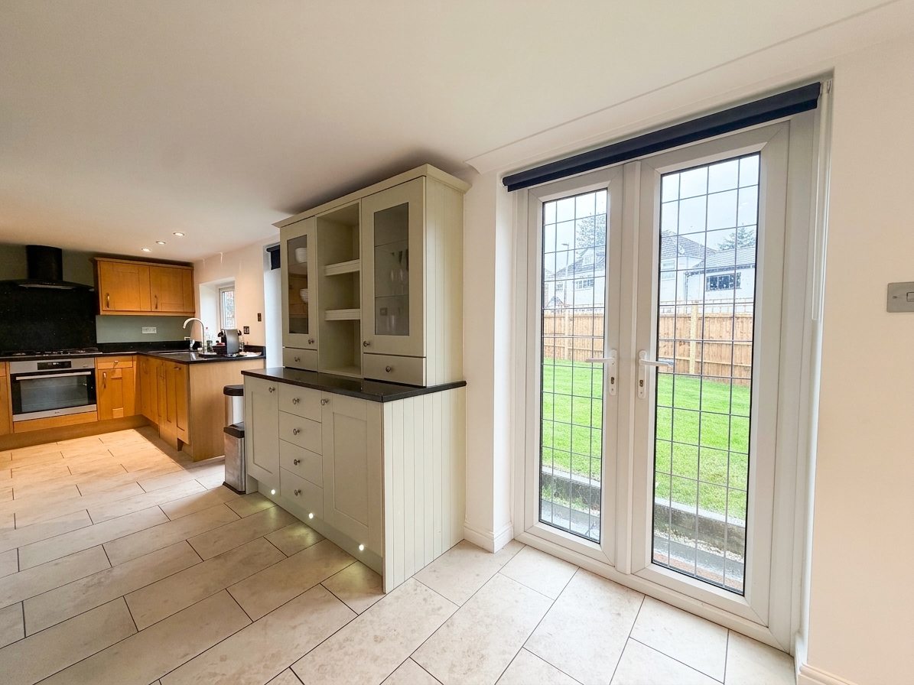
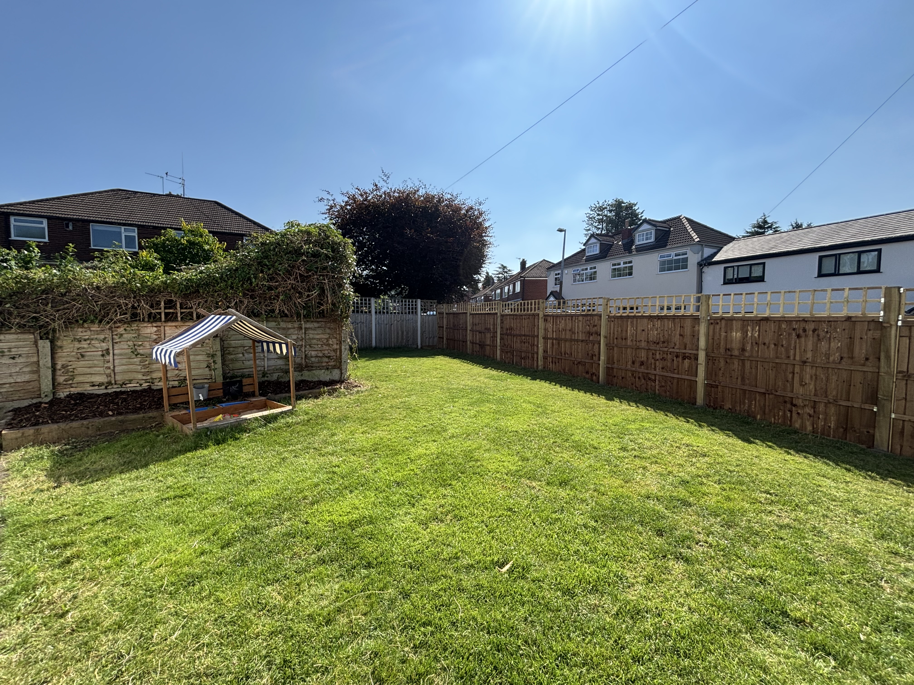
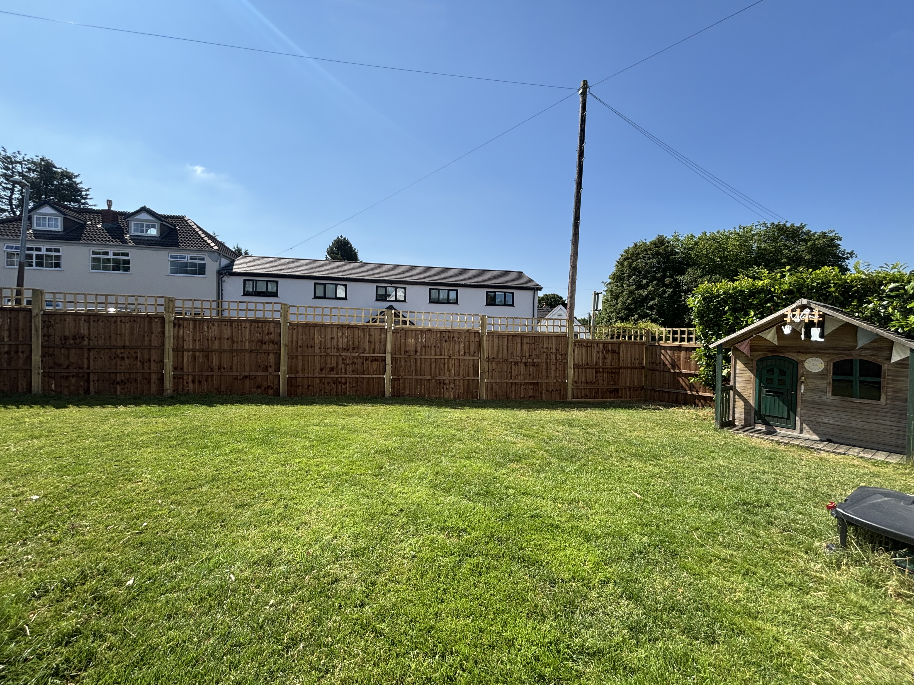
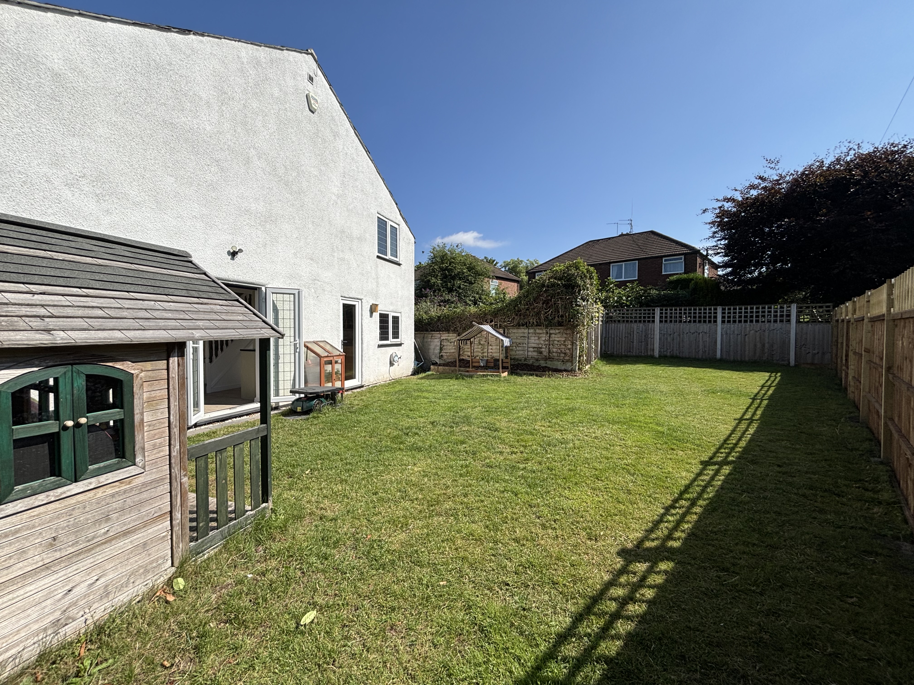
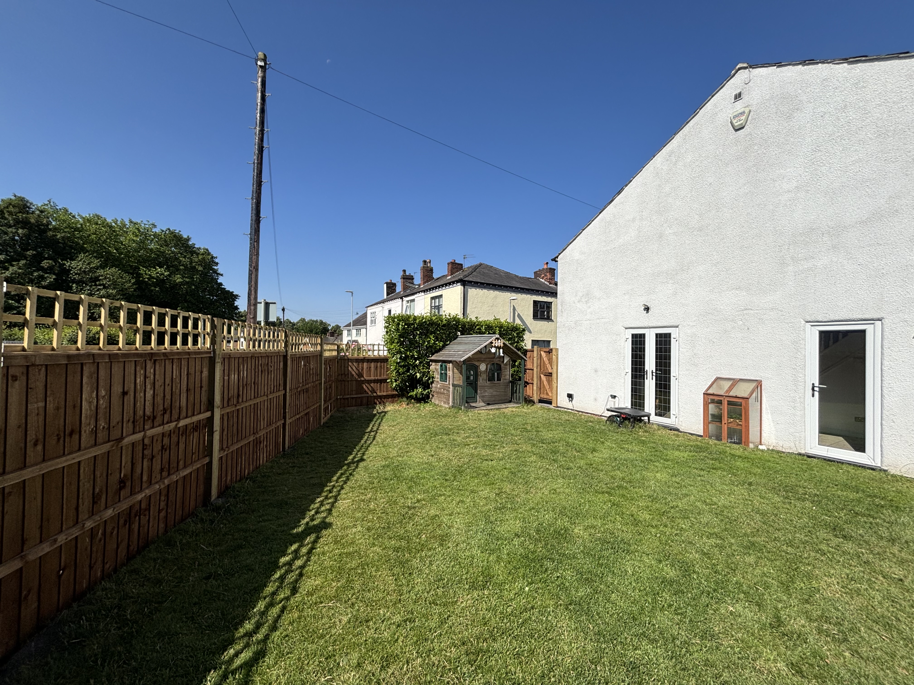
To the side of the property, you will find a good sized garden providing and ideal space for children to play or for relaxing and entertaining in the sun.
The property is conveniently located within easy reach of the region’s motorway network and excellent transport links, including the V1 bus route, making it perfect for commuters. Early Internal Viewing is Essential!
Key Features
- Offered on a Chain Free Basis
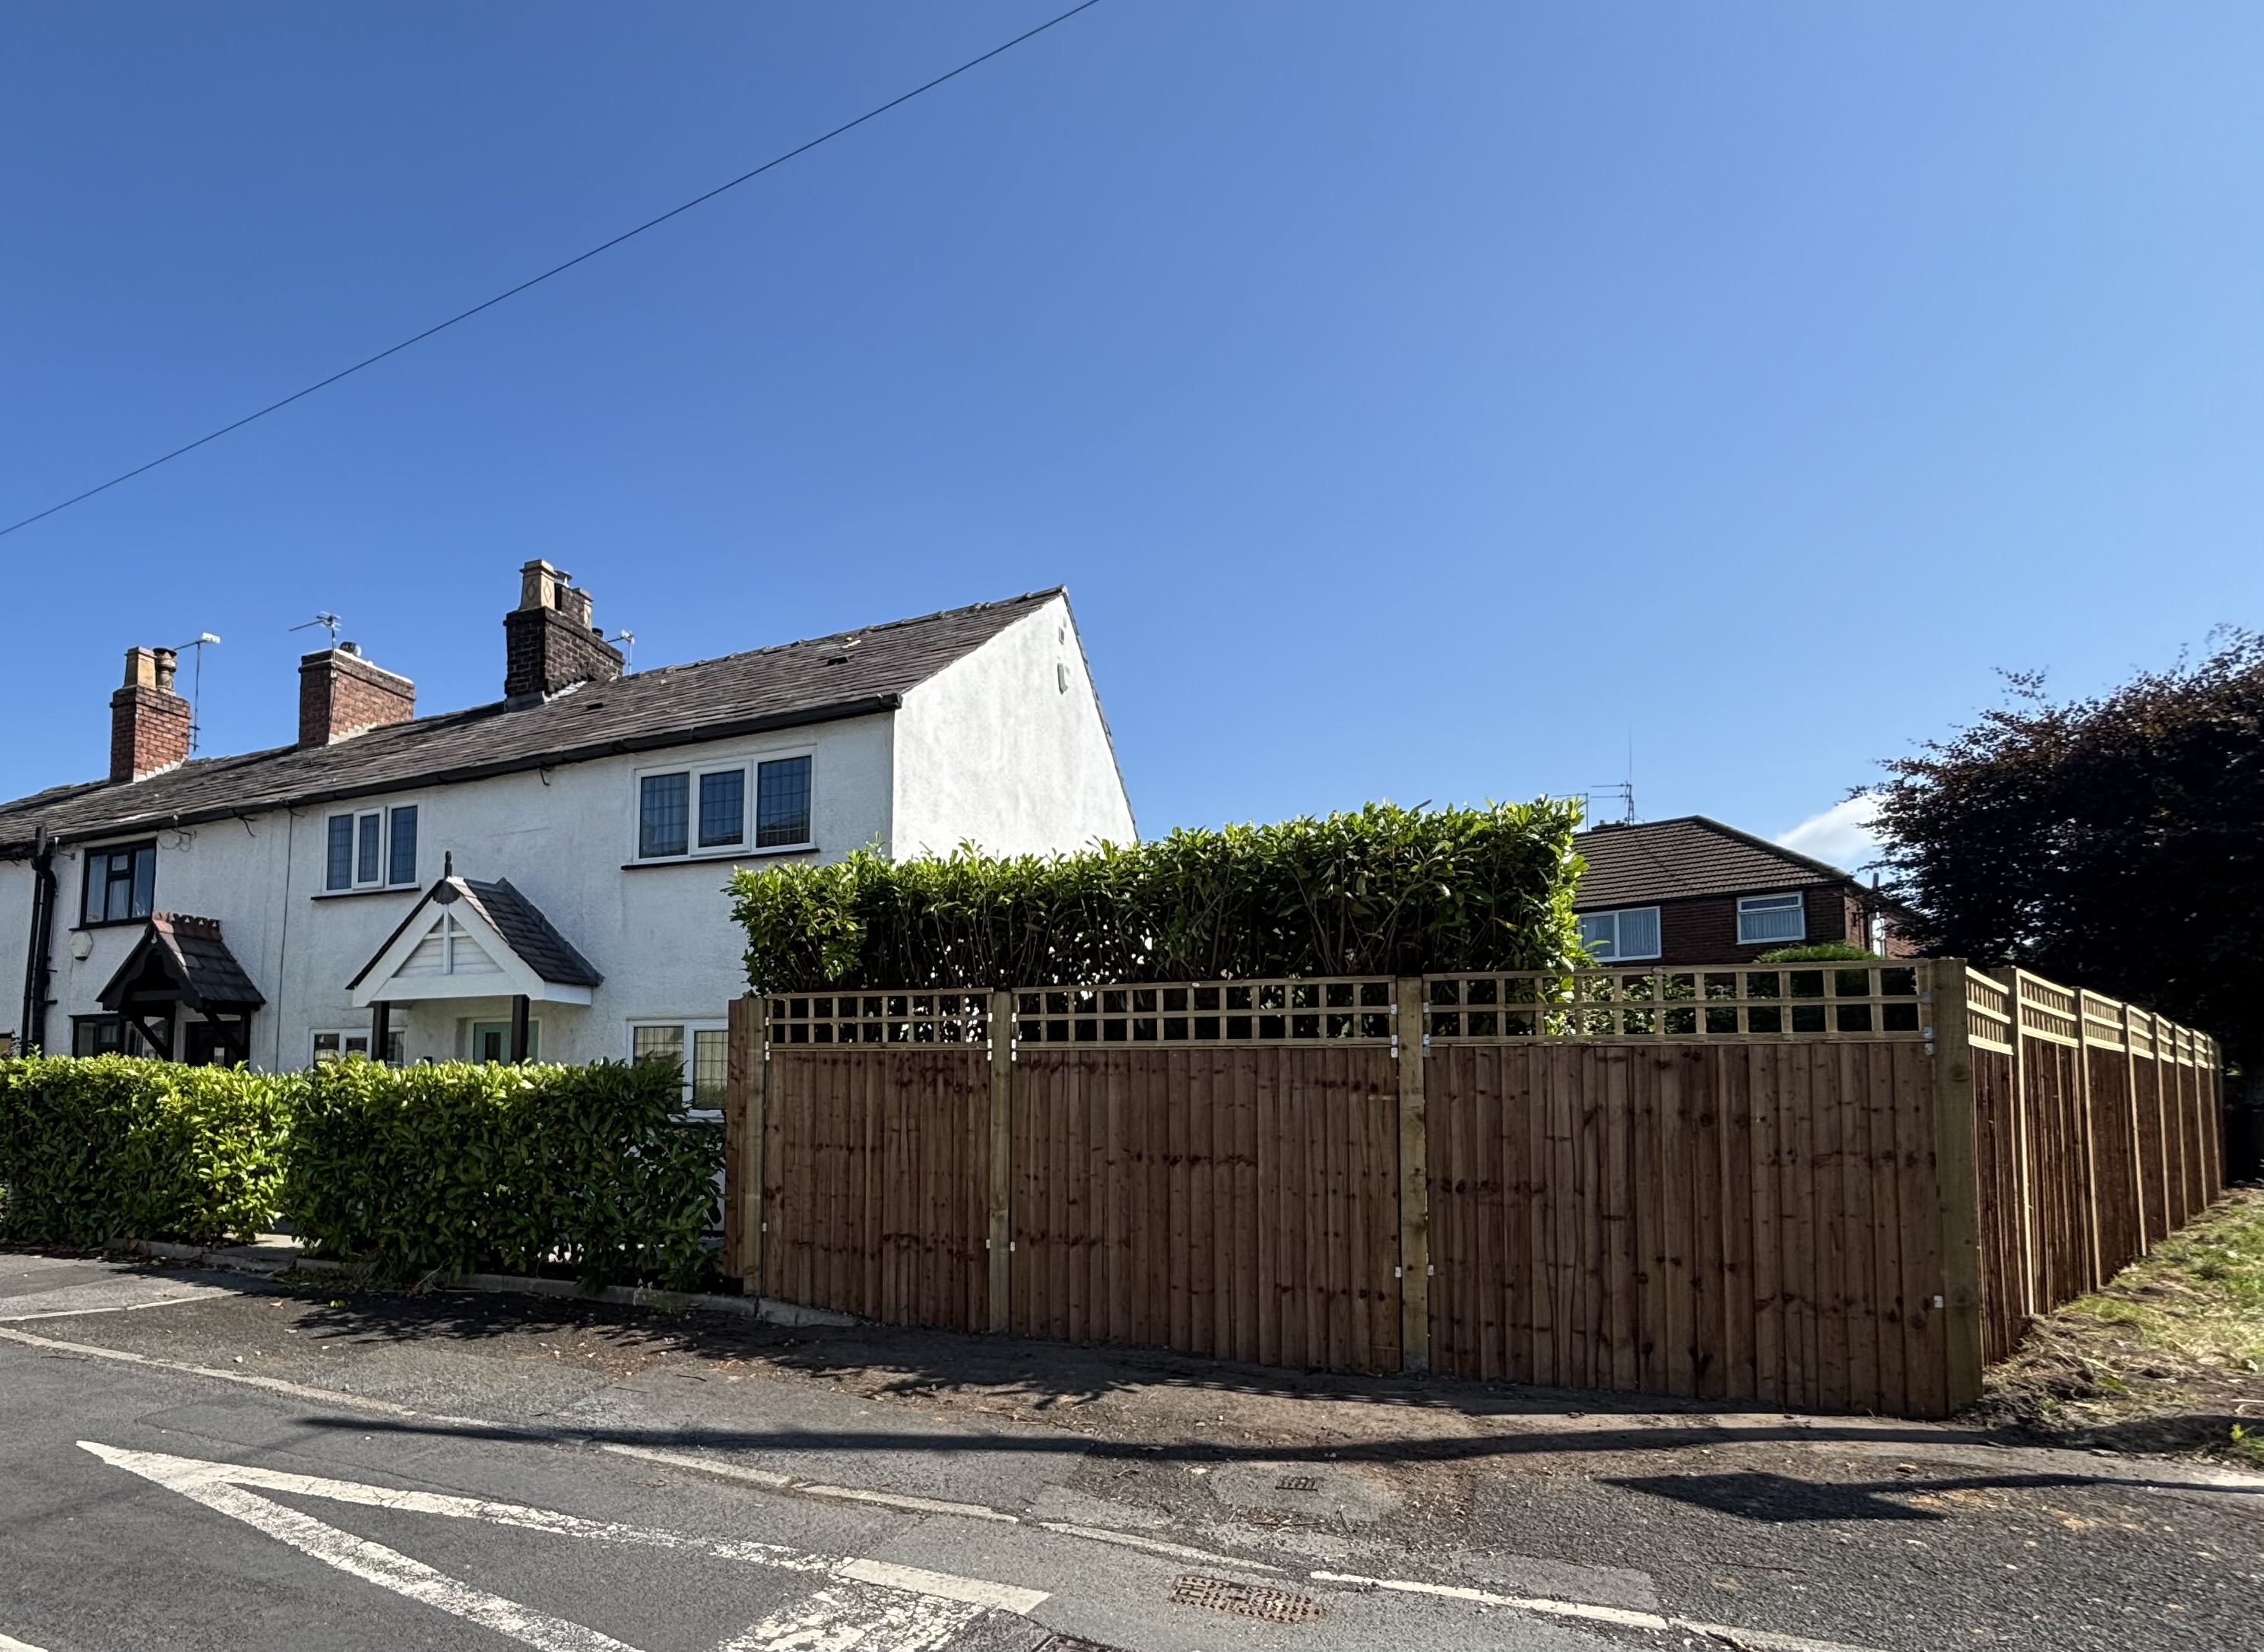
- Four Bedroom End Terrace Cottage
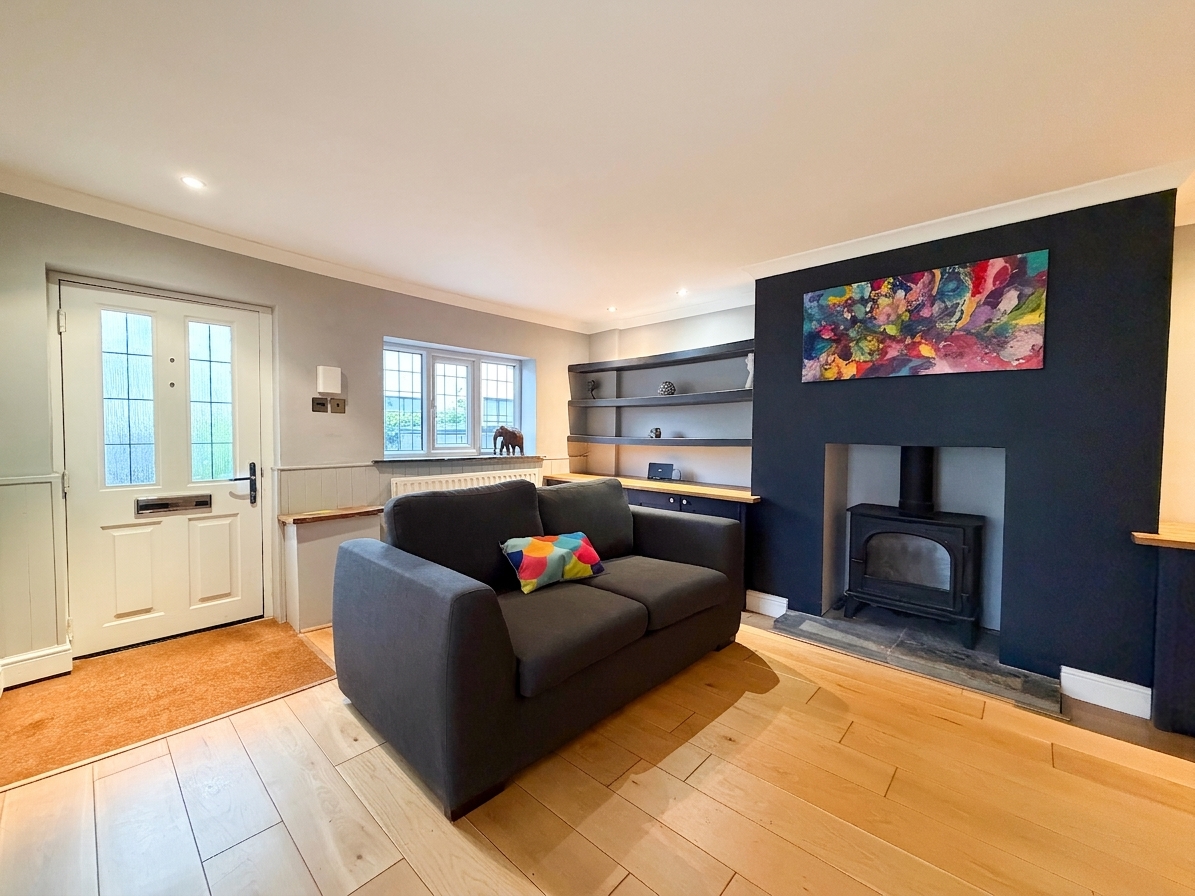
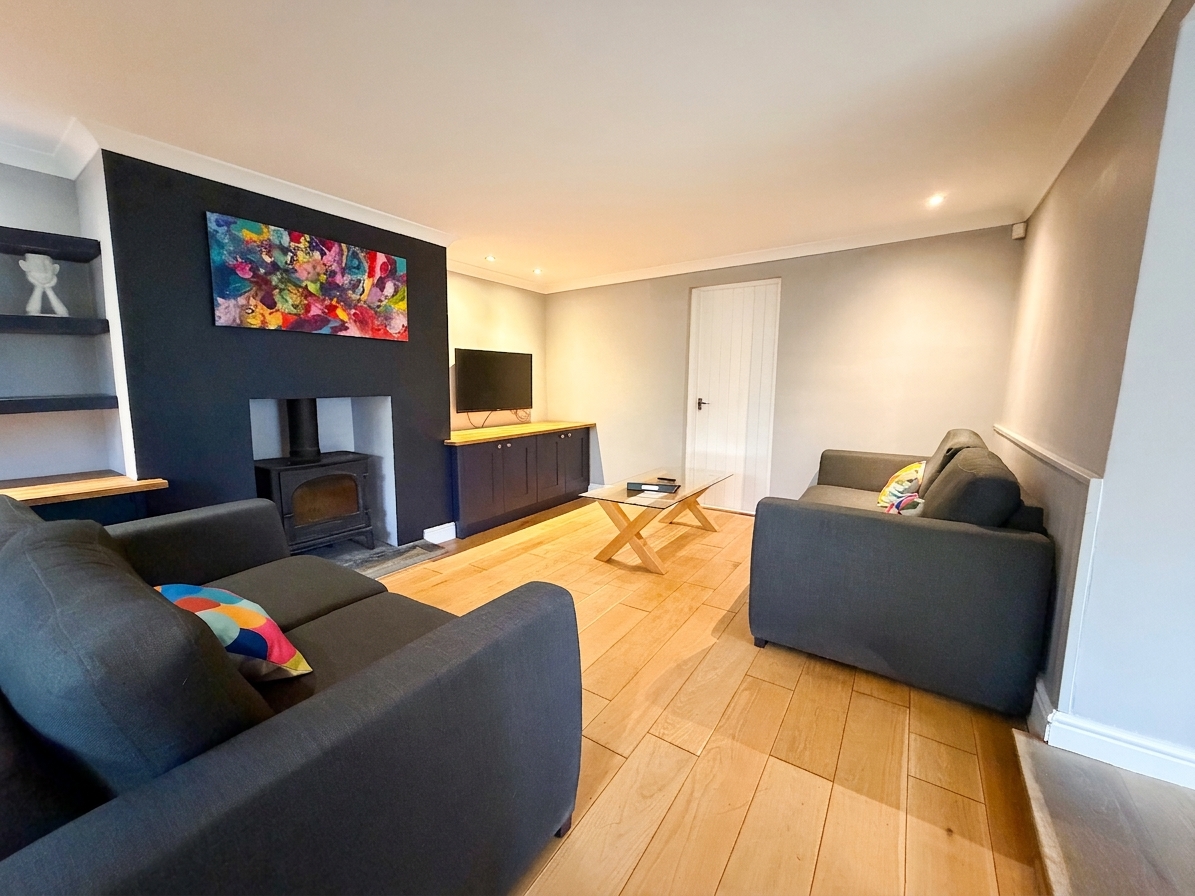
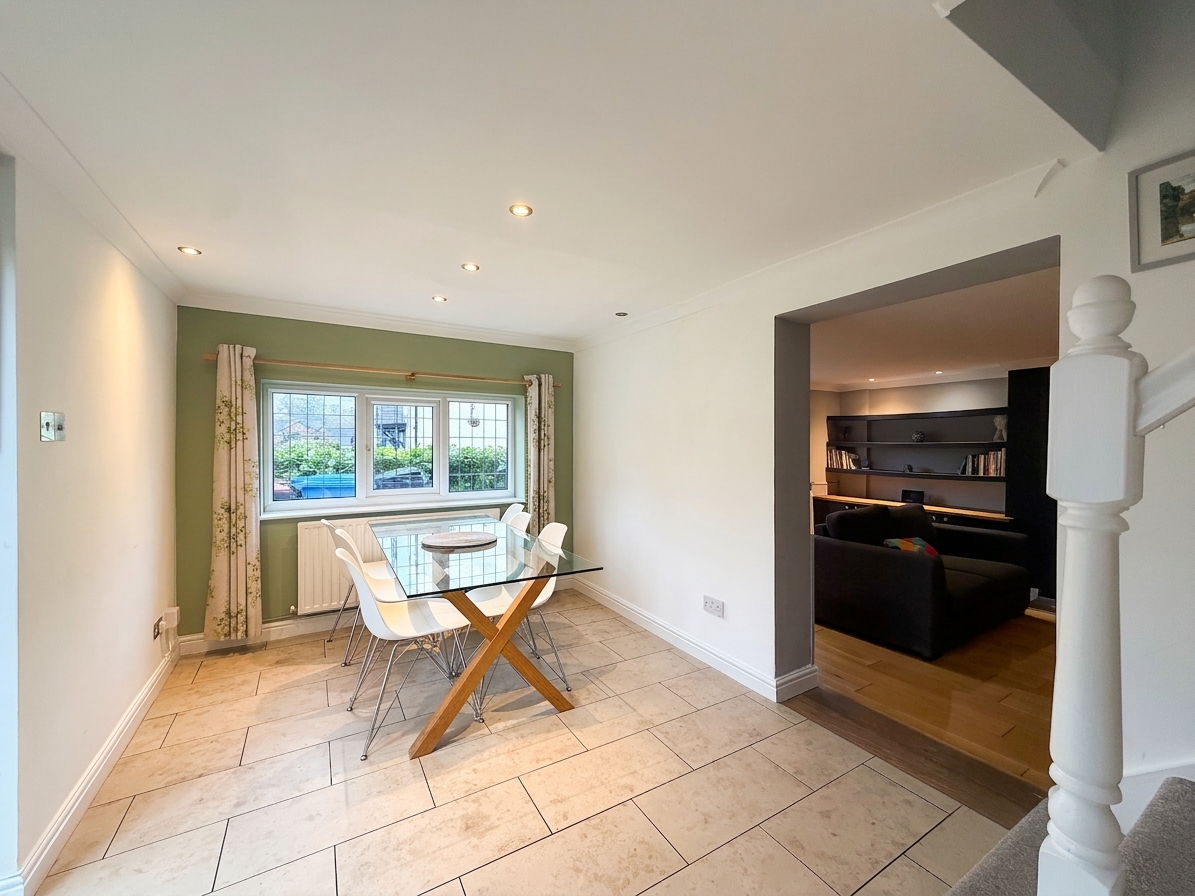
- Modern Open Plan Living Space
- Under Floor Heating to Kitchen/Dining Area
- Modern En-Suite Shower Room and Family Bathroom
- Good Sized Garden to the Side
- Located on the Ever Popular Roe Green yet within easy access of The Regions Motorways and Transport Links including the V1 Bus Route
- Salford Council Tax Band B
- Freehold
- Awaiting New EPC
Property Details
- Property type: House
- Property style: Terraced
- Council Tax Band: B
Rooms
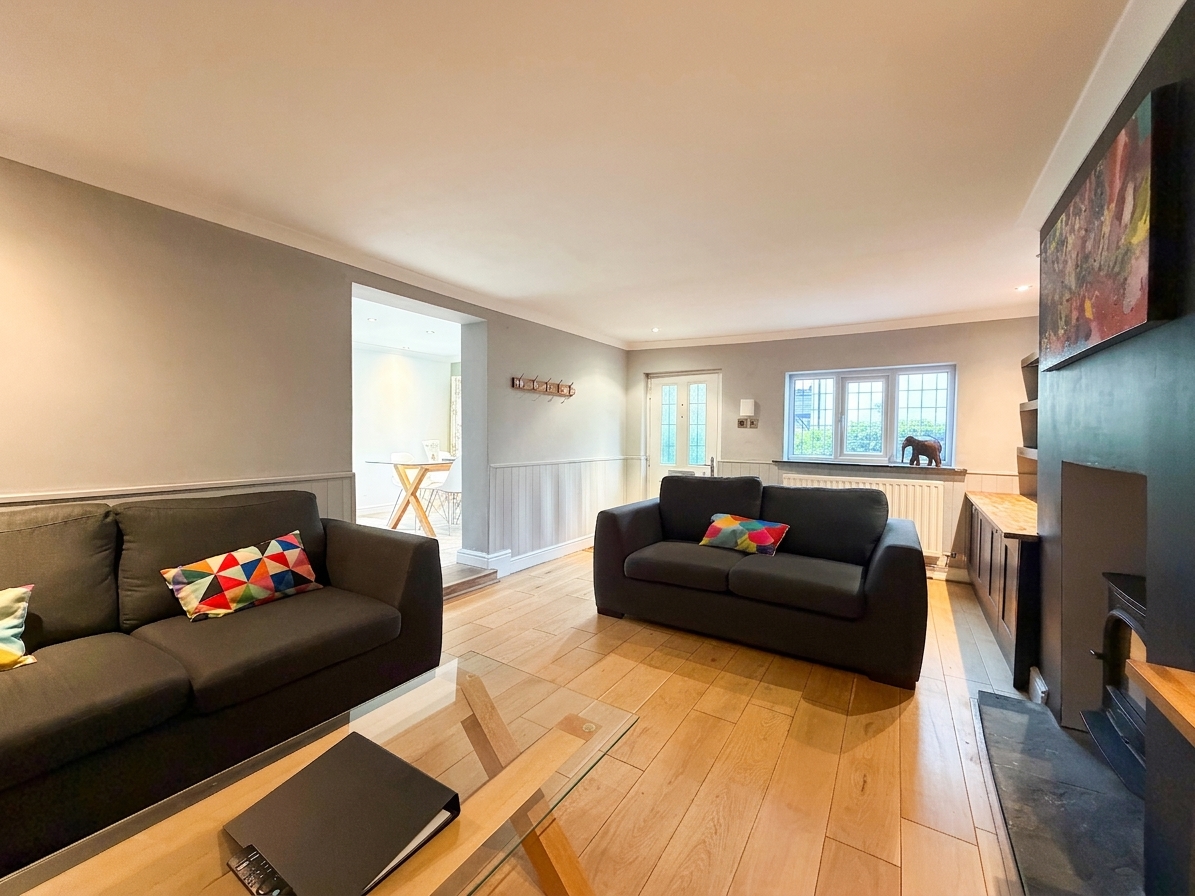
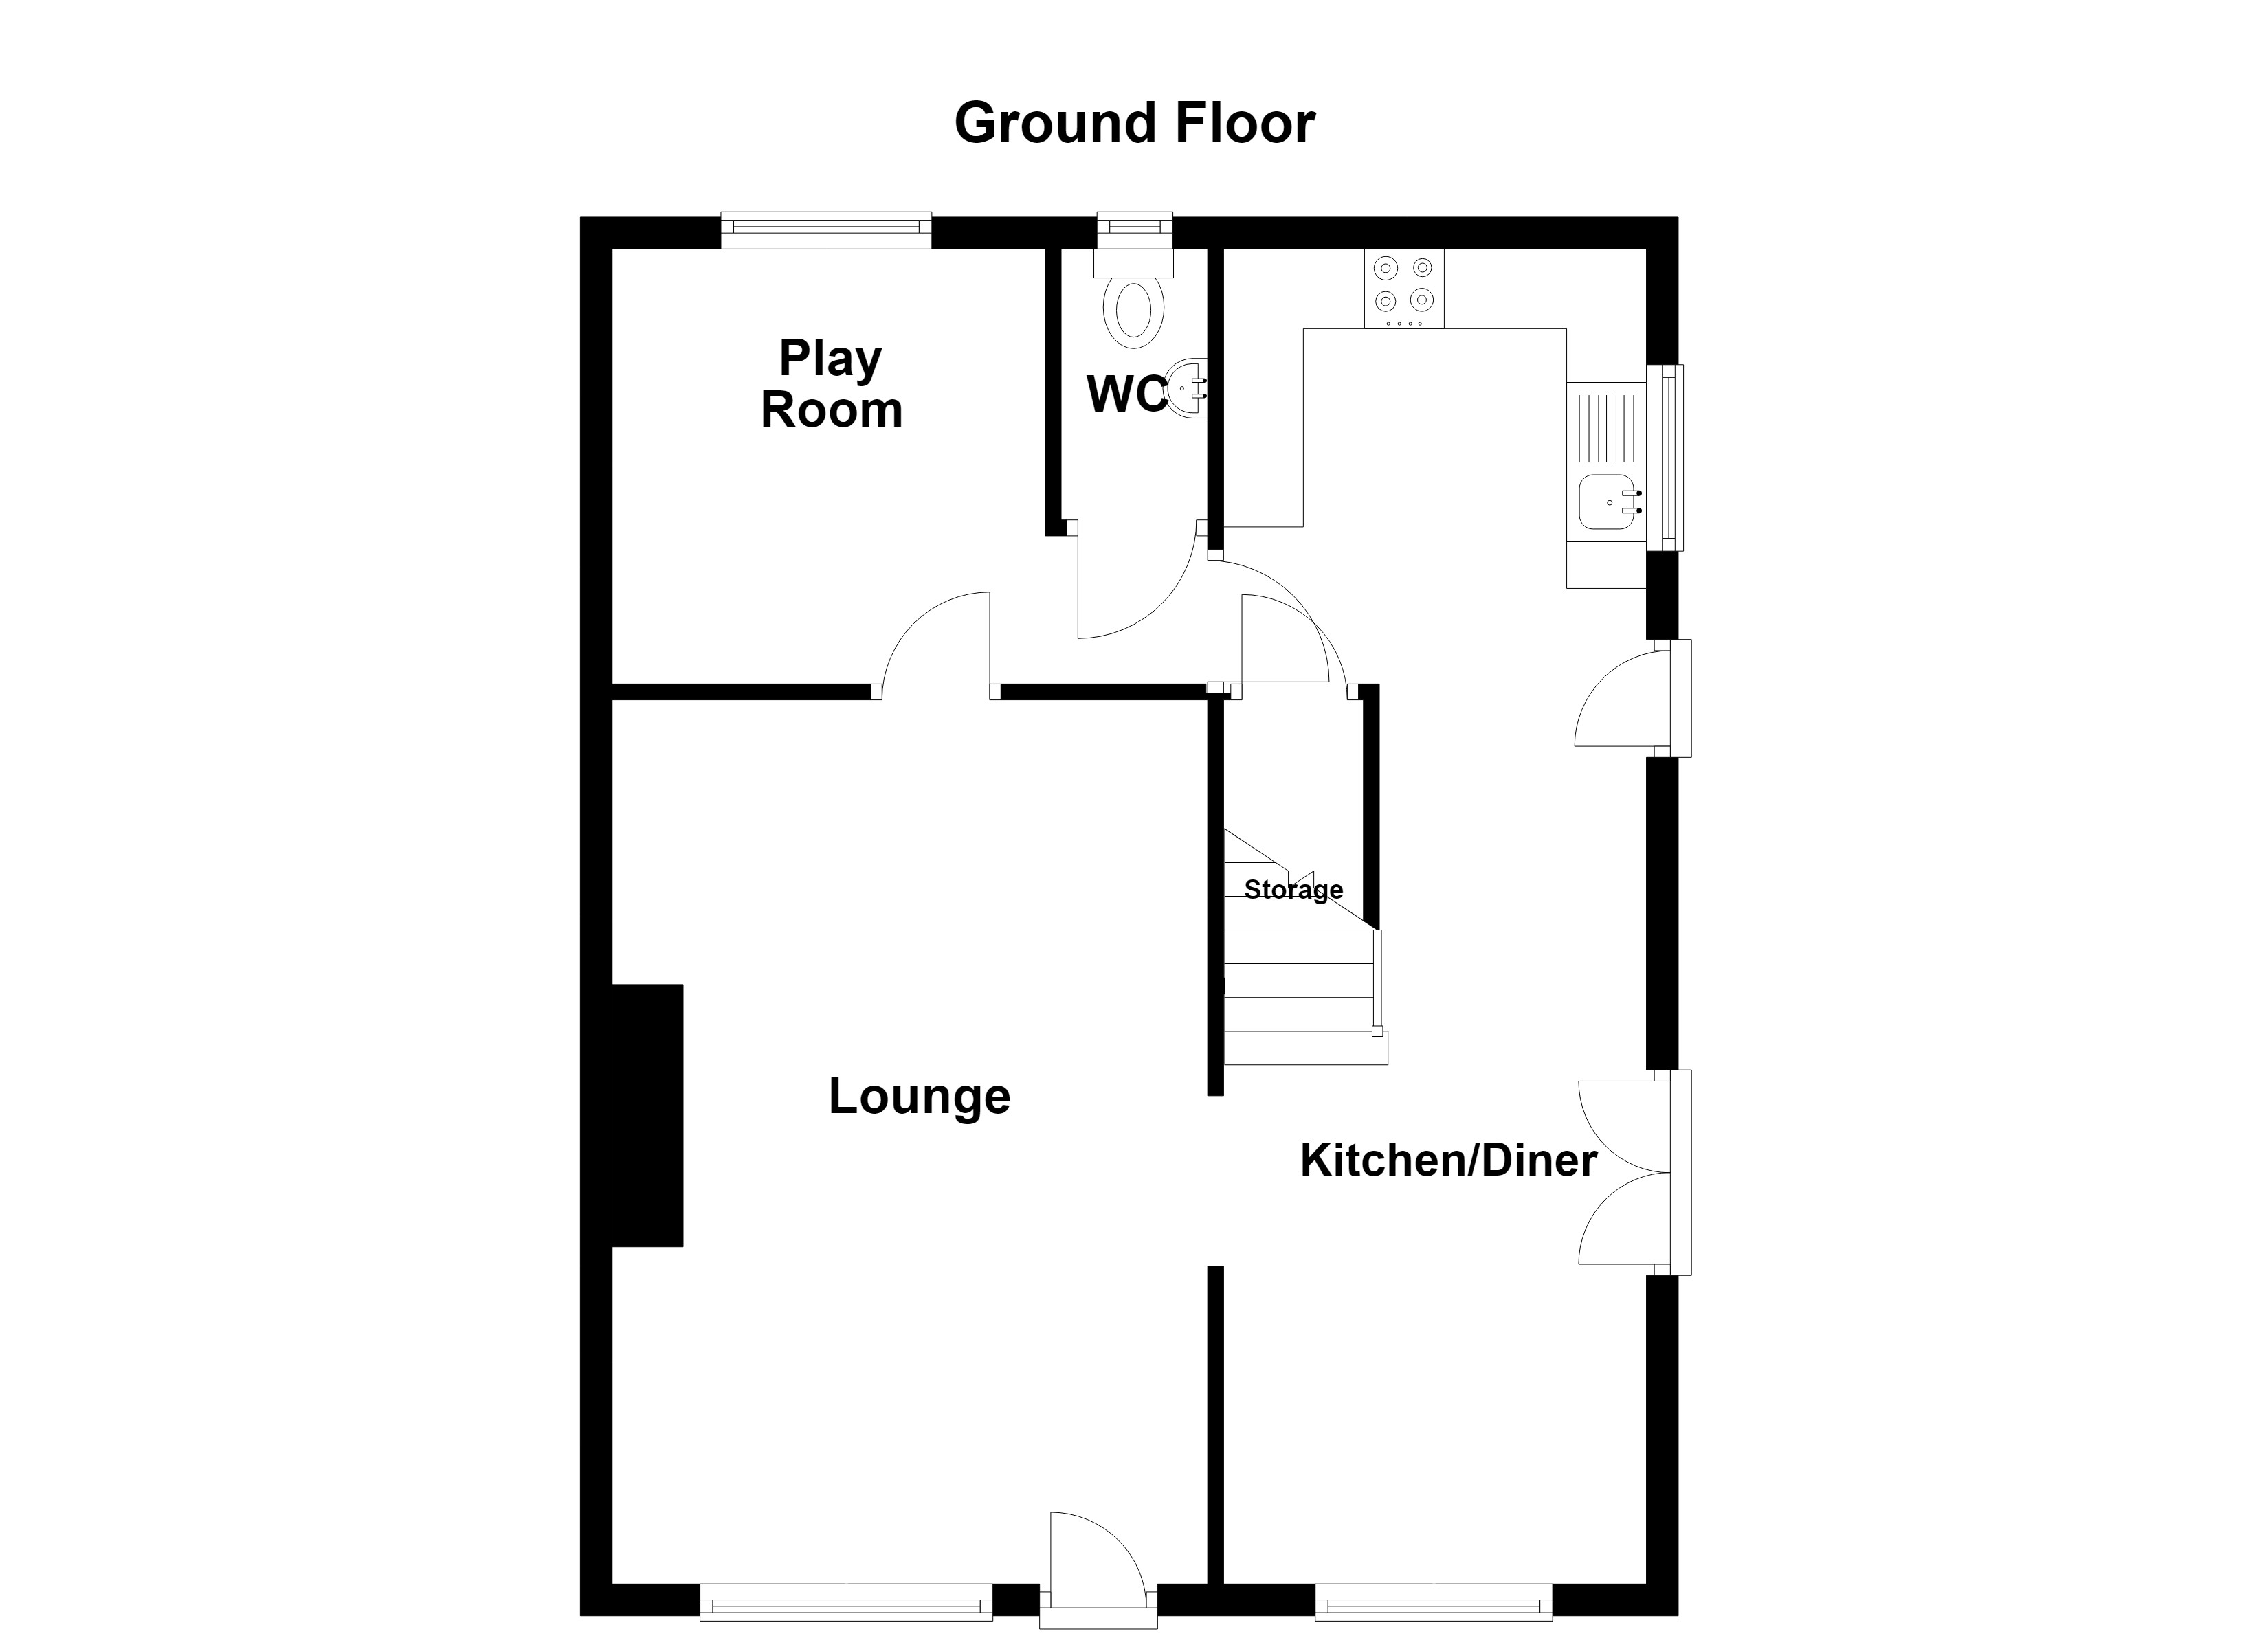
Lounge
5.50m x 3.68m
Window to front elevation. Bespoke storage units. Feature log burning fireplace. Inset spot lights. Internal door leading through to the play room. Open to the kitchen/diner.
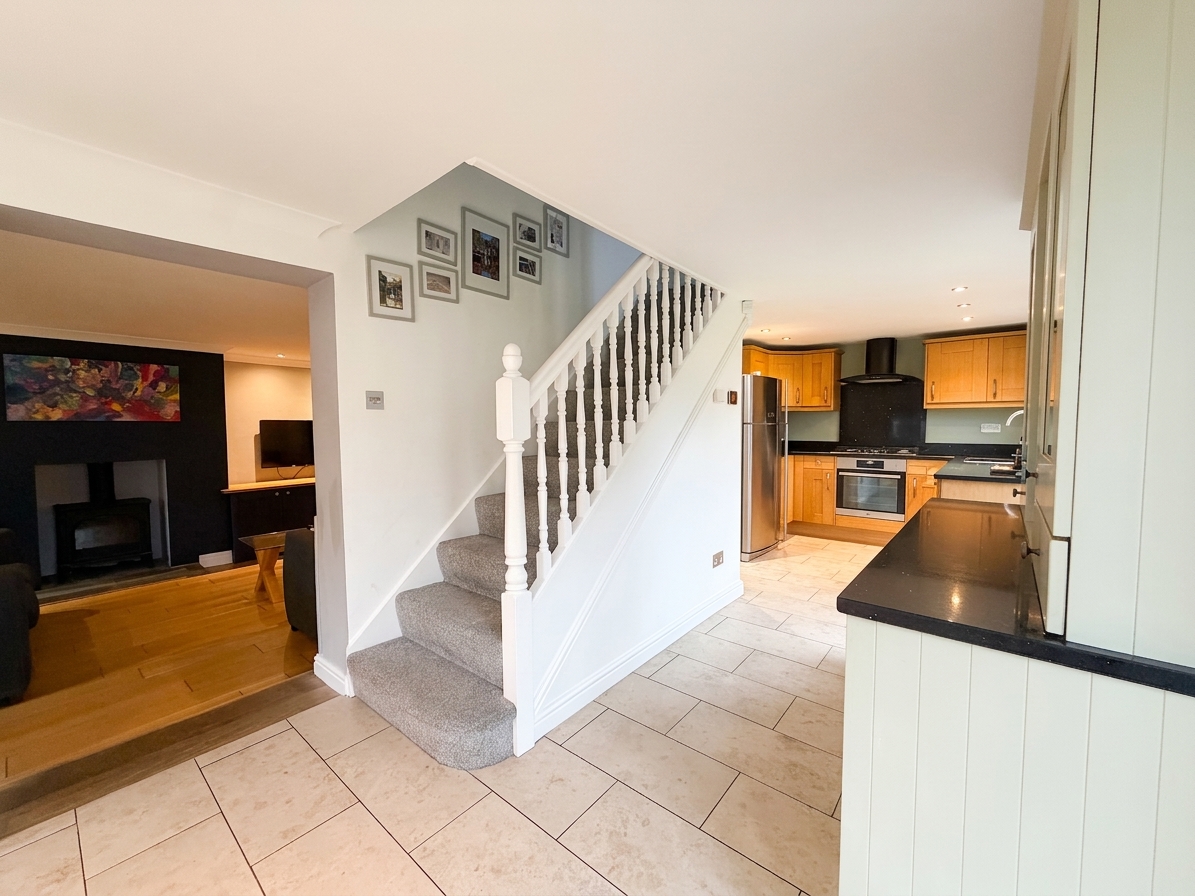
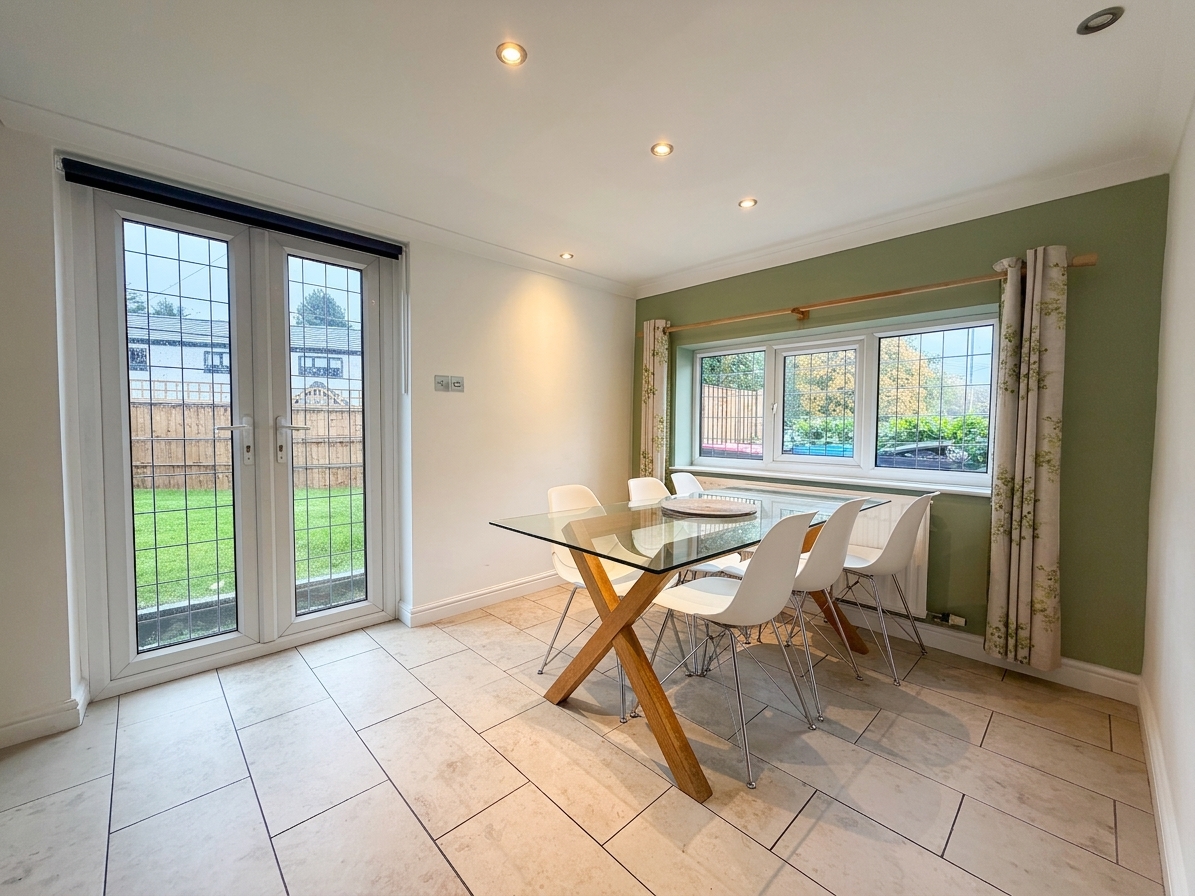
Kitchen/Dining/Breakfast Area
8.38m x 2.64m
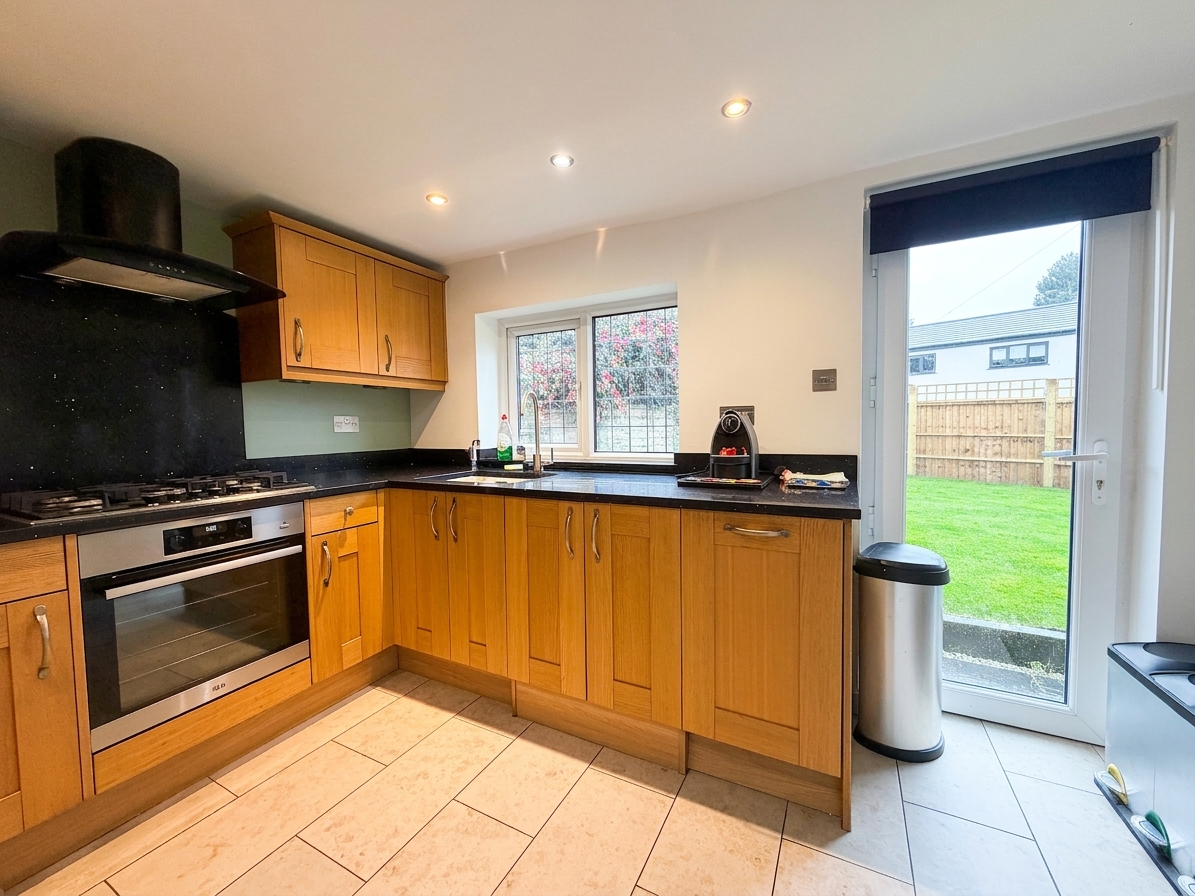
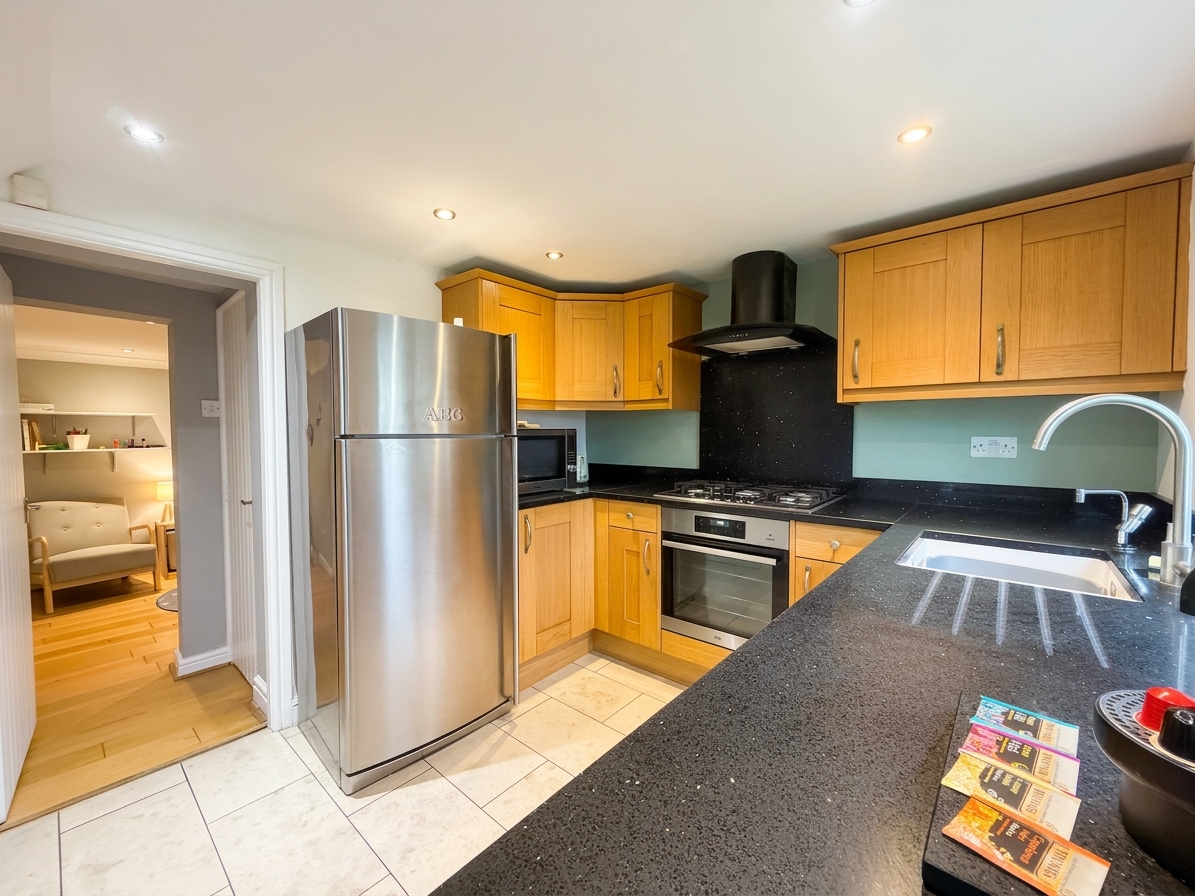
Open Plan Kitchen/Dining Area perfect for family entertaining. The Kitchen comprises of a range of wall and base units with integrated Oven, Hob, Extractor Fan, Washing Machine and Dishwasher with space for a Fridge/Freezer. The area is complete with a storage cupboard under the stairs, under floor heating and inset spot lights Side and Patio doors leading onto the side garden.
View Kitchen/Dining/Breakfast Area PhotosPlay Room
2.71m x 2.76m
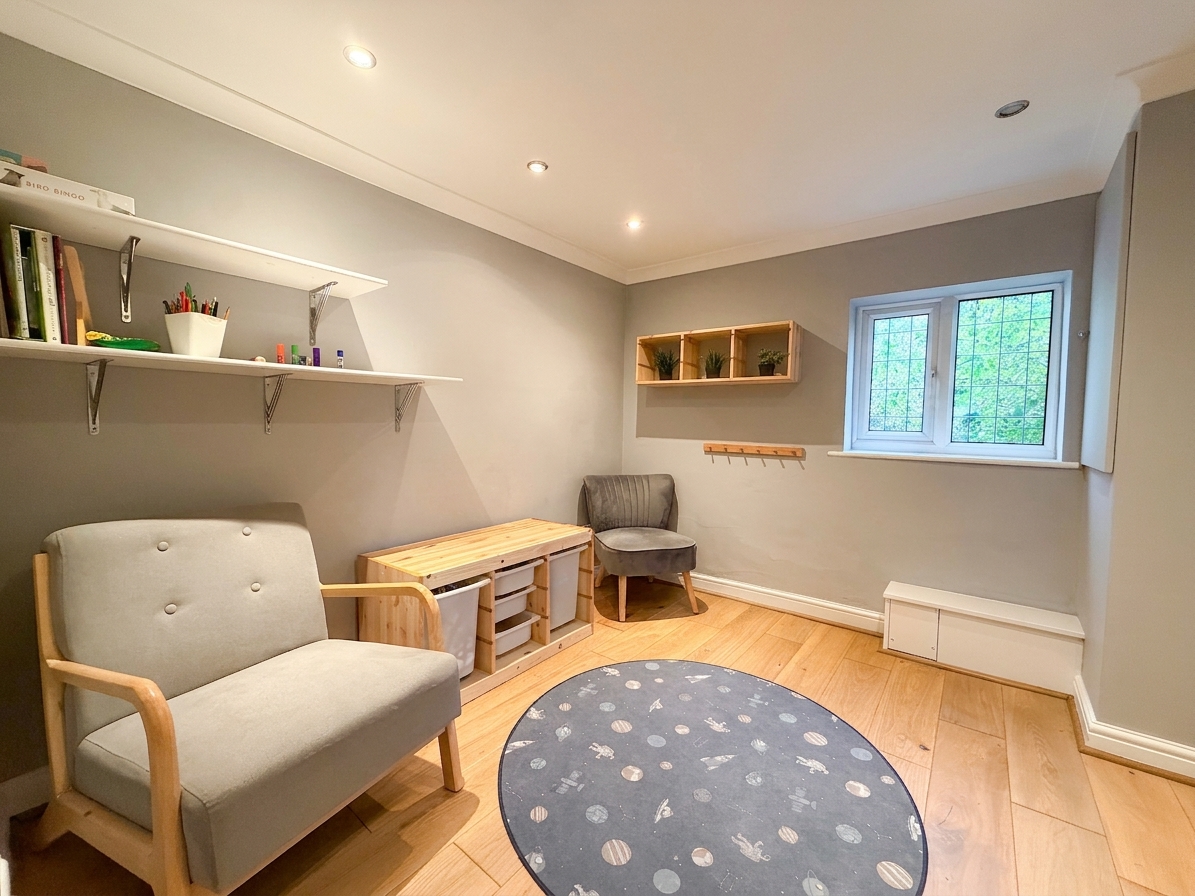
Window to rear elevation. Currently used as a play room with multi purpose use. Inset spot lights. Internal door leads to:
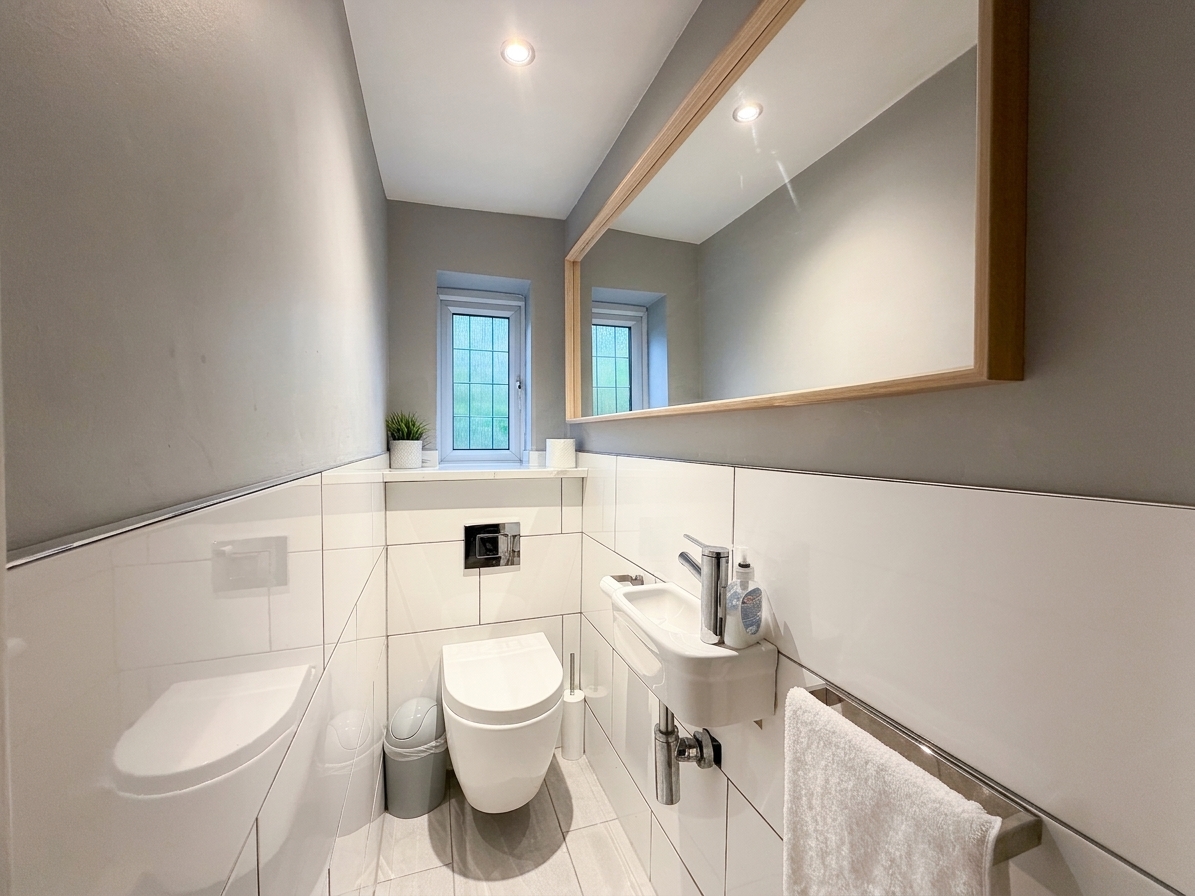
Guest W.C
Window to rear elevation. Guest restroom completed with part tiled walls, low level W.C and a wash basin.
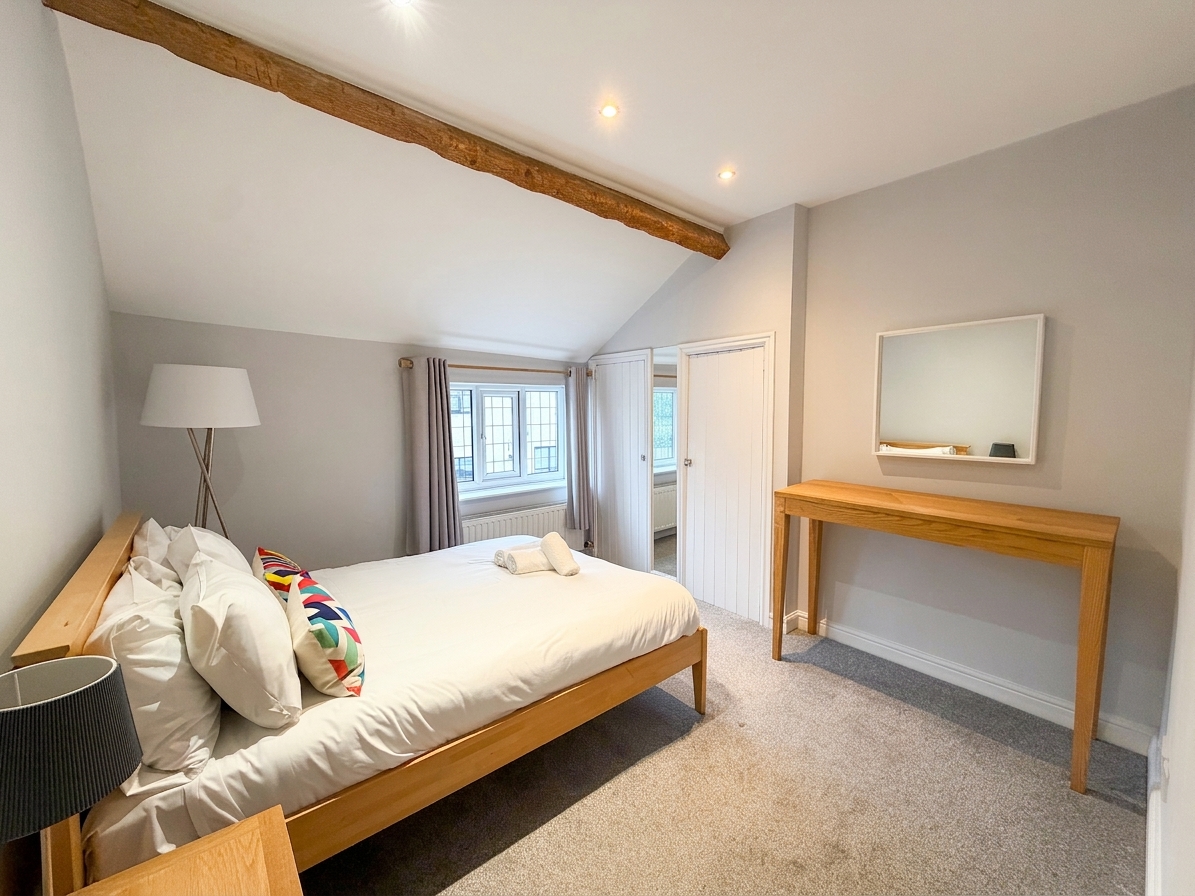
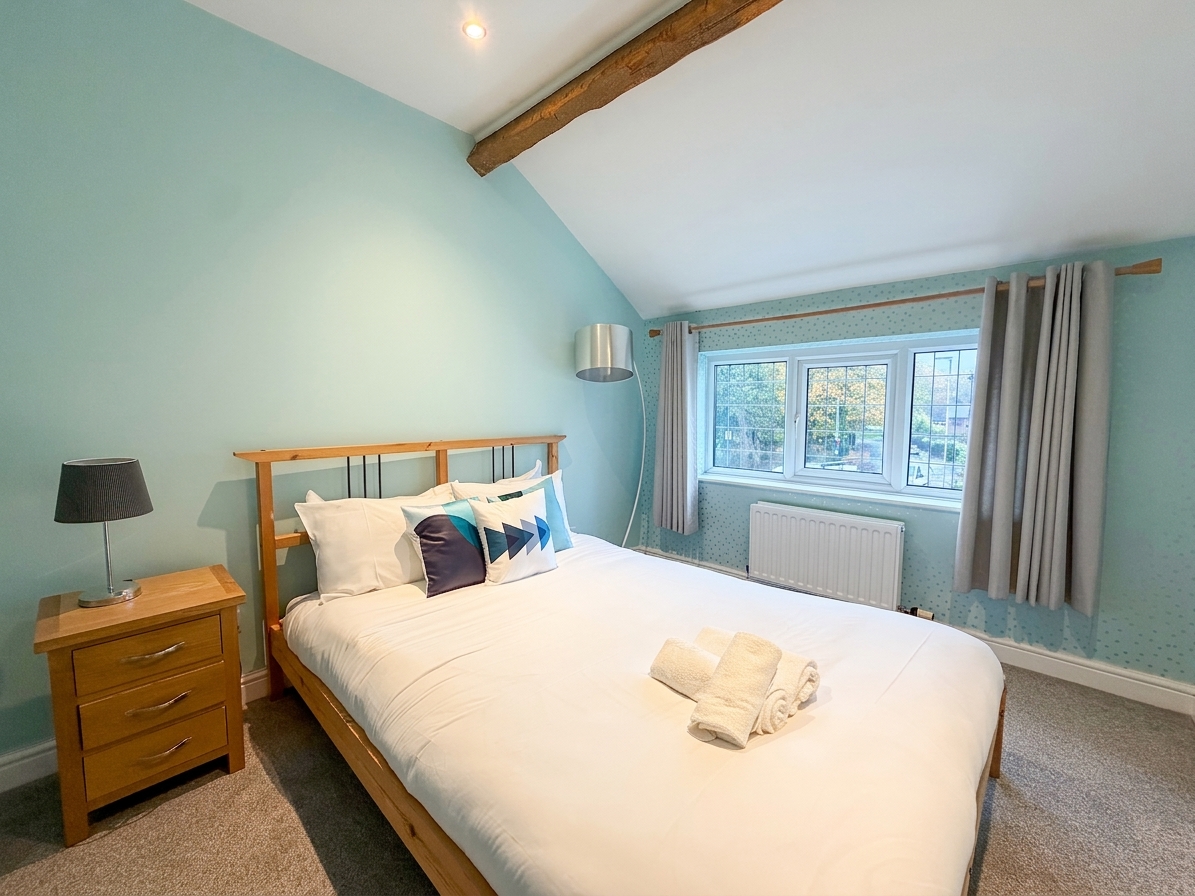
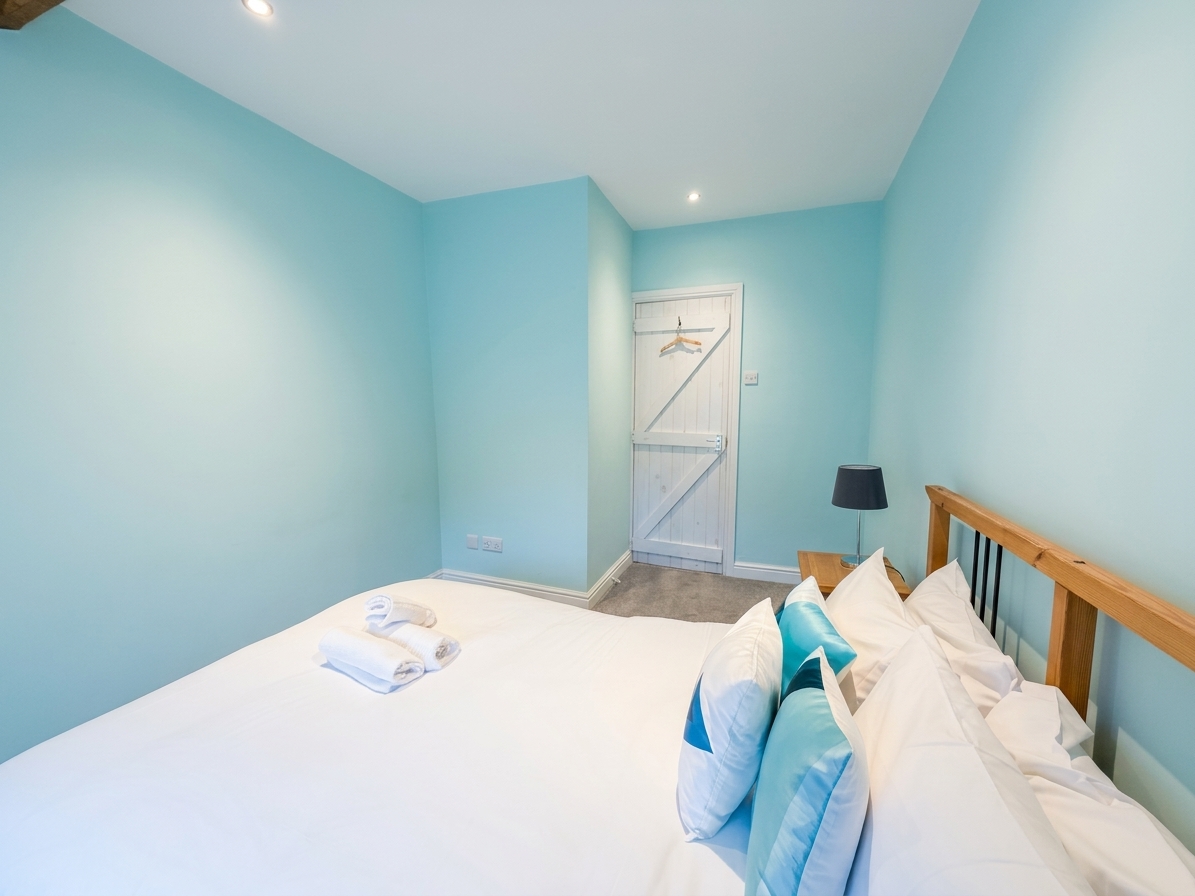
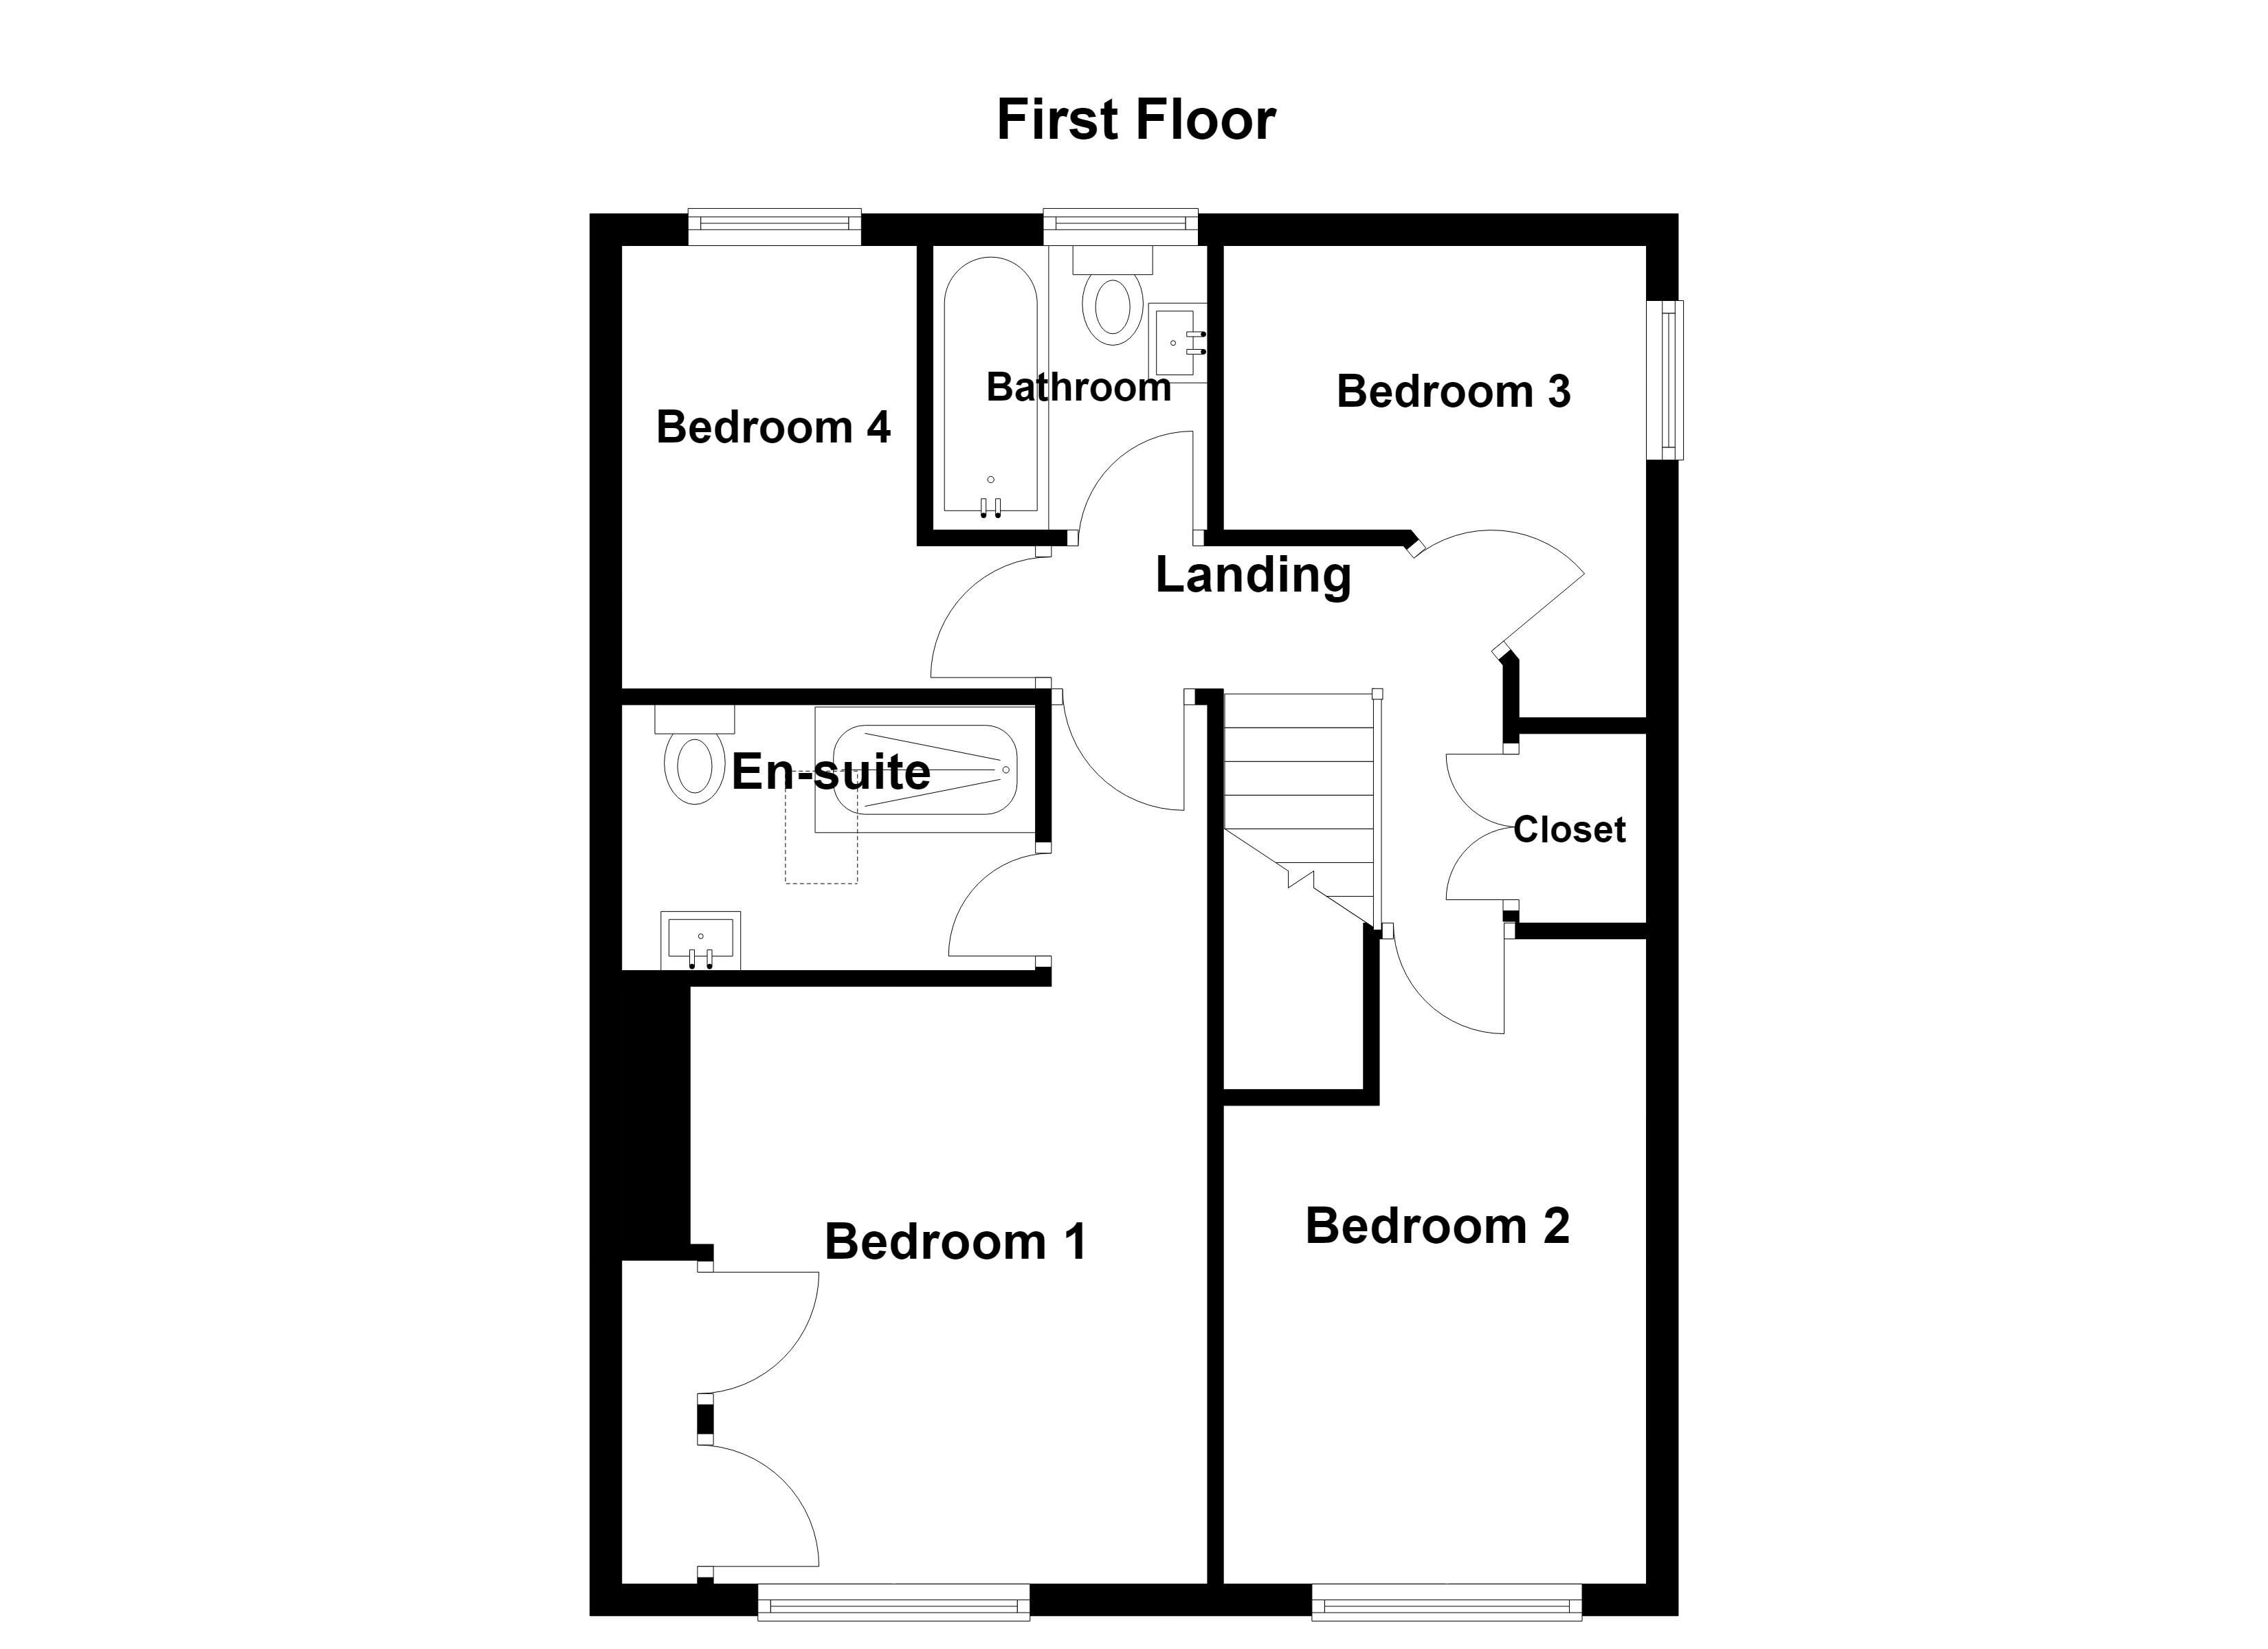
Bedroom One
4.30m x 3.51m
Window to front elevation.vaulted ceiling complete with exposed wooden beams. Fitted wardrobes. Internal doors lead leads through to:
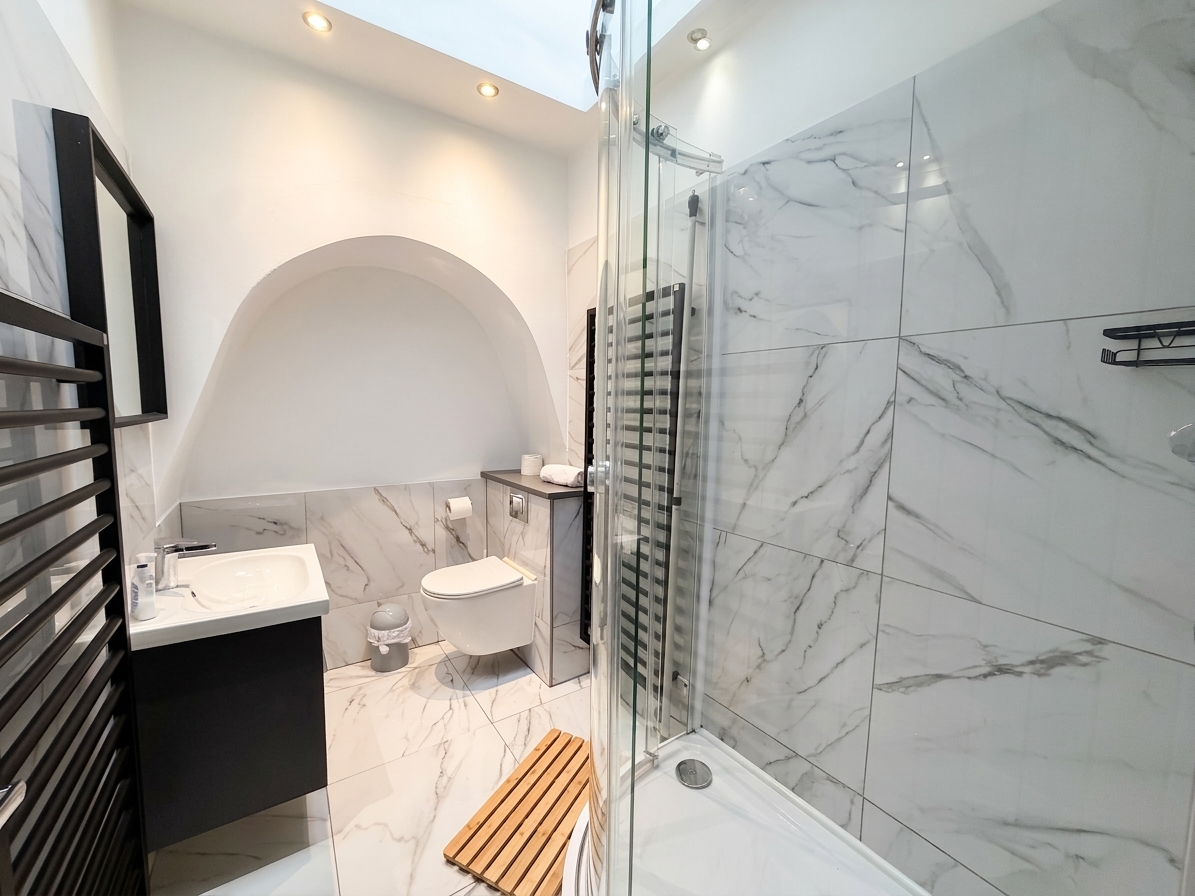
En-Suite Shower Room
Vaulted ceiling complete with Velux window. Fitted with a shower, vanity hand wash basin and a low level W.C. Tiled floor and part tiled walls.
Bedroom Two
4.00m x 2.60m
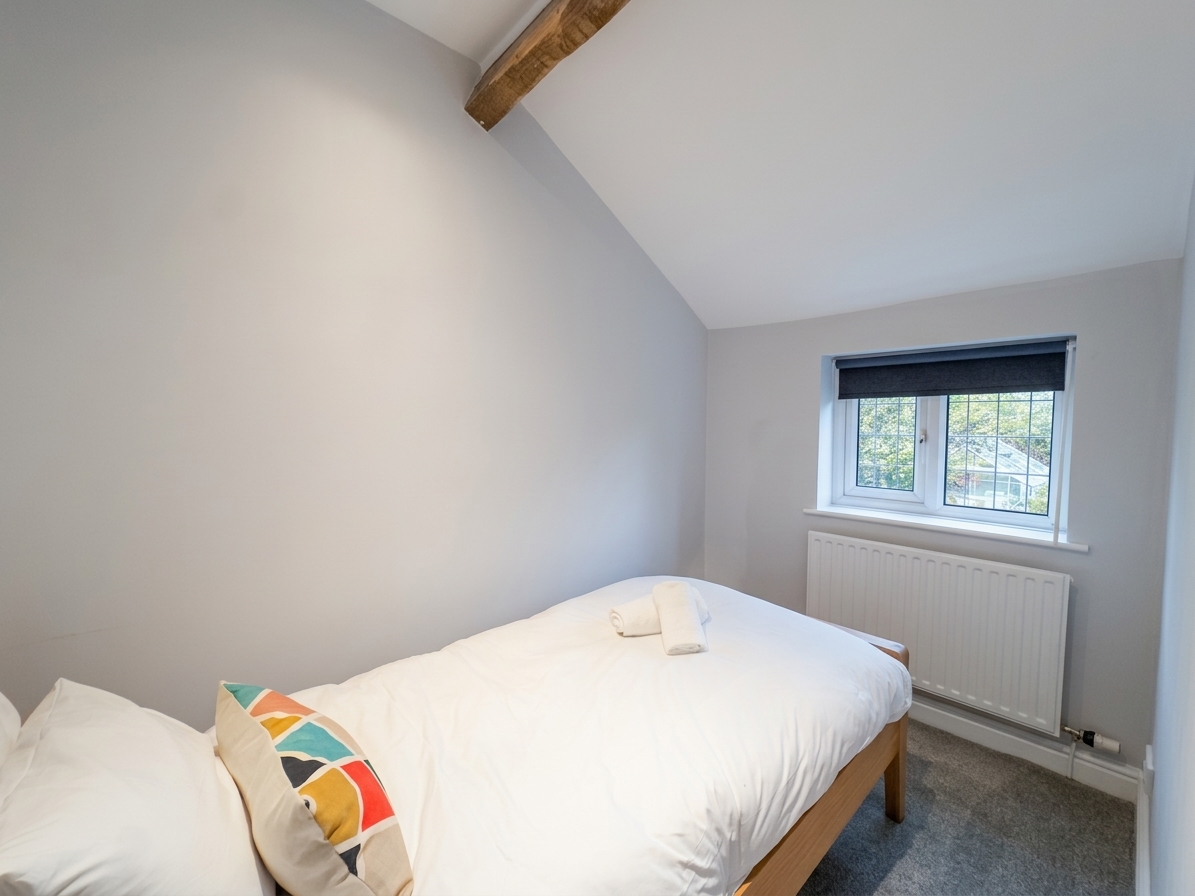
Window to front elevation. Vaulted ceiling complete with exposed wooden beam. Inset spot lights.
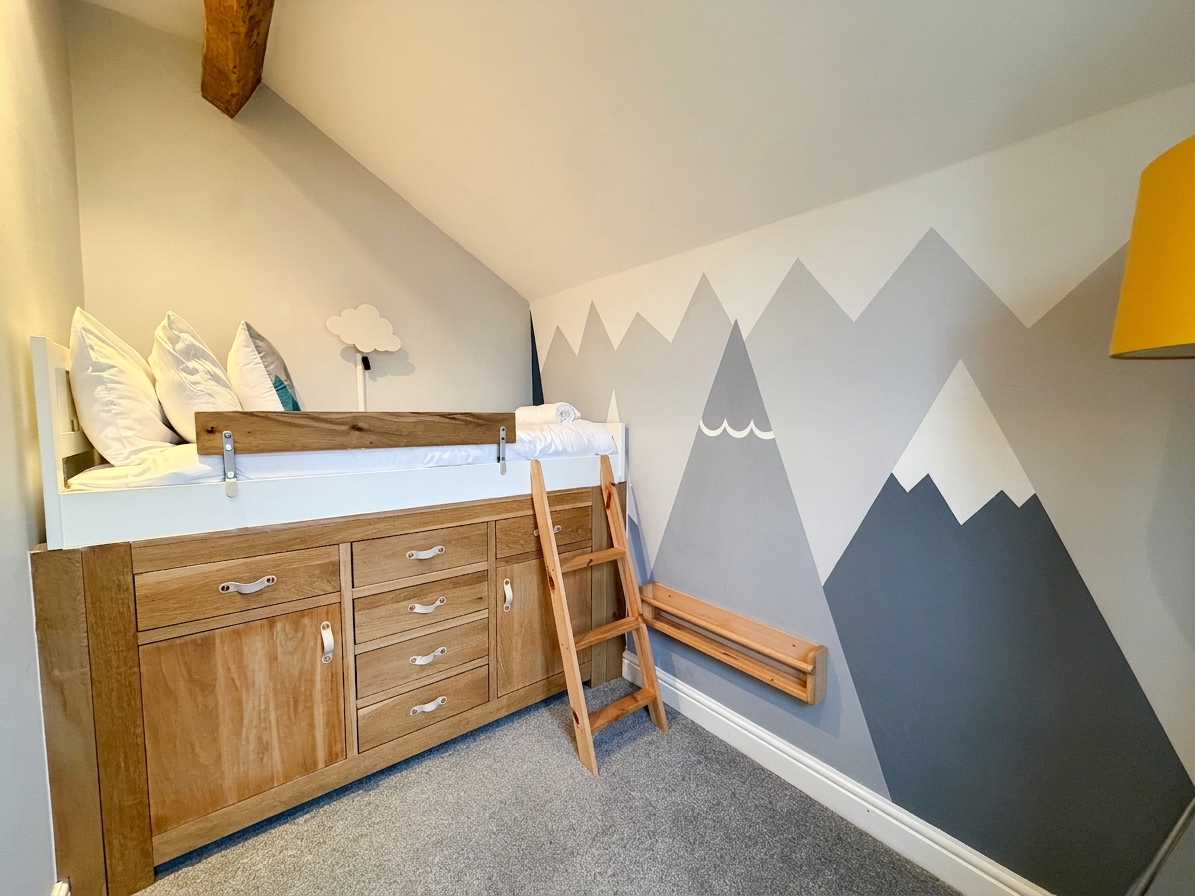
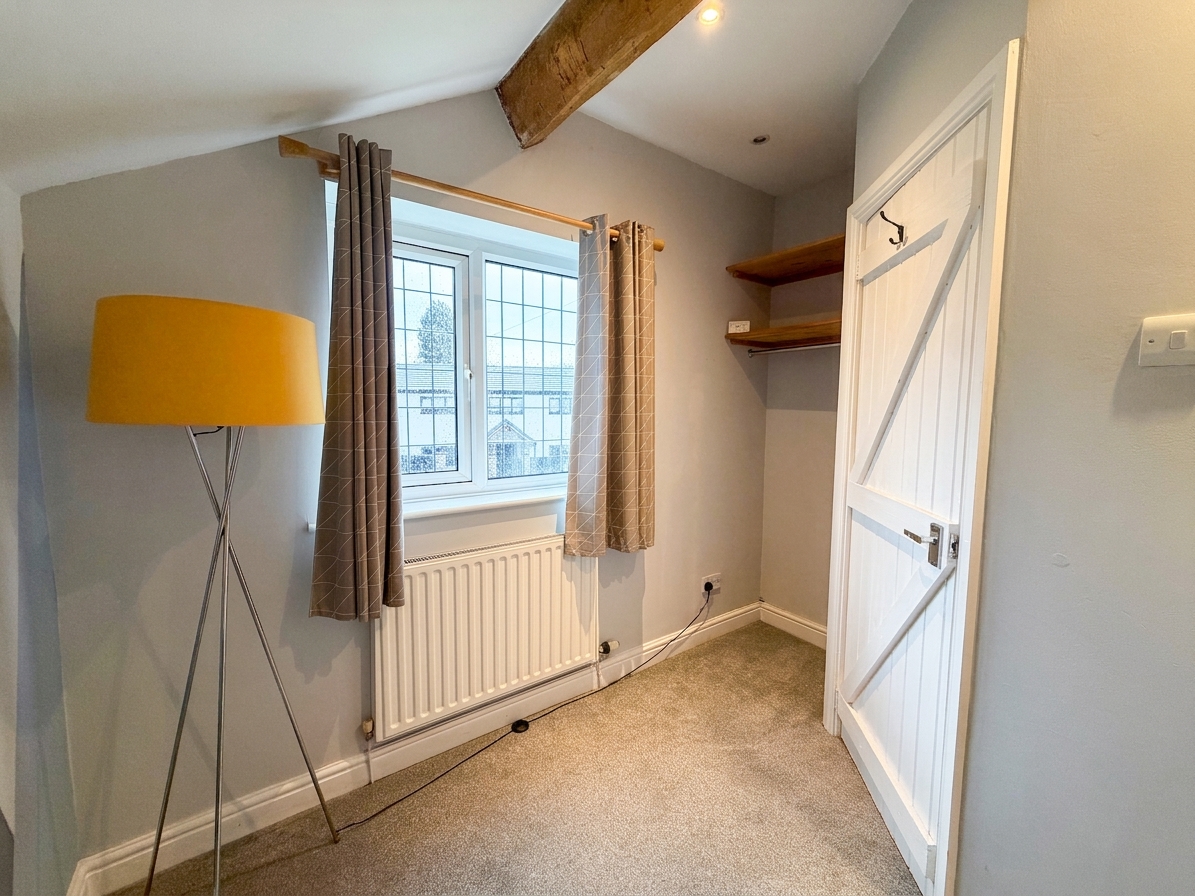
Bedroom Three
2.87m x 2.69m
Window to side elevation. Vaulted ceiling complete with exposed wooden beam.
Bedroom Four
2.73m x 1.70m
Window to rear elevation. Vaulted ceiling with exposed wooden beam.
Family Bathroom
1.60m x 1.60m
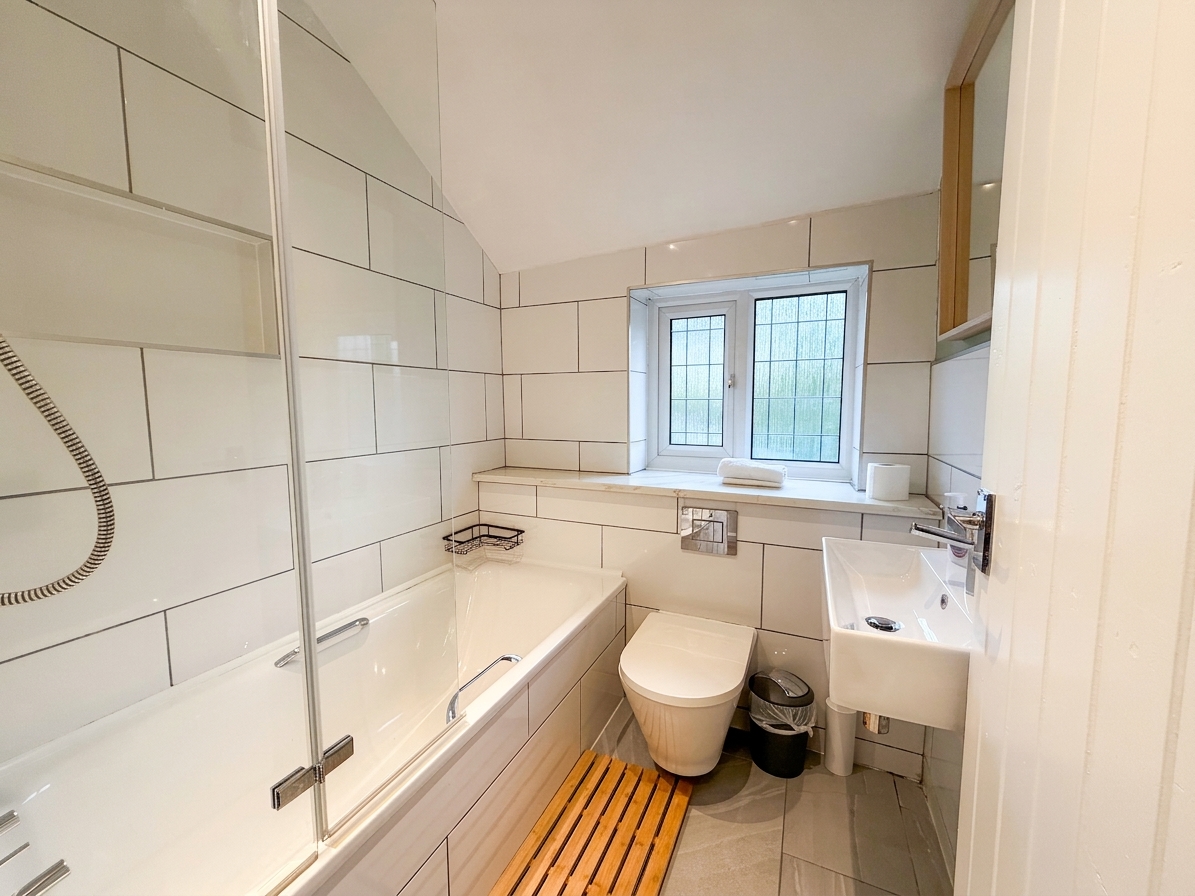
Window to the rear elevation. Fully tiled walls and floor. Fitted with a low level W.C, a bath with a shower over bath and a wash hand basin.
Floorplans
Outside Spaces
Location
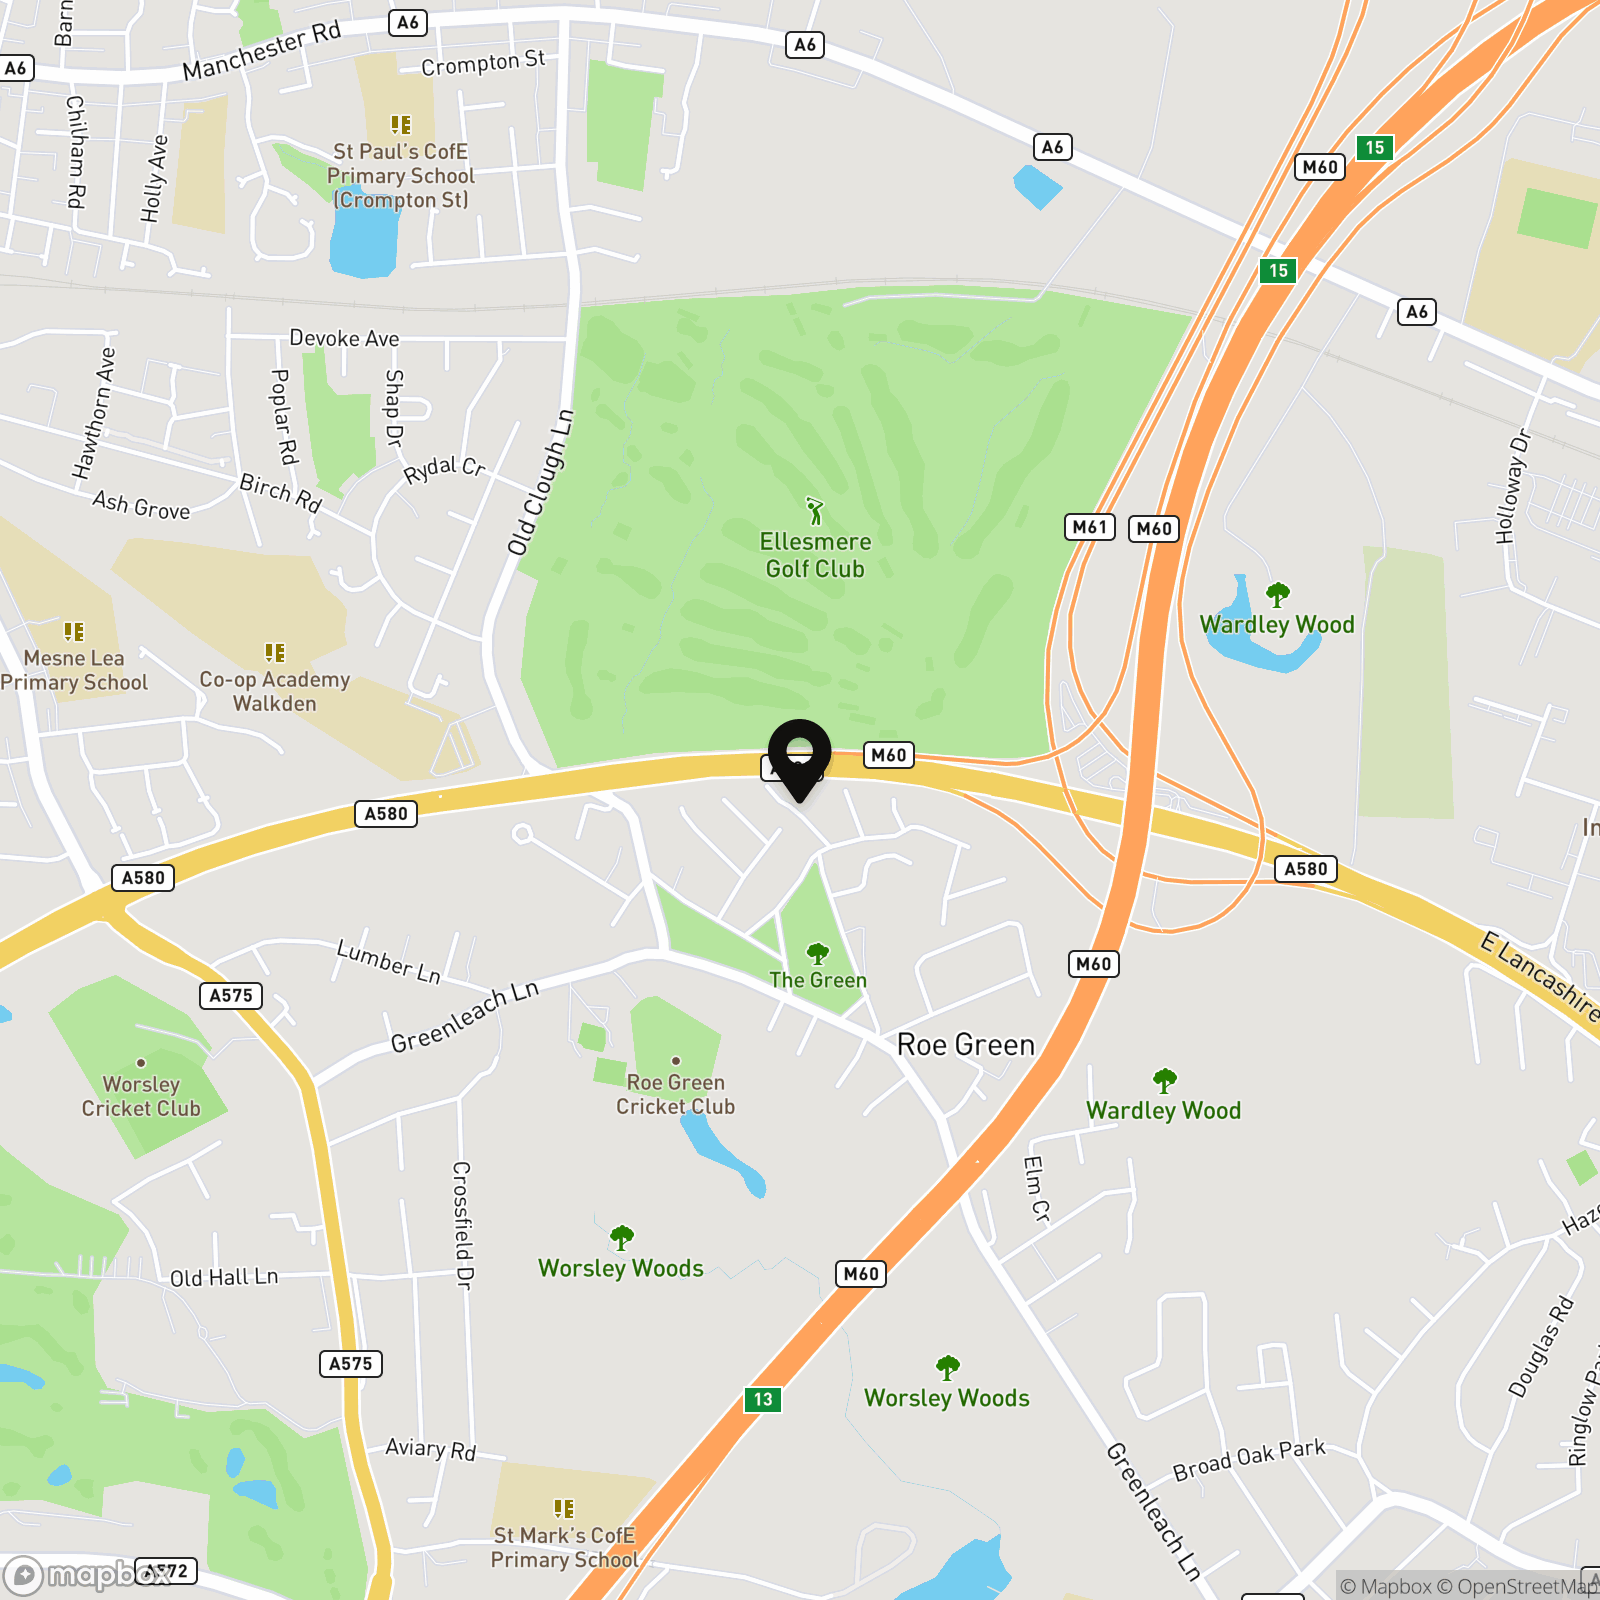
Located in the ever so popular picturesque Roe Green, with a very short walk to the Play Park and to the Local Amenities. Within a short distance to Great Local Schools. Internal Viewing is Recommended to Truly Appreciate this Family Home!
Properties you may like
By Briscombe
-
Lavender Gardens, Worsley, M28
- 6 Beds
- 4 Bath
-
Aspen Close, Worsley, M28
- 4 Beds
- 3 Bath
-
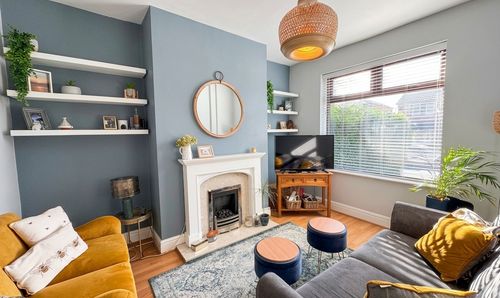
Old Clough Lane, Worsley, M28
- 2 Beds
- 1 Bath
-
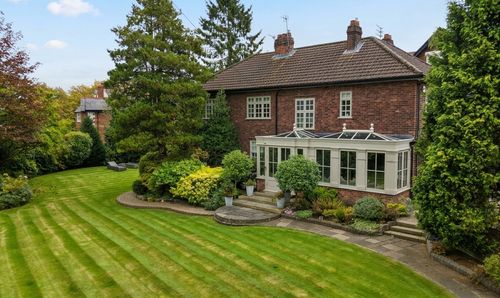
Longley Drive, Worsley, M28
- 5 Beds
- 3 Bath
-
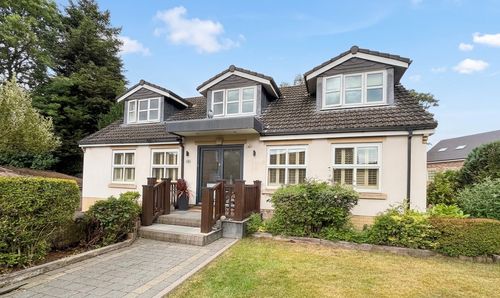
Ashlands Avenue, Swinton, M27
- 5 Beds
- 3 Bath
-
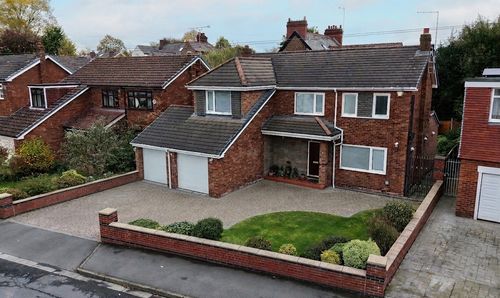
Beatrice Road, Worsley, M28
- 4 Beds
- 2 Bath
-
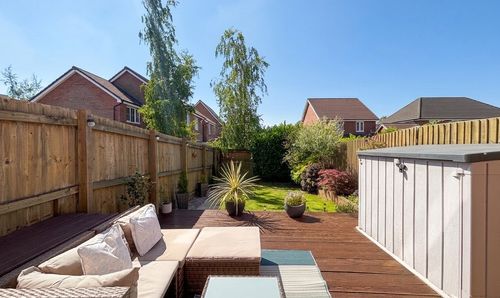
Old Mill Lane, Worsley, M28
- 3 Beds
- 1 Bath
-
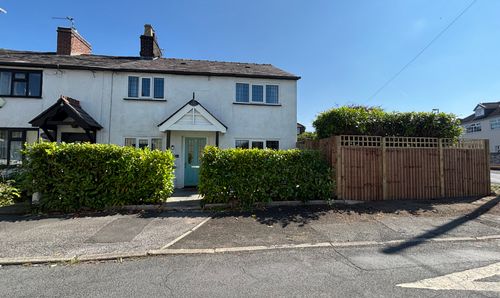
Lyon Grove, Worsley, M28
- 4 Beds
- 2 Bath
-
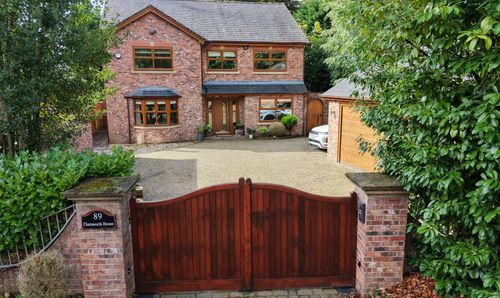
Chatsworth Road, Worsley, M28
- 4 Beds
- 3 Bath