Book a Viewing
To book a viewing for this property, please call Briscombe, on 0161 793 0007.
To book a viewing for this property, please call Briscombe, on 0161 793 0007.
6 Bedroom Detached House, Lavender Gardens, Worsley, M28
Lavender Gardens, Worsley, M28

Briscombe
Briscombe, 9 Barton Road, Worsley
Description
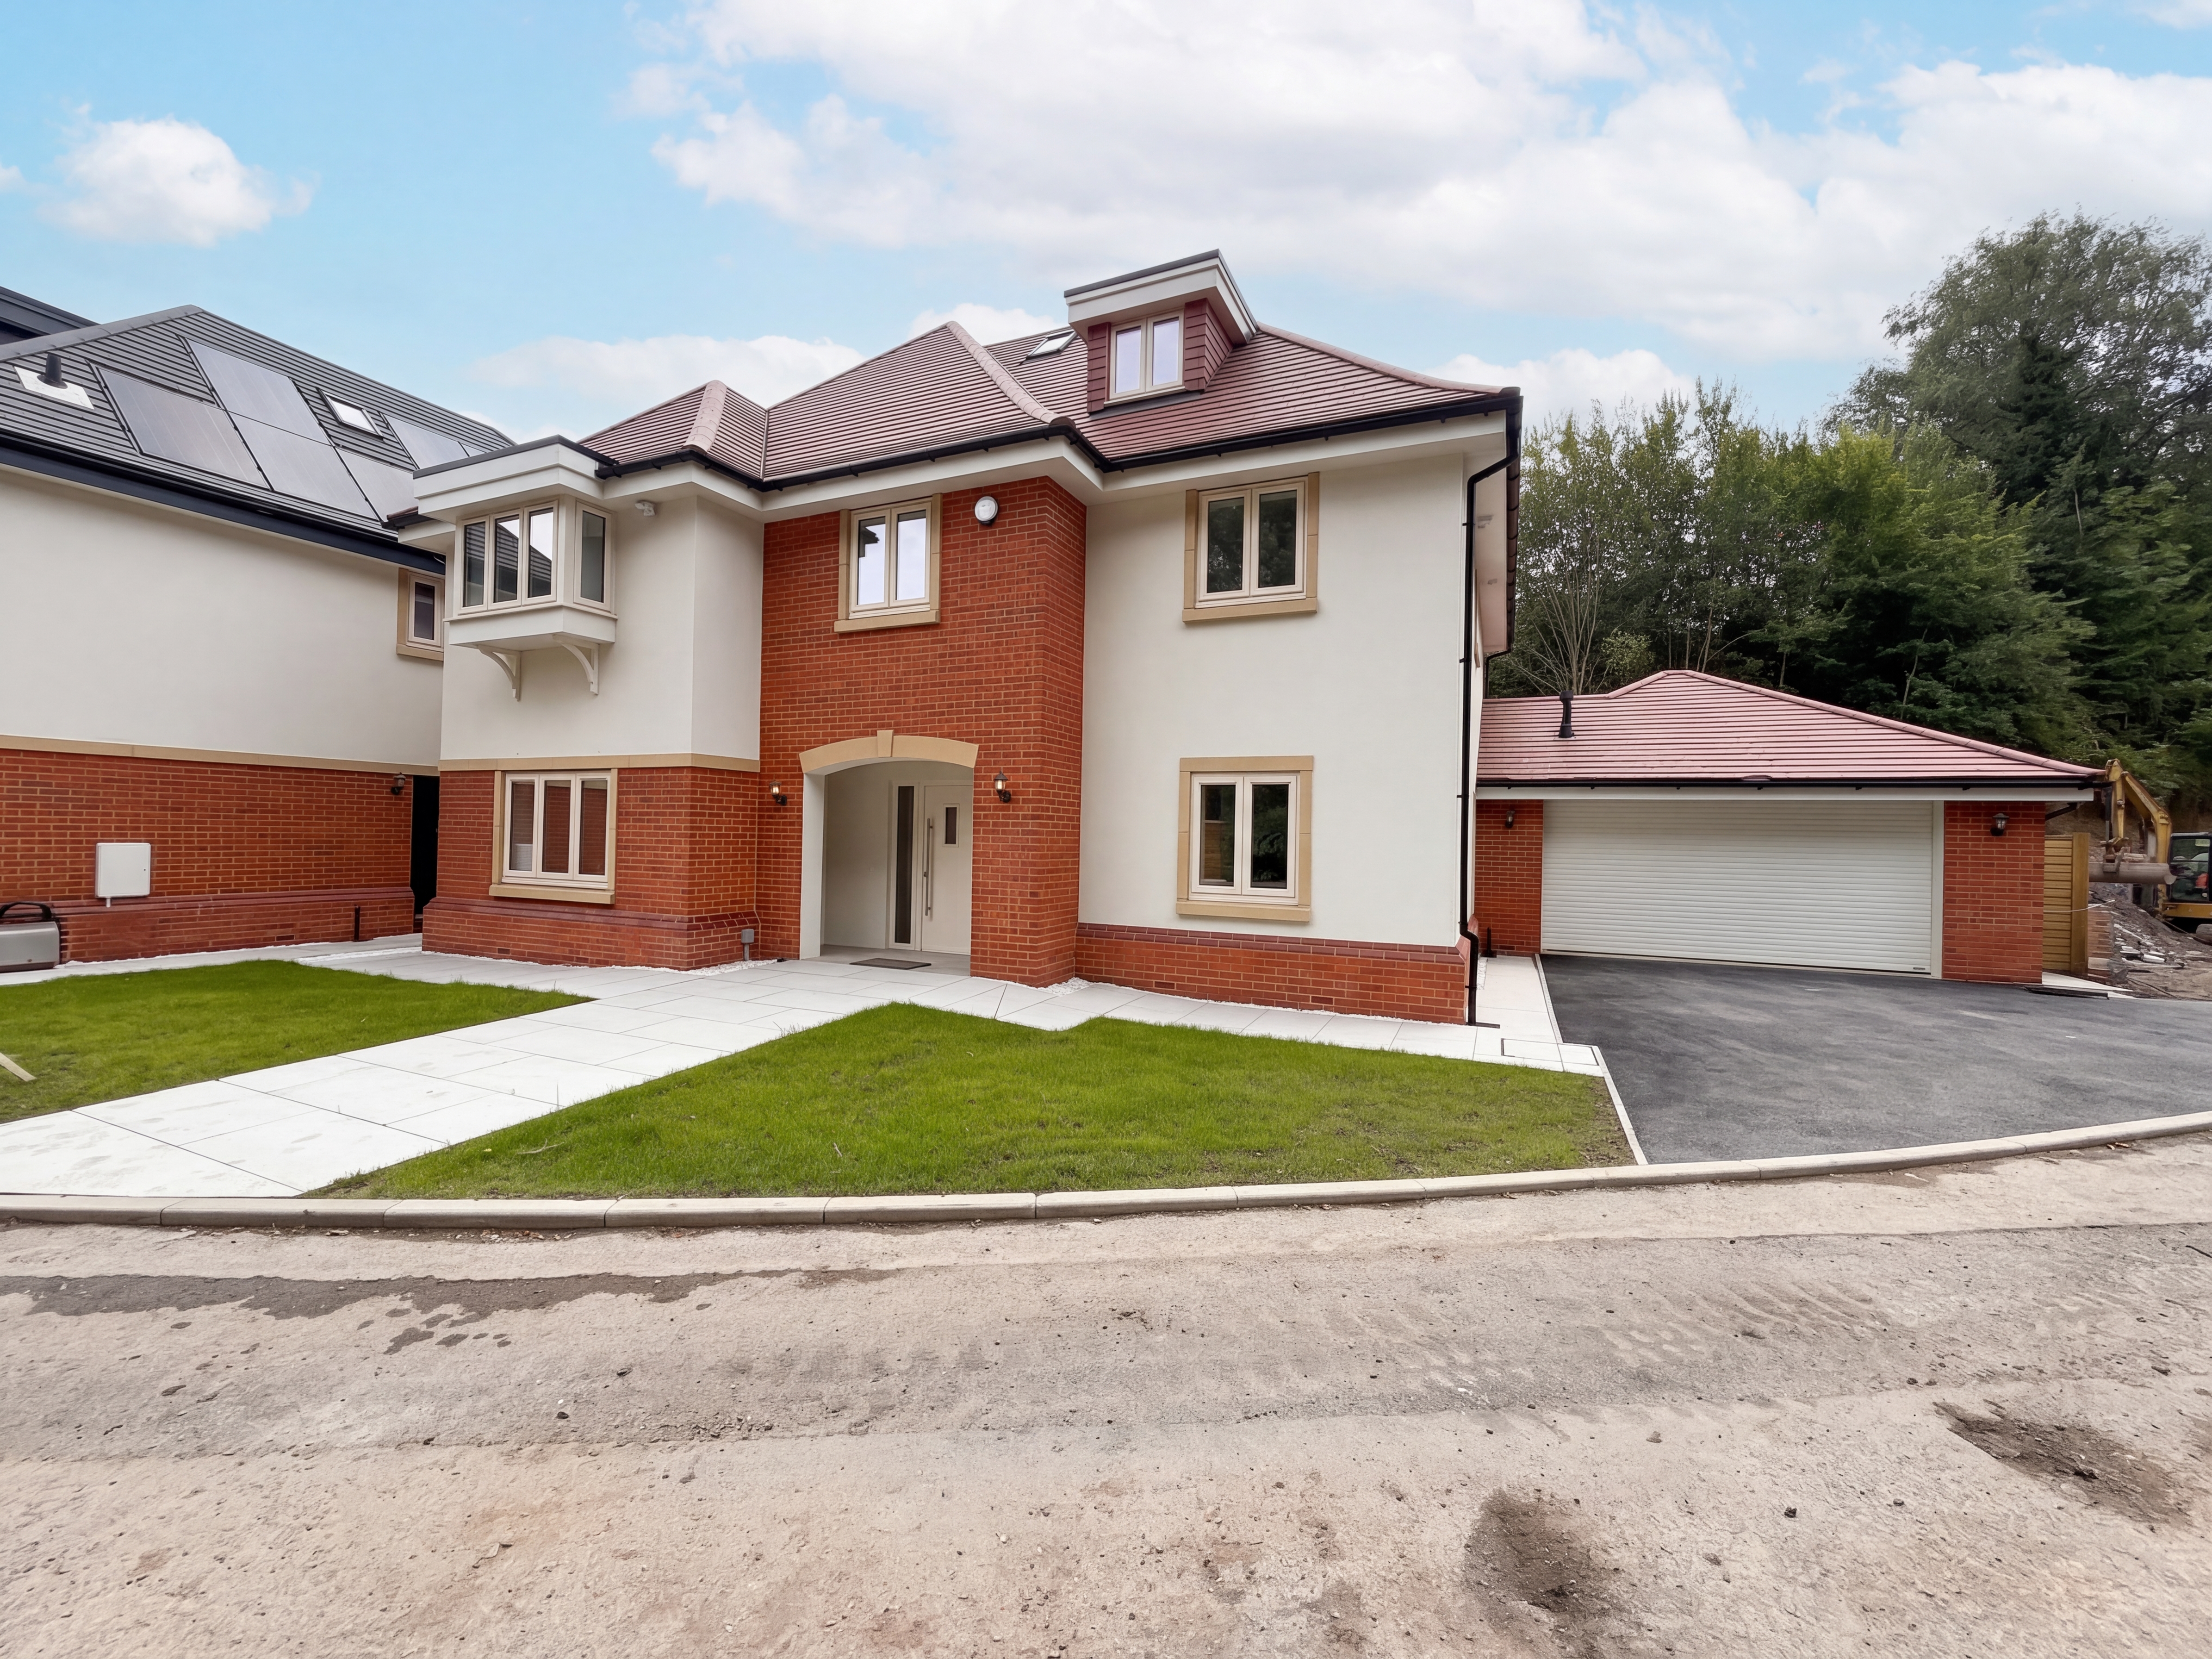
A brand-new development nestled within the prestigious Broadoak Park area of the historic village of Worsley. This exceptional six-bedroom detached home extends to approximately 2,720 sq ft and forms part of an exclusive collection of just eight individually designed residences.
Only two plots now remain available.
Lavender Gardens presents a rare opportunity to own a luxurious, bespoke home within this exclusive gated community.
Briscombe proudly unveils a collection of just eight individually designed 5/6-bedroom detached properties, each offering premium living spaces, superior finishes and an exceptional level of specification. With prices starting from £975,000, these freehold homes redefine modern luxury living, combining elegance, functionality and contemporary design.
Each property at Lavender Gardens boasts its own distinctive character, occupying a unique plot with private gardens, driveway parking and a double garage. Meticulous attention to detail is evident throughout, with interiors designed to offer sophistication, style and comfort.
Arranged over three floors, the homes provide generous and flexible living accommodation, creating versatile spaces for family life, relaxation and entertaining.
Exceptional Energy EfficiencyEnergy efficiency has been carefully considered throughout the design and construction of every home. Our houses are built to the highest thermal-resistance specification, helping to minimise heat loss and maximise energy efficiency.
The properties are achieving Grade A EPC status, giving homeowners the benefit of a highly efficient modern home designed to perform at the highest level. Combined with EV charging provision and solar panels to the roof, the homes are designed to help keep energy consumption and running costs as economical as possible.
The appeal of Lavender Gardens extends beyond the homes themselves. Set within a serene and picturesque environment, the development is just a stone's throw from Bridgewater and Broadoak Schools, making it an ideal setting for families. The location also provides easy access to local amenities and regional transport links.
With only two plots remaining, Lavender Gardens represents a limited opportunity to secure one of these exceptional new homes in one of Worsley's most desirable settings.
Immerse yourself in the epitome of modern luxury living at Lavender Gardens — where thoughtful design, exceptional craftsmanship and outstanding energy efficiency come together to create a home you can proudly call your own.
Key Features
- A New Build Development of Just 8 Individually Designed 6/5 Bedroom Detached Family Homes
- Plot 6 is located in a quiet spot of the development
- Six Bedrooms & Four Bathrooms
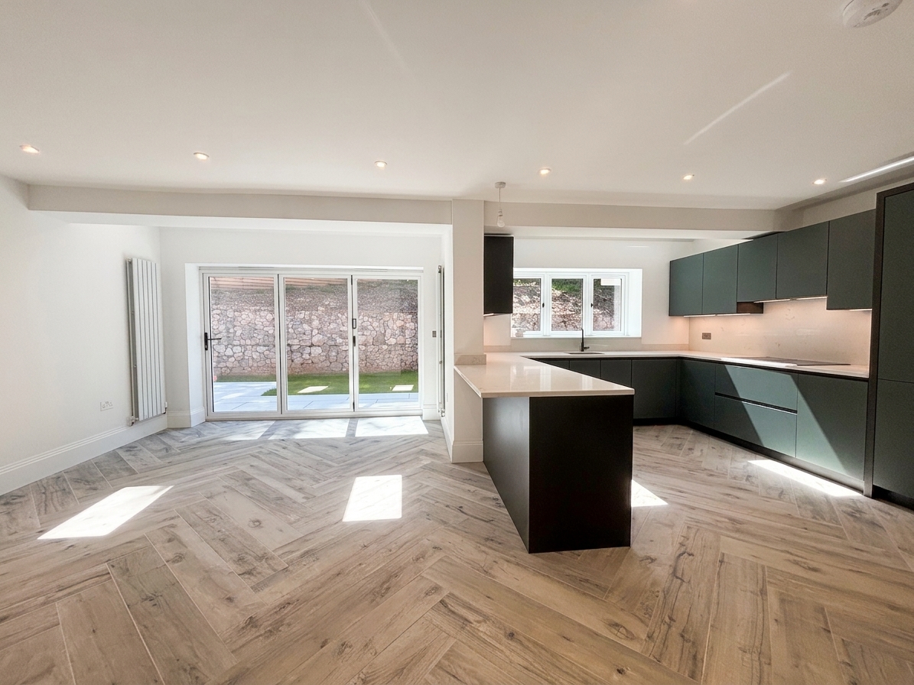
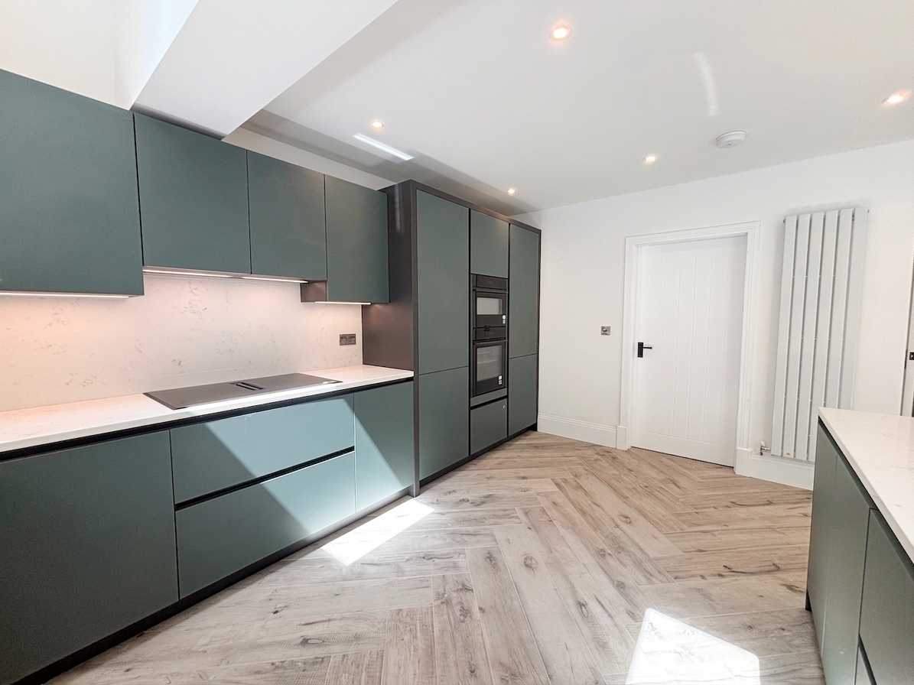
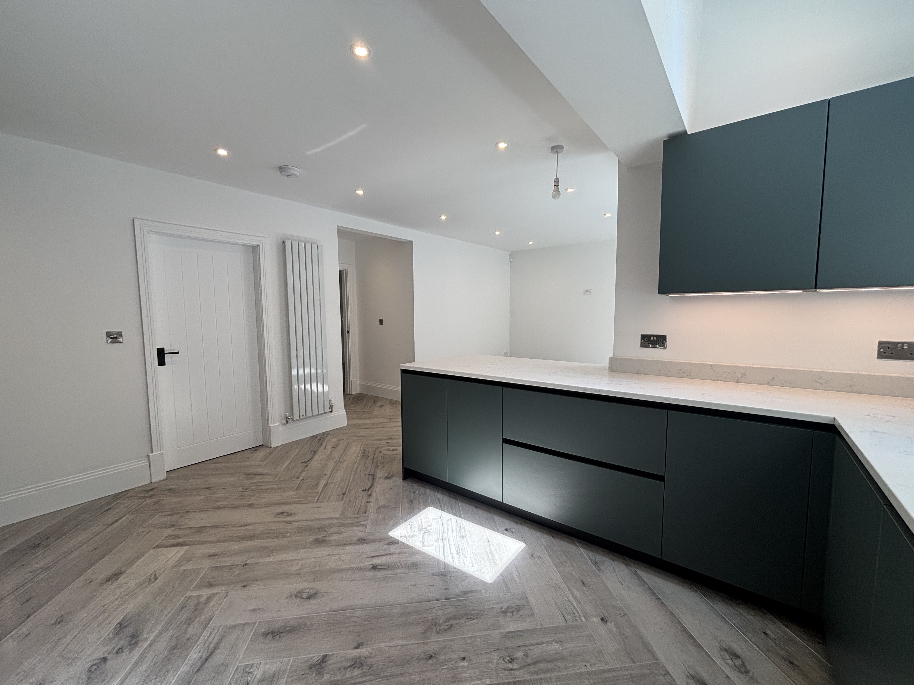
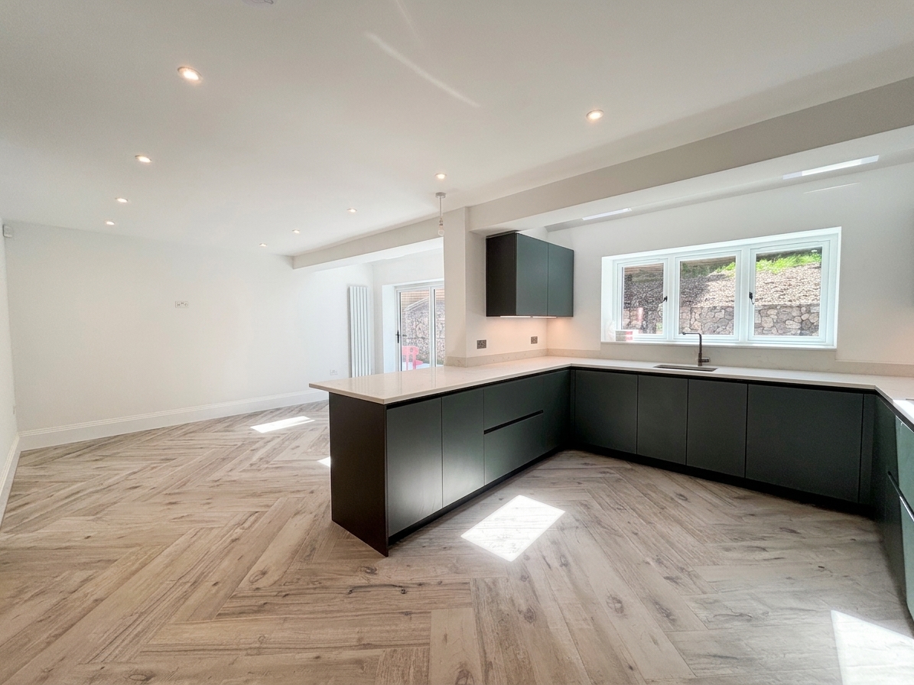
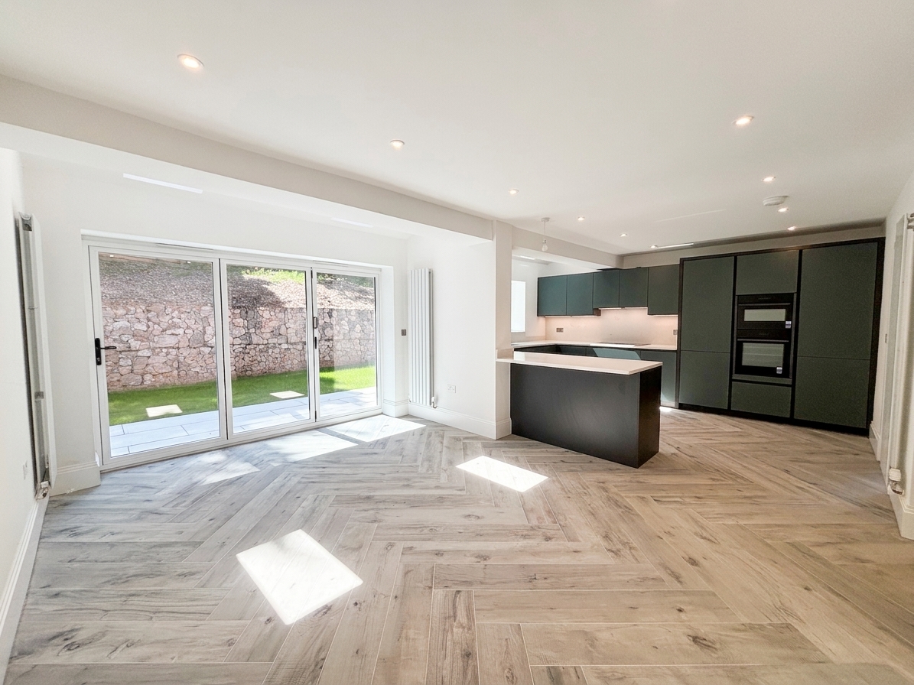
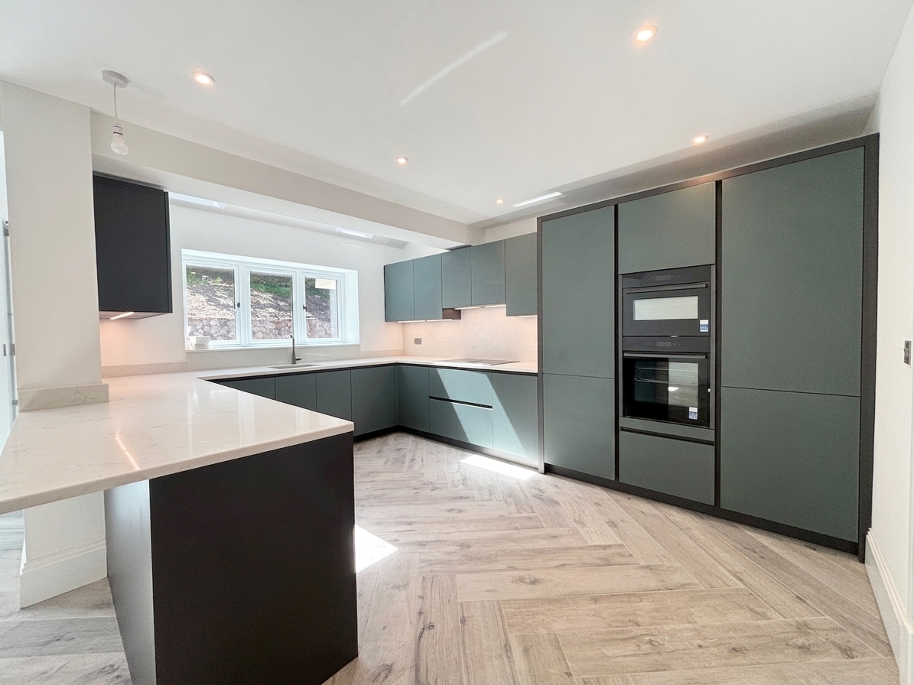
- Modern Kitchen & Bathrooms Throughout
- Each property is set within its own unique plot with private gardens, driveway parking, and a double garage
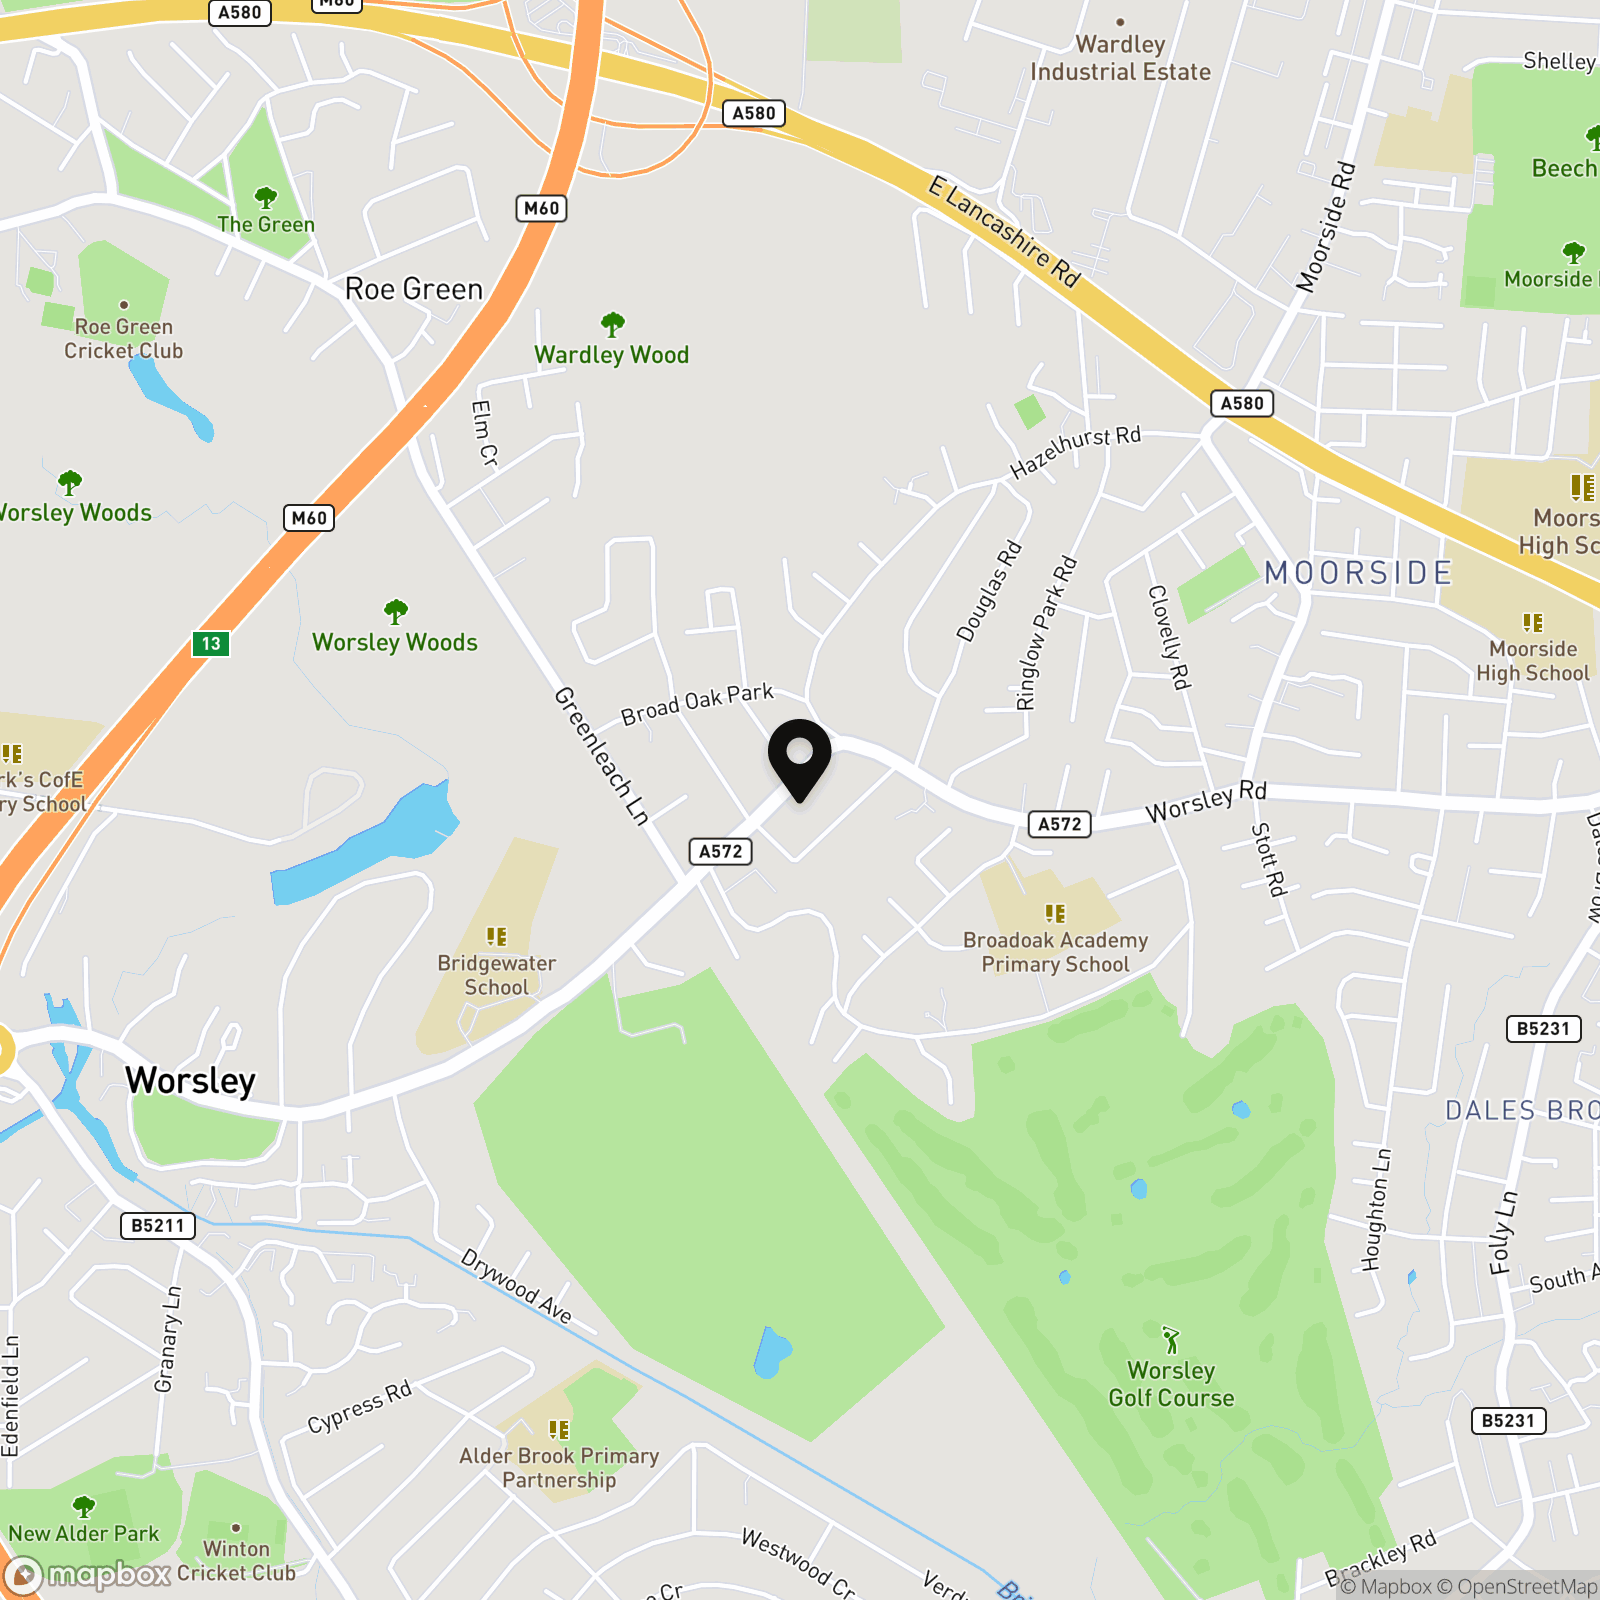
- Located within the Broadoak Park area of the historical village of Worsley
- Walking distance to Broadoak Primary and Bridgwater School
- Easy access to Manchester City Centre and the Regions Motorway Links
Property Details
- Property type: House
- Property style: Detached
- Council Tax Band: G
- Tenure: Leasehold
- Lease Expiry: -
- Ground Rent:
- Service Charge: Not Specified
Rooms
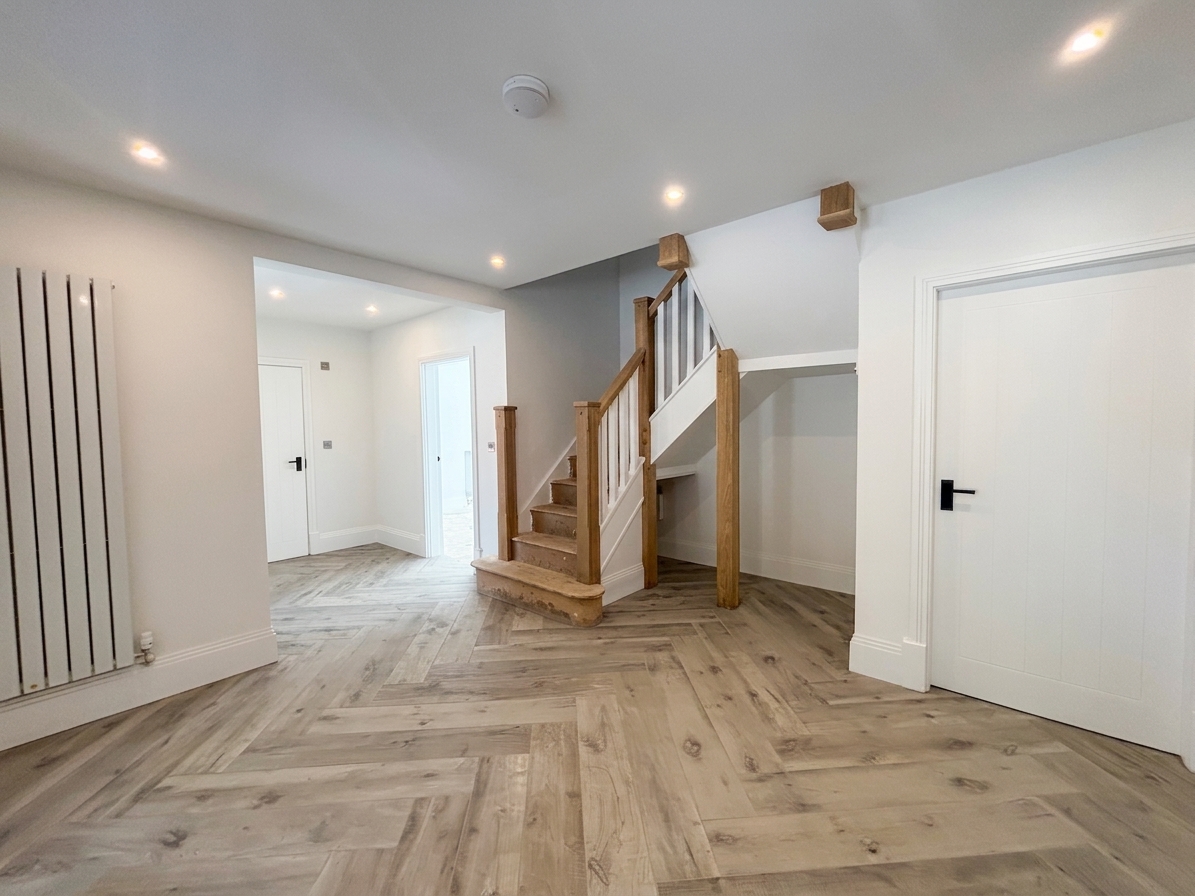
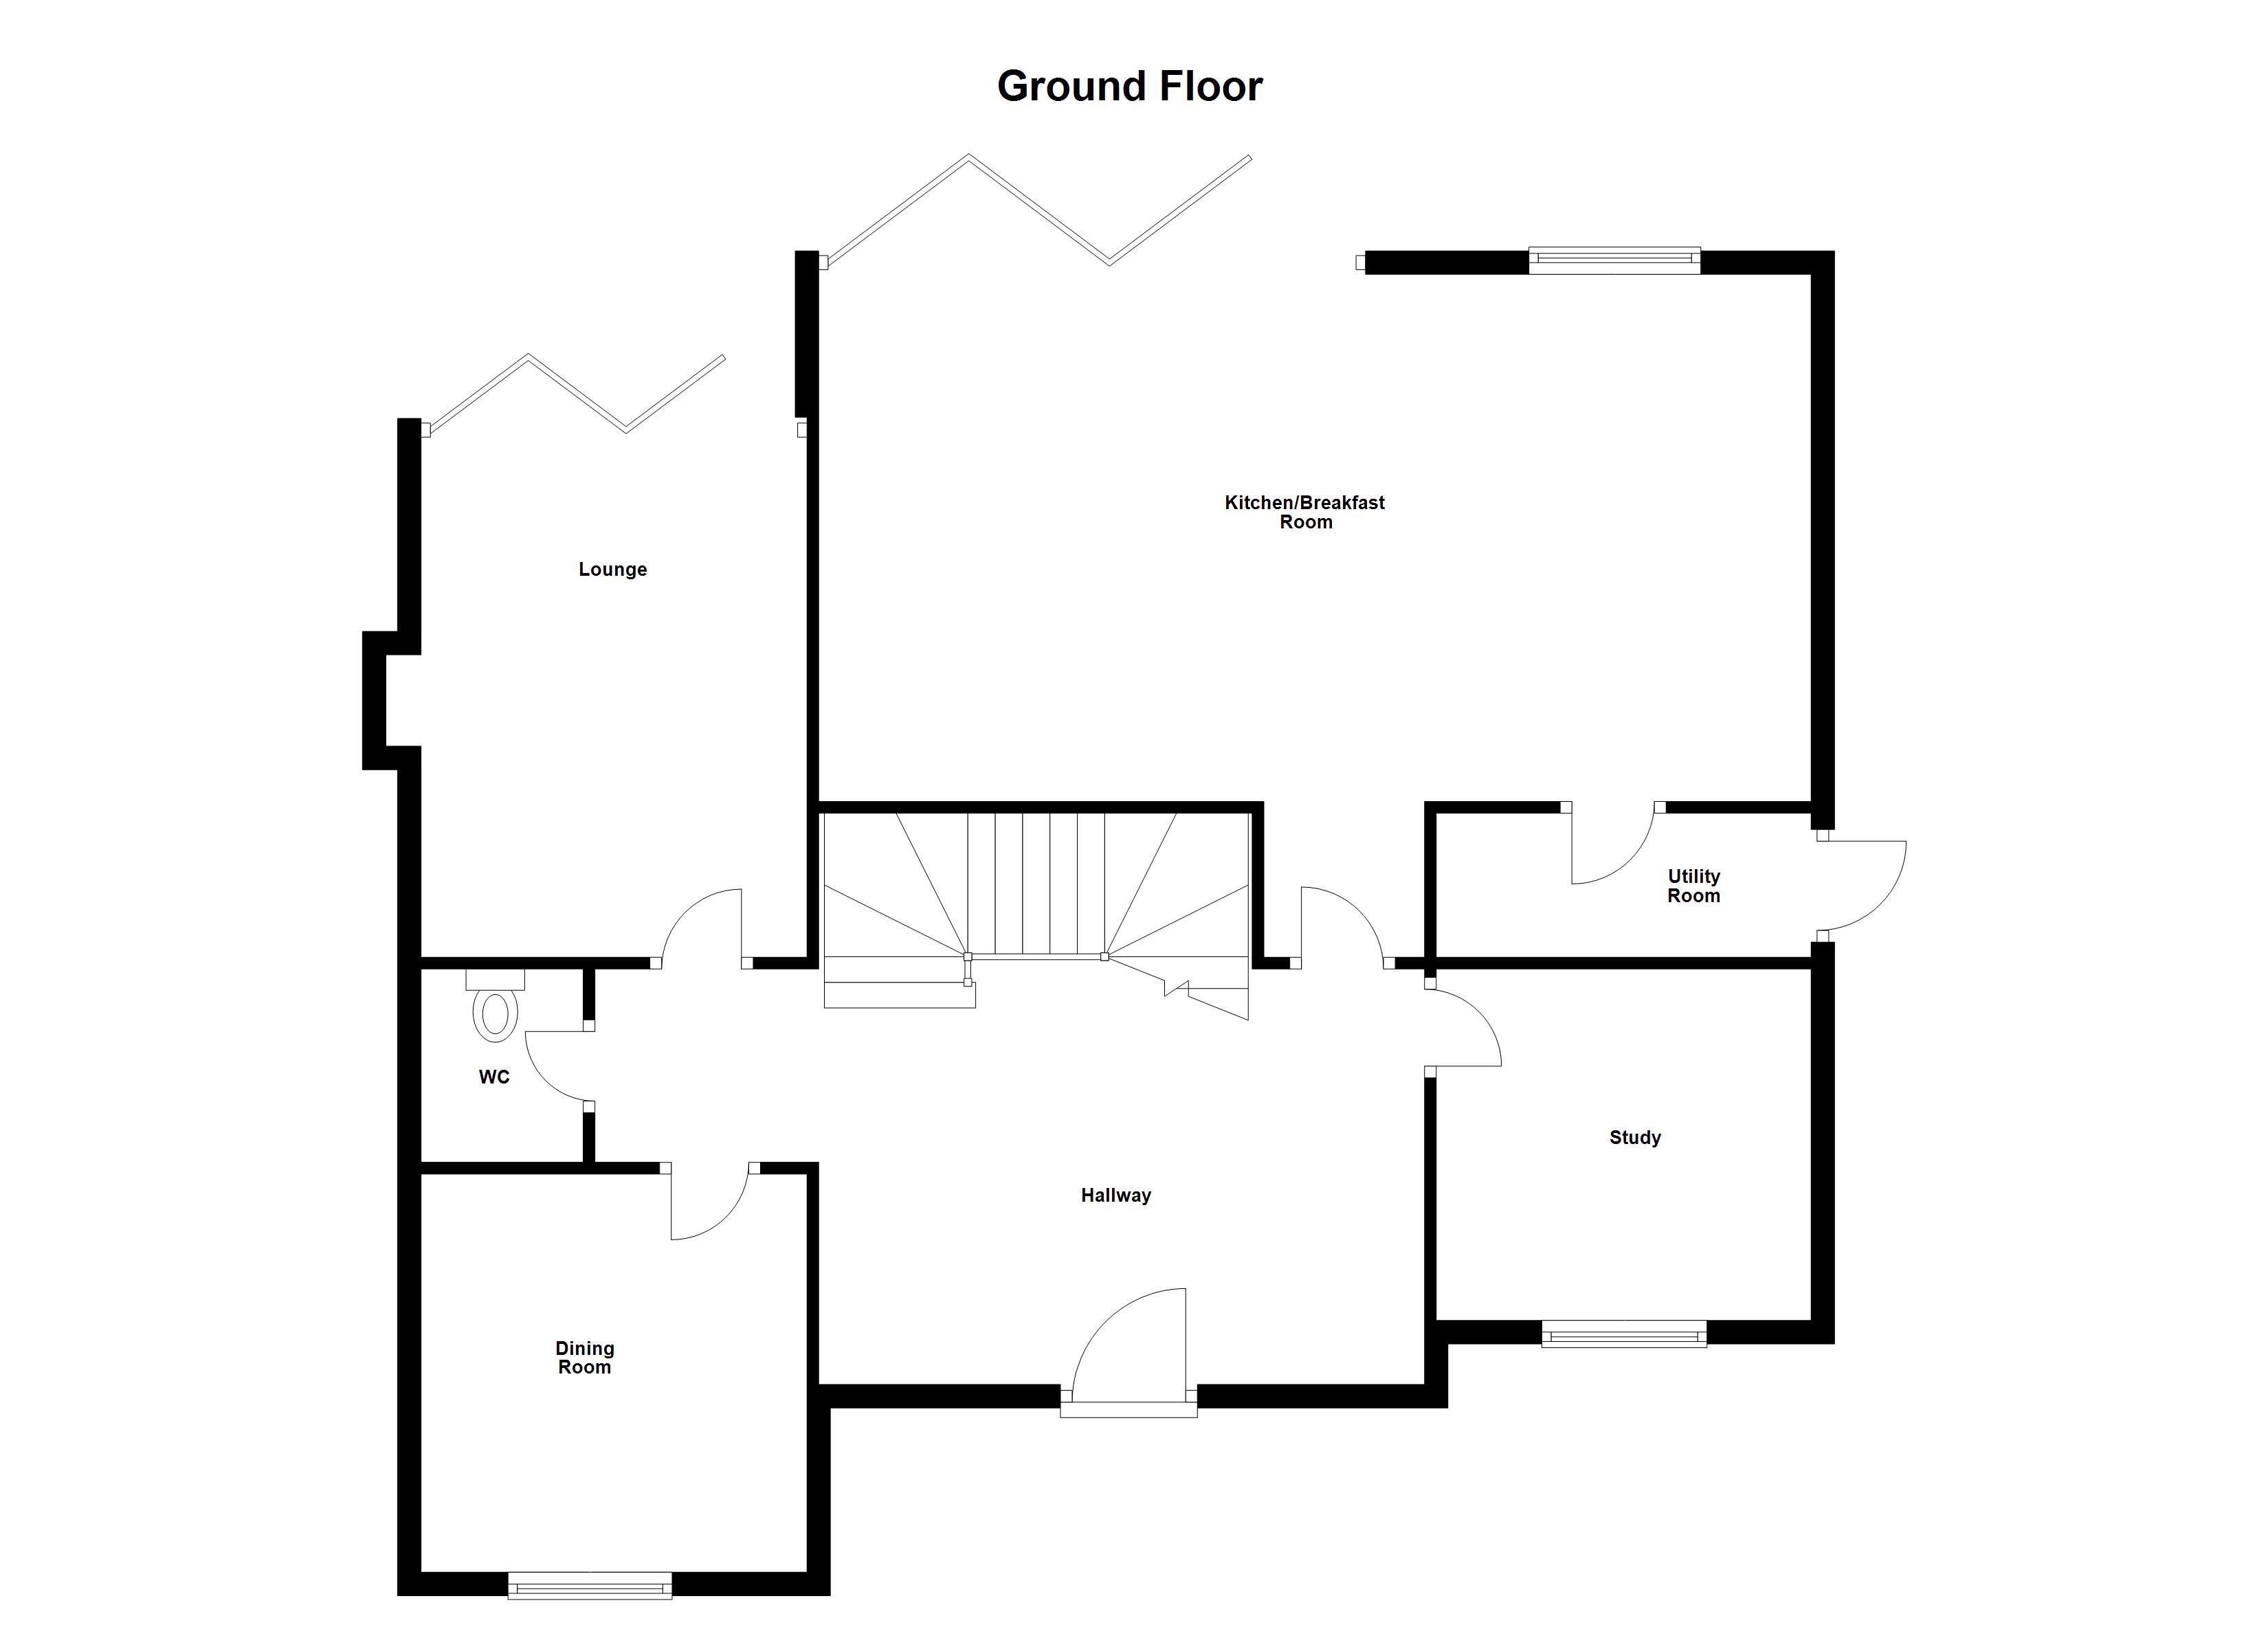
Hallway
Snug
3.40m x 3.30m
Dining Room
3.70m x 3.09m
Lounge
4.47m x 3.92m
Utility Room
1.51m x 3.07m
Wc
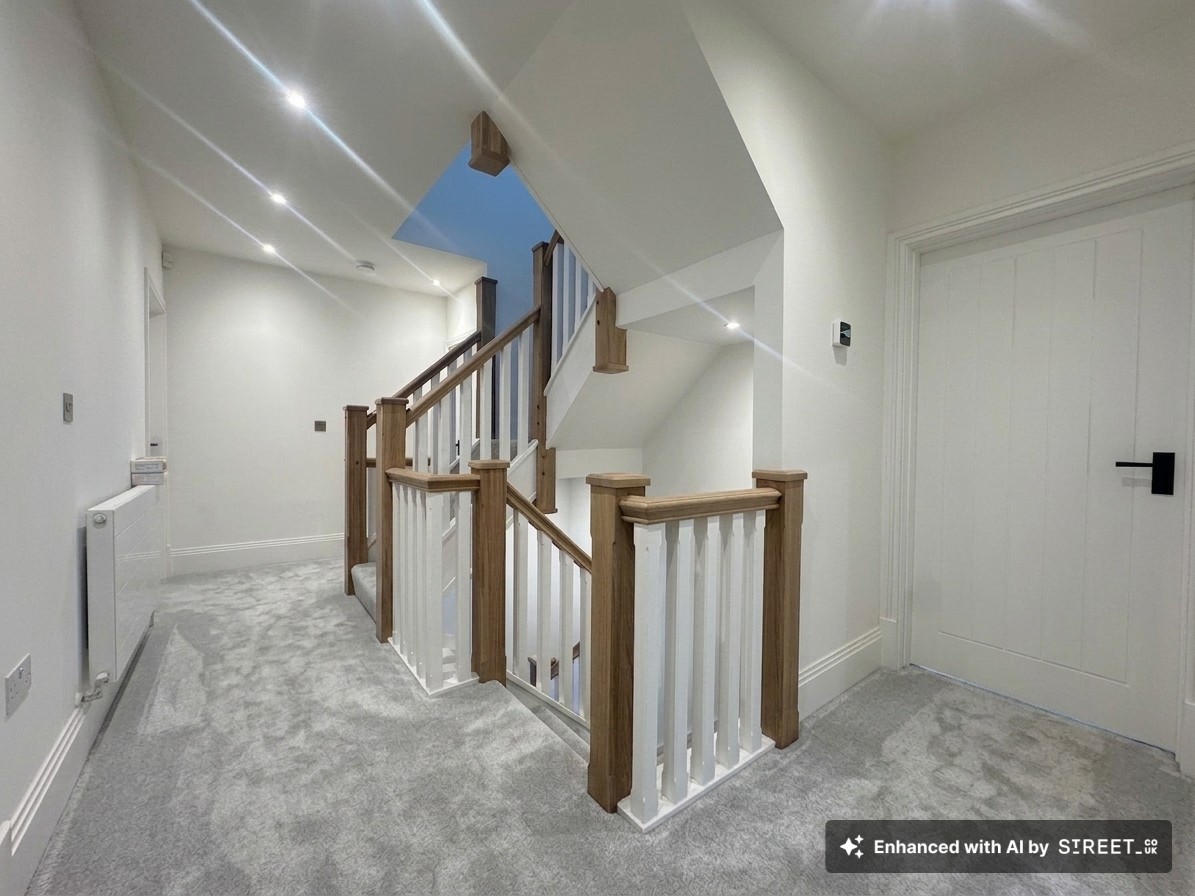
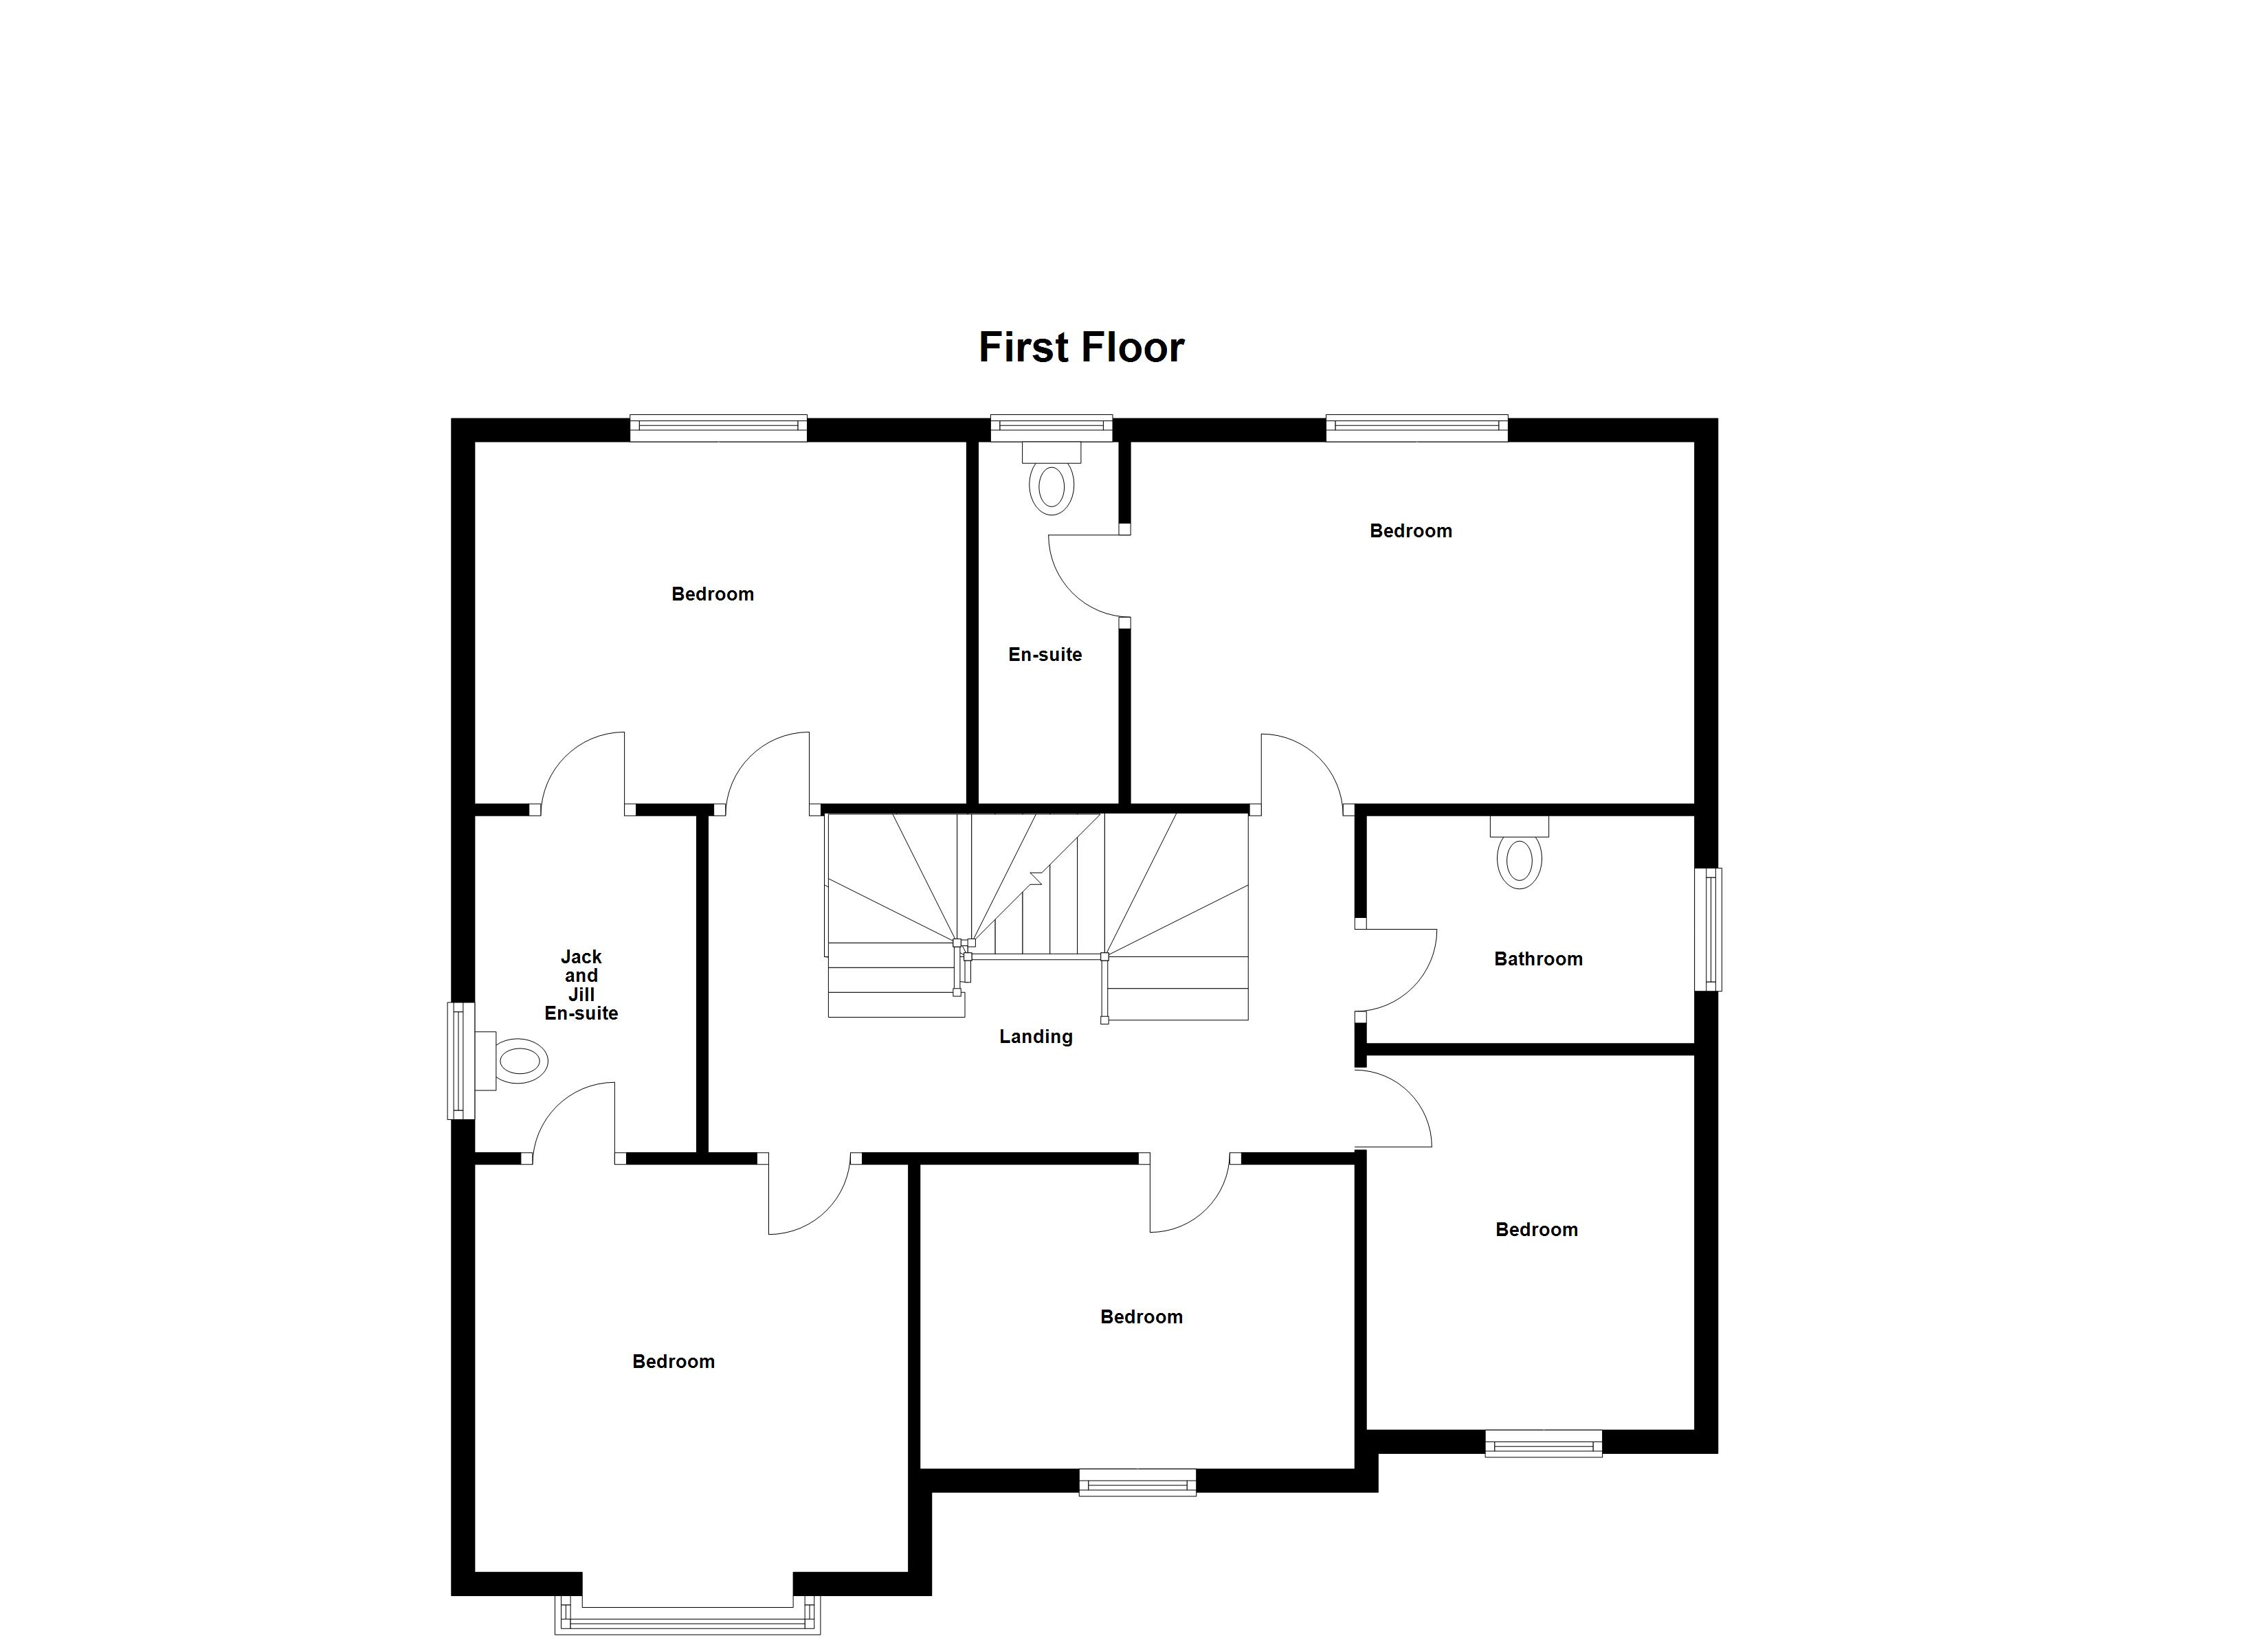
First Floor Landing
Oak spindle staircase to the first floor level with internal doors through to five bedrooms and three bathrooms on this floor:
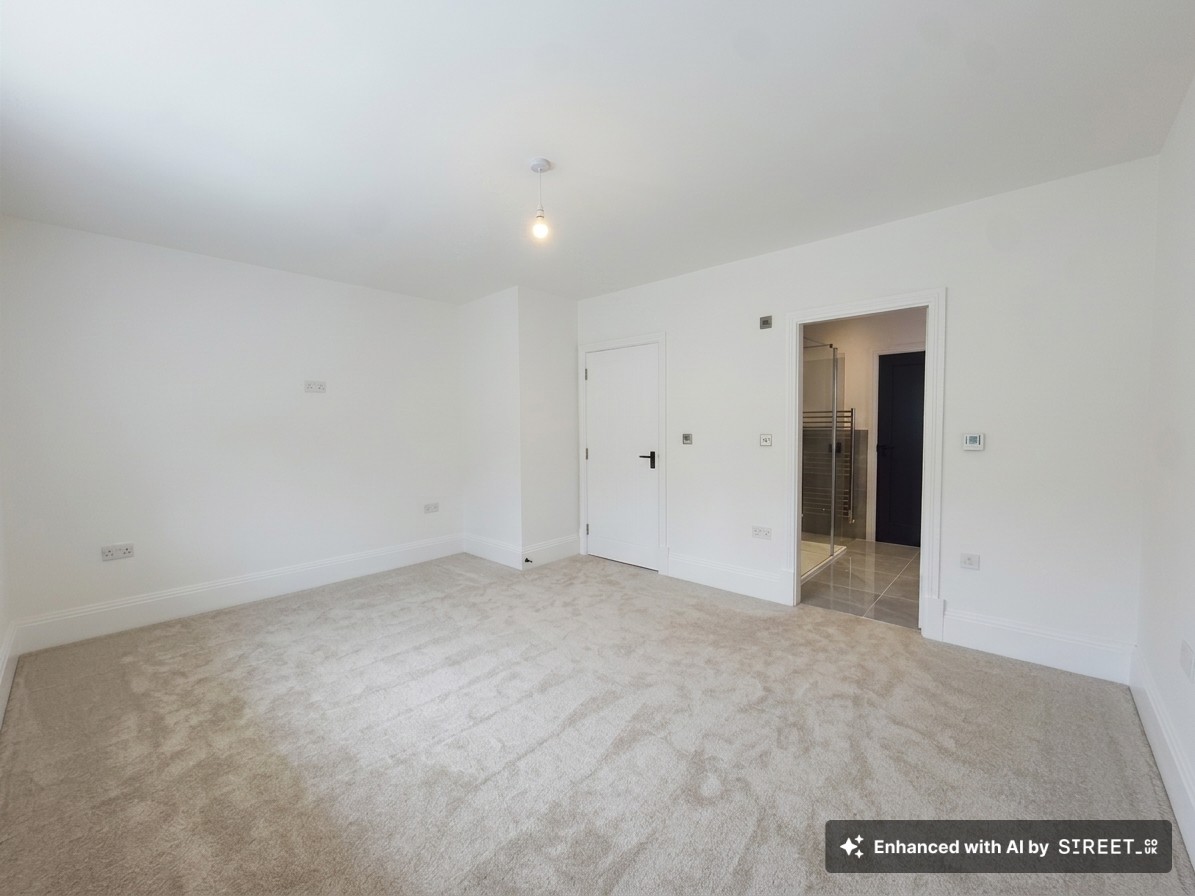
Bedroom Two
3.74m x 4.68m
Window to the front elevation. Internal door through to Jack & Jill bathroom.
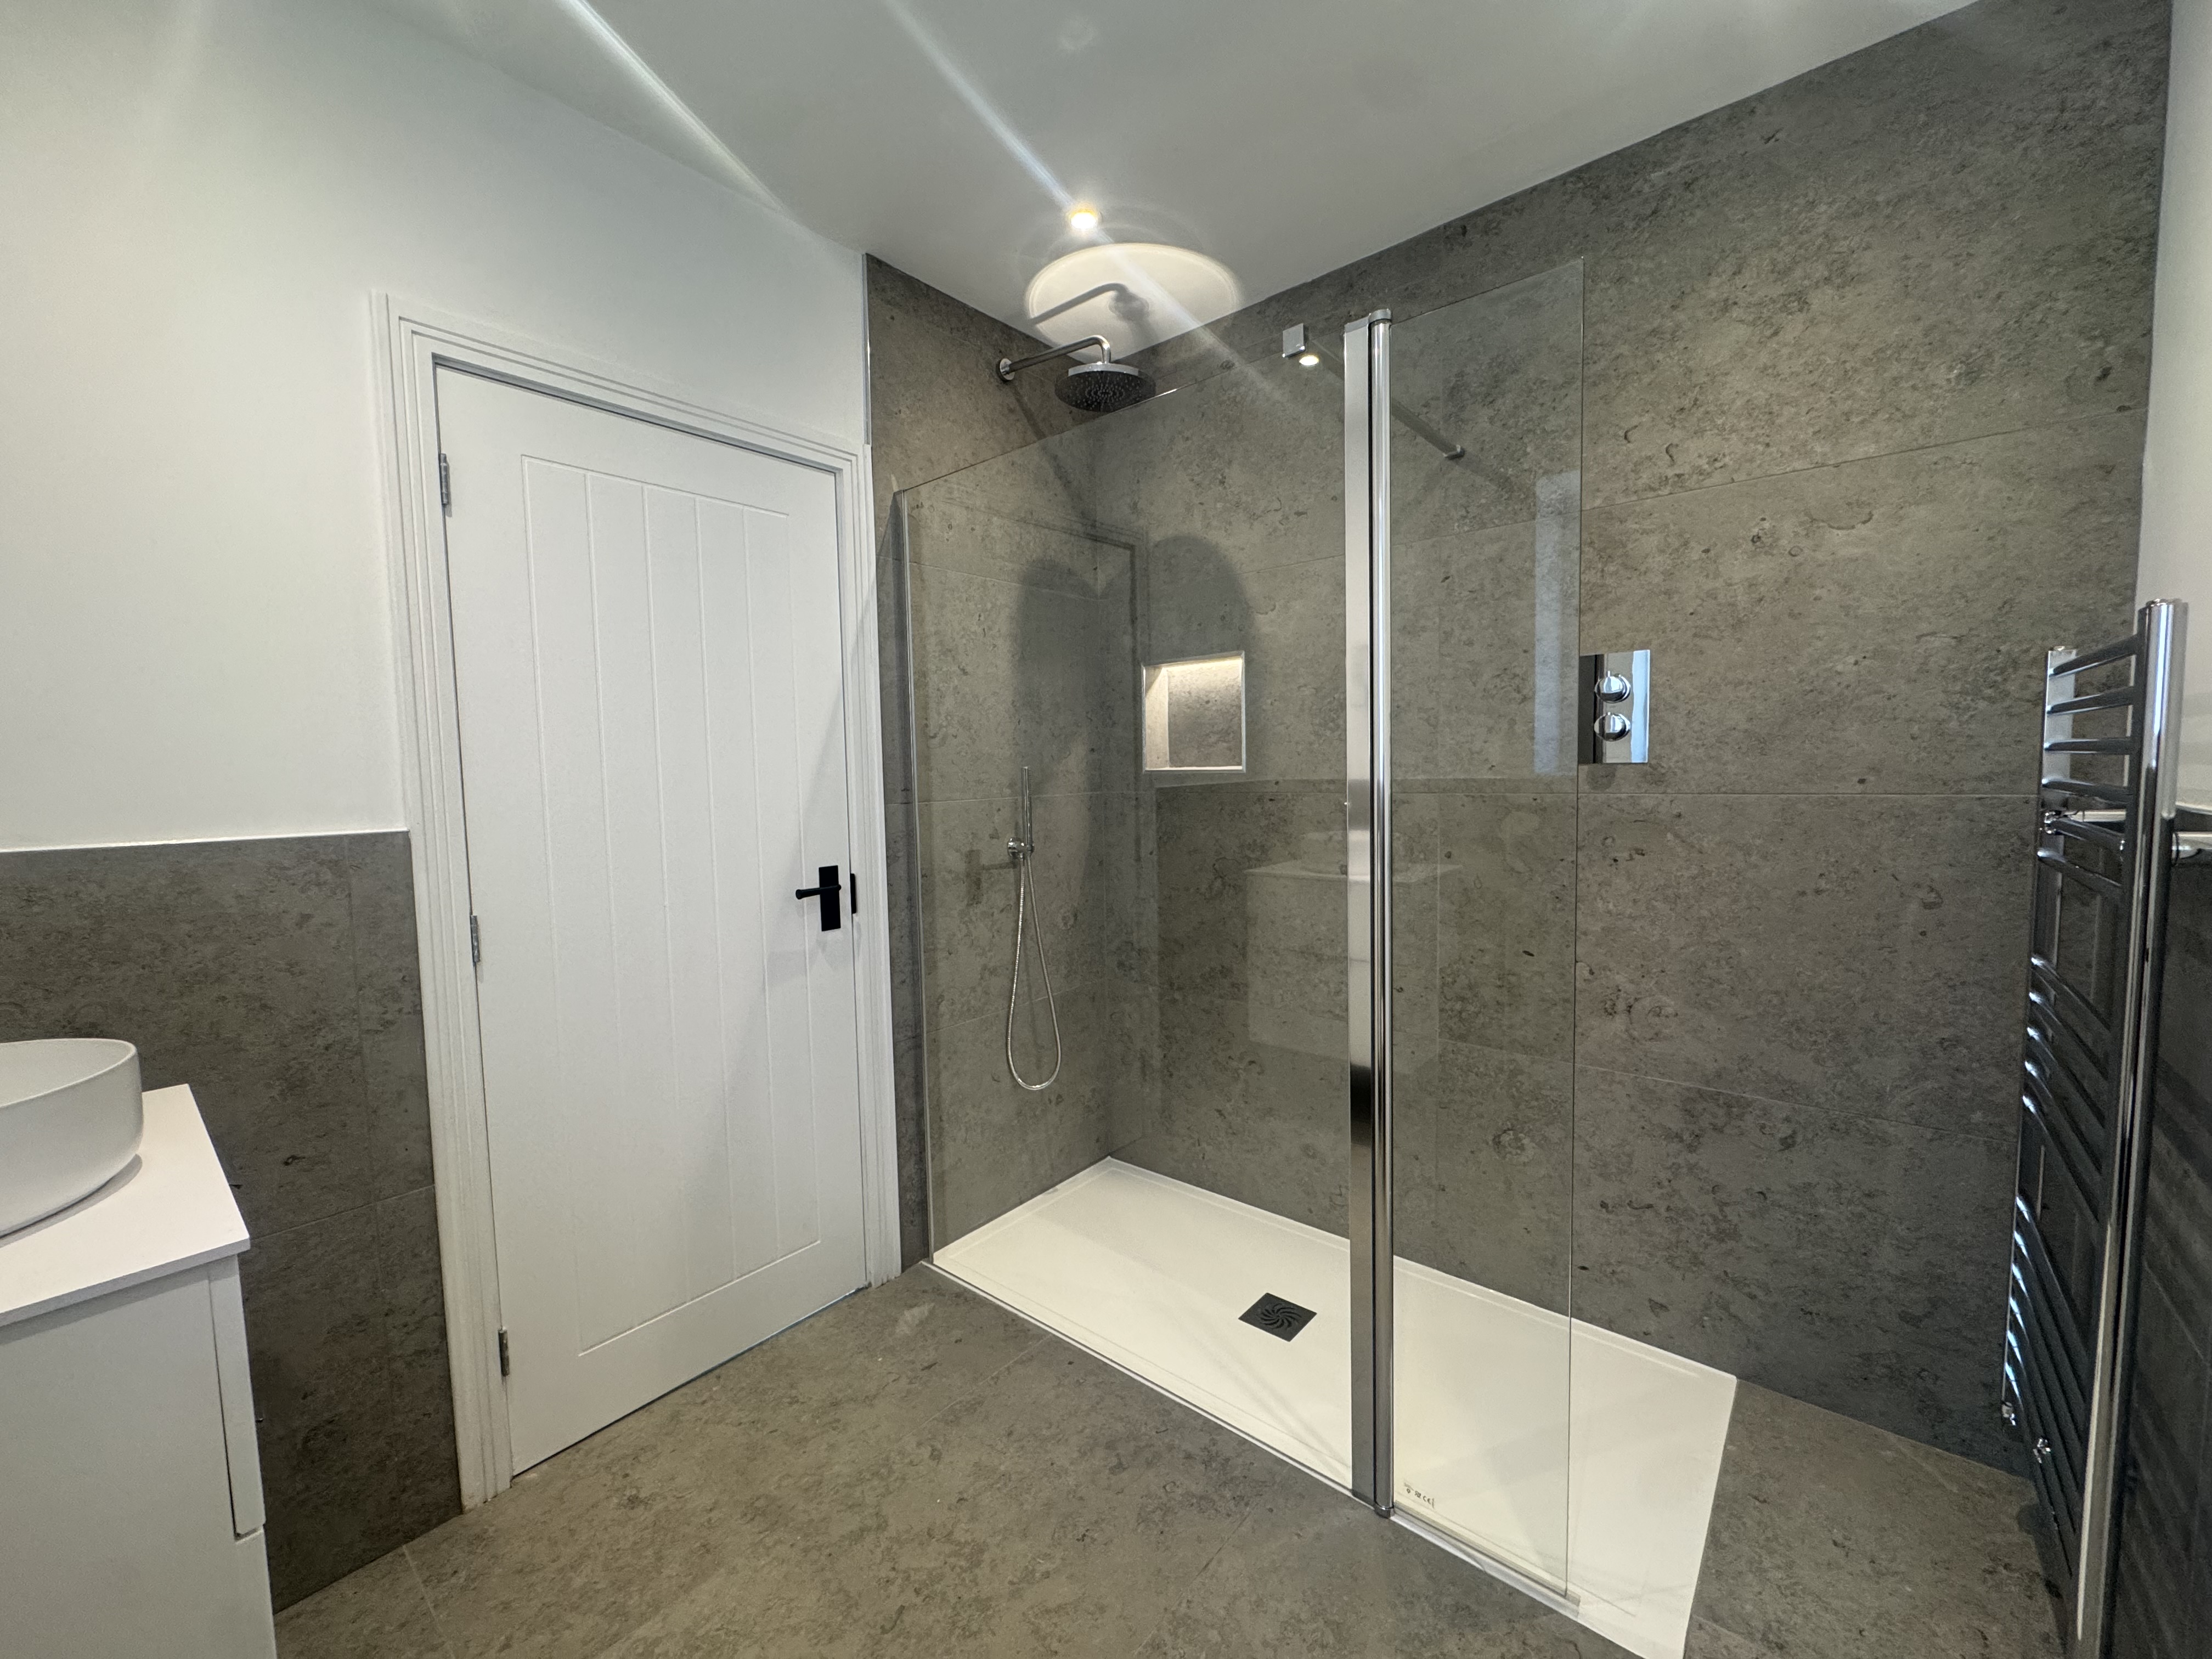
Jack & Jill Shower Room
2.10m x 3.70m
Modern tiled en-suite with double walk in shower, low level W.C and wash basin.
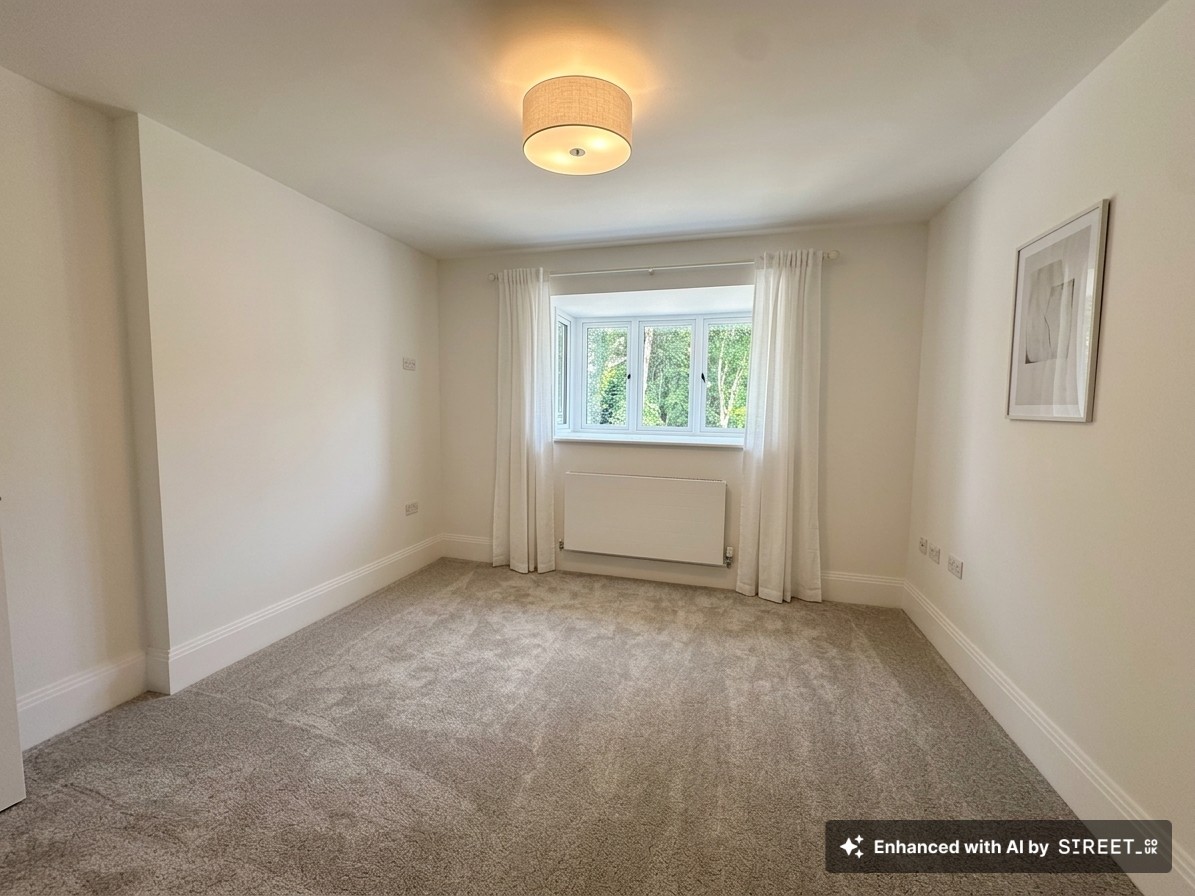
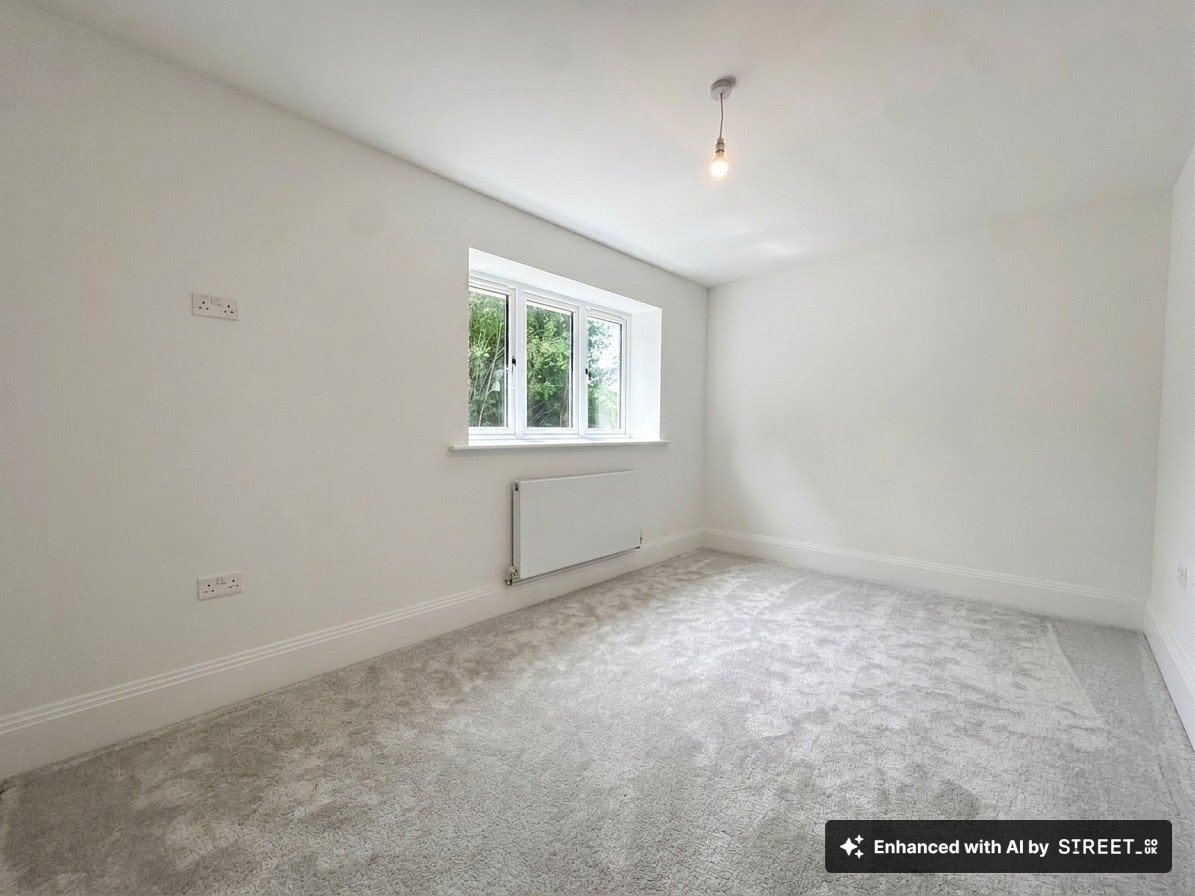
Bedroom Three
3.71m x 3.40m
Window to the rear elevation. Internal door through to Jack & Jill bathroom.
Bedroom Four
2.93m x 4.89m
Wind0ow to the rear elevation. Internal door through to the en-suite.
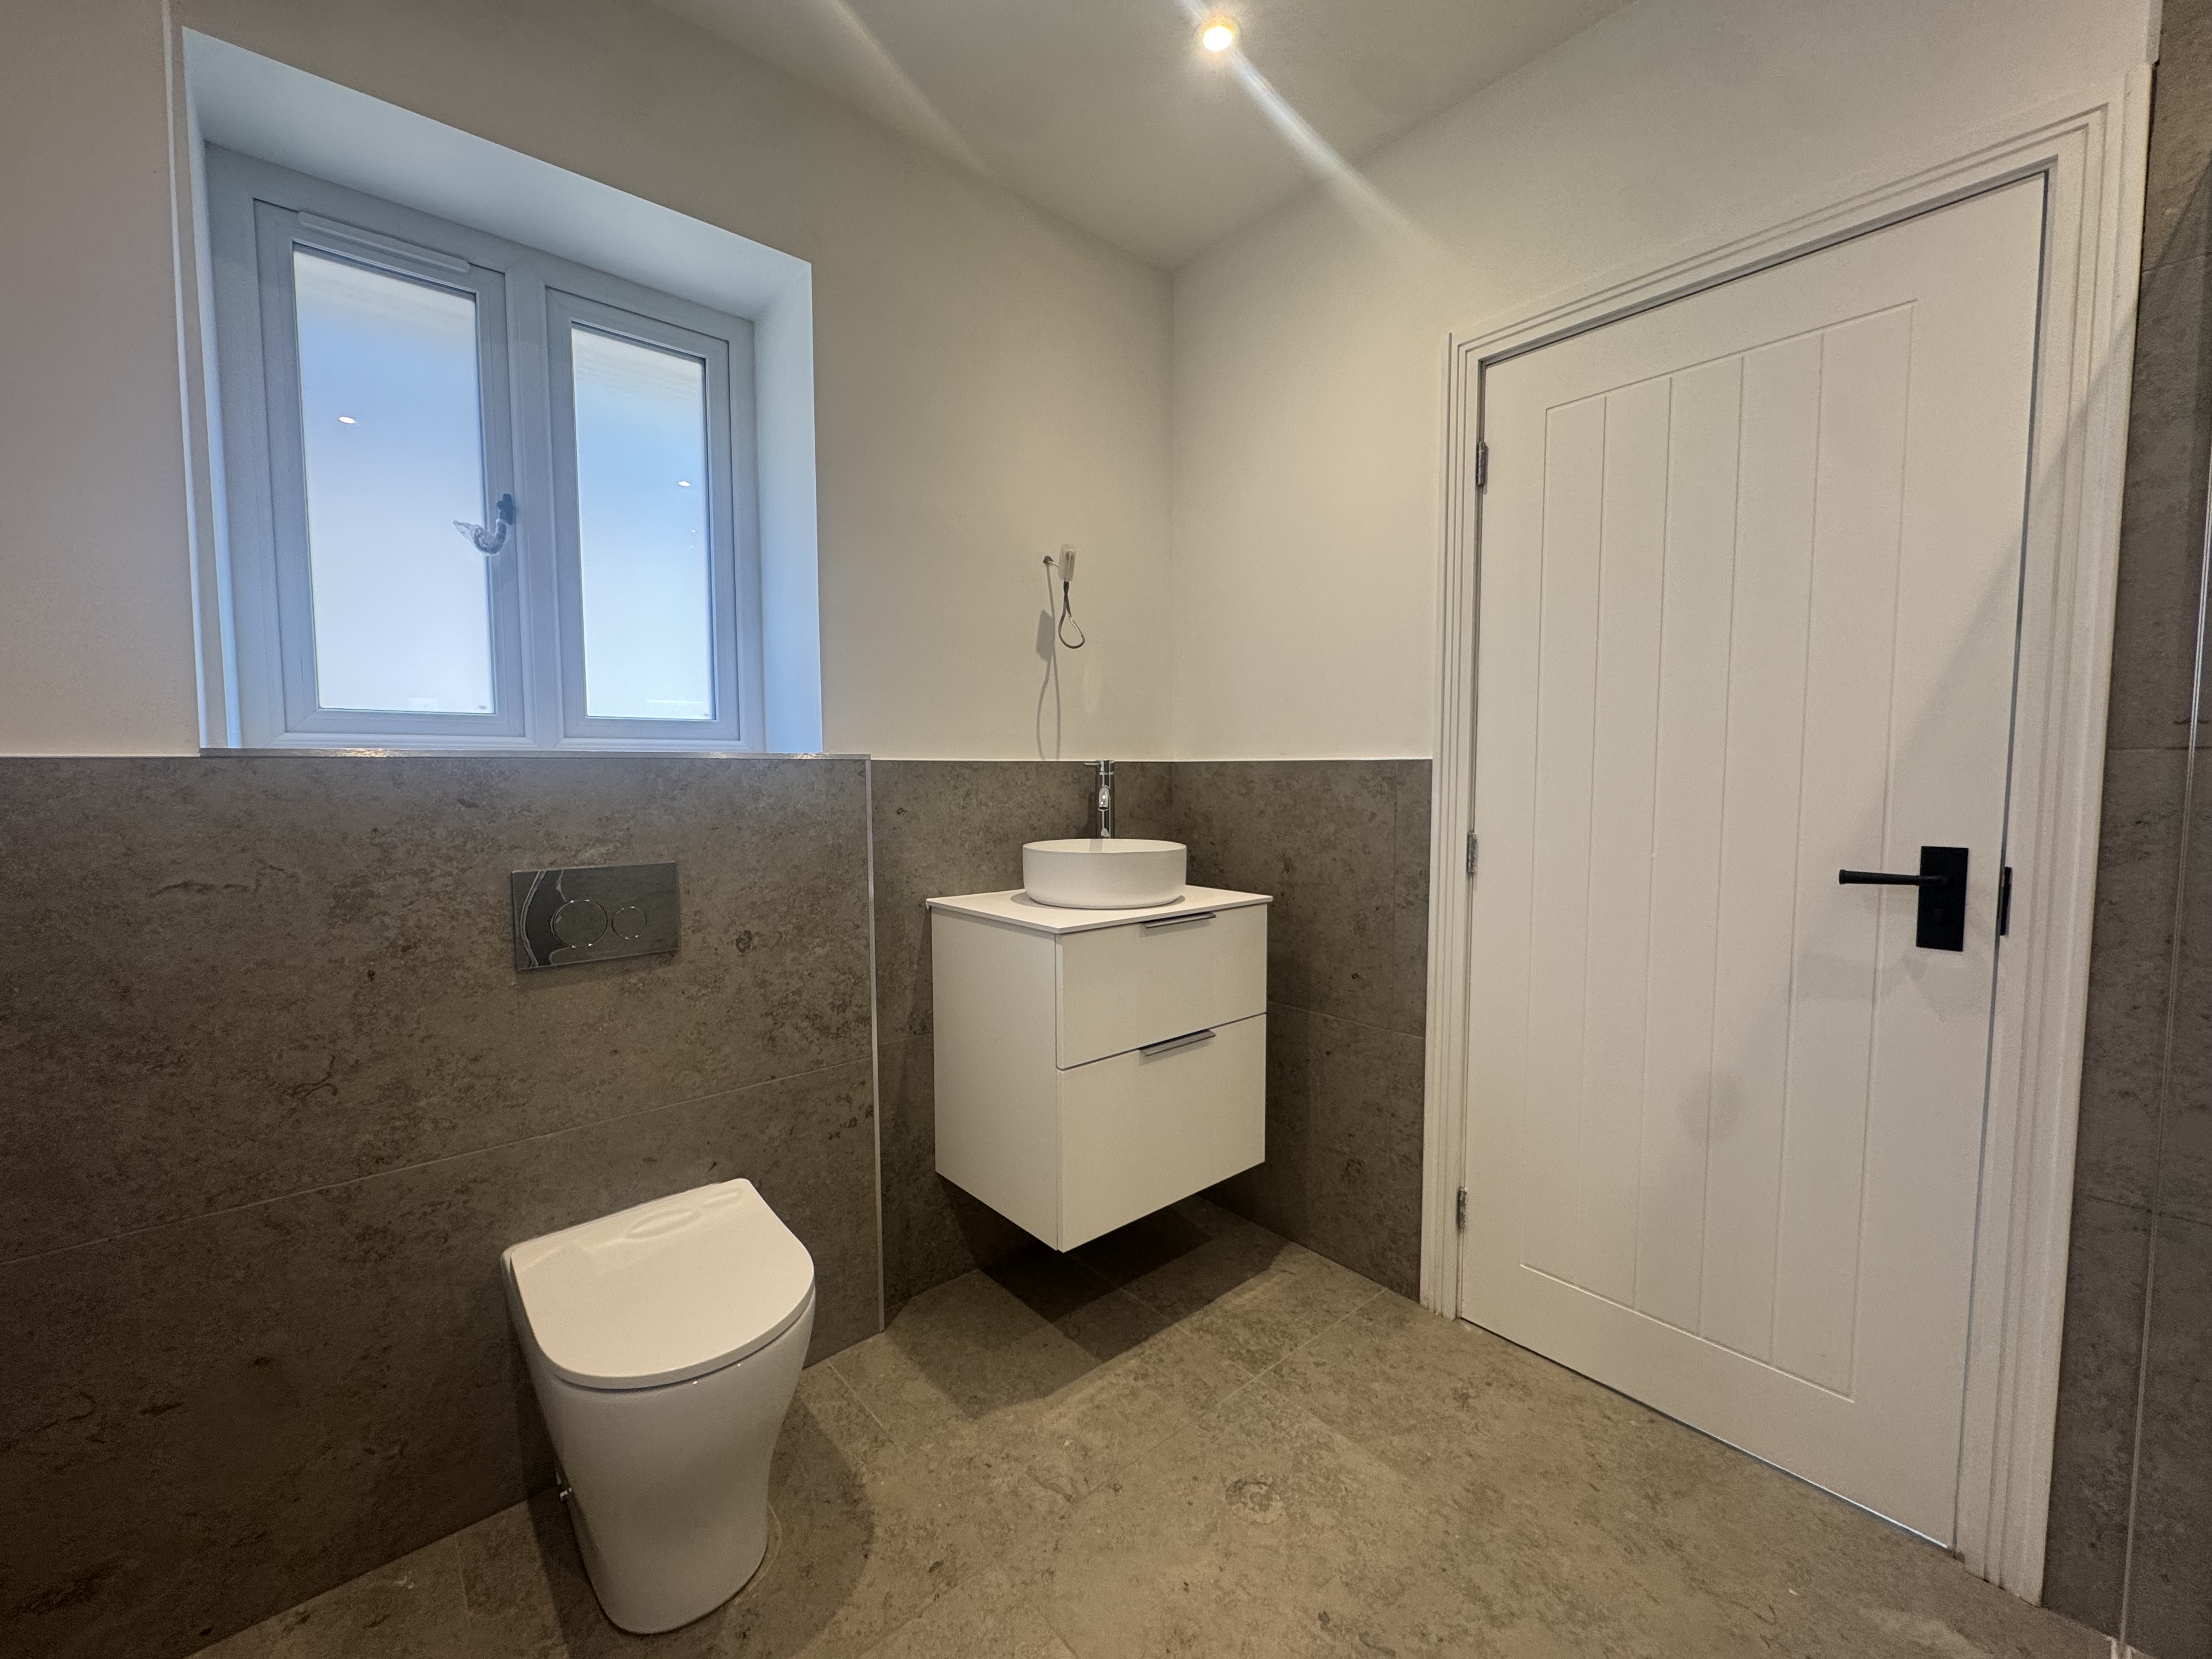
En-Suite Shower Room
Modern en-suite with walk in shower, low level W.C and wash basin.
Bedroom Five
2.86m x 3.35m
Window to the front elevation.
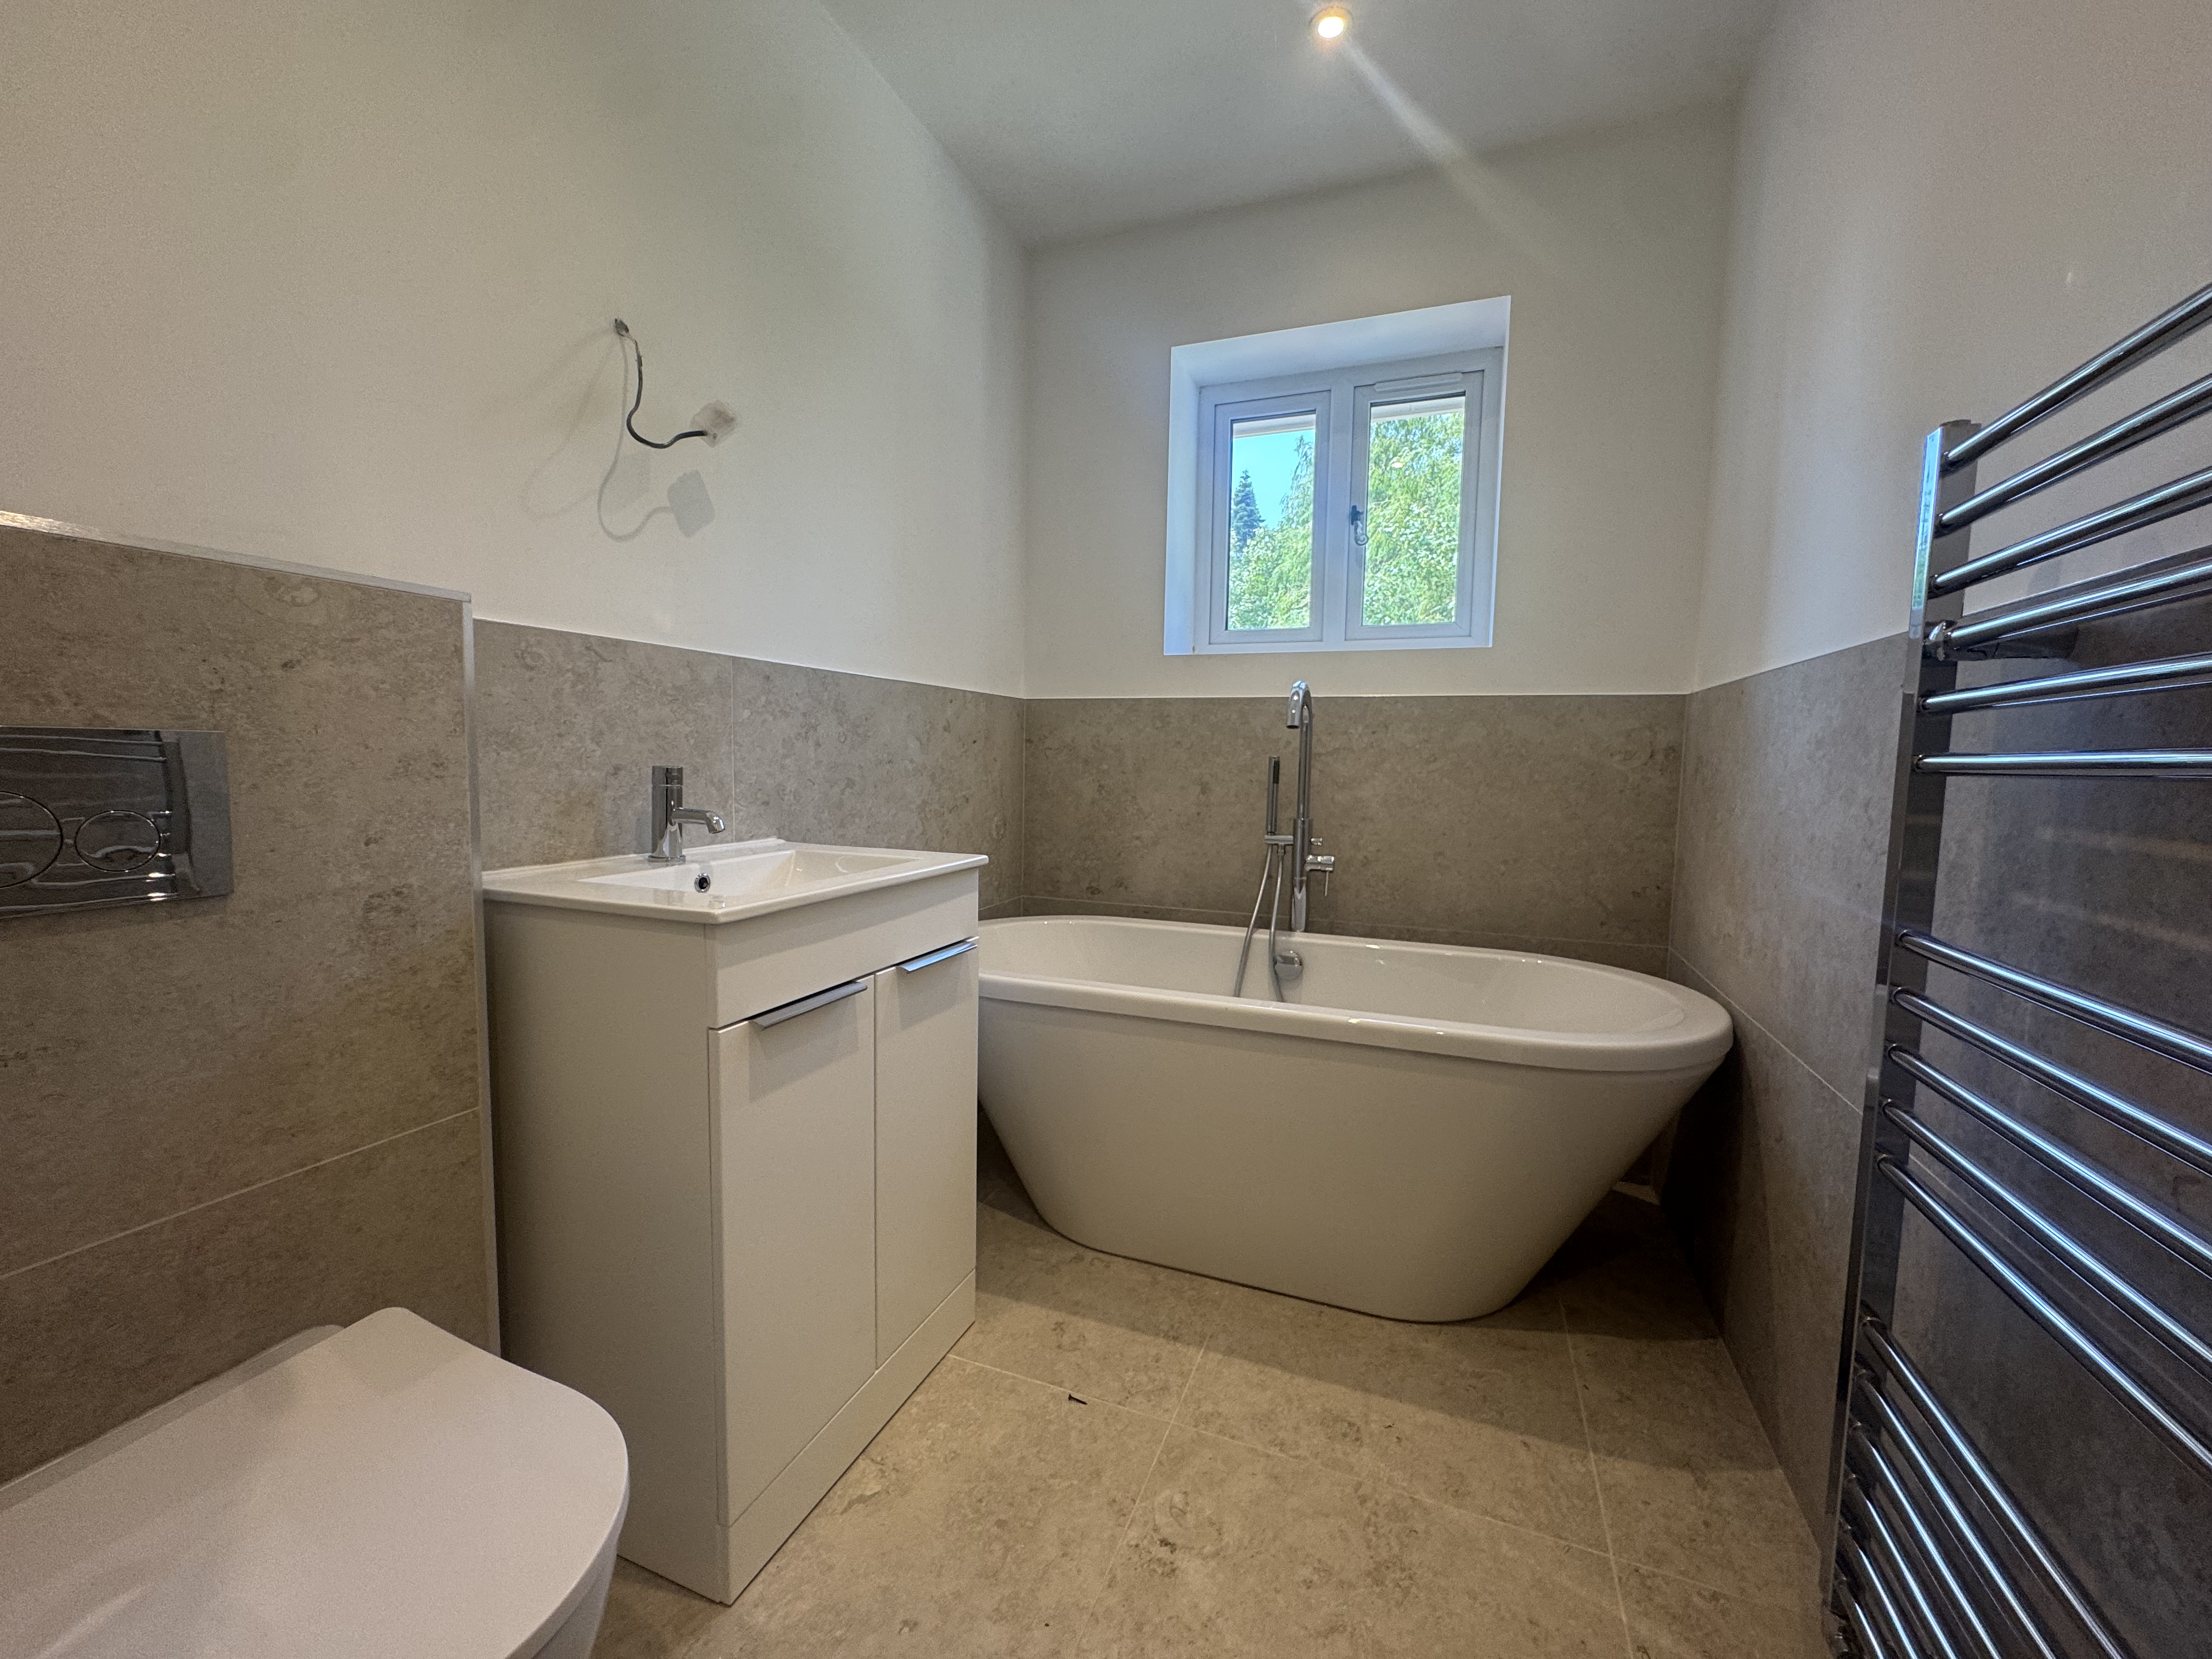
Family Bathroom
1.74m x 3.35m
Window to the side elevation. Modern family bathroom with freestanding bath, separate shower, sink with cupboard units and low level W.C
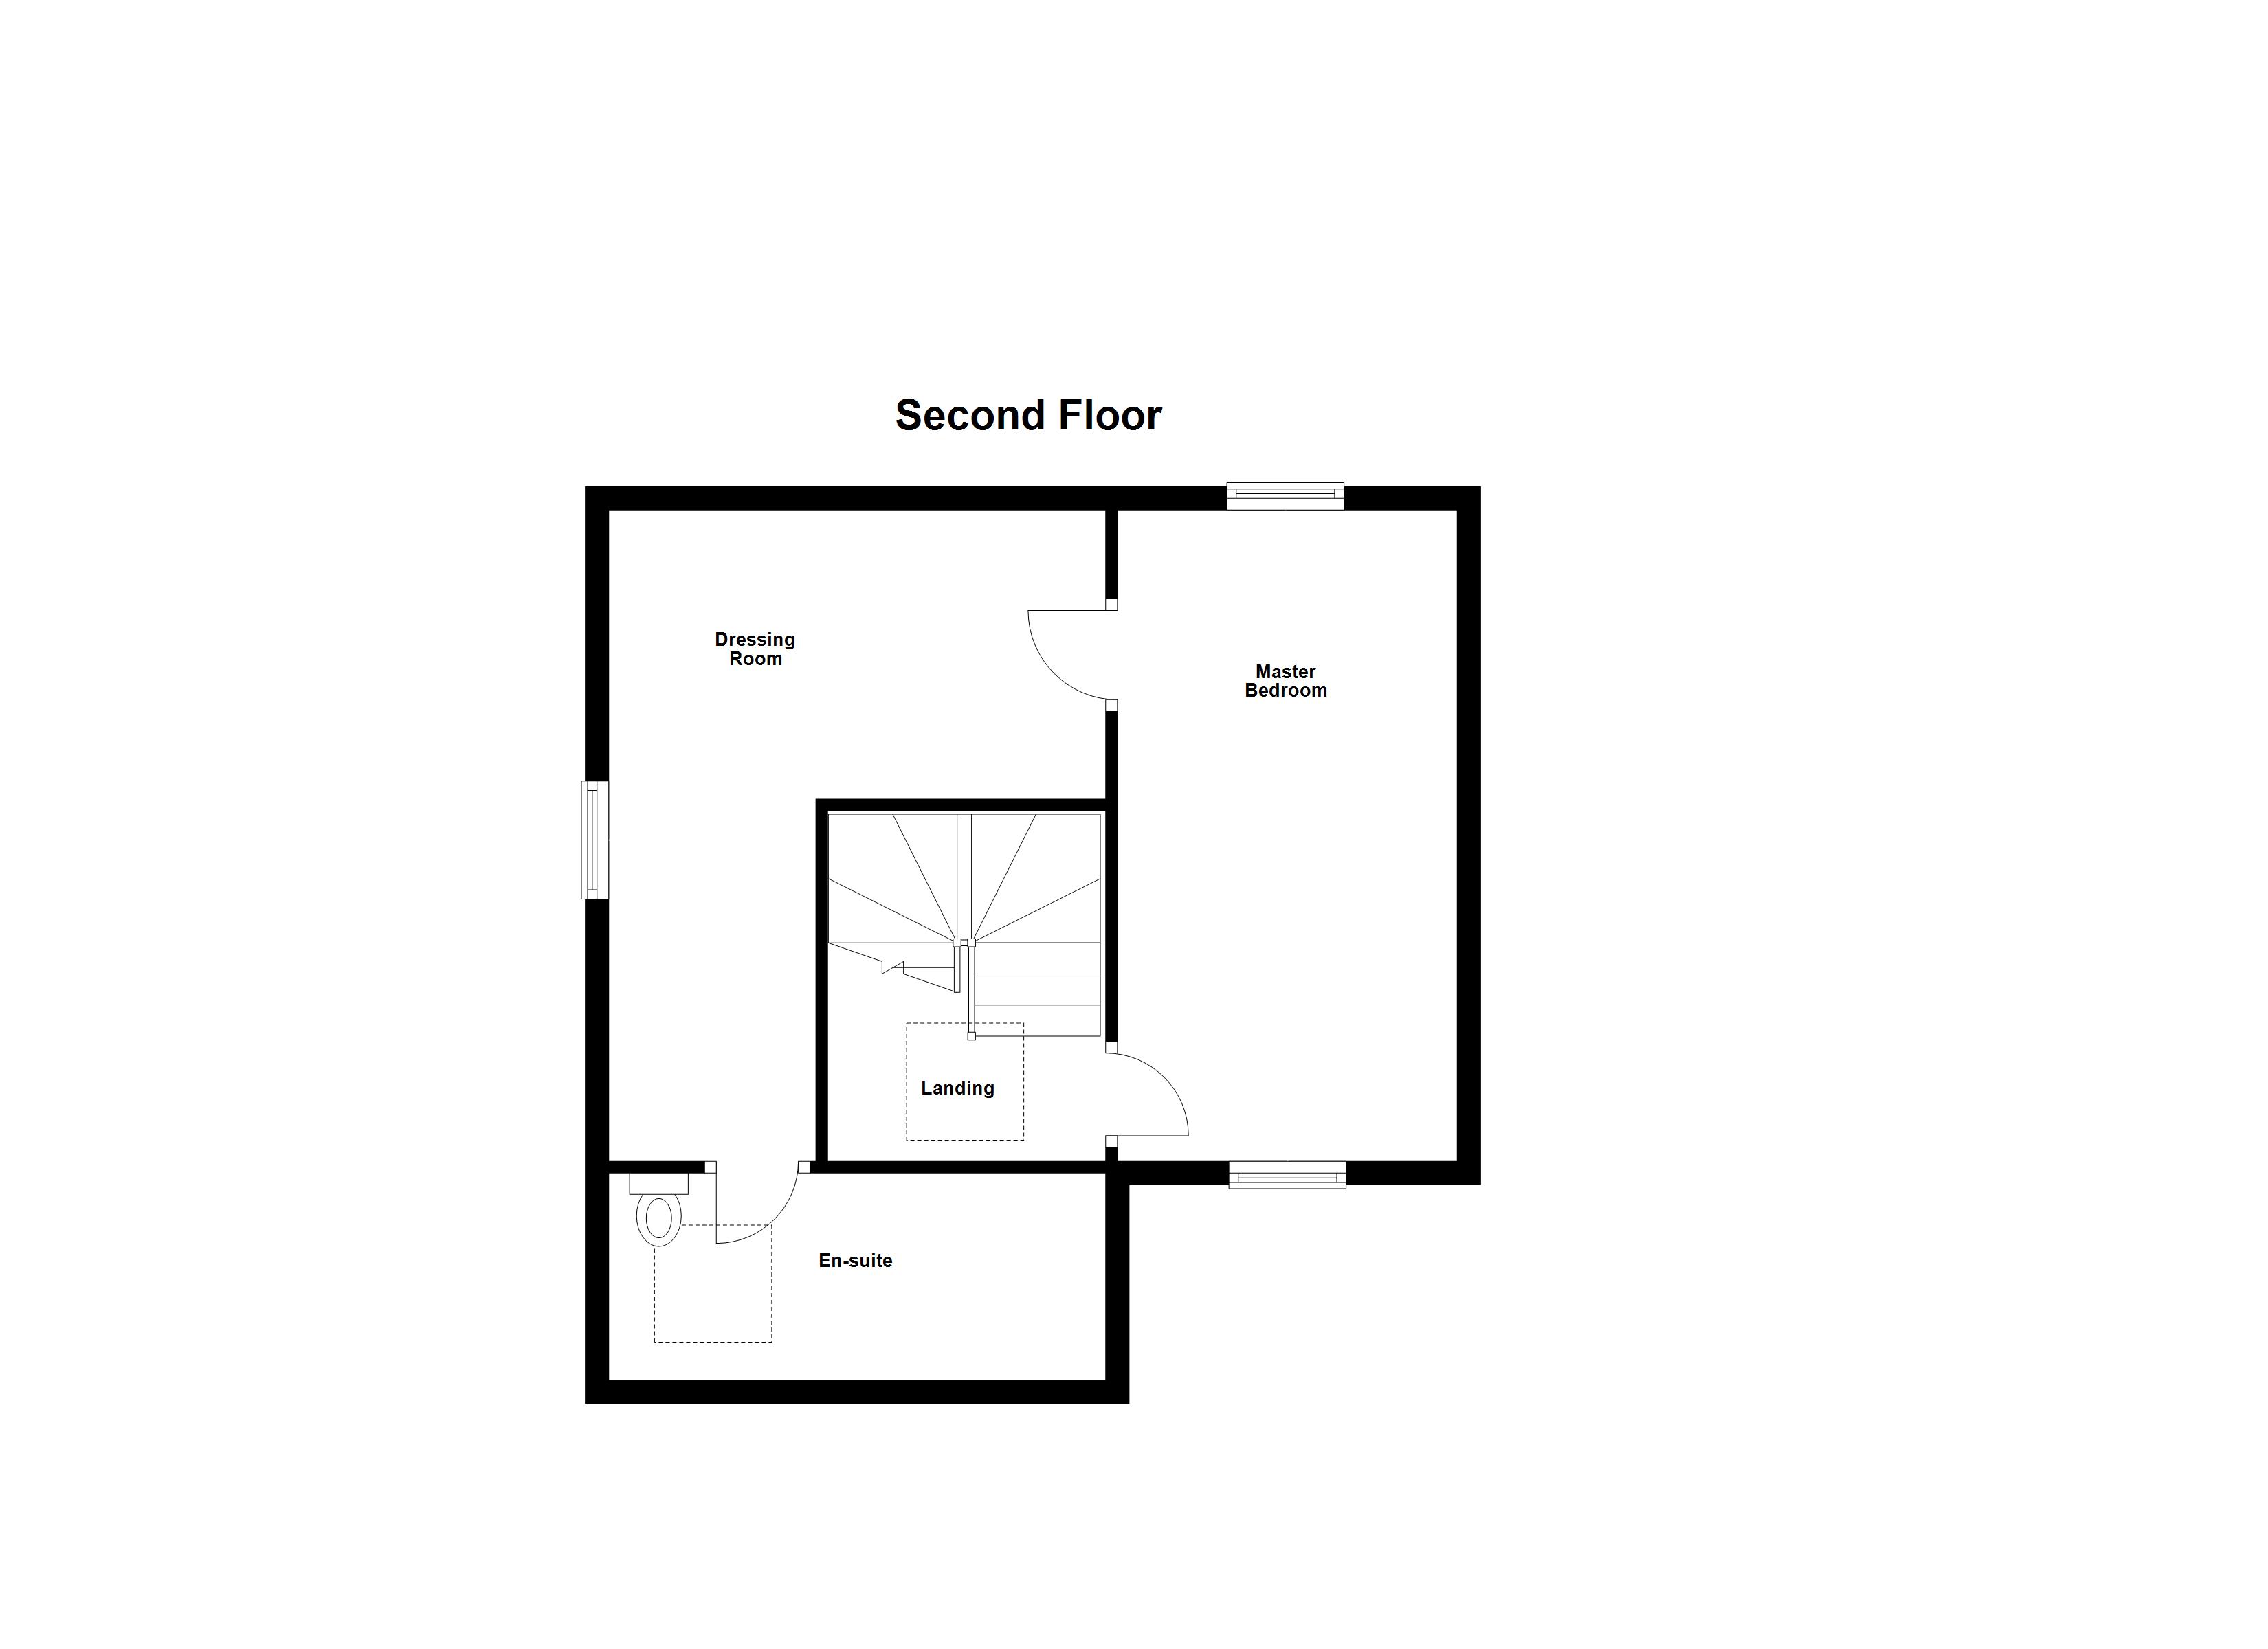
Second Floor Landing
Oak spindle staircase to the second floor with internal doors through to:
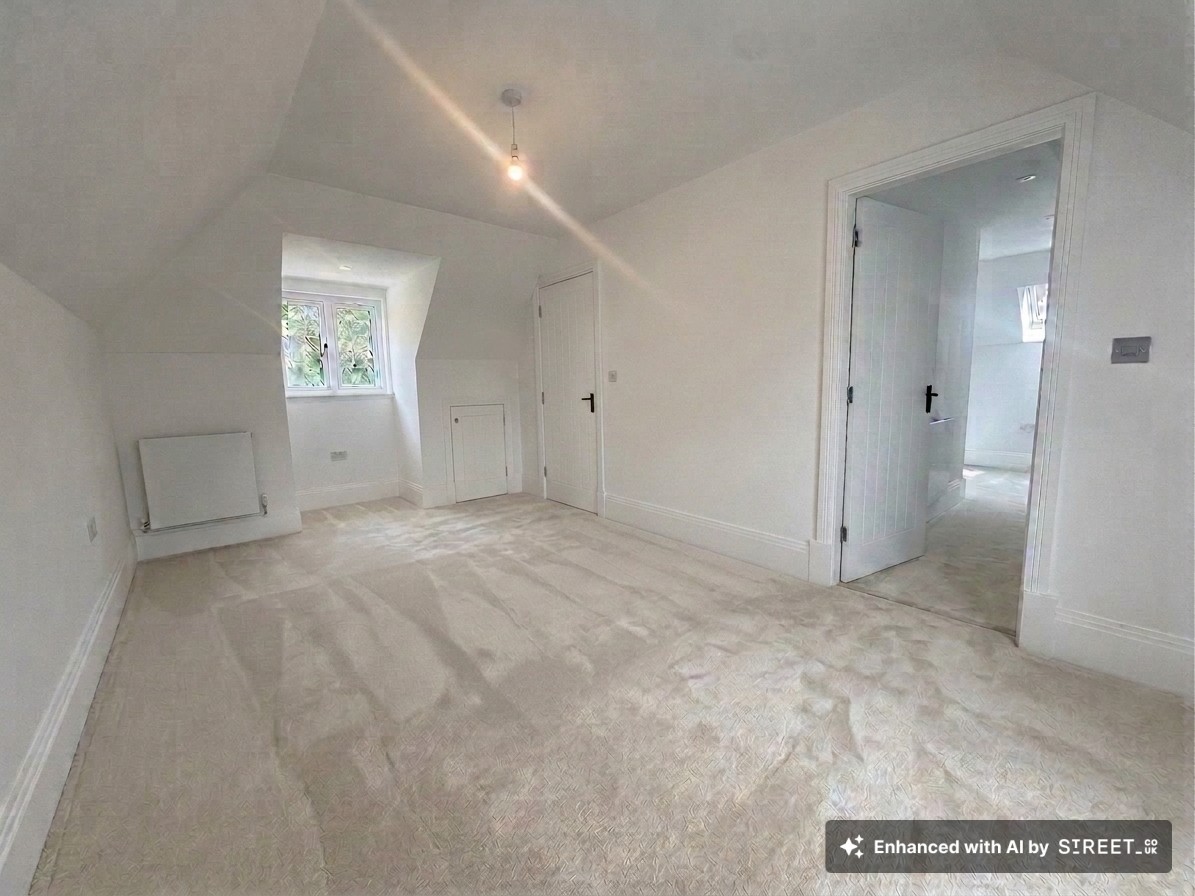
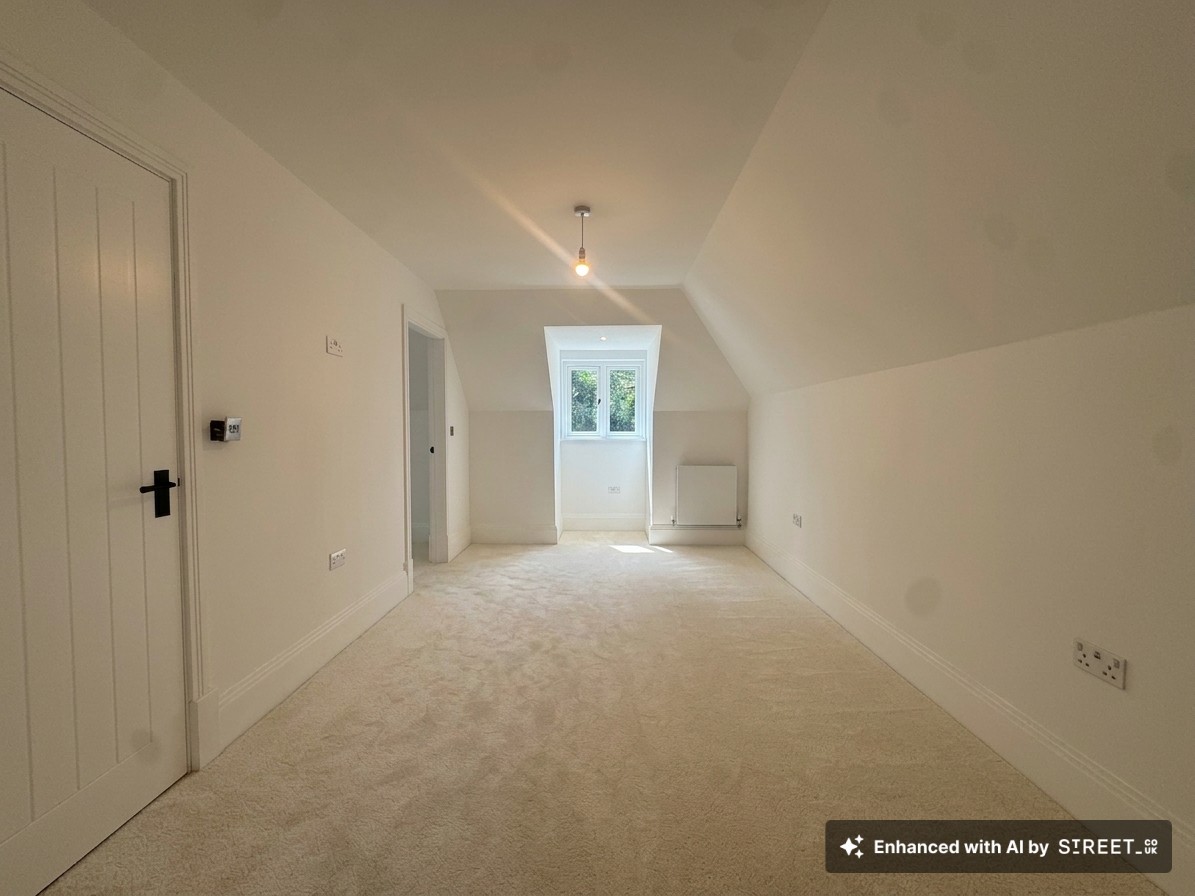
Bedroom One
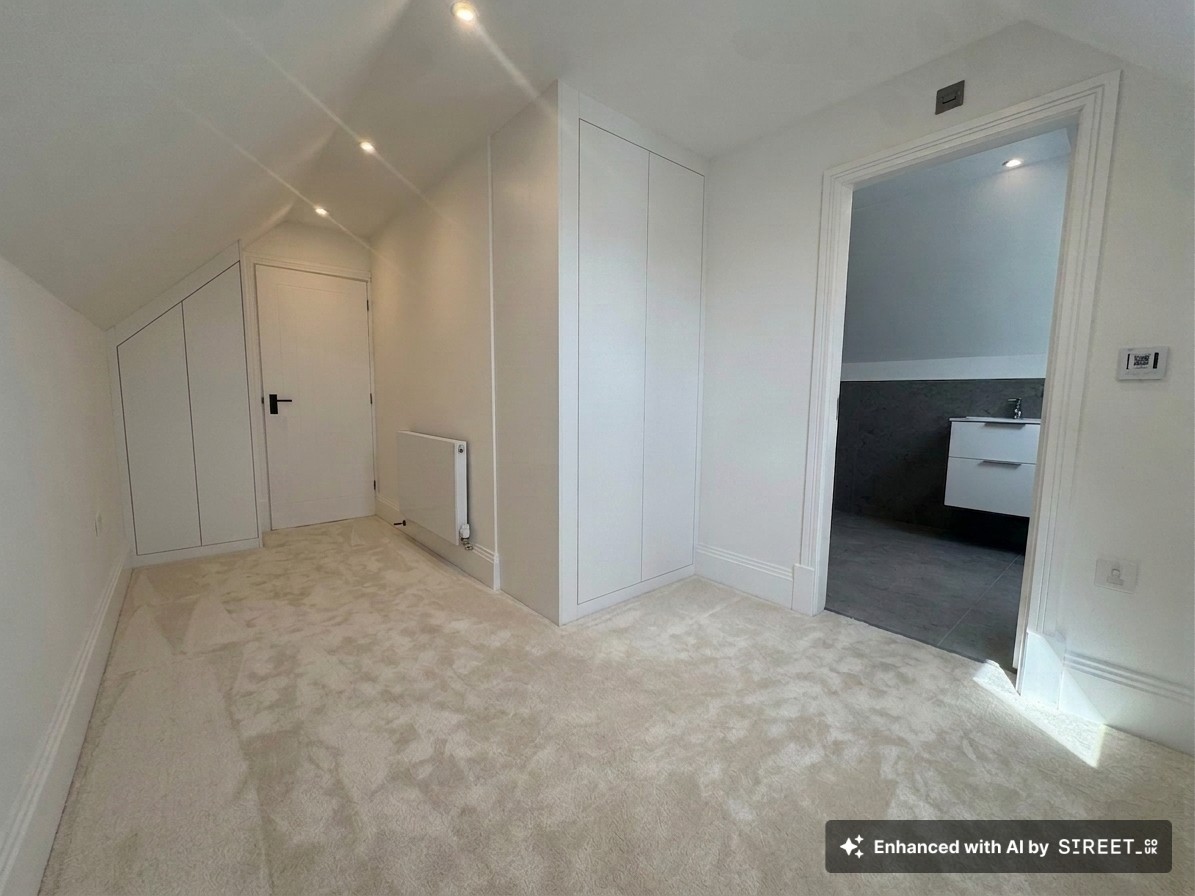
Dual windows to the front and rear elevation with internal door through to the dressing room.
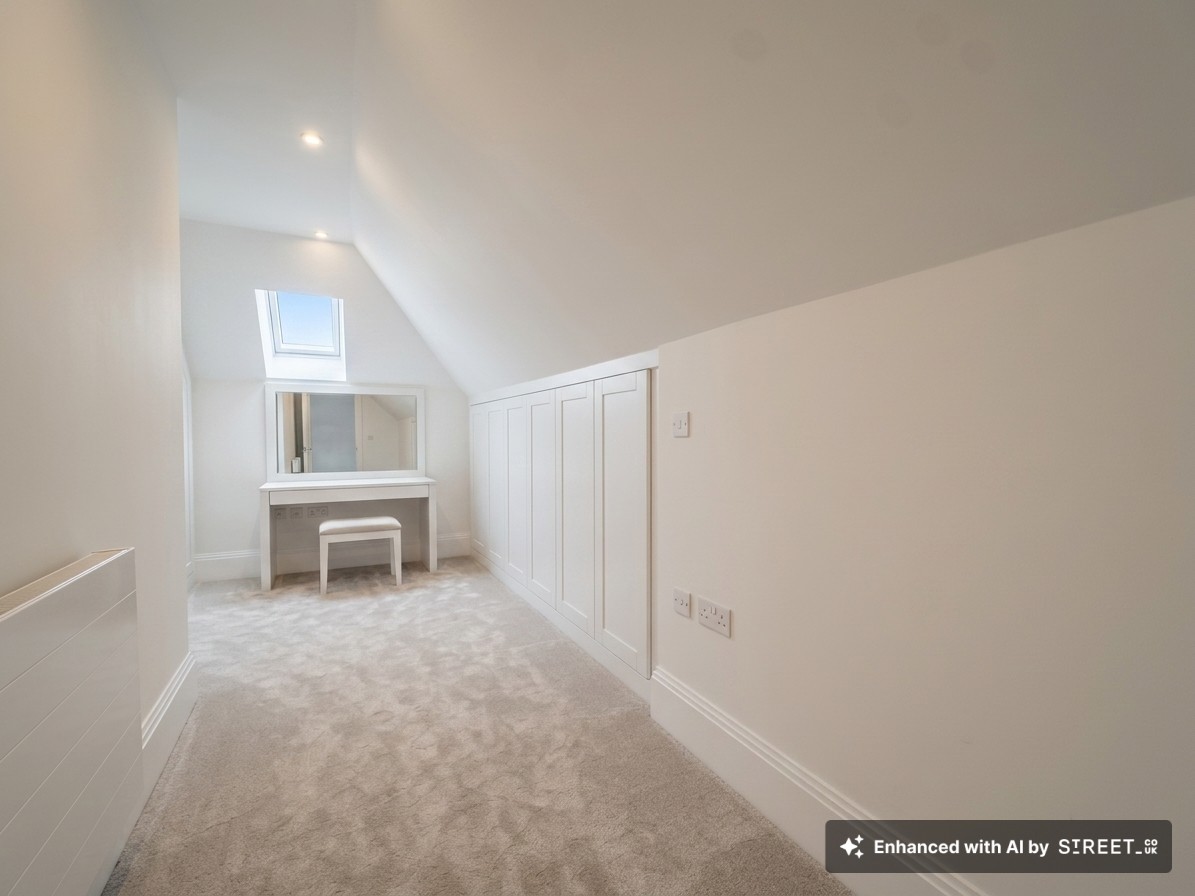
Dressing Room
Window to the side elevation. Spacious dressing room to bespoke to a buyers own desire. This photo has been AI and does not include the wardrobe or dressing table.
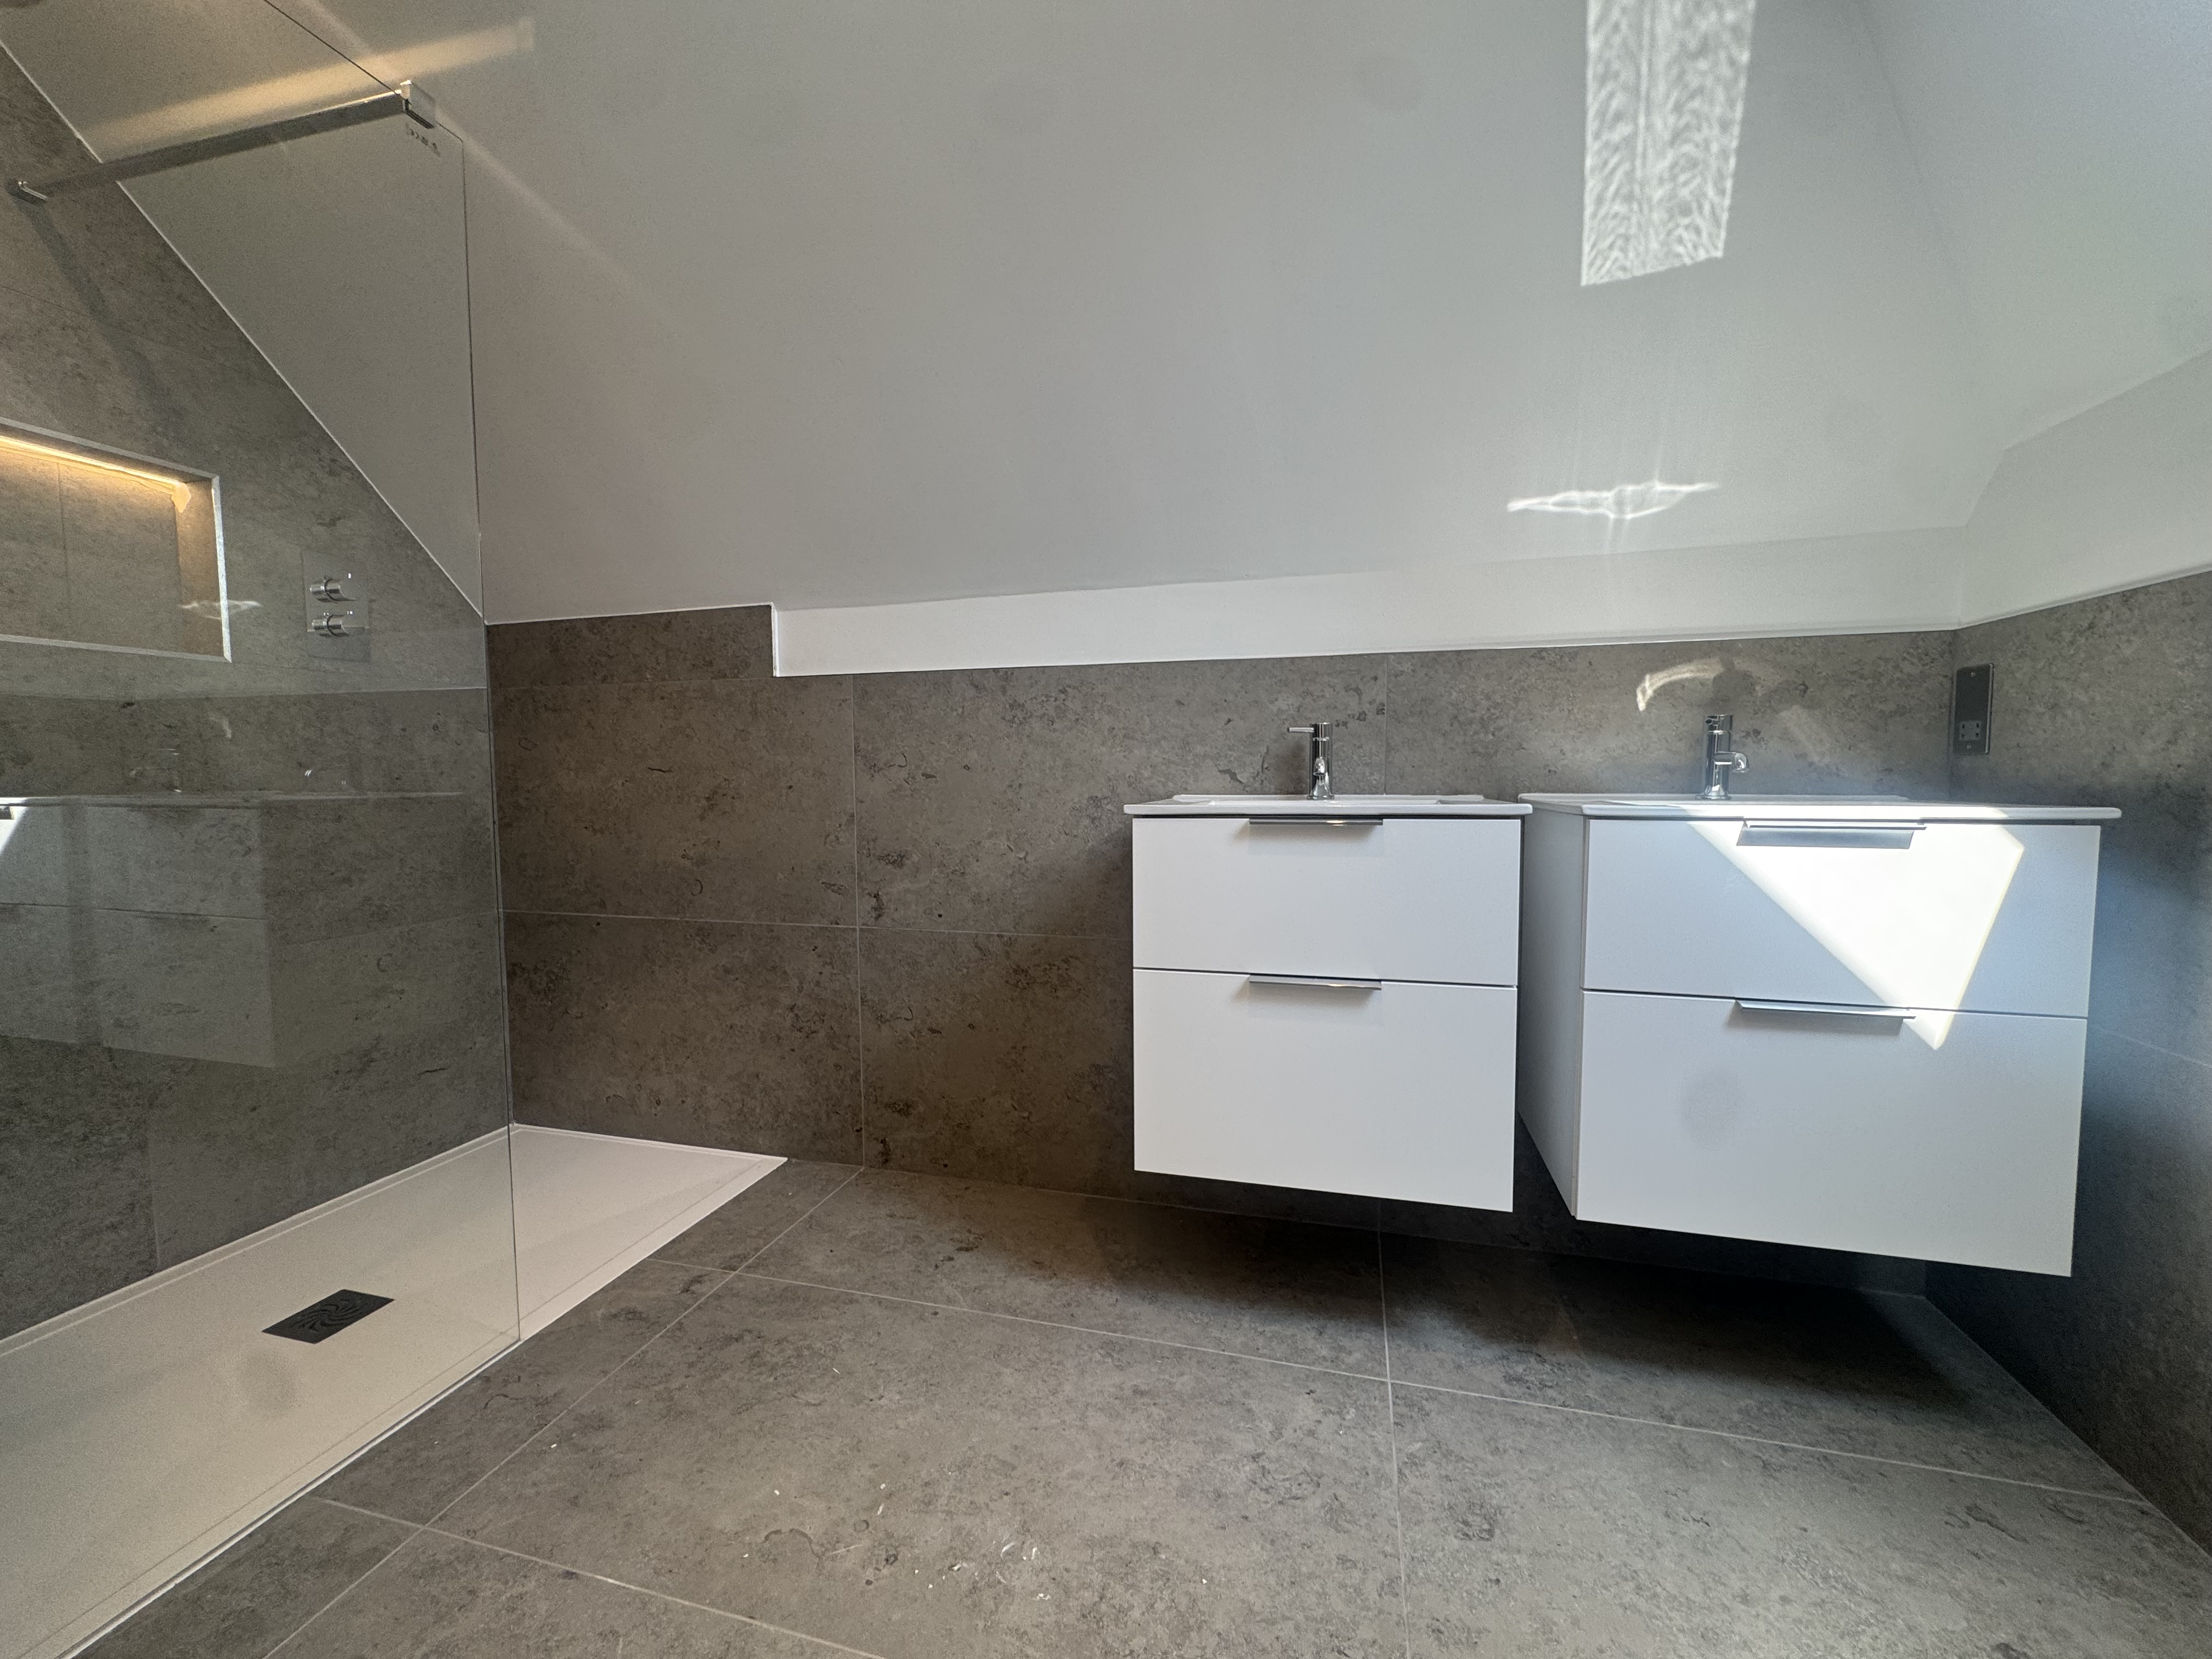
En-Suite Shower Room
Window to the side elevation. A modern, spacious en-suite shower room with a double walk in shower, complete with dual sinks and low level W.C.
Floorplans
Outside Spaces
Rear Garden
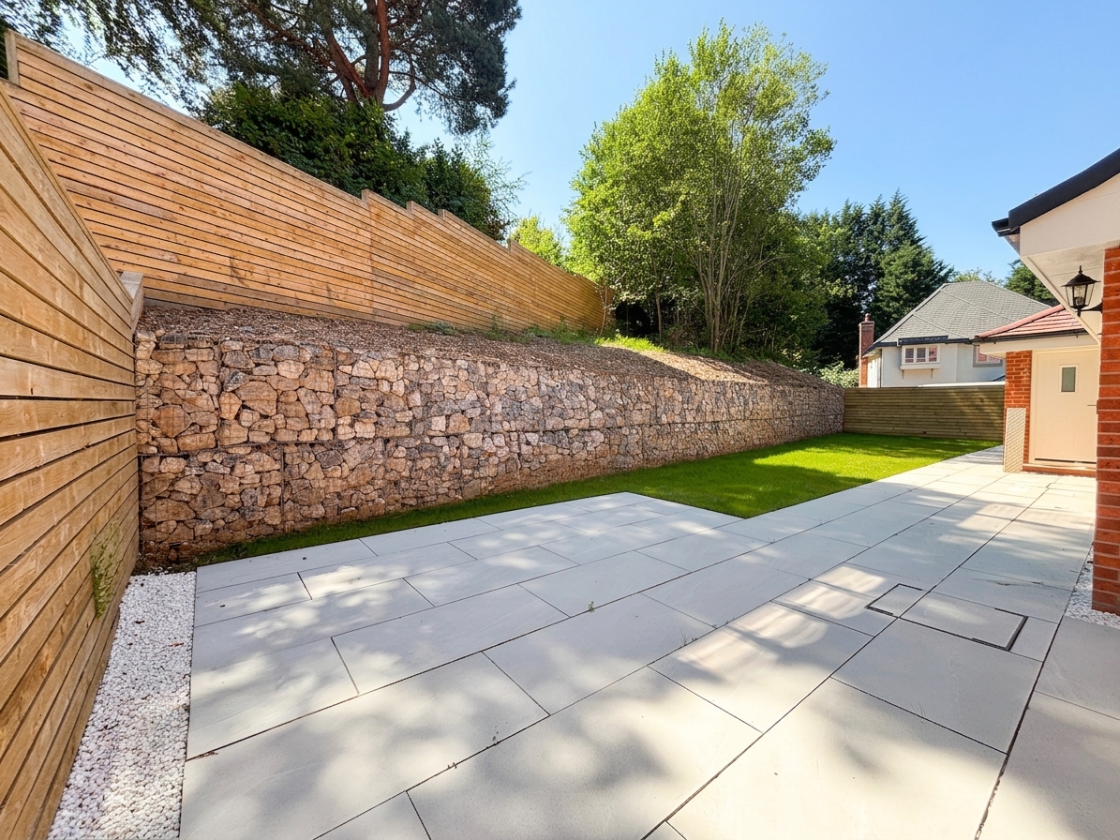
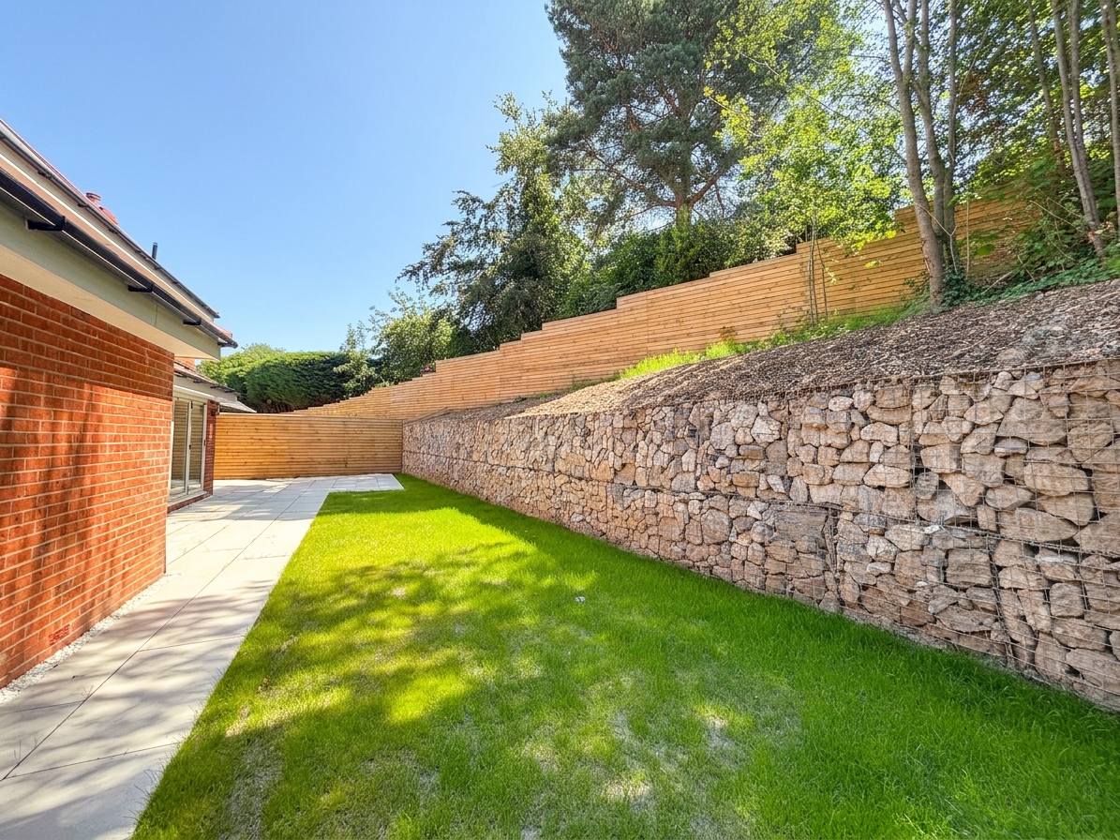
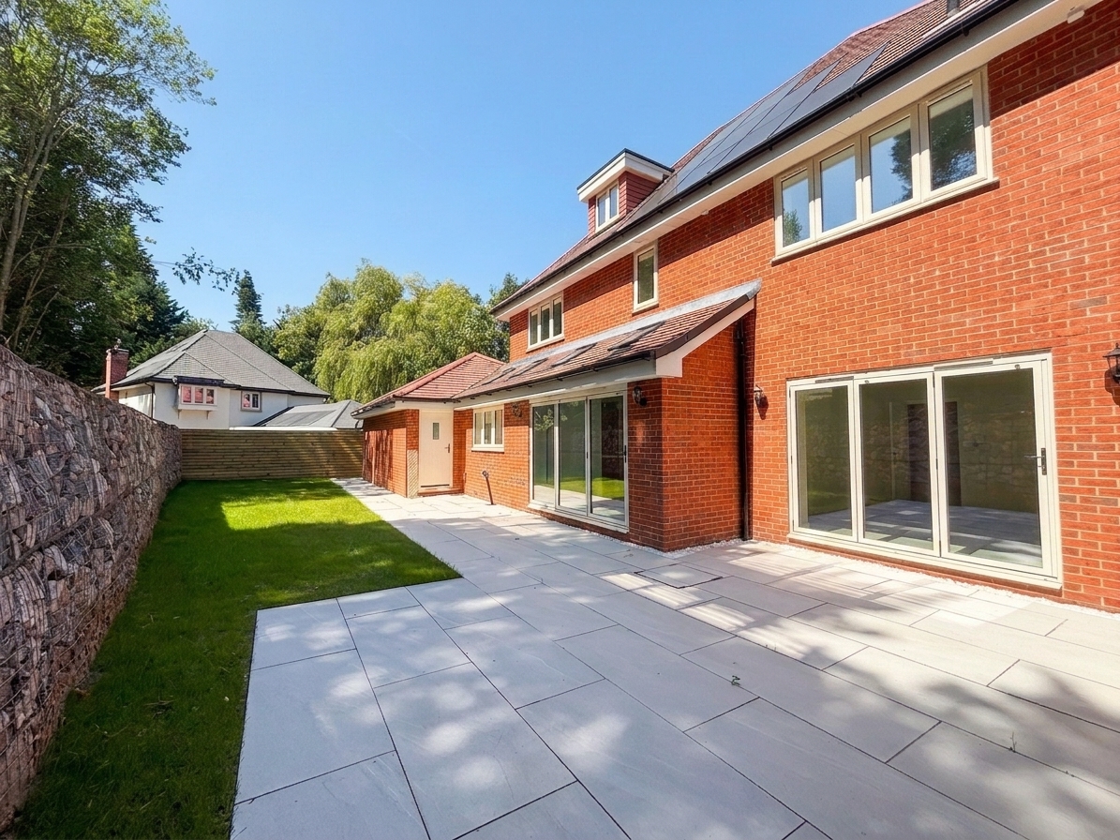
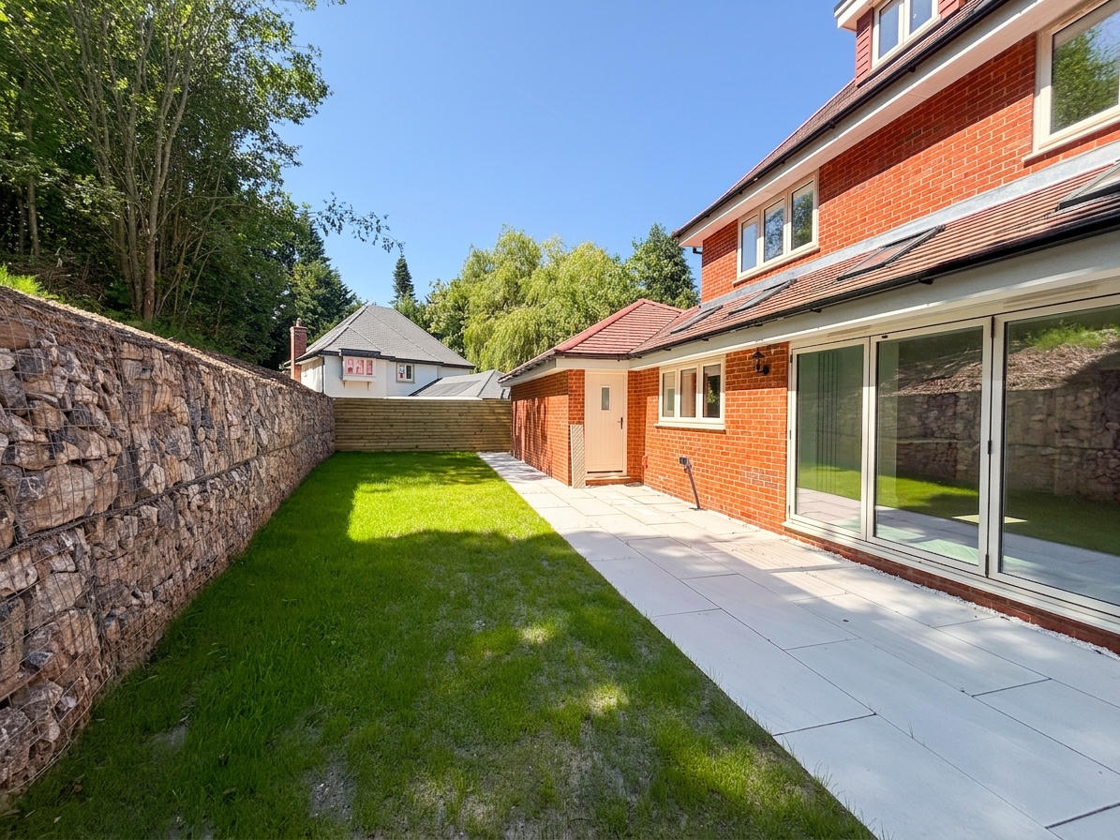
A beautifully landscaped rear garden with patio area and neat lawn, perfect for family time and outdoor entertaining.
View PhotosParking Spaces
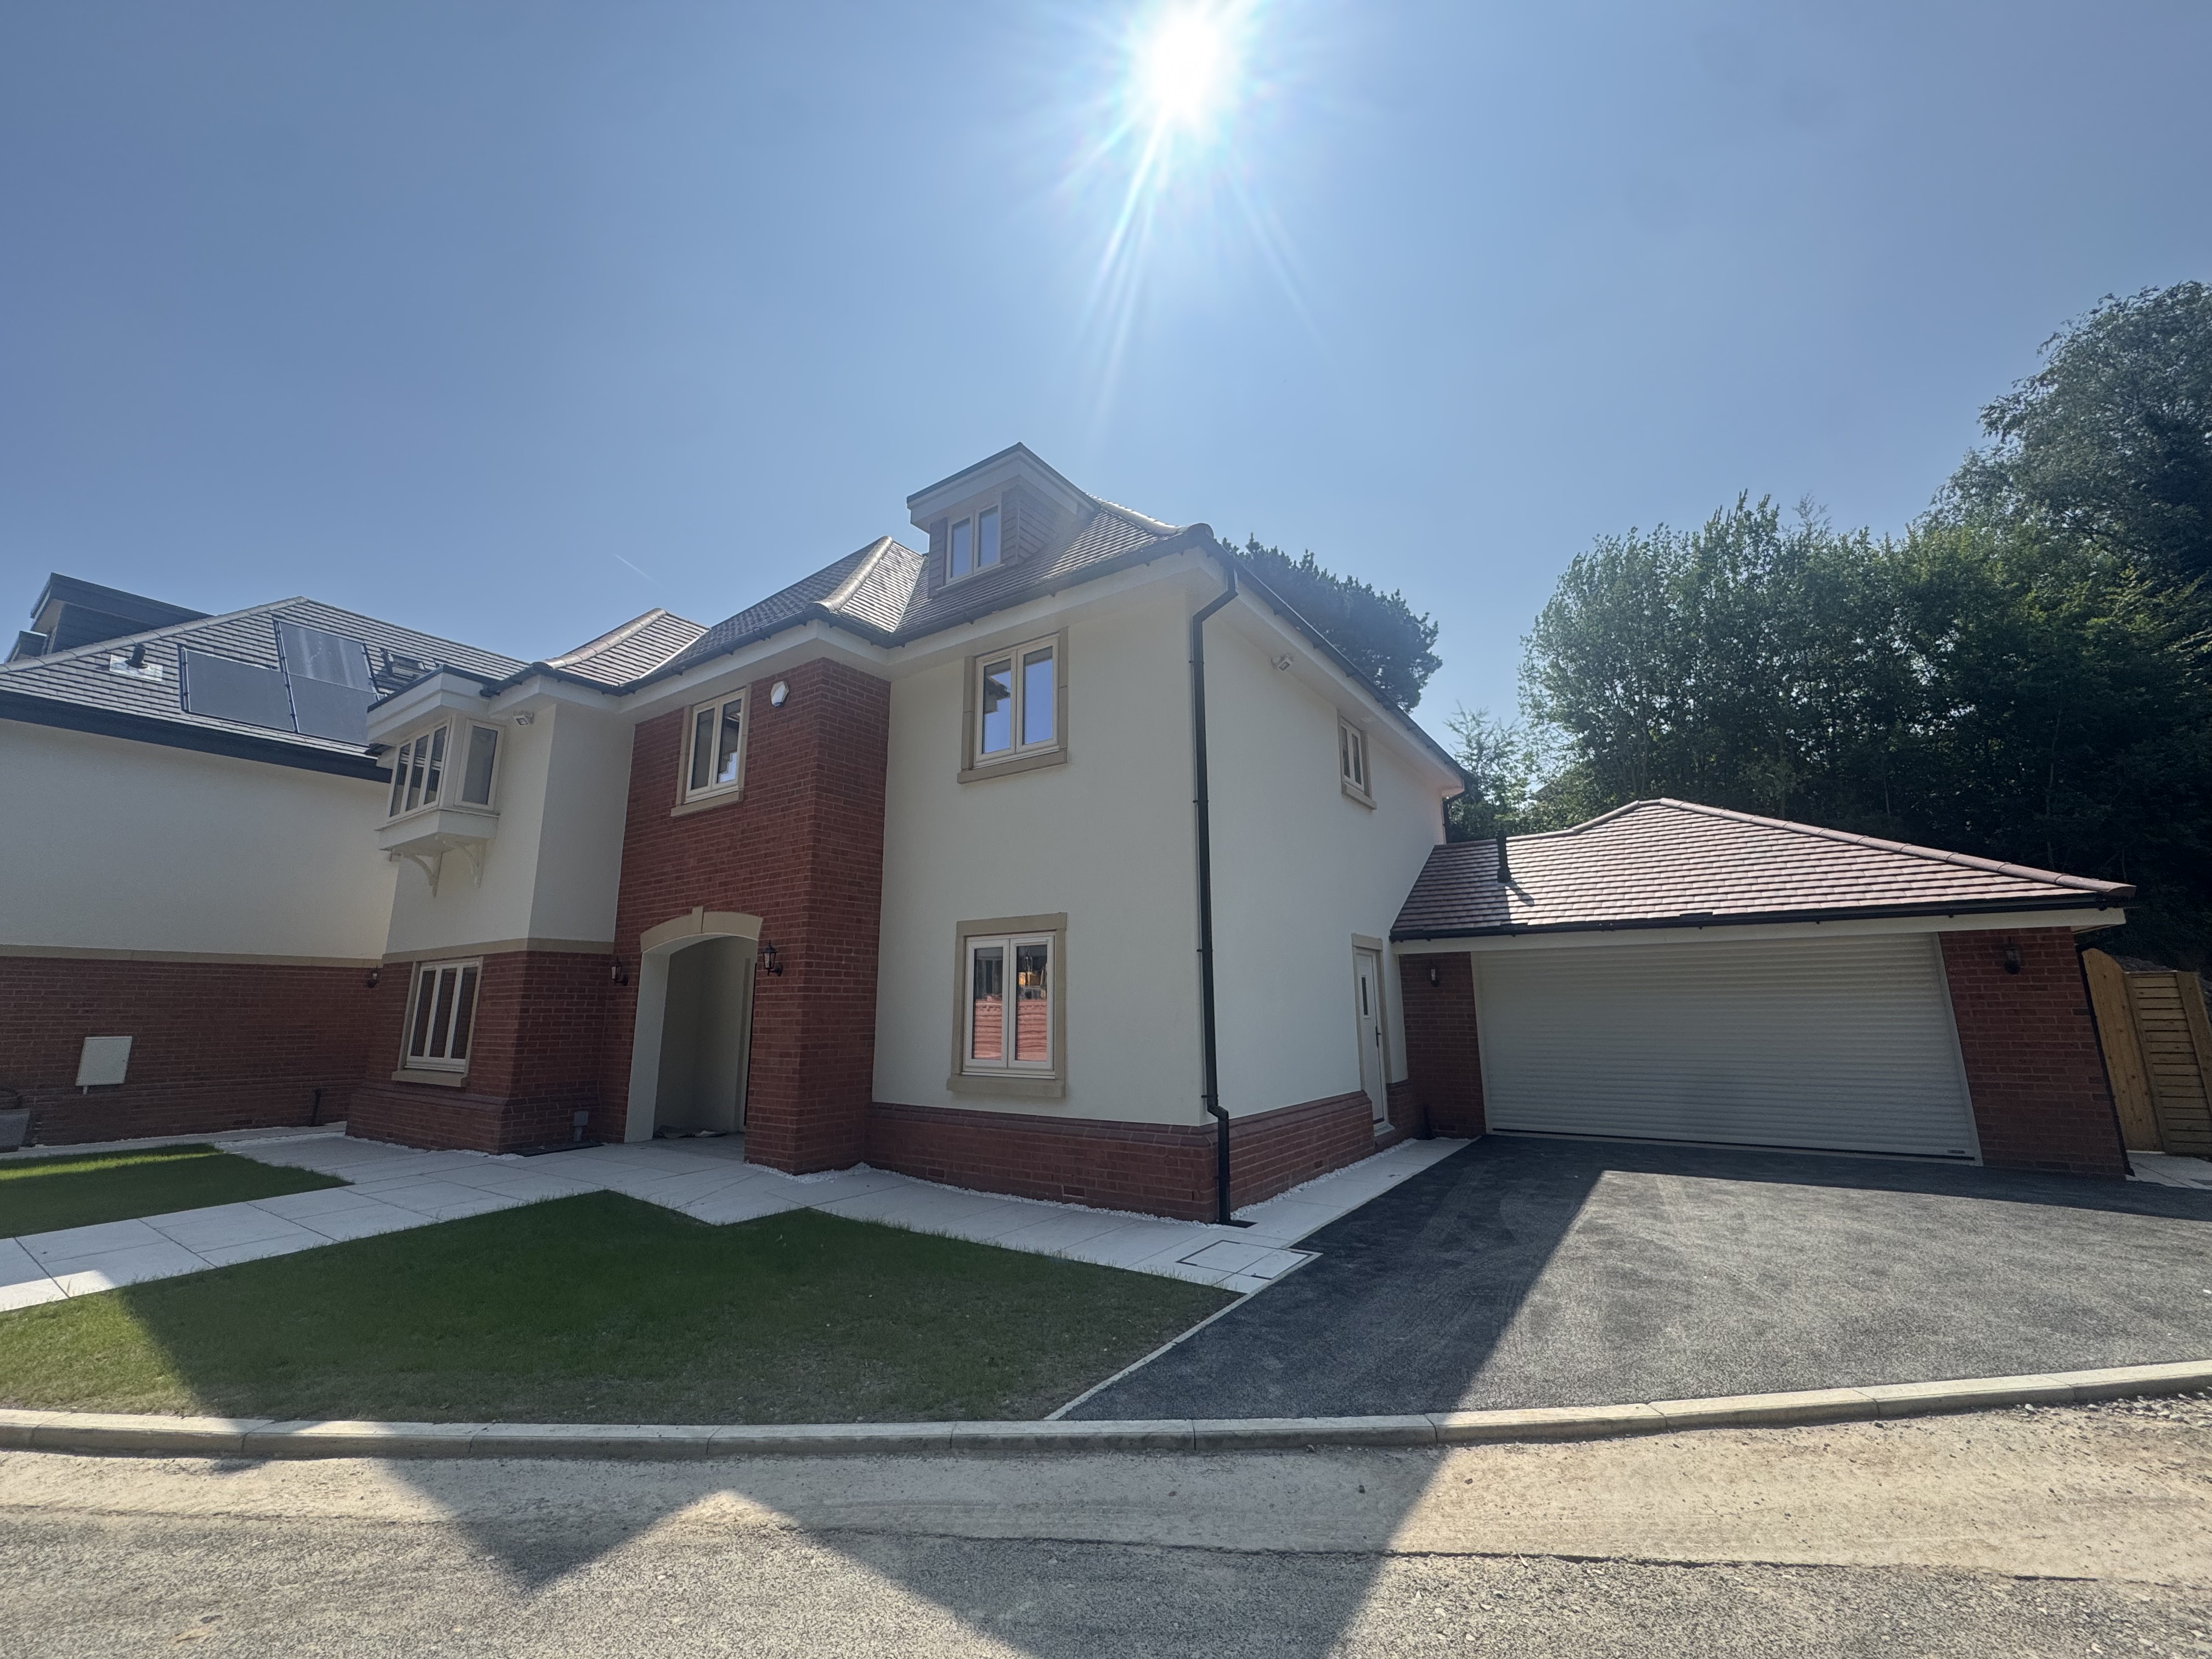
Driveway
Capacity: 2
Driveway parking leading to the double detached garage fitted with an E.V car charger.
Location
Lavender Gardens occupies an enviable position within the sought-after Broadoak Park area of historic Worsley. Surrounded by greenery and established residential areas, it offers a peaceful setting with excellent access to local amenities, schools and transport links. Bridgewater School and Broadoak School are close by, while nearby Monton, Walkden and Eccles provide a wider choice of shops, cafés, restaurants and leisure facilities. With convenient access to the M60, M602 and Manchester city centre, Lavender Gardens combines the tranquillity of village living with superb connectivity across Greater Manchester.
Properties you may like
By Briscombe
-
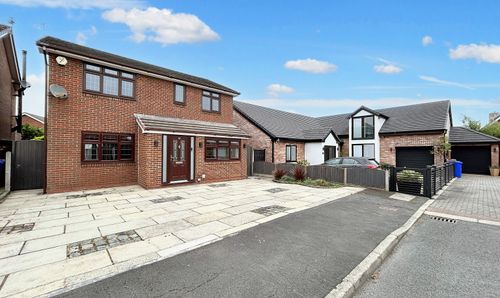
Grove Hill, Worsley, M28
- 4 Beds
- 2 Bath
-
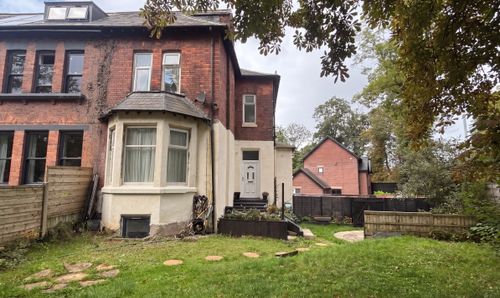
Monton Road, Eccles, M30
- 5 Beds
- 2 Bath
-
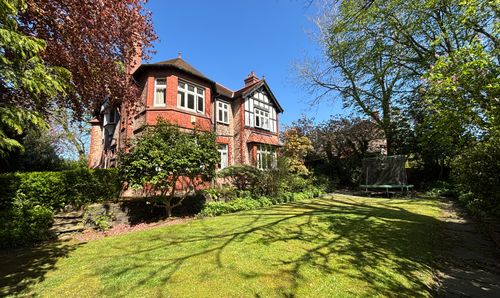
Longley Drive, Worsley, M28
- 6 Beds
- 2 Bath
-
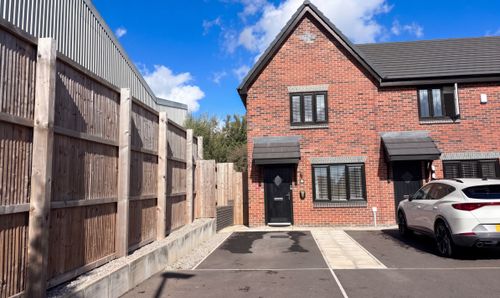
Weavers Close, Worsley, M28
- 2 Beds
- 1 Bath
-
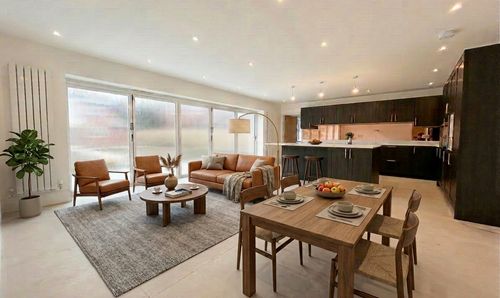
Lavender Gardens, Worsley, M28
- 6 Beds
- 4 Bath
-
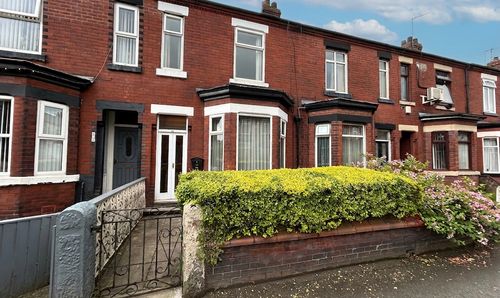
Parrin Lane, Eccles, M30
- 2 Beds
- 1 Bath
-
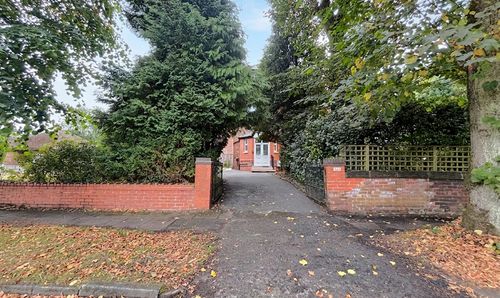
Westminster Road, Eccles, M30
- 4 Beds
- 2 Bath
-
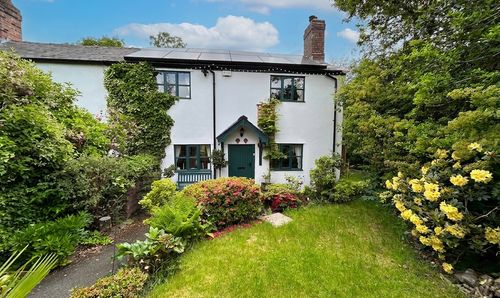
Roe Green, Worsley, M28
- 3 Beds
- 2 Bath
-
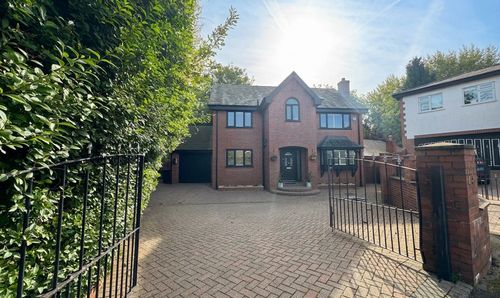
Holly Road, Swinton, M27
- 4 Beds
- 2 Bath