Book a Viewing
To book a viewing for this property, please call Briscombe, on 0161 793 0007.
To book a viewing for this property, please call Briscombe, on 0161 793 0007.
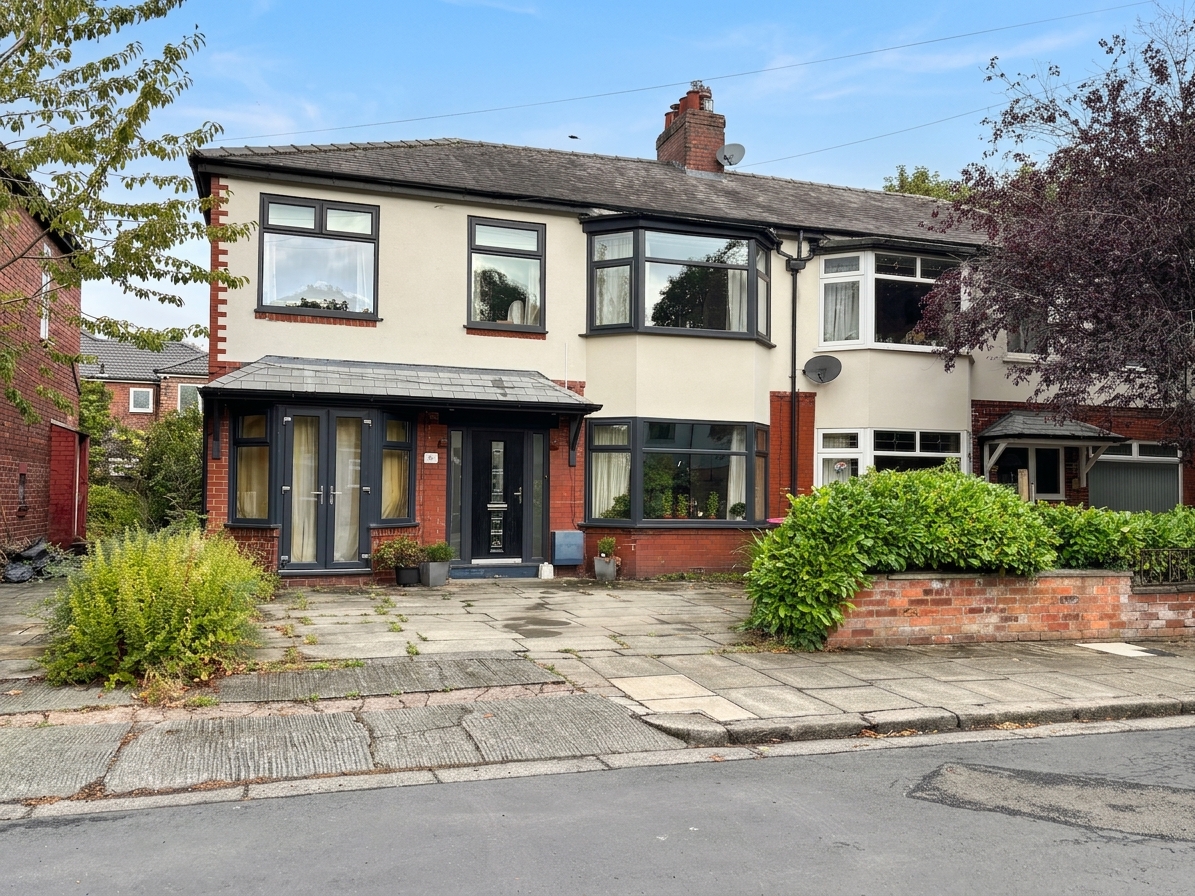
4 Bedroom Semi Detached House, Lime Avenue, Swinton, M27
Lime Avenue, Swinton, M27

Briscombe
Briscombe, 9 Barton Road, Worsley
Description
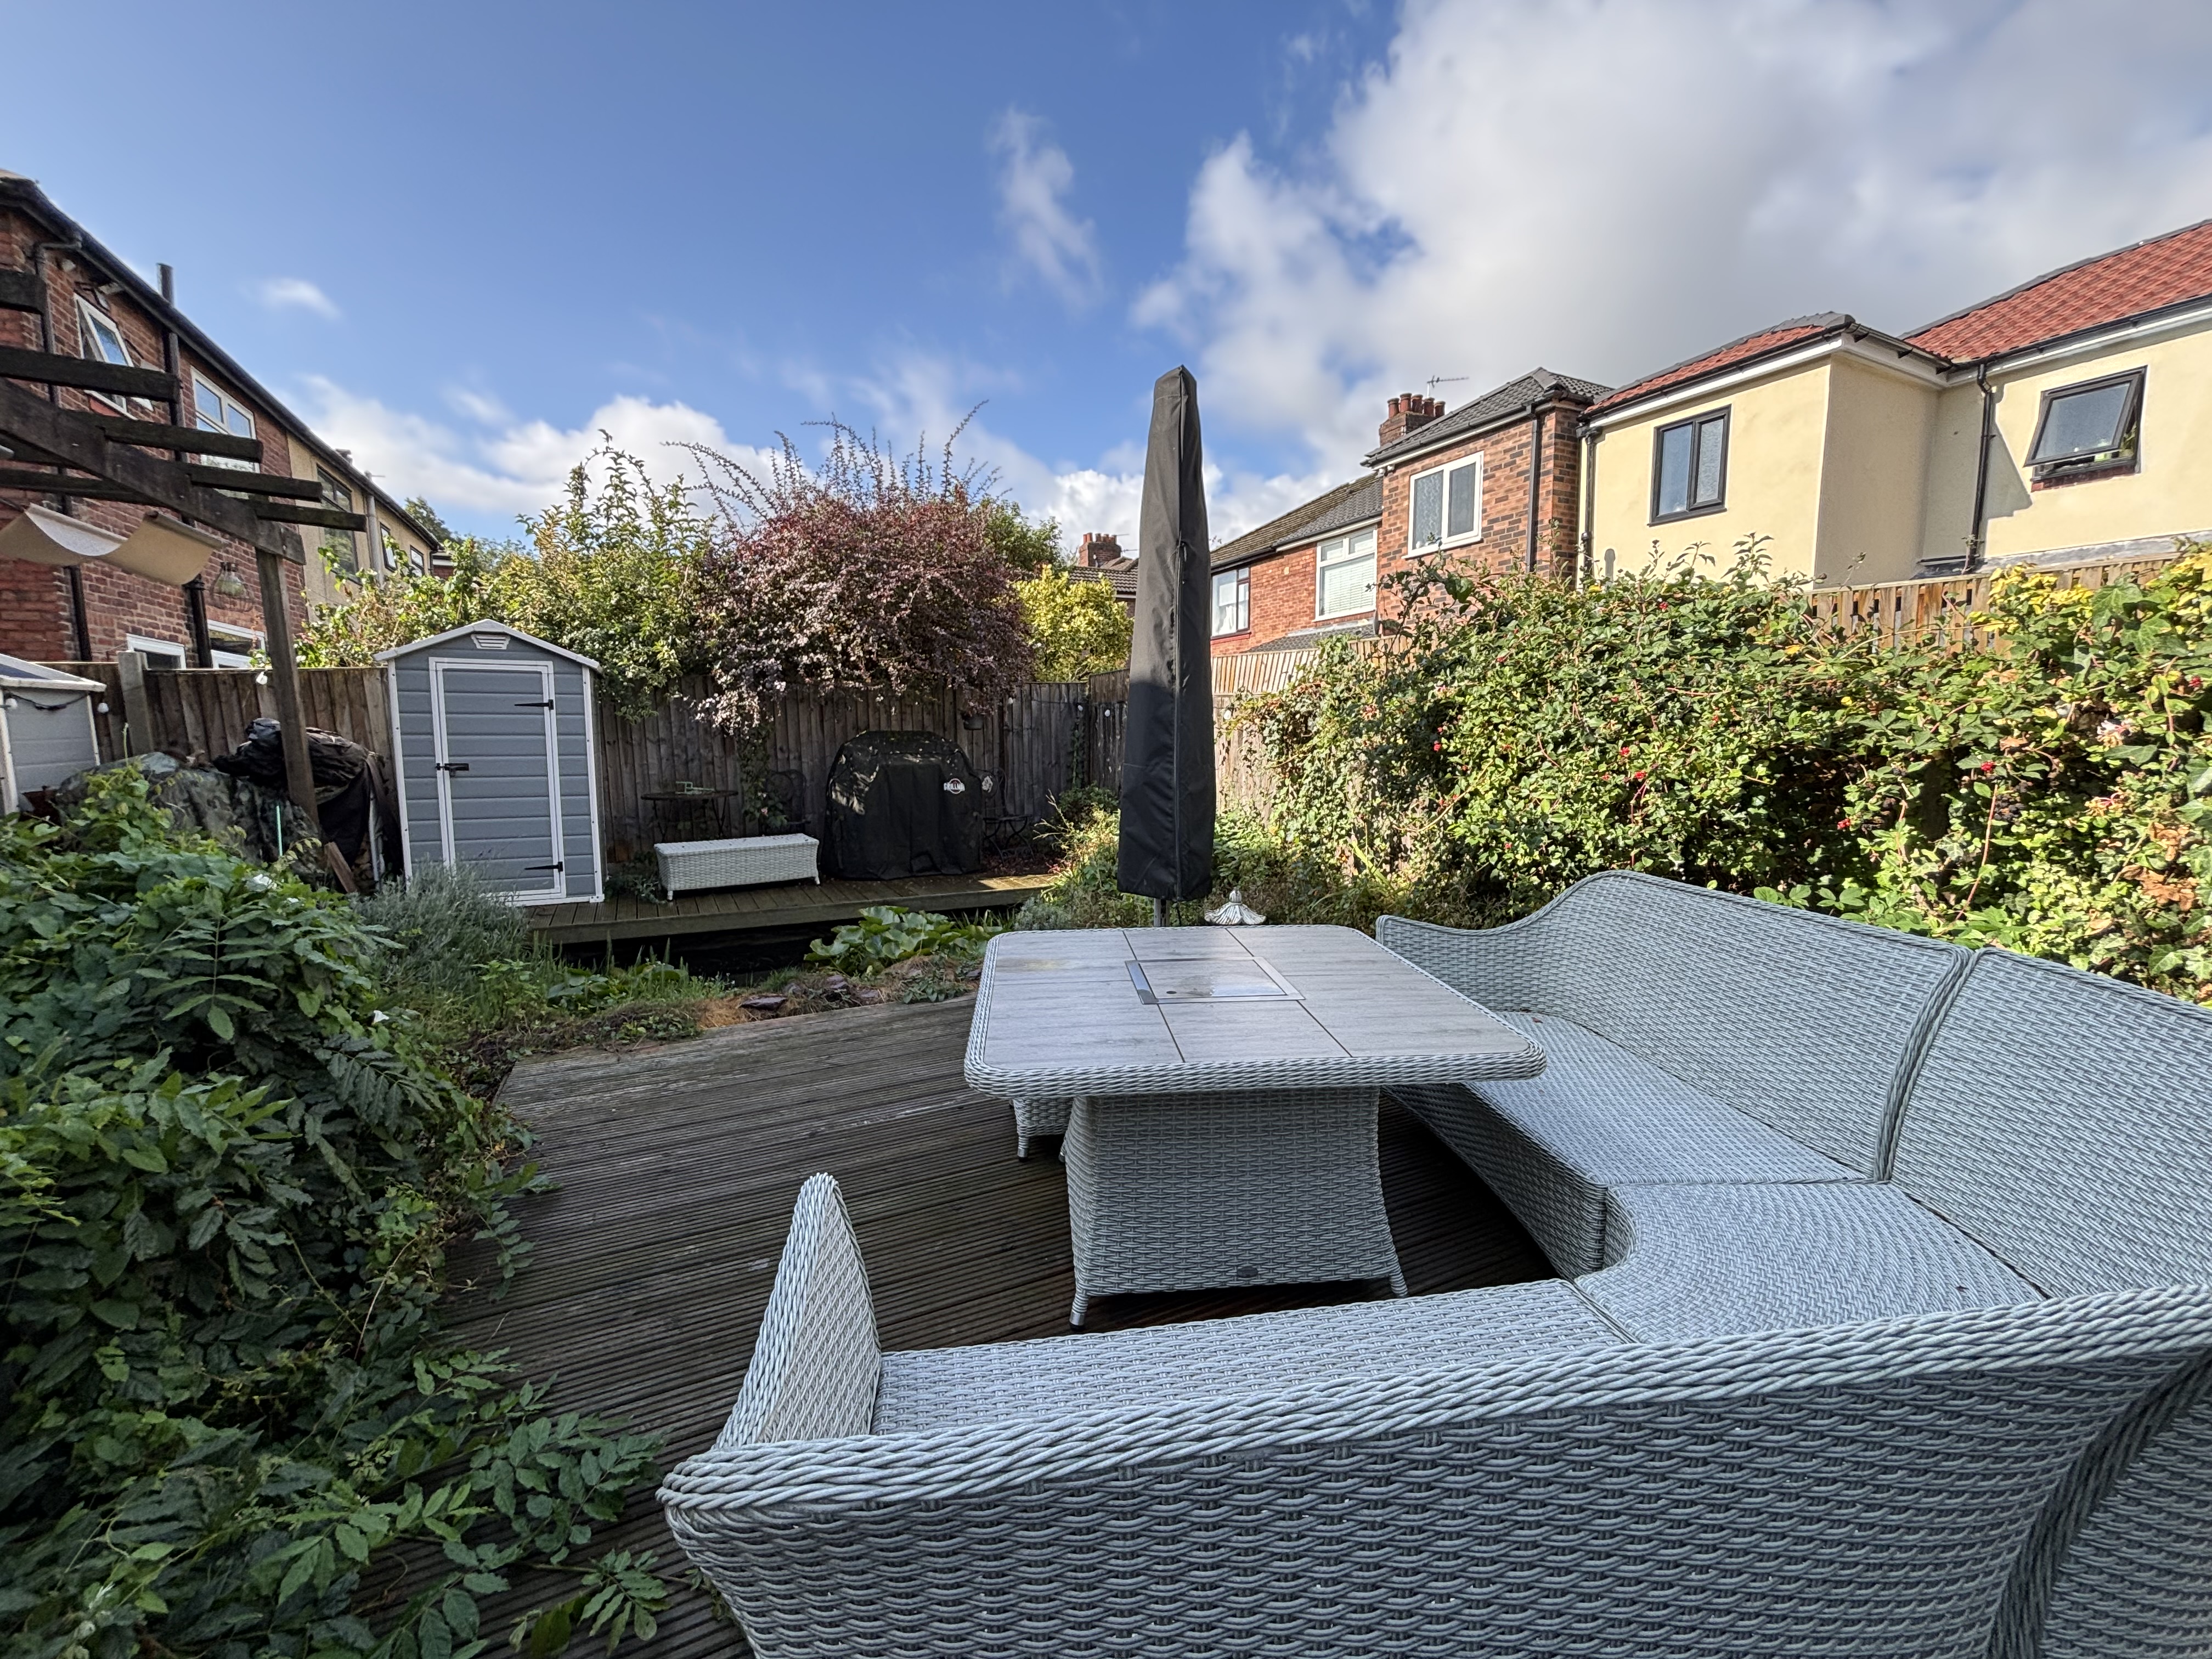
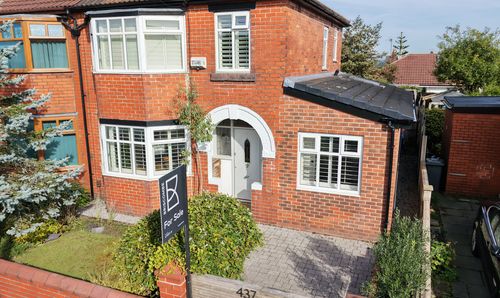
Briscombe are delighred to offer for sale this impressive four-bedroom semi-detached family home offers a spacious and thoughtfully designed floorplan, perfectly suited to the needs of a growing family.
The property is ideally positioned within a highly sought-after residential area, just a short stroll from Broadoak Primary School (rated ‘Outstanding’ by Ofsted), making it an exceptional choice for families prioritising education and convenience.
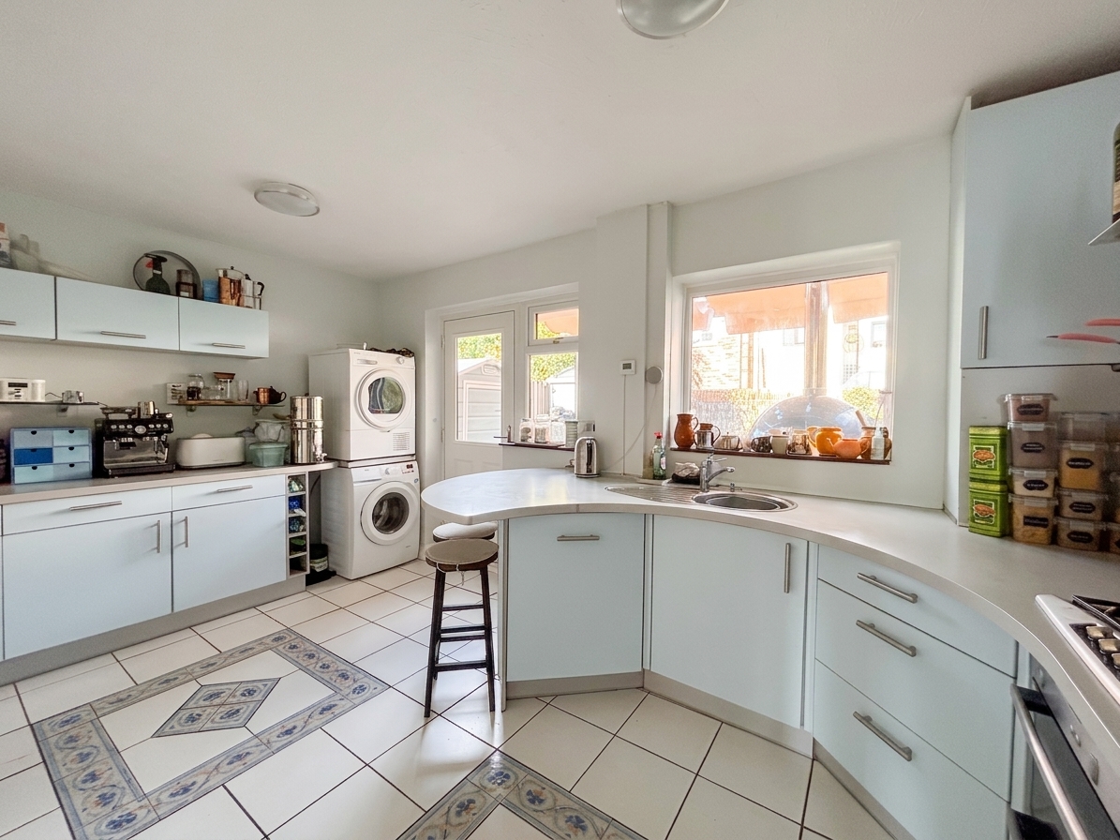
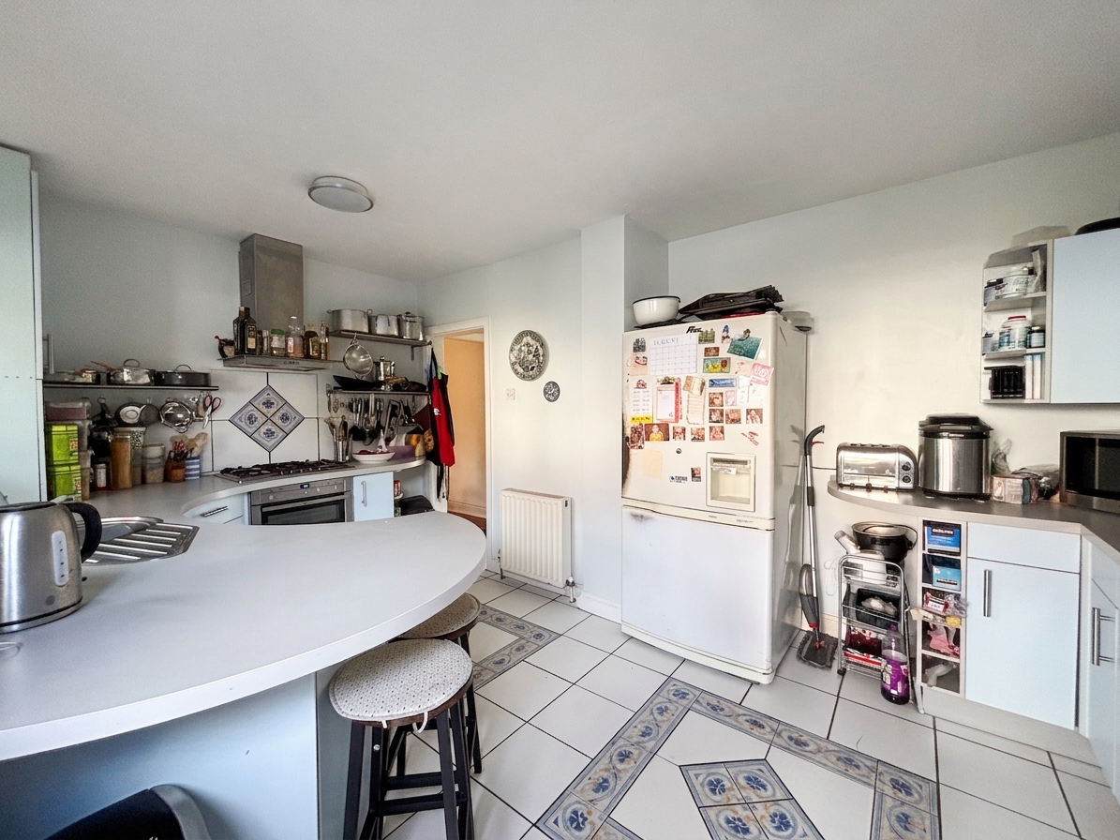
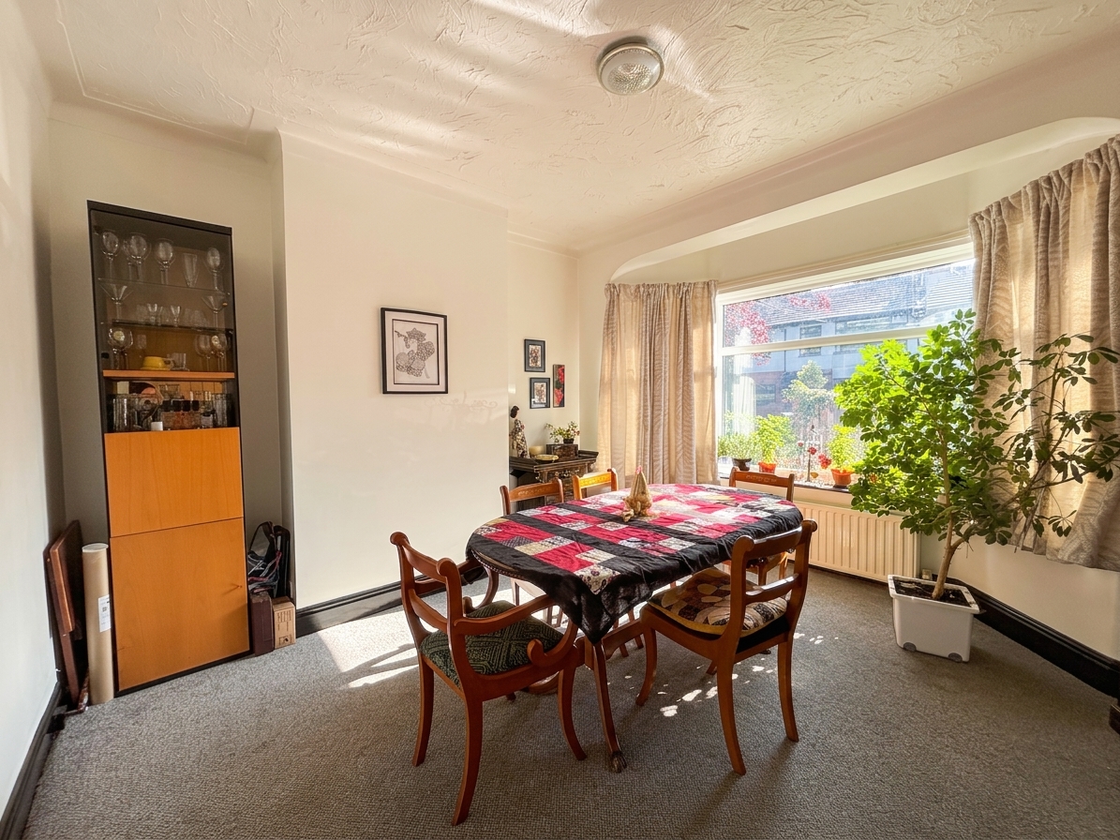
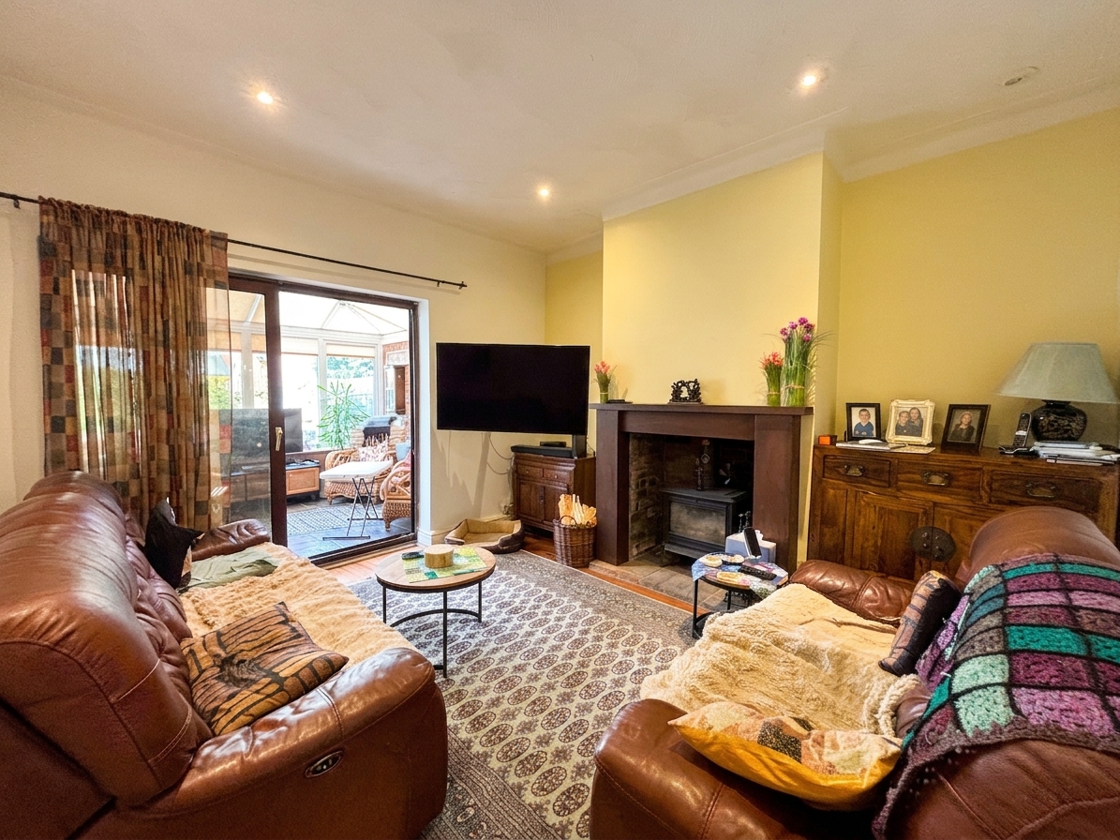
The welcoming entrance leads to a generously proportioned living area and providing ample space for both relaxation and entertaining. The well-appointed kitchen is designed for modern living, featuring quality fittings and plenty of storage.
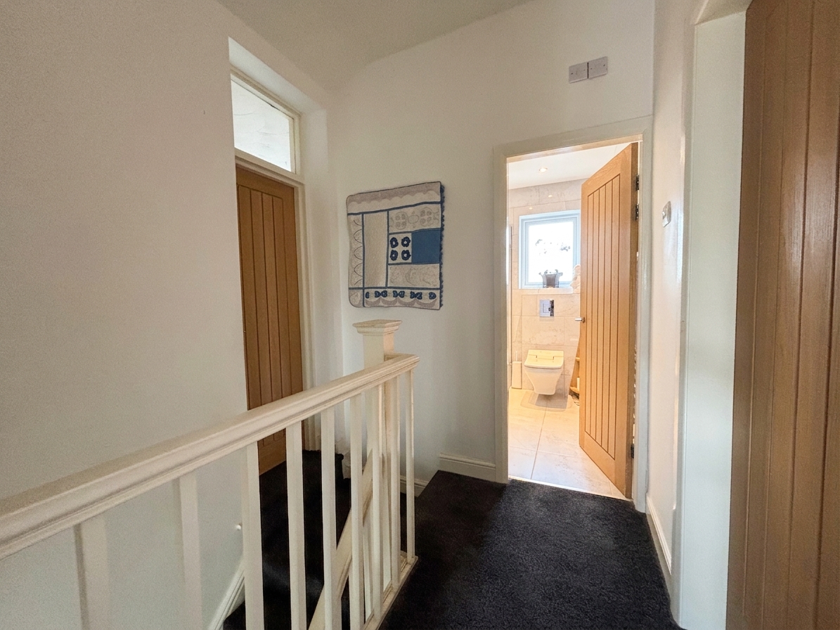
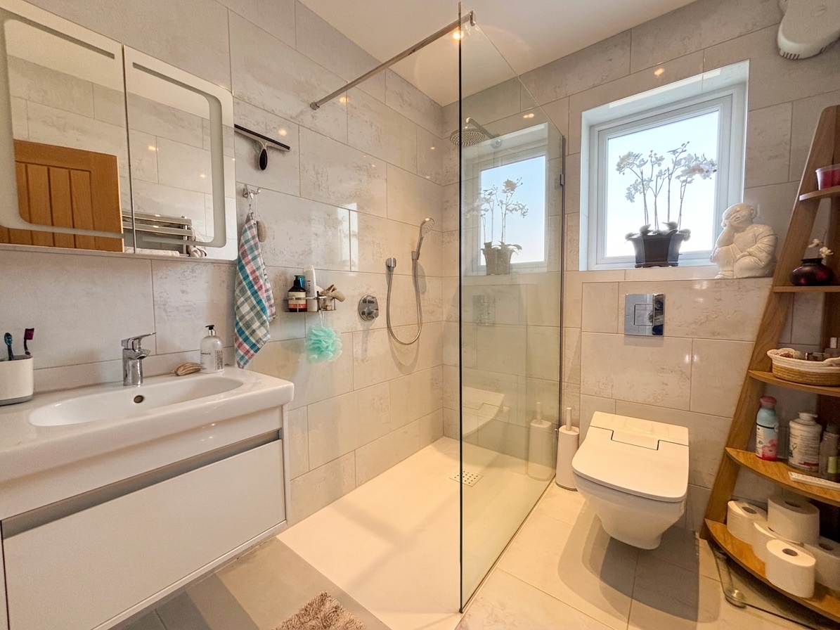
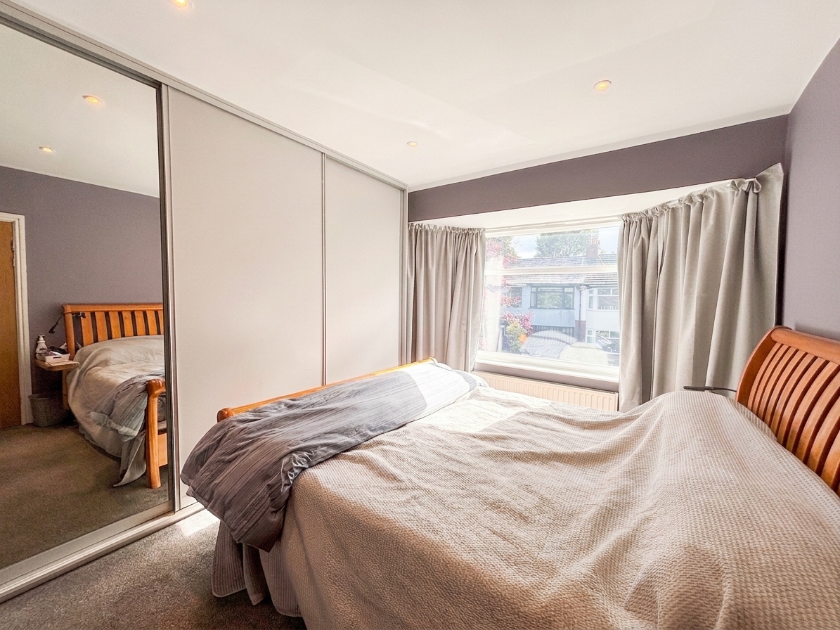
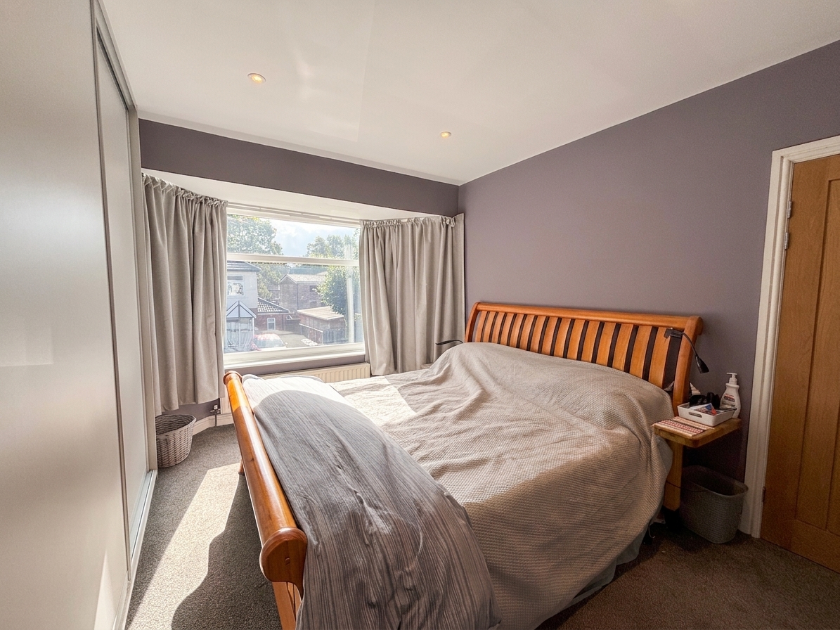
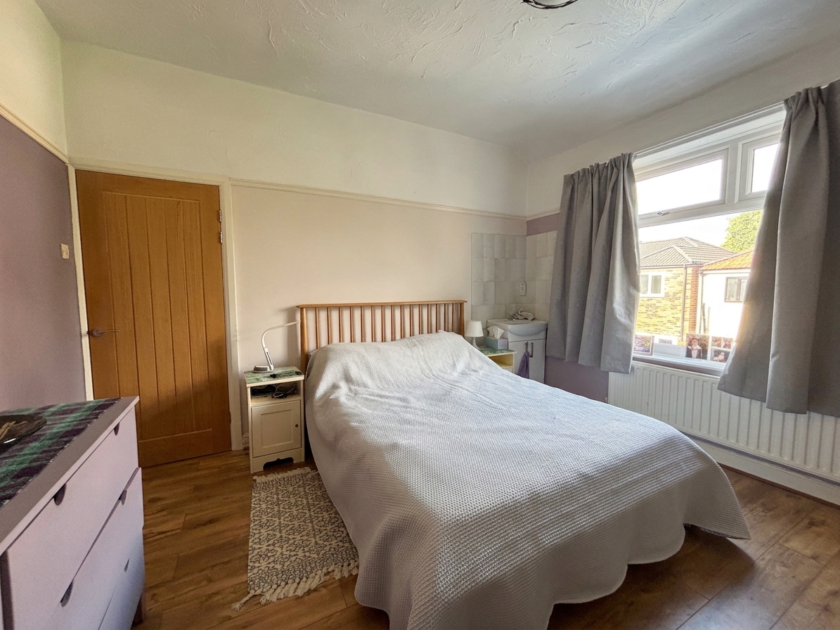
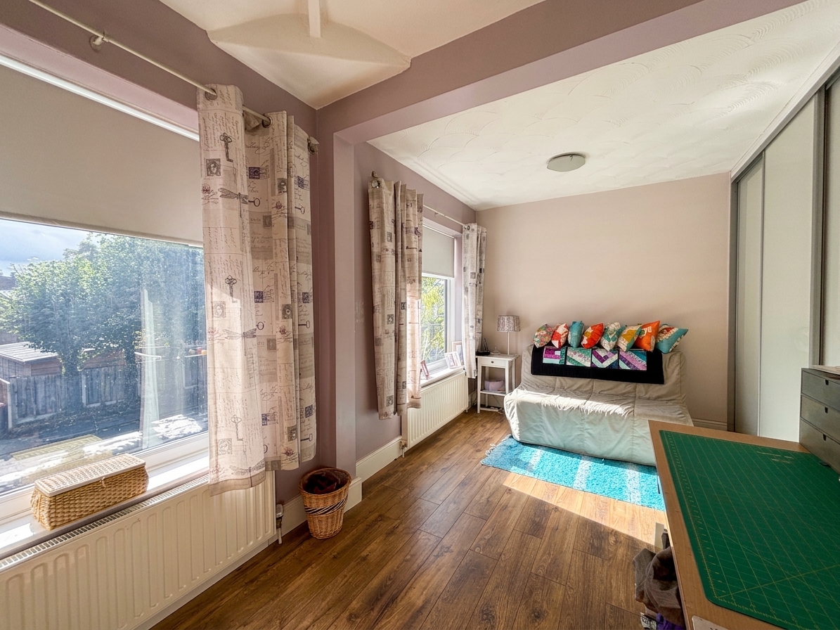
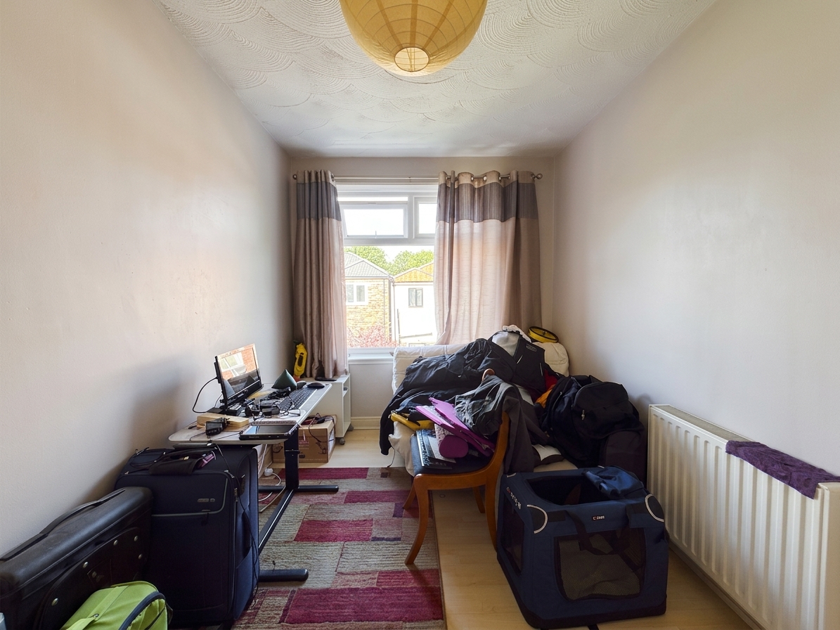
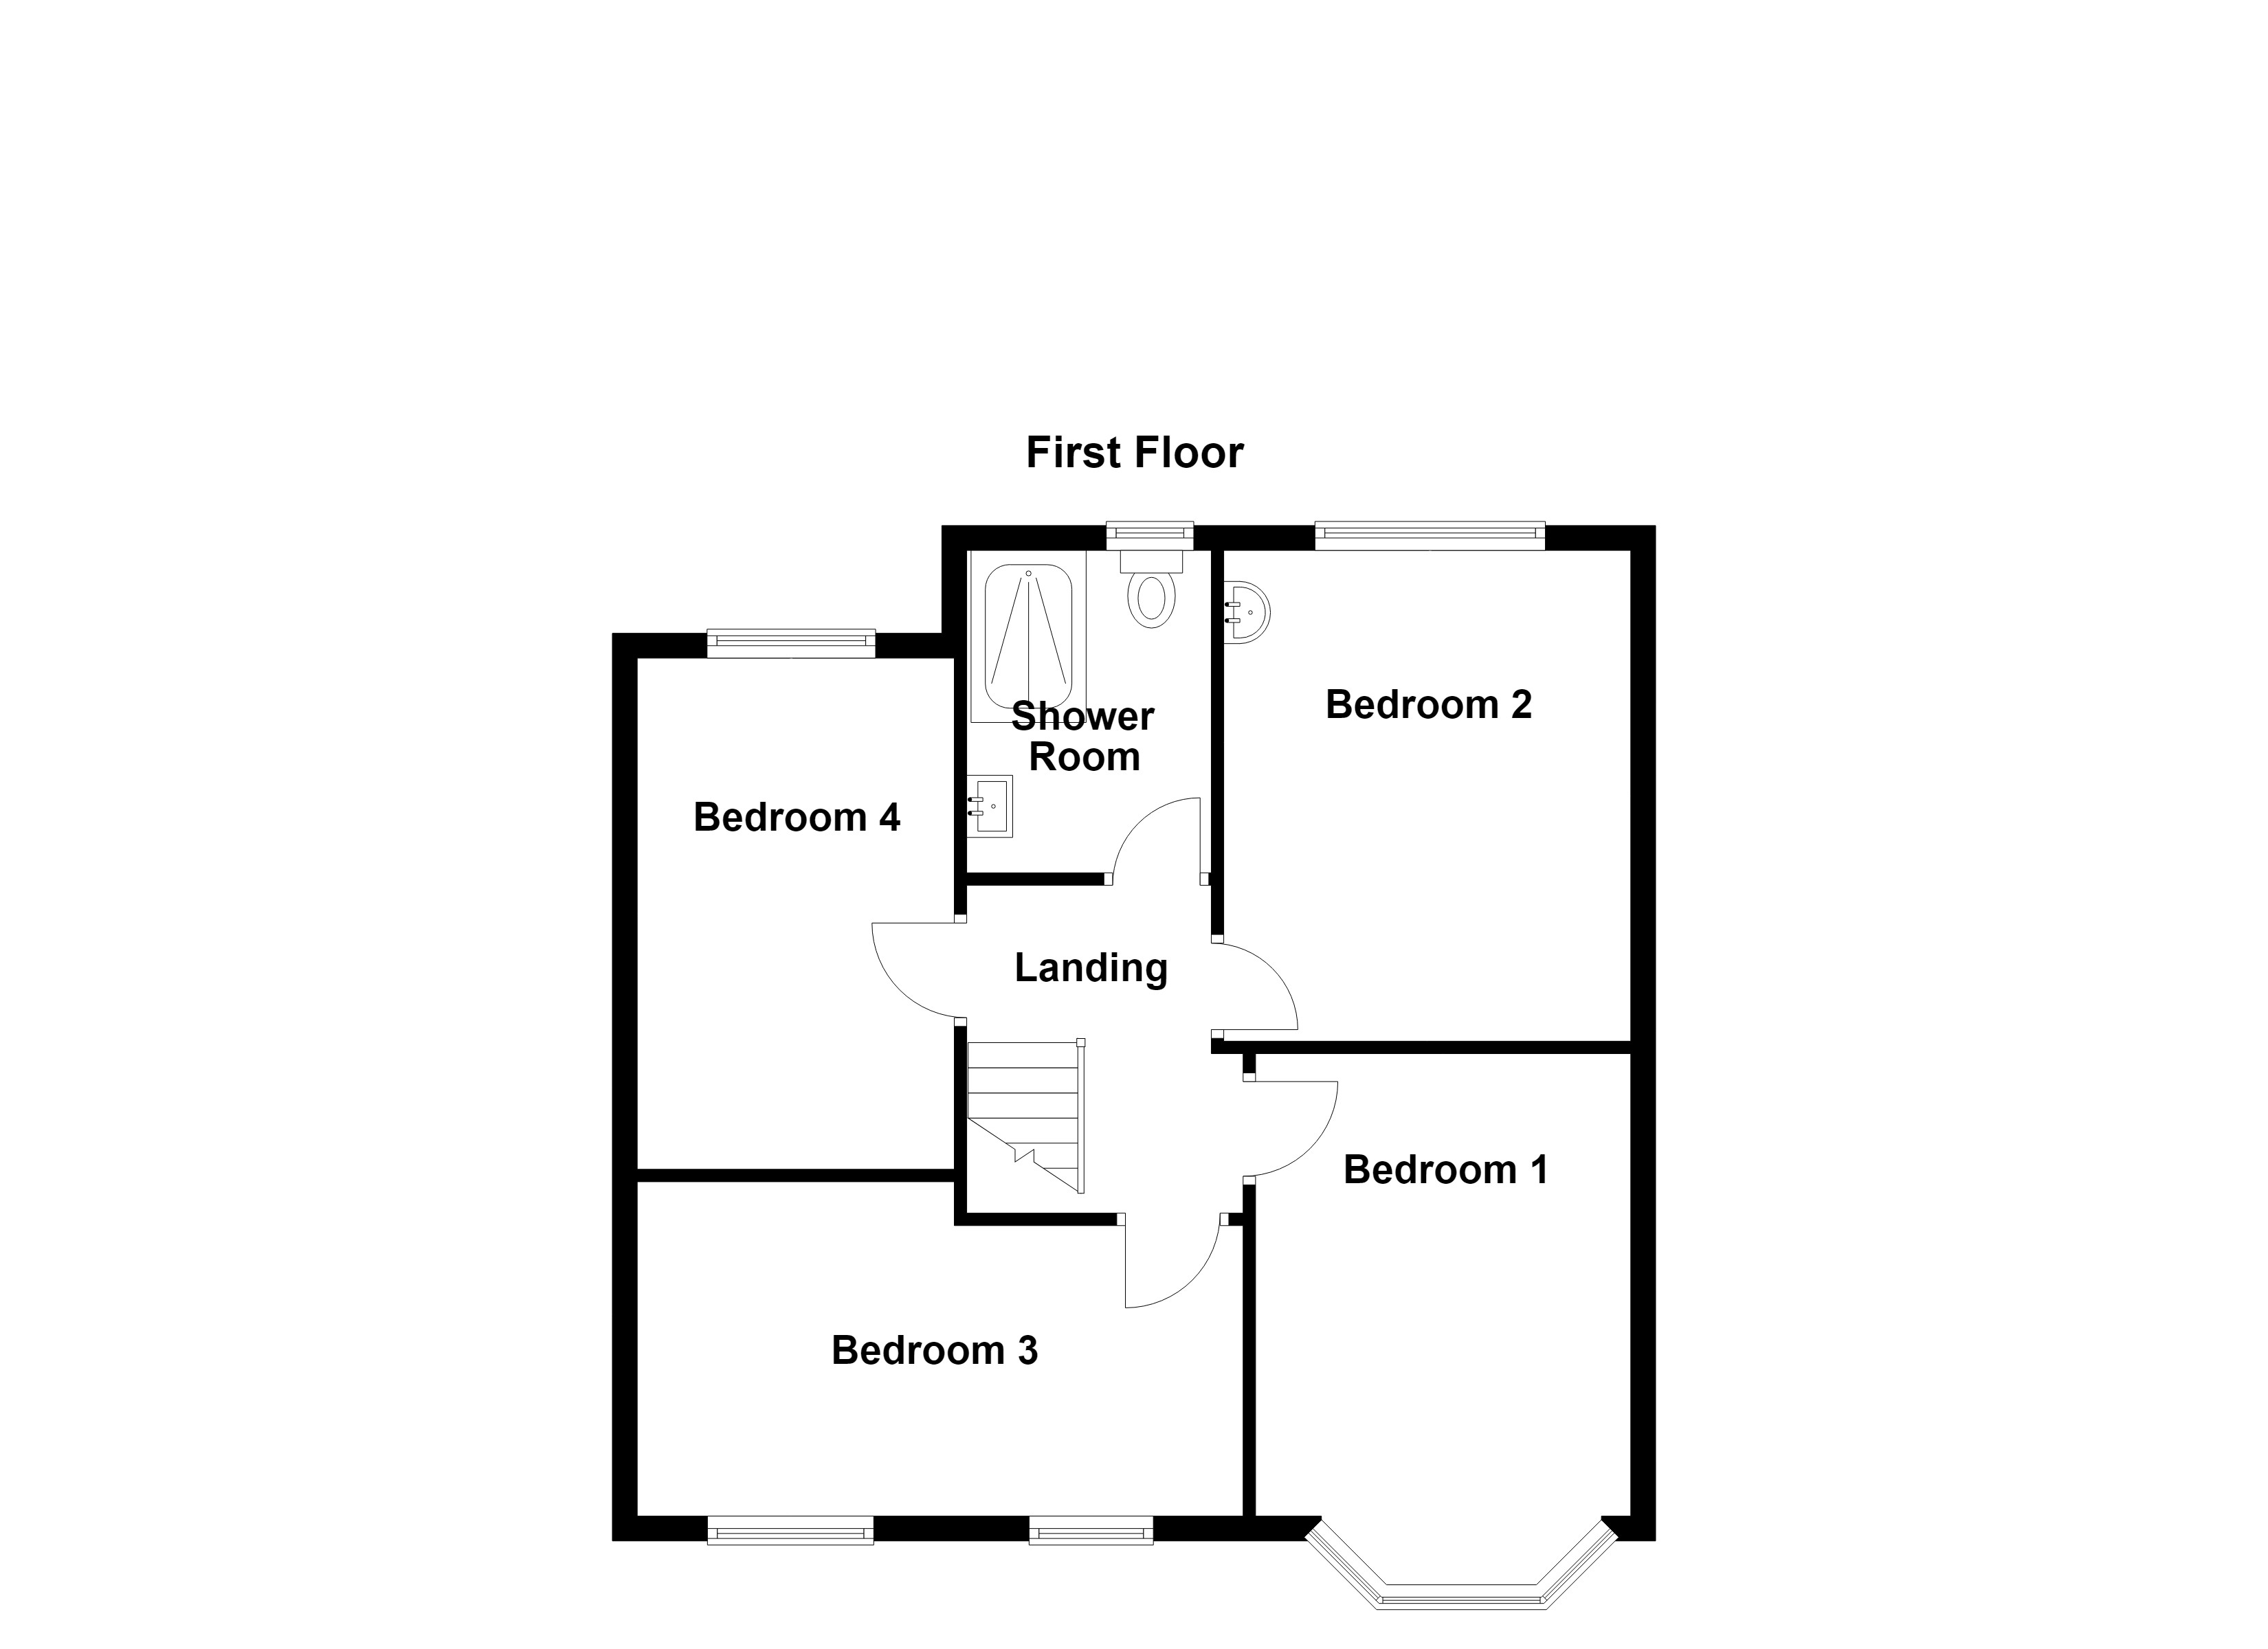
Upstairs, four well-sized bedrooms offer flexibility for family living, home working or guest accommodation, while the contemporary family bathroom is finished to a high standard with a walk in shower.
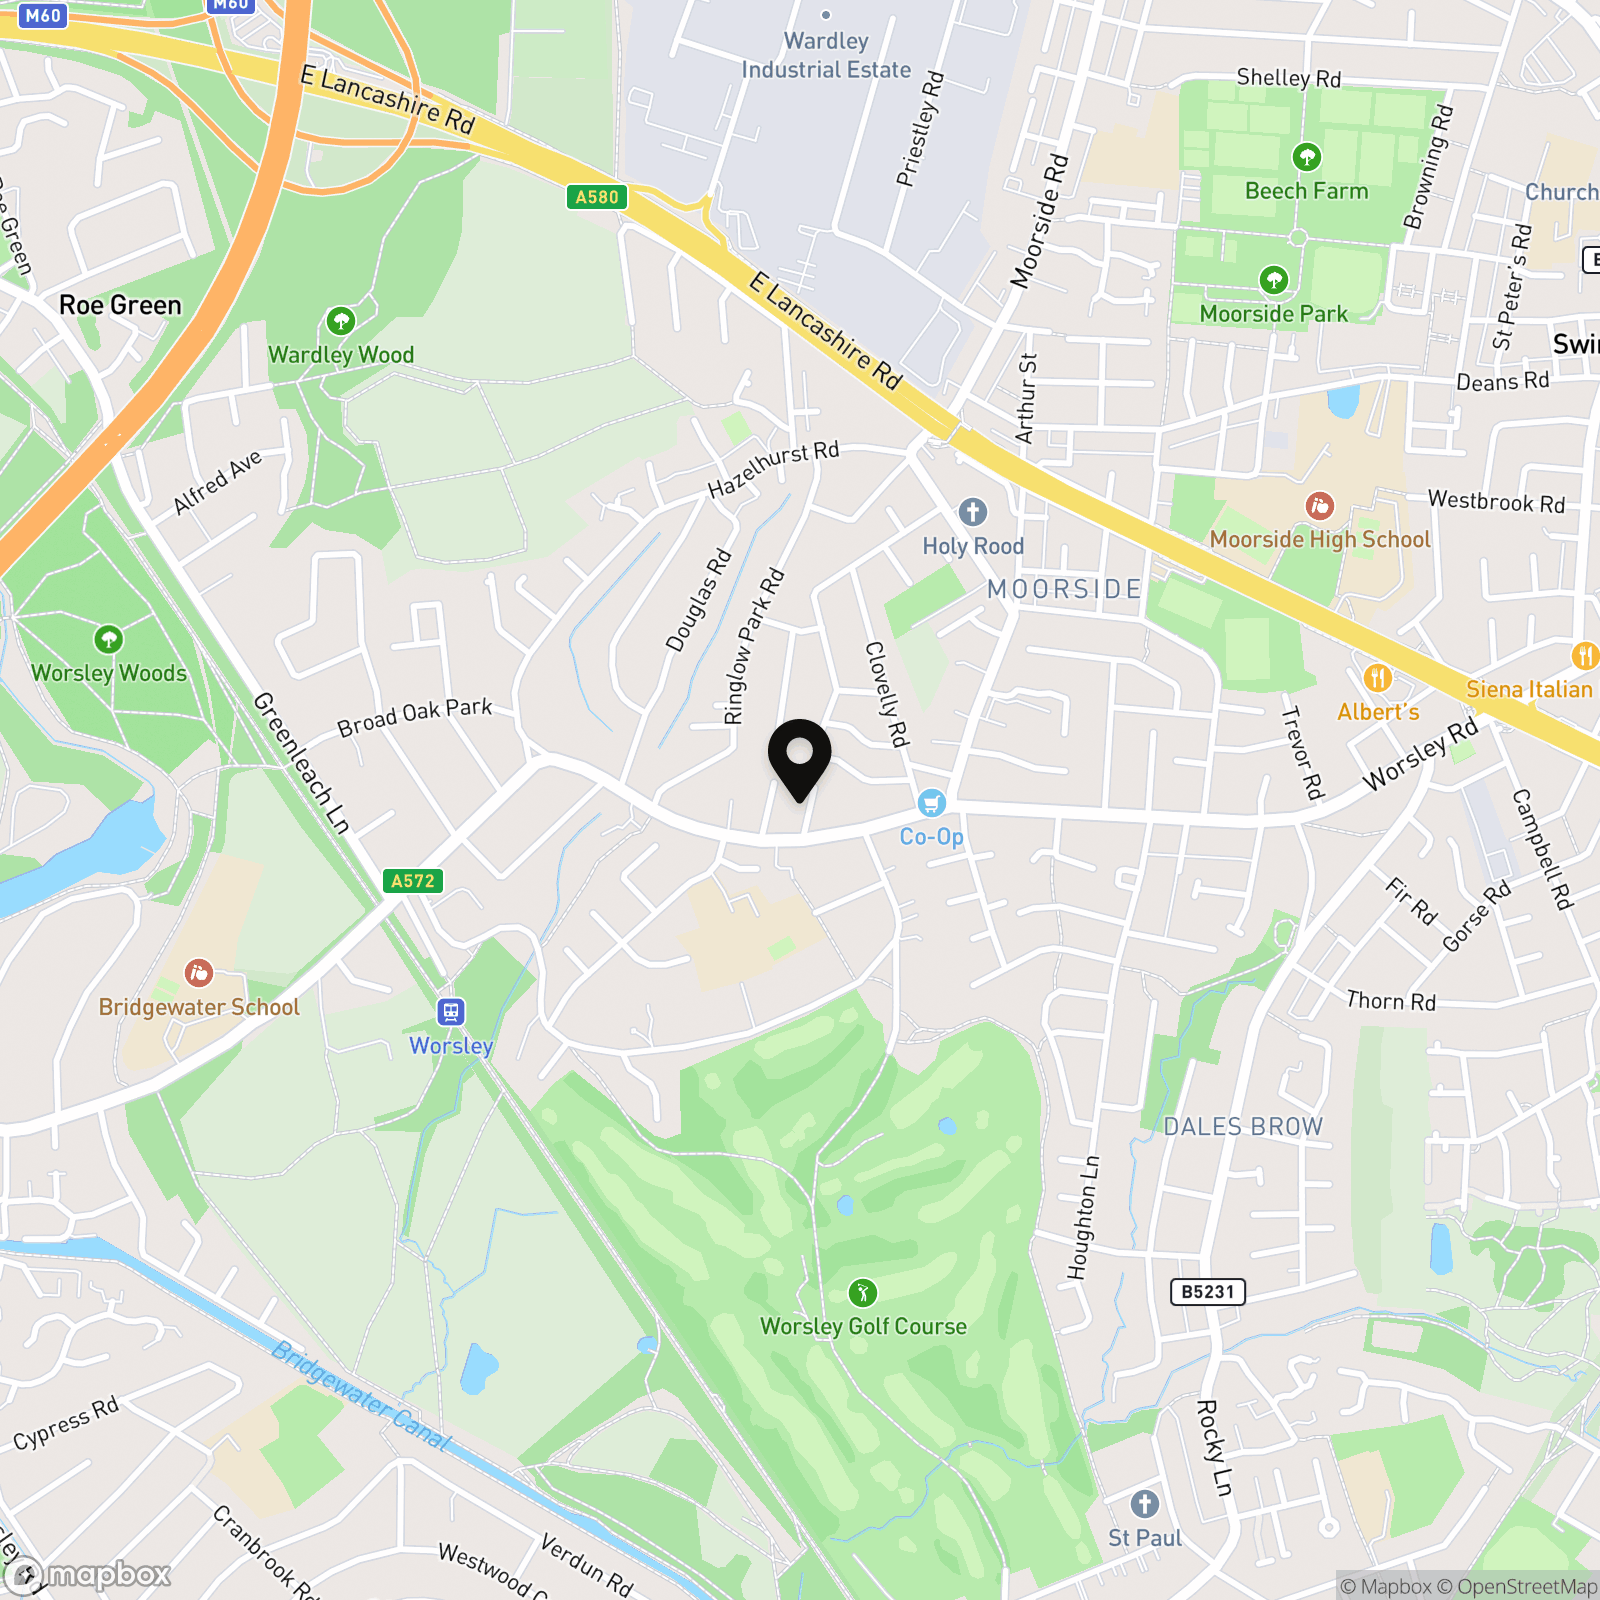
Residents will appreciate the ease of everyday life, with the Co-op, Sides Medical Centre, coffee shops and a variety of local amenities all within walking distance, ensuring that daily essentials and leisure options are always close at hand. The property is also just a short walk from the Worsley Loopline and Worsley Golf Course, with easily accessible routes to Monton and the surrounding areas, making it ideal for those who enjoy exploring the local community.
Excellent transport links provide straightforward access to major roads, motorways and public transport options, ensuring convenient commutes to Manchester and beyond. Additional benefits include driveway parking (providing off-road parking for multiple vehicles), a practical layout that maximises living space and a desirable Council Tax Band D.
The property also boasts an EPC rating of C, reflecting its energy efficiency and modern standards. This well-presented home combines comfort, style and practicality, offering a rare opportunity to secure a quality family residence in a prime location.
Early viewing is highly recommended to appreciate the generous accommodation, excellent amenities and outstanding connectivity that this property provides.
EPC Rating: C
Key Features
- Four-Bedroom Semi-Detached Family Home
- Spacious Floorplan for a Growing Family
- Conveniently positioned close to Broadoak Primary School, rated ‘Outstanding’ by Ofsted
- Short Walk To Worsley Loopline And Worsley Golf Course With Easily Accessible Routes To Monton And Surrounding Areas
- Walking Distance to the Co-op, Sides Medical Centre, Coffee Shops & Other Local Amenities offering Convenience
- Excellent Transport Links, with Easy Access to Major Roads, Motorways & Public Transport
- Driveway Parking
- Council Tax Band D
- EPC - C
Property Details
- Property type: House
- Property style: Semi Detached
- Council Tax Band: TBD
Rooms
Hallway
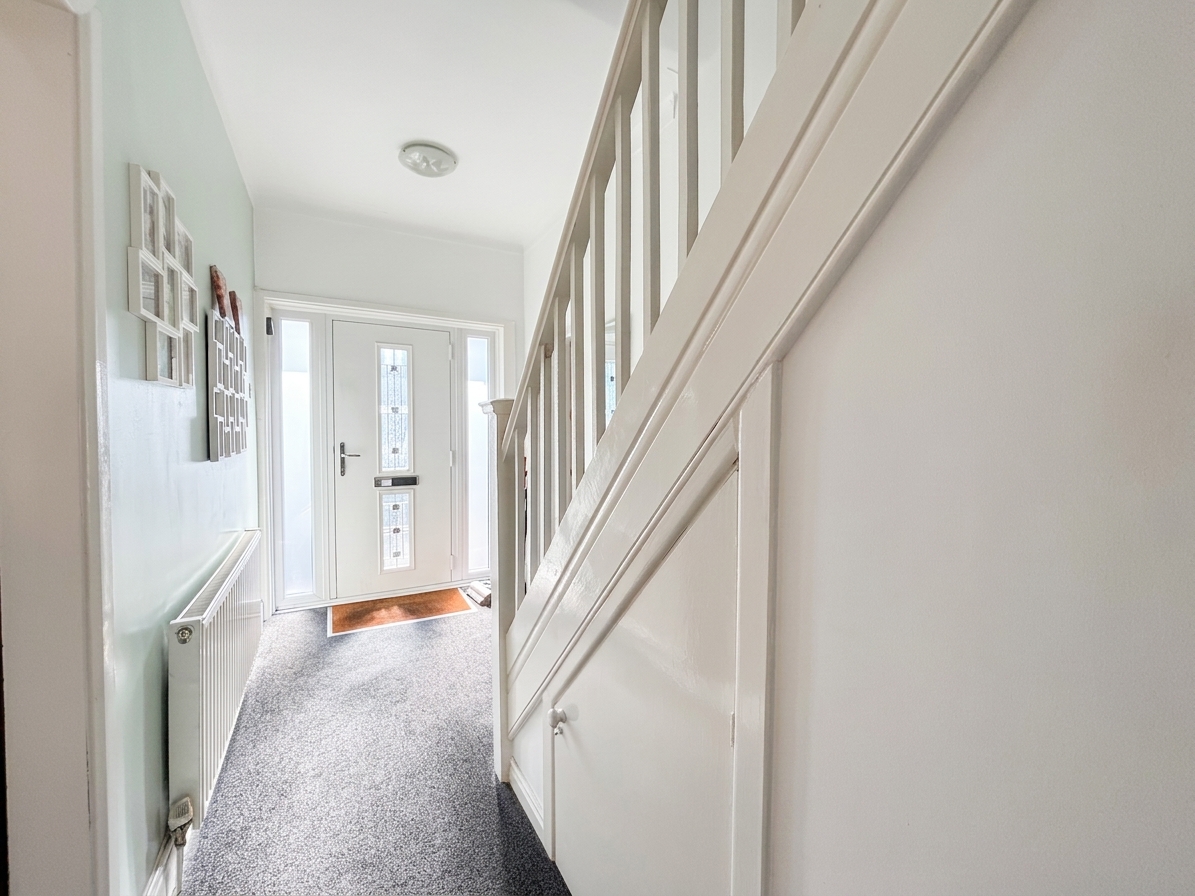
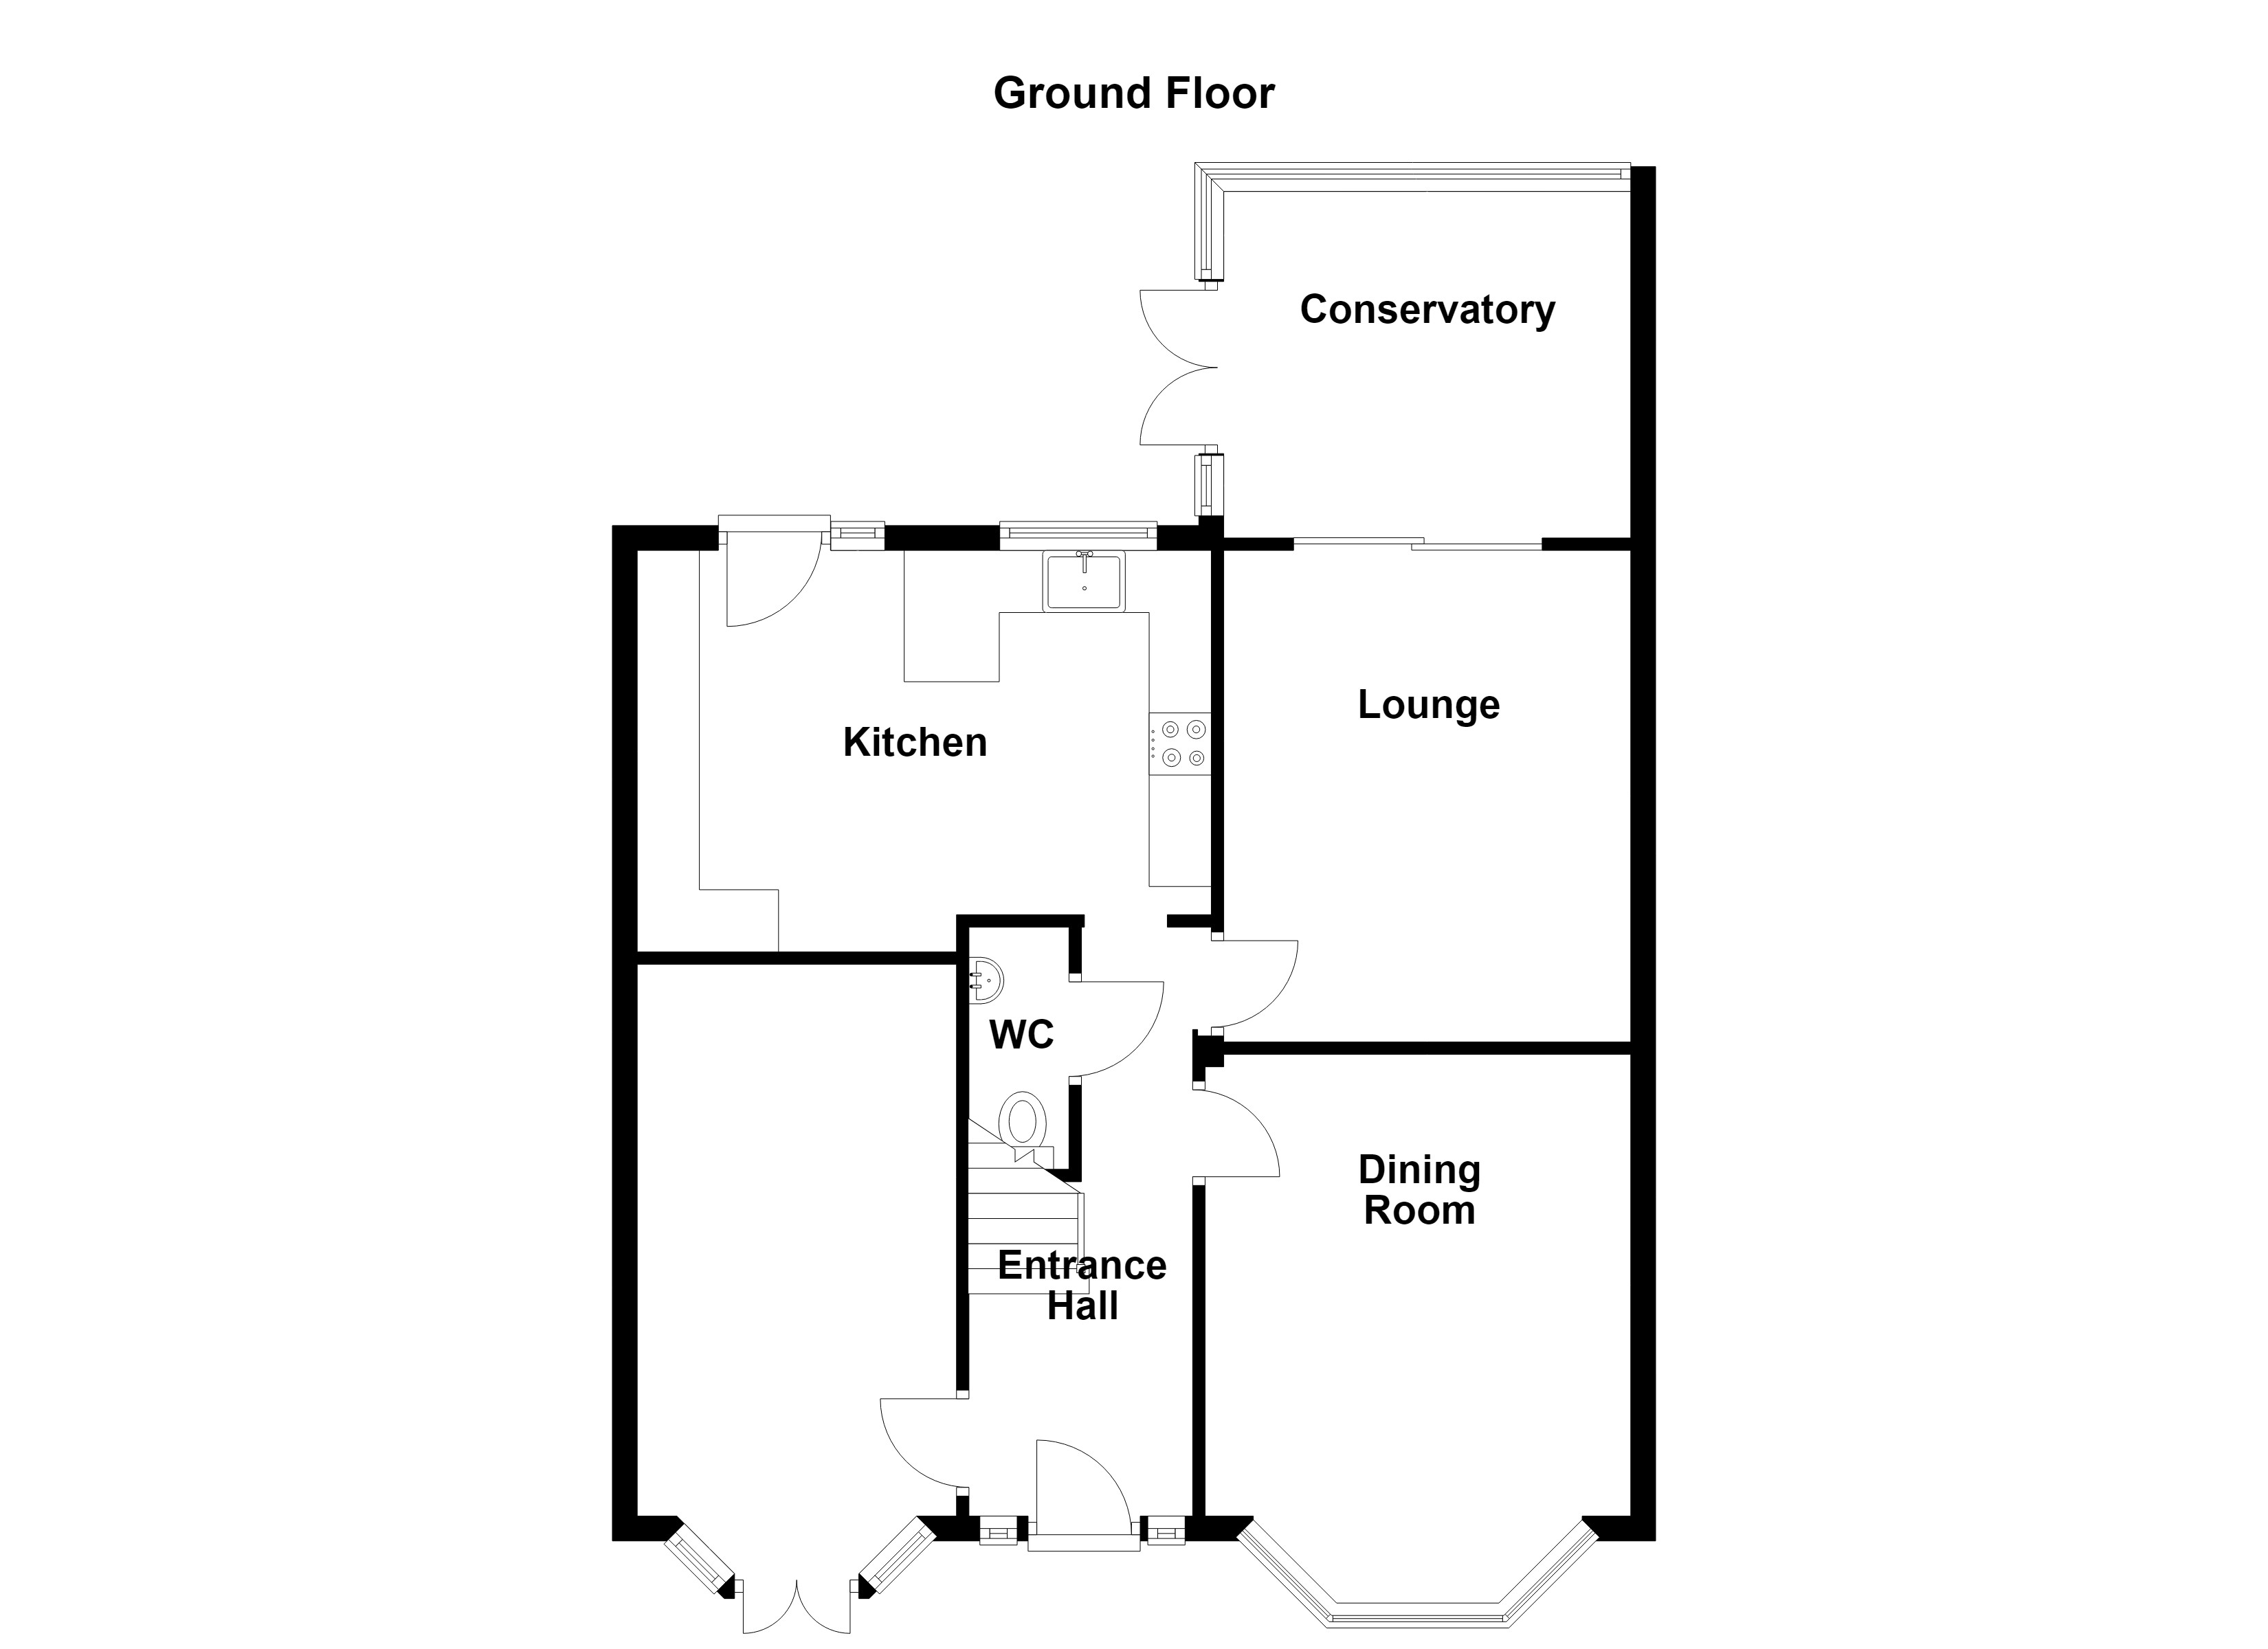
Staircase leads to the first floor landing. Under stairs store cupboard. Internal doors lead through to the Lounge, Diner and Kitchen.
Kitchen
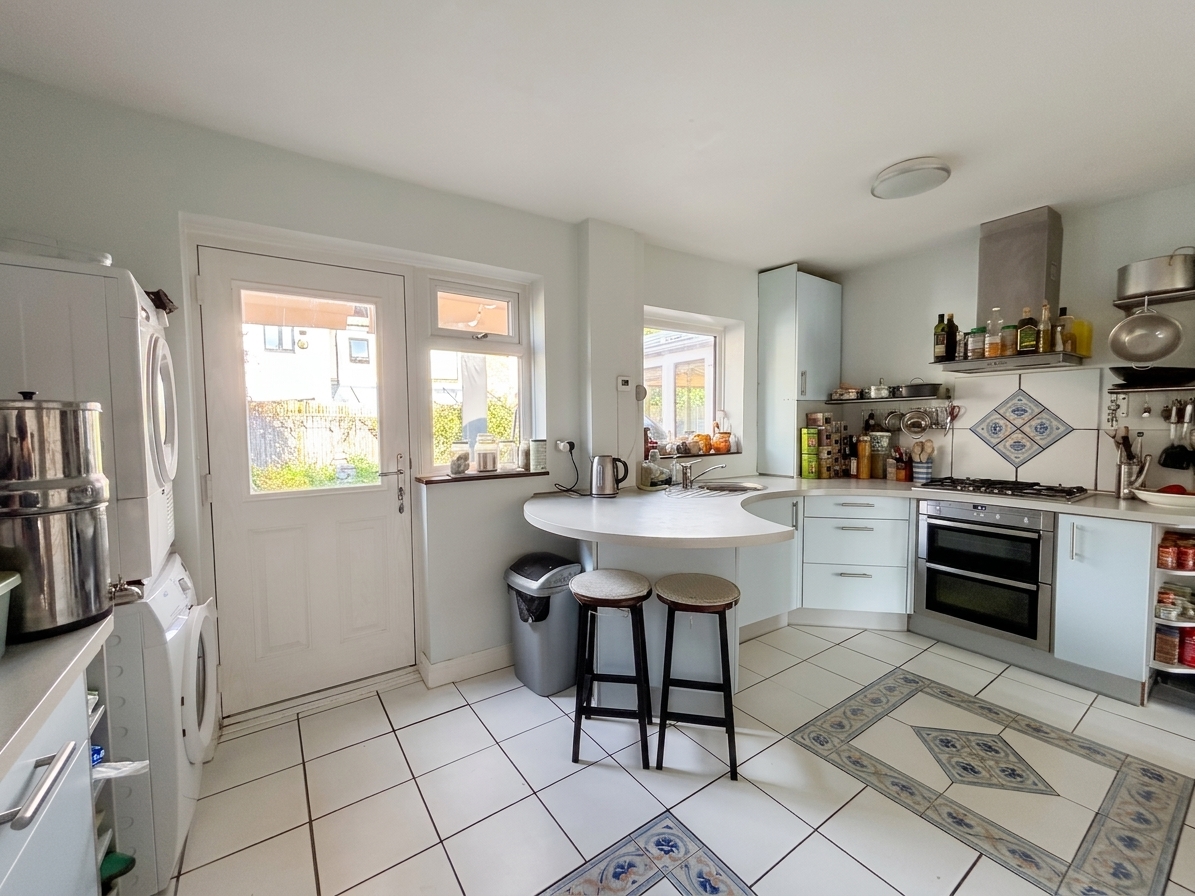
Window to the rear elevation. External door to the rear elevation. Fitted with a range of wall and base units complete with contrasting work surfaces and integrated oven, hob and hood with space for a washing machine and fridge/freezer.
Conservatory
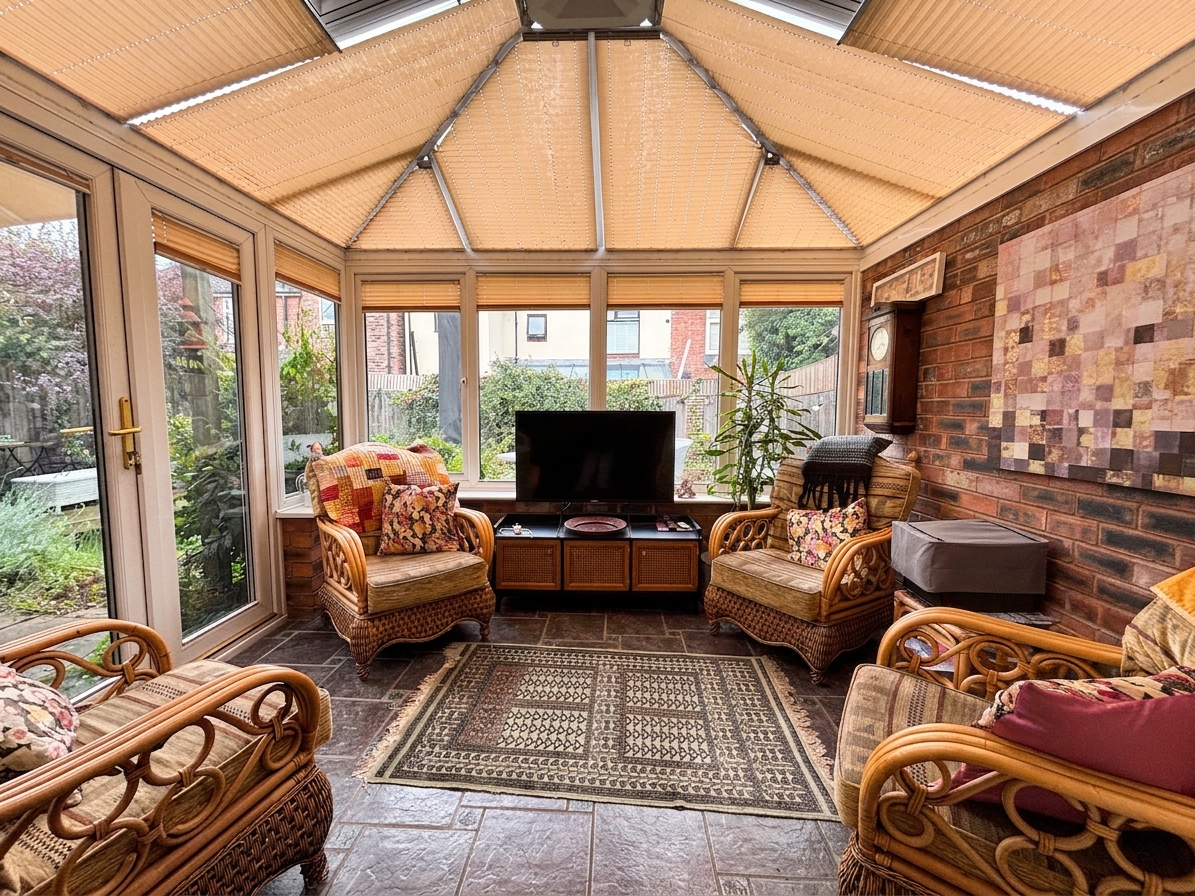
Windows to the rear and both side elevation. External door to the side elevation leading out to the rear garden. Tiled floor.
Floorplans
Outside Spaces
Parking Spaces
Location
Properties you may like
By Briscombe
-
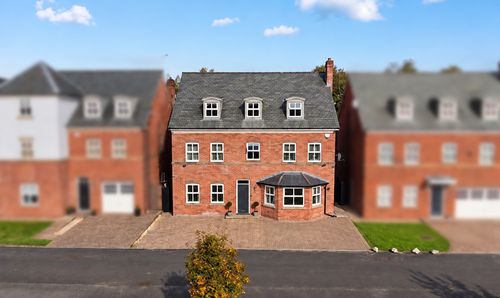
Drywood Avenue, Worsley, M28
- 6 Beds
- 4 Bath
-
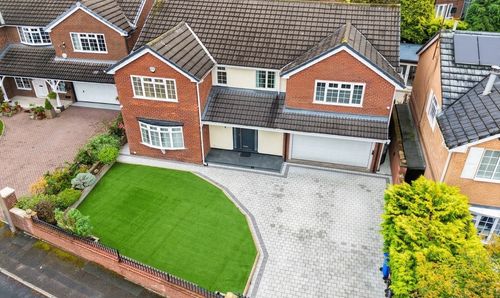
Drywood Avenue, Worsley, M28
- 5 Beds
- 2 Bath
-
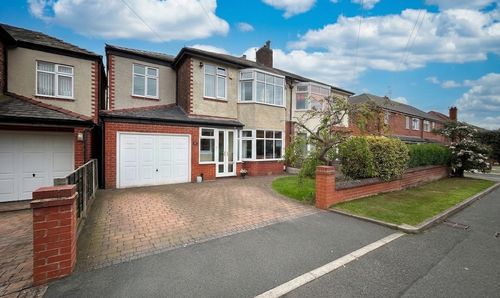
Lambton Road, Worsley, M28
- 5 Beds
- 2 Bath
-
Hazelhurst Road, Worsley, M28
- 2 Beds
- 1 Bath
-
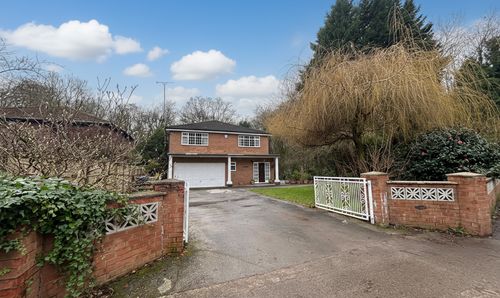
Chatsworth Road, Worsley, M28
- 4 Beds
- 2 Bath
-
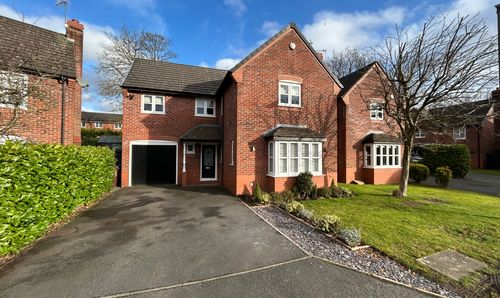
Astley Hall Drive, Tyldesley, M29
- 4 Beds
- 2 Bath
-
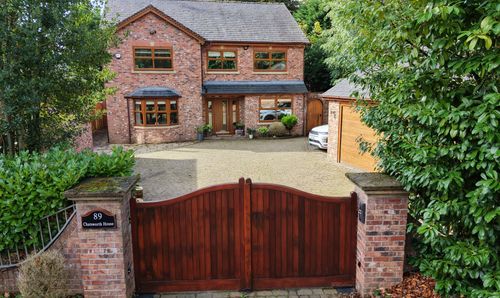
Chatsworth Road, Worsley, M28
- 4 Beds
- 3 Bath
-
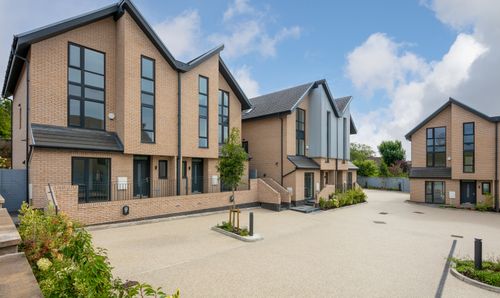
Aspen Close, Worsley, M28
- 4 Beds
- 3 Bath
-
Manchester Road, Swinton, M27
- 4 Beds
- 1 Bath