Book a Viewing
To book a viewing for this property, please call Briscombe, on 0161 793 0007.
To book a viewing for this property, please call Briscombe, on 0161 793 0007.
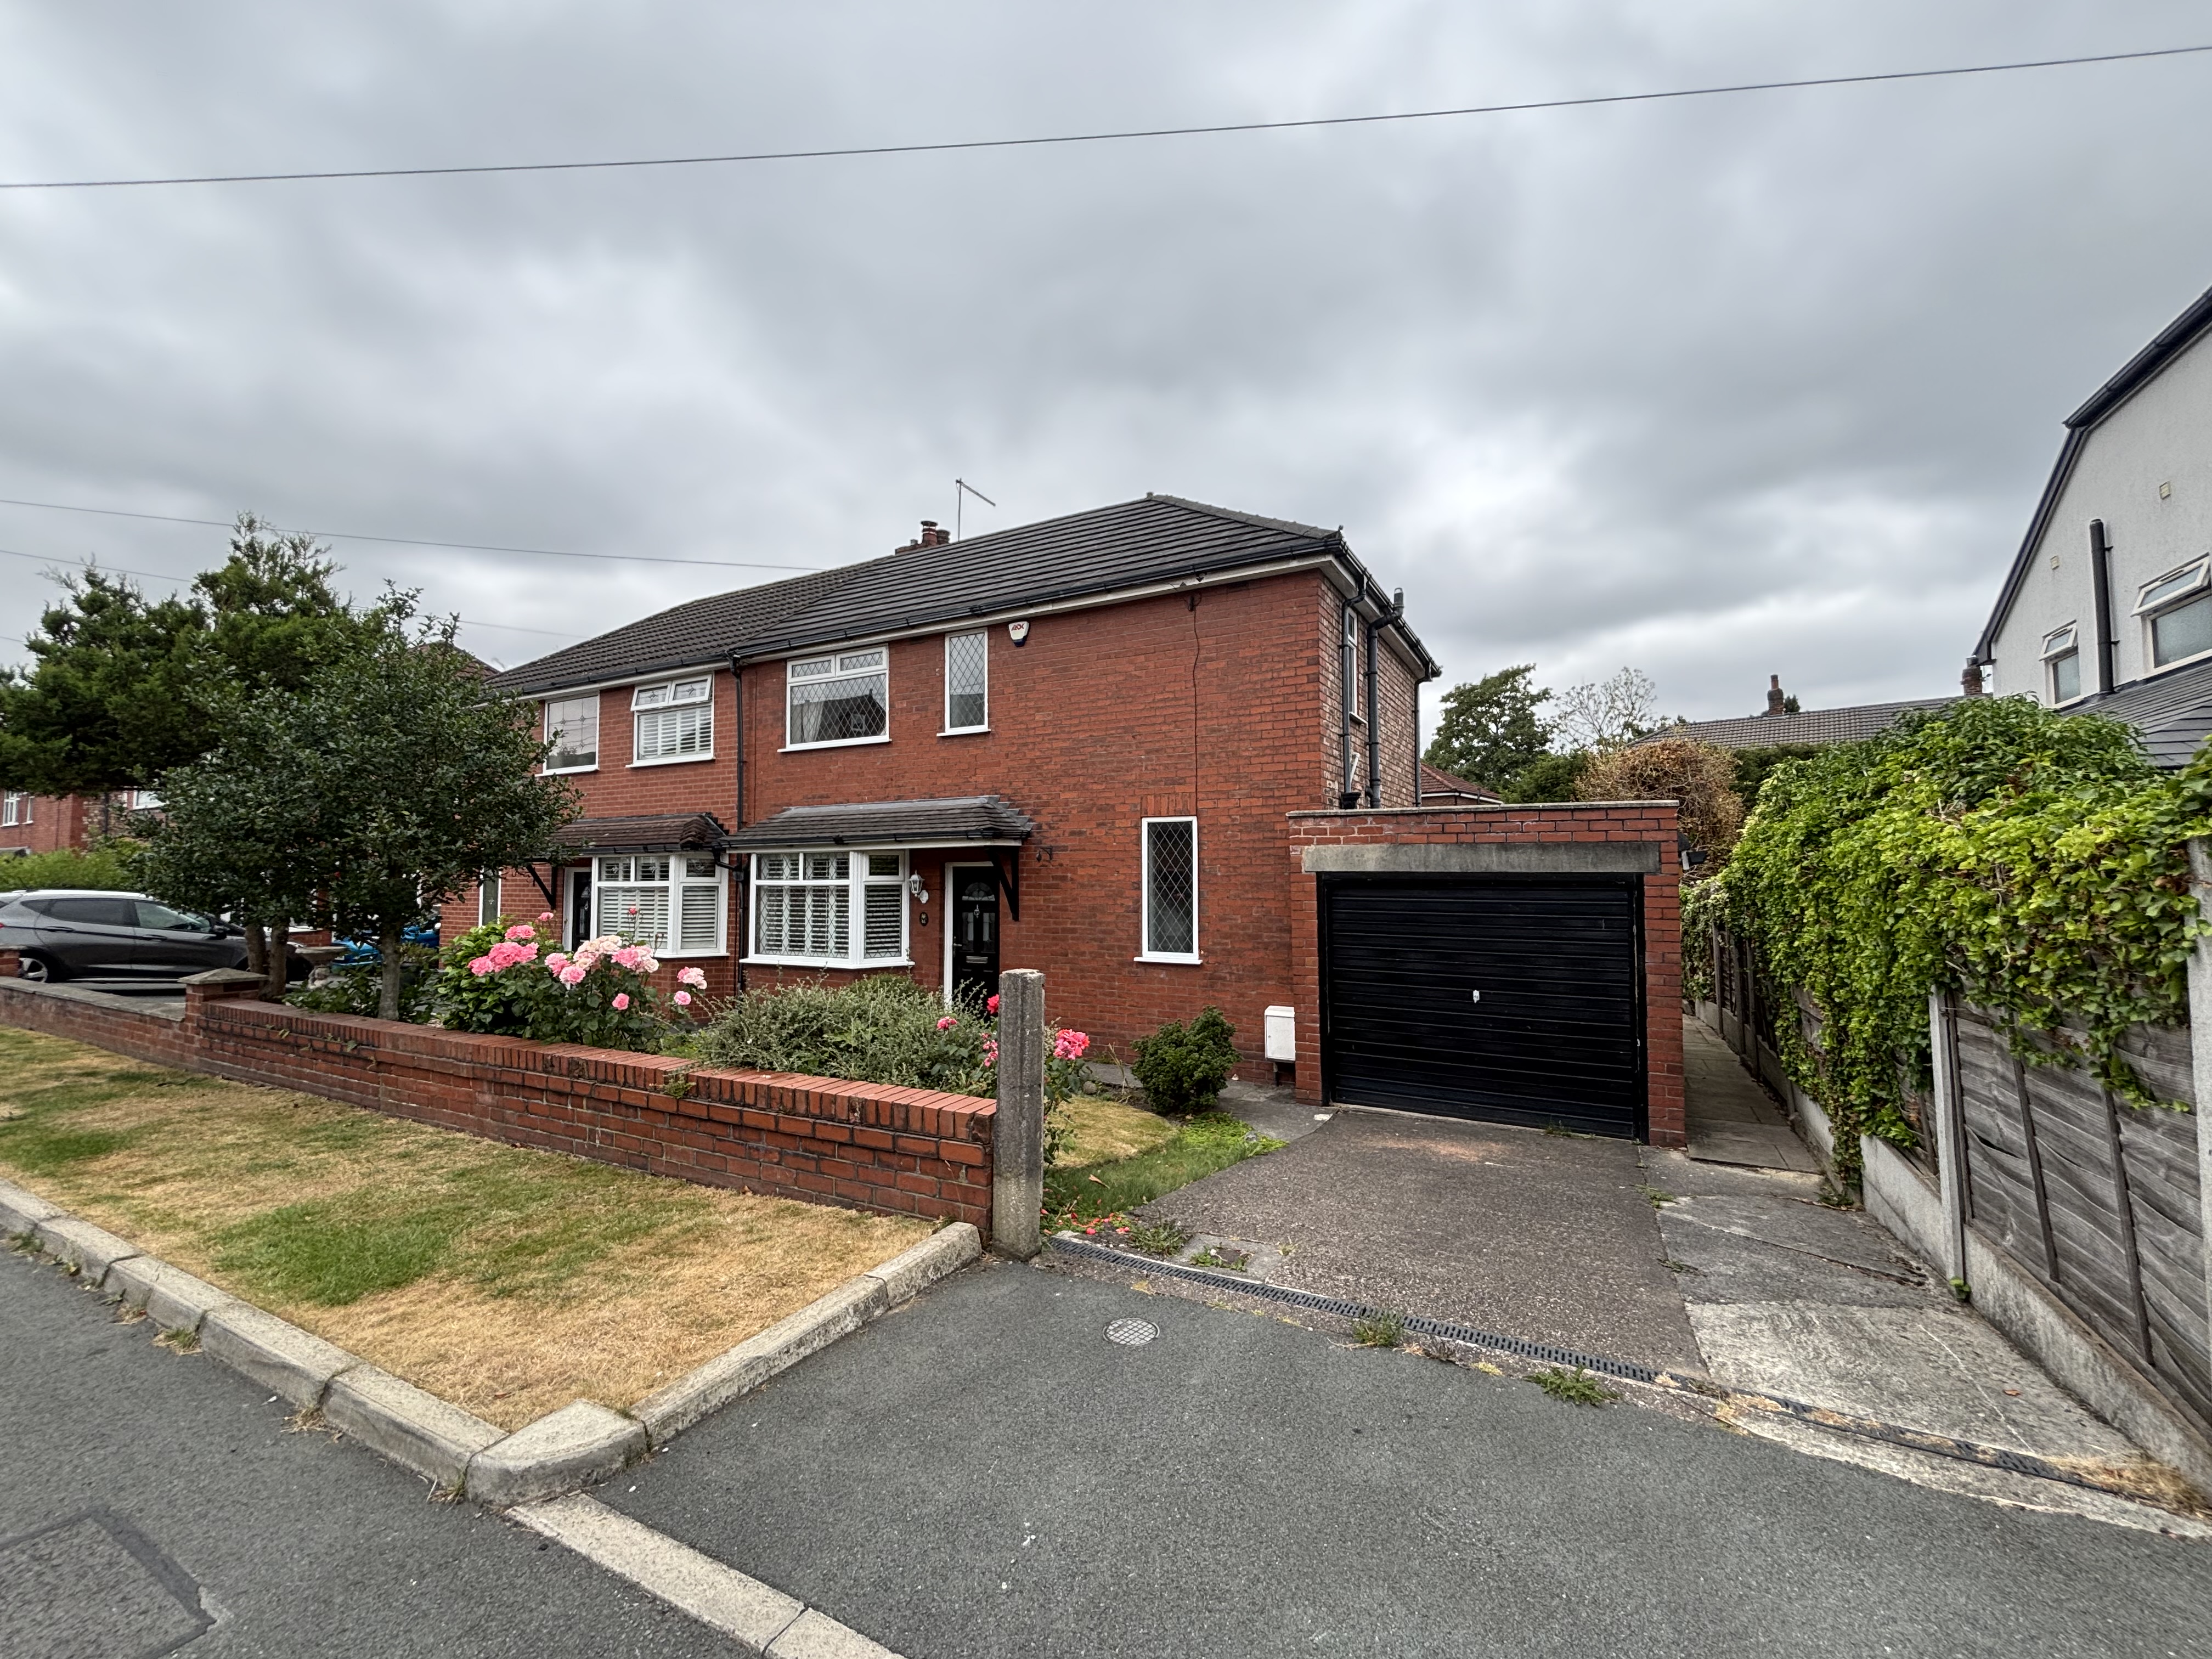
3 Bedroom Semi Detached House, Lambton Road, Worsley, M28
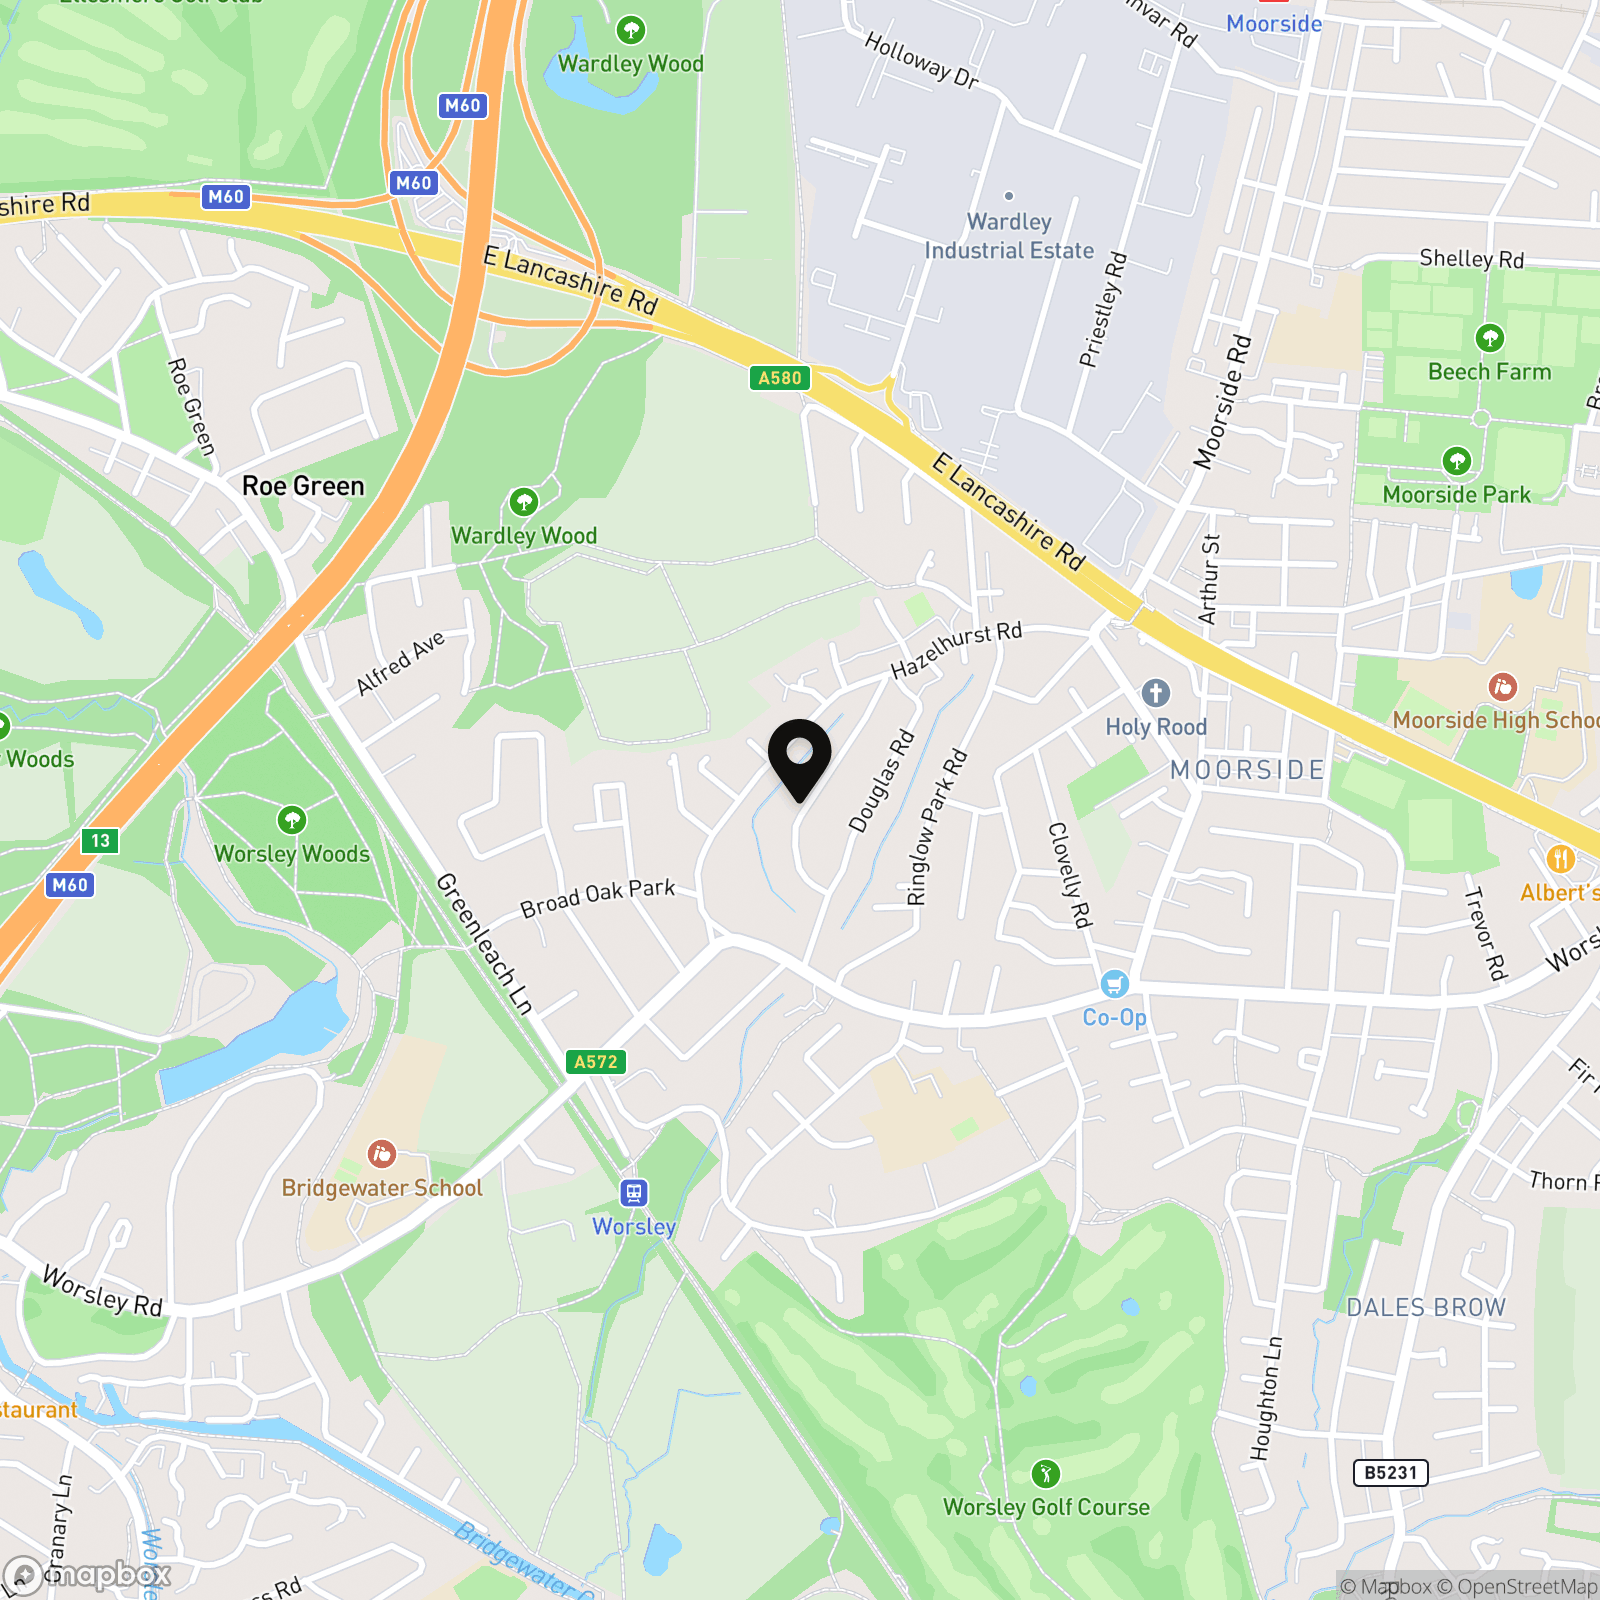
Lambton Road, Worsley, M28

Briscombe
Briscombe, 9 Barton Road, Worsley
Description
Key Features
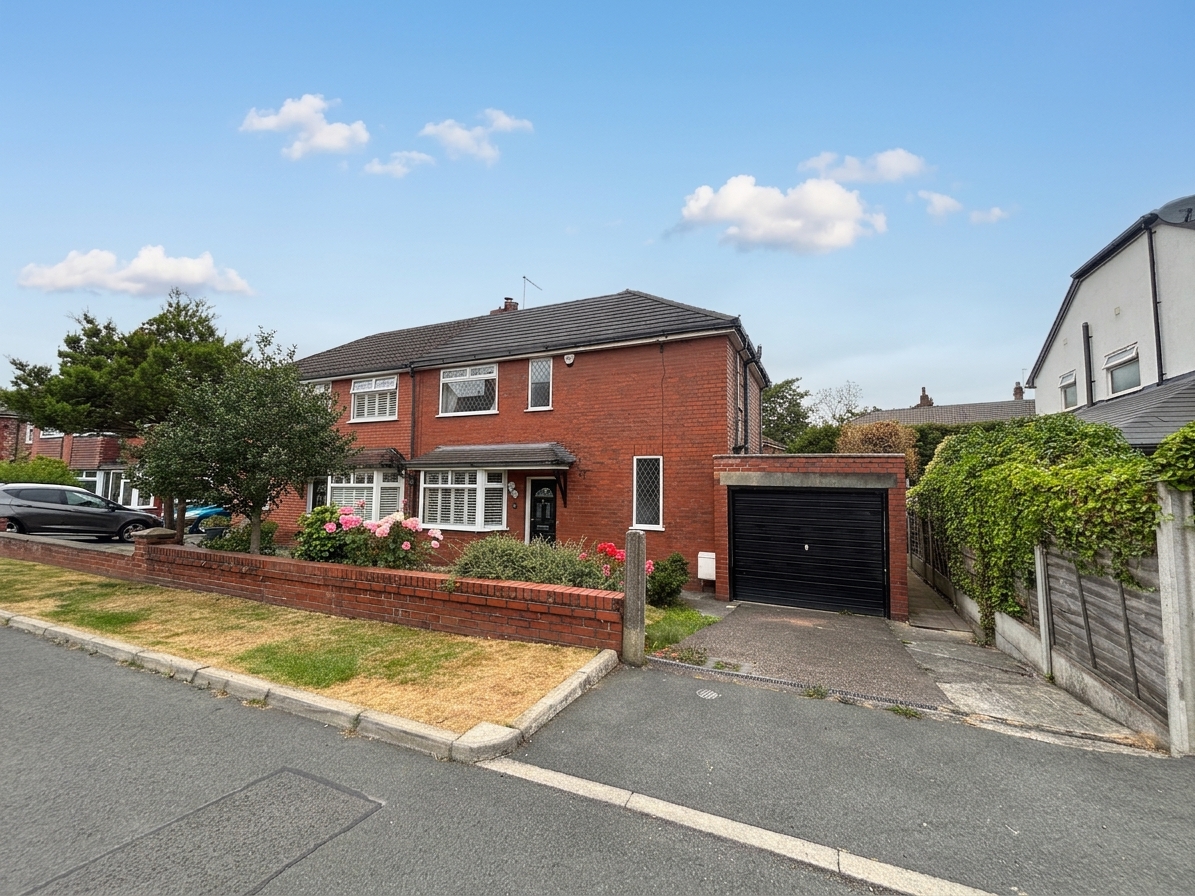
- Three Bedroom Semi-Detached
- Located on the ever popular Lambton Road
- Within a Short Walk of Broadoak Primary School and Local Amenities
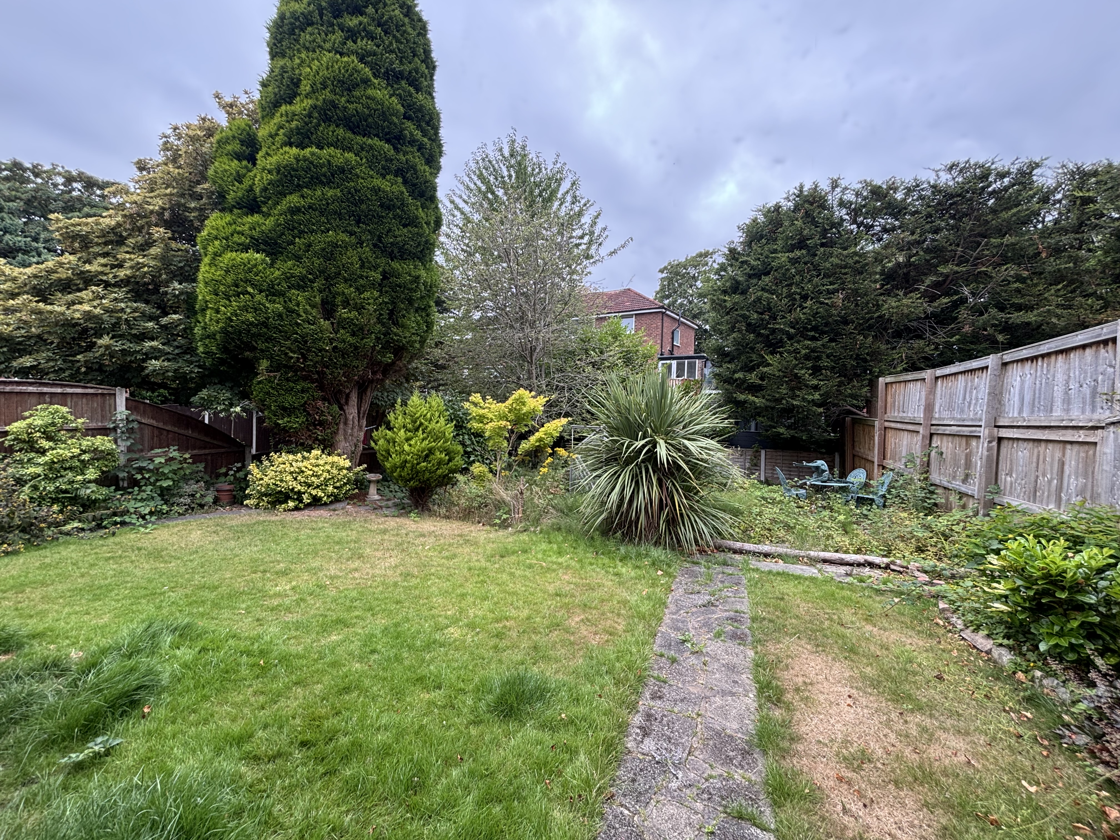
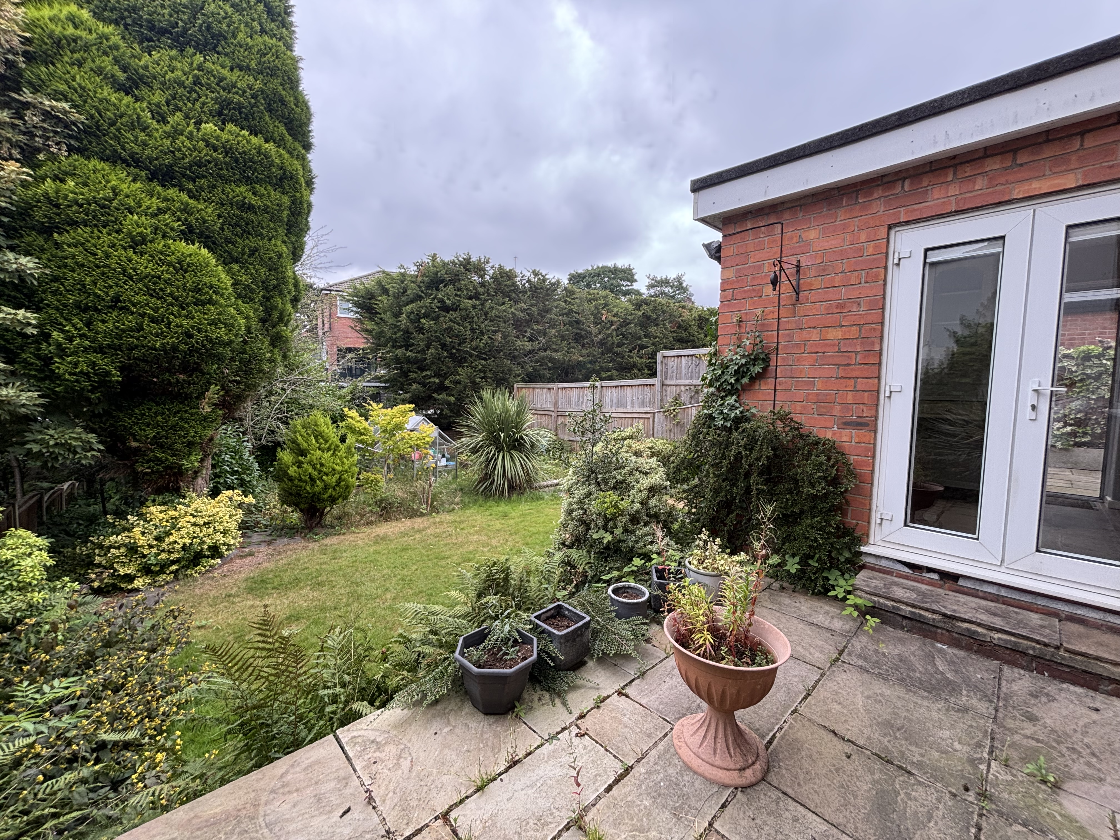
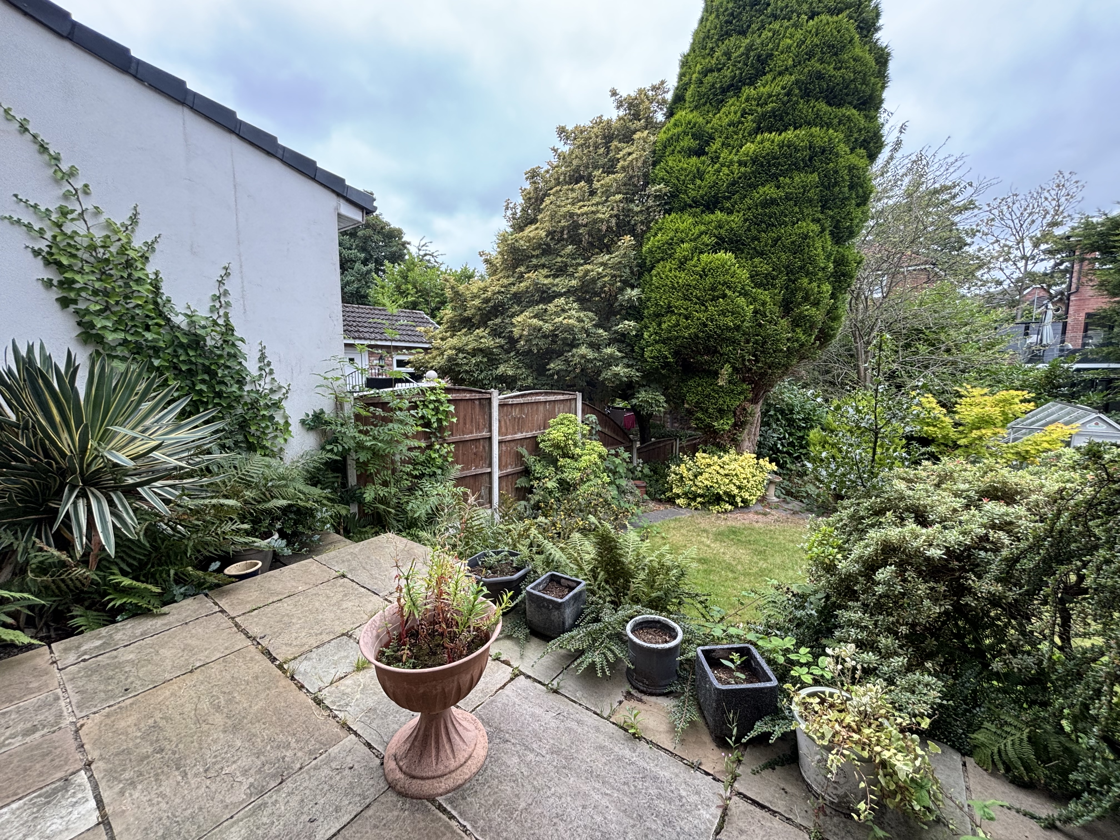
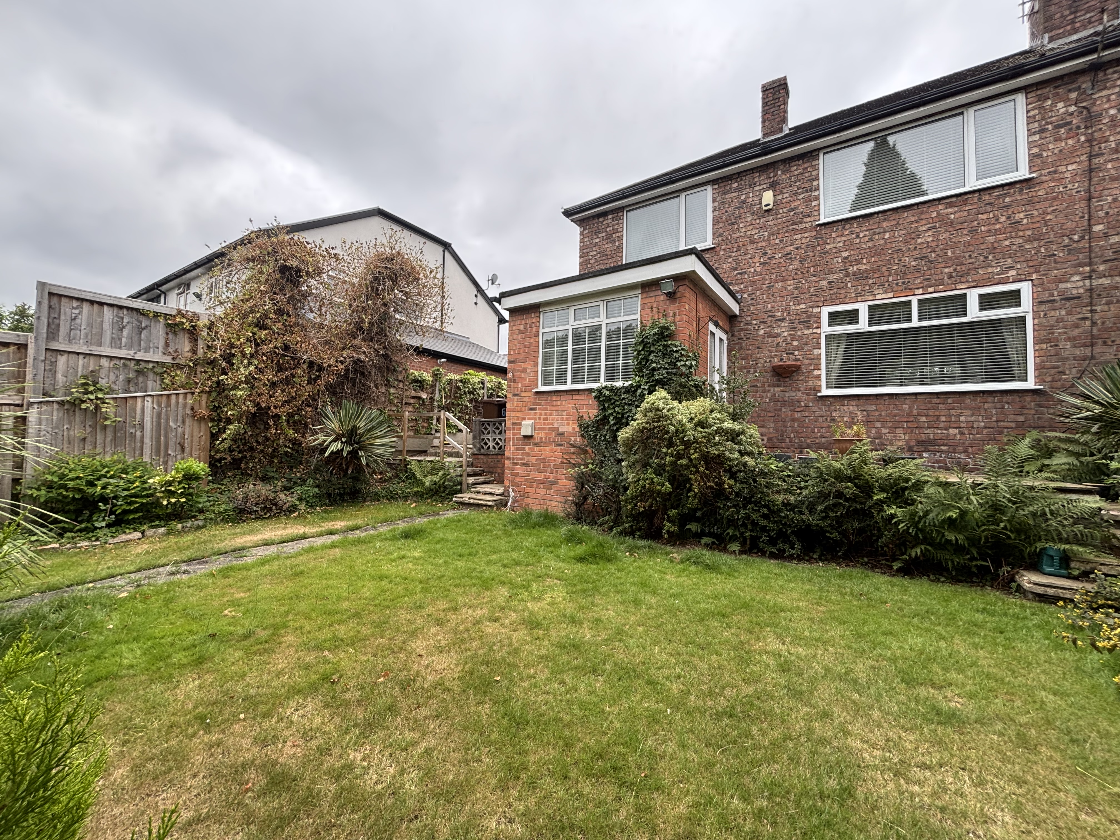
- Good Sized Rear Garden
- Single Garage and Driveway Parking
- Leasehold £5 Ground Rent Per Annum
- Awaiting EPC
- Salford Council Tax Band D
Property Details
- Property type: House
- Property style: Semi Detached
- Council Tax Band: D
- Tenure: Leasehold
- Lease Expiry: -
- Ground Rent:
- Service Charge: Not Specified
Rooms
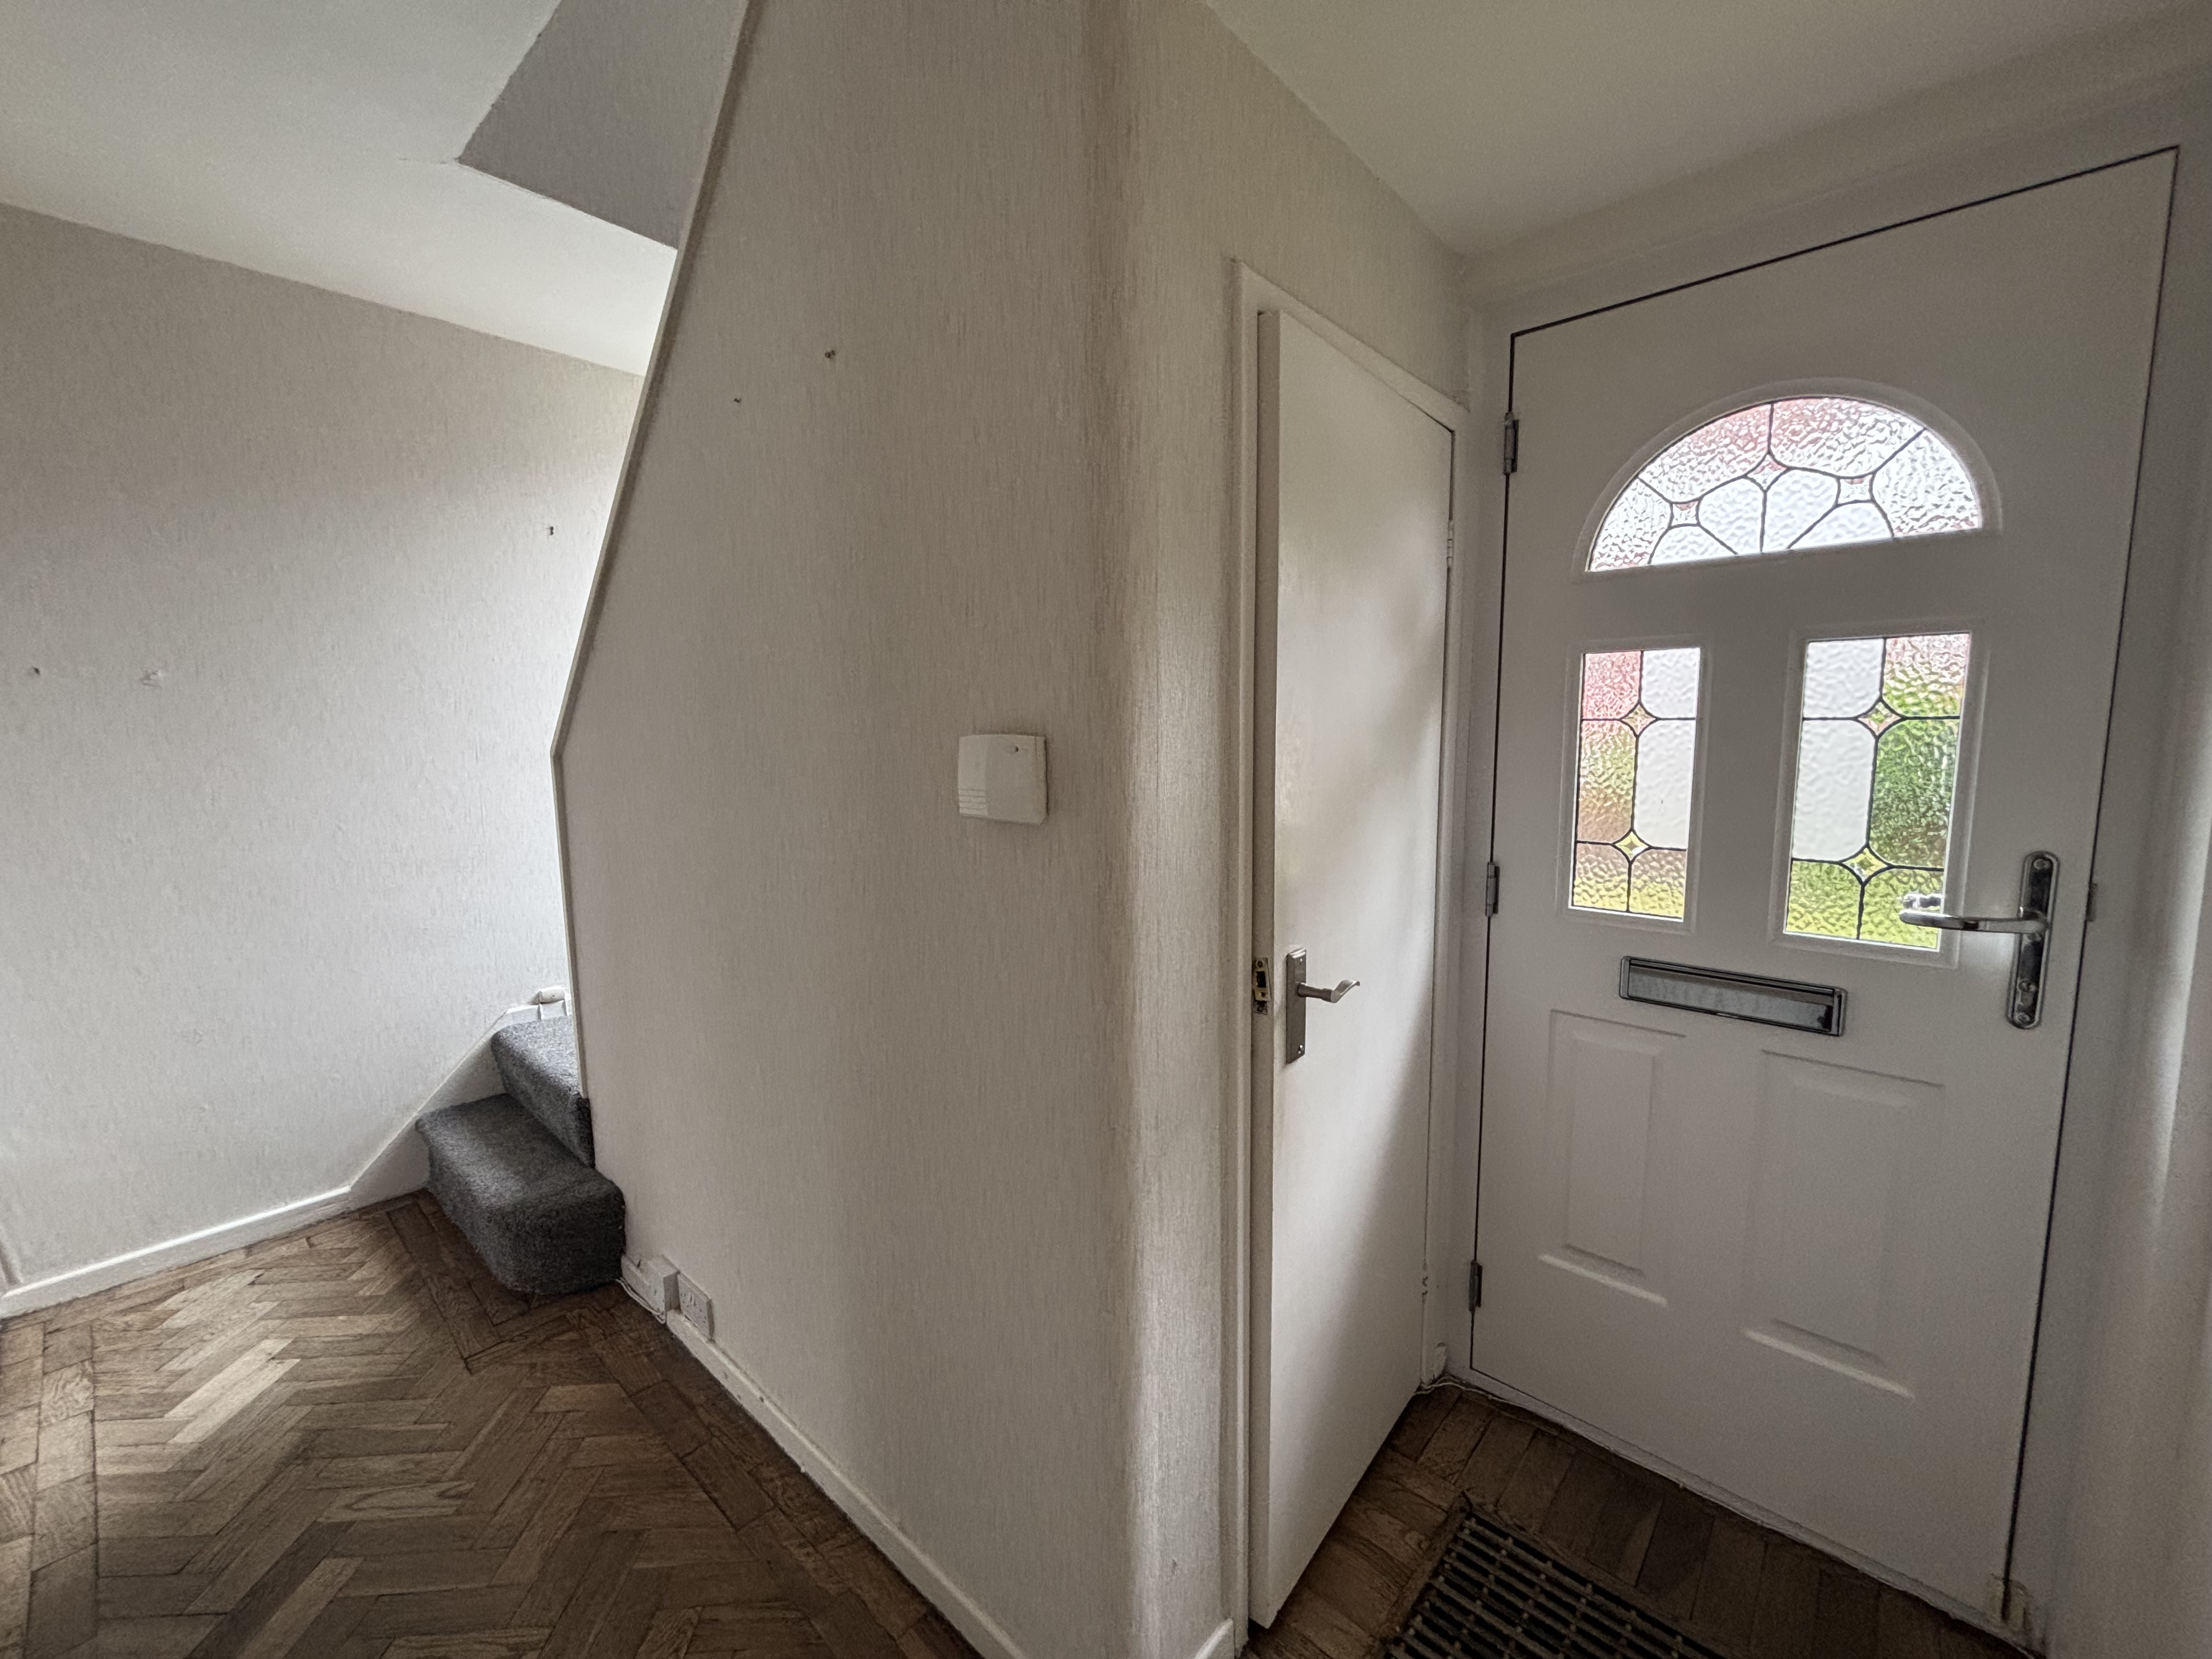
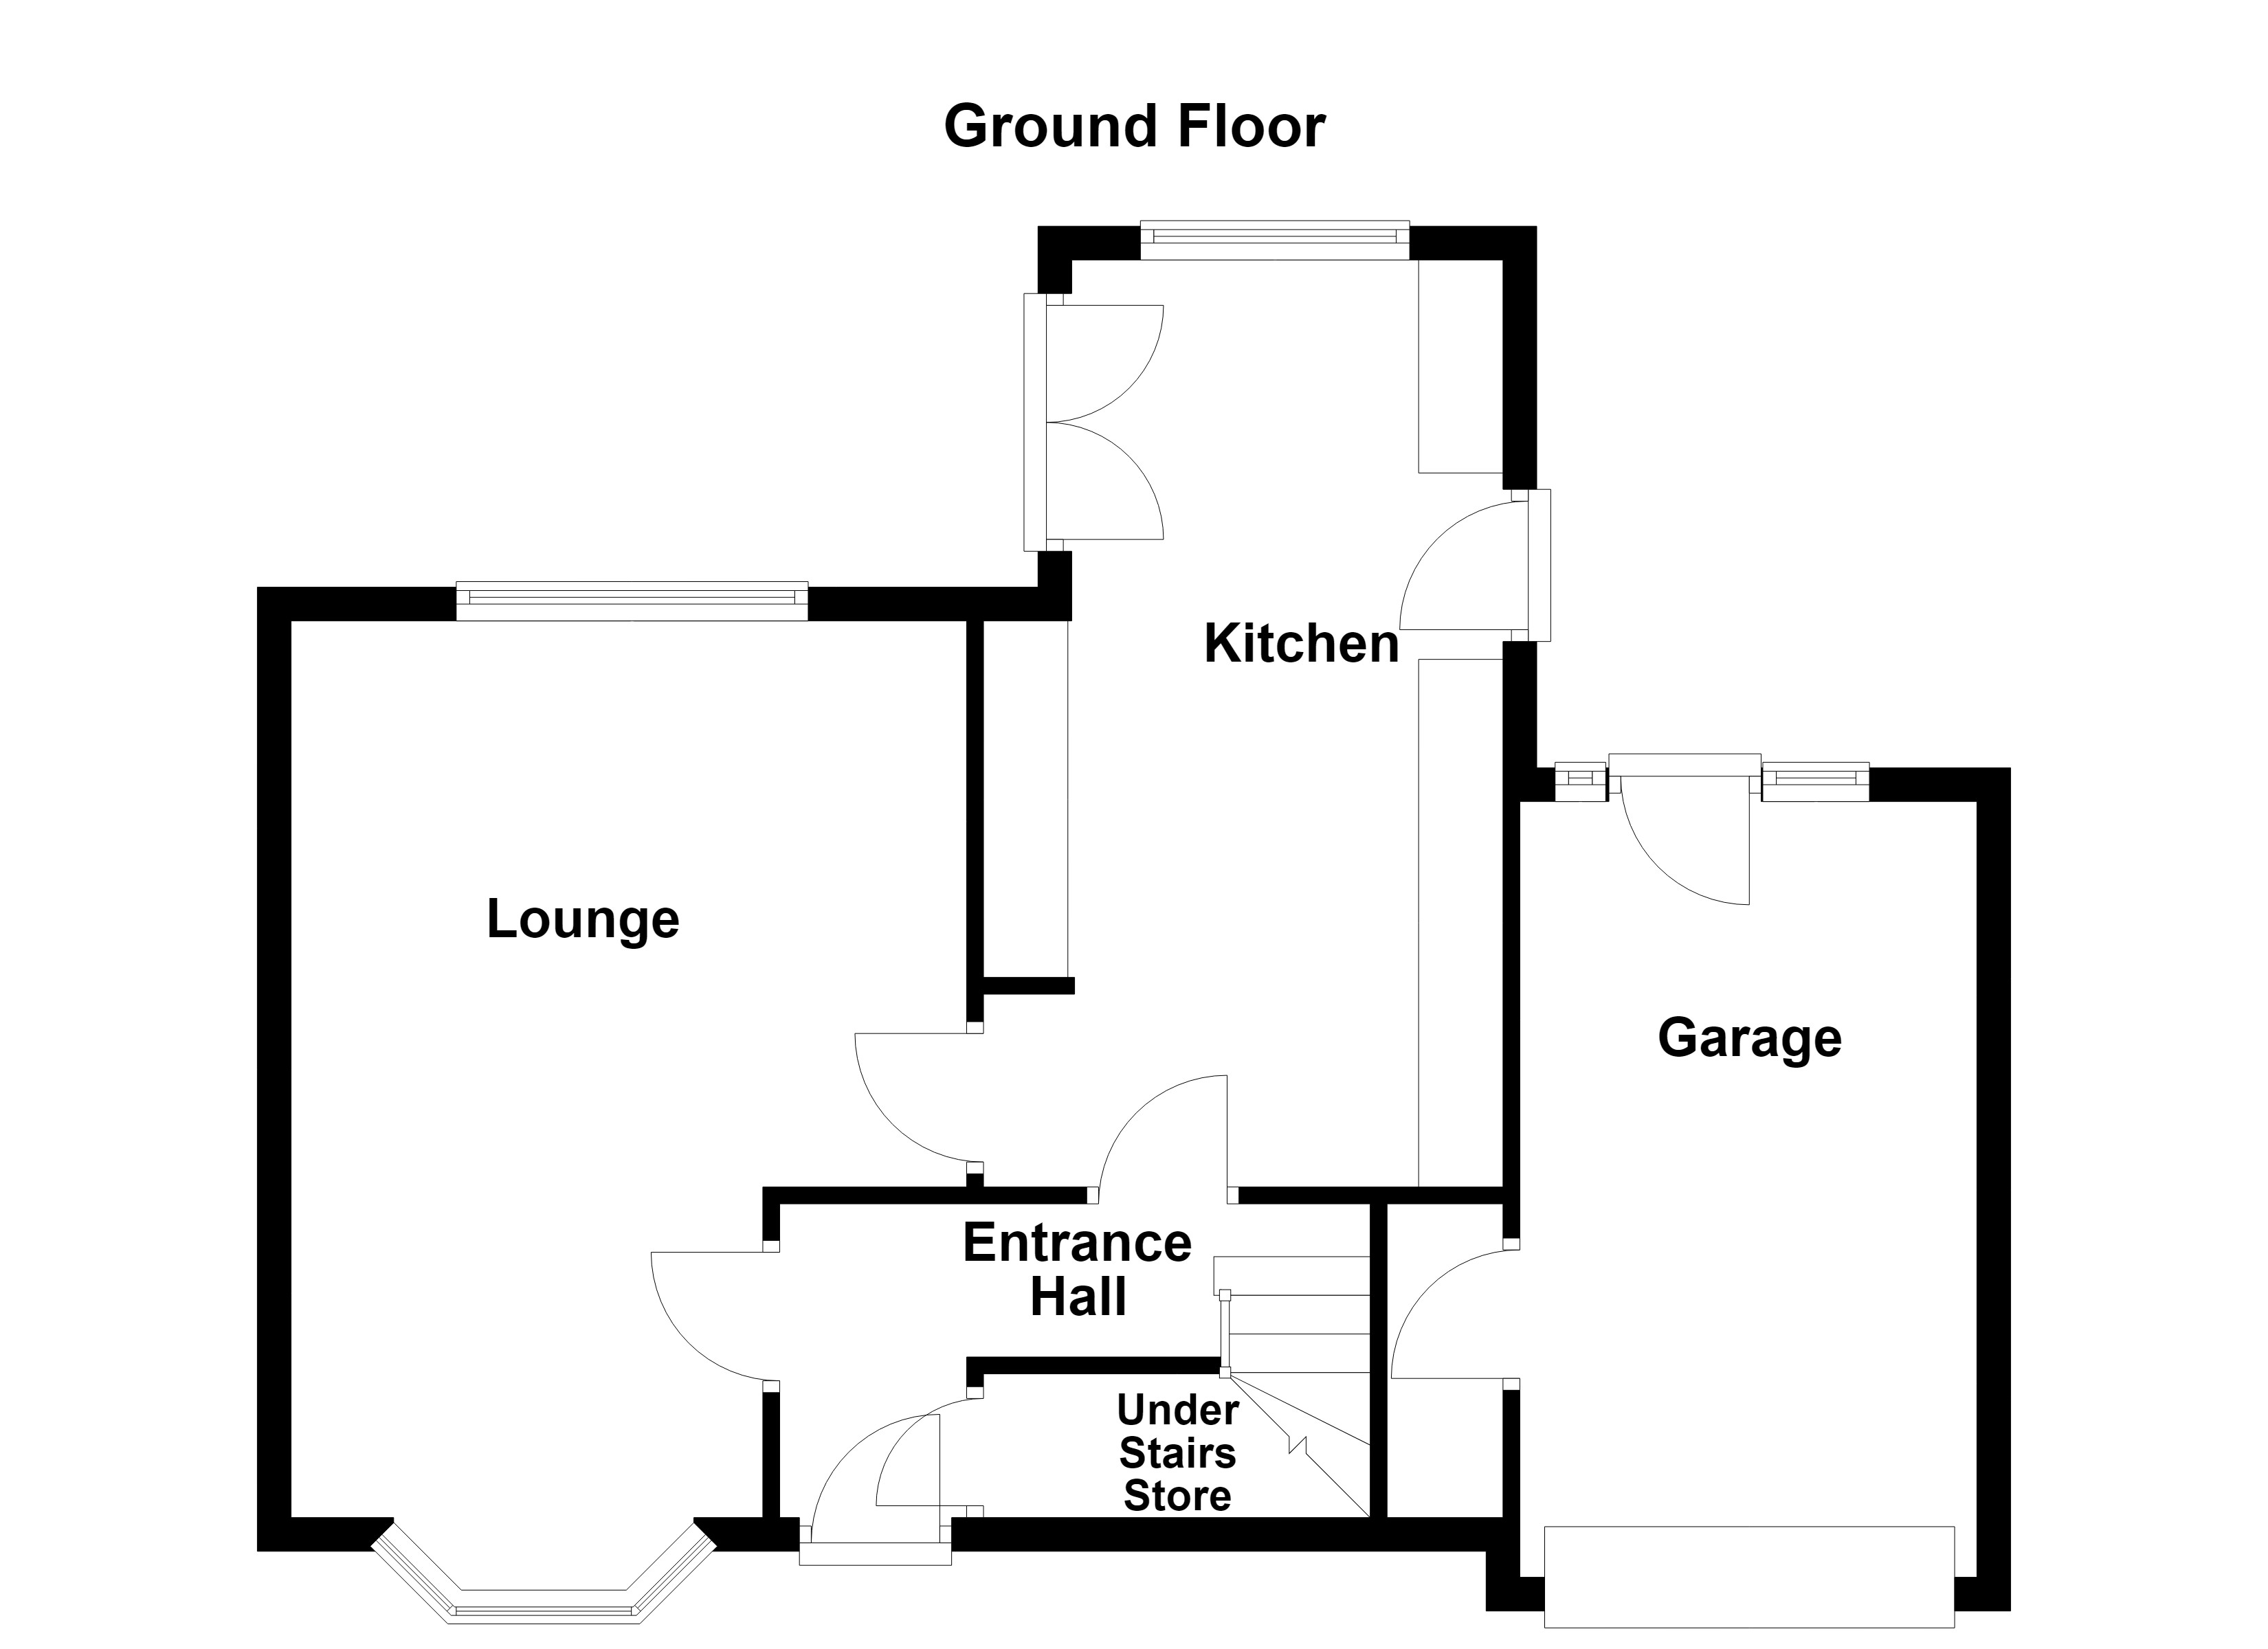
Entrance Hall
3.50m x 1.86m
External door to the front elevation. Staircase leads to the first floor landing. Window to the front elevation. Parquet flooring. Internal doors lead through to:
Lounge
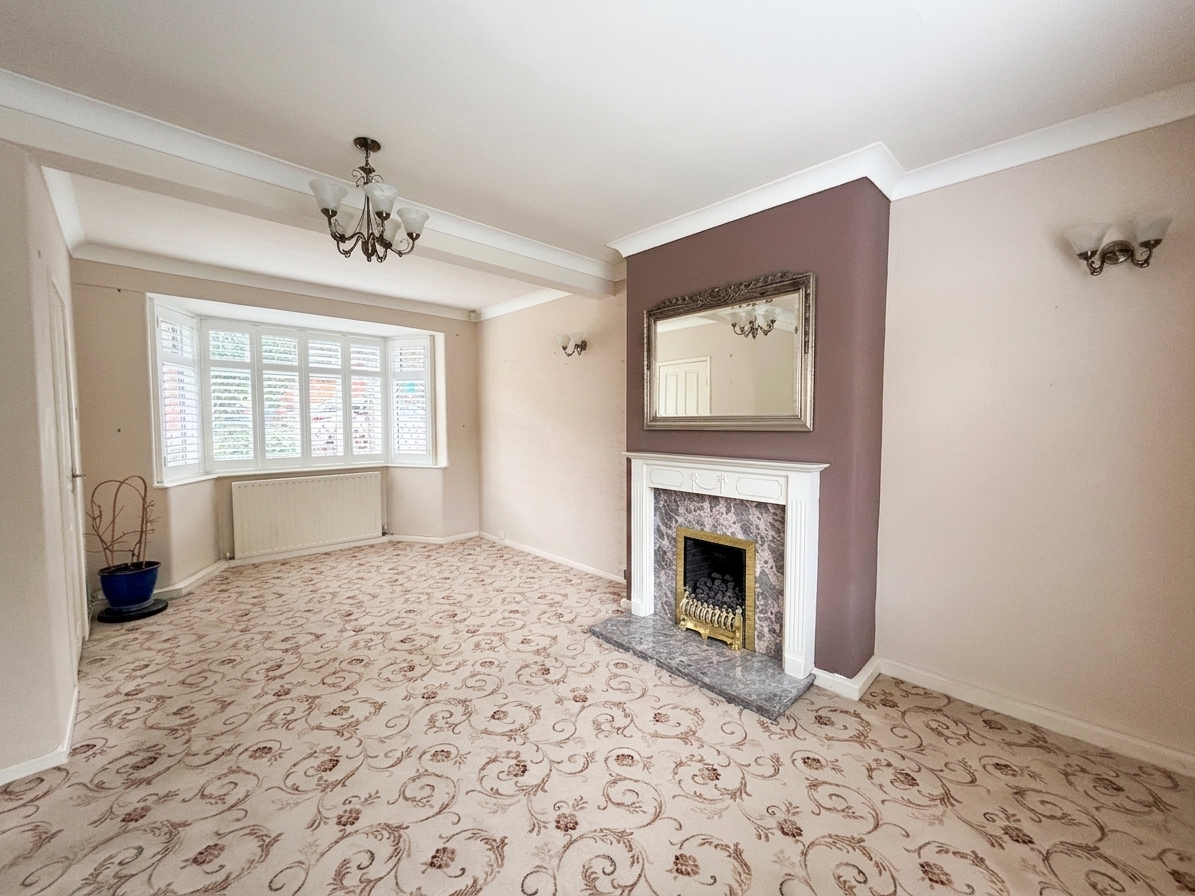
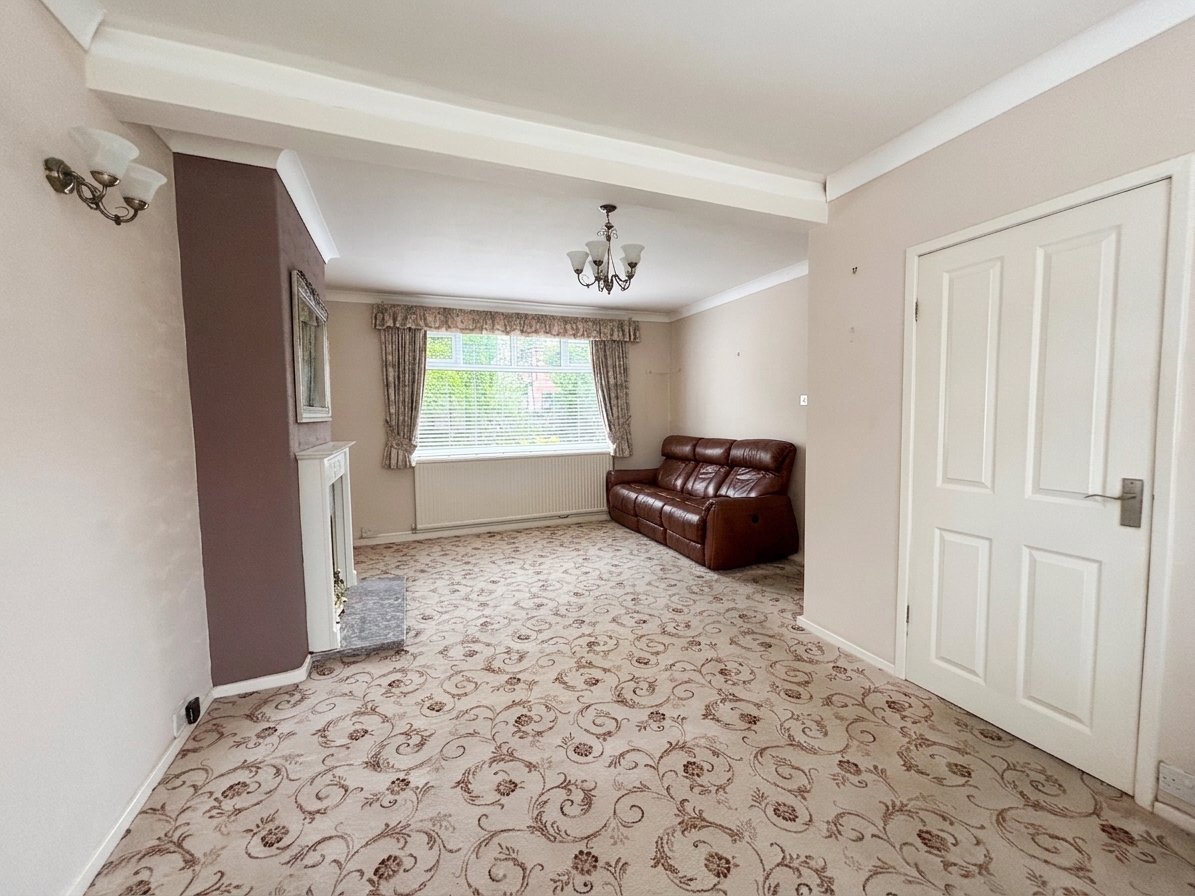
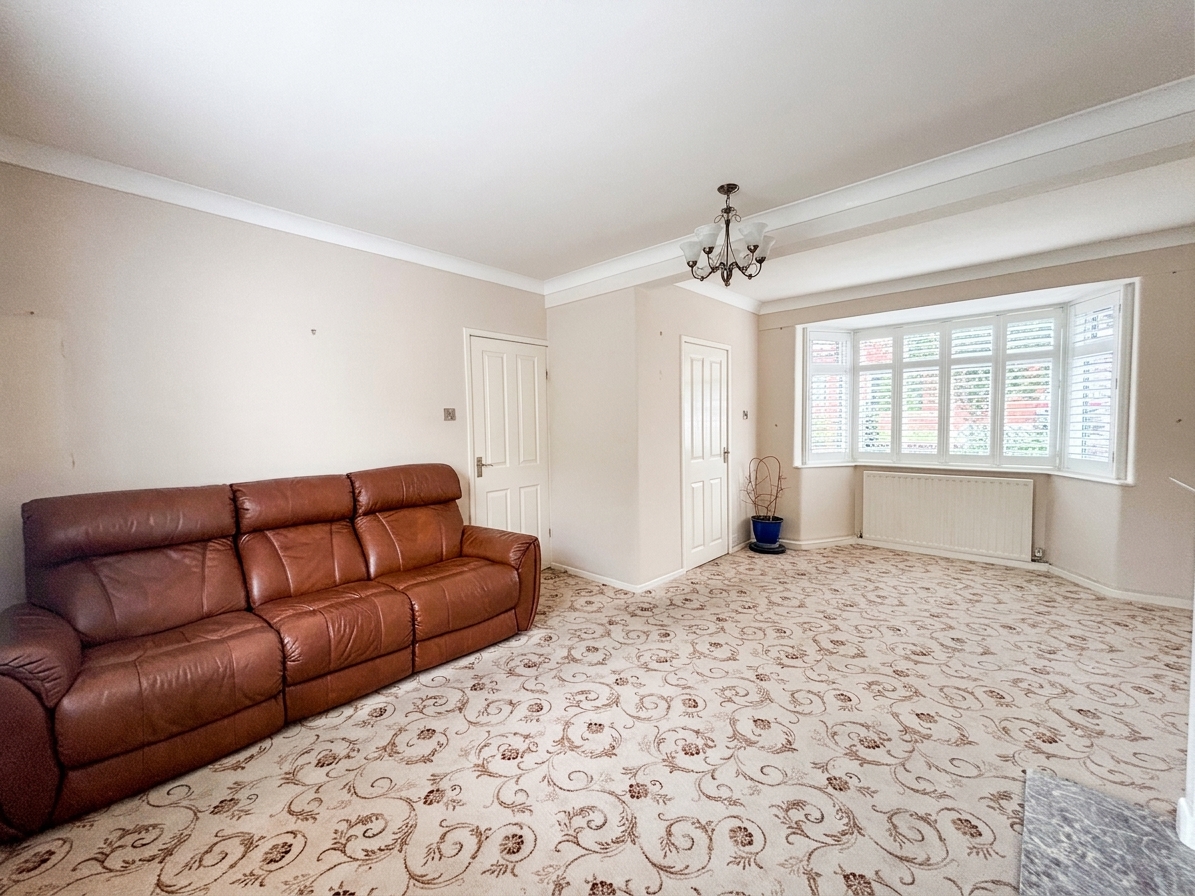
5.31m x 4.00m
Dual aspect with a bay window to the front elevation with fitted shutters and a window to the rear elevation. Feature fire surround. Internal door leads through to:
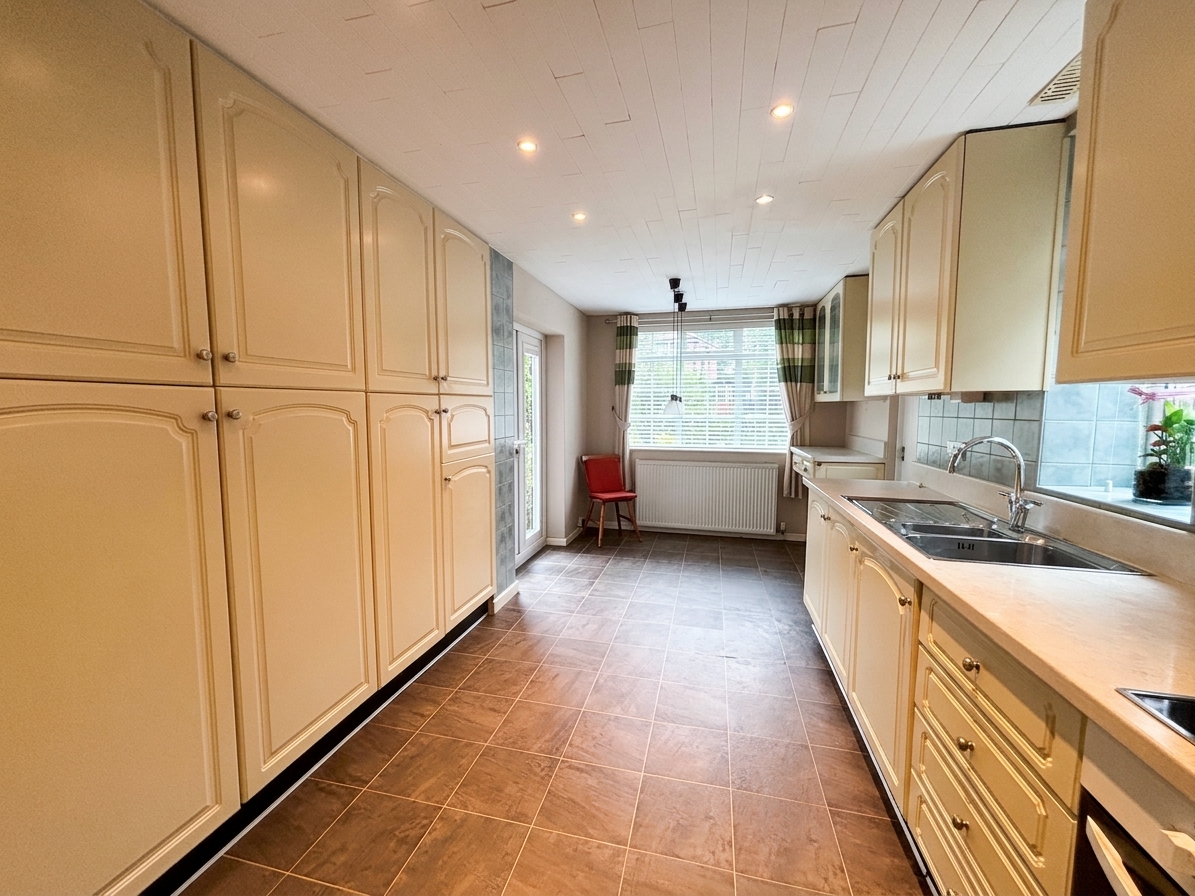
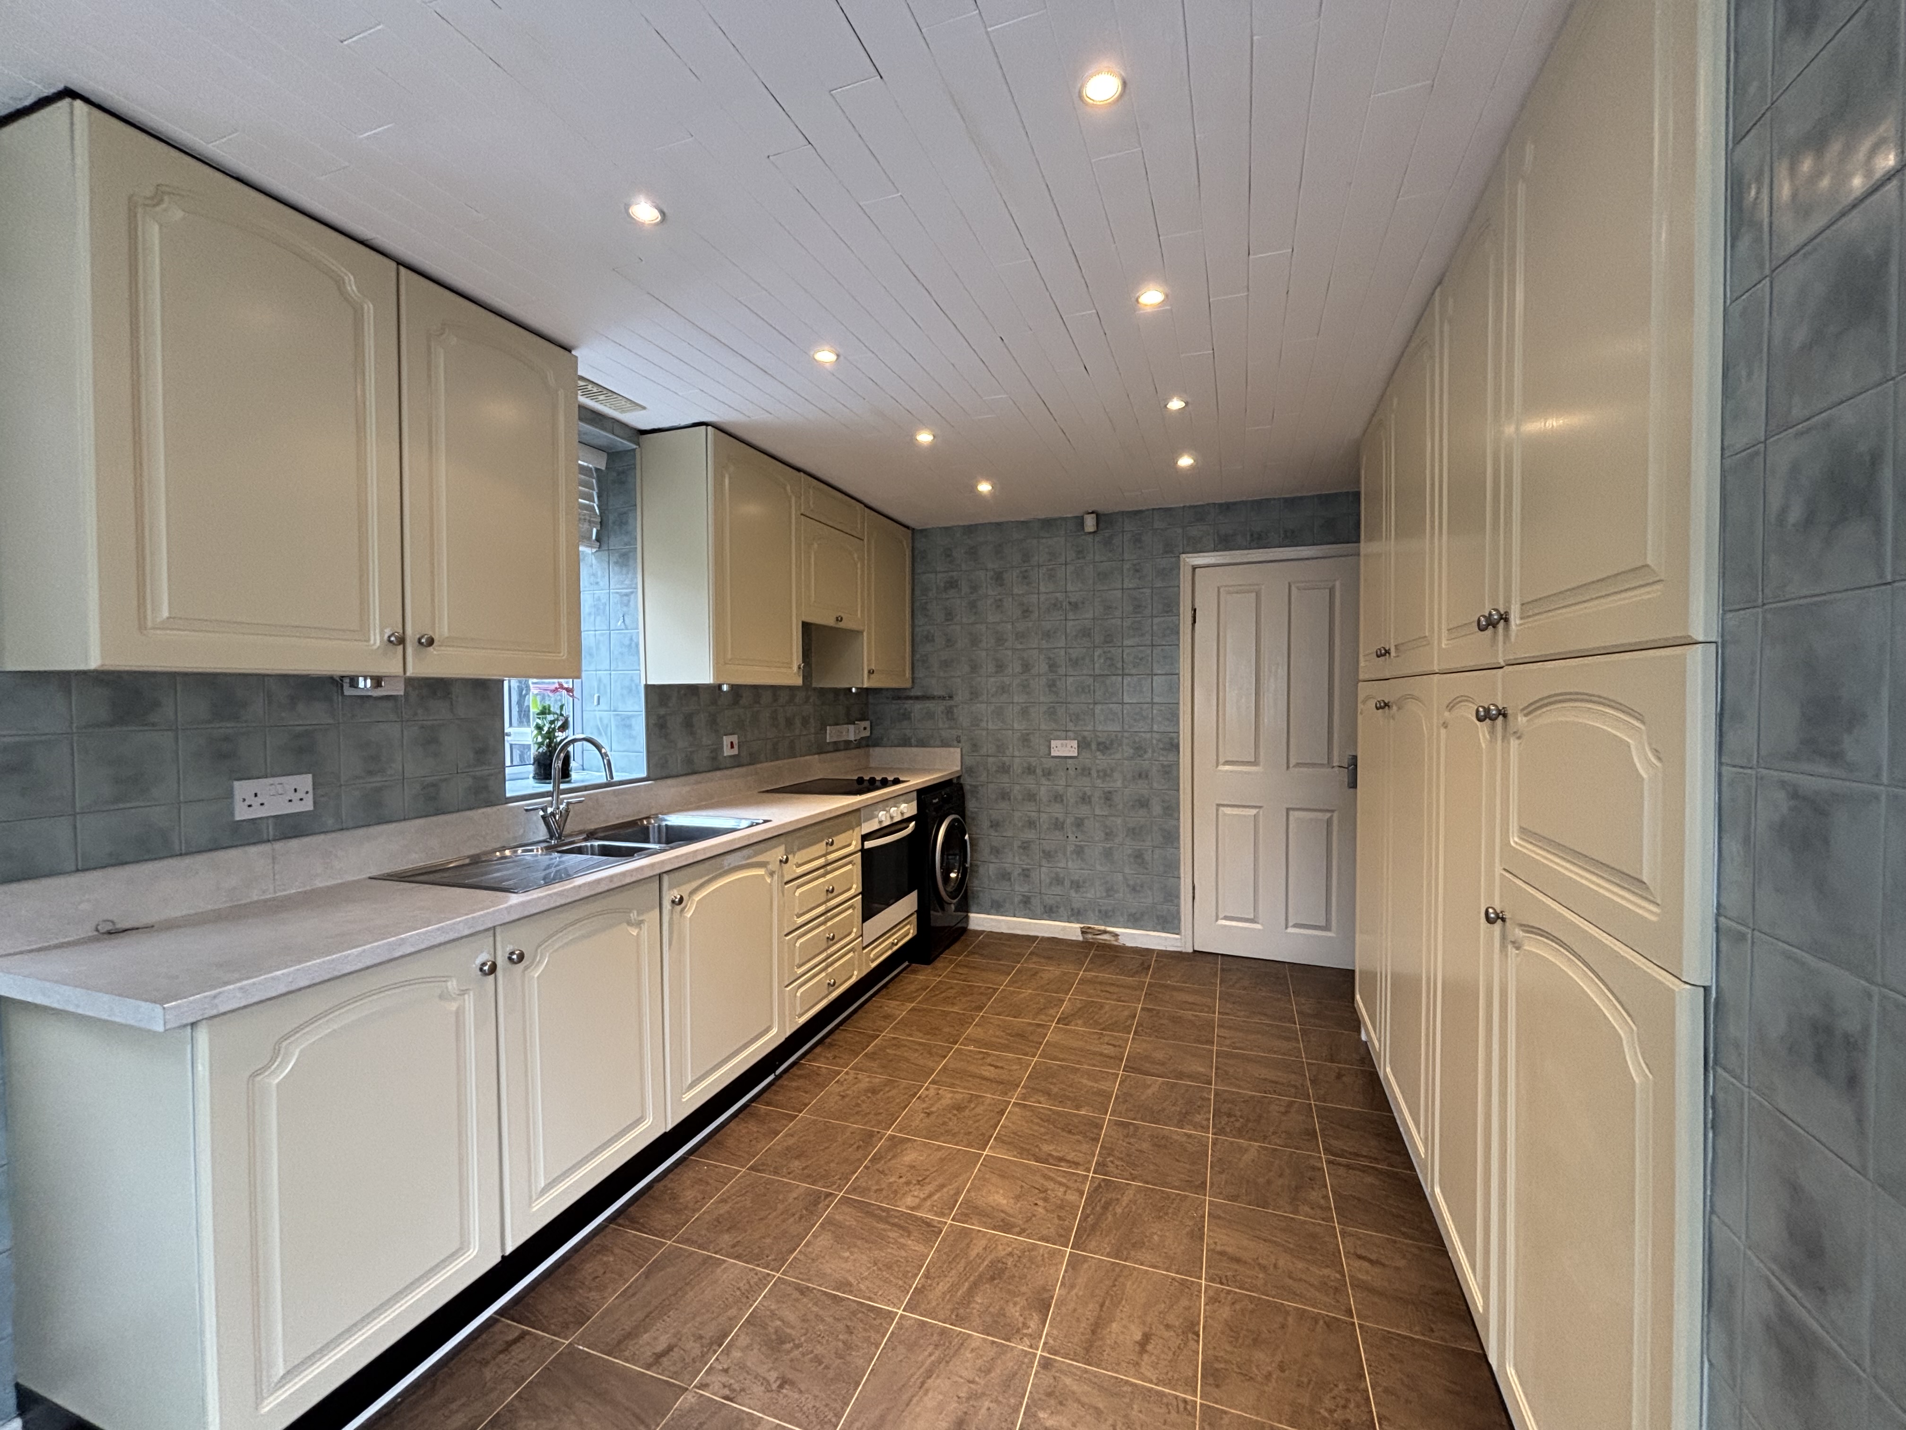
Kitchen
5.49m x 2.60m
Dual aspect with a window to the side and rear elevation, French doors lead out to a paved patio area. External door to the other side elevation. Fitted with a range of wall and base units.
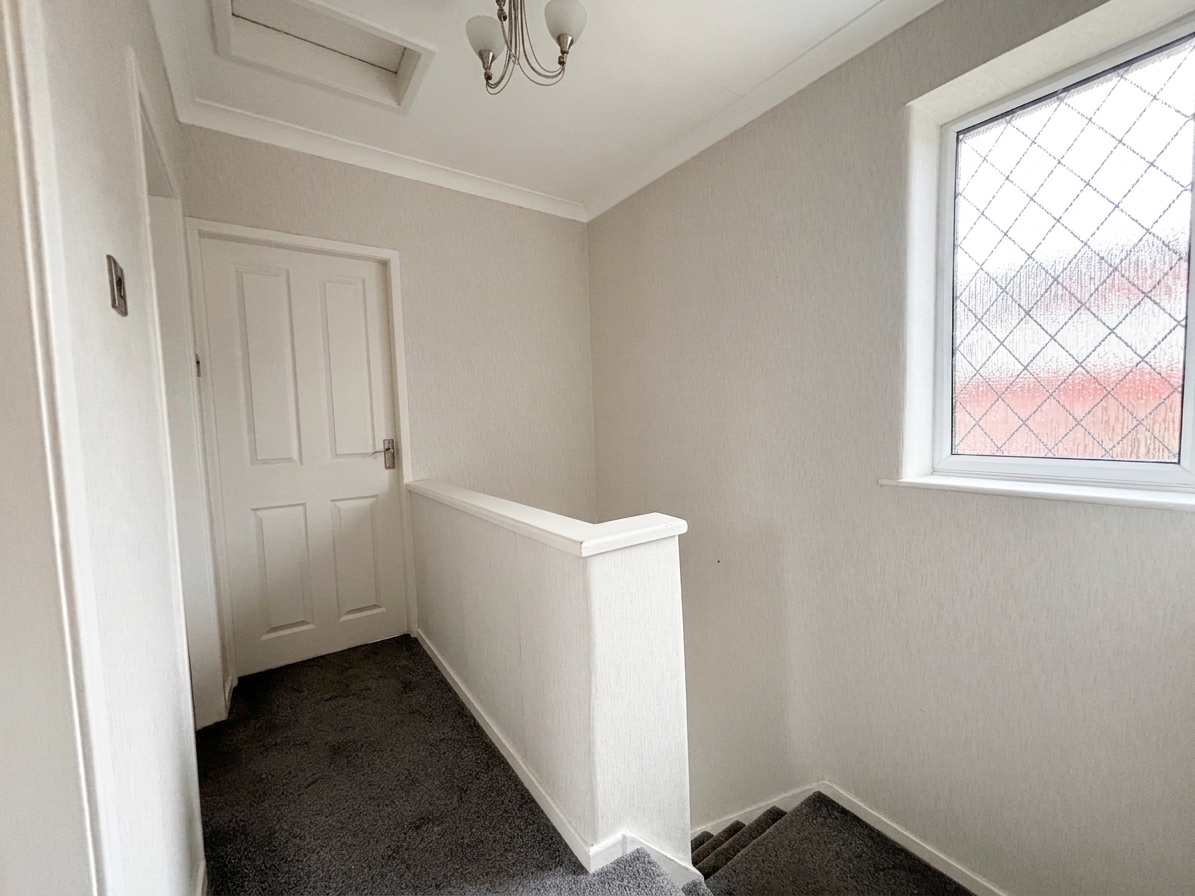
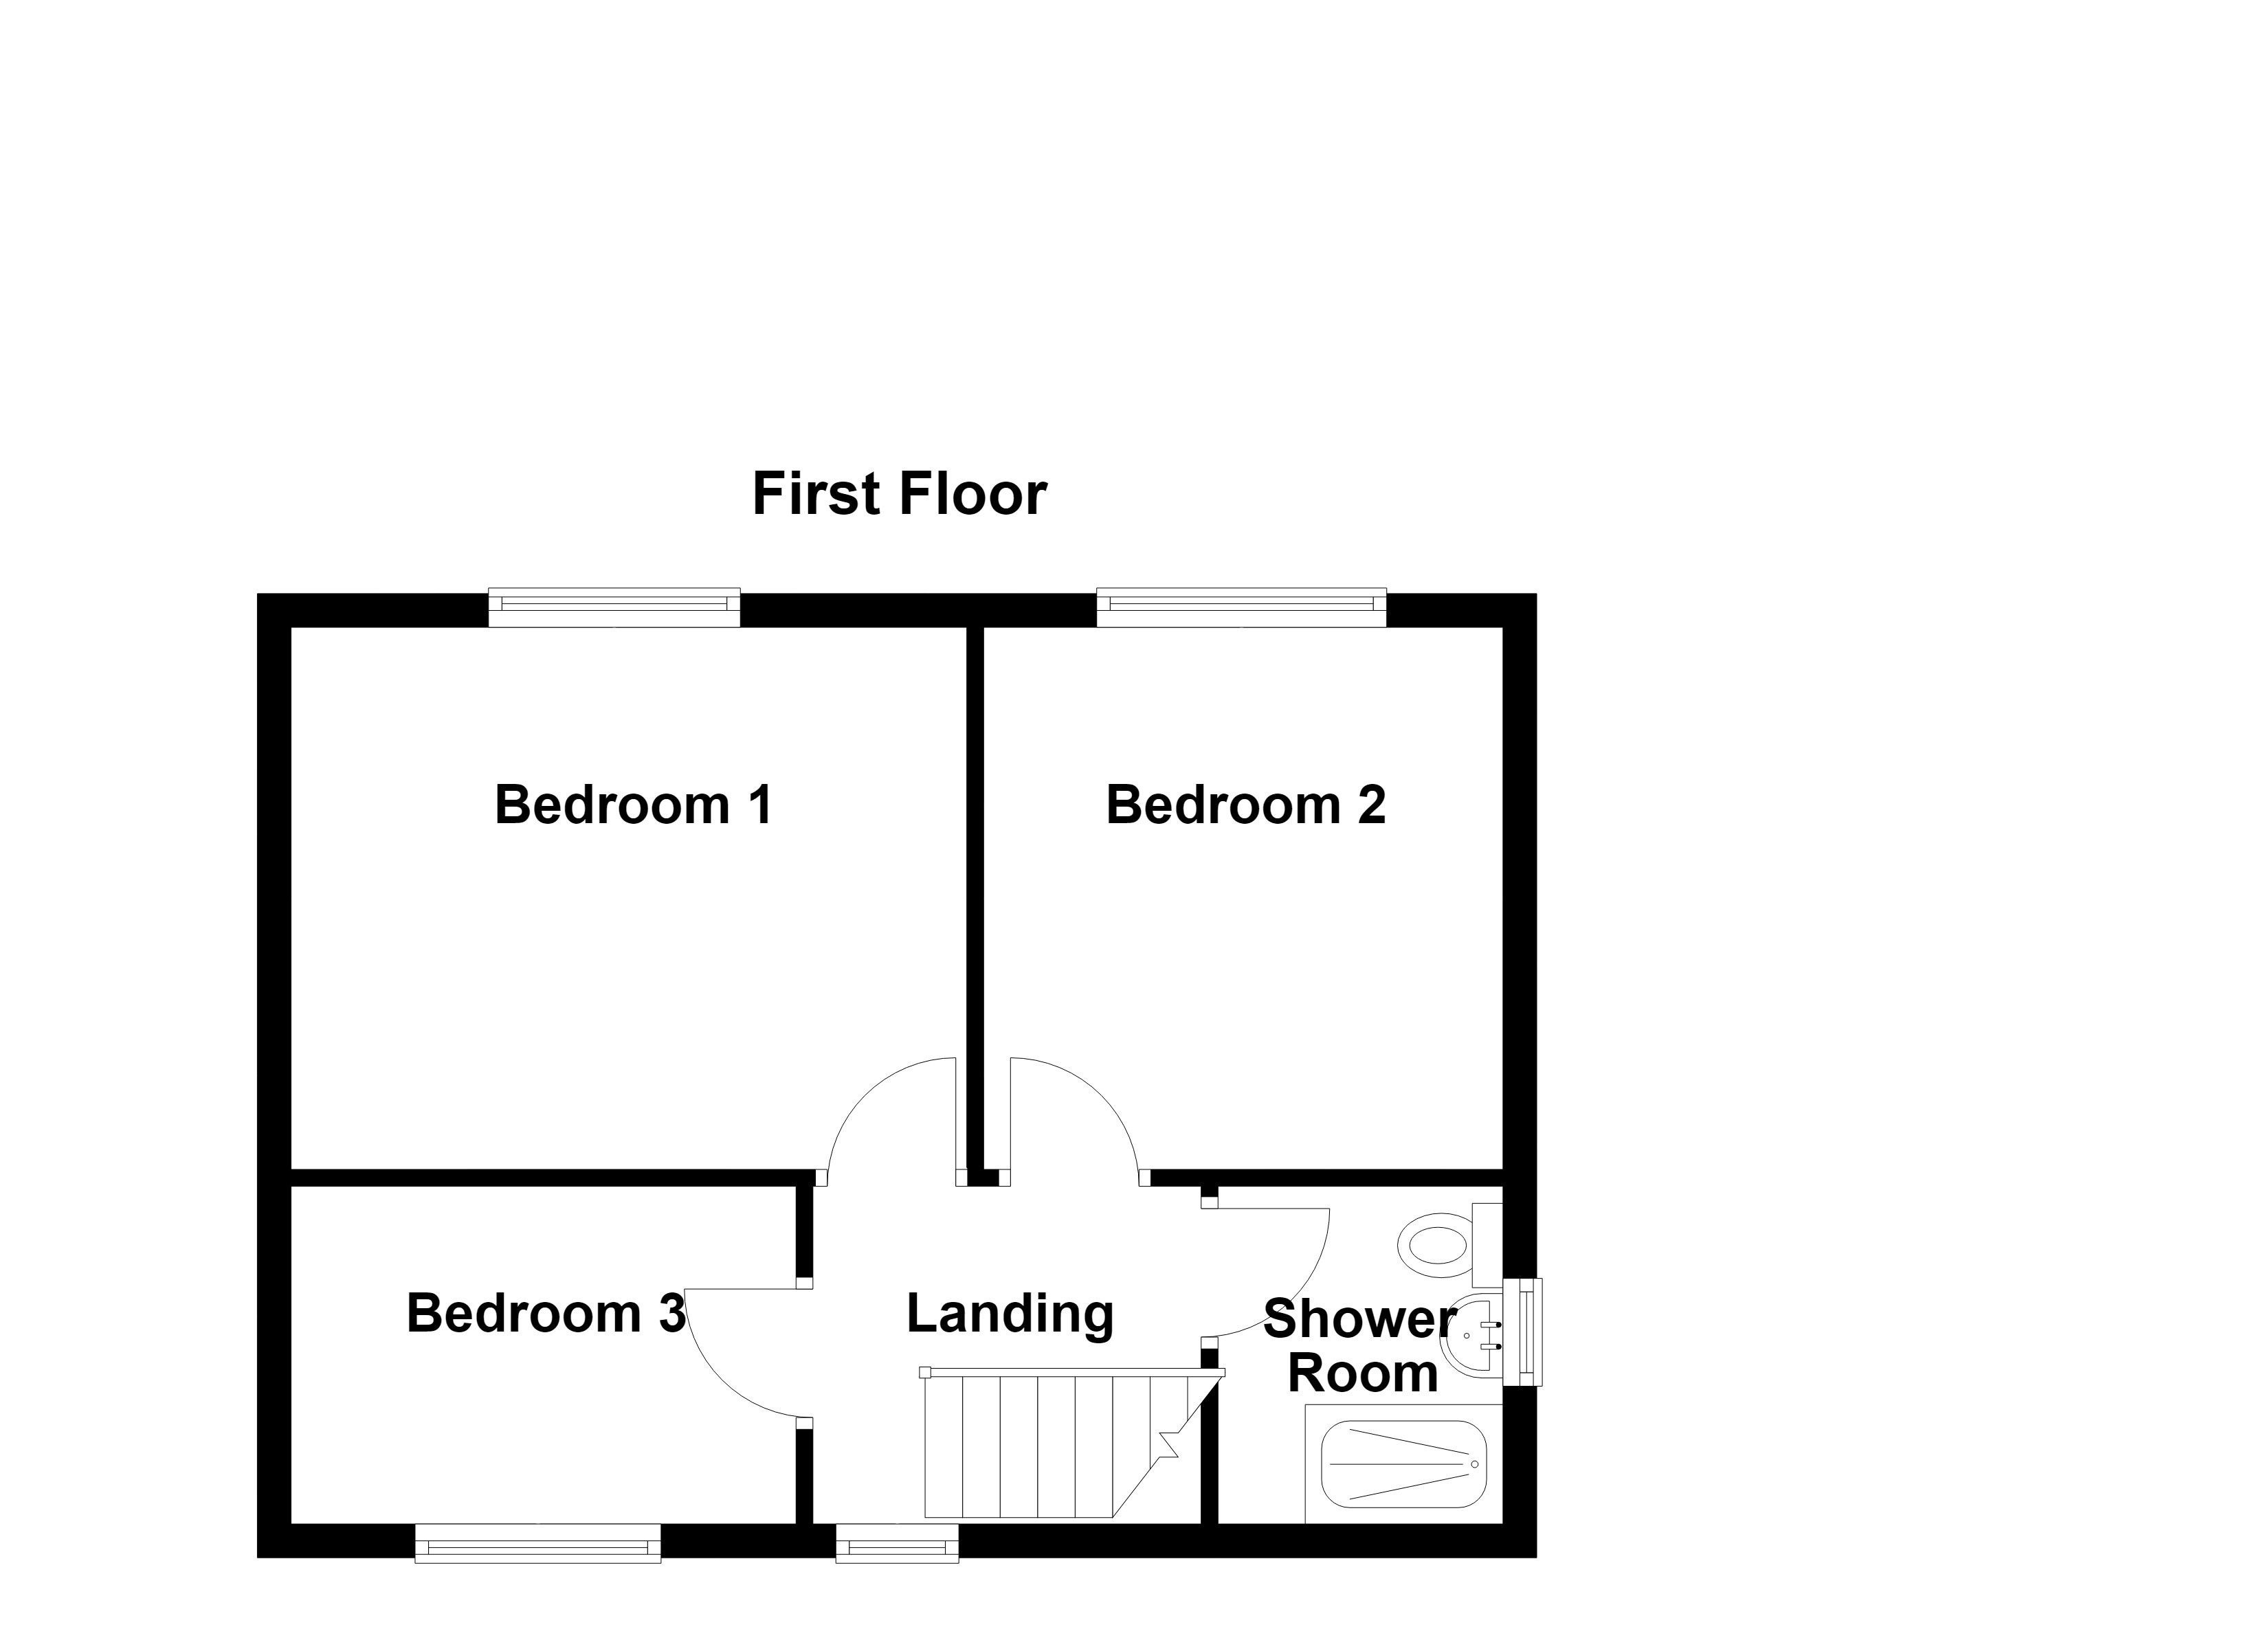
Landing
2.61m x 1.99m
Window to the front elevation. Internal doors lead through to:
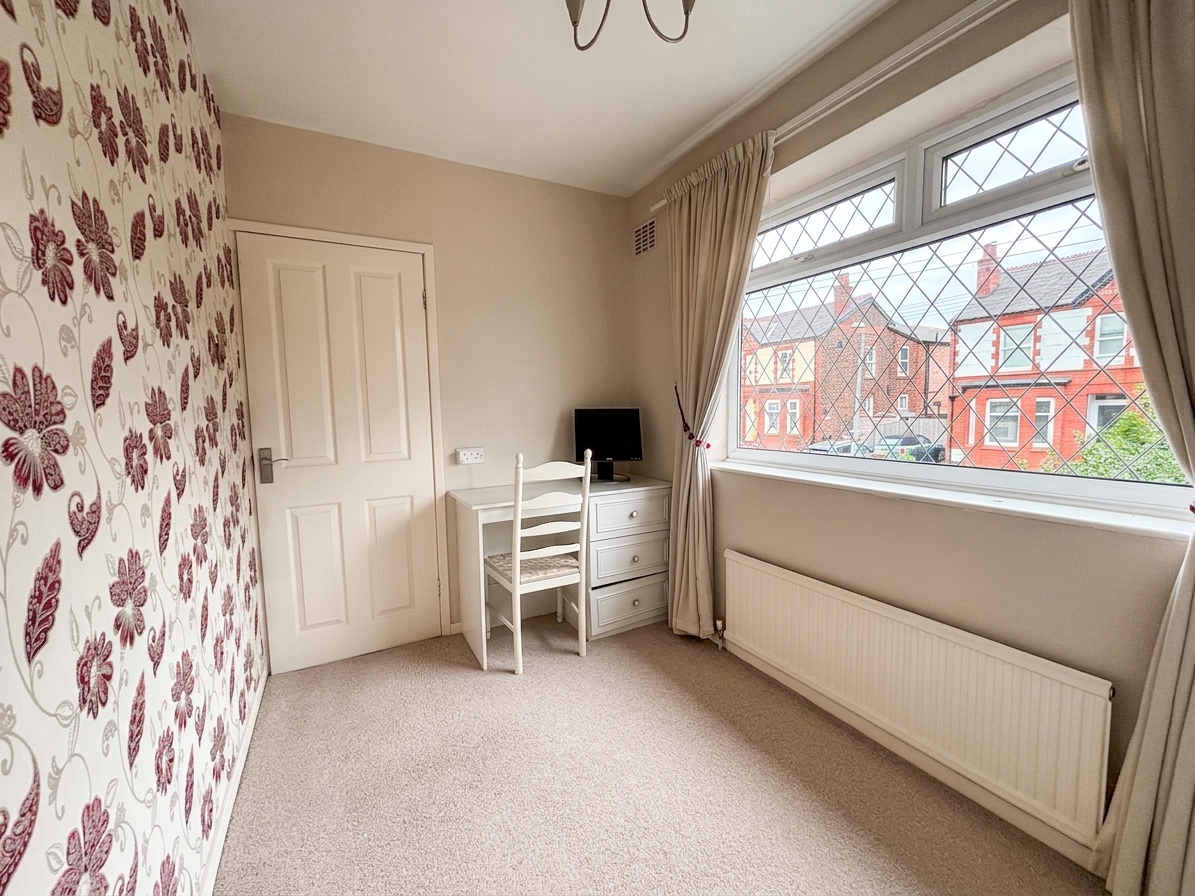
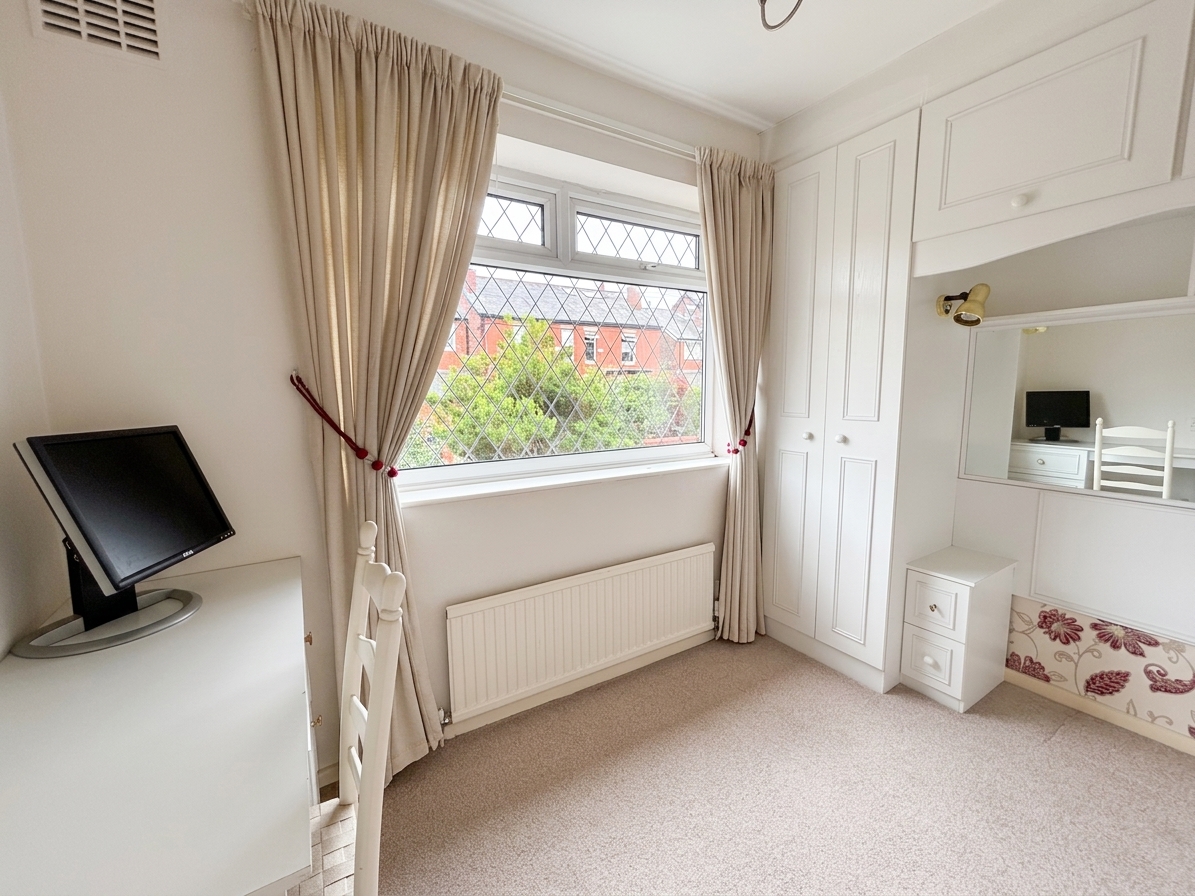
Bedroom Three
2.00m x 3.01m
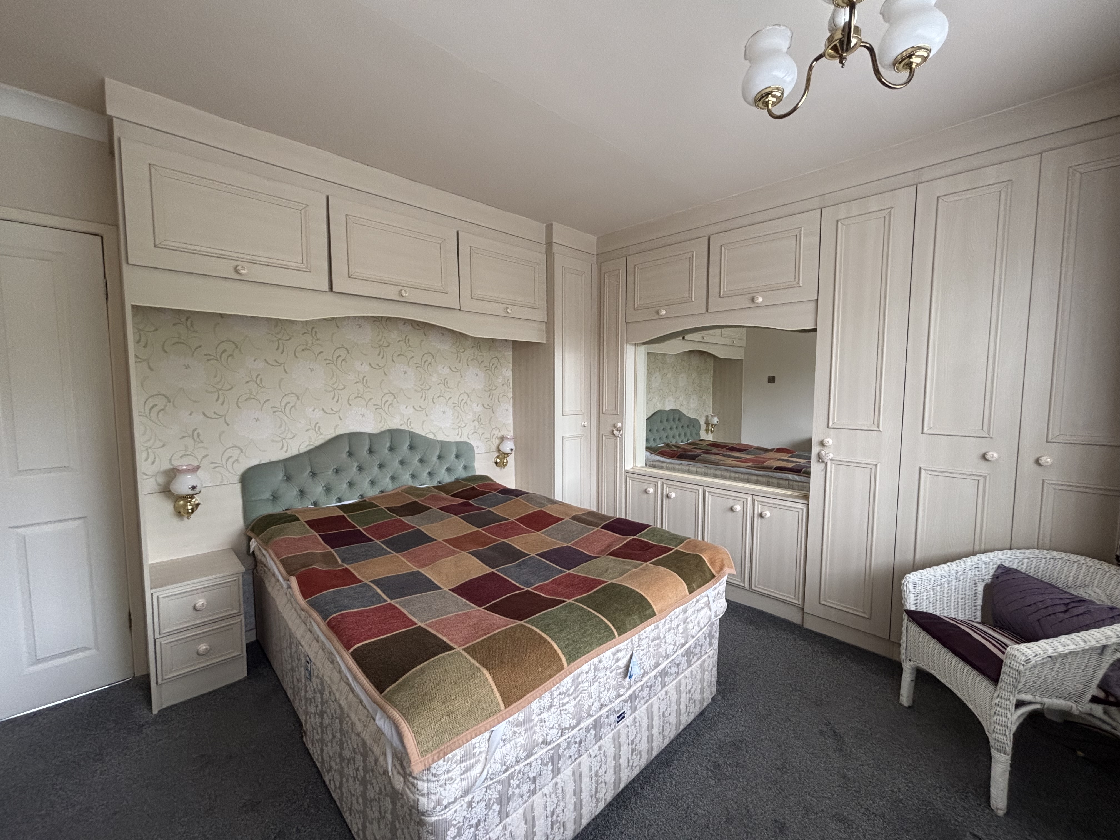
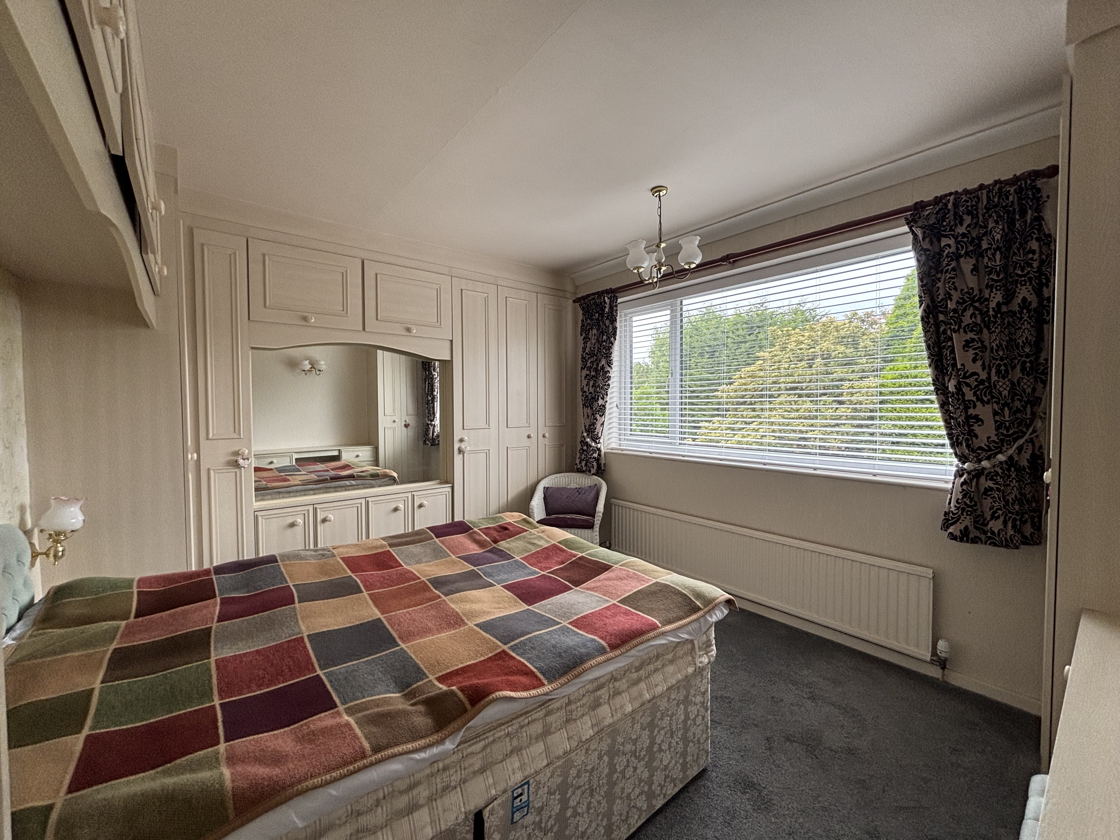
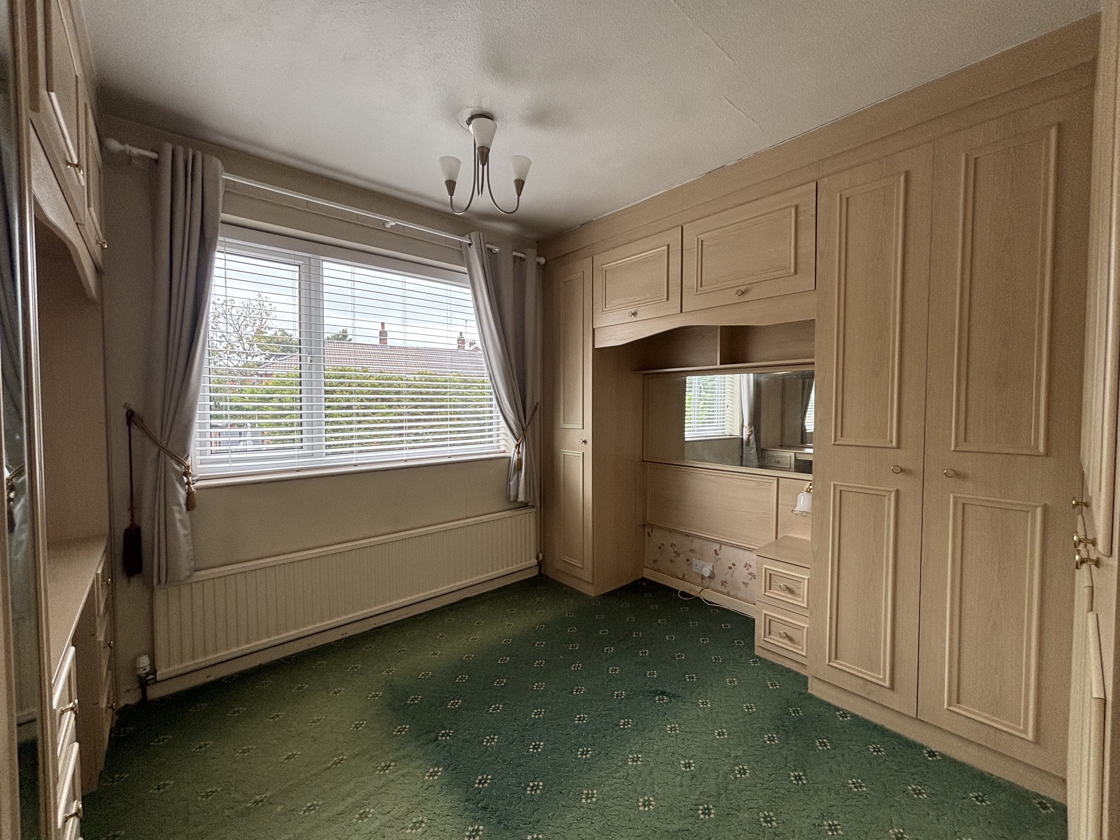
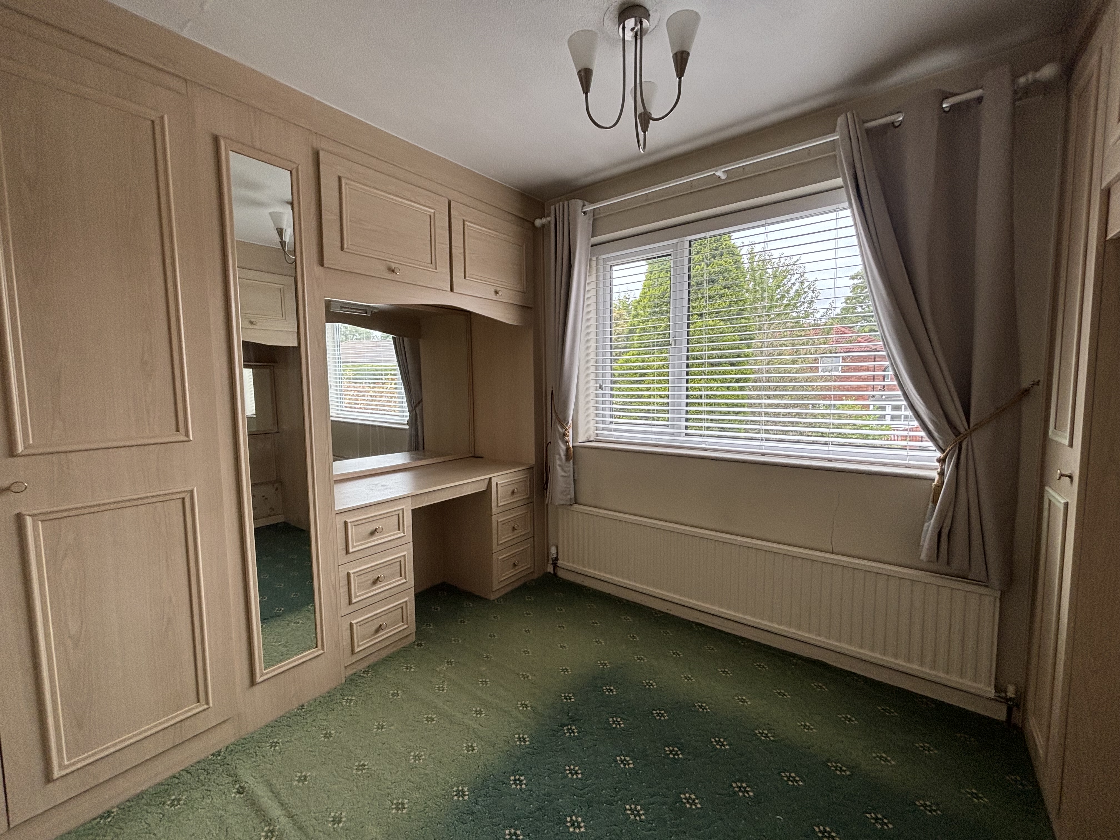
Window to the front elevation. Fitted wardrobes.
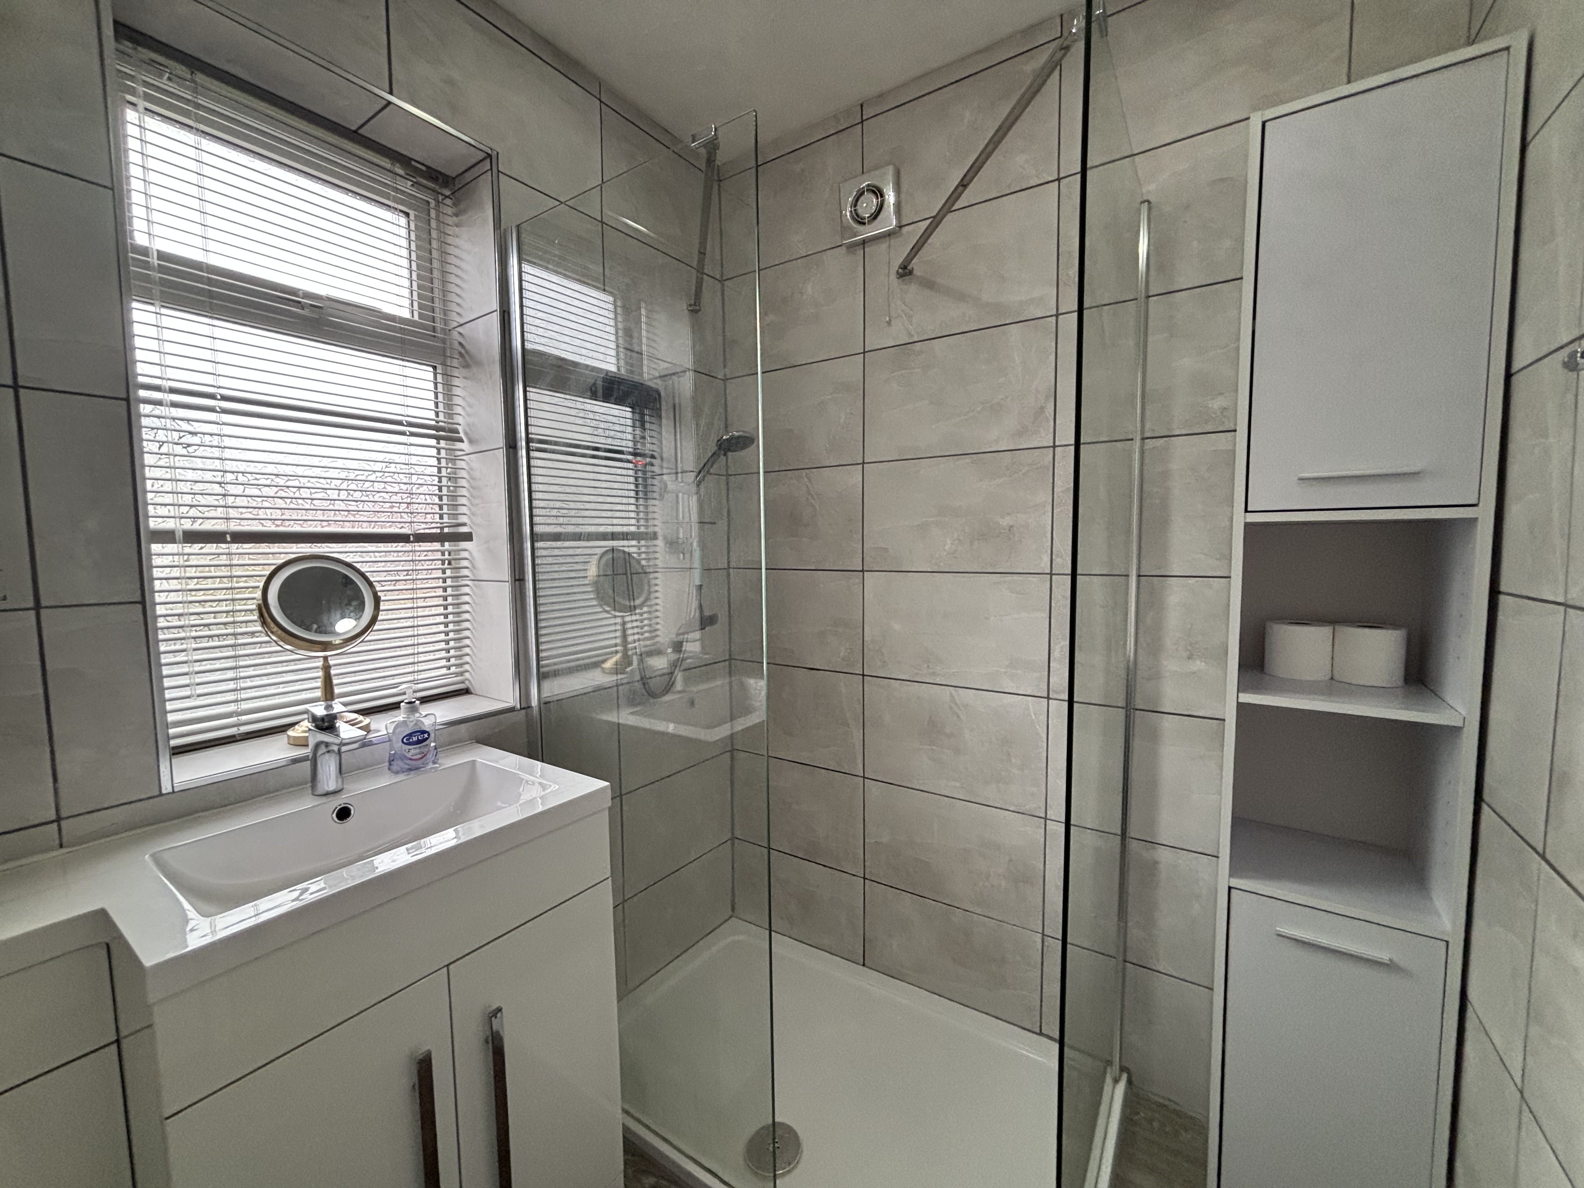
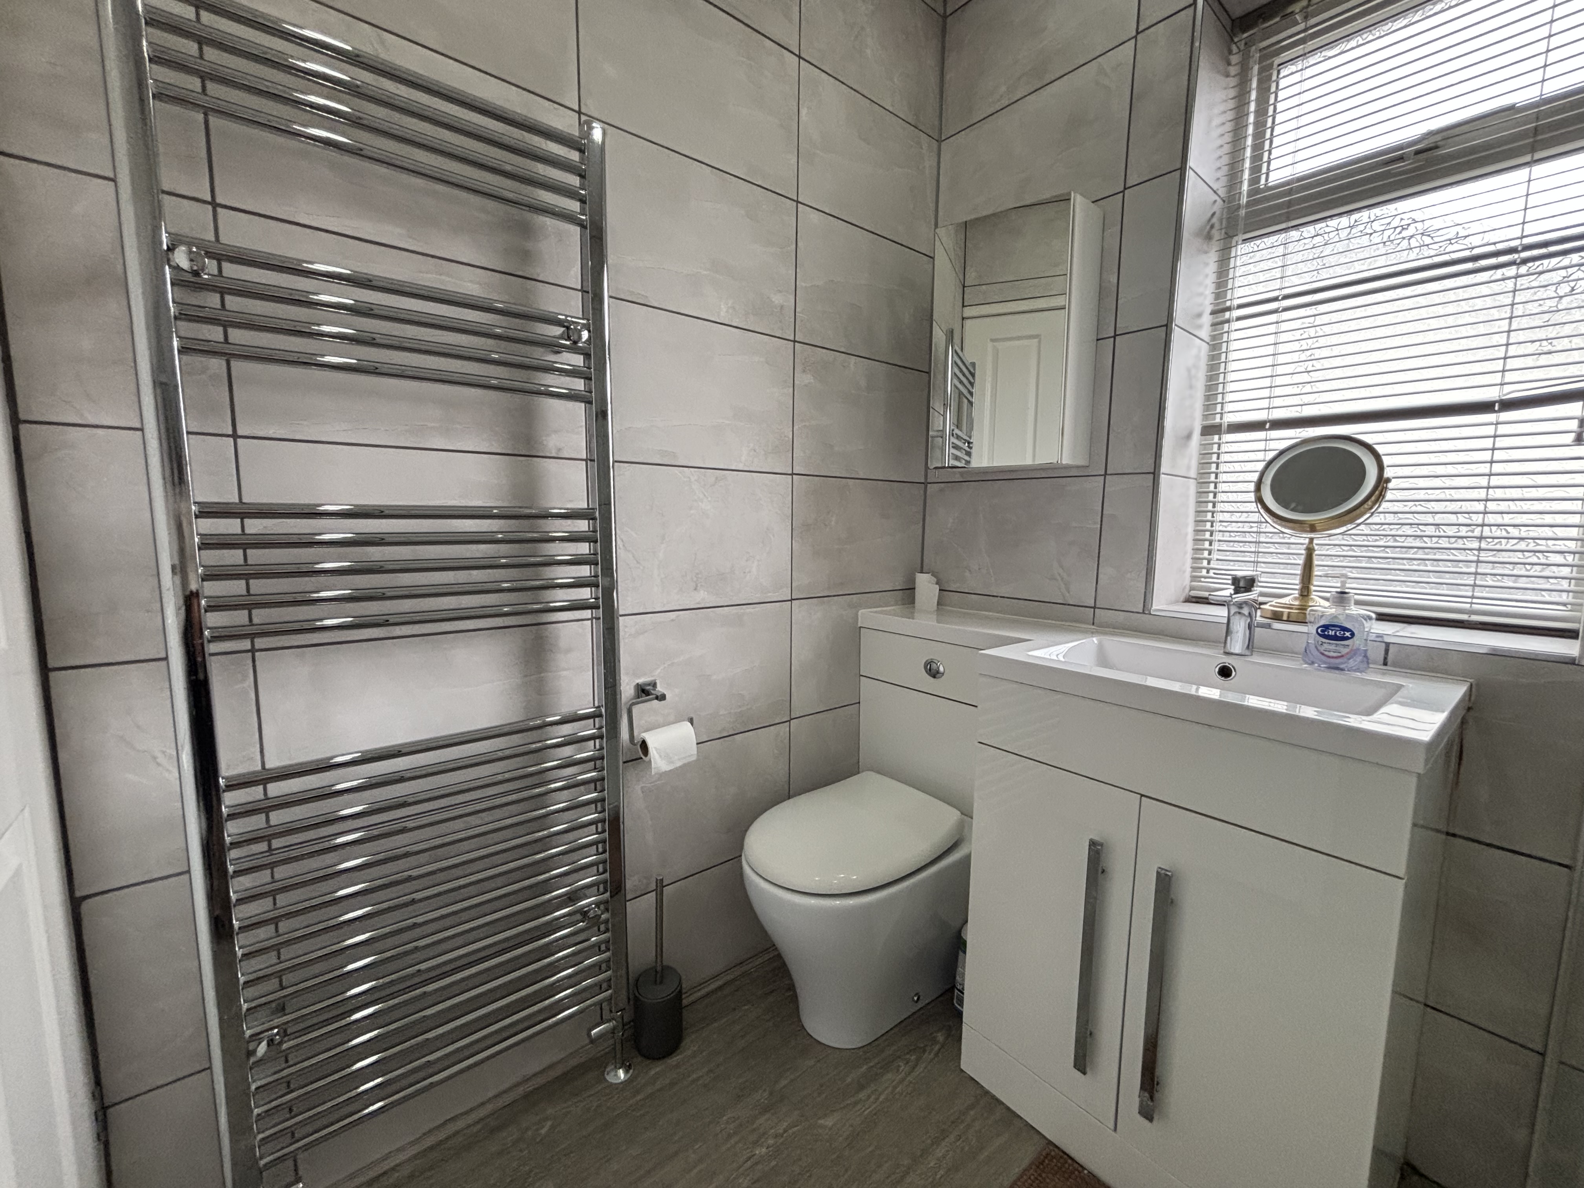
Shower Room
1.67m x 1.98m
Window to the side elevation. Fully tiled walls and floor. Fitted with a walk in shower, low level W.C and a vanity wash hand basin.
Floorplans
Outside Spaces
Parking Spaces
Location
Properties you may like
By Briscombe
-
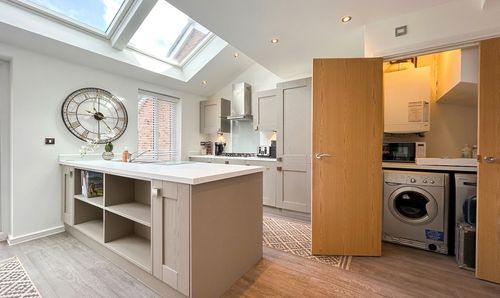
Thorne Crescent, Worsley, M28
- 4 Beds
- 2 Bath
-
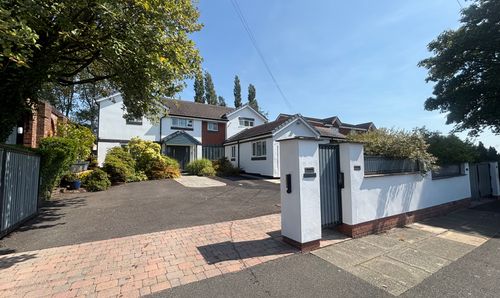
Lansdowne Road, Atherton, M46
- 4 Beds
- 3 Bath
-
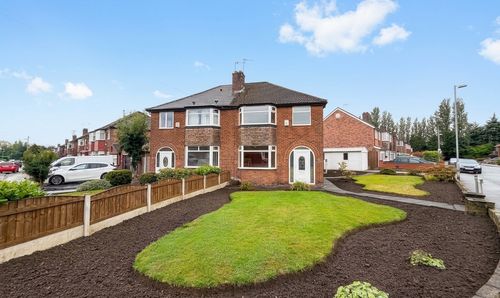
Farm Lane, Worsley, M28
- 3 Beds
- 1 Bath
-
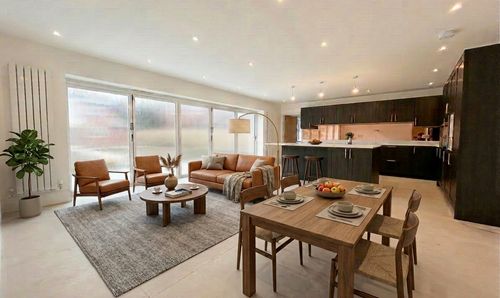
Lavender Gardens, Worsley, M28
- 6 Beds
- 4 Bath
-
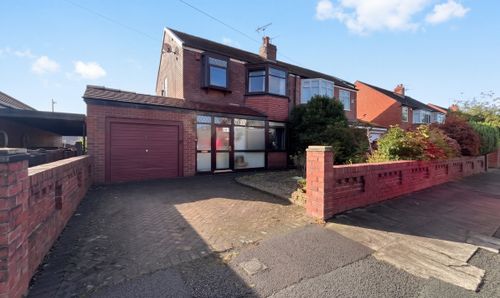
Mesne Lea Road, Worsley, M28
- 3 Beds
- 1 Bath
-
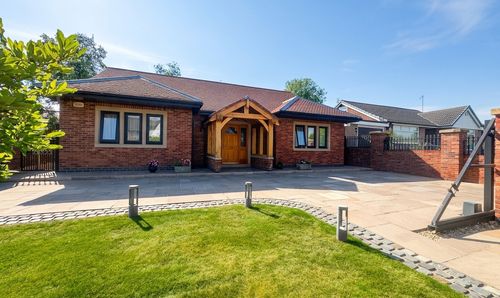
Cartmel Grove, Worsley, M28
- 3 Beds
- 2 Bath
-
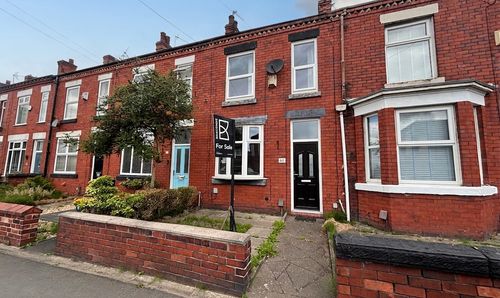
Newearth Road, Worsley, M28
- 2 Beds
- 1 Bath
-
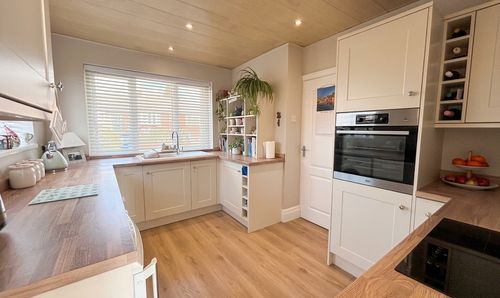
Hutton Avenue, Worsley, M28
- 2 Beds
- 1 Bath
-

Barton Road, Worsley, M28
- 0 Beds
- Bath