Book a Viewing
To book a viewing for this property, please call Briscombe, on 0161 793 0007.
To book a viewing for this property, please call Briscombe, on 0161 793 0007.
Property, Mesne Lea Road, Worsley, M28
Mesne Lea Road, Worsley, M28

Briscombe
Briscombe, 9 Barton Road, Worsley
Description
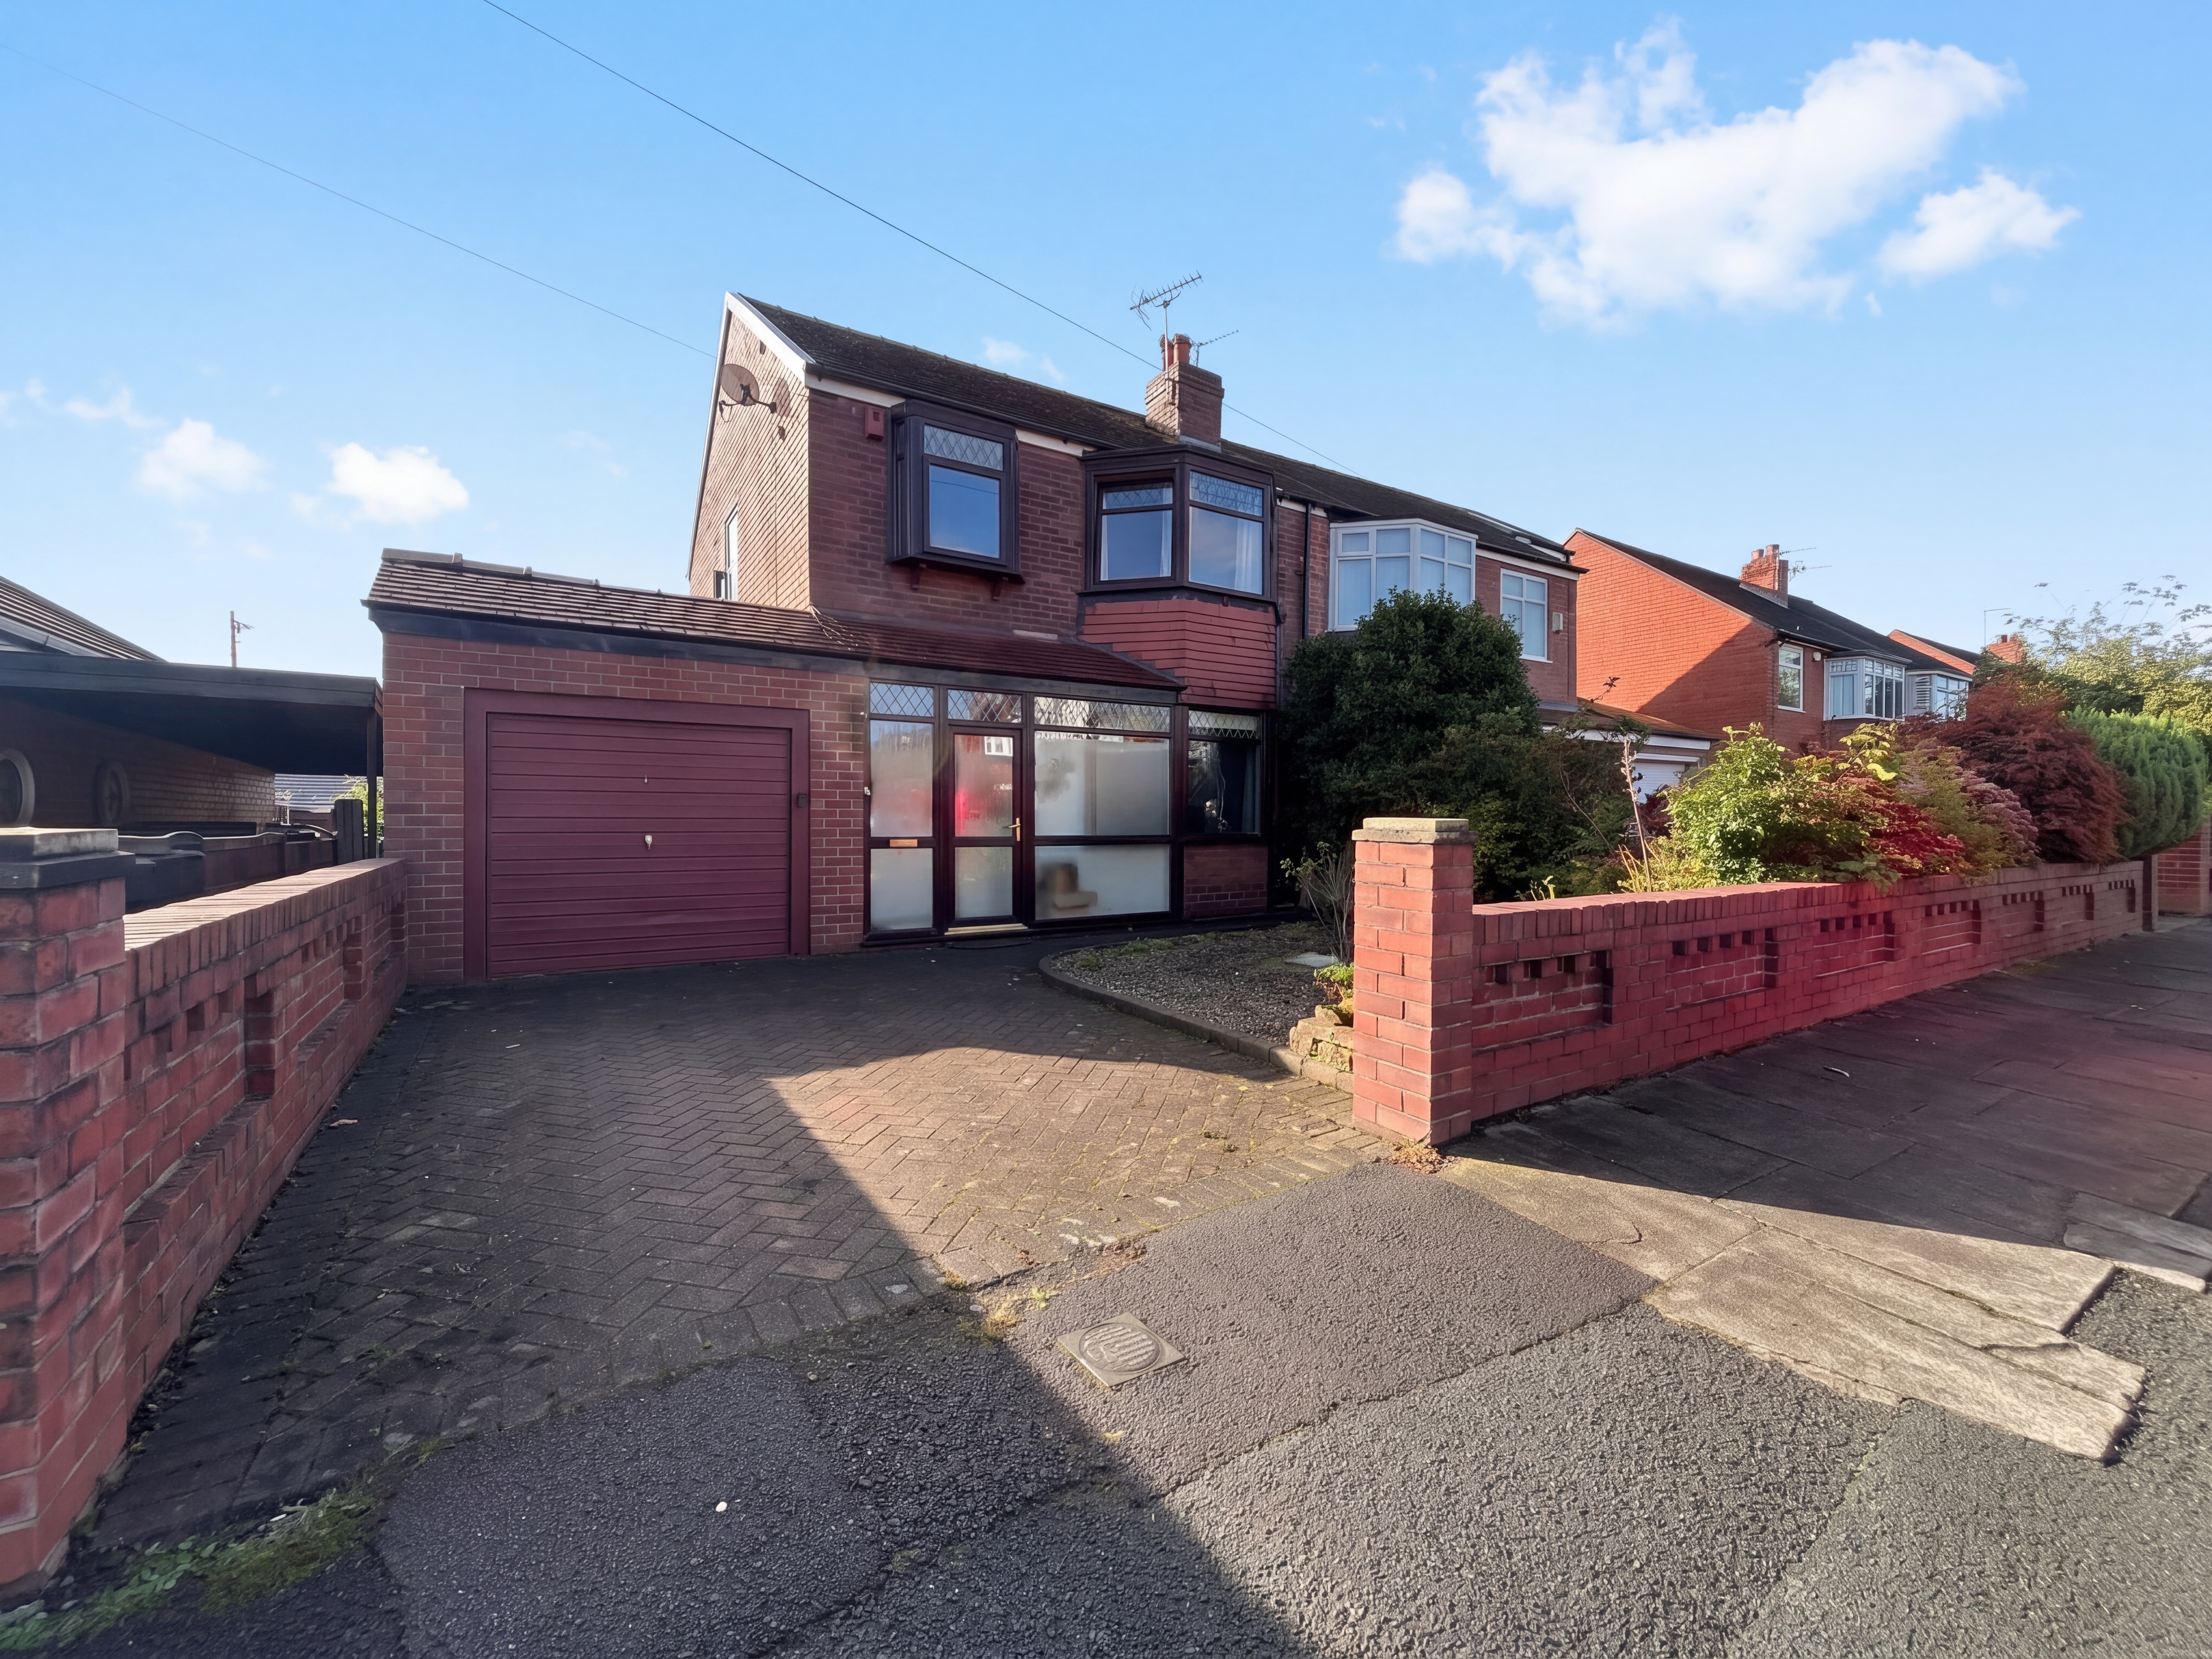
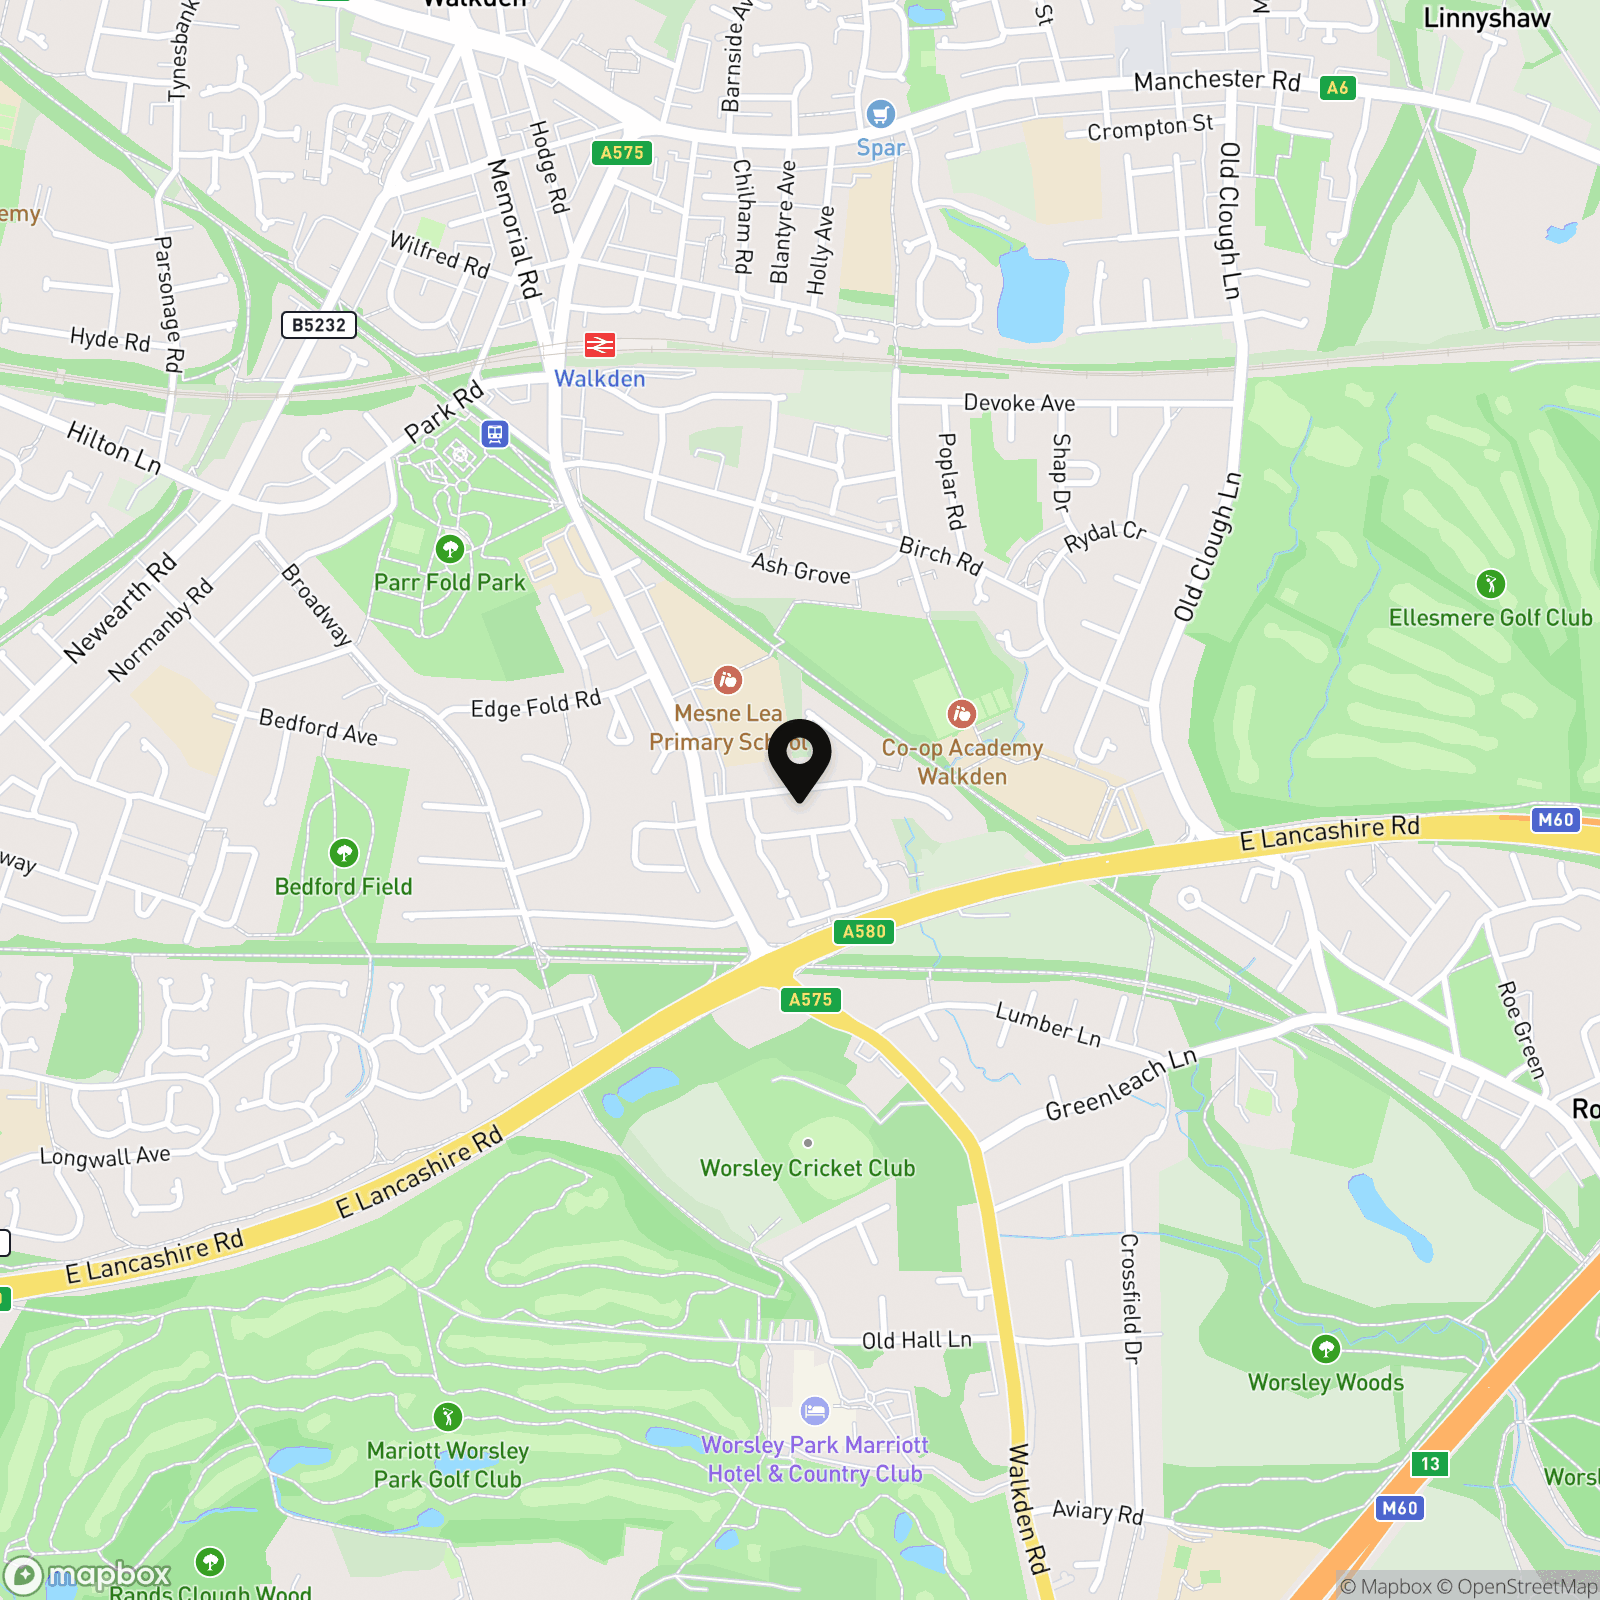
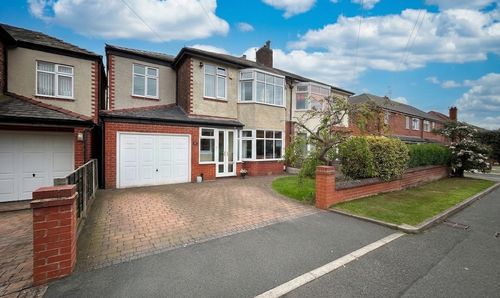
Presenting a superb opportunity to acquire a three-bedroom semi-detached family home, this property is ideally positioned for both convenience and future potential. Set within a sought-after residential area, it offers easy access to local transport links and is just a short walk from Walkden Train Station, making it a perfect choice for commuters.
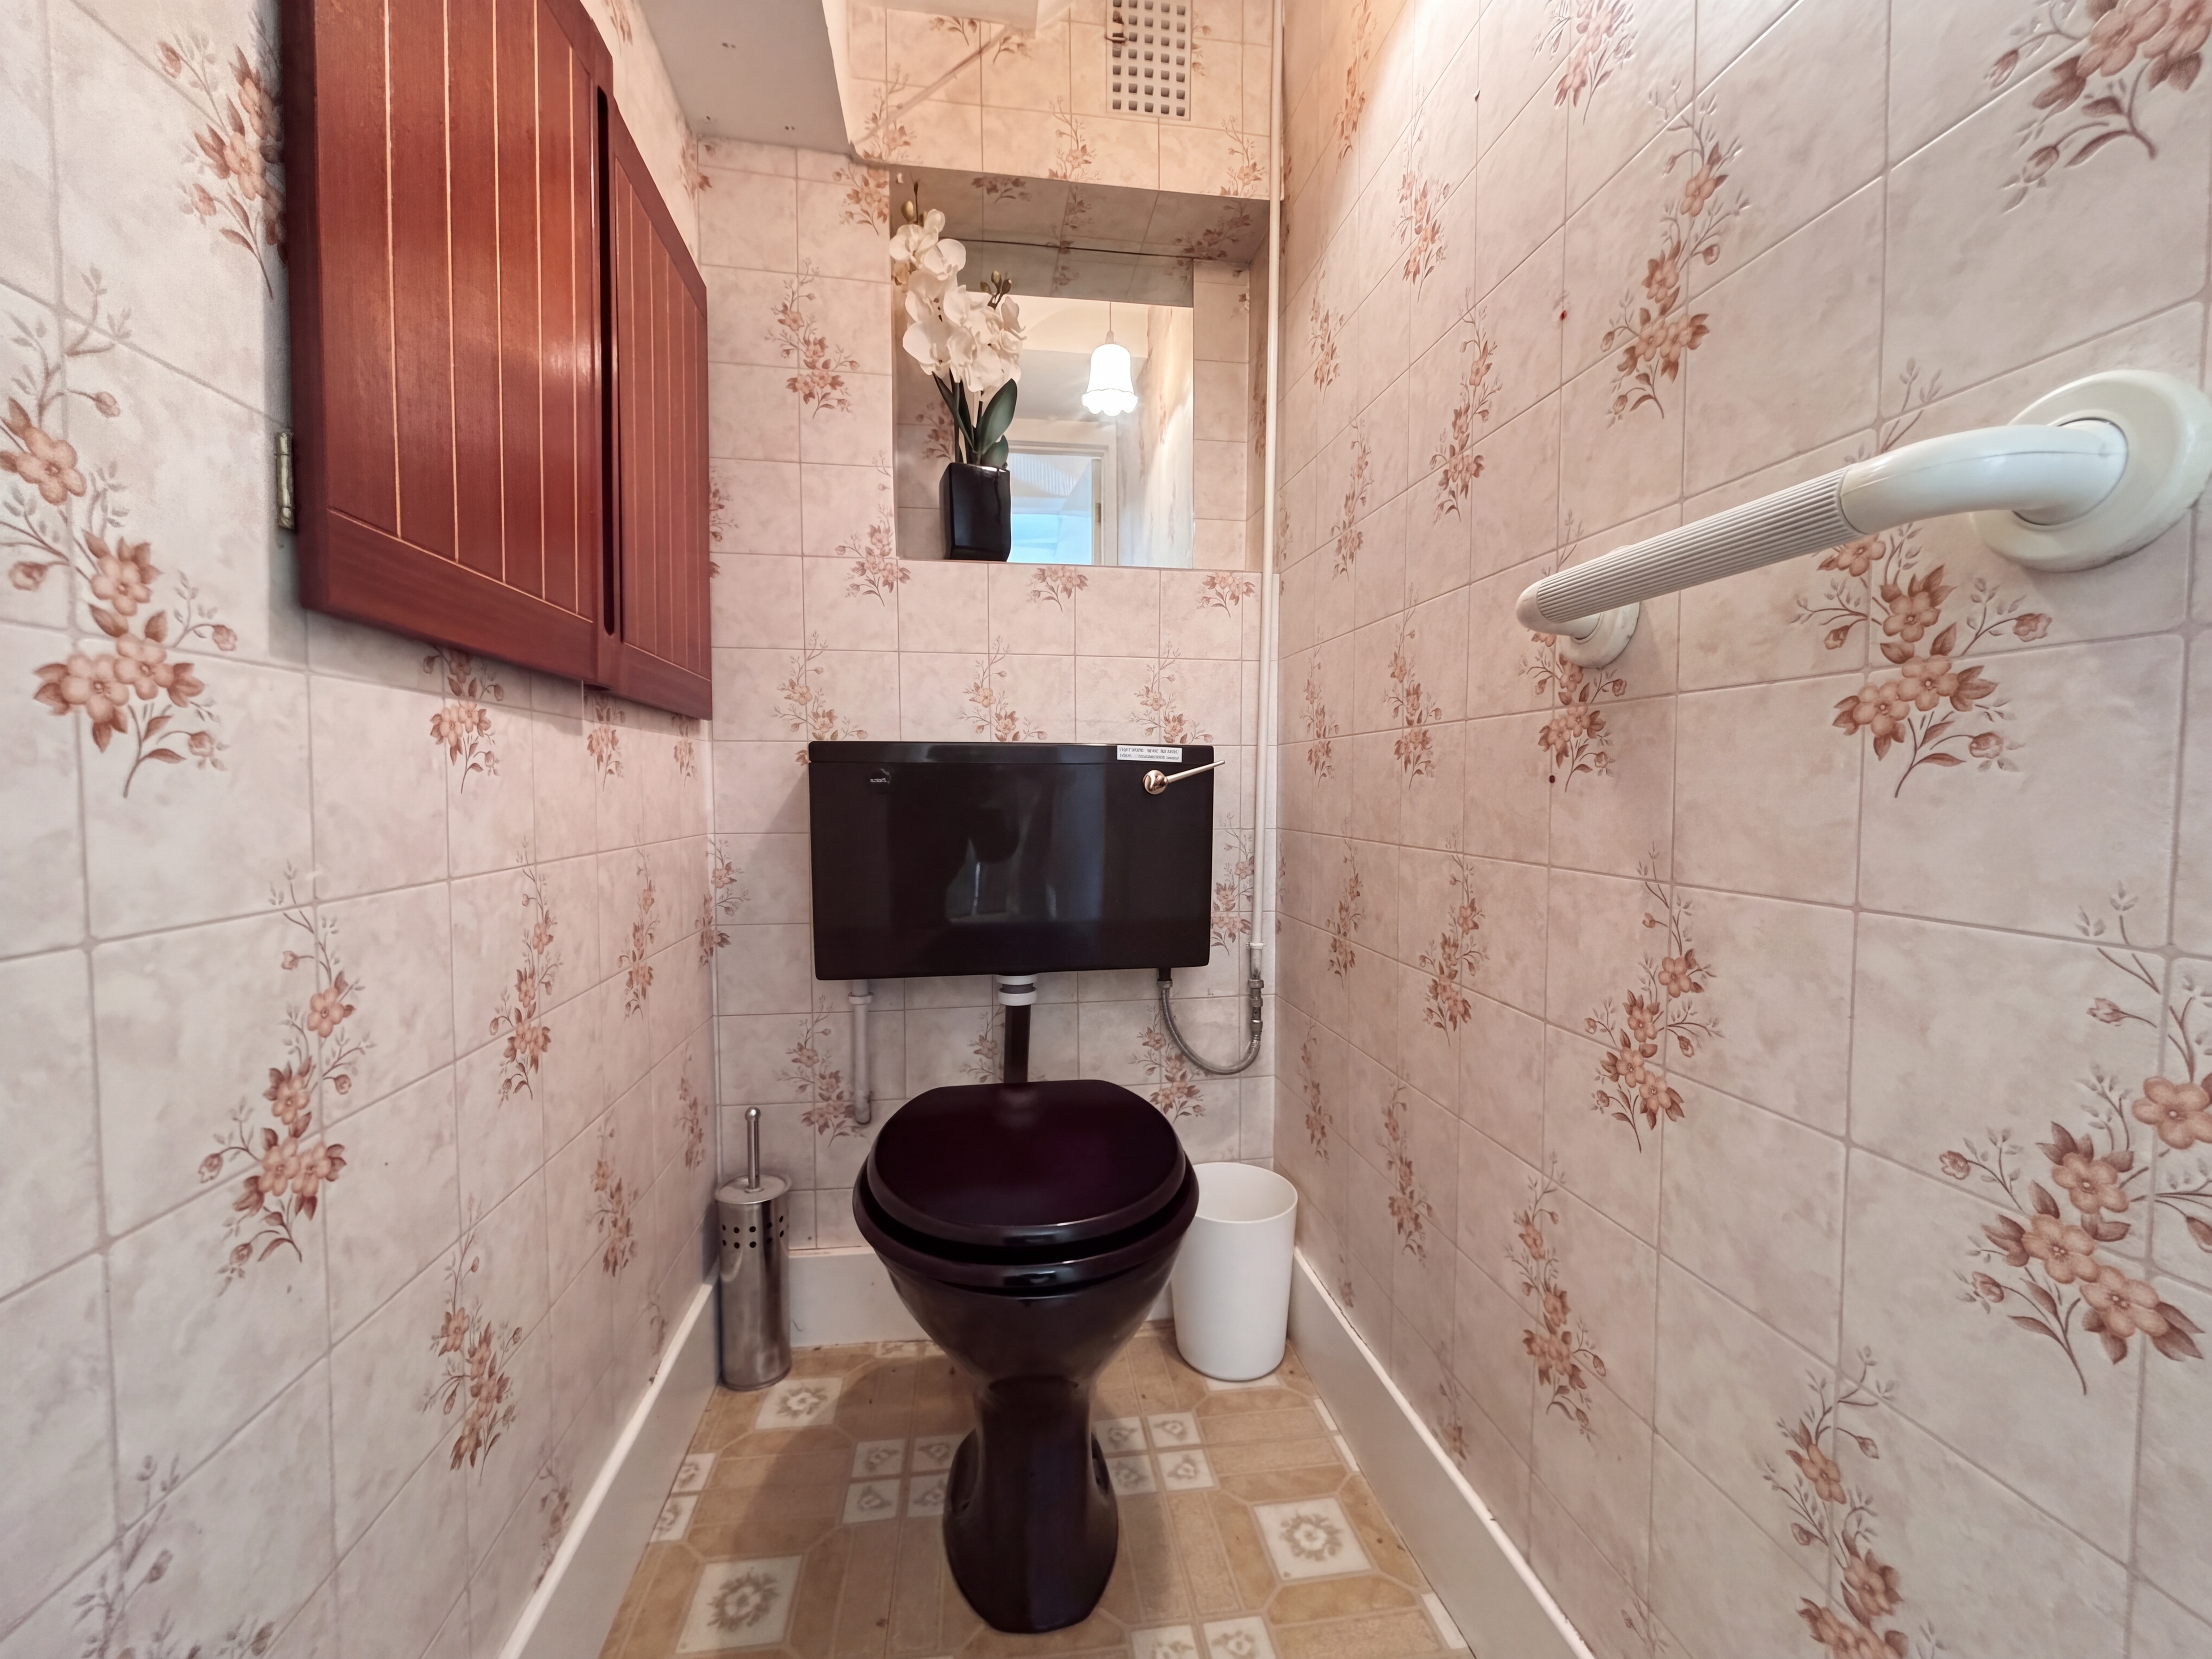
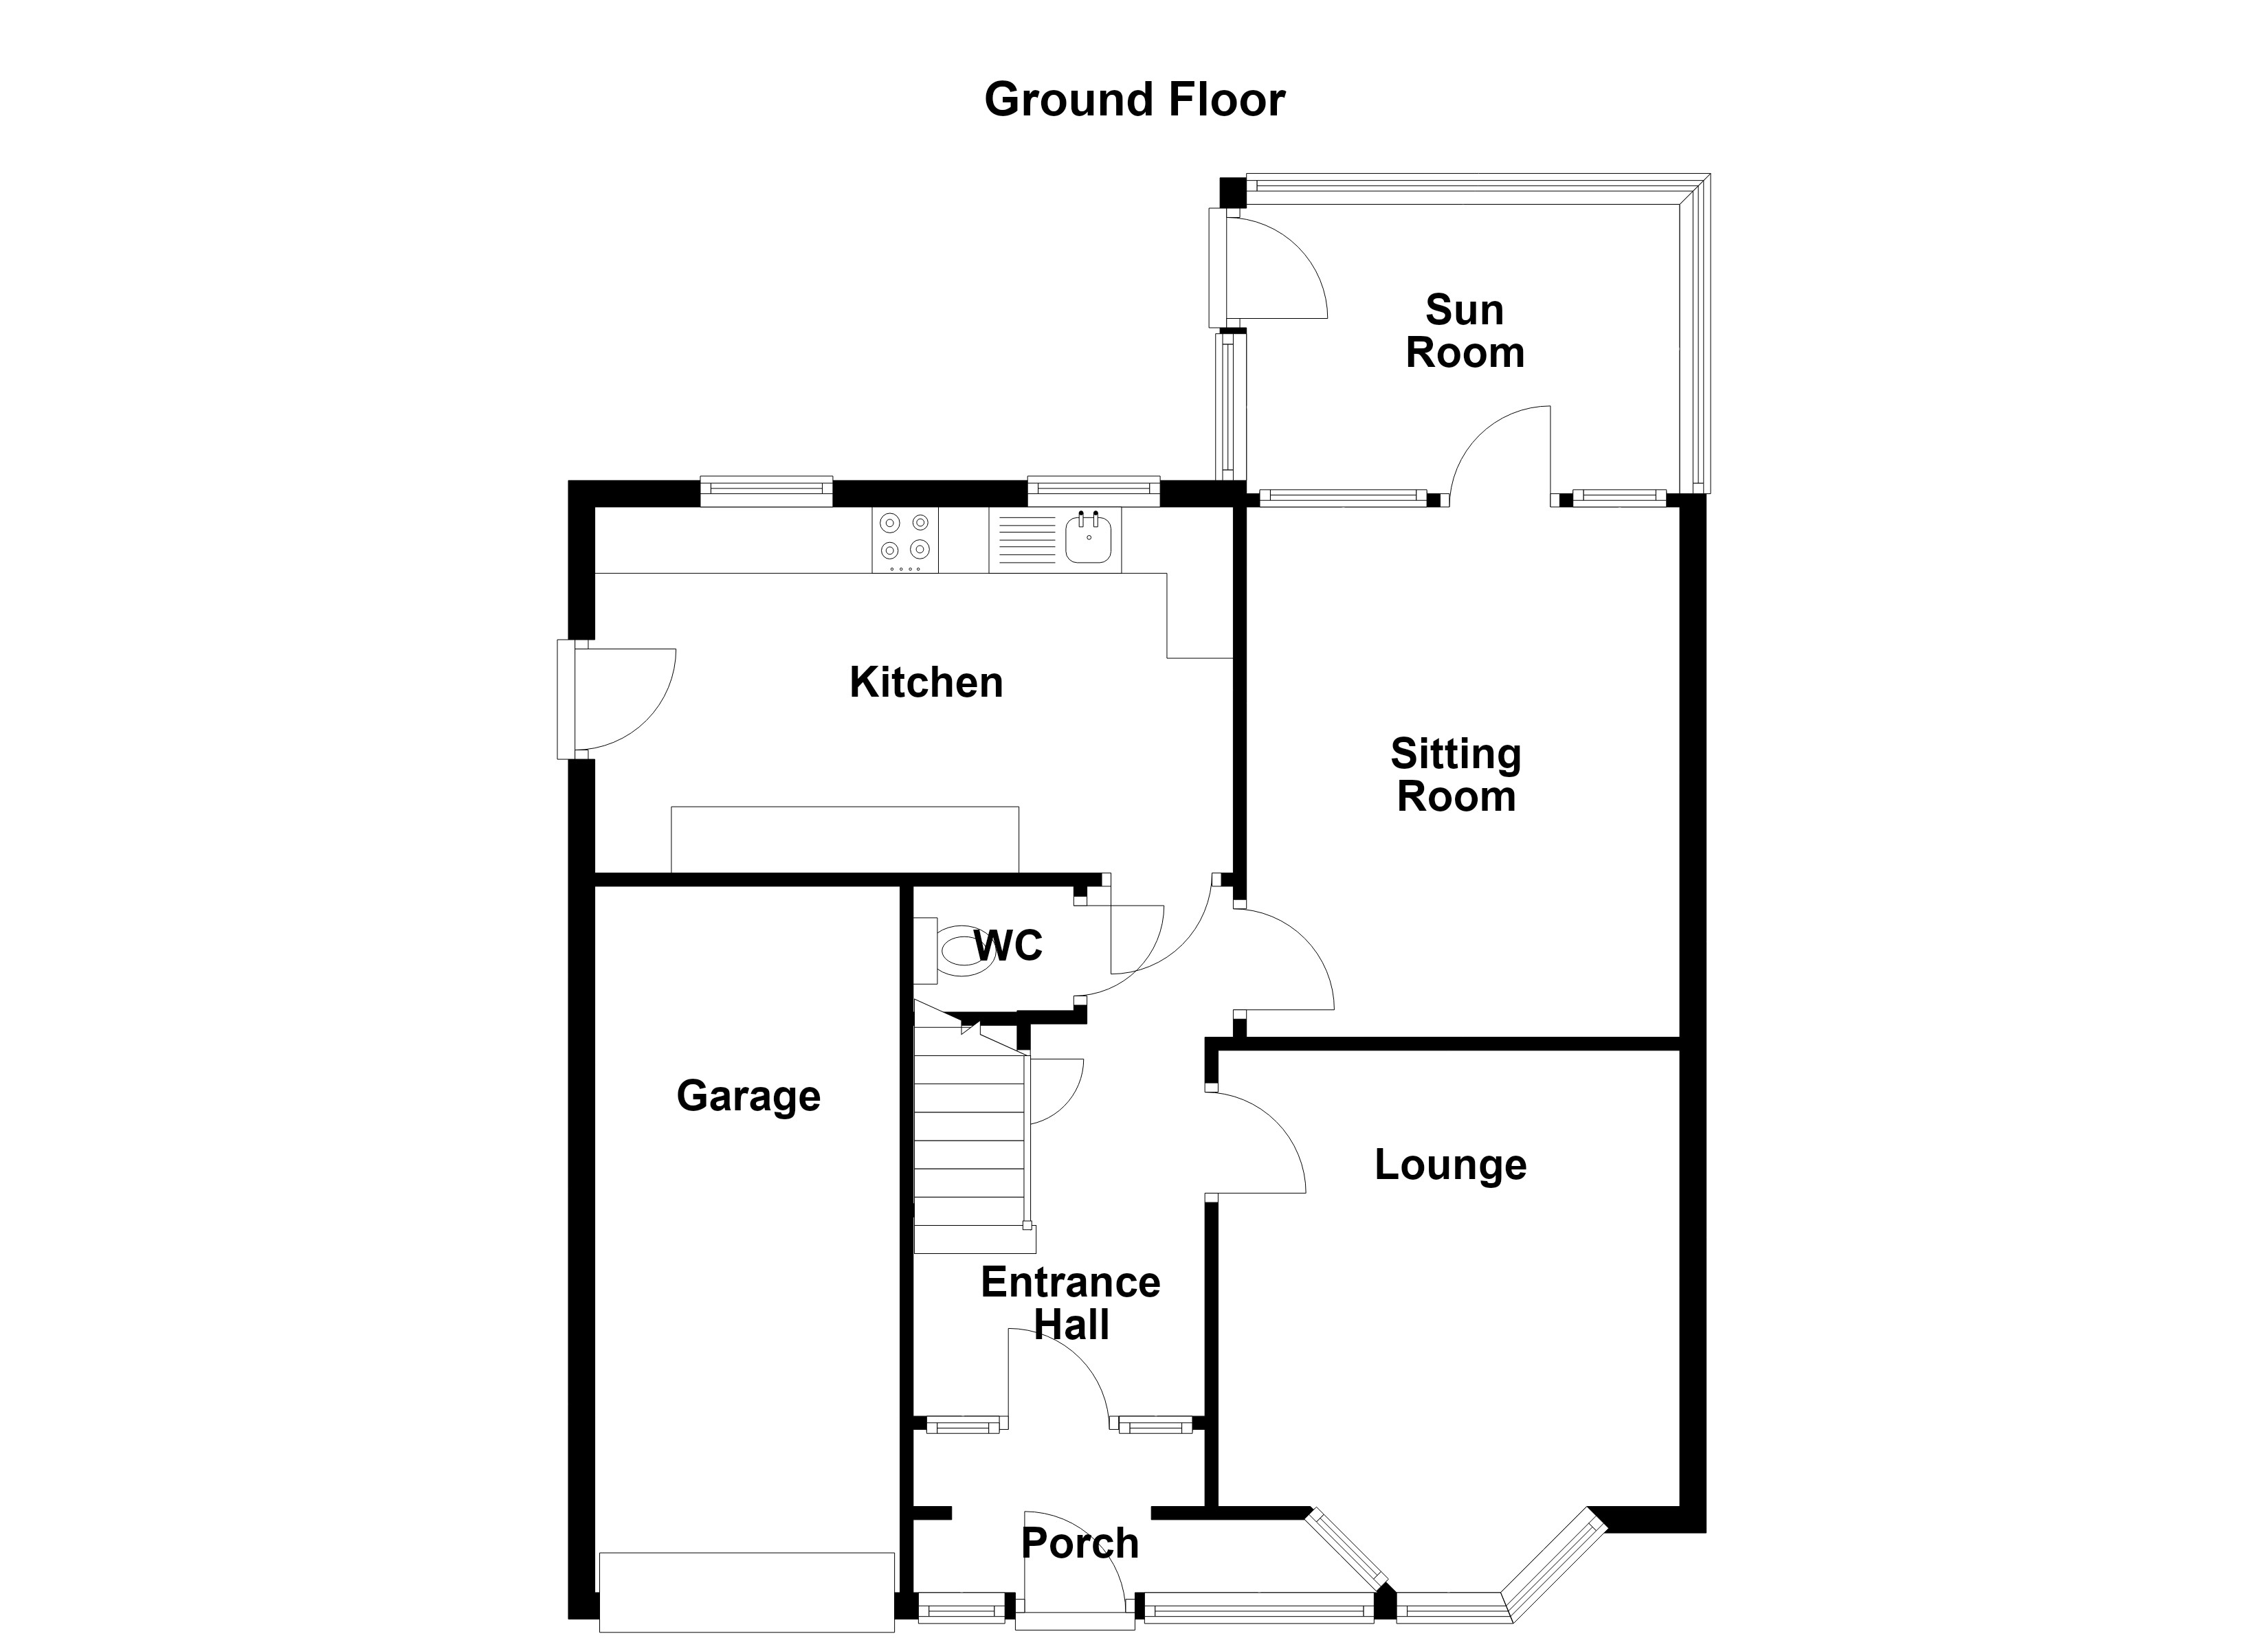
The property welcomes you with a practical porch leading into a spacious entrance hall, setting the tone for the well-proportioned accommodation throughout. The lounge provides a comfortable retreat, while the additional sitting room offers flexibility for family living or entertaining guests and leads through to a sun room. A downstairs W.C. adds further convenience. The kitchen is functional and provides scope for modernisation.
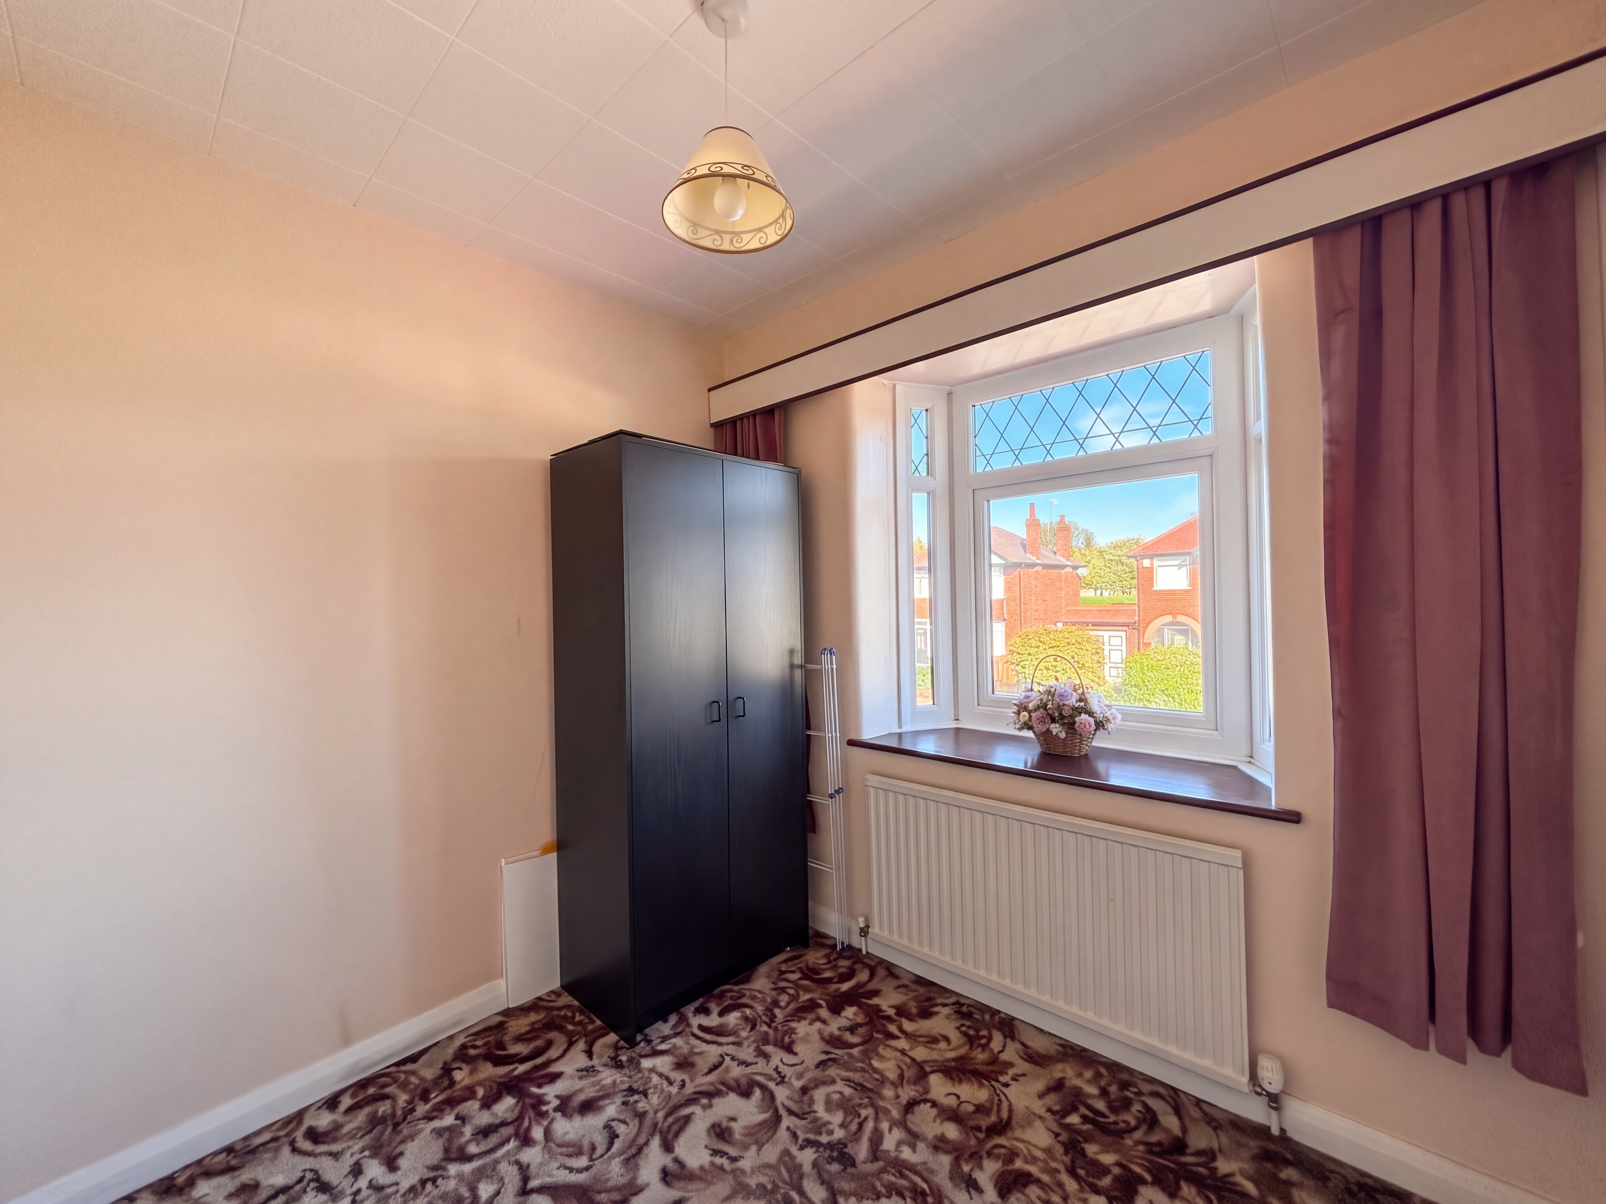
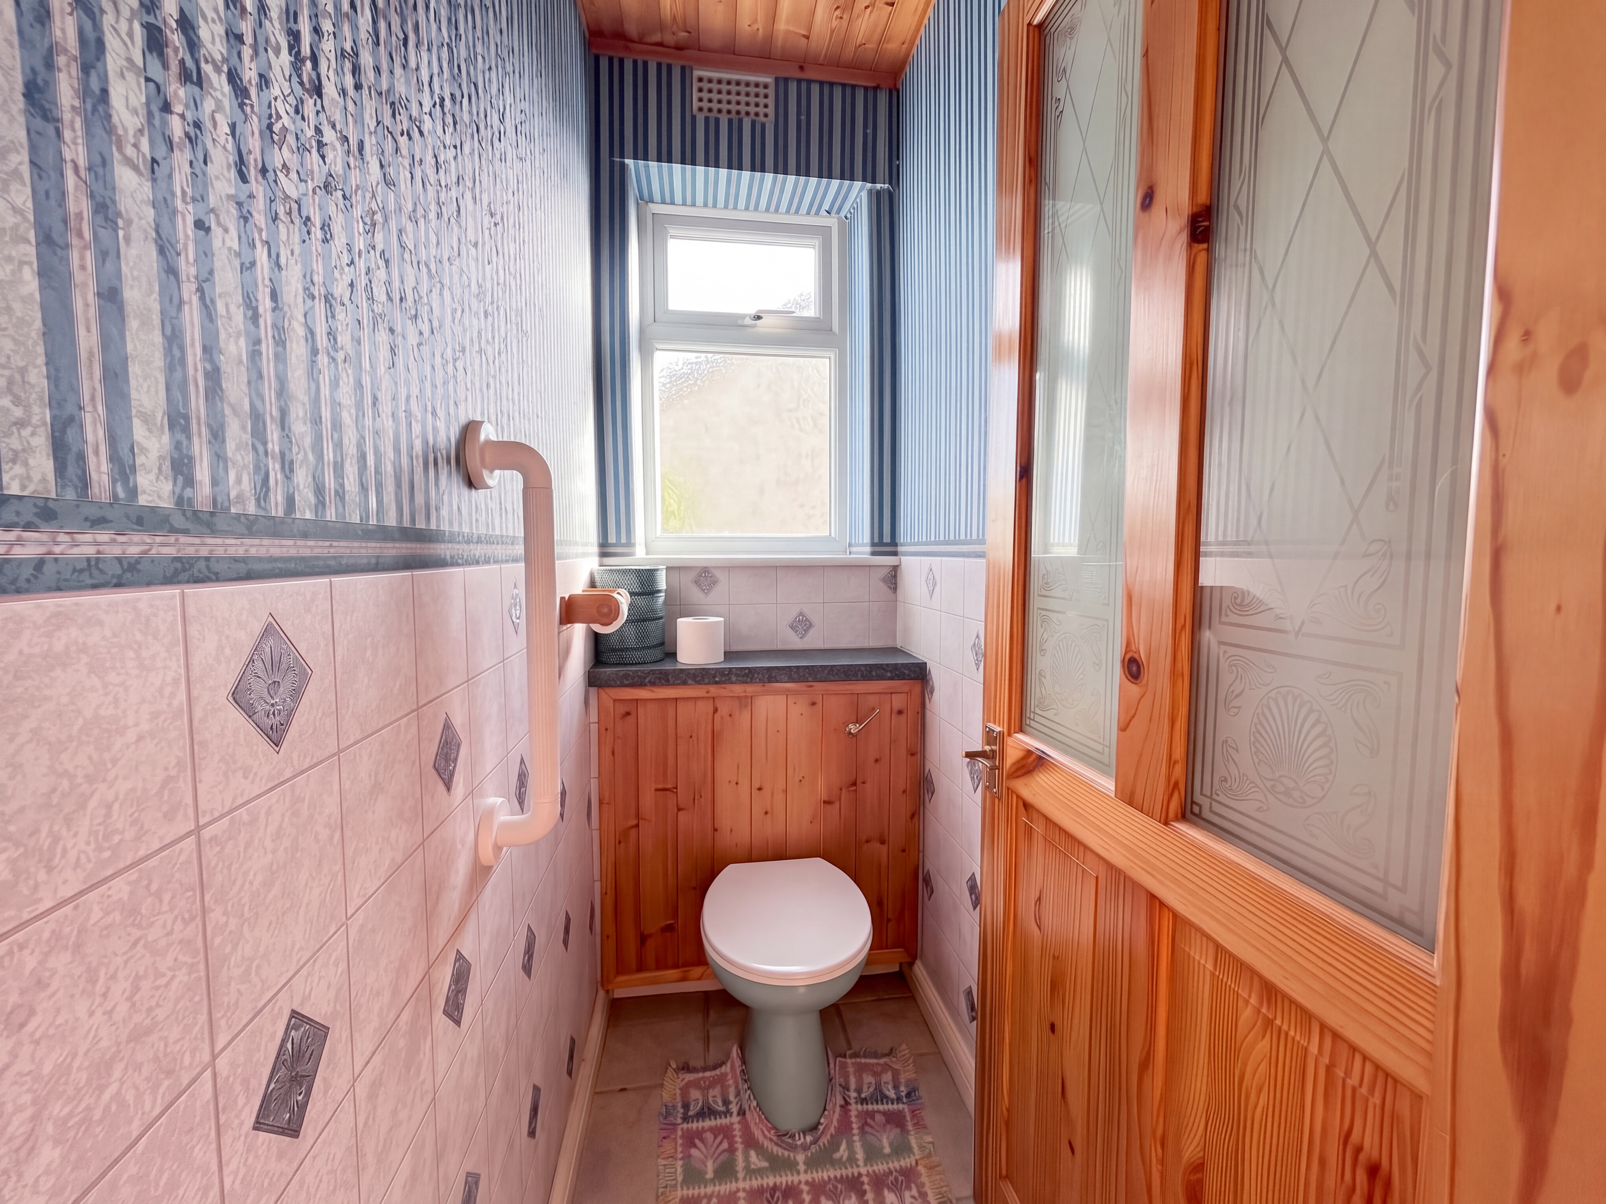
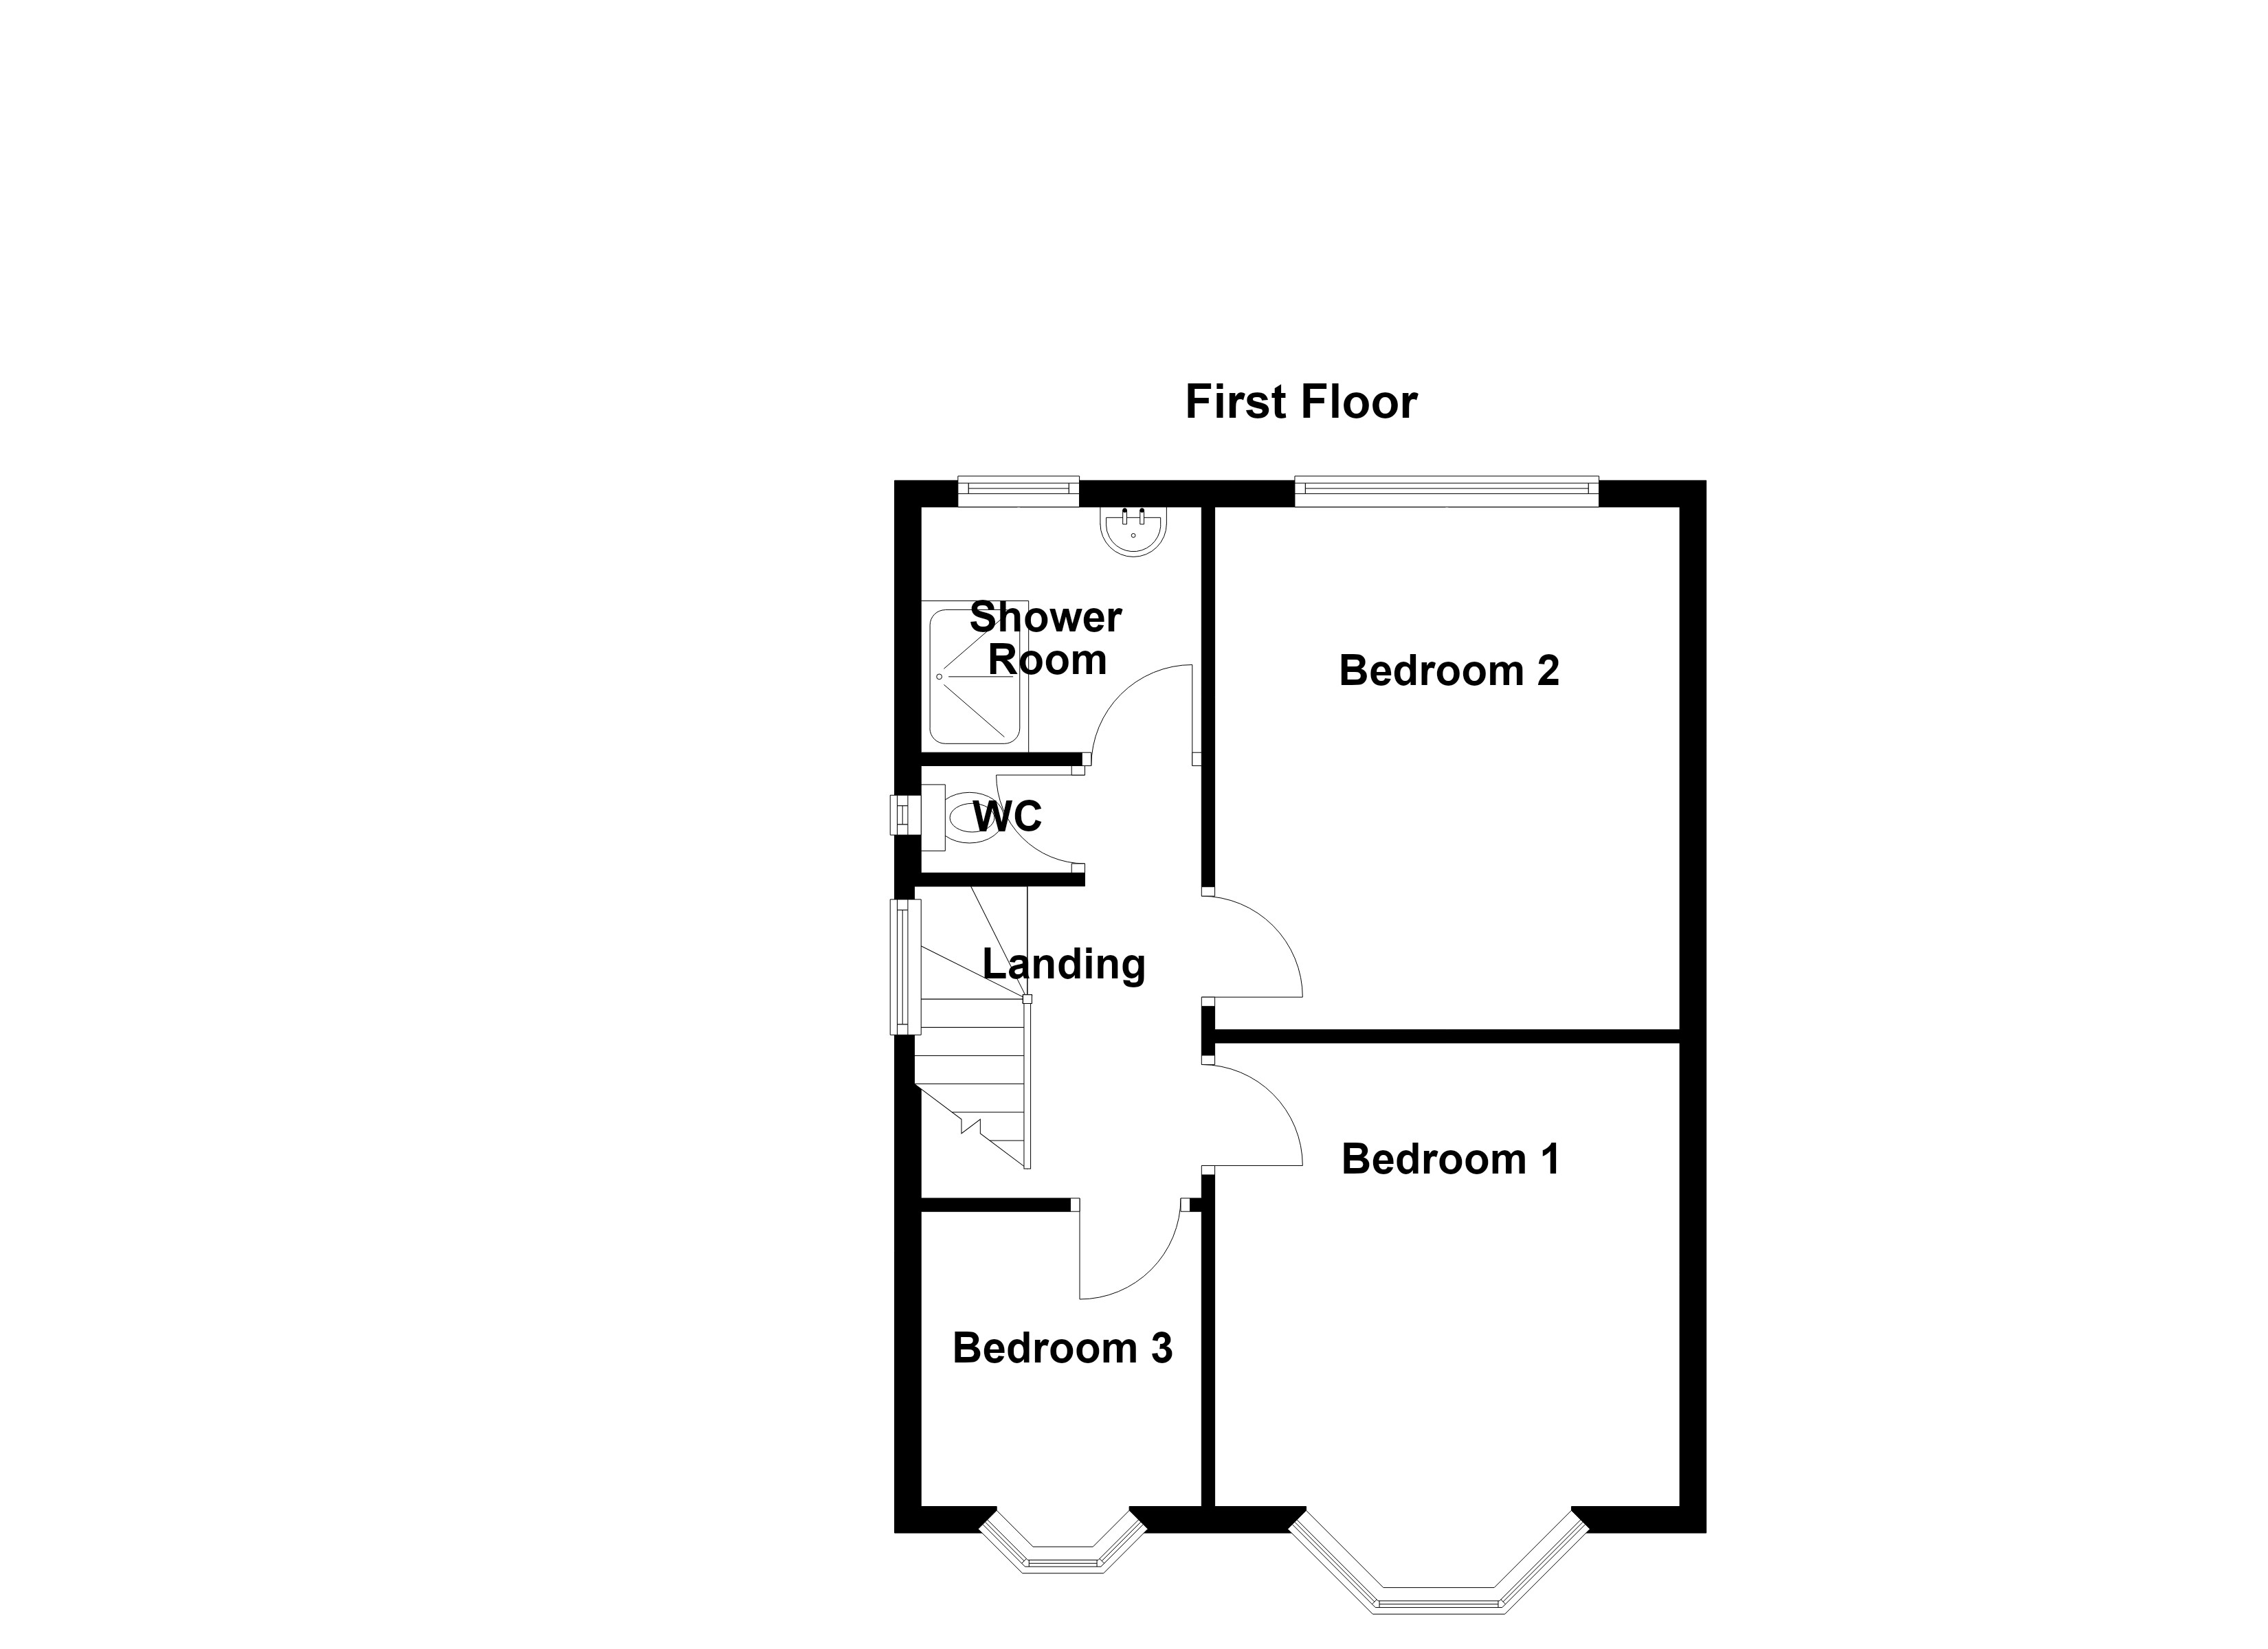
Upstairs, three bedrooms are served by a shower room and separate W.C. The third bedroom is a generously sized single bedroom, featuring a small bay window.
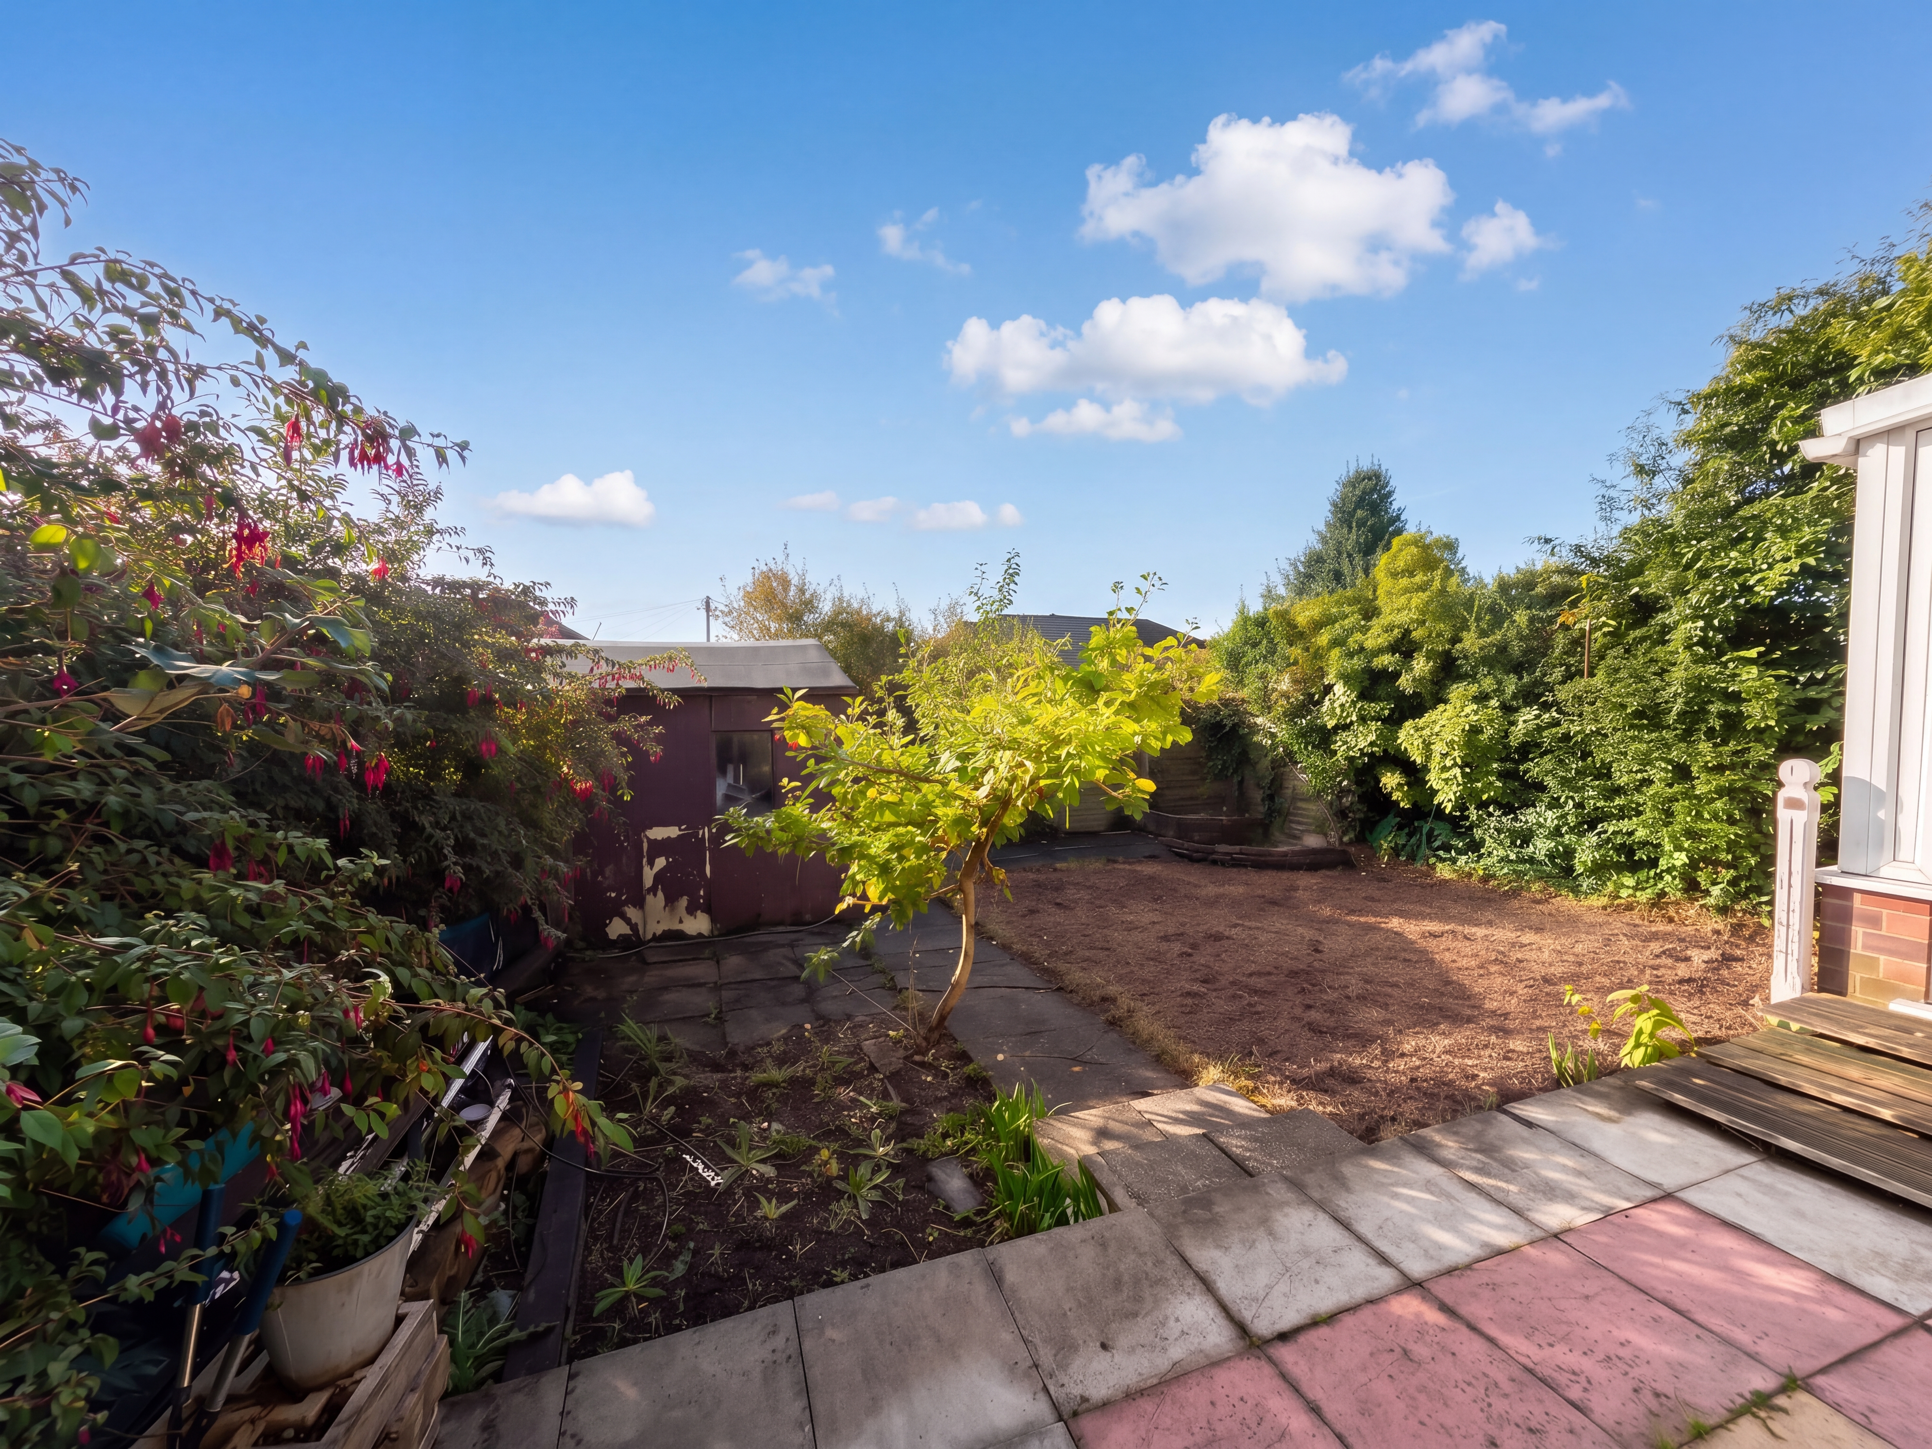
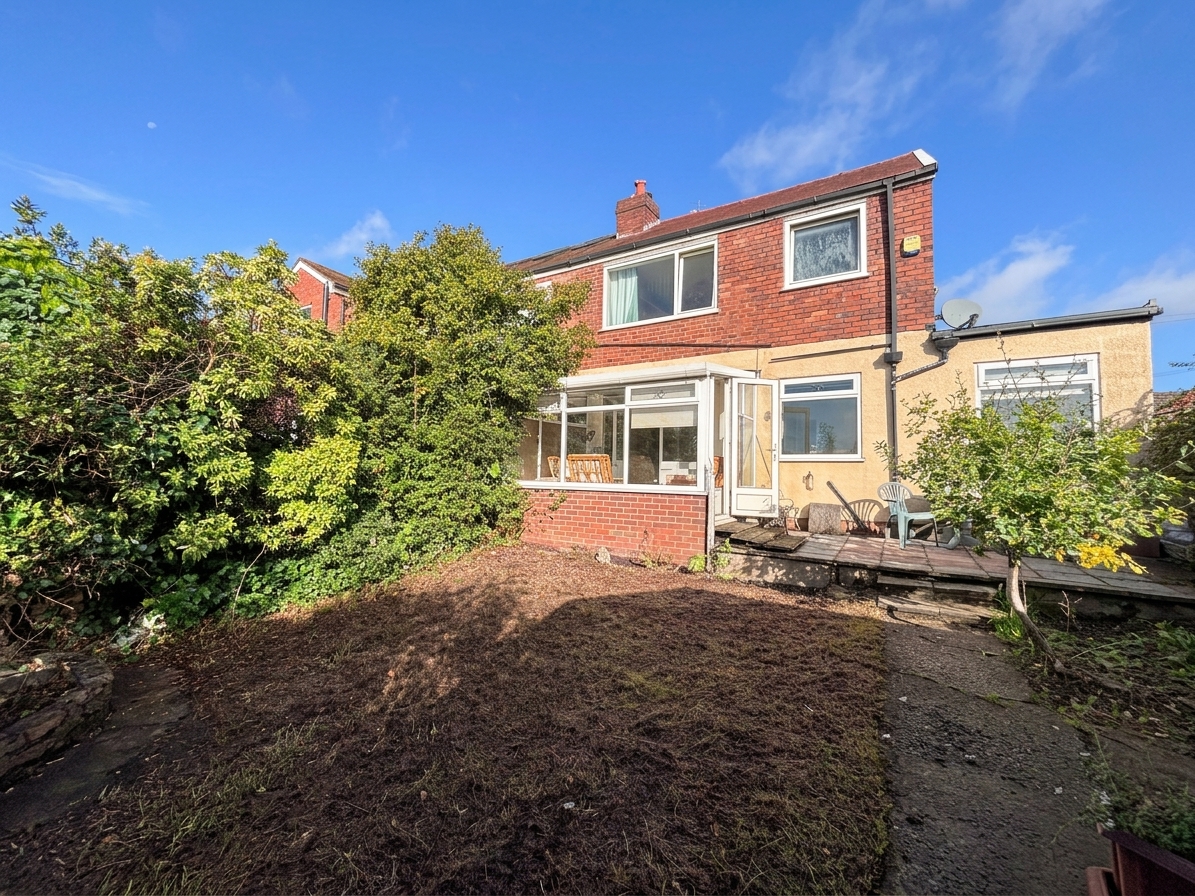
The property is further enhanced by a driveway providing parking, which leads to a single garage and a good-sized rear garden. With improvement potential throughout, this home represents an excellent canvas for those wishing to add their own style.
Its location is particularly attractive, being close to Parr Fold Park and within easy reach of the Loopline, offering scenic walks into Worsley and Monton. With its blend of location, space and potential, this family home is a rare find. Early internal viewing is essential!
EPC Rating: D
Key Features
- Three Bedroom Semi-Detached Family Home
- Improvement Potential
- Driveway Parking leads to a Single Garage
- Good Sized Rear Garden
- Perfectly Located close to the Local Transport Links and within a Short Walk of Walkden Train Station
- Salford Council Tax Band D
- Leasehold 999 years from 1950 - 923 years remaining - £2 ground rent per year
- EPC-D
Property Details
- Property type: Not Specified
- Price Per Sq Foot: £328
- Approx Sq Feet: 990 sqft
- Council Tax Band: D
- Tenure: Leasehold
- Lease Expiry: 2949
- Ground Rent:
- Service Charge: Not Specified
Rooms
Porch
Windows and external door to the front elevation. Internal door with a window to both sides leads through to:
Entrance Hall
2.19m x 4.00m
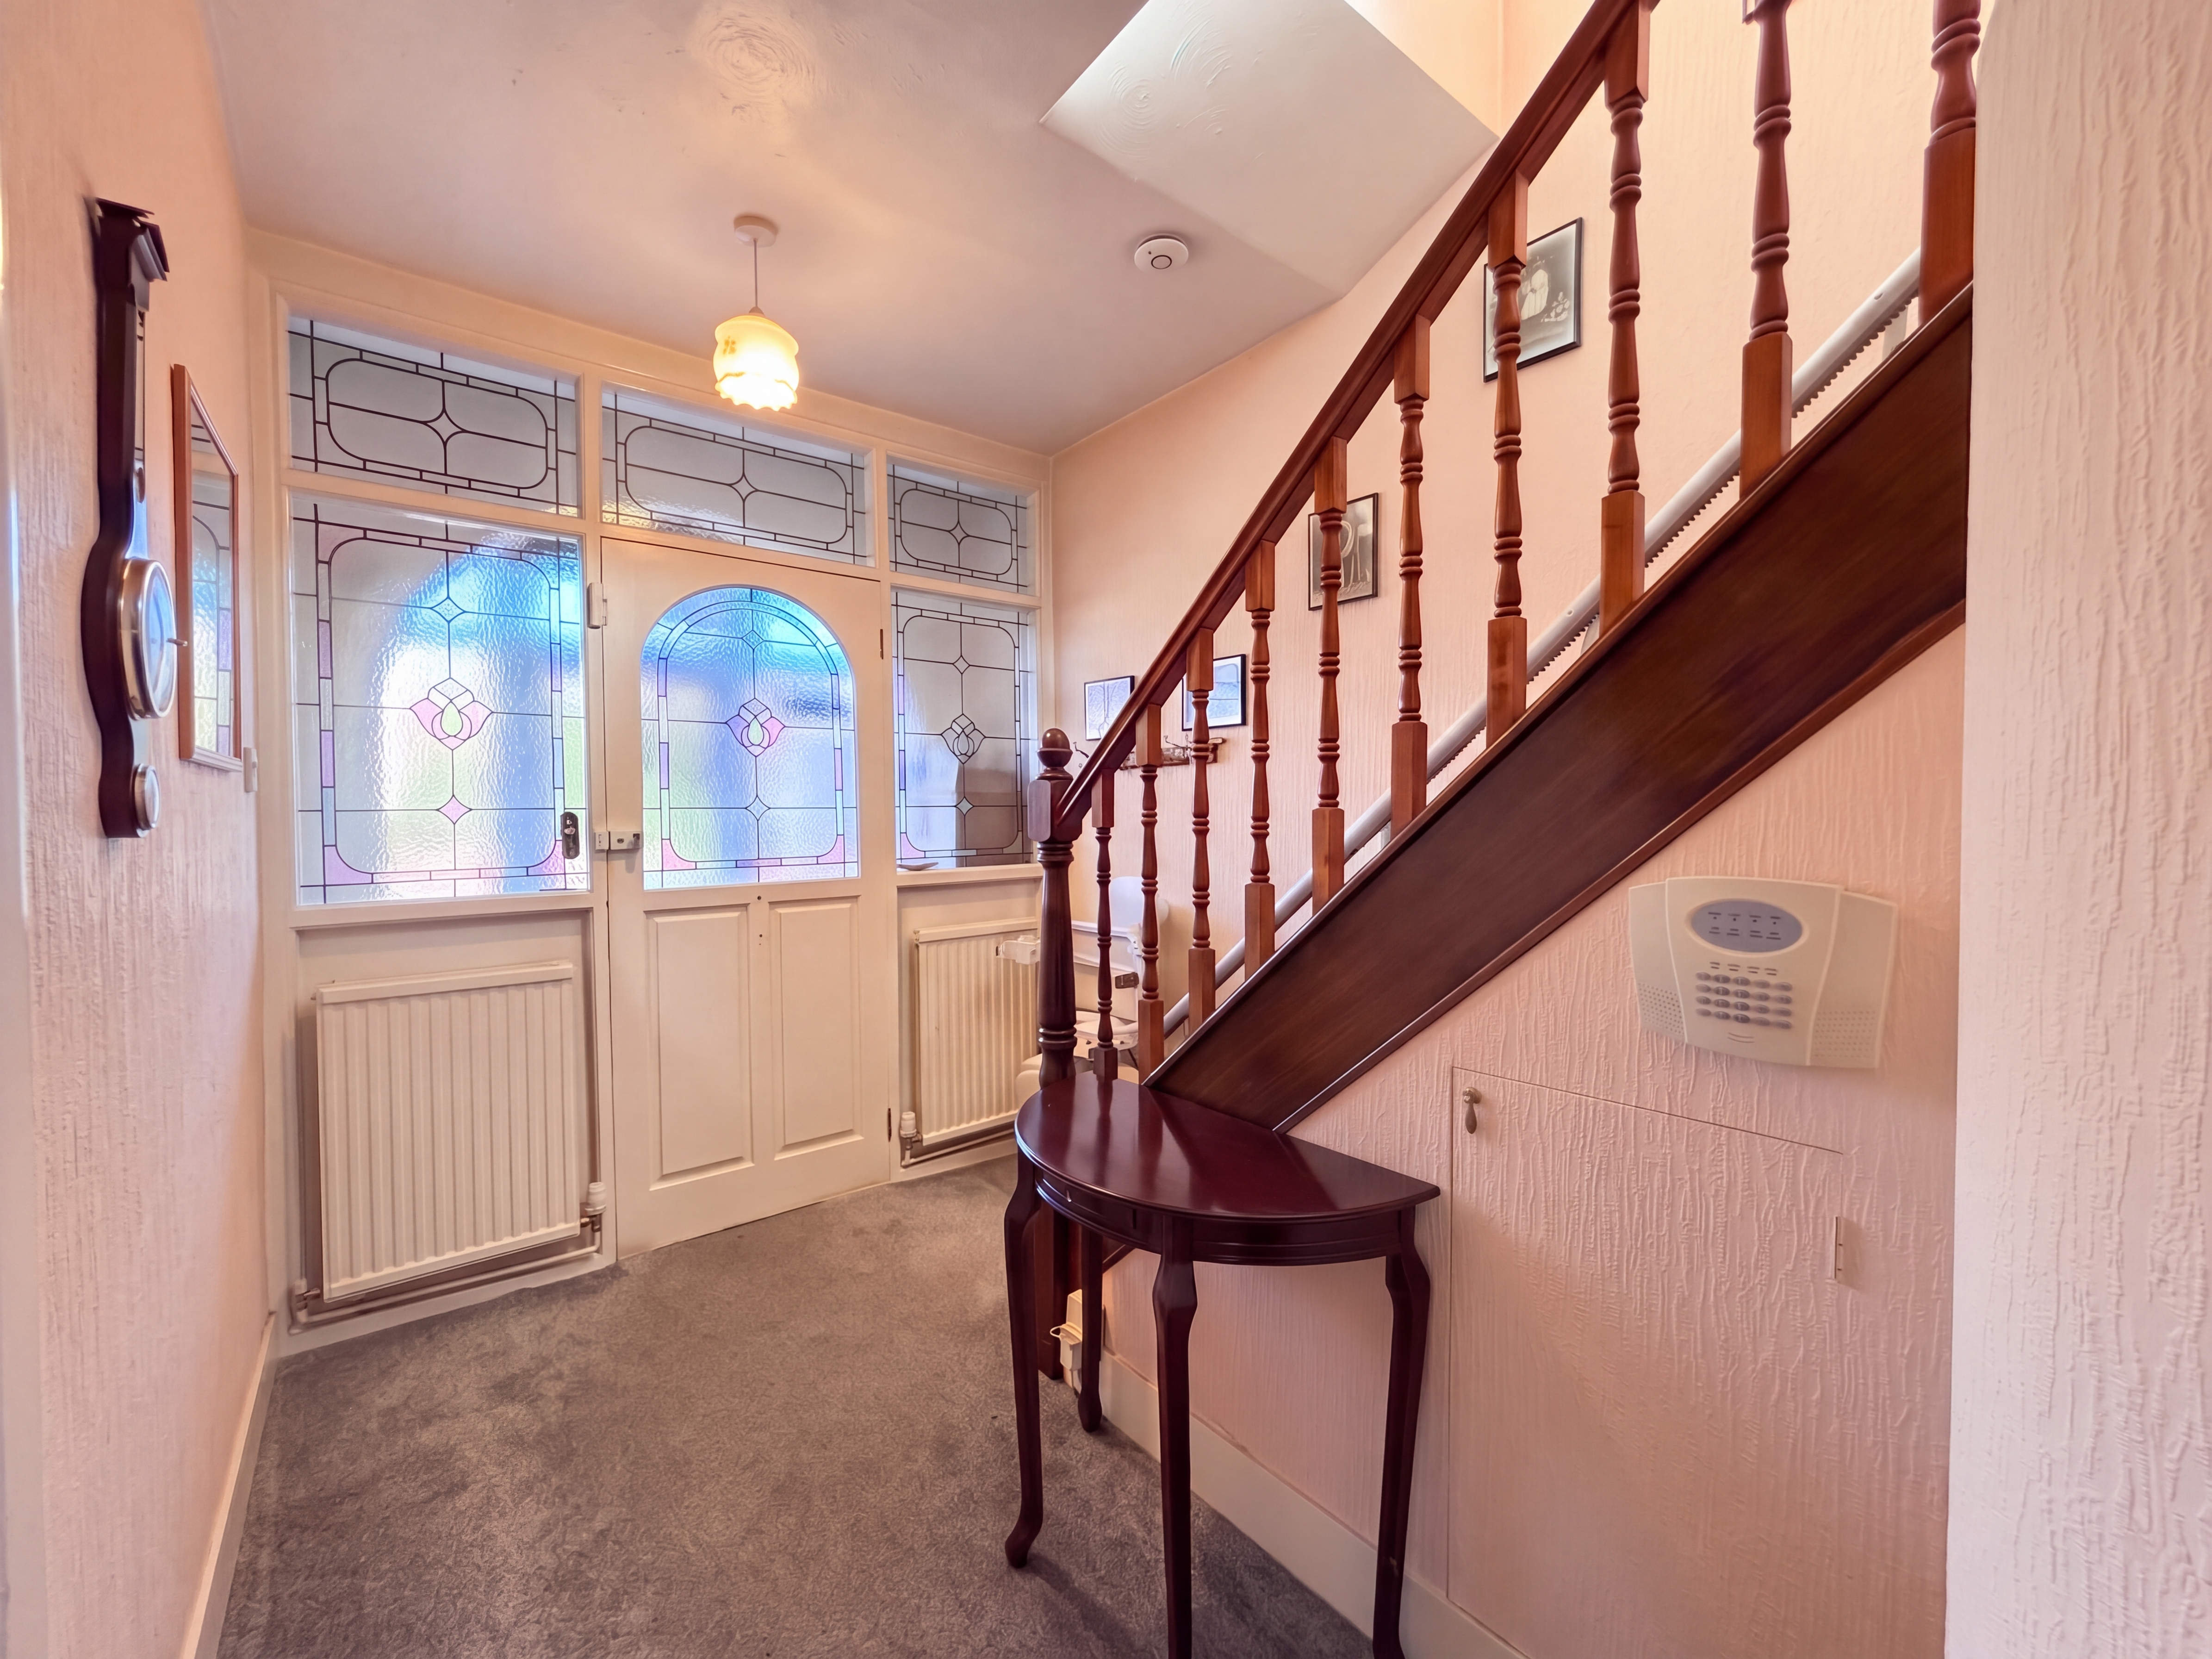
Staircase leads to the first floor landing. Under stairs store. Internal doors lead through to:
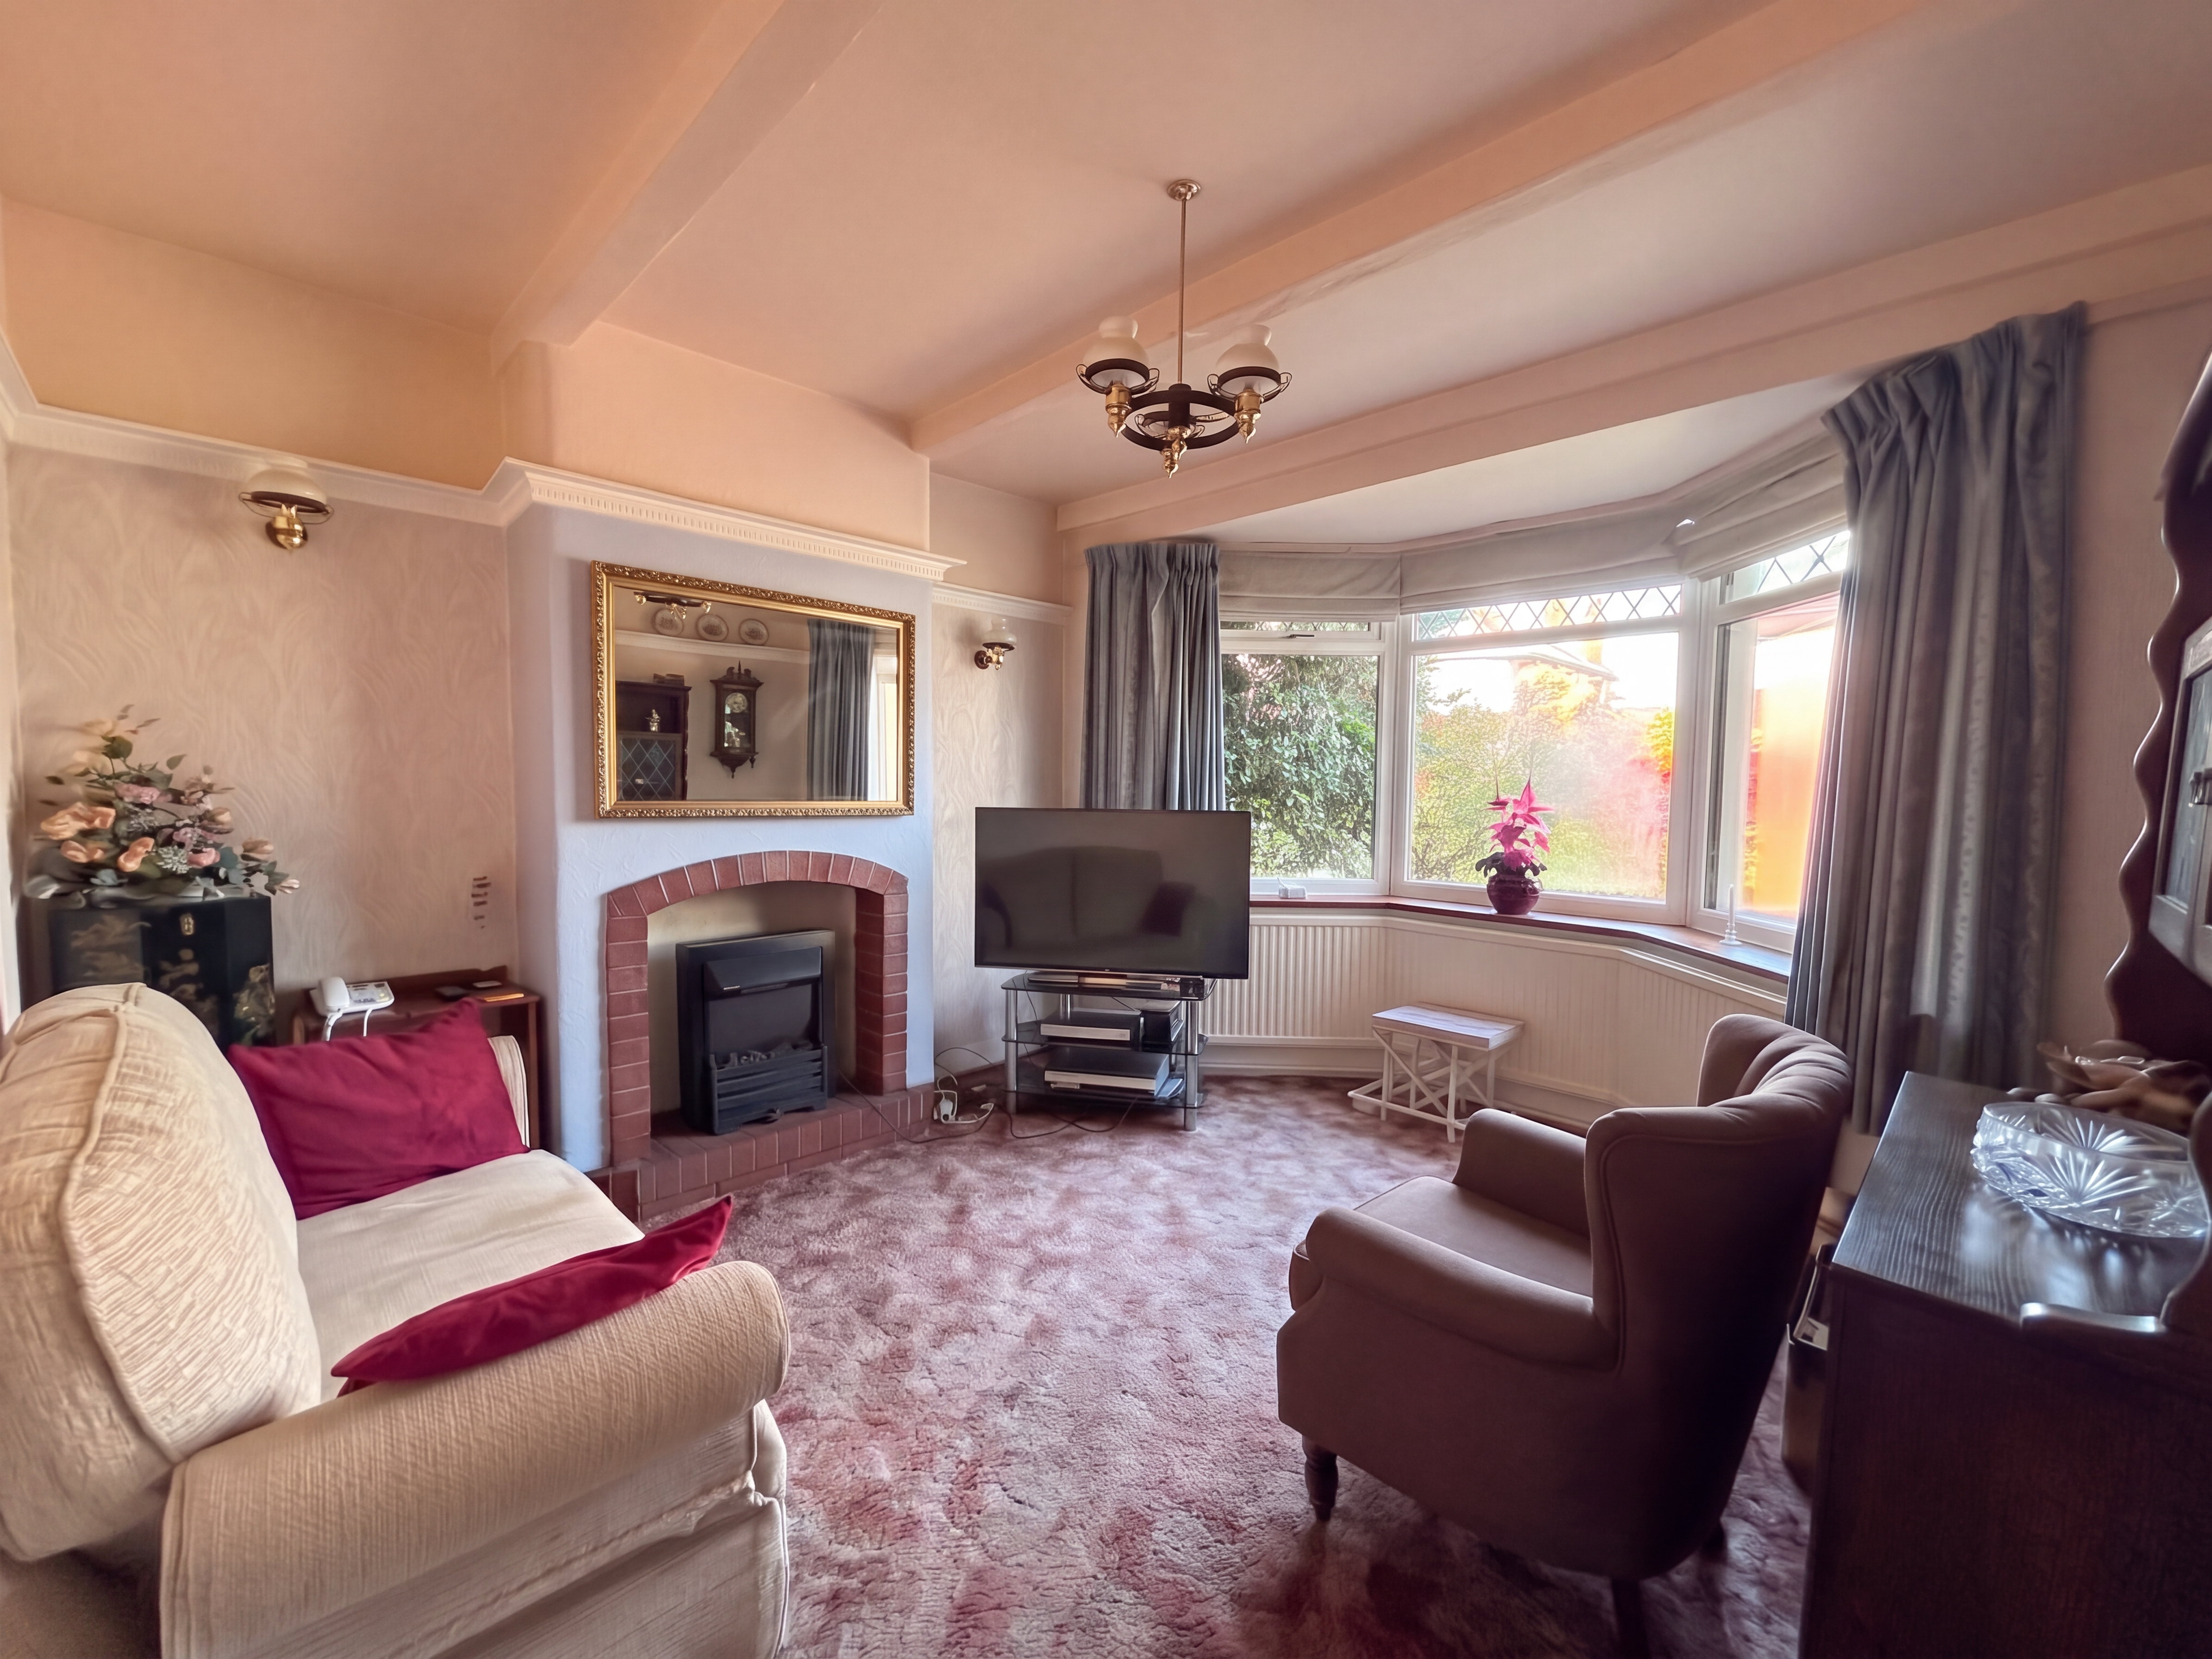
Lounge
3.49m x 3.16m
Bay window to the front elevation. Feature fire surround. T.V point.
Sitting Room
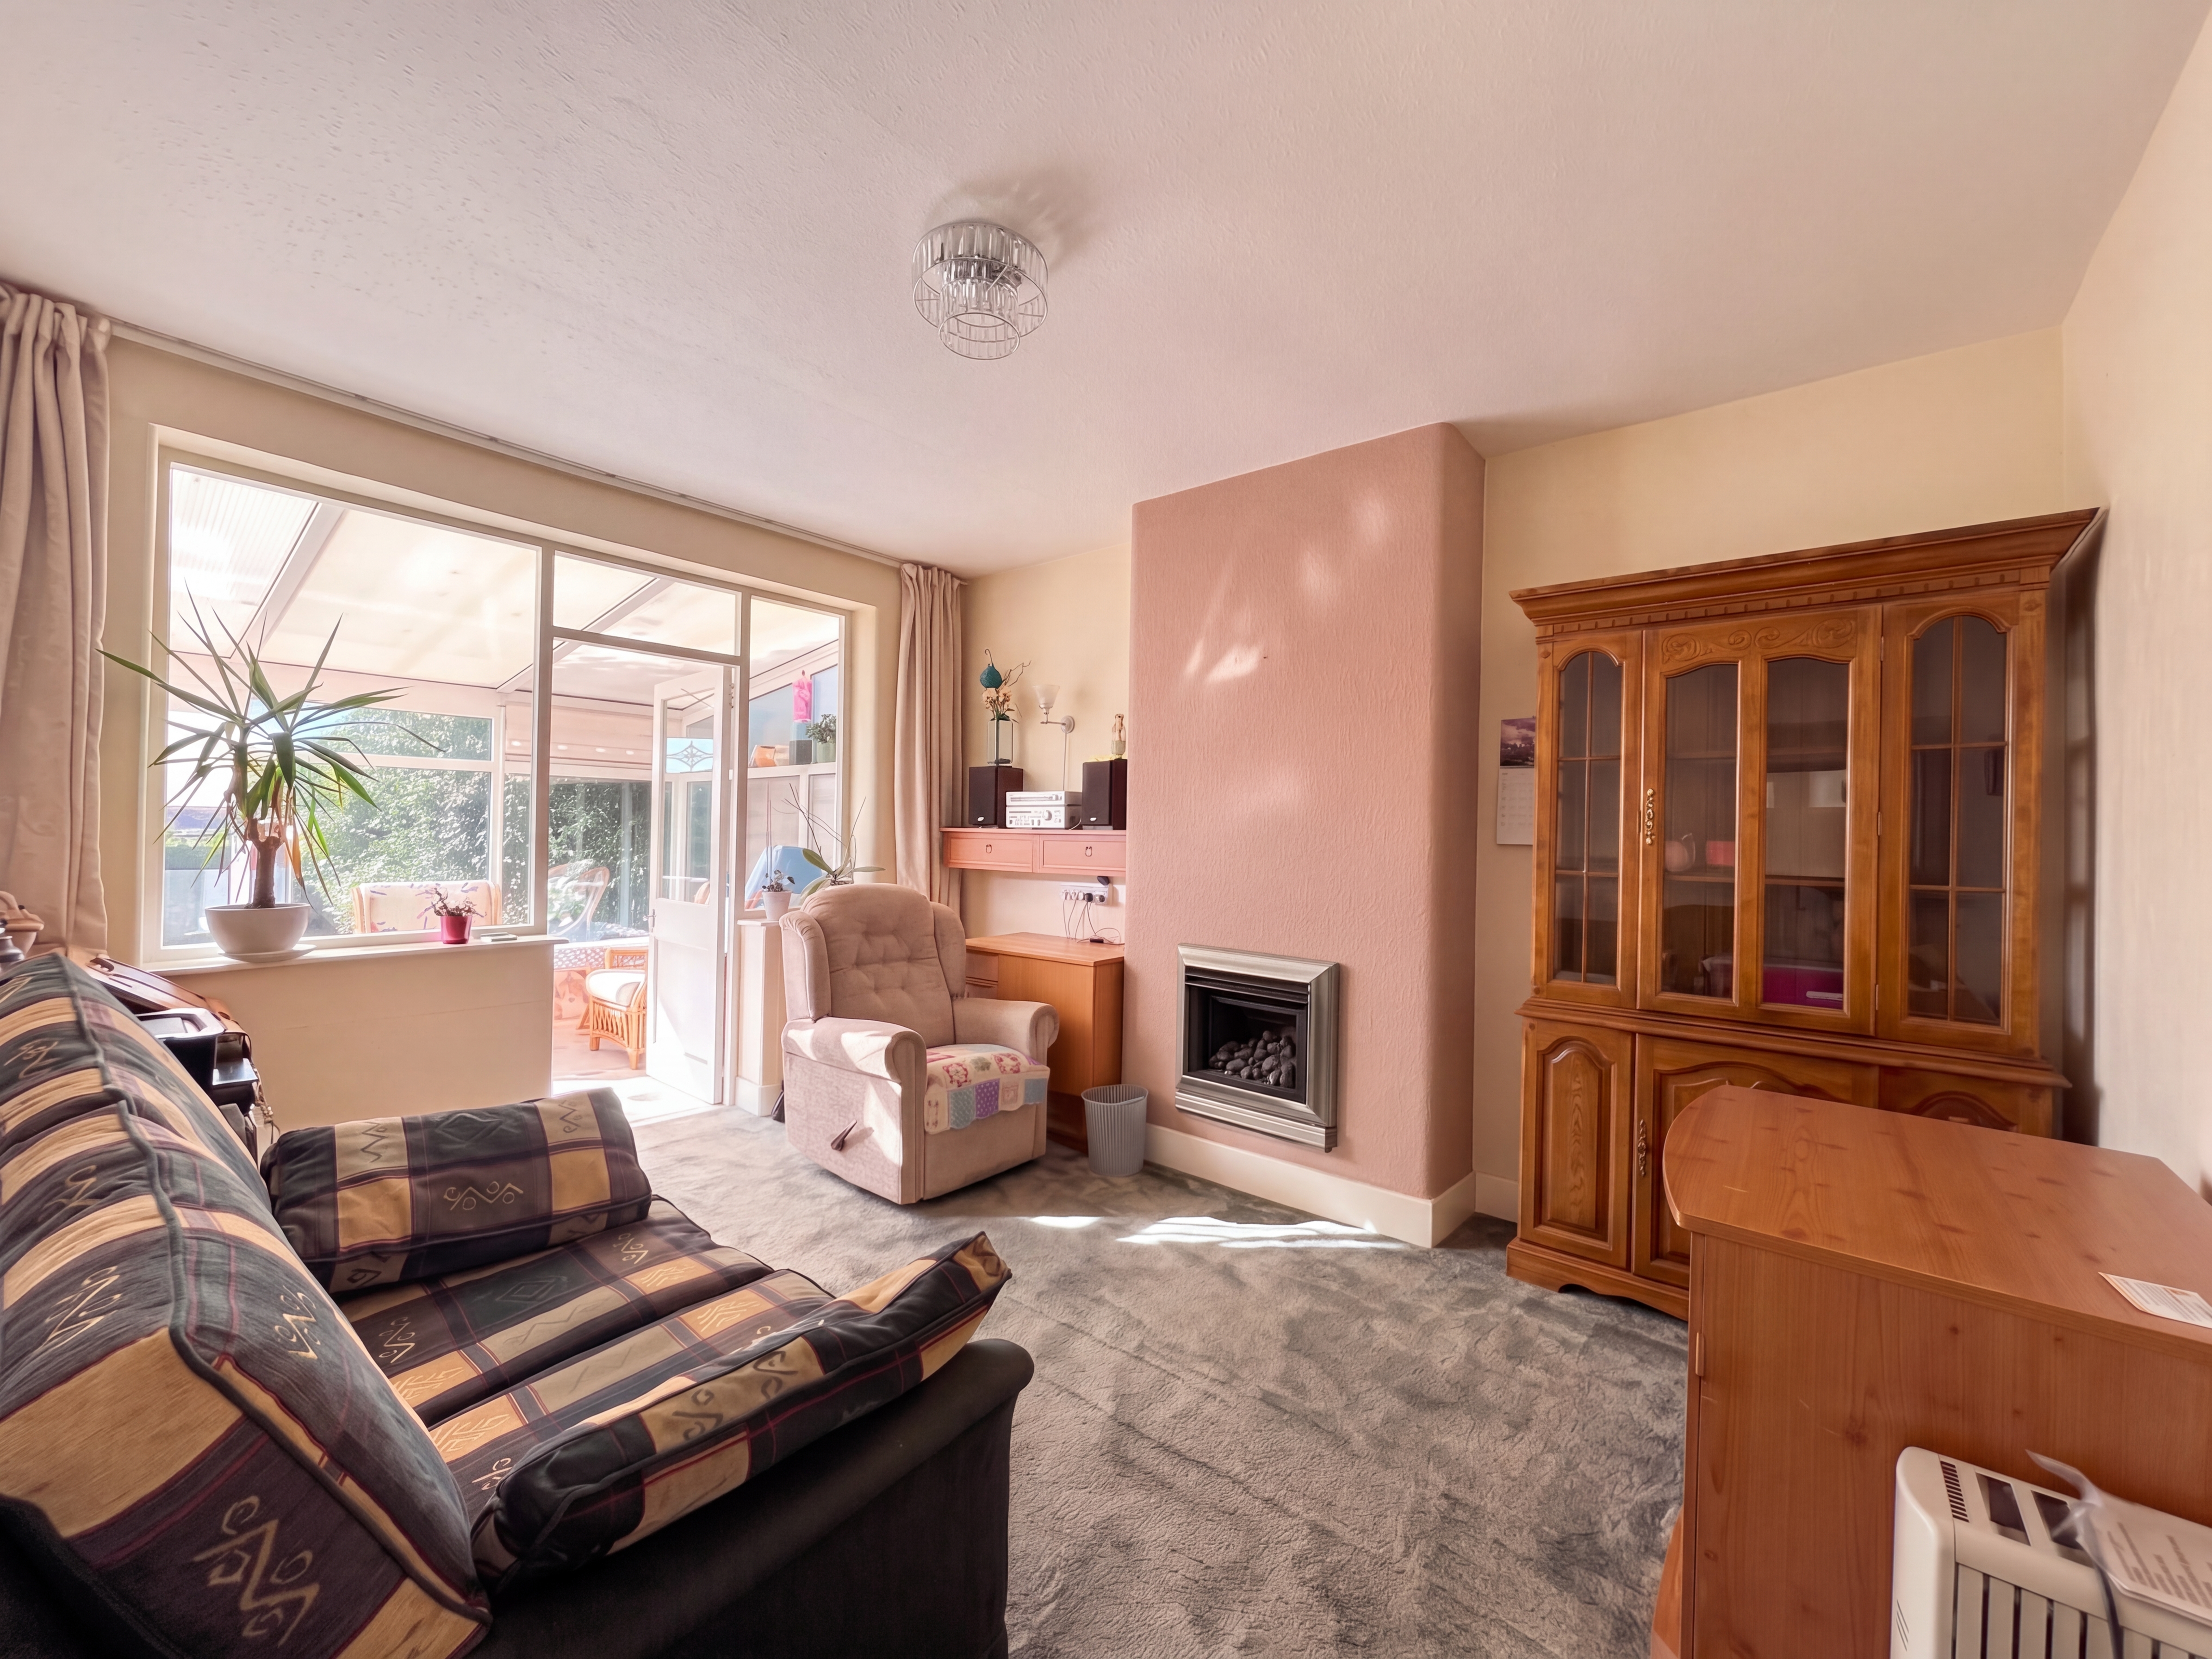
4.00m x 3.27m
Half glazed door with a window to both sides leads through to the sun room.
Sun Room
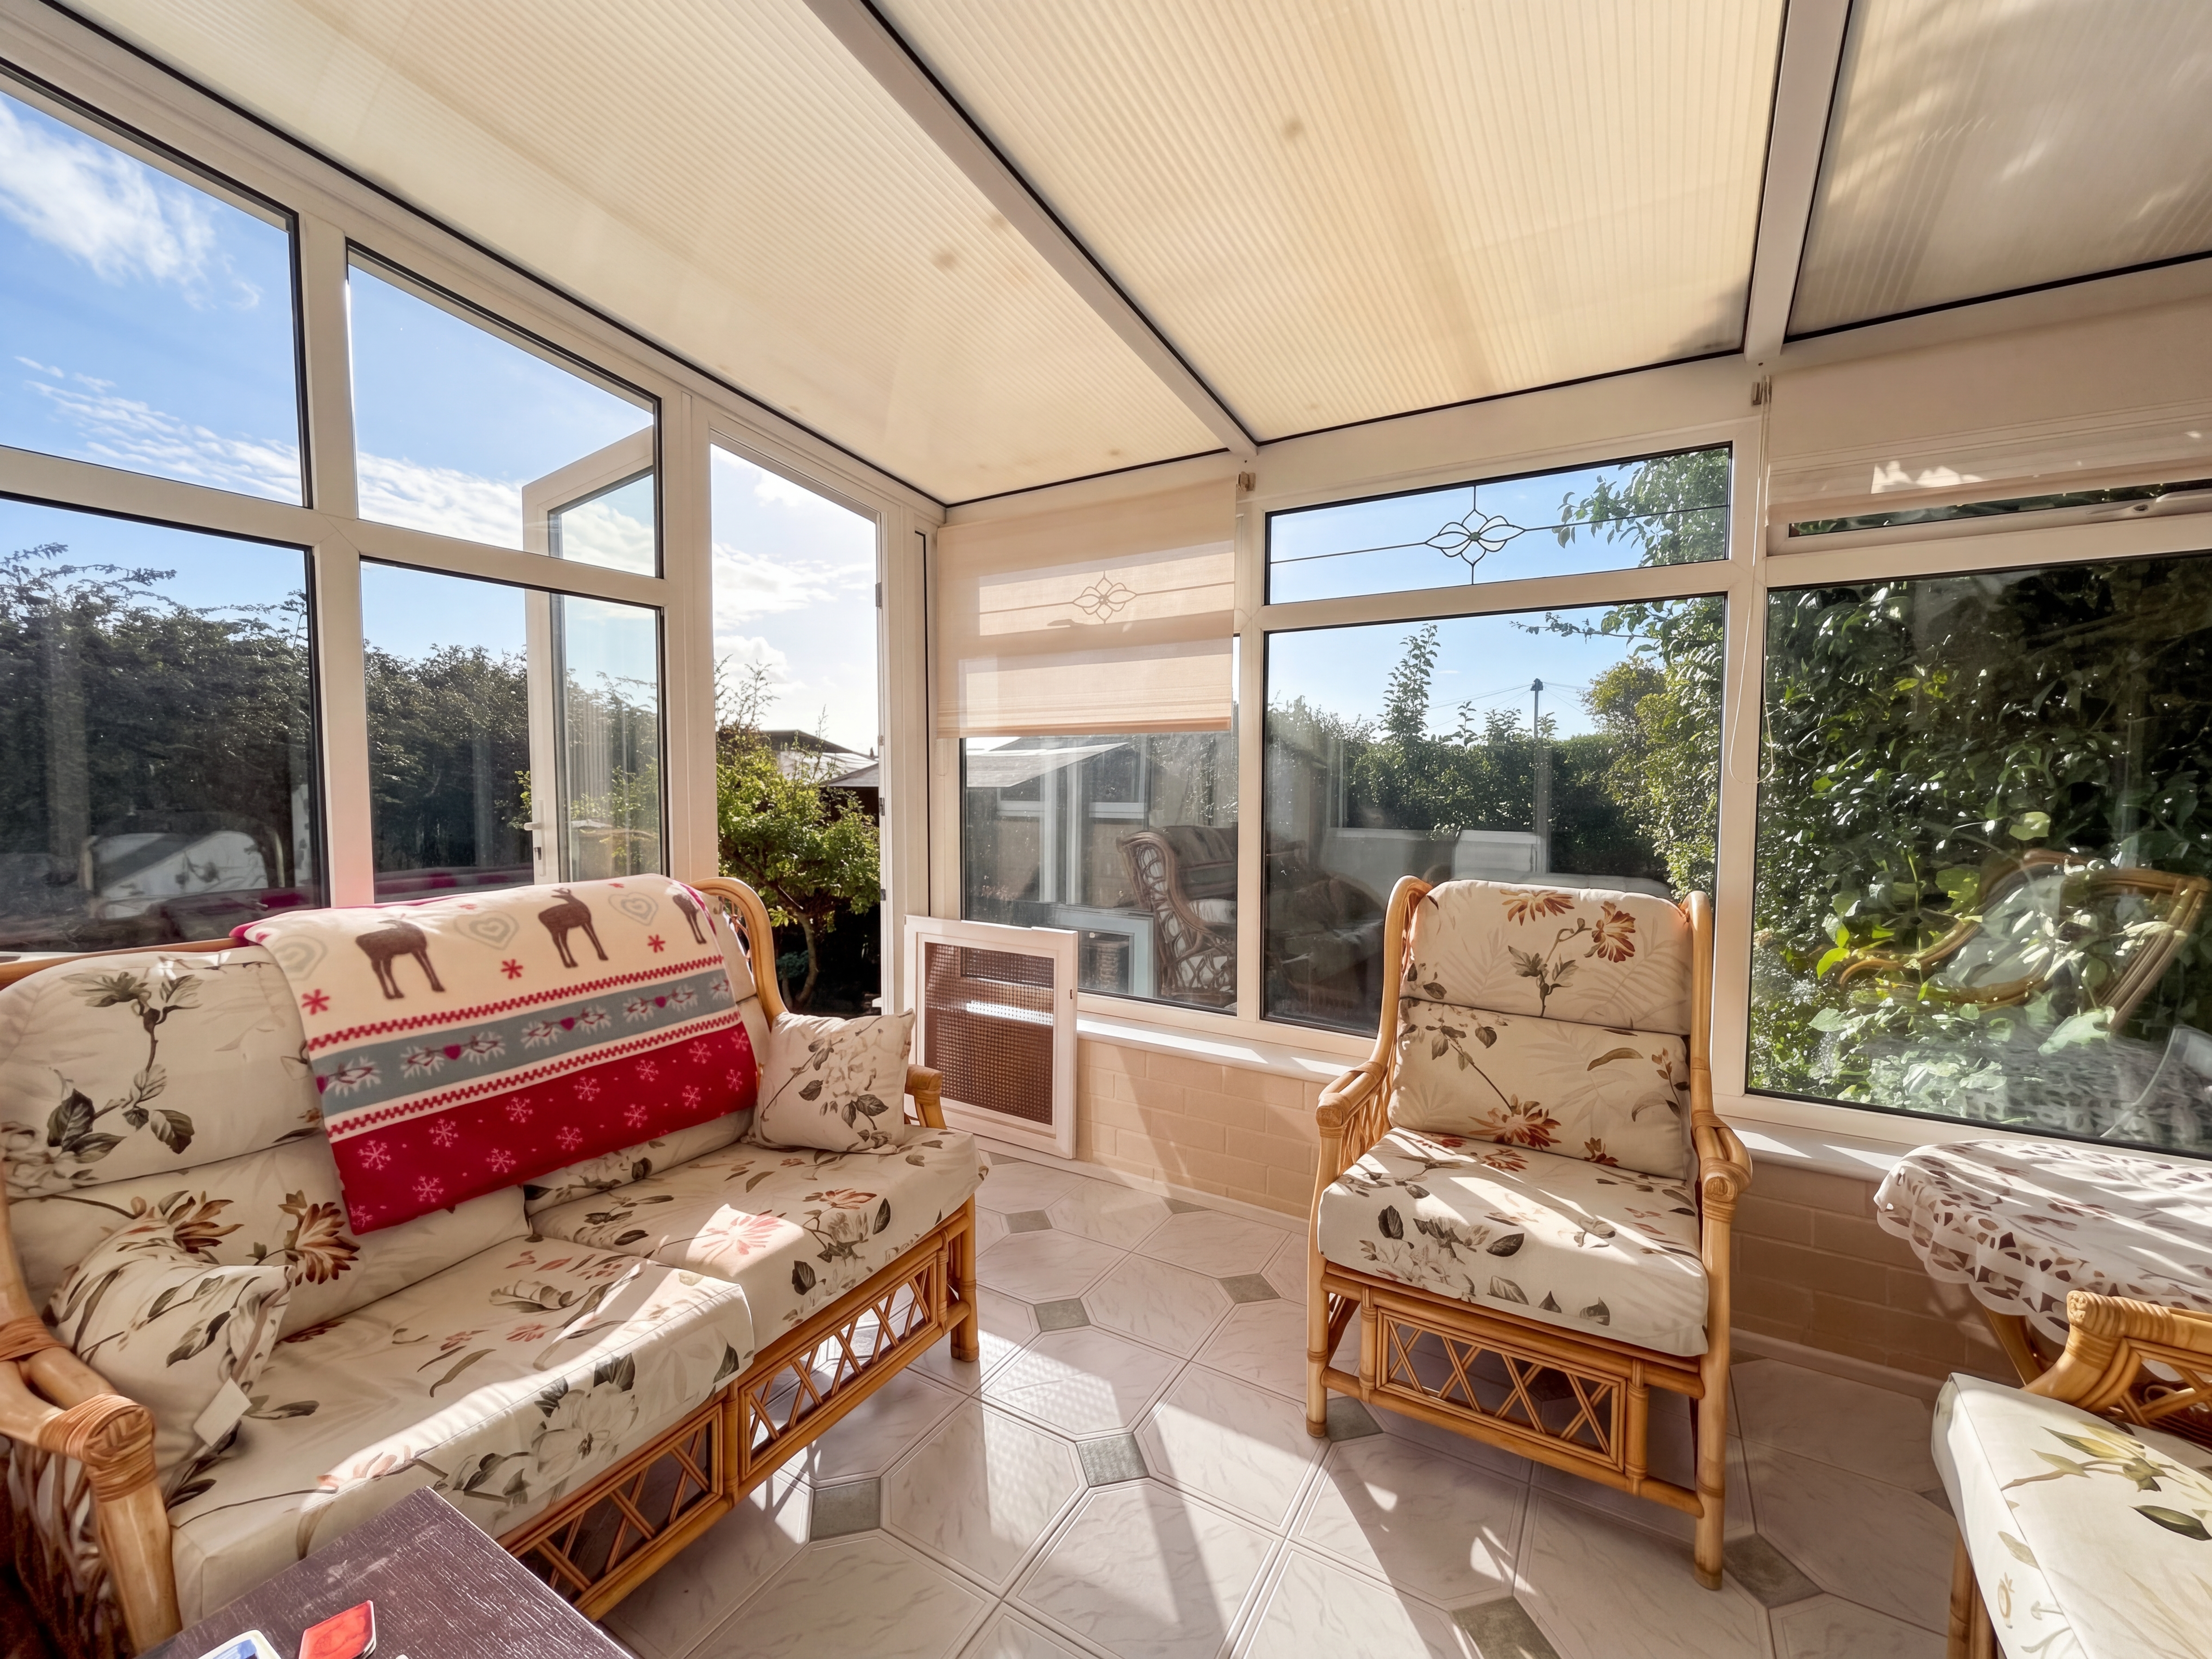
2.15m x 3.31m
Windows to the rear elevation and both side elevations. External door to the side elevation.
Kitchen
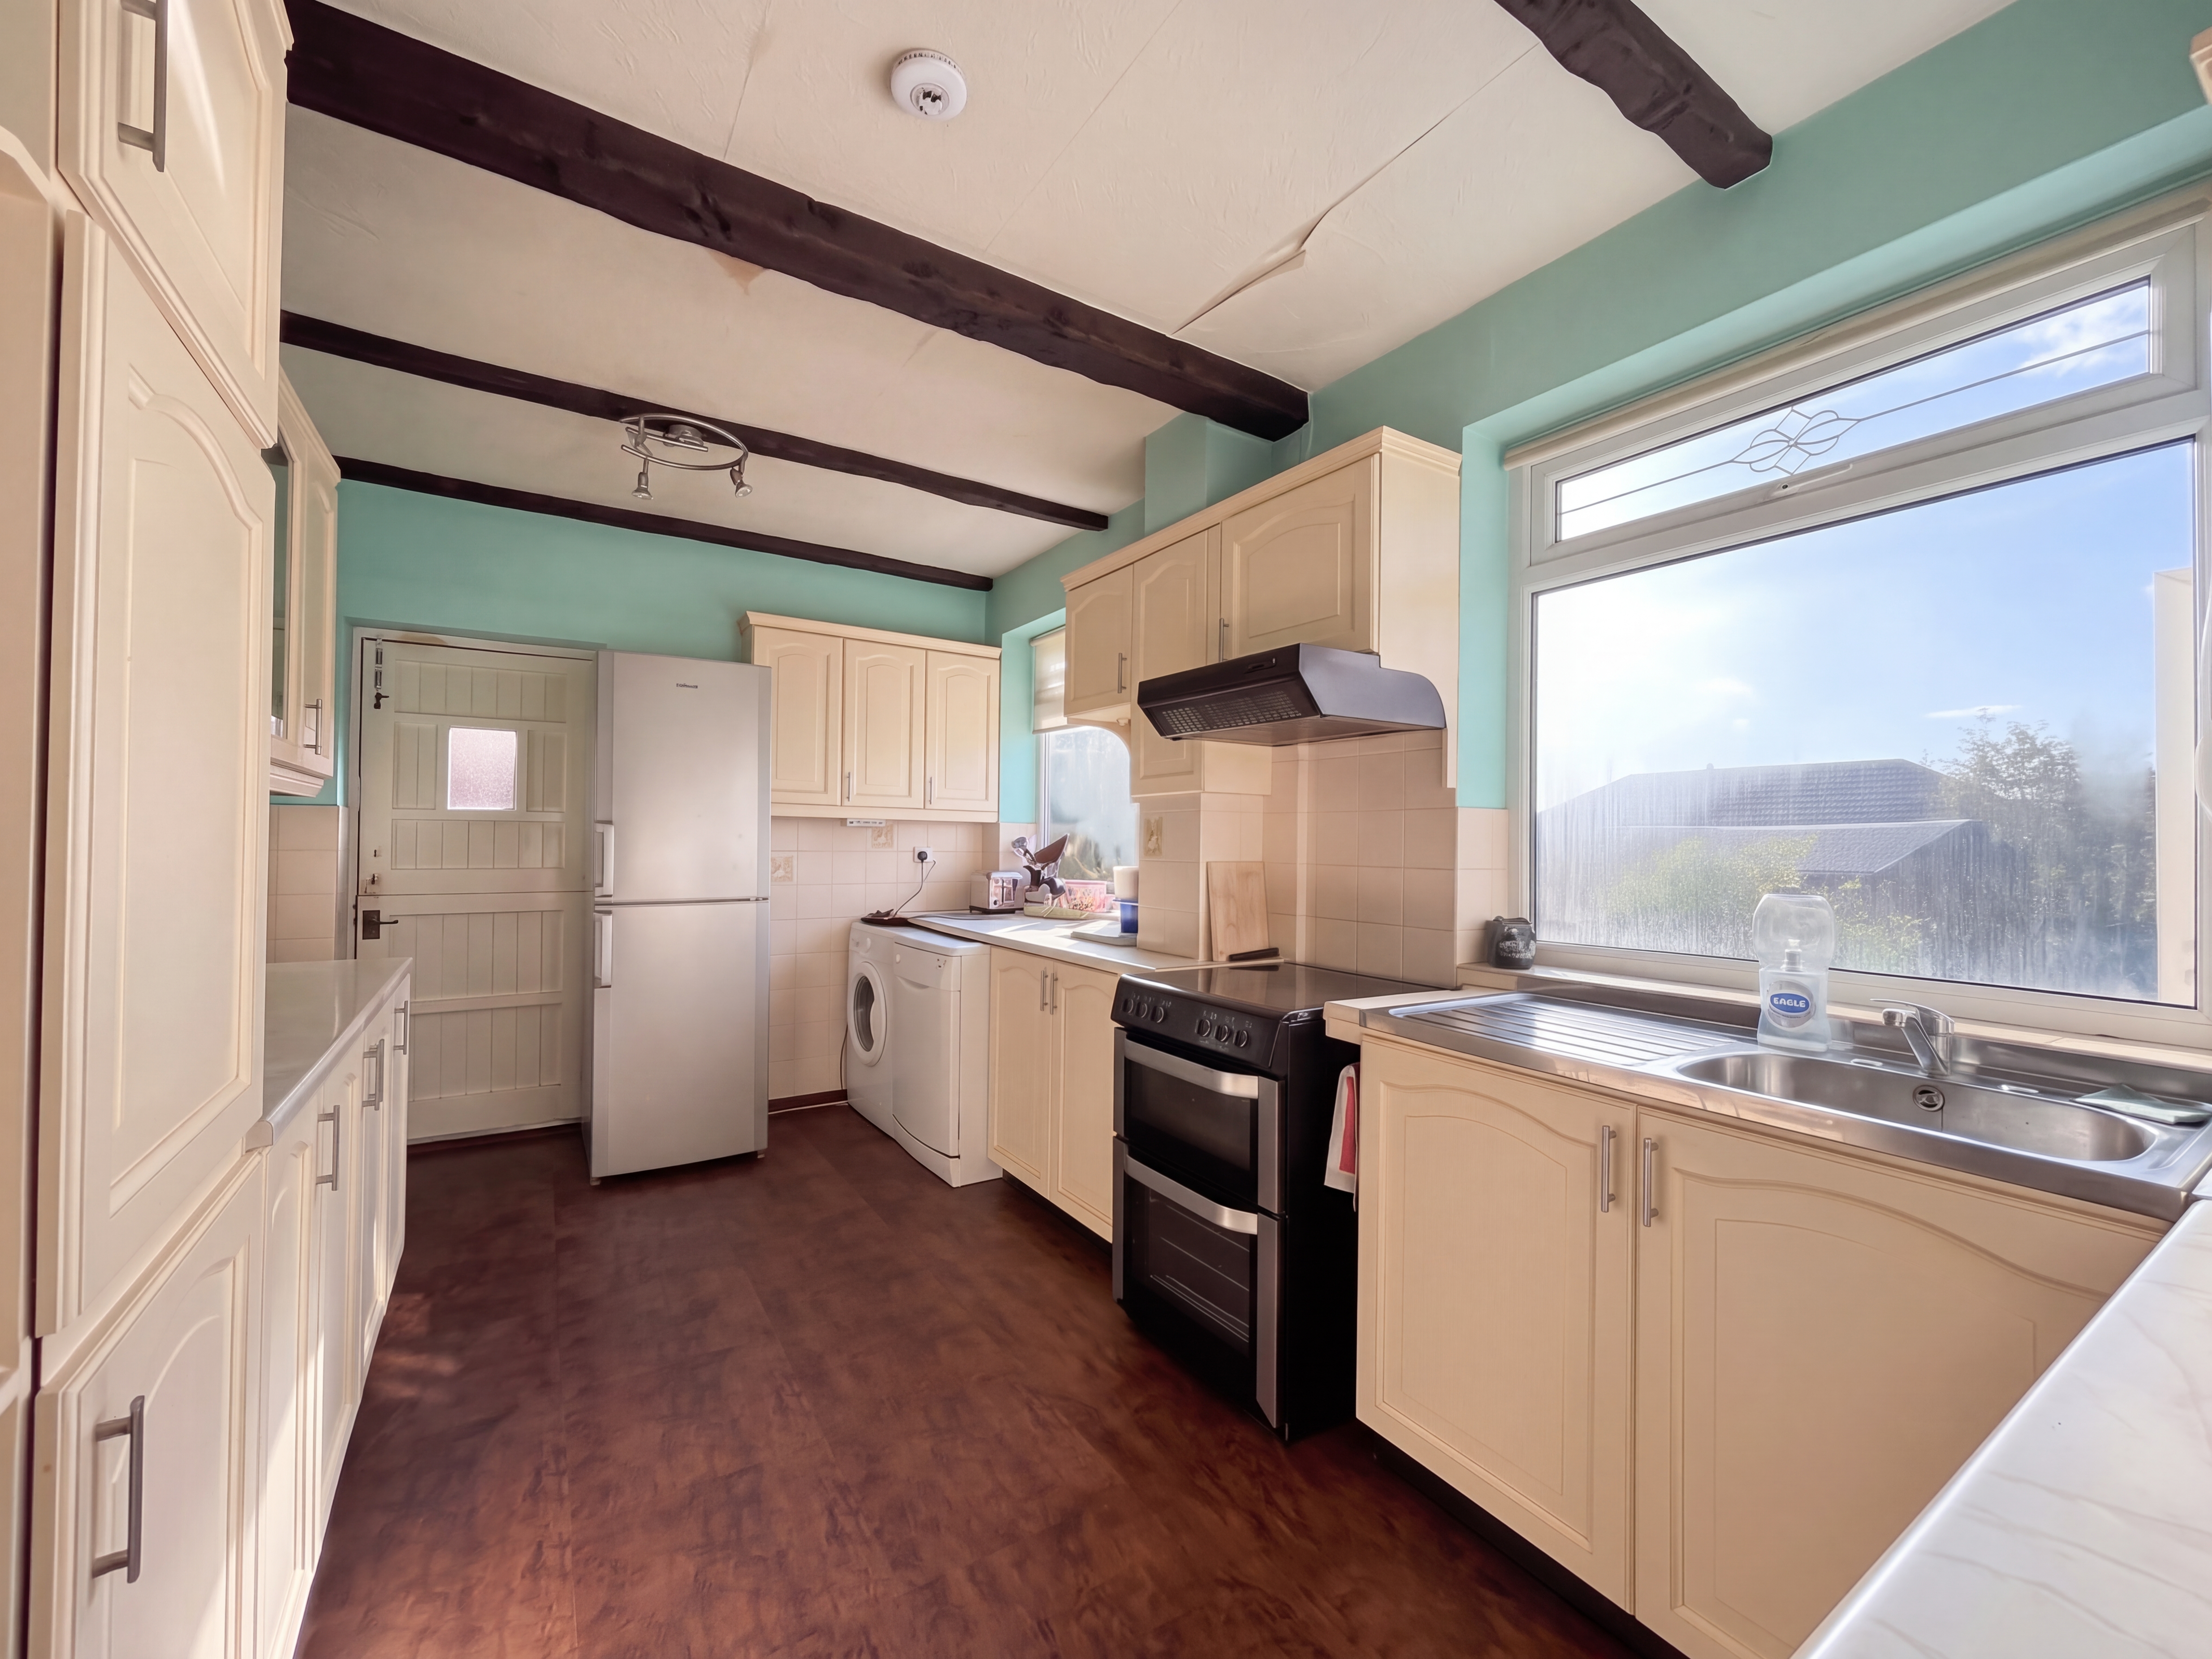
4.55m x 2.70m
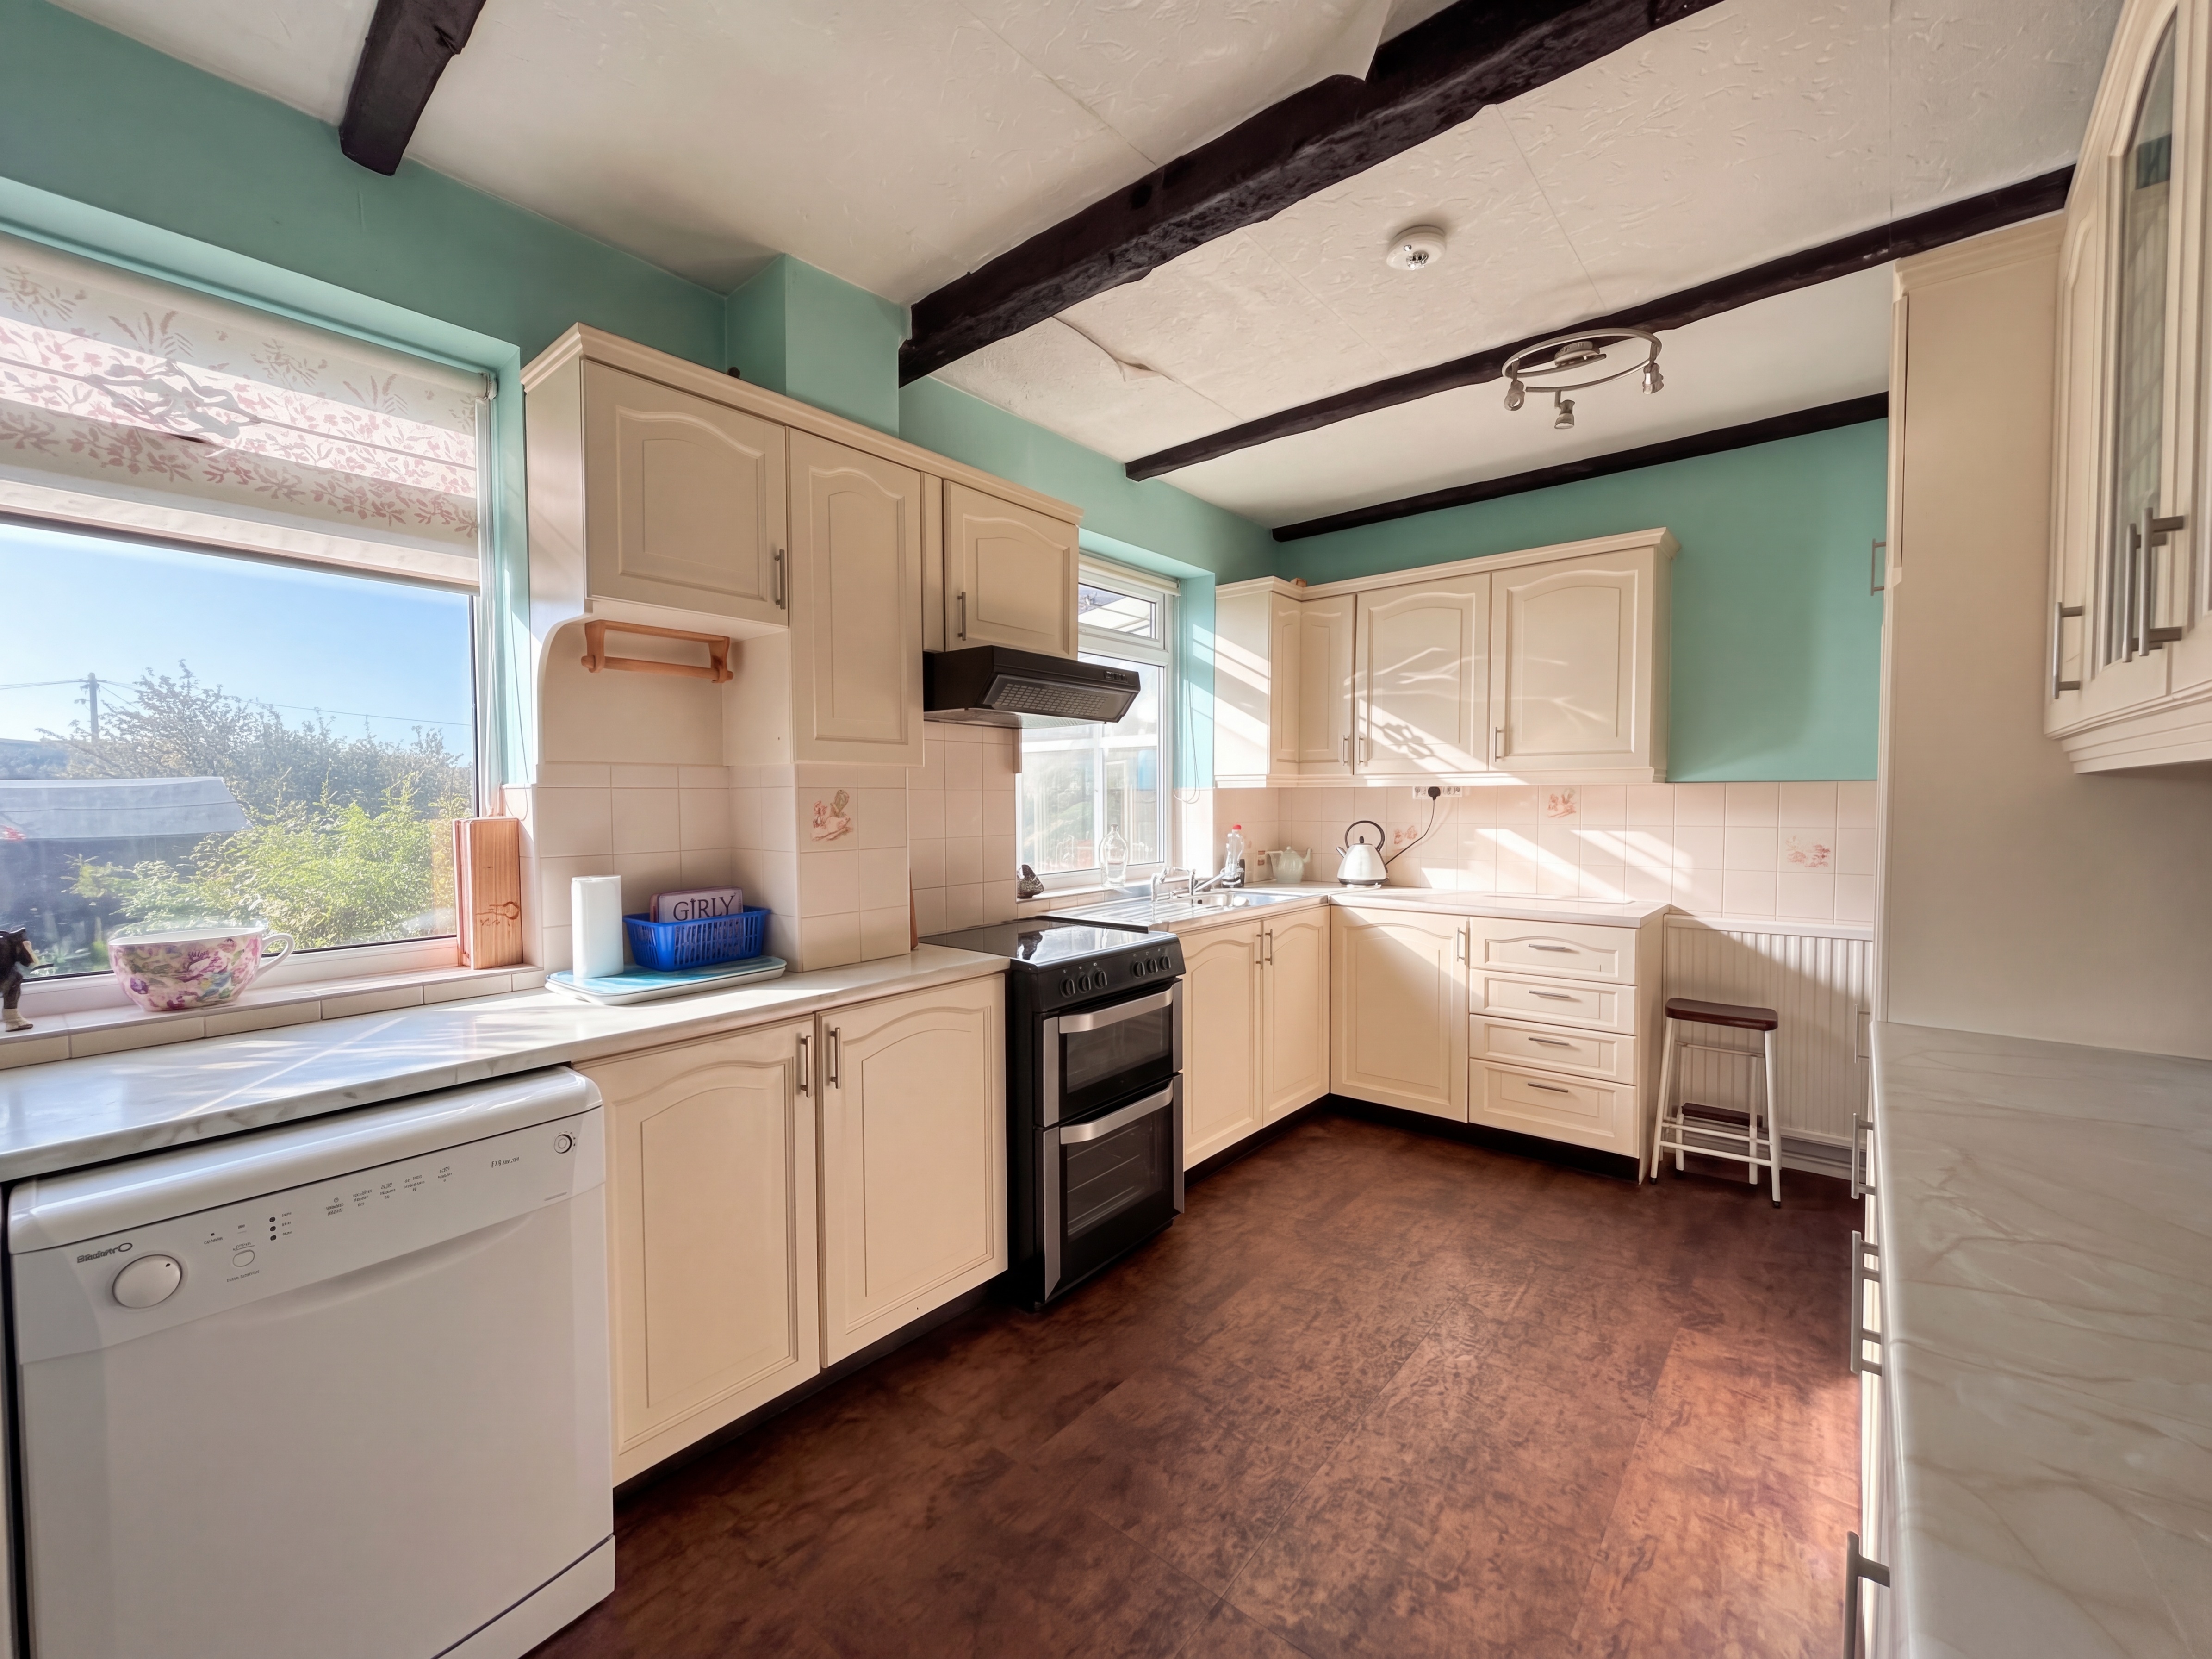
Two windows to the rear elevation. Fitted with a range of wall and base units with spaces for a cooker, fridge/freezer and dishwasher. Feature exposed beam-effect detailing. Split barn-style rear door providing access to the garden.
Landing
2.43m x 2.27m
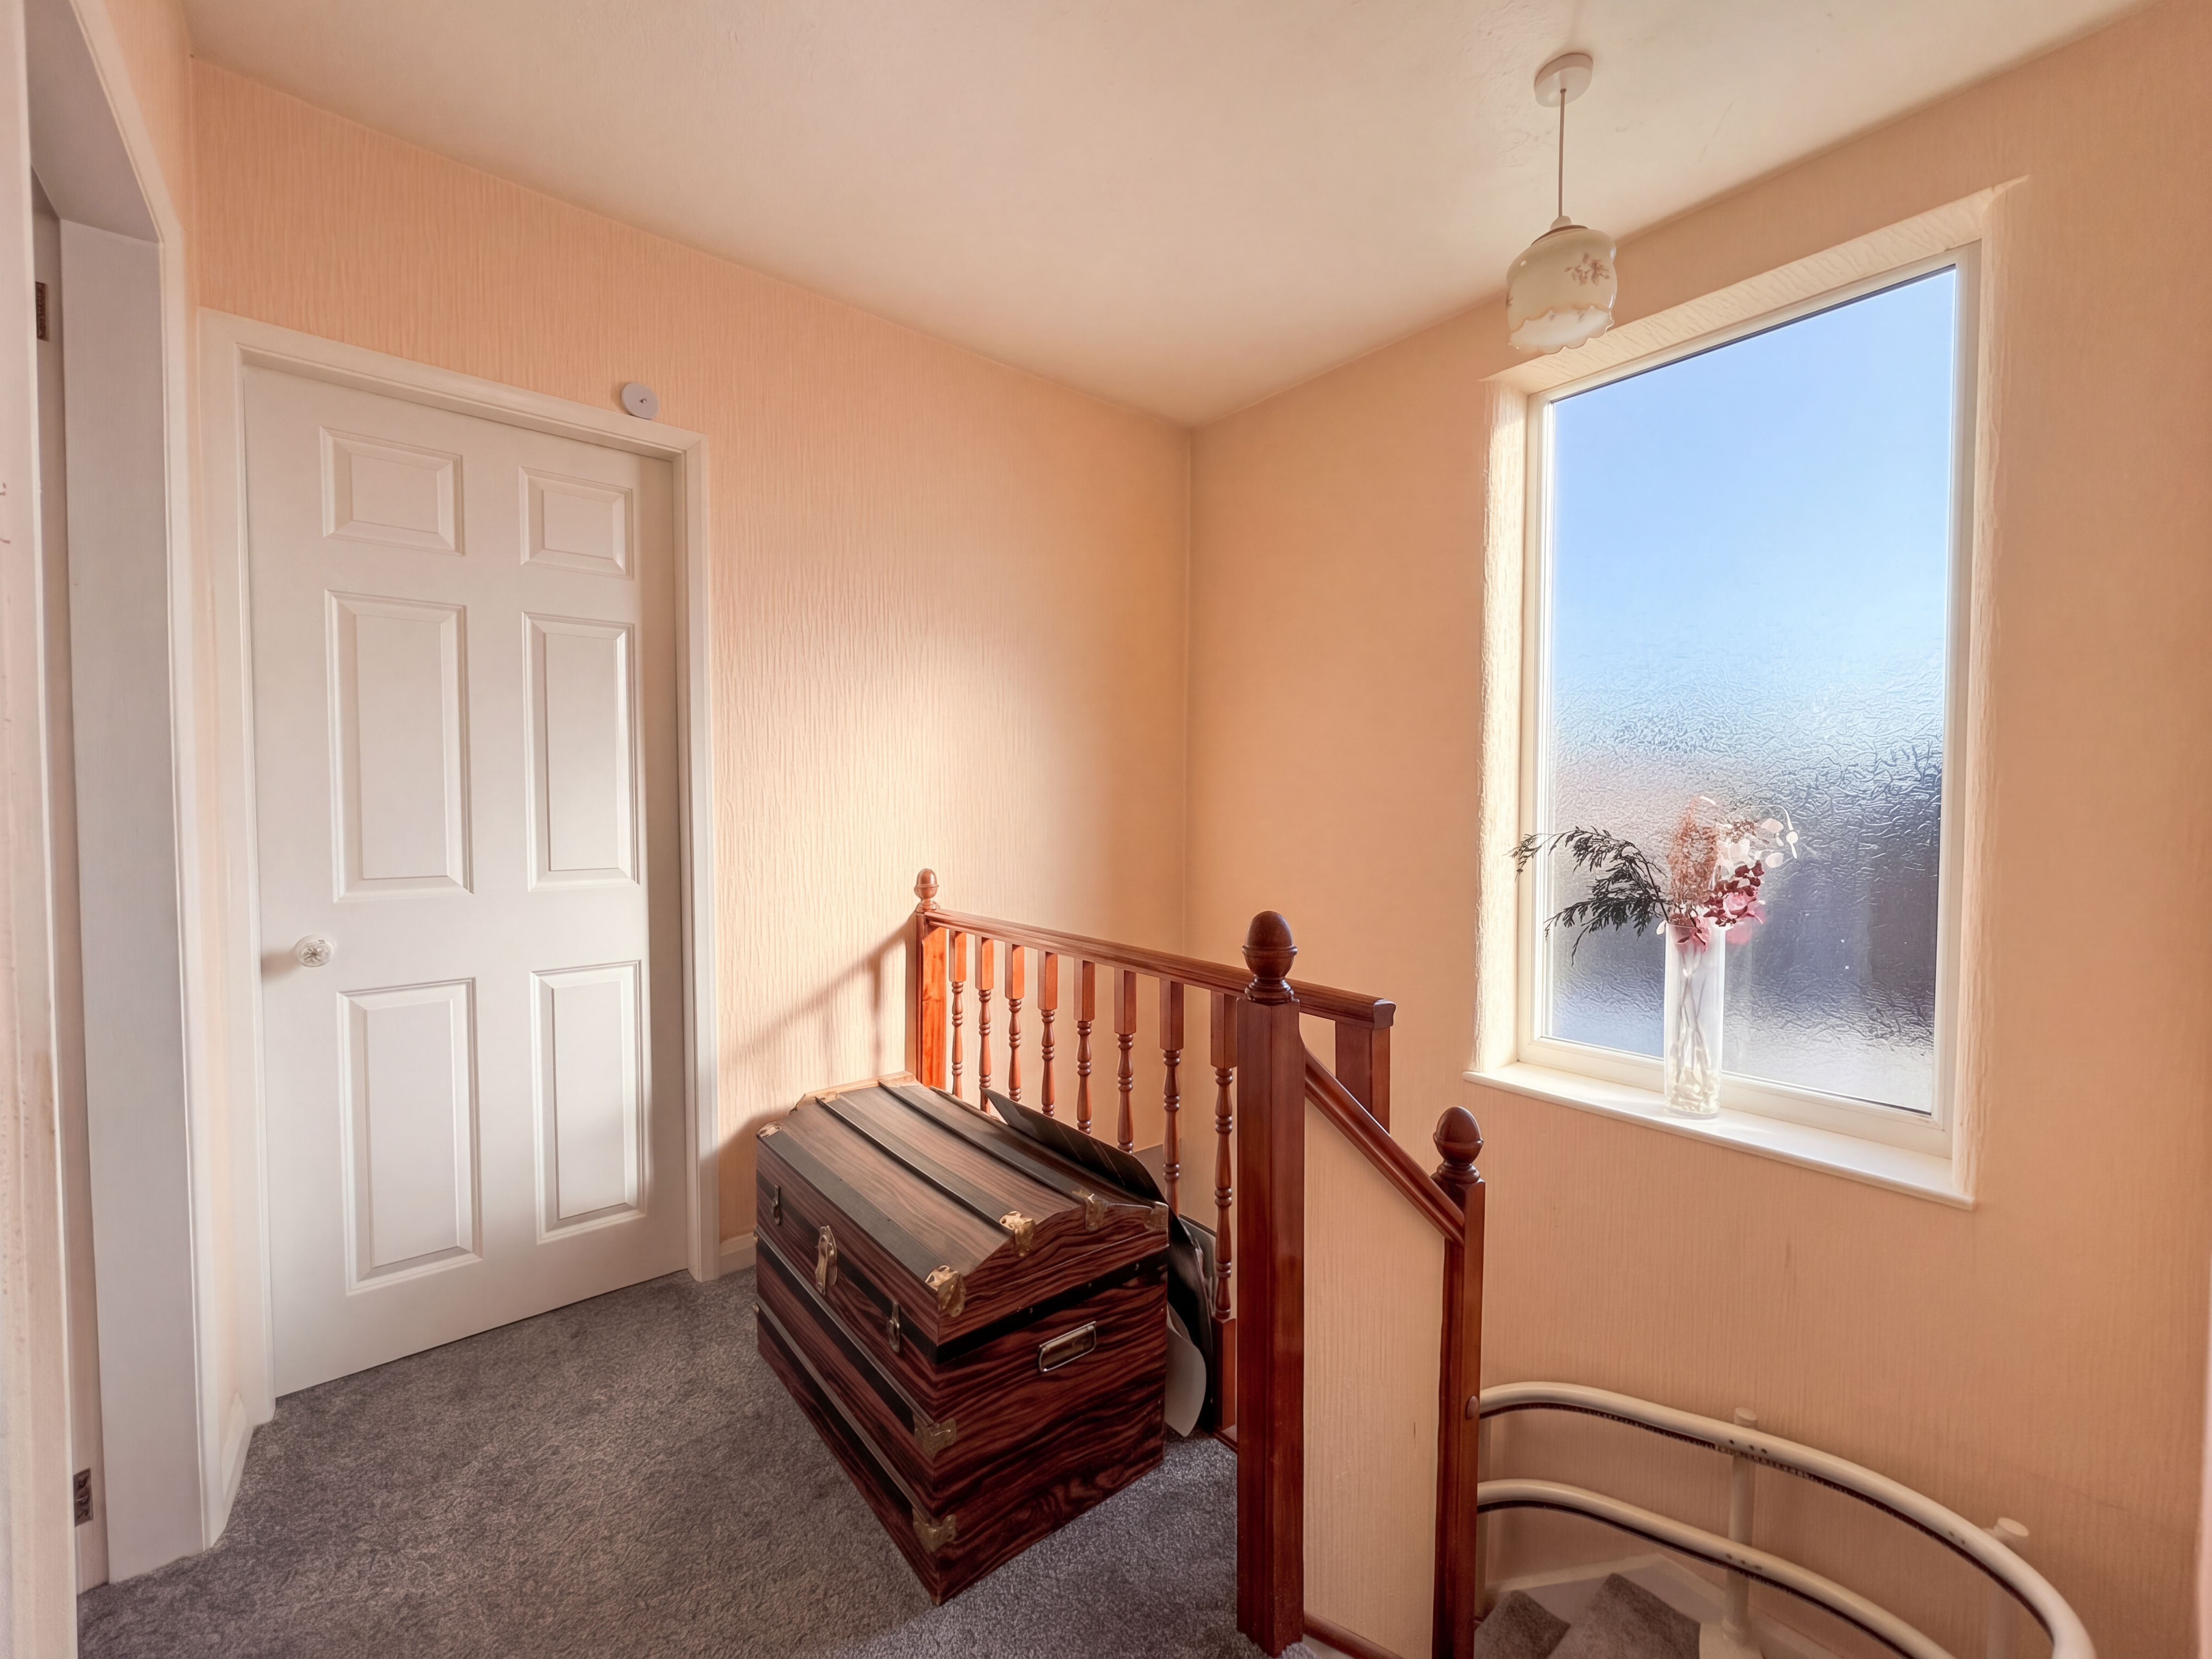
Window to the side elevation. Spindle balustrade. Loft access. Internal doors lead through to:
Bedroom One
3.36m x 3.26m
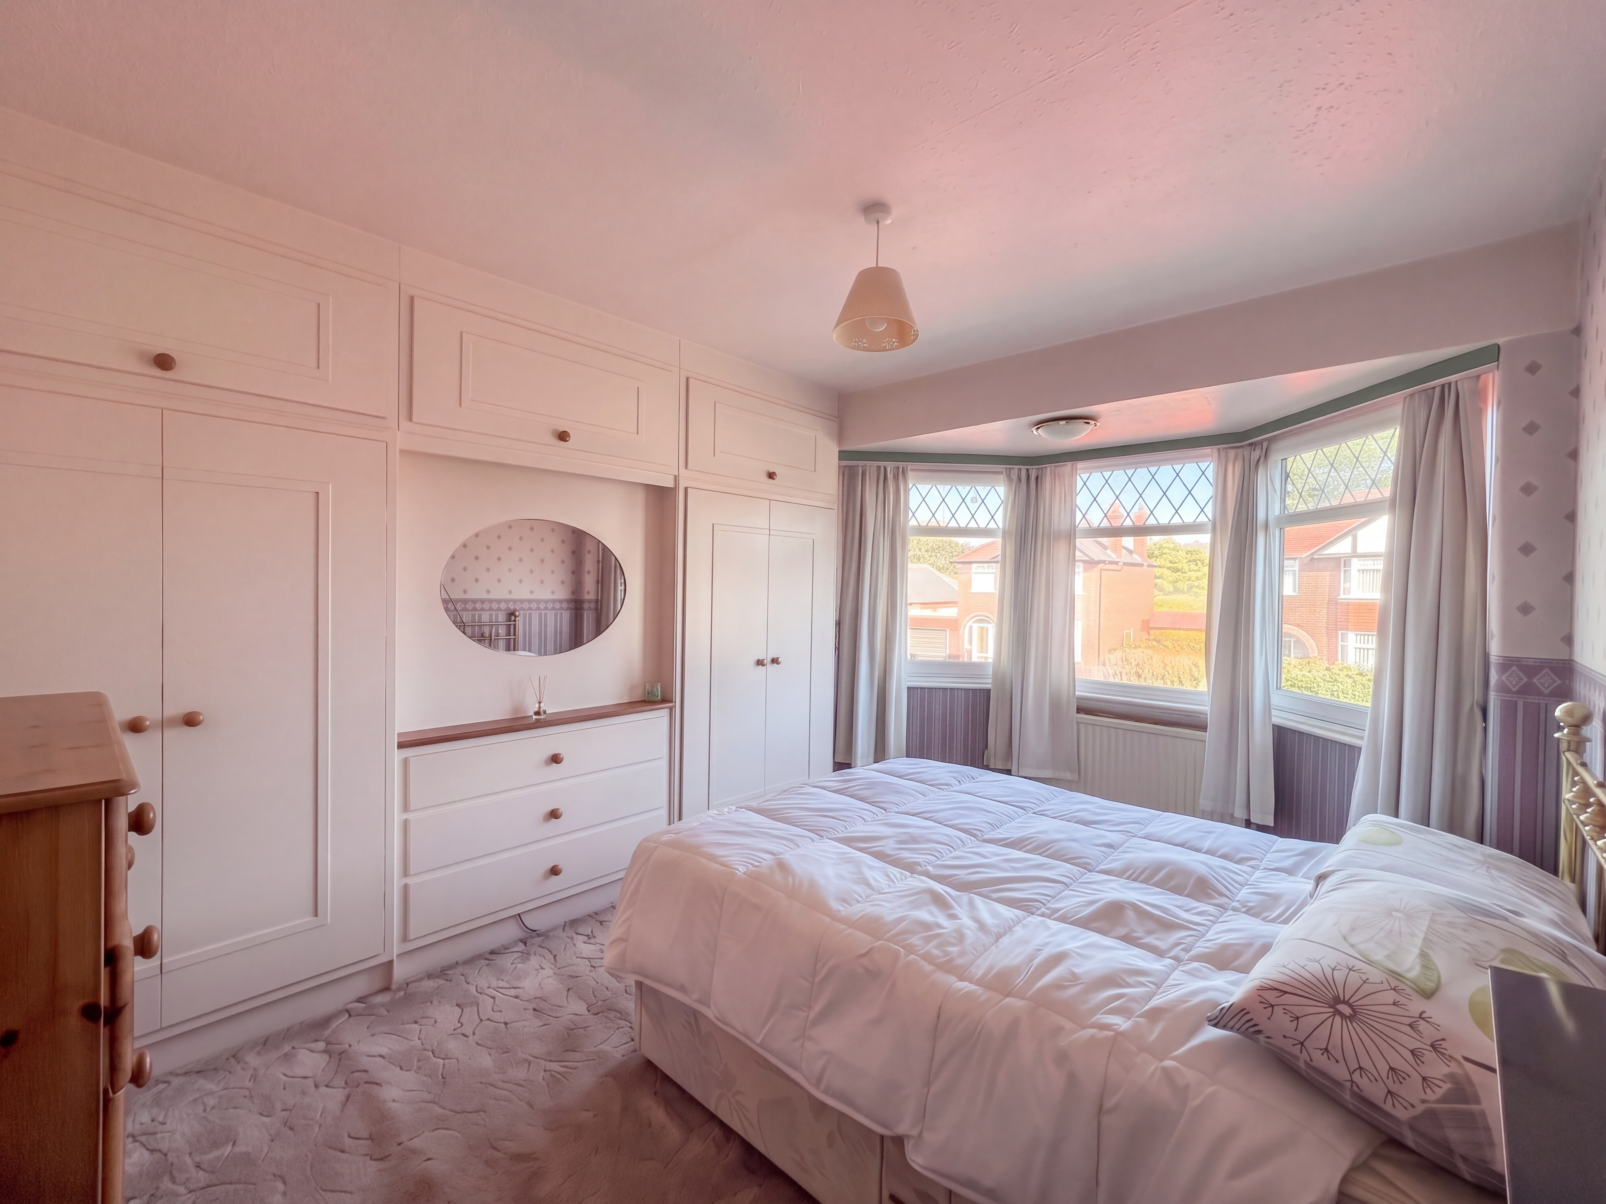
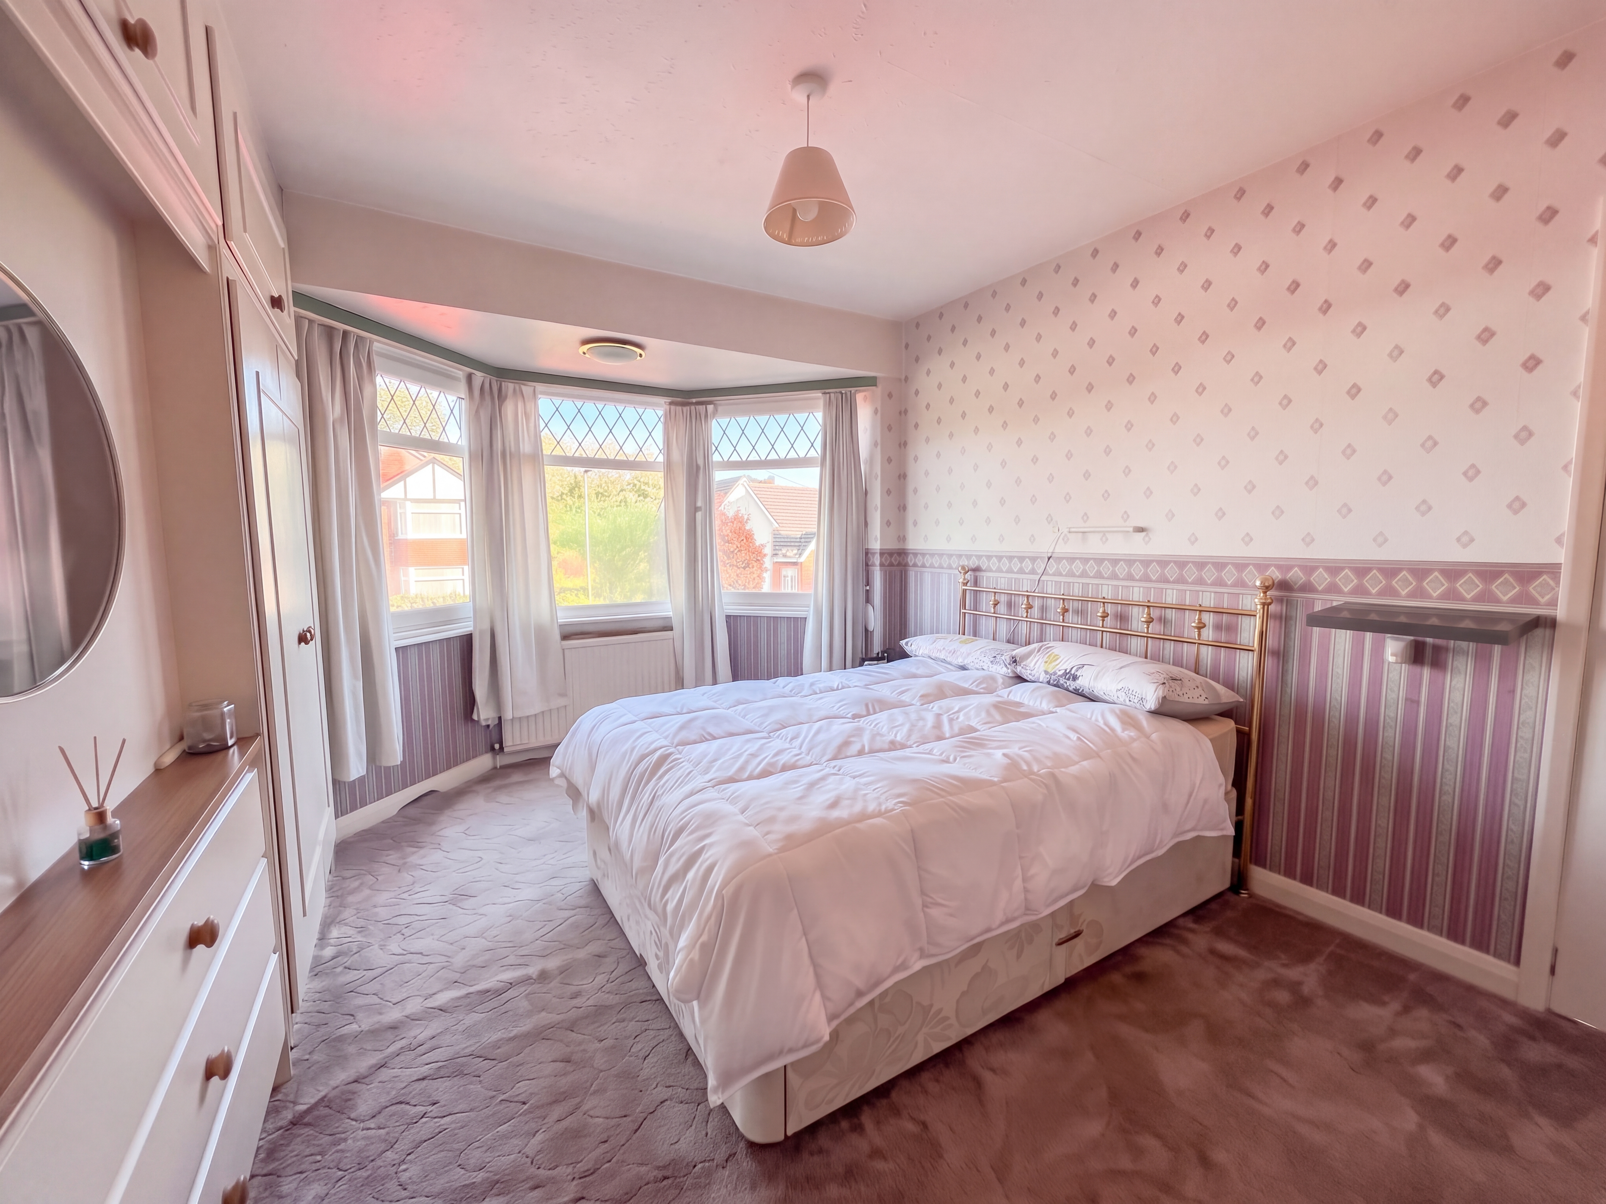
Bay window to the front elevation. Fitted wardrobes to one wall.
Bedroom Two
3.27m x 4.00m
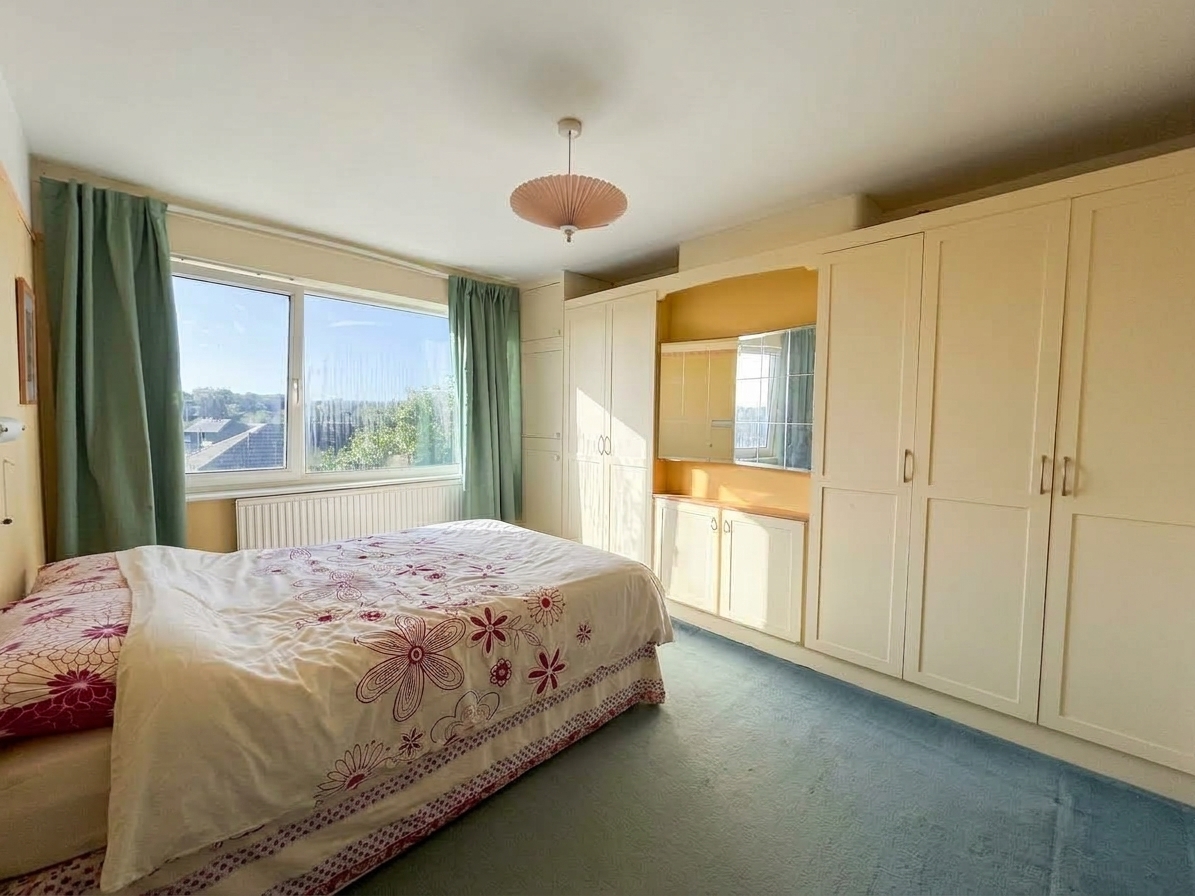
Window to the rear elevation. Fitted wardrobes to one.
Shower Room
2.41m x 1.79m
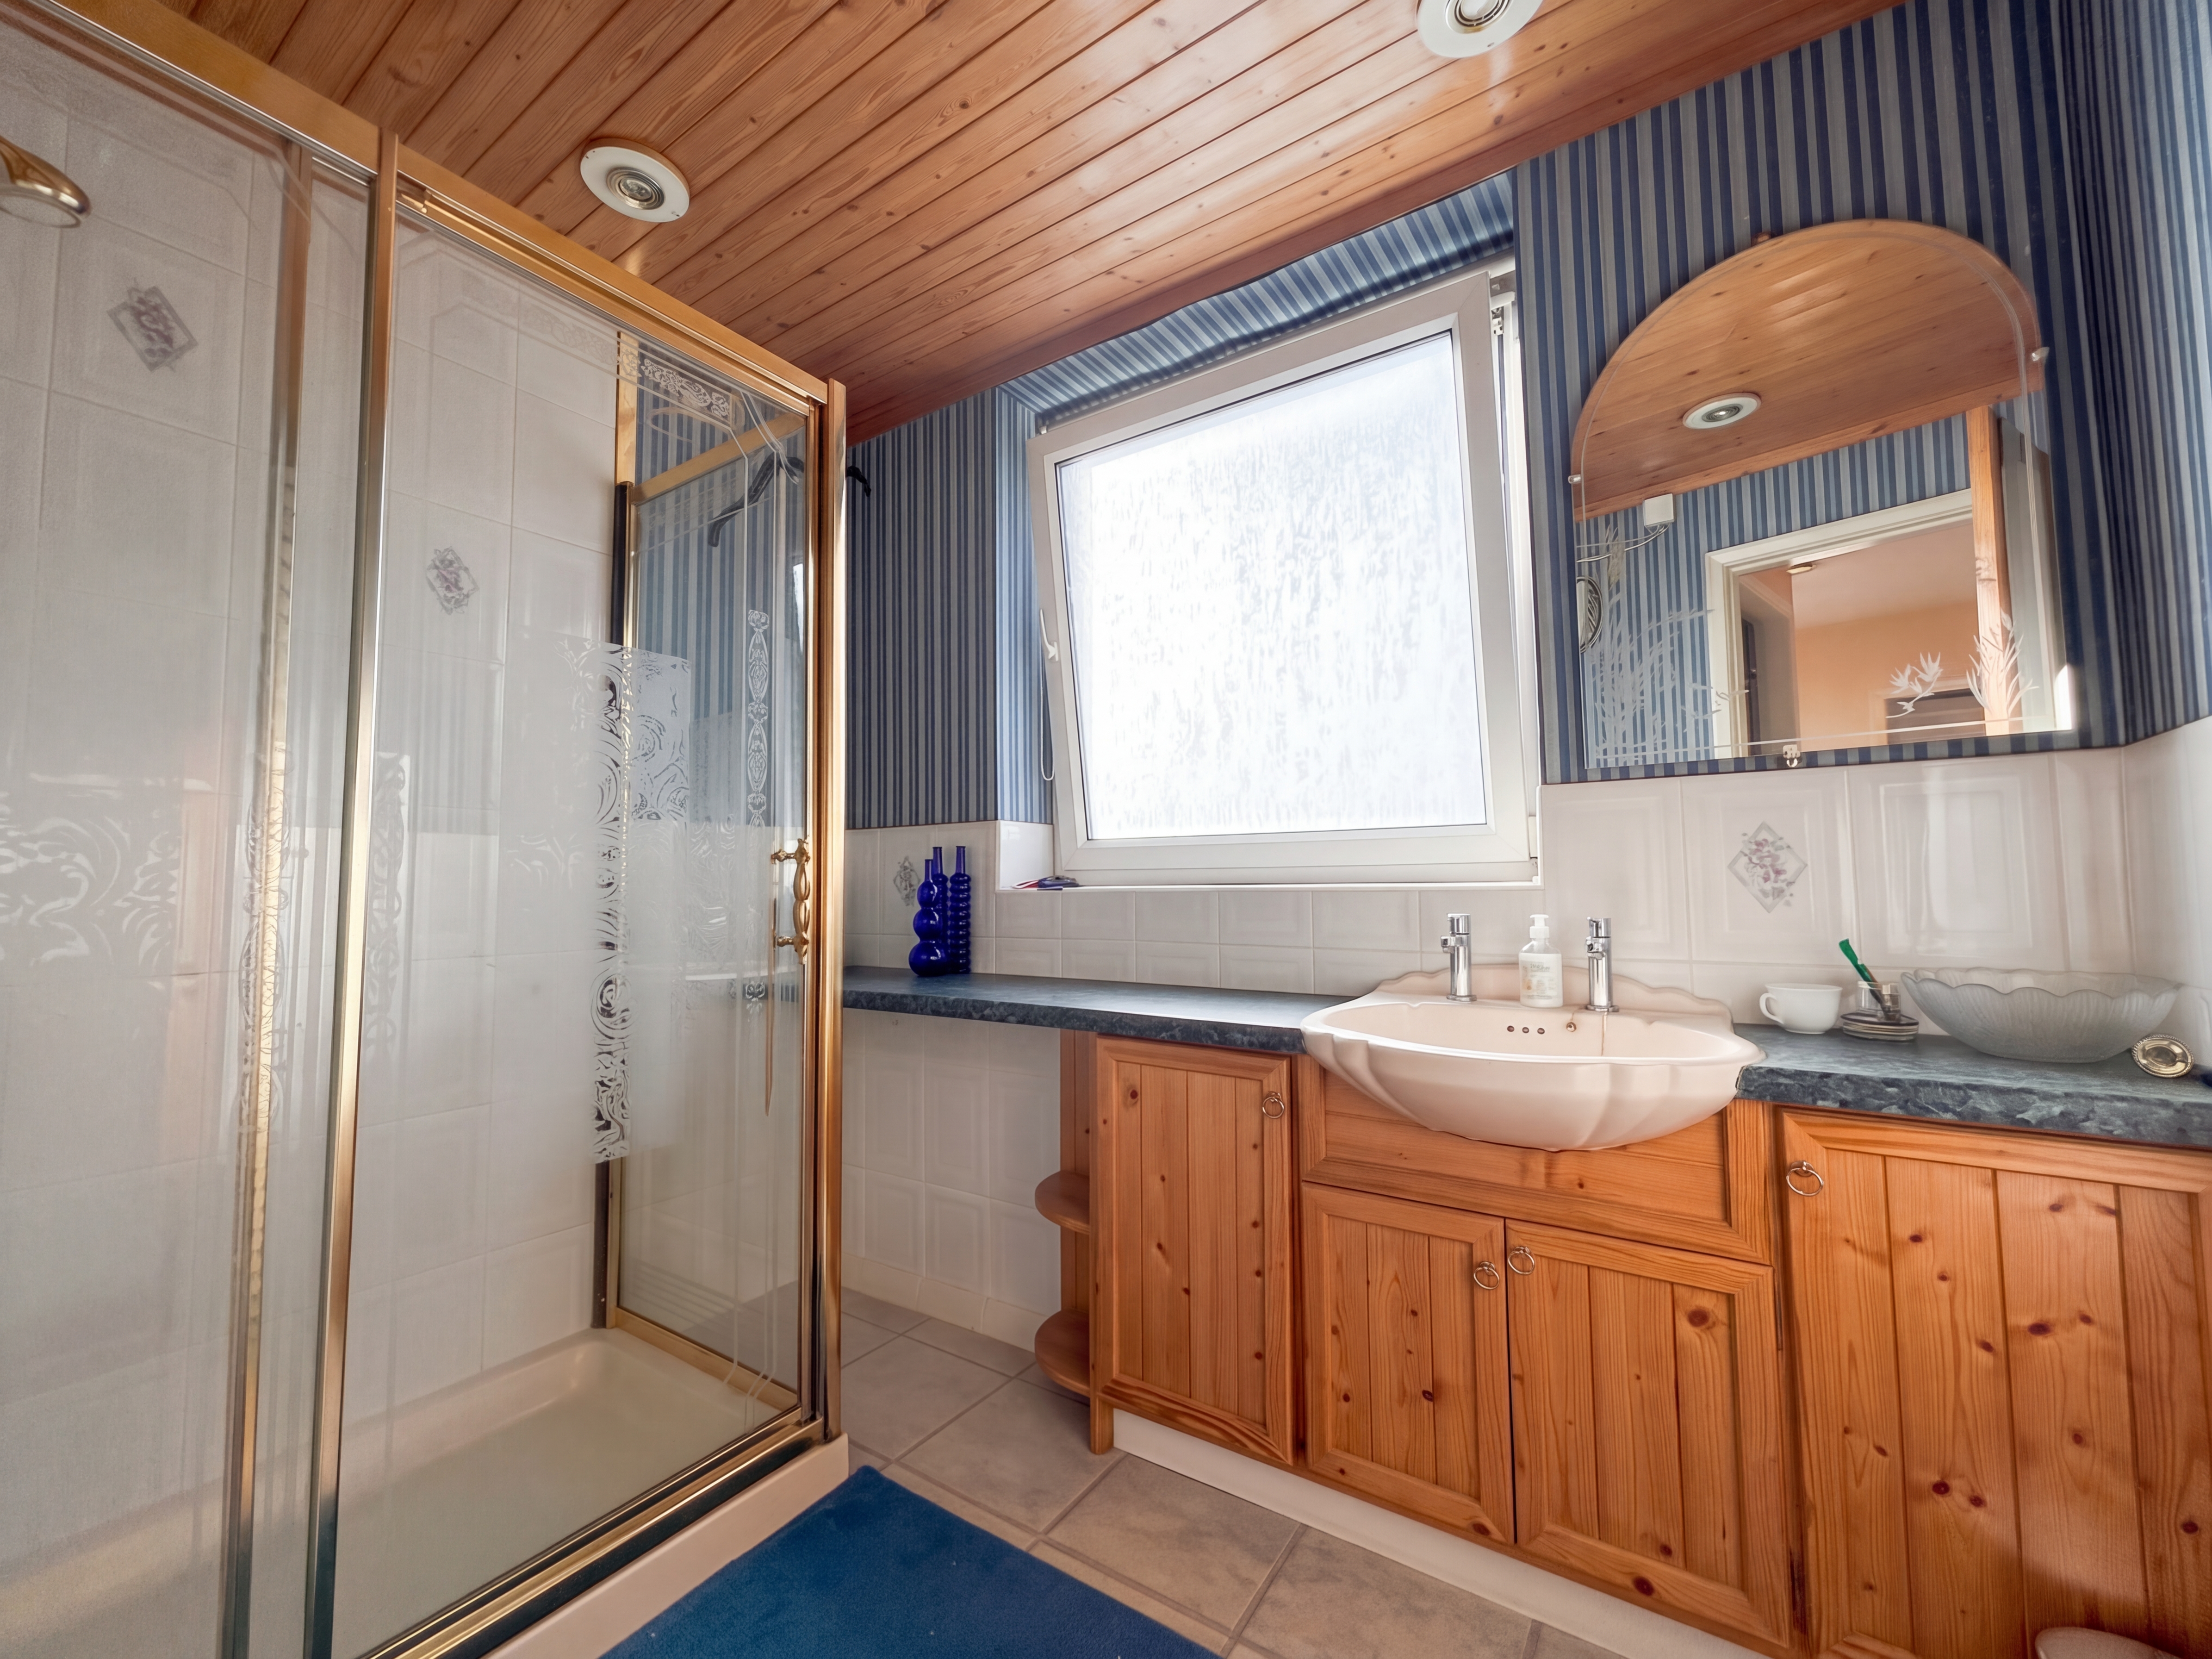
Window to rear elevation. Fitted with a large shower cubicle and a vanity hand wash basin. Inset spotlights.
Floorplans
Outside Spaces
Garden
Good-sized rear garden with a small seating patio area positioned at the top of the garden.
Parking Spaces
Location
Properties you may like
By Briscombe
-
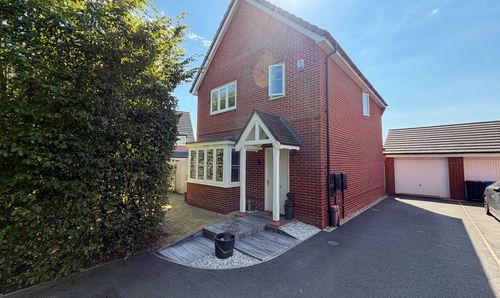
Bullbridge View, Worsley, M28
- 3 Beds
- 2 Bath
-
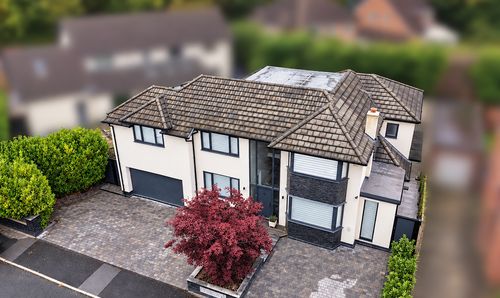
Beechwood Drive, Worsley, M28
- 5 Beds
- 4 Bath
-
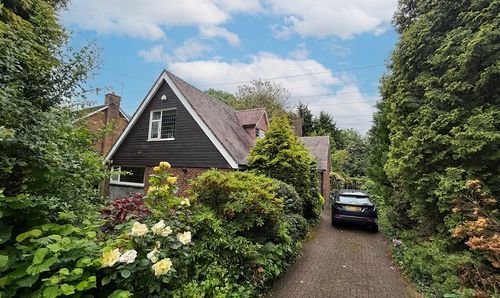
Sefton Drive, Worsley, M28
- 4 Beds
- 2 Bath
-
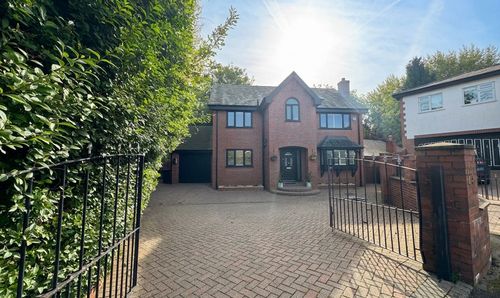
Holly Road, Swinton, M27
- 4 Beds
- 2 Bath
-
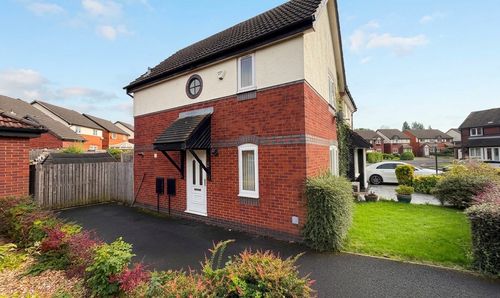
The Gateways, Pendlebury, M27
- 3 Beds
- 1 Bath
-
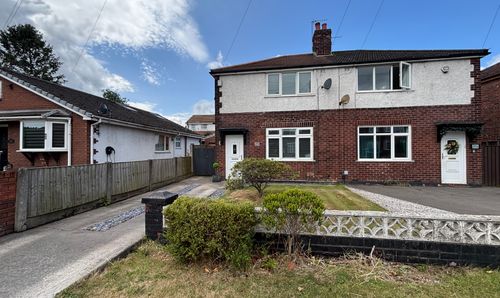
Mosley Common Road, Worsley, M28
- 2 Beds
- 1 Bath
-
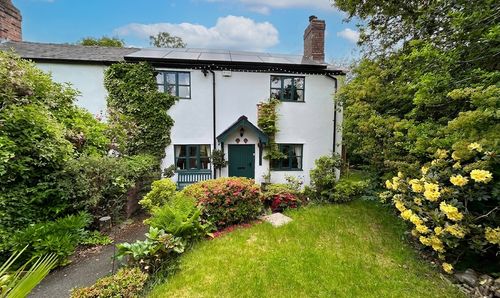
Roe Green, Worsley, M28
- 3 Beds
- 2 Bath
-
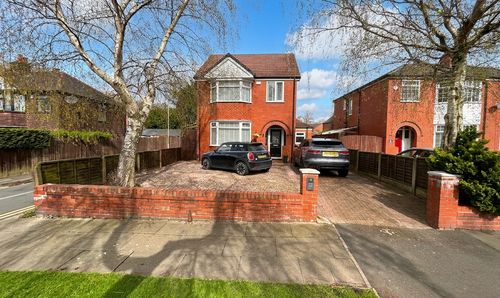
Edge Fold Road, Worsley, M28
- 4 Beds
- 2 Bath
-
Lambton Road, Worsley, M28
- 5 Beds
- 2 Bath