Book a Viewing
To book a viewing for this property, please call Briscombe, on 0161 793 0007.
To book a viewing for this property, please call Briscombe, on 0161 793 0007.
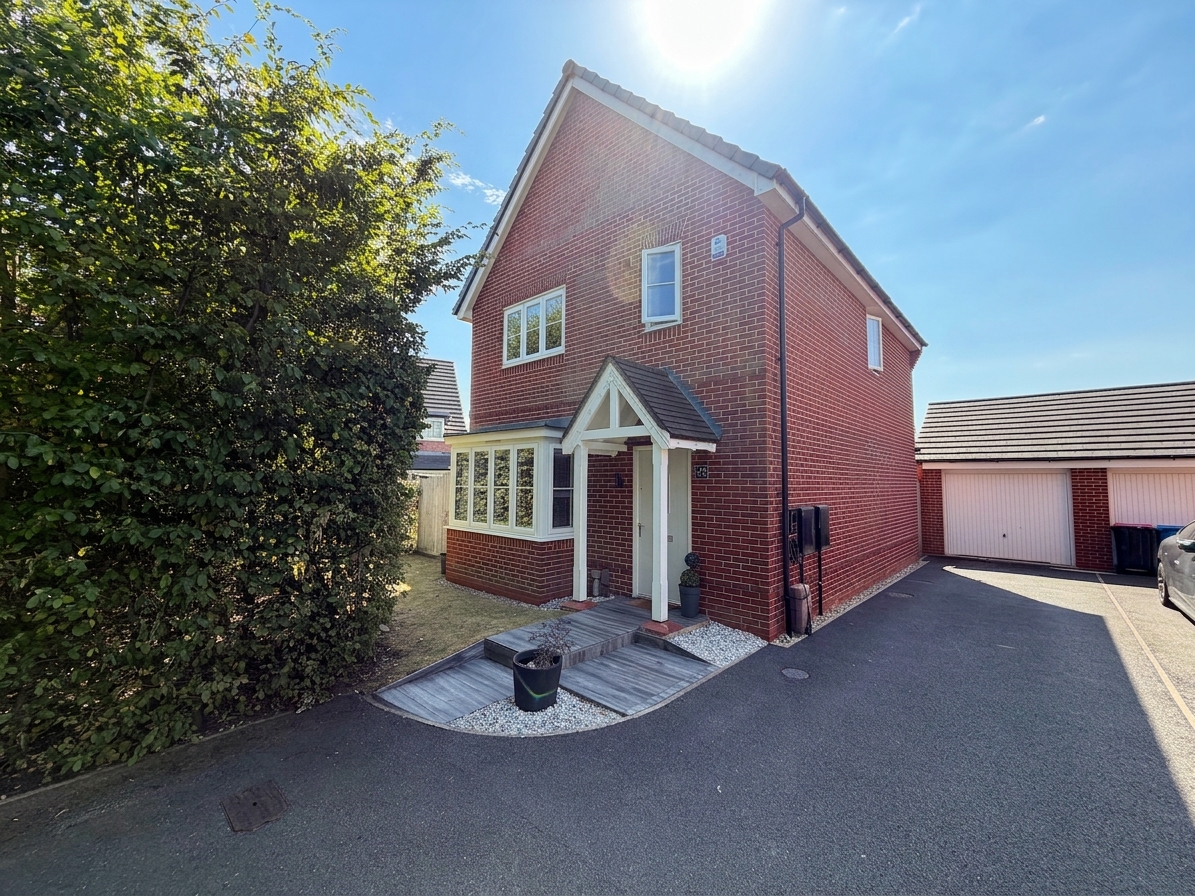
3 Bedroom Detached House, Bullbridge View, Worsley, M28
Bullbridge View, Worsley, M28

Briscombe
Briscombe, 9 Barton Road, Worsley
Description
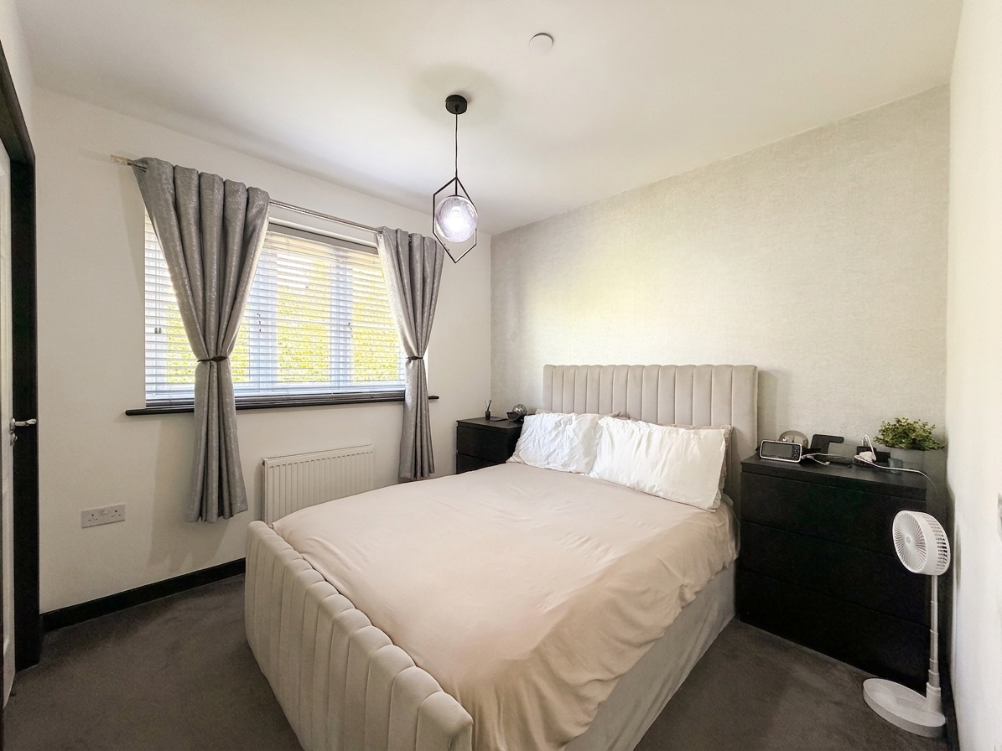
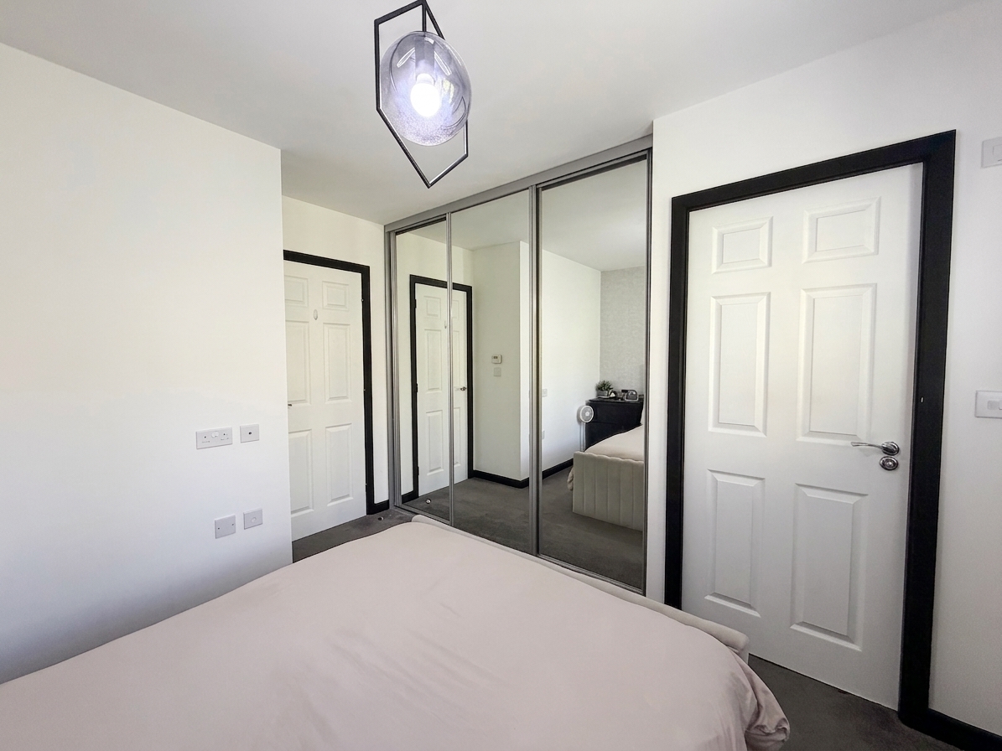
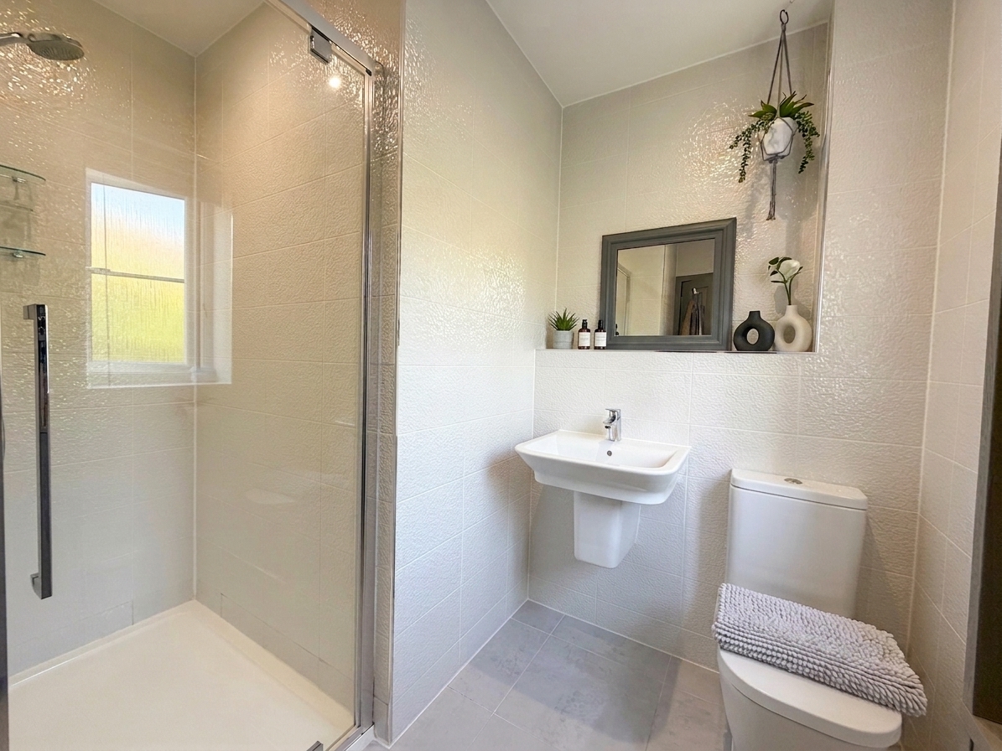
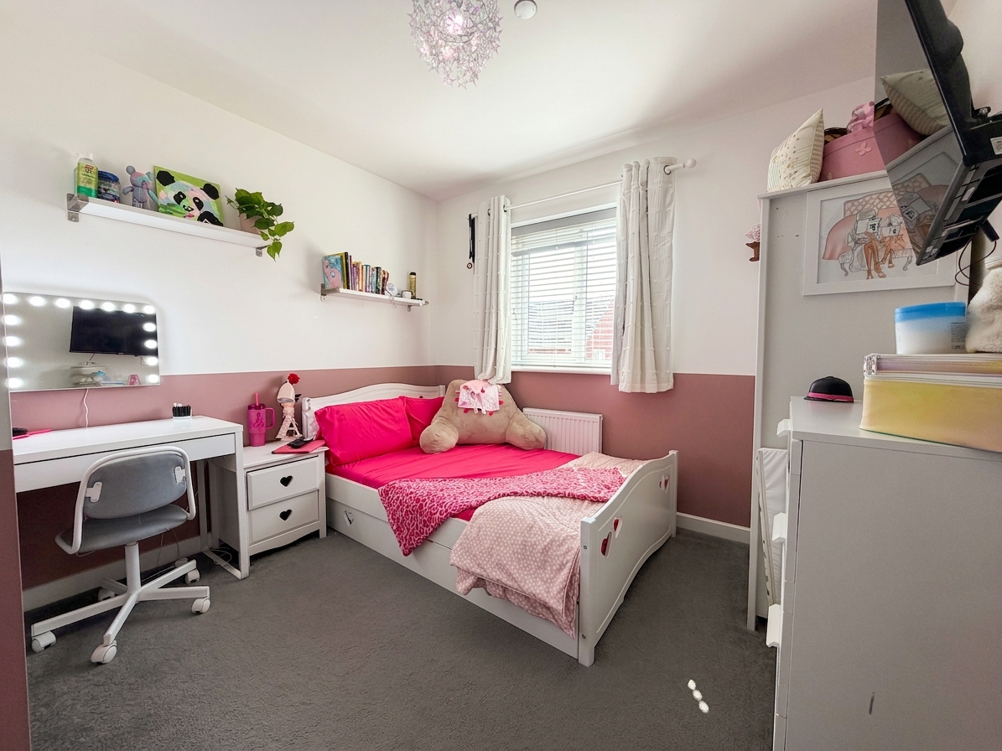
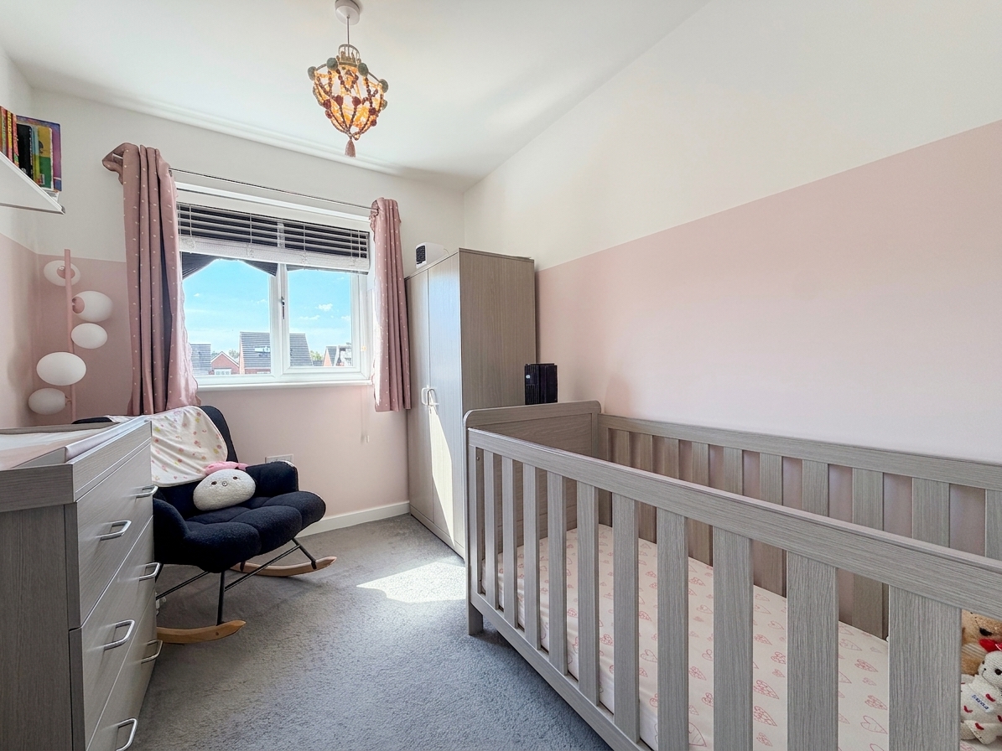
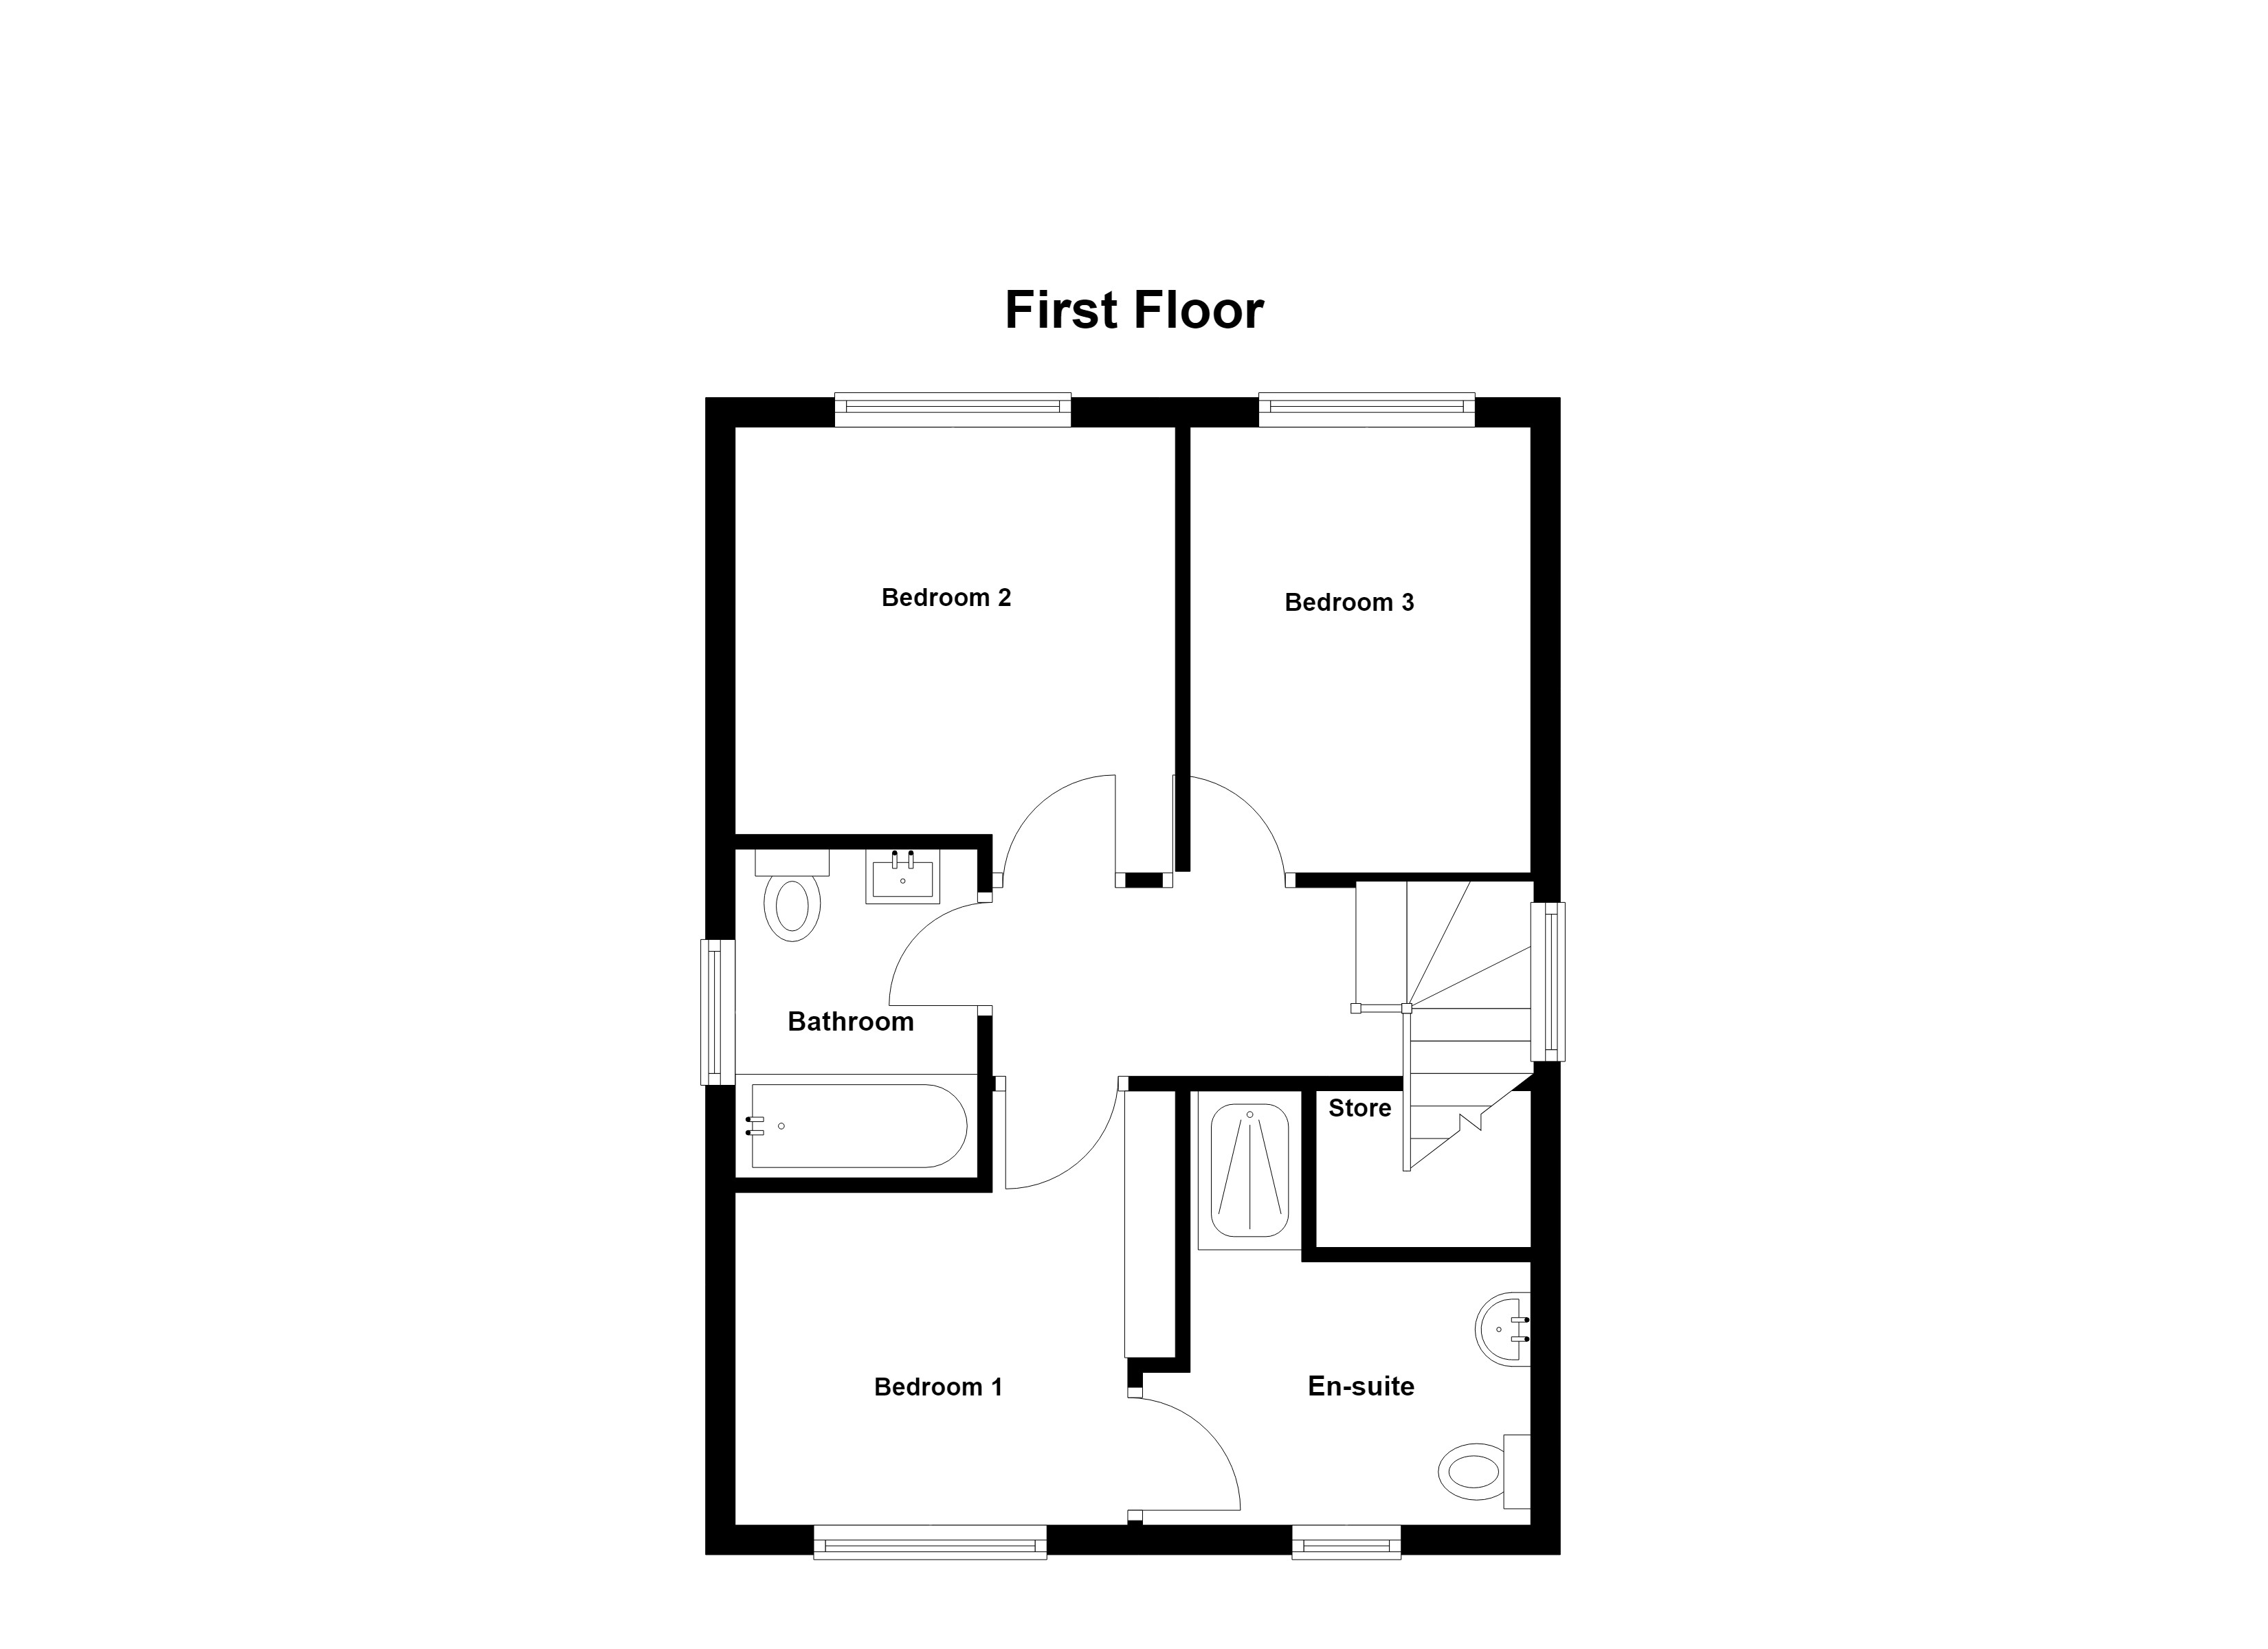
Upstairs, the property features three well-proportioned bedrooms, each offering a comfortable and tranquil setting for rest and relaxation. The principal bedroom benefits from fitted wardrobes and an en suite shower room, while the remaining bedrooms are served by a modern family bathroom.
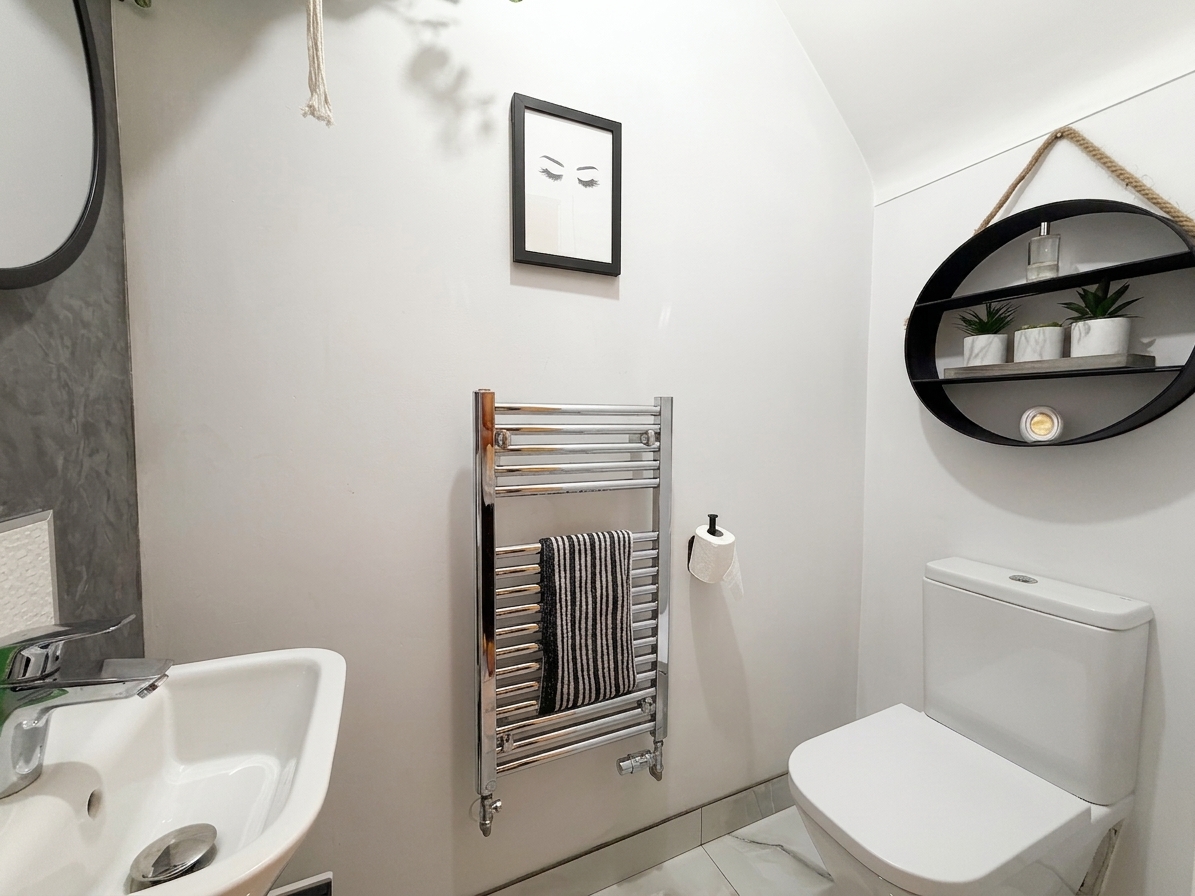
Additional highlights include a downstairs WC and ample storage throughout the home. The property also benefits from a spacious garage with electricity and lighting, providing flexible options for parking, storage, or a workshop. Energy efficiency is assured with an EPC rating of B, ensuring lower utility costs and a reduced environmental impact. This home is leasehold, with a 999 year lease from new and an annual ground rent of £200 (approximately 992 years remaining), offering peace of mind for the future. Residents will appreciate the convenience of the location, with the Worsley Linear Loopline, local shops, a range of amenities, and reputable schools all within easy reach. Excellent transport links, including Walkden Train Station and the Guided Busway, make commuting to Manchester and surrounding areas straightforward and convenient. The property is situated within Council Tax Band D, offering a balance of spacious accommodation and manageable outgoings. This superb detached house combines style, practicality, and an enviable location to create a wonderful family home ready to move into and enjoy.
Key Features
- Beautifully Presented Three-Bedroom Detached Home
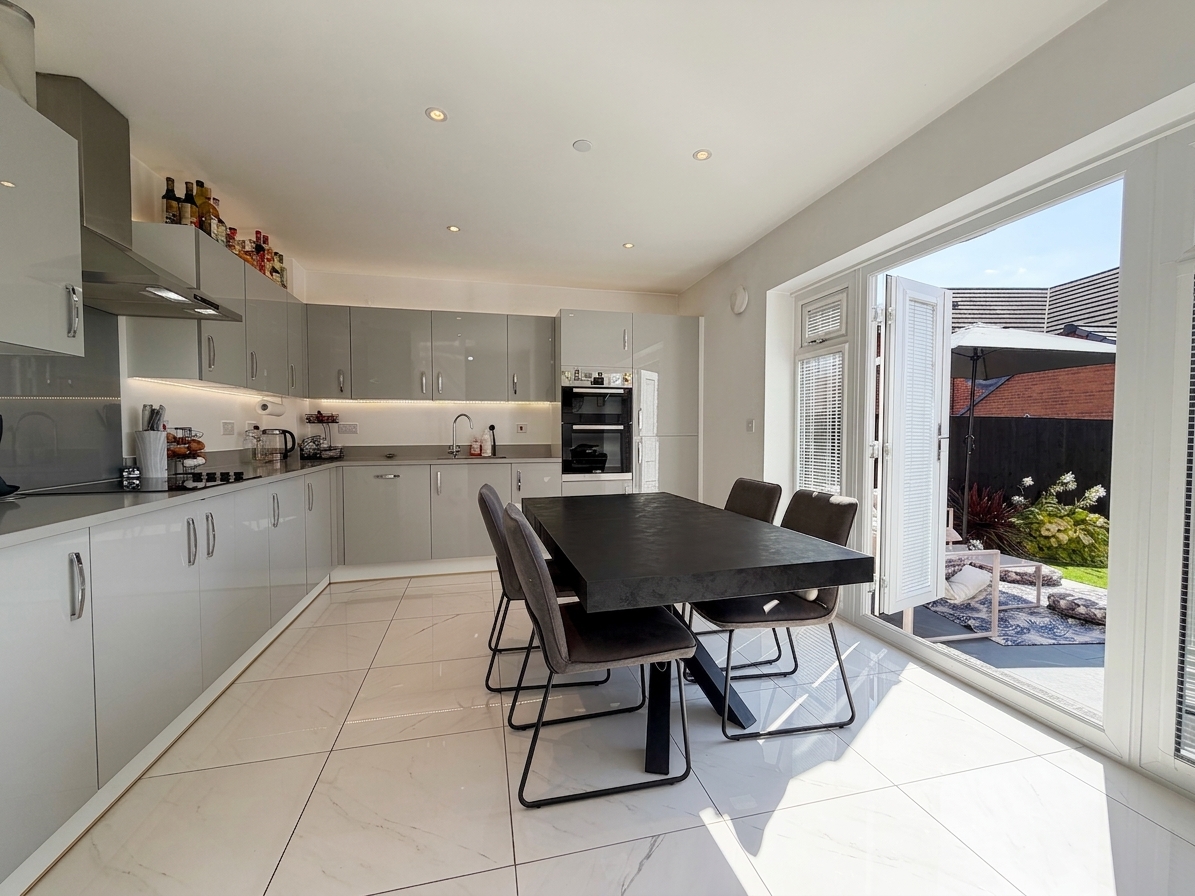
- Open Plan Kitchen/Dining Perfect for Family Life & Entertaining
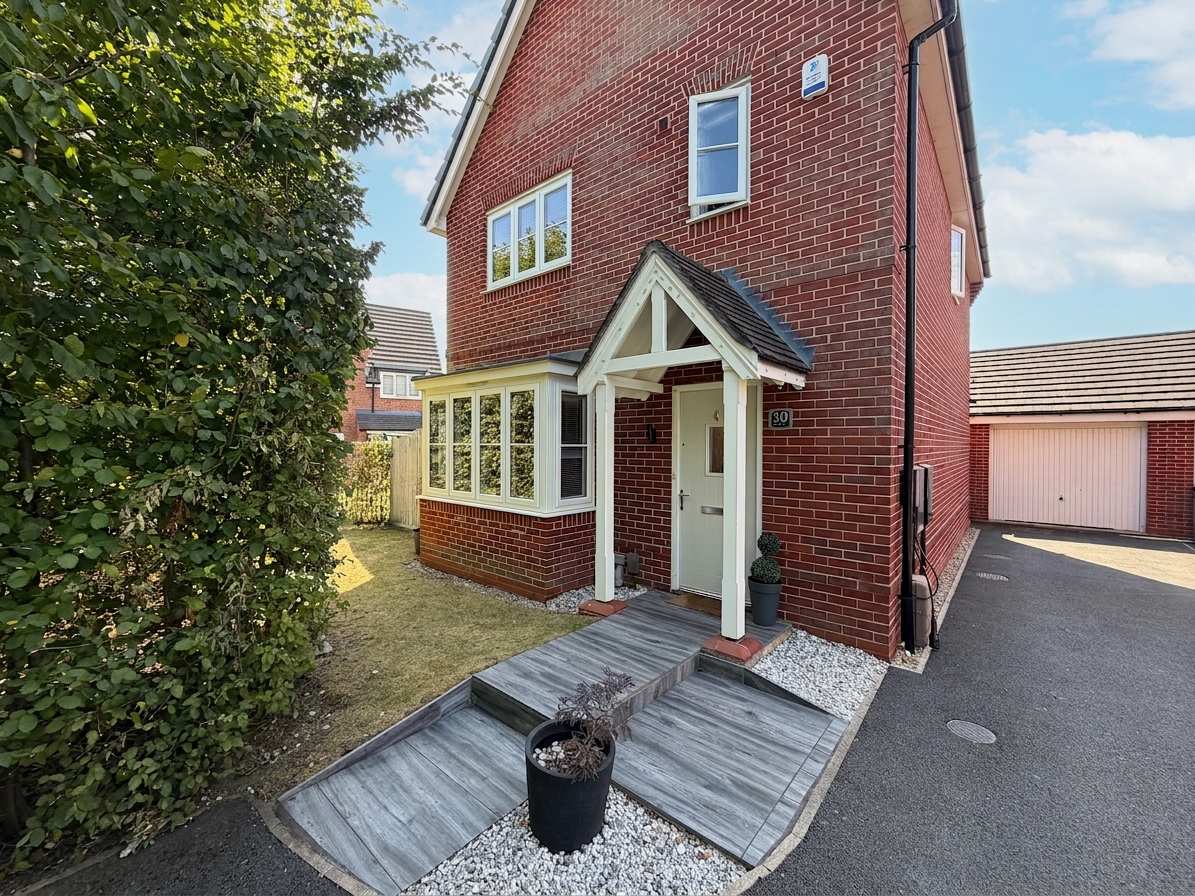
- Set in a private and peaceful end-of-cul-de-sac position
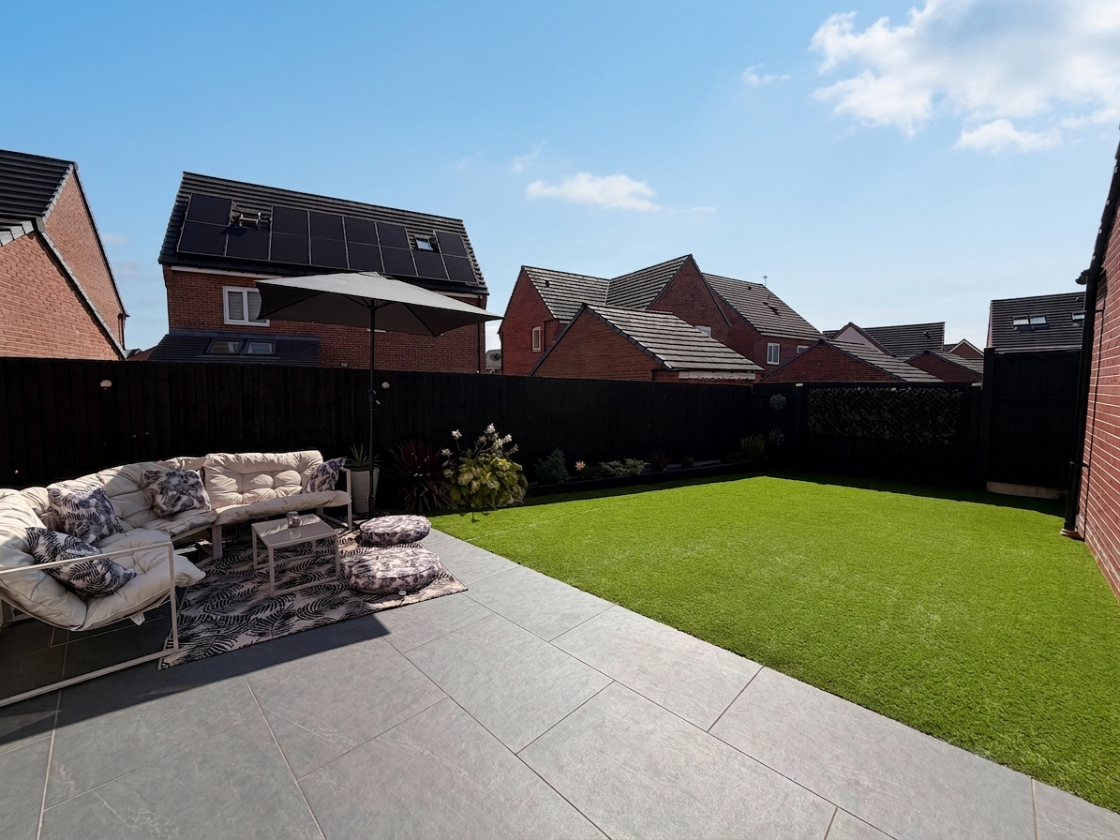
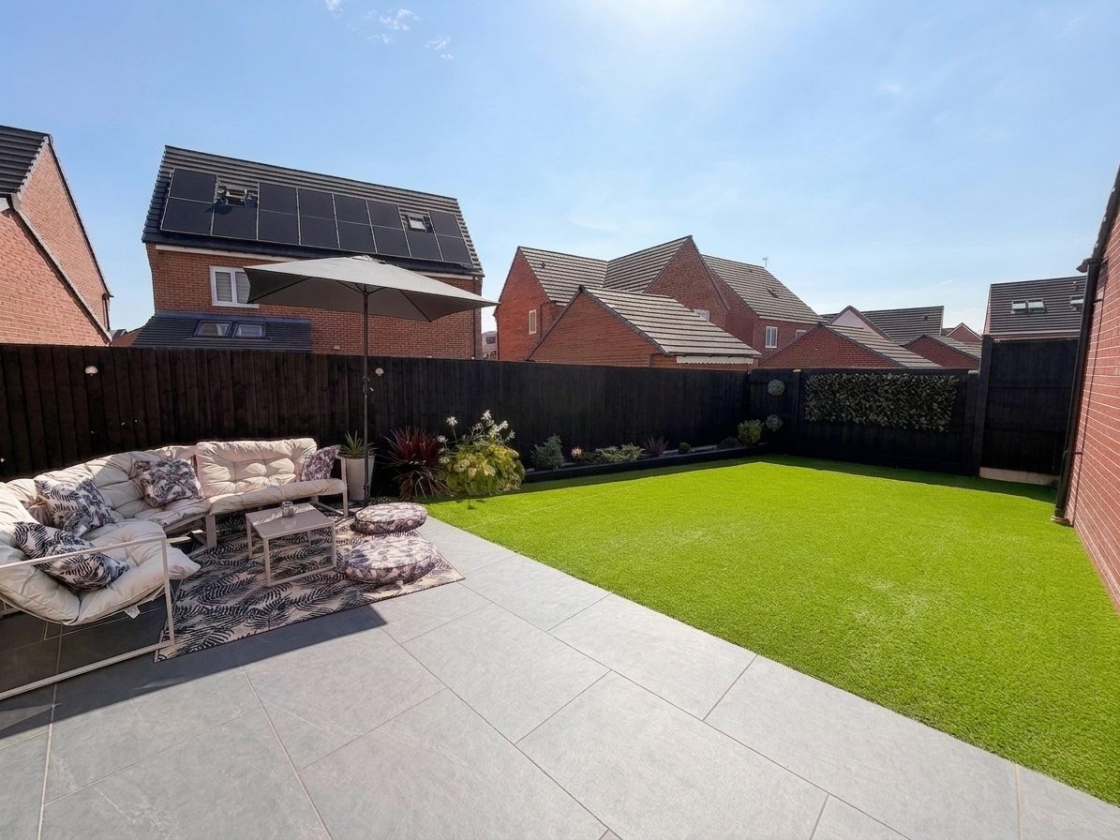
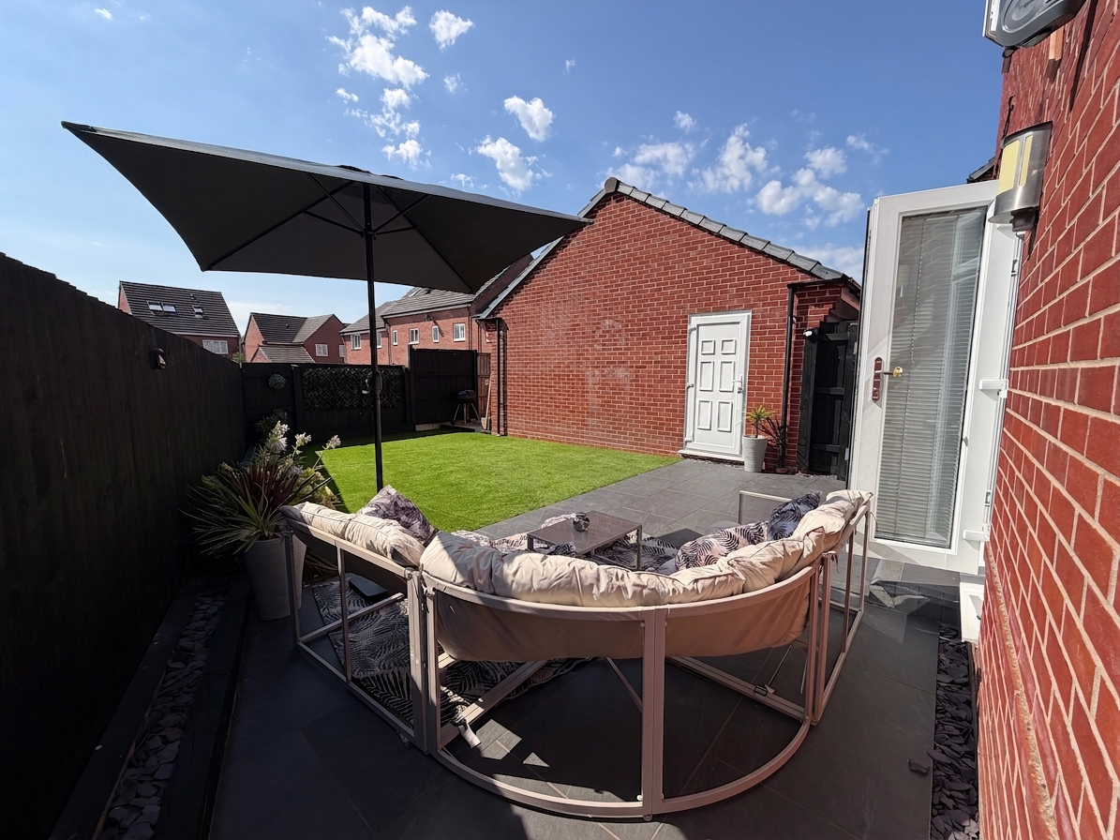
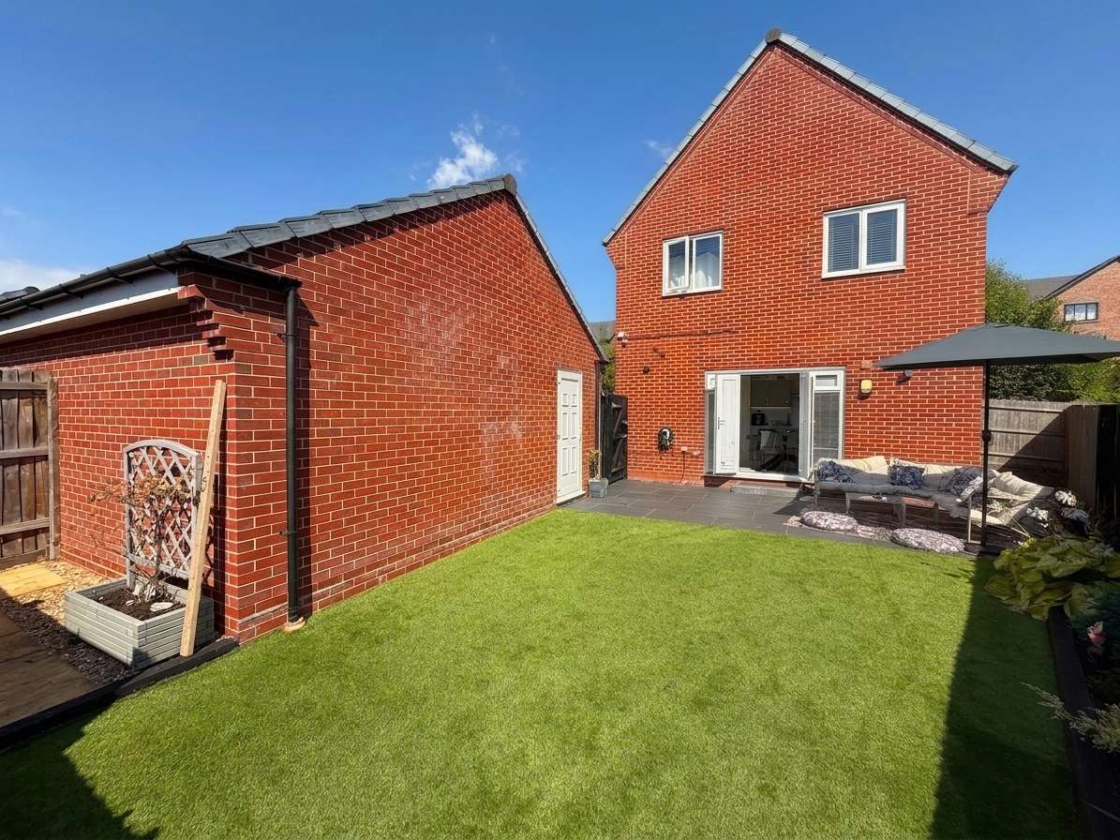
- Beautifully Landscaped Rear Garden Designed for Low Maintenance complete with External Lighting
- South-Facing Rear Garden
- Spacious garage with electricity and lighting
- Conveniently located close to Worsley Linear Loopline, local shops, a range of amenities and schools, with excellent transport links including Walkden Train Station and the Guided Busway.
- Leasehold £200 per annum, 999 year lease with 992 years left
- EPC - B
- Council Tax Band D
Property Details
- Property type: House
- Property style: Detached
- Price Per Sq Foot: £392
- Approx Sq Feet: 969 sqft
- Property Age Bracket: 2010s
- Council Tax Band: D
- Tenure: Leasehold
- Lease Expiry: -
- Ground Rent:
- Service Charge: Not Specified
Rooms
Hallway
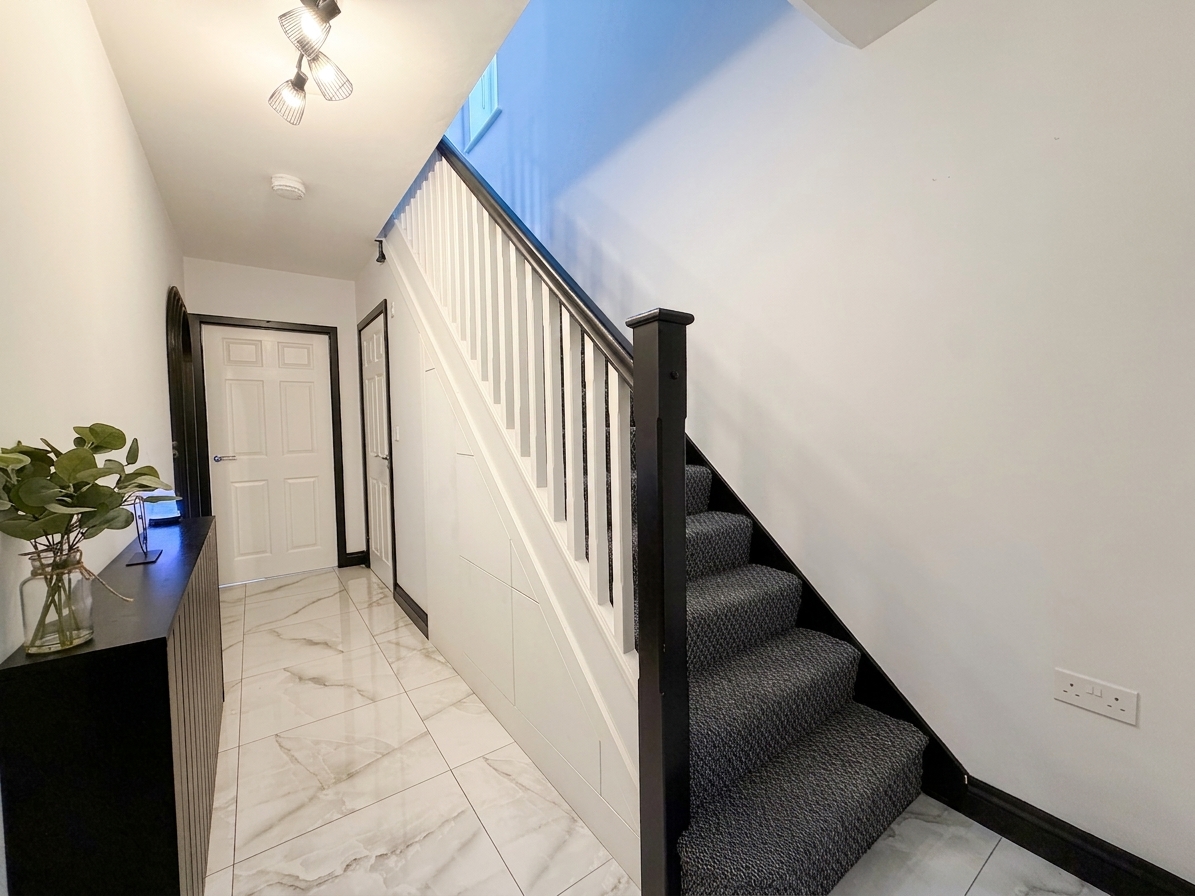
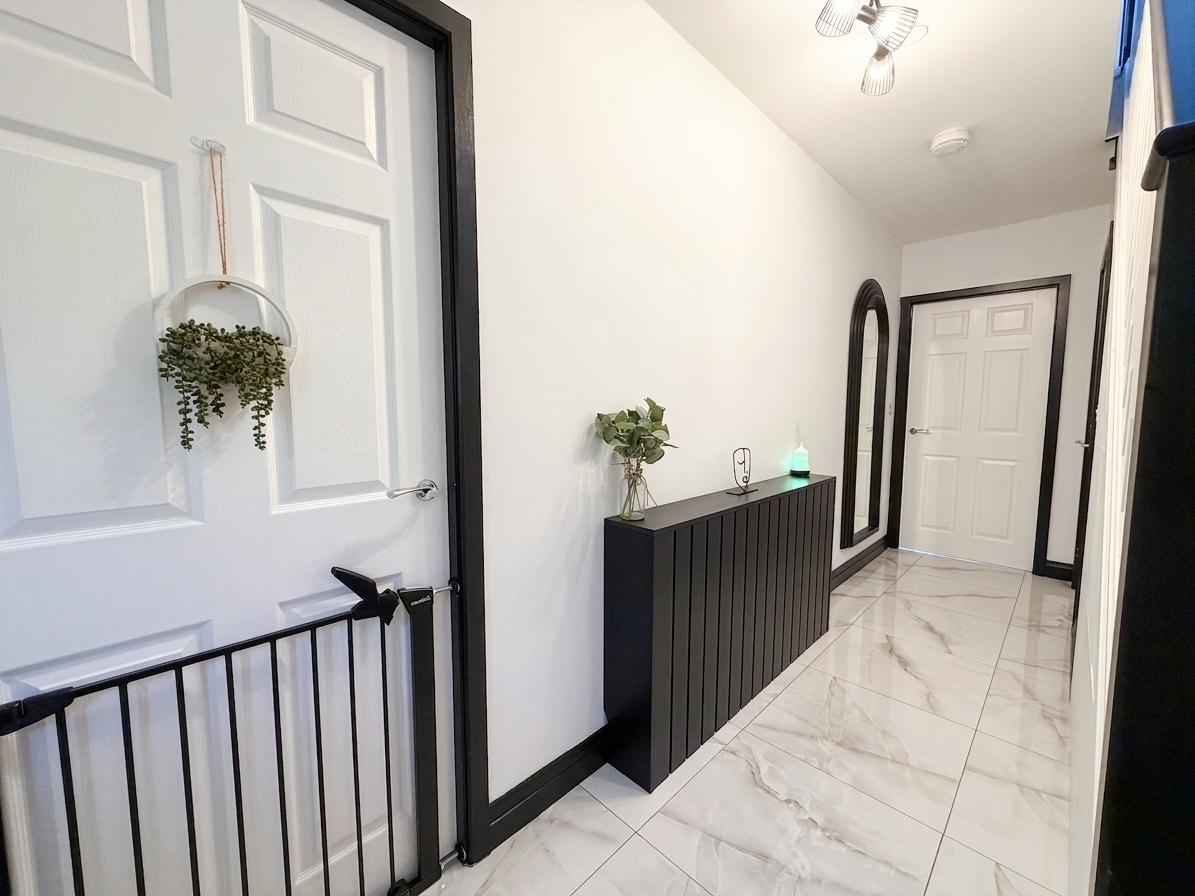
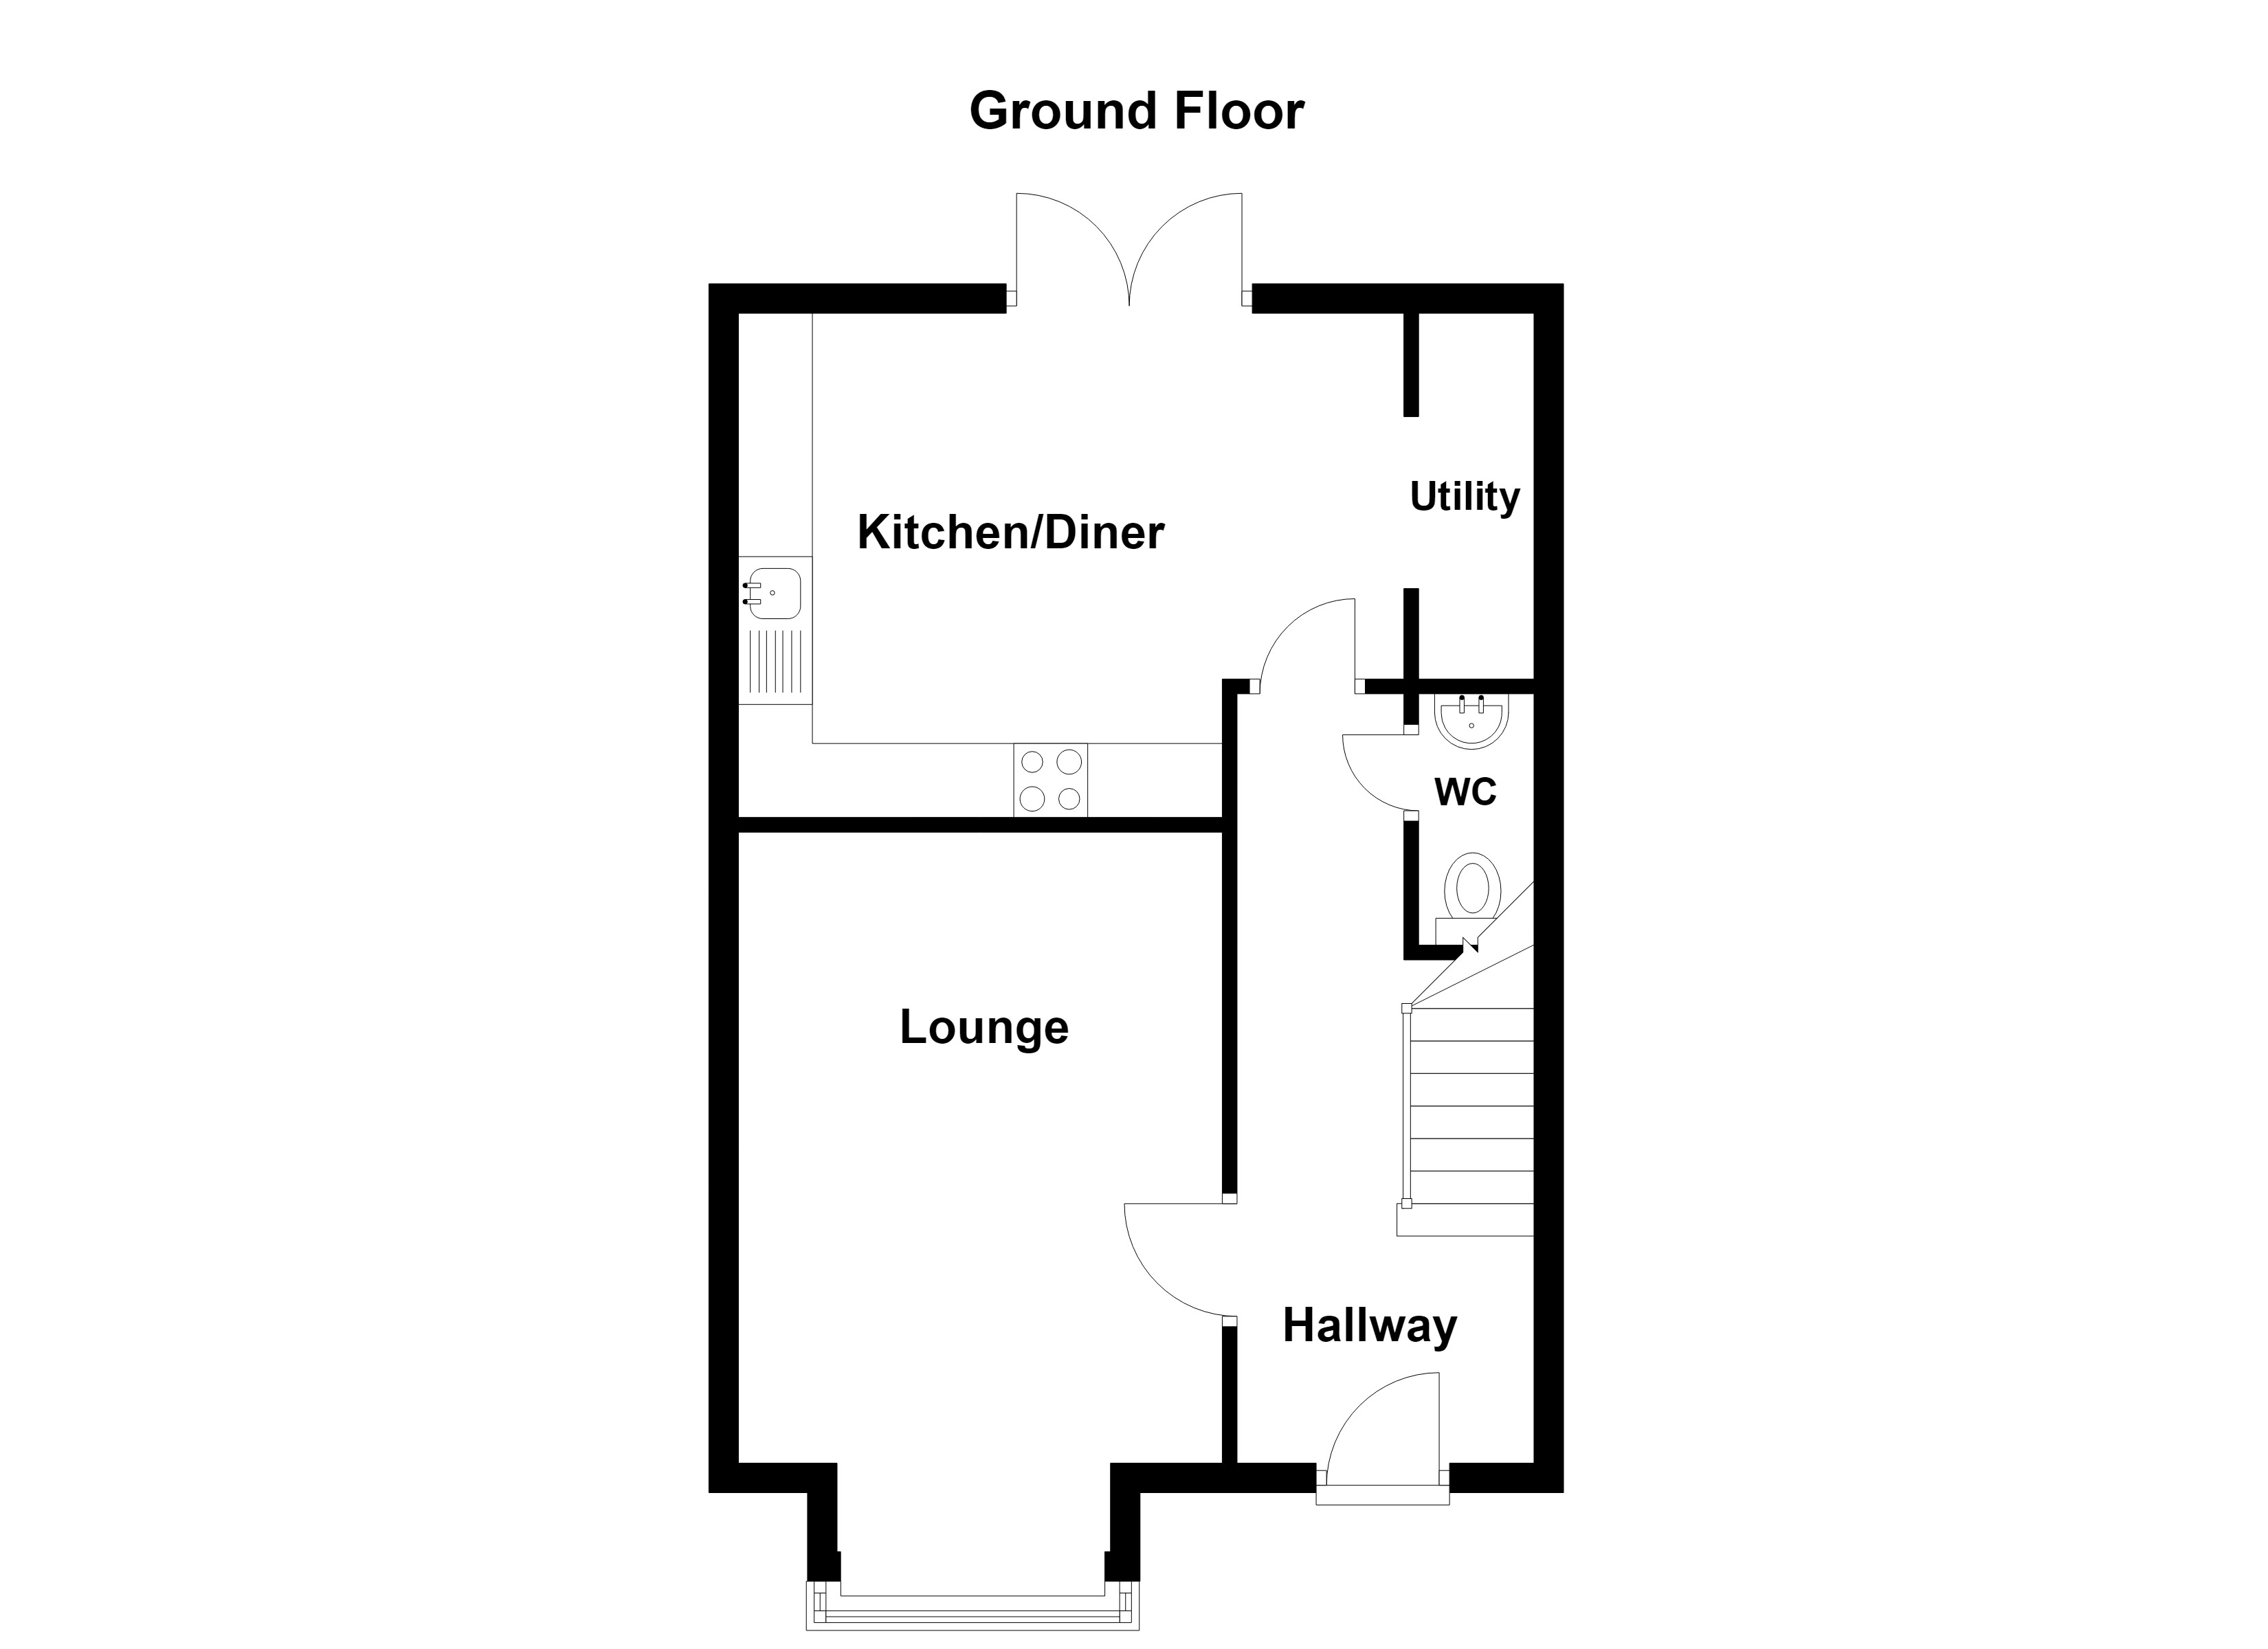
A light and welcoming hallway provides access to the open-plan kitchen/dining room, creating a seamless flow throughout the ground floor. Internal doors lead to the living room and downstairs W.C., while built-in under-stair storage, incorporating a combination of drawers and cupboards, provides excellent additional storage space.
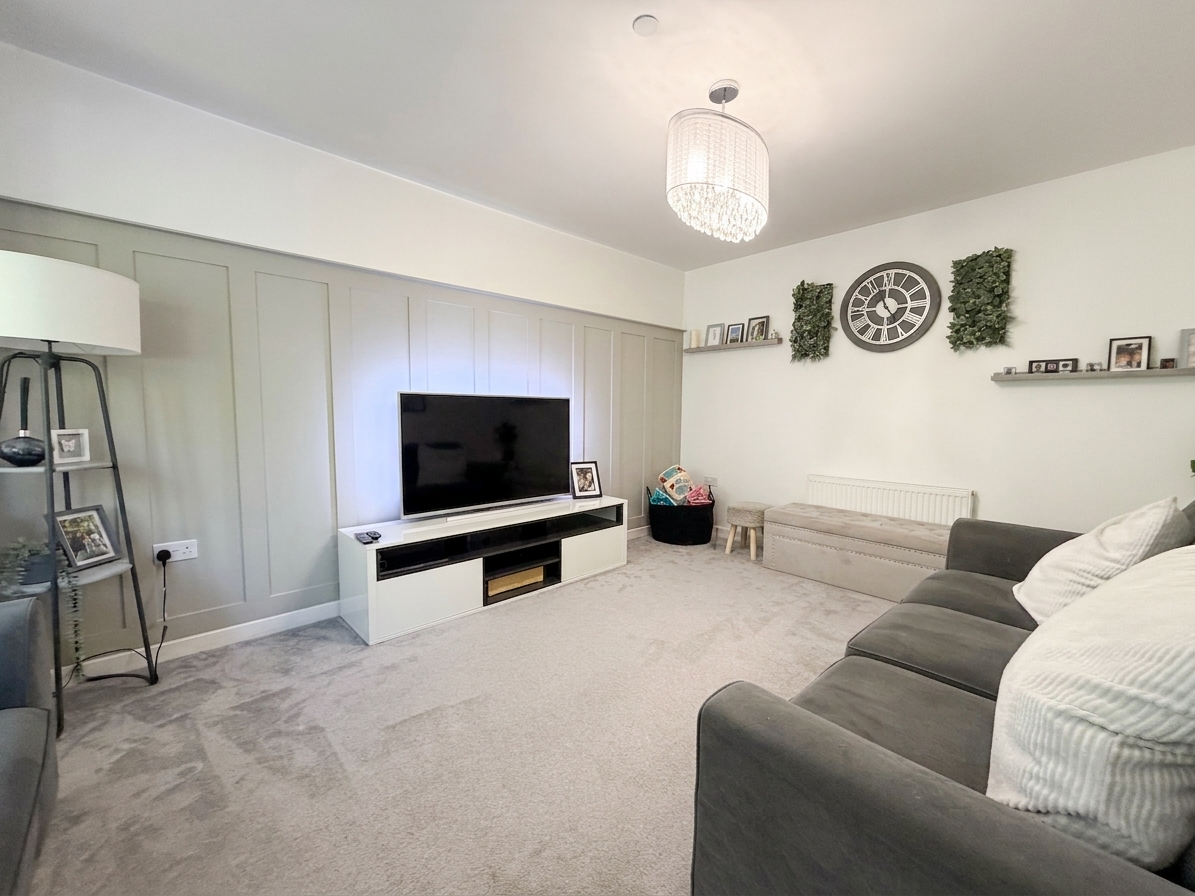
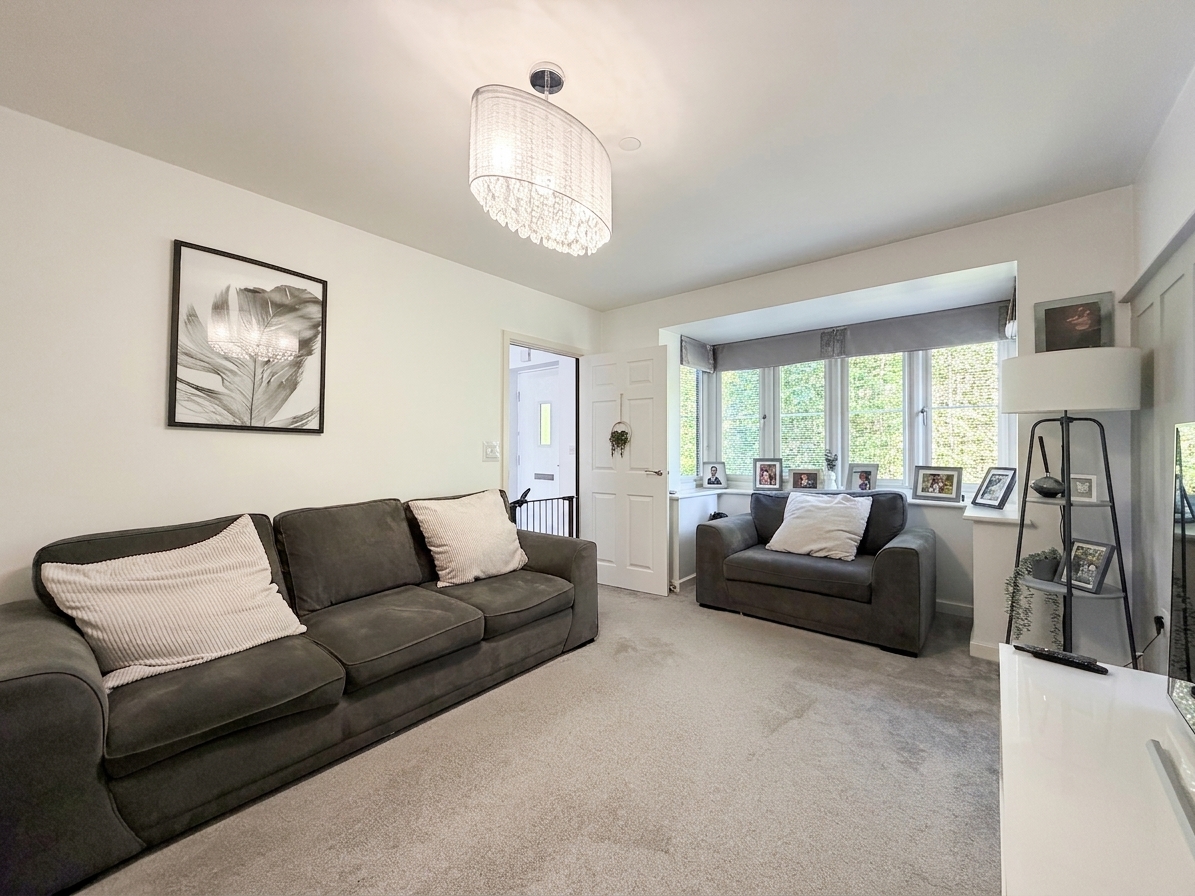
Lounge
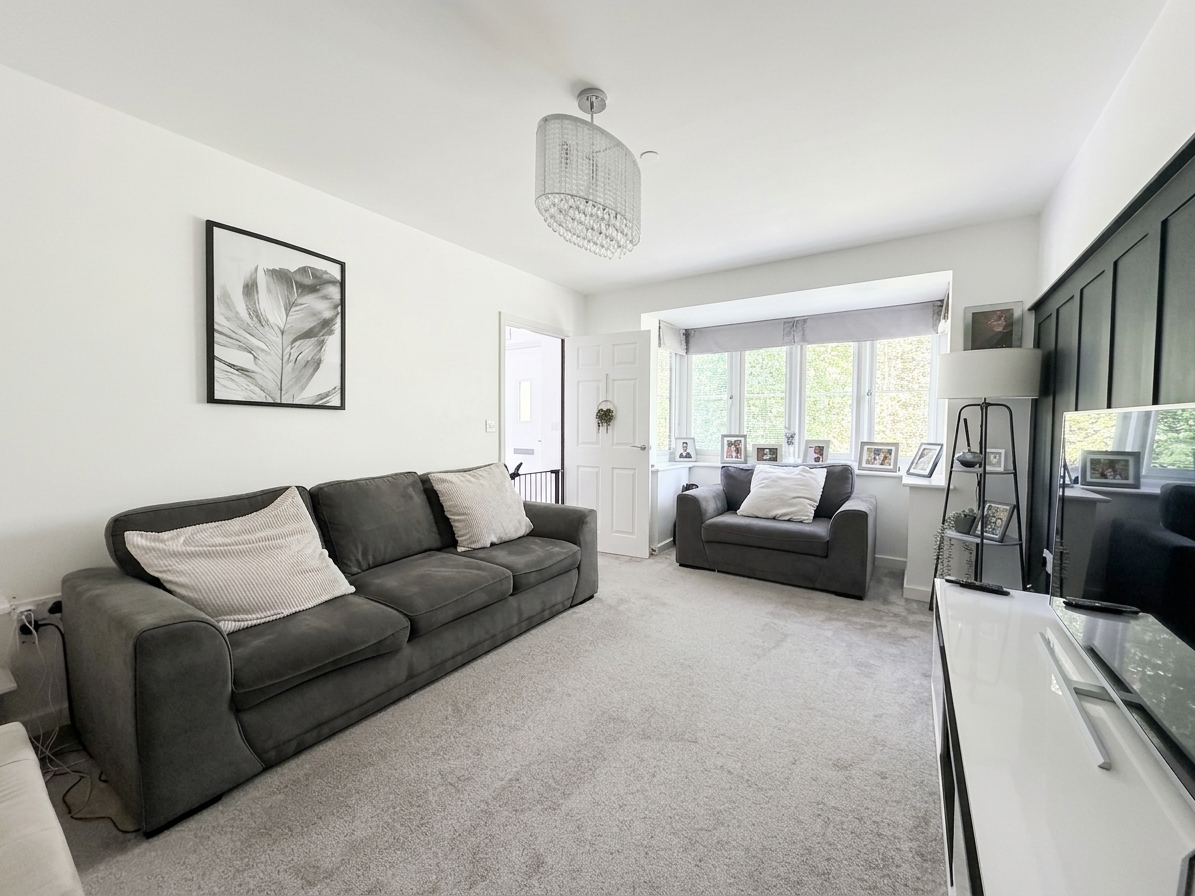
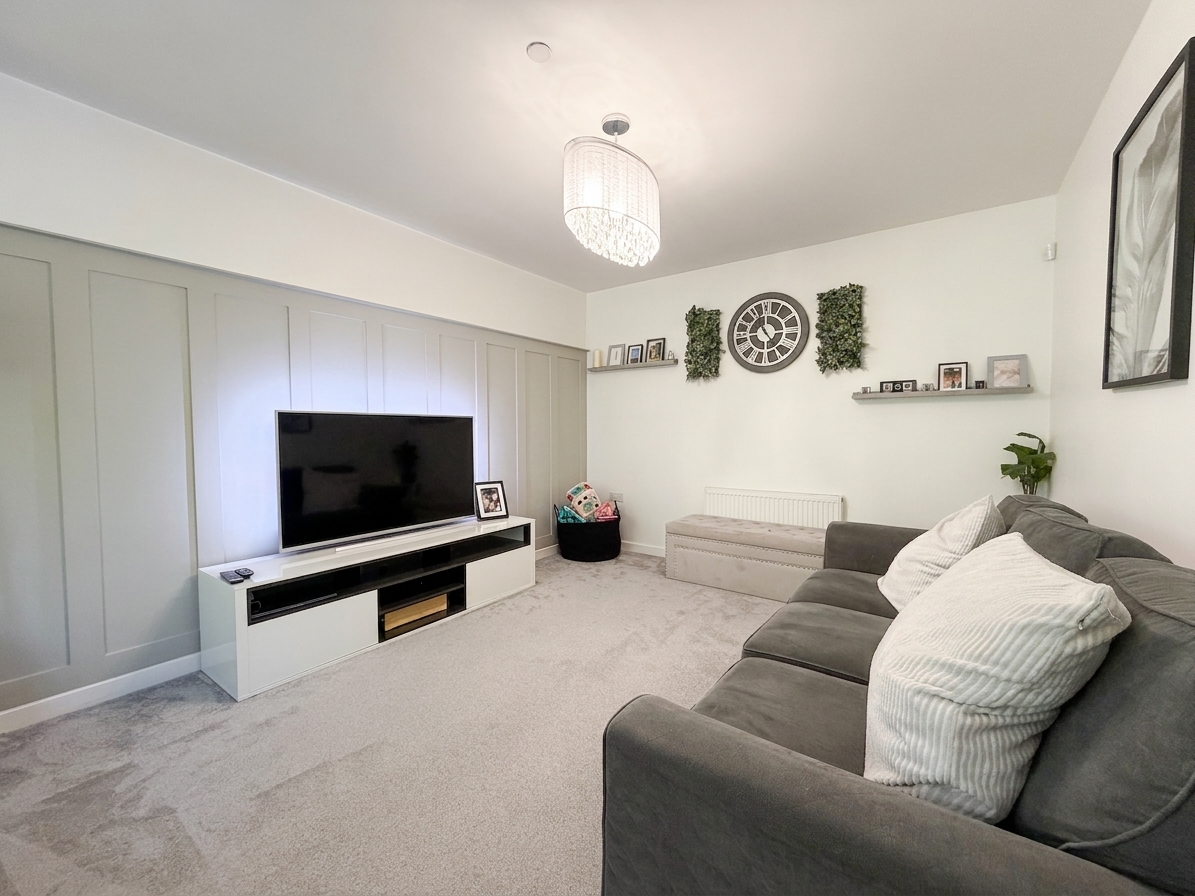
5.09m x 3.28m
Square bay window to the front elevation .T.V point. Feature wall panelling.
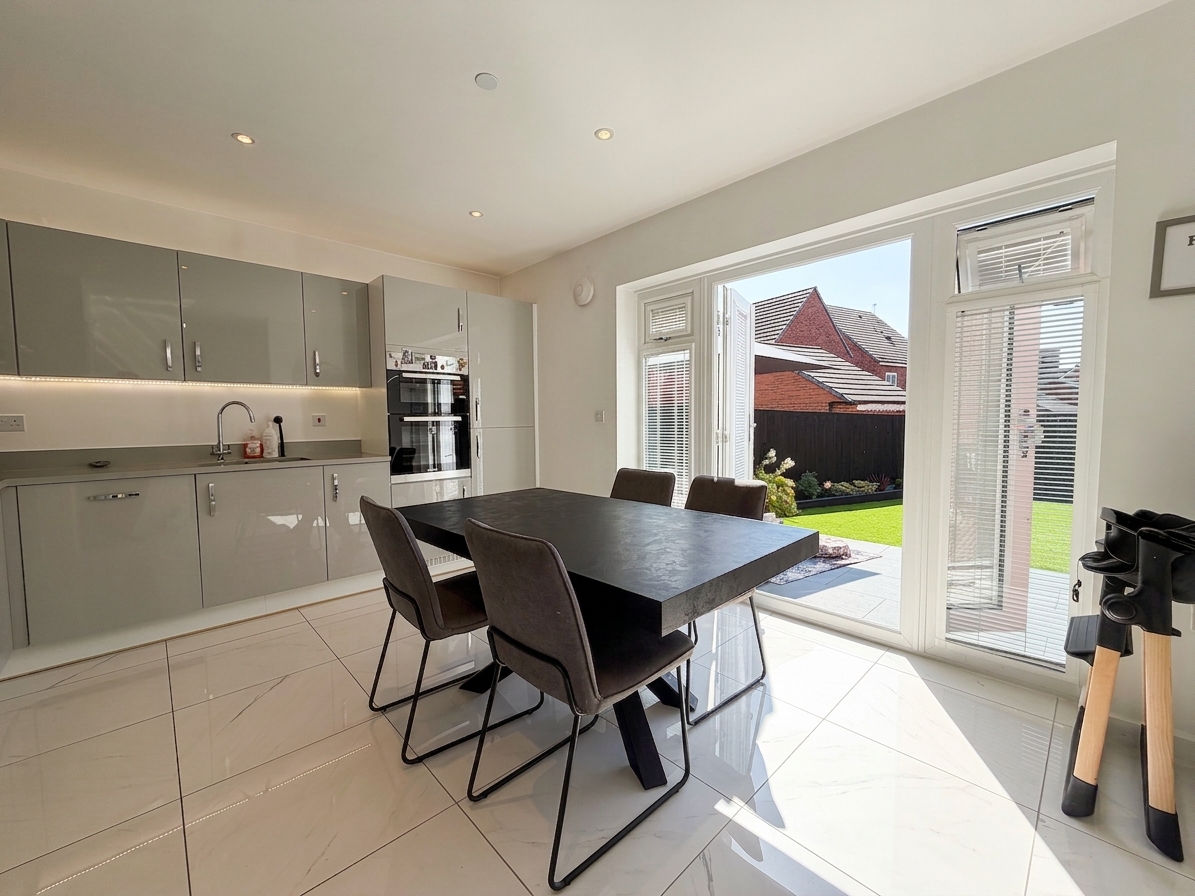
View Lounge PhotosKitchen/Diner
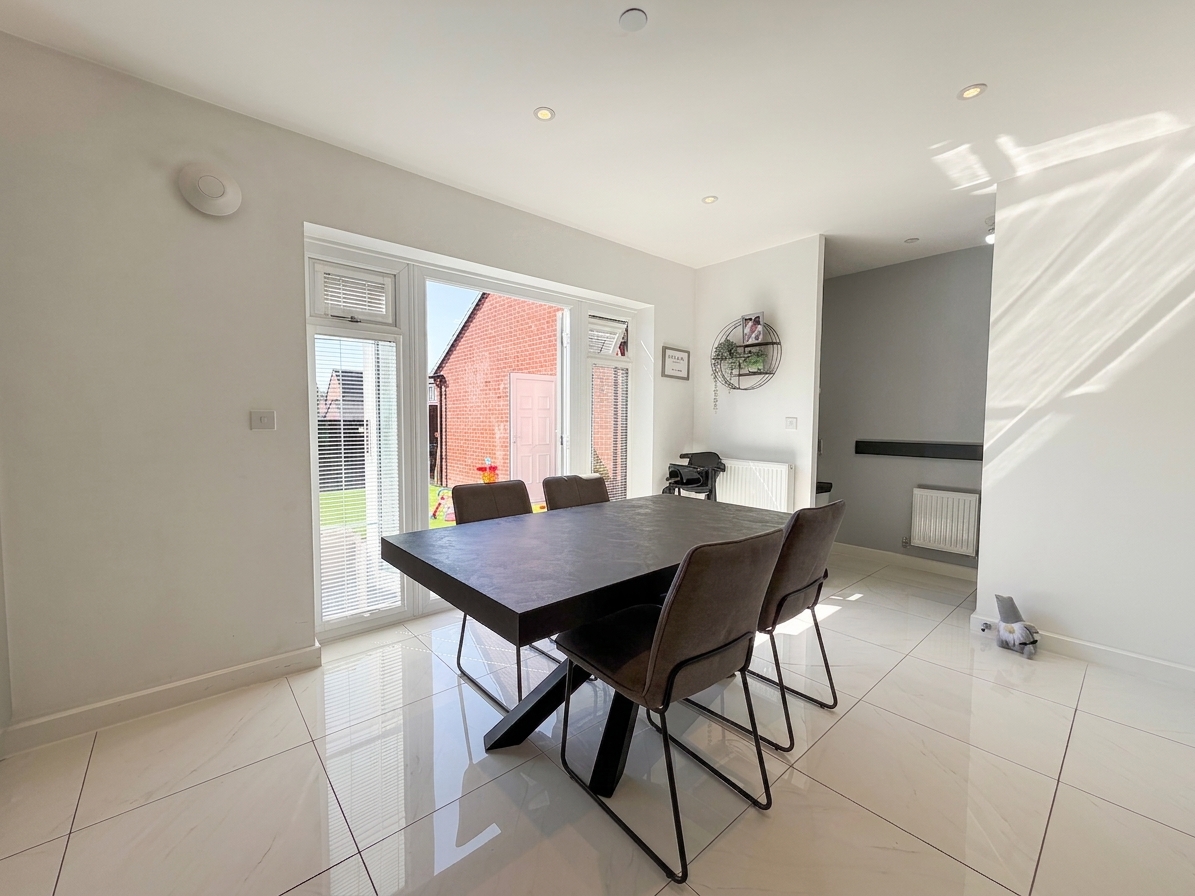
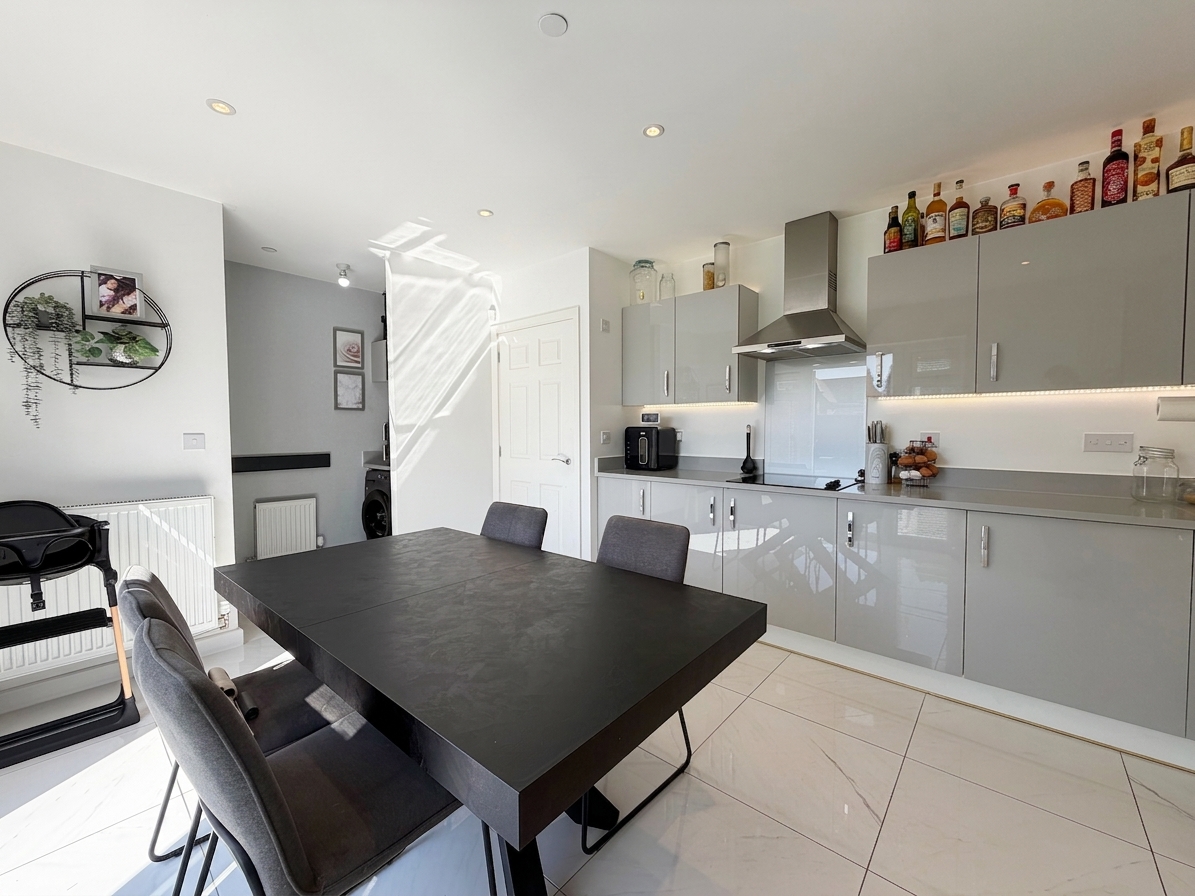
4.35m x 3.45m
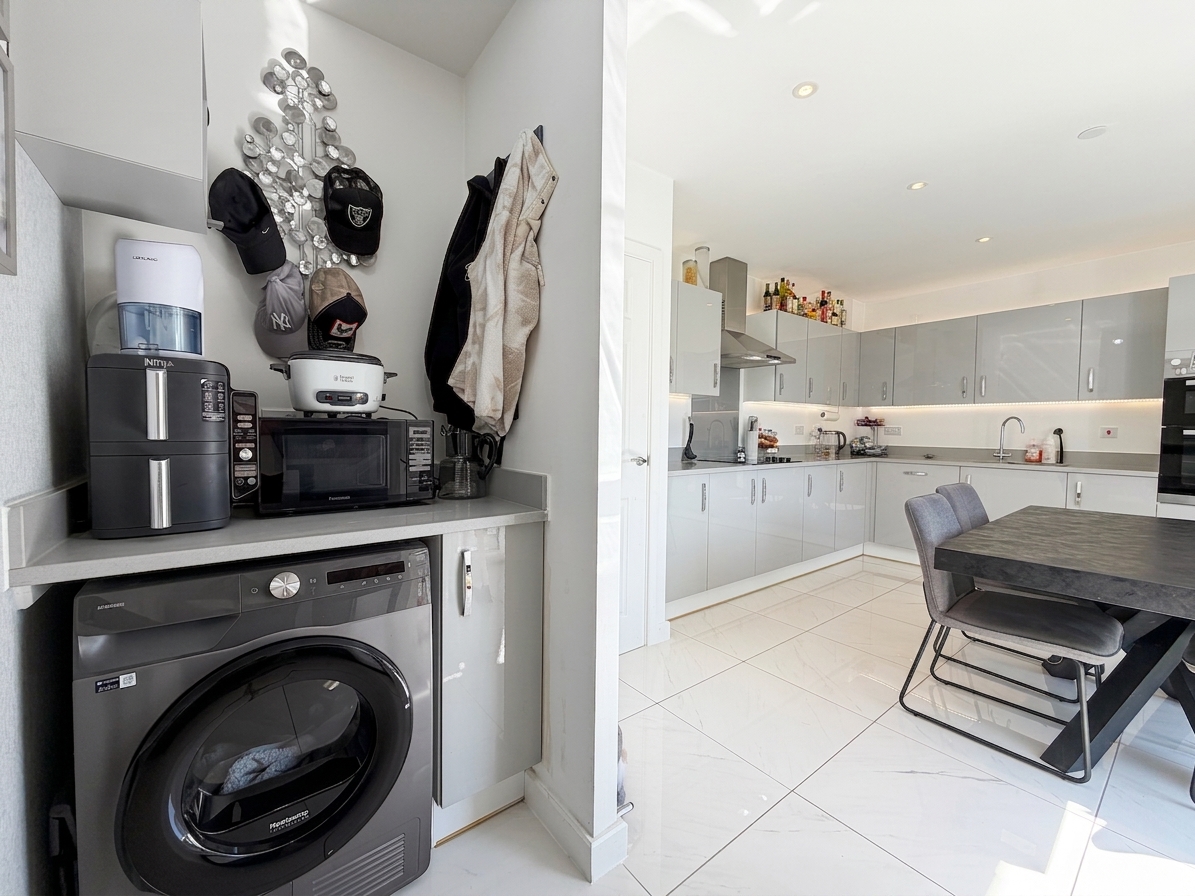
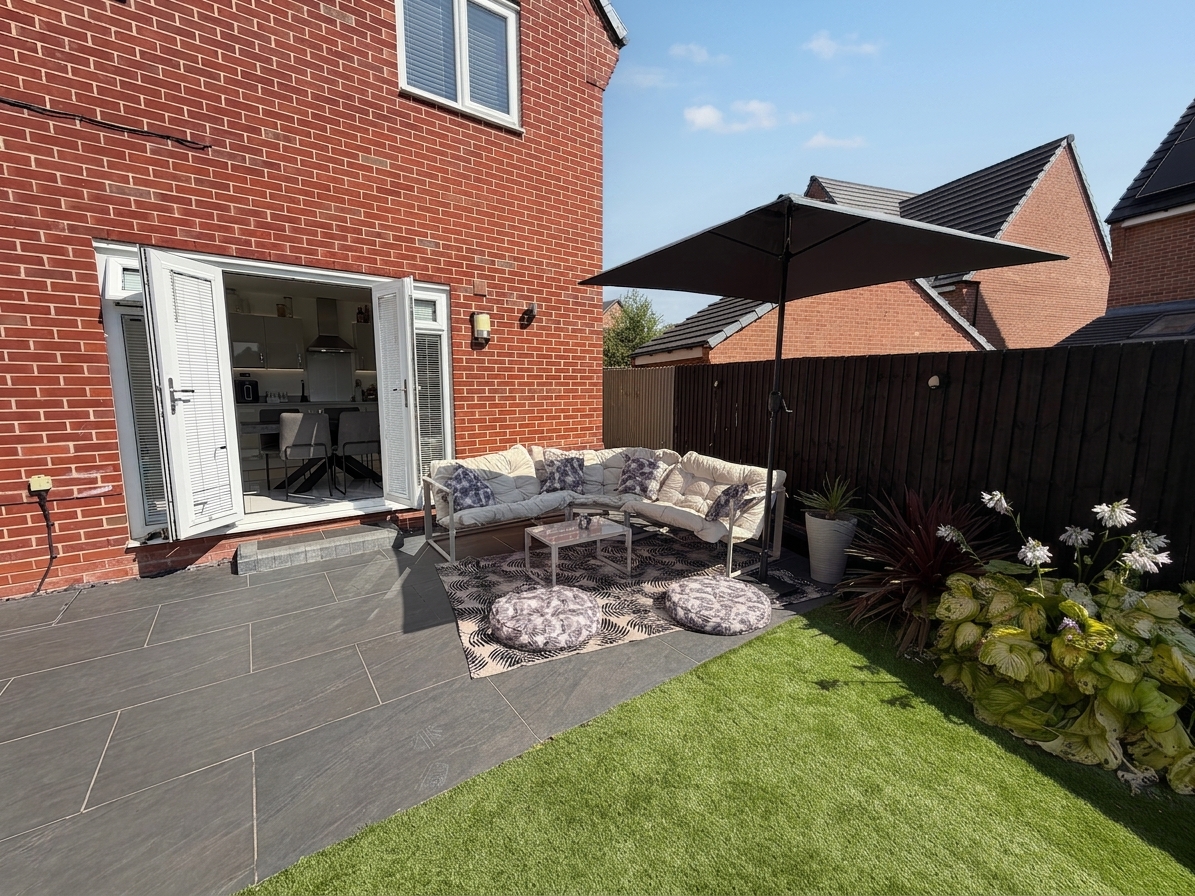
Open-plan kitchen/diner comprising a range of modern wall and base units with contrasting work surfaces. Patio doors lead out to the rear garden, creating a seamless connection between the indoor and outdoor spaces.
View Kitchen/Diner PhotosUtility Room
2.74m x 0.97m
A separate utility space providing room for multiple appliances and benefits from a useful work surface, with the boiler conveniently housed within.
Landing
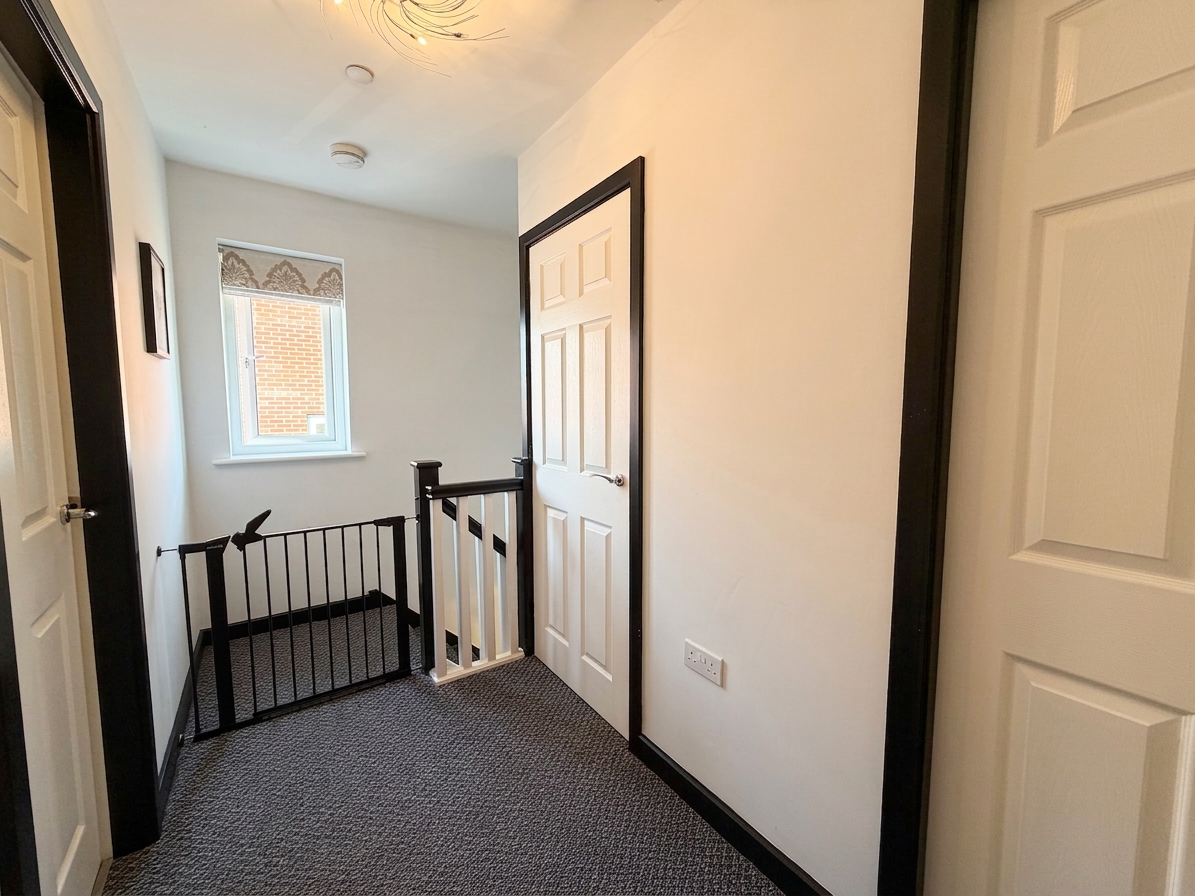
Internal doors provide access to all bedrooms, the family bathroom, and a storage cupboard.
Bedroom One
2.83m x 2.88m
Window to the front elevation. Fitted wardrobes. Internal door leading through to:
En-Suite
1.31m x 1.65m
Window to the front elevation. Fitted with a shower cubicle, low level W.C and a hand wash basin.
Family Bathroom
2.24m x 1.68m
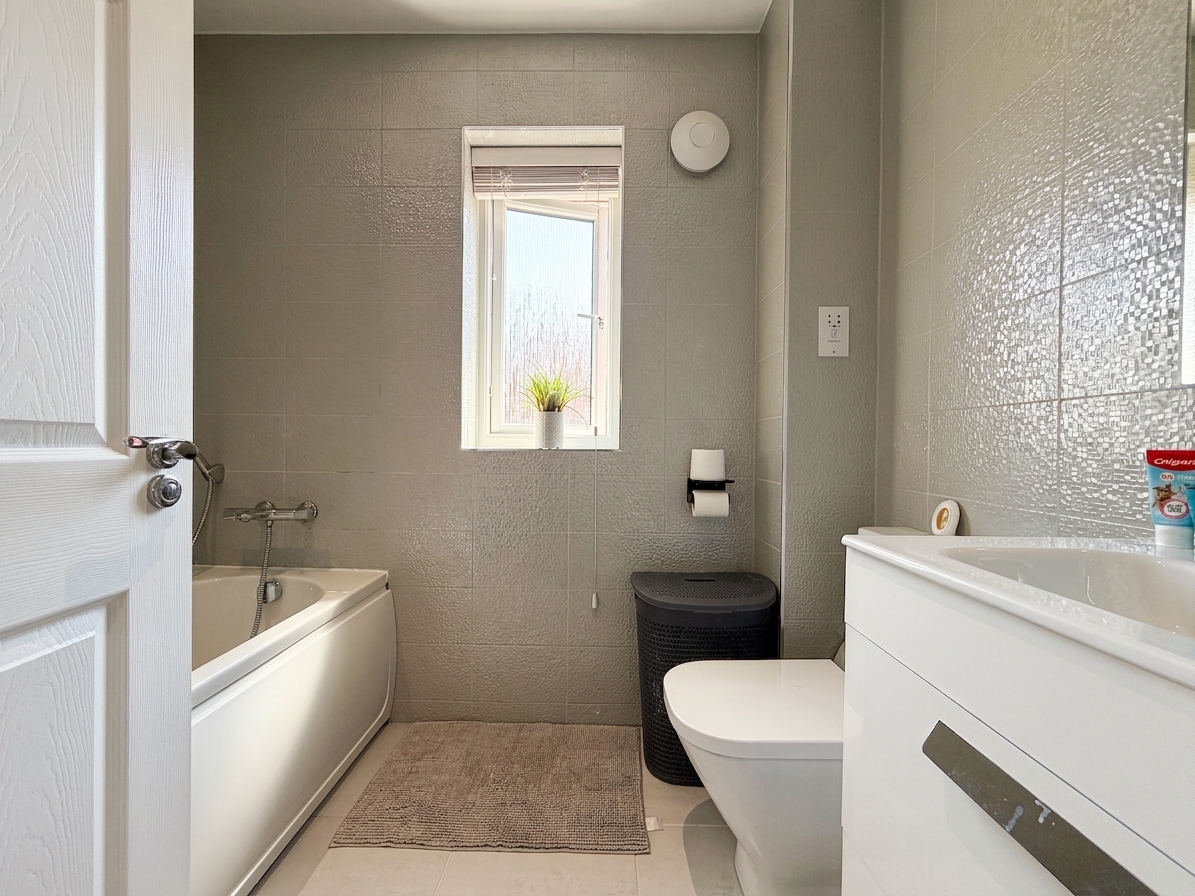
Window to the side elevation. Low-level W.C., wash basin and bathtub with shower attachment.
Floorplans
Outside Spaces
Garden
Beautifully landscaped rear garden, featuring a dedicated BBQ and entertaining area situated behind the garage. To the side of the house, a play-bark area provides an ideal space for children’s play area.
View PhotosParking Spaces
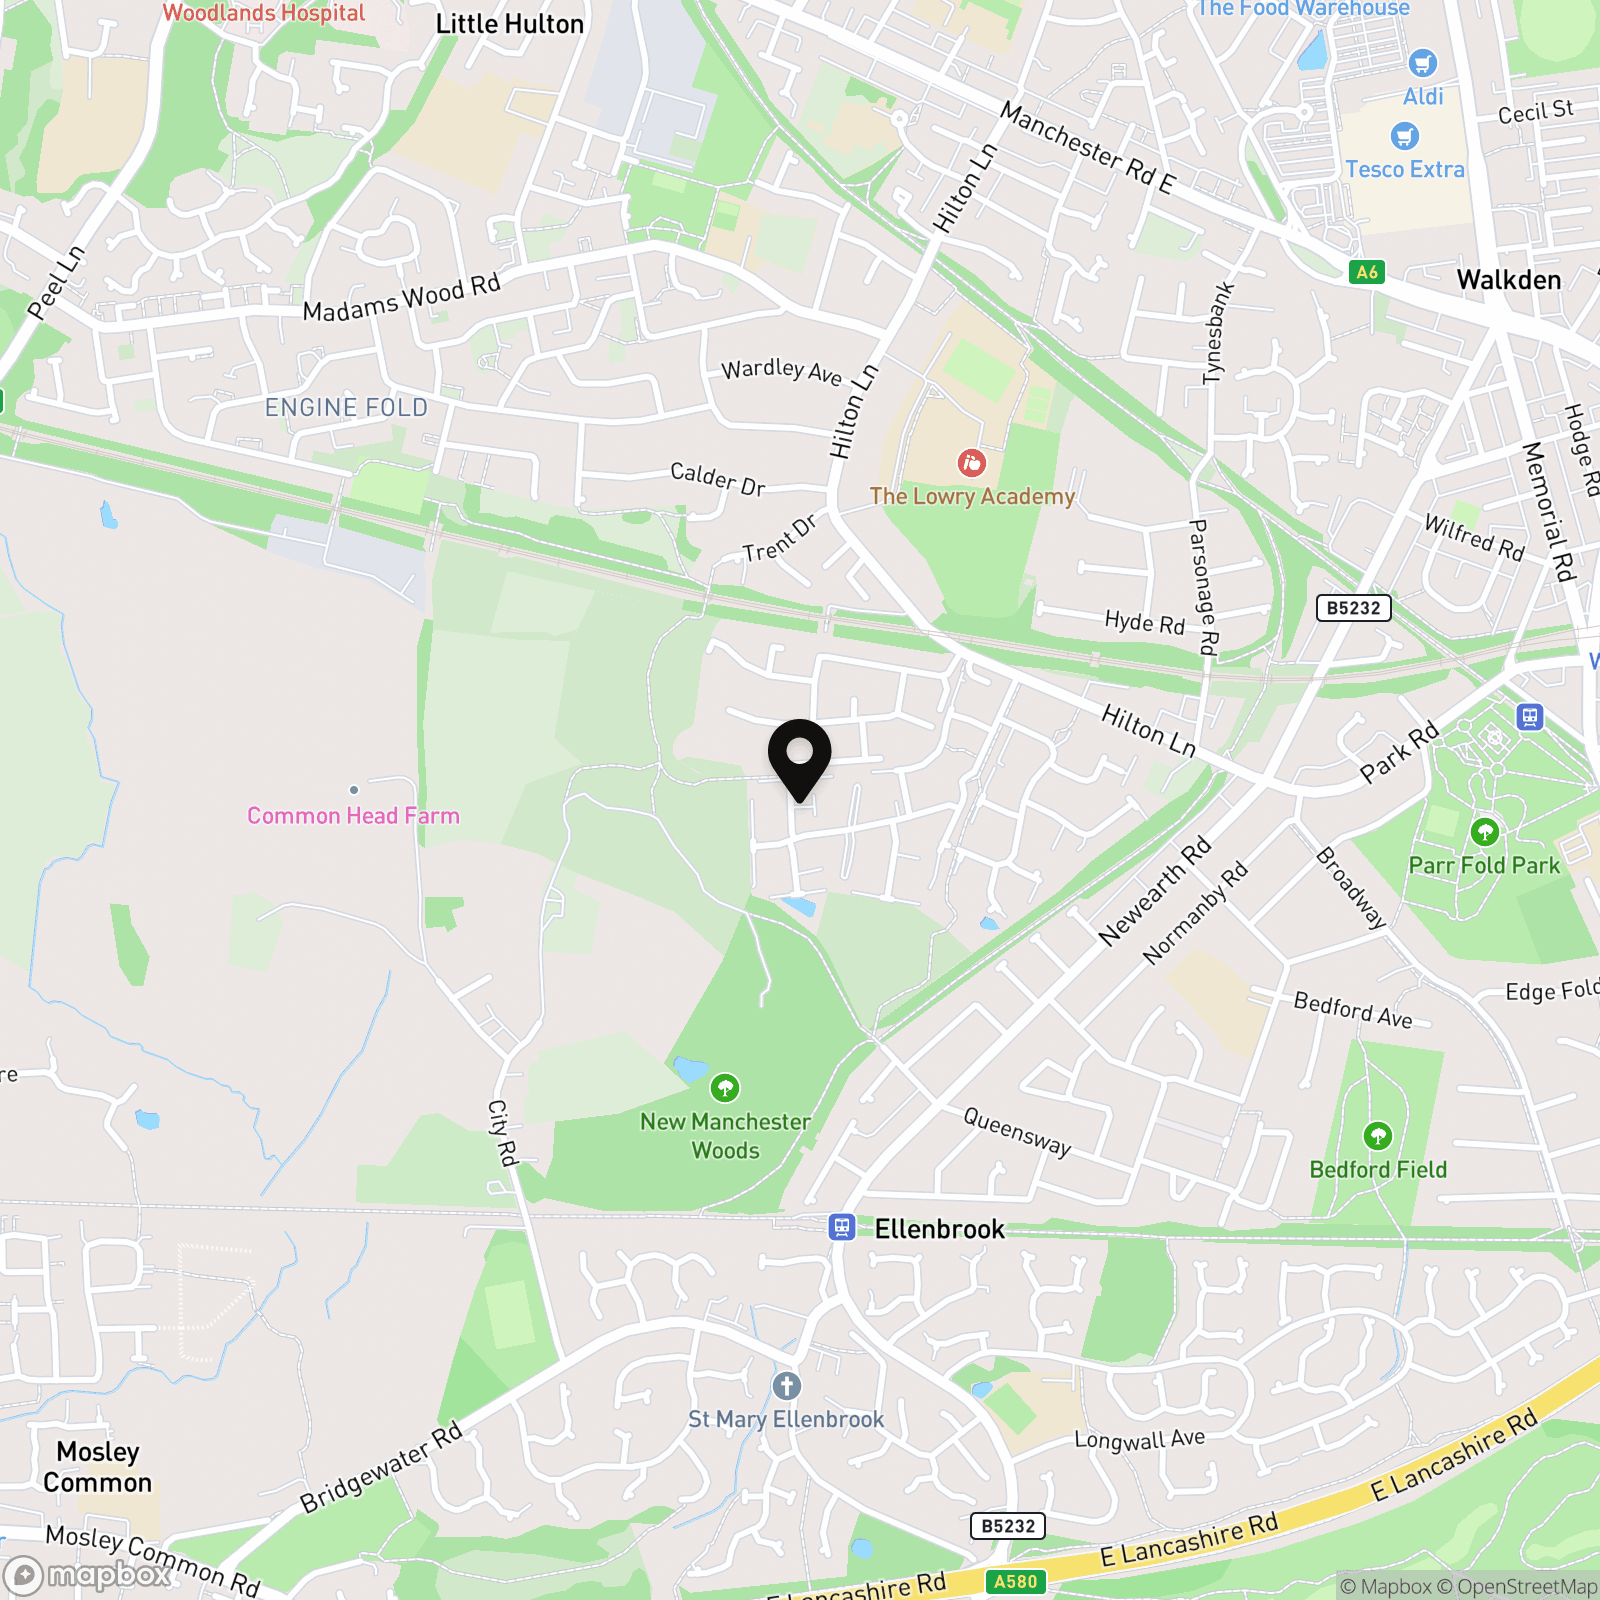
Location
Properties you may like
By Briscombe
-
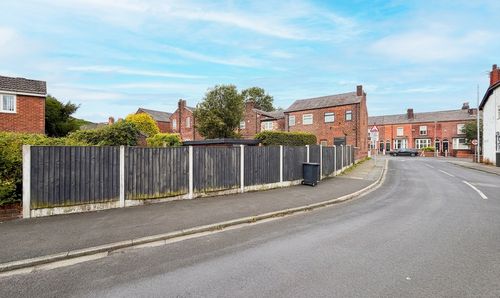
Hazelhurst Road, Worsley, M28
- 2 Beds
- 1 Bath
-
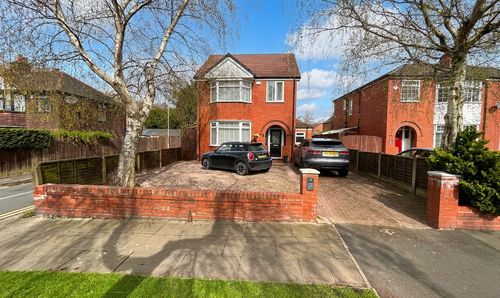
Edge Fold Road, Worsley, M28
- 4 Beds
- 2 Bath
-
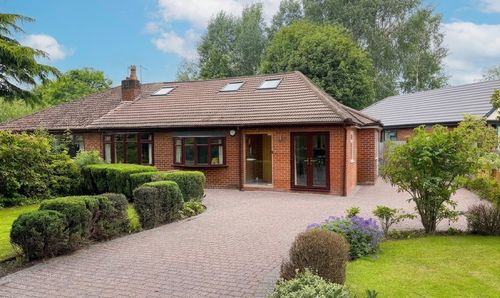
Westminster Road, Eccles, M30
- 3 Beds
- 2 Bath
-
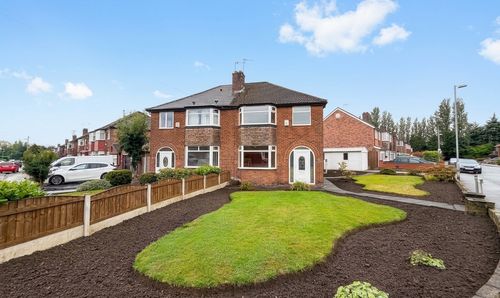
Farm Lane, Worsley, M28
- 3 Beds
- 1 Bath
-
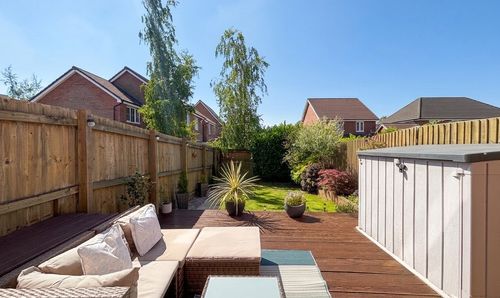
Old Mill Lane, Worsley, M28
- 3 Beds
- 1 Bath
-
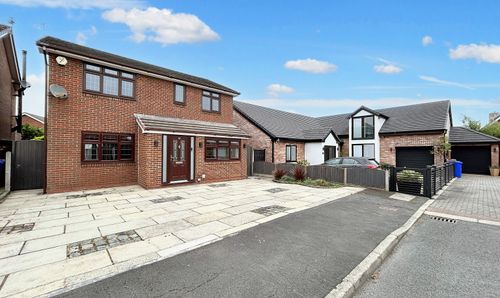
Grove Hill, Worsley, M28
- 4 Beds
- 2 Bath
-
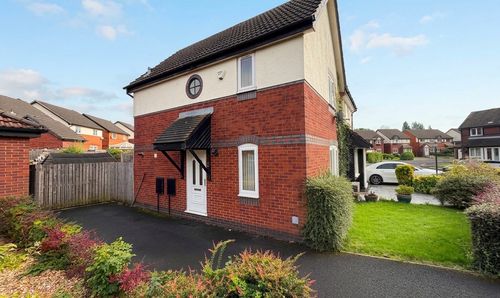
The Gateways, Pendlebury, M27
- 3 Beds
- 1 Bath
-
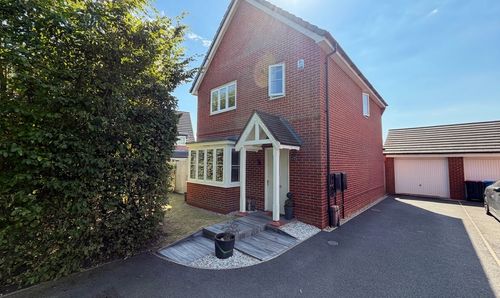
Bullbridge View, Worsley, M28
- 3 Beds
- 2 Bath
-
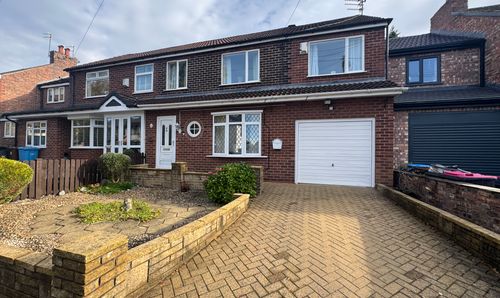
Glen Avenue, Worsley, M28
- 4 Beds
- 1 Bath