Book a Viewing
To book a viewing for this property, please call Briscombe, on 0161 793 0007.
To book a viewing for this property, please call Briscombe, on 0161 793 0007.
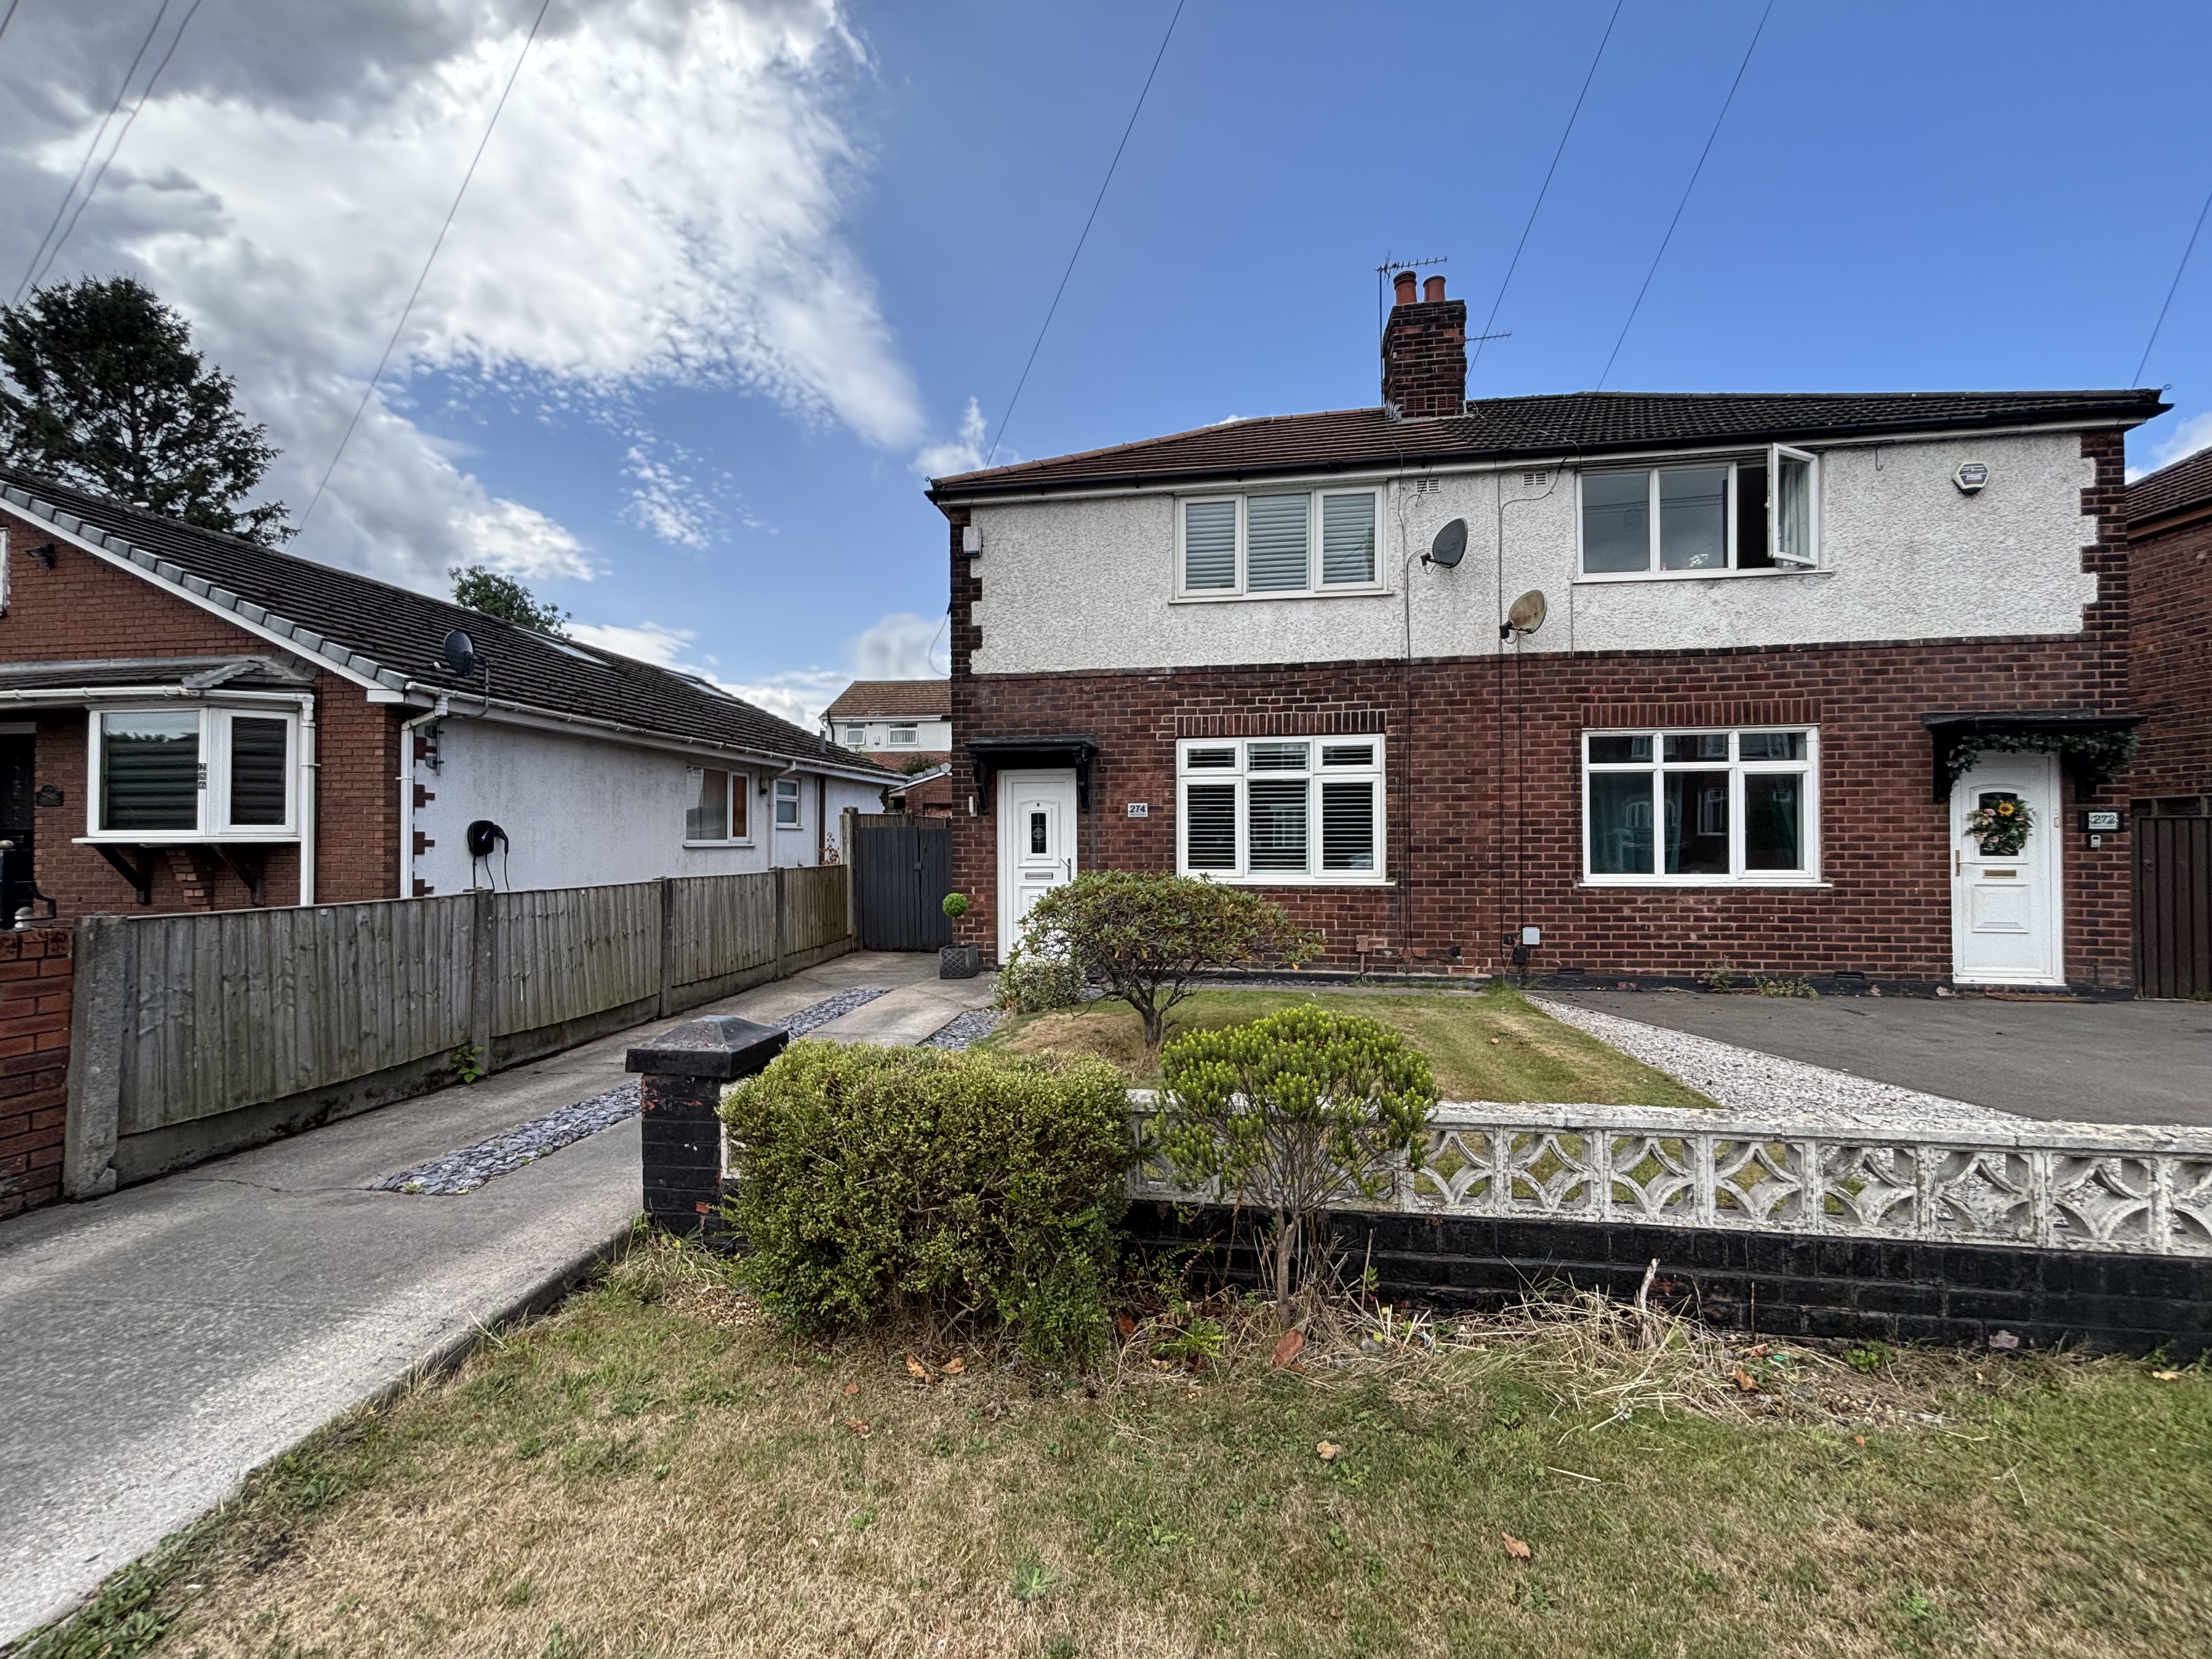
2 Bedroom Semi Detached House, Mosley Common Road, Worsley, M28
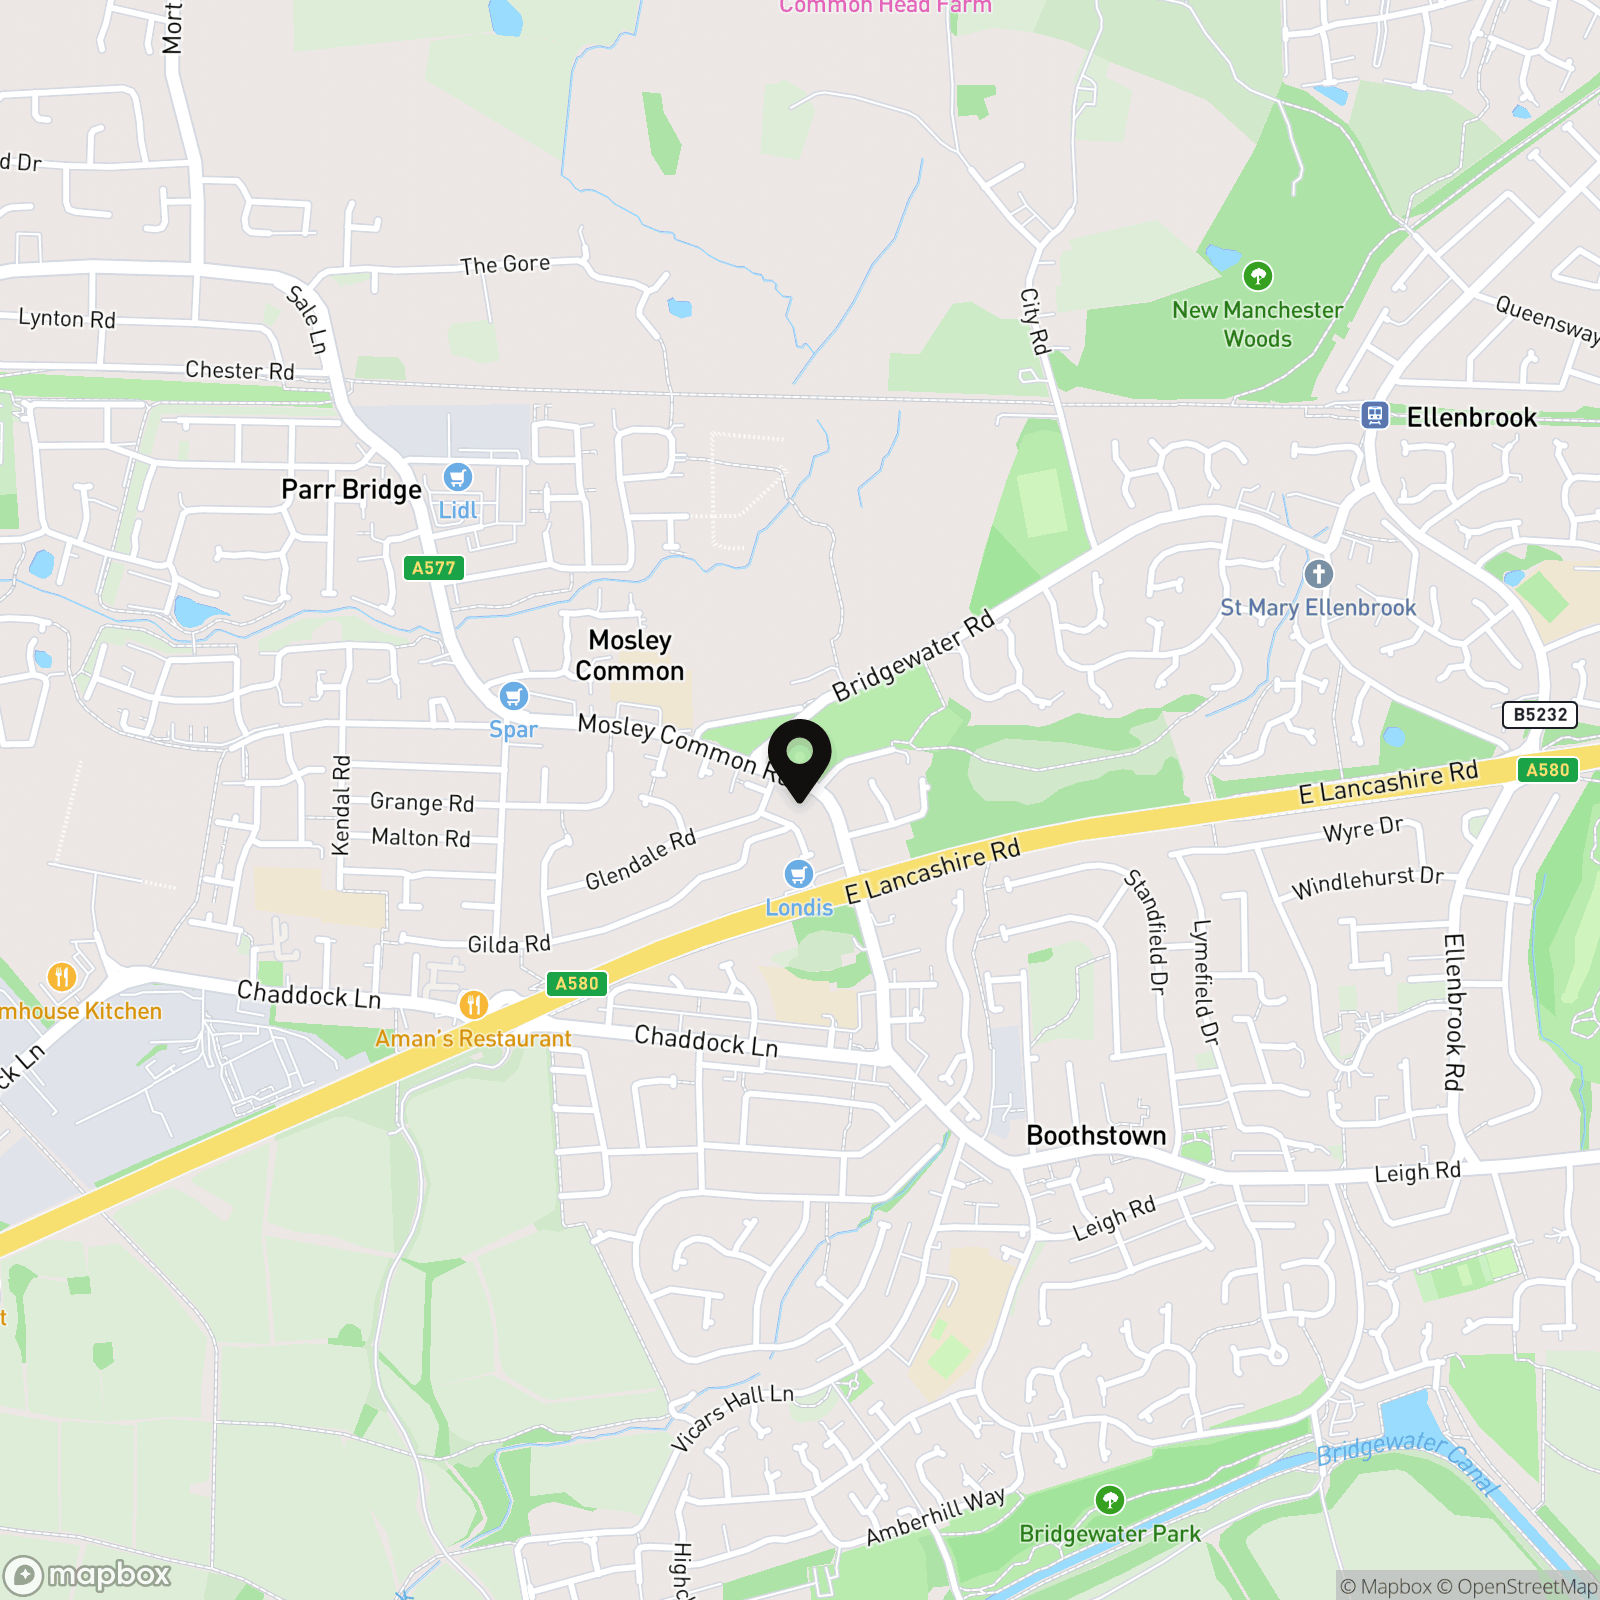
Mosley Common Road, Worsley, M28

Briscombe
Briscombe, 9 Barton Road, Worsley
Description
EPC Rating: D
Key Features
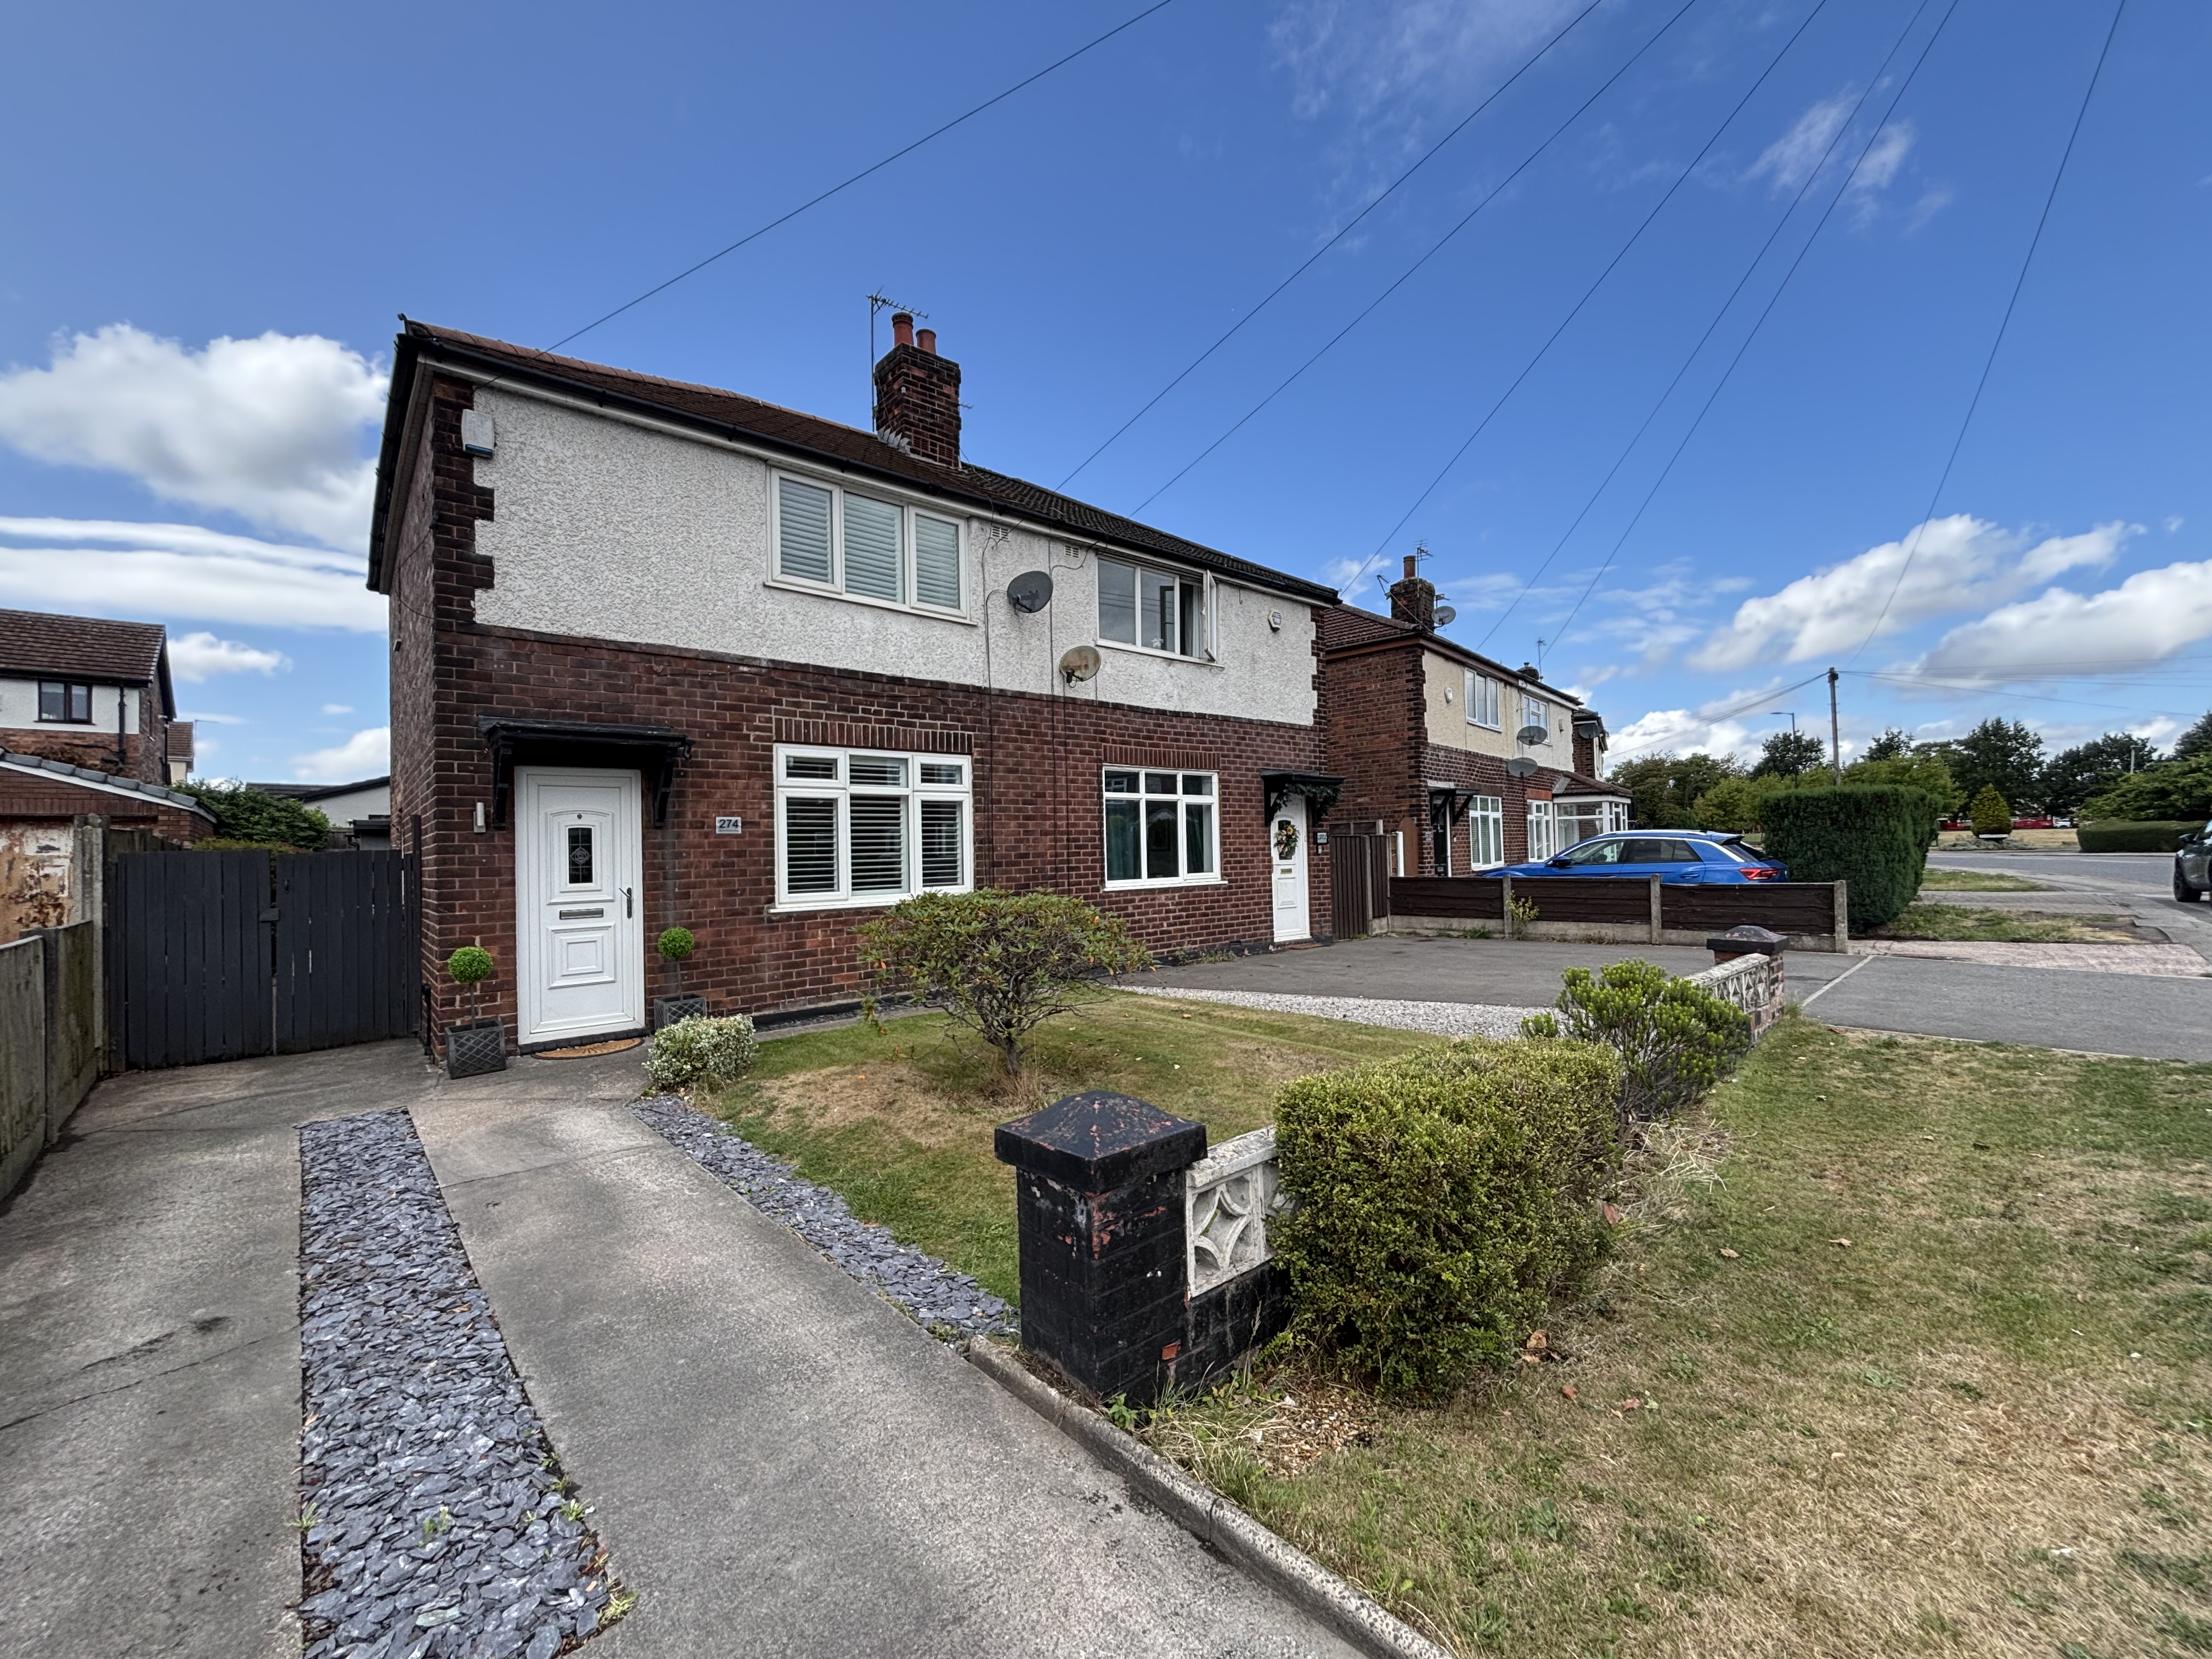
- Two Bedroom Semi Detached
- Perfect for a First Time Buyer or Growing Family
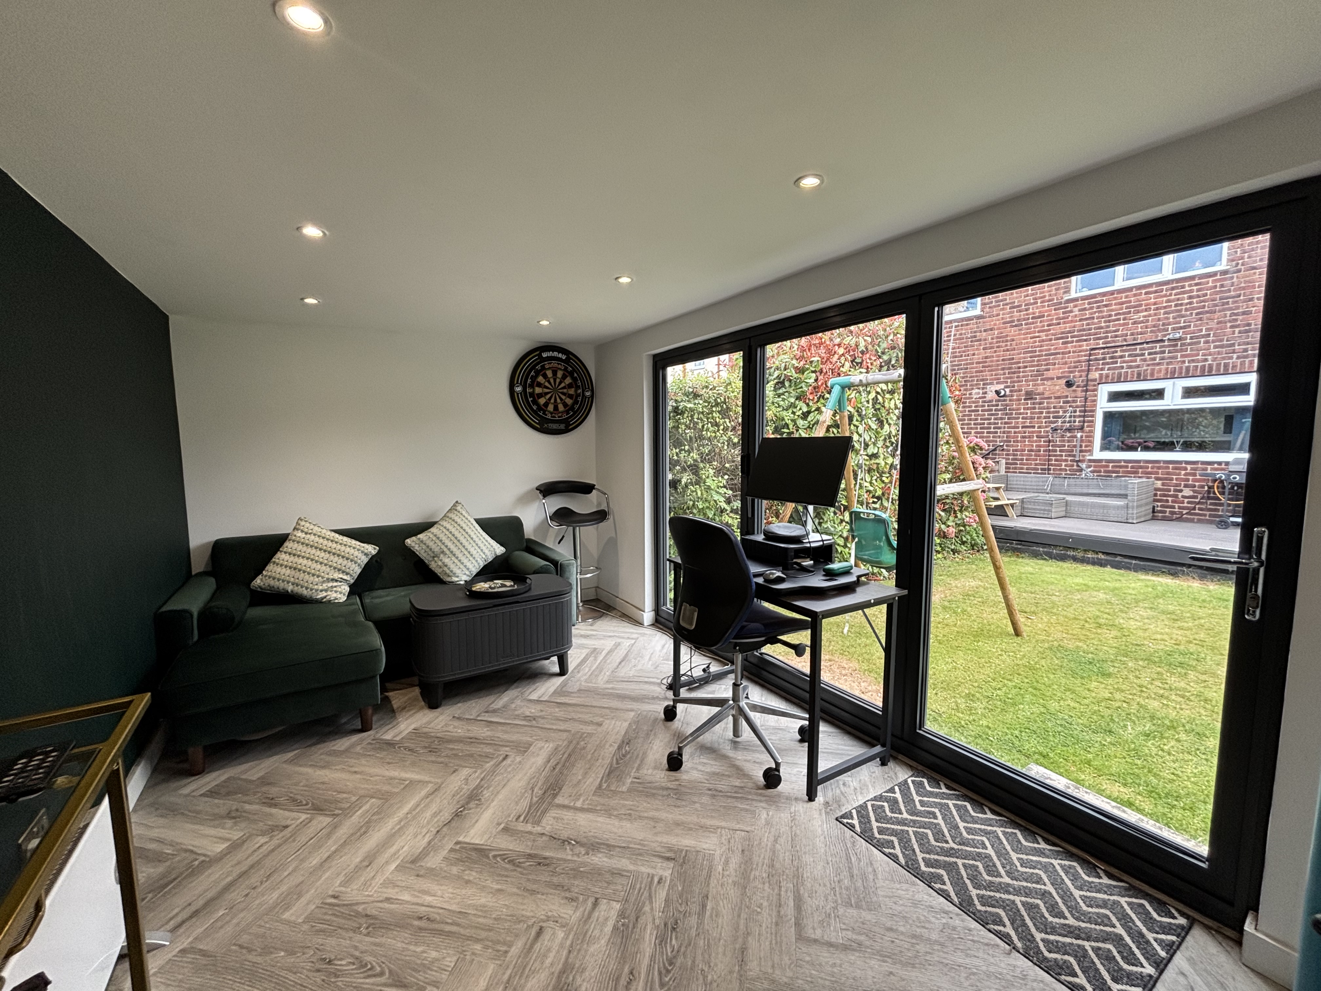
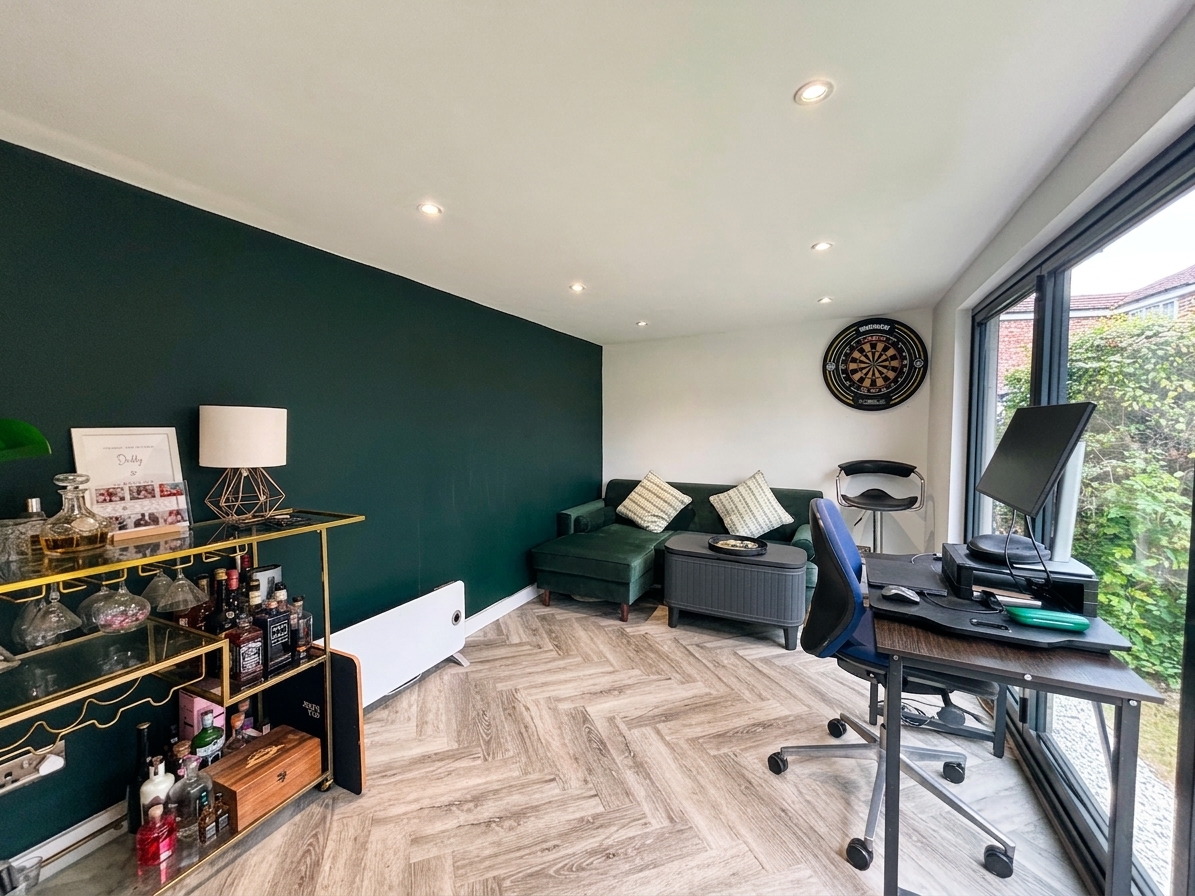
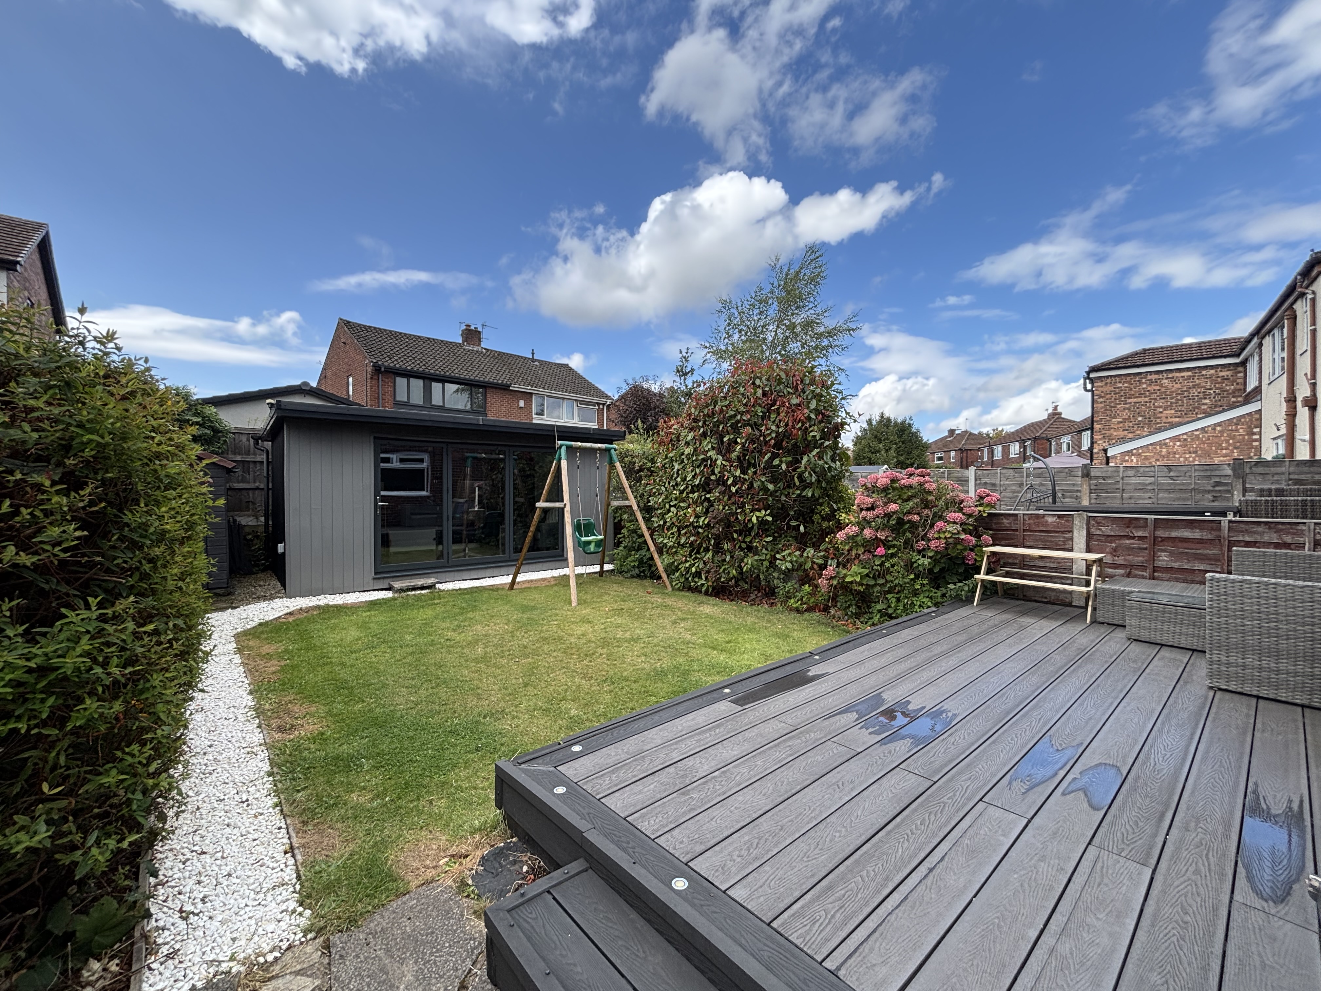
- Garden Room Ideal for Home Office/ Home Gym
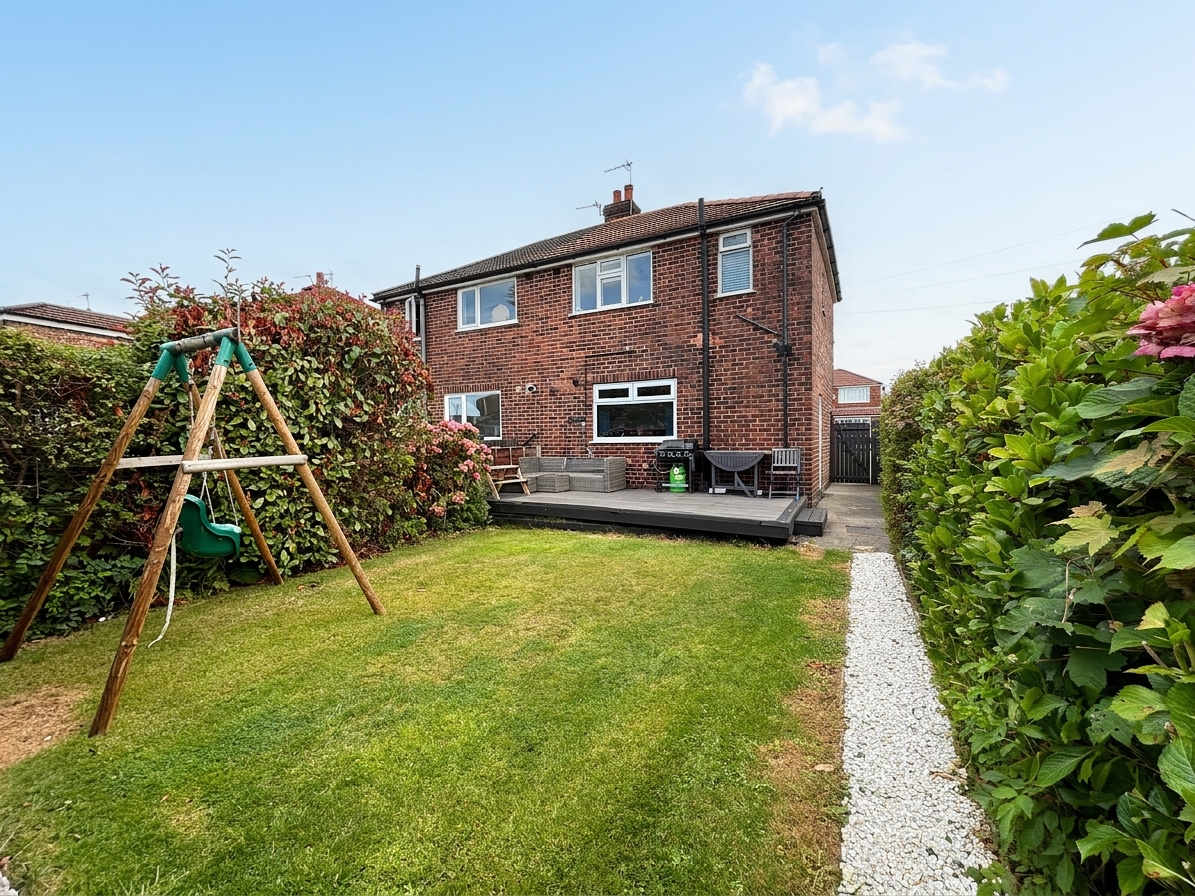
- Spacious Rear Garden
- Driveway Parking
- Ideally Located Close to Local Schools Amenities and Transport Links
- Freehold
- EPC:D
- Wigan Council Tax Band B
Property Details
- Property type: House
- Property style: Semi Detached
- Price Per Sq Foot: £367
- Approx Sq Feet: 614 sqft
- Council Tax Band: B
Rooms
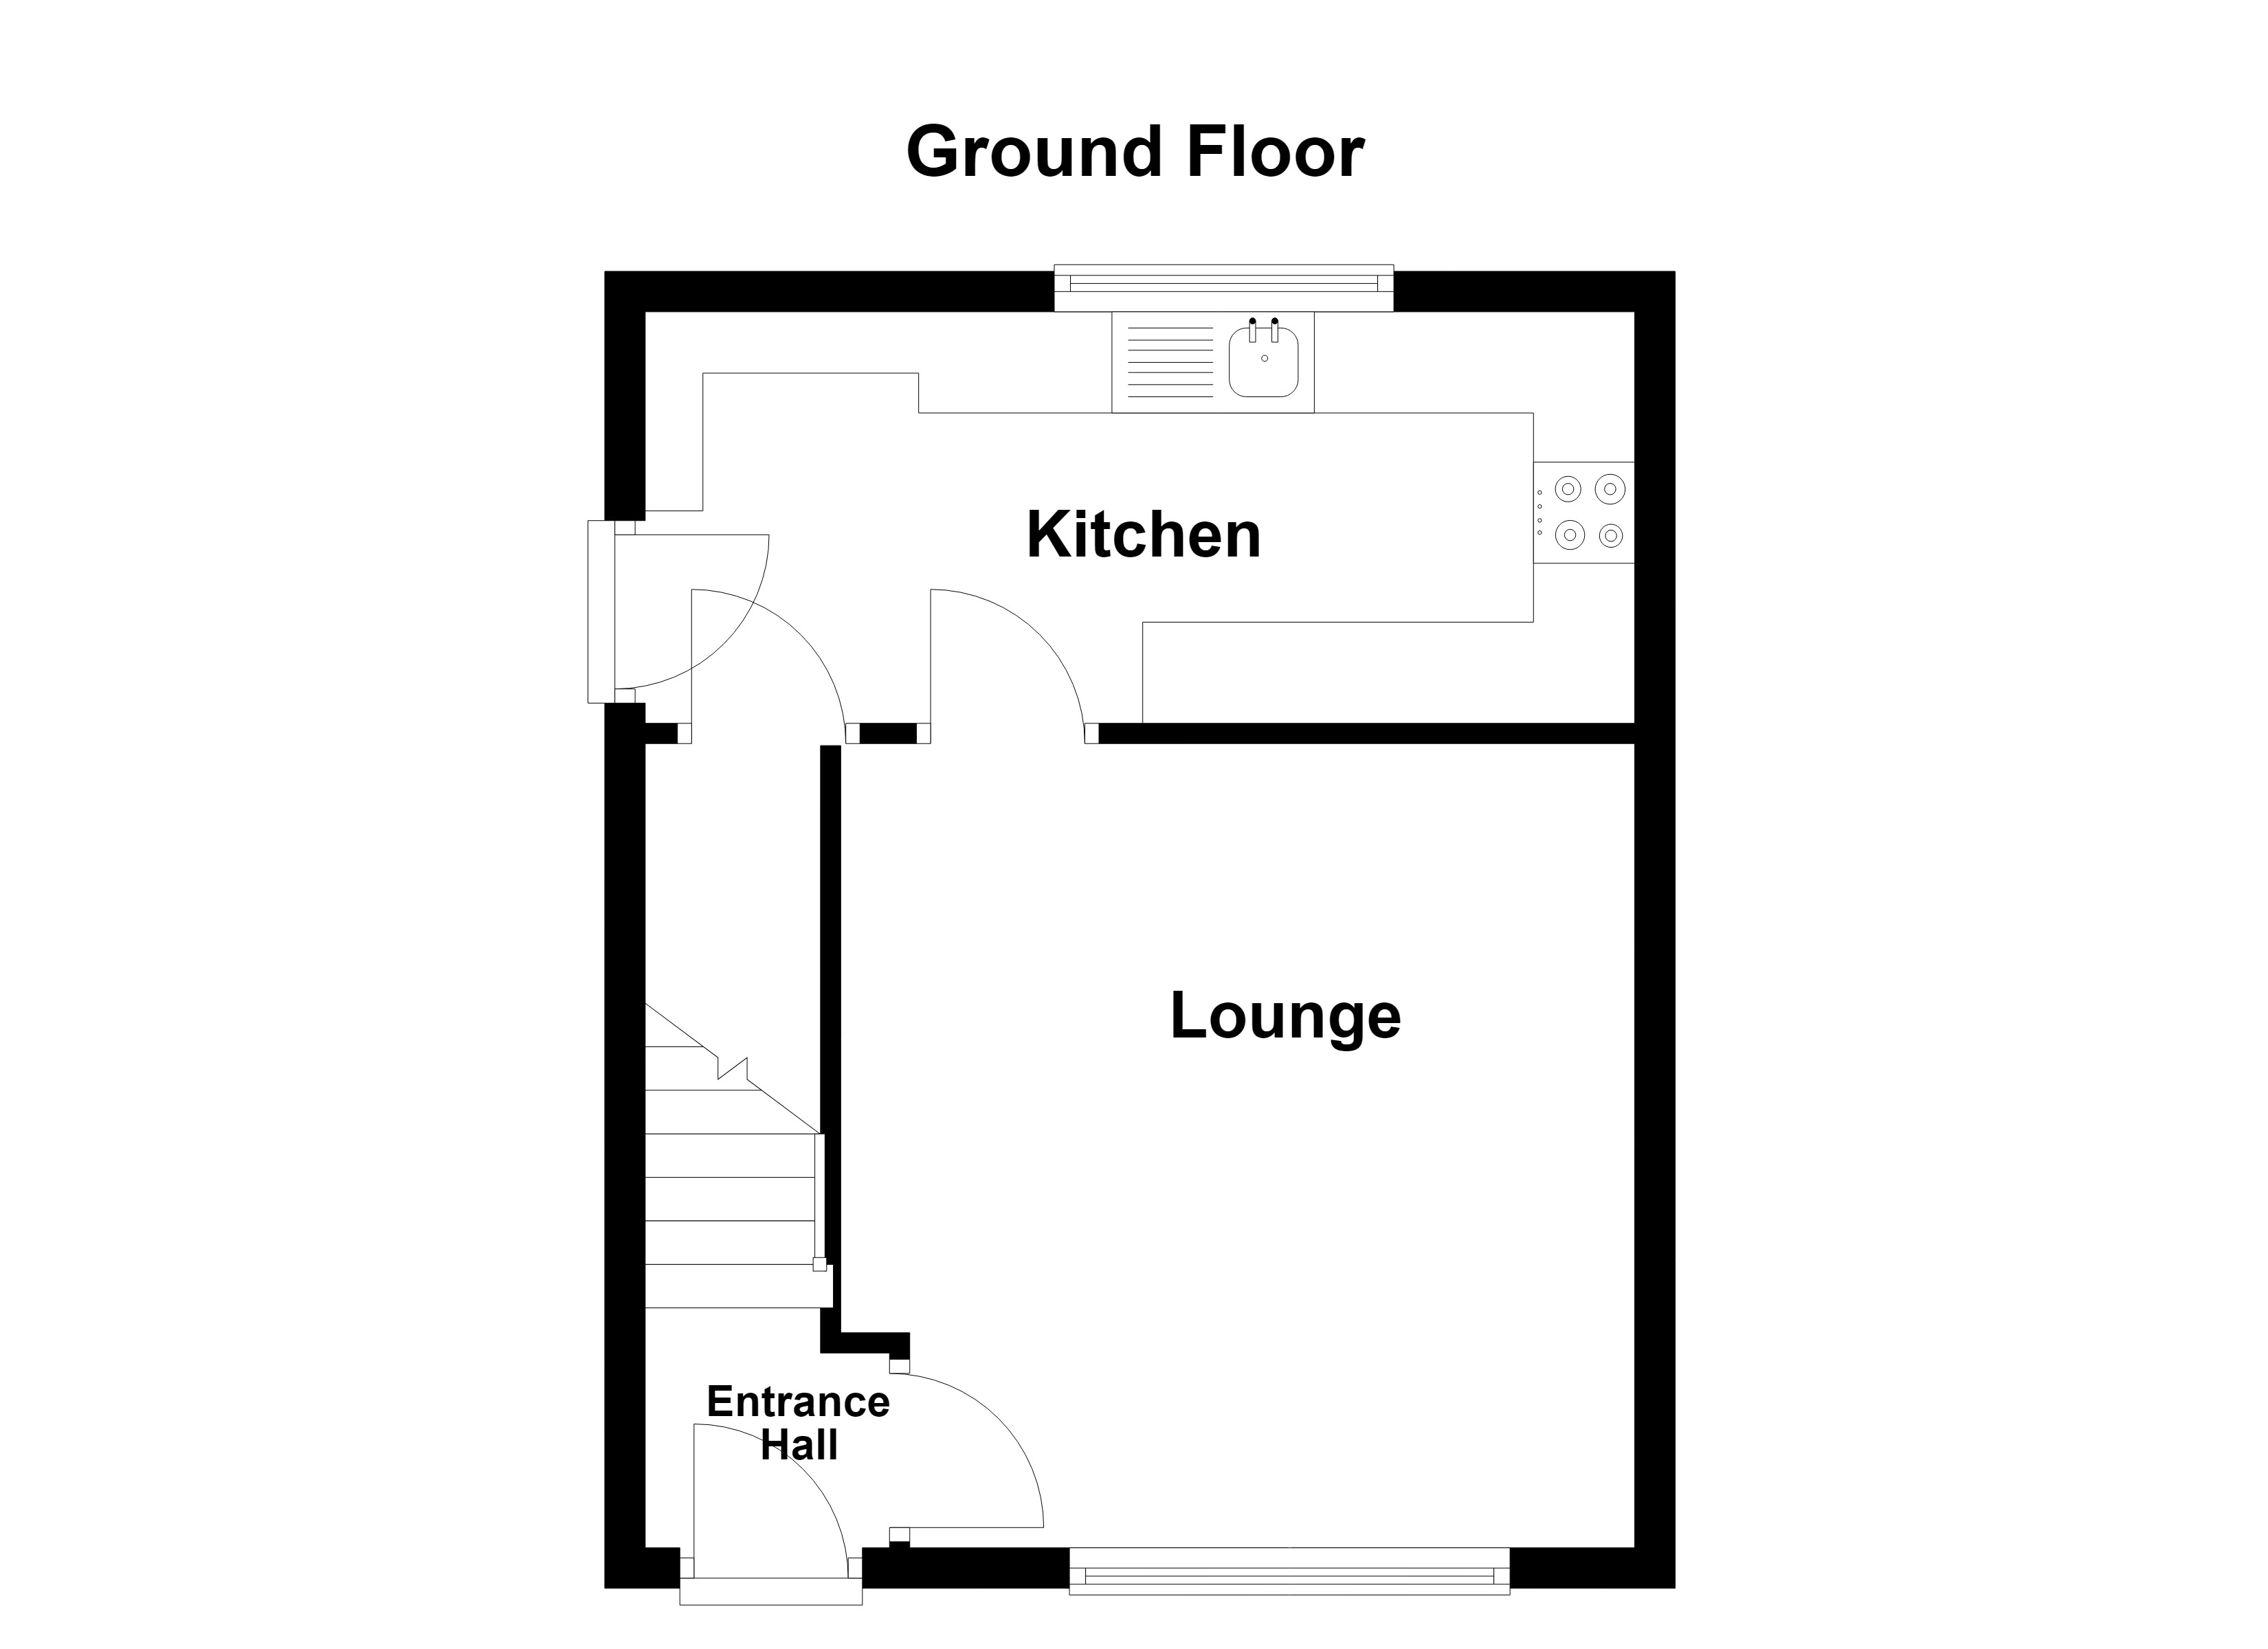
Entrance Hall
External door to the front elevation. Staircase leads to the first floor landing. Internal door leads through to:
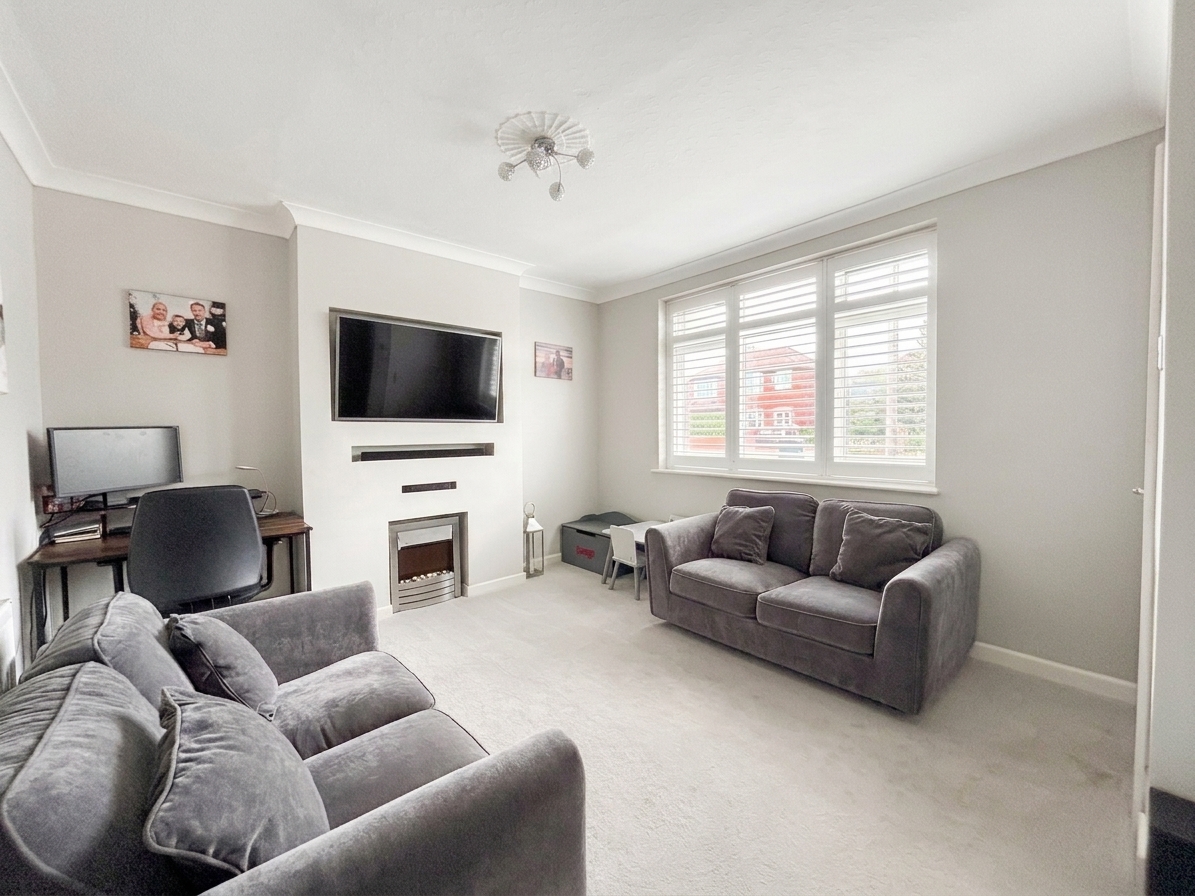
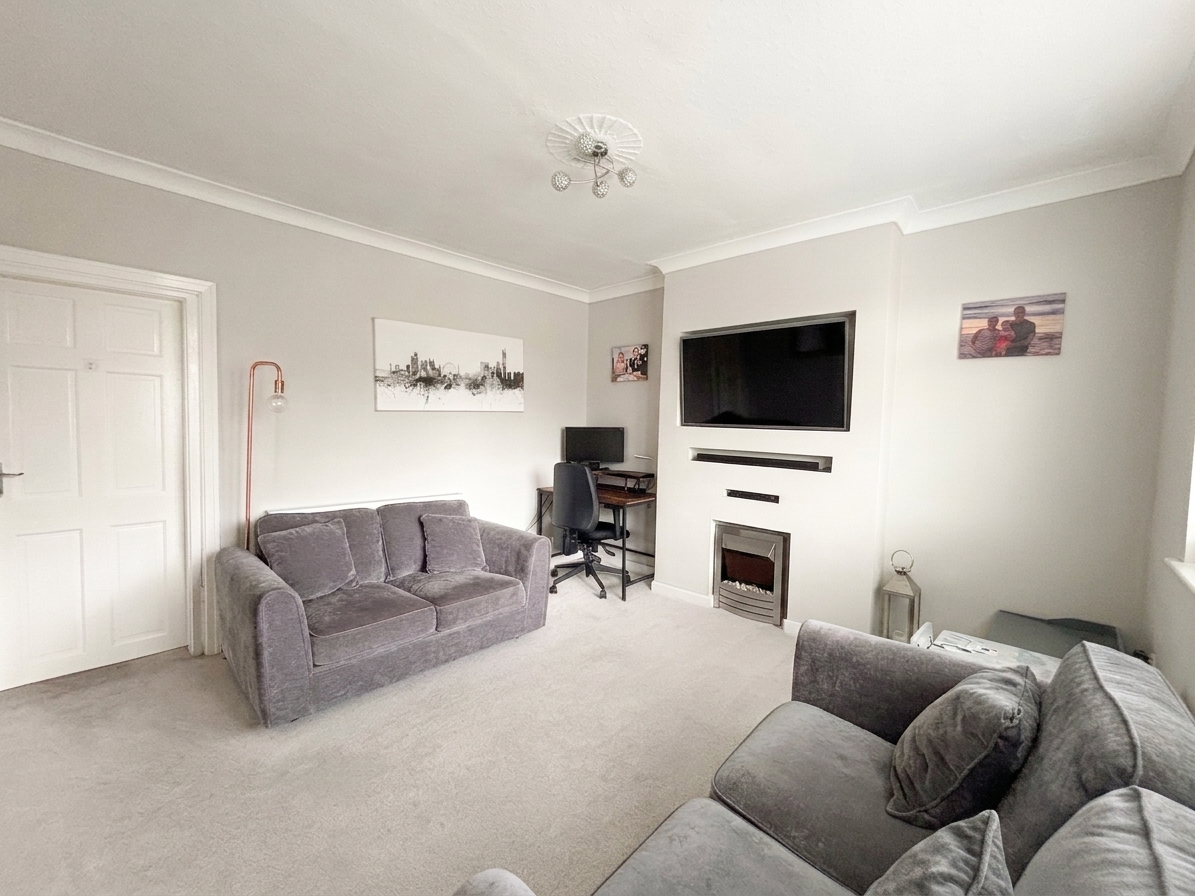
Lounge
3.62m x 3.96m
Window to the front elevation complete with plantation shutters. Internal door leads through to:
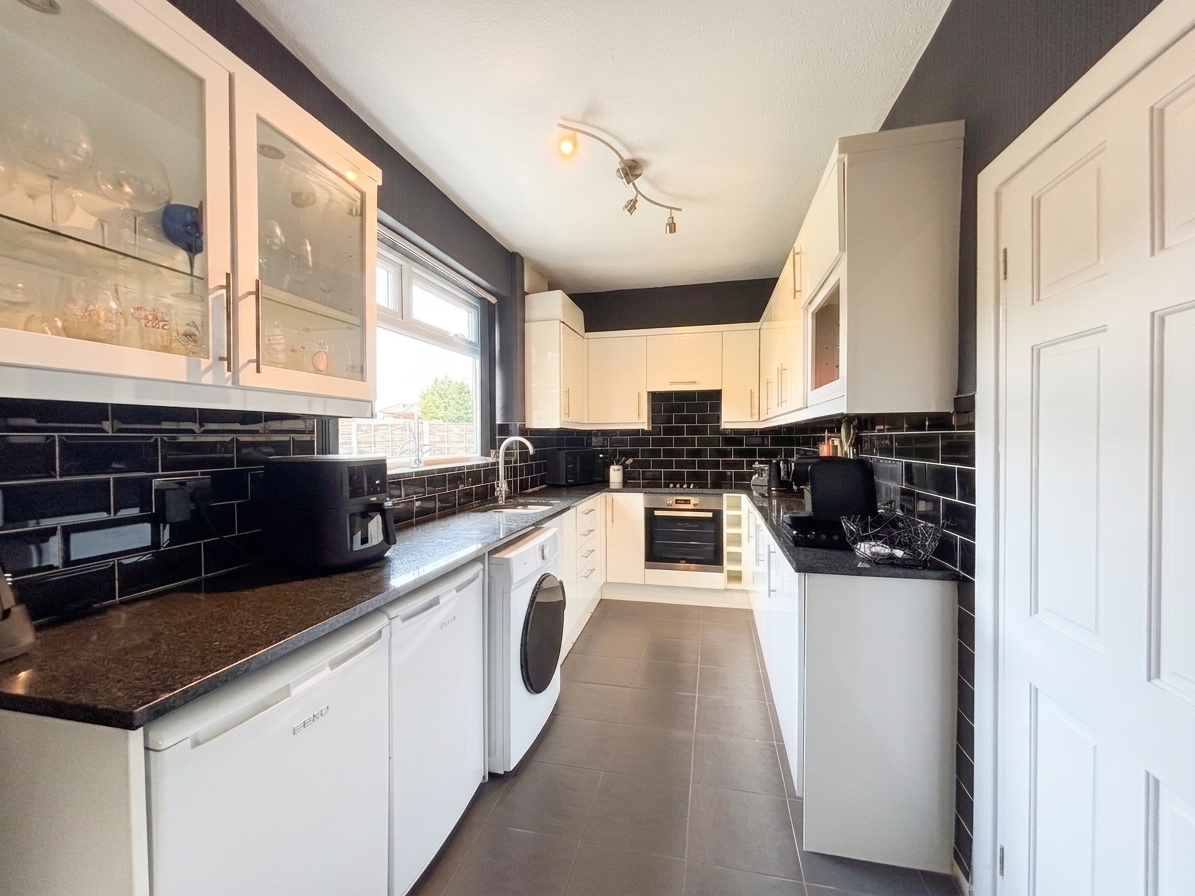
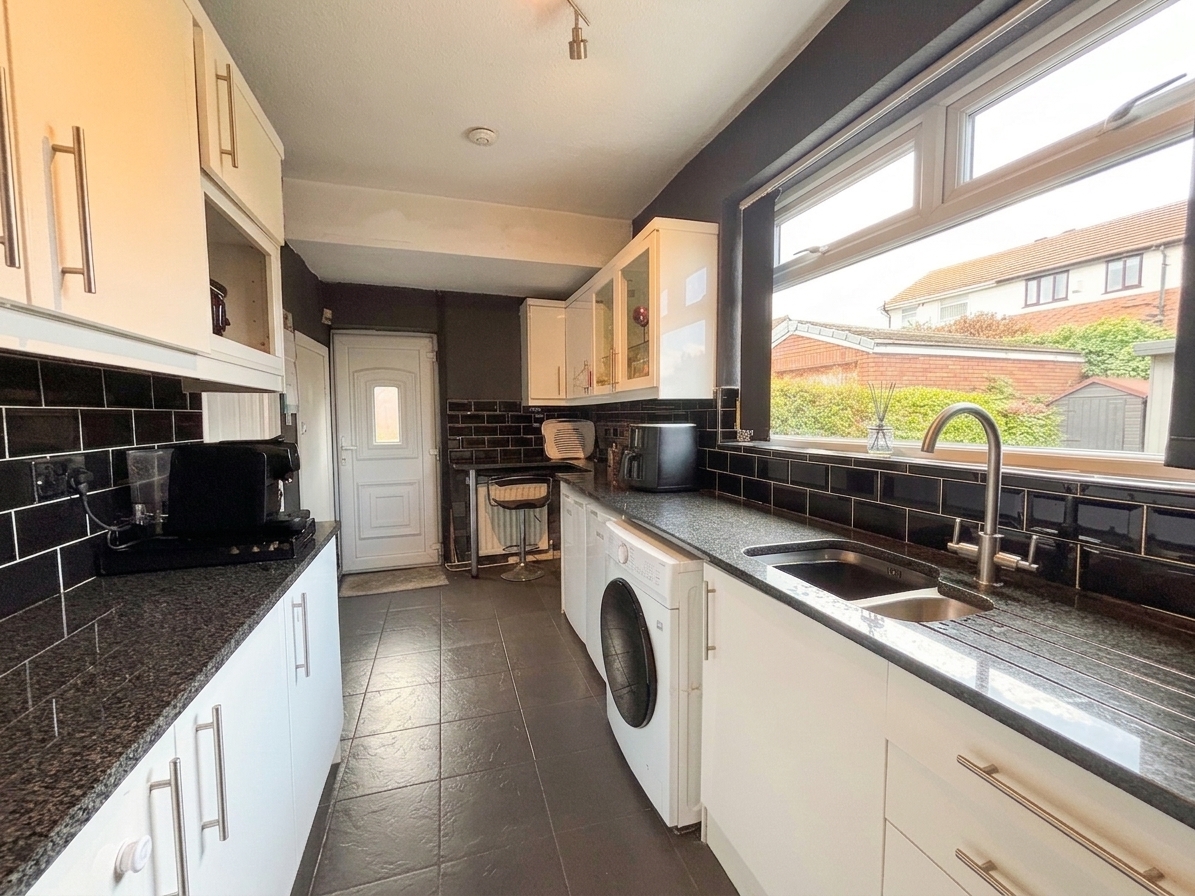
Kitchen
4.89m x 2.01m
Window to the rear elevation. External door to the side elevation. Fitted with a. Range of wall and base units complete with black granite work surfaces and integrated oven, hob and extractor hood with spaces for a fridge, freezer and a washing machine. Tiled floor and tiled splash backs. Under stairs store.
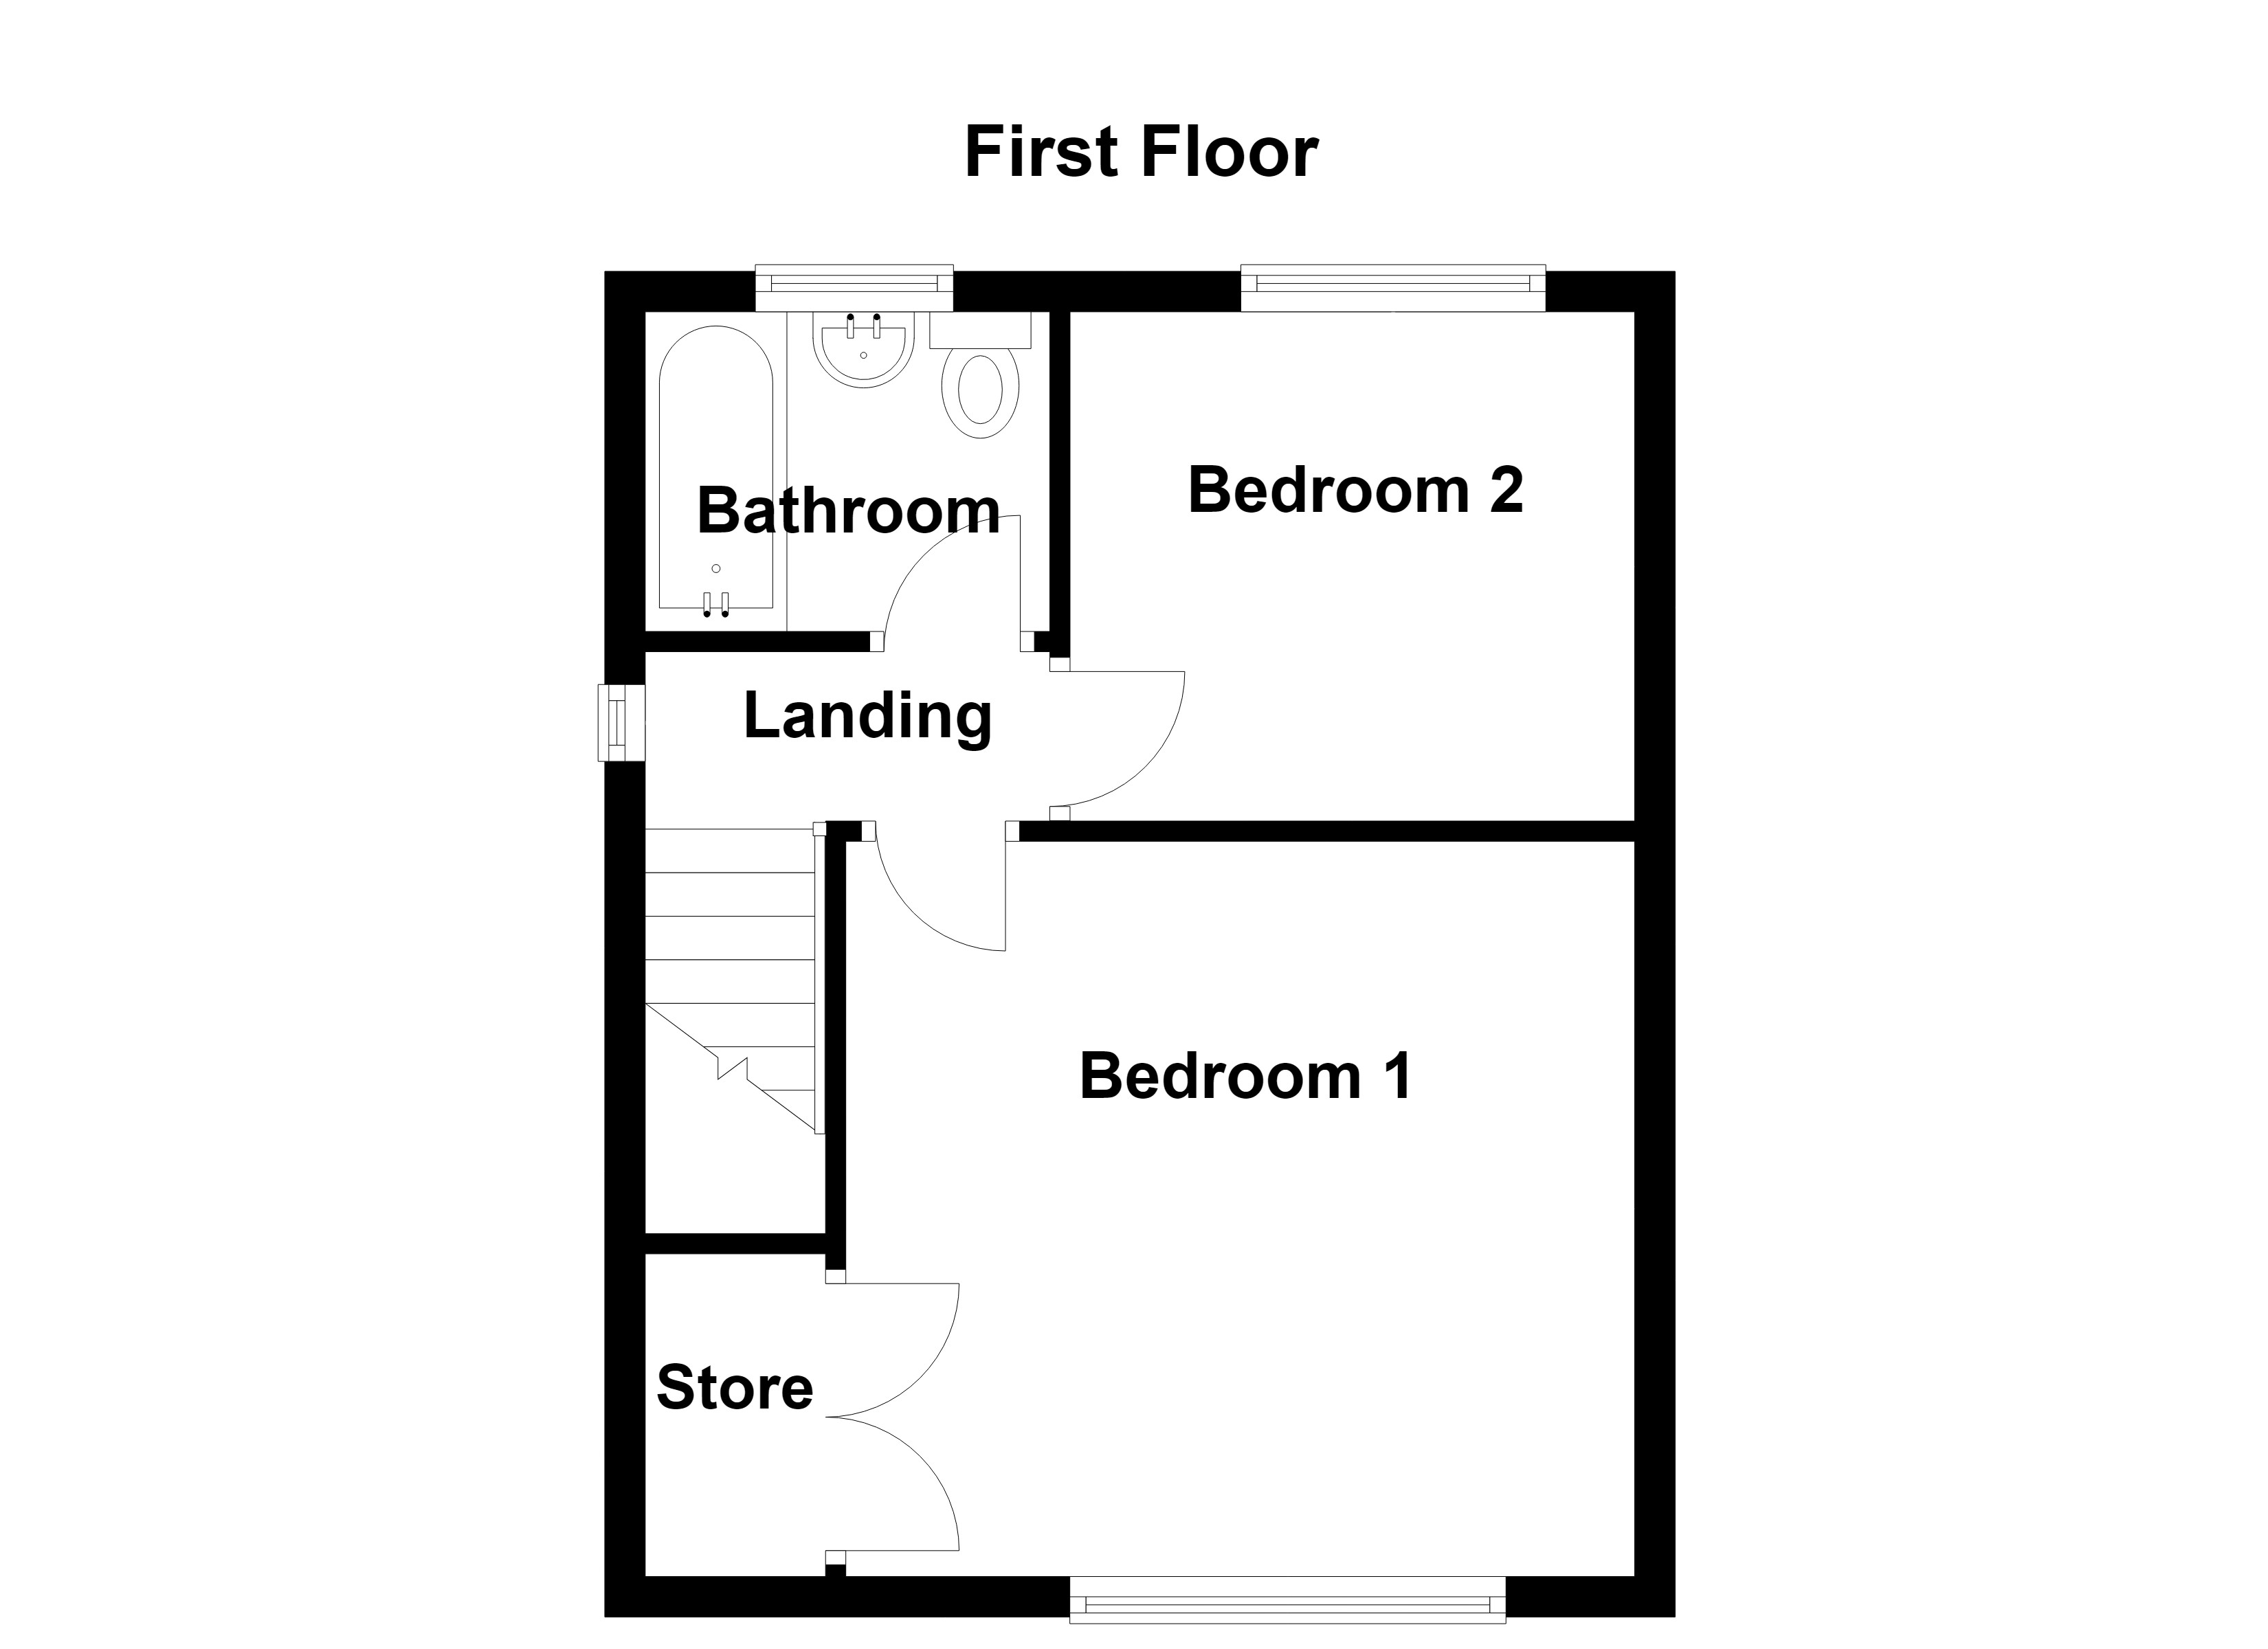
Landing
Window to the side elevation. Internal doors lead through to:
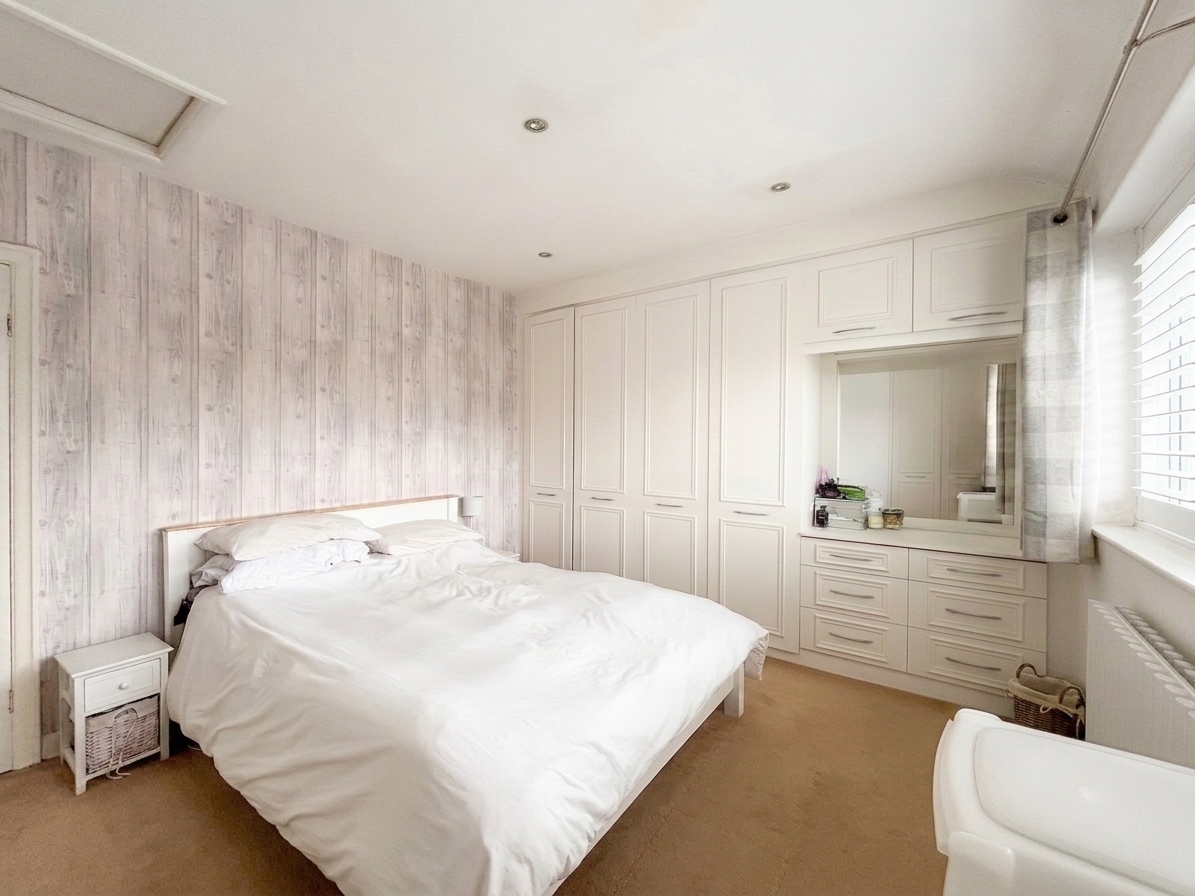
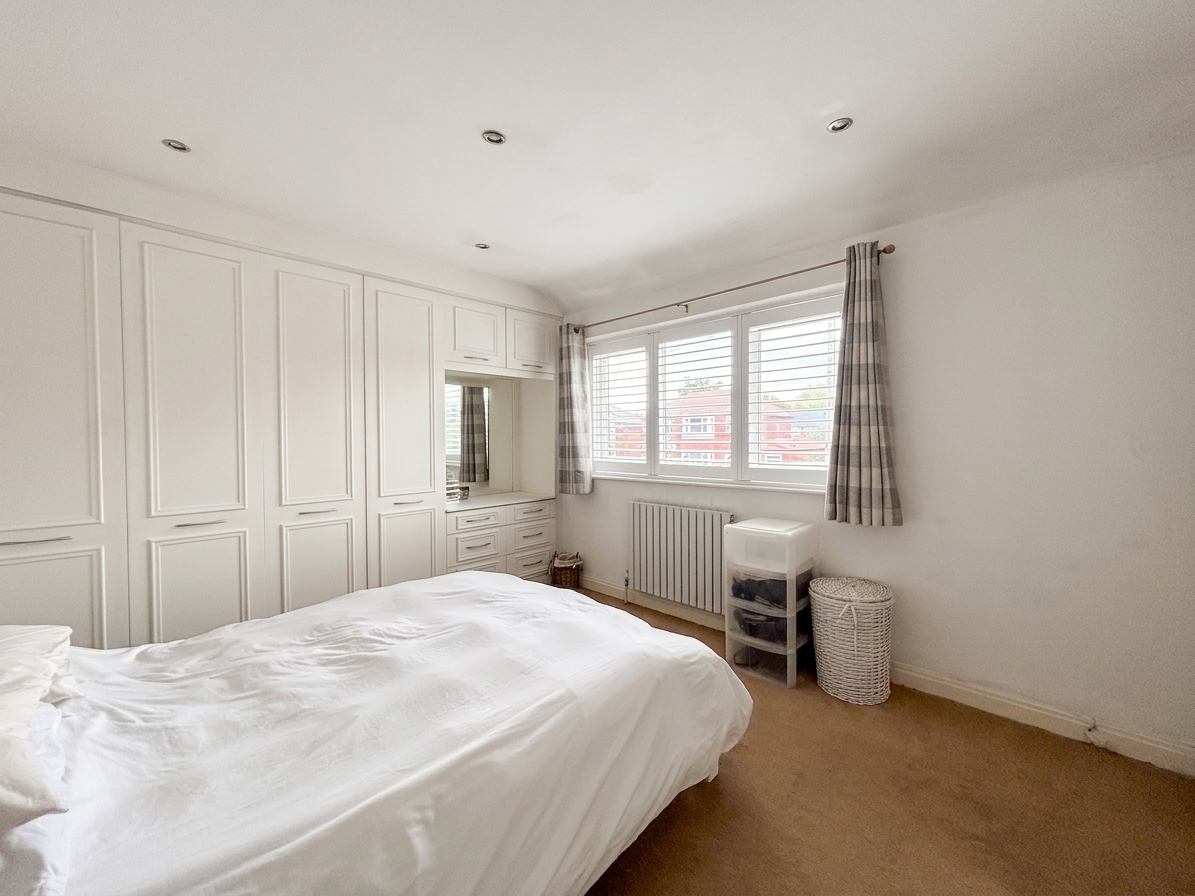
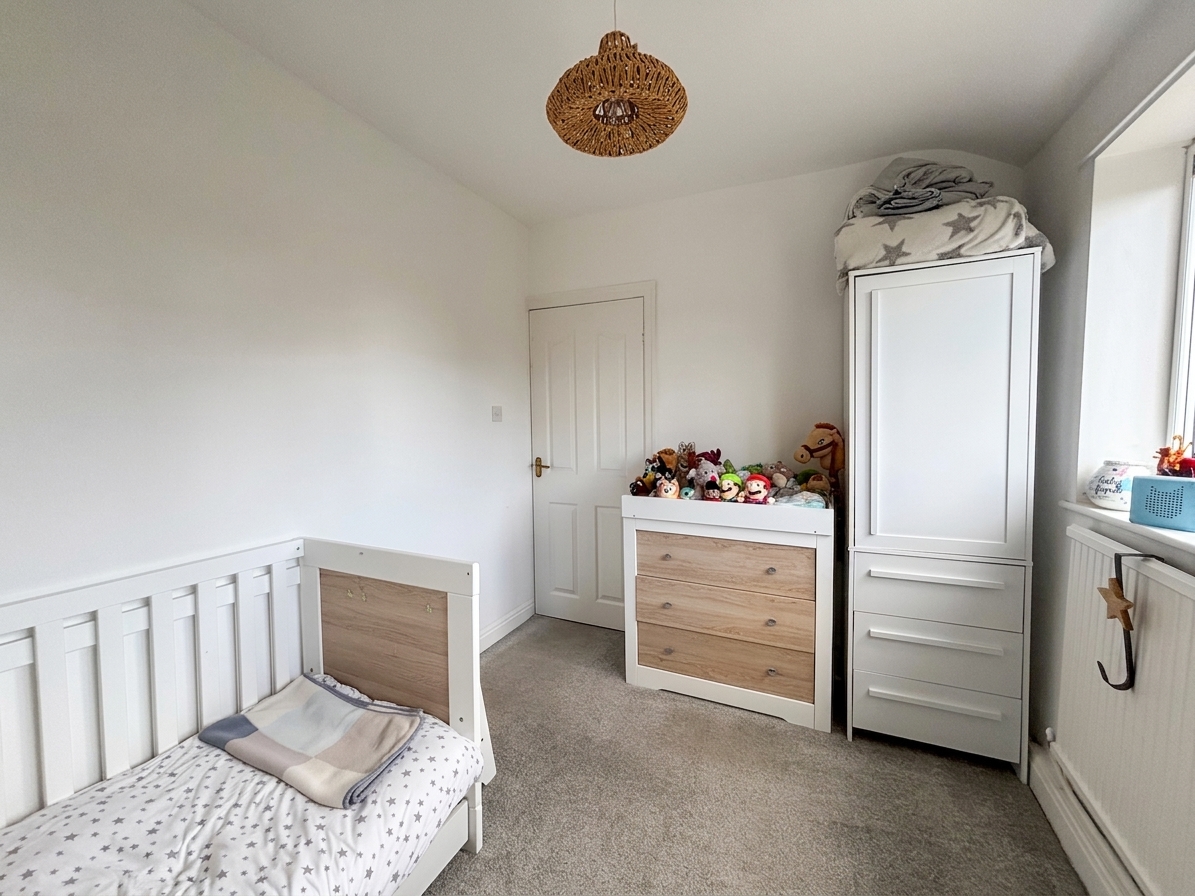
Bedroom One
3.34m x 3.95m
Window to the front elevation. Fitted wardrobes. Inset spotlights.
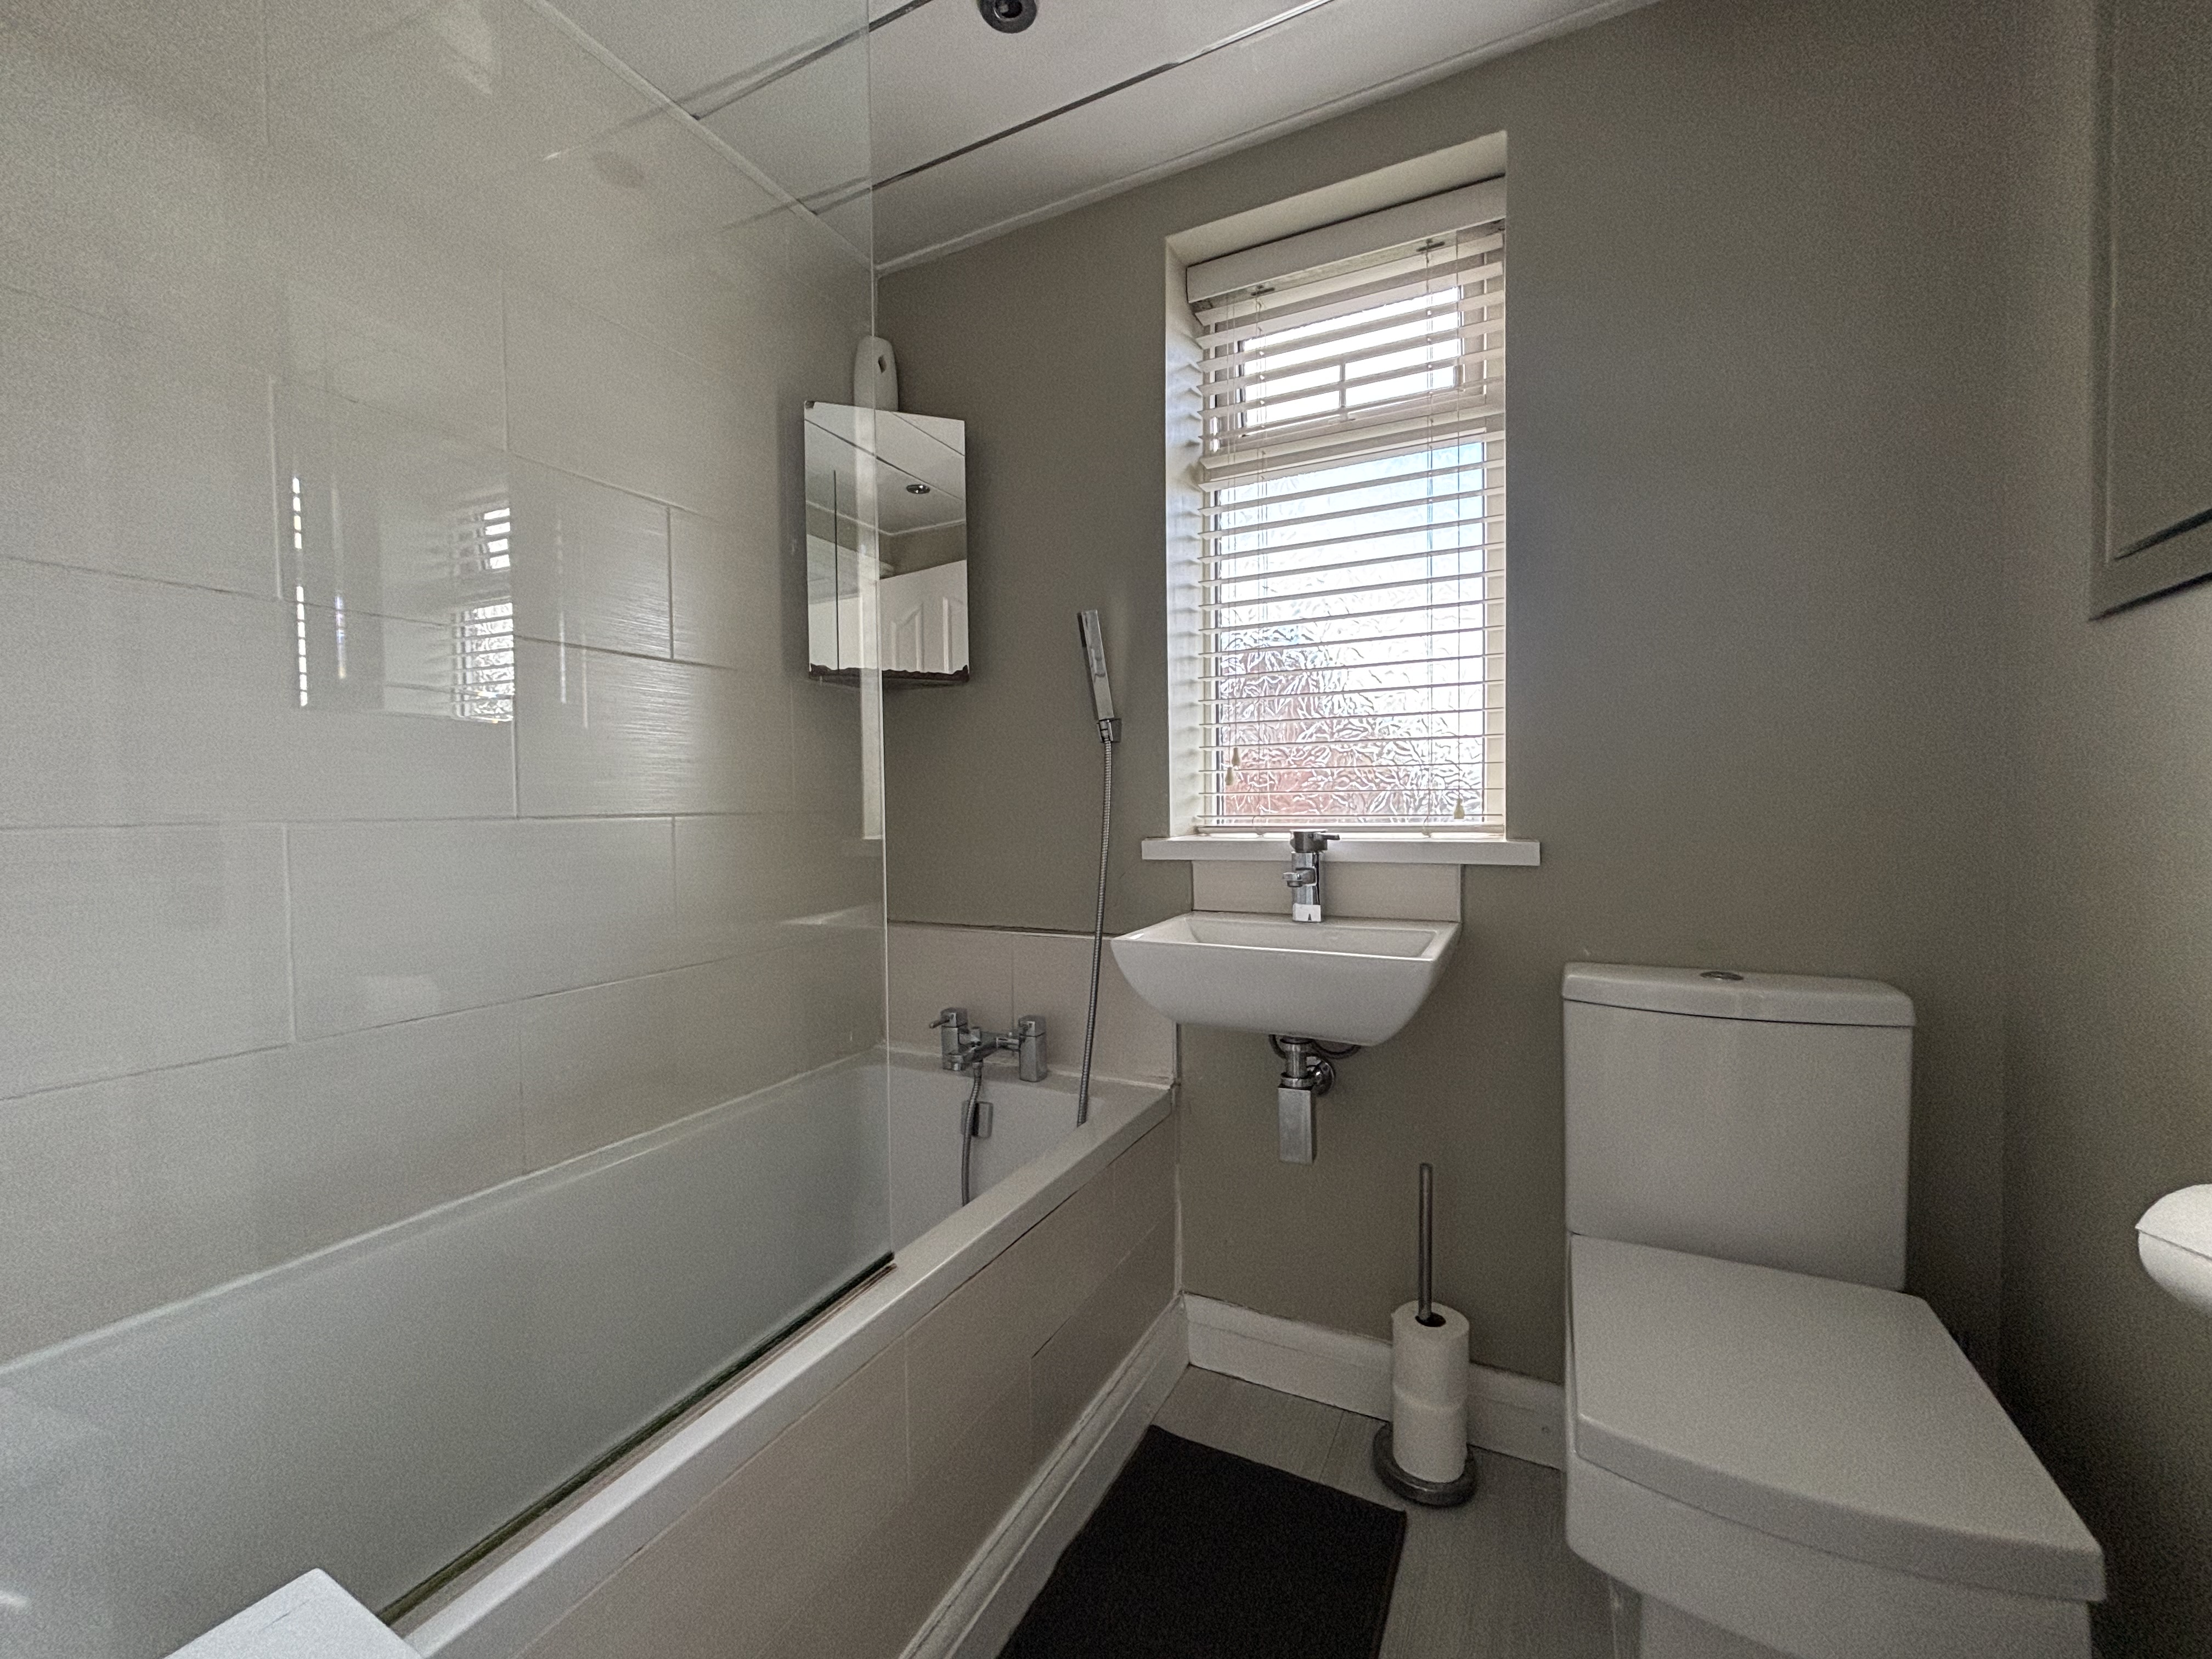
Bathroom
1.78m x 1.52m
Window to the rear elevation. Fitted with a bath with a shower over, low level W.C and a wash hand basin.
Floorplans
Outside Spaces
Garden
Private rear garden with neat lawn and patio area with composite decking, perfect for outdoor BBQs or entertaining and children playing. A seperate garden room with versatile use.
Parking Spaces
Location
Properties you may like
By Briscombe
-
Moorside Road, Swinton, M27
- 2 Beds
- 1 Bath
-

Barton Road, Worsley, M28
- 0 Beds
- Bath
-
Lambton Road, Worsley, M28
- 3 Beds
- 1 Bath
-
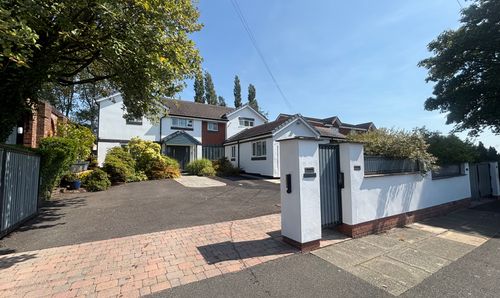
Lansdowne Road, Atherton, M46
- 4 Beds
- 3 Bath
-
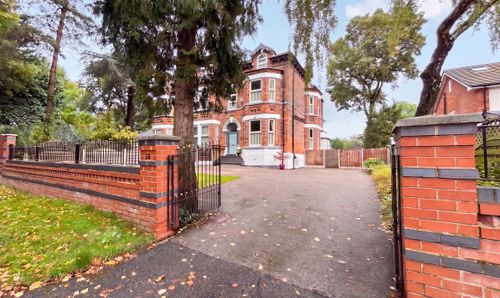
Rutland Road, Eccles, M30
- 5 Beds
- 3 Bath
-
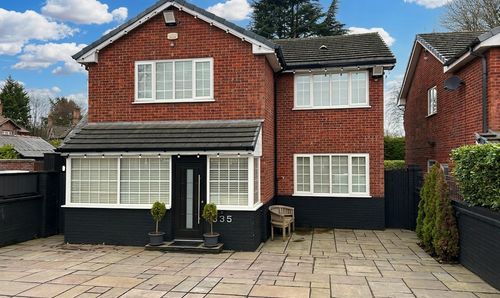
Walkden Road, Worsley, M28
- 4 Beds
- 1 Bath
-
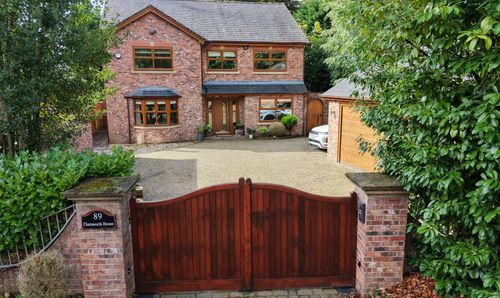
Chatsworth Road, Worsley, M28
- 4 Beds
- 3 Bath
-
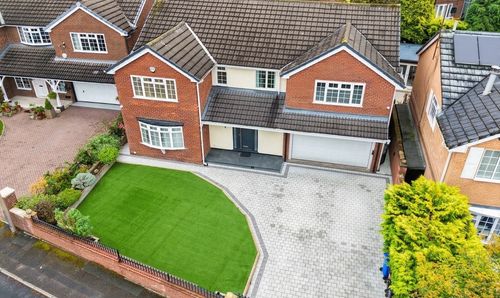
Drywood Avenue, Worsley, M28
- 5 Beds
- 2 Bath
-
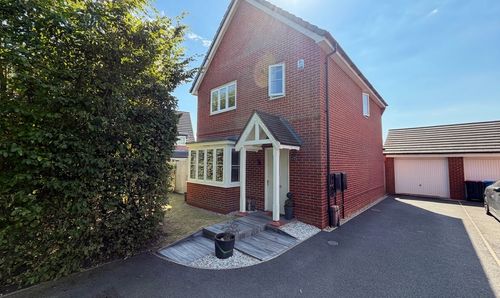
Bullbridge View, Worsley, M28
- 3 Beds
- 2 Bath