Book a Viewing
To book a viewing for this property, please call Briscombe, on 0161 793 0007.
To book a viewing for this property, please call Briscombe, on 0161 793 0007.
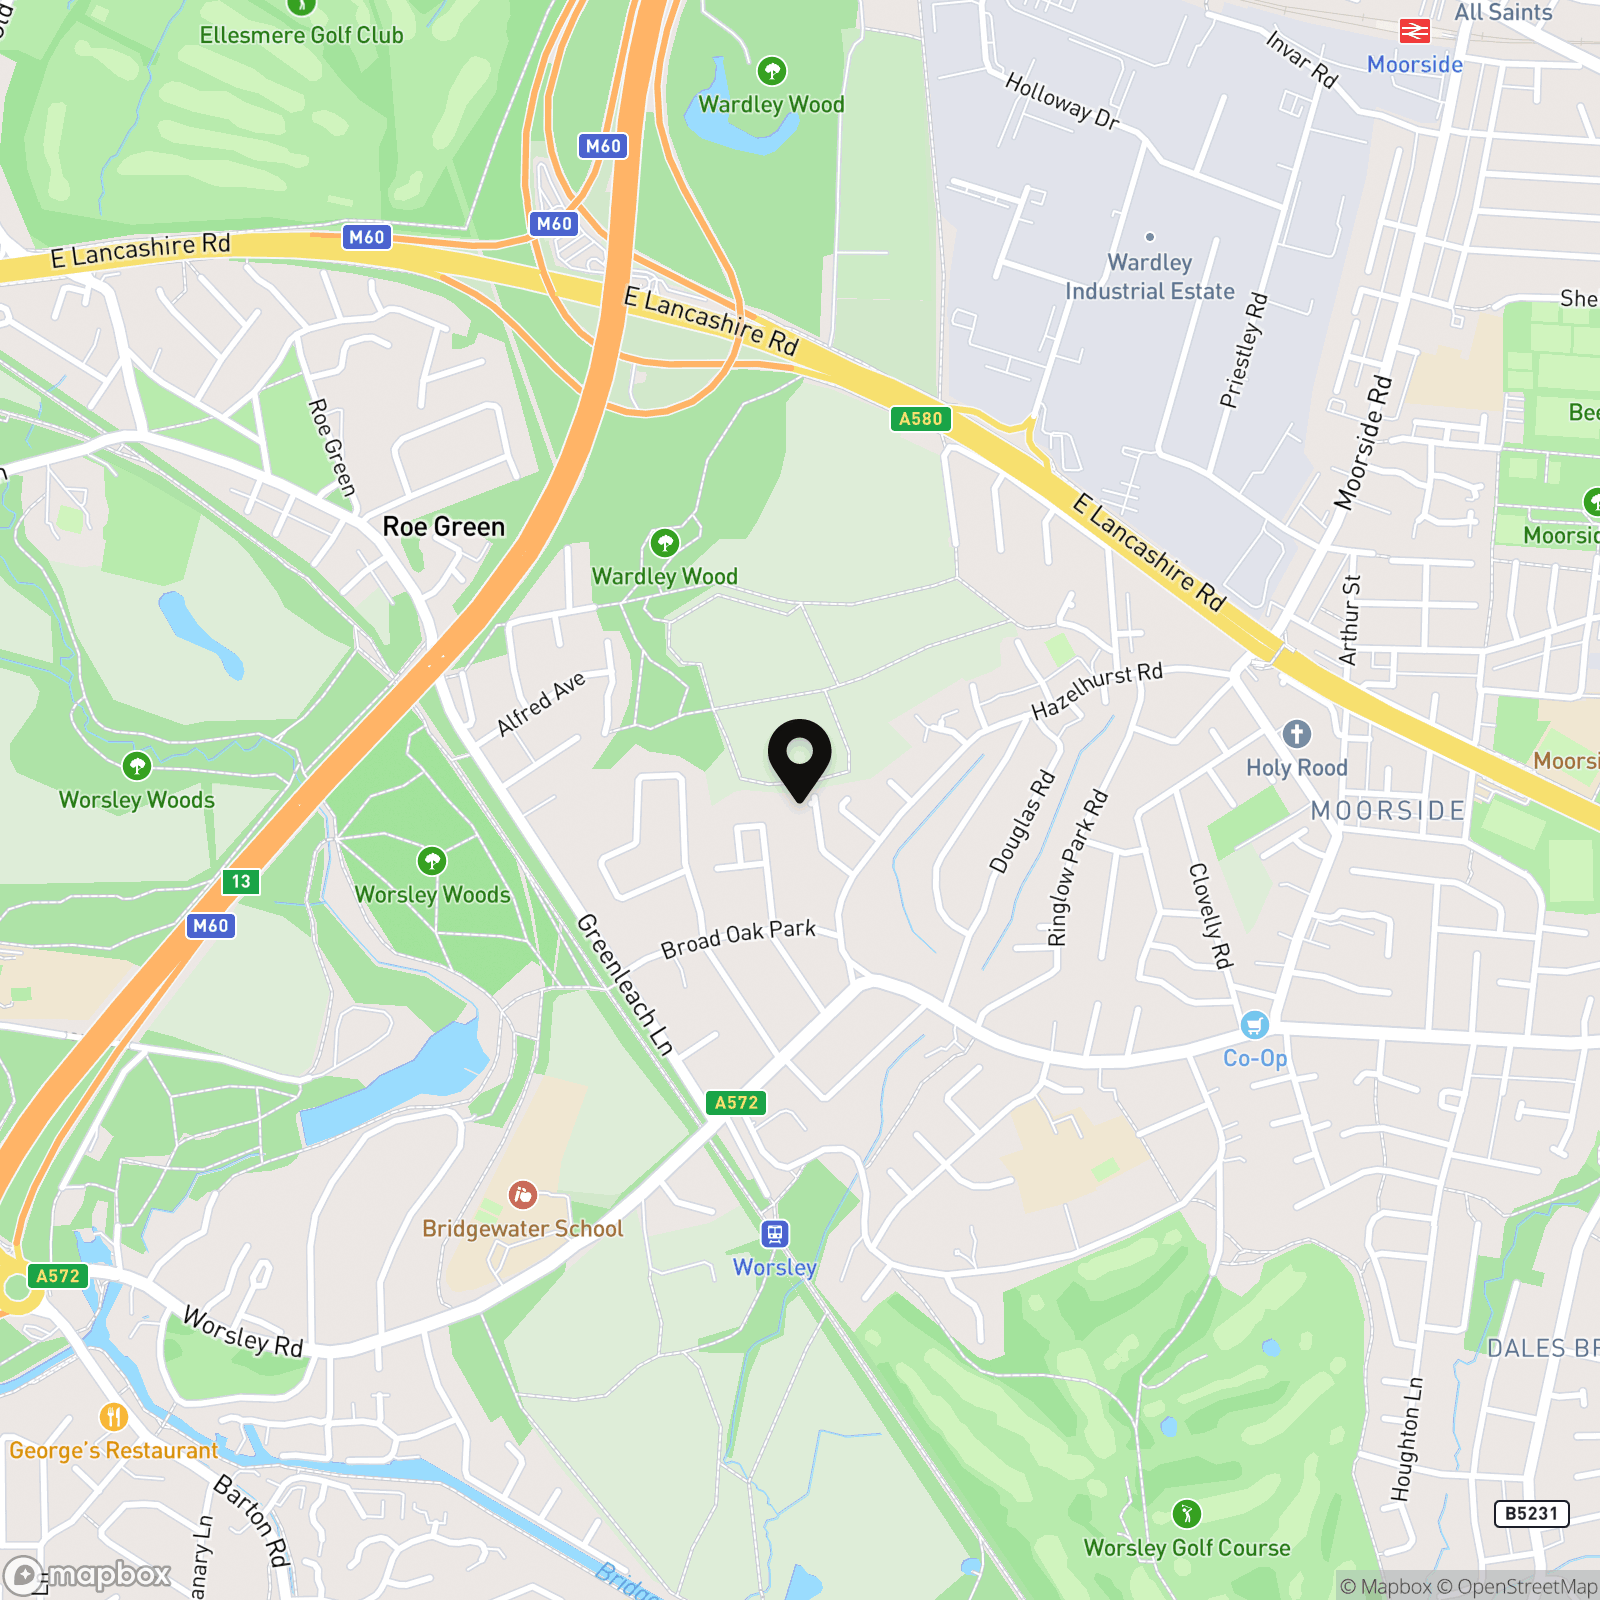
3 Bedroom Bungalow, Cartmel Grove, Worsley, M28
Cartmel Grove, Worsley, M28

Briscombe
Briscombe, 9 Barton Road, Worsley
Description
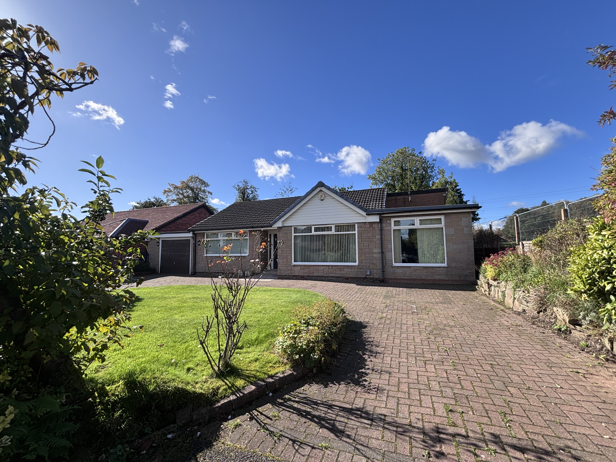
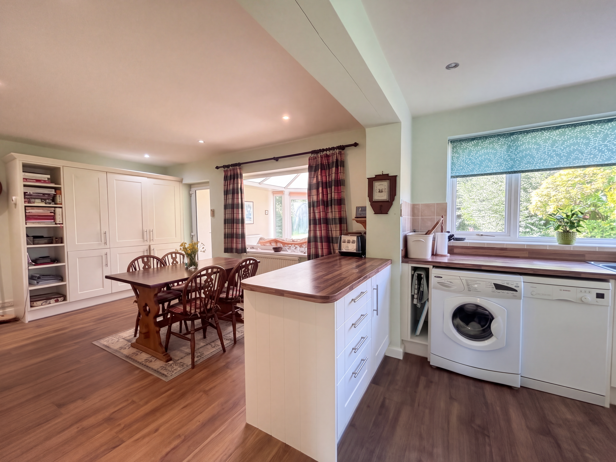
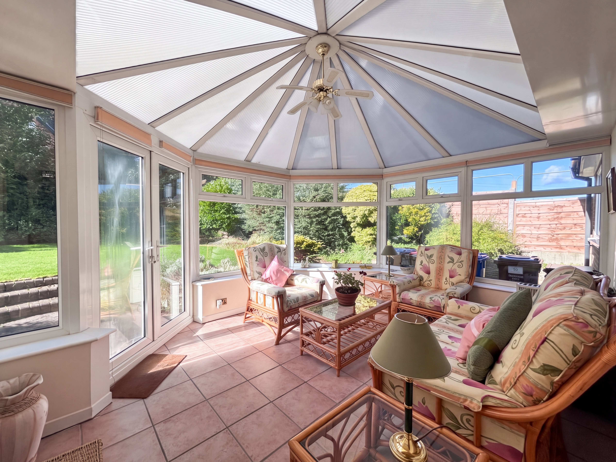
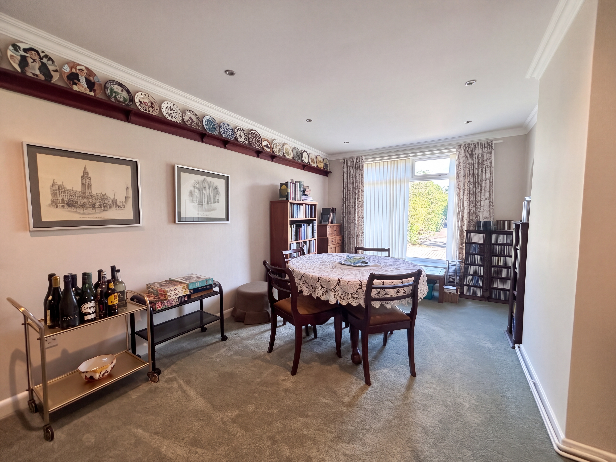
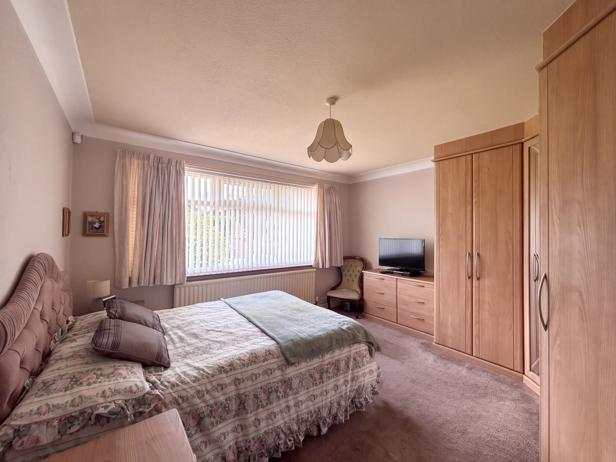
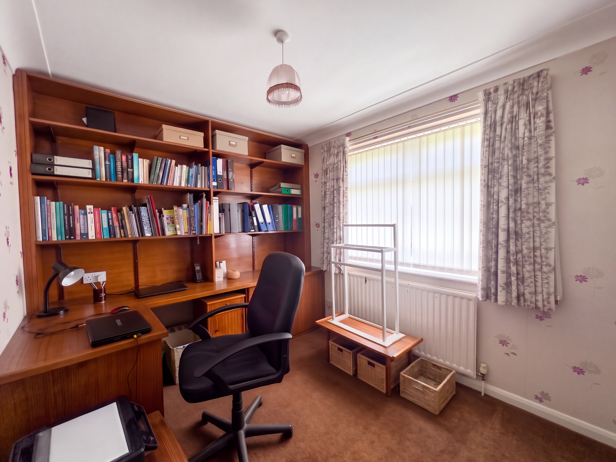
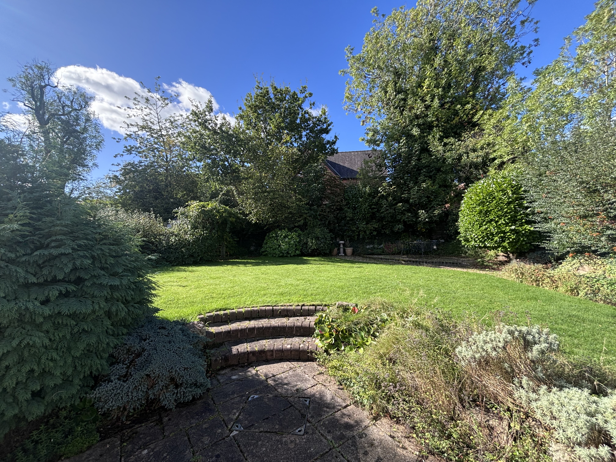
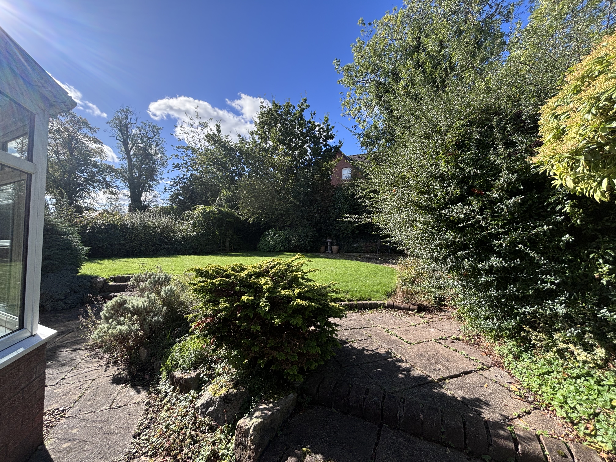
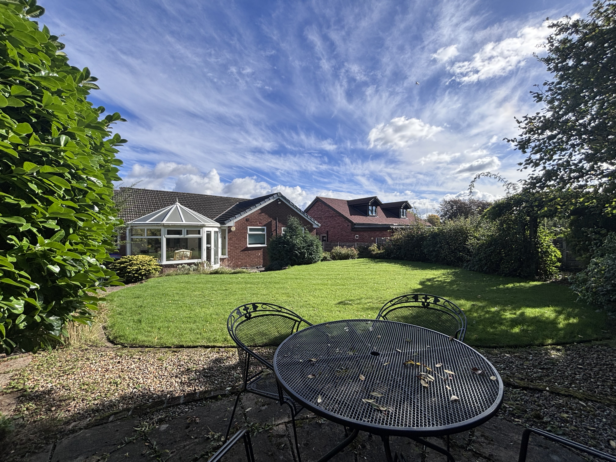
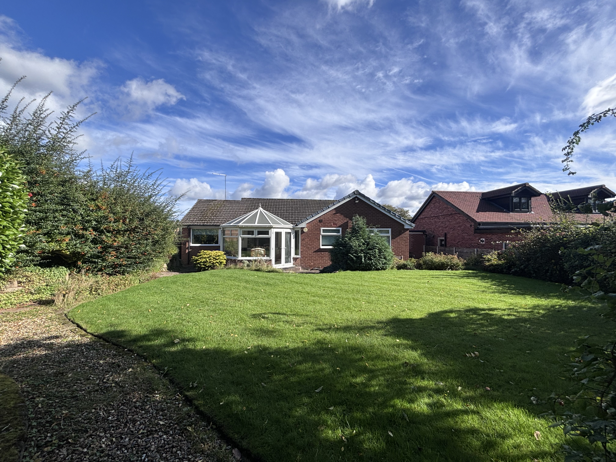
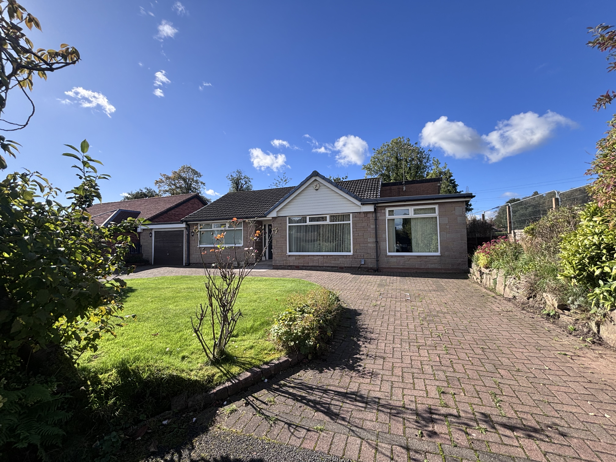
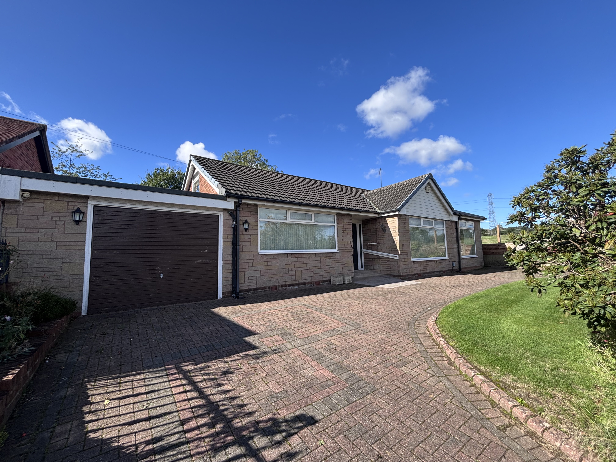
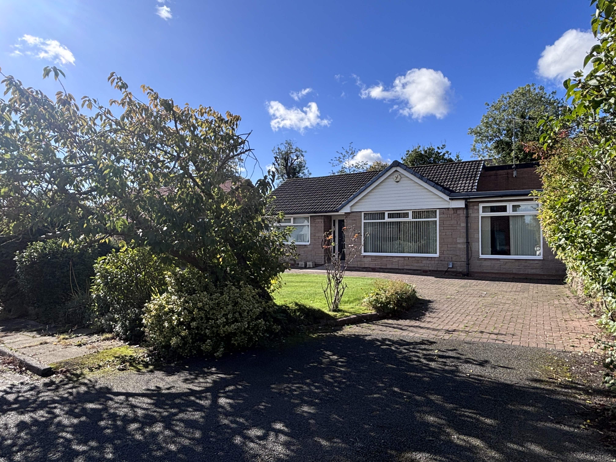
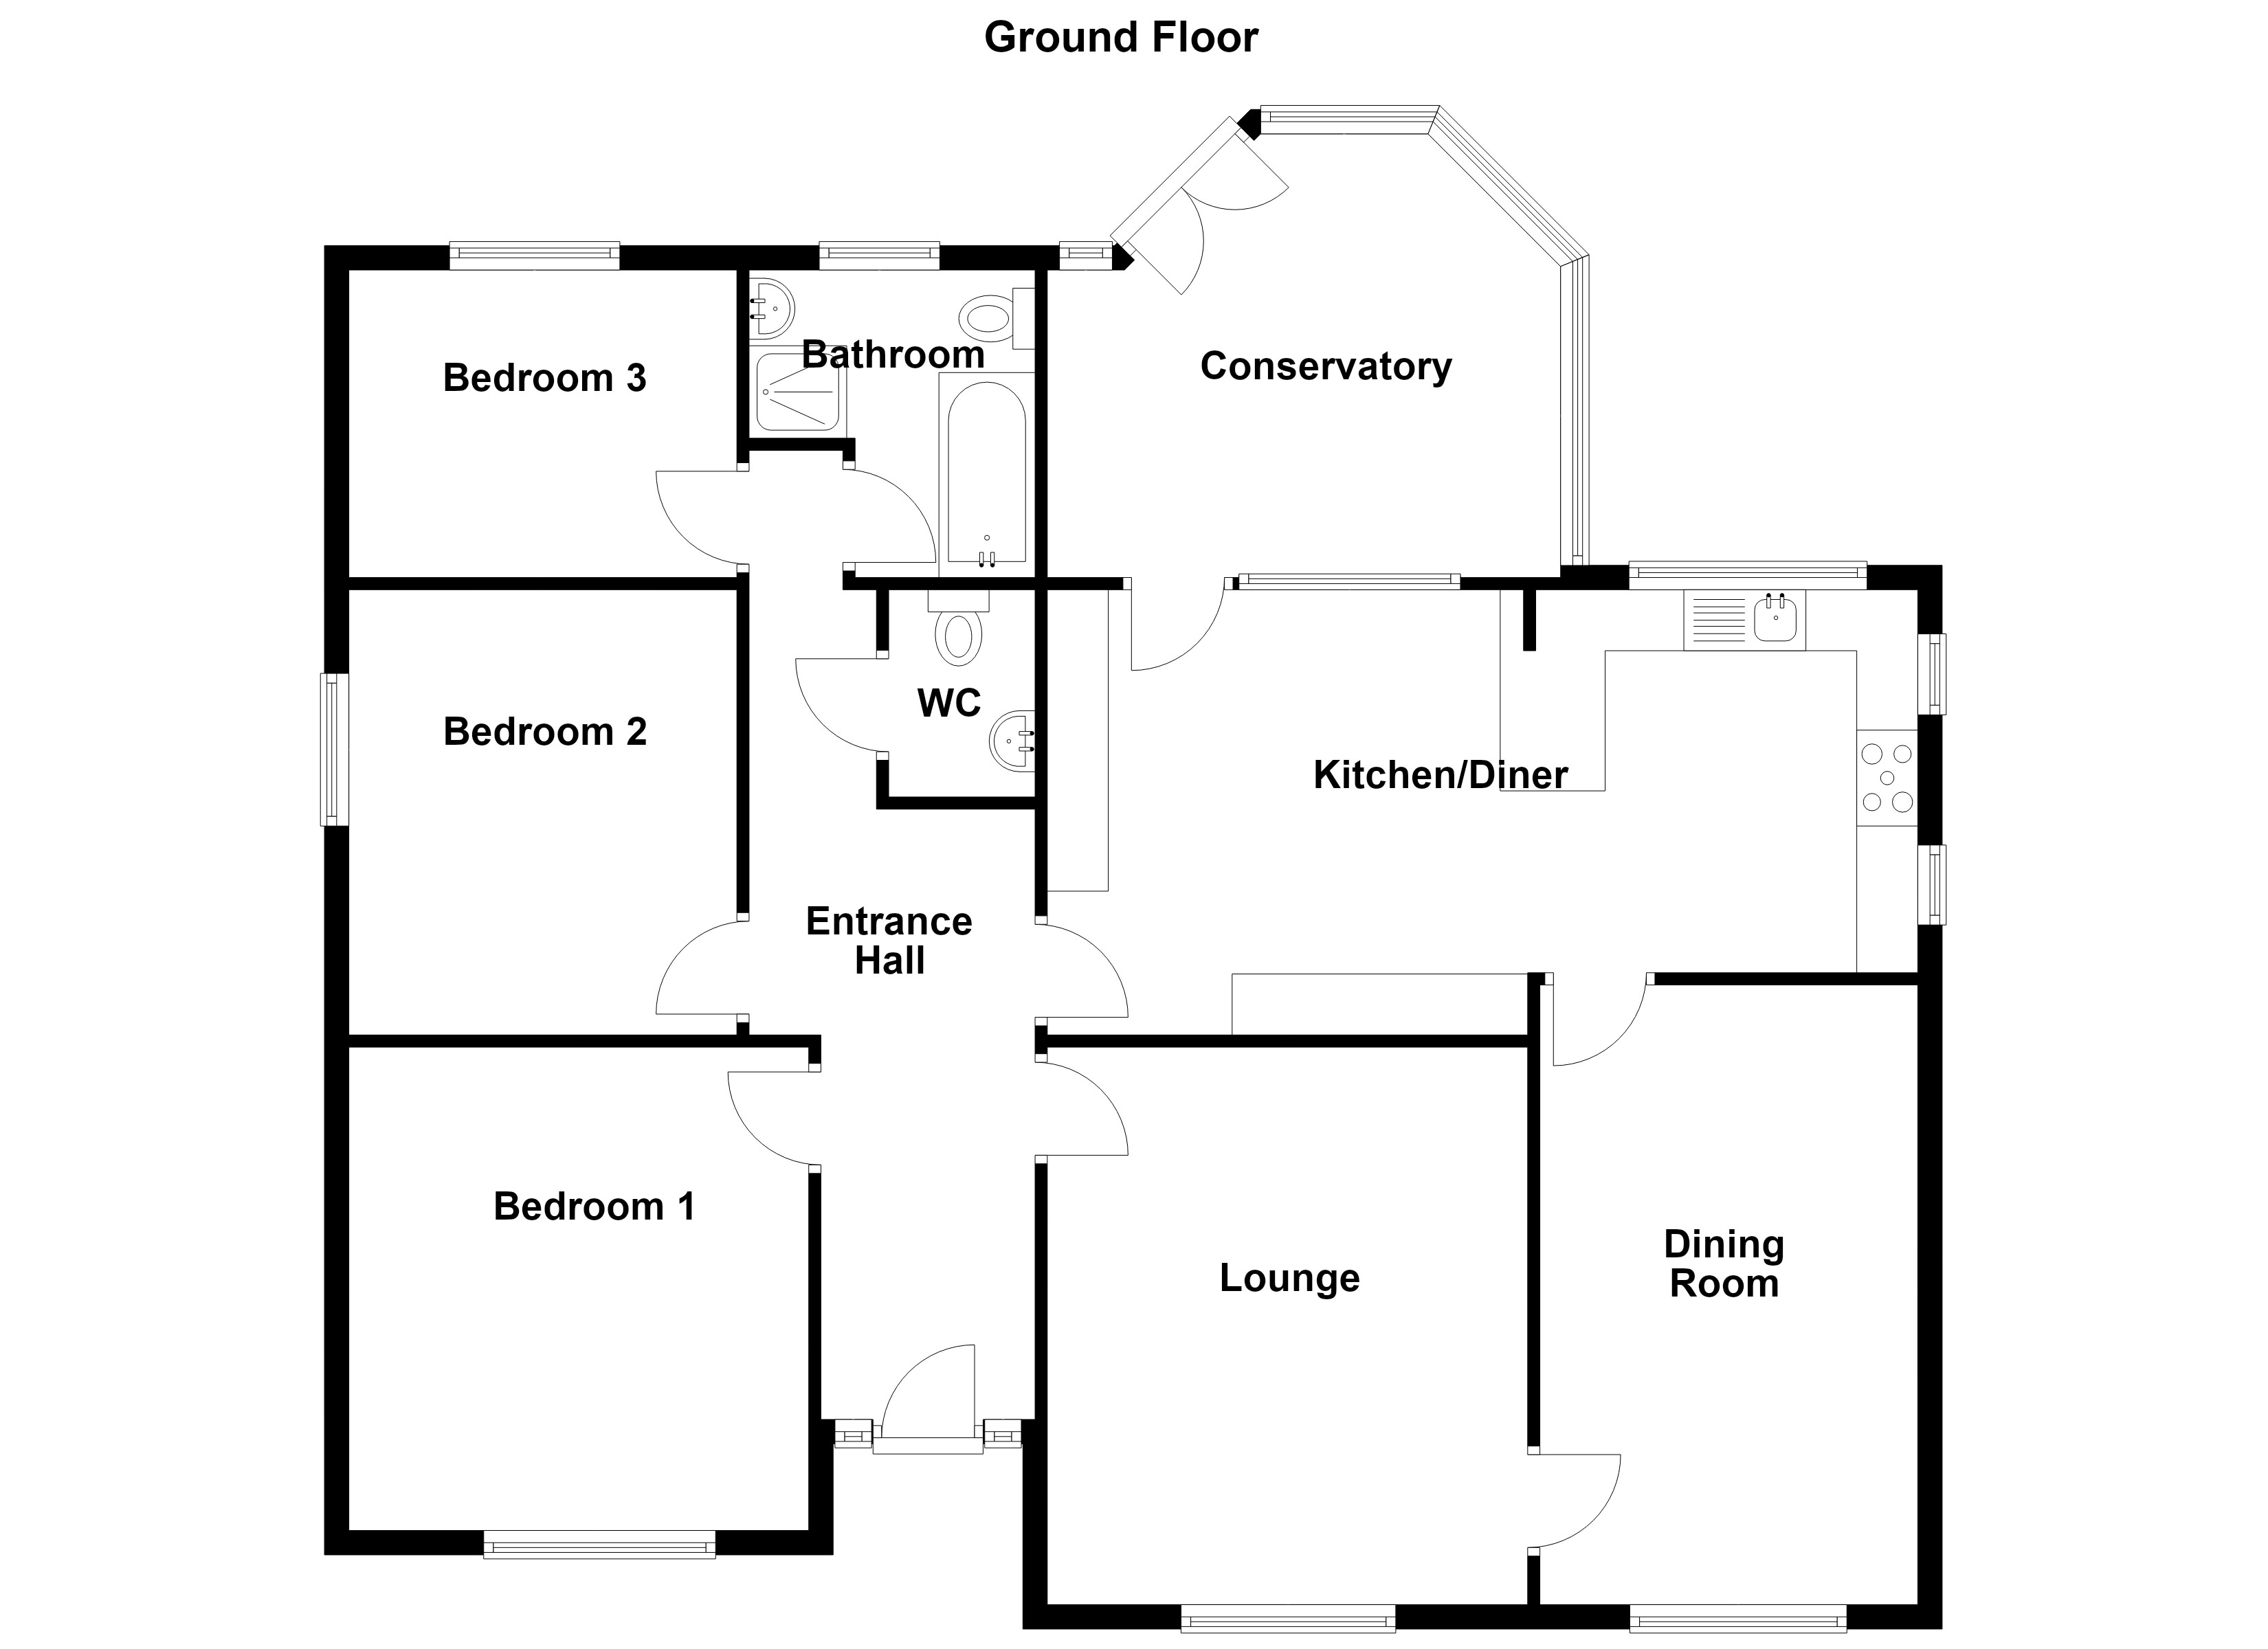
Briscombe are Delighted to Offer For Sale this extended three bedroom, three reception room detached true bungalow which is offered on a chain free basis and presents an ideal opportunity for those seeking flexible, spacious accommodation in a highly desirable location just off the ever popular Hazelhurst Road. The property enjoys a substantial plot with a horseshoe driveway providing a wealth of off road parking leading to a single garage, while the interior boasts a generous layout thoughtfully designed for modern living. Upon entering, you are greeted by a spacious entrance hall that leads to a bright and welcoming lounge, the separate dining room offers further space for formal dining occasions, while the impressive open plan kitchen diner is fitted with quality cabinetry, creating a sociable hub for family life. The conservatory extends the living area, providing a tranquil retreat overlooking the landscaped surroundings. There are three well-proportioned bedrooms, along with a stylish family bathroom and a convenient guest w.c. The bungalow’s flexible layout lends itself to a variety of lifestyles and offers excellent potential to extend further (subject to the necessary planning permissions) with a large attic space including large window, making it ideal for growing families or those seeking single-level living with scope to adapt. The location is particularly appealing, with local schools including Broadoak Primary School and Bridgewater School just a short walk away, as well as easy access to the Worsley Loopline for scenic walks and cycling. Commuters will appreciate the proximity to the region’s motorway network and excellent transport links into Manchester city centre, ensuring convenient travel for work or leisure. This superb bungalow combines generous proportions, versatile accommodation, and a sought-after location, making it a rare find in today’s market. Early viewing is highly recommended to fully appreciate the quality and potential on offer.
Key Features
- Offered on a Chain Free Basis
- Extended Three Bedroom Detached True Bungalow
- Occupying a Generous Plot with Horseshoe Driveway Providing a Wealth of Off Road Parking and a Private Landscaped Rear Garden
- Located just of the ever popular Hazelhurst Road within a Short Walk to the Worsley Loopline
- Local Schools including Broadoak Primary School & Bridgewater School are just a short walk away
- Leasehold - 999 years from 1965 - 938 years remaining - Ground Rent £20.00pa
- Salford Council Tax Band F
Property Details
- Property type: Bungalow
- Council Tax Band: F
- Tenure: Leasehold
- Lease Expiry: -
- Ground Rent:
- Service Charge: Not Specified
Rooms
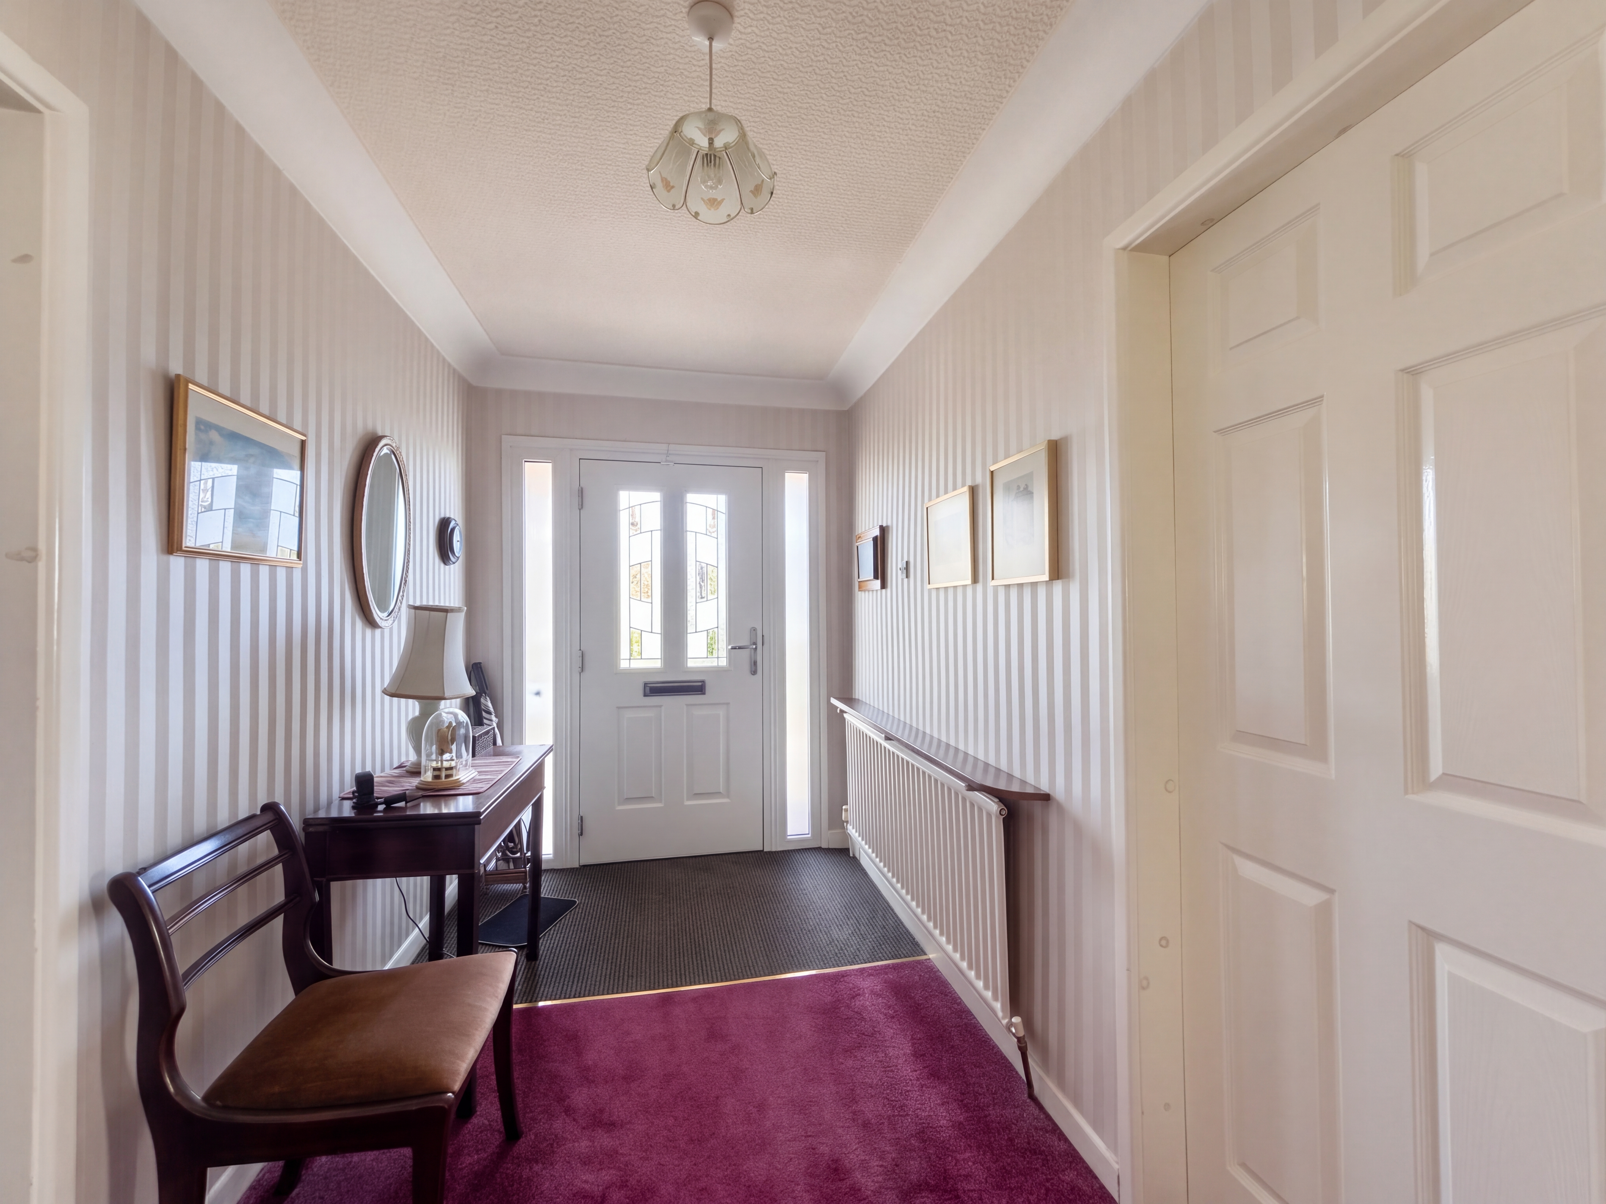
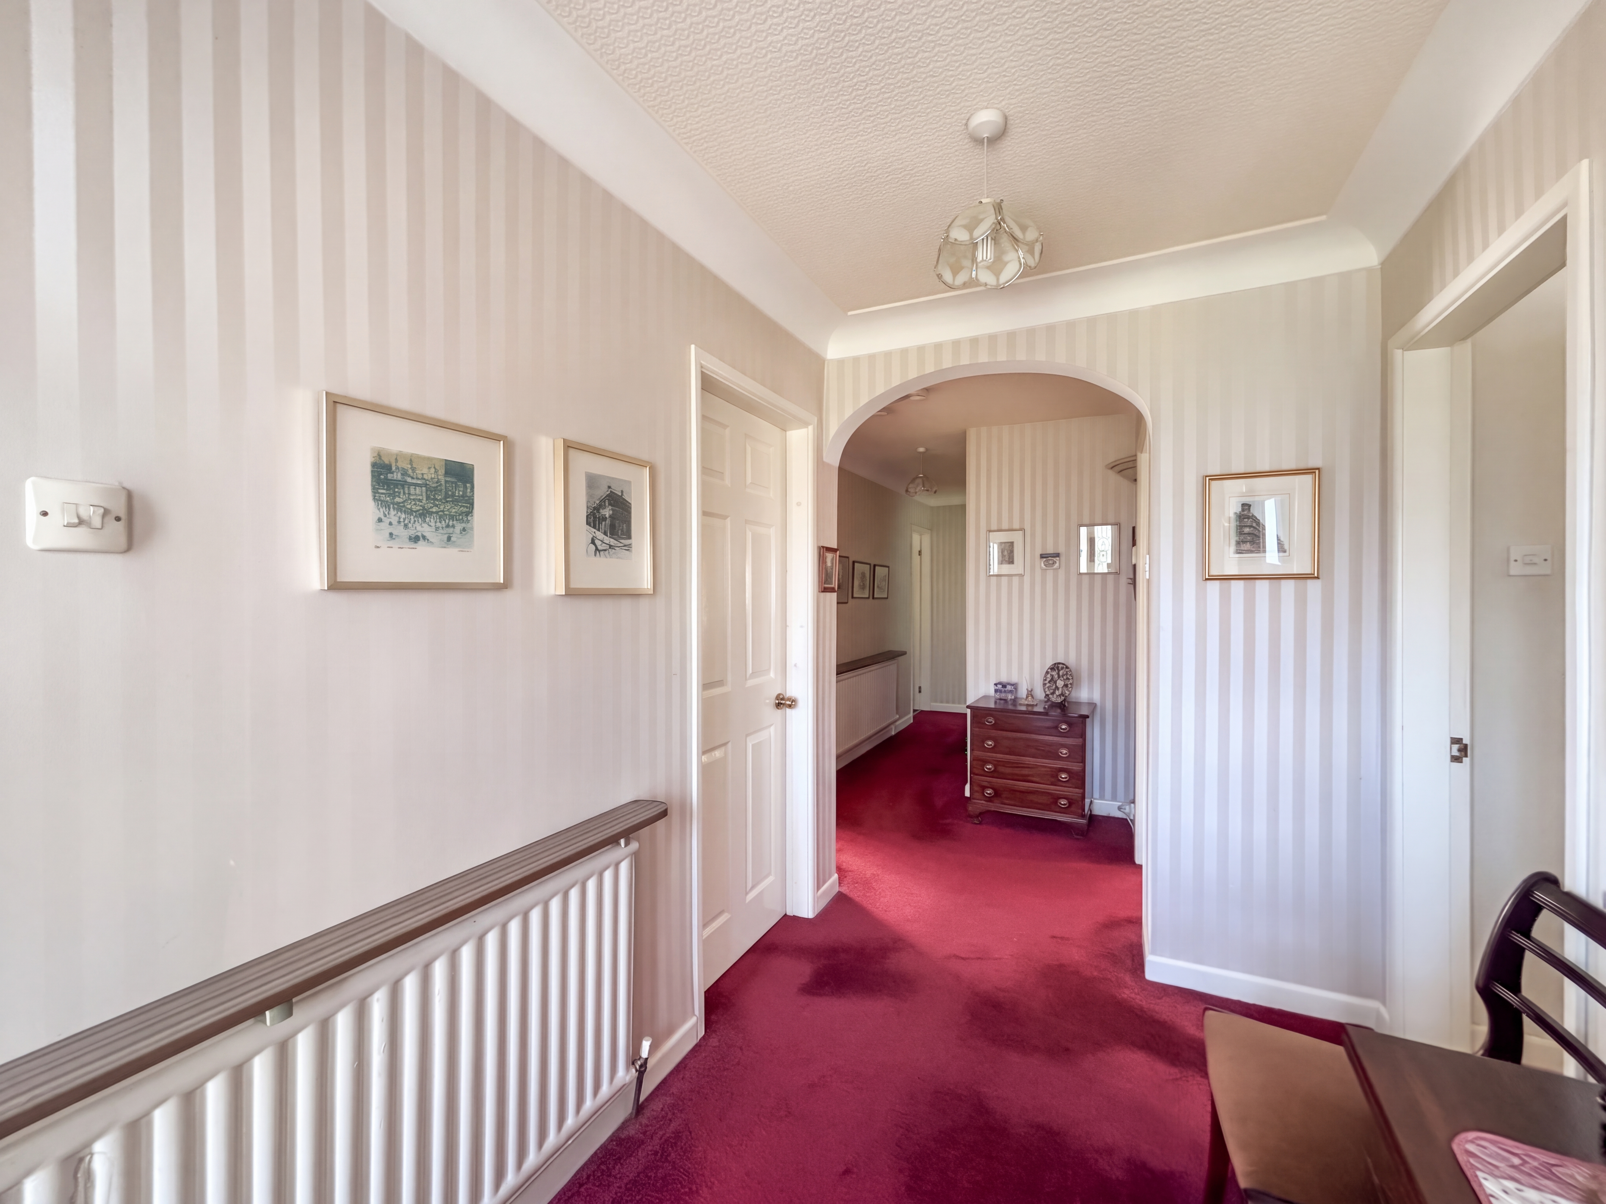
Entrance Hall
External door and window to both sides. Ceiling coving. Loft access hatch. Internal doors lead through to:
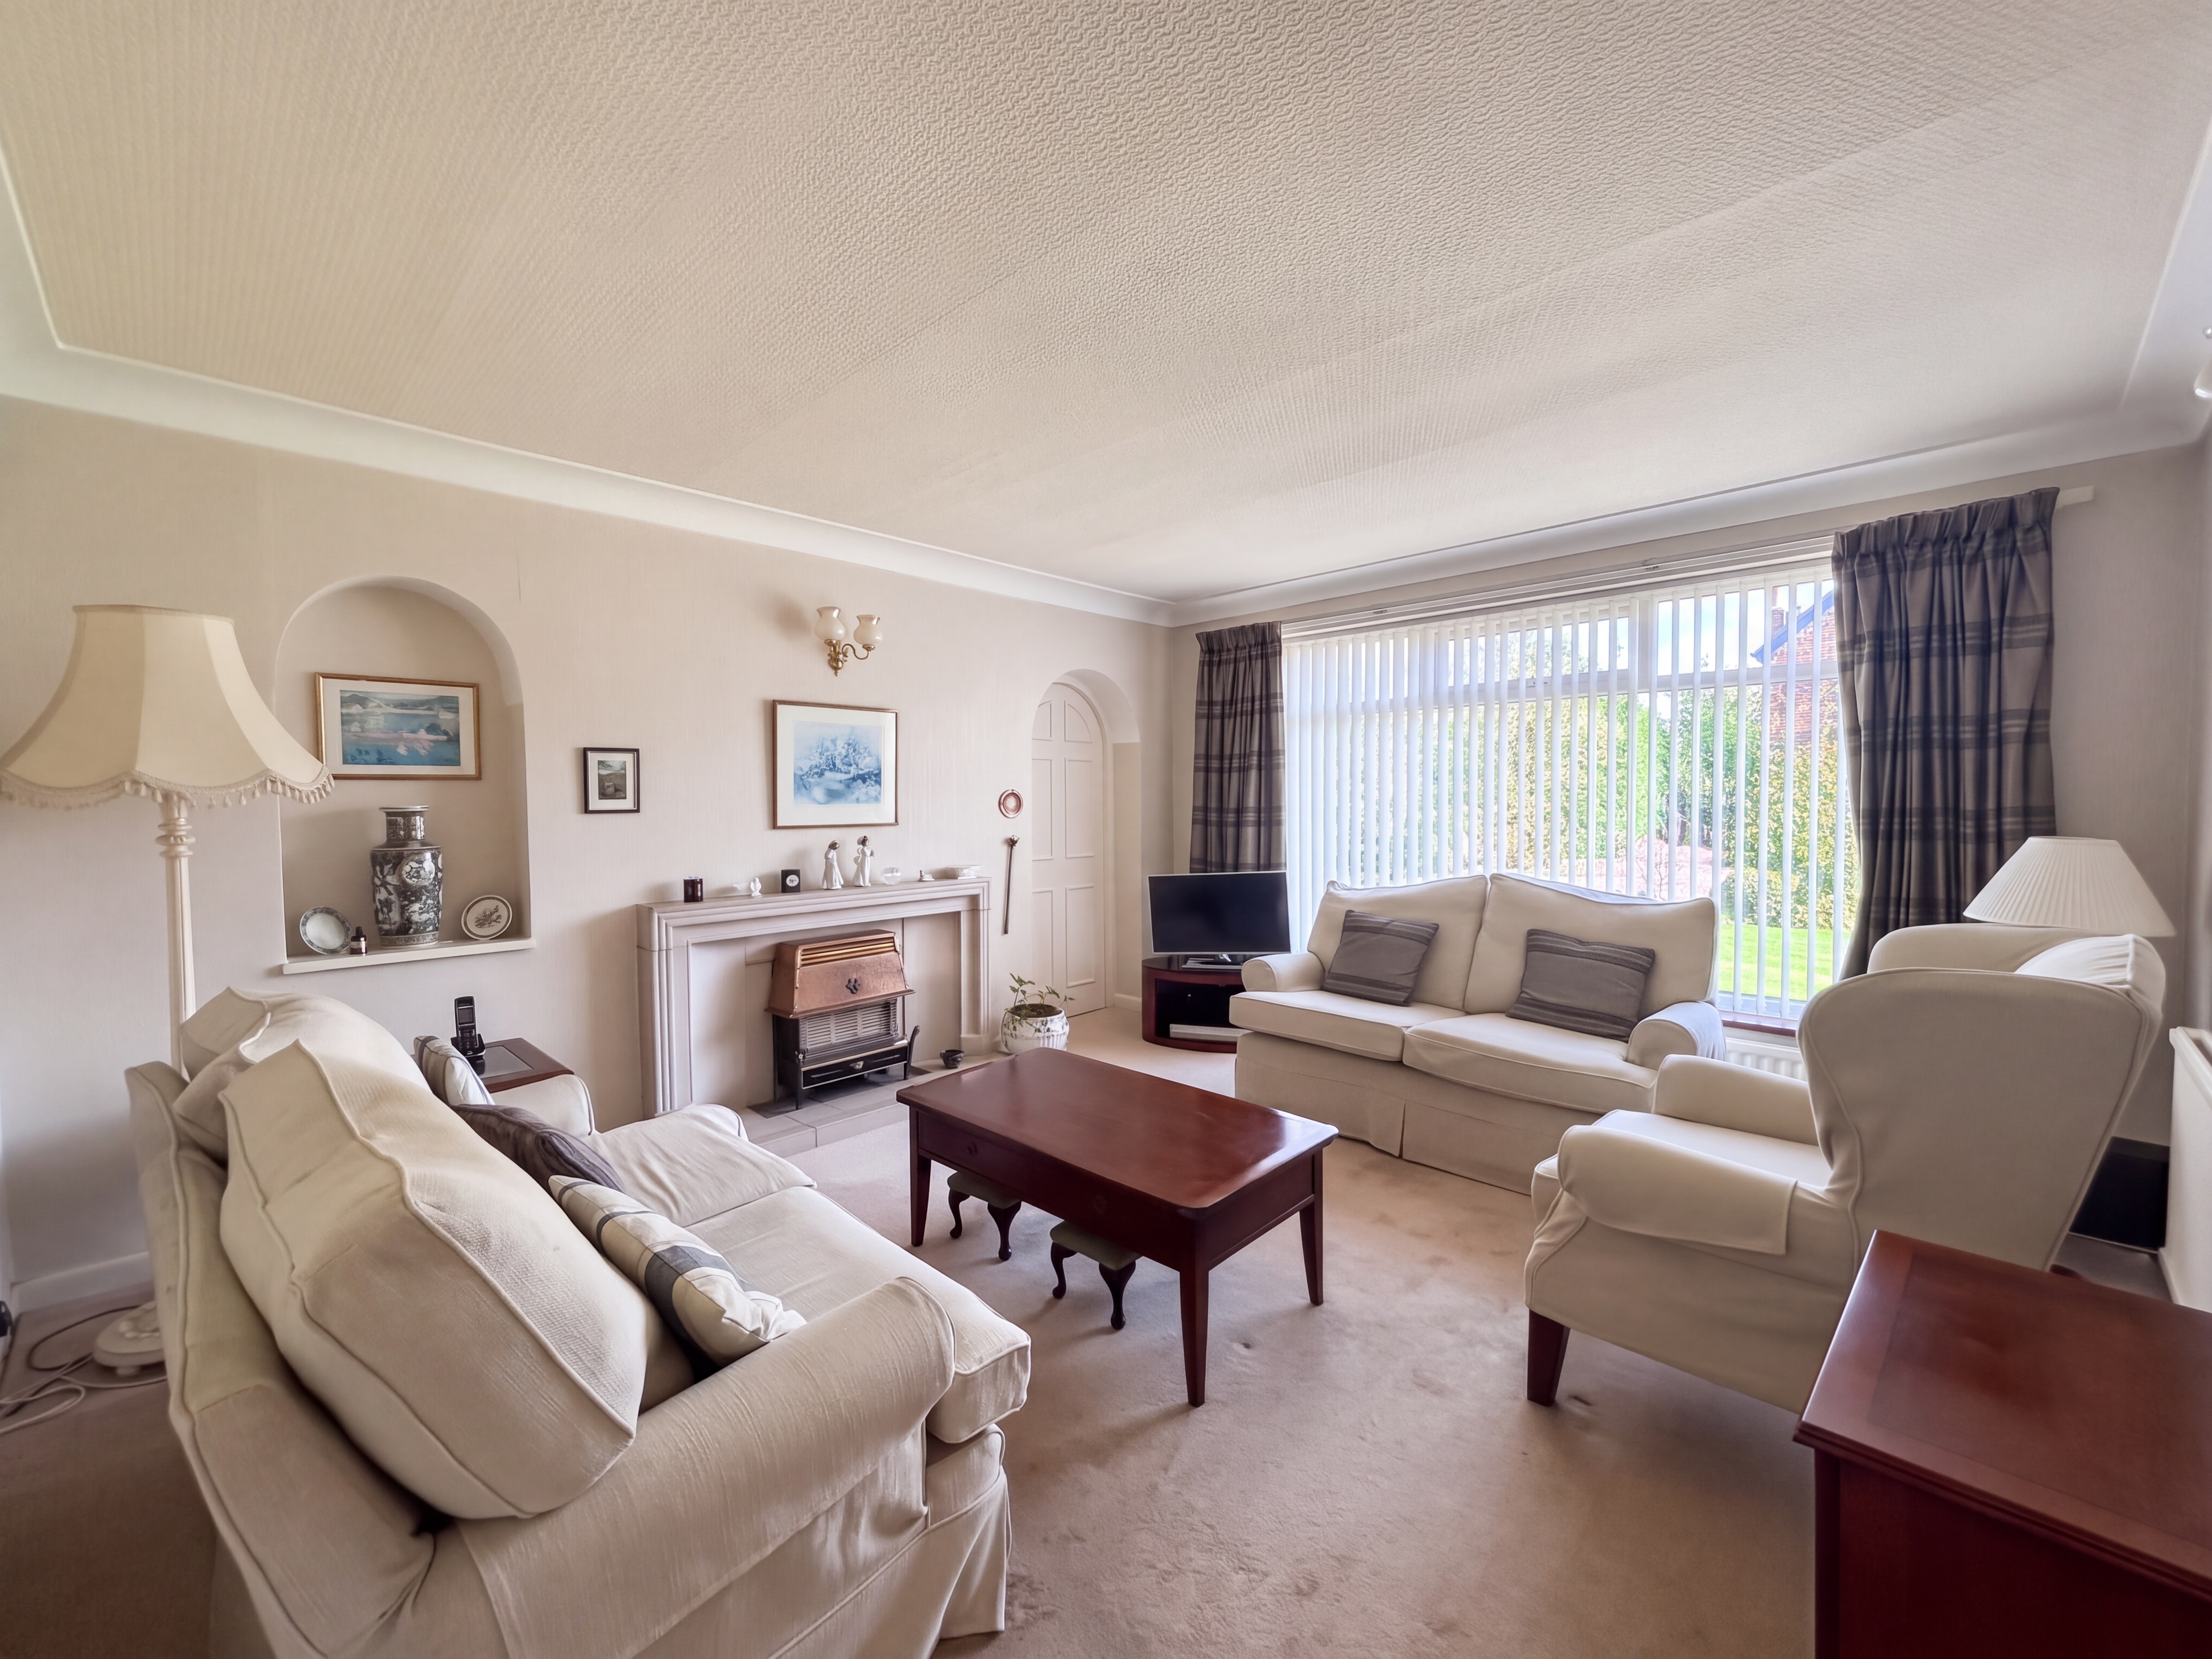
Lounge
3.92m x 4.55m
Window to the front elevation. Ceiling coving. T.V point. Feature fire surround. Internal door leads through to:
Dining Room
3.09m x 5.01m
Window to the front elevation. Ceiling coving. Inset spotlights. Internal door leads through to:
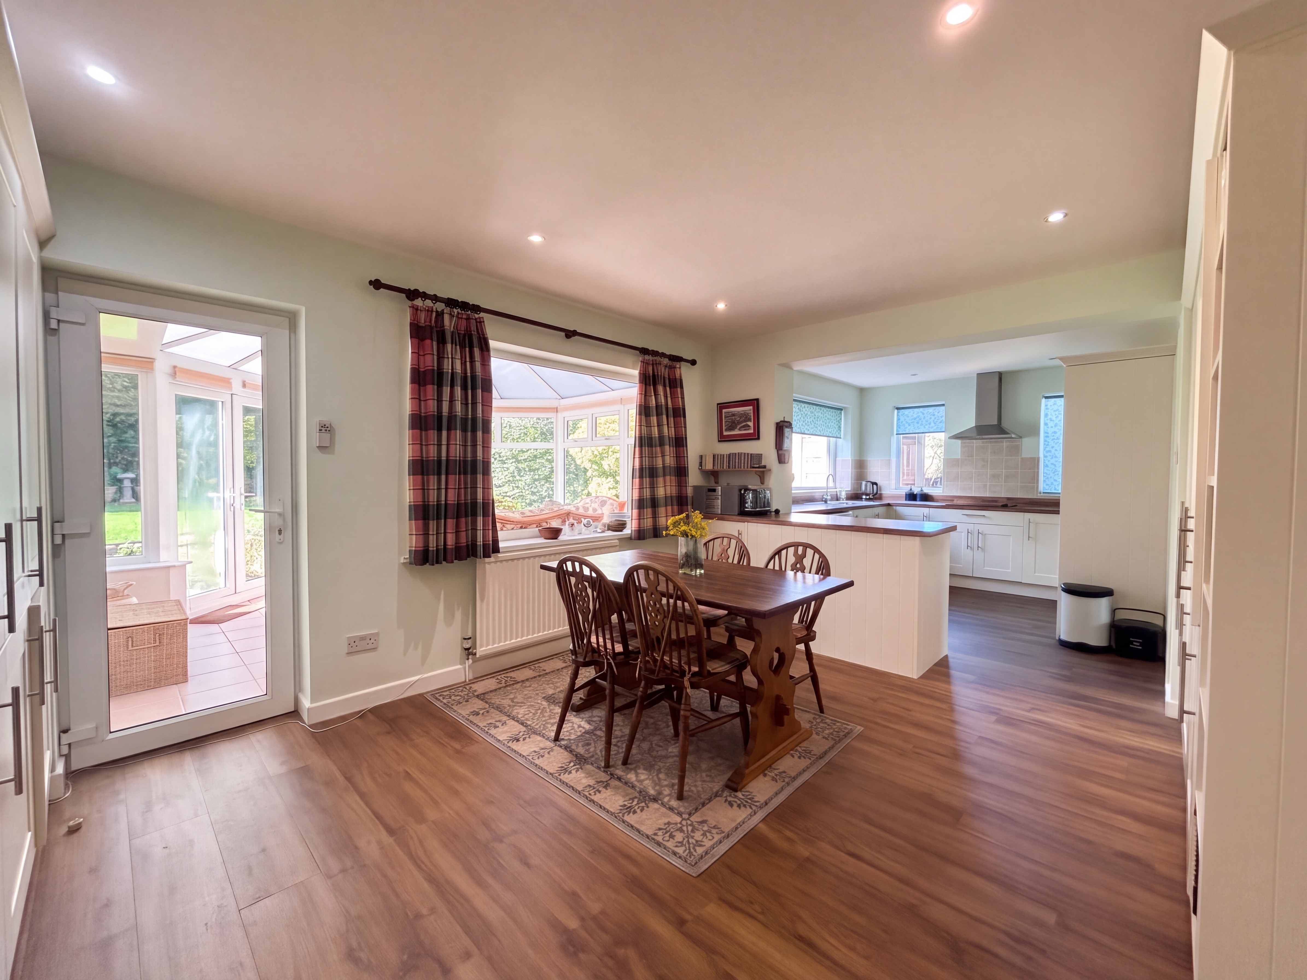
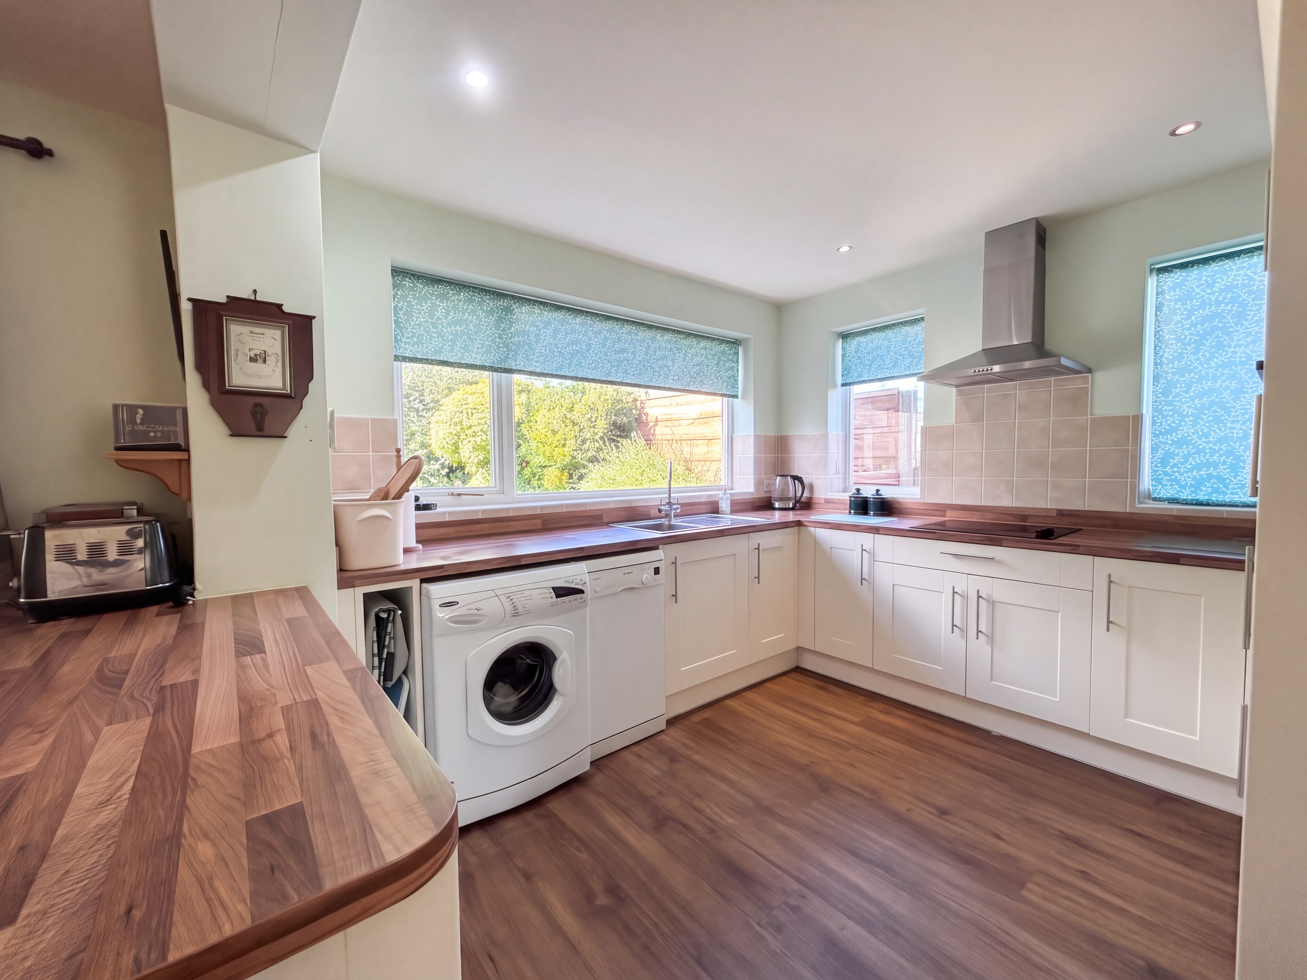
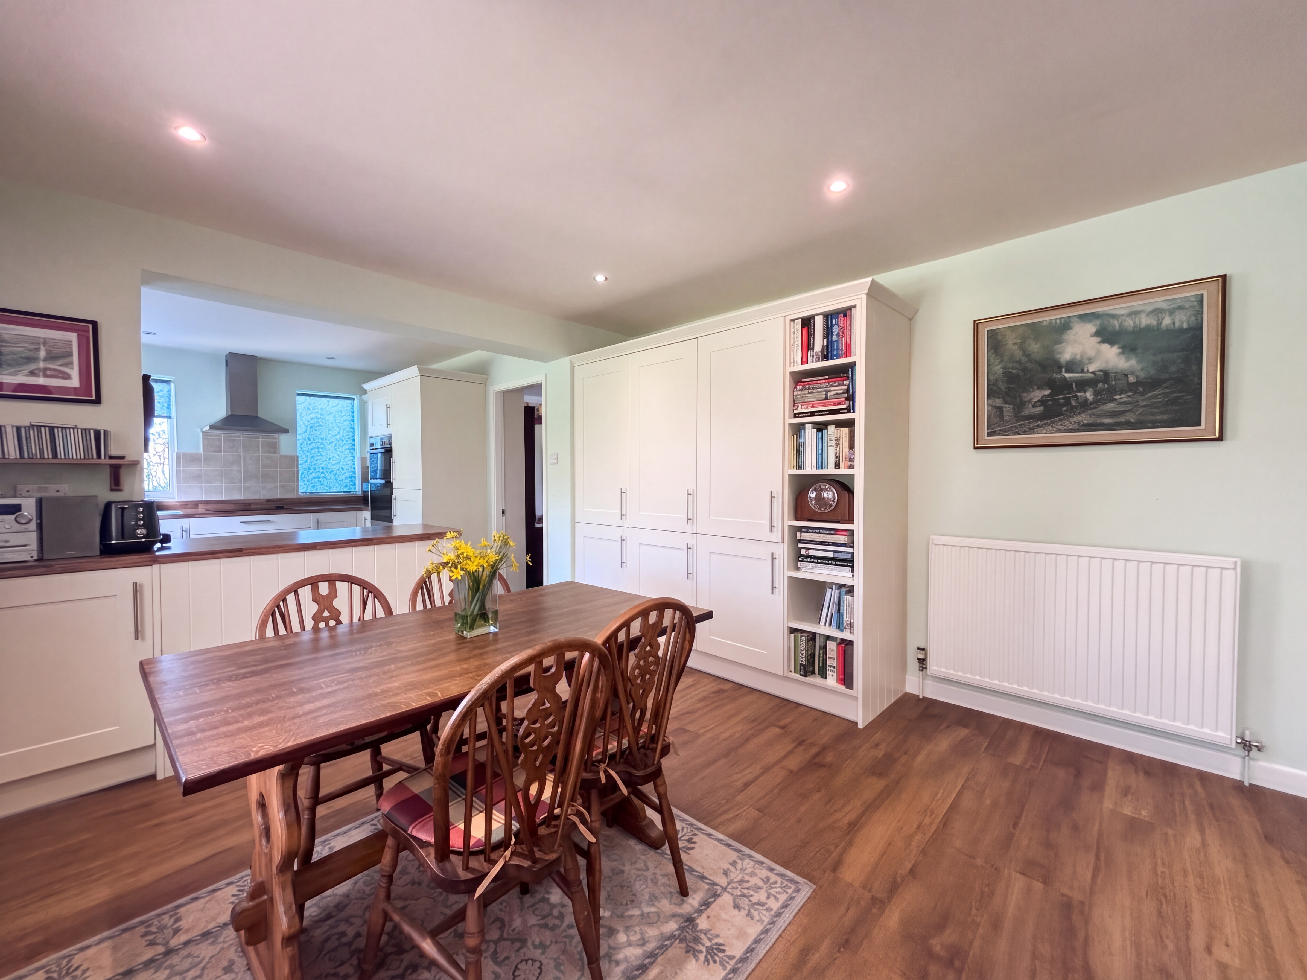
Kitchen/Diner
7.82m x 3.65m
Dual aspect with windows to the rear and side elevations. Fitted with a range of wall base units with coordinating work surfaces with integrated fridge/freezer, oven, hob and extractor hood with spaces for a washing machine and a dishwasher. Inset spotlights. Glazed internal door leads through to:
View Kitchen/Diner PhotosConservatory
3.68m x 4.29m
Windows to the rear and side elevations. French doors lead out to the rear garden. Tiled floor.
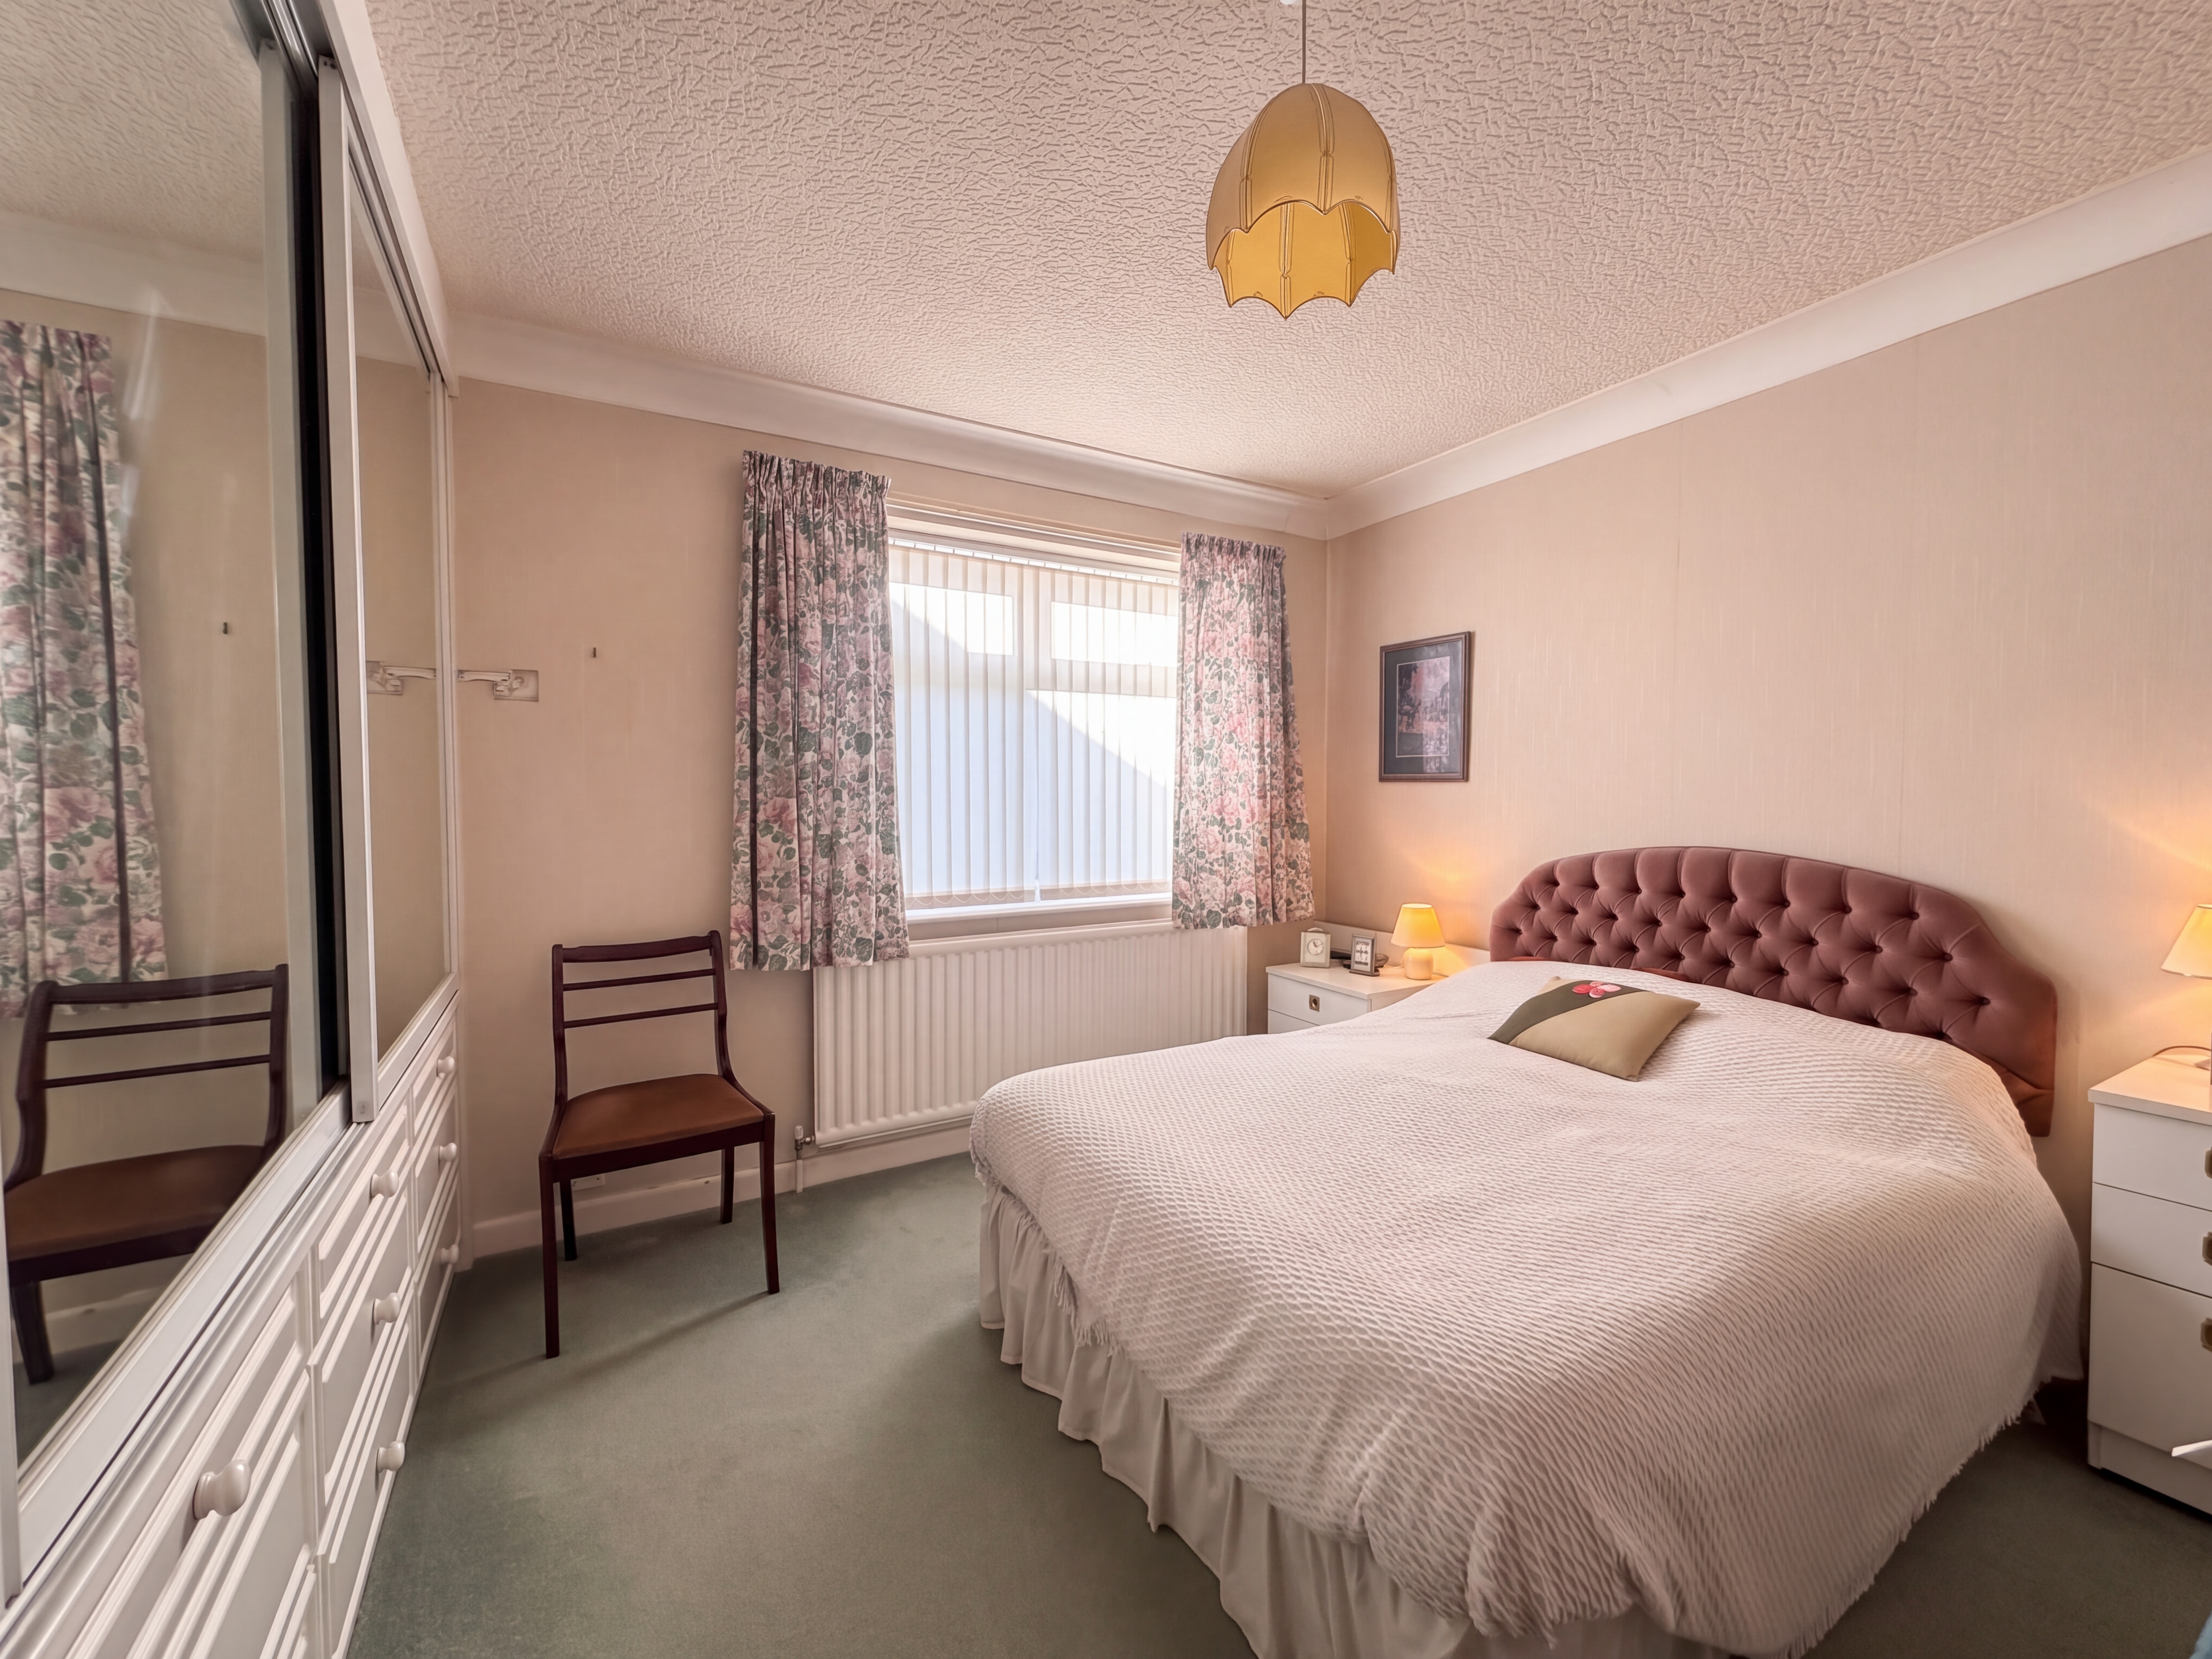
Bedroom One
3.66m x 3.94m
Window to the front elevation. Fitted wardrobes and drawer units.
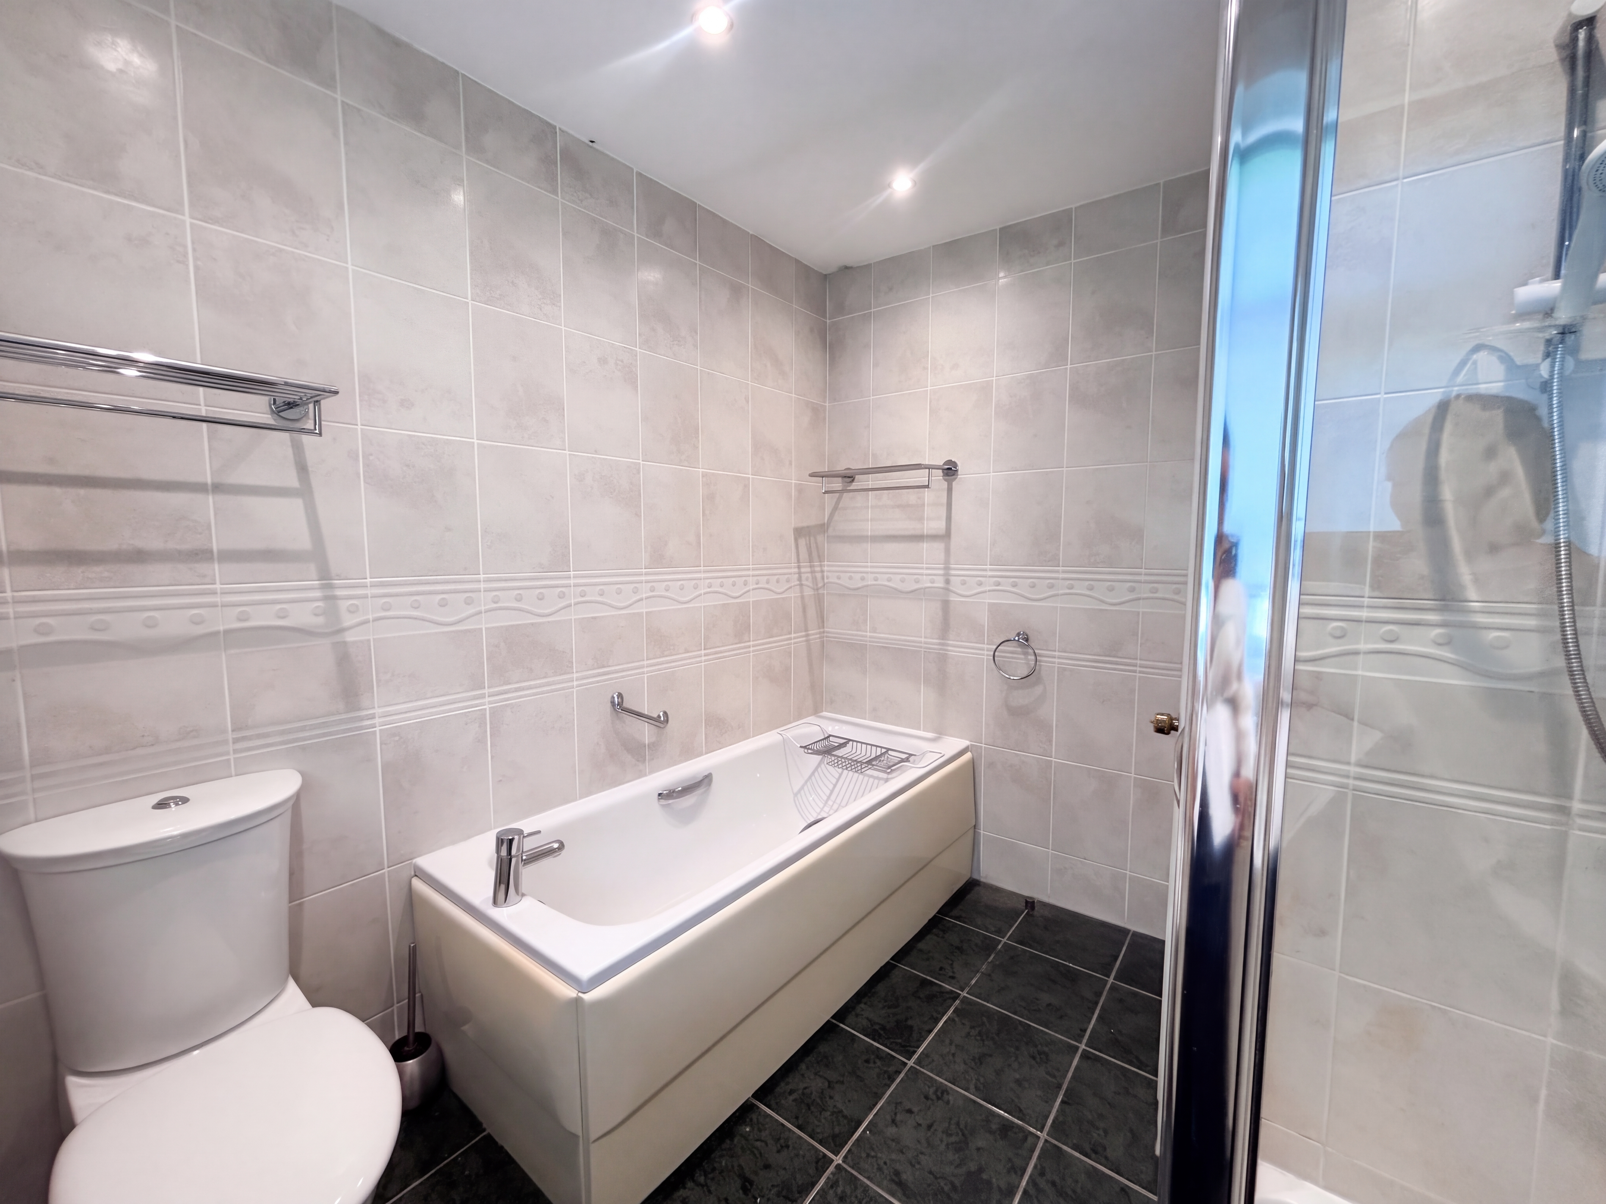
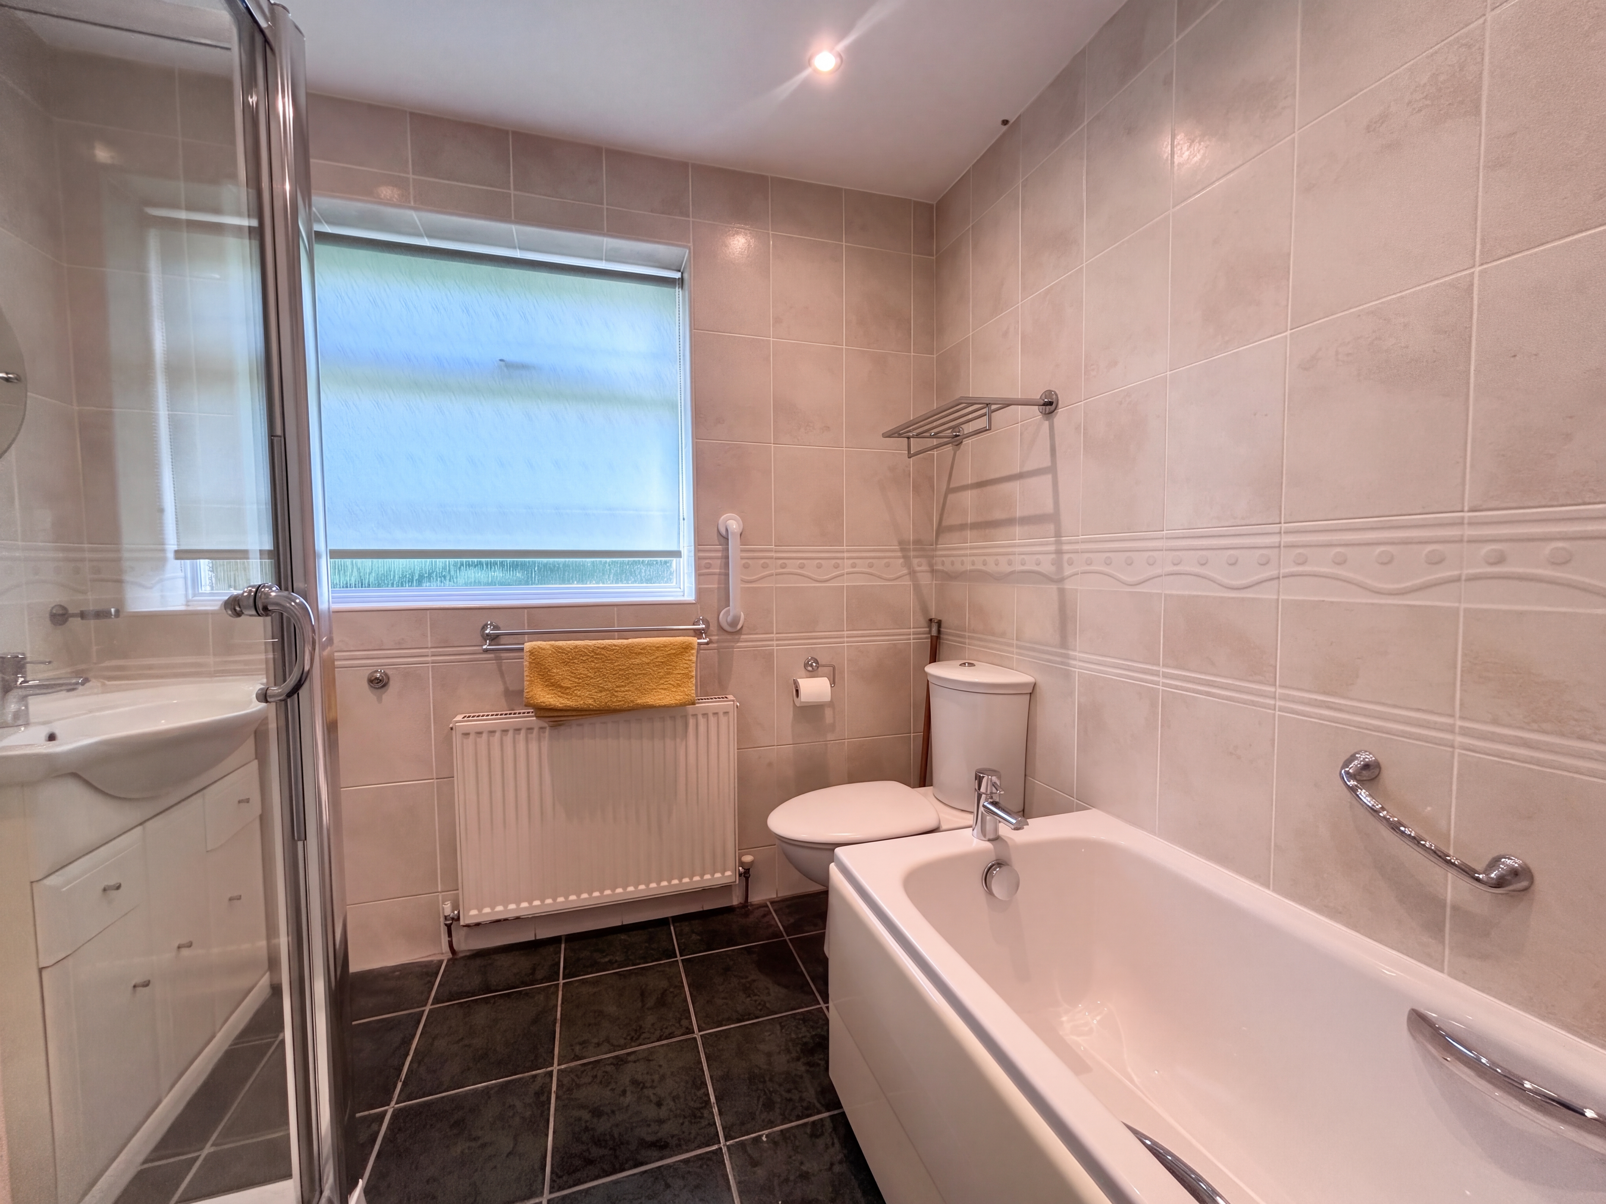
Bathroom
2.47m x 2.36m
Window to the rear elevation. Fully tiled walls and floor. Inset spotlights. Fitted with a bath, a low level W.C, shower cubicle and a vanity hand wash basin.
Floorplans
Outside Spaces
Parking Spaces
Location
Properties you may like
By Briscombe
-
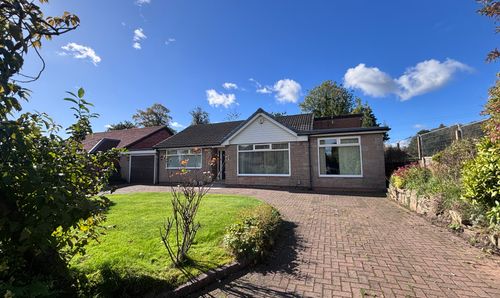
Cartmel Grove, Worsley, M28
- 3 Beds
- 2 Bath
-
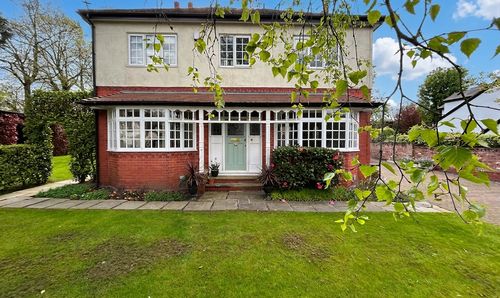
Worsley Road, Swinton, M27
- 6 Beds
- 3 Bath
-
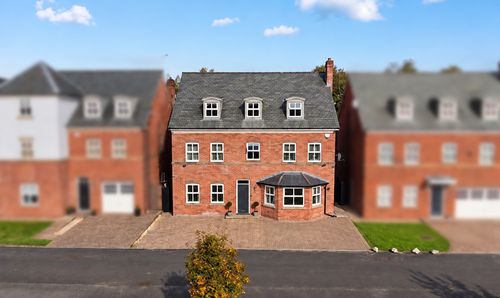
Drywood Avenue, Worsley, M28
- 6 Beds
- 4 Bath
-
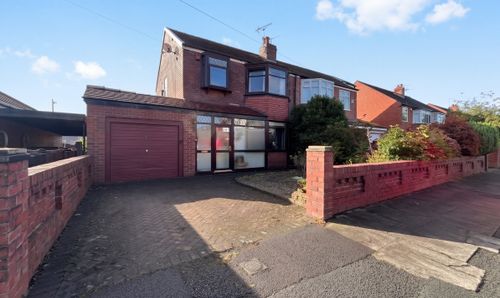
Mesne Lea Road, Worsley, M28
- 3 Beds
- 1 Bath
-
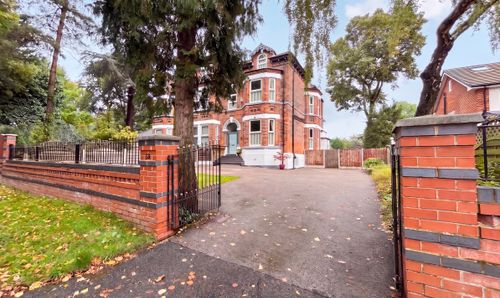
Rutland Road, Eccles, M30
- 5 Beds
- 3 Bath
-
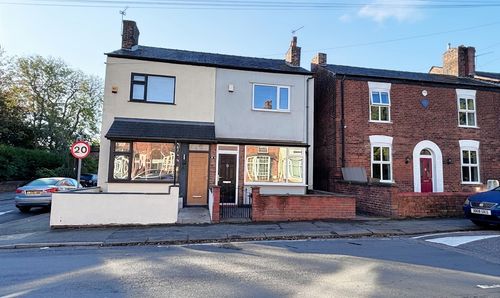
Hazelhurst Road, Worsley, M28
- 2 Beds
- 1 Bath
-
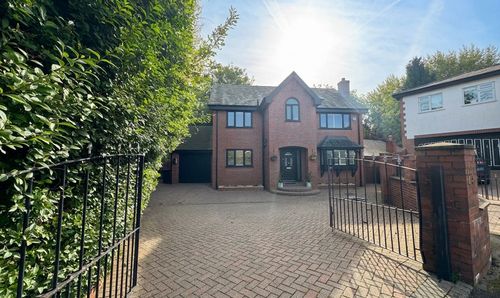
Holly Road, Swinton, M27
- 4 Beds
- 2 Bath
-
Ashlands Avenue, Swinton, M27
- 5 Beds
- 3 Bath
-
Walkden Road, Worsley, M28
- 4 Beds
- 1 Bath