Book a Viewing
To book a viewing for this property, please call Briscombe, on 0161 793 0007.
To book a viewing for this property, please call Briscombe, on 0161 793 0007.
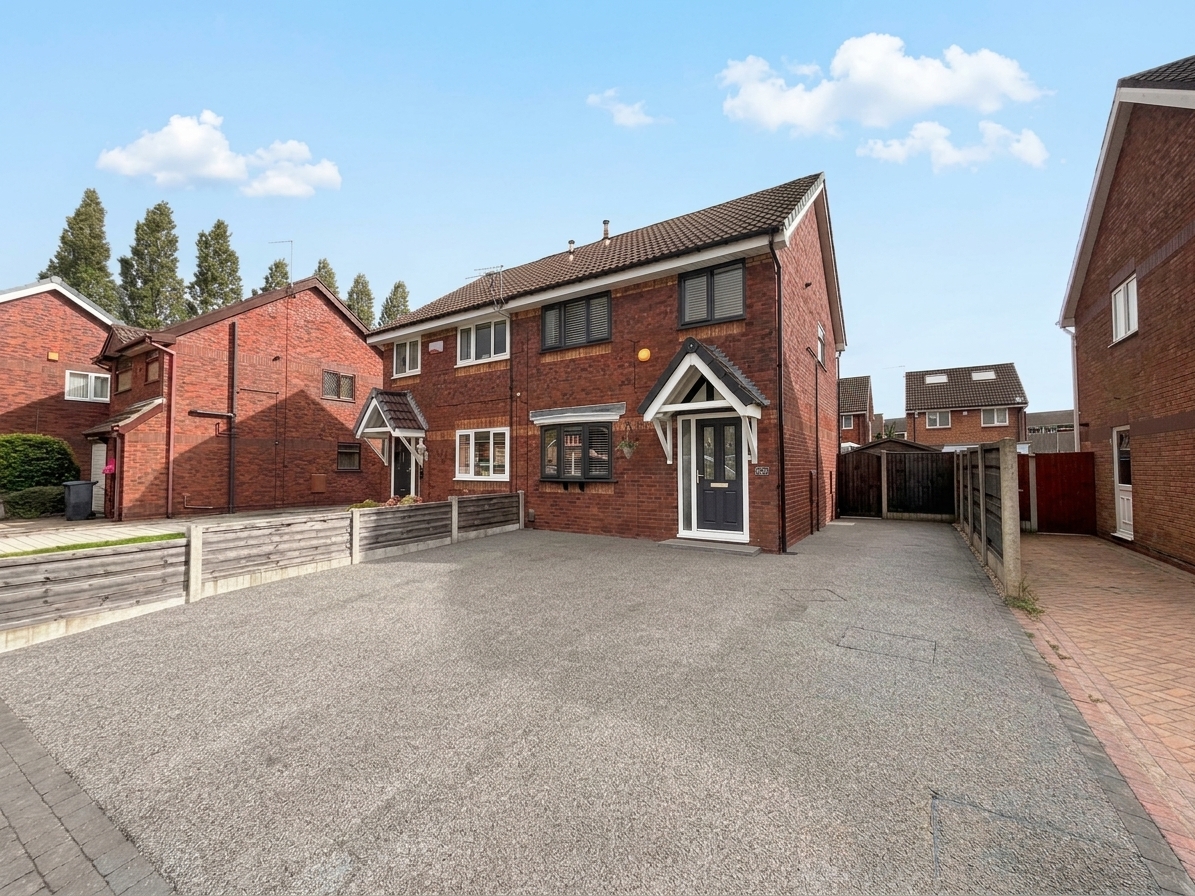
3 Bedroom Semi Detached House, Finstock Close, Eccles, M30
Finstock Close, Eccles, M30

Briscombe
Briscombe, 9 Barton Road, Worsley
Description
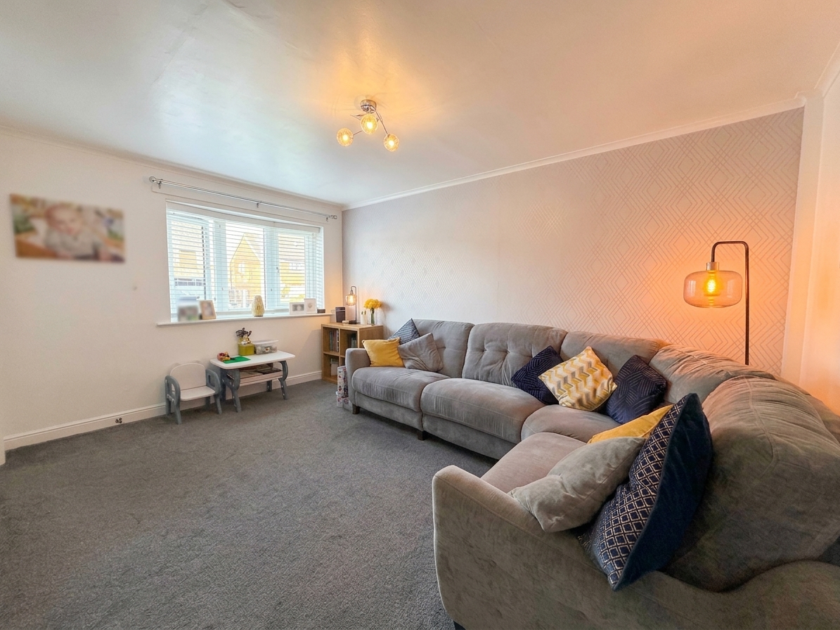
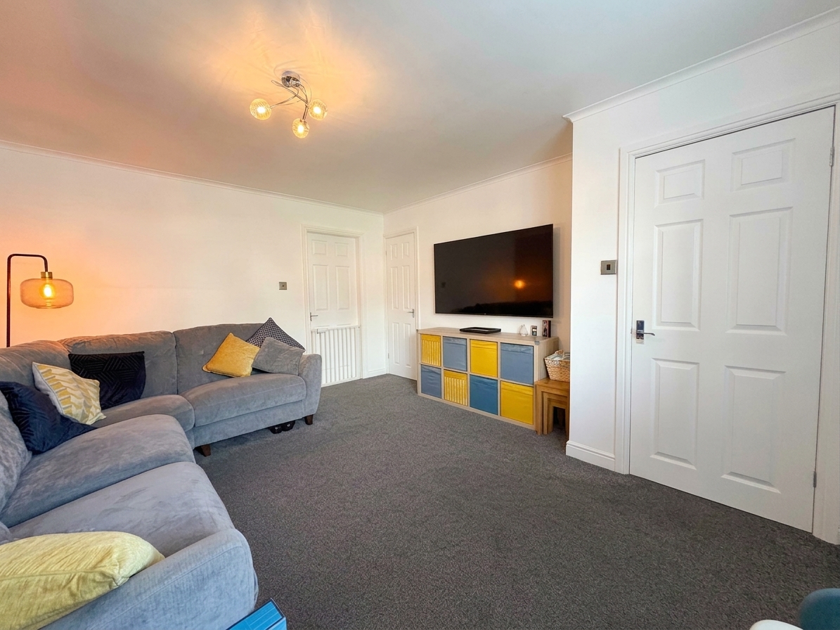
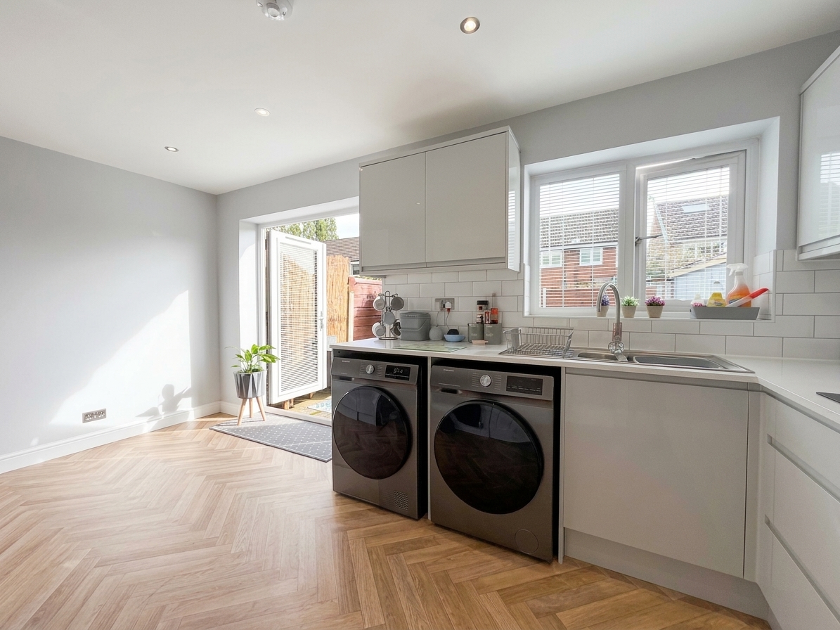
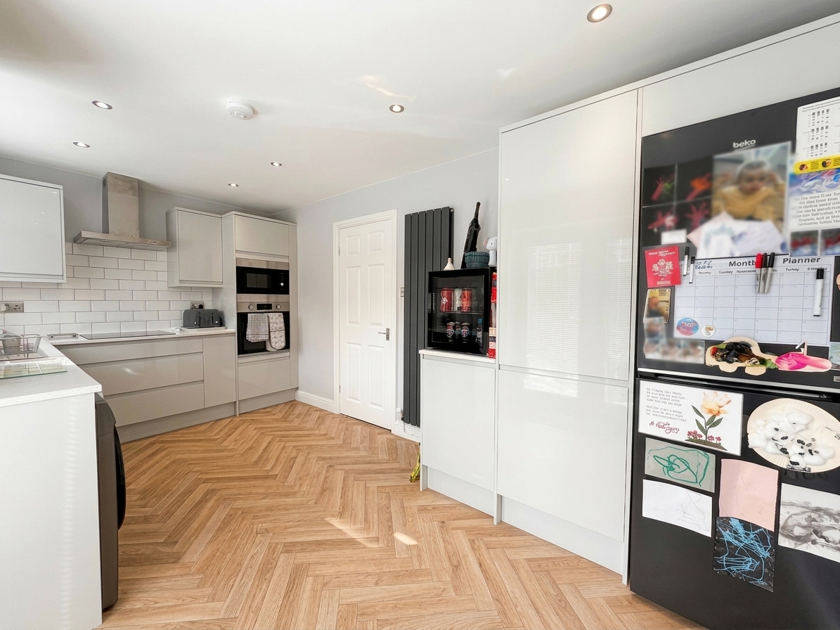
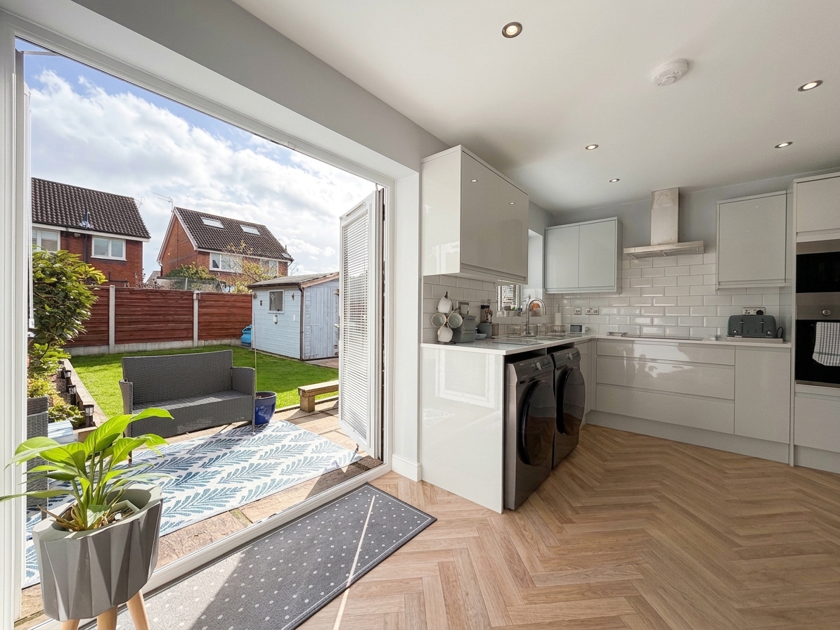
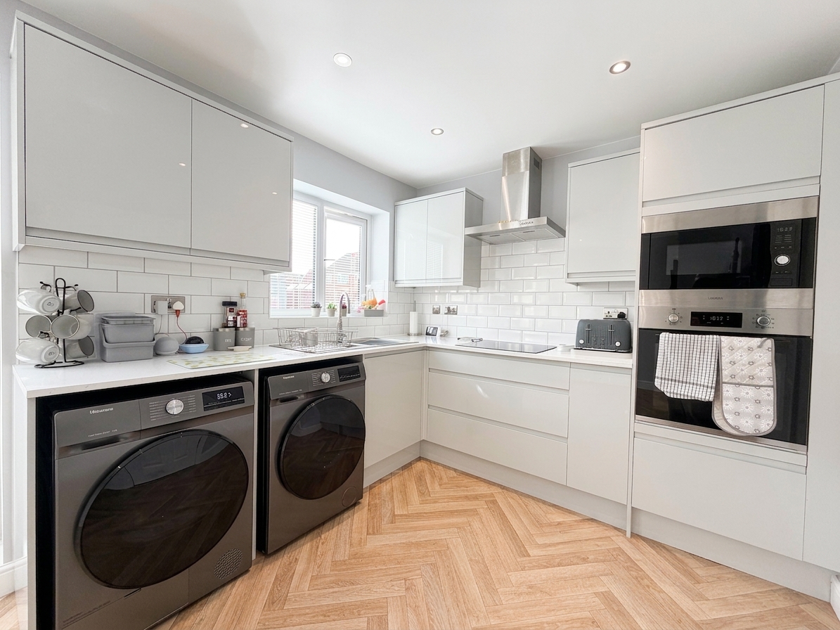
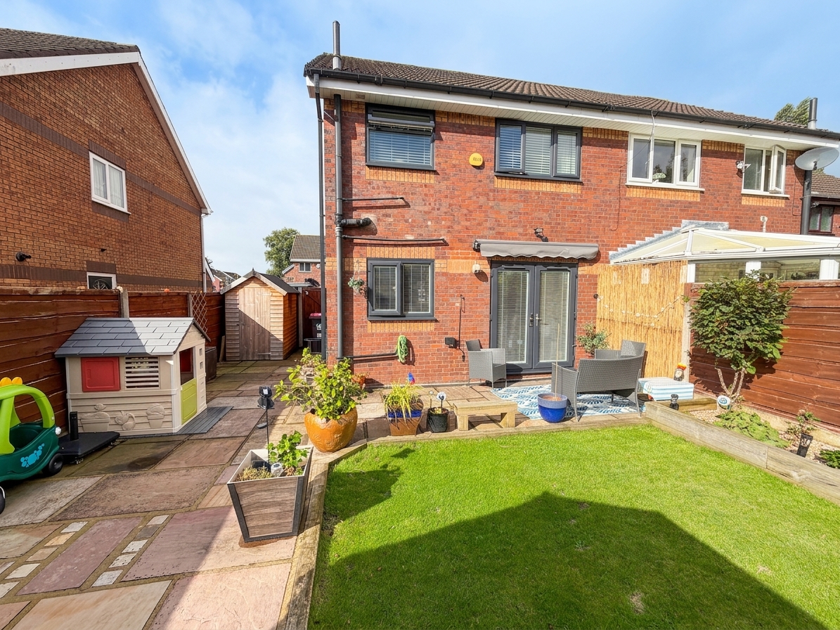
The property features an attractive, newly fitted modern kitchen/dining area, complete with patio doors that provide ample natural light and a seamless connection to the garden. Also on the ground floor there is a good size lounge offering a welcoming space for relaxation and entertaining.
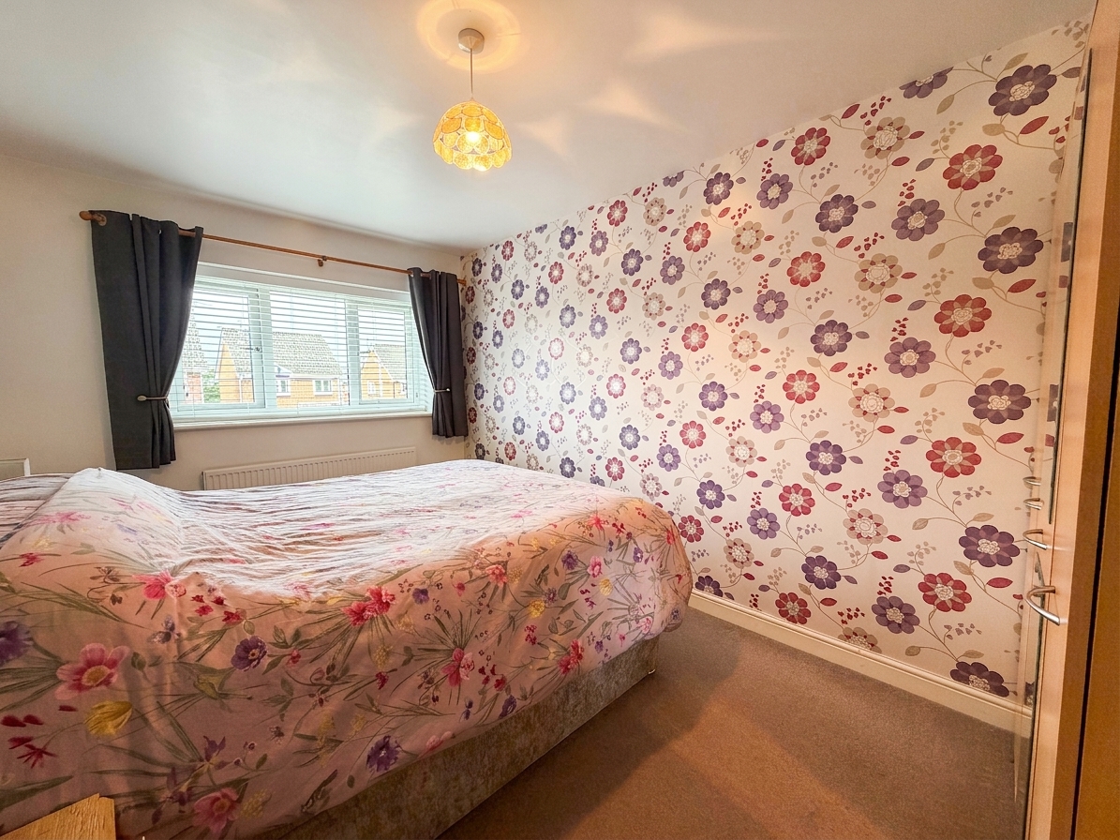
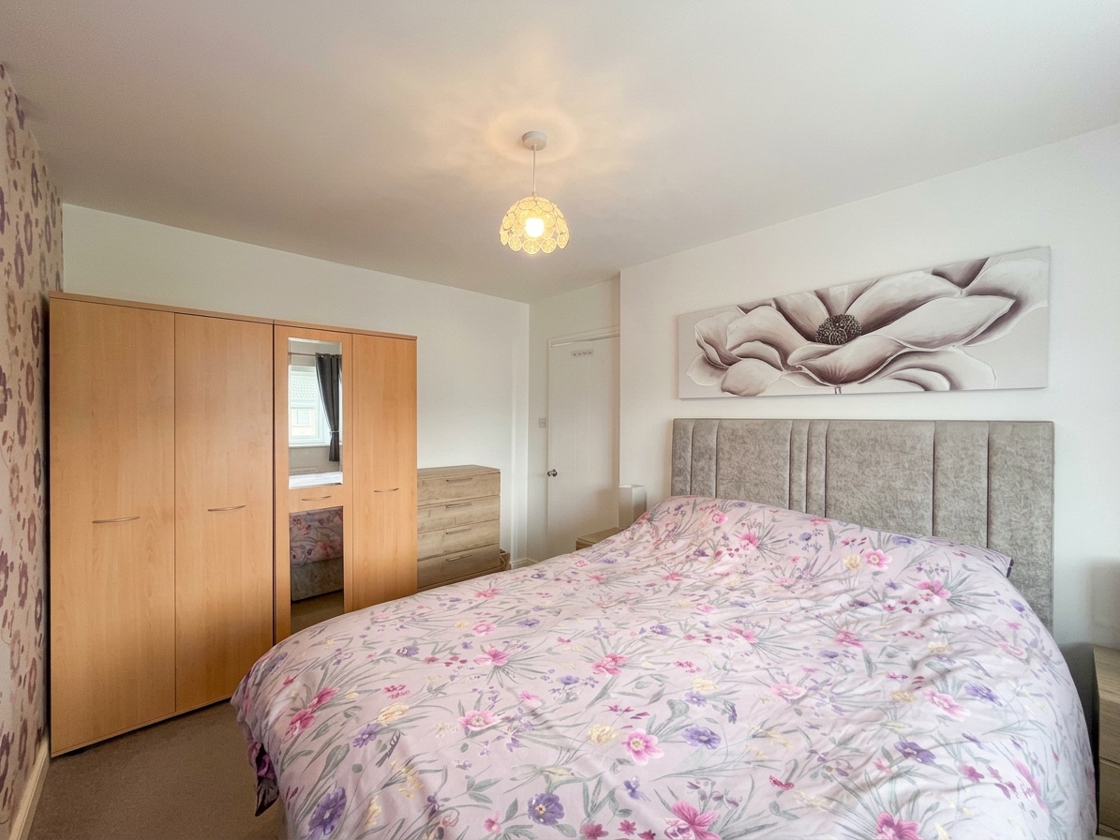
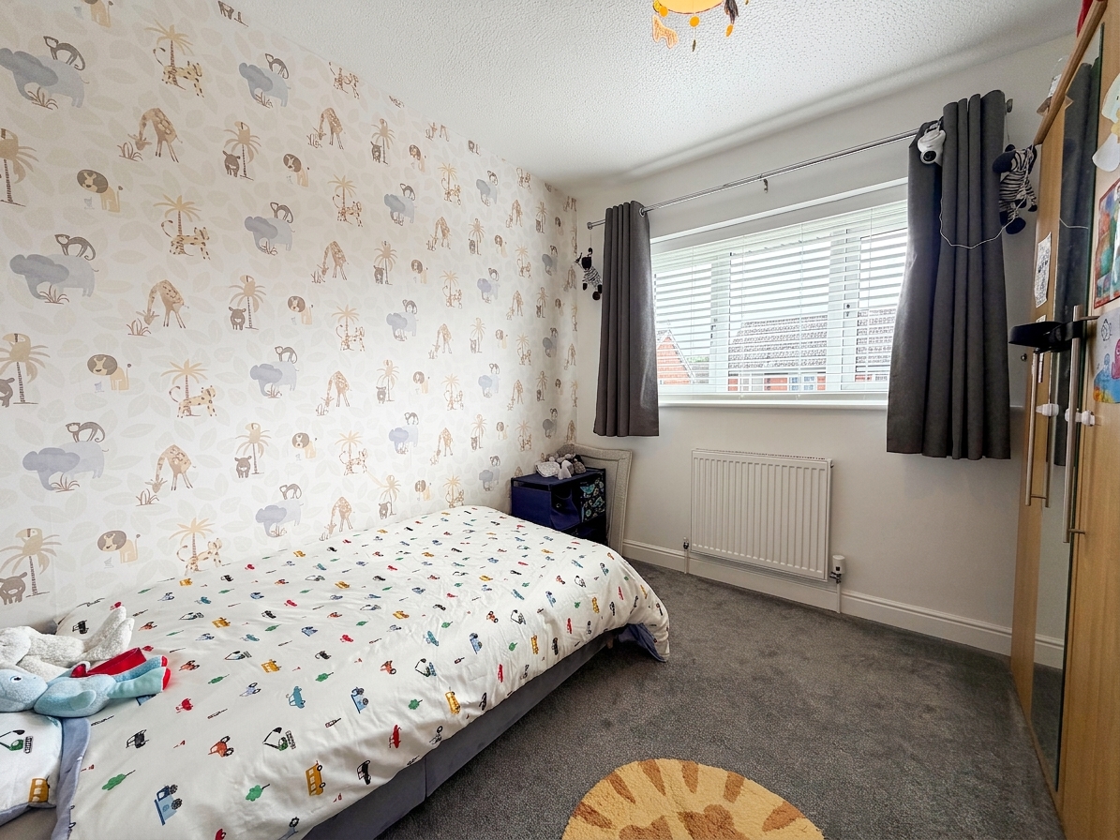
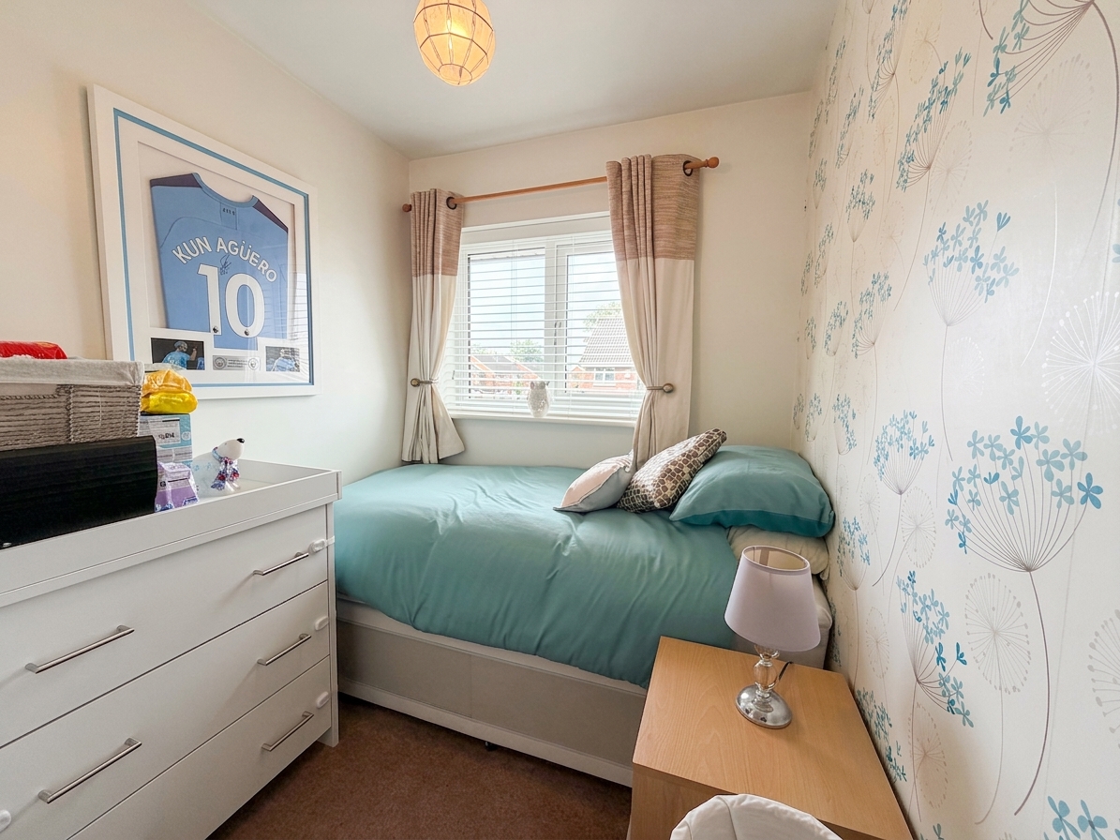
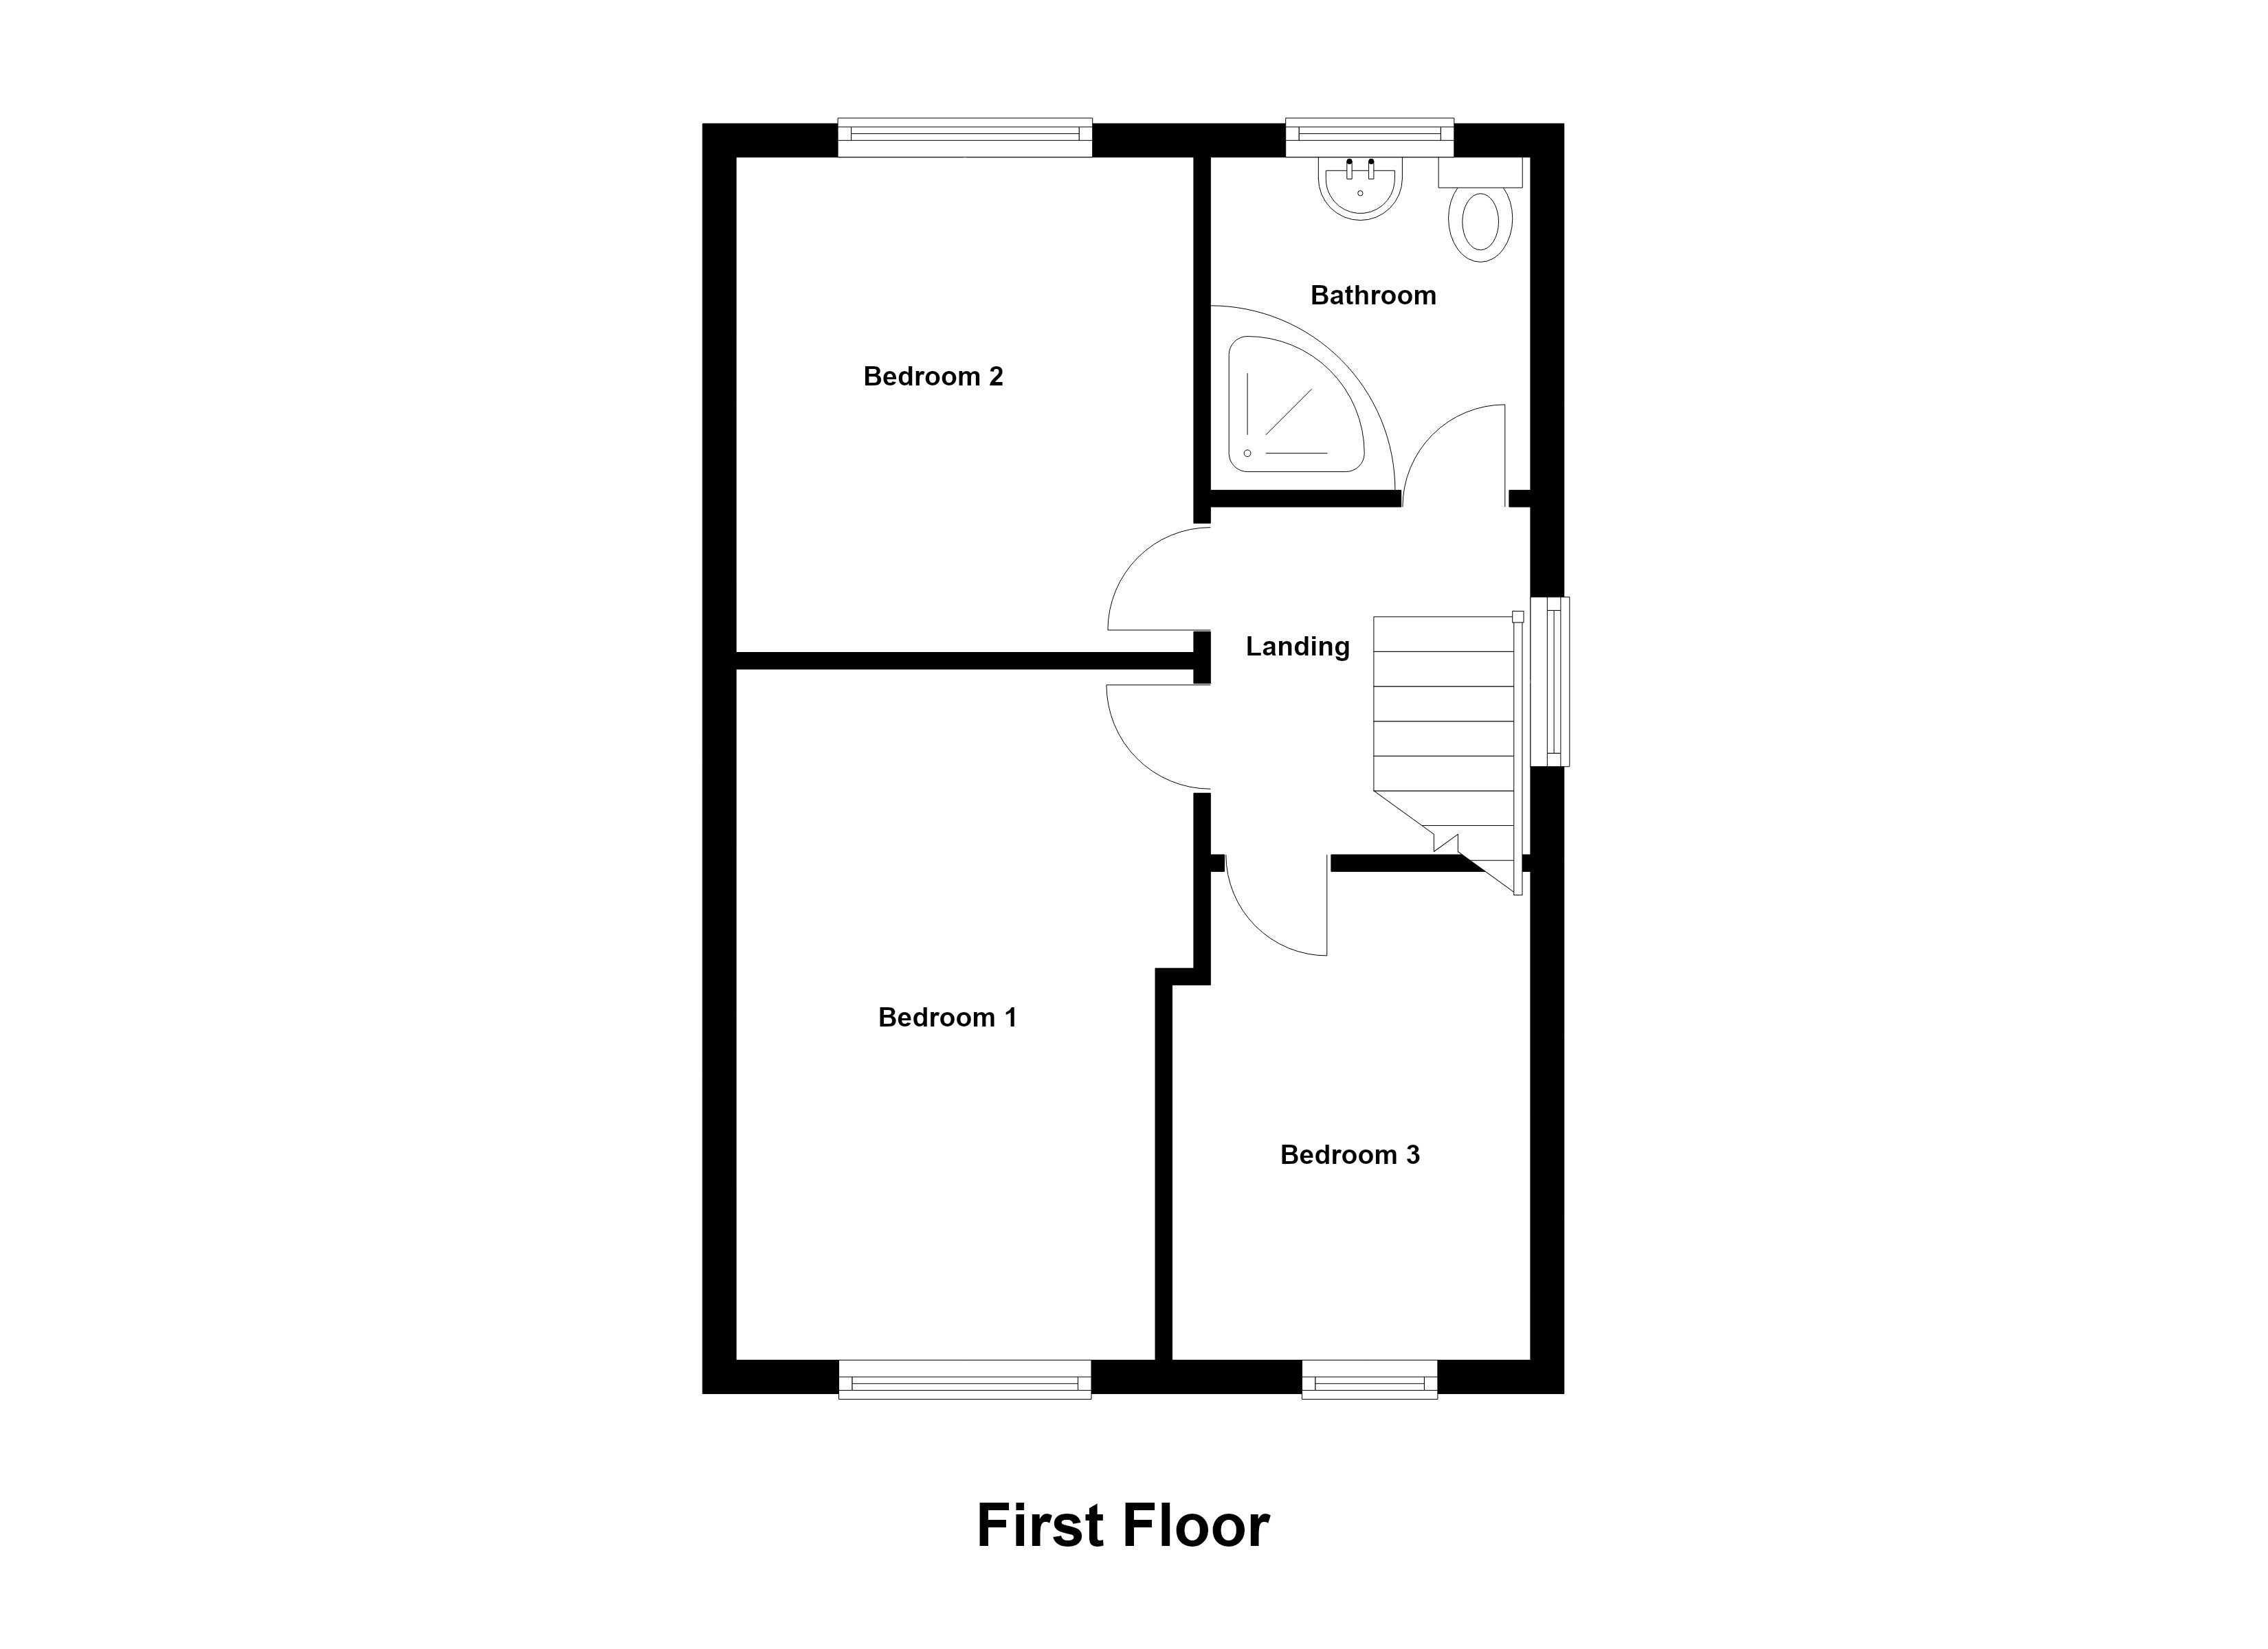
Upstairs, you will find three bedrooms, two of which are double bedrooms alongside a well-proportioned single bedroom, making this home ideal for families or professionals seeking versatile accommodation.
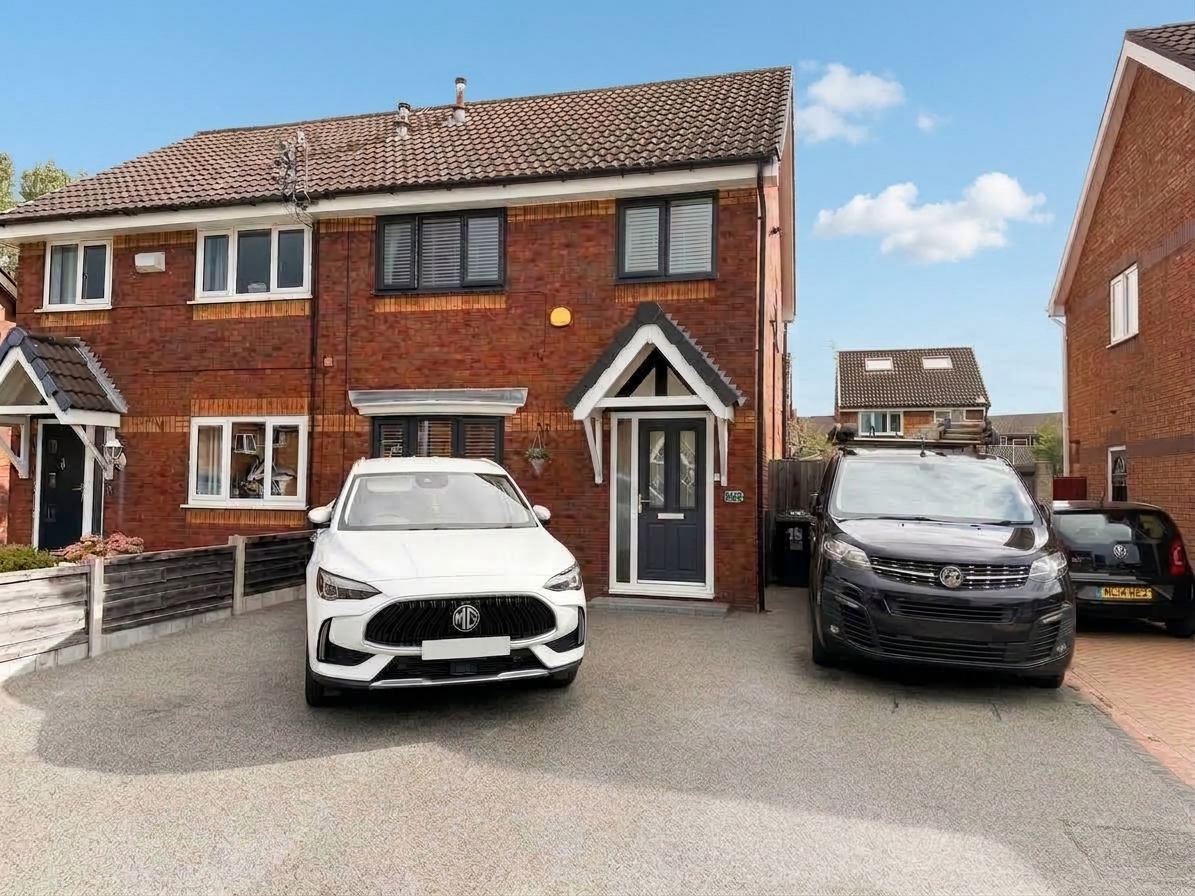
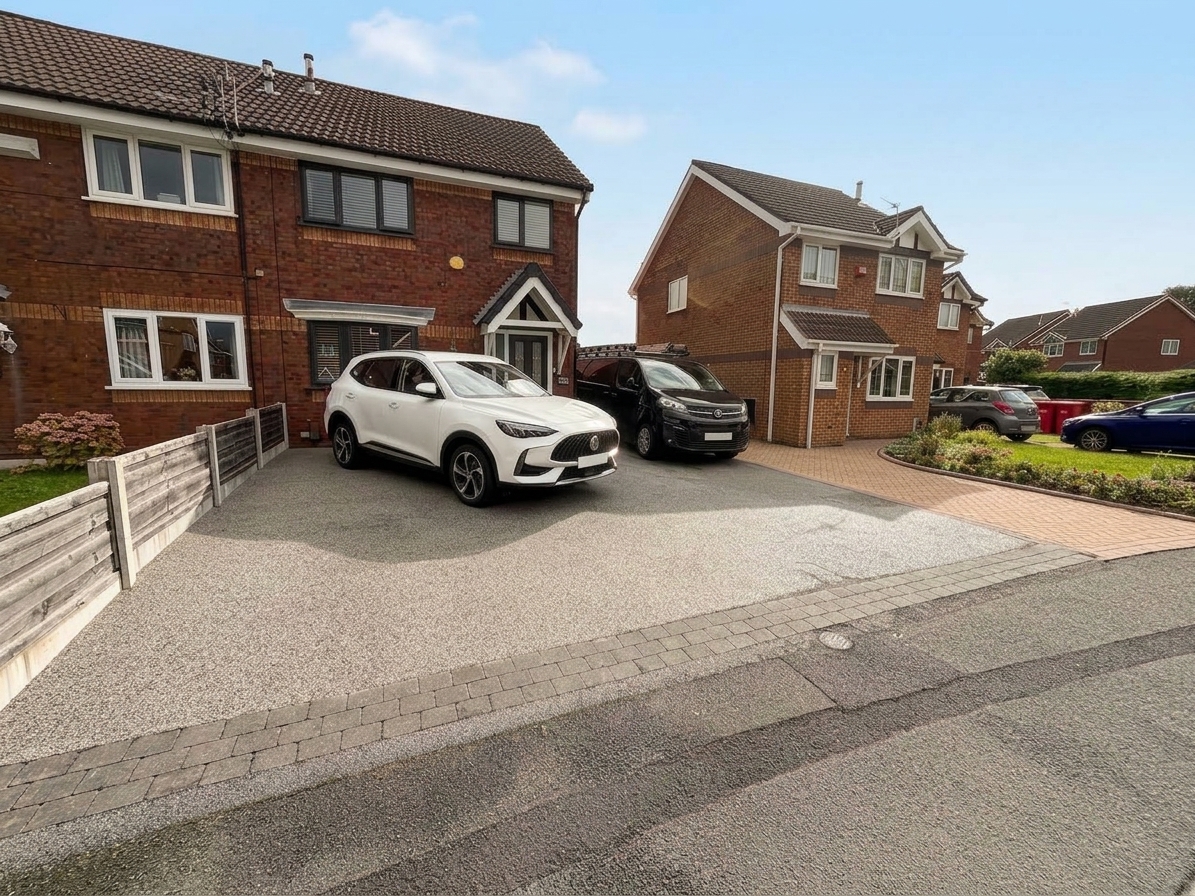
Further benefits include a good size driveway with parking for up to three vehicles.
This home combines comfort, style, and convenience, making it a superb opportunity for those looking to move straight in and enjoy modern living.
The property is leasehold with an annual ground rent of £60.
Salford Council Tax Band B.
Awaiting EPC.
EPC Rating: C
Key Features
- Well Presented 3 Bedroom Semi Detached Home
- Modern Kitchen/Diner
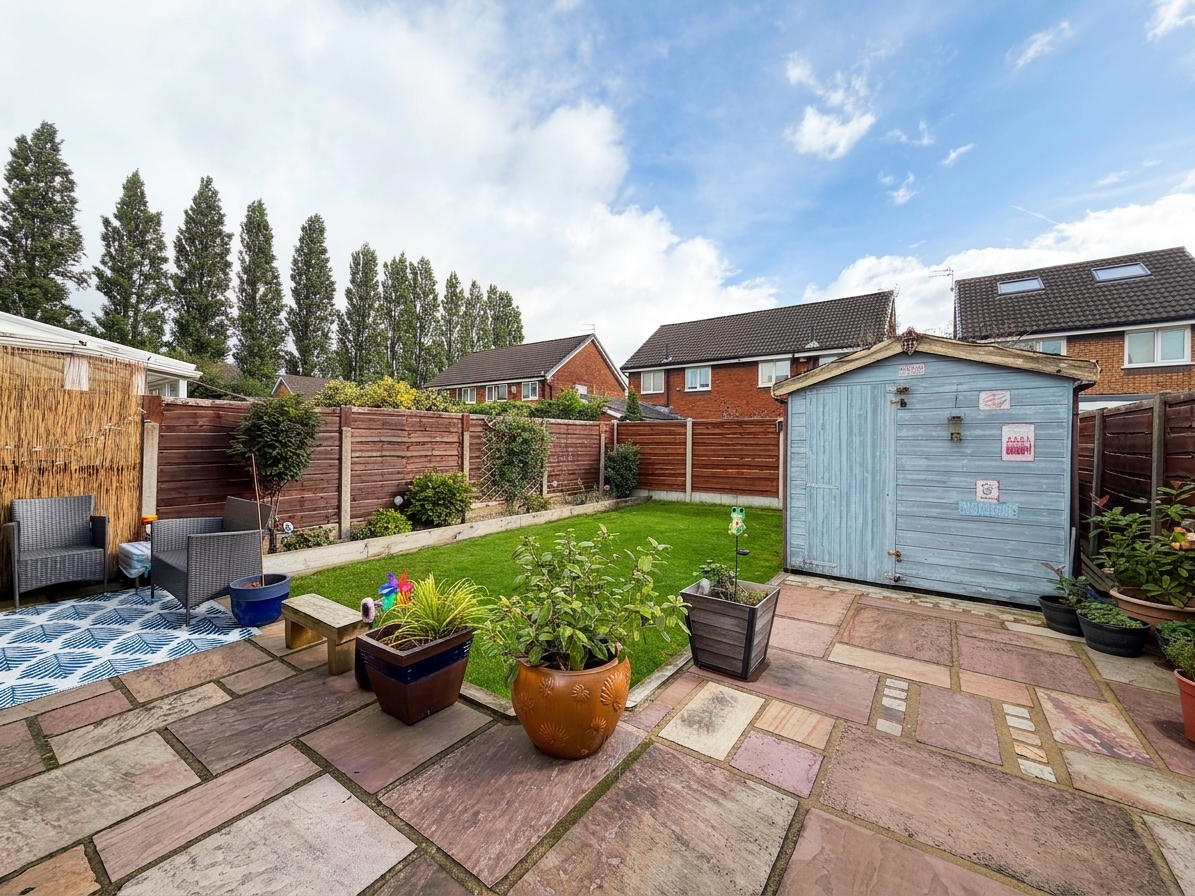
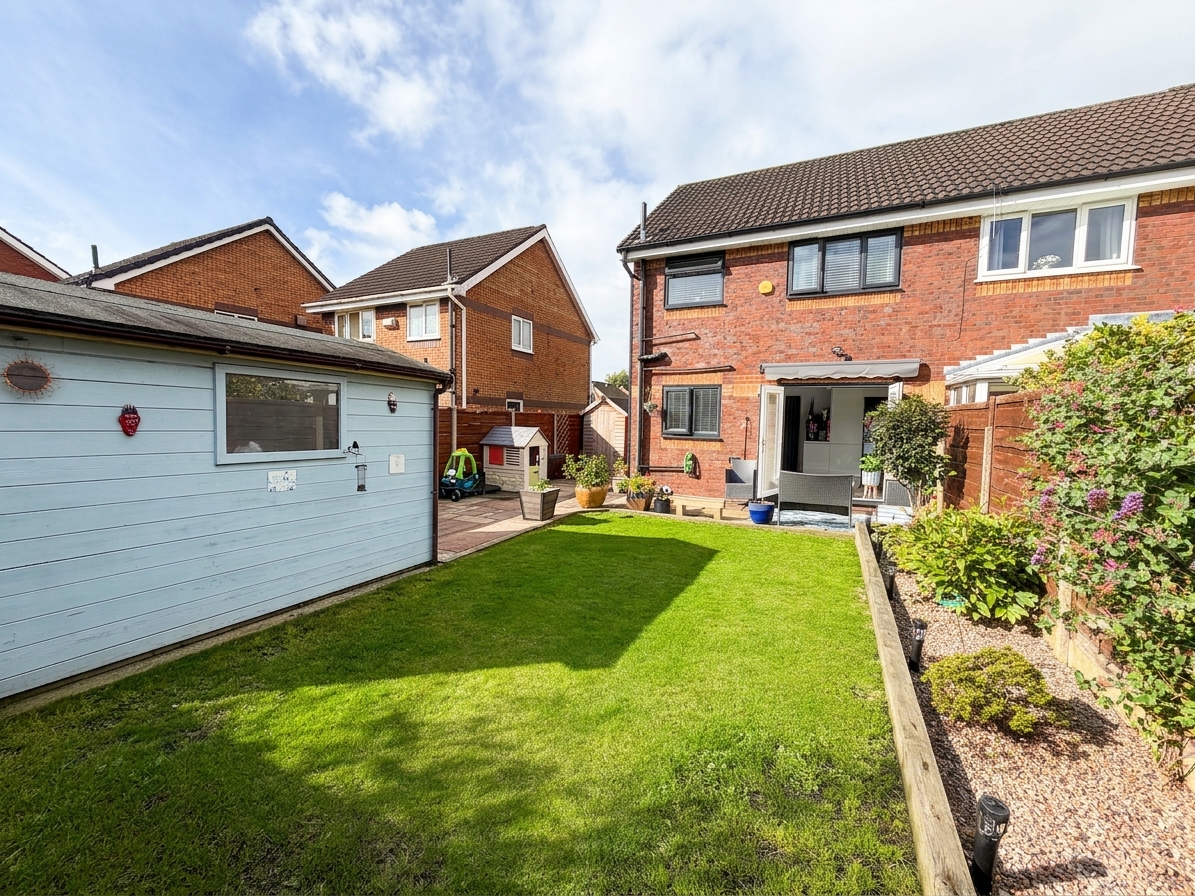
- Landscaped Rear Garden
- Driveway Parking for 3 Vehicles
- Quiet Cul-De-Sac Location
- Perfectly Located within Easy Access of the Regions Motorway Links, Local Amenities and Schools
- Leasehold - £60 per year - 999 years from 1989
- EPC-C
- Salford Council Tax Band B
Property Details
- Property type: House
- Property style: Semi Detached
- Council Tax Band: B
- Tenure: Leasehold
- Lease Expiry: -
- Ground Rent: £60.00 per year
- Service Charge: Not Specified
Rooms
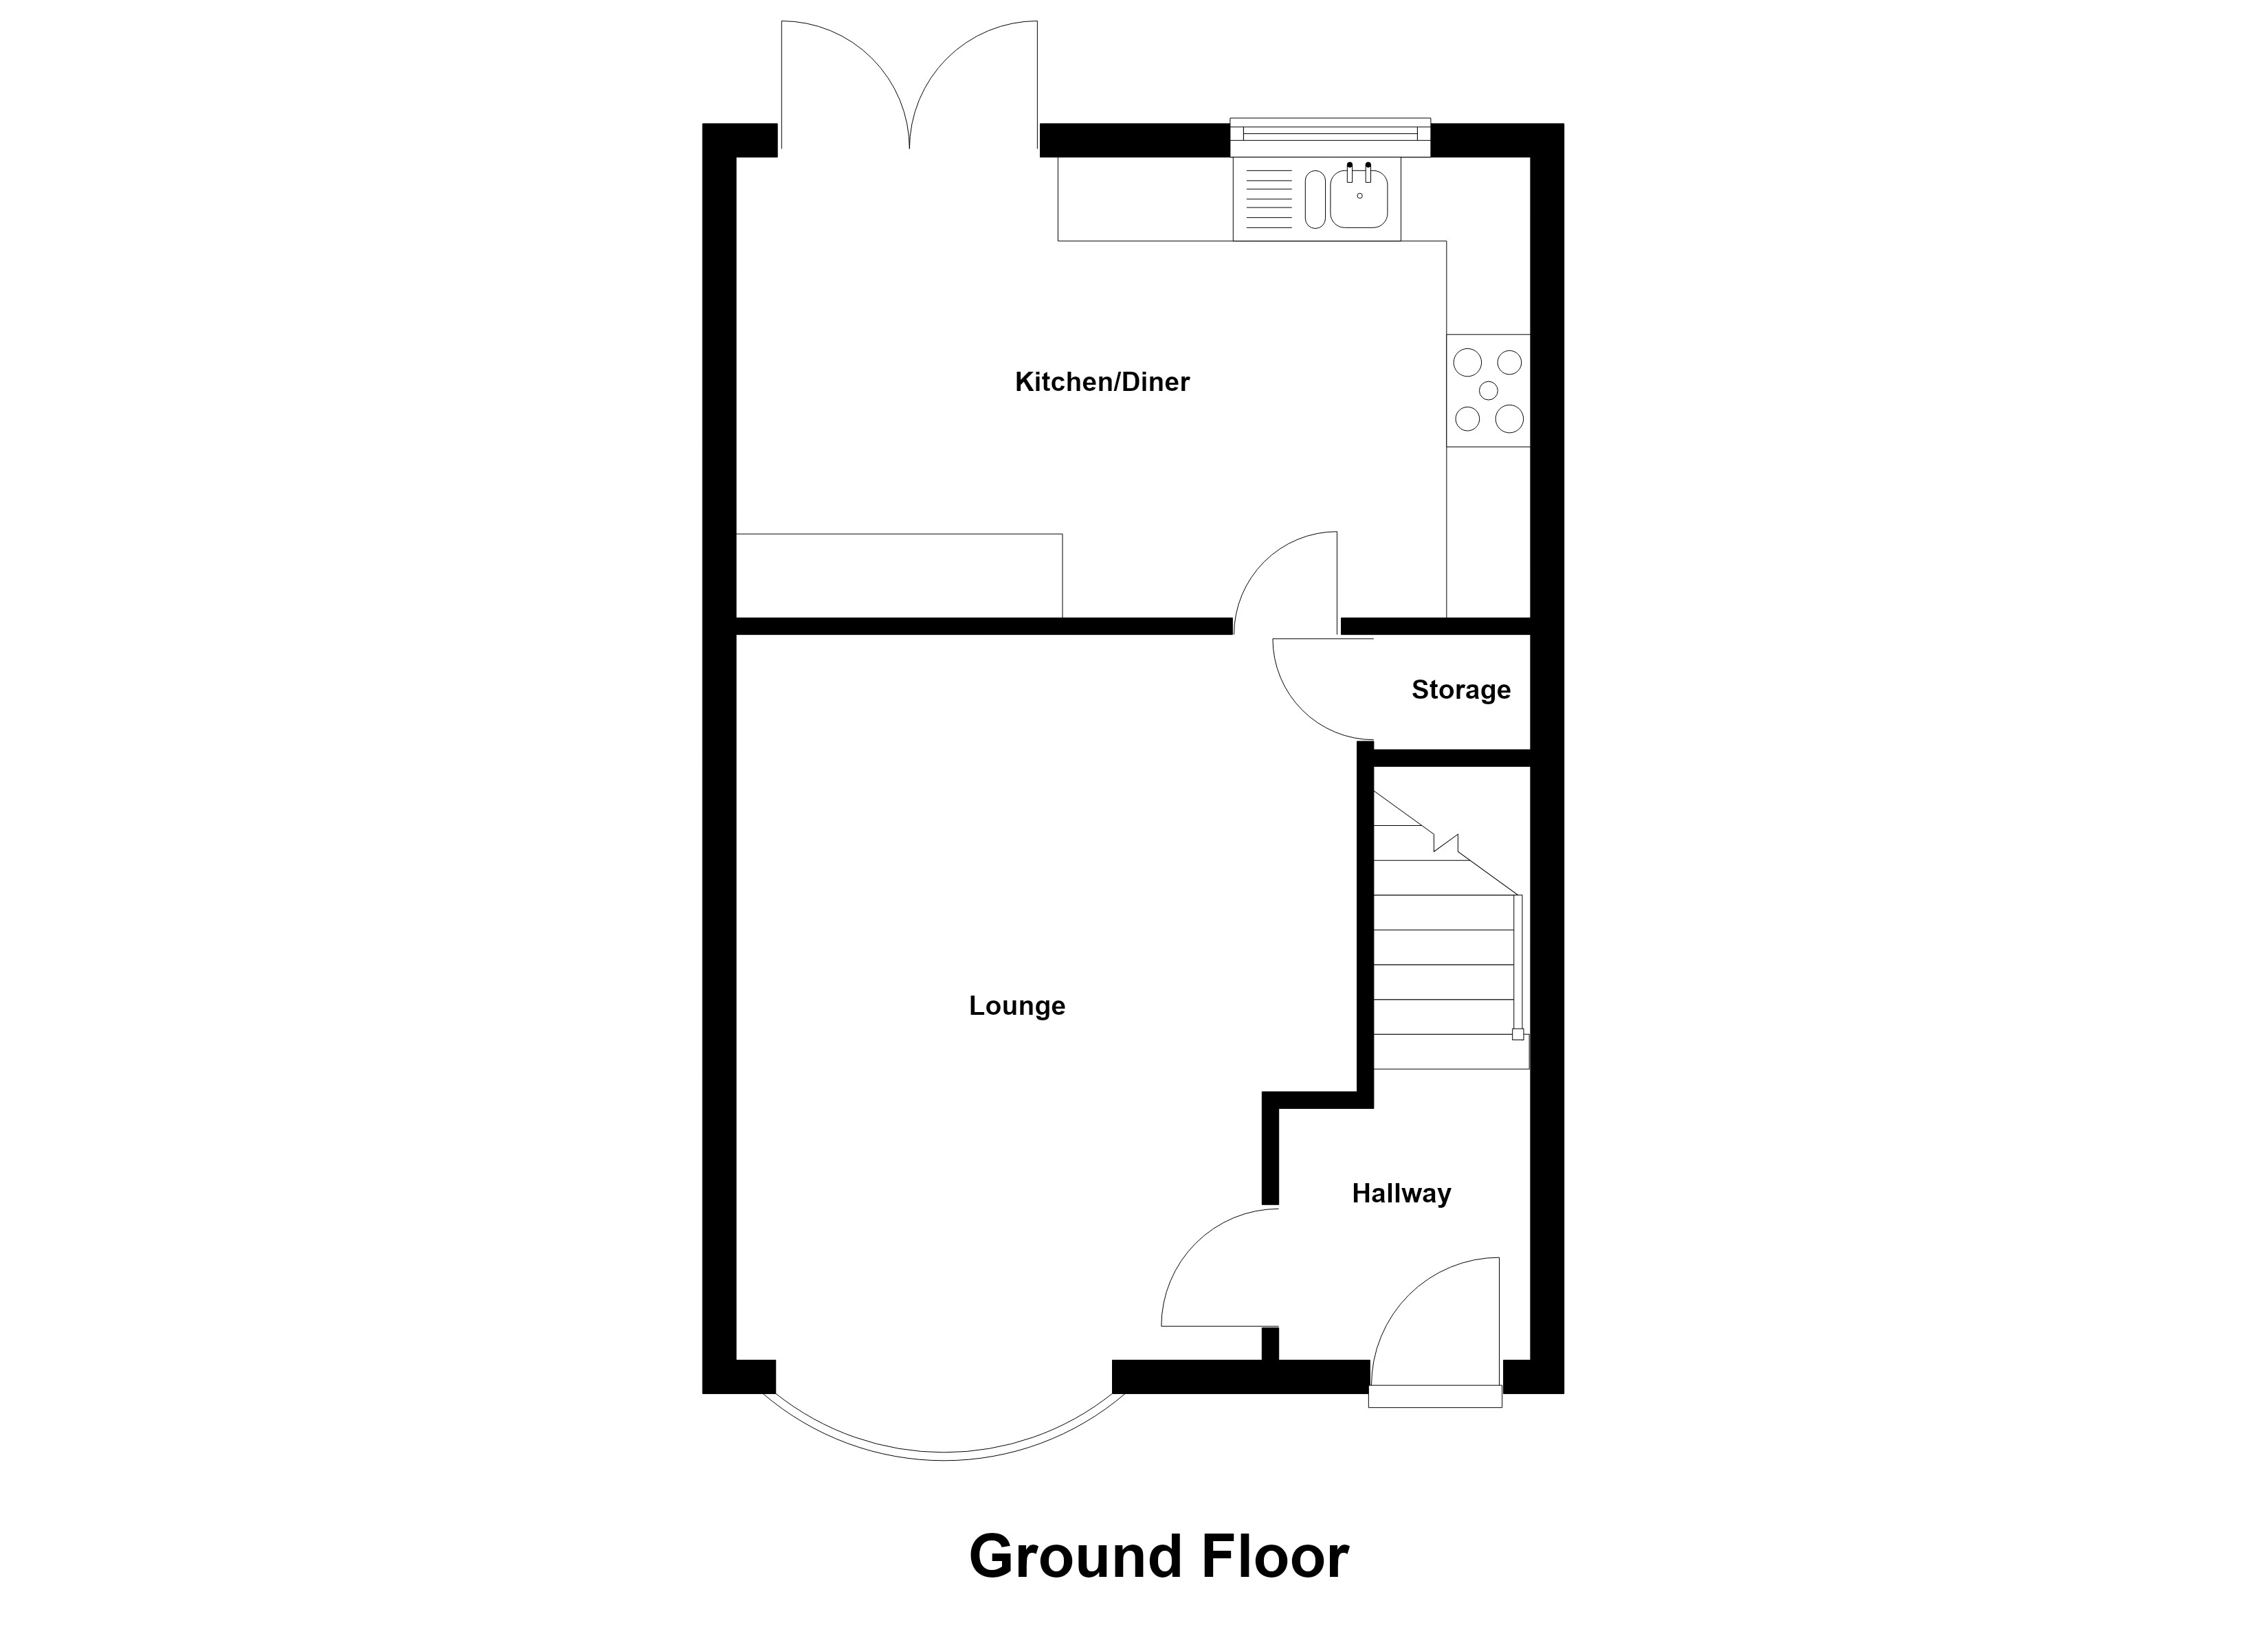
Hallway
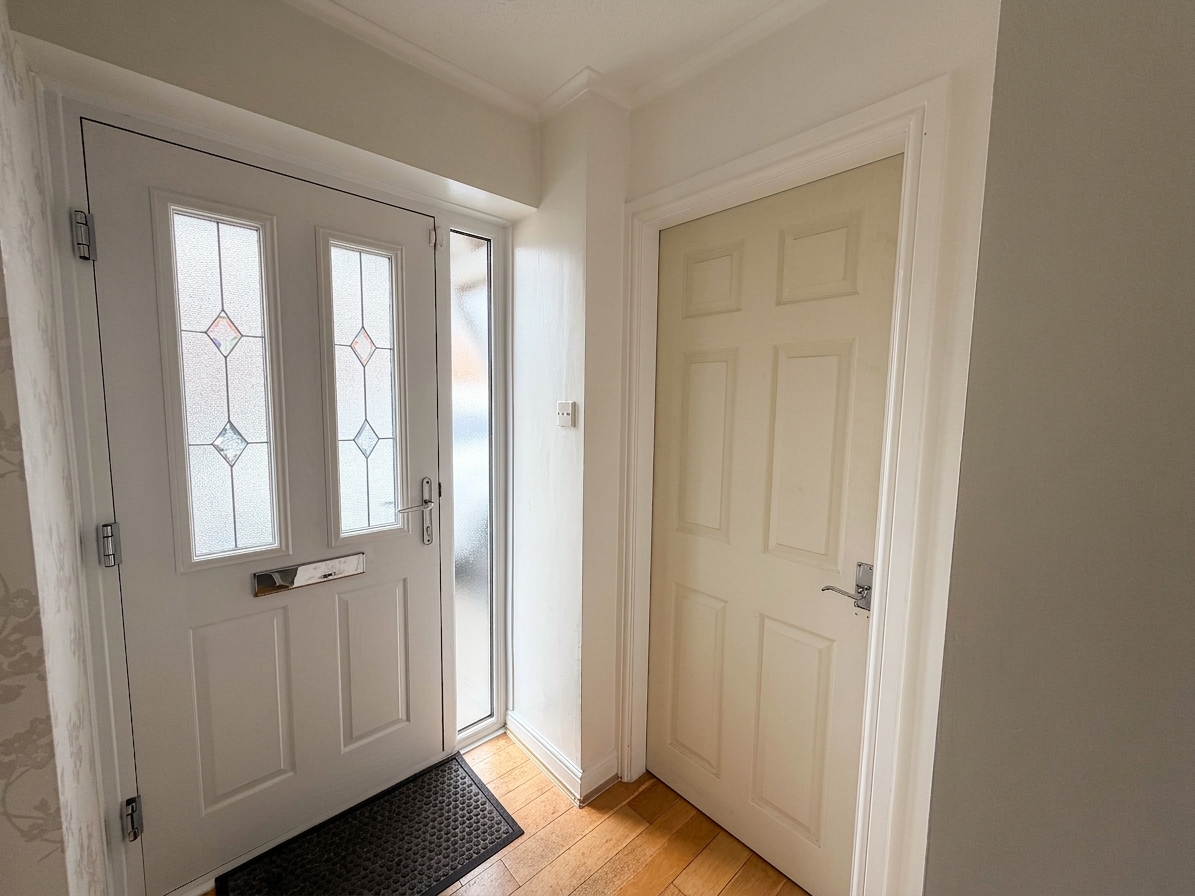
External door to front elevation. Stairs to First Floor Landing. Internal doors through to:
Lounge
4.30m x 3.70m
Window to front elevation. Under the stairs storage cupboard. Internal door through to:
Kitchen
2.75m x 4.75m
Window to rear elevation. Modern kitchen fitted with a range of wall and base units, integrated oven and microwave. Part tiled walls. Space for washing machine, dryer and fridge/freezer.
View Kitchen PhotosFirst Floor Landing
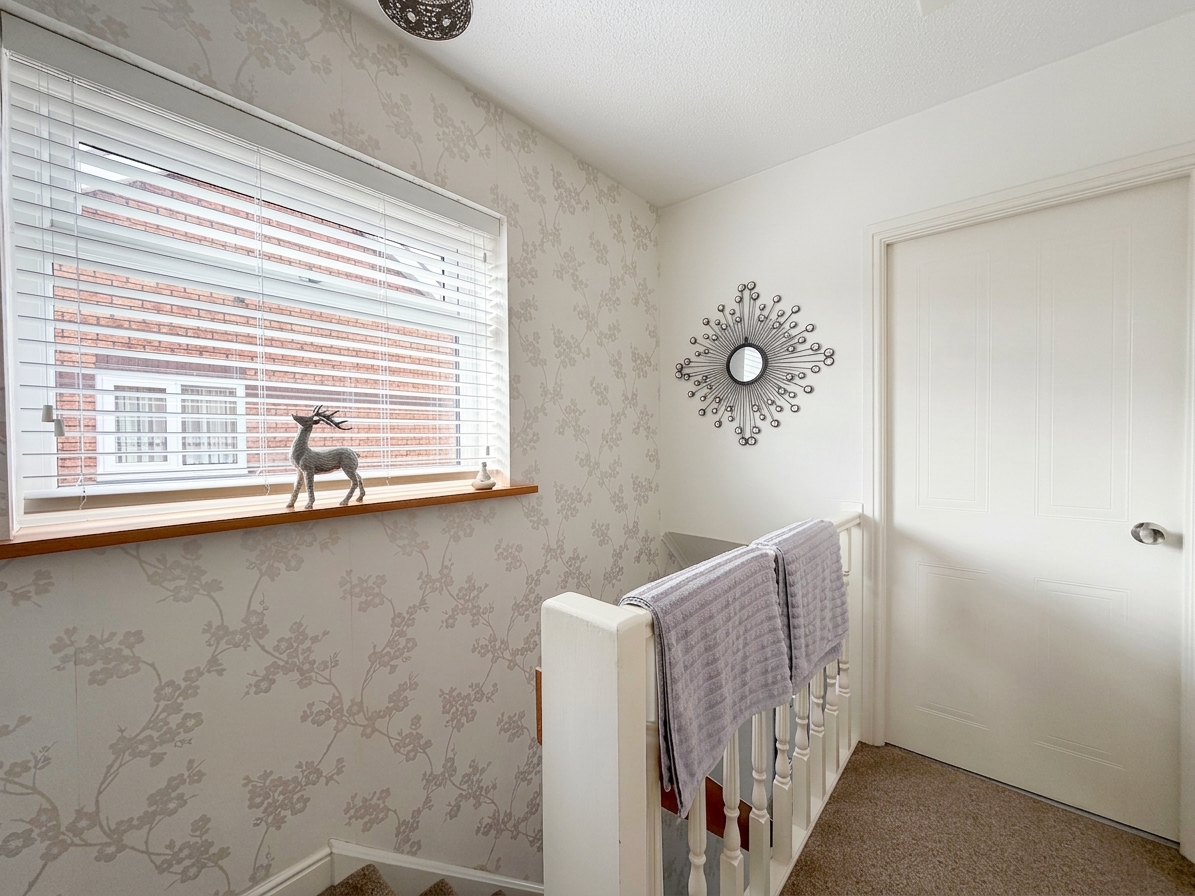
Window to side elevation. Internal doors through to:
Bathroom
1.60m x 1.90m
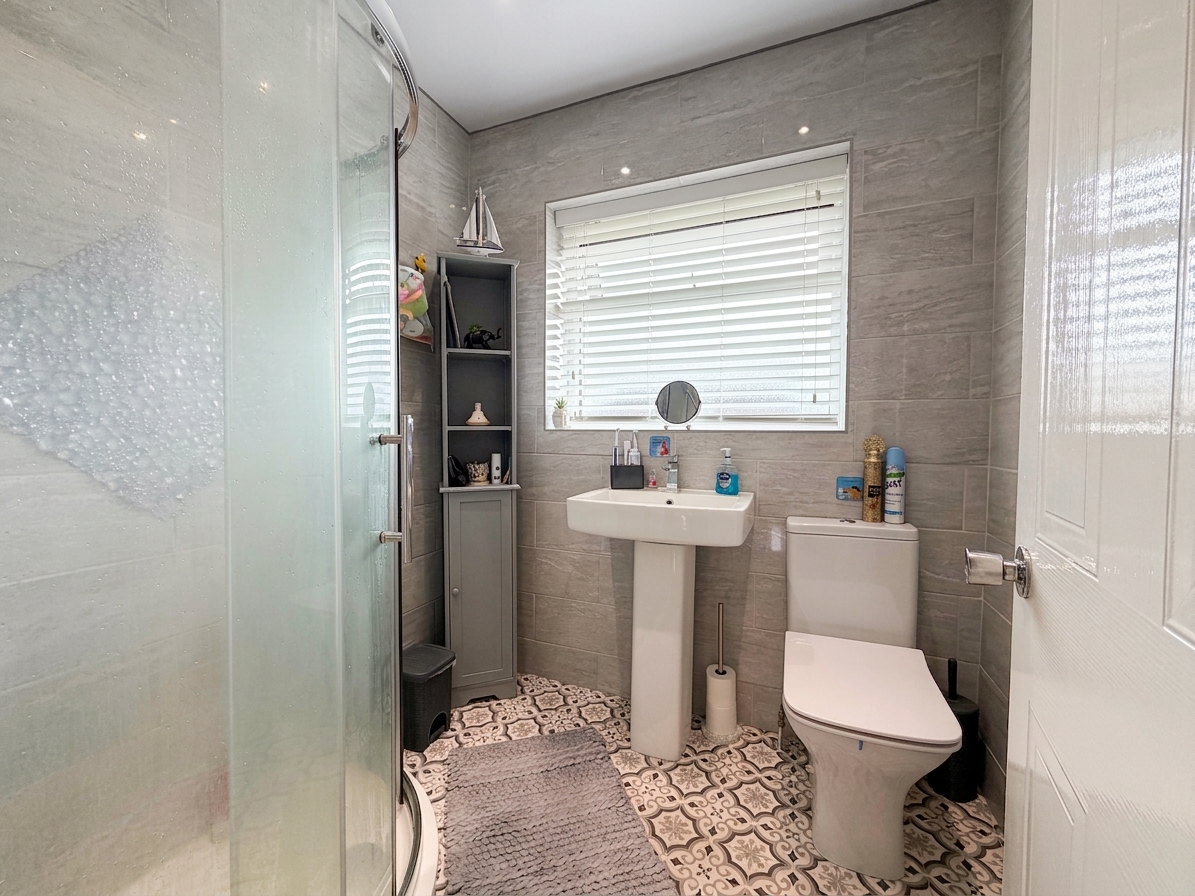
Window to rear elevation. Fitted with shower cubicle, hand wash basin and low-level Wc. Fully tiled walls.
Floorplans
Outside Spaces
Parking Spaces
Location
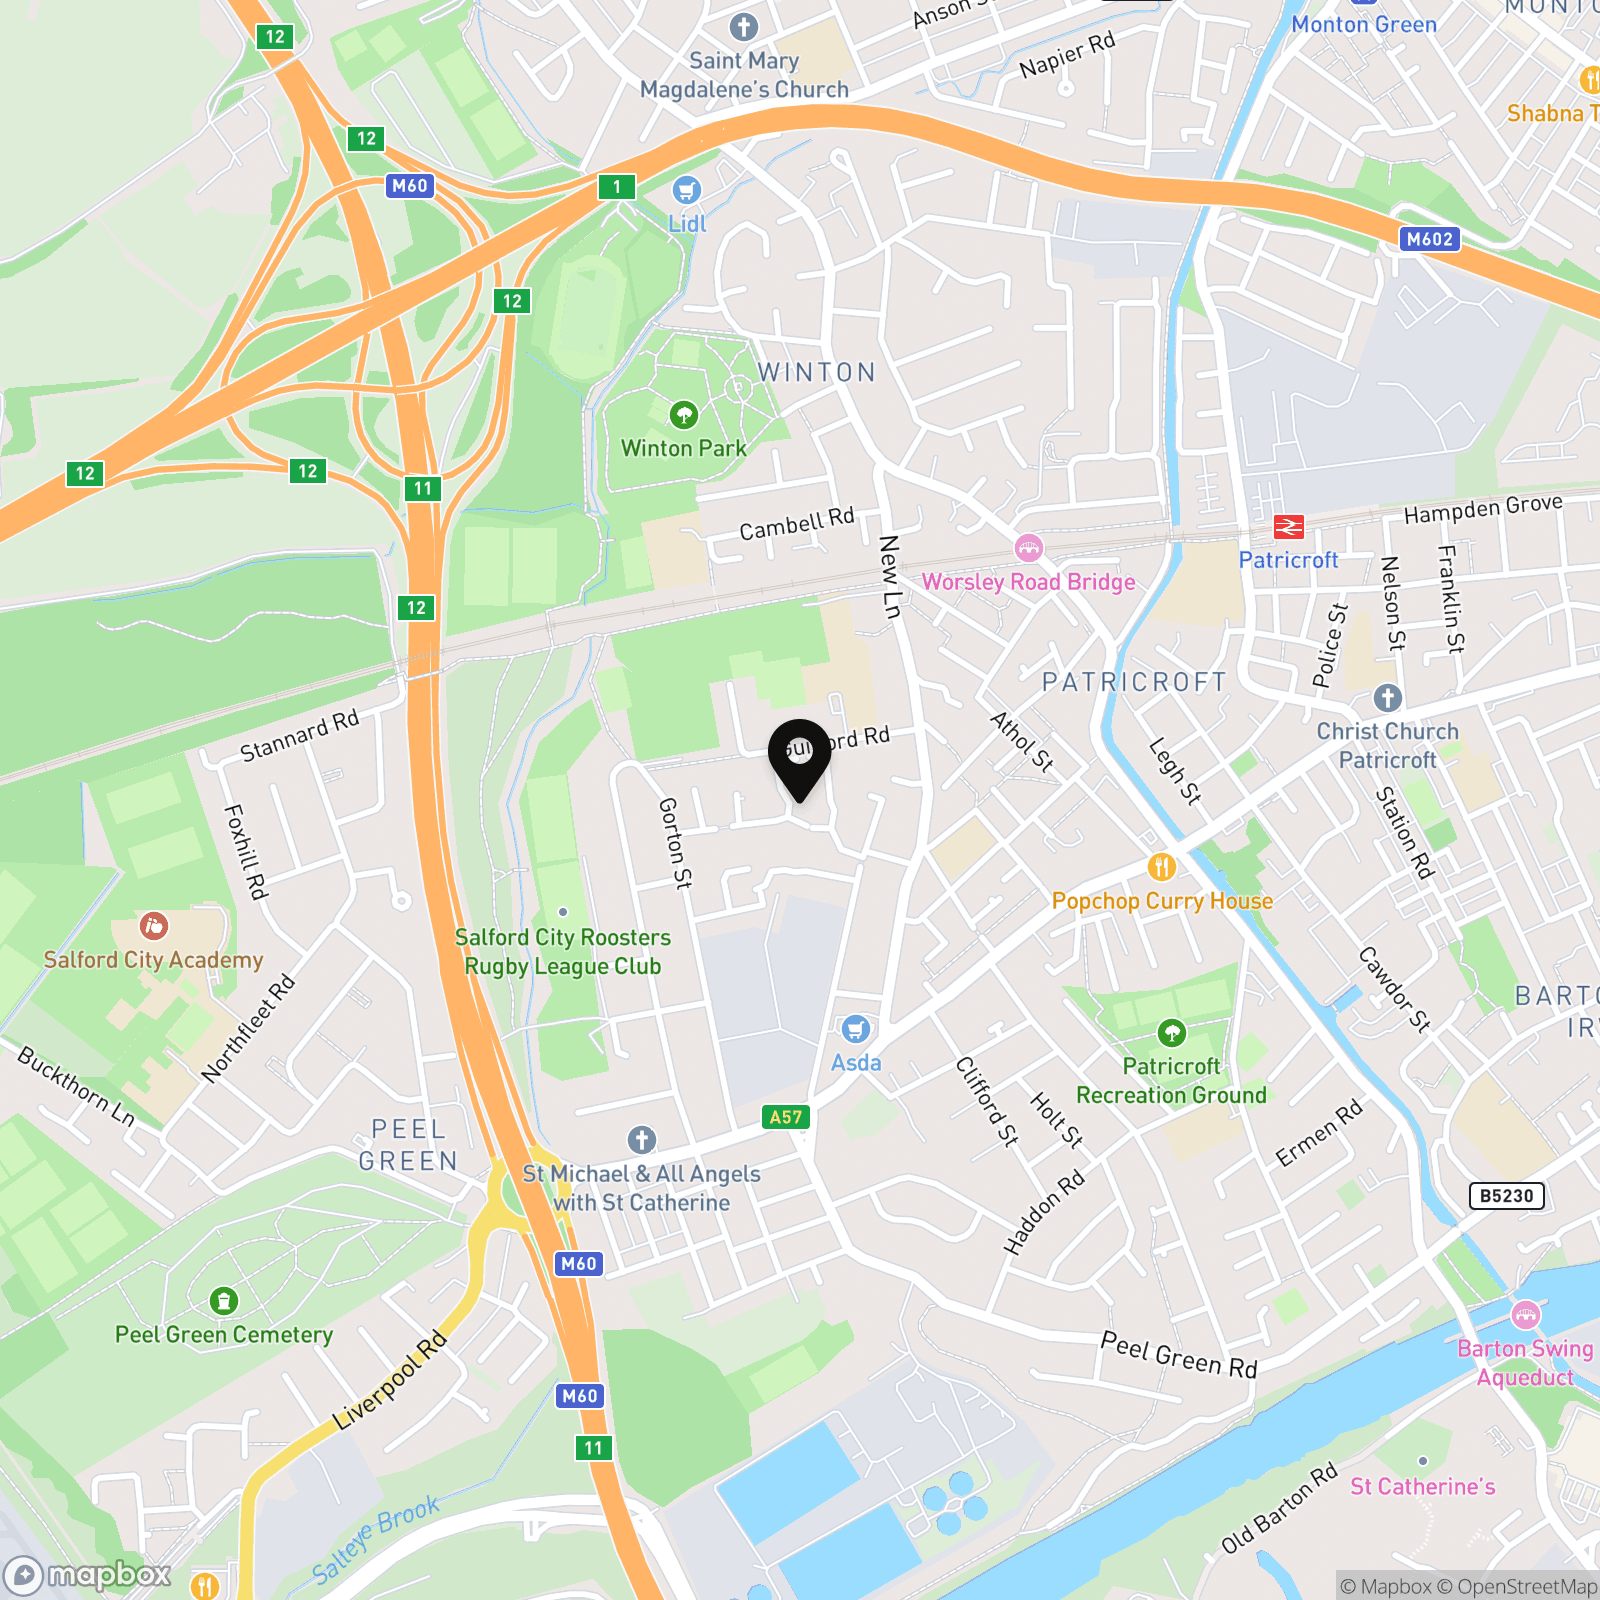
Quiet cul-de-sac, offering convenient access to local amenities, schools, and the region’s motorway links.
Properties you may like
By Briscombe
-
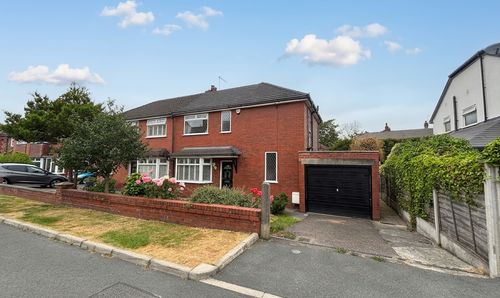
Lambton Road, Worsley, M28
- 3 Beds
- 1 Bath
-
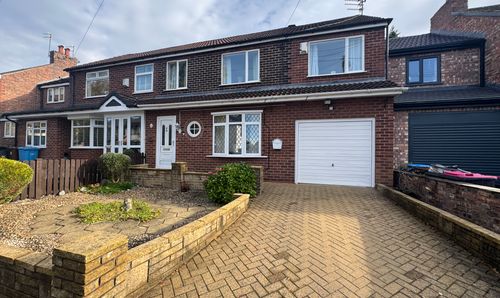
Glen Avenue, Worsley, M28
- 4 Beds
- 1 Bath
-
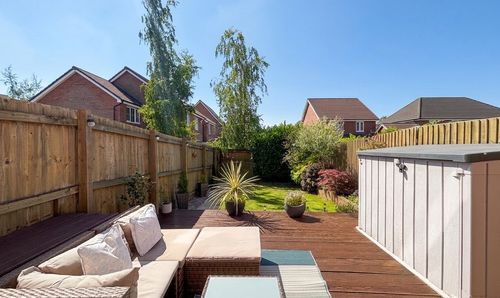
Old Mill Lane, Worsley, M28
- 3 Beds
- 1 Bath
-
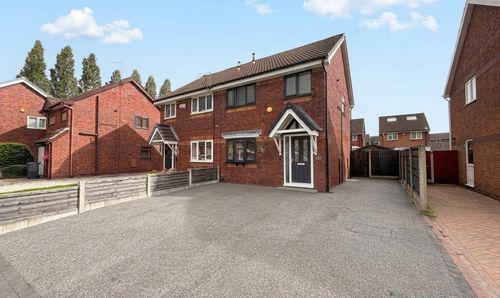
Finstock Close, Eccles, M30
- 3 Beds
- 1 Bath
-
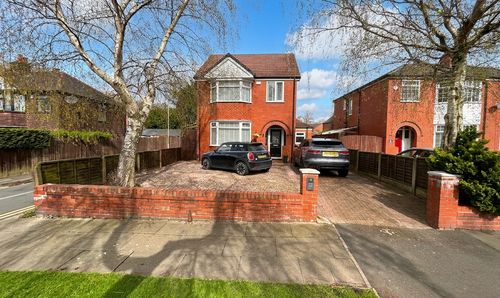
Edge Fold Road, Worsley, M28
- 4 Beds
- 2 Bath
-
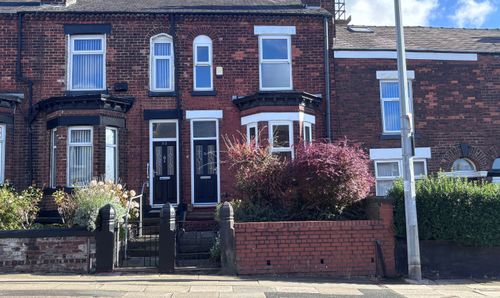
Memorial Road, Worsley, M28
- 2 Beds
- 1 Bath
-
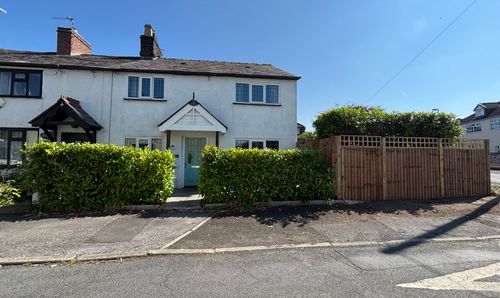
Lyon Grove, Worsley, M28
- 4 Beds
- 2 Bath
-
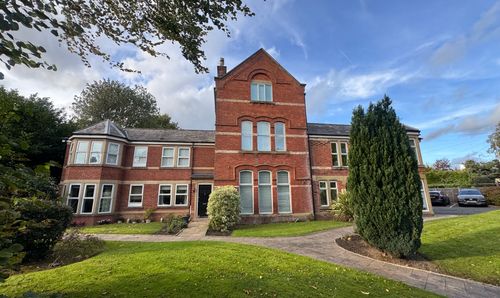
Moorside Road, Swinton, M27
- 2 Beds
- 1 Bath
-
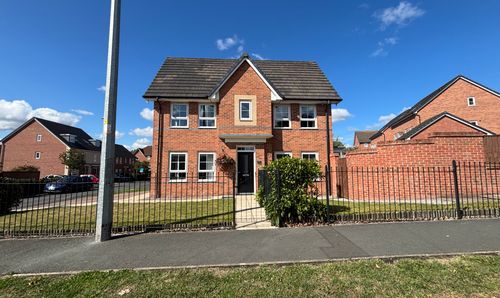
Laburnum Road, Worsley, M28
- 3 Beds
- 2 Bath