Book a Viewing
To book a viewing for this property, please call Briscombe, on 0161 793 0007.
To book a viewing for this property, please call Briscombe, on 0161 793 0007.
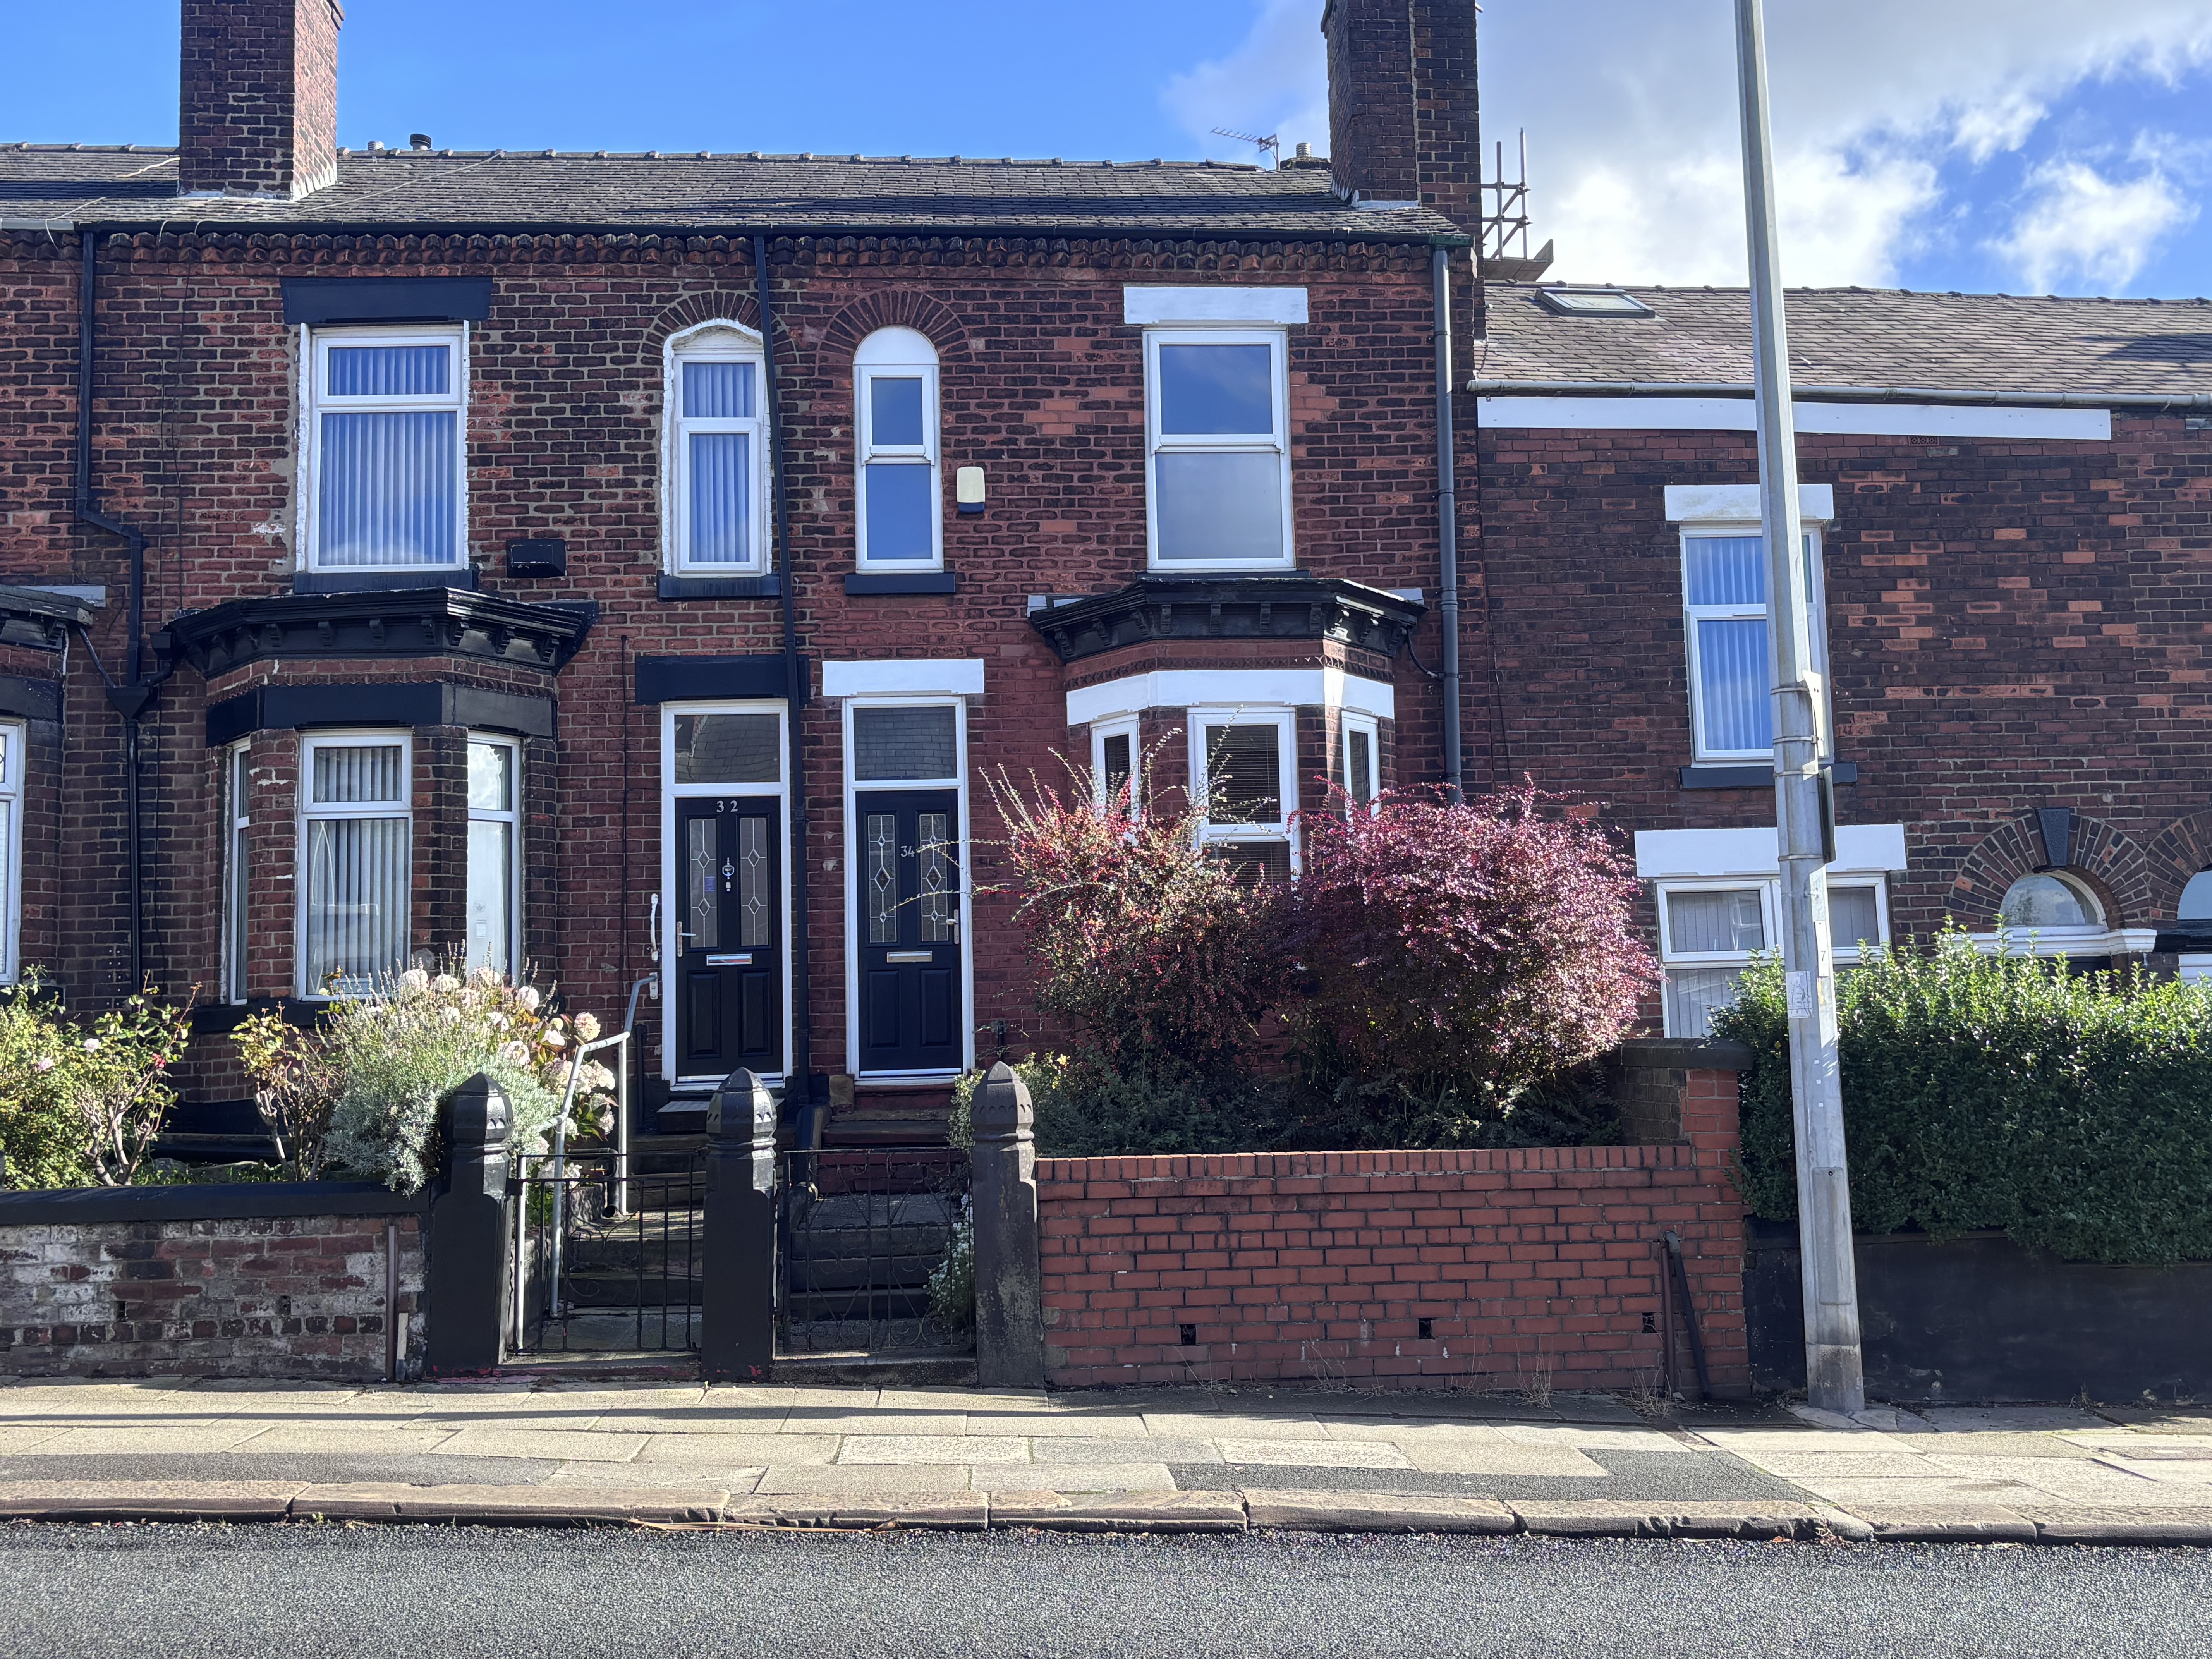
2 Bedroom Terraced House, Memorial Road, Worsley, M28
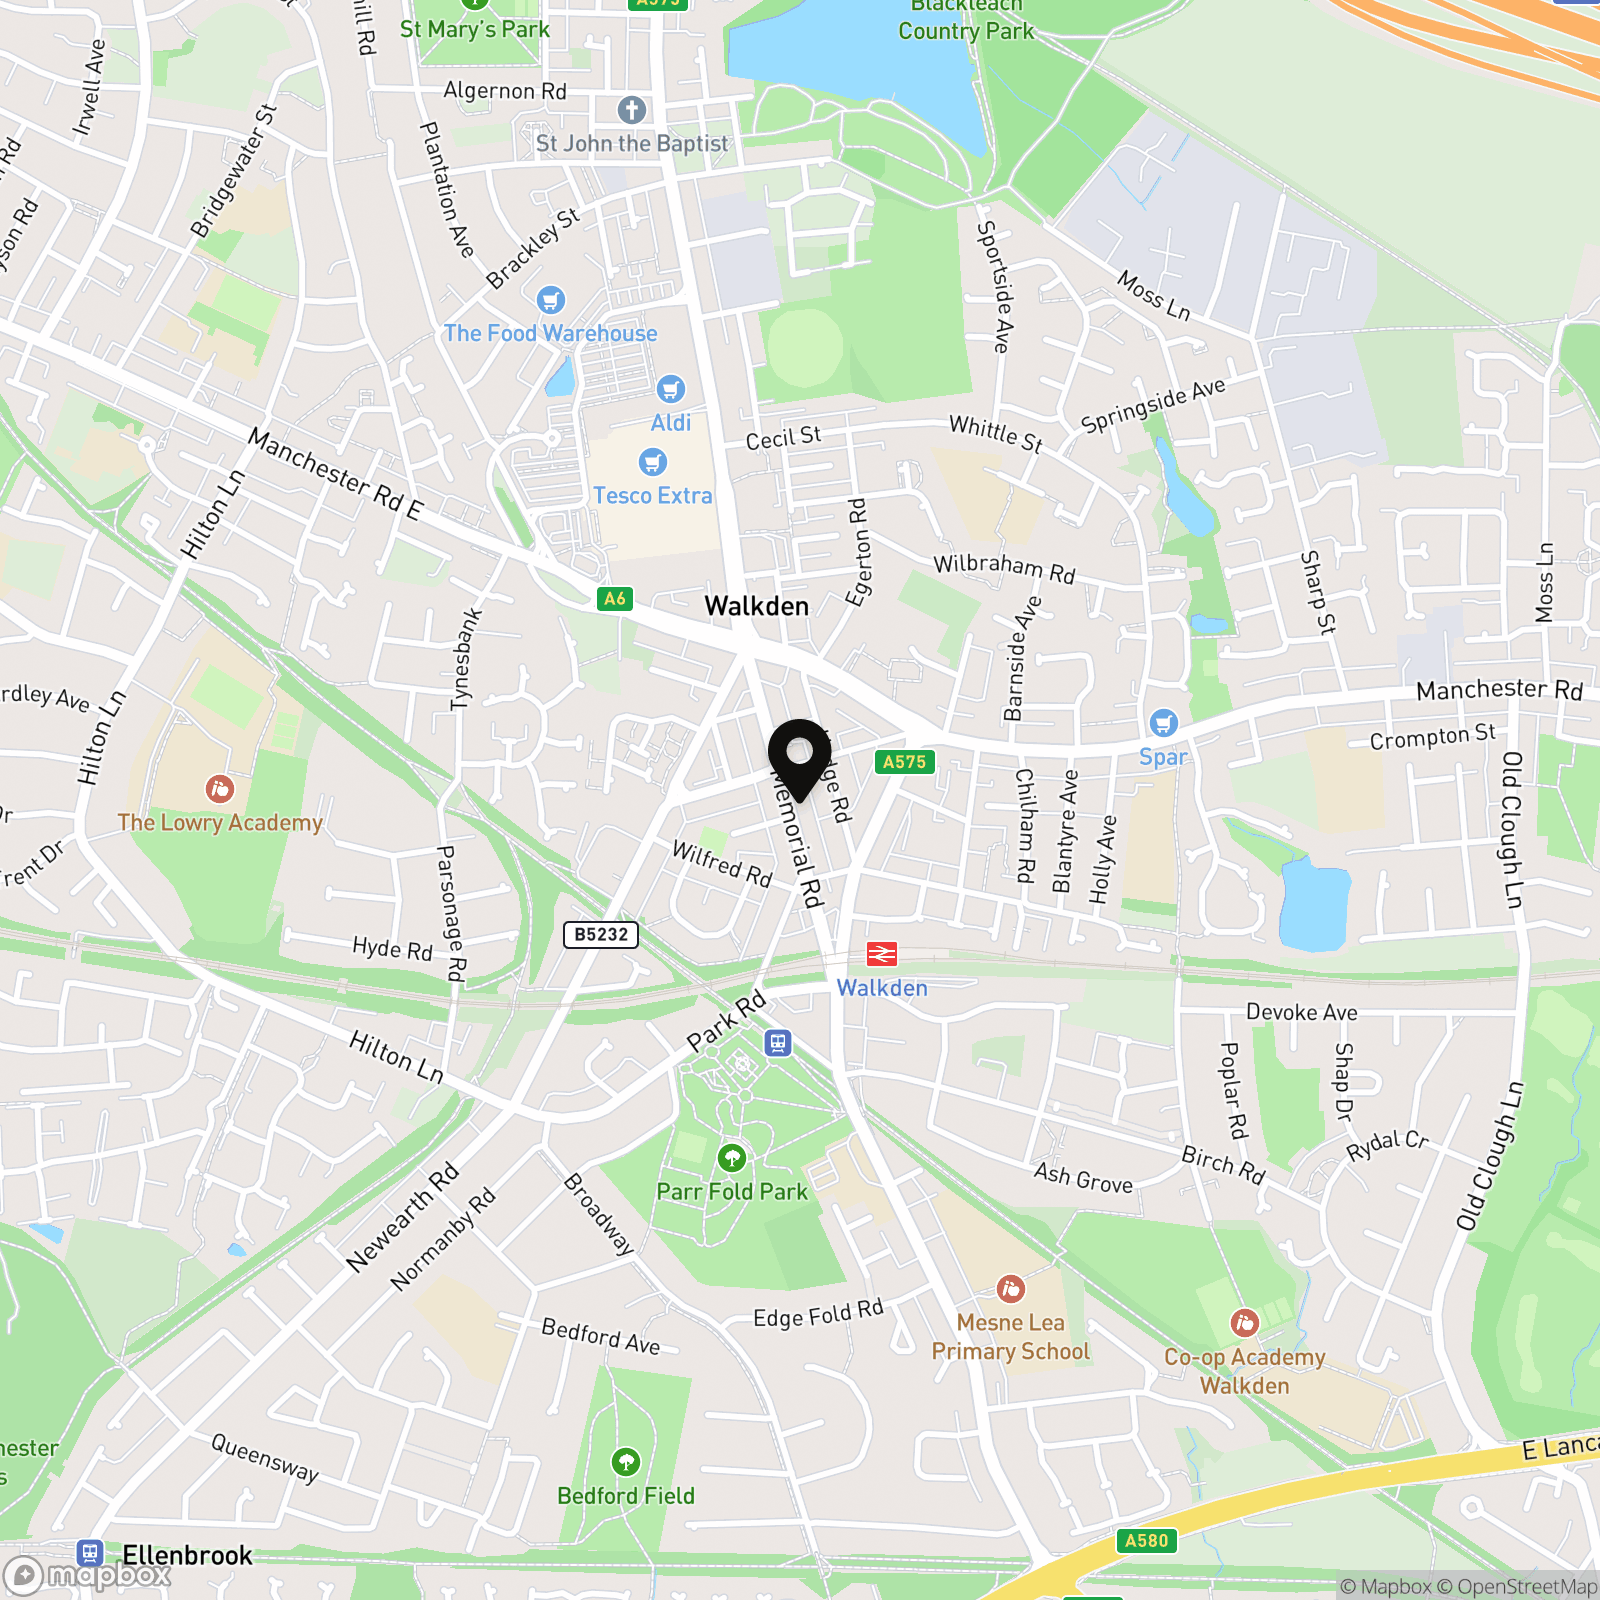
Memorial Road, Worsley, M28

Briscombe
Briscombe, 9 Barton Road, Worsley
Description
Situated just a short walk from Walkden train station and the vibrant amenities of Walkden town centre, the property combines excellent transport links with easy access to shops, cafes, and local services.
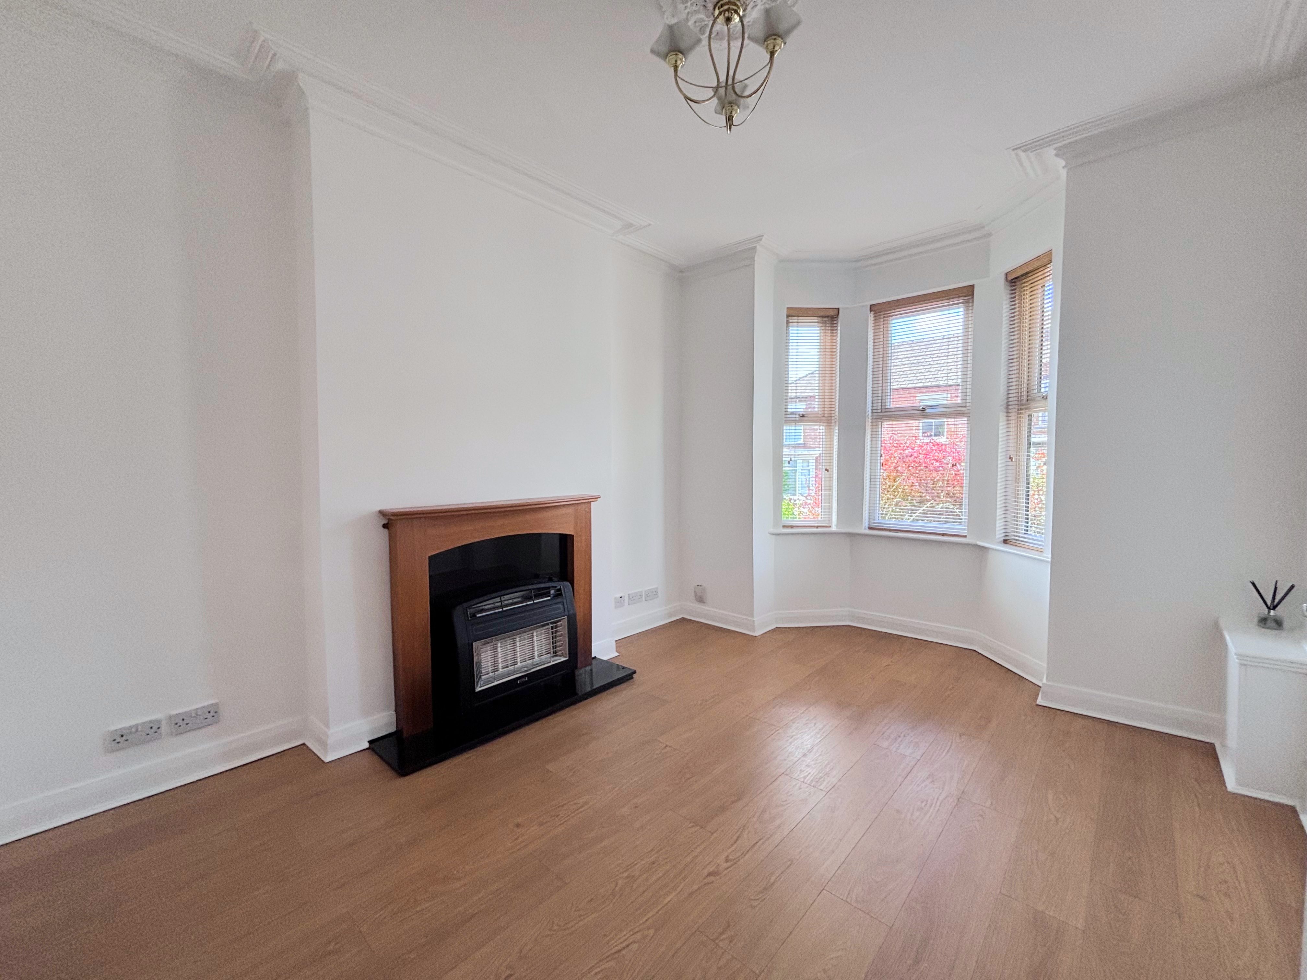
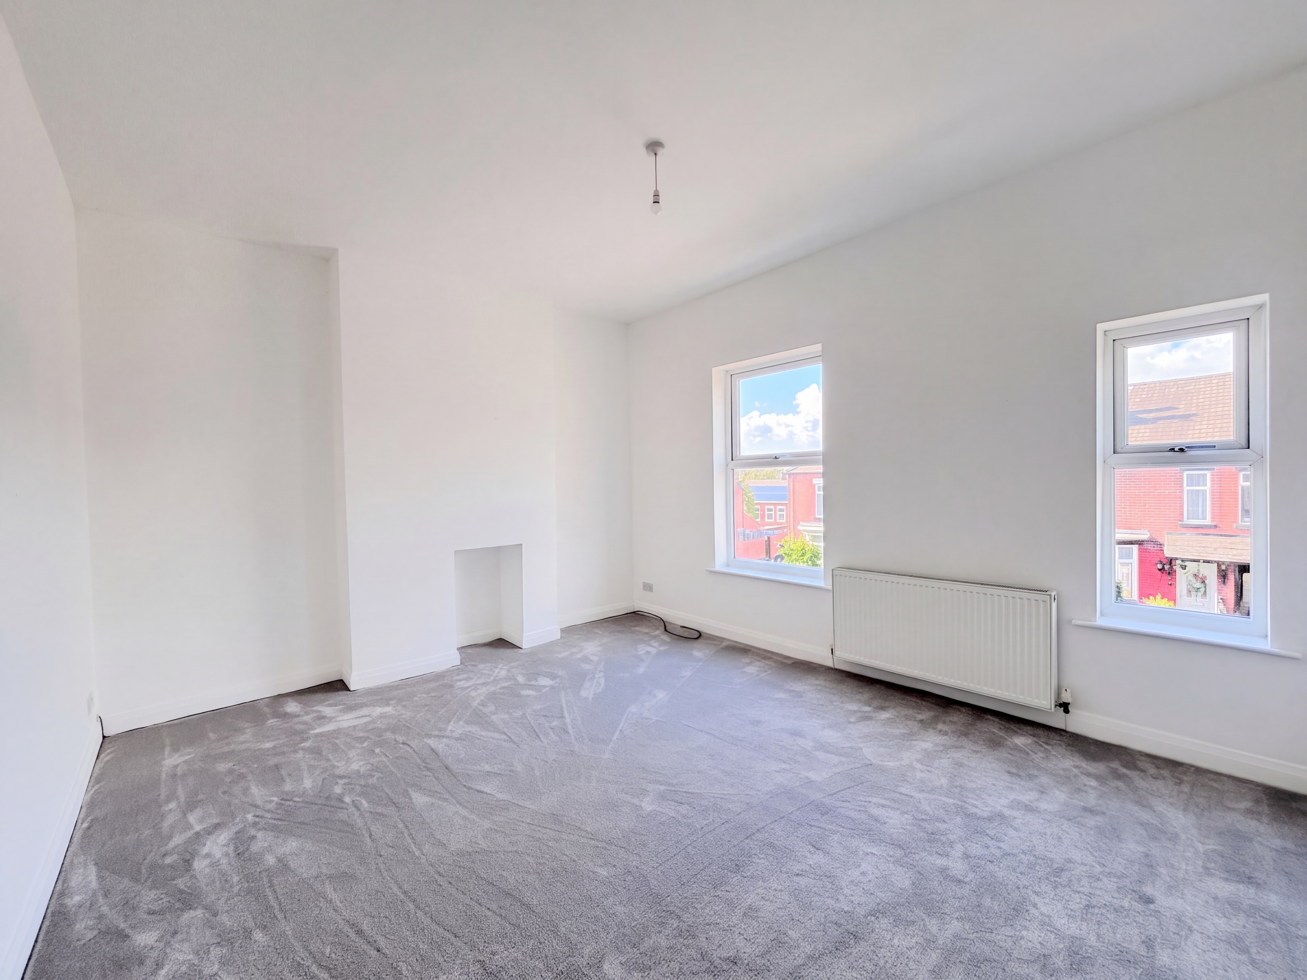
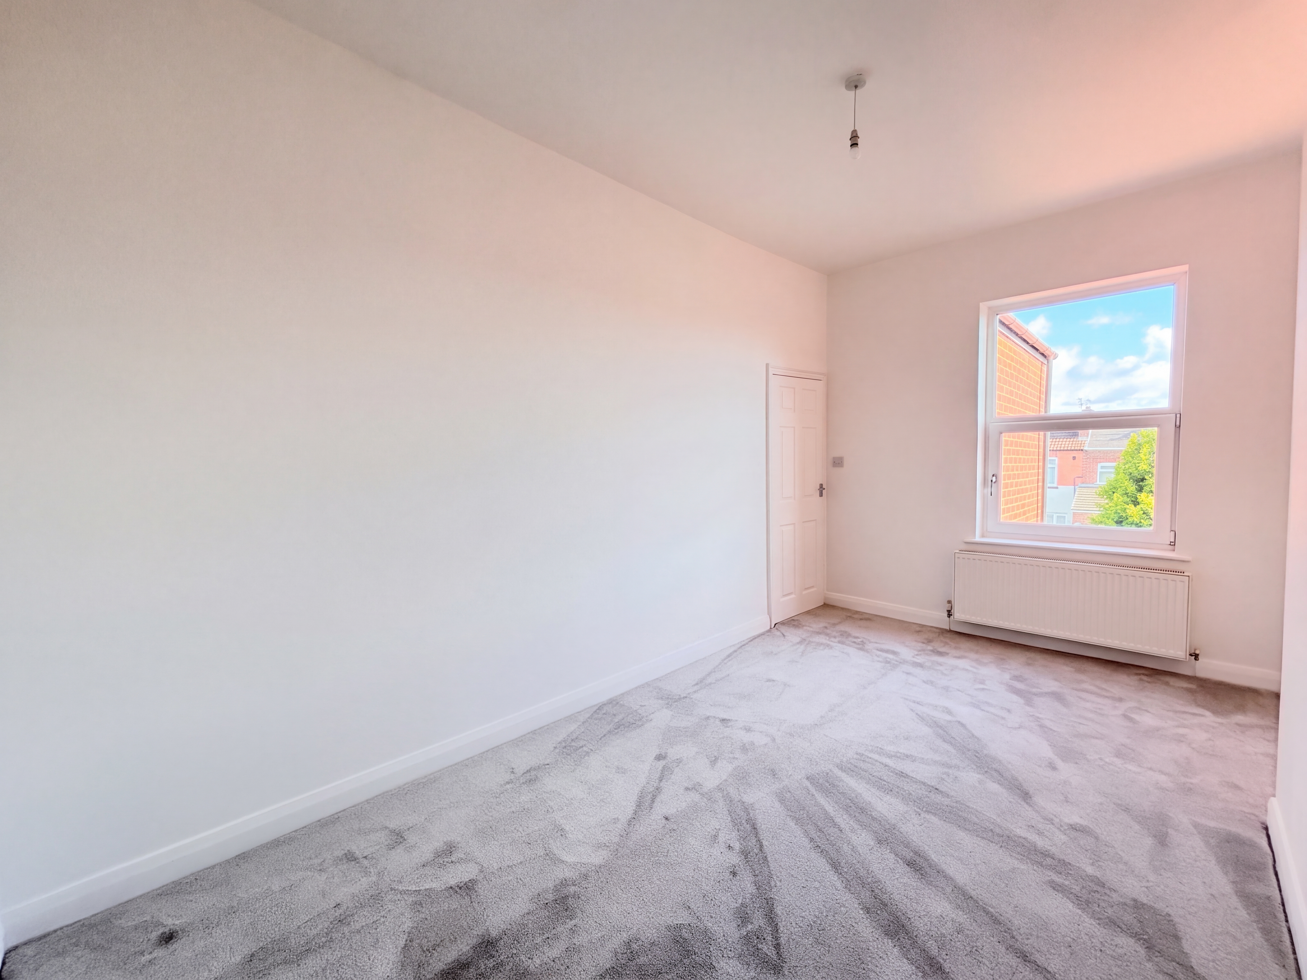
Internally, the accommodation is presented to an impressive standard, featuring a welcoming entrance hallway that leads into a generous lounge area, ideal for relaxing or entertaining guests. The kitchen is fitted with modern units and integrated appliances, providing ample space for dining and everyday living. Upstairs, you will find two well-proportioned double bedrooms, both benefiting from fresh decor and plenty of natural light, alongside a large family bathroom finished to a high specification with quality fixtures and fittings.
The property has been thoughtfully updated to create a comfortable and energy-efficient home, reflected in its EPC-C rating, which ensures lower running costs and greater sustainability. Additional features include gas central heating, double glazing throughout, and tasteful flooring that complements the modern interior design. The layout is ideal for those seeking flexible accommodation, whether working from home or accommodating guests.
This property is offered with no onward chain, making for a straightforward purchase process. Its prime position near Walkden’s transport links means Manchester city centre and surrounding areas are easily accessible, while the proximity to local schools and leisure facilities adds further appeal for a range of buyers.
Early viewing is highly recommended to fully appreciate the quality of the renovation and the generous proportions of this attractive mid terrace home. This is a fantastic opportunity to acquire a move-in ready property in a sought-after area, offering both comfort and convenience in equal measure.
EPC Rating: C
Key Features
- Offered on a Chain Free Basis
- Perfect for a First Time Buyer
- Newly Renovated Two Bedroom Mid Terrace
- Located within a Short Walk of Walkden Train Station and Walkden Town Centre
- Spacious Accommodation Two Double Bedrooms and a Large Family Bathroom
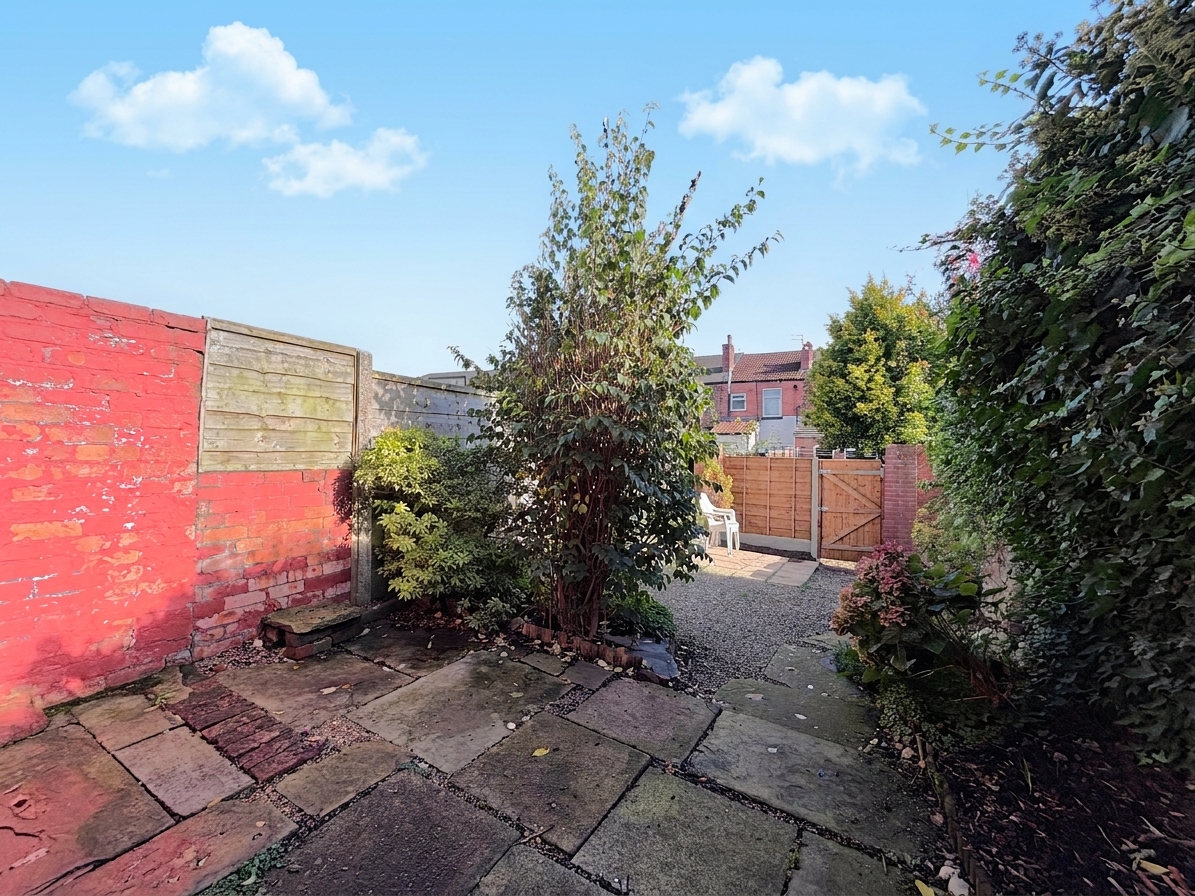
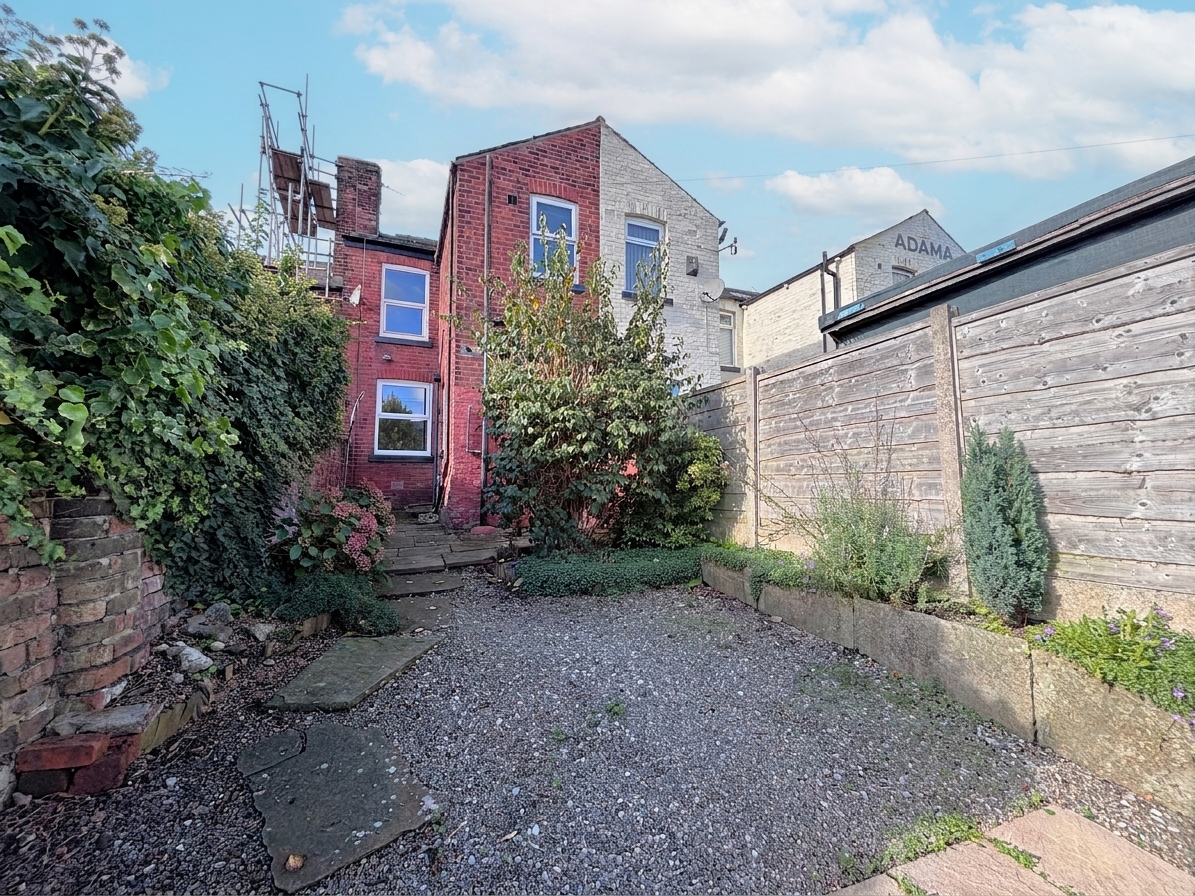
- Private Rear Garden
- Off Road Parking to the Rear of the Property
- EPC-C
Property Details
- Property type: House
- Property style: Terraced
- Council Tax Band: A
- Tenure: Leasehold
- Lease Expiry: -
- Ground Rent:
- Service Charge: Not Specified
Rooms
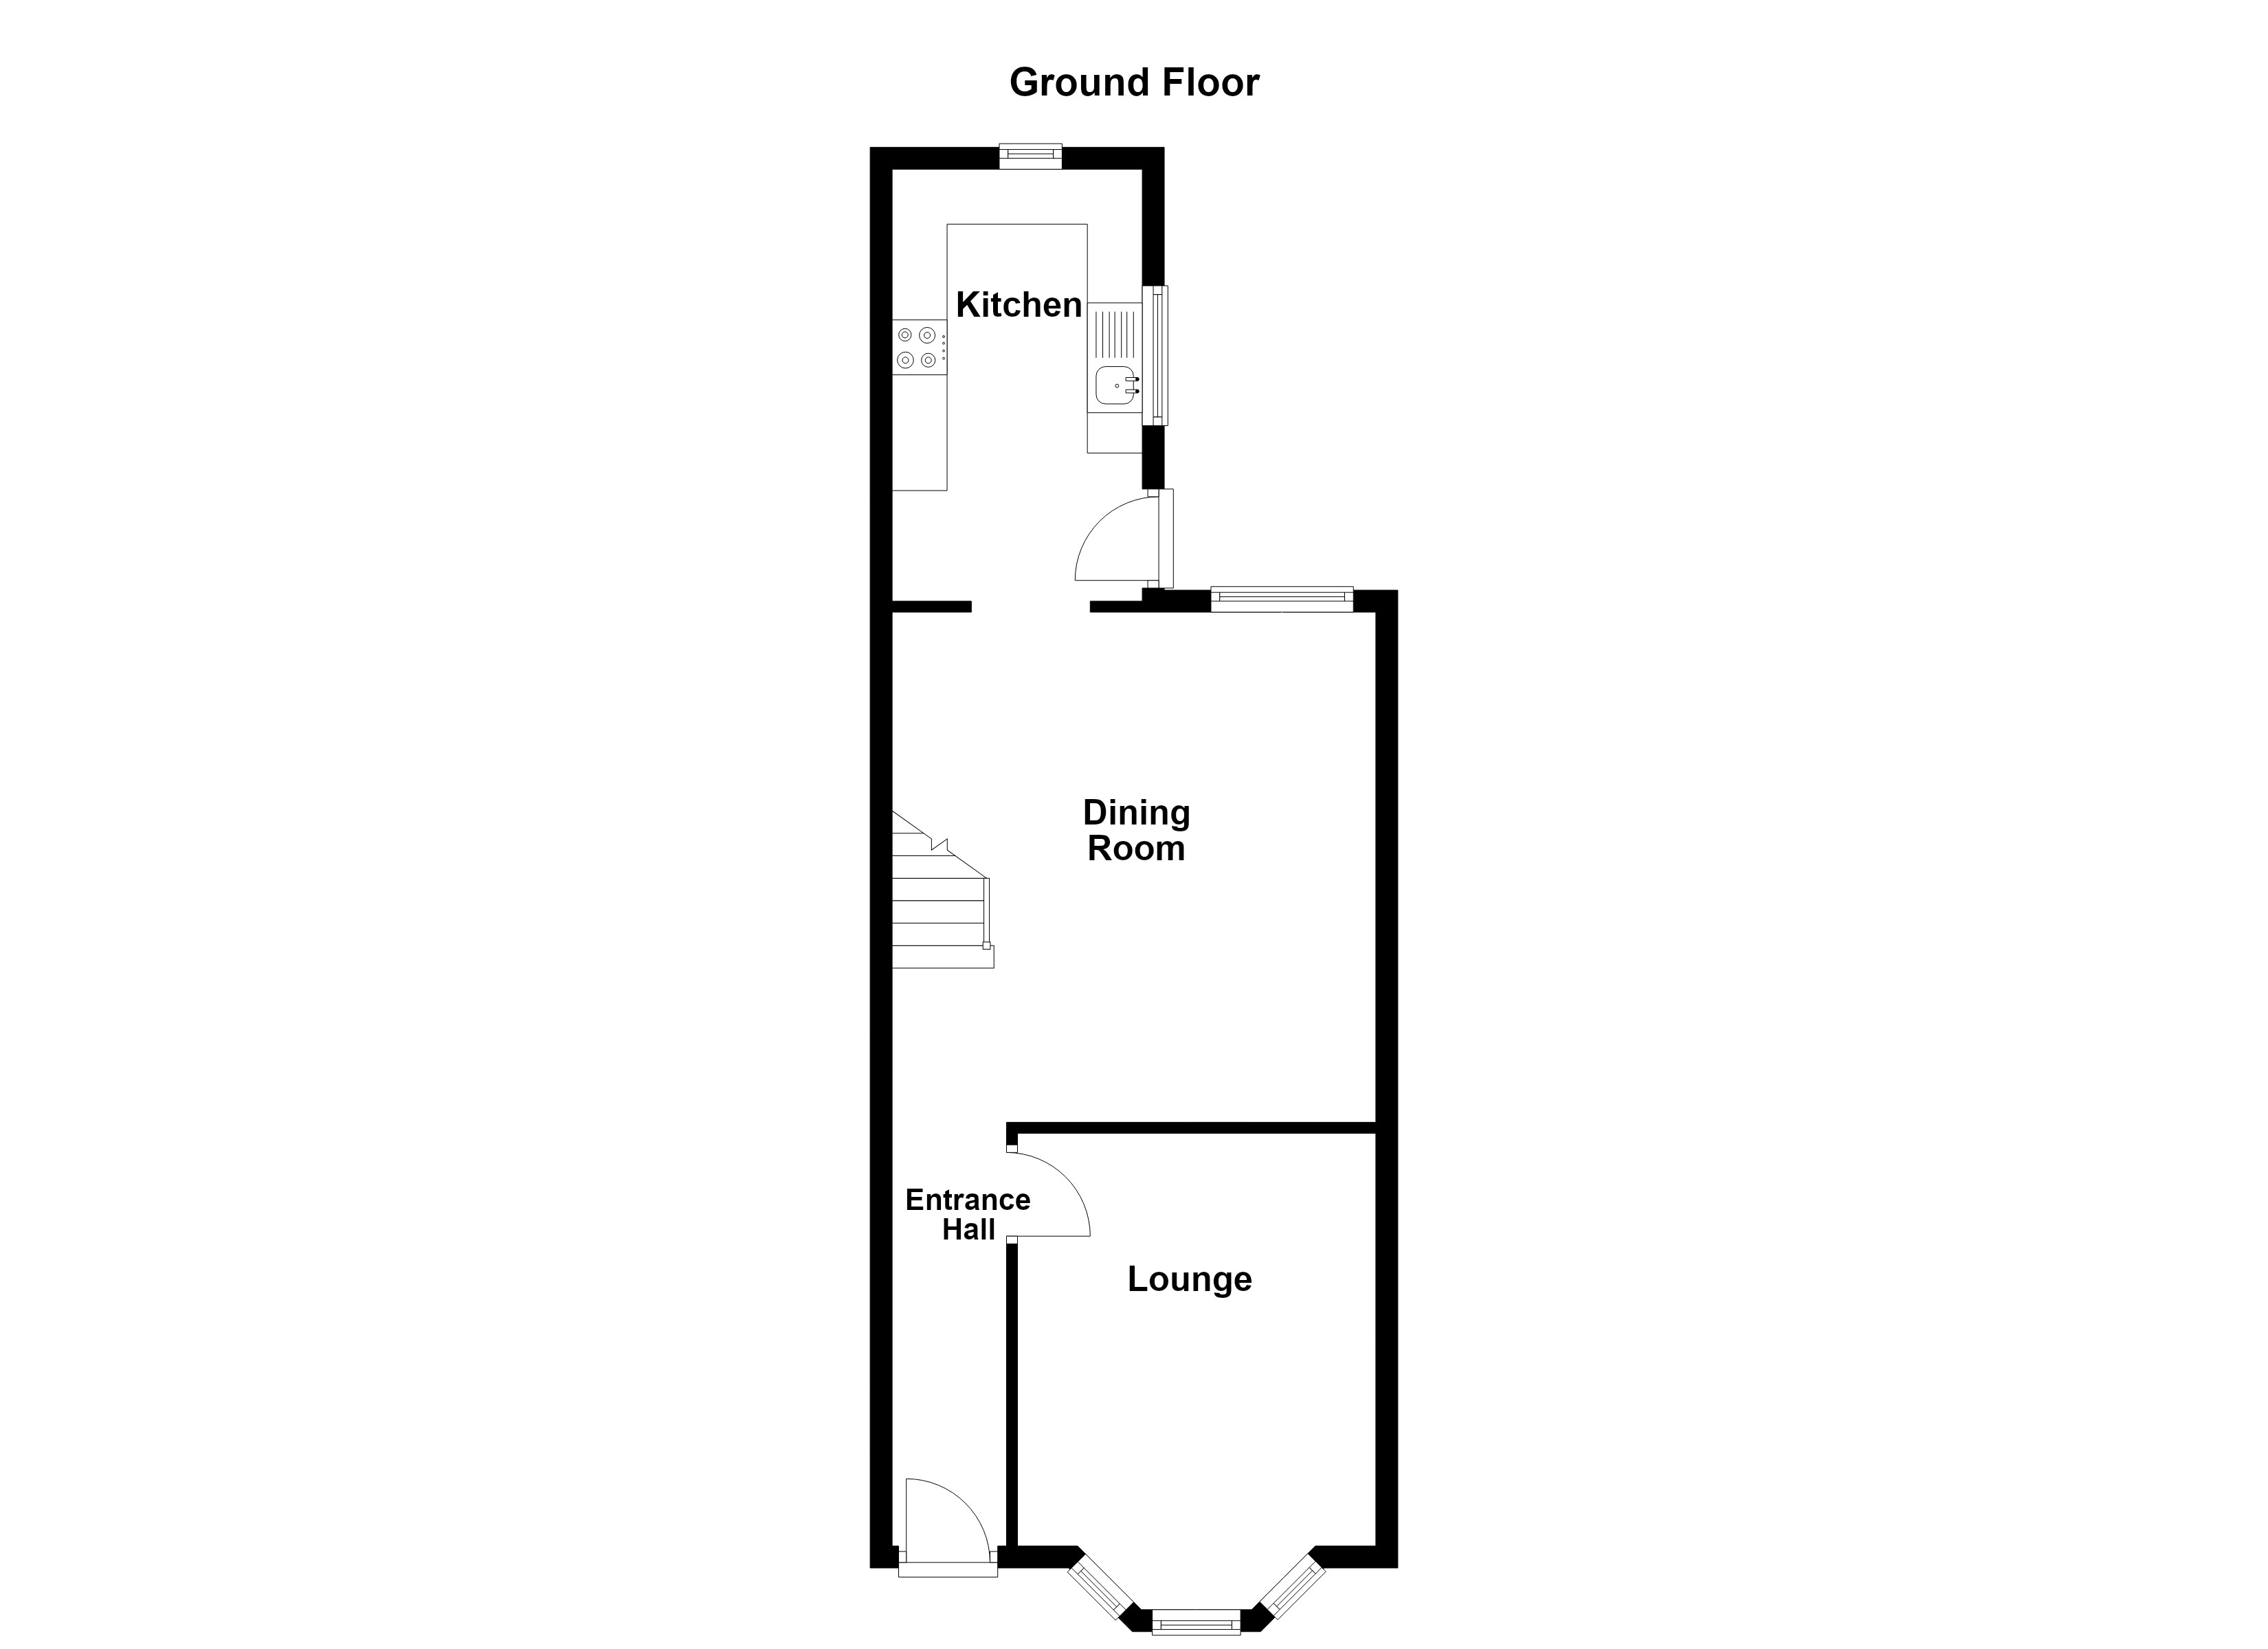
Entrance Hall
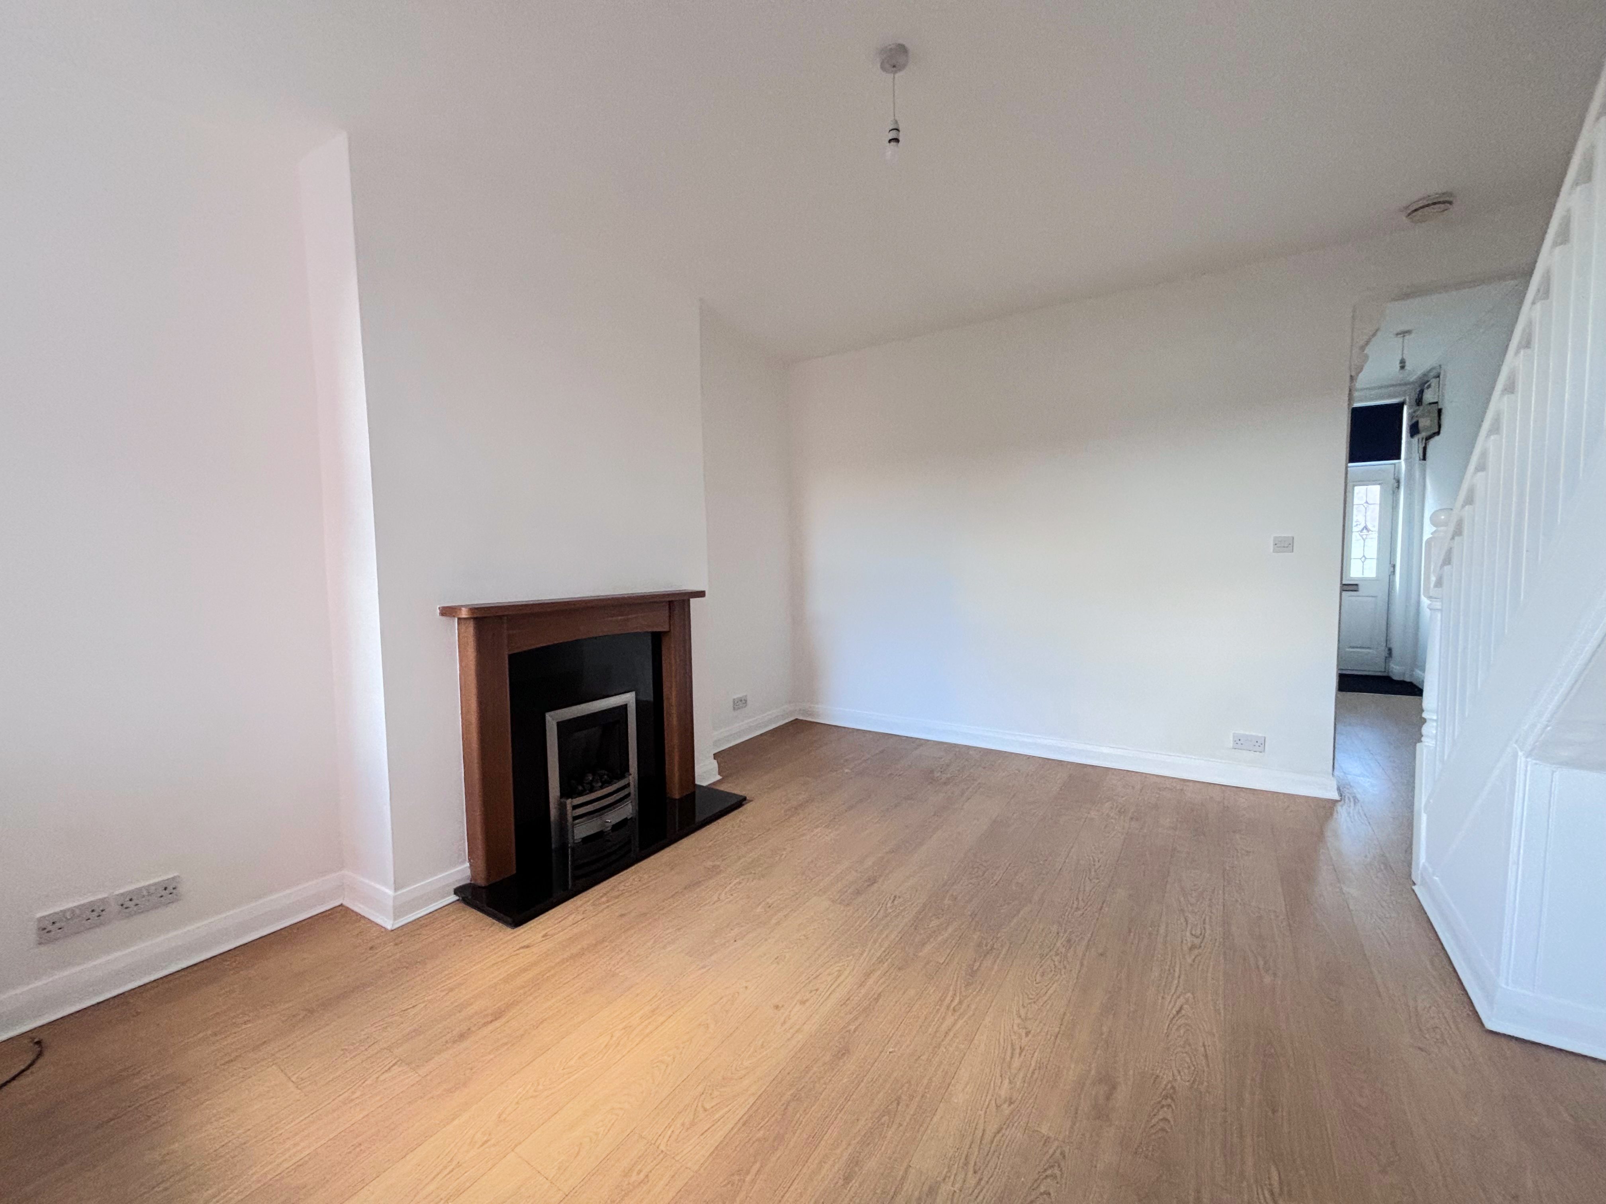
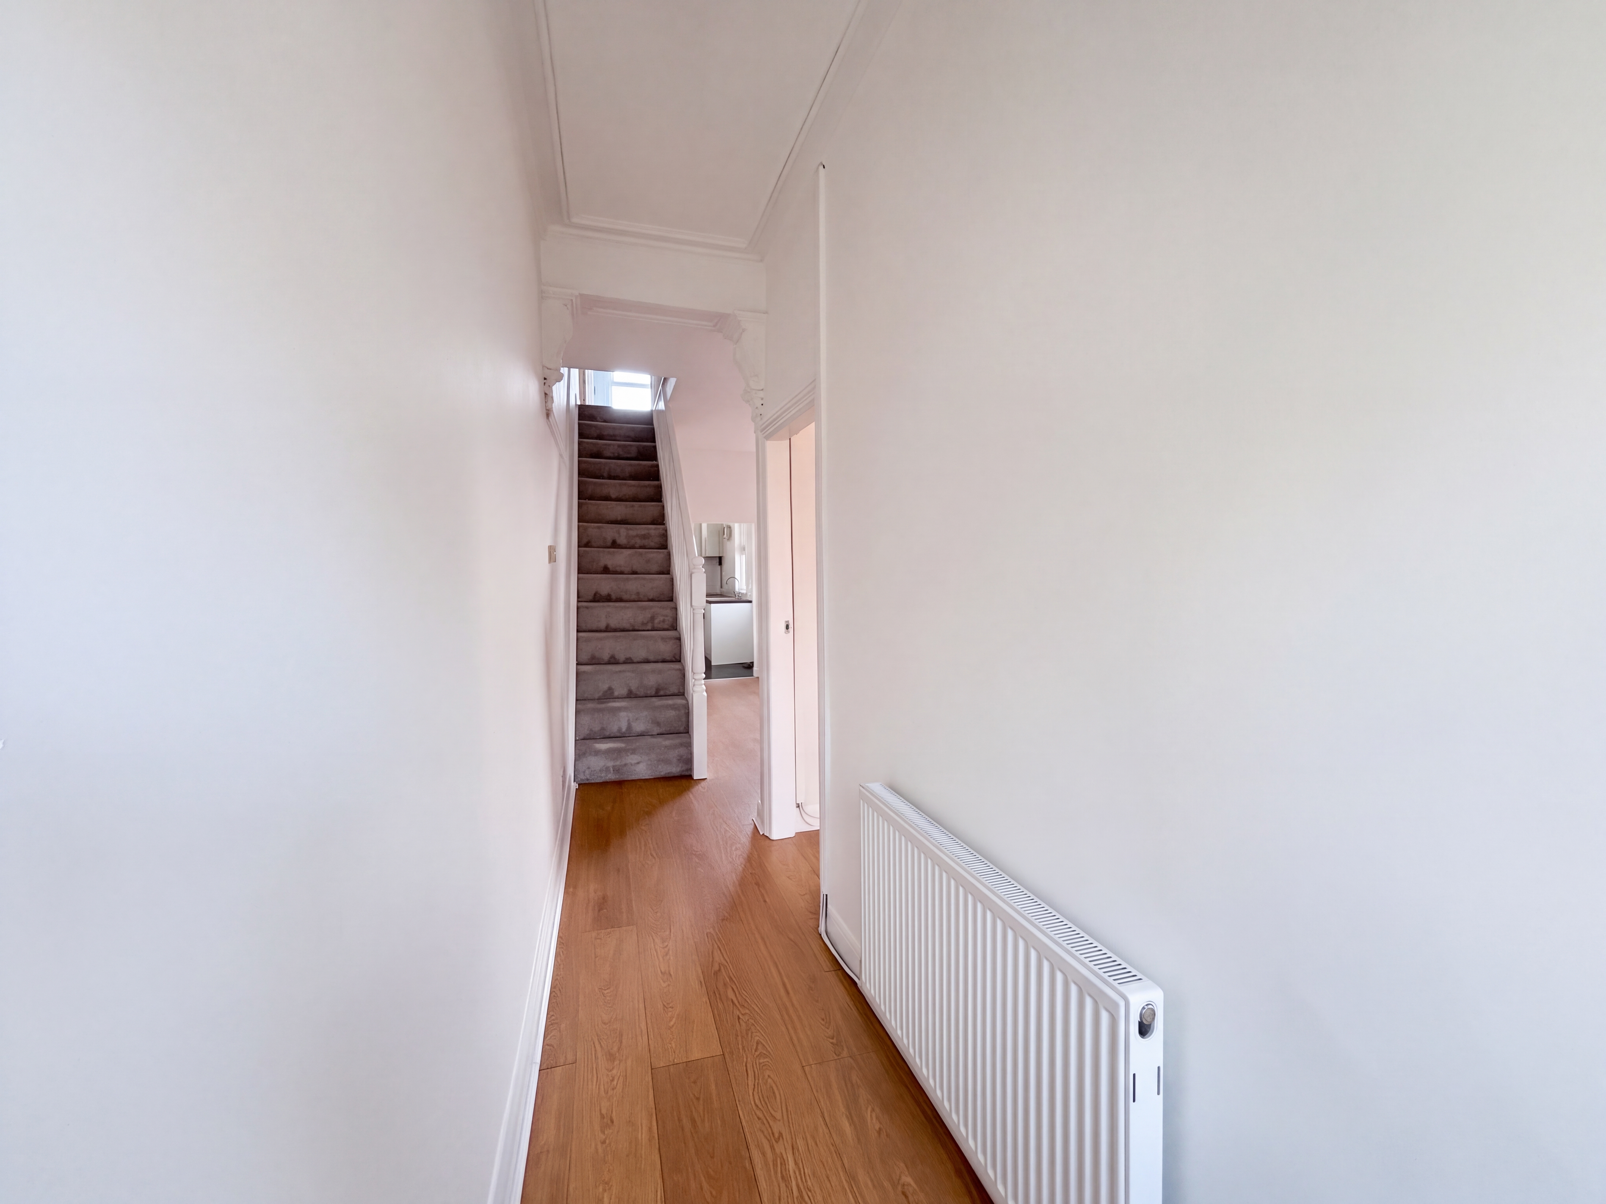
External door to the front elevation with a window above. Internal door leads through to the lounge. The entrance hall is open to the dining room.
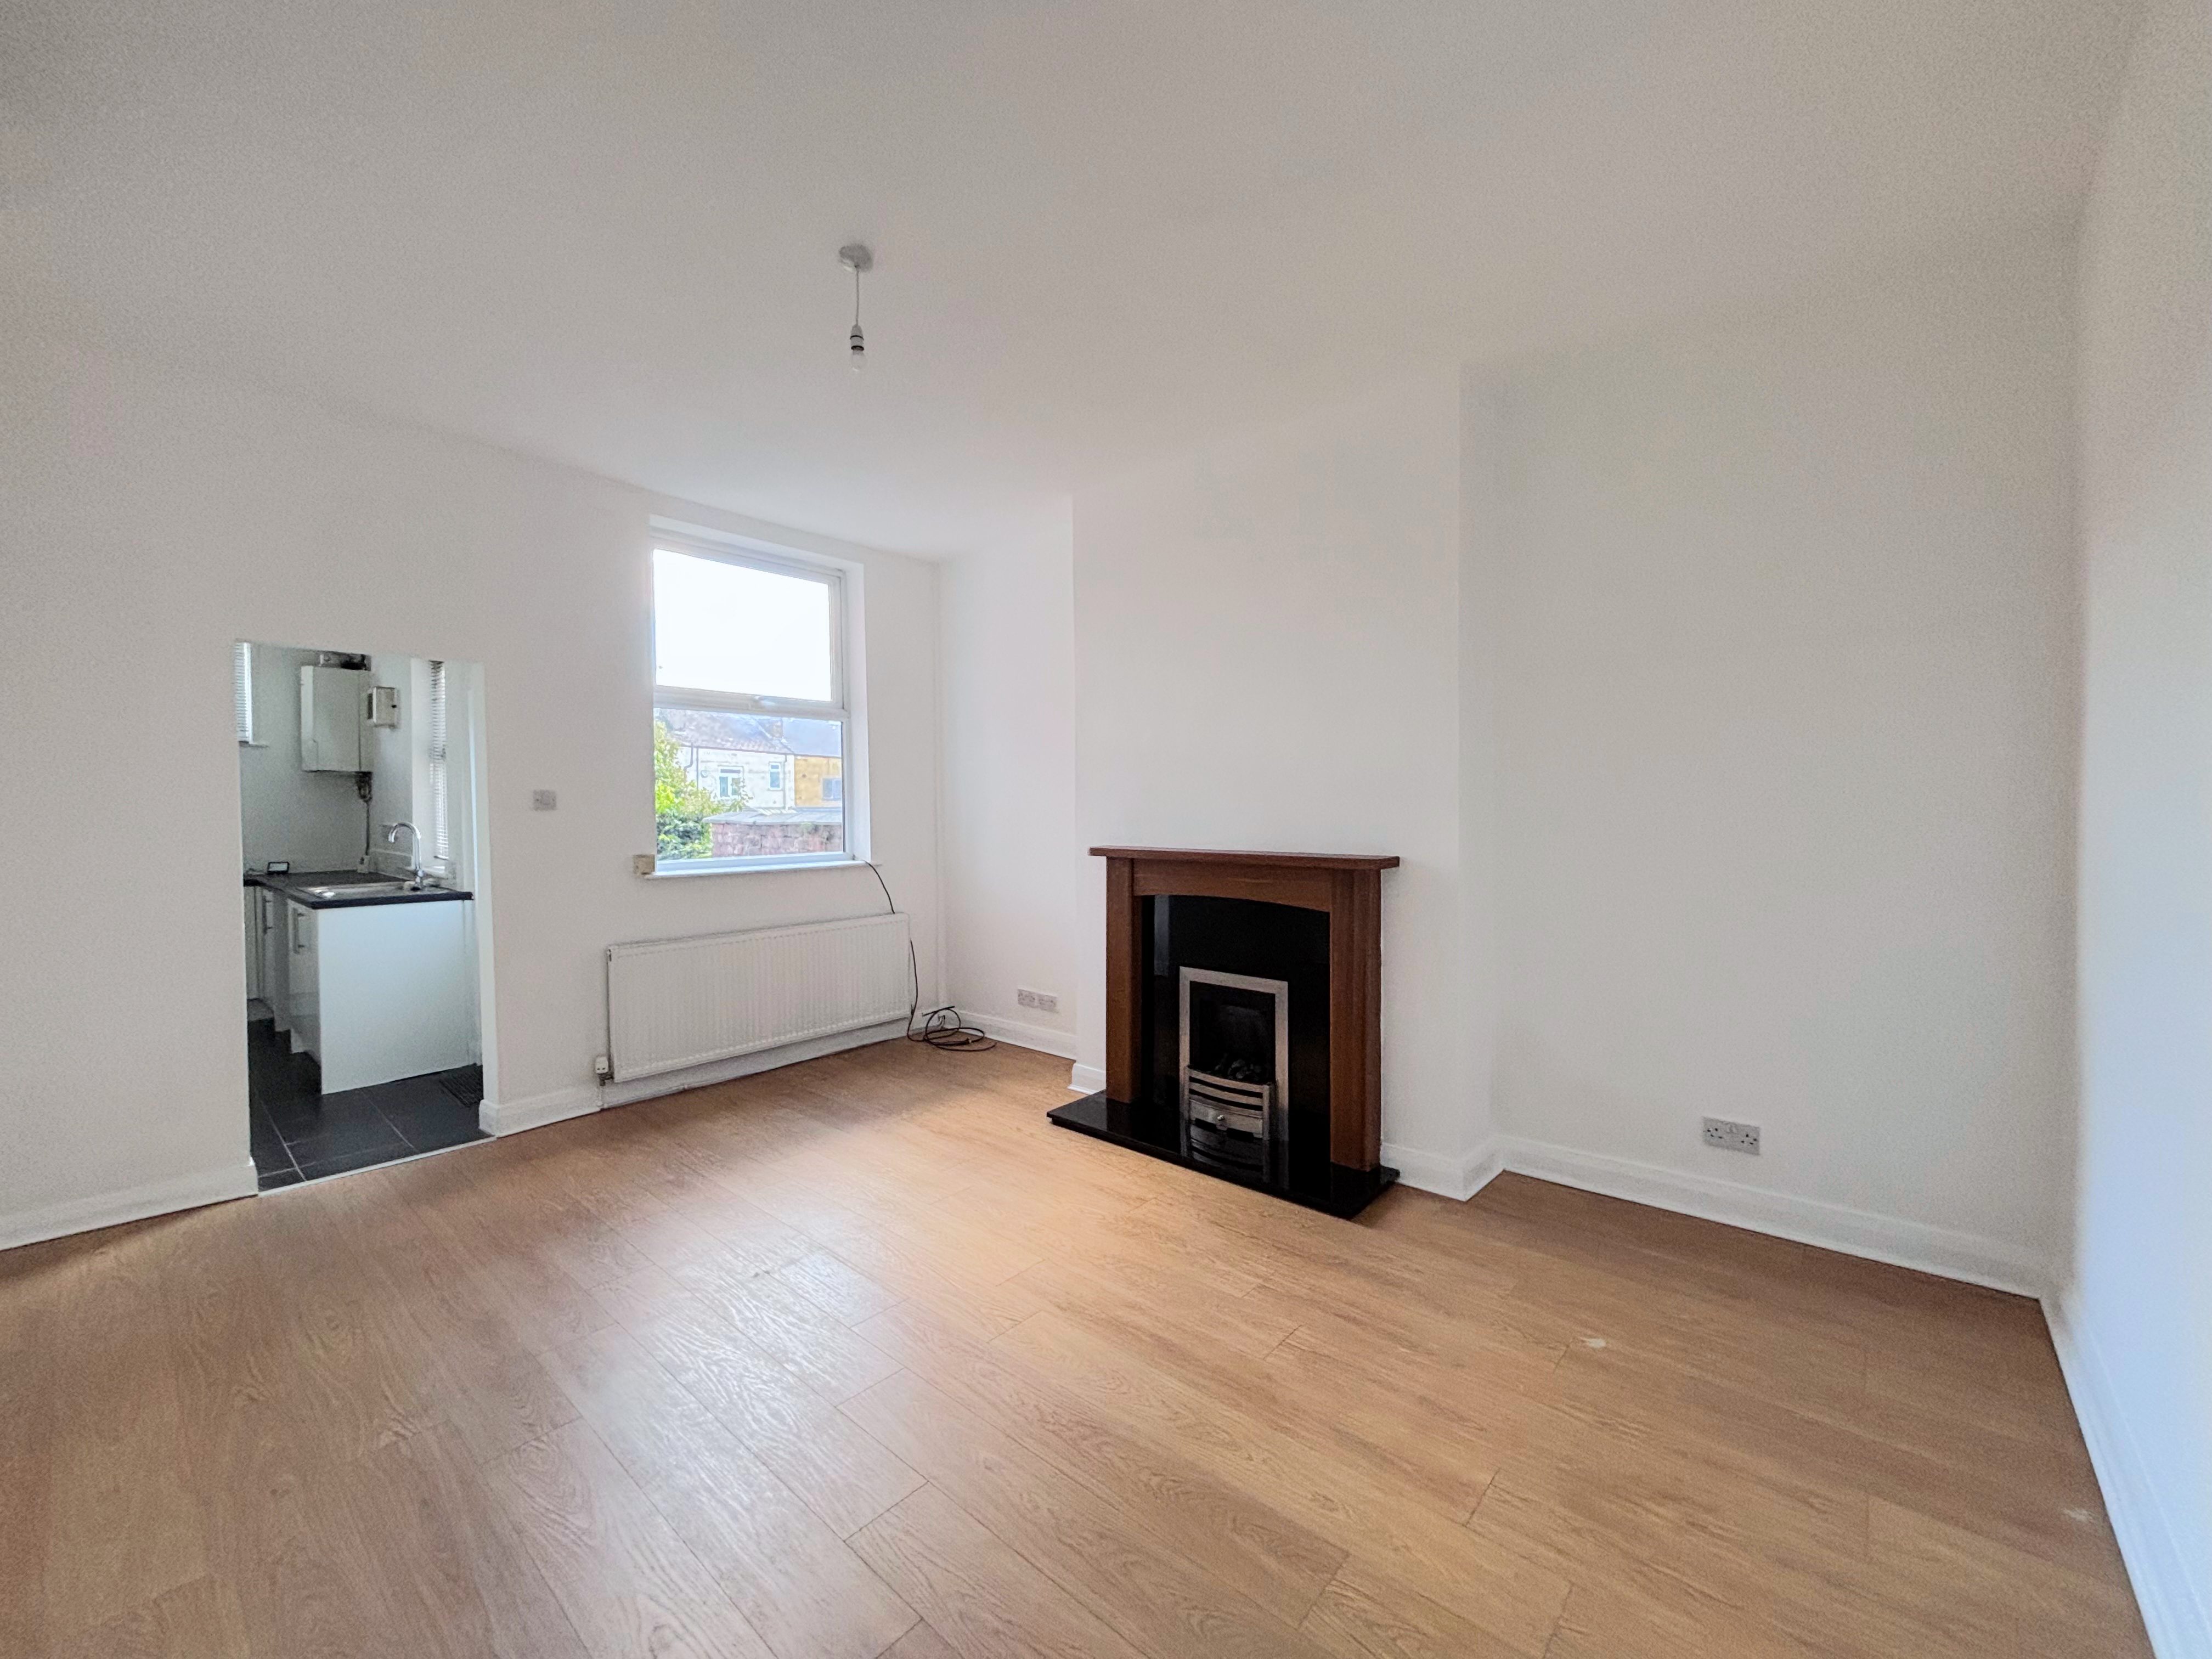
Dining Room
4.64m x 4.39m
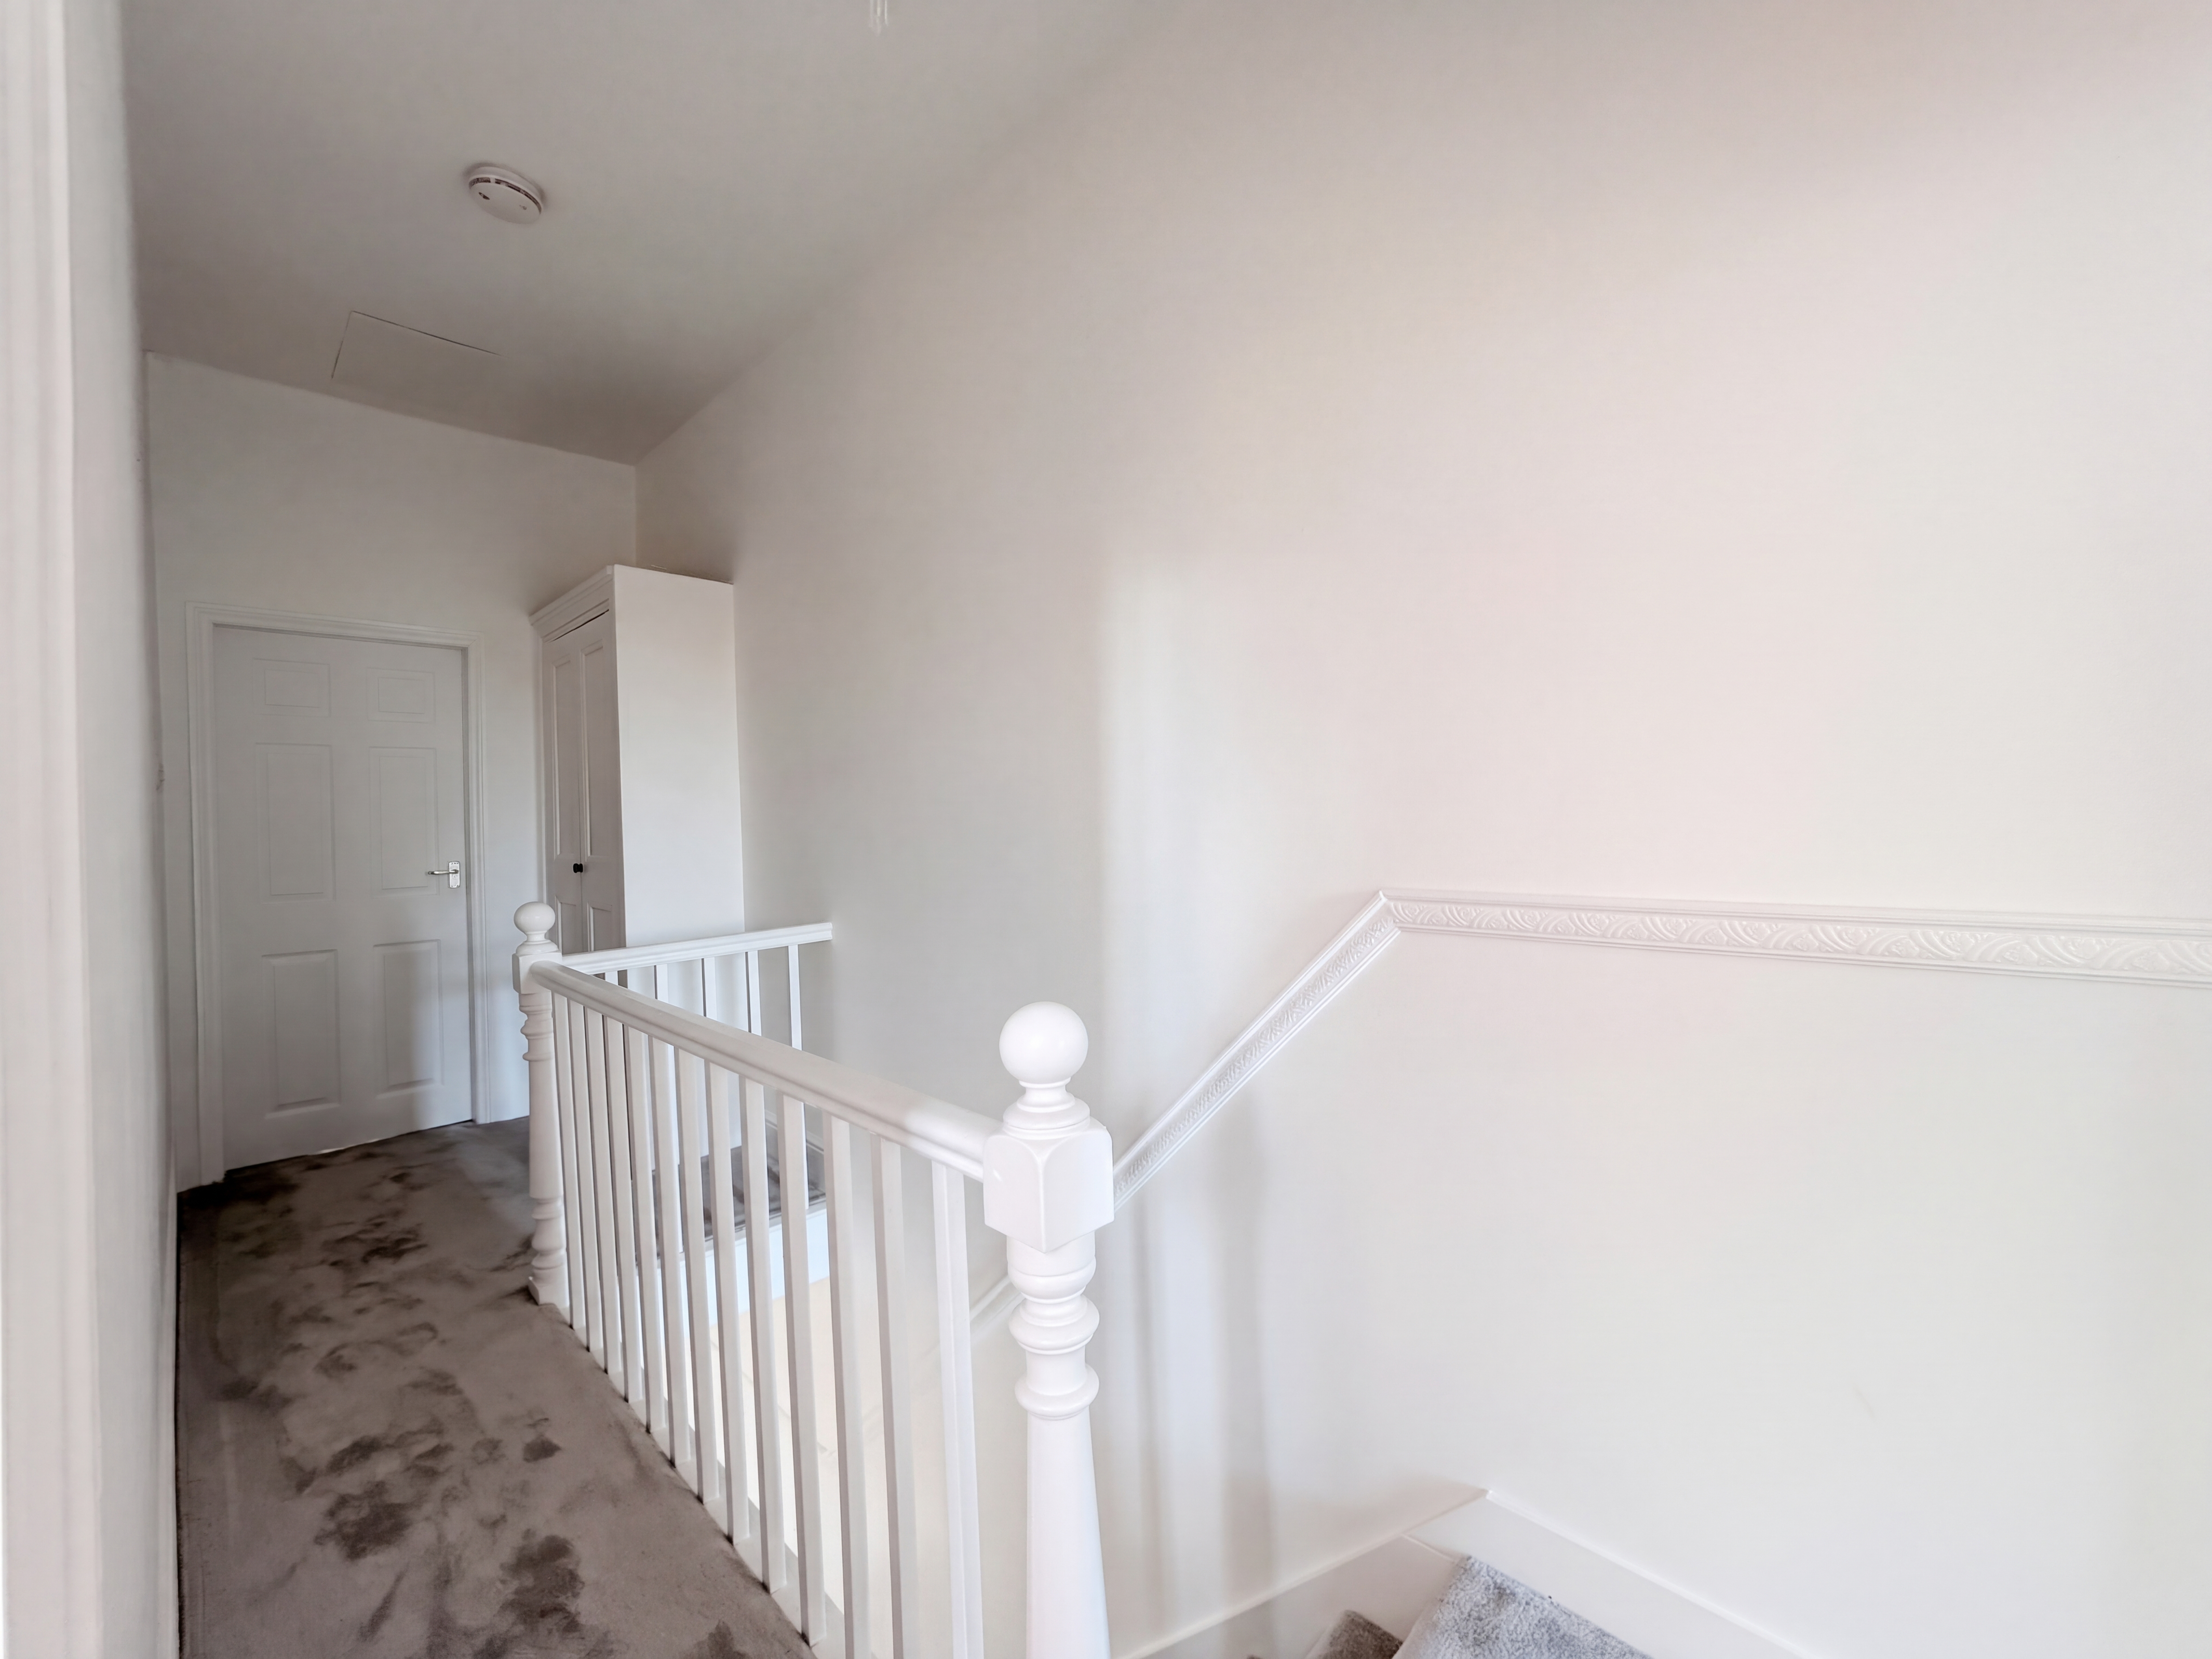
Window to the front elevation. Feature fire surround. Spindle staircase leads to the first floor landing. Open to:
Kitchen
3.93m x 2.27m
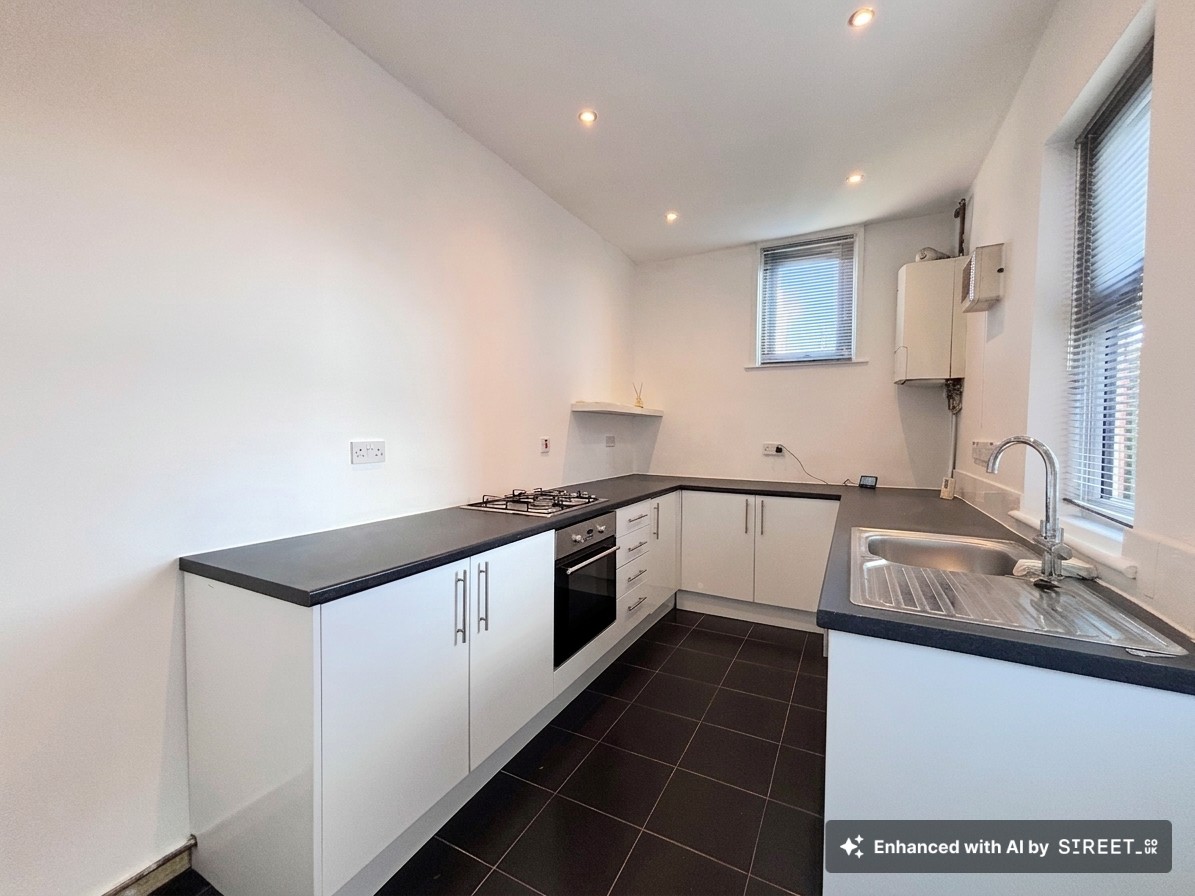
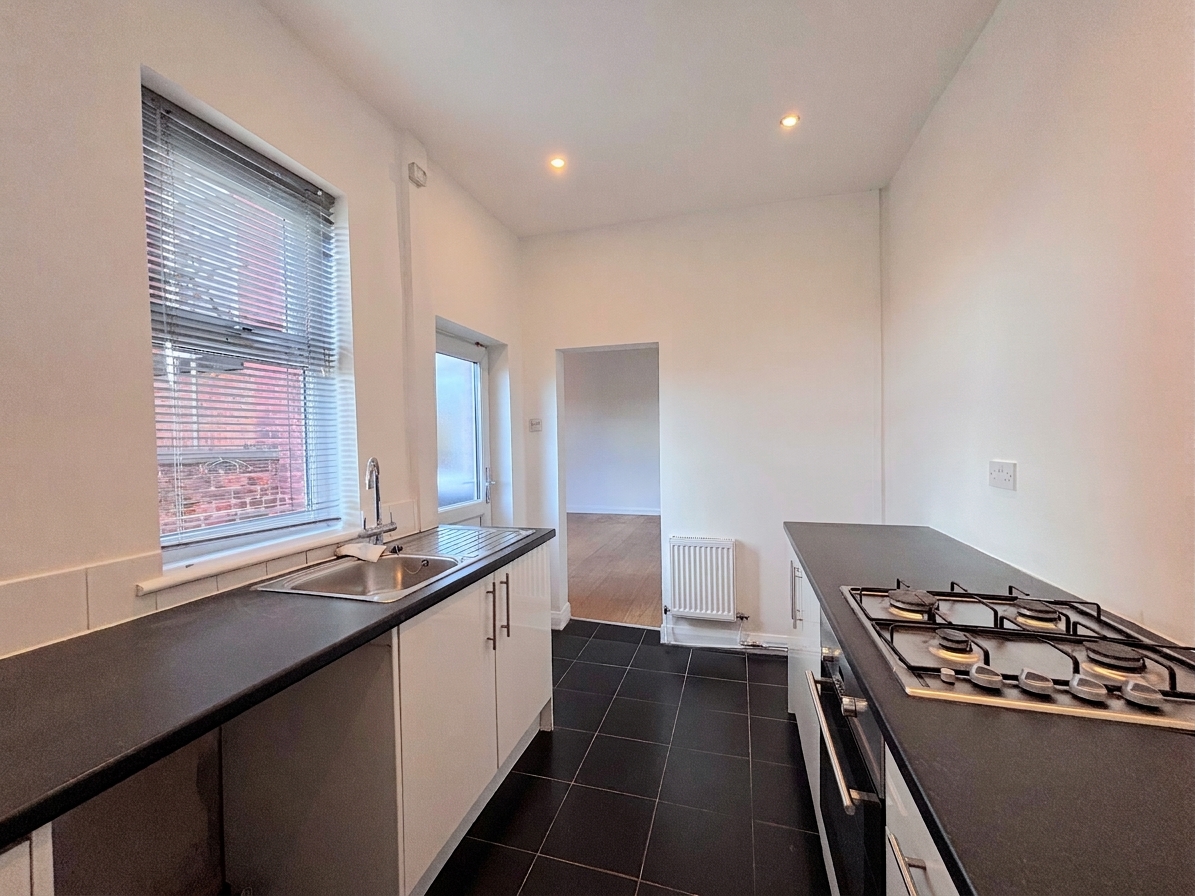
External door and window to the side elevation. Window to the rear elevation. Fitted with a range of base units complete with integrated oven and hob with space for a fridge/freezer and a washing machine. Inset spotlights.
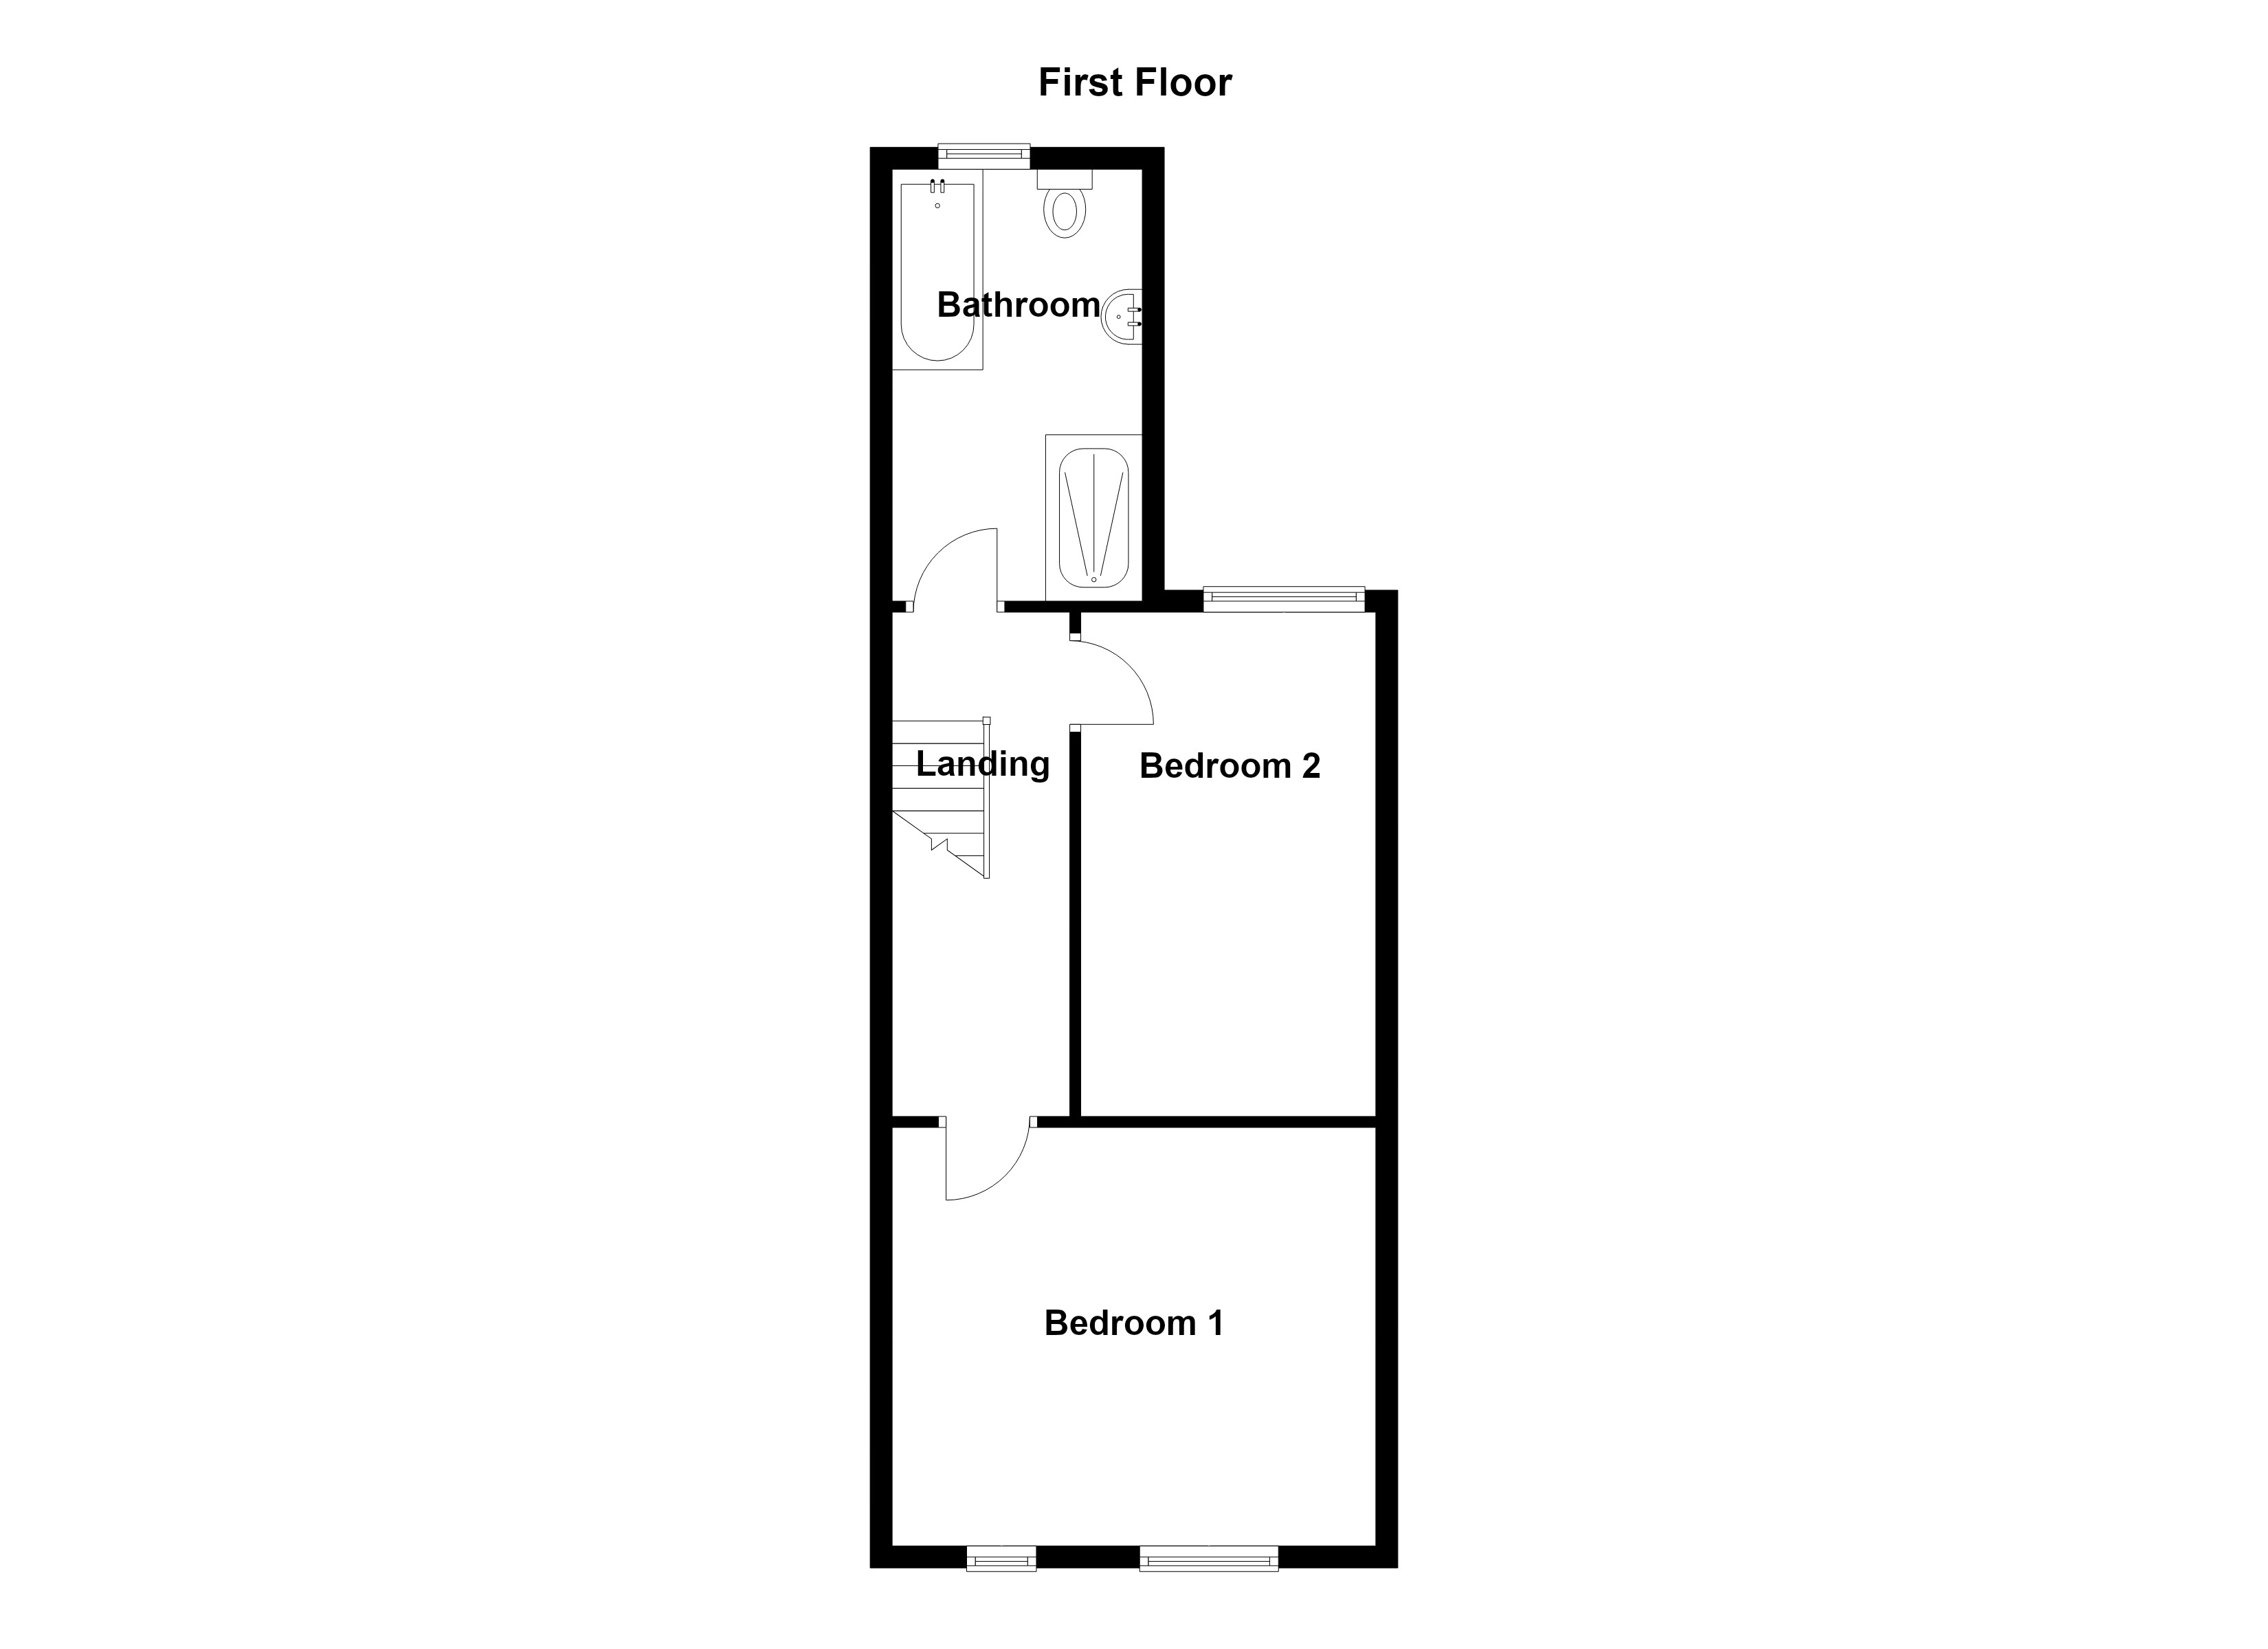
Landing
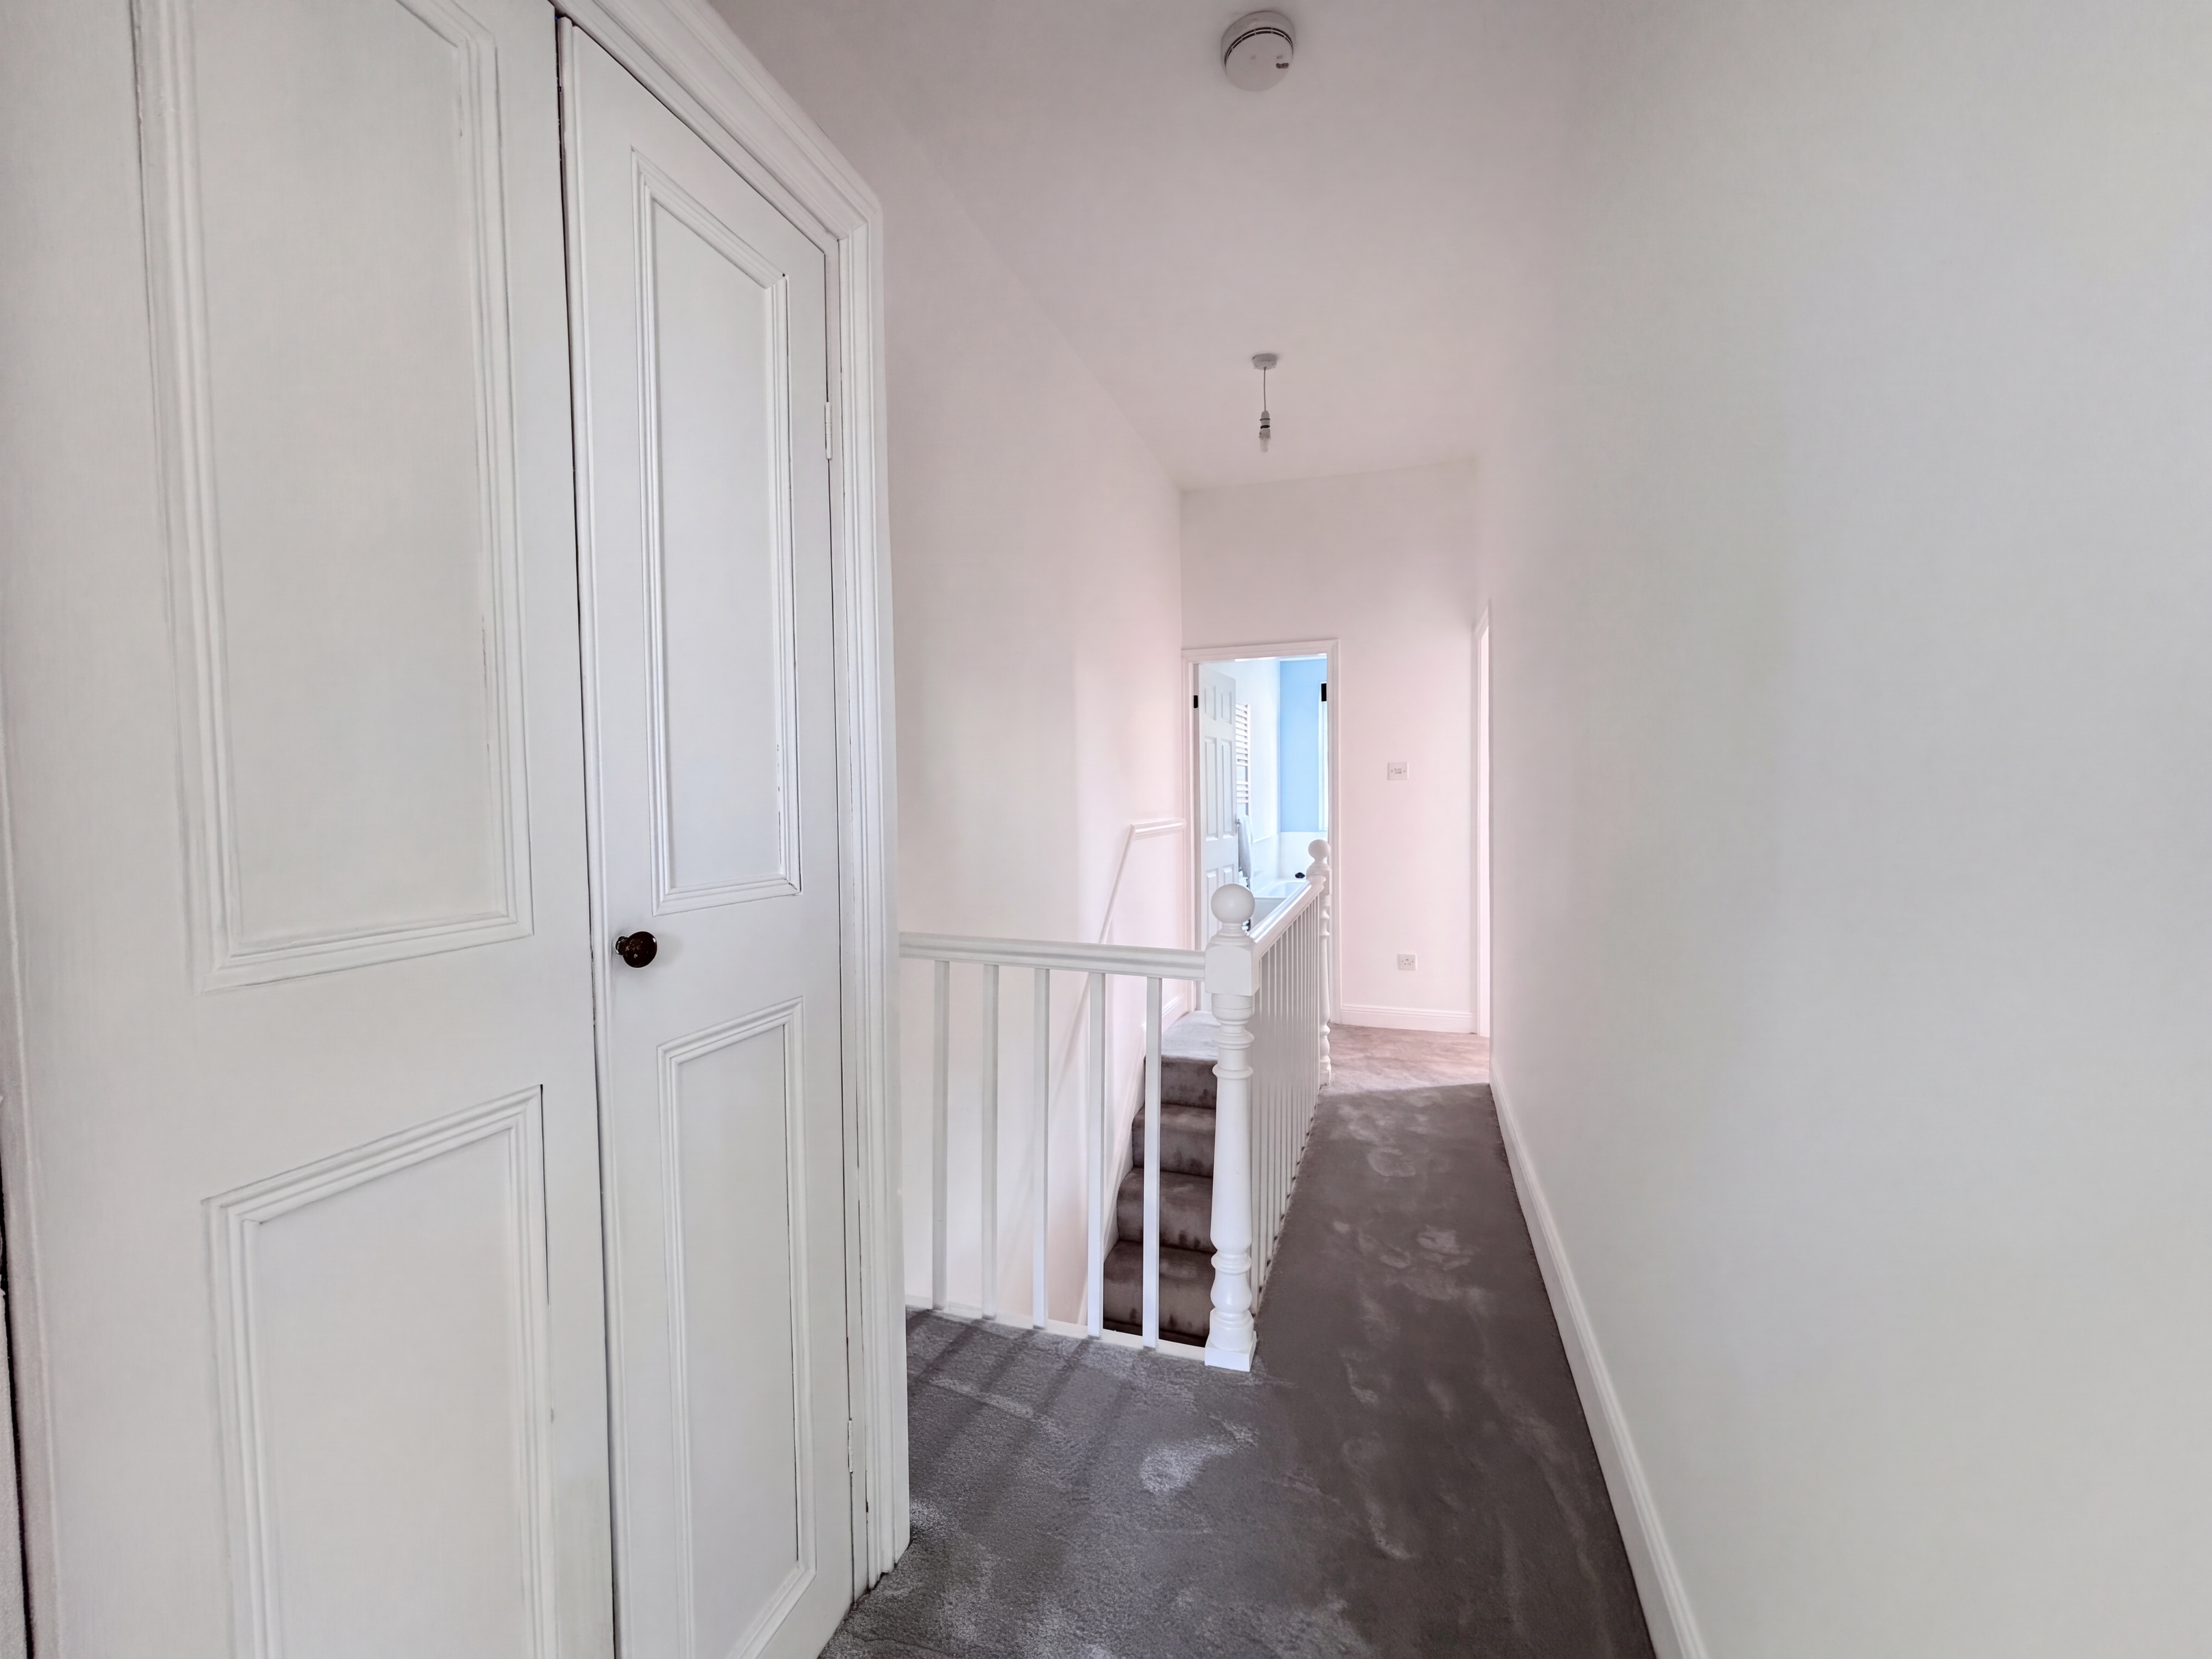
Spindle balustrade. Fitted store cupboard. Internal doors lead through to:
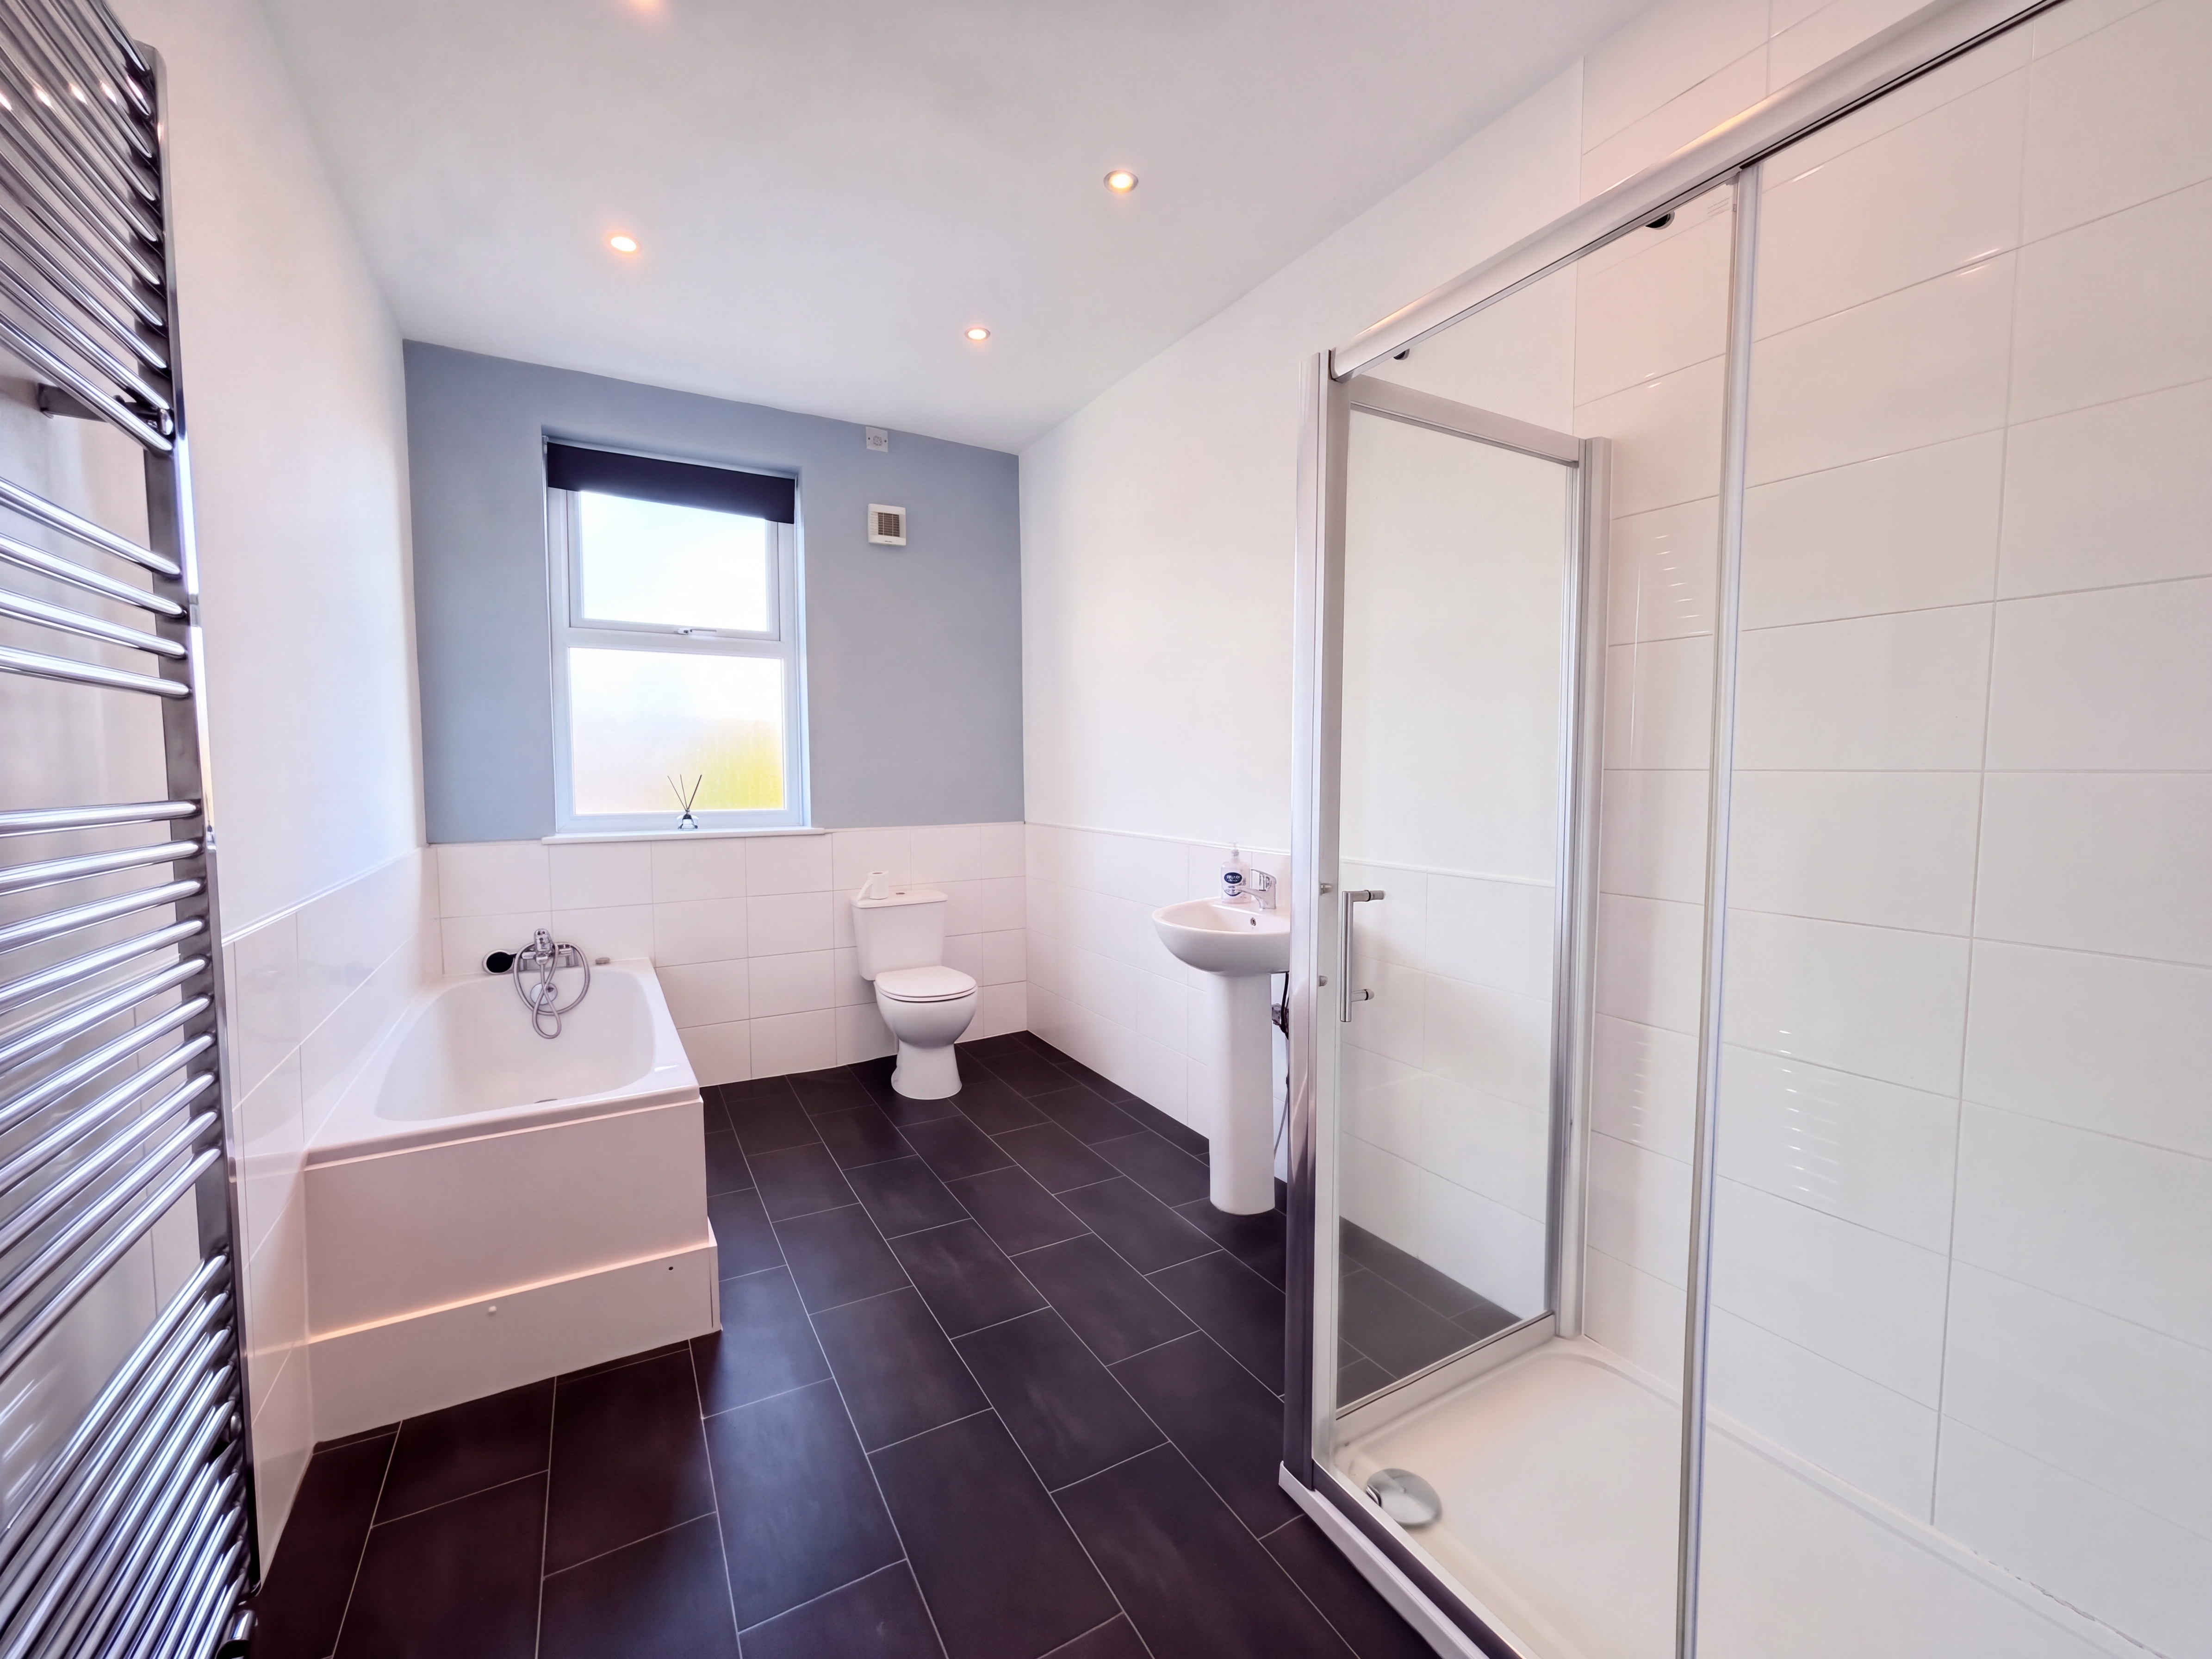
Bathroom
3.89m x 2.26m
Window to the rear elevation. Fitted with a bath, a large shower cubicle, low level W.C and a pedestal hand wash basin. Inset spotlights.
Floorplans
Outside Spaces
Parking Spaces
Permit
Capacity: 1
On street permit parking nearby
Location
Properties you may like
By Briscombe
-
Walkden Road, Worsley, M28
- 4 Beds
- 1 Bath
-
Cartmel Grove, Worsley, M28
- 3 Beds
- 2 Bath
-
East Lancashire Road, Swinton, M27
- 4 Beds
- 2 Bath
-
Monton Road, Eccles, M30
- 5 Beds
- 2 Bath
-
Pendlecroft Avenue, Swinton, M27
- 3 Beds
- 1 Bath
-
Lyon Grove, Worsley, M28
- 4 Beds
- 2 Bath
-
Granary Lane, Worsley, M28
- 3 Beds
- 1 Bath
-
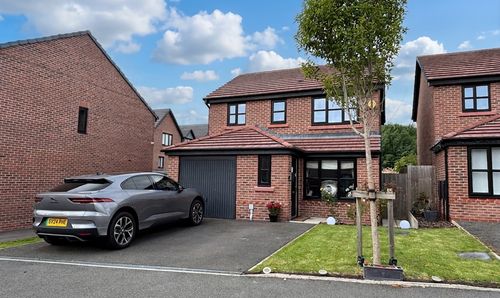
Rolag Crescent, Swinton, M27
- 3 Beds
- 2 Bath
-
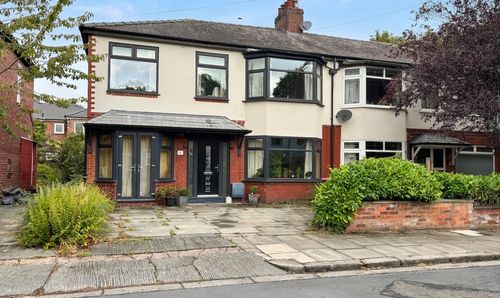
Lime Avenue, Swinton, M27
- 4 Beds
- 1 Bath