Book a Viewing
To book a viewing for this property, please call Briscombe, on 0161 793 0007.
To book a viewing for this property, please call Briscombe, on 0161 793 0007.
4 Bedroom Semi Detached House, Rutland Road, Eccles, M30
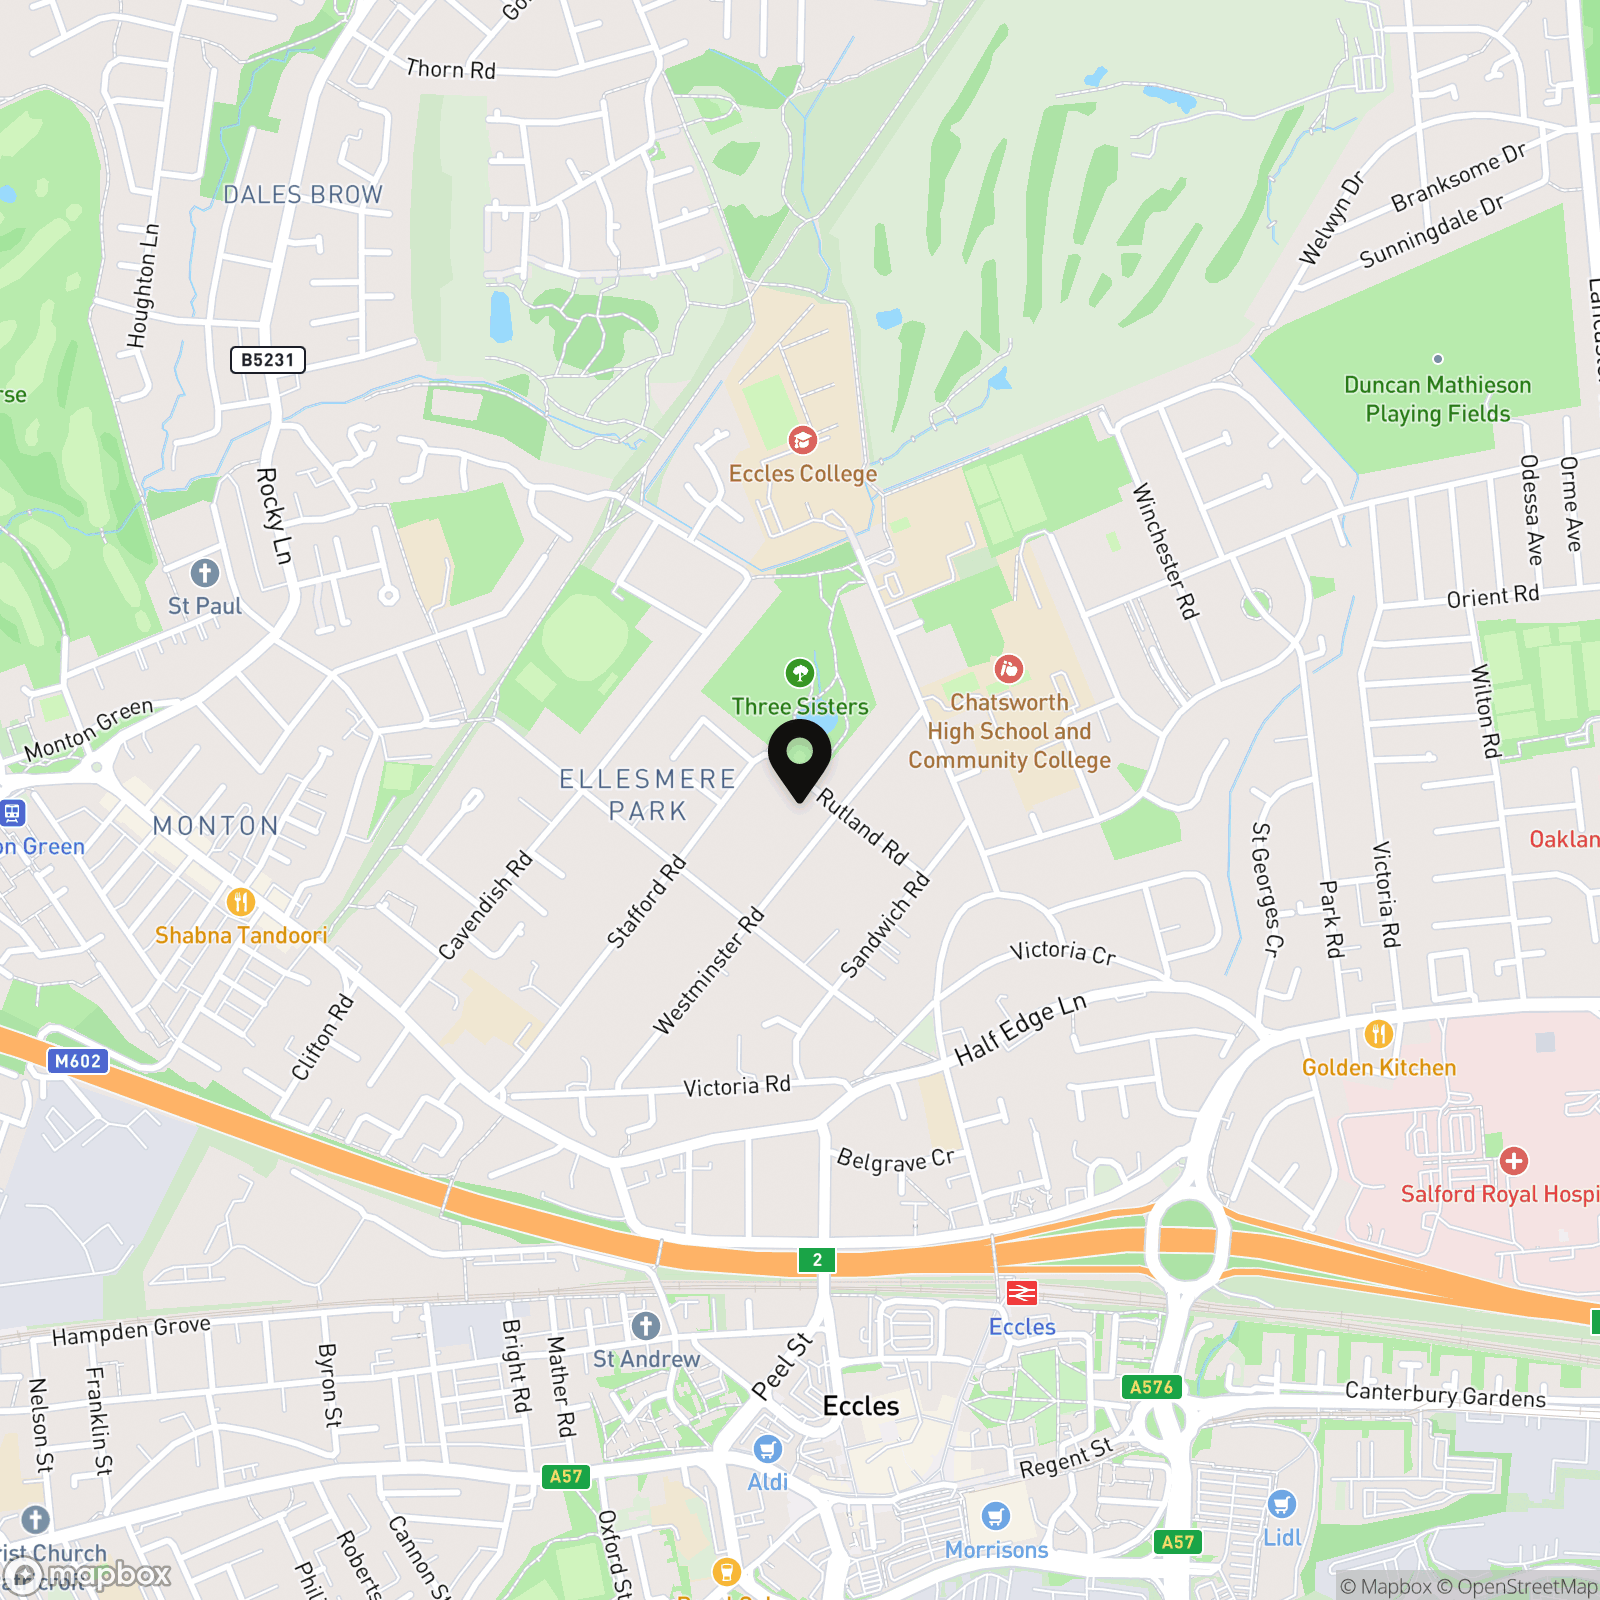
Rutland Road, Eccles, M30

Briscombe
Briscombe, 9 Barton Road, Worsley
Description
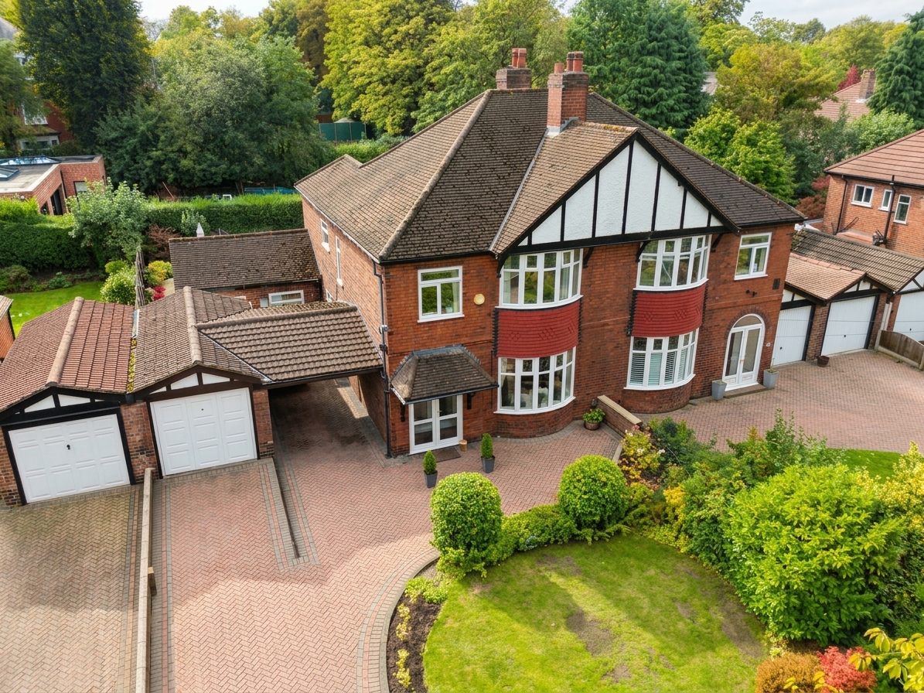
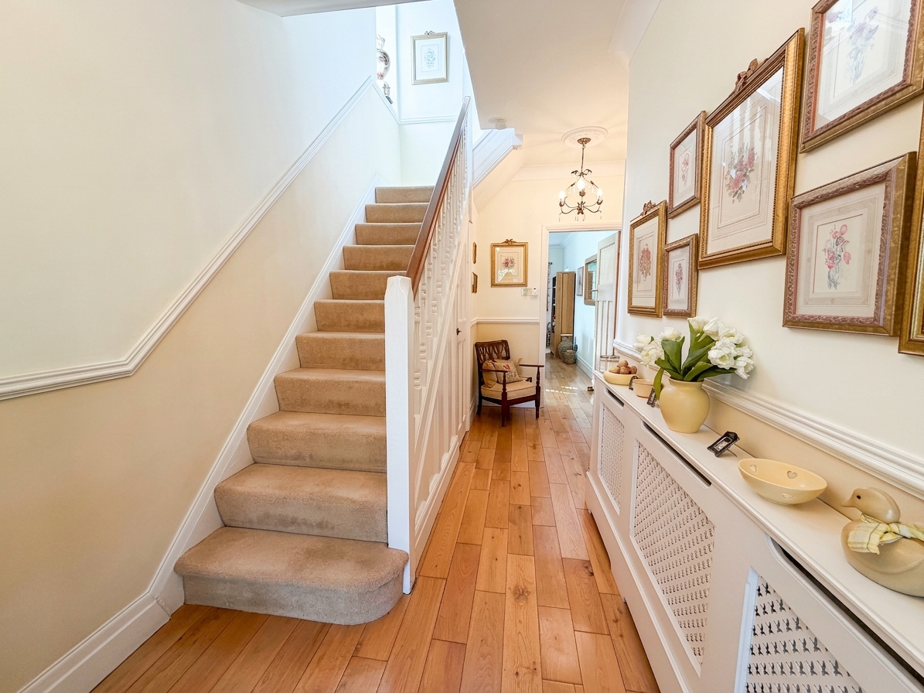
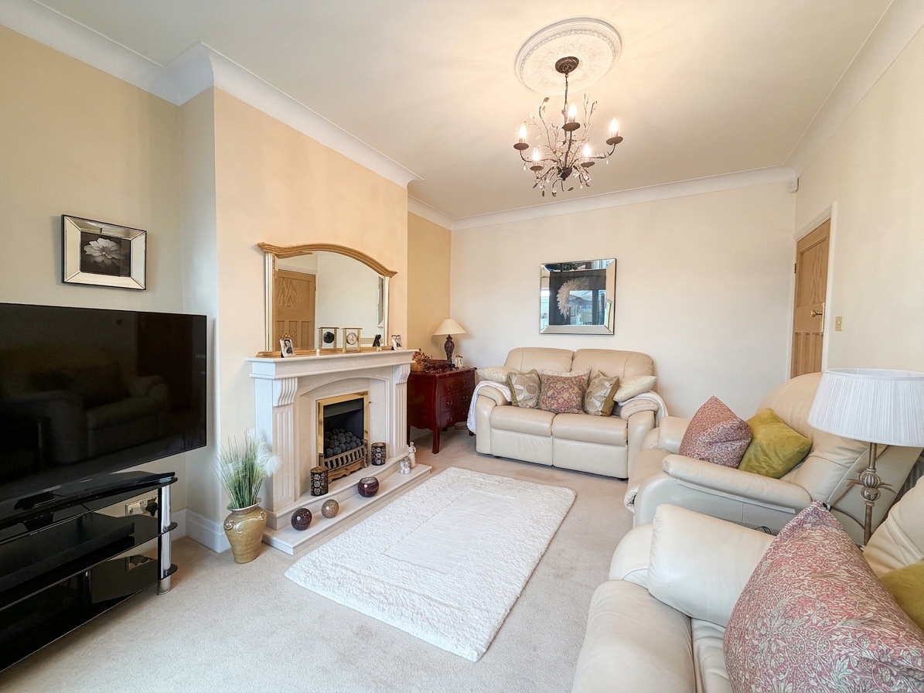
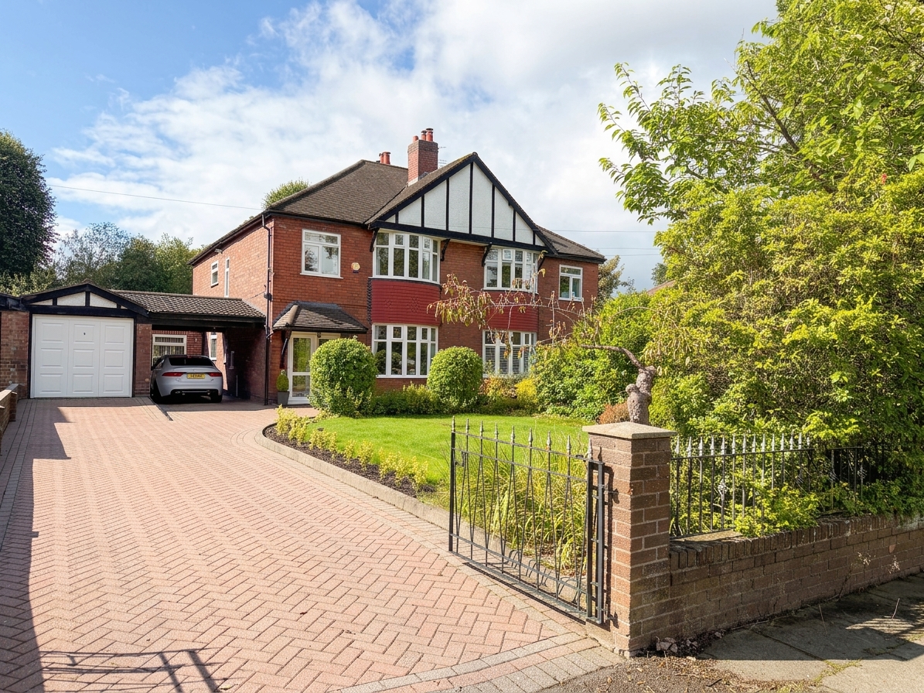
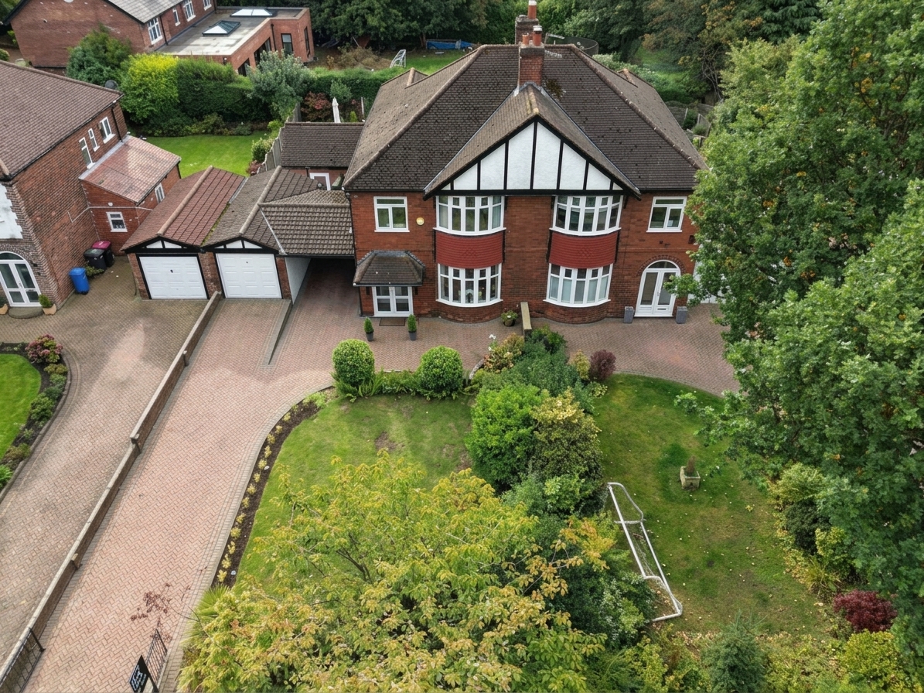
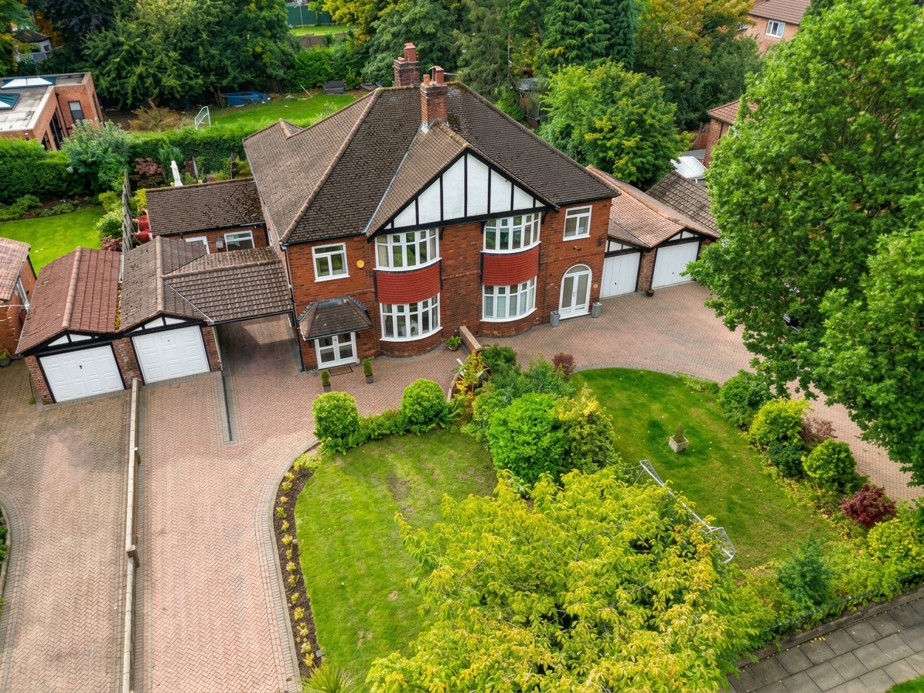
Briscombe are delighted to present this beautifully presented four bedroom semi-detached family home located in the highly sought after Ellesmere Park area, offering convenient access to Monton, Eccles and Media City, as well as excellent local amenities.
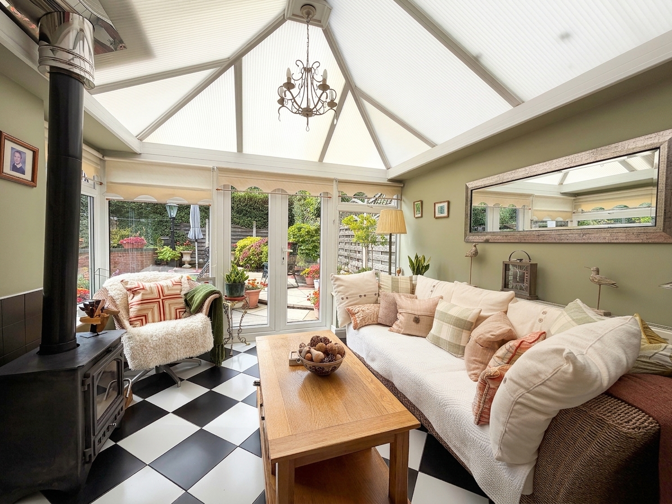
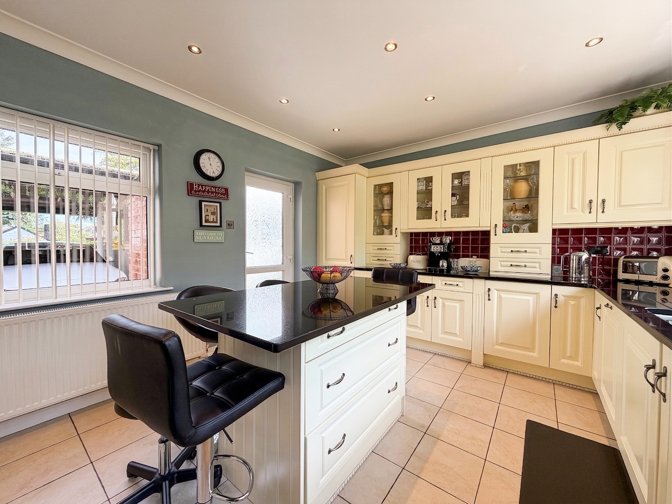
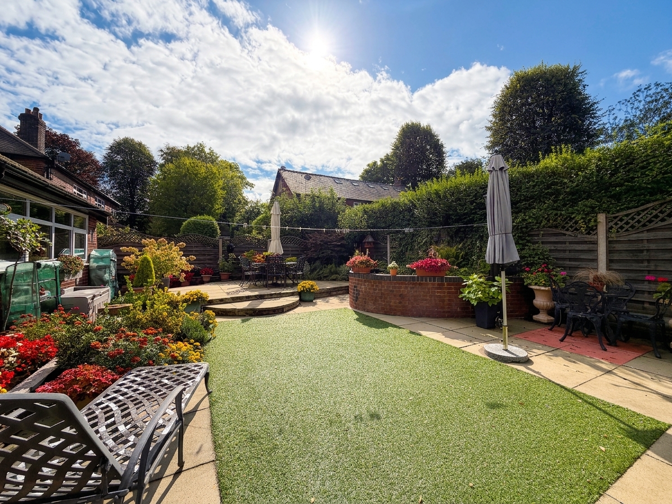
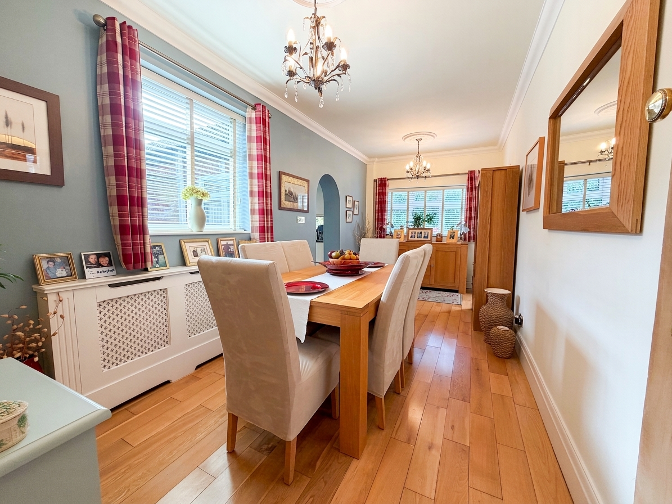
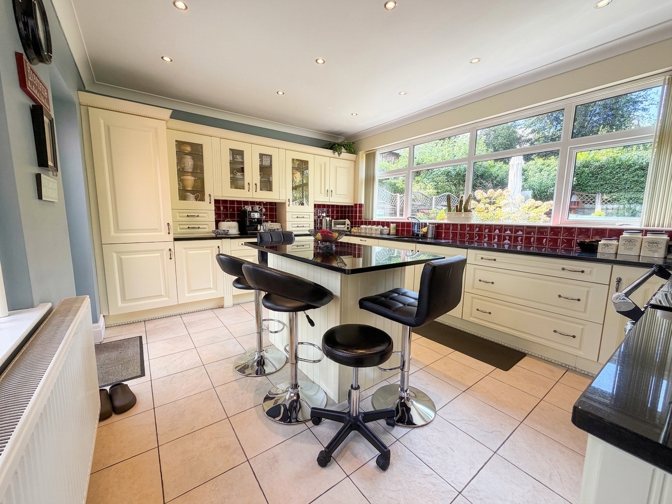
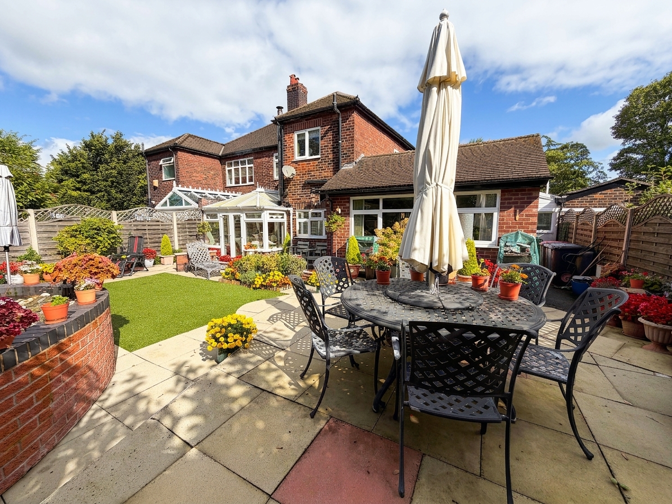
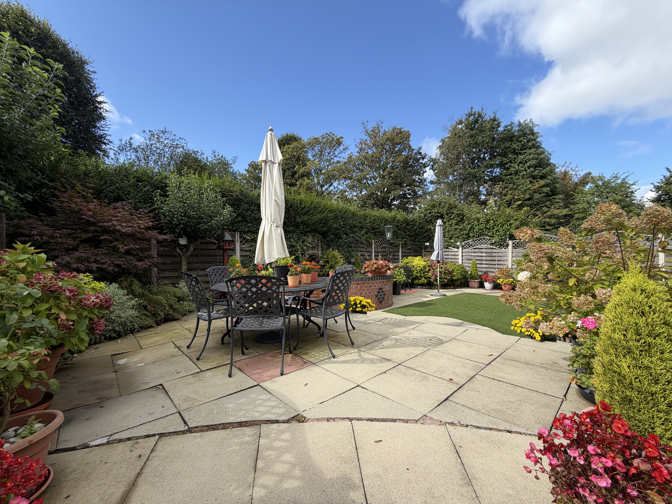
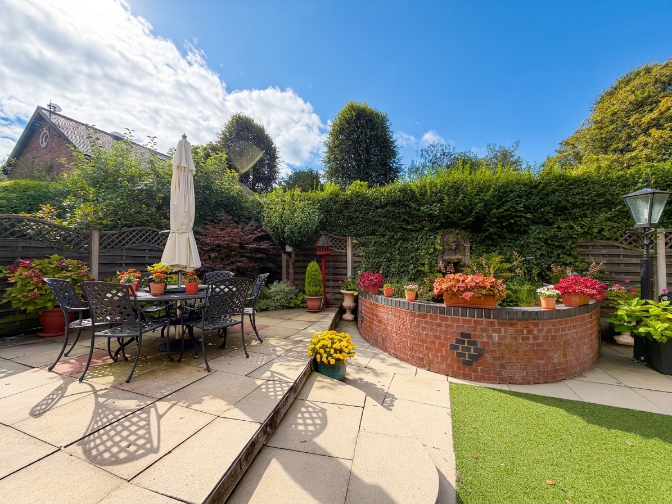
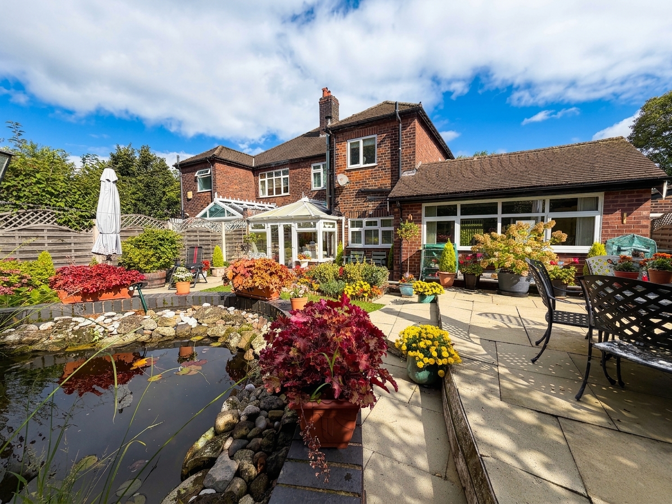
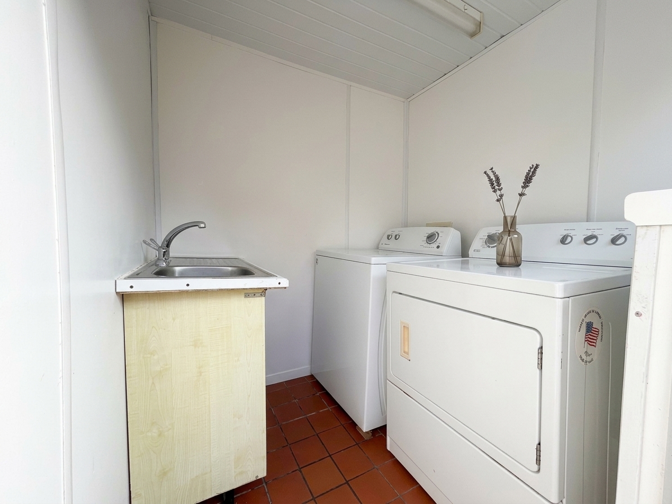
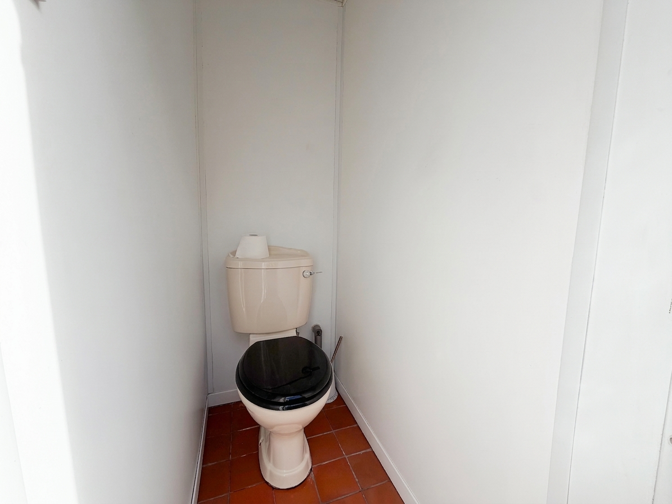
The property boasts spacious and flexible accommodation, including a bright lounge, living room and dining room, a good size kitchen, and a conservatory with a dual fuel log burner that creates a welcoming atmosphere. The conservatory leads seamlessly to the rear garden, which features a raised pond suitable for fish. The ground floor also benefits from an outdoor gardeners WC and a practical utility room.
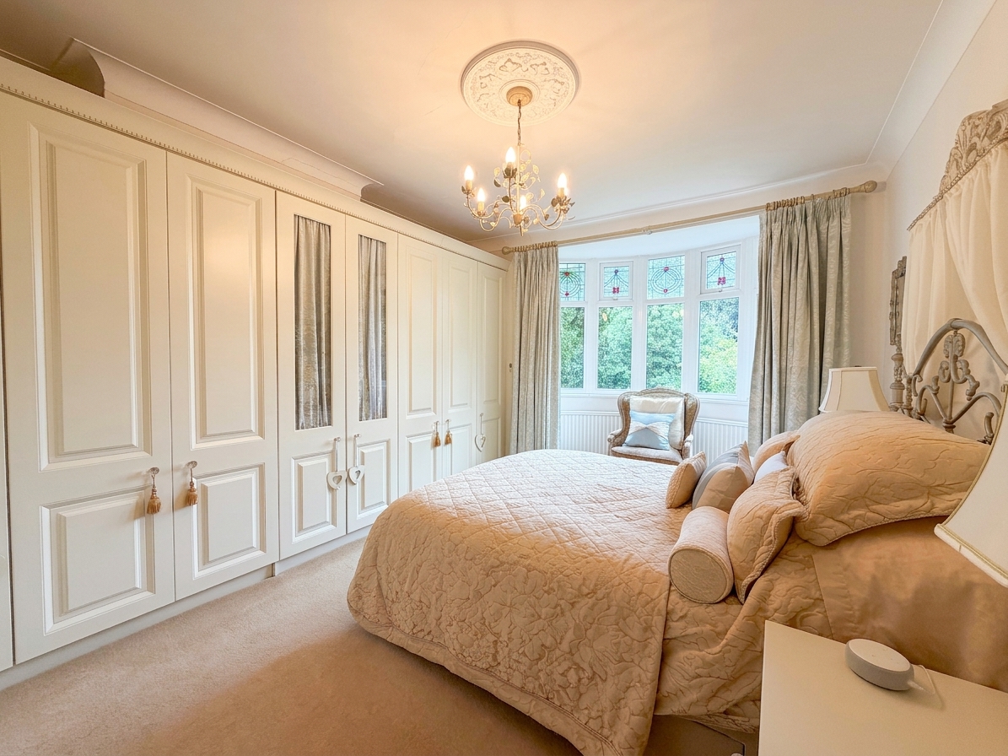
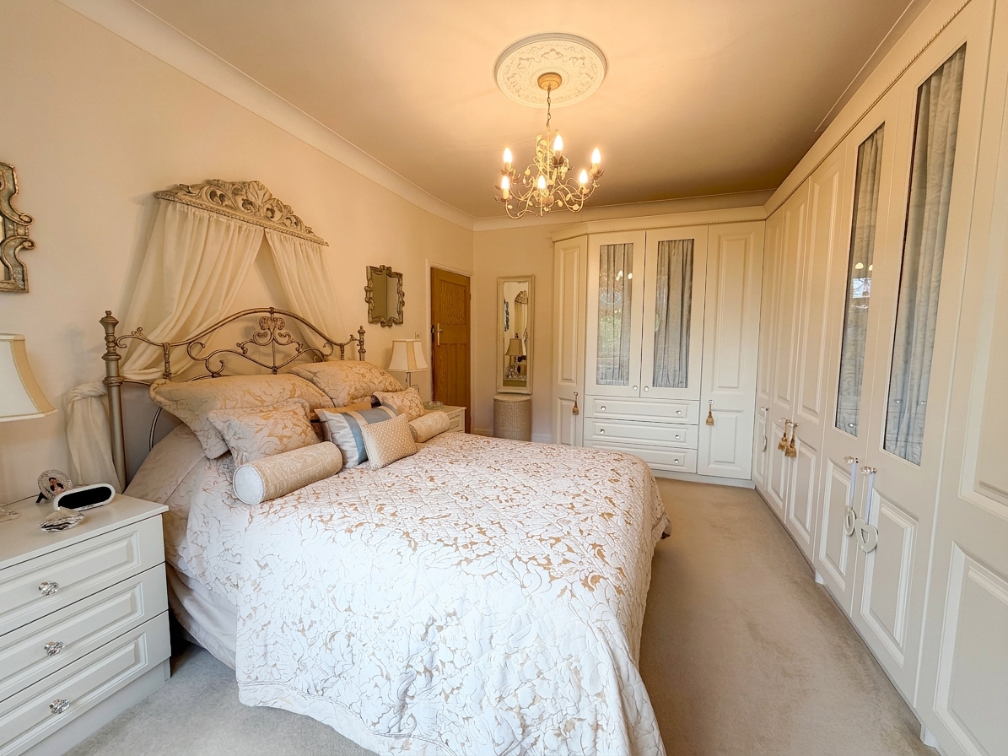
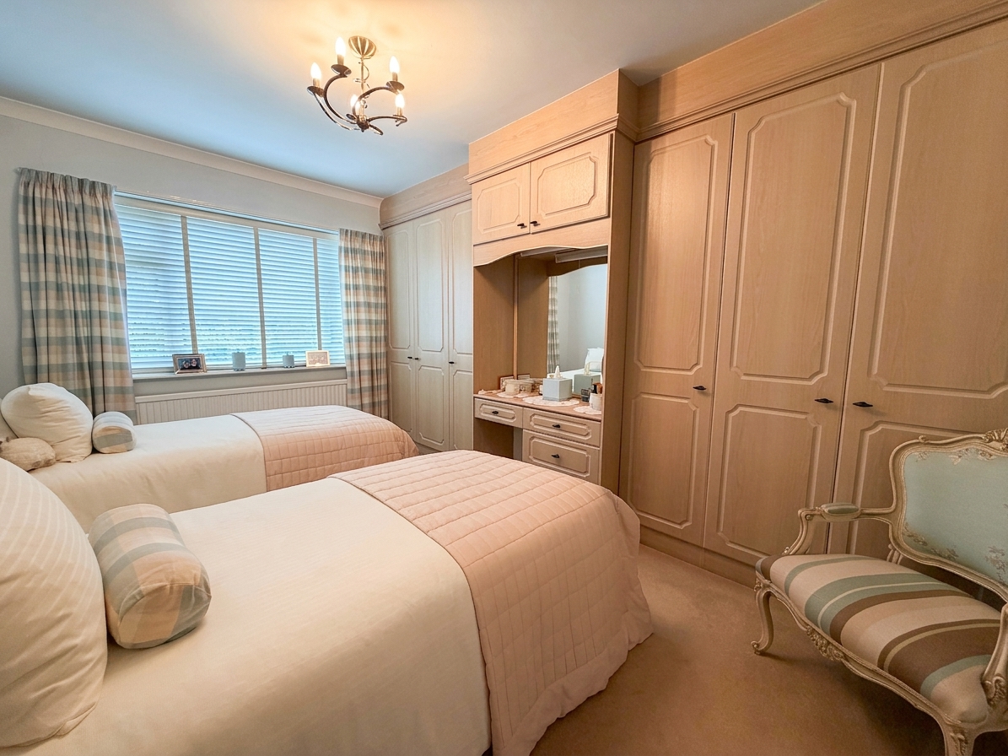
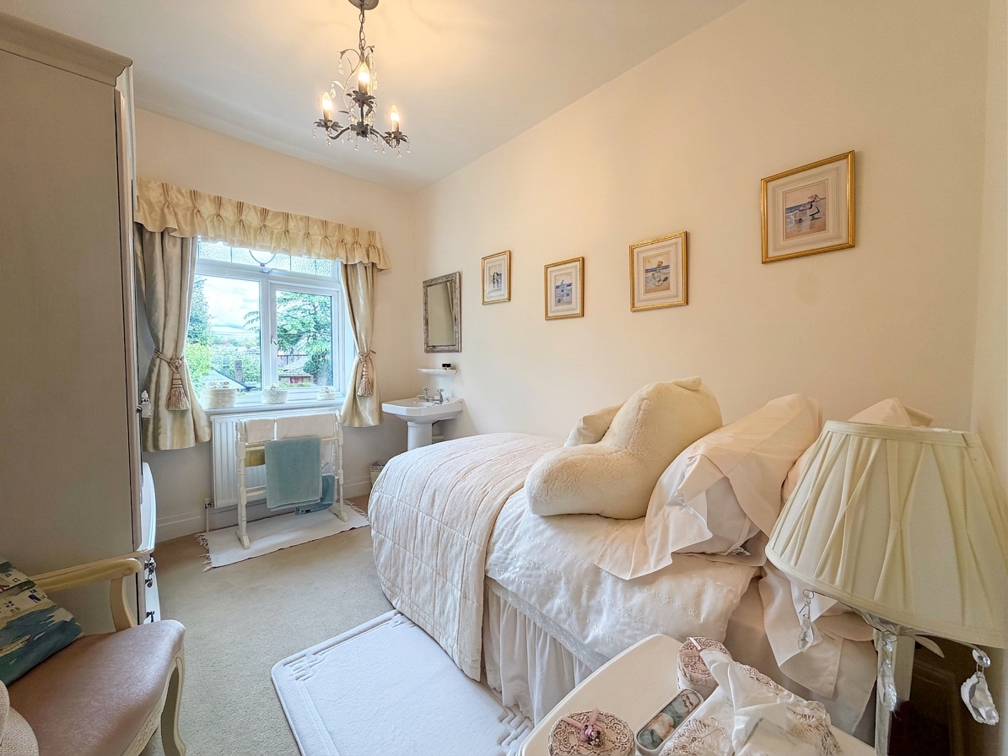
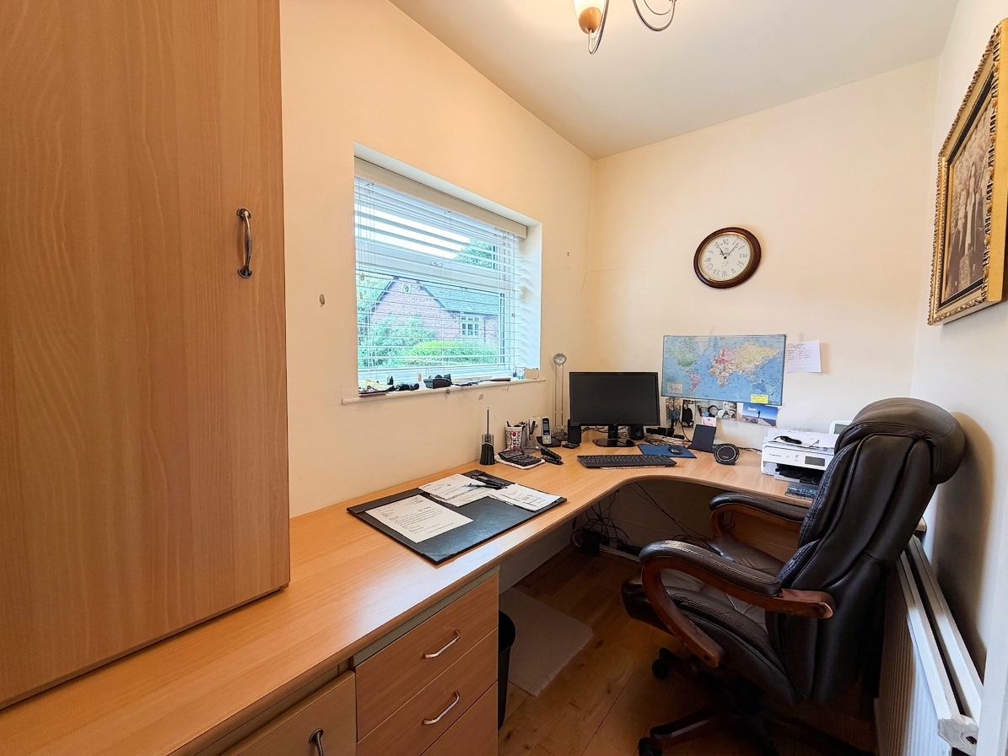
Upstairs, there are four bedrooms each with fitted storage and two of which are good size doubles. The fourth bedroom is currently fitted as an office but equally suitable as a single bedroom.
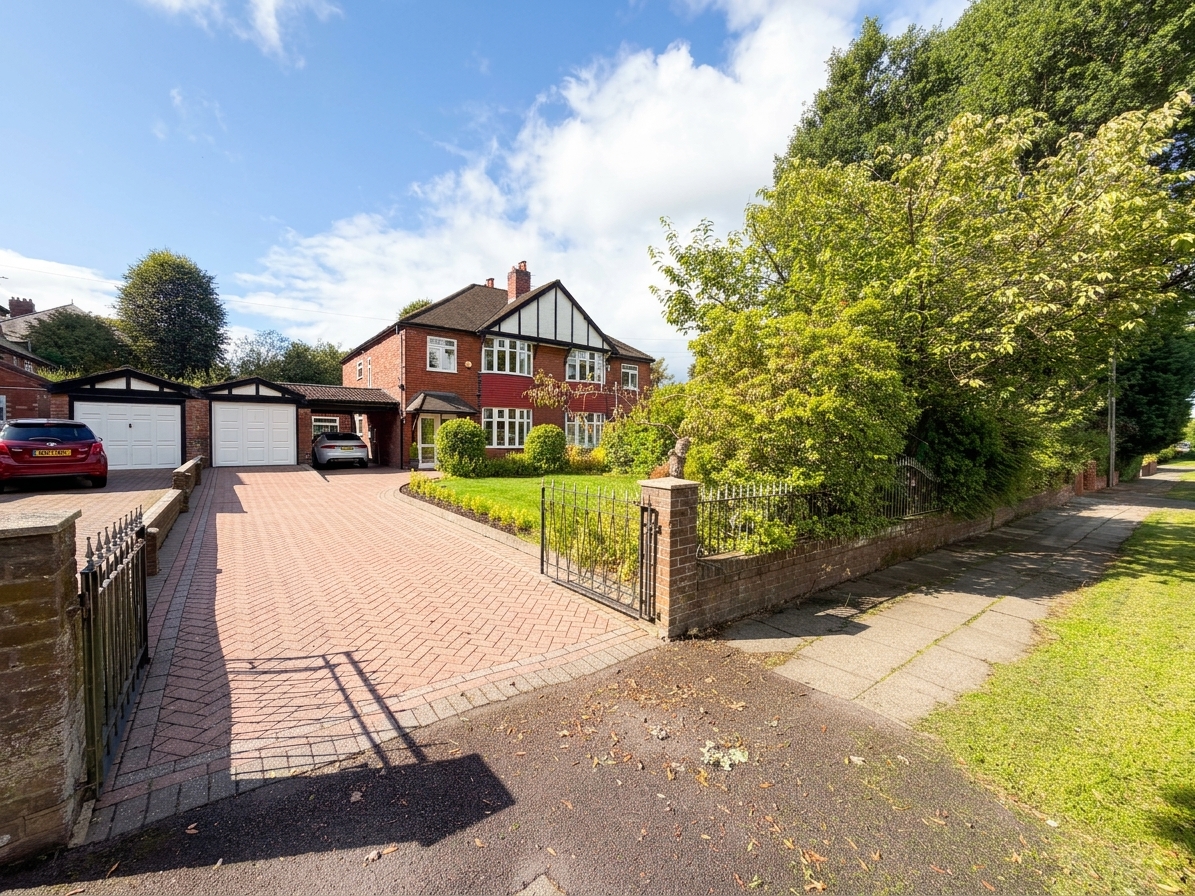
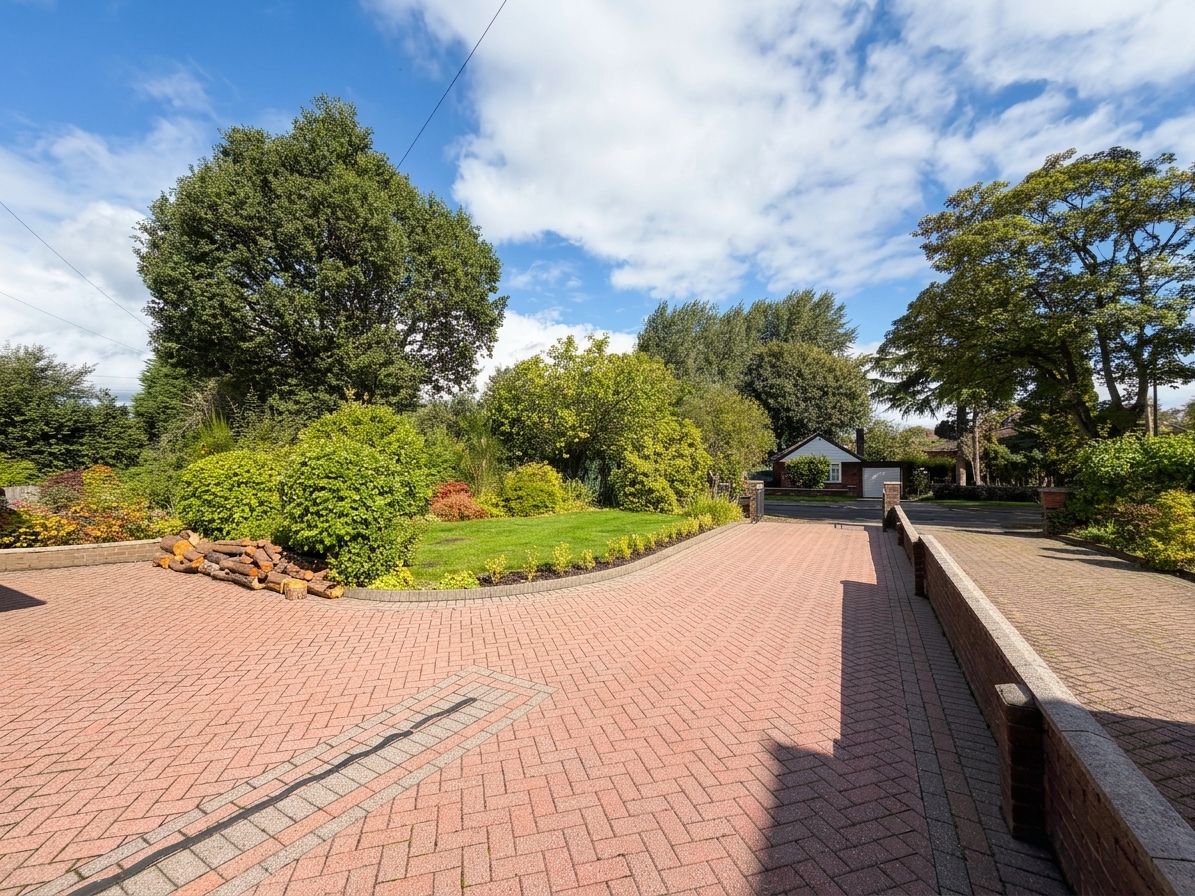
The property further benefits from a large gated driveway, a single garage and a carport, providing ample off-road parking.
Well connected to Manchester city centre via road and public transport, this home is ideal for families or professionals seeking a peaceful yet convenient location.
Early viewing is highly recommended to appreciate the quality and versatility of this exceptional home.
EPC Rating: C
Key Features
- Four Bedroom Semi-Detached Family Home
- Highly Sought After Ellesmere Park Location
- Beautifully Presented Accommodation And Gardens
- Large Gated Driveway, Garage And Car Port
- Convenient Access To Monton, Eccles And Media City
- Excellent Local Amenities Close By
- Well Connected To Manchester City Centre Via Road And Public Transport
- Leasehold - £7 per year - 999 years from 1928
- EPC-C
Property Details
- Property type: House
- Property style: Semi Detached
- Council Tax Band: E
- Tenure: Leasehold
- Lease Expiry: -
- Ground Rent: £7.00 per year
- Service Charge: Not Specified
Rooms
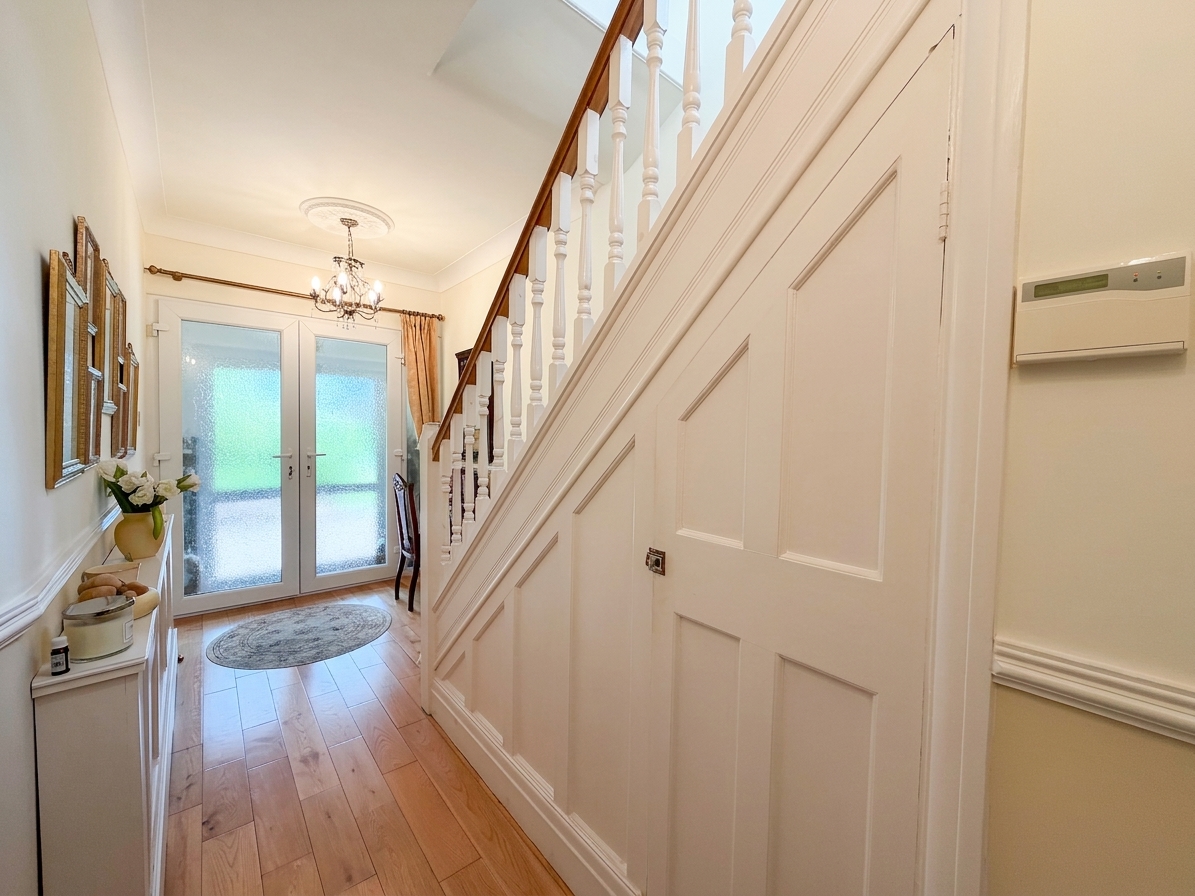
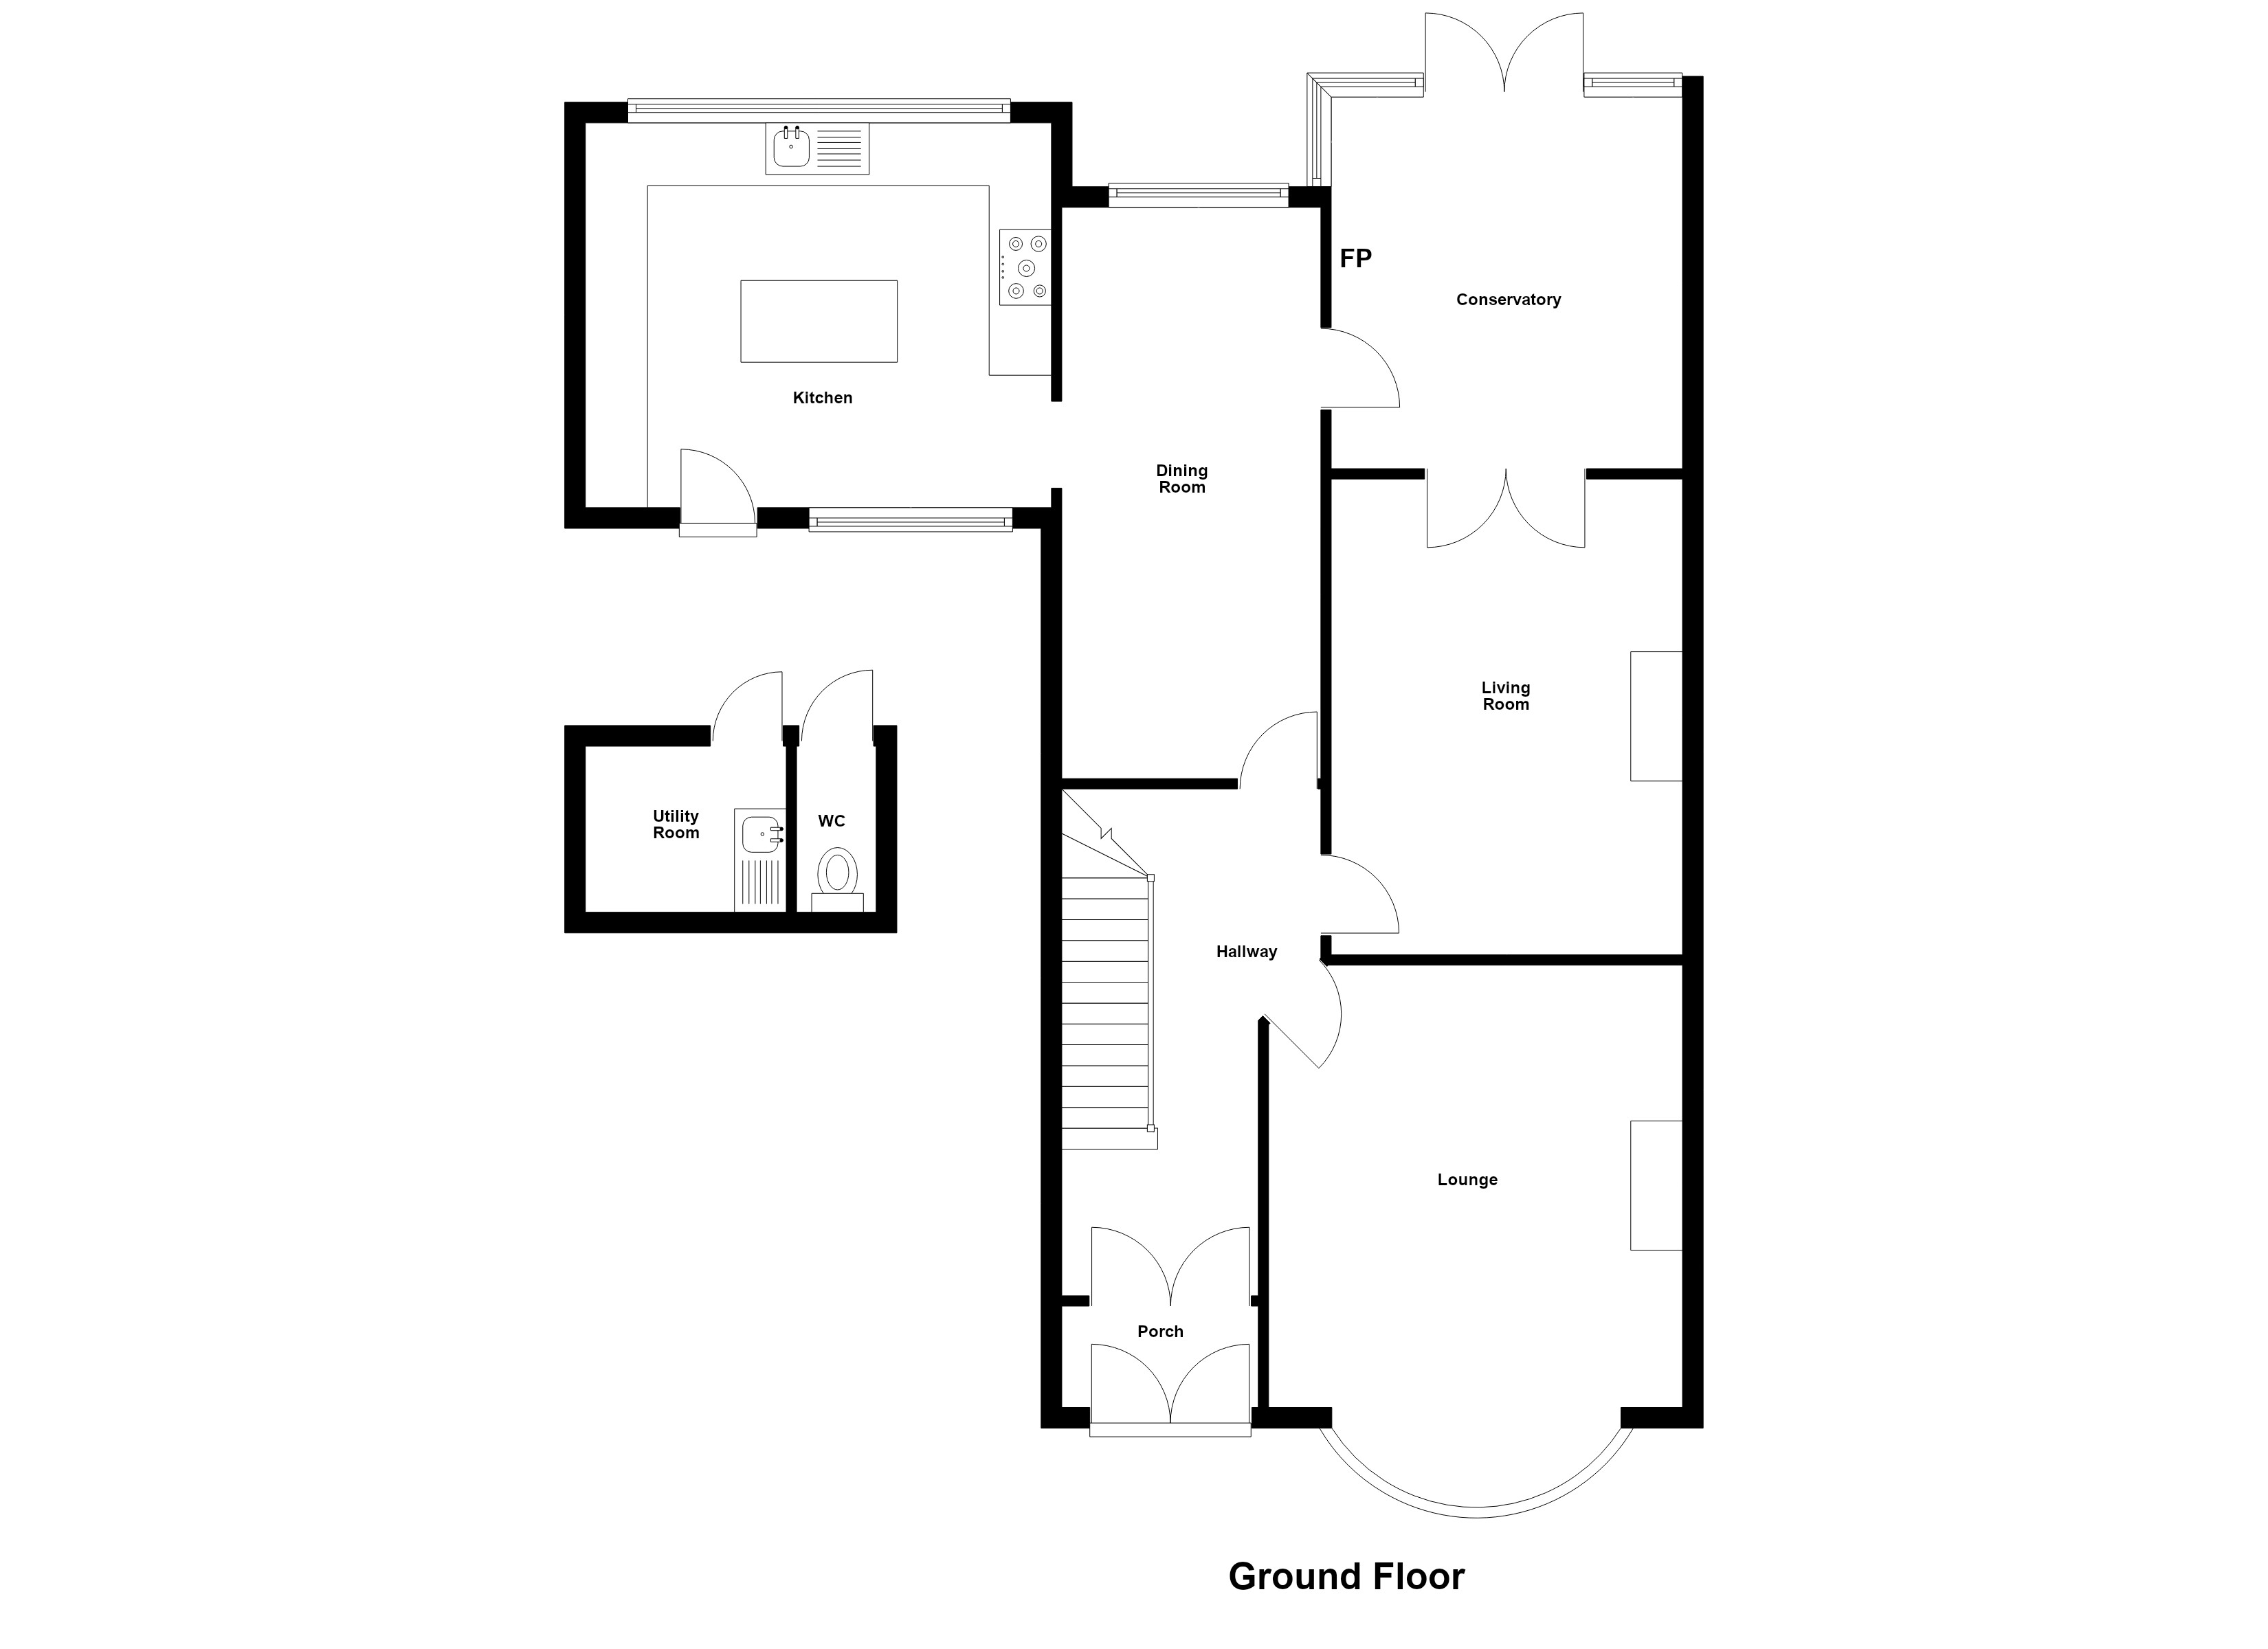
Porch
0.98m x 1.70m
External double door to front elevation. Internal double doors through to hallway.
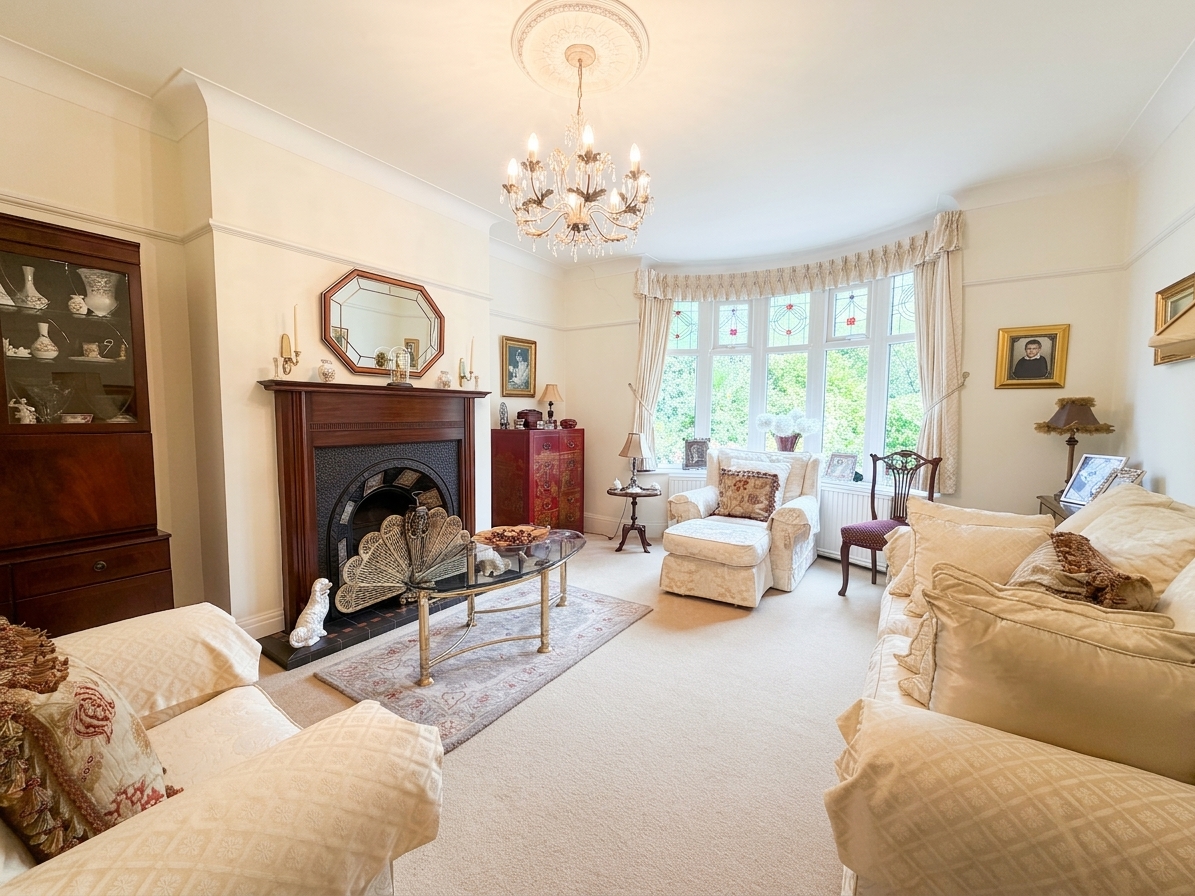
Sitting Room
4.60m x 3.45m
Gas Fireplace. Patio doors through to the conservatory.
Conservatory
3.24m x 2.00m
Dual Fuel Fireplace. Patio doors leading onto external garden patio.
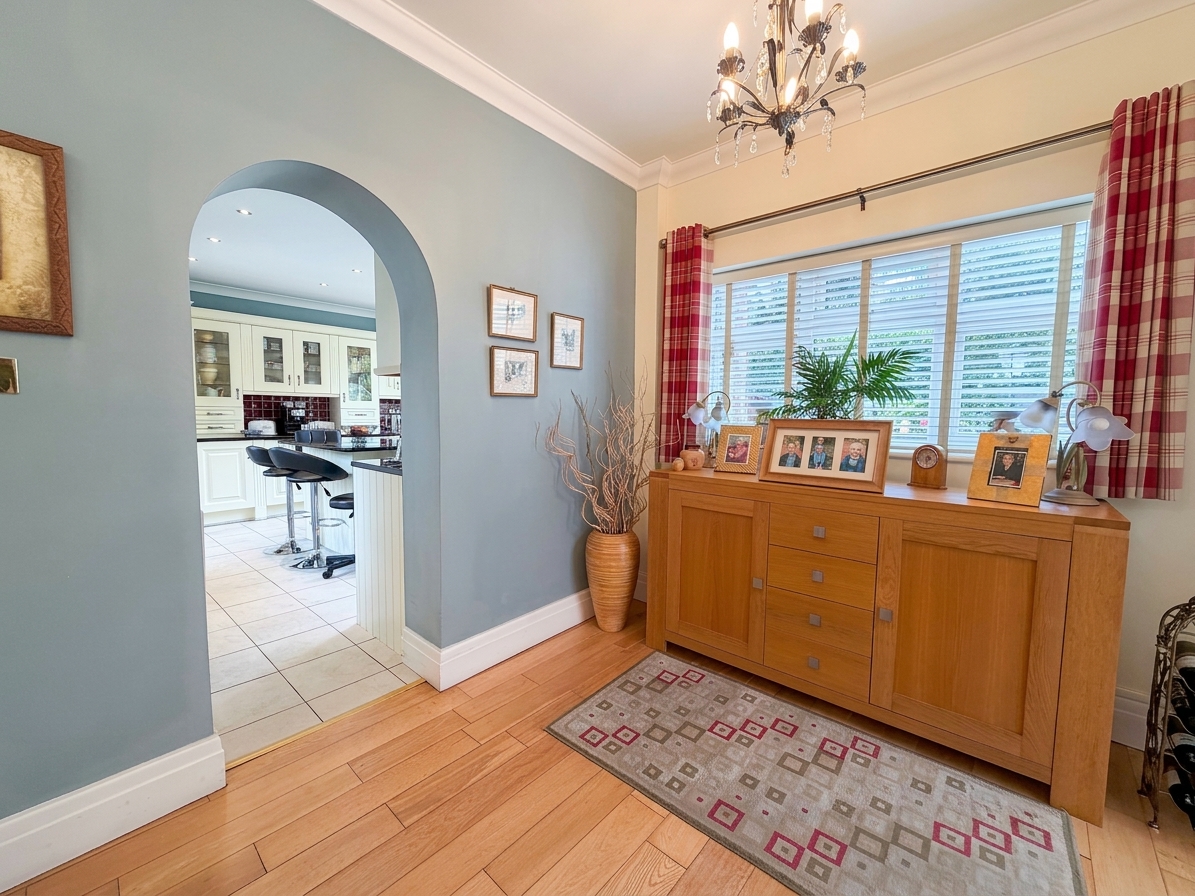
Dining Room
5.80m x 2.50m
Window to external elevation. Under the stairs storage cupboard. Open to:
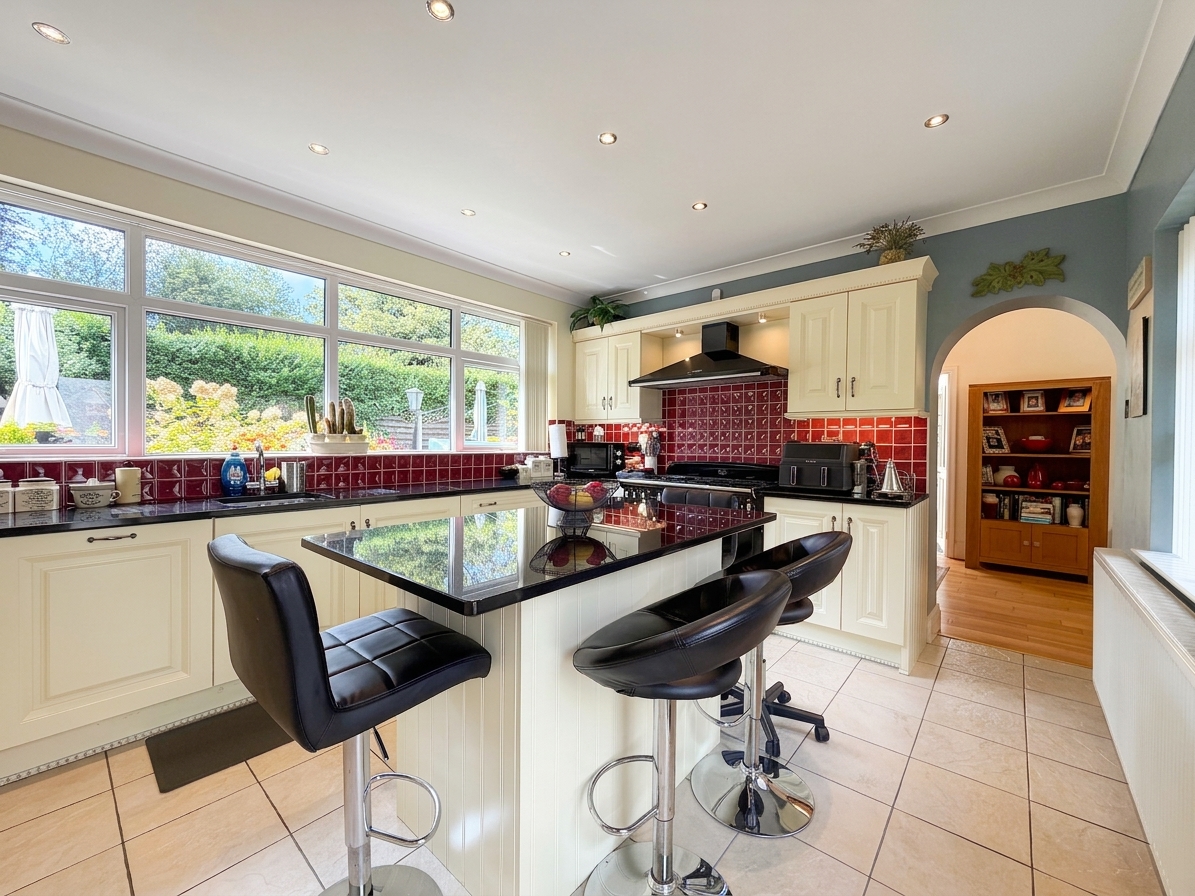
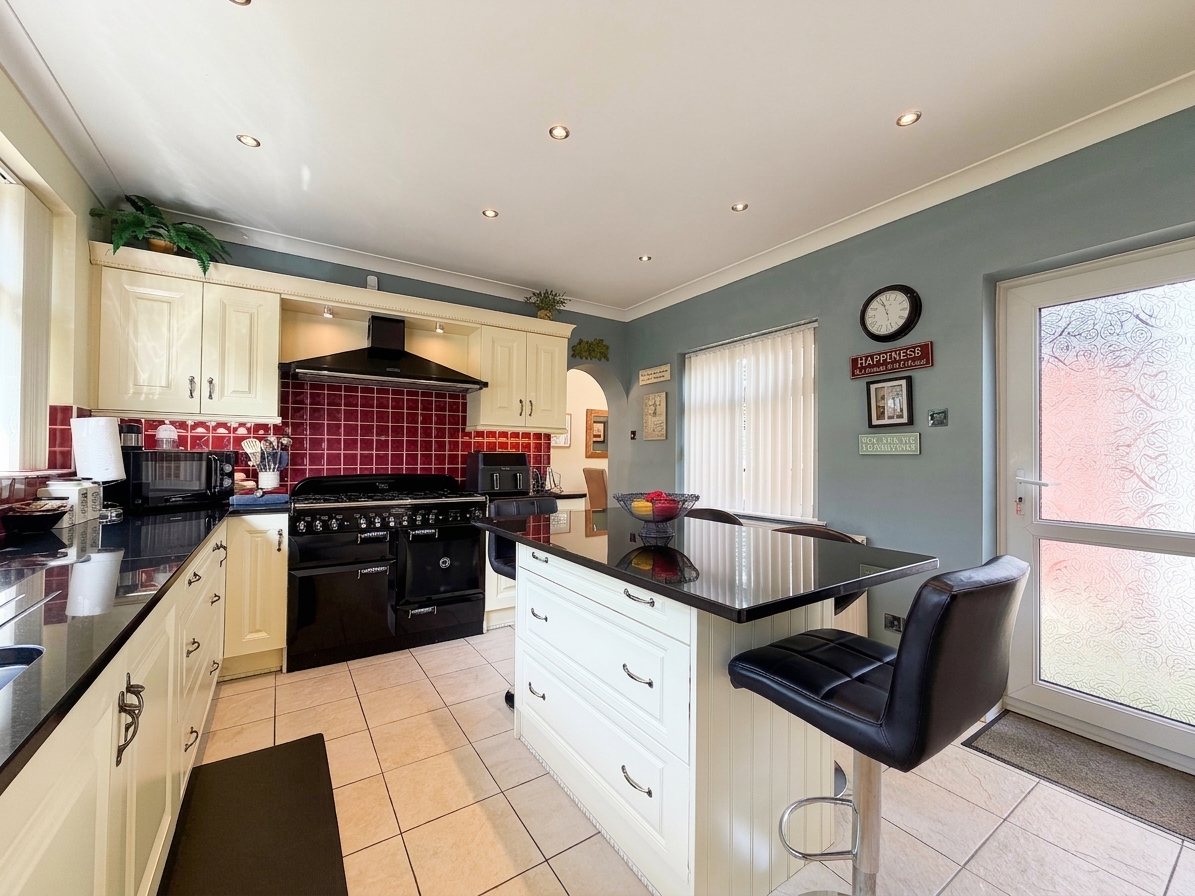
Kitchen
3.70m x 4.50m
Dual aspect windows to front and rear elevation. The kitchen is fitted with a range of matching wall and base units with accompanying Island unit. Fitted appliances include: fridge, freezer and dishwasher.
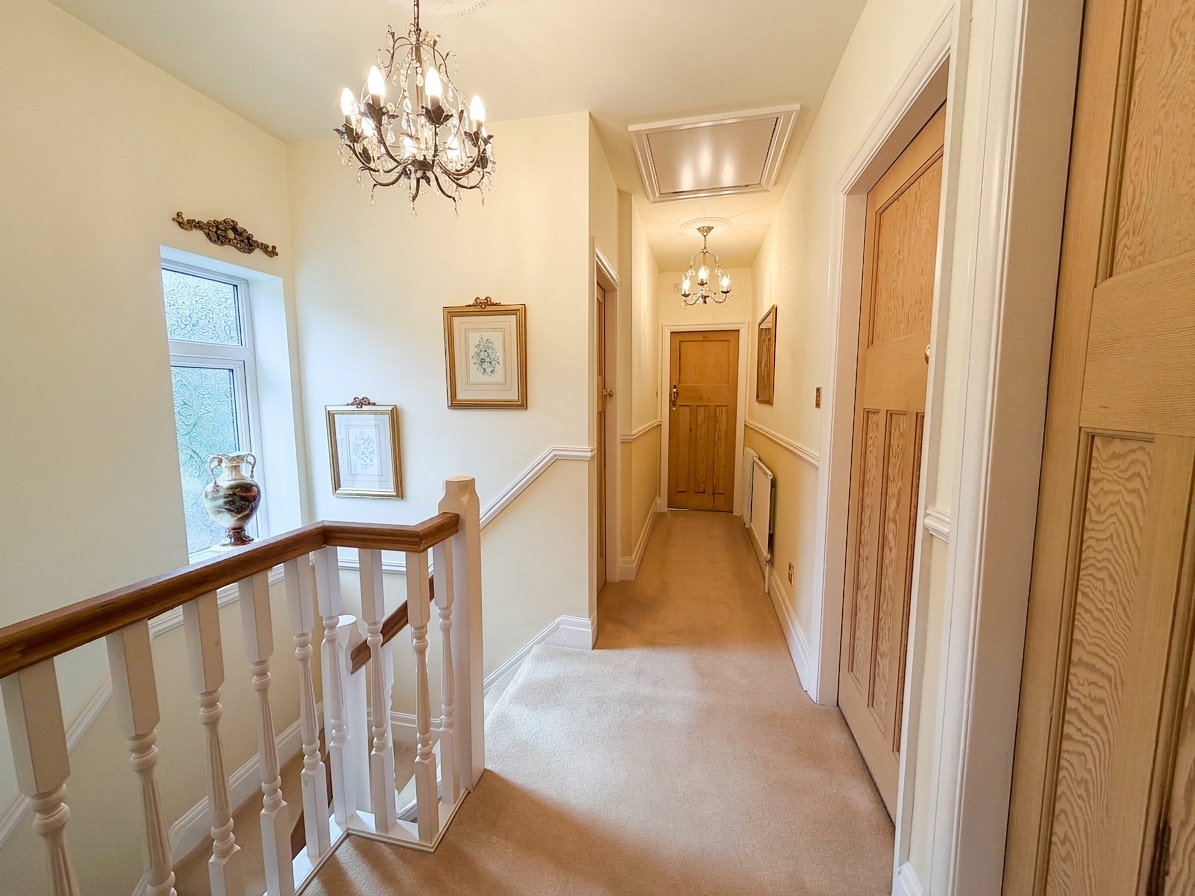
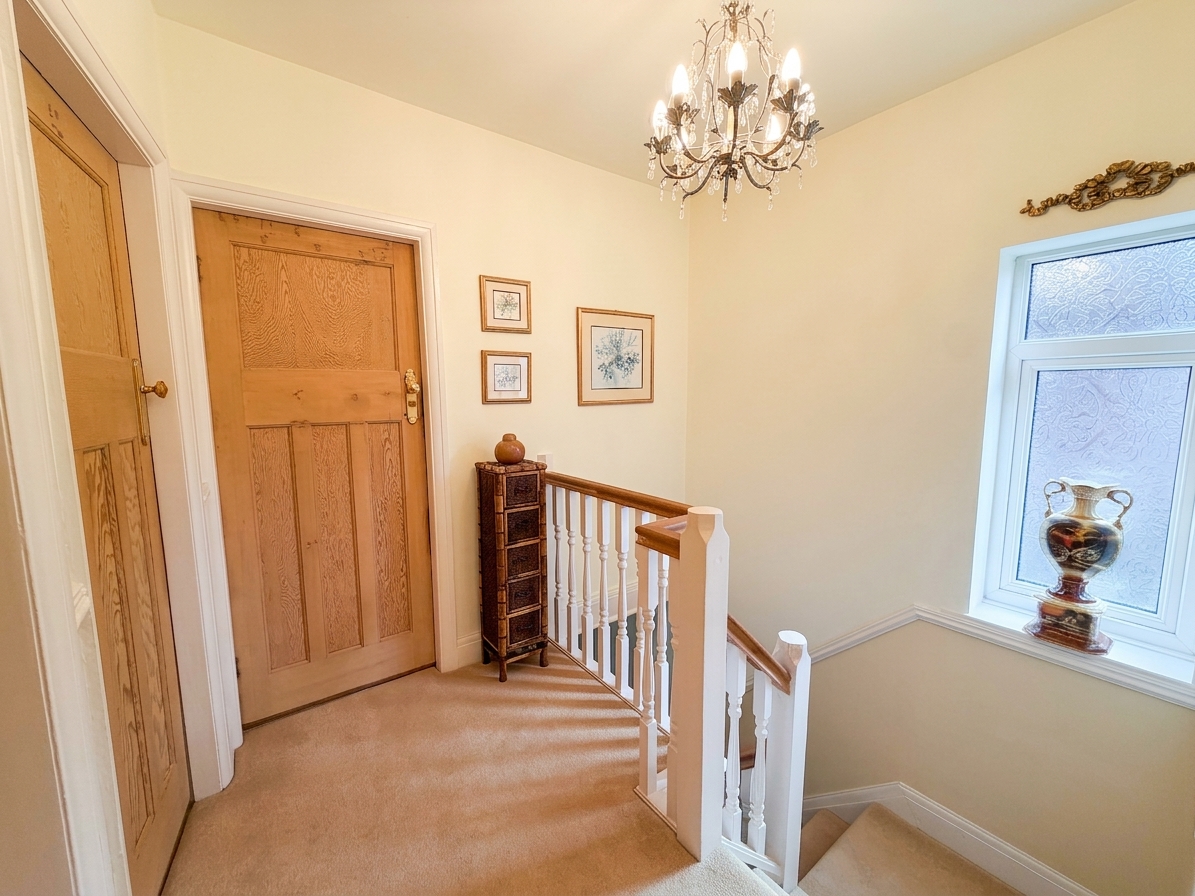
View Kitchen PhotosFirst Floor Landing
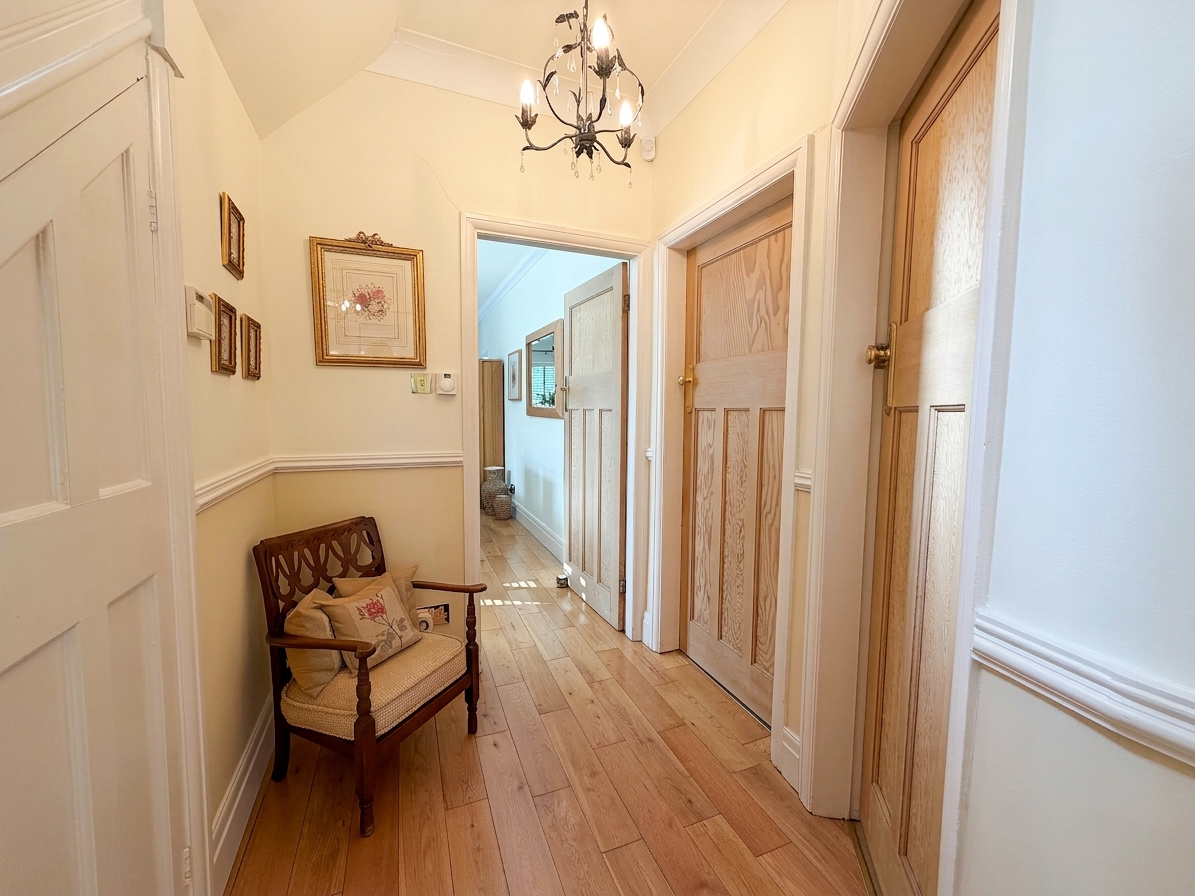
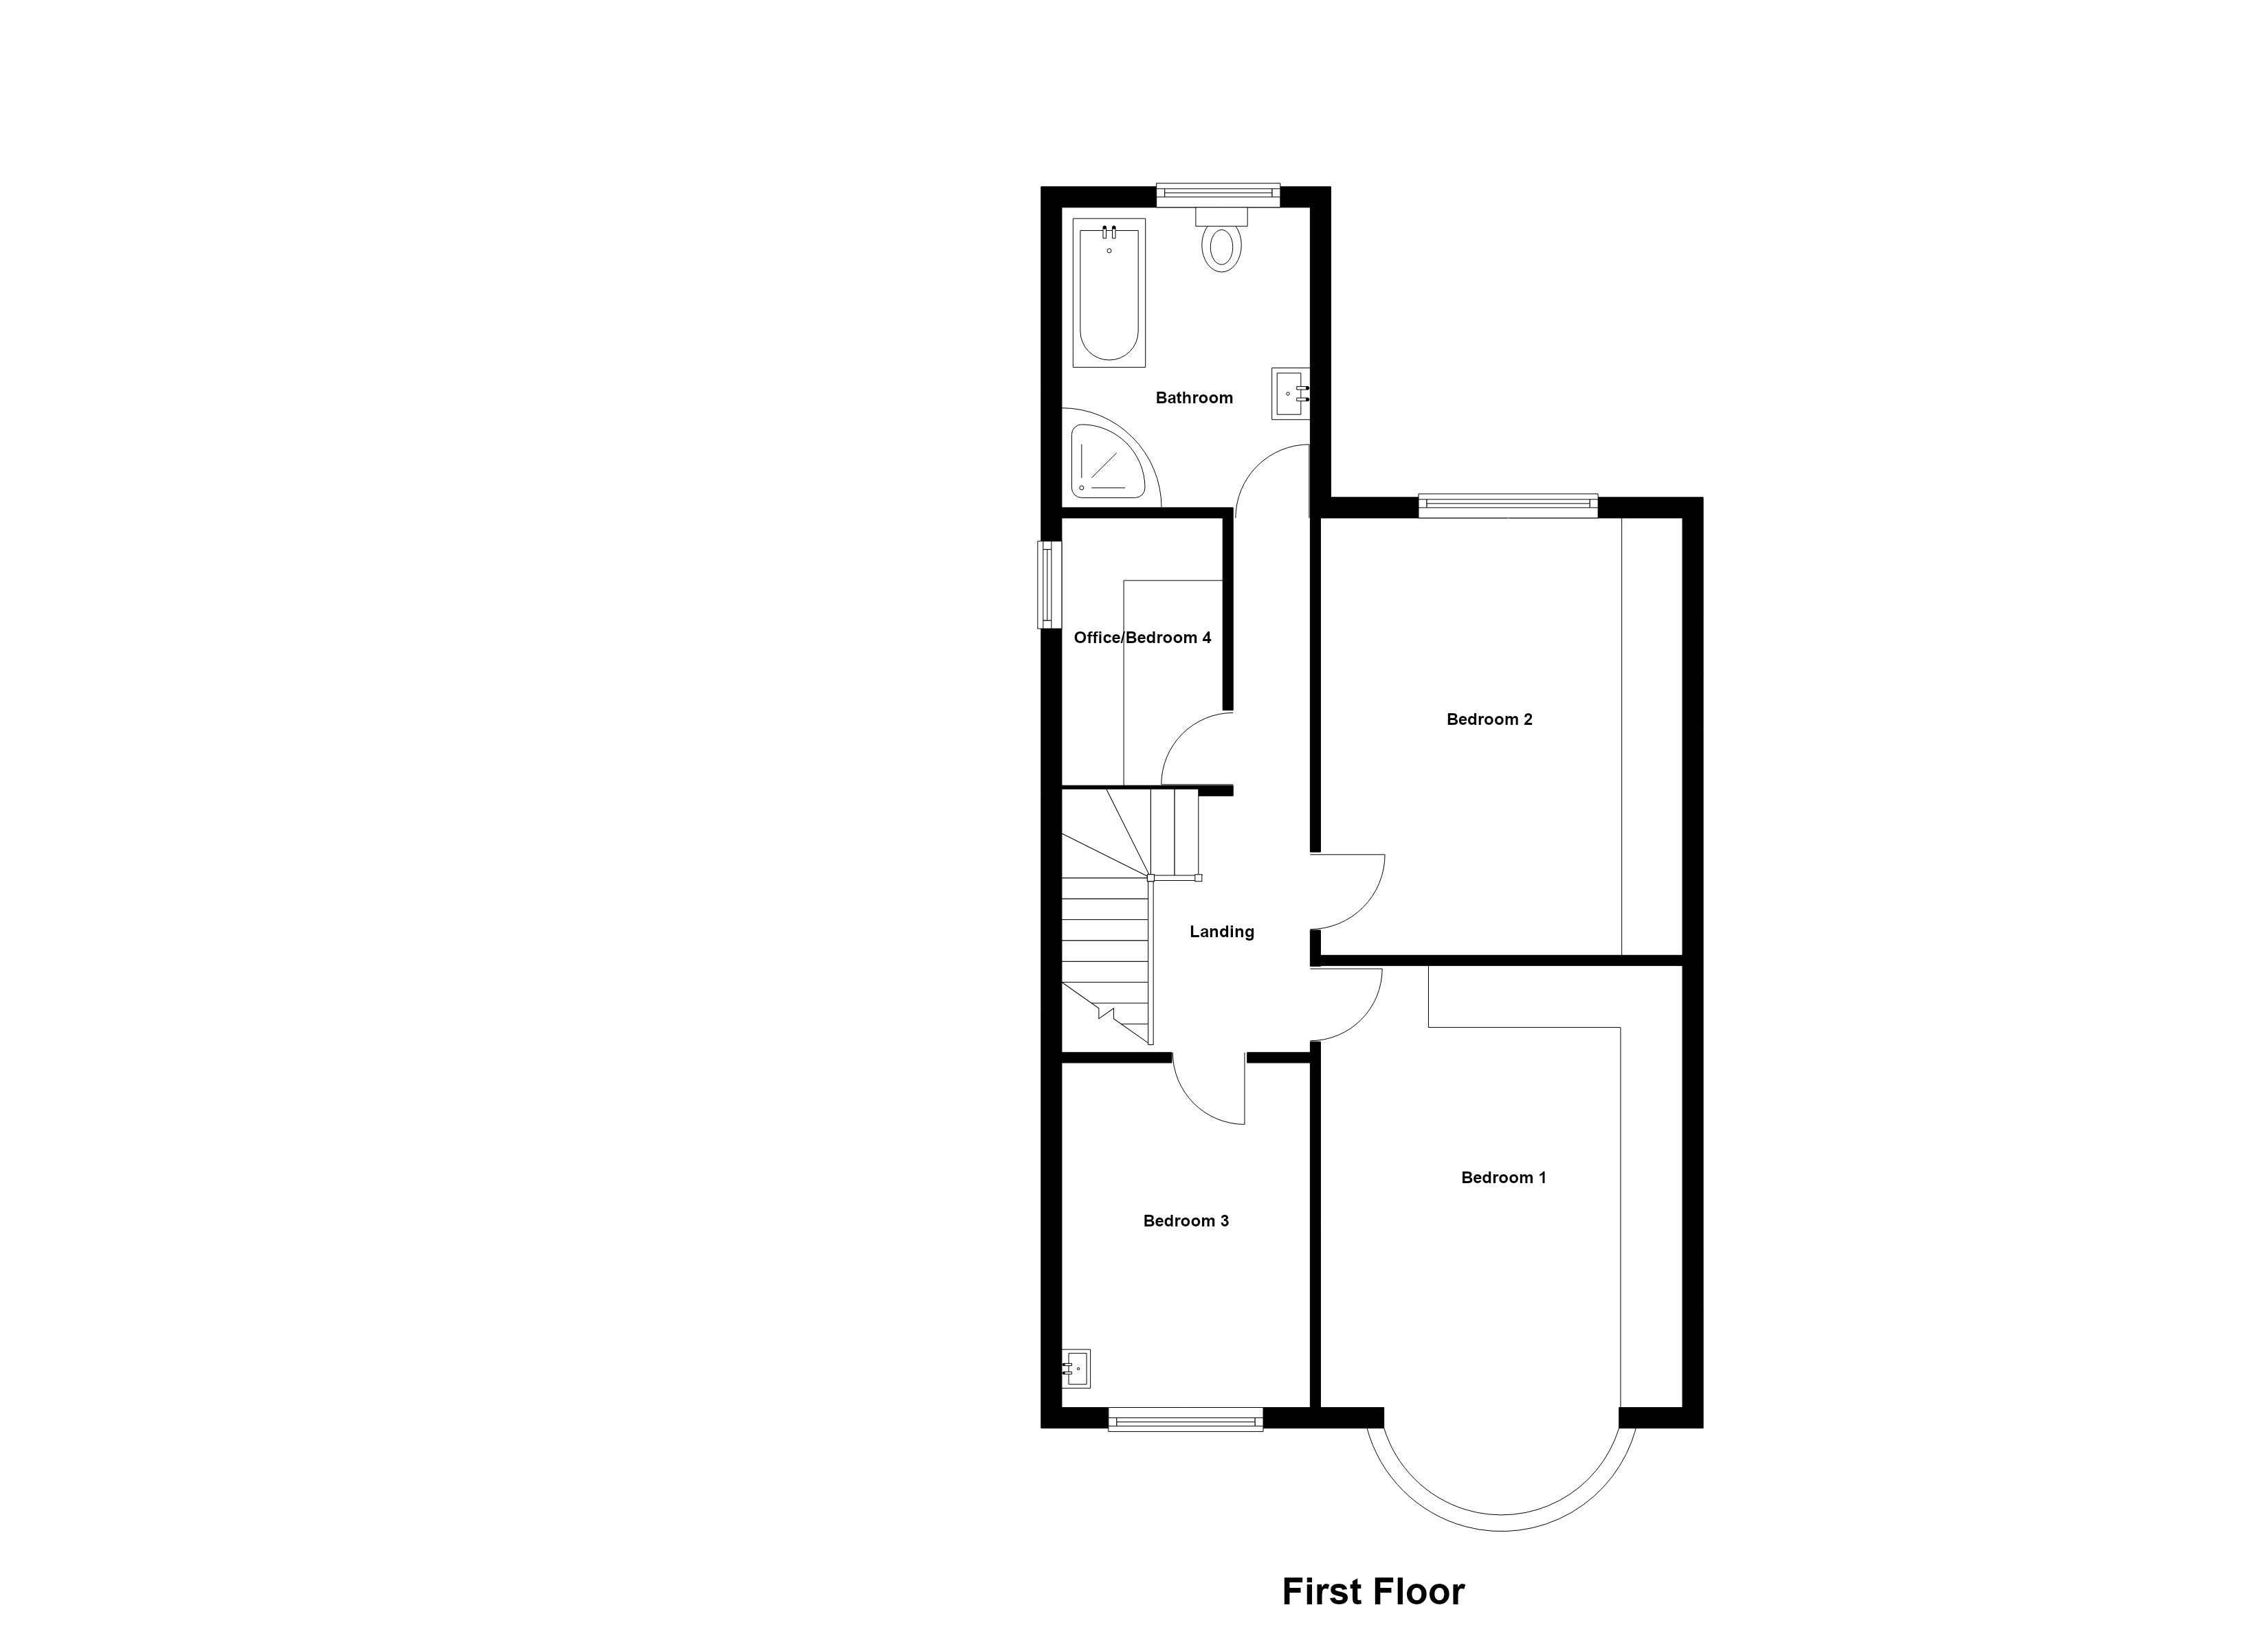
Window to side elevation. Internal doors through to:
Bedroom 1
5.10m x 3.50m
Bay window to front elevation. Double bedroom. Fitted wardrobes.
Bedroom 2
4.40m x 3.00m
Window to rear elevation. Double bedroom. Fitted wardrobes.
Bedroom 4/Office
2.70m x 1.50m
Window to side elevation. Fitted desk and storage.
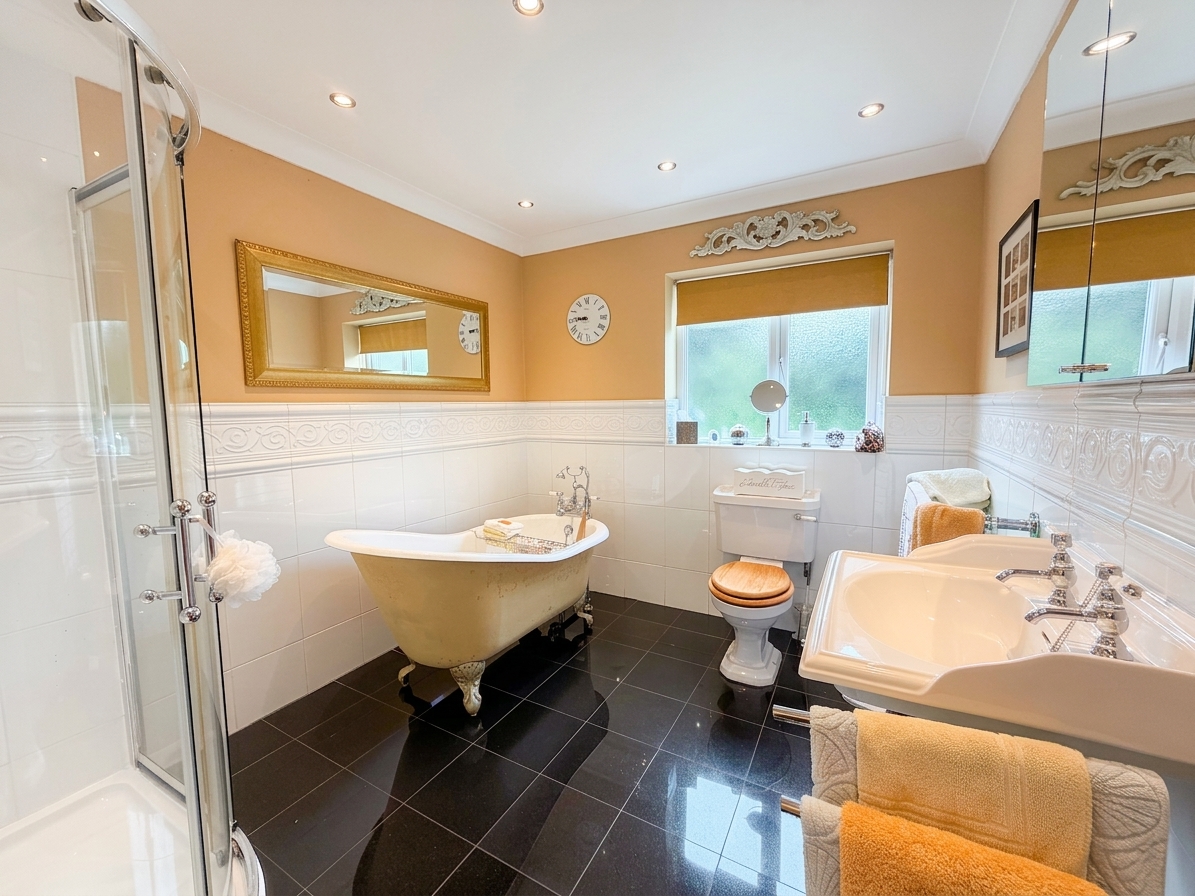
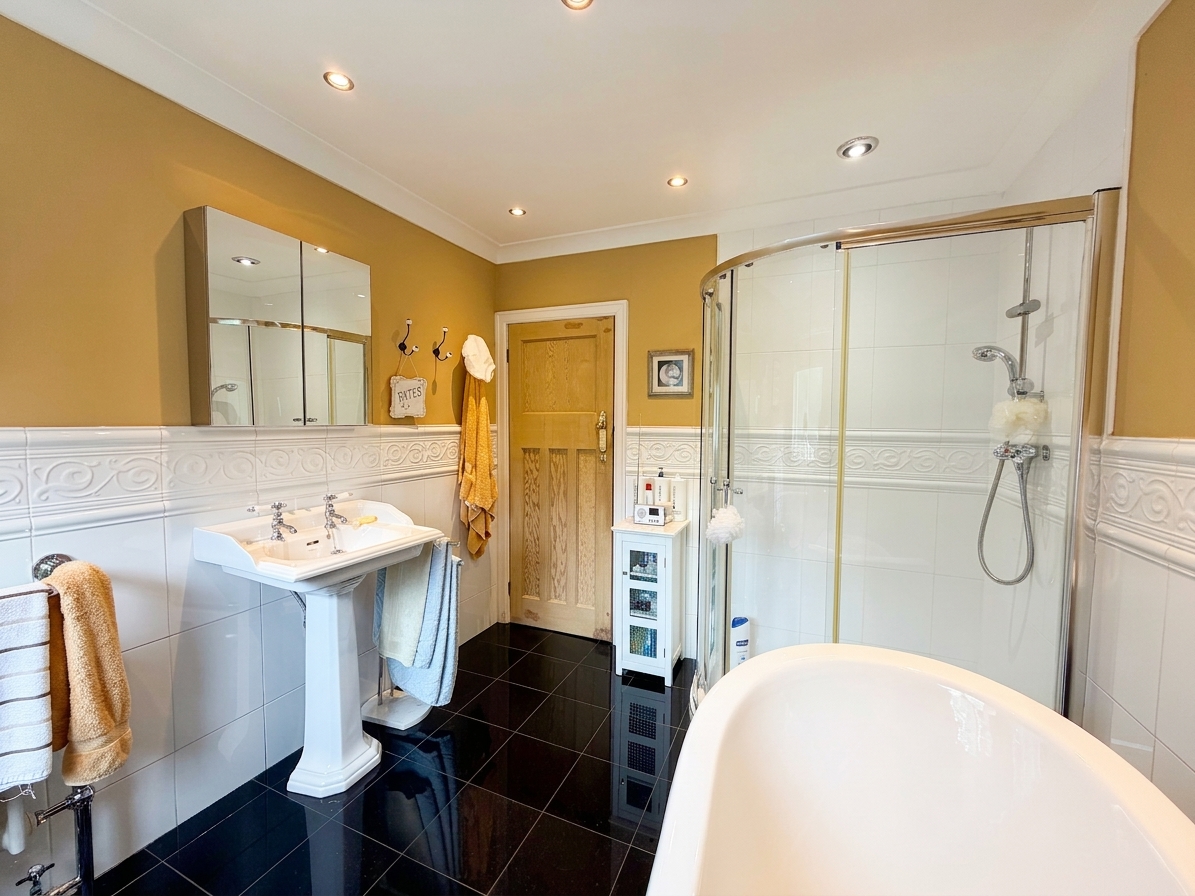
Bathroom
2.90m x 2.50m
Window to rear elevation. Free standing roll top bath, shower cubicle, low level WC, separate shower and hand wash basin.
Floorplans
Outside Spaces
Parking Spaces
Location
Highly sought after Ellesmere Park area, offering convenient access to Monton, Eccles and Media City, as well as excellent local amenities. Also, well connected to Manchester city centre via road and public transport.
Properties you may like
By Briscombe
-
Cartmel Grove, Worsley, M28
- 3 Beds
- 2 Bath
-
Ashlands Avenue, Swinton, M27
- 5 Beds
- 3 Bath
-
Lavender Gardens, Worsley, M28
- 6 Beds
- 4 Bath
-
East Lancashire Road, Swinton, M27
- 4 Beds
- 2 Bath
-
Laburnum Road, Worsley, M28
- 3 Beds
- 2 Bath
-
Walkden Road, Worsley, M28
- 2 Beds
- 1 Bath
-
Lambton Road, Worsley, M28
- 3 Beds
- 1 Bath
-
Parrin Lane, Eccles, M30
- 2 Beds
- 1 Bath
-
Bullbridge View, Worsley, M28
- 3 Beds
- 2 Bath