Book a Viewing
To book a viewing for this property, please call Chamberlains, on 01626 818094.
To book a viewing for this property, please call Chamberlains, on 01626 818094.
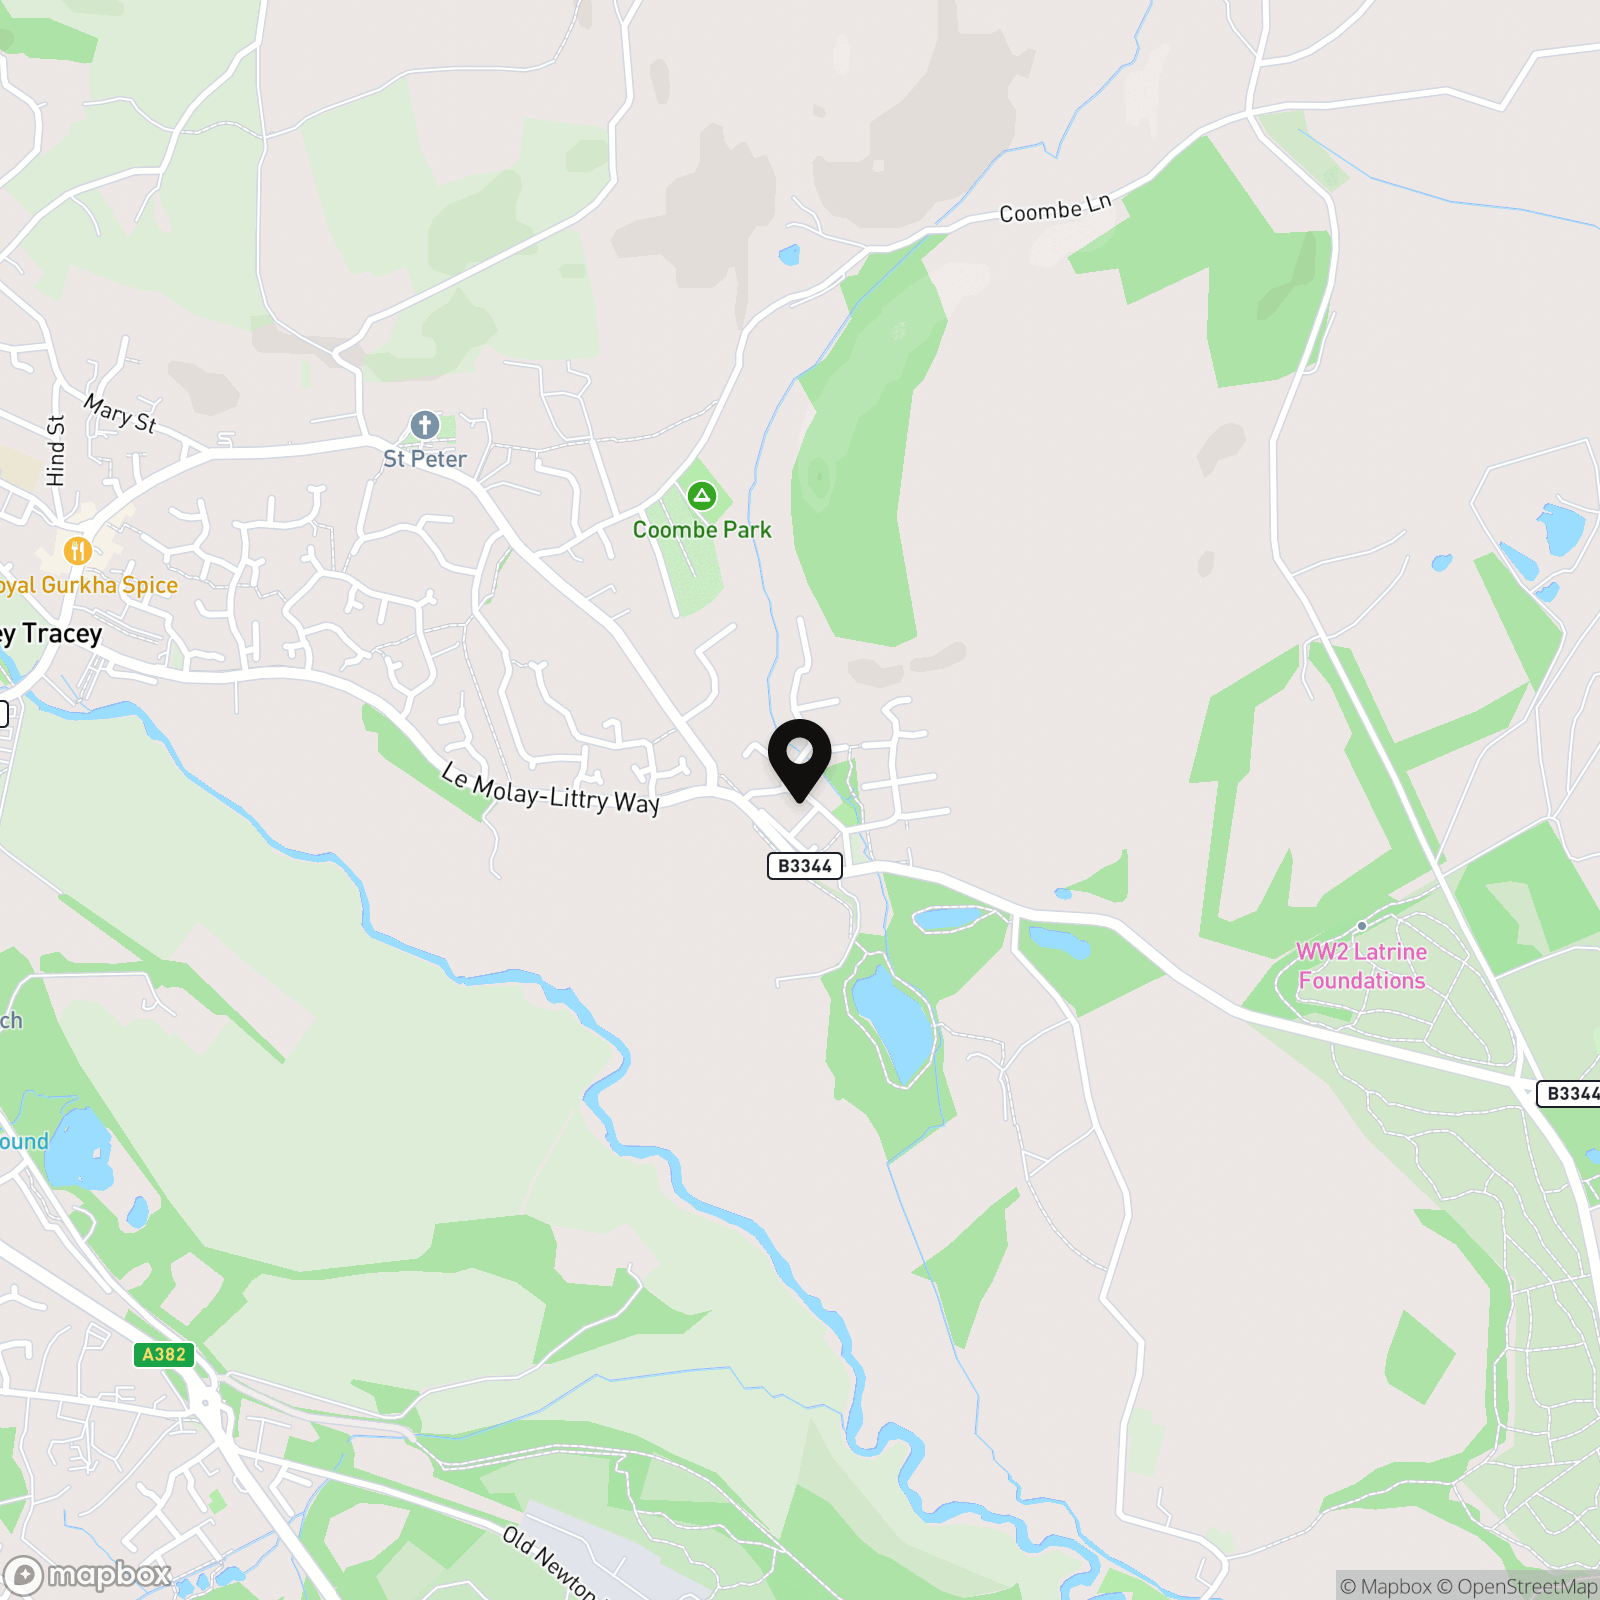
3 Bedroom Semi Detached House, Centenary Way, Bovey Tracey, TQ13
Centenary Way, Bovey Tracey, TQ13

Chamberlains
Chamberlains, 50 Fore Street
Description
STEP INSIDE:
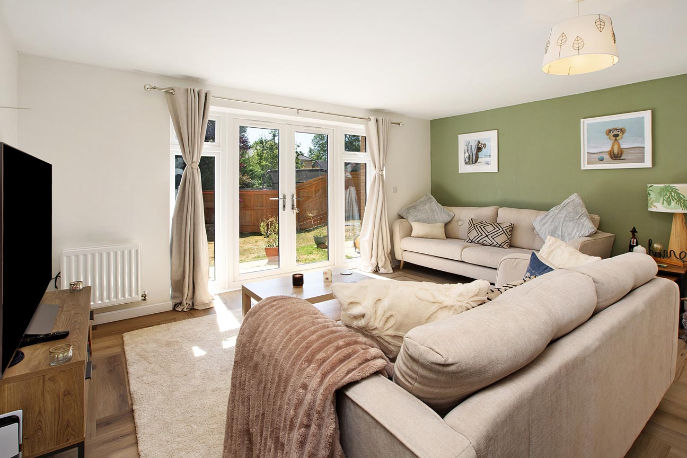
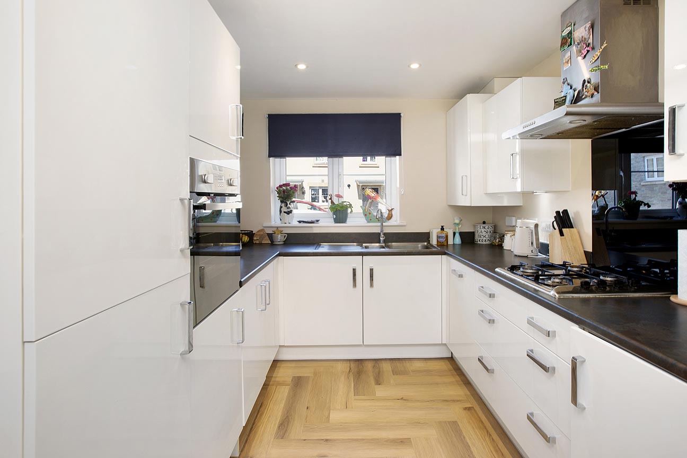
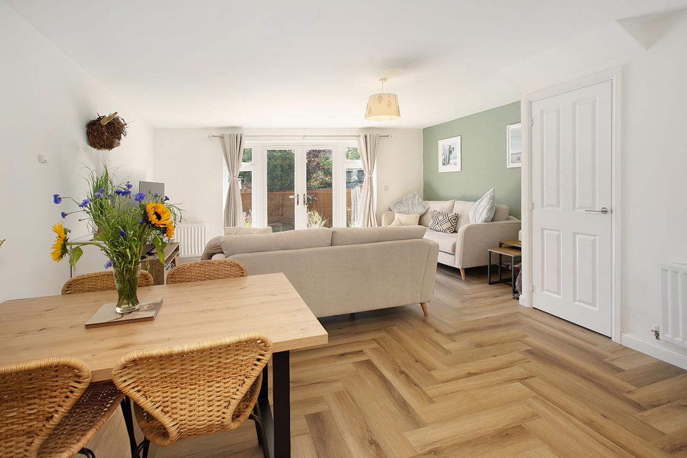
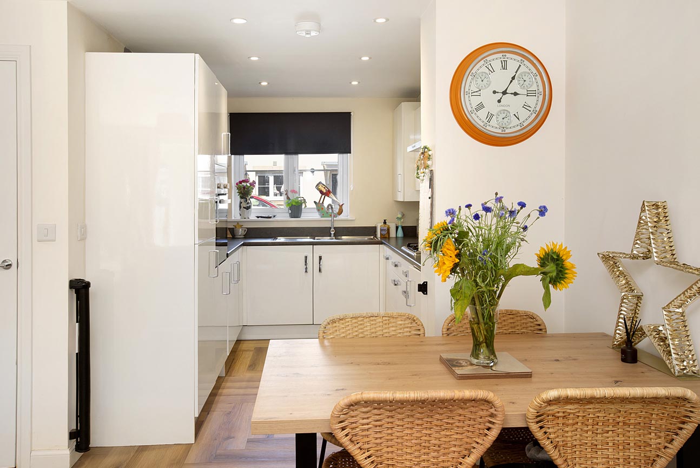
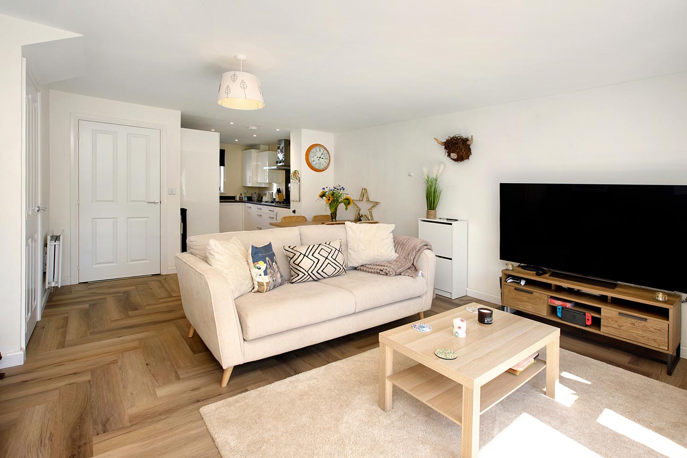
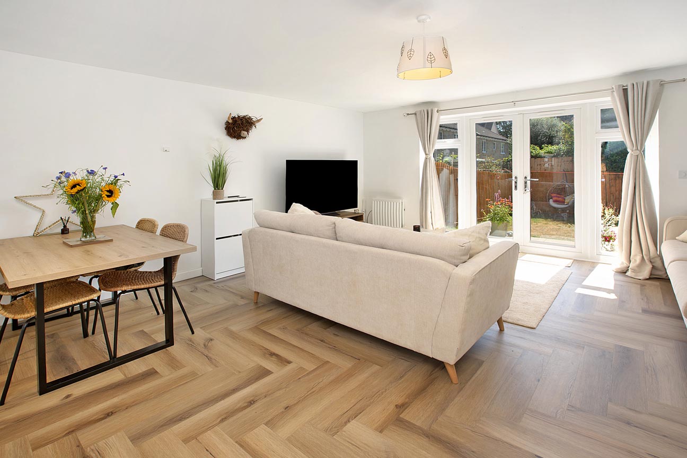
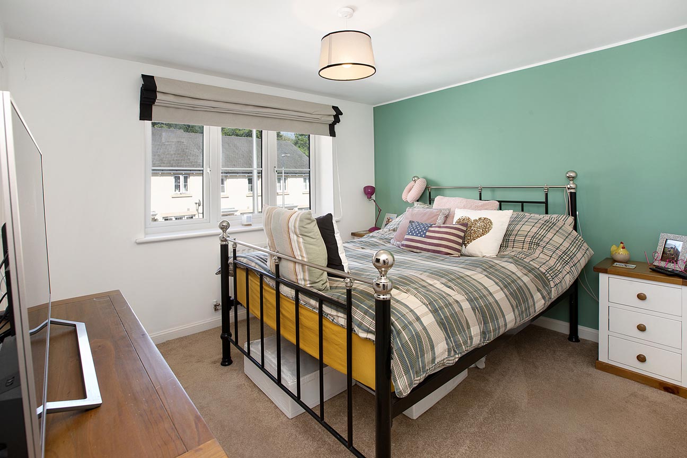
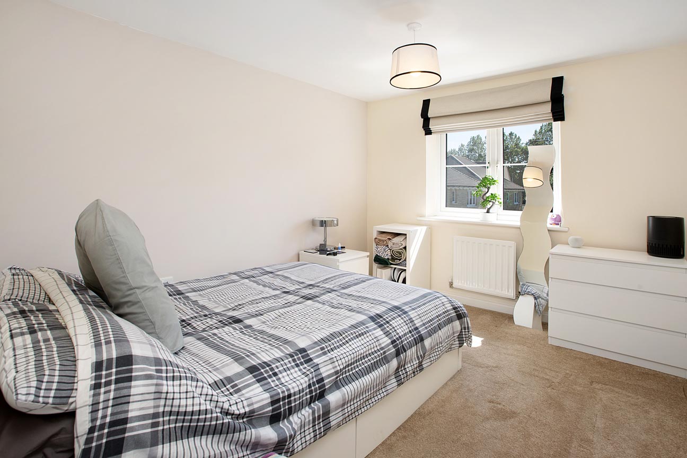
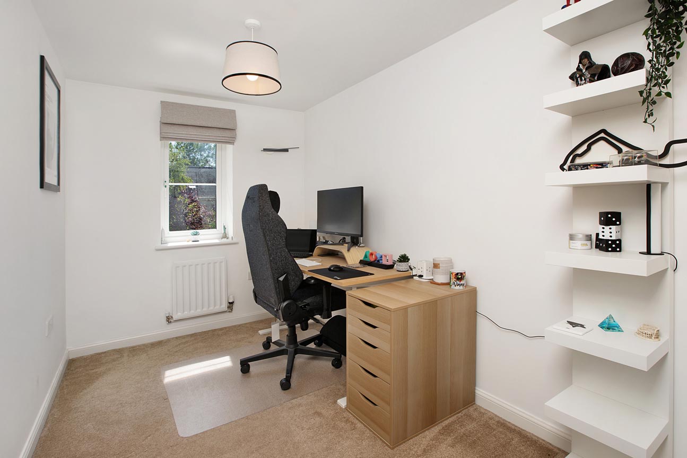
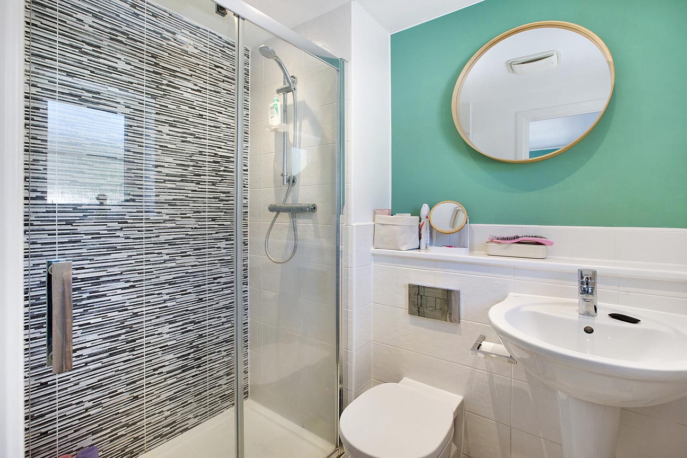
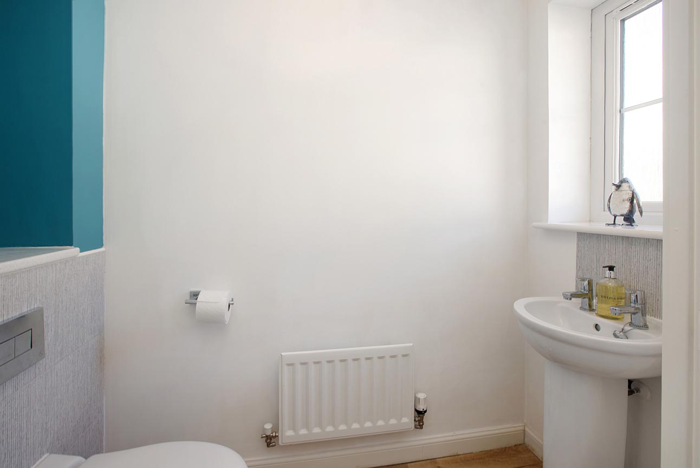
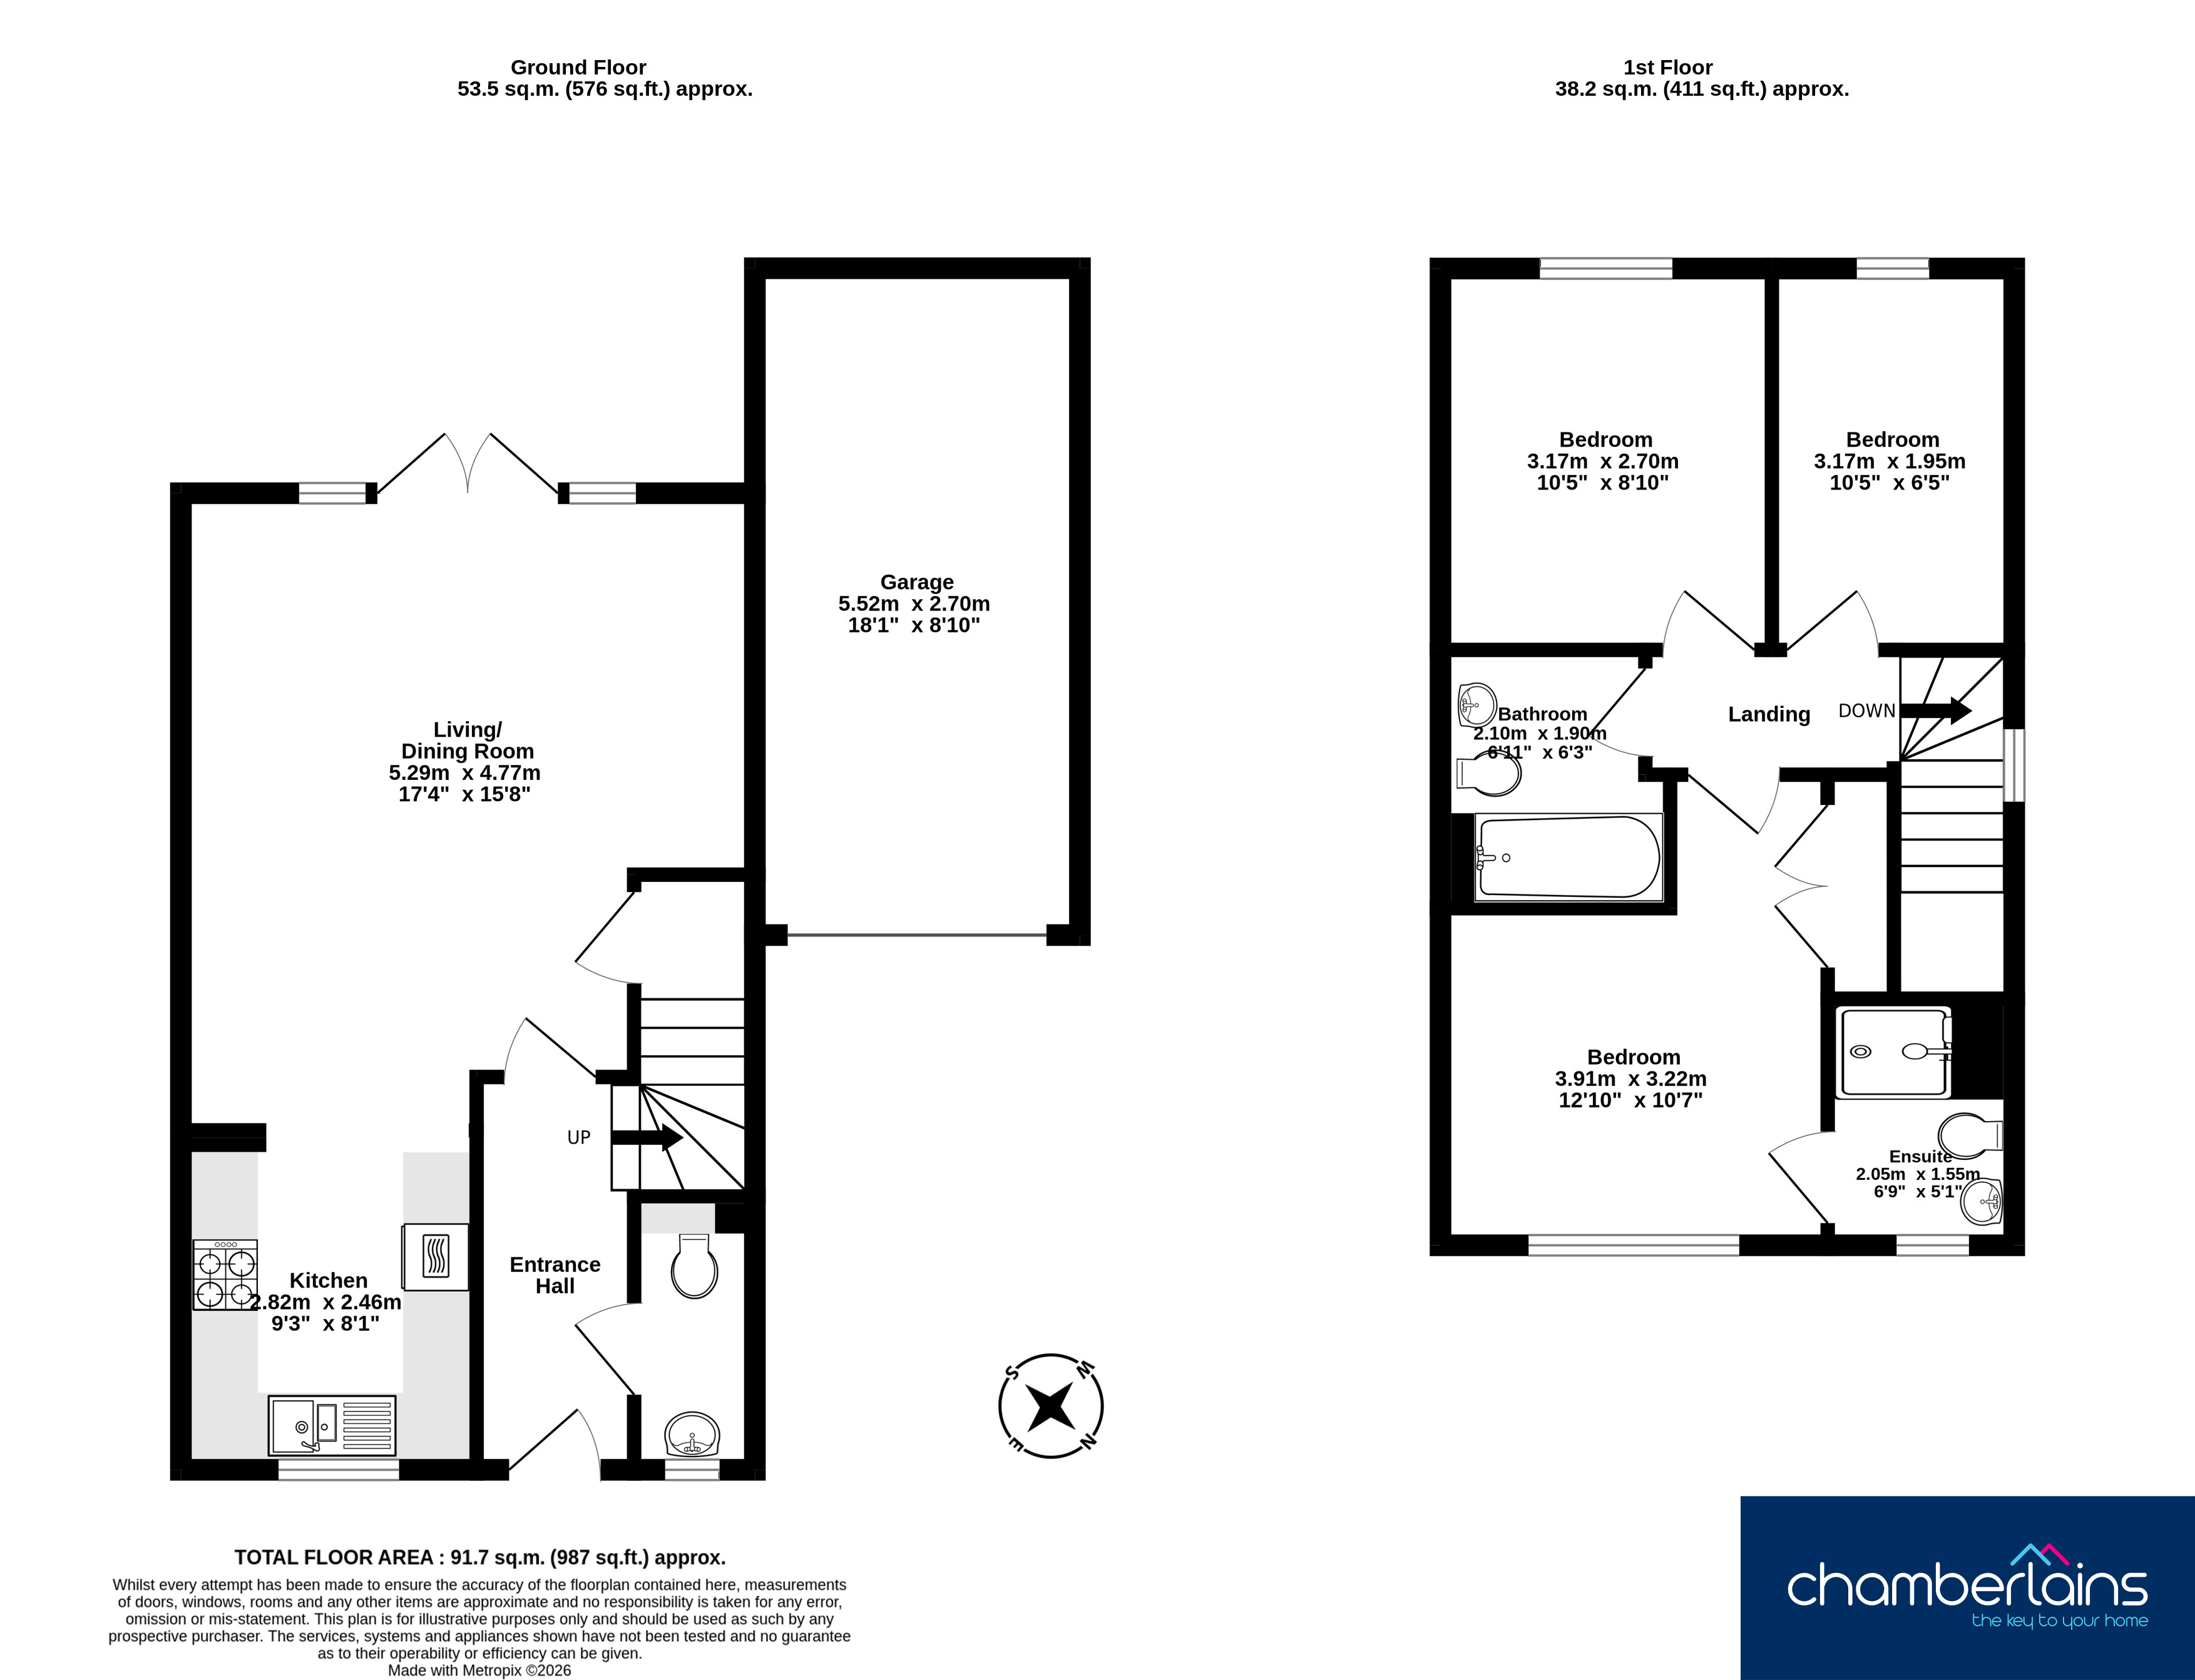
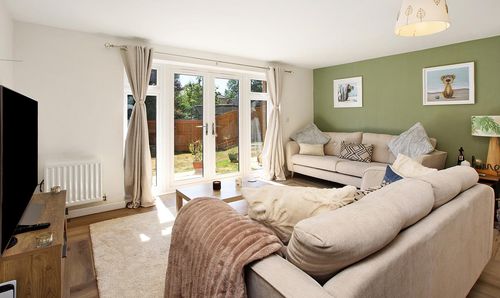
Stepping through the front door, you are welcomed into the entrance hallway, with a convenient ground floor WC positioned immediately to the right. A door directly ahead leads into the main living accommodation, which has been thoughtfully designed to provide predominantly open-plan living, with the kitchen set slightly apart from the lounge and dining area. The living and dining space is generously proportioned and benefits from an understairs storage cupboard, ideal for coats, shoes and household items. Patio doors provide plenty of natural light and open directly onto the rear garden, creating an excellent connection between the indoor and outdoor spaces. The kitchen is well equipped with a range of integrated appliances, including a fridge freezer, dishwasher, washing machine, and an oven with hob. To the first floor are three well-proportioned bedrooms, the principal bedroom offers ample space for a full range of bedroom furniture and benefits from its own en-suite shower room. The second bedroom is another good size double bedroom that overlooks the rear of the property and flooded with natural light. The third bedroom is the single bedroom which is currently used as a home office. Completing the first floor is the family bathroom, fitted with a panelled bath incorporating a shower over, a WC and a wash hand basin. The loft space has been professionally boarded which gives good additional storage if required along with a ladder and lighting.
ROOM MEASUREMENTS:
Living/ dining room: 17’4” x 15’8” (5.29m x 4.77m)
Kitchen: 9’3” x 8’1” (2.82m x 2.46m)
Bedroom: 12’10” x 10’7” (3.91m x 3.22m)
Ensuite: 6’9” x 5’1” (2.05m x 1.55m)
Bedroom: 10’5” x 8’10” (3.17m x 2.70m)
Bedroom: 10’5” x 6’5” (3.17m x 1.95m)
Bathroom: 6’11” x 6’3” (2.10m x 1.90m)
Garage: 18’1” x 8’10” (5.52m x 2.70m)
USEFUL INFOMATION:
Tenure: freehold
Council Tax Band: C (£2352.93 p.a 2026/27)
EPC rating: C
Local Authority: Teignbridge District Council
Services: Mains water, drainage & electricity.
Heating: Gas Central Heating.
AGENTS INSIGHT:
“This is a fantastic home for first-time buyers, professionals or those looking to downsize without compromising on space. The open-plan living area creates a sociable and welcoming environment, while the generous principal bedroom with en-suite adds a real sense of comfort. Outside, the enclosed rear garden provides a private space to relax, and the garage and driveway offer the practicality that is often sought after. Situated in the popular town of Bovey Tracey, the property enjoys easy access to local amenities, schools and the beautiful surroundings of Dartmoor National Park.”
EPC Rating: C
Key Features
- Spacious open-plan living and dining area
- Modern fitted kitchen with integrated appliances
- Generous principle bedroom with en-suite shower room
- Two further Bedrooms (One double & One single)
- Downstairs WC & Main Bathroom
- Enclosed south-facing rear garden
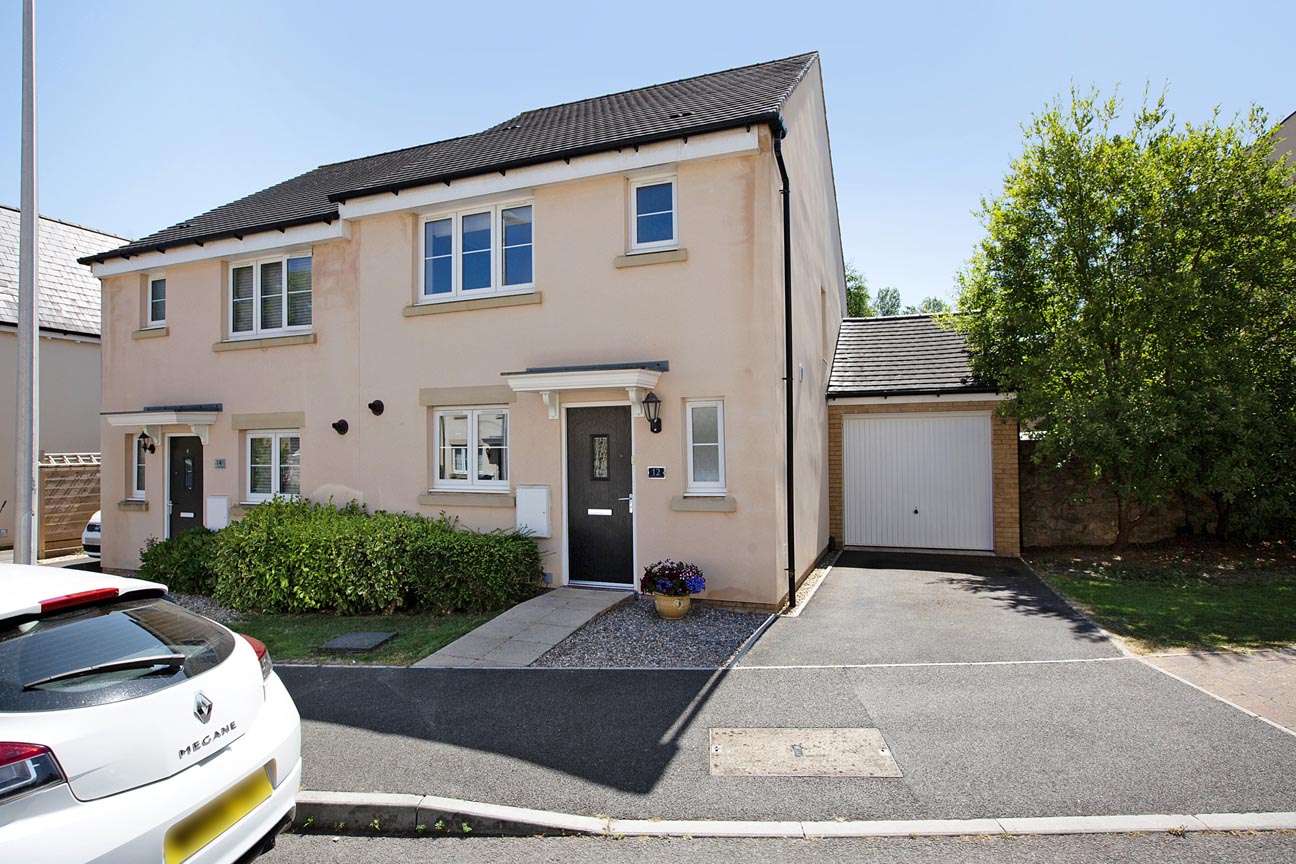
- Garage and driveway parking
- Popular Bovey Tracey location close to local amenities
- Tenure: freehold/ EPC: C
Property Details
- Property type: House
- Property style: Semi Detached
- Price Per Sq Foot: £375
- Approx Sq Feet: 840 sqft
- Plot Sq Feet: 2,476 sqft
- Property Age Bracket: 2010s
- Council Tax Band: C
Floorplans
Outside Spaces
Garden
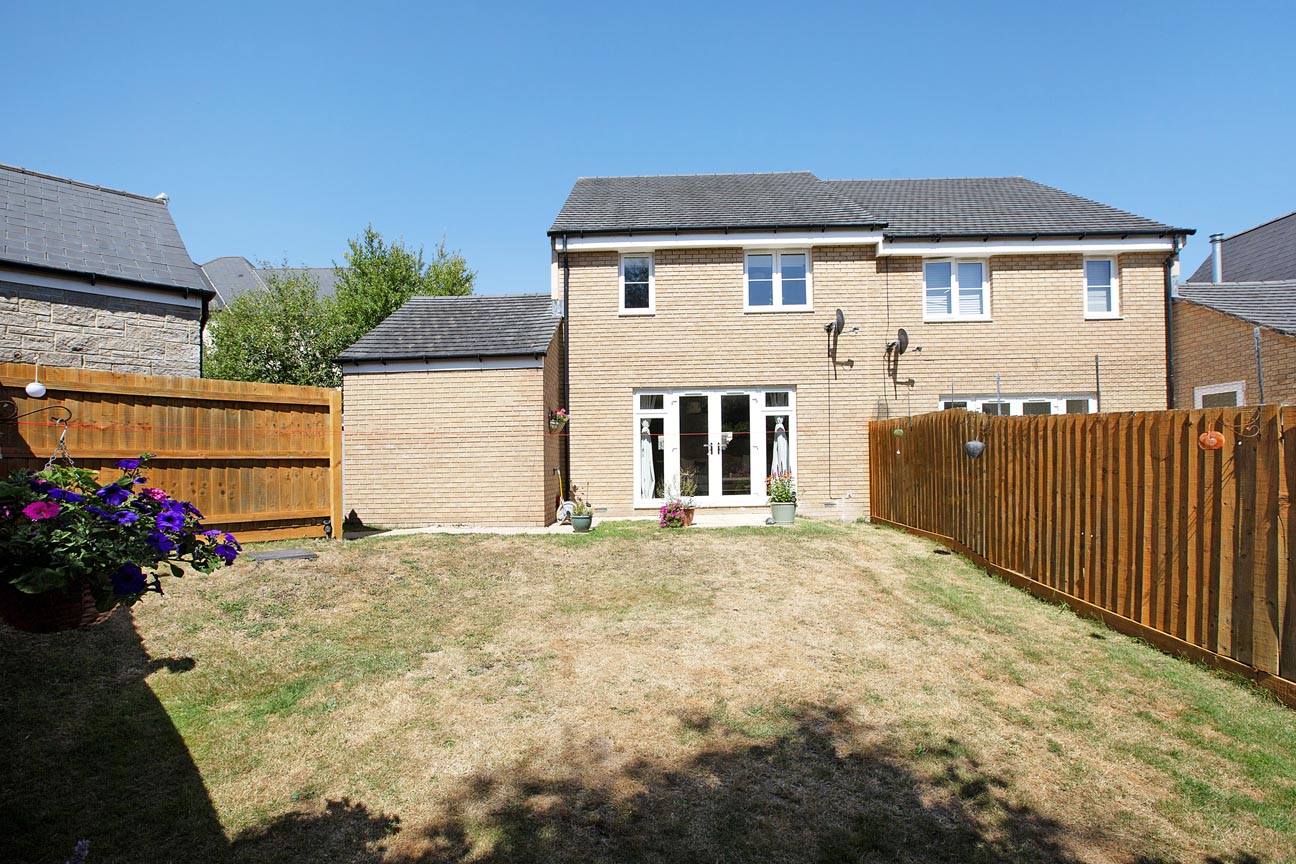
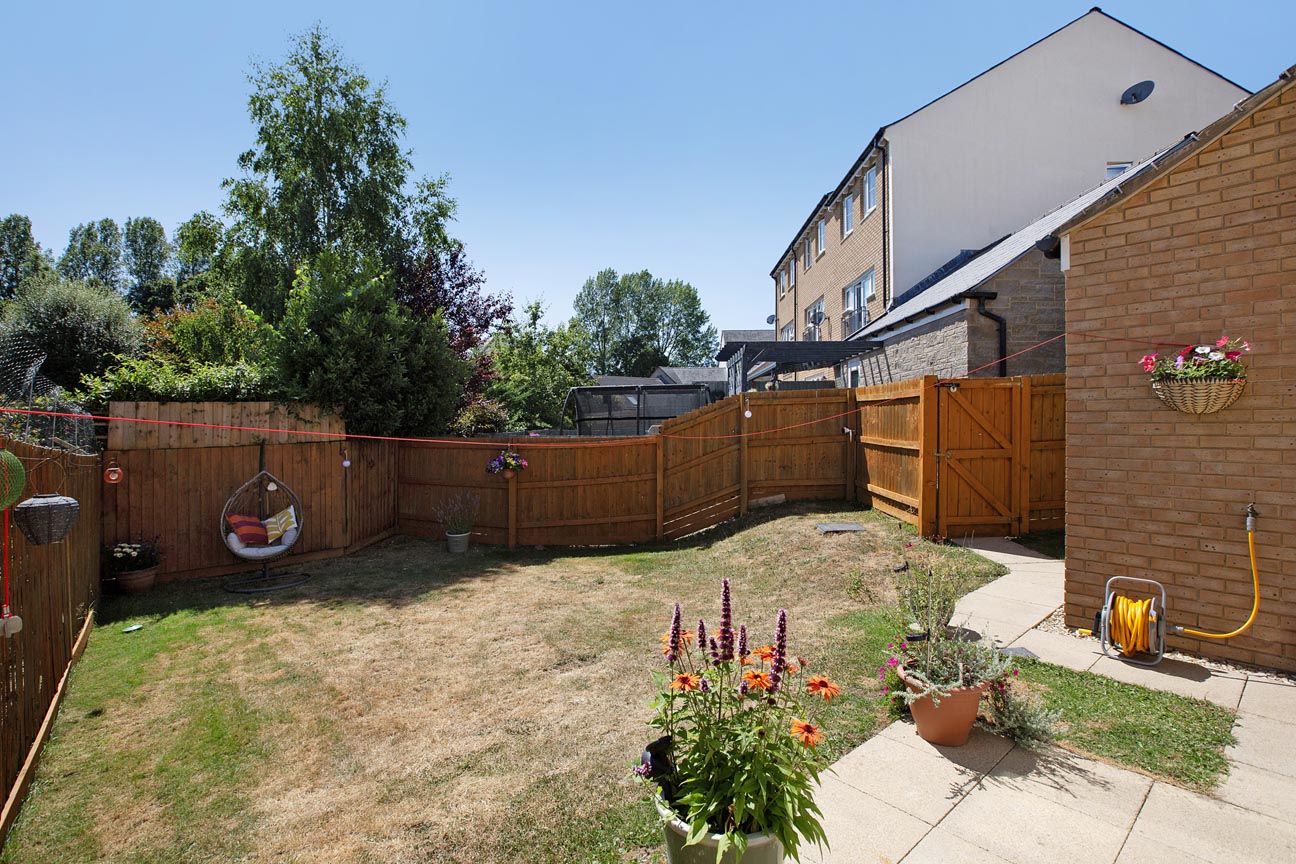
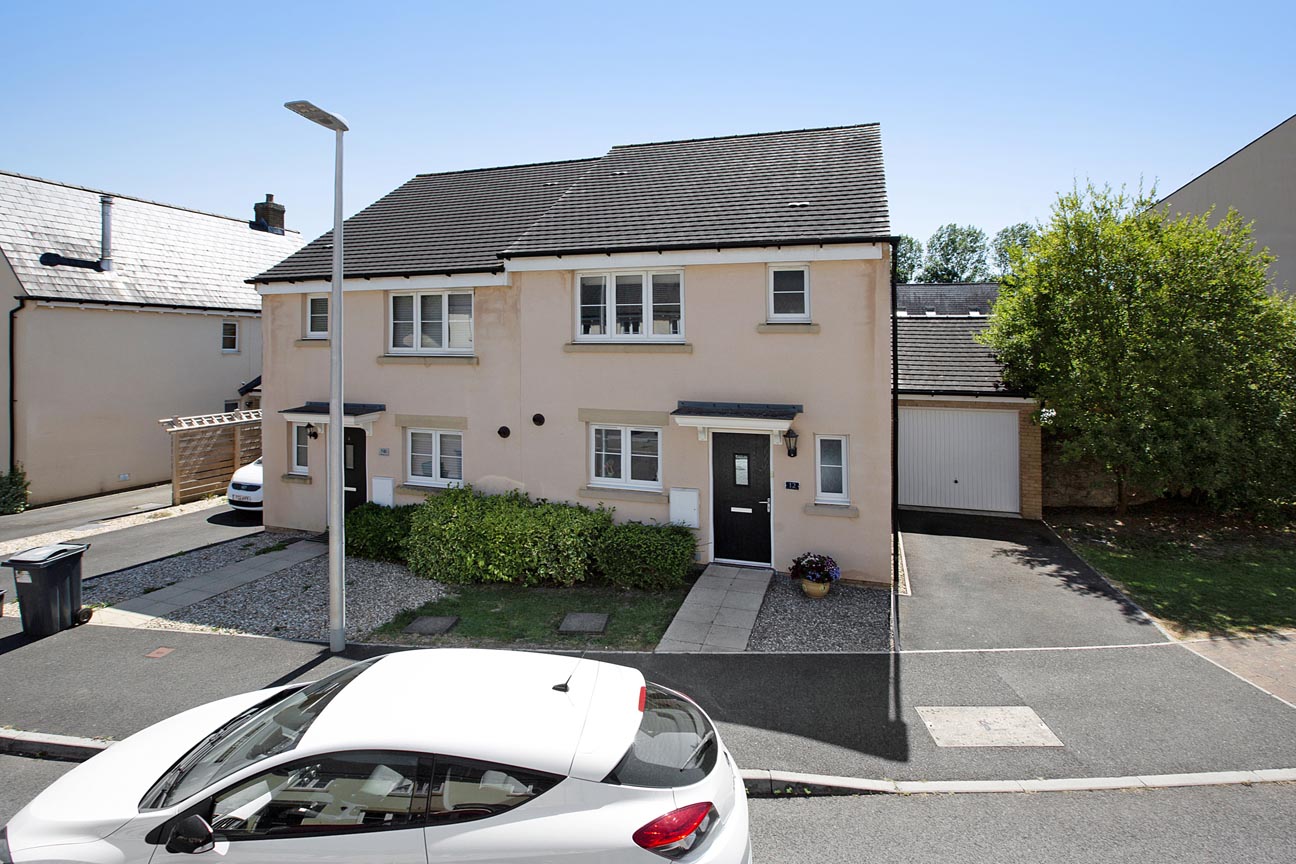
STEP OUTSIDE: Stepping out through the patio doors, you are welcomed into the south-facing rear garden, which is predominantly laid to lawn and complemented by a paved patio area directly outside the property. The garden is enclosed by timber fencing, offering a good degree of privacy, with a side gate providing access to a shared pedestrian passage between the neighbouring properties that leads to the front of the house. To the front of the property is a single driveway providing off-road parking directly in front of the garage, accompanied by a neatly maintained frontage.
Parking Spaces
Driveway
Capacity: 1
Garage
Capacity: 1
Location
LOCATION: This property is positioned in a small and quiet residential development, within easy access to the town centre. Known as the "Gateway to the Moors", Bovey Tracey offers a comprehensive range of shops and amenities including a health centre, library, primary school, inns and churches. The town also benefits from good sporting facilities, including a swimming pool, a sports field/ tennis courts, a whisky distillery and art galleries plus the many cycle routes including Newton Abbot, Lustleigh and Moretonhampstead. The A38 dual carriageway, linking Exeter and Plymouth to the M5 motorway is within two miles of the town and there are mainline railway stations at Newton Abbot and Exeter. The open spaces of Dartmoor lie just to the west of the town and the South Devon beaches are mostly within 30 mins driving distance.
Properties you may like
By Chamberlains
-
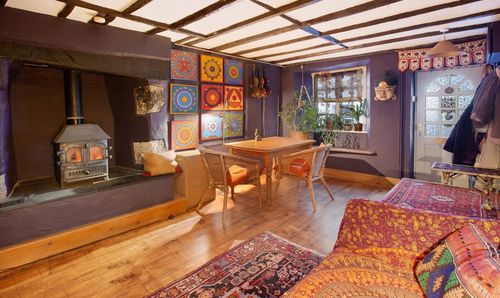
East Street, Bovey Tracey, TQ13
- 2 Beds
- 1 Bath
-
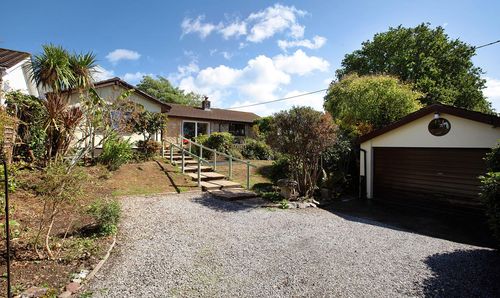
Higher Bibbery, Bovey Tracey, TQ13
- 3 Beds
- 2 Bath
-
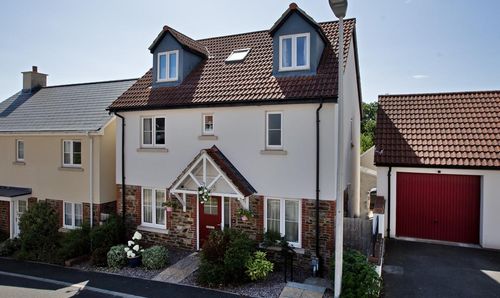
Mountford Drive, Bovey Tracey, TQ13
- 5 Beds
- 3 Bath
-

Clifford Street, Chudleigh, TQ13
- 1 Beds
- 1 Bath
-
Centenary Way, Bovey Tracey, TQ13
- 3 Beds
- 2 Bath
-
Southbrook Road, Bovey Tracey, TQ13
- 4 Beds
- 2 Bath
-
Churchfields Drive, Bovey Tracey, TQ13
- 4 Beds
- 2 Bath
-
Higher Brimley, Bovey Tracey, TQ13
- 3 Beds
- 1 Bath
-
Lustleigh, Newton Abbot, TQ13
- 3 Beds
- 1 Bath