Book a Viewing
To book a viewing for this property, please call Chamberlains, on 01626 818094.
To book a viewing for this property, please call Chamberlains, on 01626 818094.
3 Bedroom Detached Bungalow, Higher Brimley, Bovey Tracey, TQ13
Higher Brimley, Bovey Tracey, TQ13

Chamberlains
Chamberlains, 50 Fore Street
Description
STEP INSIDE:
Entering Cedar Lodge, you are welcomed into a bright and beautifully presented open-plan living and dining space, thoughtfully designed to create a stylish yet comfortable atmosphere.
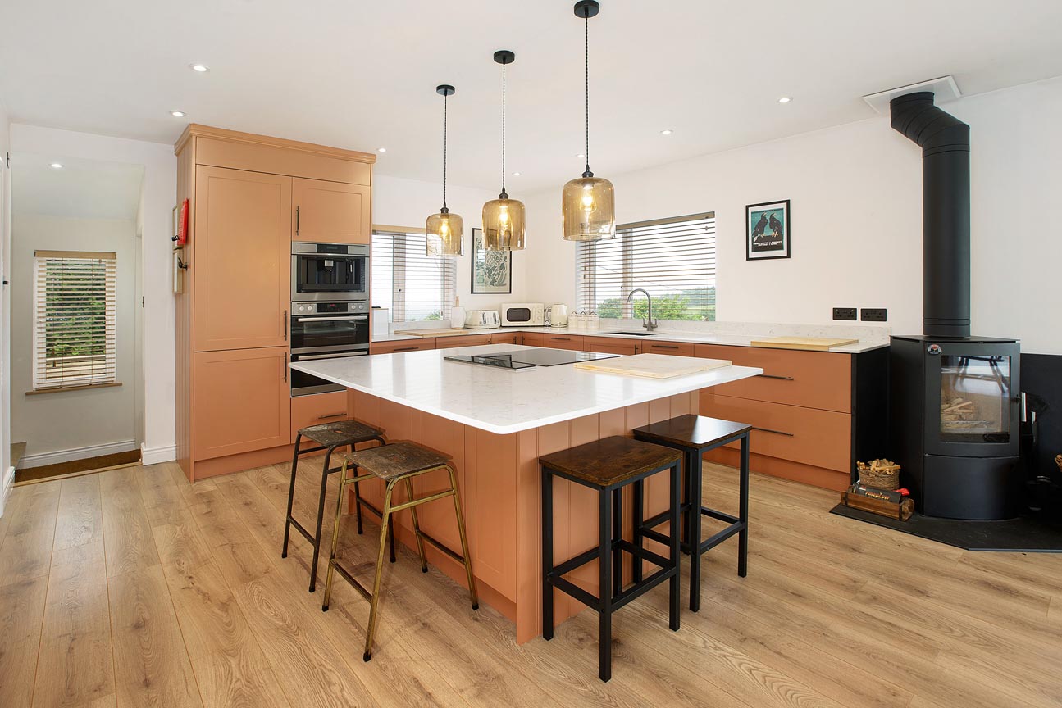
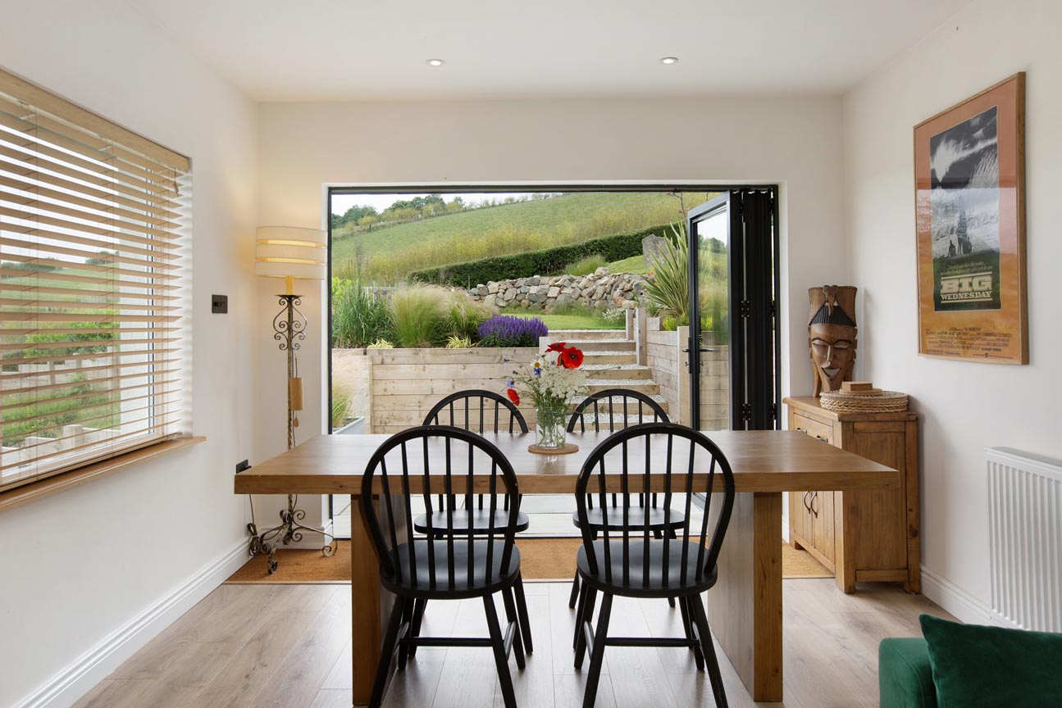
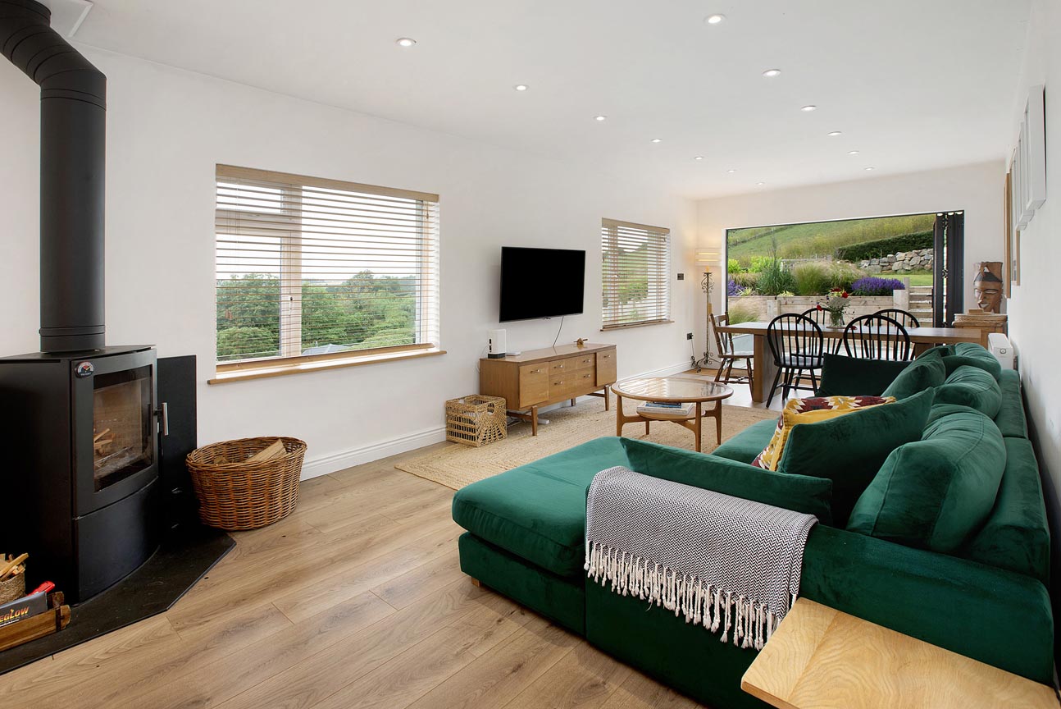
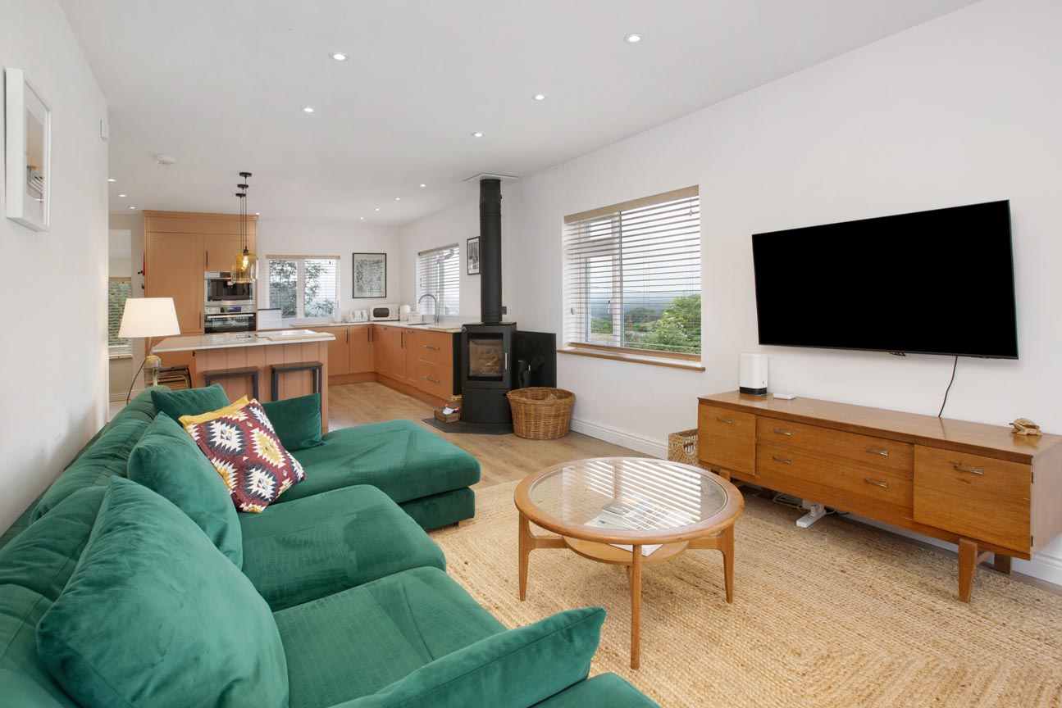
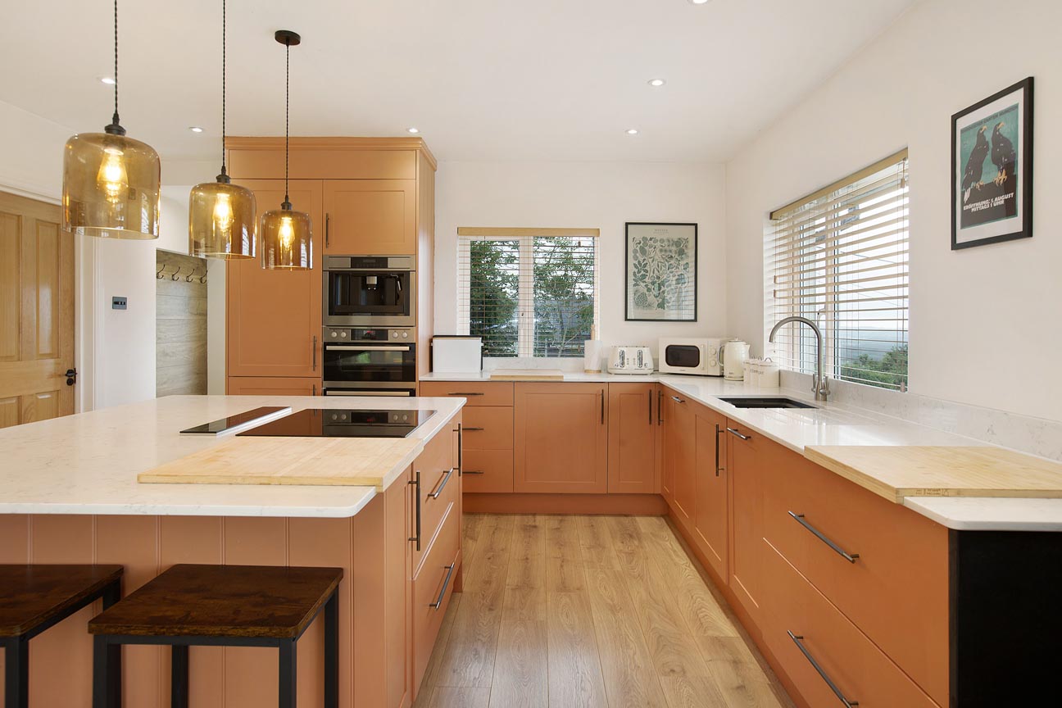
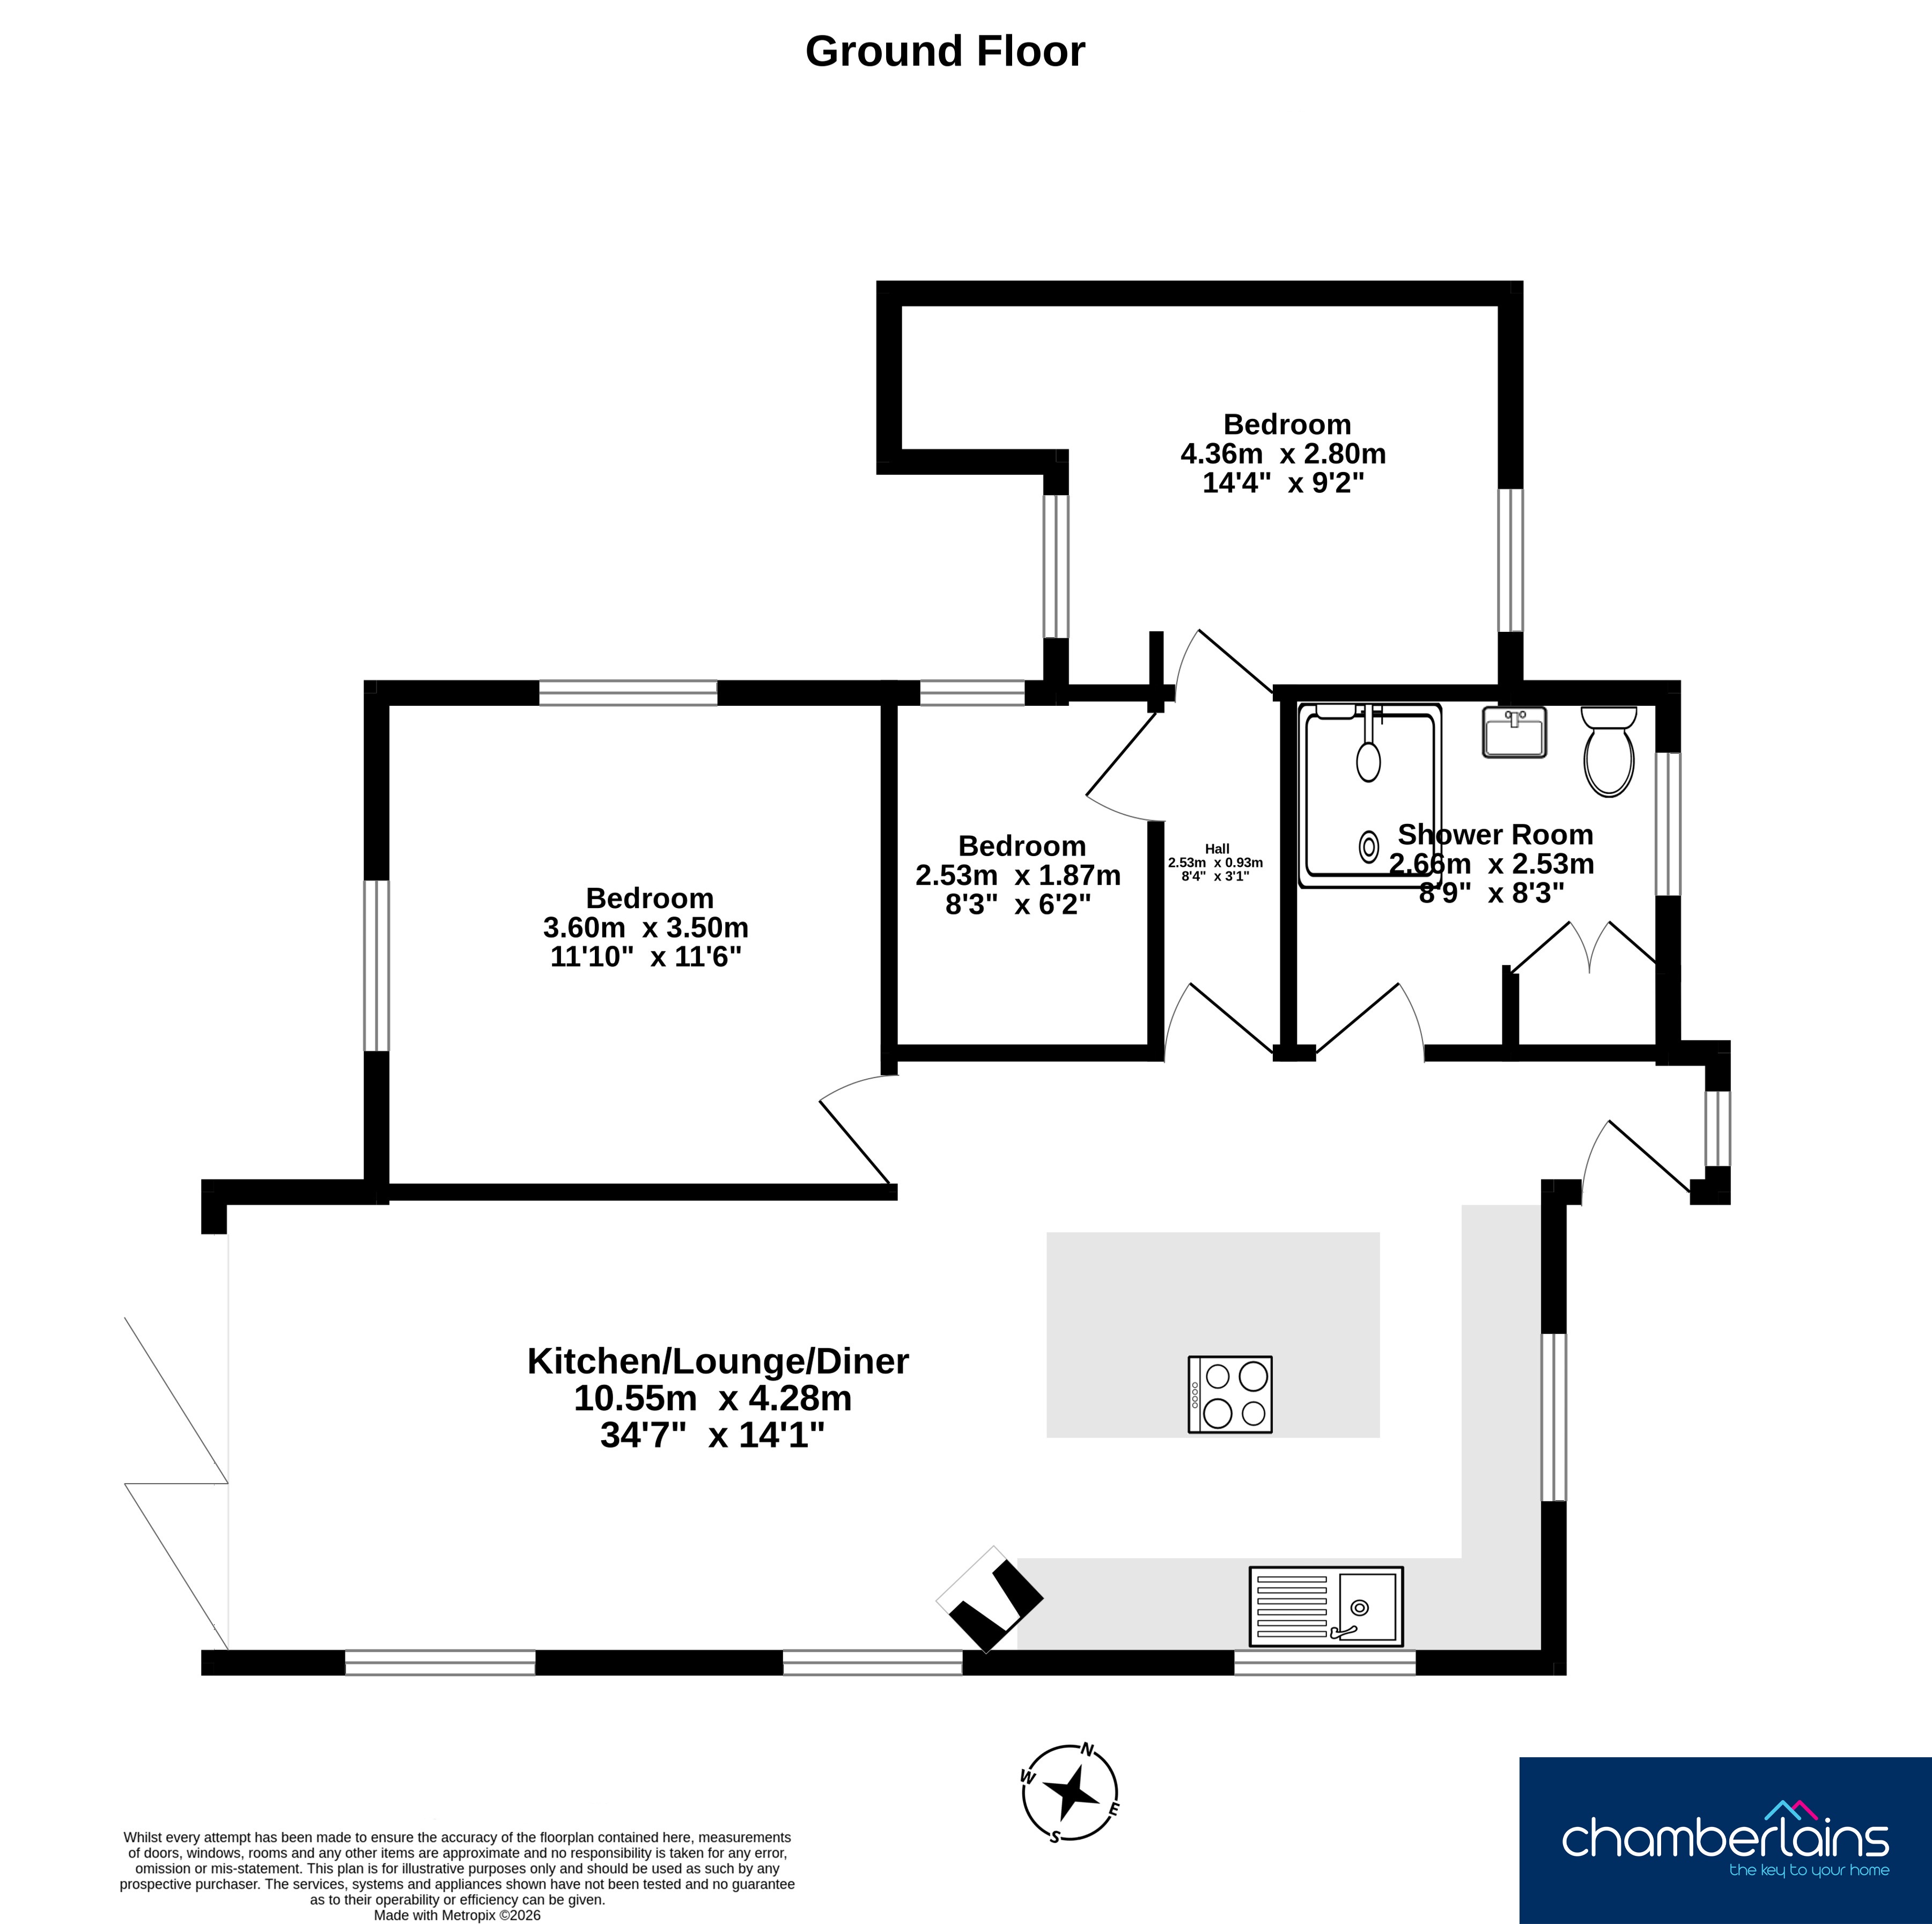
The contemporary kitchen has been finished to an excellent standard and features a built-in coffee machine, double oven, integrated fridge freezer, sink basin, and an impressive freestanding island complete with inset hob, extraction system, making it ideal for both everyday living and entertaining. The kitchen flows effortlessly into the lounge and dining area, where a charming log burner creates a warm and inviting focal point. The dining space enjoys stunning views across the garden and surrounding countryside through large bi-fold doors, allowing natural light to flood the room and enhancing the connection to the outdoor setting.
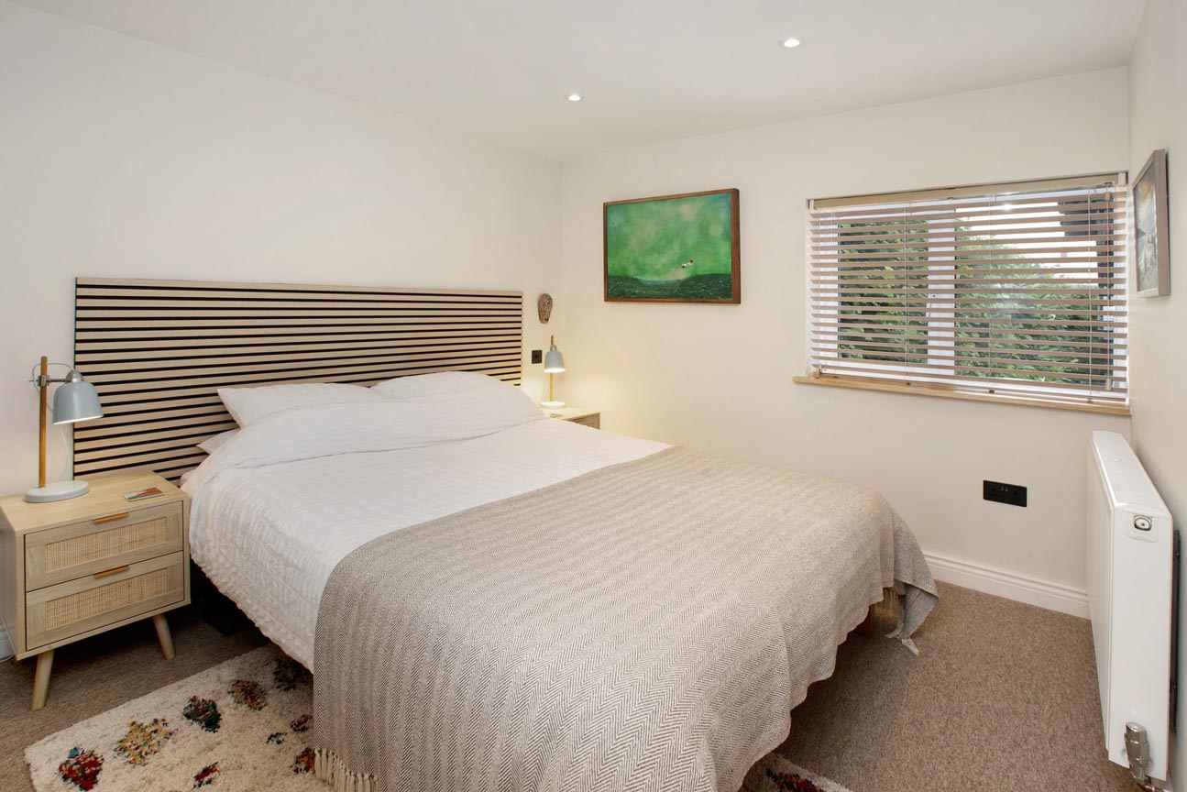
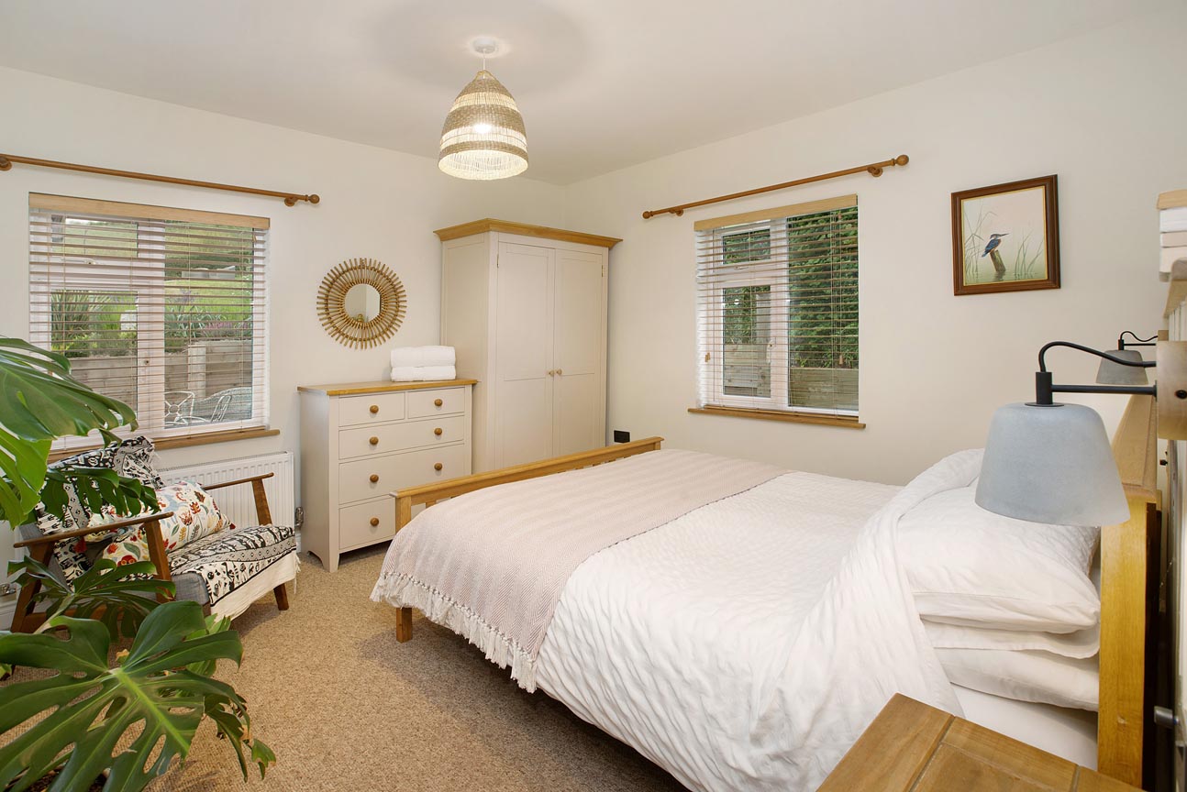
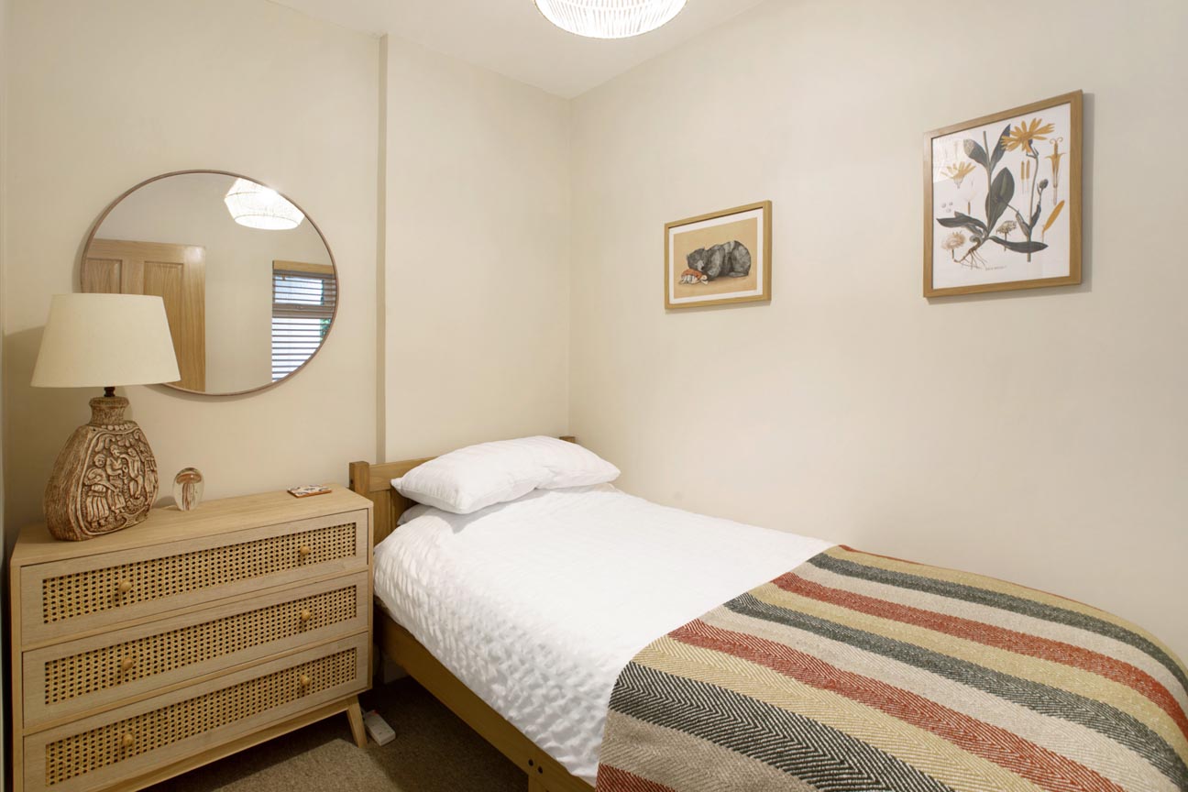
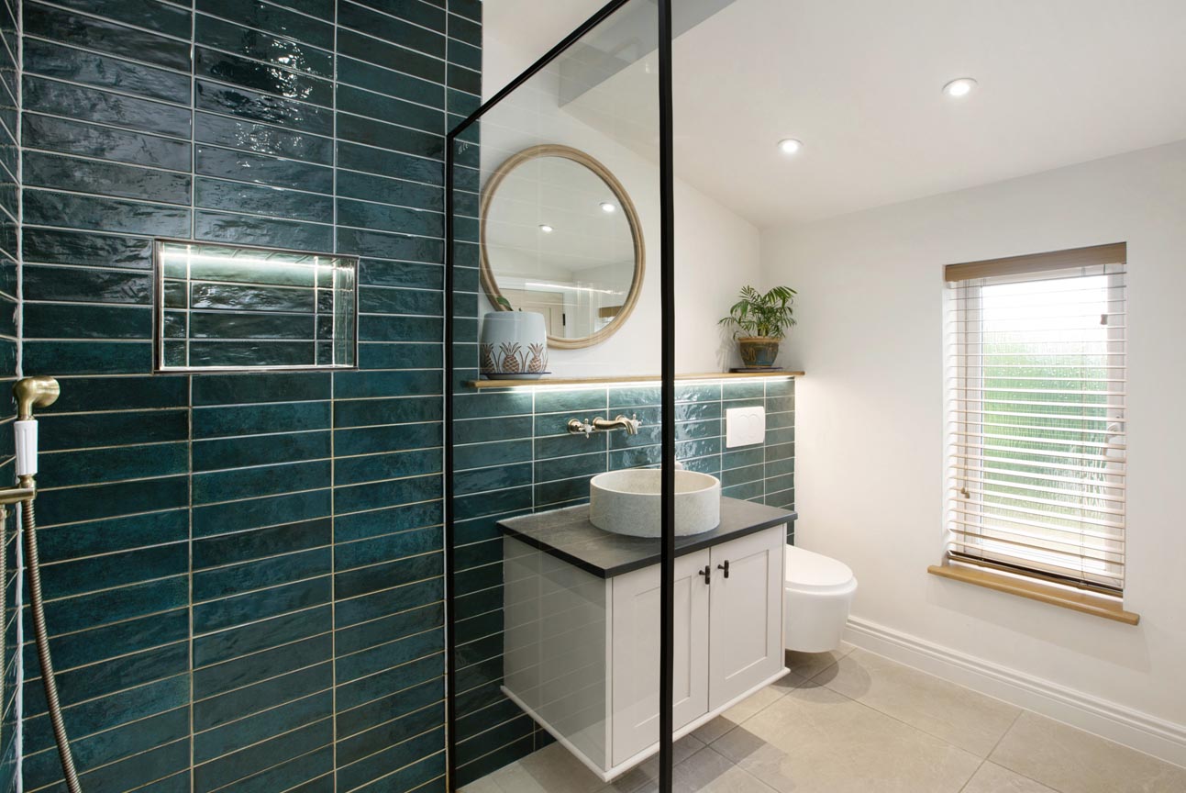
Positioned just off the entrance is the beautifully finished family shower room, complete with attractive teal tiling, a walk-in shower, wash basin and WC, along with a discreet storage cupboard with space for utilities. The first bedroom (accessed from the main living area) is a generously sized room with lovely garden views, further adding to the peaceful feel of the property while keeping in with the high-end living style the property offers. The second bedroom is a spacious and elegantly presented double room finished in keeping with the home’s modern style. While the third bedroom offers excellent versatility and is perfectly suited as a home office, hobby room or single bedroom.
ROOM MEASUREMENTS:
Kitchen/ Lounge/ Diner: 34’7” x 14’1” (10.55m x 4.28m)
Shower room: 8’9” x 8’3” (2.66m x 2.53m)
Bedroom: 14’4” x 9’2” (4.36m x 2.80m)
Bedroom: 11’10” x 11’6” (3.60m x 3.50m)
Bedroom: 8’3” x 6’2” (2.53m x 1.87m)
USEFUL INFORMATION:
Tenure: Freehold / EPC Rating: D
Council Tax Band: D (£2562.06 pa 2026/27)
Local Authority: Teignbridge District Council
Services: Mains water, drainage and electricity.
Heating: Boiler is dual fuel so can be gas fired or oil fired. Currently LPG gas but can be easily switched to oil depending on preference.
Location: what three word: ///awakes.amazed.treatment
Plot Size: 0.59 Acres
Currently used as a successful Air B&B - so try before you buy!!!!
AGENTS INSIGHT:
“Cedar Lodge offers a wonderful blend of contemporary living and countryside tranquillity. The seamless connection between the impressive open-plan living space, beautifully landscaped gardens and far-reaching rural views creates a lifestyle-focused home that is equally suited to entertaining guests or simply enjoying the peaceful surroundings.”
EPC Rating: D
Virtual Tour
Key Features
- Exceptional Detached Contemporary Bungalow
- Beautiful Rural Setting with Far-Reaching Views
- Stunning Open-Plan Living, Dining & Kitchen Space with Log Burner
- High-Specification Kitchen with Island & Integrated Appliances
- Three Bedrooms & Stylish Family Shower Room
- Landscaped Gardens with Multiple Seating Areas & Additional Adjoining Land- 0.59 acre
- Sun-Soaked Patio for Entertaining, Outdoor Shower & Garden Storage Shed
- Driveway Parking for 3/4 Vehicles
- **CHAIN FREE**
- Tenure: Freehold/ EPC: D
Property Details
- Property type: Bungalow
- Property style: Detached
- Property Age Bracket: 1910 - 1940
- Council Tax Band: D
Floorplans
Outside Spaces
Garden
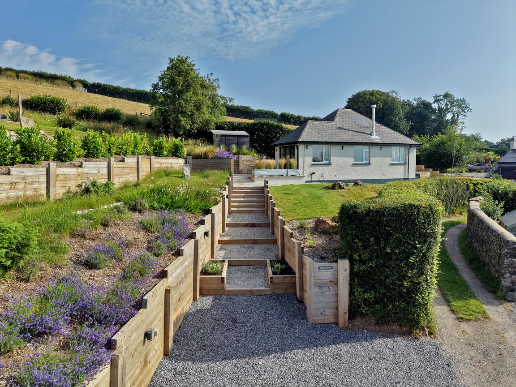
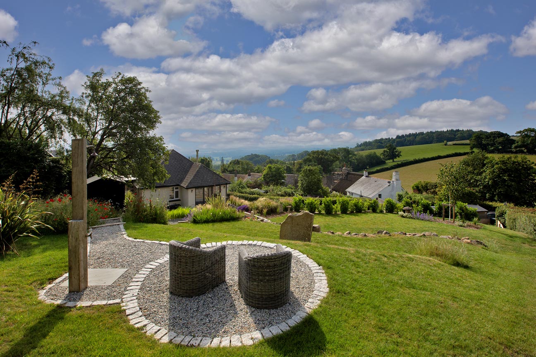
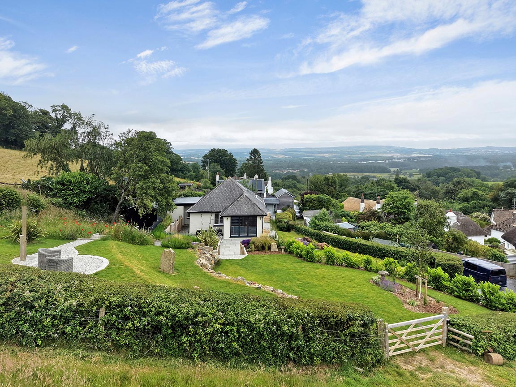
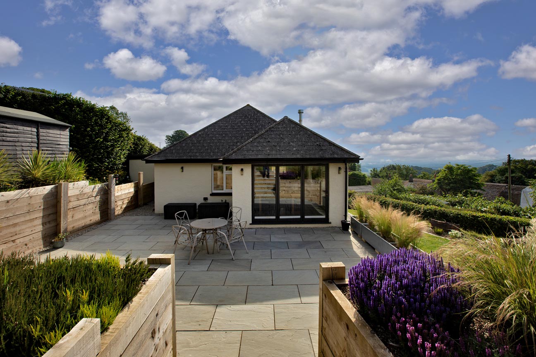
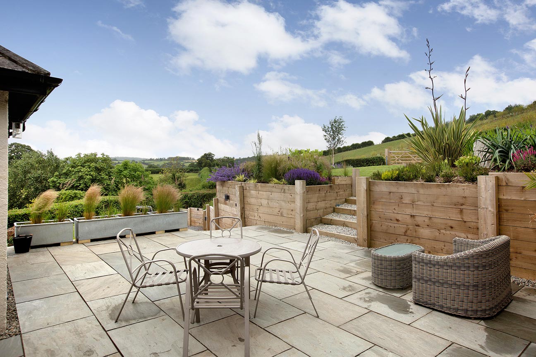
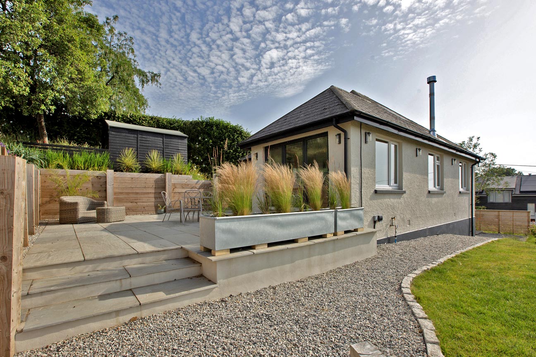
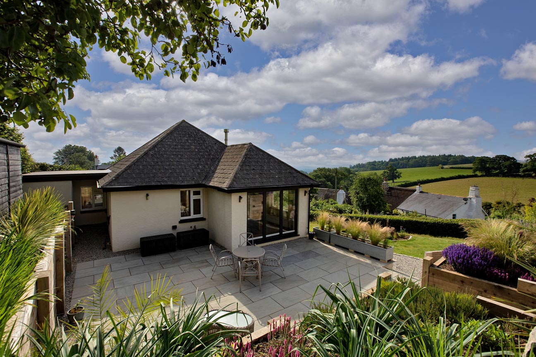
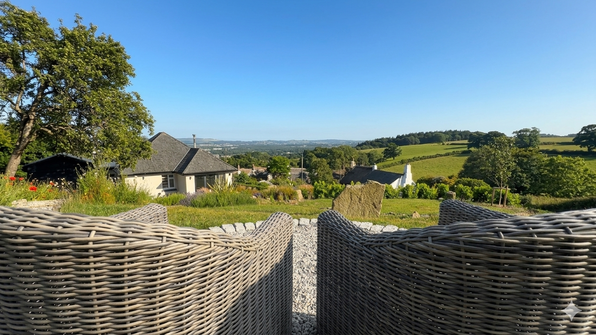
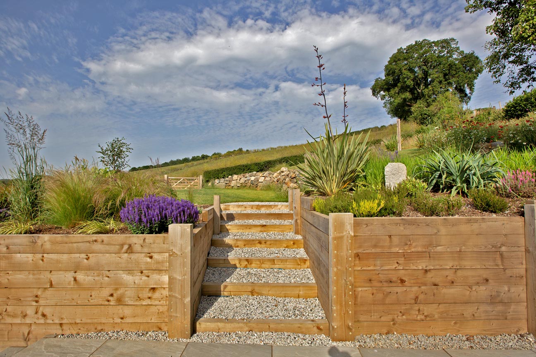
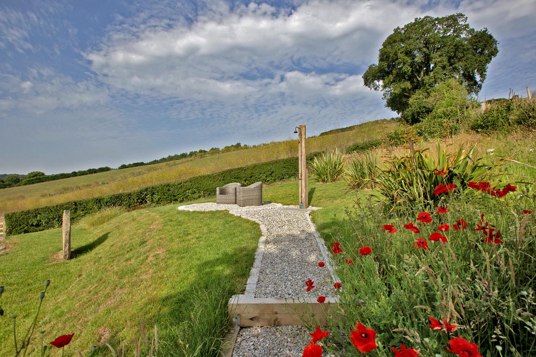
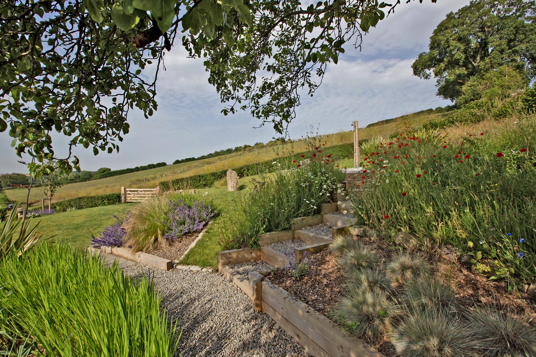
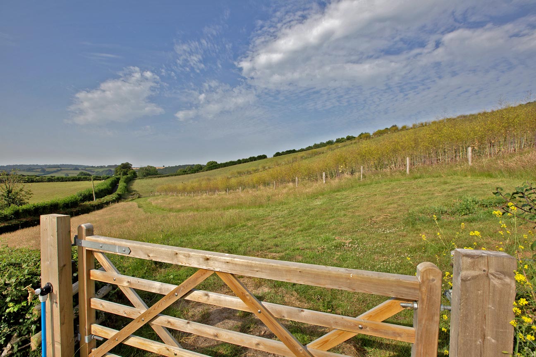
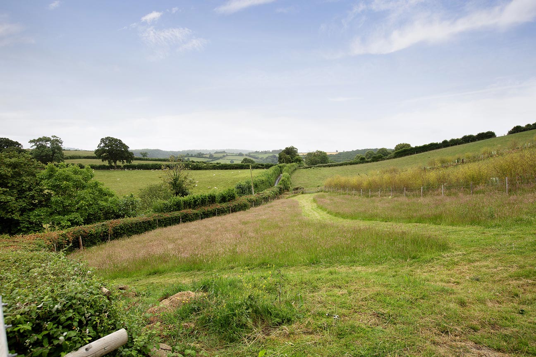
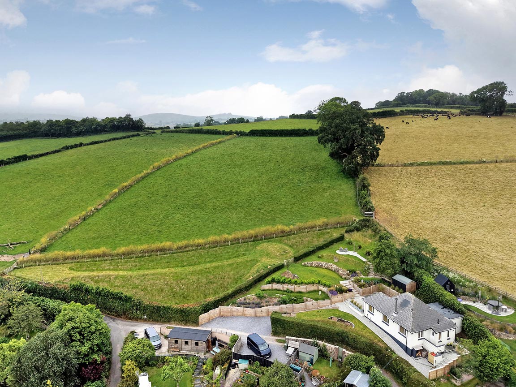
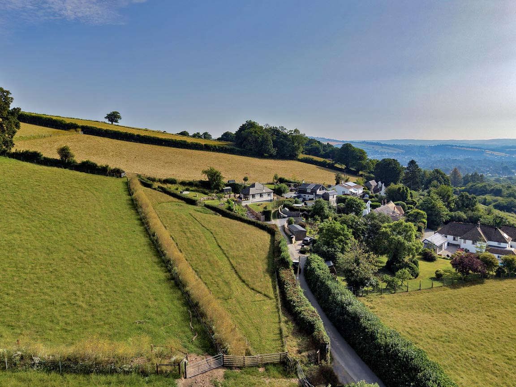
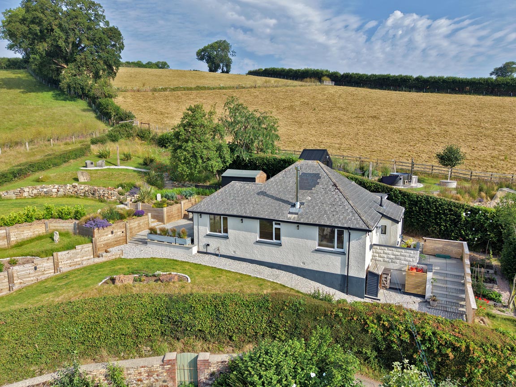
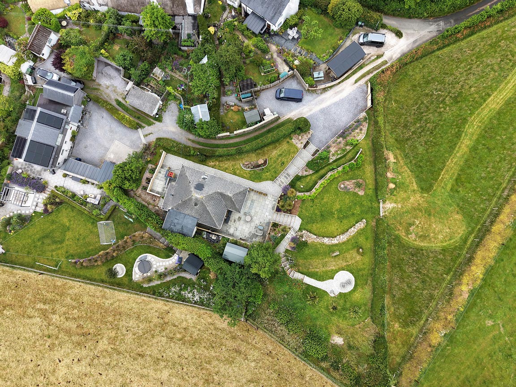
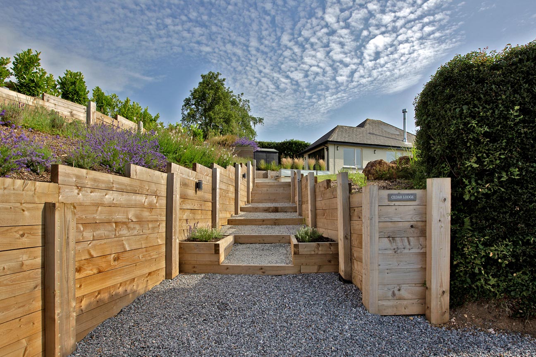
STEP OUTSIDE: Stepping through the bi-fold doors from the impressive open-plan living space, you are greeted by a substantial newly laid patio that creates a seamless extension of the home. Enjoying a sunny aspect and far-reaching views, this fantastic outdoor entertaining space offers ample room for al fresco dining, relaxing and hosting guests. Beyond the patio, the landscaped garden unfolds across a series of thoughtfully designed levels, creating a variety of attractive spaces to enjoy throughout the day. Meandering pathways and steps lead through beautifully planted borders, established trees and flowering beds, with each terrace offering its own unique perspective of the surrounding countryside. A charming seating area has been carefully positioned to take full advantage of the stunning rural views, providing the perfect spot to unwind and enjoy the peaceful setting. The garden also benefits from an outdoor shower, a useful storage shed and a number of well-maintained lawned and gravelled areas, all framed by mature planting and natural stone features. A gate leads to a further section of land, included as part of the sale, approx a third of an acre, currently used for agricultural purposes, enhancing the sense of space and connection to the surrounding landscape. Approaching the property, a private driveway provides parking for 3/4 vehicles. Graded steps lead up to the property, while a further set of steps rises to the front entrance, which is attractively enclosed by fencing and stone walling, creating a welcoming and private approach.
View Photos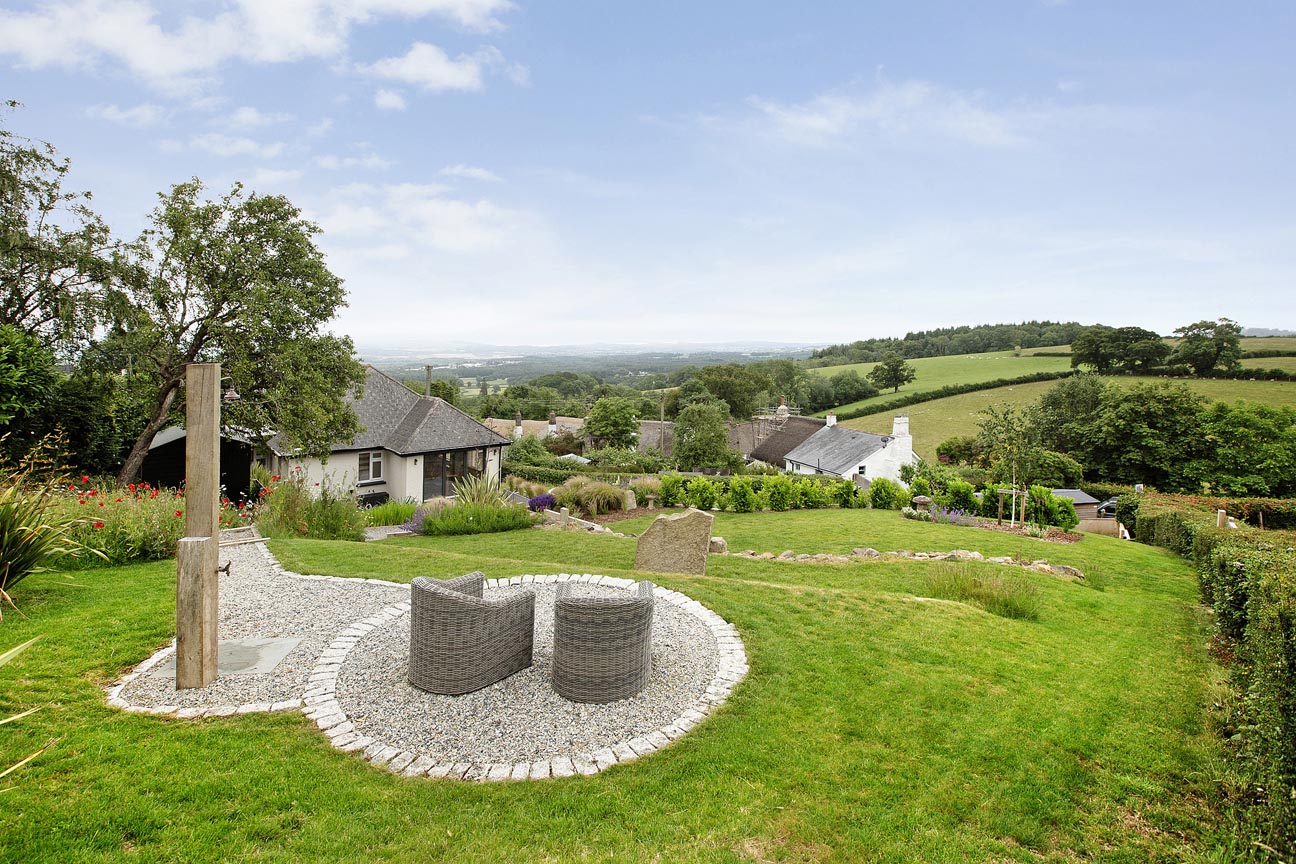
Parking Spaces
Driveway
Capacity: 4
Location
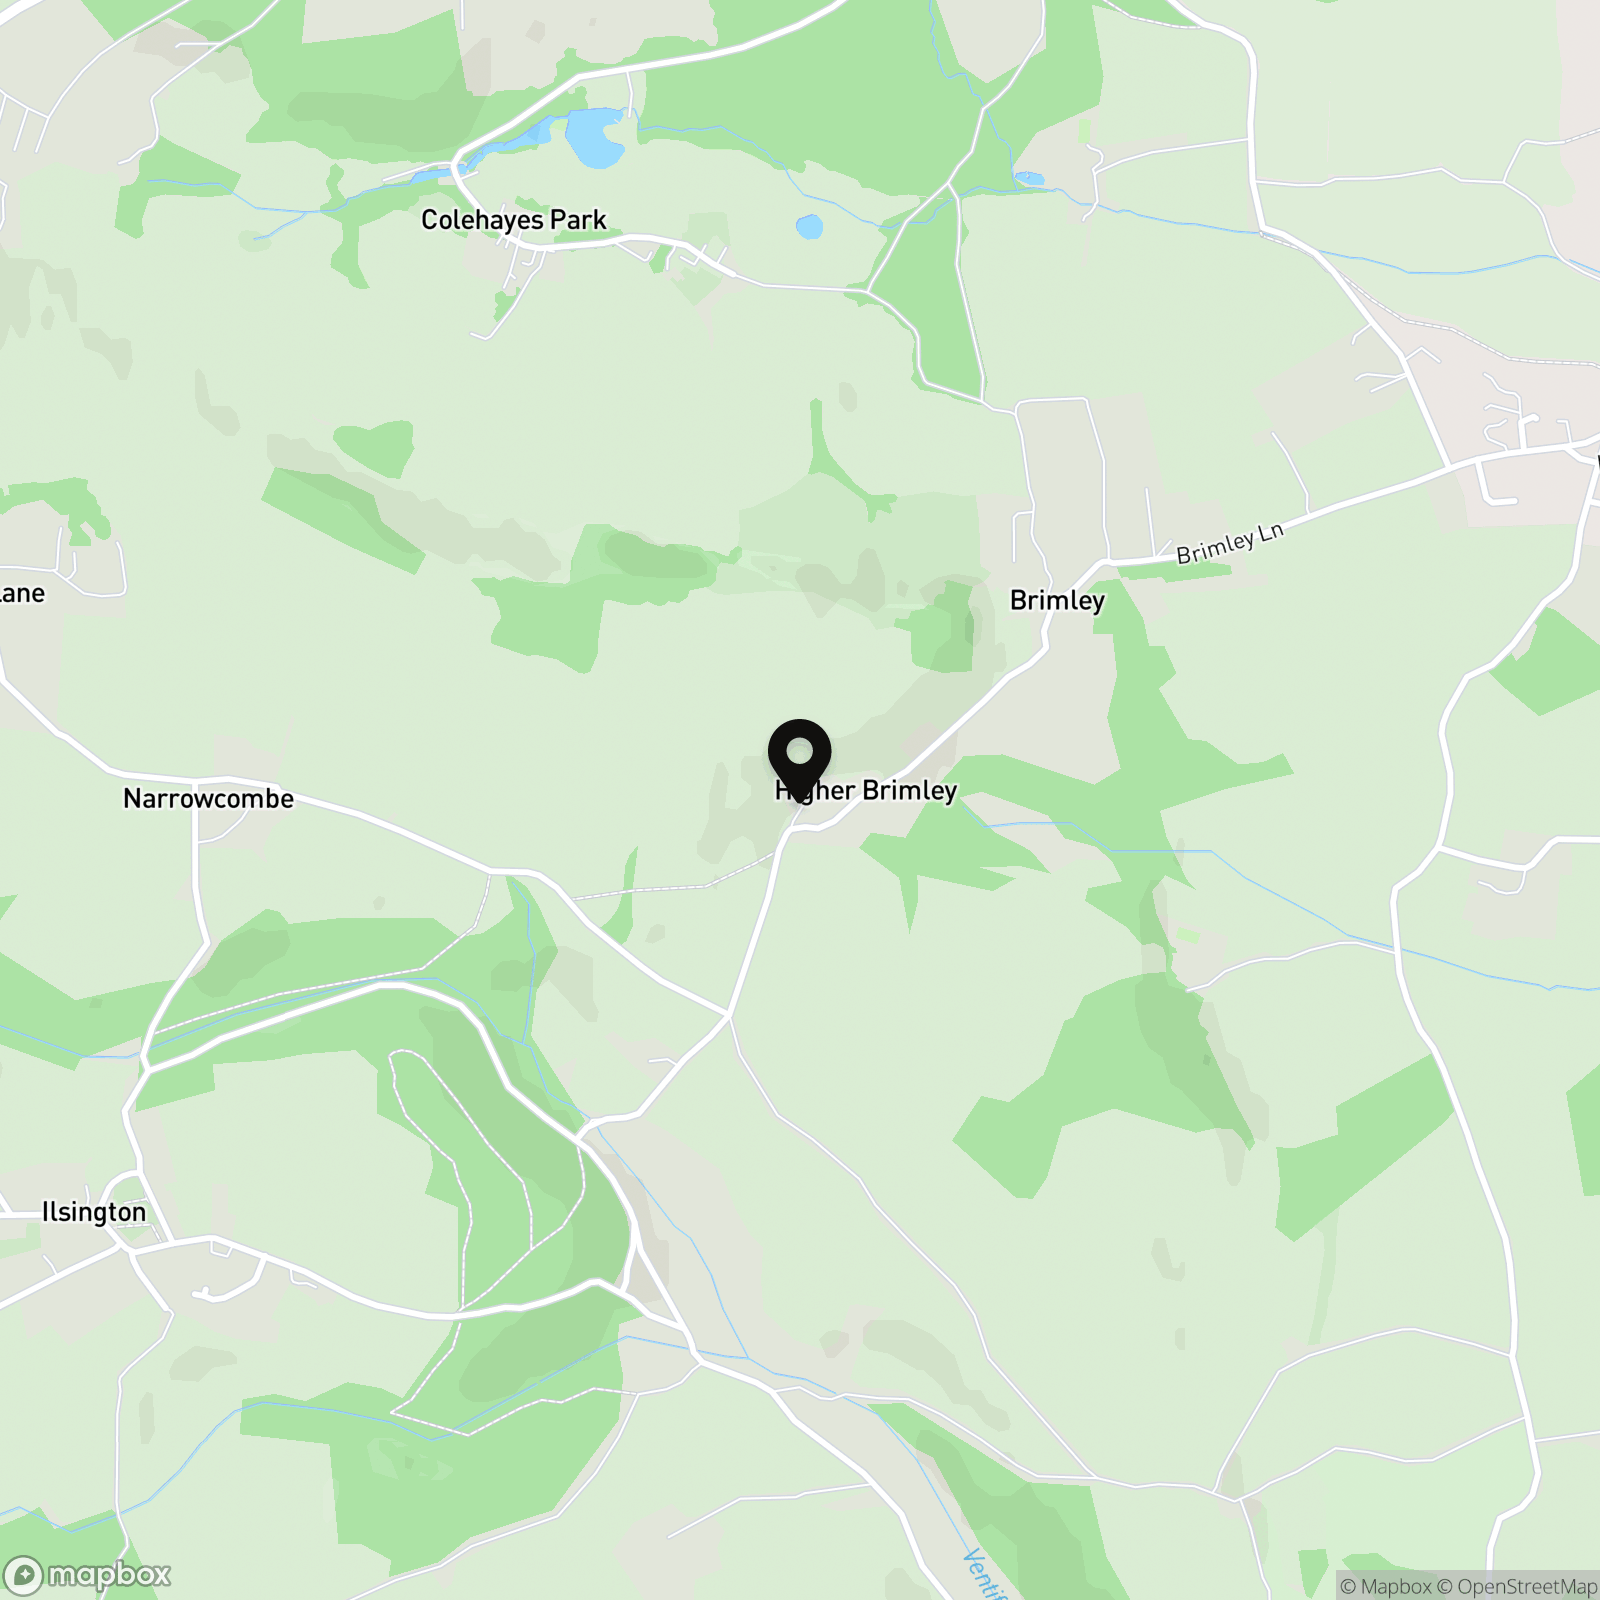
LOCATION: This home is situated, about a mile from the town centre in the popular area of Brimley. Known as the "Gateway to the Moors", Bovey Tracey offers a comprehensive range of shops and amenities including a health centre, library, primary school, inns and churches. The town also benefits from good sporting facilities, including a swimming pool and a sports field/ tennis courts. The A38 dual carriageway, linking Exeter and Plymouth to the M5 motorway is within two miles of the town and there are mainline railway stations at Newton Abbot and Exeter. The open spaces of Dartmoor lie just to the west of the town and the South Devon beaches are mostly within half an hours driving distance.
Properties you may like
By Chamberlains
-
Mountford Drive, Bovey Tracey, TQ13
- 5 Beds
- 3 Bath
-
Higher Bibbery, Bovey Tracey, TQ13
- 2 Beds
- 2 Bath
-
Knights Mead, Chudleigh Knighton, TQ13
- 2 Beds
- 1 Bath
-
Templer Place, Bovey Tracey, TQ13
- 5 Beds
- 4 Bath
-
Heathfield Meadow, Bovey Tracey TQ13
- 4 Beds
- 3 Bath
-
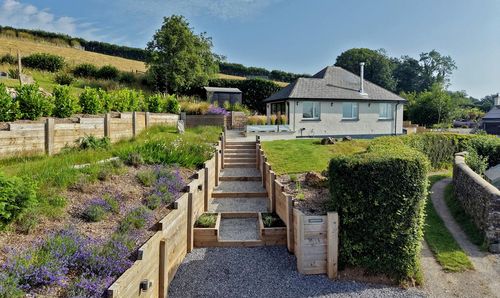
Higher Brimley, Bovey Tracey, TQ13
- 3 Beds
- 1 Bath
-
Churchfields Drive, Bovey Tracey, TQ13
- 4 Beds
- 2 Bath
-
Lustleigh, Newton Abbot, TQ13
- 3 Beds
- 1 Bath
-
Rendells Meadow, Bovey Tracey, TQ13
- 4 Beds
- 2 Bath