Book a Viewing
To book a viewing for this property, please call Chamberlains, on 01626 818094.
To book a viewing for this property, please call Chamberlains, on 01626 818094.
3 Bedroom Detached Bungalow, Higher Bibbery, Bovey Tracey, TQ13
Higher Bibbery, Bovey Tracey, TQ13

Chamberlains
Chamberlains, 50 Fore Street
Description
STEP INSIDE:
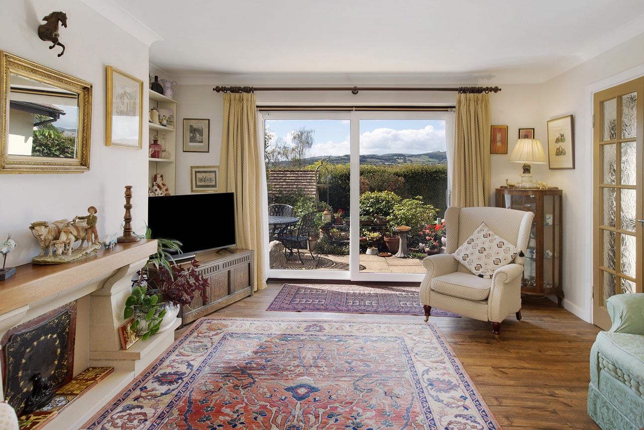
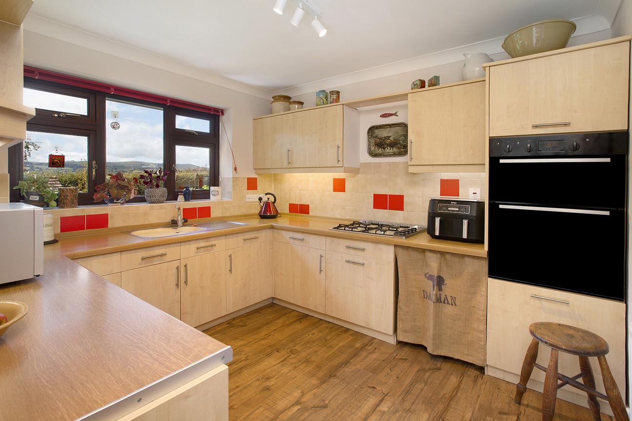
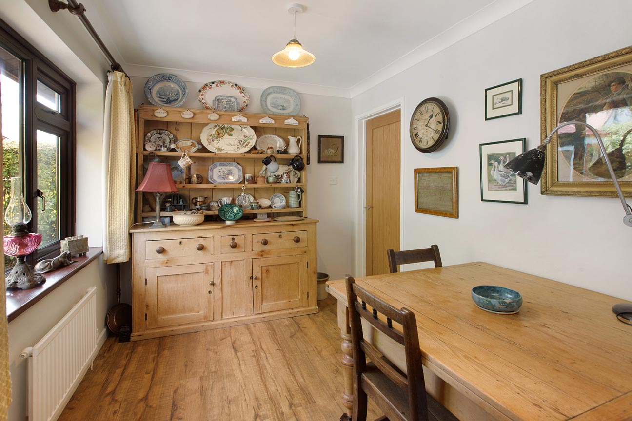
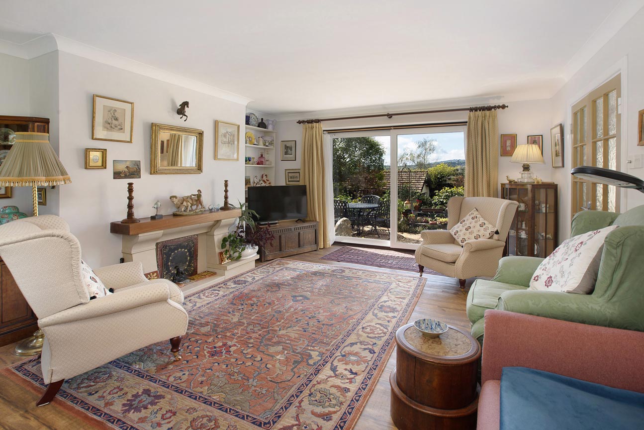
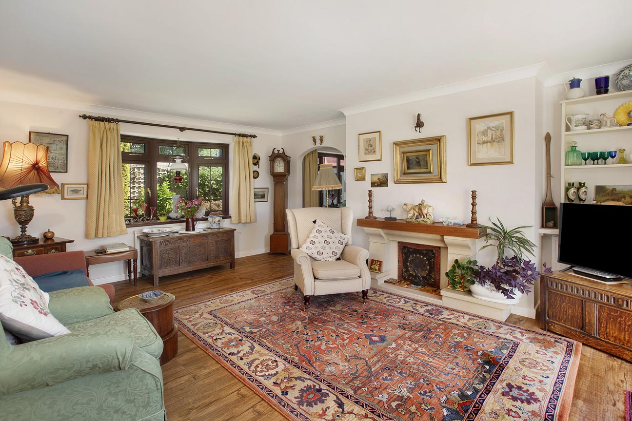
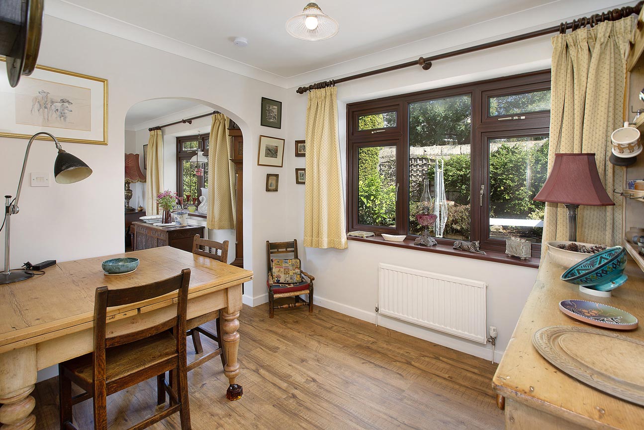
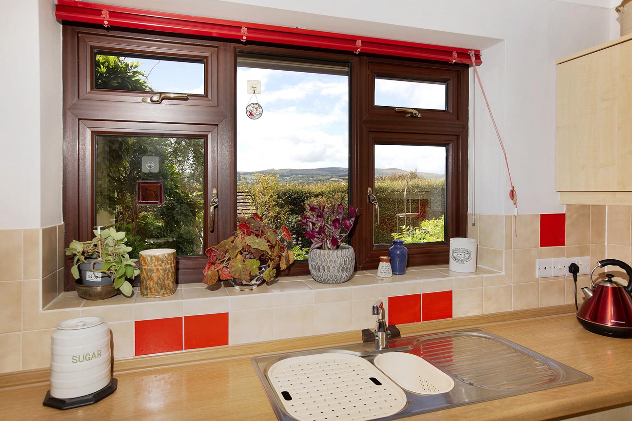
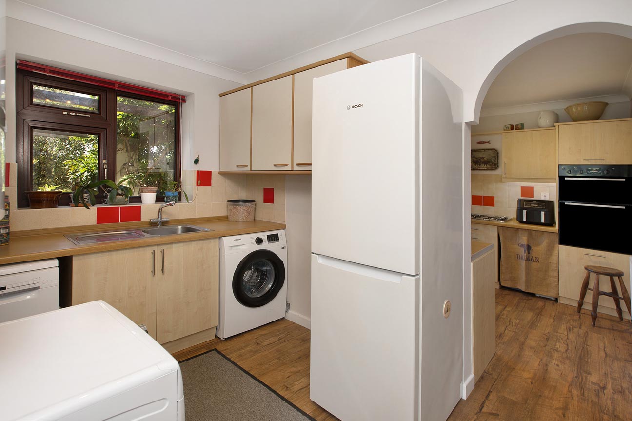
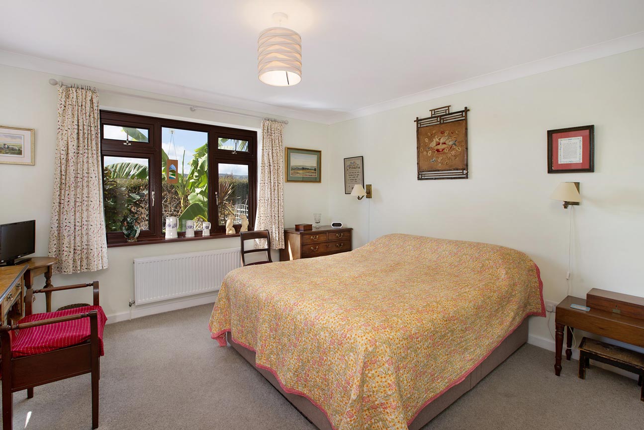
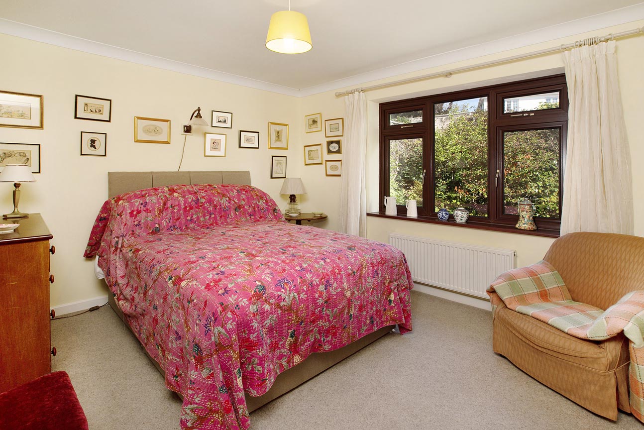
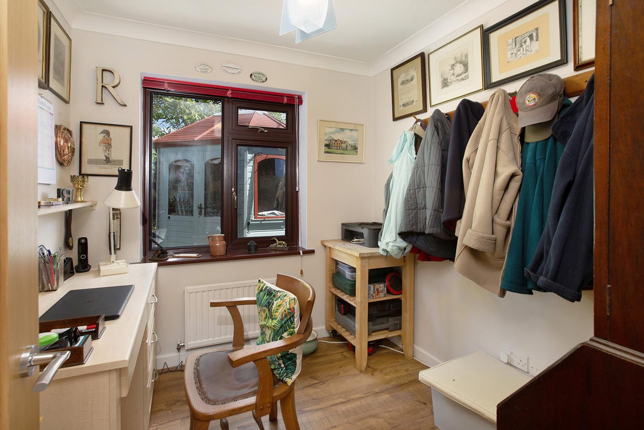
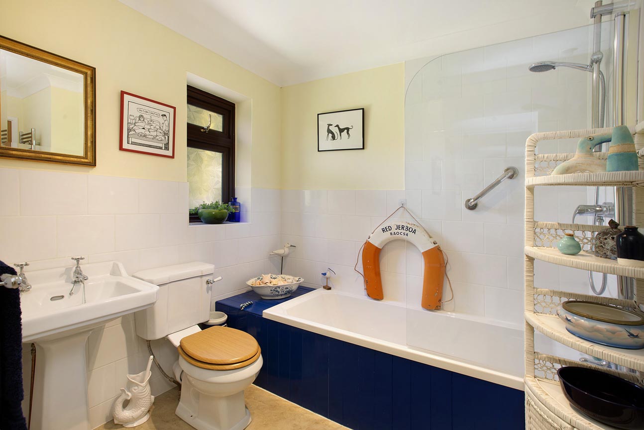
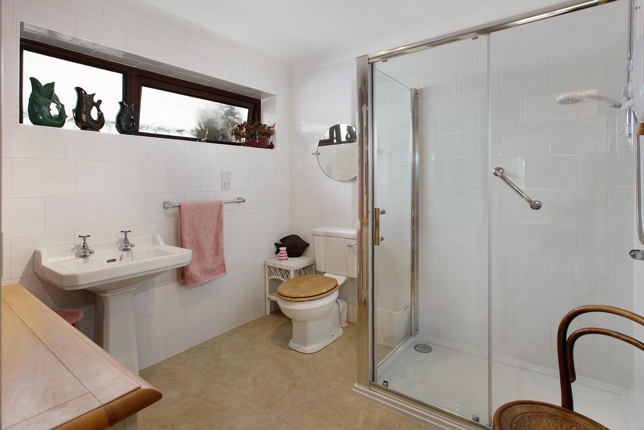
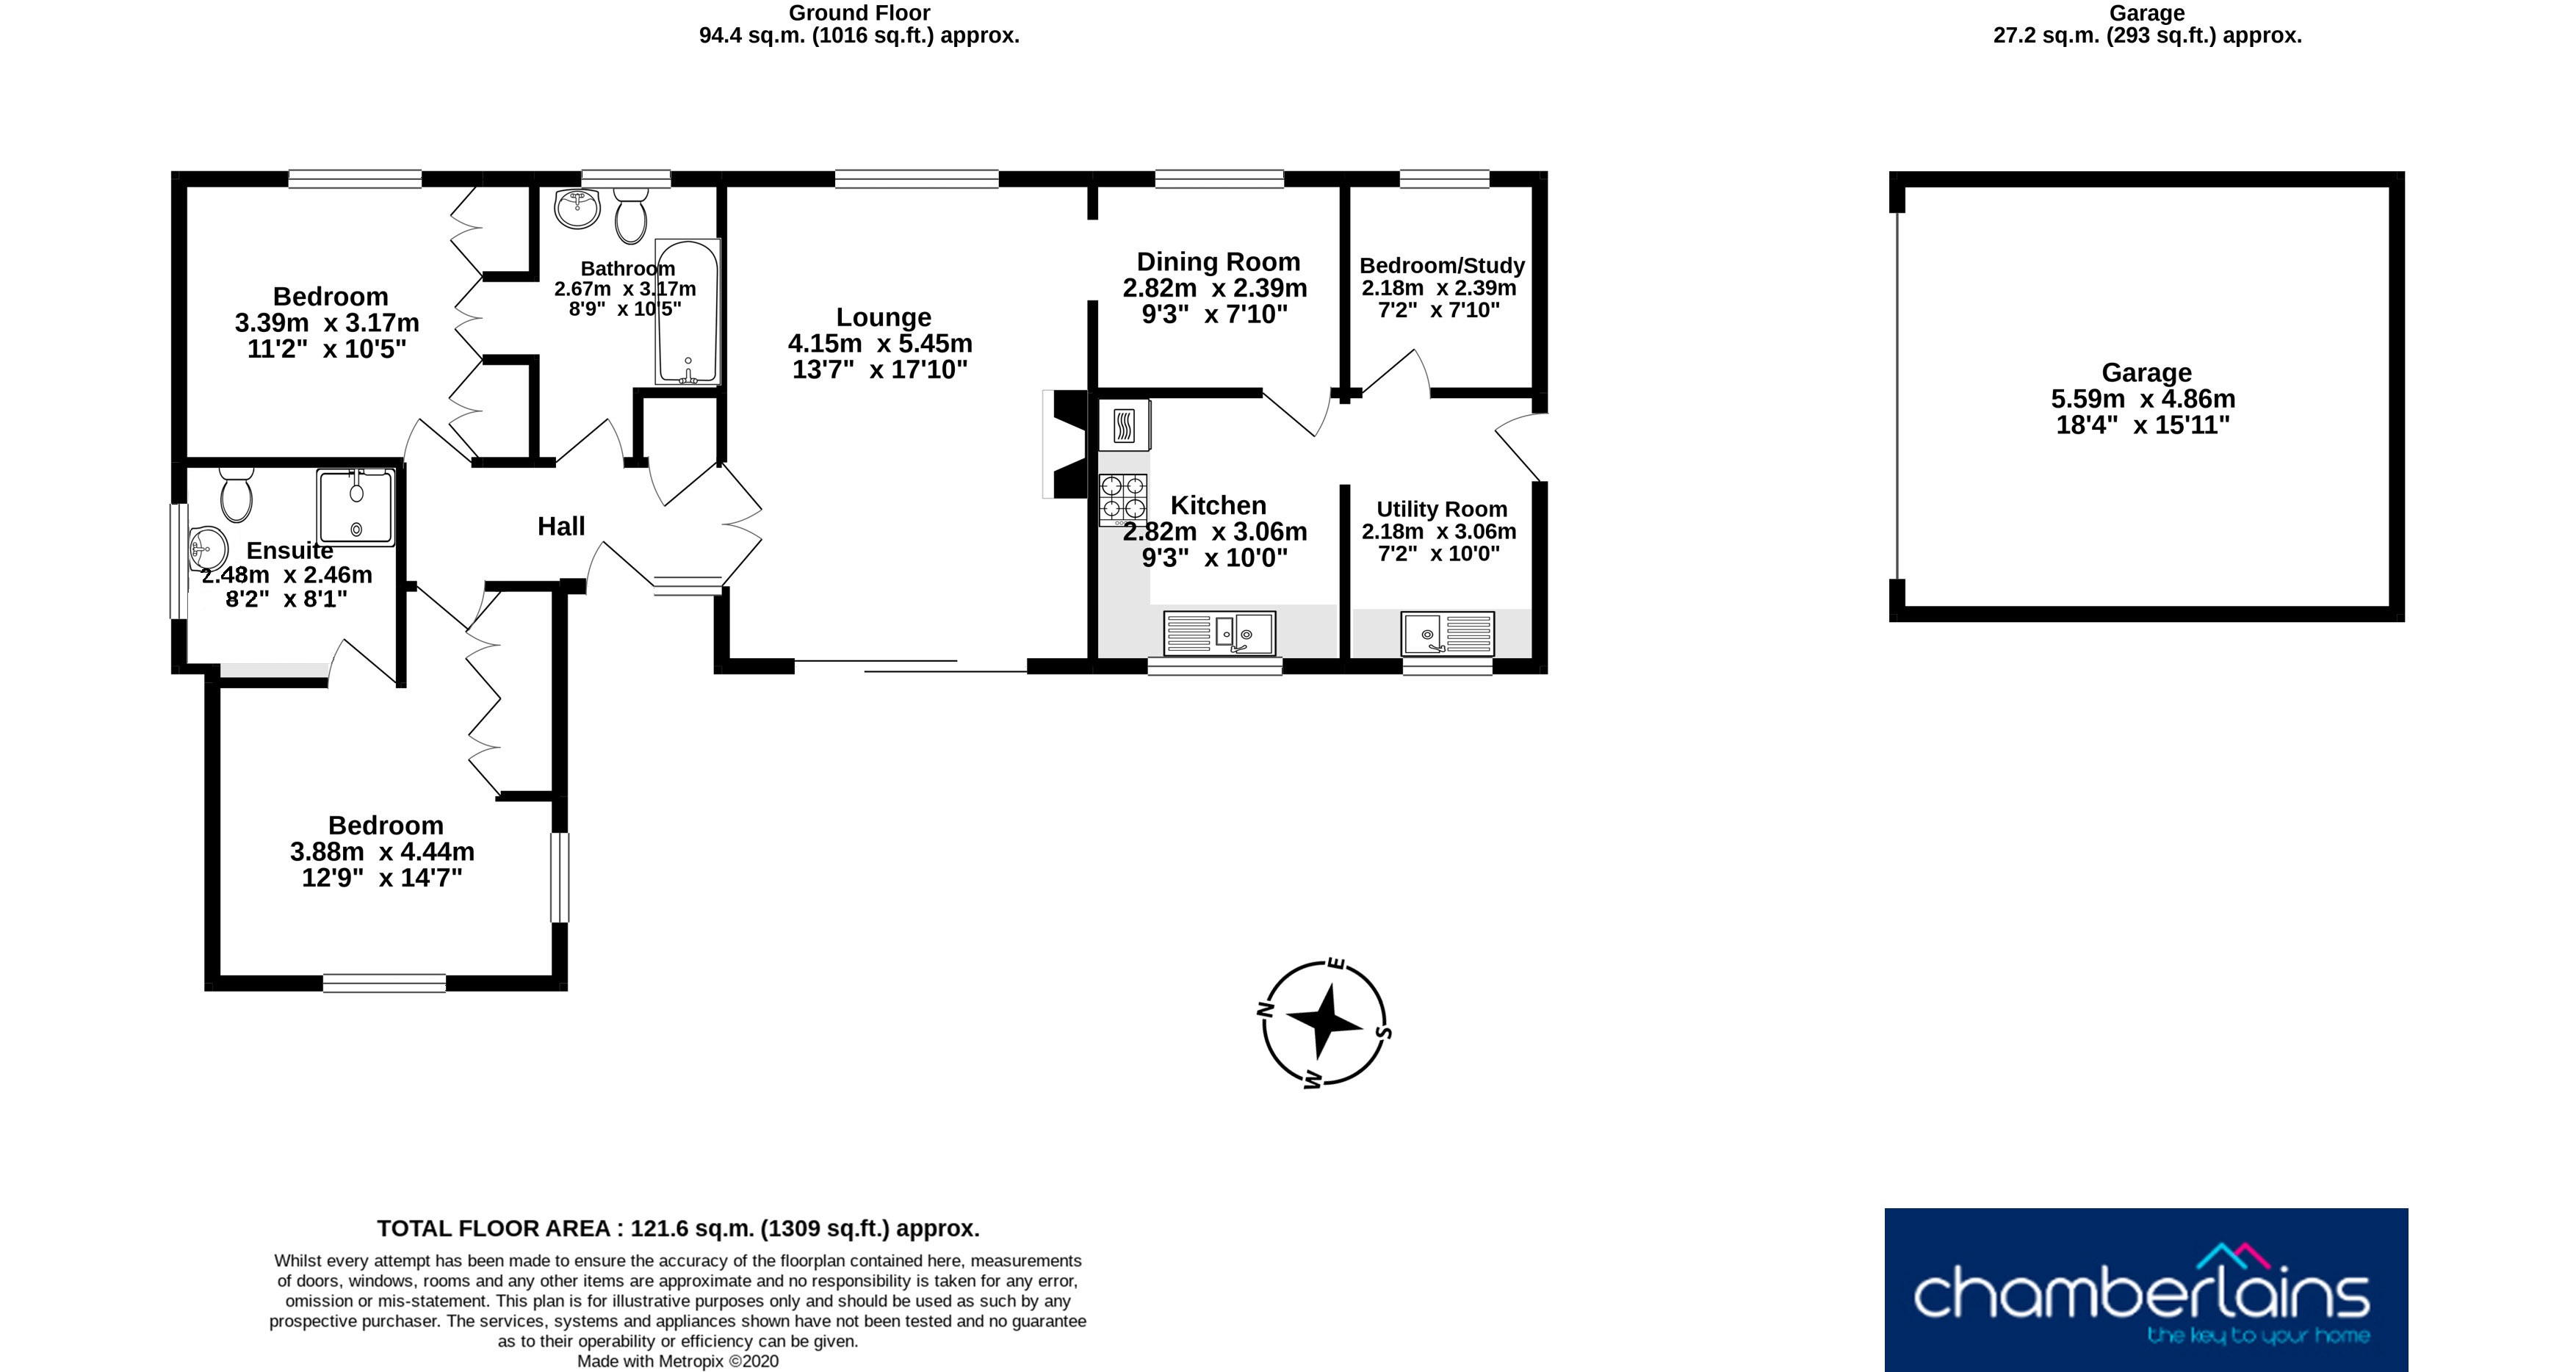
The front door opens into a welcoming entrance hallway, with doors providing access to all principal rooms. An airing cupboard houses the hot water cylinder and offers useful storage with slatted shelving. The principal bedroom is a generously proportioned double room, enjoying dual-aspect windows that take full advantage of the far-reaching countryside views. Two large fitted wardrobes provides excellent storage. The en-suite bathroom is fitted with a shower cubicle incorporating a Mira electric shower, together with a wash hand basin and WC. Bedroom two is another comfortable double room and benefits from two built-in wardrobes. A door provides direct access to the family bathroom, which can also be accessed from the hallway, creating a practical Jack and Jill arrangement. The bathroom comprises a panelled bath with mains-fed shower over, wash hand basin and WC. Glazed double doors from the hallway open into the spacious lounge, a bright and airy room with a large window overlooking the rear garden and sliding patio doors leading to the front terrace. A stone fireplace with wooden mantel creates an attractive focal point and includes a gas connection should a fire be installed. The lounge flows seamlessly into the dining room, which in turn leads to the kitchen. Well-appointed and functional, the kitchen is fitted with an eye-level double electric oven and gas hob and an excellent range of cupboards and drawers. A large front-facing window enjoys lovely views across the surrounding countryside, making the most of the outlook from the sink. The kitchen opens into a useful utility area, providing space and plumbing for a washing machine, dishwasher and fridge freezer. The wall-mounted Vaillant gas-fired boiler is also located here. A side door gives convenient access to both the front and rear gardens. A hatch provides access to the part-boarded loft, which benefits from light and power connected. Bedroom three is accessed from the utility room and is currently utilised as a home office, offering flexibility for a variety of uses.
ROOM MEASUREMENTS:
Lounge: 17' 10" x 13' 7" (5.45m x 4.15m)
Dining Room: 9' 3" x 7' 10" (2.82m x 2.39m)
Kitchen: 10' 0" x 9' 3" (3.06m x 2.82m)
Master Bedroom: 14' 6" x 12' 8" (4.44m x 3.88m)
Bedroom Two: 11' 1" x 10' 4" (3.39m x 3.17m)
Bedroom Three/ Study: 7' 10" x 7' 1" (2.39m x 2.18m)
Bathroom: 10' 4" x 8' 9" (3.17m x 2.67m)
En-suite: 8' 1" x 8' 0" (2.48m x 2.46m)
Utility Room: 10' 0" x 7' 1" (3.06m x 2.18m)
Garage: 18' 4" x 15' 11" (5.59m x 4.86m)
USEFUL INFORMATION:
Tenure: Freehold
Council Tax Band: F (£3823.52 p.a 2026/27)
EPC Rating: C
Local Authority: Teignbridge District Council
Services: Mains water, drainage, electricity and gas.
Heating: Gas fired Vaillant boiler (approx 10 years old)
AGENTS INSIGHT:
EPC Rating: C
Key Features
- Detached Bungalow in a Sought after Location
- Living room with far reaching countryside views
- Kitchen and Dining Room
- Principle bedroom with En-Suite shower room
- Further double bedroom and further single bedroom/study
- Mature Gardens with large raised patio area
- Jack and Jill bathroom and Utility room
- Double Garage and Driveway
- Close to Town Centre
- Tenure: Freehold/ EPC: C
Property Details
- Property type: Bungalow
- Property style: Detached
- Council Tax Band: F
Floorplans
Outside Spaces
Garden
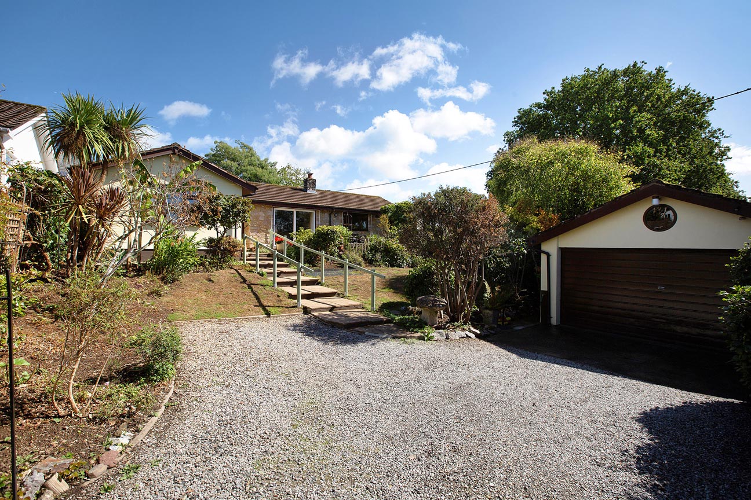
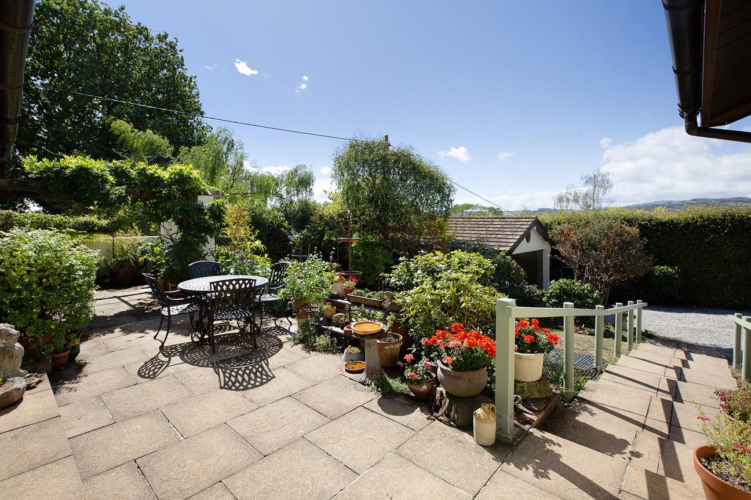
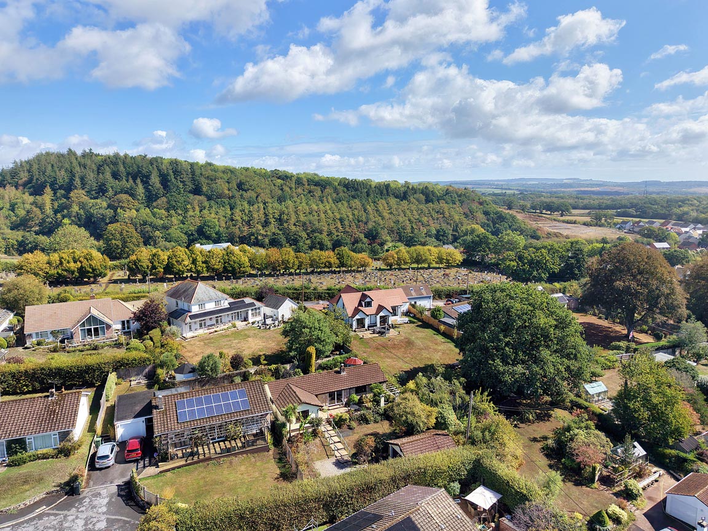
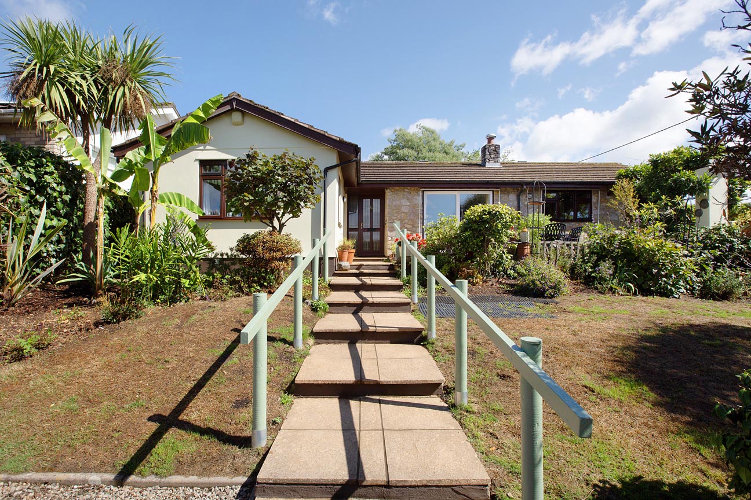
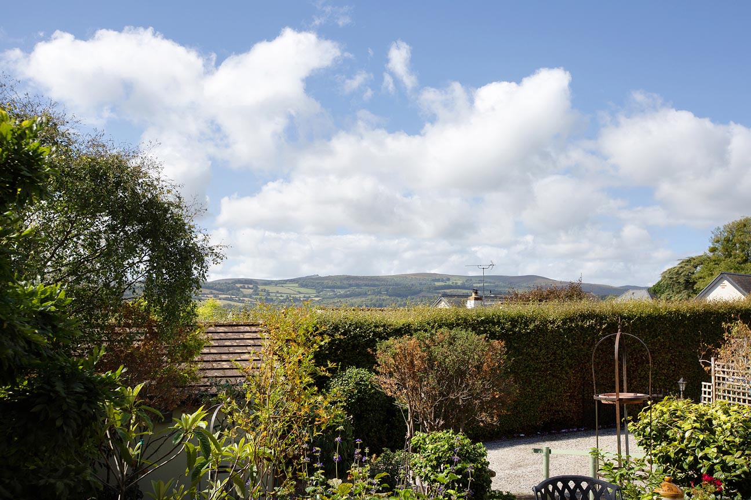
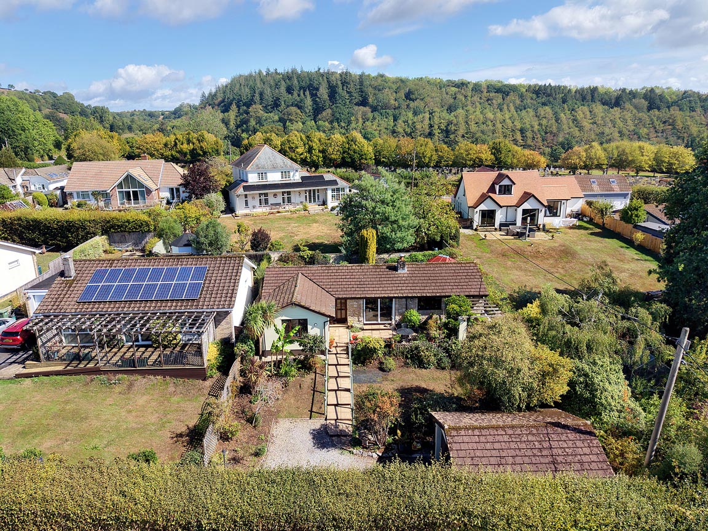
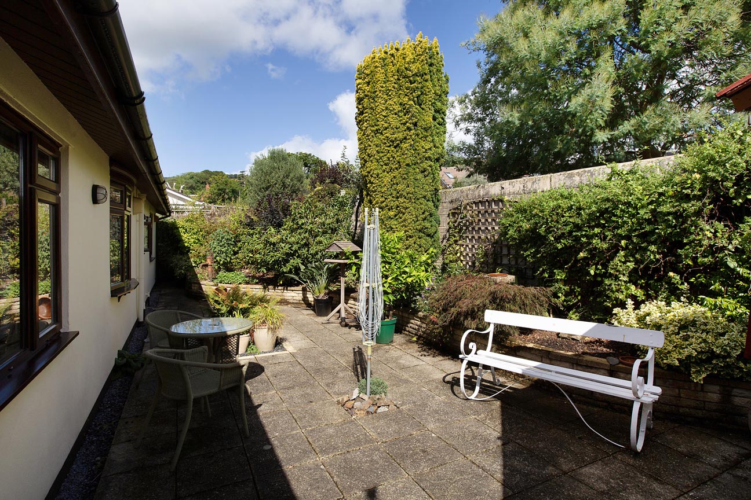
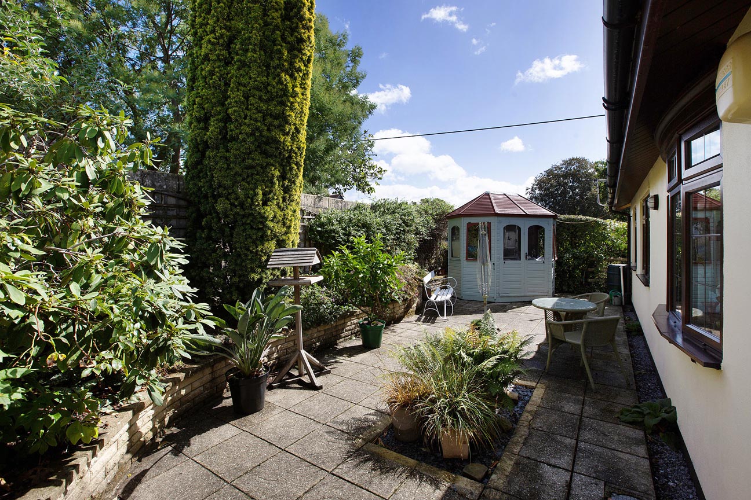
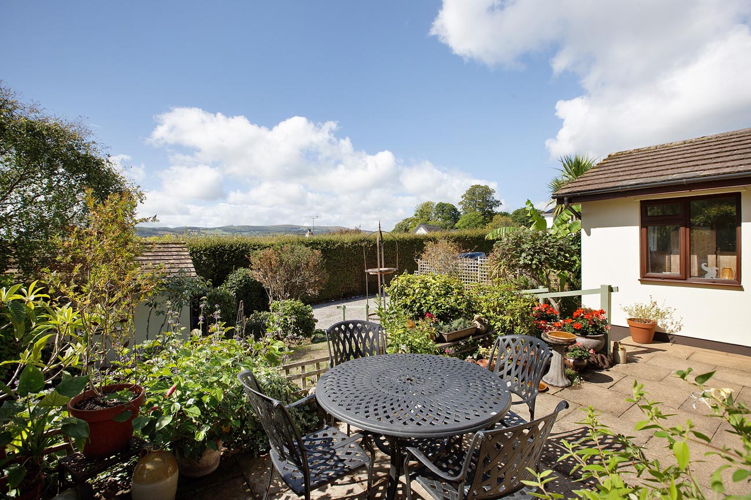
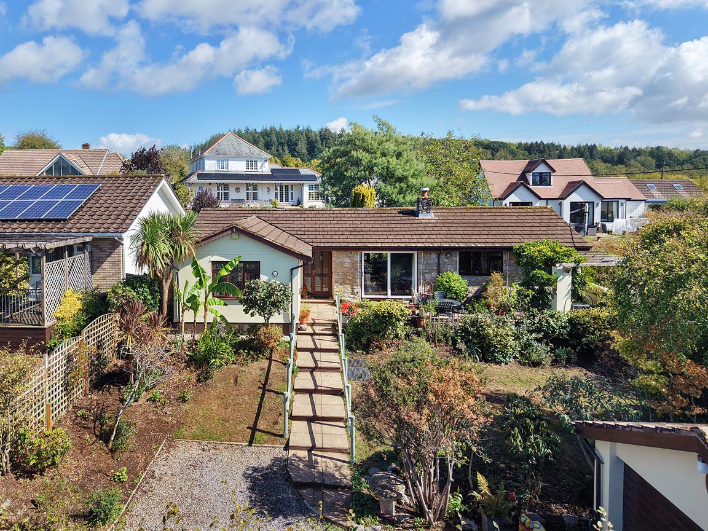
STEP OUTSIDE: The property is approached via a five-bar gate leading to a gravel driveway, providing ample parking and access to a detached double garage. The garage is fitted with an up-and-over door and benefits from power, lighting and an external water tap. The well-maintained front garden features a lawn bordered by mature shrubs, plants and colourful flower beds. A paved pathway to one side provides access to the kitchen and continues through to the rear courtyard garden. Steps rise to the front entrance and a spacious patio terrace, an ideal setting for al fresco dining or relaxation while enjoying far-reaching views towards Haytor and Dartmoor. To the rear, the enclosed garden has been thoughtfully landscaped with paved seating areas, raised flower beds and established borders. A charming wooden summer house occupies one corner, providing a peaceful retreat. The plot is fully enclosed by fencing, with an attractive high brick wall forming the rear boundary, creating a private and secure outdoor space.
View PhotosParking Spaces
Driveway
Capacity: 2
Double garage
Capacity: 2
Location
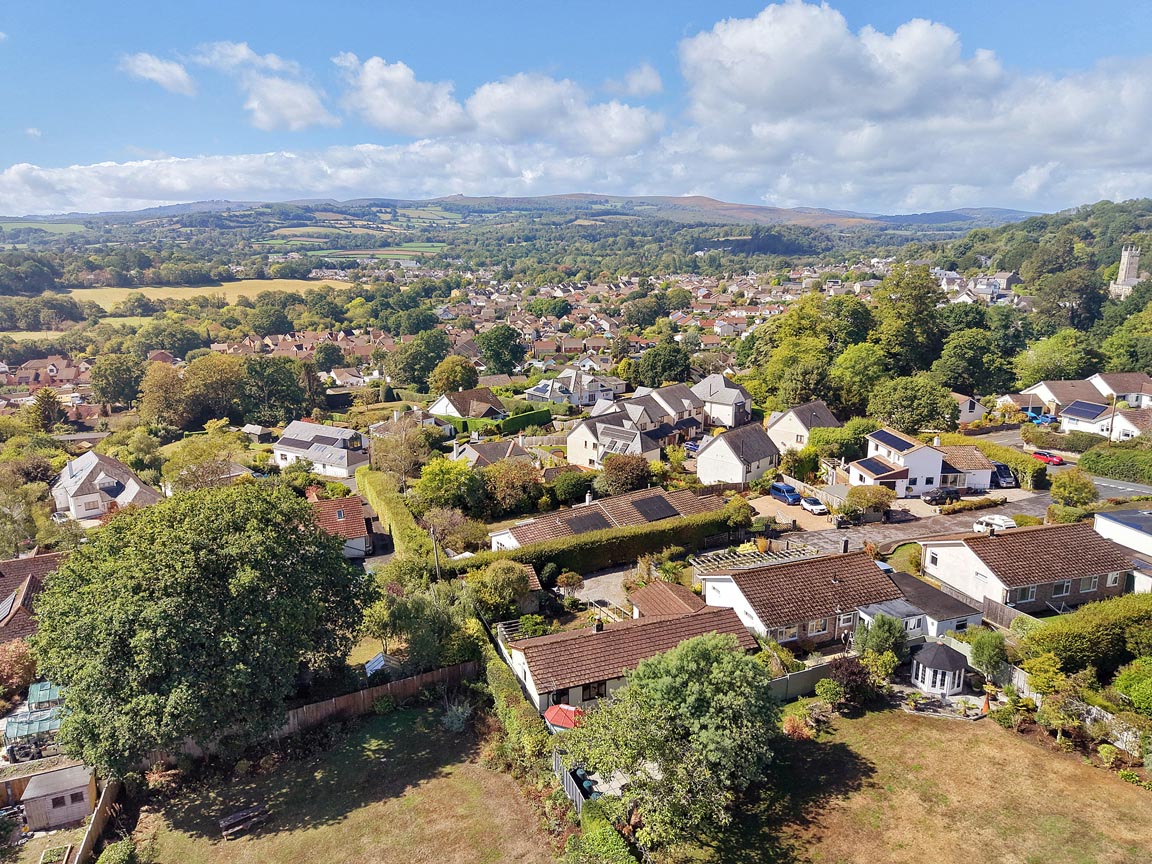
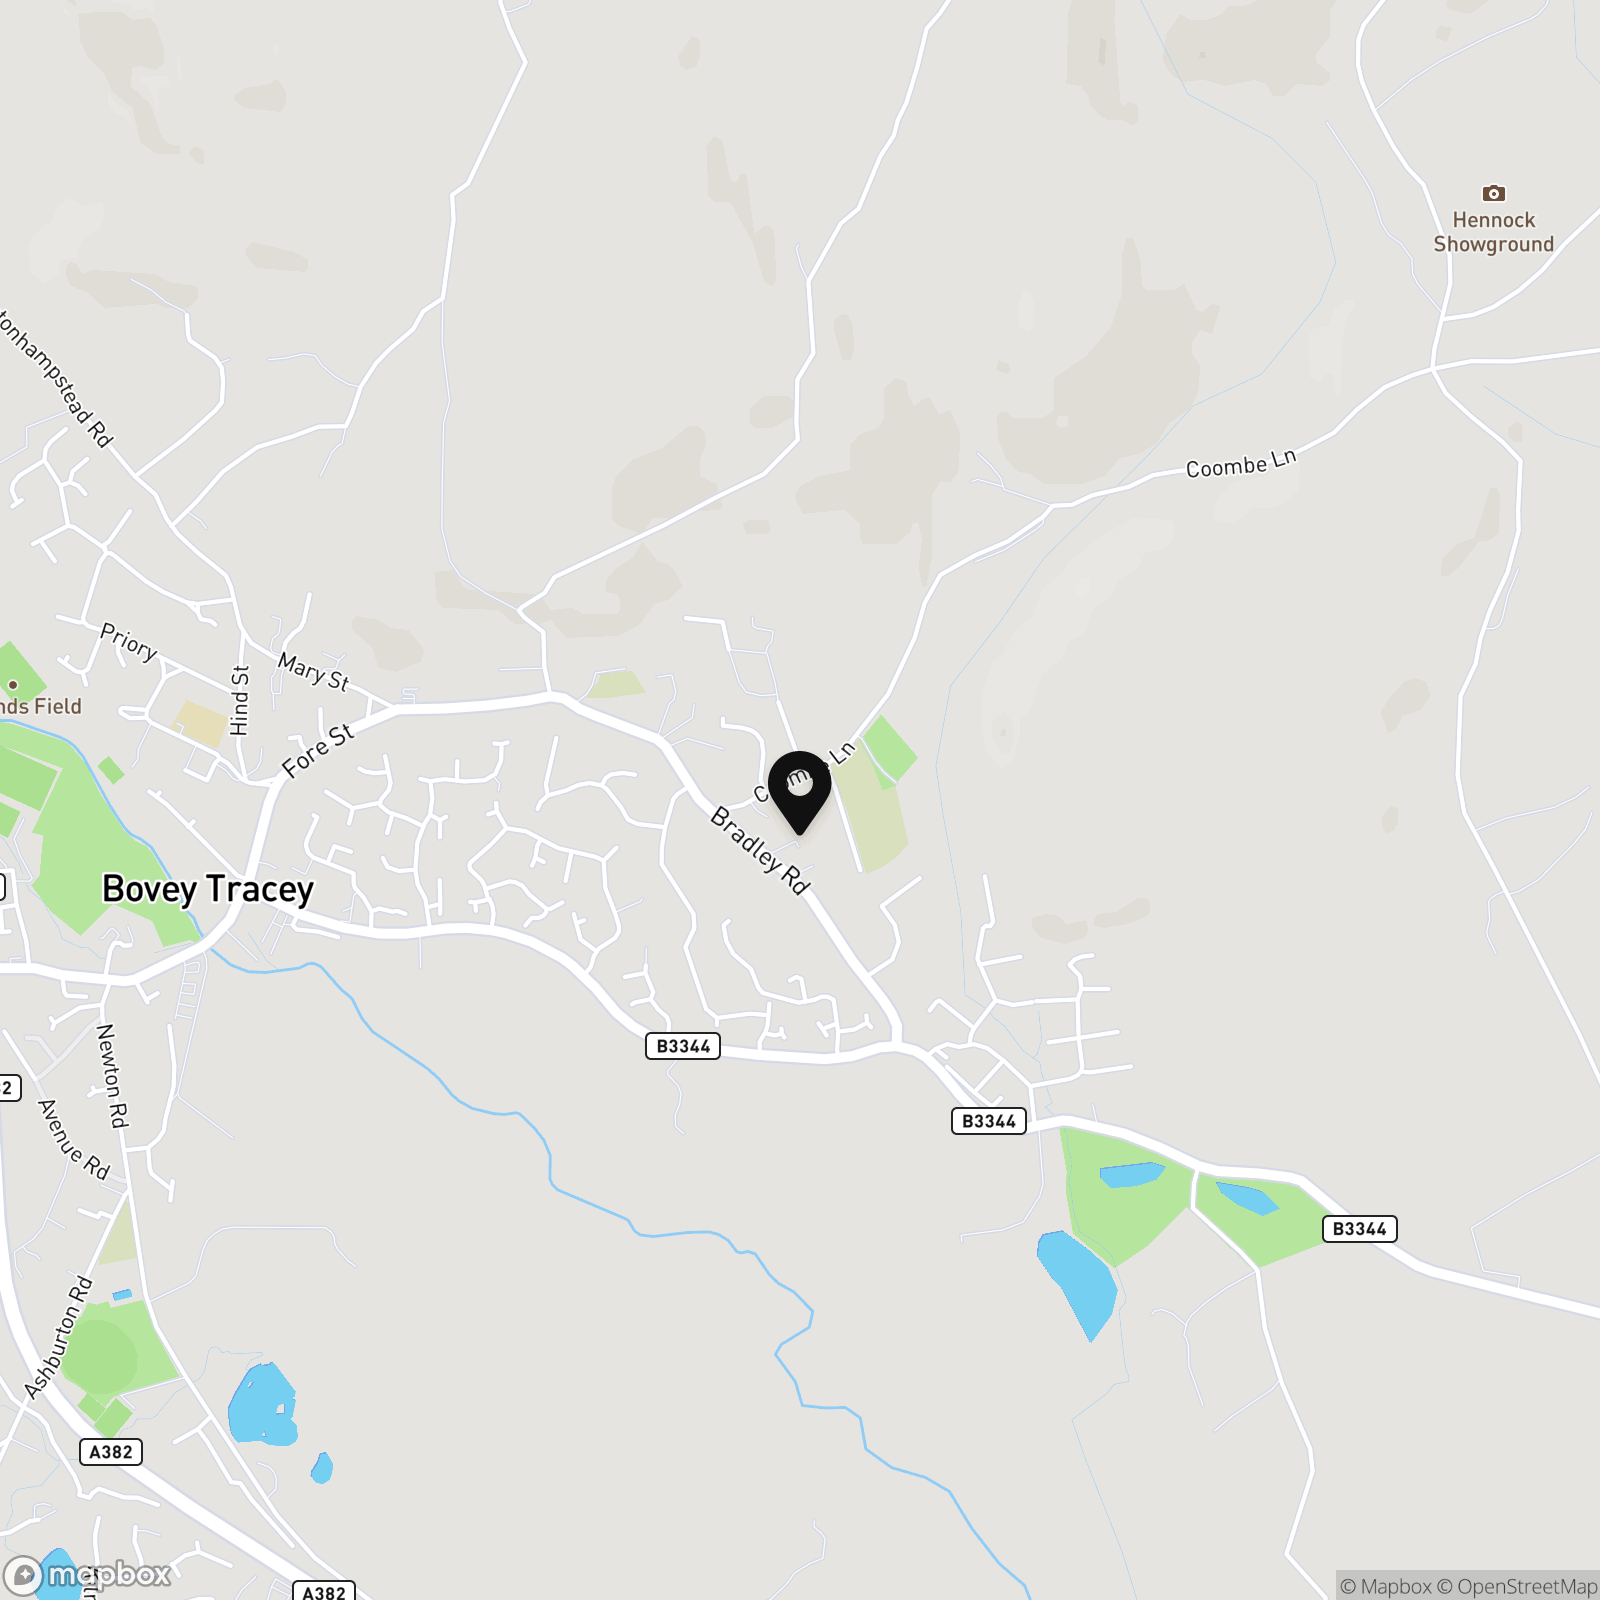
LOCATION: This detached bungalow is situated at the end of a private road in a sought after cul de sac, within easy access to the town centre. Known as the "Gateway to the Moors", Bovey Tracey offers a comprehensive range of shops and amenities including a health centre, library, primary school, inns and churches. The town also benefits from good sporting facilities, including a swimming pool and a sports field/ tennis courts. The A38 dual carriageway, linking Exeter and Plymouth to the M5 motorway is within two miles of the town and there are mainline railway stations at Newton Abbot and Exeter. The open spaces of Dartmoor lie just to the west of the town and the South Devon beaches are mostly within 30 mins driving distance.
Properties you may like
By Chamberlains
-
Centenary Way, Bovey Tracey, TQ13
- 3 Beds
- 2 Bath
-
Moor View, Chudleigh, TQ13
- 4 Beds
- 1 Bath
-
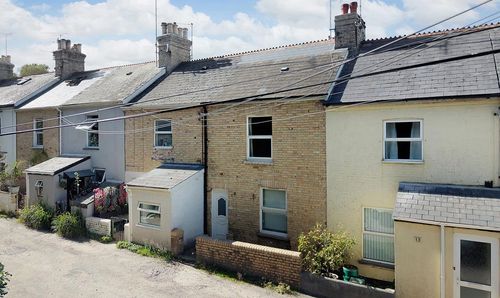
Haytor View, Heathfield, TQ12
- 2 Beds
- 1 Bath
-
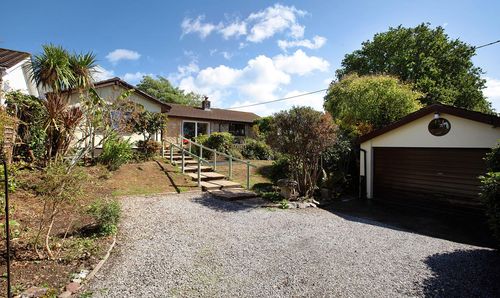
Higher Bibbery, Bovey Tracey, TQ13
- 3 Beds
- 2 Bath
-
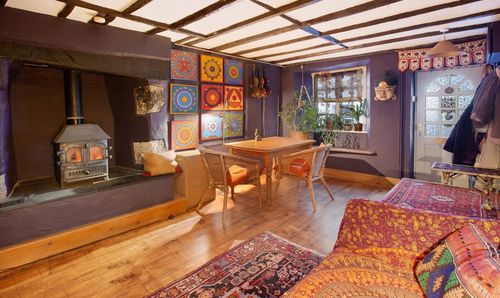
East Street, Bovey Tracey, TQ13
- 2 Beds
- 1 Bath
-
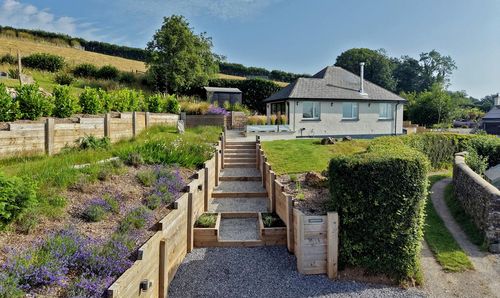
Higher Brimley, Bovey Tracey, TQ13
- 3 Beds
- 1 Bath
-
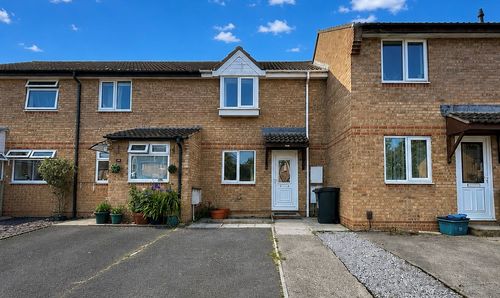
Drum Way, Heathfield, TQ12
- 2 Beds
- 1 Bath
-
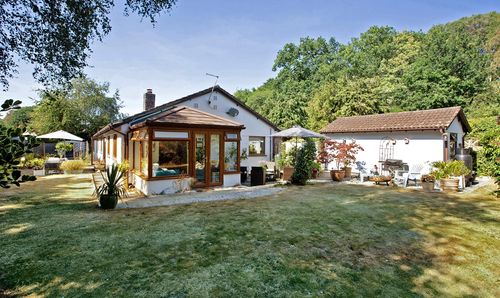
Heathfield Meadow, Bovey Tracey TQ13
- 4 Beds
- 3 Bath
-
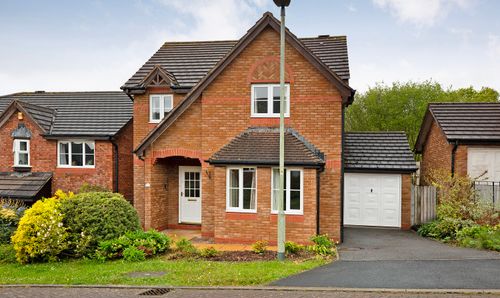
Southbrook Road, Bovey Tracey, TQ13
- 4 Beds
- 2 Bath