Book a Viewing
To book a viewing for this property, please call Chamberlains, on 01626 818094.
To book a viewing for this property, please call Chamberlains, on 01626 818094.
4 Bedroom Detached Bungalow, Haytor, Newton Abbot, TQ13
Haytor, Newton Abbot, TQ13

Chamberlains
Chamberlains, 50 Fore Street
Description
STEP INSIDE:
Nestled in the heart of Dartmoor National Park, this property enjoys a prime location just a five-minute walk from the local pub/hotel and the iconic Haytor Rocks. Surrounded by stunning countryside, it offers a rare opportunity to own a home in one of Dartmoor's most sought-after locations. Properties in such an exceptional setting, particularly at this price, rarely come to the market.
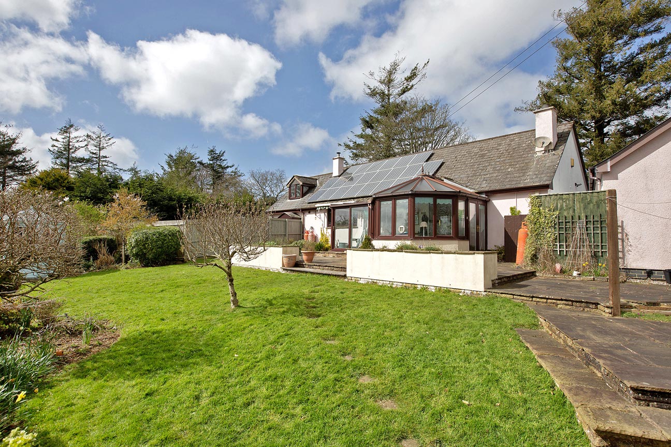
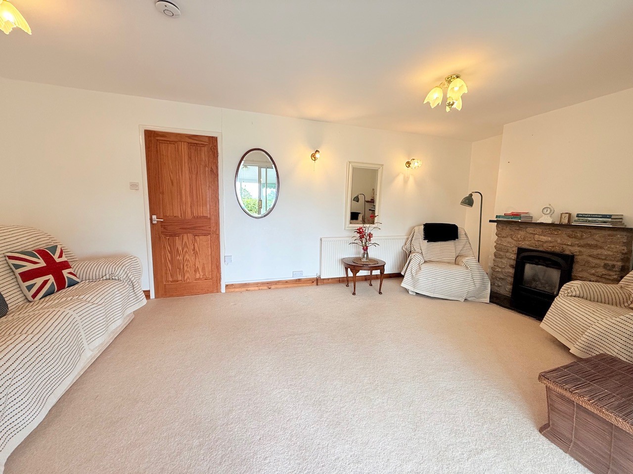
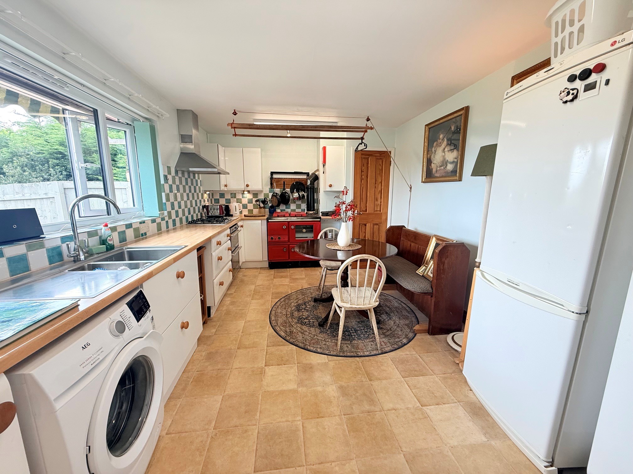
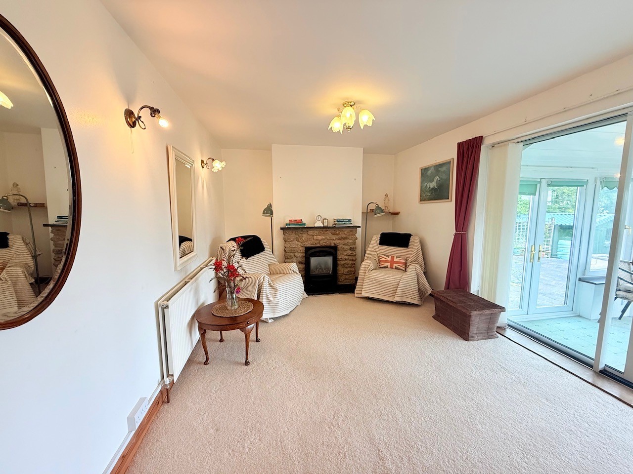
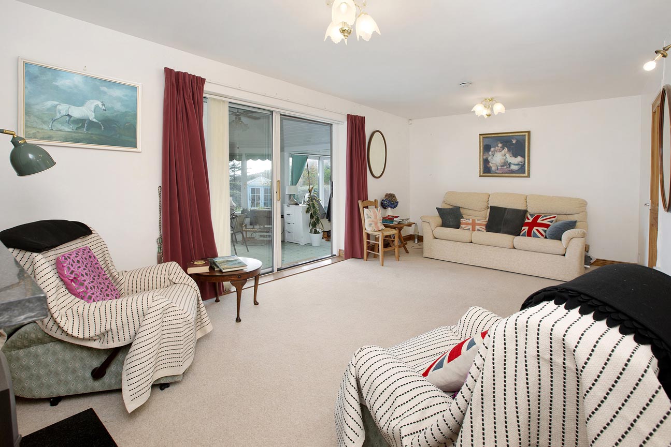
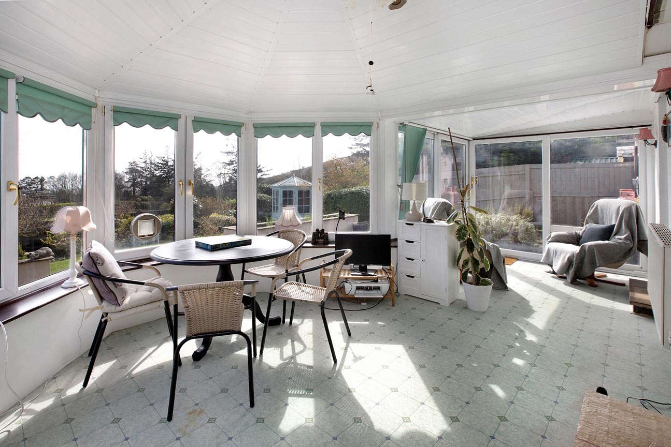
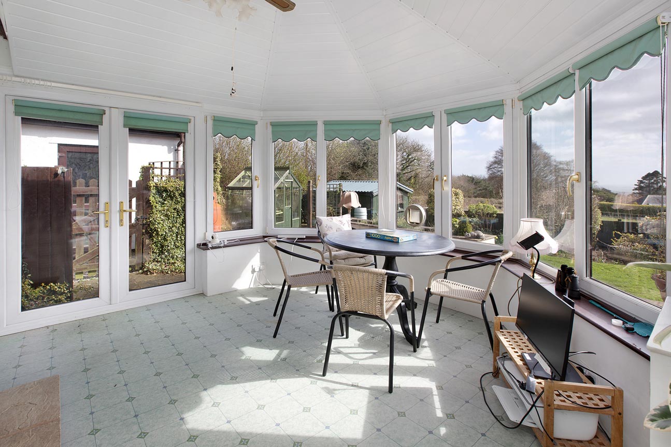
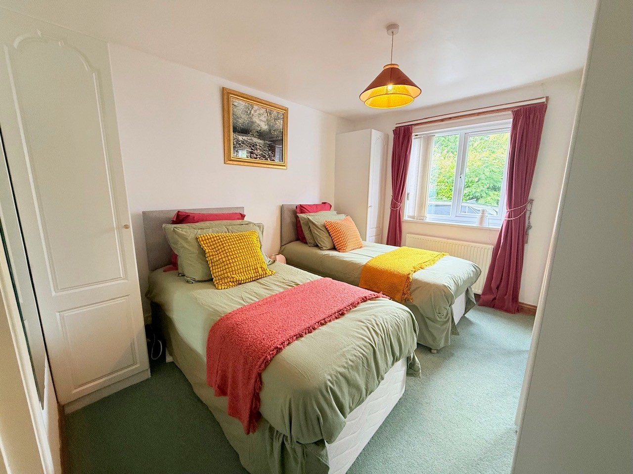
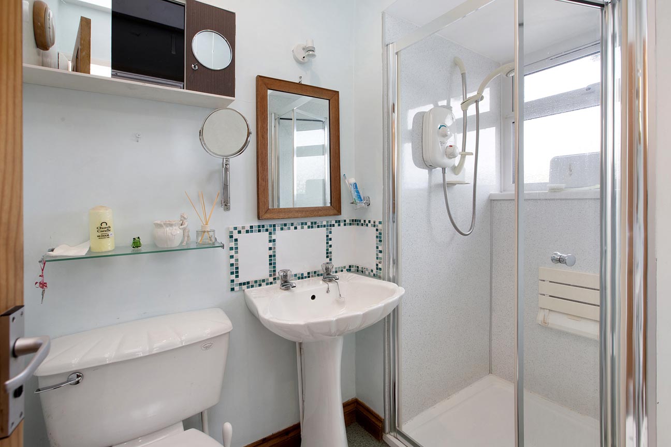
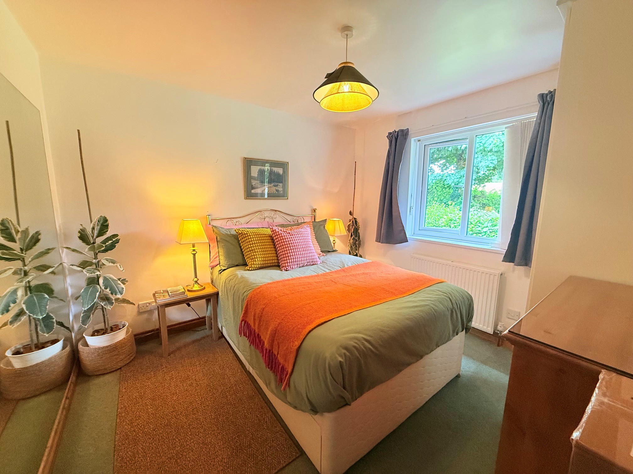
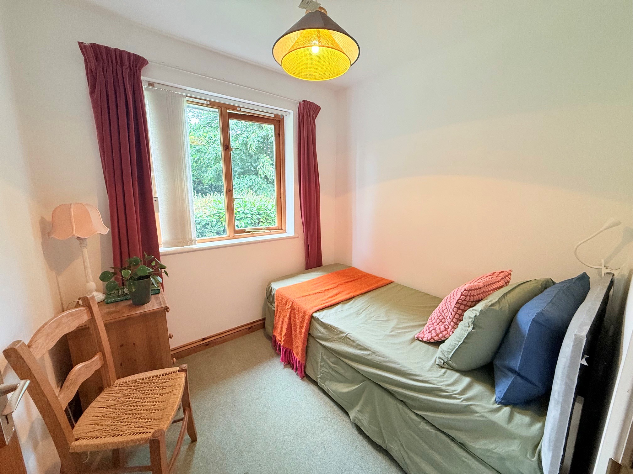
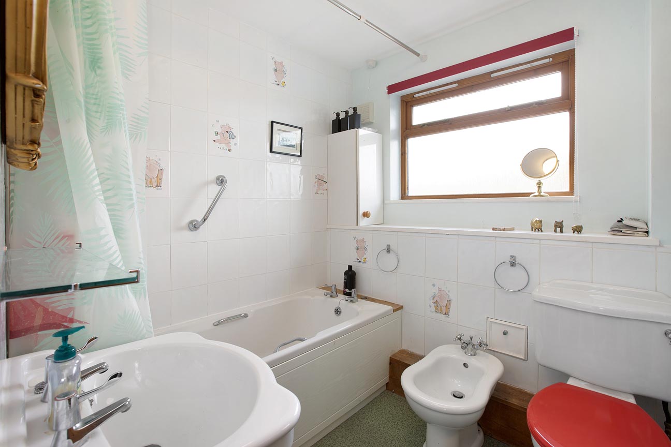
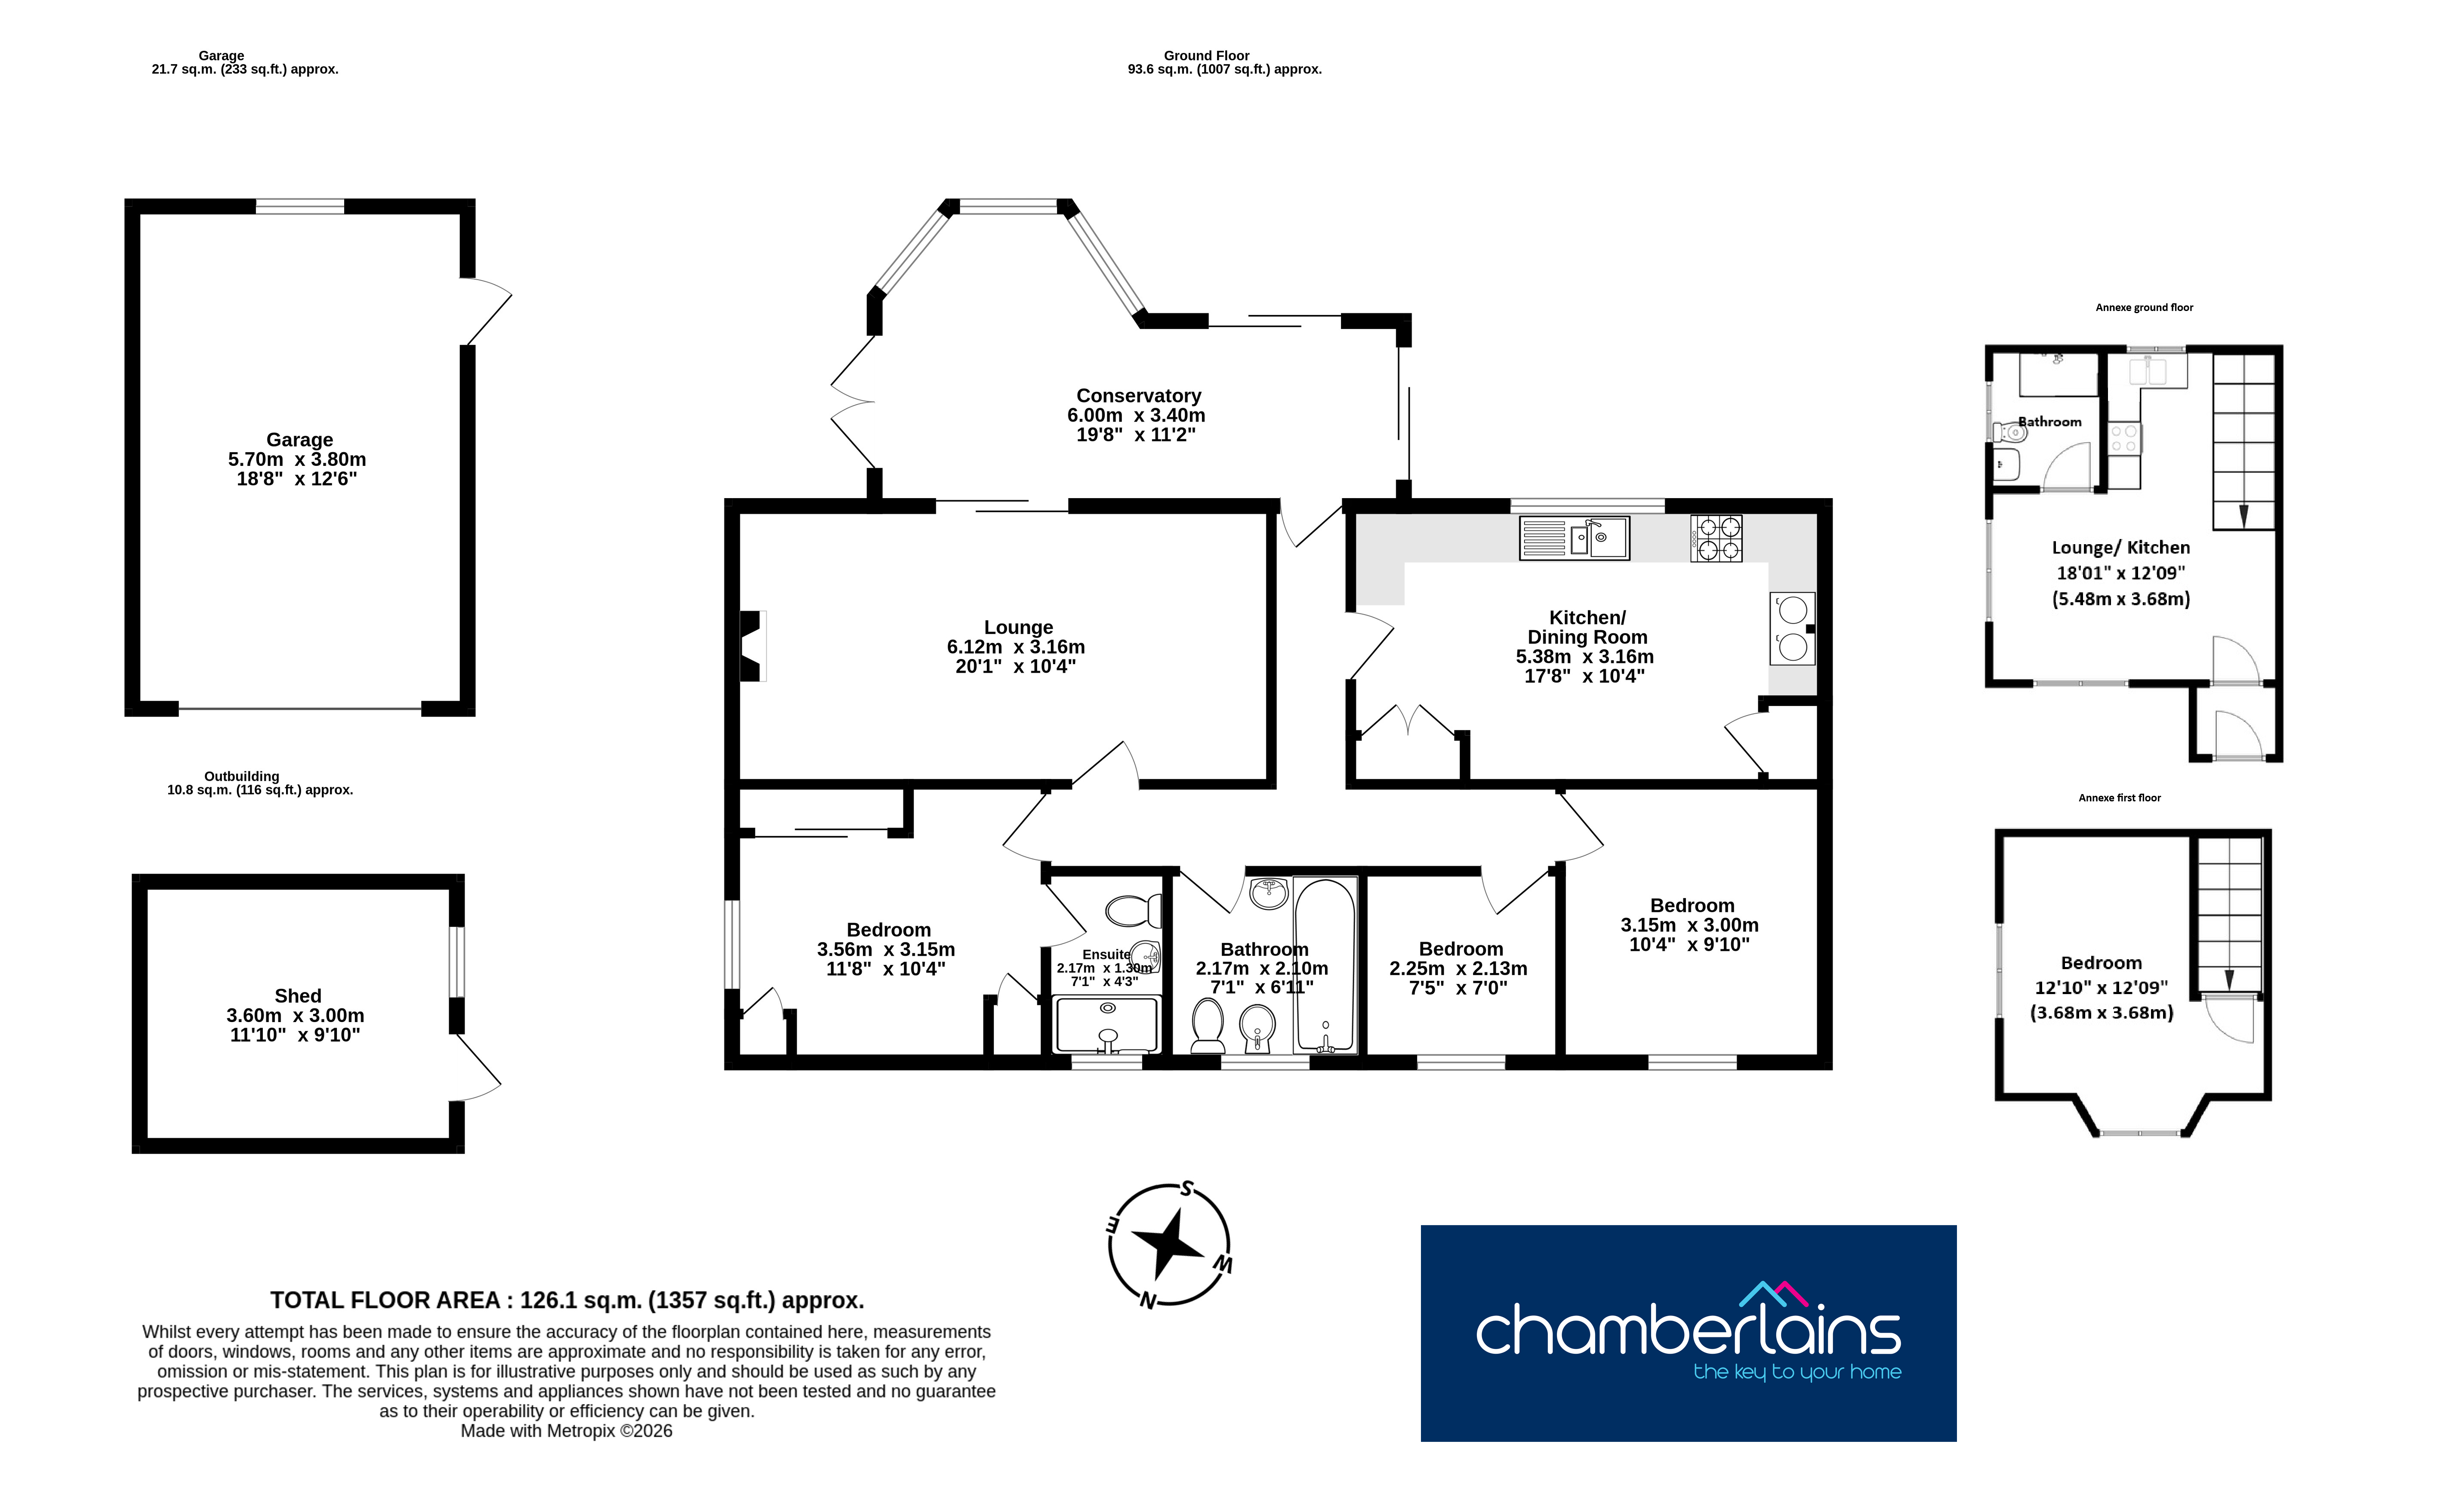
Higher Cator Lodge: The property opens into a spacious conservatory, offering stunning garden and countryside views and providing an ideal second reception room. Sliding doors lead to the comfortable lounge with a decorative fireplace, while the hallway gives access to the kitchen/breakfast room, which offers ample storage, worktop space, room for dining, and space for appliances. There are three bedrooms: a generous principal bedroom with built-in wardrobes and an en-suite shower room, a double bedroom with fitted wardrobes, and a well-proportioned single bedroom. The family bathroom includes a bath with overhead shower, WC, wash basin and bidet.
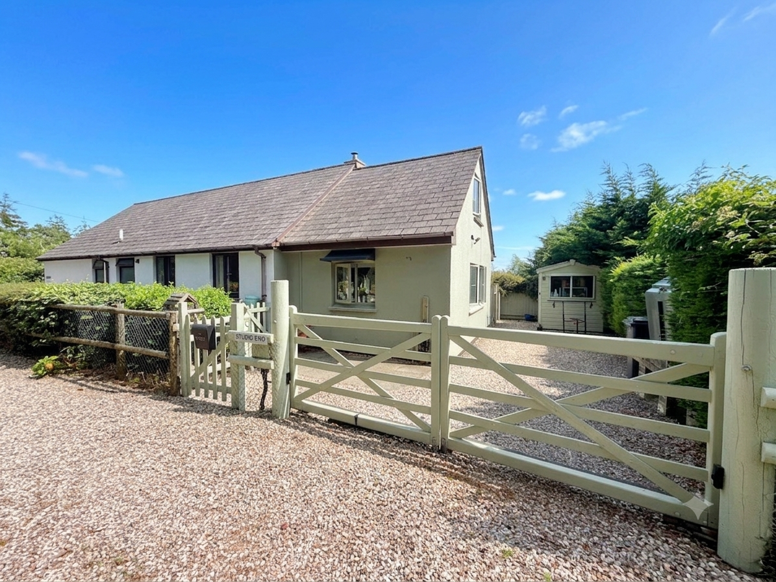
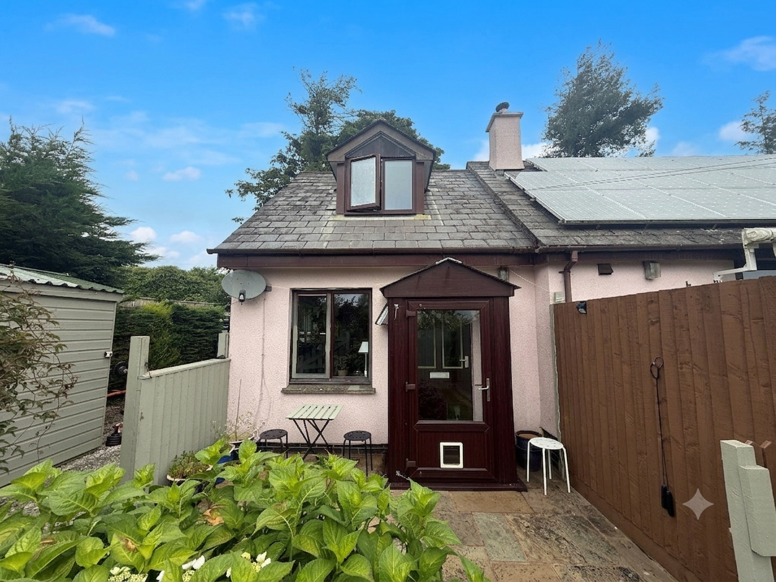
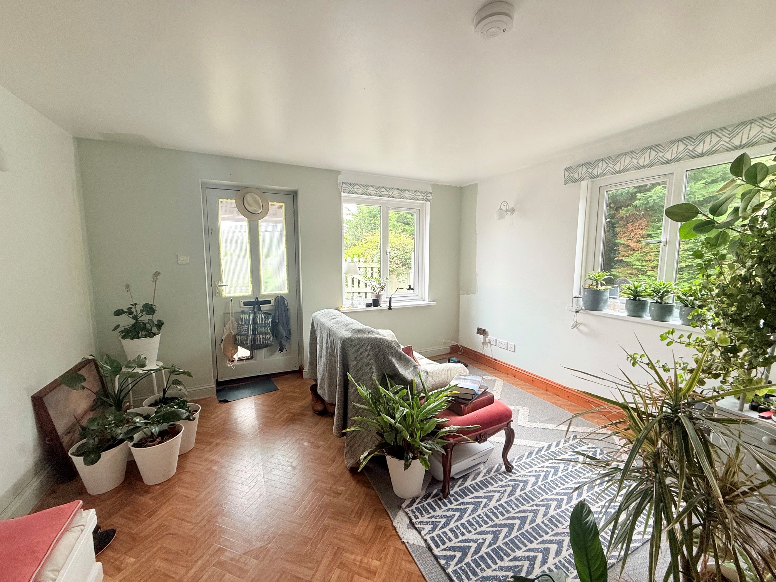
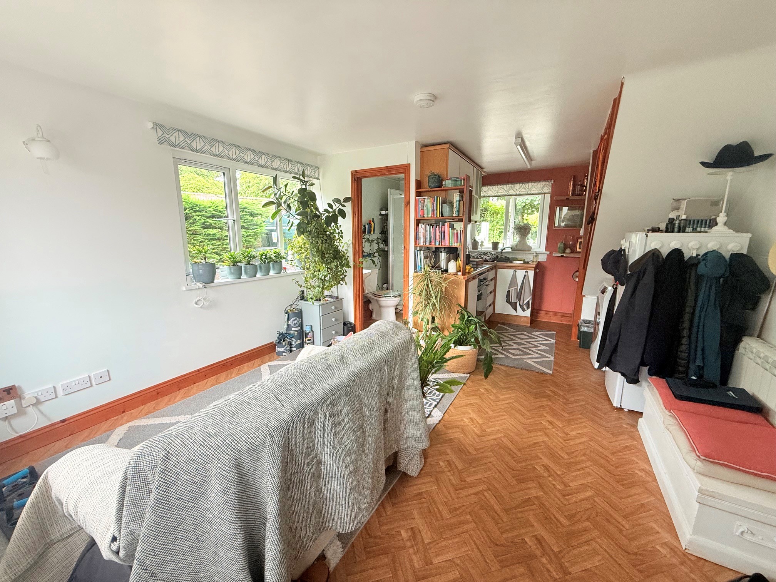
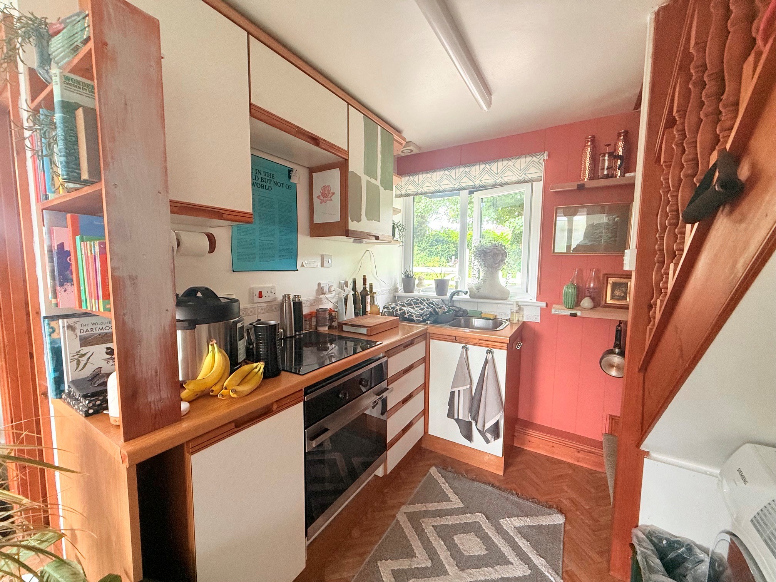
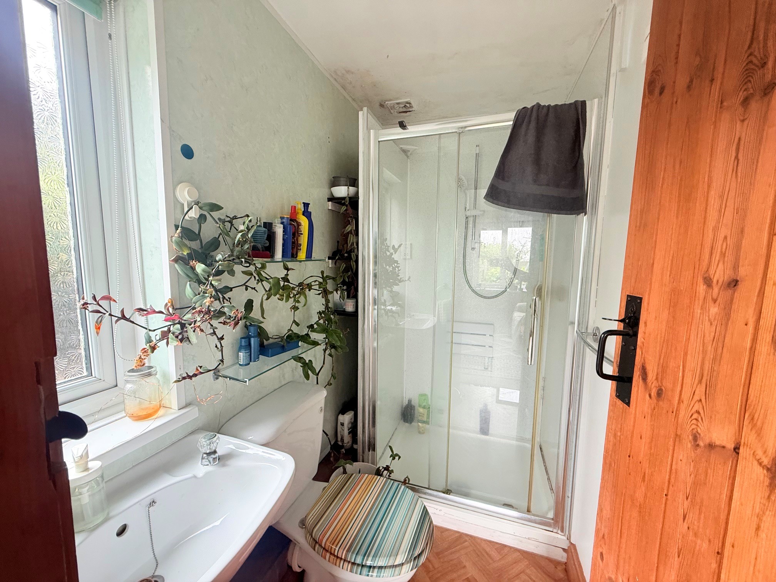
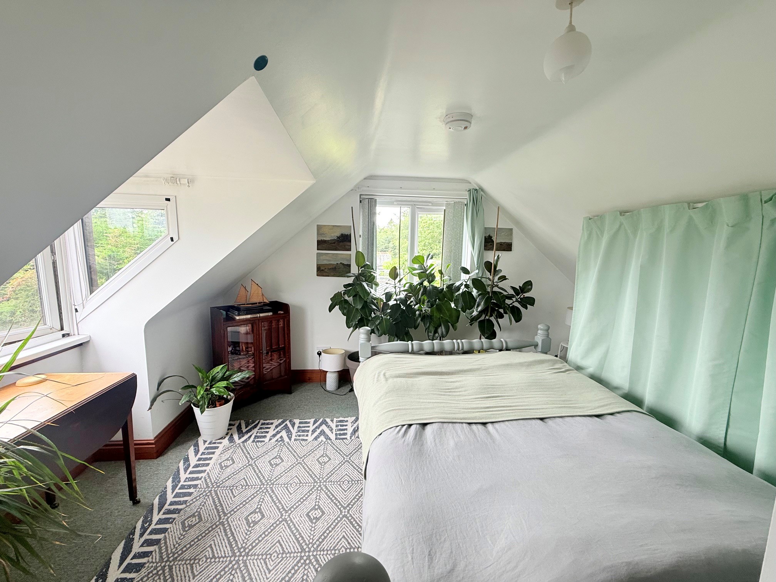
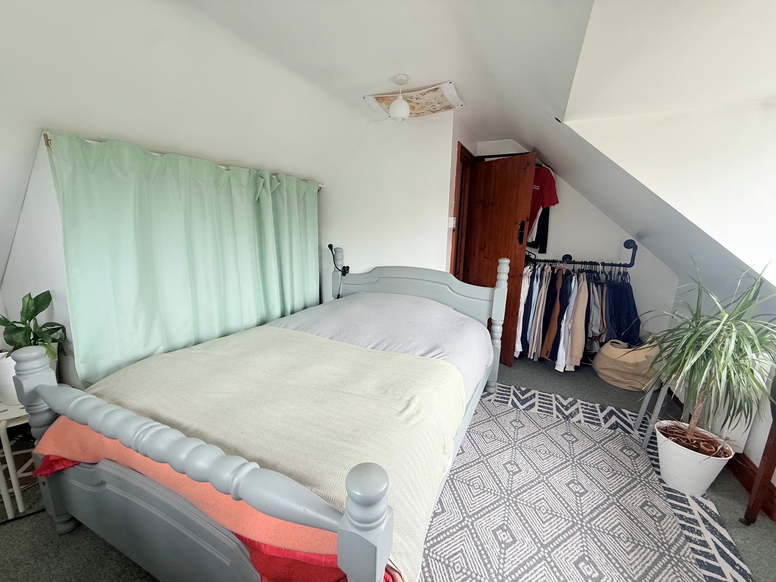
Studio End Annexe: The self-contained annexe is entered via a practical porch leading into a bright open-plan living and dining area. The kitchen is fitted with an induction hob, electric oven and sink, with a useful utility space beneath the stairs. A ground-floor shower room includes a shower, WC and wash basin, while upstairs is a spacious double bedroom with far-reaching countryside views. Outside, the annexe is accessed through secure electric gates and benefits from private parking for two vehicles, a powered shed, a patio seating area, and an enclosed lawned garden surrounded by mature planting, creating a peaceful and private setting.
ROOM MEASUREMENTS HIGHER CATOR LODGE:
Lounge: 20’1” × 10’4” (6.12m x 3.16m)
Kitchen/ breakfast Room: 17’8” × 10’4” (5.38m x 3.16m)
Conservatory: 19’8” × 11’2” (6.00m x 3.40m)
Bedroom: 11’8” × 10’4” (3.56m x 3.15m)
En-suite: 7’1” × 4’3” (2.17m x 1.30m)
Bedroom: 10’4” × 9’10” (3.15m x 3.00m)
Bedroom: 7’5” x 7’0” (2.25m x 2.13m)
Bathroom: 7’1” x 6’11” (2.17m x 2.10m)
Garage: 18’8” x 12’6” (5.70m x 3.80m)
Shed: 11’10” x 9’10” (3.60m x 3.00m)
ROOM MEASUREMENTS STUDIO END:
Open plan living space: 18’01” x 12’09” (5.48m x 3.68m)
Shower Room: 6’11” x 4’00” (1.86m x 1.21m)
Bedroom: 12’10” x 12’09” (3.68m x 3.68m)
USEFUL INFORMATION:
Tenure: Freehold / EPC Rating: D
Council Tax Band: D (£2562.06 pa 2026/27)
Local Authority: Teignbridge District Council
Services: Mains water, drainage and electricity. No water meter - one rateable charge for both the main property and annexe.
Heating and hot water is supplied via the Oil fired Stanley Range Cooker. Gas cooker is run on LPG bottled gas.
The property has a number of solar panels on the roof producing electricity and reducing your electric bill.
Location: what three words ///haggle.pink.corporate
AGENTS INSIGHT:
“This property offers an exceptional opportunity to create a beautiful home, now requiring a degree of modernisation. With panoramic views across Dartmoor National Park and generous, versatile accommodation, it’s perfect for buyers looking to add value in a truly special setting. There is a one bedroom annexe attached which gives you the opportunity for a holiday let income or multi generational living”
EPC Rating: E
Virtual Tour
Key Features
- Detached bungalow with attached annexe
- Exceptional Views in a Desirable Location
- Lounge and Kitchen/breakfast room
- Main bungalow has two double bedrooms plus a good sized single bedroom
- Conservatory with views over the garden
- Rural Feel Yet Convenient Location
- Attached one bedroom studio annexe
- Detached Garage and Driveway Parking
- **No Onward Chain**
- Tenure: Freehold/ Higher Cator EPC: D / Studio End Annexe EPC: E
Property Details
- Property type: Bungalow
- Property style: Detached
- Property Age Bracket: 1940 - 1960
- Council Tax Band: D
Floorplans
Outside Spaces
Garden
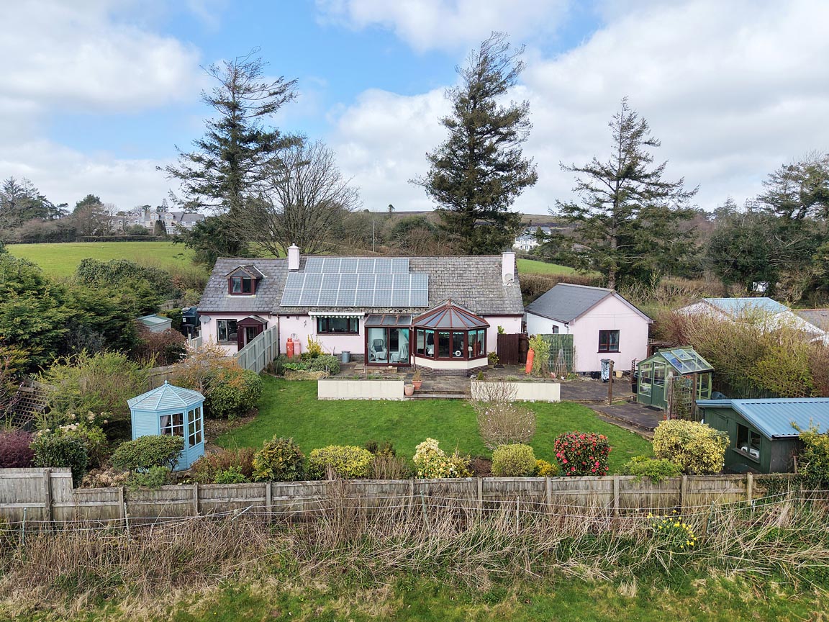
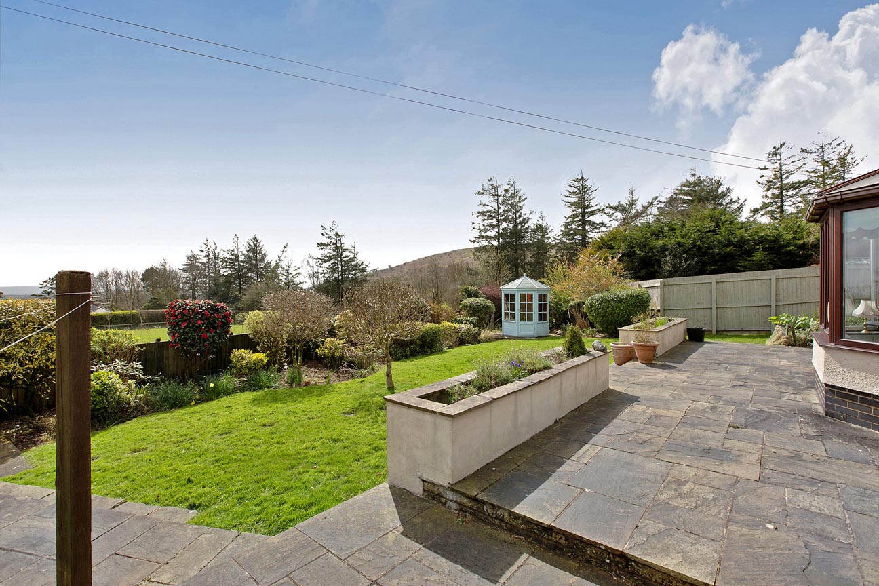
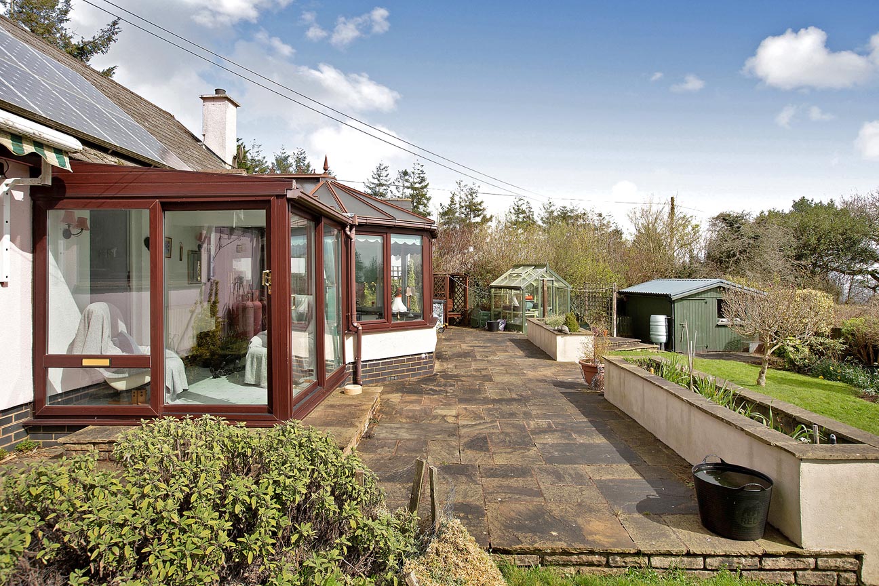
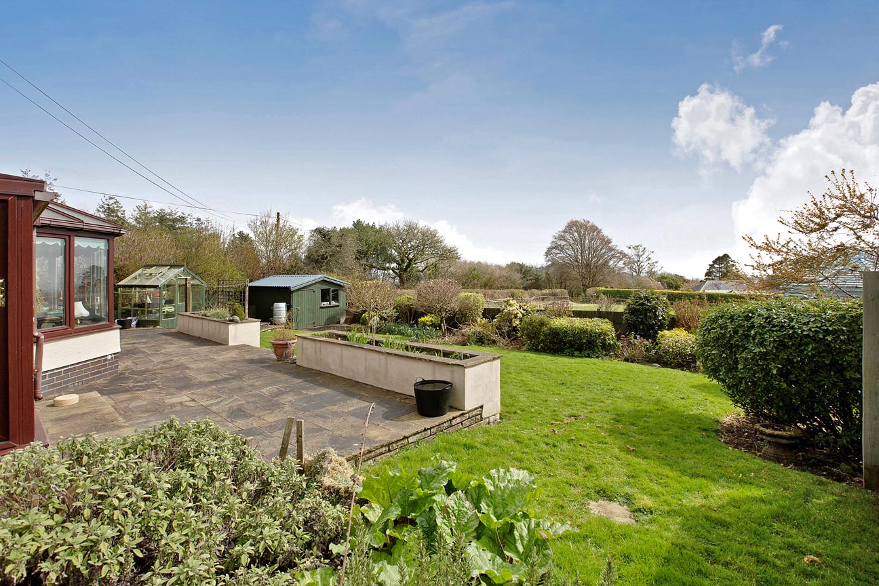
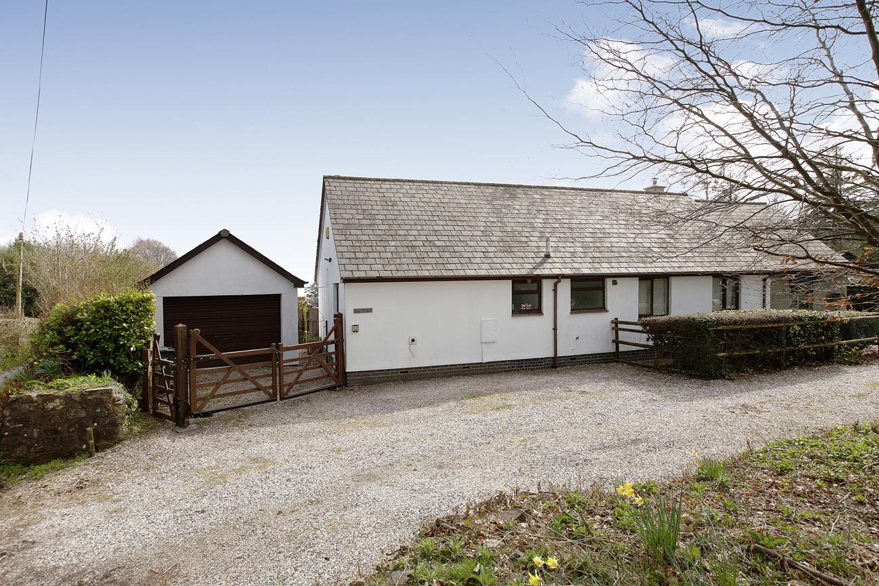
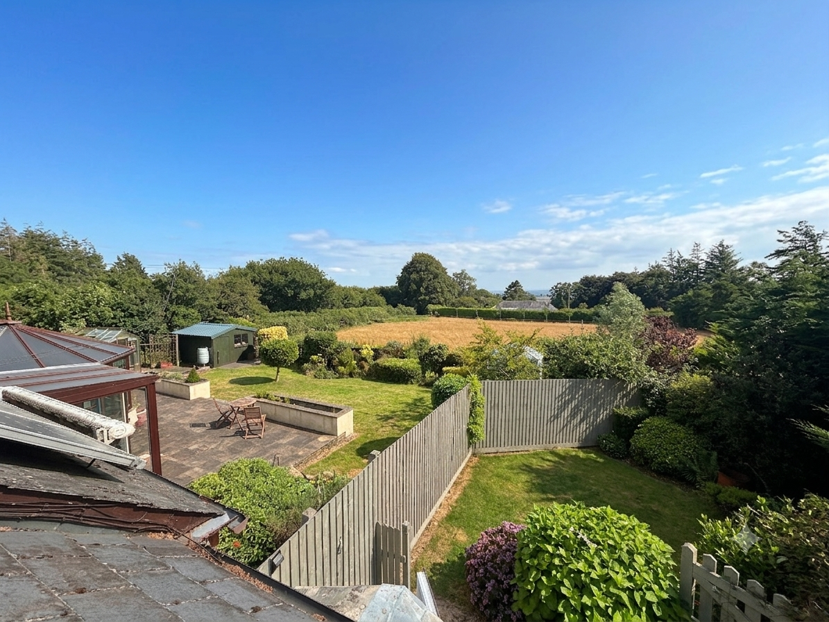
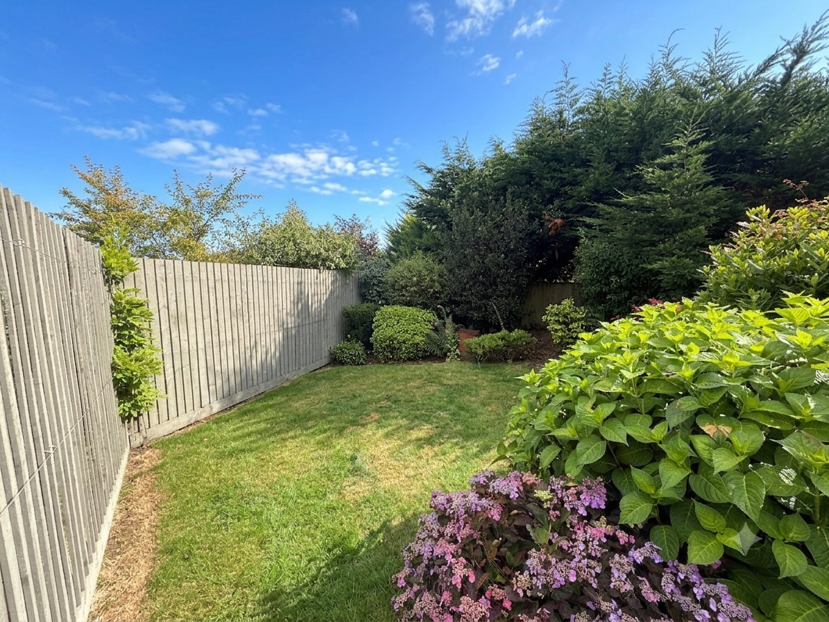
STEP OUTSIDE: Approaching the property, there is parking for up to three vehicles—two alongside the property and one within the gated area. A gate provides access to a detached garage, offering excellent storage space. To the side of the garage, a further gate leads into the rear garden. The garden is beautifully maintained and enjoys panoramic, far-reaching countryside views. It features a large patio area, ideal for outdoor dining and entertaining. A greenhouse is tucked neatly into the left-hand corner, alongside a useful storage shed. The garden is bordered by fencing, complemented by mature shrubs and trees. A charming summerhouse is positioned in the right-hand corner, perfectly placed to enjoy sunlight throughout the day. The attached annexe also has its own enclosed rear garden which is laid to lawn and an array or shrubs adding a splash of colour to an incredible back drop of far reaching countryside views. Accessed via secure electric gates, it also enjoys two private off-road parking spaces, offering both convenience and privacy.
View PhotosParking Spaces
Allocated parking
Capacity: 3
Garage
Capacity: 1
Driveway
Capacity: 2
Location
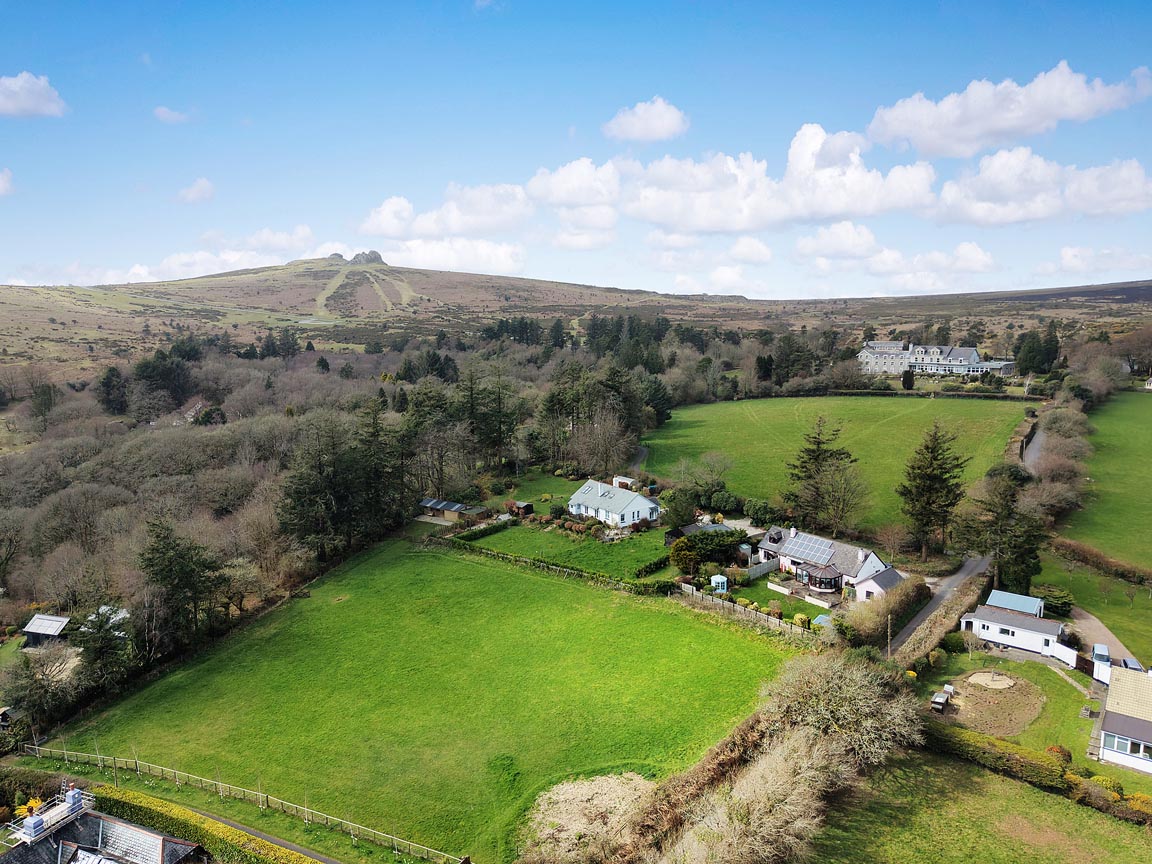
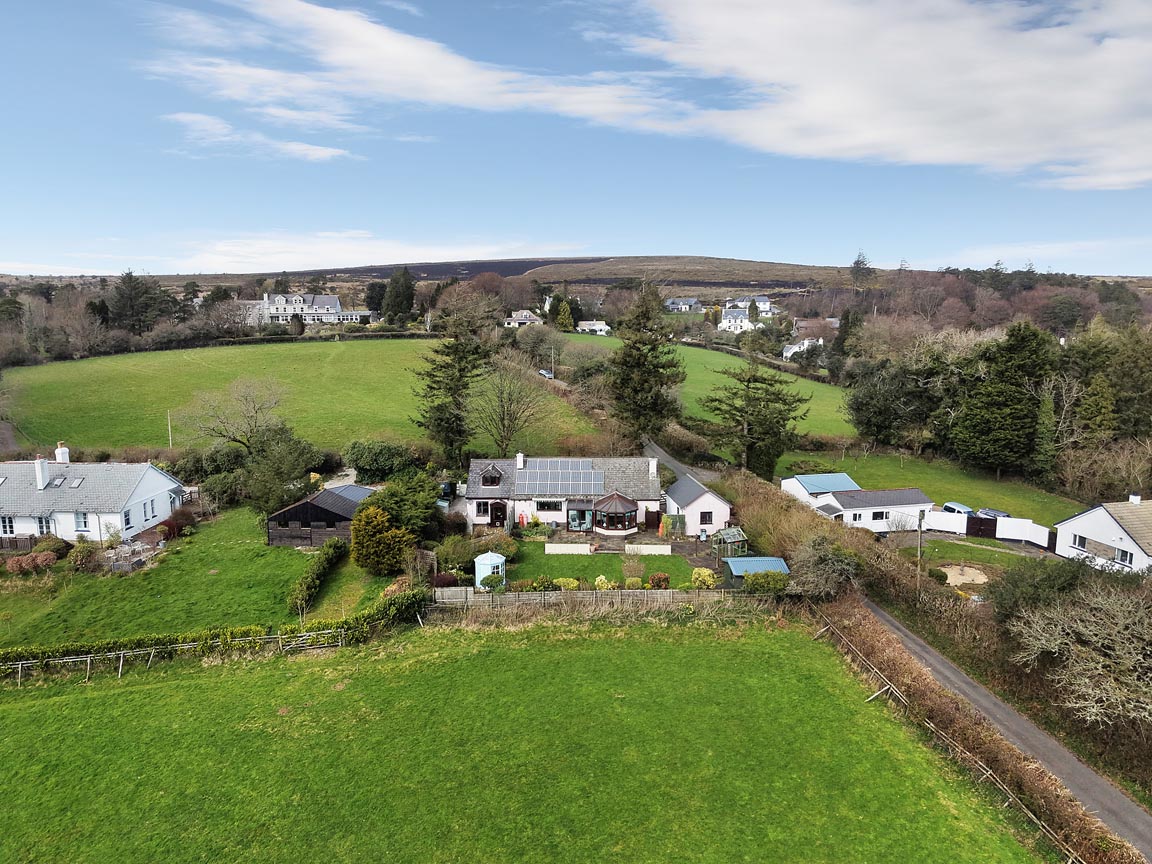
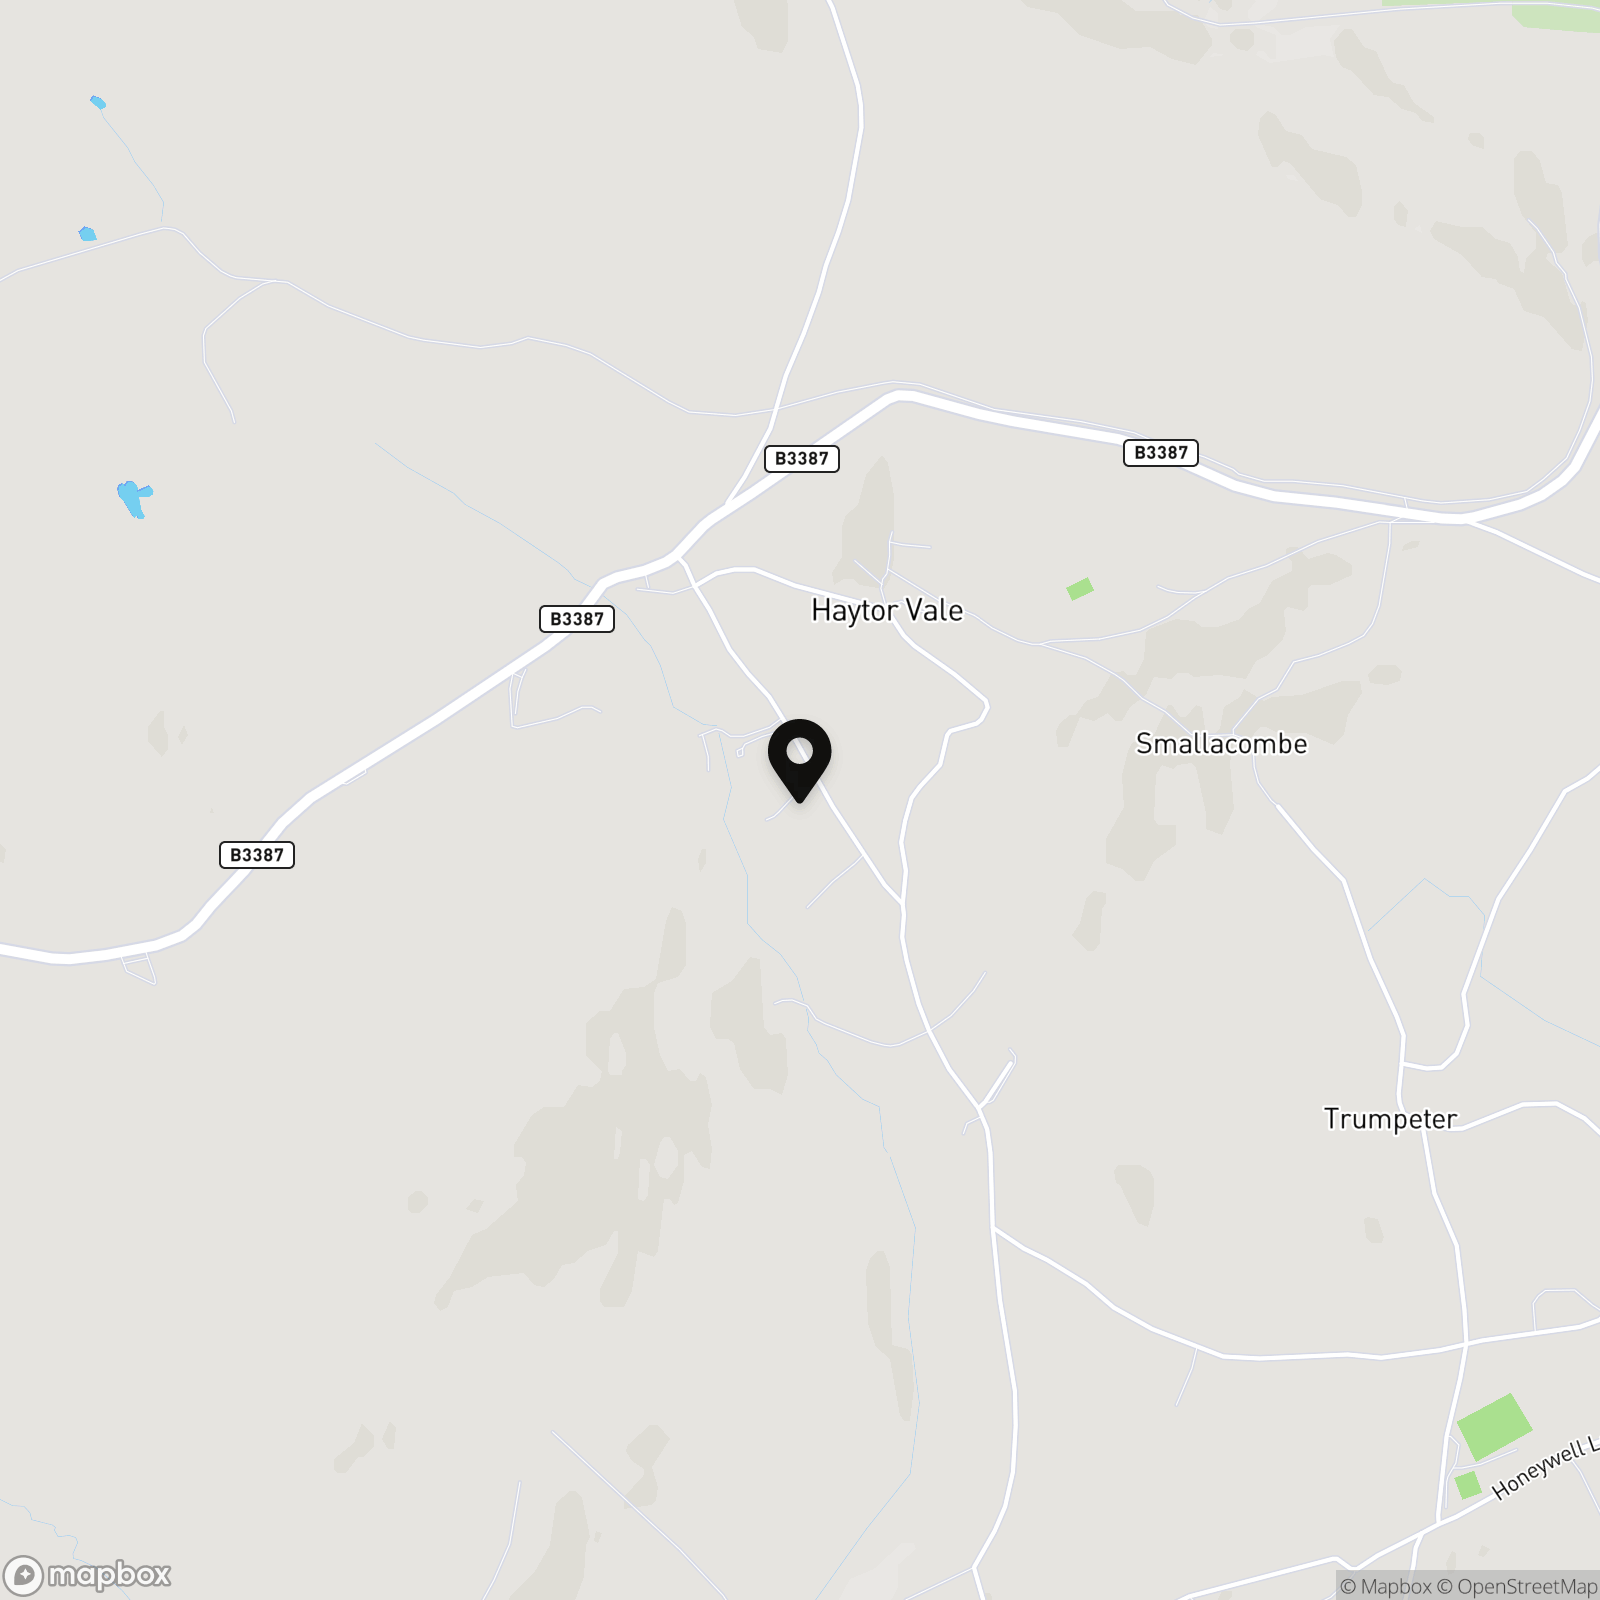
LOCATION: Situated in the sought-after Haytor area, this property enjoys a prime position within Dartmoor National Park, renowned for its dramatic landscapes, open moorland, and scenic walking routes. Despite its peaceful rural setting, the property remains within easy reach of nearby towns such as Bovey Tracey and Newton Abbot, offering a range of shops, amenities, and transport links.
Properties you may like
By Chamberlains
-
Knights Mead, Chudleigh, TQ13
- 2 Beds
- 1 Bath
-
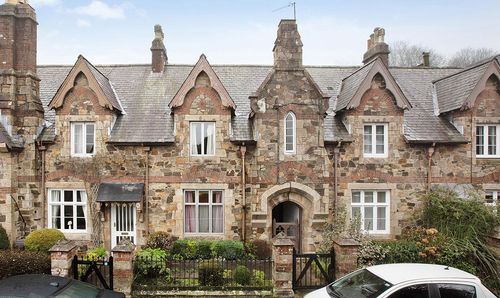
Newton Road, Bovey Tracey, TQ13
- 2 Beds
- 1 Bath
-
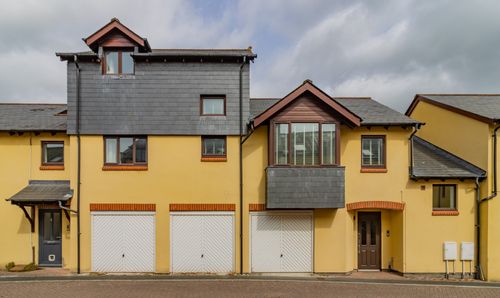
Waterside, Bovey Tracey, TQ13
- 2 Beds
- 2 Bath
-
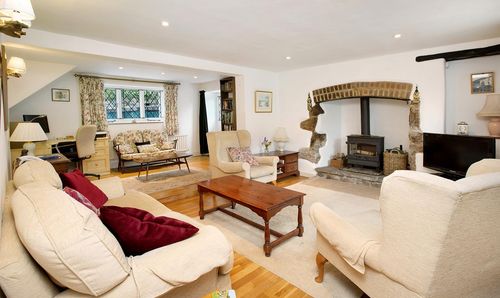
Old Liverton, Newton Abbot, TQ12
- 4 Beds
- 2 Bath
-
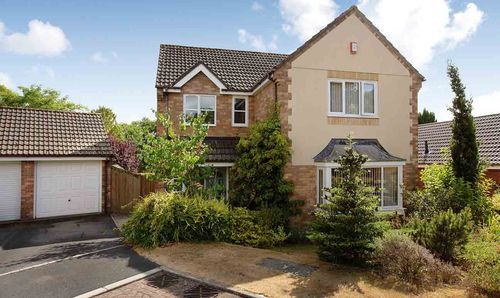
Rendells Meadow, Bovey Tracey, TQ13
- 4 Beds
- 2 Bath
-
Moor View, Chudleigh, TQ13
- 3 Beds
- 1 Bath
-
Mountford Drive, Bovey Tracey, TQ13
- 5 Beds
- 3 Bath
-
Haytor View, Heathfield, TQ12
- 2 Beds
- 1 Bath
-
Haytor, Newton Abbot, TQ13
- 4 Beds
- 3 Bath