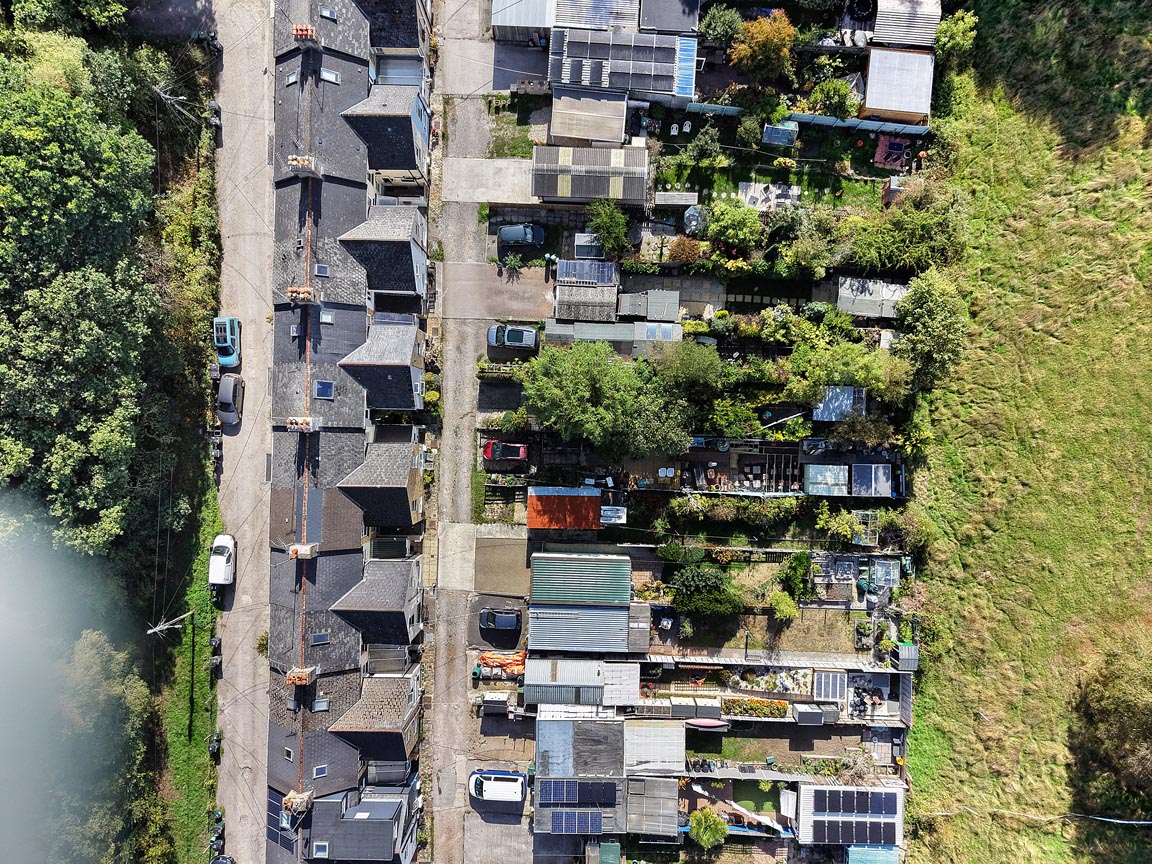
2 Bedroom Terraced House, Haytor View, Heathfield, TQ12
Haytor View, Heathfield, TQ12

Chamberlains
Chamberlains, 50 Fore Street
Description
STEP INSIDE:
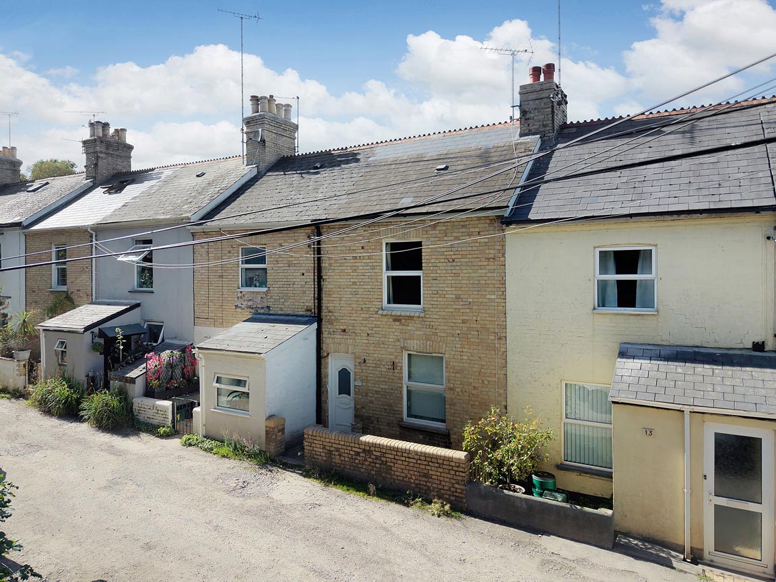
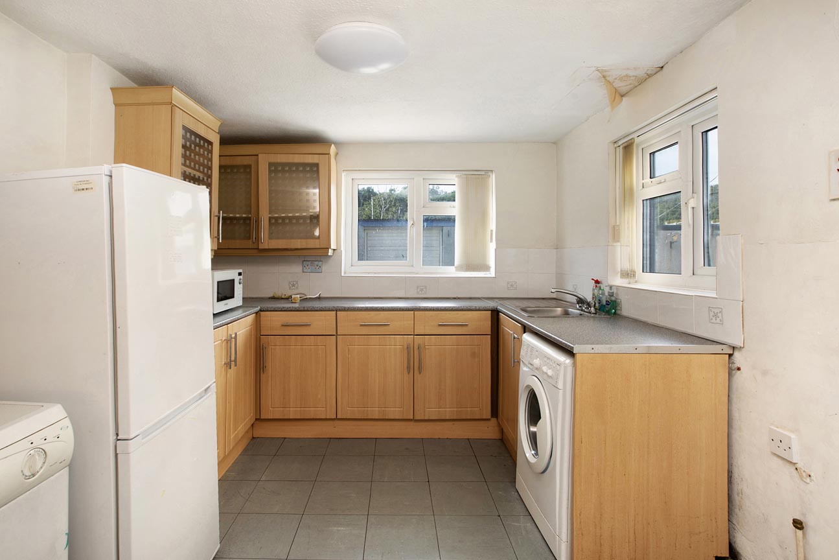
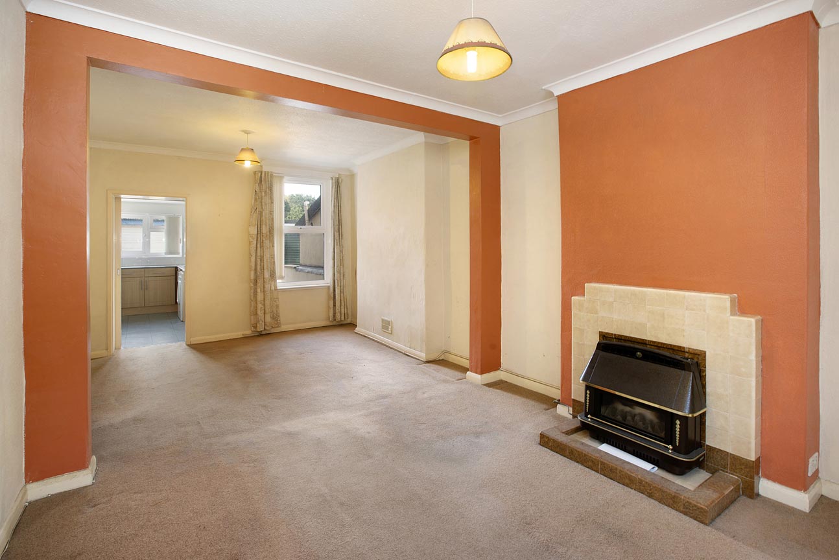
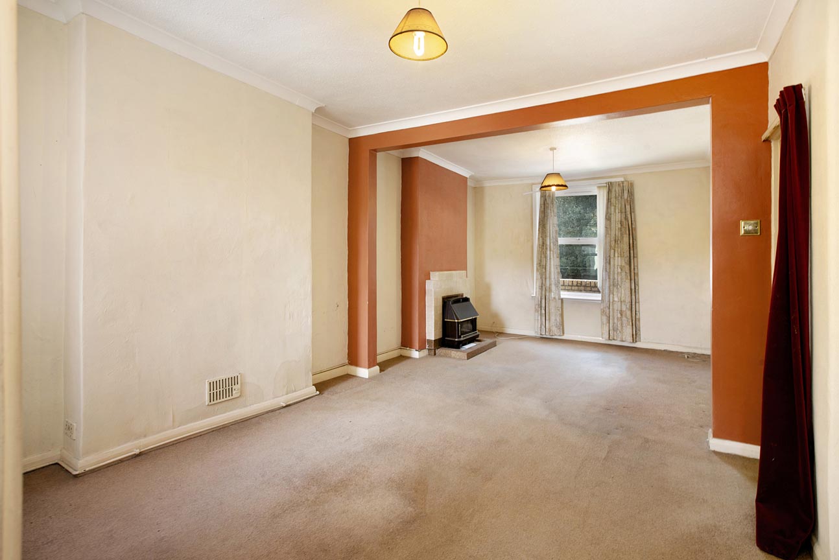
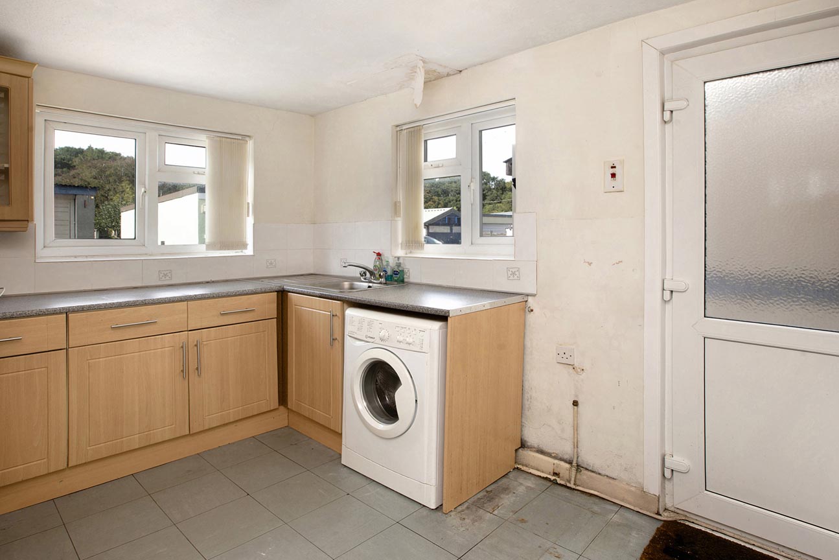
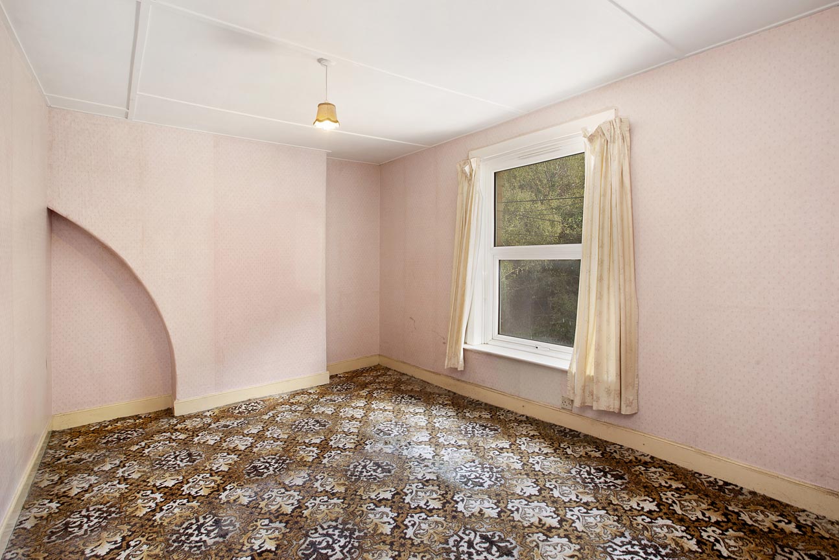
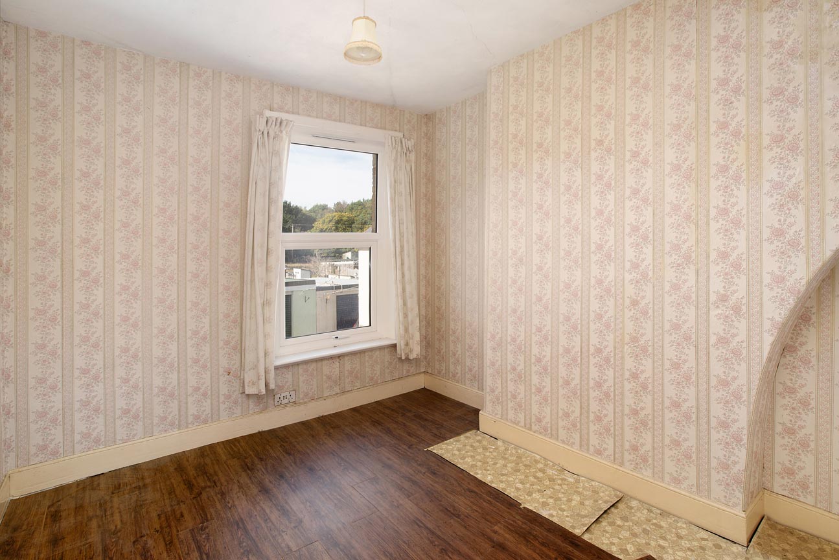
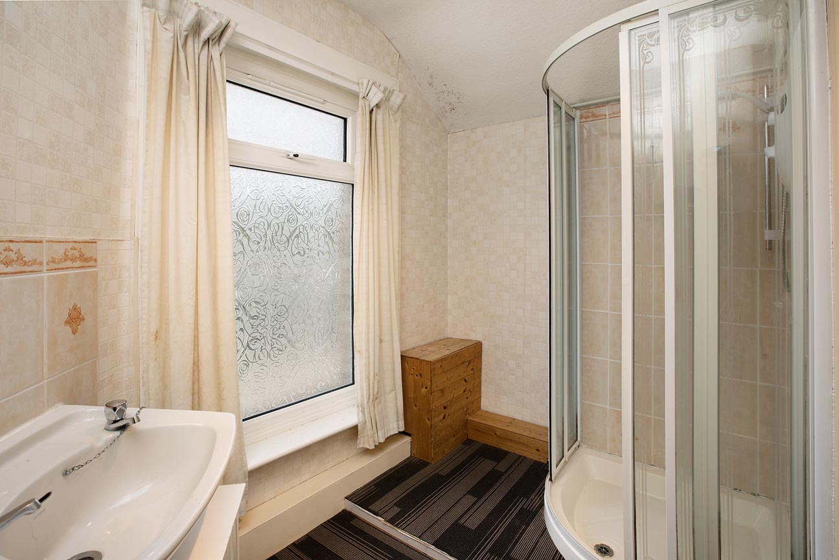
A charming mid-terrace cottage with spacious accommodation and a detached, private, enclosed garden and parking situated within easy access of the A38. As you enter the property a hallway leads into the great sized living/dining room complete with a feature fireplace, perfect for relaxing evenings. The living room has a large window overlooking the front garden and another large window over looking the rear allowing natural light to flood the room. The living room seamlessly connects with the well-appointed kitchen, ensuring effortless flow throughout the ground floor. The kitchen has a range of units, work tops, a free standing dishwasher, a large fridge/freezer, and a washing machine. A door leads out to the rear of the property where the garage and garden is found, across the lane. Upstairs, two well-proportioned bedrooms await, the first bedroom overlooks the front of the property and is a great size double bedroom. The second bedroom overlooks the rear and is a small double bedroom. A shower room presents with a shower cubical and wash basin and a large obscure glazed window. A separate WC sits next to the shower room with a toilet. There is also an airing cupboard housing the hot water tank.
USEFUL INFORMATION:
Heating: Gas central heating
Services: Mains water, drainage, electricity and gas.
Local Authority: Teignbridge District Council
Council Tax Band: B (£2058.82 pa 2026/27)
EPC Rating: E
Tenure: Freehold
MEASUREMENTS:
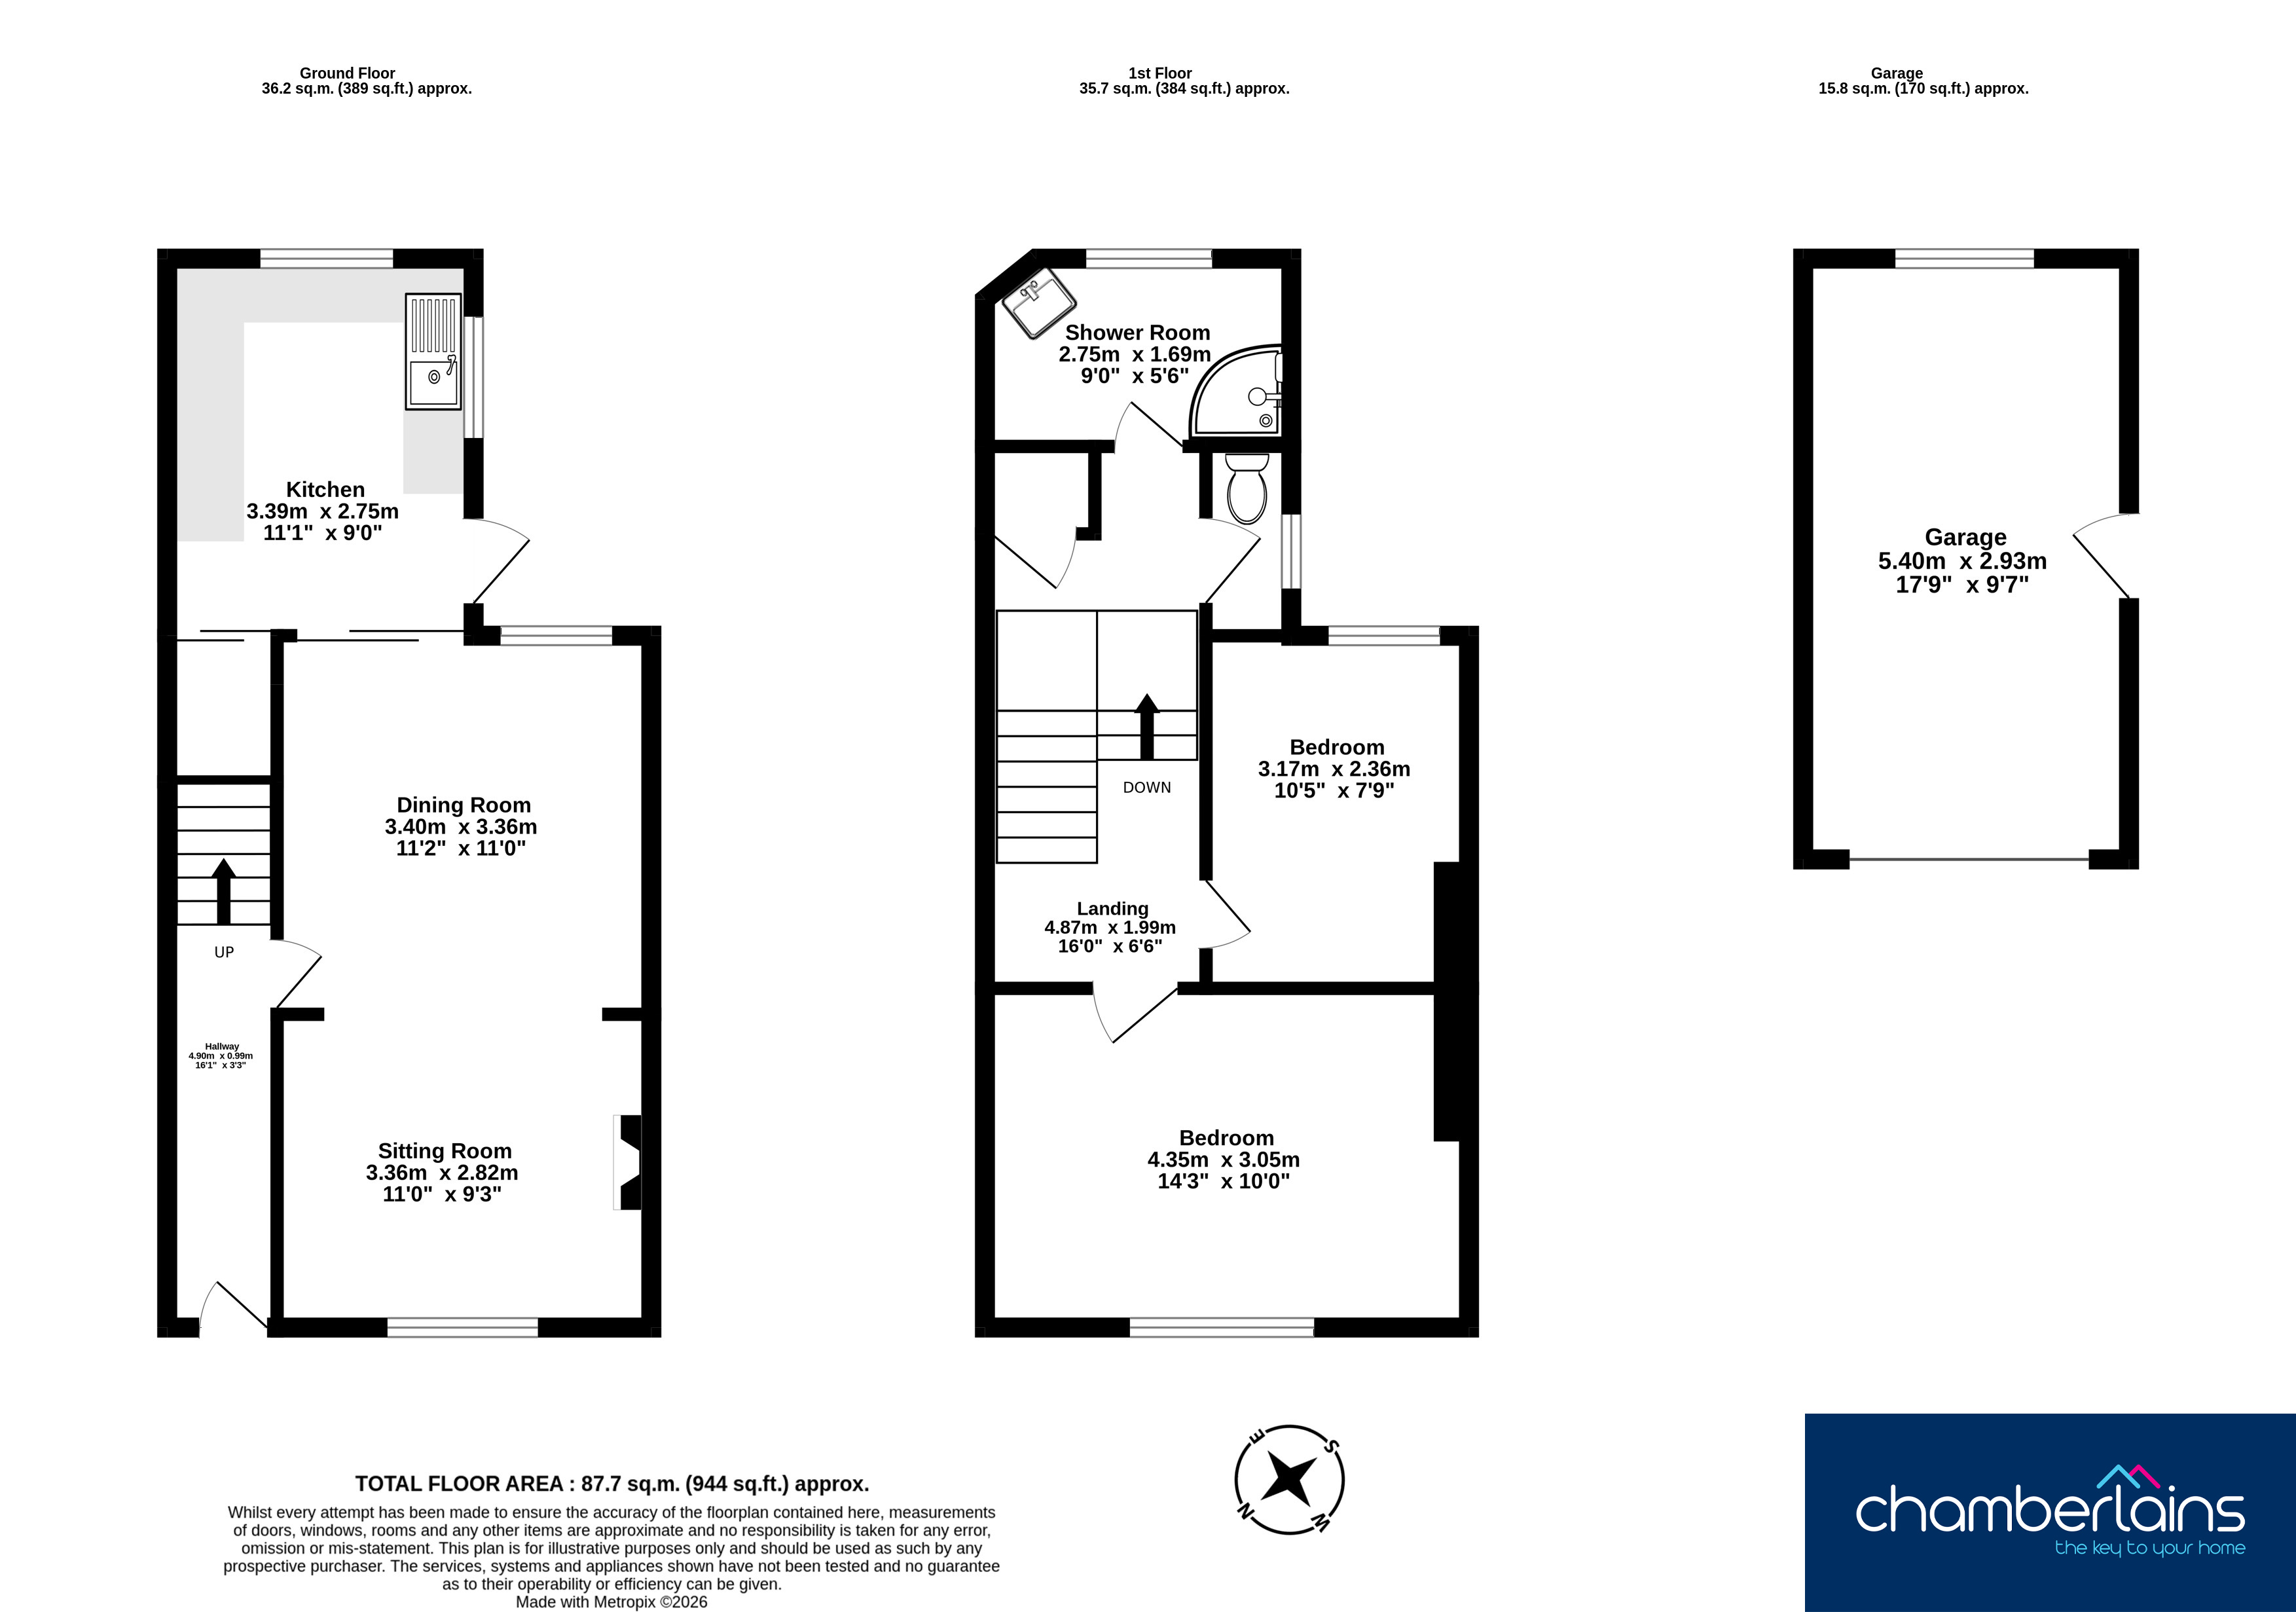
Hallway: 16’1” x 3’3” (4.90m x 0.98m)
Sitting Room: 11’0” x 9’3” (3.36m x 2.82m)
Dining Room: 11’2” x 11’0” (3.40m x 3.36m)
Kitchen: 11’1” x 9’0” (3.39m x 2.75m)
Landing: 16’0” x 6’6” (4.87m x 1.99m)
Bedroom: 14’3” x 10’0” (4.35m x 3.05m)
Bedroom: 10’5” x 7’9” (3.17m x 2.36m)
Shower Room: 9’0” x 5’6” (2.75m x 1.69m)
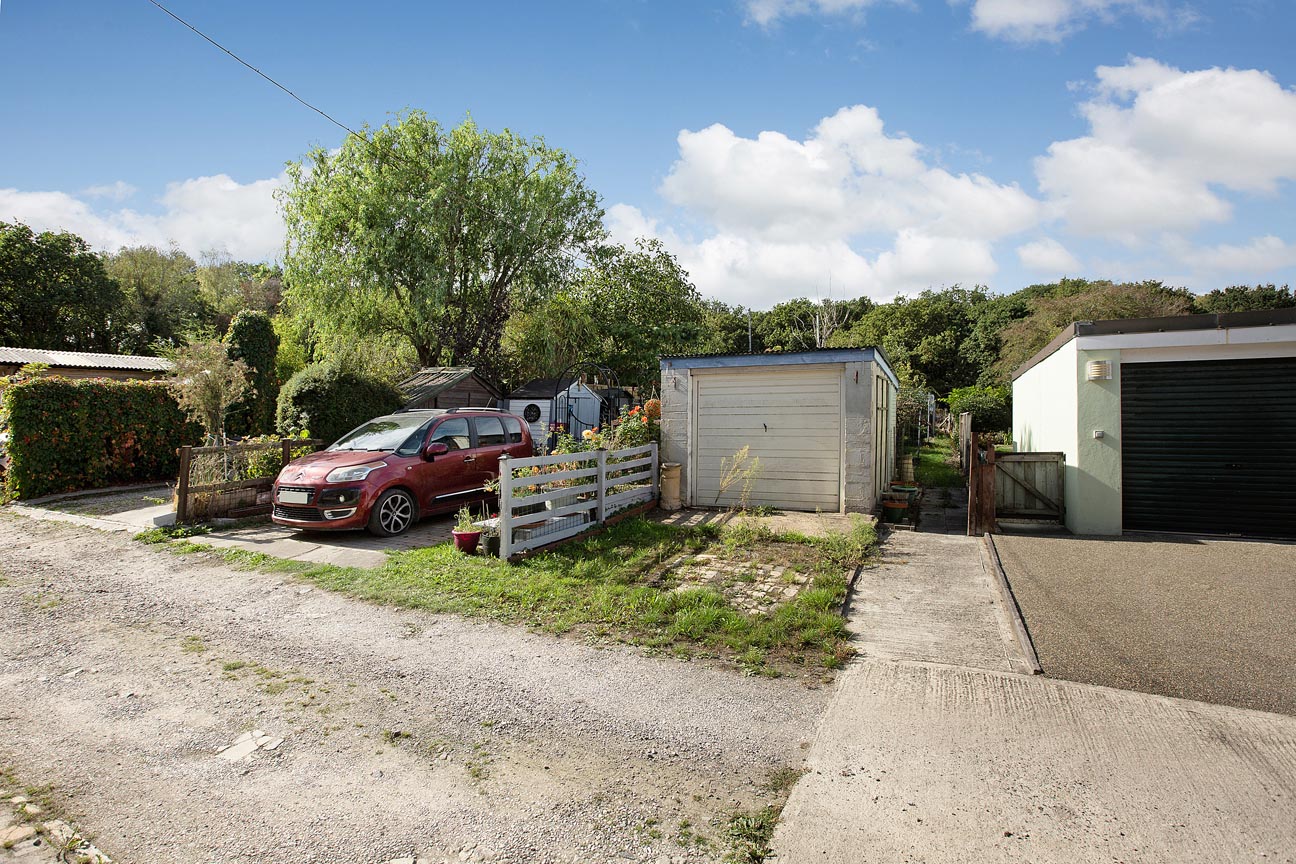
Garage: 17’9” x 9’7” (5.40m x 2.93m)
AGENTS INSIGHT:
“This home offers a perfect opportunity for modernisation and to create your own stamp on a property. Generous room sizes, high ceilings. The good-sized rear garden and large garage are a real bonus, particularly for those who enjoy outdoor living and need additional practical space.”
EPC Rating: E
Virtual Tour
Key Features
- Mid-Terrace Cottage
- Spacious lounge/ dining room with feature fireplace
- Two well-proportioned bedrooms
- Shower room & separate WC
- Large Rear Garden and Oversized Garage
- Excellent potential for modernisation and added value
- **CHAIN FREE**
- Tenure: Freehold/ EPC: E
Property Details
- Property type: House
- Property style: Terraced
- Council Tax Band: B
Floorplans
Outside Spaces
Garden
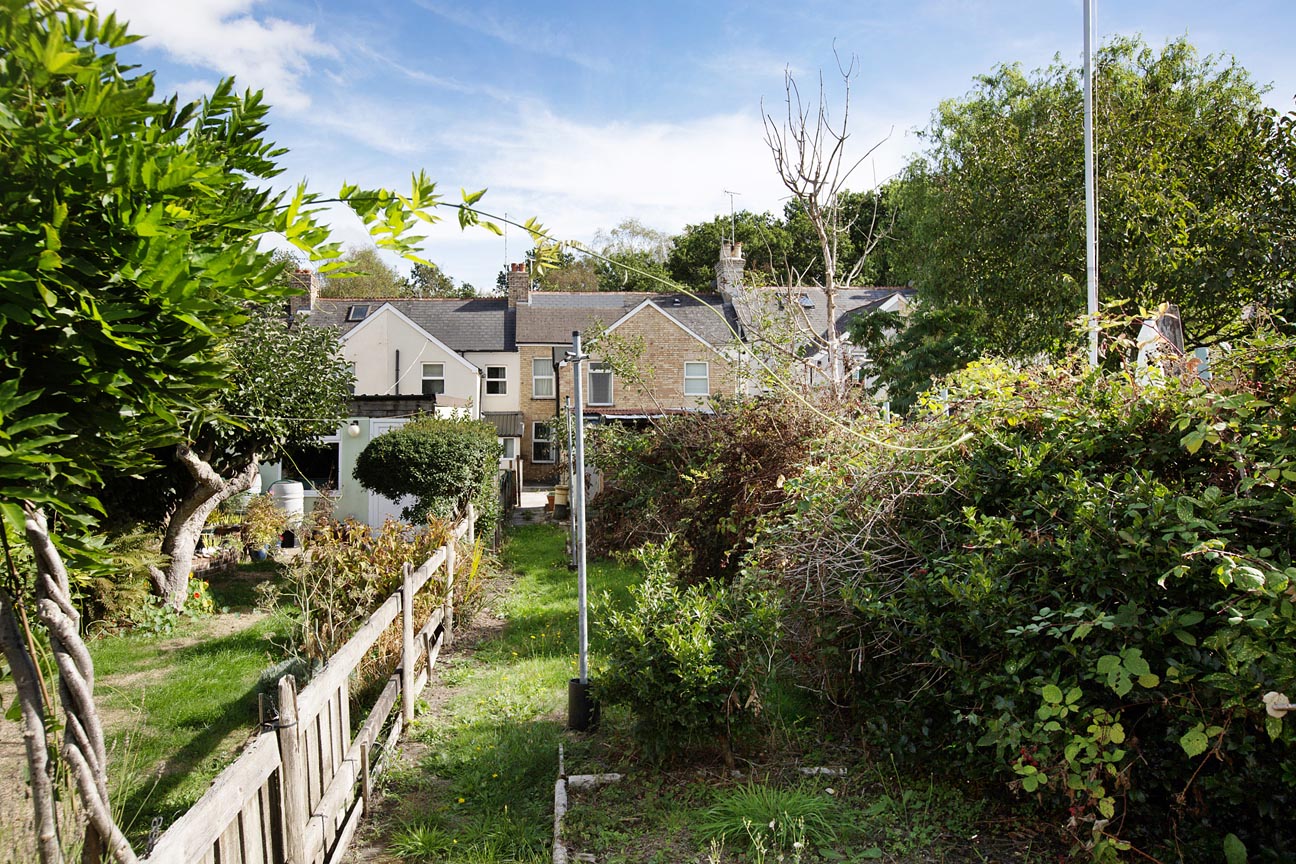
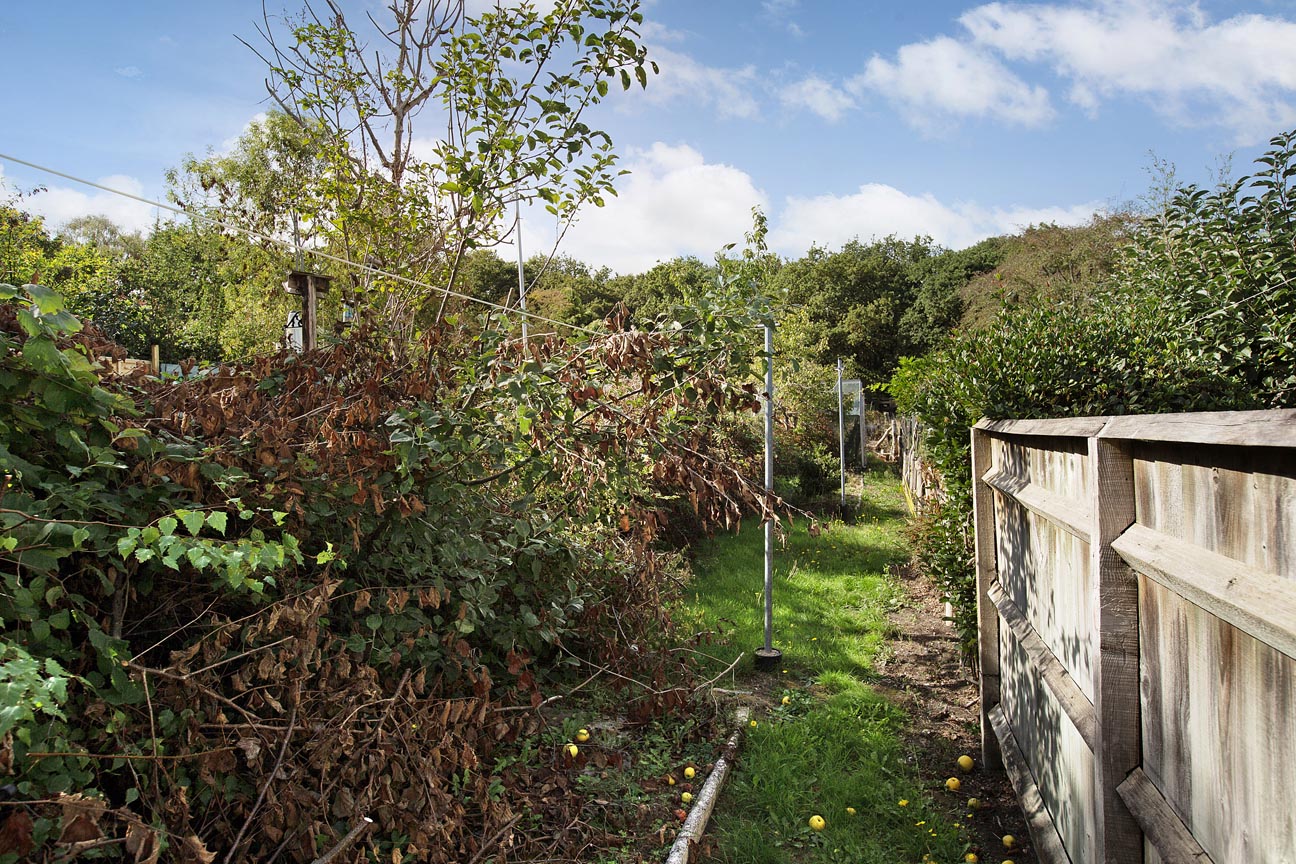
STEP OUTSIDE: Completing the property is a large garage, providing ample space for storage or a workshop, and an enclosed garden featuring a shed and a greenhouse. The garage and garden are positioned across the lane from the rear of the property. Leading into the garden a path travels beyond the garage to a lawned garden which is fully enclosed by fencing. This a versatile space that can be tailored to fit your lifestyle with some clearing of brambles and greenery.
Parking Spaces
Garage
Capacity: 1
Off street
Capacity: 1
Location
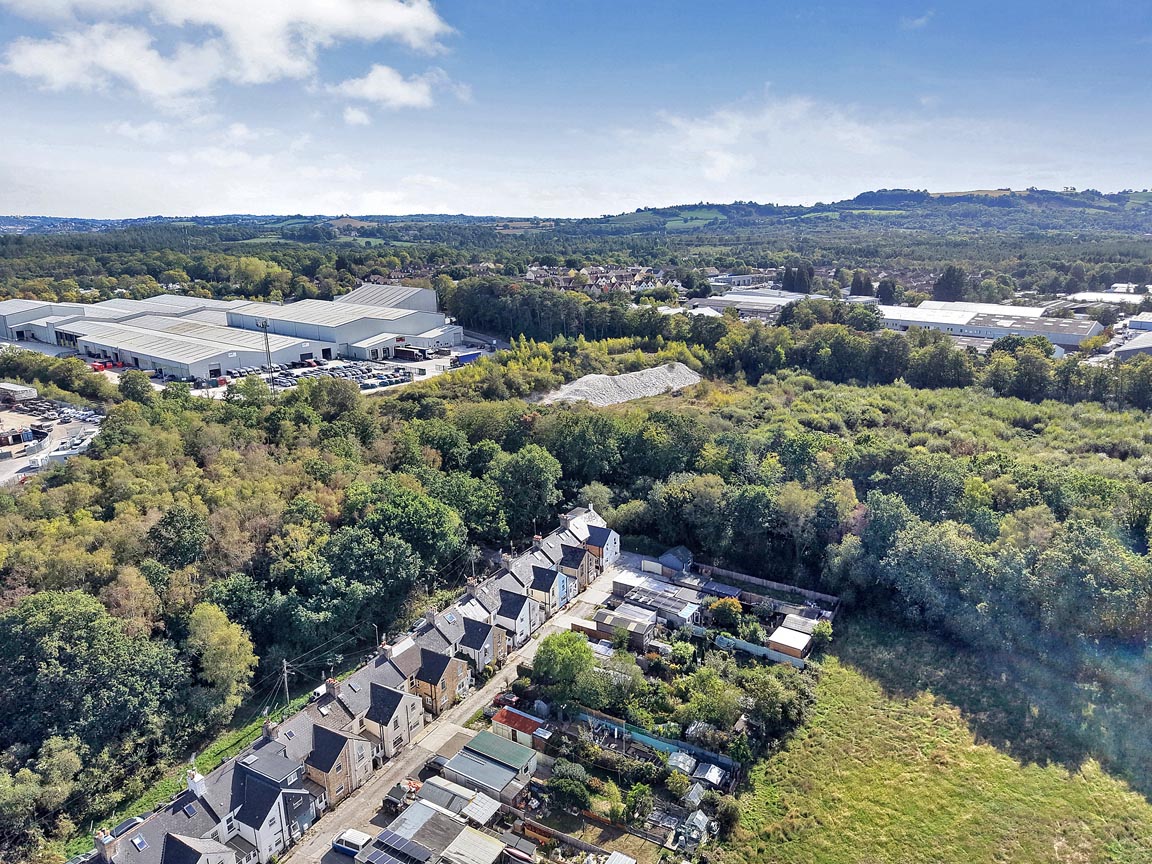
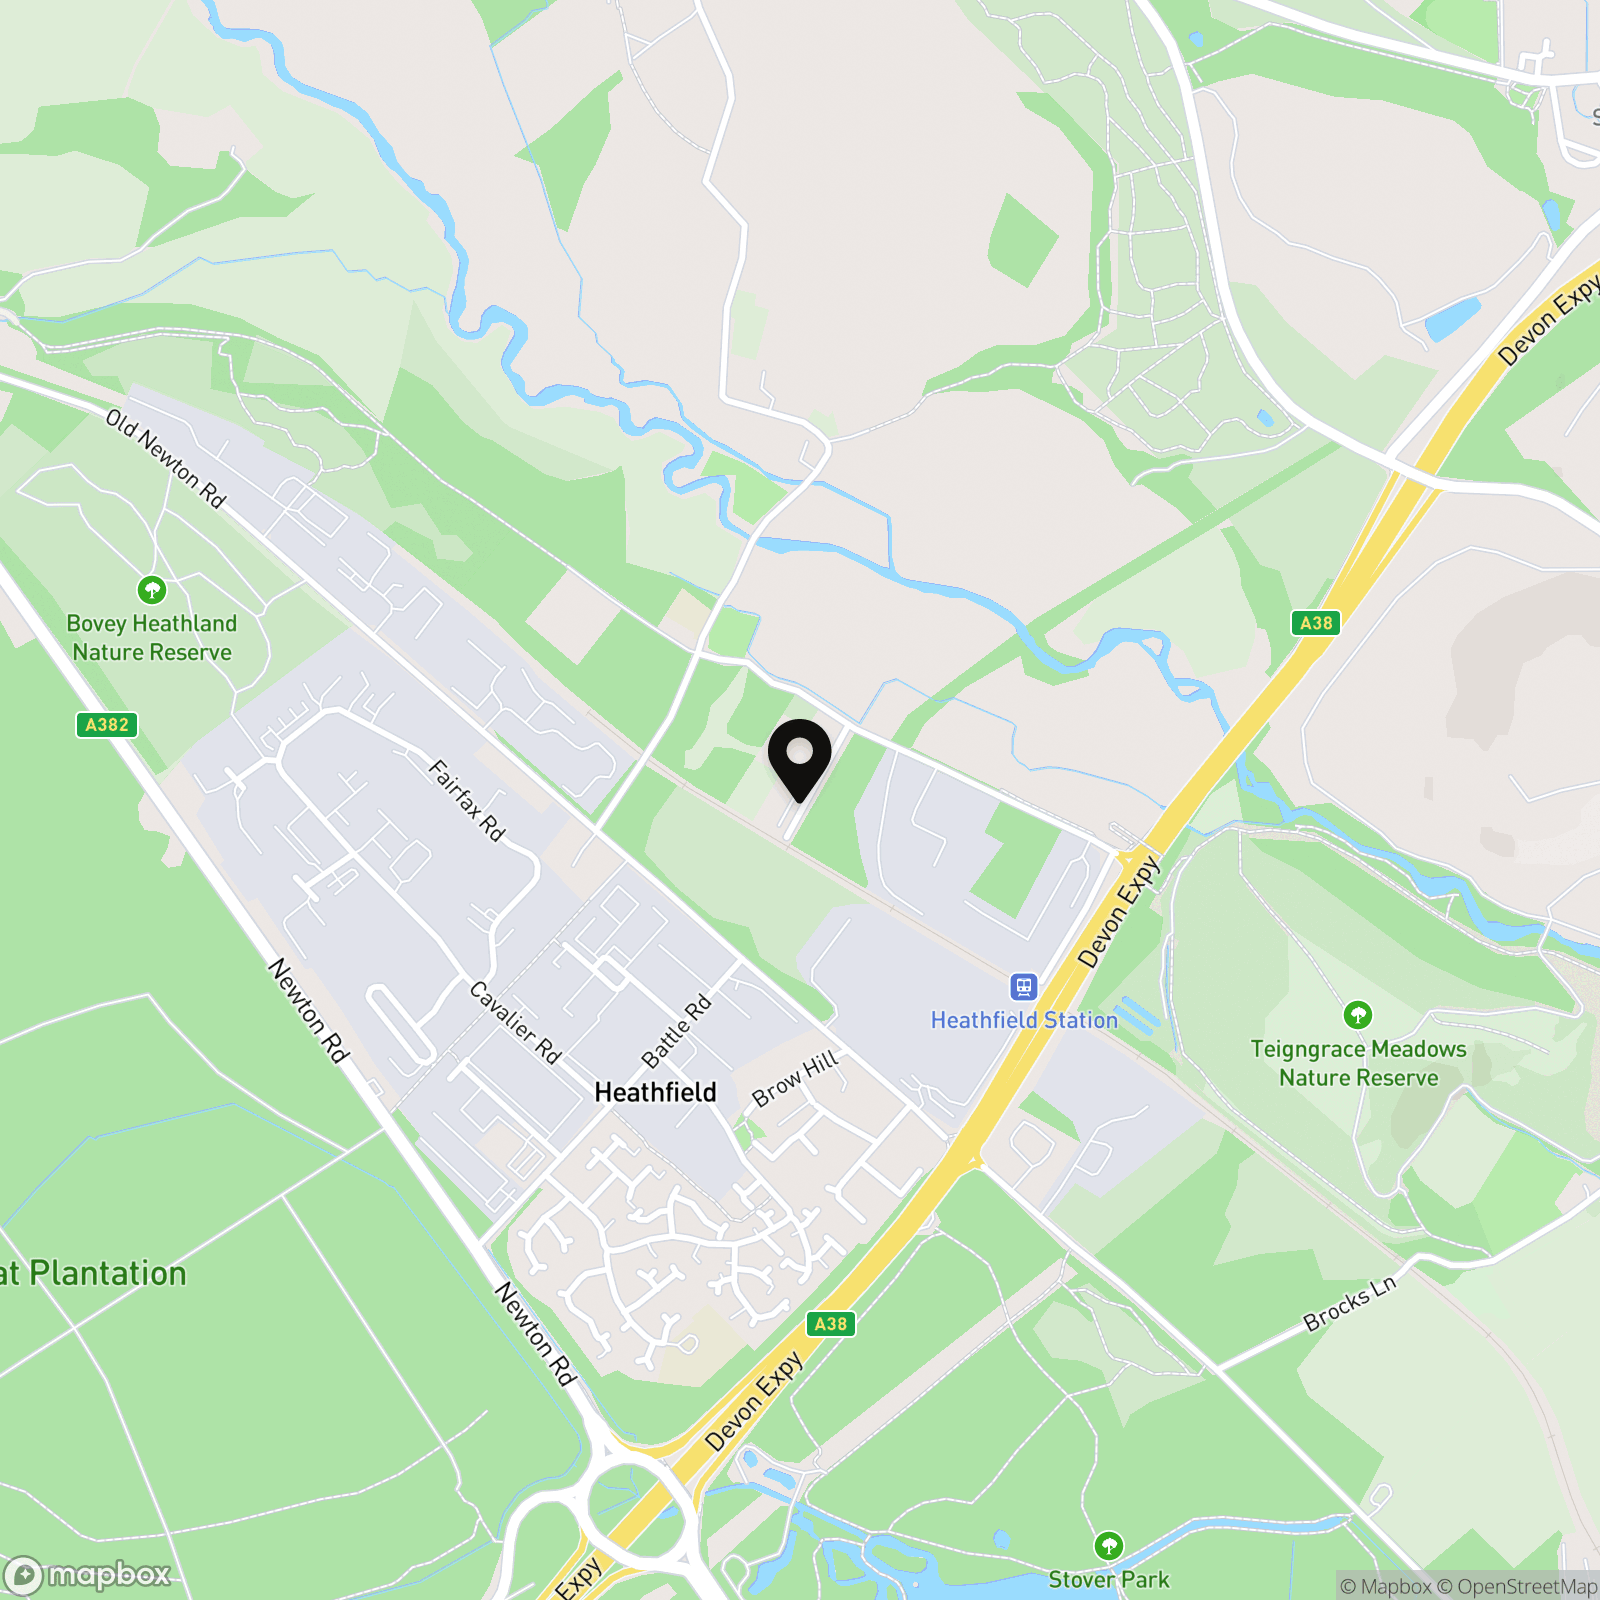
LOCATION: This property can be found in Old Heathfield which has easy access to the A38 Devon express way linking the cities of Exeter and Plymouth. The town of Bovey Tracey with its comprehensive range of shops and amenities, including health centre, library, primary school and churches is only a couple of miles away and the market town of Newton Abbot offering mainline railway station approximately four miles away. The renowned Dartmoor National Park is also within a short drive and the South Devon beaches, 30 minutes away.
Properties you may like
By Chamberlains
-
Lustleigh, Newton Abbot, TQ13
- 3 Beds
- 1 Bath
-
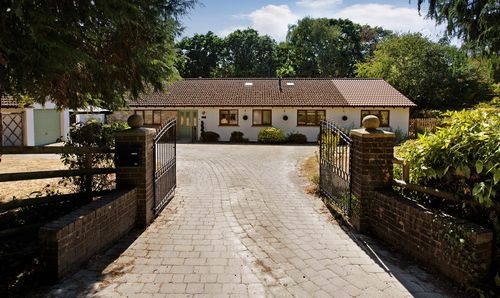
Heathfield Meadow, Bovey Tracey TQ13
- 4 Beds
- 3 Bath
-
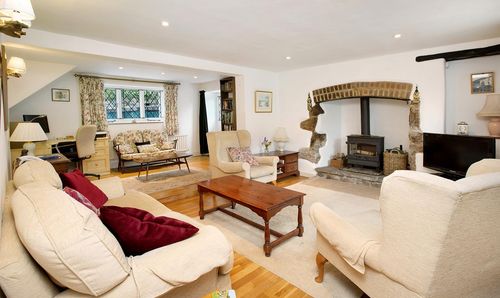
Old Liverton, Newton Abbot, TQ12
- 4 Beds
- 2 Bath
-
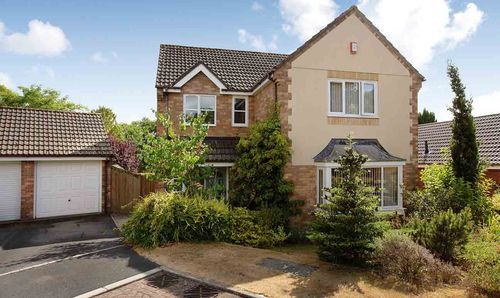
Rendells Meadow, Bovey Tracey, TQ13
- 4 Beds
- 2 Bath
-
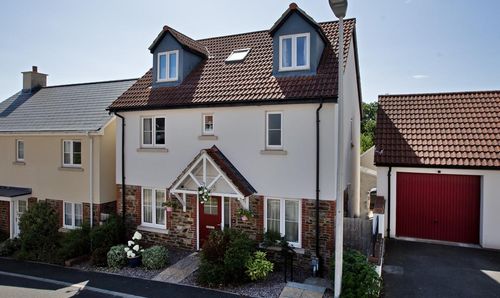
Mountford Drive, Bovey Tracey, TQ13
- 5 Beds
- 3 Bath
-
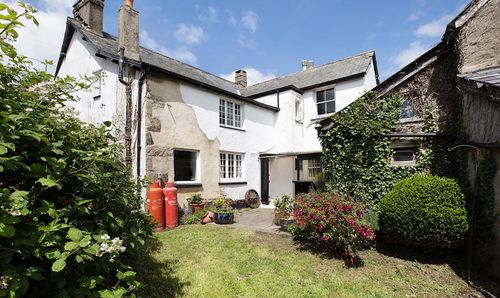
Church Road, Hennock, TQ13
- 4 Beds
- 1 Bath
-
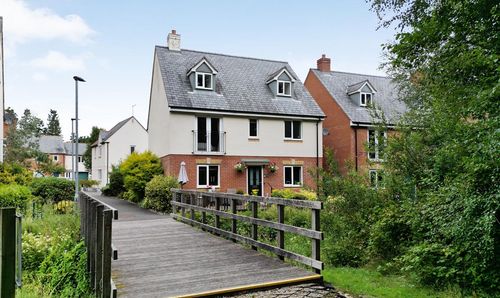
Templer Place, Bovey Tracey, TQ13
- 5 Beds
- 4 Bath
-
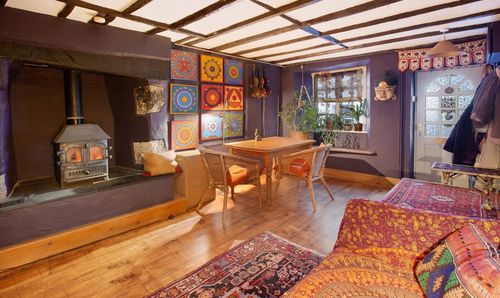
East Street, Bovey Tracey, TQ13
- 2 Beds
- 1 Bath
-
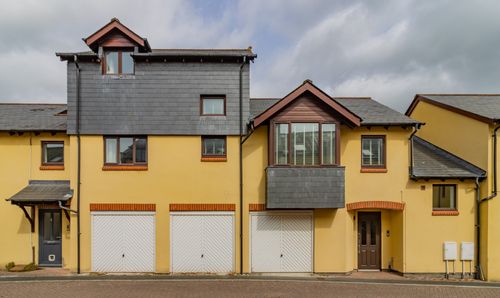
Waterside, Bovey Tracey, TQ13
- 2 Beds
- 2 Bath