Book a Viewing
To book a viewing for this property, please call Chamberlains, on 01626 818094.
To book a viewing for this property, please call Chamberlains, on 01626 818094.
4 Bedroom Detached House, Rendells Meadow, Bovey Tracey, TQ13
Rendells Meadow, Bovey Tracey, TQ13

Chamberlains
Chamberlains, 50 Fore Street
Description
STEP INSIDE:
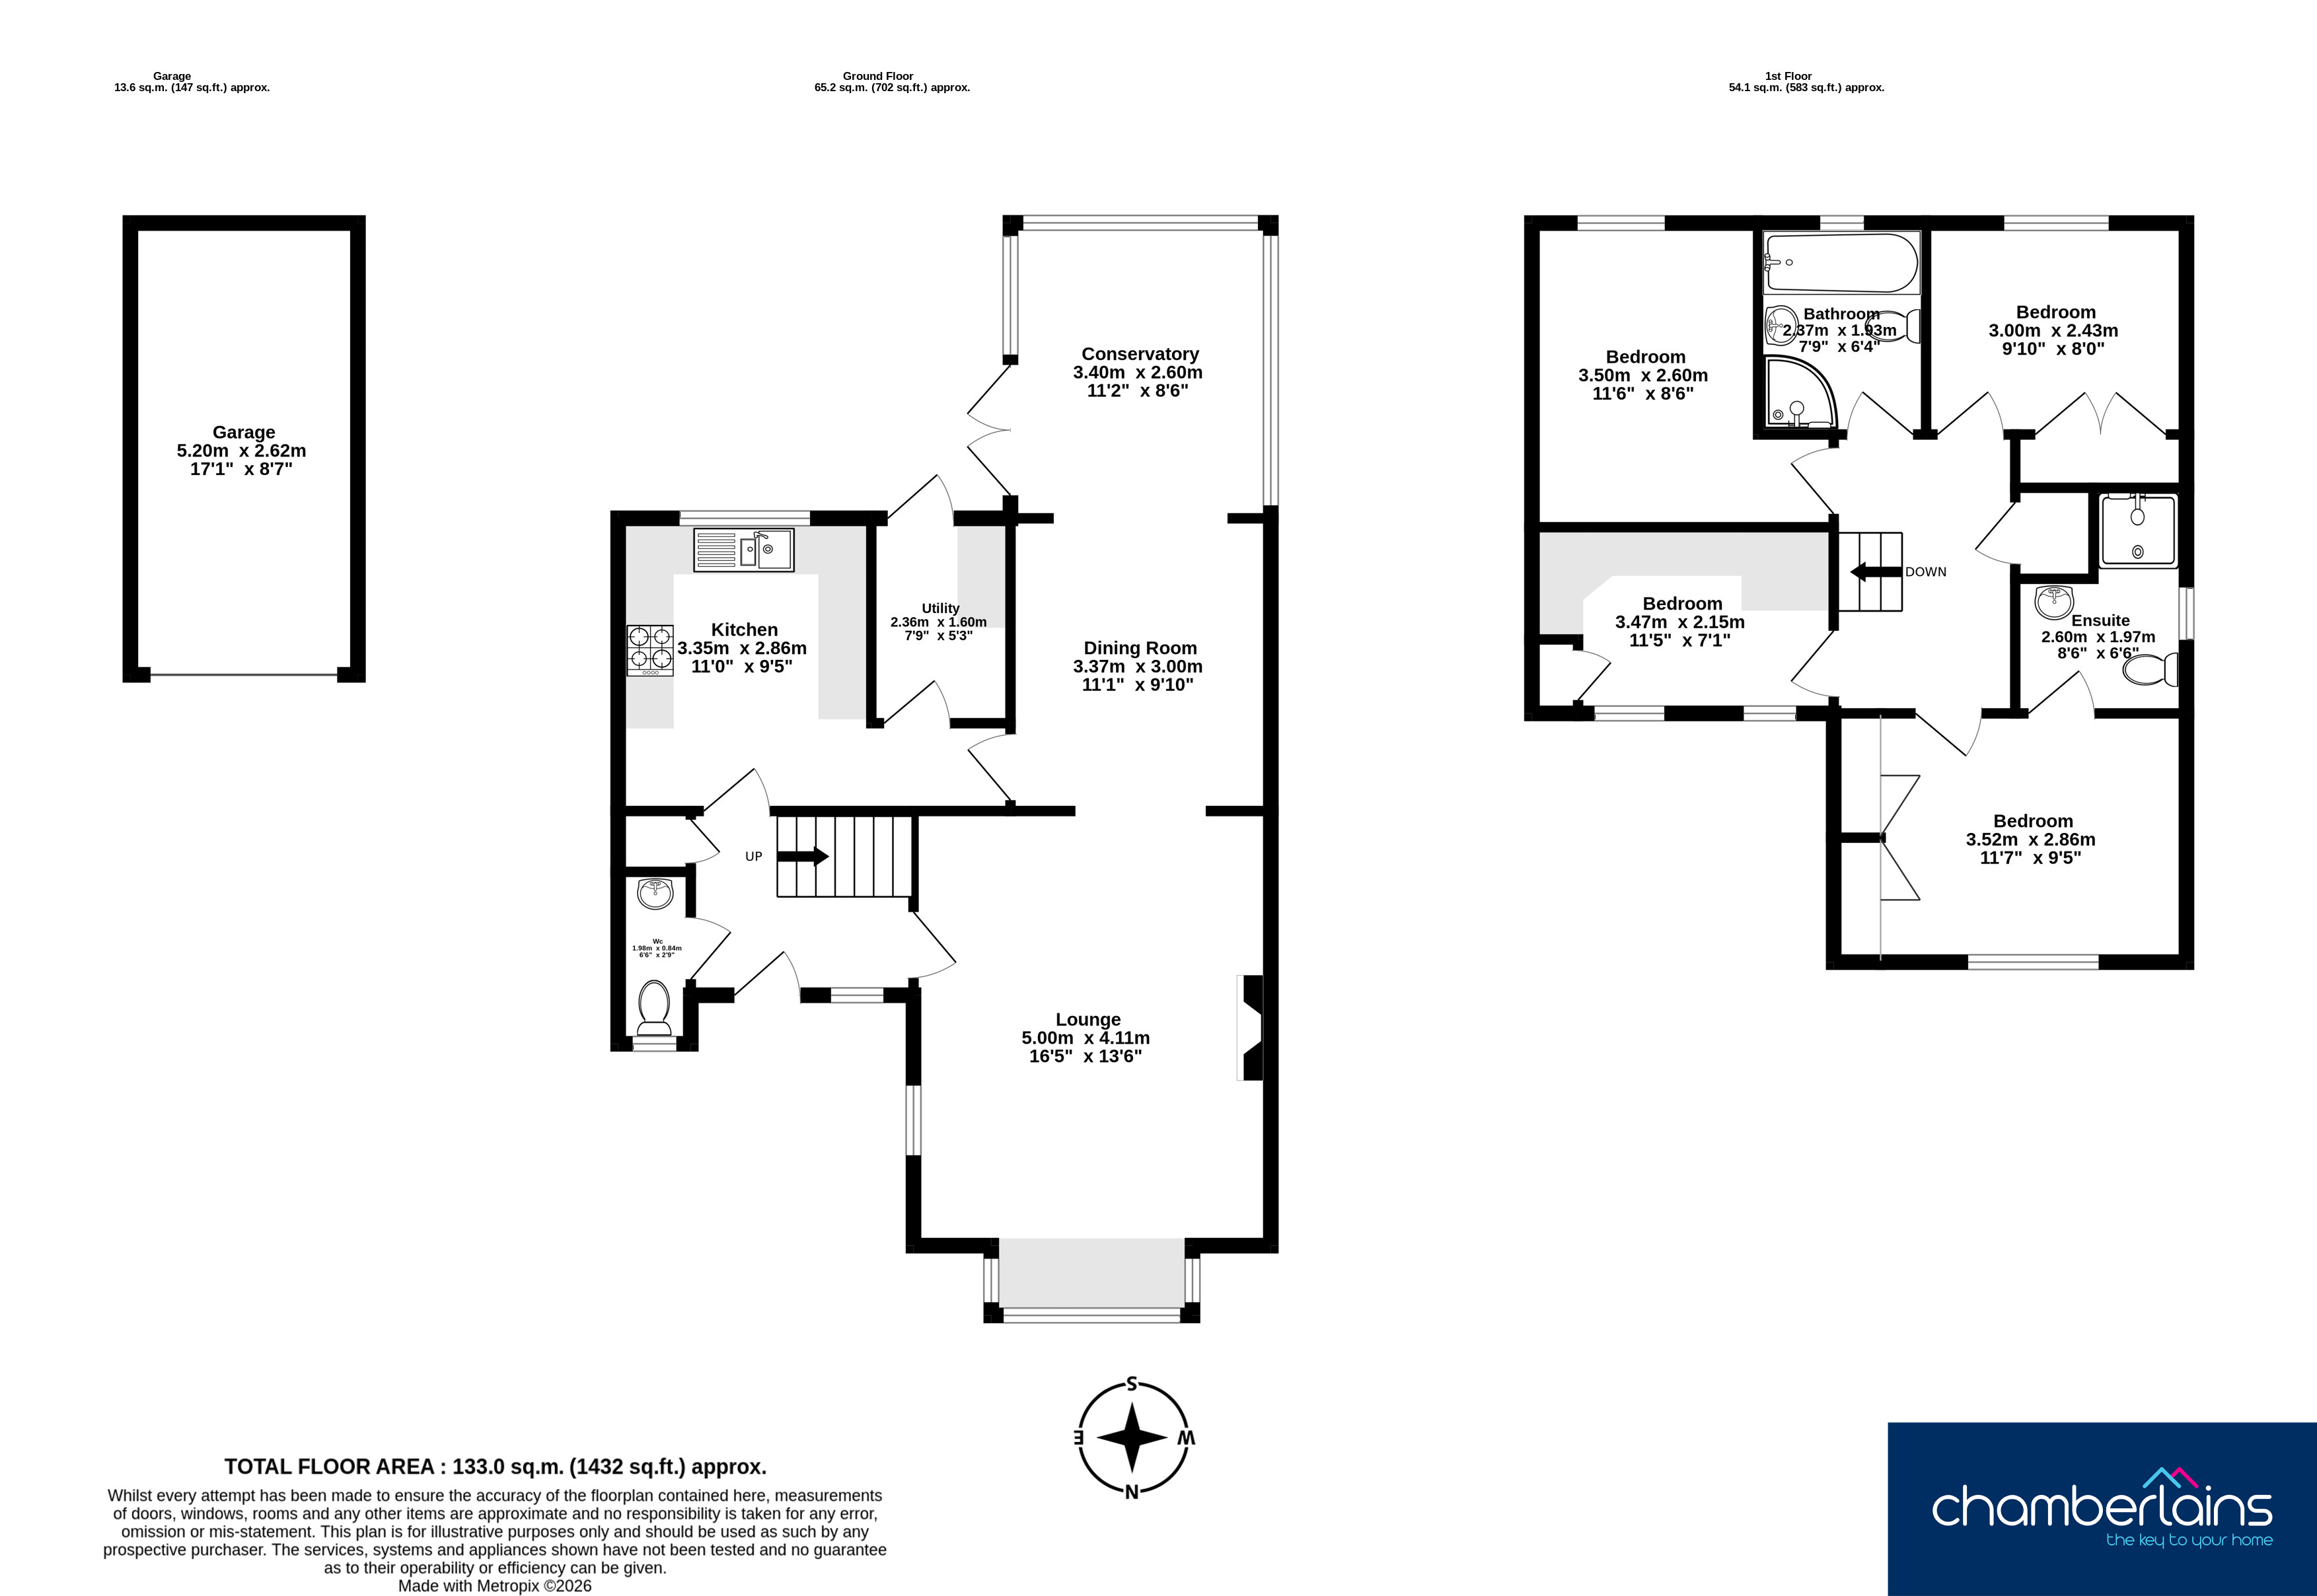
As you step inside, you are welcomed into a bright and inviting entrance hall, setting the tone for the generous accommodation that lies beyond. The hall provides access to the principal living spaces, with a useful downstairs cloakroom to the left, complete with WC and wash basin, alongside a handy storage cupboard – ideal for keeping coats and shoes neatly tucked away.
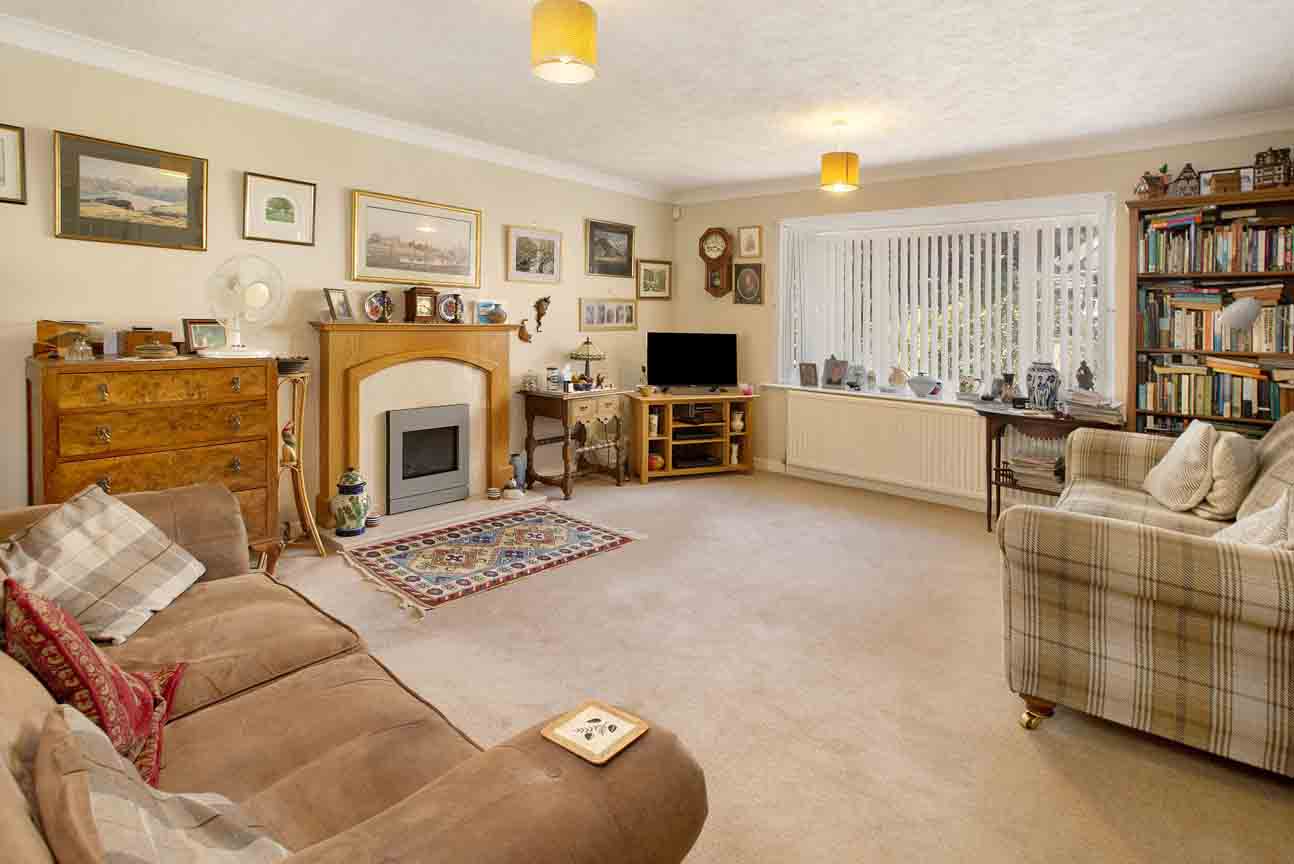
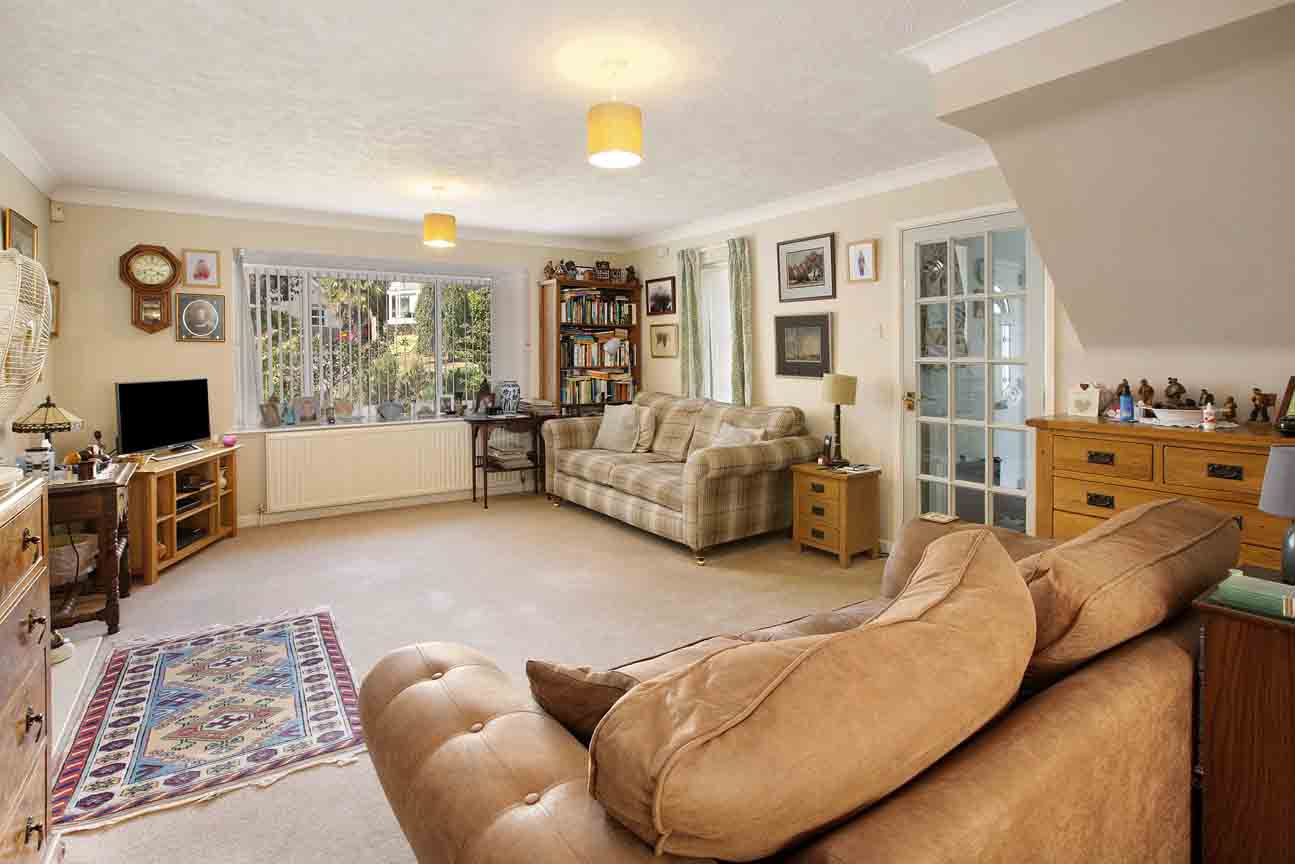
To the right is the spacious lounge, a wonderfully light and comfortable room with natural light flooding in from both the front and rear of the property. There is plenty of space for a range of furniture, with a gas fire creating a lovely focal point and a generous bay window overlooking the front garden.
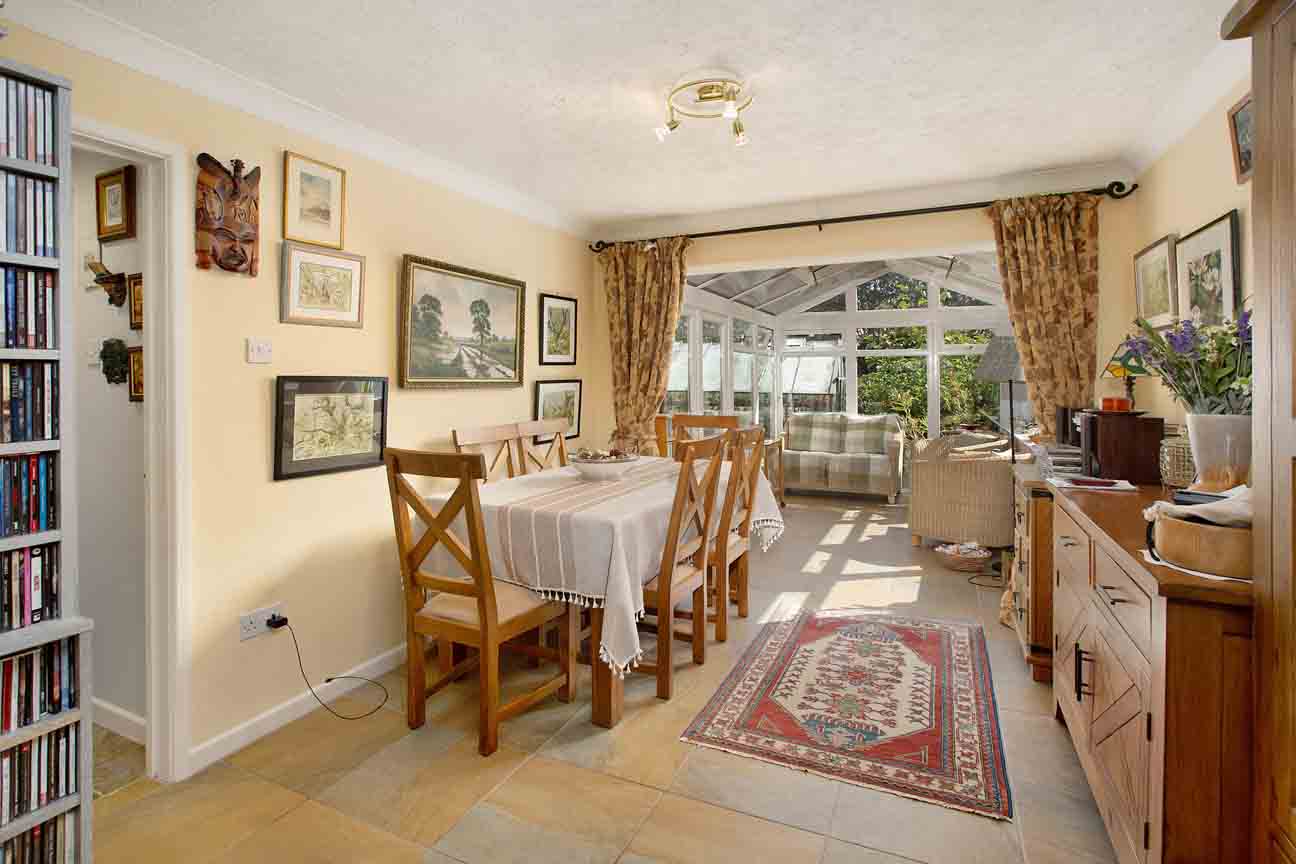
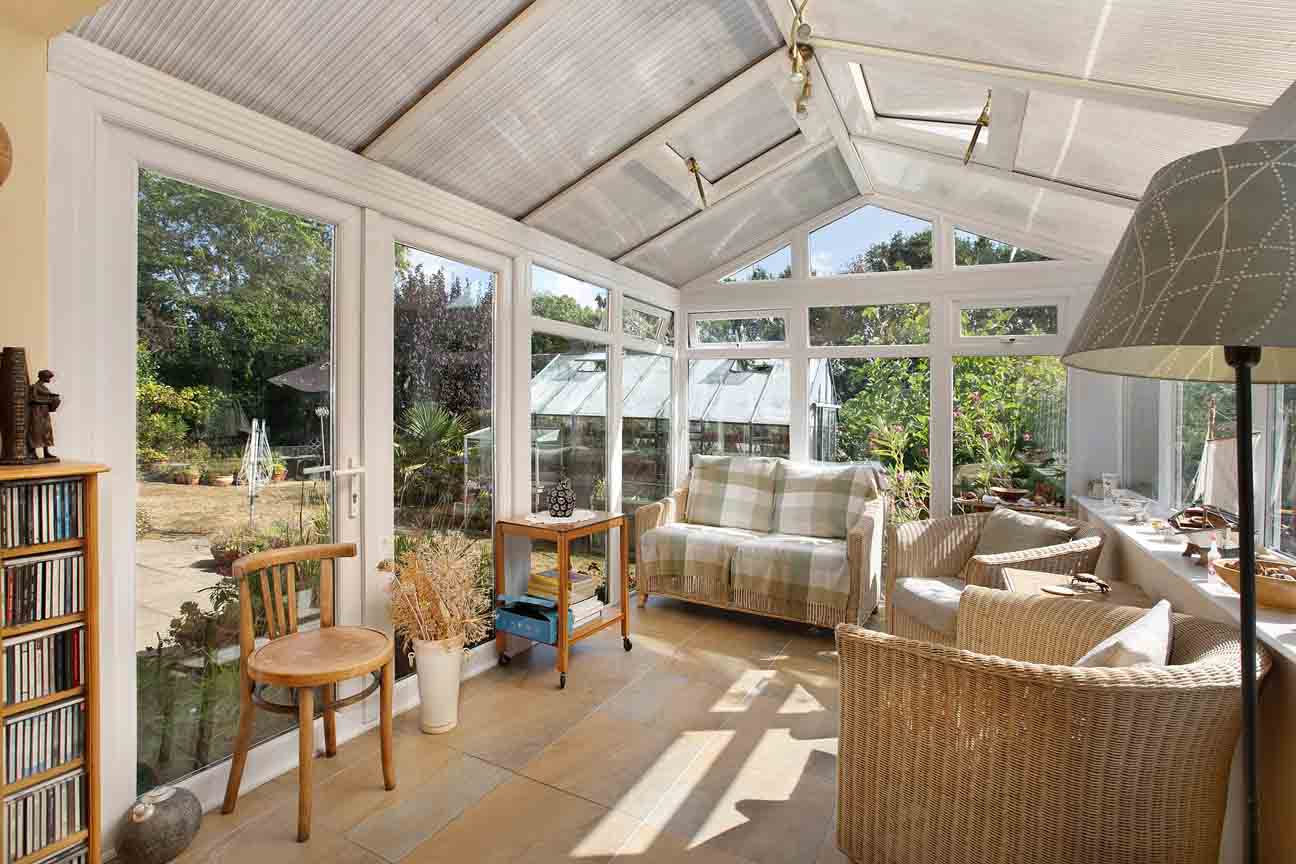
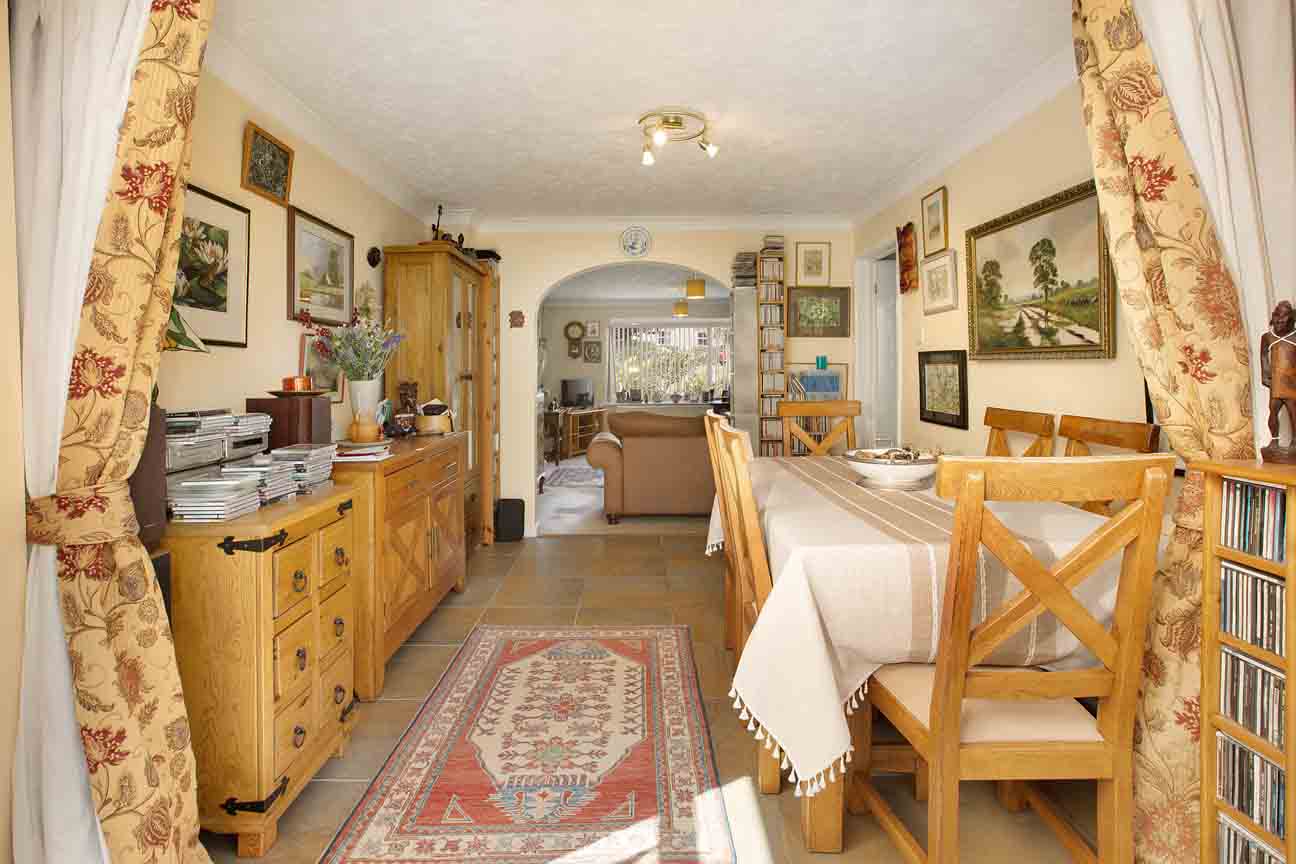
An archway leads naturally through to the dining area, creating a wonderful connection between the two spaces. There is ample room for a family-sized dining table, with plenty of natural light making this an inviting space for both everyday meals and entertaining. From here, the accommodation continues into the conservatory/family room, providing an additional place to sit and unwind while enjoying views across the garden. Patio doors open directly outside, making this a particularly useful space during the warmer months.
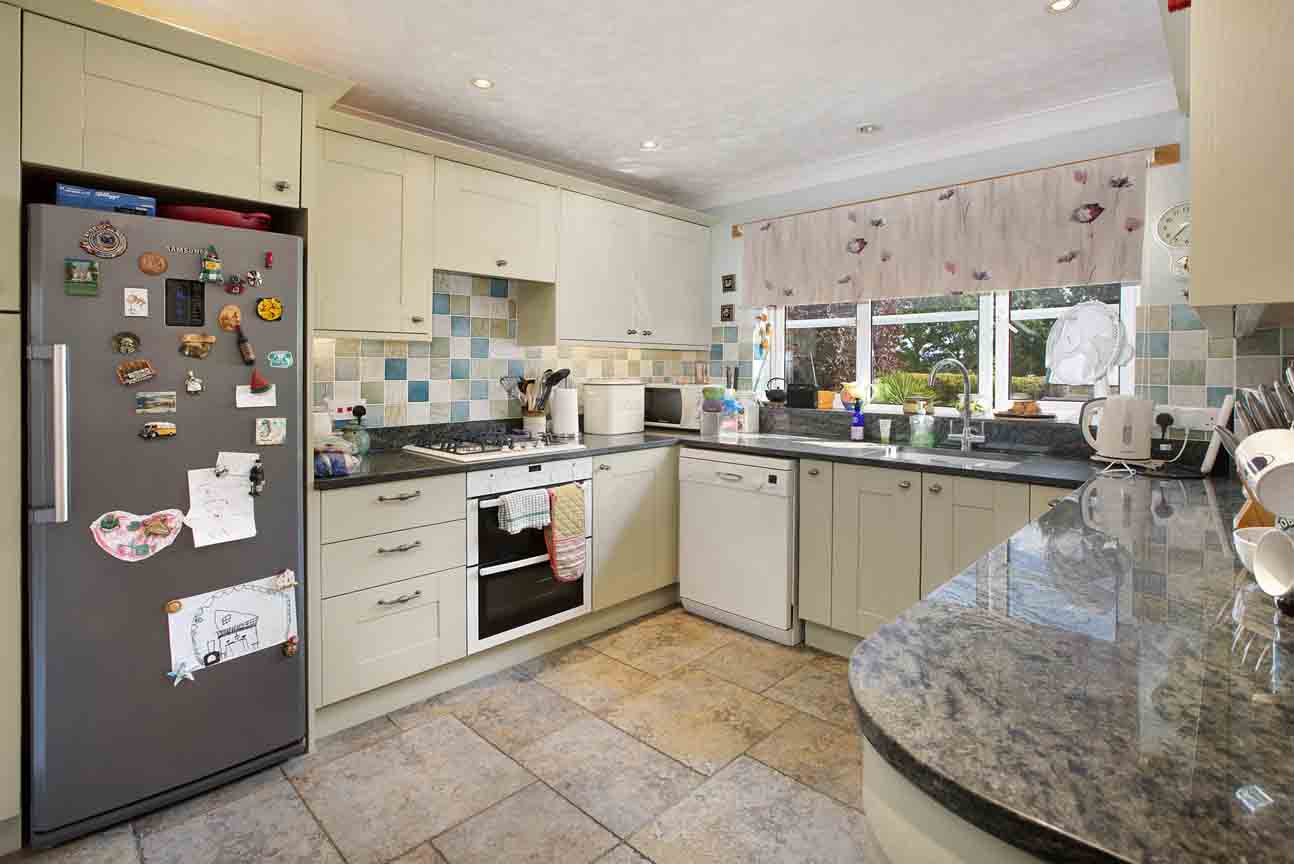
The kitchen can be accessed from both the dining area and entrance hall and has been thoughtfully updated, offering a good range of storage and worktop space. There is an oven and gas hob, a sink positioned to overlook the garden and space for both a dishwasher and fridge freezer. A separate utility room provides further practical space, with room for a washing machine, tumble dryer and an additional fridge/freezer, alongside useful cupboards and worktop space.
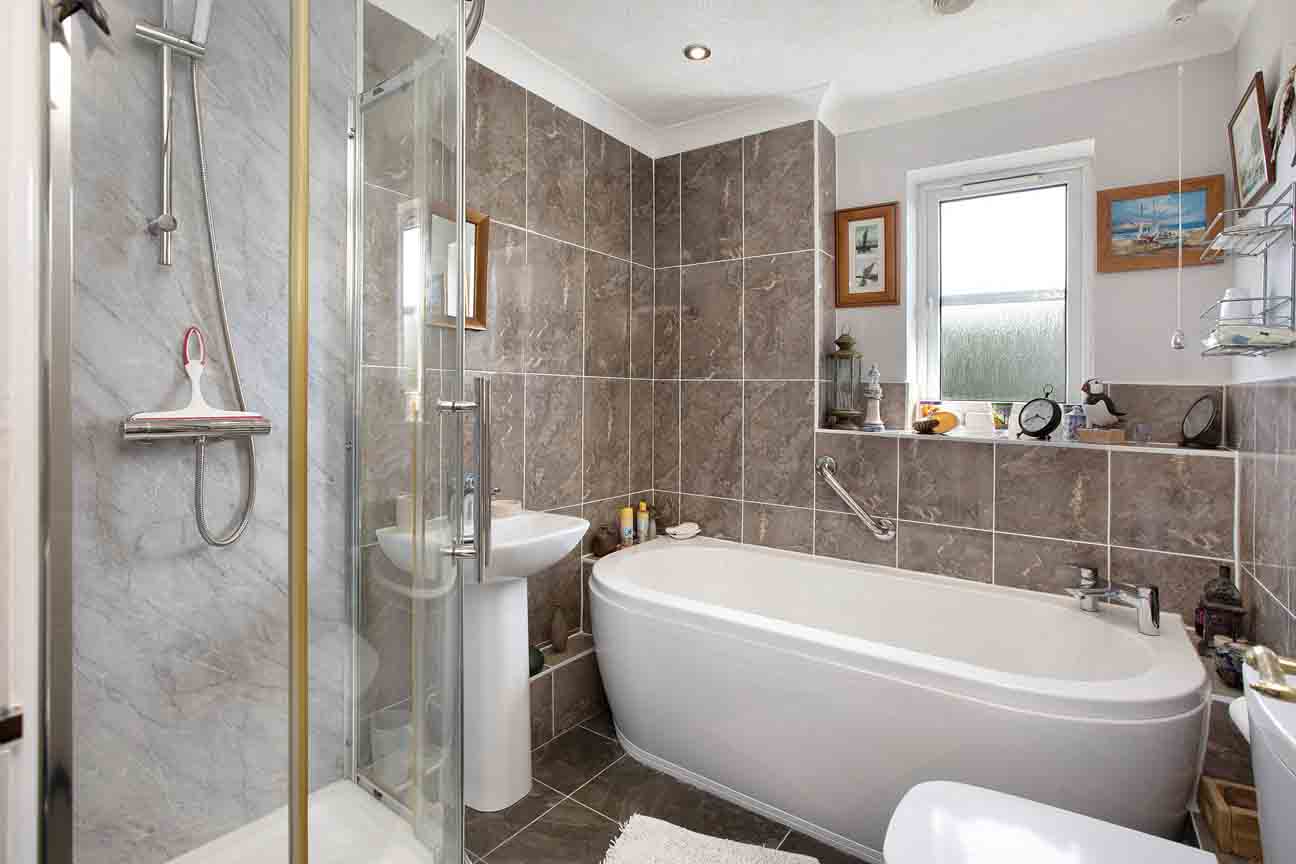
Upstairs, the sense of space continues. The landing benefits from a useful airing cupboard, perfect for storing linens and household essentials. The first of the bedrooms is a well-proportioned double, enjoying a pleasant outlook over the rear garden and beyond towards the surrounding fields. The recently modernised family bathroom is next, offering a bath alongside a separate shower cubicle, WC and wash basin.
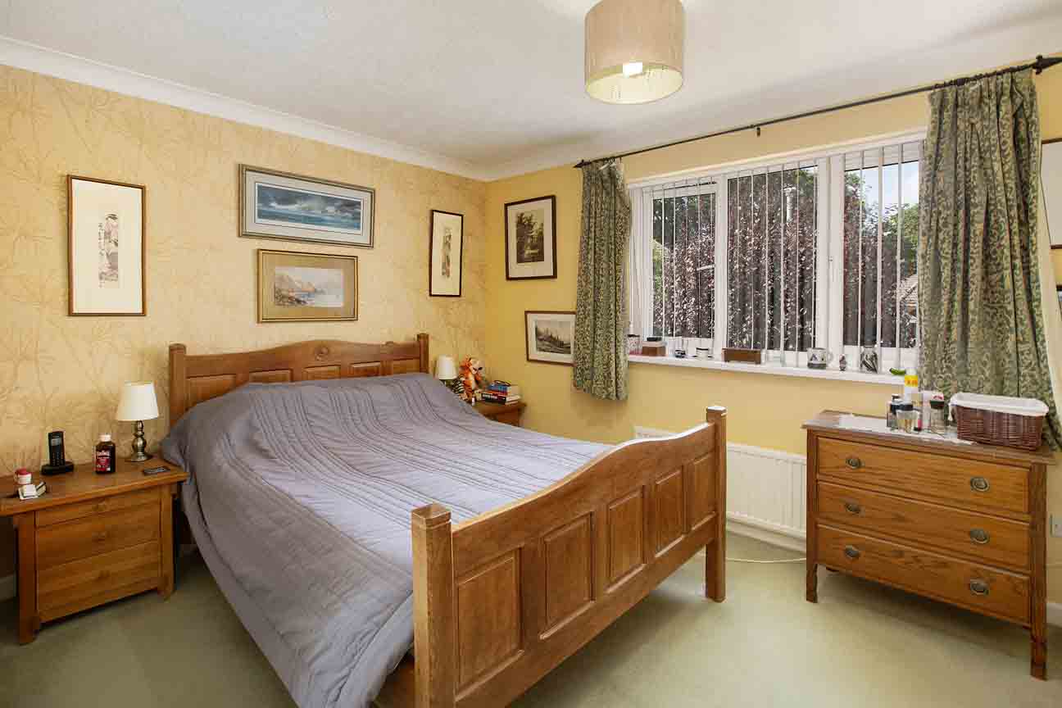
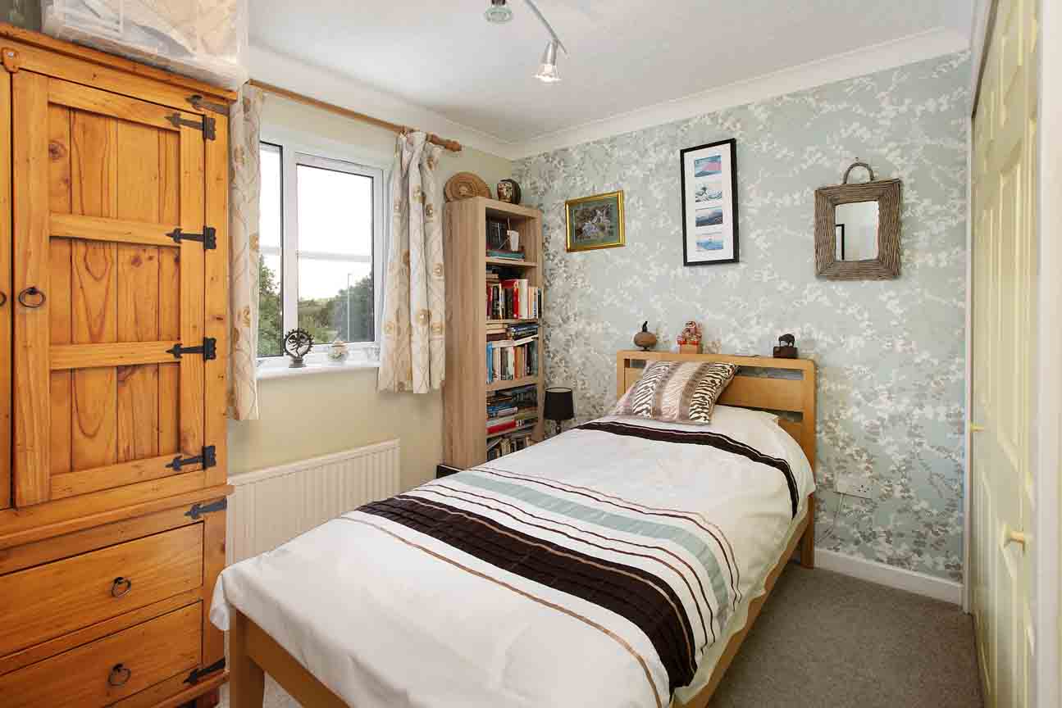
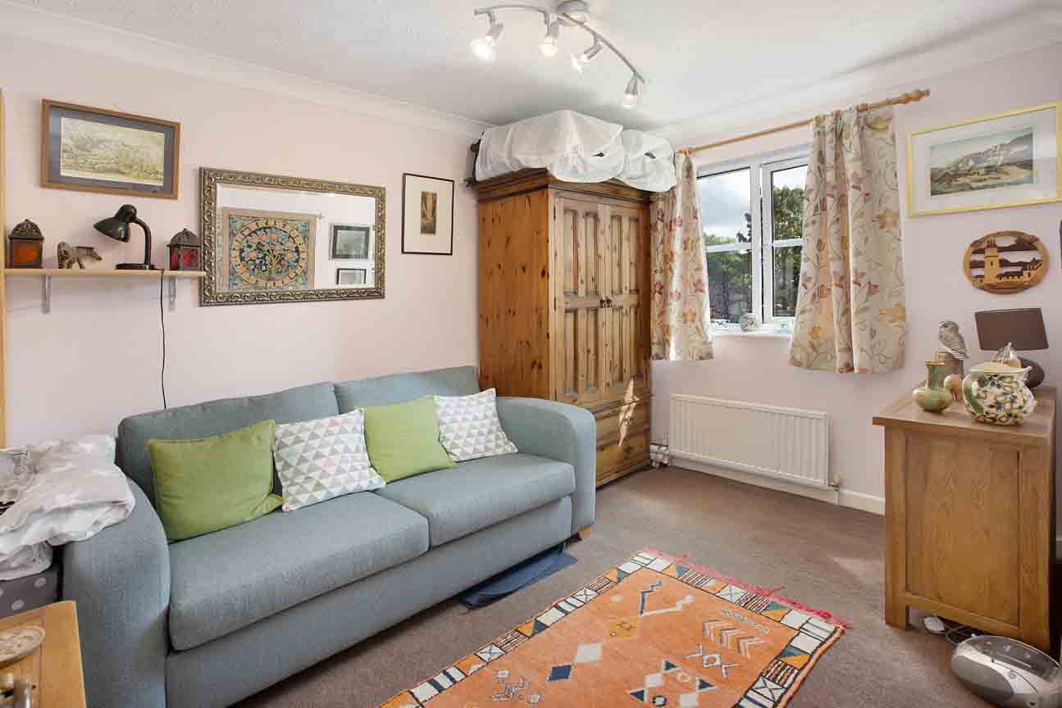
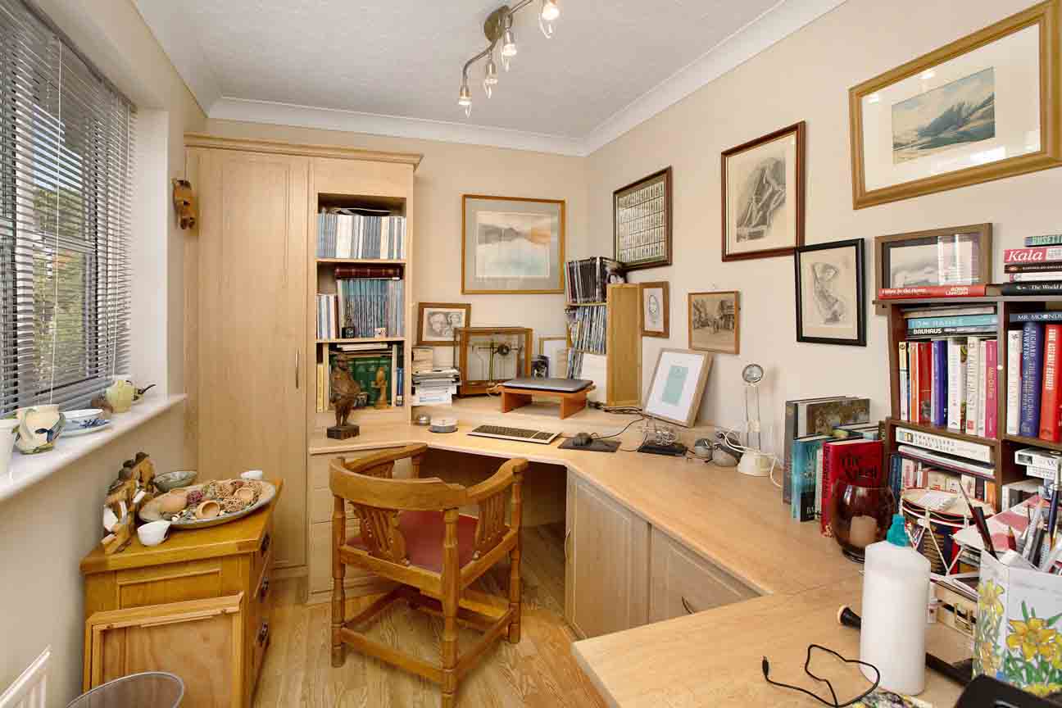
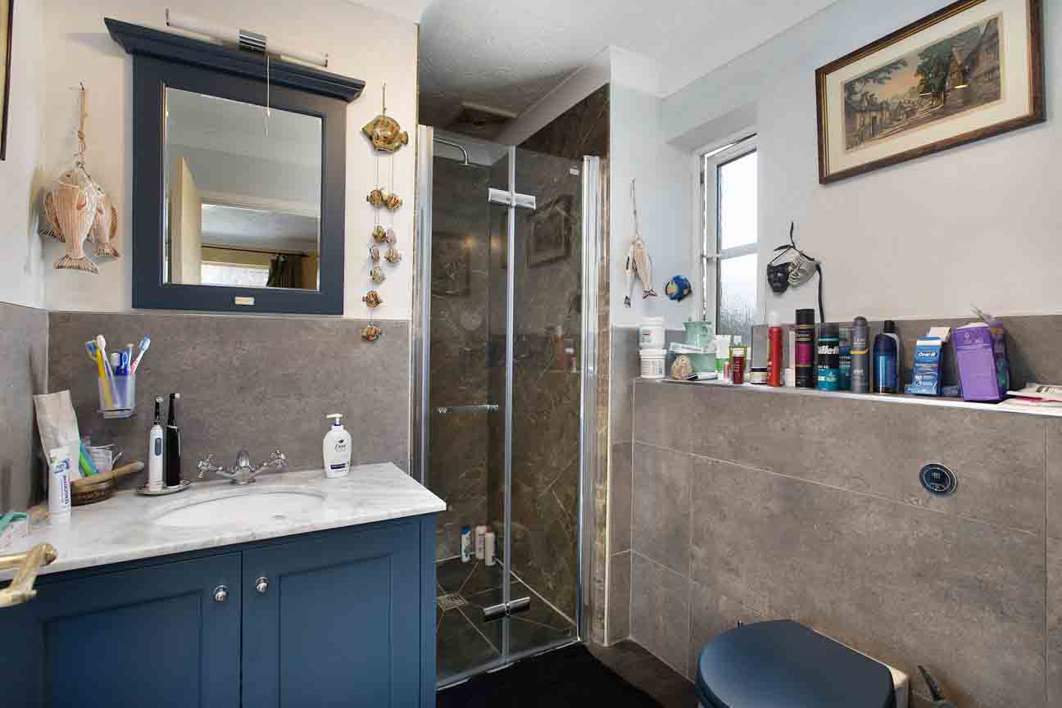
A further bedroom overlooks the fields and is currently arranged as a good-sized single with built-in wardrobes, while another single bedroom overlooks the front and is currently utilised as a built-in home office. Completing the accommodation is the generous master bedroom, a comfortable double overlooking the front of the property. Two built-in wardrobes provide excellent storage, while the recently modernised En-suite shower room features a WC, wash basin and walk-in shower.
ROOM MEASUREMENTS:
Kitchen: 3.35m x 286m (11’0” x 9’5”)
Utility Room: 2.36m x 1.60m (7’9” x 5’3”)
Lounge: 5.00m x 4.11m (16’5” x 13’6”)
Dining Room: 3.37m x 3.00m (11’1” x 9’10”)
Conservatory: 3.40m x 2.60m (11’2” x 8’6”)
Master Bedroom: 3.52m x 2.86m (11’7” x 9’5”)
En-suite: 2.60m x 1.97m (8’6” x 6’6”)
Bedroom: 3.50m x 2.60m (11’6” x 8’6”)
Bedroom: 3.00m x 2.43m (9’10m x 8’0”)
Bedroom: 3.47m x 2.15m (11’52 × 7’1”)
Bathroom: 2.37m x 1.93m(7’9” x 6’4”)
Garage: 5.20m x 2.62m (17’1” x 8’7”)
USEFUL INFORMATION:
Tenure: Freehold
Council Tax Band: E (£3235.28 p.a 2026/27)
Local Authority: Teignbridge District Council
Services: Mains water, drainage, electricity and gas
EPC Rating: D
This property is being sold through Propelr - This means that a buyers legal fees are included in any agreed price. Please ask agent for details.
AGENTS INSIGHT:
“A spacious and wonderfully light family home, offering generous living accommodation, four bedrooms, a south-facing garden and a peaceful cul-de-sac setting.”
EPC Rating: D
Virtual Tour
Key Features
- Beautiful detached home
- Located in a quiet Cul-de-sac
- Open plan Lounge/ Diner & Family Room
- Downstairs WC & Utility Room
- Two double bedrooms
- Two single bedrooms (One currently hosted as a home office)
- Family bathroom and En-suite shower room (recently updated)
- South-facing enclosed rear garden
- Single Garage and Driveway parking for two vehicles
- Tenure: Freehold/ EPC: D
Property Details
- Property type: House
- Property style: Detached
- Property Age Bracket: 1990s
- Council Tax Band: E
Floorplans
Outside Spaces
Garden
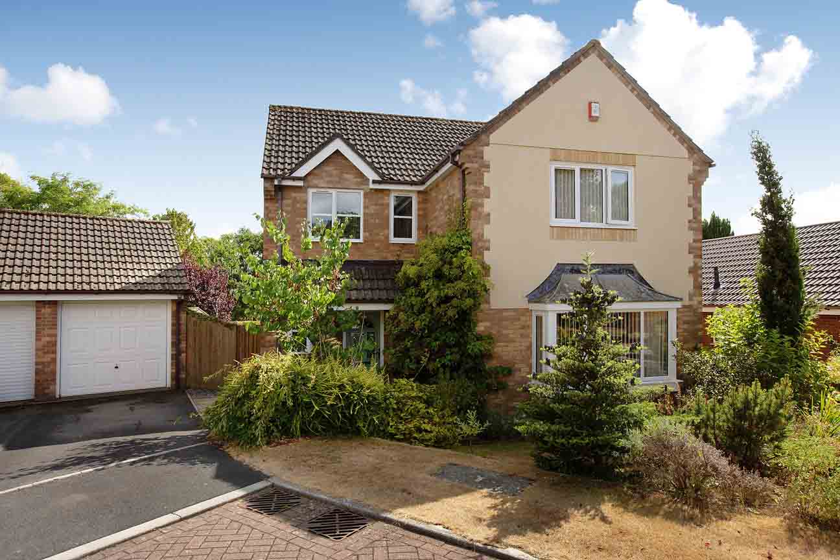
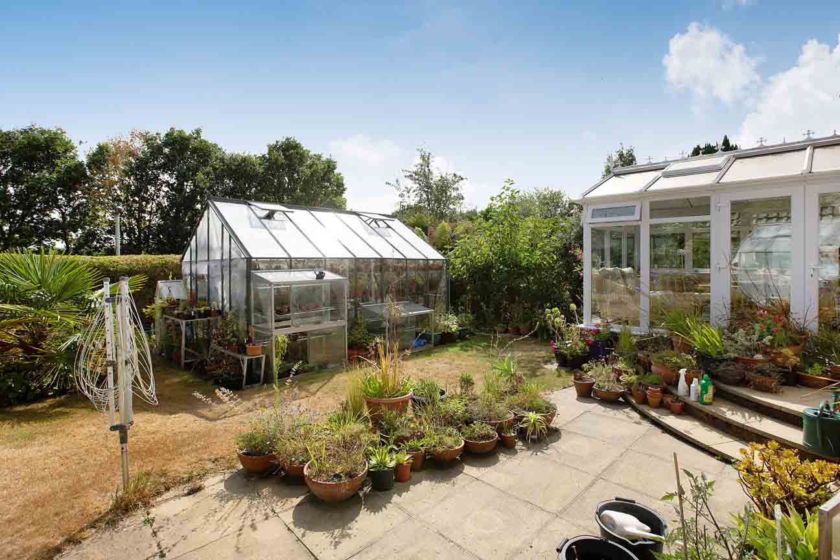
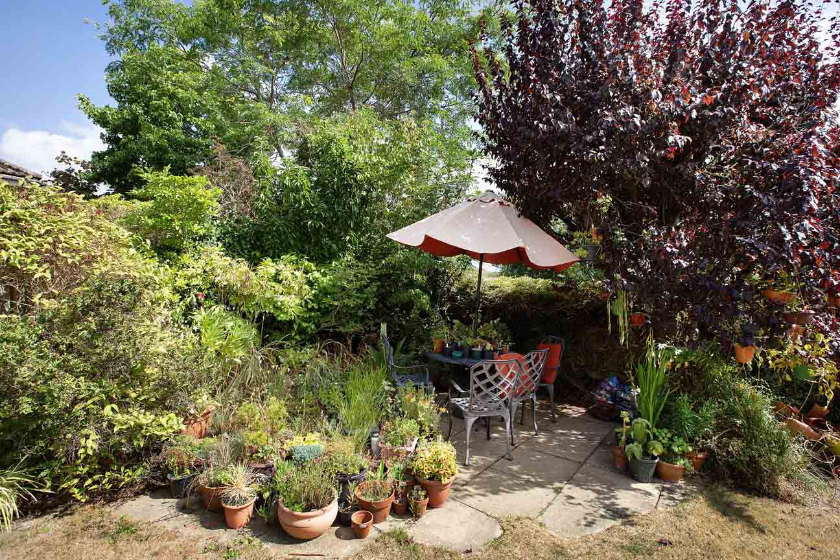
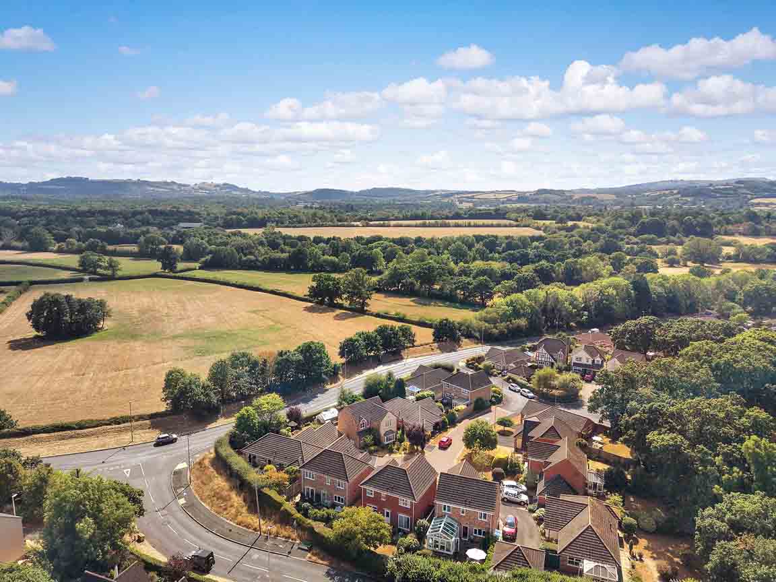
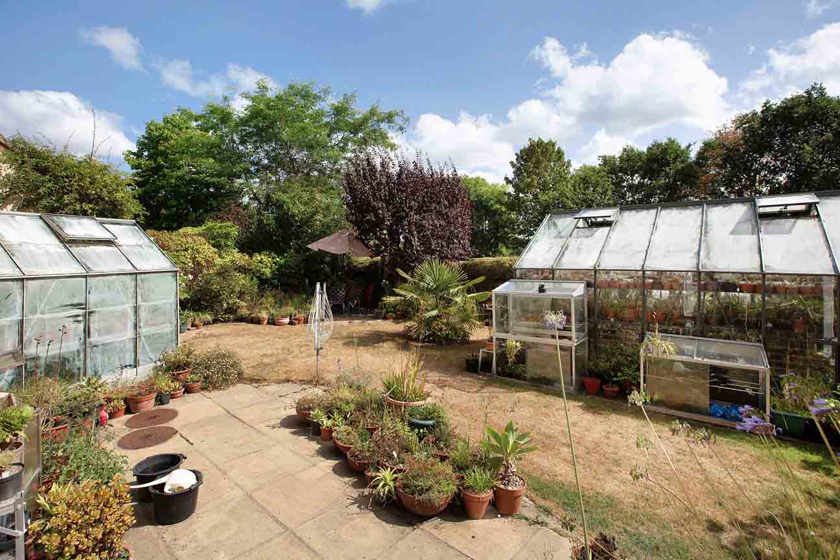
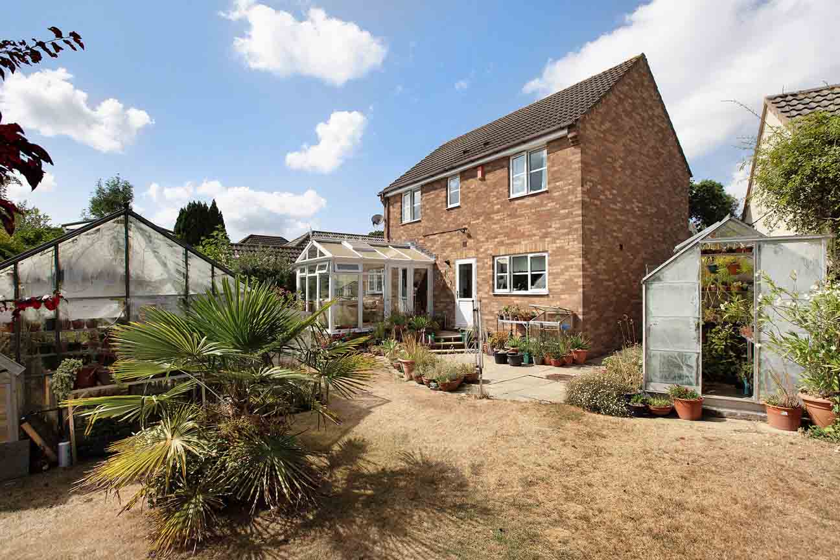
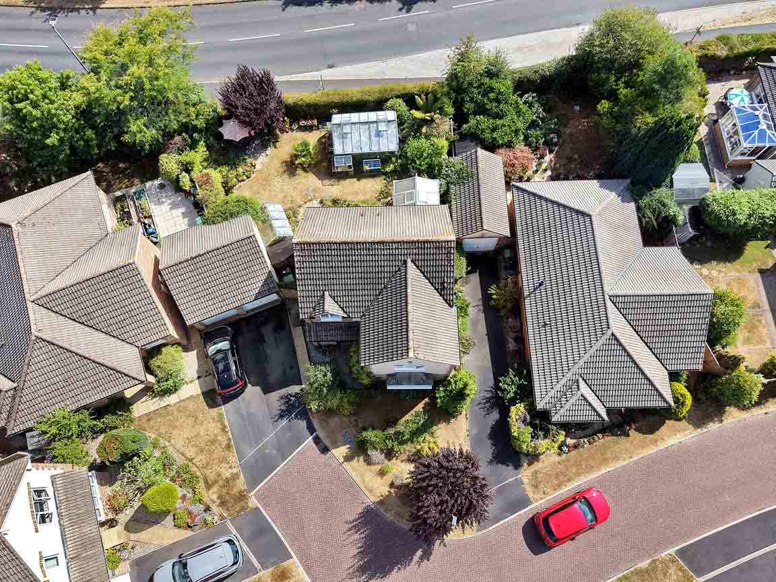
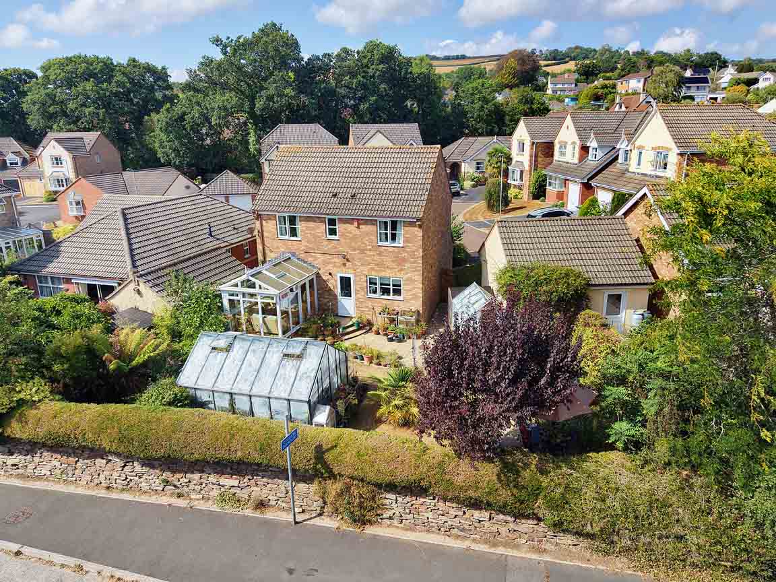
STEP OUTSIDE: Approaching the property, it enjoys a lovely position within this peaceful cul-de-sac, giving an immediate sense of privacy and tranquillity. The generous front garden is beautifully green and established, creating an attractive approach to the home. A driveway provides off-road parking and leads to the single garage, which benefits from both power and lighting. A step then leads up towards the front door and entrance hall. To the rear, the property really comes into its own. Accessed directly from either the utility room or conservatory/family room, the garden is a wonderful south-facing space that enjoys plenty of sunshine throughout the day. There is a generous amount of garden to enjoy, offering plenty of scope for creating your own outdoor sanctuary. Established greenery provides a lovely backdrop, while two large greenhouses will appeal to keen gardeners. There is also a useful shed and a shaded seating area, creating different spots to sit, relax and enjoy the garden throughout the day. With its sunny south-facing aspect, good level of space and pleasant outlook, the garden is a real highlight of this home and provides an excellent setting for outdoor dining, entertaining or simply enjoying an afternoon in the sunshine.
View Photos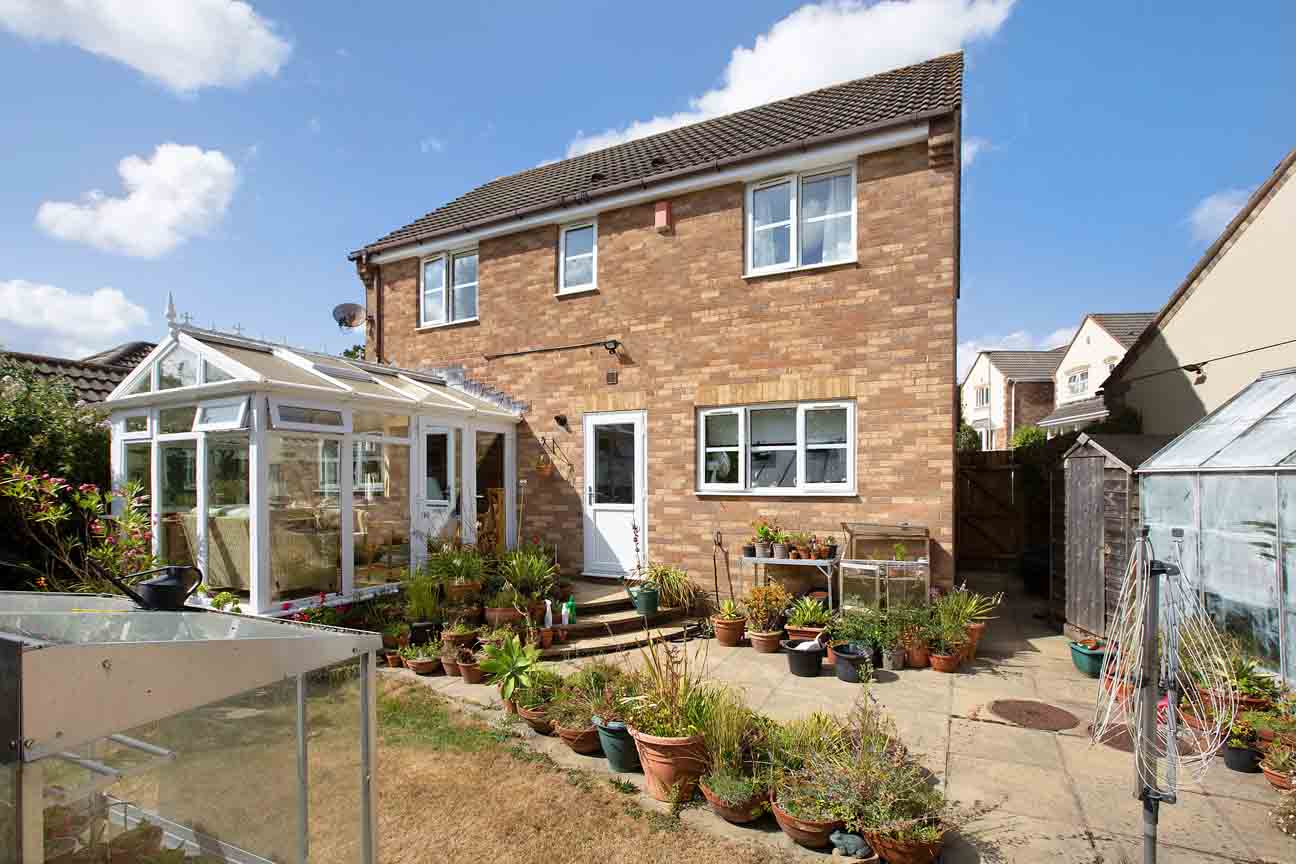
Parking Spaces
Driveway
Capacity: 2
Garage
Capacity: 1
Location
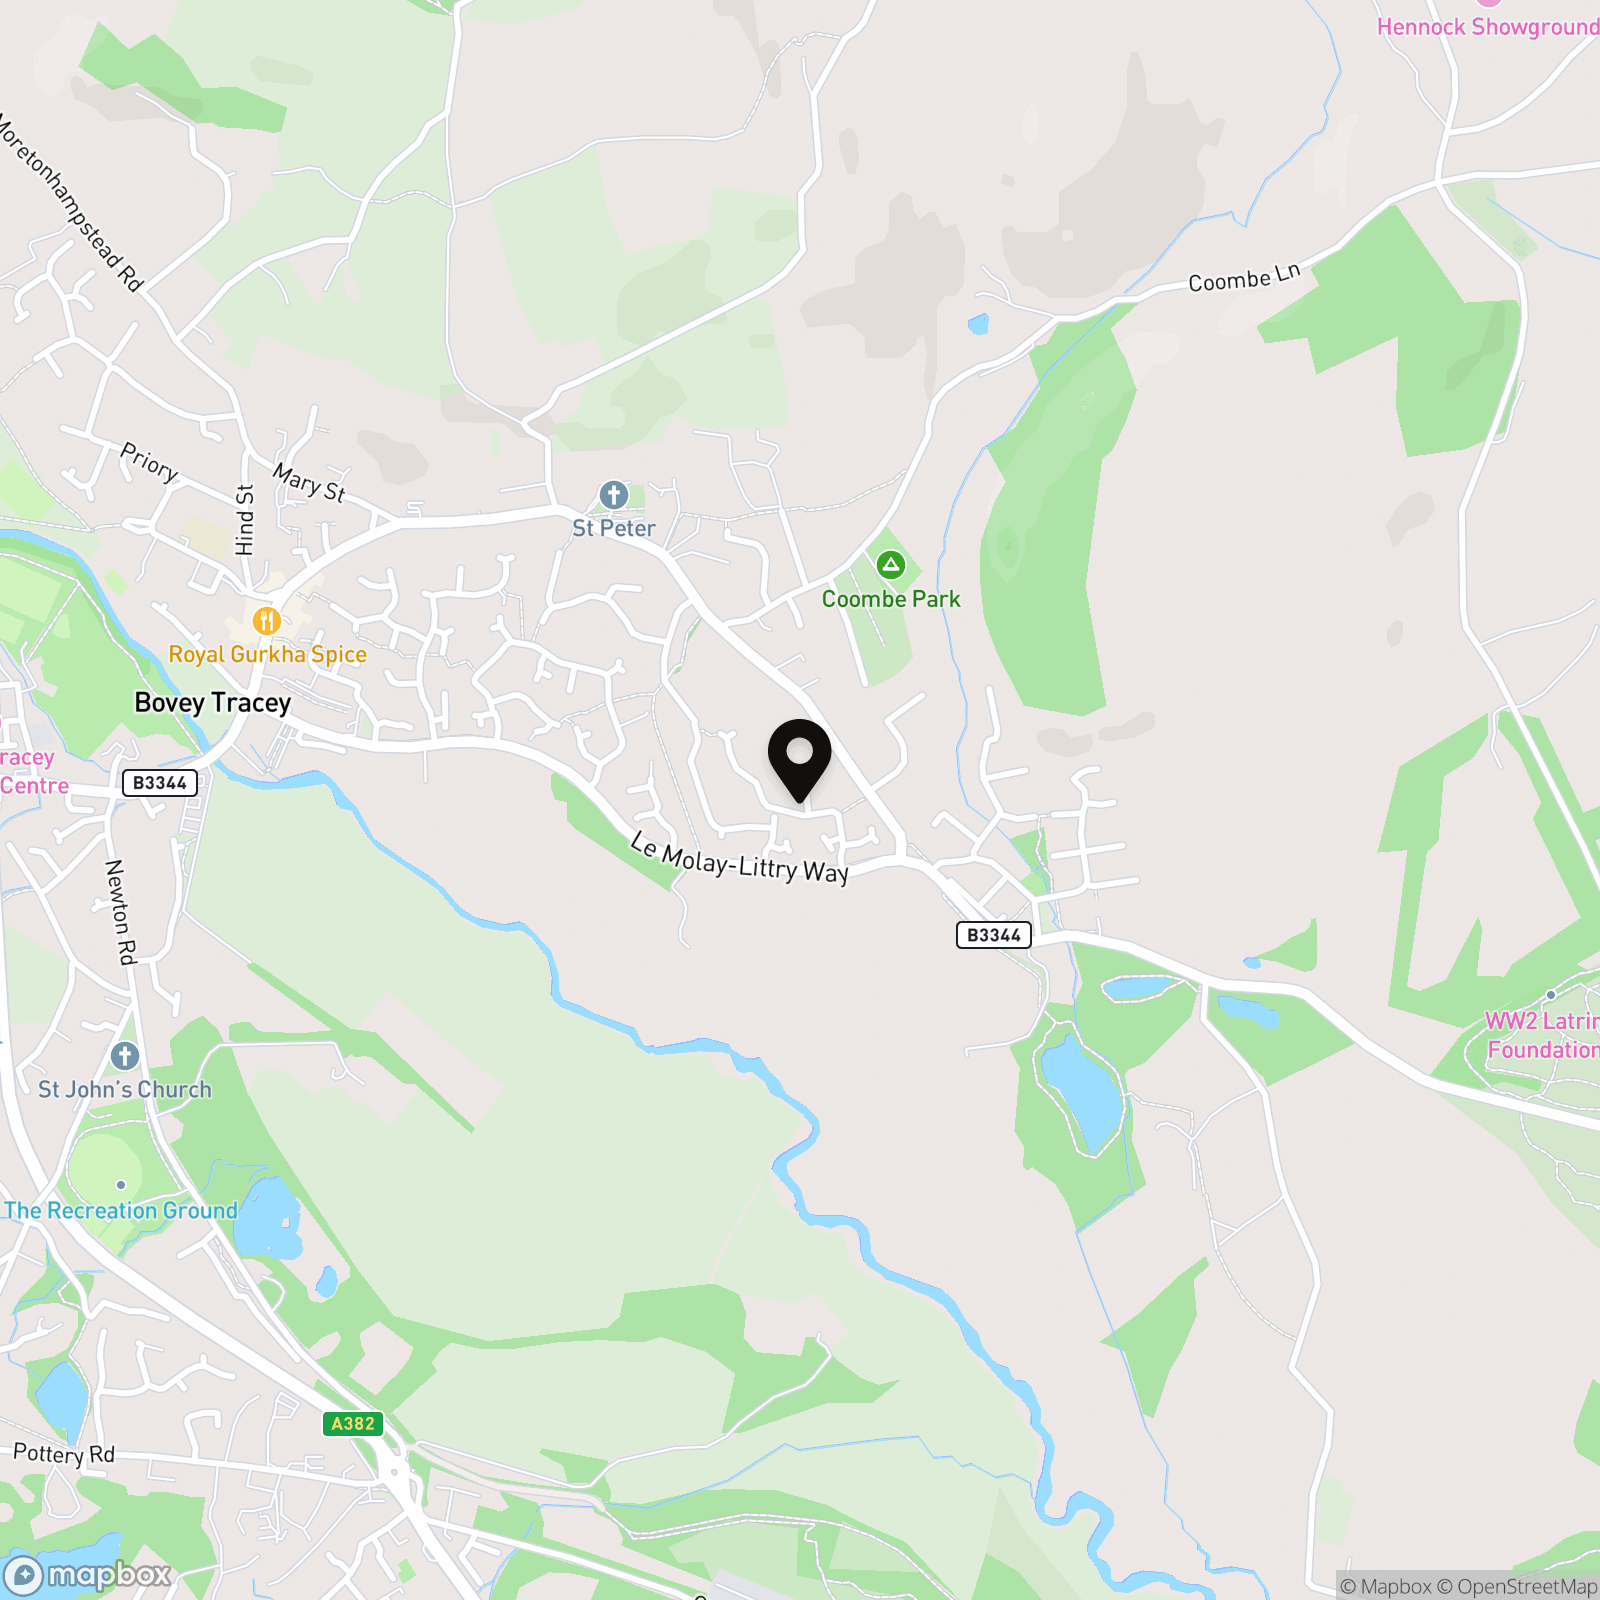
LOCATION: Ideally located, in a quiet Cul de Sac, in the heart of Bovey Tracey. Known as the "Gateway to the Moors", this bustling town offers a comprehensive range of shops and amenities including a health centre, library, primary school, inns and churches. The town also benefits from good sporting facilities, including a swimming pool and a sports field/ tennis courts. The A38 dual carriageway, linking Exeter and Plymouth to the M5 motorway is within two miles of the town and there are mainline railway stations at Newton Abbot and Exeter. The open spaces of Dartmoor lie just to the west of the town and the South Devon beaches are mostly within half an hour's driving distance.
Properties you may like
By Chamberlains
-
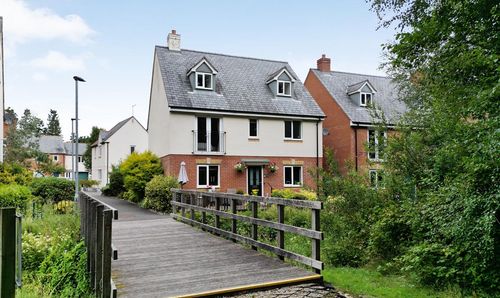
Heathfield Meadow, Bovey Tracey TQ13
- 4 Beds
- 3 Bath
-
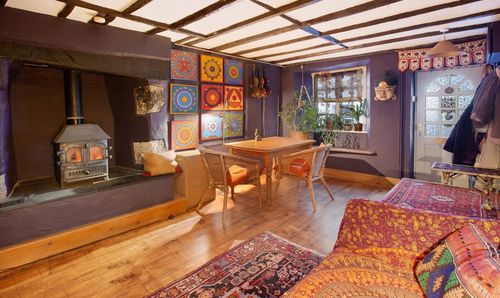
Templer Place, Bovey Tracey, TQ13
- 5 Beds
- 4 Bath
-
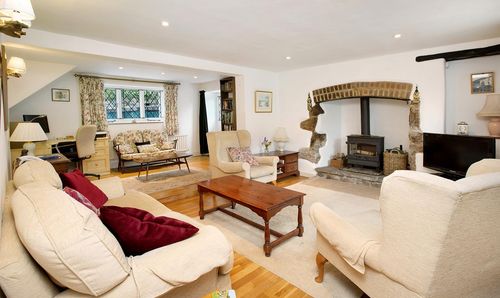
East Street, Bovey Tracey, TQ13
- 2 Beds
- 1 Bath
-
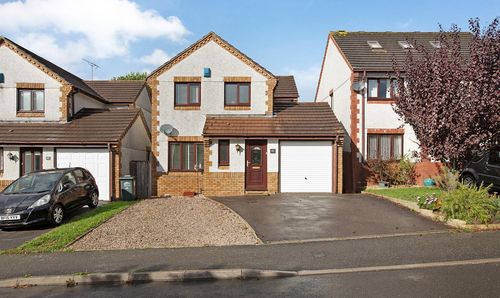
Old Liverton, Newton Abbot, TQ12
- 4 Beds
- 2 Bath
-
Churchfields Drive, Bovey Tracey, TQ13
- 3 Beds
- 2 Bath
-
Brimley Road, Bovey Tracey, TQ13
- 2 Beds
- 2 Bath
-
Lustleigh, Newton Abbot, TQ13
- 3 Beds
- 1 Bath
-
Higher Bibbery, Bovey Tracey, TQ13
- 2 Beds
- 2 Bath
-
Mountford Drive, Bovey Tracey, TQ13
- 5 Beds
- 3 Bath