Book a Viewing
To book a viewing for this property, please call Chamberlains, on 01626 818094.
To book a viewing for this property, please call Chamberlains, on 01626 818094.
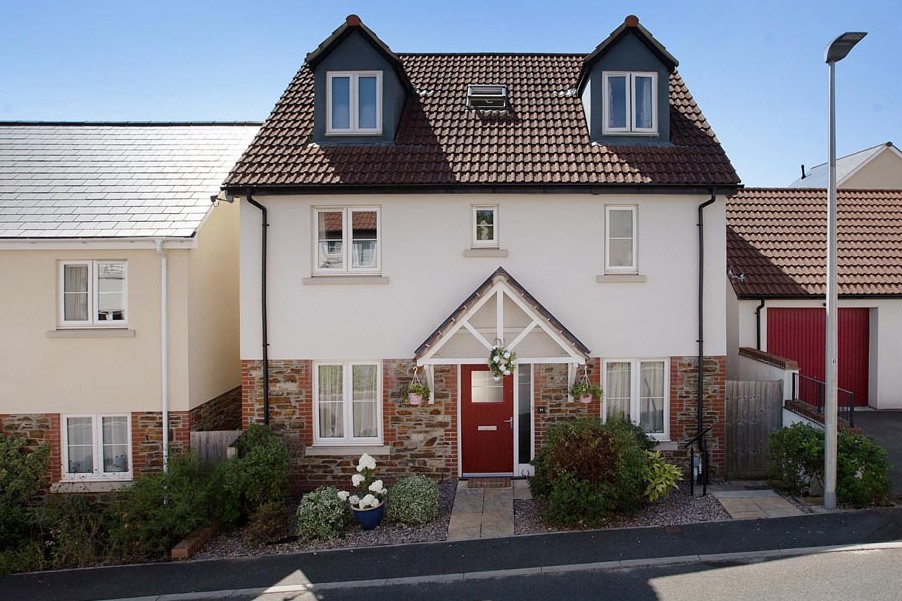
5 Bedroom Detached House, Mountford Drive, Bovey Tracey, TQ13
Mountford Drive, Bovey Tracey, TQ13

Chamberlains
Chamberlains, 50 Fore Street
Description
STEP INSIDE:
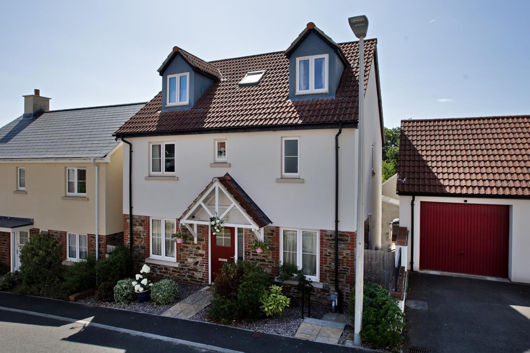
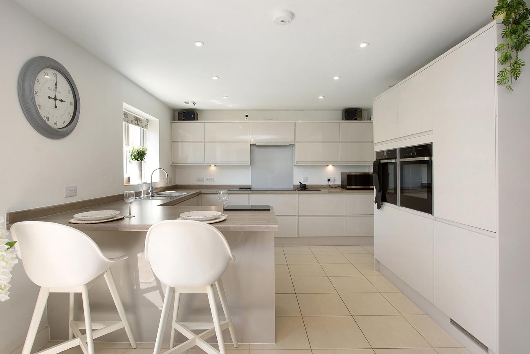
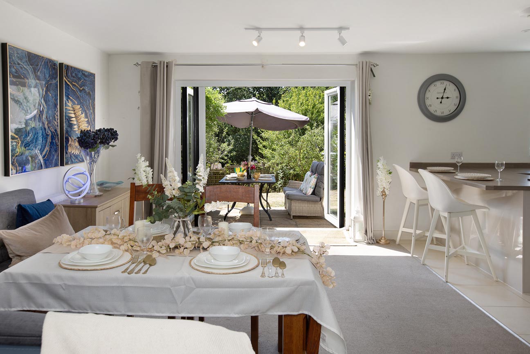
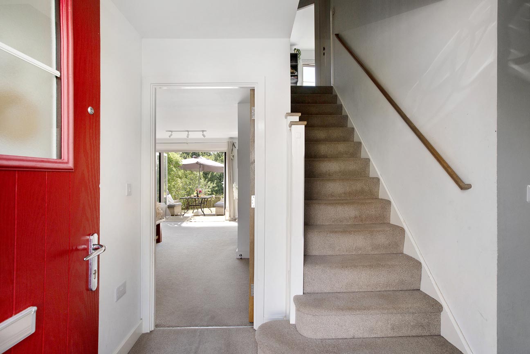
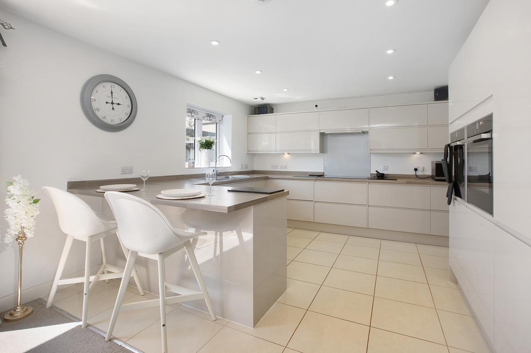
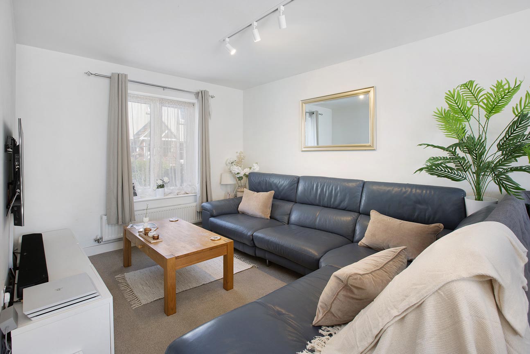
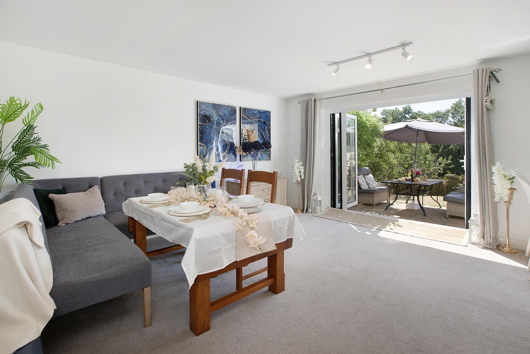
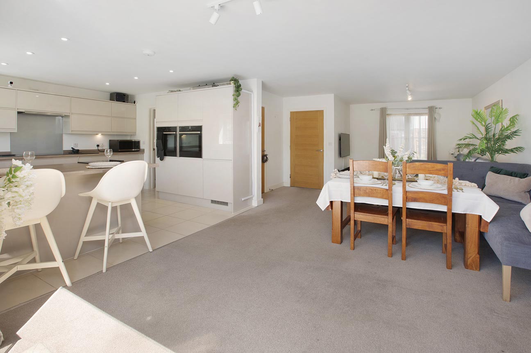
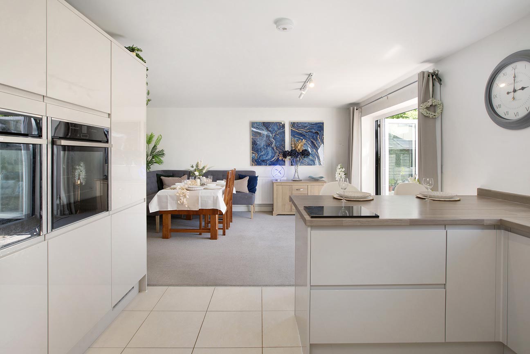
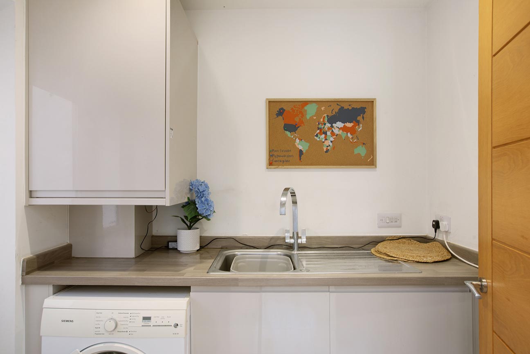
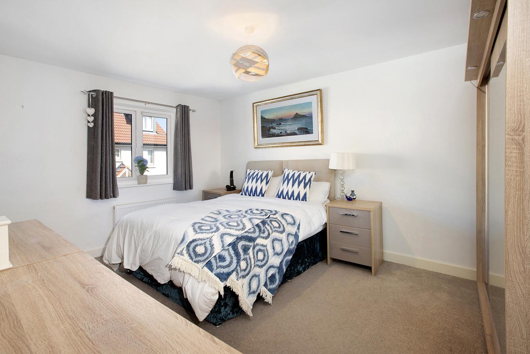
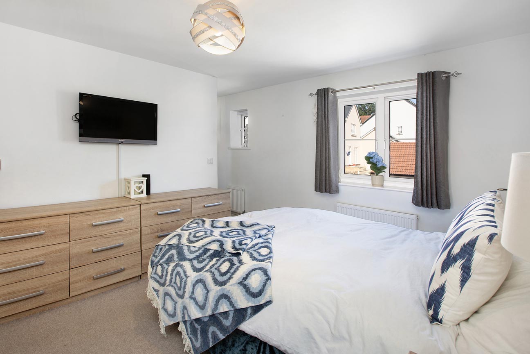
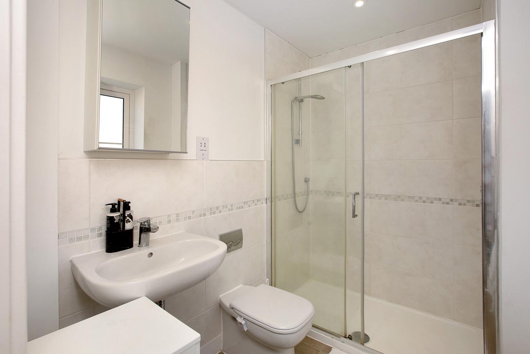
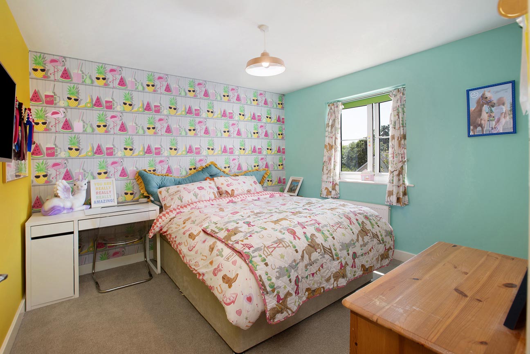
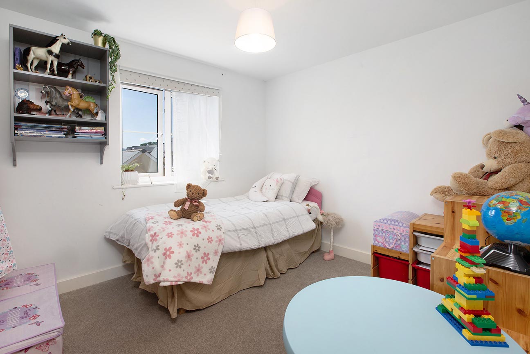
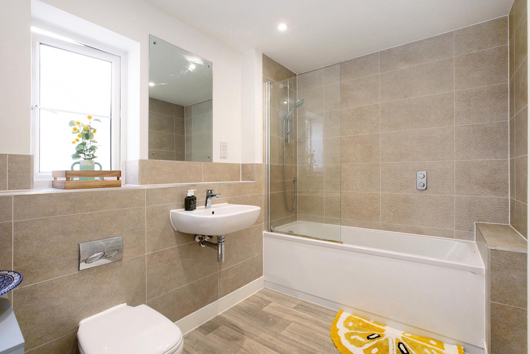
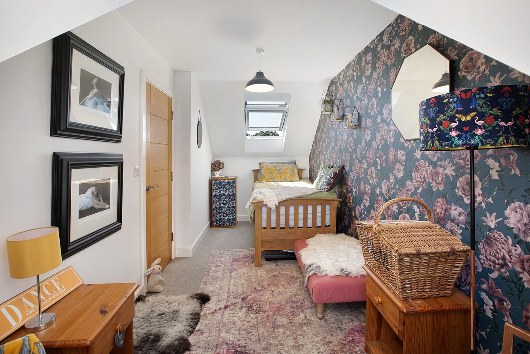
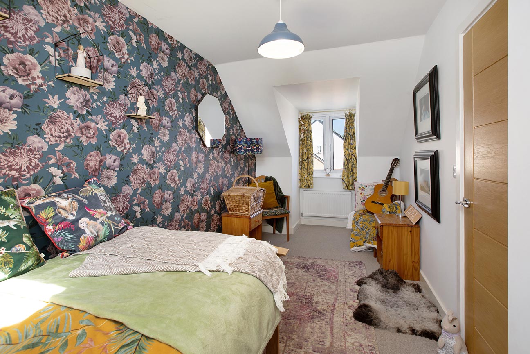
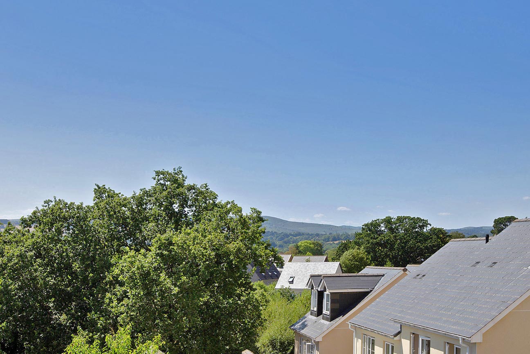
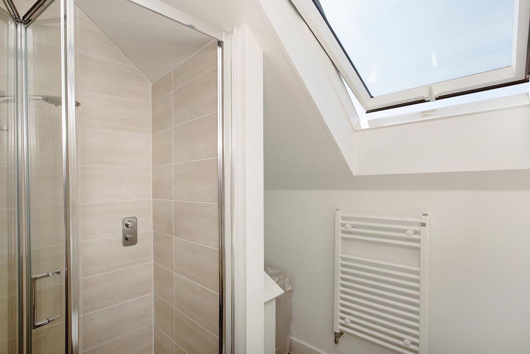
This stylish & modern property has so much to offer and from the moment you walk in, there is an immediate feeling of ‘home’. Comprised over three levels, the ground floor has an inviting entrance hall with a conveniently located WC and stairs leading up to the first floor. The open plan kitchen/diner/lounge area offers a bright and airy, flexible, open-plan design with bi-fold doors onto an enclosed rear garden. The tastefully designed kitchen is well-equipped with an array of cupboards and storage space, as well as ample worktop space, a stainless steel sink and a breakfast bar. There is a built in tall fridge freezer, two built in ovens in two tall housing units, a dishwasher and an electric hob. A separate utility room has matching units with a sink, a built-in washing machine, and space for either a tumble dryer or another under-counter appliance of your choice. The boiler is also housed in matching cupboards in the utility room. The first floor comprises of three double bedrooms with a family-size bathroom and an airing cupboard. The master bedroom benefits from built-in wardrobes and a walk-through dressing area and an En-suite with a large walk-in, temperature controlled shower, WC and wash basin. The second floor comprises of two double bedrooms, both with skylights to the rear and dormer windows to the front of the property. This dual window aspect creates plenty of natural light throughout the rooms and to the rear of the property are views of Haytor and Dartmoor National Park. There is also a second family bathroom on this floor. This beautiful property is move-in ready and is a credit to its current owners, who have created a modern and unique feel to every room. With plenty of storage throughout, it is perfect for a growing family.
ROOM MEASUREMENTS:
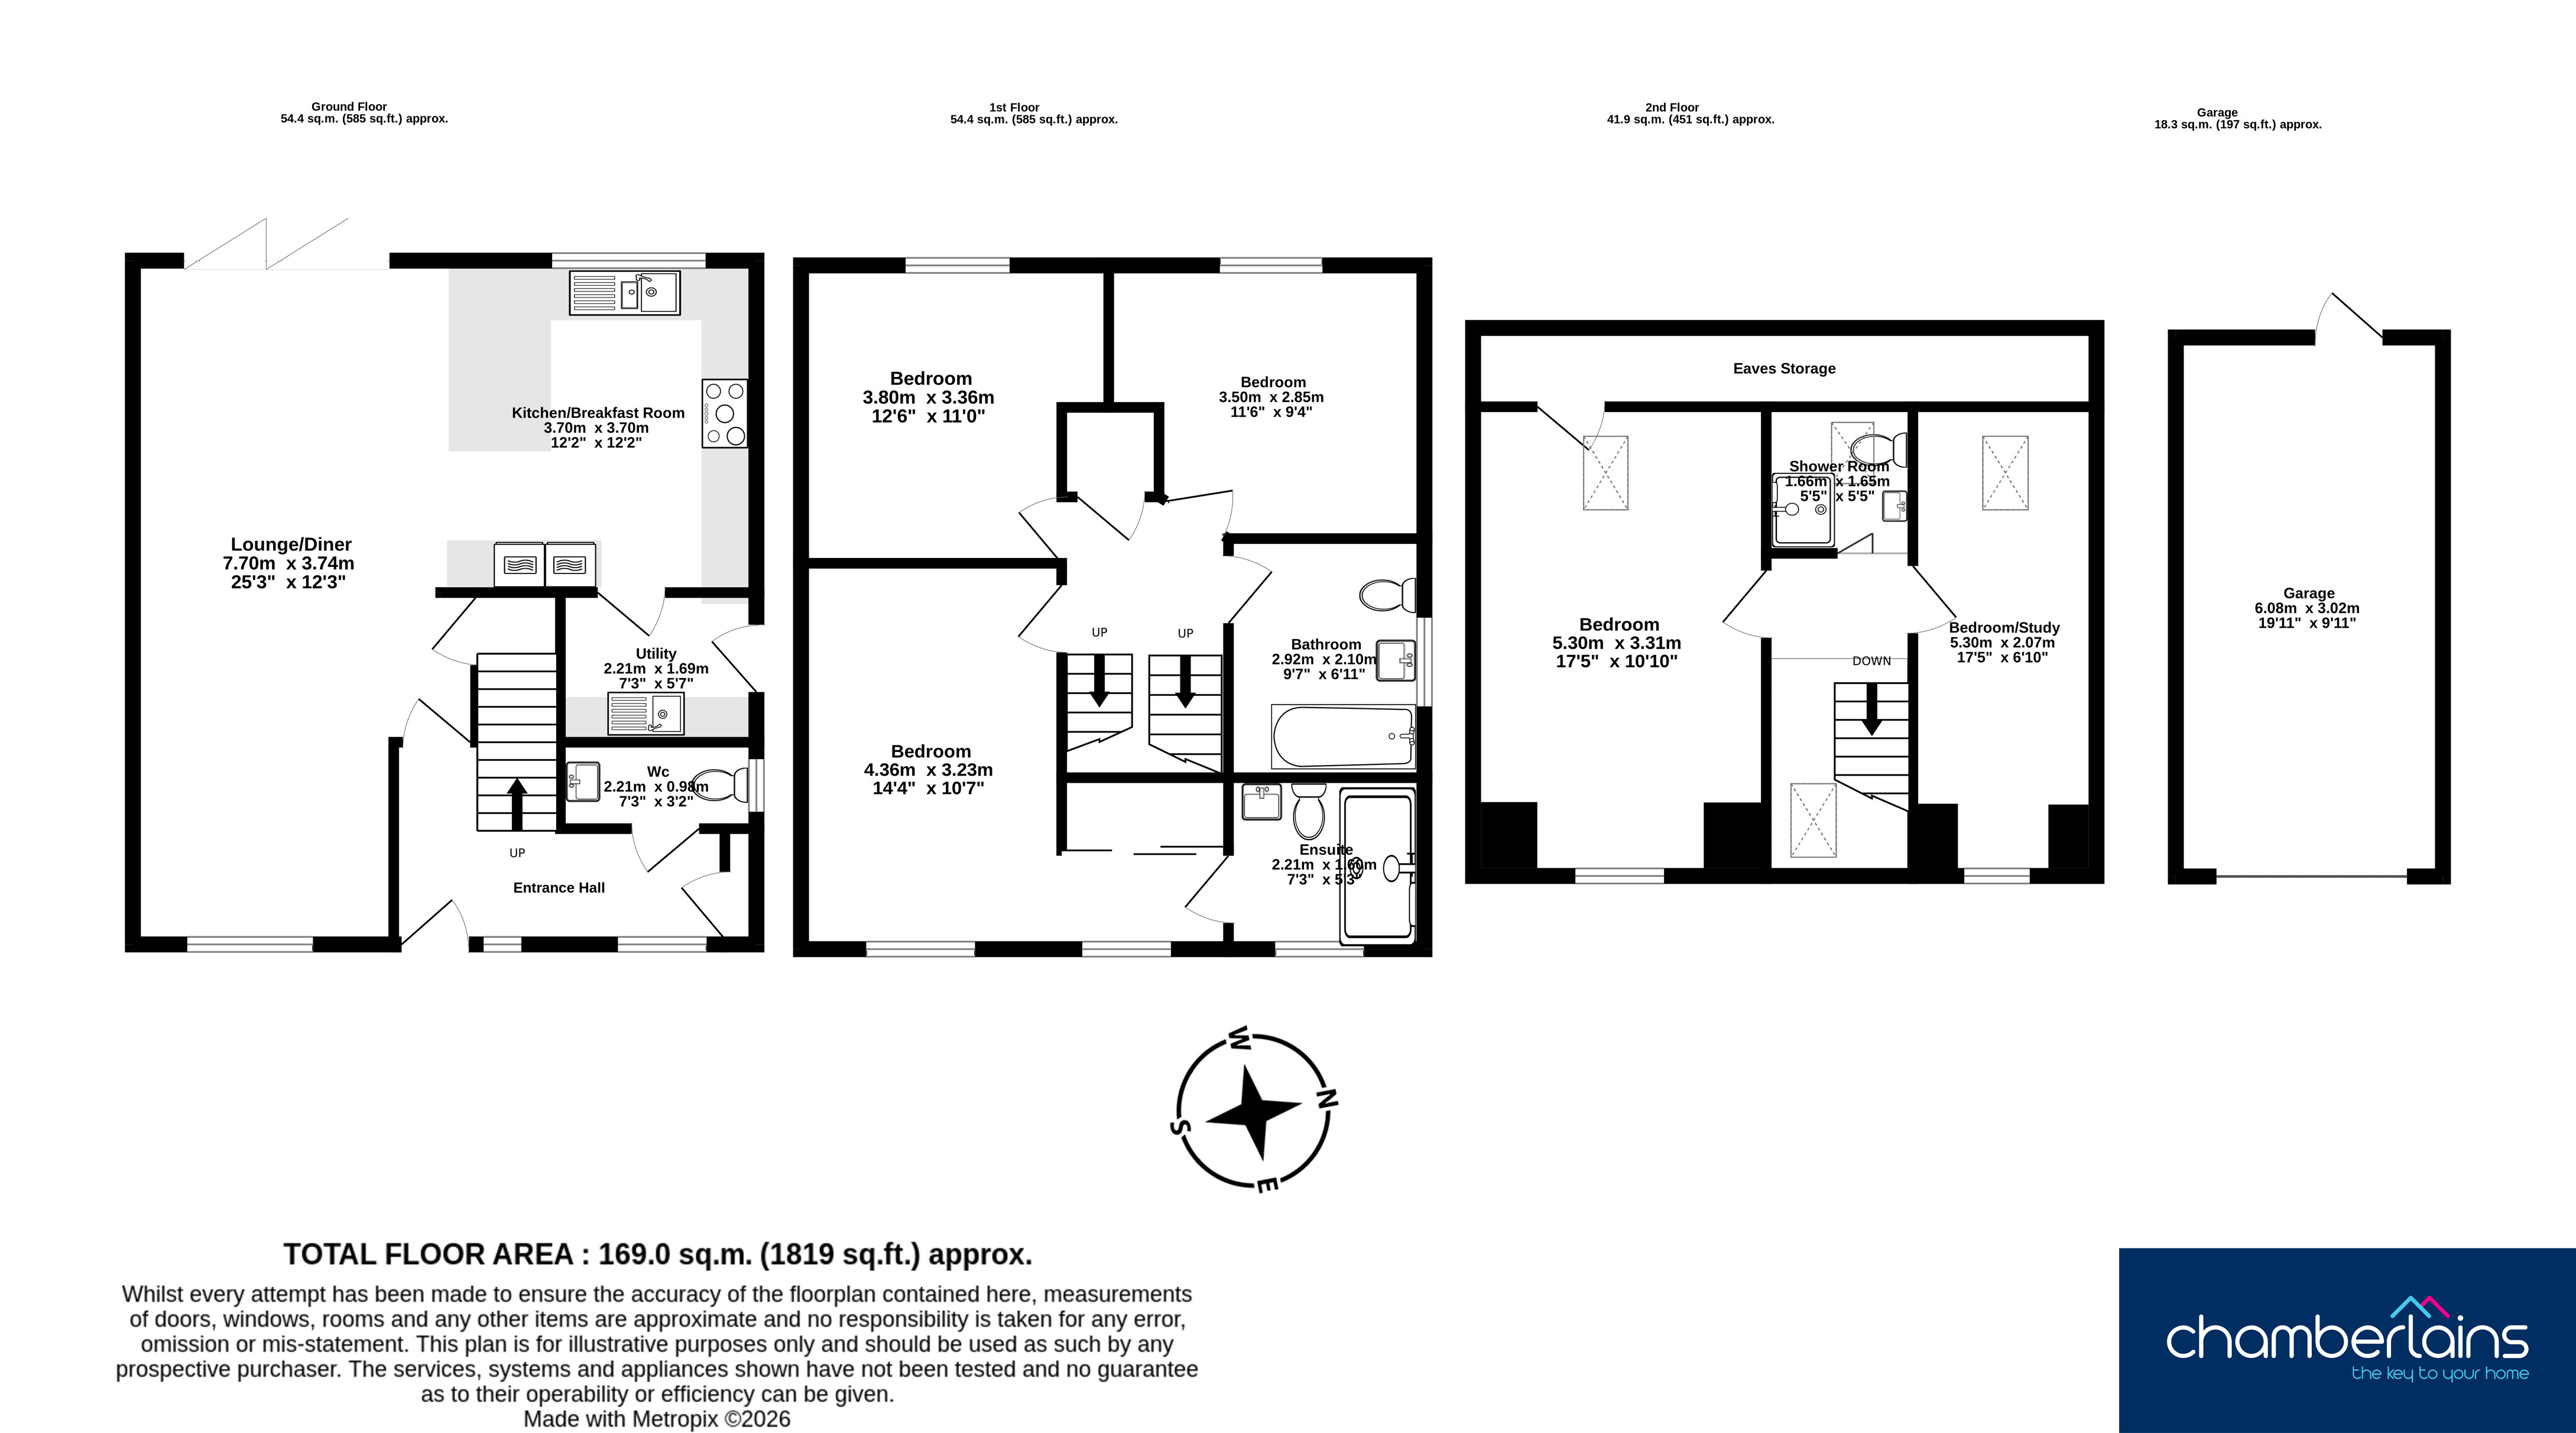
Lounge/Diner: 25'3" x 12'3" (7.70m x 3.74m)
Kitchen/Breakfast Room: 12'2" x 12'2" (3.70m x 3.70m)
Utility: 7'3" x 5'7" (2.21m x 1.69m)
WC: 7'3" x 3'2" (2.21m x 0.98m)
Bedroom One: 14'4" x 10'7" (4.36m x 3.23m)
Bedroom Two: 12'6" x 11'0" (3.80m x 3.36m)
Bedroom Three: 11'6" x 9'4" (3.50m x 2.85m)
Bathroom: 9'7" x 6'11" (2.92m x 2.10m)
En Suite: 7'3" x 3'9" (2.21m x 1.16m)
Bedroom Four: 17'5" x 10'10" (5.30m x 3.31m)
Bedroom Five/Study: 17'5" x 8'10" (5.30m x 2.67m)
Shower Room: 5'5" x 5'5" (1.65m x 1.65m)
Garage: 19'11" x 9'11" (6.08m x 3.02m)
USEFUL INFORMTION:
Tenure: Freehold
Council Tax Band: E (£3235.28 pa 2026/2027)
EPC Rating: B
Local Authority: Teignbridge District Council
Services: Mains water, drainage, electricity and gas.
Heating: Gas Central Heating.
Constructed in 2019.
Remainder of the 10 year NHBC from 2019.
Please Note: There is an annual management charge payable for the up keep of the communal areas £117.00
Extra information about the area:
The self build plots at the top of the Mountford Drive are serviced plots with utilities installed to plot boundaries so the main ground work has already taken place. The planning for these has lapsed so are no longer available for development currently. Plots were suitable for 18 bespoke detached 3, 4 and 5-bedroom homes, which would enhance the area if and when they are developed. These would not have an impact on views from the front of the house or the garden due to orientation of the rear garden.
AGENTS INSIGHT:
“This stunning, modern home has a real sense of warmth from the moment you step through the door. This is a must-see for anyone looking to upsize to a family home in Bovey Tracey. With an attractive rear garden, open views and a move-in ready finish, it's the perfect choice for those seeking a stylish home that suits a busy lifestyle.”
EPC Rating: B
Virtual Tour
Key Features
- Spacious Five Bedroom Detached Family Home
- Modern Open-Plan Living, Dining and Kitchen Area
- Contemporary Kitchen with Integrated Neff and Bosch Appliances
- Principal Bedroom with Dressing Area and En-Suite Shower Room
- Family Bathroom and Additional Second Floor Shower Room
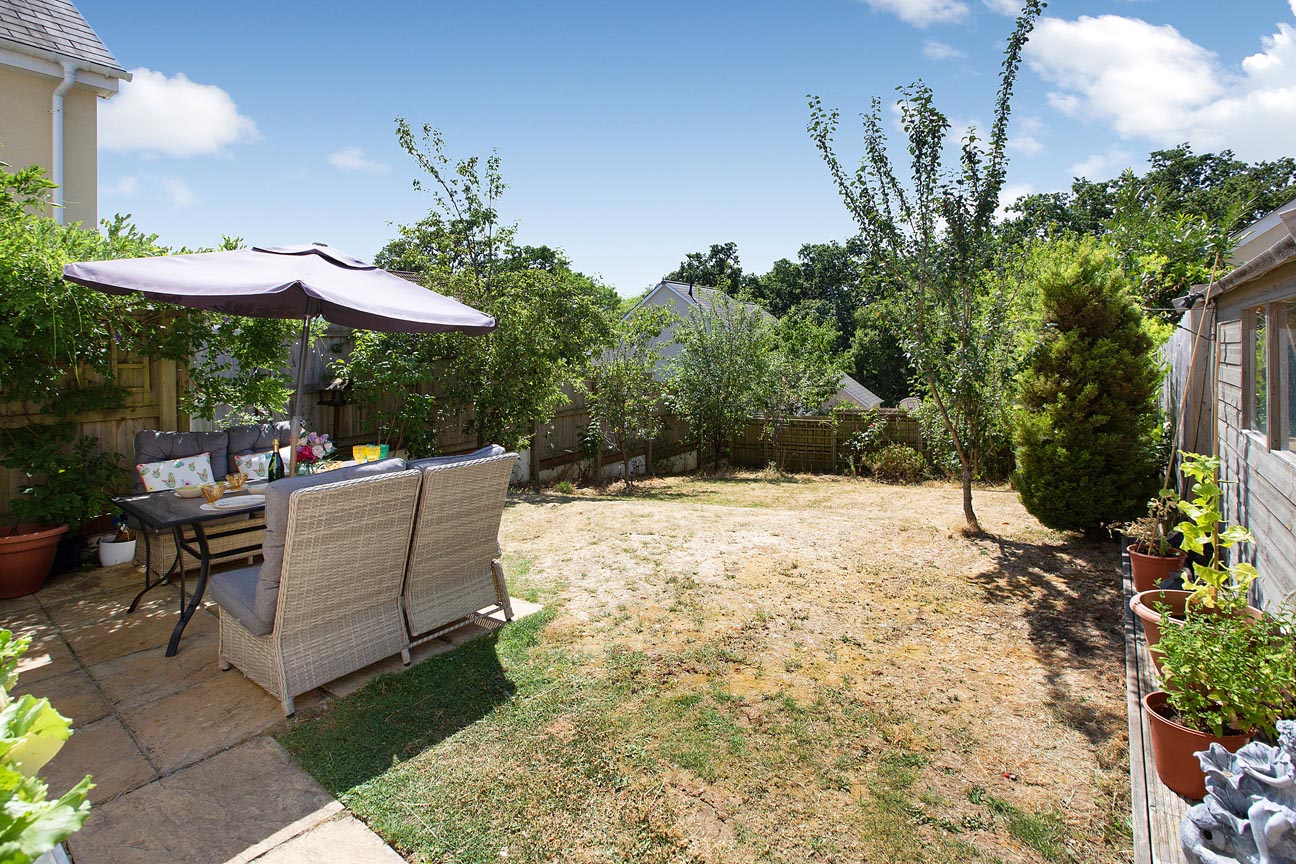
- Enclosed Rear Garden Ideal for Families and Entertaining
- Detached Garage Providing Additional Storage or Parking
- Popular Residential Location Close to Bovey Tracey Amenities
- Tenure: Freehold/ EPC: B
Property Details
- Property type: House
- Property style: Detached
- Price Per Sq Foot: £356
- Approx Sq Feet: 1,615 sqft
- Property Age Bracket: 2010s
- Council Tax Band: E
Floorplans
Outside Spaces
Garden
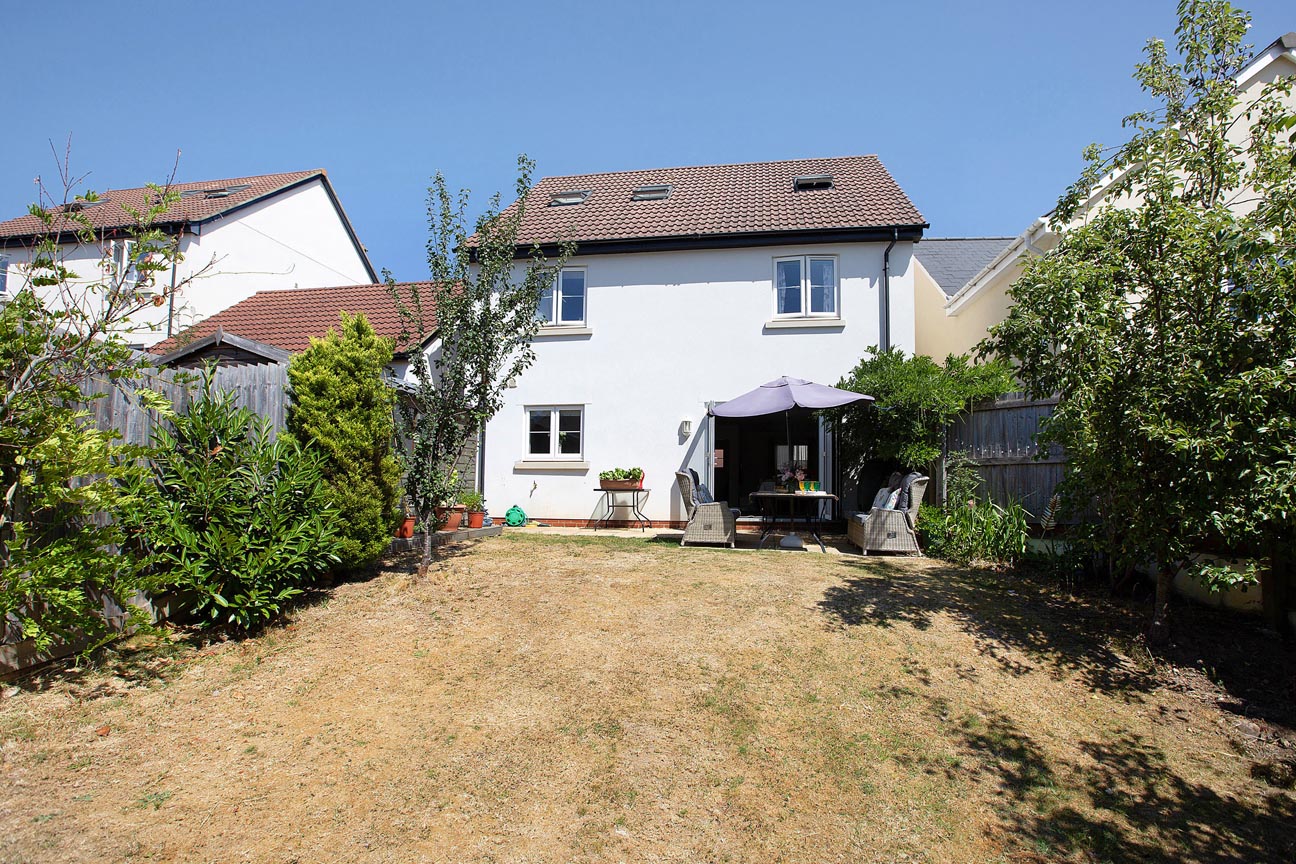
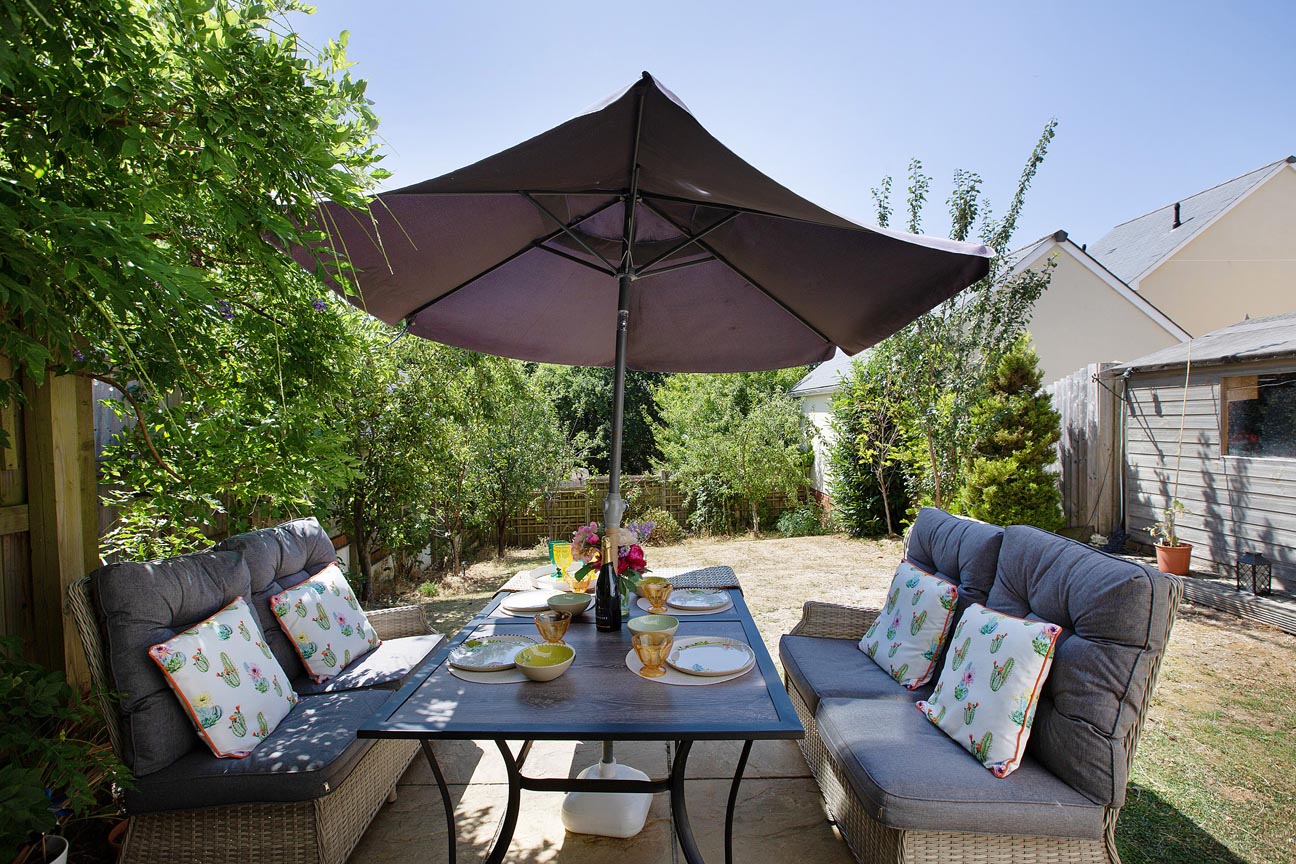
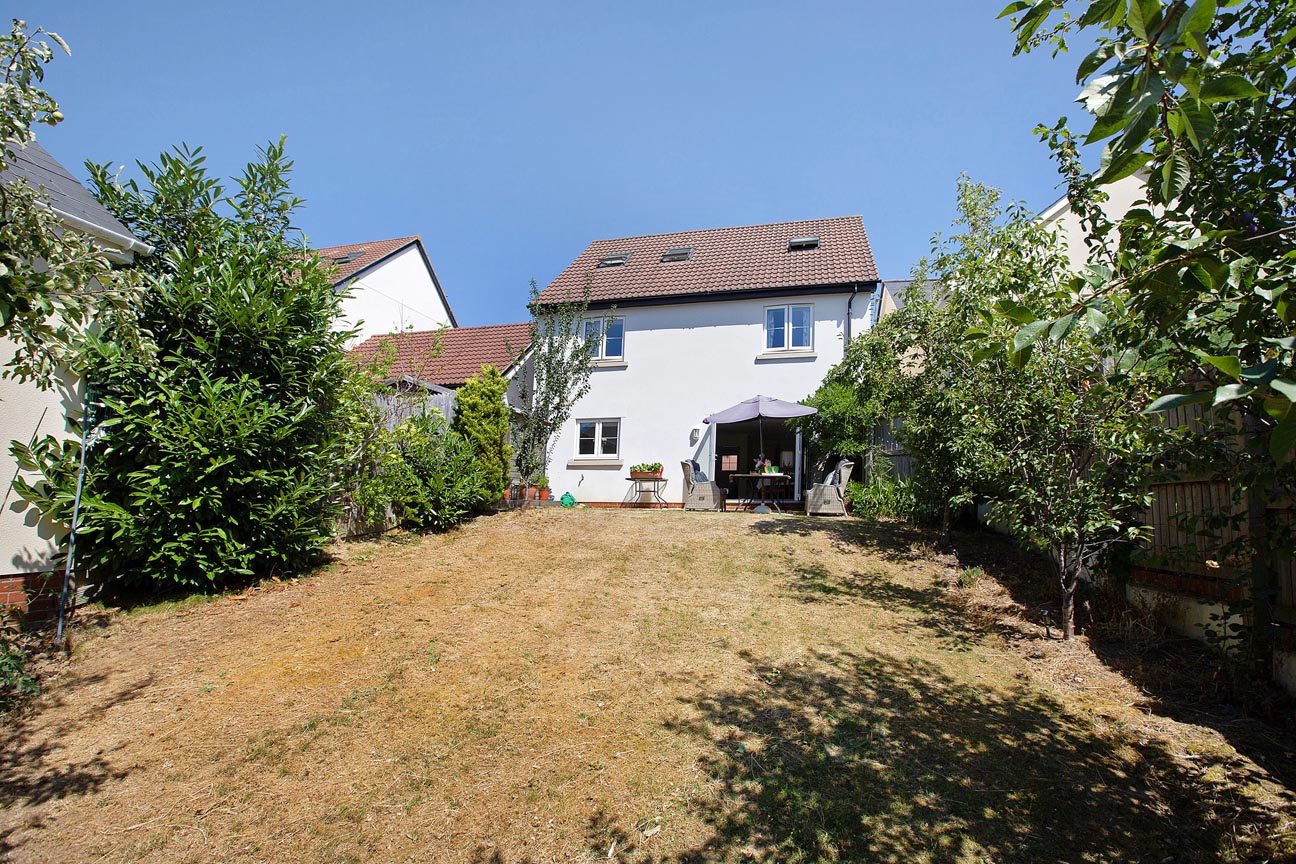
STEP OUTSIDE: Stepping out through the bi-fold doors, you are welcomed onto a paved patio, perfect for outdoor dining and entertaining, which borders the generous lawned rear garden. The garden is predominantly laid to lawn and is framed by a selection of fruit trees, while also enjoying lovely far-reaching views. There is a large garden shed, ideal for extra storage. Steps from the garden lead up to the spacious garage, which benefits from power and lighting and offers ample space for a vehicle plus additional storage. The garage can also be accessed from the front via the electric up and over garage door, with a private driveway providing off-road parking for one further vehicle.
Parking Spaces
Garage
Capacity: 1
Driveway
Capacity: 1
Location
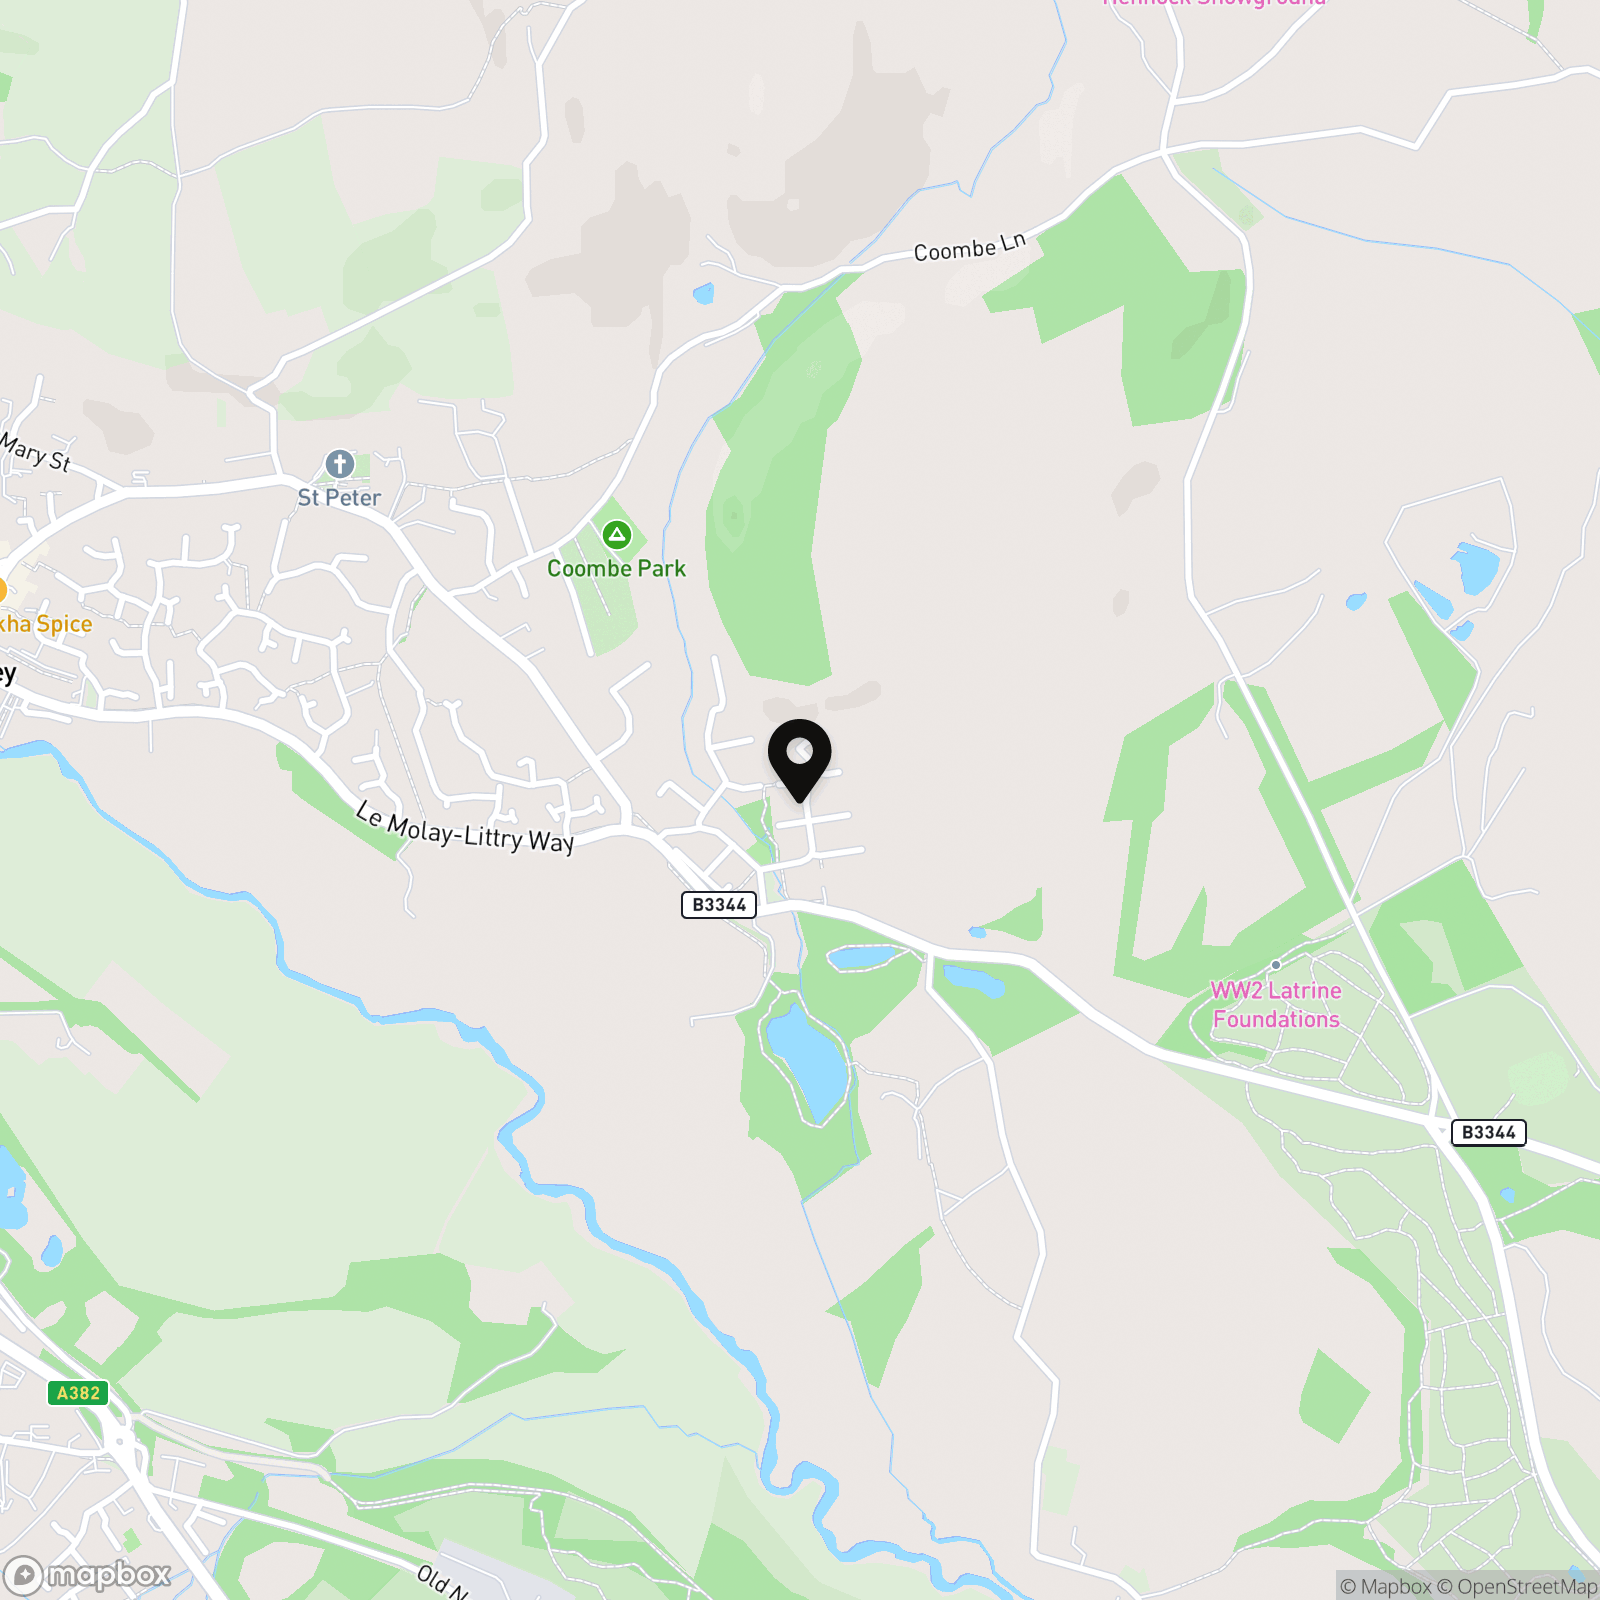
LOCATION: Situated on the edge of a small and quiet residential development, this impressive property enjoys an elevated position within easy reach of Bovey Tracey's thriving town centre. Known as the "Gateway to the Moor", Bovey Tracey offers a wide range of amenities, leisure facilities, independent shops and scenic walking and cycling routes. The property benefits from easy access to the A38, providing convenient links to Exeter and Plymouth. Enjoy the best of the moor-to-sea lifestyle, with Dartmoor National Park just 15 minutes away and the beaches of Teignmouth and Shaldon within a 20-minute drive. The property is also within the catchment area for the highly regarded Bovey Tracey Primary School and South Dartmoor Community College, with excellent private schools including Stover School, Exeter School and The Maynard School all within easy reach.
Properties you may like
By Chamberlains
-
East Street, Bovey Tracey, TQ13
- 2 Beds
- 1 Bath
-
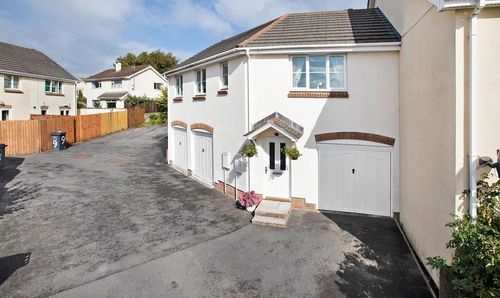
Knights Mead, Chudleigh Knighton, TQ13
- 2 Beds
- 1 Bath
-
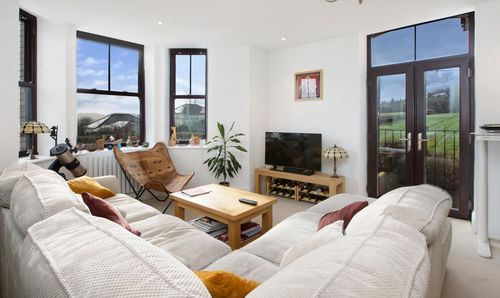
Brimley Road, Bovey Tracey, TQ13
- 2 Beds
- 2 Bath
-
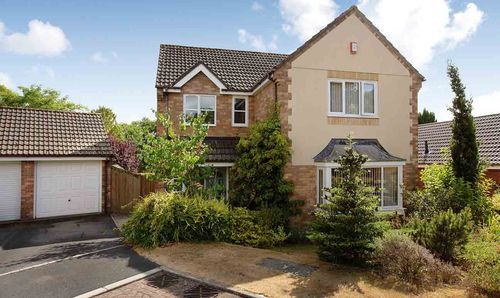
Rendells Meadow, Bovey Tracey, TQ13
- 4 Beds
- 2 Bath
-
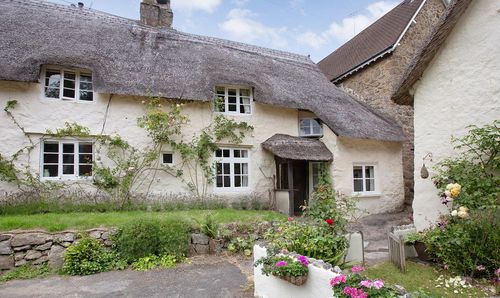
Lustleigh, Newton Abbot, TQ13
- 3 Beds
- 1 Bath
-
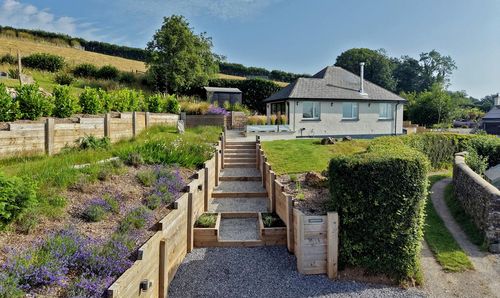
Higher Brimley, Bovey Tracey, TQ13
- 3 Beds
- 1 Bath
-
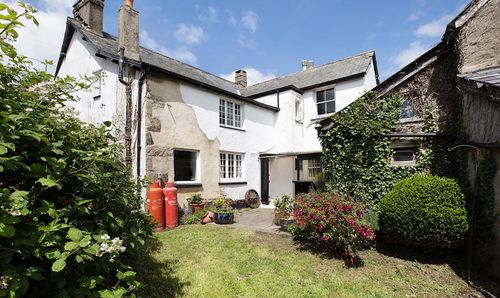
Church Road, Hennock, TQ13
- 4 Beds
- 1 Bath
-
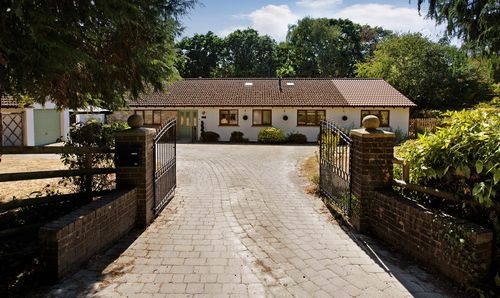
Heathfield Meadow, Bovey Tracey TQ13
- 4 Beds
- 3 Bath
-
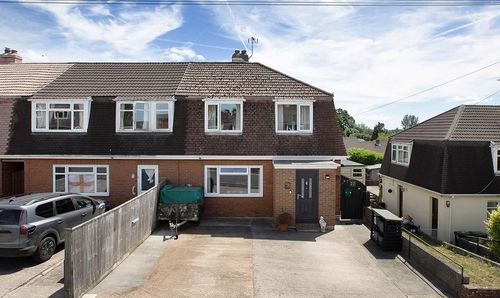
Moor View, Chudleigh, TQ13
- 3 Beds
- 1 Bath