Book a Viewing
To book a viewing for this property, please call Chamberlains, on 01626 818094.
To book a viewing for this property, please call Chamberlains, on 01626 818094.
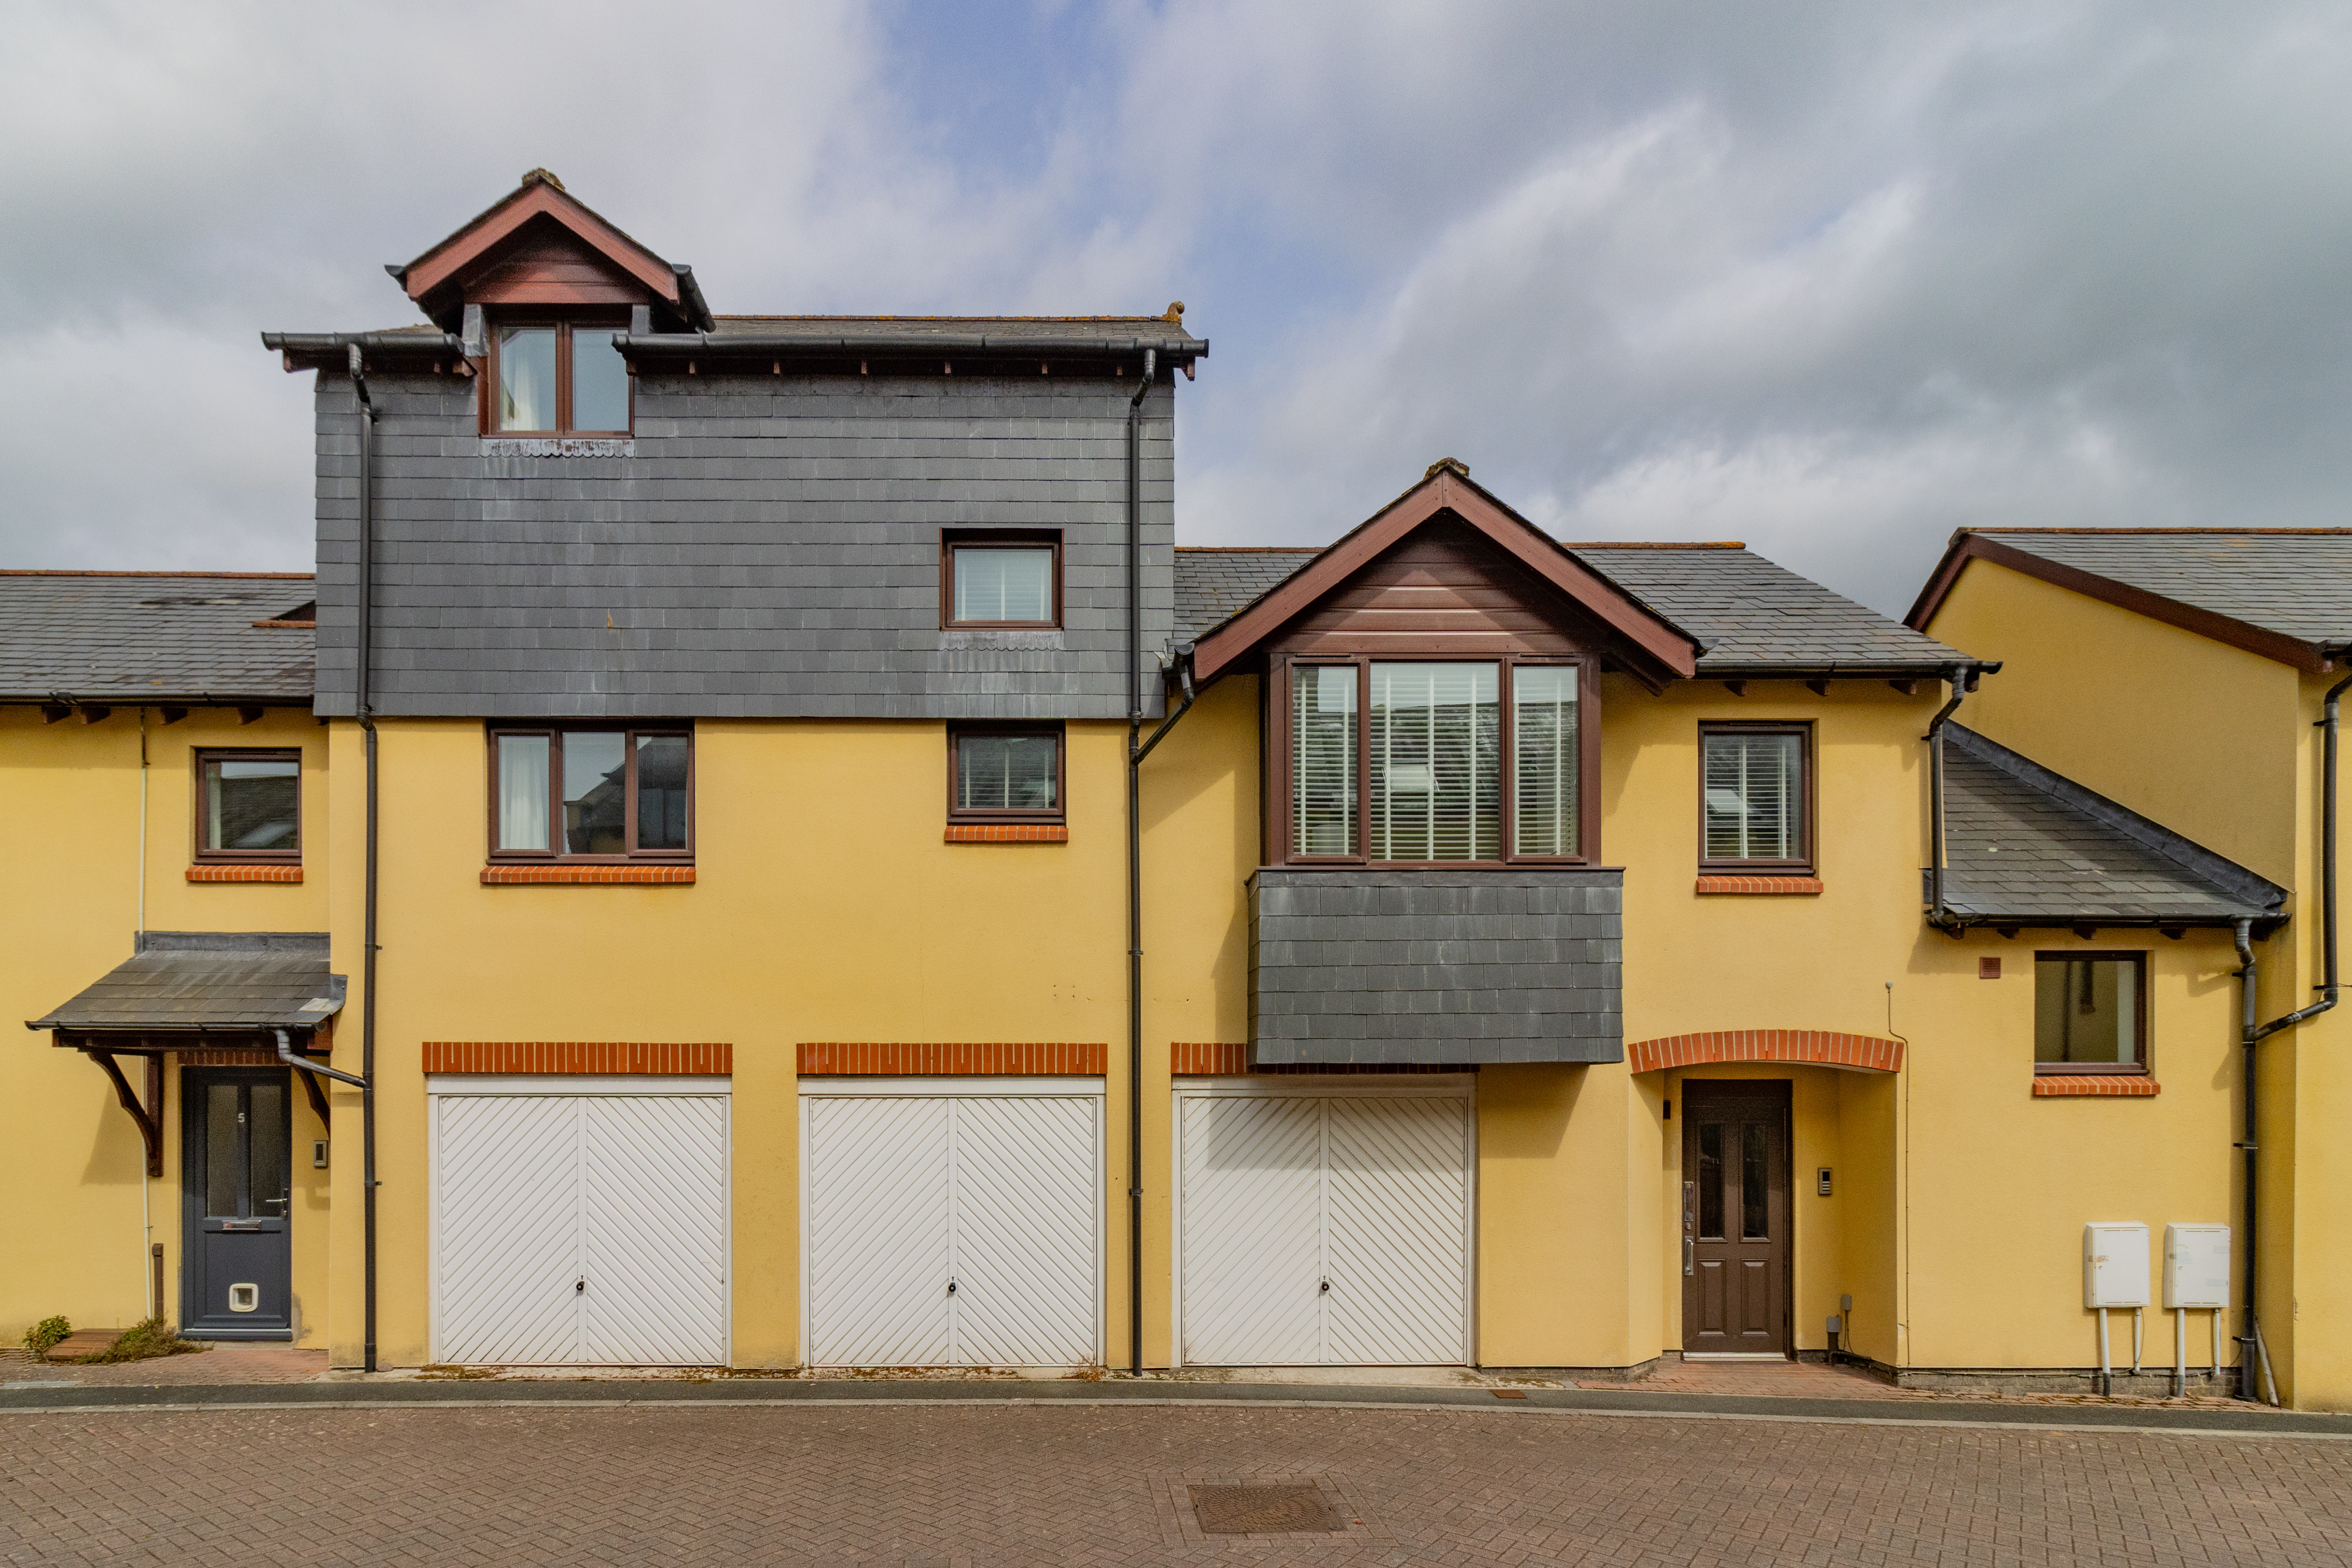
2 Bedroom Terraced Maisonette, Waterside, Bovey Tracey, TQ13
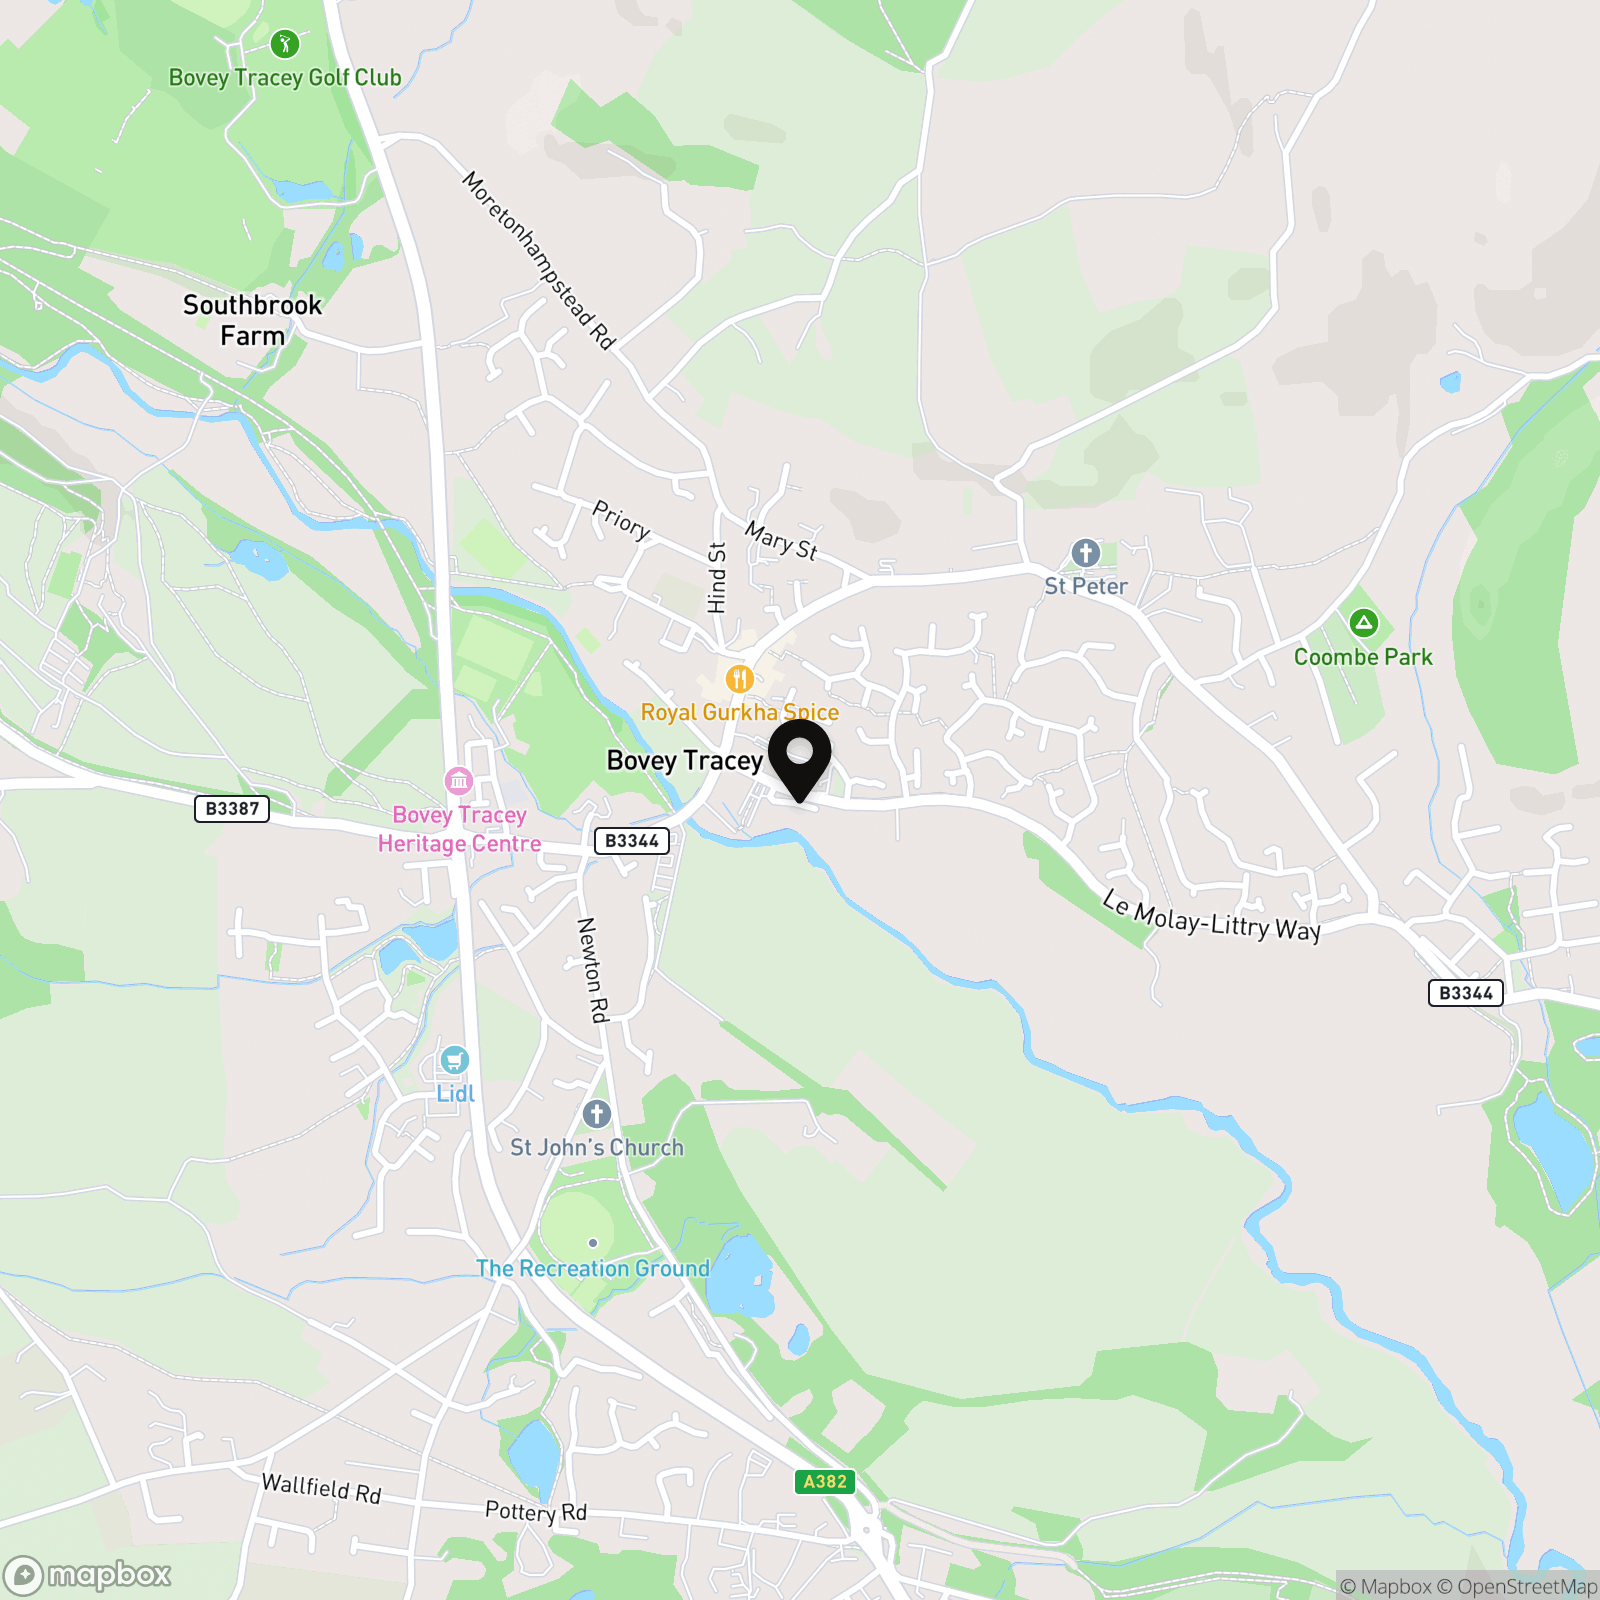
Waterside, Bovey Tracey, TQ13

Chamberlains
Chamberlains, 50 Fore Street
Description
STEP INSIDE:
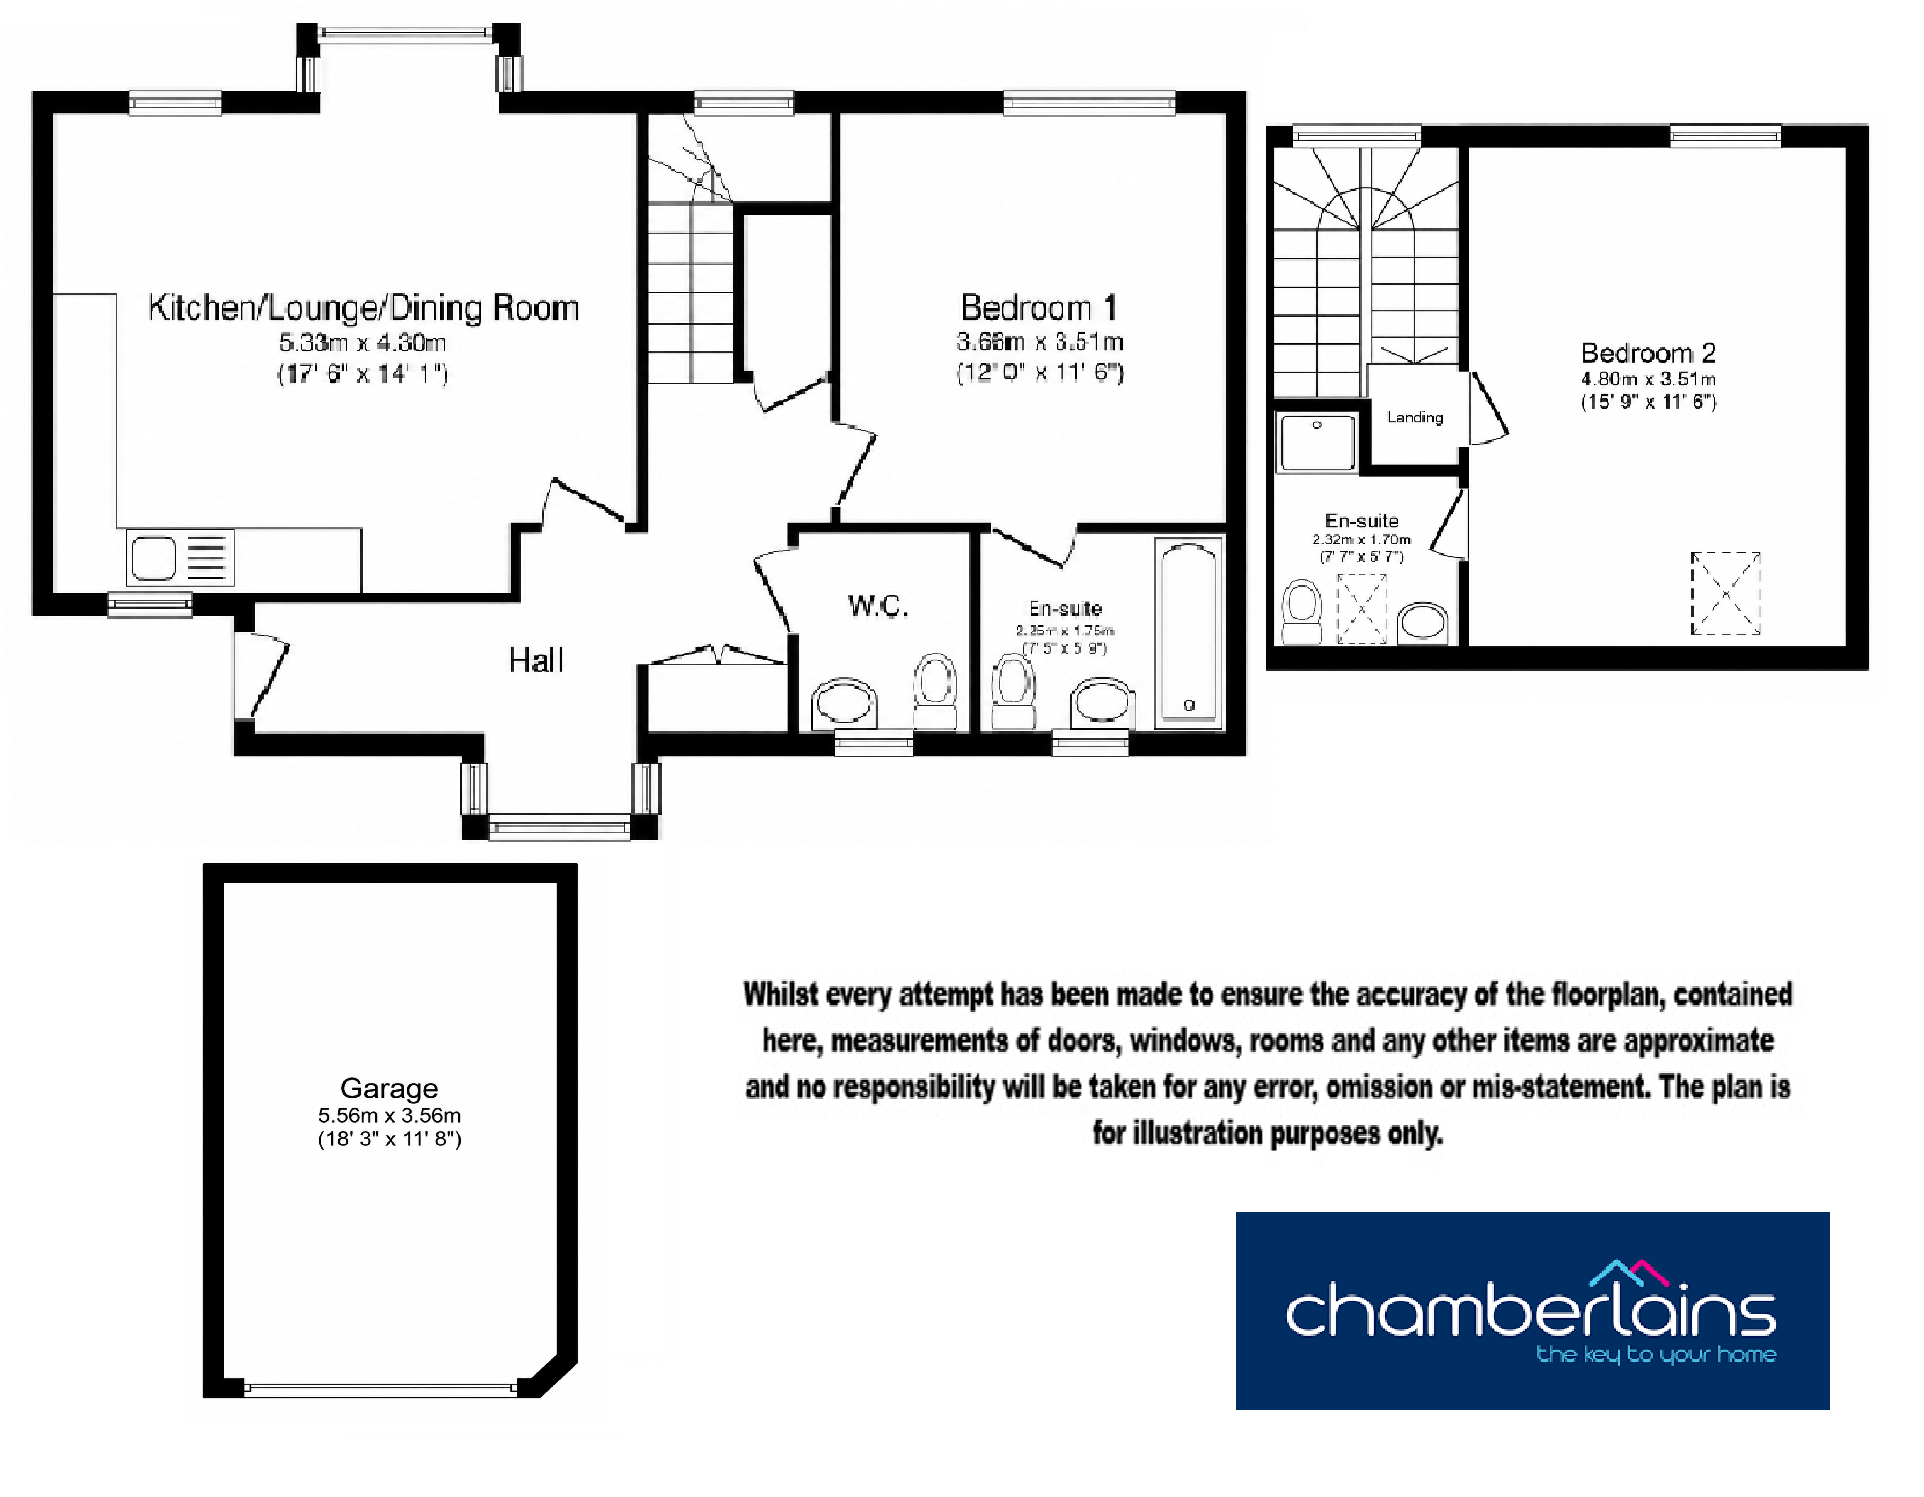
Upon entering the maisonette, you are welcomed by a spacious entrance hallway that provides access to all principal rooms. The hallway sets the tone for the rest of the property which is bright, airy and beautifully decorated throughout.
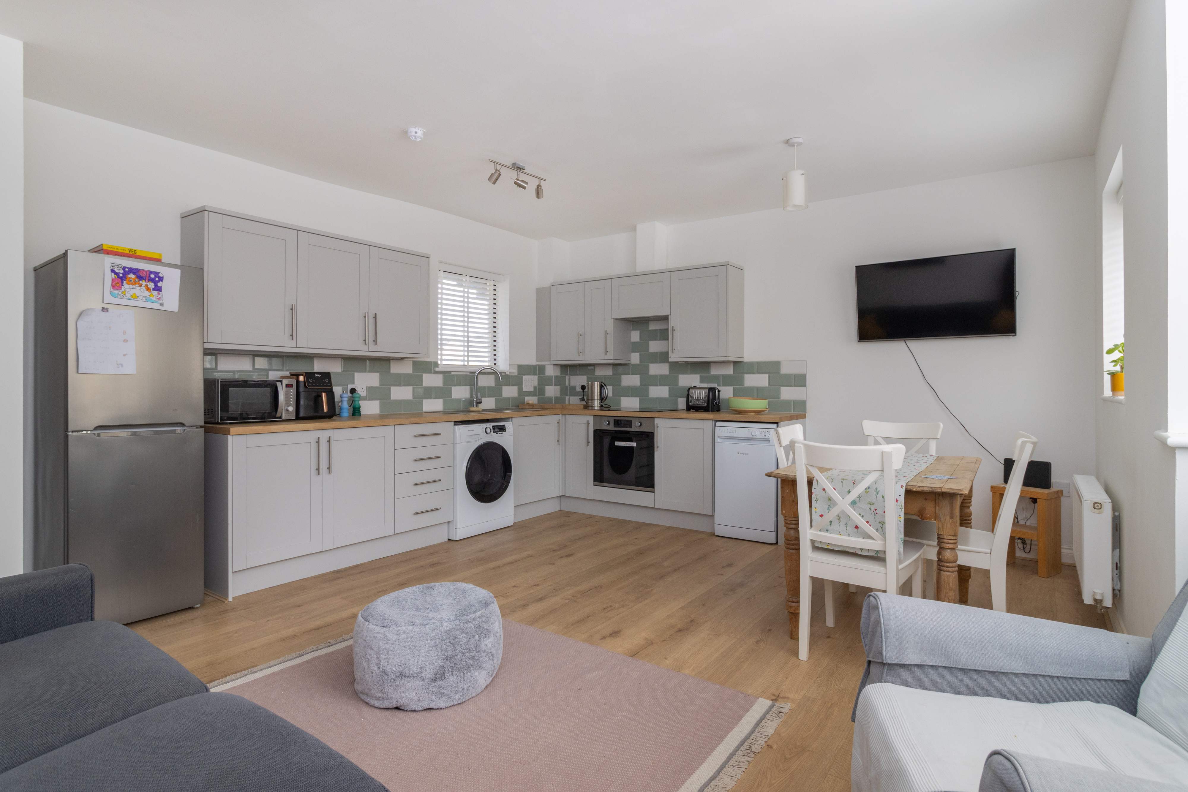
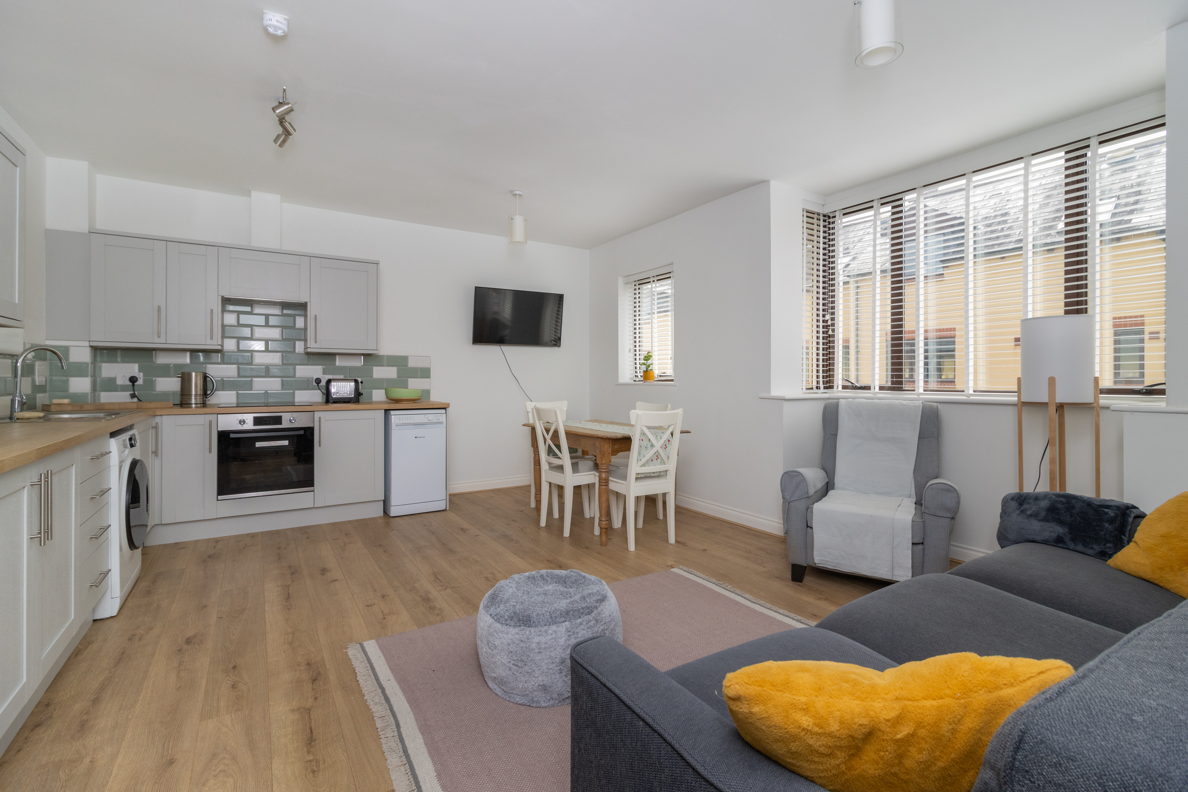
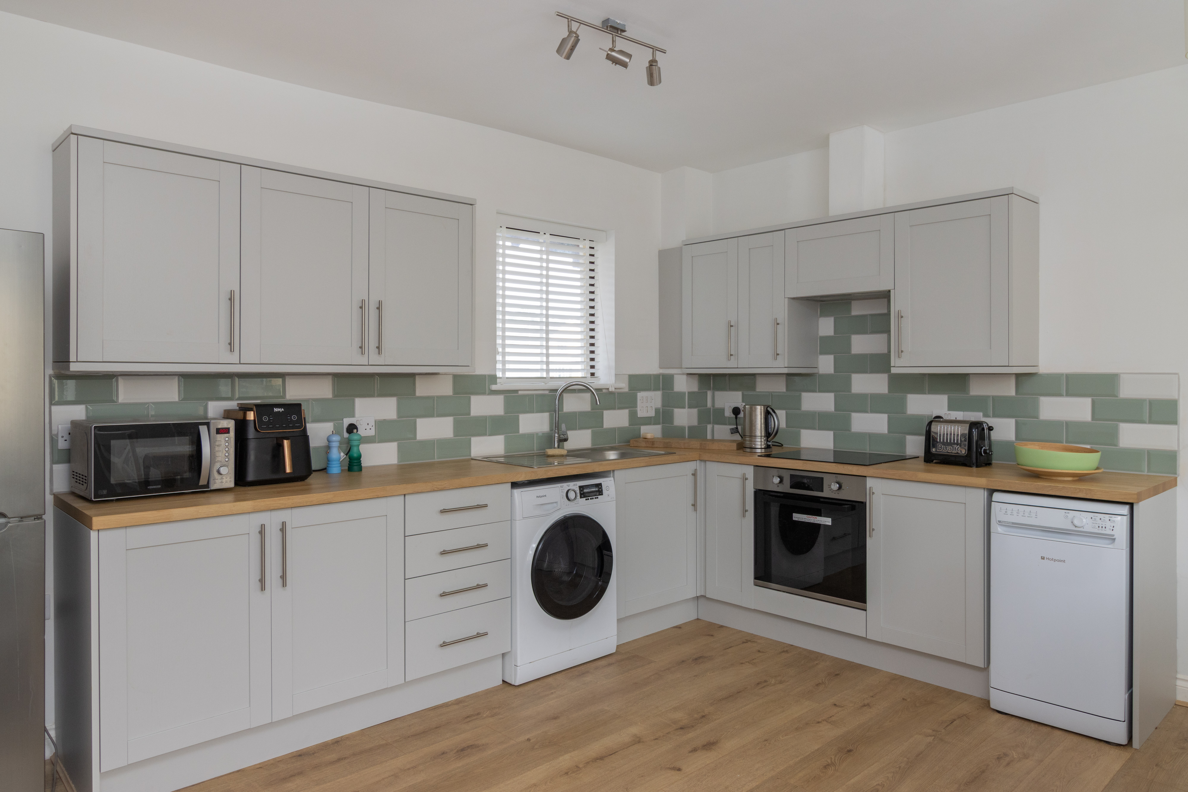
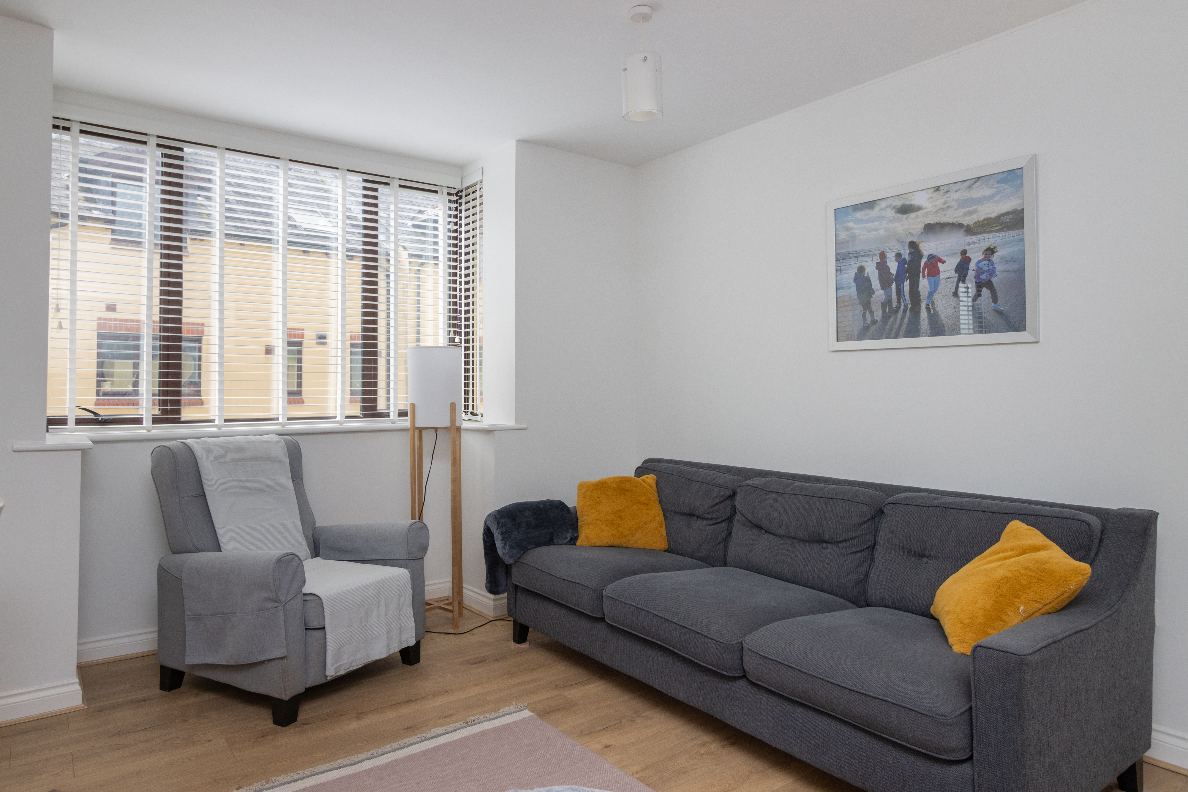
To the left of the hallway is the impressive open-plan living area, thoughtfully arranged to provide distinct lounge, dining and kitchen spaces. Flooded with natural light, this versatile room offers an ideal setting for both everyday living and entertaining. The contemporary kitchen has been beautifully fitted and includes an integrated oven and induction hob, together with space for a washing machine, fridge/freezer and slimline dishwasher.
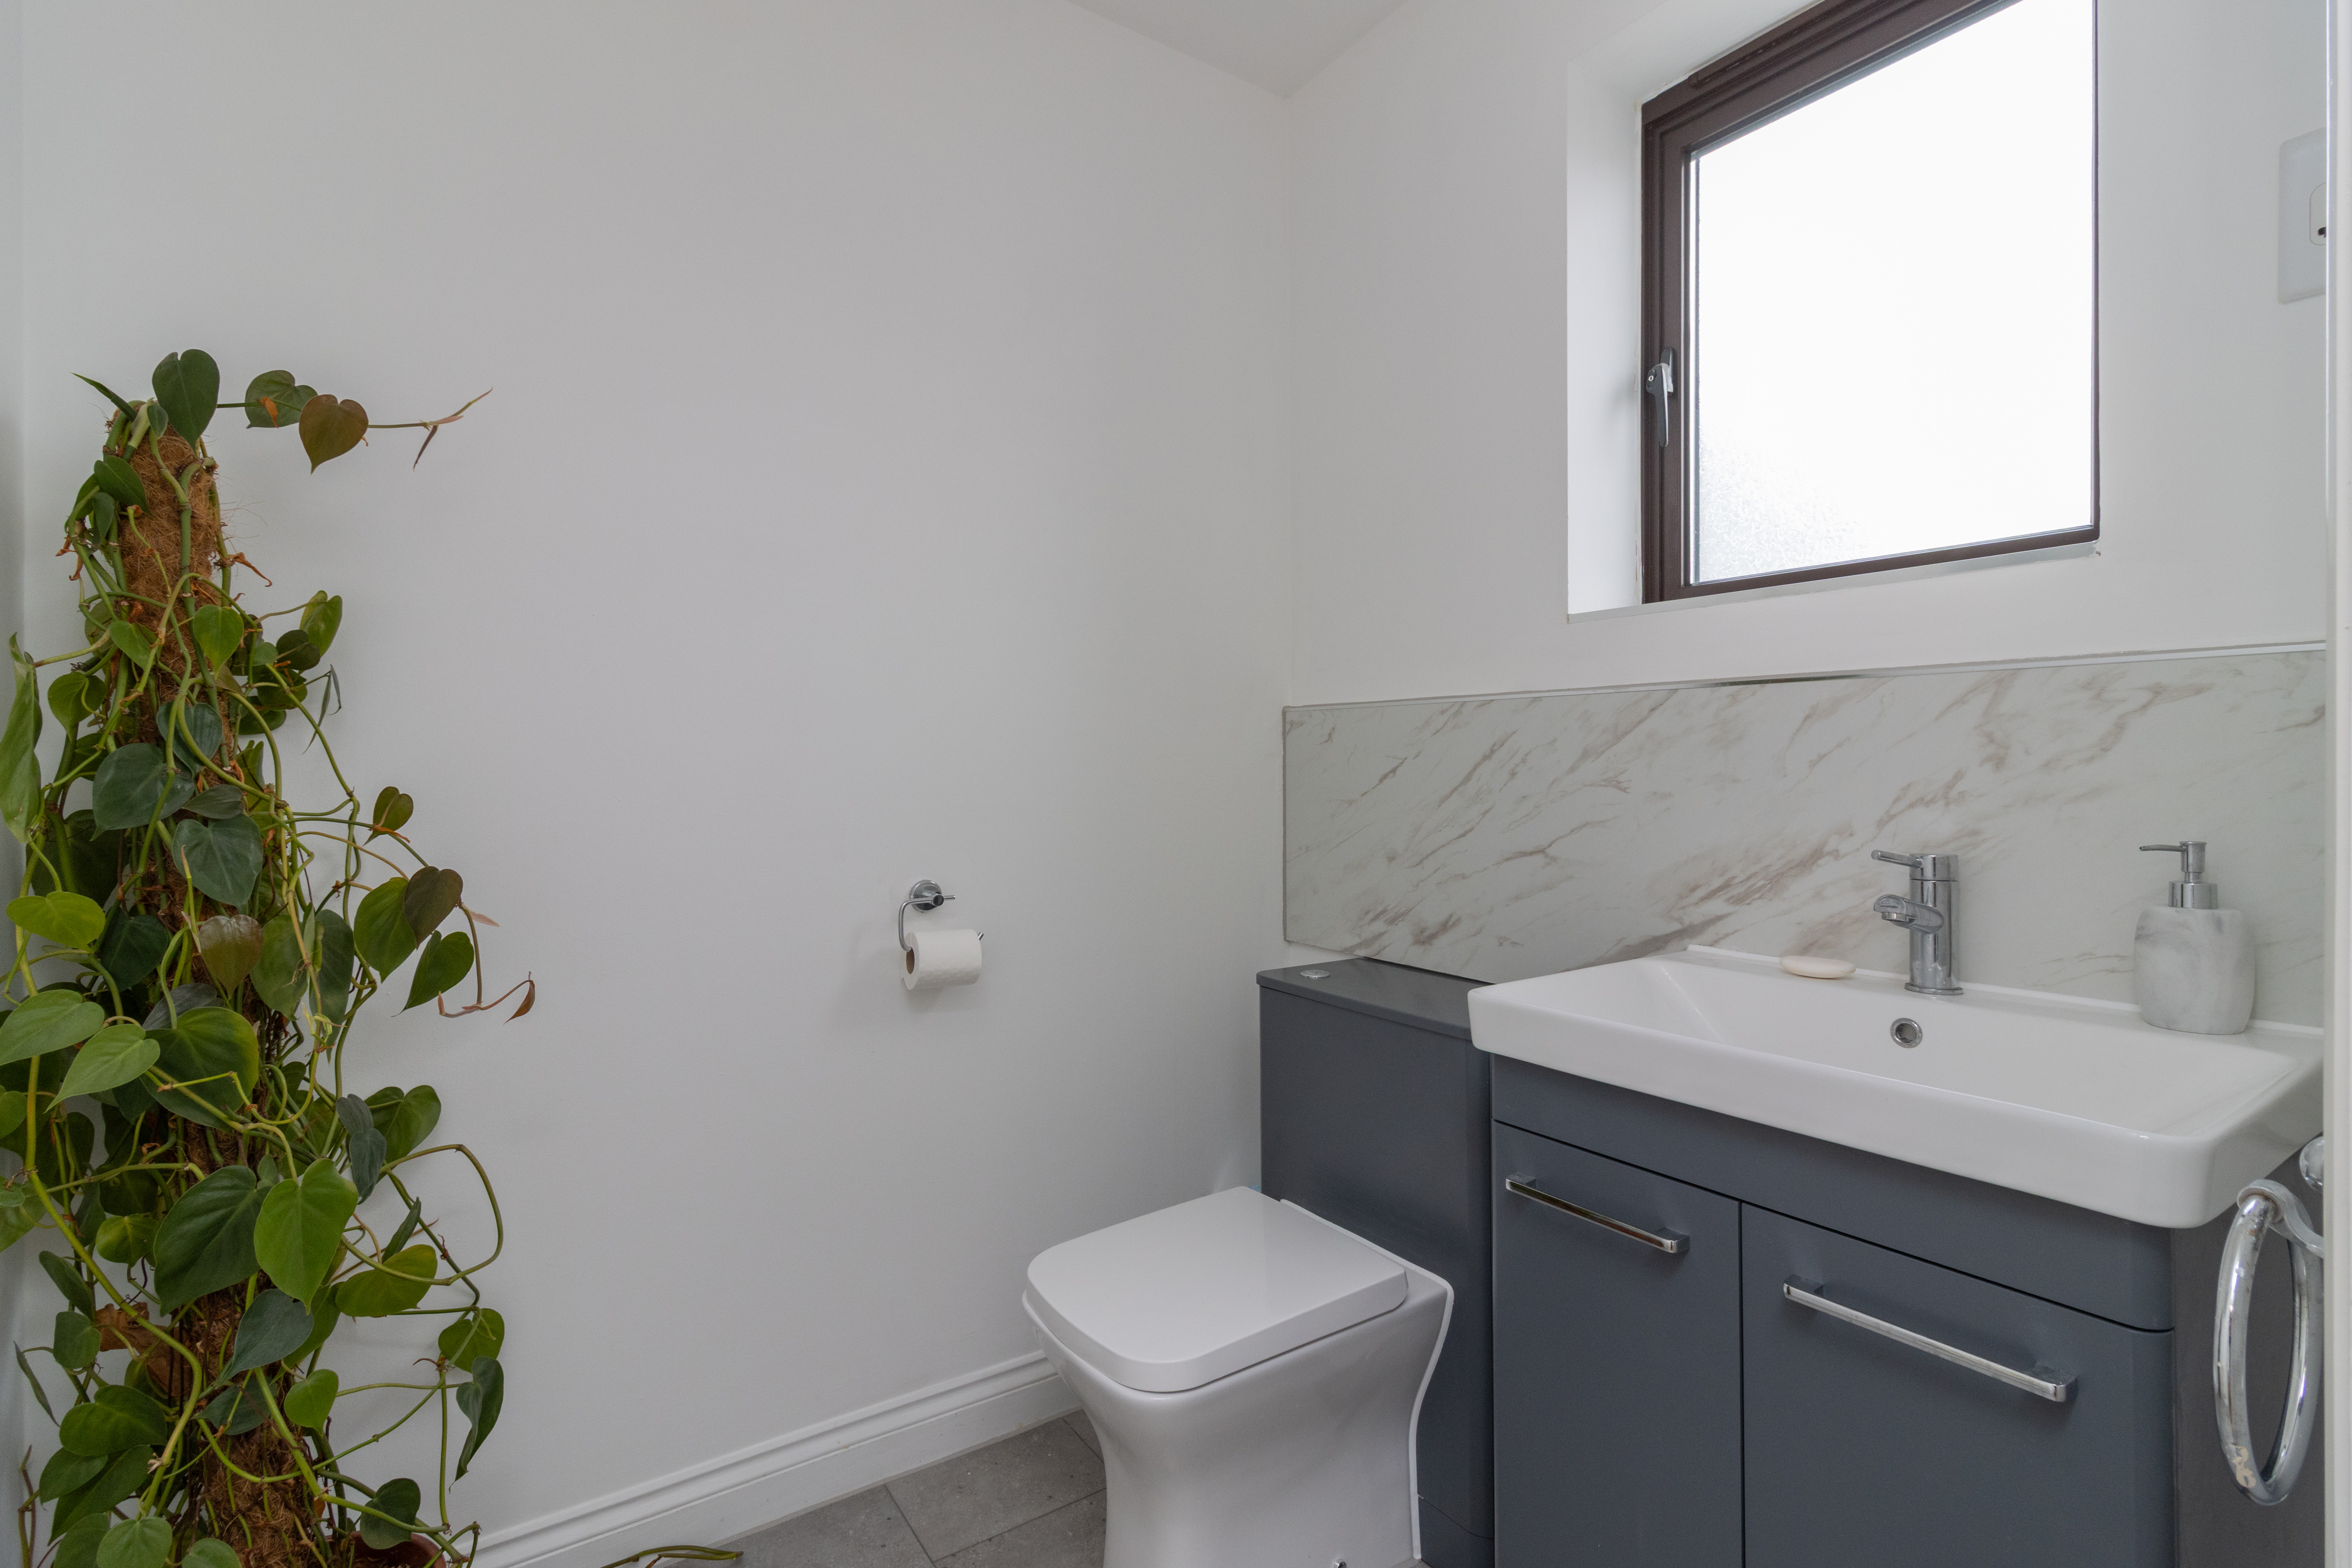
Within the hallway are two particularly useful storage cupboards. One houses the boiler and hot water cylinder, while also offering shelving to create an excellent airing cupboard. The second is located beneath the staircase, providing a practical space for storing coats, shoes and other household items. Also accessed from the hallway is a generously sized cloakroom, fitted with a WC and wash hand basin. A large window allows an abundance of natural light into the room, enhancing the bright and spacious feel of the property.
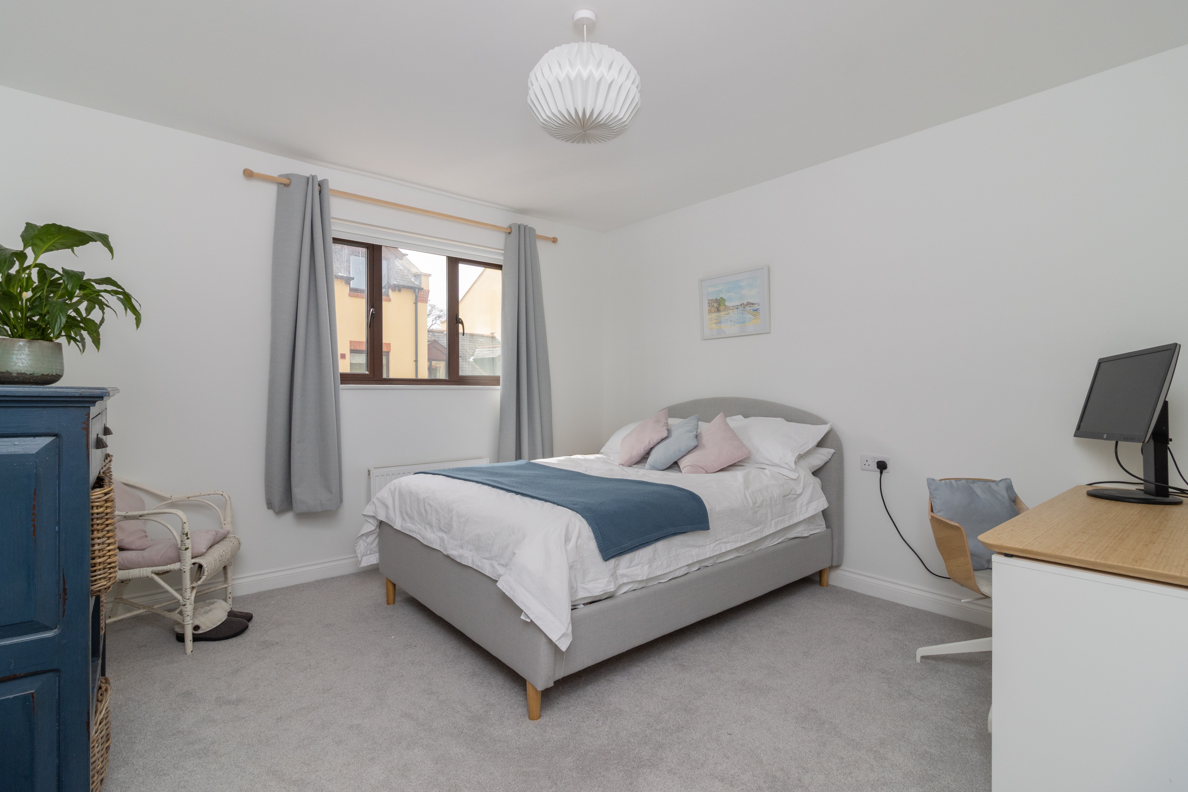
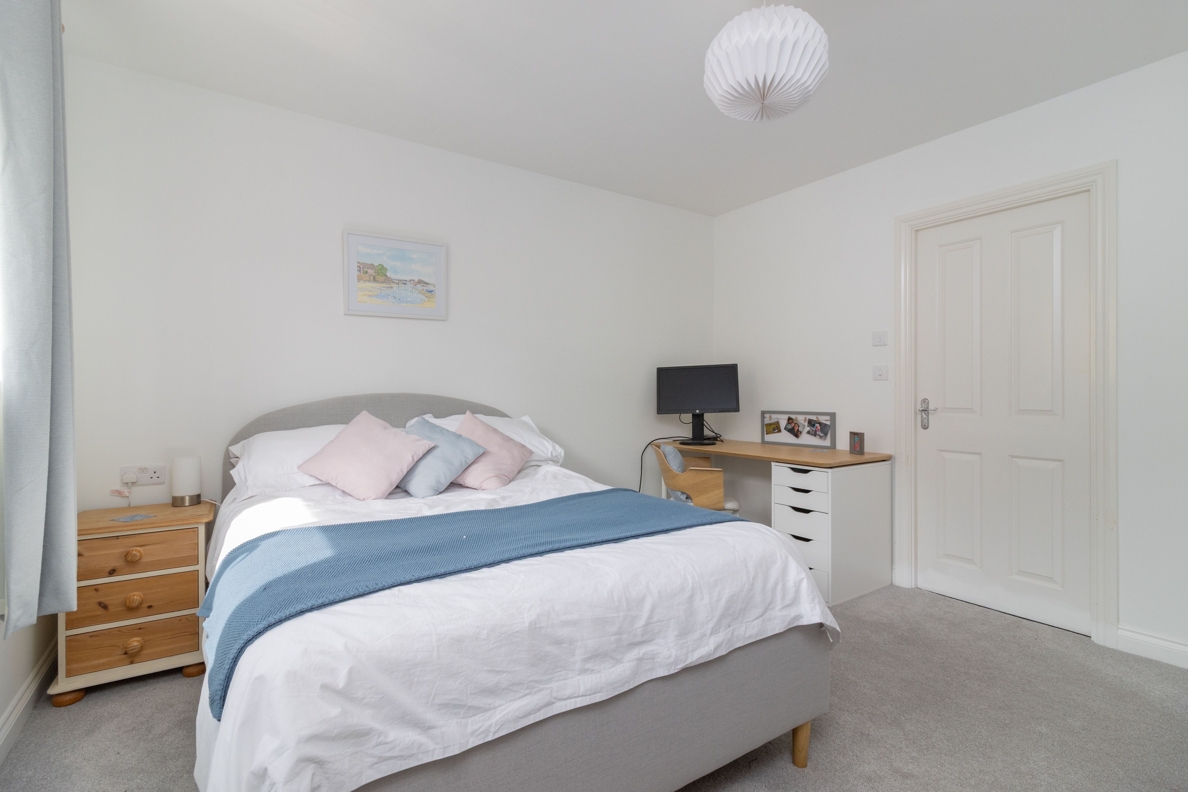
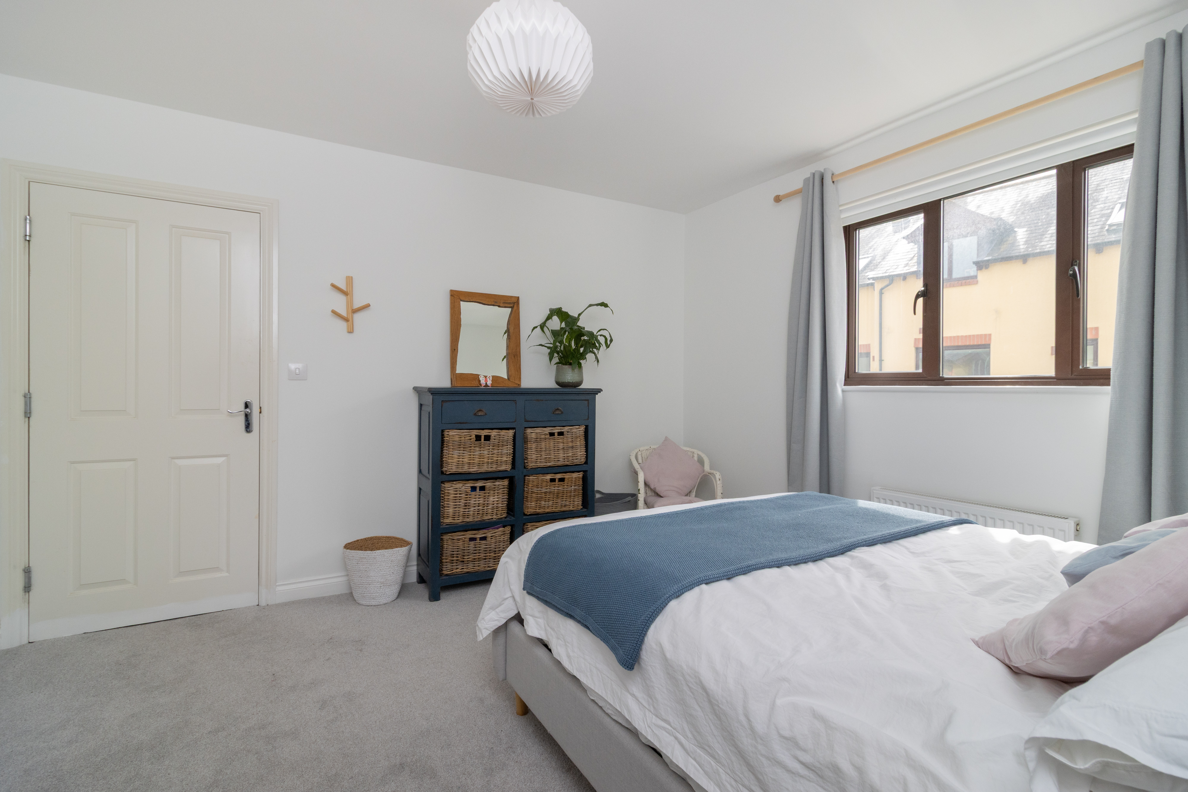
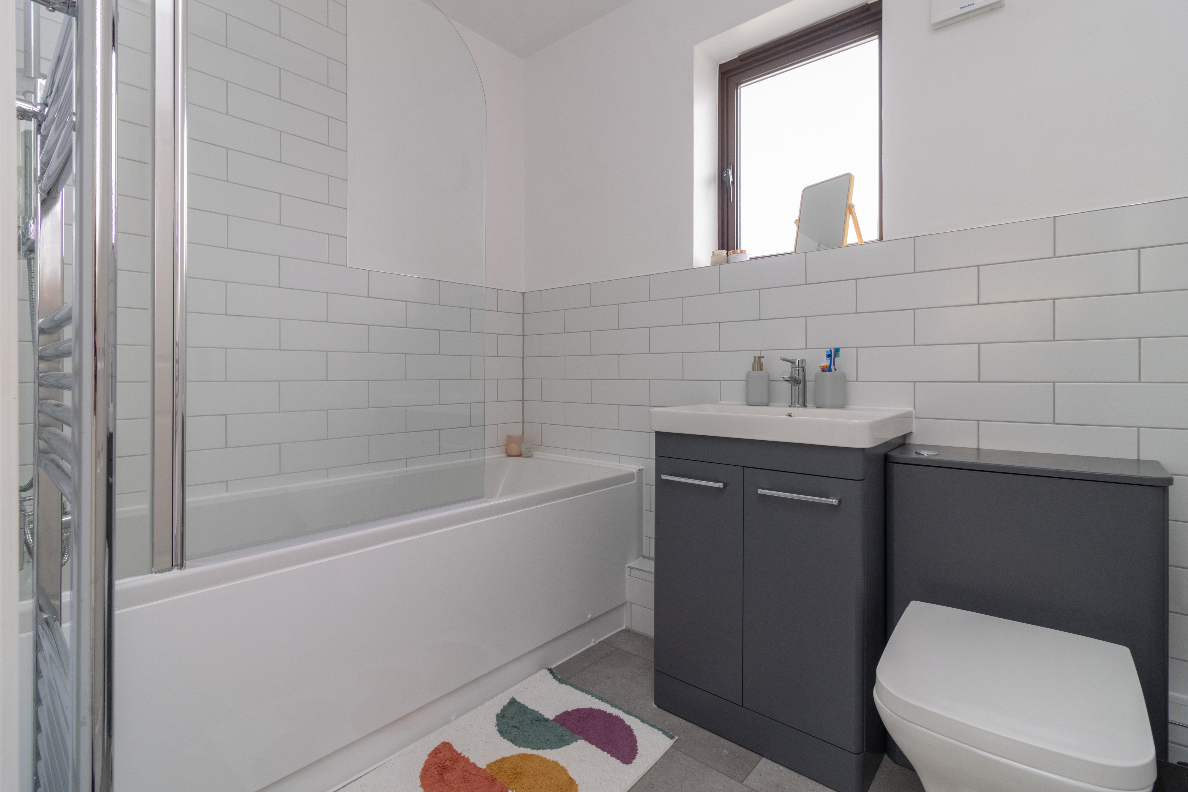
The first bedroom is a well-proportioned double room, offering ample space for a range of bedroom furniture. It benefits from an En-suite bathroom comprising a bath with overhead shower, WC, wash hand basin and heated towel rail.
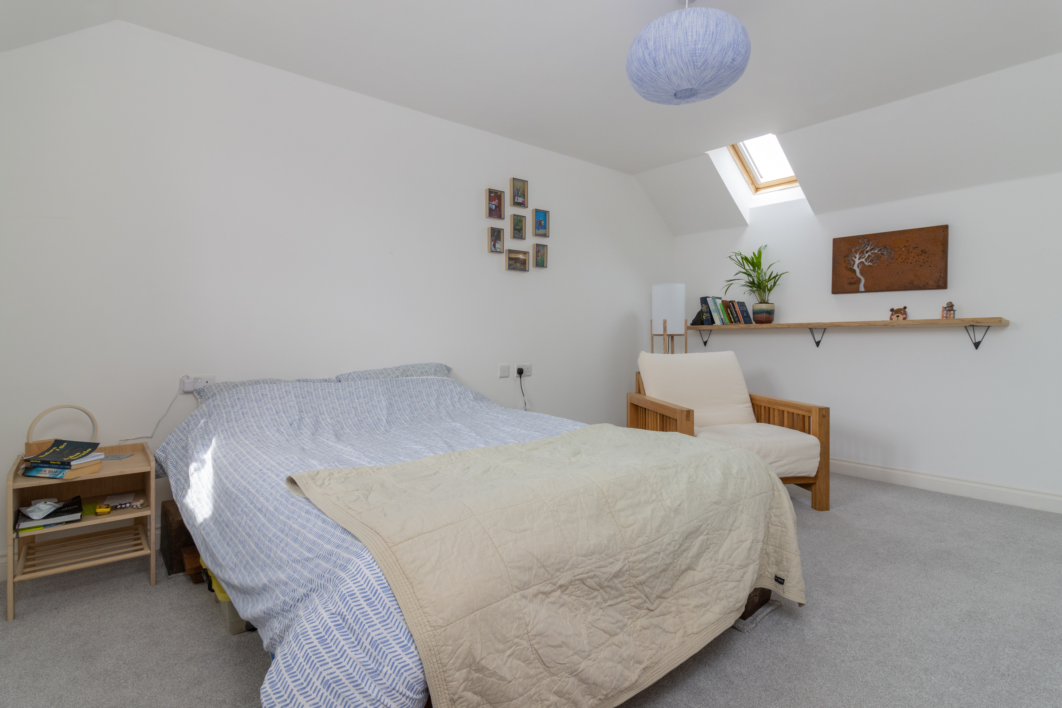
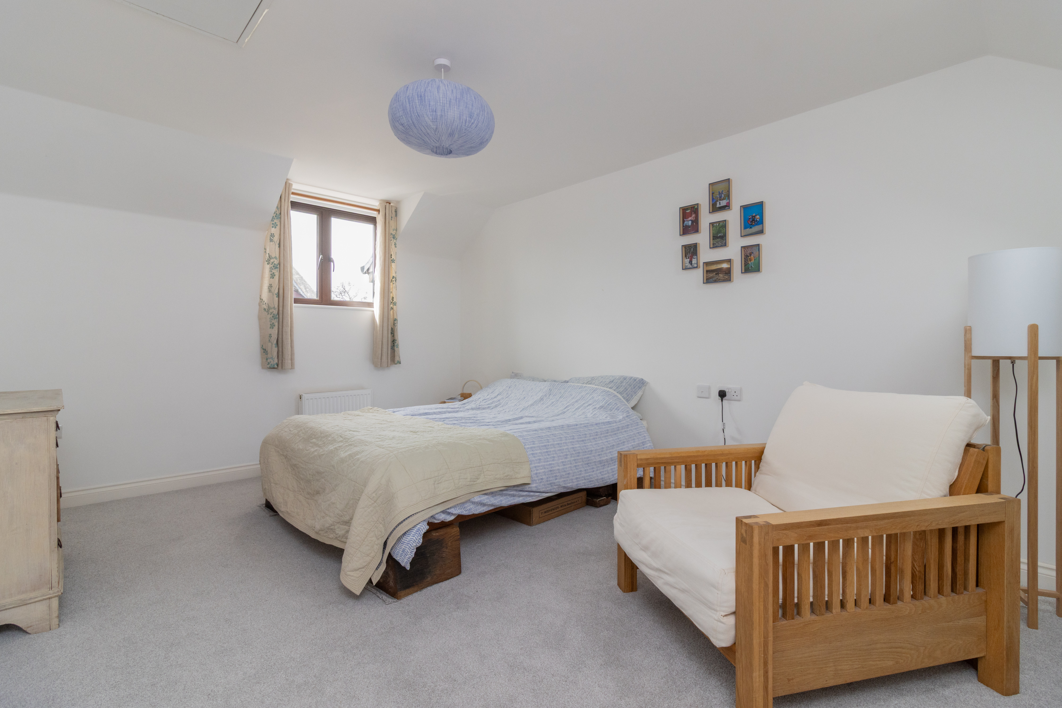
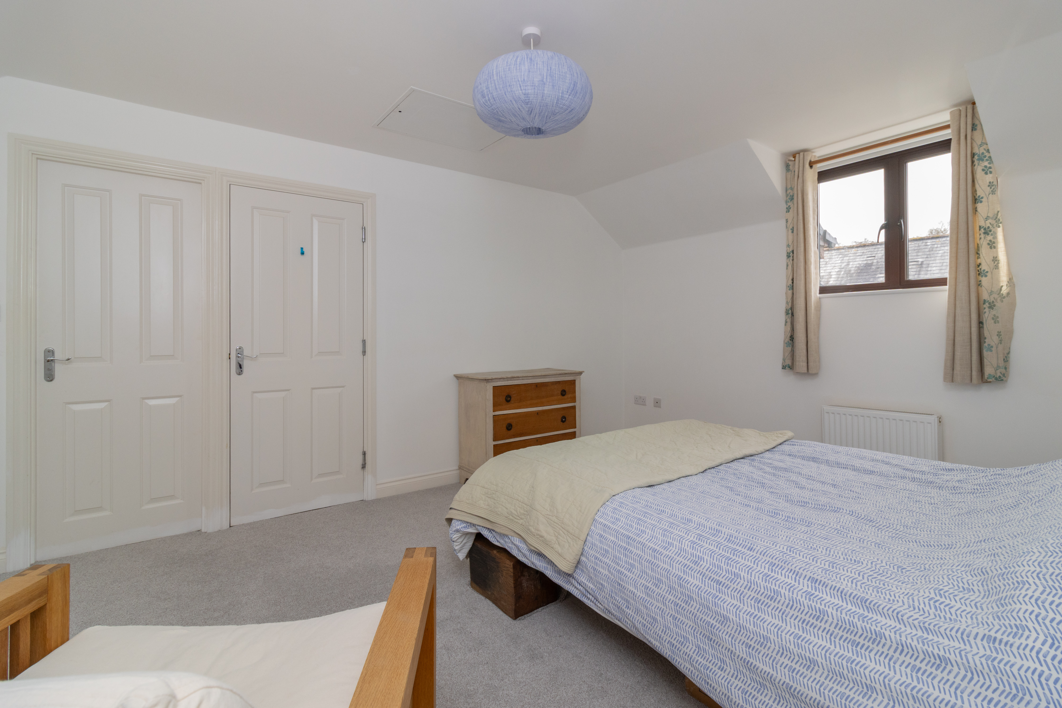
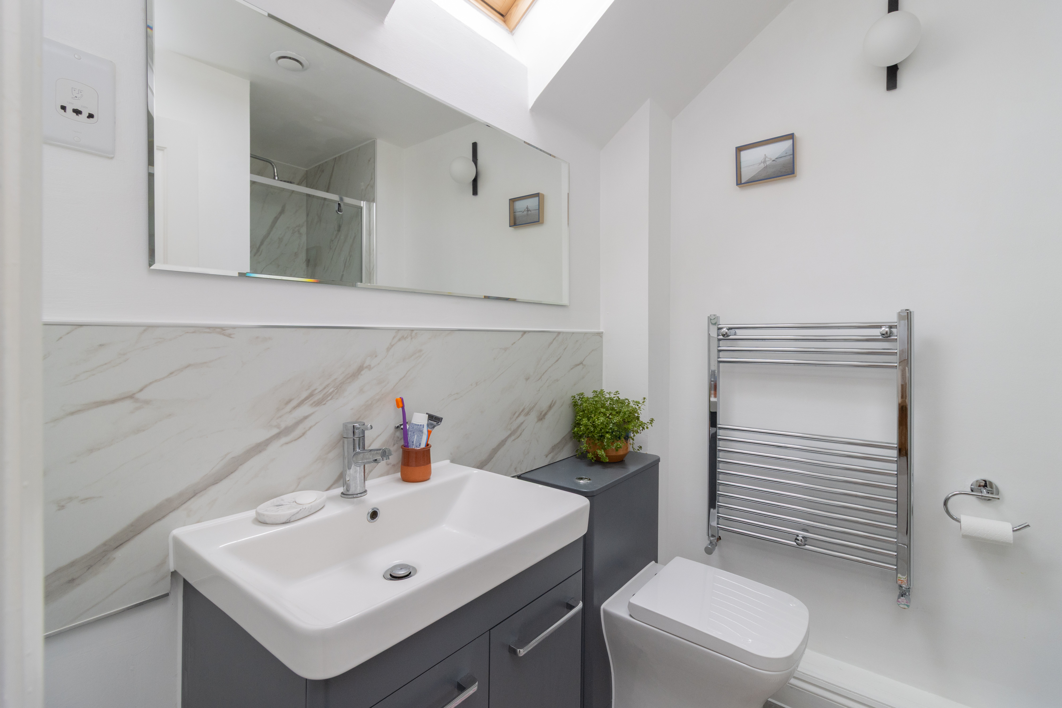
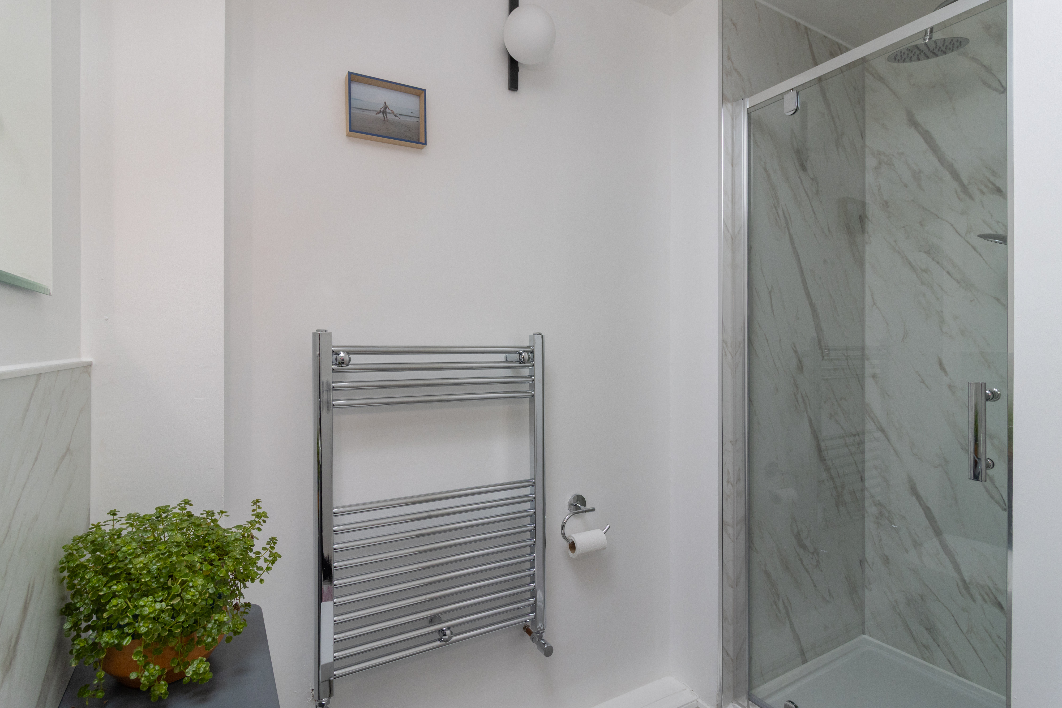
Stairs rise from the hallway to the second bedroom, another spacious double room with plenty of space for additional furniture. This bedroom also enjoys the benefit of an En-suite shower room, fitted with a shower, WC, wash hand basin and heated towel rail.
The property also benefits from a great size single garage fitted with both power and lighting.
ROOM MEASUREMENTS:
Open-plan living space: 17’6” x 14’1” (5.33m x 4.30m)
Bedroom: 12’0” x 11’6” (3.66m x 3.51m)
En-suite: 7’5” x 5’9” (2.25m x 1.75m)
Bedroom: 15’9”x 11’6” (4.80m x 3.51m)
En-suite: 7’7” x 5’7” (2.32m x 1.70m)
Garage: 18’3” x 11’8” (5.56m x 3.56m)
USEFUL INFORMATION:
Teignbridge District Council
Council Tax Band: C (£2352.93 p.a 2026/2027)
EPC Rating: C
Services: Mains electric, gas, water and drainage.
Tenure: Leasehold (155 years from 1 May 2006)
Ground Rent: £295 per annum
Service Charge: £2,024 per annum
AGENTS INSIGHT:
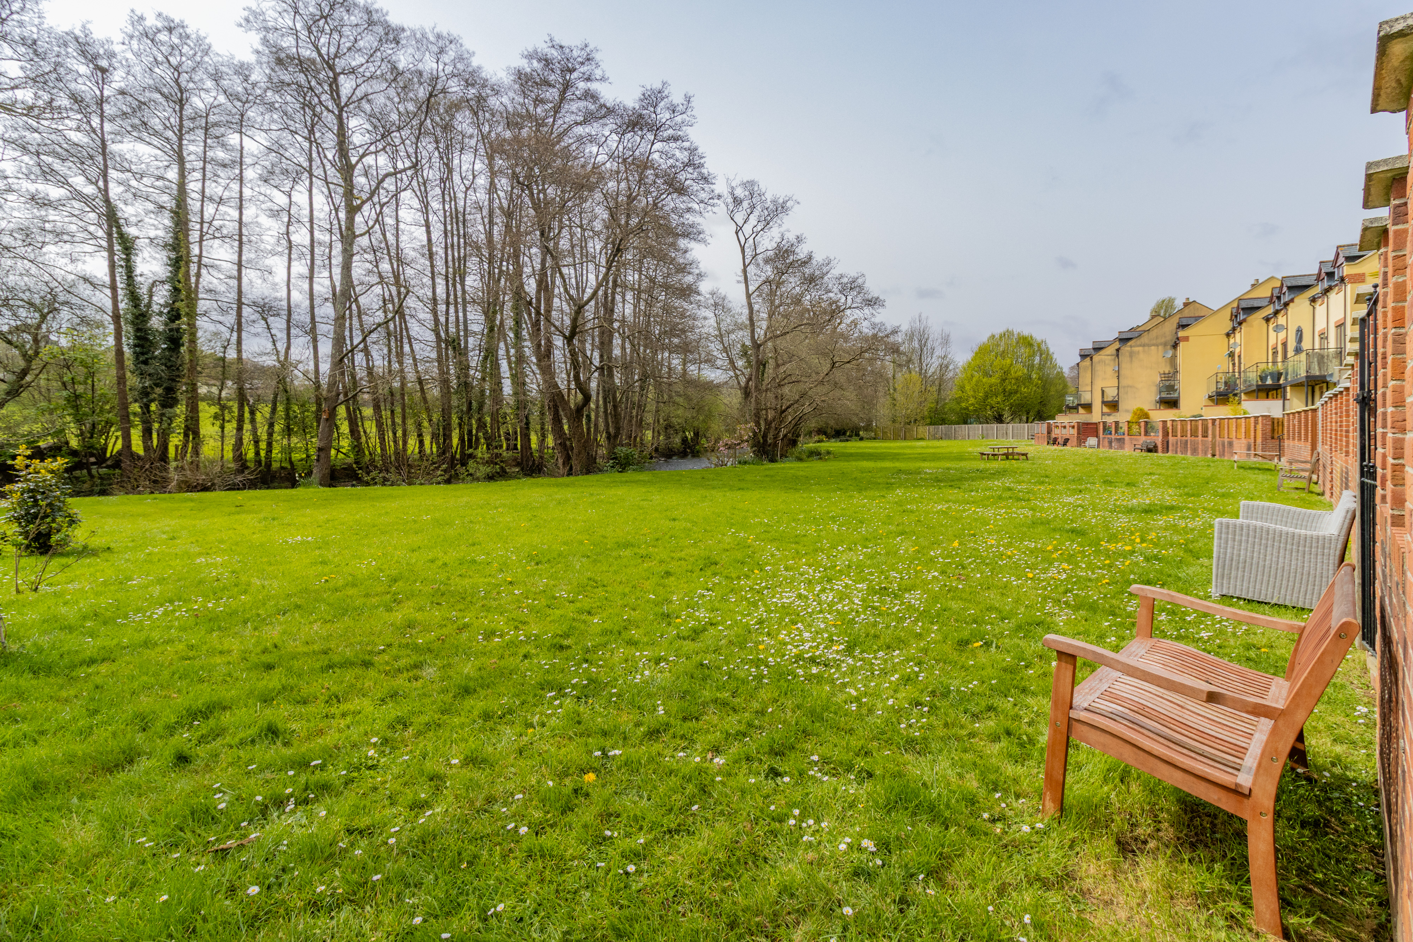
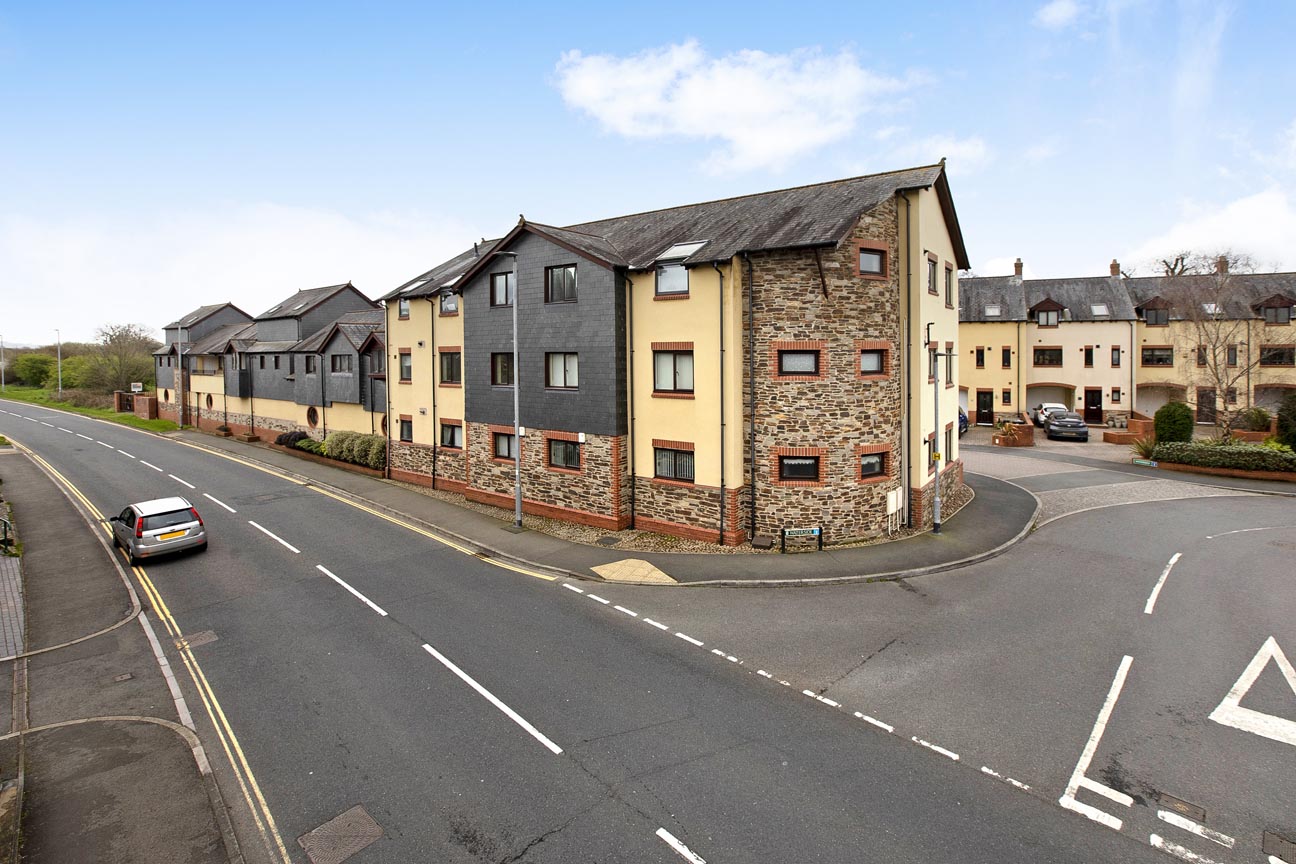
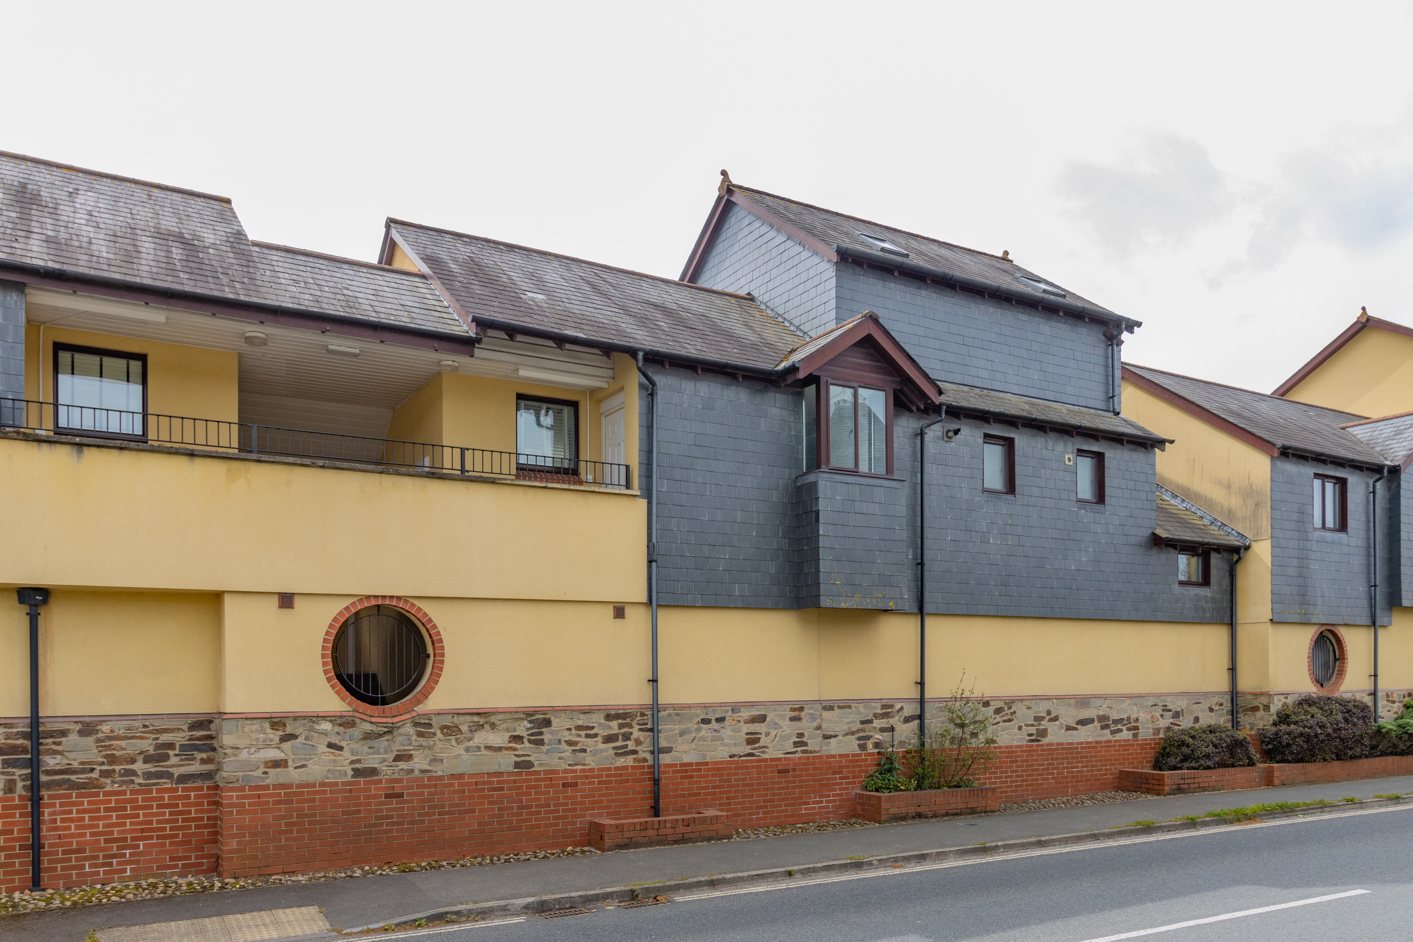
"A beautifully presented and deceptively spacious two-bedroom maisonette with two En-suite bedrooms, stylish open-plan living and attractive riverside communal gardens, all within easy walking distance of Bovey Tracey's vibrant town centre.”
EPC Rating: C
Virtual Tour
Key Features
- Well presented Maisonette
- Located in the heart of Bovey Tracey
- Open-plan Lounge, Kitchen & Dining Room
- Two double bedrooms
- Two En-suites and One separate WC
- Very short walking distance to shops & amenities
- Beautiful communal gardens
- Single garage
- Tenure: Leasehold/ EPC: C
Property Details
- Property type: Maisonette
- Property style: Terraced
- Council Tax Band: C
- Tenure: Leasehold
- Lease Expiry: 2181
- Ground Rent: £295.00 per year
- Service Charge: £2,024.00 per year
Floorplans
Outside Spaces
Communal Garden
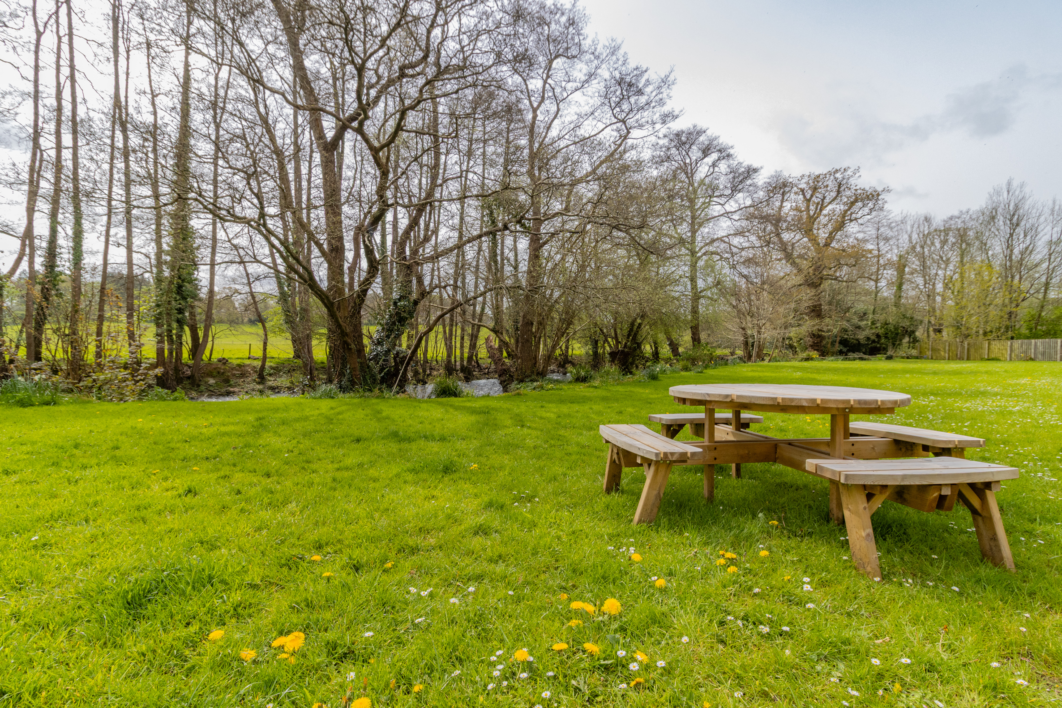
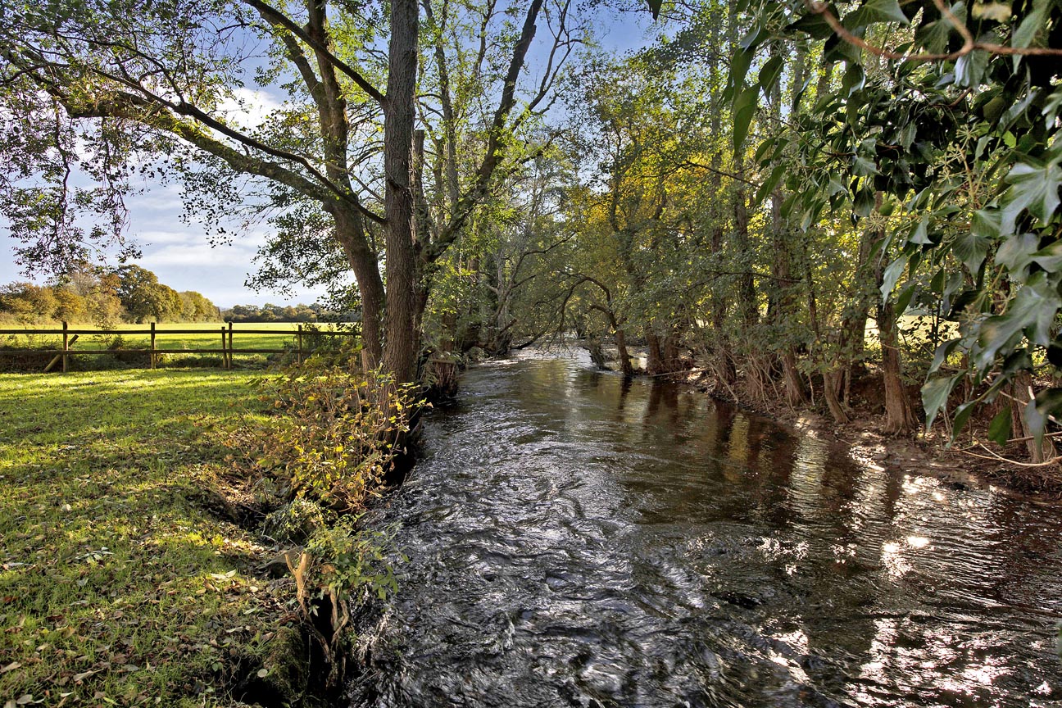
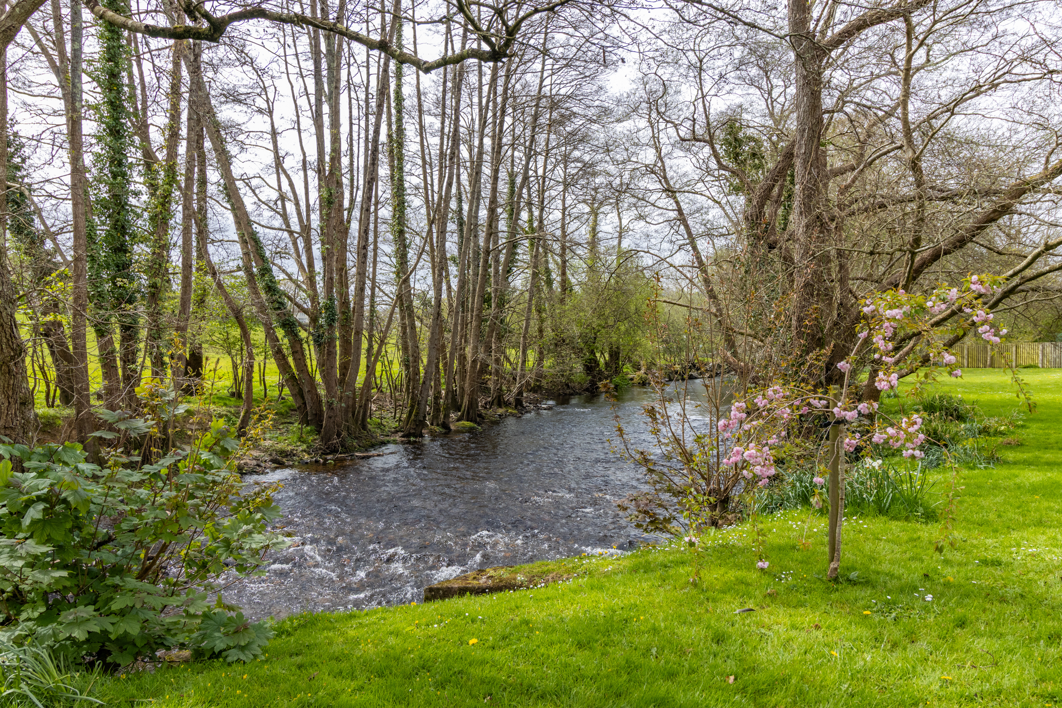
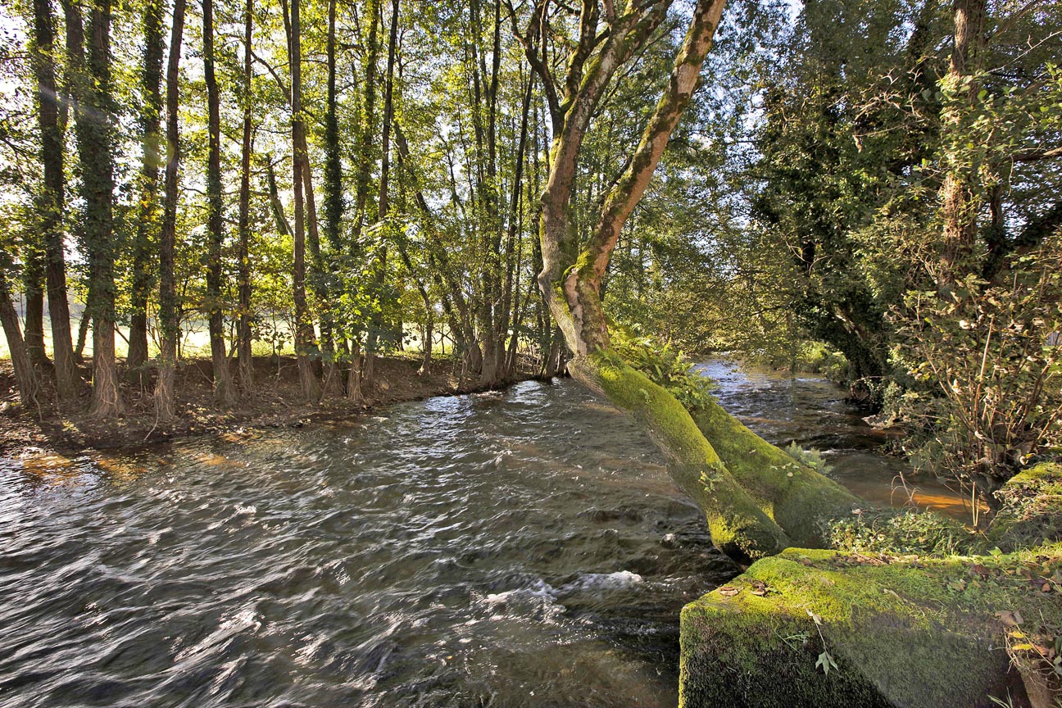
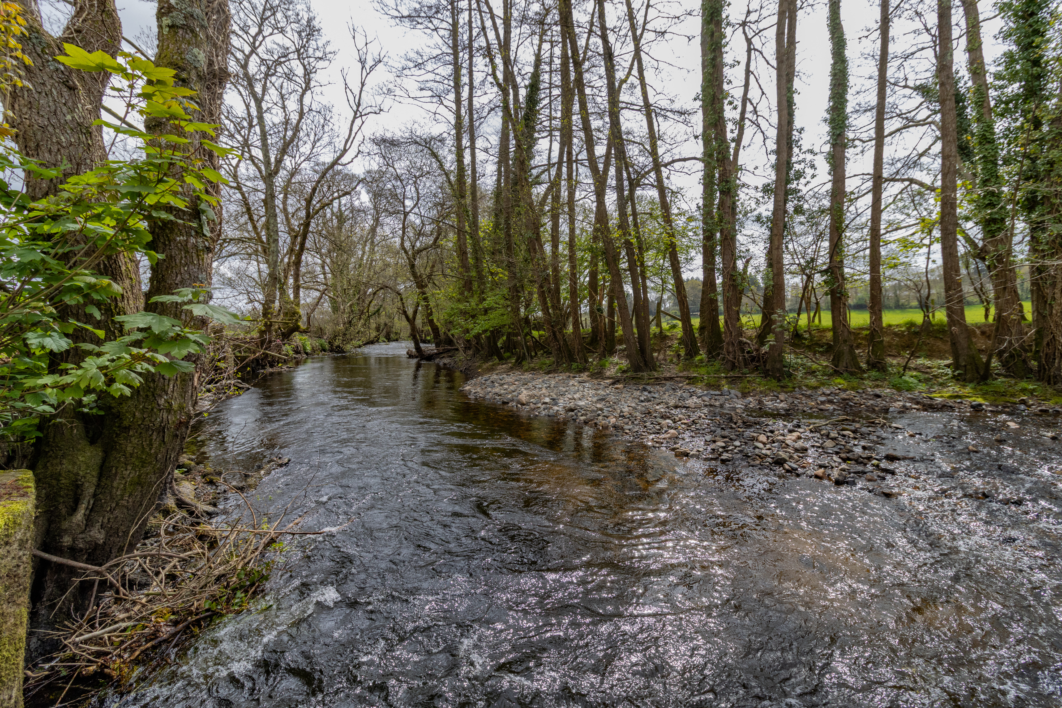
STEP OUTSIDE: The property enjoys access to beautifully maintained communal gardens, providing an attractive outdoor space for residents to relax and unwind. Predominantly laid to lawn with a variety of mature trees, shrubs and established planting, the gardens create a peaceful and welcoming environment throughout the year. Well-kept pathways meander through the grounds, offering pleasant areas to sit and enjoy the surroundings. Set alongside the picturesque River Bovey, the communal gardens benefit from a tranquil setting while remaining conveniently close to the amenities of Bovey Tracey town centre. The attractive landscaped grounds enhance the overall appeal of the development, providing a wonderful extension to the living accommodation without the maintenance responsibilities of a private garden.
Parking Spaces
Garage
Capacity: 1
Location
This lovely maisonette is ideally located in the heart of the town centre. Known as the "Gateway to the Moors", Bovey Tracey offers a comprehensive range of shops and amenities including a health centre, library, primary school, inns and churches. The town also benefits from good sporting facilities, including a swimming pool and a sports field/ tennis courts. The A38 dual carriageway, linking Exeter and Plymouth to the M5 motorway is within two miles of the town and there are mainline railway stations at Newton Abbot and Exeter. The open spaces of Dartmoor lie just to the west of the town and the South Devon beaches are mostly within 30 mins driving distance.
Properties you may like
By Chamberlains
-
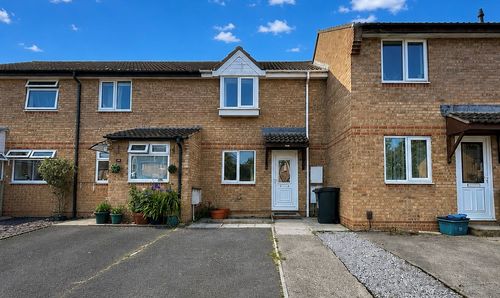
Drum Way, Heathfield, TQ12
- 2 Beds
- 1 Bath
-
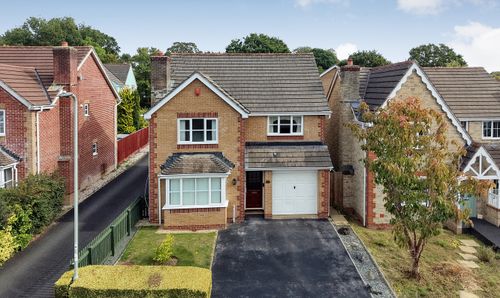
Churchfields Drive, Bovey Tracey, TQ13
- 4 Beds
- 2 Bath
-
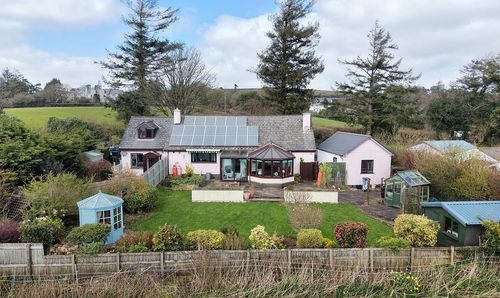
Haytor, Newton Abbot, TQ13
- 4 Beds
- 3 Bath
-
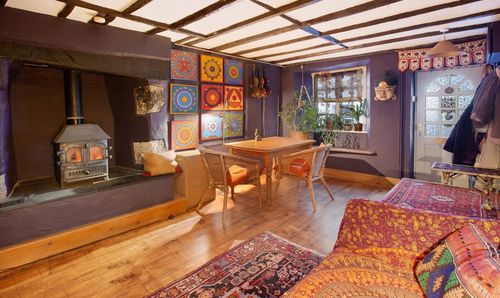
East Street, Bovey Tracey, TQ13
- 2 Beds
- 1 Bath
-
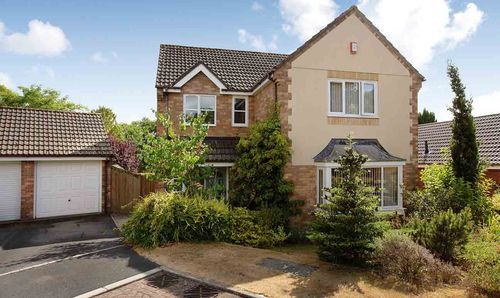
Rendells Meadow, Bovey Tracey, TQ13
- 4 Beds
- 2 Bath
-
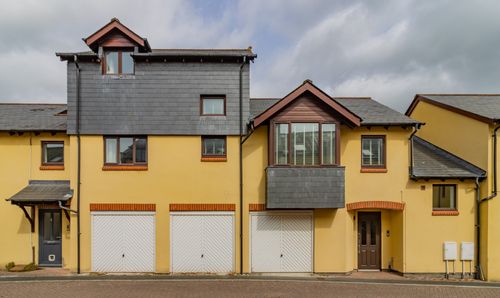
Waterside, Bovey Tracey, TQ13
- 2 Beds
- 2 Bath
-
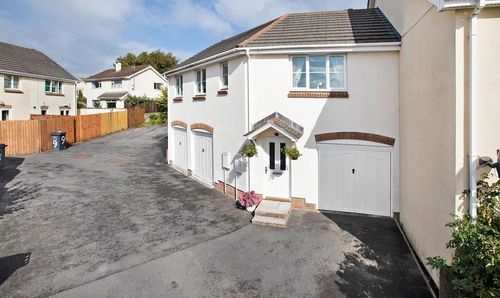
Knights Mead, Chudleigh Knighton, TQ13
- 2 Beds
- 1 Bath
-
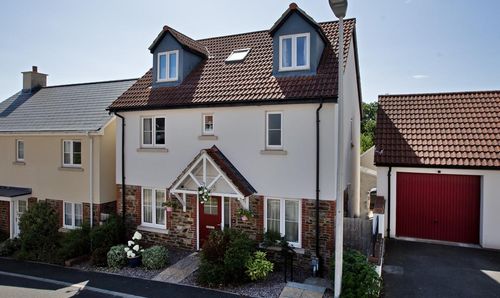
Mountford Drive, Bovey Tracey, TQ13
- 5 Beds
- 3 Bath
-
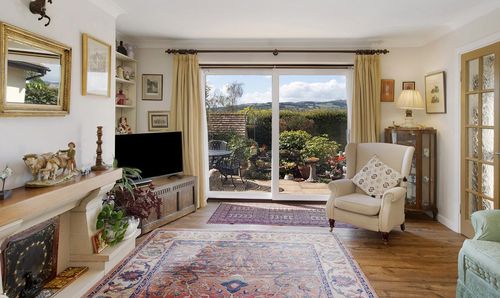
Higher Bibbery, Bovey Tracey, TQ13
- 2 Beds
- 2 Bath