Book a Viewing
To book a viewing for this property, please call Chamberlains, on 01626 818094.
To book a viewing for this property, please call Chamberlains, on 01626 818094.
3 Bedroom Detached House, Bullands Close, Bovey Tracey, TQ13
Bullands Close, Bovey Tracey, TQ13

Chamberlains
Chamberlains, 50 Fore Street
Description
STEP INSIDE:
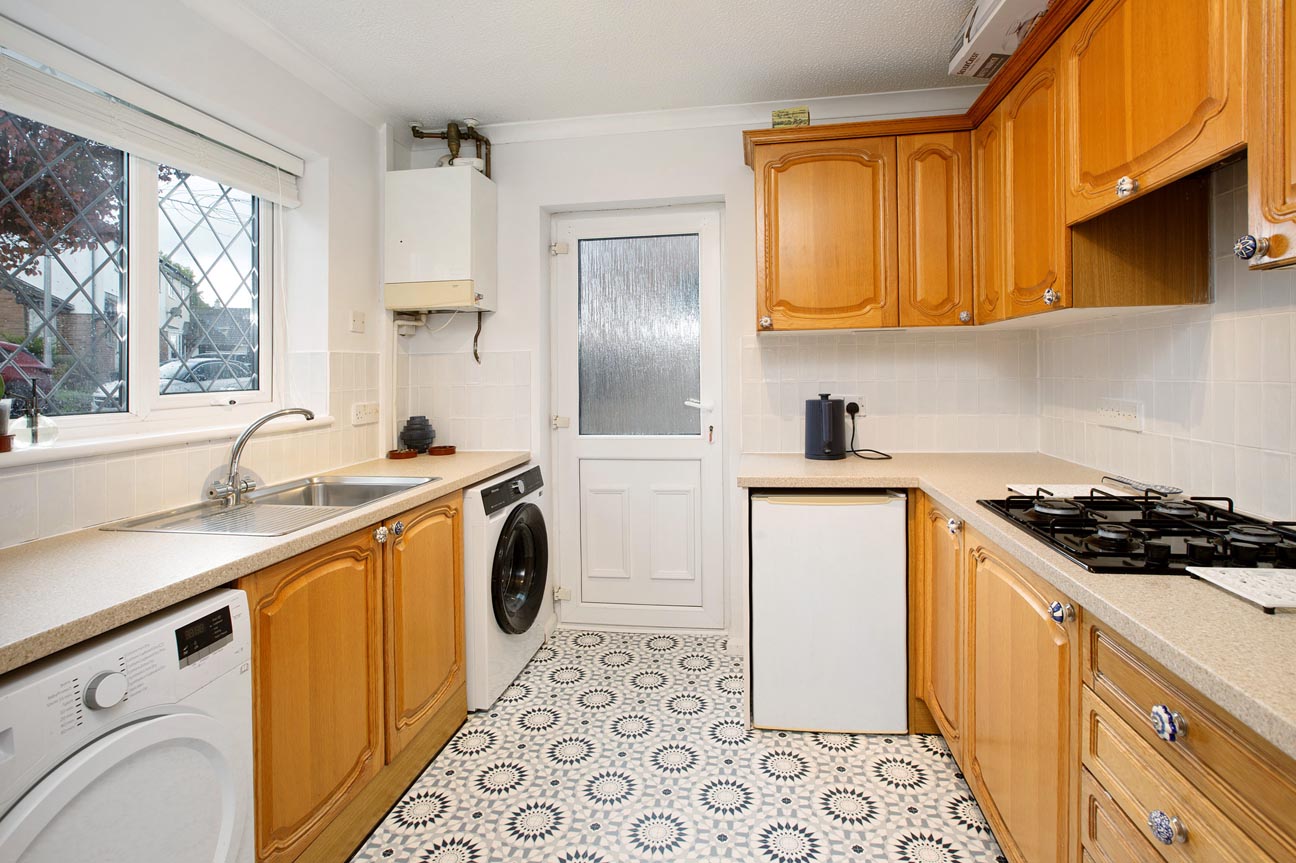
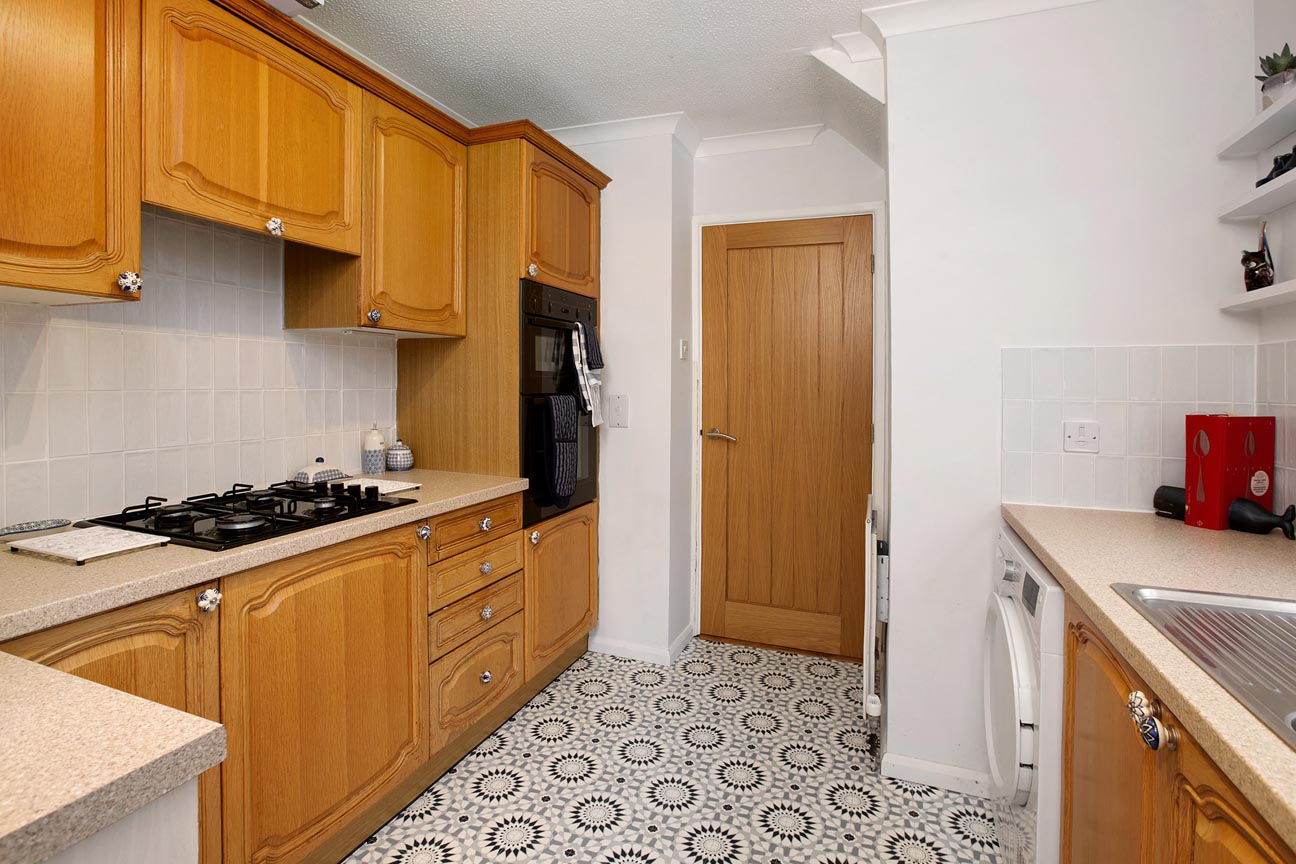
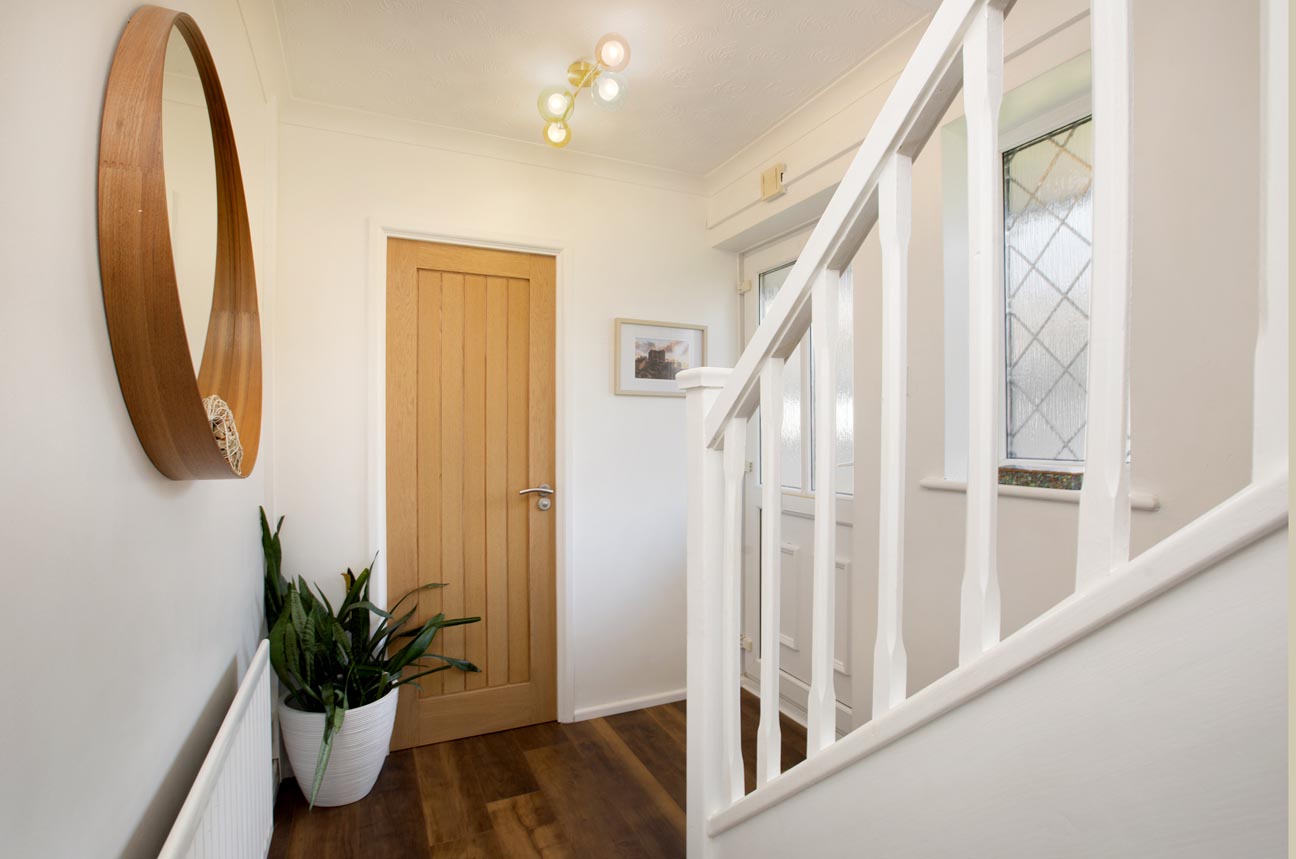
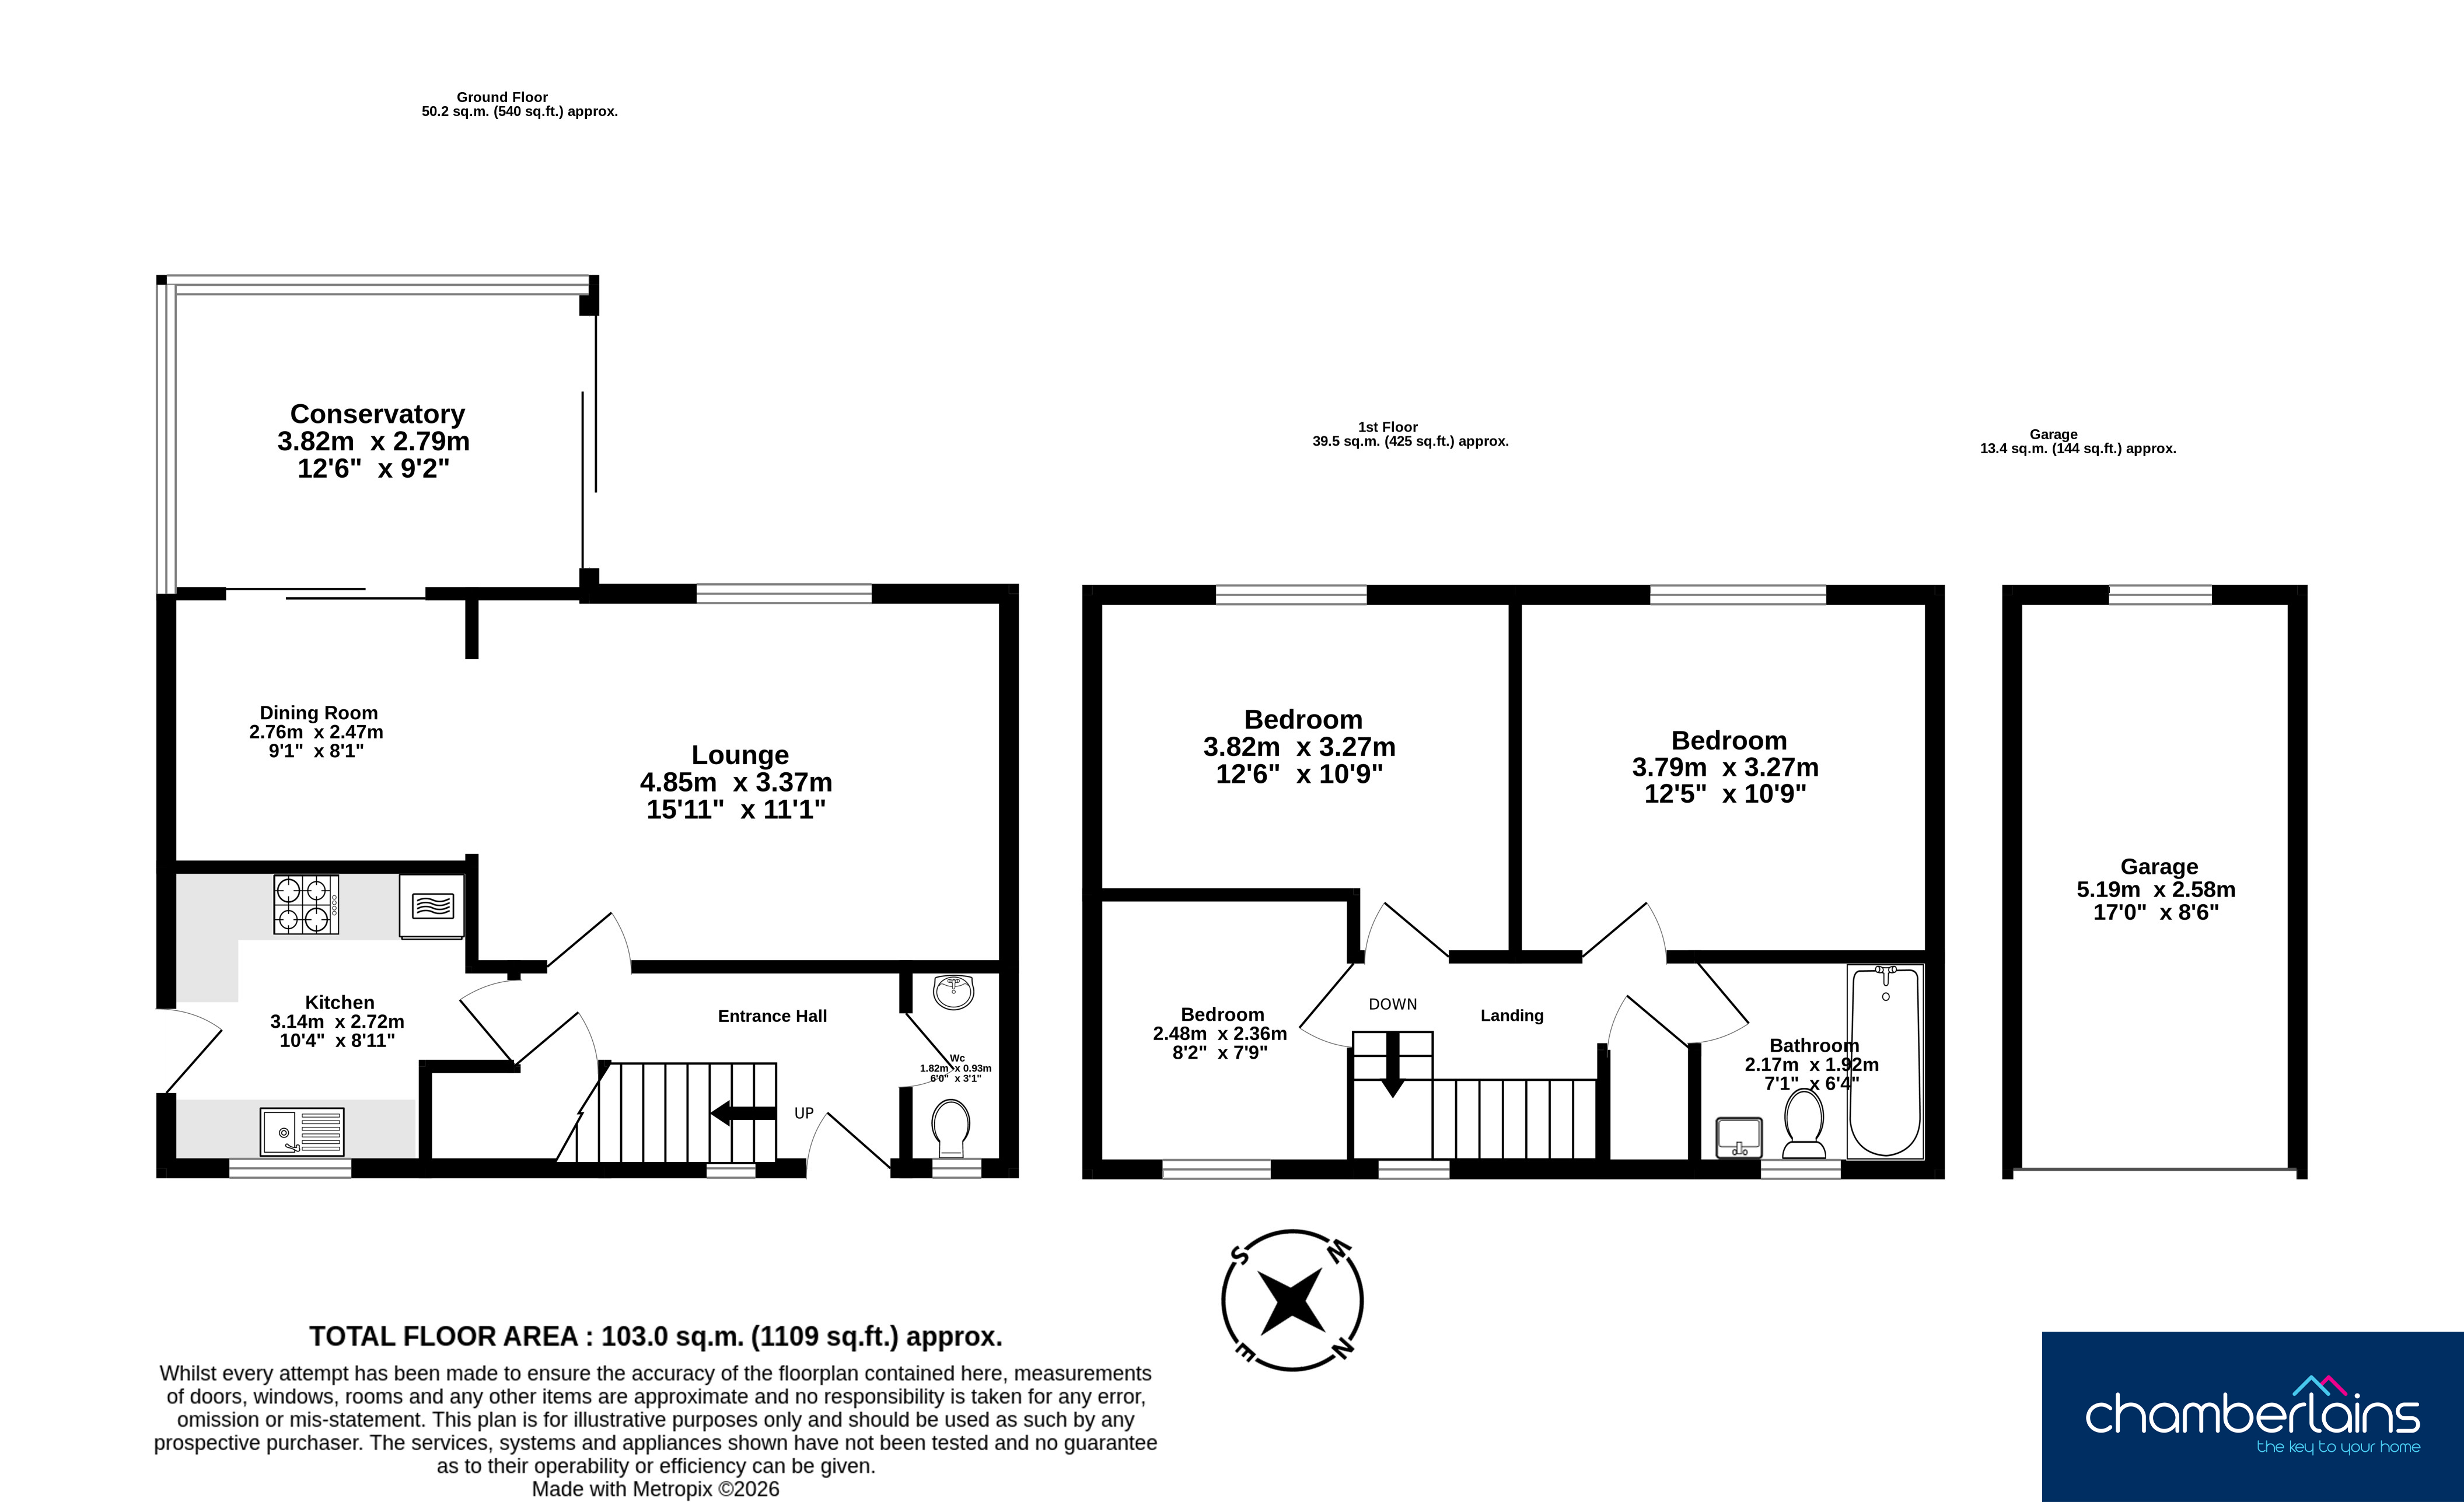
As you step inside, you are welcomed by a warm and inviting home, offering a wonderful balance of living space and a practical layout, ideal for modern family living. The entrance hall leads through to the kitchen, fitted with a range of wooden wall and base units, ample worktop space, a built in gas hob, double oven, sink and space for a washing machine, fridge and freezer. Along with a useful side door out to the side of the property and garage. The entrance hall also benefits from a handy understairs cupboard, ideal for storing shoes, coats and other household essentials.
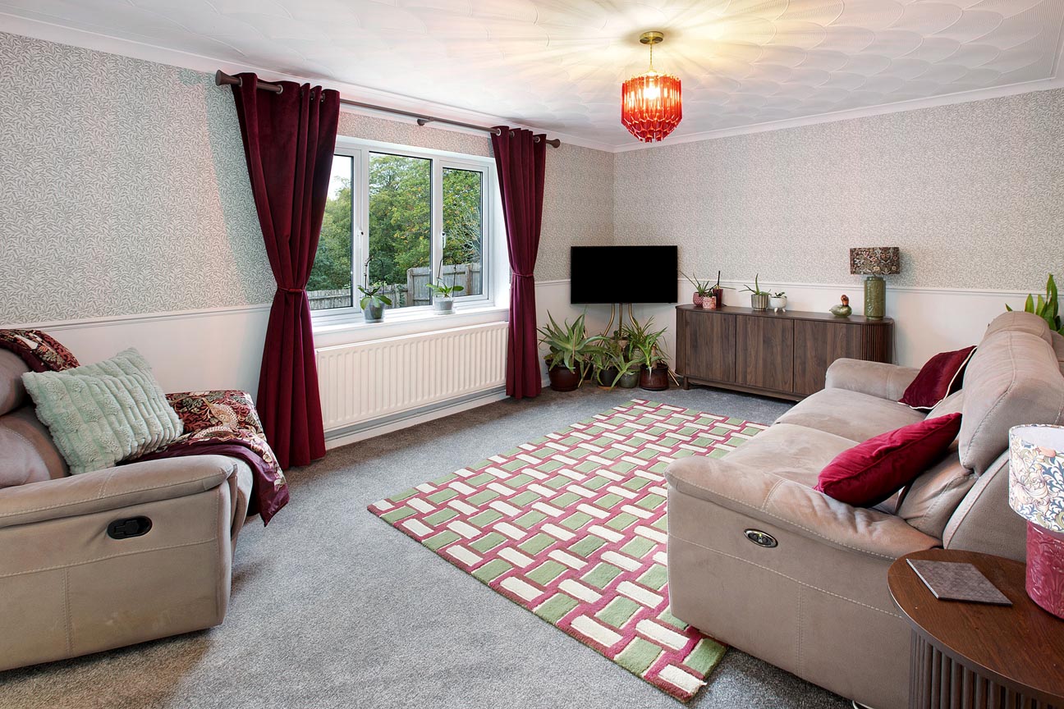
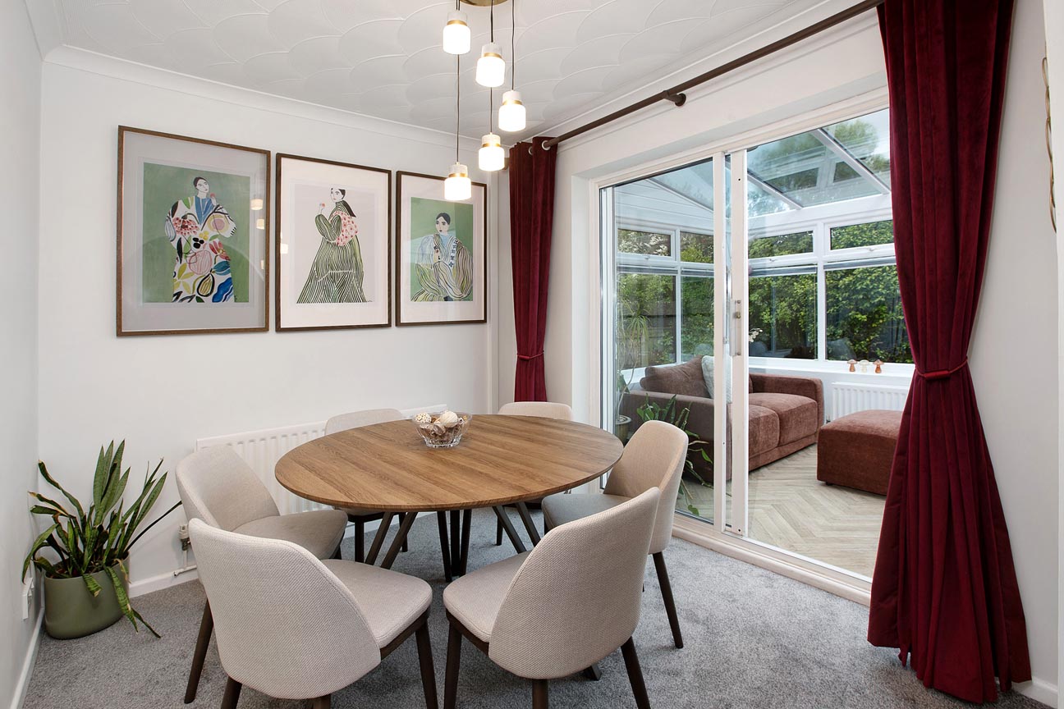
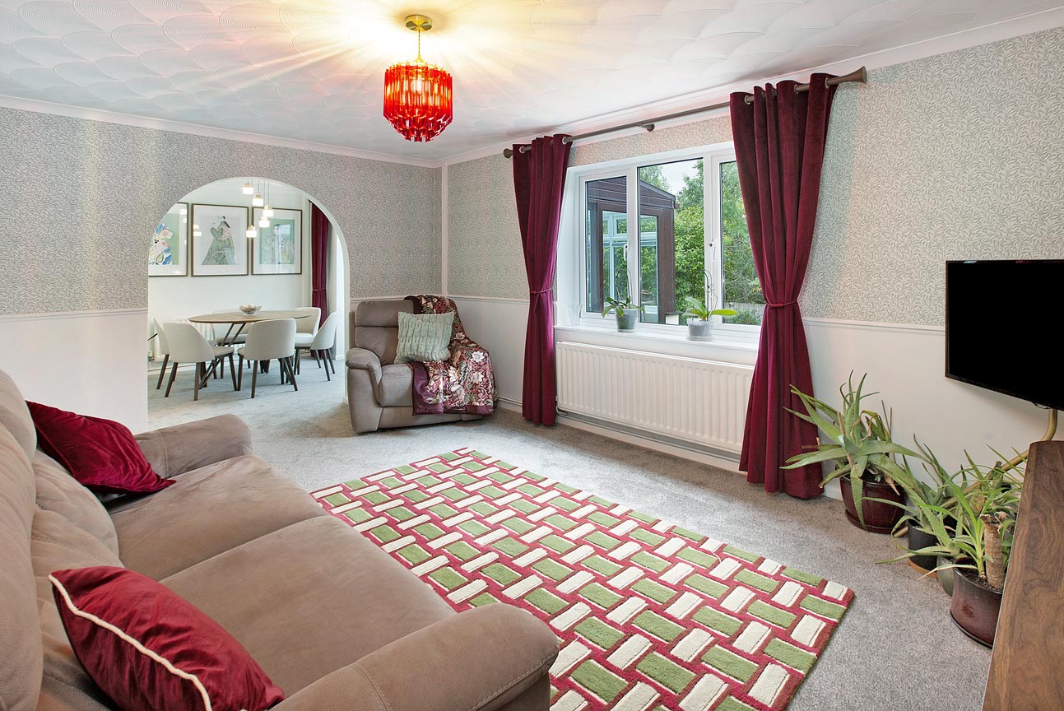
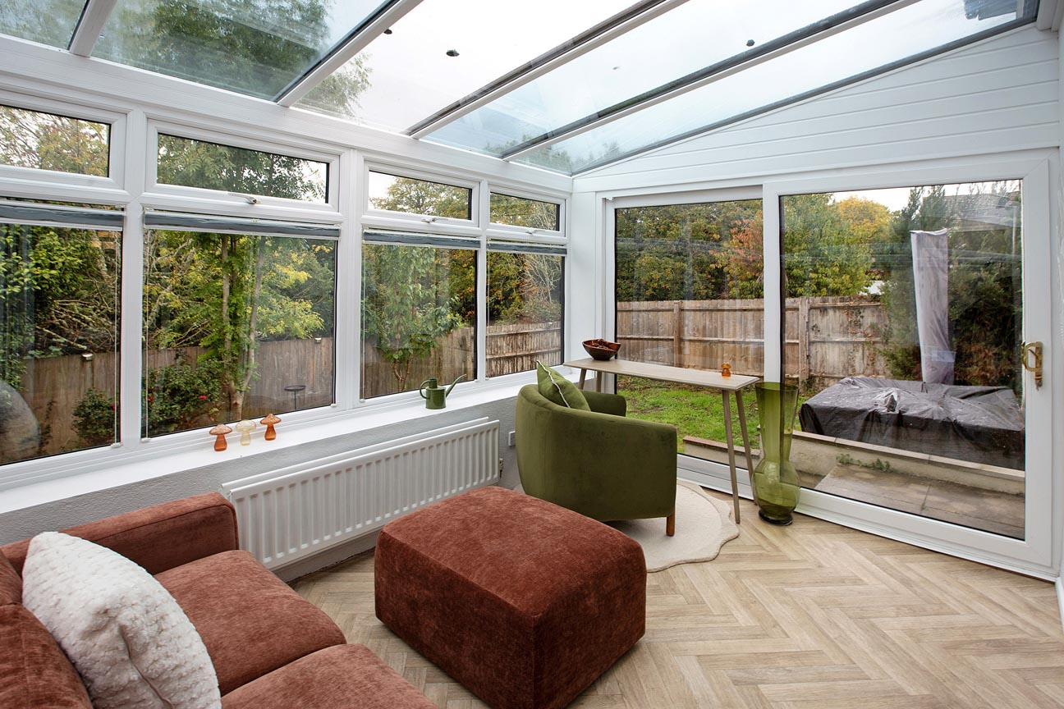
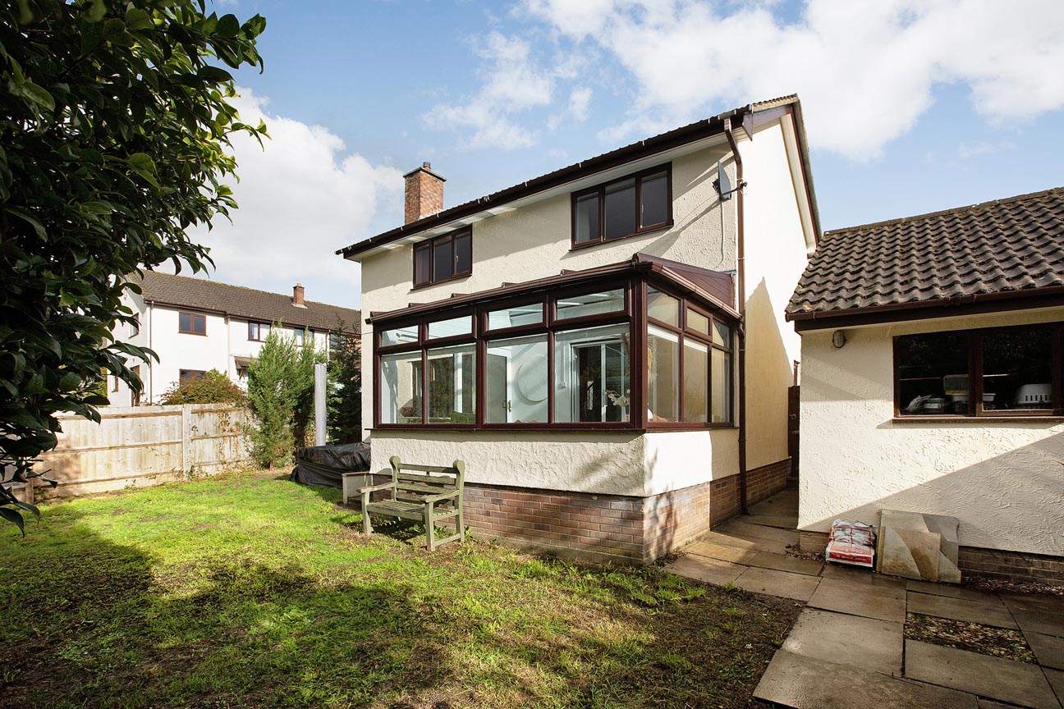
From the hallway the spacious lounge, is a warm and inviting room offering plenty of space to relax and unwind with family and friends. An attractive archway leads through to the separate dining room, creating a lovely sense of flow between the two reception areas while allowing each space to retain its own character. The dining room is ideal for family meals, entertaining guests or enjoying a more formal dining setting, with sliding doors opening into the conservatory beyond. The conservatory provides a wonderful additional reception space, enjoying views across the rear garden and offering the perfect spot to enjoy a morning coffee, curl up with a book or simply take in the garden and the further greenery throughout the seasons. A convenient ground floor WC completes the accommodation on this level with a WC and wash basin.
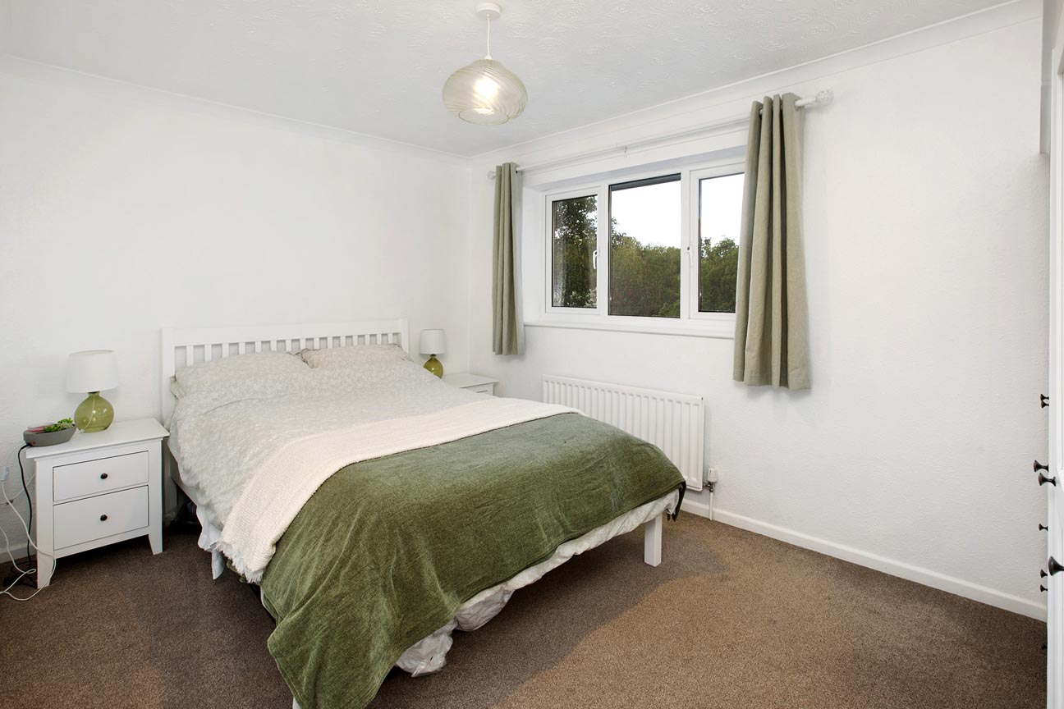
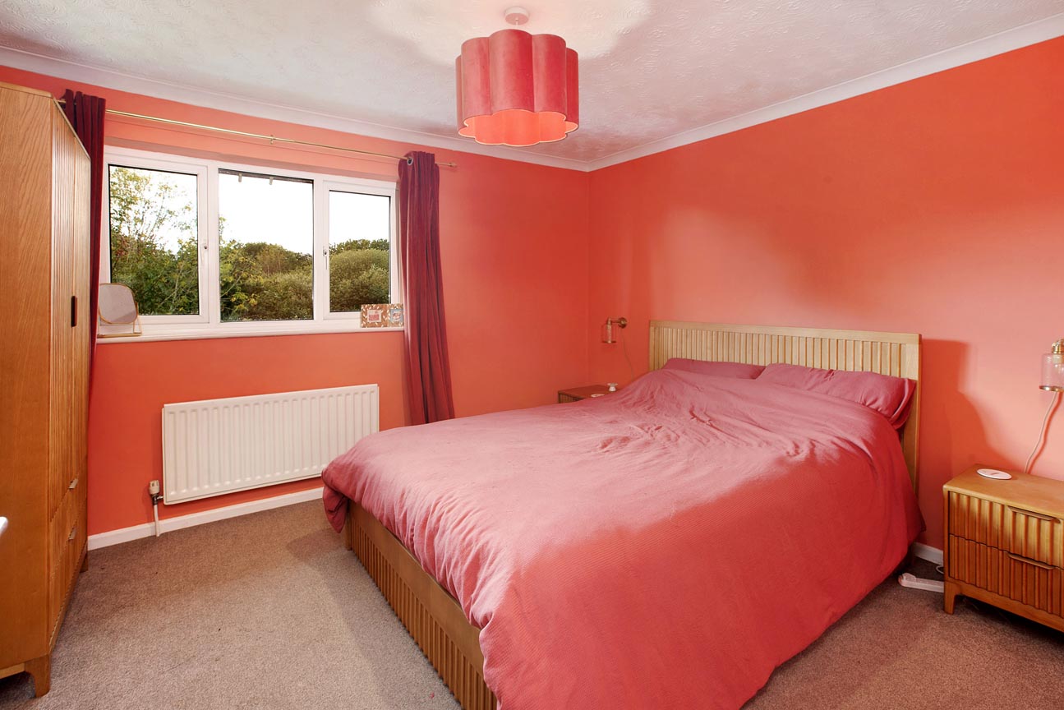
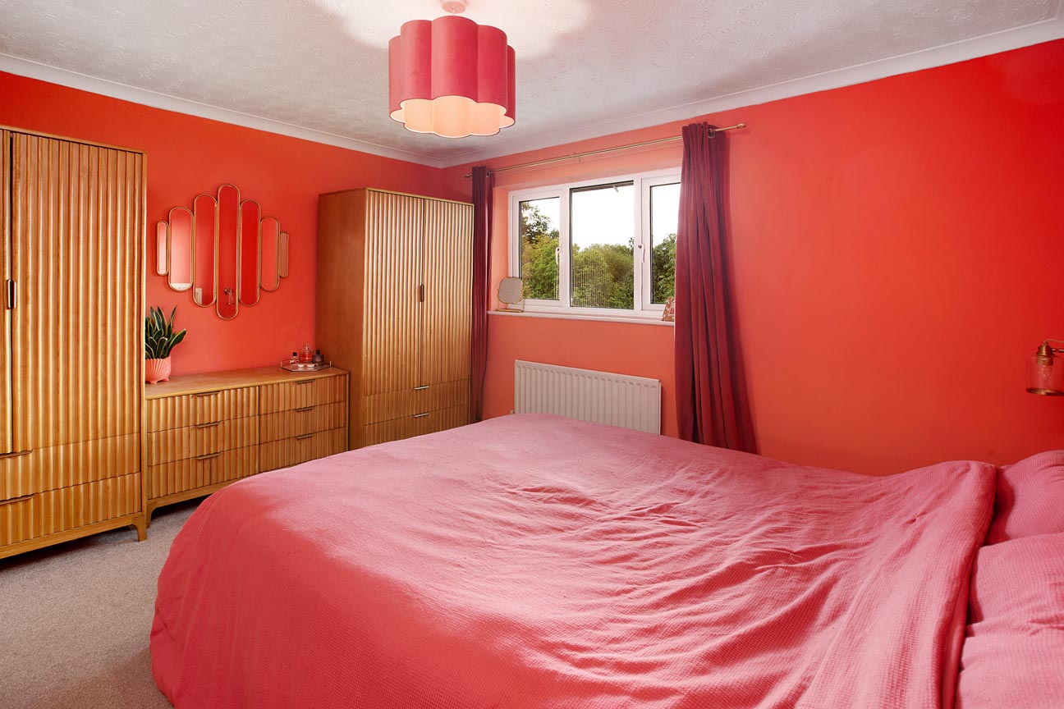
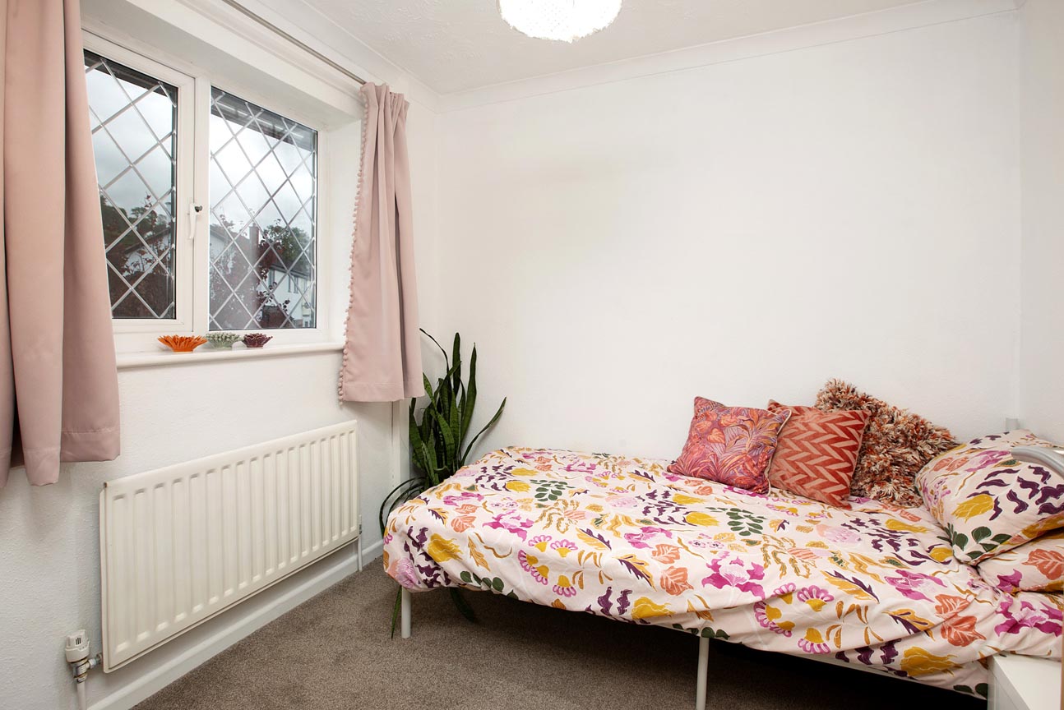
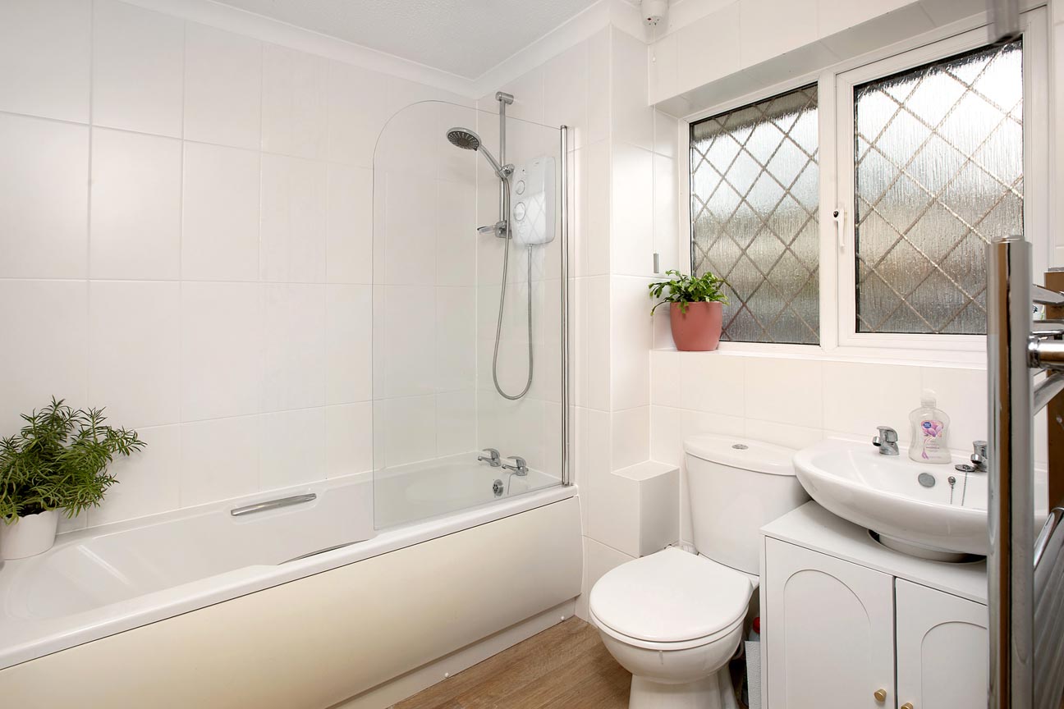
Upstairs, the landing leads to three bedrooms, comprising two well-proportioned double bedrooms which are a real highlight, both enjoying lovely views towards the greenery of Bullands Field and Parke, providing a peaceful outlook to wake up to each morning. and a further bedroom that could be used as a child's room, guest bedroom or home office. The landing also benefits from a useful airing cupboard, providing additional storage for household essentials. The family bathroom is fitted with a bath and shower over, wash basin and WC, completing the first-floor accommodation.
ROOM MEASUREMENTS:
Lounge: 15’11” x 11’1” (4.85m x 3.37m)
Dining Room: 9’1” x 8’1” (2.76m x 2.47m)
Conservatory: 12’6” x 9’2” (3.82m x 2.79m)
Kitchen: 10’4” x 8’11” (3.14m x 2.72m)
WC: 6’0” x 3’1” (1.82m x 0.93m)
Bedroom: 12’6” x 10’9” (3.82m x 3.27m)
Bedroom: 12’5” x 10’9” (3.79m x 3.27m)
Bedroom: 8’2” x 7’9” (2.48m x 2.36m)
Bathroom: 7’1” x 6’4” (2.17m x 1.92m)
Garage: 17’0” x 8’6” (5.19m x 2.58m)
USEFUL INFORMATION:
Tenure: Freehold
Council Tax Band: D (£2647.05 pa 2026/27)
Local Authority: Teignbridge District Council
EPC Rating: C
Services: Mains water, drainage, electricity and gas
AGENTS INSIGHT:
“A lovely three-bedroom home enjoying views towards Bullands Field and the surrounding greenery, with spacious reception rooms, a conservatory and a private rear garden. With Parke just a five-minute walk away and a pleasant route through to Bovey Tracey town centre, this property offers the perfect blend of everyday convenience and outdoor living.”
EPC Rating: C
Key Features
- Spacious Three-Bedroom Detached Home
- Generous Lounge with Lovely Green Views
- Separate Dining Room with Archway
- Conservatory Overlooking the Rear Garden
- Two Double Bedrooms with Views Towards Bullands Field
- Family Bathroom and Ground Floor WC
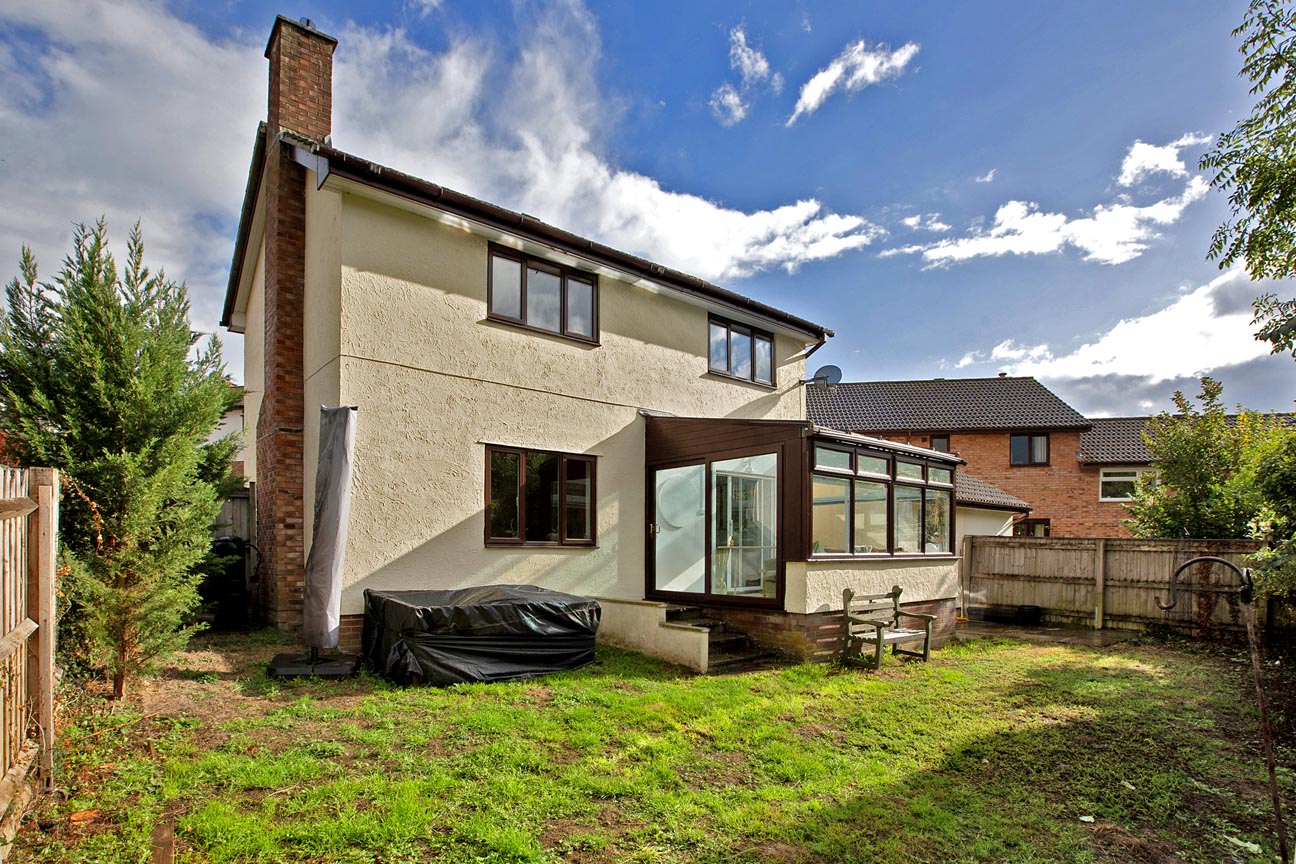
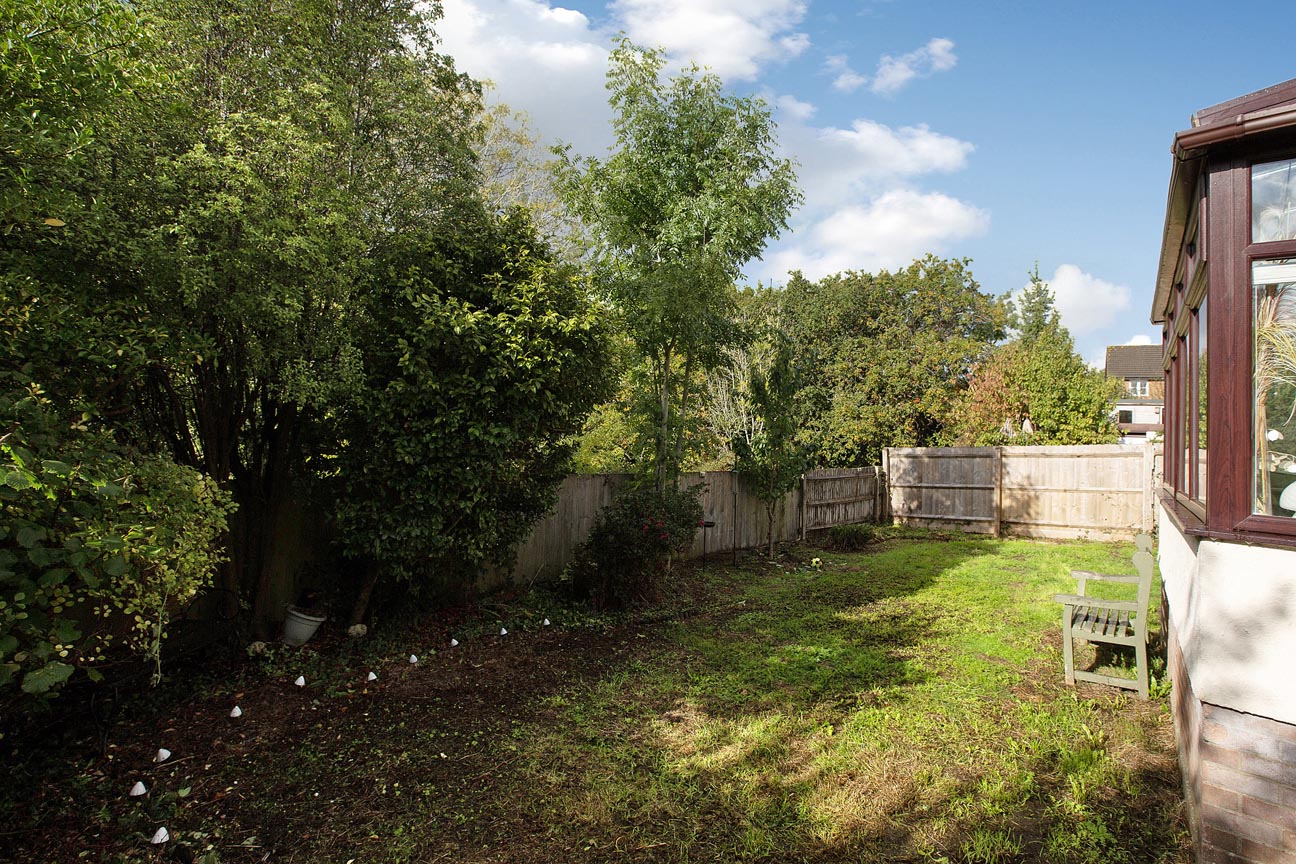
- Lawned Front Garden and Southwest Facing, Rear Garden
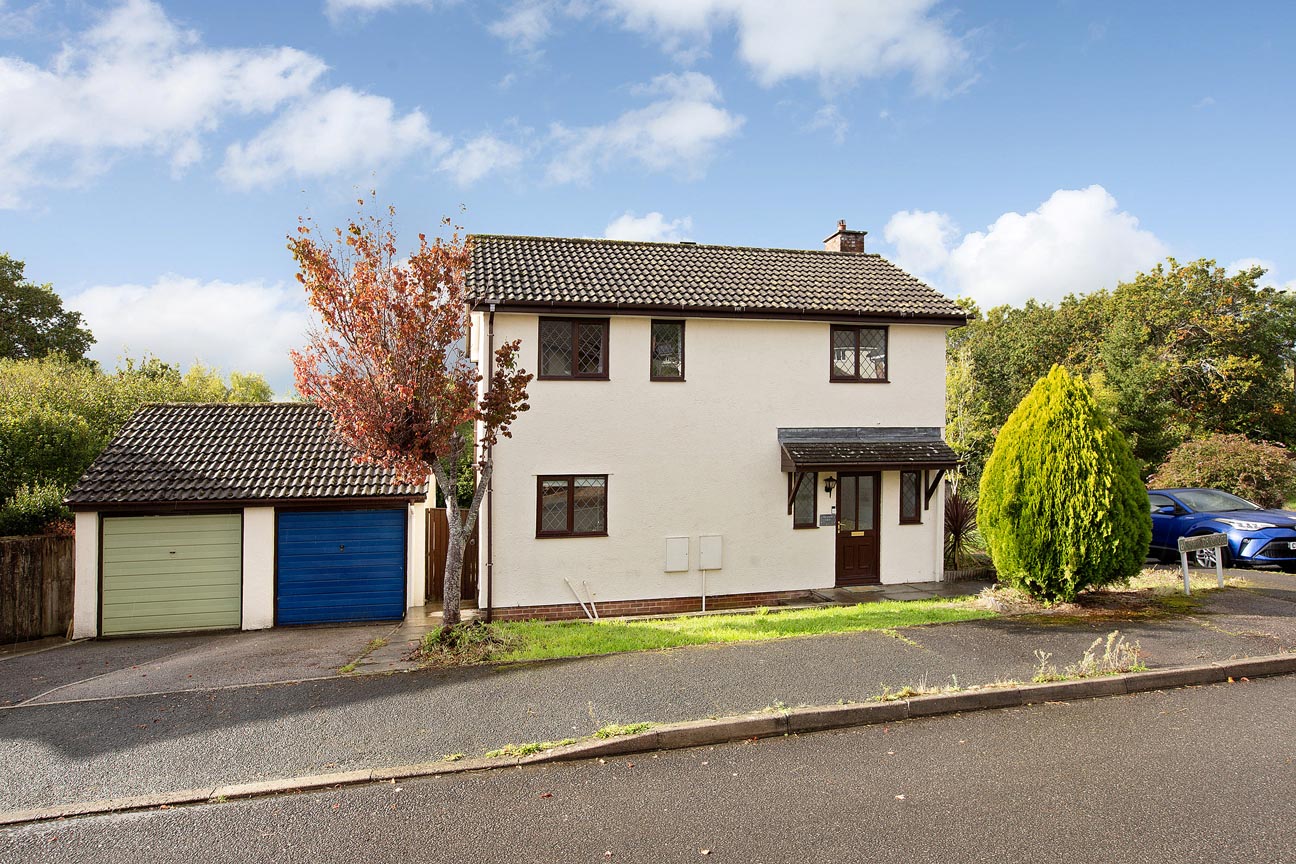
- Single Garage and Driveway Parking
- Just a Five-Minute Walk to Parke and a Pleasant Route to Bovey Tracey Town Centre
- Tenure: Freehold/ EPC: C
Property Details
- Property type: House
- Property style: Detached
- Property Age Bracket: 1970 - 1990
- Council Tax Band: D
Floorplans
Outside Spaces
Garden
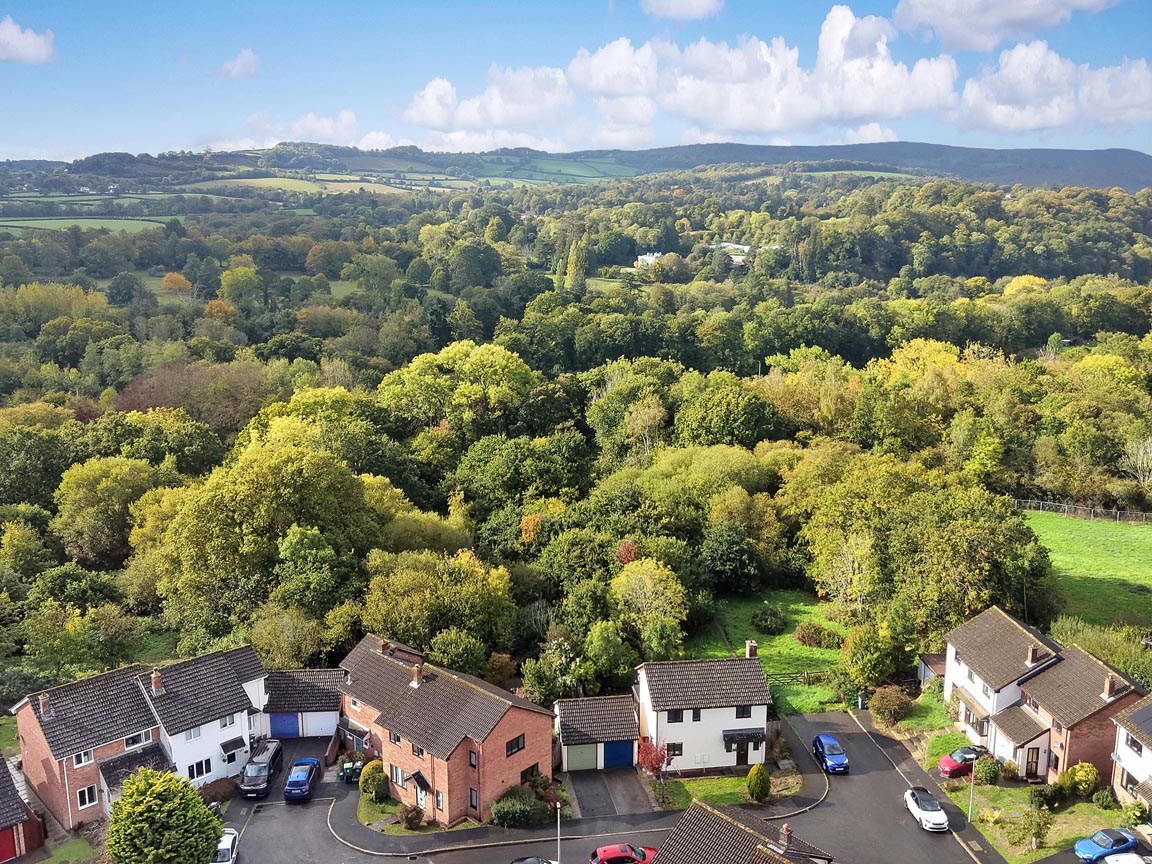
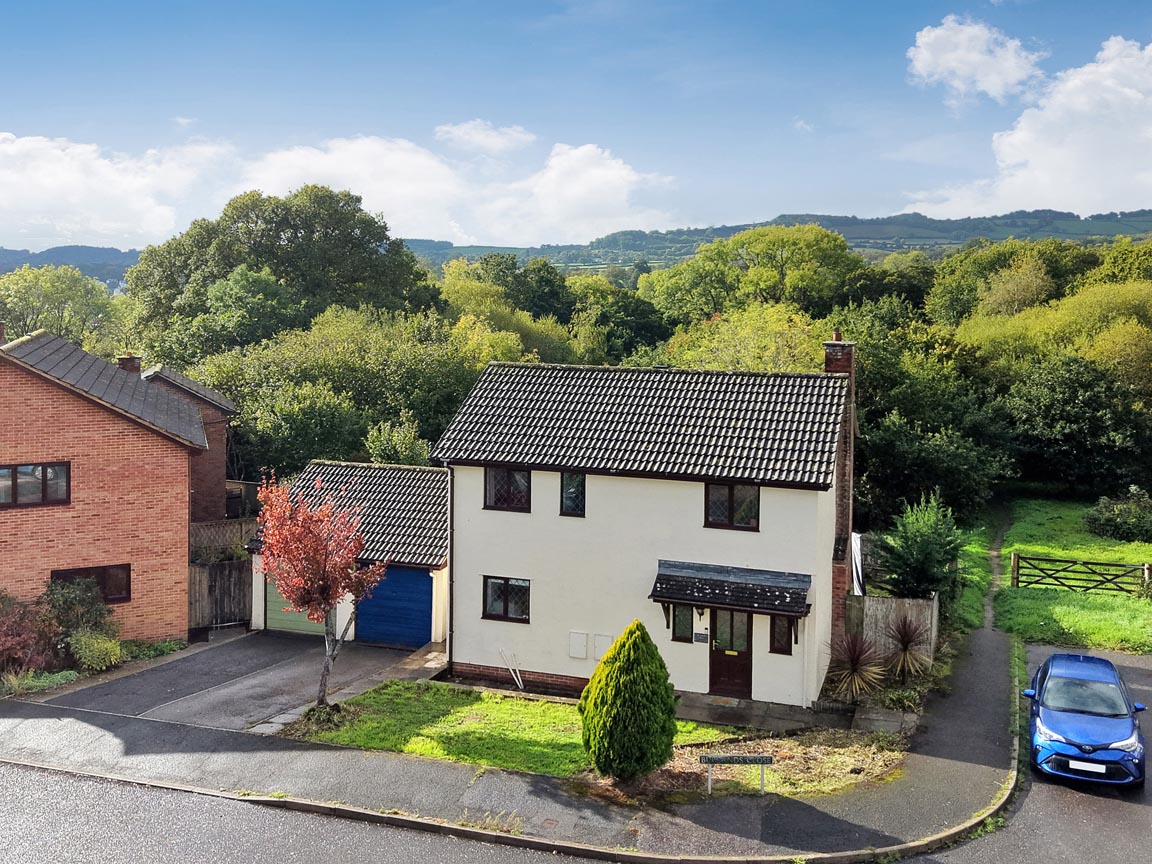
STEP OUTSIDE: To the front, the property benefits from a lawned garden, driveway parking and a detached garage, providing useful additional storage or parking. The Southwest facing rear garden offers a lovely outdoor space, with a lawn and established trees and greenery creating a pleasant setting to enjoy throughout the year. There is room to relax with garden furniture, enjoy time with family or make the most of the warmer months, while the conservatory provides a lovely outlook over the garden. One of the property's real highlights is its position, with Bullands Field and the surrounding greenery providing a lovely outlook from the home. For those who enjoy getting outdoors, Parke is just a five-minute walk directly from the property, offering beautiful countryside walks and open green spaces, with the route continuing through to Bovey Tracey town centre. This convenient location allows you to enjoy the best of both worlds, with nature on your doorstep and local amenities within easy reach.
Parking Spaces
Garage
Capacity: 1
Driveway
Capacity: 1
Location
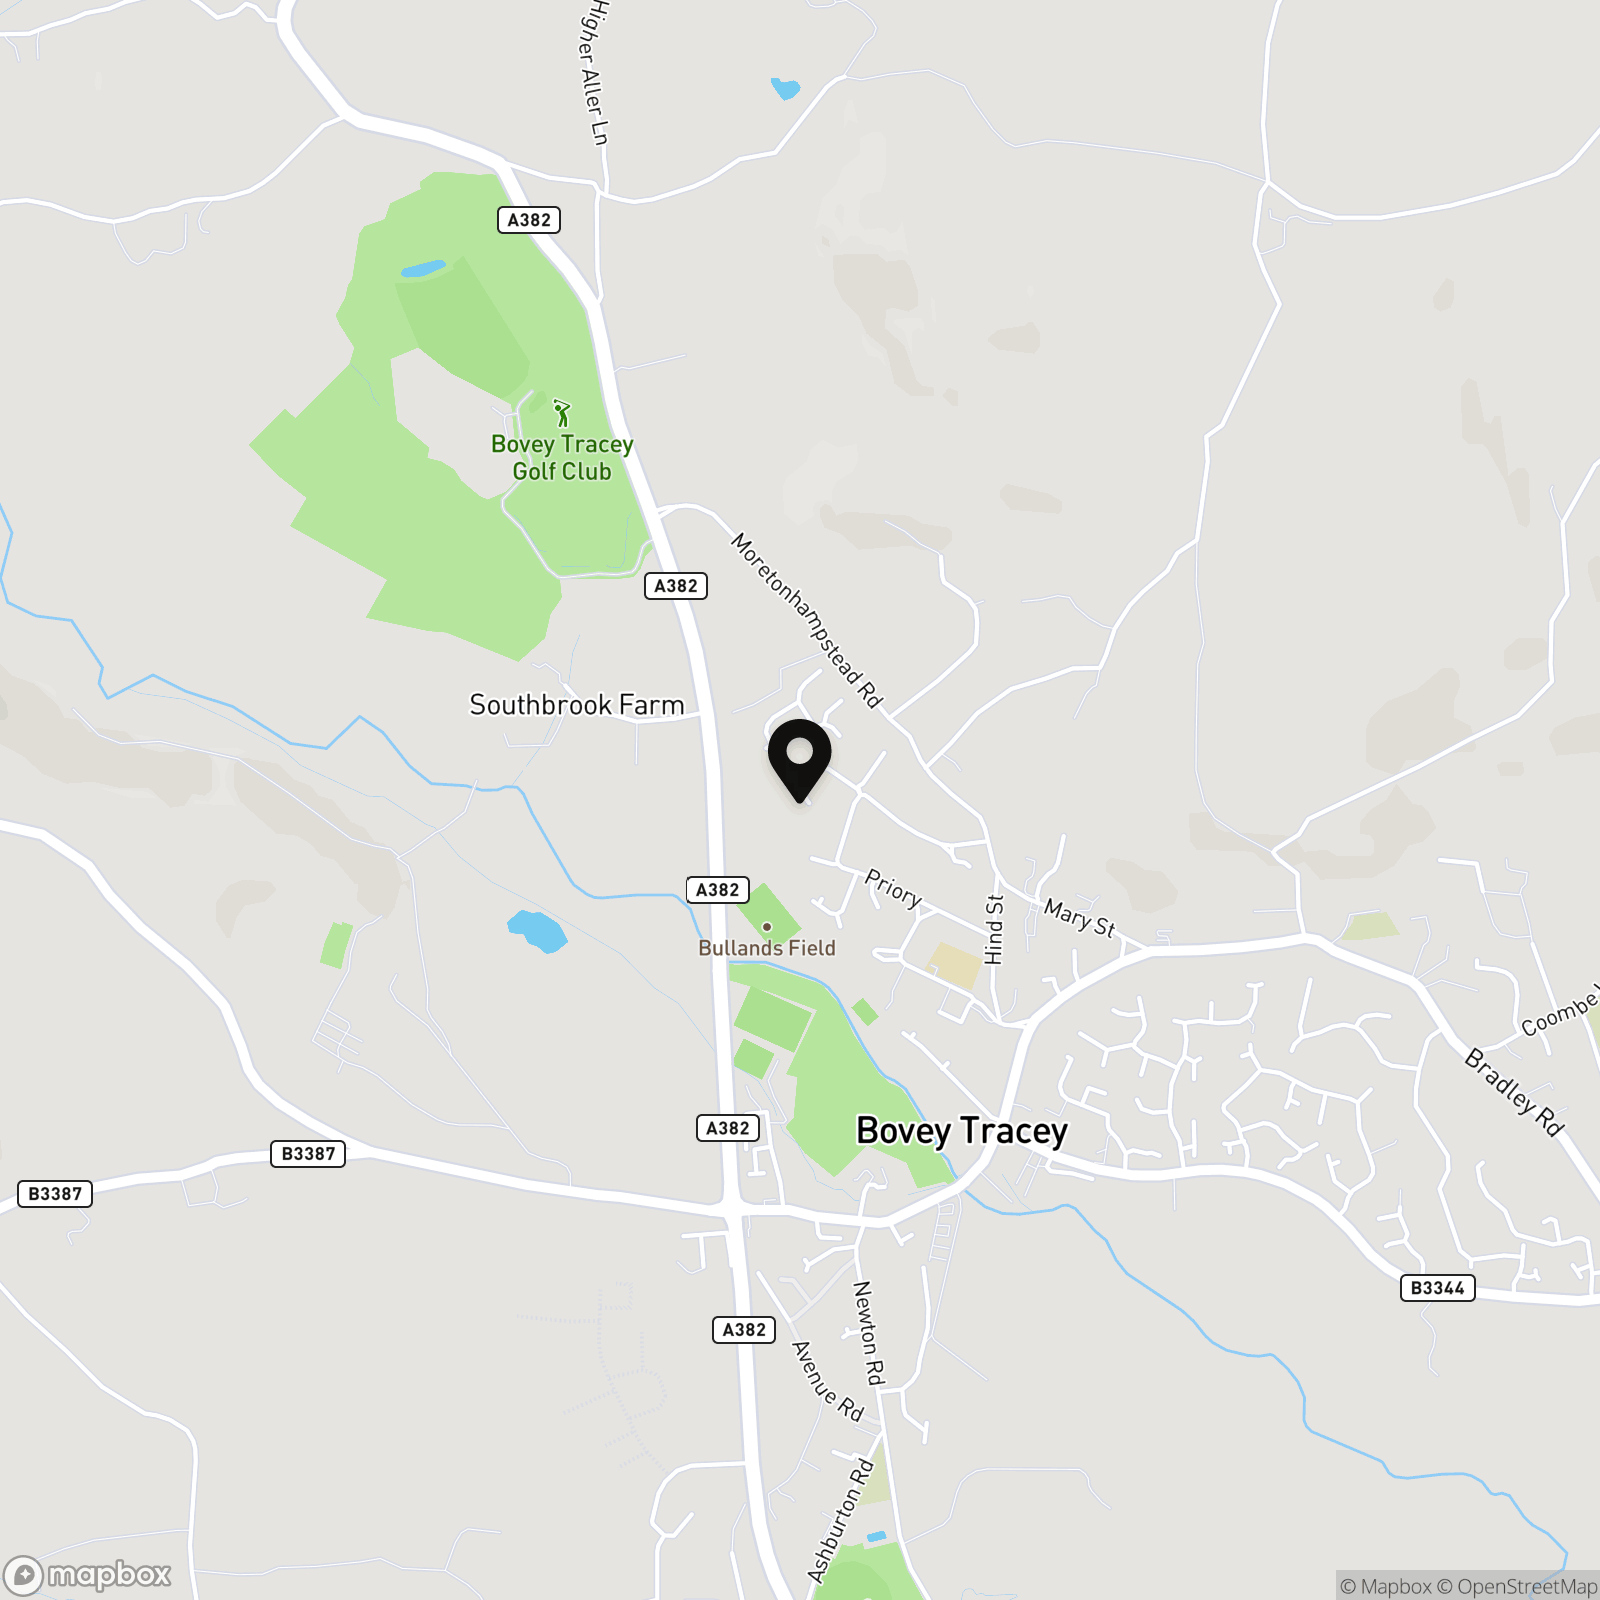
LOCATION: This detached house is ideally located in a quiet cul-de-sac, close to the heart of Bovey Tracey. Known as the "Gateway to the Moors", this bustling town offers a comprehensive range of shops and amenities including a health centre, library, primary school, inns and churches. The town also benefits from good sporting facilities, including a swimming pool and a sports field/ tennis court. The A38 dual carriageway, linking Exeter and Plymouth to the M5 motorway is within two miles of the town and there are mainline railway stations at Newton Abbot and Exeter. The open spaces of Dartmoor lie just to the west of the town and the South Devon beaches are mostly within half an hour's driving distance.
Properties you may like
By Chamberlains
-
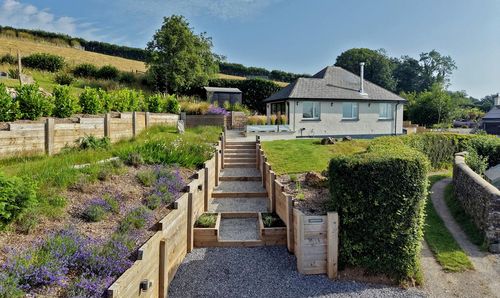
Higher Brimley, Bovey Tracey, TQ13
- 3 Beds
- 1 Bath
-
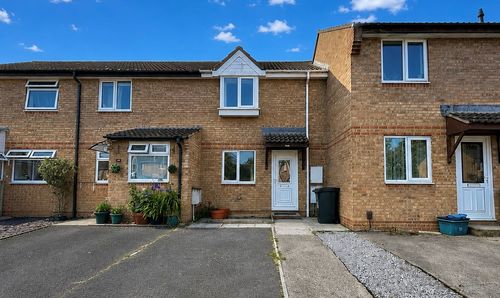
Drum Way, Heathfield, TQ12
- 2 Beds
- 1 Bath
-
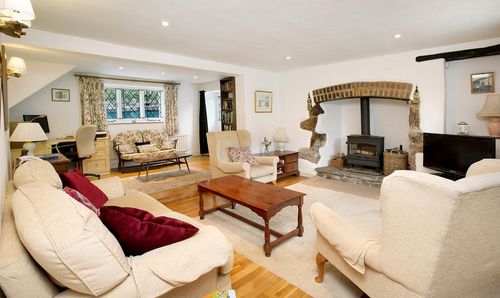
Old Liverton, Newton Abbot, TQ12
- 4 Beds
- 2 Bath
-
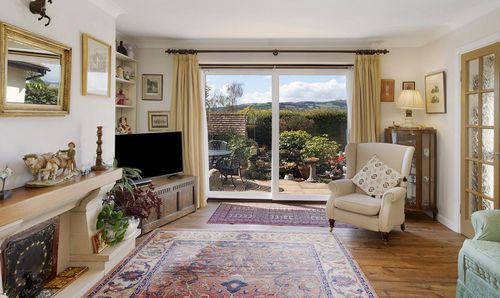
Higher Bibbery, Bovey Tracey, TQ13
- 2 Beds
- 2 Bath
-
East Street, Bovey Tracey, TQ13
- 2 Beds
- 1 Bath
-
Haytor, Newton Abbot, TQ13
- 4 Beds
- 3 Bath
-
Mountford Drive, Bovey Tracey, TQ13
- 5 Beds
- 3 Bath
-
Rendells Meadow, Bovey Tracey, TQ13
- 4 Beds
- 2 Bath
-
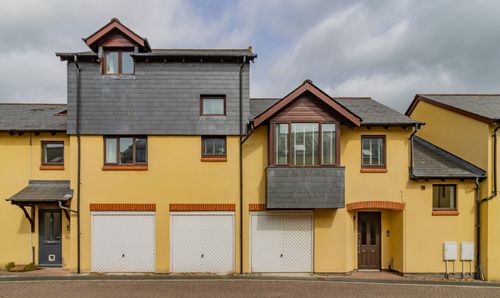
Waterside, Bovey Tracey, TQ13
- 2 Beds
- 2 Bath